
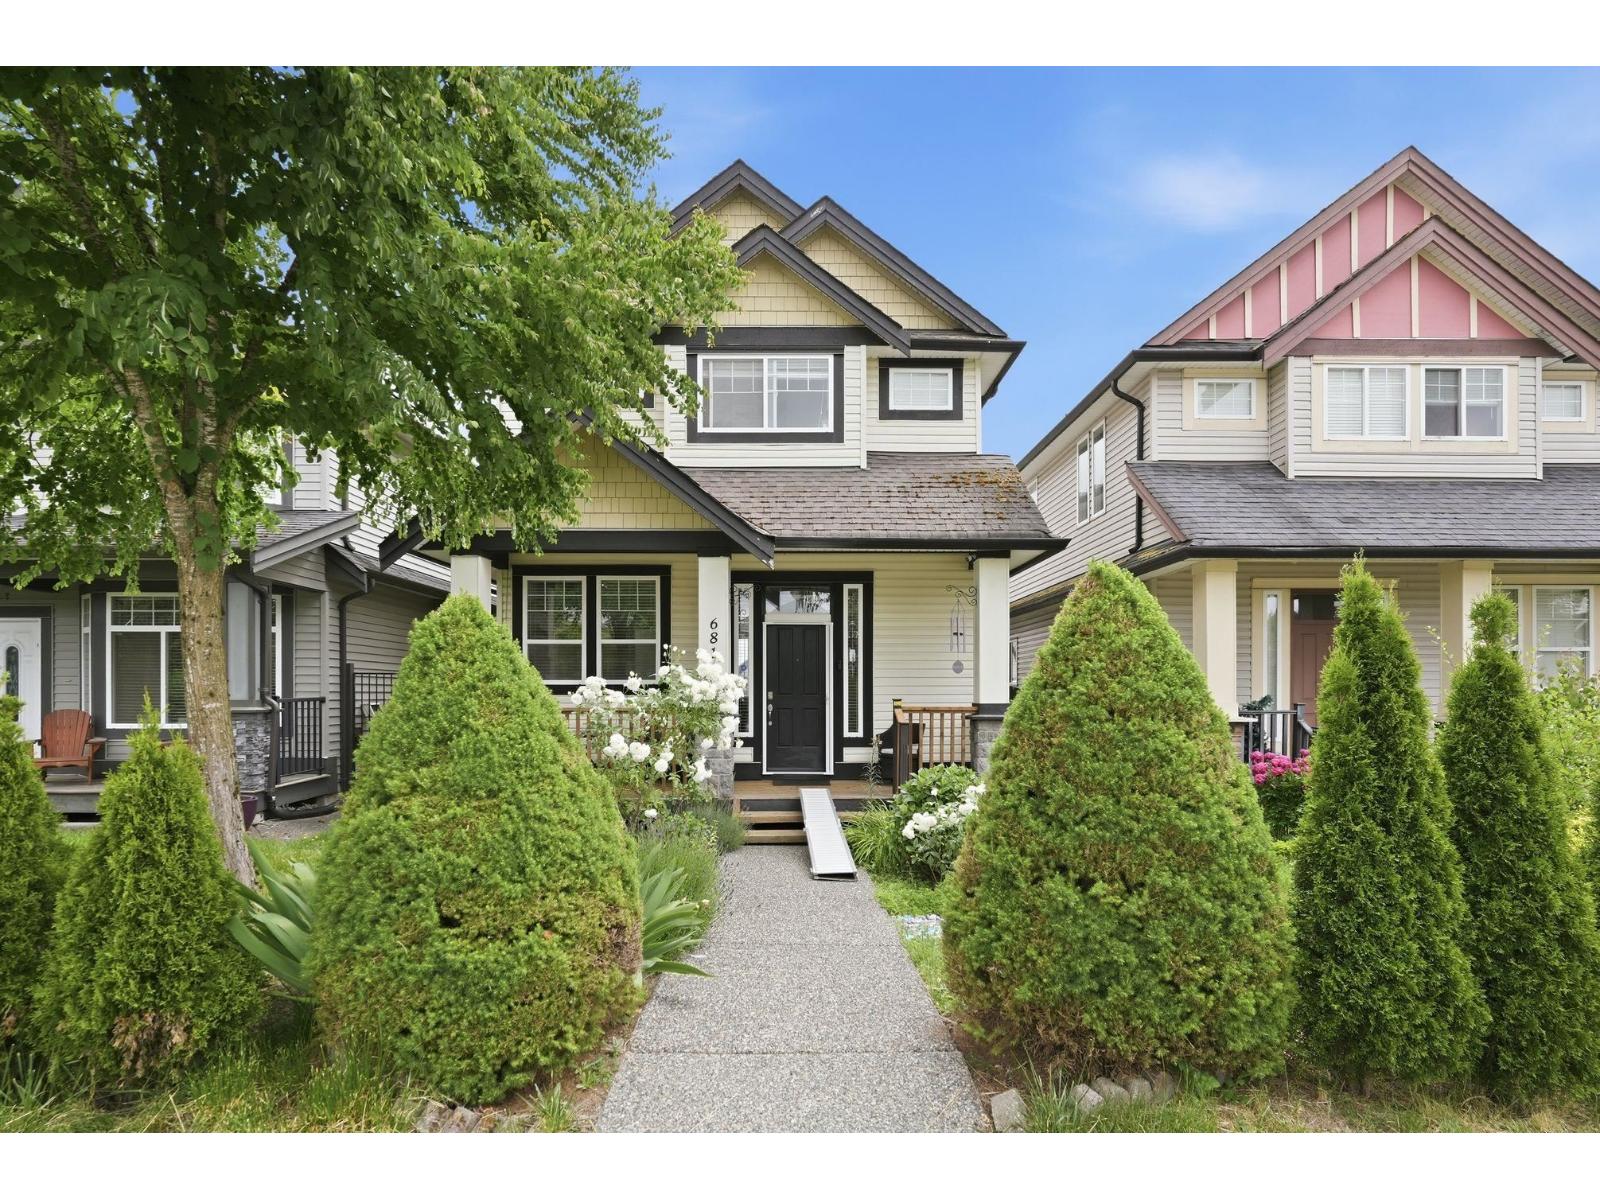
6814 192 Street
Surrey, British Columbia
Exceptional 5-BED (+DEN), 4-BATH home in the heart of CLAYTON! 2,590+ SQ FT of HIGH END Finishings & Trim featuring a GOURMET KITCHEN withGRANITE COUNTERTOPS, a flexible MAIN-FLOOR DEN perfect for a HOME OFFICE or flex space, and a COVERED BACK PATIO with LANEWAY ACCESS. Enjoy comfort and convenience with CENTRAL A/C, ON-DEMAND HOT WATER, and a WHEELCHAIR-ACCESSIBLE STAIRLIFT, making this home perfect for EVERY STAGE OF LIFE. The 2-BEDROOM BASEMENT SUITE is an incredible MORTGAGE HELPER or MULTI-FAMILY LIVING option. Located STEPS TO TRANSIT and less than a 5-MIN WALK to KATZIE ELEMENTARY, with ALL SHOPPING and amenities close at hand. This is CLAYTON LIVING at its finest! (id:63476)
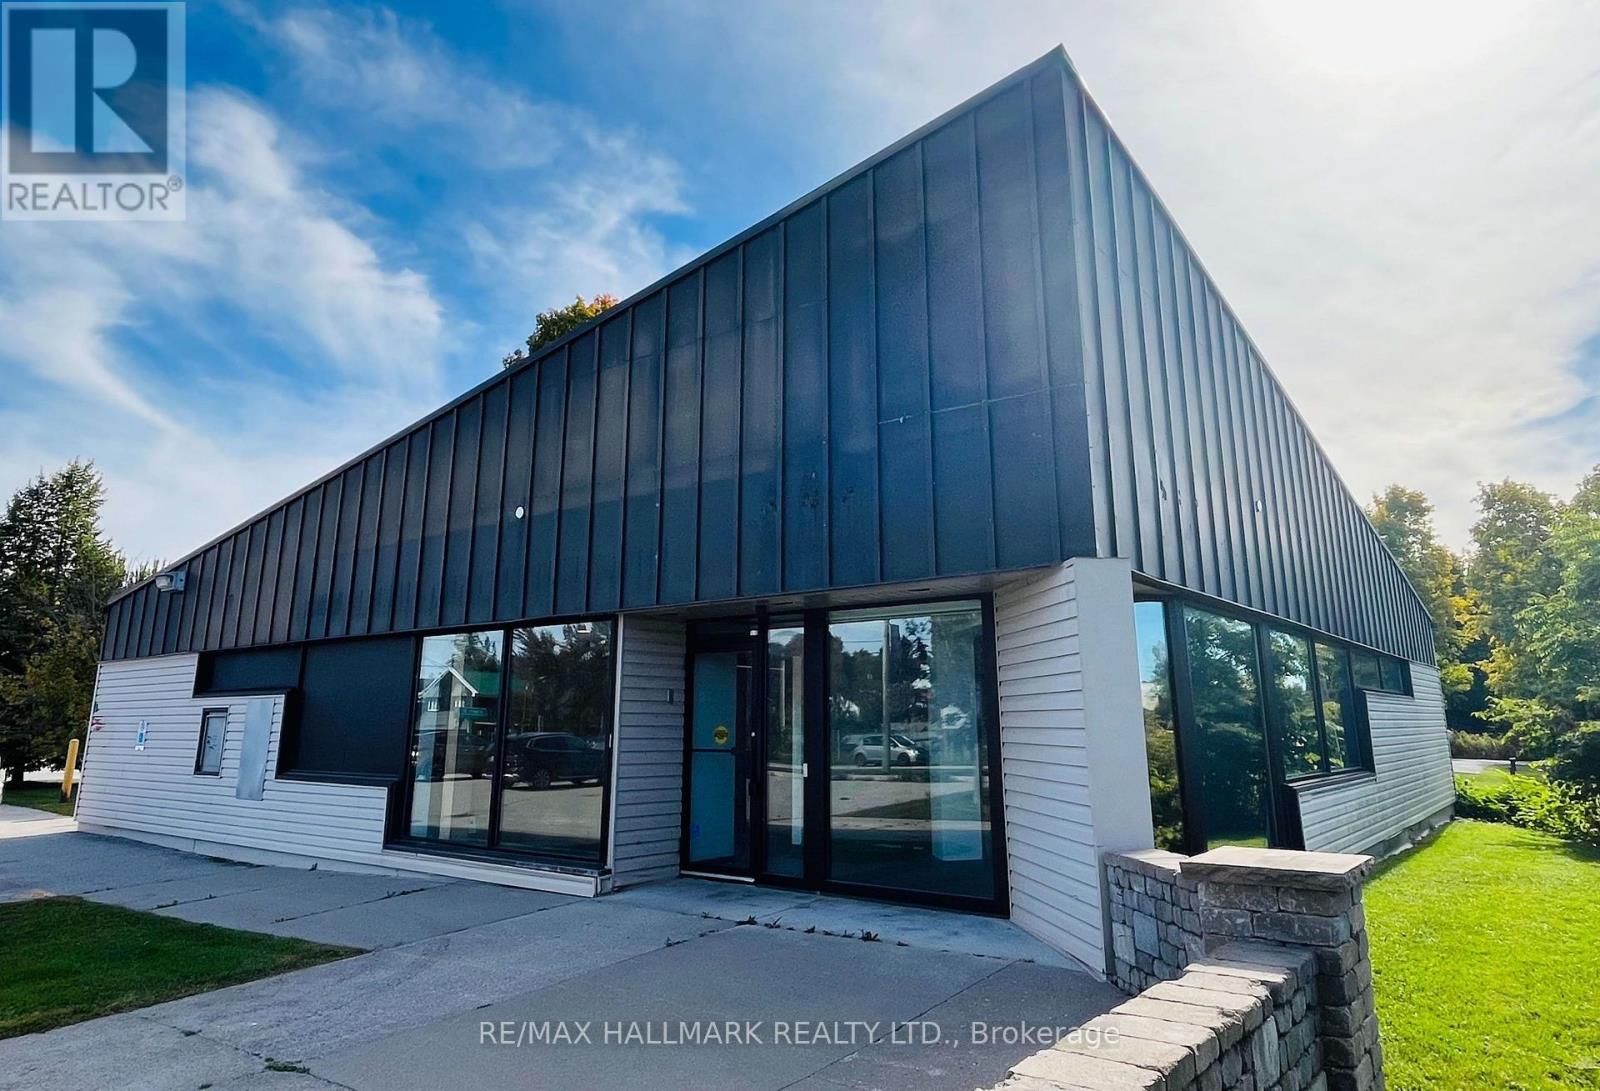
2 Albert Street
Kawartha Lakes, Ontario
Flagship Corner Lot With 3,000 Sq. Ft. Retail Building In The Heart Of Downtown Coboconk!! Right Next To The Gull River, Water Views From Building Windows!! Property Offers Excellent Visibility With Strong Drive-By And Walk-By Traffic, Along With Outstanding Signage Potential!! This Retail Building Features Institutional-Grade Construction, Block Walls, Floor To Ceiling Glass Windows, Metal Roof, Security And Automated Accessibility Features!! Lots Of Floor Space With Private Offices, Men & Woman's Bathrooms, Staff Kitchen, File And Storage Rooms, Two Original Bank Vaults. Large Parking Lot With 16 Parking Spaces, Corner Lot (Grass Area) You Could Potentially Expand Retail Foot Print!! Permitted Uses: Retail, Restaurant, Medical Clinic, Dental, Convenience Store, Insurance, Real Estate Office, Law Office, And More!! Surrounded By Strong A+ Tenants, Including Home Hardware, Foodland, Tim Hortons, LCBO, Pioneer Gas, Subway!! (Net Lease. Tenant To Pay For All Utilities, Taxes, Maintenance And Insurance.) (id:63476)
2 Albert Street
Kawartha Lakes, Ontario
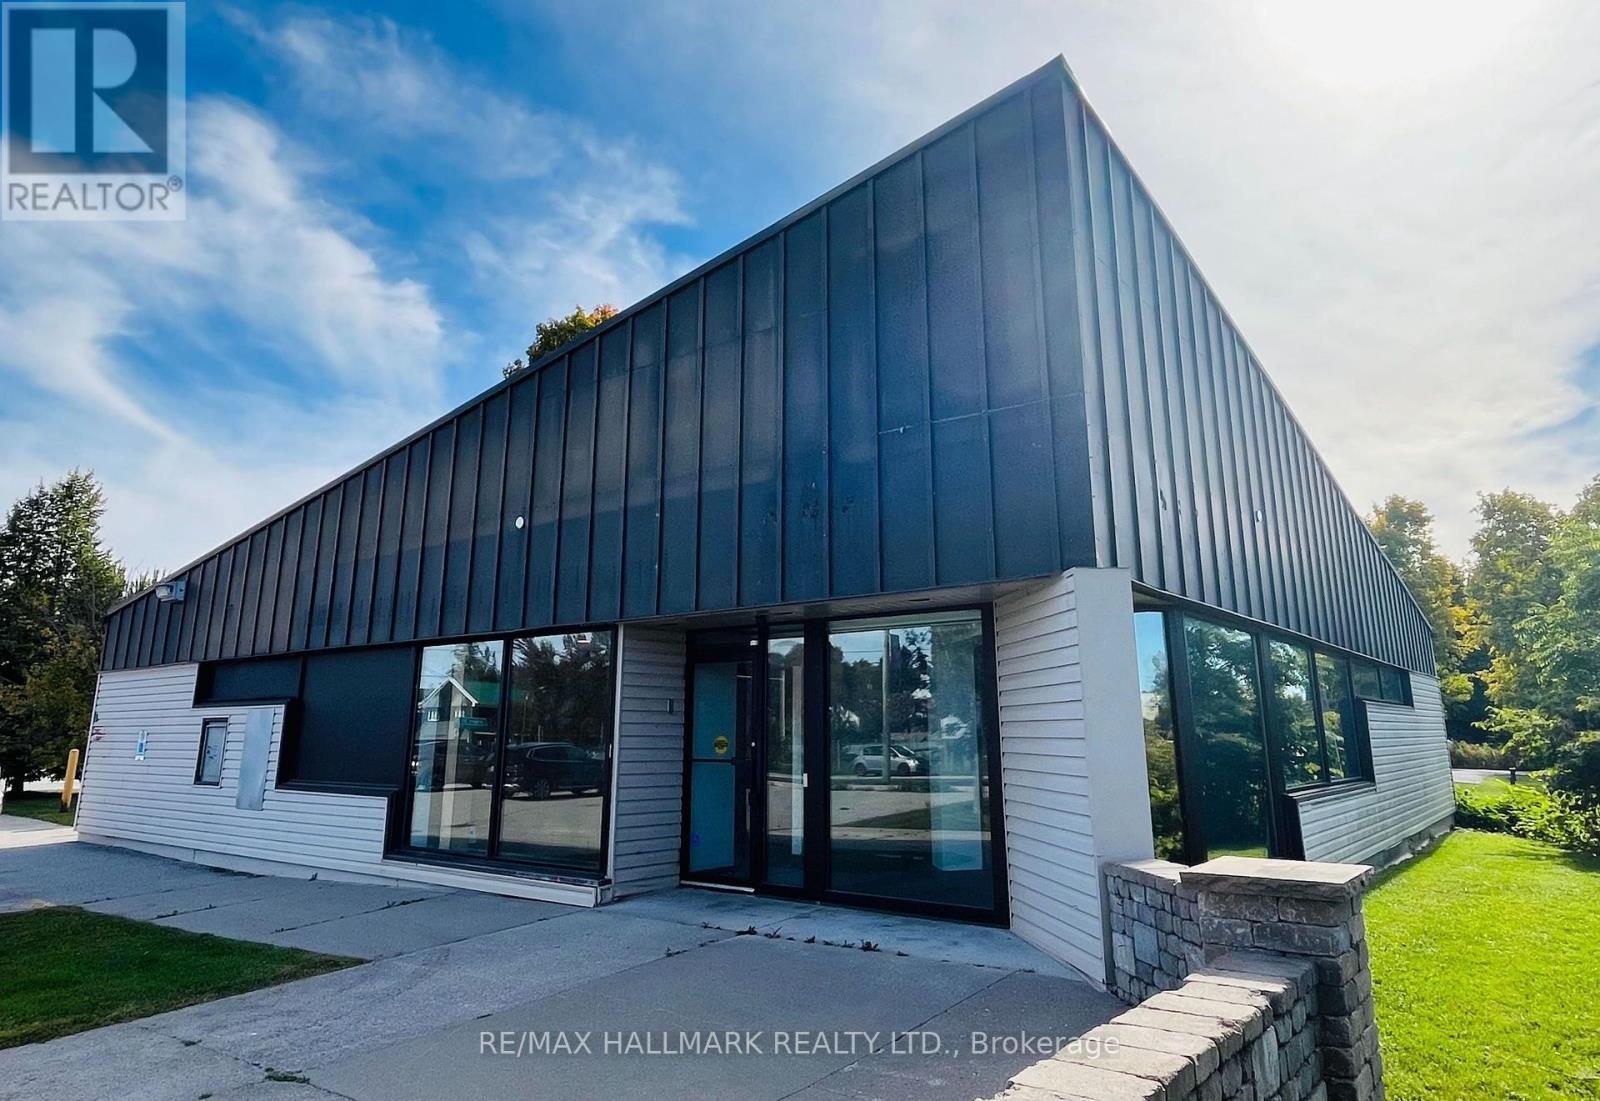
Flagship Corner Lot With 3,000 Sq. Ft. Retail Building In The Heart Of Downtown Coboconk!! Right Next To The Gull River, Water Views From Building Windows!! Property Offers Excellent Visibility With Strong Drive-By And Walk-By Traffic, Along With Outstanding Signage Potential!! This Retail Building Features Institutional-Grade Construction, Block Walls, Floor To Ceiling Glass Windows, Metal Roof, Security And Automated Accessibility Features!! Lots Of Floor Space With Private Offices, Men & Woman's Bathrooms, Staff Kitchen, File And Storage Rooms, Two Original Bank Vaults. Large Parking Lot With 16 Parking Spaces, Corner Lot (Grass Area) You Could Potentially Expand Retail Foot Print!! Permitted Uses: Retail, Restaurant, Medical Clinic, Dental, Convenience Store, Insurance, Real Estate Office, Law Office, And More!! Surrounded By Strong A+ Tenants, Including Home Hardware, Foodland, Tim Hortons, LCBO, Pioneer Gas, Subway!! (Net Lease. Tenant To Pay For All Utilities, Taxes, Maintenance And Insurance.) (id:63476)
39 Fountain Street
Guelph, Ontario
*** Additional Listing Details - Click Brochure Link *** ATTENTION INVESTORS & FIRST-TIME BUYERS! ** Rare opportunity to own a legal detached duplex situated on a premium, oversized 58 ft x 106 ft deep lot in the highly coveted historical core of Downtown Guelph. Boasting exceptional width, this property offers incredible future development potential for an Accessory Dwelling Unit (ADU) or detached backyard coach house suite! Totaling 1,810 sq. ft. of versatile living space, complete with a detached garage. ** VACANT POSSESSION BONUS: Unit B (the bright, ground-level 1-bed, 1-bath with a spacious living room and back porch) will be delivered 100% VACANT as of September 1st! Set your own premium market rent or move right in to enjoy the freshly updated 2025 kitchen flooring! ** UNIT A (Upper Level): Generous, tenant-occupied 3-bedroom, 1-bathroom footprint featuring a bright sunroom, functional kitchen, and a massive bonus attic space accessible via a beautifully updated staircase (completed in 2016). CRITICAL VALUE UPGRADE BONUS FOR BUYER: The seller has fully contracted and prepaid for complete roof replacements on both the porch and the detached garage, scheduled for installation in Septeber, 2026. Warranty will be fully transferred to the buyer on closing! Steps to Guelph Farmers Market, cafes, and direct GO Train routes to Toronto. (id:63476)
850 Railway Lane Unit# 205
Okanagan Falls, British Columbia
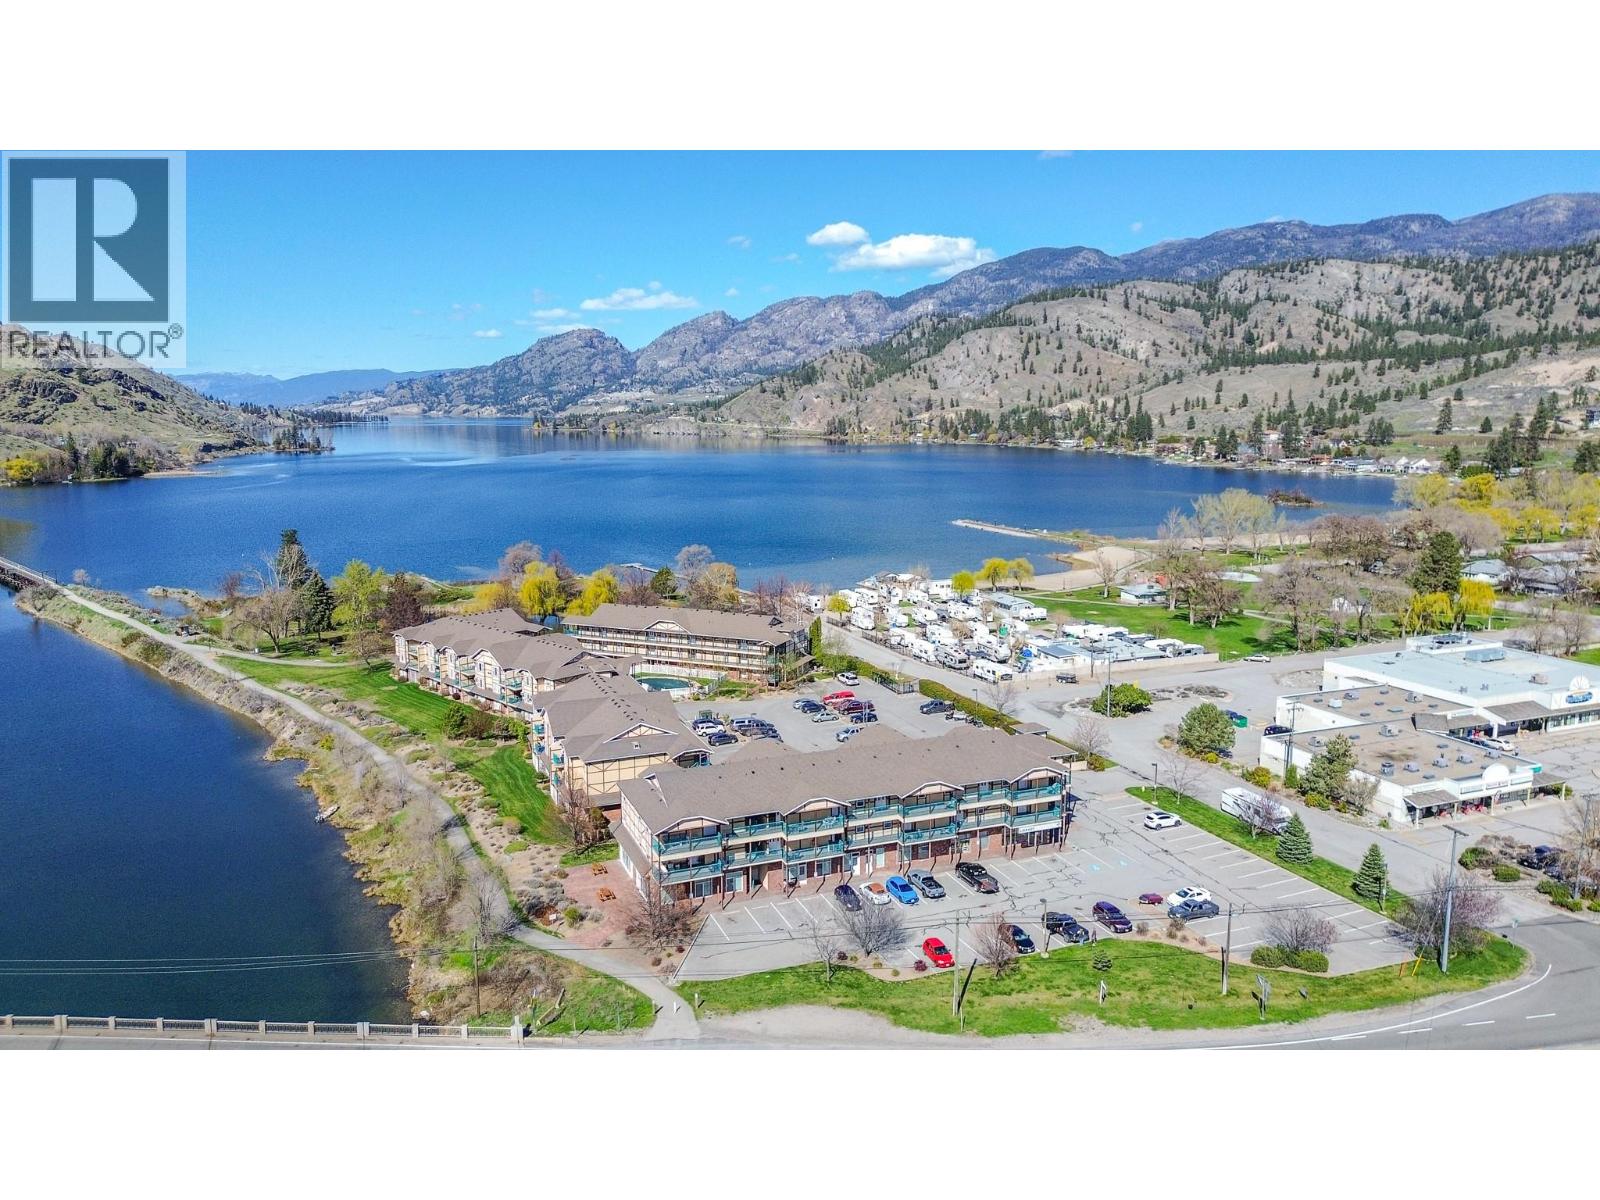
Welcome to this charming 1 bedroom condo in an enviable location, just minutes from the lake, beach, walking trails, KVR cycling trail, and Okanagan Park. Enjoy beautiful mountain views, a peekaboo lakeview and a bright, inviting open-concept layout designed for easy living. Offered fully furnished and turnkey, this home is ready to enjoy from day one - perfect as a full-time residence, weekend getaway or low-maintenance Okanagan retreat. The open living space provides a comfortable place to relax after a day at the beach, exploring the trails, paddle boarding, swimming, fishing or enjoying all that the Okanagan has to offer. New vinyl plank flooring was installed in 2021, and the building is pet-friendly, allowing one dog or one cat. Everyday convenience is right outside your door, with a library just downstairs, a small grocery market next door and several great restaurants in Okanagan Falls. Surrounded by world-class wineries and beautiful Okanagan wine country, you're also just a 15-minute drive to Penticton's restaurants, markets, events, shopping and amenities. With the lake, beach, parks, trails and cycling all close by, this is an easy opportunity to embrace the Okanagan lifestyle. Simply bring your suitcase and start enjoying! Come view today! (id:63476)
409 - 1585 Markham Road
Toronto, Ontario
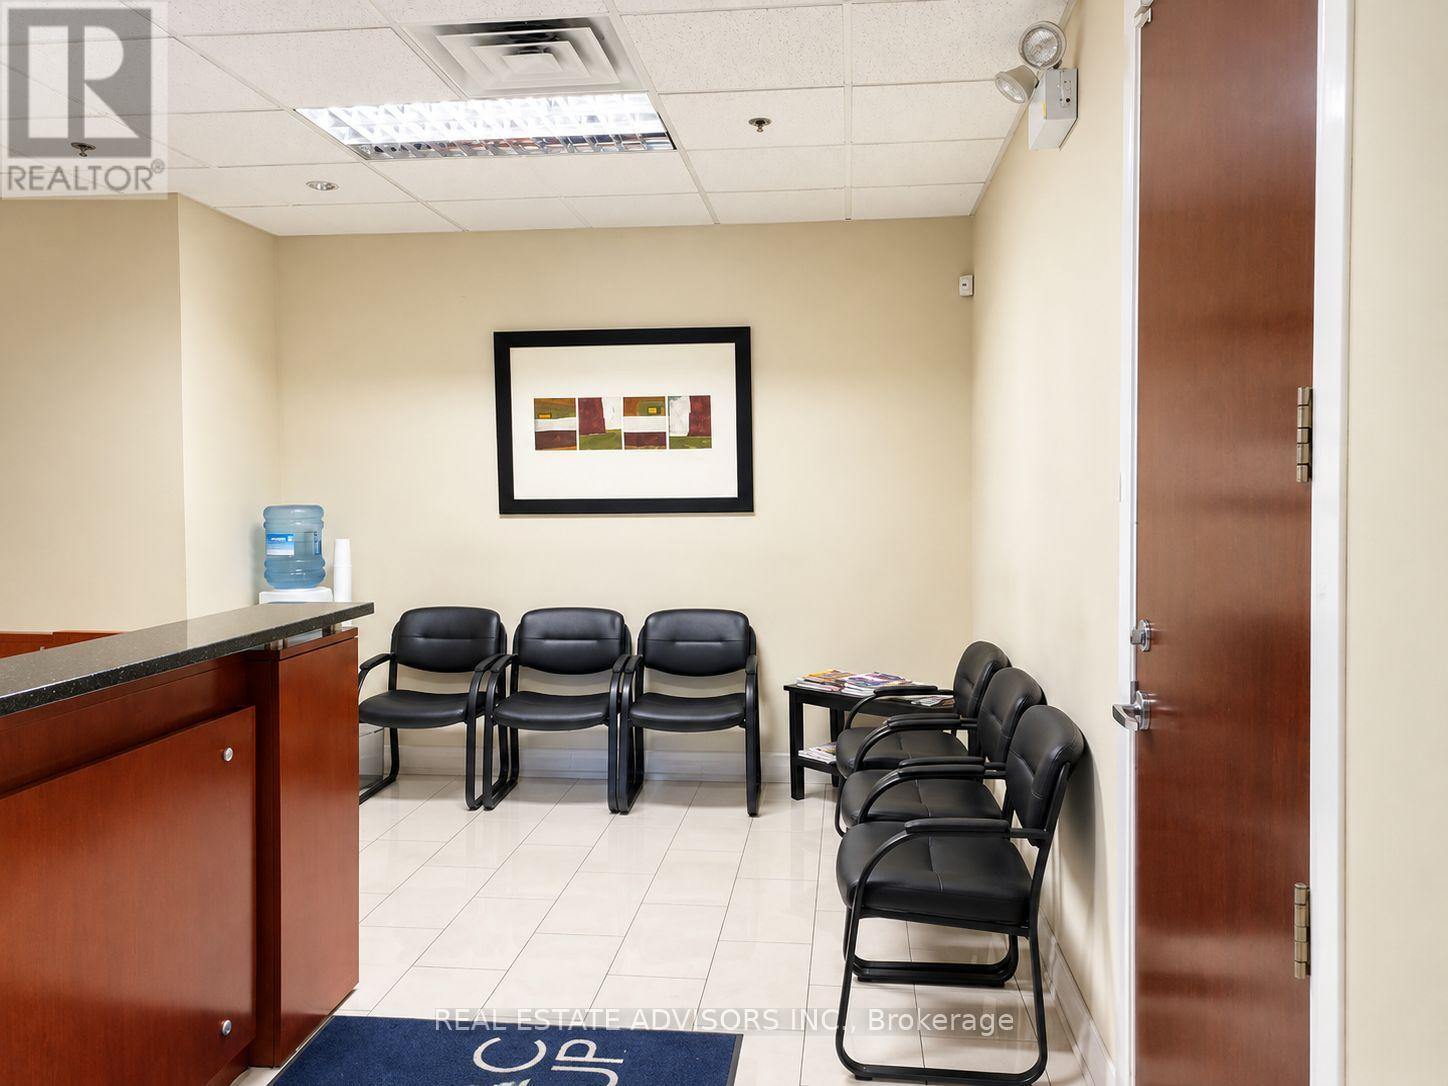
Spacious approximately 1,559 sq. ft. professional office condominium conveniently located at Markham Road and Sheppard Avenue East. Functional finished layout offering five private offices, boardroom, large reception/waiting area and kitchenette. Includes 2 underground parking spaces. Excellent access to Highway 401, TTC and surrounding amenities. Suitable for a variety of professional office uses. (id:63476)
Pt Lot 27 Cedar Creek Concession
North Dumfries, Ontario
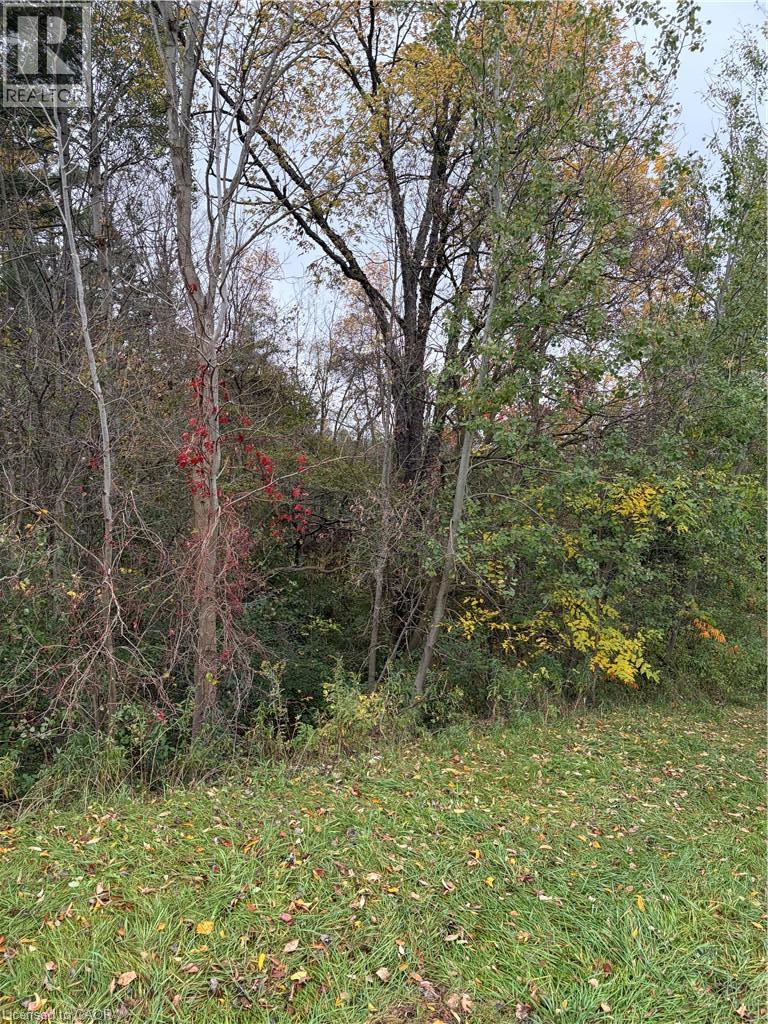
7.4-Acre Vacant Land in Sought-After North Dumfries Discover this 7.4-acre parcel of vacant land, ideally situated along Highway 97 in the desirable area of North Dumfries. Currently enjoyed for recreational use and zoned Agricultural, this property offers a chance to own a substantial piece of land in a rural setting. Whether you’re looking for a private recreational retreat, a place to enjoy the outdoors, or a long-term land investment, this property offers space, natural surroundings, and a convenient highway location. An excellent opportunity to secure acreage in a desirable area, subject to applicable zoning regulations and municipal approvals. (id:63476)
125 Steepleridge Street
Kitchener, Ontario
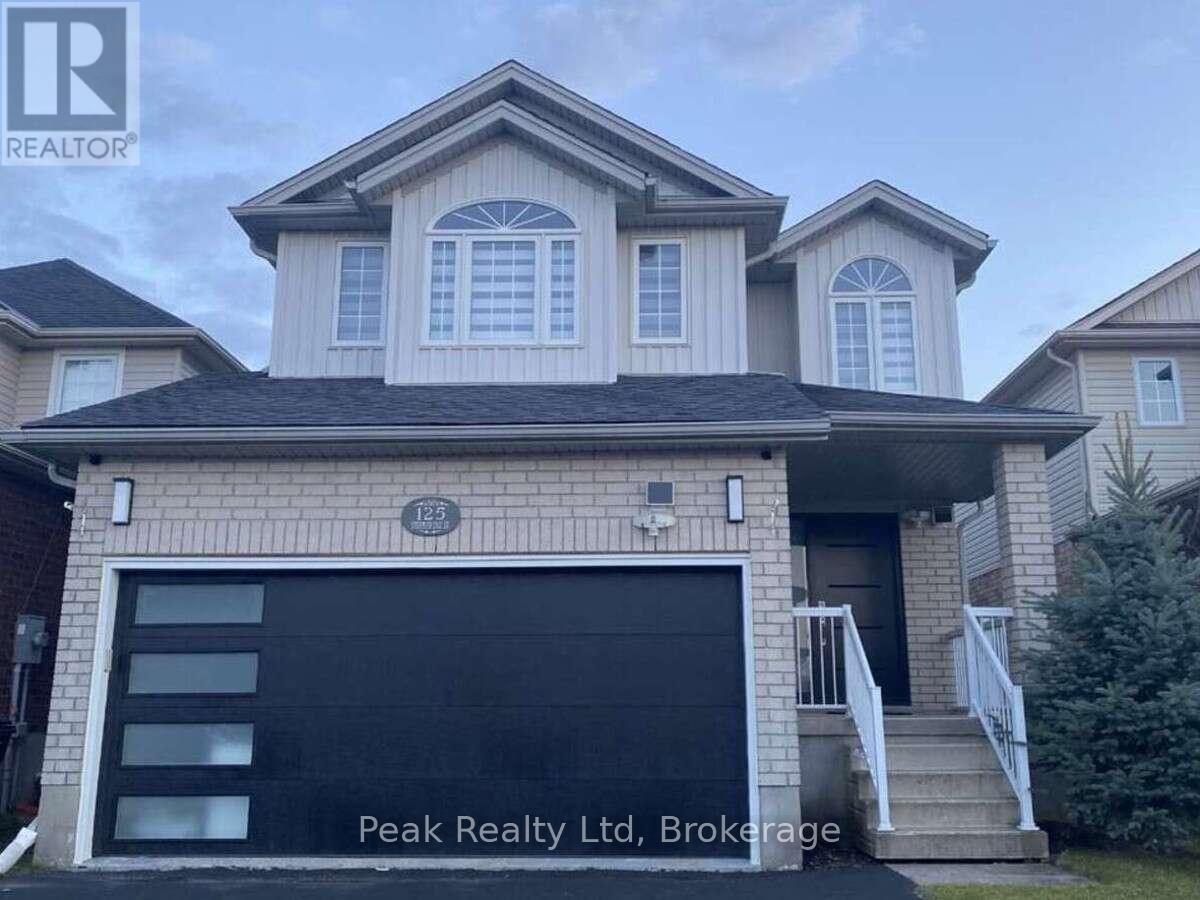
Your dream home awaits in the heart of Doon South! Completely renovated from top to bottom, this exceptional 3-bedroom, 4-bathroom home offers over 2,700 sq. ft. of beautifully finished living space in one of Kitchener's most desirable family communities. Step inside to discover a bright, sophisticated interior where thoughtful design meets modern comfort. Extensive upgrades completed between 2023-2024 include new flooring, beautifully renovated bathrooms with soundproof insulation, updated lighting, plumbing, fresh paint, and more. The home also features a new roof (2022), waterproof and pet-friendly vinyl plank flooring, and a tankless water heater for added comfort and efficiency. The stunning new kitchen is the heart of the home, featuring elegant white cabinetry, quartz countertops, a waterfall island, tiled backsplash, and premium stainless steel appliances. The spacious layout offers a beautiful second-floor family room with 10-foot ceilings, a generous primary suite with ensuite, and a fully finished basement with a large recreation room, additional room, full bathroom, and home theatre wiring, perfect for family time and entertaining. Outside, enjoy your private backyard and spacious deck, perfect for morning coffee, summer dinners, and evenings with friends. Every detail has been thoughtfully considered so you can simply move in and enjoy. Location is everything, and this home delivers. Close to Conestoga College, within walking distance to a public elementary school, while shopping, restaurants, services, and other conveniences are just minutes away. For commuters, Highway 401 is only about 5 minutes from your doorstep, making travel to Cambridge, Waterloo, Toronto, and surrounding areas easy and convenient. Beautifully renovated. Exceptionally located. Ready for the next chapter. This is more than a house, it's a place to call home. Some photos virtually staged. (id:63476)

Th1 3280 Corvette Way
Richmond, British Columbia
Welcome to this spacious two-level townhouse at ViewStar, Richmond's Gateway waterfront community. Offering 1,481 sq.ft. of interior living space, this thoughtfully designed home features 2 bedrooms, a den and a generously sized family room that can easily serve as a home office or studio, providing flexible space for everyday family living. The main level offers comfortable living and dining areas, an open kitchen with a large island, and direct patio access, making daily walks with your dog or visits from family and friends especially convenient. The two-level layout creates a natural separation between living and private spaces, while ample in-suite storage provides additional space for everyday needs. Developed by experienced local developer Yuanheng, ViewStar is just steps from Capstan Station, supermarkets, banks and restaurants, with excellent amenities including an indoor pool, fitness centre, party rooms, reading and lounge areas, and more. (id:63476)
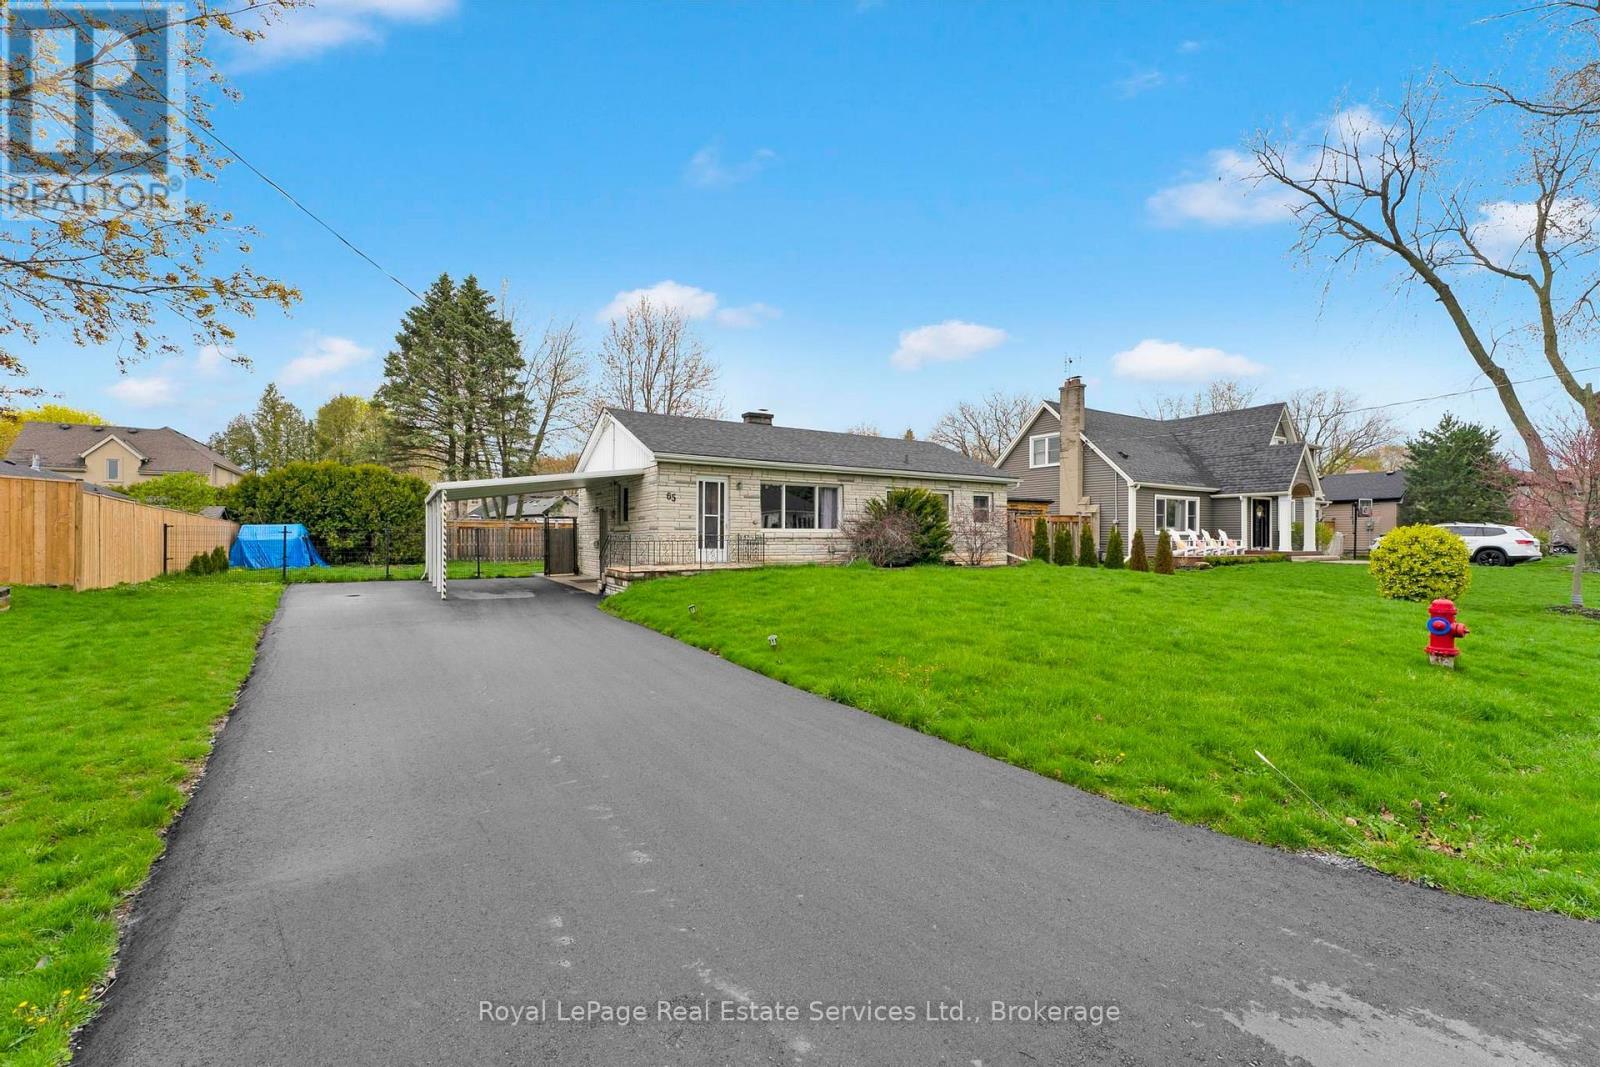
Main Floor - 65 Cumming Court
Hamilton, Ontario
This lovely bungalow in the heart of Old Ancaster is waiting for you! Nestled in a quiet, family-friendly neighbourhood on a spacious 80 x 100 ft lot, this charming home features numerous upgrades, including beautiful hardwood flooring, updated bathrooms, and a spacious dining room.Conveniently located within walking distance of shops, public transit, schools, and other amenities, with easy access to major highways.No pets or smoking permitted. ***Laundry room is located in the basement and is shared with the basement tenant. ** This is a linked property.** (id:63476)
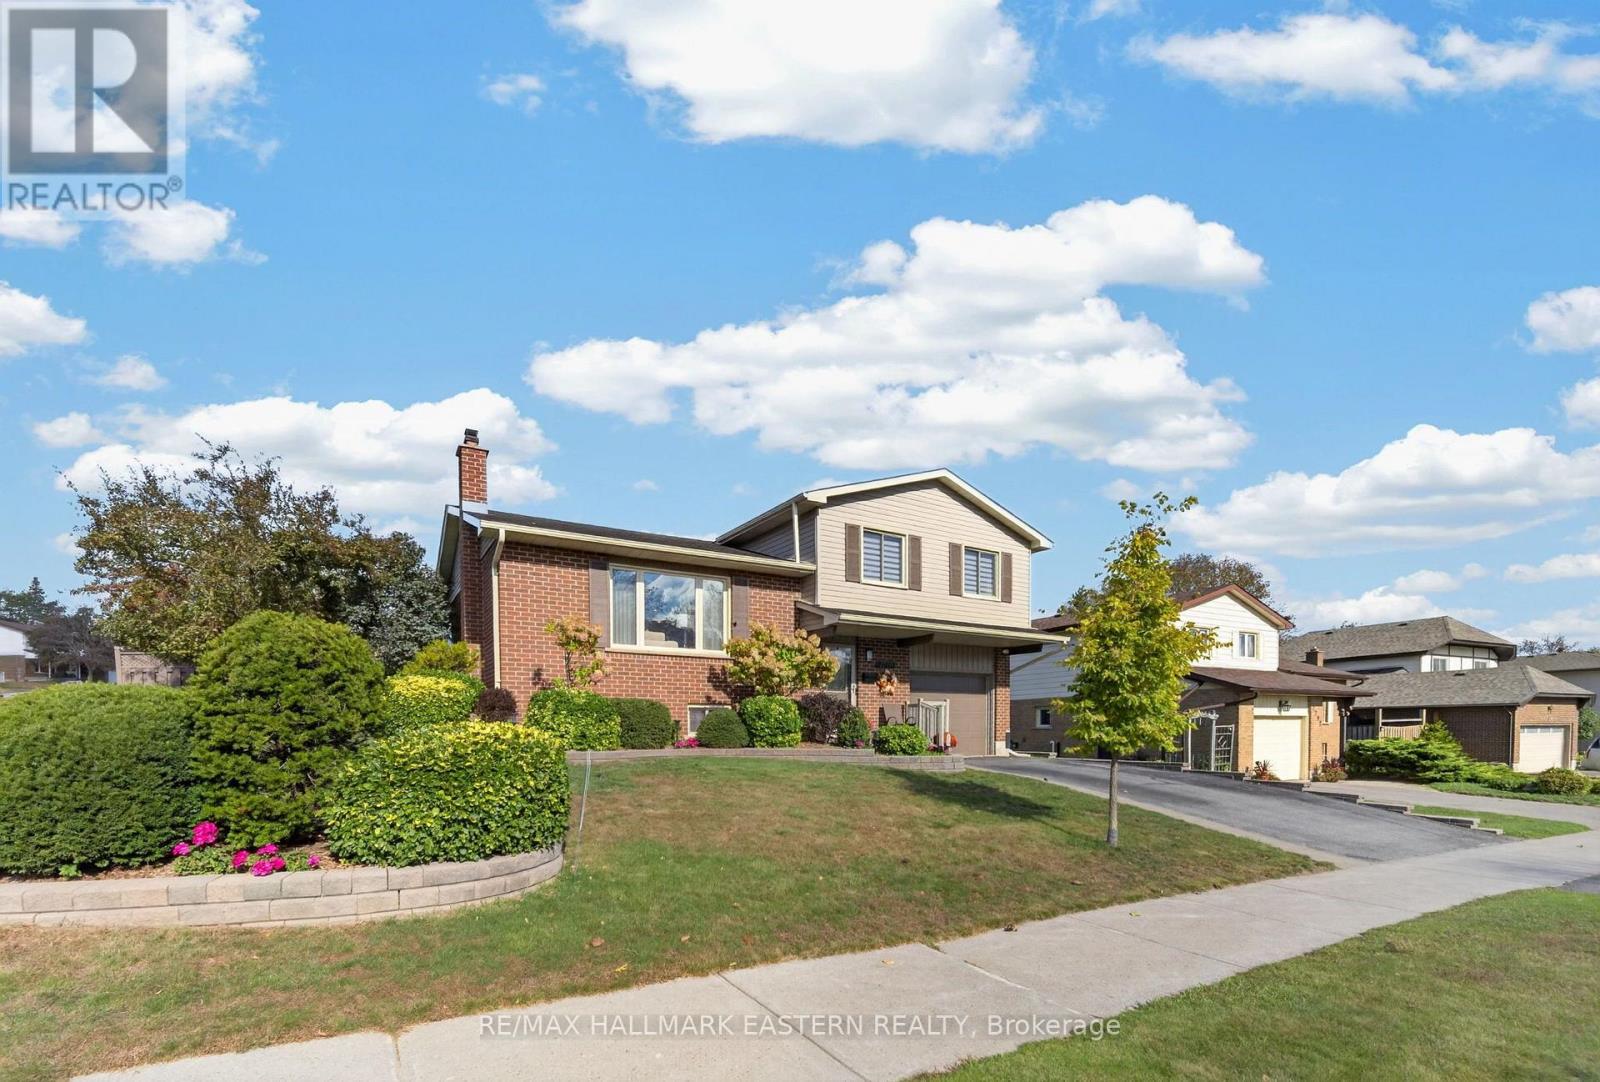
2296 Kawartha Heights Boulevard
Peterborough, Ontario
2296 Kawartha Heights Boulevard, Peterborough, is a well-cared-for 3-bedroom home in the established West End, featuring an updated kitchen, hardwood floors in the living and dining rooms, a sunroom, deck and 18' x 38' backyard pool. Updated over the years, this welcoming home offers comfortable spaces for everyday living and entertaining. A walkout leads to the inviting sunroom, perfect for morning coffee or relaxing with a book, with a further walkout to the deck and backyard. Enjoy summer barbecues, afternoon swims and evenings with family and friends. Conveniently located near Kawartha Heights Park, area schools, Fleming College and the Peterborough Sport & Wellness Centre, with West End shopping, Costco, restaurants and public transit within reach. A wonderful combination of care, comfort and outdoor enjoyment in a convenient Peterborough neighbourhood. (id:63476)
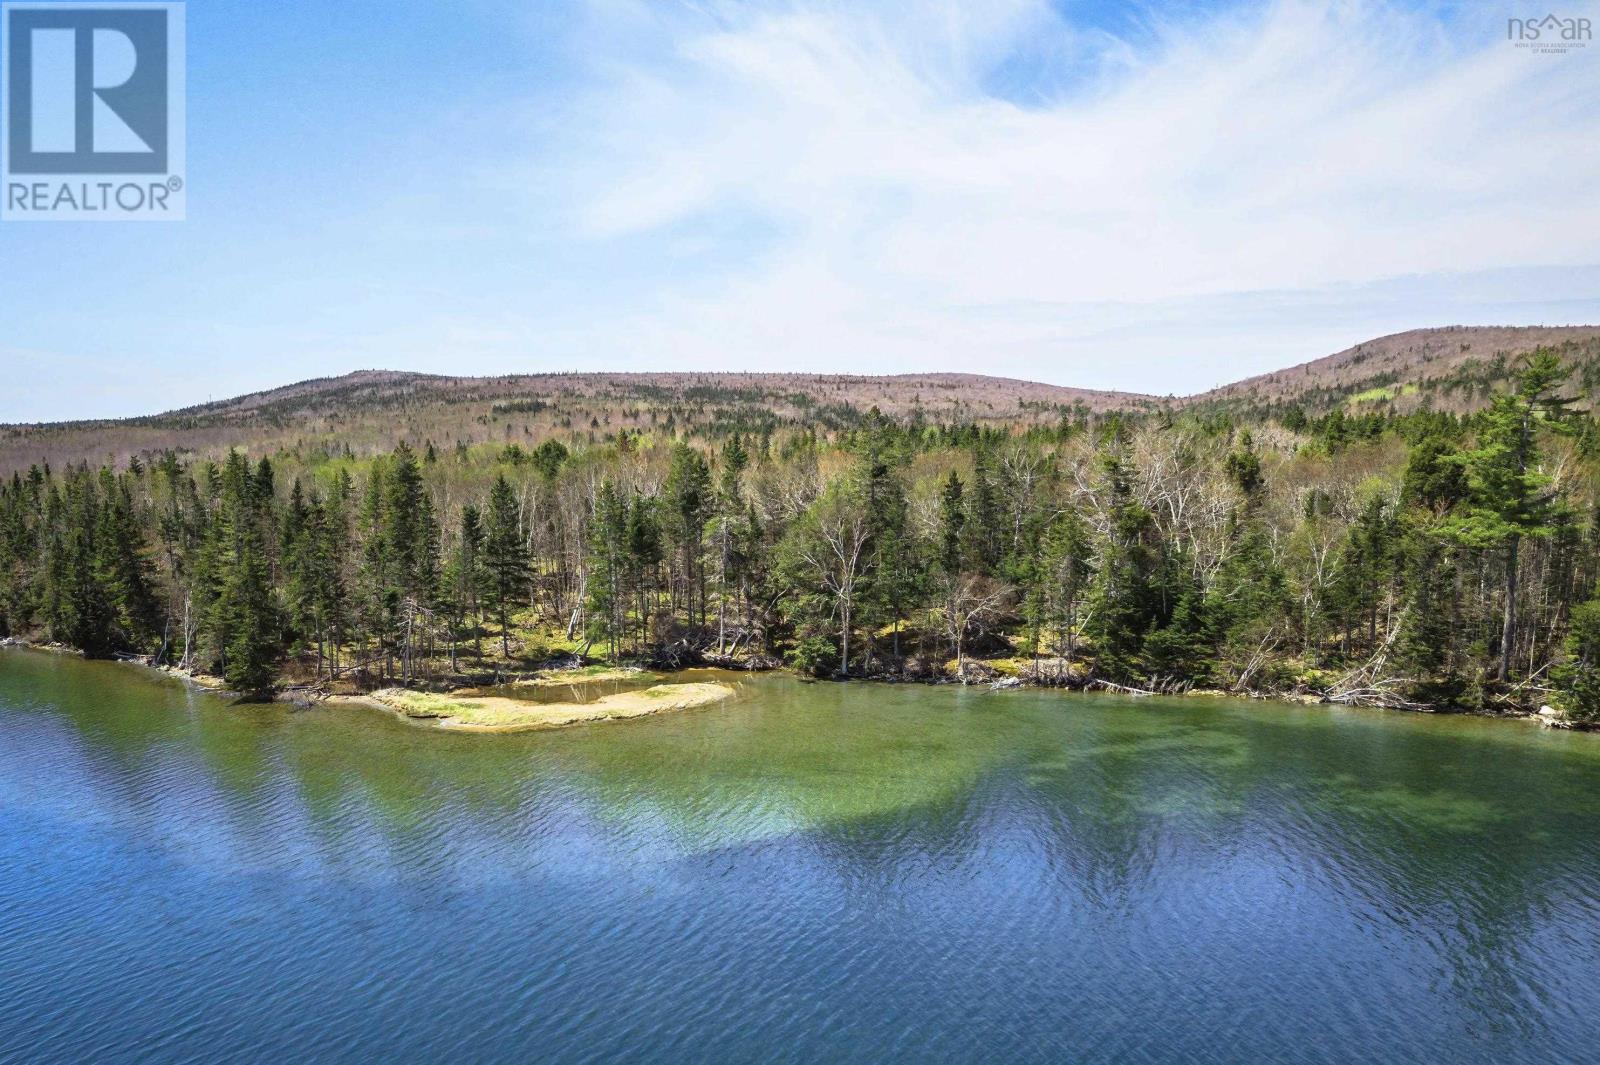
Lot 1g Marble Mountain Rd
Malagawatch, Nova Scotia
Enjoy the best of Bras dOr Lake waterfront living with this 2.65-acre property, offering natural beauty and privacy in a peaceful Cape Breton setting. Fully surveyed and wooded, the land sits in a sheltered harbor with direct access to the islands famous inland sea the Bras dOr Lake. With 59 feet of direct waterfront, you can swim, boat, or fish right from your own shoreline. Power is available at the property line, and high-speed internet may be connected. Free from restrictive covenants, the property offers full flexibility to build or use it as you wish, as a year-round home, seasonal getaway, or investment. Asking price is below the assessed value, making this an excellent opportunity to own waterfront on Cape Breton Island. (id:63476)
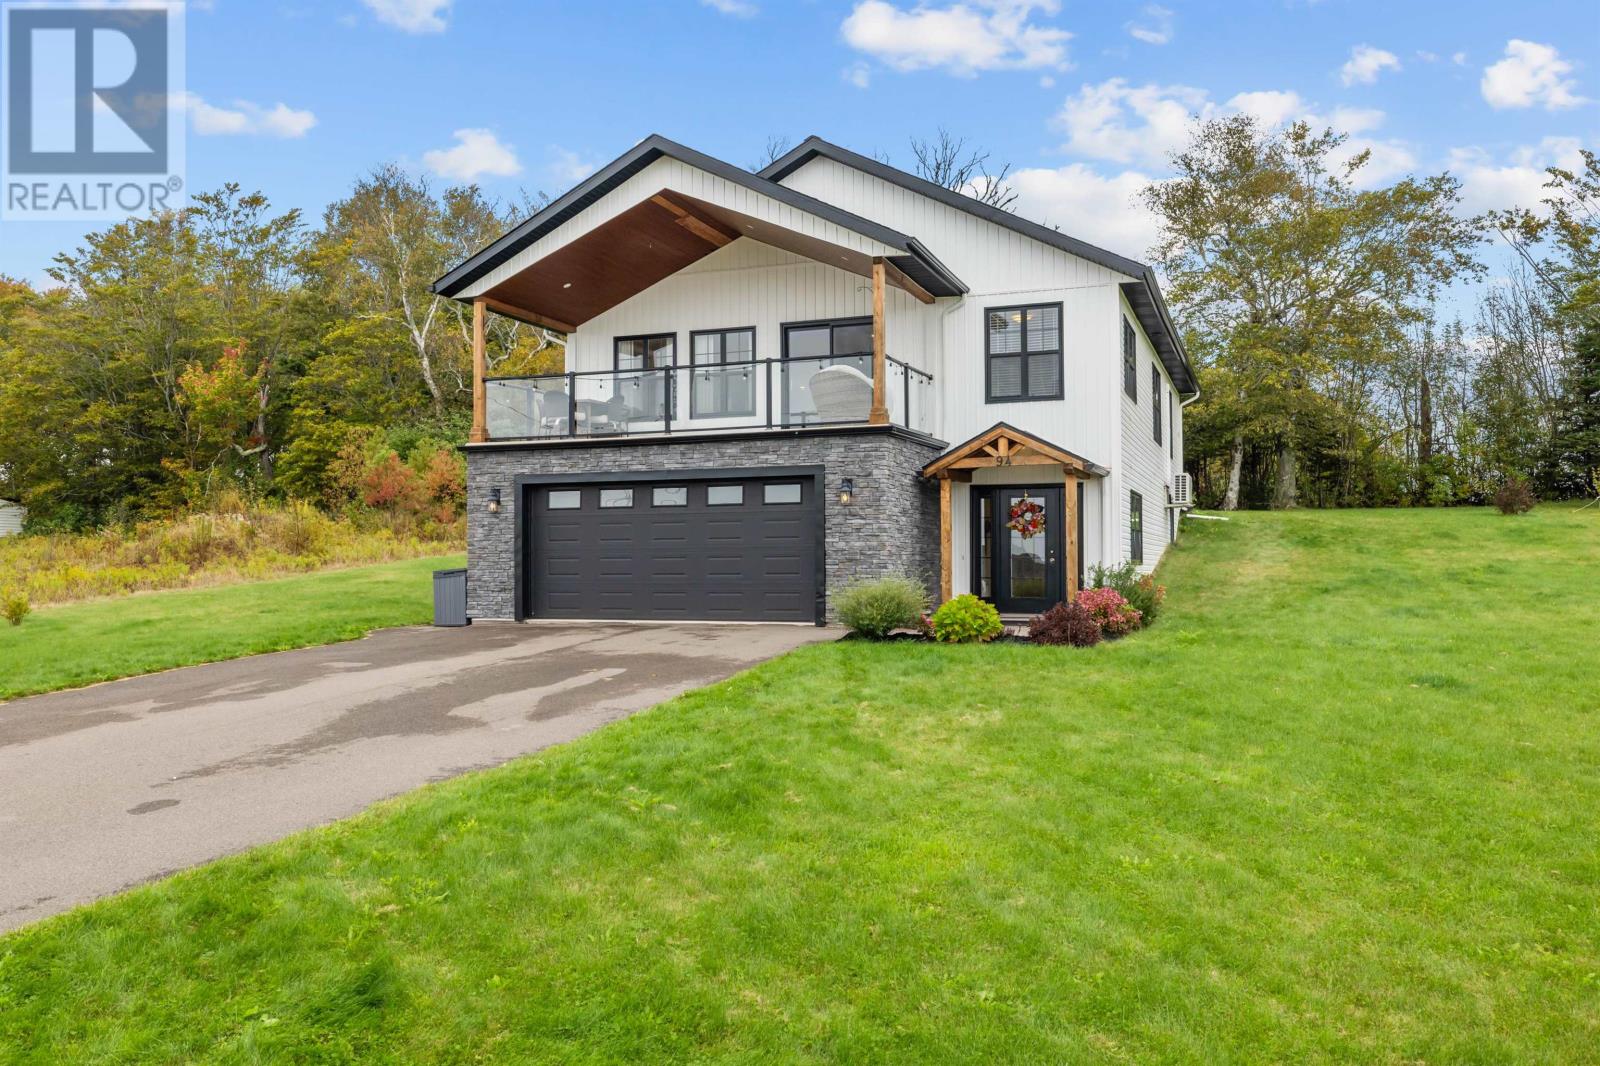
94 Water's Edge Lane
Cornwall, Prince Edward Island
Welcome home to 94 Waters Edge Lane, a custom-built gem in Cornwall's sought-after West River Estates. Set on an energy-efficient ICF foundation, this 2,500 sq ft two-level home offers 5 bedrooms and 3 full bathrooms, with room for the whole family to grow. Step inside to a generous foyer that sets a warm, welcoming tone. A few steps lead to a practical laundry and mudroom that opens to the heated double garage, a true luxury on cold Island mornings. The main floor is home to a private primary suite with a walk-in closet and an ensuite bath featuring a custom tiled shower. Two more bedrooms and another full bathroom complete this level. Head upstairs and the home opens up into a bright, open-concept living space designed for everyday life and entertaining alike. The kitchen shines with solid wood painted cabinetry, quartz countertops and a large island that's sure to become the gathering spot. The spacious dining area is made for family dinners and holiday get-togethers, complete with a custom bar finished in quartz and floating shelves. In the living room, a shiplap electric fireplace will add warmth and character, while an 18,000 BTU heat pump keeps you comfortable in every season. Two additional bedrooms and the third full bathroom round out the upper level. Outside, a wood deck steps down to a spacious backyard with plenty of room for kids to play. When evening comes, settle in on the west-facing covered deck, finished with Duradek, and take in the sunset over the water. Thoughtful finishes throughout include convection wall heaters, vinyl plank flooring and heated tile floors in every bathroom. Just 3 minutes from the heart of Cornwall and 15 minutes to Charlottetown, this stunning home offers the ideal blend of family comfort and convenient location. Restrictive covenants help protect your investment and the character of the neighbourhood. (id:63476)
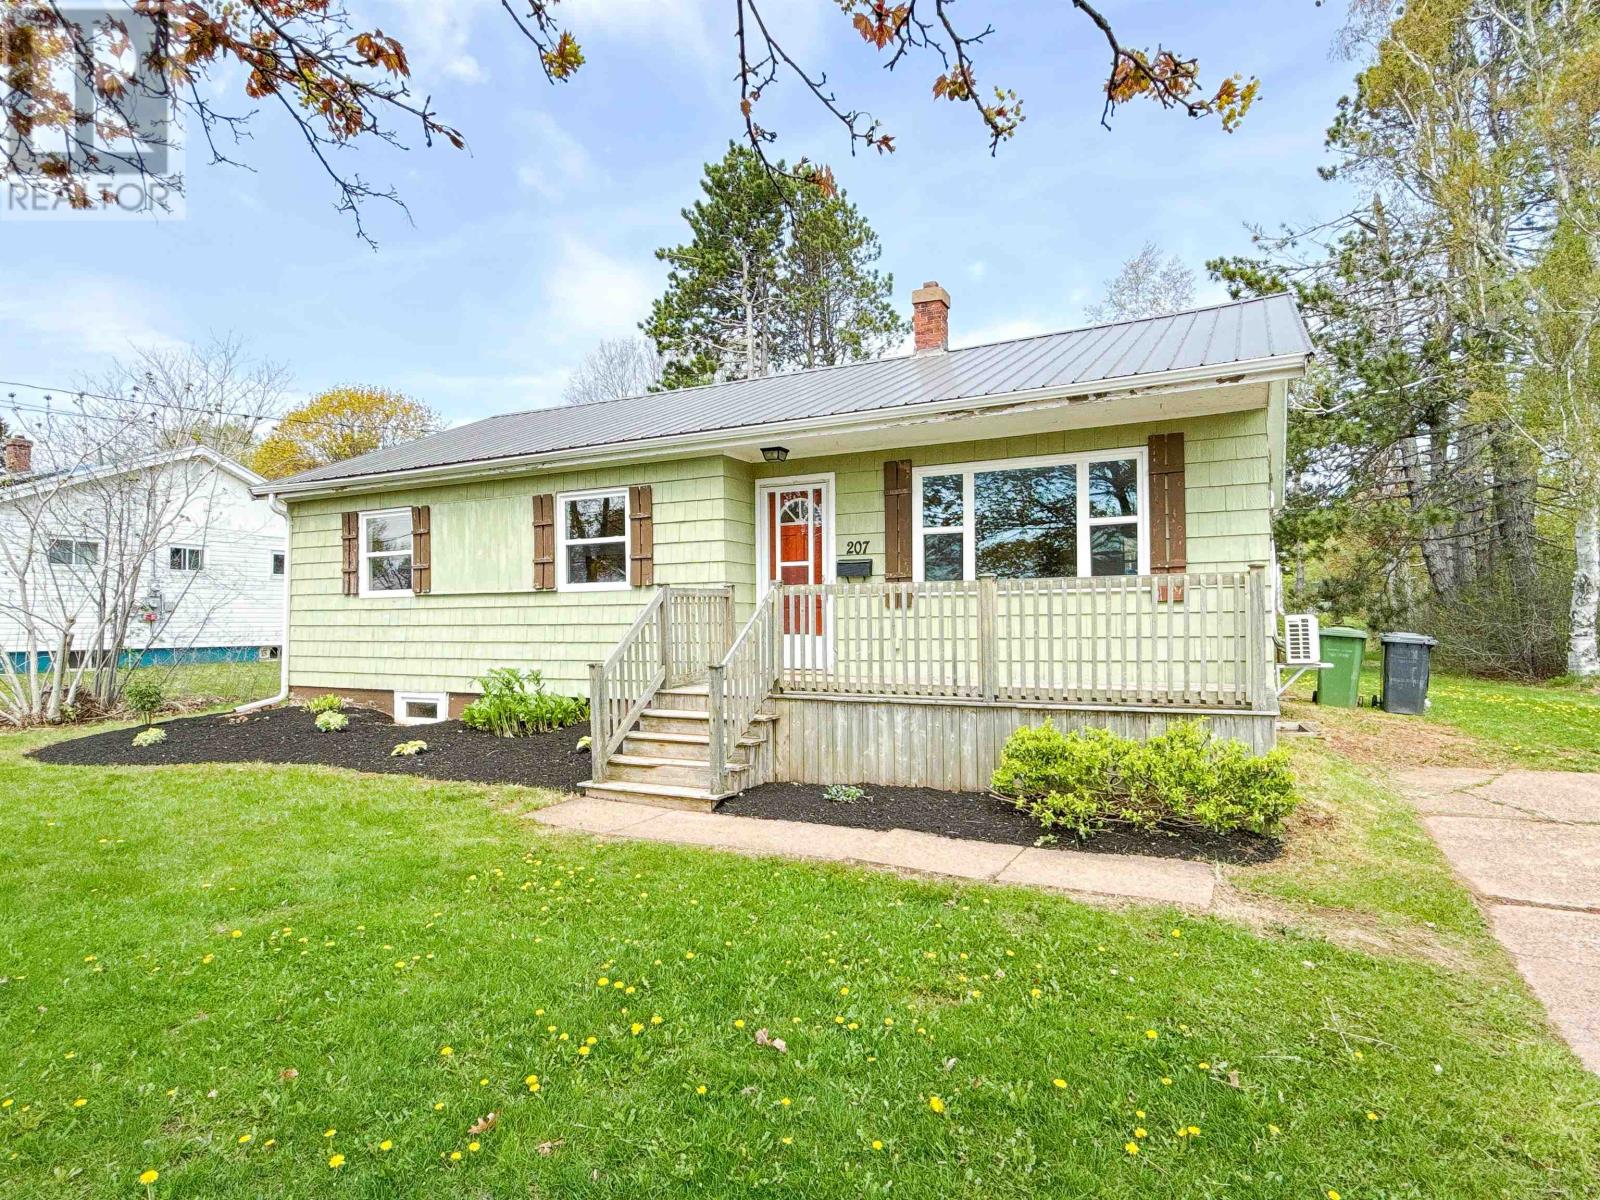
207 Belvedere Avenue
Charlottetown, Prince Edward Island
Unlock unmatched lifestyle and investment value at 207 Belvedere Avenue, a premier real estate opportunity perfectly positioned in Charlottetown's highly desirable Sherwood community. Boasting an expansive 0.322-acre city lot just minutes from the historic Belvedere Golf Club, this 3-bedroom, 1-bathroom home blends prime lifestyle positioning with immense equity-building potential. Whether you are a savvy investor expanding your portfolio, a contractor seeking a high-upside project, or a first-time homebuyer looking to offset your mortgage, this property checks every box. This property has many features: Located down the street from the prestigious Belvedere Golf Club, offering a premium neighborhood feel that commands strong long-term property appreciation. A rare find right in the city, providing an expansive, private backyard canvas for outdoor living, families, or future footprint expansion. The unfinished basement features excellent ceiling height and a practical foundation, offering the perfect opportunity to design and build a secondary rental unit to generate passive income or function as an in-law suite. Minutes from top-tier schools, premier shopping centers, parks, and efficient public transit networks. Rarely do properties featuring this combination of acreage, location, and secondary-suite capability hit the Sherwood market. Bring your creative vision and capitalize on the incredible upside of this versatile listing. (id:63476)
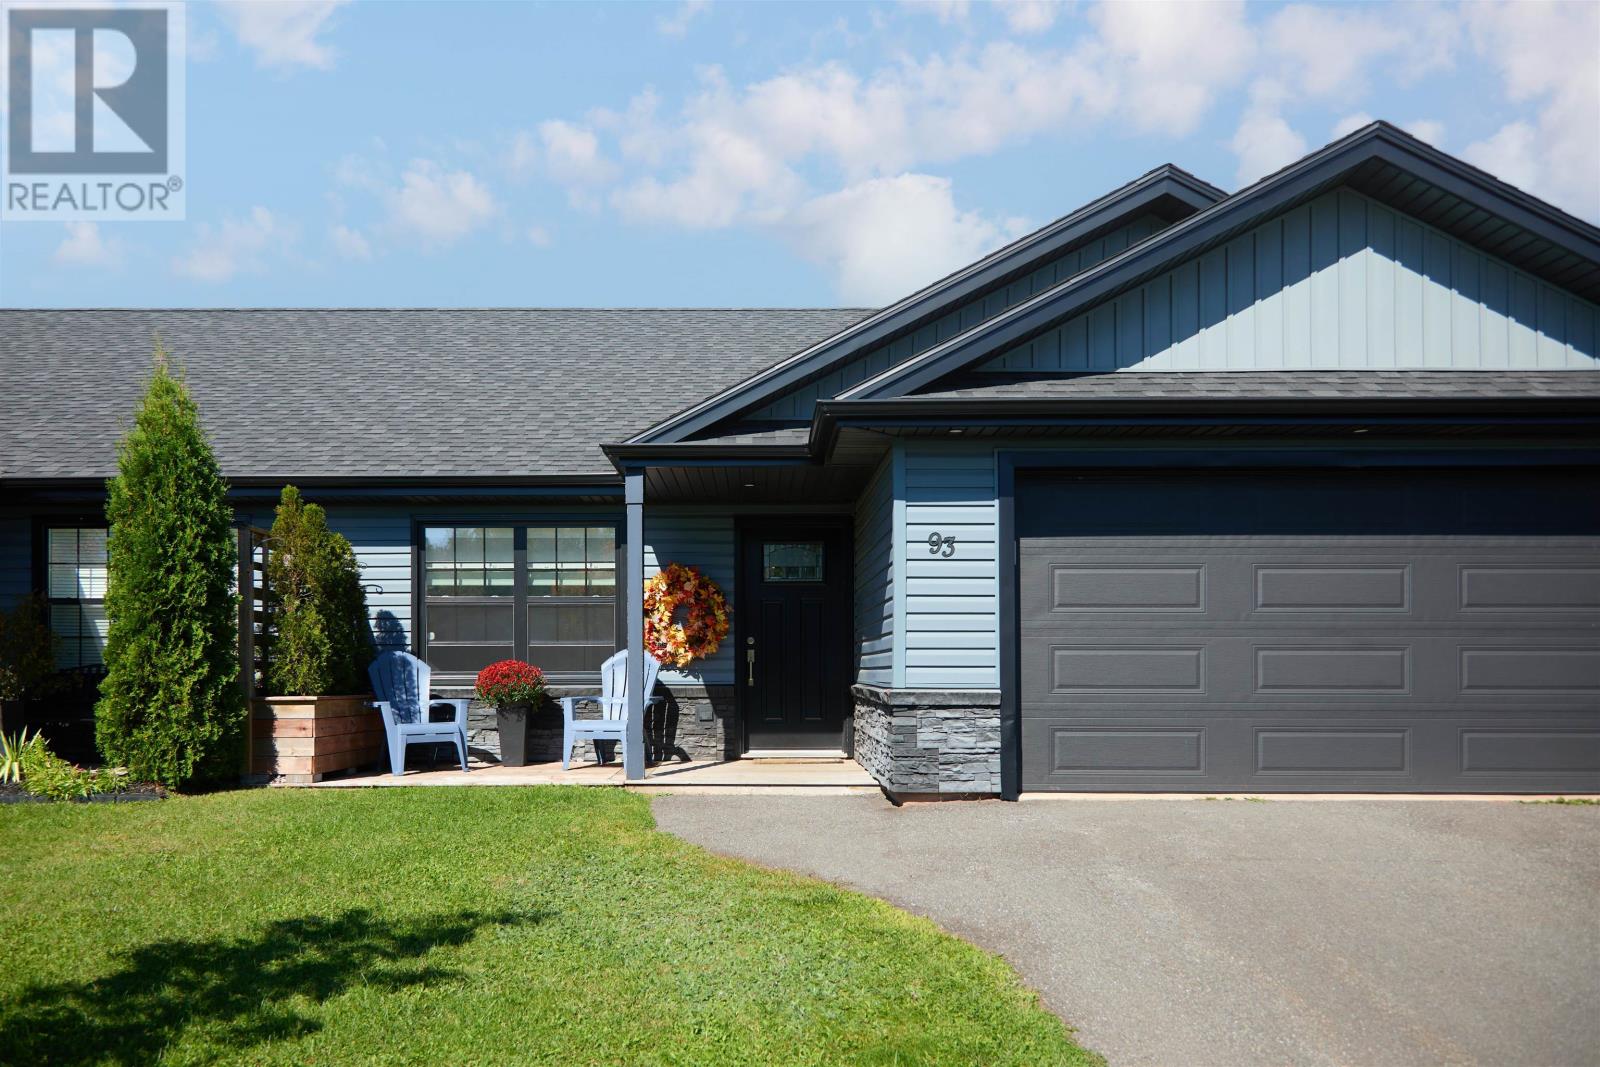
93 Keri Drive
Cornwall, Prince Edward Island
Welcome to this well-cared-for and much-loved 3-bedroom, 2-bathroom semi-detached home, offering comfortable living, wonderful outdoor space, and a location close to many community amenities. Inside, you'll find a spacious and bright kitchen and dining area, perfect for everyday family life and entertaining. The primary bedroom offers a private retreat with its own ensuite bathroom and walk-in closet. Bedroom #2 is conveniently located next to the main bathroom, while Bedroom #3 provides wonderful flexibility and could be used as a bedroom, home office, or sitting room. There is ample closet and storage space throughout the home, along with the convenience of an attached garage. Step outside to a fully fenced backyard, beautifully surrounded by well-maintained gardens. The backyard provides a wonderful private space for children and pets to play, while the spacious back deck and patio area are ideal for relaxing, barbecuing, and enjoying time with family and friends. Located in a vibrant and welcoming community, this home is close to parks, rinks, schools, clinics, a community pool, and many other amenities. With the capital city just a short distance away, you can enjoy the best of both community living and city convenience. A wonderful home that has been lovingly cared for and is ready for its next owners to enjoy. No calling if expired or otherwise terminated. All offers to be left open a minimum of 24 hours and to be on the standard forms approved by PEIREA. Please verify measurements. (id:63476)
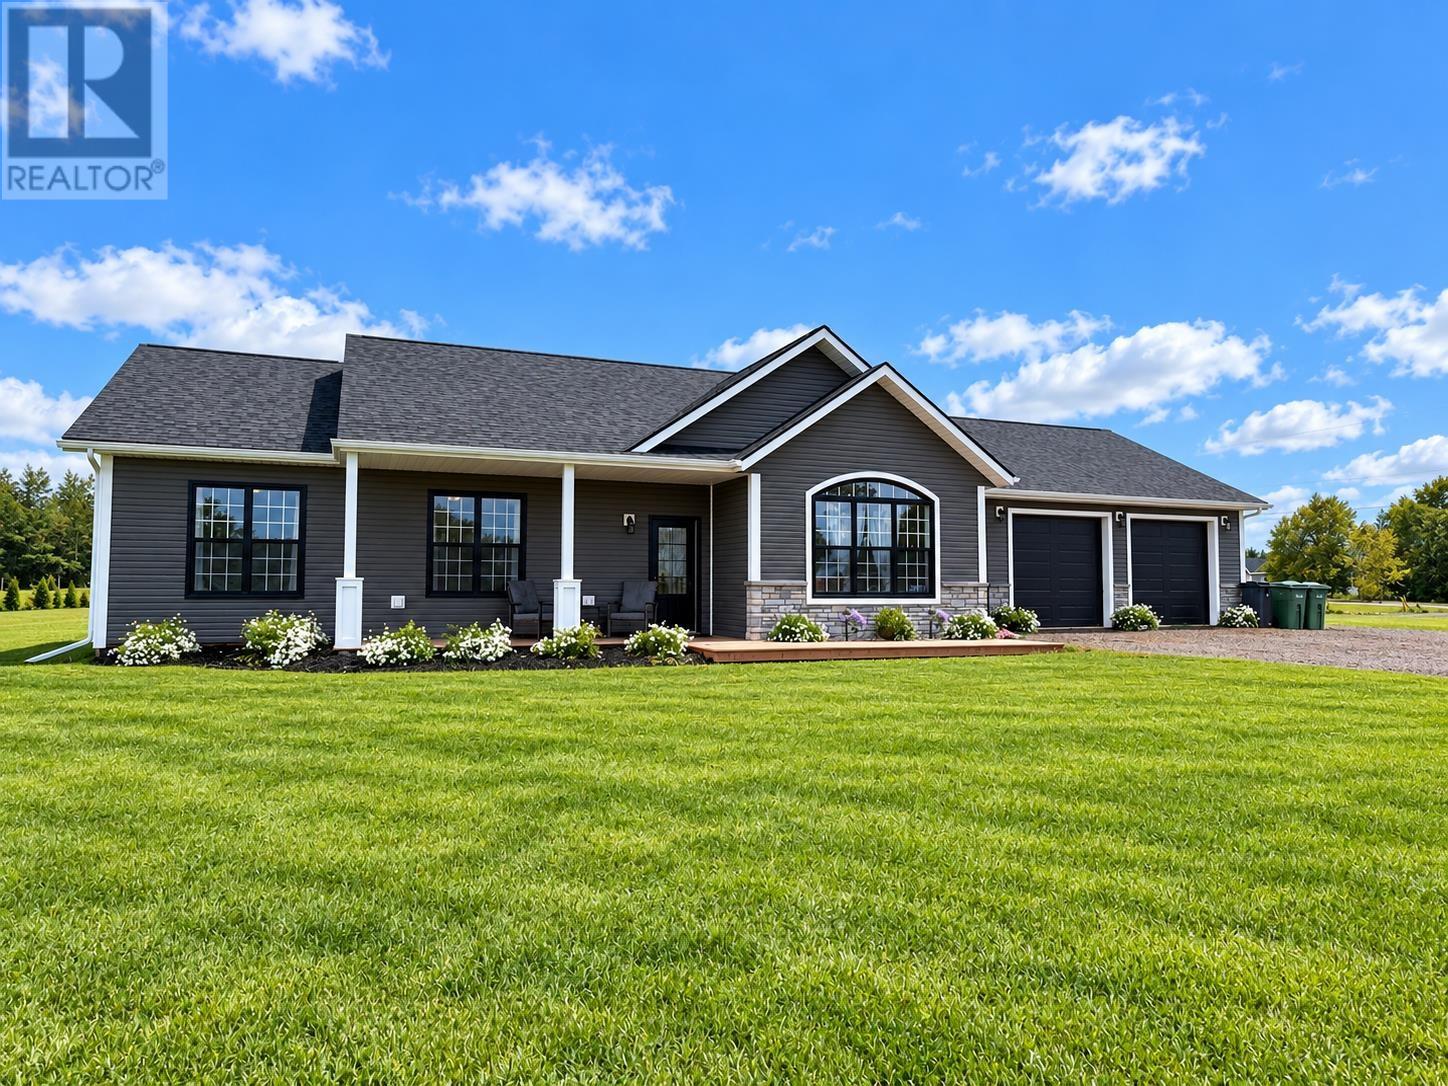
2697 Buntain Road, Rte 243
Anglo Rustico, Prince Edward Island
Enjoy luxury living in this beautifully designed home that is thoughtfully created to feature two completely separate living spaces that are joined under one roof. Perfect for in law suite, two families, muti generational living or an income property. Plus, just a short walk or bike ride to South Rustico Beach, often considered one of PEIs best hidden gems. This area features sandy beaches, scenic walking paths, blue skies, and picturesque views. impressive 3.5 car garage. Inside, you will find two stunning white kitchens, each with 9 foot ceilings and large open concept layouts that seamlessly connect the kitchen, living and dining spaces. Elegant arched architectural windows fill the home with natural light, while luxury water resistant vinyl plank flooring runs throughout both the main home and in law suite. Each side features bright, welcoming living rooms, gourmet kitchens, and walk in pantries. The dining areas open onto a beautiful outdoor spaces, perfect for entertaining or relaxing. The main home offers three bedrooms and two bathrooms, including a beautiful primary suite with a large walk in closet and a private ensuite bathroom, featuring a large glass shower, vanity and toilet. The attached unit or in law suite is equally impressive, featuring a bright open-concept living and dining area, a spacious primary bedroom with a walk-in closet and powder room, a guest bedroom, and a private entrance. A 6 foot patio door leads to its own private platform deck, creating a comfortable and independent living space. Additional features include propane heating for the beautiful in floor heat. There is two heat pumps for year round efficiency, wheelchair friendly design, and a circular driveway, all set on a large lot. This exceptional property offers the perfect blend of comfort, style, and coastal lifestyle in one remarkable location. Some pictures are enhanced. (id:63476)
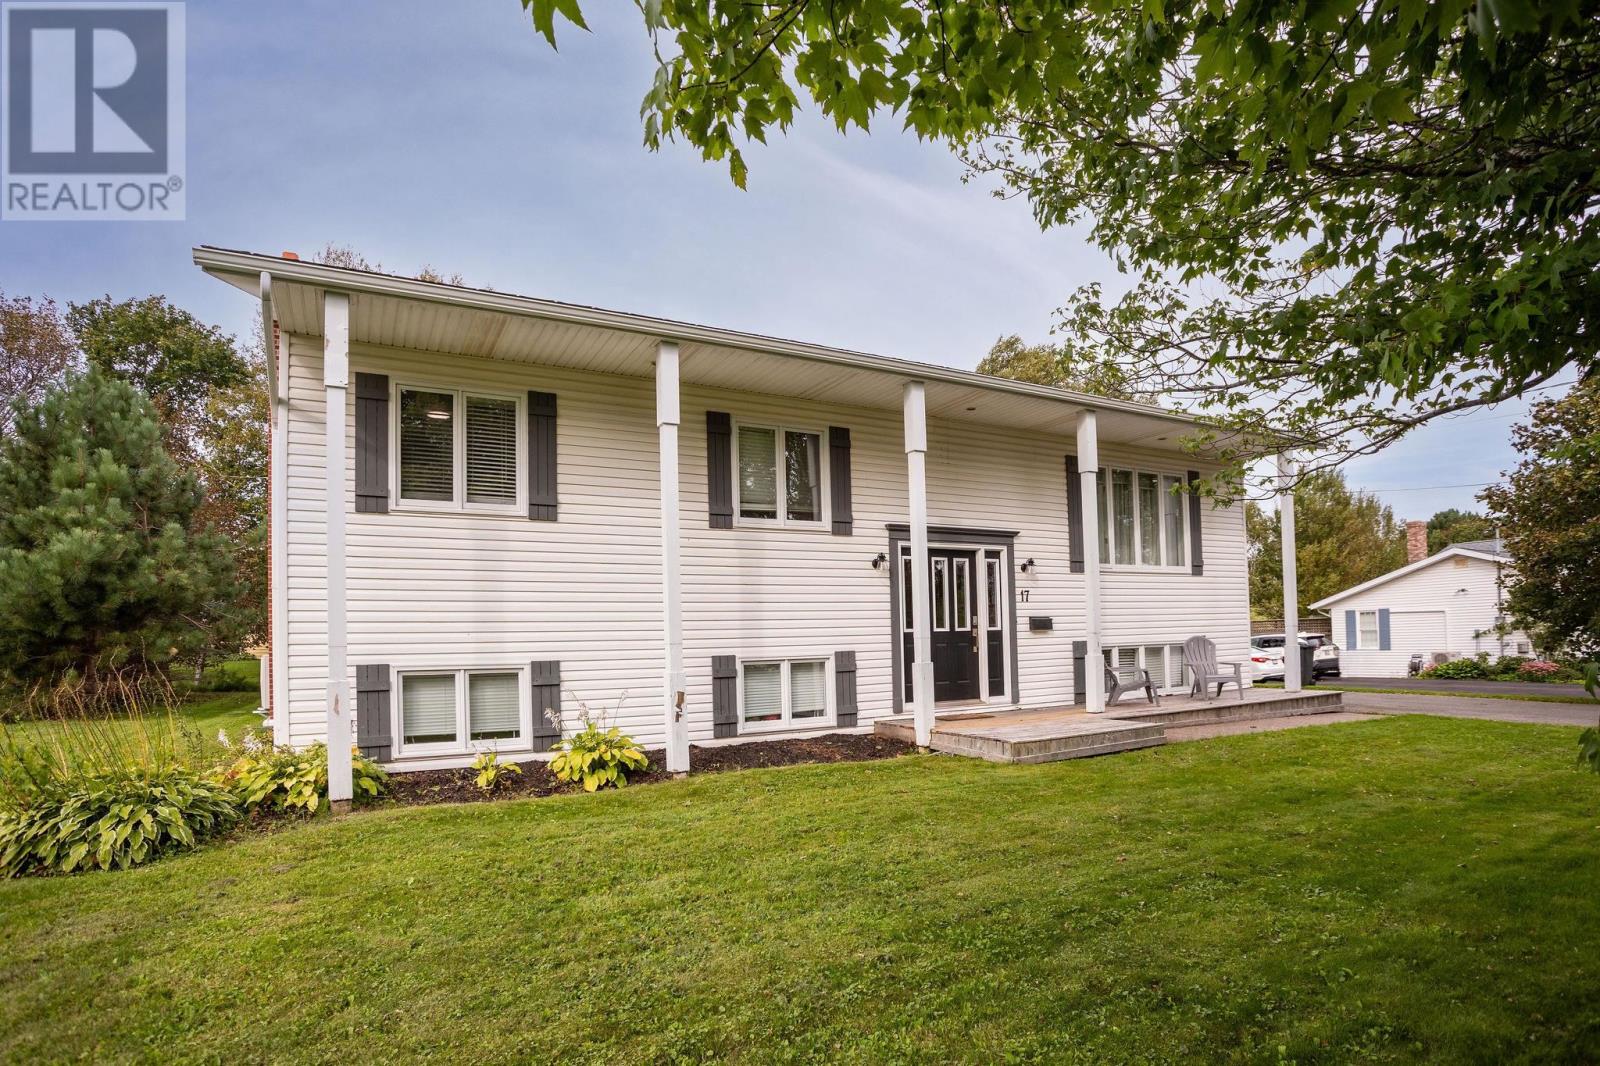
17 Aptos Drive
Stratford, Prince Edward Island
Welcome to 17 Aptos Drive, Stratford! This beautifully maintained and thoughtfully updated home is nestled on a quiet, family-friendly street in a mature Stratford subdivision. Set on a generous 0.32-acre lot, this property offers the perfect combination of comfortable living, modern updates, and fantastic outdoor space, all within walking distance to the water. From the moment you arrive, the pride of ownership is evident. The home has been well cared for, with numerous improvements made in recent years, including an updated electrical panel to 200 amps, heat pumps, new hot water heater. Inside, the main level welcomes you with beautiful hardwood and ceramic flooring and a spacious, inviting layout. The bright living room features hardwood floors and provides a comfortable space for relaxing or entertaining. The updated kitchen with its stylish finishes, ample cabinetry, modern appliances, and plenty of workspace, with a convenient dining area nearby. The main level includes a generously sized primary bedroom with his-and-hers closets, two additional bedrooms, and a nicely updated full bathroom. The lower level provides excellent additional living space with a large family room that could easily serve as a media room an additional bathroom, large rec room and workshop. Do not miss out on this move-in-ready property that truly stands out. (id:63476)
Royal LePage Prince Edward Realty
1557 Brackley Point Road
Harrington, Prince Edward Island
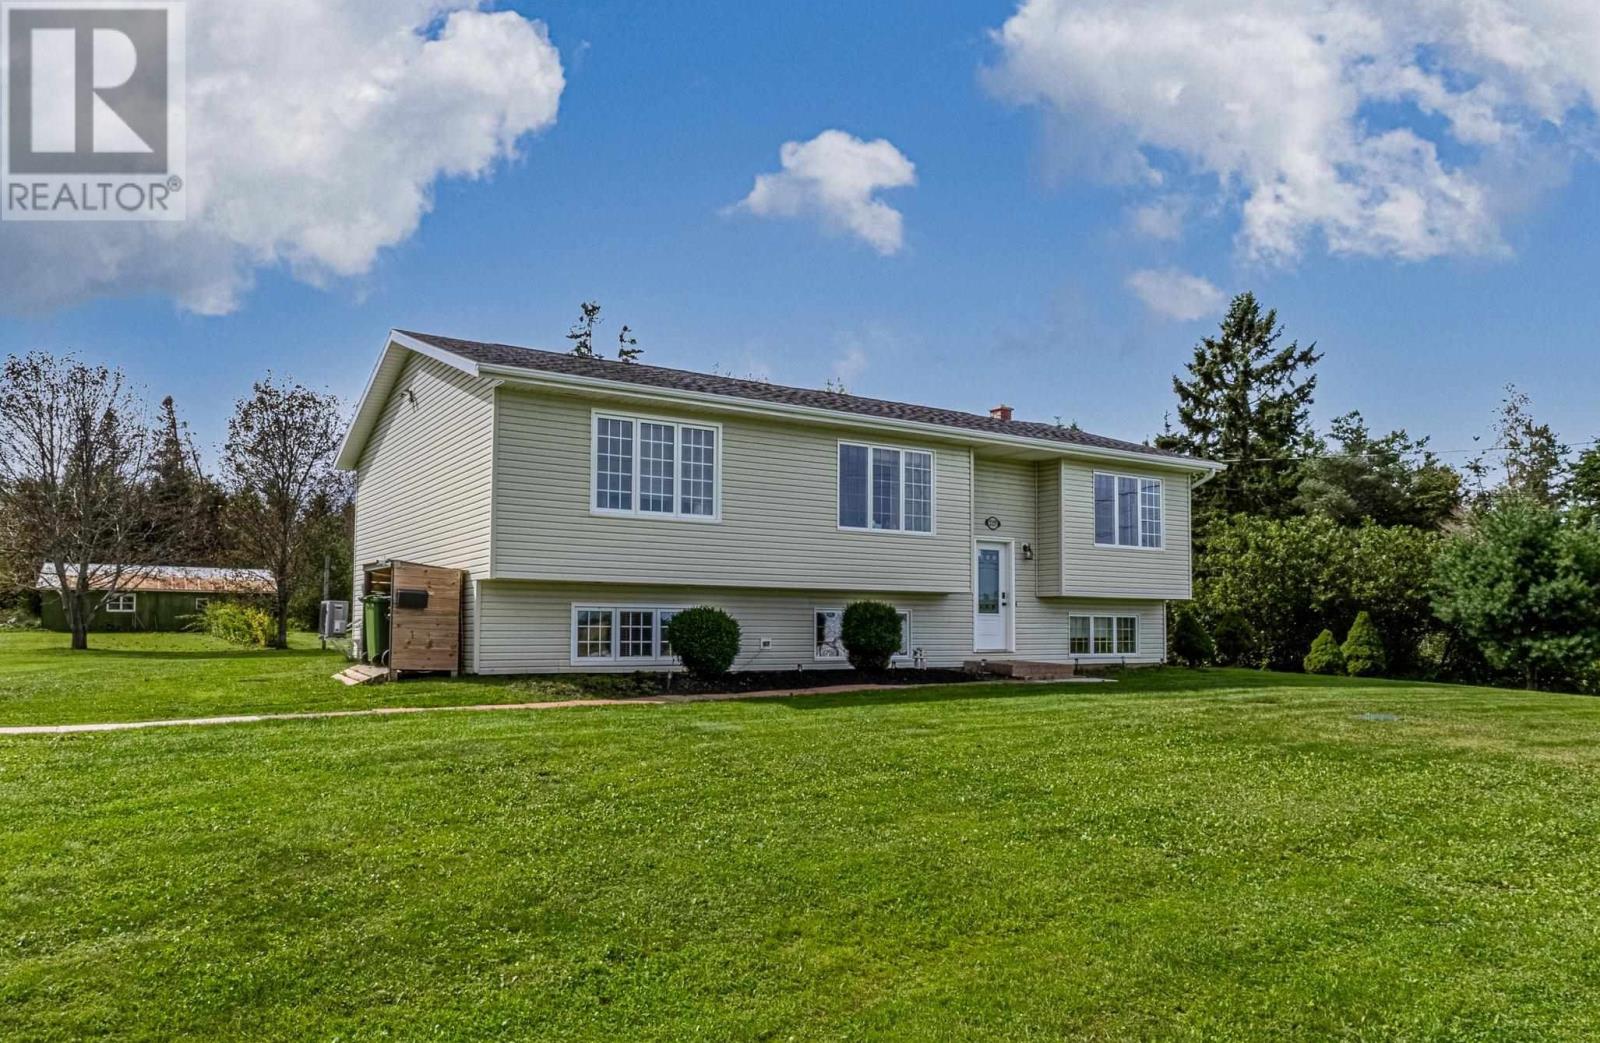
This 5 bedroom/2 bath home offers 2600+ square feet of living space, only 10 minutes from Charlottetown on a .91 acre lot. There are two separate living areas for a large family. The main level offers an open kitchen and dining area, a bright living room with a large front window, 3 bedrooms, and a full bathroom. Downstairs you will find in-floor heating, two additional bedrooms, another full bathroom, a family room, and a second dinning area with cabinets and fridge. The home is equipped with two heat pumps and wired for an electric vehicle charger. Outside, the property features a 20' x 14' shop, separate 10' x 12' shed, and a large two-level deck redone in 2025 overlooking the large backyard. Recent updates include a new roof in 2024, water softener in 2025, and new pressure tank, UV light and septic system in 2026. With a large lot, useful outdoor spaces, and plenty of room for the whole family, this property is a must see for your next home. (id:63476)
26 Cray Avenue
Summerside, Prince Edward Island
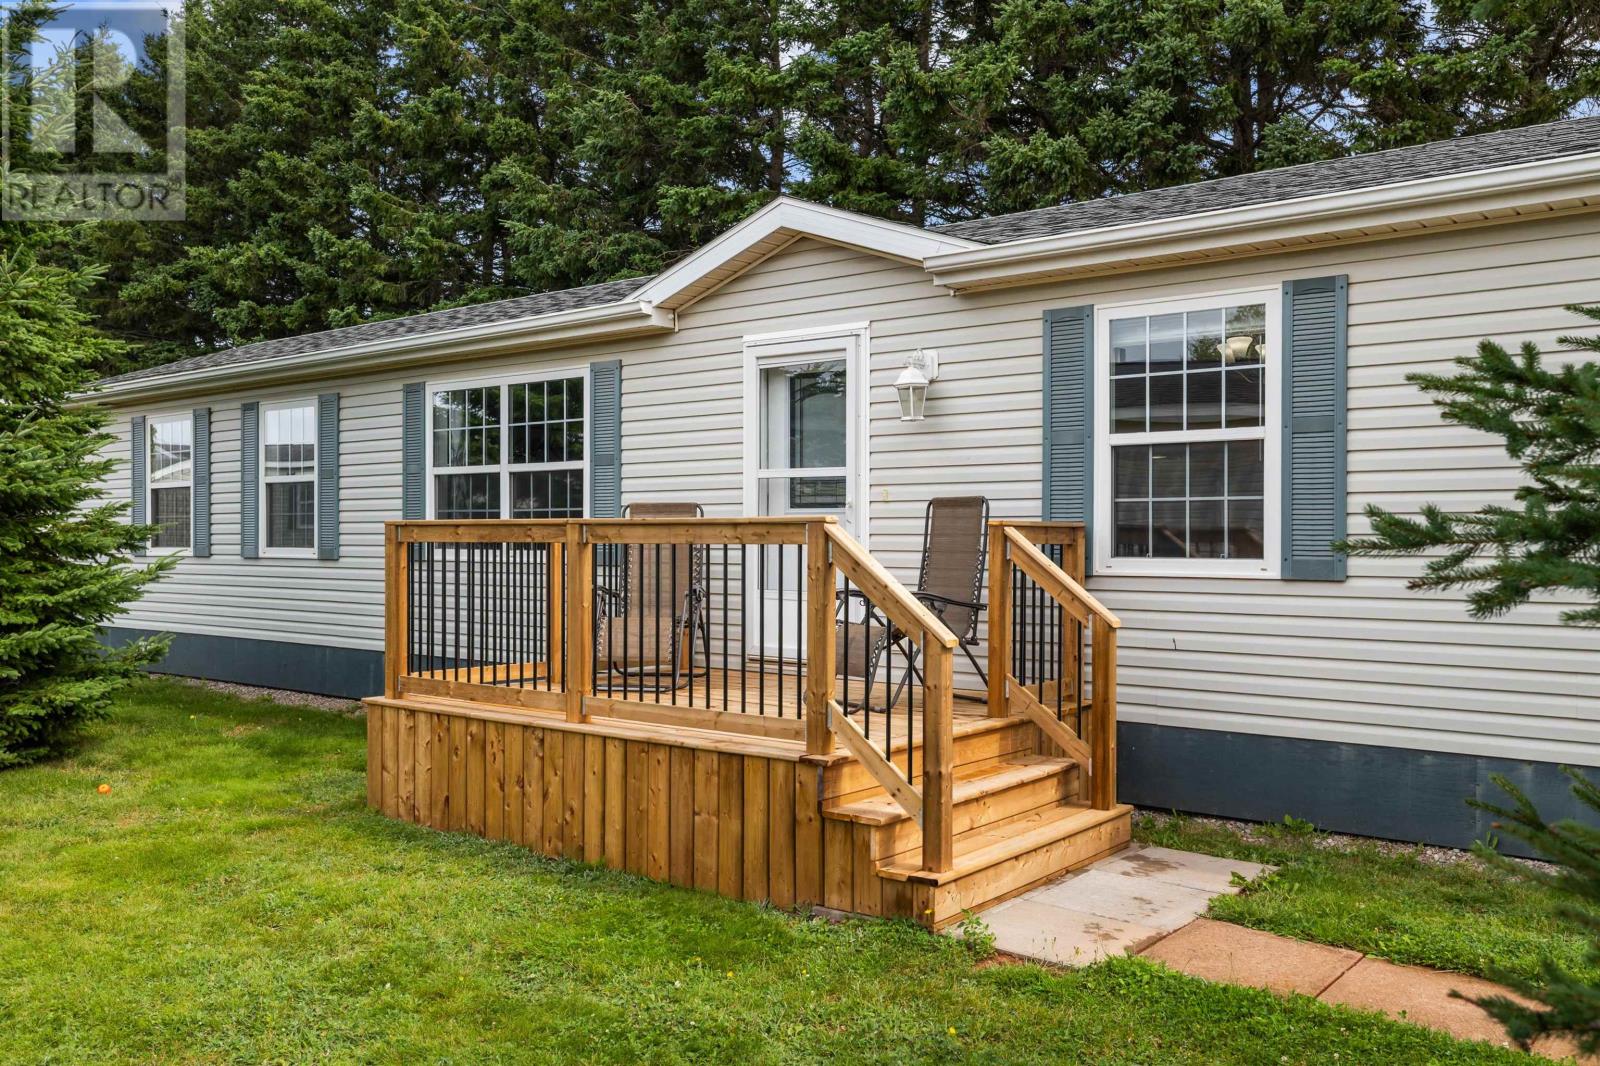
Welcome to 26 Cray Avenue in Summerside. This 3-bedroom, 2-bathroom mini home offers an affordable opportunity for first-time buyers, downsizers, or those seeking comfortable, low-maintenance living. The home has seen a number of updates, including new decks, newer flooring, appliances, fixtures, and more. Inside, the bright open-concept layout is complemented by large windows that provide plenty of natural light. The primary bedroom features a walk-in closet and private ensuite bathroom. Outside, mature trees provide added privacy around the back deck, creating a comfortable space to relax and enjoy the warmer months. Located in Summerside and offering a functional layout, recent updates, and move-in-ready condition, this property is a great opportunity at an attractive price point. All measurements are approximate and should be verified by the purchaser if deemed necessary. (id:63476)
33 Amanda Drive
East Royalty, Prince Edward Island
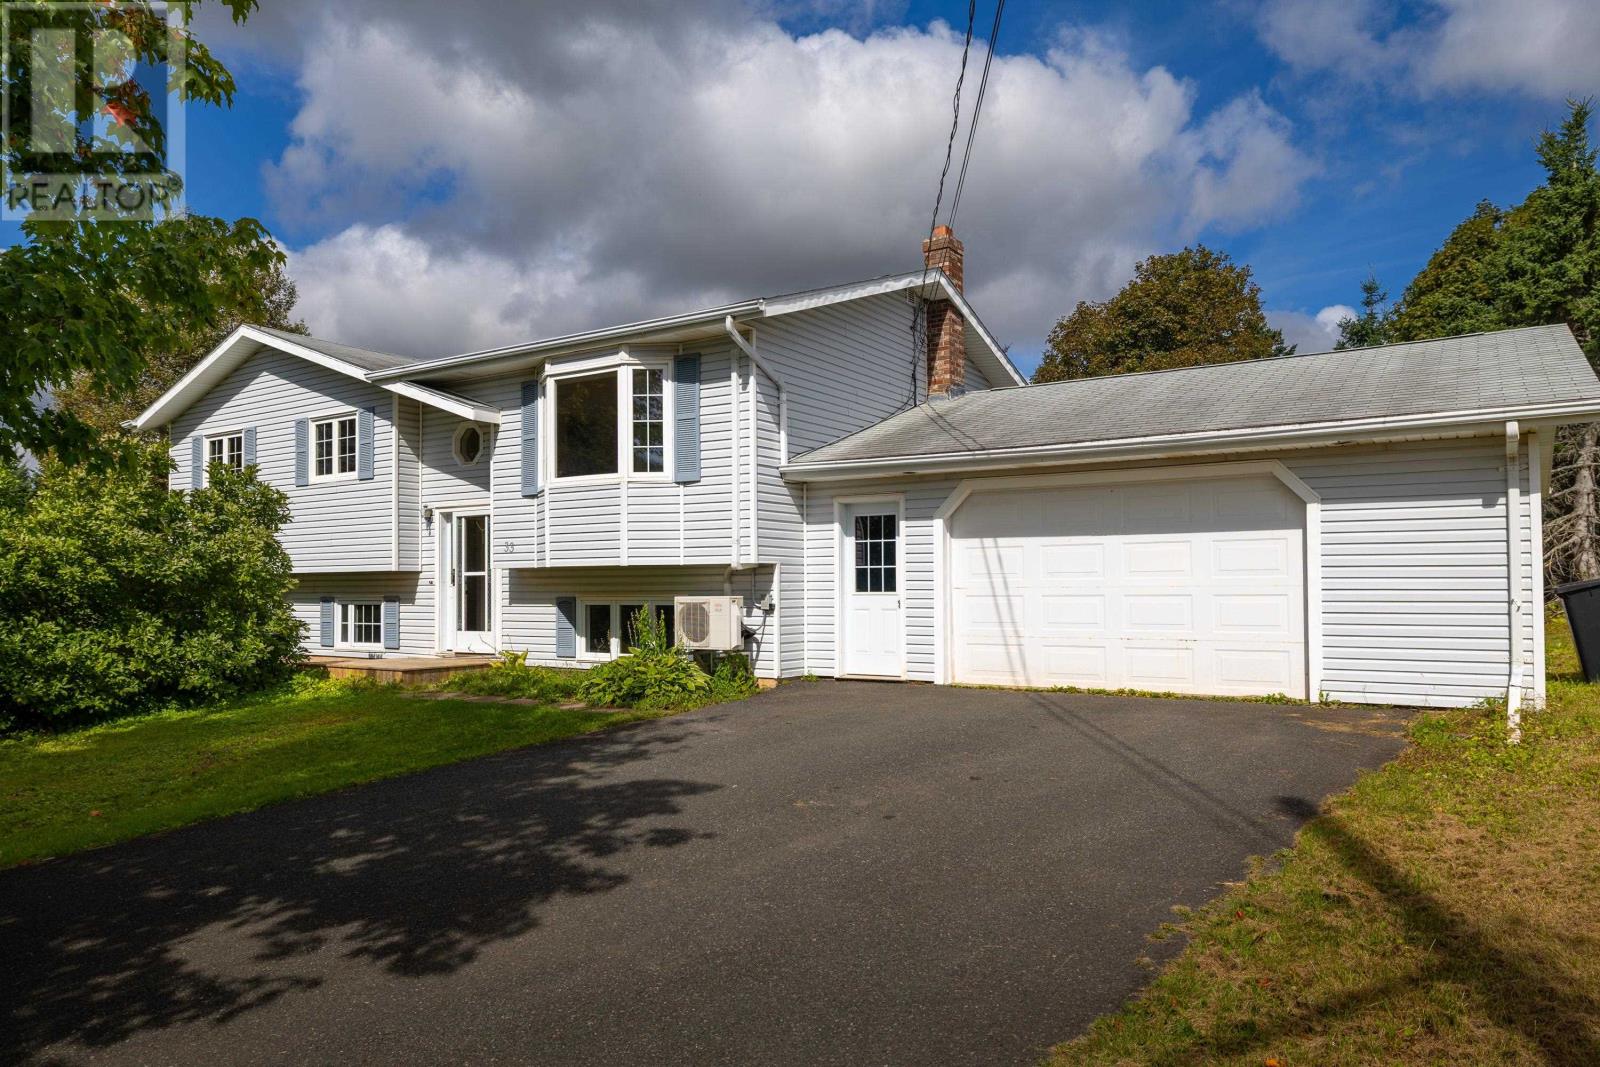
Welcome to 33 Amanda Drive, a well-maintained 4-bedroom, 2-bathroom home in a quiet East Royalty neighbourhood. Built in 1991, this spacious home offers comfortable living areas, a bright kitchen and dining area, a finished lower level, and a double attached garage. You will enjoy the private backyard with beautiful landscaping, and convenient location close to schools, parks, shopping, and all Charlottetown amenities. A great opportunity for families looking for a comfortable home in a friendly peaceful desirable area. Note: Professional media to come! (id:63476)

16 Wild Rose Lane
Darnley, Prince Edward Island
Step into a storybook where your backyard borders on a tranquil pond steps away to the emerald waves and white sands of Thunder Cove Beach. Opportunities like this simply do not come along often. The first time this property has been offered for sale. A very rare gem. This winterized pond frontage property boasts a 2 storey home with large double car garage on a private road featuring main floor 2 bedrooms, full bath and laundry, open concept kitchen dining living room overlooking McKay Pond. The 2nd level offers a sitting area, master bedroom with ensuite and maximizes the homes elevated vantage point showcasing stunning panoramic water views of the dunes at Thunder Cove Beach. Additional features include a 10,000 watt generator, double car garage with 9 foot garage doors, gravel driveway, central vac and 2 heat pumps. If the shores of Thunder Cove could speak, they would tell tales of memories that will last a lifetime. All sizes are approximate and if deemed necessary, to be verified by the buyers. Note: Water frontage is 206 feet pond. There is no option for "Pond" for waterfront properties, therefore "Lake" was indicated in its place. (id:63476)

16 Wild Rose Lane
Darnley, Prince Edward Island
Step into a storybook where your backyard borders on a tranquil pond steps away to the emerald waves and white sands of Thunder Cove Beach. Opportunities like this simply do not come along often. The first time this property has been offered for sale. A very rare gem. This winterized pond frontage property boasts a 2 storey home with large double car garage on a private road featuring main floor 2 bedrooms, full bath and laundry, open concept kitchen dining living room overlooking McKay Pond. The 2nd level offers a sitting area, master bedroom with ensuite and maximizes the homes elevated vantage point showcasing stunning panoramic water views of the dunes at Thunder Cove Beach. Additional features include a 10,000 watt generator, double car garage with 9 foot garage doors, gravel driveway, central vac and 2 heat pumps. If the shores of Thunder Cove could speak, they would tell tales of memories that will last a lifetime. All sizes are approximate and if deemed necessary, to be verified by the buyers. Note: Water frontage is 206 feet pond. There is no option for "Pond" for waterfront properties, therefore "Lake" was indicated in its place. (id:63476)
937082 Airport Road W
Mulmur, Ontario
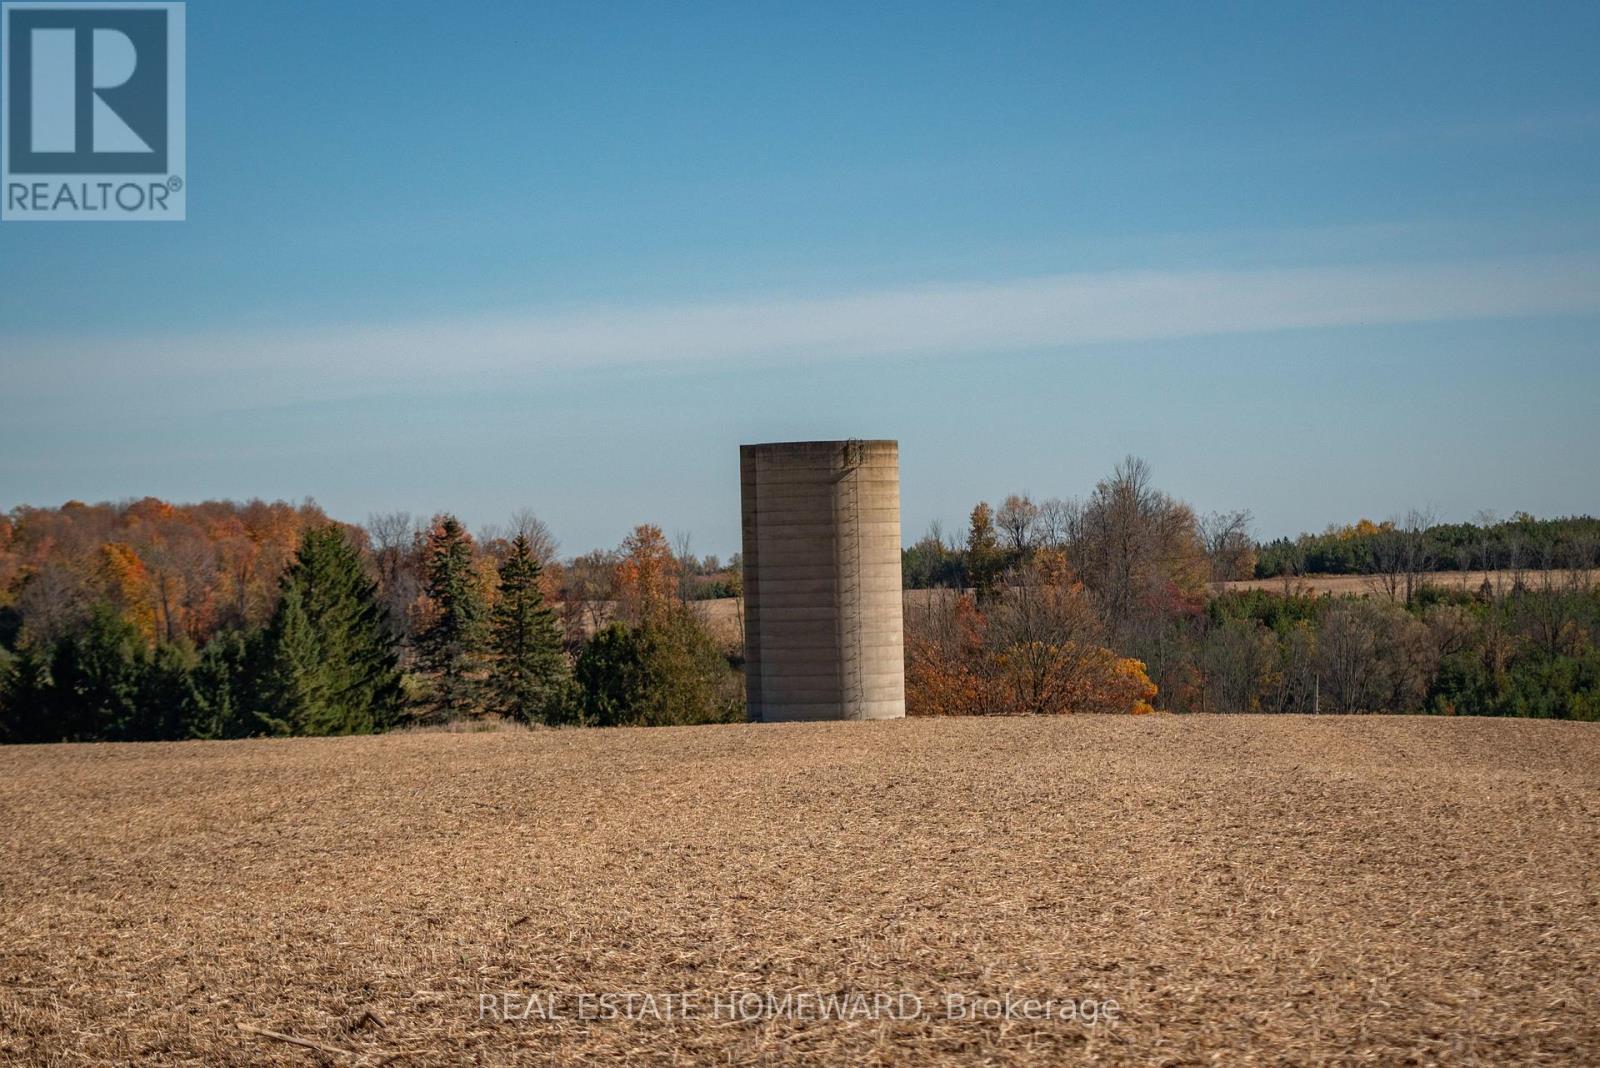
Engaging 86.67-acre vacant parcel in Mulmur Township. A mix of breathtaking views, hills to climb, green wooded valley with groomed trails, fields separated by mature tree lines. A timeless stream with countless waterfalls as it runs down the full southern length of the property. Apple trees. Ideal for a long, tree-lined driveway leading to peace and quiet at the rear for a four season home or retreat. Yes!You could own all that! One minute to the Mansfield Ski Club, 15 minutes to Alliston, 40 minutes to Barrie/Orangeville, and 75 minutes to the GTA. Please stay to the edges of the crop and avoid walking on the canola when possible. Prospective buyers are welcome to walk this land without an appointment. All visitors enter at their own risk. Owner and agents assume no liability for injury or damage. (id:63476)
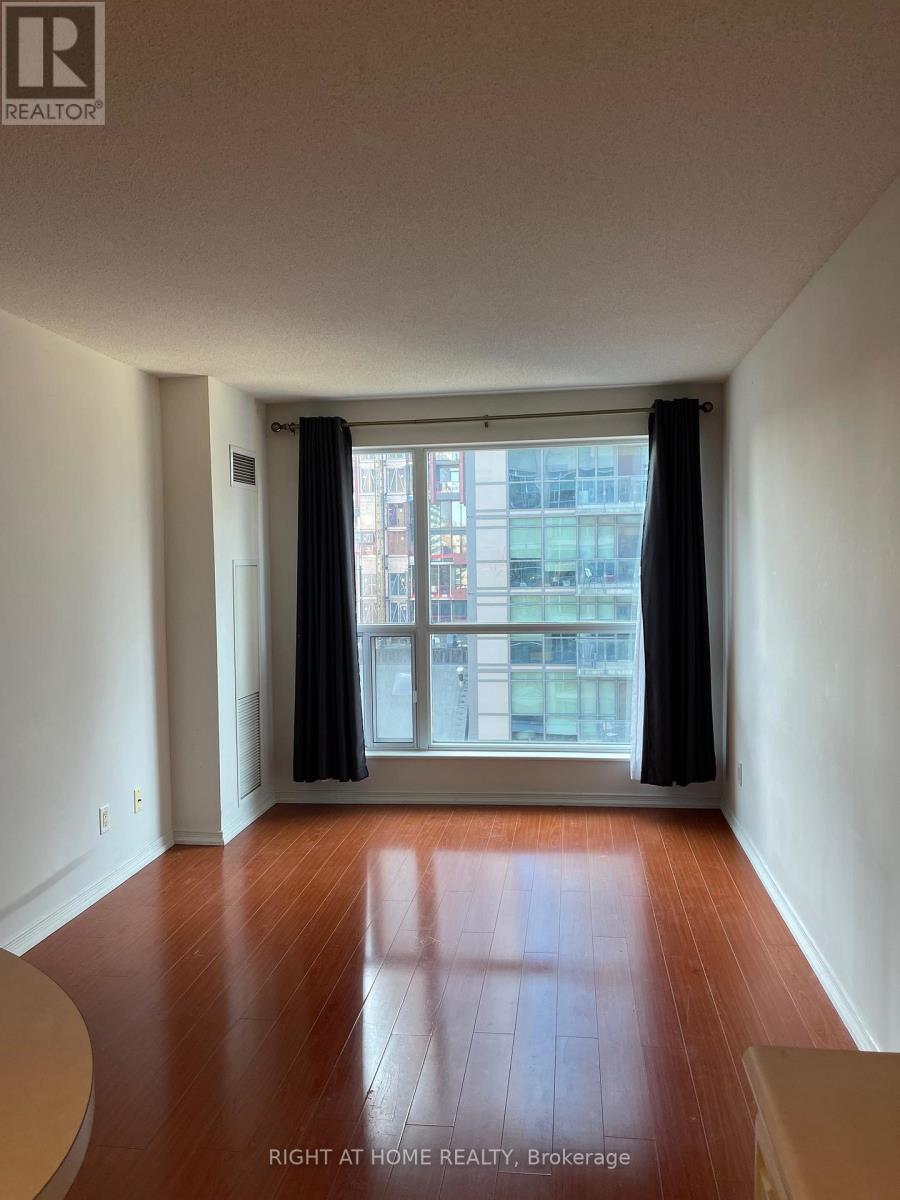
1106 - 230 King Street E
Toronto, Ontario
Bright and sun-filled 1 bedroom 1 bathroom South facing suite, offers open concept layout of prime downtown living in the heart of St. Lawrence neighborhood. Featuring laminated floor through-out, tiled kitchen area with a moveable breakfast island. Open balcony walk out from bedroom. 1 parking and 1 locker included. Hydro included in monthly condo fees. Public transit right in front of building. Minutes walk to King Street popular shops, pubs, restaurants and entertainments. 24 hrs concierge. Excellent amenities in building, guest suites available, visitors parking. Walk score of 99. Ideal for first time buyer as starter home. (id:63476)