
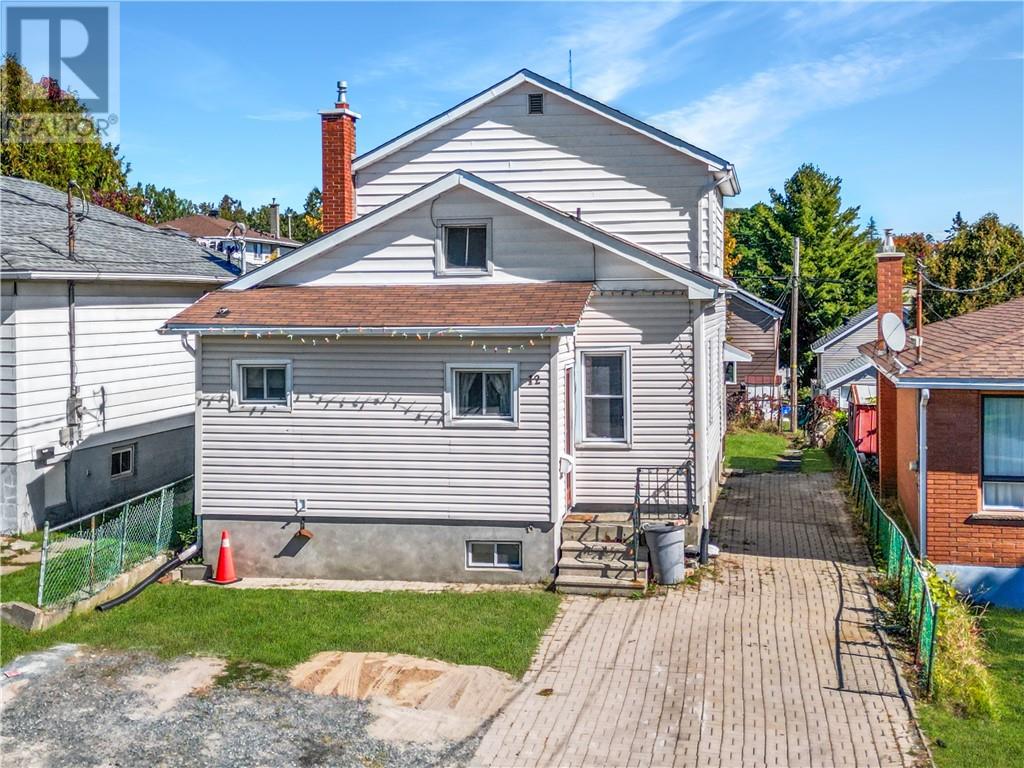
12 Gutcher Ave
Sudbury, Ontario
LEGAL DUPLEX in the desirable Gatchell area of Sudbury! This well-maintained property offers an excellent opportunity for both investors and owner-occupiers looking to generate rental income while building equity. The main floor features a spacious 2-bedroom unit with comfortable living areas, while the second floor offers a bright 1-bedroom apartment with its own separate entrance. Both units have separate hydro meters, providing convenience and clear separation of utility costs. The property also offers exciting future potential, with ample basement space that could provide an opportunity to create a third unit, subject to all required approvals, permits, and zoning requirements. Zoned R2-3, this property offers flexibility and strong potential for those looking to maximize its income-producing capabilities. Ample parking adds to the property's functionality, while its convenient Gatchell location places you close to shopping, schools, restaurants, public transit, and many other amenities. Whether you're looking for a solid addition to your investment portfolio or a home where you can live in one unit and generate rental income from the other, 12 Gutcher Avenue is a property worth exploring. Don't miss this opportunity to own a versatile legal duplex with additional potential in a convenient Sudbury location! (id:63476)
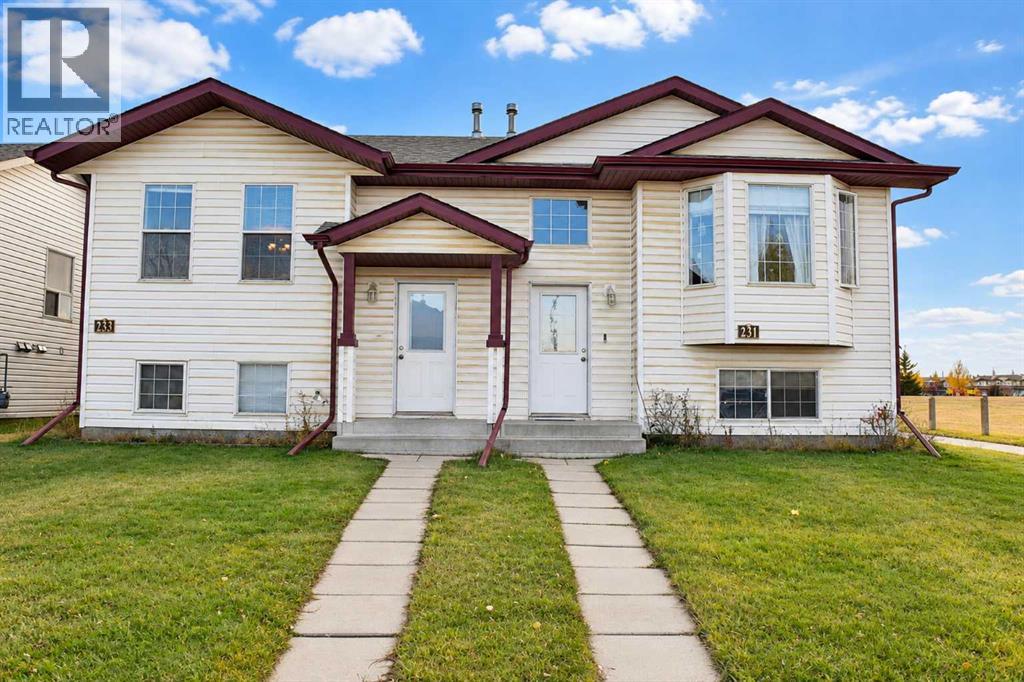
233 Kendrew Drive
Red Deer, Alberta
Looking for a well-maintained investment property with rental income already in place? Welcome to 233 Kendrew Drive! This bi-level half duplex offers a functional floor plan, comfortable living spaces and the advantage of several interior improvements, including updated kitchen countertops, flooring and appliances.Offering approximately 647 sq. ft. above grade, plus additional lower-level living space, the home provides a practical layout suited to everyday living. The covered front entry is another welcome feature, while the property's overall condition reflects ongoing care and maintenance.Currently rented for $1,500 per month, with tenants responsible for utilities, the property offers an established income stream. The existing lease runs to July 1, 2027, making this an appealing option for investors seeking a rental property with tenancy already in place.An opportunity to add a well-cared-for property to your portfolio, with the adjoining 231 Kendrew Drive potentially available for those interested in purchasing both sides of the duplex. (id:63476)
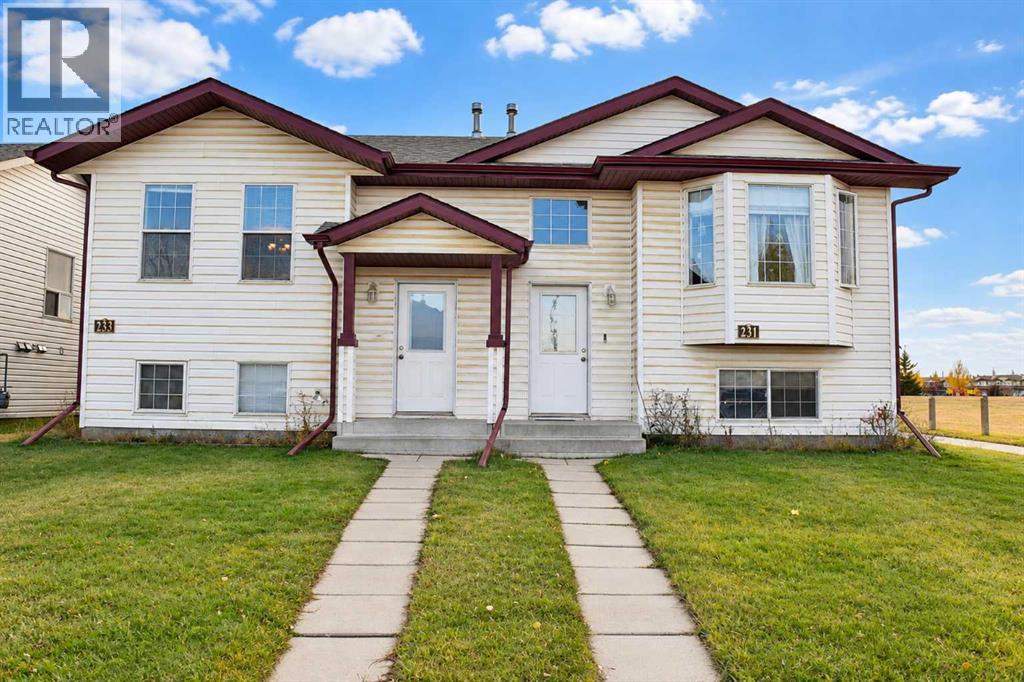
231 Kendrew Drive
Red Deer, Alberta
A great opportunity for investors looking for an established rental property in Red Deer! This well-maintained bi-level half duplex offers a practical layout, comfortable living spaces and the added appeal of a bright front bay window. With approximately 655 sq. ft. above grade, plus a developed lower level, the home makes efficient use of its space while providing the separation and functionality that make bi-level homes so appealing.The property has benefited from attentive ownership and ongoing maintenance, including appliance updates as needed. Currently rented for $1,500 per month, with tenants responsible for utilities, this is an opportunity to acquire a property with rental income already in place. The existing lease runs to September 1, 2027.Whether you're expanding an investment portfolio or planning for future homeownership, 231 Kendrew Drive offers an appealing combination of affordability, functionality and long-term potential. The adjoining property at 233 Kendrew Drive may also be available, providing an opportunity to acquire both sides of the duplex. (id:63476)
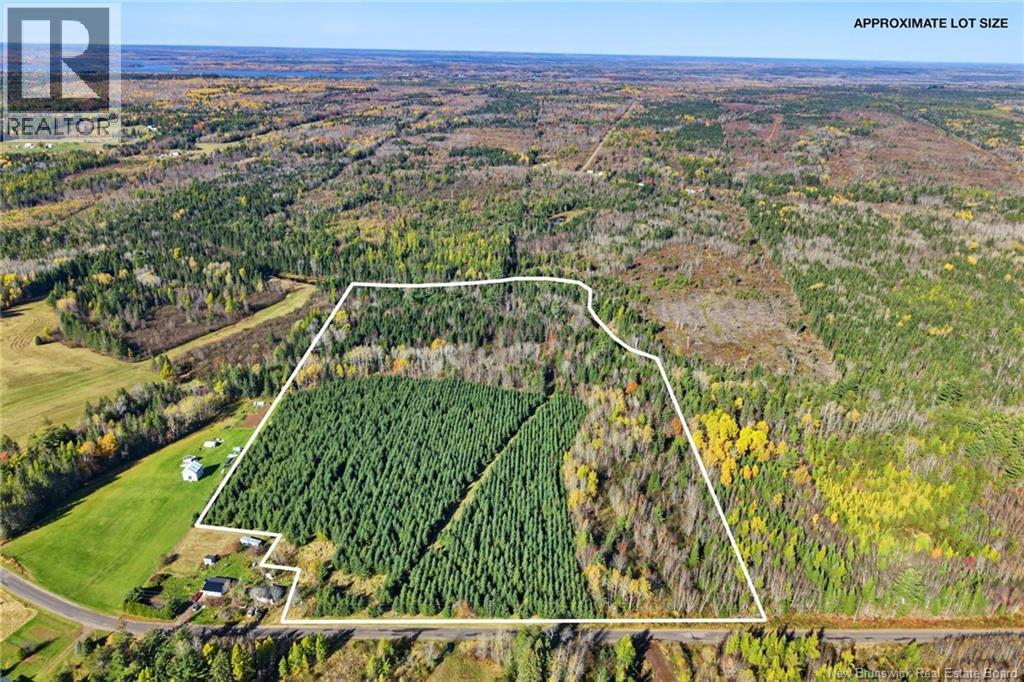
251 Cumberland Bay South Rd
Cumberland Bay, New Brunswick
Discover 28 acres of privacy and natural beauty on Cumberland Bay South Road! This property offers a wonderful mix of younger and mature woodland, including white fir planted in former hayfields in 2004. A good driveway leads into the property, with apple trees along the way and a trail continuing down to Cumberland Bay Stream. A natural spring runs through the property, flowing into the stream along the rear boundary. Approximately half the land features newer forest growth, while the remainder consists of older woodland, creating a beautiful setting with abundant wildlife. A tree stand is already in place, making this a great spot for hunting and outdoor adventures. Located just a few kilometres from Pioneer Lodge, with groomed snowmobile trails in winter and miles of biking trails to enjoy throughout the summer. With power along the main road and plenty of acreage to explore, this property offers potential for a future home, cottage or recreational retreat, subject to applicable approvals. A peaceful place to enjoy nature and make your own! (id:63476)
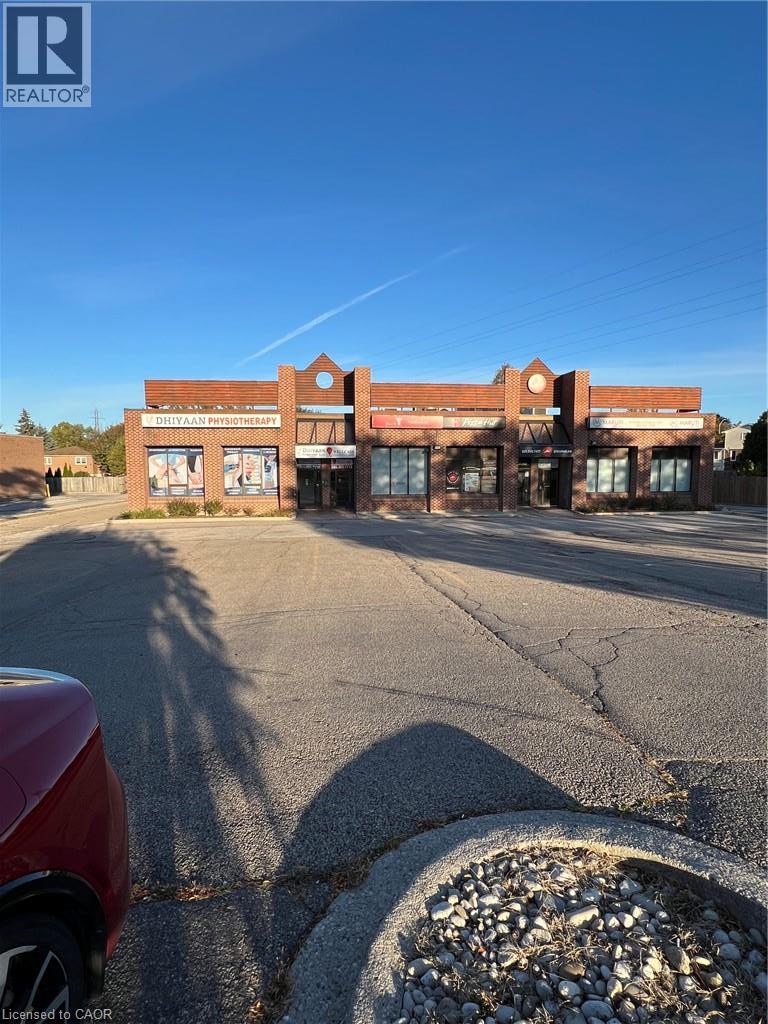
427 Dundas Street E Unit# 2
Waterdown, Ontario
1,000 Square feet of finished office space in the fast and expanding area of East Waterdown. High traffice area. Lots of parking. C-3 zoning allows for a wide range of uses. This is a Sub-Lease. Contact L.B.s Office for more information. (id:63476)
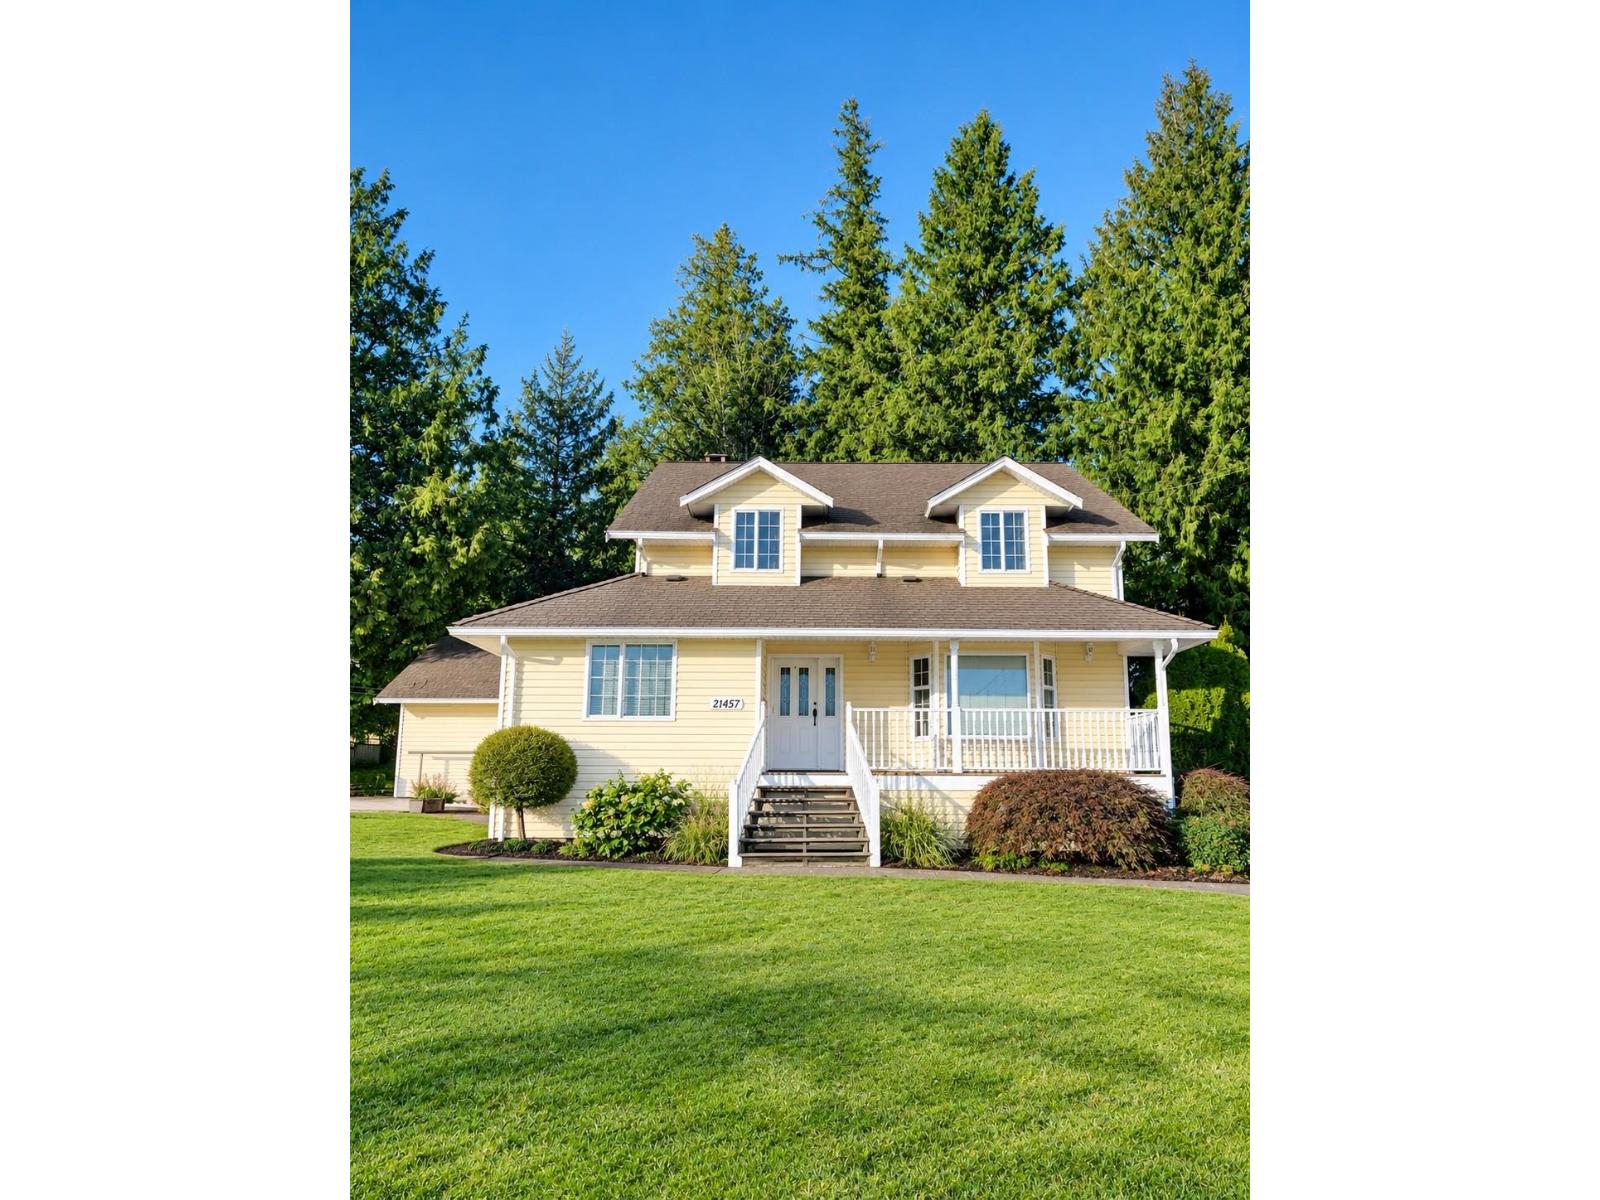
21457 78 Avenue
Langley, British Columbia
Charming country home situated on 2.38 acres of development land. Located within the Williams NCP of Willoughby, which is zoned for medium to high density mixed-use development. Access your property via a long, private driveway that provides ample parking space for RV and trailers. This tidy and spacious home boasts 5 bedrooms throughout, along with plenty of room for entertaining. Large 1,069 Sq Ft garage to tinker. The backyard presents a picturesque setting, featuring numerous mature trees and lush greenery, perfect for gardening and enjoying nature in your own secluded oasis. Acquire this property for future development or choose to live in it and realize the investment potential. This property is conveniently located near Hwy 1 and is close to shopping and entertainment centers. (id:63476)
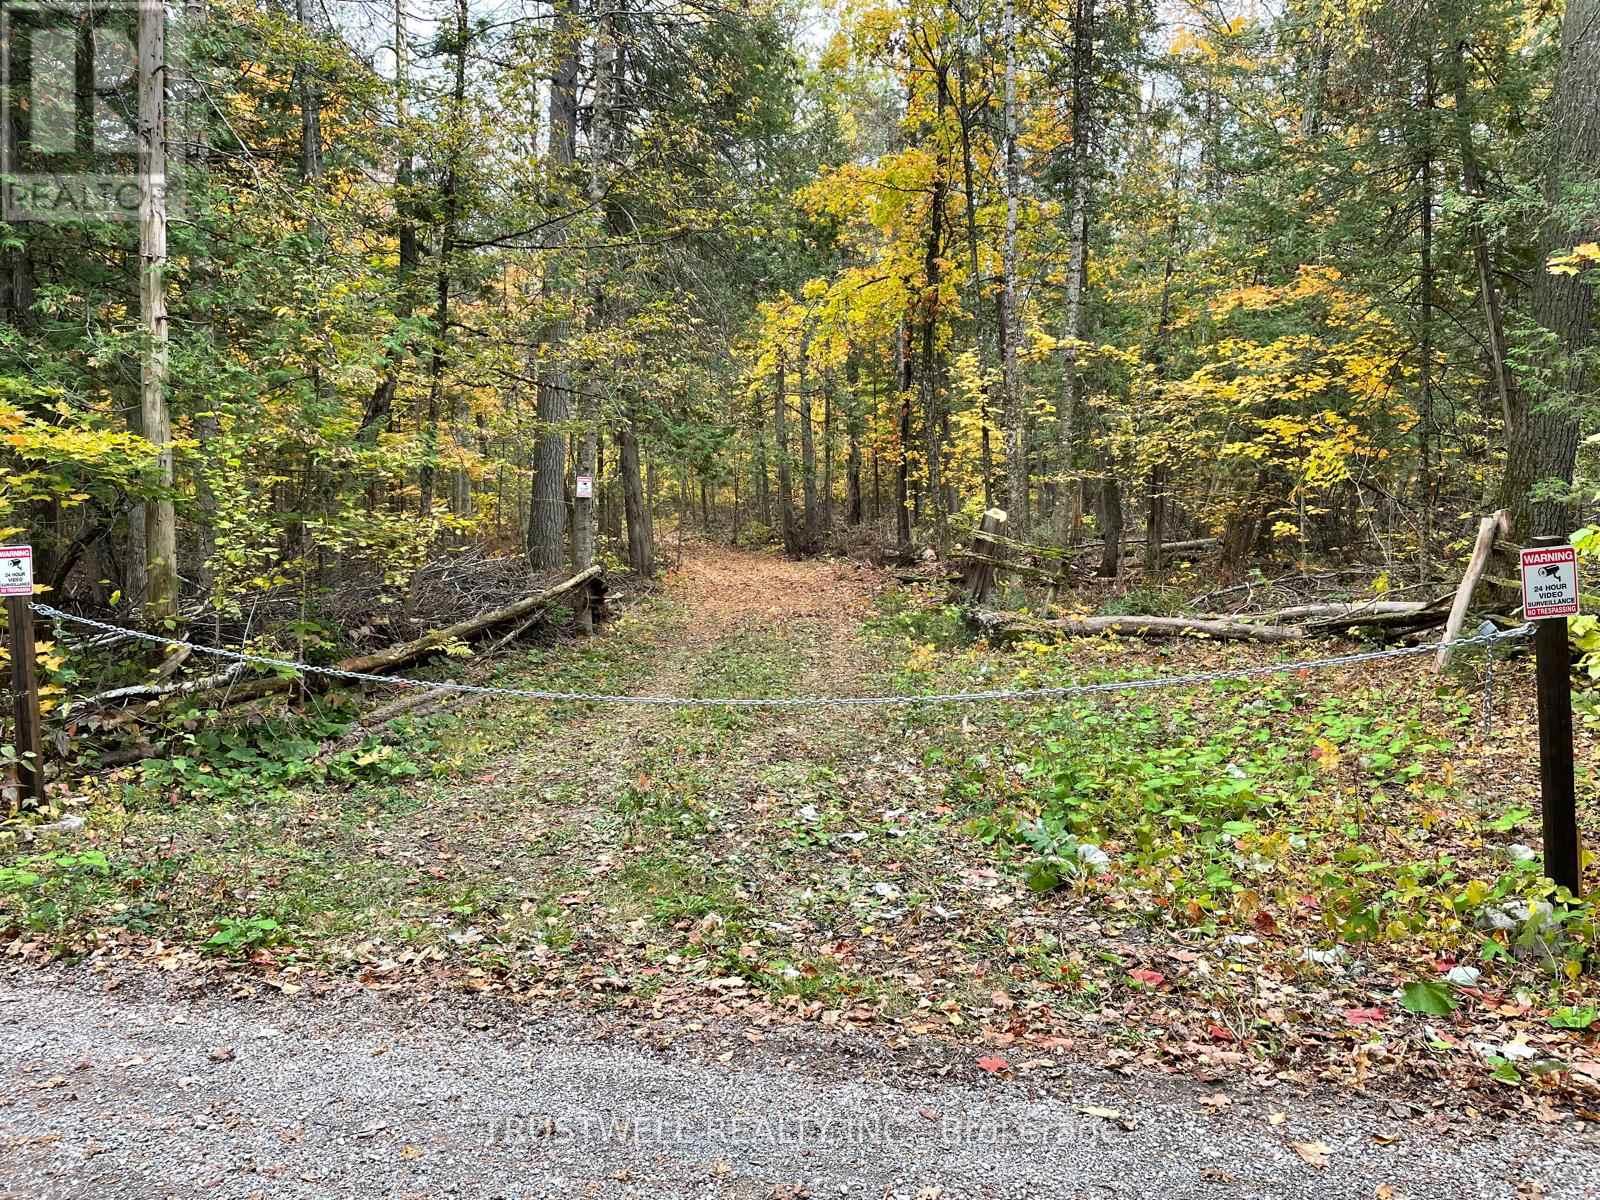
0 Little Silver Lake Road
Trent Lakes, Ontario
Wooded vacant land in the Trent Lakes area offering a natural setting and privacy. A poind is located within the wooded property and can be viewed by appointment accompanied by the listing agent. No well, septic system or dwelling is reported. (id:63476)
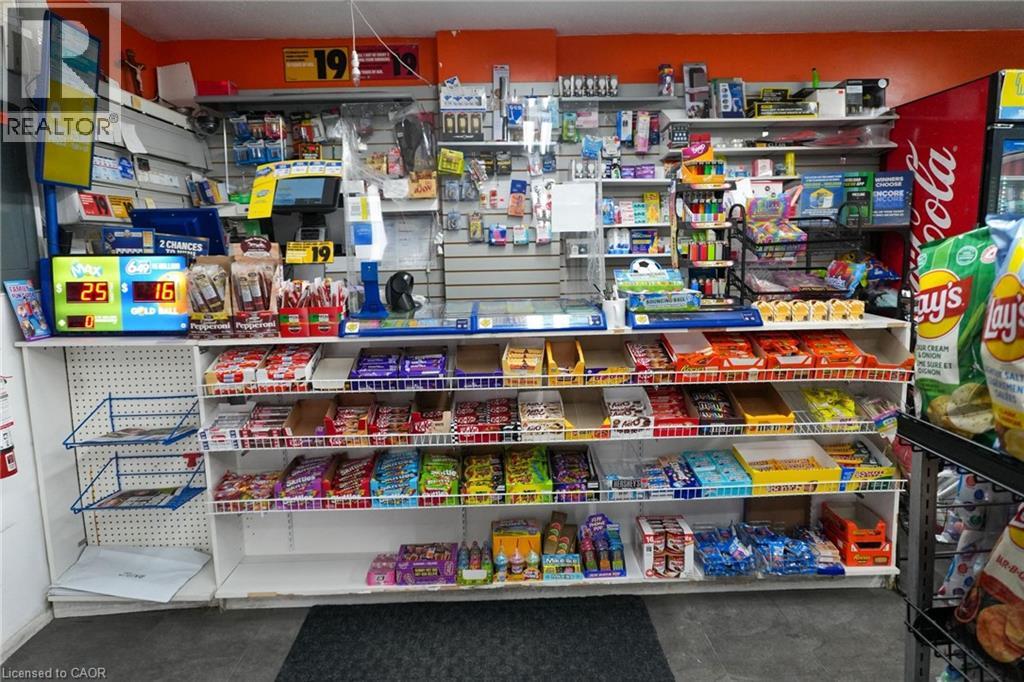
2170 Sherobee Road
Mississauga, Ontario
Looking to own a Business with zero hassle, this turnkey Convenience/Variety store is the ideal opportunity. Fully stocked and operational, it's ready for you to step in and start earning immediately. Located in a prime area surrounded by high-density Apartment Buildings, Town houses, and Trillium Hospital Mississauga-the store enjoys steady sales with strong growth potential. With limited hours of operation, there's ample room to expand and increase profitability. Enjoy stress-free ownership with unbelievable rent that includes water and Gas, as well as multiple sources of income. There's also potential to introduce Beer/Wine to attract more customers. Whether you're a first-time business owner or an experienced entrepreneur, this turnkey store offers the perfect balance of convenience and opportunity. Full training and support will be provided, empowering new owners to maximize the business's profitability with their expertise. (id:63476)
251 Highway 17
Baldwin, Ontario
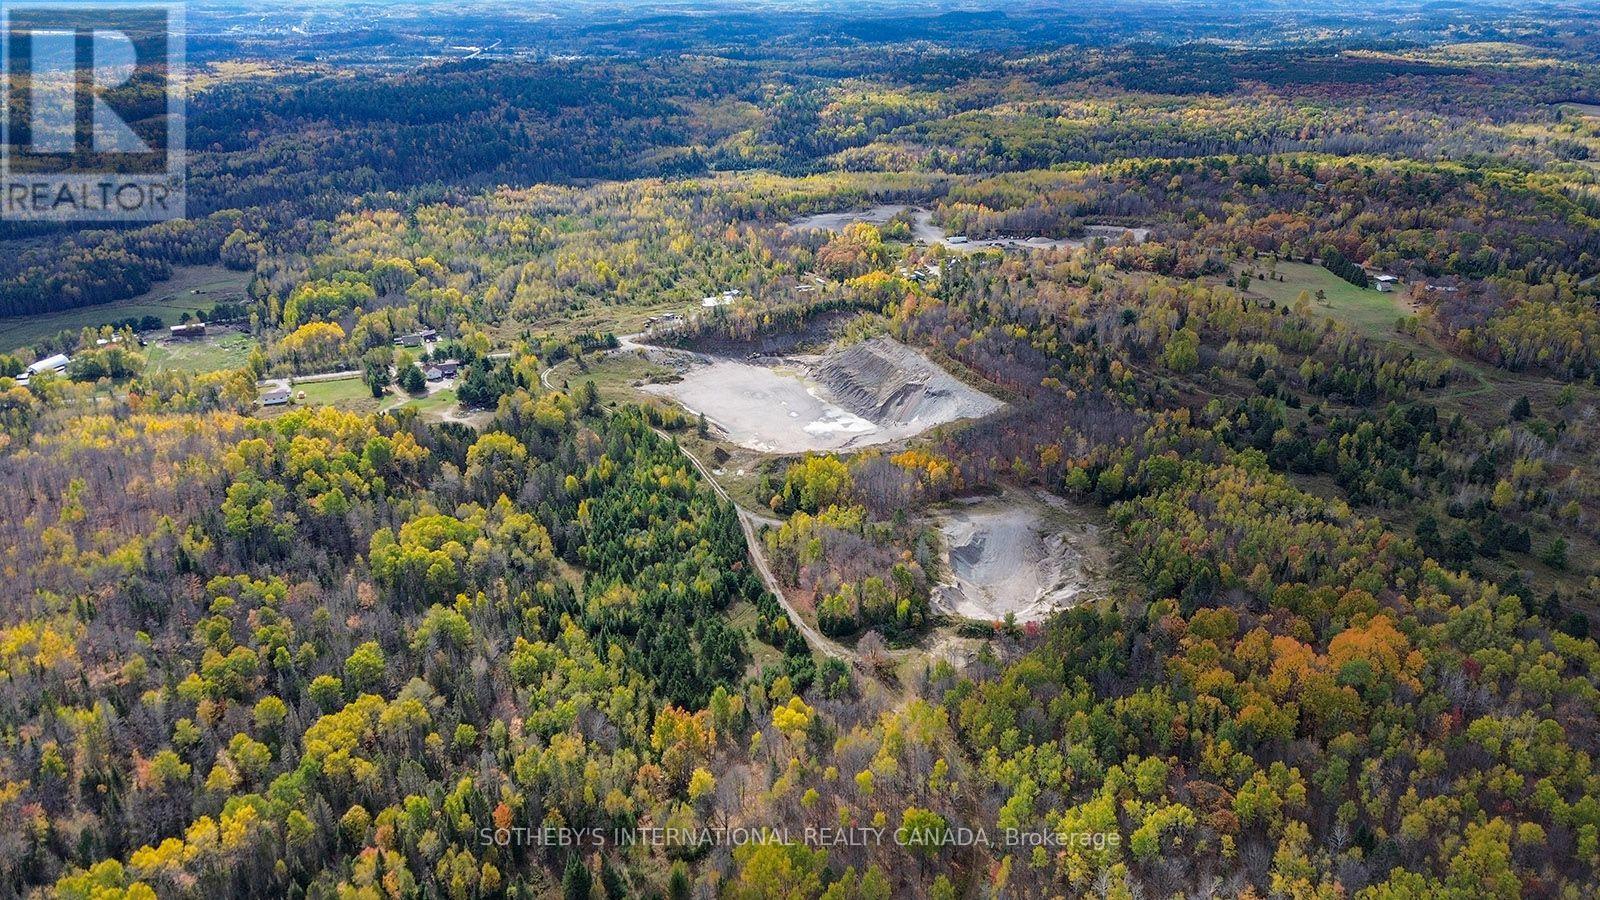
Exceptional opportunity to acquire an established aggregate property featuring an active Class A licensed quarry and Class A licensed pit in Baldwin Township. The offering comprises approximately 540 acres, strategically located near the intersection of Highway 17 and Highway 6, providing excellent access to major transportation routes and surrounding Northern Ontario markets. The property includes existing infrastructure supporting aggregate operations, including office and shop facilities, outbuildings, a 70-ft truck scale with a 200,000-pound capacity, hydro and private servicing. A renovated three-bedroom residence with a two-car garage provides convenient on-site accommodation for staff, management or overnight use. A rare opportunity to acquire a substantial landholding with established licensed aggregate operations and significant long-term potential. (id:63476)
2800 Sheffield Place
London, Ontario
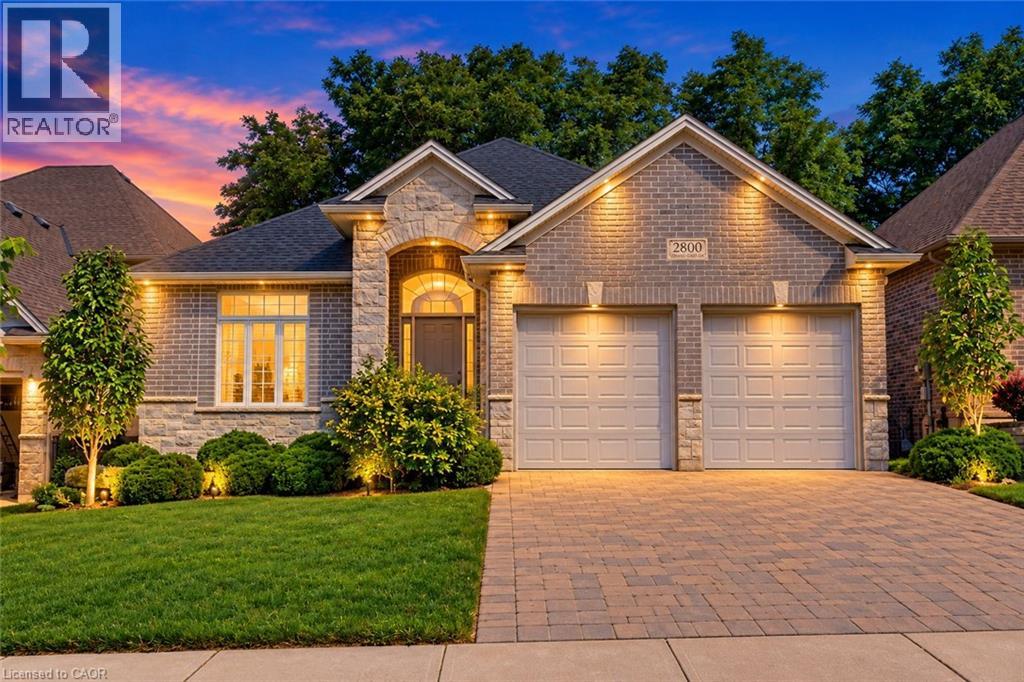
Welcome to 2800 Sheffield Place, a beautiful and spacious bungalow with scenic views of the Thames River. From the moment you enter, you’ll appreciate the bright, open-concept layout, designed for both comfortable everyday living and effortless entertaining. With modern and custom finishes throughout, the home feels fresh and inviting. The spacious kitchen is ideal for those who love to cook and entertain, featuring granite countertops and an oversized pantry. Direct access to the deck and backyard adds convenience and serenity for slow mornings with coffee or barbecuing on a hot summer evening. The main floor also features two bedrooms and two bathrooms, including the beautiful primary with two walk-in closets and a large ensuite. A convenient laundry room and mudroom, with direct garage access, complete the main space. Offering exceptional versatility, the finished walk-out basement serves as a potential in-law suite or additional living space for whatever your family needs. The lower level boasts a generous open-concept recreation area with its own kitchen, along with terrace doors that lead directly out to a private patio. A spacious additional bedroom, full bathroom, and extra storage space complete this functional living area. Perfect for those seeking tranquility, room to entertain, and a connection to nature, this impressive property is just minutes from local amenities and convenient access to Highway 401. A rare opportunity to enjoy space, versatility, and a beautiful riverside setting. Book your private showing today! (id:63476)
39 Kay Crescent Unit# 1
Guelph, Ontario
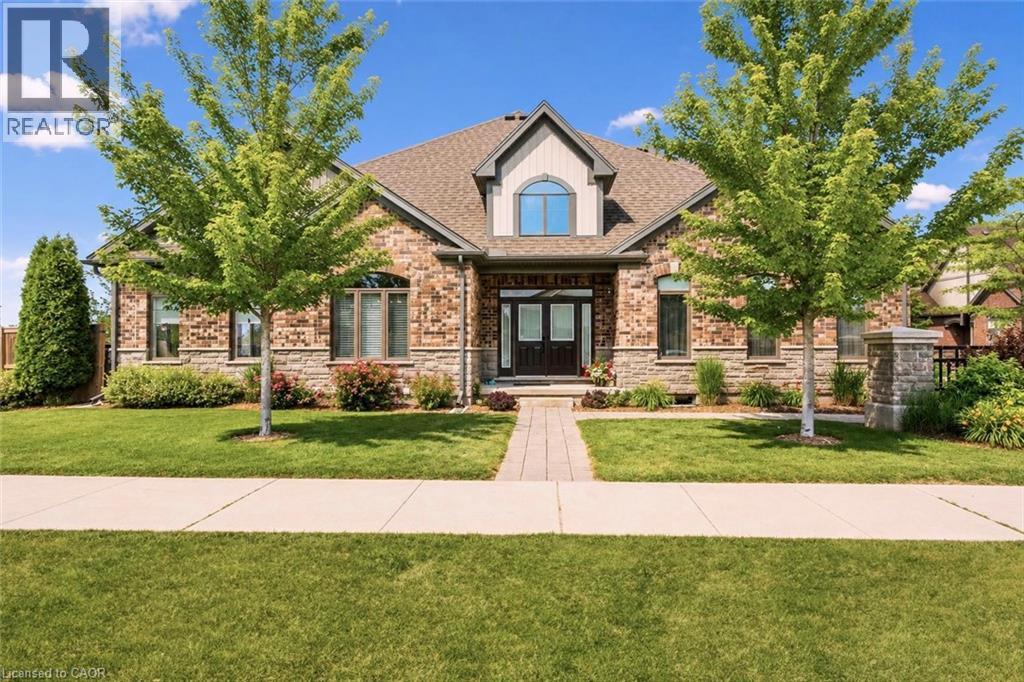
Executive end-unit bungalow townhome backing onto Dallan Park W/1800sqft of beautiful living space in one of Guelph's most sought-after south-end neighbourhoods! Thoughtfully designed for those looking to simplify without sacrificing space & style, this home offers elegant finishes, versatile living areas & park views just steps from every convenience. Open-concept living space is perfectly designed for entertaining. Chef-inspired kitchen W/2-toned cabinetry, granite counters, high-end S/S appliances incl. beverage fridge & oversized centre island. Dining area is framed by picture window creating beautiful setting for celebrations. Flowing effortlessly into the sun-filled living room, you'll find a granite-surround fireplace flanked by windows overlooking the park. Garden doors lead to private backyard. Grand dbl doors lead to spacious & versatile secondary suite. It offers W/O access to backyard, wall of windows overlooking park, W/I closet & 4pc bath W/dbl vanity& W/I shower. This space can easily serve as guest suite, office, fitness or hobby room. Privately tucked away, the primary bdrm offers expansive windows, 2 W/I closets & ensuite W/dbl vanity, granite counter & soaker tub. Main floor laundry & 2pc bath completes main level. Step outside to private backyard. Backing onto Dallan Park W/no rear neighbours, this space offers landscaped patio, gardens & greenspace views. Partially finished bsmt offers exceptional future potential. Already equip W/3pc bath, it's ready to become a rec room, add'l bdrms, gym or workshop. Whether you're ready to downsize from a large family home without giving up ability to entertain & host overnight guests or you're looking for the ease of low-maintenance living W/room to grow, this home offers balance of luxury, flexibility & comfort. Short stroll to Pergola Commons where you'll enjoy restaurants, groceries, fitness, LCBO, movie theatre & more. W/nearby trails, parks & access to 401 this is effortless south-end living at its best (id:63476)
183 Pelech Crescent
Hamilton, Ontario
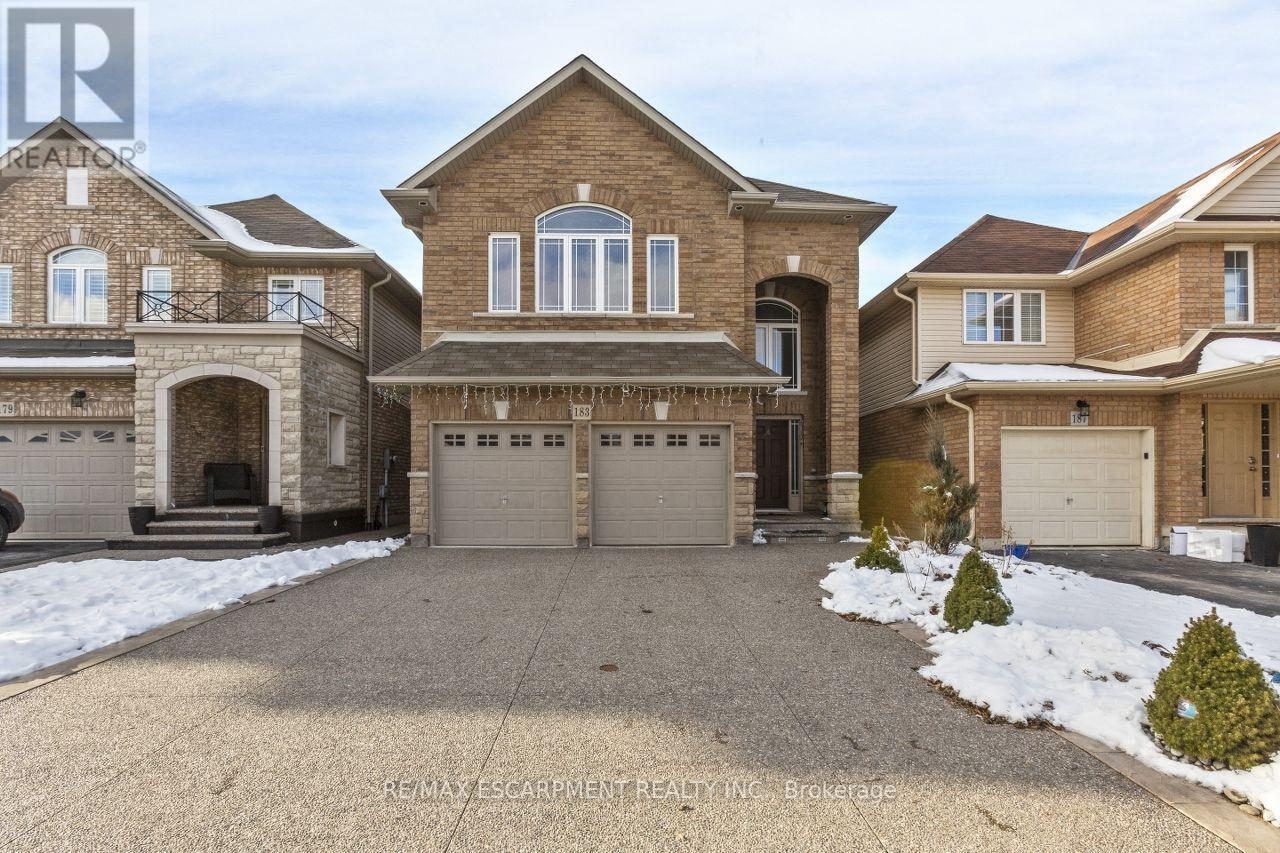
Gorgeous 4 spacious bedroom home located in the sought after Summit Park neighborhood. This home features high end stainless steel appliances, 9 Ft ceilings, pot lights and upgraded light fixtures. Conveniently just minutes away from schools, shopping, restaurants and the Redhill/Linc. Available November 1st. (id:63476)
1041 Petherick's Road
Trent Hills, Ontario
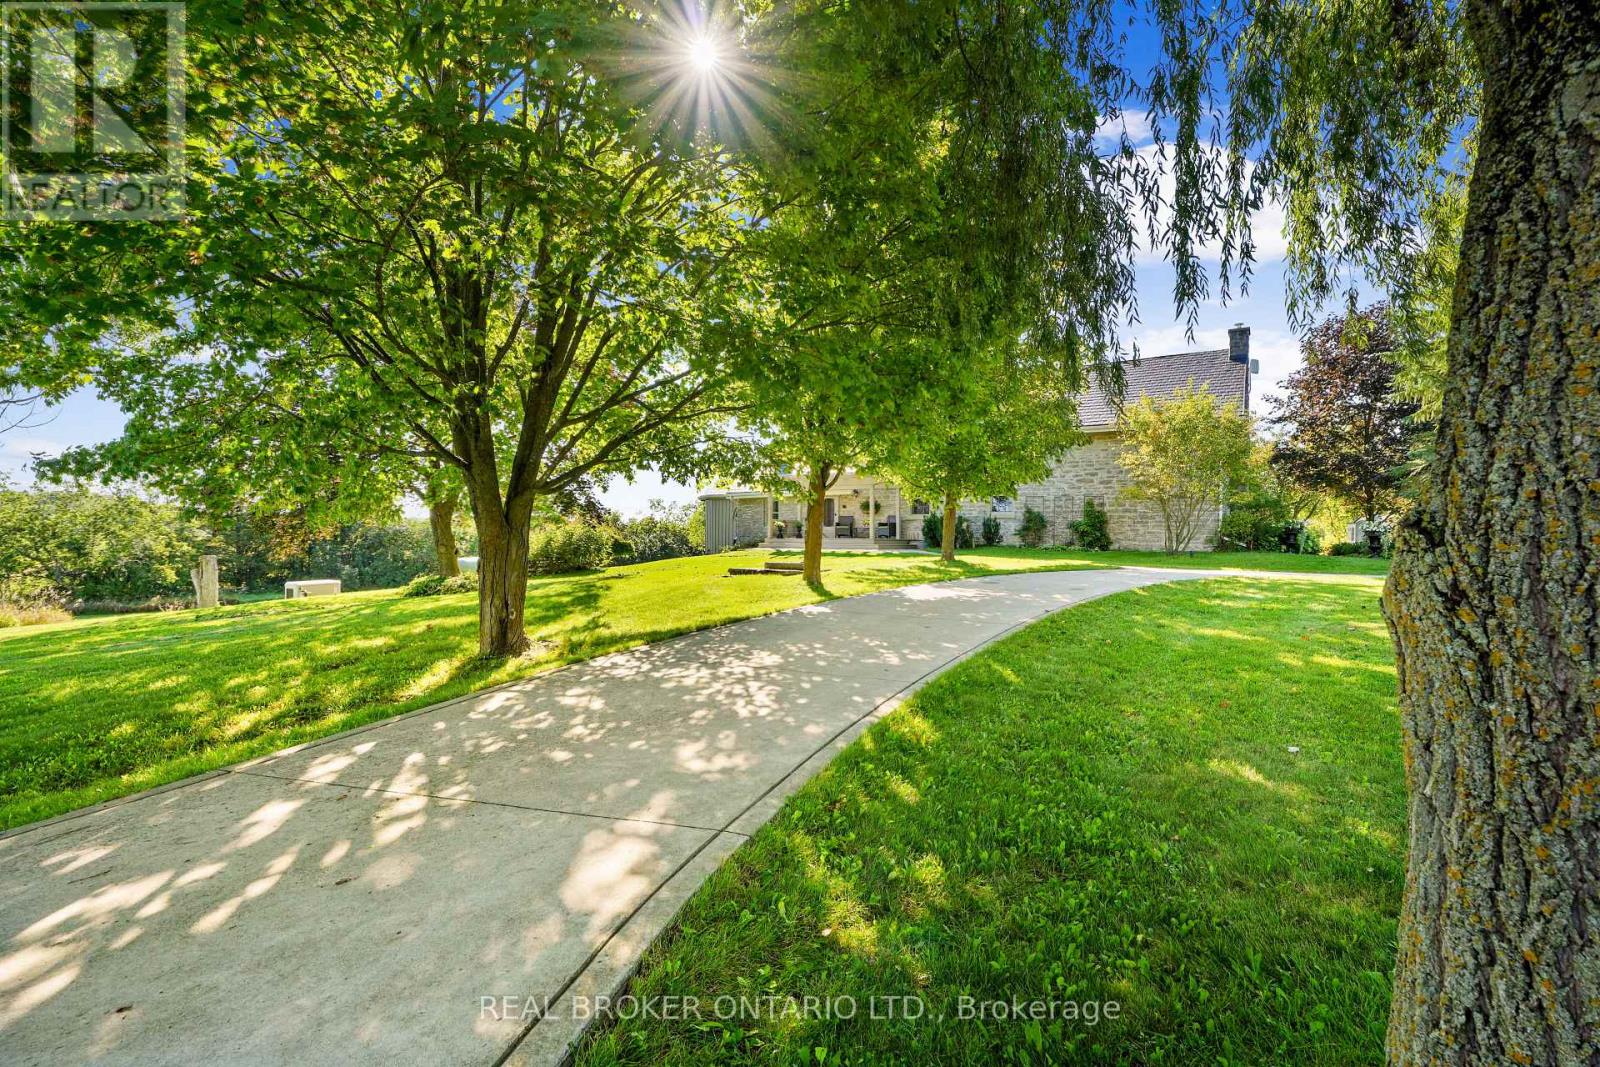
Some homes are beautiful. Others are unforgettable. Welcome to Burnbrae Stone Haven.Built in 1855 and set on nearly 2 private acres in the rolling hills of Northumberland, this remarkable heritage home has a story to tell. Once the local post office and general store, this exceptional property has been professionally renovated throughout, blending 19th-century character with modern luxury. Stone walls, lilac trees and manicured English gardens frame the beautifully landscaped grounds, with sweeping views across open fields. Shopping, dining and golf are all less than 10 minutes away.The showpiece kitchen features custom cabinetry, premium appliances, a full-length island and countryside views. It opens to a stunning great room with soaring ceilings, walls of windows and a striking stone fireplace. An elegant dining room is perfect for entertaining, while a separate main-floor family room offers a quiet place to unwind.The primary suite is a retreat of its own, featuring a sitting room with exposed beams and a fireplace, a bedroom wrapped in windows overlooking the gardens and fields, and a spa-inspired ensuite with radiant heated floors and a soaker tub beneath the windows. Upstairs, three spacious bedrooms and a beautifully updated bathroom welcome family and guests.Thoughtful upgrades include custom built-ins, new windows and flooring throughout, geothermal heating and cooling, and a whole-home standby generator. A detached two-car garage with workshop completes the property. Whether you're looking for a distinguished family home, a peaceful country escape or multigenerational living, Burnbrae Stone Haven offers something truly special. Nearly two centuries of heritage. Beautifully reimagined for the next chapter. (id:63476)

202 9639 137a Street
Surrey, British Columbia
LOW INITIAL RATE. BUILD TO SUIT OPPORTUNITY. Operate your business out of the new and thriving City Centre. This 2088 Square Foot OFFICE space is in base building condition ready to be tailored to your requirements. Plenty of windows and a fixed outlook, very easy access to the suite and washroom faculties just outside the entryway are great for your employees convenience. Additionally the building features 6 elevators, GYM and SHOWER facilities, abundant parking underbuilding (ask about assigned spots). Plenty of amenities/ food services nearby. HVAC provides through 3 separate heat pump. 8 MINUTES WALK TO THE SKYTRAIN to help you attract and retain todays employees. (id:63476)
Mosher Road
Conrod Settlement, Nova Scotia
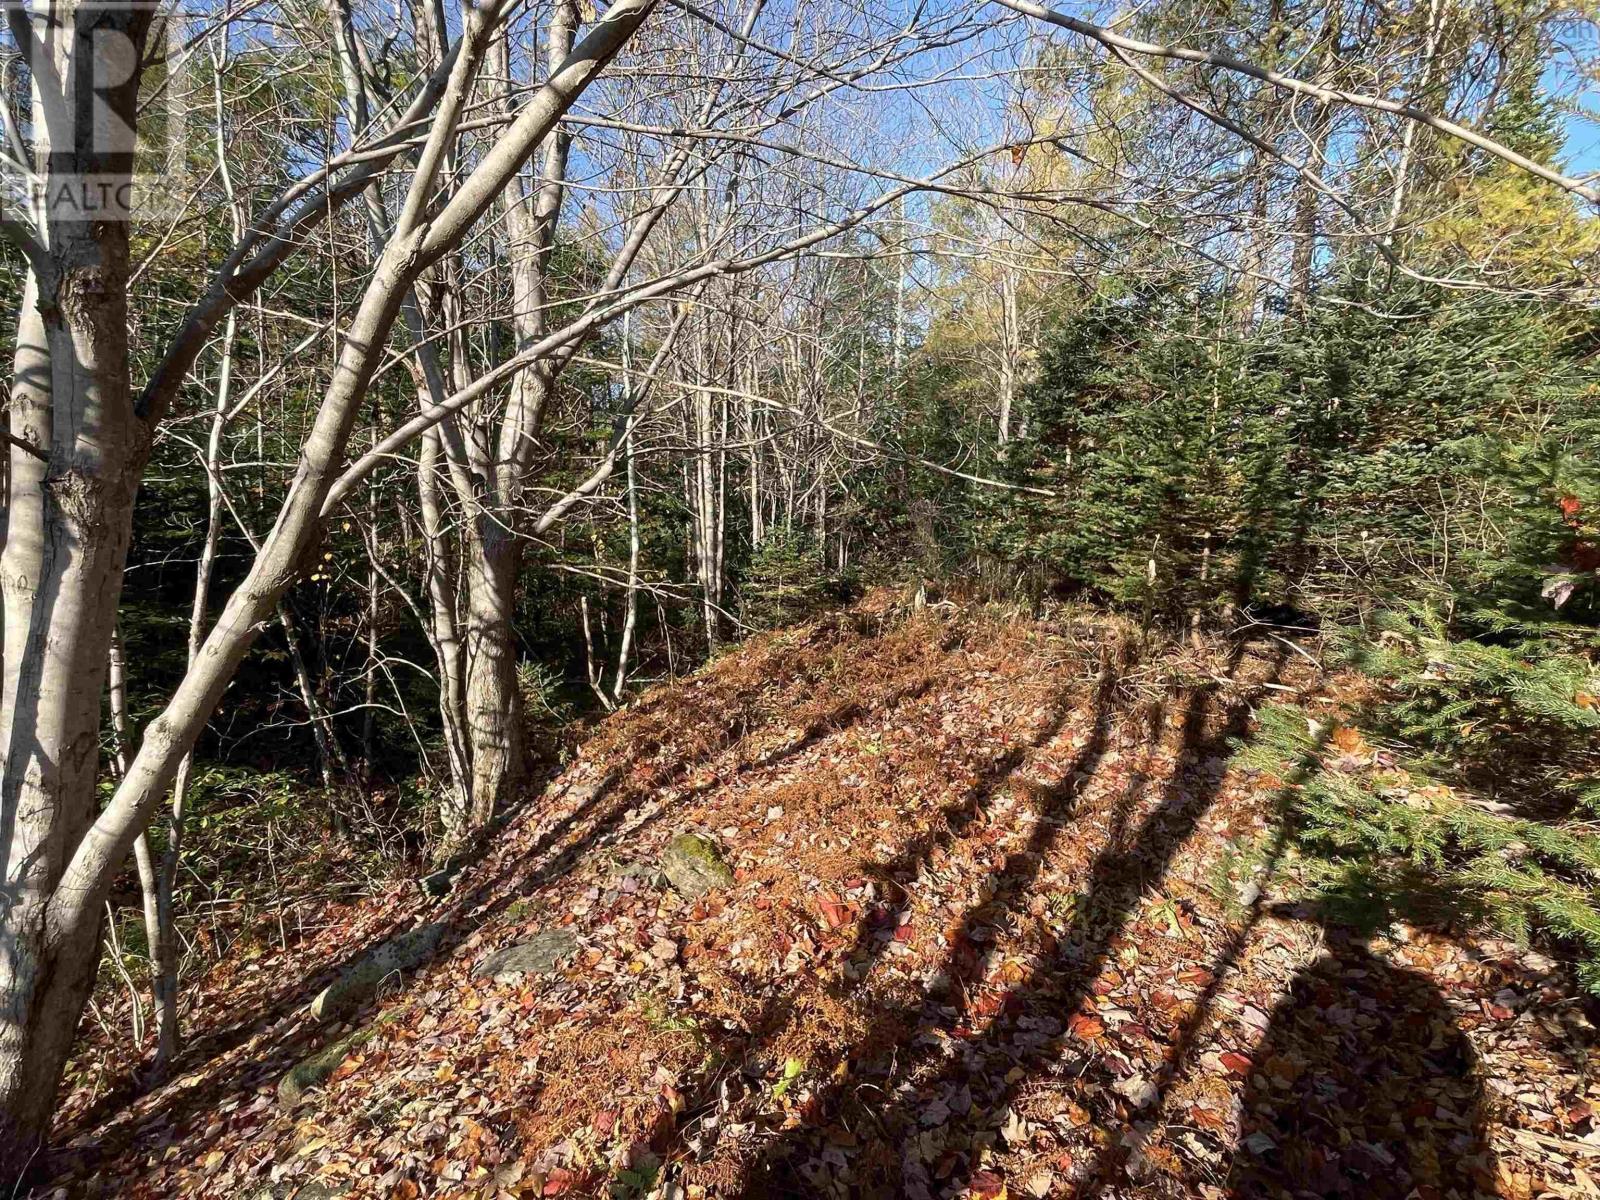
Quick closing available on this 25,000 sqft building lot in the quiet family community of Conrod Settlement. Property has ample road frontage and an already raised/filled area. Close to all amenities: schools including a CSAP elementary, parks, grocery store, liquor store and numerous neighbourhood restaurants & pub (trivia night, anyone?), all while being only 20 minutes to city limits. Outdoors enthusiasts will appreciate the nearby hiking trails, ATV trails, lakes and beaches. Contact a REALTOR® for more information and to walk the land. (id:63476)
258 Hespeler Road Unit# 7
Cambridge, Ontario
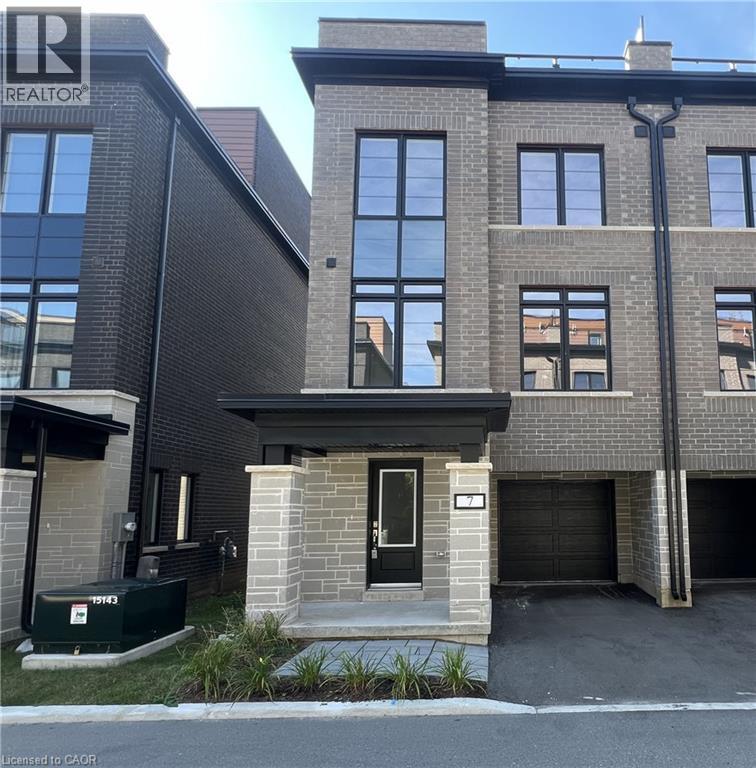
PRIME LOCATION with Private Rooftop Terrace! This townhome boasts contemporary finishes and a stunning open-concept design, available for immediate occupancy. Spanning over 1920 sqft of living space, it features a spacious living/dining room, open to the kitchen with quartz countertops with a breakfast bar providing seating, 3 bedrooms, and 2.5 bathrooms, including a primary bedroom with a luxurious 3pc ensuite and walk-in closet. What truly sets this home apart is the private rooftop terrace – the perfect spot to unwind with your morning coffee or entertain guests. Enjoy the convenience of main-level laundry steps from the perfect space for a home office. This vibrant community is just steps away from amenities. With a single garage and an additional parking space, there's room for 2 vehicles. Plus, enjoy the convenience of a water softener, and impressive builder upgrades throughout. Centrally located near shopping and just minutes from the highway. Heat, hydro, gas, water, and rental items are to be paid by the tenant(s). All applicants are required to provide a full credit check including credit score and history. Good credit is required, and a full application must be submitted. AVAILABLE IMMEDIATELY. VIRTUALLLY STAGED. (id:63476)
4 - 0 Main Street N
Brampton, Ontario
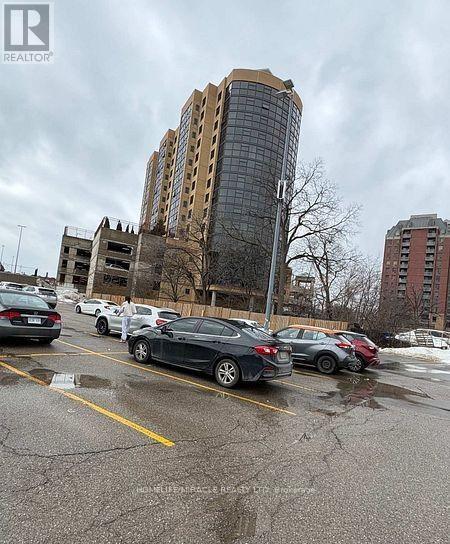
* Business - Very Strong Sales/Revenue Of over 1.0 Million Verifiable and Transparent. * Concept Japanese & Korean restaurant Almost No Competion. * CHEF - Years of Experience In Development and Making of Such Mouth Watering & Healthy Dishes. * CLIENTELE - Steady And Continuous * LOCATION - Central Brampton Right On The Corner Of Main And Church High Visibility And Presence. Plaza Has Ample Parking Not So Common In Downtown. * LOCATION POTENTIAL - Downtown Brampton is Undergoing A Major Transformation From 2024-2027, Focusing On High-Density Residential Towers, Infrastructure Upgrades, And The LTR To Unlock Development. Key Projects Include A New Transit Hub, The "Centre For Innovation," And Several High-Rise Developments (up to 60 storeys) One Right In Front Of This Restaurant. * RENT - Super Low Of 7600 Per Month Incudes TMI and water For This Prime Real Estate. * PROFITABILITY - Very High Driven By Low Occupancy Cost And Soaring Volume Sales. * TRAINING - Will Adequately Be Provided for buyer. (id:63476)
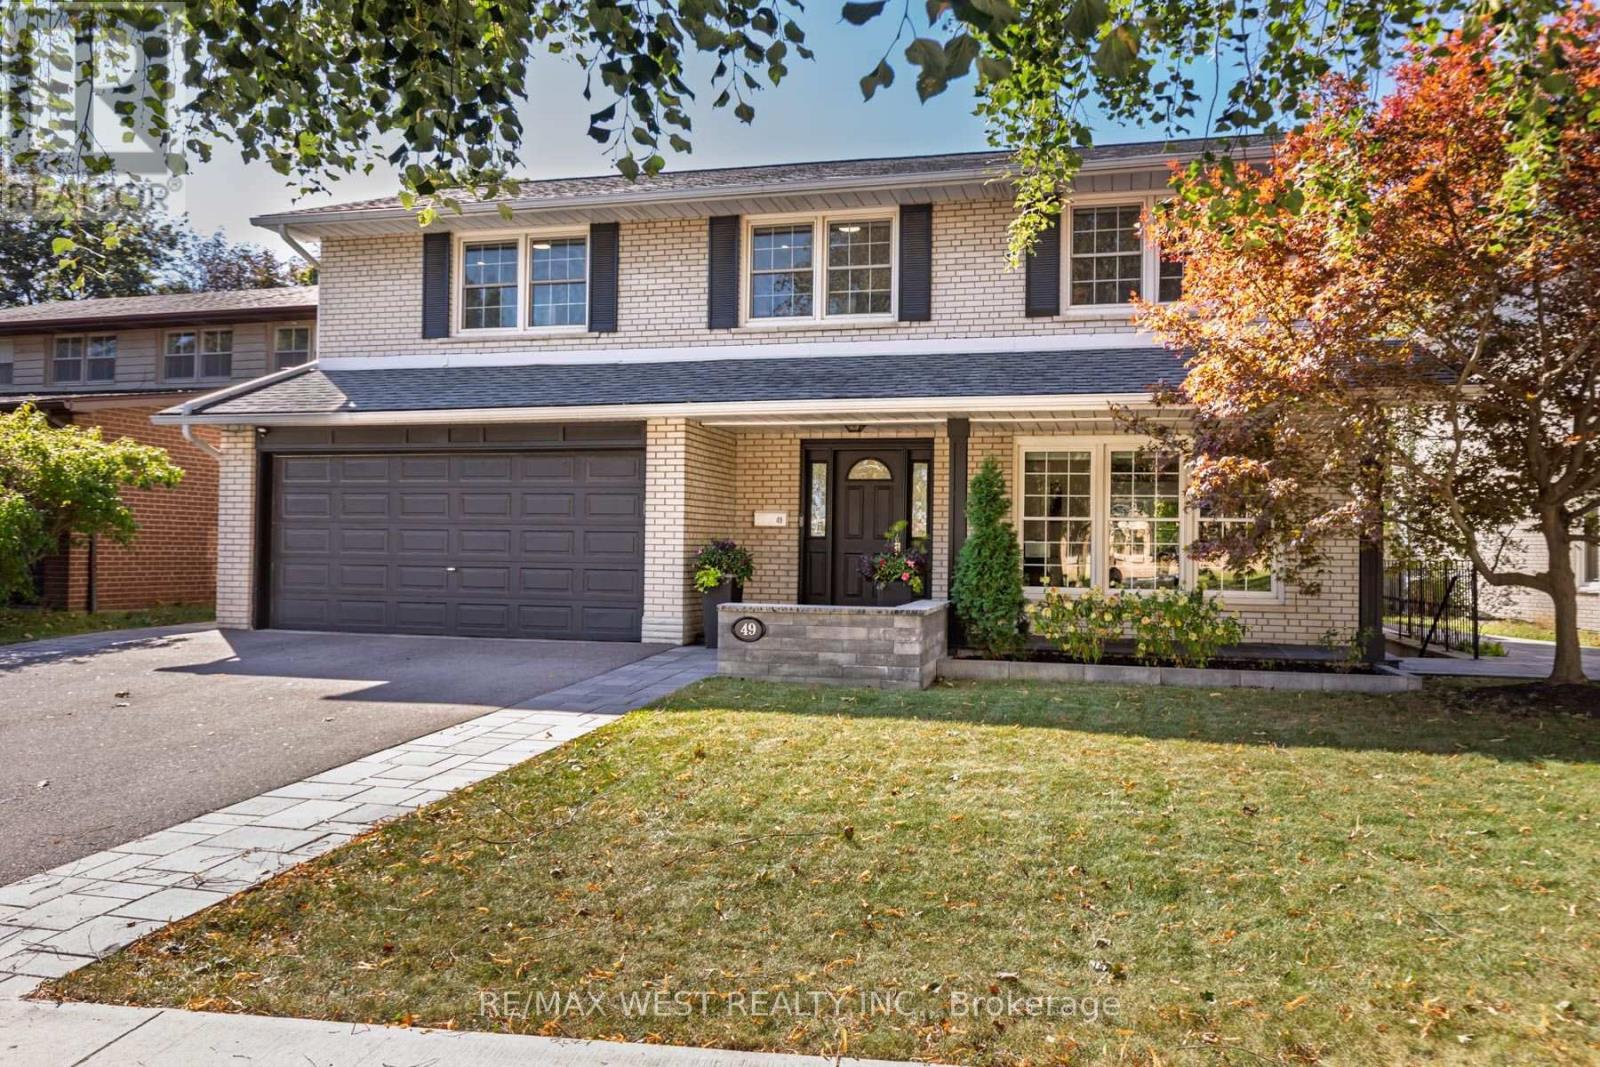
49 Winterton Drive
Toronto, Ontario
An exceptional opportunity to own your dream family home in the prestigious Princess-Rosethorn community! This beautifully custom-renovated 4+1 bedroom, 4-bathroom residence showcases exceptional design, superior craftsmanship, and luxurious finishes throughout.The chef-inspired kitchen boasts custom-framed Perola cabinetry, quartz countertops, a stylish backsplash, and an oversized center island overlooking the picturesque backyard and pool. Elegant principal living and dining areas feature a cozy fireplace and custom built-in wall unit, complemented by a dedicated main-floor home office. Upstairs, the spacious primary bedroom suite offers a custom walk-in closet and a spa-like ensuite complete with heated floors.The true highlight is the spectacular private backyard oasis, featuring a sparkling swimming pool and beautifully manicured grounds-an ideal setting for summer entertaining, relaxing poolside, and creating unforgettable family memories.The fully finished lower level is designed for maximum versatility, featuring a spacious family entertainment room, a second home office, and a self-contained nanny suite with its own separate entrance. Perfect for multi-generational living, extended guests, or generating potential rental income!Ideally situated near top-rated schools, parks, and everyday amenities, with convenient access to Highways 427 and 401, TTC transit, and the future Eglinton Crosstown LRT. Just a 10-minute drive to Pearson International Airport. A rare opportunity to enjoy refined family living with an exceptional outdoor retreat in one of Toronto's most desirable neighbourhoods! (id:63476)
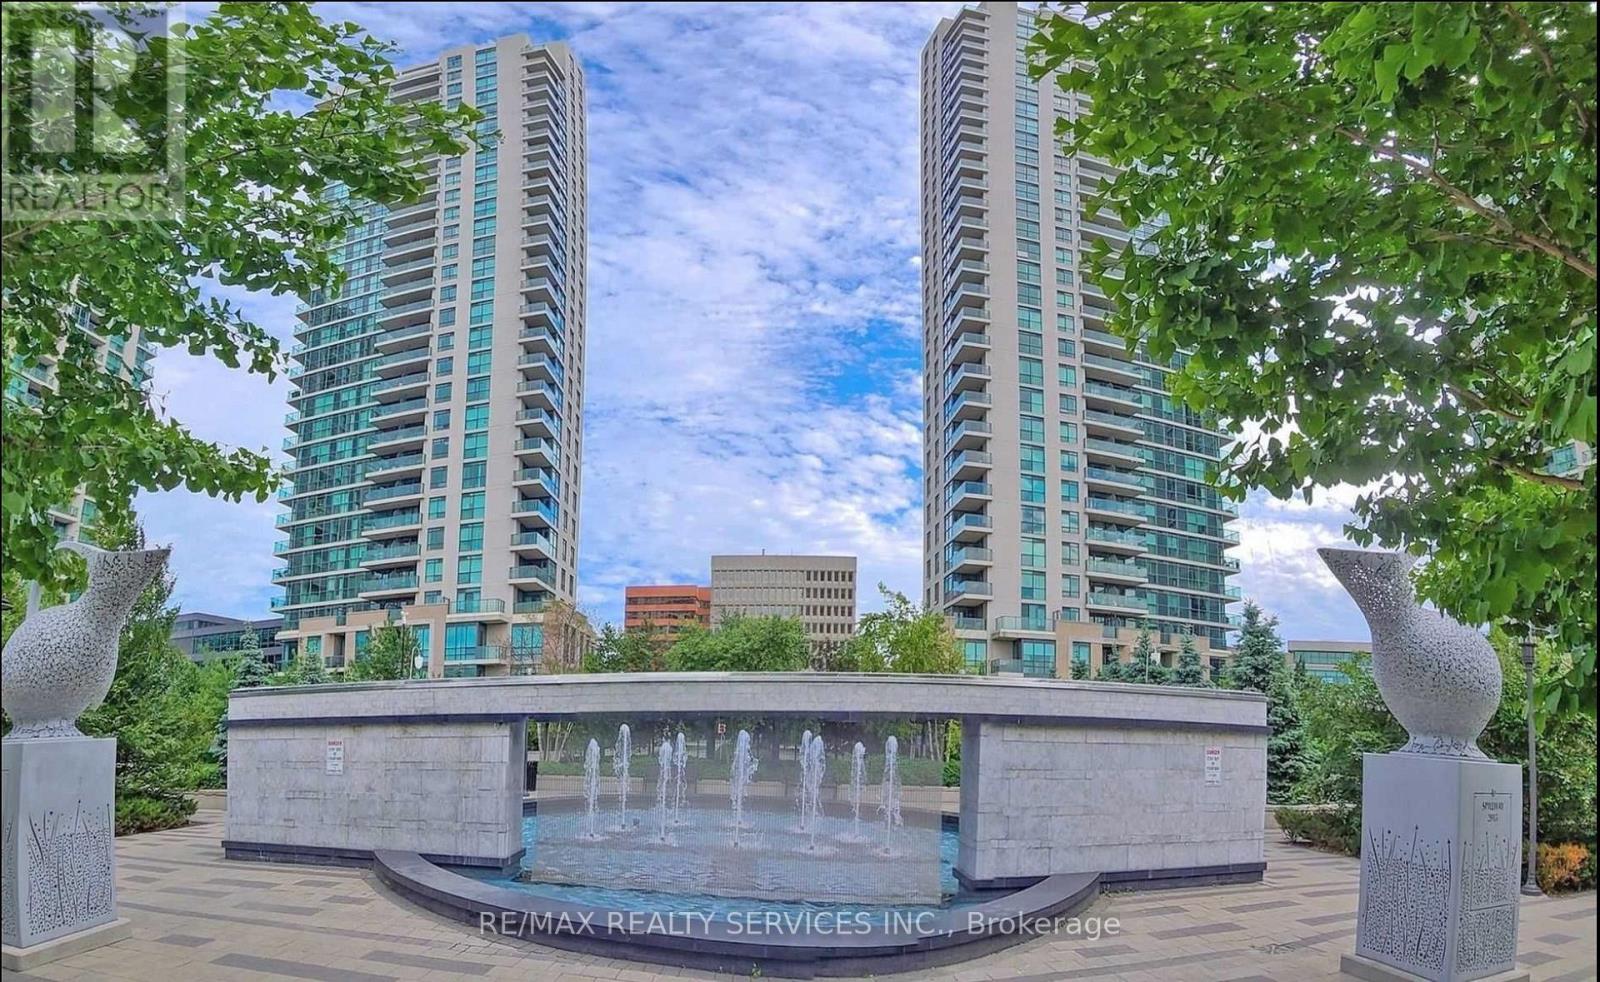
811 - 205 Sherway Gardens Road
Toronto, Ontario
Welcome To Suite 811 At The Highly Coveted One Sherway. This Well-Appointed 1 Bedroom + Den Suite Offers An Impressive 681 Sq Ft Of Thoughtfully Designed Living Space, Making It One Of The Larger Layouts In The Building. The Open-Concept Living And Dining Area Is Filled With Natural Light From Floor-To-Ceiling Windows And Showcases Relaxing Views Of The Fountain. The Modern Kitchen Features Granite Countertops, Stainless Steel Appliances, And A Convenient Breakfast Bar-Ideal For Everyday Living. The Primary Bedroom Is Generously Sized, Offering A Deep Closet Rarely Found In Comparable Units. A Standout Feature Of This Home Is The Den, Providing True Flexibility For Use As A Home Office, Guest Room, Or Additional Bedroom. Residents Enjoy Access To An Exceptional Collection Of Resort-Style Amenities, Including An Indoor Pool, Hot Tub, Sauna, Steam Room, Fitness Centre, Theatre, Billiards Room, Library, Party Room, Guest Suites, And 24-Hour Concierge.Ideally Located Just Steps To TTC Transit And Sherway Gardens, With Quick Access To Major Highways, GO Transit, Parks, And Trails. Parking Included. A Fantastic Opportunity In A Prime Location. (id:63476)
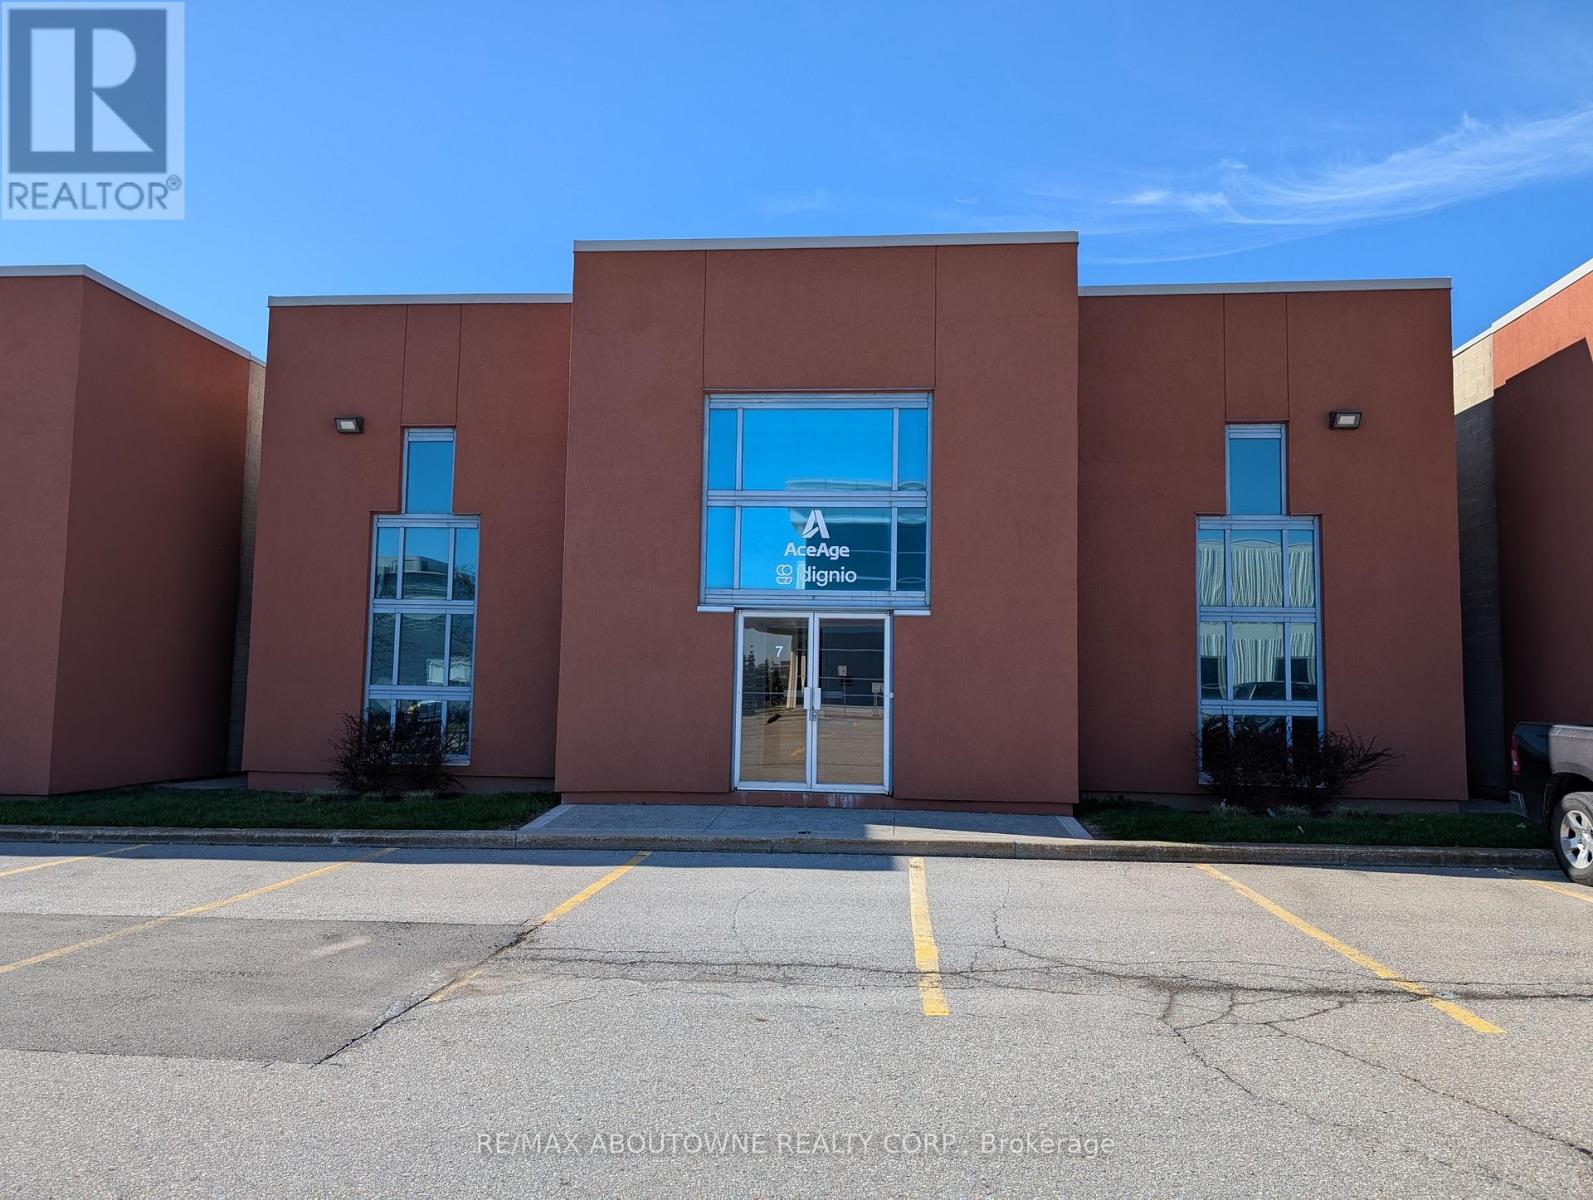
F7 - 1273 North Service Road E
Oakville, Ontario
Clean industrial unit available in a modern industrial complex. High percentage office space. Well Finished Offices. East Oakville location with excellent QEW highway access. Truck level Shipping 18' clear height. Sub-Lease ends November 2027 (id:63476)
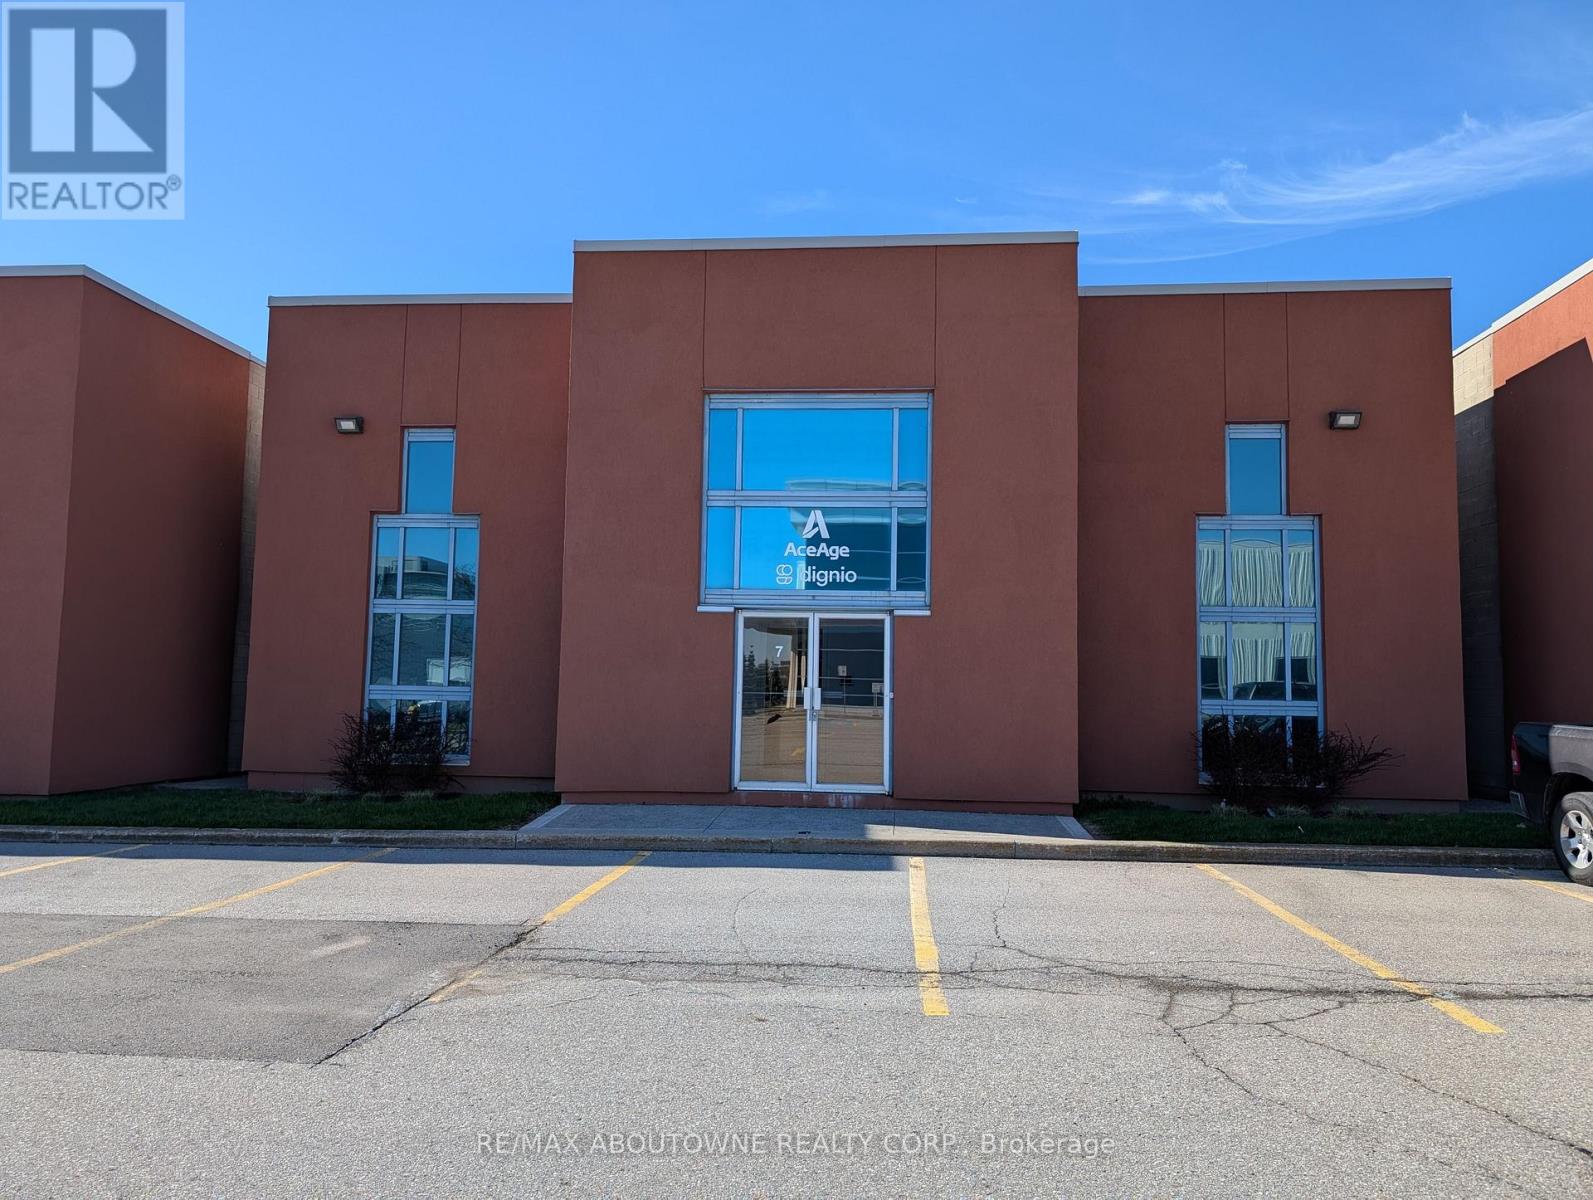
F7 - 1273 North Service Road E
Oakville, Ontario
Clean industrial unit available in a modern industrial complex. High percentage office space. Well Finished Offices. East Oakville location with excellent QEW highway access. Truck level Shipping 18' clear height. Sub Lease ends November 2027 (id:63476)
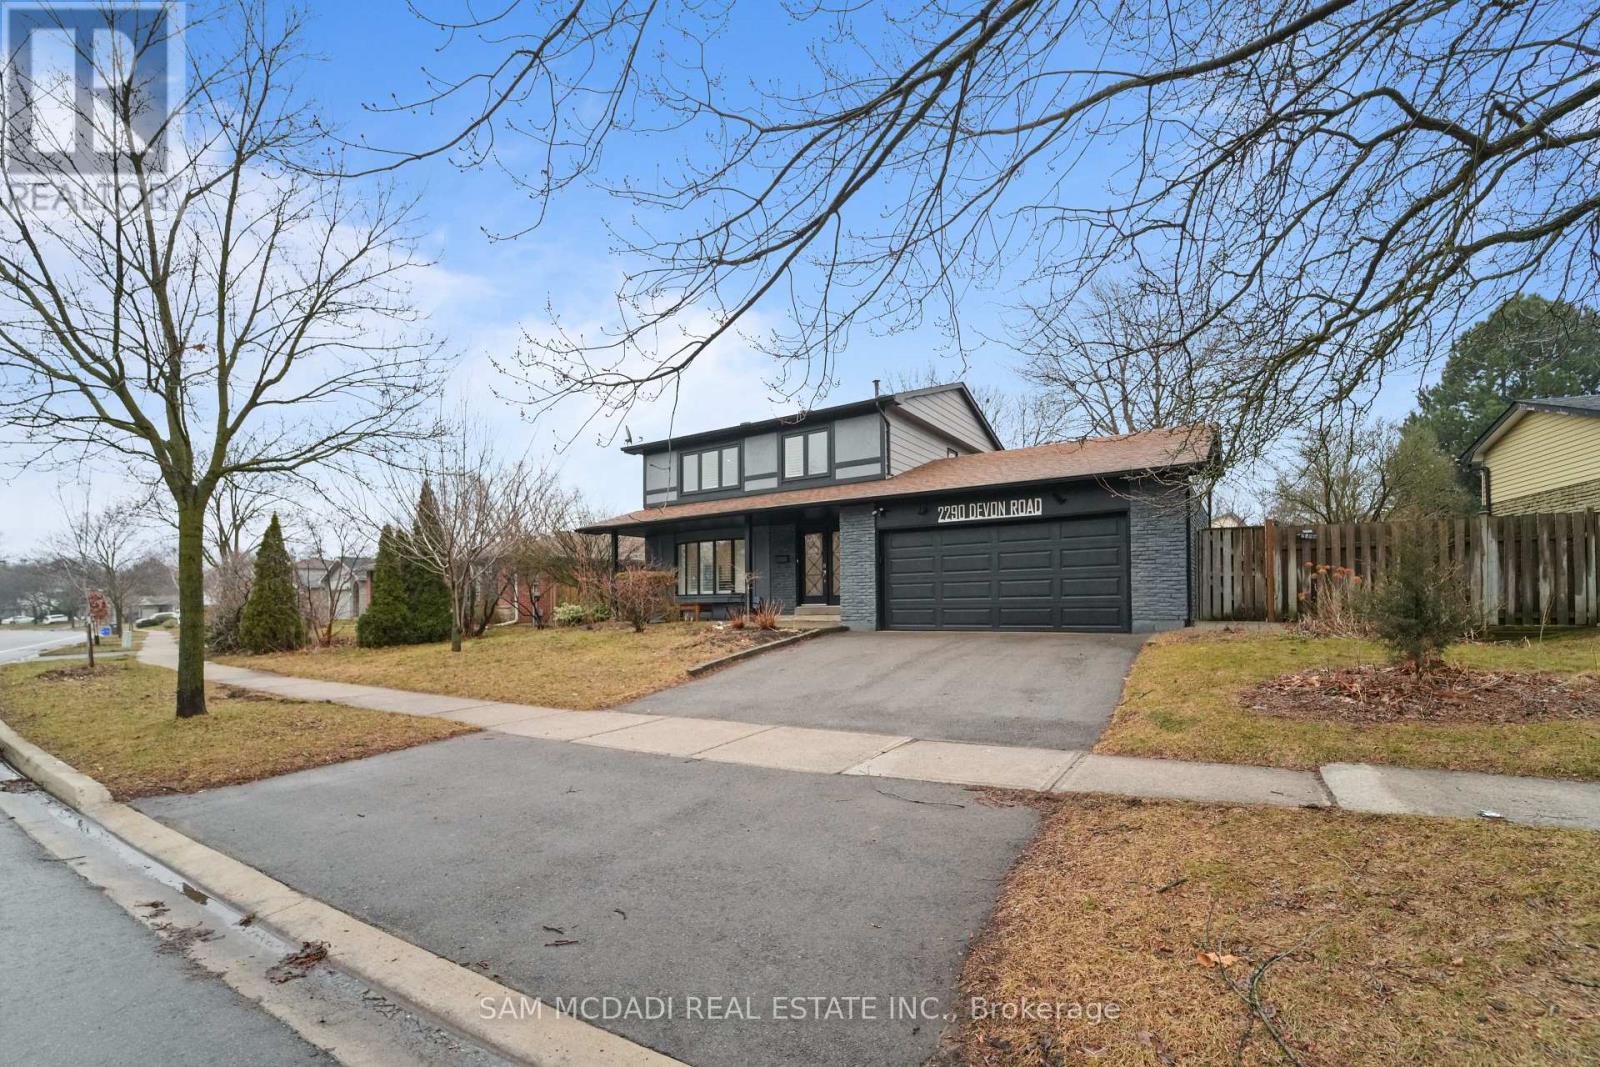
2290 Devon Road
Oakville, Ontario
Welcome To 2290 Devon Rd, nestled in one of South East Oakville's most desirable neighbourhoods, on a premium [ 80 x 106 Ft] Lot. This tastefully updated 4+1 bedroom, 3 bathroom home combines style and practicality, offering a space that feels both refined and welcoming from the moment you enter. Hardwood floors and elegant California shutters run throughout, adding warmth and character to every room. At the heart of the home is a spacious, contemporary kitchen designed with families in mind. Featuring custom cabinetry and stainless steel appliances, it flows seamlessly into the main living areas-perfect for everything from relaxed weeknight dinners to entertaining guests. The finished basement adds even more versatility, with a generous recreation space that can easily adapt to your needs-whether it's a media room, play area, or home gym. Outside, the backyard offers plenty of room to enjoy the warmer months, whether you're hosting barbecues, letting the kids play, or simply unwinding after a long day. Surrounded by parks, walking trails, and just a short drive to the lake and downtown Oakville, the location is ideal for those who love both nature and convenience. With quick access to the QEW, Highway 403, and GO Transit, commuting is simple and efficient.Brokerage Remarks (id:63476)
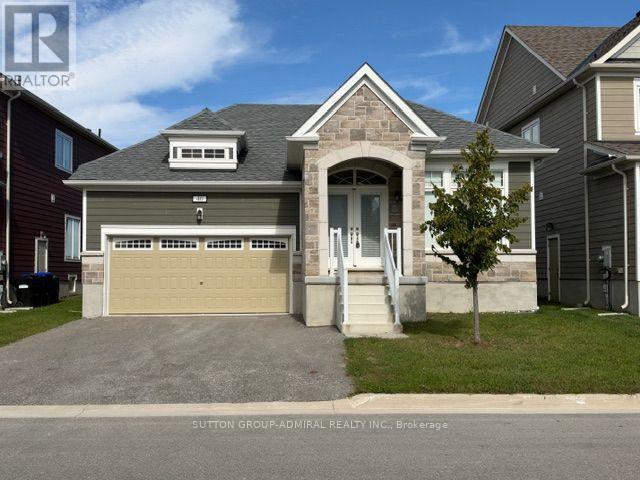
40 Sandhill Crane Drive
Wasaga Beach, Ontario
Beautiful bungalow for lease in Wasaga Beach! Approx. 1,500 sq. ft. featuring 2 bedrooms plus den and 3 bathrooms. Modern kitchen with quartz countertops and stainless steel appliances, pot lights throughout, window coverings, and convenient side-by-side laundry with storage. Primary ensuite features double vanity and large stand-up shower. Enjoy a covered back porch overlooking greenspace. Close to shopping, restaurants, Beach 1, and more. Tenant to have use of 2/3 of the basement; remaining 1/3 reserved for landlord storage. (id:63476)
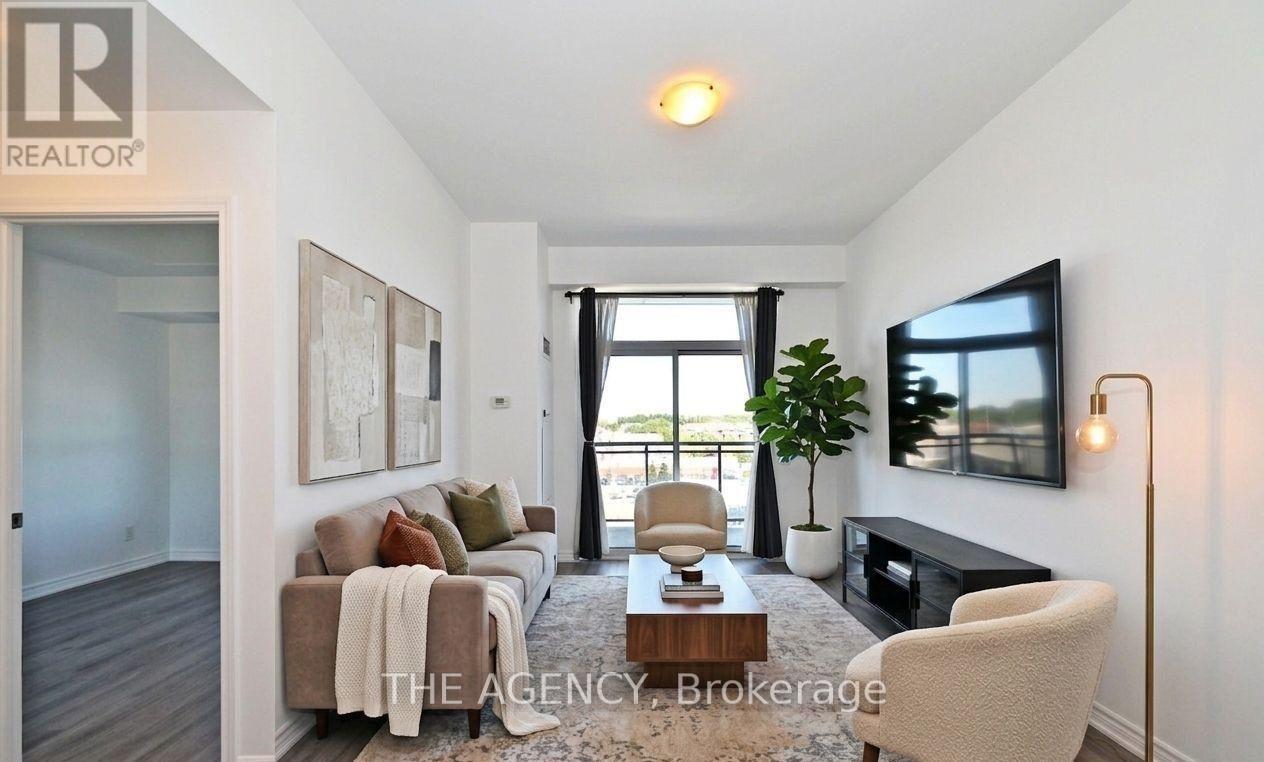
809 - 11611 Yonge Street
Richmond Hill, Ontario
This suite offers rare conveniences that truly set it apart: TWO PARKING SPACES with TWO PRIVATE, FULLY ENCLOSED LOCKERS directly attached providing secure, easy-access storage far superior to the typical caged-style bulk lockers found in most condos and ONE COMMUNAL CAGE LIKE LOCKER (TOTAL 2 PARKING SPOTS & 3 LOCKERS). Potential to rent the extra parking and locker spaces for an extra monthly income. Modern Boutique Living on Yonge. Welcome to this elegant 1-bedroom plus den suite in a contemporary 8-storey boutique residence. Designed with soaring 9-foot smooth ceilings and expansive windows, the home feels bright and airy while showcasing unobstructed views. The sleek modern kitchen with a generous breakfast bar makes everyday living and entertaining effortless. The bedroom has also been enhanced with custom shelving in the closet, maximizing functionality and storage. Residents enjoy added lifestyle convenience with the party room, gym, and the rooftop patio located right on the same floor, adjacent to the unit. The building's location offers convenience of the VIVA transit and sits just steps from shops, dining, strip malls, and minutes from major highways and top-rated schools. (id:63476)