
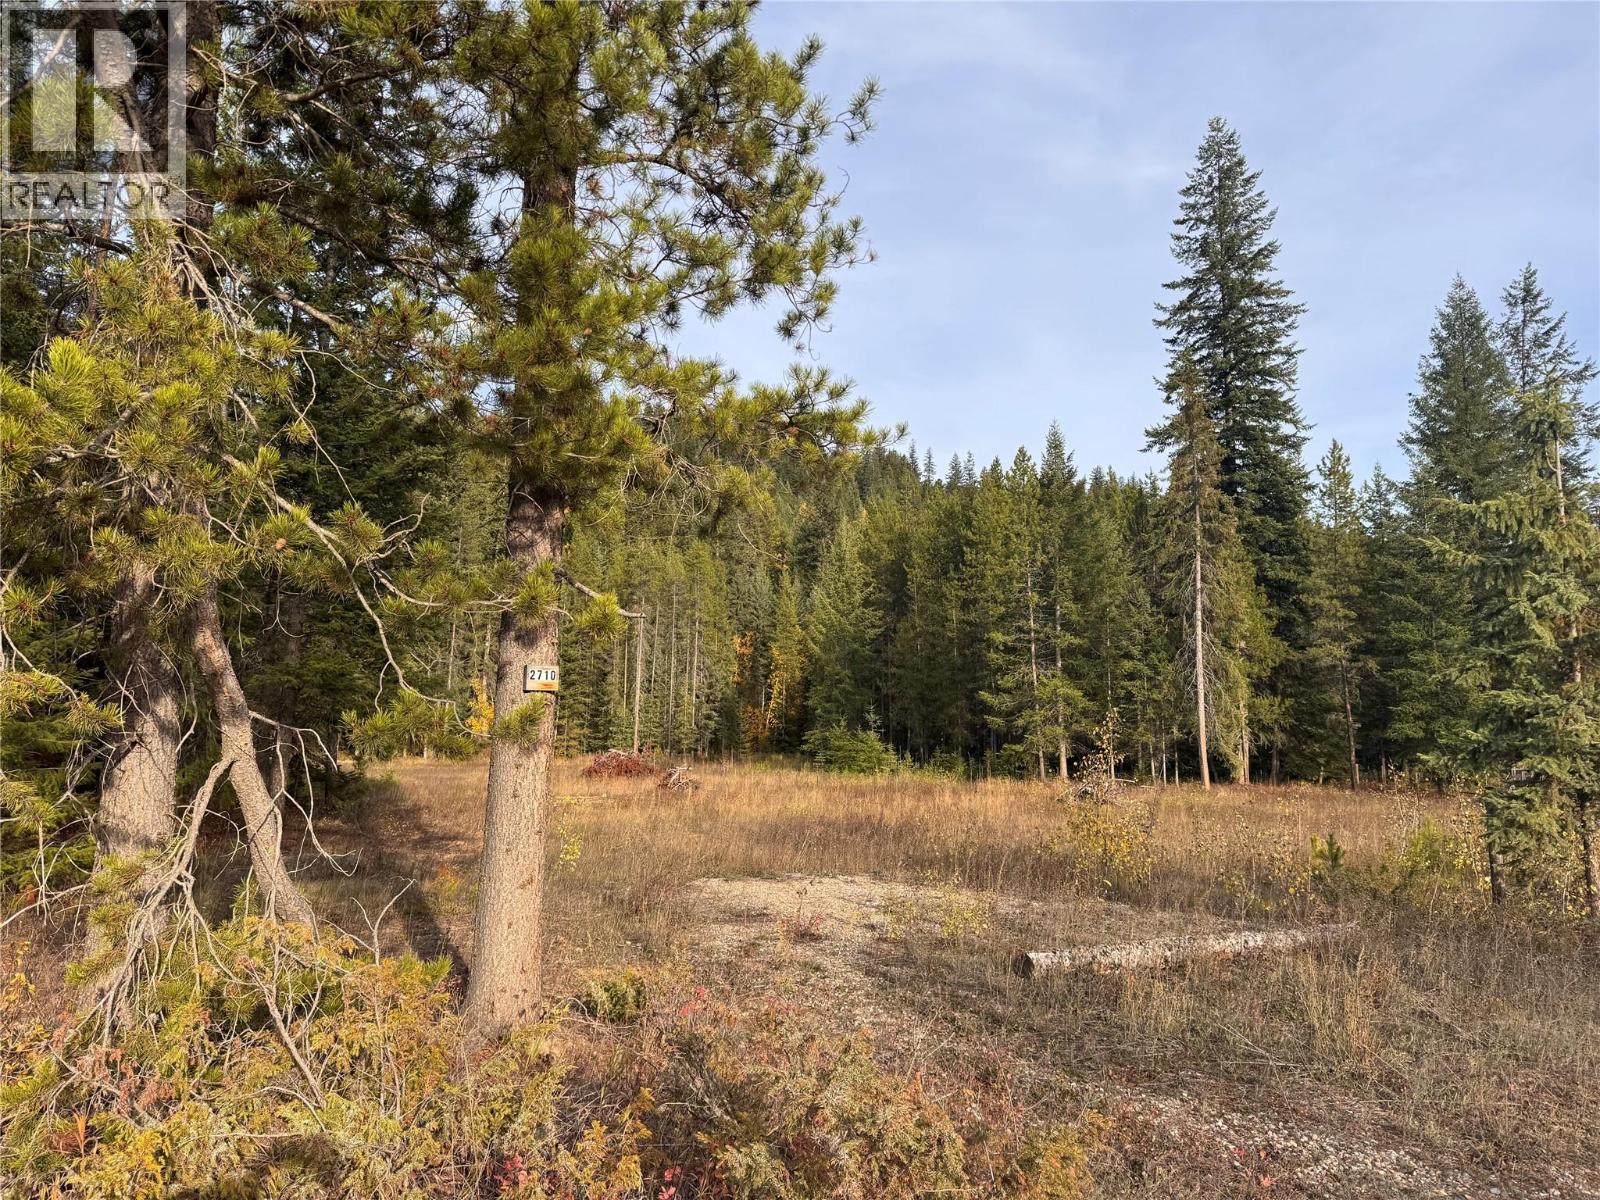
2710 Big Bend Highway
Golden, British Columbia
Room to breathe, fabulous views and adventure in every direction. This 6.128-acre property at 2710 Big Bend Highway in Donald offers a welcoming mix of open clearings and mature forest, with a flat, cleared building site ready for your ideas. Established trees provide privacy, shielding neighbouring properties while preserving the acreage’s natural rural character. Easy access on pavement and a drilled well with excellent water quality and flow rates add practical appeal to this scenic setting. Outdoor enthusiasts will appreciate the proximity to Rogers Pass, Kicking Horse Mountain Resort, Kinbasket Lake and Quartz Creek, along with countless opportunities to explore nearby fishing lakes and rivers. Whether you’re drawn to mountain adventures or quiet days surrounded by nature, this Donald acreage offers space to put down roots and make it your own. (id:63476)
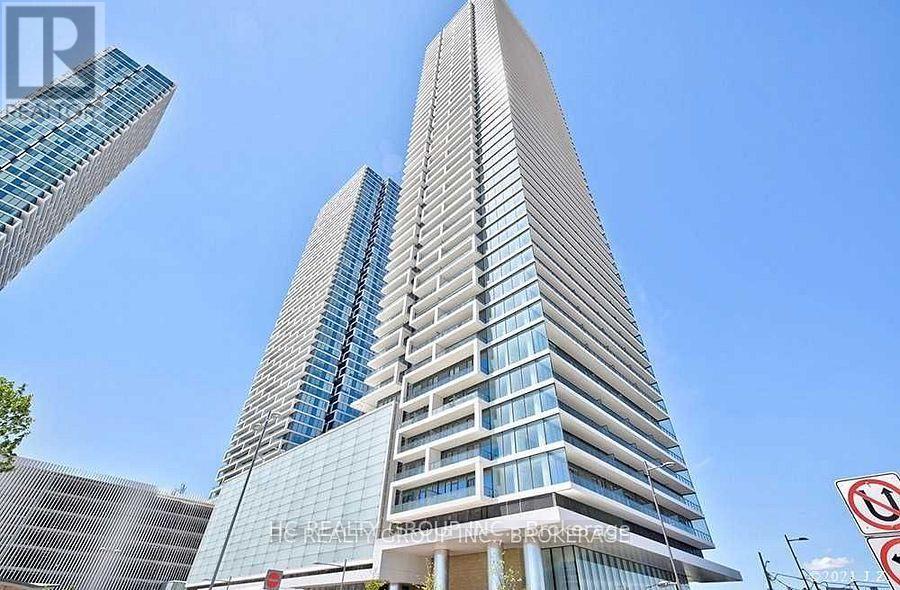
2807 - 950 Portage Parkway
Vaughan, Ontario
Luxury 2 Bed 2 Bath At The Stunning Transit City 3 East Tower In A Prime Location In Vaughan Metropolitan Centre. Bright & Spacious. Steps To Bus Station And Subway Station Making It Easy To Commute To York University (Apprx.5Min) And Downtown Toronto (Apprx.30/45Min). Walking Distance To Shopping Malls, Banks. (id:63476)
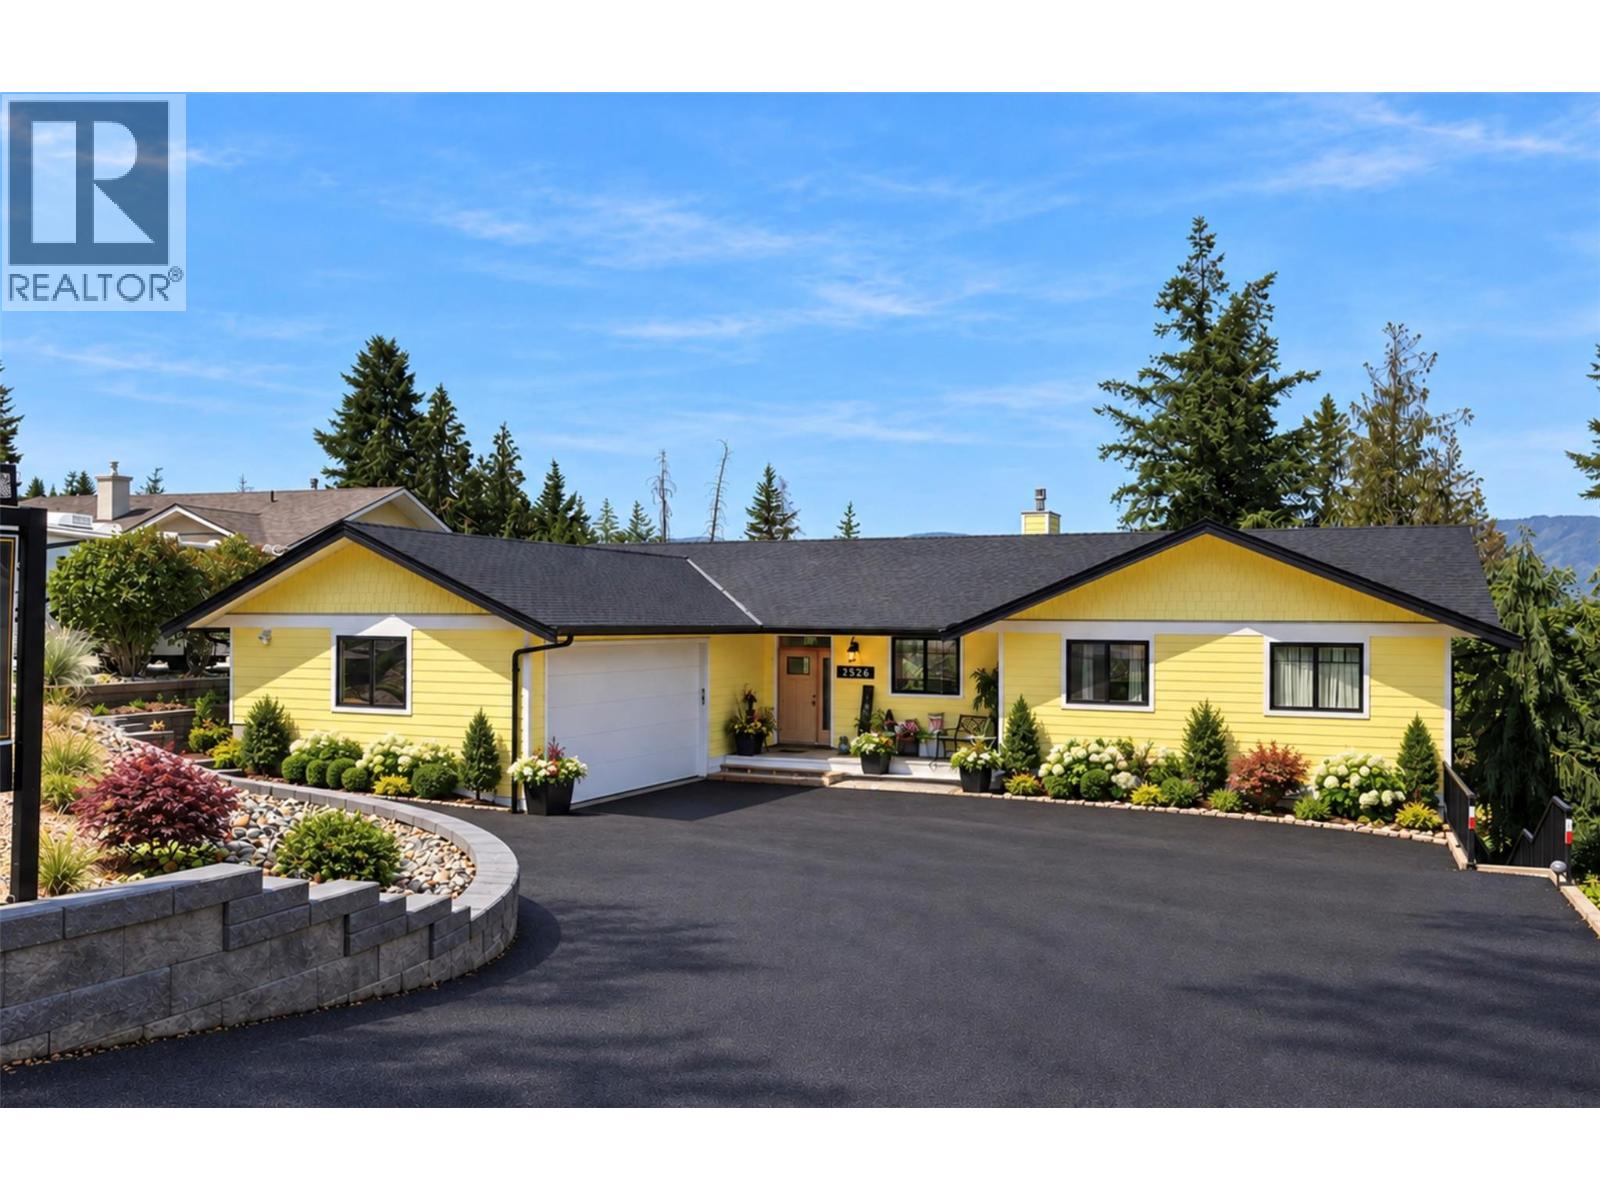
2526 Waverly Drive
Blind Bay, British Columbia
Put some sunshine in your life with this 2021 executive custom built lakeview rancher boasting a large 2 bedroom in-law suite. Built by the well known HILLSIDE CONSTRUCTION TEAM, this home is a full load! Interior doors allow for amalgamation of all spaces to main living space for multi-generational flexibility. Extras like tankless hot-water heater and a fully insulated floor between levels satifies comfort needs during higher occupancy periods. Main floor spans over 1750 sf with enormous island kitchen, miles of quartz countertop, a gas range and wired in speakers inside and out. Expansive window wall spills out to a covered deck with a view of the lake and a BBQ gas hookup. Enjoy peaceful forest and lake views with your morning coffee on the deck connected to the romantic master retreat at the far end of the home that offers a large custom tile shower and soaker tub, lengthy double sink vanity and a generous walk-in wardrobe room.! Forced-air gas fired, heated garage wired for a 220V welder/EV plug hot & cold (buyer to verify amps) water hose bibs located in garage and upper rear patio. Level fenced yard for pet and child safety too. Blind Bay is a popular destination for lake lovers offering beaches and restaurants suitable for all ages and just a few minutes walk from this property. Enjoy Pickle Ball, Farmers markets, Garage sales, Ice cream stands and car shows just steps away. Measurments approx. photos in this ad could be digitally modified. (id:63476)
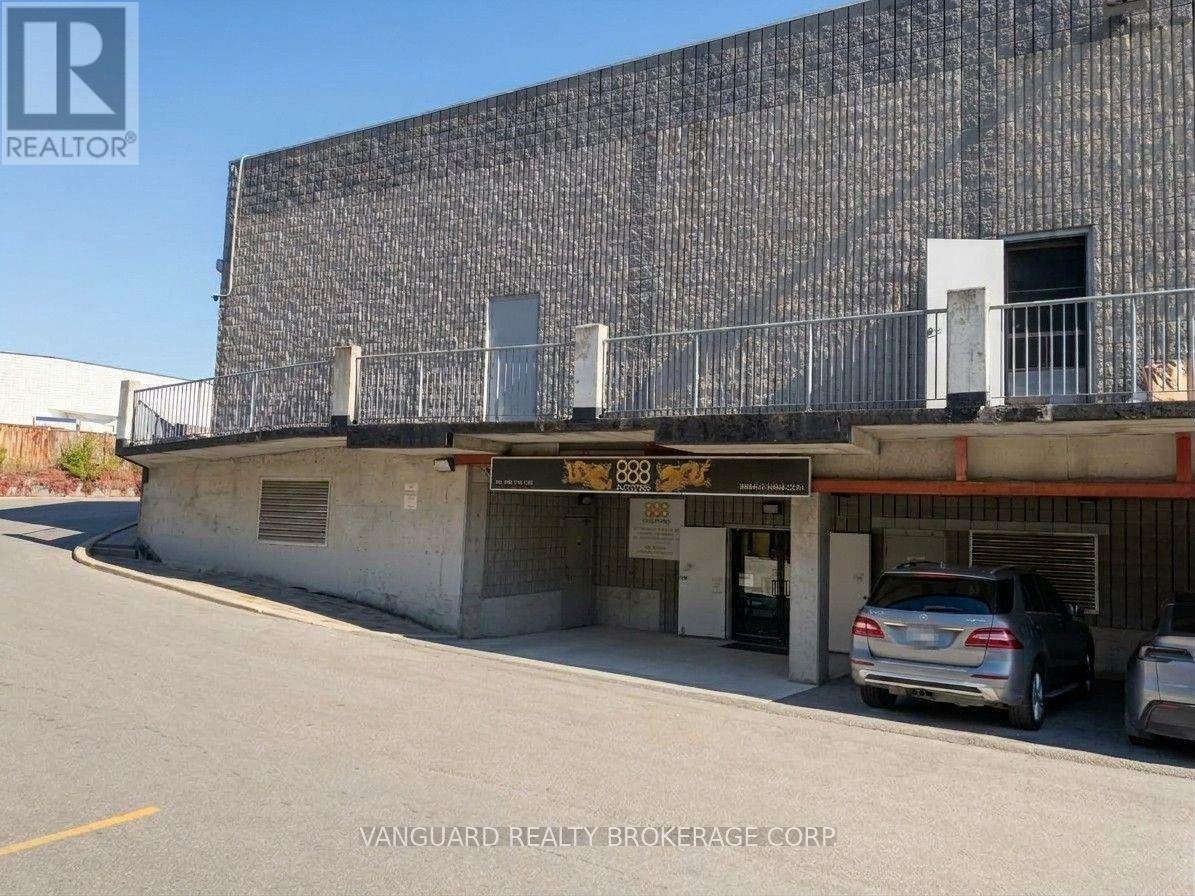
L19 - 280 West Beaver Creek Road
Richmond Hill, Ontario
Appeals to multi-discipline clinics. This is 4,132 SQFT of open-concept space at Jubilee Square in Richmond Hill, suited to health, rehab and medical spa practitioners. The unit is ready to occupy or to finish to your own layout, and it works for physiotherapy and rehab, chiropractic, massage therapy, medical aesthetics or an integrated health and wellness collective. It sits within an established healthcare cluster that includes a family practice, pharmacy, cardiologist, dental group, acupuncture clinic and physical therapeutics provider, which gives new practitioners immediate cross-referral potential. The plaza offers steady traffic, ample client and patient parking and signage visibility. (id:63476)
101 Grant Boulevard
Renfrew, Ontario
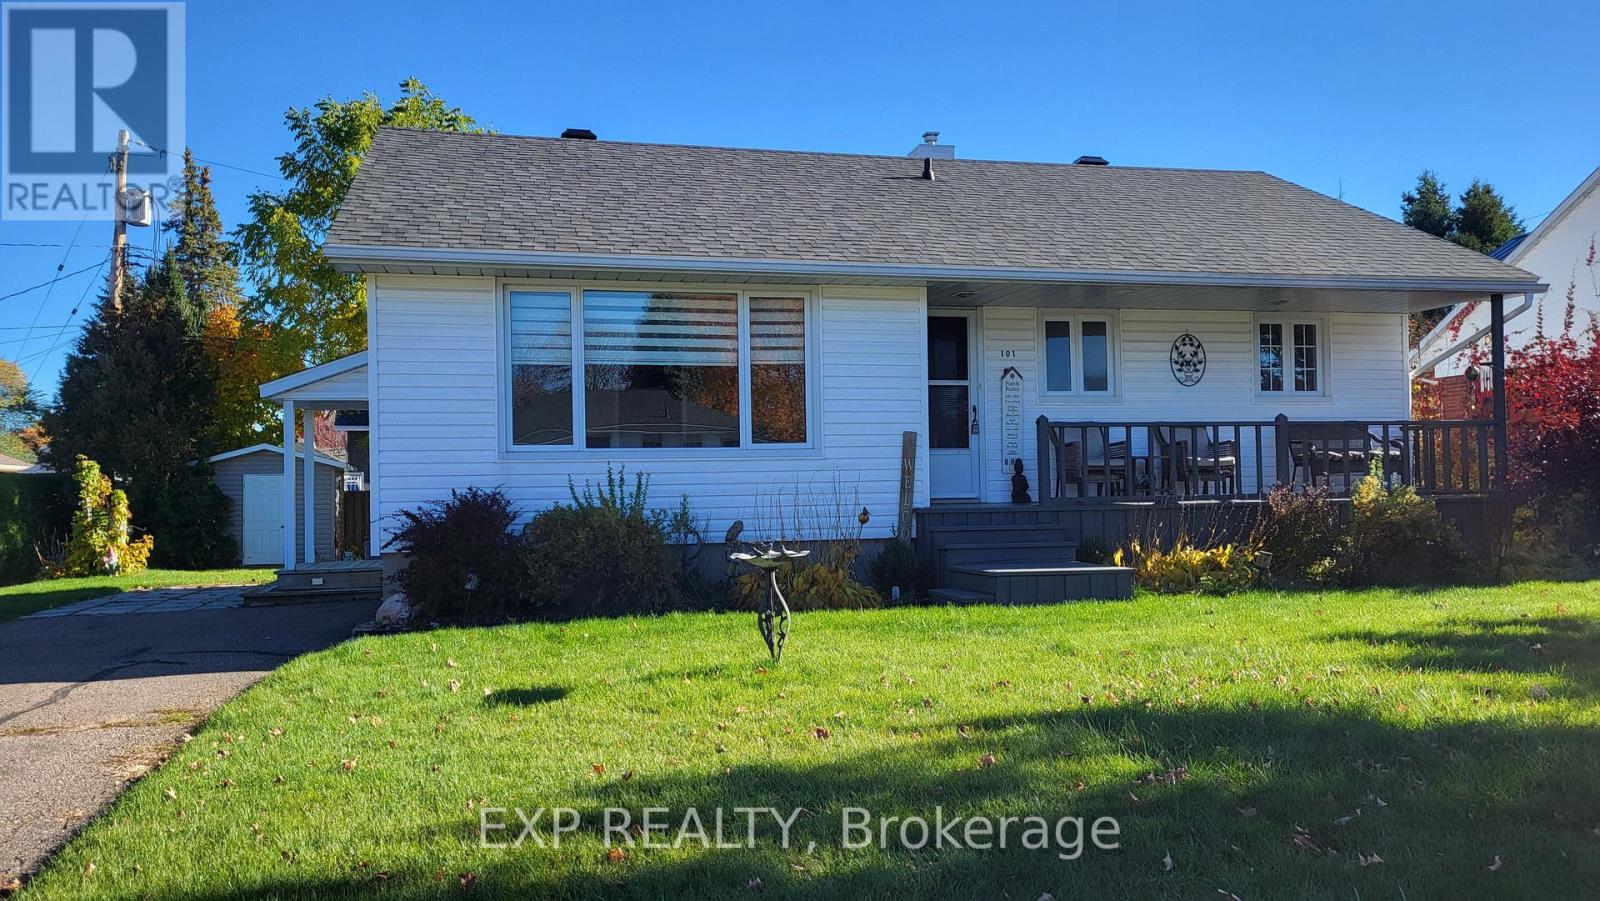
Location, Location, Location! An easy walk to downtown core, which includes banks, schools, shops, restaurants. pharmacys, grocery stores, library and town square. Charming 2 bedroom bungalow nestled on quiet cul-de-sac. From the inviting front porch to the spacious, light-filled rooms, this home offers a perfect blend of comfort and timeless character. The large eat-in kitchen features solid wood cabinetry in excellent condition and offering a delightful throw-back feel. The bright, airy, living room has the same high grade laminate floors as the rest of the main level providing a comfortable gathering place for family and friends. Heated floors in the newly renovated bathroom feel great on cool mornings. Downstairs the cozy rec room is the perfect place to relax and unwind, complete with gas stove to keep things warm and inviting on chilly evenings. A fenced rear yard for small children or pets. The roof was reshingled in 2025. Don't miss out on this wonderful opportunity for first time Buyers or someone wishing to downsize. This one feels like home! 24 hrs irrevocable on all offers. (id:63476)
303 - 500 Highway 7 E
Richmond Hill, Ontario
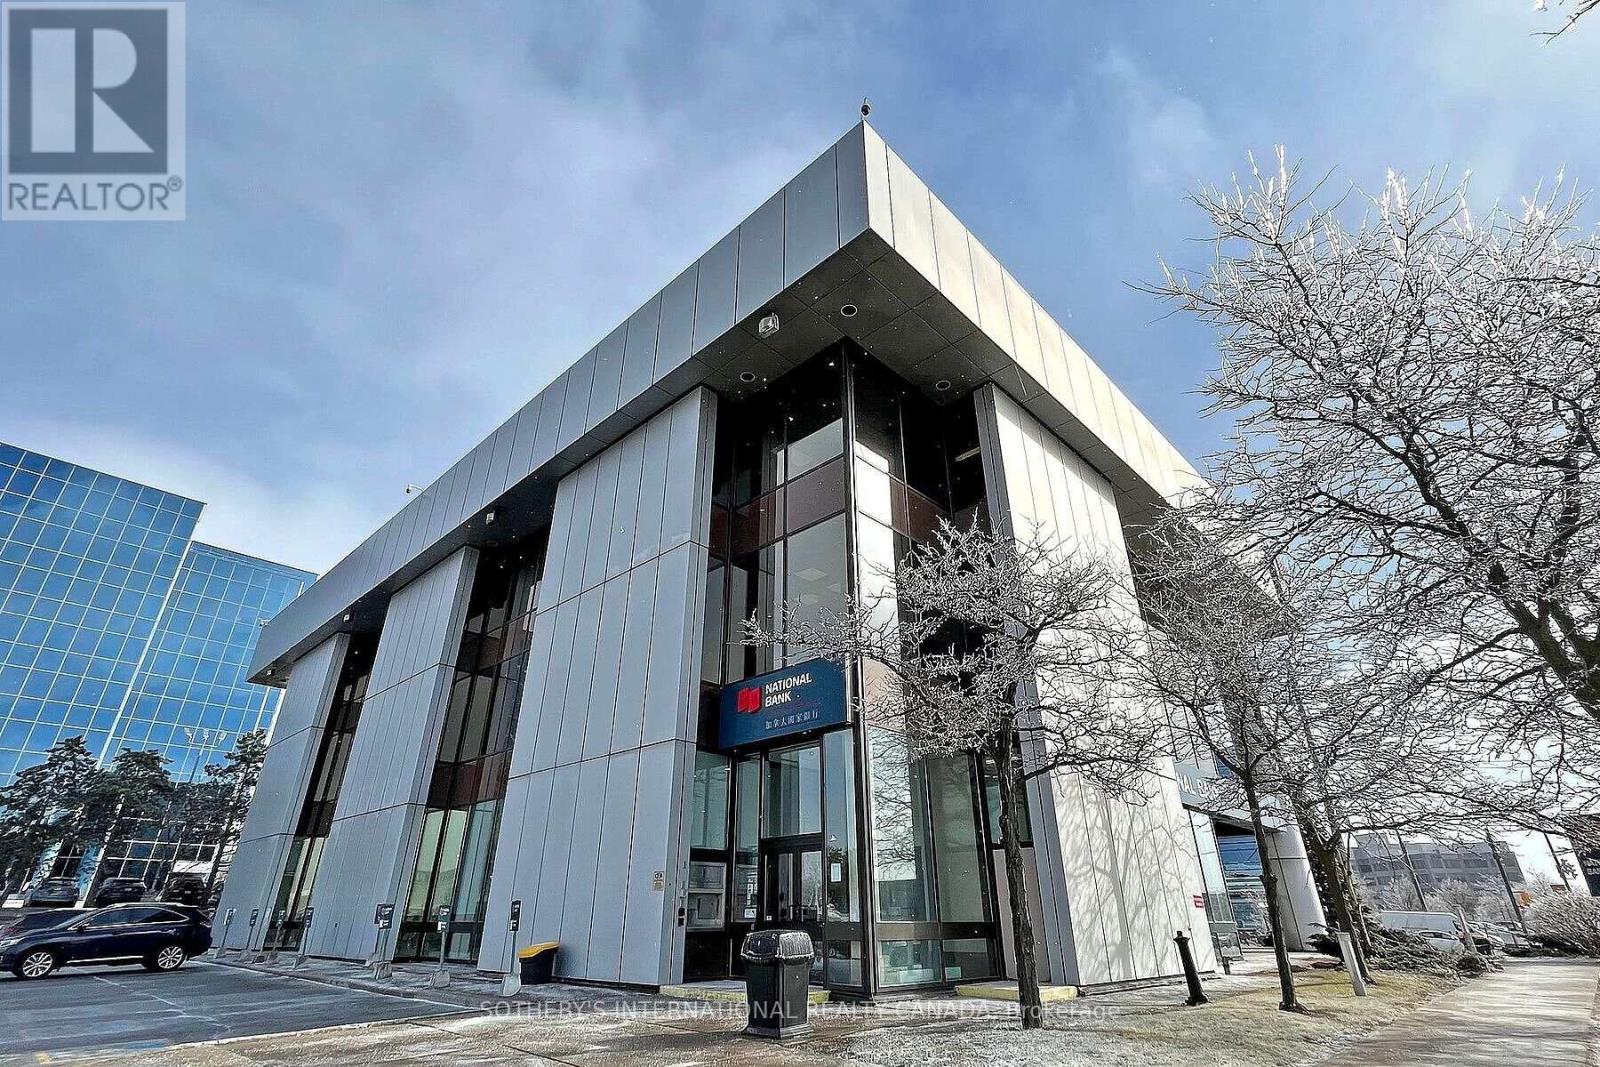
Your thriving business awaits the ideal office space at the national bank plaza in the heart of Richmond Hill. This 3rd floor office space has Five(5) existing offices inside the unit which have been recently renovated and is ready for immediate occupancy. Floor to celling window with unobstructed views. The office building is 3 stories above ground with a site area of 2.1 acres and about 80 surface parking stalls. Well managed building and highly visible podium signage on Highway 7 east. **EXTRAS** Property superintendent on site. The site offers access to all means of transportation. The area includes commercial banks, professional offices, hotels & restaurants. (id:63476)
46 King George Way
Clarington, Ontario
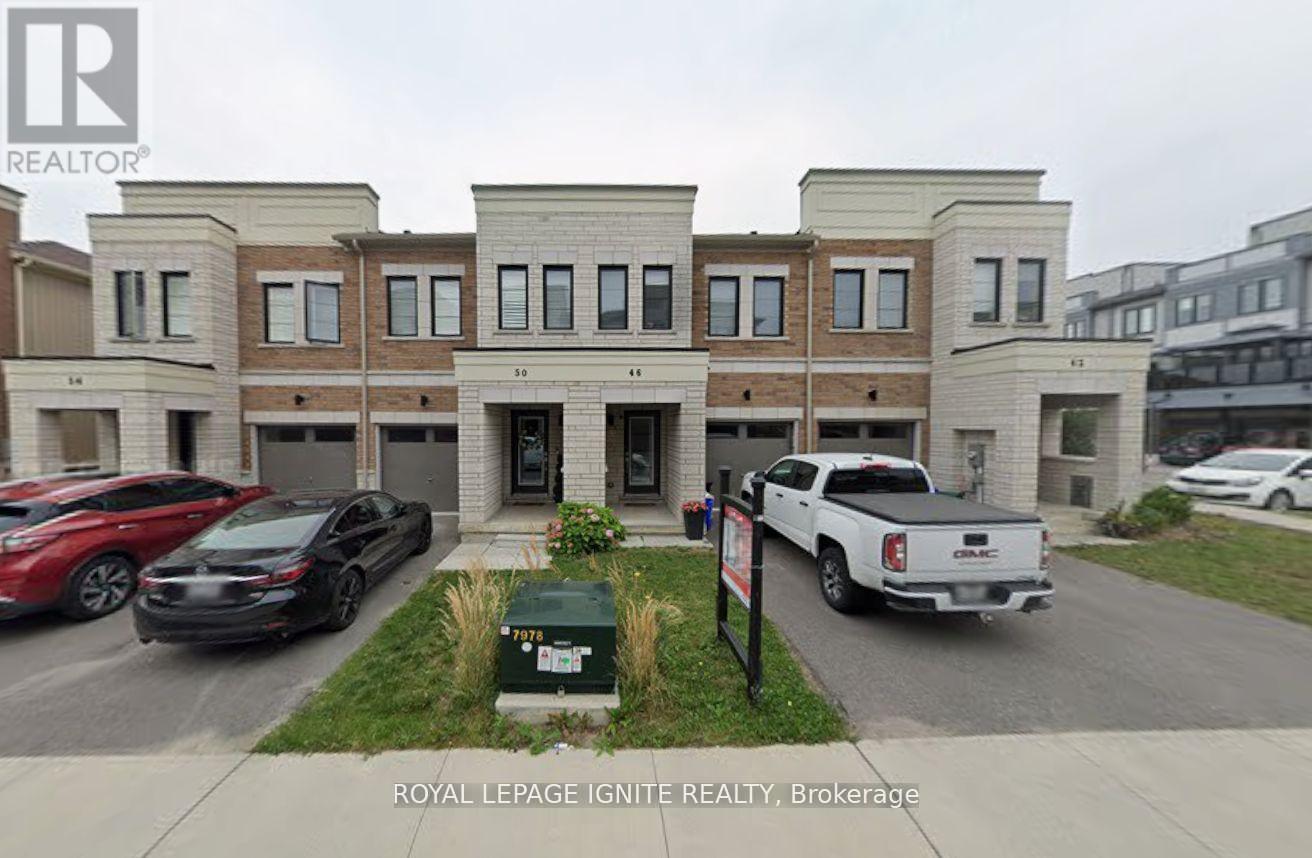
Great Opportunity to Rent a Modern Townhouse in the Heart of Bowmanville! Welcome to this beautiful 3-bedroom, 3-bathroom townhouse featuring a modern open-concept layout and quality upgrades throughout. The main floor offers spacious living and dining areas with upgraded hardwood flooring, pot lights, and an abundance of natural light. The modern kitchen features Quartz countertops and stainless-steel appliances, while the bathrooms are also finished with granite counters. Enjoy the convenience of central air conditioning and a functional layout perfect for families. Located in a convenient Bowmanville location, steps from Bowmanville GO, with easy access to Highway 401, downtown Bowmanville, shopping, restaurants, schools, and other amenities. Don't miss this opportunity to rent a stylish and conveniently located townhouse! (id:63476)
301 Rhodes Avenue
Toronto, Ontario
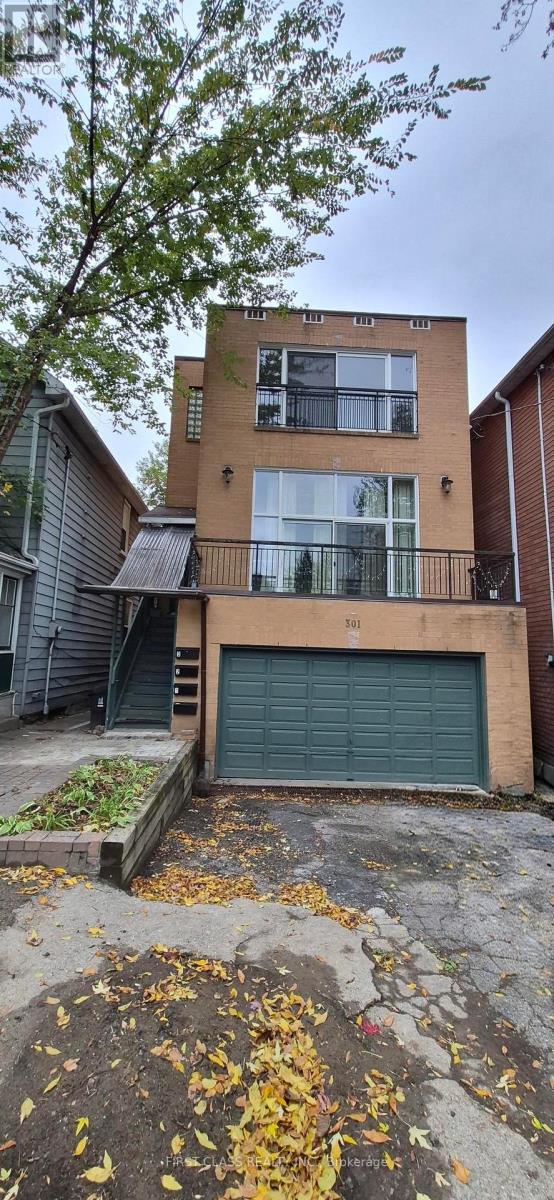
A must see Gorgeous Legal Fourplex! Very bright! Sky lights on the 3rd floor! Huge window on the 2nd floor! Walk out to the backyard from the main and walk up from the basement. There are four separate electricity meters. Great location. Close to park, hospital, supermarket, restaurant, TTC, shopping. Mostly newly renovated. Brand New wall AC, and mini-split heat pumps. (id:63476)
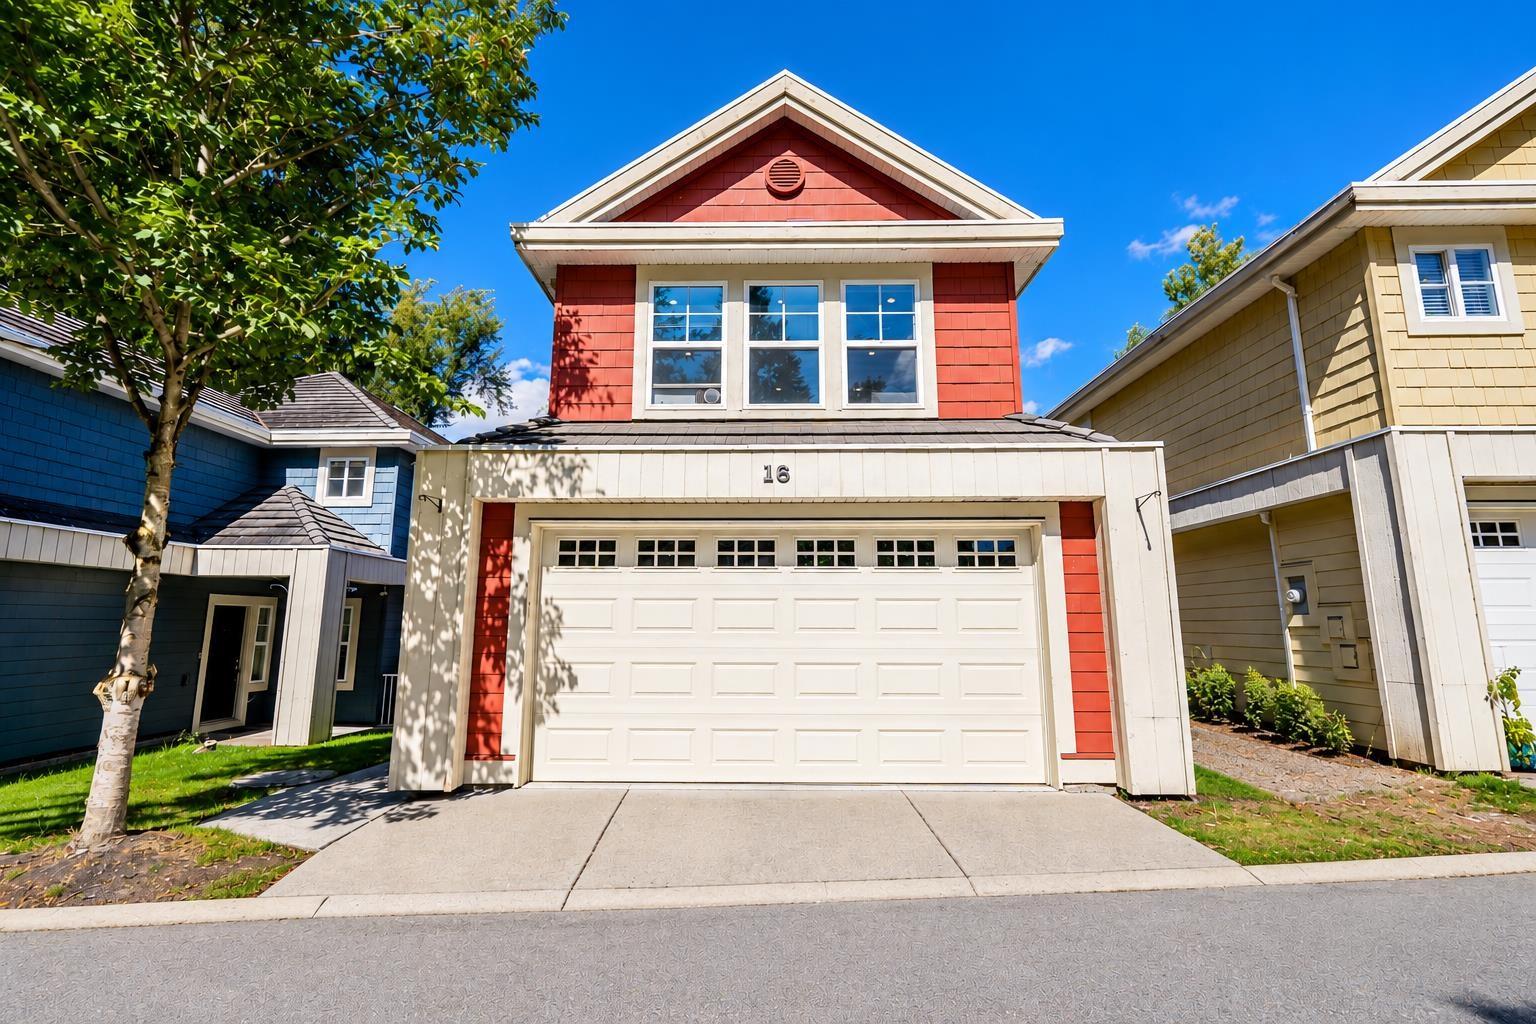
16 3495 147a Street
Surrey, British Columbia
Exceptional value in South Surrey! This rare, move-in-ready detached townhouse offers one of the development's largest floor plans. The bright main level features engineered hardwood, formal living & dining areas, plus a den/office. The updated kitchen has quartz counters, SS appliances & island, opening to a family room with elegant ceiling details & gas fireplace. Upstairs are 3 spacious bedrooms, including a primary with W/I closet & new spa-like ensuite, plus a flex room. The fully finished basement adds 2 bedrooms & separate entrance ideal for extended family or potential rental income. Freshly painted with numerous upgrades throughout. Close to shopping & transit. Semiahmoo Trail Elementary & Elgin Park Secondary. (id:63476)
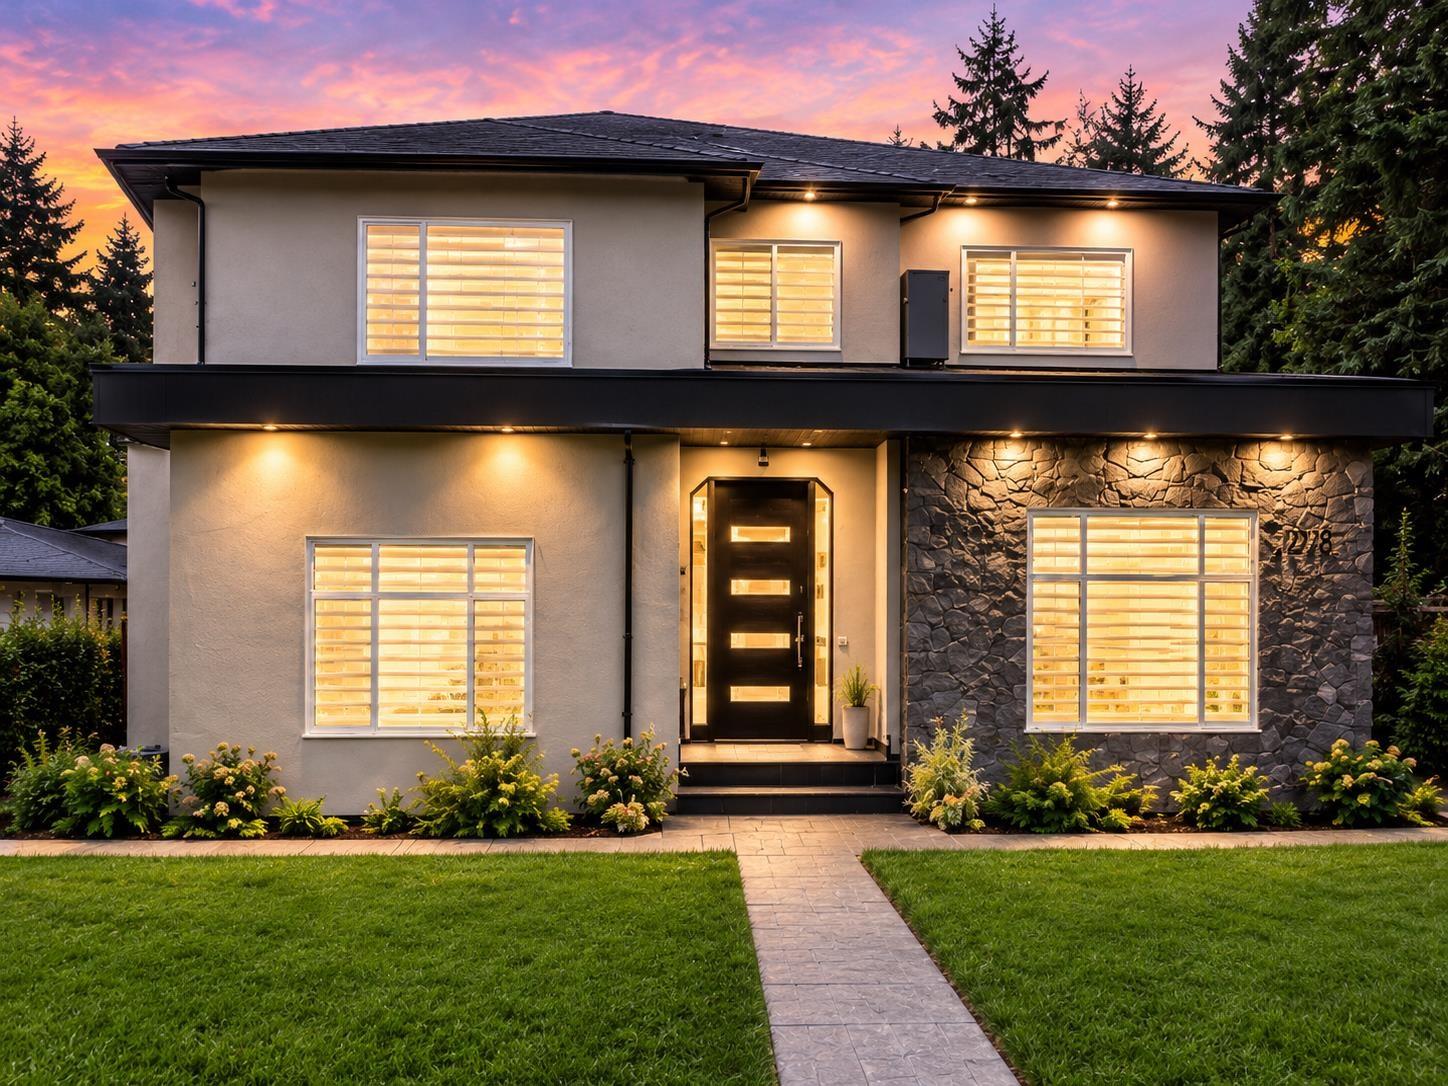
13995 79a Avenue
Surrey, British Columbia
Beautiful custom home with almost 5800 sqft. of living space. Main floor is on a ground level includes Spice Kitchen, a Bedroom complete with Full Washroom on the Main (perfect for senior family members), a separate office space and powder room for guests. Upstairs you have 4 bedrooms with each bedroom having an attached bathroom. Downstairs you have two - 2 bedroom mortgage helpers which are both walkout. Located in walking distance to Bear Creek Elementary and Frank Hurt Secondary School. Don't miss this beautiful home with plenty of parking both front and back. (id:63476)
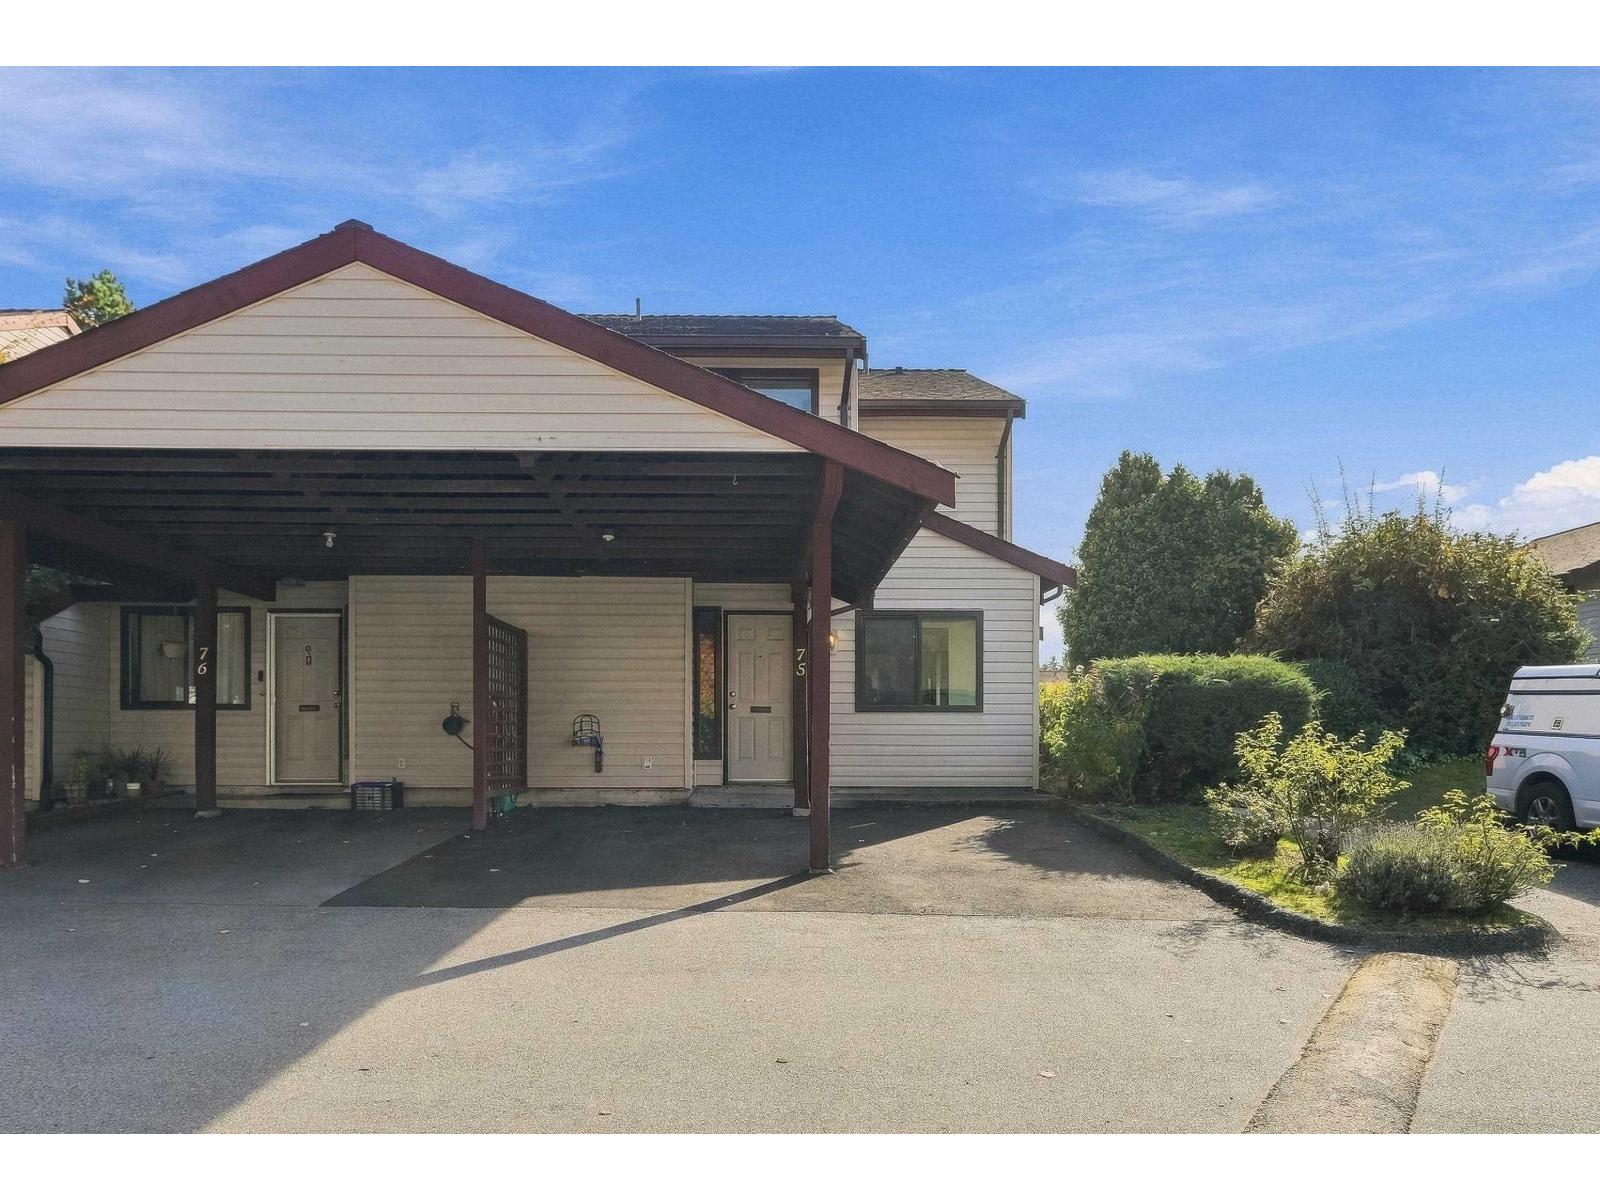
75 13880 74 Avenue
Surrey, British Columbia
Welcome to your dream corner unit townhome in the desirable Wedgewood complex. This beautifully designed 3-bedroom, 2-bathroom residence offers an ideal blend of comfort and modern living, perfect for families or those seeking extra space. Brand New paint throughout the whole home and refurbished counter tops. This unit provides a spacious layout, stylish kitchen, comfortable bedrooms and outdoor enjoyment in the cozy backyard. Enjoy low-maintenance townhouse living. Nestled in a desirable location, you're just minutes from shopping, dining, parks, public transit, and major highways-making commuting and errands a breeze. (id:63476)
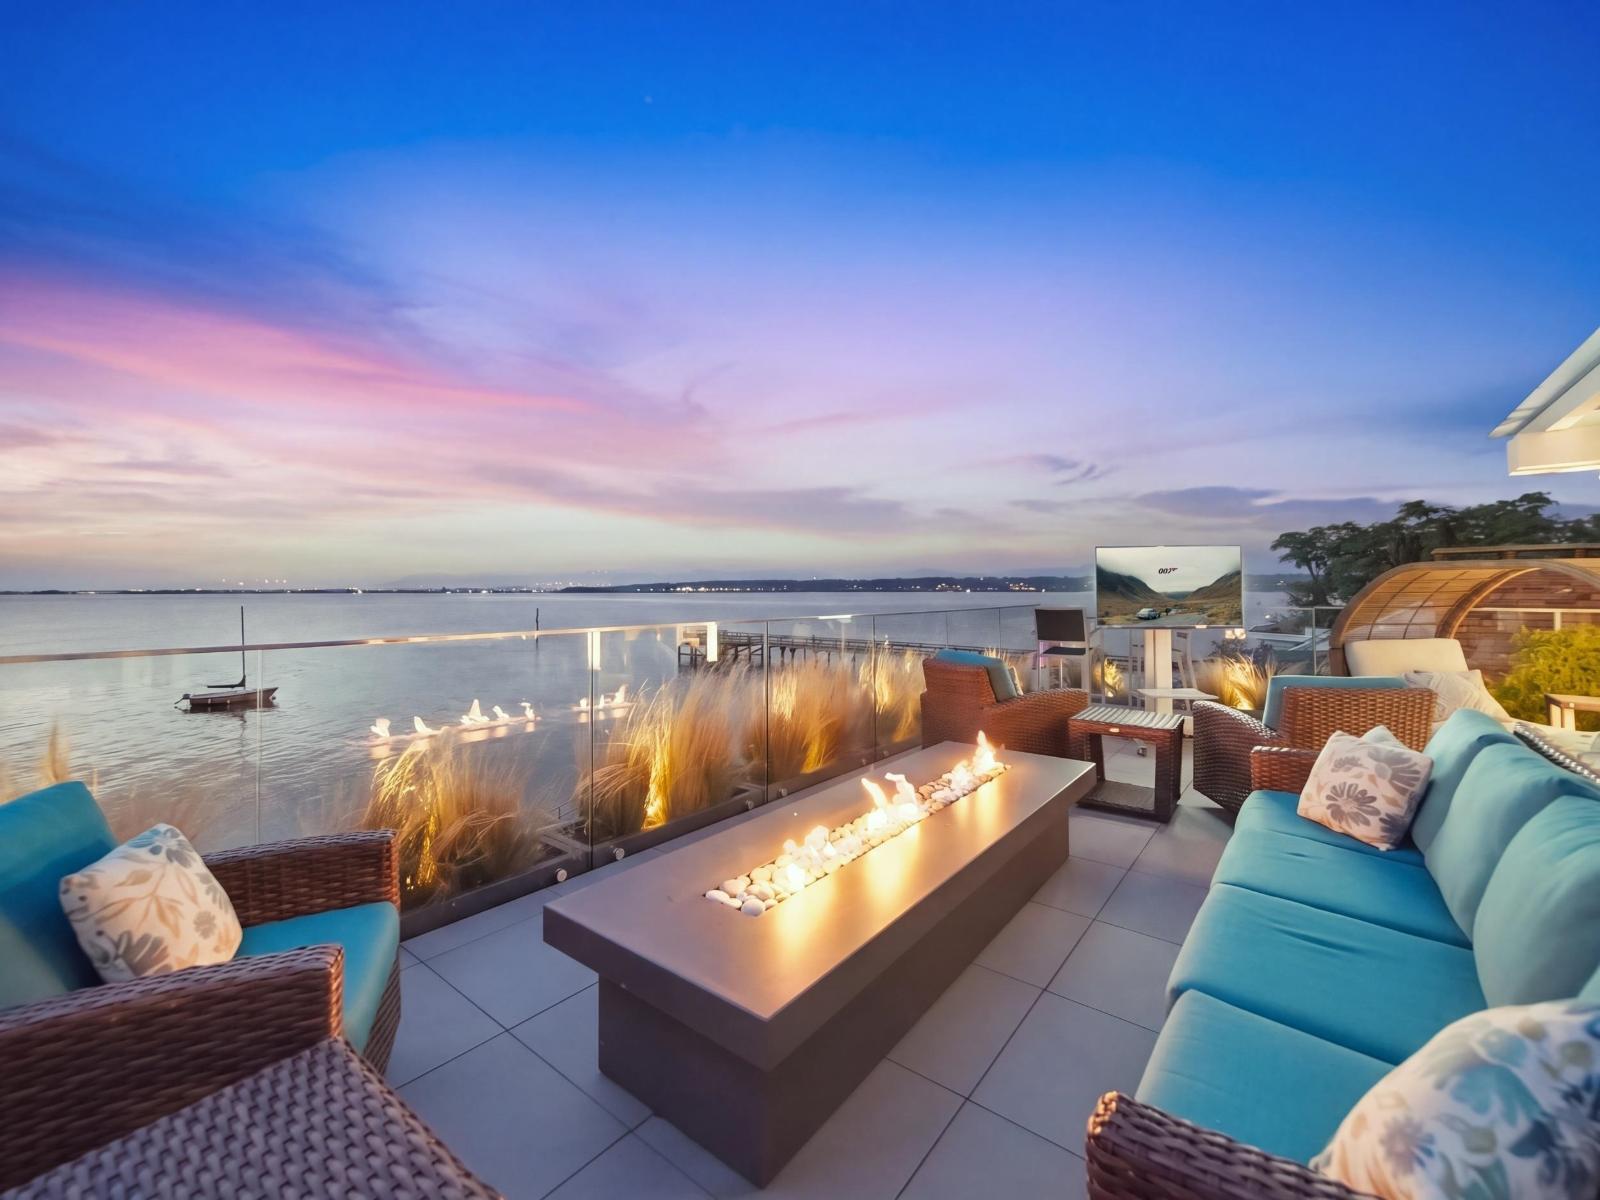
3106 O'hara Lane
Surrey, British Columbia
The most iconic home in Crescent Beach. Set directly on the waterfront, this extraordinary residence captures the essence of refined coastal living with breathtaking ocean views and an irreplaceable setting. Designed for both everyday luxury and unforgettable entertaining, the home features a spectacular 600 sqft rooftop patio, hot tub, sauna, private gym, Bocci lighting, built in aquarium, Lutron smart home automation and beautifully appointed indoor-outdoor living spaces. A rare three-car garage with car lift provides exceptional space for the automotive enthusiast. Steps from the sand and the charm of Crescent Beach Village, this is a once-in-a-generation opportunity to own one of the community's most recognizable waterfront homes. (id:63476)
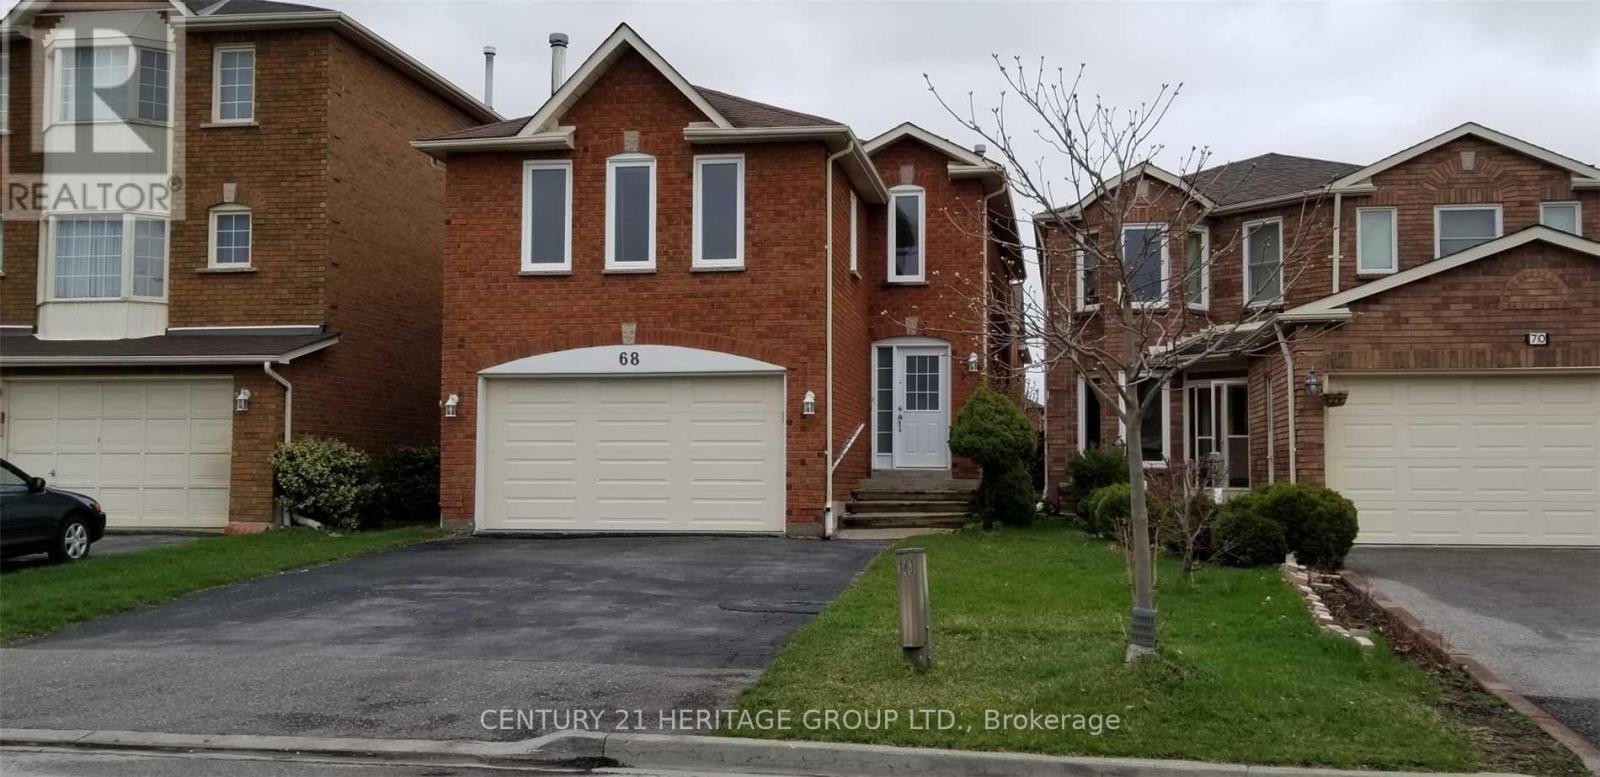
68 Grayson Crescent
Toronto, Ontario
Beautiful Spacious and renovated 2-bedroom + den basement apartment with a separate entrance, 2 bathroom, and private en-suite laundry. Located in a quiet, family-Friendly neighbourhood, close to schools, community center, parks, shopping, public transit and other amenities. Bright, clean and well-maintained, offering comfortable living in a convenient Scarborough location. Utilities are shared: Basement Unit pays 40% and upper unit pays 60% of the total utilities. (id:63476)
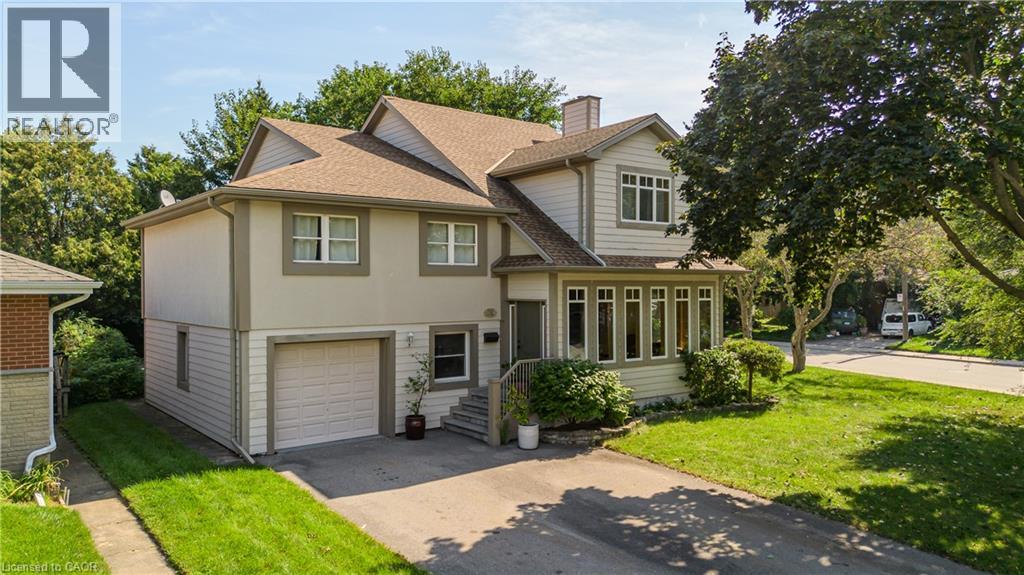
707 Ross Street
Burlington, Ontario
Set on a mature street near Downtown Burlington, 707 Ross St is a unique home offering approx. 4,670 sf of finished living space, 3 bedrooms, 3 baths and an attached garage. With an impressive addition, expansive principal rooms and a versatile multi-level design, this home offers remarkable space for family living & entertaining. At the heart of the home is an impressive open-concept kitchen, dining & living space designed for both everyday living and entertaining. The kitchen features custom Birdseye maple cabinetry, marble counters, s/s appliances, a large centre island and pot lights, opening seamlessly to the dining area and adjoining living space with gas fireplace. Hardwood flooring and an abundance of windows bring warmth and natural light, while the adjoining sunroom provides a peaceful sitting area surrounded by views of the mature property. A few steps away, the spectacular great room makes a statement with soaring ceilings, skylights and extensive windows. Its impressive proportions create an incredible space for entertaining, recreation or a home gym, with an open staircase and upper-level overlook adding architectural interest. The home offer 3 bedrooms and can easily be converted back to 4, including an exceptionally spacious primary retreat with W/I closet, private sitting area and 4-pc ensuite with double vanity & glass shower. An additional full bath with double Jacuzzi tub and convenient upper-level laundry complete these levels. The finished lower level adds a generous sitting area, additional bedroom and ample storage, offering flexibility for guests, older children, an office or hobbies. Outside, mature trees and perennial gardens frame the private backyard with a stone patio and garden shed. Close to Downtown Burlington, the waterfront, parks, shopping, dining, Burlington GO & major routes, this distinctive home delivers exceptional space, character, privacy and flexibility in a central Burlington location. (id:63476)
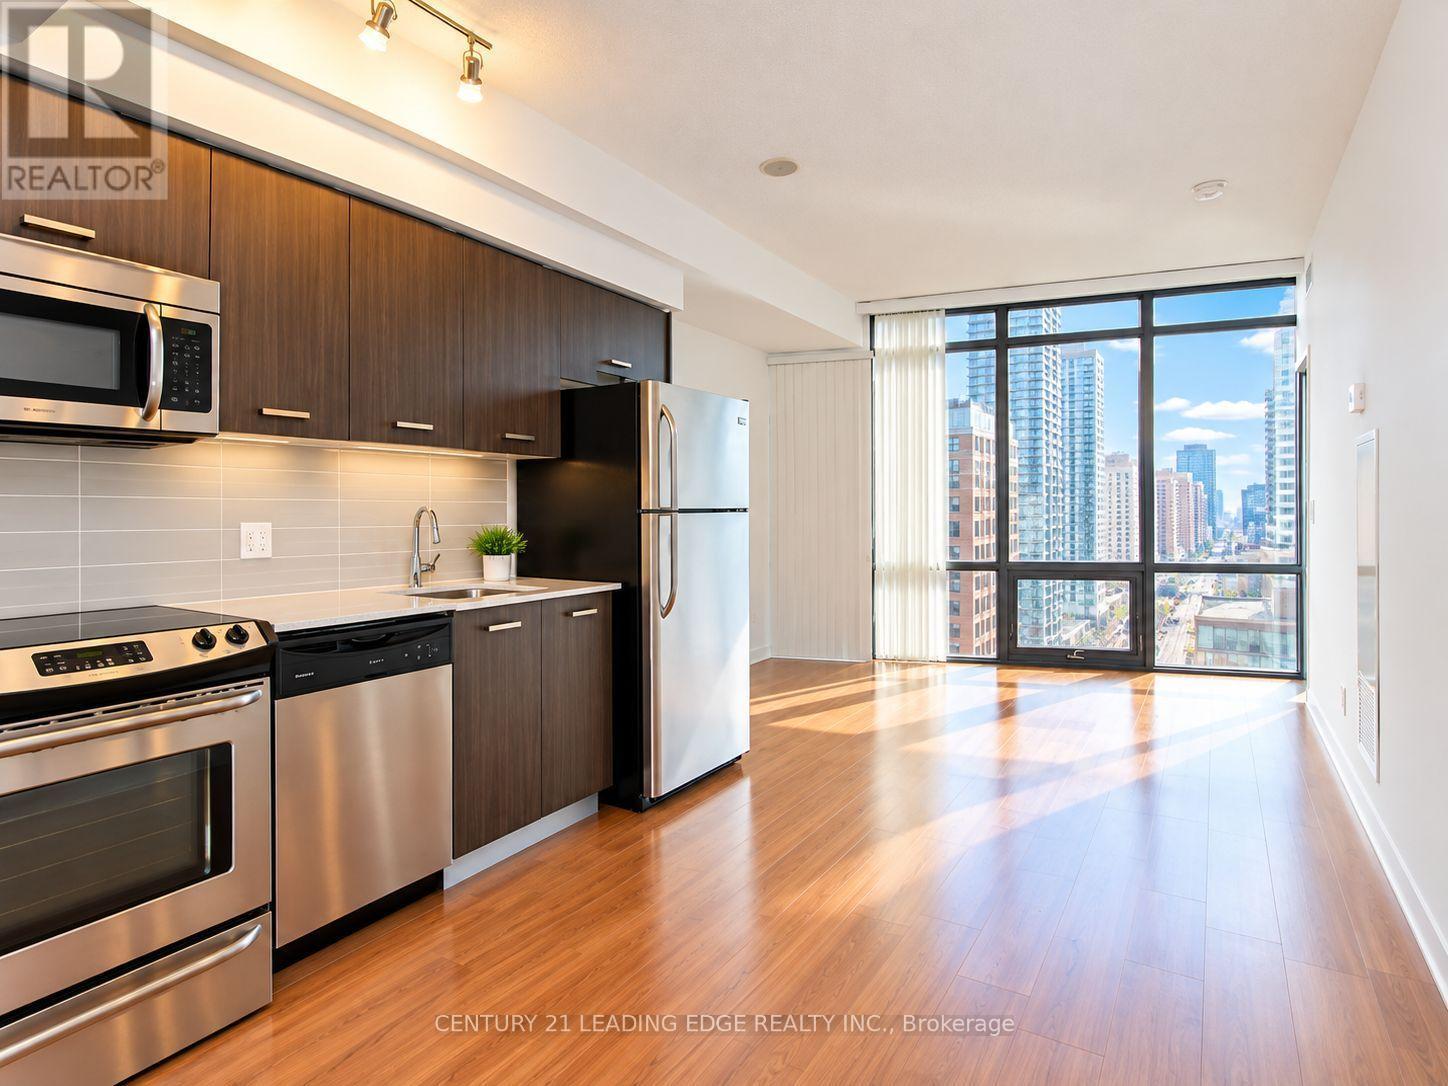
1009 - 832 Bay Street
Toronto, Ontario
Experience Sophisticated Downtown Living at the Prestigious Burano Condos! This Bright and Spacious 1-Bedroom Suite Offers Spectacular, Unobstructed South-Facing Views of the CN Tower and Lake Ontario Through Expansive Floor-to-Ceiling Windows. Featuring a Functional Open-Concept Layout, Contemporary Kitchen with Granite Countertops, and a Modern 4-Piece Bathroom. Enjoy Resort-Style Amenities Including 24-Hour Concierge, Fitness Centre, Outdoor Pool, Rooftop Terrace, and Party Room. Prime Bay & College Location, Just Steps to U of T, Major Hospitals, TTC, Eaton Centre, Financial District, Shopping, Dining, and Everyday Conveniences. An Exceptional Opportunity for First-Time Buyers, Professionals, or Investors Seeking the Ultimate Downtown Lifestyle! Property is now tenanted. (id:63476)
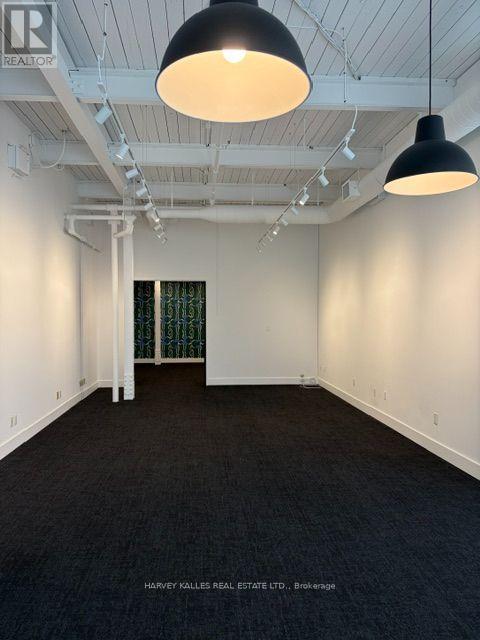
210 - 109 Vanderhoof Avenue
Toronto, Ontario
Flexible Second Floor Office Space. Currently Divided Into a Larger Open Area and A Smaller Private Office. High Ceilings. Plenty of Parking. Conveniently Located Minutes From Laird and Eglinton. (id:63476)
16967 Kenner Road
Fort St. James, British Columbia
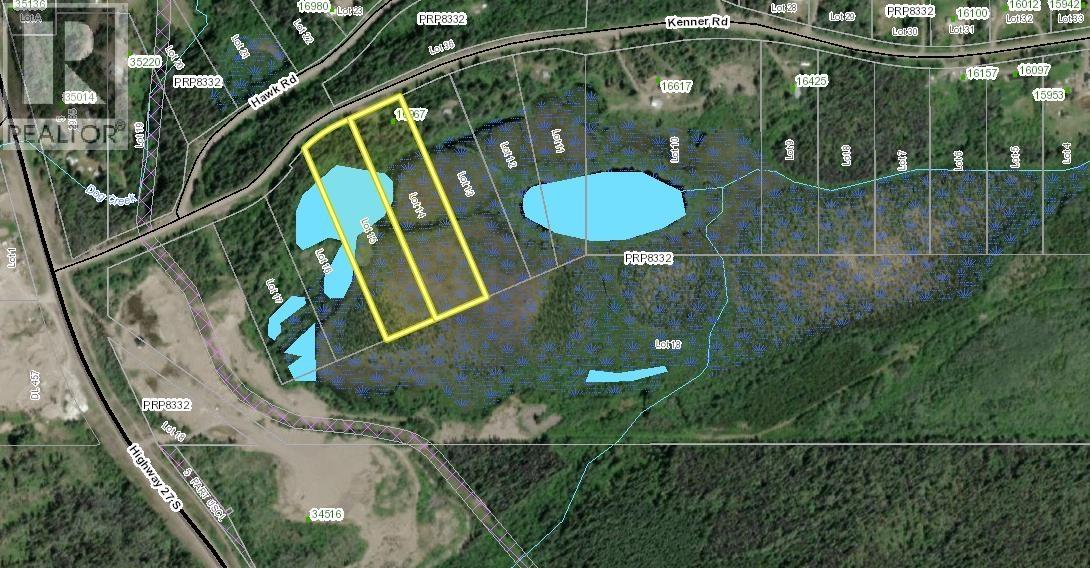
Bring your vision to the country! Lots 14 and 15 are offered together, providing a combined 11.33 acres in the rural setting of Kenner Road. With varied terrain, a small pond and room to explore possibilities for your future home, this property offers a starting point for your acreage dreams. The previous residence was lost to fire; a drilled well remains on the property. An opportunity to plan something uniquely yours and enjoy the space of rural living! (id:63476)
1008 - 543 Richmond Street W
Toronto, Ontario
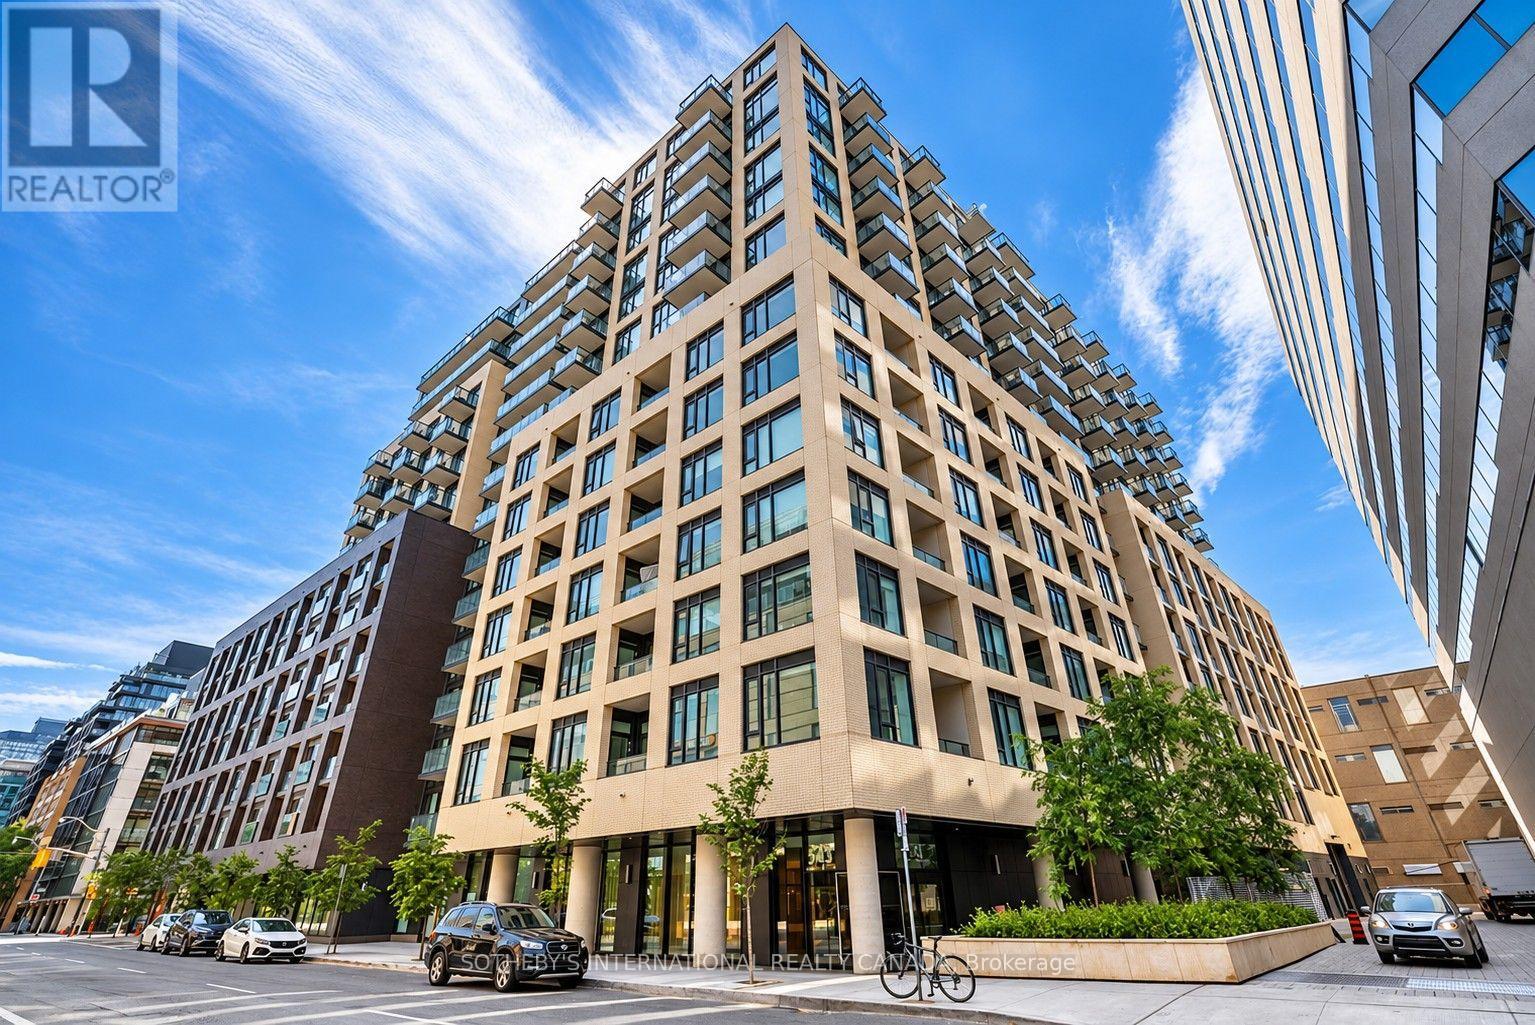
Welcome to 543 Richmond Residences at Portland by Pemberton Group, where contemporary style meets vibrant downtown living in the heart of Toronto's Fashion District. Ideally situated steps from the Entertainment District and minutes from the Financial District, this sought-after address offers exceptional convenience surrounded by some of the city's finest restaurants, cafés, boutiques, nightlife and cultural attractions.This bright and spacious east-facing 2-bedroom plus den, 2-bathroom suite offers approximately 800 sq. ft. of thoughtfully designed living space, complemented by a private balcony with city views. Featuring 9-foot smooth ceilings, wide-plank laminate flooring and an open-concept layout, the suite combines modern finishes with everyday functionality. The inviting living and dining areas are filled with natural light and offer a walkout to the balcony, while the contemporary kitchen features quartz countertops and stainless steel appliances.The primary bedroom includes a closet and 4-piece ensuite, while the well-proportioned second bedroom offers a closet and convenient access to a 3-piece bathroom. A separate den provides valuable flexibility for a home office, study or additional living space. Ensuite laundry, underground parking and a separate locker complete this exceptional offering.Residents enjoy an impressive collection of amenities, including a 24-hour concierge, fitness centre, party room, games room, theatre viewing room, outdoor swimming pool and rooftop lounge with panoramic city views. With easy access to transit, parks, shopping and Toronto's vibrant dining and entertainment scene, 543 Richmond offers an outstanding opportunity to enjoy sophisticated urban living in one of downtown's most dynamic neighbourhoods. (id:63476)
1019 103 Avenue
Dawson Creek, British Columbia
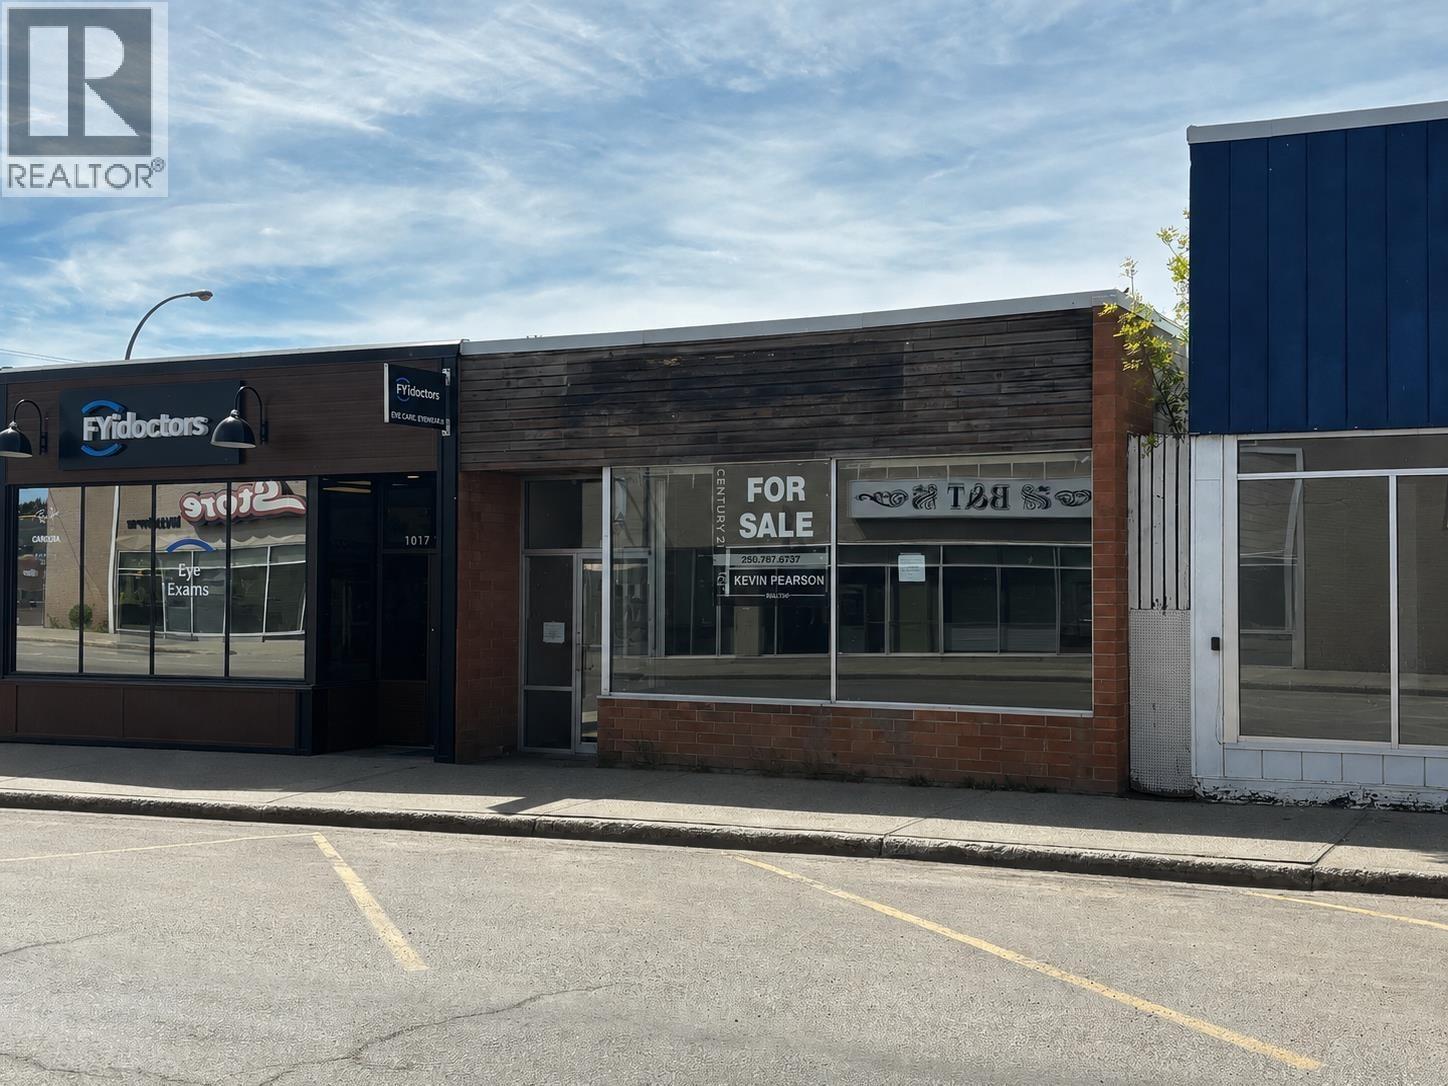
An amazing deal on this solid Concrete block building with full usable basement. Located in a updated area with lots of street angled parking and approx. 600 sq ft paved area at the back. The front offers an open retail area and there is a kitchen area and 2 bathrooms near the back on main level and 2 staircase access points to an undeveloped basement with 9' ceiling. Some updates to include flooring, torch on roof. This would be an affordable building for your business and or a profitable investment. Listed below appraised value on file for a quick sale. (id:63476)
2859 75th Avenue
Grand Forks, British Columbia
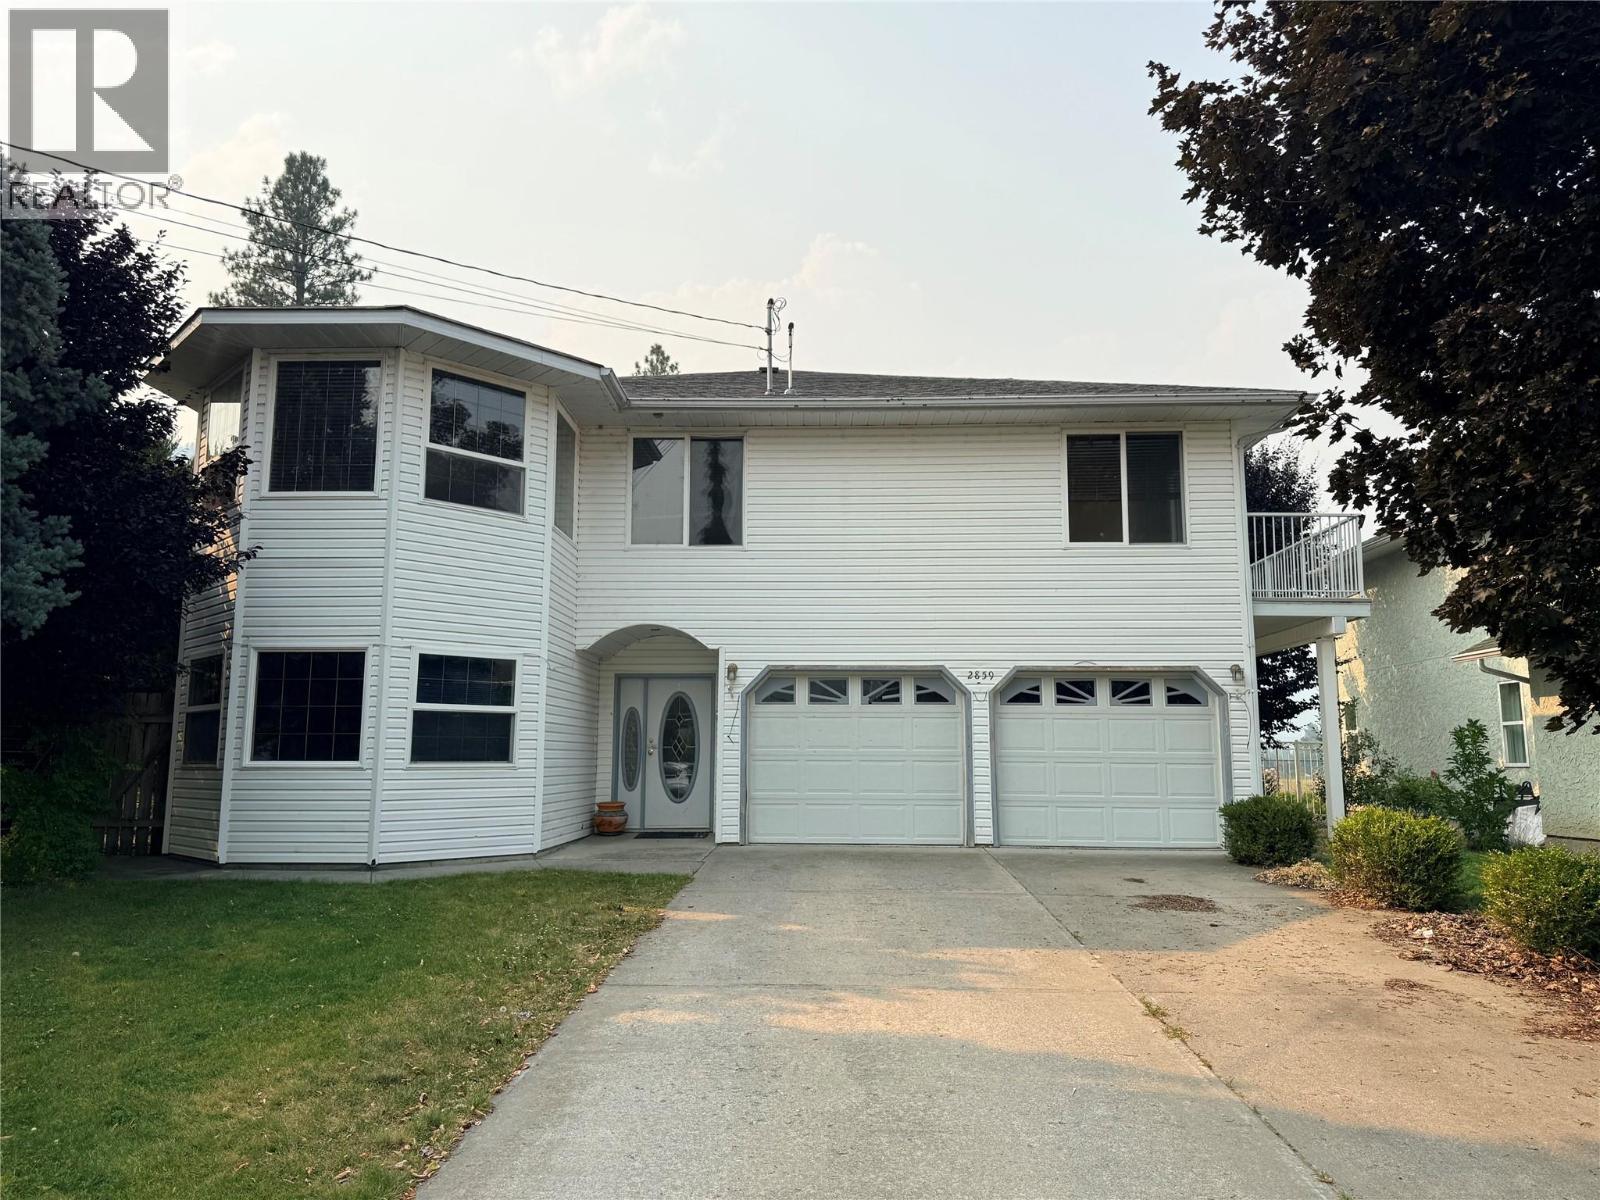
This spacious and well-appointed 4-bedroom, 3-bathroom family home is ideally located close to an elementary school, making it perfect for growing families. The bright and functional main living level features an open-concept kitchen with stainless steel appliances, a generous living area, and convenient main-floor laundry. Three bedrooms are located upstairs, including a comfortable primary suite complete with a walk-in closet and a relaxing jetted tub in the ensuite. Step out onto the back deck to take in beautiful mountain views, the perfect setting for morning coffee or evening gatherings. Outside, the private, fully fenced backyard offers underground sprinklers and ample space for children, pets, and outdoor entertaining. Combining comfort, convenience, and scenic surroundings, this home is an ideal choice for family living. Call your Local Real Estate Agent today! (id:63476)
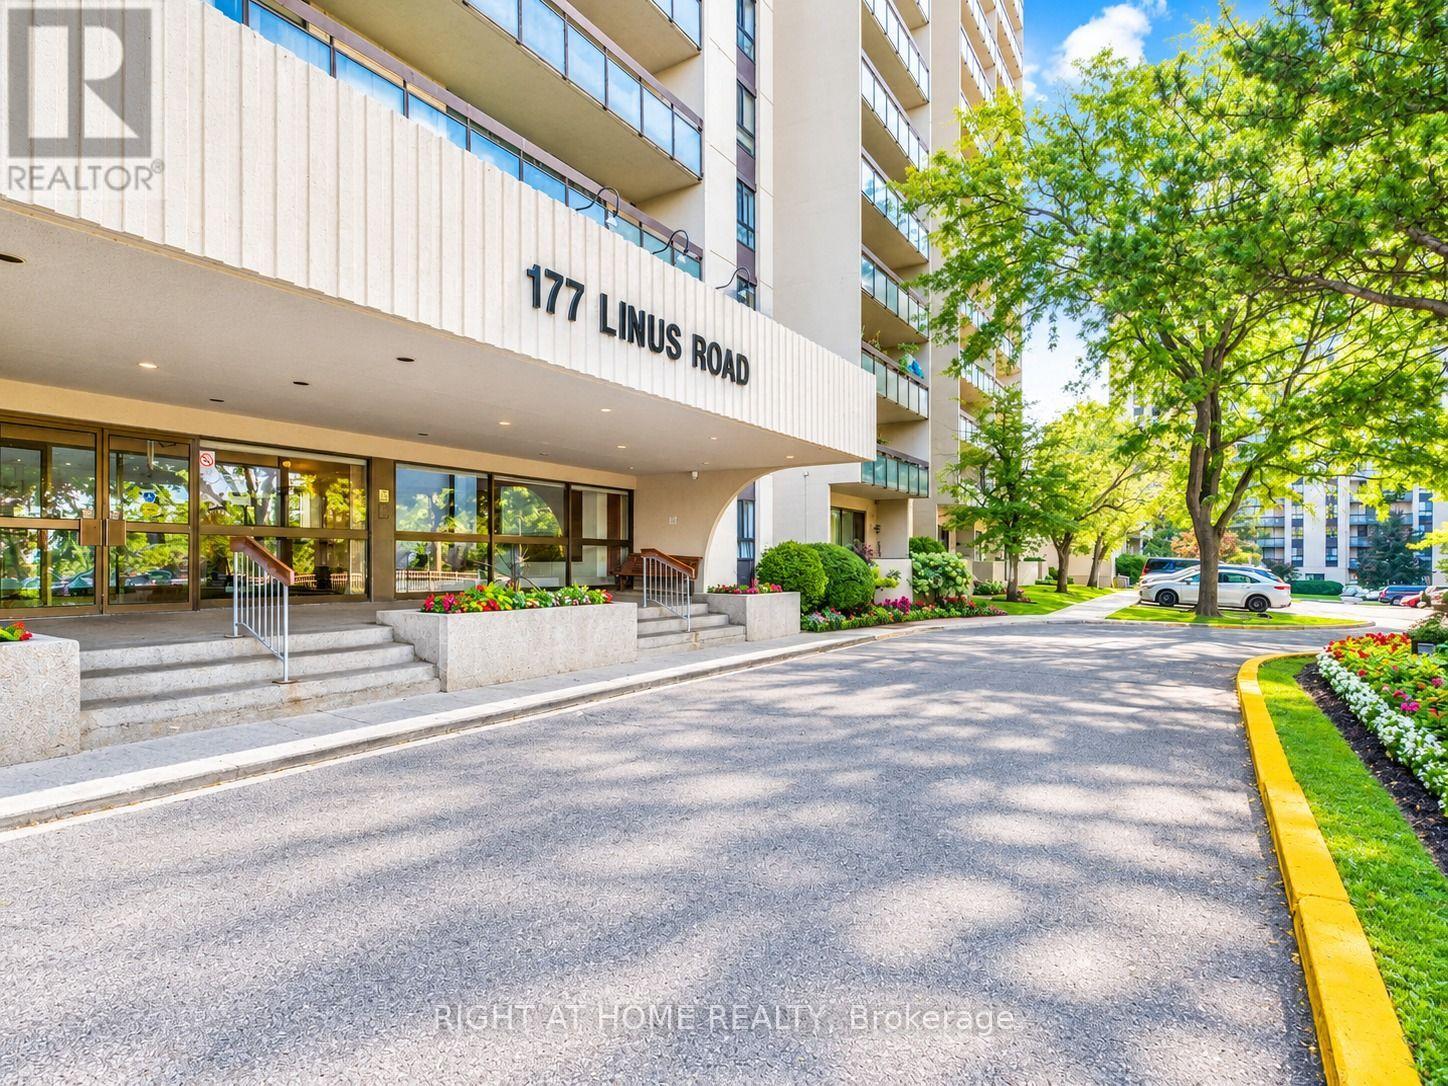
701 - 177 Linus Road
Toronto, Ontario
Beautifully renovated 1-bedroom, 1-bathroom unit at Finch & Don Mills, offering all-inclusive utilities, cable TV, and internet. This bright west-facing suite features 1 underground parking space, a spacious balcony, central air conditioning, and ensuite laundry.The unit boasts a modern kitchen and bathroom, laminate and ceramic flooring throughout with no carpet, and a convenient eat-in kitchen with ample cabinetry and counter space.Enjoy excellent building amenities, including an indoor pool, sauna, gym, table tennis, squash and tennis courts, BBQ area, visitor parking, and daytime concierge service.Ideally located close to top-rated schools, parks, Seneca College, supermarkets, restaurants, Fairview Mall, and public transit, with TTC at your doorstep and easy access to GO Transit and Highways 401, 404, and 407.All utilities, cable TV, and internet are included. No pets and no smoking permitted in the building. Close to major HIghways 404 & 401, Finch & Don mills Subways! Walking distance to Fairview Mall, No Frills, banks, schools, and Indian grocery store. (id:63476)
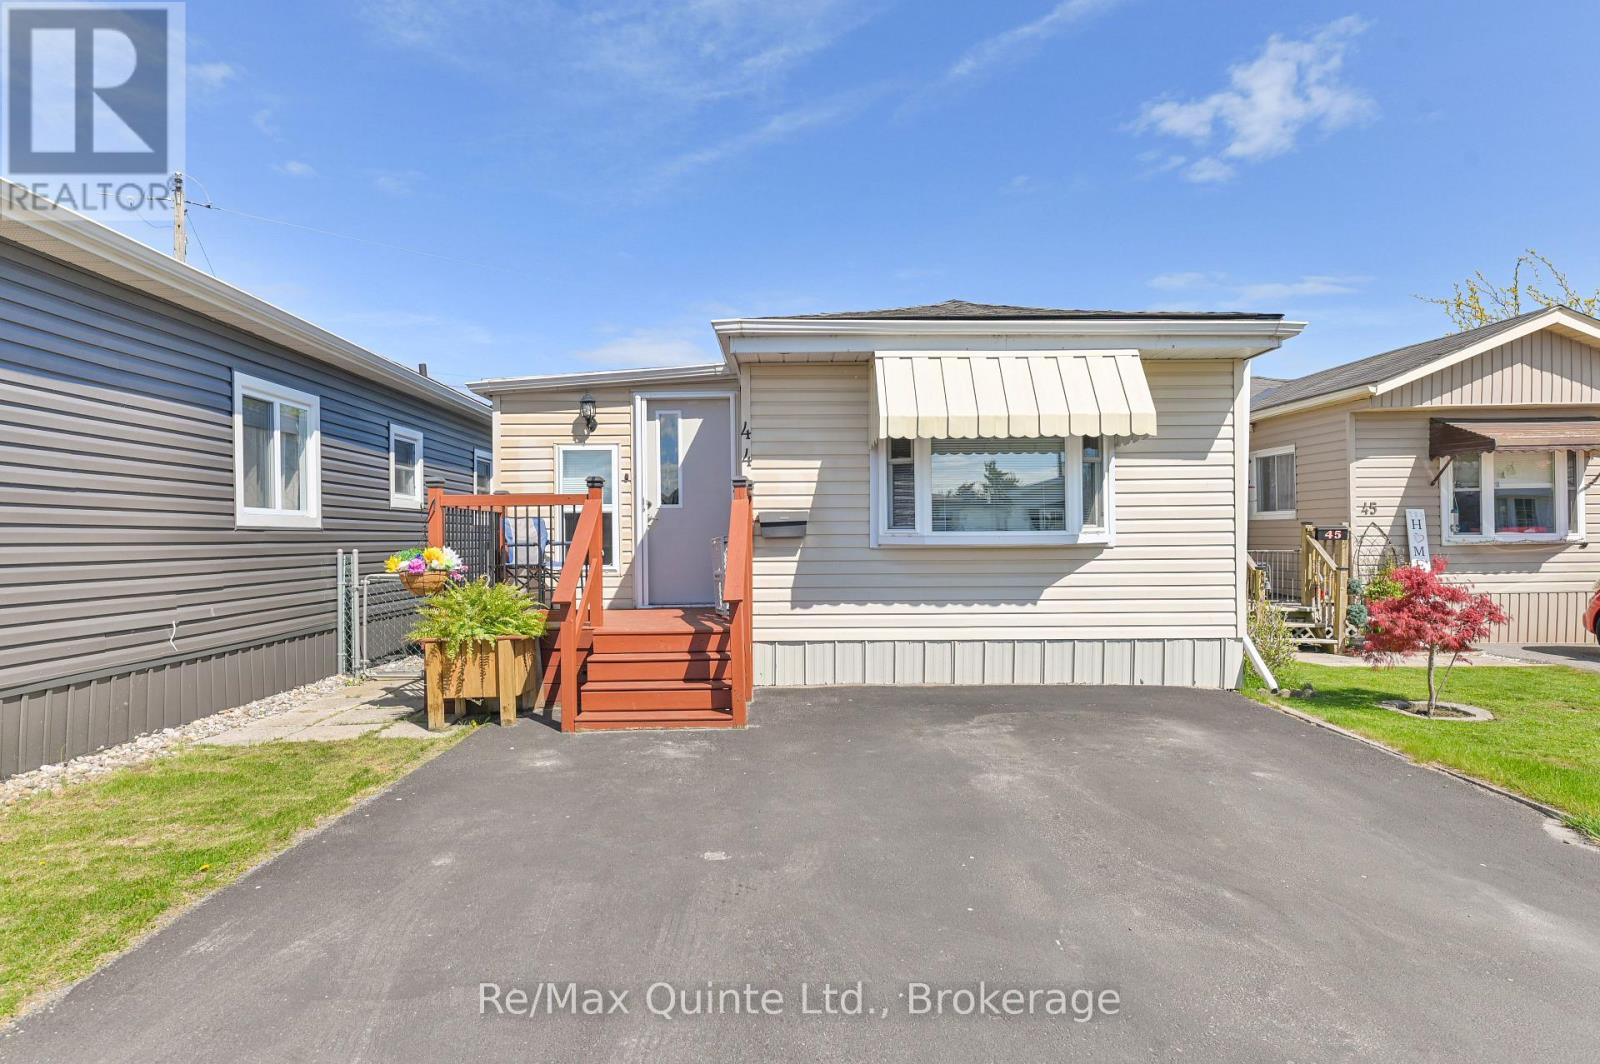
44 - 311 Dundas Street
Quinte West, Ontario
Welcome to easy, low-maintenance living in this bright and inviting 2-bedroom, open-concept mobile home! The spacious eat-in kitchen offers plenty of counter and cupboard space plus built-in storage, with a convenient peninsula that's perfect for quick bites or morning coffee. Enjoy the outdoors from either the private, fenced back deck, ideal for relaxing in your own backyard oasis and perfect for pets, or the front deck, a great spot to watch the world go by. The welcoming foyer offers a warm space to greet family and friends. Recent updates offer wonderful peace of mind, including newer shingles, a recently renovated bathroom, a new AC installed in July 2025, and a new furnace installed in February 2026. This move-in ready home comes complete with six appliances, so all you have to do is unpack and enjoy. Take in the lovely water view right from your driveway, with nearby coffee shops and shopping adding everyday convenience. Located in a sought-after park that lets you slow down and enjoy life without the demands of extensive home and yard maintenance; this is a lifestyle opportunity not to be missed. Current lot fee, including water and taxes, is $506.59/month. Book your showing today! (id:63476)
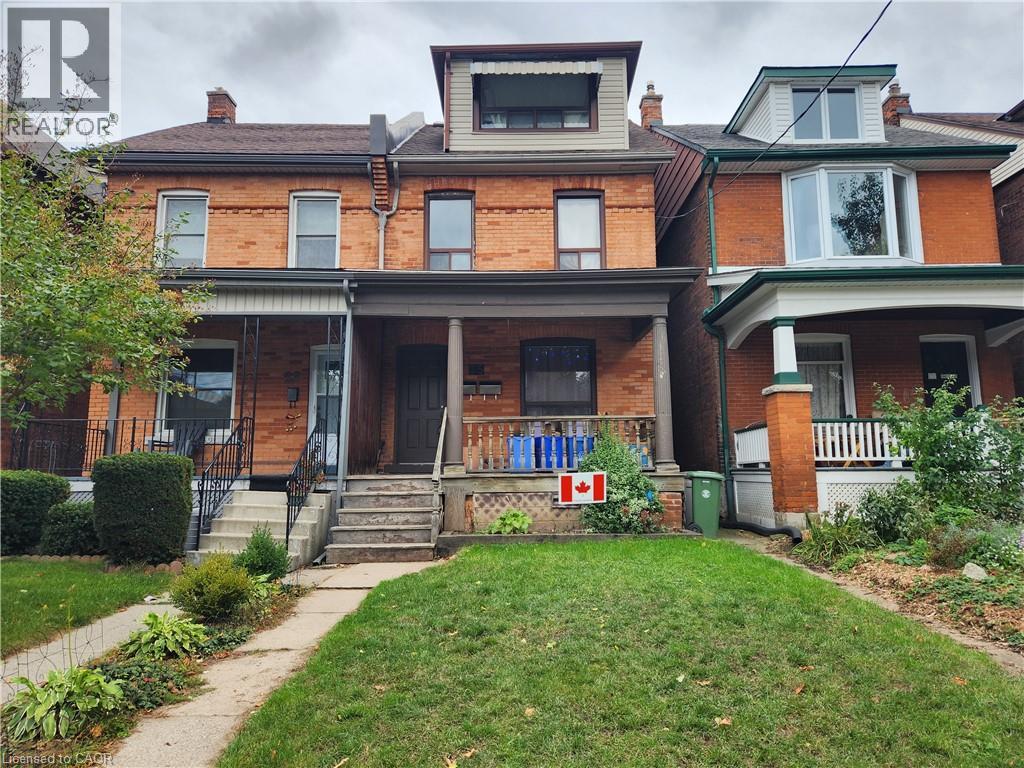
25 Gladstone Avenue
Hamilton, Ontario
Well maintained LEGAL 2 family property, south of Main St, in desirable St. Clair-Blakeley neighbourhood! Spacious main floor unit (is now VACANT) has 2 bedrooms (or one and a den), high ceilings and sliding door to walk out backyard and deck; in-suite laundry and one private parking spot! Furnace& AC new in Dec 2020! Upper unit offers 1 bedroom plus a den, 1.5 baths and a huge attic enclave that can be a multi-use space (currently a bedroom), with a walk out balcony off the kitchen! Situated in Hamilton's St. Clair neighbourhood, this property works well for the investor or a Buyer that can live in one unit & help pay the mortgage with the other! Put this one, on your “must see” list! (id:63476)
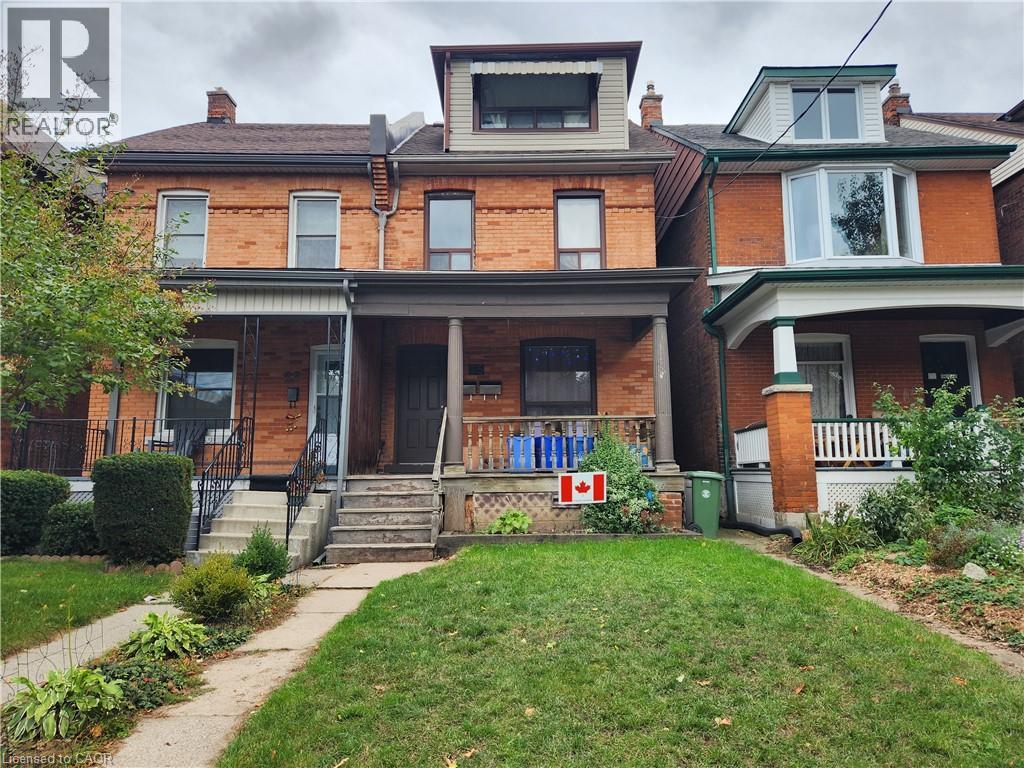
25 Gladstone Avenue
Hamilton, Ontario
Well maintained LEGAL 2 family property, south of Main St, in desirable St. Clair-Blakeley neighbourhood! Spacious main floor unit (is now VACANT) has 2 bedrooms (or one and a den), high ceilings and sliding door to walk out backyard and deck; in-suite laundry and one private parking spot! Furnace& AC new in Dec 2020! Upper unit offers 1 bedroom plus a den, 1.5 baths and a huge attic enclave that can be a multi-use space (currently a bedroom), with a walk out balcony off the kitchen! Situated in Hamilton's St. Clair neighbourhood, this property works well for the investor or a Buyer that can live in one unit & help pay the mortgage with the other! Put this one, on your “must see” list! (id:63476)