
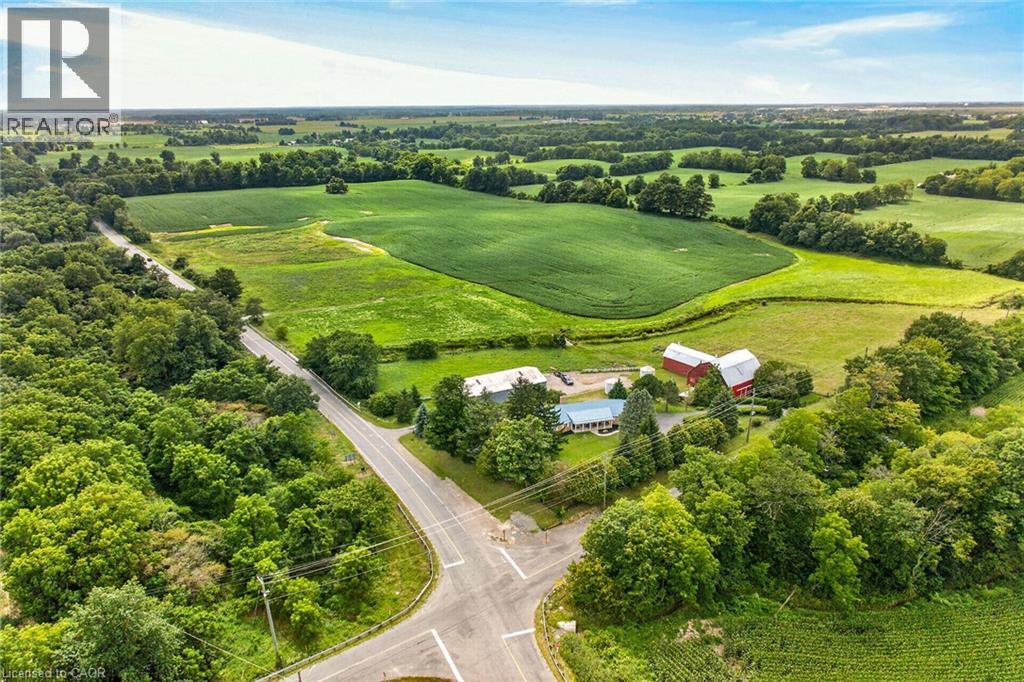
7011 Dickenson Road E
Mount Hope, Ontario
Envision life “Down on the Farm” here at 7011 Dickenson Road located in the heart of Glanbrook - a desired area mins south of Hamilton's amenities - central to Stoney Creek, Binbrook, Mt. Hope & Caledonia. Immaculate1994 custom built, original owner, brick bungalow graces this 47ac farm property - positioned majestically on elevated, landscaped lot incs 2 road frontages enjoying rolling farm fields & forest views - introducing 1928sf of well designed interior, 2122sf basement & 720sf attached double garage Classic wrought iron fence w/gated entry sets an estate-like tone for paved driveway leading to surreal setting greeted by an inviting covered porch w/front door entry to stunning living room boasting vaulted, beamed ceilings & hardwood flooring carrying through to adjacent formal dining room. Spacious kitchen sporting ample oak cabinetry, generous countertops & bright dinette incs walk-out to newly constructed to 456sf composite rear deck - incredible venue to savor country scapes. Lavish primary bedroom highlights 3 bedroom east-wing ftrs 4pc jacuzzi ensuite & walk-in closet + 4pc main bath - completed w/3pc bath & MF laundry room incs garage access. Unspoiled basement offers unlimited potential to expand future living space - houses n/g furnace/AC-2015, HRV & 100 amp hydro. Extras-metal life time roof-2024, vinyl windows, camera/security, municipal water, septic, & hi-speed internet. Multi-purpose 40x80 metal clad building ensures a rare addition for serious tradespeople, hobbyists, car buffs or storage income - comes w/equipment sized doors & aggregate/earth flooring. Quaint post & beam “Red Barn” is situated perfectly on this fairy tale canvas providing an ideal venue for a livestock option of your choice - from horse, beef to sheep or goats - this solid barn w/full loft can accommodate. Over 30 acres of workable land produces sufficient livestock feed making this a viable hobby farm -and - keeps property taxes low. Experience Home on the Range - in style! (id:63476)
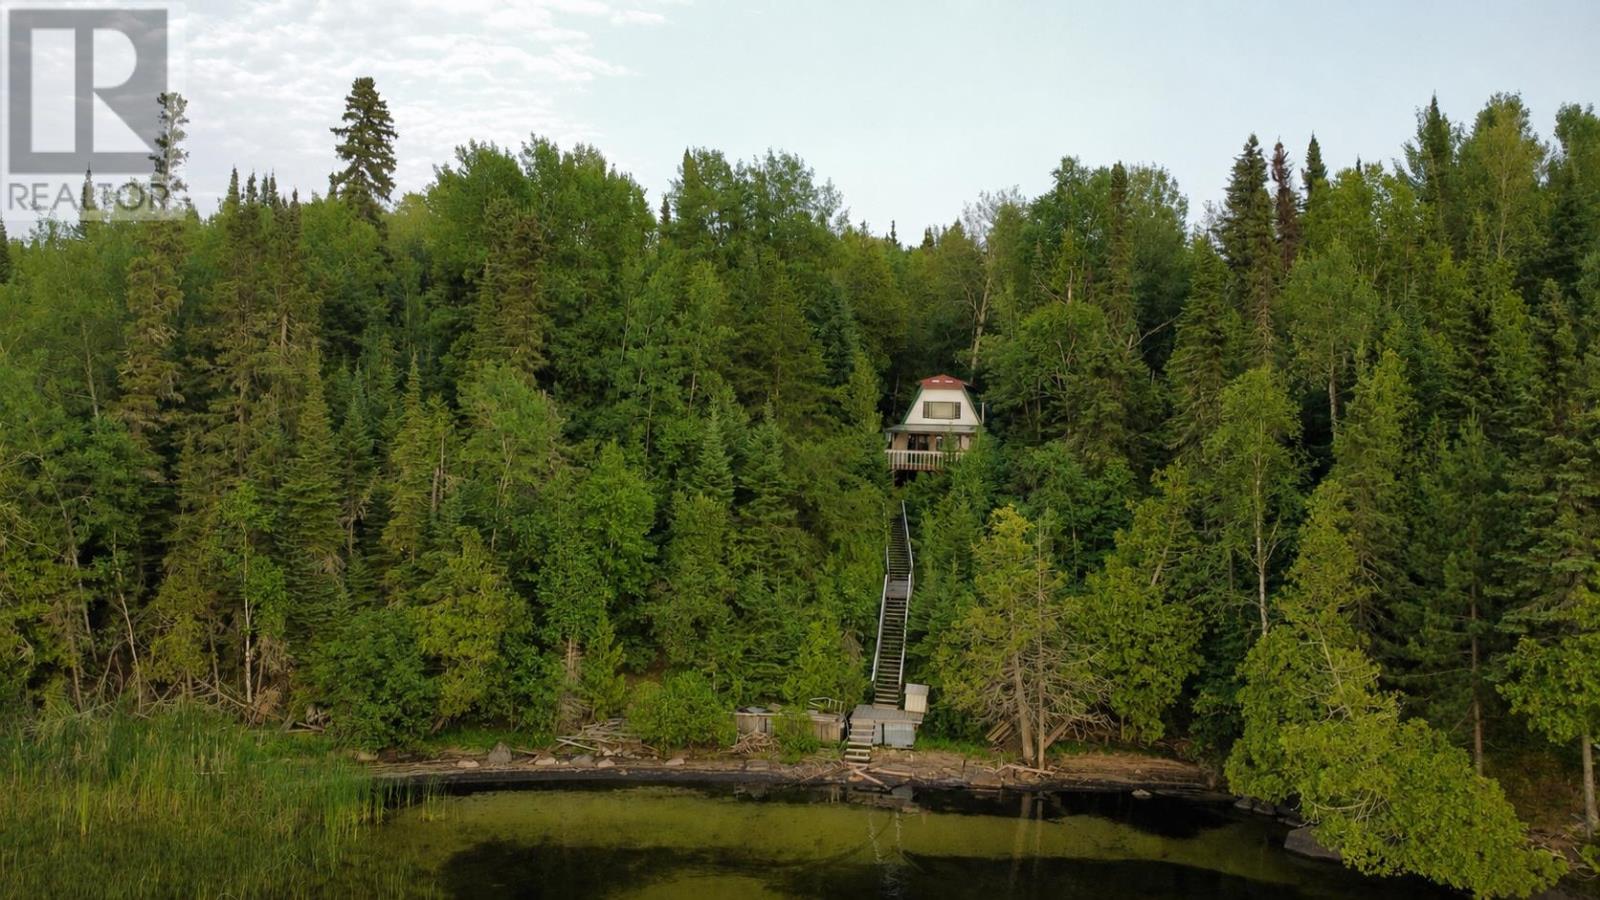
Lot 17 Sleepy Dog Rd
Perrault Falls, Ontario
New Listing. Escape to beautiful Wabaskang Lake with this charming drive-in 2-bedroom A-frame cabin situated on just under 1 acre. The cabin features hydro, a wood stove, propane cook stove, electric refrigerator, lake water intake, and an open-concept living area with loft. The sloping lot offers beautiful lake views, with stairs leading to a sandy shoreline and waterfront. Located in an unorganized township, this seasonal retreat is conveniently situated near Perrault Falls, with groceries and amenities available in Ear Falls, Vermilion Bay, Dryden, and Red Lake. A perfect getaway to relax, fish, hunt, and enjoy everything Wabaskang Lake has to offer. (id:63476)

125 Norice Street
Ottawa, Ontario
Welcome to 125 Norice St, a beautifully maintained bungalow set on an oversized lot in a highly convenient central location. This is a rare turnkey opportunity that combines strong rental income, immediate cash flow, and outstanding long-term upside. The main-floor unit is bright, inviting, and thoughtfully designed with an open-concept layout that enhances both space and flow. The modern kitchen offers generous cabinetry and workspace, seamlessly connecting to the spacious living room and adjoining dining area-perfect for everyday living or entertaining. Three well-proportioned bedrooms, a full bathroom, and convenient in-unit laundry complete this level. The fully finished lower-level, non-conforming Secondary Dwelling Unit (SDU) features its own private entrance and a well-designed open-concept kitchen, dining, and living area. With comfortable bedrooms, a full bathroom, and separate laundry, this unit is fully self-contained and highly functional. Whether used for rental income, extended family living, or personal flexibility, it offers exceptional versatility. This property is already a proven income generator, producing approximately $4,500 per month in total rental income, with $2,500 from the upper unit and $2,000 from the lower unit. In addition, wide driveway, 2-car separate garage, and strong curb appeal. The expansive oversized lot provides abundant outdoor space and also presents exciting potential for future development or expansion, subject to municipal approvals. Whether you're an investor seeking a reliable cash-flowing asset, a homeowner looking to significantly offset your mortgage, or a buyer in need of a flexible multi-generational setup, 125 Norice St delivers on every level. Located close to schools, parks, shopping, public transit, and everyday amenities, this property offers the perfect blend of comfort, convenience, and investment. Pre-Inspection report available by owner upon request. (id:63476)
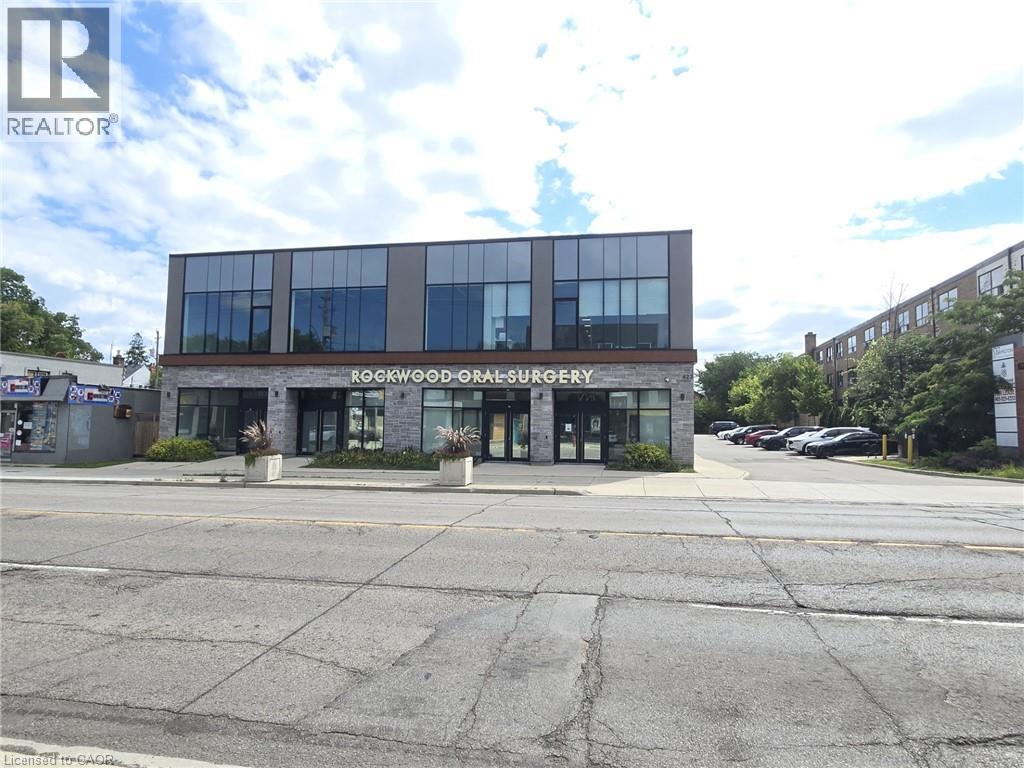
623 Upper James Street Unit# 102
Hamilton, Ontario
This prime street level unit offers ample parking and high exposure as a medical building on a busy Hamilton corridor. It is approved and well suited for numerous uses including a Medical Clinic,Veterinary Clinic,Cafe,Child Care Centre,Commercial School, Retail, Financial Establishment,Art Studio,Gym,Athletic Training,Pilates,Yoga Centre and more.Furthermore, the property has an elevator making it highly accessible and inclusive. This prime location is only minutes from highway access and under 10 minutes from John C. Munroe Airport along with numerous close by amenities (id:63476)

54 Reynard Crescent
Ottawa, Ontario
Experience luxury living in this custom Metric Home, perfectly situated on a premium oversized lot on a quiet cul-de-sac. Nestled in a highly desirable, family-friendly community near scenic ravines, walking trails, and ponds, this elegant property seamlessly combines premium craftsmanship, privacy, and everyday functionality.The main level welcomes you with a spacious foyer leading into a bright, open-concept floor plan featuring two distinct living areas. At the heart of the home is the stunning eat-in Deslaurier gourmet kitchen, beautifully appointed with maple cabinetry, quartz countertops, a striking herringbone backsplash, a kitchen kick plate, and direct access to the newly fenced backyard. Unwind in the inviting family room anchored by a cozy gas fireplace, or utilize the oversized formal dining room, which can easily convert into an elegant main-floor home office.Upstairs, the second level hosts four generously sized bedrooms and a conveniently located laundry room. The luxurious primary retreat serves as a private sanctuary, complete with a spa-inspired ensuite and his-and-hers walk-in closets. Downstairs, a massive and functional unfinished basement with finished flooring provides incredible flexibility for a home gym, recreation area, or seasonal storage.The modern exterior showcases durable James Hardie siding and striking transom windows. The home features an oversized, insulated two-car garage with pristine epoxy flooring and a dedicated EV electric car charger. Combined with an extended driveway that accommodates four additional vehicles-bringing the total parking capacity to six-this home is as practical as it is beautiful. Don't forget to check out the community video link! (id:63476)
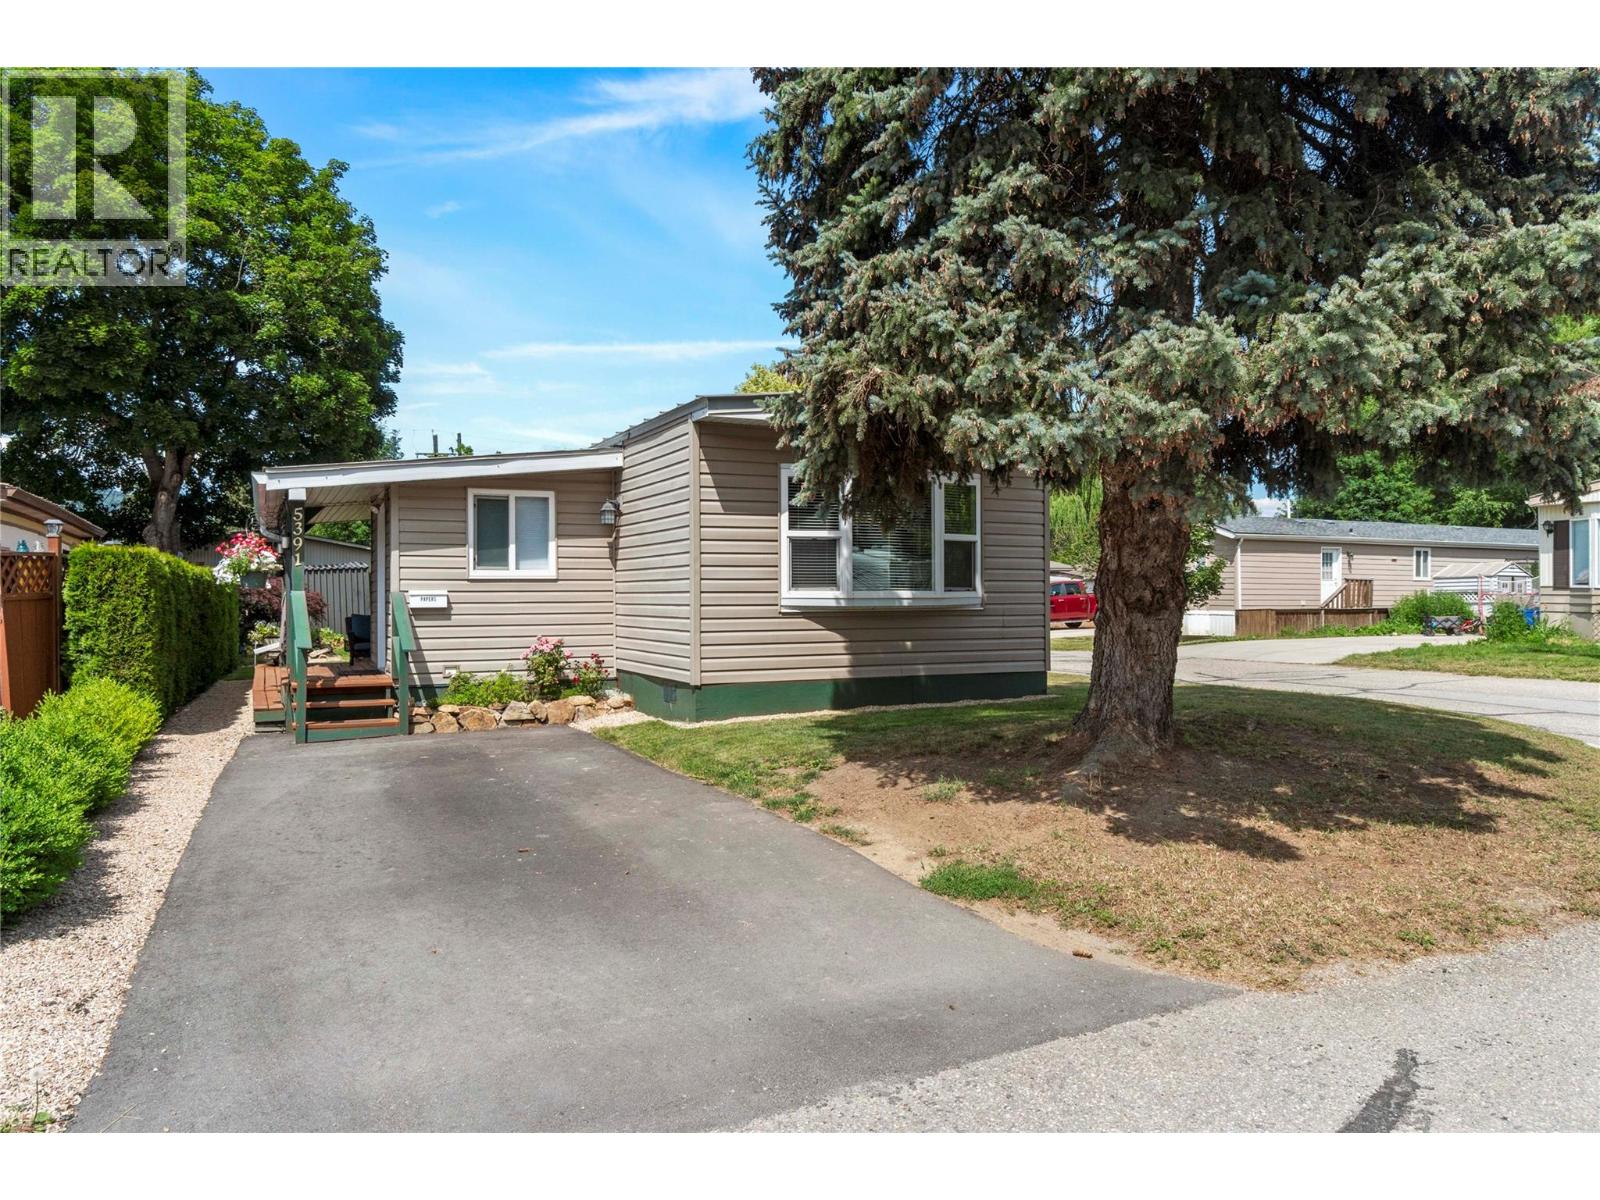
5391 69 Avenue NE
Salmon Arm, British Columbia
CALLING ALL FIRST TIME HOMEBUYERS! This adorable and meticulously maintained 3-bedroom, 2-bathroom home in Canoe Creek Estates offers the perfect opportunity to own your own land at an affordable price. Pride of ownership is evident throughout, with a thoughtful layout featuring a spacious primary bedroom with direct access to the main bathroom, plus two additional bedrooms connected by a convenient 2-piece bath. The bright and inviting living room with sliding glass doors gives access to a charming covered deck, the perfect place to relax and enjoy the tranquil water feature and beautifully landscaped yard. A garden area, storage shed, and additional rear parking add to the appeal of this desirable property. Move in ready, this great package is walkable to the beach, boat launch, pub, grocery store and the North Canoe Elementary school. Strata fee $115/month. (id:63476)
3148 Bay Rd
Qualicum Beach, British Columbia
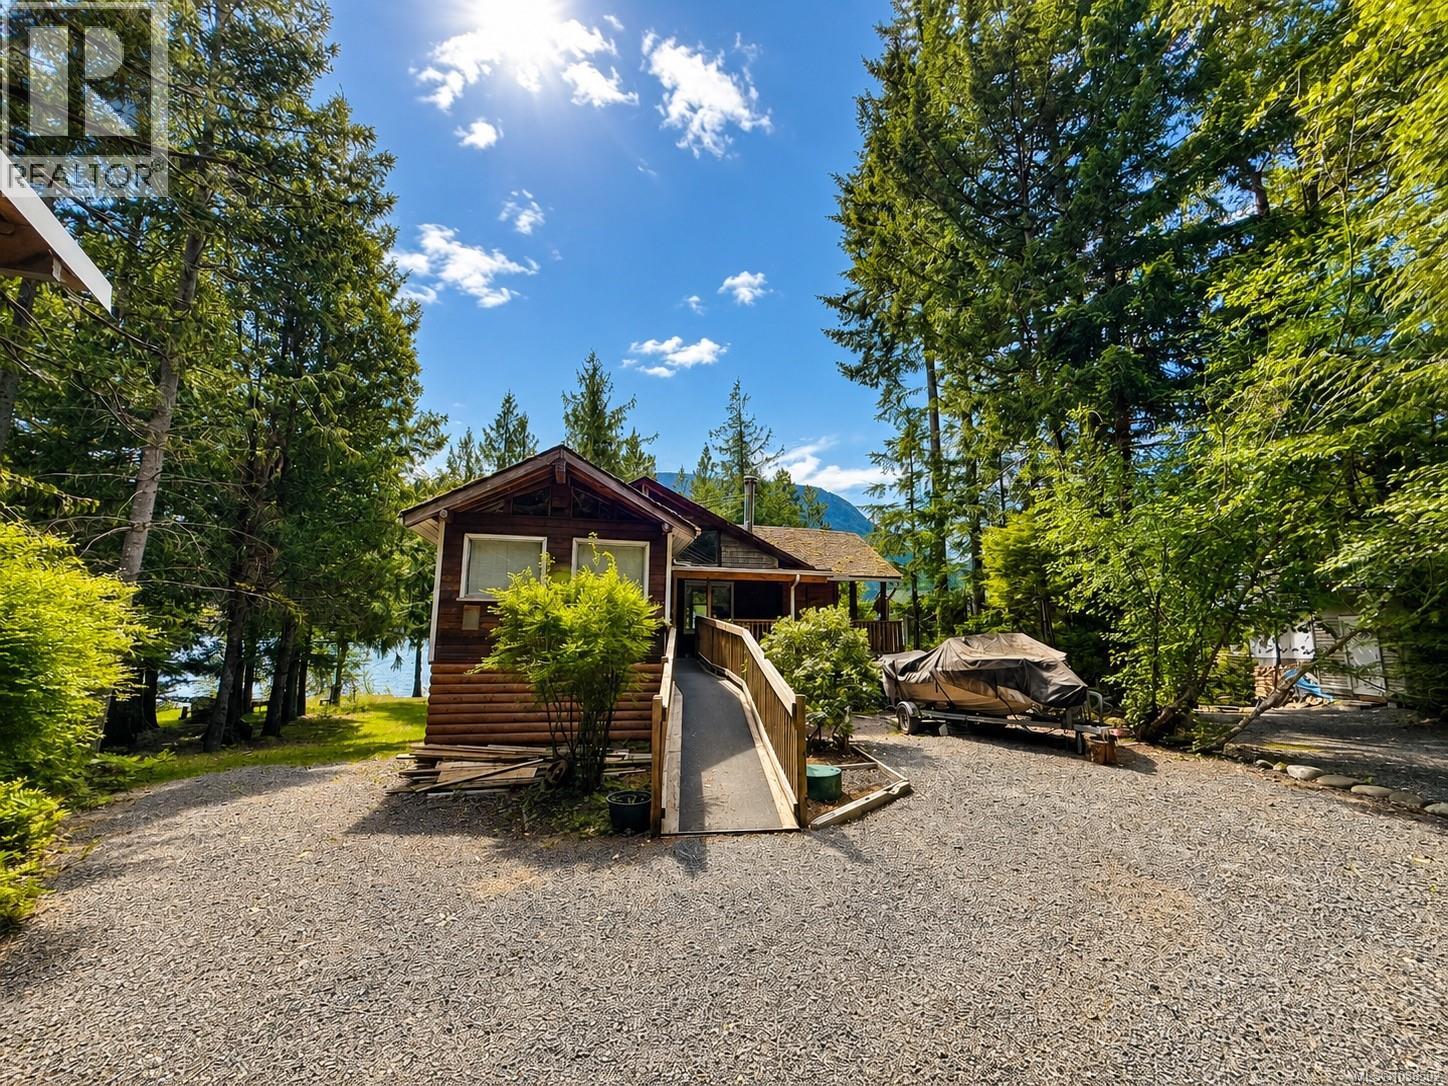
Escape to the lake with this charming waterfront cabin- the perfect retreat for family fun & relaxing weekends on Horne Lake! Nestled along the shoreline with stunning lake views, this cozy getaway blends warmth, character, and natural beauty on a spacious quarter-acre lot. Inside, you’ll find an open-concept living space with soaring wood ceilings, a wood-burning fireplace, and large windows that frame the peaceful waterfront setting. Thoughtfully updated with newer solar panels, this property offers improved energy efficiency and sustainable rural living. Outside, enjoy a spacious deck for entertaining, evenings around the fire pit, and direct access to the lake. The property offers ample space for RV and boat parking, making it easy to host family and friends and store all your recreational toys. Surrounded by nature, this peaceful retreat offers privacy while still being within reach of amenities. This waterfront cabin is a rare opportunity to enjoy prime lake life- call today! (id:63476)
1414 E King Street E Unit# 808
Kitchener, Ontario
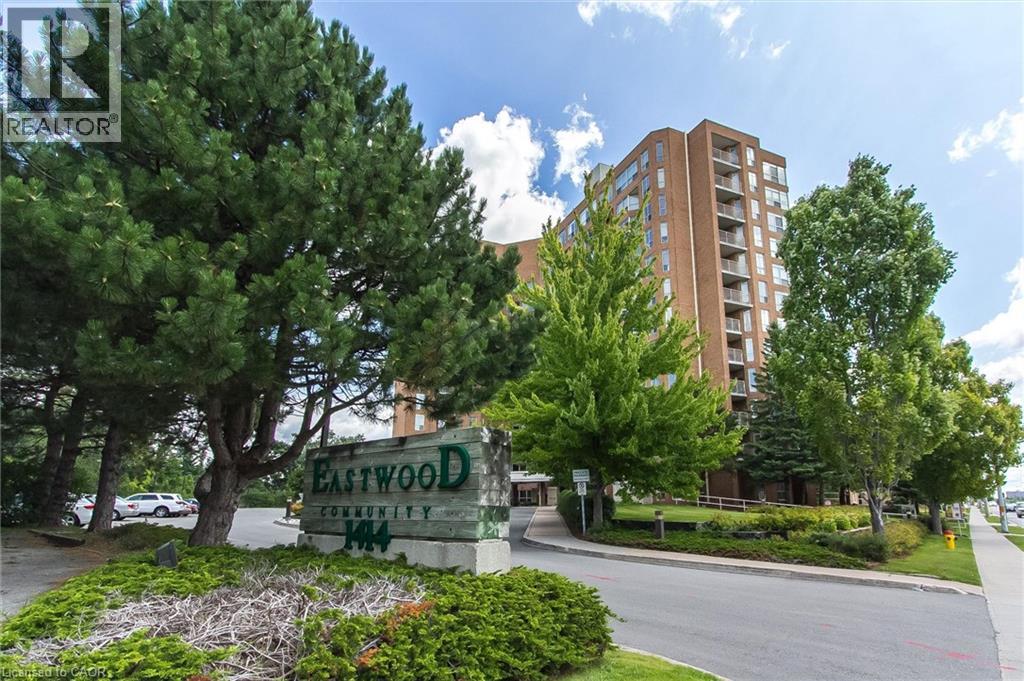
Welcome to Eastwood Community Condo. This lovely unit is located on the eighth floor and offers 800 square feet of living space. Updated and stylish, this beautiful one-bedroom condo features in-suite laundry, lovely 4-piece bathroom with step in tub and upgraded vanity, gorgeous, updated kitchen with appliances including fridge, stove, dishwasher and microwave range hood, full sized kitchen pantry, granite counter tops, tiled floor and backsplash, under counter lighting and updated cabinets. The spacious living room features a cozy carpet under foot with plenty of windows letting in the natural sunlight and offering a view of the city below as well as a large dining room with laminate flooring and lots of room for an oversized table and buffet. The unit also has in-suite laundry that features a new one-piece whirlpool washer/dryer unit. Warm and comfortable bedroom with lots of closet space complete this fabulous unit. There’s also a storage locker on the 8th floor for your convenience. No need to park outside in the snow, this unit comes with its own underground parking spot just steps from the entryway. Enjoy amazing social opportunities with all the amenities featuring bowling, shuffleboard, fitness, billiards, library, games room, quilting room, workshop and gathering rooms. Rockway Community Centre, Rockway Gardens and Rockway Golf Course are also at your doorstep. Just a few minutes away from shopping at Fairview Mall and quick access to the expressway. Building controled entry and outdoor common spaces. Come see this wonderful unit today! (id:63476)
963640 Road 96
Embro, Ontario
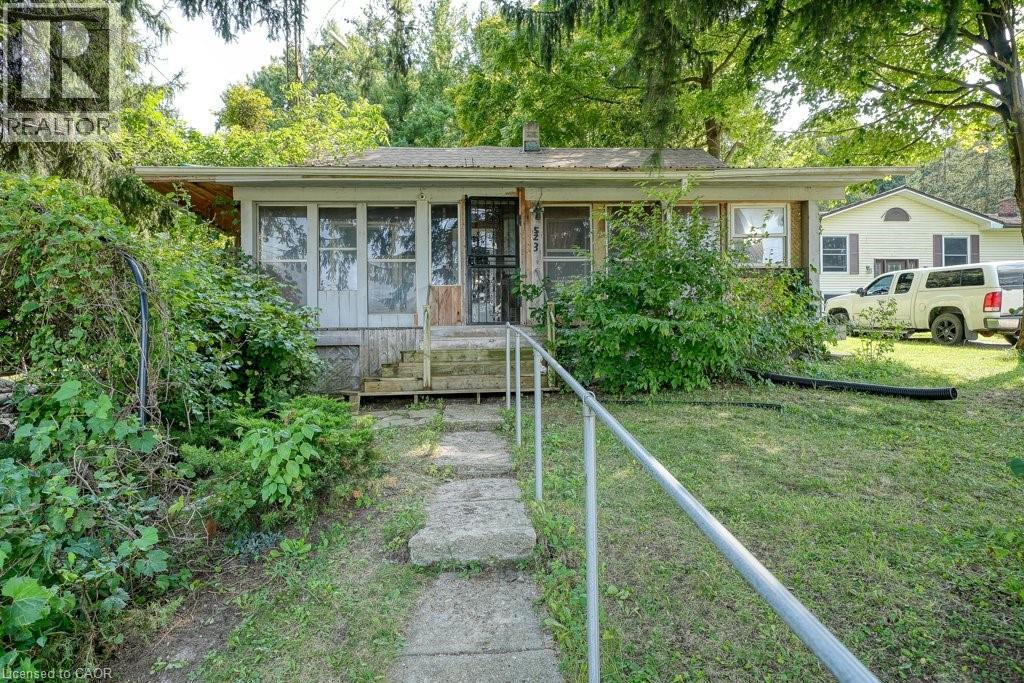
Looking to build your dream home? Looking for a little bit of rural countryside? This double wide lot measuring 132 ft x 132 ft is located in the charming village of Harrington, ON. Located 15 mins to St. Mary's, 17 minutes to Stratford, 31 mins to Woodstock and 45 mins to London. A bungalow originally built in 1870 sits on the property with 2 sheds and a large 2 storey garage with hydro. Zoned residential and could be the perfect lot for your dream project. This charming village location includes Wildwood Conservation area with Wildwood Lake and heritage mill, a baseball diamond and playground with hiking trails and campgrounds nearby. Enjoy the serene, enjoy the quiet and enjoy the beautiful farmlands on your drive to Harrington. (id:63476)
388/342 Castor Island N
Hagely Township District Of Thunder Bay, Ontario

DESIRABLE SHEBANDOWAN LAKE IS HOME TO THIS AMAZING 1.2 ACRE PROPERTY LOCATED ON CASTOR ISLAND. PROPERTY FEATURES 2 SEPARATE COTTAGES. A 2 STOREY 4 BEDROOM WITH CATHEDRAL CEILINGS. PINE KITCHEN CABINETS, OPEN TO DINING AREA. COZY FAMILY ROOM WITH WOOD BURNING STOVE. SURROUNDEDD BY DECKING ON BOTH LEVELS, INCUDING HOT TUB. TOWERING PINES, SAND BEACH AND STUNNING VIEW OF SHELTER BAY. 2ND COTTAGE OPEN CONCEPT WITH CATHEDRAL CEILIGS, WOOD FLOORS, FIREPLACE AND LARGE EXPANSE OF UPDATED WINDOWS WITH SHOWER AND LAUNDREY. VIEWS OF SOUTHWEST BAY. ALL BUILDINGS HAVE METAL ROOFS. HYDRO 200 AMP AND 160 AMP. EACH COTTAGE HAS A SEPARATE CHEMICAL TOILET . (id:63476)
289 Paradise Road
Paradise, Newfoundland & Labrador
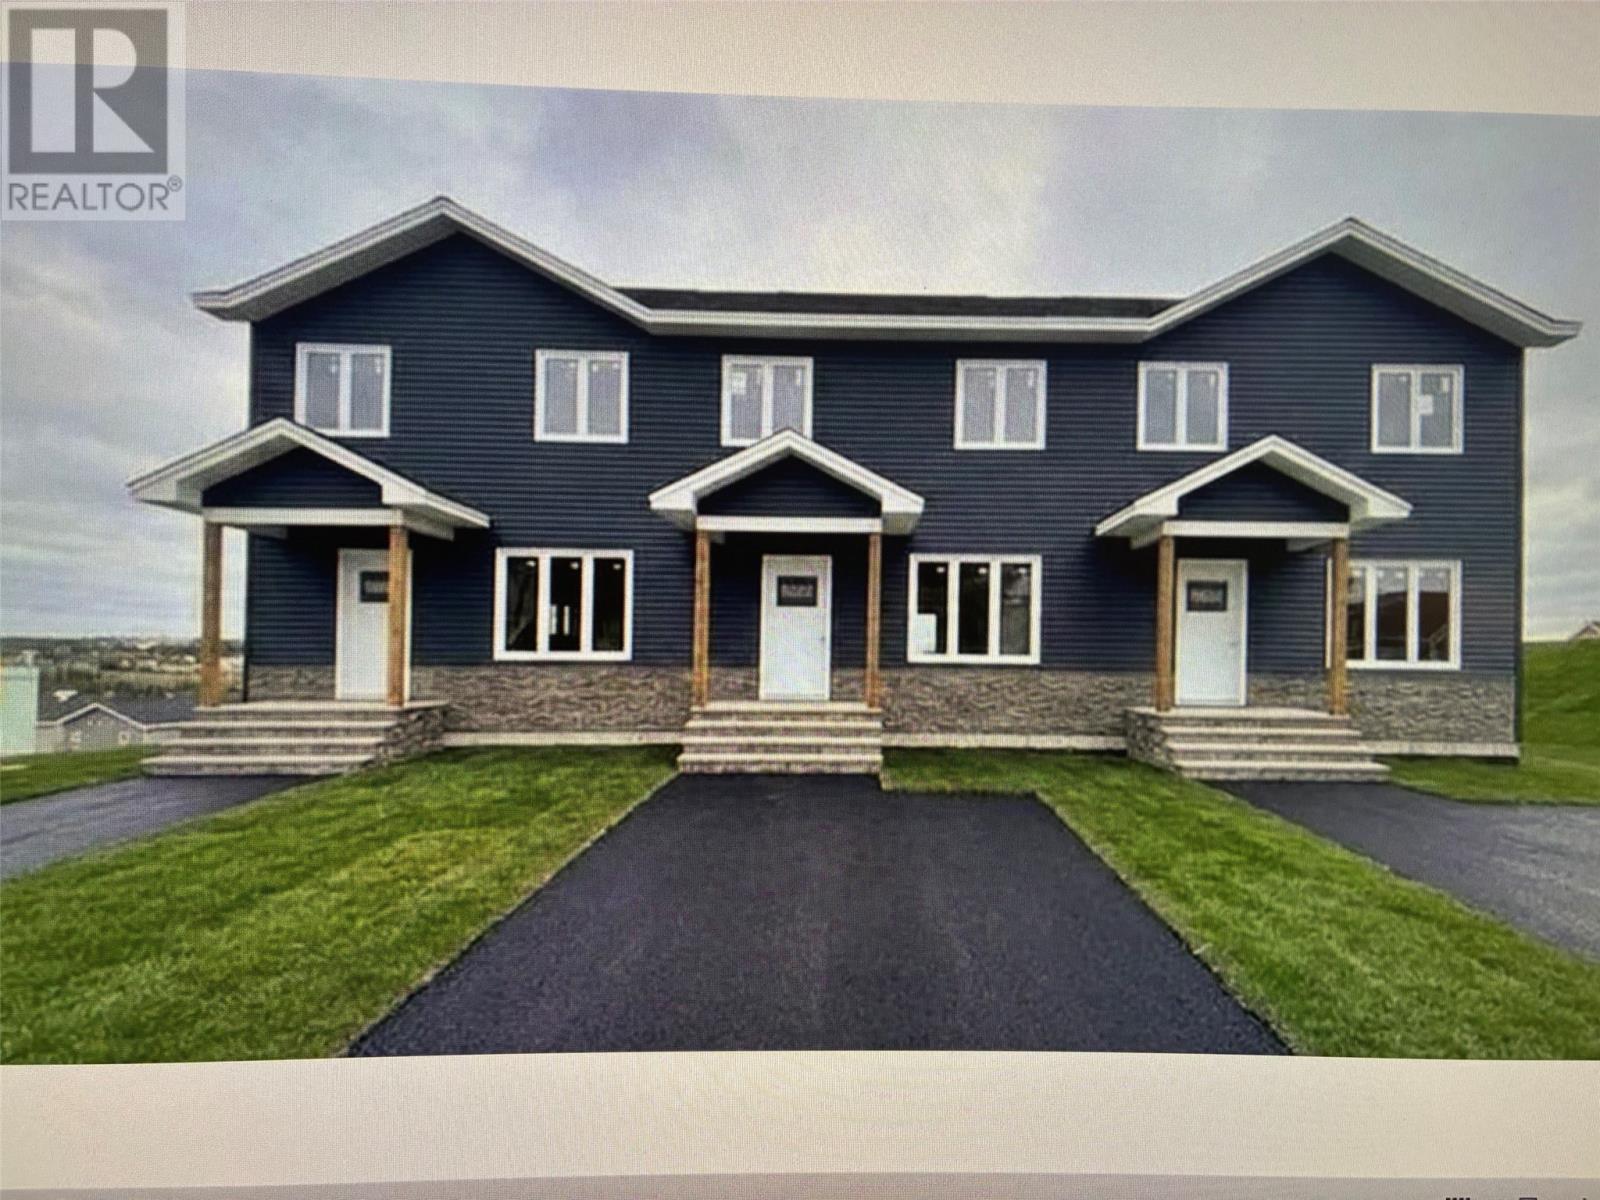
Construction has started on this Paradise Road home with a spacious lot, an insulated concrete party wall and a view of Adam's Pond. This contemporary home has an open concept main floor with 1/2 bath, pantry and access to a rear patio deck. The upper level has three bedrooms with an ensuite and a walk in closet off the primary bedroom and an upstairs laundry. The unfinished basement is your blank canvas to create a rec room. extra bedroom and bathroom and is grade level entry at the rear. This home comes with Goodfellow vinyl plank flooring, quality berber carpeted stairs ,IKEA kitchen, 12 potlights as well as a lighting allowance. The exterior is completed with a covered entry, paved parking and full landscaping. LUX warranty is included. HST is included in the list price and any rebate is to be assigned to the vendor upon closing. (id:63476)
182 Farrell Drive
Mount Pearl, Newfoundland & Labrador
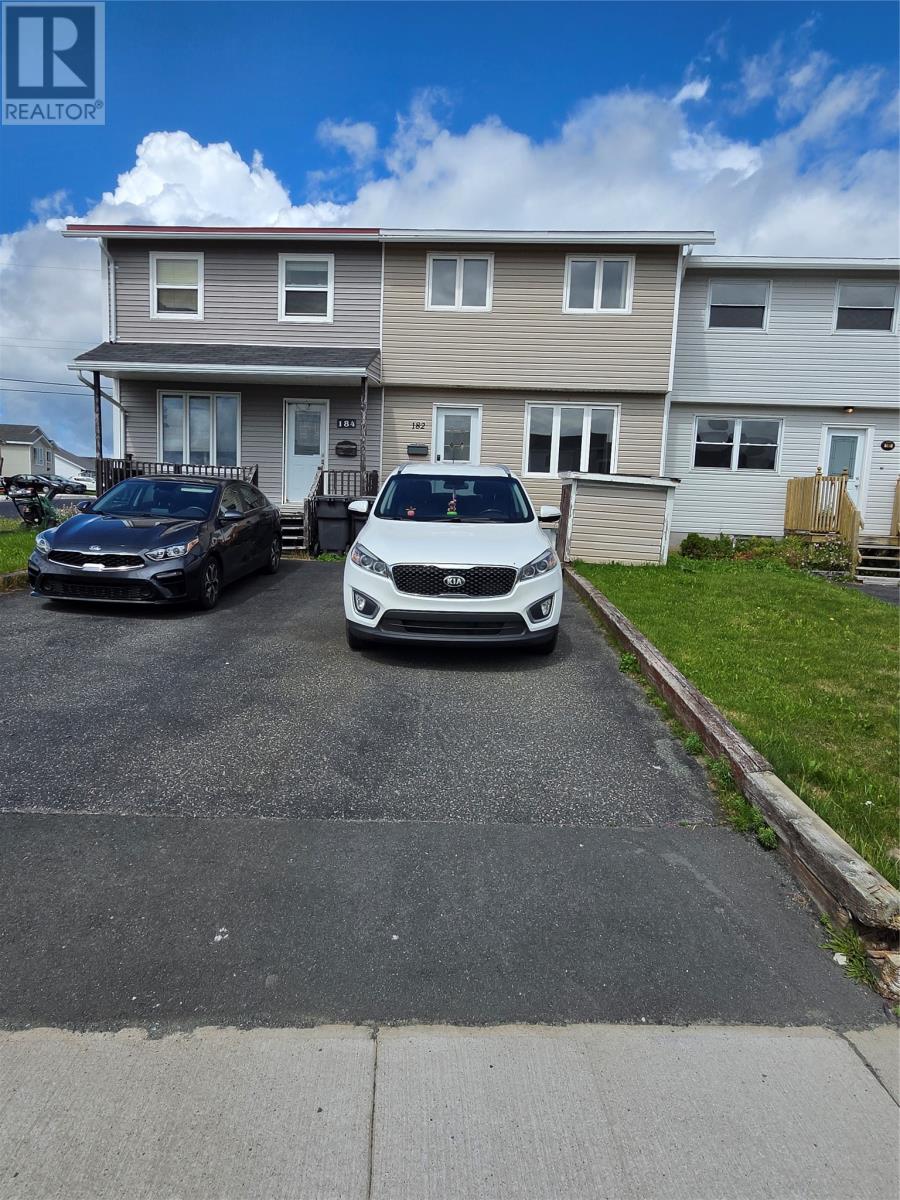
This Townhouse has a total of 1,380 sq feet of Living Area offering 3 Bedrooms and a Full Bathroom on the Upper Floor. As you enter the Main Floor you will enter through the Airlocked Foyer to a spacious Living Room and then into your very roomy Eat-in Kitchen. The Lower Floor has your huge Rec Room and another Room which has the 2nd Full Bathroom and Laundry/Utility in it. The fully fenced Rear Yard is great for BBQing and there is a great Storage Shed there for extra storage. This home makes for a great Family home. (id:63476)