
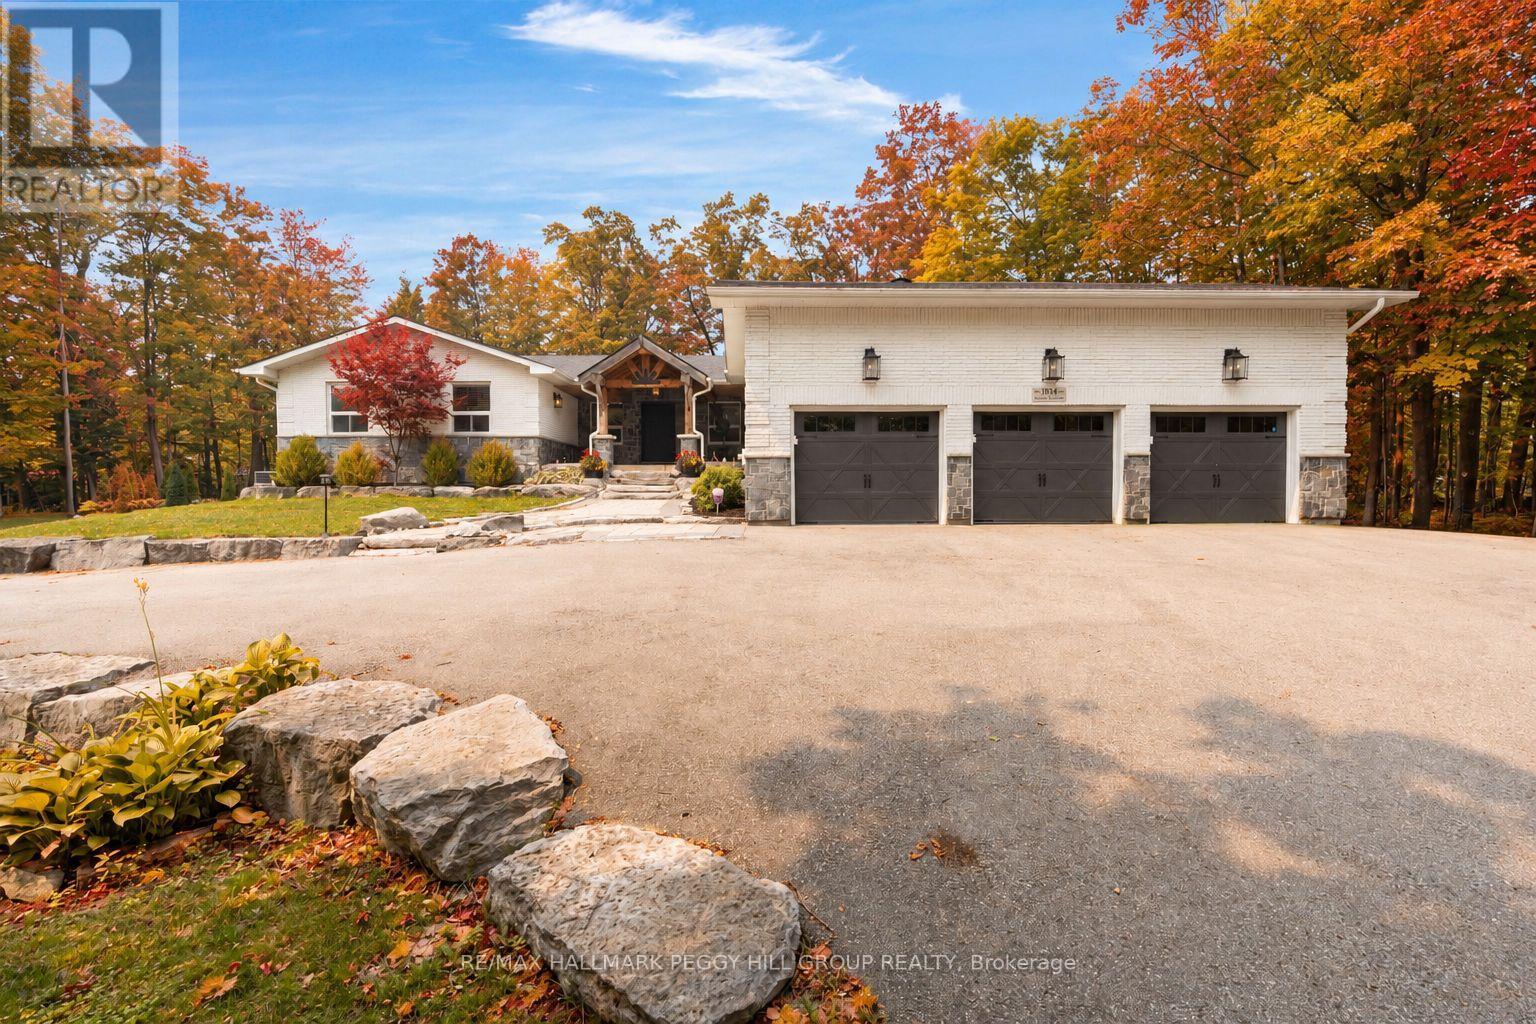
1814 Quantz Crescent
Innisfil, Ontario
OVER 4,600 FINISHED SQ FT ON 2.2+ TREED ACRES WITH AN IN-GROUND POOL, WALKOUT LOWER LEVEL & TRIPLE GARAGE! More than 4,600 finished sq ft unfolds across a private 2.2+ acre estate where sophisticated interiors, mature trees and resort-level amenities define the property. The rear grounds are arranged for indulgent summer living, with an in-ground saltwater pool, expansive poolside patio, covered outdoor bar, poured-concrete fire pit and dedicated volleyball space framed by dense woodland. The magazine-worthy open-concept kitchen, dining and living area is unapologetically grand, centred around a marble island and surrounded by marble counters, extensive cabinetry, premium appliances, double built-in ovens, a gas cooktop and an oversized refrigerator and freezer. The living room features one of three fireplaces, a bay window and custom cabinetry, with direct access to the private office and updated three-season sunroom with newer windows, insulation and pot lights. The main-floor primary suite includes a private ensuite and walkout to a balcony. The walkout lower level includes an impressive second primary suite with its own fireplace, expansive walk-in closet and lavish 5-piece ensuite, alongside a substantial recreation room with the third fireplace, wet bar and included pool table. A separate heated gym with a newer roof provides a dedicated fitness space at home. The circular driveway leads to a spray-foamed triple garage with epoxy flooring and a newer 60-amp subpanel. Additional improvements include new natural gas service, a newer furnace, updated water equipment, newer pool components, irrigation and security cameras. Minutes from Friday Harbour and Barrie amenities, the location keeps fine dining, golf, marinas and city services within easy reach. (id:63476)
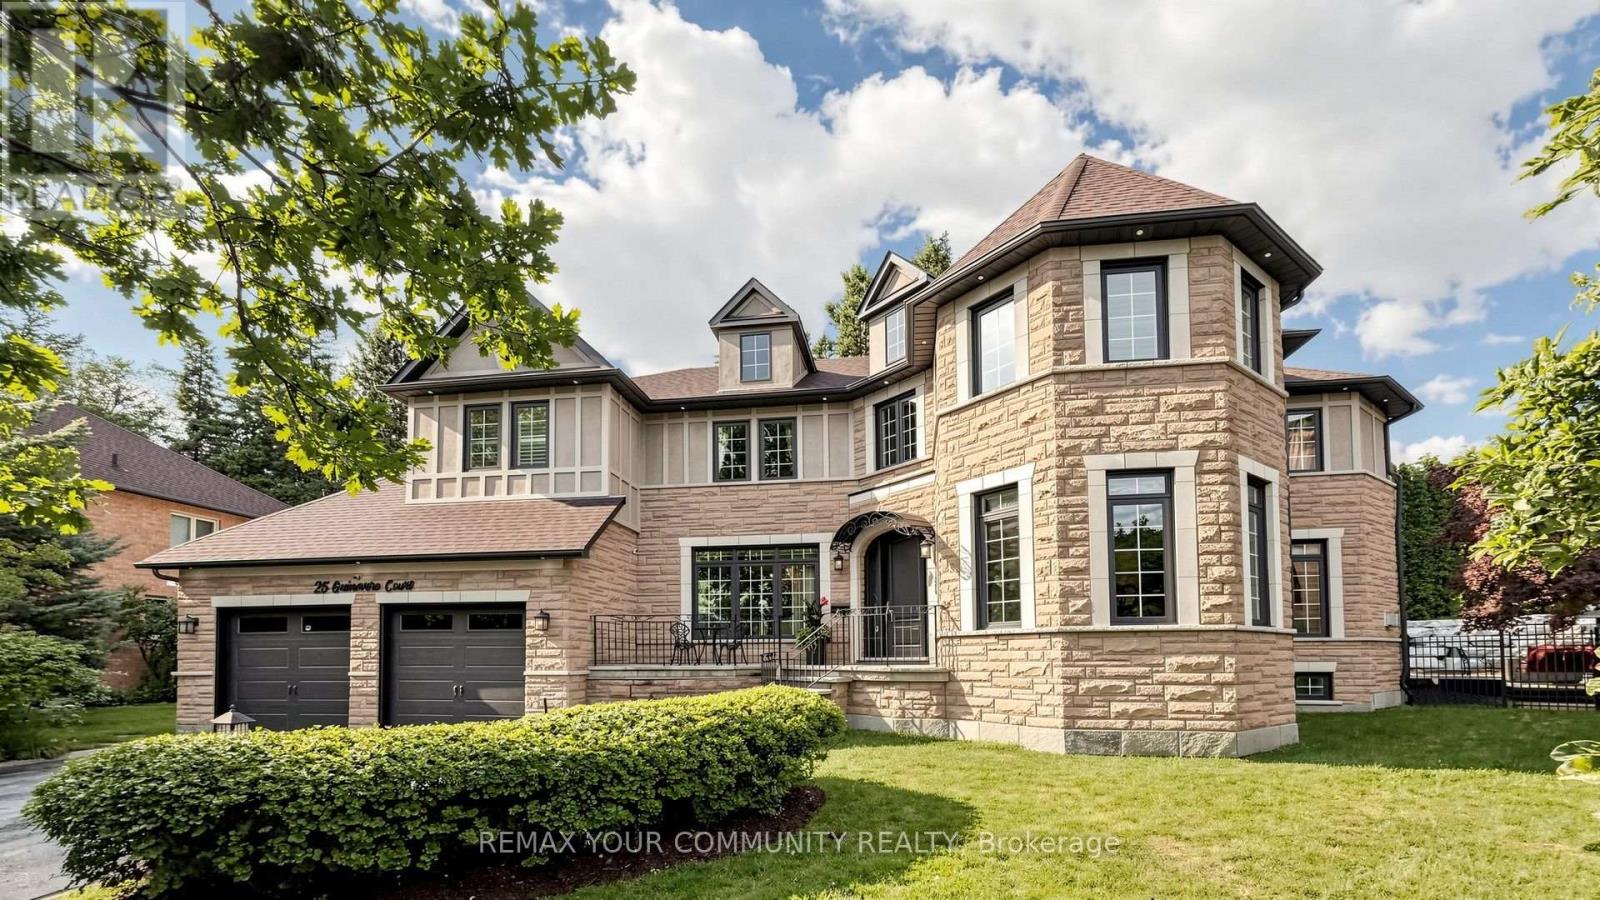
25 Guinevere Court
Richmond Hill, Ontario
Set on a gorgeous pie-shaped lot in the heart of the highly sought-after Mill Pond community, this beautiful residence is tucked away on a quiet court and boasts an impressive 172-foot rear width and 166-foot depth along the right side. Ideally located near top-rated schools, shopping, parks, the library, and everyday amenities, this remarkable property offers a wonderful combination of location, privacy, luxury, and convenience. The beautifully appointed interior features a combination of 9-foot and soaring 18-foot ceilings, elegant custom curtains, premium built-in JennAir appliances, hardwood flooring throughout the main and second floors, crystal chandeliers, California shutters, and a built-in indoor and outdoor sound system, creating an atmosphere of timeless elegance. Designed for today's lifestyle, the home also offers two dedicated offices, custom cabinetry, and beautifully updated bathrooms. Notable upgrades include a new furnace in 2026, central vacuum in 2025, and a new swimming pool liner and pump in 2026, reflecting true pride of ownership. A rare feature of this beautiful property is the combination of both backyard and side-yard space, beautifully defined by impressive natural stone boundaries and surrounded by mature evergreen trees, providing year-round greenery and a wonderful sense of privacy. The surrounding setting further enhances the peaceful and private atmosphere of the property. Professionally landscaped gardens and a beautiful swimming pool complete this inviting outdoor space, perfect for entertaining, relaxing, and enjoying the outdoors. Experience this beautiful property in person and discover everything it has to offer. You will truly fall in love with it. (id:63476)

129 Hartney Drive
Richmond Hill, Ontario
Welcome To This Luxurious Conservatory Group-Built Detached Home, Nestled On A Quiet Street In The Highly Sought-After Richmond Green Community! Offering Over 3,000 Sq.Ft. Of Finished Living Space (Approx. 2,565 Sq.Ft. Above Grade), This Beautifully Upgraded Home Features 4 Bedrooms, 5 Bathrooms, A Finished Basement & $$$ In Upgrades. Bright & Spacious Open-Concept Main Floor With Oak Flooring, California Shutters Throughout, Designer Lighting, Fresh Paint, Formal Dining Area, Breakfast Area & A Stunning Great Room With Gas Fireplace. The Upgraded Chef's Kitchen Features A Large Centre Island, Stylish Backsplash & Countertops, Premium Cabinetry And Stainless Steel Appliances. Upstairs Offers 4 Generous Bedrooms & 3 Full Bathrooms, Including 2 Ensuites. The Oversized Primary Retreat Is Thoughtfully Separated From The Other Bedrooms For Exceptional Privacy, Featuring A Large Walk-In Closet & Upgraded 5-Pc Ensuite With Separate Shower Room. The Second Ensuite Bedroom Also Features Its Own Walk-In Closet & Private Bath, While Two Additional Bedrooms Share A Full Bathroom. Convenient 2nd-Floor Laundry With Ample Storage. Finished Basement With Full Bathroom & Large Recreation Area Offers Flexible Space For Entertaining, Home Office, Gym Or Future In-Law Suite. Beautiful Interlocking In Both Front & Backyard. Located In The Richmond Green Secondary School Area, Minutes To Richmond Green Sports Centre, Parks, Costco, Home Depot, Hwy 404/407, GO Transit, Shopping, Restaurants & More! (id:63476)
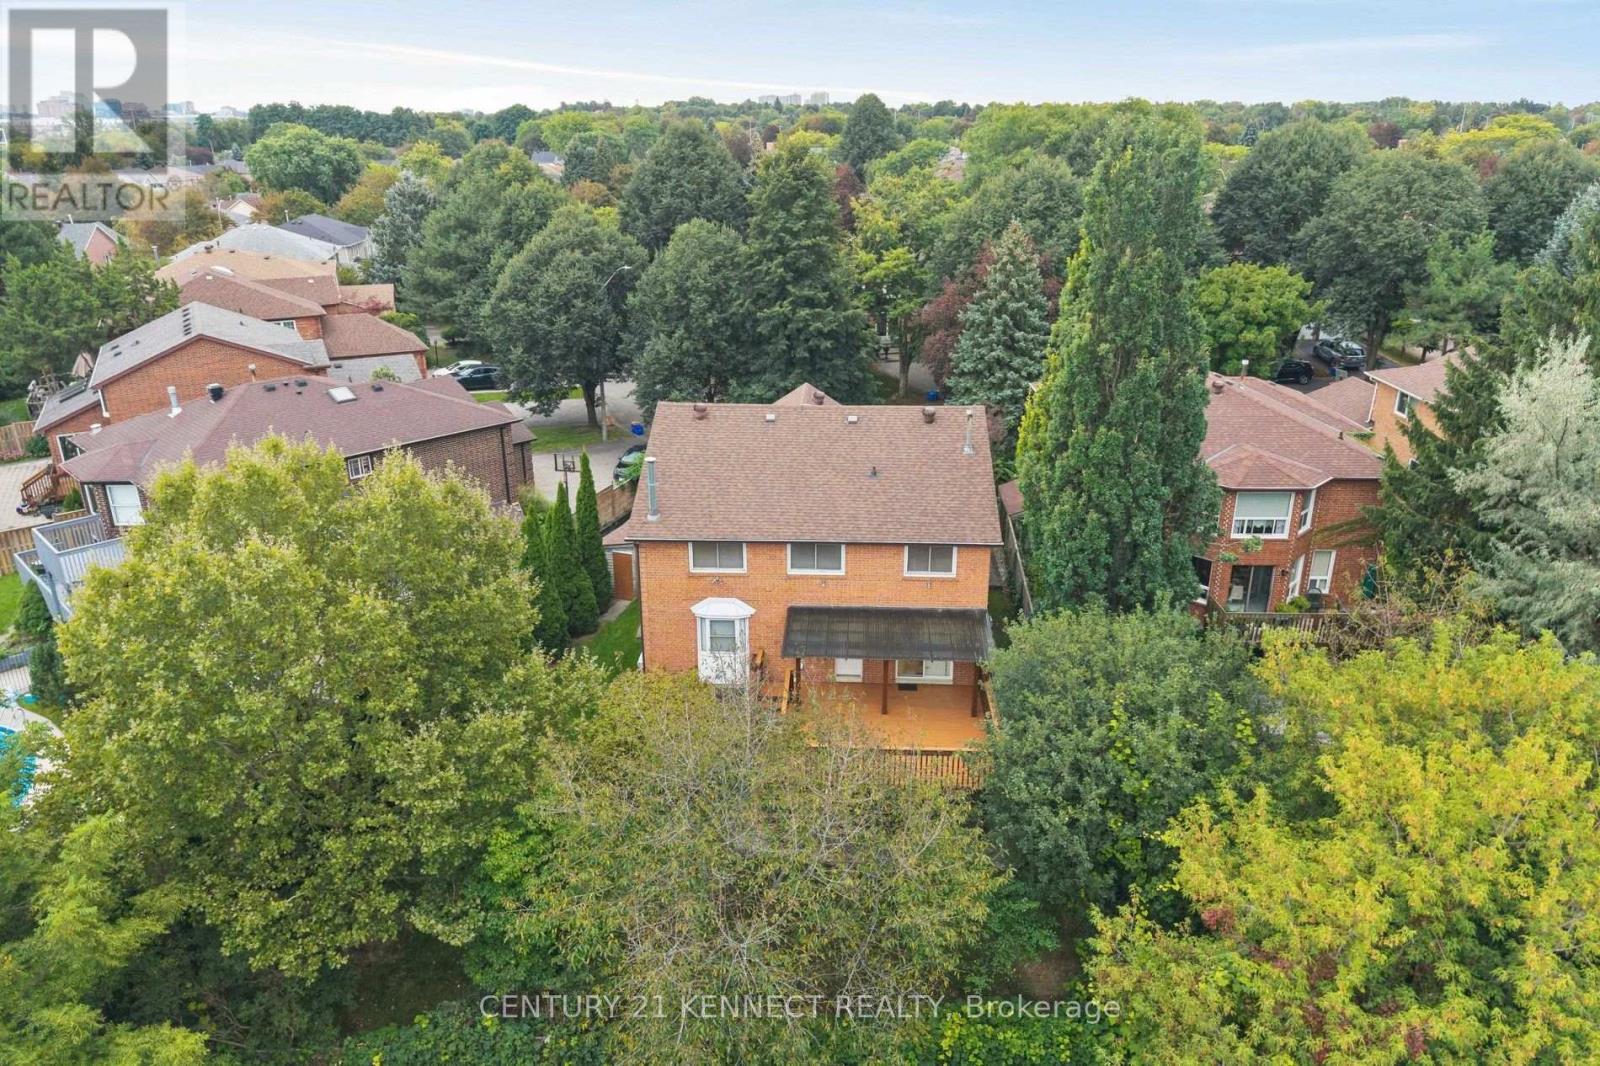
38 Rosemount Avenue
Markham, Ontario
Rarely offered ravine property on a spectacular pie-shaped lot in Markham's prestigious Thornlea community! 38 Rosemount features a bright, highly desirable ravine walk-out basement offering stunning, unobstructed views of mature trees and nature. Situated right next to the local trail, it provides the ultimate private backyard oasis. Unbeatable location within a world-class school zone, steps to top-ranked Bayview Fairways PS, Thornlea SS, and St. Robert CHS (Rank #1 in Ontario). Close to Hwy 7/404, transit, shopping, and golf courses. A truly must-see! (id:63476)
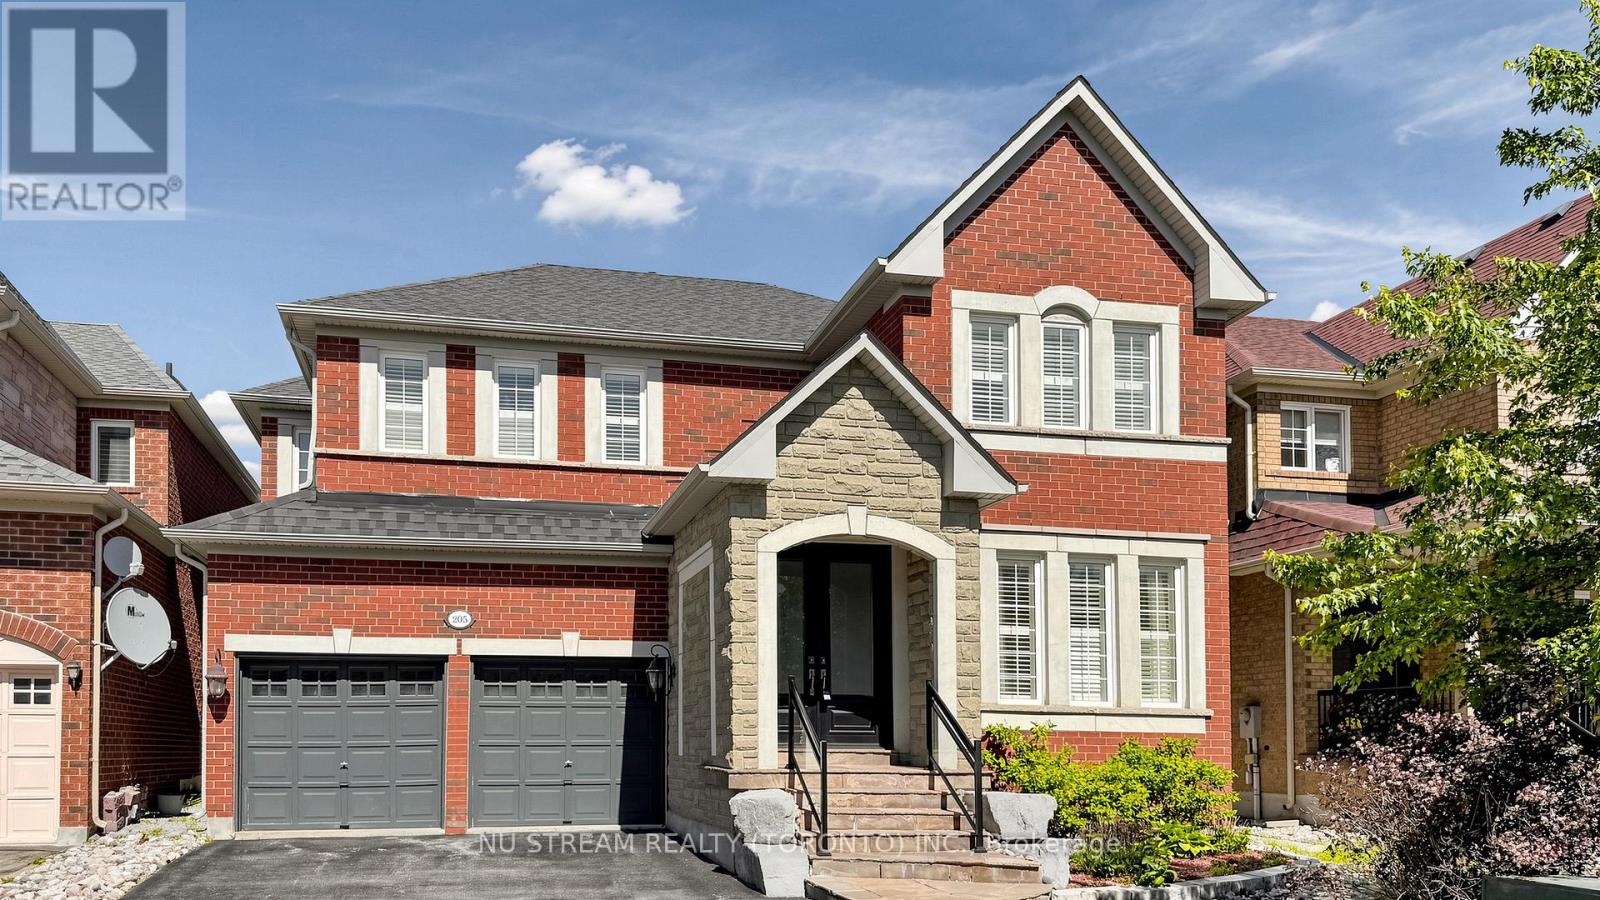
205 Fred Mclaren Boulevard
Markham, Ontario
Well Maintined 4-Bedroom Double Car Garage Detached Home With Recently Finished Basement In Desirable Wismer Community, Hardwood Flooring And 9F Ceiling On The Main Floor, Iron Pickets, Crown Moulding, California Shutters, Spacious Family Room With A Cozy Gas Fireplace, Good Size Kitchen Offers Granite Countertops, Backsplash, Stainless Steel Appliances, Center Island, Under Cabinet Lighting, Extra Cabinetry, A Servery With Upgraded Upper Cabinets, Separate Office On Main Floor For Working From Home, 4 Spacious Bedrooms, Including A Luxurious Primary Suite Featuring 5Pc Ensuite With A Frameless Glass Shower. Quartz Countertops, Upgraded Faucets In All Bathrooms, Custom Organizer In Ensuite Bedrooms, Roof, Newer Eco & Pet Friendly Artificial Turf In Backyard, Top Ranking Bur Oak Secondary School, Minutes To Parks, Plazas, Grocery Stores, Mount Joy Go Station And Markville Mall. (id:63476)
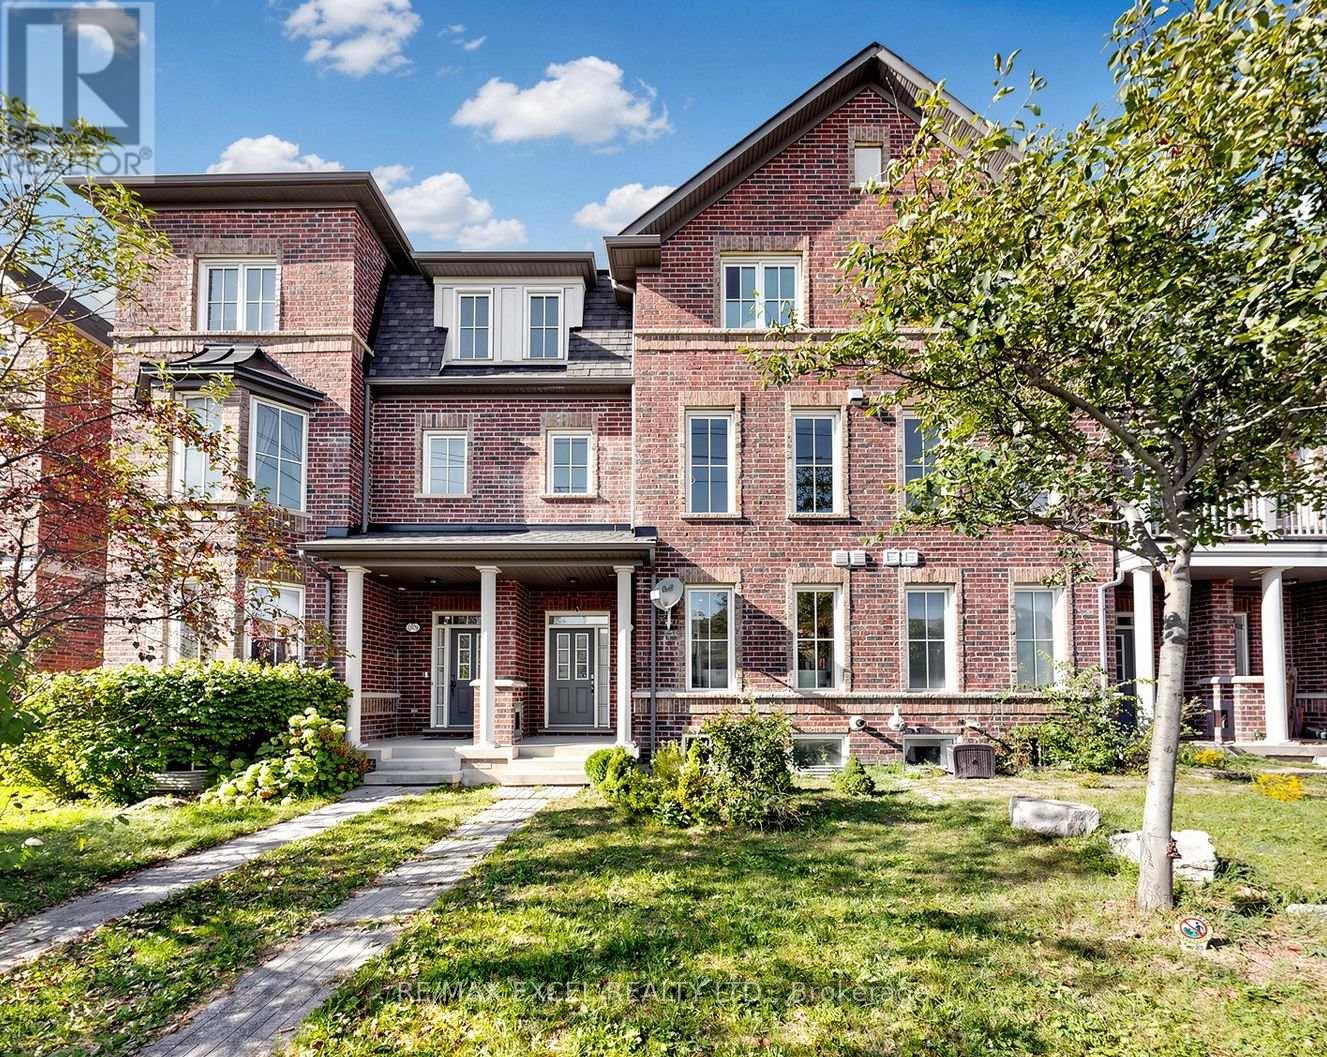
2878 Elgin Mills Road E
Markham, Ontario
Gorgeous Monarch Quality-Built Freehold Townhome in the Desirable Victoria Square Community! Rarely offered, this exceptional 2,548 sq. ft. townhome features a newly finished 398 sq. ft. basement, offering approximately 2,950 sq.ft. of Beautifully Finished Living Space. Featuring 3 bedrooms + 1 Versatile Main-floor room, 4 Bathrooms, and a Supersized Double Garage with Parking for up to 5 Cars, this home offers an Ideal Combination of space, style and functionality. Bright and spacious with an Excellent Layout and Abundant Natural Light. Extensively Renovated Throughout with New Hardwood Flooring, Ceramic tiles, Fresh paint, Renovated Bathrooms, Pot lights, Beautiful Oak staircase and Professional Finished Basement. Large Gourmet Kitchen showcases Upgraded Cabinetry, Granite Countertops, Pantry and convenient Servery. The Spacious Breakfast area walks out to an Oversized Deck, Perfect for enjoying Plenty of Sunshine and Outdoor Living. Contemporary second-floor Family room features Coffered Ceilings and 9-ft ceilings, creating an Impressive and Inviting space. The Generous Primary bedroom offers a 5-piece Ensuite, Walk-in closet and Private balcony. Large laundry room provides Excellent Storage and Convenience.The newly Finished Basement features a Spacious Recreation room plus an Additional room, ideal for a home office, gym or guest space. The main-floor room offers Additional flexibility and can be used as a bedroom, living room or home office. Meticulously maintained and cared for by the owner with true pride of ownership-move-in ready and feels like new! Conveniently located just 3 minutes to Hwy 404, and close to restaurants, supermarkets, shopping and everyday amenities. Situated in a highly sought-after school area, including Richmond Green Secondary School and access to Bayview Secondary School IB Program. A rare opportunity to own one of the largest and beautifully renovated townhomes in Victoria Square. Simply move in and enjoy! (id:63476)
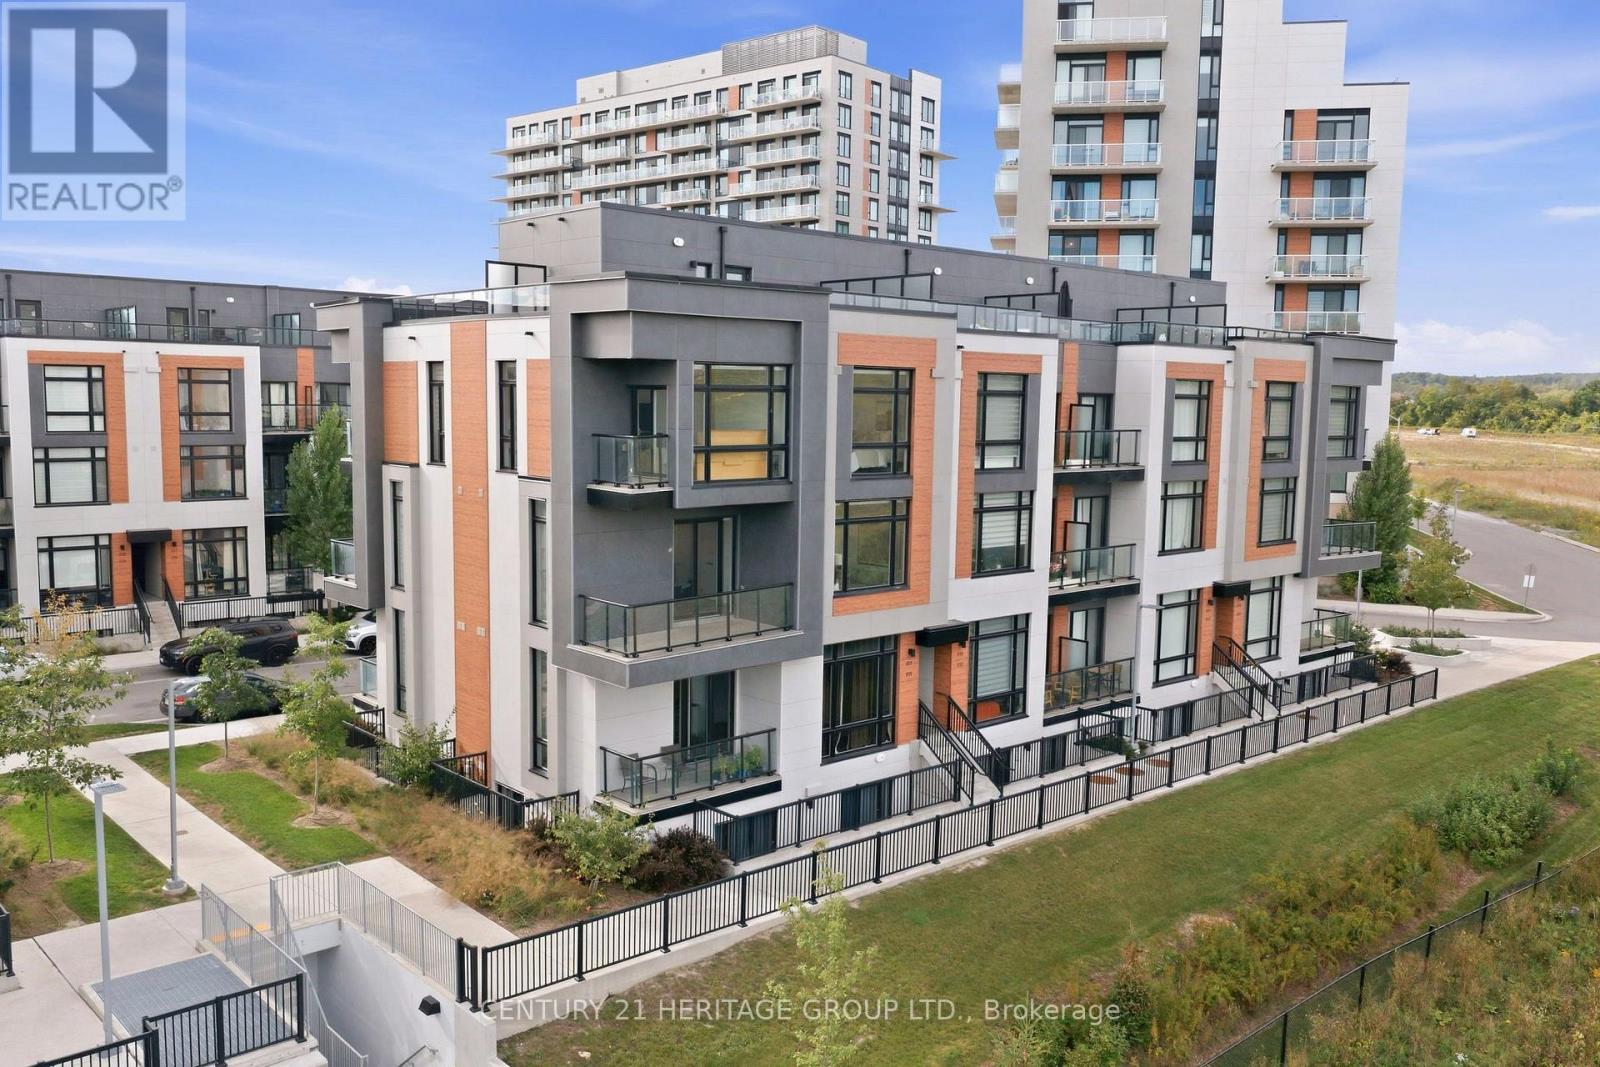
815 - 3 Steckley House Lane
Richmond Hill, Ontario
Welcome to arguably the best-situated townhome in the neighbourhood, overlooking unobstructed green space! This turnkey modern corner unit offers 1,664 sq. ft. of interior living space plus 630 sq. ft. of outdoor space across multiple balconies and a large rooftop terrace. Bright and airy with oversized windows, custom motorized blinds, and impressive 10-ft ceilings on the main floor. Open-concept living and dining area walks out to a balcony with peaceful green-space views. Modern kitchen features built-in appliances, backsplash, and a waterfall centre island with breakfast bar. Upstairs offers 3 spacious bedrooms and 2 bathrooms, including a primary retreat with private balcony, 3-pc ensuite, and heated ensuite floors. Extensive upgrades and thoughtful improvements throughout, including Heated Ensuite Floor, an upgraded powder room vanity, waterfall island, and more. Exceptional outdoor space, modern finishes, and an unbeatable setting make this a must-see! (id:63476)
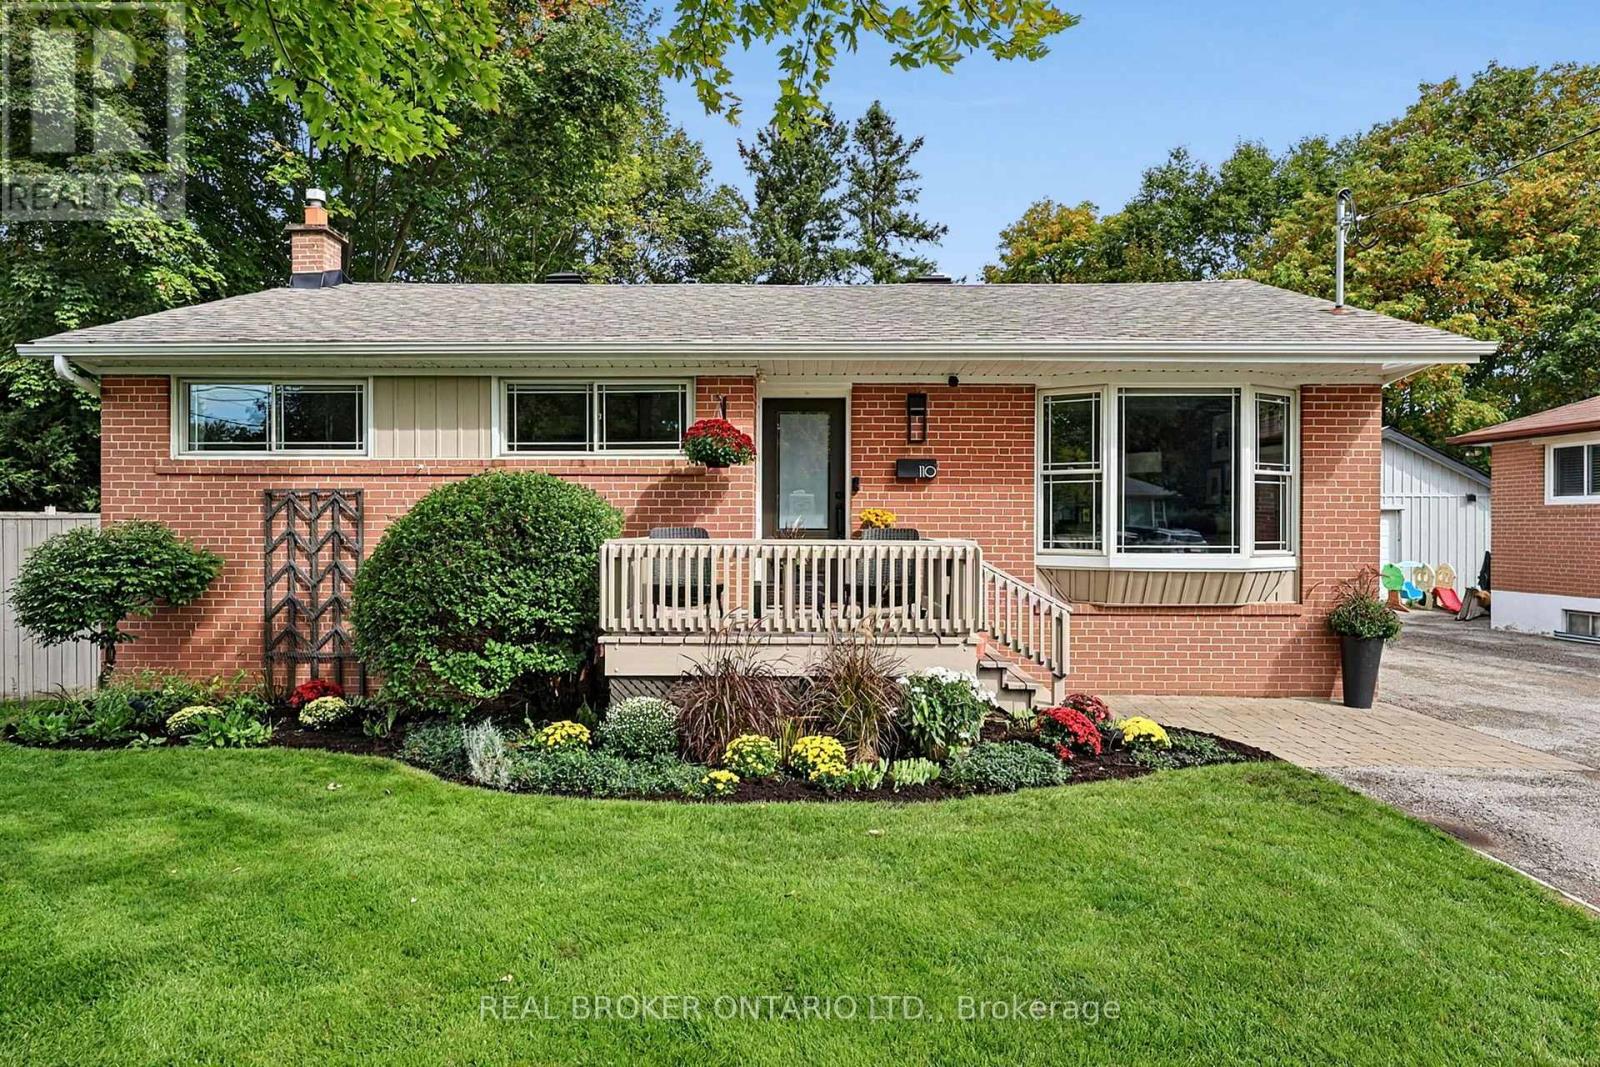
110 Murray Drive
Aurora, Ontario
This is what move-in ready in the heart of Aurora should look like. With 1,050 sq. ft. on the main level alone, plus another 1,050 sq. ft. of finished living space below, this beautifully updated home offers 2,100 sq. ft. of finished living space in total. Featuring three bedrooms, two bathrooms, a finished basement, private backyard and detached garage, the layout makes incredibly good use of every inch while offering the space and functionality today's buyers are looking for. The main floor has been opened up to create a bright, welcoming living space, with the updated kitchen at the centre of it all. A large island provides plenty of room for cooking, casual meals and gathering with friends, while the open-concept design flows seamlessly into the family room. Throughout the home, well-thought-out storage has been incorporated wherever possible, keeping everything organized without sacrificing space or style. Upstairs, you'll find three bedrooms and an updated bathroom, while the fully finished lower level adds even more living space with a large family room, dedicated office and additional bathroom. Whether you work from home, need room for guests or simply want a separate place to relax, the layout offers plenty of flexibility. Outside, the fully fenced backyard is completely private, with a large deck for summer dinners, entertaining or simply enjoying your own space. The detached garage provides even more storage and everyday convenience. And then there's the location. Right in the heart of Aurora, you're close to shopping, restaurants, parks, schools, transit and everything this incredible community has to offer. Updated and filled with smart storage and offering a private backyard, finished basement and detached garage, this is a home that's just as easy to live in as it is to love. (id:63476)
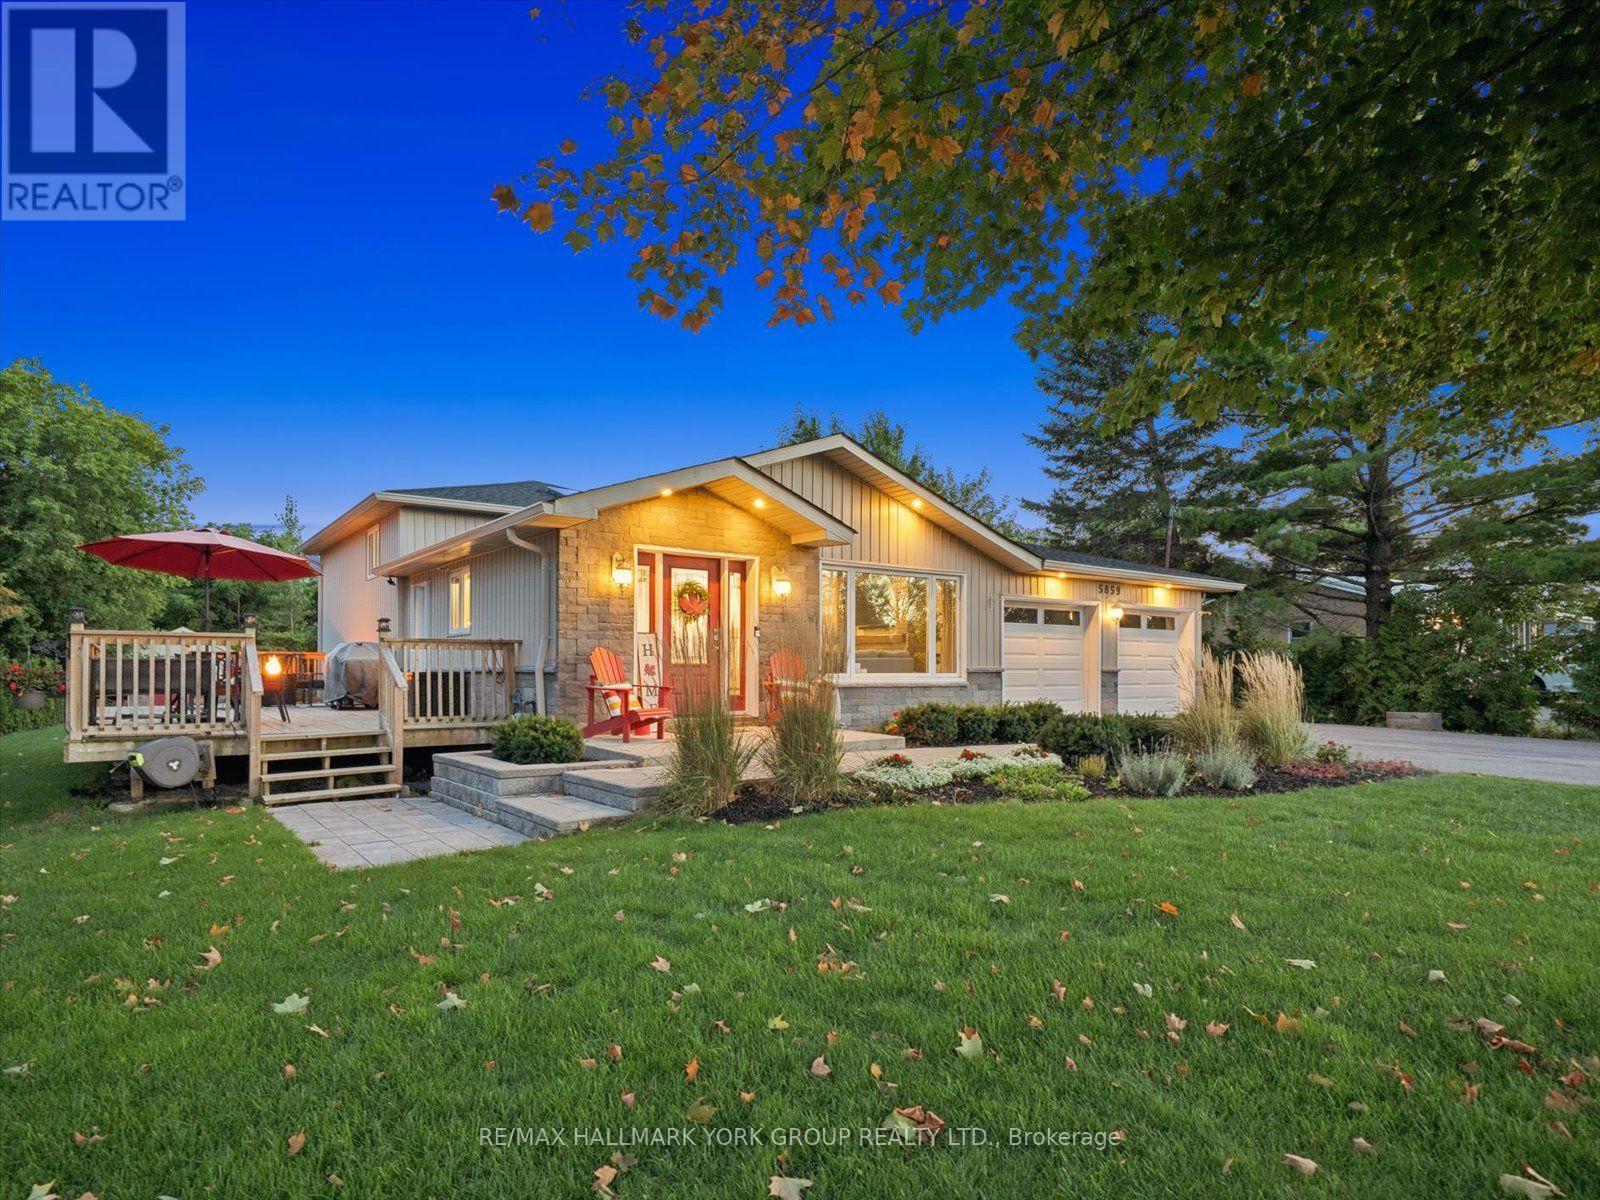
5859 7th Line
New Tecumseth, Ontario
Welcome to 5859 7th Line in picturesque Beeton!Perched atop a rolling hill on a sprawling 100 x 190 ft country lot, this beautifully updated backsplit delivers scenic panoramic views, privacy, and unmatched peace of mind. Almost literally every element of this home has been meticulously updated from top to bottom!The bright, open-concept main level features dark hardwood floors, pot lights, and a custom kitchen equipped with white shaker cabinetry, stone countertops, a large contrasting centre island with seating, and high end appliances. Walk out directly to the expansive entertainment deck overlooking lush lawns, mature trees, and rolling vistas. The spacious primary retreat offers a large walk in closet, 4 piece ensuite with freestanding tub, custom Glass shower and walk-out to its own private deck. Downstairs, enjoy a fully finished lower level featuring a generous family room with barn door accents, ample natural light, and an additional bedroom and office. The basement offers an additional finished living lever with rec room, laundry room and additional office and storage space. 4 levels of living space provide plenty of room and lots of privacy. All amenities are available close by in this established community, and major intersections put shopping and transportation at your doorstep while remaining quiet and removed from the hustle and bustle. Furnace (2021; CAC )2019; Roof (2026); Exterior siding & stone (2020); Decks (2020); HWT (2026); Water filtration system (2025); Interior Renovations between 2019 - 2024; Well pump (2024); New sump pump (2026); Attic insulation (2026); All New Windows (2019); Shed built (2020); Washer and Dryer (2025) (id:63476)
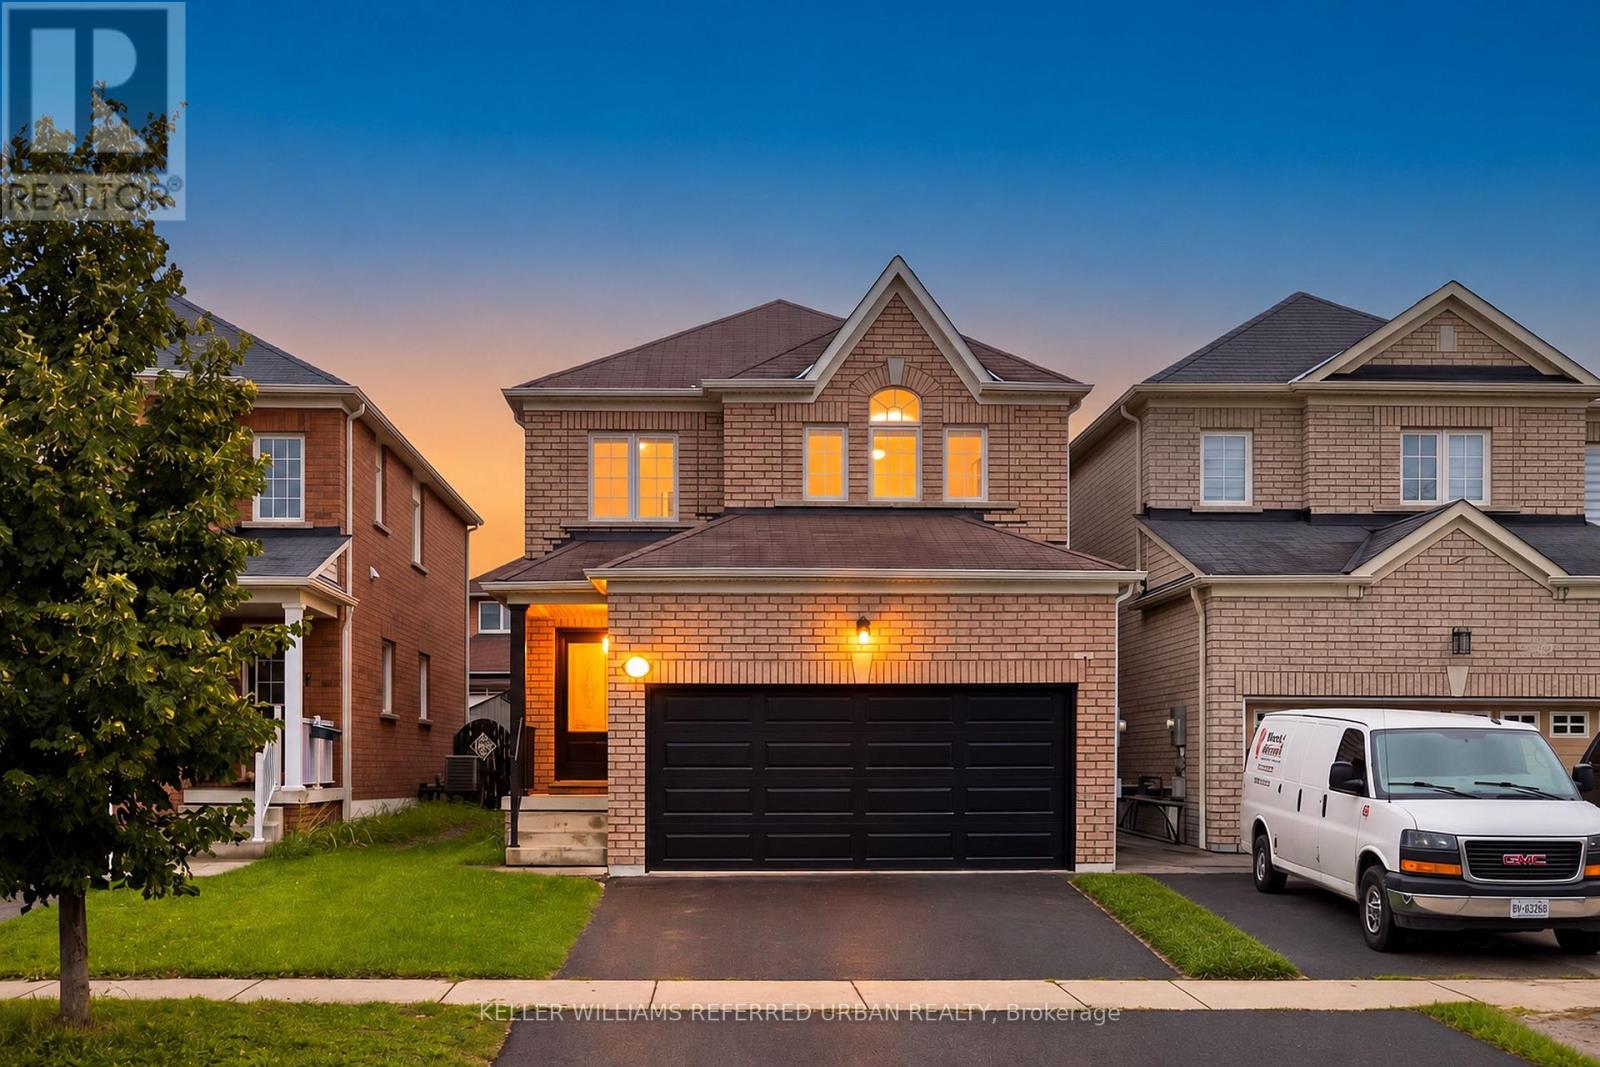
1201 Mary-Lou Street
Innisfil, Ontario
Welcome to 1201 Mary-Lou Street, where sophisticated design, generous living space and effortless turnkey living come together in the heart of Alcona. Beautifully reimagined with a warm, contemporary aesthetic, this 3-bedroom plus office, 4-bathroom link-detached home with a 2-car garage offers a refined interior designed for modern family living. Engineered hardwood waterproof flooring flows seamlessly throughout the home and finished basement, creating a polished, carpet-free interior from top to bottom. At the heart of the home, the renovated kitchen makes a striking impression with sleek matte-black hardware, white cabinetry, quartz countertops and newer stainless steel appliances, while thoughtfully updated bathrooms feature contemporary vanities, mirrors and lighting. The attention to detail continues with new interior doors, exterior front door and garage door, window coverings, LED lighting, baseboards and trim, along with beautifully refinished stairs, new railings and spindles. A refreshed gas fireplace brings warmth to the main living space, creating an inviting setting for quiet evenings and entertaining alike. Downstairs, the fully finished basement with a 3-piece bathroom and a newly added kitchenette provides an impressive extension of the home-perfect for a media lounge, recreational area, children's retreat or guest space. Beyond the home, enjoy an established Alcona location within walking distance of Nantyr Shores Secondary School and moments from shopping, groceries, restaurants and everyday conveniences, including Sobeys, Shoppers Drug Mart, and more. Innisfil Beach Park and the shores of Lake Simcoe are only minutes away, offering beaches, boating, trails, playgrounds and recreation close to home. Beautifully finished, thoughtfully upgraded and ready to be enjoyed from day one, 1201 Mary-Lou Street is an exceptional opportunity to move up without the renovations, compromises or waiting-simply move in and make it yours. ** This is a linked property.** (id:63476)
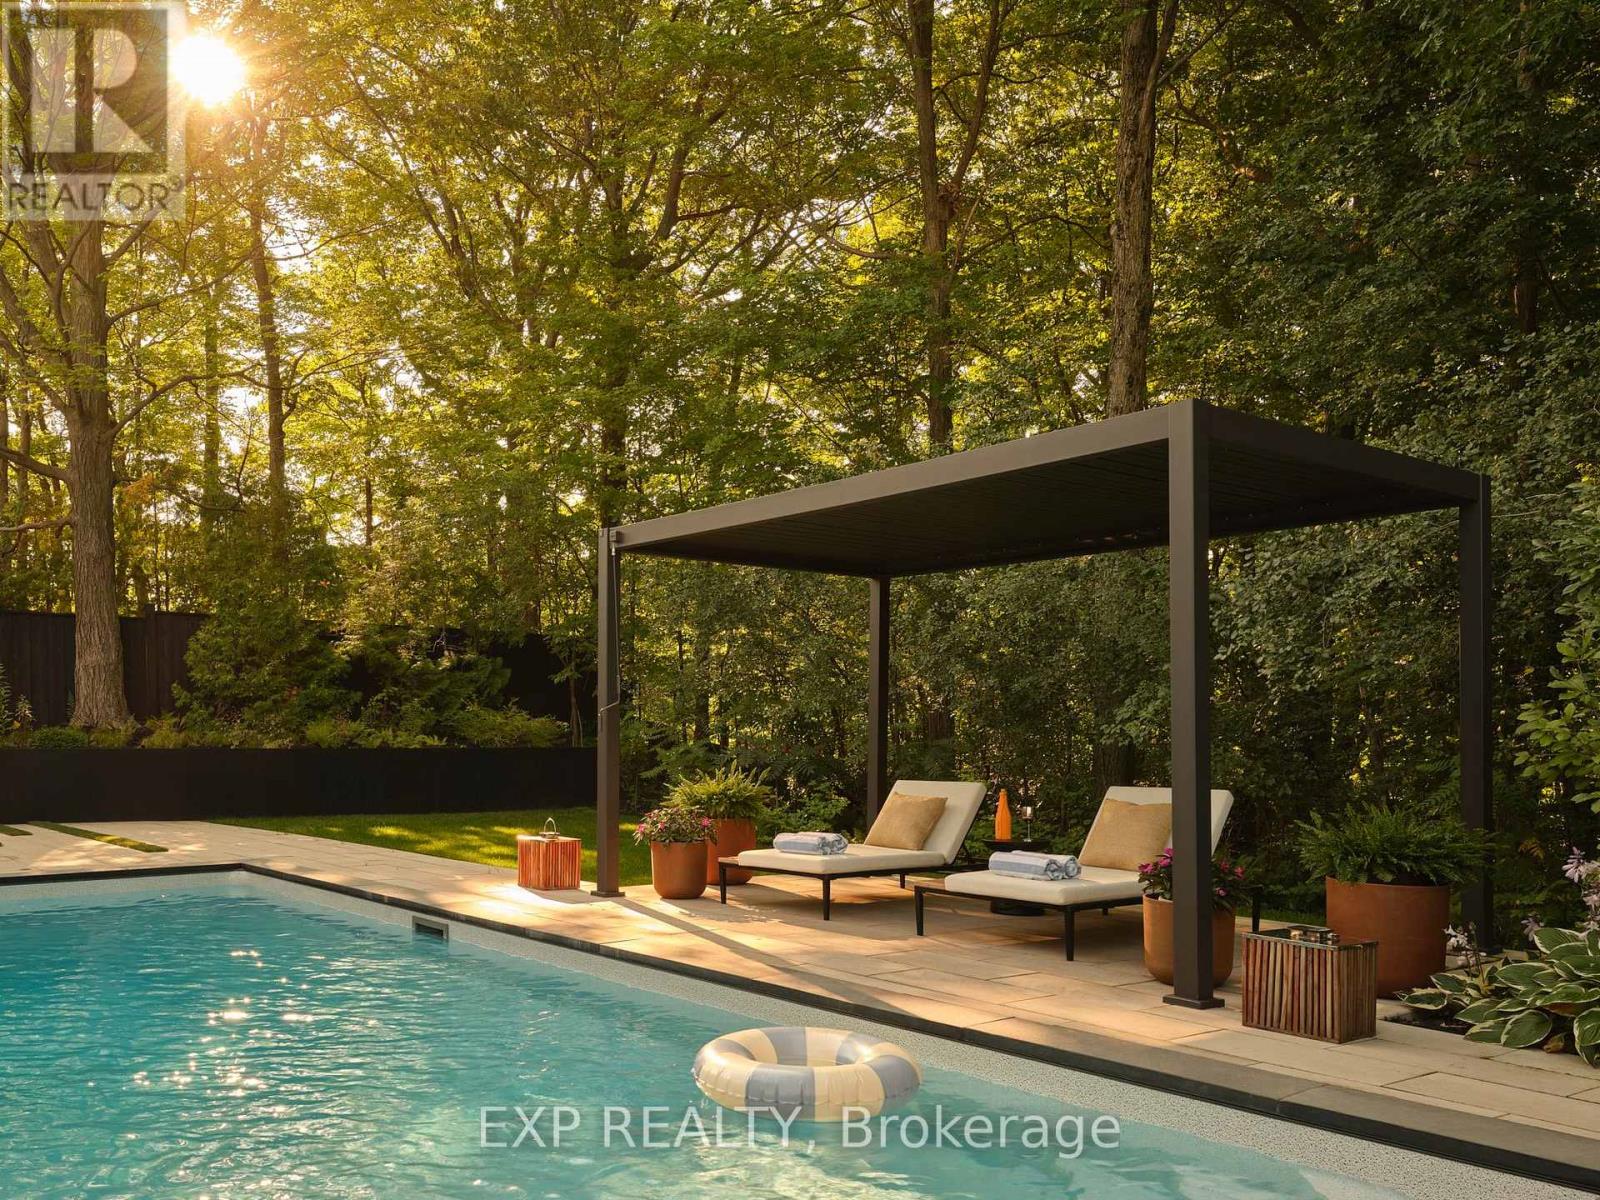
105 Park Crescent
Richmond Hill, Ontario
A rare architectural estate set on a premium 75 x 200 ft ravine lot in Lake Wilcox, Richmond Hill. Designed by award-winning Prosun Architects, this extraordinary residence has been recognized with the Living Luxe Architectural Innovator Award and the International Design Awards (IDA) Silver Award, and has been featured on HGTV. Offering over 7,800 sq. ft. of luxurious living space, this custom-built home features 5+1 bedrooms, 7 bathrooms and a 5-car garage. Inspired by biophilic design, the residence seamlessly connects architecture and nature through soaring 22-ft ceilings, expansive curtain wall glazing, skylights, a dramatic glass floor bridge and a spectacular glass-enclosed interior courtyard with a mature tree and tranquil water feature. Natural stone, sculptural finishes, white oak and Taj Mahal Quartzite create a warm, sophisticated palette throughout. The chef's kitchen features a striking fluted quartzite island, premium appliances, butler's kitchen and pantry. The private primary retreat offers ravine views, balconies, a spa-inspired ensuite and exceptional dressing room. Designed for both entertaining and everyday living, the resort-style backyard features a heated saltwater pool, cabana, pergola, outdoor kitchen, pizza oven, fire lounge and professionally landscaped grounds overlooking the ravine. The 10-ft walk-up lower level includes a theatre with a top-of-the-line projector and screen, 750-bottle wine cellar, wet bar, recreation lounge, gym, infrared sauna, guest suite and direct backyard access. Complete with elevator, smart-home technology, integrated audio, radiant heating and premium mechanical systems, this is a truly one-of-a-kind residence where luxury, wellness and architecture converge. Please note: Property taxes have not yet been re-assessed. (id:63476)
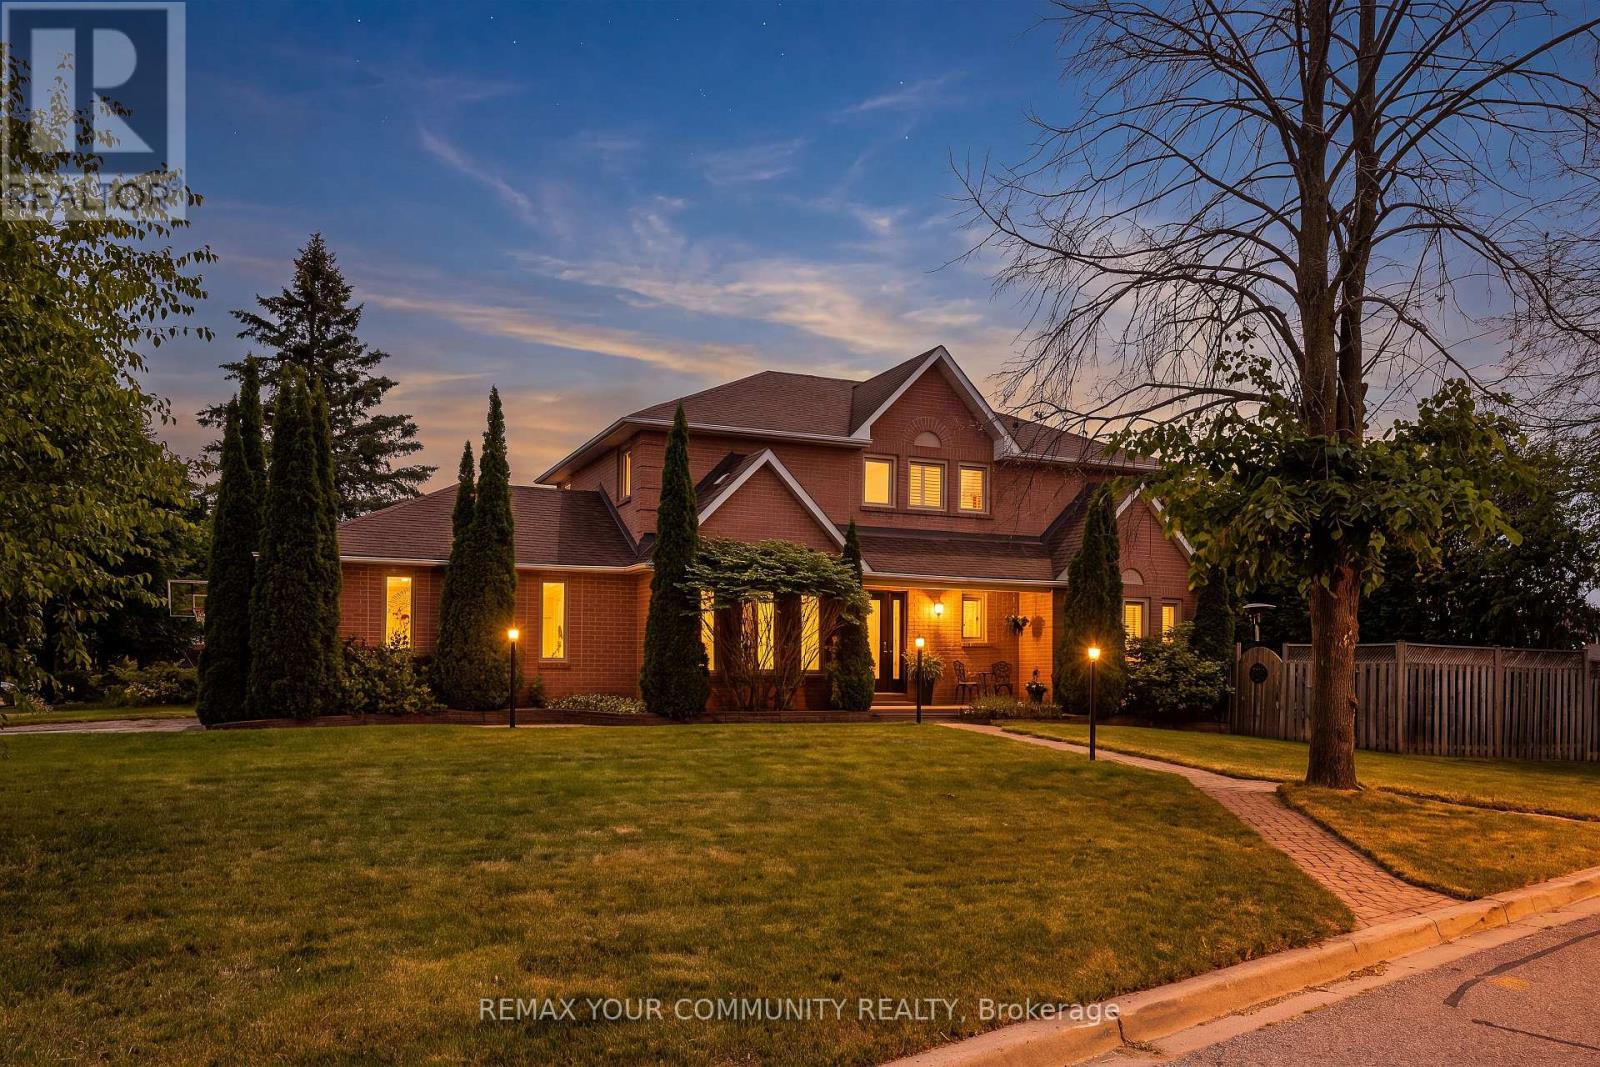
68 Autumn Way
Aurora, Ontario
Nestled in one of Aurora's most established and family-friendly neighbourhoods, this exceptional home is surrounded by mature trees and offers a peaceful setting on a quiet street. Renowned for its strong sense of community, excellent schools, and abundance of parks and green space, Aurora Heights is the perfect place to call home. Inside, you'll find spacious principal rooms and timeless finishes throughout, including hardwood flooring, crown mouldings, California shutters, and pot lights. The formal dining room provides an elegant space for family gatherings and entertaining. The updated eat-in kitchen features quartz countertops, a gas range, stainless steel appliances, and plenty of room for casual family meals. The spacious primary suite offers a private retreat complete with a luxurious 4-piece ensuite bathroom. The fourth bedroom has been converted into an impressive walk-in dressing room with exceptional storage and organization and can easily be converted back to a bedroom if desired. Ideally located just minutes from top-rated schools, parks, walking trails, shopping, restaurants, recreation facilities, and all amenities, this is a rare opportunity to enjoy family living in one of Aurora's most desirable neighbourhoods. (id:63476)