

7 Kenpark Avenue
Brampton, Ontario
Welcome to 7 Kenpark Avenue in Brampton's sought-after Snelgrove community. This spacious home offers 6 bedrooms on the main levels and 3 additional bedrooms in the basement, with 5 bathrooms in total. It's a great fit for large or multi-generational families.With close to 5,000 sq ft of living space, the home features generous room sizes, multiple fireplaces, and separate formal and family areas.The backyard feels like a private retreat. Enjoy the inground pool, beautiful landscaping, stamped concrete, and an inground sprinkler system.Updates include a new furnace and A/C (2018), updated kitchen appliances (2023), and pool improvements - heater (2022), sand filter (2023), and pump (2020).The home also offers a double driveway and a 2-car attached garage. Conveniently located near Kennedy and Mayfield with easy access to major roads and highways. (id:63476)
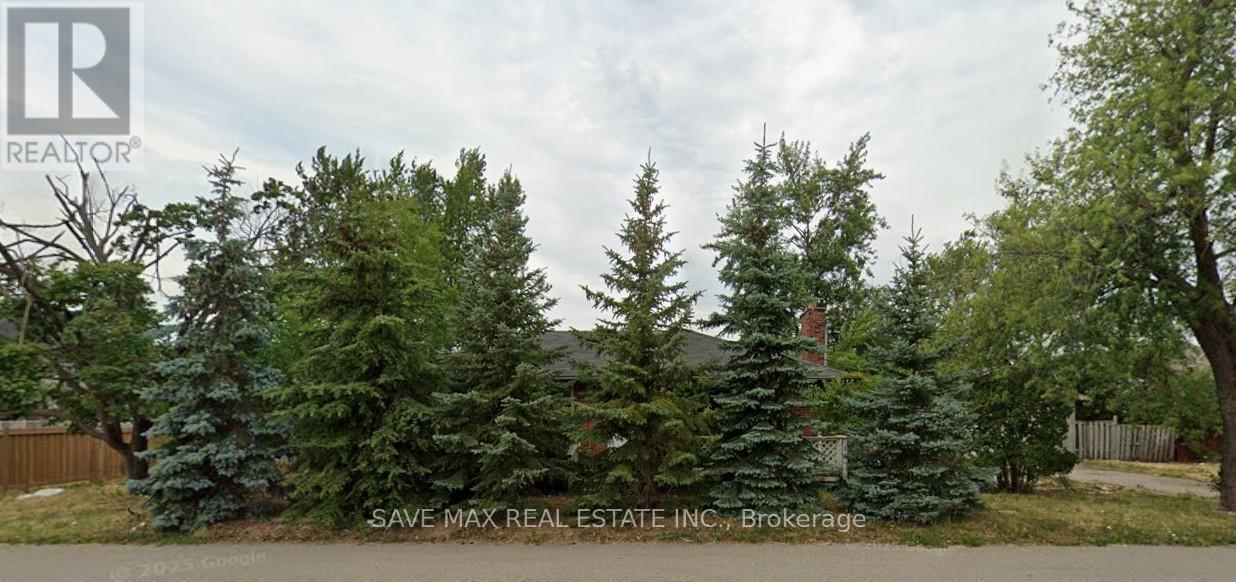
9282 Chinguacousy Road
Brampton, Ontario
An exceptional opportunity to acquire a 0.5-acre parcel of land located in one of the most sought-after areas of Brampton. This strategically situated lot offers strong potential for residential redevelopment, with preliminary concepts indicating the possibility of building up to 6 semi-detached homes or approximately 20 stacked townhomes, subject to municipal approvals. This is one of the few remaining infill lots in central Brampton with future development potential, making it ideal for builders, developers, or long-term investors seeking to capitalize on the city's ongoing growth. (id:63476)
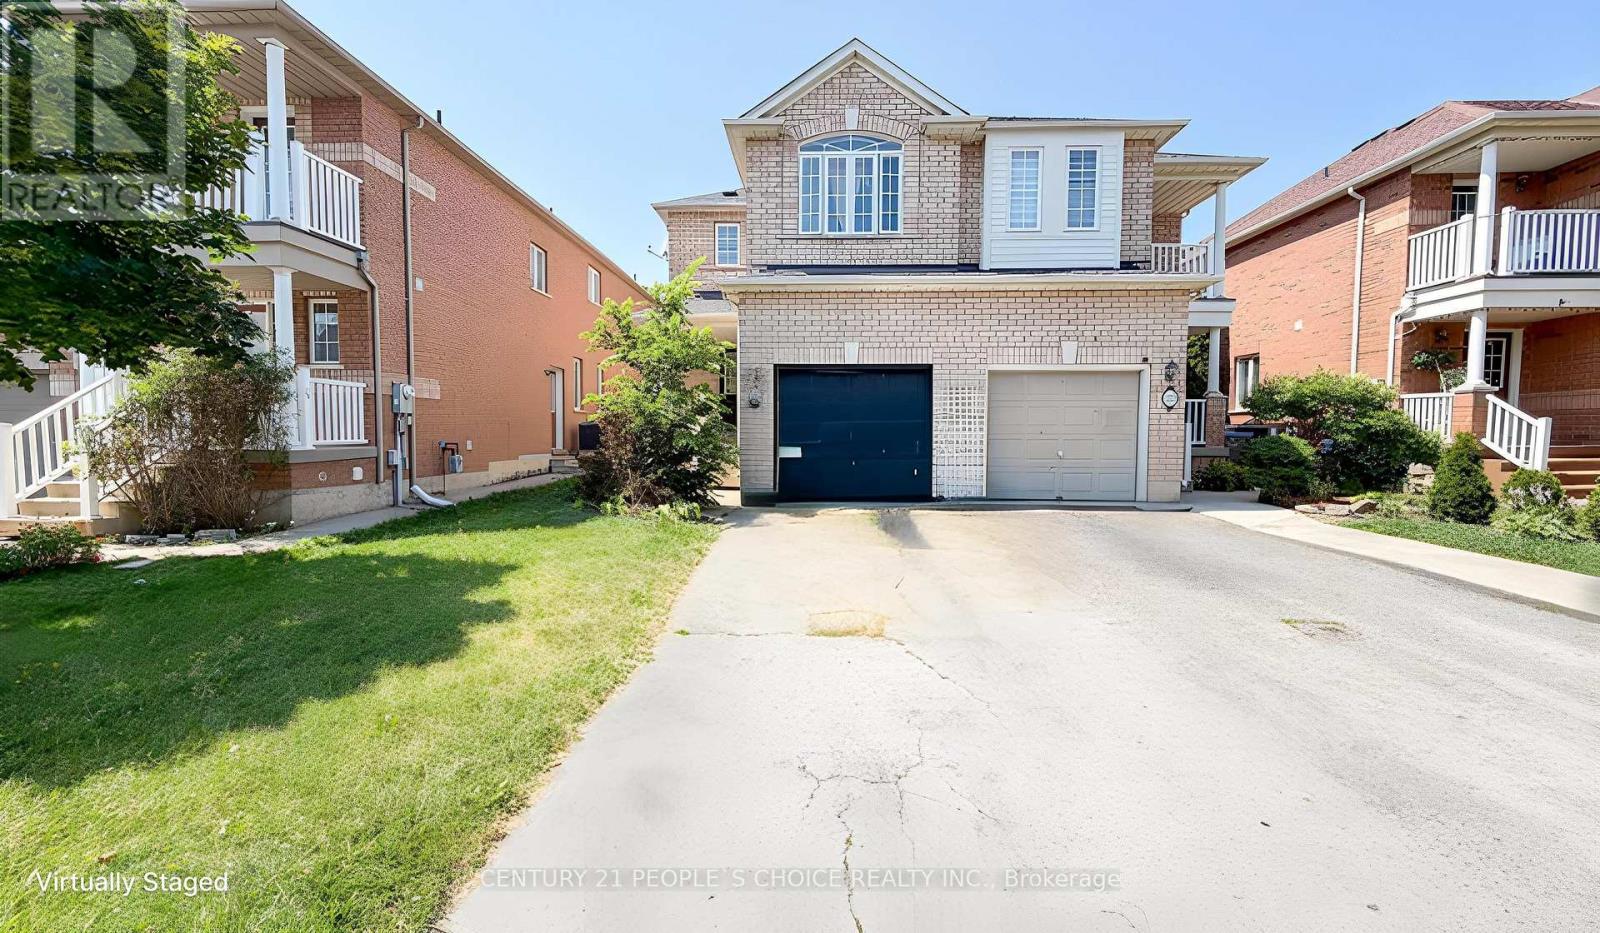
20 Belinda Drive
Brampton, Ontario
Beautiful 3-bedroom home featuring elegant hardwood flooring throughout. This well-maintained property offers a bright and spacious layout, perfect for comfortable family living. Enjoy generously sized bedrooms, a welcoming living area, and a warm, inviting atmosphere throughout the home. Conveniently located close to schools, parks, shopping, and major highways, this home is an excellent opportunity for families and investors alike. Don't miss your chance to own this charming home with timeless hardwood flooring. Close to all stores. NO SIDE WALK (id:63476)
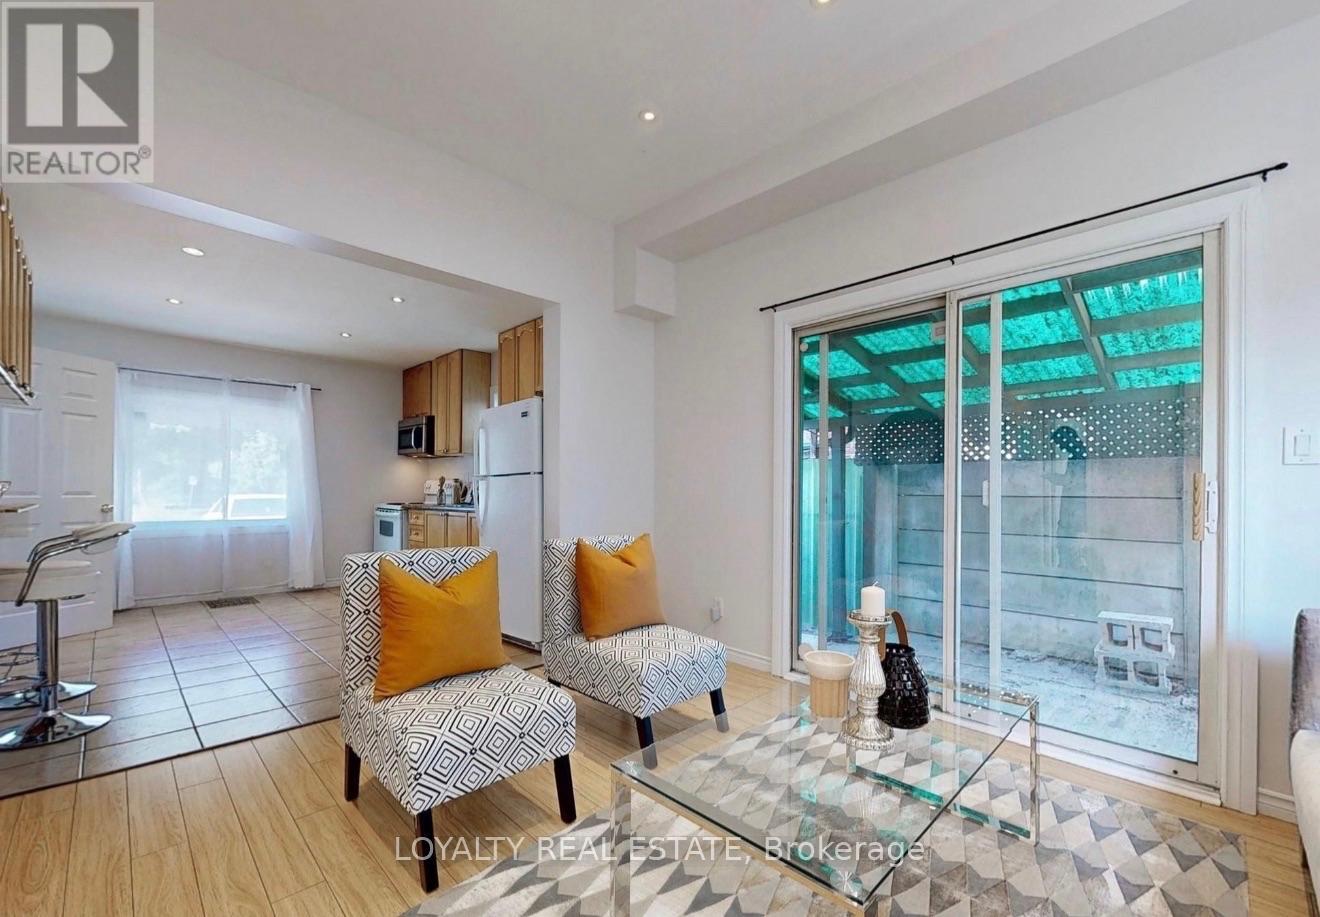
1 - 4 Mcmurchy Avenue S
Brampton, Ontario
Newly renovated 3-bedroom, 2-bathroom entire home for lease in a highly desirable Bramptonneighborhood! Available ASAP. This charming residence features stylish vinyl flooringthroughout, 9-foot ceilings, and large windows that fill the space with abundant naturallight. The upgraded kitchen is equipped with quality white appliances, sleek Formicacountertops, and ample cabinet space. Includes an upgraded main bath, primary room ensuite,and laundry. Basement is designated for landlord storage. Outdoors, enjoy a spacious, privatebackyard plus 4 parking spaces! Superb, family-friendly location steps from schools, parks,public transit, local shopping, dining, and major commuter routes. Utilities extra. (id:63476)
1108 - 225 Veterans Drive W
Brampton, Ontario
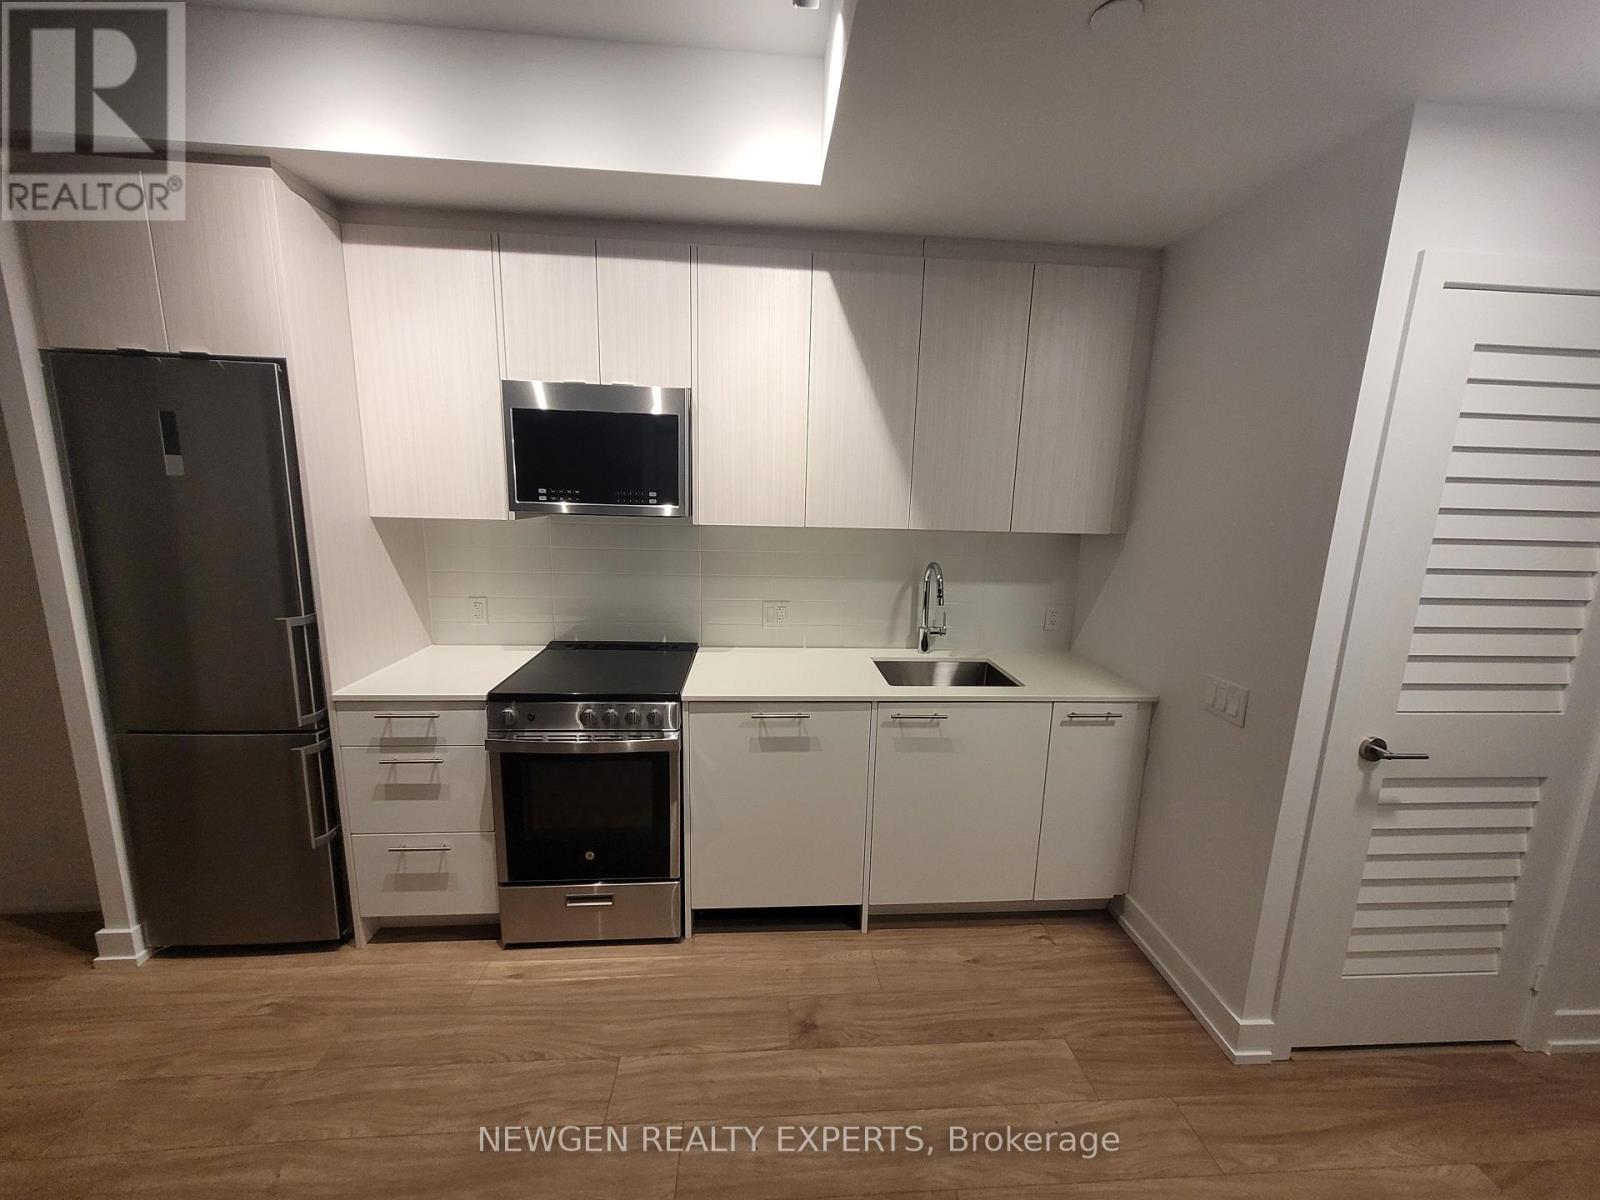
Location Location Location, MONT VERT CONDOS Brand New 2 Bedroom + Den Suite with 2Bathrooms. Can be used for 2 bedrooms plus an office. Corner Balcony with Parking and Locker.Living & Br, To Ceiling Windows, Located In Mt. Pleasant. Go Station Modern Community. AmenitiesInclude a well-equipped Fitness Room, Games Room, WiFi Lounge, and a Party Room/Lounge with aprivate Dining Room, featuring direct access to a landscaped exterior amenity patio located on theGroundfloor.BusRoute to take you to Go Station (id:63476)

55 - 9450 The Gore Road
Brampton, Ontario
Welcome to this beautifully designed, newly constructed townhome in the sought-after Castlemore neighborhood! Offering approximately 1070 SQFT of thoughtfully designed living space, this home features 2 spacious bedrooms, 2 full bathrooms, and a modern kitchen with contemporary finishes, perfect for everyday living and entertaining. The bright, open-concept layout is filled with natural light, creating a warm and inviting atmosphere. Whether you're a first-time home buyer, downsizer, or investor, this property offers an excellent opportunity to own a stylish home in a convenient location. Ideally situated close to schools, parks, grocery stores, restaurants, and everyday amenities, you'll also enjoy easy access to Costco, Walmart, and Highway 427, making commuting and daily errands simple and convenient. Don't miss your chance to own a newly built home in one of Brampton's most desirable communities. Schedule your private showing today Before it sold out. (id:63476)
29 Backwater Trail
Brampton, Ontario
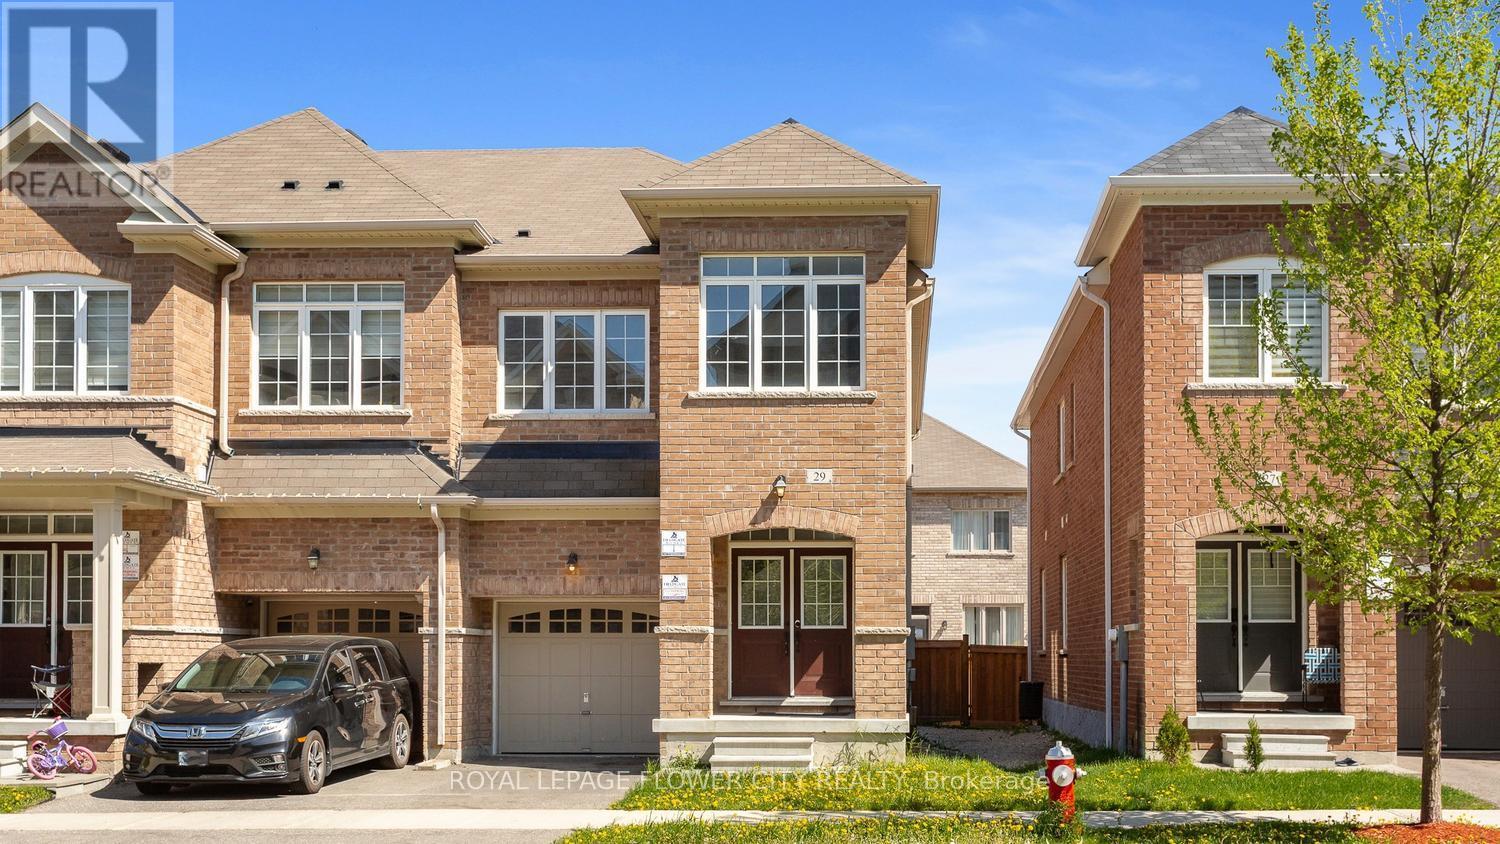
Welcome to 29 Backwater Trail, a stunning end-unit freehold townhouse nestled in the highly sought-after Northwest Brampton community. This beautifully designed 2-storey home offers 2,236 (1905 + 331) sq. ft. (As per Builder Plan) of stylish living space with 4 spacious bedrooms, 3 bathrooms, and a partially finished basement perfect for a growing family or additional entertainment space. Step inside to discover a bright open-concept layout featuring elegant hardwood flooring on the main level, hardwood stairs, and a modern family-sized kitchen complete with stainless steel appliances, ample cabinetry, and a spacious breakfast area. The generous primary bedroom retreat features a walk-in closet and luxurious 5-piece ensuite with a freestanding soaking tub band separate shower. Located near Mayfield Road and Chinguacousy Road, this home is situated in one of Brampton's fastest-growing family neighbor hoods. Enjoy proximity to schools, parks, shopping plazas, restaurants, transit, and everyday conveniences, with easy access to Mount Pleasant GO Station and major commuter routes. Perfect for families, professionals, or investors seeking space, comfort, and convenience in a thriving Brampton neighborhood. (id:63476)
(Bsmt) - 38 Carmel Crescent
Brampton, Ontario
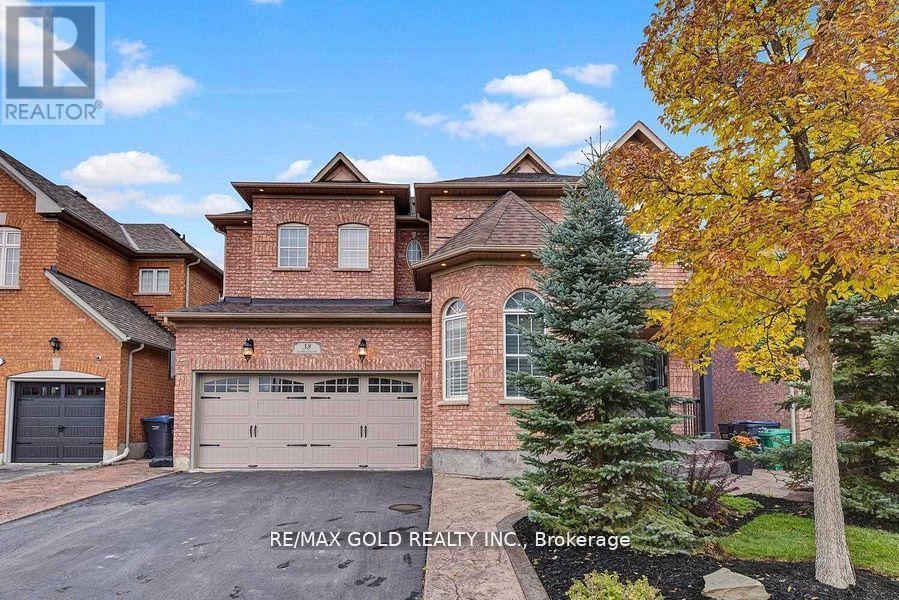
Presenting A Newer, 2-bedroom Legal Basement Apartment In The Prestigious Vales Of Castlemore North, Renowned For Its Aaa-rated, Family-friendly Neighborhood, This Thoughtfully Designed Unit Offers 2 Spacious Bedrooms And 2 Full Washrooms, 1 Car Parking , Providing Ultimate Comfort, Modern Laminate Flooring Throughout, Adding Style And Durability, A Large, Sunlit Living Room With Generously Sized Windows For Natural Light, A Private Entrance And Separate Laundry Facilities For Maximum Convenience, Ideally Located Near Top-rated Schools, Parks, And A Variety Of Essential Amenities, This Home Is Perfect For Families Or Professionals Seeking Both Comfort And Convenience, Tenant Pays 30% Of Utilities. Don't Miss This Rare Opportunity To Call This Stunning Property Home! Please Note: All photos used in this listing were taken a few months ago and may not represent the current condition of the property. Availaible from September 1st. (id:63476)
4 Kings Cross Road Unit# 303
Brampton, Ontario
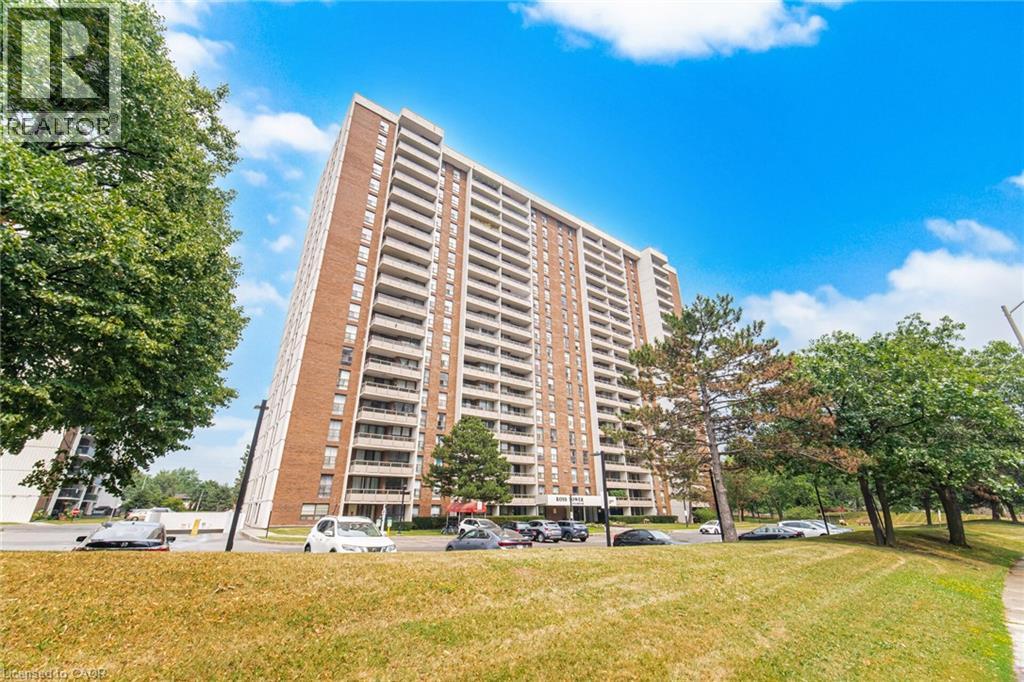
Welcome To This Meticulously Maintained 2-Bedroom, 1-Bath Condo Offering 961 Sq. Ft. Of Bright, Comfortable Living With Exceptionally Low All Inclusive Maintenance Fees! Situated On A Desirable Low Floor Overlooking The Playground, This Move-In-Ready Suite Features Tile Flooring Throughout The Living, Dining And Kitchen Areas, Stainless Steel Appliances, An Updated Bathroom, And A Spacious Private Balcony. The All-Inclusive Maintenance Fee Covers All Utilities Plus Rogers Cable And Internet For Outstanding Value. Enjoy A Beautifully Maintained Building With A Renovated Lobby, Attractive Hallways, Outdoor Pool, Party Room, And Ample Visitor Parking. Steps To Bramalea City Centre, Transit, Parks, Schools, And Everyday Amenities. A Fantastic Opportunity For First-Time Buyers, Downsizers, Or Investors! (id:63476)
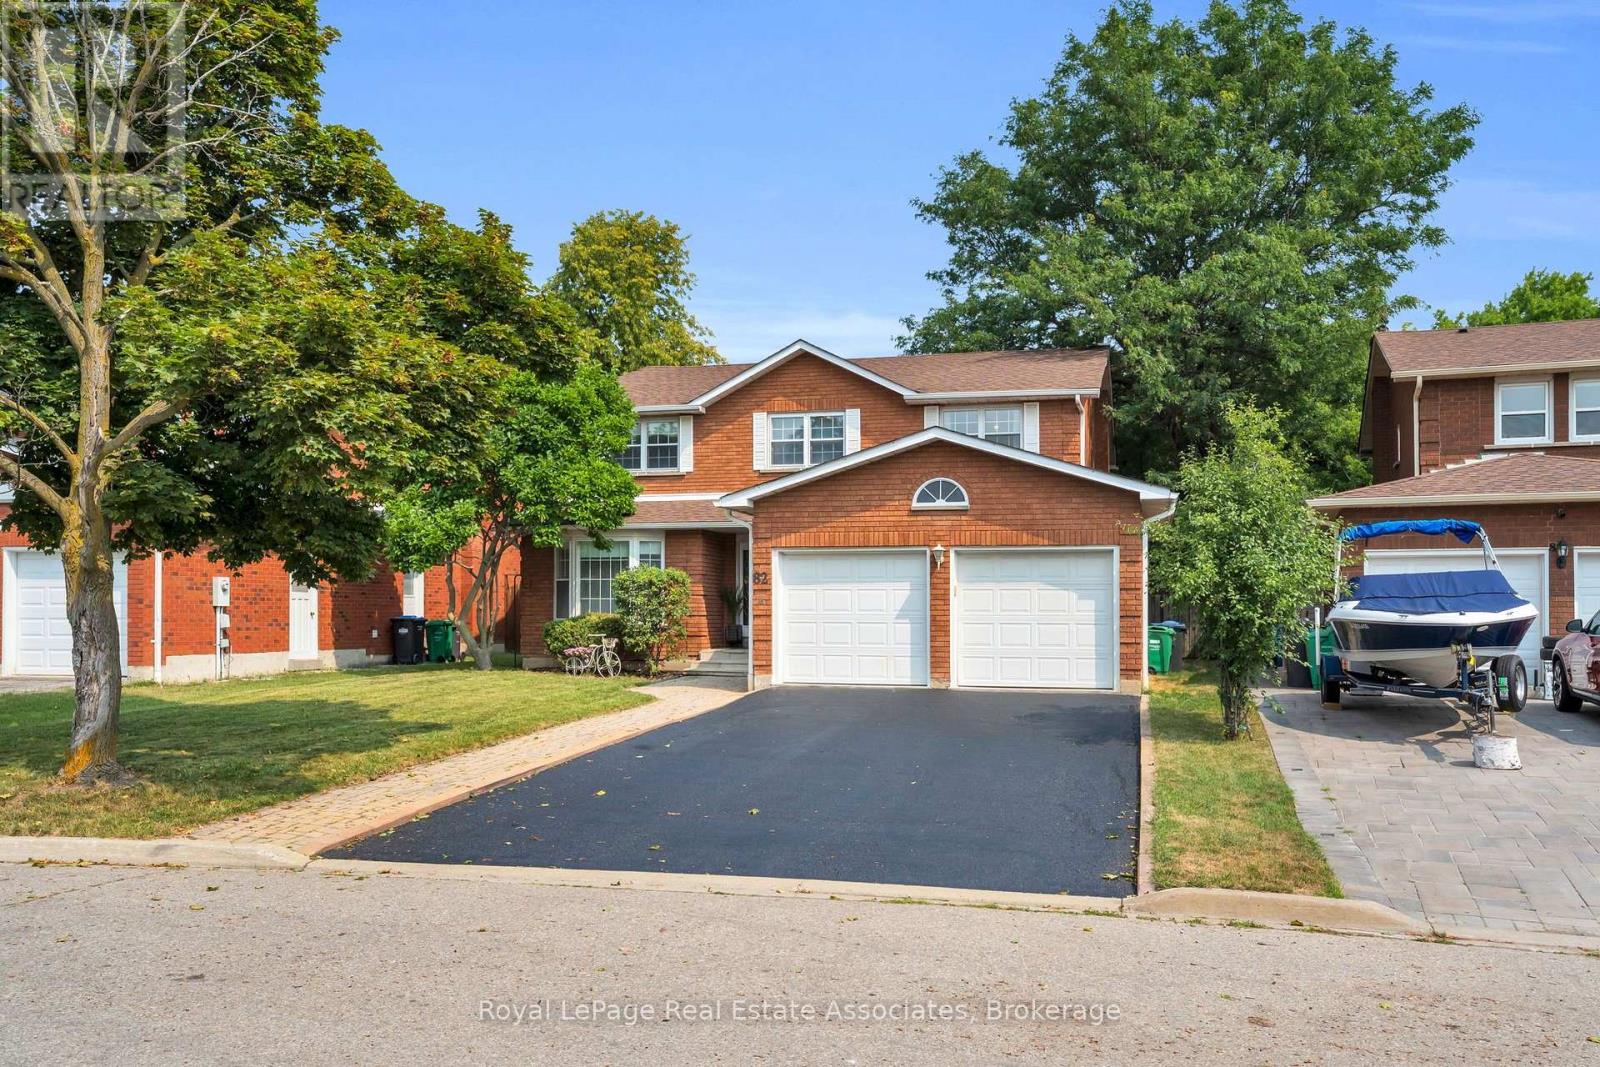
82 Turtlecreek Boulevard
Brampton, Ontario
First time offered for sale by the original owners! This beautifully maintained 4+1 bedroom, 3 bathroom family home offers over 3,000 sq. ft. of above-grade living space on a quiet, mature court. Enter into a grand open foyer with an elegant open-back curved center staircase, an updated kitchen, living, dining, family room office and main floor laundry. Spacious 4 bedrooms and cozy sitting room with 2 full bathrooms, a functional family layout. The finished basement offers excellent in-law suite or future basement apartment potential with a ton of storage space! Backing onto trails and Peel Village golf course, just steps to parks this home is located in a quiet well-established neighbourhood where many original homeowners still reside, reflecting the pride of ownership throughout the community. This is minutes from the new future LRT, Hwy 407, Hwy 401, Mississauga. Perfect for commuters! (id:63476)
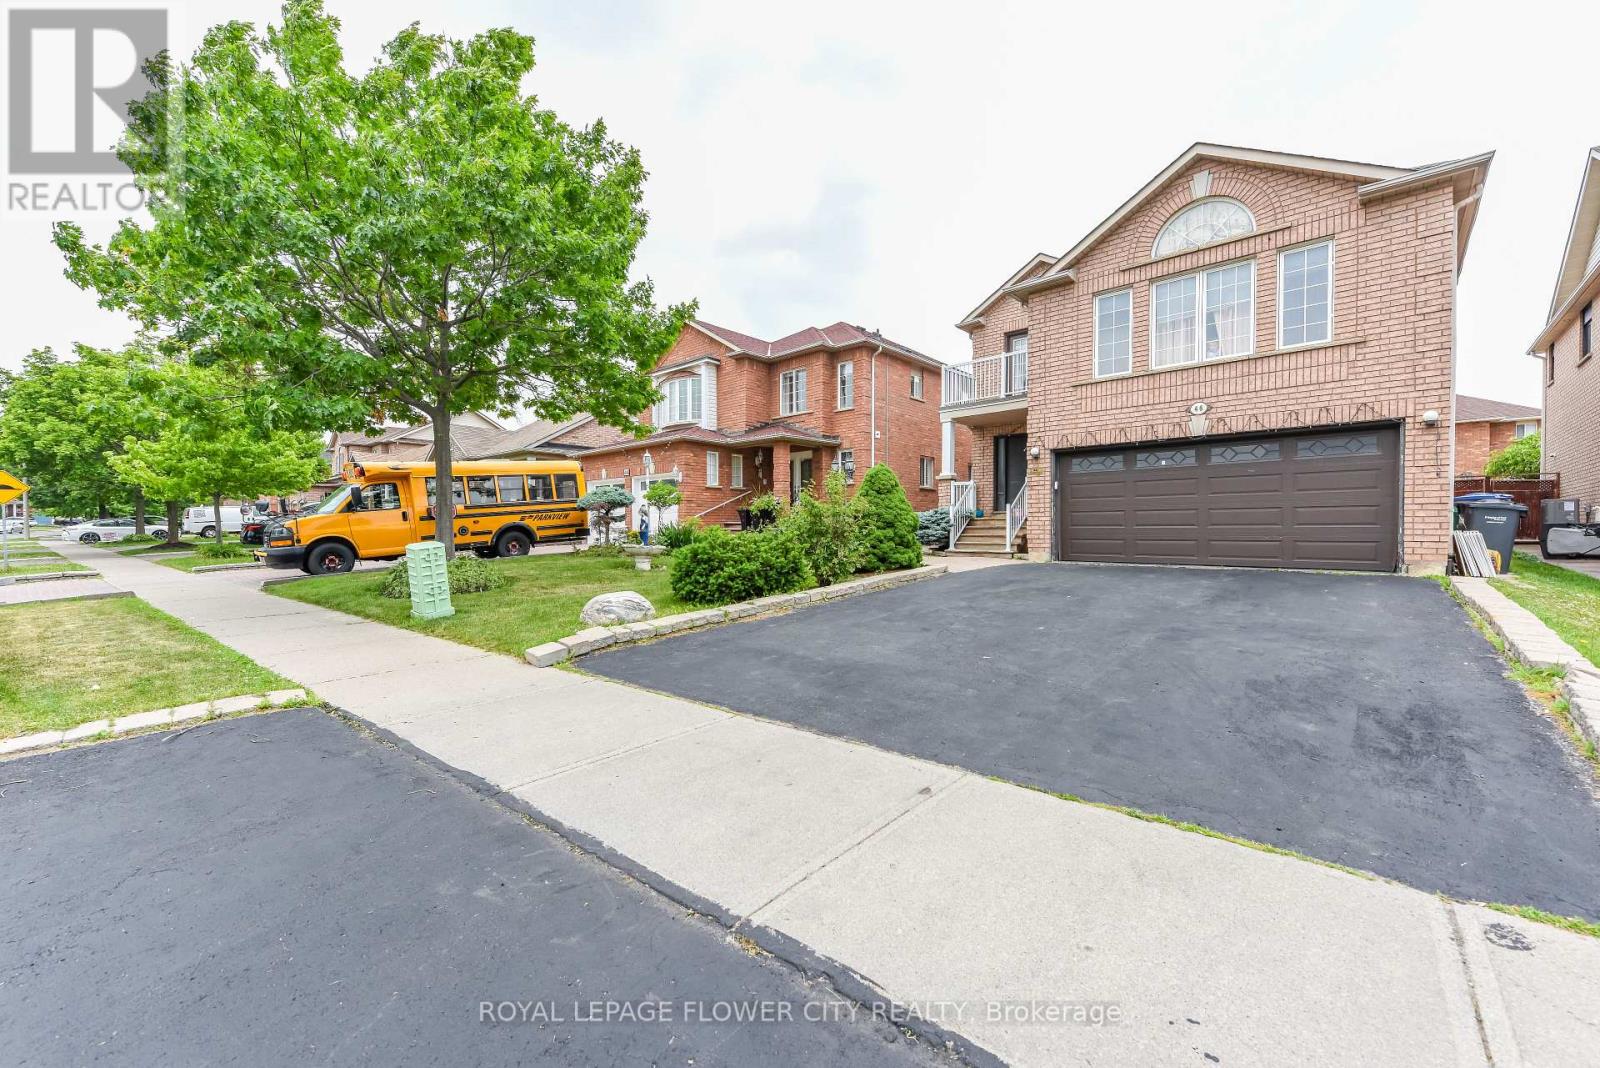
46 Pertosa Drive
Brampton, Ontario
LEGAL BASEMENT. Welcome to 46 Pertosa Drive, a beautifully maintained 4-bedroom detached home located in one of the most sought-after neighborhoods of Brampton West. This impressive property offer: exceptional space, comfort, and income potential, making it an ideal choice for families and investors alike. A grand double-door entry welcomes you into a bright and inviting home featuring spacious living and dining areas with elegant hardwood flooring, perfect for family gatherings and entertaining guests. The heart of the home is the stunning kitchen, complete with quartz countertops, stylish back splash, and a large center island that provides both functionality and a modern touch. The unigue second-floor family room offers a cozy retreat with a gas fireplace and oversized windows that fill the space with natural light, creating the perfect setting for relaxing evenings with family. Upstairs, you will find four generously sized bedrooms designed to accommodate growing families comfortably. A charming front balcony provides the perfect spot to enjoy your morning coffee while taking in the neighborhood views. Step outside to a large backyard that is ideal for children to play, summer BBQs, and outdoor entertaining. Adding tremendous value to this property is the legal basement apartment, which provides excellent rental income and can significantly help offset mortgage expenses. Both the main home and basement are currently rented to wonderful tenants, offering immediate income potential for investors. Conveniently located just steps from parks, major bus routes, Indian grocery stores, shopping plazas, banks, and highly rated schools, this home offers unmatched accessibility for everyday living. Mount Pleasant GO Station is only 5 minutes away, making commuting simple and convenient. Whether you are looking for your dream family home or a smart investment opportunity, New Furnace/Roof/AC- changed in 2025. Don't miss your chance to own this property. (id:63476)
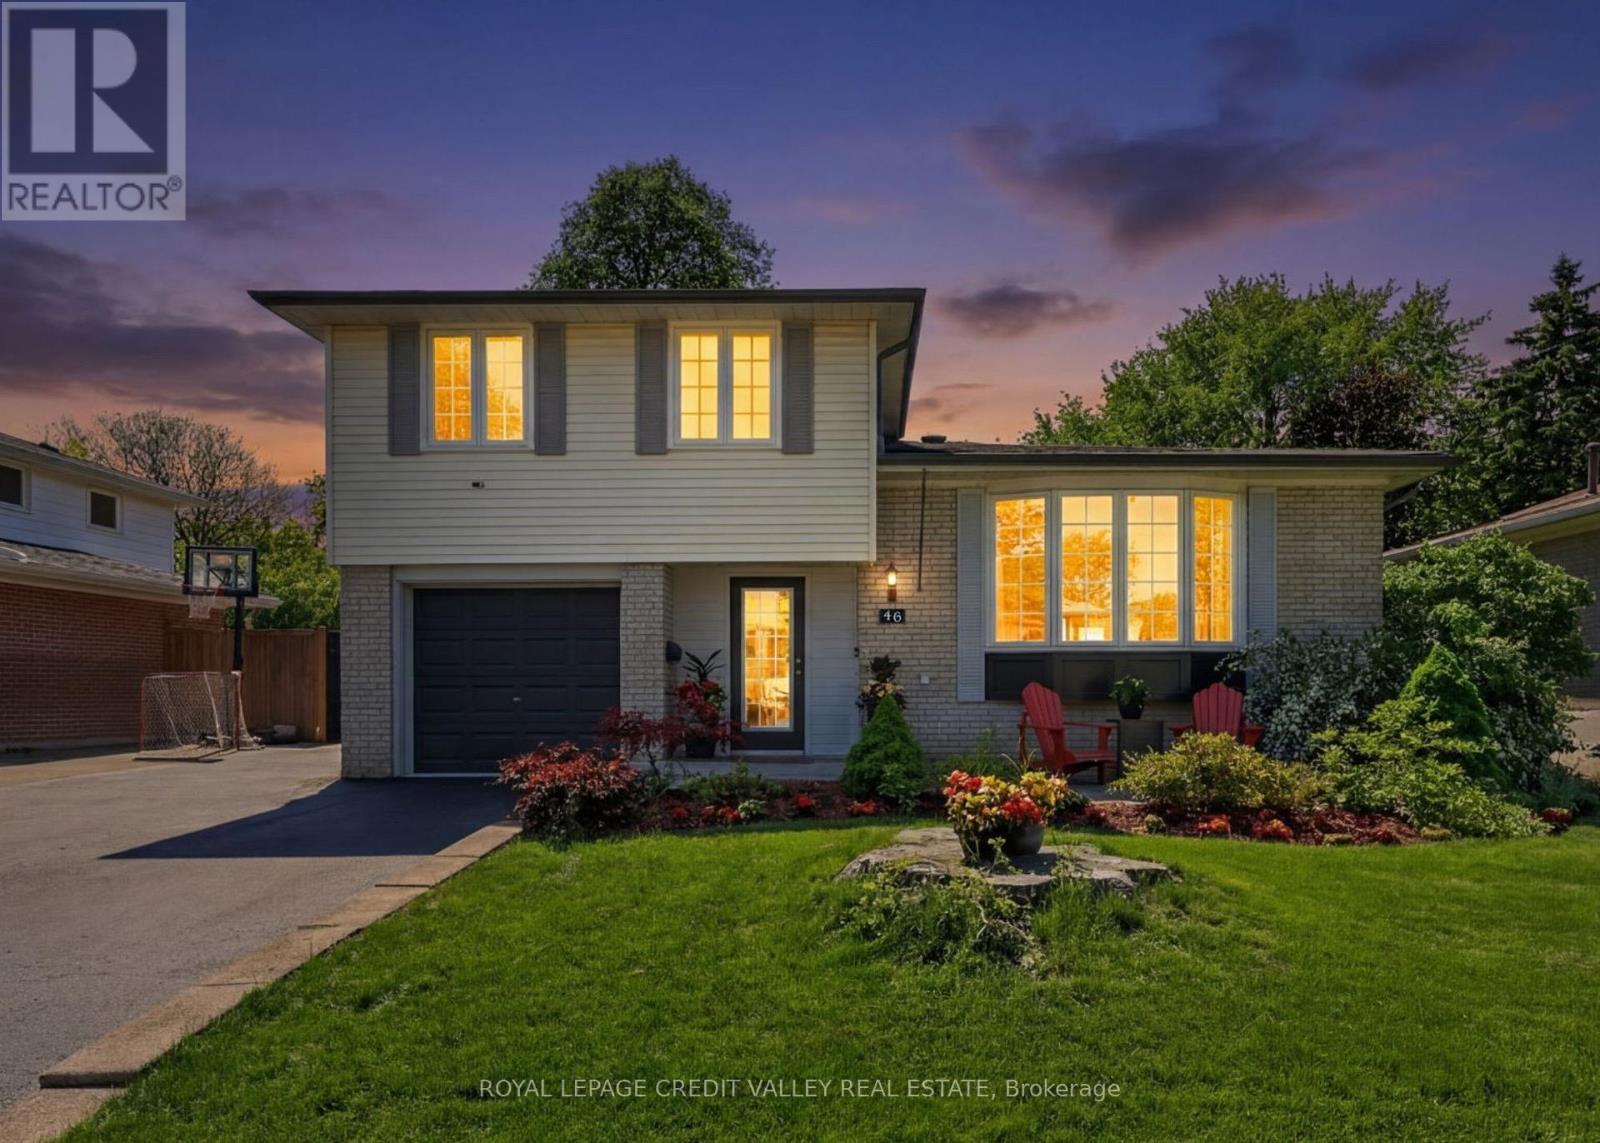
46 Duncan Bull Drive
Brampton, Ontario
UNIQUE PEEL VILLAGE HOME! Welcome to 46 Duncan Bull Drive, located in the highly desirable Peel Village area of Brampton. This gorgeous side split offers exceptional curb appeal and showcases true Pride of ownership throughout. Featuring a total of four large bedrooms, each complete with closets and beautiful hardwood flooring, this fully upgraded home is designed for both comfort and style. The property includes three modern, upgraded bathrooms with elegant finishes. Step inside to an open concept layout highlighted by vaulted ceilings and hardwood floors throughout, creating a bright and spacious atmosphere that truly feels Like a dream home. The stunning chef inspired kitchen is loaded with upgrades including quartz countertops, black stainless steel appliances, a built-in wine fridge, and an eye-catching black volcanic rock backsplash. With an abundance of cupboard and counter space. this kitchen perfect for entertaining and everyday living alike. Additional upgrades include now interior doors and a new garage fire door. One of the standout features of this home is the beautiful family room and sun room addition complete with a cozy electric fireplace offering the perfect place to relax year around. Step outside to own private outdoor oasis. The custom-designed backyard features newly stained custom fencing, elegant interlocking stone, synthetic turf grass, and a large deck surrounding the inground heated swimming pool. This backyard retreat offers incredible privacy and luxury for family gatherings and Summer entertaining truly beautiful and one-of-a-kind home- a genuine pleasure to show and and definitely not one you want to miss. (id:63476)