
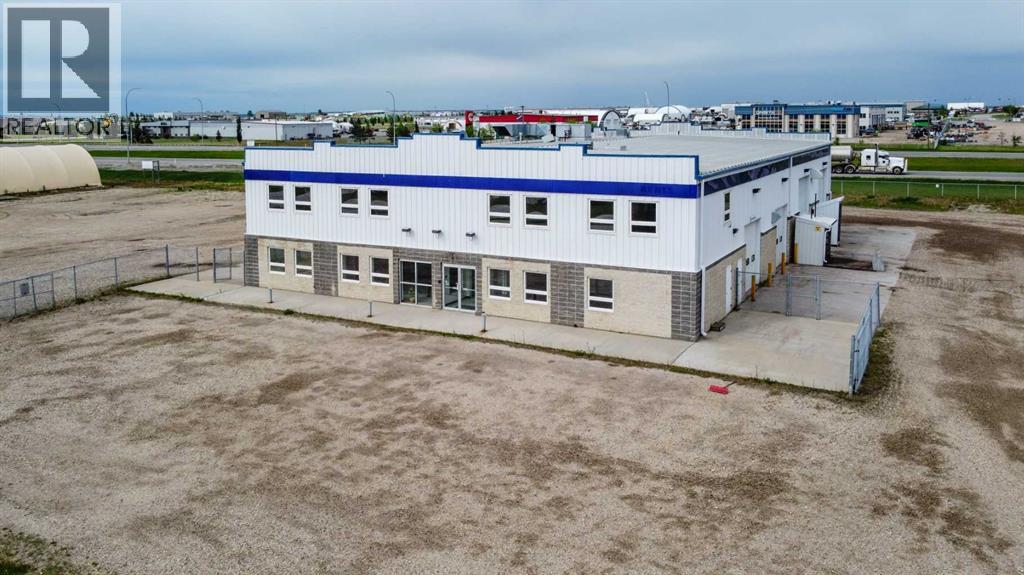
8704 99 Street
Clairmont, Alberta
High-exposure Highway 2 industrial property on 2.01 acres featuring a functional combination of showroom, office, warehouse, shop, service, and storage space. The main floor includes an 80' x 50' shop with a 5-ton overhead crane and dedicated wash bay; a repair area, a 23'8" x 50'warehouse, plus separate parts storage, reception/showroom, multiple offices, and washrooms. Multiple overhead doors provide access to both the shop and warehouse areas, including four 14' x 16' overhead doors serving the main operational areas and supporting efficient equipment and material movement through an approximately 80' drive-through bay. The layout is designed to support efficient operations, with warehouse, parts storage, repair, wash bay, and shop areas strategically connected to streamline inventory handling, maintenance, service, and equipment workflows.A standout feature is the forklift-accessible second-floor load-bearing storage area located directly above and connected to the warehouse. This configuration significantly increases storage capacity without sacrificing valuable warehouse floor area required for receiving, shipping, staging, service work, and equipment storage. The second floor also includes multiple offices, a meeting room, training room, lunchroom, washrooms, and additional storage. Independent stair access allows the upper office area to operate separately from the main floor, creating flexibility for management, additional business functions, or potential sublease opportunities.Additional features include three-phase power, in-floor heating, air-conditioned office space, air compressor connections, pressure washer system, and excellent access and visibility from four-lane Highway 2. Floor plans and architectural drawings are available upon request. Base rent is $14 per sf with annual additional rents at 4.69 per sf. (15,867 Base + 5,311 CAM = 21,178 per month). Property is also listed for sale on MLS# A2334216. (id:63476)

235025 Township Road 821a
Rural Peace No. 135, Alberta
Built in 2007, this stunning 2500 sq. ft. three-bedroom, three-bath home offers serious WOW factor and some of the most breathtaking views in the area. Located south of Peace River along Shaftesbury Trail, this incredible riverfront property sits on just under 5 acres, offering peace, privacy, and direct access to the mighty Peace River.Step inside to an open-concept kitchen, dining, and living area designed to impress. The beautiful stone fireplace creates a warm focal point, while the expansive windows showcase spectacular river views from the main living space.The main floor features two bedrooms, a ¾ bathroom, a laundry room, and a spacious entry area. Upstairs is dedicated entirely to the luxurious primary suite, complete with its own gas fireplace, office space, large ensuite, and walk-in closet—your own private retreat.The basement offers excellent flexibility and could serve as an additional bedroom, family room, or recreation space. You’ll also find a convenient two-piece bathroom, along with storage and utility rooms.Outside, this property truly shines. Expansive deck spaces, exposed aggregate concrete walkways, and patio areas are surrounded by beautiful landscaping. The showstopper is the incredible hot tub, tucked inside a heated wood gazebo with its own deck extending out over the river—an unforgettable place to relax and take in the view.Additional features include storage buildings, an underground sprinkler system to keep the grounds lush and green, and direct river access. There is also power, water, and sewer hook-ups for three RVs, great for family or guests.If you’ve been searching for an acreage, privacy, and unbeatable waterfront living, this exceptional property is a must-see. Text or call today to book your private viewing. (id:63476)
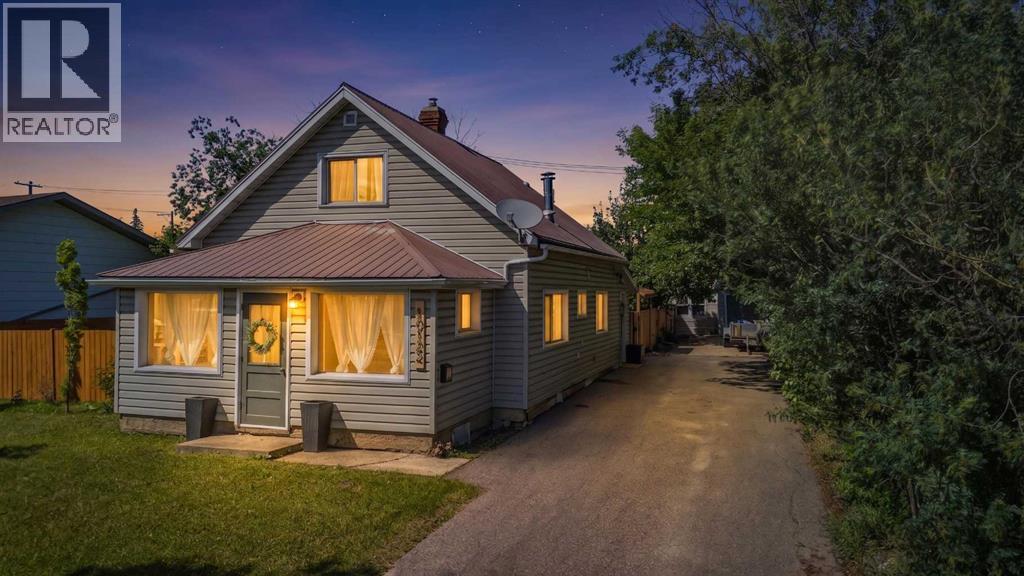
10122 106 Avenue
Grande Prairie, Alberta
Step into the charm of the 1940s with all the comforts of today. This beautifully renovated character home has been thoughtfully updated from top to bottom while preserving the timeless details that make it so special. {Every part of the renovation has been completed with care, including new wiring, flooring, paint, and a new furnace (2021)} Enter into the bright, smartly appointed mudroom with cabinets for storing all your essentials, and functional quartz countertop. Continue into the redesigned laundry room with new maple cabinets for storage, vintage shiplap walls and brand new gas dryer and washing machine.The stunning kitchen is the heart of the home, showcasing custom cherry wood lower cabinetry, maple upper cabinets with soft-close dovetail drawers and doors, quartz countertops, new appliances, and additional built-in cabinetry in the dining room for both style and function. The home's original character shines through with thoughtful design touches, including the newly exposed brick chimney and reinforced wood beam in the dining room, creating warmth and authentic charm throughout. There is a 4 piece bathroom on the main floor with tile throughout. Upstairs offers two spacious bedrooms, fresh paint, generous storage, and a cozy retreat at the end of the day.Outside, you'll love the private backyard with convenient back alley access, room for RV storage, all nestled in one of Grande Prairie's most charming mature neighborhoods. Just a short walk to Muskoseepi Park, scenic walking trails, playgrounds, schools, and countless outdoor amenities, this location is hard to beat.If you've been searching for a home with character, quality craftsmanship, and modern updates already completed, this one is turn-key and ready to move in! Call your favorite agent today to book your private viewing! (id:63476)

244082 817 Highway N
Rural Wheatland County, Alberta
YOUR DREAM ESTATE AWAITS!! Nestled on 13+- acres of picturesque Alberta landscape, this extraordinary property blends seamlessly offering luxury living & unparalleled commercial potential with Rural Business Zoning. Voted TOP 10 FOR OUTDOOR WEDDING VENUES IN AVENUE MAGAZINE IN 2025. The PRIMARY RESIDENCE offers over 4400 sq ft of luxury custom designed living and a SECOND RESIDENCE is a completely renovated 3 bed/2 bath mobile. Soaring ceilings showcase the expansive use of windows and the stunning open to above floor plan. A family centric Great Room boasts an open ended design to capture and maximize your preferred seating arrangements. Masterfully created is a showstopping kitchen and dining area with gleaming full height cabinetry overlaid with marbled quartz and a massive island that features a waterfall design beckoning the finest culinary experts and delivers several areas for preparation and display. For the connoisseur there is a separate coffee station equipped with a sink & dishwasher & full sized pop/water cooler. Bosch appliances include a gas stove, built in microwave and oven, water/ice refrigerator, hood fan and a 2nd dishwasher. A private media room, gym & two pc bath complete the main floor. Ascending to the upper floor your eyes scan and appreciate the vastness of the size of this home and stunning open to below views. Elegantly appointed the primary retreat features a spa ensuite bath with a fully tiled walk in shower, deep jetted tub, double sinks in the quartz topped vanity and a private water closet. The walk in closet includes it's own laundry mates. A massive outdoor upper deck offers panoramic views. Two oversized secondary bedrooms include private access to a five pc bath and separate laundry room. Completing the upper floor is a comfy bonus room and an office. The main house can double as a private retreat or an extension of the attached event venue. The second dwelling is ideal for guest accommodations, bed and breakfast, a manager' s quarters or rental income through a yearly lease or Airbnb opportunities. Combining luxury and privacy coupled with a premier location, this package delivers extraordinary business potential. Boasting a 76'10" x 25'8" WSP constructed wedding and event building with modern lighting, polished floors to dance the night away, and stylish decor, 3 washrooms, fully licensed bar area, COMMERCIAL KITCHEN, space that allows for events to accommodate 250 guests. Romantic and beautifully orchestrated outdoor areas provide natural spaces for intimate gatherings or larger events including corporate events, reunions, retreats and weddings. Whether you are an entrepreneur, investor, or are looking for your new forever home, this fabulous TURNKEY ESTATE & EVENT VENUE will meet your highest expectations & deliver a thriving business opportunity too. (id:63476)

109 Homestead Crescent NE
Calgary, Alberta
TRIPLE CAR GARAGE | WALKOUT LOT | SPICE KITCHEN | MAIN FLOOR BEDROOM & FULL BATH | DUAL PRIMARY ENSUITES | 3-BEDROOM WALKOUT BASEMENT LEGAL SUITE (UNDER CONSTRUCTION) WHICH CAN BE EASILY RENTED FOR $2500 - $3000 | OVER 4,500 SQ. FT. OF LIVING SPACE | NO HOMES BEHIND | STUNNING FARM VIEWS. Welcome to this exceptional luxury walkout home offering over 4,500 sq. ft. of total living space on a premium lot backing onto picturesque farmland with no neighbors behind, providing breathtaking views, unmatched privacy, and an incredible setting to call home. Thoughtfully crafted with luxury, elegance, and functionality in mind, this fully upgraded residence features a triple attached garage, a soaring open-to-below foyer with grand railings, oversized windows that flood the home with natural light, and an expansive driveway offering abundant parking. The main level is designed for both everyday living and entertaining, featuring two spacious living areas, a main-floor bedroom with a full bathroom, and a stunning, chef-inspired kitchen complete with premium cabinetry, quartz countertops, a large center island, and a fully equipped spice kitchen. Step outside onto the oversized rear deck with a gas line for BBQ, where you can unwind while enjoying uninterrupted farm views and spectacular sunsets. Upstairs, you'll find a spacious bonus room (currently used as a prayer room and can be removed upon request), dual primary suites, each with a private ensuite and walk-in closet, two additional generously sized bedrooms, a well-appointed 3-piece main bathroom, and the convenience of an upper-floor laundry room—offering an ideal layout for growing or multi-generational families. This smart home is loaded with premium upgrades, including Alexa Smart Home integration, Alexa-controlled switches, motorized blinds, a whole-home water filtration system, upgraded exterior lighting, an NVR surveillance system with eight exterior security cameras, a fully monitored alarm system with motion and w indow sensors (Securepol with fully paid equipment), and a premium washer and dryer. The backyard has been professionally finished with fresh loam and is ready to bring your personal landscaping vision to life. Adding even more value, the walkout basement is currently being developed into a 3-bedroom legal basement suite, creating an outstanding opportunity for future rental income, mortgage assistance, or comfortable accommodation for extended family. Luxury, space, breathtaking views, premium smart-home upgrades, and exceptional income potential come together in this one-of-a-kind property. A rare opportunity to own a truly remarkable walkout home in one of the area's most desirable locations. Book your private showing today! ***Quick Possession Available – No Additional GST! Asking Price Includes GST*** (id:63476)

806, 118 Waterfront Court SW
Calgary, Alberta
Welcome to WATERFRONT — one of Calgary's most sought-after riverside addresses, perfectly positioned in vibrant CHINATOWN along the BOW RIVER. This stylish 1 BEDROOM, 1 BATHROOM condo on the 8TH FLOOR offers 495 SQ FT of thoughtfully designed living space, flooded with natural light through expansive SOUTH-FACING FLOOR-TO-CEILING WINDOWS that showcase stunning views of Calgary's DOWNTOWN SKYLINE. Step inside to a bright, OPEN-CONCEPT LAYOUT featuring WIDE-PLANK LAMINATE FLOORING and a sleek modern aesthetic throughout. The CHEF-INSPIRED KITCHEN is a showstopper, boasting INTEGRATED CABINETRY, QUARTZ COUNTERTOPS, a FULL-HEIGHT MARBLE BACKSPLASH, GAS COOKTOP, BUILT-IN WALL OVEN, and PREMIUM STAINLESS STEEL APPLIANCES. The adjacent LIVING and DINING area flows seamlessly, creating the perfect space to relax or entertain while soaking in the city views. The generously sized BEDROOM offers a peaceful retreat with abundant natural light, while the SPA-INSPIRED 4-PIECE BATHROOM features a MARBLE VANITY, DEEP SOAKER TUB, and modern fixtures. Added conveniences include IN-SUITE LAUNDRY, ample closet space in the entry, a TITLED UNDERGROUND PARKING STALL, and a SEPARATE STORAGE LOCKER. Residents of Waterfront enjoy access to an incredible suite of BUILDING AMENITIES, including a fully equipped FITNESS CENTRE, SAUNA, PARTY/ENTERTAINMENT ROOM, BICYCLE STORAGE, CAR WASH BAY, VISITOR PARKING, and TWO ELEVATORS for effortless access. The LOCATION simply cannot be beat. Step outside your door and immerse yourself in the culture, cuisine, and character of historic CHINATOWN, with authentic restaurants, cafés, and shops just moments away. Enjoy morning strolls or evening bike rides along the BOW RIVER PATHWAY SYSTEM, cross the bridge to PRINCE'S ISLAND PARK for green space and festivals, or wander into DOWNTOWN to access the +15 NETWORK, C-TRAIN, EAU CLAIRE MARKET, STEPHEN AVENUE, and Calgary's finest dining and entertainment. SUNNYSIDE, KENSINGTON, and RIVERFRONT AVENUE's parks and restaurants are all within walking distance. This is URBAN LIVING at its finest — a rare opportunity to own in one of Calgary's premier CONCRETE HIGH-RISES with a walkable, riverside lifestyle right at your doorstep. Whether you're a FIRST-TIME BUYER, DOWNSIZER, or SAVVY INVESTOR, this MOVE-IN READY suite delivers style, convenience, and unbeatable location. Book your PRIVATE TOUR TODAY!! (id:63476)
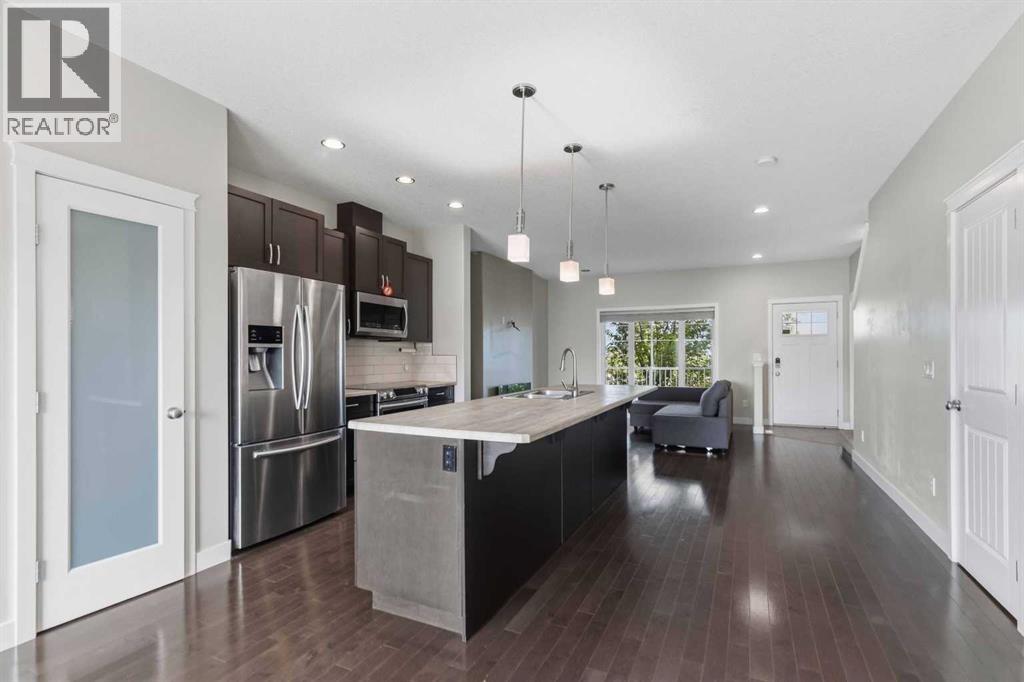
445 Heritage Drive
Fort Mcmurray, Alberta
At nearly 1,600 sqft, this beautifully maintained Parsons Creek home offers the space and finish buyers want, plus air conditioning, upstairs laundry, a separate basement entrance and a fully fenced yard - without condo fees. The seller is the original owner and only occupied the house in 2017, despite the year built being 2013. Built by Cherrywood, this well-maintained 2-storey home offers exceptional value in the beautiful community of Parsons Creek! A welcoming front porch leads into a bright, open-concept main floor featuring fresh paint, 9' ceilings, a tiled front entry, a spacious living room with an electric fireplace and added privacy thanks to the mature tree out front, hardwood flooring, plus a smart thermostat for modern convenience. The beautiful kitchen is designed for both everyday living and entertaining with a large island featuring a breakfast bar, stainless steel appliances, abundant cabinetry and a walk-in pantry, while the main floor is completed by a dining room, convenient 2-piece bathroom, and a tiled rear entry. Upstairs, the spacious primary bedroom features a huge walk-in closet with custom wooden built-ins, and a private ensuite with tile flooring and a tub/shower combination. Two additional bedrooms, a full bathroom with another tub/shower combo, and an upstairs laundry room with shelving complete the upper level. The unfinished basement offers excellent future potential with a separate entrance, rough-in plumbing, two windows, and fibre optic internet already in place. Outside, you will appreciate the fully fenced backyard with a generous two-tier deck, natural gas BBQ hook-up, a great-sized yard for kids and pets, a stone pathway leading to the back gate, and room to park two vehicles behind the fence off the back alley (with RMWB approval, there is room to explore a future garage). Central air conditioning, added in 2018, keeps the home comfortable all summer long. Ideally located in the family-friendly community of Parsons Creek, you will enjoy nearby walking and biking pathways, two schools, parks, and one of Fort McMurray's most popular playgrounds featuring a spray park and skateboard park/pump track. Commuters will appreciate the quick access to Highway 63 and the work sites, while exciting future commercial development at Parsons Creek Town Centre, including a Walmart Supercentre and the region's first Winners/HomeSens, will bring even more shopping and amenities to the neighbourhood, making this an outstanding place to call home. (id:63476)
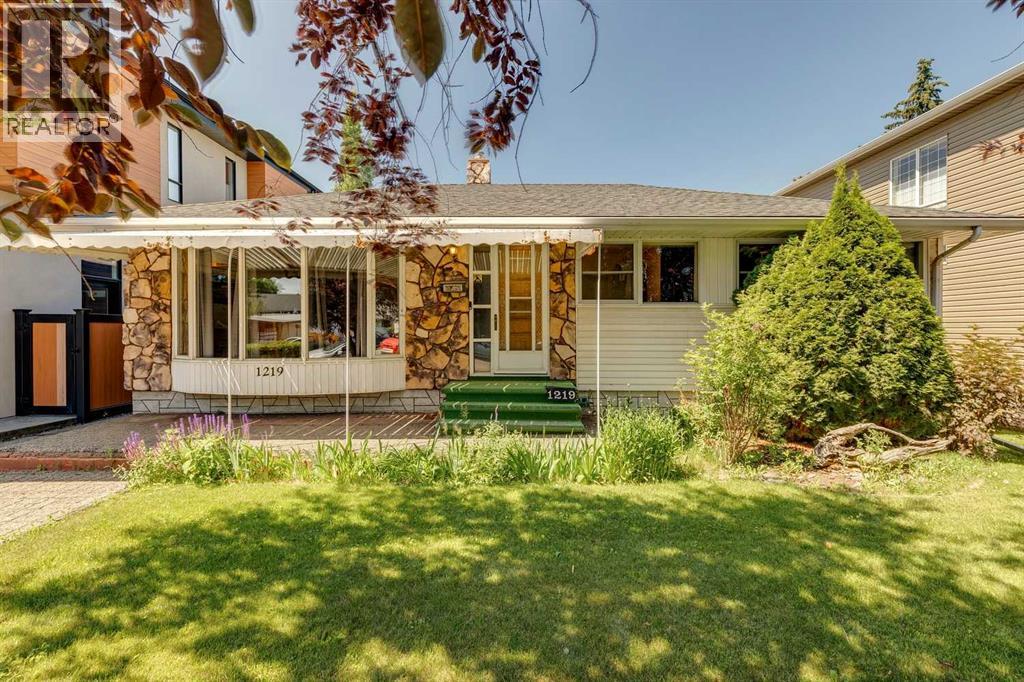
1219 Renfrew Drive NE
Calgary, Alberta
Welcome to this Renfrew Gem. Backing West and situated on a prime 50' x 120' lot, this bungalow offers incredible potential for homeowners, investors or developers looking for a prime inner-city location. Well-maintained through the years with updated Vinyl Windows which allow the home to be bathed in sunlight. Gorgeous laminate flooring runs from the living room and dining room, through to the 2 main level bedrooms, including the primary with its spacious walk-in closet. There is a west facing sun room, accessible through the kitchen with its new (2022) quartz countertops, and stainless steel appliances. The basement is partially finished with a bedroom and a half bathroom, otherwise it is a blank slate ready to be personalized. The sunny landscaped backyard - with in ground irrigation - has plenty of space to entertain, along with a garden, and an oversized (21 x 24’) garage - there is also a front driveway. Renfrew Park, with pathways and massive off leash dog park are steps away. This legacy neighbourhood allows for kids to walk to school or bike to the Science Centre & Zoo in 5 minutes. Commuting to downtown is made simple here, as is accessing Deerfoot Trail and the Trans Canada Highway. Grocery stores, restaurants, coffee shops, community pool and rink are all conveniently close by. This quiet, tree lined street offers so much, that calling it home would bring incredible pride and joy. (id:63476)

1318 Windsor Street NW
Calgary, Alberta
From the moment you pull up to this lush St. Andrews Heights street, it’s clear this isn't your standard luxury build. This is an architectural masterpiece balancing timeless character with modern functionality. With over 5,810 sq ft of total developed living space, the home underwent extensive renovations a couple years ago; including top-tier custom built-ins elevating the design & storage of the home; professional paint on all walls; wainscoting; built-ins; & the kitchen cabinetry, which shine in a classic white. The main & upper levels’ stunning natural tropical walnut floors have been fully refinished, complementing the brand-new lighting fixtures throughout the home & the plush new carpet underfoot. The main floor is a masterclass in layout & flow. Beautiful stone & refinished hardwoods ground the space, while a central two-way gas fireplace surrounded by granite connects the grand foyer to the heart of the home. The formal dining room sets a gorgeous scene with its massive front window & a unique architectural archway leading into the kitchen. Tailored for serious cooking, the gourmet kitchen features a paneled fridge, a high-end 6-burner gas range with a griddle, dual ovens, & an expansive slab-granite island with a prep sink. It opens directly into a sun-filled living room featuring a charming, rounded seating alcove, & quick access to the upper deck. Also tucked away on this level is a highly productive executive office with extensive built-ins. Upstairs, the home is bathed in natural light from strategic skylights. This level features a convenient laundry room & three remarkably large bedrooms-each equipped with its own private ensuite and cozy in-floor heating. The primary suite is a total escape, offering a sitting area, a boutique-style walk-in closet with custom dresser storage, & a spa-like 6-piece ensuite complete with a deep soaker tub, a steam shower, dual vanities, & a makeup area. The walk-out lower-level steps from traditional basement & leans into a high-end resort experience. A sprawling rec room centers around a stone feature wall, a built-in library,& a fully loaded wet bar with a paneled beverage fridge & dishwasher.Around the corner, wine collectors will find a dedicated cellar with room for over 500 bottles.This level also includes a flexible fourth ensuite bedroom & a full-scale wellness wing boasting a private gym, a second steam shower & a natural cedar sauna.The lifestyle extends right out the walk-out doors to a covered patio & a private backyard space with a dedicated gas fire pit area, making it perfect for evening entertainment.The triple oversized, heated garage adds functionality & additional storage. Beyond the property line, the location is unbeatable-offering effortless walkability to schools, Foothills Hospital, McMahon Stadium, the UofC, & local shopping.Benefiting from recent, high-caliber capital investments, this is a rare opportunity to secure a deeply cared-for, legacy estate in one of the city's finest neighborhoods. (id:63476)
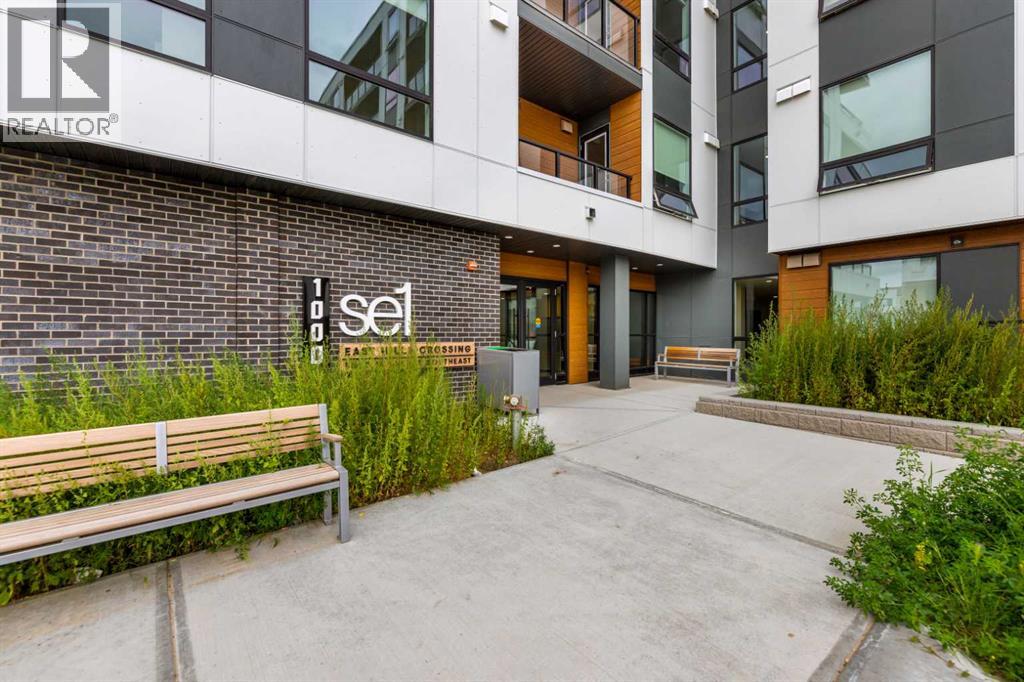
1114, 8500 19 Avenue SE
Calgary, Alberta
WELCOME to this beautifully appointed main-floor corner condominium, offering exceptional privacy and one of the largest private decks in the building. The deck provides an ideal extension of your living space for entertaining, relaxing, or enjoying the outdoors.Inside, you'll find a thoughtfully designed open-concept layout that is both spacious and functional. The home features a generous primary bedroom complete with a private 3-piece ensuite, a well-sized second bedroom, and a full 4-piece bathroom. The modern kitchen is finished with brand new stainless steel appliances, quartz countertops, and ample cabinetry, flowing seamlessly into the bright living and dining areas. Additional highlights include in suite laundry, a titled underground parking stall, and a separate storage locker for added convenience.Perfectly situated directly across from East Hills Shopping Centre, you'll enjoy easy access to shopping, restaurants, parks, public transit, and Stoney Trail, making commuting throughout the city effortless. Located in a pet-friendly building with low condo fees, this home offers an outstanding combination of style, functionality, and location. Whether you're a first time buyer, downsizer, or investor, this is a fantastic opportunity to own a home in one of Calgary's most convenient communities. Don't miss your chance to make it yours! (id:63476)

160 Kinniburgh Loop
Chestermere, Alberta
Welcome to the finest home in the finest spot in Kinniburgh. With a total of 5 bedrooms and over 4,000 sq ft of luxurious living space, this home could be the next home for your growing family. Inside you will find soaring 18' CATHEDRAL CEILINGS and large windows that overlook the POND and the SUNNY OASIS of a backyard. The bright, cream coloured kitchen is a chef's delight with a 6-burner gas stove, double built-in wall ovens, a MASSIVE ISLAND that easily seats 4 and tons of storage space for all of your kitchen appliances. The custom walk-through pantry is thoughtfully finished with more storage, a herring bone backsplash and pull out racks. The dining room easily accommodates guests of 8 or more with a custom, dark buffet with lighting and glass doors. Also on the mainfloor living room you will find a warm, modern GAS FIREPLACE with rich built-ins and in-ceiling speakers. The main floor den has FRENCH DOORS and a buit-in desk and shelving from floor to ceiling for all of your books. The mud room is perfect for your large family with lots of LOCKER STYLE CABINETS and even an incredible DOG-WASH STATION for your pooch. Upstairs, you will find an ELEGANT & SPACIOUS PRIMARY BEDROOM. Complete with a lofted ceiling, PERIMETER HIDDEN LIGHTING and doors out to your Romeo & Juliet balcony that overlooks the pond. The ENSUITE is SPA-LIKE with a stand-alone tub, his & her vanities and a space to do your make-up. Through the BARN DOOR, you can access your large closet with built-in drawers and shelving for all of your clothes. There are two other bedrooms upstairs, each with their own perimeter lighting and walk-in closets. Above the garage, you will find a large BONUS ROOM that your kids will love. The laundry room completes the 2nd level, with a sink and an area to dry and fold your clothes. Downstairs, the walkout basement is an entertainer's dream with a wet bar, full sized fridge and cupboards that go right up to the ceiling. The recreation area can accommodate any size d TV with still lots of space for a pool table or a poker table. There are two more bedrooms in the basement with one of them currently being used as a gym. Large windows, and full bathroom will make your teenagers never want to come upstairs. Outside you will love the STAMPED CONCRETE, the GAS OUTDOOR FIREPIT and an immaculately kept backyard with a pathway system that goes around the neighbourhood. Other extras of the house include CENTRAL AIR CONDITIONER, HEATED TRIPLE GARAGE, LARGE STORAGE SHED and a new hot water tank. This is a rare opporunity to own such an exceptional home. Visit the 3D Tour and come see for yourself why this house is like no other. (id:63476)
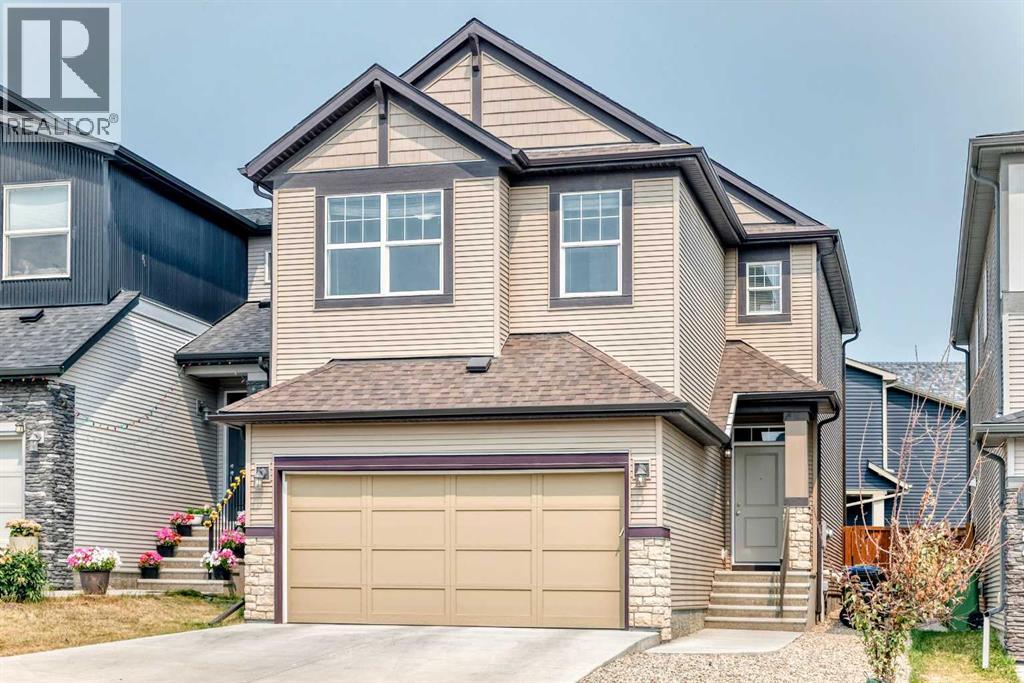
190 Sage Bluff Rise NW
Calgary, Alberta
Welcome to 190 Sage Bluff Rise NW, a move-in-ready home in the desirable community of Symons Gate. Built in 2019, this exceptional and well-priced property features 3 upper-level bedrooms, 3.5 bathrooms, and a professionally finished full basement.Step inside to find a freshly painted interior highlighted by a modern kitchen complete with quartz countertops and brand-new stainless steel fridge and stove. The functional upper floor hosts 3 spacious bedrooms—including a primary retreat with a massive walk-in closet and private ensuite—alongside a convenient dedicated laundry room and a large bonus room perfect for family gatherings.The fully developed basement boasts of a cozy, carpeted recreation room equipped with a wet bar and a full bathroom, offering excellent leisure and guest entertainment space.Outside, the beautifully landscaped backyard serves as a private oasis for summer hosting, while the front double attached garage features a south-facing driveway for effortless winter snow melt.Perfectly situated in a quiet neighborhood, this home offers quick access to local schools, parks, shopping, and walking trails, and sits within a comfortable walking distance to the shops at the Sage Meadows Corner.Quick possession is available. (id:63476)
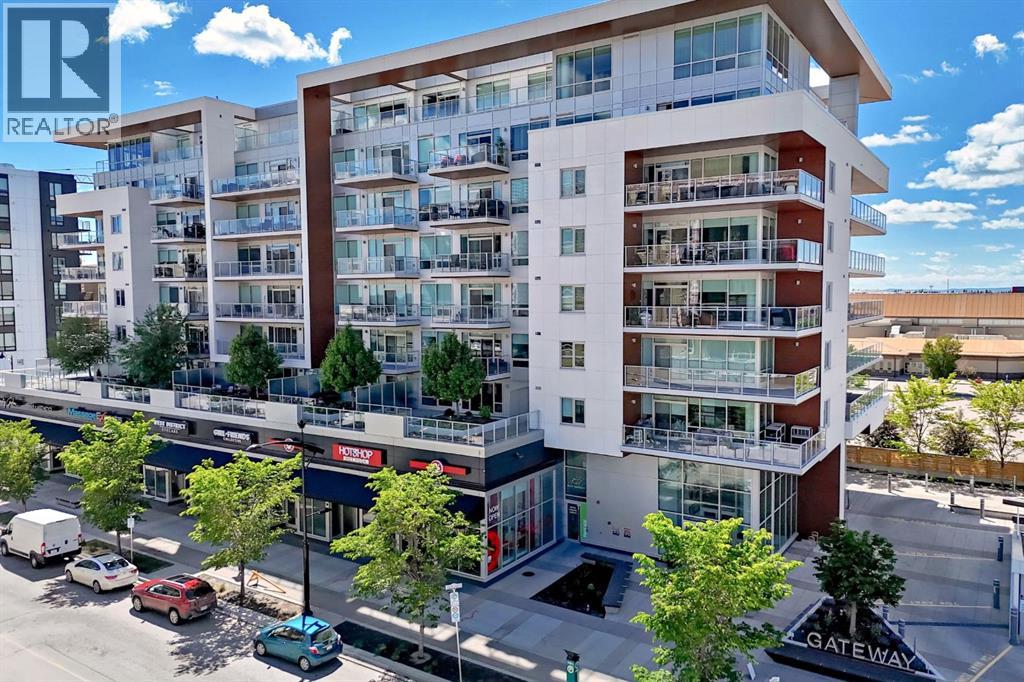
701, 8445 Broadcast Avenue SW
Calgary, Alberta
This elegant and sophisticated two story - three bedroom penthouse is a rare find. Located in the heart of the vibrant new and growing walkable "West District" neighbourhood in West Springs - you can leave your car at home and enjoy the many amenities, services, restaurants, coffee shops, gyms, yoga centres and much more just outside your front door. Beautiful herringbone patterned flooring flows throughout the big sunny main floor. The open concept design - show cases the floor to ceiling windows with amazing views. The kitchen features quartz counter tops, a 6 burner gas Wolf range, Subzero fridge/freezer combo and under cabinet lighting. The expansive breakfast bar overlooks the Living room and the huge wrap around deck with more stunning views and a gas hook up. The Dining area has a charming built in bar on one side and a convent wall of cabinets for extra storage on the other. The first of three bedrooms (could be a home office) is also on this floor. It has 4 piece ensuite with trendy penny tile flooring, quartz counter top and lots of cabinet space. Upstairs is an amazing primary suite with more floor to ceiling windows and mountain views. The ensuite leads through to a large walk in closet with built in shelving. There is a second entrance on this level with built-ins for coats and footwear- as well as a whole wall of cabinets at the top of the stair case. Another cozy bedroom with another four piece ensuite and walk in closet with built-ins completes this floor. Wool damask drapery, central air, custom wood work, 2 Titled side by side secure parking spots and 2 storage units make for easy living. There is lovely Owners Lounge with big screen TV's, kitchen area and patio on the 2nd floor and huge Sundeck on the 8th floor. This well run complex is pet friendly - 2 Dogs or Cats are allowed up to 20 kilos with approval. (id:63476)
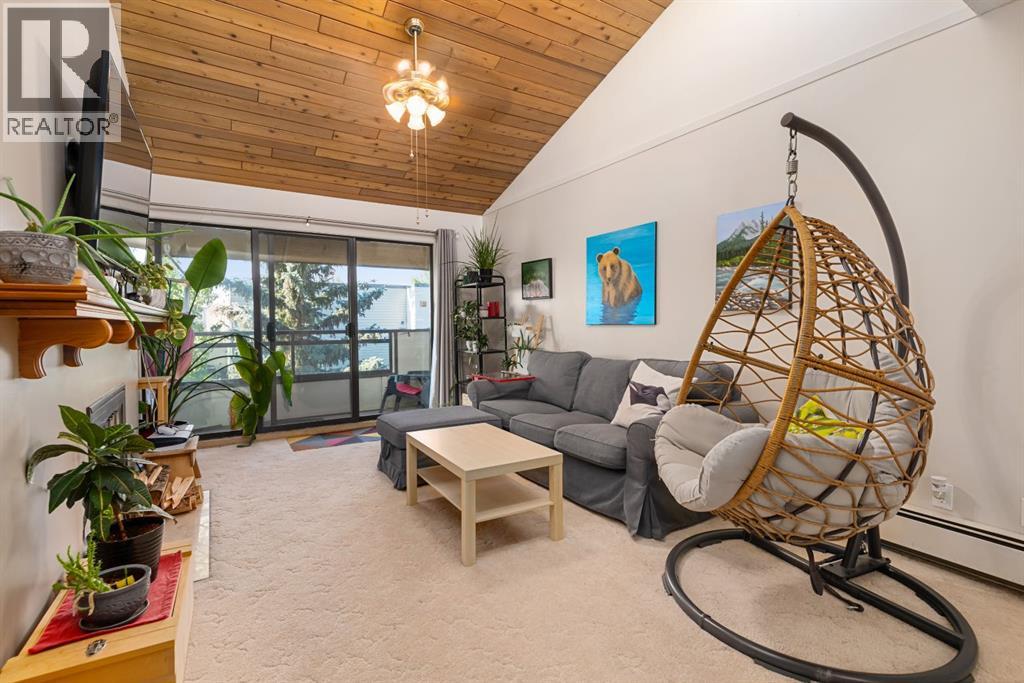
417, 3730 50 Street NW
Calgary, Alberta
Bright, spacious, and beautifully updated—this top-floor condo in the sought-after Landmark Aspen checks every box. Soaring vaulted ceilings and clerestory windows flood the home with light, while the covered south-facing balcony offers year-round enjoyment and serene privacy. The fully renovated kitchen is a showpiece with crisp white cabinetry, quartz countertops, stainless steel appliances, a stylish backsplash, and recessed lighting. The striking living room centers around a dramatic floor-to-ceiling wood-burning fireplace—perfect for cozy nights in. A dining room/flex area adapts to your lifestyle, whether for entertaining, workouts, or a home office. The massive primary bedroom features a charming bay window, a generous closet and still leaves plenty of room for a king sized bed. You’ll also enjoy secure underground parking, an additional storage locker, and the peace of mind that comes with residing in a quiet, pride-of-ownership, adult living (25+) building. Just steps from Market Mall, the University of Calgary, the Children’s and Foothills Hospitals, plus parks, schools, and every amenity imaginable—this is Varsity living at its finest. (id:63476)

87 Hamptons Link NW
Calgary, Alberta
Some addresses in the Hamptons are close to the golf course. This one backs directly onto it. Tucked into the impeccably maintained La Vita complex, this townhome has been owned and cared for by the same owner for nearly 30 years, and it shows in all the right ways. Step through the front door and you're welcomed by a large landing with heated floors and direct access to the garage, a practical entry that keeps daily life organized before leading you up to the main level. The view is the story here. The main floor living and dining space is anchored by a cozy gas fireplace and framed by large windows that look straight out over the fairways of the Hamptons Golf Club. Step onto the deck and the course becomes your backdrop, whether it's coffee while the morning groups tee off, dinner as the light stretches across the greens, or the quiet white calm of winter. With 9-foot ceilings and laminate and tile flooring throughout, the main level feels open and bright without losing its warmth. The kitchen has been thoughtfully updated with granite countertops, stainless steel appliances (approximately 5 years old), and heated floors underfoot. It keeps its practical bones too, with a central island, corner pantry, and a sunny breakfast nook that makes it easy to linger over a second cup. An updated half bath with laundry rounds out the main floor.Upstairs, the primary bedroom carries the same view, and waking up to the fairways through the large bay window is the kind of everyday luxury that's hard to give up. His-and-hers closets and a fully updated 4-piece ensuite with granite counters and a beautiful tiled stand-up shower with glass doors complete the retreat. Two additional bedrooms and a second updated full bathroom, also finished with granite, round out the upper level. Every bathroom in the home has been renewed, so the work here is already done. The tandem double attached garage offers parking plus genuine storage flexibility, with additional storage in the utility r oom off the front entry. This is a community that gives you a reason to be outside in every season, with tennis courts in the summer, the outdoor rink in the winter, and scenic walking and biking paths that wind through it all year round. Lock the door and head to the mountains, walk to your tee time, or spend a Sunday exploring the pathways. The school lineup is a real strength too, with The Hamptons School, Tom Baines, and Sir Winston Churchill High School all serving the area, and with Stoney Trail and every NW Calgary amenity just minutes away, you're truly in the heart of it all. Some homes ask you to imagine the lifestyle. This one hands it to you, fairway views and all. (id:63476)
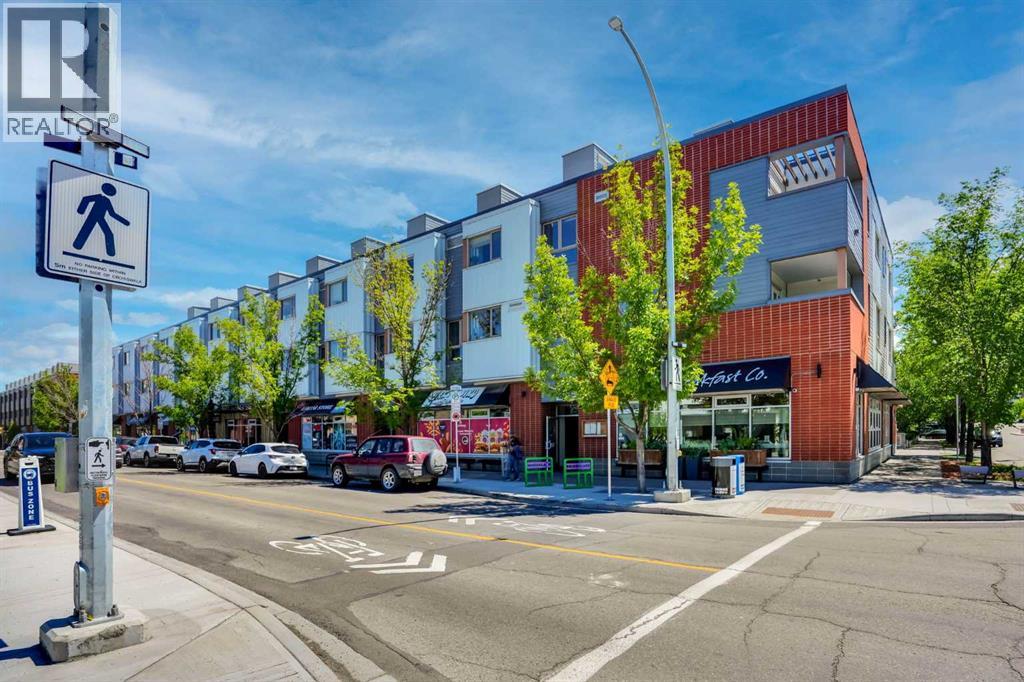
201, 116 7a Street NE
Calgary, Alberta
LOCATION, LOCATION, LOCATION!!! 100 WALK SCORE!! REMARKABLE PRIVATE ROOF TOP TERRACE WITH CITY VIEWS, AND NEW RENOVATION!!! Welcome to the "VENTO" located in Bridgeland, one of Calgary's most desirable and trendy neighborhoods in Calgary. This is a green building, achieving LEED Platinum Status, energy efficient, using recycled materials, & water conservation, all part of the design and construction. Walk to downtown, Bridgeland LRT, City Zoo, Telus Science Center, & exceptional restaurants/coffee shops at street level like OEB, UNA, Village Ice Cream, Shiki Menya, Blue Star Diner & Small Bar, Sushi Zipang, Starbucks, Mari Bakeshop, Good Earth, Lil' Empire...too many amenities to mention. Enjoy all the features of this NEWLY RENOVATED 1266 sqft END UNIT townhouse, separated by concrete staircase (sound proof), between the one neighbor, very quiet!! Private secure entrance one level up off the street level, secure elevator access to the second floor common courtyard, or quick staircase access with security fob direct to the unit front entrance door from the street. Upgrades include raised glass breakfast bar, GRANITE COUNTERS, stainless appliances, upgraded cabinets, in-floor heating, subway tiled showers & GRANITE bathroom vanity tops. Glass staircase freature uniquely separates the living and dining rooms, as well as separating the two upper bedrooms for added privacy. NEW RENOVATIONS include hardwood floors, paint, carpet and window coverings. The floor plan is spacious & contemporary, featuring two bedrooms, and three bathrooms (inc primary ensuite, and main floor 2-piece bath). Heat/water INCLUDED in condo fees, HVAC air exchanger. This end unit has tons of windows providing lots of natural light. Rooftop patio has two private seating areas. In 2018 the entire building envelope was re-done, including windows/doors, no special assessments owing. Underground garage with heated/secure titled parking stall , secure assigned storage unit, as well as a secure bike roo m. A one of a kind property, competitively priced for the location, listed at ONLY $459,900, City of Calgary Assessed value $530,500. Book your private showing today at #201 116 7A Street N.E. VACANT POSSESSION AVAILABLE FOR SEPT 2026. A few of the photos have been virtually staged to reflect possible furniture placement for the floor plan. NEW PATIO DECK BEING INSTALLED THIS WEEK!! (id:63476)
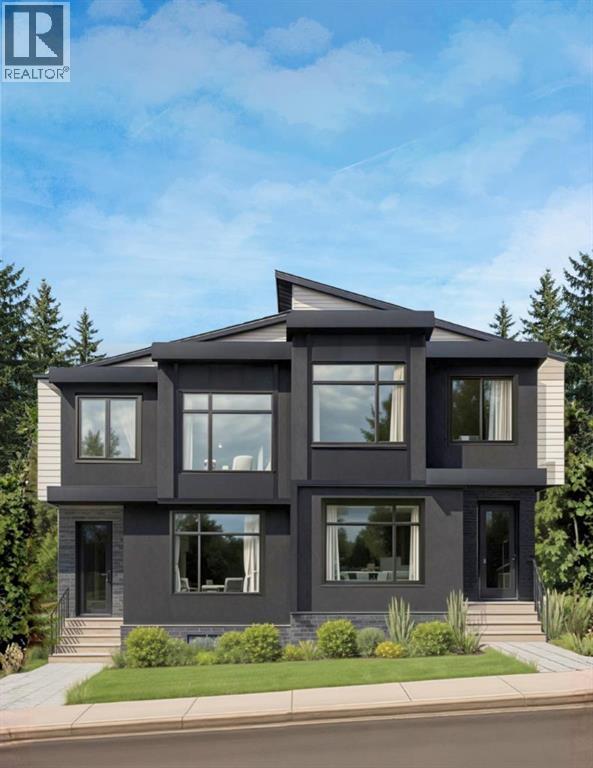
51 Sovereign Heights SW
Calgary, Alberta
Experience elevated inner-city living in Crown Park with The Duchess by Cornerstone Luxury Homes. With over 2,700 sq ft of developed living space, this home features 4 bedrooms and 3.5 bathrooms, a double detached garage, and a layout designed for both everyday comfort and upscale entertaining. The main floor showcases an open-concept design with a spacious living area, elegant electric fireplace, designer kitchen, and dedicated dining space that flows seamlessly to a rear deck, ideal for indoor-outdoor living. Upstairs, the owner’s retreat offers a private sanctuary complete with a walk-in closet and luxurious ensuite, and two additional bedrooms and upper laundry provide convenience. The fully developed lower level, with a seperate side entrance, adds even more versatility with a media area, games space, and a fourth bedroom. Located just minutes from downtown Calgary, Crown Park offers unmatched access to the city’s core while maintaining a quiet, residential feel. Enjoy nearby walking paths, parks, and the serene setting of Shaganappi Golf Course, providing a rare combination of urban convenience and natural beauty. With a detached double garage, premium craftsmanship, and the opportunity to own a brand-new home in a sought-after inner-city community, this is a rare offering you won’t want to miss. Stop by the Crown Park Presentation Centre today! Home is currently under construction. Photos are of renderings. For more information or to book a showing, reach out today! (id:63476)
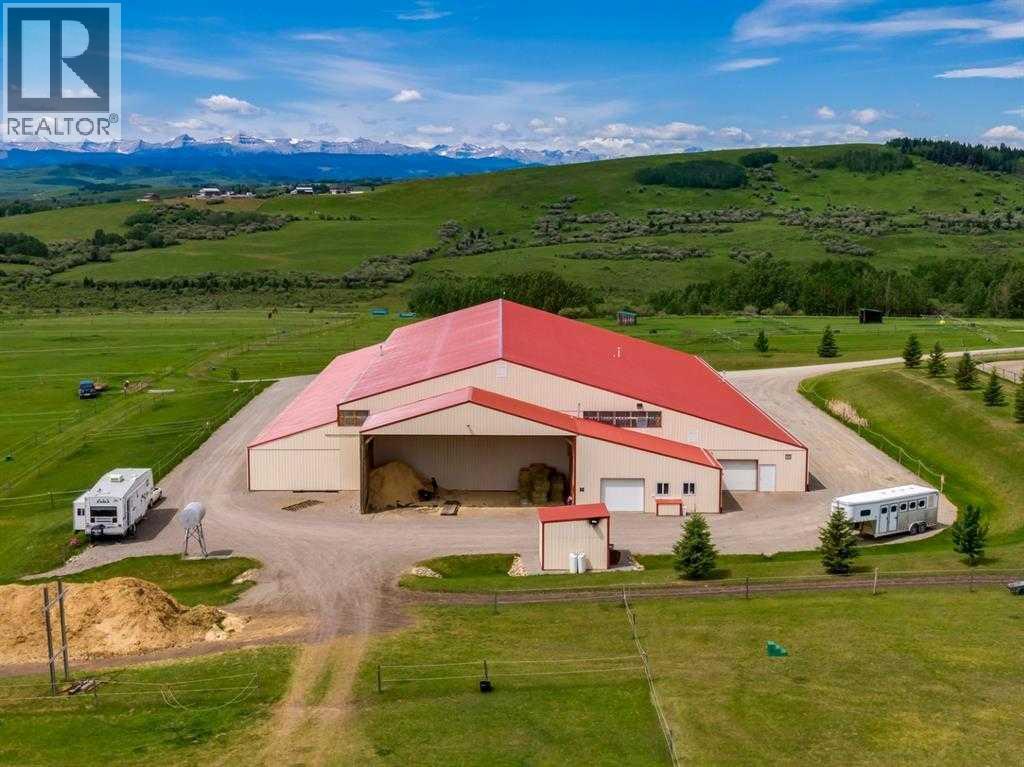
482074 144 Street W
Rural Foothills County, Alberta
WELCOME TO AN EXTRAORDINARY 86.24-ACRE PROPERTY offering endless possibilities, INCREDIBLE MOUNTAIN VIEWS and an opportunity that is nearly impossible to find! Whether you're looking for a PRIVATE COUNTRY ESTATE, a place to operate your business, a WORLD CLASS EQUESTRIAN facility with massive indoor riding arena, a hobby farm or a DREAM acreage, this one checks all the boxes!!The centerpiece of the property is the impressive 80 x 200 HEATED SHOP/RIDING ARENA offering approximately 16,000 SQ.FT. of versatile space. This incredible building provides endless flexibility for a wide variety of commercial, agricultural or recreational uses.Originally developed as an exceptional equestrian facility, the property was purpose-built for horse enthusiasts and professionals alike. It features two barn wings with space to add up to 30 stalls, wash stalls, tack and storage areas plus it is paired with a kitchen and lounge space, and complemented by a heated indoor riding arena. While the property is no longer operating as an equestrian centre, the infrastructure remains in place, and the current owner is willing to restore the property back to its former equestrian setup for a purchaser who wishes to continue that legacy.The beautifully maintained bungalow built in 2007 offers 2,831 SQ.FT. of living space, 4 BEDROOMS and 4 BATHROOMS, creating the perfect place to call home while enjoying the peace and privacy of country living. One of the most impressive features of this property is the breathtaking PANORAMIC MOUNTAIN VIEWS that stretch across the horizon and can be enjoyed from every corner of the land. With over 86 acres, there is also ample room to build a SECOND RESIDENCE (subject to municipal approvals), making this an incredible opportunity for multigenerational living, future expansion or creating the ultimate family estate. There are already 3 wells dug on the property + a dugout which is great for animals. Properties of this size, quality and versatility rarely become available. Whether your vision is operating a business, creating an incredible country retreat, bringing horses back to this once world-class equestrian property, or building a legacy estate for generations to come, this remarkable property offers opportunities that are truly unmatched. Conveniently located minutes to Diamond Valley, only 40 minutes from Calgary and within easy access to Spruce Meadows, this is a rare opportunity to own a one of a kind AG property!! (id:63476)
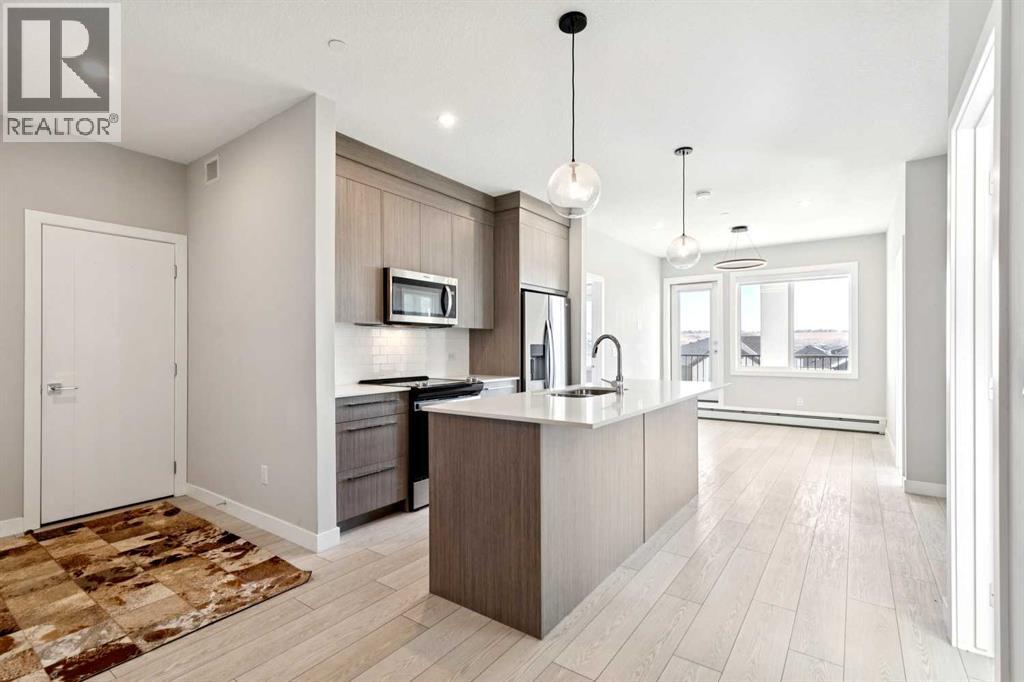
1305, 111 Wolf Creek Drive SE
Calgary, Alberta
Immediate possession available — move-in ready and ideally located, this rare corner-unit condo is filled with natural light thanks to oversized windows in every room. This bright and spacious 3-bedroom, 2-bath home offers a thoughtfully designed open-concept layout that flows onto a large private balcony — perfect for morning coffee, evening gatherings, or simply relaxing with community views.Designed for comfort and convenience, the unit features in-suite laundry and a titled underground parking stall. Residents also enjoy access to premium amenities, including a fully equipped gym, residents’ lounge, pet spa, secure bike storage, and an electric vehicle charging station. The pet-friendly building is ideal for animal lovers, with a nearby dog park.Inside, modern finishes and quality craftsmanship stand out. High ceilings and luxury vinyl plank flooring create a sleek, contemporary feel, while the kitchen is beautifully appointed with quartz countertops, full-height soft-close cabinetry, stainless steel appliances, and a functional eat-up bar — perfect for entertaining.The primary bedroom offers a private retreat with a walk-through closet and ensuite. Two additional bedrooms and a 4-piece bathroom provide flexible space for family, guests, or a home office.Located in the sought-after community of Wolf Willow, you’ll enjoy scenic pathways, playgrounds, and easy access to outdoor living, with Blue Devil Golf Course just across the street.This exceptional corner unit blends natural light, modern design, and outstanding amenities — an ideal opportunity for homeowners and investors alike. (id:63476)
3, 828 8 Avenue NE
Calgary, Alberta
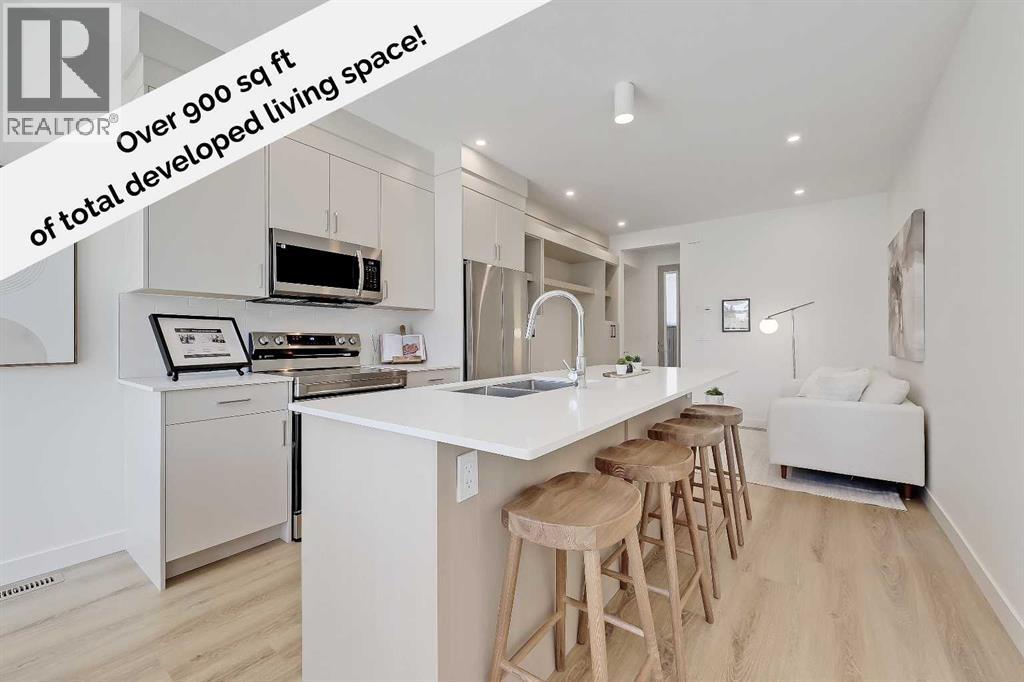
**EFFECTIVE PRICE OF JUST $342,857 FOR FIRST-TIME BUYERS WHO QUALIFY FOR THE NEW GST REBATE!** Brand new, move-in ready Urban Multi-level Home in Renfrew, offering nearly 1,000 sq ft of total developed living space, with 2 beds, 2.5 baths and your own private STORAGE LOCKER! It's Airbnb-friendly, so it works no matter if you are buying your first home or adding to your portfolio. The sunny main floor has a private street-facing entrance, vinyl plank flooring, and an open kitchen. The central kitchen boasts 2-tone slab-style cabinetry, tiled backsplash, quartz countertops, a central island with bar seating, and stainless-steel Samsung appliances, including a French-door refrigerator and ceramic top stove. The adjoining living and dining areas provide a comfortable setting for meals or unwinding after a long day, while a stylish 2-piece powder room completes the main level. On the lower level, 2 spacious bedrooms, each with a 4-piece ensuite, await. Both bathrooms feature tiled flooring, quartz vanities, and a tub/shower combo. Completing this level is a laundry closet with a stacked washer/dryer. Stylish and durable, the exterior features Hardie Board and Smart Board detailing, as well as brushed concrete steps and walks. Located in the heart of Renfrew, a tranquil inner-city community filled with tree-lined streets and green spaces. Enjoy being steps from ample parks, playing fields, and the Renfrew Community Association, which includes a playground and seasonal ice rink. Plus, you are just minutes from the vibrant dining and shopping scene of neighbouring Bridgeland! Offering quick access to Calgary’s downtown core and major roadways, this townhome project blends inner-city convenience with the ease of a lock-and-leave lifestyle. *Interior photos are images of the show home, this unit may vary slightly. *Buyers must qualify for the GST rebate program, enquire for details. *VISIT MULTIMEDIA LINK FOR FULL PROJECT DETAILS INCLUDING FLOORPLANS AND AVAILABLE UNITS!* (id:63476)
251 Bayview Street SW
Airdrie, Alberta
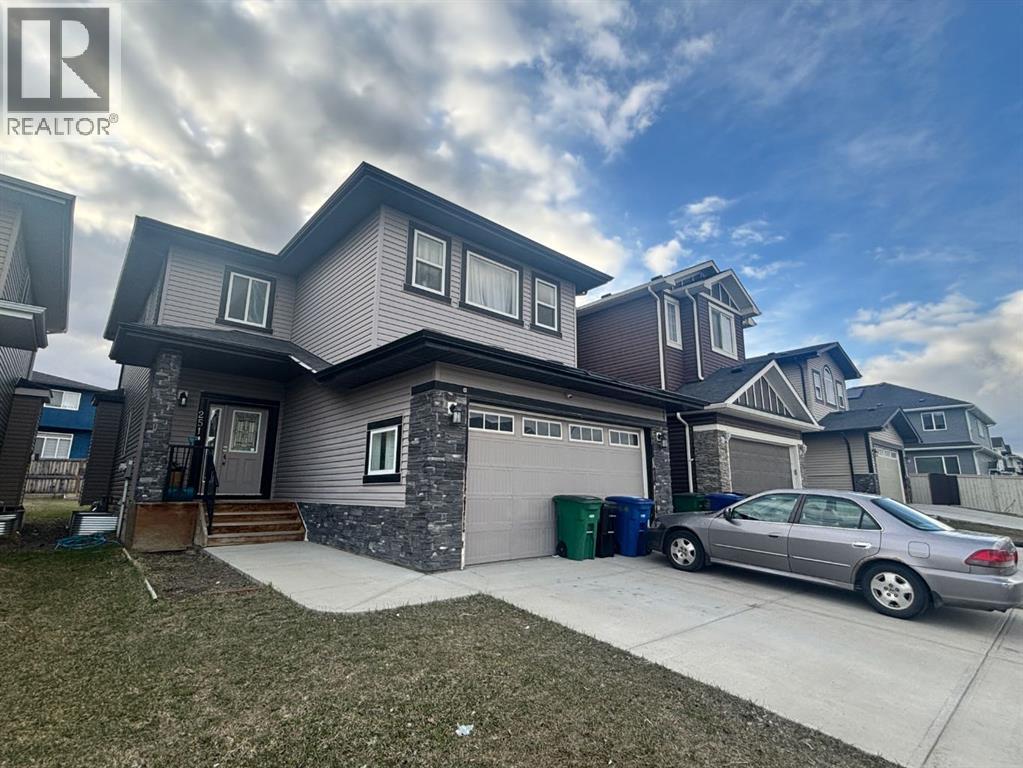
***MAJOR PRICE REDUCTION***JUDICIAL SALE***Welcome to this well-designed two-storey home offering space, functionality, and versatility—perfect for a growing or multi-generational family! The main floor features a bright open-concept layout with a spacious kitchen, dining area, and inviting living room centered around a cozy gas fireplace. A private office/flex room near the front entrance provides the ideal space for working from home or a quiet retreat.Upstairs, you’ll find a generous bonus room perfect for family gatherings, along with a large primary bedroom retreat and two additional well-sized bedrooms—plenty of room for everyone.The fully finished basement with a separate entrance ,adds incredible value and flexibility, ideal for extended family living.Located in a desirable area close to everyday amenities, this home offers both comfort and opportunity. Whether you’re looking for space, income potential, or room to grow—this one checks all the boxes! (id:63476)
NE; 3; 20; 1 W5
Rural Foothills County, Alberta
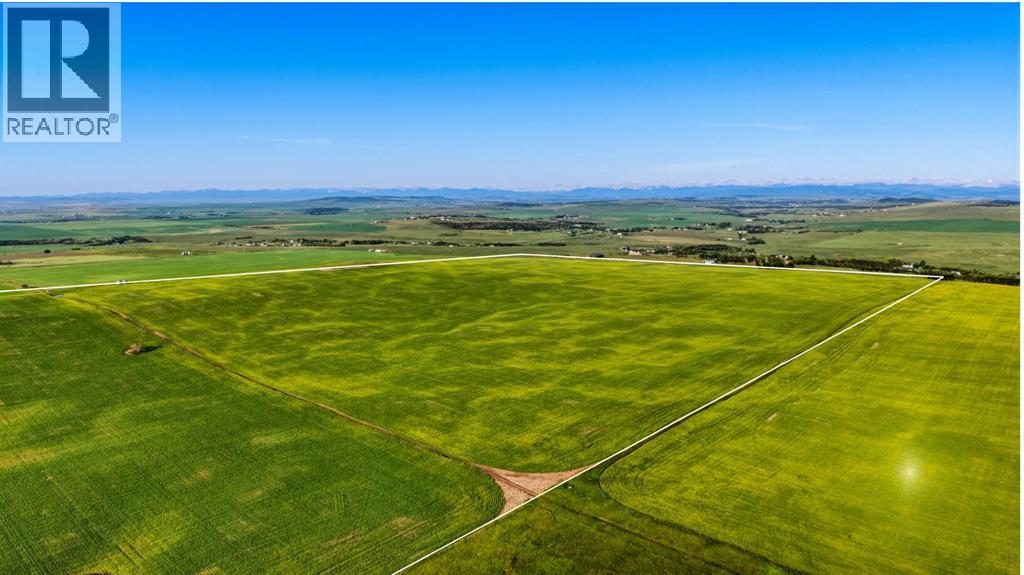
A once-in-a-lifetime opportunity: 320 acres across three titles (160, 80, and 80 acres) south of Okotoks, offering rare development flexibility on some of the most elevated land in the area. Panoramic Rocky Mountain and valley views extend from the property's high ground, with west-facing sight lines and many desirable build sites throughout.Each of the three titles is 80 acres or larger, which under current Foothills County bylaw permits two dwellings plus a secondary suite per parcel, a total potential of six homes and three 1,400 square foot secondary suites across the property. This structure supports multi-generational family living, a working farm operation with separate residences, or long-term investment with development upside.A natural spring on the property provides a reliable water source for livestock. A portion of the land is currently in crop, with additional acreage available for grazing or expansion.Three contiguous titles of this size, with mountain views, valley views, and proximity to Okotoks, do not come available together often. This is a rare opportunity for the serious investor.Viewings by appointment only. Do not access land without an appointment. Do not drive on the property. (id:63476)
Lot 19 - 2, 223 6 Street
Beiseker, Alberta
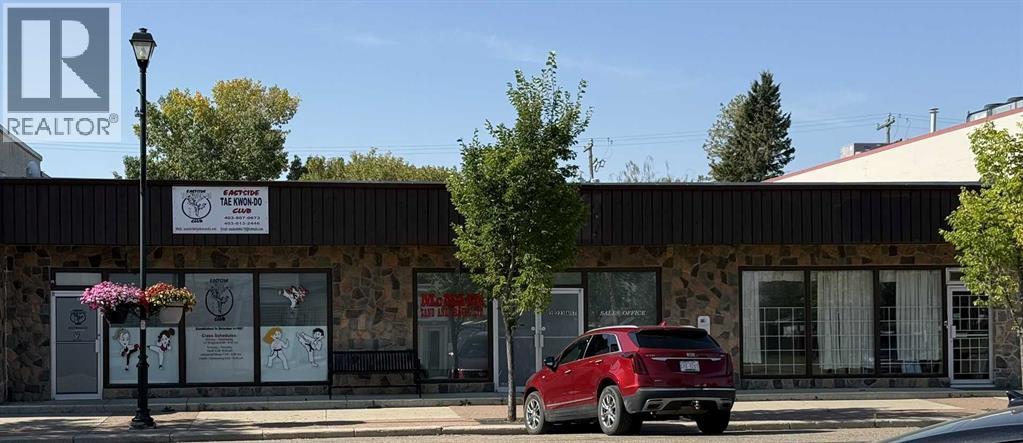
One of Three Units Available!Excellent investment and owner-user opportunity in a well-positioned 3-unit commercial property. Two units are currently leased to long-term tenants, providing stable rental income and an attractive opportunity for an investor seeking cash flow and diversification.The third unit offers exceptional flexibility for an owner-user, featuring two kitchens, three bathrooms, a detached heated double-car garage, and private outdoor space. This unique configuration provides ample space for a variety of business uses while allowing the owner to generate rental income from the other occupied units.Whether you're an investor looking to add a cash-flowing commercial property to your portfolio or an owner-user seeking a property with built-in rental income, this is a compelling opportunity with long-term potential for appreciation and income growth.Please note: This is one of three units available for purchase. (id:63476)
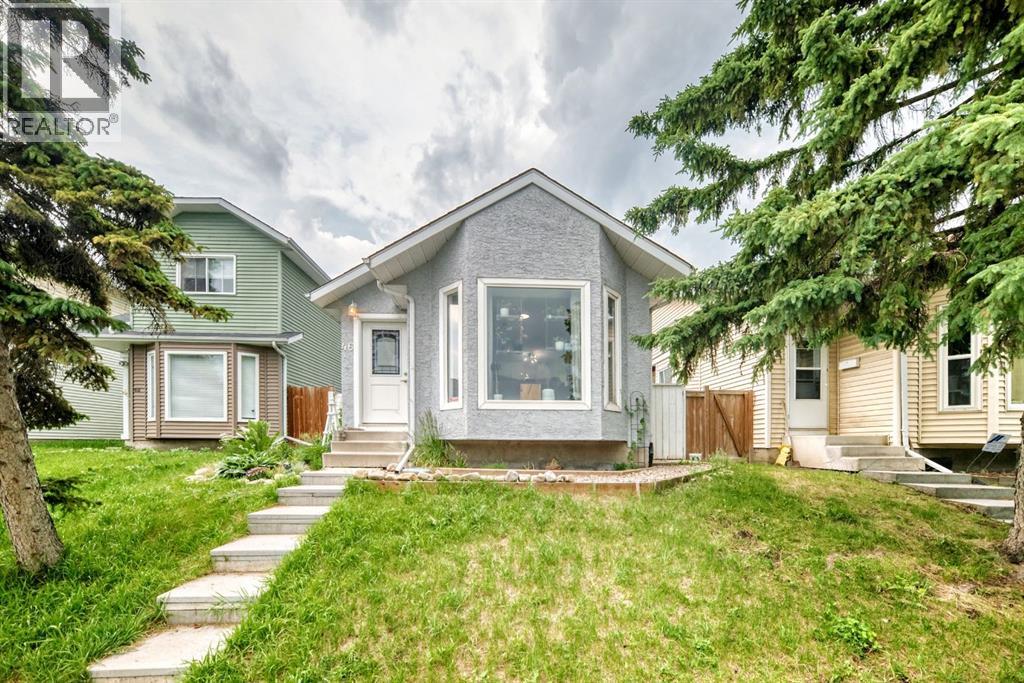
46 Dovercliffe Way SE
Calgary, Alberta
Welcome to this beautifully maintained home in the community of Dover! This bright and spacious 4-level split offers 1,741 sq. ft. of thoughtfully designed living space, filled with an abundance of natural light from its many large windows. With 4 bedrooms and 2 full bathrooms, this home is perfect for growing families or those looking for a flexible living arrangement.Step inside to an inviting open-concept main floor featuring a spacious living room, dining area, and well-appointed kitchen—ideal for both everyday living and entertaining.Upstairs, you’ll find a generous primary bedroom with plenty of room for king-sized furniture, a large full bathroom that conveniently includes an upstairs laundry area, and a second spacious bedroom.The third level offers incredible versatility with its own private entrance, bright living room, kitchen, and a comfortable bedroom that easily accommodates a queen-sized bed. The fully finished lower level features a second laundry area, an oversized bedroom with a cozy sitting area, making these two lower levels an excellent option for extended family, multi-generational living, or guests.Outside, enjoy a private, fully fenced backyard—perfect for children, pets, or summer gatherings—as well as the convenience of a double detached garage.Ideally located close to schools, parks, shopping, public transit, and many other amenities, this wonderful home offers space, flexibility, and exceptional value. Move-in ready and waiting for its next owners! (id:63476)

337, 301 Redstone Boulevard NE
Calgary, Alberta
This 3 Bedroom end unit, that overlooks the green space is hands down, one of the very ncest locations in Redstone Park! As nice as brand new, this home was never really occupied by its owners except on a few brief visits to the city, and it was notably never a rental property. Its second floor and main living area, features high ceilings, elegant modern contemporary light fixtures, and luxury vinyl plank flooring ...The staircases, upstairs landing area, and bedrooms all feature a short-pile grey carpet that adds warmth to the design. The kitchen is a dream come true for those multitaskers who love to cook and entertain guests at the same time. It's a wonderful layout and offers loads of counter space, but one of its greatest assets is a large walk-in pantry where you can store everything. From an aesthetic perspective, it is equally as appealing. The cabinets are two-toned, with the upper ones finished in a white and the lower ones in a deep matte charcoal grey. They look at once, simplistically elegant, and modern. Add to this, white quartz countertops, a high gloss white backsplash and a stainless steel appliance package and you have a WOW of an area. The Living and Dining room space is large and expansive, with loads of natural light that streams through all those extra windows. Just off the living rooms far wall, is a door that provides access to a generous deck overlooking the green space. A quiet place for your first coffee of the day, a relaxing read in the afternoon, or a chance to watch the children from a relaxing vantage point as they play in the green space below. The upper level features 3 bedrooms, a 3-piece ensuite and a 4-piece main bathroom. This level also features the laundry room, a matter of design that is as practical as it is convenient. For parking, you have a double tandem garage and a concrete driveway that has space to park a third vehicle. This property is located close to walking paths, a green space, a playgr ound, shopping and provides excellent access to some of Calgary's major traffic routes via its proximity to Stony Trail. If you are a first-time homebuyer ( or not ), a young family, a couple, or an otherwise unattached individual, this is an excellent opportunity to move into a home that is like brand new, without GST, and with the benefit of a NEW HOME warranty. This is an excellent opportunity to own a home with all the features of a newer single-family home, at a fraction of the price! Ready for you to simply move in and enjoy! (id:63476)

14 Griffin Industrial Point
Cochrane, Alberta
Brand-new industrial bays are now delivering at 14 Griffin Industrial Point, with flexible possession available from now through September and some of the most competitive lease rates in Cochrane. This modern industrial/retail condo development is nearing completion and sits just steps from Greystone and Spray Lakes Centre, surrounded by established businesses in one of Cochrane's fastest-growing commercial corridors. The location offers strong access, visibility, and long-term growth potential. Each bay includes 1,995 sq. ft. of main-floor space plus a 521 sq. ft. mezzanine, well suited to retail, office, showroom, or light industrial uses. Building B is ready for tenant turnover with Building A following this summer, giving tenants flexibility on possession timing. These bays are priced at $21.00/sq. ft. net plus approximately $4.00/sq. ft. in operating costs, with separately metered utilities, making them some of the most affordable new industrial space in Cochrane. Tenant improvements may be available for qualified tenants looking to customize their space. With hands-on local ownership managing the property, tenants can count on a well-maintained building and a supportive business environment. Availability is limited. Contact us today to lock in your preferred bay and possession date. (id:63476)
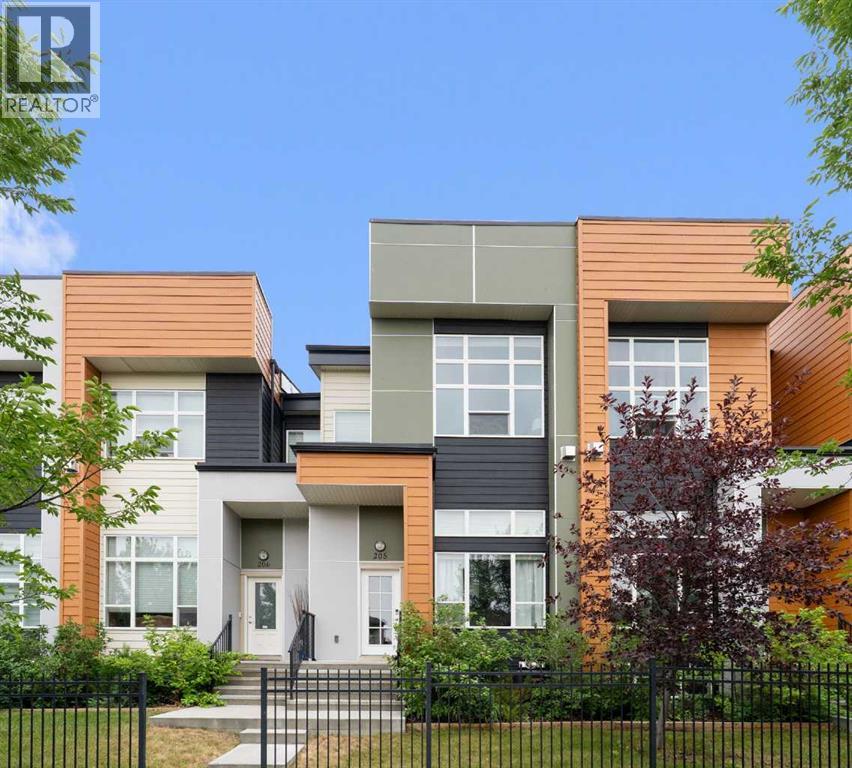
205, 1530 Bayside Avenue SW
Airdrie, Alberta
Welcome to this beautifully maintained 3 bedroom, 2.5 bathroom townhouse in the sought after community of Bayside, Airdrie, offering showhome finishes, a double attached garage, and a newly installed A/C unit. The bright, open concept main floor features a stunning 14 ft floor to ceiling marble fireplace, hand scraped laminate flooring, a striking floating staircase, and a wall of large windows that flood the home with natural light. The modern kitchen is designed to impress with quartz countertops, quality cabinetry, stainless steel appliances, ceramic tile flooring, and a gas stove, while the custom roll out shelving adds everyday convenience. Upstairs, the spacious primary retreat features a dual-vanity ensuite, along with two additional bedrooms, a full bathroom, and convenient stacked laundry. Additional upgrades include Hunter Douglas blinds and a professionally finished polyaspartic garage floor. Step outside and enjoy everything Bayside has to offer, from its beautiful canals and scenic pathways to parks and green spaces. With schools, shopping, restaurants, Chinook Winds Regional Park, and Genesis Place Recreation Centre nearby, this home offers a fantastic combination of style, comfort, and low maintenance living in one of Airdrie’s most desirable communities. With its thoughtful upgrades, beautiful design, and fantastic location, this Bayside home is ready to welcome its next owners. Thank you for viewing! (id:63476)
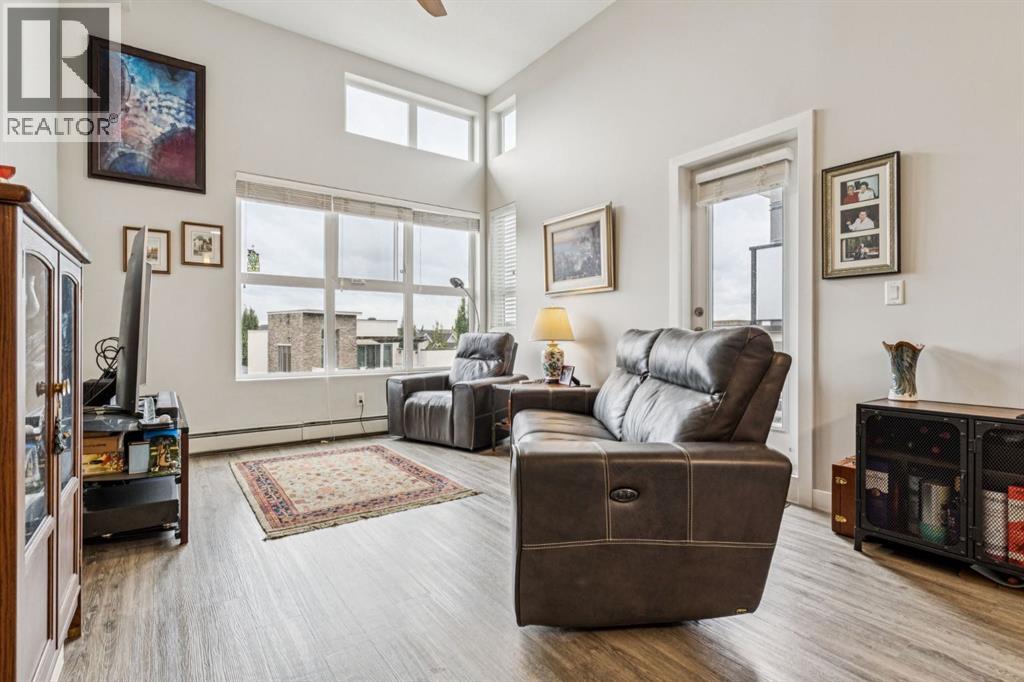
1402, 95 Burma Star Road SW
Calgary, Alberta
RARELY OFFERED TOP-FLOOR PENTHOUSE Type feel for this 2 Room + One Bath CONFIGURATION. Welcome to the 12FT Ceilings in the Urban Sanctuary of Currie Barracks! Nestled amongst Million-Dollar Homes these 4th Floor Condo’s are designed for the distinguished buyer. This 2 room configuration -1 Bath cheater ensuite are RARELY offered. Generous West Natural Light that stands out for this condo while Neutral & hi-end Modern toned Luxury Vinyl Plank floors combin with BEAUTIFUL European-Inspired Kitchen, the finishings throughout are TOP NOTCH & well-maintained with Gorgeous Quartz Countertops, two-toned cabinetry, recently added ceiling fan & new LED lighting & HEX backsplash all tastefully combine for a luxurious feel. Sleek Appliance package includes Fisher-Paykel fridge with Gas Stove too! Pull up to the eating bar or room enough for a small table, as desired. Main Living area enjoys the Exclusive 12 FT Ceilings only found on the top-floor! Large nearly 12 x 12 living room with generous living space. Enjoy watching Calgarys always-changing weather systems to the WEST from your BRIGHT OPEN Balcony/deck. Luxurious Carpeted Master Bedroom with Walk-thru closet to cheater 4pce Ensuite. Stackable in-suite Laundry and extra storage as well. 2nd Flex/room /Den with new LED lighting fixture, nearly 9 x 9FT to be used as desired. Extra Pantry storage recently added off-kitchen. Fantastic & Well-maintained Common Areas interior/exterior. throughout the grounds for the furry friends in this pet-friendly complex. This is a very proactive Management Company , Recently painted Interior /exterior COMMON AREAS, Constant Landscaping, Window cleaning, Plumbing, Parkade Cleaning. Constant upgrades and inprovements to maintain the pristine feel. Secured Titled Underground heated Parking stall with ample visitor parking (guests can be buzzed in) with lockable storage cage. Bike Room Storage, Car wash for residents and coin-op soap dispenser. This is great for the downsizers, students, & first time discriminating buyers. Just minutes to MRU, steps to Amenities of Garrison Woods, neighbourhood restaurants/pubs, Glenmore Trail, Stoney Trail, or great investment. Eclectic mix of residents, young professionals, established folks for this Premium condo complex! (id:63476)
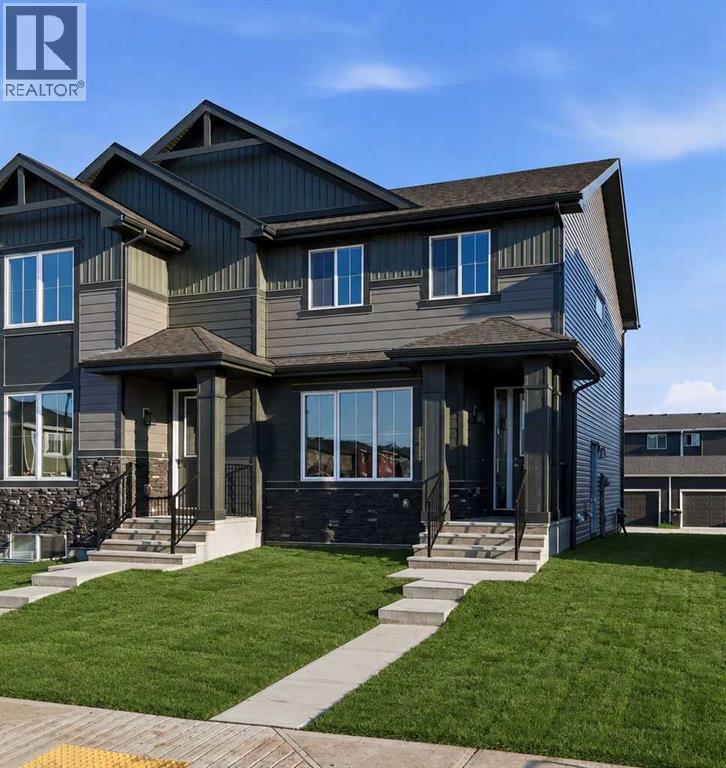
235 Waterford Heights
Chestermere, Alberta
Modern Design. Exceptional Value. Quick Possession and Move In Ready Introducing the Melbourne by Douglas Homes a remarkably crafted duplex located in the growing community of Waterford in Chestermere. Featuring 1,287 sq. ft of Developed Space, 3 bedrooms, and 2.5 bathrooms, this home offers the perfect blend of style, comfort, and future potential inside and out. Designed with today's lifestyle in mind, this concepts main floor is packed and showcases 9-foot ceilings, engineered hardwood flooring, quartz countertops, an inviting electric fireplace, and a spacious kitchen ideal for entertaining or watching over the kids. Upstairs, the well appointed primary suite features a walk-in closet and great size ensuite, complemented by two additional bedrooms and upper-level laundry.A separate side entrance creates exciting possibilities for future basement development, while the rear concrete parking pad adds everyday convenience. Enjoy a vibrant community surrounded by parks, playgrounds, future amenities, golf, and the year round recreation of Chestermere Lake all while being just minutes from the big city life. * Note that Some photos are Virtually Staged and Altered * (id:63476)
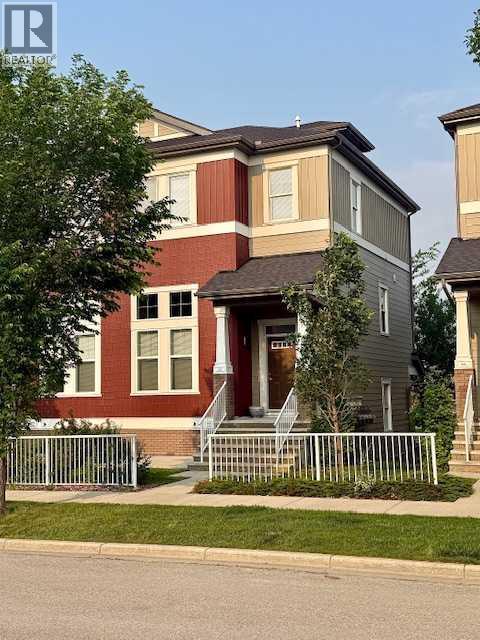
913 Evanston Square NW
Calgary, Alberta
RARE END-unit townhome in sought-after Evanston Square with over 1,420 sq ft. Welcome to Symons Valley's popular Evanston neighbourhood and this move-in-ready Streetside Developments home. As a coveted end unit, you'll enjoy extra NATURAL LIGHT, added privacy and only ONE shared wall — a layout that's hard to find and QUICK TO GO. Step inside to SOARING 11 foot ceilings and GLEAMING HARDWOOD floors in the living room. The open-concept layout flows upstairs to a seamlessly into a COOK'S KITCHEN — featuring peninsula style counterspace, HARDWOOD FLOORS, MAPLE cabinetry, GRANITE countertops, TILE BACKSPLASH and STAINLESS STEEL APPLIANCES. Check out the flexible dining area with a nook. Guest powder room. Upstairs, two GENEROUSLY sized bedrooms each have their own FULL ENSUITES with TILE floors with organized closets. Both boast spacious walk-in closets. In-suite laundry is just down the hall. The unspoiled basement is a BLANK CANVAS with serious potential: think home office, gym, media room, or future family space ready for your vision. An adjoining crawlspace adds valuable storage. Enjoy the the best of outdoor living. Unwind in your own inviting OUTDOOR RETREATS and extend your living space - featuring a private BALCONY for quiet moments and a welcoming front PATIO - perfect for morning coffee and evening sunsets. BBQ - Gas line. Recent upgrades give you peace of mind: new shingles and front windows (2025), new eavestroughs (2026), plus Hunter Douglas blinds and durable Hardie Board siding exteriors. Parking is never a worry — attached single garage, private driveway, and street parking right at your door. Location is everything. You're in the heart of Evanston, walking distance to the brand-new Evanston Heights School (Grades 4–8, proposed opening August 2026), steps from parks and minutes to Evanston Towne Centre plus regional shopping at Beacon Hill, Sage Hill Crossing, Sage Hill Quarter and Creekside. Quick access to Stoney Trail means Cross Iron Mills, YYC Airport, University of Calgary, hospitals, and downtown are all within easy reach. Your new lifestyle awaits. Make the move. (id:63476)
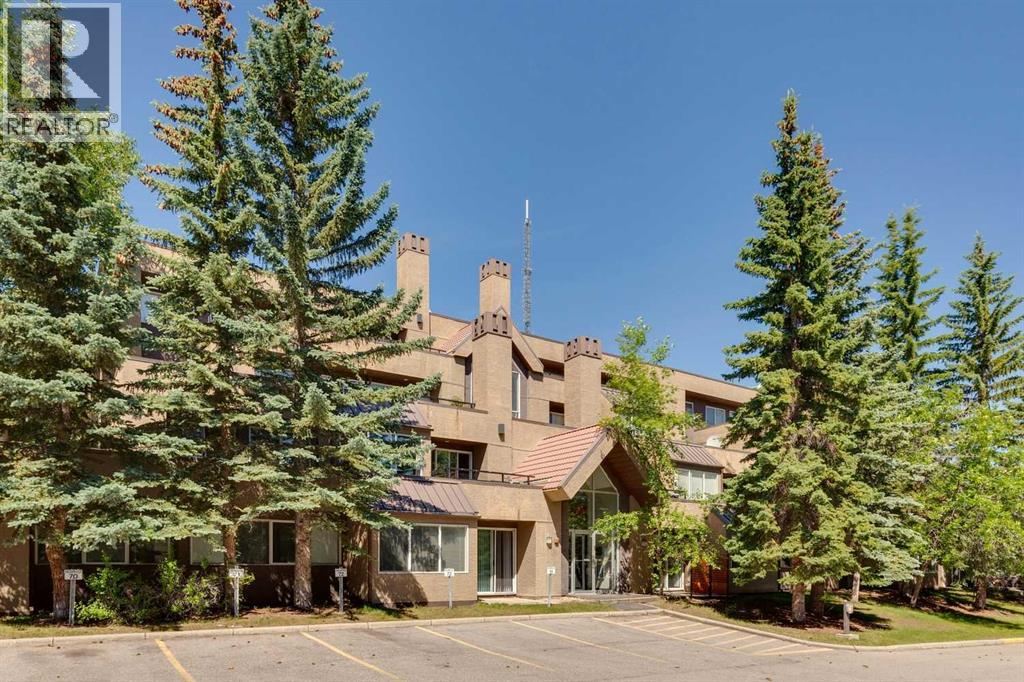
2, 219 Village Terrace SW
Calgary, Alberta
Modern updated 2 bed, 2 bath ONE LEVEL condo with UNDERGROUND PARKING, and amenities to use year round!! No age restrictions here. This bright and spacious open-concept layout basks in the morning sun, making you smile pretty much every day! Crisp White kitchen complete with granite countertops, tile backsplash, stainless steel appliances, and a large pantry is open to the Dining and Living rooms, with access to the patio. So easy to BBQ, hang outside, and even entertain! Cozy living room offers a wood-burning fireplace. The large primary bedroom includes a spacious closet with built-ins and a 3-piece ensuite, while the second bedroom and additional full bathroom provide flexibility for kids, guests, family, or a home office. In-suite laundry, extra storage, let alone an assigned storage locker on the same level! The RENOVATED AMENITIES CENTER boasts a beautiful indoor pool, hot tub, fully equipped fitness room and tennis courts – you feel like you have gone on holidays in your own complex!! Minutes from Downtown, easy bike ride to the Bow River Pathway system, dog parks, shopping, restaurants, the new farmer’s market, 45 minutes to the mountains, let alone everyday amenities! You will LOVE LIVING IN THE WESTHILLS! (id:63476)
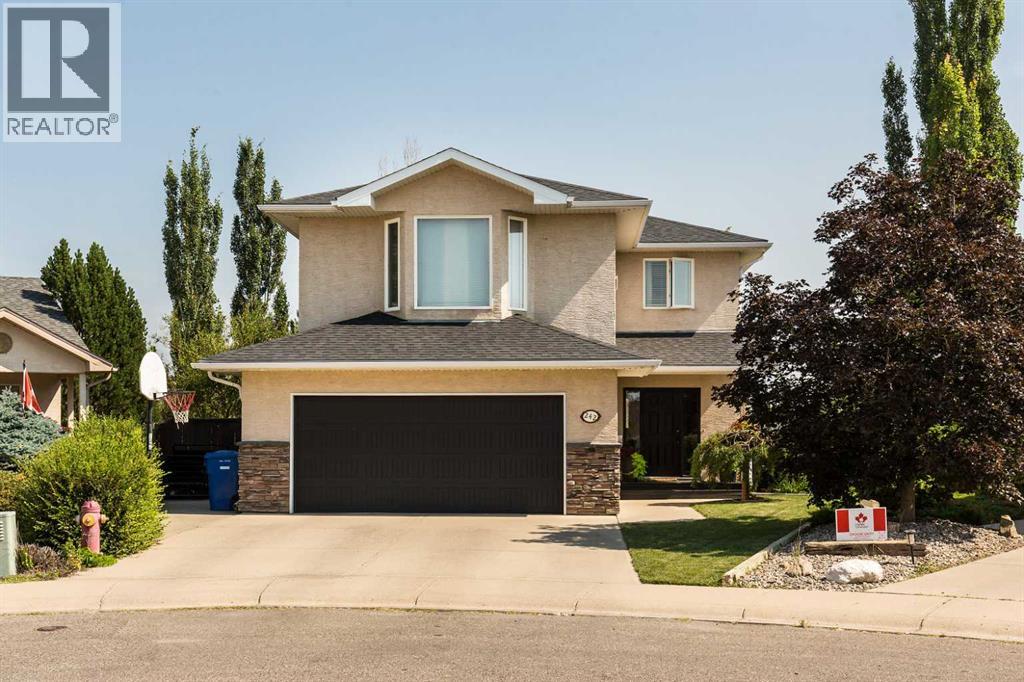
242 Heritage Circle W
Lethbridge, Alberta
Nestled in a quiet cul-de-sac, this custom one-owner home offers the ideal setting to raise a family. Spanning three fully finished levels, the functional floor plan features four spacious bedrooms, four bathrooms, and three distinct living areas—giving everyone in the household room to spread out. Built and lovingly maintained by its original owners, the home has been thoughtfully designed to maximize comfort and outdoor enjoyment (there's even a hot tub). The massive 6,000+ square foot lot boasts a walk-out basement and backs directly onto Heritage Circle Park, providing exceptional privacy and great views. Positioned perfectly to shelter the backyard from the harsh afternoon sun and prevailing winds, the outdoor space is an absolute haven for summer relaxation. Complete with a double attached garage, AC, and a driveway equipped with an electrical RV port, this move-in-ready property delivers the total package in a highly desirable neighborhood. Call your REALTOR® today to book a viewing. (id:63476)
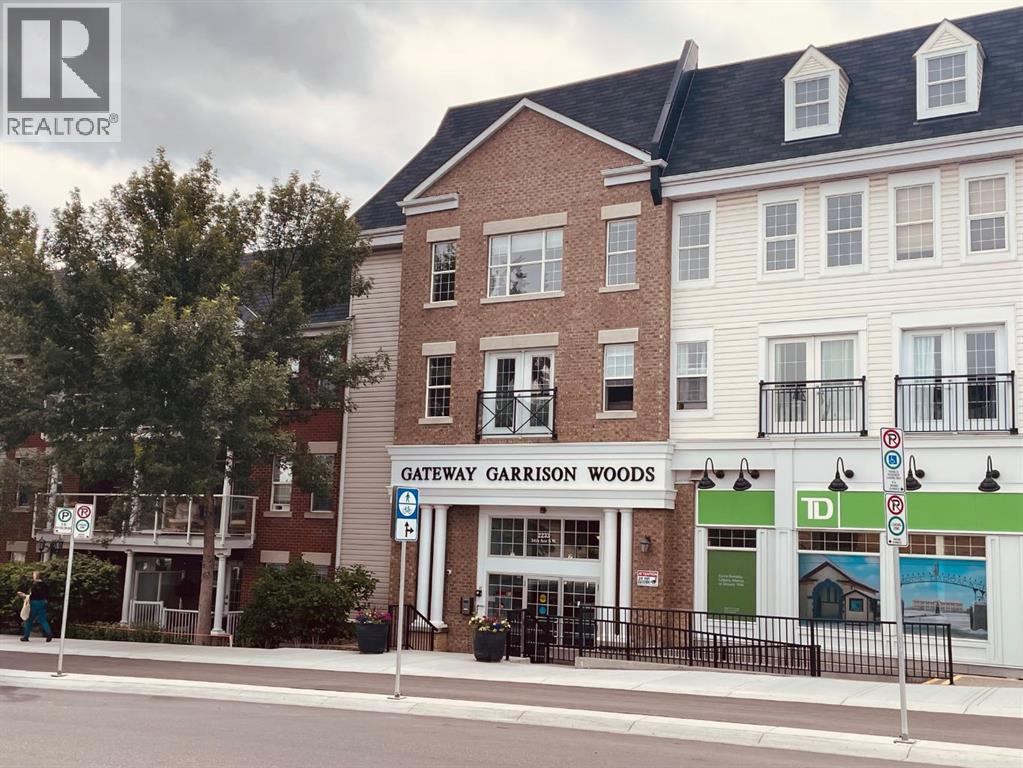
320, 2233 34 Avenue SW
Calgary, Alberta
A spacious two bedroom condo plus den! Enjoy the vibe of Marda Loop! This is a bright corner condo with loads of windows on the top floor, this is one of the largest condos in this building. There are two bedrooms, both with their own 4 piece ensuite (2nd bedroom is a Jack and Jill), a great sized versatile den that can be used for storage, home office or extra guest.. The dining, living and kitchen areas are open concept and fabulous for entertaining and boast engineered maple hardwood flooring. There's also insuite laundry. The parking stall and storage unit are both titled and included, condo fees INCLUDE utilities, the building is very well maintained and the management company is accessible and helpful. So many amenities are nearby and within walking distance; you can enjoy Village Ice Cream, Starbucks, Cobs Bread, Blush Lane, Safeway, restaurants, bars, amazing shops or just going for a stroll! It's really is a great place to call home! (id:63476)
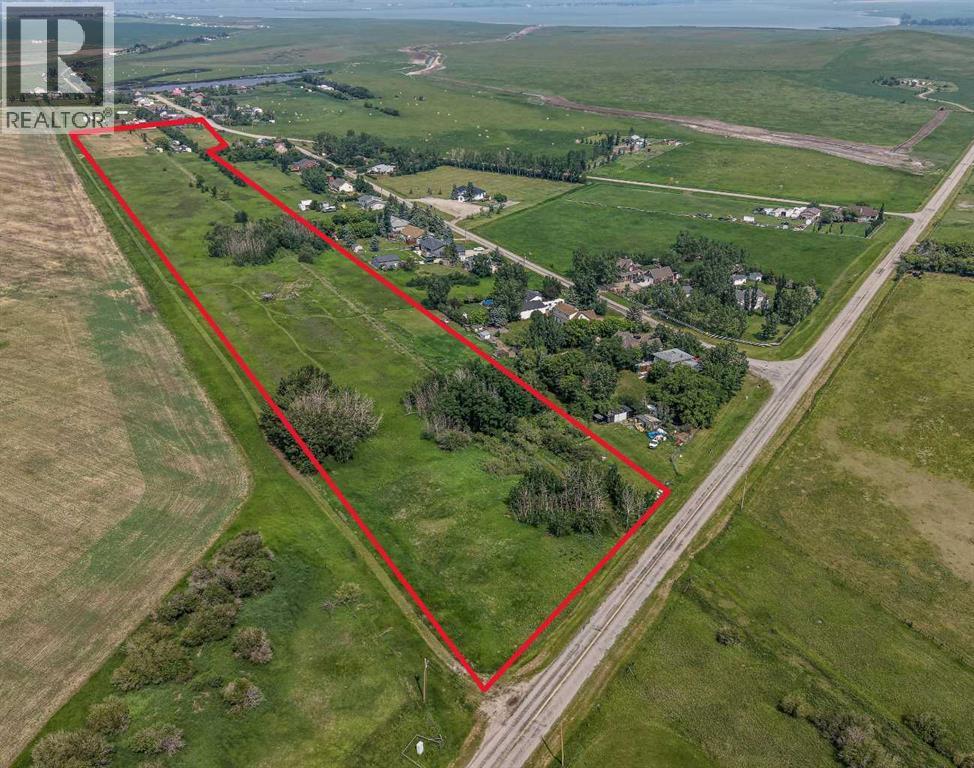
Tbd Namaka Drive
Namaka, Alberta
Escape the hustle without sacrificing convenience on this exceptional 18.04-acre parcel in the peaceful community of Namaka, just 15 minutes to Strathmore and 35 minutes to Calgary's city limits. Whether you've been dreaming of building your forever home, starting a hobby farm, or simply enjoying the freedom that comes with wide-open spaces, this property offers the perfect canvas. With electricity and natural gas already at the property line, a drilled well, two approaches for convenient access, a storage building, and approximately 5 acres already fenced, much of the groundwork has been completed so you can focus on bringing your vision to life.Surrounded by mature trees and endless prairie skies, you'll enjoy the peace, privacy, and slower pace that only country living can offer. Design the custom home you've always wanted, build the shop you've been dreaming about, create space for animals, gardens, toys, and family gatherings—all while enjoying fresh country air and spectacular Alberta sunsets. Outdoor enthusiasts will love being just minutes from Eagle Lake and Namaka Lake, where recreation, fishing, boating, wildlife, and birdwatching are all part of everyday life. Nearby Namaka Lake is an 885-acre Crown-managed wetland and is internationally recognized as an exceptional habitat for migratory birds and wildlife, making this a paradise for nature lovers, photographers, hunters, and anyone who appreciates the beauty of Alberta's natural landscape. If you've been searching for the perfect balance of rural tranquility and city convenience, this remarkable property offers the opportunity to create the lifestyle you've always imagined. Your dream home deserves a dream setting—welcome to Namaka! (id:63476)

186 8 Street W
Cardston, Alberta
Welcome to your new sanctuary in Cardston, Alberta—a delightful 1,066 sq ft home set on a stunning lot with sweeping mountain views. Located just 45 minutes from Waterton Park, this property gives you quick access to one of Canada’s most beautiful natural playgrounds.Inside, you’ll find 4 bedrooms and 2 bathrooms, perfect for families, guests, or flexible living arrangements. The home has been lovingly updated, and a new metal roof will be installed before you take possession, giving you peace of mind for years to come.The real magic happens out back: a lush garden, mature fruit trees, and a serene outdoor space designed for unwinding. Whether you dream of summer evenings under the stars or harvesting your own produce, this yard delivers.Move-in ready, thoughtfully upgraded, and surrounded by natural beauty—this Cardston gem is waiting for you. (id:63476)
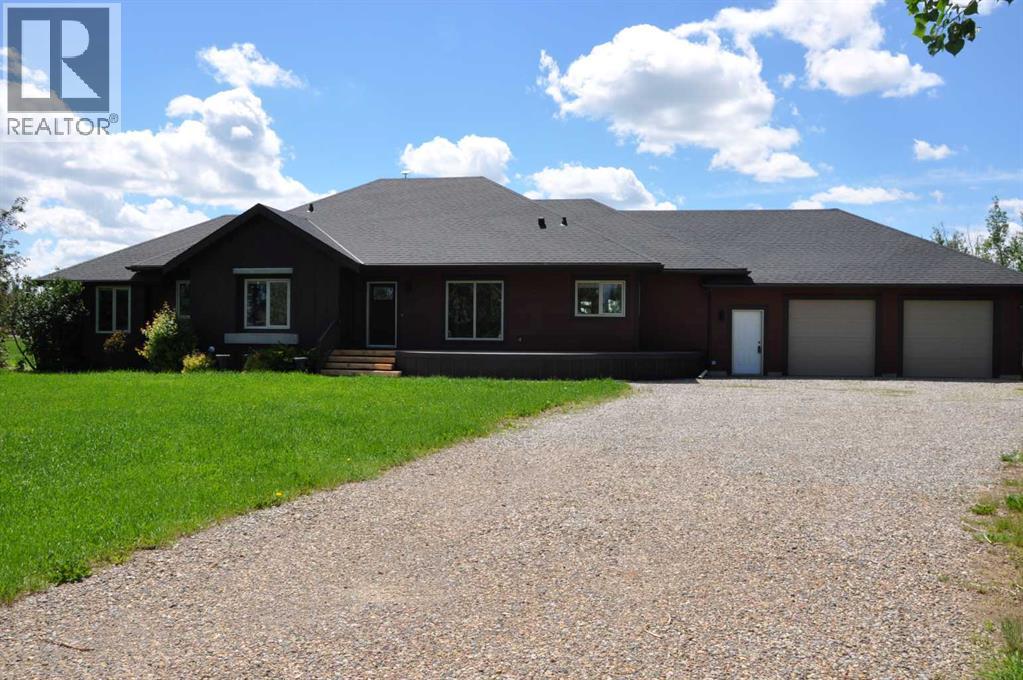
64 210044 Hwy 512
Rural Lethbridge County, Alberta
A beautiful custom built bungalow that welcomes you with style and warmth. Situated on 2.77 acres with panoramic country views from every window. Solid fir steps lead you into the large foyer with slate tiles. The warmth of spruce beams and a wood burning stove welcome you into the living room. The spacious kitchen has a coffee station, custom concrete counters with ample work space and an abundance of maple kitchen cupboards line the kitchen walls. The very large walkin pantry can store food staples and kitchen appliances to delight any gourmet cook. A U-shaped nook off the kitchen is perfect for breakfast or morning coffee. A large dining room that would easily seat 8, looks out onto the deck and the fields beyond. Next to the kitchen is the main floor laundry room and mudroom with custom built coat lockers. The mud room leads out to the 30x50 garage and workshop which is any man's dream space. Down the hall from the living room is a den, and 2 bedrooms with walkin closets. The primary bedroom opens out onto the rear deck and has a spacious ensuite and walkin closet. The lower level has a massive rec room that could accommodate a variety of recreation tables and a seating area. The media room can easily seat 6-8 reclining chairs, ready for your family or friends movie nights. There is a small bar between the media room and rec room. The lower level has 2 additional bedrooms with large windows making them bright and inviting for family or guests. A 4 pc. bathroom, large storage room and flex /exercise room complete the lower level. The walk out basement makes access to the back yard and decks quick and convenient. Walkout access also makes it possible for a spacious lower level suite. The acreage has a firepit with a stack of firewood to create a camping experience without leaving home. The house exterior is Hardi-plank siding for durability and low maintenance. The foundation is wrapped with Watchdog waterproofing. 2 decks with composite decking line the back of the home to enjoy the sunshine for entertaining and barbecuing. A curved front deck is a perfect place to curl up on a cushioned bench. A shelter belt of trees line the acreage on 3 sides. The pasture is open for your creative ideas for horses , barns, or hobbies or a shop. City water has been added for a worry free water source. With the acreage only being 10 minutes outside of the City it is convenient for all the City amenities without giving up your country lifestyle. It is on a quiet road with only local traffic. Come and make this your country home. Quick possession is possible. Furnished rooms have been virtually staged. (id:63476)
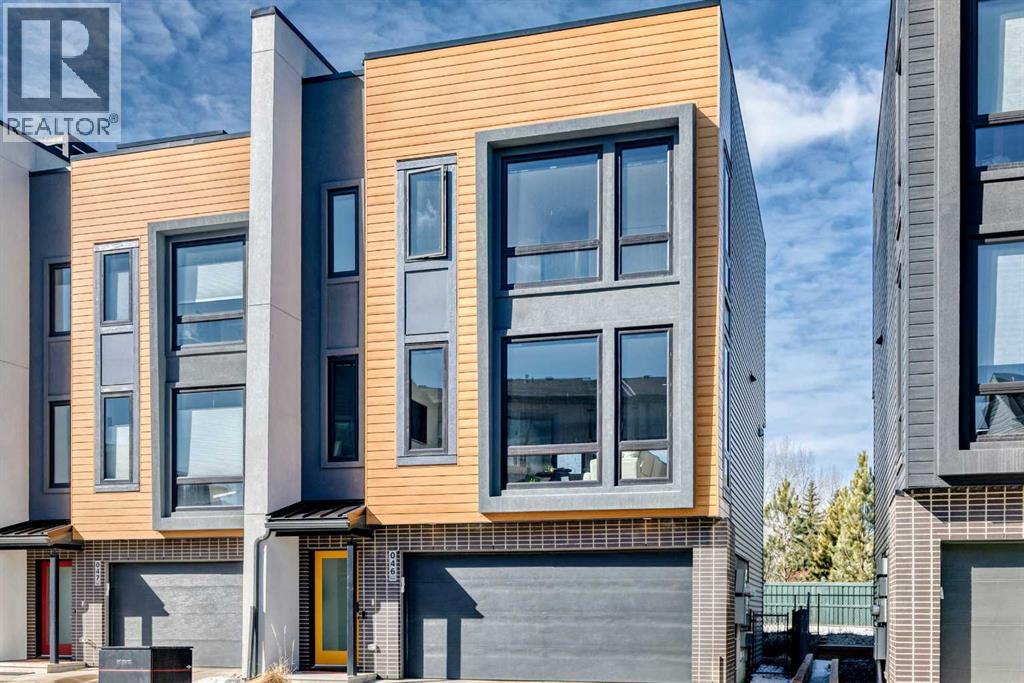
46, 1304 Rutherford Road
Edmonton, Alberta
Welcome to Pivot at Rutherford, Averton’s award-winning townhouse community offering the perfect balance of modern design and low-maintenance living. This beautifully upgraded End unit has 3-bedroom home features 1,861 sq. ft. of thoughtfully designed space, along with a rare tandem 4-car garage 19 feet wide by 31.5 feet deep —ideal for vehicles, motorcycles ,storage, or a home gym.The main level impresses with floor-to-ceiling windows, front facing East for early morning sun and West facing back for sunsets. An open-concept layout, and a stunning kitchen complete with Quartz countertops, oversized island, and premium stainless steel appliances. Very spacious living and dining areas, vinyl flooring, and contemporary finishes throughout, creating a bright and inviting atmosphere.Upstairs, you’ll find a well-appointed primary retreat with a 4-piece ensuite, along with two additional bedrooms and another 4 piece bath convenient upper-level laundry. Thoughtful upgrades include blackout blinds on the main and upgraded blinds in all bedrooms, upgraded lighting, mirrors, and designer feature walls.One of the home’s standout features is the expansive rooftop patio, offering over 650 sq. ft. of outdoor space across the top levels—perfect for entertaining or enjoying some of Edmonton’s most beautiful sunsets. Backing onto a forested area with walking trails, this home provides a rare sense of privacy and connection to nature. This one of only 3 units that running path accessibility.Located just minutes from schools, parks, shopping, and transit, and within walking distance to a newly developed hockey rink, this property combines urban convenience with a serene setting.Don’t miss your opportunity to own this exceptional home in one of Edmonton’s most stylish and sought-after communities. Note Some photos are Virtual staged (id:63476)
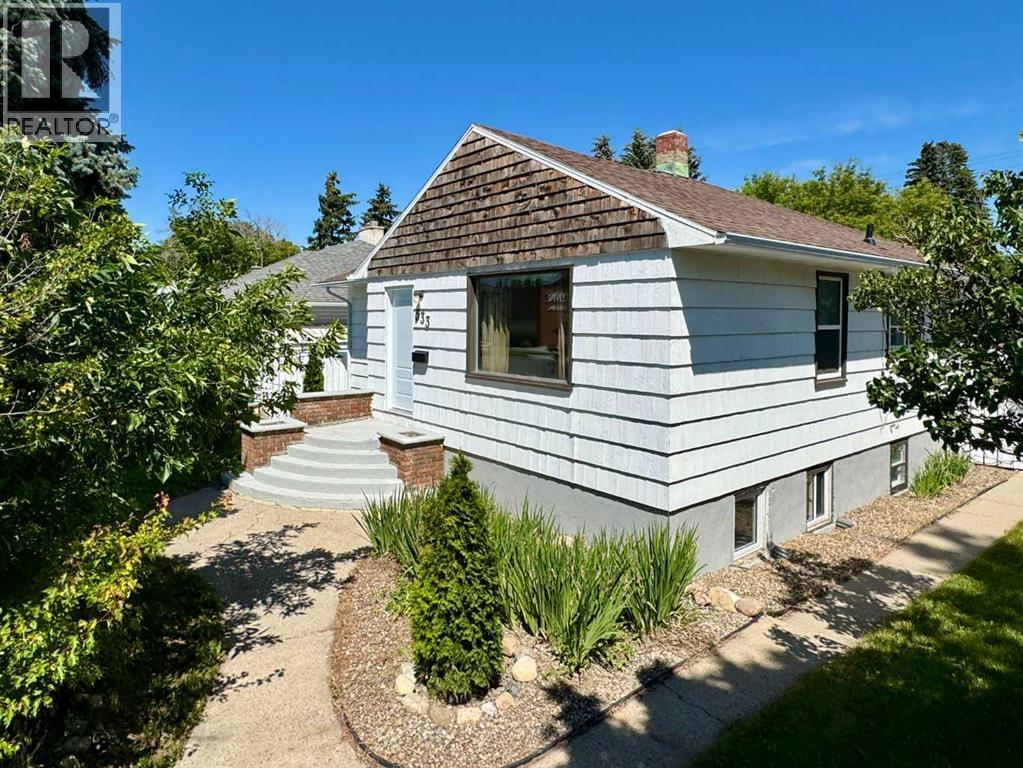
533 23 Street S
Lethbridge, Alberta
Welcome to this lovingly maintained character bungalow, offering the perfect blend of classic charm and modern functionality. Located in a highly desirable, central southside neighborhood, this move-in-ready home features 3 bedrooms, 2 bathrooms, and a versatile layout. It represents an incredible opportunity for first-time buyers, families, or investors looking for a turn-key property with excellent income potential. Enjoy ultimate peace of mind with a host of recent, high-value upgrades. The home features brand-new shingles installed in August 2025 across the house, garage, and garden shed. The entire property has been refreshed with professional cleaning, fresh interior and exterior paint, three new basement windows, and modern, updated bathroom fixtures on both levels. The main floor is designed for comfortable everyday living, welcoming you with a bright, sunlit living room and a practical kitchen complete with a dedicated dining area. This level also hosts two cozy bedrooms and a beautifully updated 4-piece bathroom, offering a seamless and convenient layout. The fully finished lower level dramatically expands your living options. Featuring a large family room, a third bedroom, an updated 3-piece bathroom, and a second kitchenette, this space is highly adaptable. It is perfect for hosting extended family, accommodating guests, or utilizing as a rental suite where permitted. Step outside into your private, fully fenced backyard. The crown jewel of the outdoor space is the newly built, oversized double detached garage (25'1" x 23'2"), offering massive space for secure parking, a workshop, or hobby storage. A large garden shed provides additional storage to keep your yard tidy and clutter-free. Conveniently situated just minutes from local schools, parks, shopping centers, and everyday amenities, this southside gem offers an unbeatable location. Want to see more? Be sure to view the video walkthrough in the links tab, or search the property address on YouTube to experience this beautiful home in full detail! (id:63476)
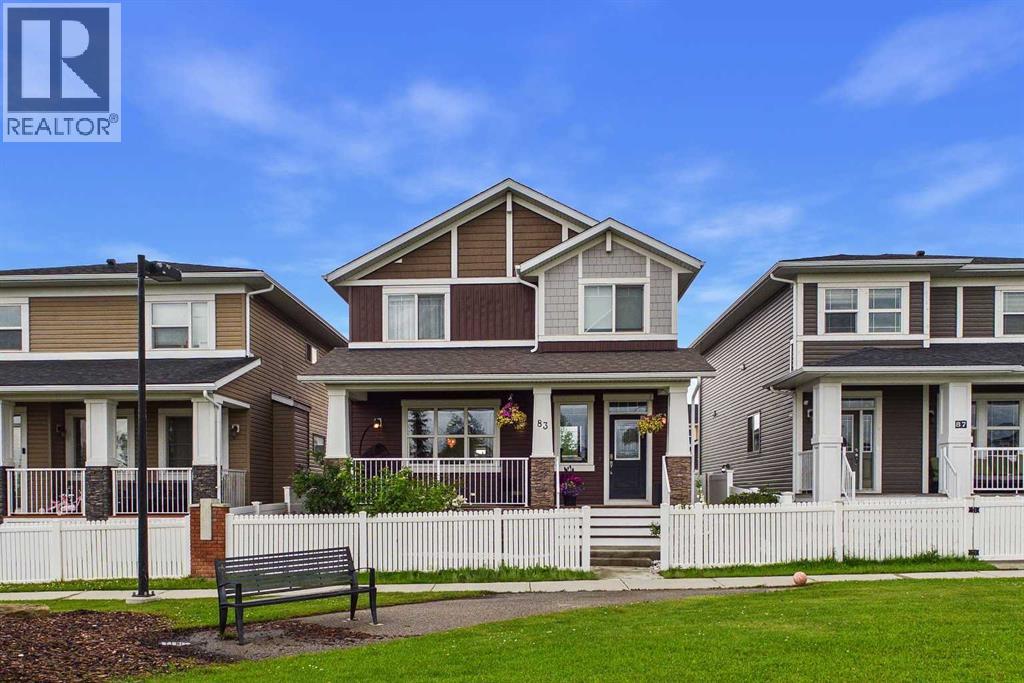
83 Redstone Gardens NE
Calgary, Alberta
Welcome to this exceptional Trico-built home in the highly sought-after community of Redstone, offering over 3,000 sq. ft. of developed living space, a 2-bedroom illegal basement suite with a separate side entrance, and the added privacy of having no neighbours directly in front. This beautifully maintained home offers the perfect blend of space, style, and functionality for growing families and multi-generational living. Boasting 2,137 sq. ft. above grade, the home features durable vinyl plank flooring throughout the main level, creating a modern and cohesive living space. The bright, open-concept layout includes a spacious foyer, a dedicated main-floor office, and a practical mudroom. At the heart of the home is the chef-inspired kitchen, complete with granite countertops, an oversized island, extensive cabinetry, and ample prep space—perfect for entertaining and everyday living. The adjoining dining and living areas provide an inviting setting for family gatherings and special occasions. Upstairs, you'll find a spacious bonus room, a convenient upper-level laundry room, three generously sized secondary bedrooms, and a luxurious primary retreat featuring a walk-in closet and a spa-inspired 5-piece ensuite. The fully developed basement features a 2-bedroom illegal suite with a private side entrance, separate laundry, a functional kitchenette, and a comfortable living area, offering excellent flexibility for extended family, guests, or multi-generational living. Enjoy peace of mind with a brand-new roof and siding completed in 2025. Step outside to the fully fenced backyard, where a custom-built deck surrounds the existing hot tub (included in AS-IS condition), while the natural gas BBQ line makes outdoor entertaining easy throughout the summer. Parking is plentiful with a double attached garage and an additional parking pad. Situated in one of Calgary's fastest-growing communities, Redstone offers parks, playgrounds, scenic walking paths, and convenient acces s to Stoney Trail, Metis Trail, Calgary International Airport, CrossIron Mills, schools, shopping, and a wide range of everyday amenities. With exceptional living space, a versatile floor plan, and major exterior updates already completed, this is a rare opportunity you won't want to miss. Book your showing today! (id:63476)
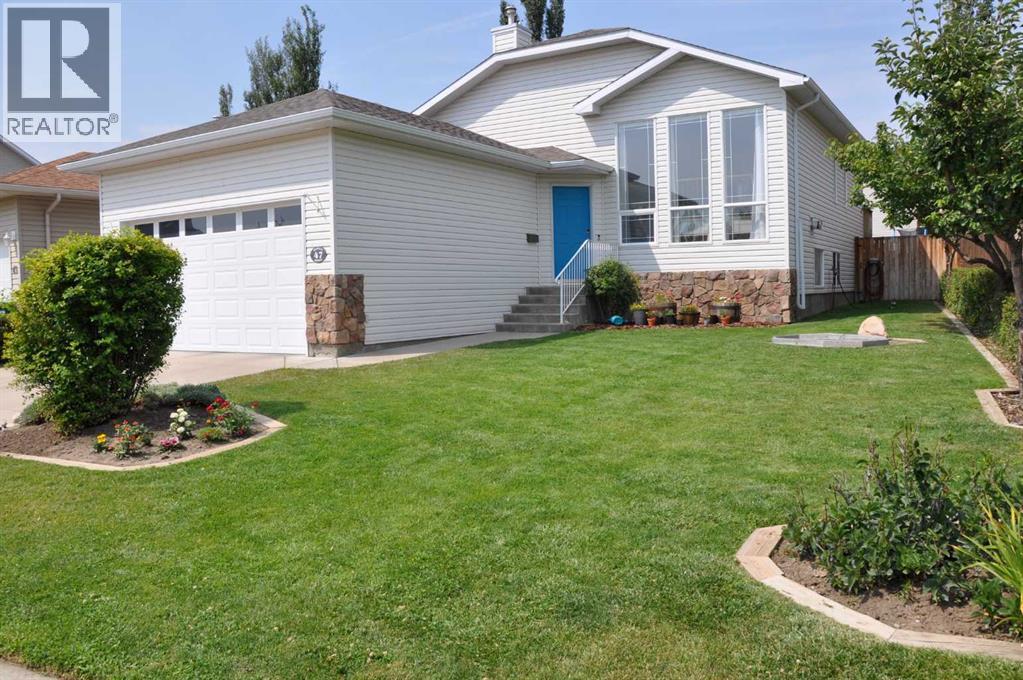
47 Riverbrook Close W
Lethbridge, Alberta
A great family home on a quiet street. A well cared for home on a large lot. Enter the home onto a spacious landing with garage access. The living room is graced with wall to ceiling windows that make it bright and inviting. The vaulted ceiling from the living room thru to the kitchen give it a felling of space and light. The kitchen has a generous amount of counter space with a central island and also a pantry. The dining nook is adjacent to the kitchen with room for a table that could easily seat 6/8. The primary bedroom is large enough for a king bed and is complemented with an ensuite and a walkin closed. A second bedroom and main bath finish the main floor. The lower floor has large windows that make it a bright space for children to play , to entertain or curl up infront of the TV. A fireplace also adds warmth to this room in the winter. There are 2 additional spacious bedrooms, both with a walkin closet. Another full bathroom and utility room with laundry are the remaining rooms on this level. The deck off the kitchen allows for easy access for barbecuing and summer entertaining. The back yard is big with several apple trees and has room for various childrens activities. The garage is a large 20 x 24.5 double with storage shelving along the walls. This home is within walking distance to an elementary school, preschool, church, and parks. It is within a 5 minute drive to the University. Come and see if this can be your next home. (id:63476)

113 Tusslewood Bay NW
Calgary, Alberta
Tucked into a quiet cul-de-sac in the sought-after enclave of Tusslewood in Tuscany, this stunning two storey welcomes you home to one of the largest lots in the community. Immaculately maintained and showing true pride of ownership, this 5 bedroom, 3.5 bathroom home offers 3,540 sq. ft. of developed living space designed for family life and effortless entertaining, and it shows beautifully from the moment you arrive. Step inside to a grand, light-filled entrance where a sweeping staircase and rich hardwood floors set the tone. The open concept main floor puts the kitchen at the heart of the home, featuring granite countertops, a large centre island, stainless steel appliances including a gas range and built-in wall oven, and abundant cabinetry finished with glass fronted display cabinets. A generous walk-through pantry and a well appointed laundry room with built-in locker style storage add everyday function to this already elevated space. The adjoining breakfast nook is bathed in natural light and flows seamlessly onto the show-stopping backyard, while a formal dining room and a cozy living room, anchored by a stone faced fireplace, round out the main level. Upstairs, the primary retreat is a true owner's escape, complete with a spa inspired 5 piece ensuite featuring a corner soaker tub, glass shower and dual vanity, plus a spacious walk-in closet. Two additional bedrooms share a stylish 4 piece bathroom, and a versatile loft space overlooks the staircase below, ideal for a home office or reading nook. The professionally finished basement extends the living space even further, offering two more bedrooms, a 4 piece bathroom, and a large family room centered on a tiled fireplace, ideal for movie nights, a home gym or hosting guests. Most windows throughout the home are dressed with California shutters, adding a polished, cohesive finish from top to bottom. Outside, the backyard truly delivers and is the definition of a showstopper. Undoubtedly one of the largest lot s in Tuscany, this sun filled yard offers an expansive deck built for entertaining, from summer barbecues to evenings gathered around the fire. Mature trees provide privacy, and there's still plenty of green space left over for kids and pets to play. Set on a quiet street just steps from parks and transit, this home offers the best of Tusslewood living. Tuscany is consistently ranked among Calgary's top communities, and residents enjoy access to the Tuscany Club with its splash park, tennis courts and year round programming, along with excellent schools, the Tuscany C-Train station, and quick access to Crowfoot Crossing for shopping and dining. With Stoney Trail and Highway 1 close by, the mountains are just a quick drive away. This is a rare opportunity to own a meticulously kept, move-in ready home in one of Tuscany's most tranquil pockets. Come see what makes 113 Tusslewood Bay so truly special, and picture yourself calling it home now. (id:63476)
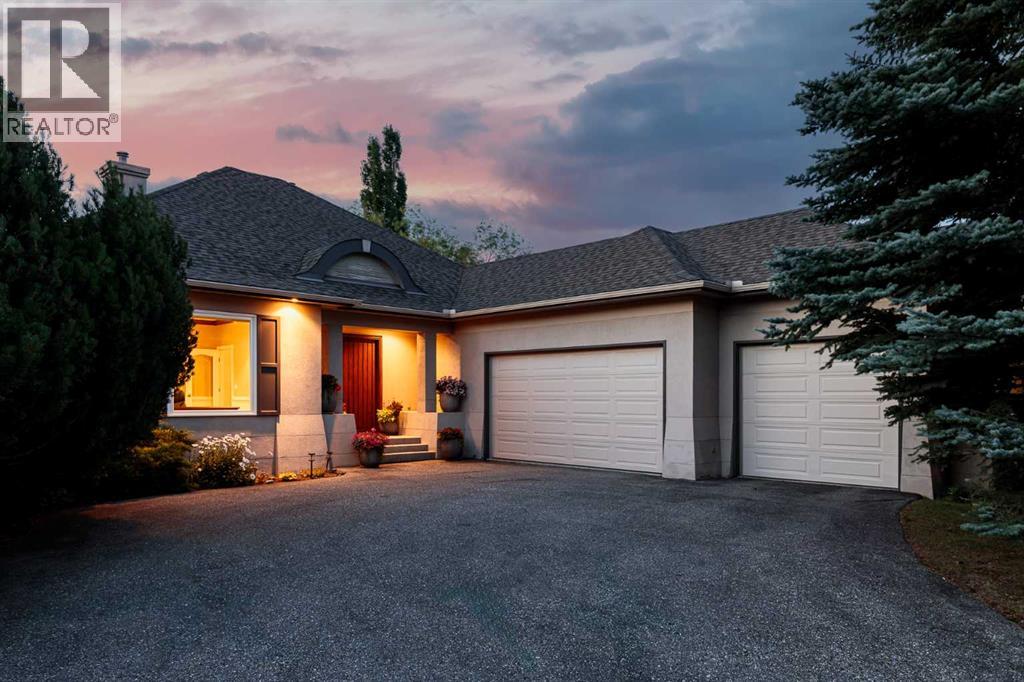
33 Ridge Pointe Drive
Heritage Pointe, Alberta
WALKOUT BUNGALOW | 4,700 SQFT OF LUXURY ESTATE LIVING | SNOWBIRD'S DREAM | HEATED TRIPLE GARAGE | BACKING ONTO FOREST & GOLF COURSE | Welcome to 33 Ridge Pointe Drive, an extraordinary estate bungalow set on one of the most prestigious streets in Heritage Pointe. Perfectly positioned on over 0.35 acres, this exceptional walkout residence backs directly onto the forest and golf course, offering a rare combination of privacy, natural beauty, and refined living. With 2,389 SQFT above grade and nearly 4,700 SQFT of total developed living space, this is one of the community’s most expansive bungalow floorplans - perfectly suited to empty nesters, families, or those who love to entertain. Whether your lifestyle includes morning walks through this spectacular enclave, afternoons on the golf course, or extended time away as a snowbird, this home offers the ultimate lock-and-leave lifestyle, with landscaping and snow removal included for easy, maintenance-free living. Enter through the custom wood front door to the main level, defined by timeless architectural elegance, where rich hardwood flooring, crown molding, and custom millwork complement breathtaking views of the forest behind. A formal dining room provides an elegant setting for hosting, while the spectacular great room showcases soaring barrel-vaulted ceilings, an impressive arched feature window, and a double-sided gas fireplace. The gourmet kitchen features custom cabinetry, premium stainless steel appliances, a large granite island, a built-in wall oven, and a new built-in microwave (2026). French doors from the breakfast nook lead to the expansive full-width patio - one of the largest available - complete with a gas line and the perfect setting for outdoor dining. The luxurious primary retreat offers a spa-inspired ensuite with a freestanding tub, oversized glass shower, dual vanities, and a spacious walk-in closet. A spacious executive main floor office or den — or potential fourth bedroom — adds flexibility fo r homeowners. A generous laundry and mudroom (finished with new marble tile in 2025) lead to the heated, oversized triple garage with epoxy floors. The stunning fully developed walkout lower level was completely remodelled in 2025 and offers exceptional additional living space. The theatre room, finished with new sound-absorbing paneling (2025), can also serve as a home gym or fifth bedroom. The cedar and cold storage rooms offer ample storage, and the two large bedrooms share a Jack-and-Jill 4-piece bath. There is in-floor heating throughout the entire lower level. Window replacements and kitchen renovation (2015), ensuite renovation (2019), central A/C (2020), dual hot water tanks (2021), new carpeting (2023), and a complete basement remodel (2025). Quietly tucked alongside the golf course and just steps from the clubhouse, this remarkable estate offers an unmatched lifestyle of tranquility, community, and natural beauty — all just minutes from Calgary’s south amenities. (id:63476)

103, 25 Aspenmont Heights SW
Calgary, Alberta
Hydronic in-floor heating. A waterfall granite kitchen. A large private patio. And a location in Aspen Woods that puts everything within walking distance. Held by its original owner and cared for in a way that is immediately obvious, this one was done right from the start. Inside, the kitchen sets the tone. Upgraded waterfall granite countertops, full-height cabinetry, stainless steel appliances, and pendant lighting combine into a space that feels genuinely elevated and intentionally finished. The open-concept living and dining area flows naturally from the kitchen, warmed by hydronic in-floor heating that makes Calgary winters feel like a non-issue. A built-in Bose home theatre system and motorized blackout blinds in the primary add layers of comfort that are easy to take for granted and hard to leave behind. The northeast exposure keeps the unit naturally cool through the summer months, complemented by a window-wall AC unit, a combination that makes this one of the more comfortable units in the building year-round.The primary suite is a proper retreat, walk-through closet, motorized blackout blinds, and a 5-piece ensuite featuring his and hers sinks, a soaker tub, and a tiled stand-up shower. The second bedroom sits on the opposite side of the unit, ideal for a guest room, a kids bedroom, or a home office. In-suite laundry with ample dedicated storage rounds out a layout that has thought of everything. Step outside to a large private patio that looks out onto landscaped greenery, the kind of outdoor space that earns its keep in every season. Titled underground heated parking, a separate storage locker, and a building that genuinely looks after its residents — fitness centre, guest suites, car wash bay, and visitor parking in a quiet, pet-friendly community that is as well-maintained as the unit itself. And then there is the location. Guardian Angel School and playground are steps away. Aspen Landing is directly across the street. Ladybug Bakery and Café is a sho rt walk for those who take their mornings seriously. The lake pathway outside the complex and Griffith Woods Park offer some of the best walking the west side has to offer. Golf at Elbow Springs is minutes away. Rundle College, Ernest Manning High School, and Griffith Woods School are all within easy reach. Westside Recreation Centre is just down the road. The 69th Street LRT makes downtown effortless, and Stoney Trail connects you to the mountains faster than most Calgary addresses can claim. Quiet, private, and close to everything, Aspen Woods has a way of making every other community feel like a compromise. And within it, this unit sits in a quiet pocket of the building that makes it easy to forget how connected you actually are. For the original owner, this was home. For the right buyer, it's ready to be exactly that. (id:63476)
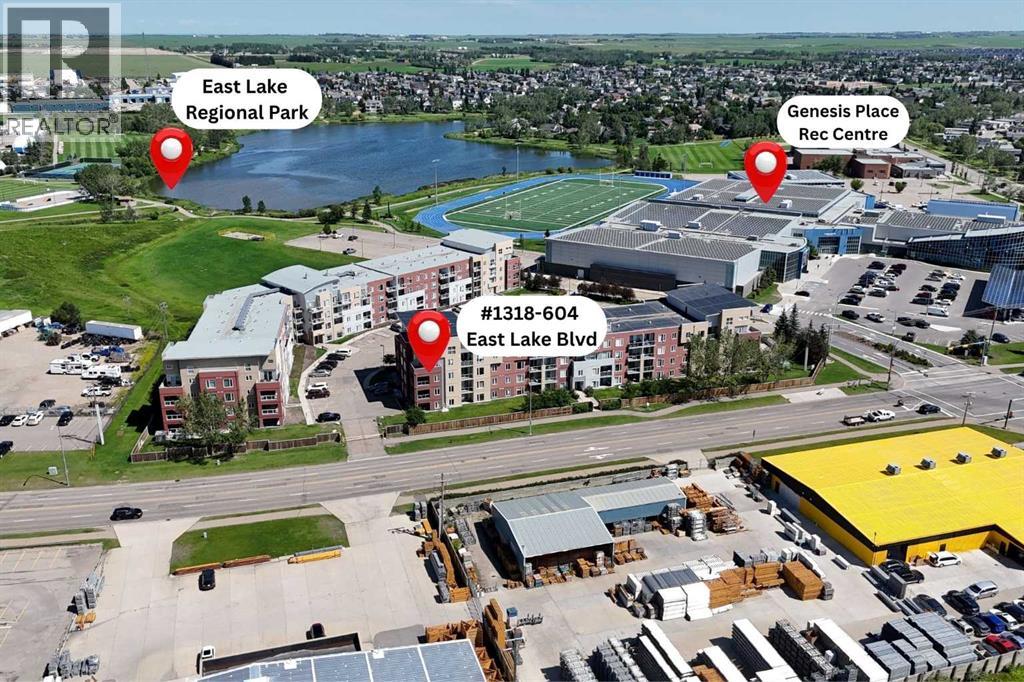
1318, 604 East Lake Boulevard NE
Airdrie, Alberta
Welcome to 1,000 Square Feet of Condo Living Space in this CORNER UNIT with 2 UNDERGROUND PARKING STALLS! As you enter you'll come to the large entrance way, with a walk-in storage area. Moving into the main space is where you really see the square footage in this unit. The kitchen, dining, and living room are wide open, giving you lots of space to entertain family & friends. The Kitchen features QUARTZ COUNTERTOPS, stainless steel appliances and a large island. The living room features an Electric Fireplace, with plenty of room for your furniture. Off the living room you have your OVERSIZED CORNER UNIT BALCONY. The bedrooms are both great sizes, with the master featuring a walk-through closet and a 3 Piece En-Suite. Bedroom #2 features a west facing window that brings in a lot of natural light. Completing the unit is your in-suite laundry which features NEW MACHINES. Moving down to the parkade you'll find your TWO UNDERGROUND PARKING STALLS! Lowest Price Per Square Foot in the complex, book your showing today (id:63476)
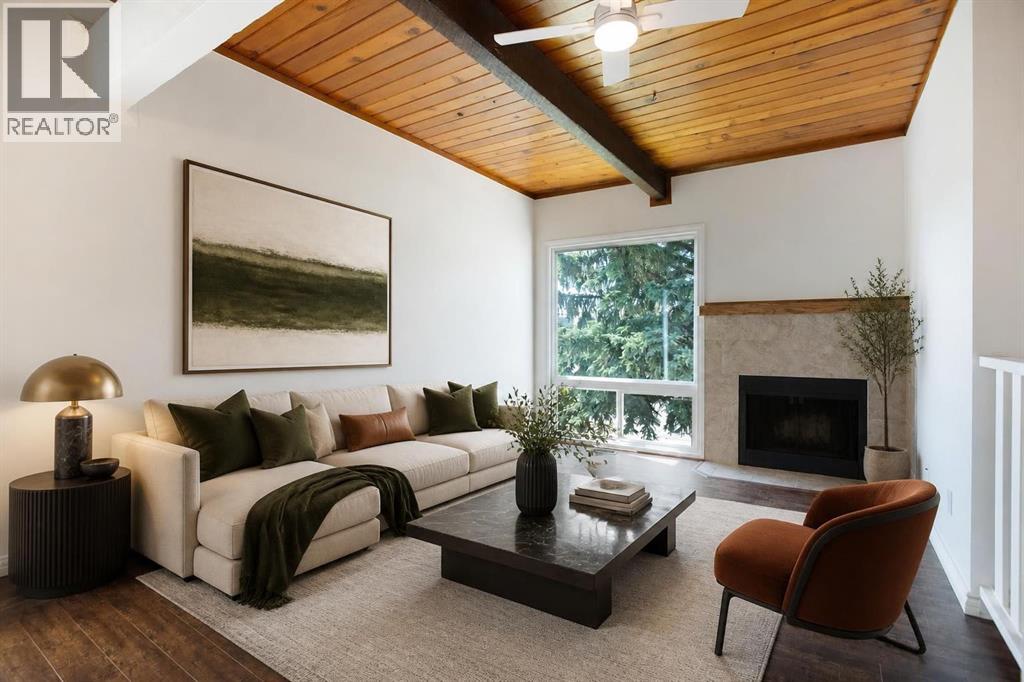
2634 Oakmoor Drive SW
Calgary, Alberta
Welcome to this beautifully refreshed 2 bedroom, 1 bathroom bi-level home in the heart of Oakridge, one of Calgary's most sought after SW communities. This home has been freshly repainted from top to bottom, giving it a bright, clean, move-in-ready feel throughout. The showstopper is the vaulted wood ceiling in the main living space which was freshly stained to highlight its natural grain and warmth, creating a stunning focal point paired with a cozy wood burning fireplace. The open kitchen and dining area flow easily off the living room, ideal for everyday living or entertaining. Downstairs, two bright bedrooms offer comfortable, private retreats.Outside, a freshly painted fence encloses your PRIVATE BACKYARD, perfect for relaxing, entertaining, or letting pets and kids play safely. Close to parks, pathways, schools, and shopping, this home offers character, comfort, and turnkey convenience in one of Calgary's most beloved neighbourhoods. (id:63476)
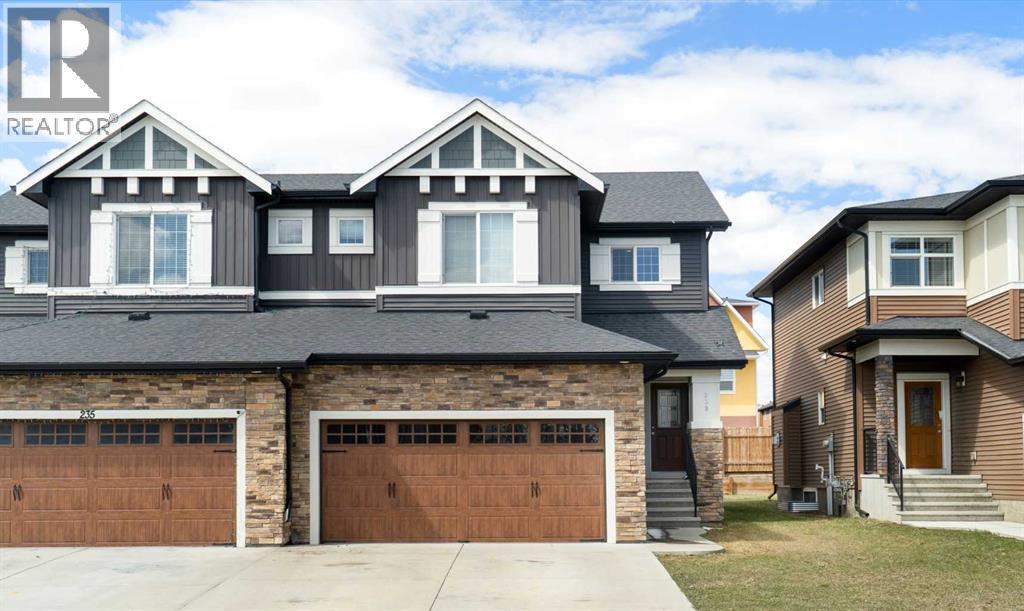
239 Kinniburgh Road
Chestermere, Alberta
Skip the stress and step right into this fantastic, turn-key 1,773 sq. ft. semi-detached home in the heart of Kinniburgh. Offering immediate possession, this property has been thoroughly readied for its new owners - featuring brand-new carpet & underlay throughout the upper floor, a newly painted basement floor to help minimize concrete dust, a freshly serviced furnace, and recent minor touch-ups, making it a completely hassle-free opportunity.Inside, you'll discover a superior open-concept layout bathed in natural light, showcasing 9ft ceilings and a beautiful kitchen with a large quartz island, breakfast bar, soft-close cupboards, and sleek stainless steel appliances. The inviting living area is anchored by a cozy gas fireplace—perfect for daily life and hosting. Upstairs features a bright, versatile bonus room alongside three spacious bedrooms. The primary retreat boasts a walk-in closet and a 4-piece luxury ensuite with a relaxing soaker tub. Two other bedrooms and a second four-piece bathroom complete the top floor. Ultimate convenience is built-in with a main-floor mudroom, powder room, and laundry area just off the insulated & drywalled double attached garage.The west-facing backyard is ready for your personal touch - design the deck of your dreams to soak up the afternoon sun. Downstairs, the undeveloped basement offers a clean slate for your future rec room, bedroom or home gym, allowing you to build what you want from day one. Located within walking distance to East Lake School and Kinniburgh Plaza. Don’t miss the best, most value-packed opportunity in the neighbourhood! (id:63476)
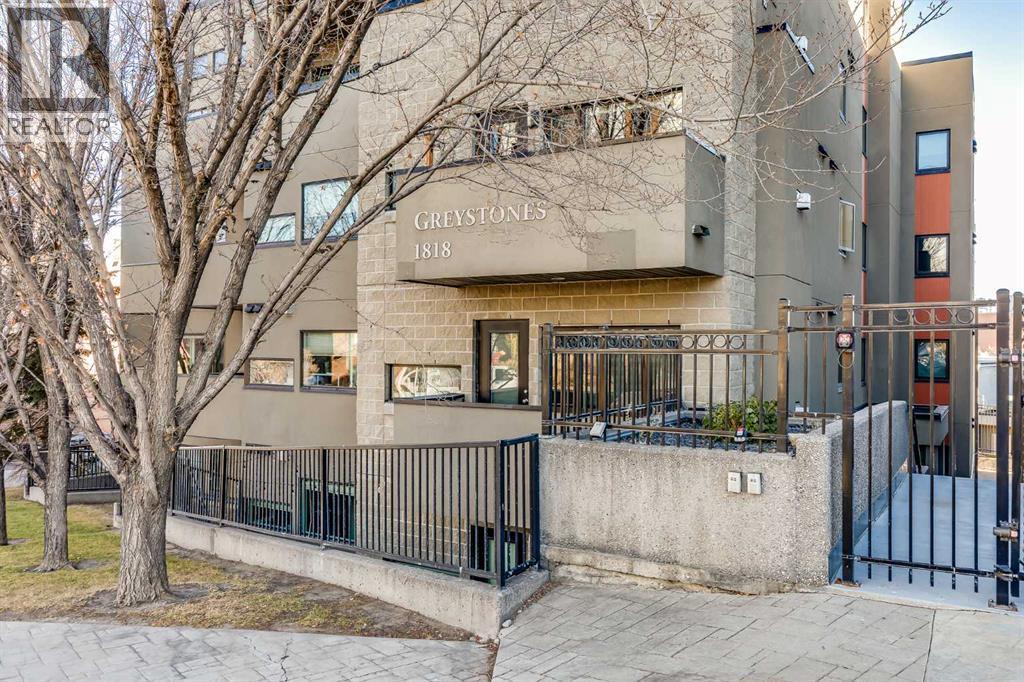
206, 1818 14 Street SW
Calgary, Alberta
This is it!! Welcome to this gorgeous, spacious 2 bedroom, 2 bathroom condo located in the highly sought-after neighbourhood of Lower Mount Royal. With sweeping views of the downtown skyline, this residence offers an exceptional inner city living experience. From the moment you step into the front door, you can feel how open and spacious the home is. The high ceilings further enhance the feeling of openness, giving the home a grand and welcoming ambiance. The kitchen features beautiful granite countertops, timeless shaker cabinets, stainless steel appliances including a gas stove and a sit up island that is perfect for hosting and entertaining guests. The living and dining areas are spacious and allow for easy living, room for many guests or to relax after a long day. The beautiful fireplace creates warmth and anchors the living area with an elegant touch. The two bedrooms are amply sized and offer comfortable retreats for relaxation and sleeping. The Primary bedroom features a luxurious 5-pc ensuite with dual vanities, stand up shower, large soaker tub and spacious walk-in closet, providing a private oasis for unwinding after a long day. The second bedroom is equally well sized and has a convenient 4-pc bathroom close by. The balcony offers room for seating with sweeping city views and a gas outlet for bbqing year round. This home also includes a titled, underground parking spot located conveniently beside the elevator and a HUGE storage locker for storing seasonal items. Located in Lower Mount Royal, this condo offers an exceptional location that is surrounded by a vibrant community. It's a short walk to 17th Avenue's trendy boutiques, well known restaurants, fun cafes and numerous local parks. With its prime location & spacious layout, this condo offers a rare opportunity to experience luxurious inner city living! Book your showing today! (id:63476)
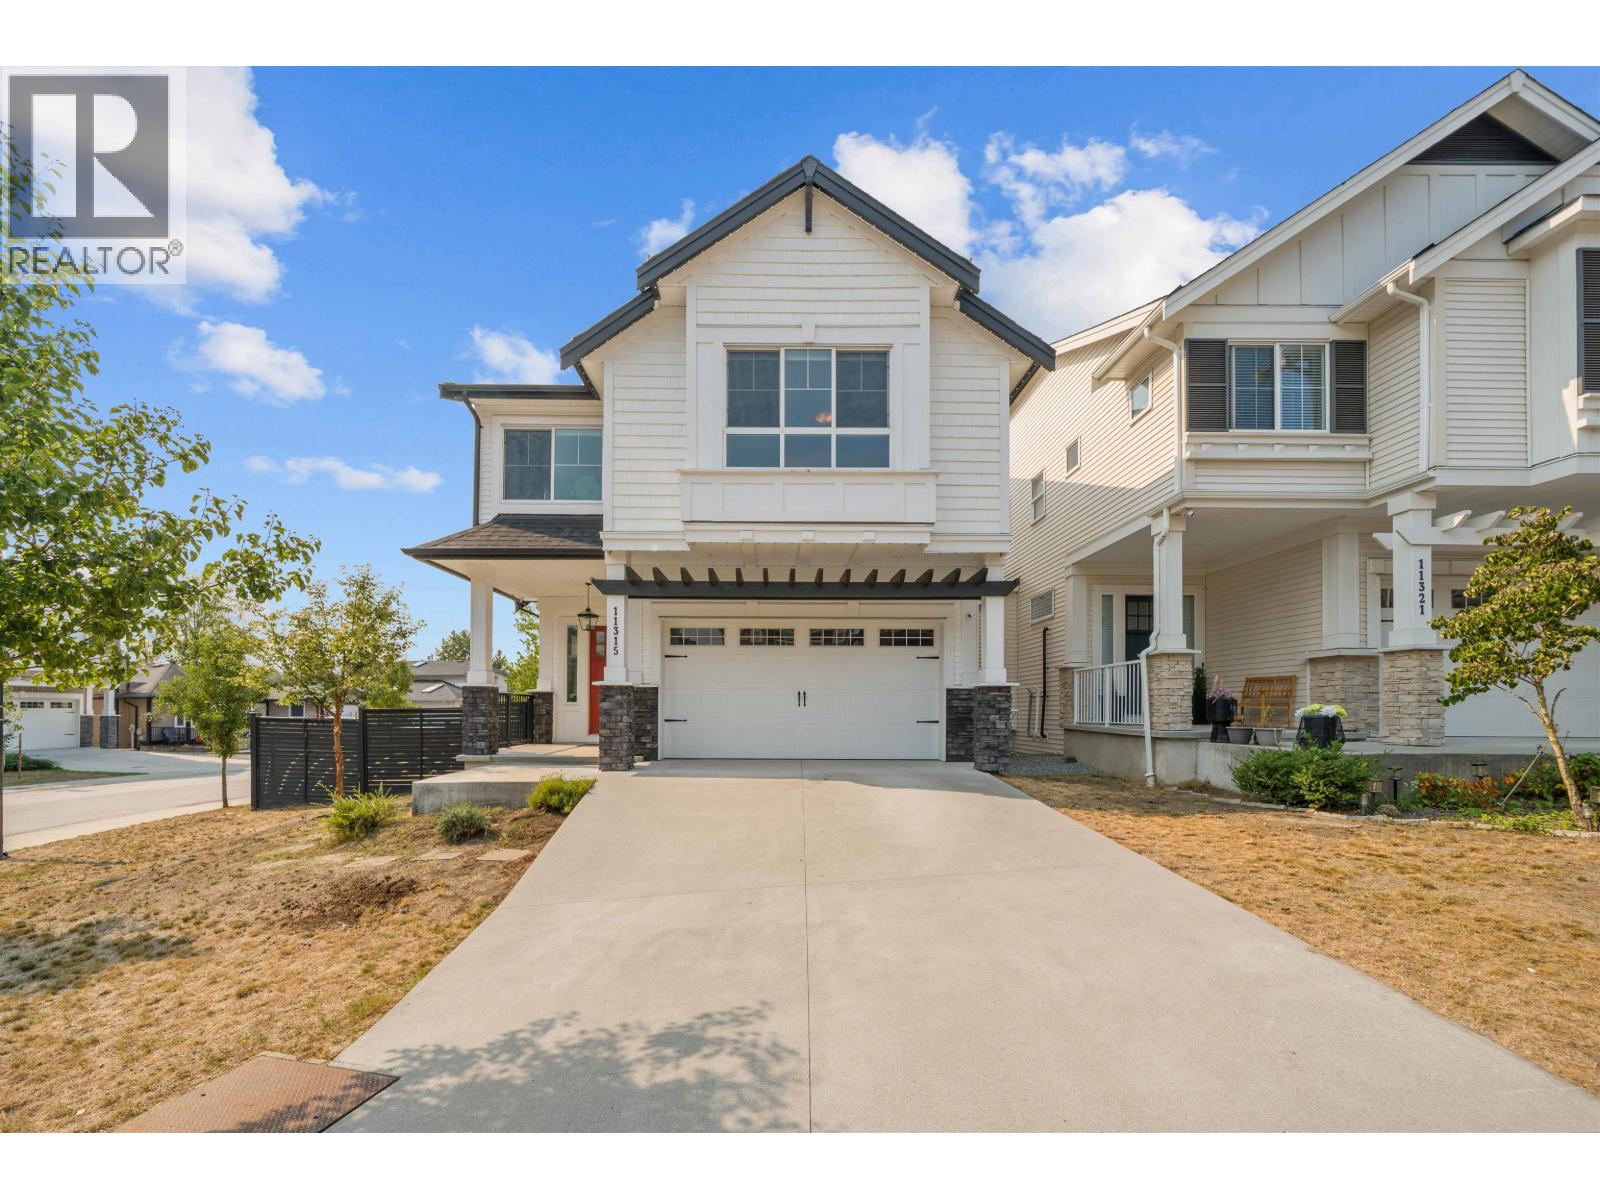
11315 230 Street
Maple Ridge, British Columbia
WOW! This Near New Home with No GST checks all the boxes. 2 Storey plus fully finished basement home with over 3100 square feet of luxury finishing. This Hi Tech Network Home is fully loaded with all the options. Features 10 foot ceilings, 5 Bedrooms & 4 Bathrooms with a legal suite downstairs. Gourmet Kitchen with island, quartz countertops & stainless steel appliance package. Powered blinds throughout. Beautiful wide plank laminate floors throughout. Opulent Primary Bedroom with walk in closet and 6 piece luxury ensuite bath. Lots of windows & natural light. Southwest facing fully fenced yard. Double Garage. Situated in a quiet street in a great family friendly neighborhood next to a park with schools shopping and transit nearby. The complete package. OPEN HOUSE SUNDAY SEPT 6TH 1-4 (id:63476)
RE/MAX All Points Realty