
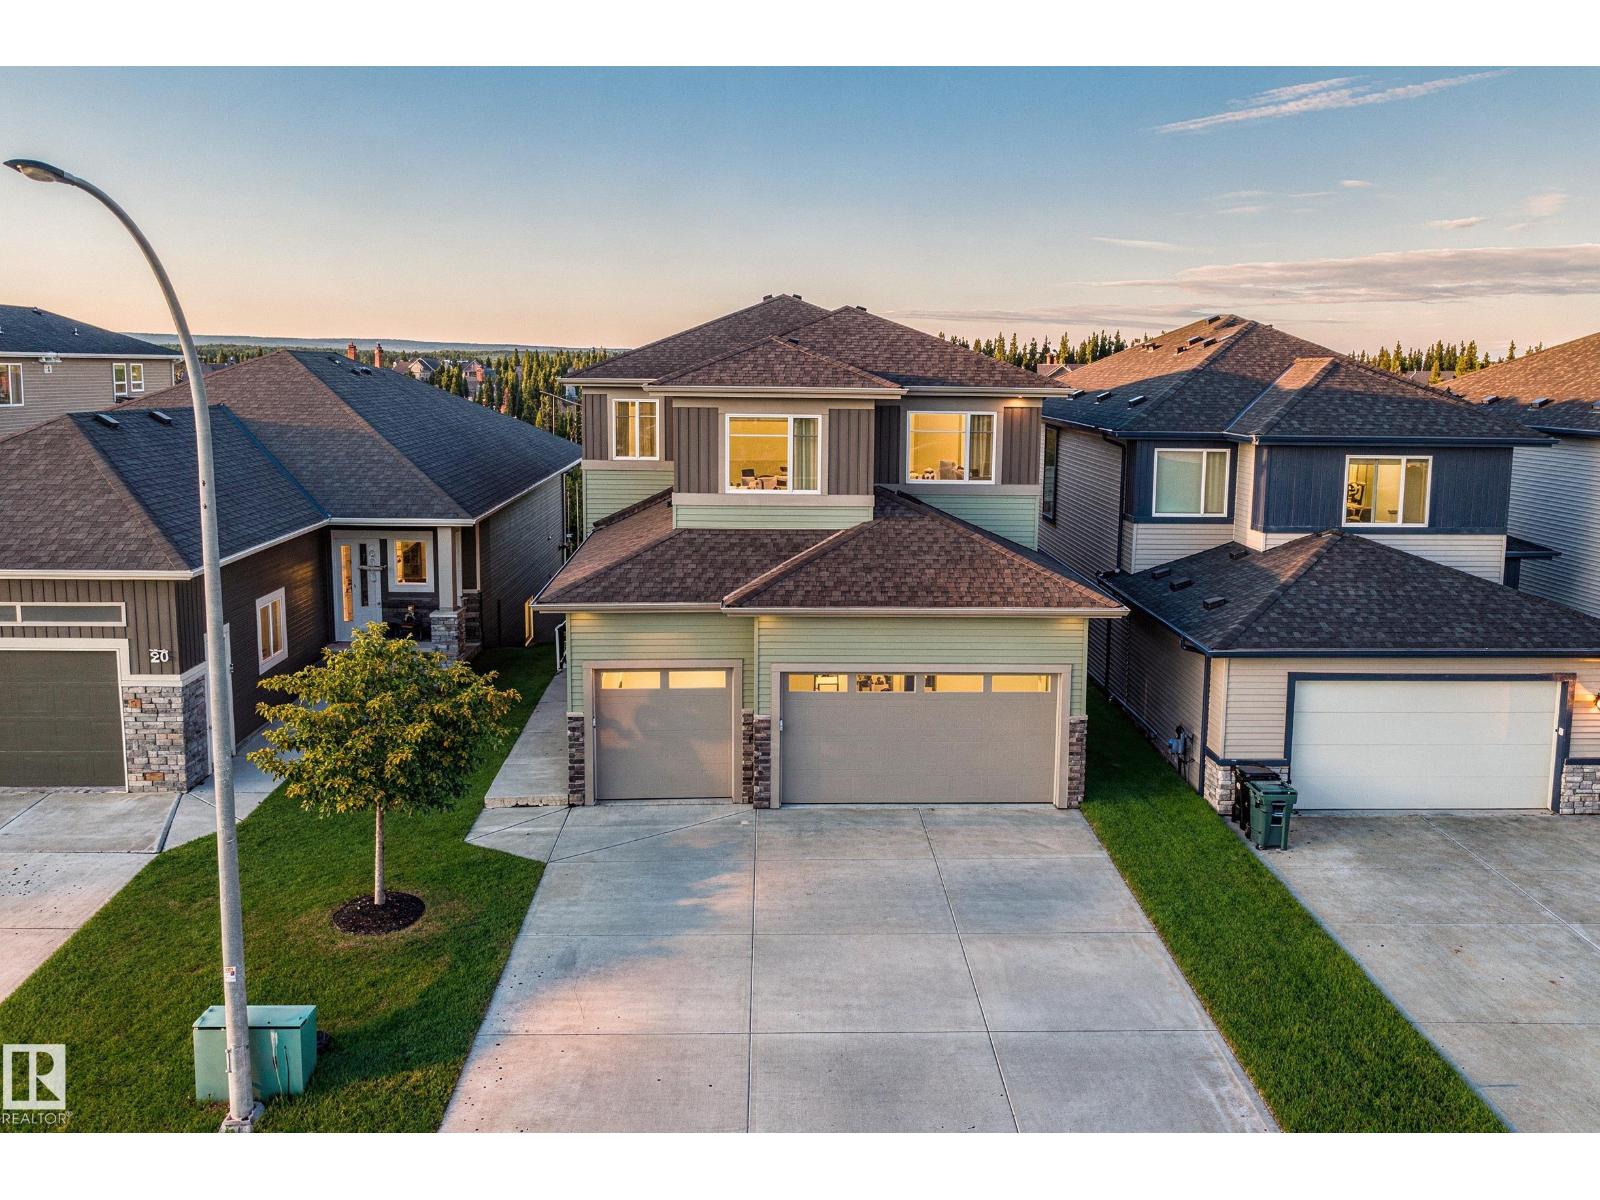
28 Harley Wy
Spruce Grove, Alberta
TRIPLE CAR! Brand New Move In Ready Craftsman-Style WALKOUT Home by local builder LCM Construction, located in the Hilldowns Spruce Grove! This stunning walkout 2-storey home offers views of the community pond.This home features exceptional curb appeal w/Cypress & Tan vinyl exterior, white window & door trim, tan triple garage doors, & accent stone on the front.The main floor offers a modern floor plan w/9 ft ceilings, luxury vinyl plank flooring, flex/office room, mudroom w/ built-in bench, 20 ft open-to-below living room w/ feature wall & fireplace, & kitchen w/ 4 ft wide quartz island, walkthrough pantry, SS appliances, & modern black fixtures & hardware. Upstairs offers an open bonus room, carpet flooring, laundry room w/ quartz countertop, two large bedrooms, & spacious primary bedroom w/ 5-piece ensuite, modern soaker tub, tiled shower, enclosed toilet, & walk-in closet. Enjoy the oversized covered deck w/ stairs leading down to the backyard Otp. The walkout basement offers additional living space. (id:63476)
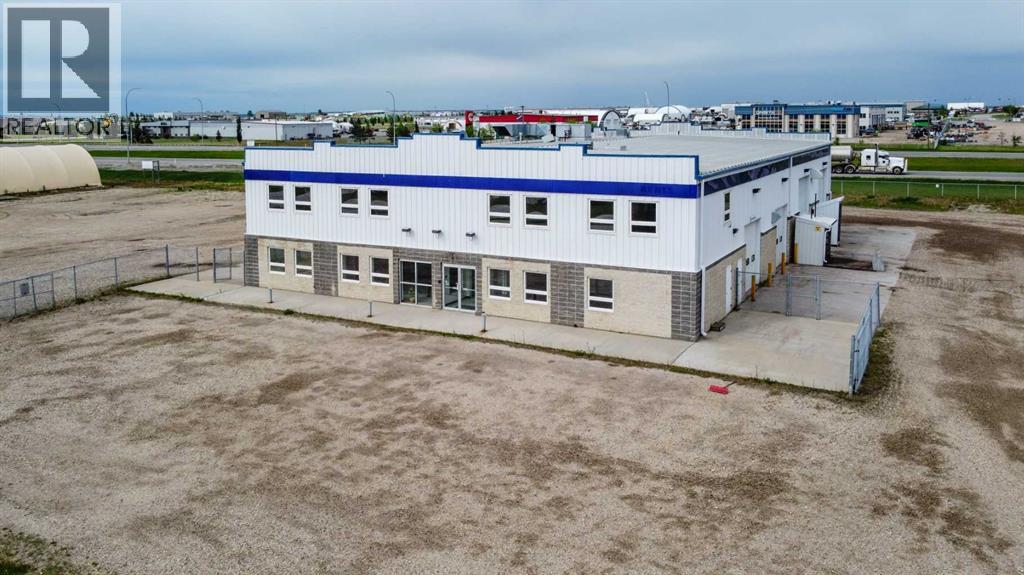
8704 99 Street
Clairmont, Alberta
High-exposure Highway 2 industrial property on 2.01 acres featuring a functional combination of showroom, office, warehouse, shop, service, and storage space. The main floor includes an 80' x 50' shop with a 5-ton overhead crane and dedicated wash bay; a repair area, a 23'8" x 50'warehouse, plus separate parts storage, reception/showroom, multiple offices, and washrooms. Multiple overhead doors provide access to both the shop and warehouse areas, including four 14' x 16' overhead doors serving the main operational areas and supporting efficient equipment and material movement through an approximately 80' drive-through bay. The layout is designed to support efficient operations, with warehouse, parts storage, repair, wash bay, and shop areas strategically connected to streamline inventory handling, maintenance, service, and equipment workflows.A standout feature is the forklift-accessible second-floor load-bearing storage area located directly above and connected to the warehouse. This configuration significantly increases storage capacity without sacrificing valuable warehouse floor area required for receiving, shipping, staging, service work, and equipment storage. The second floor also includes multiple offices, a meeting room, training room, lunchroom, washrooms, and additional storage. Independent stair access allows the upper office area to operate separately from the main floor, creating flexibility for management, additional business functions, or potential sublease opportunities.Additional features include three-phase power, in-floor heating, air-conditioned office space, air compressor connections, pressure washer system, and excellent access and visibility from four-lane Highway 2. Floor plans and architectural drawings are available upon request. Base rent is $14 per sf with annual additional rents at 4.69 per sf. (15,867 Base + 5,311 CAM = 21,178 per month). Property is also listed for sale on MLS# A2334216. (id:63476)

235025 Township Road 821a
Rural Peace No. 135, Alberta
Built in 2007, this stunning 2500 sq. ft. three-bedroom, three-bath home offers serious WOW factor and some of the most breathtaking views in the area. Located south of Peace River along Shaftesbury Trail, this incredible riverfront property sits on just under 5 acres, offering peace, privacy, and direct access to the mighty Peace River.Step inside to an open-concept kitchen, dining, and living area designed to impress. The beautiful stone fireplace creates a warm focal point, while the expansive windows showcase spectacular river views from the main living space.The main floor features two bedrooms, a ¾ bathroom, a laundry room, and a spacious entry area. Upstairs is dedicated entirely to the luxurious primary suite, complete with its own gas fireplace, office space, large ensuite, and walk-in closet—your own private retreat.The basement offers excellent flexibility and could serve as an additional bedroom, family room, or recreation space. You’ll also find a convenient two-piece bathroom, along with storage and utility rooms.Outside, this property truly shines. Expansive deck spaces, exposed aggregate concrete walkways, and patio areas are surrounded by beautiful landscaping. The showstopper is the incredible hot tub, tucked inside a heated wood gazebo with its own deck extending out over the river—an unforgettable place to relax and take in the view.Additional features include storage buildings, an underground sprinkler system to keep the grounds lush and green, and direct river access. There is also power, water, and sewer hook-ups for three RVs, great for family or guests.If you’ve been searching for an acreage, privacy, and unbeatable waterfront living, this exceptional property is a must-see. Text or call today to book your private viewing. (id:63476)
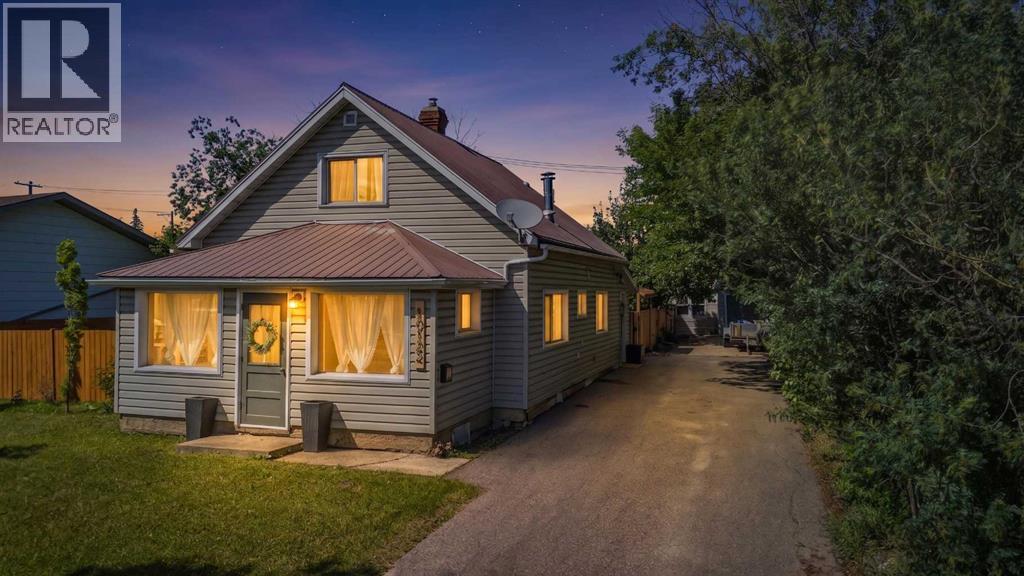
10122 106 Avenue
Grande Prairie, Alberta
Step into the charm of the 1940s with all the comforts of today. This beautifully renovated character home has been thoughtfully updated from top to bottom while preserving the timeless details that make it so special. {Every part of the renovation has been completed with care, including new wiring, flooring, paint, and a new furnace (2021)} Enter into the bright, smartly appointed mudroom with cabinets for storing all your essentials, and functional quartz countertop. Continue into the redesigned laundry room with new maple cabinets for storage, vintage shiplap walls and brand new gas dryer and washing machine.The stunning kitchen is the heart of the home, showcasing custom cherry wood lower cabinetry, maple upper cabinets with soft-close dovetail drawers and doors, quartz countertops, new appliances, and additional built-in cabinetry in the dining room for both style and function. The home's original character shines through with thoughtful design touches, including the newly exposed brick chimney and reinforced wood beam in the dining room, creating warmth and authentic charm throughout. There is a 4 piece bathroom on the main floor with tile throughout. Upstairs offers two spacious bedrooms, fresh paint, generous storage, and a cozy retreat at the end of the day.Outside, you'll love the private backyard with convenient back alley access, room for RV storage, all nestled in one of Grande Prairie's most charming mature neighborhoods. Just a short walk to Muskoseepi Park, scenic walking trails, playgrounds, schools, and countless outdoor amenities, this location is hard to beat.If you've been searching for a home with character, quality craftsmanship, and modern updates already completed, this one is turn-key and ready to move in! Call your favorite agent today to book your private viewing! (id:63476)

244082 817 Highway N
Rural Wheatland County, Alberta
YOUR DREAM ESTATE AWAITS!! Nestled on 13+- acres of picturesque Alberta landscape, this extraordinary property blends seamlessly offering luxury living & unparalleled commercial potential with Rural Business Zoning. Voted TOP 10 FOR OUTDOOR WEDDING VENUES IN AVENUE MAGAZINE IN 2025. The PRIMARY RESIDENCE offers over 4400 sq ft of luxury custom designed living and a SECOND RESIDENCE is a completely renovated 3 bed/2 bath mobile. Soaring ceilings showcase the expansive use of windows and the stunning open to above floor plan. A family centric Great Room boasts an open ended design to capture and maximize your preferred seating arrangements. Masterfully created is a showstopping kitchen and dining area with gleaming full height cabinetry overlaid with marbled quartz and a massive island that features a waterfall design beckoning the finest culinary experts and delivers several areas for preparation and display. For the connoisseur there is a separate coffee station equipped with a sink & dishwasher & full sized pop/water cooler. Bosch appliances include a gas stove, built in microwave and oven, water/ice refrigerator, hood fan and a 2nd dishwasher. A private media room, gym & two pc bath complete the main floor. Ascending to the upper floor your eyes scan and appreciate the vastness of the size of this home and stunning open to below views. Elegantly appointed the primary retreat features a spa ensuite bath with a fully tiled walk in shower, deep jetted tub, double sinks in the quartz topped vanity and a private water closet. The walk in closet includes it's own laundry mates. A massive outdoor upper deck offers panoramic views. Two oversized secondary bedrooms include private access to a five pc bath and separate laundry room. Completing the upper floor is a comfy bonus room and an office. The main house can double as a private retreat or an extension of the attached event venue. The second dwelling is ideal for guest accommodations, bed and breakfast, a manager' s quarters or rental income through a yearly lease or Airbnb opportunities. Combining luxury and privacy coupled with a premier location, this package delivers extraordinary business potential. Boasting a 76'10" x 25'8" WSP constructed wedding and event building with modern lighting, polished floors to dance the night away, and stylish decor, 3 washrooms, fully licensed bar area, COMMERCIAL KITCHEN, space that allows for events to accommodate 250 guests. Romantic and beautifully orchestrated outdoor areas provide natural spaces for intimate gatherings or larger events including corporate events, reunions, retreats and weddings. Whether you are an entrepreneur, investor, or are looking for your new forever home, this fabulous TURNKEY ESTATE & EVENT VENUE will meet your highest expectations & deliver a thriving business opportunity too. (id:63476)

109 Homestead Crescent NE
Calgary, Alberta
TRIPLE CAR GARAGE | WALKOUT LOT | SPICE KITCHEN | MAIN FLOOR BEDROOM & FULL BATH | DUAL PRIMARY ENSUITES | 3-BEDROOM WALKOUT BASEMENT LEGAL SUITE (UNDER CONSTRUCTION) WHICH CAN BE EASILY RENTED FOR $2500 - $3000 | OVER 4,500 SQ. FT. OF LIVING SPACE | NO HOMES BEHIND | STUNNING FARM VIEWS. Welcome to this exceptional luxury walkout home offering over 4,500 sq. ft. of total living space on a premium lot backing onto picturesque farmland with no neighbors behind, providing breathtaking views, unmatched privacy, and an incredible setting to call home. Thoughtfully crafted with luxury, elegance, and functionality in mind, this fully upgraded residence features a triple attached garage, a soaring open-to-below foyer with grand railings, oversized windows that flood the home with natural light, and an expansive driveway offering abundant parking. The main level is designed for both everyday living and entertaining, featuring two spacious living areas, a main-floor bedroom with a full bathroom, and a stunning, chef-inspired kitchen complete with premium cabinetry, quartz countertops, a large center island, and a fully equipped spice kitchen. Step outside onto the oversized rear deck with a gas line for BBQ, where you can unwind while enjoying uninterrupted farm views and spectacular sunsets. Upstairs, you'll find a spacious bonus room (currently used as a prayer room and can be removed upon request), dual primary suites, each with a private ensuite and walk-in closet, two additional generously sized bedrooms, a well-appointed 3-piece main bathroom, and the convenience of an upper-floor laundry room—offering an ideal layout for growing or multi-generational families. This smart home is loaded with premium upgrades, including Alexa Smart Home integration, Alexa-controlled switches, motorized blinds, a whole-home water filtration system, upgraded exterior lighting, an NVR surveillance system with eight exterior security cameras, a fully monitored alarm system with motion and w indow sensors (Securepol with fully paid equipment), and a premium washer and dryer. The backyard has been professionally finished with fresh loam and is ready to bring your personal landscaping vision to life. Adding even more value, the walkout basement is currently being developed into a 3-bedroom legal basement suite, creating an outstanding opportunity for future rental income, mortgage assistance, or comfortable accommodation for extended family. Luxury, space, breathtaking views, premium smart-home upgrades, and exceptional income potential come together in this one-of-a-kind property. A rare opportunity to own a truly remarkable walkout home in one of the area's most desirable locations. Book your private showing today! ***Quick Possession Available – No Additional GST! Asking Price Includes GST*** (id:63476)

806, 118 Waterfront Court SW
Calgary, Alberta
Welcome to WATERFRONT — one of Calgary's most sought-after riverside addresses, perfectly positioned in vibrant CHINATOWN along the BOW RIVER. This stylish 1 BEDROOM, 1 BATHROOM condo on the 8TH FLOOR offers 495 SQ FT of thoughtfully designed living space, flooded with natural light through expansive SOUTH-FACING FLOOR-TO-CEILING WINDOWS that showcase stunning views of Calgary's DOWNTOWN SKYLINE. Step inside to a bright, OPEN-CONCEPT LAYOUT featuring WIDE-PLANK LAMINATE FLOORING and a sleek modern aesthetic throughout. The CHEF-INSPIRED KITCHEN is a showstopper, boasting INTEGRATED CABINETRY, QUARTZ COUNTERTOPS, a FULL-HEIGHT MARBLE BACKSPLASH, GAS COOKTOP, BUILT-IN WALL OVEN, and PREMIUM STAINLESS STEEL APPLIANCES. The adjacent LIVING and DINING area flows seamlessly, creating the perfect space to relax or entertain while soaking in the city views. The generously sized BEDROOM offers a peaceful retreat with abundant natural light, while the SPA-INSPIRED 4-PIECE BATHROOM features a MARBLE VANITY, DEEP SOAKER TUB, and modern fixtures. Added conveniences include IN-SUITE LAUNDRY, ample closet space in the entry, a TITLED UNDERGROUND PARKING STALL, and a SEPARATE STORAGE LOCKER. Residents of Waterfront enjoy access to an incredible suite of BUILDING AMENITIES, including a fully equipped FITNESS CENTRE, SAUNA, PARTY/ENTERTAINMENT ROOM, BICYCLE STORAGE, CAR WASH BAY, VISITOR PARKING, and TWO ELEVATORS for effortless access. The LOCATION simply cannot be beat. Step outside your door and immerse yourself in the culture, cuisine, and character of historic CHINATOWN, with authentic restaurants, cafés, and shops just moments away. Enjoy morning strolls or evening bike rides along the BOW RIVER PATHWAY SYSTEM, cross the bridge to PRINCE'S ISLAND PARK for green space and festivals, or wander into DOWNTOWN to access the +15 NETWORK, C-TRAIN, EAU CLAIRE MARKET, STEPHEN AVENUE, and Calgary's finest dining and entertainment. SUNNYSIDE, KENSINGTON, and RIVERFRONT AVENUE's parks and restaurants are all within walking distance. This is URBAN LIVING at its finest — a rare opportunity to own in one of Calgary's premier CONCRETE HIGH-RISES with a walkable, riverside lifestyle right at your doorstep. Whether you're a FIRST-TIME BUYER, DOWNSIZER, or SAVVY INVESTOR, this MOVE-IN READY suite delivers style, convenience, and unbeatable location. Book your PRIVATE TOUR TODAY!! (id:63476)
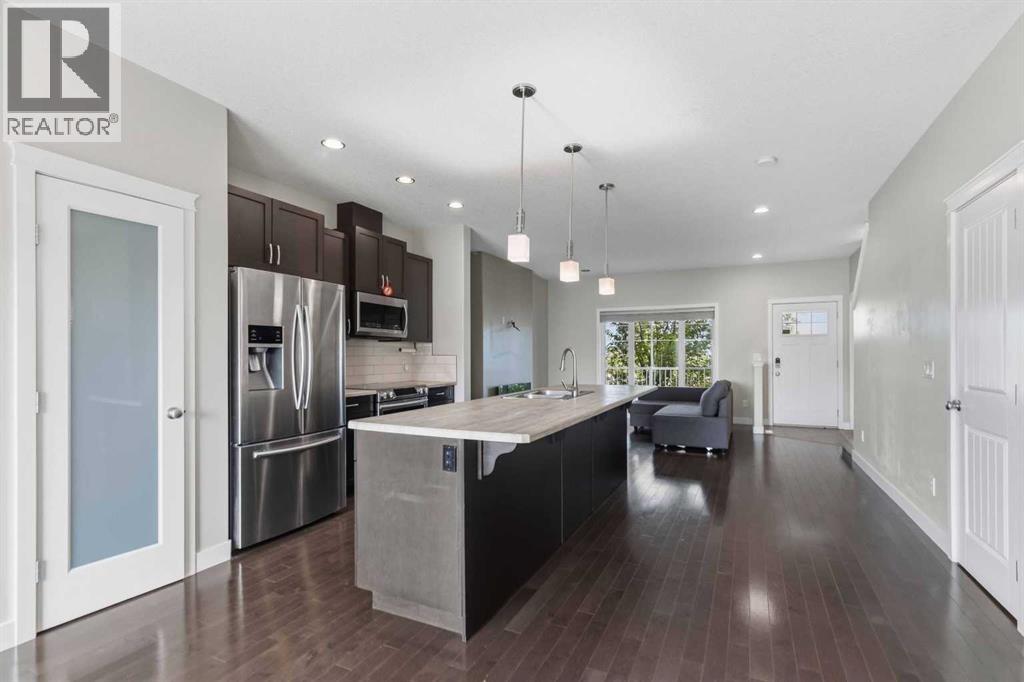
445 Heritage Drive
Fort Mcmurray, Alberta
At nearly 1,600 sqft, this beautifully maintained Parsons Creek home offers the space and finish buyers want, plus air conditioning, upstairs laundry, a separate basement entrance and a fully fenced yard - without condo fees. The seller is the original owner and only occupied the house in 2017, despite the year built being 2013. Built by Cherrywood, this well-maintained 2-storey home offers exceptional value in the beautiful community of Parsons Creek! A welcoming front porch leads into a bright, open-concept main floor featuring fresh paint, 9' ceilings, a tiled front entry, a spacious living room with an electric fireplace and added privacy thanks to the mature tree out front, hardwood flooring, plus a smart thermostat for modern convenience. The beautiful kitchen is designed for both everyday living and entertaining with a large island featuring a breakfast bar, stainless steel appliances, abundant cabinetry and a walk-in pantry, while the main floor is completed by a dining room, convenient 2-piece bathroom, and a tiled rear entry. Upstairs, the spacious primary bedroom features a huge walk-in closet with custom wooden built-ins, and a private ensuite with tile flooring and a tub/shower combination. Two additional bedrooms, a full bathroom with another tub/shower combo, and an upstairs laundry room with shelving complete the upper level. The unfinished basement offers excellent future potential with a separate entrance, rough-in plumbing, two windows, and fibre optic internet already in place. Outside, you will appreciate the fully fenced backyard with a generous two-tier deck, natural gas BBQ hook-up, a great-sized yard for kids and pets, a stone pathway leading to the back gate, and room to park two vehicles behind the fence off the back alley (with RMWB approval, there is room to explore a future garage). Central air conditioning, added in 2018, keeps the home comfortable all summer long. Ideally located in the family-friendly community of Parsons Creek, you will enjoy nearby walking and biking pathways, two schools, parks, and one of Fort McMurray's most popular playgrounds featuring a spray park and skateboard park/pump track. Commuters will appreciate the quick access to Highway 63 and the work sites, while exciting future commercial development at Parsons Creek Town Centre, including a Walmart Supercentre and the region's first Winners/HomeSens, will bring even more shopping and amenities to the neighbourhood, making this an outstanding place to call home. (id:63476)
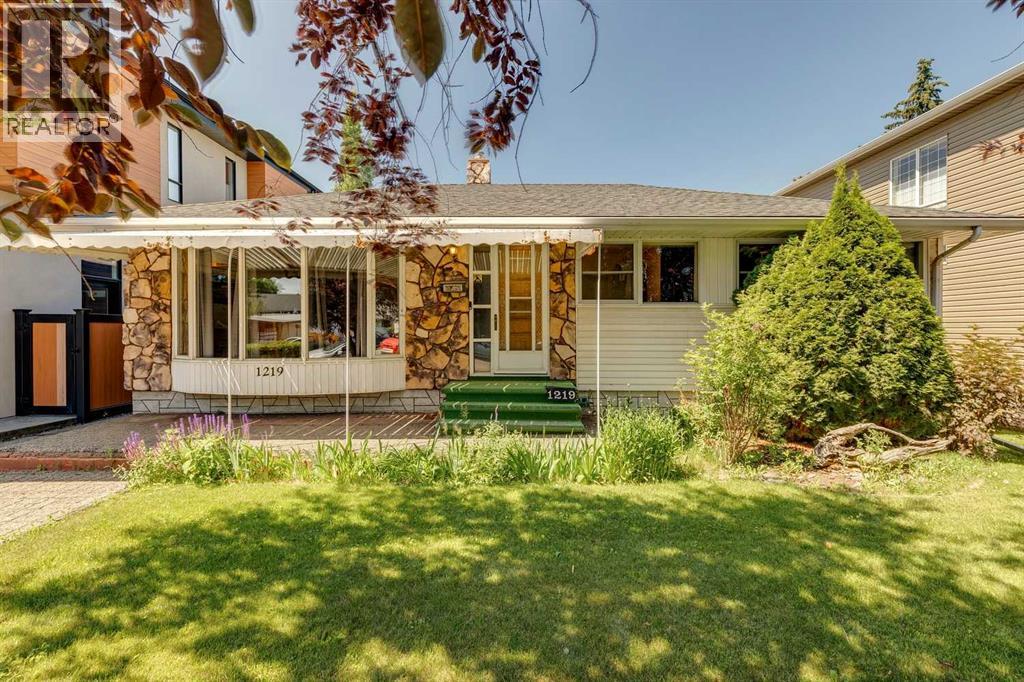
1219 Renfrew Drive NE
Calgary, Alberta
Welcome to this Renfrew Gem. Backing West and situated on a prime 50' x 120' lot, this bungalow offers incredible potential for homeowners, investors or developers looking for a prime inner-city location. Well-maintained through the years with updated Vinyl Windows which allow the home to be bathed in sunlight. Gorgeous laminate flooring runs from the living room and dining room, through to the 2 main level bedrooms, including the primary with its spacious walk-in closet. There is a west facing sun room, accessible through the kitchen with its new (2022) quartz countertops, and stainless steel appliances. The basement is partially finished with a bedroom and a half bathroom, otherwise it is a blank slate ready to be personalized. The sunny landscaped backyard - with in ground irrigation - has plenty of space to entertain, along with a garden, and an oversized (21 x 24’) garage - there is also a front driveway. Renfrew Park, with pathways and massive off leash dog park are steps away. This legacy neighbourhood allows for kids to walk to school or bike to the Science Centre & Zoo in 5 minutes. Commuting to downtown is made simple here, as is accessing Deerfoot Trail and the Trans Canada Highway. Grocery stores, restaurants, coffee shops, community pool and rink are all conveniently close by. This quiet, tree lined street offers so much, that calling it home would bring incredible pride and joy. (id:63476)

1318 Windsor Street NW
Calgary, Alberta
From the moment you pull up to this lush St. Andrews Heights street, it’s clear this isn't your standard luxury build. This is an architectural masterpiece balancing timeless character with modern functionality. With over 5,810 sq ft of total developed living space, the home underwent extensive renovations a couple years ago; including top-tier custom built-ins elevating the design & storage of the home; professional paint on all walls; wainscoting; built-ins; & the kitchen cabinetry, which shine in a classic white. The main & upper levels’ stunning natural tropical walnut floors have been fully refinished, complementing the brand-new lighting fixtures throughout the home & the plush new carpet underfoot. The main floor is a masterclass in layout & flow. Beautiful stone & refinished hardwoods ground the space, while a central two-way gas fireplace surrounded by granite connects the grand foyer to the heart of the home. The formal dining room sets a gorgeous scene with its massive front window & a unique architectural archway leading into the kitchen. Tailored for serious cooking, the gourmet kitchen features a paneled fridge, a high-end 6-burner gas range with a griddle, dual ovens, & an expansive slab-granite island with a prep sink. It opens directly into a sun-filled living room featuring a charming, rounded seating alcove, & quick access to the upper deck. Also tucked away on this level is a highly productive executive office with extensive built-ins. Upstairs, the home is bathed in natural light from strategic skylights. This level features a convenient laundry room & three remarkably large bedrooms-each equipped with its own private ensuite and cozy in-floor heating. The primary suite is a total escape, offering a sitting area, a boutique-style walk-in closet with custom dresser storage, & a spa-like 6-piece ensuite complete with a deep soaker tub, a steam shower, dual vanities, & a makeup area. The walk-out lower-level steps from traditional basement & leans into a high-end resort experience. A sprawling rec room centers around a stone feature wall, a built-in library,& a fully loaded wet bar with a paneled beverage fridge & dishwasher.Around the corner, wine collectors will find a dedicated cellar with room for over 500 bottles.This level also includes a flexible fourth ensuite bedroom & a full-scale wellness wing boasting a private gym, a second steam shower & a natural cedar sauna.The lifestyle extends right out the walk-out doors to a covered patio & a private backyard space with a dedicated gas fire pit area, making it perfect for evening entertainment.The triple oversized, heated garage adds functionality & additional storage. Beyond the property line, the location is unbeatable-offering effortless walkability to schools, Foothills Hospital, McMahon Stadium, the UofC, & local shopping.Benefiting from recent, high-caliber capital investments, this is a rare opportunity to secure a deeply cared-for, legacy estate in one of the city's finest neighborhoods. (id:63476)
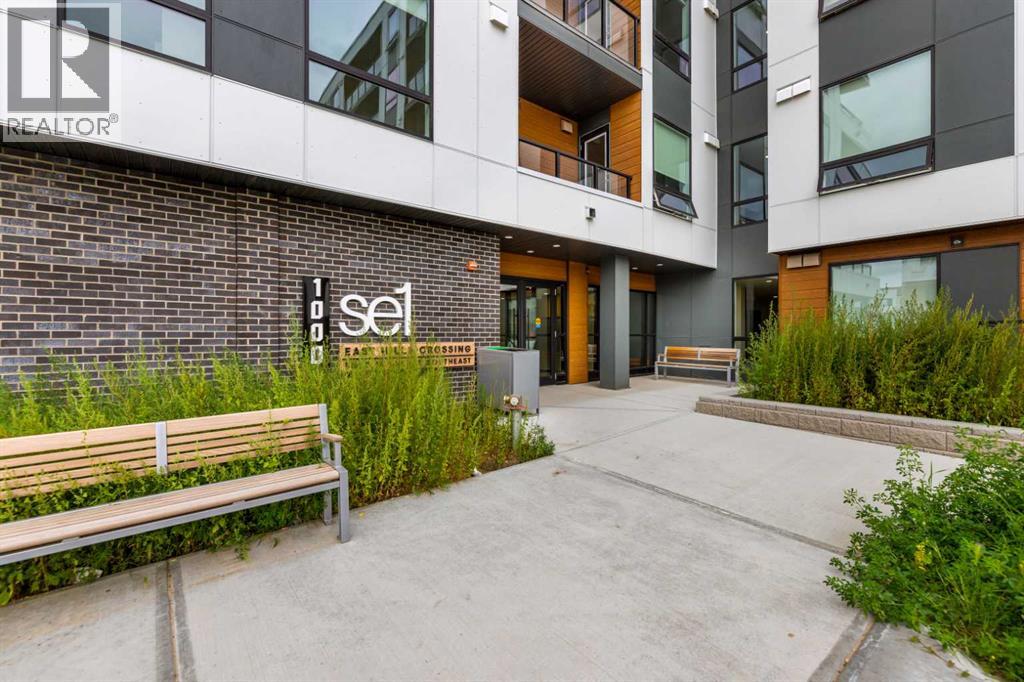
1114, 8500 19 Avenue SE
Calgary, Alberta
WELCOME to this beautifully appointed main-floor corner condominium, offering exceptional privacy and one of the largest private decks in the building. The deck provides an ideal extension of your living space for entertaining, relaxing, or enjoying the outdoors.Inside, you'll find a thoughtfully designed open-concept layout that is both spacious and functional. The home features a generous primary bedroom complete with a private 3-piece ensuite, a well-sized second bedroom, and a full 4-piece bathroom. The modern kitchen is finished with brand new stainless steel appliances, quartz countertops, and ample cabinetry, flowing seamlessly into the bright living and dining areas. Additional highlights include in suite laundry, a titled underground parking stall, and a separate storage locker for added convenience.Perfectly situated directly across from East Hills Shopping Centre, you'll enjoy easy access to shopping, restaurants, parks, public transit, and Stoney Trail, making commuting throughout the city effortless. Located in a pet-friendly building with low condo fees, this home offers an outstanding combination of style, functionality, and location. Whether you're a first time buyer, downsizer, or investor, this is a fantastic opportunity to own a home in one of Calgary's most convenient communities. Don't miss your chance to make it yours! (id:63476)
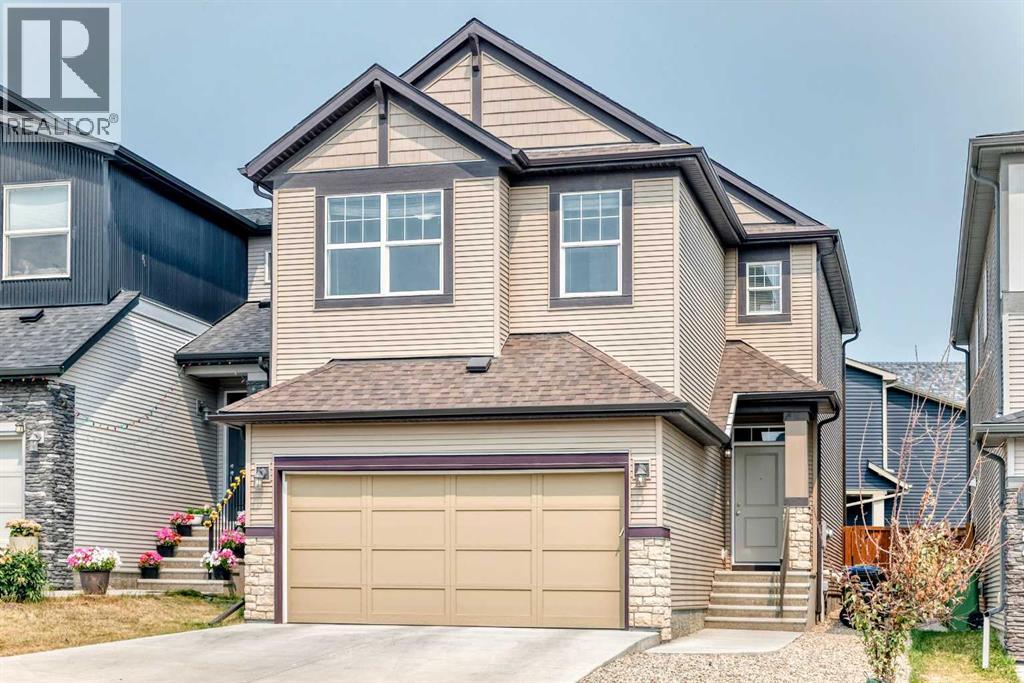
190 Sage Bluff Rise NW
Calgary, Alberta
Welcome to 190 Sage Bluff Rise NW, a move-in-ready home in the desirable community of Symons Gate. Built in 2019, this exceptional and well-priced property features 3 upper-level bedrooms, 3.5 bathrooms, and a professionally finished full basement.Step inside to find a freshly painted interior highlighted by a modern kitchen complete with quartz countertops and brand-new stainless steel fridge and stove. The functional upper floor hosts 3 spacious bedrooms—including a primary retreat with a massive walk-in closet and private ensuite—alongside a convenient dedicated laundry room and a large bonus room perfect for family gatherings.The fully developed basement boasts of a cozy, carpeted recreation room equipped with a wet bar and a full bathroom, offering excellent leisure and guest entertainment space.Outside, the beautifully landscaped backyard serves as a private oasis for summer hosting, while the front double attached garage features a south-facing driveway for effortless winter snow melt.Perfectly situated in a quiet neighborhood, this home offers quick access to local schools, parks, shopping, and walking trails, and sits within a comfortable walking distance to the shops at the Sage Meadows Corner.Quick possession is available. (id:63476)

160 Kinniburgh Loop
Chestermere, Alberta
Welcome to the finest home in the finest spot in Kinniburgh. With a total of 5 bedrooms and over 4,000 sq ft of luxurious living space, this home could be the next home for your growing family. Inside you will find soaring 18' CATHEDRAL CEILINGS and large windows that overlook the POND and the SUNNY OASIS of a backyard. The bright, cream coloured kitchen is a chef's delight with a 6-burner gas stove, double built-in wall ovens, a MASSIVE ISLAND that easily seats 4 and tons of storage space for all of your kitchen appliances. The custom walk-through pantry is thoughtfully finished with more storage, a herring bone backsplash and pull out racks. The dining room easily accommodates guests of 8 or more with a custom, dark buffet with lighting and glass doors. Also on the mainfloor living room you will find a warm, modern GAS FIREPLACE with rich built-ins and in-ceiling speakers. The main floor den has FRENCH DOORS and a buit-in desk and shelving from floor to ceiling for all of your books. The mud room is perfect for your large family with lots of LOCKER STYLE CABINETS and even an incredible DOG-WASH STATION for your pooch. Upstairs, you will find an ELEGANT & SPACIOUS PRIMARY BEDROOM. Complete with a lofted ceiling, PERIMETER HIDDEN LIGHTING and doors out to your Romeo & Juliet balcony that overlooks the pond. The ENSUITE is SPA-LIKE with a stand-alone tub, his & her vanities and a space to do your make-up. Through the BARN DOOR, you can access your large closet with built-in drawers and shelving for all of your clothes. There are two other bedrooms upstairs, each with their own perimeter lighting and walk-in closets. Above the garage, you will find a large BONUS ROOM that your kids will love. The laundry room completes the 2nd level, with a sink and an area to dry and fold your clothes. Downstairs, the walkout basement is an entertainer's dream with a wet bar, full sized fridge and cupboards that go right up to the ceiling. The recreation area can accommodate any size d TV with still lots of space for a pool table or a poker table. There are two more bedrooms in the basement with one of them currently being used as a gym. Large windows, and full bathroom will make your teenagers never want to come upstairs. Outside you will love the STAMPED CONCRETE, the GAS OUTDOOR FIREPIT and an immaculately kept backyard with a pathway system that goes around the neighbourhood. Other extras of the house include CENTRAL AIR CONDITIONER, HEATED TRIPLE GARAGE, LARGE STORAGE SHED and a new hot water tank. This is a rare opporunity to own such an exceptional home. Visit the 3D Tour and come see for yourself why this house is like no other. (id:63476)
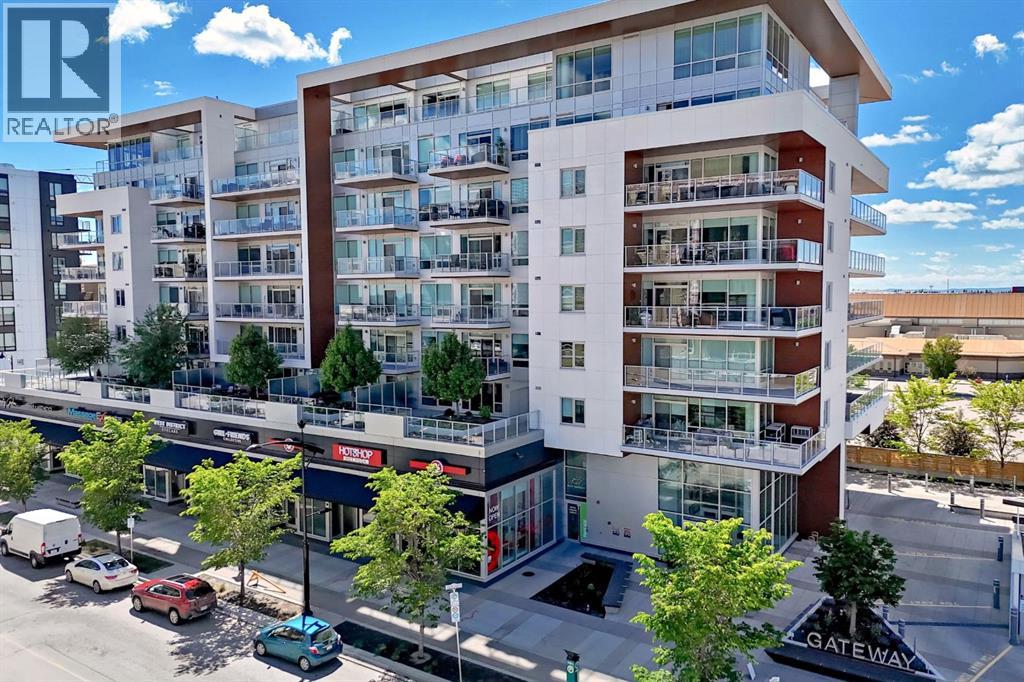
701, 8445 Broadcast Avenue SW
Calgary, Alberta
This elegant and sophisticated two story - three bedroom penthouse is a rare find. Located in the heart of the vibrant new and growing walkable "West District" neighbourhood in West Springs - you can leave your car at home and enjoy the many amenities, services, restaurants, coffee shops, gyms, yoga centres and much more just outside your front door. Beautiful herringbone patterned flooring flows throughout the big sunny main floor. The open concept design - show cases the floor to ceiling windows with amazing views. The kitchen features quartz counter tops, a 6 burner gas Wolf range, Subzero fridge/freezer combo and under cabinet lighting. The expansive breakfast bar overlooks the Living room and the huge wrap around deck with more stunning views and a gas hook up. The Dining area has a charming built in bar on one side and a convent wall of cabinets for extra storage on the other. The first of three bedrooms (could be a home office) is also on this floor. It has 4 piece ensuite with trendy penny tile flooring, quartz counter top and lots of cabinet space. Upstairs is an amazing primary suite with more floor to ceiling windows and mountain views. The ensuite leads through to a large walk in closet with built in shelving. There is a second entrance on this level with built-ins for coats and footwear- as well as a whole wall of cabinets at the top of the stair case. Another cozy bedroom with another four piece ensuite and walk in closet with built-ins completes this floor. Wool damask drapery, central air, custom wood work, 2 Titled side by side secure parking spots and 2 storage units make for easy living. There is lovely Owners Lounge with big screen TV's, kitchen area and patio on the 2nd floor and huge Sundeck on the 8th floor. This well run complex is pet friendly - 2 Dogs or Cats are allowed up to 20 kilos with approval. (id:63476)
417, 3730 50 Street NW
Calgary, Alberta
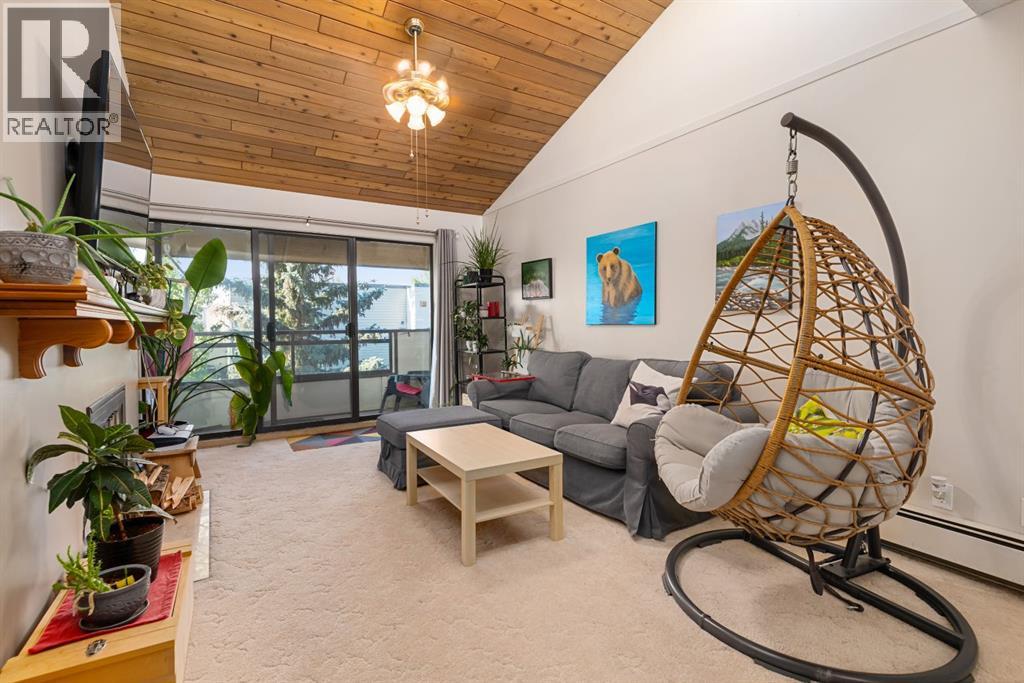
Bright, spacious, and beautifully updated—this top-floor condo in the sought-after Landmark Aspen checks every box. Soaring vaulted ceilings and clerestory windows flood the home with light, while the covered south-facing balcony offers year-round enjoyment and serene privacy. The fully renovated kitchen is a showpiece with crisp white cabinetry, quartz countertops, stainless steel appliances, a stylish backsplash, and recessed lighting. The striking living room centers around a dramatic floor-to-ceiling wood-burning fireplace—perfect for cozy nights in. A dining room/flex area adapts to your lifestyle, whether for entertaining, workouts, or a home office. The massive primary bedroom features a charming bay window, a generous closet and still leaves plenty of room for a king sized bed. You’ll also enjoy secure underground parking, an additional storage locker, and the peace of mind that comes with residing in a quiet, pride-of-ownership, adult living (25+) building. Just steps from Market Mall, the University of Calgary, the Children’s and Foothills Hospitals, plus parks, schools, and every amenity imaginable—this is Varsity living at its finest. (id:63476)

87 Hamptons Link NW
Calgary, Alberta
Some addresses in the Hamptons are close to the golf course. This one backs directly onto it. Tucked into the impeccably maintained La Vita complex, this townhome has been owned and cared for by the same owner for nearly 30 years, and it shows in all the right ways. Step through the front door and you're welcomed by a large landing with heated floors and direct access to the garage, a practical entry that keeps daily life organized before leading you up to the main level. The view is the story here. The main floor living and dining space is anchored by a cozy gas fireplace and framed by large windows that look straight out over the fairways of the Hamptons Golf Club. Step onto the deck and the course becomes your backdrop, whether it's coffee while the morning groups tee off, dinner as the light stretches across the greens, or the quiet white calm of winter. With 9-foot ceilings and laminate and tile flooring throughout, the main level feels open and bright without losing its warmth. The kitchen has been thoughtfully updated with granite countertops, stainless steel appliances (approximately 5 years old), and heated floors underfoot. It keeps its practical bones too, with a central island, corner pantry, and a sunny breakfast nook that makes it easy to linger over a second cup. An updated half bath with laundry rounds out the main floor.Upstairs, the primary bedroom carries the same view, and waking up to the fairways through the large bay window is the kind of everyday luxury that's hard to give up. His-and-hers closets and a fully updated 4-piece ensuite with granite counters and a beautiful tiled stand-up shower with glass doors complete the retreat. Two additional bedrooms and a second updated full bathroom, also finished with granite, round out the upper level. Every bathroom in the home has been renewed, so the work here is already done. The tandem double attached garage offers parking plus genuine storage flexibility, with additional storage in the utility r oom off the front entry. This is a community that gives you a reason to be outside in every season, with tennis courts in the summer, the outdoor rink in the winter, and scenic walking and biking paths that wind through it all year round. Lock the door and head to the mountains, walk to your tee time, or spend a Sunday exploring the pathways. The school lineup is a real strength too, with The Hamptons School, Tom Baines, and Sir Winston Churchill High School all serving the area, and with Stoney Trail and every NW Calgary amenity just minutes away, you're truly in the heart of it all. Some homes ask you to imagine the lifestyle. This one hands it to you, fairway views and all. (id:63476)
51 Sovereign Heights SW
Calgary, Alberta
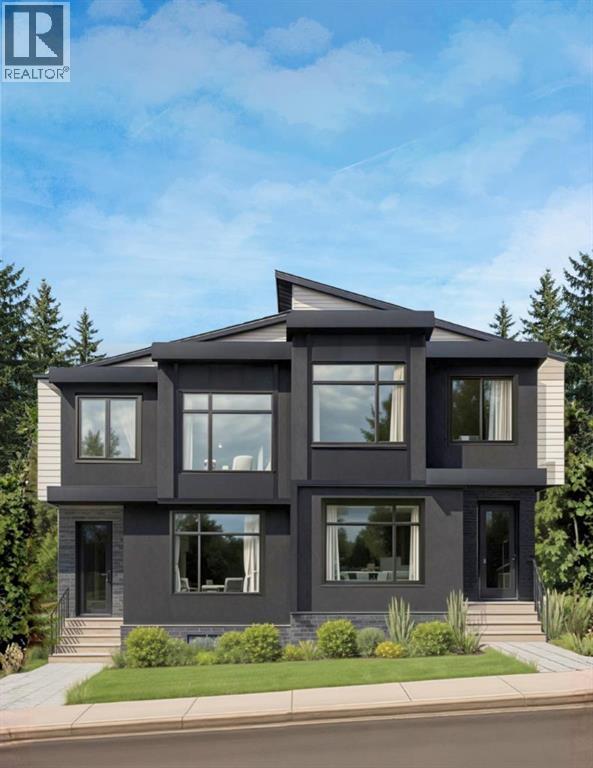
Experience elevated inner-city living in Crown Park with The Duchess by Cornerstone Luxury Homes. With over 2,700 sq ft of developed living space, this home features 4 bedrooms and 3.5 bathrooms, a double detached garage, and a layout designed for both everyday comfort and upscale entertaining. The main floor showcases an open-concept design with a spacious living area, elegant electric fireplace, designer kitchen, and dedicated dining space that flows seamlessly to a rear deck, ideal for indoor-outdoor living. Upstairs, the owner’s retreat offers a private sanctuary complete with a walk-in closet and luxurious ensuite, and two additional bedrooms and upper laundry provide convenience. The fully developed lower level, with a seperate side entrance, adds even more versatility with a media area, games space, and a fourth bedroom. Located just minutes from downtown Calgary, Crown Park offers unmatched access to the city’s core while maintaining a quiet, residential feel. Enjoy nearby walking paths, parks, and the serene setting of Shaganappi Golf Course, providing a rare combination of urban convenience and natural beauty. With a detached double garage, premium craftsmanship, and the opportunity to own a brand-new home in a sought-after inner-city community, this is a rare offering you won’t want to miss. Stop by the Crown Park Presentation Centre today! Home is currently under construction. Photos are of renderings. For more information or to book a showing, reach out today! (id:63476)
201, 116 7a Street NE
Calgary, Alberta
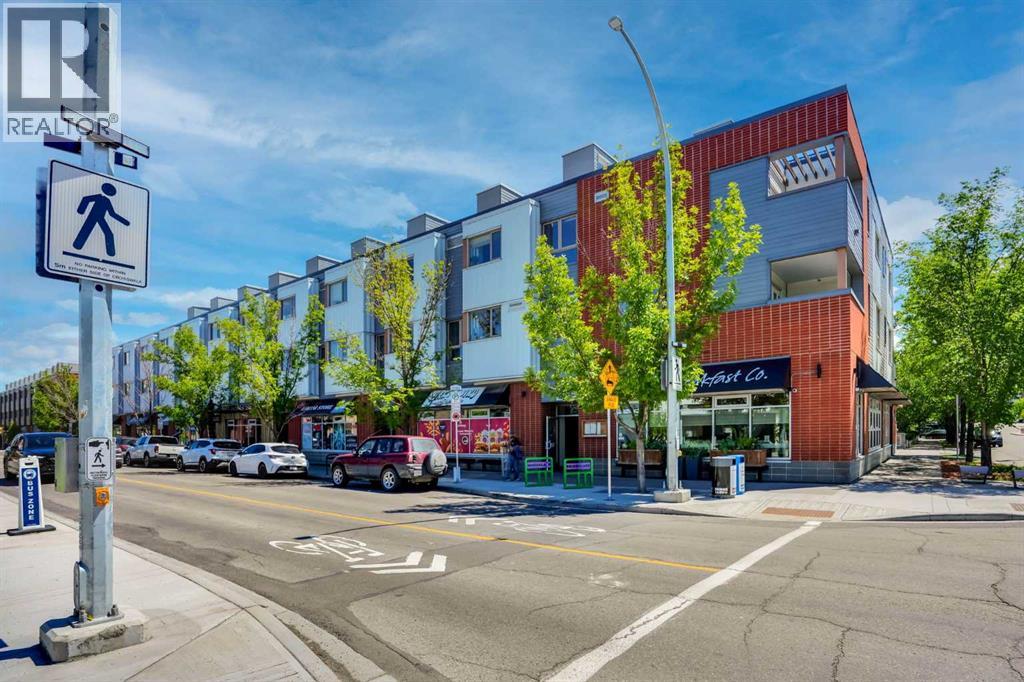
LOCATION, LOCATION, LOCATION!!! 100 WALK SCORE!! REMARKABLE PRIVATE ROOF TOP TERRACE WITH CITY VIEWS, AND NEW RENOVATION!!! Welcome to the "VENTO" located in Bridgeland, one of Calgary's most desirable and trendy neighborhoods in Calgary. This is a green building, achieving LEED Platinum Status, energy efficient, using recycled materials, & water conservation, all part of the design and construction. Walk to downtown, Bridgeland LRT, City Zoo, Telus Science Center, & exceptional restaurants/coffee shops at street level like OEB, UNA, Village Ice Cream, Shiki Menya, Blue Star Diner & Small Bar, Sushi Zipang, Starbucks, Mari Bakeshop, Good Earth, Lil' Empire...too many amenities to mention. Enjoy all the features of this NEWLY RENOVATED 1266 sqft END UNIT townhouse, separated by concrete staircase (sound proof), between the one neighbor, very quiet!! Private secure entrance one level up off the street level, secure elevator access to the second floor common courtyard, or quick staircase access with security fob direct to the unit front entrance door from the street. Upgrades include raised glass breakfast bar, GRANITE COUNTERS, stainless appliances, upgraded cabinets, in-floor heating, subway tiled showers & GRANITE bathroom vanity tops. Glass staircase freature uniquely separates the living and dining rooms, as well as separating the two upper bedrooms for added privacy. NEW RENOVATIONS include hardwood floors, paint, carpet and window coverings. The floor plan is spacious & contemporary, featuring two bedrooms, and three bathrooms (inc primary ensuite, and main floor 2-piece bath). Heat/water INCLUDED in condo fees, HVAC air exchanger. This end unit has tons of windows providing lots of natural light. Rooftop patio has two private seating areas. In 2018 the entire building envelope was re-done, including windows/doors, no special assessments owing. Underground garage with heated/secure titled parking stall , secure assigned storage unit, as well as a secure bike roo m. A one of a kind property, competitively priced for the location, listed at ONLY $459,900, City of Calgary Assessed value $530,500. Book your private showing today at #201 116 7A Street N.E. VACANT POSSESSION AVAILABLE FOR SEPT 2026. A few of the photos have been virtually staged to reflect possible furniture placement for the floor plan. NEW PATIO DECK BEING INSTALLED THIS WEEK!! (id:63476)
482074 144 Street W
Rural Foothills County, Alberta
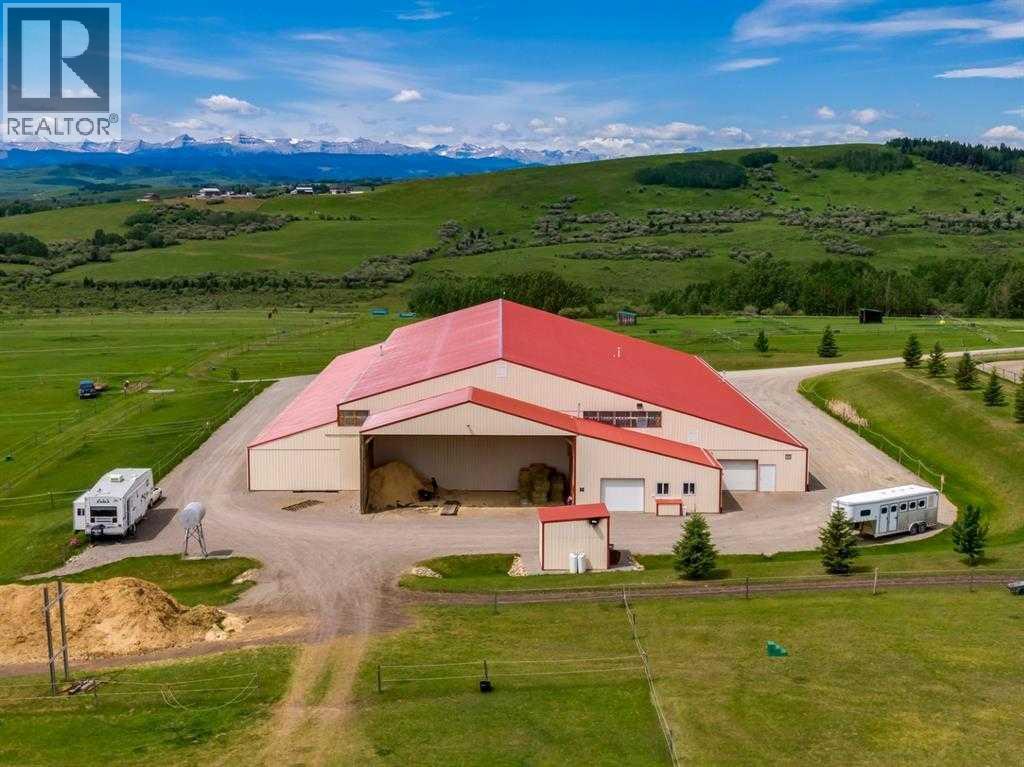
WELCOME TO AN EXTRAORDINARY 86.24-ACRE PROPERTY offering endless possibilities, INCREDIBLE MOUNTAIN VIEWS and an opportunity that is nearly impossible to find! Whether you're looking for a PRIVATE COUNTRY ESTATE, a place to operate your business, a WORLD CLASS EQUESTRIAN facility with massive indoor riding arena, a hobby farm or a DREAM acreage, this one checks all the boxes!!The centerpiece of the property is the impressive 80 x 200 HEATED SHOP/RIDING ARENA offering approximately 16,000 SQ.FT. of versatile space. This incredible building provides endless flexibility for a wide variety of commercial, agricultural or recreational uses.Originally developed as an exceptional equestrian facility, the property was purpose-built for horse enthusiasts and professionals alike. It features two barn wings with space to add up to 30 stalls, wash stalls, tack and storage areas plus it is paired with a kitchen and lounge space, and complemented by a heated indoor riding arena. While the property is no longer operating as an equestrian centre, the infrastructure remains in place, and the current owner is willing to restore the property back to its former equestrian setup for a purchaser who wishes to continue that legacy.The beautifully maintained bungalow built in 2007 offers 2,831 SQ.FT. of living space, 4 BEDROOMS and 4 BATHROOMS, creating the perfect place to call home while enjoying the peace and privacy of country living. One of the most impressive features of this property is the breathtaking PANORAMIC MOUNTAIN VIEWS that stretch across the horizon and can be enjoyed from every corner of the land. With over 86 acres, there is also ample room to build a SECOND RESIDENCE (subject to municipal approvals), making this an incredible opportunity for multigenerational living, future expansion or creating the ultimate family estate. There are already 3 wells dug on the property + a dugout which is great for animals. Properties of this size, quality and versatility rarely become available. Whether your vision is operating a business, creating an incredible country retreat, bringing horses back to this once world-class equestrian property, or building a legacy estate for generations to come, this remarkable property offers opportunities that are truly unmatched. Conveniently located minutes to Diamond Valley, only 40 minutes from Calgary and within easy access to Spruce Meadows, this is a rare opportunity to own a one of a kind AG property!! (id:63476)
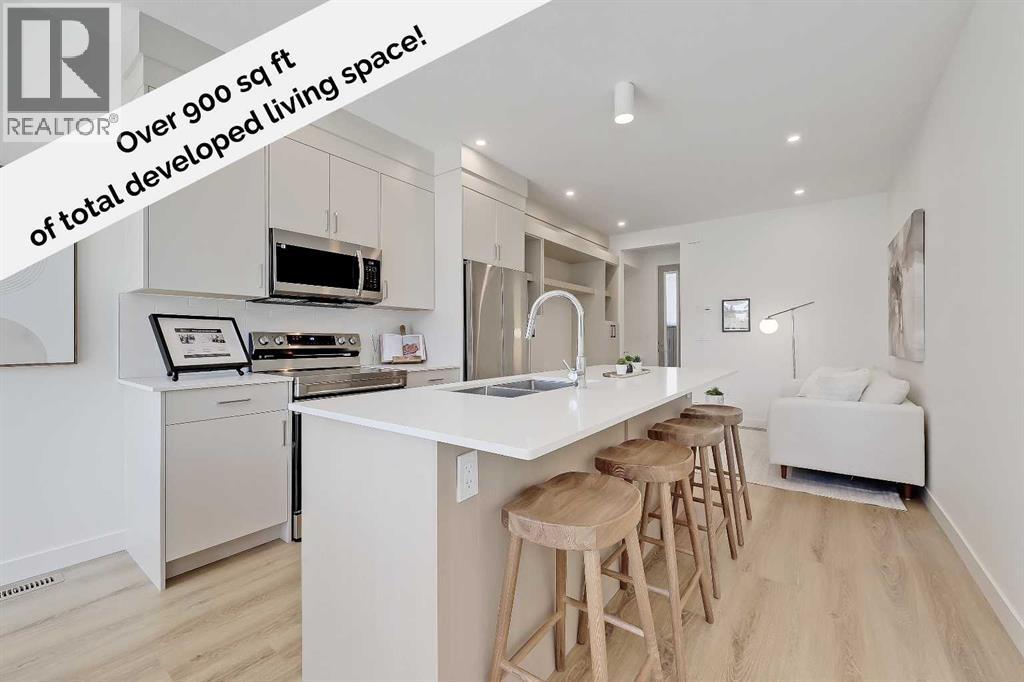
3, 828 8 Avenue NE
Calgary, Alberta
**EFFECTIVE PRICE OF JUST $342,857 FOR FIRST-TIME BUYERS WHO QUALIFY FOR THE NEW GST REBATE!** Brand new, move-in ready Urban Multi-level Home in Renfrew, offering nearly 1,000 sq ft of total developed living space, with 2 beds, 2.5 baths and your own private STORAGE LOCKER! It's Airbnb-friendly, so it works no matter if you are buying your first home or adding to your portfolio. The sunny main floor has a private street-facing entrance, vinyl plank flooring, and an open kitchen. The central kitchen boasts 2-tone slab-style cabinetry, tiled backsplash, quartz countertops, a central island with bar seating, and stainless-steel Samsung appliances, including a French-door refrigerator and ceramic top stove. The adjoining living and dining areas provide a comfortable setting for meals or unwinding after a long day, while a stylish 2-piece powder room completes the main level. On the lower level, 2 spacious bedrooms, each with a 4-piece ensuite, await. Both bathrooms feature tiled flooring, quartz vanities, and a tub/shower combo. Completing this level is a laundry closet with a stacked washer/dryer. Stylish and durable, the exterior features Hardie Board and Smart Board detailing, as well as brushed concrete steps and walks. Located in the heart of Renfrew, a tranquil inner-city community filled with tree-lined streets and green spaces. Enjoy being steps from ample parks, playing fields, and the Renfrew Community Association, which includes a playground and seasonal ice rink. Plus, you are just minutes from the vibrant dining and shopping scene of neighbouring Bridgeland! Offering quick access to Calgary’s downtown core and major roadways, this townhome project blends inner-city convenience with the ease of a lock-and-leave lifestyle. *Interior photos are images of the show home, this unit may vary slightly. *Buyers must qualify for the GST rebate program, enquire for details. *VISIT MULTIMEDIA LINK FOR FULL PROJECT DETAILS INCLUDING FLOORPLANS AND AVAILABLE UNITS!* (id:63476)
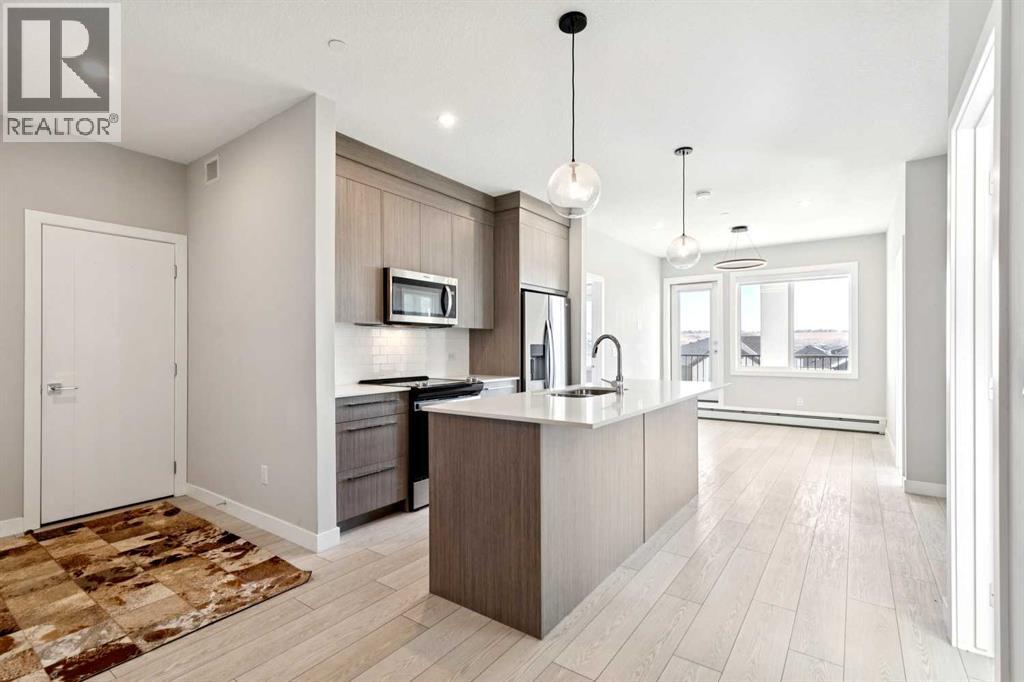
1305, 111 Wolf Creek Drive SE
Calgary, Alberta
Immediate possession available — move-in ready and ideally located, this rare corner-unit condo is filled with natural light thanks to oversized windows in every room. This bright and spacious 3-bedroom, 2-bath home offers a thoughtfully designed open-concept layout that flows onto a large private balcony — perfect for morning coffee, evening gatherings, or simply relaxing with community views.Designed for comfort and convenience, the unit features in-suite laundry and a titled underground parking stall. Residents also enjoy access to premium amenities, including a fully equipped gym, residents’ lounge, pet spa, secure bike storage, and an electric vehicle charging station. The pet-friendly building is ideal for animal lovers, with a nearby dog park.Inside, modern finishes and quality craftsmanship stand out. High ceilings and luxury vinyl plank flooring create a sleek, contemporary feel, while the kitchen is beautifully appointed with quartz countertops, full-height soft-close cabinetry, stainless steel appliances, and a functional eat-up bar — perfect for entertaining.The primary bedroom offers a private retreat with a walk-through closet and ensuite. Two additional bedrooms and a 4-piece bathroom provide flexible space for family, guests, or a home office.Located in the sought-after community of Wolf Willow, you’ll enjoy scenic pathways, playgrounds, and easy access to outdoor living, with Blue Devil Golf Course just across the street.This exceptional corner unit blends natural light, modern design, and outstanding amenities — an ideal opportunity for homeowners and investors alike. (id:63476)
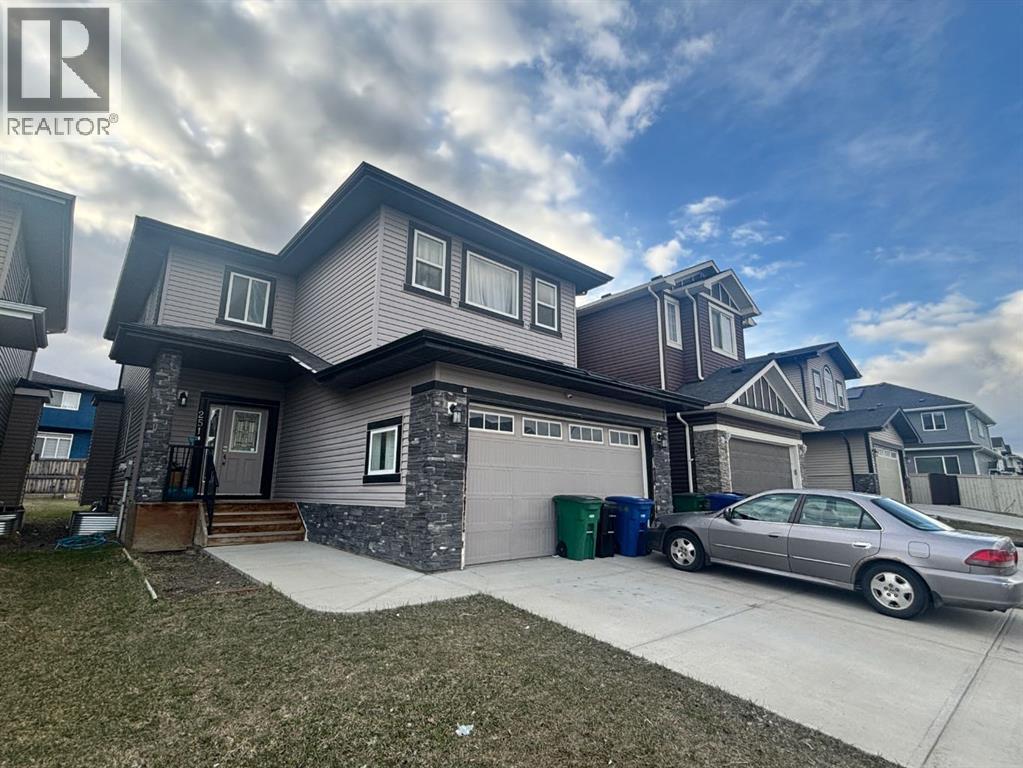
251 Bayview Street SW
Airdrie, Alberta
***MAJOR PRICE REDUCTION***JUDICIAL SALE***Welcome to this well-designed two-storey home offering space, functionality, and versatility—perfect for a growing or multi-generational family! The main floor features a bright open-concept layout with a spacious kitchen, dining area, and inviting living room centered around a cozy gas fireplace. A private office/flex room near the front entrance provides the ideal space for working from home or a quiet retreat.Upstairs, you’ll find a generous bonus room perfect for family gatherings, along with a large primary bedroom retreat and two additional well-sized bedrooms—plenty of room for everyone.The fully finished basement with a separate entrance ,adds incredible value and flexibility, ideal for extended family living.Located in a desirable area close to everyday amenities, this home offers both comfort and opportunity. Whether you’re looking for space, income potential, or room to grow—this one checks all the boxes! (id:63476)
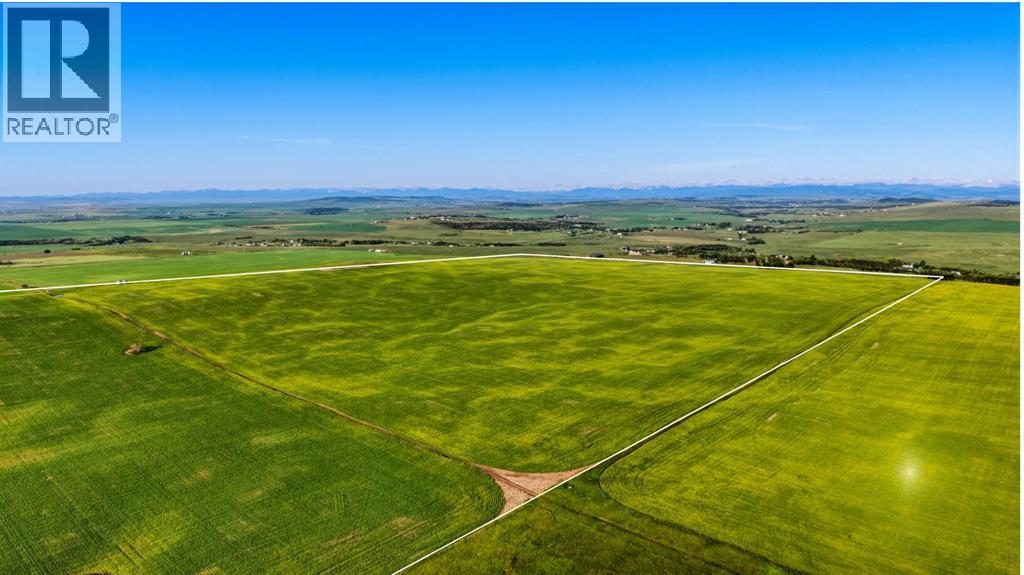
NE; 3; 20; 1 W5
Rural Foothills County, Alberta
A once-in-a-lifetime opportunity: 320 acres across three titles (160, 80, and 80 acres) south of Okotoks, offering rare development flexibility on some of the most elevated land in the area. Panoramic Rocky Mountain and valley views extend from the property's high ground, with west-facing sight lines and many desirable build sites throughout.Each of the three titles is 80 acres or larger, which under current Foothills County bylaw permits two dwellings plus a secondary suite per parcel, a total potential of six homes and three 1,400 square foot secondary suites across the property. This structure supports multi-generational family living, a working farm operation with separate residences, or long-term investment with development upside.A natural spring on the property provides a reliable water source for livestock. A portion of the land is currently in crop, with additional acreage available for grazing or expansion.Three contiguous titles of this size, with mountain views, valley views, and proximity to Okotoks, do not come available together often. This is a rare opportunity for the serious investor.Viewings by appointment only. Do not access land without an appointment. Do not drive on the property. (id:63476)
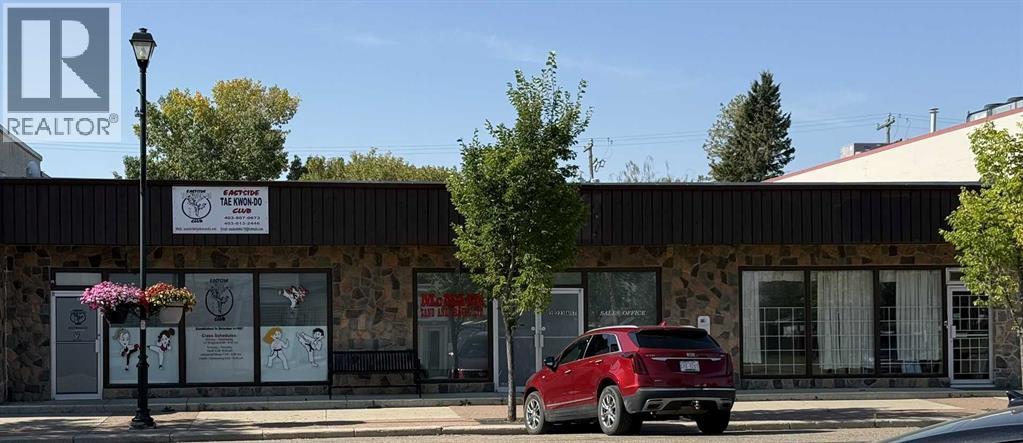
Lot 19 - 2, 223 6 Street
Beiseker, Alberta
One of Three Units Available!Excellent investment and owner-user opportunity in a well-positioned 3-unit commercial property. Two units are currently leased to long-term tenants, providing stable rental income and an attractive opportunity for an investor seeking cash flow and diversification.The third unit offers exceptional flexibility for an owner-user, featuring two kitchens, three bathrooms, a detached heated double-car garage, and private outdoor space. This unique configuration provides ample space for a variety of business uses while allowing the owner to generate rental income from the other occupied units.Whether you're an investor looking to add a cash-flowing commercial property to your portfolio or an owner-user seeking a property with built-in rental income, this is a compelling opportunity with long-term potential for appreciation and income growth.Please note: This is one of three units available for purchase. (id:63476)