

15 Wellington Street S Unit# 2910
Kitchener, Ontario
This FURNISHED top-floor 1-bedroom plus den condo is available November 1st and seamlessly combines modern style and convenience in one of the city’s most desirable locations. Boasting energy-efficient heating and cooling systems, stainless steel appliances, upgraded windows, doors, and lighting, the unit is designed to keep your hydro bills low while offering optimal comfort. With soaring 9-foot ceilings and a well-thought-out layout, the condo is bathed in natural light, creating an inviting and spacious atmosphere. As a tenant, you’ll enjoy access to a wide array of impressive shared amenities across Towers A and B, including a dog washing station, secure parcel room, a two-lane bowling alley, a stylish lounge with a bar, pool table, and foosball, as well as a swim spa with changing rooms, an outdoor terrace with a bar, fireplace, cabanas, and BBQs, and a private dining room with a full kitchen. The third-level fitness center offers top-tier gym equipment, a yoga/Pilates studio, and a Peloton studio. Additionally, concierge services at Building A ensure you have support whenever you need it. Looking toward the future, upcoming amenities include a games room with retro arcade games, a music jam room, an outdoor amphi-theatre, a fountain/skating rink, a Sky Deck with a firepit and hot tubs, and even a unique food alley. The property also features smart lock entry, Bell Fibe internet with speeds up to 1.5 Gbps, and enhanced building security with cameras throughout. Located in the vibrant Innovation District, this condo is steps away from major employers like Google, McMaster School of Medicine, U of W Pharmacy School, and Grand River Hospital, as well as easy access to the LRT Central Station, the future Transit Hub, Victoria Park, and a variety of shopping, dining, and entertainment options. Don’t miss out on this opportunity to lease a beautiful, tech-forward home in one of the most sought-after neighborhoods in the city! (id:63476)
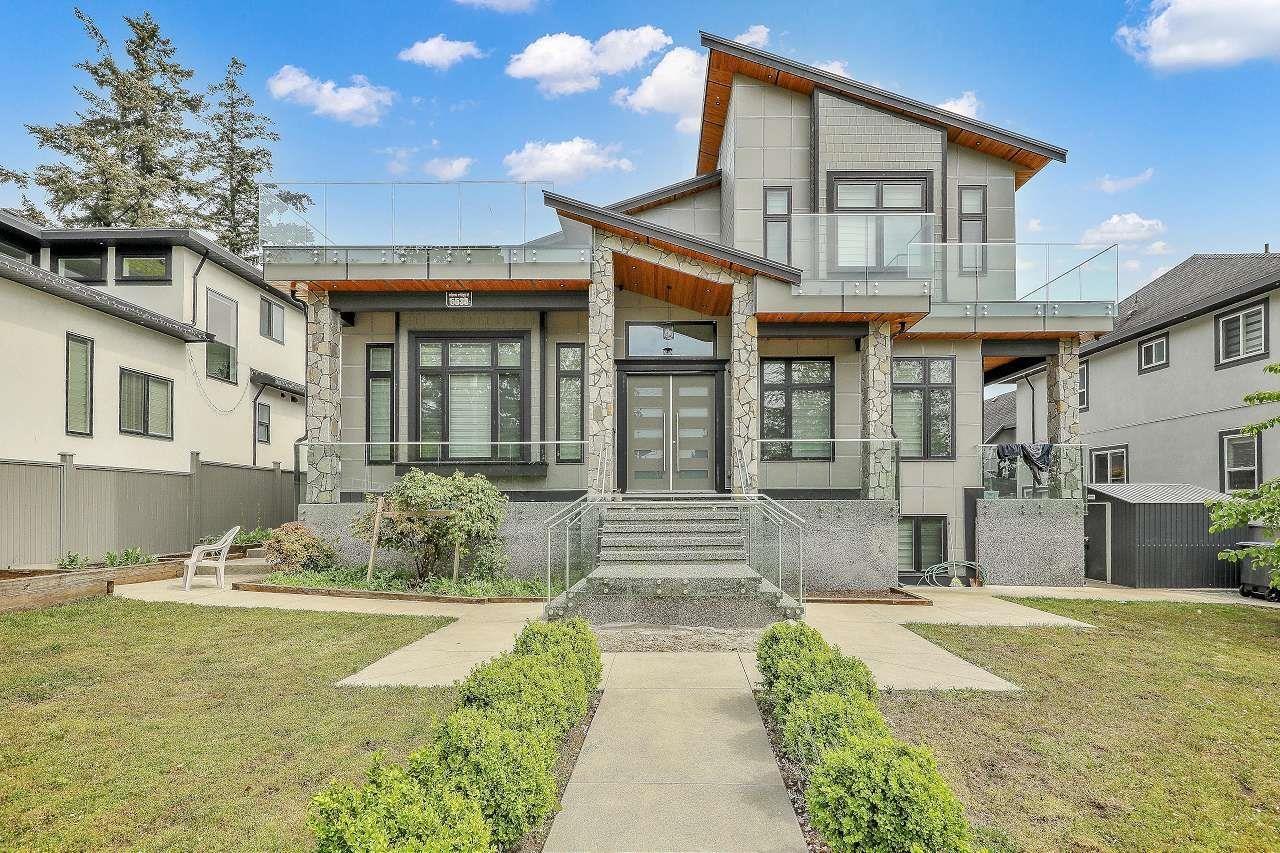
5538 184 Street
Surrey, British Columbia
Rare opportunity to own a 7,100 Plus sqft masterpiece on a massive 10,000+sqft lot. This stunning residence features 13 spacious bedrooms and 10 bathrooms, perfectly tailored for extended family estates or high-yield portfolios. The home boasts high-end finishes, vaulted architecture, and open-concept living. A standout feature is the three fully autonomous mortgage helper suites with private entries, currently generating approx. $6,000/month. Enjoy ultimate flexibility with luxury living and a powerful income stream in one package. Meticulous craftsmanship is evident throughout every room. Prime location puts you minutes from elite private schools, major highways, and premium shopping. This massive estate combines scale, elegance, and financial strategy. Book your private showing today! (id:63476)
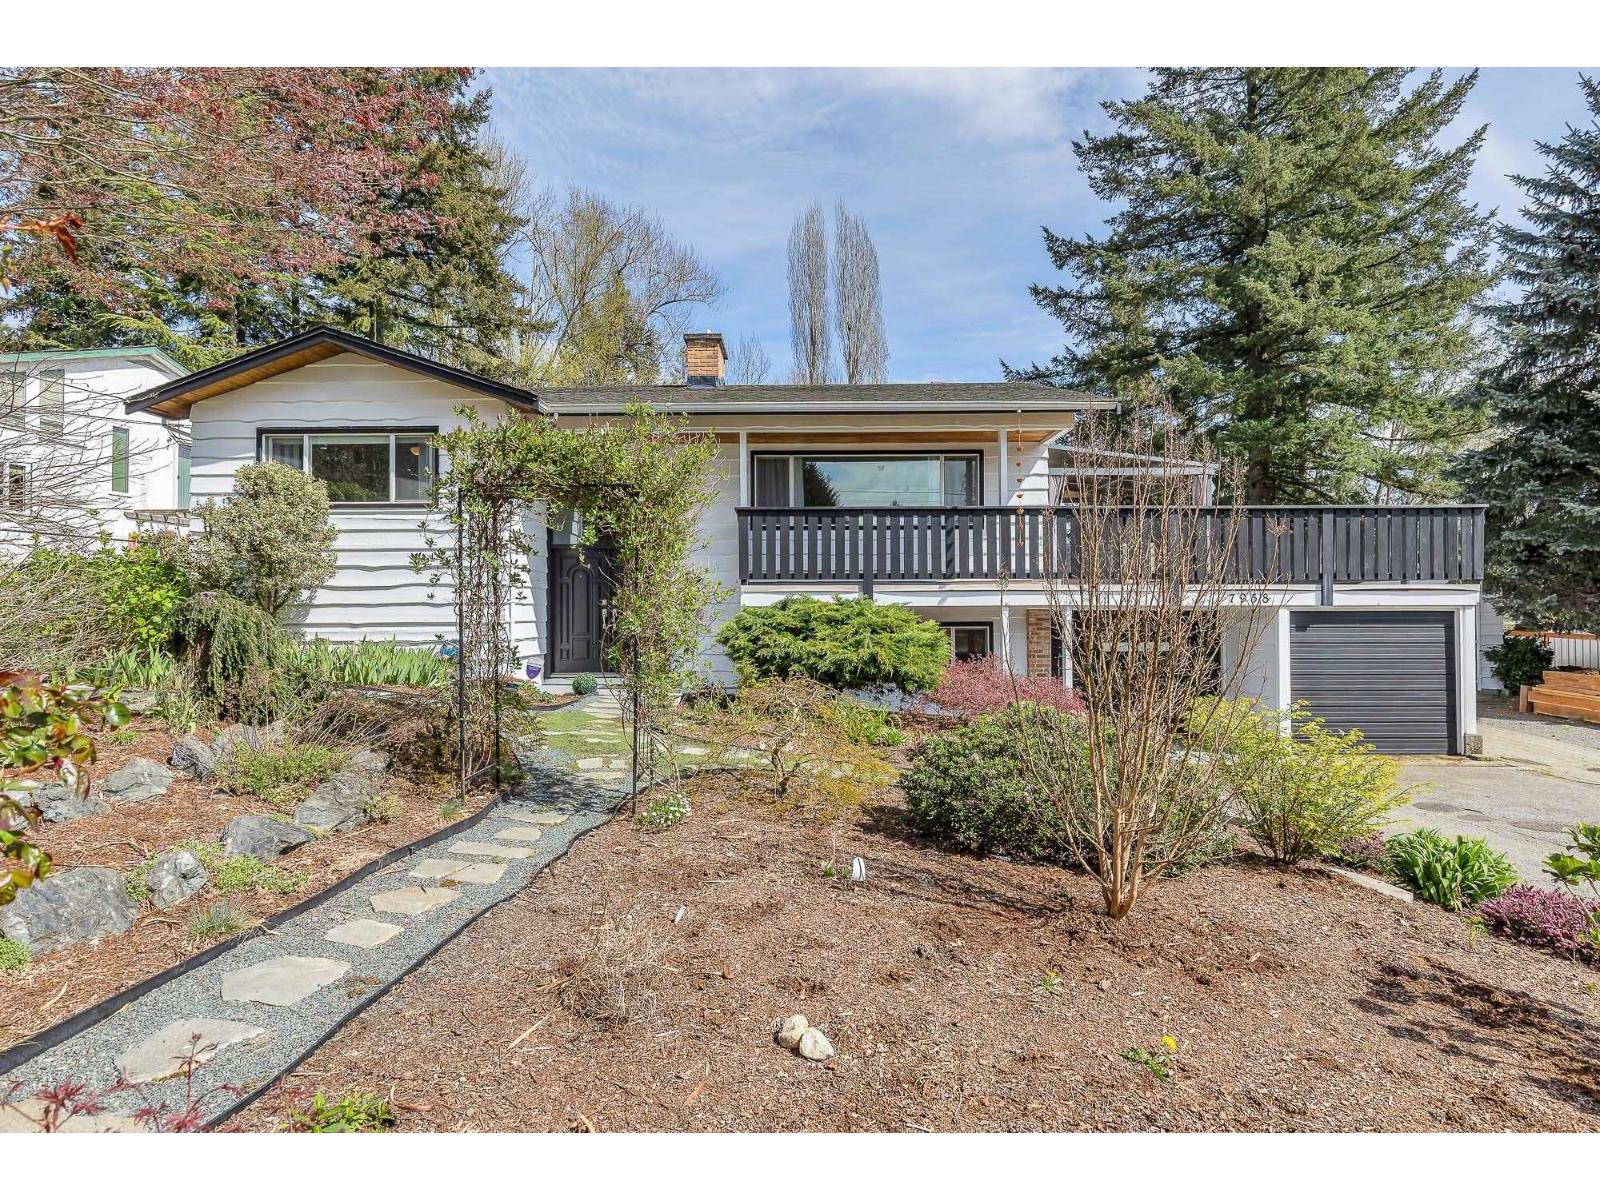
7958 Taulbut Street
Mission, British Columbia
Rare 1/2 acre in prime location backing onto greenbelt & directly across from Centennial Park - walk to top schools and amenities. This meticulously maintained home offers new hardwood floors, updated cabinetry, countertops, finishings, fresh paint, newer stainless steel appliances, windows, tile, and high-efficiency on-demand hot water and heat. Bright layout with a massive patio built for entertaining. Lower level with separate entry and kitchenette offers in-law or mortgage-helper potential. Oversized driveway for multiple vehicles and RV/boat. Newly landscaped yard with mature garden - exceptional space and privacy. Bonus detached insulated garage (man cave/workshop) with power - bring the tools & toys. OCP Mid- Rise Residential Plus Allowing for Townhomes/apartments up to 6 Stories. (id:63476)
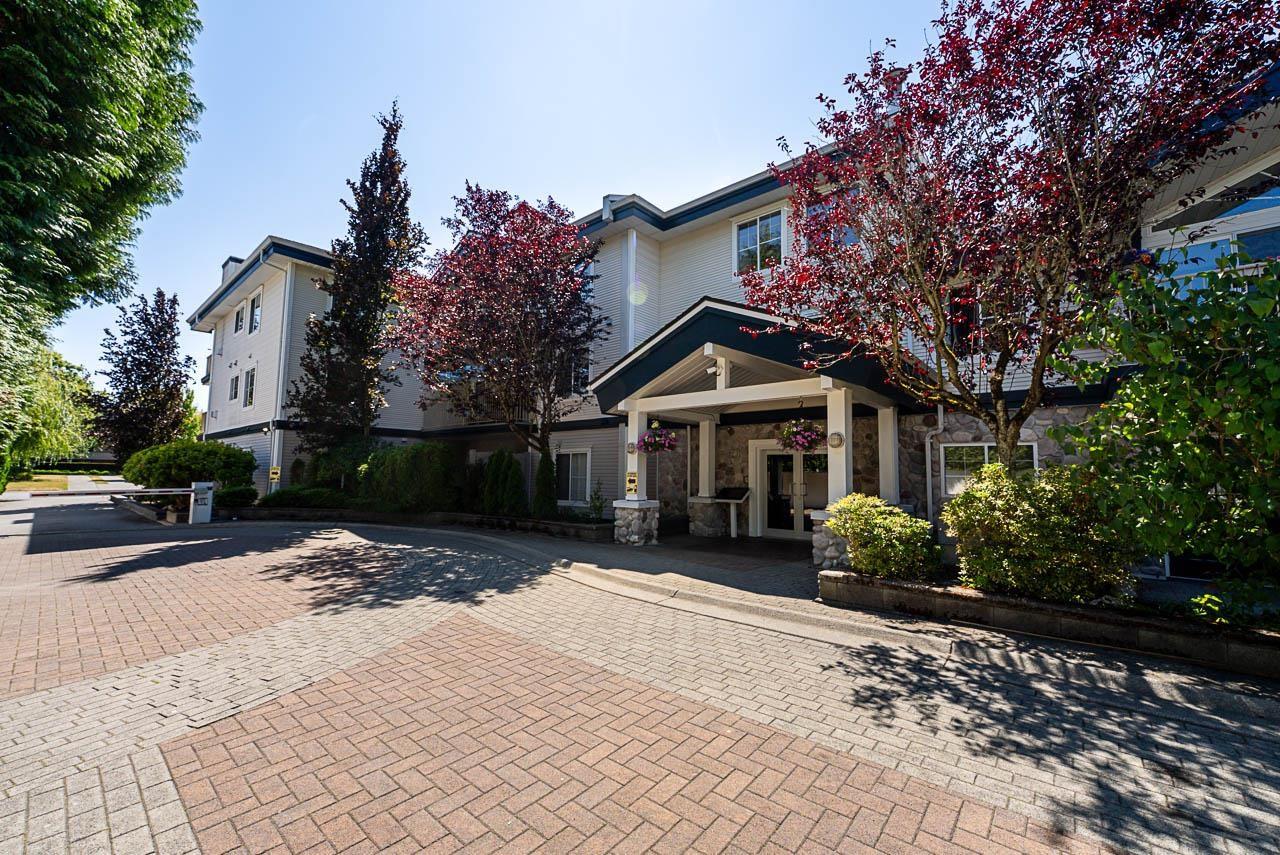
204 15298 20 Avenue
Surrey, British Columbia
Welcome to Waterford House - A Rare Find in an Unbeatable Location! This beautifully kept 2 bed / 2 bath home is your chance to own in one of the area's most desirable, well-run buildings. Tucked just steps from shops, restaurants, parks, transit, and everyday essentials - and a quick 5-minute drive to White Rock Beach and the US border. Inside, thoughtful upgrades await, including an LG ThinQ smart fridge, washer, and dryer, bringing modern ease into daily living. With no age restrictions and rentals permitted, this home suits a wide range of buyers, whether you're downsizing, purchasing your first place, or adding to your investment portfolio. Another bonus is the building was re-piped in 2023 which offers peace of mind. (id:63476)
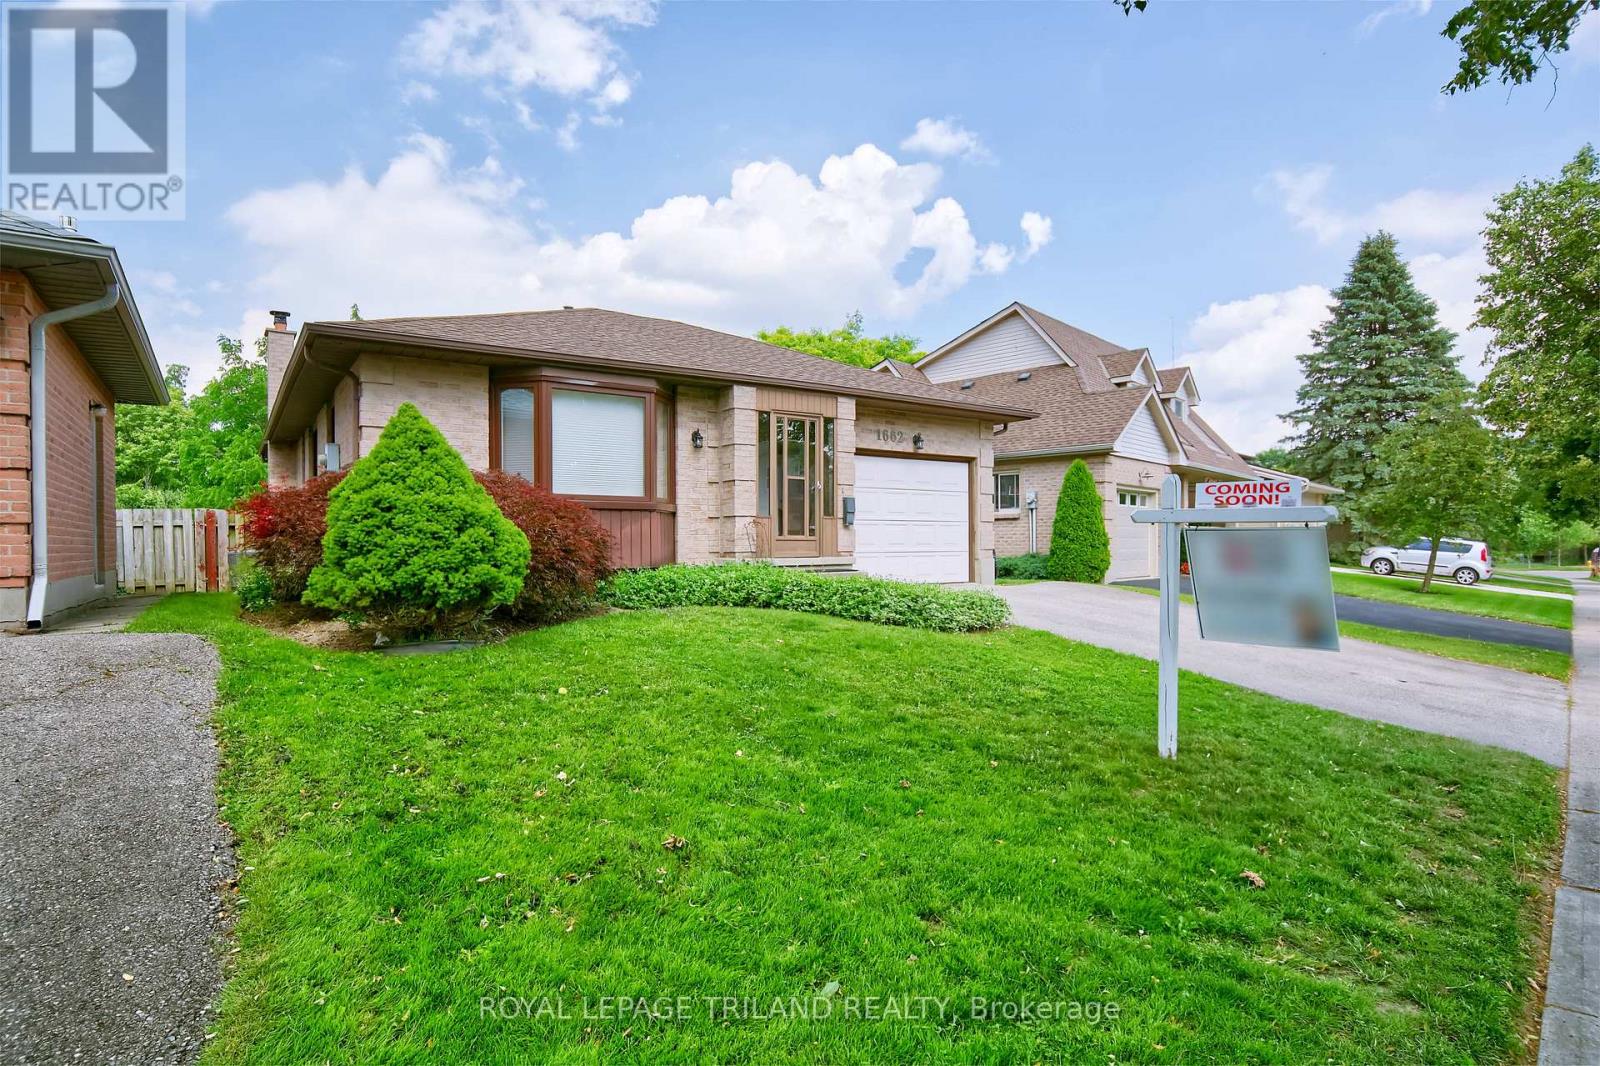
1662 Attawandaron Road
London North, Ontario
Located in London's highly desirable North End Medway community, this Mike Harasym home offers an exceptional opportunity for first-time homebuyers and savvy investors. The functional layout features a main floor 3-pc bathroom equipped with a full jetted tub, although the spa jets are currently disconnected (and sold in as-is condition). Positioned just minutes from Western University and University Hospital, this home provides seamless access to Sherwood Forest Mall, Medway Arena and Canada Games Aquatic Centre, Masonville Place, local transit hubs, and backs onto the scenic walking trails along the Medway Creek heritage area. This gem is tucked away in a quiet tranquil long-term neighborhood. Your new home features 200 amp service, with continual upgrades: windows 2022 by Centennial Windows, (all but main floor sliding doors to deck), roof in 2016, Hot Tub Oct 2023. Kitchen renovation 2024, laminate tile flooring, self closing cabinets and drawers. Lower level bedroom flooring is cork flooring (great alternative to carpeting and maintains heat in winter and cool in summer). Gas fireplace (replaced in 2013, Porky's). Outdoor deck has anchors in place for deck to expand to width of house. (id:63476)
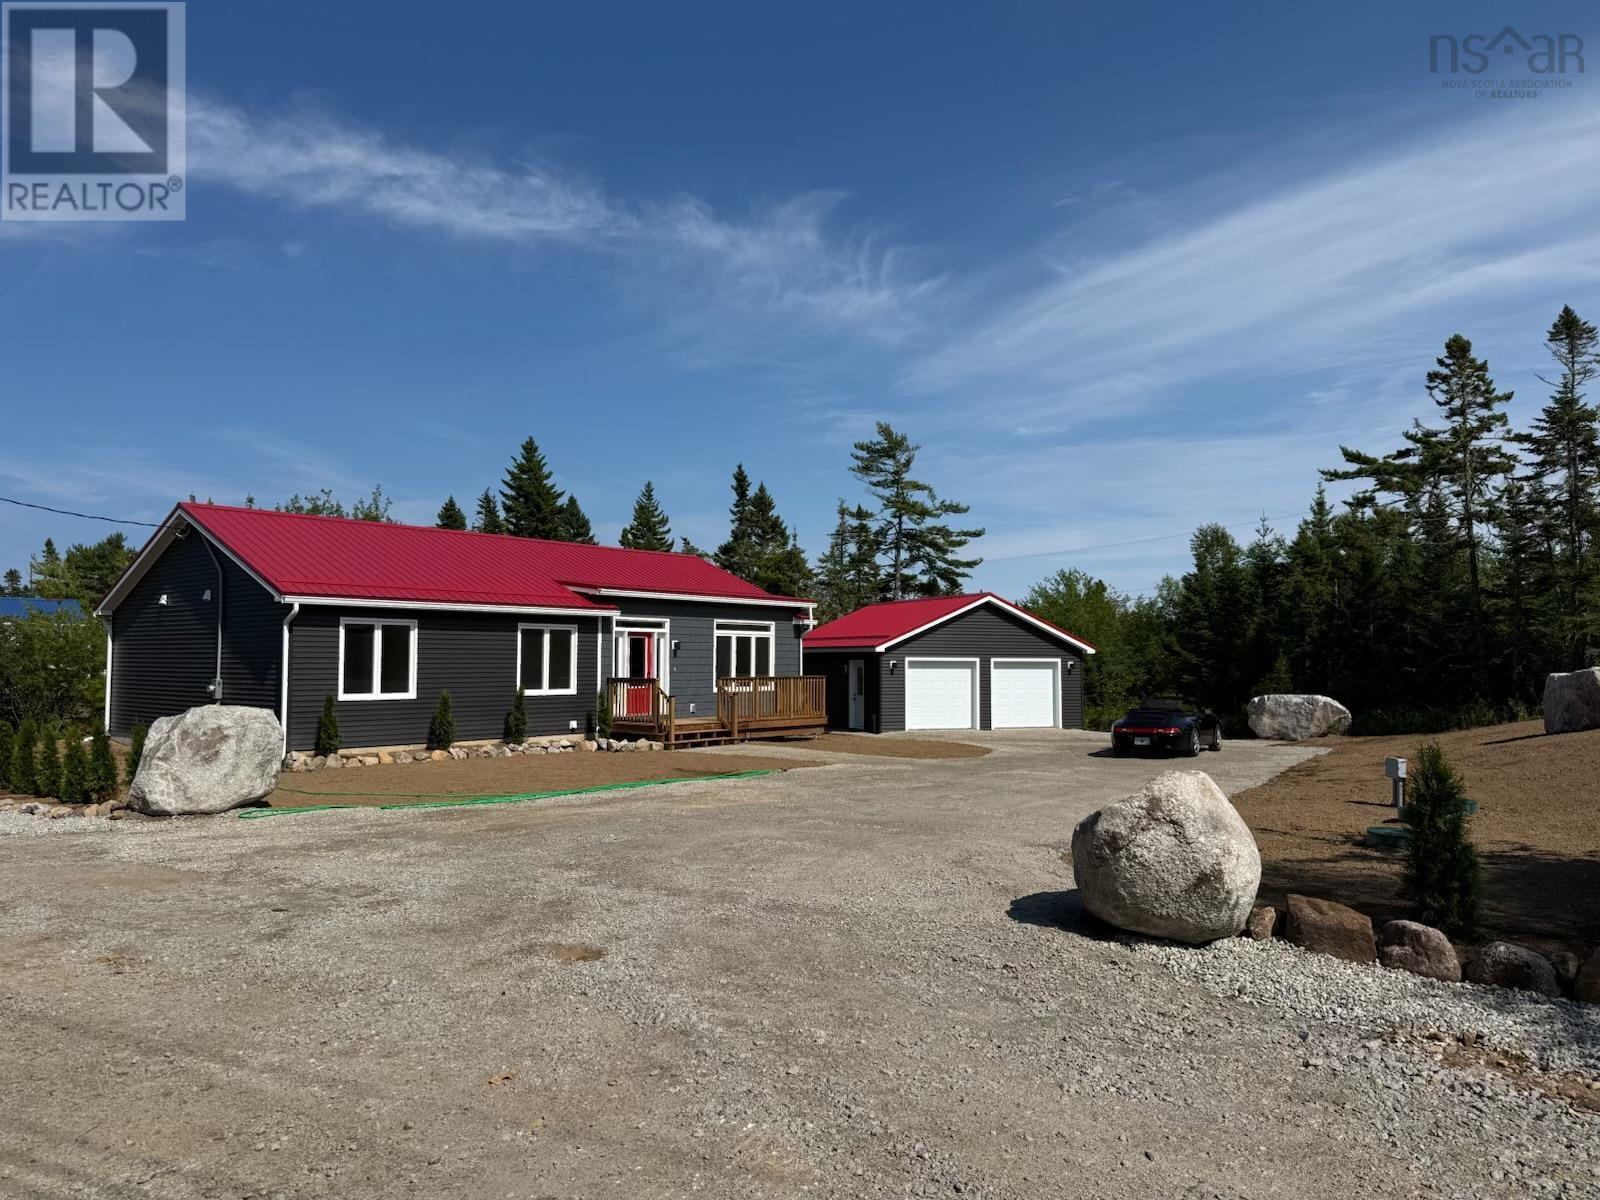
Lot 4-1 7232 329 Highway
East River Point, Nova Scotia
Welcome to Coastal Breeze Way, the South Shores newest residential Bare Land condo development in East River, where modern living meets seaside serenity and quiet luxury. Designed for effortless one-level living, each thoughtfully crafted 1,411 sq. ft. residence features an expansive open-concept Great Room, quality stainless steel appliances, large kitchen island, three spacious bedroomsincluding a private primary suitetwo full modern bathrooms, and detached double car garage. Perfect for those seeking a peaceful coastal lifestyle without compromise, this exclusive community places Nova Scotia's finest shorelines, a local marina, and the prestigious Chester Golf Club right at your doorstep. Located just minutes from Exit 7, Coastal Breeze Way offers the ultimate balance of secluded sanctuary and convenience, putting the charming village of Chester right around the corner and the shopping and dining hub of Bayers Lake just a 30-minute drive away. (id:63476)
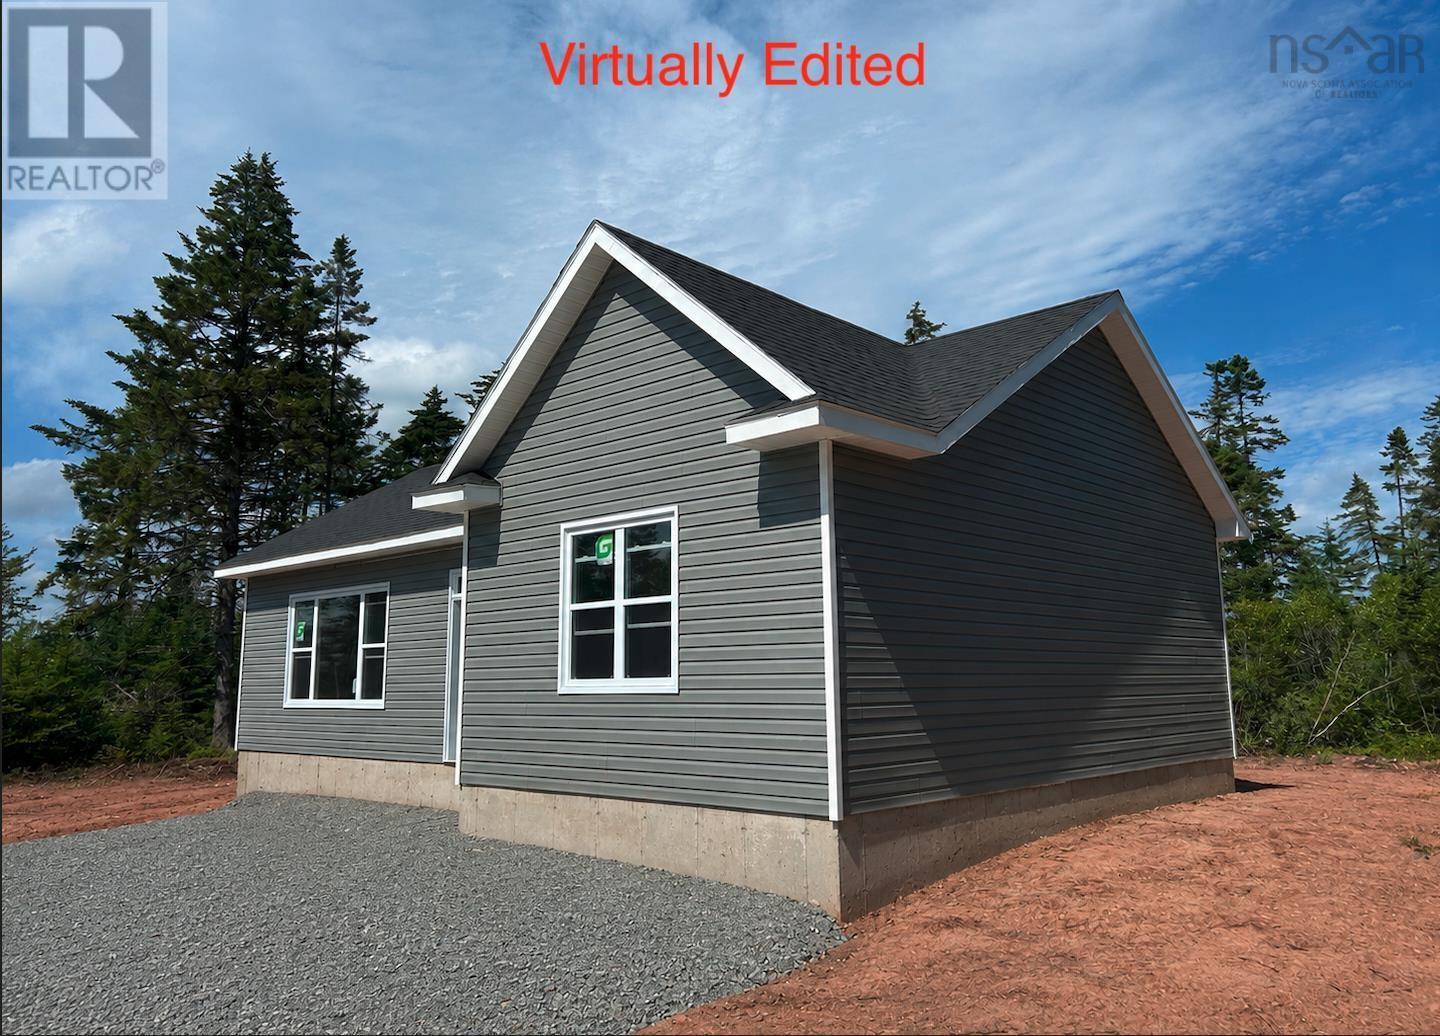
Lot 1 Lower Harmony Road
Harmony, Nova Scotia
Here is your new home in Lower Harmony Road, Harmony Nova Scotia. This brand new 1061 sqaft bungalow sits on a 1.54 +/- acre lot (pending subdivision), surrounded by mature trees and a large yard on a paved, provincially maintained road. The home is built on a 4 inch reinforced concrete slab with 5 foot insulated frost wall and is finished with no expense spared. The open concept design features a spacious living room, kitchen and dining area, two bedrooms and a full bathroom with tub/shower, linen closet and vanity. In the kitchen, you'll find hardwood birch shaker cabinets and crown moulding, full extension drawers with soft close hardware, a large deep double sink and a generously sized 3x10 peninsula - all topped with beautiful granite countertops. The floors are finished with 100% waterproof luxury vinyl plank ensuring durable, long lasting floor throughout. Large, energy efficient windows and a sliding glass patio door flood the living area and bedrooms with tons of natural light. Serviced with a 200 amp panel, a private septic system and a drilled well, this property will save you hundreds of dollars annually in utility expenses. Heat is provided by an 18,000 BTU heat pump in the main living space and baseboard, electric heat for backup in each room. Outside you will find a nicely graded, freshly seeded yard, an 8x12 raised garden bed, a private finished gravel driveway and plenty of large, mature trees offering a peaceful and private setting. Exterior lighting is plentiful, with lights by every exterior door as well as intergrated soffit lighting. Rural living at its best, with the convenience and all of the amenities of in town living just a short 10 minute drive into Truro. Covered by 8 year Lux New Home warranty. (id:63476)
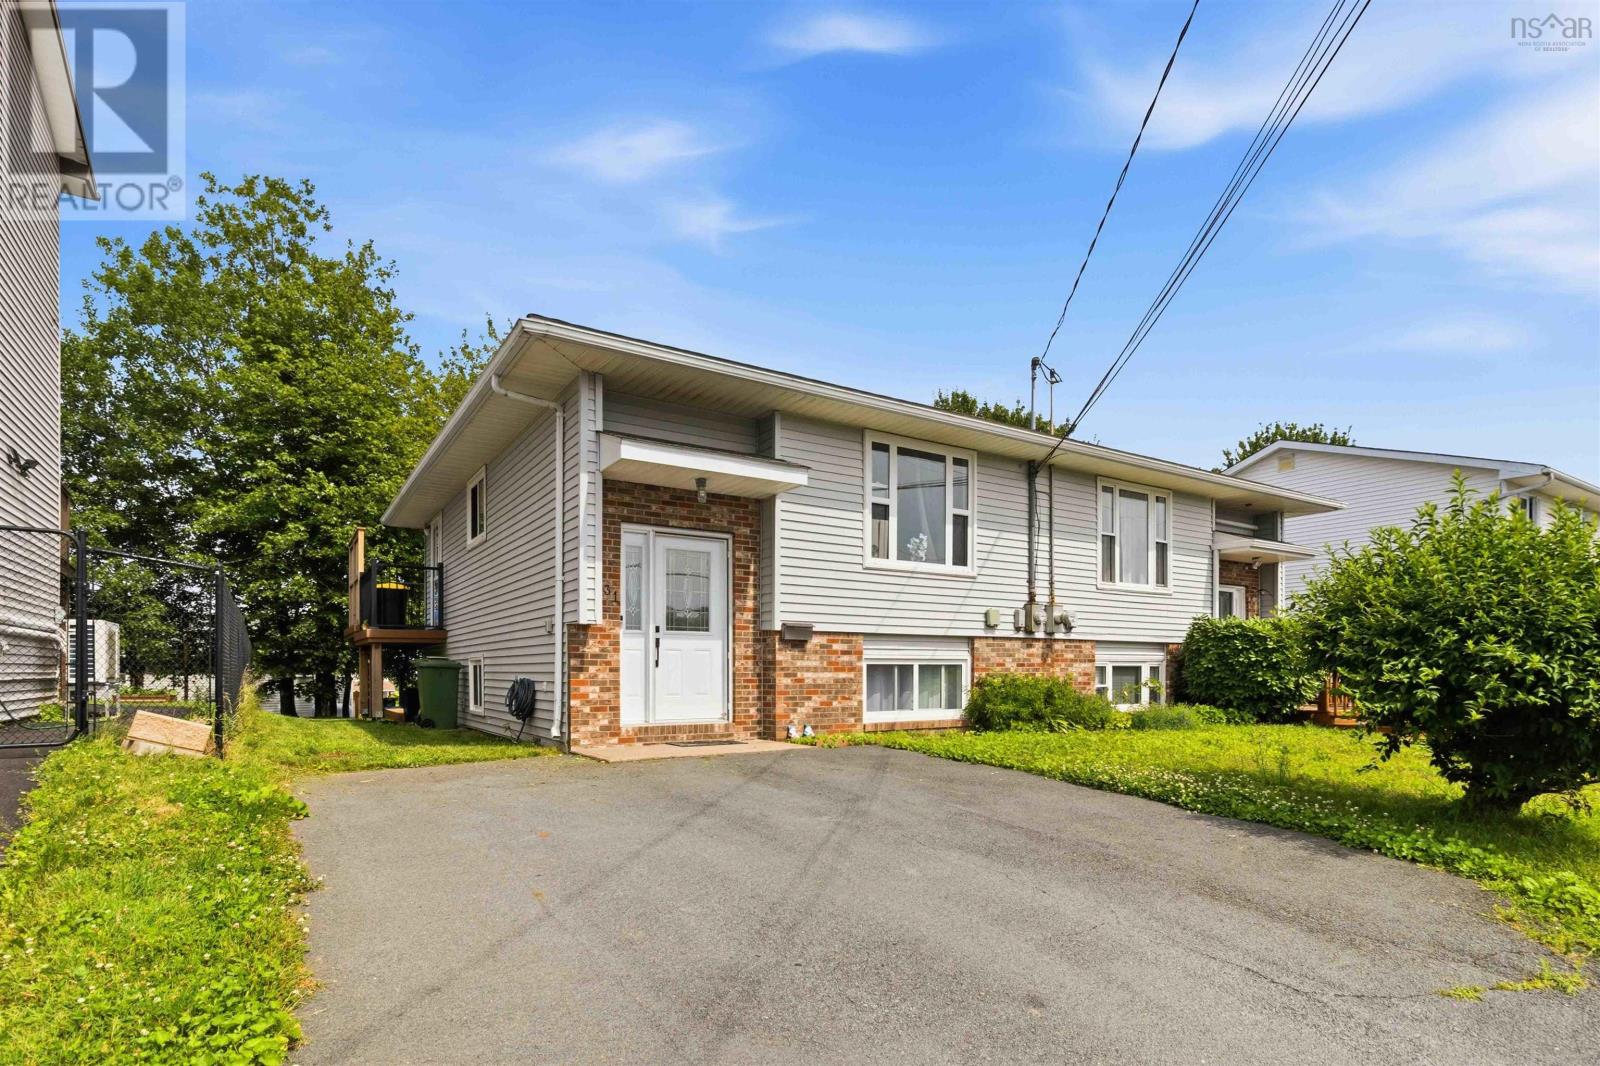
31 Inglewood Crescent
Dartmouth, Nova Scotia
Wow, look at that deck! May as well start the viewing in the back yard! Welcome to this well-loved split-entry, 2 level, 3 bedroom home in the sought-after Forest Hills community, offering a family-friendly setting with everyday convenience. Located on a quiet, attractive street, the home is close to parks, schools, shopping and amenities, all while remaining tucked away from busy traffic. The interior features a functional layout with comfortable rooms and new paint throughout the main living areas. The bedrooms are left unpainted, giving you the opportunity to add your own personal style and finishing touches. Additional highlights include hardwood flooring, closet space in each bedroom, extra storage under the stairs and in the laundry/utility room. The bright kitchen offers ample cabinetry, a double sink, dishwasher, pass-through, and a side entrance leading to the backyard. A standout feature of the property is the two-tier composite deck, a significant upgrade, designed for low maintenance and long-term durabilityideal for entertaining and cleans up easily. The mostly fenced, level backyard provides plenty of space and includes a shed in excellent condition for added outdoor storage. Additional features include a double paved driveway, 1.5 bathrooms, front-loading washer and dryer, electric heat, and backyard walkout access. Basement bedroom window does not meet current egress requirements. A solid home where many happy memories have been made and an excellent opportunity for a variety of buyers. Add to cart-book a tour. (id:63476)
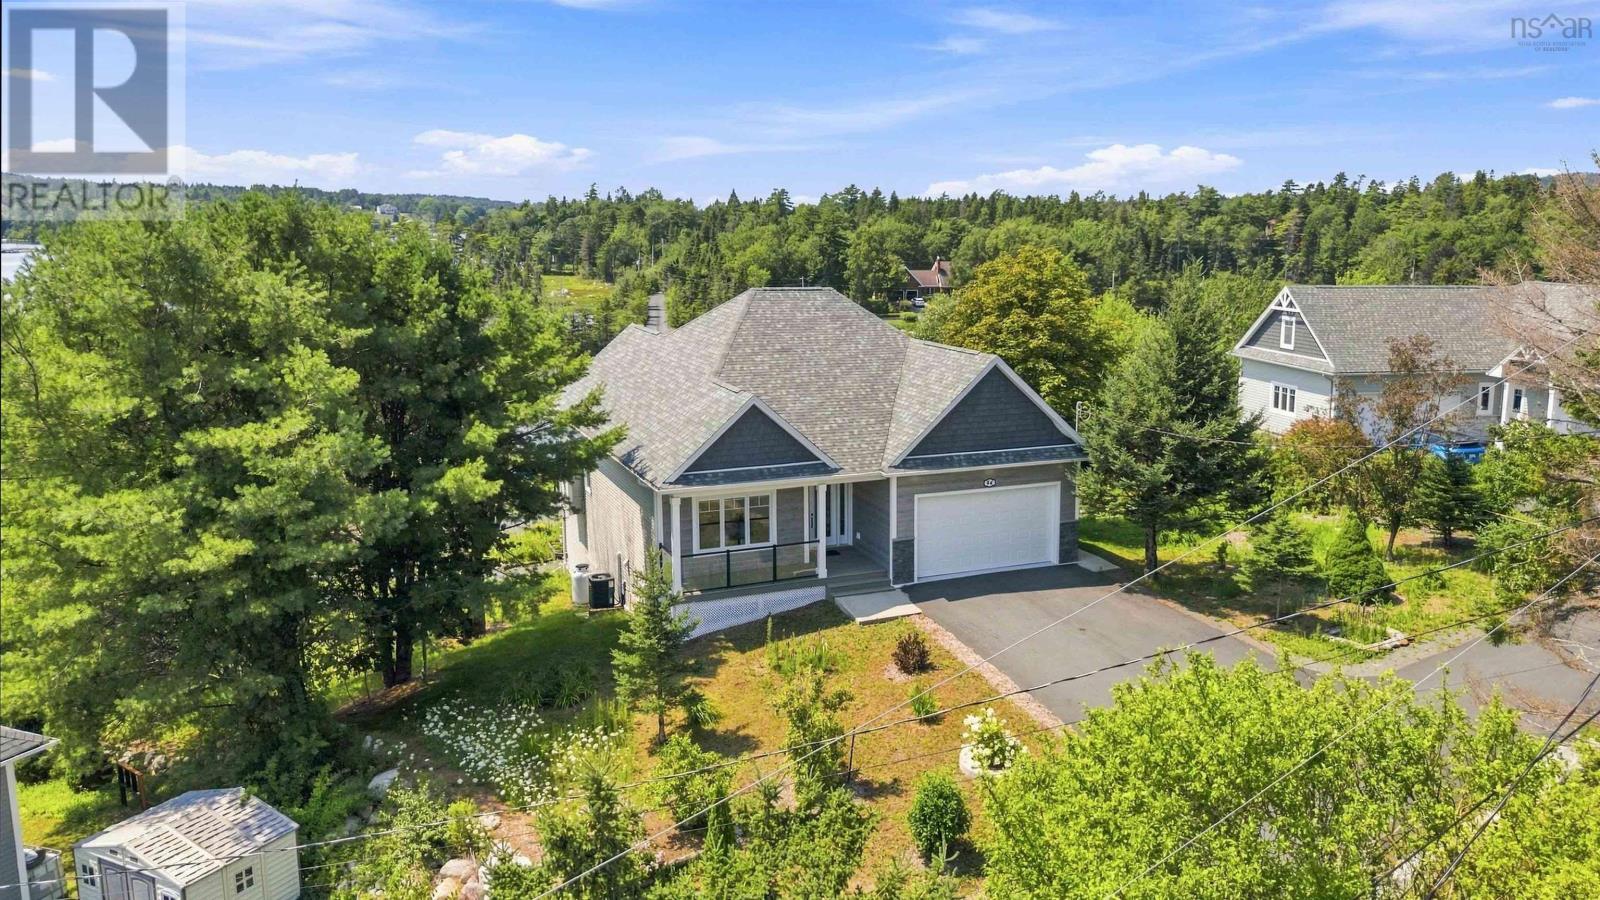
44 Whynachts Point Road
Tantallon, Nova Scotia
Thoughtful design meets coastal living. Just four years old this contemporary walk-out bungalow offers light-filled interiors, timeless finishes and captivating ocean views from the moment you step inside. The open-concept main living area maximizes both space and scenery with a dramatic cathedral-style window wall perfectly framing the natural setting. A beautiful propane fireplace with a classic white mantel and elegant stone surround creates a warm focal point. Sliding glass doors open to the upper viewing deck for sunshine and ocean breezes, while fully ducted heating and cooling provides year-round comfort. The kitchen features an oversized island with stylish pendant lighting that naturally becomes the centre of conversation. Wide hallways, oversized interior doors, a powder room, main-level laundry, garage access and a beautifully appointed primary suite complete the ease of one-level living. The walk-out lower level offers an expansive recreation area with sliding glass doors to a sheltered patio with a solid concrete surfaceideal for outdoor dining, grilling or lounging. A refreshment bar with sink, cabinetry and built-in under counter fridge makes entertaining effortless, while additional space is perfect for a home office or fitness area. Two bedrooms, each with ocean views and closets, share a beautifully finished bathroom featuring an updated vanity, abundant storage, matte black fixtures and mosaic tile backsplash. A small storage room, spacious utility room with built-in shelving, central vacuum, 500-litre cistern and whole-house water treatment system complete the home. Set along sought-after Whynachts Point Road, enjoy quiet surroundings, scenic walks and minimal traffic. Shopping and amenities are minutes away, with Downtown Halifax about 30 minutes and Halifax Stanfield International Airport about 40 minutes away. Experience the comfort, quality and waterfront lifestyle this exceptional home has to offer. (id:63476)
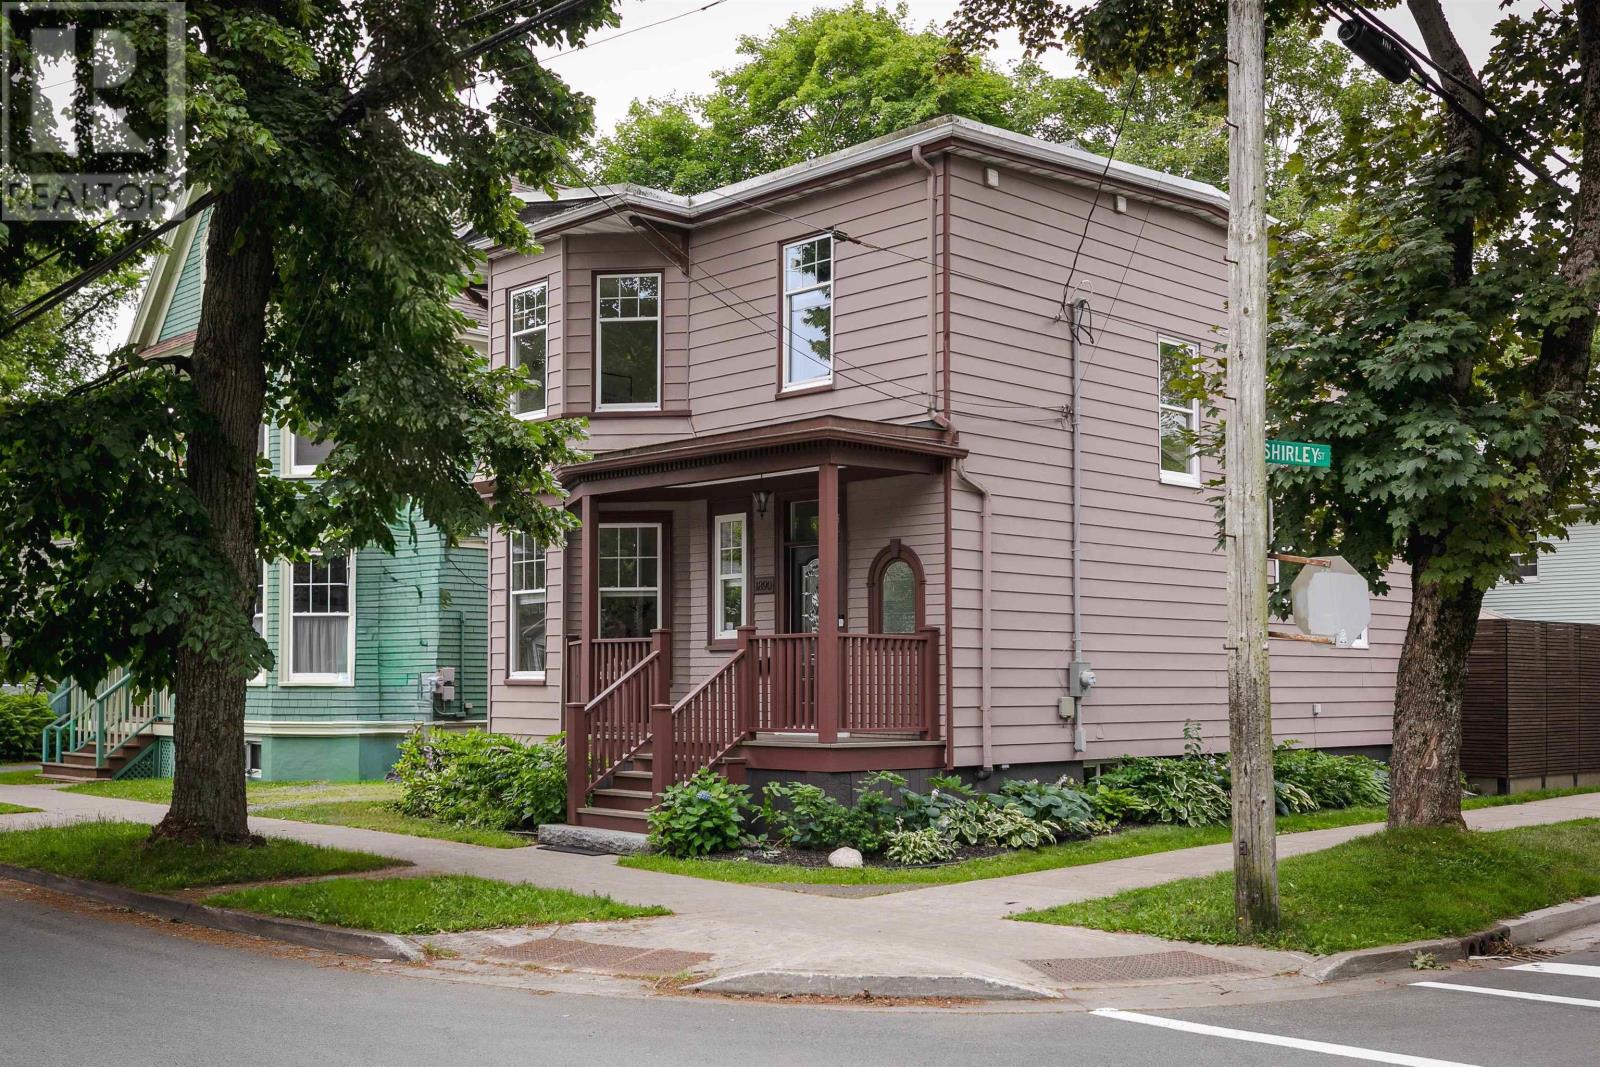
1890 Vernon Street
Halifax, Nova Scotia
1890 Vernon Street is where timeless character meets thoughtful architectural design and modern comfort. Beautifully updated throughout, this exceptional 3-bedroom, 3-bath residence offers a rare combination of historic charm and contemporary living. Light-filled principal rooms feature two elegant slate fireplaces, an open-concept living and dining area, and a beautifully appointed kitchen overlooking a private backyard retreat with tandem parking. Upstairs, the spacious primary suite showcases custom built-ins and a beautifully renovated ensuite, while two additional bedrooms share a full bath. A heated, detached 200 sq. ft. studio offers exceptional flexibility as a home office, fitness space or artist's retreat. Additional highlights include six ductless heat pumps, a new electric boiler, and a walkout basement with workshop and ample storage space. Ideally situated just steps from highly sought after schools, hospitals, universities and downtown. This is a brilliant find! (id:63476)
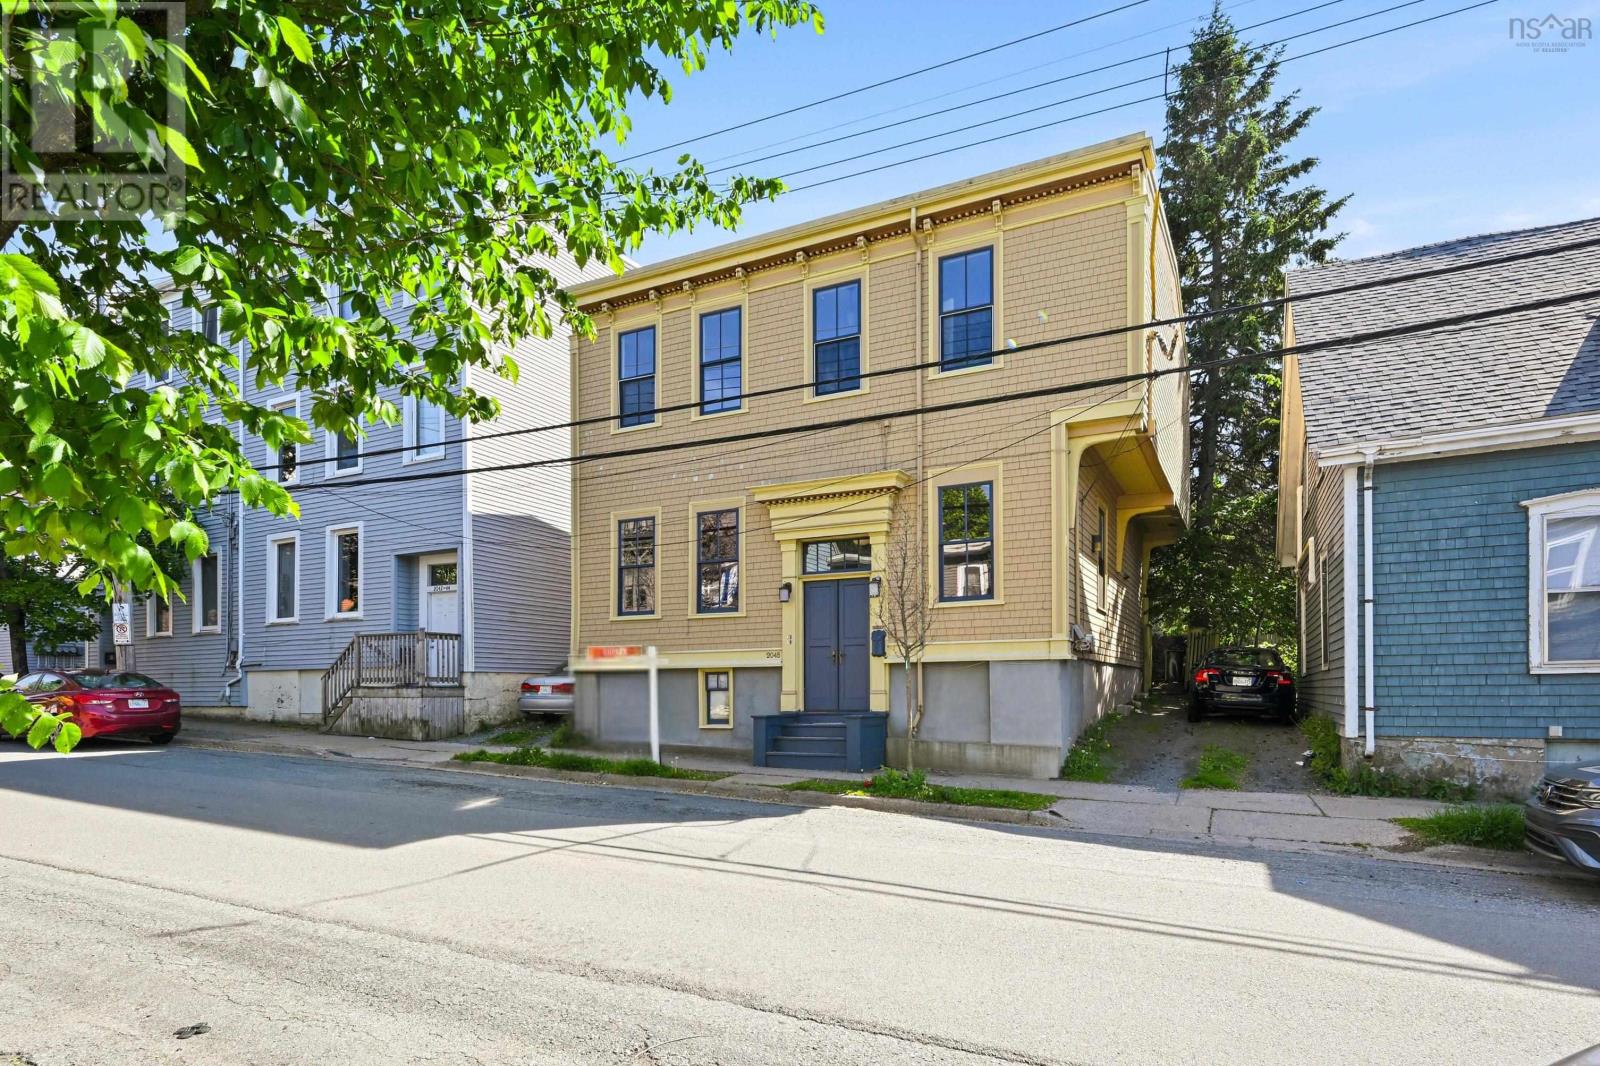
2048 Creighton Street
Halifax, Nova Scotia
2048 Creighton Street perfect opportunity to purchase this centrally located dwelling that features a park-like west facing backyard. Now vacant; this property historically has been a spacious DUPLEX featuring two above grade units. With one main door this home could easily be occupied by one family; a multi-generational family or you can pick your unit of choice and derive contributory rental income from the other unit! This home is steeped in history with high ceilings; large windows; proud trim & casings. The inside has been lovingly restored over the past and it is equally as charming as the well maintained and highly attractive exterior. Ideal home for gardening enthusiasts and for pet lovers seeking more than a small patch of grass. City living doesn't get much better than this! (id:63476)
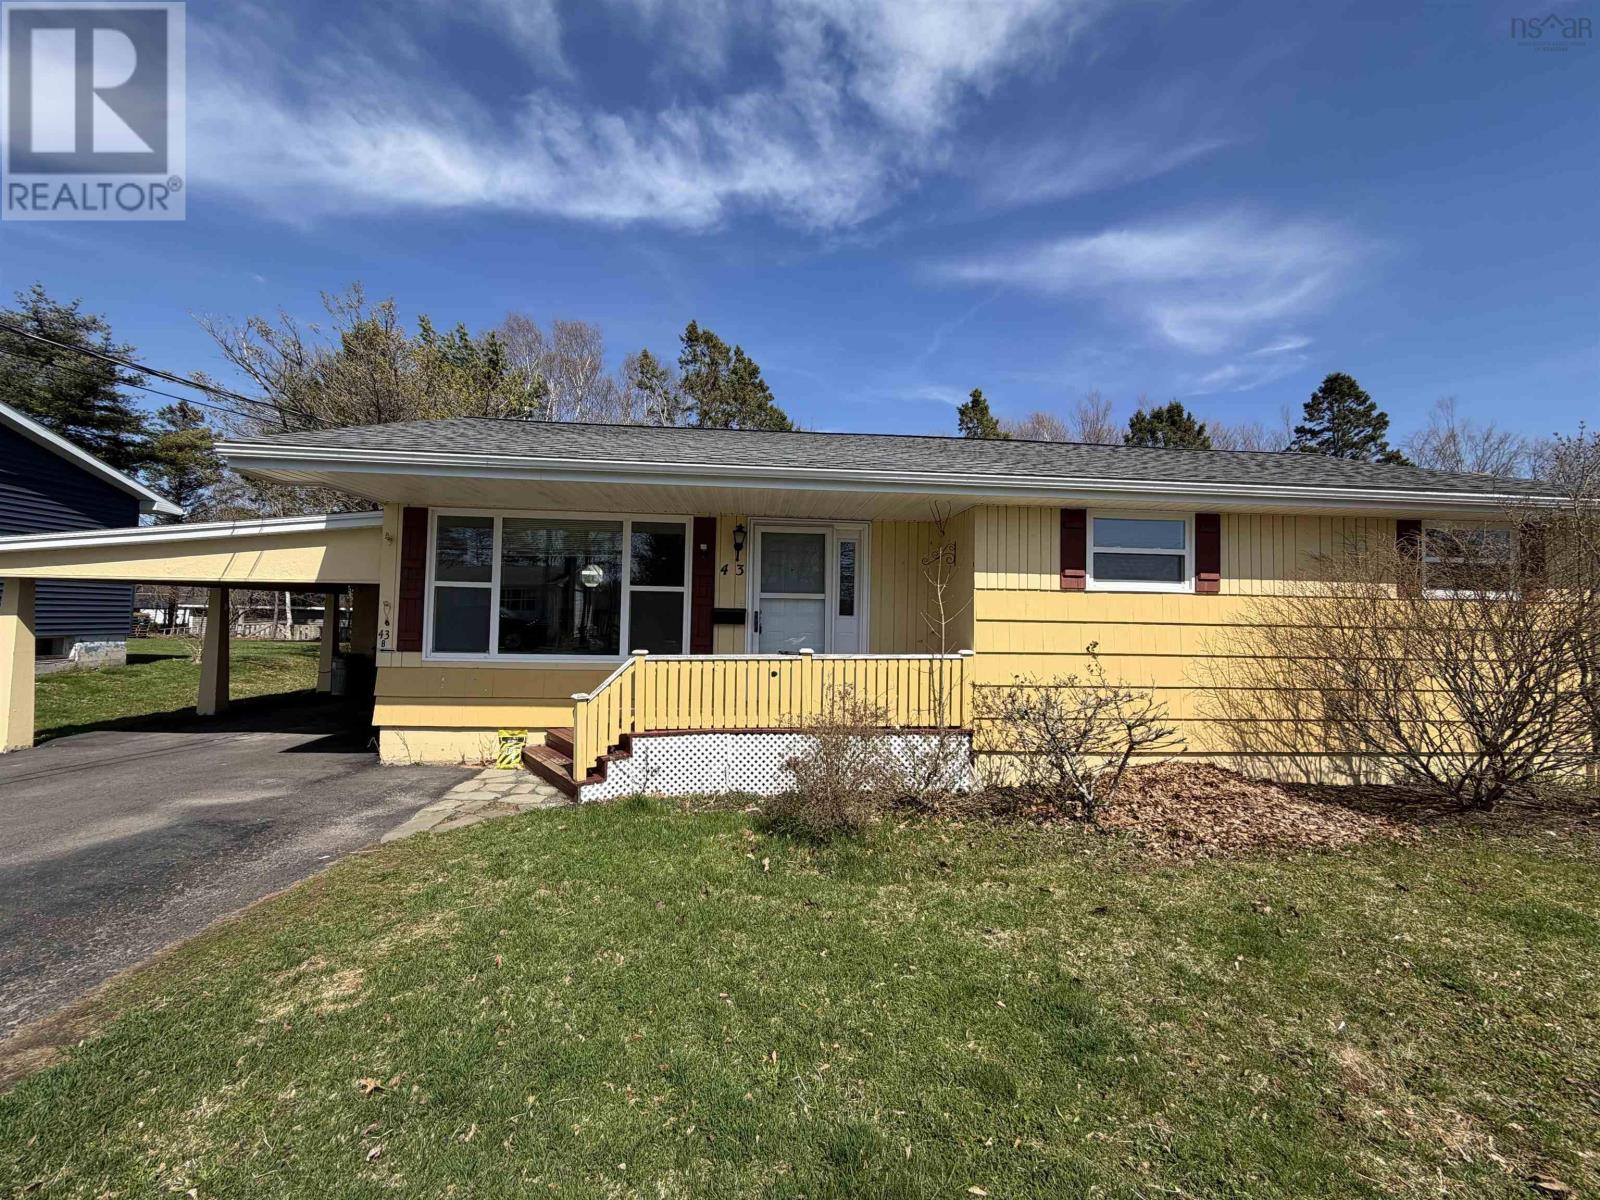
43 Maple Boulevard
Bible Hill, Nova Scotia
Discover this refreshed bungalow in one of Bible Hill's most popular and affordable neighborhoods - perfect for single-family living with smart income flexibility. The main floor provides bright, welcoming living space ideal for your family. Many updates have been completed to the property including fresh interior painting, newer flooring, updated bathroom, modernized fixtures, enhanced safety features. It also features efficient comforts like a heat pump for year-round heating and cooling upstairs, hot water baseboard heat throughout and a newer 2021 indoor oil tank. The roof shingles are in good condition, and there are many updated windowsplus practical perks: a carport, double paved driveway, 2 large sheds for storage, and a spacious deck overlooking a private, appealing backyard perfect for family time or relaxation. Conveniently located on Maple Boulevard, you're within walking distance to Bible Hill Junior High and a short drive to Redcliffe Middle School, Dalhousie Agricultural Campus (Dal AC), and plenty of local amenities. This bungalow delivers prime location, affordability, true single-family appeal, meaningful recent updates, and helpful rental income this home offers you options in a great area of Bible Hill. Buyers are advised to verify permitted use and compliance with municipal regulations. (id:63476)