
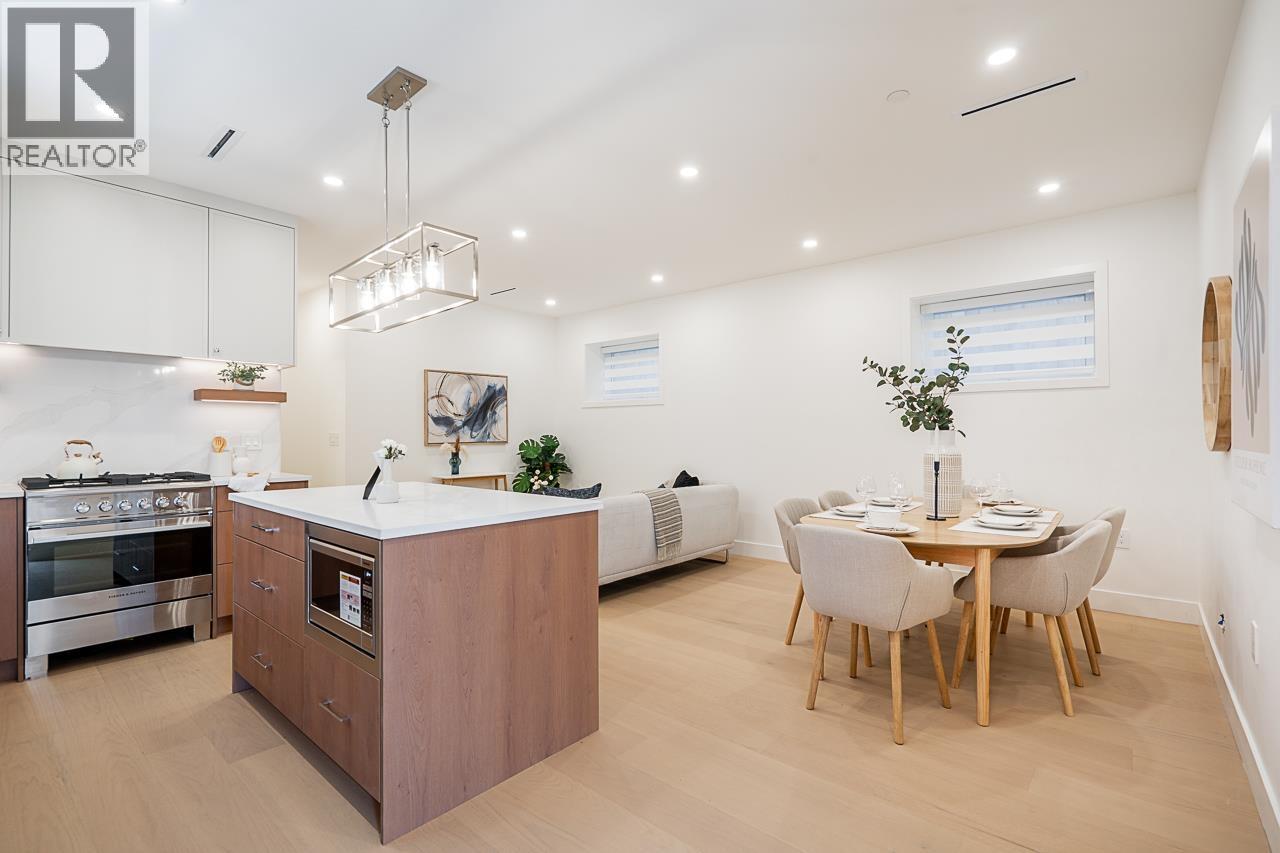
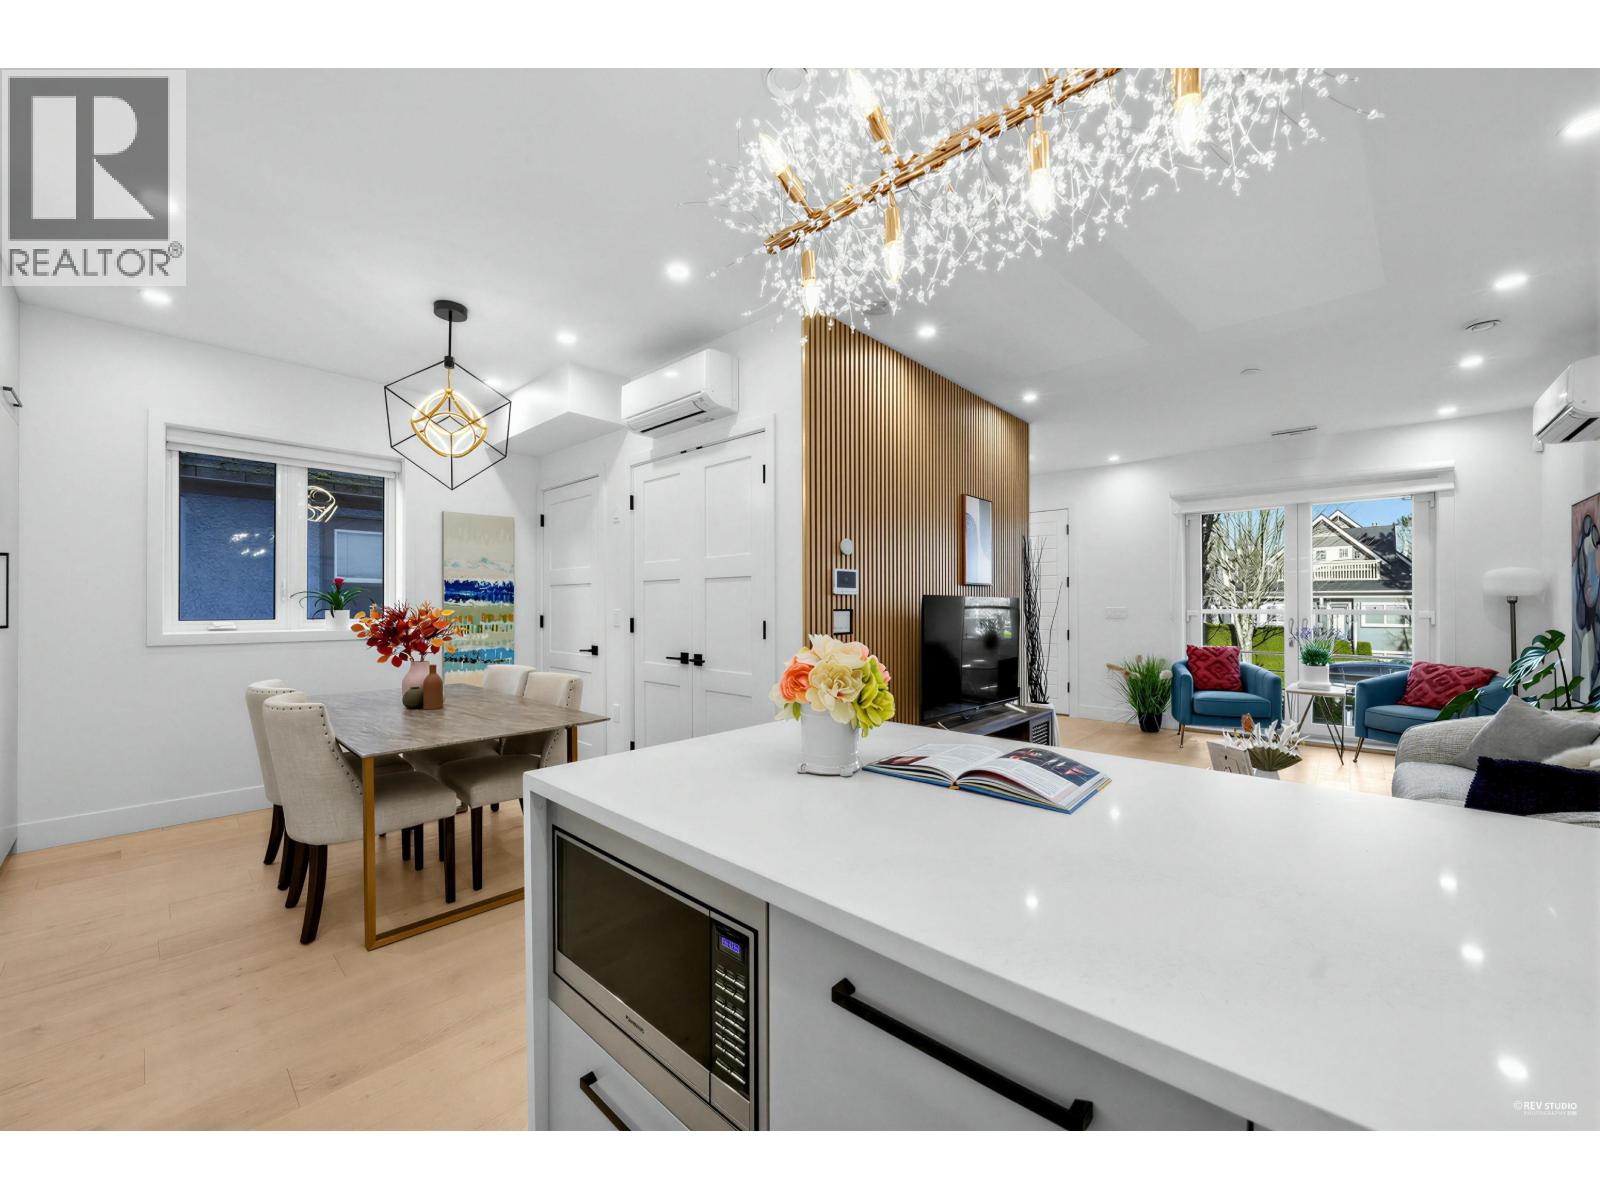
2 1845 E 51st Avenue
Vancouver, British Columbia
Located in Killarney, this new Garden suite is thoughtfully designed. Spanning 1277 sf on one floor, this bright & spacious home offers 3 beds, 2 full baths, and a powder room, complemented by timeless finishing throughout. Features an open layout, 9' ceilings, and abundance of natural light. The chef kitchen is equipped with premium Fisher&Paykel appliances, a large kitchen island with seating for dining & entertaining, sleek custom cabinetry, and ample storage. Details like a flex space with built-in work desk enhances functionality. Built with quality & comfort incl heat pump that heats & cools the home, eng.H/W floors, alarm/security camera. Incl. 1 EV-ready parking. Nearby parks, schools, shopping, transit, and everyday conveniences. OH SAT AUG 22, 2-4PM/ SUN AUG 23, 3:30-5PM (id:63476)
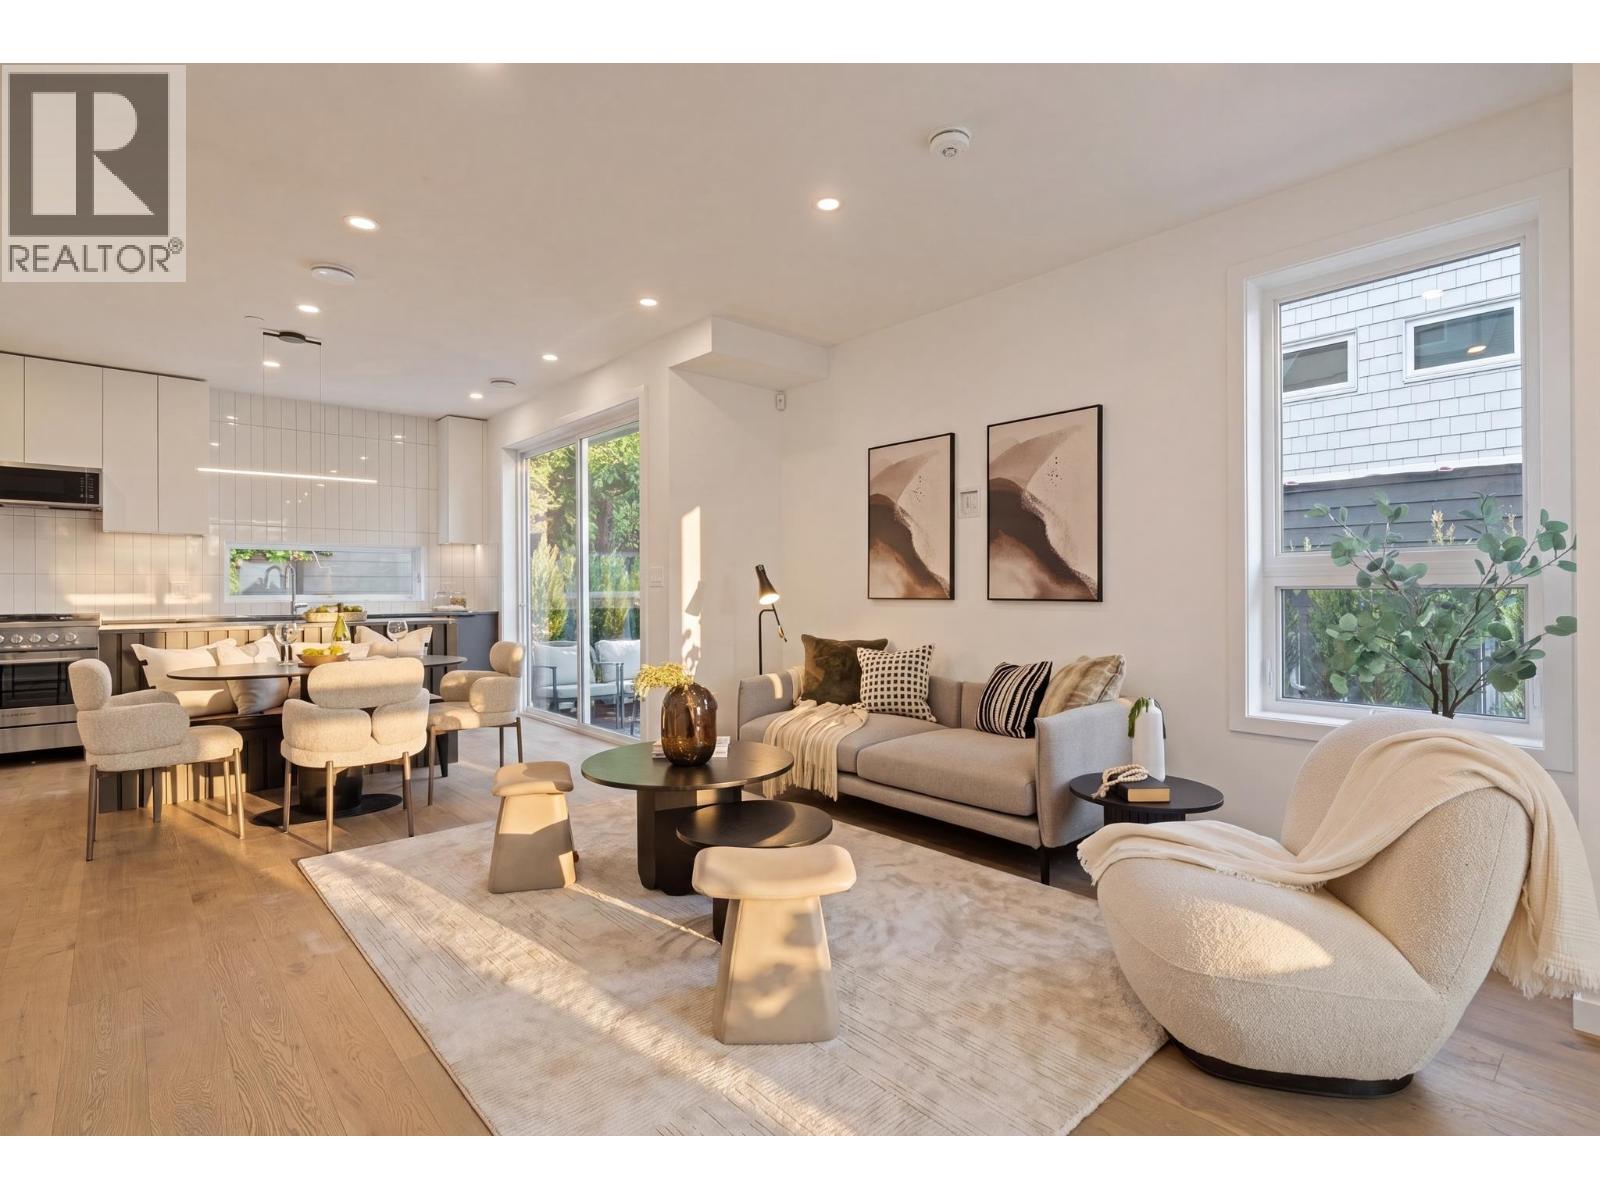
2796 Cambridge Street
Vancouver, British Columbia
TWO LEVEL Coach House living in Hastings Sunrise! Welcome home to this thoughtfully crafted infill with an attached garage. The main level features an open floor plan that seamlessly flows from your living, dining, and kitchen to your private outdoor oasis - perfect for those who love to entertain. The kitchen is well equipped with stainless steel appliances and a gas-range stove. Upstairs you will find 3 well-sized bedrooms and a flex space that could be a home office or workout area. The primary room easily fits a king and the spa-inspired ensuite has a walk-in rain shower. This home boasts natural light with south-facing exposure, sleek finishes, and ample storage throughout including a 650 SQFT crawl space. The location is conveniently located steps from parks, transit, and the PNE. Open House: Saturday August 15th from 2:30-4pm (id:63476)
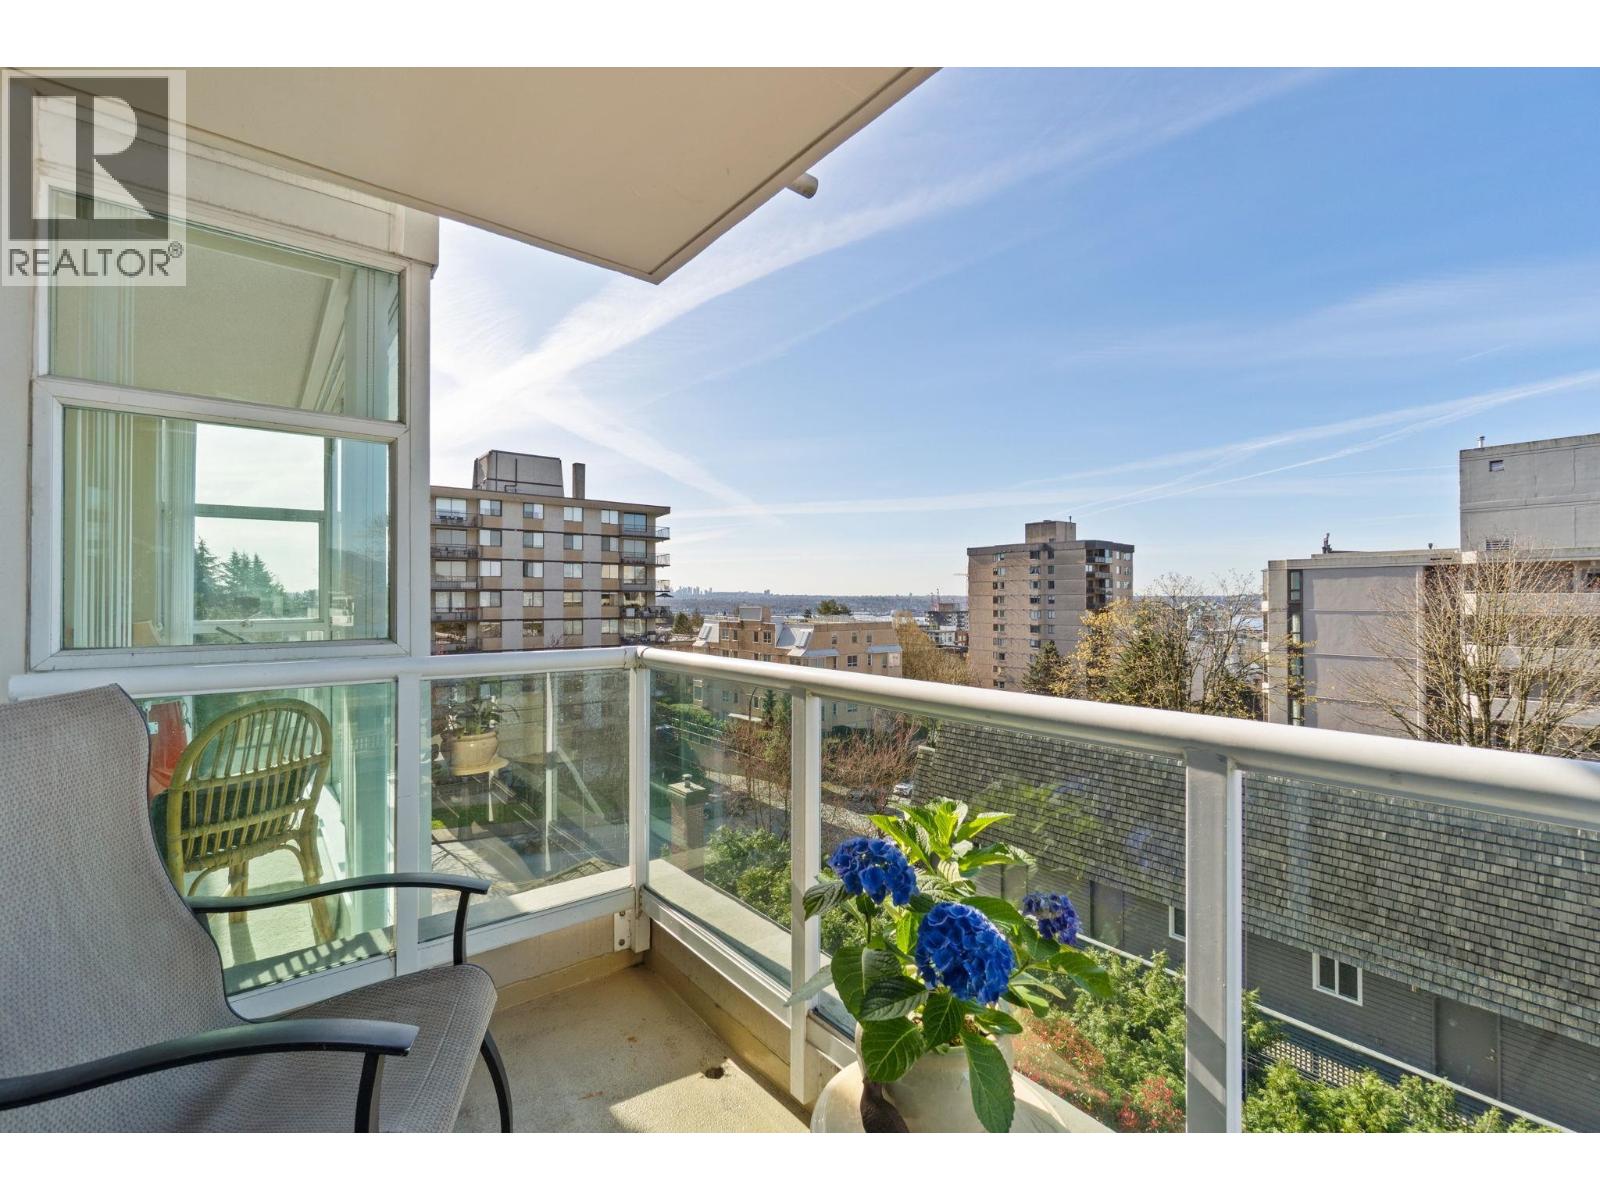
602 567 Lonsdale Avenue
North Vancouver, British Columbia
Welcome to this meticulous concrete residence at Lower Lonsdale´s premier mid-rise, The Camellia. Tastefully updated interior: hardwood engineered cherry flooring, new bedroom carpets and blinds & stove. Floor-to-ceiling windows bathe the open-concept living area in afternoon sun while showcasing sweeping harbor views, but also east and west. Step outside to find Lonsdale Quay, the SeaBus, and the vibrant Shipyards District within walking distance. This move-in-ready home offers first-time buyers and downsizers a turnkey entry into a high-demand market in this central hub. 1 parking (extra rental possible), locker, 1-medium dog or 2 cats & pro-active strata. Updated building including new elevators, updated plumbing. (id:63476)
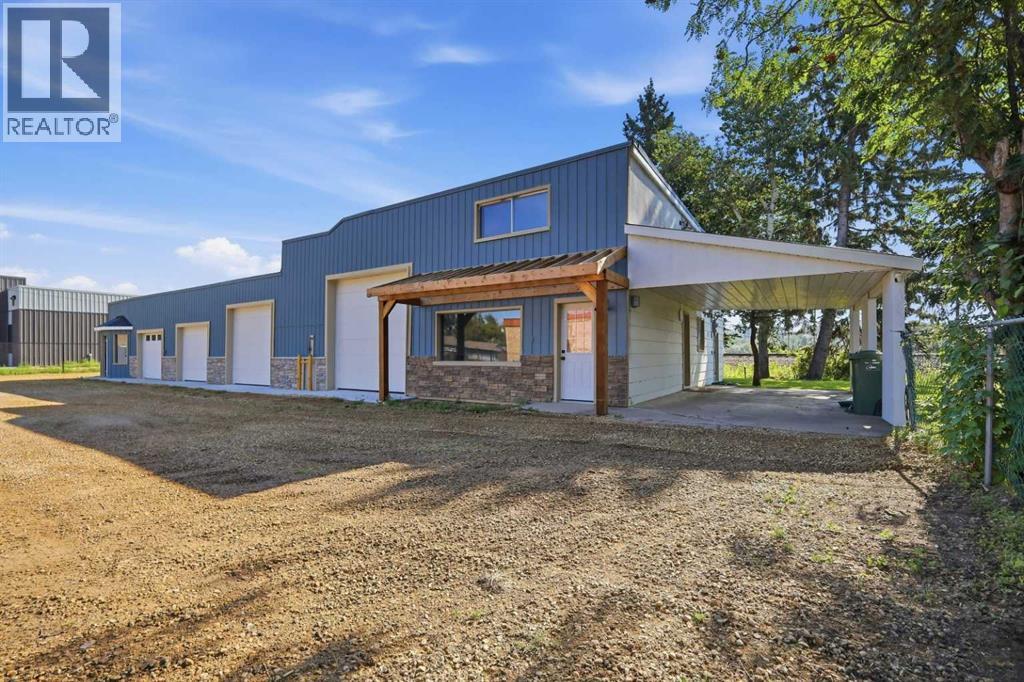
5401 50 Street
Ponoka, Alberta
Completely Improved Commercial & Residential Property! This unique property offers the best of both worlds, with a fully renovated residential home attached to a completely upgraded 3-bay commercial garage with office space. Ideal for first-time buyers looking to live and run a business from home, investors seeking dual-income potential, or tradespeople needing a workshop and storage.The 2 bedroom residence has undergone extensive renovations, including new flooring throughout, fresh interior paint, a brand-new bathroom, new appliances, a new on-demand hot water system, updated lighting, and new shingles. The home is move-in ready and presents beautifully.The commercial side features a 3-bay garage with office space, set on a new 6-inch concrete slab with hydronic in-floor heating and a dedicated boiler. All interior shop walls have been finished with new 7/16" OSB, and the office includes electric baseboard heating. Two bathrooms have been roughed-in for future completion. At the rear of the property sits a large metal-sided storage shed. The entire lot is secured with new chain-link fencing and a large gate, plus fresh gravel throughout for easy access and a clean appearance. A clean environmental report is on file.The property consists of two separate titles — one for the residence and one for the shop/commercial portion — offering excellent flexibility. Located near the newer town office and a new strip mall in a high-traffic area, the property enjoys strong visibility and curb appeal.Whether you’re a mechanic, handyman, or someone looking to lease vehicle storage space, the bays and workshop are ready to work. With extensive upgrades and one-of-a-kind potential, this property is well worth a closer look. (id:63476)
3172 W 26th Avenue
Vancouver, British Columbia
Prime Mackenzie Heights front 5 bed 3.5 bath 1/2 duplex offering exceptional school access and open views. Minutes to top private schools (Crofton House, York House & St. George´s) plus strong catchment (Lord Kitchener & Prince of Wales). Enjoy north-facing mountain views with partial ocean and distant Downtown outlooks from a high-elevation setting. Functional layout with individual room temperature controls for A/C and heating. Includes a 2 bed lower suite with separate entrance, ideal mortgage helper or extended family. No GST, Like-New and Move-In Ready. No Sump Pump. Mins drive to UBC, Downtown, Oakridge Mall and The Arbutus Club. OH Aug 22 (Sat) 2-4PM. (id:63476)
Sutton Group-West Coast Realty
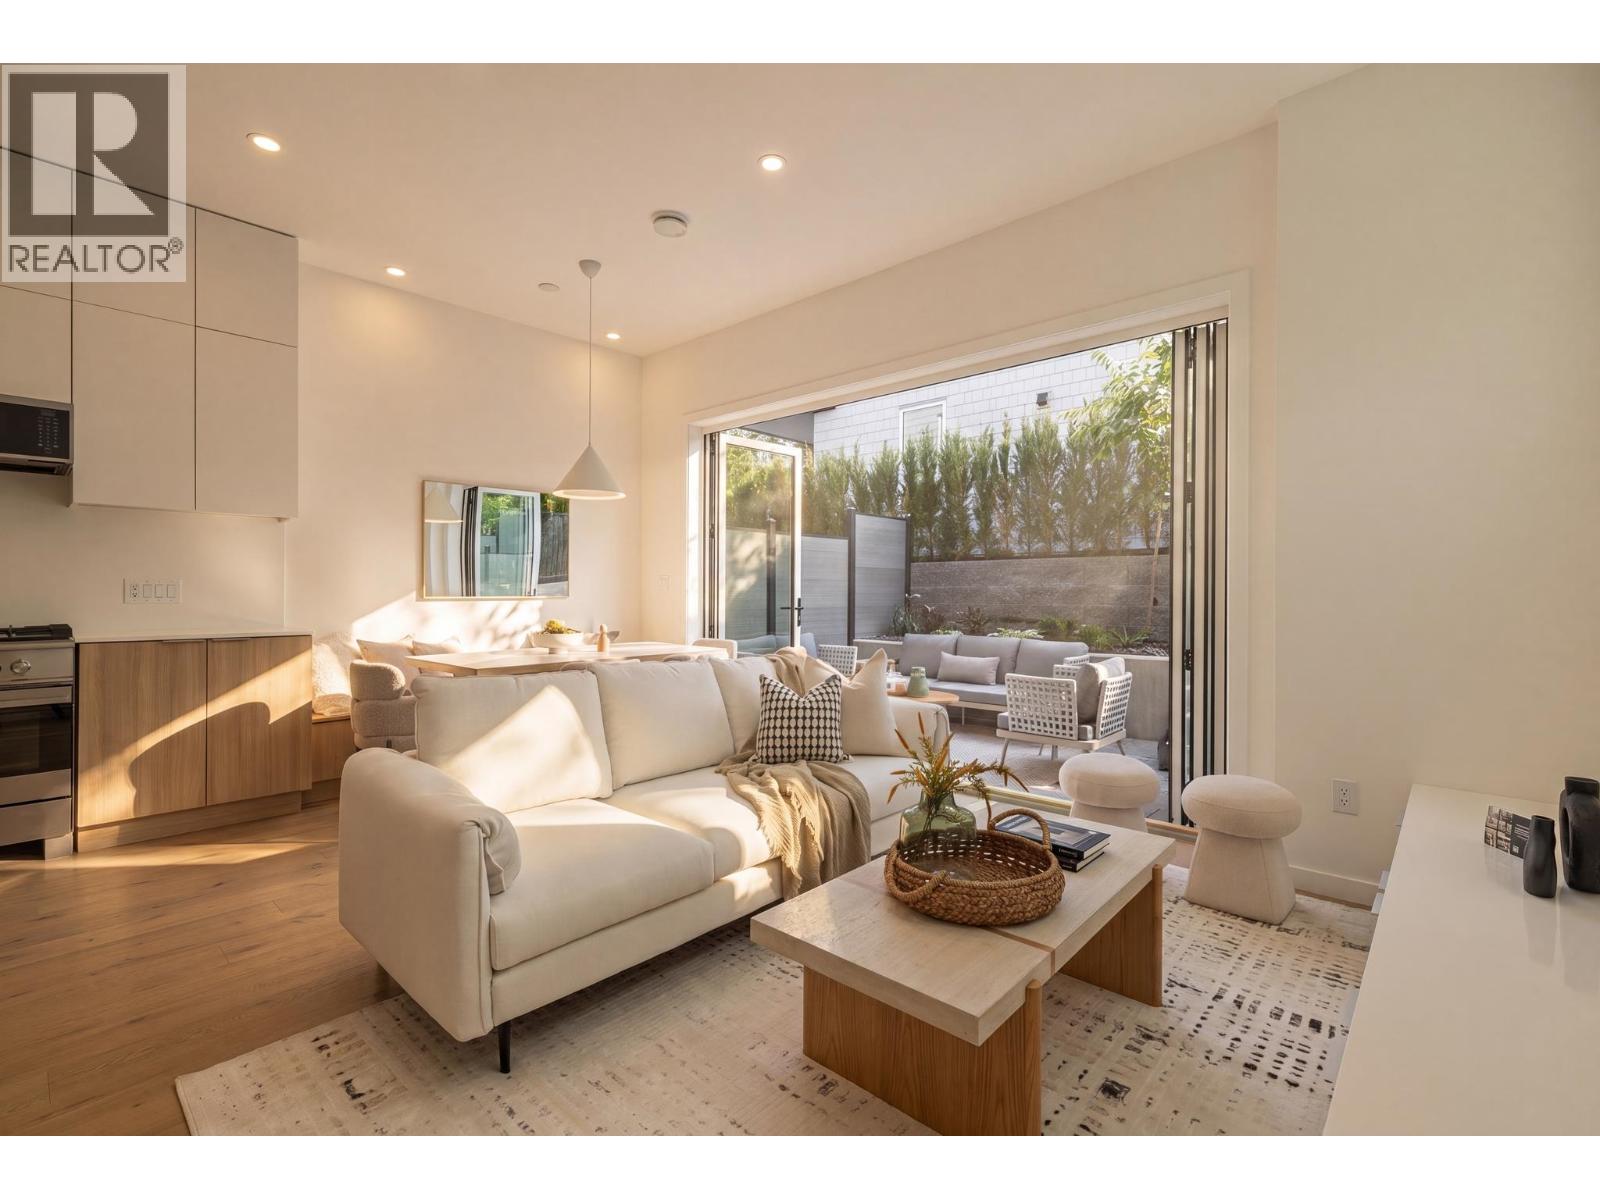
2790 Cambridge Street
Vancouver, British Columbia
Brand new back-unit 4-plex in the heart of Hastings-Sunrise. Offering 1,488 sqft of thoughtfully designed living space, this 3-bedroom, 2.5-bathroom home blends style and functionality. The main level features nearly 10-foot ceilings, open-concept living and dining with a built-in banquette, and a beautifully appointed kitchen with Fisher & Paykel appliances, gas range, and exceptional storage. Full accordion doors open to a private south-facing patio, creating seamless indoor-outdoor living. The second level offers two spacious bedrooms and a full bathroom, while the top floor is dedicated to an impressive primary retreat with room for a king-sized bed, generous closet space, and a spa-inspired ensuite. Includes a private garage. Close to New Brighton Park, transit, the PNE, local shops, cafes, and everything this vibrant neighbourhood has to offer. Open House: Saturday August 15th from 2:30-4pm (id:63476)
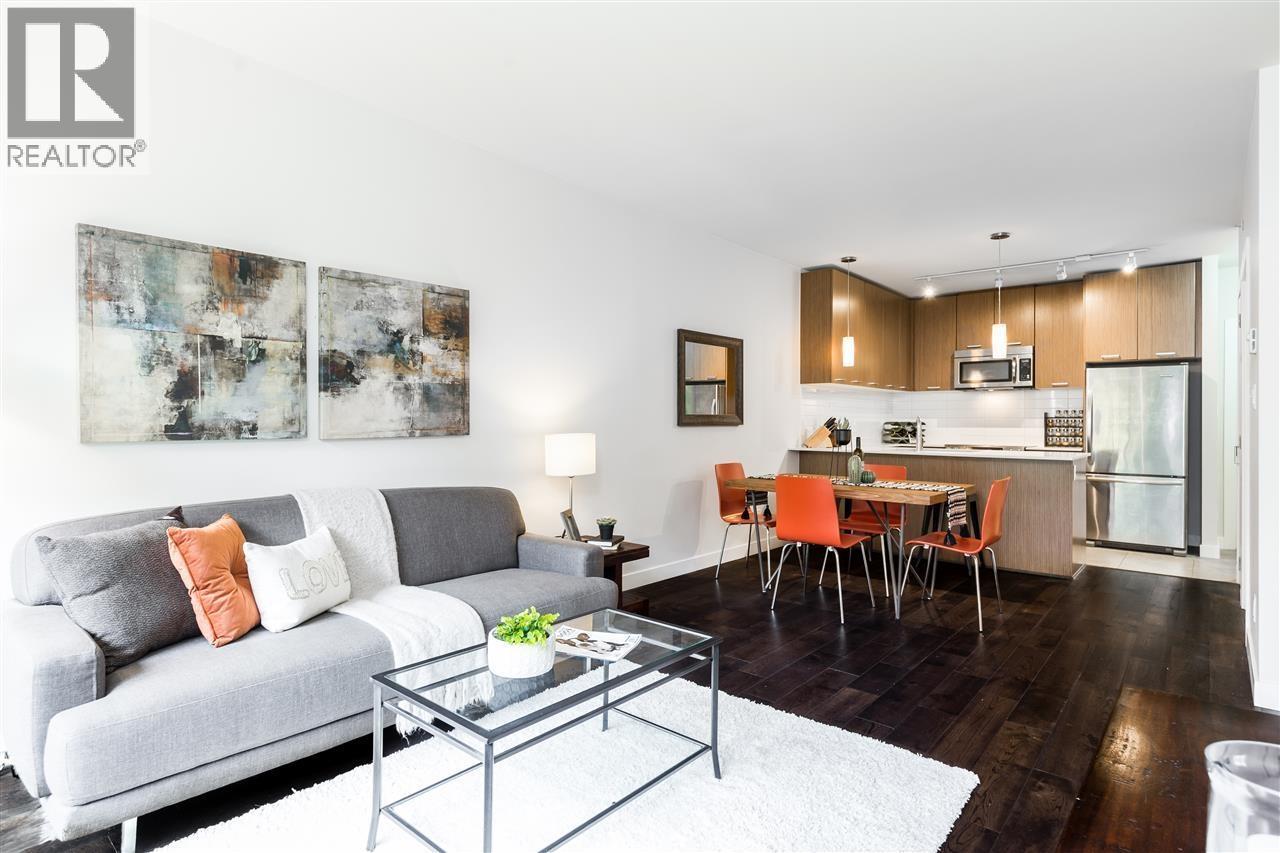
208 2321 Scotia Street
Vancouver, British Columbia
Spacious & Rare 1 Bedroom + Den+ Flex in highly sought-after Mount Pleasant. Offering an exceptional layout with no wasted space, this bright, well-maintained home with hight ceilings features an open-concept living area, spacious kitchen with breakfast bar, large primary bedroom, versatile flex space ideal for home office, nursery or guest space, and room perfect for storage, pantry or work-from-home setup. Nearly 700SF provides outstanding functionality rarely found in a 1 Bedroom home. Includes 1 Parking & 1 Storage Locker + Bike storage rooms. Well-managed building with excellent amenities. Unbeatable Mount Pleasant location steps to Main St, breweries, cafes, restaurants, shopping, transit & the future Broadway Skytrain. Move-in ready and a fantastic opportunity for both homeowners or investors. Book your private showing today. (id:63476)
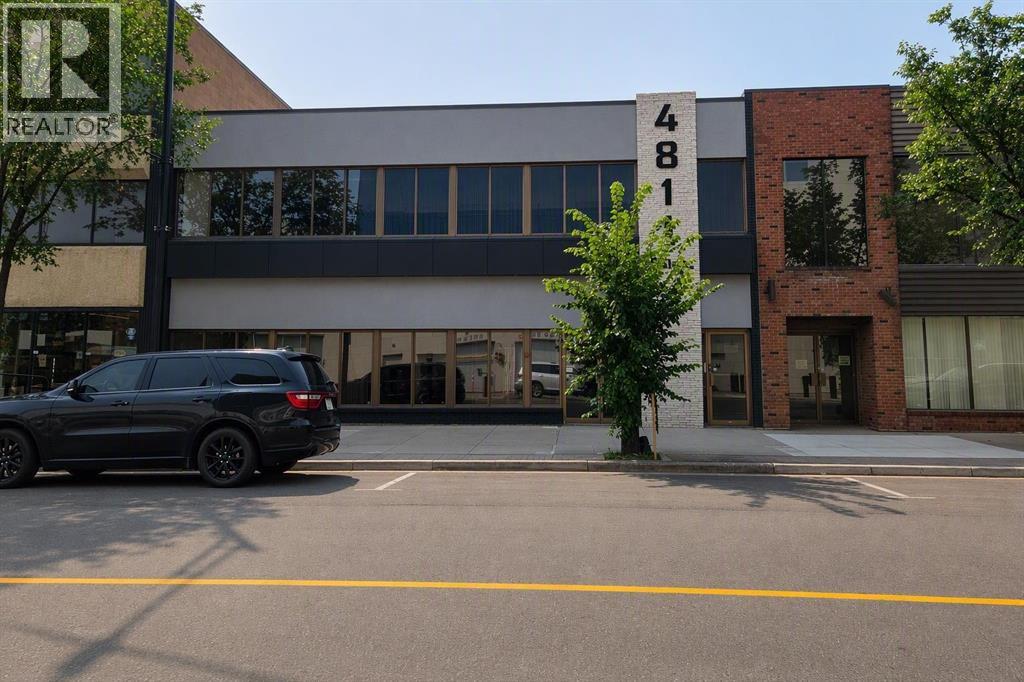
4811 48 Street
Red Deer, Alberta
Office opportunity directly across from Red Deer’s new courthouse and justice centre. Owners recently completed modernization of the front exterior in 2025. Numerous offices with multiple configurations available on main and second floor. Most recent tenant was a health care training academy, former long term offices for the United Way of Central Alberta. The main and second floors have been set up for separate tenants if required. The main floor space could also be configured for retail optionHeating is forced air natural gas furnaces, four separate control zones, office is air conditioned. As listed the common costs for the building are estimated at $4.80 per square foot for 2026 , property taxes and insurance included. Painting and redecorating of the main and second floor spaces is planned based on current asking rates for lease. Up to 7 surface parking stalls at back of building, $90 per month per stall; numerous parking lots directly to the south of the building with month to month parking options. Buildings is also available for sale MLS2334814 (id:63476)
251, 3223 83 Street NW
Calgary, Alberta
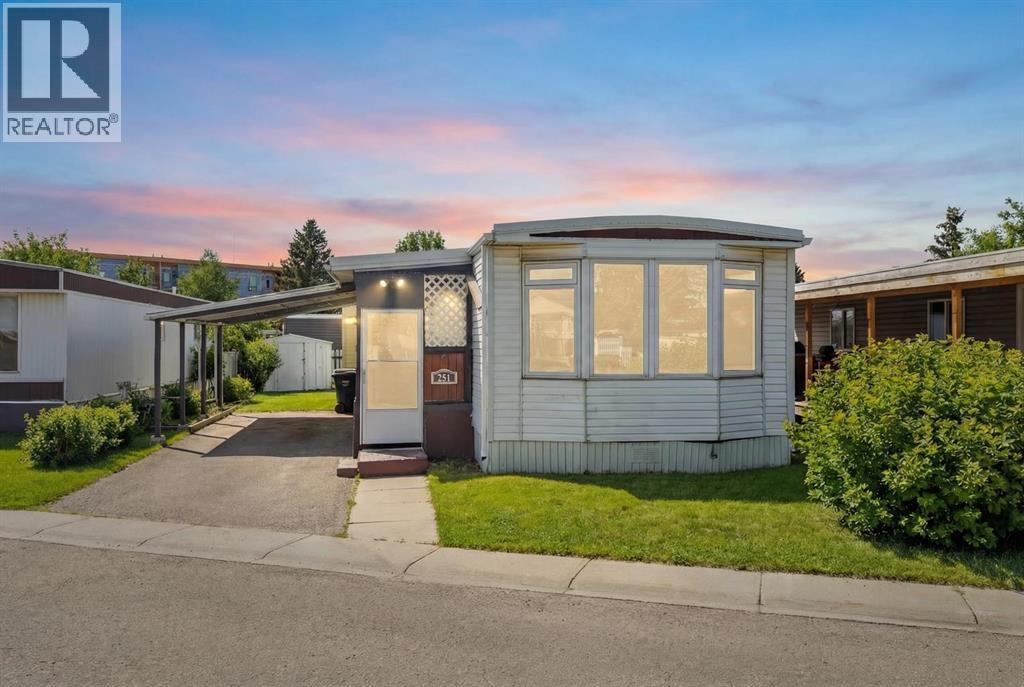
NEW PRICE REDUCTION! AFFORDABLE, PRISTINE & NOW PERFECTLY PRICED TO SELL! This adorable 2 bed & 1 bath GEM is everything you could want. Good sized foyer / double closets (no lack of storage here). Separate mud room leads out to back deck (deck new as well). New luxury vinyl flooring & lighting throughout home, baseboard, casing, zebra blinds, new floor grates, modern paint colours, new interior doors, wainscotting. Kitchen has new countertop, backsplash, double stainless sink, faucet, portable dishwasher (only 3 years old) moveable island, newer convection stove, microwave & fridge. The separate laundry room off the kitchen has the washer & dryer. Nice to have the laundry room tucked away instead of being in a hallway. This laundry room also gives you lots of cupboard space and room for brooms, vacuums etc. Off the kitchen patio doors to deck & 2 more closets, one in hallway and one just to the right of the kitchen. The open concept living/dining room has new paint, shiplap feature wall, lighting & blinds on the bay window. Both bedrooms are a good size separated by the bathroom (makes for perfect room mate/teen situation). The primary has wall to wall closets and the second bedroom is huge (used to be 2 bedrooms). The main bath Is completely renovated with new flooring, gorgeous vanity with his and her sinks, mirrors, medicine cabinet, soaker tub and comfort height toilet. Covered deck has extra cupboards, new carpeting, painted exterior wood trim on side of home facing the carport, covered carport easily covers truck & smaller car, big shed & back yard that offers good amount of greenspace for the pets/kids or the gardener but not too much to have to maintain. Newer windows, roof, furnace (2011) & brand new hot water tank (2026). Good size driveway with CARPORT as added bonus. Lease fee of $1,375 includes water, sewer, garbage pick up, snow removal, use of clubhouse, maintenance of playgrounds and pathways. There are pet restrictions such as weight & breed but none relating to children and/or age of occupants. Kids/grandkids welcome. This is a family oriented park. RV parking is available on site for a nominal fee. Transit service is throughout the park and school bus service as well. With Bowness Park (boat rentals, picnic area, & skating in winter) around the corner, the new Farmer's Market (with shops, restaurant & coffee shop within walking distance) & Superstore to name a few you will be pleased with all these amenities. Easy access to Stoney Trail, 50 minutes to the Mountains & 20 minutes to Downtown you've got it all! Greenwood is a community with mature trees throughout, walking paths, parks, bus service, walking distance to the new Farmers Market & great access to Stoney Trail for easy commutes to downtown etc. Whether you are downsizing, moving out of rental home, looking for a new lifestyle or just looking for affordability don't miss out on this upgraded home sweet home. (id:63476)
675 W 30th Avenue
Vancouver, British Columbia
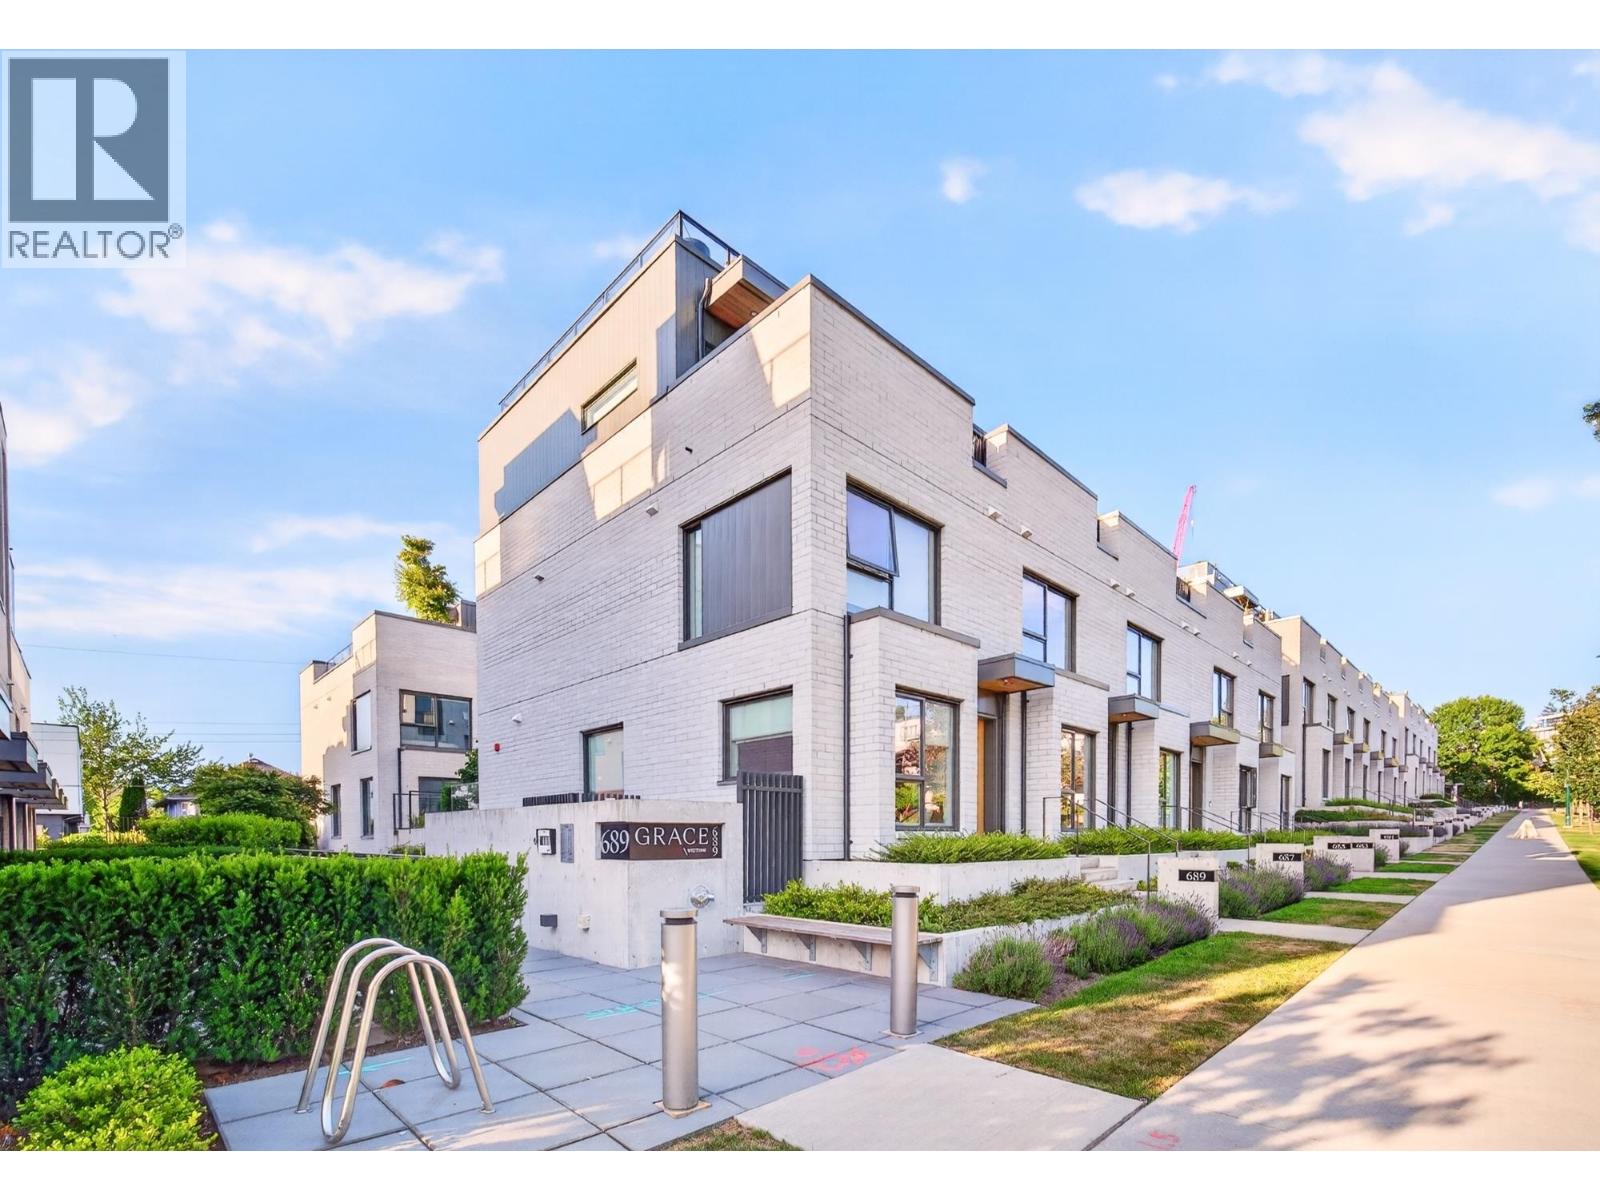
GRACE by Vicini Homes is the most sought-after townhouse in Vancouver Westside's Queen Elizabeth Park. Single-family inspired 2 br 2 ba townhome has no neighbour above or below. Features engineered hardwood floor, Fisher & Paykel kitchen appliances, spa-inspired ensuite bathroom, heat pump AC & heating, HRV system, including 60 sqft balcony at main, 220 sqft private rooftop terrace with spectacular mountain views, 3 private storages, direct access to parkade, EV stall and close proximity to Eric Hamber Secondary. Walk 5 min to Q.E. Park, 10 min to King Edward Station and 3 min to the renowned BC Children's Hospital & Women's Hospital. Close-by shopping at the re-opened Oakridge Park. Openhouse Aug.22nd, Sat. 1pm-3pm & Aug.23rd, Sun. 2pm-4pm. (id:63476)
41004 Range Road 215
Rural Lacombe County, Alberta
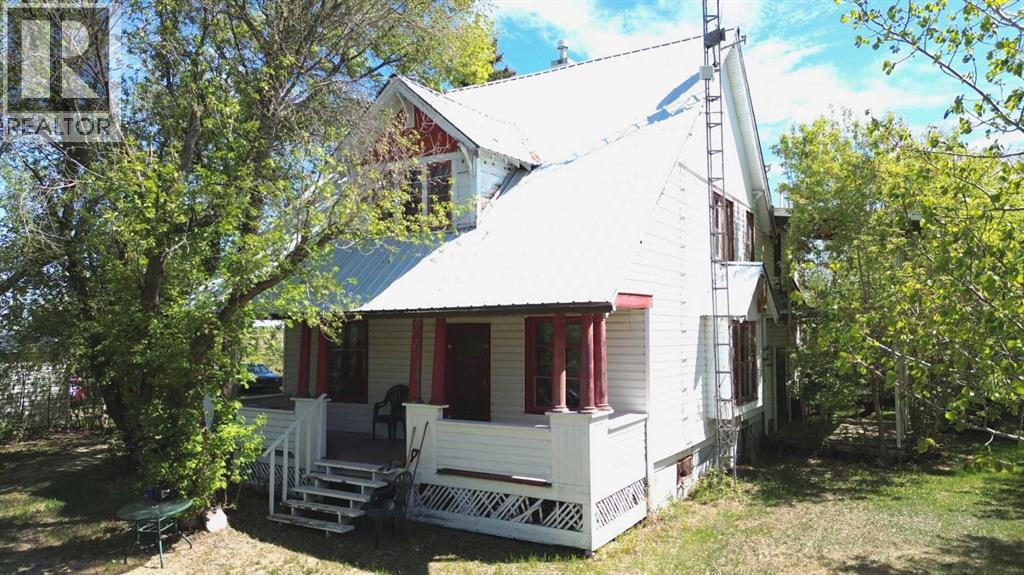
Welcome to your dream county home! This enchanting 2-story historical farmhouse offers the perfect blend of timeless charm and modern comfort, nestled on 4 acres. Located close to beautiful Buffalo Lake, renowned for its excellent fishing, this property is ideal for those seeking a serene countryside lifestyle with plenty of space to grow. This classic farmhouse boasts 4 generously sized bedrooms on the second floor and 1 full 4pc bathroom on the main floor, including a unique primary bedroom with its own private balcony—a perfect spot to enjoy your morning coffee or unwind with a good book. As you walk through you will discover some of the home's original wood trim and exquisite finishings that exude character and warmth. The open kitchen, dining, and living areas create a seamless flow, ideal for entertaining family and friends. Gather around the charming wood-burning fireplace, complete with a Magic Heat Reclaimer, ensuring you stay warm and cozy during those chilly evenings. The property features an array of outbuildings including a triple car garage with 240v power, a single car garage, a large machinery shed, and a barn. Whether you’re a hobbyist, gardener, or simply need extra storage, these versatile spaces will meet your needs. This remarkable property is a rare find, offering a unique combination of historical charm and expansive outdoor space. Don’t miss the chance to make this farmhouse your own haven in the countryside. The septic field was completed in 2009 and a new well in 2010. (id:63476)
17 Silverhorn Park
Rural Rocky View County, Alberta
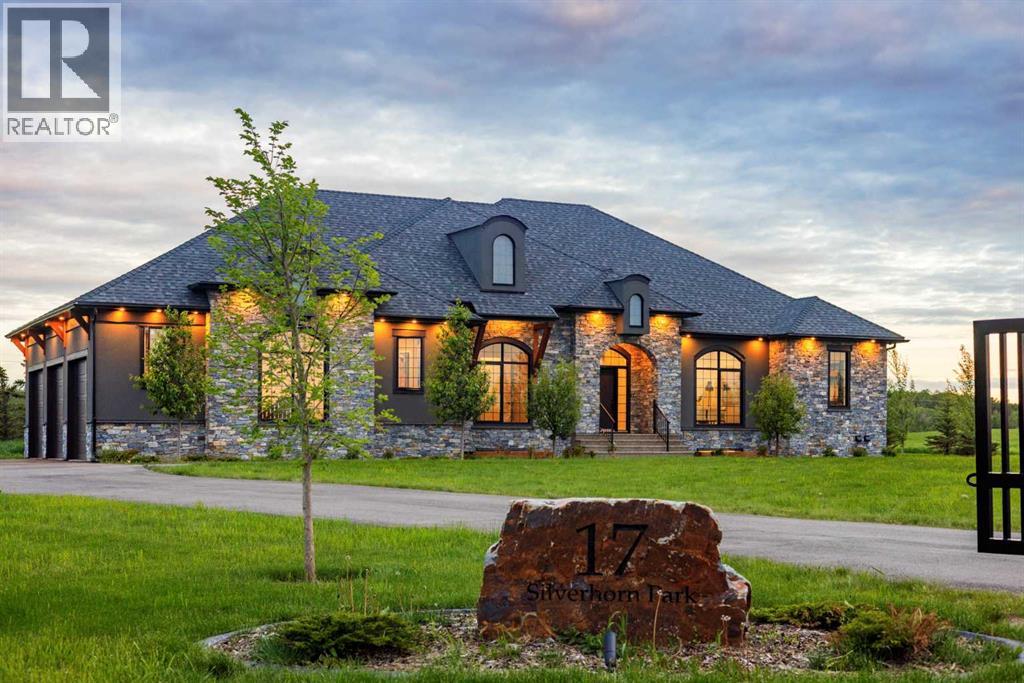
This stunning bungalow in the prestigious Silverhorn community offers over 4,500 square feet of luxury living on a stunning acreage. With five spacious bedrooms, including a main-level primary suite, guest bedroom and office that can easily function as another bedroom, this home is designed for both functionality and style. The open-concept floor plan features a stunning kitchen with floor-to-ceiling cabinetry, a large island, and high-end stainless-steel appliances, including a gas range with six burners and full-sized fridge and freezer. Entertain with ease in the expansive lower level, complete with a wet bar, theatre room, gym, and plenty of space for a games room and family room. The home’s large windows fill the space with natural light, offering beautiful South-facing views and seamless indoor-outdoor living with a covered deck and exposed aggregate patio. Enjoy the convenience of a triple-car heated garage, high ceilings, designer lighting, and exquisite finishes throughout, including a spa-like primary ensuite with a steam shower, soaker tub, and a massive walk-in closet. Located just under 30 minutes to downtown, this home is a rare move-in-ready gem in a sought-after location. (id:63476)
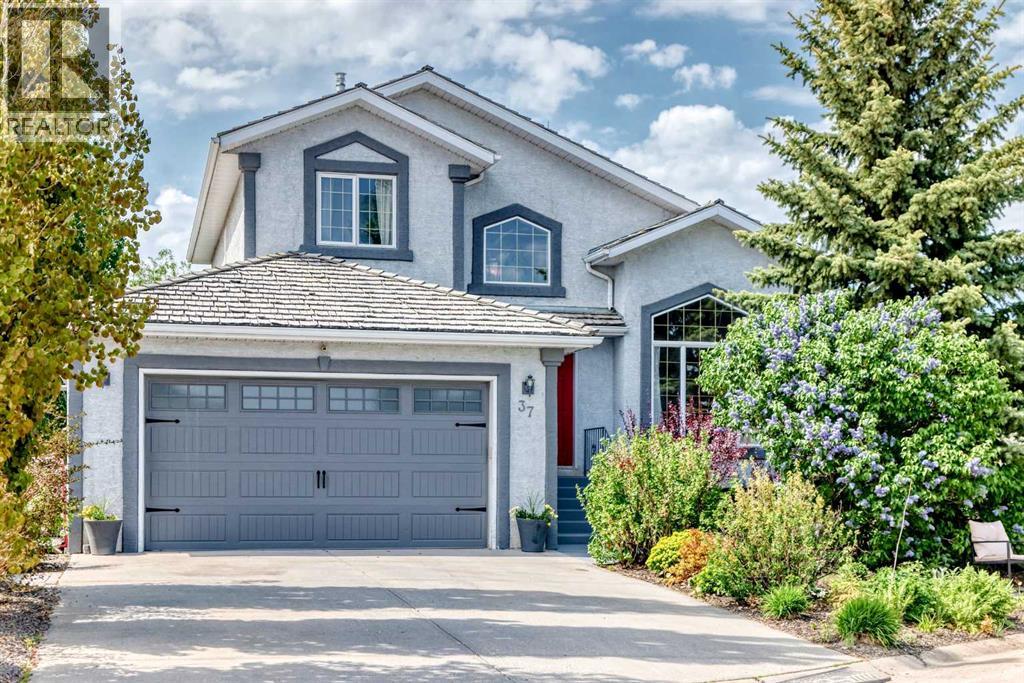
37 Lakeside Greens Close
Chestermere, Alberta
37 LAKESIDE GREENS Close! Backing directly onto the 14th hole in desirable Lakeside Greens Golf Course, this beautifully upgraded two-storey walk-out offers a rare blend of privacy, space, mature landscaping, and everyday convenience in the heart of Chestermere. With 1,918 sq. ft. above grade, a total of 4 bedrooms, 3.5 bathrooms, and a fully finished walk-out basement, this home is set on a peaceful lot surrounded by mature trees, lush gardens, multiple outdoor seating areas, and open views across the fairway. A large driveway and heated, double attached garage add excellent everyday function, with one extended-depth bay currently used as a workshop and offering great flexibility for storage, tools, bikes, a motorcycle, ATV, or a longer vehicle. Inside, the vaulted FORMAL LIVING ROOM AND DINING ROOM combination makes an immediate impression, with soaring ceilings, a dramatic feature window, updated flooring, and an open upper landing that gives the home a bright, airy feel. The main level continues into a warm rear family room with a gas fireplace, built-ins, and stunning golf course views. The kitchen sits comfortably at the heart of the home, featuring dark cabinetry, granite countertops, stainless steel appliances, tile backsplash, pantry storage, and easy connection to the dining area, family room, and upper deck. Main floor laundry with a 2-piece bathroom adds practical convenience. Upstairs, the spacious primary bedroom enjoys peaceful views, a walk-in closet, and an updated 5-piece ensuite with dual sinks, subway tile detail, a separate tub, and separate shower. Two additional upper bedrooms and a 4-piece bathroom complete the level, offering comfortable space for family, guests, or a home office. The finished walk-out basement adds another full layer of flexibility, with a large recreation/games area, separate family room, fourth bedroom, 3-piece bathroom, excellent storage, and direct access to the backyard. Truly an ideal setup for teenagers, guests, a gy m, media room, hobby space, or multi-purpose family living. The outdoor spaces are where this property truly shines. Enjoy coffee on the upper deck, relax beneath the covered lower patio, gather around the circular paver seating area, or unwind among the mature trees, gardens, and open golf course backdrop. Set in the family friendly and established area of Lakeside Greens golf course, this home offers a central and convenient location close to the lake, pathways, schools, shopping, restaurants, services, and everyday amenities. It is a rare combination of setting, space, views, and lifestyle in the heart of Chestermere. The Poly B has been removed and a new furnace in 2026! Move in and enjoy! Click on the link to view the Virtual Tour! (id:63476)
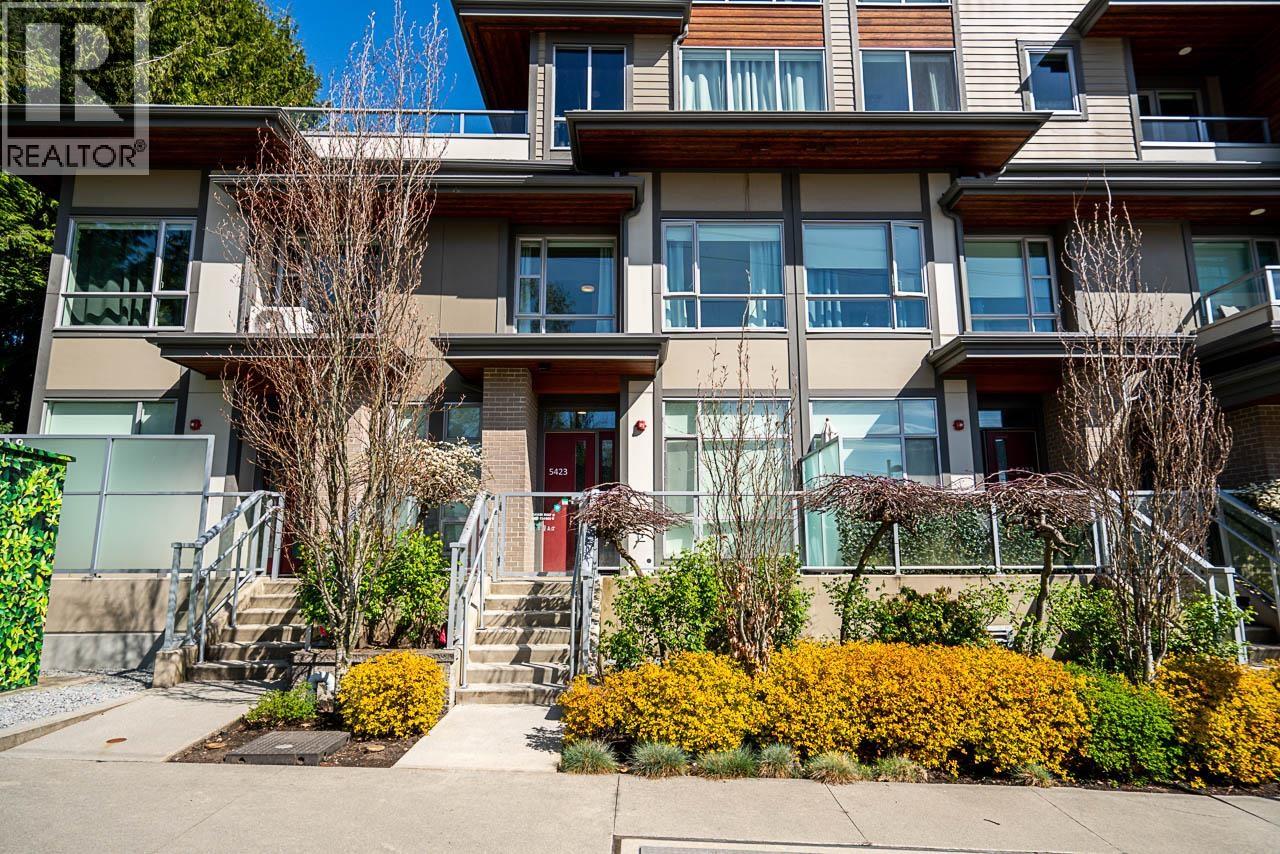
5423 Lougheed Highway
Burnaby, British Columbia
Bright and beautifully designed townhouse unit at Seasons by Ledingham McAllister. This 2 storey home offers 929 sqft of well-planned open living space, 2 beds, 2 bath, high ceilings and oversized windows filling the interior with natural light. The modern kitchen features stainless steel appliances, quartz countertops, and a breakfast bar perfect for casual dining or entertaining. Steps away from Holdom Station, shopping, dining, and entertainment at The Amazing Brentwood. Parks, recreation, and schools are all close by, making this an excellent choice for both homeowners and investors. Includes one parking stall EV-ready and one storage locker. School catchments are Parkcrest Elementary and Burnaby North Secondary. OPEN HOUSE SUN AUG 23 , 1 - 2:30 pm (id:63476)
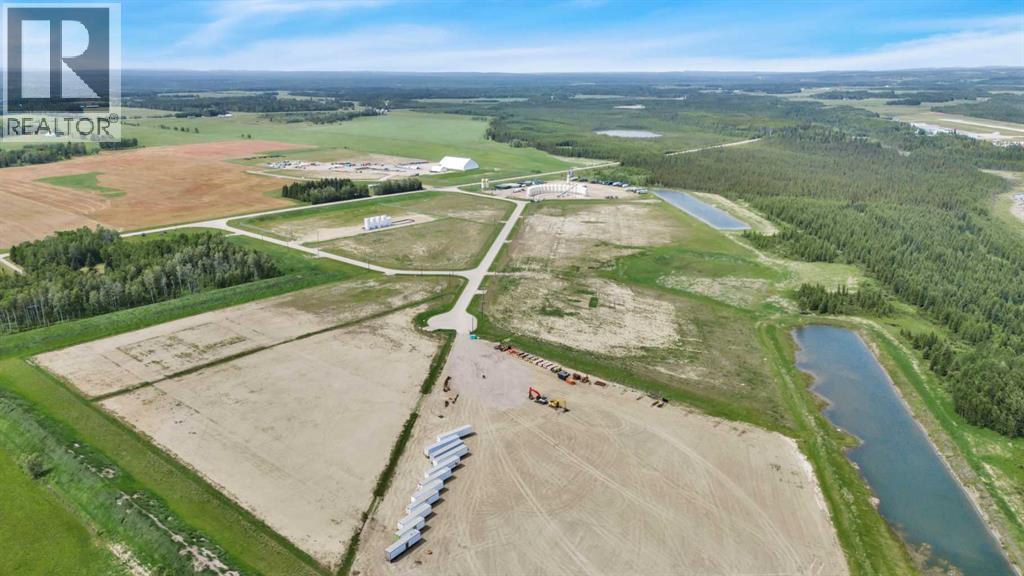
10 Metaldog Drive
Rural Clearwater County, Alberta
10 METALDOG DRIVE 3.83 ACRES - Metaldog Industrial Subdivision is located just minutes northeast of Rocky Mountain House on Airport Road. It is situated on a ban-free road and lies within one mile of Alberta’s High Load Corridor. Zoned INDUSTRIAL DISTRICT “I,” Metaldog Industrial Subdivision is one of the newest industrial developments within Clearwater County. All bare lots are serviced with 3-phase power and natural gas to the property lines, and all roads within the subdivision are paved. (Note: Private well and sewer systems must be installed at the purchaser’s expense to suit individual requirements.) A fire pond is located within the subdivision. This is a prime location to establish and grow your business, with immediate possession available. The subdivision is home to a range of established industrial operations, including businesses involved in general industrial services, energy-sector support work, equipment handling, and light-to-medium industrial activities. This mix of operations reflects the subdivision’s strong suitability for a variety of industrial users. The purpose and intent of this District is to provide for a range of industrial uses. A dwelling for Security/Surveillance is a permitted use which would allow an owner/operator or staff member to live on-site for security purposes—subject to approval by the development officer. There are no development timeframes. Parcel sizes range from 3.83 to 6.55 acres. Make your mark in Central Alberta! (GST is applicable.) (id:63476)
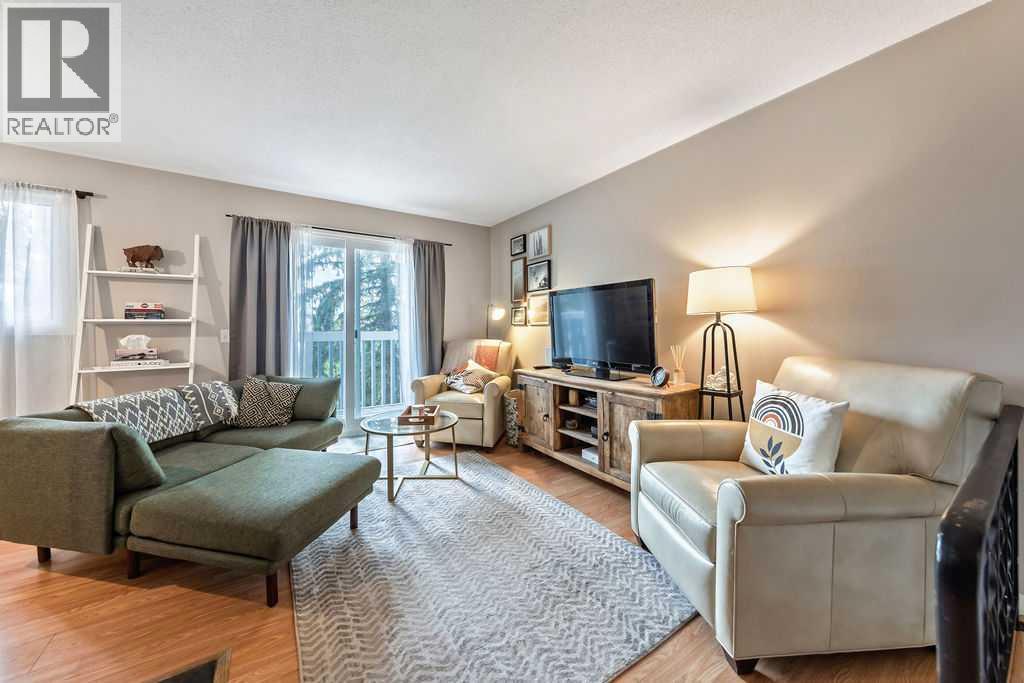
3, 6630 Bowwood Drive NW
Calgary, Alberta
If you know, you know — and if you don't, you're about to find out why "Bownesians" wouldn't live anywhere else. This stylish, completely move-in ready three-bedroom townhome puts you in the heart of one of Calgary's most loved inner-city communities, and it delivers the space, storage, and lifestyle to match. The THREE generous bedrooms upstairs give you the flexibility your life actually needs, with a spacious primary retreat with walk-in closet, room for the kids or guests, and one currently set up as a perfect home office for remote work or creative space. The updated four-piece bathroom adds a fresh, modern touch throughout the upper level. On the main floor, a huge updated kitchen with trendy cabinetry, stone countertops, and modern backsplash flows into a bright breakfast nook and a spacious dining area. The inviting living room centres around a cozy wood-burning flagstone fireplace, which is something you want on a Calgary winter evening. A convenient powder room completes the level. Then there's the garage. The OVERSIZED 10'4" x 28'10" space is technically listed as a single but functions easily as a tandem for two smaller vehicles; rare, practical, and one of this home's standout features. Add a massive lower-level storage and laundry room with space for bikes, gear, and everything in between, and you'll never run out of room. The big-ticket updates are already done: all windows and sliding patio doors replaced in 2023, garage doors replaced in 2024, furnace updated in 2019. Move in and enjoy because there's genuinely nothing left to do. And the location? One block from Bowness's best restaurants, coffee shops, and local businesses. Two blocks from the Bow River pathways. Minutes to Bowness Park, Shouldice Park, Foothills Medical Centre, the University of Calgary, and a quick mountain escape when the weekend calls. The Number 1 bus makes downtown a breeze. For investors, this one checks every box. Sitting minutes from the University of Calgary, Foothills M edical Centre, and Alberta Children's Hospital, this home is positioned in one of Calgary's steadiest rental catchments — walking or a short bus ride for students, medical staff, and hospital residents alike. Low-maintenance, self-managed condo living with pet-friendly rules and no size restrictions makes it an easy hold, and a rental market assessment is available upon request for buyers who want the numbers before they decide. Pet-friendly with no size restrictions, tucked into a well-run self-managed seven-unit complex, this is the kind of home and value that rarely comes up in Bowness. (id:63476)
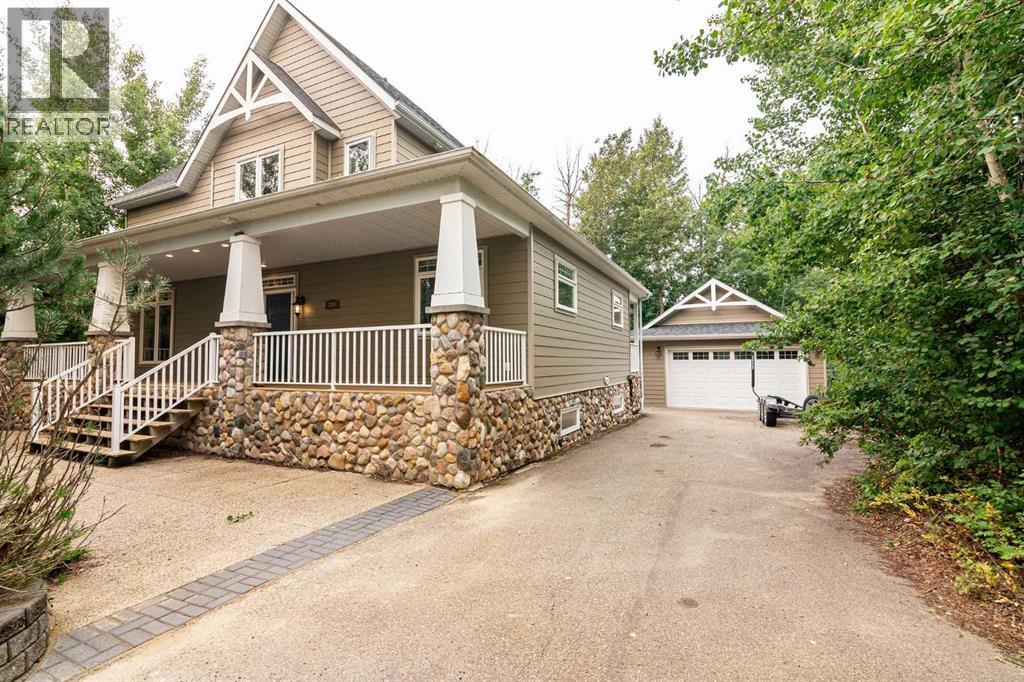
244 Canal Street
Rural Ponoka County, Alberta
Indulge in the epitome of lakeside luxury with this extraordinary vacation home nestled within the captivating Meridian Beach subdivision on the shores of Gull Lake. As you step onto the property, you'll be greeted by a sense of enchantment and exclusivity that's truly unparalleled. Situated right along the canal's edge, this home grants you the privilege of having your very own private dock. Whether you're an avid boater, a fishing enthusiast, or simply someone who appreciates the tranquility of water, this feature promises endless opportunities for relaxation and recreation. Designed with gatherings in mind, this haven offers a generous layout of 6 bedrooms, accommodating up to 15 guests with ease. The thoughtful layout ensures that everyone has their own space while fostering an atmosphere of togetherness. The tall vaulted ceilings command attention, adding an element of sophistication that's nothing short of impressive. Your heart is sure to be captivated by the 3 seasons room, a masterpiece of comfort and charm. Equipped with a gas fireplace, this room invites you to revel in the beauty of nature while being enveloped in warmth. With its sweeping 180-degree views, it becomes a haven for relaxation, contemplation, and joyful conversations. Whether you're sipping your morning coffee or sharing stories under the starlit sky, the 3 seasons room offers an experience that's both captivating and cozy. Step out into the backyard, and you'll discover your own private escape—an idyllic retreat where you can create memories reminiscent of camping adventures, all while enjoying the luxury of a beautifully appointed home. Moreover, this home boasts multiple living areas that cater to your desires regardless of the season. Whether you're unwinding by the cozy fireplace in the colder months or hosting lively gatherings in the airy, open spaces during the warmer seasons, this home provides an inviting ambiance that's perfect for creating cherished memories with friends and fam ily all year round. The generous sized bedrooms allow the space to rest & relax while accommodating for many needs. This home isn't just a property; it's an embodiment of refined living, a sanctuary of leisure, and a canvas for unforgettable experiences. To immerse yourself in the opulence and serenity that Meridian Beach has to offer, this is an opportunity to seize a slice of paradise and make it your very own. (id:63476)
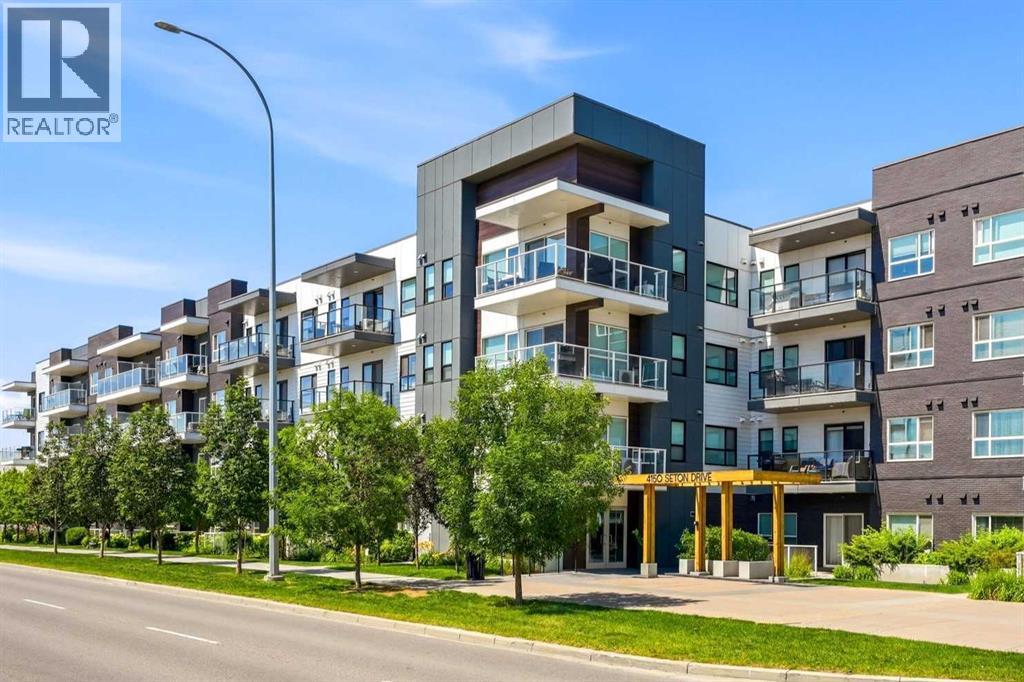
212, 4150 Seton Drive SE
Calgary, Alberta
Open House Saturday Aug. 22, 12pm-2pm | Welcome to Seton Park Place 2. Overlooking a 16-acre City of Calgary Regional Park, step into this beautiful 1,166 sq ft condo and enjoy the open-concept living space with high, nine-foot ceilings and large windows. The custom designed kitchen has a generous island, a built-in crystal cabinet with serving counter, quartz countertops, stainless steel appliances and a walk-in pantry. Off the dining room are patio doors leading to a balcony with unobstructed views of the greenspace below, where the regional park is planned for development meaning this peaceful outlook is here to stay. The in-suite air-conditioning unit keeps the condo cool and comfortable in the summer months. The spacious primary bedroom features a 5-piece ensuite, a large walk-in closet and its own private balcony, also overlooking the park. The additional two bedrooms share a 3-piece bathroom. The unit comes with a washer and dryer in an oversized laundry room that provides additional storage. In the secure underground parkade, there are two side-by-side titled underground parking stalls and an assigned storage locker. Located two blocks directly south of South Health Campus, it is only a 5-minute walk to the world's largest YMCA, the Calgary Public Library and Joane Cardinal-Schubert High School. Built by award-winning Cedarglen Living, Seton Park Place 2 is close to neighborhood grocery stores, coffee shops, restaurants, movie theatres and professional services. With quick access to major roadways, public transit and the growing Seton Urban District, this is your opportunity to own a very special and unique home in the heart of Seton. (id:63476)
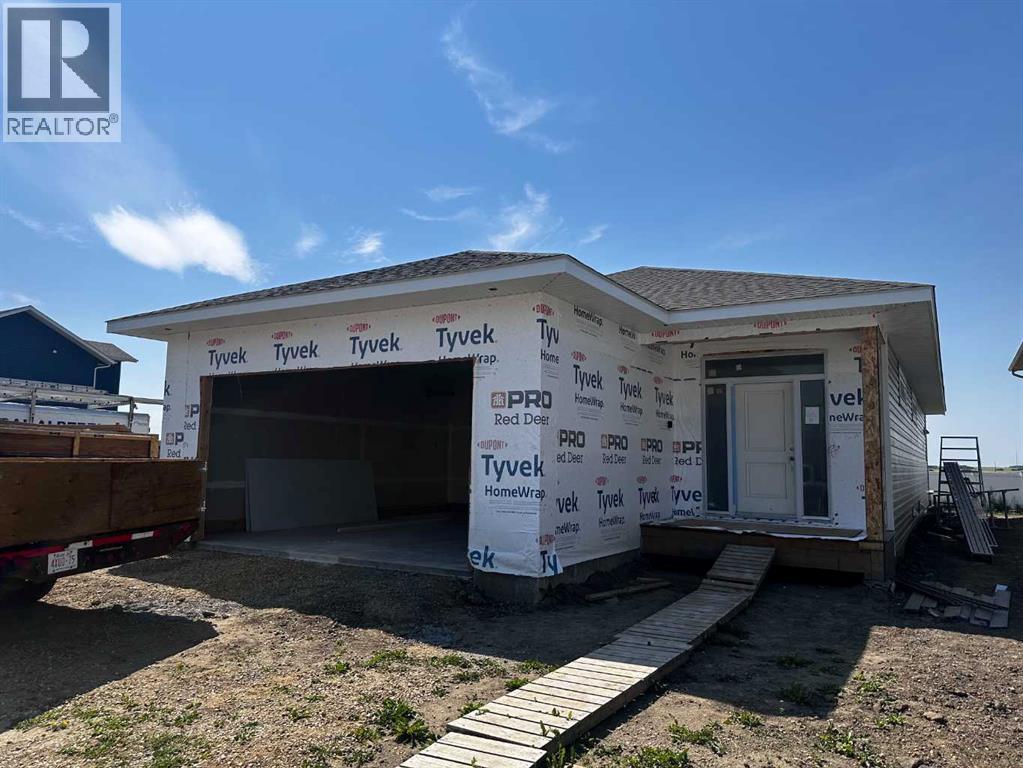
26 Norseman Close
Penhold, Alberta
Discover exceptional craftsmanship in this rare 1,664 sq.ft. bungalow by Vector Homes, one of Central Alberta’s most trusted quality builders. Thoughtfully designed with 9-foot ceilings, luxury vinyl plank flooring, quartz countertops, a stylish coffee bar, and a full suite of Samsung appliances (fridge, range, dishwasher, microwave, bar fridge, plus washer and dryer), this home delivers the size and modern finishes that are increasingly hard to find. Enjoy a heated double garage, composite decking with a great West-facing view off the rear deck, completed front sod, and an extended driveway for extra parking. Perfectly located in Penhold within walking distance of the new schools and recreation centre, and backing onto a walking trail for added privacy and outdoor enjoyment. High-efficiency furnace and hot water tank complete this move-in-ready package from a builder known for lasting quality and attention to detail. (id:63476)
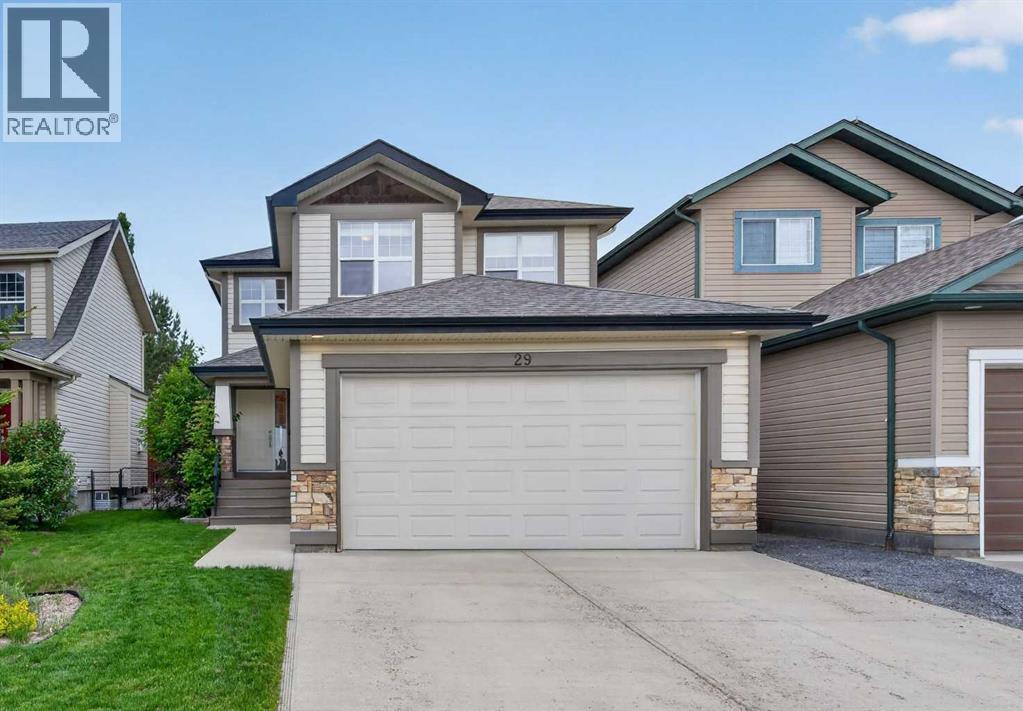
29 Sunset Close
Cochrane, Alberta
OPEN HOUSE SUN JUNE 28 1-3pm! Welcome to this beautifully cared-for 2-storey home on a quiet street in Cochrane’s sought-after Sunset Ridge, offering over 2,800 sq. ft. of developed living space, a finished basement, and a functional family-friendly layout with FOUR upper bedrooms. From the moment you step inside, you’ll notice the natural light, warm finishes, and thoughtful flow throughout all three levels. The main floor features a spacious flex room, perfect for a home office, library, dining area, playroom, or sitting room. The open-concept kitchen and living area is the heart of the home, with stainless steel appliances, a corner pantry, abundant cabinetry, generous counter space, a large island with seating, and a bright dining nook overlooking the backyard.The living room offers a cozy gas fireplace and the large windows bring in tons of natural light, creating a warm and inviting space for everyday living and entertaining. A well-designed laundry area with extra storage adds practical convenience for busy households.Upstairs, you’ll find four generously sized bedrooms, a RARE and highly desirable layout. The spacious primary bedroom features a large walk-in closet and a beautiful 5-piece ensuite with a soaker tub, separate shower, and plenty of room to unwind. One of the additional bedrooms also includes a walk-in closet, making this upper level especially functional for families, guests, or work-from-home needs.The finished basement is bright, open, and versatile, with space for a large recreation area, gym, games room, movie zone, or kids’ play area, along with a large storage space. Outside, the fenced backyard offers a good-sized deck, patio space and greenery along the back of the yard, creating a comfortable outdoor space to relax, entertain, or watch the kids play. The double attached garage is drywalled and includes built-in shelving, upper cabinets, and workbench space, making it perfect for projects, tools, and extra storage.Located ju st minutes from schools, parks, pathways, green spaces, Sunset Pond, Sunset Park, shopping, and everyday amenities, this home offers space, comfort, and convenience in one of Cochrane’s most popular family-friendly communities. (id:63476)
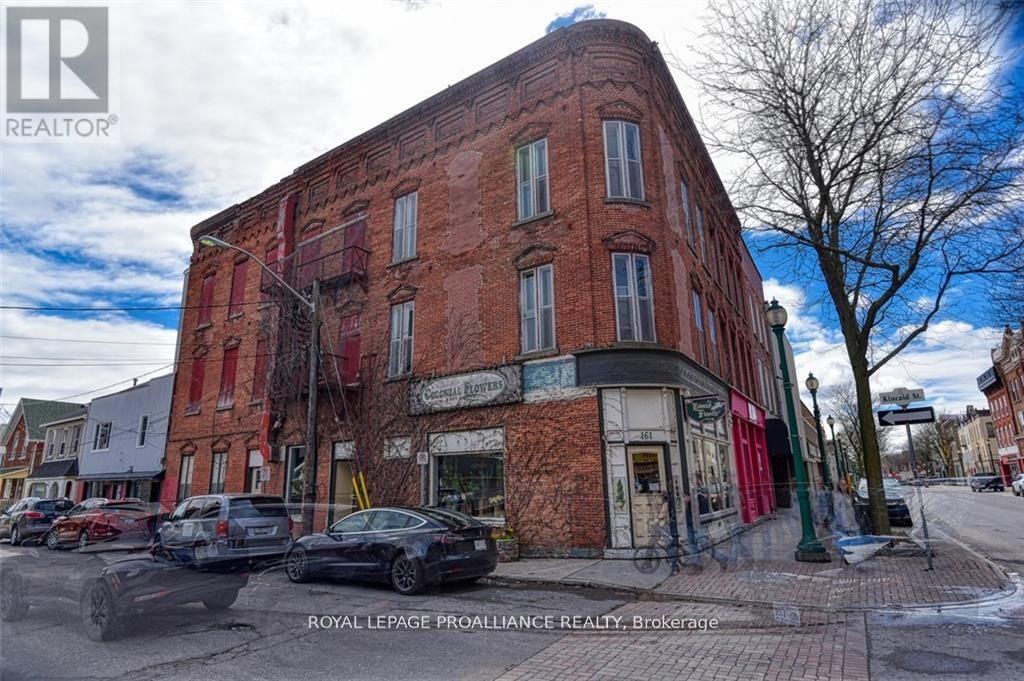
161 King Street W
Brockville, Ontario
If you're in the market for an investment property in the heart of downtown Brockville, 161 King Street West presents a rare opportunity with significant income and value-add potential. This unique mixed-use building fronts on King Street West while extending along Kincaid Street, offering excellent visibility and flexibility for future redevelopment.The King Street commercial storefront is occupied by a long-established business, providing an existing income stream. Above the retail space are two vacant floors, each containing a roughed in 2-bedroom apartment, allowing a new owner the opportunity to renovate, update, and establish market rents without existing tenancy concerns.Adding to the potential, the rear portions of both upper floors have already been gutted, creating an opportunity for additional residential units, expanded living space, or other permitted uses, subject to municipal approvals .Along Kincaid Street, there is an additional commercial-retail unit at 26 Kincaid that is currently vacant, offering another opportunity to generate income. Above this space is 26A Kincaid, an occupied residential unit that contributes to the property's current revenue stream.With Brockville's growing demand for rental housing and continued investment in the downtown core, this property offers tremendous upside for investors, contractors, and developers seeking a project with multiple income sources and future growth potential. Whether your vision is to expand the residential component, enhance the commercial spaces, or maximize overall cash flow through strategic renovations, this property provides the foundation to do so.A rare opportunity to acquire a downtown mixed-use building with existing income, vacant units ready for improvement, and substantial potential for increased revenue and long-term appreciation. (id:63476)
Suite A 2nd Floor - 186 Wilfred Ave Avenue
Toronto, Ontario
All Utilities/Internet/Furniture Inclusive! Best Deal! Must See! Very Spacious! Really Bright! Well Furnished! Unique Location! Walking To All Amenities! Shopping Malls, Banks, Restaurants, Supermarkets, Schools, Parks, TTC, Subway, etc. shared bath/kitchen. Available parking/extra fee$60. Thank you very much! (id:63476)

5306 - 138 Downes Street
Toronto, Ontario
Sugar Wharf Luxury Condo by Menkes! Beautiful Corner Unit With Excellent South/East Water View, Marina Model 1,011 Sq. Ft. + 393 Sq. Ft Balcony (1,401 Sq. Ft.) Bright & Spacious Open Concept 3 Bedrooms Plus 3 Bathrooms. 1 Parking & 1 Locker , Internet included in the Maint. Fee. Step Away from Sugar Beach, Shops, Restaurant, Farm Boy, Loblaws, LCBO , Walking Distance to George Brown College, St. Lawrence Market, Union Station, CN Tower, Close To Gardiner /QEW. Direct Access To Future Park & Schools. Live in the Largest Toronto Water Front Community. (id:63476)
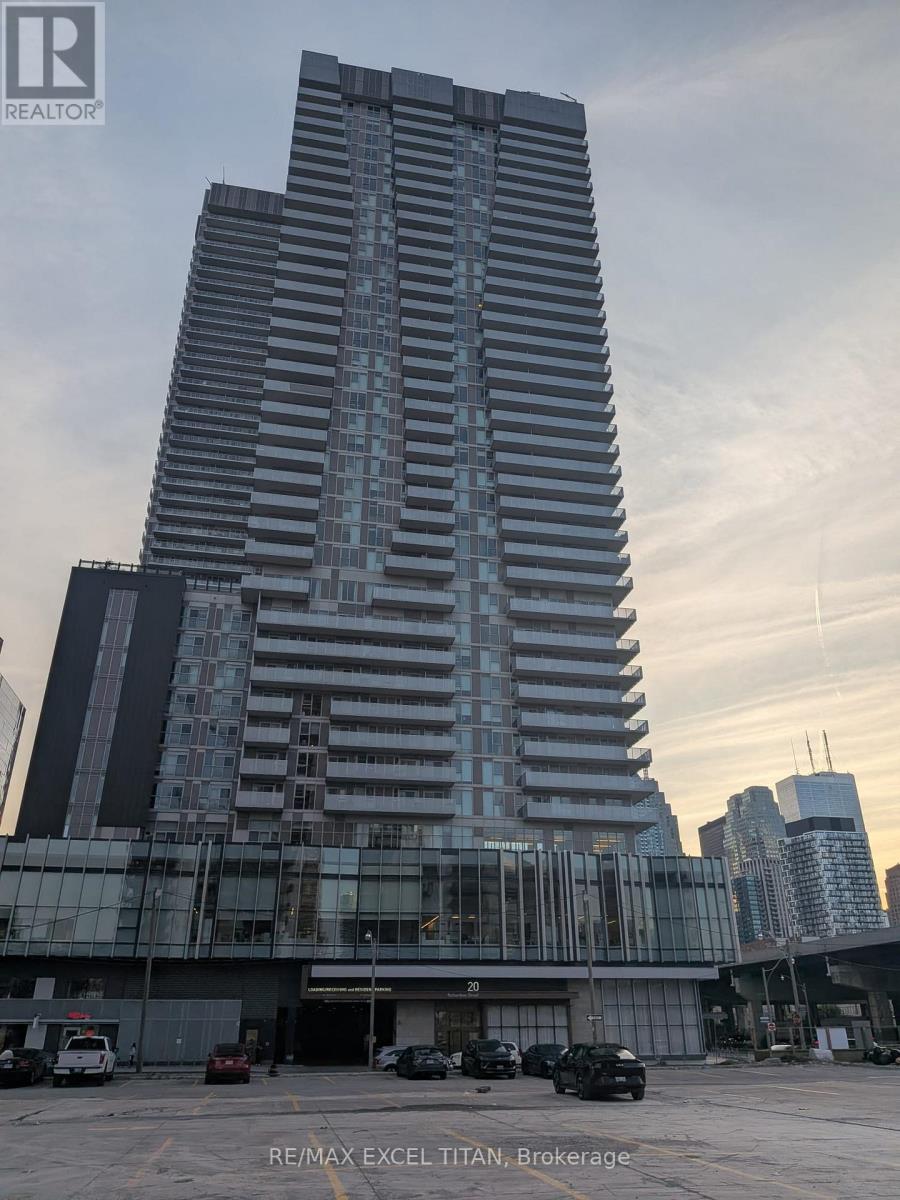
3101 - 20 Richardson Street E
Toronto, Ontario
Finest living at Daniel's Waterfront Light house! Modern finishes and chic finishes from the moment you walk in the lobby and up to the unit. Discover a large spacious open concept 1 bed that is 535 sqft. Kitchen features built in appliances, upgraded cabinetry and a rare long kitchen island. Living room area and bedroom is graced with natural sunlight with the benefit of 9 ft ceilings and upgraded smooth ceilings. Large balcony welcomes wide open views of the cities east landscape with an wonderful view of the lake. In addition windows have custom blackout roller blinds and the unit includes a locker for storage as well! Great buliding amenties such as state of the art gym with basketball and tennis courts. Enjoy the charm of lake side living steps away from Grocery stores, restaurants, Sugar beach, St Lawrence Market and much more. (id:63476)
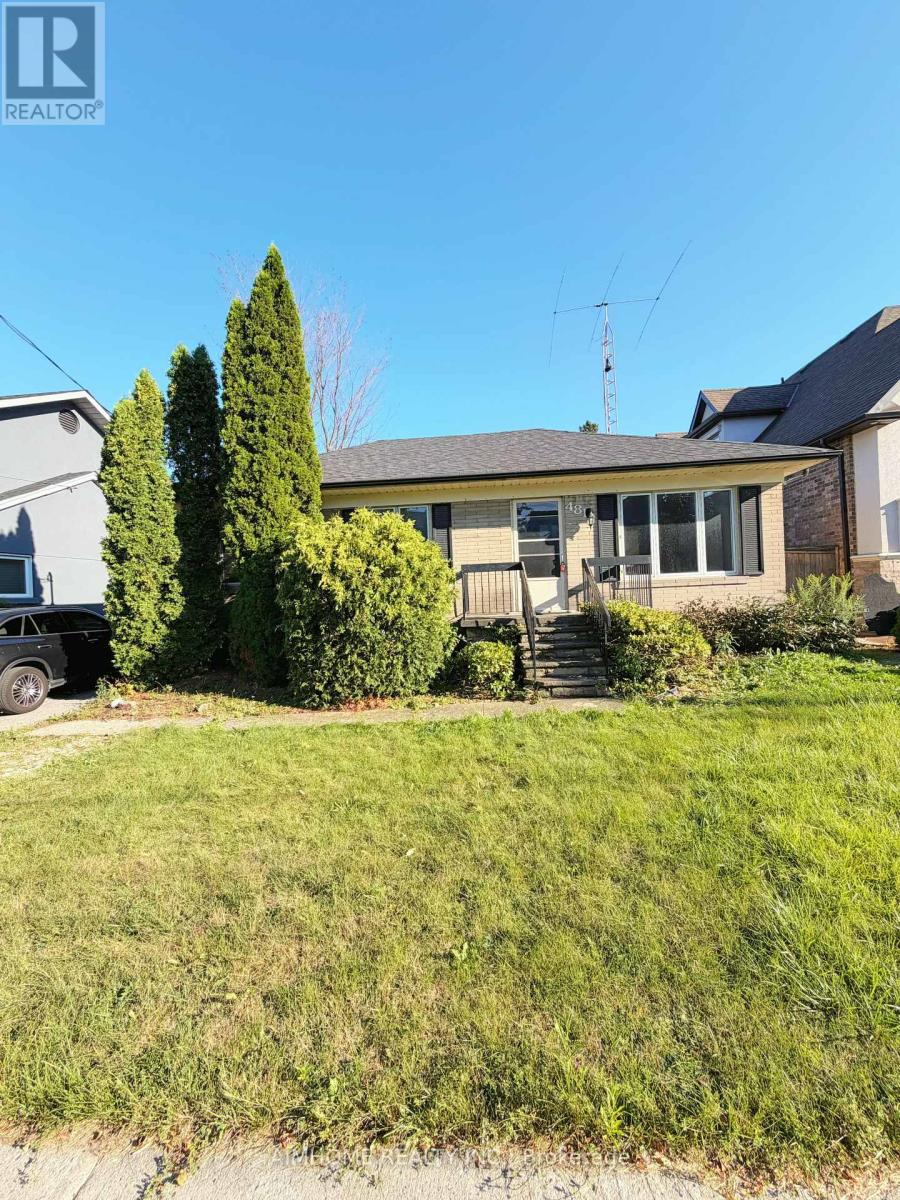
481 Hounslow Avenue
Toronto, Ontario
Three Bedrooms! Prime Location Near Subway,Transit,Shops,Schools On Gorgeous Property In Area Of Re-Build Executive Homes.Picture Windows,Upgraded Eat-In Kitchen W/Pot Drawers,California Shutters,Glass Cabinet Doors, Updated Shingles And Furnace,Terrific Lower Level With Sep Entry,Lovely Fresh Decor And More To Love!!! (id:63476)
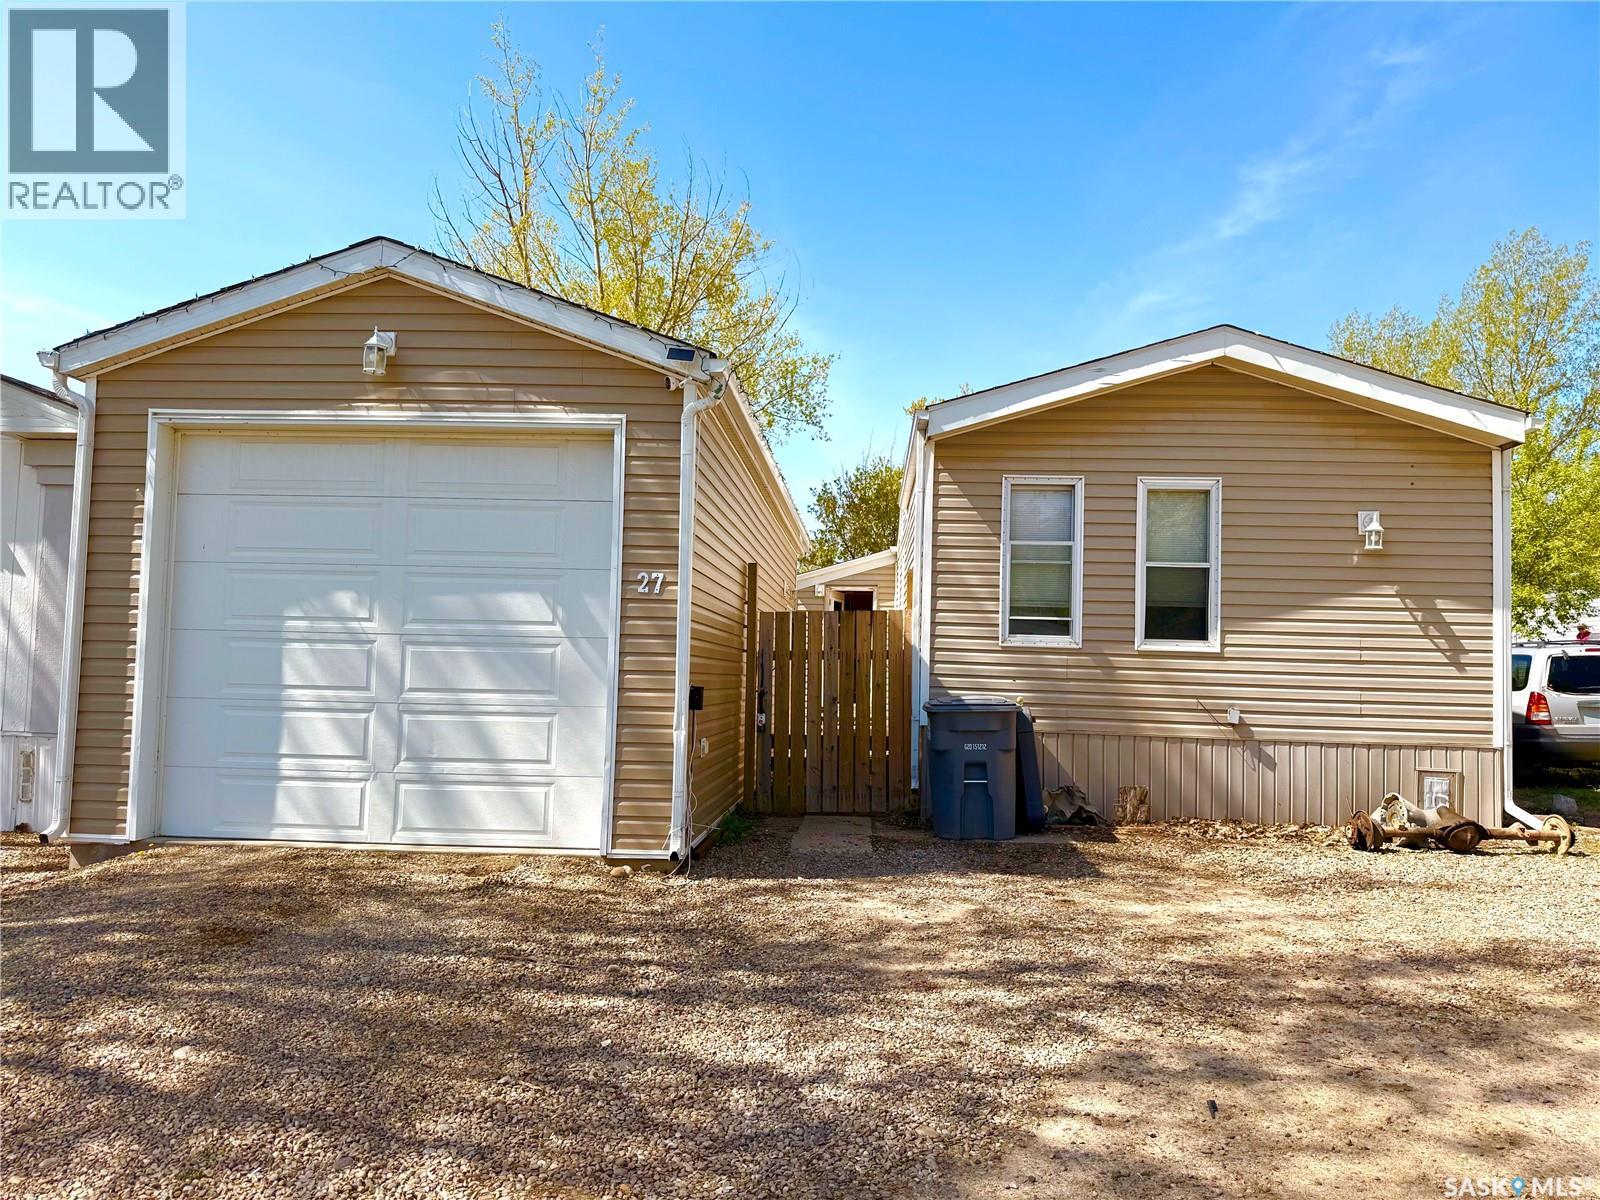
27 Prairie Sun Court
Swift Current, Saskatchewan
Tired of renting and ready to invest in your future? This mobile home presents a solid opportunity to start building equity. With 1440 sq/ft of living space, this home features a motivated seller and offers a QUICK possession, making it a suitable choice for first-time buyers or families. Inside, you'll find a spacious open concept kitchen, dining, and living room area, ideal for entertaining or family gatherings. The kitchen includes a newer stainless steel fridge, enhancing the overall appeal. The layout also includes 2 bedrooms and 2 baths, along with a sizable addition that can serve as a third bedroom or family room. One of the standout features of this property is the garage (2015). Measuring 13 x 32, it’s perfect for the handyman or car enthusiast. The garage is fully insulated, with plywood walls and an attic, and includes an electric heater for year-round comfort. It’s an excellent space for working on projects or storing your vehicles. The large covered sun porch provides a nice spot to enjoy your morning coffee or entertain guests. The fully fenced yard offers ample space for kids and pets to play, and you can unwind in the evenings around the firepit. Additional updates include vinyl siding, insulated skirting, eaves troughs, fascia, and some vinyl plank flooring. A BRAND NEW furnace was installed in January 2025, and a window air conditioner is also included. Fresh paint to Primary bedroom, bath and living room June 2025. New linoleum in both bathrooms and toilets and tub surround July 2026. Lot rent of $538/month covers sewer, water, garbage, and snow removal, making this an affordable option for those looking to move away from renting. (id:63476)
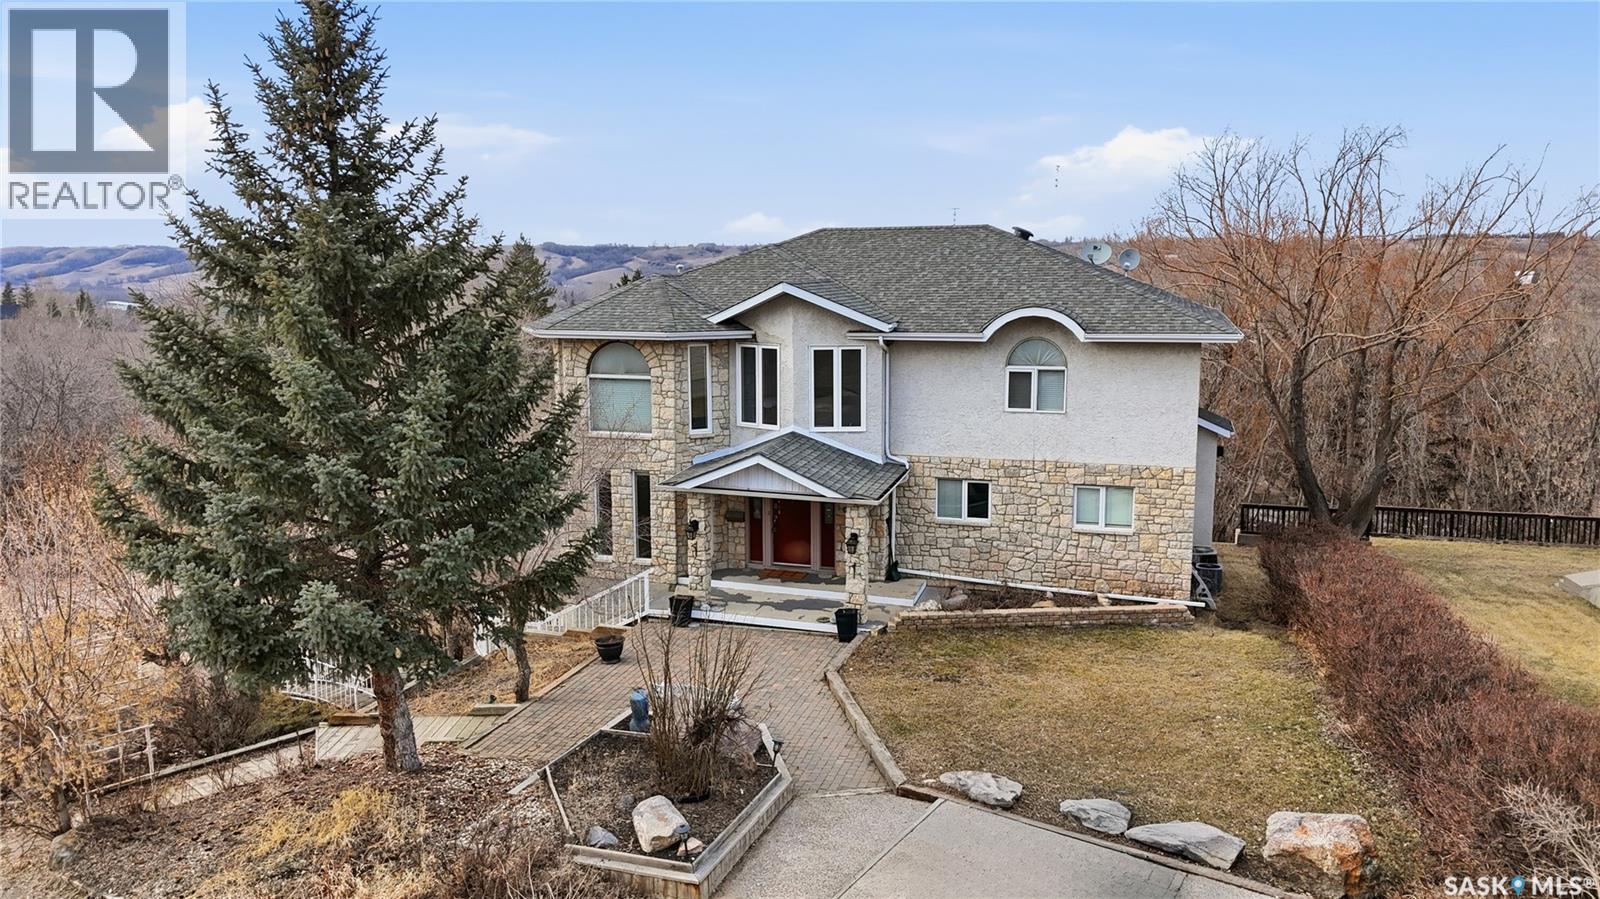
10 Meadow Bay
Lumsden, Saskatchewan
Explore this spacious executive home, offering over 3,900 sq. ft. of finished living space, including a walkout basement. This property features 5+2 bedrooms, a bonus office on the main floor, and a den with custom-made closets in the basement, along with 4 bathrooms. Set in the serene hills of Lumsden, this home offers charming landscaping and the promise of resort-style living. Although recent renovations have updated several areas of the upper floors, the home presents opportunities for personal touches and further enhancements. Located on a corner lot in a sought-after hillside area, this villa is conveniently situated just minutes from Regina Beach and other nearby beaches. The main floor features a welcoming foyer with a curved staircase, nine-foot ceilings, and a functional kitchen that opens to a sunlit dining area, enhanced by three skylights and wraparound windows. The expansive living room provides lovely sunset views, while the adjacent family room with a fireplace offers a cozy retreat. Patio doors lead to multiple seating areas and a large deck overlooking the valley—a great space for outdoor gatherings. Upstairs, the primary suite provides a 5-piece ensuite and a walk-in closet, along with a sitting area that captures scenic views of the Lumsden hills. The finished walkout basement adds valuable extra living space, including a wet bar large storage room with built in cabinets, 3pc bath and direct entry to over sized double garage. This home has tons of outdoor living space making it truly appealing! (id:63476)
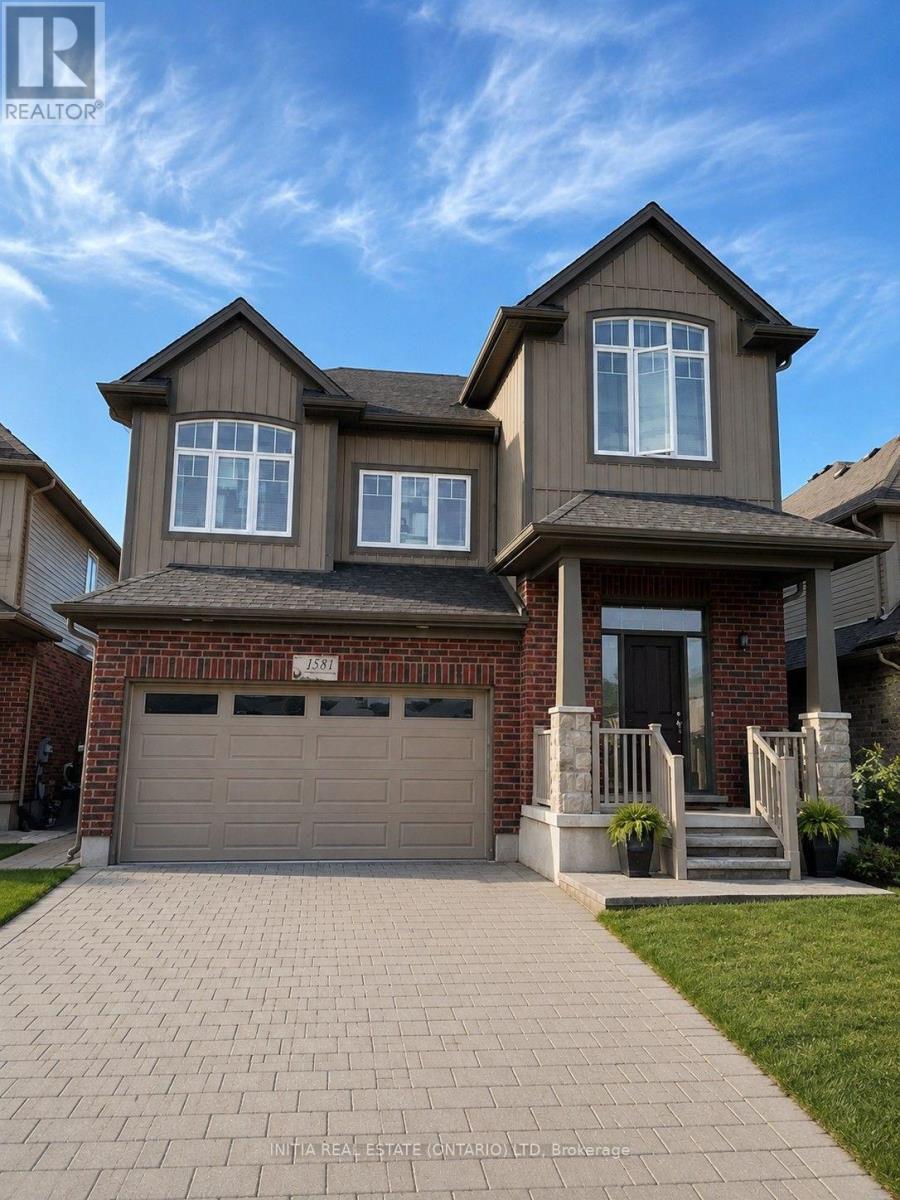
1531 Horseshoe Crescent
London North, Ontario
Welcome to this stunning two-storey family home offering approximately 3,500 sq. ft. of finished living space, featuring 4+1 bedrooms, 3.5 bathrooms, and a fully finished WALKOUT basement. The main floor boasts 9-ft ceilings, while the basement features 8'4" ceilings, creating bright, open living spaces throughout. Hardwood flooring extends across both the main and second levels. The thoughtfully designed main floor offers a spacious living room, formal dining room, and a modern eat-in kitchen featuring granite countertops, a large island, pantry, stainless steel appliances, and a walkout to the oversized raised deck-perfect for entertaining. Upstairs offers four generously sized bedrooms, including a spacious primary retreat complete with a walk-in closet and private ensuite. The finished walkout basement provides excellent additional living space with direct access to the patio and the large, fully fenced backyard. Located in one of North London's most desirable family communities, this home is just steps to A.B. Lucas Secondary School, parks, green space, and scenic walking trails. Enjoy walking distance to Stoneybrook Plaza, convenient public transit with direct service to Western University, and easy access to Masonville Shopping Centre, restaurants, banks, Movie Theater, Game room, Gym, Grocery Stores and everyday amenities. Move-in ready, and perfectly suited for families seeking space, comfort, quality living and an exceptional North London location. (id:63476)
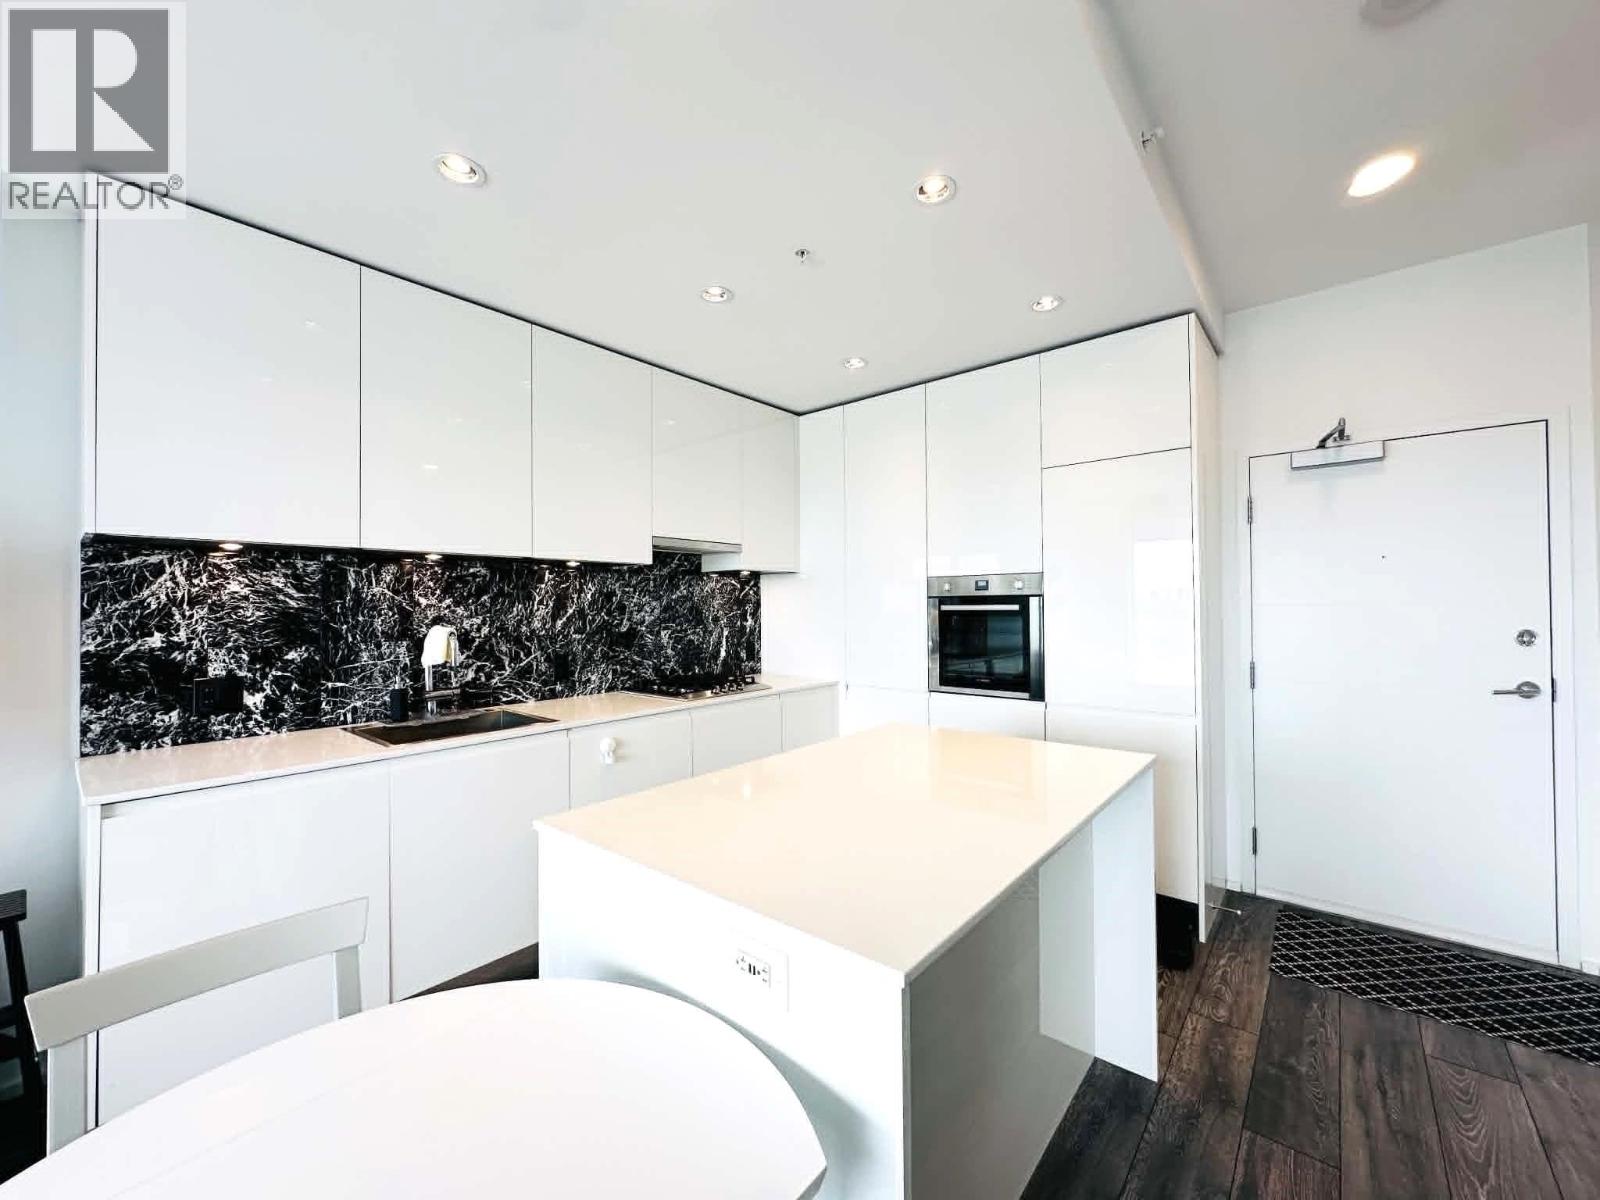
4203 4650 Brentwood Boulevard
Burnaby, British Columbia
Welcome to Amazing Brentwood Tower 3 by Shape Properties. This south-facing 1-bedroom, 1-bath unit spans 540 square ft on the 42nd floor, offering breathtaking panoramic city views from the living area and spacious balcony. The smart layout features 9' ceilings and a nook/desk area for extra storage or workspace. Premium Bosch appliances elevate the interior. Includes 1 parking and 1 locker. World-class amenities: fitness center, yoga/music rooms, party/games rooms, outdoor BBQ, 24/7 concierge, 5 elevators and guest suites. Located beside Brentwood Mall, SkyTrain, shops, and dining. A must see! (id:63476)
2508 Preston Avenue S
Saskatoon, Saskatchewan
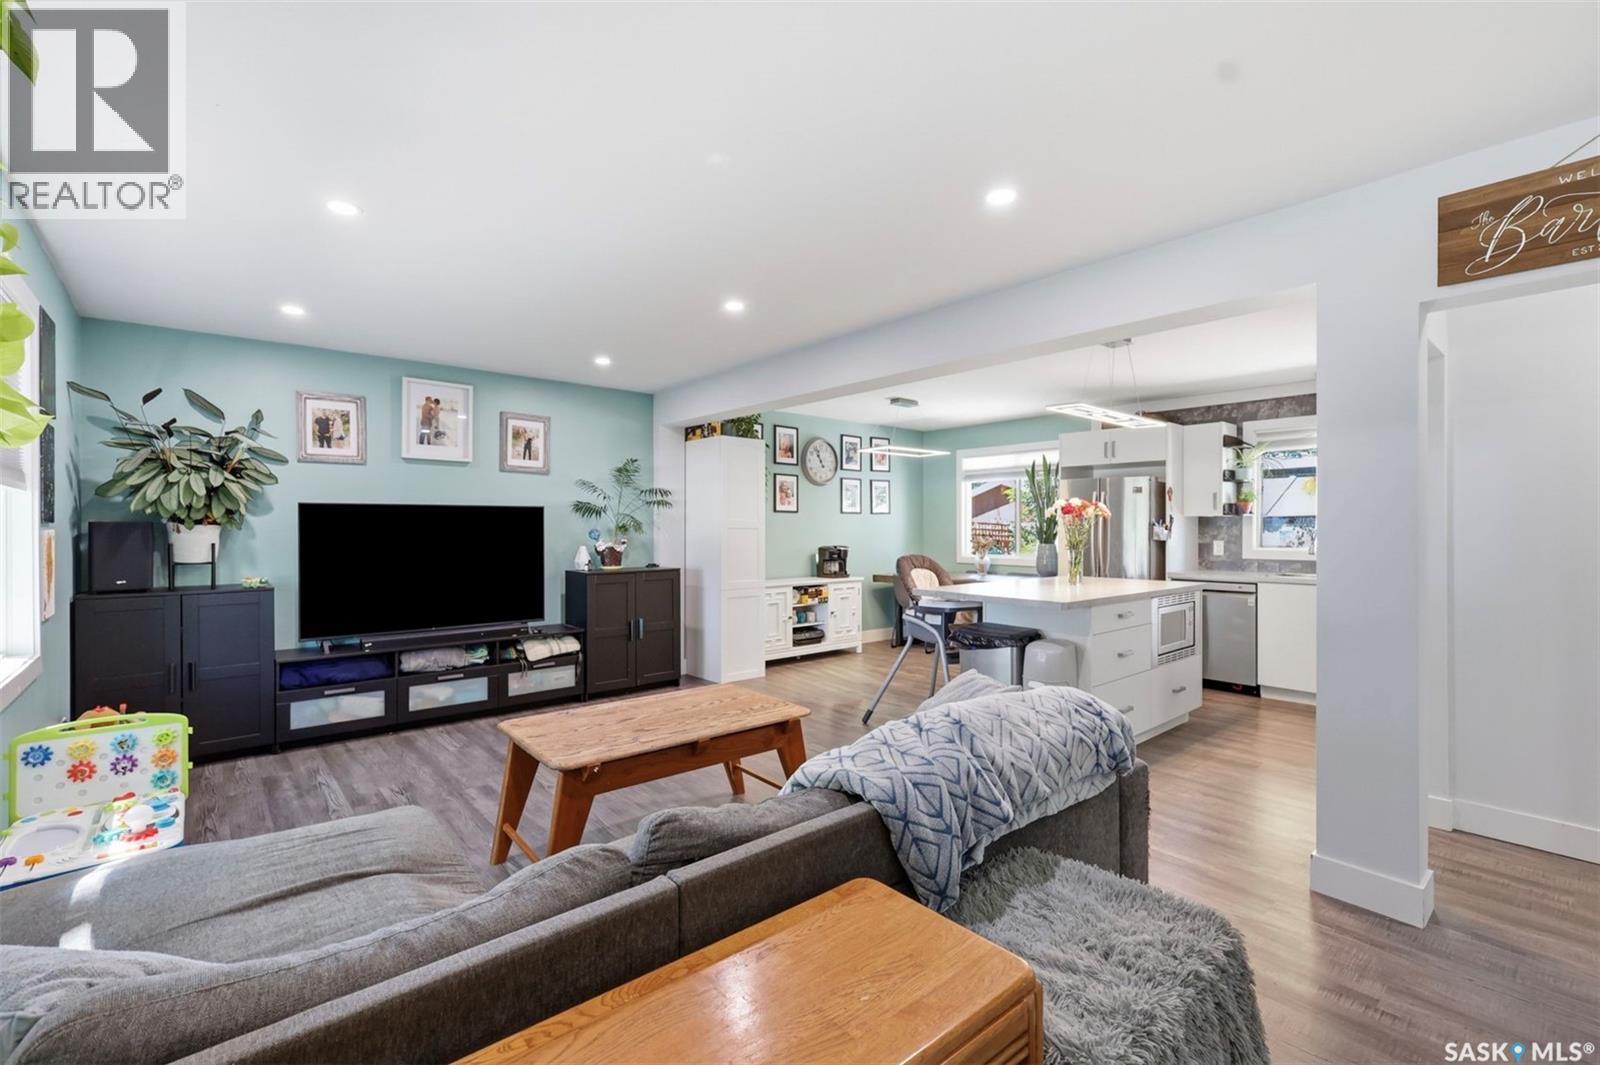
Welcome to this beautifully updated family home in the sought-after community of Nutana Park! The bright, open-concept main floor offers the perfect space for everyday living and entertaining. The renovated kitchen features modern cabinetry, a large island, stainless steel appliances, and a window over the sink overlooking the backyard, making it easy to keep an eye on the kids while they play. The main floor includes three spacious bedrooms and an updated 4-piece bathroom. Downstairs, the fully finished basement provides a generous family room with plenty of space for movie nights, toys, games, or a play area. A versatile den is ideal for a home office, hobby room, or guest space, and an additional 4-piece bathroom adds convenience. Laundry is located in the utility room. Outside, you'll find a large backyard with plenty of room for children, pets, gardening, or summer entertaining. Conveniently located close to schools, parks, shopping, public transit, and other amenities, this home offers the perfect combination of comfort and location. (id:63476)
708 1303 Richardson Road
Saskatoon, Saskatchewan
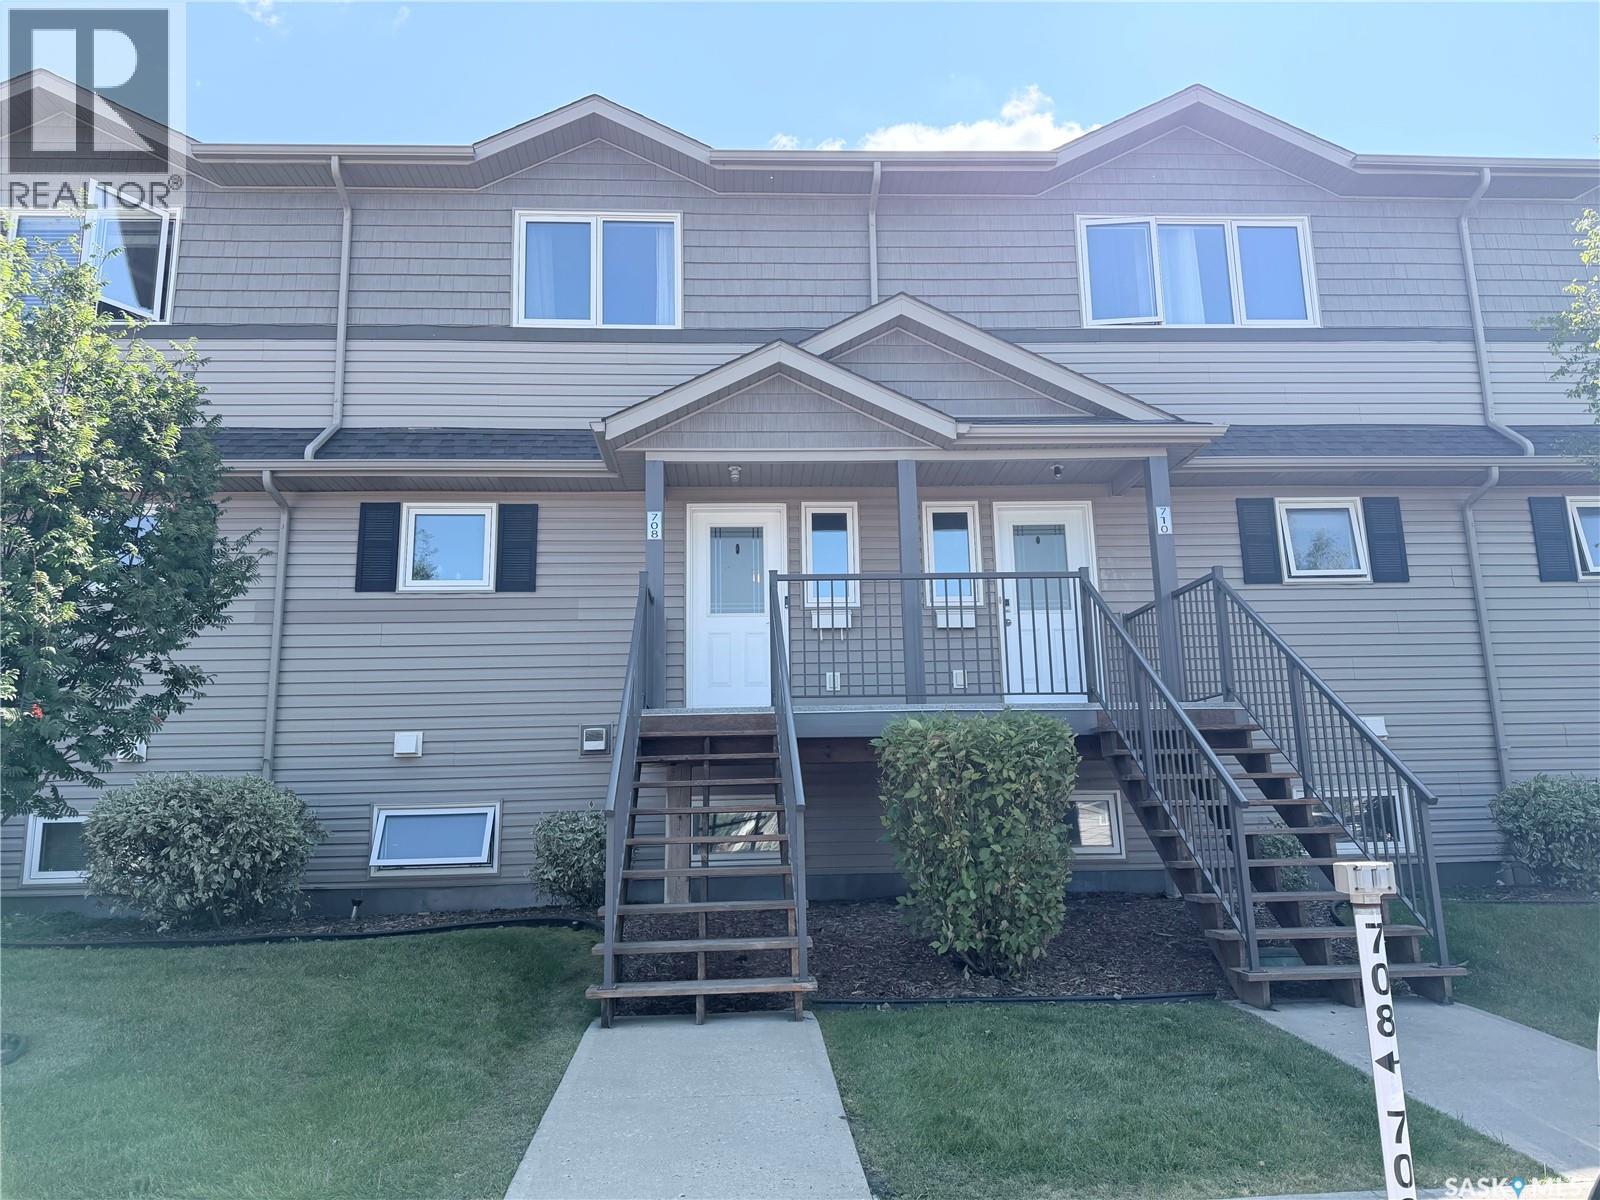
Welcome to this beautifully maintained 1,254 sq. ft. two storey townhouse in Hampton Village, featuring a single detached garage and a balcony overlooking the popular dog park and surrounding green space! Conveniently located close to restaurants, schools, shopping centres, parks and walking paths, this home offers both comfort and convenience. The main floor features a bright open concept layout with a spacious kitchen equipped with high end Samsung stainless steel appliances, tile backsplash and a large island with a sit up breakfast bar. The dining area flows seamlessly into the living room, which provides direct access to the balcony, an ideal spot to relax while enjoying views of the dog park and green space. The balcony also features a large storage room. A convenient 2 piece bathroom completes the main floor. Upstairs, you will find three good sized bedrooms and a 4 piece bathroom. The spacious primary bedroom features a walk in closet, providing plenty of storage space. The home features carpet free flooring throughout, offering a clean and easy maintenance living space. This easy maintenance home comes complete with all appliances, central air conditioning, window coverings and a single detached garage. A fantastic opportunity to own a well maintained townhouse in a desirable Hampton Village location with a peaceful green space and dog park outlook. Call your REALTOR® today to book your private showing! (id:63476)
21 Fairway Drive
Candle Lake, Saskatchewan
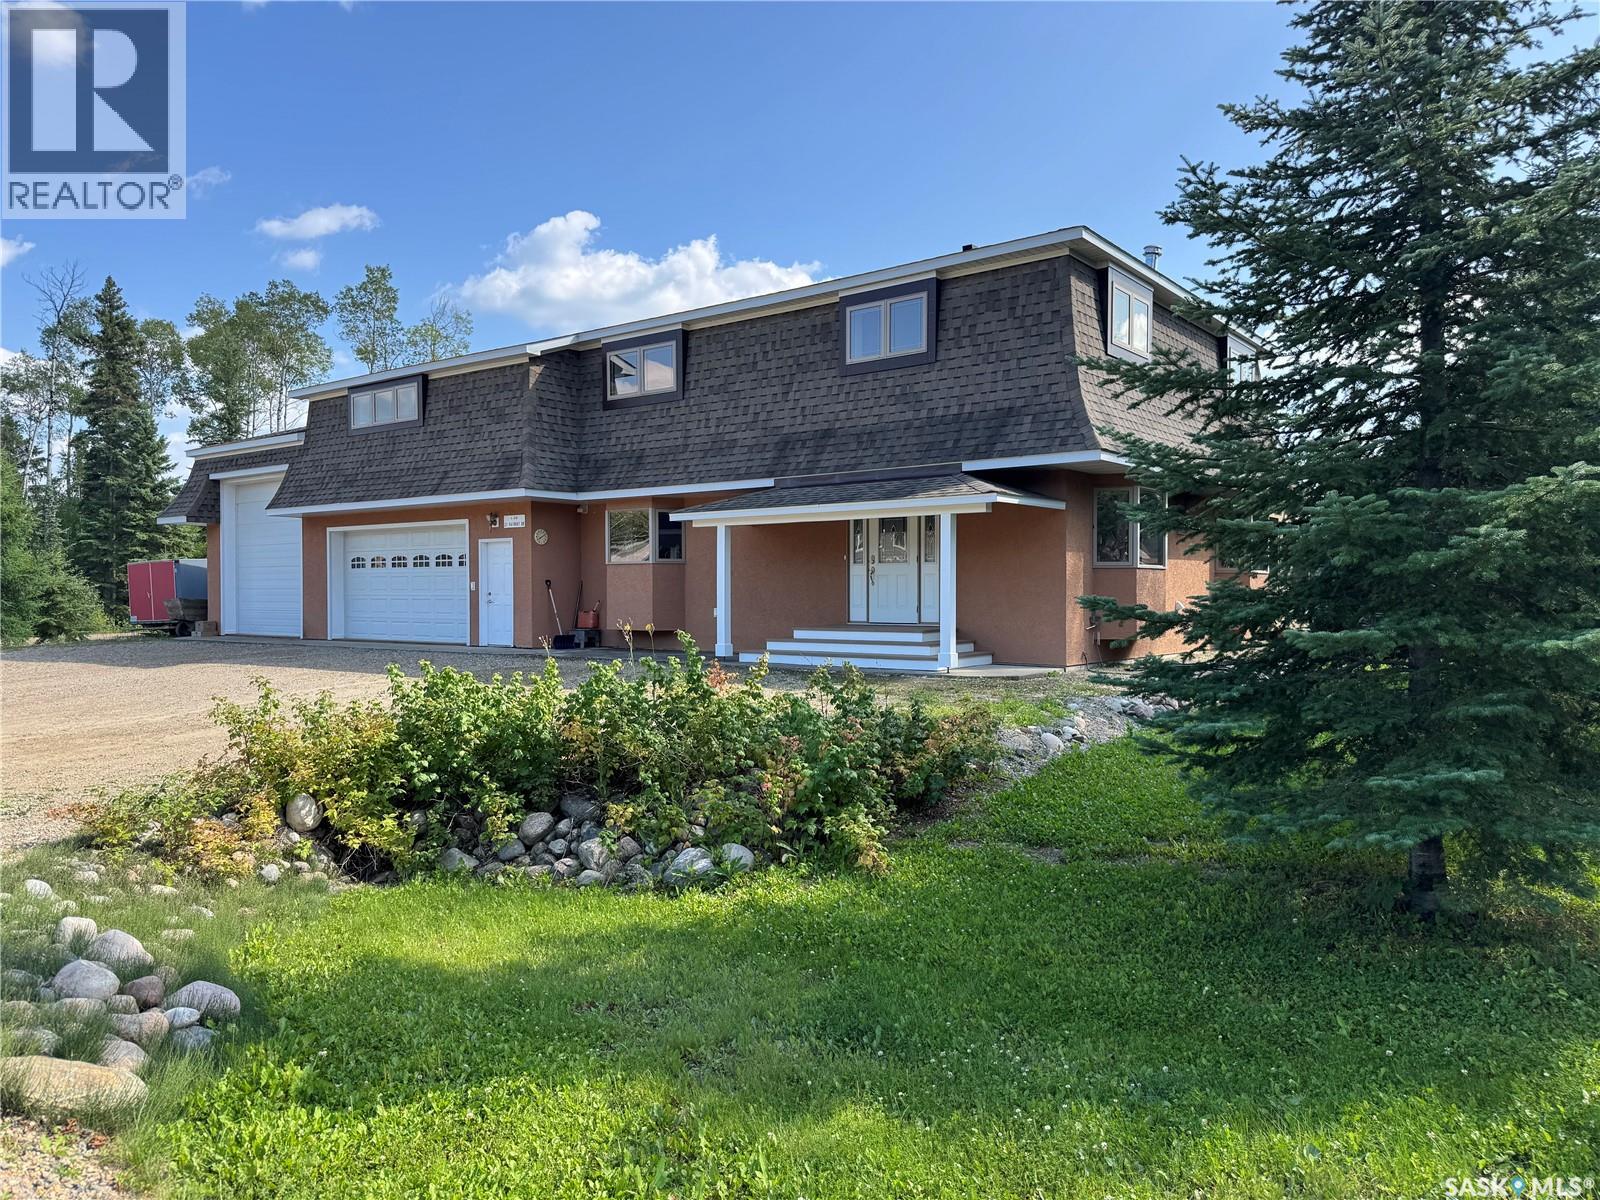
Welcome to 21 Fairway Drive where you have the convenience of the Harbour Golf Estates public water and sewer system, over 3000 square feet of living space on two levels, and over 1000 square feet of garage space next to Fairway 15 of the Candle Lake Golf Resort. The main level has over 1200 sq ft with an open kitchen/dining/living room area, four piece bathroom, a spacious front entrance, laundry room and lots of closet space. Kitchen features beautiful cherrywood cabinetry throughout as well as a movable island and through the patio doors of the dining room is a 14'x33' screened in deck for outside entertaining. Upstairs is so spacious (1900 sq ft roughly) with two bedrooms, large main bathroom, primary bedroom with a four piece en suite and a huge recreation room that you could use for a gym, extra sleeping area, craft room, etc. The attached 22'x26' double garage with a 10' ceiling is also connected to a 15'x36' RV garage with 15' ceiling giving you lots of room to work on your projects and store your tools. Plus it has handy RV hookups, two 220v outlets, one for welding and one for a generator. Built with ICF block the entire main level including the garage is well insulated and heated with in-floor heating keeping you cozy all year round. This property offers tons of space, the convenience of public utilities and a great location near the Candle Lake Golf Resort! (id:63476)
316 3rd Avenue
Edenwold, Saskatchewan
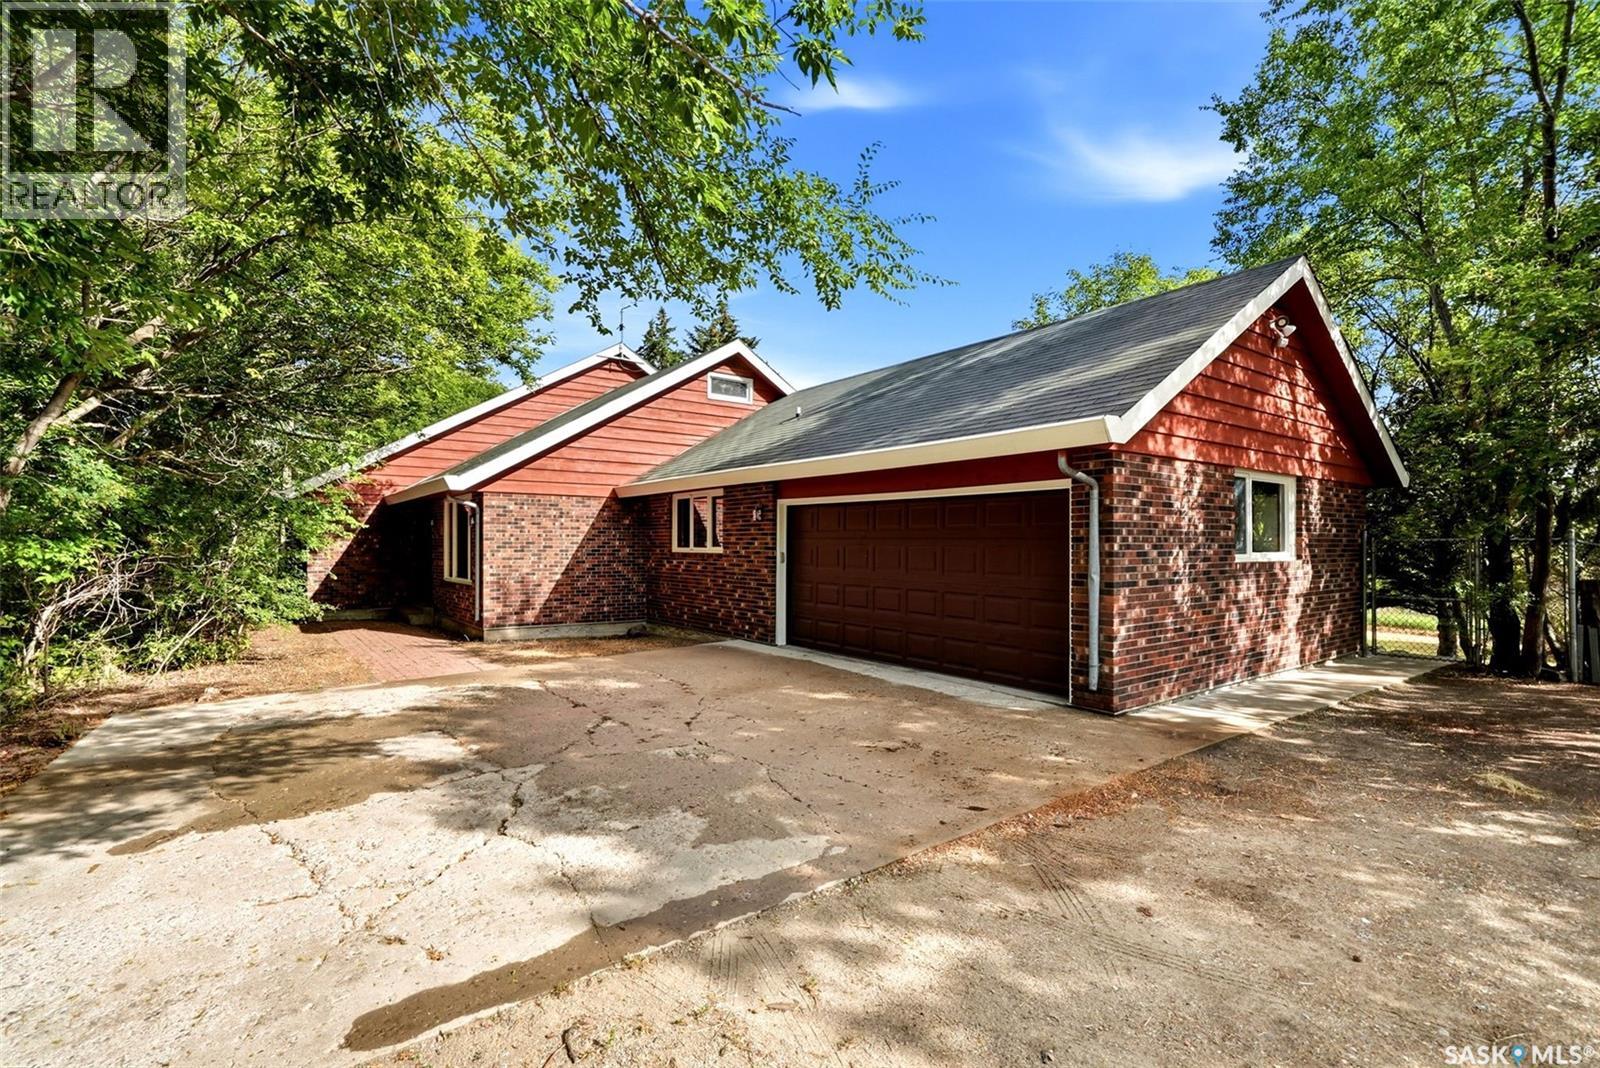
Welcome to 316 3rd Ave in Edenwold—a rare opportunity to enjoy the space and privacy of acreage living while still being in town and less than 30 minutes from Regina. Set on an impressive 4.85 acres, this 2,475 sq. ft.. 1½-storey home offers exceptional space inside and out. The main level features 3 bedrooms, including a spacious primary retreat with two walk-in closets and direct deck access. The large living room showcases a wood-burning fireplace, exposed beams, hardwood floors and expansive windows overlooking the mature private yard. The updated kitchen features new countertops and sink, with casual and formal dining areas nearby. A 5-pc bathroom completes the main level. Upstairs, a massive open second level offers incredible flexibility for a theatre, gym, playroom, office, games room or additional living space. The walkout basement adds 2 more bedrooms, a 3-pc bathroom, family and recreation space, cold storage and a second wood-burning fireplace. A heated double attached garage provides year-round parking and workspace. Outside truly sets this property apart, with mature trees, impressive tiered rock landscaping, a large new deck and built-in outdoor fireplace. Recent improvements include the interior completely repainted above grade, the entire exterior repainted, new kitchen countertops and sink and a new deck. Notable construction features include substantial 2x12 floor joists and upgraded insulation throughout. With town services, no well or back-road commute, a K–6 school directly across the street and Regina less than 30 minutes away, this is a rare combination of acreage-style living and small-town convenience. **Some virtually staged photos** (id:63476)

6343 Heathwoods Avenue
London South, Ontario
OUR NEWEST MODEL! LOADED AND AVAILABLE FOR PURCHASE! Take advantage of the exciting HST New Home Rebate Program creating more affordable new home living! This 4 bedroom home boasts a second entrance to basement (9ft ceilings) rich hardwoods throughout. Front covered porch (18x8.2) and back covered roof (14x8.2) OVER $50K in upgrades! 2 storey hard wood feature wall in extended foyer, custom fireplace, floor to ceiling cabinets, backsplash with valence lighting, oversized walk-in pantry, vaulted hardwood ceiling in kitchen dinette, grand breakfast bar island. Upstairs vaulted primary bedroom with walk-in custom cabinetry closet. 3 more large additional bedrms. Basement has large windows and 9ft ceilings. BONUS - finish your basement - bedroom, 3pc bath, rec rooom for only $48,000 starting price - all in! The list goes on! Open Sundays and easy to view anytime else! Other plans and lots available. Let us build your custom dream home today! (id:63476)
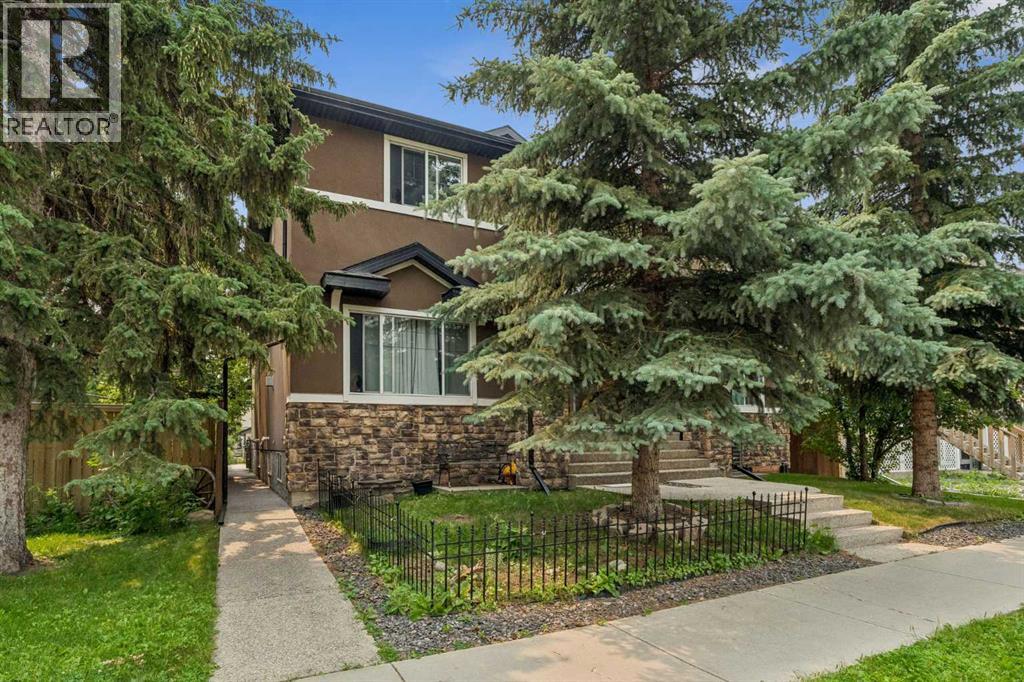
2, 441 20 Avenue NE
Calgary, Alberta
Winston Heights is a local secret: a quaint corner of our city with old school charm... This thoughtfully appointed townhome is located on a quiet, treed avenue... The location is blocks from good restaurants and amenities...The home itself has an open plan with easily defined spaces. The living room offer great lighting, gas fireplace and a much sought after front closet! Cozy it up, or keep it open and understated...Dining has a dedicated nook with room for a harvest table....Love that transom window that seems to breath fresh summer air!....Kitchens with traditional elements such as 5 pc. solid construction cabinets, good granite and stainless appliances are timeless; they are a MAINSTAY in DESIGN....Microwave hood fan has just been replaced.... This main entertaining level is completed with a 2 pc powder room.....The second level hosts two bedrooms, each with a private ensuite. The larger, primary, offers a walk-in closet and area for additional dressers .... A good , functional lower level can really make a home feel expansive. Currently housing a cozy media room, office area and fitness nook, the footprint is large enough to customize as needed. Plumbing for a bathroom is accessible. The furnace room is spacious with good storage....What makes this home UNIQUE is the AMAZING SOUTH FACING DECK.. It's your OUTDOOR LIVING ROOM, offering sunshine, tree canopy, gas bbq outlet and privacy....Parking is assigned: single stall (#2) garage parking. Additional street parking is not an issue. Visitor parking is adjacent to the garage....MOVE IN READY, #2 441 20 Ave NE promises to be a prized spot to call home. (id:63476)
383034 B&c Range Road 42
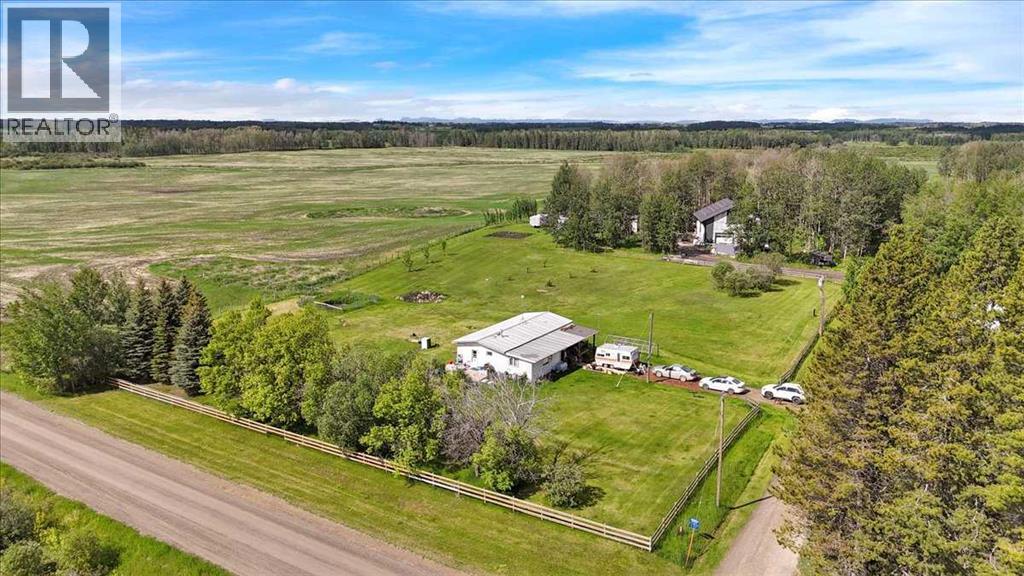
Rural Clearwater County, Alberta
156+ Acres | 130+ Cultivated Acres | Rental Income | Custom 2,475 Sq.Ft. Barndominium Project Rare opportunity to own a productive, income-generating 156+ acre farm and acreage property just south of Condor in Clearwater County. With over 130 cultivated acres currently leased, a second residence generating rental income, and a stunning custom-built barndominium project well underway, this property offers exceptional flexibility for farming, homesteading, horses, multi-generational living, or investment. The property features two mobile homes with additions, offering approximately 1,630 sq. ft. and 1,253 sq. ft. of living space, mature treed yard sites, garden areas, horse pasture and shelter, and a large heated chicken coop. The impressive shop and future residence measures approximately 47' x 52' with an additional 15' x 11' extension and was built with quality and longevity in mind. Featuring in-floor heat, 200-amp service, solar power infrastructure, and approximately 2,475 sq. ft. of potential residential space on the upper level alone, the building provides an incredible opportunity for a new owner to create a custom home tailored to their own needs and lifestyle. Much of the heavy lifting has already been completed, while still leaving plenty of flexibility to design and finish the living space exactly the way you want it. Properties offering this combination of productive farmland, multiple income streams, extensive improvements, and future residential potential rarely come available. Whether you're looking to expand your agricultural operation, create a self-sufficient homestead, or enjoy the country lifestyle with built-in revenue sources, this unique property delivers outstanding opportunity and long-term value. (id:63476)
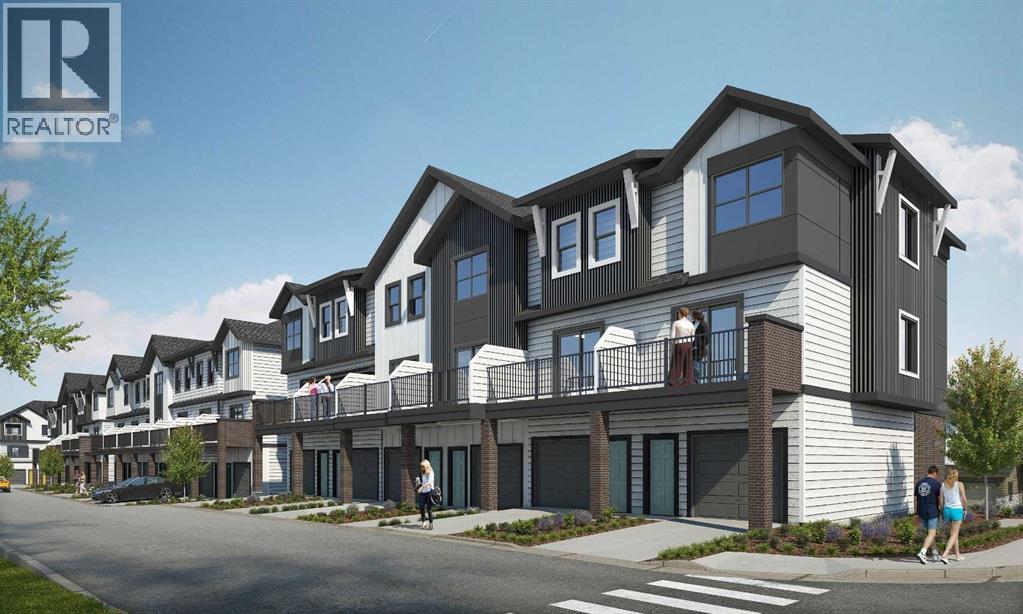
105, 2231 81st Street SW
Calgary, Alberta
Explore a series of stylish heritage-inspired row houses located close to the center of our scenic Environment Reserve Park! This Heritage model A combines comfort and functionality, making it perfect for families and professionals. With 2 bedrooms, 2.5 bathrooms, and a flexible main-floor den, this expansive home is tailored for contemporary living. Upon entering, you will discover a bright ground-floor den or home office that includes a large window, a closet, and a handy powder room. Enjoy a beautifully landscaped front yard, a single attached garage, and additional parking in the driveway. The open-concept main floor features 9' ceilings and is bathed in natural light, creating a cozy and welcoming atmosphere for daily living or entertaining guests. The modern kitchen is equipped with quartz countertops, a breakfast bar, high-end stainless steel appliances, and a chimney-style range hood. Sliding doors lead to a full-sized balcony — perfect for unwinding or dining outside. On the upper level, there are two roomy bedrooms, including a primary suite that has a double access closet and a private ensuite with a stand-up shower and a sliding glass door. A second full 3-piece bathroom is available for the additional bedroom, which can also serve as a home office. The upper floor further includes a washer and dryer conveniently situated, a linen closet, and ample storage options throughout.This home is located in vibrant Springbank Hill and offers easy access to Aspen Landing, Rundle College, Griffith Woods, Ambrose University, restaurants, and senior care facilities. **Crafted by Slokker Homes, a family-owned builder with deep roots dating back to 1935. Every detail reflects our multi-generational commitment to "long quality"—ensuring your home is built beautifully and engineered to last for decades to come. Experience the peace of mind that comes with nearly a century of building excellence.**Price includes GST & Select Upgrades. **All Photoes were taken from the show home located at 2225 81St SW and are for illustrative purposes only." (id:63476)
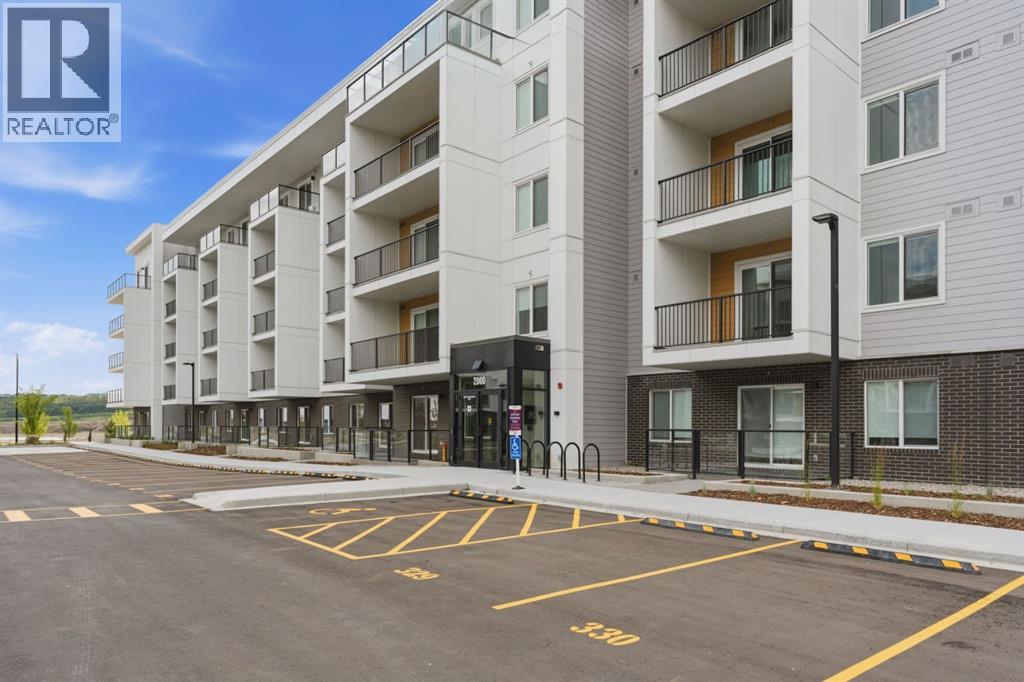
2110, 265 Wolf Willow Boulevard SE
Calgary, Alberta
Welcome to this beautifully appointed 1-bedroom, 1-bathroom condo featuring the rare bonus of 2 titled parking stalls conveniently located near the building's front entrance. Perfectly situated in the vibrant and growing community of Wolf Willow. This move-in-ready home offers the ideal blend of comfort, style, and convenience.Enjoy easy access to parks, playgrounds, scenic walking and biking pathways, golf, shopping, and everyday amenities, all just moments from your doorstep.Inside, the bright open-concept layout is enhanced by 9-foot ceilings and durable luxury vinyl plank flooring throughout the main living areas, creating a spacious and modern feel. The thoughtfully designed kitchen showcases full-height cabinetry, quartz countertops, a stainless steel appliance package, and an oversized eat-up peninsula—perfect for casual dining or entertaining guests. The bedroom and well-appointed bathroom complete this inviting home, while installed window coverings add immediate comfort and privacy. Residents enjoy an impressive selection of building amenities, including a fully equipped fitness centre, pet spa, owners' lounge with a large screen surround sound movie room, and secure bike storage, making it easy to embrace the active Wolf Willow lifestyle. Whether you're a first-time buyer, down-sizer, or investor, this exceptional condo offers outstanding value in one of Calgary's most desirable new communities. (id:63476)
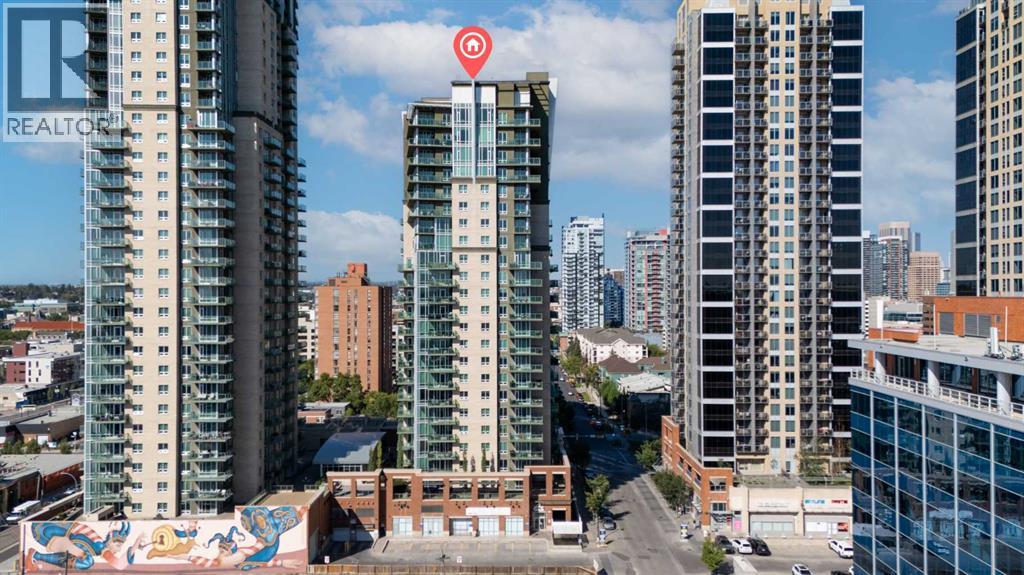
2202, 1410 1 Street SE
Calgary, Alberta
One of only two units of this kind in the entire building, this stunning sub-penthouse offers next-level condo living with spectacular downtown Calgary and Victoria Park views.This expansive 1-bedroom, 2-bath residence is meticulously maintained and features 11-foot ceilings, creating a bright and airy atmosphere throughout. The open-concept layout is centered around a fully upgraded chef’s kitchen complete with a Bertazzoni gas range, Sub-Zero refrigerator, granite countertops, and a large standalone island—perfect for entertaining.Gleaming hardwood floors extend throughout the living areas, complemented by tile in the bathrooms and laundry room. The spacious primary bedroom easily accommodates a king-sized bed and features a spa-inspired ensuite with separate shower and relaxing jetted tub.Enjoy incredible city views from the 200+ sq.ft. private balcony, ideal for morning coffee or evening relaxation. Additional highlights include a flex/office area, in-suite laundry with storage, and 2 titled heated underground parking stalls on P1. An assigned storage locker on the main level provides even more convenience.Residents of SASSO enjoy exceptional amenities including a fitness centre, hot tub, steam room, games lounge with bar, theatre room, and concierge service.Perfectly located just steps from the C-Train station, Sunterra Market, Shoppers Drug Mart, the Saddledome and of course new events centre, Stampede Grounds, 17th Avenue, the Elbow River pathways, and the MNP Community & Sports Centre, this home offers the ultimate combination of luxury, lifestyle, and convenience in the heart of Calgary. (id:63476)
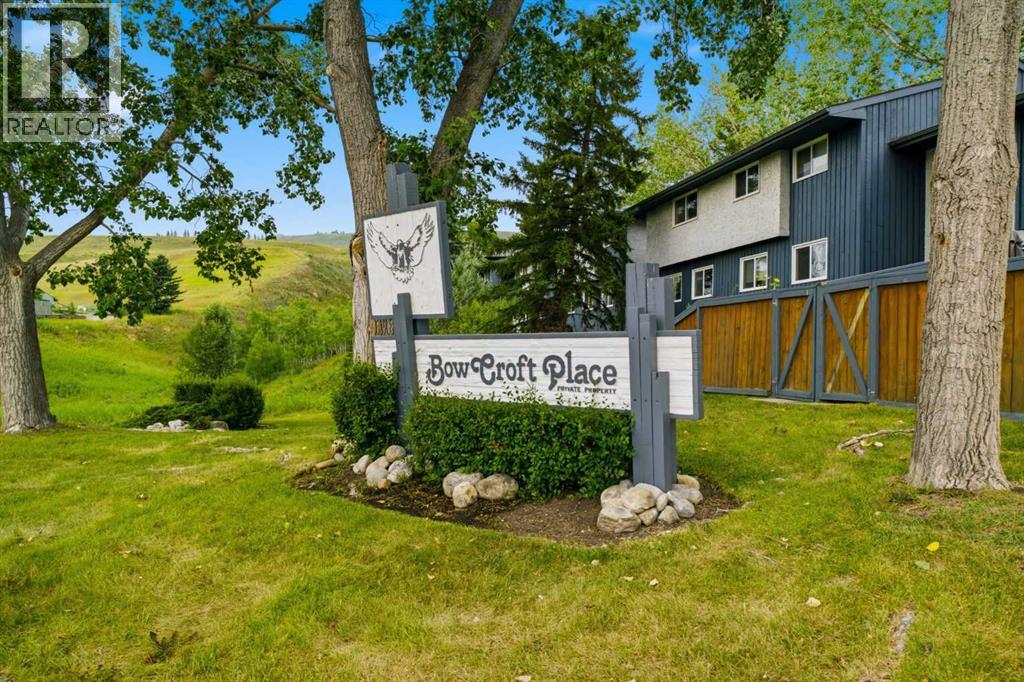
12, 800 Bowcroft Place
Cochrane, Alberta
ENJOY THE PEACEFUL SERENITY OF NATURE | END UNIT | NO NEIGHBOURS BEHIND YOU. This 3 Bedroom end-unit townhouse is ideal for an investor or a first time home owner. The home has been well maintained and features a main floor living room as well as a bright kitchen dining room with direct access to a fully fenced backyard ideal for children or pets to play. The backyard has a large two tiered deck as well as a paving stone patio. Completing the main floor is a 2 piece powder room. On the second floor you will find a bright master bedroom as well as two additional bedrooms and a 4 piece bathroom. The basement offers a developed family room, and a large laundry/storage room. The hot water tank has been replaced in the past year, and the home has been repainted and had new carpeting installed just over a year ago. Current owner has never used the dishwasher. This home is move in ready. Don't miss out on this opportunity. (id:63476)
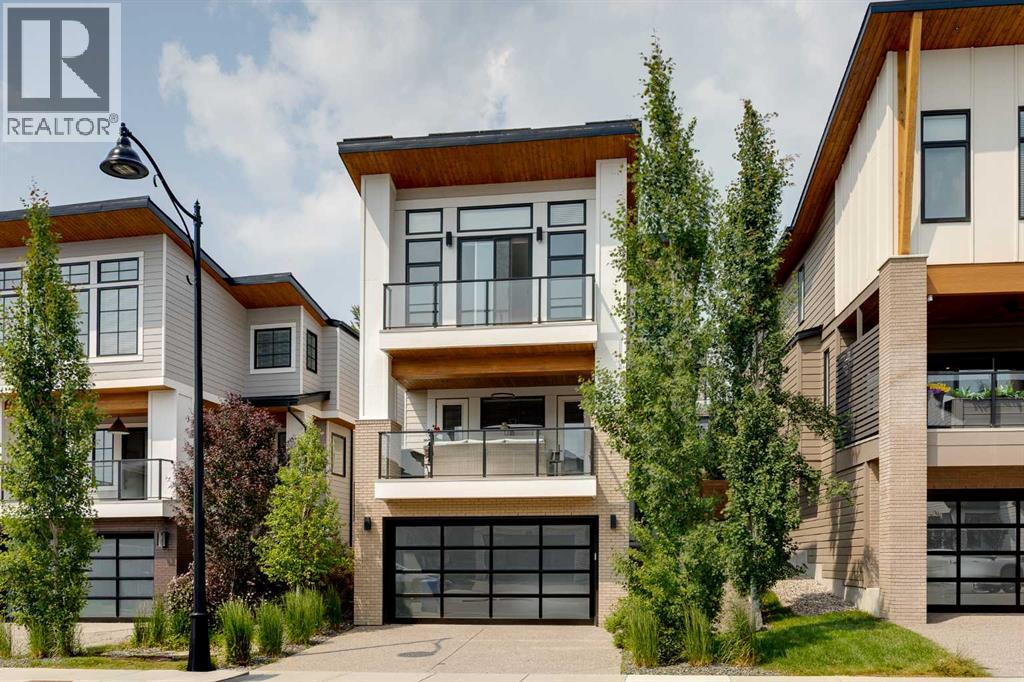
44 Timberline Way SW
Calgary, Alberta
Welcome to a home that instantly feels right the moment you walk through the door. Set in prestigious Timberline Estates of Springbank Hill, this 2020-built residence was designed for the way modern professionals, families, and downsizers truly live—blending luxury, comfort, and thoughtful convenience across more than 3,000 sq. ft. of beautifully finished space.Wide plank hardwood floors, soaring 9’ ceilings, and warm designer lighting create an inviting atmosphere from the very first step. The sun-filled living room, anchored by a striking fireplace, flows effortlessly onto the generous front deck—your new favourite spot for quiet morning coffee or unwinding as the evening settles in. The chef’s kitchen is a true centerpiece, featuring a massive island, sleek built-in appliances, gas cooktop, walk-in pantry, and a stylish built-in buffet that elevates everyday dining and entertaining.Work-from-home life is effortless here, with two dedicated office spaces—a bright main-floor office and a sleek glass-walled bonus room upstairs that doubles as a second workspace or a private retreat. And whether you're bringing up groceries, hauling suitcases, or planning to enjoy this home for decades to come, the private elevator is a game-changing feature that adds comfort, accessibility, and long-term peace of mind.Upstairs, the serene primary suite feels like a boutique hotel escape, complete with 11’ ceilings, a private upper deck, custom walk-in closet, and a spa-inspired ensuite with freestanding tub and oversized glass shower. Two additional bedrooms, a beautifully finished main bath, and upper laundry complete this highly functional level.The fully developed lower level offers even more versatility with a fitness room, mudroom, and abundant storage. The triple heated garage—with a tandem bay perfect for a workshop or hobby space—includes a 220V EV-ready outlet for convenient charging.Outdoor living is exceptional, with two sun-filled spaces: a covered front deck t hat captures the morning light, and a beautifully designed, low-maintenance backyard featuring a pergola, hot tub, perennial landscaping, and underground sprinklers. With 36 solar panels, a heat pump, water softener, and central air conditioning, this home delivers year-round comfort and meaningful energy savings.Perfect for downsizers seeking accessibility, executives wanting modern luxury, or families who love Springbank Hill’s top-rated schools without the upkeep of a large yard—this is the rare home that truly offers it all. Style, comfort, efficiency, and thoughtful design come together in one of Calgary’s most desirable communities.If you’re looking for a home that feels effortless, elevated, and exactly right—welcome home. (id:63476)
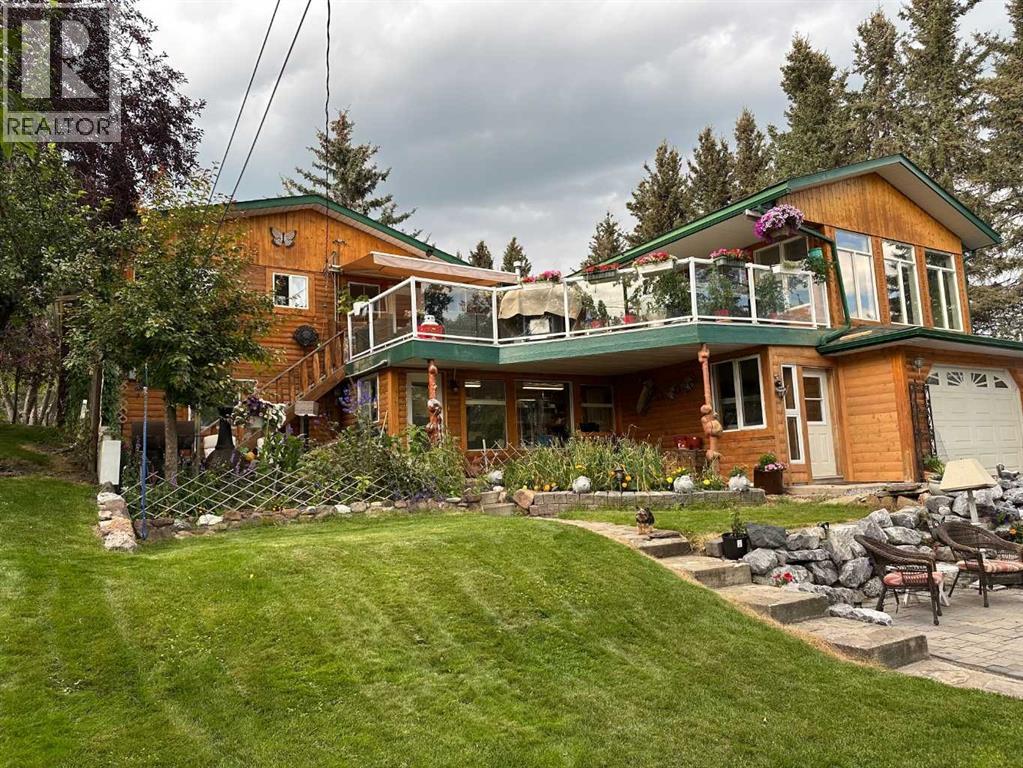
203 2 Street NE
Sundre, Alberta
RARE RIVERFRONT RETREAT ON BEARBERRY CREEK & THE RED DEER RIVER. This exceptional property backs directly onto Bearberry Creek and the Red Deer River, offering a setting that feels more like an acreage than an in-town residence. Enjoy outstanding privacy, beautiful views, abundant wildlife, and direct access to walking trails, fishing, and recreation right from your backyard.This impressive 1,776 sq. ft. walkout bungalow features 4 bedrooms and 3.5 bathrooms, creating endless possibilities for entertaining, extended family living, hobbies, or home-based pursuits. Numerous upgrades throughout the home have been designed to enhance both comfort and lifestyle. The bright open-concept floor plan is flooded with natural light and showcases hardwood and luxury vinyl plank flooring, recessed pot lighting, and distinctive custom finishes throughout. The custom oak kitchen features a granite sink, décor drawers, cupboard transoms, and unique salamander hardware that perfectly complement the home’s western character. Guests will naturally gather around the breakfast bar island while you prepare meals on the built-in commercial gas range. The dining area opens onto a massive southeast-facing deck with glass railings, allowing you to fully appreciate the spectacular views of the park, creek, and surrounding greenspace. Relax in the hot tub and enjoy beautiful sunrises and the peaceful sounds of nature from your own private retreat. The primary suite is truly extraordinary, featuring hardwood flooring, vaulted ceilings, three skylights, and numerous windows overlooking the park and creek. The adjoining dressing room offers extensive organized storage, mirrored walls, and abundant closet space.The fully developed walkout lower level includes a second kitchen, fourth bedroom, additional bathrooms, extensive storage, and a versatile bonus room complete with a third kitchen—perfect for wine making, hobbies, crafts, or additional workspace. The sunroom walks out to the beaut ifully landscaped backyard featuring a custom-built stone patio and firepit area.The oversized 400 sq. ft. attached garage is finished with durable epoxy flooring. Additional front parking and RV parking provide plenty of space for vehicles and recreational equipment.Beautifully landscaped with mature fruit trees, evergreen hedges, and stone flower beds. Located in one of Sundre’s most desirable neighborhoods, just one block from the schools, swimming pool, arena, and recreational facilities. Step out your door to enjoy fishing, walking trails, and all the natural beauty this unique location has to offer.This is a truly one-of-a-kind home in an extraordinary setting. Book your private viewing today!Seller is a licensed Associate Broker in the province of Alberta (id:63476)
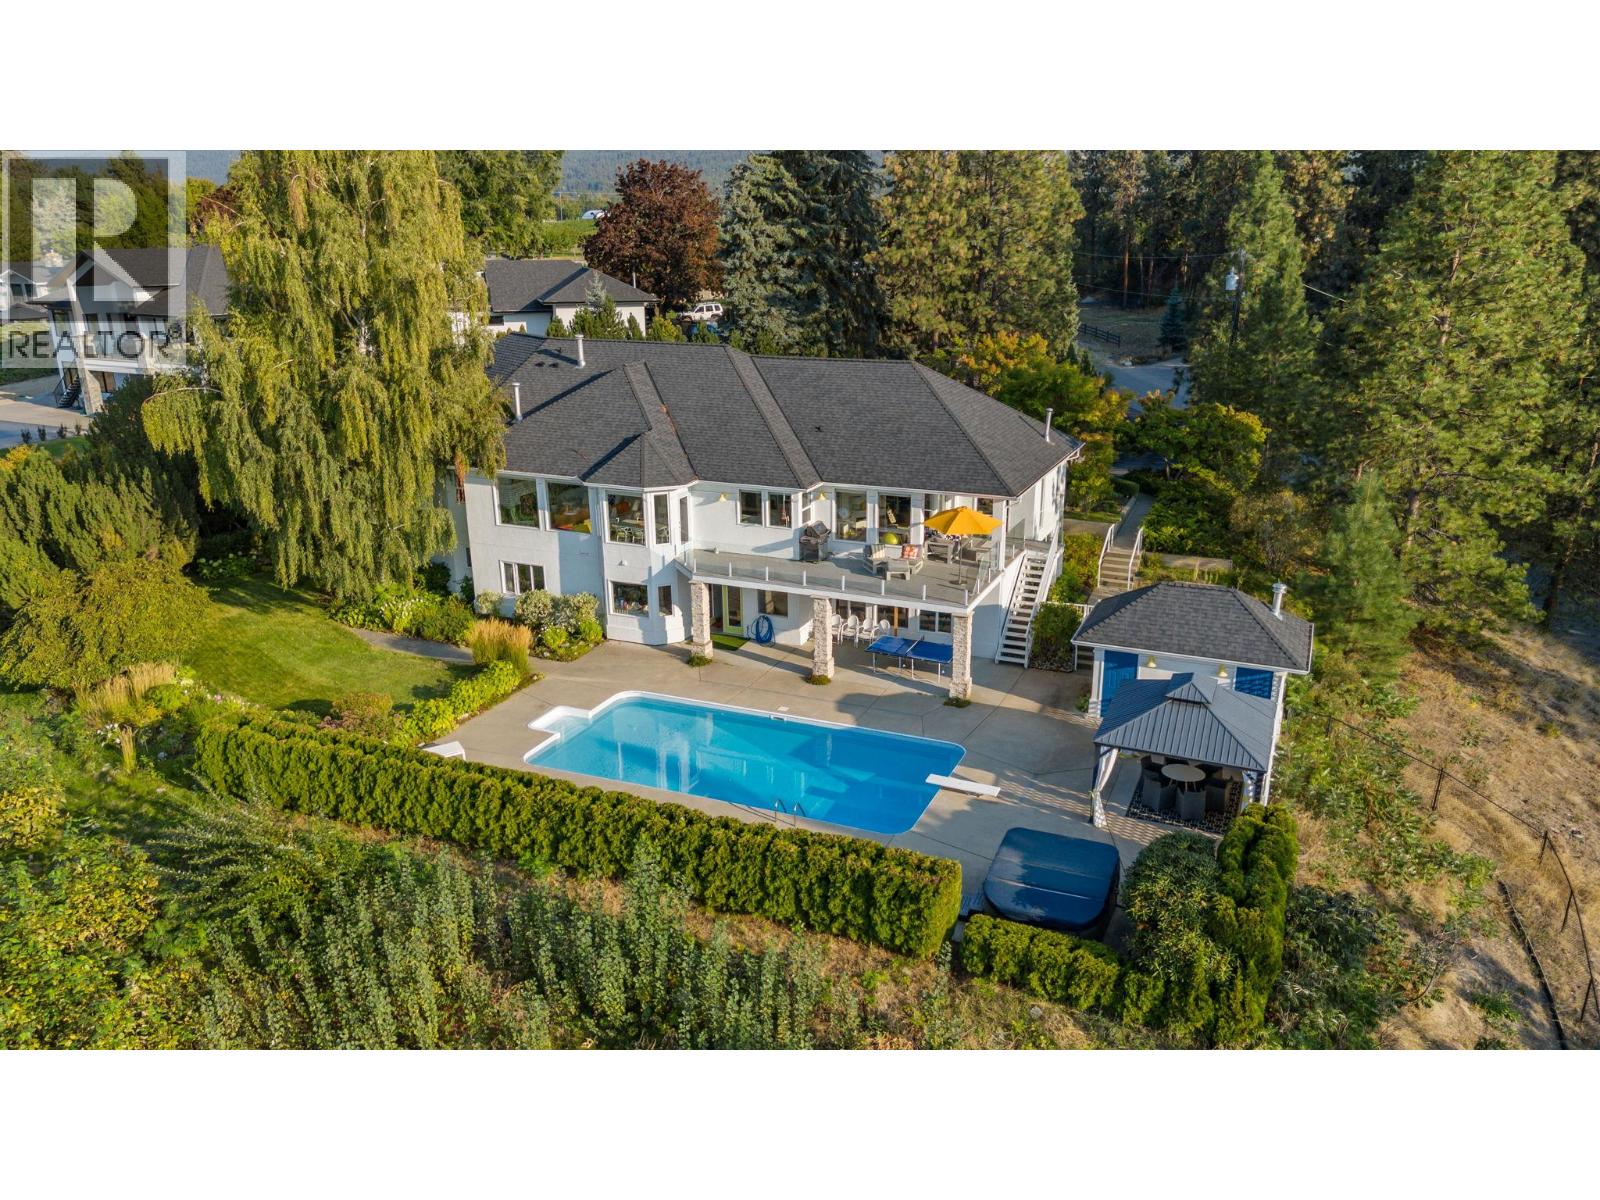
2270 Grantham Road
Kelowna, British Columbia
Perched in a serene, private neighborhood, this 2.01 acre, 5-bed, 5-bath rancher with a walkout basement spans 5,306 sq ft and offers the perfect blend of luxury, comfort, and tranquility. Enjoy your morning coffee while taking in breathtaking views of the Kelowna Valley and lake, or unwind beside the firepit as the city lights sparkle below. Bright, airy living spaces and high ceilings create a sense of openness and calm throughout the home. Designed for both entertainment and relaxation, the property features a wired media room, temperature-controlled wine room, hot tub, sauna, pool, firepit, and expansive outdoor living areas. The lush gardens include berry bushes and offer potential for a small orchard, vineyard, or secondary structure under its agricultural A1 zoning. This isn’t just a home—it’s a private sanctuary with unparalleled views, all while being just 10 minutes from Kelowna’s city centre. (id:63476)
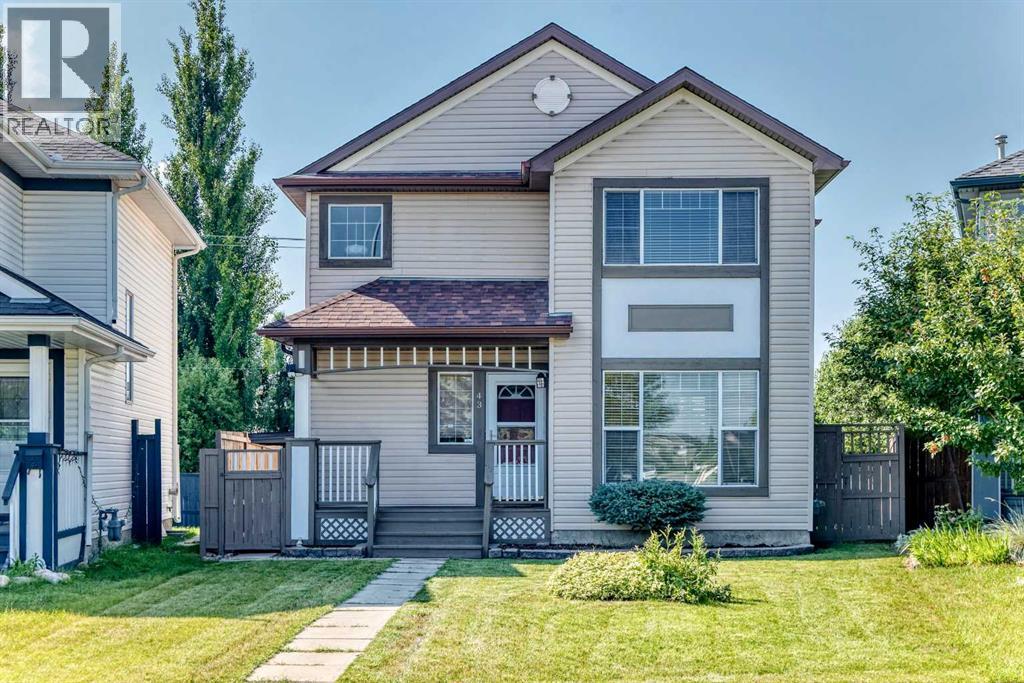
43 Somerside Common SW
Calgary, Alberta
This GORGEOUS and STUNNING 2-Storey home on a quiet and low traffic cul-de-sac is sure to impress! An east-facing home, it captures the abundance of morning sunlight with two huge windows at the front. Total of 4 Bedrooms, 2.5 Baths and a FULLY FINISHED BASEMENT with SEPARATE ENTRANCE and SEPARATE LAUNDRY. Fantastic open concept, and a well-appointed kitchen with elegant GRANITE COUNTERTOPS, upgraded backsplash, stainless steel appliances and ample cabinetry creating a functional space for everyday meal preparation and cooking. The kitchen is also equipped with REVERSE OSMOSIS water purification system providing convenient access to purified drinking water right from the kitchen sink. FRESHLY PAINTED WALLS THROUGHOUT, beautifully finished, easy to clean and maintain HARDWOOD FLOORS, and good-sized living and dining rooms. The Master bedroom on the upper floor is spacious with direct access to a 3-pc bath, shared with the two additional bedrooms. Downstairs is a fully developed basement with separate entrance, bedroom, full bath, washer and dryer, and a kitchenette/wet bar equipped with a faucet and microwave that provides additional living space and flexibility for different needs -- useful as a family room, recreation area, home office, gym, or guest room. Enjoy added peace of mind with approximately 5-YEAR-OLD ROOFING and 4-YEAR-OLD FURNACE and HOT WATER TANK, providing important recent upgrades and reducing the need for major replacement soon. NEWLY PAINTED FENCE AND SIDINGS. Enjoy a large, covered deck that leads you to a detached, oversized garage and RV parking offering plenty of room for your vehicles, recreational equipment, tools and more. The garage features extensive, built-in shelving and abundant storage keeping everything organized. The huge backyard, complemented by the all-season, covered deck offers plenty of space for outdoor activities like gardening and family gatherings that can be enjoyed throughout much of the year -- perfect for relaxation, BBQs, and entertaining family and friends. Located close to public transportation, shopping, schools (Somerset School), and playground. Great Value for a Fantastic Buy! This home is impeccable and should not be missed! (id:63476)
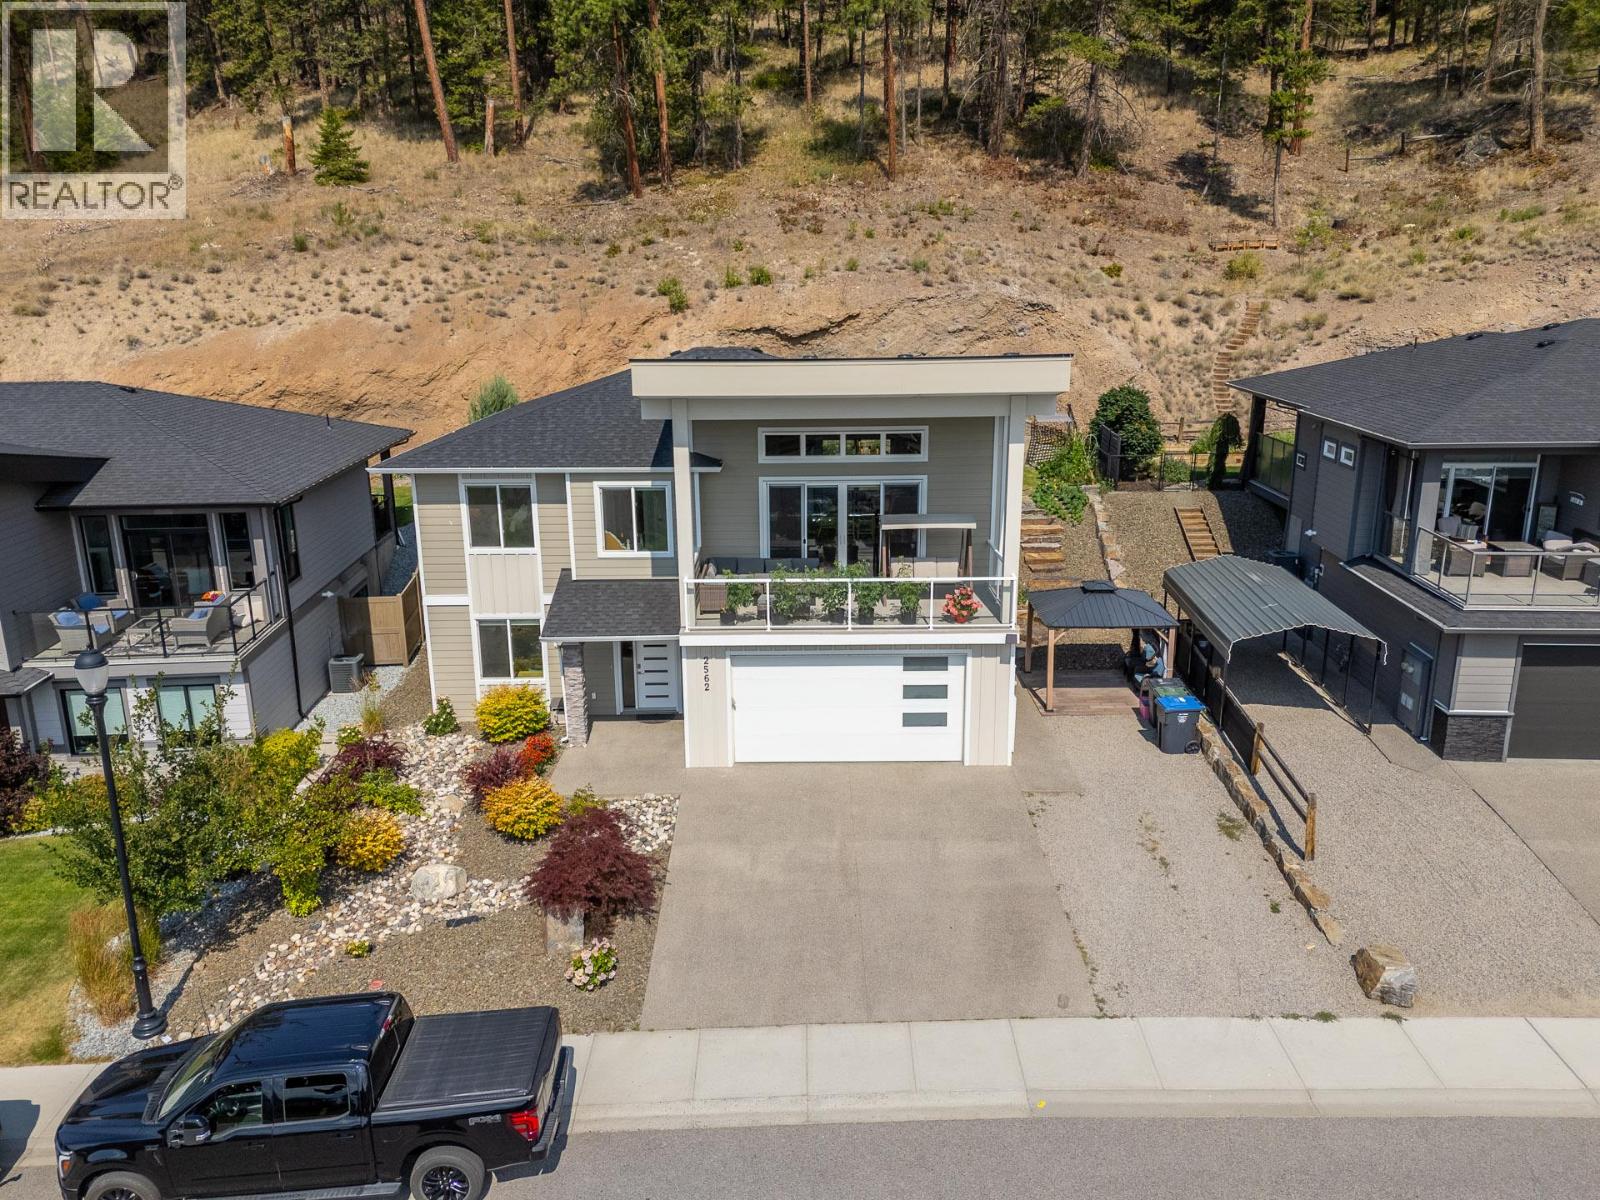
2562 Crown Crest Drive
West Kelowna, British Columbia
Welcome to this beautifully maintained 6-bedroom, 3-bathroom home in the highly sought-after Tallus Ridge community. Built in 2018, this spacious home offers over 2,900 sq.ft. of thoughtfully designed living space. The bright open-concept main floor features a spacious kitchen, generous dining area, family room, and a covered balcony. The lower level includes a self-contained legal suite with its own kitchen, laundry, living area, and separate entrance, making it ideal as a mortgage helper or for multi-generational living. Located just minutes from Shannon Lake Golf Course, parks, hiking trails, schools, wineries, and everyday amenities, this home offers the perfect blend of comfort, flexibility, and the Okanagan lifestyle. (id:63476)
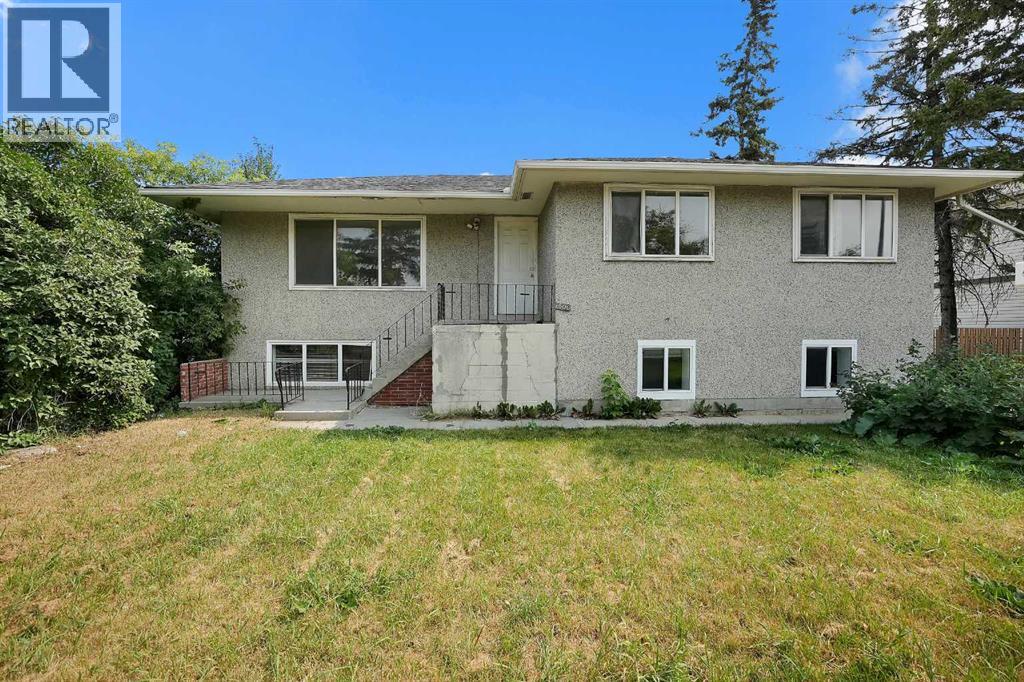
1506 36 Street SE
Calgary, Alberta
Move-in ready home on an oversized lot with over 9200 sq ft with unlimited development prospects AND STRONG REVENUE POTENTIAL; only about 10 mins from downtown Calgary. Total living space of over 2400 sq ft. Total of 6 Bedrooms. The home is also significantly renovated and ready for move-in.The upper unit is bright and has total of 3 bedroom; the kitchen is freshly renovated, and the home is freshly painted. The kitchens have quartz countertop and brand-new cabinets as well. The back entrance gives you access to the 3-bedroom illegal basement suite on this walk-out lot. The mechanical room in the basement also has ample space for lots of storage. Total developed space of 1169 sq ft in the basement. The home is very accessible – under 7 mins drive away from: train station (5 mins away), bus stops (one min away), schools (about 7 schools), library, multiple grocery stores, green spaces, parks, clinic and more. The police station and fire station is about 5 mins drive away.This home is being sold “as is”. You can buy this as a rental property and rent as is or further develop it to build multi-family units on it subject to the required approvals – your great choices are endless. (id:63476)
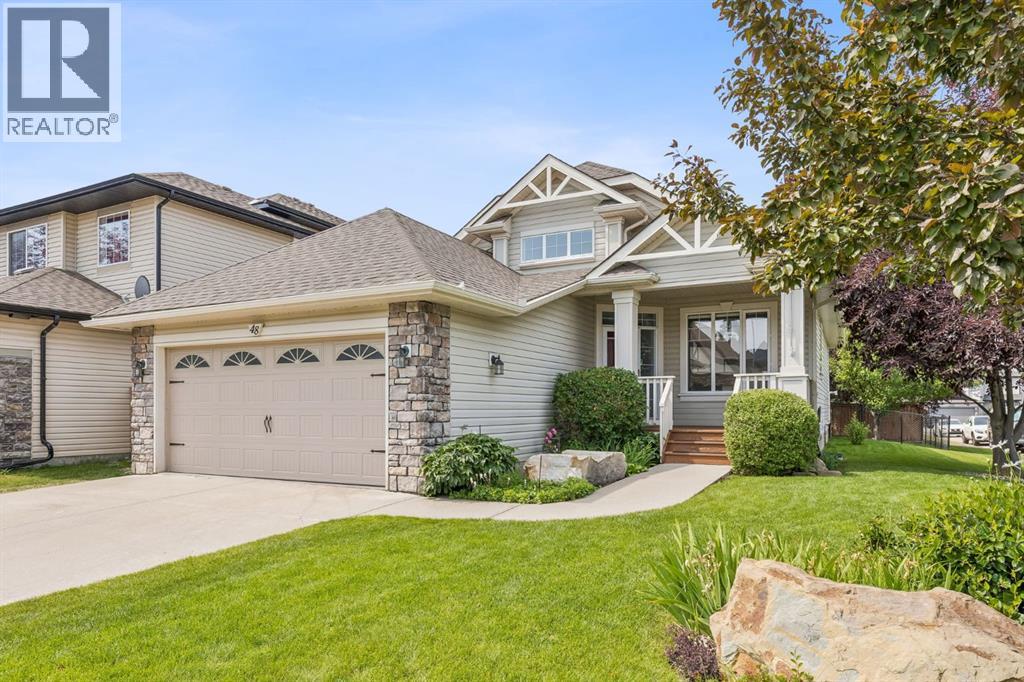
48 Rockywood Circle NW
Calgary, Alberta
Welcome to this beautifully updated bungalow, perfectly positioned on a spacious corner lot in one of Rocky Ridge's most peaceful and desirable enclaves. Surrounded by impeccably maintained landscaping, mature trees, and a stunning perennial garden, this home offers exceptional curb appeal and a tranquil setting just moments from parks, pathways, and everyday amenities. Step inside to a bright, open-concept floor plan where soaring vaulted ceilings in the foyer create an impressive first impression. Fresh interior paint and an abundance of natural light enhance the spacious living and dining areas, designed for both comfortable everyday living and effortless entertaining. At the heart of the home, the beautifully refreshed kitchen features newly painted cabinetry, new stone on the island and granite countertops. A convenient walk-through pantry connects directly to the mudroom, side entrance, and attached double garage for everyday practicality. The main floor also offers a dedicated home office. The private primary retreat features a walk-in closet and a spacious ensuite complete with dual vanities, a relaxing soaker tub, and a separate shower. The fully finished lower level continues to impress with two additional bedrooms that provide excellent flexibility for family, guests, or hobbies, renovated bathroom, and generous additional recreation space to suit your lifestyle. There is an additional hobby or storage room behind the wet bar. Outside, the west-facing backyard with great south exposure is a true private oasis. Thoughtfully upgraded with a new fence, lower deck, privacy screen, retractable awning, irrigation system, and storage shed, it offers the perfect place to enjoy sunny afternoons, entertain friends, or simply relax while surrounded by beautifully established gardens. Additional upgrades/features include a new garage door and opener, central vacuum system, furnace replaced in 2020, electronic air cleaner, ultraviolet air purification system, and num erous thoughtful improvements that provide exceptional comfort and peace of mind. Ideally located across from baseball fields in a quiet, exclusive pocket of Rocky Ridge, you'll enjoy easy access to scenic walking paths, Bearspaw Golf Club, the Shane Homes YMCA, Co-op, shopping, schools, and major commuter routes. Combining timeless bungalow living with extensive updates and an unbeatable location, this is a rare opportunity to own a truly move-in-ready home. (id:63476)
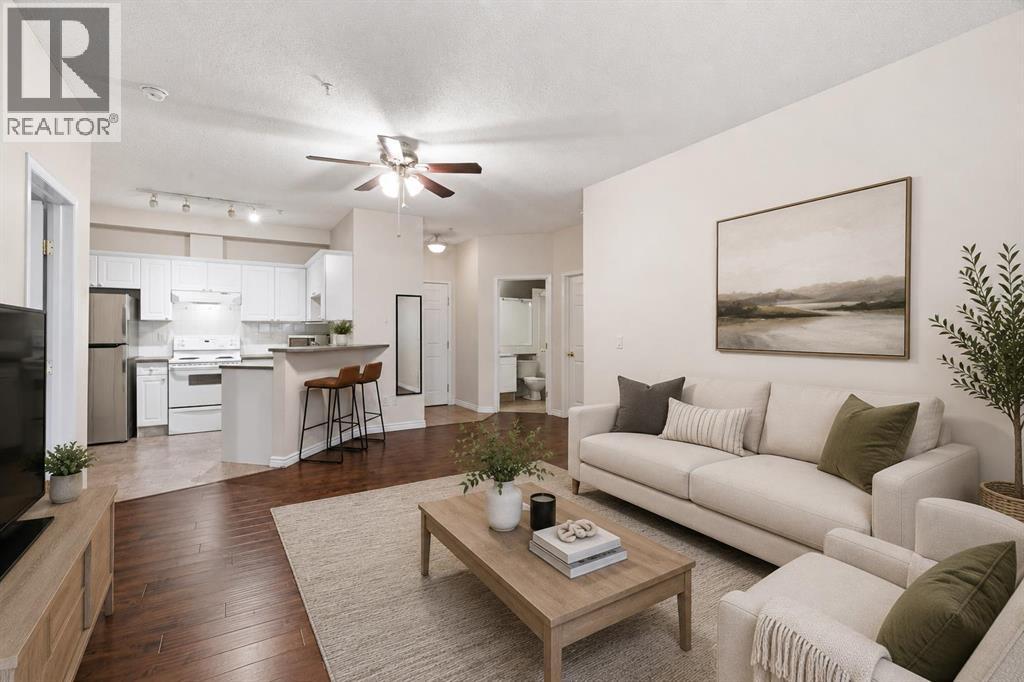
103, 126 14 Avenue SW
Calgary, Alberta
Welcome to this beautifully designed main floor condo offering 970 sqft of thoughtfully designed living space in the heart of downtown Calgary. Featuring 2 bedrooms, 2 bathrooms, a versatile den, underground parking, and an ideal split-bedroom layout, this home is perfectly suited for professionals, roommates, first-time buyers, or investors. Step inside to discover durable laminate flooring that flows throughout the home, creating a warm and inviting feel. With no carpet anywhere in the unit, this home is both stylish and easy to maintain. Just off the entrance, you'll find a bright 4-piece bathroom finished in modern grey tones, along with the convenience of in-suite laundry and an additional storage closet. The open-concept living area is spacious and welcoming, centred around a cozy gas fireplace that creates the perfect place to relax after a busy day. The adjoining kitchen features timeless white cabinetry, a newer refrigerator, and an efficient layout that seamlessly connects to the living and dining areas, ideal for everyday living and entertaining. One of the standout features of this home is the dedicated den, offering valuable year-round living space that can easily adapt to your needs. Whether you're looking for a home office, nursery, reading library, hobby room, or additional flex space, this versatile area provides endless possibilities. The thoughtfully designed floor plan places the bedrooms on opposite sides of the living room, offering excellent privacy for homeowners, guests, or roommates. The spacious primary suite features laminate flooring, a walk-through closet, and a private 4-piece ensuite. The second bedroom also includes laminate flooring and its own closet, making every space both functional and low maintenance. Additional highlights include underground parking and an unbeatable downtown location. Enjoy being just minutes from downtown, Stampede Park, the Saddledome (and future Flames Arena), and the vibrant shops, cafés, and restaurants along First Street, including the popular First Street Market. With public transit, entertainment, dining, and everyday amenities all within walking distance, you'll love the convenience of inner-city living. Whether you're looking for your first home, a low-maintenance downtown lifestyle, or a fantastic investment opportunity, this well-designed condo offers exceptional value in one of Calgary's most walkable neighbourhoods. (id:63476)