
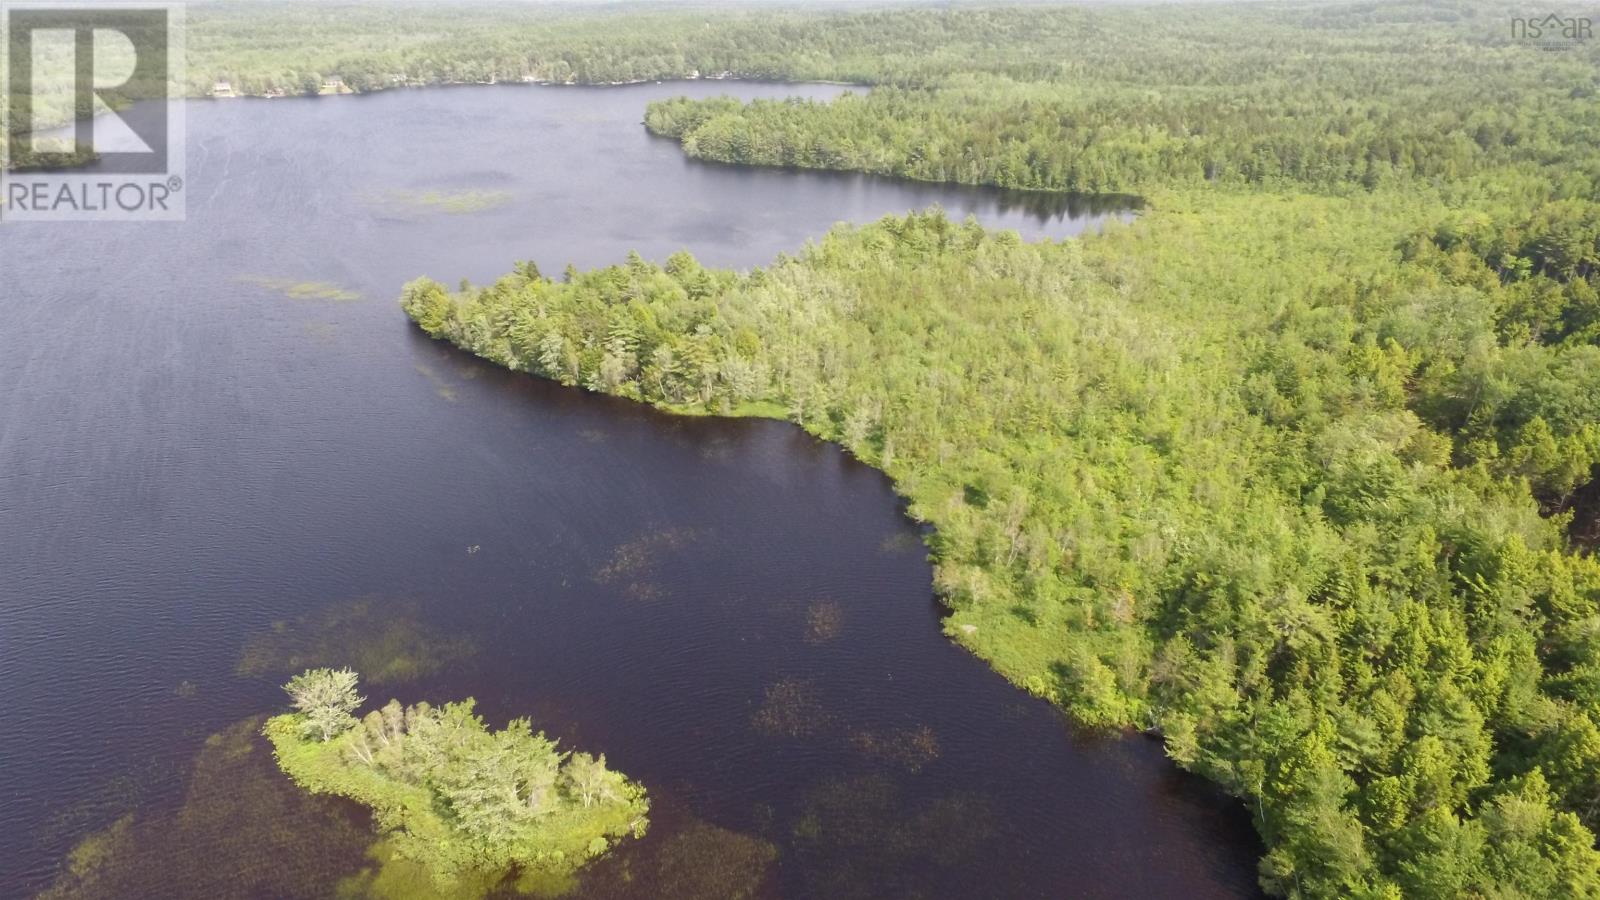
63 Frank Road
Italy Cross, Nova Scotia
Some properties are defined by their house. This one is defined by everything else. 140.8 acres across three parcels. 7,610 feet of frontage on Wallace Lake. 57.6 acres of forest with standing timber. 83.24 acres of open land previously a working cattle farm, still yielding fresh hay, and ready for whatever comes next. This is the kind of property that stops serious buyers mid-scroll and makes them pick up the phone. The possibilities here are genuinely extraordinary. Secure it as a private estate and own your own lake frontage for life. Develop a luxury lakeside retreat or eco-resort. Resurrect the farm operation. Harvest the timber. Subdivide. Build a legacy property for generations. The scale of this land makes almost anything possible and that is rare. A barn with power and water supports agricultural or operational use from day one. The 3-bedroom, 1.5-bathroom home with full walkout basement is ready for your vision good bones, blank canvas, and a lower level with multiple rooms waiting to be finished into bedrooms, a suite, a media room, or whatever the next owner needs it to be. Tranquil and removed, yet accessible just 15 minutes to Bridgewater and all its amenities. Properties of this scale, with this much frontage on a lake this beautiful, do not come available often. When they do, the right buyer moves. (id:63476)
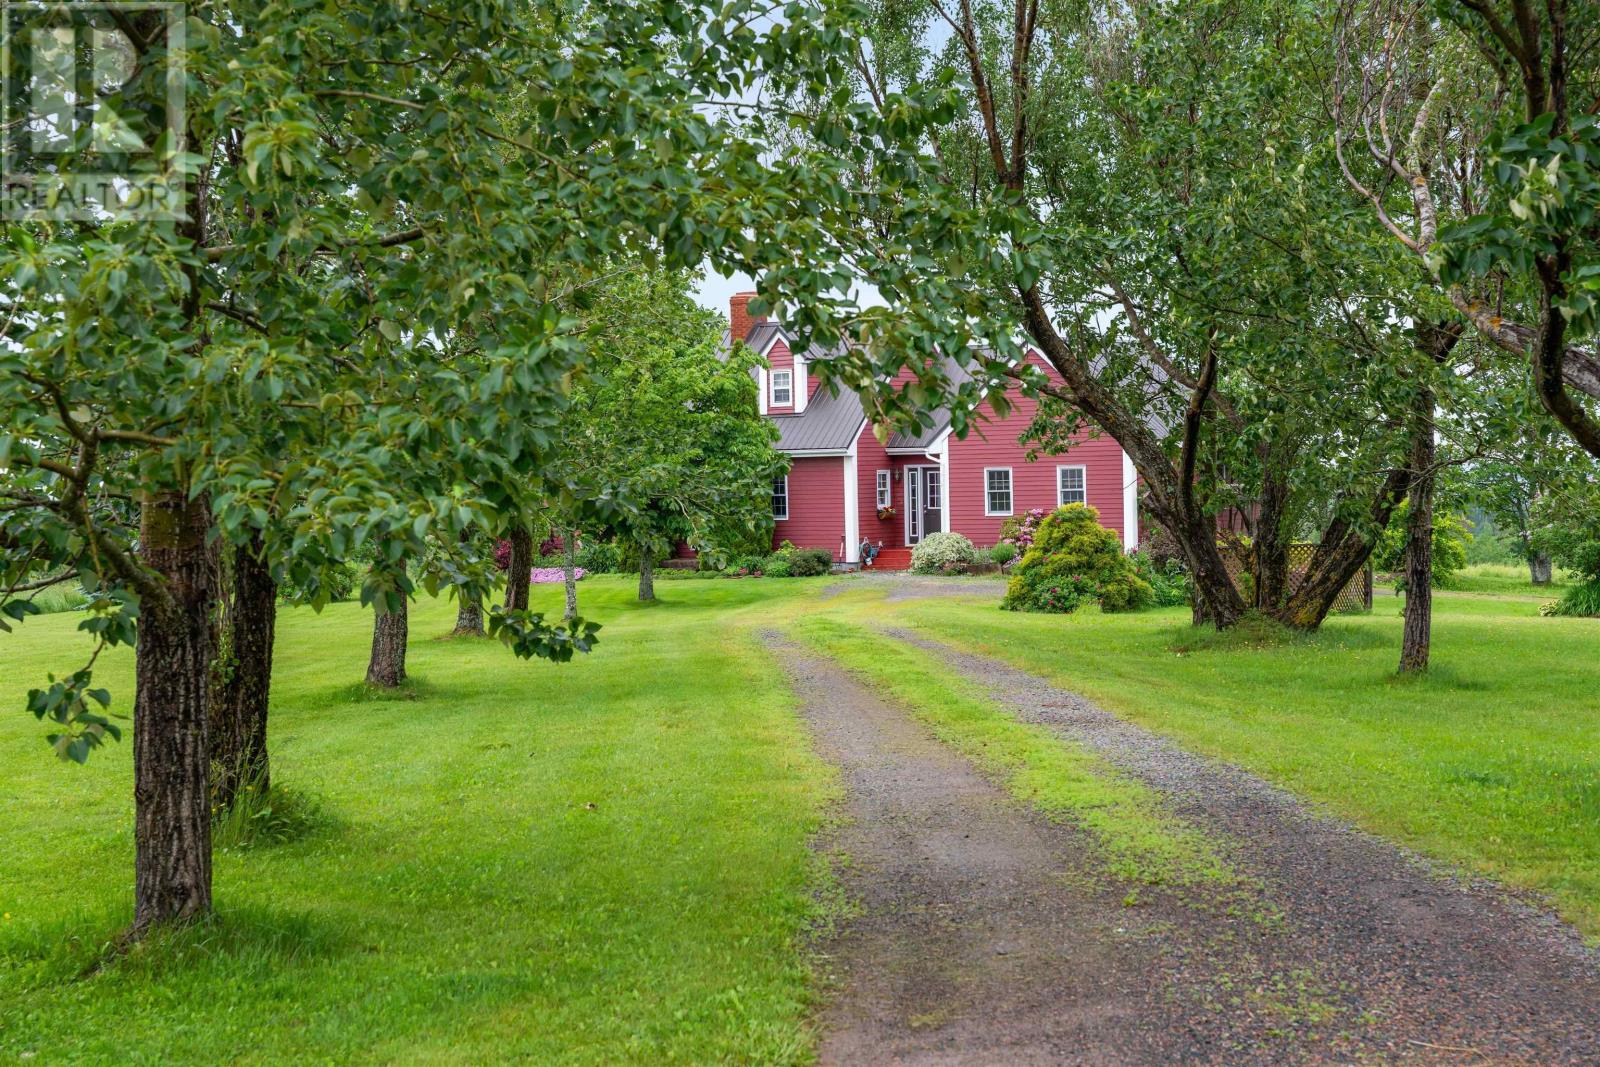
199 Mcinnis Road
Malagash, Nova Scotia
Imagine a place where a family once raised their children, filling every room with laughter, love, and the quiet rhythm of country life. ??? For years this charming Cape Cod home has been their sanctuarywitness to first steps, family dinners, and the kind of memories that shape who we become. Now the sellers are ready to pass the torch to the next family looking to write their own story here. Set on just under 70 acres of peaceful rural land in Malagash, this property offers a true private escape with breathtaking sunsets over Wallace Bay. Every evening the sky turns into a stunning canvas of gold, pink, and deep indigoa daily reminder to slow down and savour what matters most. Inside youll find four bedrooms ready for family life, but the real magic is outside: an impressive 2-storey horse barn (already wired and plumbed) with a secure fenced paddock perfect for horses, ponies, chickens, or goats. Imagine your kids learning to ride, doing morning chores, or running free across the land with the wind in their hair. Location perks: Perfectly positioned directly between Halifax and Moncton airports. Just 1520 minutes from urgent care facilities, 25 minutes to Ski Wentworth, close to three major golf courses, and minutes from shopping, restaurants, beaches, hiking trails in Tatamagouche, and Jost Winery. This isnt just a house for sale. Its a legacy propertya forever home where new traditions will be born and roots will grow deep. (id:63476)
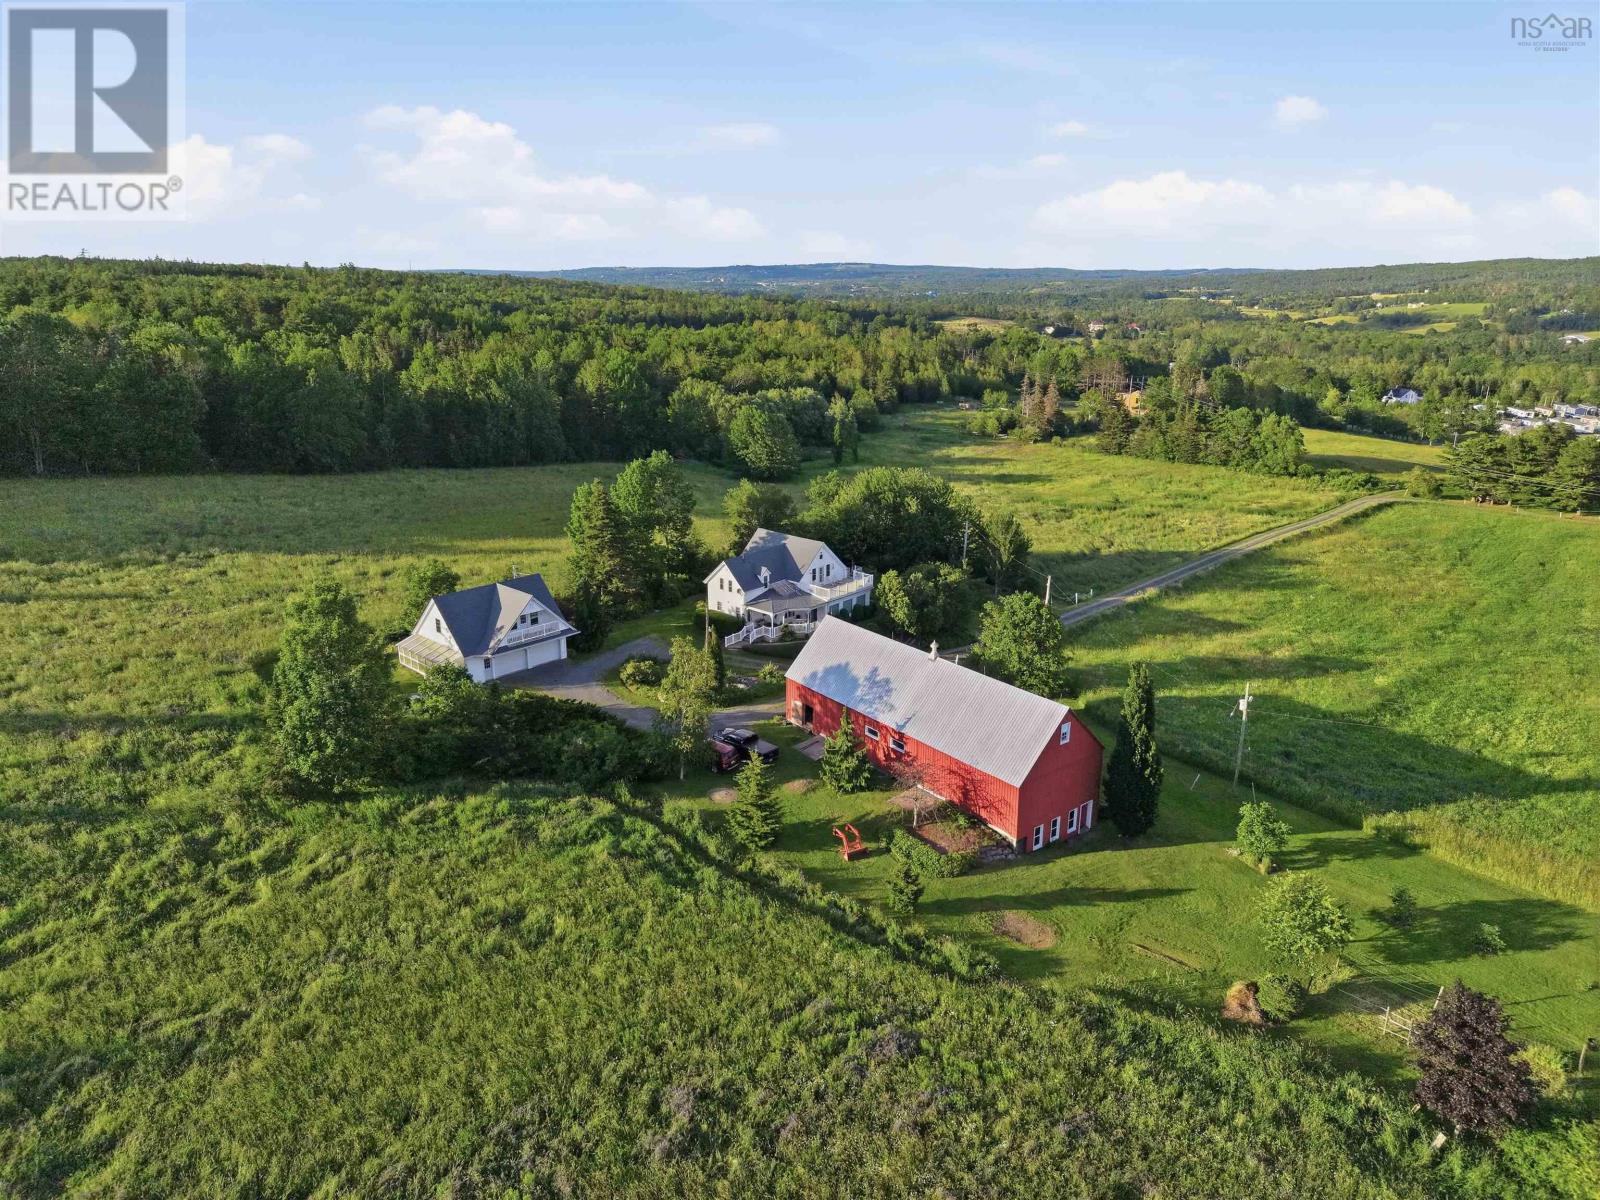
5773 Stellarton Trafalgar Road
Stellarton, Nova Scotia
This 162-acre estate, situated on two PIDs, offers a mix of residential comfort and functional land use. The primary residence, renovated in 2001, features 3 bedrooms, a loft, and 3 bathrooms. The interior includes hardwood and tile flooring, woodwork, and a kitchen equipped with yellow birch cabinetry, tile counters, and an island. A sauna is located in the main floor bathroom, while the upstairs primary suite offers three large closets and a clawfoot tub. The layout supports flexibility, with second-floor exterior access and a metal spiral staircase leading to a rooftop deck. Climate control is managed by a geothermal system. The basement is dry and well-maintained, housing utilities and laundry. The property infrastructure includes a large barn with a cement lower level and metal siding, suitable for all your rural needs. A 2-car garage houses a greenhouse and a summer guest suite above, which includes a wood stove, covered deck, and a full bathroom on the main floor. The grounds are landscaped with mature plantings, including apple, pear, cherry, and walnut trees, alongside ponds and gardens. The acreage comprises approximately 64 acres of grass and forest, and 98 acres of grass, woodland, and structures, with 42 acres cultivated and 12 acres tiled. A private forest road provides access to a walking path leading to a stream. The property is supported by a drilled well, generator, and 200-amp electrical service and generator. This setting offers a functional rural lifestyle with established infrastructure and diverse land features. Available to be sold furnished. Rural Nova Scotia is calling, make it your home. (id:63476)
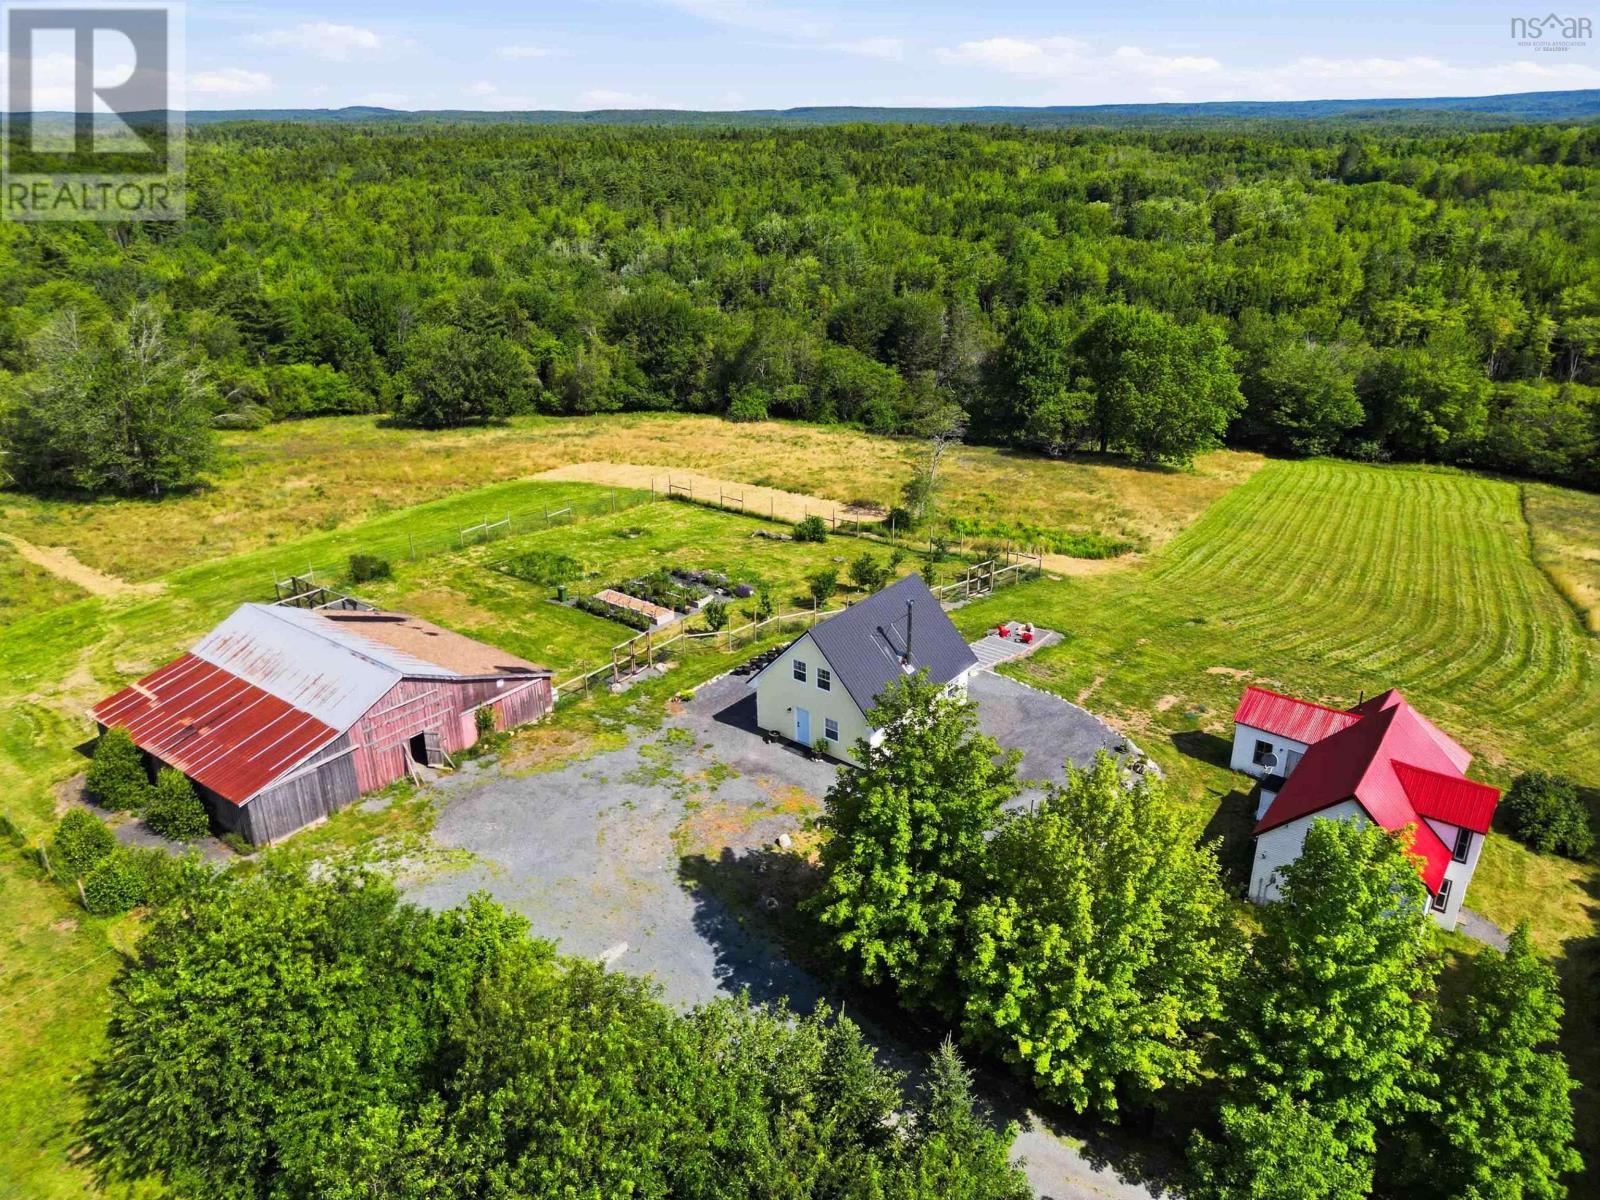
1368 Highway 208
Simpsons Corner, Nova Scotia
Your Country Dream Starts Here! Escape to the peace and beauty of this exceptional 49.4-acre farm, where endless possibilities meet breathtaking countryside views. Whether youve dreamed of owning a horse farm, hobby farm, or private rural retreat, this property is ready to bring your vision to life. The centerpiece is a brand-new 2-bedroom, 1-bath home (built in 2025), thoughtfully designed for comfortable, low-maintenance living and complete with a new septic system. Enjoy your morning coffee while taking in the rolling countryside and the serenity that only country living can offer. Also on the property is a 3-bedroom, 1-bath farmhouse full of character and waiting for someone with vision to restore it to its former charm. With a little love and imagination, it could become a beautiful family home, guest house, rental property, or the perfect place for generations to gather. Horse enthusiasts will love the impressive 45 x 54 barn (built in 1996), featuring four double stalls, two single stalls, and three horse stalls, offering excellent space for horses, livestock, or a variety of farming ventures. A chicken coop completes the country lifestyle. Approximately 10 acres of open fields and pasture provide plenty of room for grazing, crops, or recreation, while a scenic path winds its way to the back acreage, inviting you to explore nearly 50 acres of privacy, nature, and opportunity. Properties like this are rarea place where you can settle into a brand-new home today while restoring the original farmhouse into something truly special. Whether youre seeking a working farm, an equestrian property, a multi-generational homestead, or simply a peaceful escape from the city, this remarkable property offers the space, beauty, and potential to make your dreams a reality (id:63476)
16 Craig Road
Watervale, Nova Scotia
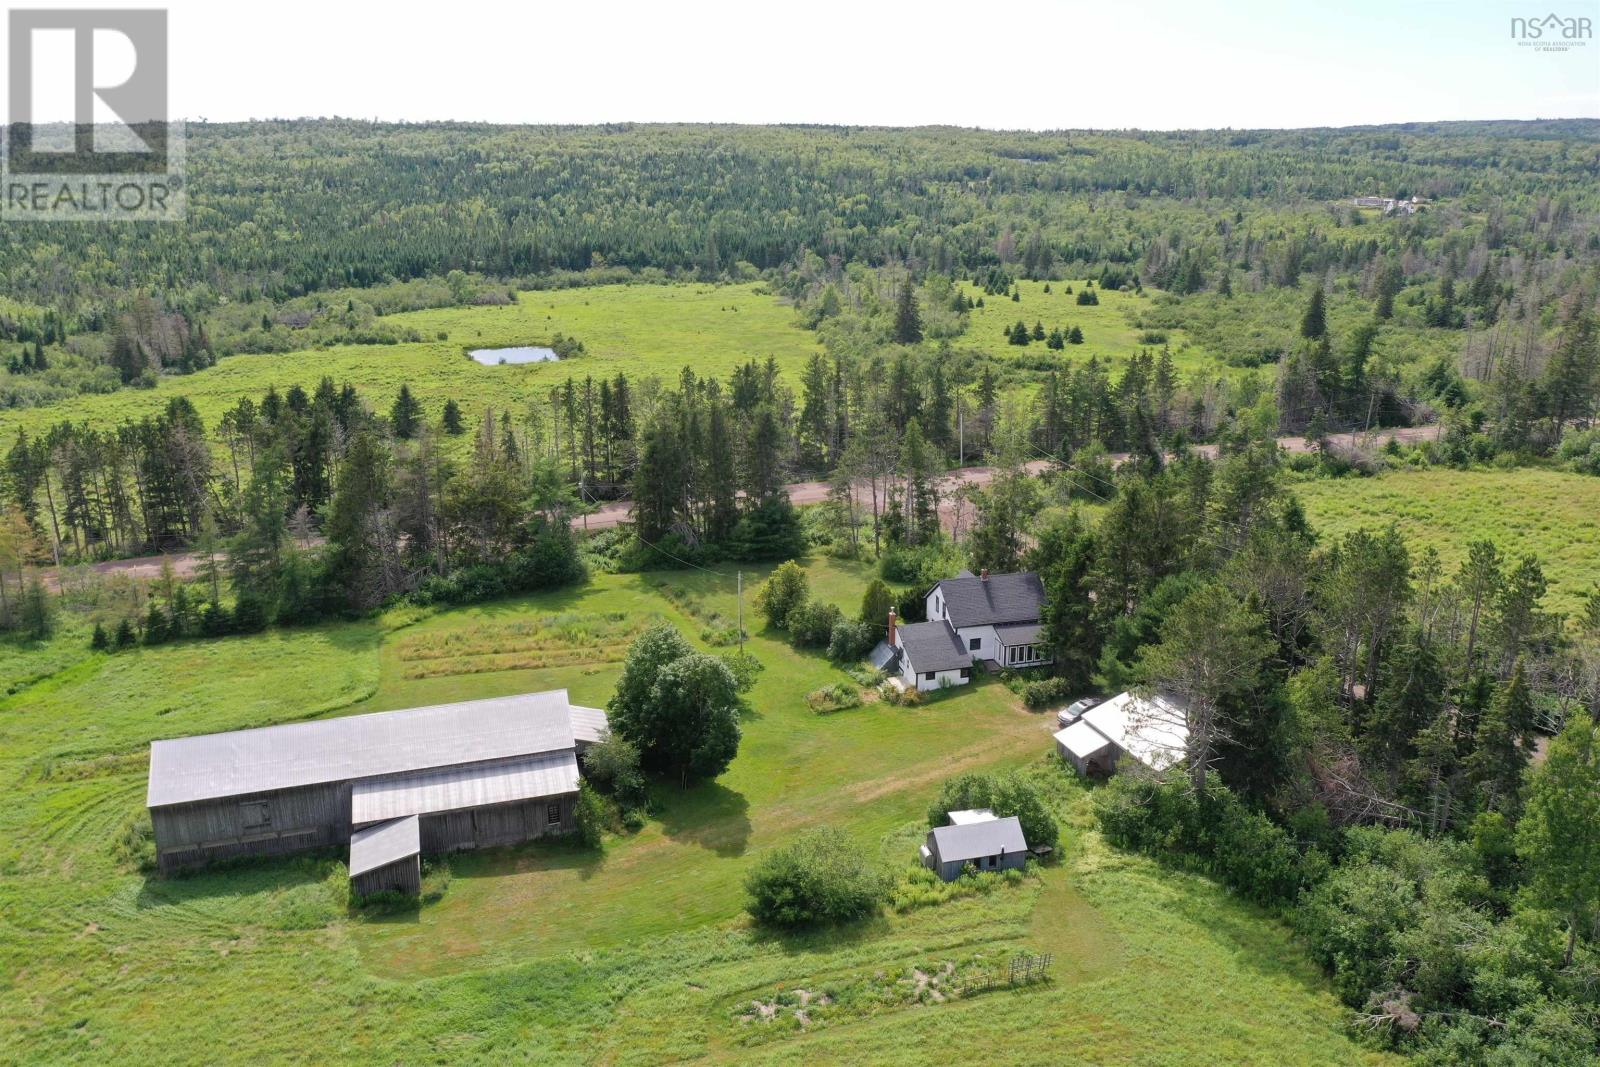
Welcome to this exceptional former dairy farm that was nationally recognized for its Pure Bred Jersey Cows and high milk production. This property embodies the essence of history and charm, offering endless possibilities for your endeavours. Step into the enchanting historic farmhouse, featuring a delightful sunroom, root cellar, and attached seed starter green house. A newer modern propane heating system as well two wood burning stoves provide ultimate comfort on those brisk days. The rich history of this property resonates through the three bedrooms and one bath, adding a touch of nostalgia to this home. Discover a world of endless possibilities for small-scale agriculture pursuits, animal husbandry, hobby farming, vegetable gardening, or housing horses. Situated on over 140-178 acres of picturesque land with a babbling stream and river meandering through one the parcels, this property is a sanctuary of natural beauty. The sprawling barn complex, including a two-story structure measuring 46 x 90, is complemented by two other outbuildings for versatile use. The barn, with an attached 11X20 shed for equipment storage stands as a testament to the property's potential. In addition to the impressive barn, two painting studios beckon to your creative possibilities, while a 32X33 implement barn offers practical storage solutions. The 20 acres of cleared land provide ample space making it an ideal setting for your diverse aspirations. Don't miss the chance to own a piece of legacy and turn your dreams into reality on this beautiful property. (id:63476)
5124 Highway 14 Highway
Upper Nine Mile River, Nova Scotia
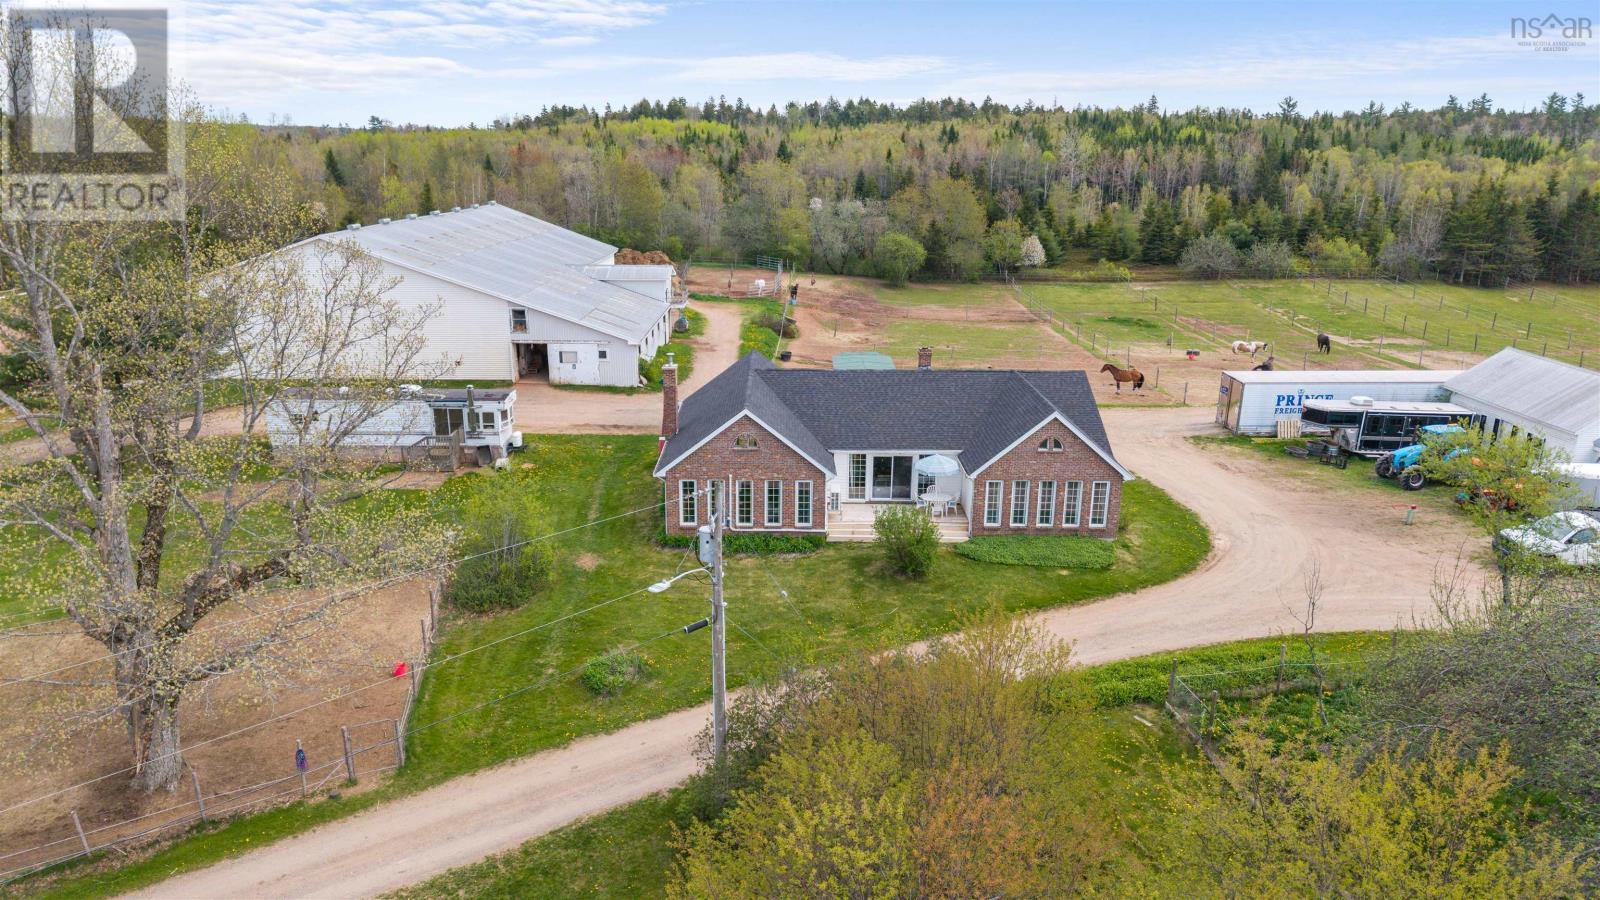
Turn-key equestrian property on 41.6 acres with indoor arena, fenced paddocks, two homes, and established boarding operation. Located in the quaint community of Upper Nine Mile River, this successful boarding facility offers incredible potential for lessons, training, breeding, or your own private horse farm. The main home features 2 bedrooms and 1.5 baths, including a spacious primary bedroom with the opportunity to convert the existing jacuzzi room into a walk-in closet and full ensuite. The living room is the highlight of the home, with vaulted ceilings, an eye-catching fireplace, and generous living space, while the loft area offers additional finished living space which could be enhanced with the addition of dormers. A second home on the property provides excellent flexibility for rental income, extended family, or farm help. This 1-bedroom, 1-bath home sits on a slab and includes a bonus room that could easily serve as a second bedroom, office, or tack room. The equestrian infrastructure is well established with approximately 25 cleared acres, much of it already fenced into paddocks and pasture. The property currently offers 20 stalls and numerous run-in shelters with capacity for up to 40 horses. The 180 x 90 indoor arena features six attached stalls and a second level with bathroom, viewing area, and tack room. A newly built 100 x 200 outdoor arena adds additional riding space, while trails throughout the property provide plenty of room to explore. All located just 15 minutes to Highway 102 in Elmsdale and approximately 50 minutes to downtown Halifax, offering the perfect balance of rural living and city access. (id:63476)

1871 Dodge Road
Forest Glade, Nova Scotia
Opportunities are endless!! An older family farmhouse is still in place and will be sold as is along with 8 barns/ garage, a generator building, and 2 silos located on 34.5 acres of partially fenced land will allow all your dreams to come true. There is a large workshop with a kitchenette and bathroom in the main barn Building #1- coverall 50x100 Building #2-Pole barn 26x 256 Building #3- Pole barn 44x250 Building #4- Coverall 50x100 Building#5-40x64 Building #6- Pole barn 46x272 Building #7- large red barn complete with heated 22x56 maint room with lean-to milking area Building #8- large garage 64x 41, and #9 generator building with a $25,000 diesel generator. The Blue silo- holds approx 300 tons of corn White silo- needs upgrading Call your Realtor of choice to arrange a viewing today! (id:63476)
3653 Highway 316
St Andrew's, Nova Scotia
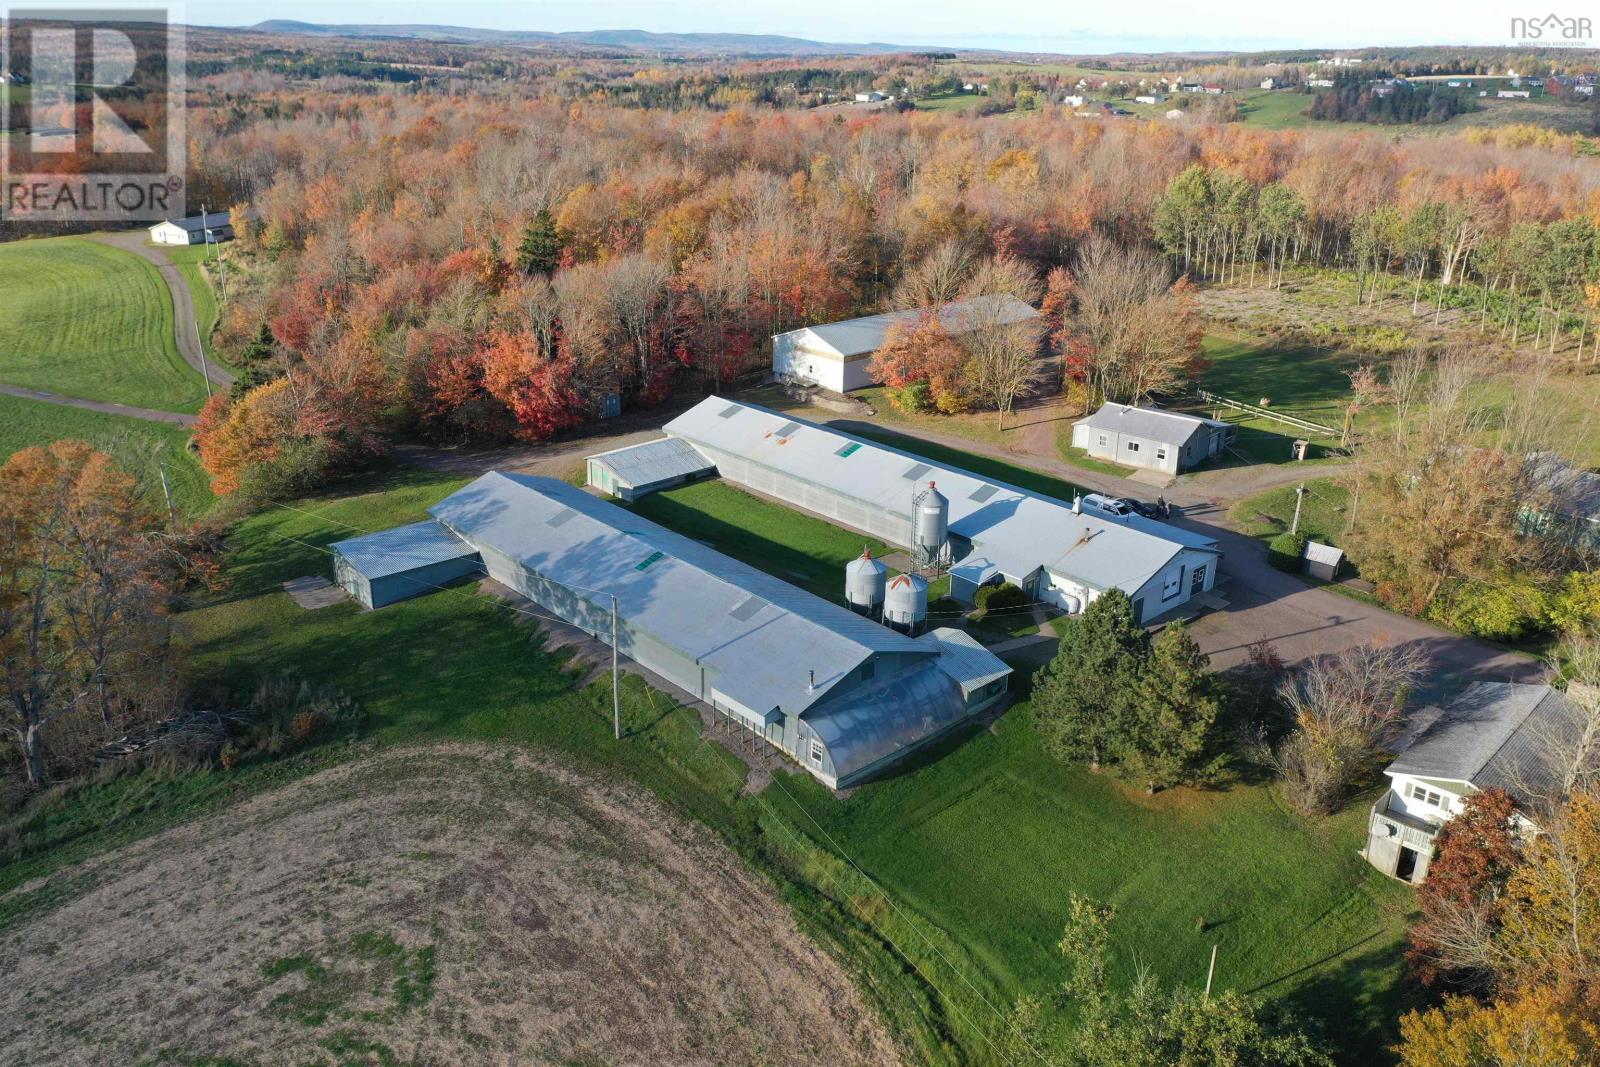
Endless possibilities!! - This former egg farm located close to St. Andrew's on Highway 316 and approximately 15 minutes to Antigonish - includes the following: 1. 180 x 40 barn constructed in 1971 with a 10 x 24 office, 25 x 32 pit entry, bathroom and office heated by oil hot air - 2. House built in 1976 with oil hot water heat 3. Shop - built in 1978 32 x 24 with 14 x 32 lean-to (wood stove) 4. Barn - built in 1981 - 150 x 40 with 20 x 12 porch and 12 x 40 greenhouse & 24 x 30 pit entry. 5. Grading room built in 1995 - 75 x 40 with 12 x 11 loading dock, oil hot water, two walk-in coolers,office and furnace room. 6. Pullet barn built in 2000 - 160 x 32 oil hot water heat with 24 x 13 pit entry and 11 x 7 generator house 7. Storage building built in 2007 - 120 x 40. Some buildings are presently used for winter storage - room measurements of house will be added. Total acreage is 12.5. NEW PRICE!!! (id:63476)
1894 Highway 103
Sable River, Nova Scotia
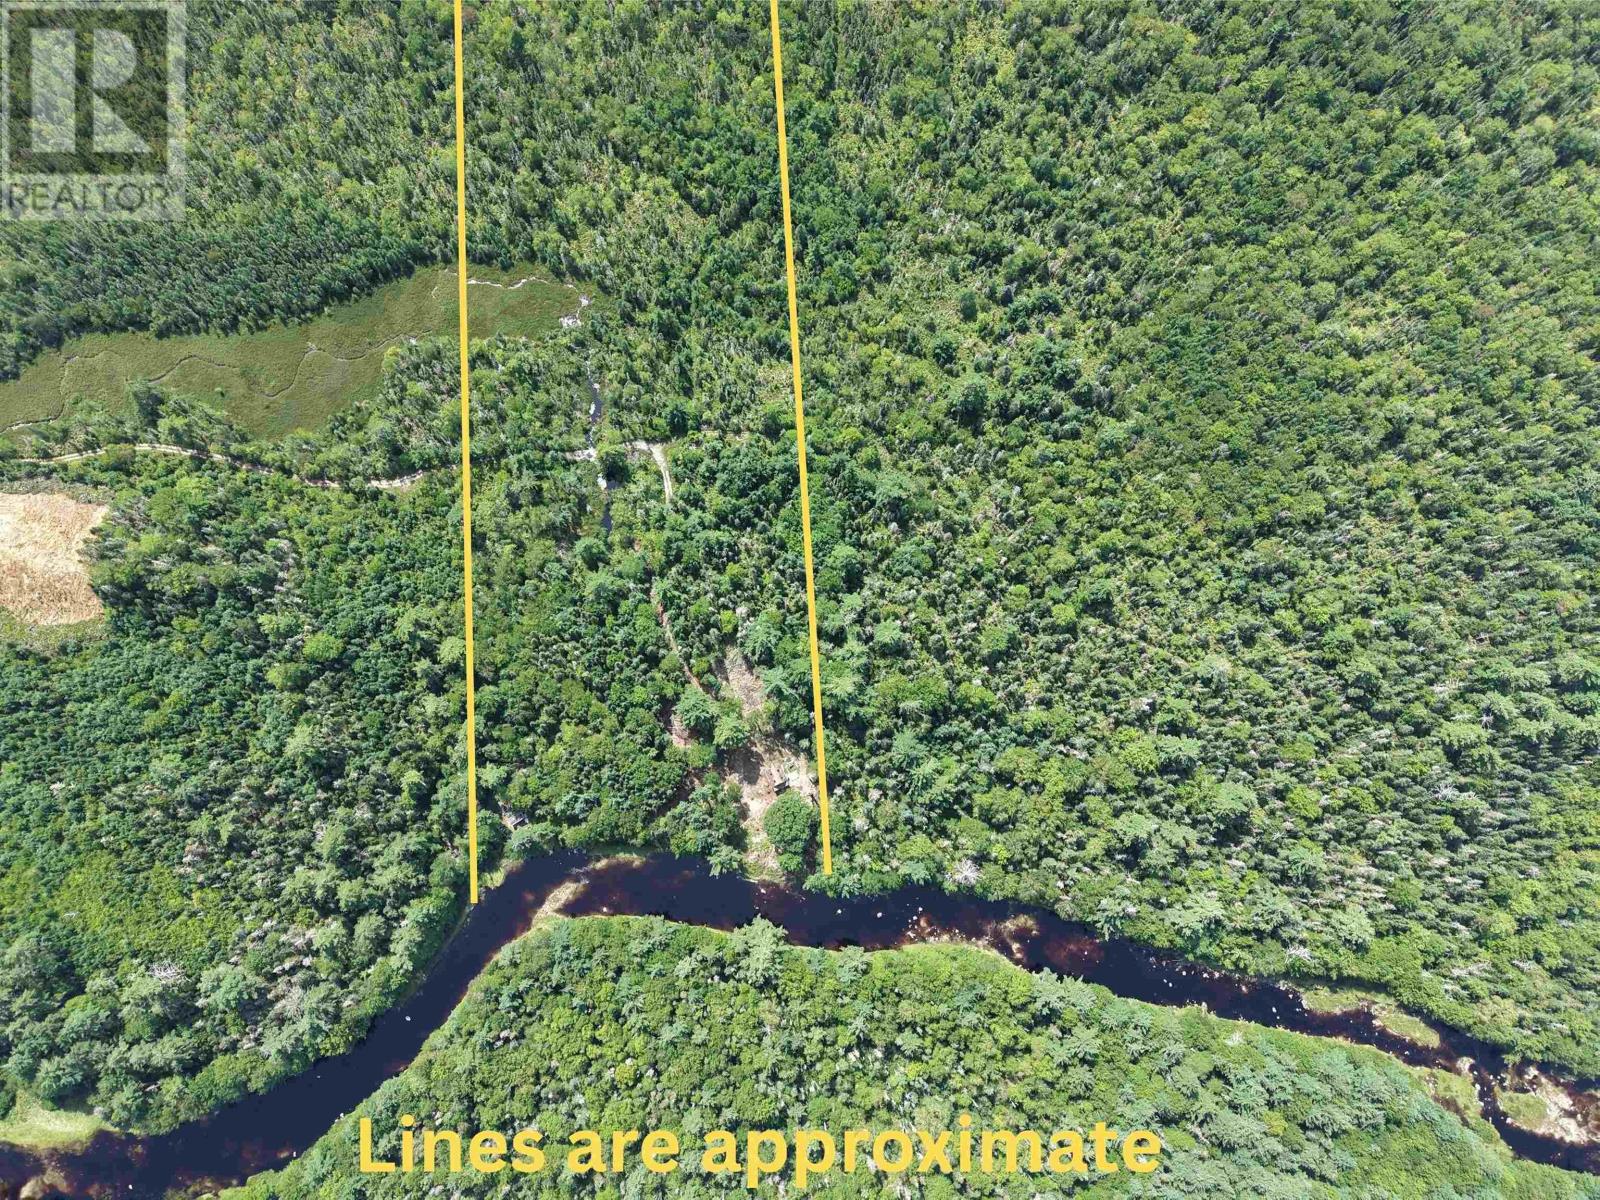
Nestled on 35 acres this enchanting cottage offers breathtaking views of the river, providing the perfect escape from the hustle and bustle of daily life. Approximately 600 ft.² the cottage features lots of space, a covered deck ideal for an enjoying morning coffee or evening sunsets. Inside you'll find two inviting bedrooms, one conveniently located on the main level and a charming open loft bedroom that adds to the cottages character. Every corner of this home includes warmth and charm beautifully decorated by the current owner to create a cosy atmosphere. The property is equipped with essential conveniences, including wiring for a generator to power, lights and outlets, a propane stove and refrigerator as well as a propane lighting for rustic evenings. Even though it's tucked away in the woods, you'll only be 1 km from a gas station offering fuel and snacks. Ensuring you'll have everything you need within reach. For added allure, the owner has thoughtfully constructed a bunkie perched high above the river adding a space perfect for guest seeking a retreat. This unique property seamlessly blends privacy and comfort making it ideal getaway, or year-round residence. Deeded access to the off grid cottage. This property is completely off grid no well or septic. (id:63476)
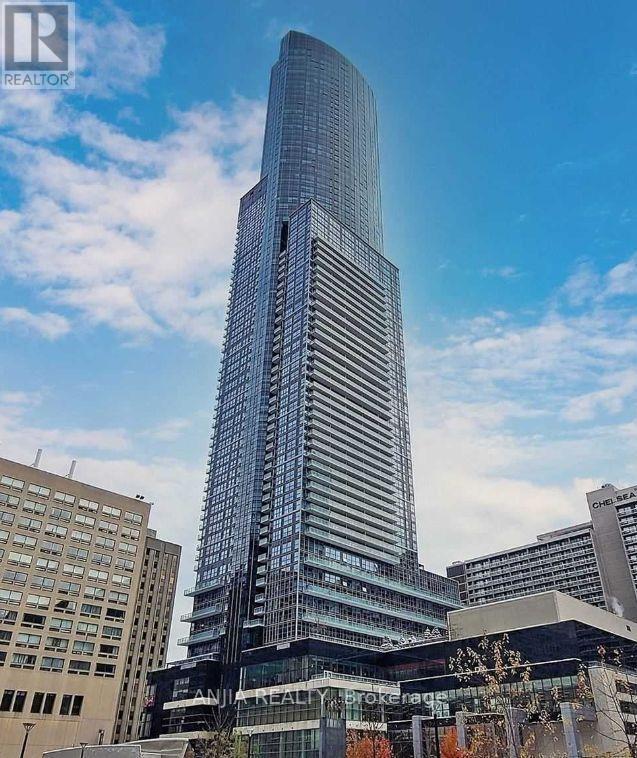
817 - 386 Yonge Street
Toronto, Ontario
Welcome student & family & professional !Aura Condo, One Of The Tallest Condo In The Heart Of Toronto. Executive 1 Bed +1 Full Bath ! Suite with Unobstructed Views!!! Functioning Open Layout, Bright And Stunning! Quartz Counter Top, Under Cabinet Lighting, Designer Bathroom Fixtures. 9' Smooth Ceiling, Floor To Ceiling Windows, Quality Internal Finishing, Large Closet, Engineered Wood Floor Thru Out. Controlled Elevator Access, Lobby/Art Gallery O/Look The Adjacent 3 Acre Pk, World Class Rec Ctr W/State-Of-The-Art Equip & Fabulous Views Of City, Madonna Branded Gym (id:63476)
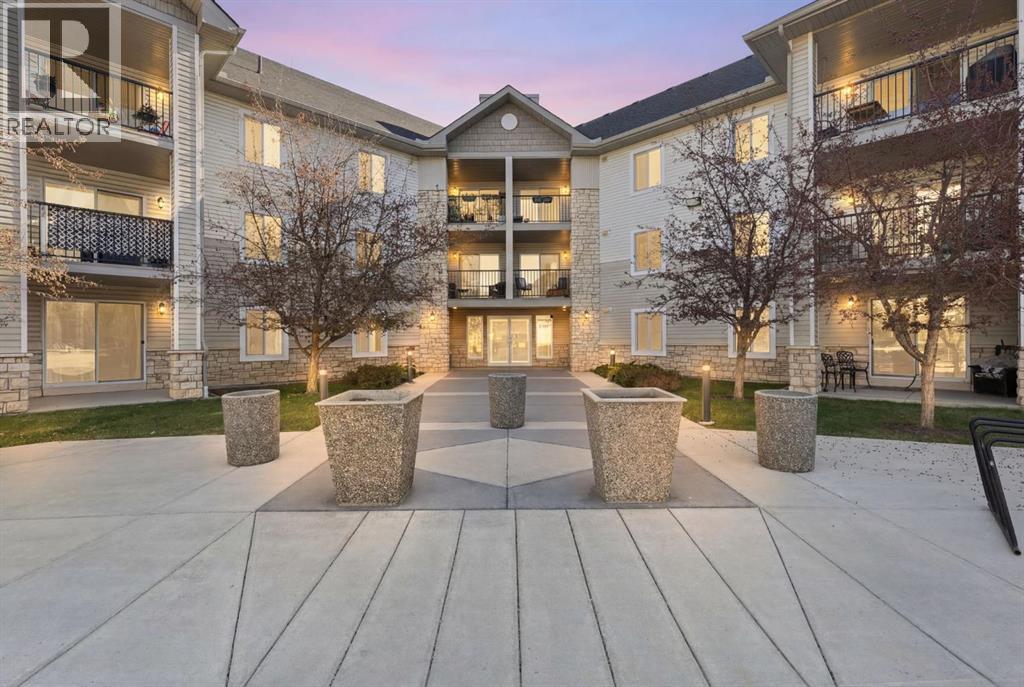
2320, 2371 Eversyde Avenue SW
Calgary, Alberta
Welcome to Evergreen — in a city that’s always moving, finding a home that slows things down is the ultimate reset. This beautiful TOP FLOOR home offers 845 sq ft of comfortable, well-designed living space with 2 bedrooms, 1 bathroom, and a bright west exposure that brings plenty of natural light into the home. The open living area is anchored by a cozy corner gas fireplace, while the private west-facing balcony extends the living space outdoors — an ideal spot to unwind and enjoy the evening sun.Inside, updated LVP flooring creates a clean, cohesive feel throughout the main living areas, complemented by stainless steel appliances in the kitchen. The functional layout offers comfortable living and dining spaces, two well-sized bedrooms, and the convenience of in-suite laundry.One of the features that truly sets this condo apart is found downstairs. In addition to a secure underground parking stall, this unit includes an exceptionally rare 8' x 14' private storage room located in the parkade adjacent to parking stall. Comparable in size to an additional bedroom, this is far beyond the typical storage cage — offering incredible space for bikes, seasonal gear, sporting equipment, tires, holiday décor, or simply everything you want nearby without taking up valuable space inside your home. It’s a standout feature that is not commonly available to other units in the building.The well-maintained building shows pride of ownership throughout, with a healthy reserve fund and plenty of visitor parking for guests. Condo fees include all utilities, making monthly expenses simple and predictable and everyday budgeting that much easier.Ideally situated in the heart of Evergreen, you’re minutes from Fish Creek Provincial Park, nearby schools, shopping, restaurants, transit, and pathways, with convenient access to Stoney Trail and the rest of the city.Whether you’re a first-time buyer, downsizer, or simply looking for low-maintenance living without sacrificing storage, thi s top floor home offers a combination of space, convenience, and location that is hard to find in condo living. (id:63476)

100, 274256 272 Street W
Rural Foothills County, Alberta
This EXTRAORDINARY 122.12 Acre COUNTRY ESTATE offers the ULTIMATE LUXURY LIFESTYLE w/the most SPECTACULAR MOUNTAIN VIEWS — perfectly positioned atop the rolling hills of Rural Foothills County near Millarville!!! An IMPRESSIVE 8,365 SQ FT of CUSTOM-BUILT LIVING SPACE w/6 BEDROOMS, 4 FULL BATHS + 2 HALF BATHS, CENTRAL A/C, an OVERSIZED HEATED ATTACHED 4 CAR GARAGE + WALK-OUT BASEMENT, this ONE-OF-A-KIND property also incl/an BARN w/8 STALLS for equestrian use, a FULLY Serviced SHOP, BEAUTIFUL PASTURELAND ideal for cattle + endless potential for a BED & BREAKFAST, WEDDING/EVENT VENUE, MULTI-GENERATIONAL COMPOUND or future SECOND RESIDENCE (subject to county approval). This property is to be SOLD TOGETHER w/the adjoining property located at #200 274256 272 Street W — creating an incredibly rare opportunity to own a multi-parcel COUNTRY ESTATE w/unmatched versatility, scale + income-generating potential. A GATED paved driveway welcomes you into this FULLY FENCED Estate w/STUNNING pond + fountain, a COVERED Front Porch incl/a VERANDA, HARDY BOARD siding, RUBBER ROOF + a 60 YEAR WARRANTY. Inside showcases SOARING vaulted ceilings, a dramatic CURVED STAIRCASE w/Custom water feature, rich OAK trim, HICKORY flooring, METAL + WOOD railings, built-in SPEAKERS Inside/Outside + ELEVATOR access connecting all levels. Designed for both EVERYDAY COMFORT + entertaining, the main level has a PRIVATE OFFICE w/CUSTOM BOOKCASE, a SPIRAL staircase to the PRIVATE STUDIO LOFT, + the LIVING ROOM incl/GAS FIREPLACE. The CHEF-INSPIRED KITCHEN has White Cabinets, GRANITE countertops + SS appliances + LARGE PANTRY, a PRIVATE FITNESS ROOM + SUNROOM w/WEST MOUNTAIN VIEWS!!! The PRIMARY RETREAT offers breathtaking views, SPA-INSPIRED 6 PC ENSUITE w/HEATED FLOORS + LARGE WALK-IN CLOSET, while a 2ND ACCESSIBLE Bedroom, 3 PC Bath, Laundry + MUDROOM complete the level. The BASEMENT is designed for ENTERTAINING, feat. a FAMILY ROOM w/GAS FIREPLACE, FULL 2nd KITCHEN, 3rd, 4th, 5th + 6th BEDROOM all w/w alk-in closets + WEST-FACING MOUNTAIN VIEWS, TWO 4 PC Baths, 2nd Laundry, Playroom, TEMP-CONTROLLED WINE CELLAR for 660 BOTTLES, THEATRE ROOM w/seating + 2nd mudroom w/private staircase access upstairs. Step outside + enjoy an AMAZING PERGOLA w/REMOTE CONTROL SCREENS, expansive WEST-FACING terraces, CHILDREN’S PLAYGROUND, flowing stream + 2 PONDS — creating the perfect setting for relaxing or entertaining. Beyond the luxury lifestyle appeal, this estate offers INCREDIBLE INCOME-GENERATING POTENTIAL as a LUXURY AIRBNB, BED & BREAKFAST, EVENT VENUE or WORKING RANCH. The BARN has 8 STALLS, WASH BAY, TACK ROOM, STORAGE + an UPPER EVENT SPACE w/a WET BAR, Two 2 PC bathrooms + WEST-FACING deck, while the MASSIVE TURN-KEY SHOP offers 16’ ceilings, TWO 14’ x 12’ OVERHEAD DOORS, HUGE STORAGE LOFT, workshop/headquarters space, 3 PC BATH + kitchen/lunch room. Whether you envision a WORKING RANCH, EVENT VENUE, AIRBNB BUSINESS or FAMILY LEGACY PROPERTY, this EXTRAORDINARY estate offers unmatched opportunity!!! (id:63476)