
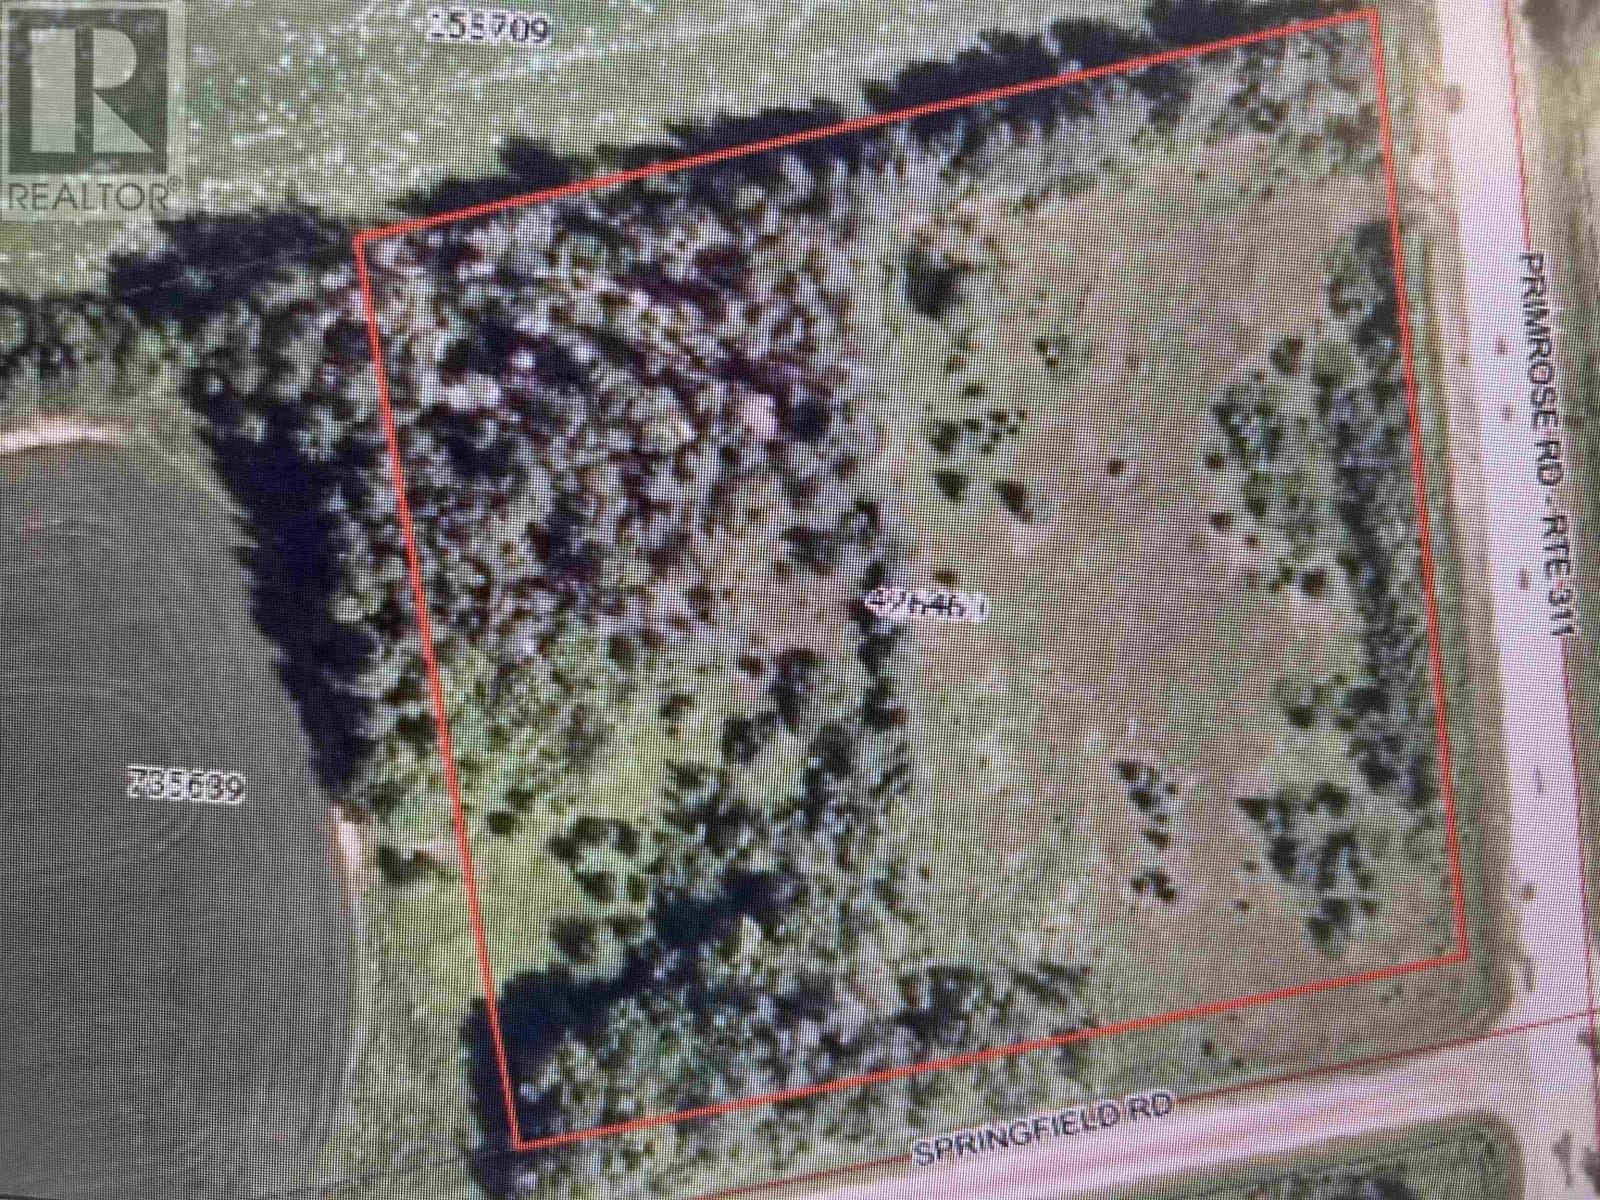
Lot Primrose Road
Launching, Prince Edward Island
A large 2.75 acre lot at the corner of Primrose and Springfield Road! Perc tested at Category # 1 and ready to build on! Don't delay, this will not last long! (id:63476)
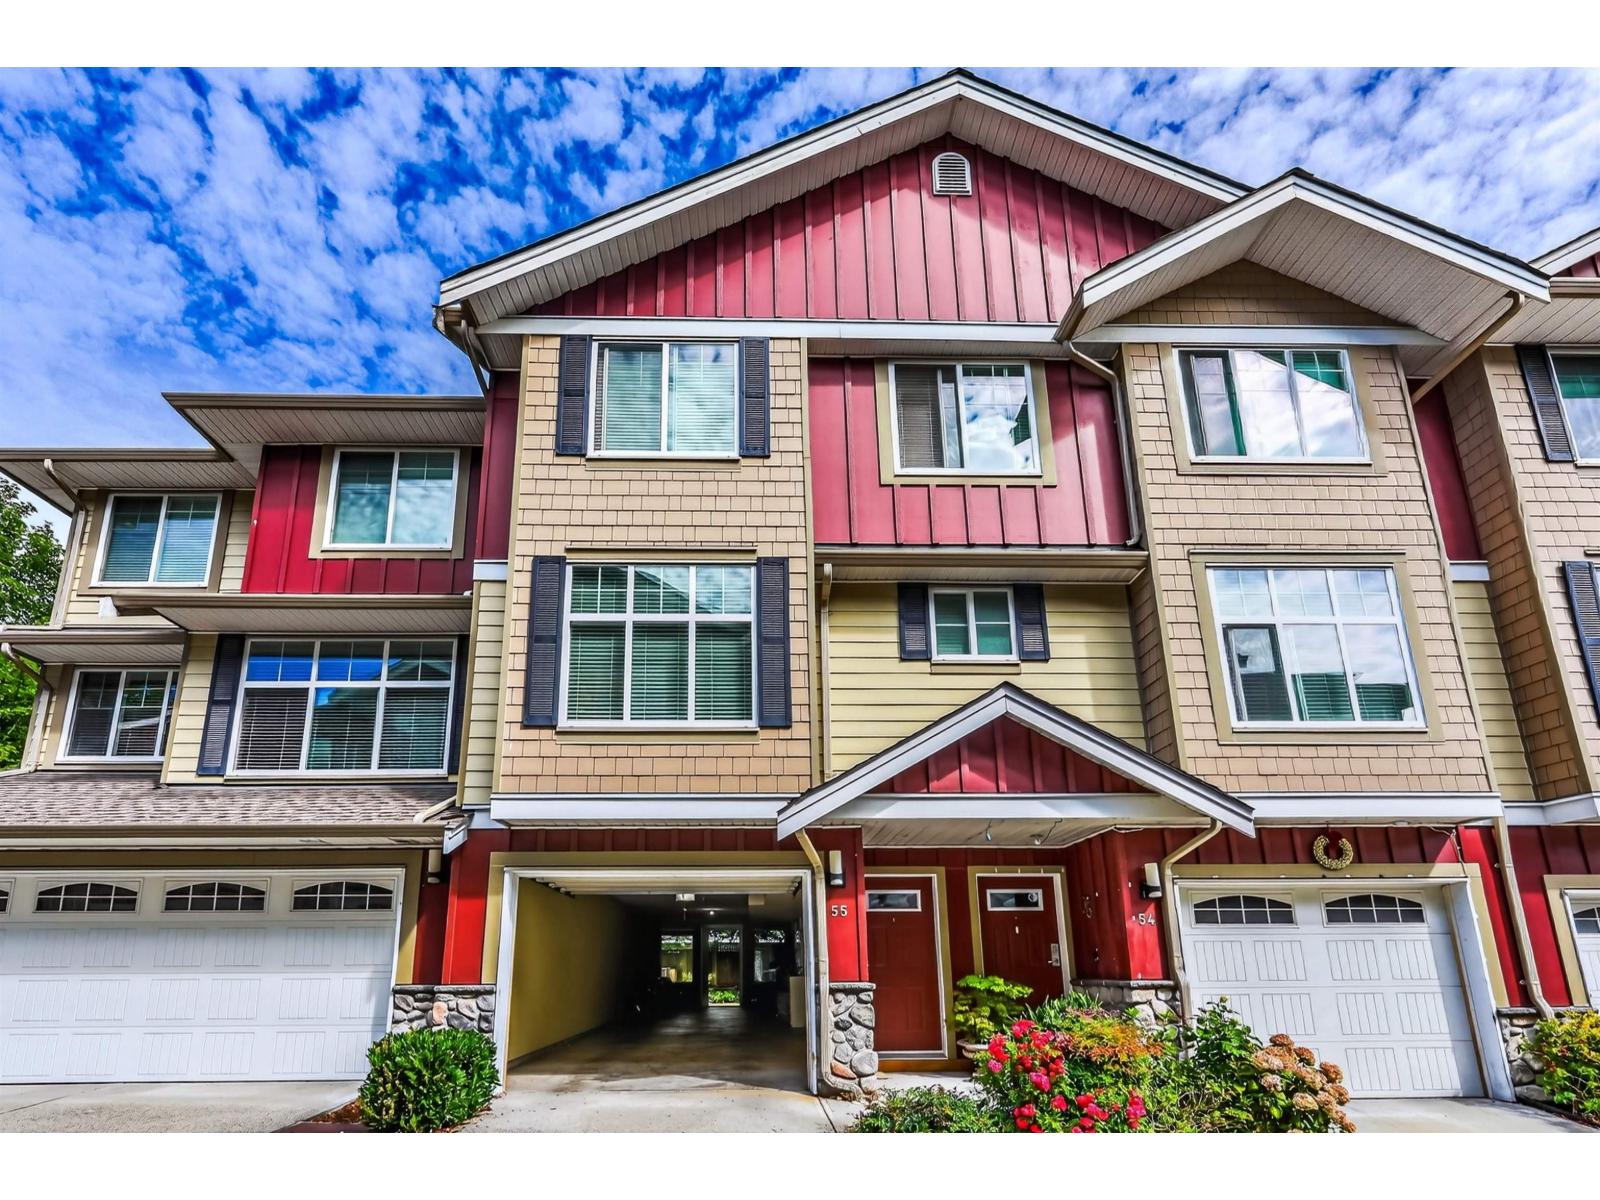
55 3009 156 Street
Surrey, British Columbia
Exceptional living at Kallisto! This bright and spacious 3BR 2.5BTH home in prestigious Grandview Heights blends comfort, style and convenience. The main level offers and expansive layout featuring high ceilings, oversized windows creating an airy open-concept ambiance. Gourmet kitchen equipped with granite counters, S/S appliances, premium cabinetry and a seamless flow out to a spacious private balcony overlooking the fenced backyard. Upstairs features a tranquil primary bedroom with double closets & ensuite, plus two bright bedrooms and convenient upper laundry. Double tandem garage with bonus storage space. Kid friendly neighborhood. Walk to Sunnyside Elementary, Morgan Crossing shops and Southpoint Exchange. Easy access to Hwy 99, White Rock beach & US border. Easy showing, A must-see! (id:63476)
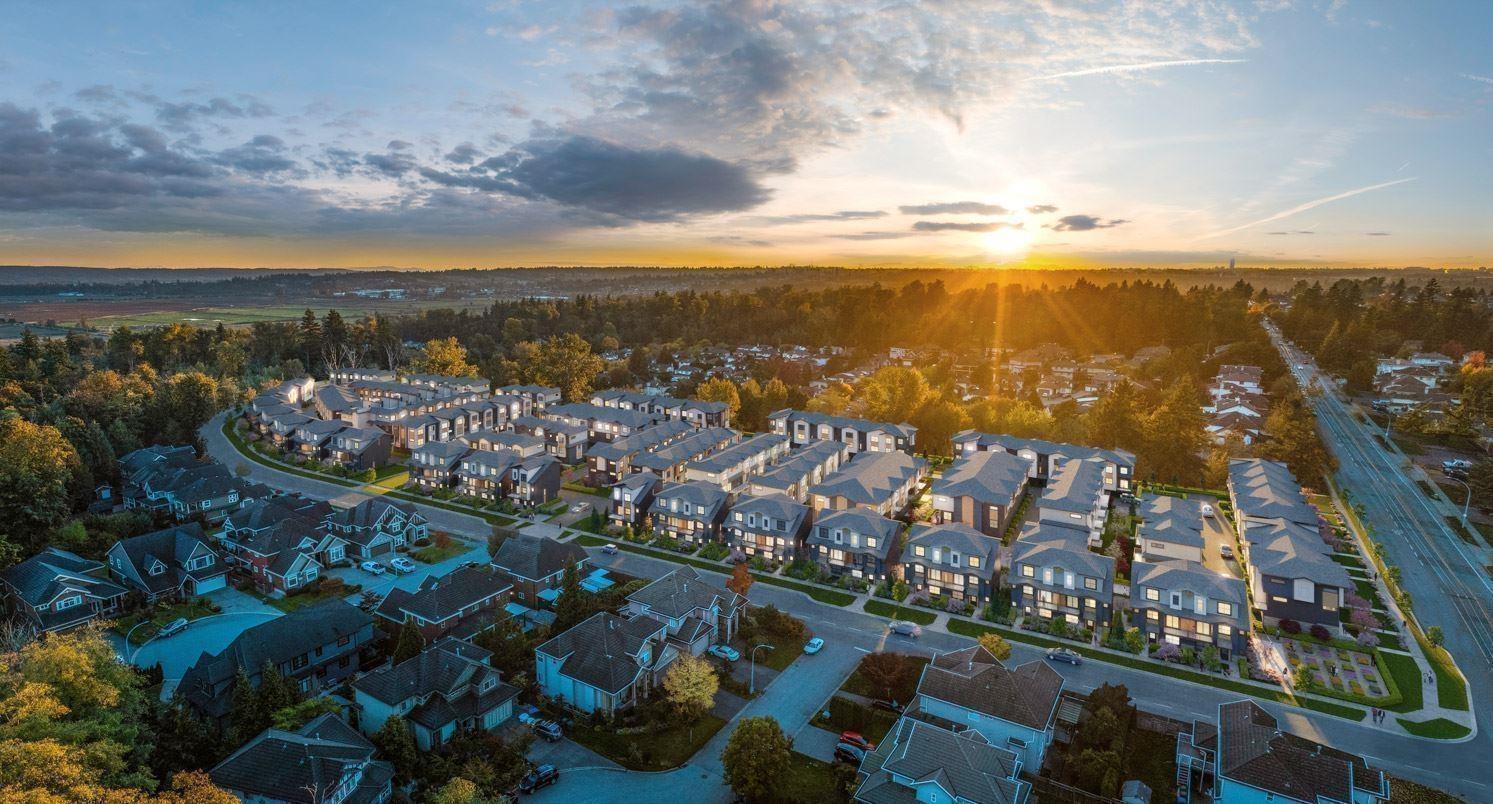
84 7895 162 Avenue
Surrey, British Columbia
Elywnn Green This exclusive residential community of 172 three- and four-bedroom townhomes is surrounded by Fleetwood's prime greenspace. Come home to a 10-acre development designed for active families who value contemporary, stylish living enhanced by the serenity of exquisite green spaces. West coast contemporary architecture featuring dramatic roofs, cultured stone, rich wood accents and hardi-plank siding Fischer Paykel + SAMSUNG Appliances Package, High efficiency forced air heating. (id:63476)
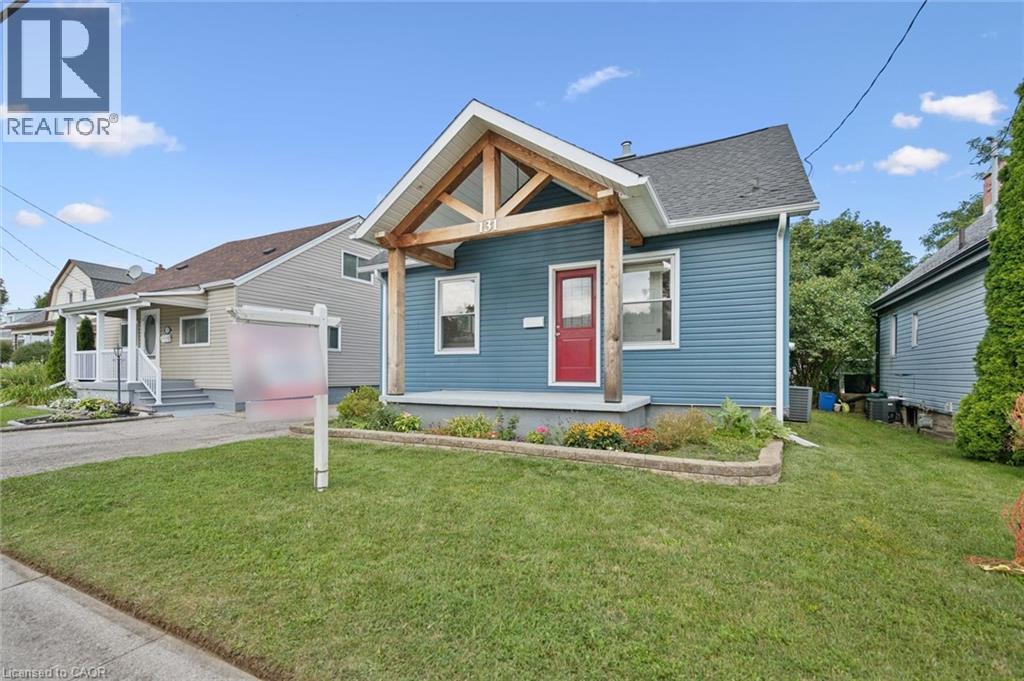
131 Norfolk Avenue
Cambridge, Ontario
Welcome to this spacious and well-maintained 3+1 bedroom, 2 bathroom home offering plenty of room for the whole family. The main floor features a functional kitchen that opens into the dining area, creating an inviting space for everyday living and entertaining, along with a comfortable living room and a main floor office/bedroom. Upstairs, you'll find two additional bedrooms, while the finished lower level offers even more living space with a rec room and fourth bedroom — perfect for guests, a home office, or growing families. Outside, enjoy a good-sized backyard with plenty of space to relax, play, or entertain, along with an impressive detached garage built in 2024, offering excellent space for parking, storage, a workshop, or hobby area. Several major exterior updates have already been completed, including the roof, siding, gutters, fascia, and soffits in 2023. Some Doors and kitchen windows were updated between 2020 and 2023, adding to the home's overall functionality and appeal. With flexible living space, a large newer detached garage, a great backyard, and important updates already completed, this home offers plenty of opportunity for its next owners to move in and make it their own. (id:63476)
1471 Old Brock Street
Vittoria, Ontario
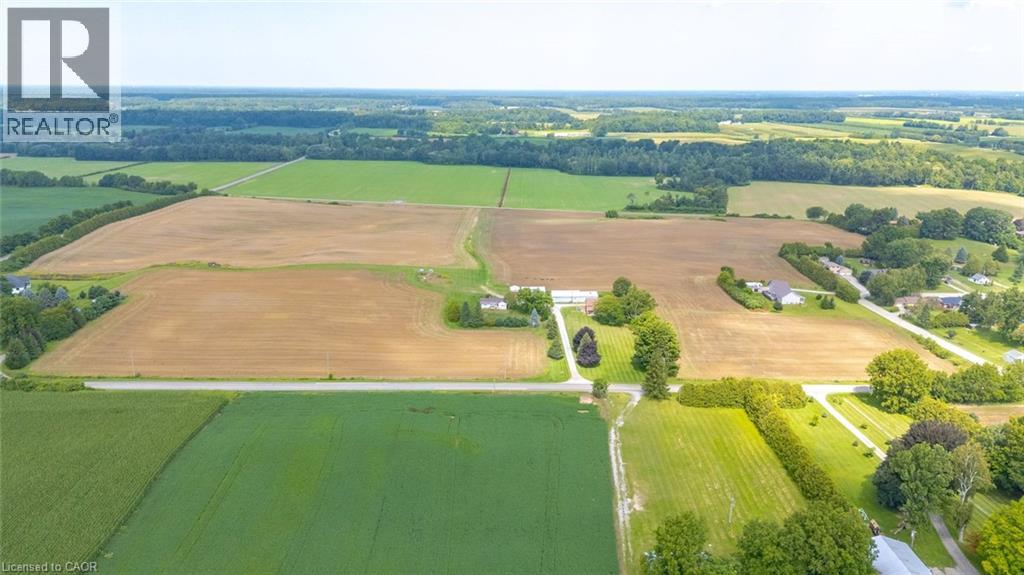
A rare opportunity to acquire a productive 57-acre farm on the edge of historic Vittoria, held by the same family for five generations. Offering approximately 53 workable acres with good drainage, the land features loam soil and sandy soil that becomes sandier toward the west side. Formerly used as an apple and peach orchard, the property is currently maintained in a wheat and rye rotation, making it an excellent opportunity for farmers looking to expand their existing land base. Adding to its long-term appeal, a portion of the east side falls within Vittoria’s Hamlet designation. The current owners have completed preliminary planning work regarding potential future lot creation, and supporting correspondence and mapping are available. Any buyer wishing to pursue this opportunity will be responsible for obtaining all required County approvals. Outbuildings include a single-car garage, a 20' x 40' steel barn and a 20' x 60' steel barn that features concrete floors and 200-amp electrical service, with an insulated and heated workshop providing excellent space for equipment, storage or projects. Also included is a five-bedroom, two-storey brick century home built around 1900. The home has a 16 year old roof but has been vacant for approximately 16 years and is being sold strictly “as is, where is.” Buyer to register a Right of Way for the mutual driveway. Located minutes from Lake Erie’s north shore, this property offers peaceful rural surroundings with convenient access to Vittoria, Simcoe, Port Dover, local farm markets, wineries, beaches, boating and everything Norfolk County has to offer. (id:63476)
4449 Milburough Line Unit# 30 Ash Street
Burlington, Ontario
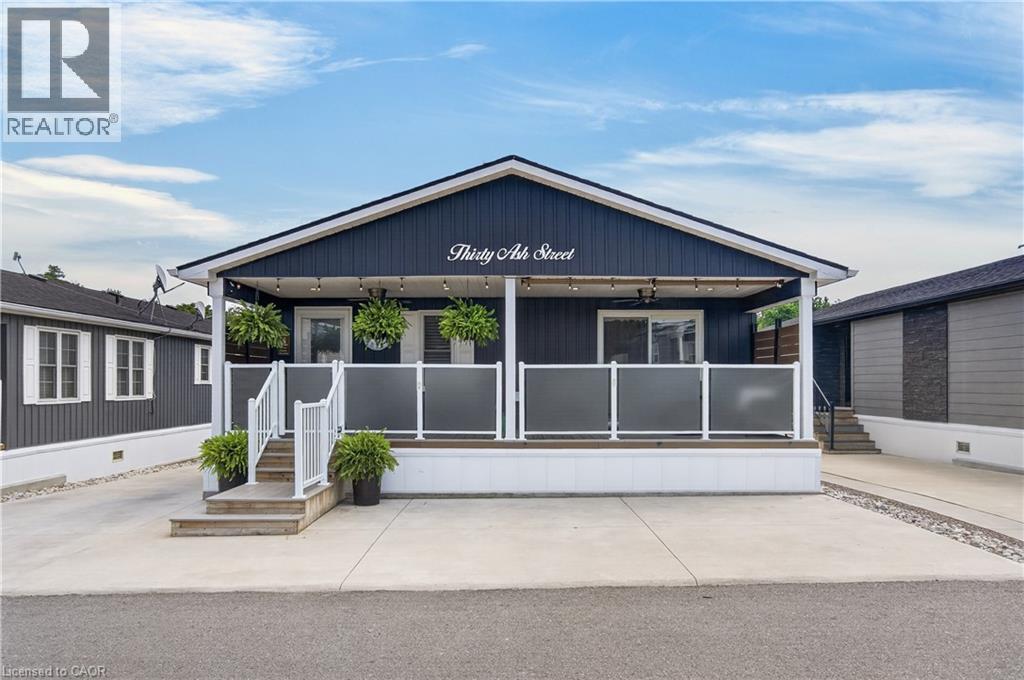
Discover One of Burlington’s Best-Kept Secrets Lost Forest Park. An exclusive gated community offering a truly unique, low-maintenance lifestyle tailored to the most discerning buyer. Surrounded by nature, comfort and connection, this is a rare opportunity to enjoy refined living in a serene, resort-inspired setting. This is the model you have been waiting for. Bright, spacious and beautifully appointed, this exceptional home showcases an open-concept layout complemented by elegant finishes throughout. The designer-inspired kitchen is truly the heart of the home, thoughtfully crafted for both everyday living and effortless entertaining. A spectacular 10-foot island, abundant white cabinetry, stainless steel appliances, stylish pendant lighting and a tasteful backsplash create a space that is as functional as it is sophisticated. The rare floor plan offers exceptional versatility, with two generously sized bedrooms, each featuring its own private ensuite. One bedroom offers wonderful in-law potential, complete with a separate entrance, private bathroom, ideal for extended family or guests. An in-suite laundry room adds an additional layer of convenience. Step outside and indulge in the expansive porch, the perfect private retreat for savouring peaceful mornings, enjoying an evening glass of wine or simply taking in the tranquil surroundings. Lost Forest Park offers a rare blend of community, tranquility and carefree living. Residents enjoy access to thoughtful amenities, including a seasonal pool, horseshoe pits, community centre with organized activities and beautifully maintained grounds. Designed for comfort and ease, this exceptional community presents the perfect opportunity to downsize gracefully without compromising on style. Embrace a more maintenance-free lifestyle. Ideally located in North Burlington, just minutes from Waterdown, shopping, trails, golf and convenient highway access. Come discover the lifestyle you have been waiting for at Lost Forest Park. (id:63476)
5604 16 Avenue
Edson, Alberta
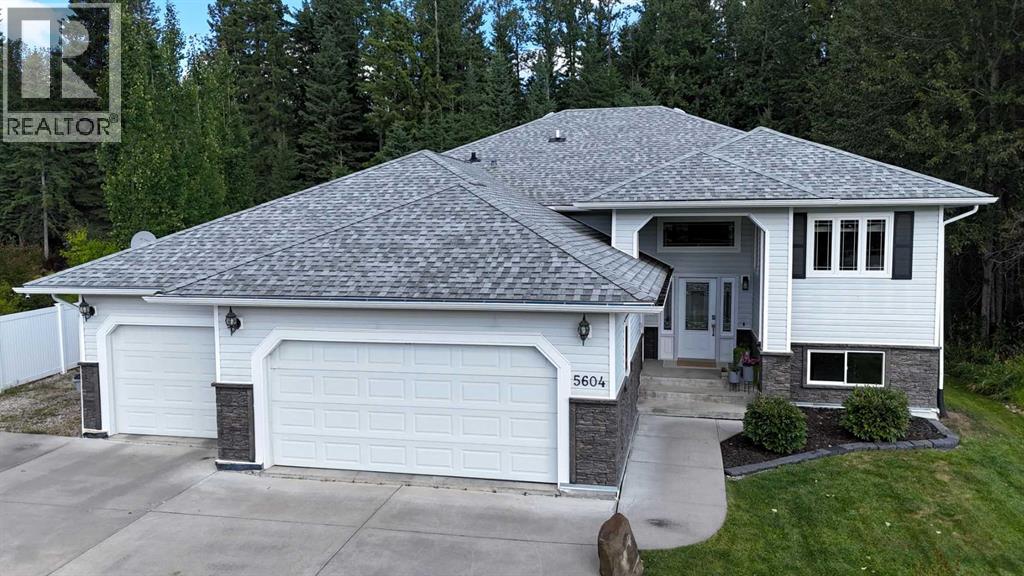
If you’re looking for an upscale, move-in-ready home in desirable Wilshire Estates, this impressive property may be the one! Offering over 3,600 sq. ft. of beautifully finished living space, 6 bedrooms, 4 bathrooms, an attached triple garage and a spacious 0.63-acre lot, there’s plenty of room for the whole family to enjoy both indoor and outdoor living. Step inside to a large, welcoming foyer with convenient access to the main level, basement and garage. The main floor features a bright, open-concept living area with a spacious living room highlighted by a gas fireplace and vaulted ceilings. The well-appointed kitchen offers plenty of wood cabinetry and counter space, upgraded stainless steel appliances, a powered island with breakfast bar and a corner pantry. The adjoining dining area features a china cabinet nook and provides direct access to the expansive back deck. The primary suite is a relaxing retreat with his-and-hers closets and a spacious ensuite featuring a soaker tub with custom tile surround and a double vanity. Two additional generously sized bedrooms complete the sleeping quarters, while the convenient main-floor laundry room offers a sink and plenty of additional storage. The fully developed basement features comfortable in-floor heat and an impressive family/rec room with plenty of space for both a TV area and games area, plus a wet bar that's perfect for entertaining. An exterior door with enclosed access adds extra convenience. This level also offers three additional bedrooms, two beautifully renovated bathrooms, a utility room with a second set of laundry machines and additional storage beneath the stairs. The attached triple garage is also equipped with in-floor heat and features two man doors, a floor drain and additional storage space. Out front, a quadruple wide concrete driveway provides lots of parking, while dedicated RV parking beside the garage includes 30-amp power service. Outdoor living is just as impressive! Relax or entertain on th e 12' x 31' deck overlooking the beautiful, private backyard. A remote-controlled awning provides shade on sunny days, while a natural gas BBQ line makes outdoor cooking easy. Nestled among the trees is a private fire pit area with power outlet, creating the perfect spot to gather with family and friends. A fenced portion of the yard provides plenty of space for children and pets to play. Additional upgrades and features include upgraded stainless steel kitchen appliances, granite and quartz countertops, custom tilework, vinyl plank flooring on the main level, a new water heater, hot water on demand and black chain-link fencing. Beautifully maintained and truly move-in ready, this exceptional Wilshire Estates property offers the space, comfort, privacy and amenities – exactly what today’s families are looking for. (id:63476)
34470 Range Road 20
Rural Red Deer County, Alberta
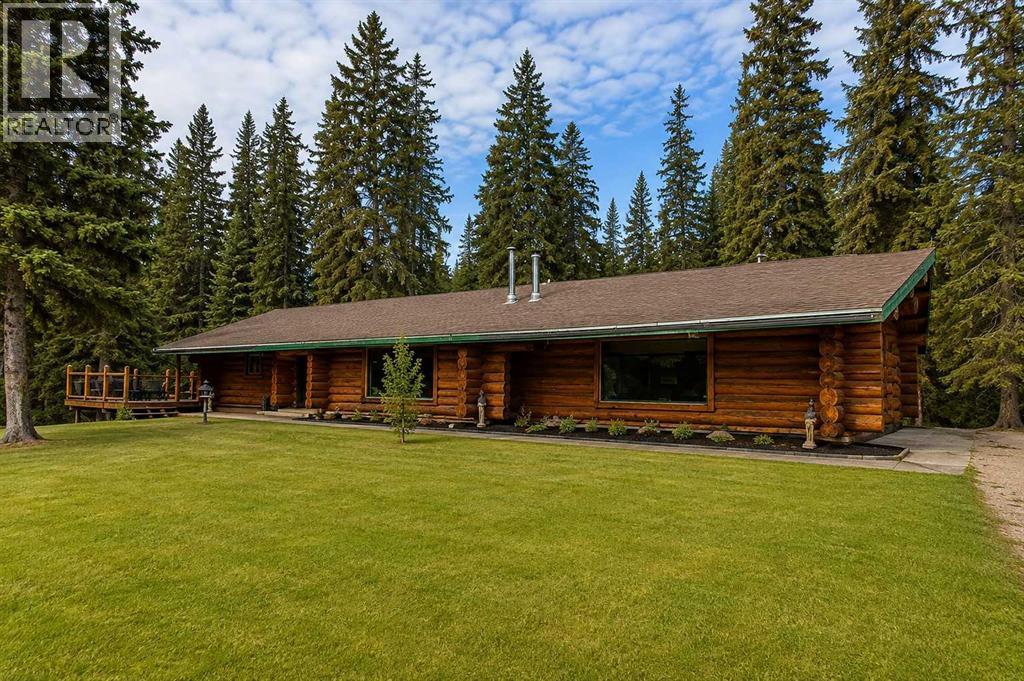
ESCAPE TO YOUR OWN PRIVATE WEST COUNTRY RETREAT! Set among mature trees in a peaceful and secluded setting, this spacious log home captures the character, warmth and freedom of country living while being conveniently located just 7 km from Highway 2 and Bowden. Inside, the inviting rustic atmosphere is complemented by updated kitchen cabinets and countertops, renovated bathrooms, generous living spaces and the comfort of in-floor heating. Recent improvements include asphalt shingles (approx. five years old). Outside, a heated 25' x 26' log garage with loft provides excellent space for vehicles, toys, storage or a workshop. An additional 30' x 50' unassembled steel building is included. With 80.5 acres to call your own, this property is made for those who love the outdoors. Explore the trees and trails, hunt, ride ATVs, gather around the fire, or simply enjoy the peace, wildlife and privacy of your own piece of Alberta. The expansive property offers plenty of room for campers, recreational equipment and a future shop, along with potential for a second residence subject to County approval. Whether you're looking for a year-round country home, recreational getaway or a place where family and friends can gather and enjoy the outdoors, this unique property delivers the space, privacy and West Country lifestyle that are increasingly hard to find. (id:63476)
382 Marina Bay Place
Sylvan Lake, Alberta
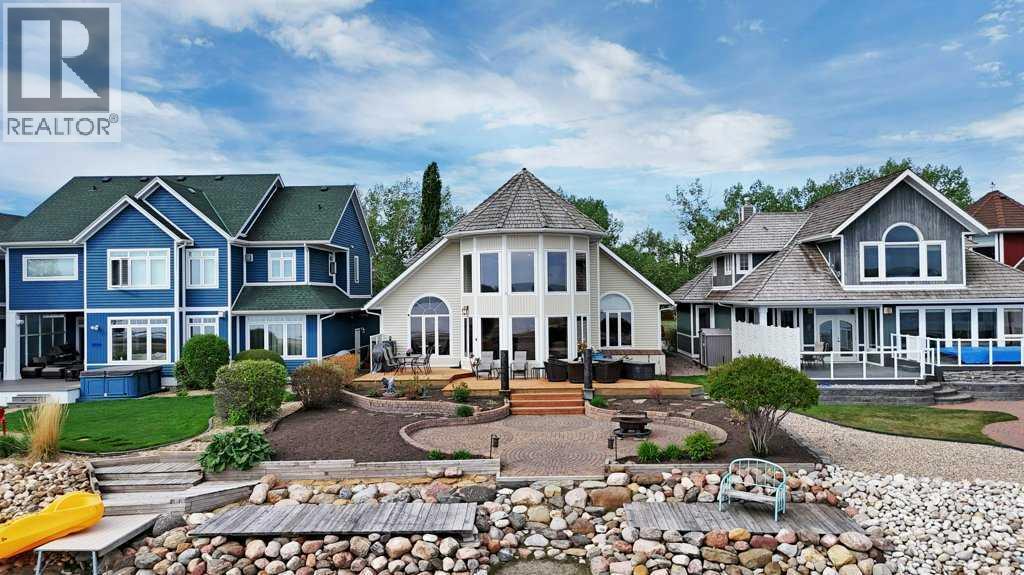
It's time to experience true lakefront living in one of Sylvan Lake’s most coveted communities. Welcome to 382 Marina Bay Place, a beautifully developed two-storey home offering 2,261 square feet of living space and 50 feet of unobstructed waterfront. With direct lake access and exclusive community amenities, this property delivers the true lake lifestyle. From the moment you step inside, the lake becomes the backdrop to everyday life. Expansive windows fill the main floor with natural light, while open concept living spaces create a warm, inviting atmosphere along. The kitchen features light wood cabinetry, newer stainless steel appliances, pantry and a large island with raised eating bar. The dining area flows seamlessly to the outside tiered deck overlooking the water. With a gas line for your BBQ or heater, this outdoor space is built for year-round enjoyment. The two storey living room with gas fireplace and floor to ceiling windows anchors the main floor along with custom motorized blinds. Wake up to serene lake views in the spacious primary suite, complete with a walk-in closet and a luxurious four piece ensuite featuring a jet tub, make up vanity, and separate shower. Two piece bathroom and laundry room complete the main floor. Head up to the upper level which offers two additional bedrooms, four piece bathroom and bonus room with expansive lake views. The lower level crawl space has 6' ceilings, mechanical area, cold storage/wine room and additional storage. Attached double garage is insulated and has been completed with epoxy floors. Step outside to the beautifully maintained house which has been freshly painted and enjoy the landscaped yard with stone patio, garden beds and of course direct access to the lake. Underground sprinklers in the front yard make watering a breeze. Whether you’re launching your paddleboard, enjoying sunset views, or relaxing on the front covered porch overlooking the green space, this property captures the essence of living at th e lake. Residents of Marina Bay enjoy access to the private clubhouse, tennis courts, marina & boat launch, storage yard, walking paths and green spaces. All just minutes from Sylvan Lake’s beach, restaurants, and vibrant downtown. It's time to make that dream of lake living your reality! (id:63476)
9 Cronquist Close
Red Deer, Alberta
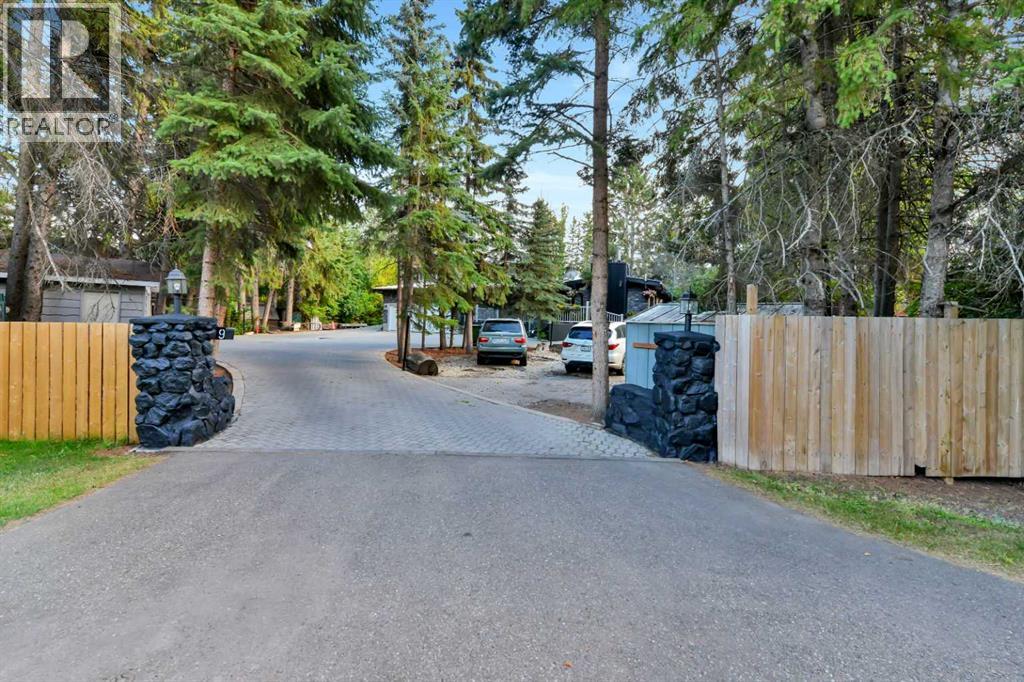
Offering 1.07 acres of space, privacy and flexibility, this well-maintained home has been thoughtfully improved over the years while retaining the character of its 1969 construction. The cultured stone exterior sets the tone, while inside, the home offers generous living spaces, practical features and plenty of room for a large family. The main floor begins with a sunken living room featuring a gas fireplace and engineered hardwood flooring, flowing into the dining area and a well-designed kitchen. Granite countertops, ceramic tile flooring with in-floor heating, stainless steel appliances, a gas range, built-in range fan and pantry make this a highly functional space. The kitchen overlooks the backyard and provides convenient access to the deck. The primary bedroom includes a cedar-lined walk-in closet, while the ensuite has been recently remodelled with dual sinks, updated lighting and vinyl plank flooring. The home offers 4.5 bathrooms in total, including a main bathroom with granite countertops and in-floor heating. A four-season sunroom adds another versatile living area, complete with a six-person hot tub, freestanding gas stove and four patio doors opening onto the outdoors. Downstairs, the finished lower level provides another sunken living room with a brick-surround gas fireplace, updated lighting, three bedrooms, a full bathroom and a laundry/furnace room. The home is equipped with two furnaces, on-demand hot water and a built-in vacuum system. One of the property's standout features is the separate studio above the garage. Completely independent from the main home, it offers its own kitchen, gas stove and bathroom, making it an excellent space for older children, guests, family members, a home office or anyone who would appreciate a little extra independence. Outside, there is plenty of room to enjoy the acreage, including a wrap-around deck, gazebo, ice rink and parking for four or more vehicles. The property is serviced by a well and septic system with field, both in excellent condition, while the option remains to connect to city services if desired. This is a property that offers space, functionality and flexibility in a setting that gives you the advantages of acreage living without giving up the convenience of being in the city. With its extensive living space, separate studio, multiple outdoor amenities and long list of practical improvements, it is well suited to a family looking for room to live, work and enjoy the outdoors. (id:63476)

23 Park Ridge Drive
Camrose, Alberta
Where do we begin! Green space to the back, Green space to the front ... providing SO much privacy! Situated in the sought after Parkridge area, this stunning home offers almost 2800 sq ft for your family's enjoyment PLUS the basement and is steps to the walking paths through the valley system. The main level of the home offers a generous study, living room that has some openness to the eating area and kitchen, handy walk-through pantry (with freezer) laundry, back entry AND 2 pc. powder room. The upper level has 4, YES 4 bedrooms, plus a 5 pc washroom (complete with sun tube) and the primary bedroom has a walk-through closet and 5 pc. ensuite. (both with pocket doors). The basement is an amazing space for entertaining with LOADS of room for games, music, working out, or whatever your family might need. There's an attached heated 3 car garage PLUS RV parking. :-) Now, for the beautiful front and back covered decks, complete with screen doors to the home. However, there's A/C for those super hot days anyway. A few other "extras" are: sprinkler system, BBQ gasline, gemstones at the front of the home. What are you waiting for let’s start “Parkridge Living” now! (id:63476)
50 Casabel Drive
Vaughan, Ontario
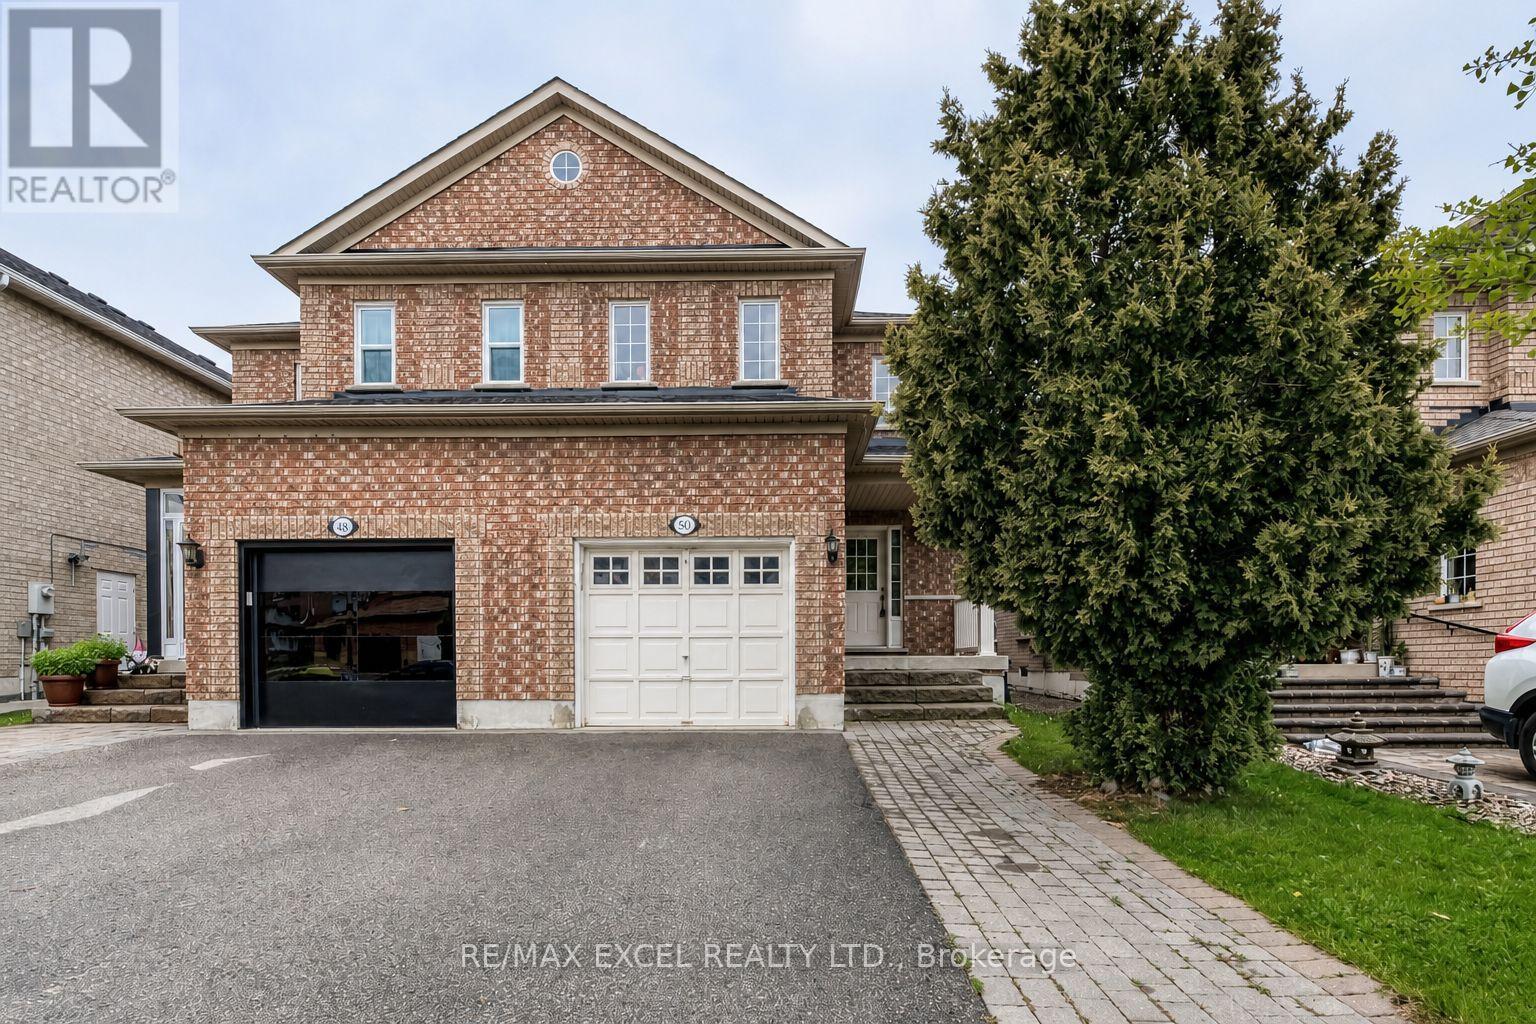
Bright, spacious and well-maintained four-bedroom semi-detached home in a highly convenient Vaughan location. Walk to Vaughan Mills, schools, parks, public transit, GO bus service and Canada's Wonderland, with a short drive to the TTC Vaughan Metropolitan Centre subway station. Features four generously sized bedrooms, hardwood flooring throughout the principal living areas and a beautiful oak staircase. The custom kitchen offers a breakfast area, breakfast bar, backsplash, appliances, new countertop and new sink, with a walkout to the large patio and fully fenced backyard. Updated powder room with a new countertop, sink and light fixture. Parking for four cars with no sidewalk. The unfinished basement includes a rough-in for a future bathroom. Exceptionally clean, comfortable and in absolute move-in condition! (id:63476)