
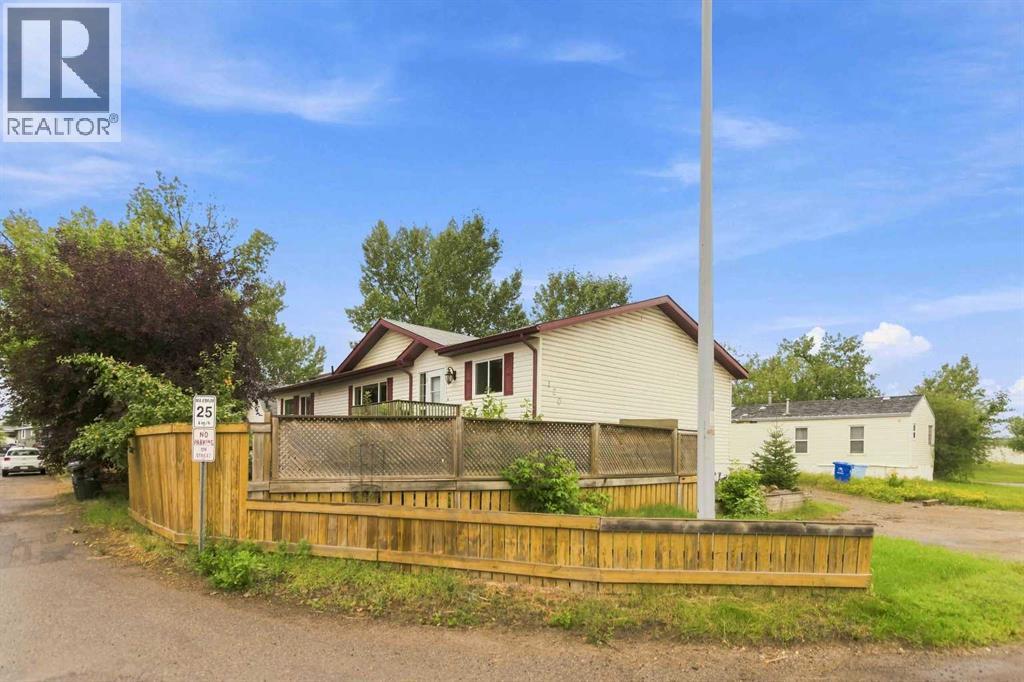
120 Greenwich Lane
Fort Mcmurray, Alberta
A RARE FIND! This incredible home is perfect for the savvy buyer. Inside you will find 3 generous size bedroom, with 2.5 baths a spacious floor plan of 1630 square feet of living space! As you enter the home you will see a large mud room with laundry and 2pc bath, leading into your dining and kitchen which has under cabinet lighting, built in hutch and tons of cabinets and countertop space along with a spacious pantry and a skylight. The living room boats a gas fireplace with stone surround. This home has tons of windows letting in lots of natural light. The primary bedroom is HUGE with its own ensuite with soaker tub and a huge walk in closet. There are two more bedrooms and another full size bathroom. The home sits on a corner lot with two driveways, a detached 23.4 x 15' heated garage! Enjoy this summer's BBQ on your very own deck! Recently renovated with fresh paint, new baseboards, some new interior doors, and light fixtures, and new luxury vinyl plank flooring, this home is just perfect size for the growing family. If you love a garage, come check out 120 Greenwich Lane. Call today to view! (id:63476)

1007 Popular
Rural Athabasca County, Alberta
Discover your dream lakefront retreat in the Summer Village of Bondiss on beautiful Skeleton Lake. This unique waterfront property features two charming cottages on one lot, offering the perfect setup for extended family, guests, or a fantastic investment opportunity. Tucked away in a quiet cul-de-sac with the golf course right behind the property, you'll enjoy the peaceful setting while being surrounded by everything Skeleton Lake is known for—boating, fishing, swimming, and endless summer memories. The property offers a total of 5 bedrooms (2 bedrooms in the main cottage and 3 in the cabin) and 2.5 bathrooms (1.5 Bathrooms in main cottage and 1 bathroom in the cabin), along with a sandy beach shoreline, although water levels are currently a little higher than usual this season PLUS a boat house at waters edge making it convenient for all your toys. This is a rare opportunity to own an exceptional lakefront property in one of Skeleton Lake's most desirable locations. (id:63476)

117 Goodwin Place
Fort Mcmurray, Alberta
Welcome to 117 Goodwin Place, Location, Location, Location a true gem nestled in the desirable community of Grayling Terrace, located in a quiet cul-de-sac & backing directly onto mature trees and green space for ultimate privacy and tranquility.From the moment you enter, you’ll appreciate the exceptional pride of ownership showcased throughout this meticulously maintained home. The spacious living room features gleaming oak hardwood flooring and large updated windows that fill the space with natural light.The open-concept eat-in kitchen is both functional and inviting, boasting quartz countertops, a glass mosaic backsplash, abundant solid oak cabinetry, tile flooring, and a gas stove. A large bay window provides stunning views of the beautifully landscaped backyard. The sunny dinette, complete with hardwood flooring and garden doors, opens onto a two-tiered deck overlooking a gardener’s paradise. Enjoy raised garden boxes, a storage shed, mature perennials, a gas line for your BBQ, and a peaceful treed backdrop that creates your own private outdoor oasis.The main floor is completed by a convenient two-piece powder room, and access to the attached Garage.Upstairs, the beautiful hardwood flooring continues throughout all three bedrooms. Spacious closets with organizers provide excellent storage. Spacious primary bedroom has amazing views of Beautiful hillside, while the updated four-piece main bathroom features non-slip porcelain tile flooring & porcelain tile tub surround.The fully developed basement provides additional living space with a large family room featuring laminate flooring, a separate laundry room with utility sink, an upgraded three-piece bathroom with tile flooring, and a versatile den/storage area. located just off downtown core close to all the amenities. There is a park within walking distance and beautiful walking trails along the river valley, and the bus stops are just a skip away. Truly a family area. Kitchen Appliances included , washer & Dryer ,hot water tank, newer Roof, upgraded Quartz countertops, water filtration , Central air conditioner, central vacuum and attachments, 7 X7 Shed (id:63476)
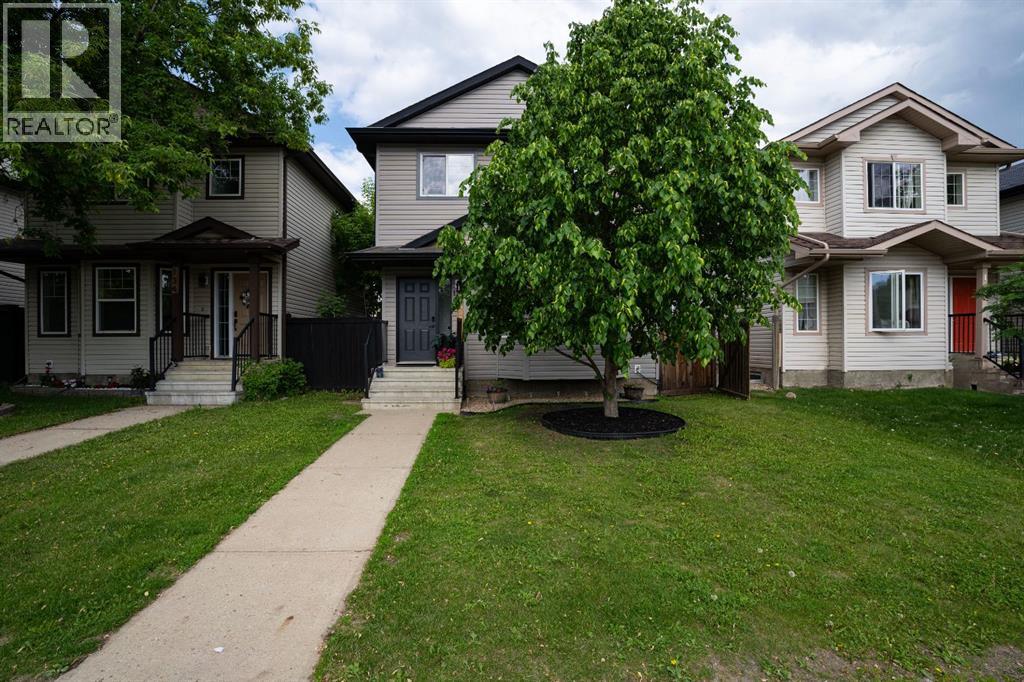
138 Rattlepan Creek Crescent
Fort Mcmurray, Alberta
{OPEN HOUSE SUNDAY JUNE 28TH FROM 11AM-1PM}Welcome to 138 Rattlepan Creek Crescent, a beautifully updated and move-in ready home that has undergone EXTENSIVE RENOVATIONS FROM TOP TO BOTTOM over the last few years. From the moment you arrive, the incredible curb appeal sets the tone for what awaits inside.Step through the front door and into a bright, modern living space that immediately feels warm and inviting. The stunning feature wall with electric fireplace creates a gorgeous focal point in the living room, while the fresh paint, updated lighting, new trim, and engineered hardwood flooring throughout the main level give the home a fresh, contemporary feel. The spacious dining area offers plenty of room for a large family table, making it the perfect place to gather and entertain.The kitchen has been completely transformed in 2025 and is sure to impress. Featuring beautiful new cabinetry, quartz countertops, a stylish backsplash, corner pantry, and brand-new stainless steel appliances including a fridge, stove, dishwasher, and over-the-range microwave, this space is both functional and beautiful. There is also additional room for a breakfast table or casual dining area. Completing the main floor is a convenient laundry area, storage closet, and fully updated two-piece bathroom.The backyard offers a fully fenced space with a storage shed and plenty of room for children, pets, or entertaining. The rear parking area can comfortably accommodate two full-size vehicles with an additional space for smaller vehicles, while the refreshed window wells with new stone add another thoughtful touch to the home's exterior.Upstairs you will find three spacious bedrooms, newer carpet installed approximately two to three years ago, and a stunning renovated bathroom featuring new flooring, vanity, sink, and tub. The primary bedroom is truly a retreat and boasts an impressive walk-in closet measuring approximately 12' x 5', offering storage space rarely found in homes of this si ze.The fully developed basement provides even more living space with one additional bedroom, great sized family/rec room which could easily be used as another bedroom, gym, office, or playroom. A second four-piece bathroom completes the lower level, making this home ideal for larger families or those needing extra space.Additional updates include air conditioning installed approximately three years ago, updated lighting throughout the entire home, renovated bathrooms with new sinks, vanities, flooring, and tub, updated trim on the main and upper levels, fresh paint throughout, and a fully renovated kitchen completed in 2025.Perfectly positioned close to schools, parks, walking trails, shopping, public transit, and all major amenities, this home offers an exceptional lifestyle, shows beautifully, with everything you need just minutes away. Simply move in and enjoy everything this incredible property has to offer. Call now for a personal tour. (id:63476)
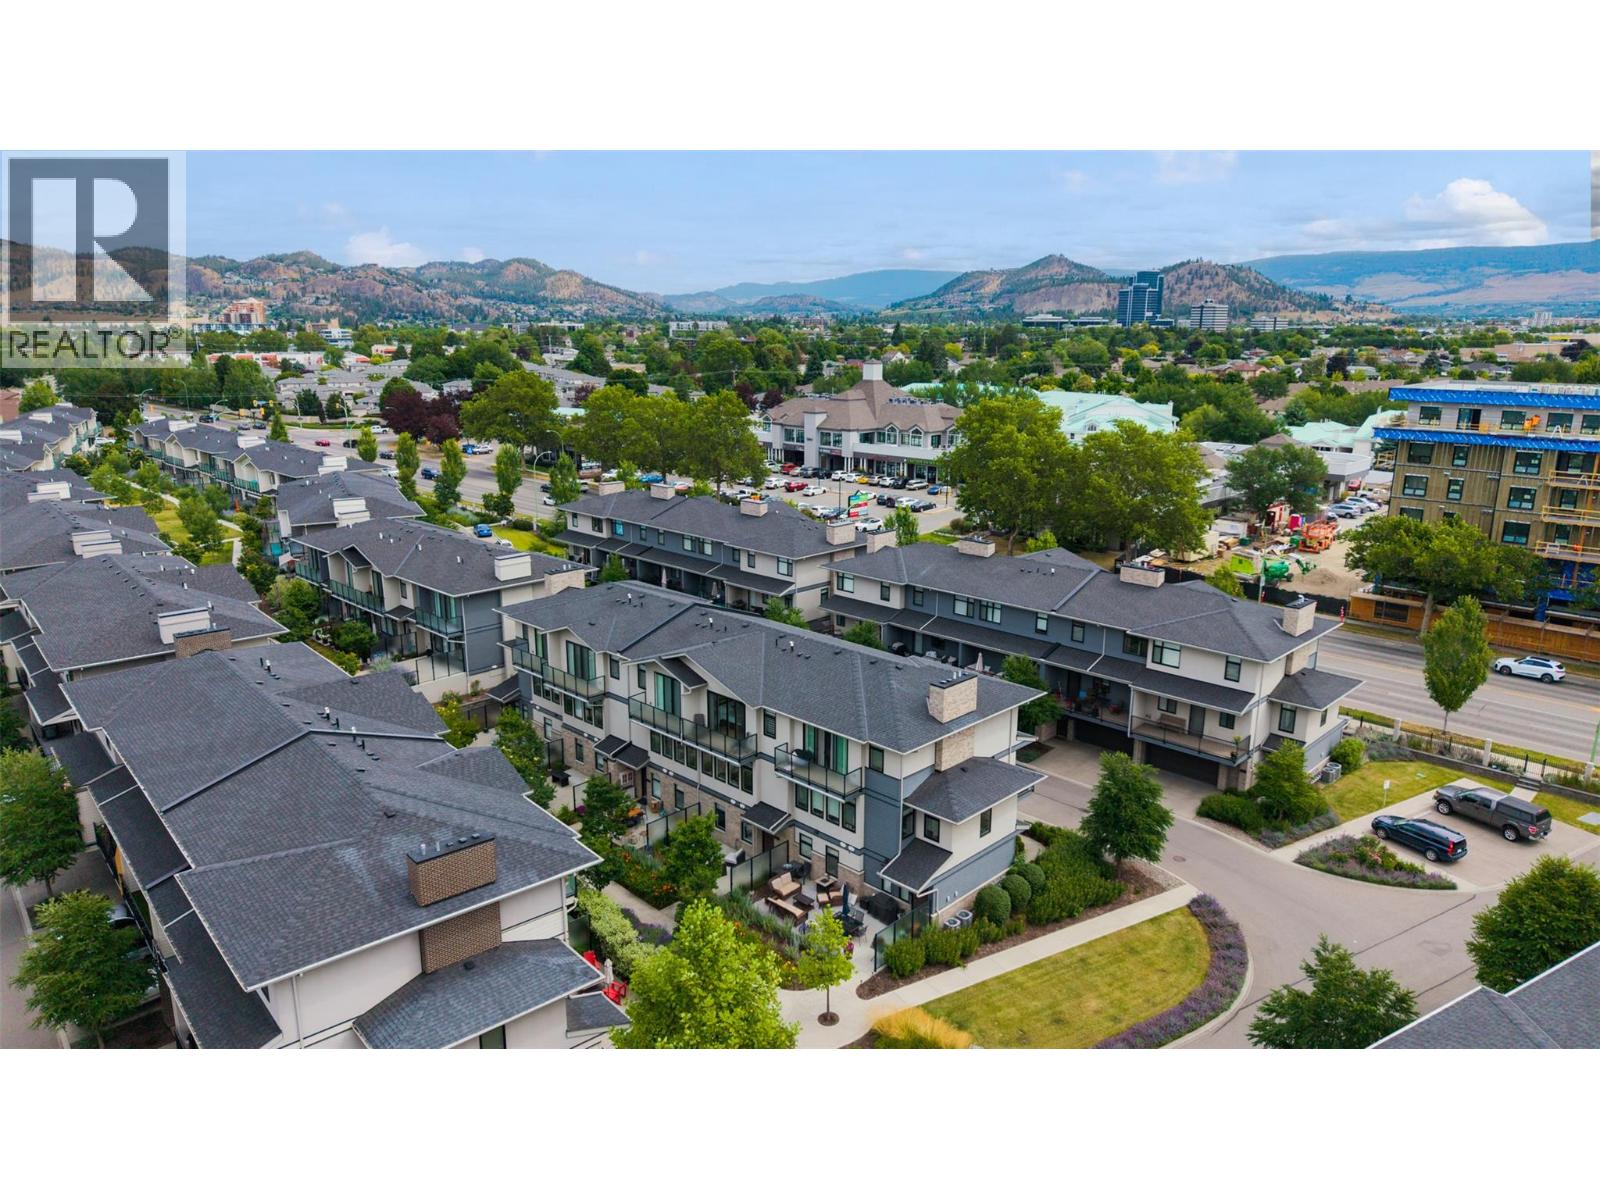
1102 Cameron Avenue Unit# 144
Kelowna, British Columbia
Welcome to Cameron Mews! This beautiful 3-storey townhome offers a warm & inviting blend of modern style, comfort, & functionality. The attractive exterior combines Hardie board, brick, and stucco, while the thoughtfully designed interior features an impressive list of upgrades throughout. This immaculate home features a 3-bedroom + den/office/flex room & 2.5 bathrooms, + three outdoor living spaces, including a generous patio perfect for entertaining & enjoying the beautiful yard. The main floor offers a bright great-room layout with 9-foot ceilings, with dining & living areas that provide a comfortable space to gather. The kitchen features soft-close cabinetry, quartz countertops & a gas range that will delight the chef in the family. Just off the kitchen, the large covered deck includes a gas BBQ hookup, making outdoor cooking & entertaining effortless. The third level continues with 9-foot ceilings, featuring 3 bedrooms, 2 bathrooms, and a dedicated laundry area. The primary suite is a true retreat, featuring a dramatic 10' x 8' sliding glass door that opens onto a private balcony with beautiful mountain views. The ensuite offers double undermount sinks, quartz countertops, and a stylish tiled shower, complemented by a generous walk-in closet. The spacious 2-car garage has epoxy flooring & good storage. This unit includes all appliances & high-end window coverings. Prime central location close to Guishachan Village, South Pandosy Village, neighbourhood parks and KGH. (id:63476)
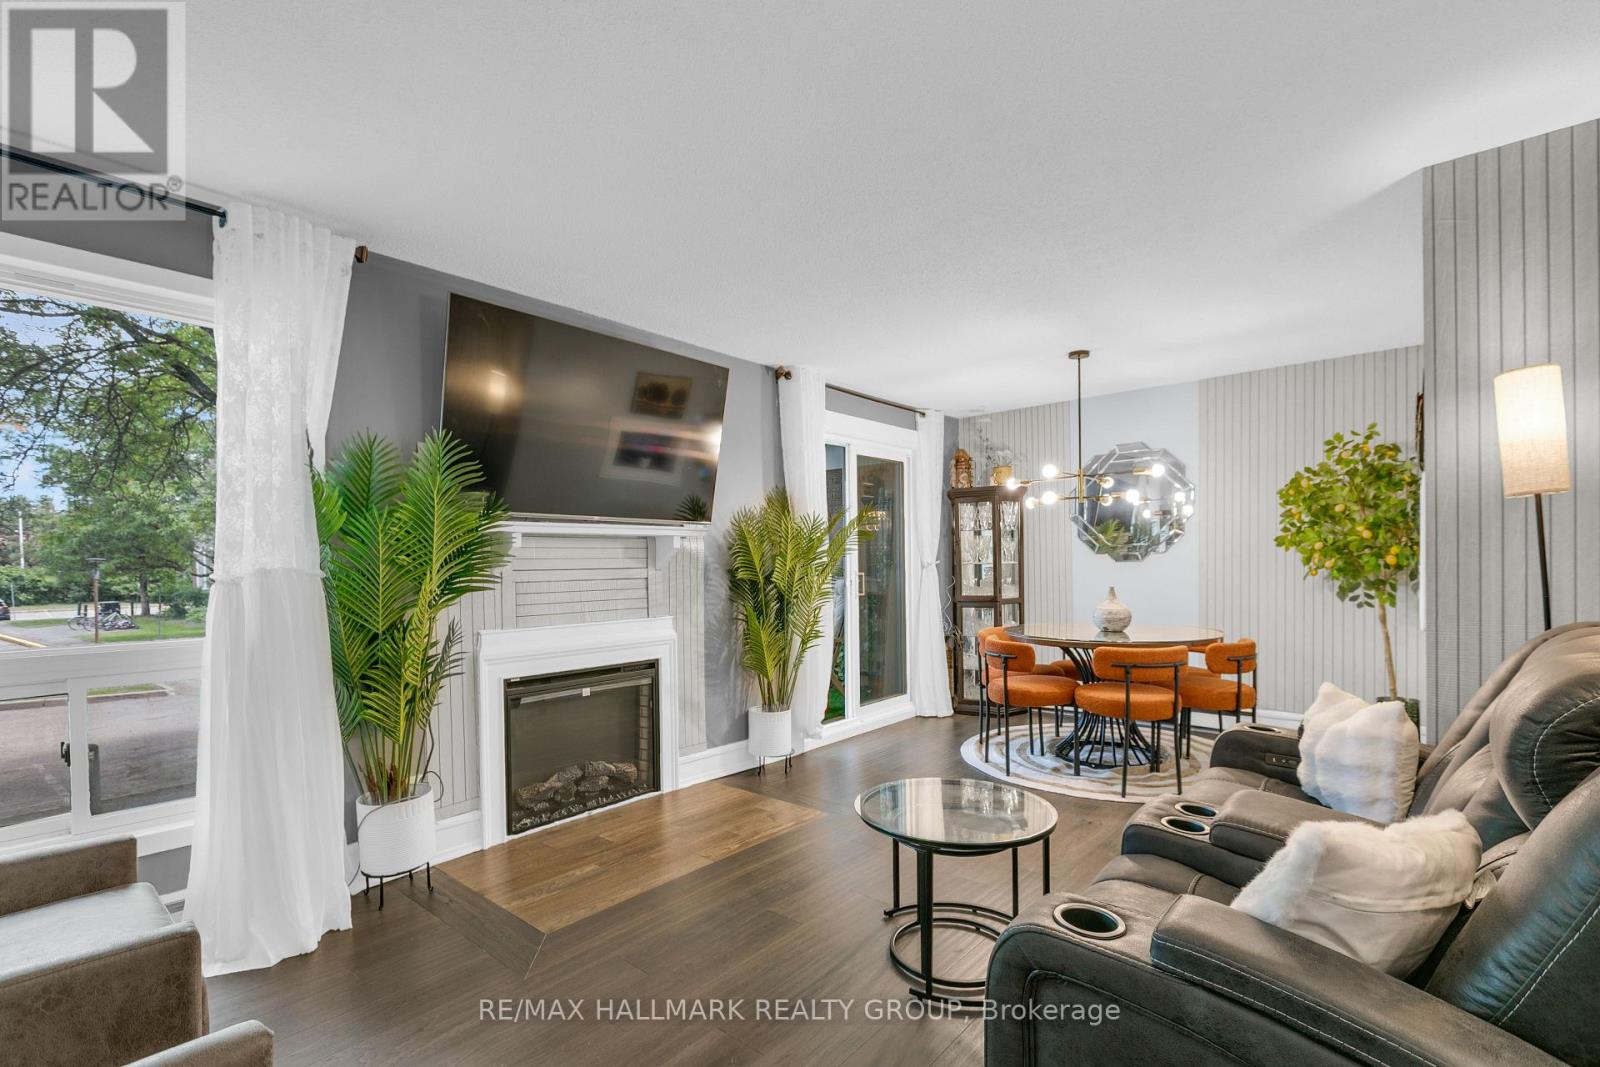
1 - 240 Fenerty Court
Ottawa, Ontario
Welcome to this beautifully updated & move-in ready 2-bedroom, 2-bathroom lower-unit condo in Kanata's sought-after Katimavik neighbourhood. Offering a functional layout, tasteful updates & great value, this home is ideal for first-time buyers, downsizers, professionals & investors alike. The bright living/dining area features wood flooring, a cozy gas fireplace & large windows that fill the space with natural light, creating a warm, inviting atmosphere. The dining area provides direct access to a private covered terrace surrounded by mature trees & privacy screening, offering a peaceful outdoor retreat for morning coffee, relaxing evenings, or entertaining guests.The updated kitchen is thoughtfully separated from the main living space & features stainless steel appliances, abundant cabinetry, updated laminate flooring, a stylish backsplash & a dedicated coffee station with breakfast bar seating. A convenient powder room completes the main level.The lower level offers 2 generously sized bedrooms, both featuring wood flooring, large windows & electric fireplaces that add warmth & character. The updated full bathroom includes a modern oversized vanity with ample storage, tile flooring, updated fixtures & in-unit laundry with a full-size washer & dryer. Updated flooring runs throughout the home, creating a clean, cohesive feel.One surface parking space is included & located close to the unit. Pet-friendly with restrictions, this well-maintained home also benefits from exterior building improvements completed in 2024, including updates to the front façade & balcony areas.Ideally located minutes from Hwy 417, public transit, excellent schools, parks, walking trails, recreation facilities, Kanata Centrum, shopping, restaurants & everyday amenities, this turnkey home offers an outstanding combination of comfort, convenience & lifestyle in one of Kanata's most desirable communities. Simply move in & enjoy. (id:63476)
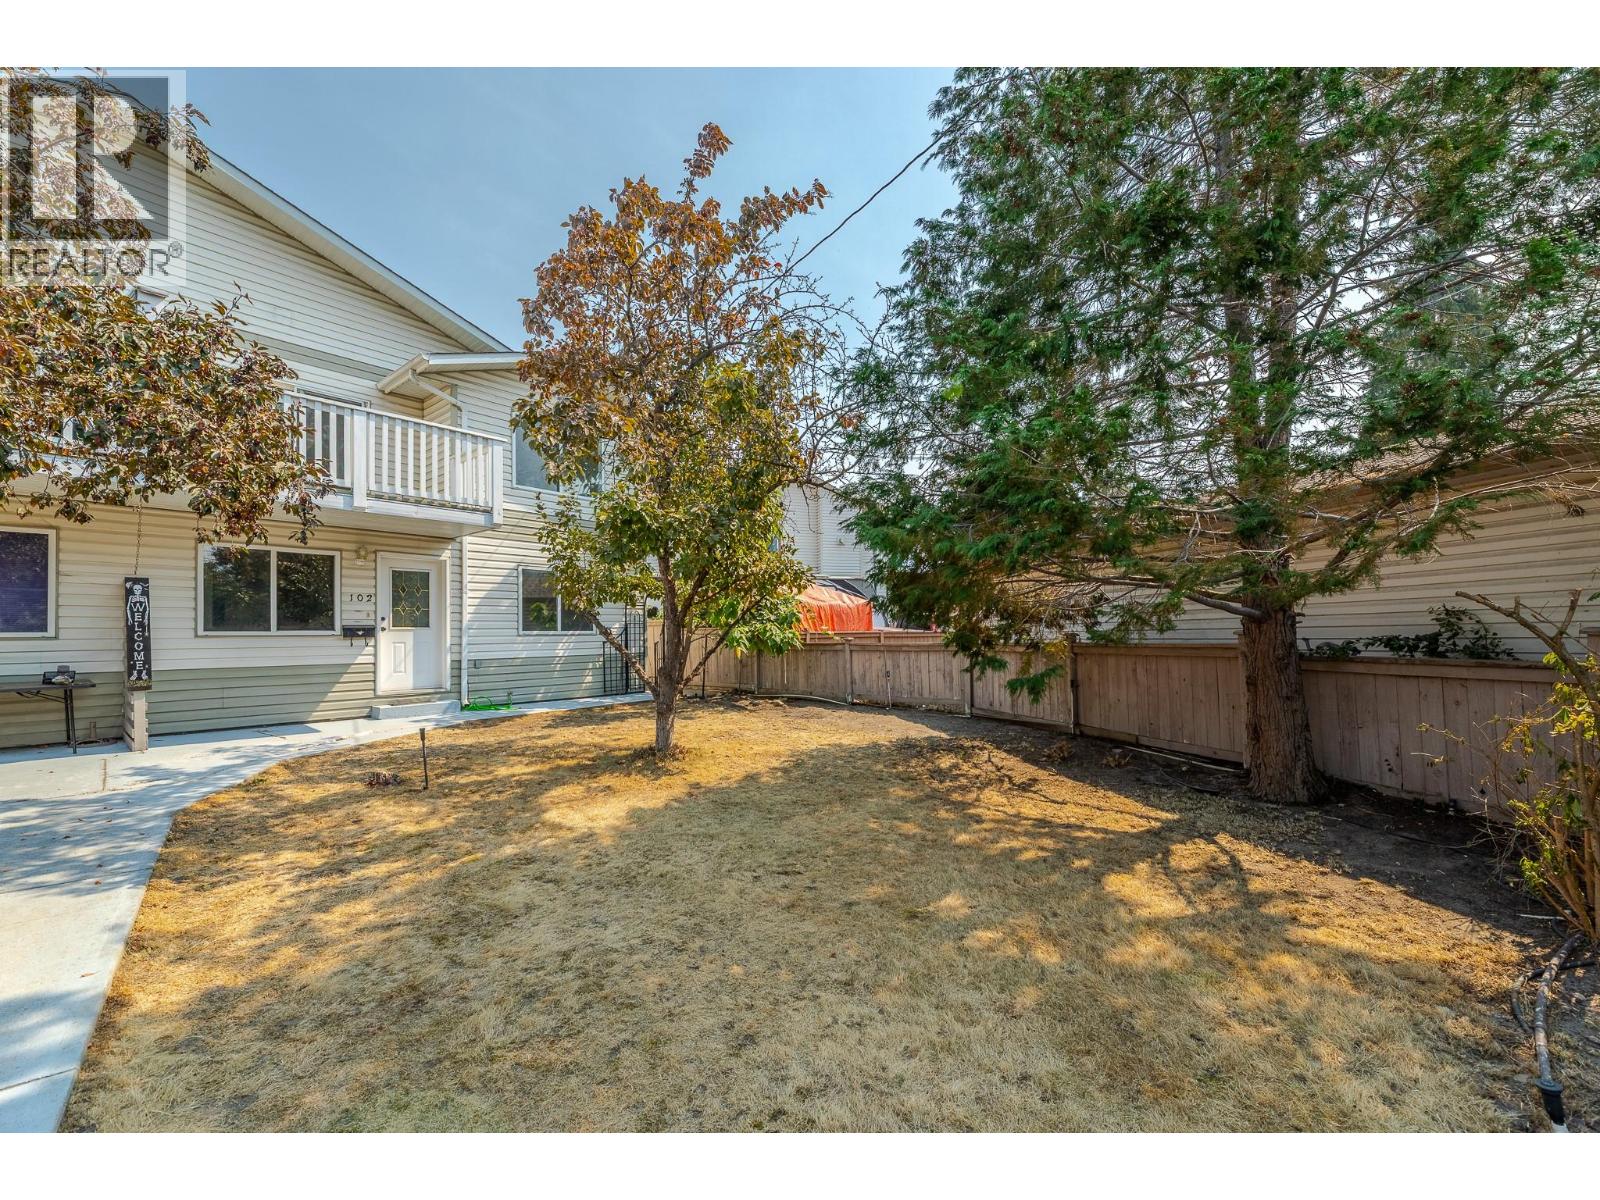
688 Latimer Street Unit# 102
Penticton, British Columbia
Rare Opportunity Half Duplex with suite (no strata fees, does not operated as a strata) in central Penticton! This updated 1993 half duplex delivers over 2,300 sq ft, 5 bedrooms plus den, and 3 full bathrooms across two fully self-contained levels, a dream for multigenerational families or investors. The main level, a bright 1,140 sq ft suite has its own entrance, full kitchen, 1 bedroom, 1 bath, a flexible 1 den, and separate laundry, ready for live-in parents or extended family. Want a full 2nd bedroom in the main floor suite? Just add a door to the existing main floor fifth bedroom currently utilized as a storage room. Upstairs is a light and bright fully contained 1,175 sq ft family retreat with its own entrance, 3 spacious bedrooms, 2 full bathrooms, and a primary suite with walk-in closet and ensuite. Upper level also has its own laundry. Unwind on the private balcony while soaking in mountain views. Move-in ready with 2026 updates throughout: new bathroom fixtures, bathroom plumbing and sinks, fresh paint, new door handles/hinges, new carpets and lighting, plus a 2024 roof on the main house and 2022 A/C. Detached double car garage with alley access, extra front parking, and irrigation included ""as is."" Basement crawl space accessible from the main level is a huge for extra storage. Steps from downtown Penticton, shops, schools, wineries and beaches. Book your showing today! (id:63476)
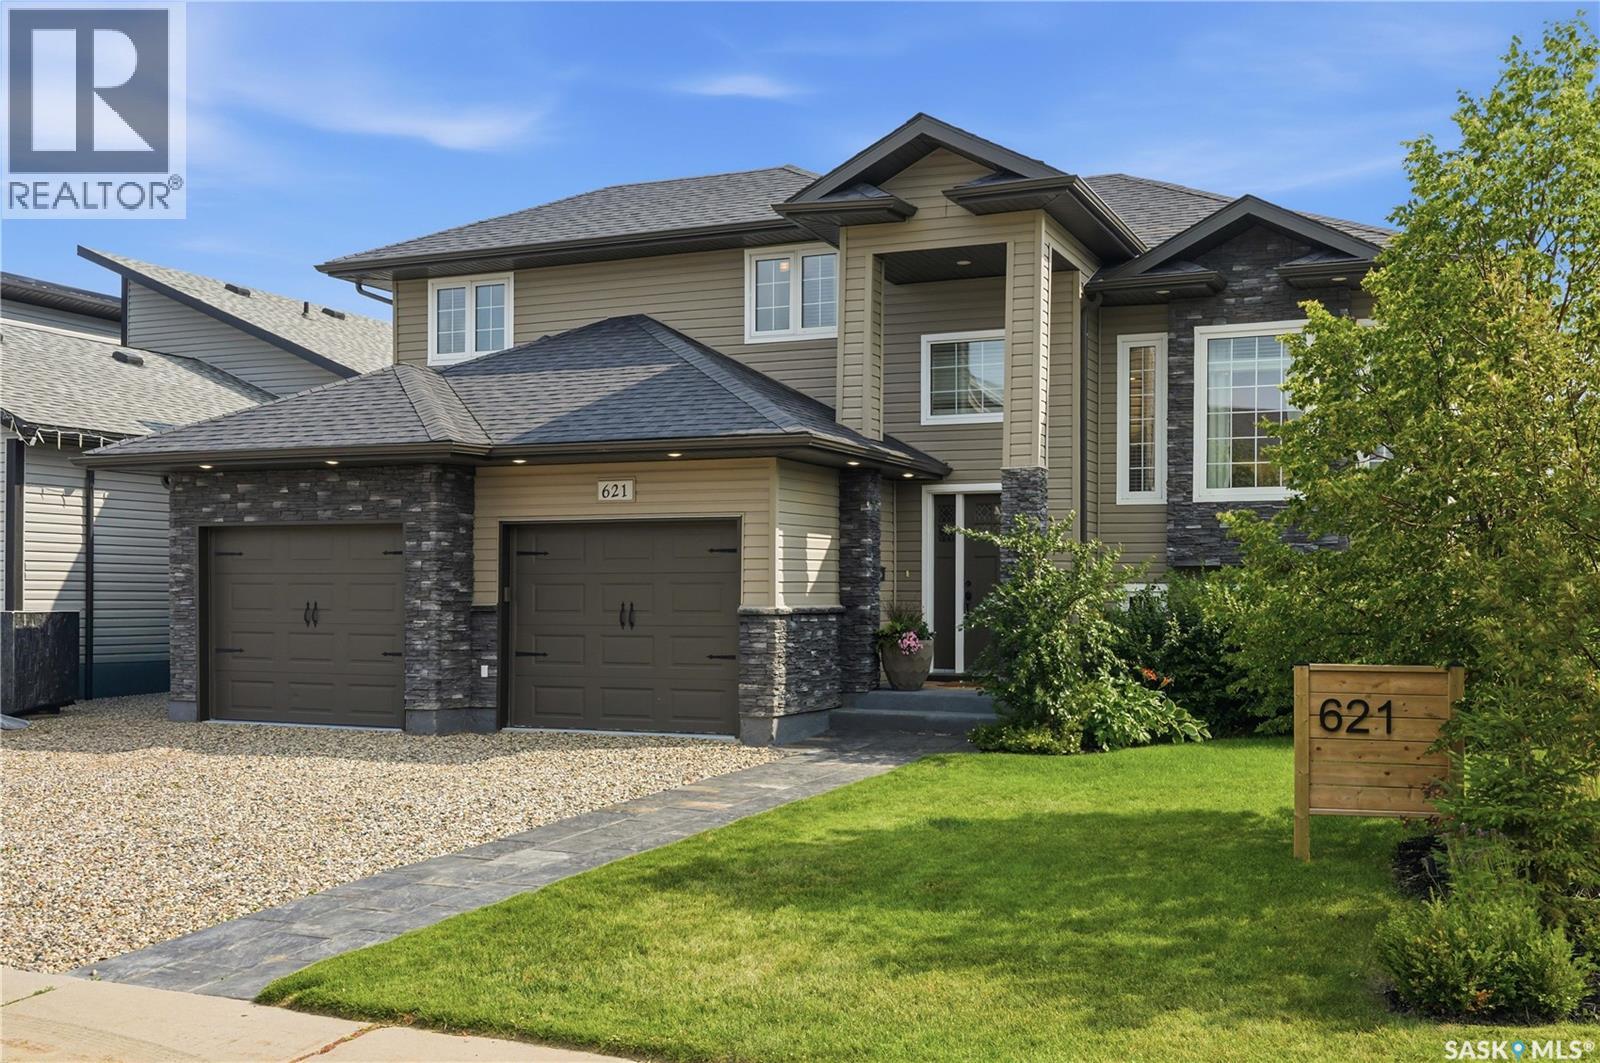
621 Braun Lane
Warman, Saskatchewan
Finding a unique newer property is a rare treat these days. Have you ever walked into a house and immediately felt at home? Let me introduce you to 621 Braun Lane in Warman, Sk. This beautifully curated family home has been extensively renovated & recreated into a home that is not only stylish, but comfortable. Entering the spacious front entry you will immediately appreciate the love & care poured into every inch. Hate a cluttered porch? No worries, ample storage is available in the new mudroom for all your coats & shoes right at the back of the double garage. There's endless possibilities to decide how to use the nook area as it has direct access to the back yard & hot tub alleviating the need to go through the entire living space. The living room is the perfect place to curl up in front of the gas fireplace. The view of the lake & sunsets can be enjoyed from the dining room window. Updated flooring & lighting add to the warmth and ambiance this home offers. Plenty of cabinetry & counter space is always a top priority, & the oversized island doesn't disappoint either. Did I mention that the stainless steel appliances are included and the stove is GAS?! 2 good sized bedrooms & newer 4 piece bathroom complete this floor. Upstairs you will find the master suite which easily accommodates a king size bed, plus walk-in closet & polished 3 piece ensuite. The basement boasts 2 stylish bedrooms & updated full bath. The family room features an electric fireplace, a massive projector and screen ready to enjoy movie nights with your own snack bar at your fingertips. Even the laundry room is chic! The south facing deck offers protection with the pergola & retractable sun shades, room to bbq & added space underneath. The private hot tub area is perfectly tucked into the landscaped back yard. Numerous garden areas, perennials & fruit trees. Custom glass green house space was added to the shed ideal for storage + starting plants. Central air & more. Pack your suitcases & move in! (id:63476)
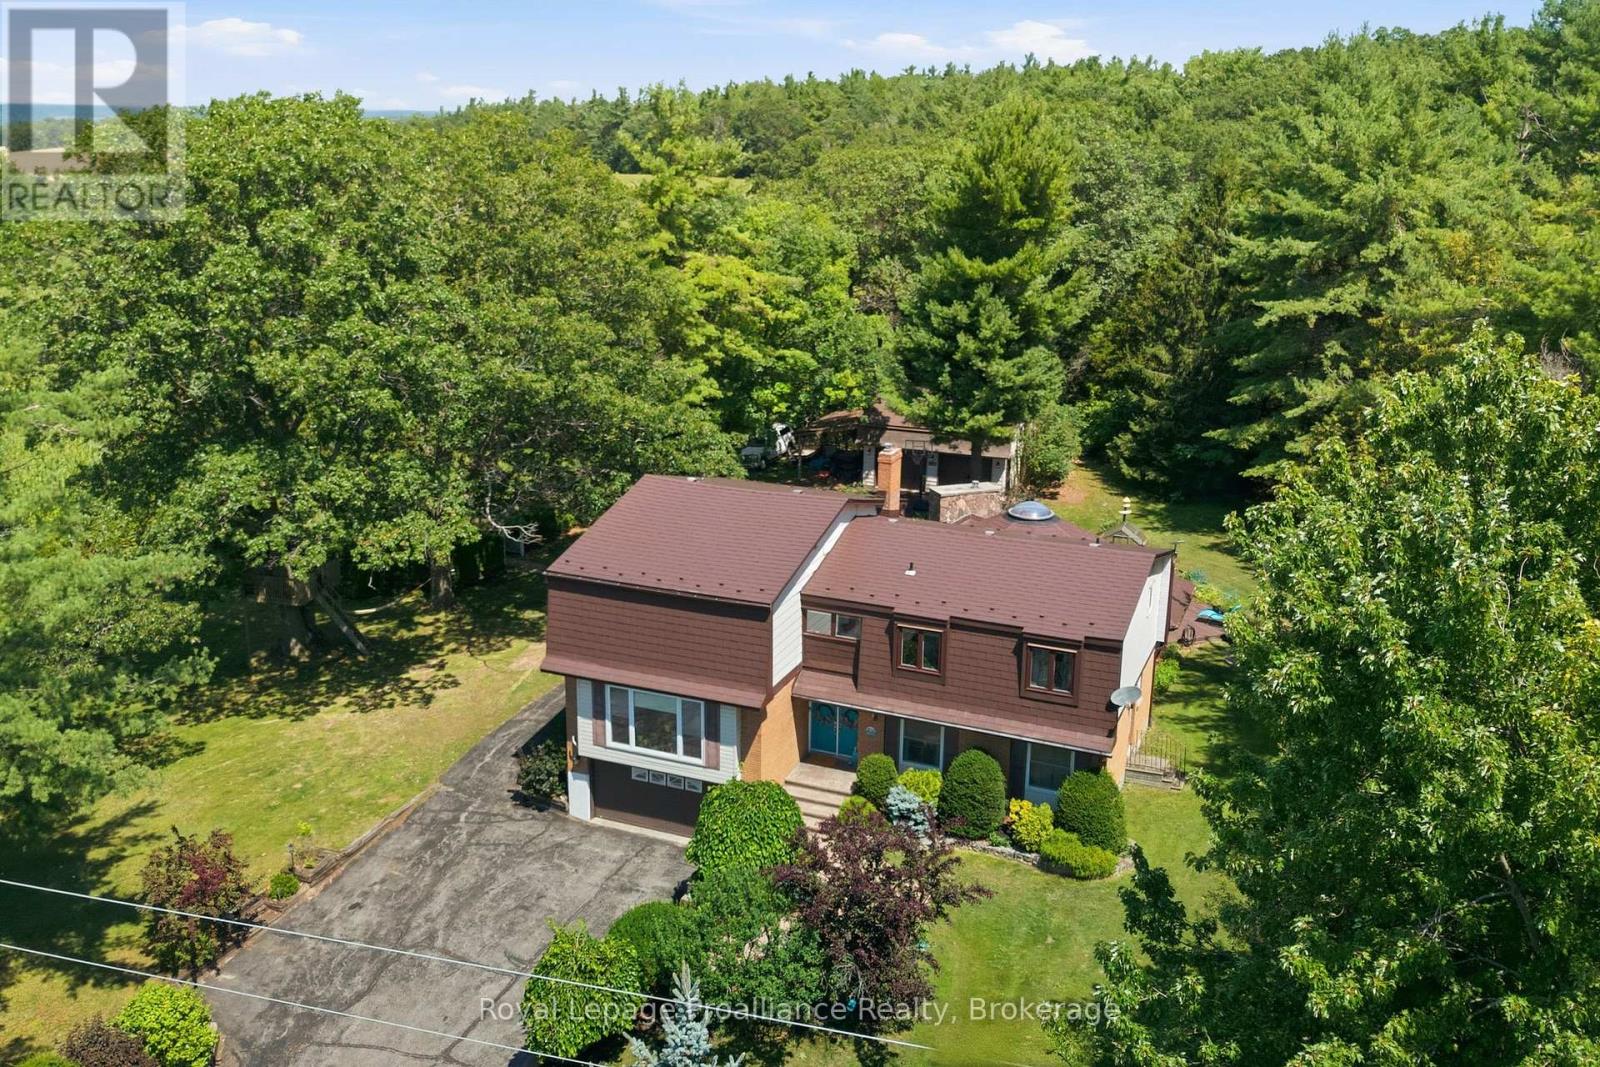
1698 Foxboro-Stirling Road
Quinte West, Ontario
More than 3,600 sq. ft. of finished living space, with the rare advantage of two workshops + two double garages, nestled within the coveted Oak Hills. Positioned between the quaint village of Stirling & Belleville's larger town amenities resides this one of a kind family home, offering something for everyone! Sheltered by mature trees and established perennial gardens, a welcoming double-door entry invites you inside. The grand main floor offers a large office with custom wooden cabinetry & picturesque views, a comfortable living room with gas fireplace, 2 piece bath & dedicated laundry room, complete with gas dryer & ideal storage shelving. A defining highlight of this home is its extraordinary 695 sq. ft. octagonal flex space. Framed by walls of windows and sliding doors, creating a peaceful natural backdrop, this room is centred around an expansive stone chimney & gas fireplace, inviting endless possibilities from entertaining, studio space, family gatherings to a quiet retreat of your own. The beautiful kitchen makes a statement with crisp white cabinetry, classic subway tiled backsplash & dramatic granite countertops. A full wall darker-toned cabinetry adds function, depth & contrast, while the detached island, anchored by a gas range overlooks the massive dining & lounging area creating a fabulous place for family to gather. The third level offers 3 bedrooms. A sense of zen in the spacious primary, complete with 2 closets, including a generous walk-in & a spa inspired ensuite featuring a tiled step-in shower. This floor also provides a separate full bath with glass sliding doors. The upper level is home to a generously sized recreation room or 4th bedroom possibility if needed. Beyond the attached garage, discover a private workshop, expansive utility space + detached garage with mezzanine. Wraparound composite decking creates an outdoor retreat, offering multiple spaces to relax & entertain surrounded by nature and the peaceful beauty of prestigious Oak Hills (id:63476)
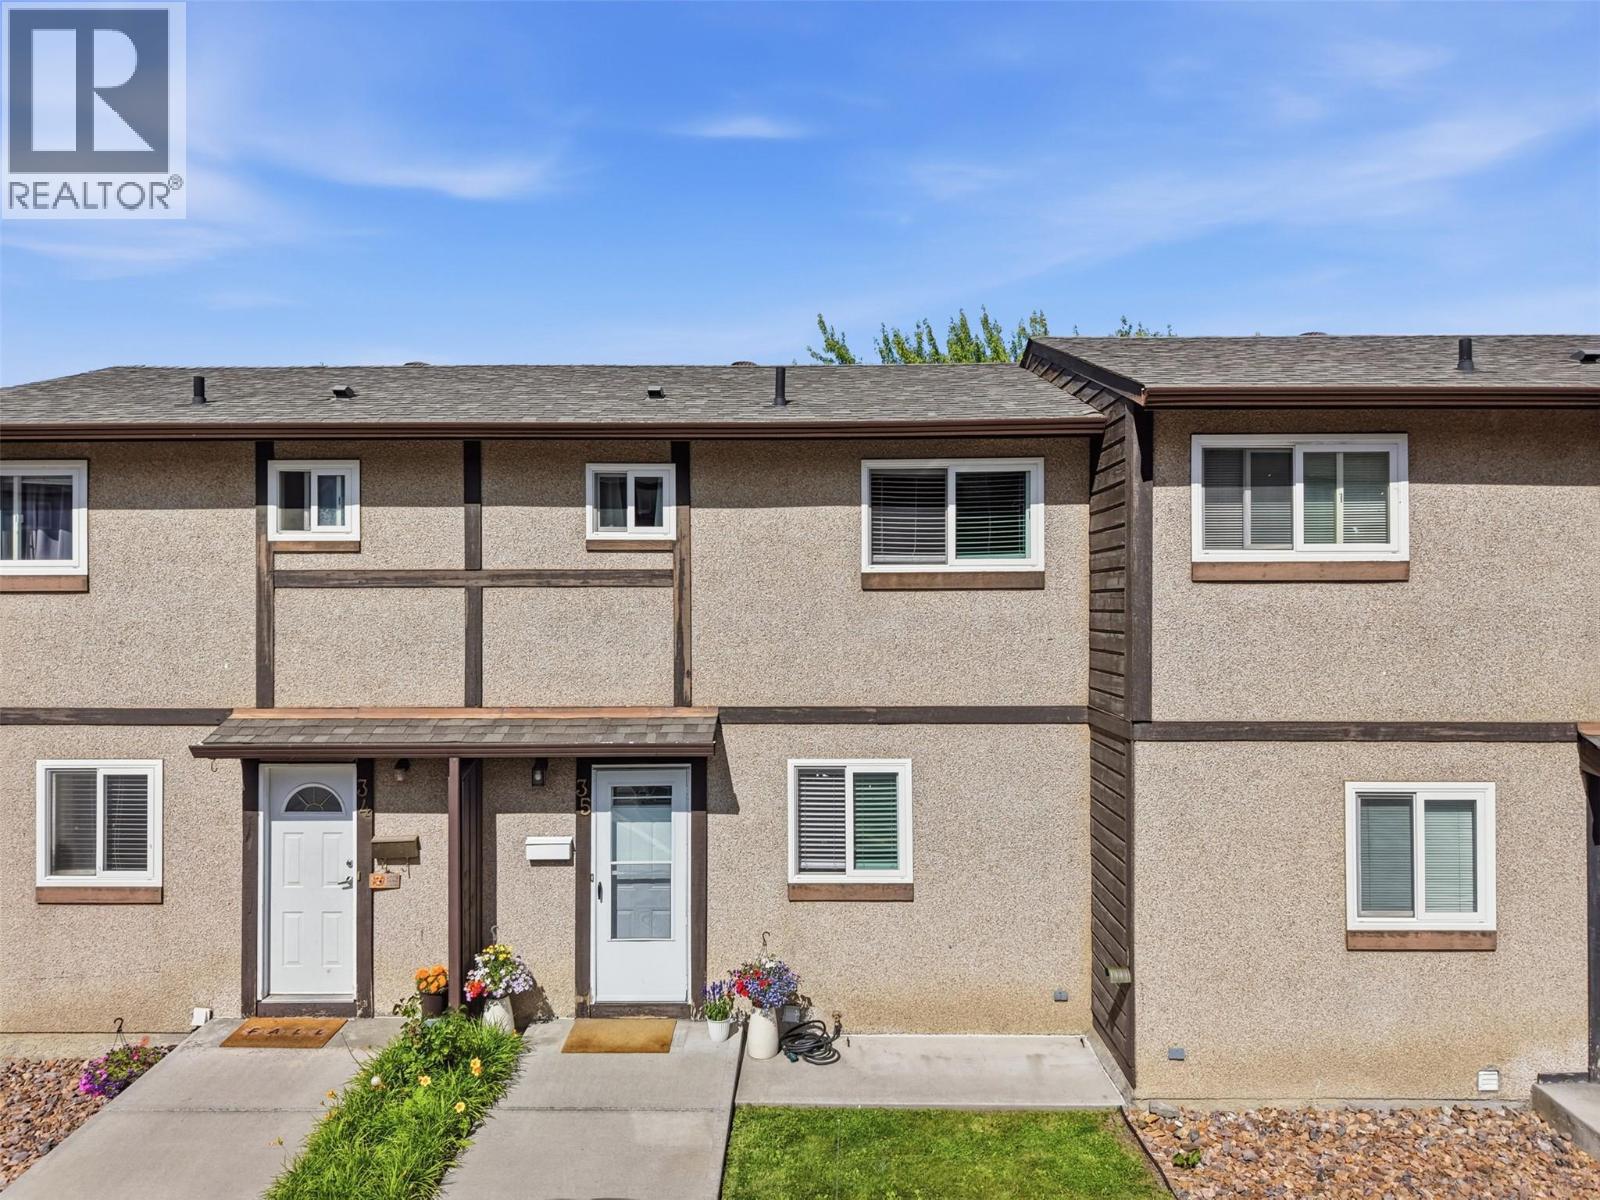
1605 Summit Drive Unit# 35
Kamloops, British Columbia
Welcome to Riverview Village! This well-maintained townhouse offers stylish updates, functional living space, and a fantastic outdoor space. The main floor features an open-concept layout with an updated kitchen showcasing modern cabinetry and beautiful white quartz countertops. The quartz carries seamlessly into the living area, where custom built-ins and a convenient coffee bar create a cohesive and inviting space. Updated paint, newer windows and exterior doors since owners have been there add to the home’s fresh appeal. Step outside to enjoy the large composite deck, perfect for entertaining, relaxing, or enjoying your morning coffee. The lower level offers a versatile rec room that was previously used as a bedroom (just needs door), along with a refreshed bathroom featuring a newer vanity, laundry area, and an updated ceiling fan. Upstairs you’ll find two bedrooms, including one with newer vinyl flooring and an updated ceiling fan, as well as a full 4-piece bathroom. Outside, the front of the unit enjoys its own garden space and lawn area, providing a welcoming outdoor retreat and room for those with a green thumb. Conveniently located within the desirable Sahali neighbourhood, this move-in-ready home offers comfort, style, and low-maintenance living. (id:63476)
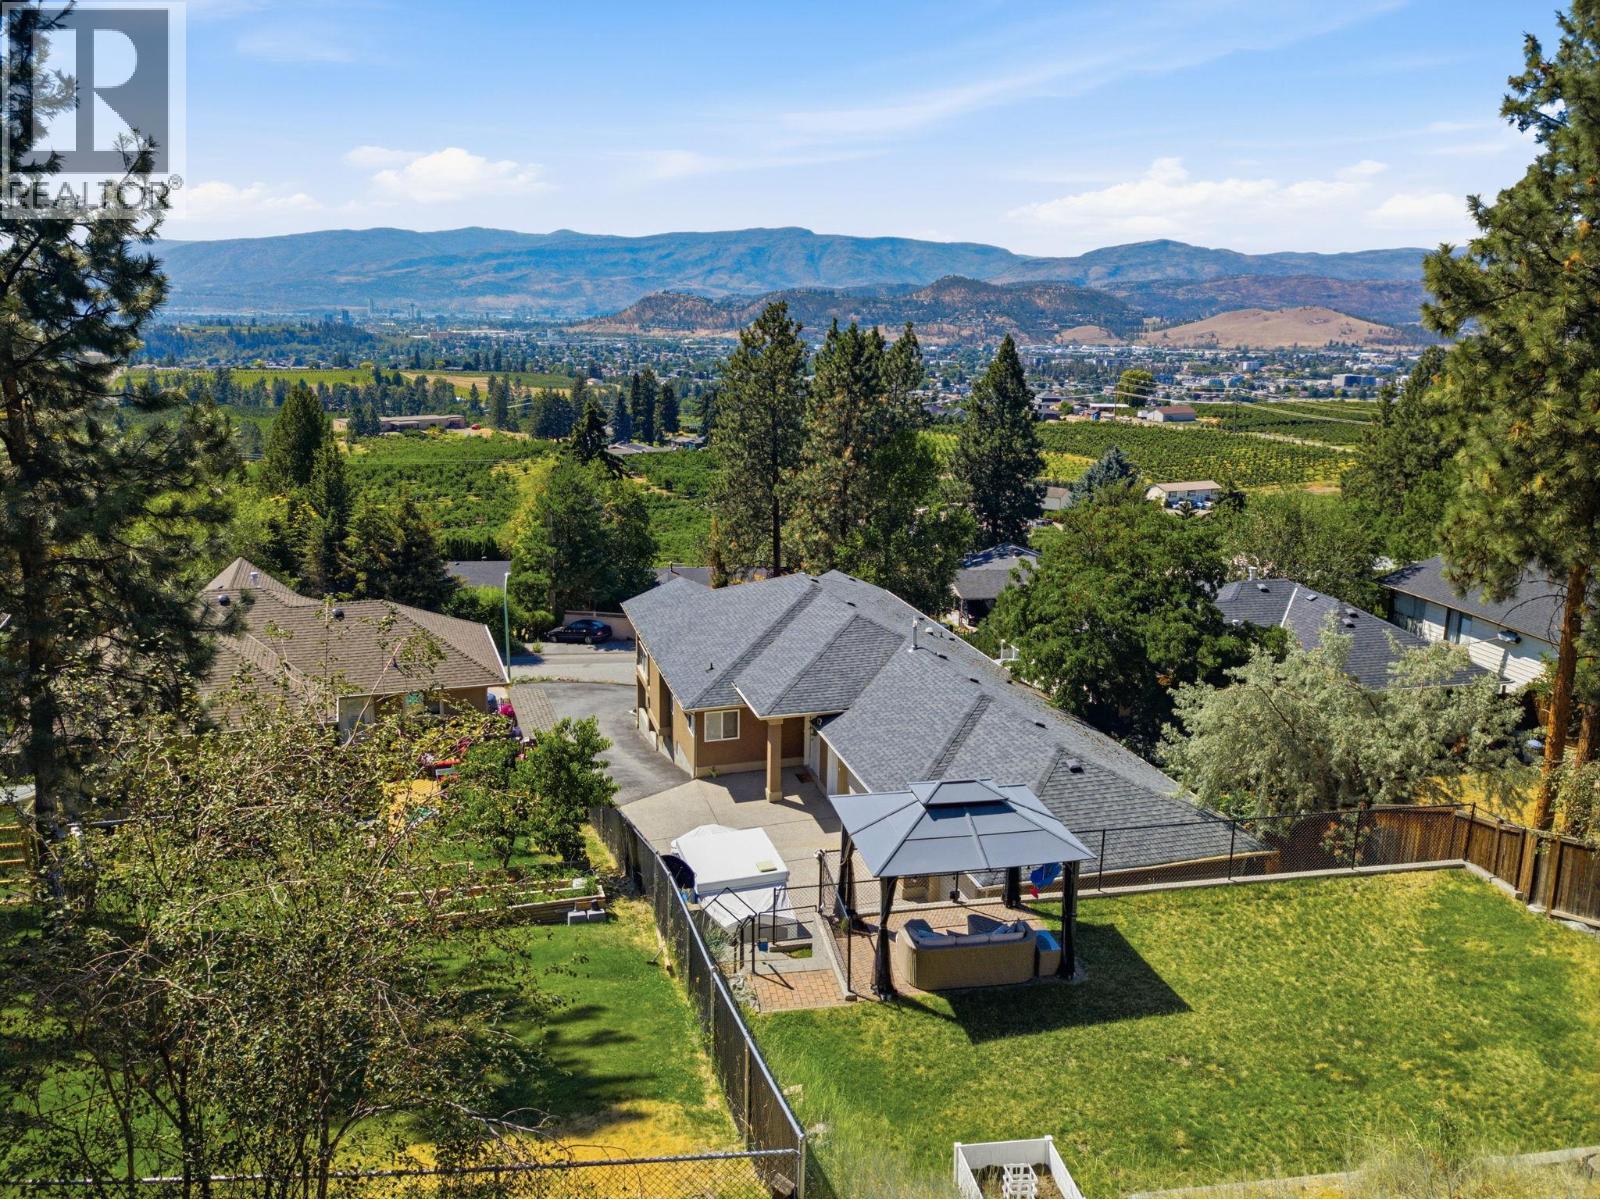
1115 Bentien Road
Kelowna, British Columbia
This rancher with a full walkout basement is perfect for a growing or extended family. Great versatility and space is offered by a useful layout - which includes a full 2 bedroom self contained in law suite, a triple garage, storage, parking and a level back yard. Black Mountain is one of the most central neighborhoods in Kelowna - UBCO, Big White, The Airport, Schools, Downtown as well as walking trails and retail - plus it is historically one of the best neighborhoods to buy in if you are looking to appreciate as the market does (10 yr A.I.R. Board sales data). This all adds up to an affordable option that you can purchase with confidence. (id:63476)
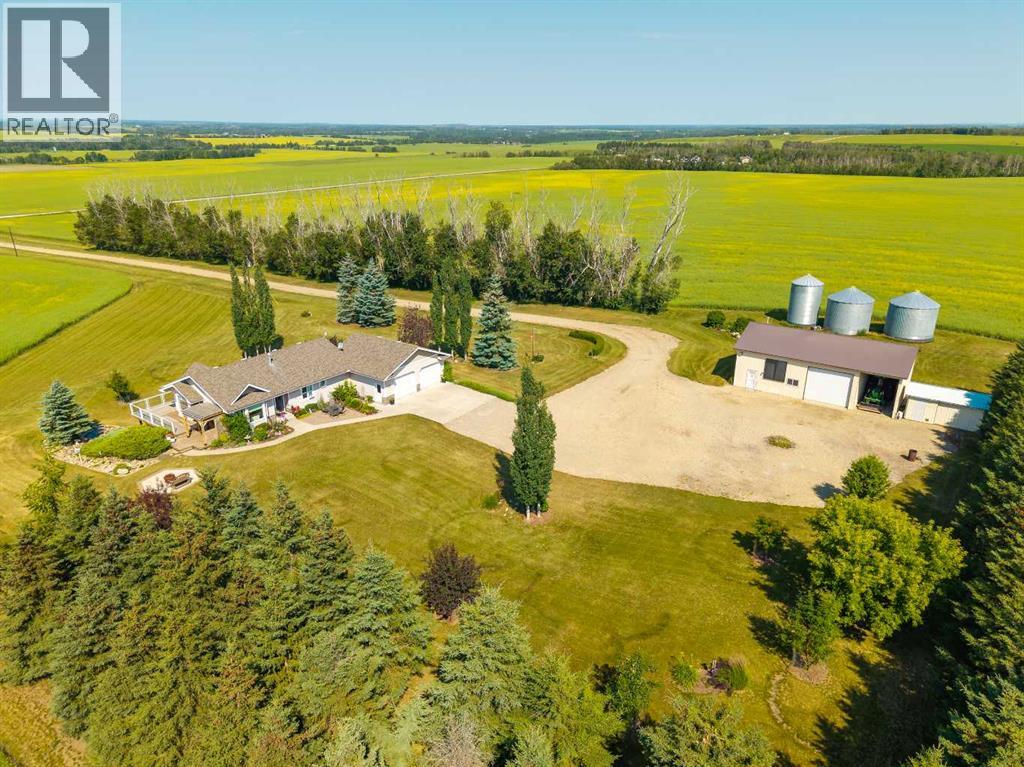
34055 Range Road 24
Rural Mountain View County, Alberta
Privacy, space and exceptional views come together on this beautifully maintained 4.42-acre property, located approximately 20 km northwest of Olds. Set well back from the gravel road and positioned on an elevated portion of the property, the home overlooks the surrounding valley and offers stunning views of the mountains to the west.Built in 2004, this well-kept 1,326-square-foot bungalow features a fully developed walkout basement, an attached heated double garage and a highly functional layout. The main floor includes a spacious mudroom with laundry conveniently located just off the garage, along with a dedicated office that could provide additional sleeping space if desired.The kitchen offers oak cabinetry, a centre island and ample workspace, while large windows capture the peaceful valley and mountain views beyond. The adjoining dining area enjoys the same impressive outlook, and the west-facing deck provides an ideal place to relax, entertain or take in the expansive views and evening sunsets. The comfortable living room is centred around a natural gas fireplace with an attractive maple surround.The primary bedroom includes a walk-in closet, two additional closets and a four-piece ensuite. A second three-piece bathroom completes the main level.Downstairs, the walkout basement offers a spacious family room with direct access to the yard, one bedroom, a three-piece bathroom and a designated sewing room that could also serve as additional guest or sleeping space. Although the home is currently configured with two bedrooms, the main-floor office and basement sewing room provide the flexibility to function much like a four-bedroom home.The landscaped yard is surrounded by mature trees, creating a private and established country setting. An approximately 1,500-square-foot heated shop adds significant value for anyone needing workspace or storage. It features a concrete floor, mezzanine, a 12-foot-high by 14-foot-wide overhead door and a small storage room with an existing water line, offering future potential for additional plumbing. A 12' × 32' lean-to provides excellent covered storage for a tractor, camper trailer or other equipment.With three full bathrooms, flexible living space, extensive landscaping, a heated garage, an impressive shop and remarkable valley and mountain views, this property offers a rare combination of privacy, functionality and comfortable acreage living within an easy drive of Olds. (id:63476)