
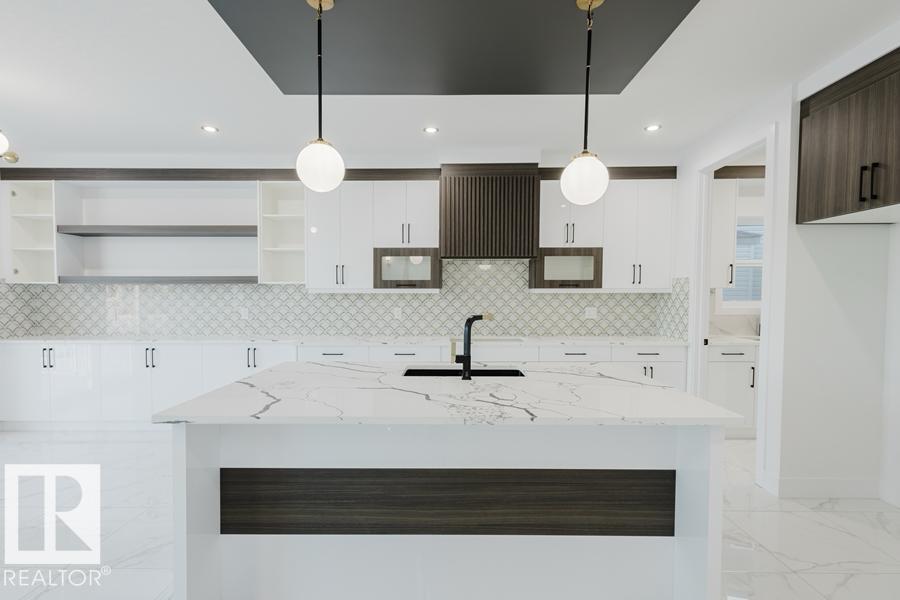
13148 187 Ave NW
Edmonton, Alberta
Buy within 30 days and personalize your colours, flooring & interior finishes! Welcome to this stunning 2,650 builder sq. ft. home in Goodridge Corners, backing directly onto a park with no rear neighbours. Enjoy beautiful green space views through oversized rear windows and relax on the spacious 12’ × 15’ deck. This thoughtfully designed home offers 2 living rooms, a main-floor bedroom & full bath, an extended chef’s kitchen with oversized island, plus a fully equipped spice kitchen. Upstairs features a large bonus room, 4 spacious bedrooms, and 3 full bathrooms, including a luxurious primary suite. With 5 bedrooms, 4 full bathrooms, premium finishes, and the opportunity to choose your colours plus tile or vinyl flooring, this home combines luxury, functionality, and exceptional value in one of North Edmonton’s most desirable communities. Hurry—customization is available for a limited time! (id:63476)
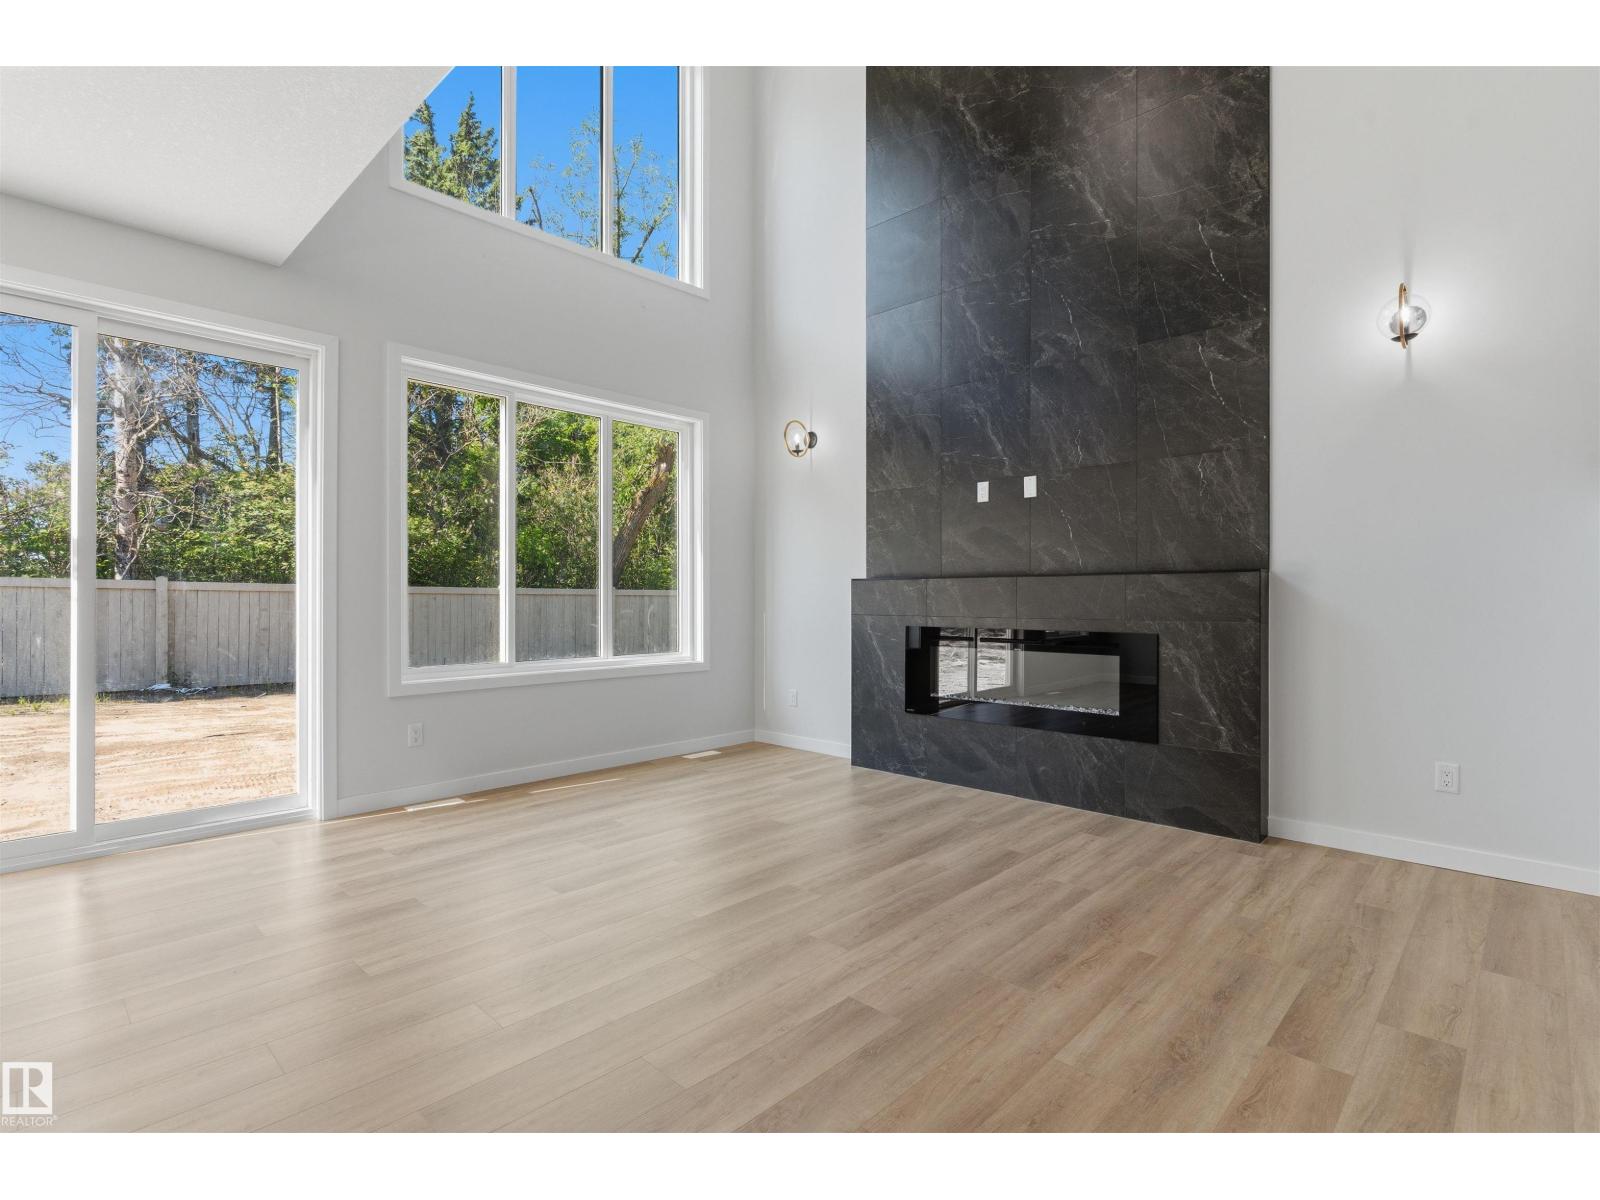
1721 Crossbill Lo NW
Edmonton, Alberta
Welcome to this Green space backing brand new home for sale in the community of Kinglet Gardens, Edmonton! Home features 3 bedrooms, 3 full bathrooms, den, bonus room, living room open-to-above ceiling & large windows. Kitchen features quartz countertops, walk through pantry and custom cabinetry. The home also includes ceiling designs, custom master shower, soft-close cabinetry, fireplace in living, and modern railing. Enjoy the convenience of a side entrance to basement, 9-foot ceiling throughout main, second floor, and basement, as well as an upstairs laundry room, MDF shelving & organizers. Additional upgrades include lighting fixtures, hardware, and a modern exterior with stone, premium vinyl siding, and front concrete steps. The home is equipped with gas lines to the deck, kitchen, and garage. Walking distance to a pond, trails and park. (id:63476)
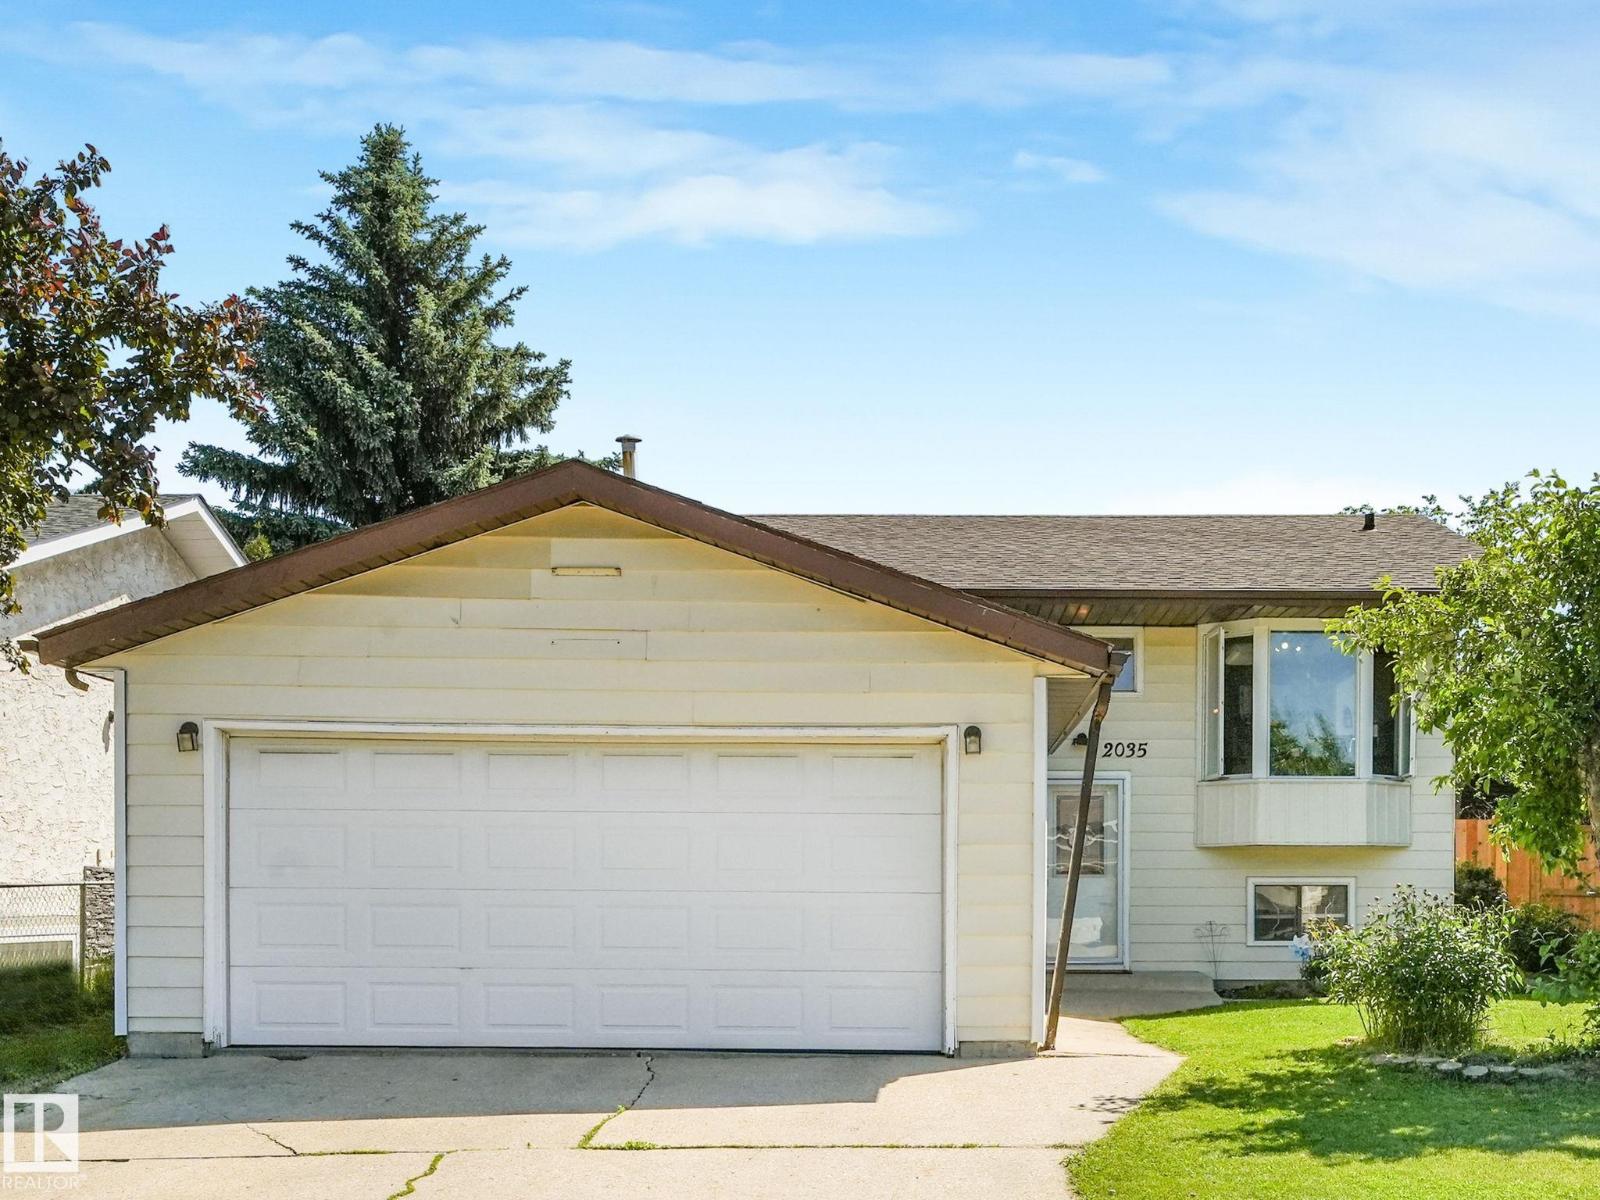
2035 49a St NW
Edmonton, Alberta
Fantastic 1,185 sq. ft. bi-level located on a quiet crescent! This well-maintained home offers a bright and spacious layout with a huge, cozy living room and a functional kitchen featuring ample cabinetry, tiled backsplash, and a sunny breakfast nook with a bay window. The formal dining area opens through a new patio door to a newer, expansive deck, perfect for entertaining. Behind the kitchen is a versatile mudroom/pantry with access to the side deck. The main floor also features two generously sized renovated bedrooms, a den, and a full bathroom. The fully finished basement includes a large third bedroom, an enormous family room, another full bathroom, and a spacious laundry/storage area. Additional updates include newer windows, newer fridge, washer and dryer. The fully landscaped yard includes a storage shed and offers plenty of outdoor space. Conveniently located close to shopping, schools, parks, playgrounds, and public transportation. (id:63476)
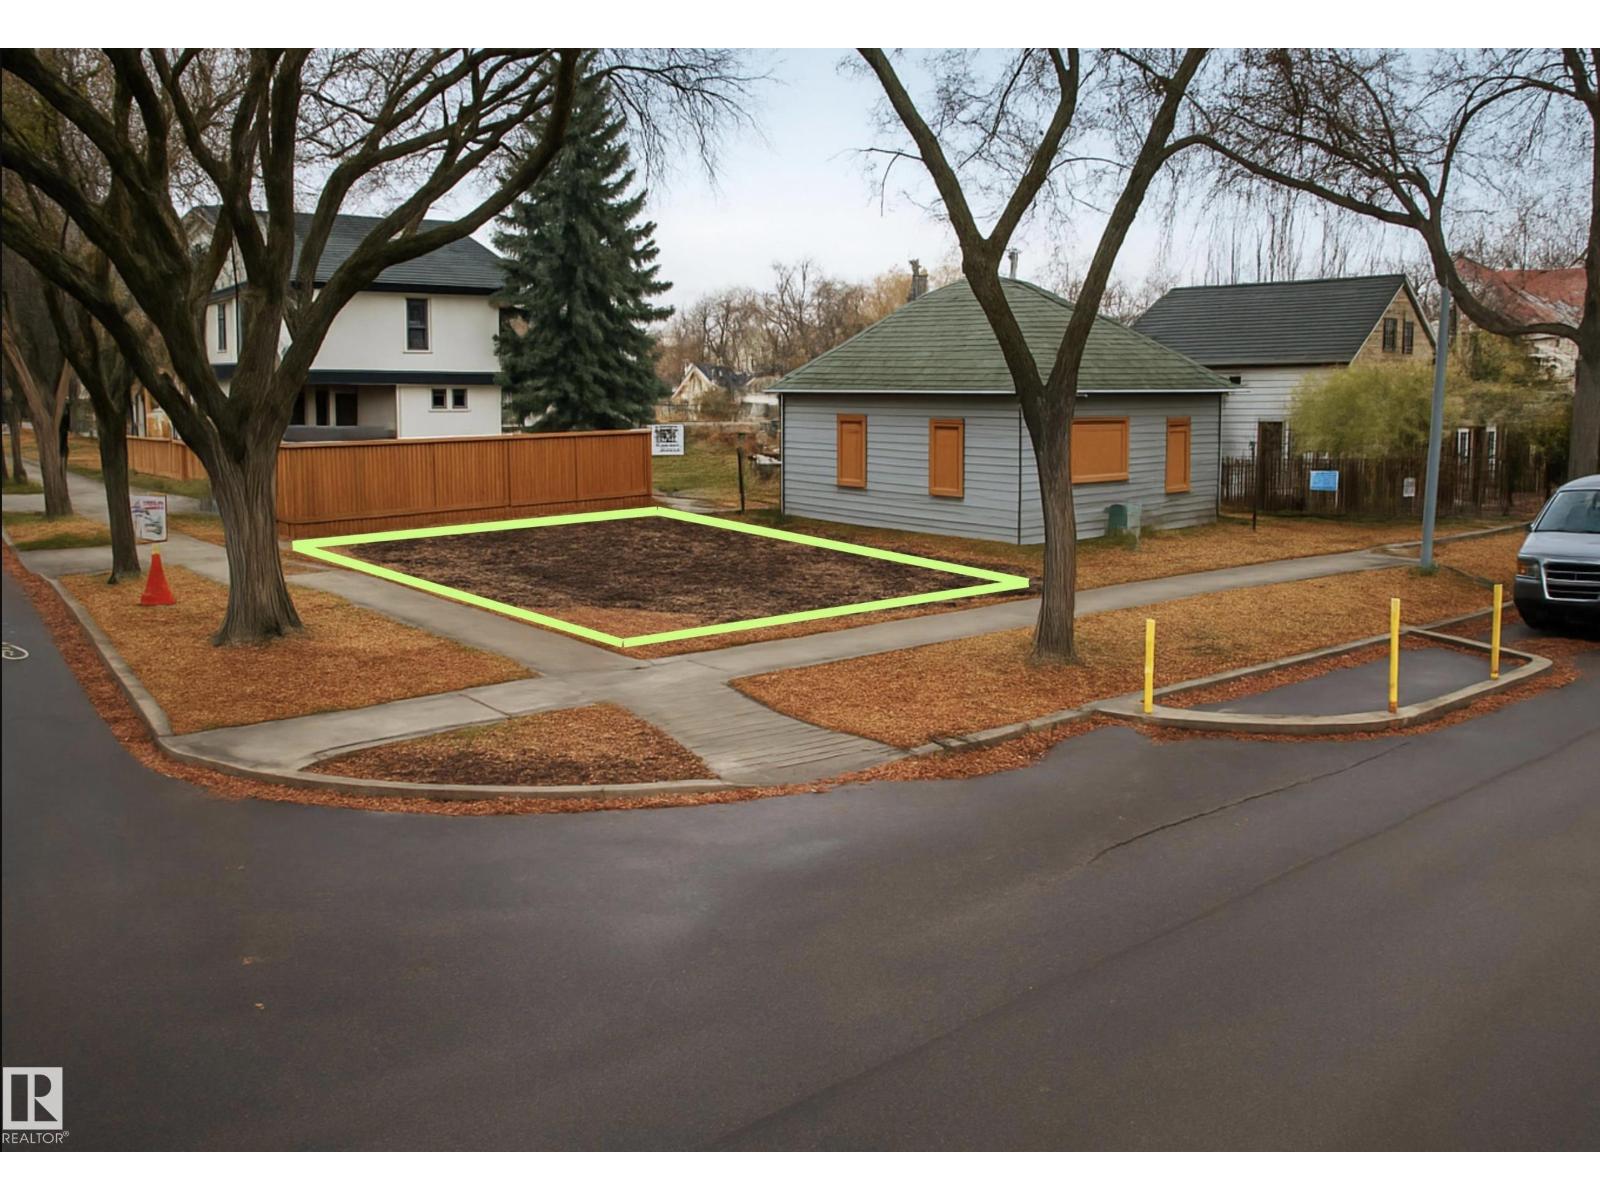
11404 88 St NW
Edmonton, Alberta
South Facing Cute Corner Lot - 184 sqM Blank Canvas to Build your Vision. (id:63476)
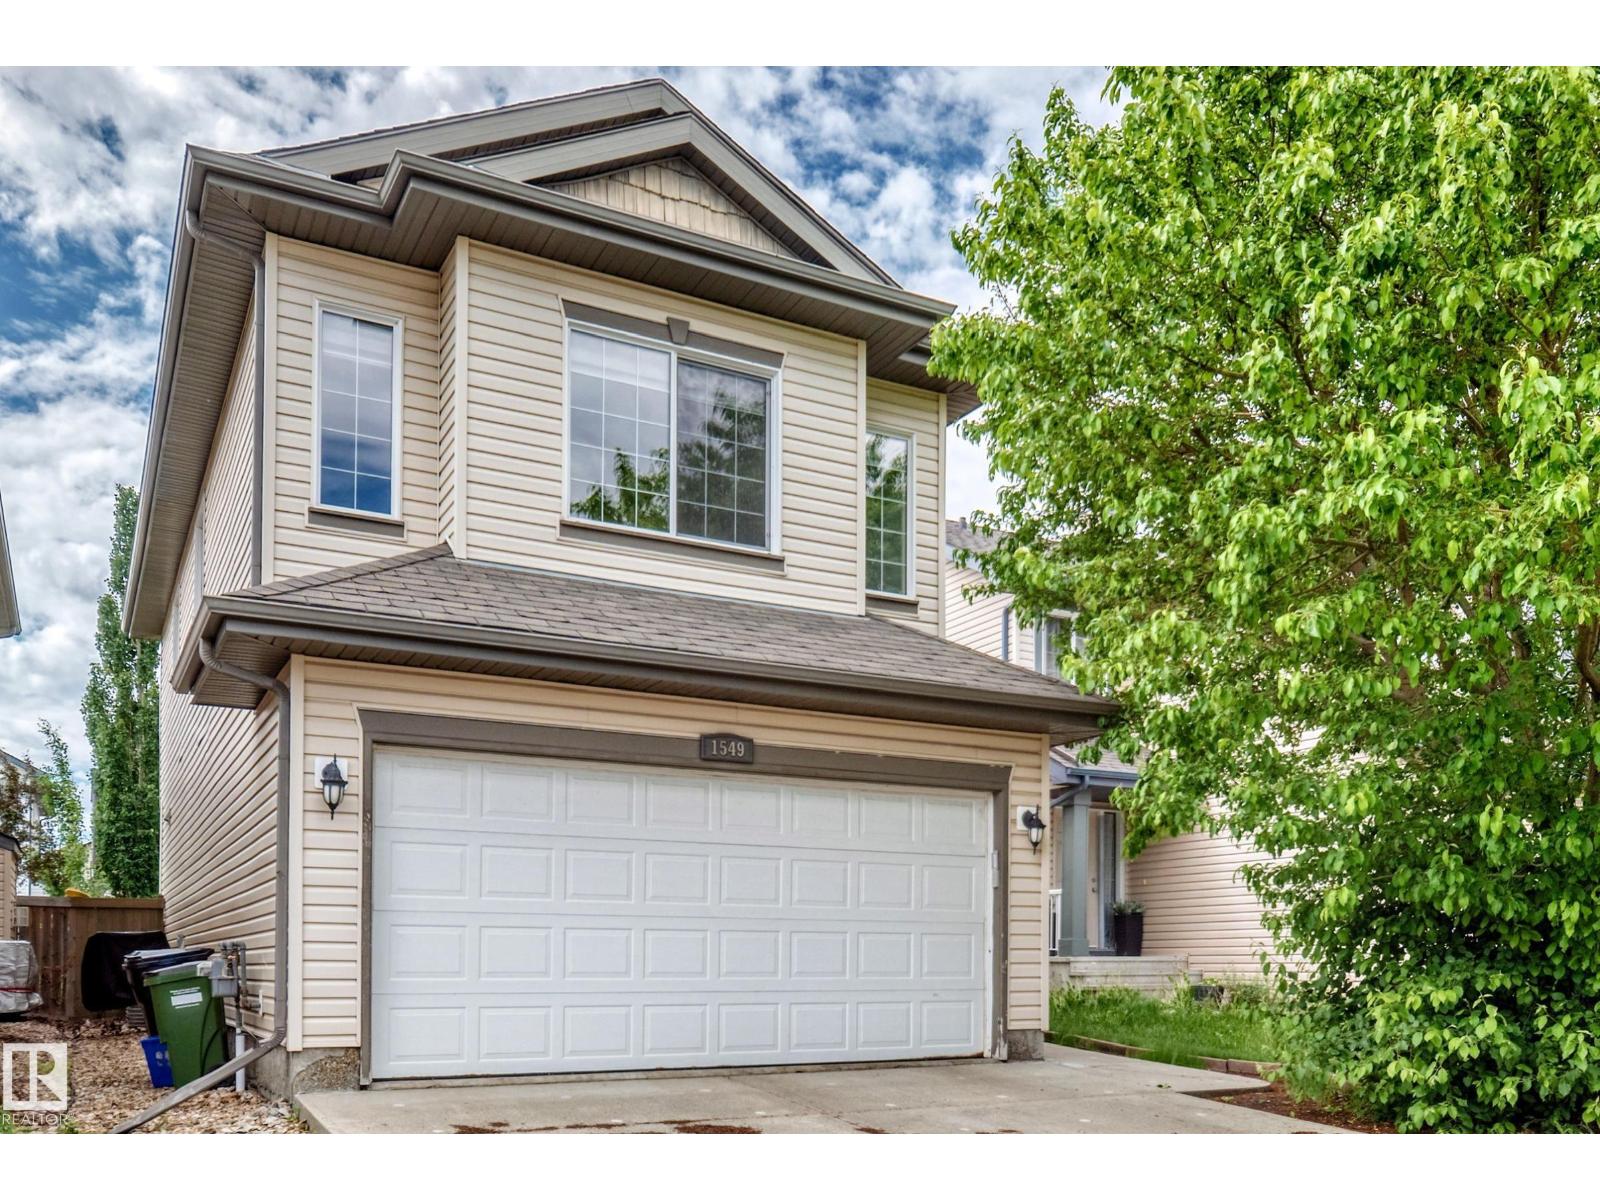
1549 37c Av NW
Edmonton, Alberta
Welcome to this amazing 4 bedroom 3.5 washroom home nestled in the sought after community of Tamarack. This home has ample living space for any growing family. The main floor has an open floor plan with an abundance of natural light. The kitchen has ample cabinet and counter top space and a large island for all your entertaining. The living room is grand in size and looks out to the large back yard. The upper floor has 3 large bedrooms and a massive bonus room along with 2 full washrooms. The basement is also fully finished and has an additional full washroom, a bedroom, and a large living room. The home has had many upgraded and shows like new. Close to schools, shopping and walking distance to 17th street. Make this home yours at this attractive price! (id:63476)
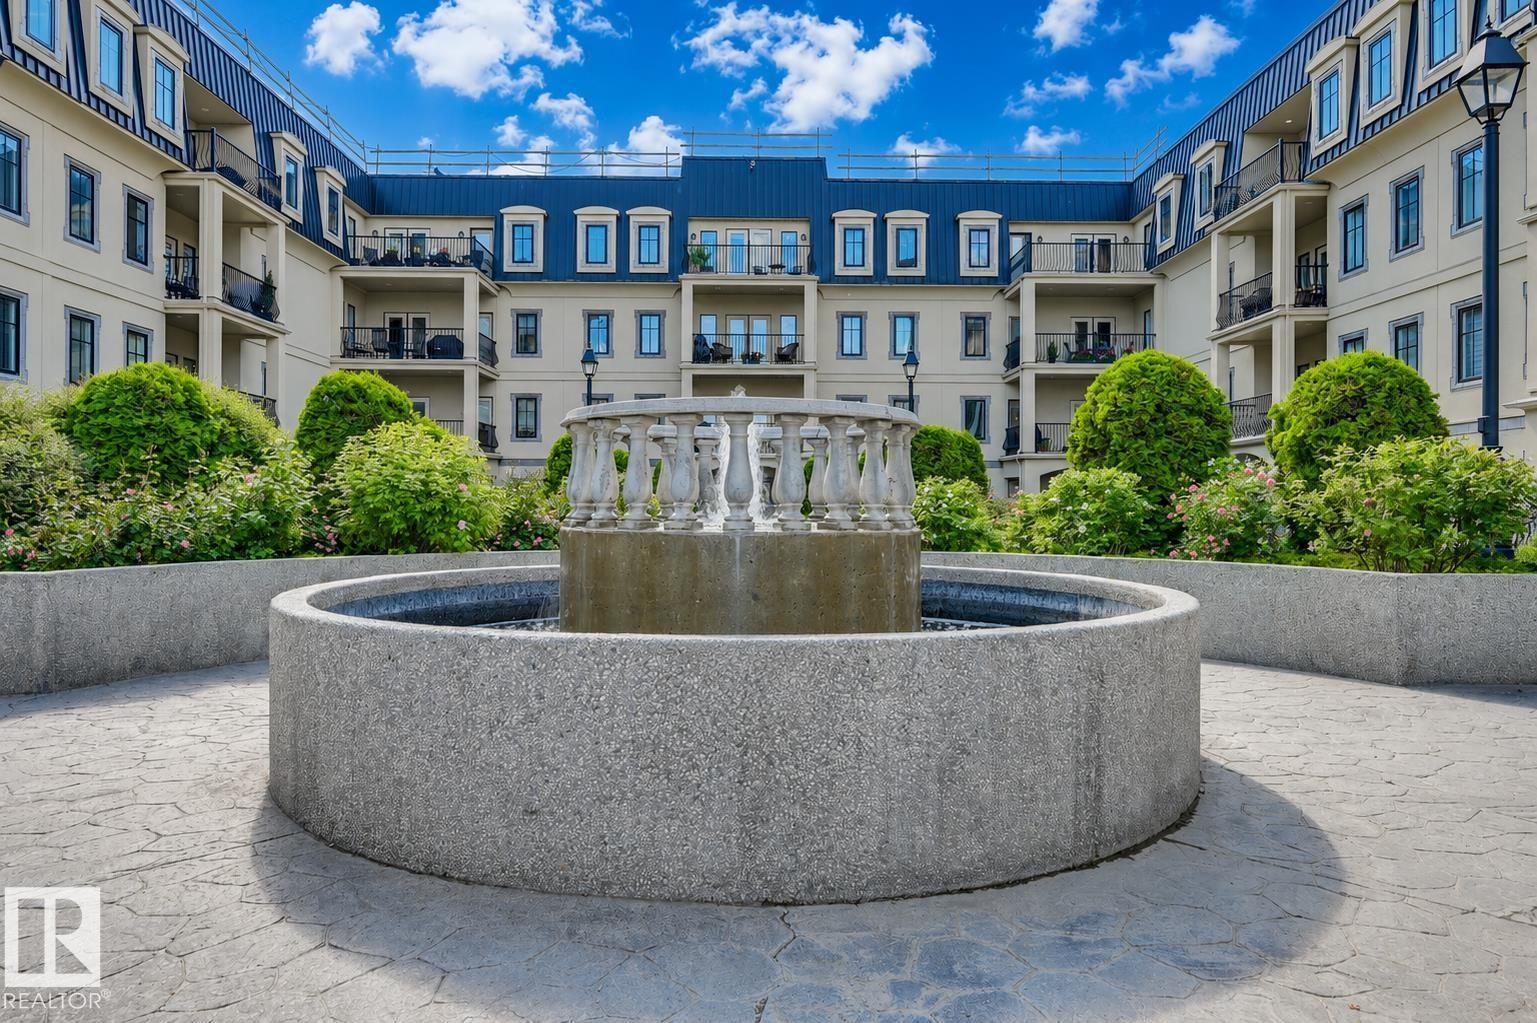
#416 1406 Hodgson Wy NW
Edmonton, Alberta
Top-Floor Penthouse Potential in Chateaux at Whitemud Ridge! This condo is a rare canvas awaiting your personal touch. Perched on the top floor of one of Edmonton’s premier adult-living (21+) communities, this massive single-level apartment offers the scale and prestigious location you’ve been searching for. If you want to customize a top-floor layout to your exact tastes, this is your ultimate opportunity. The space offers 3 spacious bedrooms (or 2 + den), a massive living room, a formal dining area, and a large kitchen. Enjoy 9ft ceilings, AC, and a private deck with open views—free from overhead neighbours. The Potential: Bring your design ideas to refresh the flooring, counters, paint, and fixtures to transform this solid unit into a luxury masterpiece. The building amenities include 2 Heated underground parking stalls, one with a storage cage, car wash, fitness room, steam room, social room, and theatre room. Minutes to Whitemud Creek ravine trails and shopping. (id:63476)
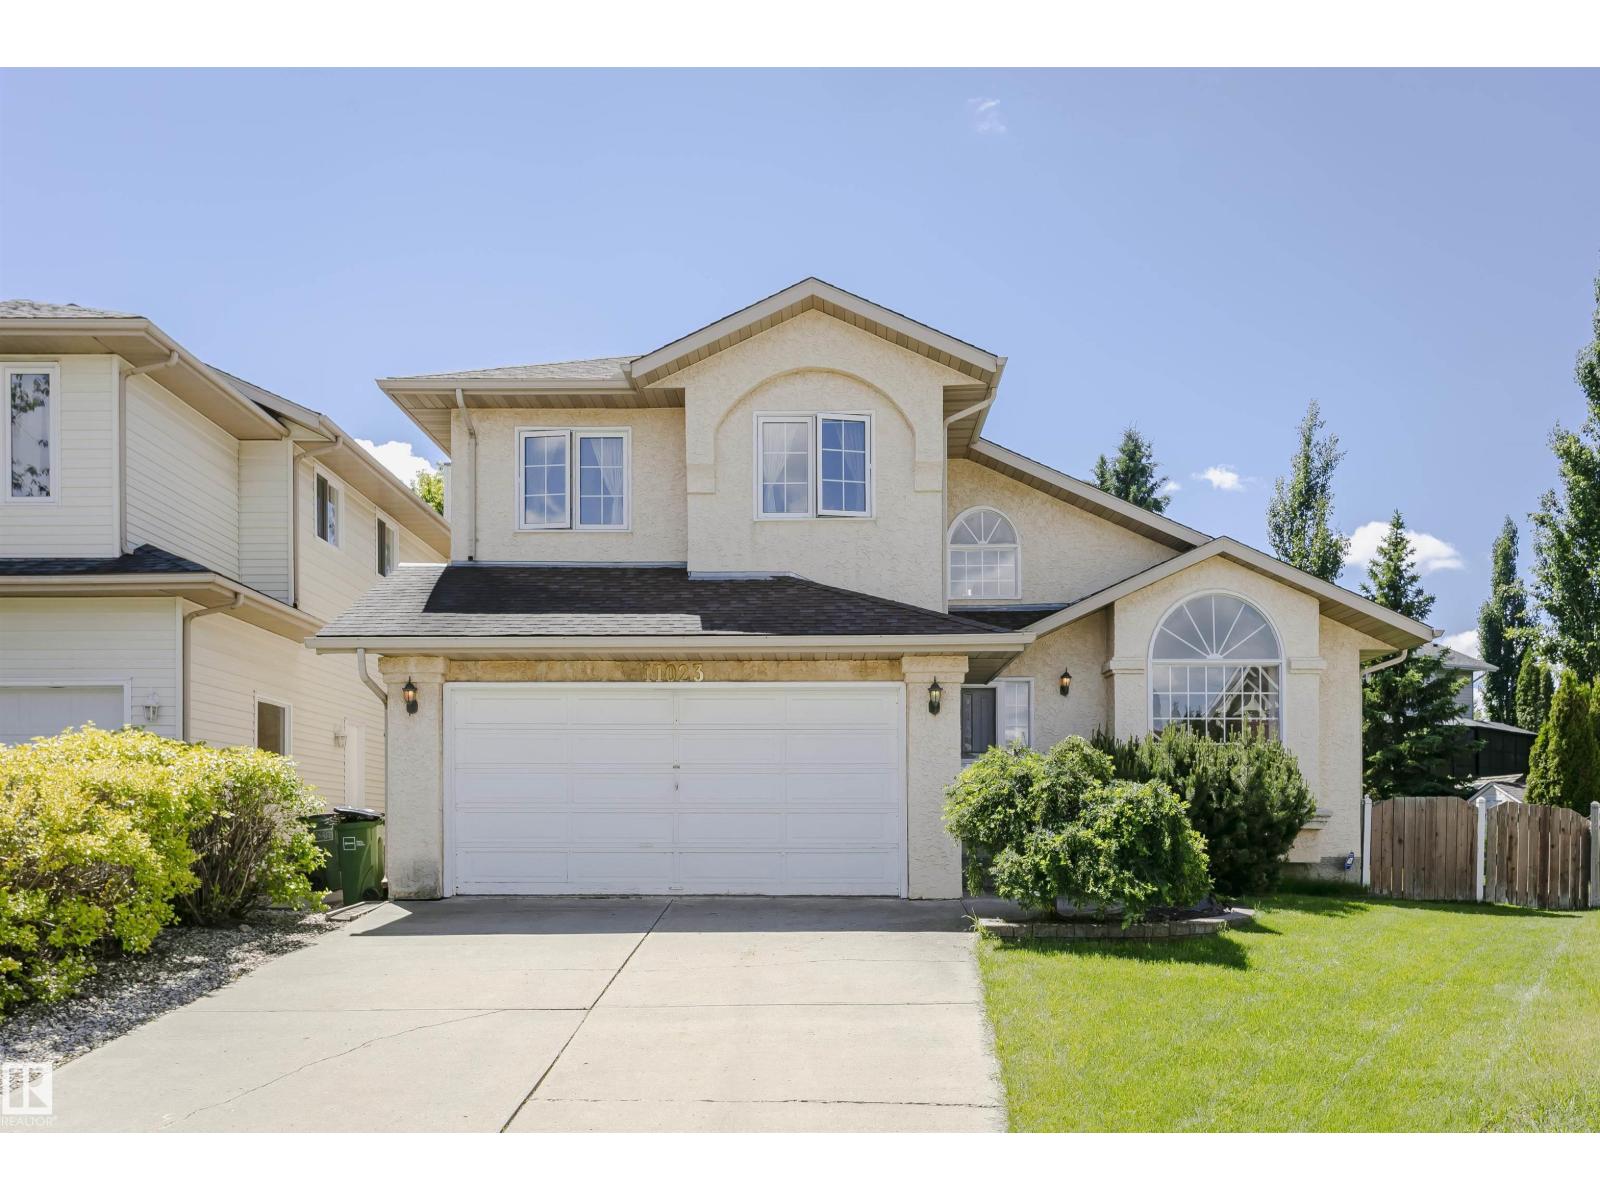
11023 11a Av NW
Edmonton, Alberta
Welcome to this beautiful 4-bedroom, 3-bathroom family home nestled in the highly desirable and serene community of Twin Brooks! Spanning over 2,018 sqft of comfortable living space, this property boasts a functional layout perfect for growing families. The main floor greets you with a bright, open living and dining area, a spacious kitchen with plenty of counter space, and a convenient main floor powder room. Upstairs, you'll find 4 spacious bedrooms, including a primary bedroom with its own private ensuite, along with a full main bathroom. The fully finished basement offers a versatile layout, ideal for a home gym, recreation room, or extra storage. Located just minutes away from scenic ravine walking trails, George P. Nicholson Elementary School, shopping, and providing quick access to Anthony Henday Drive and 111 Street. Move-in ready and a must-see! (id:63476)
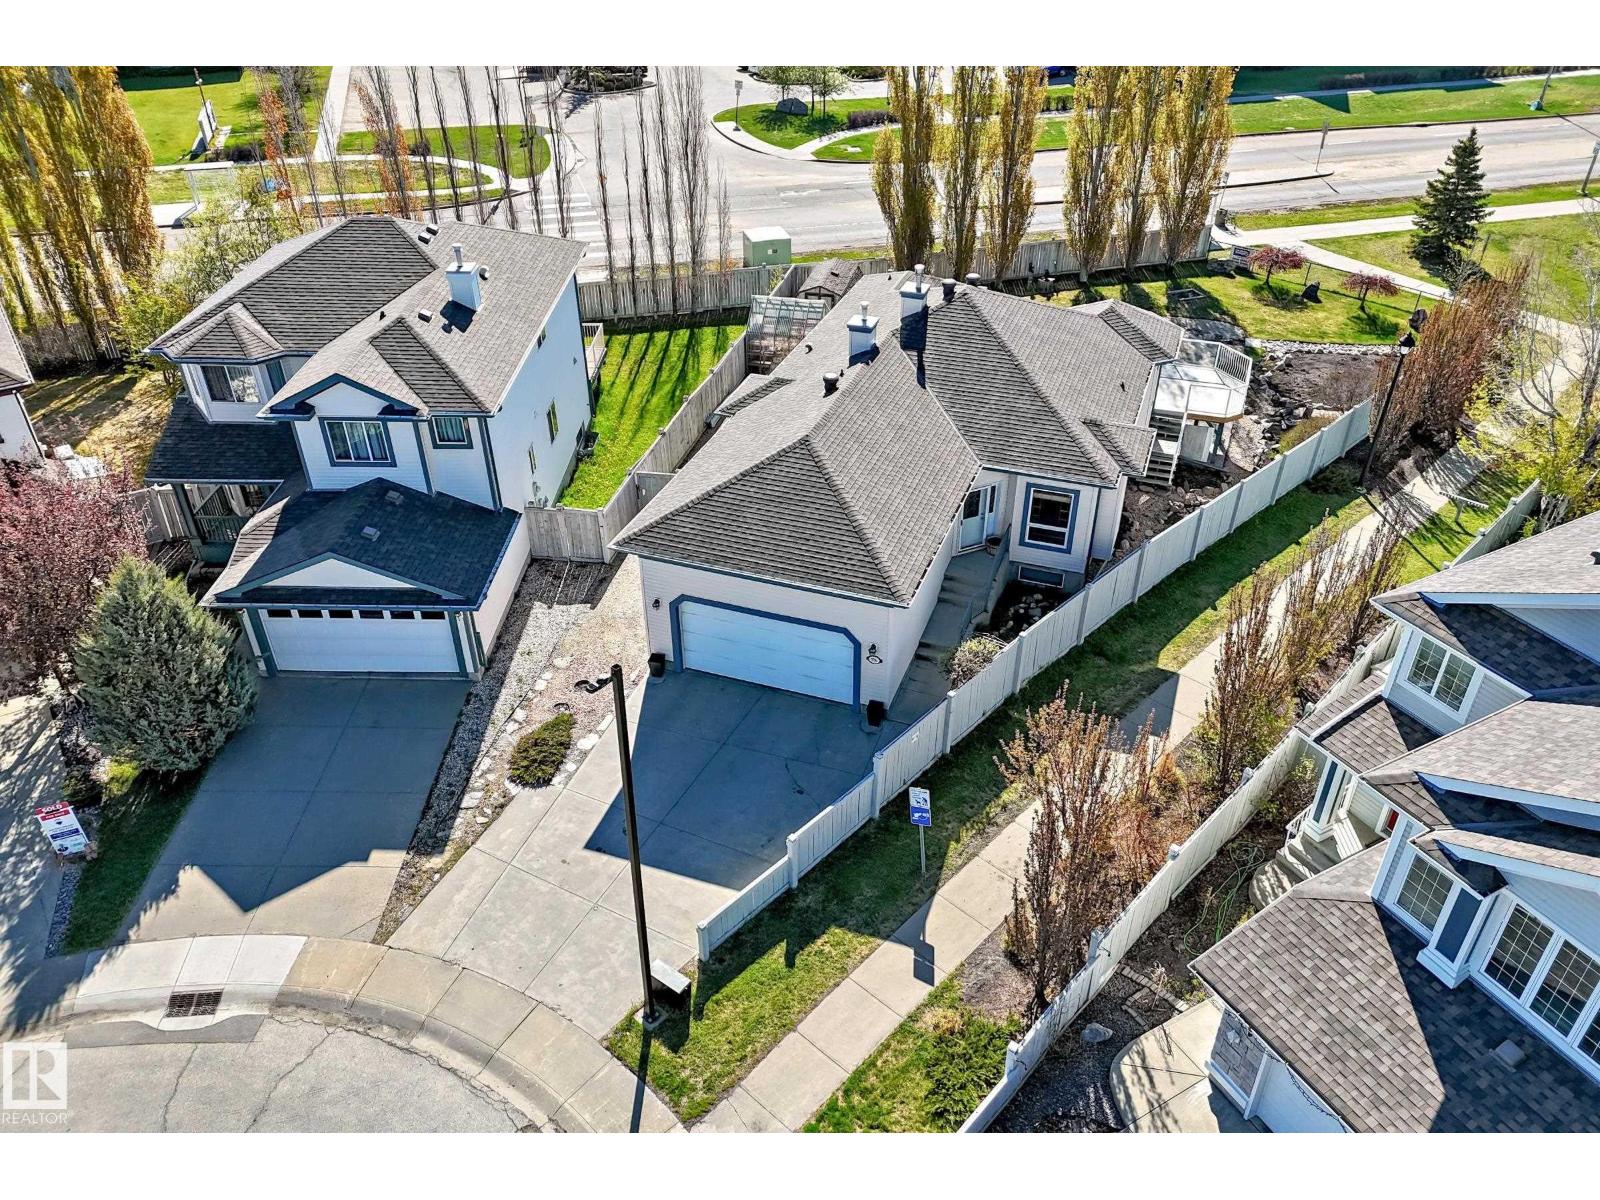
576 Glenwright Cr NW
Edmonton, Alberta
WALKOUT BUNGALOW !!! One of The Largest Fenced Lots over 10,700 sq ft. Gorgeous Landscape, Fully Fin Walkout Bsmt offers best living in desired Glastonbury. Located next to lake w walking trails at hand. Total of 5 spacious bedrooms, 3 full 4 piece washrooms, this home provides exceptional flexibility for growing families or multi-generational living. The main floor showcases an open-concept layout with abundant of natural light, a well-appointed kitchen featuring stainless appliances has seamless flow into the dining & living areas. A cozy gas fireplace anchors the living room, creating the perfect atmosphere for relaxing evenings. Main floor den flex area & Laundry are super. The fully dev walkout level expands your living options w 3 bedrooms, a generous recreation area, etc. Direct access to the backyard features a covered deck area to enjoy all types of weather—ideal for entertaining, enjoying Edmonton’s beautiful seasons. Cul de sac front w rec parking, Double Att truck size Garage, Must View !! (id:63476)
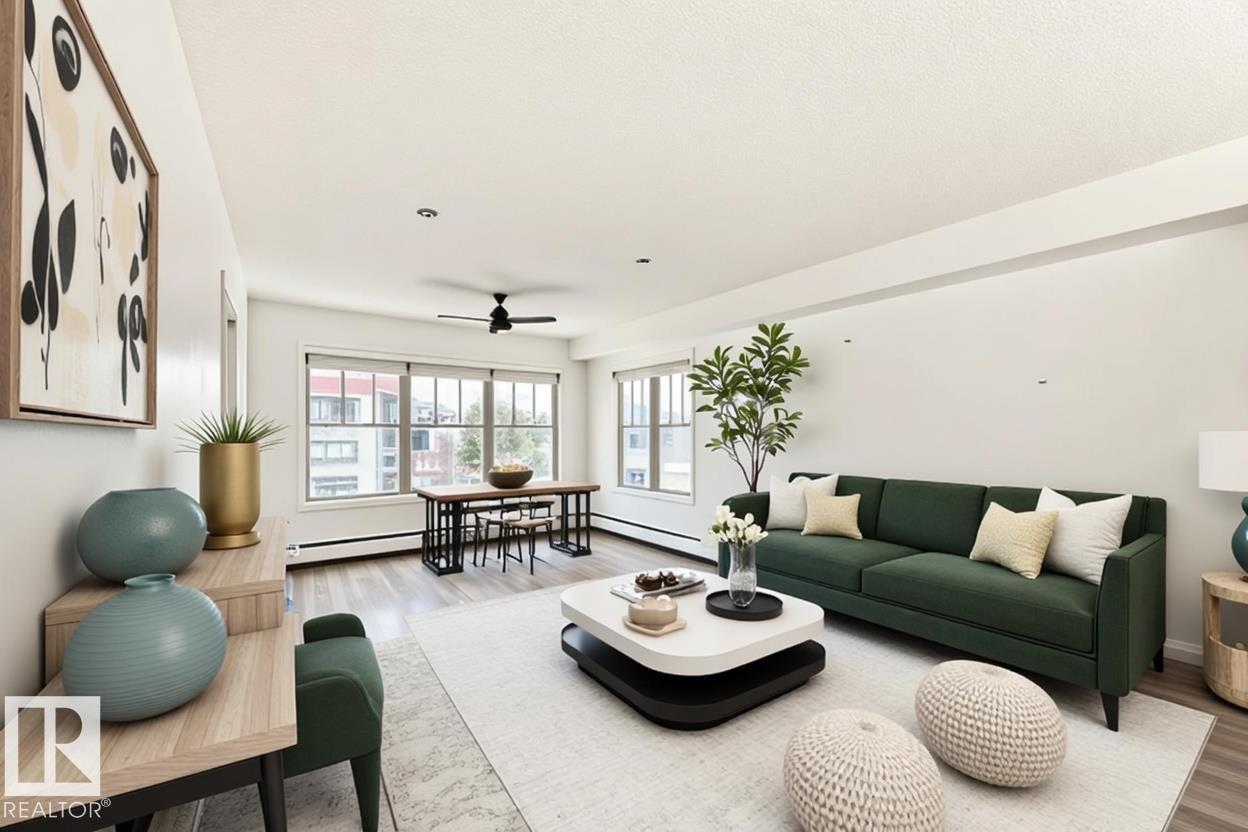
#301 103 Ambleside Dr SW
Edmonton, Alberta
This charming and functional one-bedroom condo with a versatile open space offers an exceptional opportunity—whether you’re looking to expand your real estate portfolio or step into independent living in style. Positioned as a desirable corner unit, you’ll appreciate the added privacy of having only one adjacent neighbour, along with the elevated feel of a high-floor location (3rd floor, just below the top). A stunning corner picture window floods the space with natural light, enhancing the bright and welcoming atmosphere. Thoughtfully situated near both the elevator and stairwell—without being directly beside them—this unit offers convenient access for daily living. Bringing in groceries is effortless, and the nearby stairs provide quick access to visitor parking, making it ideal for guests or dog walks. Inside, the flexible layout maximizes usability and comfort. The building also offers a gym and social room, and includes titled heated underground Parking. **Primary Photo Virtually Staged** (id:63476)
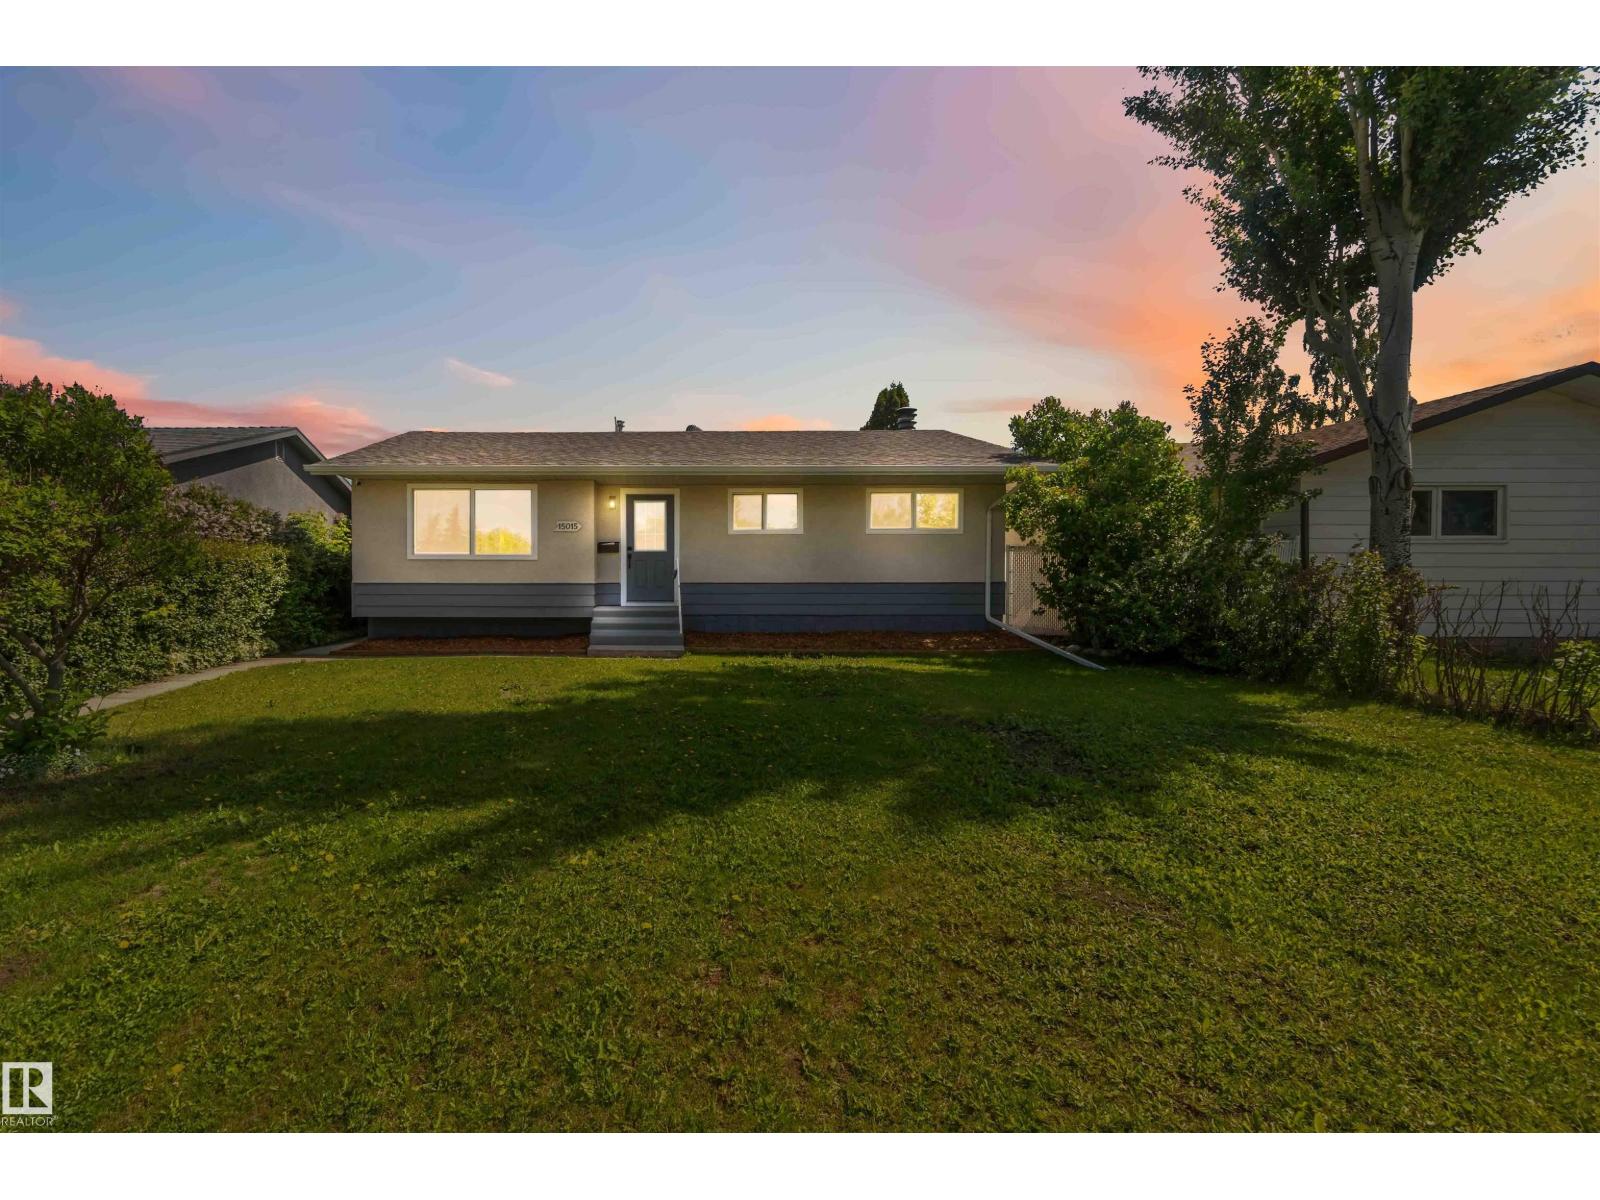
15015 95 St NW
Edmonton, Alberta
Welcome to this stunning, fully renovated bungalow in Evansdale. With a total of 5 bedrooms and 2 full bathrooms, this home offers exceptional space and versatility. The basement has a second kitchen with a separate entrance, ideal for multi-family living. Major upgrades have already been taken care of, including windows, HWT, electrical panel, private fence, newer furnace and shingles, giving you peace of mind for years to come. Step inside to a complete top-to-bottom transformation, stylish new flooring, modern interior/exterior doors, beautifully updated bathrooms, fresh paint throughout, new baseboards/trim. The show-stopping kitchen is designed to impress, with quartz countertops, sleek cabinetry and brand-new SS appliances. Located on a large lot with an oversize double garage, there’s no shortage of room for vehicles and storage! Just minutes from schools, shopping, transit and parks, this move-in ready home combines luxury and functionality in a great location! Truly a must see! (id:63476)
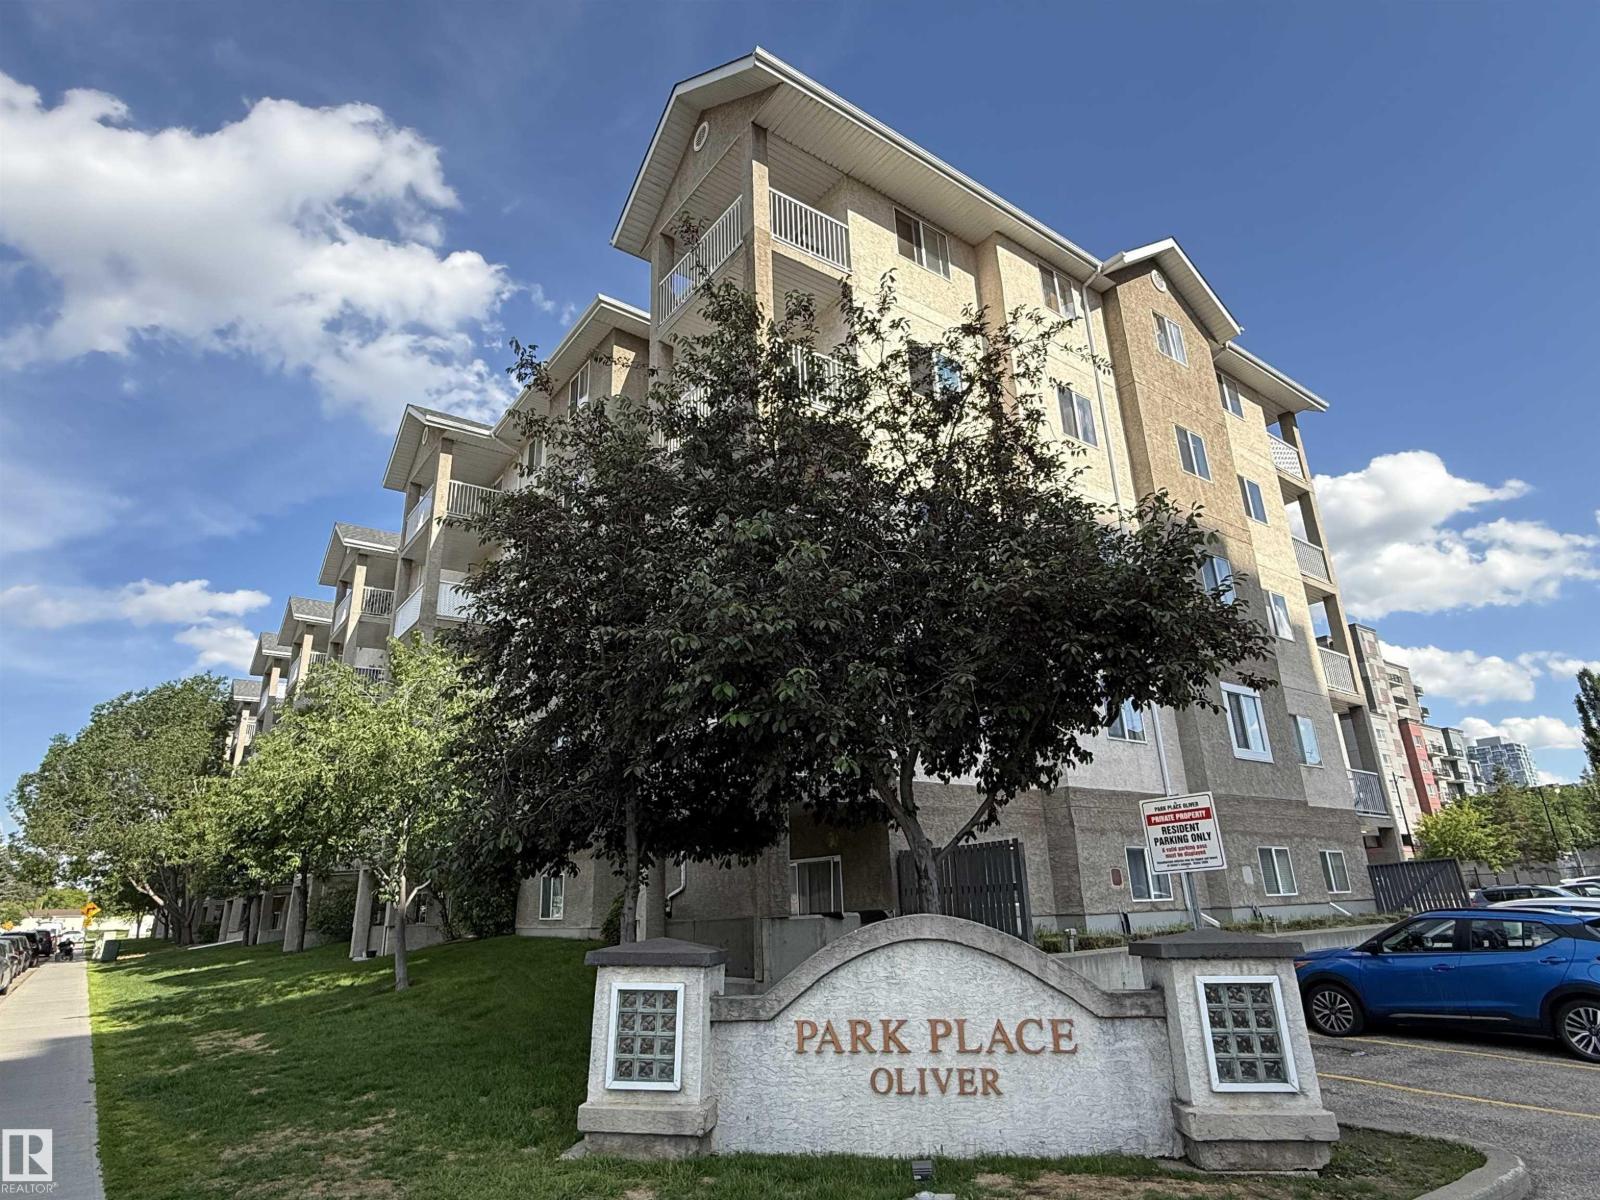
#102 10535 122 St NW
Edmonton, Alberta
Welcome to Park Place Oliver, ideally located in the desirable community of Westmount! This beautifully renovated, move-in-ready 2-bedroom, 2-bathroom 730 sq ft condo offers stylish updates and exceptional convenience. Freshly painted throughout, the unit features brand-new laminate flooring and a modern kitchen with new countertops, sink, faucet, and updated finishes. The spacious primary bedroom includes a walk-through closet leading to a private 4-piece ensuite, while the second bedroom and full bath are ideal for guests, family, or a home office. The in-suite laundry includes a newer stacked washer and dryer. Enjoy your private balcony for morning coffee or evening relaxation, plus the convenience of an assigned parking stall near the entrance. Minutes from downtown and within walking distance to restaurants, shopping, grocery stores, parks, the Ice District, Brewery District, and public transit. Perfect for first-time buyers, investors, this home offers great value in a walkable neighbourhood. (id:63476)
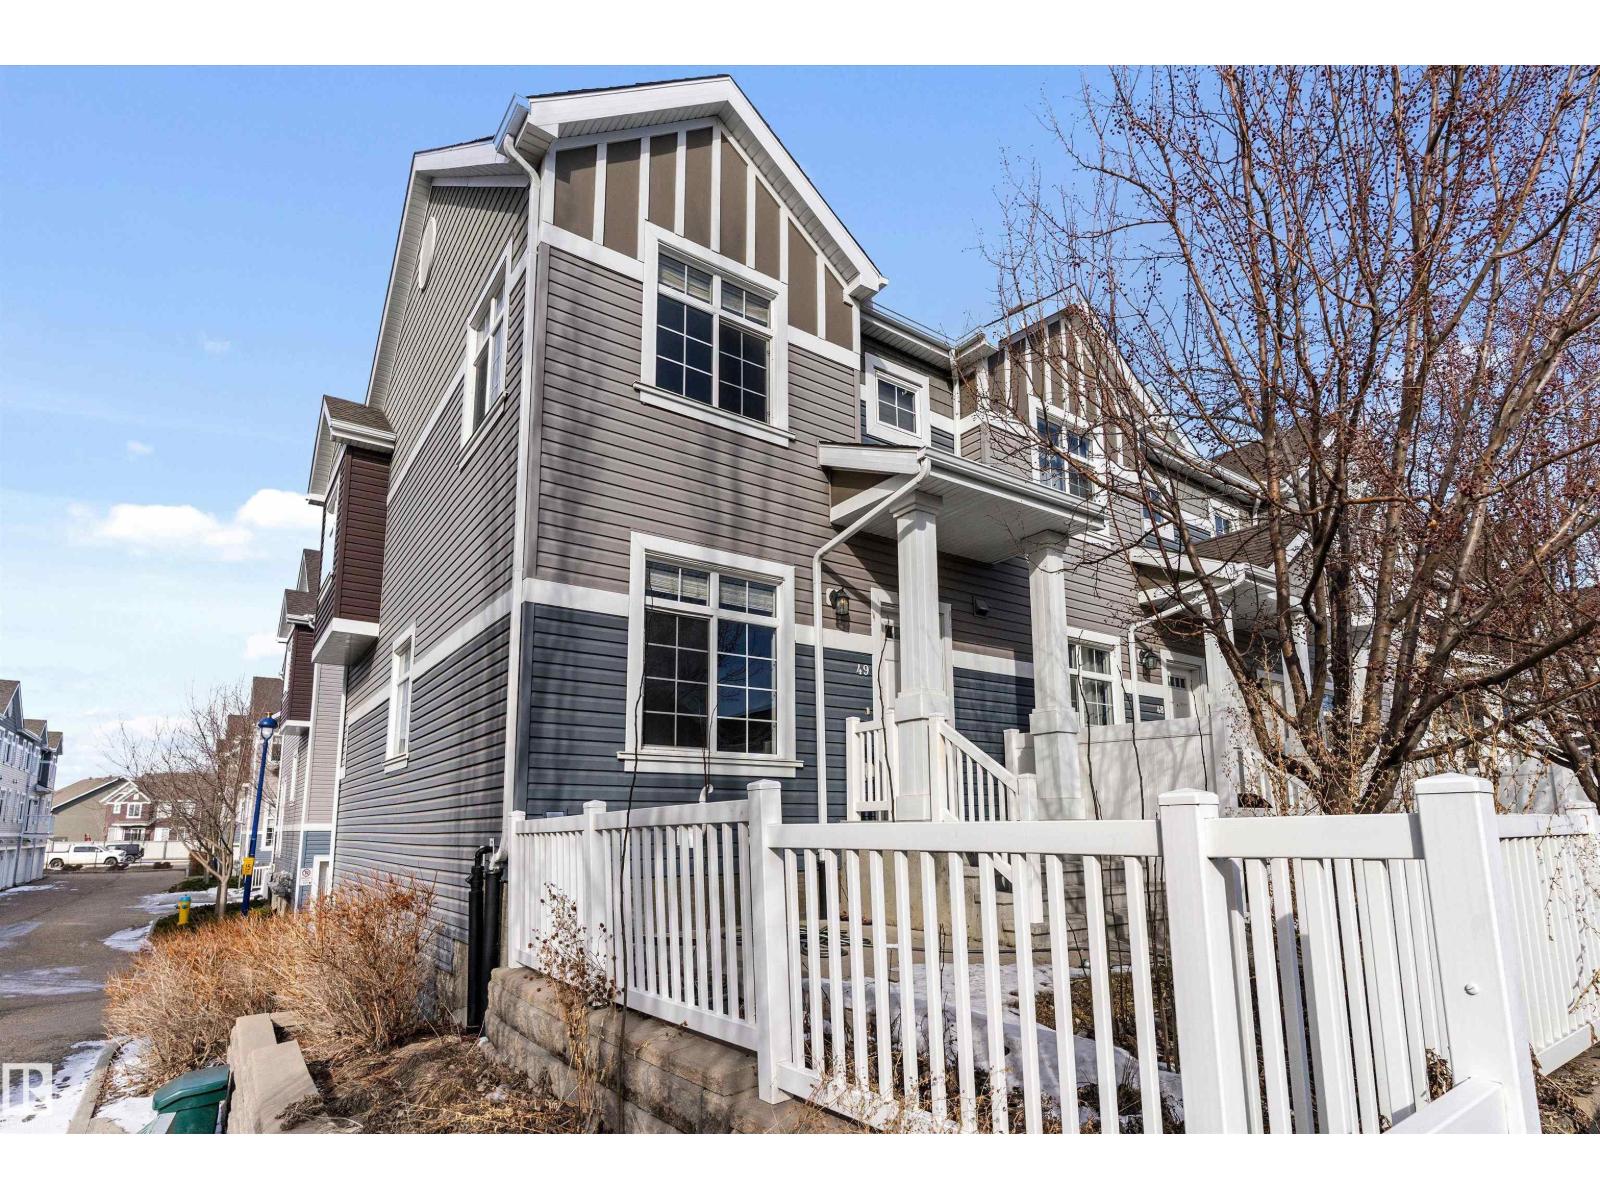
#49 9151 Shaw Wy SW
Edmonton, Alberta
Welcome to this well-kept corner unit townhome in the highly desirable Lake Summerside community! The main floor offers a bright, open-concept layout that feels comfortable and functional. The kitchen features ample cabinetry, good counter space, and a central island, flowing nicely into the dining and living areas—perfect for everyday living or hosting. A convenient 2-piece bathroom completes this level. Upstairs, you’ll find three spacious bedrooms, including a primary bedroom with its own 3-piece ensuite, plus an additional full bathroom—great for families, guests, or a home office setup. The lower level includes in-suite laundry, extra storage, a utility area, and direct access to the double attached garage. Living in Summerside means enjoying year-round lake access, with amenities like the beach, swimming, boating, fishing, tennis courts, parks, and more. You’re also just minutes from schools, shopping, restaurants, and everyday conveniences. (id:63476)