
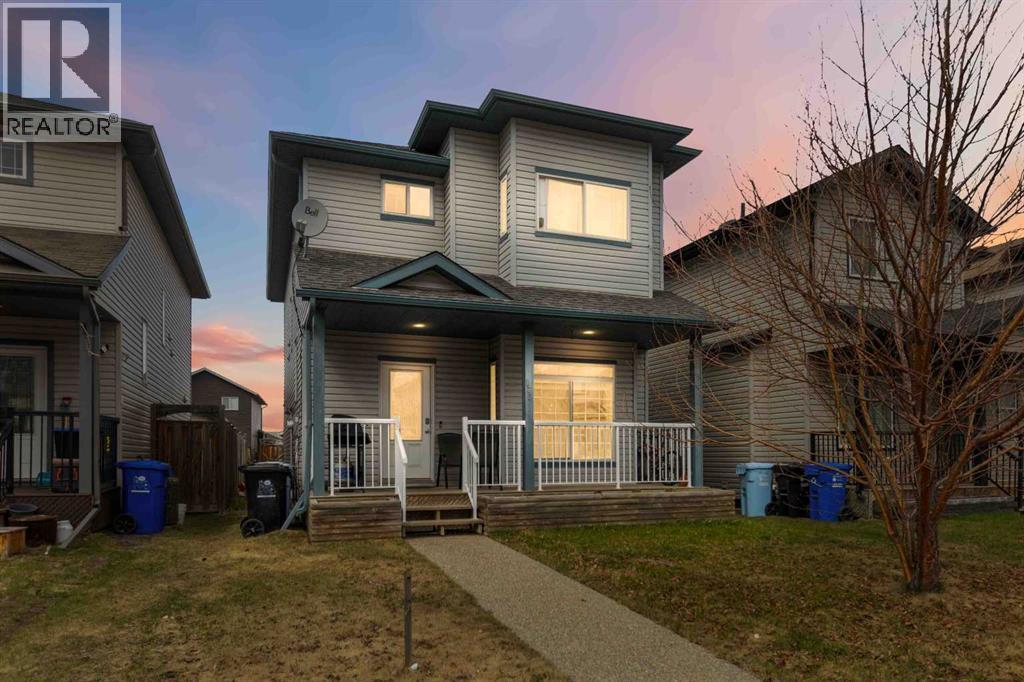
173 Crabapple Way
Fort Mcmurray, Alberta
Built by Birchwood Homes this Fantastic spacious 2 storey home is perfect for the savvy buyer. As you enter into the open concept living room you can go to the second floor or to the basement. There is a separate entrance to a fully developed basement with kitchenette, family room, full bathroom and 2 bedrooms. Air-BnB it or keep it for your extended family - the possibilities are endless! The kitchen features a small island and a walk in pantry for lots of storage. Off the kitchen is a large dining room, great for entertaining family and friends. The 2nd floor features 3 good size bedrooms, 2 full bathrooms, with the primary bedroom featuring its own private ensuite bath and walk in closet. Outside out back there is lots of parking and potential to build your dream garage! Enjoy your coffee on your front veranda porch. This home will appeal to buyers with small families, dual income professionals, or the savvy buyer who wants to rent rooms. If this sounds like you, add this to your shopping list 173 Crabapple . Call today before it's gone! (id:63476)
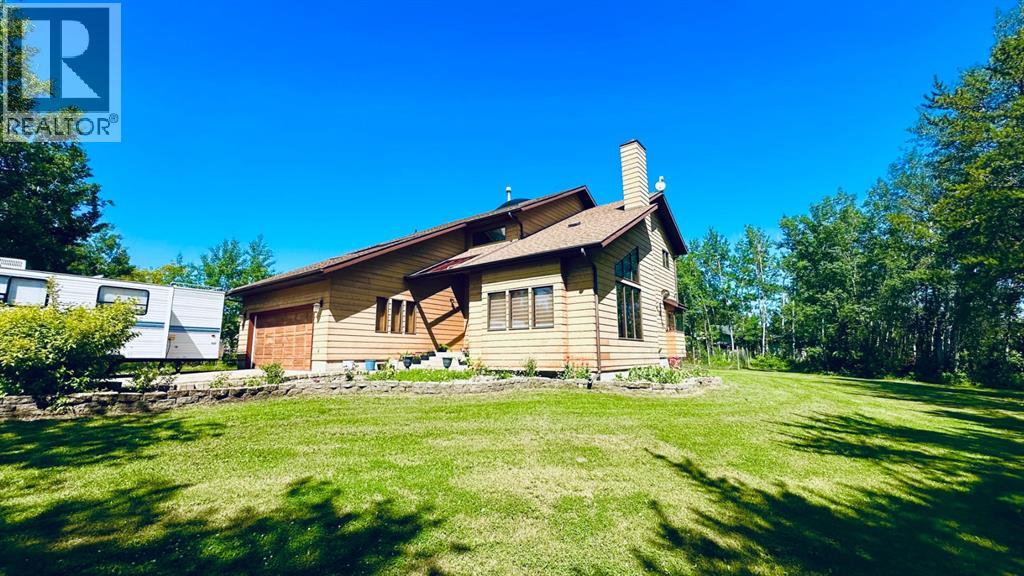
301, 13379 Twp Rd 670 ( 101 John's Drive) Township
Lac La Biche, Alberta
Welcome to sought-after Holowachuk Estates—one of the most desirable family-friendly subdivisions near beautiful Beaver Lake! This exceptional neighborhood offers scenic walking trails, a playground, a private boat launch, municipal water and sewer, and convenient access to town in under 10 minutes via well-maintained paved roads.This spacious home boasts 2,588 sq ft above grade, plus a 1,453 sq ft partially finished basement, offering plenty of room for a growing family. Situated on a generous 0.51-acre corner lot, the property provides ample space for parking, recreation, and outdoor living. Enjoy the fully landscaped yard complete with mature trees, a fire pit area, two garden spaces, and additional side parking ideal for an RV or boat.Step inside to a bright and welcoming entrance featuring large windows, skylights, and soaring vaulted ceilings. The sunken living room offers a cozy fireplace and a perfect place to unwind. The kitchen flows seamlessly to both a formal dining room and a sunny breakfast nook overlooking the backyard. Just off the family room, step out onto the large back deck—ideal for entertaining, barbecuing, or relaxing with family and friends.The main floor also includes convenient access to the attached garage, a laundry room, a 3-piece bathroom, and a spacious pantry for extra storage.Upstairs, you’ll find four generously sized bedrooms, a 5-piece main bathroom, and a 4-piece ensuite off the primary suite. The primary bedroom also features patio doors leading to a private balcony—your own peaceful retreat.The basement offers a large recreation room with potential for further development, additional bedroom and storage space, a 3-piece bathroom, and a second laundry area.Enjoy lake living at its finest—just steps from Beaver Lake, where you can spend your days boating, fishing, kayaking, snowmobiling, and more.This incredible family home has it all. Book your showing today! (id:63476)
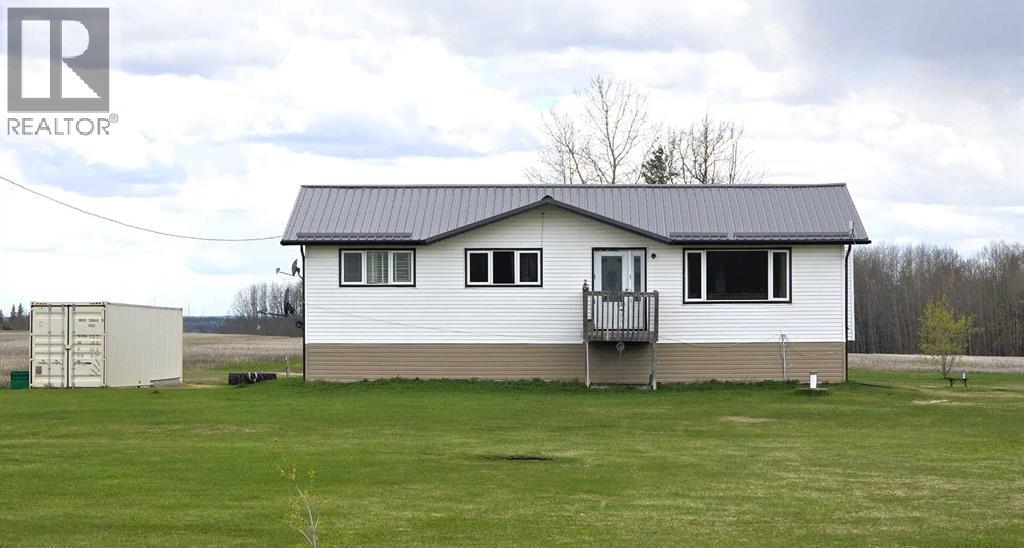
683010 Rg Rd 175
Atmore, Alberta
Rare 10 acre parcel on a quiet no-through road near Atmore, AB. This practical acreage offers plenty of open space and flexibility to develop the property to suit your needs. The 1968 home was moved onto an ICF block basement and features a new high efficiency furnace, alarms on the cistern and septic tank, on-demand hot water and lines in the concrete floor to add in-floor heat if you so choose. The basement includes two large bedrooms, a bathroom, and a spacious rec room. Upstairs offers three bedrooms, two bathrooms, main floor laundry, some new windows, upgraded carpet, and a durable metal roof. Lastly an existing barn structure with partitions is also included, perfect for housing small or large animals. Located just 10 minutes from Atmore or Plamondon for amenities, this is a great starter acreage with room to grow. (id:63476)

92 Everglen Close SW
Calgary, Alberta
Set at the end of a quiet CUL-DE-SAC in Evergreen, this two-storey WALKOUT offers the kind of space families spend years searching for — SIX BEDROOMS, three and a half baths, and roughly 3,400 sq ft of finished living across three well-planned levels.Step onto hardwood that carries you through a light-filled main floor. A working fireplace anchors evenings in the living room, the dining area comfortably seats a crowd, and a walkthrough pantry leads into a kitchen finished with GRANITE COUNTERS and updated stainless steel appliances — cabinetry that's held up beautifully over the years. A den with oversized windows makes an effortless home office, rounded out by a main-floor half bath.Upstairs, the primary suite delivers on quiet-morning routines: a huge walk-in closet and an ensuite built for unwinding, with a soaking tub and separate stand-up shower. Three more bedrooms, a full bath, and a large bonus room give a growing household breathing room.Downstairs, the FULLY FINISHED WALKOUT BASEMENT opens straight to the backyard — a spacious family and entertainment room, two more bedrooms, and a full bath, ideal for teens, guests, or extended family who want their own space.Recent updates take the guesswork out of ownership: NEW ROOF (2024), TANKLESS WATER HEATER (2021), FURNACE (2020), water softener (2020), upgraded toilets, and fresh paint throughout. PERMANENT OUTDOOR LED LIGHTING adds effortless curb appeal and season-ready ambiance, day or night. A fully insulated DOUBLE ATTACHED GARAGE completes the package.SIX BEDROOMS. A WALKOUT BASEMENT. A CUL-DE-SAC ADDRESS. Layouts like this don't come up often in Evergreen. (id:63476)

202, 122 Mahogany Centre SE
Calgary, Alberta
Welcome to this stunning, ONE-OF-A-KIND, two bedroom + den, two bath, two titled premium side by side parking stalls, NWfacing, prestigious Calligraphy, Westman Village home. This home SCREAMS RARE, LUXURY, SOPHISTICATION, UNIQUE. This Original owner homeboasts 1,045 sq.ft of indoor living space. You can enjoy relaxing or entertaining on your covered wrap-around 600 sq.ft. balcony. For those whocringe at the thought of loosing their garden space, this homeowner has created a garden oasis that will be sure to delight any avid gardener. Many ofthe pots and plants will be left behind to enjoy, along with tens of thousands of dollars of additional items (see agent remarks) Once inside thismodern and sophisticated ultra upgraded unit you notice the stylish stainless appliances, luxury vinyl flooring, cabinets which go all the way up andare designed to offer an abundance of storage. This kitchen is a dream for any cook who can summon that inner chef, from the expensive quartzcountertop which provides a warm and inviting atmosphere, to the oven & cooktop which makes the kitchen a perfect place to prepare meals andentertain guests. The unit is equipped with forced air heating and Central air to keep you comfortable year-round. Everywhere you turn you noticethe attention to detail. Upgrades included: flooring, all lighting fixtures, several motion sensor light switches, over 50% of kitchen cabinets have highend pull out drawers built in, balcony water faucet. The Calligraphy/Westman Village community resort is unprecedented, with endless amenities! Youwill not see anything similar elsewhere. The Village Centre complex includes over 40,000 sq ft of amenities spread over 3 stories. You will never runout of things to do. Amenities include electric vehicle charging, car & pet wash, bike storage, fire pit, playground, resident-only off-leash dog spaceand outdoor gathering spaces with lounge chairs. In this complex you also gain access to the high-end fitness centre, golf simulator, wine vault,marketplace, library, gymnasium, saltwater pools with waterslide, hot tub, steam room, demo kitchen, party room, pool tables, theatre, art room,woodworking room, and walking track. Additionally, the Village Centre is home to Mode Fitness and JC Spa and Salon. Within walking distance, you'llfind a variety of stores and restaurants, including Chairman's Steakhouse, Alvin's Jazz Club, Marble Slab, Diner Deluxe, Analog Coffee, Five Vinesliquor store, dry cleaning, pharmacy, and so much more. Just blocks away is Mahogany Village Market and numerous restaurants, and shopping. As aresident of Westman Village, you'll have full lake access to the Main Beach area and are steps away from West Beach, where you can enjoyswimming, kayaking, picnic areas and other outdoor activities. The Village Centre amenities are truly impressive, offering a full slate of monthlyactivities, from art & wine events to movie night and pickleball. Book your showing today. (id:63476)
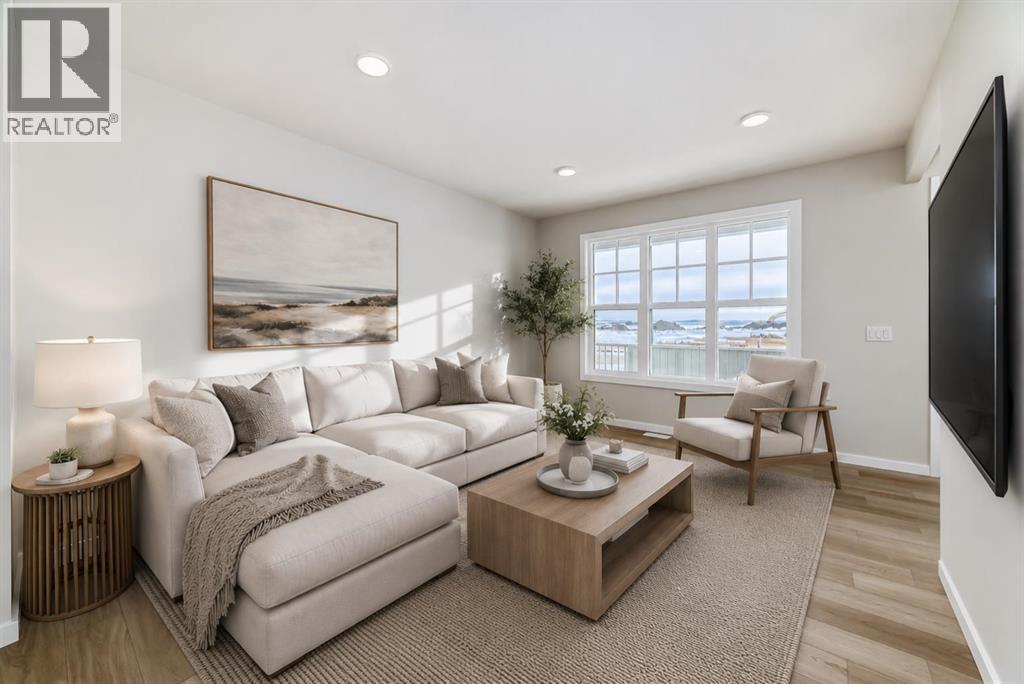
8 Savanna Place NE
Calgary, Alberta
END UNIT. SIDE ENTRANCE. PARK STEPS AWAY. AND READY WHEN YOU ARE. This move-in ready 1535 sq ft Sasha townhome brings together a smart layout, standout kitchen, and the extra appeal that comes with being positioned on the corner. The side entrance adds flexibility and convenience, while the nearby park puts green space and room to play practically outside your door.Inside, the kitchen earns its place at the centre of the home. The large L-shaped layout offers plenty of prep and storage space, a CHIMNEY HOOD FAN with 42" upper cabinetry, quartz countertops, a silgranit sink as well as a window overlooking the yard that brings natural light into one of the hardest-working spaces in the house. ALL KITCHEN APPLIANCES ARE INCLUDED, so there is no last-minute shopping list before move-in.Quartz continues into the bathrooms for a polished, coordinated finish, while the overall layout keeps everyday living practical and comfortable. WASHER AND DRYER ARE ALSO INCLUDED, making this a genuinely turnkey opportunity.Upstairs includes a loft for that bonus room feel when you need it, and a great master suite with your own walk in closet. Two additional secondary bedrooms, 2 bathrooms and upstairs laundry finish off this floor. The basement is ready when you are with the bathroom roughed in for you to create a space for family, guests or any other option you can dream up. A 90 sq ft patio starts the yard off right - THE FRONT YARD IS COMPLETED and a gravel parking pad is in place for your new yard for the family gatherings before the weather cools. Whether it is the END-UNIT LOCATION, SIDE ENTRANCE, generous kitchen, or the fact that the park is just minutes away, this Sasha has the kind of features buyers notice — and with QUICK POSSESSION available, there is no need to wait months to make it yours. Move-in ready and calling you home. (id:63476)
1608, 1010 6 Street SW
Calgary, Alberta
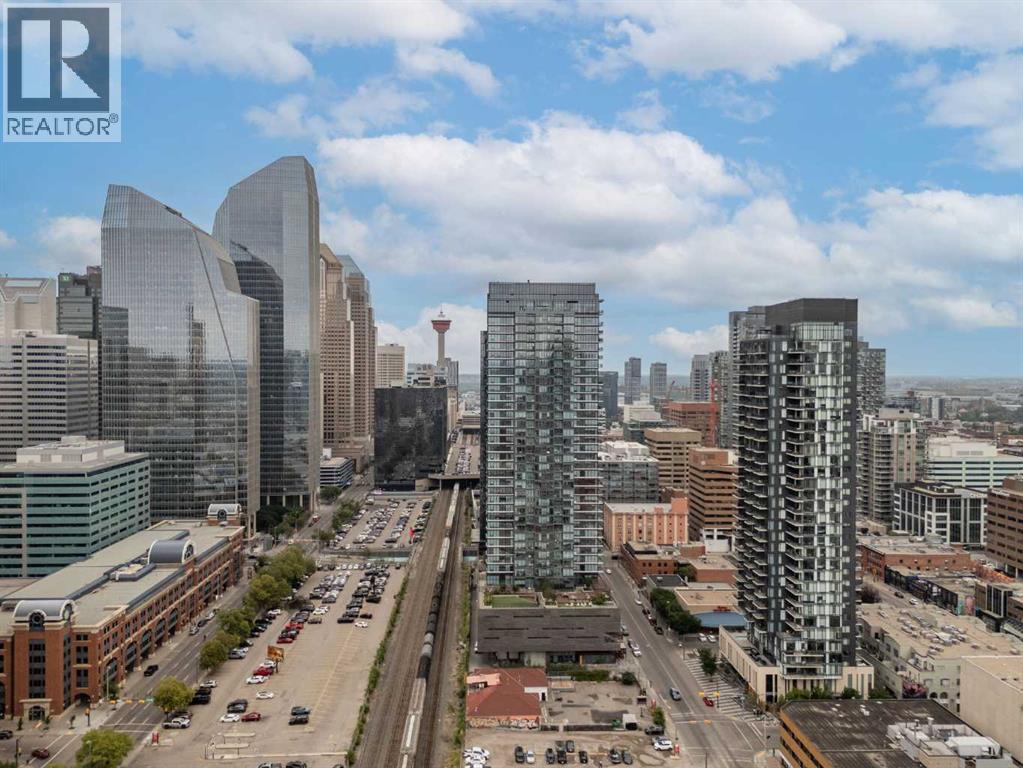
Urban living is easy from this stylish 2-bedroom, 1-bathroom condo in 6th & Tenth, one of the Beltline’s recognizable high-rise buildings. Set on the 16th floor, this home puts you right in the middle of one of Calgary’s most connected neighbourhoods, with downtown, 17th Avenue, restaurants, coffee shops, shopping, transit and everyday amenities all close by.Freshly painted with brand new flooring throughout, the home feels modern, clean, and move-in ready. The well-planned layout makes great use of the space, offering two bedrooms for added flexibility whether you need a second bedroom, home office or space for guests. Modern finishes and a contemporary design give the home a clean, urban feel, while the elevated setting adds to the sense of being above the activity of the city.6th & Tenth offers an impressive collection of resident amenities, including a fully equipped fitness centre, outdoor pool, Sky Lounge, landscaped outdoor terrace, secure bike storage, and 24-hour concierge and security services. It’s a building designed for those who want the convenience of condo living without giving up spaces to work out, relax or spend time outdoors.The Beltline location is a major part of the appeal. Walk to some of Calgary’s best restaurants and cafés, head downtown for work, meet friends along 17th Avenue, or take advantage of nearby pathways and green spaces. With quick connections throughout the inner city, you can leave the car at home and enjoy a lifestyle where so much of Calgary is right outside your door.A great option for professionals, first-time buyers, investors, or anyone looking for a low-maintenance home in the heart of the city. (id:63476)
14d, 80 Galbraith Drive SW
Calgary, Alberta
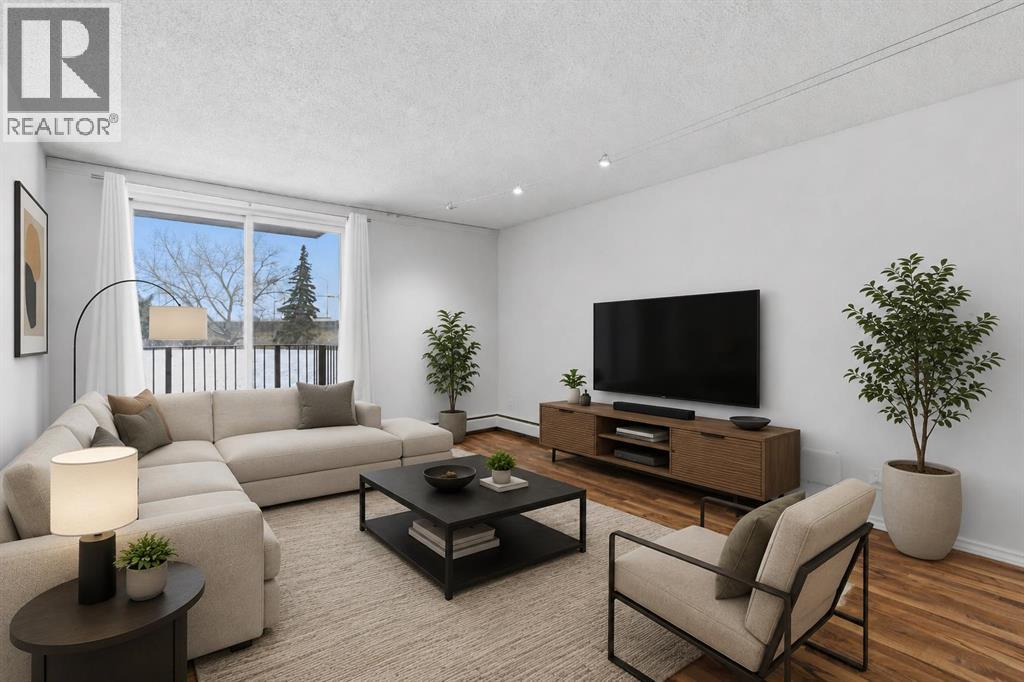
Looking for a smart buy that that is smart like going to School ? Just 2 blocks to Mount Royal University. This stylish 2-bedroom gem in the heart of Glamorgan and a good bet. 2 Blocks to Grey Eagle Hotel and Casino and Steps to North Glenmore Park and Pathways. Tucked into a sought-after location, facing lush greenspace and mature trees, it offers the perfect mix of urban convenience and laid-back vibes. The bright second-floor unit has been refreshed from top to bottom with fresh paint, updated flooring, modern lighting, an updated bathroom, brand-new fridge and dishwasher, newer windows and patio door, plus newer in-suite laundry. The oversized balcony is your front-row seat to peaceful green views, Easy access to pathways, shopping, and a quick hop downtown. Add in a concrete building with extensive common-area upgrades, secure entry, extra storage, and assigned parking, and you've got a turn-key property with serious lifestyle appeal and strong investment potential. Move in, rent out, or do both—either way, this one is a vibe. (id:63476)

121, 1719 9a Street SW
Calgary, Alberta
The only multi-level townhouse available in The Block—and one of the few opportunities in Lower Mount Royal to own a condo with a private attached garage! Let's be honest, downtown parking can be a headache. Here, you'll enjoy the rare luxury of pulling directly into your own attached garage with room for two (tandem) vehicles plus extra storage. No elevators, no parkades, no scraping windows in winter.Inside, this spacious 3-level townhouse offers an open-concept design with quartz countertops, two-tone cabinetry, stainless steel appliances, loads of windows, and outdoor access on every level, plus a gas hookup for your BBQ. Upstairs, you'll find TWO primary bedrooms - each with its own private ensuite! Plus, convenient top-floor laundry and main-floor powder room for added functionality for guests.Built by Homes by Avi (Canada’s 2026 Builder of the Year), The Block is centred around a beautifully landscaped common courtyard with benches and string lights, which creates a sense of serenity and community while placing you just steps from Calgary's best restaurants, cafes, shops, and nightlife. Stylish, functional, and exceptionally rare, this is inner-city living without the compromises! (id:63476)

168 Huntwell Road NE
Calgary, Alberta
FULLY RENOVATED & MOVE-IN READY! Welcome to this beautifully updated 2-bedroom, 1-bathroom home in the established community of Huntington Hills, backing directly onto green space! The bright, modern interior features new flooring, fresh finishes, a stunning renovated kitchen with white cabinetry, quartz-style countertops and stainless steel appliances, plus a beautifully updated bathroom. Enjoy the convenience of in-suite laundry, air conditioning, a single attached garage and plenty of additional parking. Outside, you’ll love the large private yard, peaceful green space behind and included shop/storage shed. Ideally located close to Nose Hill Park, schools, shopping, transit, pathways, recreation and major roadways. An incredible opportunity offering modern finishes, outdoor space and exceptional value. Move in and enjoy! (id:63476)

261074 Township Road 262
Rural Rocky View County, Alberta
Set on 20 fully fenced acres just 20 minutes from CrossIron Mills, this exceptional Rocky View County property offers the perfect blend of country living, equestrian functionality, and versatile workspace potential. Ideally located along Highway 566 with pavement right to the driveway, opportunities like this are increasingly rare. At the heart of the property is a character-filled sandblasted log home surrounded by mature trees, shelter belts, and established landscaping that create both privacy and a true sense of country living. Warm and inviting, the home offers a beautiful main floor living room filled with natural light and anchored by a wood-burning fireplace, a formal dining room, spacious kitchen, generous pantry storage, and a convenient laundry/bathroom off the main entrance. Upstairs, you will find four exceptionally large bedrooms along with the main shared bathroom, offering ample space for family living or guests. Designed with the horse enthusiast in mind, the property features steel-fenced paddocks with automatic waterers, two large pastures, a smaller riding pasture, and a horse shelter. Two wells service the property, adding further practicality and flexibility.The impressive barn/shop offers endless possibilities. Configured for up to four large stalls with water, plus a dedicated wash bay with hot and cold plumbing, it is equally suited for equestrian use or as a fully functional shop space. Over-height double doors allow you to drive a truck and horse trailer straight through with ease, while an additional garage bay provides the perfect setup for mechanical work, storage, or equipment maintenance. A studio with a full bathroom offers ideal accommodations for hired help or guests. For those seeking flexibility beyond horses, this property easily adapts to a variety of rural lifestyles and business uses. Store and service your RV or travel bus, operate a small hobby farm with the existing hen house and rabbit hutch, or take advantage of the sho p capabilities for trucks, equipment, or commercial storage. A rare opportunity to own a highly functional acreage with exceptional access, infrastructure, and versatility, all within an easy commute to Calgary. (id:63476)
602, 215 14 Avenue SW
Calgary, Alberta
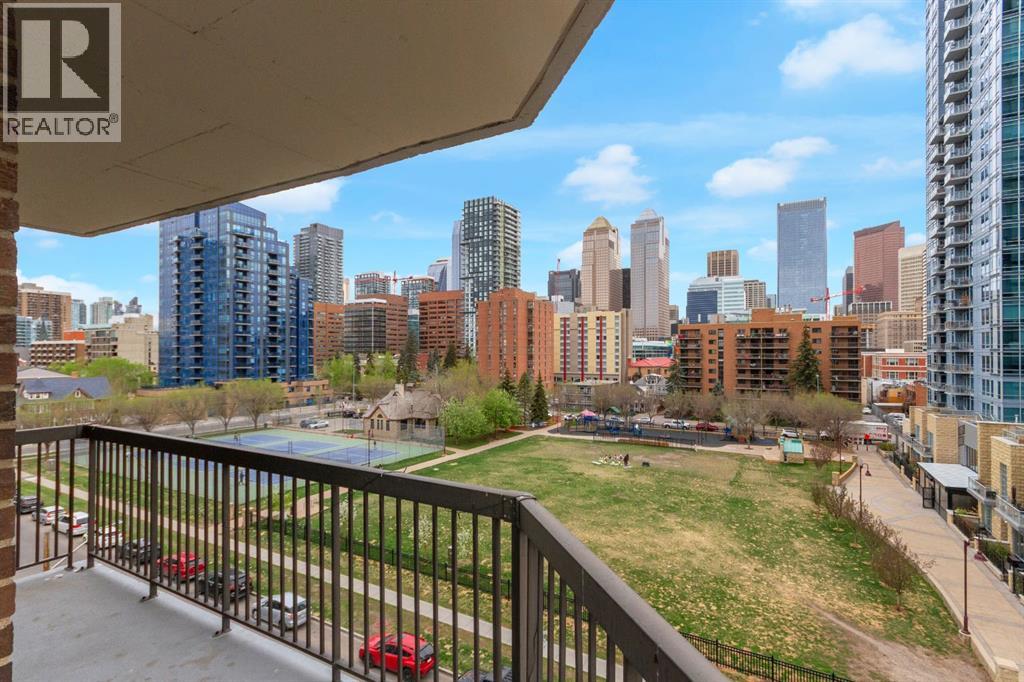
~NEWLY RENOVATED in Beltline~Experience elevated inner-city living in this exceptional residence at Fontainebleau Estates. Perfectly positioned in the heart of the Beltline with an impressive walk score of 98, this sophisticated luxury condo places Calgary’s finest dining, boutique shopping, entertainment, and downtown conveniences just steps from your door — an extraordinary opportunity for discerning urban professionals, investors, and downsizers seeking refined city living.Spanning over 1,240 sq. ft., this rare and beautifully appointed home offers an expansive wraparound balcony with breathtaking panoramic views of the city skyline. Designed with both elegance and functionality in mind, the open-concept floor plan is anchored by a stunning tile-faced wood-burning fireplace, while two thoughtfully integrated flex spaces provide the perfect setting for a private home office, intimate lounge, or formal dining experience.The spacious primary retreat exudes comfort and sophistication, complete with dual closets and a well-appointed 4-piece ensuite. The second bedroom is equally inviting, filled with natural light and ideal for guests or additional workspace. The chef-inspired kitchen features extensive cabinetry, abundant prep space, and seamless flow for entertaining and everyday luxury living. An oversized laundry and storage room enhances the home’s exceptional practicality.Residents enjoy the convenience of heated underground parking with one titled stall, secure bike storage, and the prestige of living in one of Calgary’s most sought-after established buildings.Rarely does a residence combine this level of scale, location, comfort, and spectacular views in the heart of the city. Sophisticated, spacious, and effortlessly elegant — this is luxury Beltline living at its finest. Arrange your private showing today. (id:63476)
502, 1900 25a Street SW
Calgary, Alberta
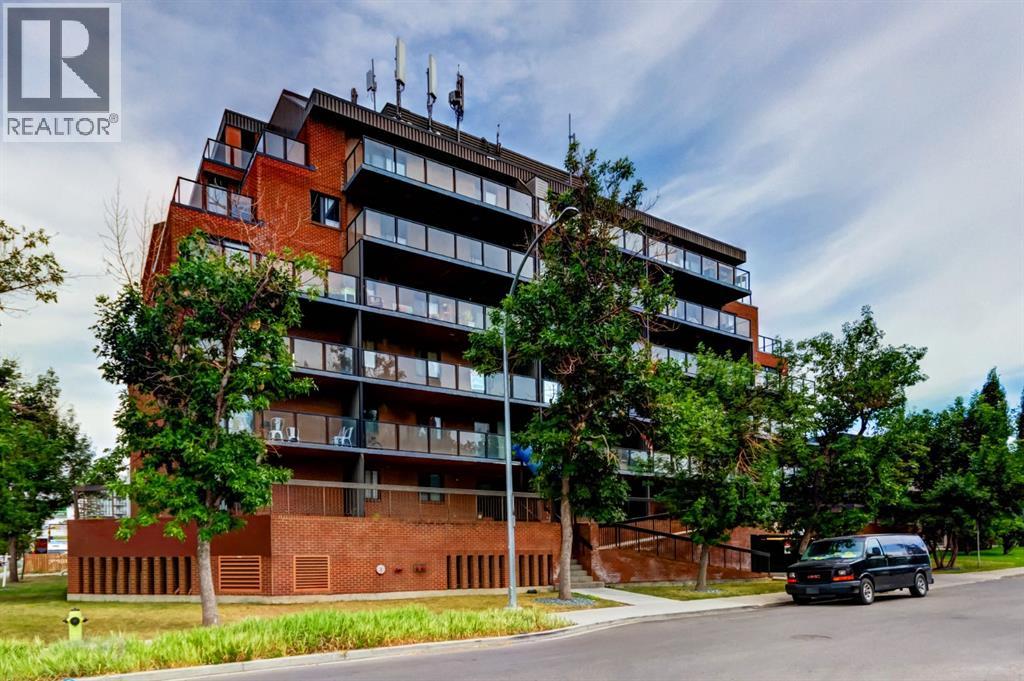
Tastefully updated and move-in ready, this bright 2-bedroom corner unit offers exceptional value in the sought-after inner-city community of Richmond Hill/Killarney/Glengarry. Featuring luxury vinyl plank flooring, fresh paint, and a timeless neutral colour palette, this home provides the perfect backdrop to add your own personal style. Enjoy an expansive west-facing balcony with peek-a-boo mountain views and plenty of afternoon sunshine.The functional kitchen offers ample cabinetry and generous counter space, flowing into an open-concept living and dining area with flexibility for a home office or reading nook. Both bedrooms are generously sized with excellent closet space, while the 4-piece bathroom is conveniently located between them. An assigned heated underground parking stall adds year-round comfort and convenience.Situated just off vibrant 17 Avenue SW, this unbeatable location offers exceptional walkability to shopping, restaurants, cafés, transit, schools, and recreation. You're just a 5-minute walk to the Killarney Aquatic & Recreation Centre, Shaganappi LRT Station, Alexander Ferguson School, and the New Castle Pub, with easy access to downtown, Marda Loop, and the Bow Trail corridor.Ideal for first-time buyers, professionals, downsizers, or investors looking for a turnkey property in one of Calgary's most desirable inner-city neighbourhoods. (id:63476)

31 Montenaro Bay
Cochrane Lake, Alberta
Luxurious Executive Custom-Built Bungalow Home with Walkout Basement backing onto the LAKE with SPECTACULAR ROCKY MOUNTAIN VIEWs. This home is in the charming community of Monterra on Cochrane Lakes. Country Living with City Convenience. This HOME nestled on .48 Acres offers over 3600SF of LIVING SPACE with HEATED 4 CAR GARAGE and a FENCED YARD. The features of this property are endless from the STONE ENTRANCE WING WALLS, exposed AGGREGATE DRIVEWAY to the EXTENSIVE RENOVATIONs. Step inside and be greeted by custom 10-foot ceilings, elegant hardwood flooring, and a wall of windows that provide expansive views and abundant natural light. Main level offers a PRIVATE OFFICE at the front of the home with custom built in bookcase, WALK-IN FRONT CLOSET with ample space, Luxurious OPEN SITTING/DINING AREA is off the living room, LIVINGROOM room offers a stone gas fireplace with custom made mantel, a wall of windows looking over the backyard toward the lake with the mountains beyond that. A “CHEF INSPIRED” Kitchen with cooper hood fan, double wall oven, sizable island, undermount lighting and custom granite backsplashes that duplicates the look of mountains extending into the BUTLERS PANTRY, The LAUNDRY ROOM/MUD ROOM leads into the 4 car GARAGE for all your vehicles and toys. The PRIMARY BEDROOM offers a wall of windows with STUNNING VIEWS of the Rocky Mountains with access to the large deck overlooking the backyard and lake. Retreat to the 5-piece ensuite spa with heated floors, double vanities with leathered granite countertops, jet tub, large shower with body jets, and walk-in closet. LOWER LEVEL offers in-floor heat throughout, a floor to ceiling stone gas fireplace, and a wall of windows once again to enjoy the outdoor views. There are 2 VERY SPACIOUS BEDROOMS, a 4PC BATH with leathered granite countertop, separate tub and stone tile shower with jets, CUSTOMIZED WET BAR with cabinet and undermount lighting, granite counter tops and bar fridge offers a great entertainin g space, as does the great RECREATION ROOM for FAMILY FUN NIGHT and/or ENTERTAINING GUESTS. There is not a LUXURY or CRAFTMANSHIP that has been overlooked when this custom home was built or renovated, here are just a few: stunning unique interior stone walls, stone fireplaces, elegant crown moulding throughout, phantom doors to allow a nice breeze, LUX triple pane NEAT windows, surround sound throughout, and frameless decking system so as not to obstruct the magnificent views. The views are stunning from either level as are the gorgeous sunsets over the mountains. This is a MUST-SEE PROPERTY as very few properties in Monterra offer LAKE AND MOUNTAIN VIEWS AND A STUNNING HOME! Call today for your private viewing. (id:63476)

104 Copperstone Terrace SE
Calgary, Alberta
Charming and Functional Design - What a perfect family home, nestled in the desirable community of Copperfield. This delightful 3-bedroom, 2.5-bath residence welcomes you with an inviting front porch and attractive exterior features. Step inside to discover a freshly painted interior, a tiled entrance foyer, and beautiful espresso hardwood flooring. The open concept main floor includes a spacious kitchen with a centre island, corner pantry, stylish tiled backsplash, and a generous eating nook, making it ideal for family gatherings. Upstairs, you'll find a large primary bedroom complete with a walk-in closet and a 4-piece bathroom, along with two additional bedrooms to accommodate the whole family. The fully developed basement offers a rec room, extra storage, laundry area, a high-efficiency furnace, a hot water tank (installed in 2020), and two windows that allow plenty of natural light. A second 4-piece bathroom completes this versatile lower level. The warm and inviting atmosphere throughout the home is sure to make you feel welcome.Enjoy the southwest-facing, fully fenced backyard, perfect for relaxing or hosting evening barbecues on the good-sized porch. Additional features include a storage shed and parking for two cars, with ample space available for a future double garage.Copperfield is a vibrant, amenity-rich community offering a community centre, parks, ponds, pathways, tennis courts, and winter skating. Residents benefit from easy access to major routes, and are only minutes away from the YMCA, local library, Seton's restaurants and pubs, South Health Campus, and the wide array of big box stores and popular eateries on 130th Avenue. (id:63476)

5410 Temple Road NE
Calgary, Alberta
Amazing opportunity to own an income generating property in Calgary! This wonderful bi-level in the community of Temple with a legal basement suite is perfectly situated with a view of the lovely park to the front and back lane access backing onto to the many shops and amenities in this lovely community. This property has had many recent upgrades such as roof replacement in 2015, new energy efficient furnace, new energy efficient triple pane windows in 2020, new quartz countertops in 2021, etc. The main floor offers 3 spacious bedrooms plus a 4 piece bathroom. The kitchen and open concept living and dining areas with views of the park is ideal. This level also offers a laundry room. The 2 bedroom legal basement suite is bright and also offers a nice kitchen, 4 piece bathroom and laundry room as well as a nice living room area. Don’t miss out on this exceptional opportunity! (id:63476)

9, 6440 4 Street NW
Calgary, Alberta
Welcome to this beautifully maintained end-unit townhome backing directly onto greenspace in the established community of Thorncliffe. With nearly 1,000 sqft of above-grade living space, a beautifully renovated bathroom completed in 2026, a quiet setting, mature trees, and thoughtful improvements throughout, this home is an excellent opportunity for first-time buyers, investors, or anyone looking for exceptional value. Parking is conveniently located just steps from the front entrance, adding everyday convenience, while the quiet entrance enhances the home's appeal. Inside, you will find durable luxury vinyl plank flooring throughout the home, with the flooring project completed in 2024, fresh paint completed in 2025, and several updated light fixtures that give the home a fresh, modern feel. The bright living and dining areas offer plenty of space to relax or entertain, while the bright kitchen is thoughtfully laid out and overlooks the front patio. Enjoy your morning coffee or fire up the BBQ just outside the front entrance, then unwind in the partially fenced backyard backing directly onto greenspace with mature trees, creating a private, treed setting with peaceful greenspace views and no neighbours directly behind. Upstairs you will find two generous bedrooms, including a spacious primary bedroom with a large picture window overlooking the mature trees and greenspace, plus enough room for a sitting area, home office, or reading nook. Both upstairs bedrooms feature updated closet doors. The beautifully renovated 4-piece bathroom, completed in March 2026, features a new tub and shower with tiled surround, updated vanity, new flooring, modern light fixture, and updated tub faucet. The unfinished basement offers excellent storage, houses the laundry area, and provides the flexibility to develop additional living space in the future if your needs change. Additional mechanical updates include the furnace motor and fan switch replaced in 2023. Ideally located close to schools, parks, Thornhill Aquatic & Recreation Centre, playgrounds, shopping, transit, and walking paths, with quick access to Deerfoot Trail, Centre Street, McKnight Boulevard, downtown Calgary, and the Calgary International Airport, this beautifully maintained home offers outstanding value in a convenient location. (id:63476)
135 Mallard Heath SE
Calgary, Alberta
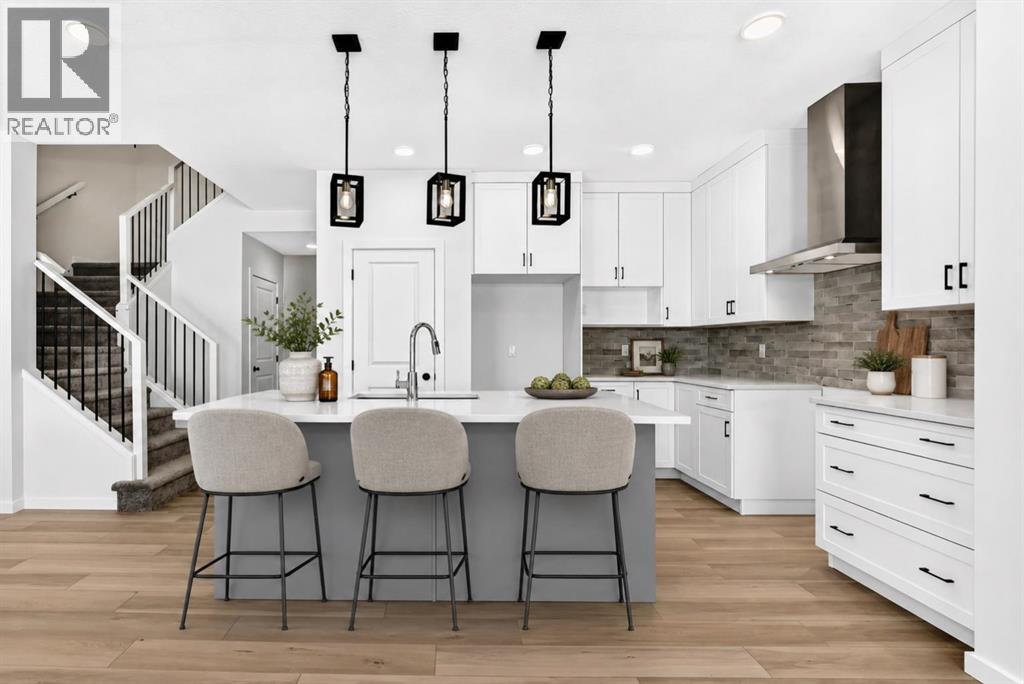
THEY SAY YOU CAN’T CHOOSE YOUR NEIGHBOURS. BUT WHAT IF YOU COULD? – At 135 Mallard Heath SE your backyard neighbour is a pond. Excellent listener. Never borrows anything. Add WEST-FACING REAR EXPOSURE, GREENSPACE, COMMUNITY PATHWAYS, no homes directly behind, and suddenly the backyard is doing far more than providing a view. It gives the home PRIVACY, OPENNESS AND A WALKOUT SETTING that makes every level more valuable.That same sense of breathing room carries inside. The MAIN-FLOOR FLEX ROOM closes behind a glass French door, giving work, homework or everyday chaos a proper address. The kitchen and eating area were extended, creating more room where people naturally gather, while full-height cabinetry, a BUILT-IN MICROWAVE and CHIMNEY HOOD FAN keep the kitchen composed. A substantial FIREPLACE FEATURE WALL anchors the great room, and the open railing carries light through the centre of the plan.Upstairs handles shared living with equal intelligence: four bedrooms, a CENTRAL BONUS ROOM and laundry on the same floor as the hampers. The primary ensuite adds DUAL SINKS, a private water closet, a SOAKER TUB and a TILED SHOWER with a built-in seat. Translation: fewer bottlenecks, fewer negotiations, better mornings.The WALKOUT BASEMENT keeps the possibilities open. Nine-foot foundation walls, two oversized windows and a full-height exterior door give the lower level real light and a direct connection to the backyard. Bathroom plumbing, a BAR-SINK ROUGH-IN and a SECOND LAUNDRY HOOKUP mean future plans already have a meaningful head start.Rangeview Springs extends that freedom beyond the property line with naturalized ponds, tree-lined pathways, traffic-calming design and an INCLUSIVE PARK BUILT FOR CHILDREN with varied mobility and sensory needs. Estimated for October 2026 possession. Book a showing, meet the neighbour—the pond view is only the beginning of your story.• PLEASE NOTE: Photos are of a DIFFERENT Spec Home of a similar model – fit and finish may diffe r. Interior selections and floorplans shown in photos. Kitchen appliances are included, and will be installed prior to possession. Washer and dryer included on qualifying homes. (id:63476)

1117 8 Street SE
Calgary, Alberta
Fantastic opportunity to own a revenue property in one of Calgary’s most walkable(84 Walk score) underrated & quickly developing inner-city communities. Ramsay has that small town vibe with walking distance to big city energy. This 1,078 sq. ft. bi-level has six bedrooms, three bathrooms and an up/down illegal suite, with two furnaces, two hot-water tanks and shared laundry. Both levels are occupied by stable tenants who would like to stay. The real story here is the location and the long-term potential of Ramsay. Downtown is approximately four minutes away by car, with historic Inglewood just as close. Walk to the new arena or Stampede. The City is investing in the Ramsay–Inglewood area through new streetscapes, parks and pathway connections, while the future Ramsay/Inglewood Green Line station is planned to connect the neighbourhood with downtown and southeast Calgary. Like fireworks & One of Calgary's best views at Scotchmans Hill is 5 blocks away. This is also becoming one of Calgary’s best areas for local beer, food and independent businesses. Dandy Brewing is in Ramsay, with Eighty-Eight Brewing, Cold Garden and the future return of Ol’ Beautiful nearby. Good Cheer Brewing has also joined Ramsay in a restored historic building. Just down the hill, Inglewood offers independent shops, restaurants, live music at the Ironwood Stage & Grill and Pedal Pub brewery tours.Buy into Ramsay while it is still evolving, keep two established tenants in place and hold a property in a location that continues to become more connected, active and desirable. Updates: Upstairs: Triple-pane, double-glazed windows, furnace replaced in 2006, serviced in 2020 and 2023 (replace motors), H20 tank replaced in 2022, range replaced in April 2022, paint refreshed in 2019. Lower: Furnace replaced in 2017, serviced in 2025 , water heater replaced in ~2009, paint refreshed in 2016, Dryer replaced in December 2022. EXTERIOR: Shingles replaced in June 2014, Gutters cleaned in 202 6, Fence replaced (excluding North section) in 2019. (id:63476)

311081 Range Road 225
Rural Kneehill County, Alberta
Welcome to this charming acreage, located just off the pavement and only 10 minutes from Three Hills. Set on a mature yard site with plenty of room to explore, this property offers the perfect balance of peaceful country living and everyday convenience with minimal gravel travel. Recent improvements include a new roof, extra attic insulation, a newly poured front patio, updates to the attached garage, and yard clean-up, making this property inviting and move-in ready. The bungalow home, originally built in 1959 and placed on a 1982 foundation, offers 3 bedrooms, 2 bathrooms, an attached single garage, and a heated detached double garage/shop. A spacious main entry/mudroom provides excellent storage and convenient access to the basement. Just a few steps up, the main level features a bright eat-in kitchen, a comfortable living room warmed by a cozy wood stove, three bedrooms, a bathroom, and access to the large back deck overlooking the picturesque yard and surrounding countryside. The developed basement features in-floor heat, a generous family room, a versatile flex room with closet, an updated 3-piece bathroom with laundry, a utility room with access to the attached garage. Step outside and enjoy everything acreage living has to offer. Mature trees provide privacy and beauty, while the pasture and scenic coulee offer endless opportunities for exploring, recreation, and winter tobogganing. The heated detached shop/garage is ideal for projects, hobbies, or additional vehicle storage, and two storage sheds provide even more practical space. As an added bonus, the property is equipped with solar panels that help reduce utility costs by feeding power back into the grid. This is an opportunity to enjoy the tranquility of country living while remaining just minutes from the many amenities of welcoming Three Hills, including schools, parks, walking paths, shopping, restaurants, the arena, golf course, and hospital services. Please contact your favourite REALTOR® to arrang e a scheduled showing before accessing the property. (id:63476)

100, 274256 272 Street W
Rural Foothills County, Alberta
This EXTRAORDINARY 122.12 Acre COUNTRY ESTATE offers the ULTIMATE LUXURY LIFESTYLE w/the most SPECTACULAR MOUNTAIN VIEWS — perfectly positioned atop the rolling hills of Rural Foothills County near Millarville!!! An IMPRESSIVE 8,365 SQ FT of CUSTOM-BUILT LIVING SPACE w/6 BEDROOMS, 4 FULL BATHS + 2 HALF BATHS, CENTRAL A/C, an OVERSIZED HEATED ATTACHED 4 CAR GARAGE + WALK-OUT BASEMENT, this ONE-OF-A-KIND property also incl/an BARN w/8 STALLS for equestrian use, a FULLY Serviced SHOP, BEAUTIFUL PASTURELAND ideal for cattle + endless potential for a BED & BREAKFAST, WEDDING/EVENT VENUE, MULTI-GENERATIONAL COMPOUND or future SECOND RESIDENCE (subject to county approval). This property is to be SOLD TOGETHER w/the adjoining property located at #200 274256 272 Street W — creating an incredibly rare opportunity to own a multi-parcel COUNTRY ESTATE w/unmatched versatility, scale + income-generating potential. A GATED paved driveway welcomes you into this FULLY FENCED Estate w/STUNNING pond + fountain, a COVERED Front Porch incl/a VERANDA, HARDY BOARD siding, RUBBER ROOF + a 60 YEAR WARRANTY. Inside showcases SOARING vaulted ceilings, a dramatic CURVED STAIRCASE w/Custom water feature, rich OAK trim, HICKORY flooring, METAL + WOOD railings, built-in SPEAKERS Inside/Outside + ELEVATOR access connecting all levels. Designed for both EVERYDAY COMFORT + entertaining, the main level has a PRIVATE OFFICE w/CUSTOM BOOKCASE, a SPIRAL staircase to the PRIVATE STUDIO LOFT, + the LIVING ROOM incl/GAS FIREPLACE. The CHEF-INSPIRED KITCHEN has White Cabinets, GRANITE countertops + SS appliances + LARGE PANTRY, a PRIVATE FITNESS ROOM + SUNROOM w/WEST MOUNTAIN VIEWS!!! The PRIMARY RETREAT offers breathtaking views, SPA-INSPIRED 6 PC ENSUITE w/HEATED FLOORS + LARGE WALK-IN CLOSET, while a 2ND ACCESSIBLE Bedroom, 3 PC Bath, Laundry + MUDROOM complete the level. The BASEMENT is designed for ENTERTAINING, feat. a FAMILY ROOM w/GAS FIREPLACE, FULL 2nd KITCHEN, 3rd, 4th, 5th + 6th BEDROOM all w/w alk-in closets + WEST-FACING MOUNTAIN VIEWS, TWO 4 PC Baths, 2nd Laundry, Playroom, TEMP-CONTROLLED WINE CELLAR for 660 BOTTLES, THEATRE ROOM w/seating + 2nd mudroom w/private staircase access upstairs. Step outside + enjoy an AMAZING PERGOLA w/REMOTE CONTROL SCREENS, expansive WEST-FACING terraces, CHILDREN’S PLAYGROUND, flowing stream + 2 PONDS — creating the perfect setting for relaxing or entertaining. Beyond the luxury lifestyle appeal, this estate offers INCREDIBLE INCOME-GENERATING POTENTIAL as a LUXURY AIRBNB, BED & BREAKFAST, EVENT VENUE or WORKING RANCH. The BARN has 8 STALLS, WASH BAY, TACK ROOM, STORAGE + an UPPER EVENT SPACE w/a WET BAR, Two 2 PC bathrooms + WEST-FACING deck, while the MASSIVE TURN-KEY SHOP offers 16’ ceilings, TWO 14’ x 12’ OVERHEAD DOORS, HUGE STORAGE LOFT, workshop/headquarters space, 3 PC BATH + kitchen/lunch room. Whether you envision a WORKING RANCH, EVENT VENUE, AIRBNB BUSINESS or FAMILY LEGACY PROPERTY, this EXTRAORDINARY estate offers unmatched opportunity!!! (id:63476)
501, 1312 13 Avenue SW
Calgary, Alberta
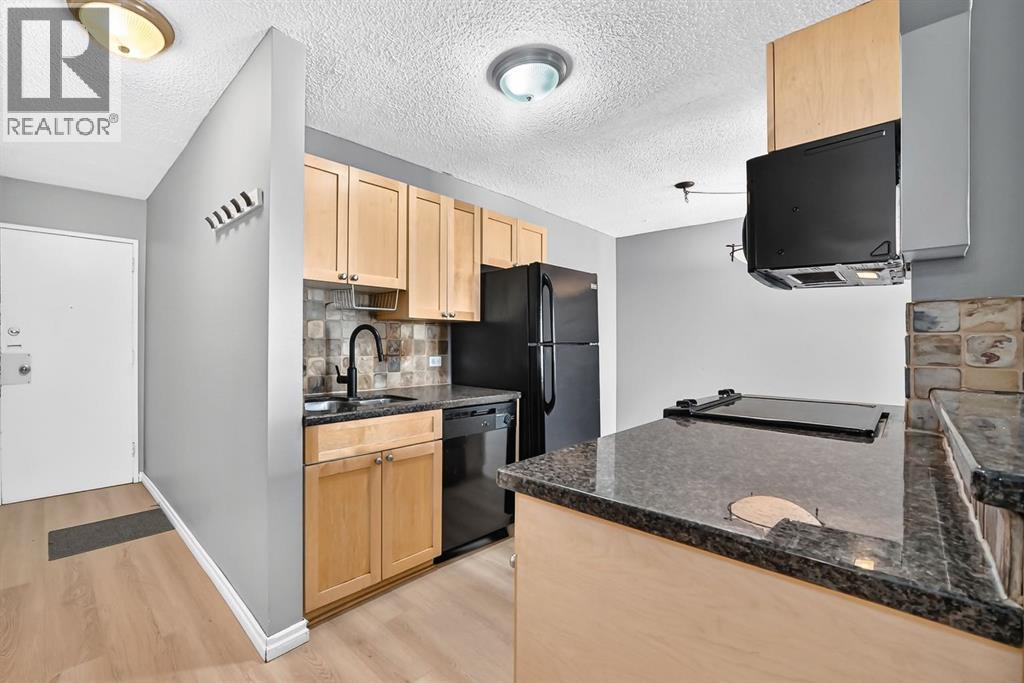
PRIME INNER-CITY LOCATION! Welcome to Lancaster Gate, a well-maintained concrete building tucked away on a QUIET, TREE-LINED STREET in the heart of the Beltline. This VACANT, MOVE-IN READY 2-bedroom, 1-bathroom condo offers a functional OPEN-CONCEPT layout with a comfortable flow between the kitchen, dining and living areas. The kitchen features a convenient BREAKFAST BAR with additional seating and opens into the spacious dining area, providing plenty of room for a full-sized table. The inviting living room is the perfect place to unwind, complete with an ELECTRIC FIREPLACE and access to your private balcony, where you can enjoy your morning coffee or take in the peaceful surroundings. The generously sized bedrooms offer comfortable living space, while FRESH PAINT AND NEW LAMINATE FLOORING throughout give the home a clean, move-in-ready feel. The MICROWAVE, OVEN AND TOILET HAVE ALSO BEEN RECENTLY REPLACED. Another standout feature is the RARE, COVERED PARKING STALL, offering added convenience and protection from the elements. CONDO FEES INCLUDE UTILITIES! Enjoy being just steps from 17th Avenue SW, with its incredible selection of restaurants, cafés, shops and amenities, while parks, transit and downtown are all close by. Easy access to 14th Street and major routes makes getting around the city simple. A fantastic opportunity for a first-time home buyer or investor looking for a well-located, move-in ready property in the heart of the Beltline! (id:63476)

302, 4180 Kovitz Avenue NW
Calgary, Alberta
WELCOME TO MAGNA. Magna by Jayman BUILT got its name from the Magna Cum Laude distinction. It is the crown jewel of University District. The best of the best. Not only are these buildings a standout in this community – they showcase the highest level of finishings Jayman has ever delivered in any product. From the stunning water feature at the entrance to the European-inspired kitchens that almost know what you want to do before you do, it simply doesn’t get any better. And that’s the rule we’ve given ourselves with Magna: if it’s not the best we’ve ever done, it’s not good enough. We haven’t done this to pat ourselves on the back though; we’ve done this to pat you on the back. To give you a reward that hasn’t been available before. The others haven’t quite been good enough. They haven’t been Magna level. Welcome to Magna by Jayman BUILT. Live it to its fullest. Magna is the shining gem in an award-winning urban community. University District offers a bold, new vision for living in northwest Calgary. The community gracefully combines residential, retail, and office spaces with shopping, dining, and entertainment, all with inspiring parks and breathtaking natural scenery. University District is a pedestrian-friendly community, using bike lanes and pathways to connect you to your community. Magna offers the highest level of finishing ever offered by Jayman. Our suites come standard with European-inspired luxury kitchens, smart home technology, and the freedom to personalize your home. Welcome to some of the largest suites available in the University District, as well as the only concrete constructed residences. This is the best of the best. Imagine a home where the landscaping, snow removal and package storage are all done for you. Backing onto a picturesque greenspace, even your new backyard is a maintenance-free dream. Magna’s location was impeccably chosen to fit your lifestyle, without the upkeep. Magna is where high-end specifications and smart home technology me et to create a beautiful, sustainable home. Smart home accessories, sustainable features like solar panels, triple pane windows, and Built Green certifications all come standard with your new Jayman home...Introducing the stunning Katherine I-B. Featuring the PLUS Specifications, Smoked Quartz palette, a 2 BEDROOM, Den, 2.5 BATHS, and 2 Indoor tiled parking stalls. Enjoy luxury in an exclusive and sophisticated space that harmoniously combines comfort with functionality. Highlights • Floor to ceiling windows • 10-foot ceilings • 262 SF outdoor balcony • underground visitor parking • Spa-inspired 5-piece ensuite with a large soaker tub with separate shower • Second bedroom with an attached ensuite • Connected living, dining, and great rooms designed for large families and entertaining • Expansive kitchen area with an island, a walk-in pantry, and a dedicated storage space. MAGNIFICENT! (id:63476)

166 Waterford Road
Chestermere, Alberta
Welcome to the complete package in the peaceful "Lake City" community of Waterford! This 2-STOREY END-UNIT TOWNHOUSE offers the perfect layout and privacy without the burden of monthly fees (NO CONDO FEES). Plus, BOTH FRONT AND BACK LANDSCAPING ARE INCLUDED, offering a COMPLETE READY TO MOVE IN HOME UPON COMPLETION. The list price includes GST, and qualified first-time buyers can TAKE ADVANTAGE OF THE NEW HOUSING GST REBATE UPFRONT to reduce their purchase price! Inside, the main floor features a bright, open-concept family room, a spacious dining area, and a functional, tucked-away U-SHAPED KITCHEN DESIGNED TO MAXIMIZE SPACE. Bonus: ALL KITCHEN APPLIANCES ARE INCLUDED! Upstairs, discover 3 spacious bedrooms, including a primary retreat with a walk-in closet and a private ENSUITE WITH STANDING SHOWER, alongside the ultimate convenience of an upper-floor laundry room. The unfinished basement is a blank canvas awaiting your touch, comes with an UPGRADED 9 FT. CEILING HEIGHT AND 2 WINDOWS for incredible future development potential. Outside, the property includes a rear concrete parking pad. Enjoy an effortless commute to Calgary via easy access to Glenmore Trail and 17th Ave, while living just minutes from Rainbow Creek Elementary, Chestermere Lake Middle School, local groceries, popular restaurants, and the lake! (The front elevation photo is only for illustration purposes). (id:63476)