
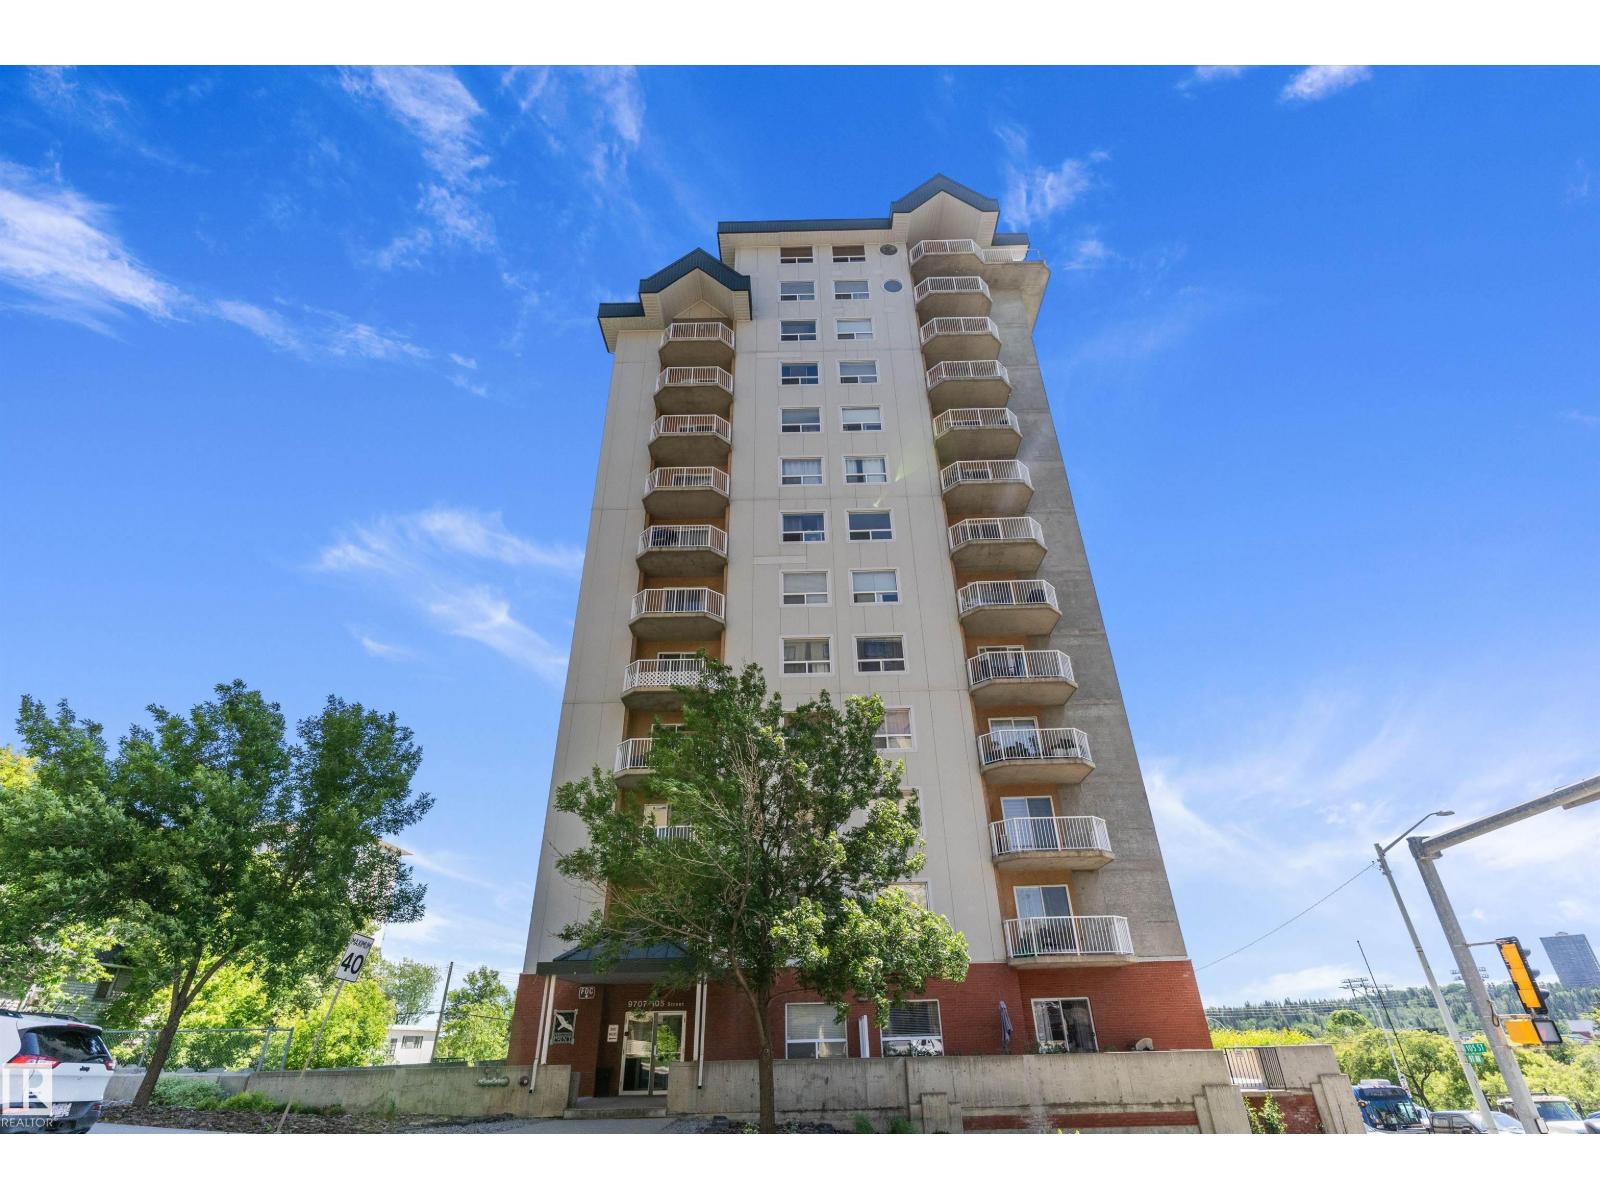
#1002 9707 105 St NW
Edmonton, Alberta
Magnificent 10th-Floor Corner Unit with 2 Parking Stalls & Spectacular Views! Enjoy breathtaking downtown skyline and river valley views from this beautifully maintained 2-bedroom, 2-bathroom condo in the heart of the city. This bright, open-concept corner unit features a west-facing balcony, in-suite laundry, and additional storage. The thoughtfully designed layout places the bedrooms on opposite sides of the suite, providing excellent privacy. Located in a secure concrete high-rise with 1 underground parking stall, 1 outside parking stall, controlled building access, this home offers unbeatable convenience. Walk, bike, or jog through the scenic river valley, or enjoy quick access to the downtown business district, the ICE District,Remax Field, shopping, restaurants, and public transit. Urban living at its finest—Welcome Home! (id:63476)
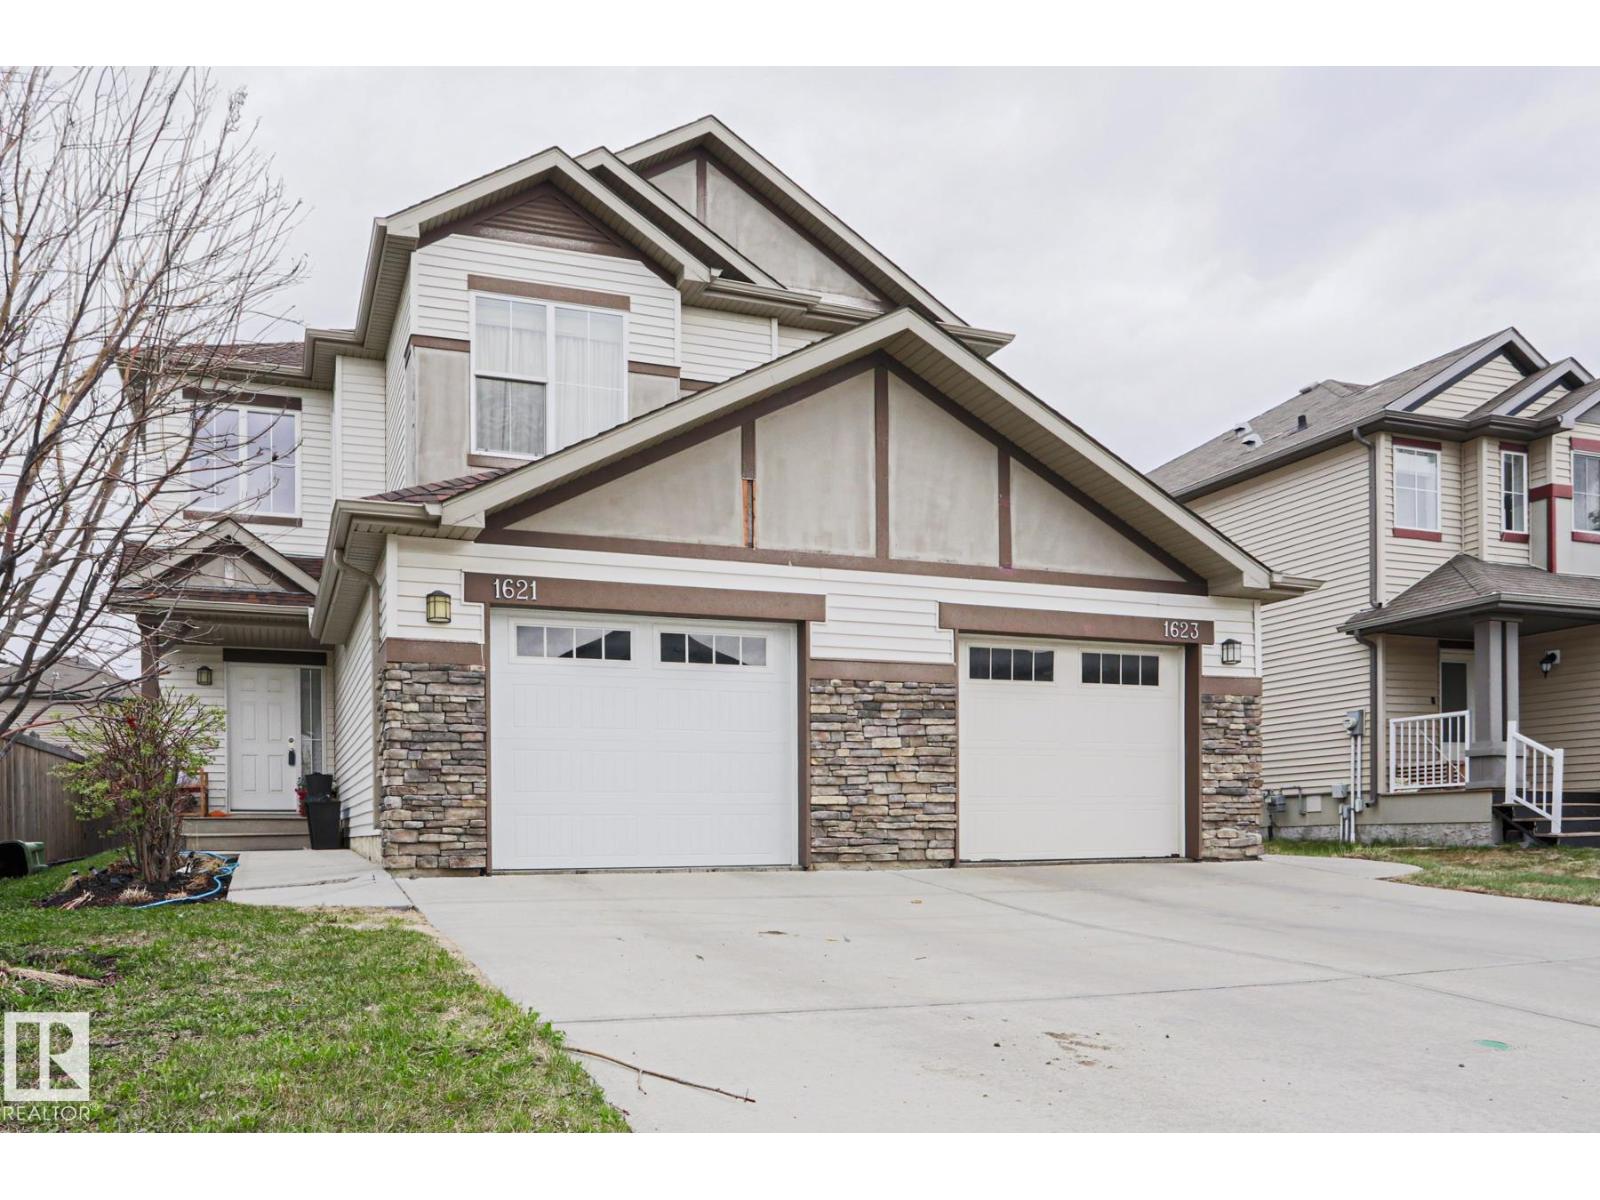
1621 64 St SW
Edmonton, Alberta
Gorgeous, impeccably maintained half-duplex in the desirable community of Walker! Featuring stunning curb appeal with stone accents, this beautiful home sits on a quiet street boasting a massive, fully fenced backyard and a perfect BBQ deck. The spacious foyer welcomes you with a built-in storage bench and elegant decor ledges. An open-concept main floor features a cozy gas fireplace and wall-to-wall windows. The chef-inspired kitchen boasts white stone countertops contrasting dark cabinetry, stainless steel appliances, and a walk-in pantry, opening seamlessly to a sunny dining nook. Upstairs, enjoy a versatile bonus room with high ceilings, 3 spacious bedrooms, and 2.5 baths. The massive backyard offers excellent privacy with mature trees and angled neighboring homes. Move-in ready! (id:63476)
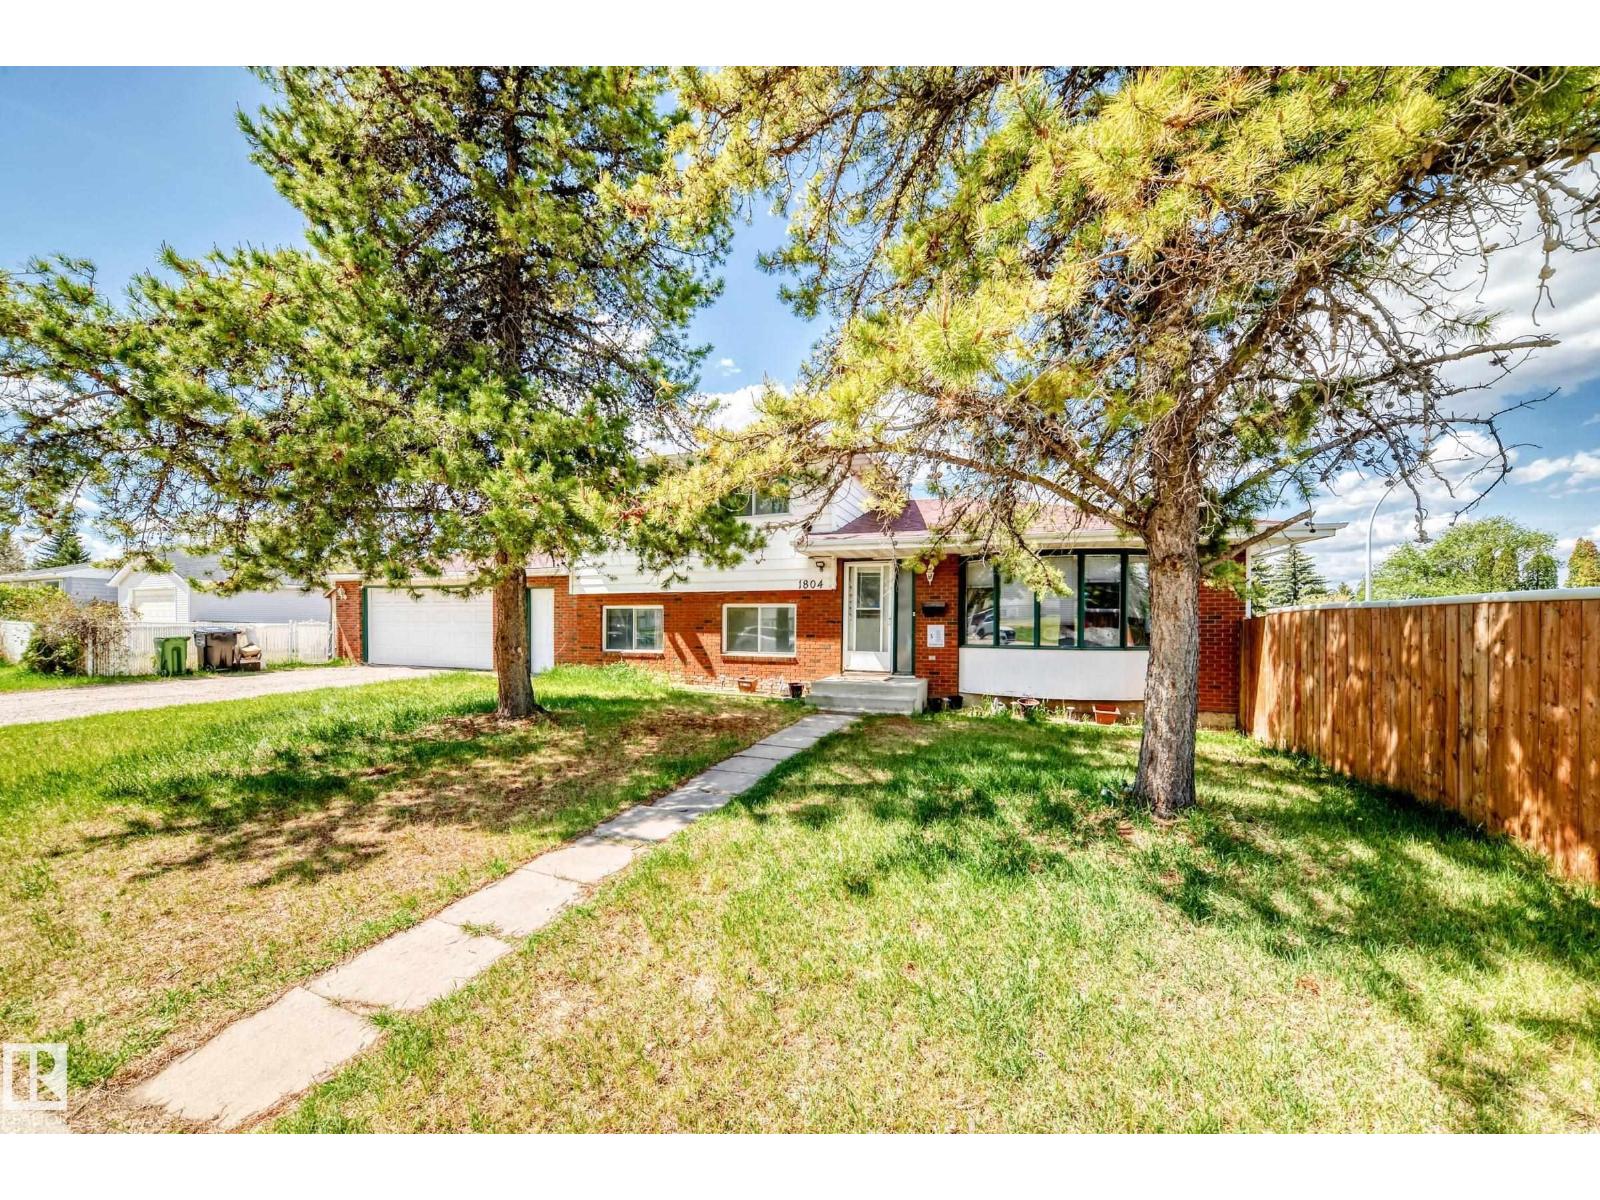
1804 51 St NW NW
Edmonton, Alberta
Ideal for a homeowner that needs and area to park an RV or outdoor toy ehtusiast. This beautiful 4 level split sits on a huge corner lot. Approximately 1,224 square feet above grade with two full bathrooms and one half bathroom in master bedroom. Below grade includes another living room, flex room, 4 piece bathroom, mechanical/laundry, recreation/games room and another bedroom encompassing roughly another +/-1,072 square feet for total livable area of +/- 2.296 square feet Large double detached garage with breezeway to house. Close to schools, shopping centre, Grey Nuns Hospital, Millwoods Metro Line LRT station, and easy access to Anthony Henday ring road, . Roof replaced in 2020. Neighborhood sidewalks currently being replaced as well as the asphalt in neighborhood roads. (id:63476)
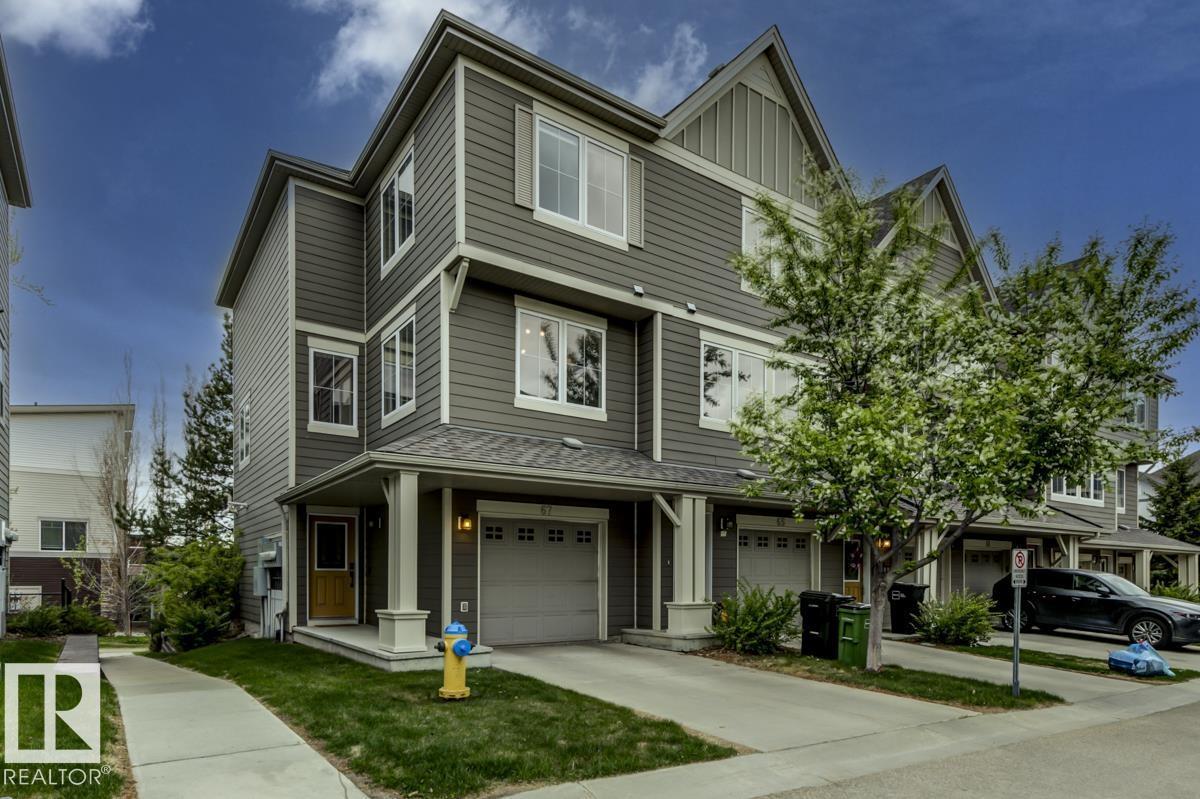
#67 603 Watt Bv SW
Edmonton, Alberta
BEAUTIFUL 3 bedrm End Unit Townhome in Sandstone at Walker Lakes! Hardwood floors throughout the open layout main floor. Natural gas fireplace with 9’ ceilings. Spacious kitchen has a corner pantry, granite eat-up countertop. Motorized Hunter Douglas blinds throughout the entire home. Enjoy Edmonton’s warm summers on the balcony w/ gas BBQ hookup. Take in the views of gorgeous green walking paths on both E & W sides. Furnace, Air Conditioning, Hot Water Tank & Water Softener have all been replaced within the last 2 years! Upstairs is a bright Primary bedrm with a barn-door leading to an ensuite with oversized glass shower & walk in closet. Full size Washer & Dryer located in the main hallway. 2 additional bedrms with great views. Large heated tandem garage fits 2 mid-sized cars. Lots of storage space. Back yard is partially fenced, perfect for up to 2 pets & maintained with low condo fees. Lots of stores & restaurants a short walk away walking paths or quick access to the Anthony Henday & Ellerslie road. (id:63476)
11246 78 Av NW
Edmonton, Alberta
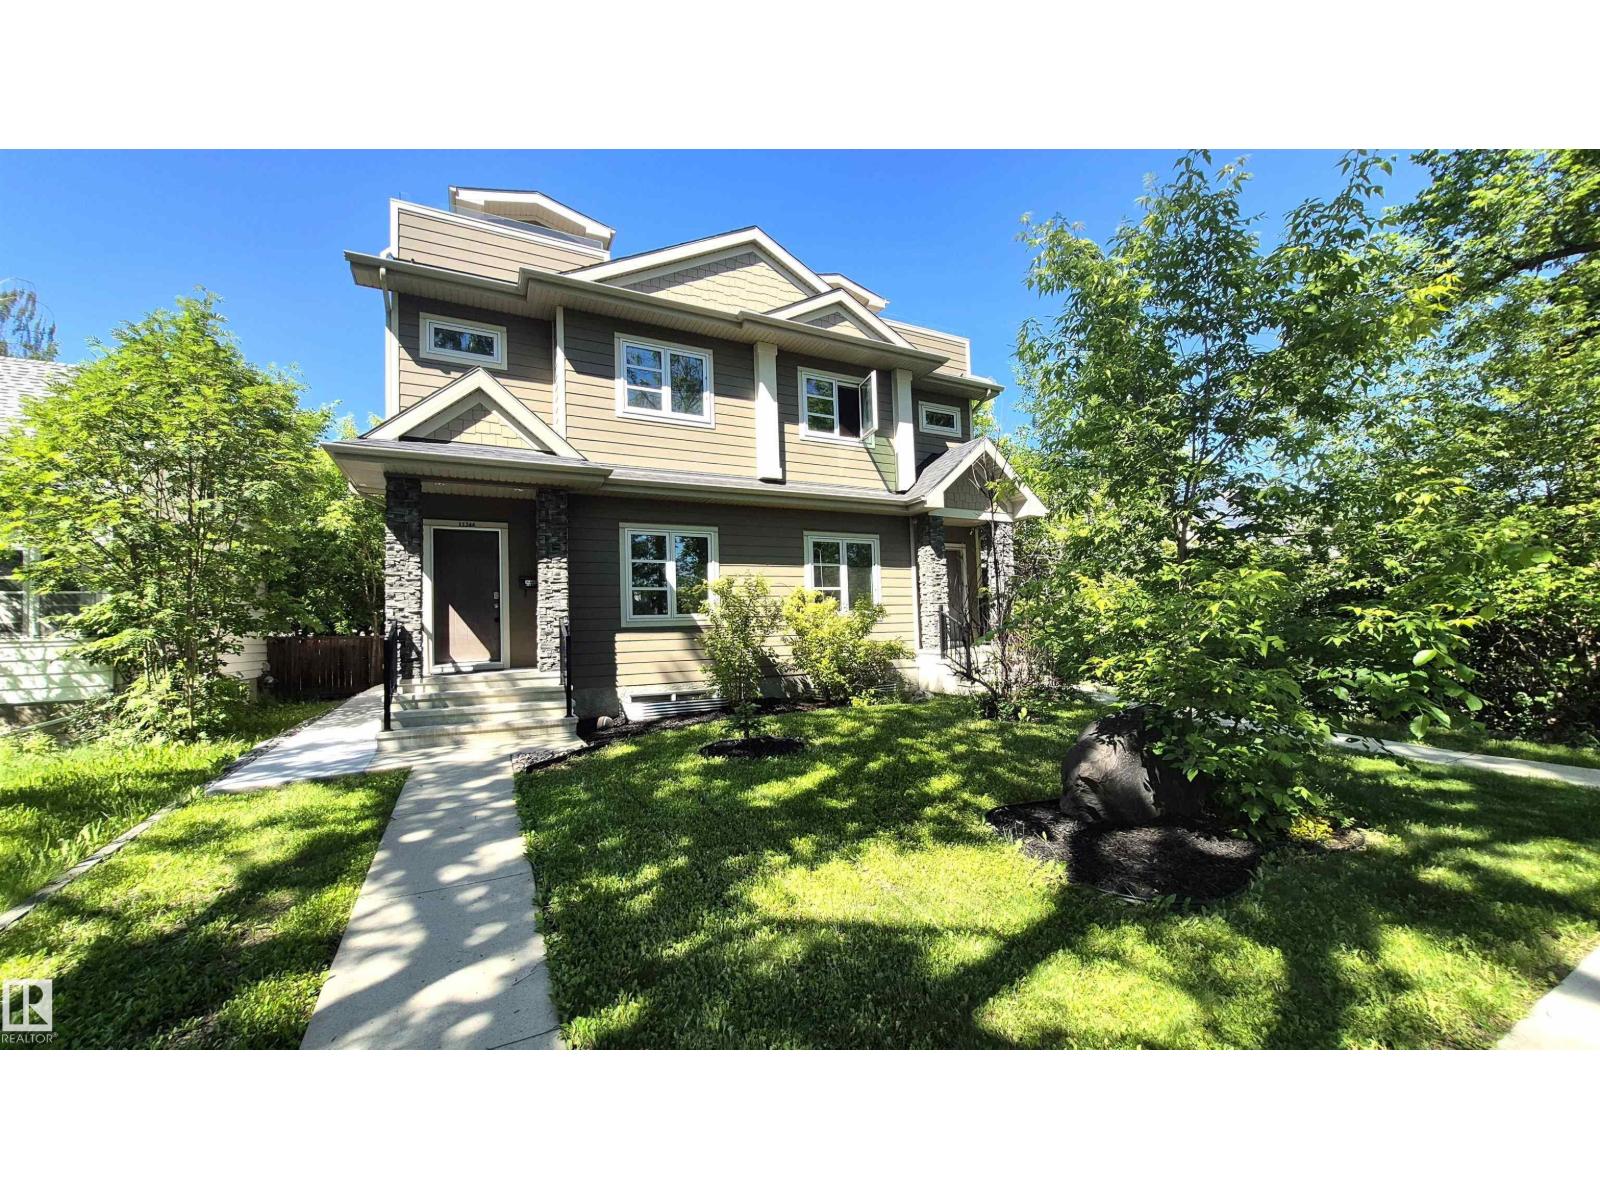
Location! location! Location! Beautiful contemporary half duplex in one of Edmonton's most desirable neighborhoods of Mckernan. $40k spent in recent upgrades: new concrete sidewalk, new sump pump, new paint throughout, rebuilt & resurfaced loft deck, restained fence & deck and garage drywalled and painted. Open main floor design with engineered hardwood & tiles; it features large living & dining areas and a generous kitchen with modern glossy cabinets, quartz waterfall island, built in gas stove, oven and microwave. Second floor feels open with full height glass panels, it houses a large master with walking closet and 4pc ensuite with his/her sinks, 2 other good sized bedrooms and the main bath. Third floor has a large bonus room with access to a south facing deck overlooking the beautiful tree lined streets. The property is open and bright with abundance of windows. Location is off the charts, 5min walk to McKernan school & LRT, 15min walk to UofA and easy access to the river valley. Home sweet Home!!! (id:63476)
8522 8524 84 Av NW
Edmonton, Alberta
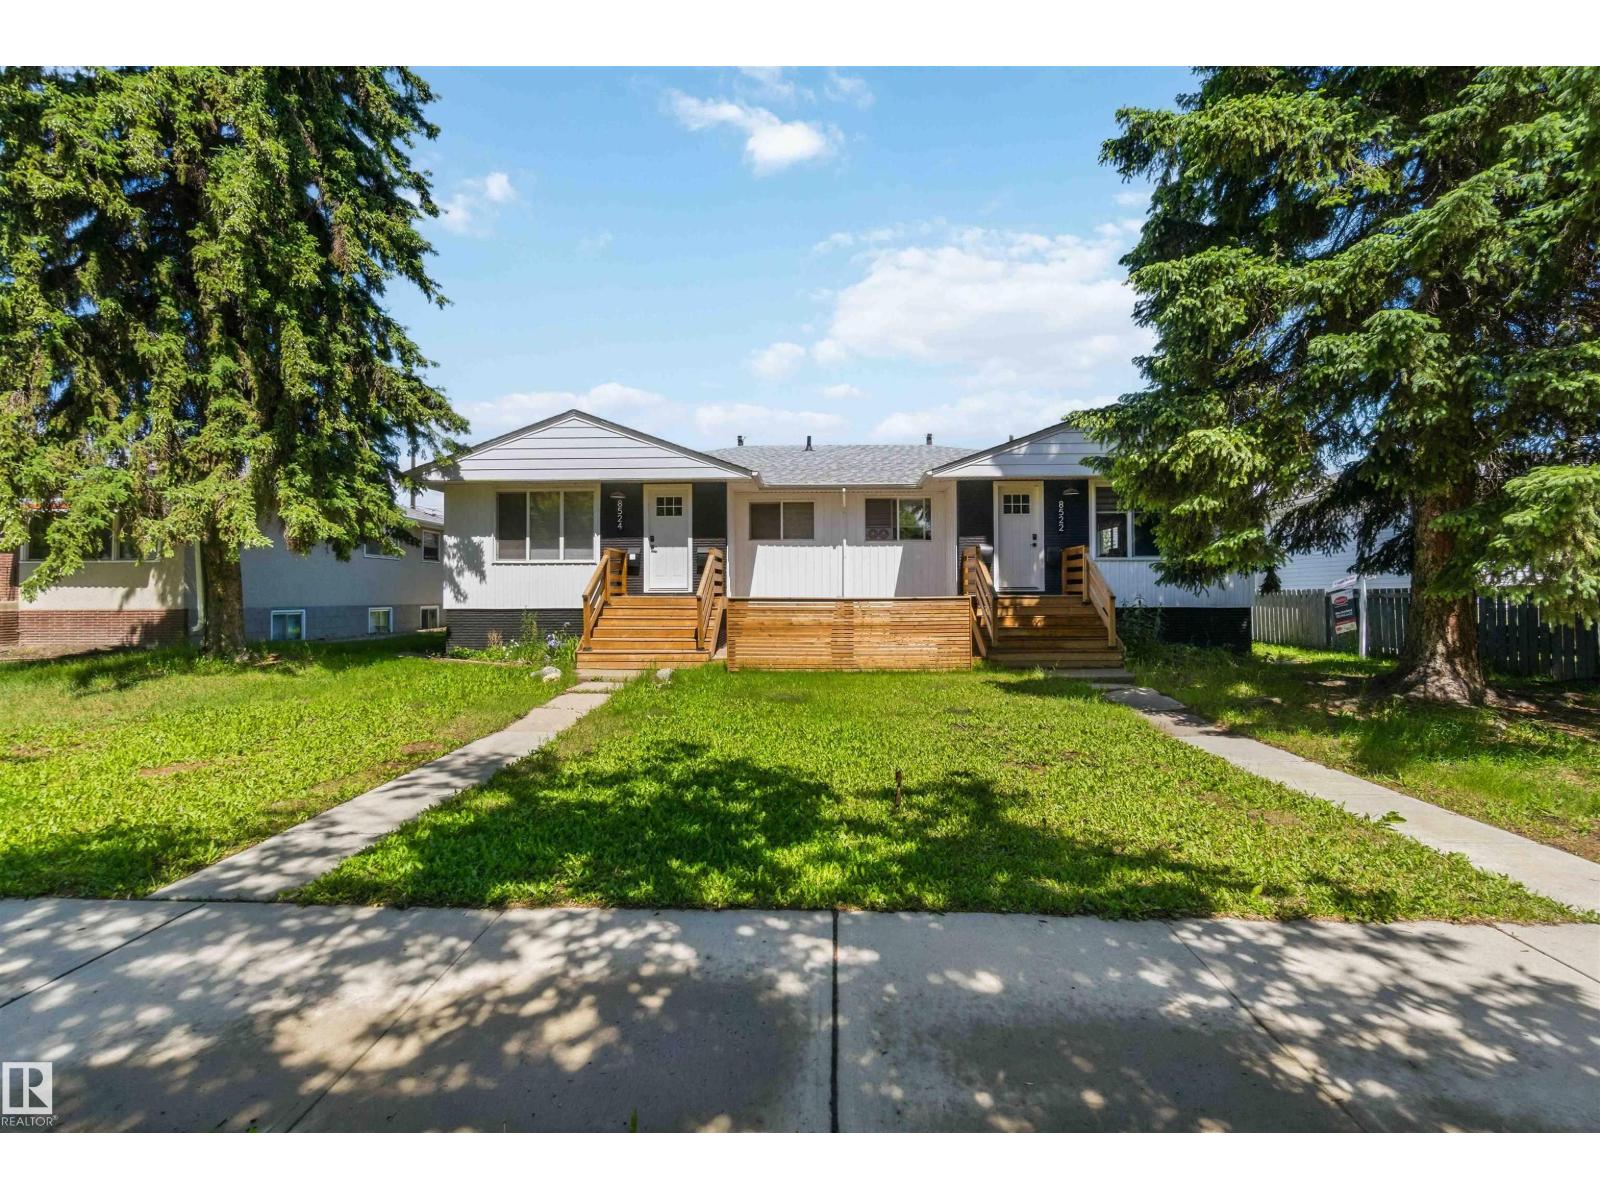
Beautifully renovated inside and out! This LEGAL 4 suite side by side duplex has 4 FULLY SELF CONTAINED suites with private Laundry and full kitchens. Each side Features 3 bed 1 bath up, and 2 bed 1 bath lower. Total of 4 doors, 10 Bedrooms, 4 x 4 piece Bathrooms. All units are immaculate and have been renovated and updated to reflect style, and maintenance free living. From Vinyl flooring, to new widows, to full new kitchens, the potential in this property is endless. Located across the street from Bonnie Doon mall, and a few steps to the LRT the location is second to none. The front showcases 2 gorgeous coffee patios, while the back has a Double Garage and potential for RV storage, or additional development upon approvals. This Property is a must see (id:63476)
8123 8125 83 Av NW
Edmonton, Alberta
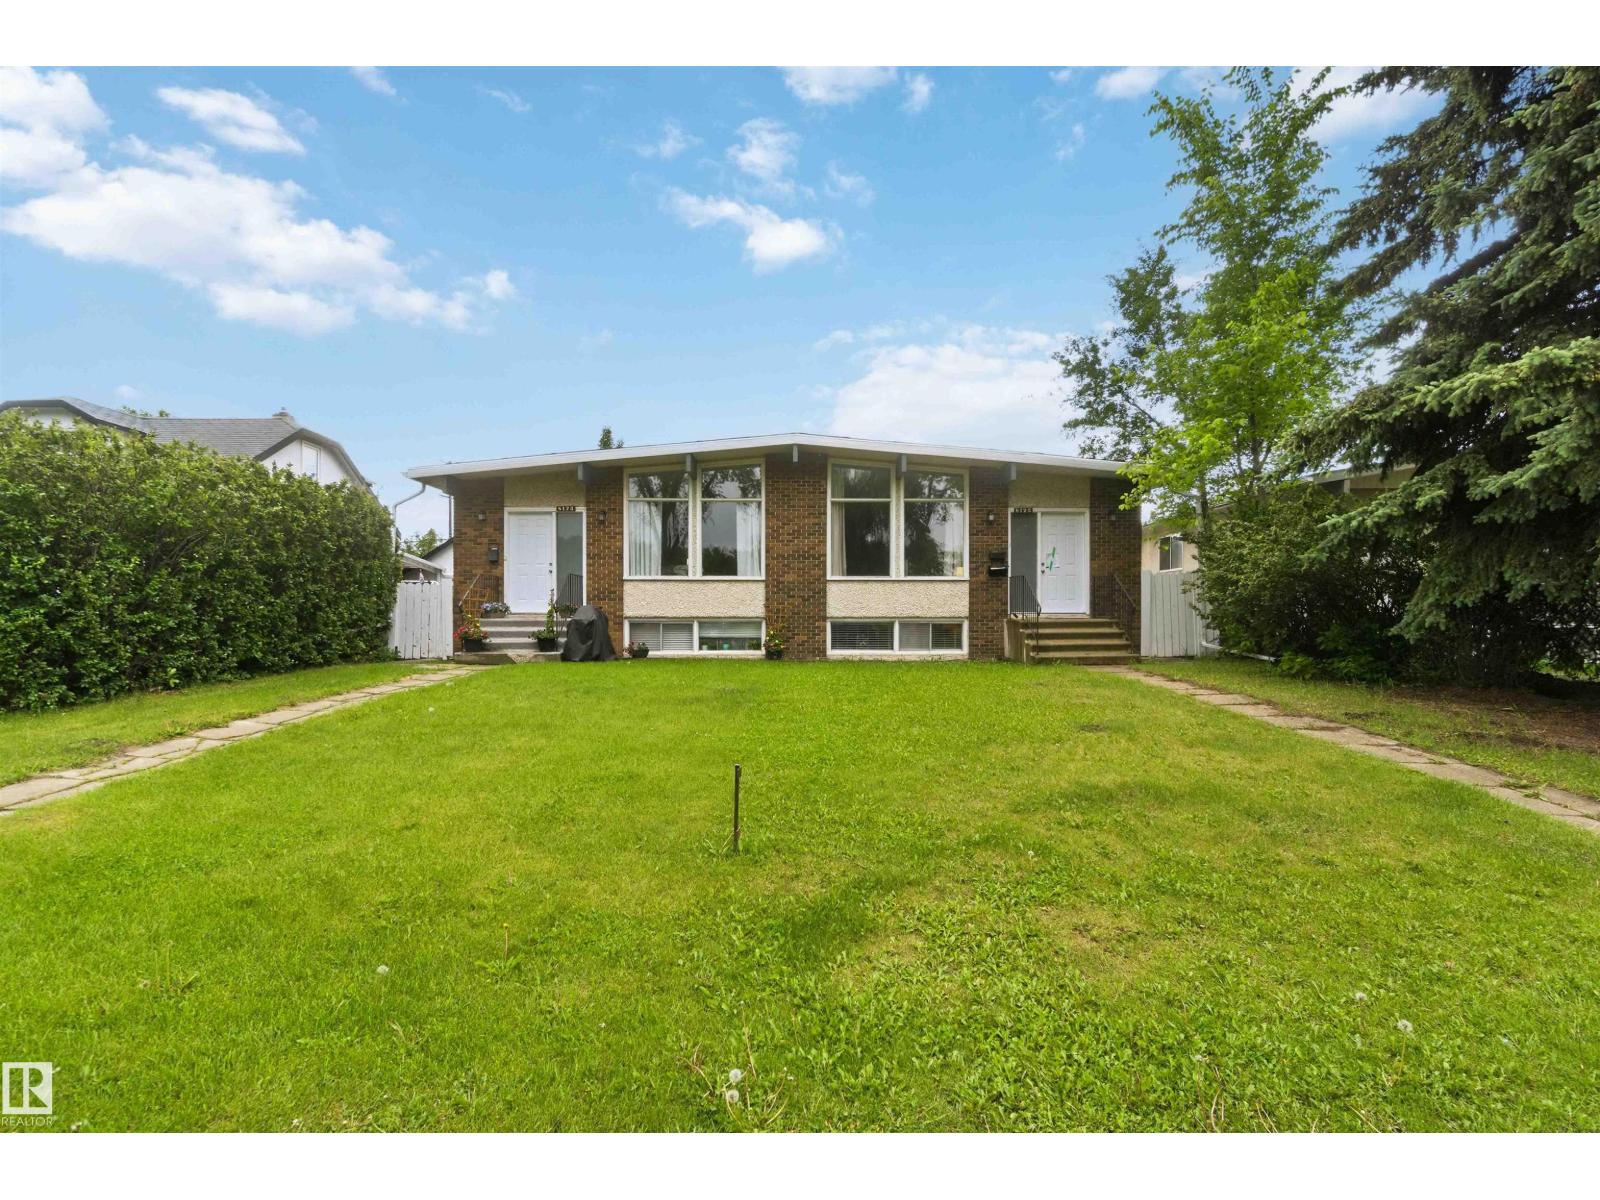
Now is your Chance to experience a rare opportunity in Idylwylde. This Fully Renovated LEGAL 4-PLEX is a dream come true. Features include, dual 3 bed 1.5 bath suites above, a 3 bedroom and a 2 bedroom suite in the Basement, new roof, new flooring, upgraded electrical, new lighting, upgraded kitchens, and the list goes on. The home is a perfect blend of turn key asset, and future development. Located just off of 82nd ave and steps to the LRT in Bony Doon, the location is Ideal. This property is well maintained, clean and has the potential for future development in the back. The backyard is clear on one side with either RV storage, future garage development, or extra parking. Ideal rental location for UofA, Grant Macewen, or Nait students. (id:63476)
#16 9250 156 Av NW
Edmonton, Alberta
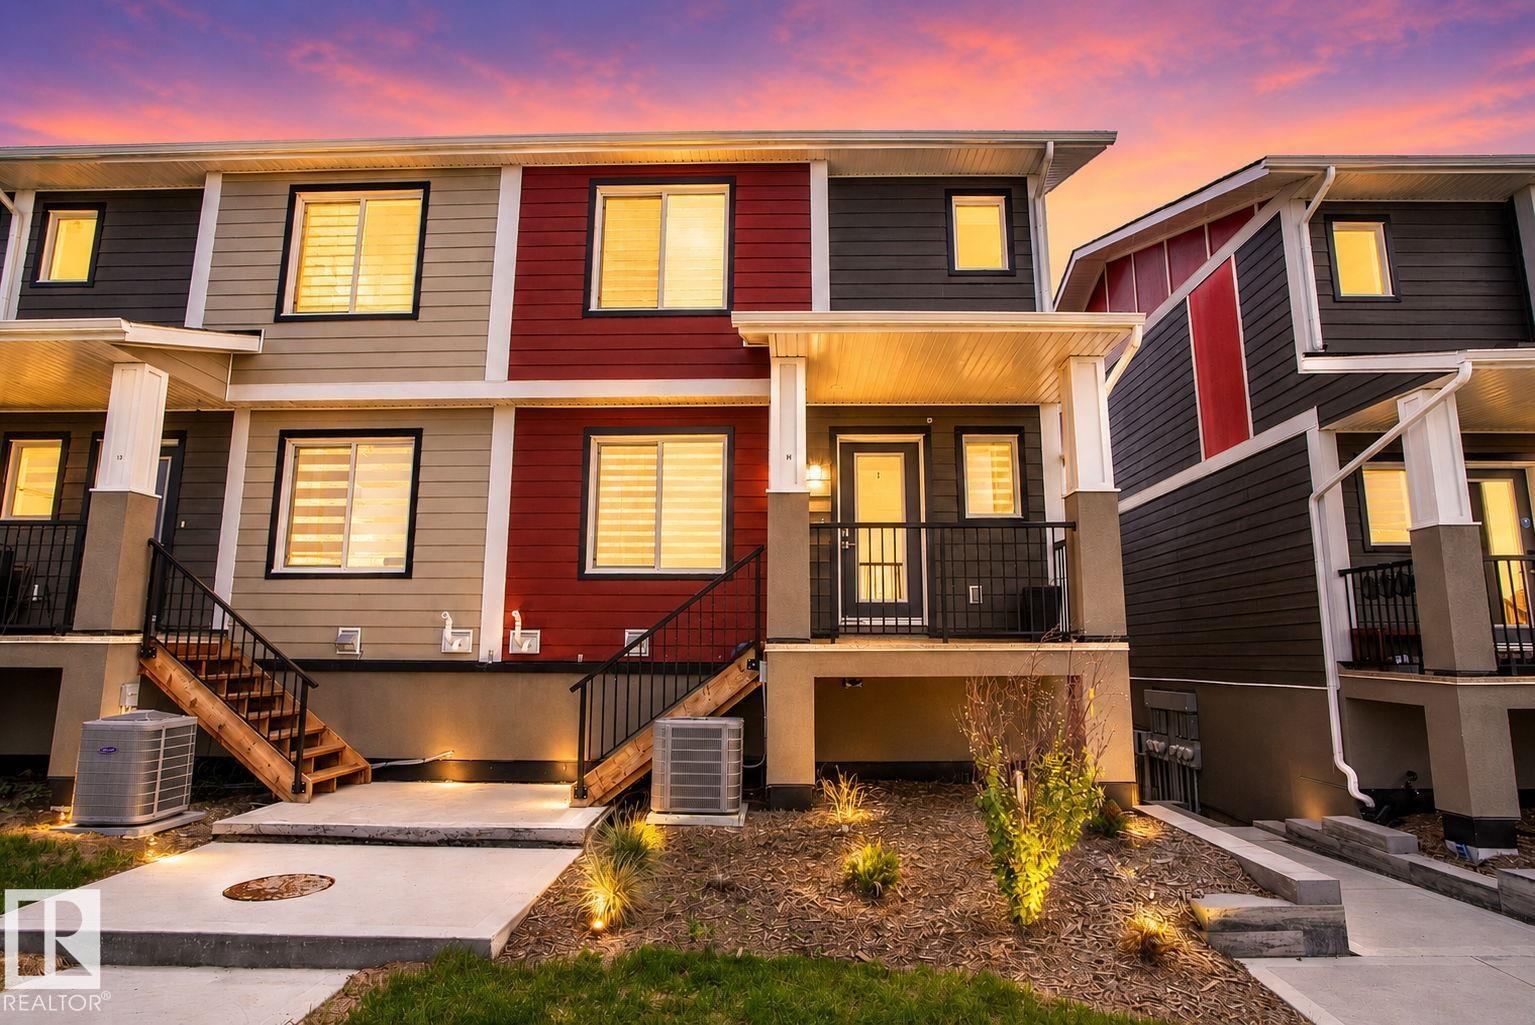
Beautifully designed Dream Townhouse in desirable Eaux Claires offers approx 1,800' of thoughtfully laid-out living space, blending modern elegance with functional comfort. Step into a bright, Open-Concept Living and Dining area featuring prem LVP flooring that flows seamlessly throughout. The chef-inspired kitchen is a true standout, has sleek quartz countertops, floor-to-ceiling soft close cabinetry, a Lg B/I pantry, and SS appliances—perfect for entertaining or everyday living. Retreat to the spacious Primary Bed, complete with a luxurious 4pc ensuite for your private oasis. 2 additional generously sized Beds offer flexibility and comfort for family or guests. Upper-level laundry room and a full 4pc main bath. Discover added versatility in the FF lower level, featuring a flex room/home office, gym, or guest suite. Includes a utility room and direct access to the Dbl Attc Gar. Easy access to schools, shopping, parks. All essential amenities. This is more than a home its a lifestyle!! Low Condo Fee (id:63476)
#350 4827 104a St NW
Edmonton, Alberta
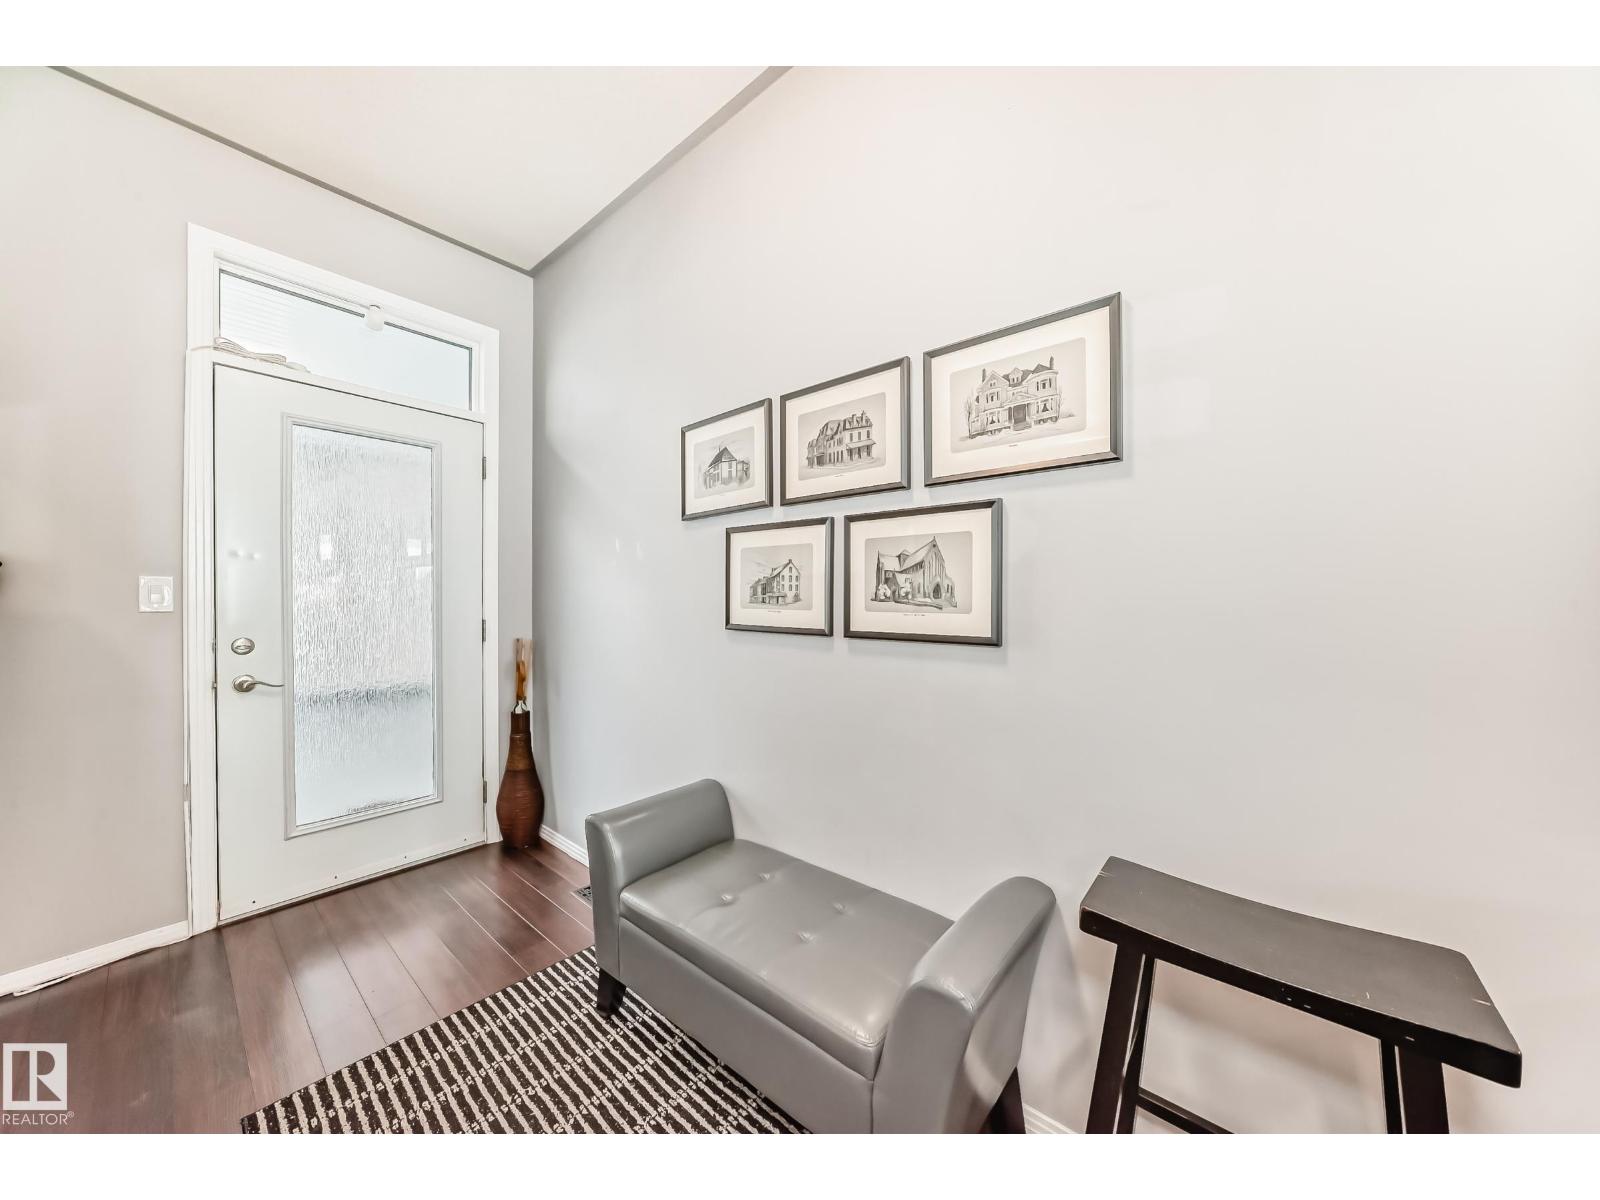
Experience effortless city living in the HEART of Empire Park! This STUNNING 1-bedroom, 1-bathroom condo is perfect for first-time buyers, investors, or anyone looking to downsize without compromise.The bright, open layout shines with 9-FOOT ceilings and UPDATED laminate flooring throughout. You'll love the convenience of in-suite laundry, your own private furnace, and a newer 50 GALLON hot water tank. Plus, it comes with TITLED underground parking and extra storage! LOCATION is everything here—you’re MINUTES from the U of A, Whyte Ave, and the LRT, with quick access to the Whitemud and Anthony Henday. Best of all? The CONDO FEES ARE LOW! Come see why this gem is the perfect place to call home. (id:63476)
1395 155 St SW
Edmonton, Alberta
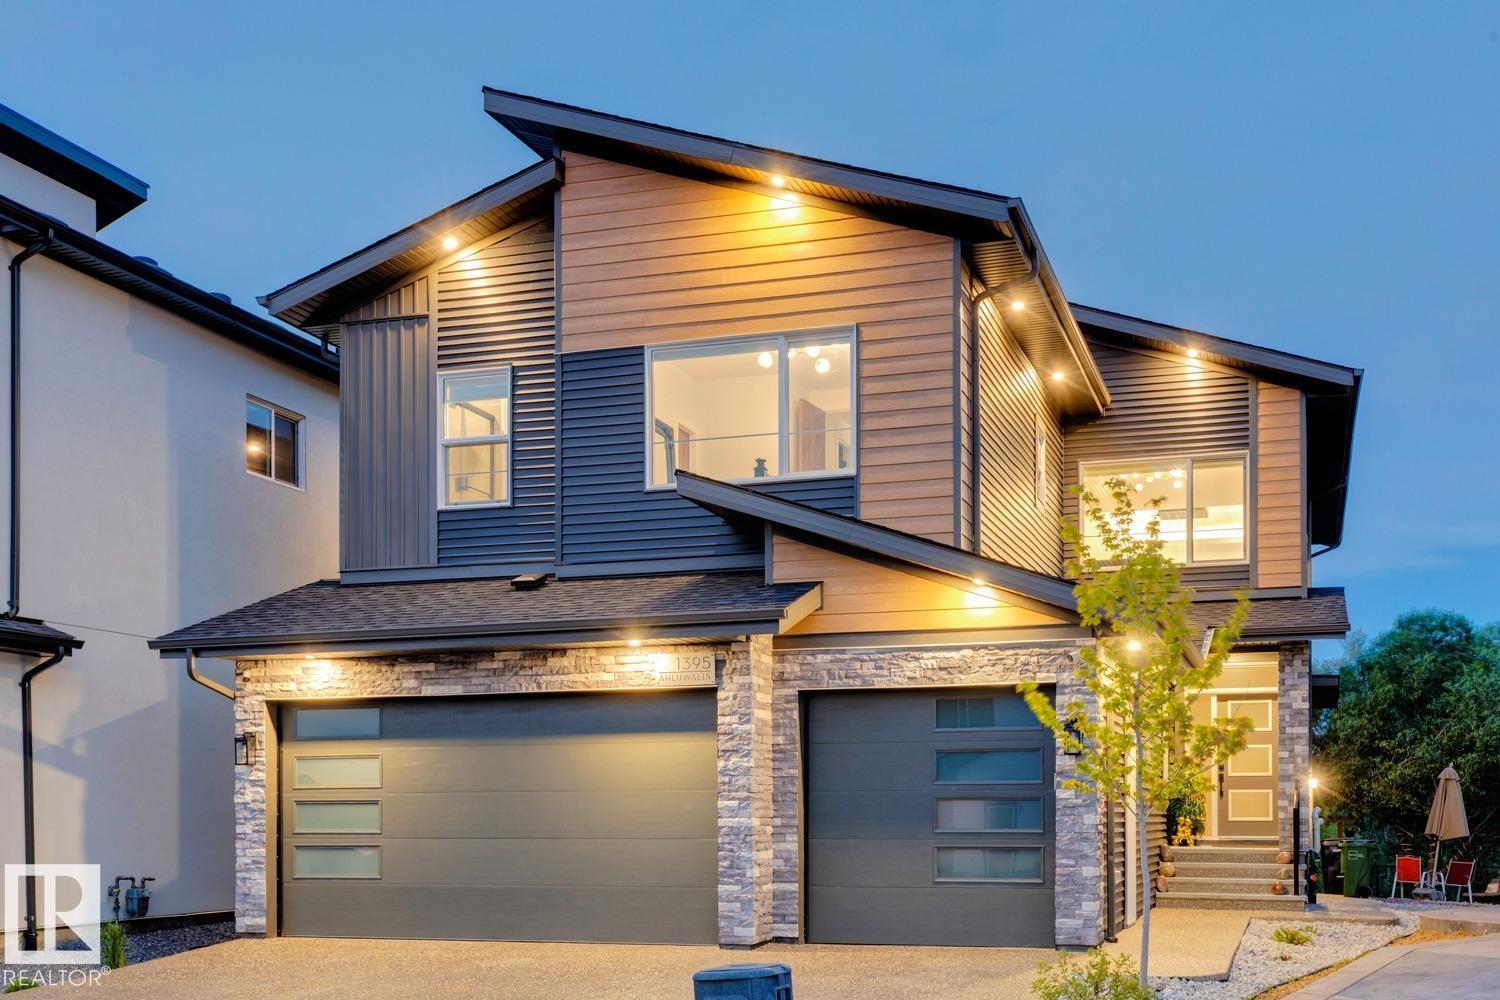
Nestled against the picturesque Jagare Ridge Golf Club, this opulent residence embodies luxury and comfort, perfect for large families. The grand entryway opens to an expansive chefs’ kitchen and a separate spice kitchen, seamlessly flowing into a magnificent living space with soaring open-to-below ceilings. Sunlight cascades in from every angle, illuminating the beautiful backyard oasis, perfect for outdoor gatherings. The second level boasts a massive flex room ideal for movie nights, while the primary suite features a dual-entrance walk-in closet and a spa-inspired ensuite bath, exuding tranquility. With three additional bedrooms—one with its own ensuite—and a well-appointed laundry room upstairs, this home is designed for convenience. The main floor's mudroom leads to a generous triple garage, while a full bath adjacent to the main floor bedroom supports multigenerational living. Surrounded by nature and backing onto a serene trail system, offering a retreat-like atmosphere. (id:63476)
8516 216 St NW
Edmonton, Alberta
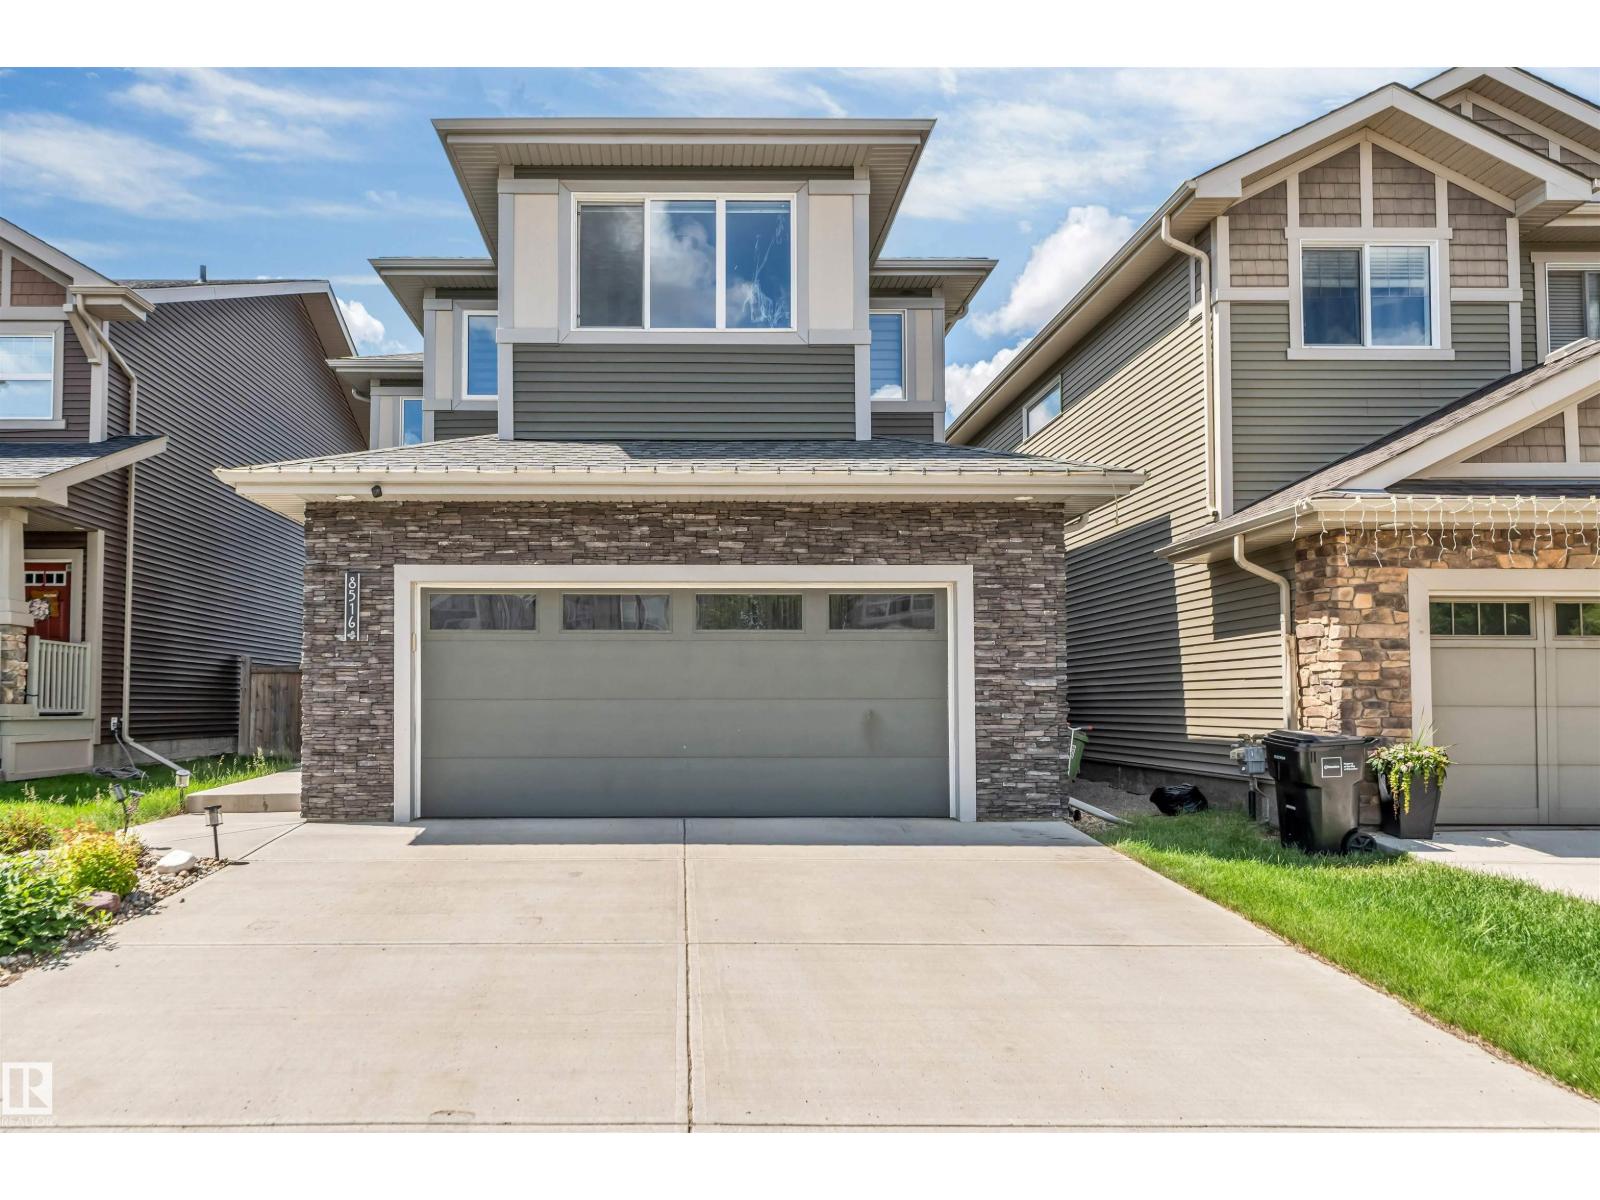
Welcome to this spacious family home in the desirable community of Rosenthal! Offering 3 bedrooms, 3 full bathrooms, and a versatile main floor office that can easily serve as a 4th bedroom, this home provides a flexible layout to suit your family's needs. The spacious primary suite features a luxurious 5-piece ensuite and a convenient closet organizer. Upstairs, you'll find a huge bonus/family room—perfect for movie nights, a playroom, or additional living space. Located in one of West Edmonton's most popular communities, you'll enjoy nearby parks, walking trails, schools, shopping, and easy access to major roadways. A wonderful home offering space, comfort, and an unbeatable location! (id:63476)
2031 Callihoo Li SW
Edmonton, Alberta
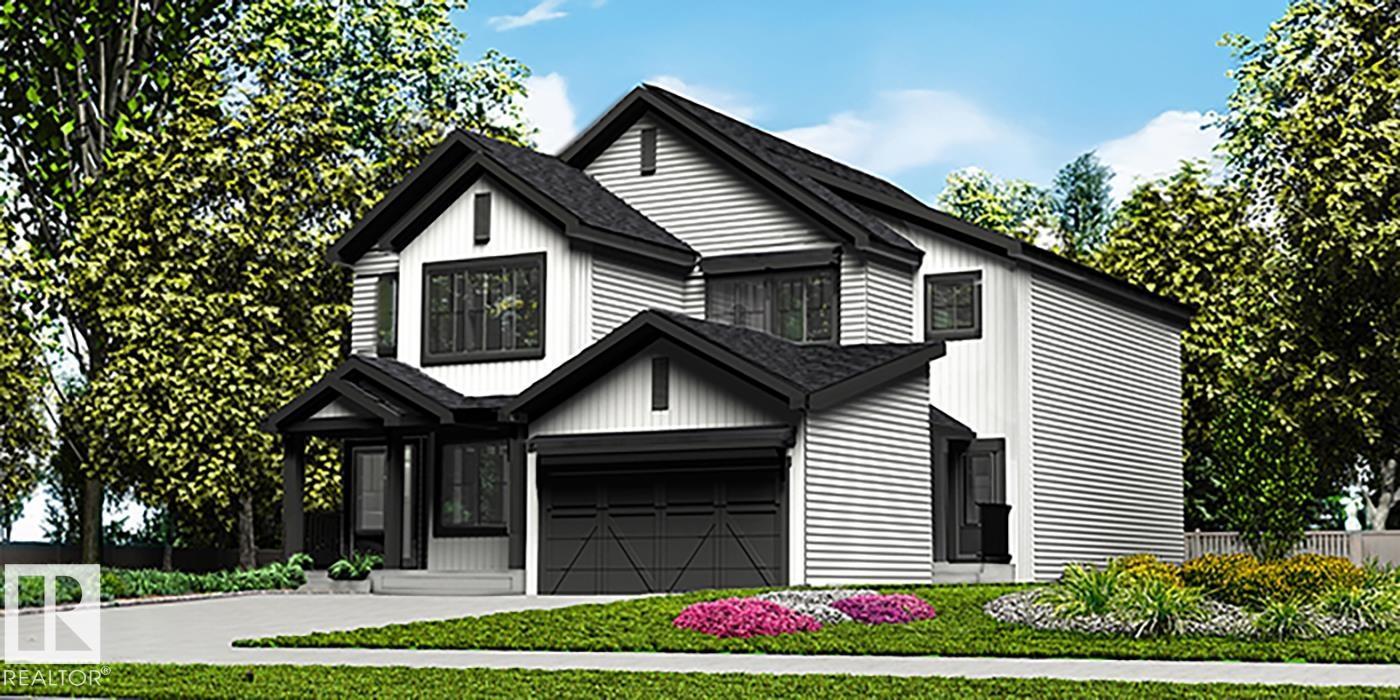
Stylish duplex designed for comfort and function, featuring a double attached garage with floor drain, 9' main floor ceilings, and LVP flooring throughout. A spacious foyer leads past a convenient 2-piece bath into the open-concept great room, kitchen, and dining area. The kitchen offers a central island with quartz countertops, a Silgranit undermount sink, a flush eating ledge, pendant lighting, a chimney-style hood fan, full-height tile backsplash, built-in microwave, upgraded soft-close cabinetry, and a well-placed pantry for added storage. Large rear windows and a sliding patio door fill the space with natural light and provide backyard access. Upstairs, the primary suite includes a walk-in closet and a 4-piece ensuite with double sinks. Two additional bedrooms, a full bath, and convenient laundry complete the level. Black fixtures and basement rough-in plumbing included. (id:63476)