
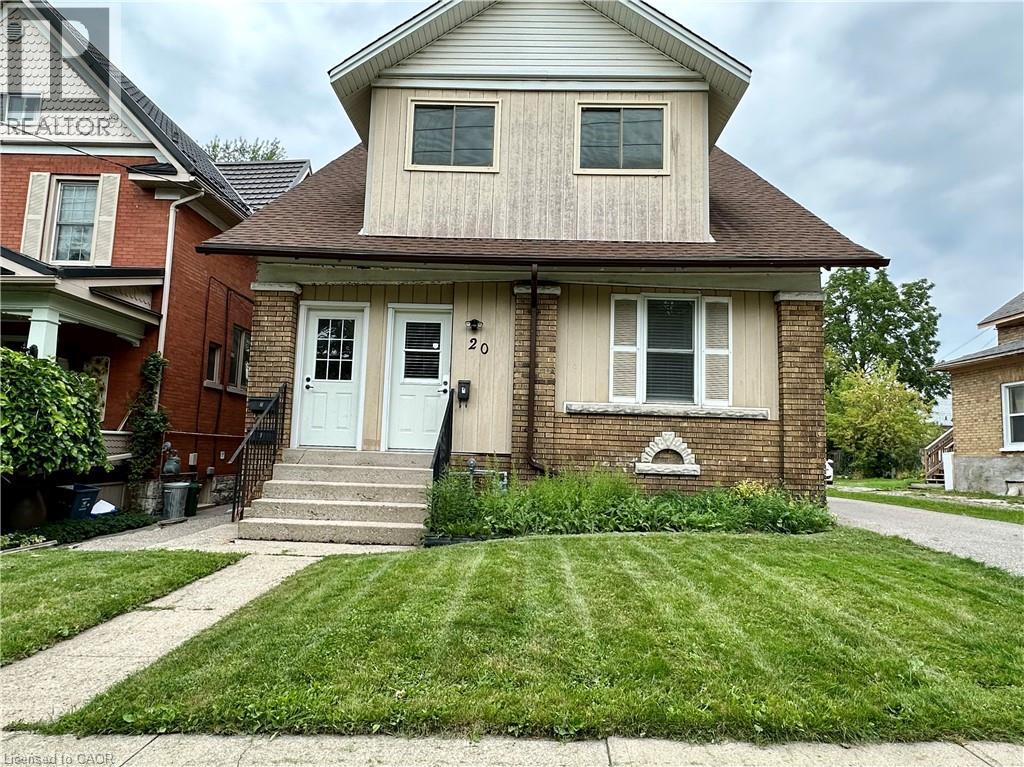
20 Cameron Street N Unit# 3
Kitchener, Ontario
Bright, move-in-ready one-bedroom upper unit in a legal triplex on a quiet residential street, steps from Downtown Kitchener. The renovated open-concept kitchen is the standout: stainless steel appliances including an over-the-range microwave, granite counters, glass tile backsplash, shaker cabinetry, pot lights, and under-cabinet lighting, opening onto a living and dining area with laminate flooring, a ceiling fan, and the character of sloped upper-floor ceilings. The bedroom features broadloom, crown moulding, a ceiling fan, and a large window. The full bathroom includes a tub and shower with glass doors, and your own stacked washer and dryer means in-suite laundry on your schedule. Radiator heat keeps the unit warm through the winter, and with all utilities included except hydro, budgeting stays simple: one bill, everything else covered. One driveway parking space is included in the lease, and a second space may be available under a separate agreement, subject to availability. The location seals it. The ION LRT at Kitchener Market Station is a four-minute walk from the front door, with the Kitchener Market just beyond it and the shops, cafes, and restaurants of King Street minutes away on foot. Drivers get quick access to Highway 7/8 and Highway 401. Victoria Park and the Iron Horse Trail are close when you want green space. (id:63476)
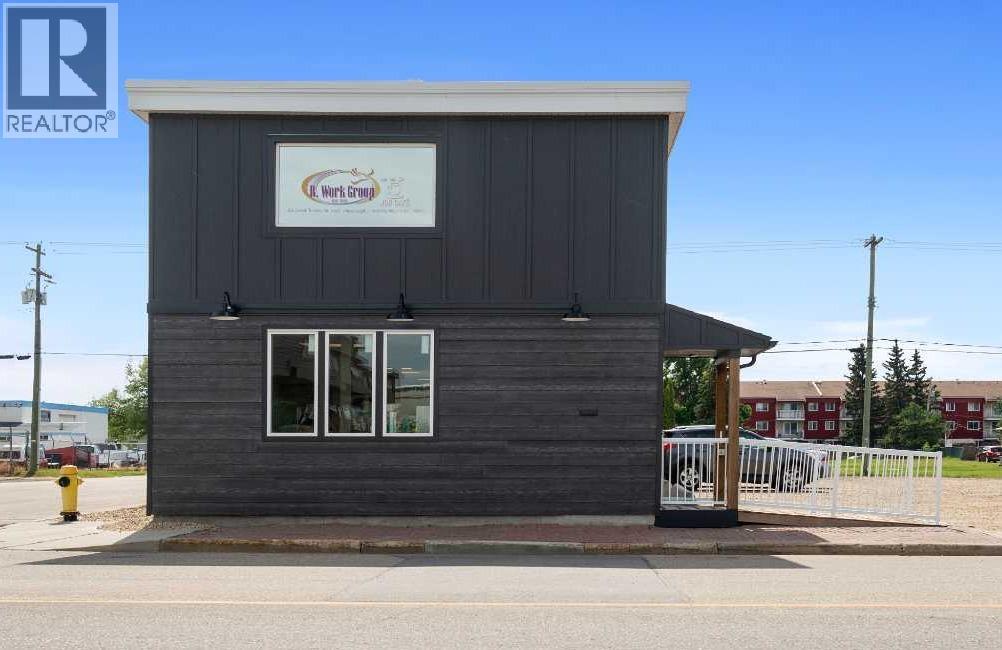
9801 97 Avenue
Grande Prairie, Alberta
This is a premier "turnkey" acquisition opportunity in the heart of downtown Grande Prairie. The current owner is prepared to offer a 12-month leaseback on the main floor (or a negotiated portion of the building), providing the purchaser with guaranteed Day 1 income. This unique arrangement mitigates vacancy risk and provides immediate debt-service coverage while the new owner stabilizes the asset or plans a long-term leasing strategy.Asset Performance & Value-Add PotentialThe building comprises ± 4,259 sq. ft. of versatile space across two levels, offering a low-barrier entry into the downtown core with high revenue potential:Dual-Tenancy Model: Architecturally suited for a main-floor commercial tenant and an independent upper-level professional office or residential live/work suite.Yield Projection: Based on current Central Commercial (CC) zoning trends, the property offers a conceptual gross income range of $43,000 – $70,000+ annually (depending on configuration and market verification).Accessibility Advantage: The main floor is fully wheelchair accessible, targeting a high-demand, underserved niche for medical, legal, and government-agency tenancies.Strategic Capital ImprovementsMinimize near-term CAPEX and maximize ROI with recent high-value upgrades:New Flat Roof (Recently installed)Modernized exterior siding and professional entranceContemporary interior presentation aligned with neighboring modern developmentsSite Flexibility & Future UpsideOn-Site Parking: Situated on an 8,000 sq. ft. lot, providing the essential parking required for professional service firms.Strategic Acquisition: An adjacent 33' x 122' lot is available for separate purchase, offering a rare "land-bank" opportunity for building expansion, additional parking, or a phased multi-use redevelopment.Property SpecificationsTotal Building Size: ± 4,259 Sq. Ft.Lot Size: 8,000 Sq. Ft. (Plus adjacent lot option)Zoning: CC (Central Commercial) – supports professional, health , and educational uses.Location: Prime Downtown core with high visibility and established foot traffic.Ideal for owner-users seeking to build equity or investors looking for a value-add asset with immediate stability.Additional information and the "Mixed-Use Business Supplement" are available upon request through your Commercial REALTOR®. (id:63476)

102082 Rge Rd 123
Rural Forty Mile No. 8, Alberta
Beautiful acreage with all the bells and whistles~ starting with the location ! Located a short distance off of highway 3, between Grassy Lake and Burdett Ab. The home was custom built by the family, and was built with custom bricks all the way from Texas, so an original ! This 6 bed 2 full baths and 3~ half baths( Including the attached garage) sits on 8.25 acres. The home is 3778sqft, complete with 2 screened sunrooms( a laundry room that has 2 sets of stackable washers and dryers! There is more cabinet space than you would ever need, and custom built-ins for all the conveniences. A walk-in pantry, and island, and miles of counter space. The kitchen really has room for the whole family ... Beautiful living room with tons of natural light, master bedroom has 2 walk-in closets, and the most amazing shower in the En-suite- complete with steam, radio, colors for the rain head, to many options to list. The front foyer, you'll find a huge space for the whole family to be in at one time, custom cabinets for shoe storage, two closets, and front and back entrances-including the entrance to the attached garage. The basement is fully finished with three bedrooms, a full bathroom, and consists of the even heat of in-floor heating. The garage boasts, triple car garage (39x34) heated with floor heat, a BONUS area of a full butcher space. At one time a commercial butcher shop was ran out of here. a 30x35 space, overhead garage door , walk-in cooler, sinks and counters.. the full set-up ( All additional machines and supplies may be up for discussion) The upstairs in the garage has an amazing loft room( bedroom, or meeting room..) comes complete with a bathroom, and an outside Covered patio...a 20x35 deck, compete with cedar woodwork on the cathedral ceiling and pot light lightning. The sunsets here are amazing, and room for the whole family...The roof is a TEFLON COATED AUMINUM ROOF with a LIFETIME WARRANTY !!Outside has Underground sprinklers, a aerated pond which is used for t he home, garage and shop. The home has a custom filtration system that cost $16,000 back in 2011 ( today would be around $40,000 ) The pond is 70x170x18' deep, and filled 3 times a year. THE RV SHOP -gravel floor- is 28x70, and 6x6 post construction, spray foam insulation, and a 14 ft garage door. SHOP- the main shop is 60x120, and was built on 2001, and features in floor heating, a mezzanine ( 7.5'x40')and storage room, a coffee room/kitchen and a bathroom complete with a shower. Spray foam insulated walls, 20' of blown-in insulation, and for convenience a 28'x16' remote door, and another 16' door . This property has many things to list when it comes to utilities~ 48 solar panels that are owned, providing power to the grid which makes a huge difference in the power bills. Shop is 3 phase, and SMRID access for the pond for water. This acreage offers a unique opportunity to live and work at your home, and has way to many upgrades and conveniences to mention. (id:63476)

10909 Eamon Road NW
Calgary, Alberta
Rare opportunity to own a luxury estate on 0.61 acres in NW Calgary with breathtaking views of the Canadian Rockies and over 5,125 sq.ft. of beautifully designed living space. Designed for luxury, comfort, and flexibility, this one-of-a-kind property is ideal for multigenerational living, large families, live-in caregivers, or those seeking exceptional space for extended family and guests. A fully approved City of Calgary Bed & Breakfast operation also offers future income potential or optional guest accommodations for the next owner.This custom-built home features 7 bedrooms, 7 bathrooms, an office/library, multiple family and living rooms, 3 gas fireplaces, and several private living areas with separate entrances. The upper-level wing above the garage includes 3 bedrooms, 2 bathrooms, kitchenette, and a spacious family room with fireplace — perfect for extended family, teenagers, guests, or nanny quarters. The fully developed walkout basement offers 2 bedrooms, 2 bathrooms, separate laundry, kitchenette, living room, and private entrances for additional flexibility and privacy.The gourmet kitchen showcases premium KitchenAid appliances, custom fridge, under-cabinet lighting, natural slate flooring, and in-floor heating. Luxurious finishes throughout include exotic hardwood flooring, custom wood stairs, custom windows and doors, designer lighting, surround sound, and LED pot lights. The spectacular primary retreat is a true private sanctuary featuring its own gas fireplace, stunning panoramic Rocky Mountain views, a spa-inspired ensuite with oversized Jacuzzi tub, steam shower, dual vanities, and a massive walk-in closet designed for luxury and comfort.Outdoor living is equally impressive with professionally landscaped grounds, stamped concrete, natural stone accents, covered backyard seating area, natural gas BBQ hookup, hot tub rough-in, motion sensors, security cameras, and parking for 10–15 vehicles including RV/boat parking and designated guest stalls. T he heated oversized double attached garage features rubber flooring, Wi-Fi garage door openers, pot lighting, A/C/heat pump, and direct access to the side shed.Additional highlights include 2 furnaces, 2 A/C units, 2 water heaters, 2 humidifiers, 2 central vacuums, water softener, well water and septic system with no city utility bills, plus FUD (Future Urban Development) zoning offering exceptional future potential. Walking distance to the Tuscany CTrain Station and close to schools, shopping, churches, and major roadways. All B&B guest rooms come fully furnished, making this an exceptional turnkey opportunity. (id:63476)

4407 17 Street SW
Calgary, Alberta
Nestled in the vibrant heart of Altadore, this exquisite detached home, built in 2021 by the esteemed builder Paramount Projects, epitomizes luxury and modern living. Spanning over 3,700 total square feet, this architectural masterpiece features wide-plank engineered white oak hardwood flooring and soaring 10-foot ceilings on both the main and upper levels, creating an inviting atmosphere filled with natural light. The open-concept design seamlessly connects the gourmet chef’s kitchen—equipped with a premium Miele appliance package, including a 5-burner gas cooktop and double wall ovens—to the spacious dining area and cozy living room, which boasts a gas fireplace with custom built-ins for ample storage.Ascend the custom staircase adorned with a sleek 15 mm glass railing to discover three generously sized bedrooms upstairs, including the luxurious primary suite. This retreat features 12-foot ceilings, a custom walk-in closet, and a spa-inspired ensuite complete with a soaker tub, steam shower, dual vanities, and Wi-Fi heated tile floors, ensuring a tranquil escape.On the main floor, a spacious butler’s pantry and a large mudroom enhance functionality for everyday living, facilitating easy transitions between indoor and outdoor spaces. The fully developed lower level offers 9-foot ceilings and in-floor heating, showcasing a versatile rec room with a built-in wet bar, a state-of-the-art glass-walled home gym, an oversized fourth bedroom, and a stylish 3-piece bathroom.Step outside to the zero-maintenance west-facing backyard, perfect for entertaining or relaxing, complemented by a built-in gas BBQ line and an irrigation system for effortless outdoor living. Additional highlights include a heated double detached garage with ample storage options, a security system, high-efficiency furnace, Navien boiler, radon mitigation system, and extensive designer lighting throughout.Just steps away from top-rated schools, Sandy Beach, Glenmore Reservoir, and the vibrant Ma rda Loop district, this home offers unparalleled inner-city living, where every detail has been meticulously curated for comfort, beauty, and functionality. Embrace a lifestyle of elegance and convenience in this remarkable Altadore residence. (id:63476)
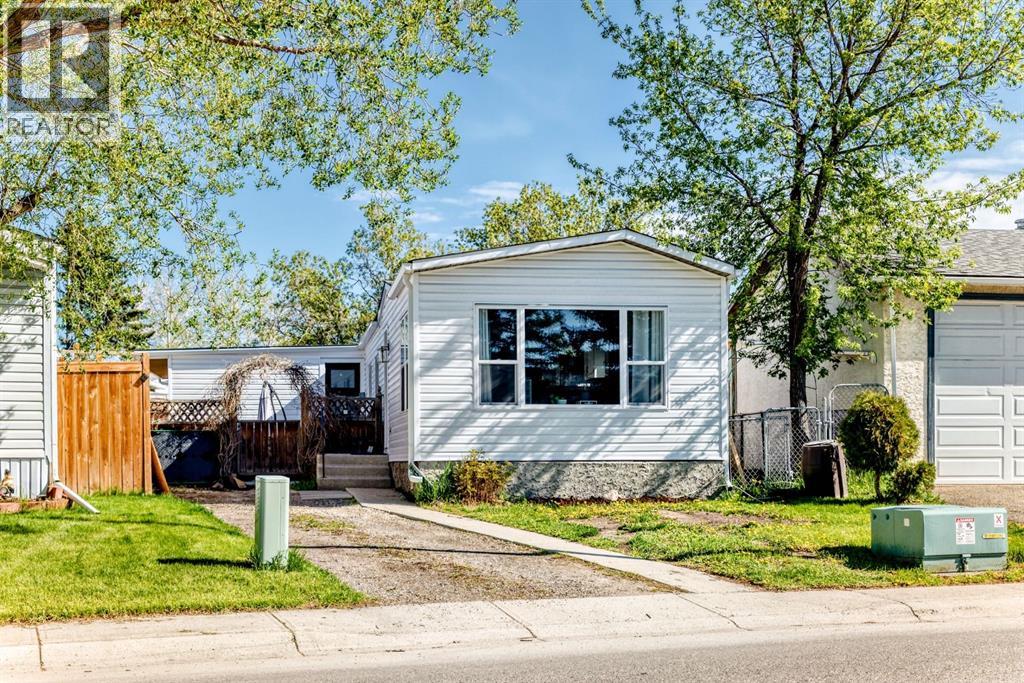
124 Big Springs Drive SE
Airdrie, Alberta
Price Reduced OWN YOUR LOT! PIE SHAPED lot comes with a POOL IN THE BACKYARD. Home is Located in the family-friendly community of Big Springs, Airdrie, AB. Pride of ownership shows throughout this property. Very easy access to the highway QE11 walking distance to shopping, schools and dog parks,pathways, Genesis Place and East Lake. Patio on the side is a nice relaxing atmosphere great for the summer nights. 3 Bedrooms, 1 Bathroom. Front drive for parking. Lots of windows, let in natural light! The kitchen comes with Stainless Steel and Black appliances wall oven,countertop range, ample amount of cupboards, generous amount of counter space, island w/3 bar stools.Furnace room/pantry. The front Living room has a passthrough into the kitchen and french glass doors. The dining room and Family room have cabinets and bookcases staying with the home. The 4pc bathroom/ Laundry room has a cheater door that leads into Primary Bedroom. Sliding doors off the PrImary Bedroom that lead to back yard and comes with a corner closet. In the addition there are 2 good sized bedrooms, and a storage room. This home is a must to see! Call to book your private showing today! (id:63476)
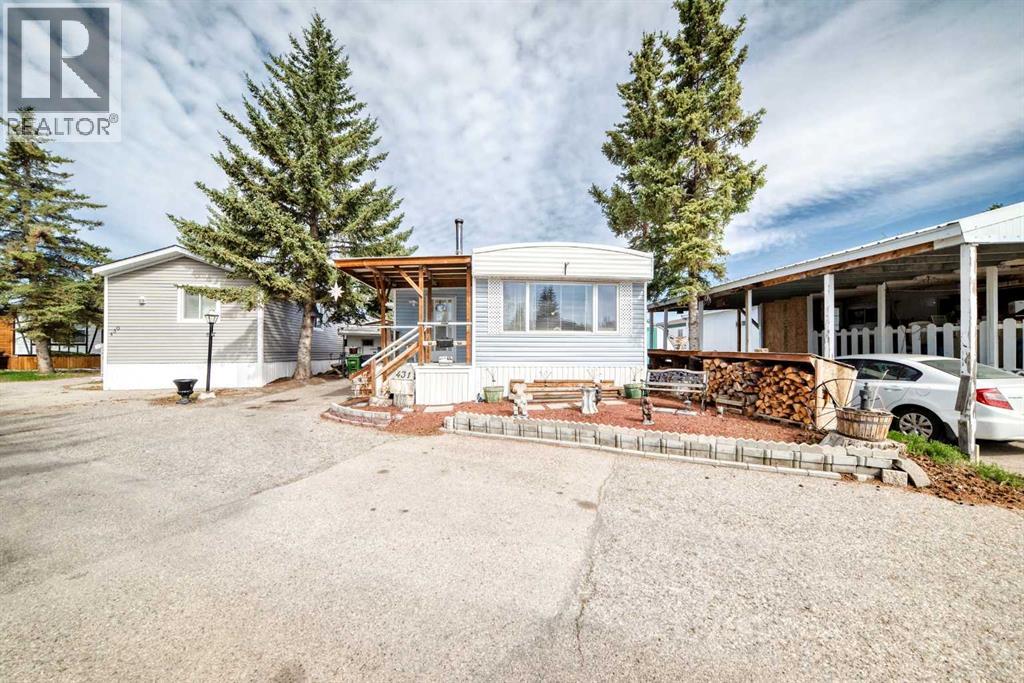
431, 3223 83 Street NW
Calgary, Alberta
WELCOME HOME. This very well cared for 2 (large) bedroom, 1 bathroom mobile home offers 1077 square feet of living space, and this unit is truly move in ready. Located in Greenwood on a private lot, the property offers parking for up to two vehicles (plus), a fully fenced yard, a workshop, with additional storage, clothes line (umbrella style), garden area and a deck perfect for enjoying the outdoors. Inside you will find a bright open layout with durable laminate flooring throughout. The spacious living area flows into the kitchen which features beautiful solid wood cabinetry, appliances, and a good sized eating area. The primary bedroom is generously sized and includes 2 walk up closets. A large additional bedroom and another full bathroom provide plenty of space for family or guests. A laundry area located conveniently in the large bathroom. The exterior features low maintenance vinyl siding (2021), Furnace (2001) and a private fenced yard. The park features a clubhouse that offers a variety of activities throughout the year. Calgary Transit buses and school buses service the park directly, and with quick access to Stoney Trail commuting around the city is easy. Lot fees are $1375 per month and include water, sewer, snow removal and garbage pickup and maintenance of common areas including walking paths. Priced to sell, this home represents one of the most affordable options of its size in the park. Don’t miss out, book your private viewing today. (id:63476)
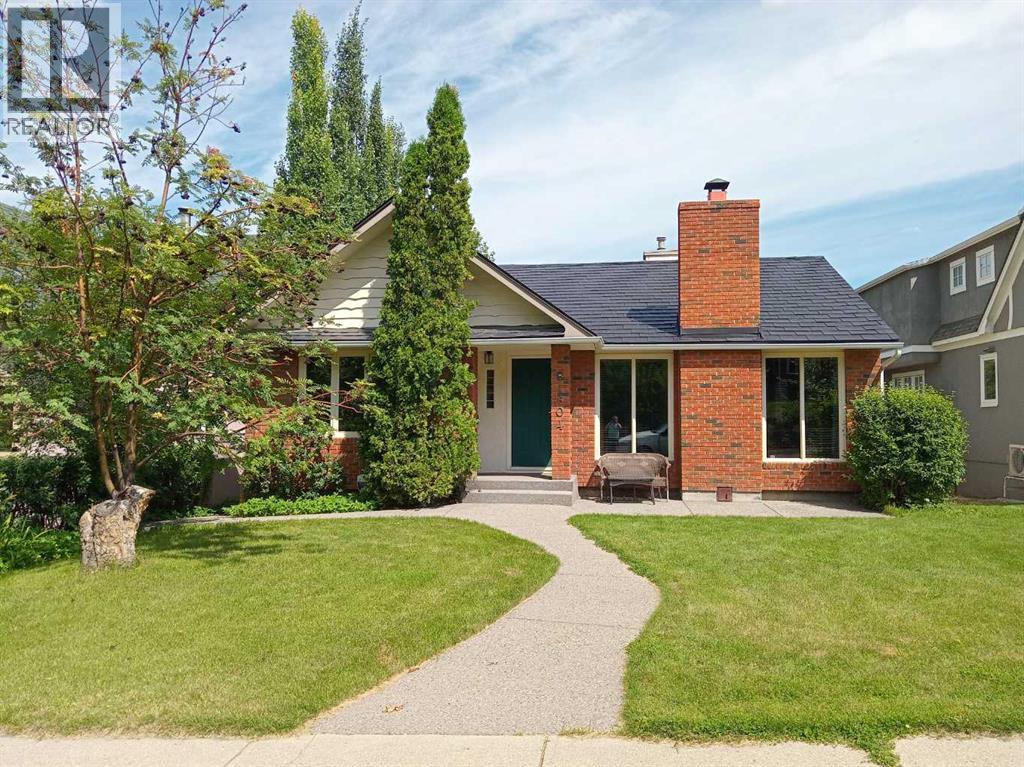
1604 Scotland Street SW
Calgary, Alberta
City View from Walkout Bungalow. Beautiful private east back yard . Hot tub built into the exposed aggregate patio with raised deck with custom curved railings. Sidewalks all replaced, and roughed in for snow melt radiant heat system to clear snow automatically. Extensively renovated kitchen with Dark chocolate granite that shines with blue flecks in the large feature cherry kitchen with hand laid pebble back splash. Stainless downdraft gas range, built in wall oven. Hand painted modern metallic doors with original 40s restored glass knobs and brass hardware. The living room feature wall has beautiful big windows that do not look on to a home on the other side of the street.. the feature wall has imperador dark marble hearth and mantle.. dark oak accents with hidden wire for TV mount over real wood burning fireplace with log lighter. Large 22 x 10 ft master suite featuring multi-jet shower system, 10 ml glass doors and ready and roughed in for steam shower. Custom shallow vanity, and over mount porcelain sinks. 2 Way gas fireplace above waterfall fill jetted tub, all done in imperador light marble stone. Large master closet with stackable laundry in the walk in closet as well as a second laundry downstairs. All new plumbing throughout the home, .pex and PVC, Electrical upgrades include new main panel in garage and no overhead power lines. Aluminum roof will last another 50 years making it cool in the summer as it does not transfer heat. Low maintenance vinyl fencing needs no painting.. 2 and a half car garage with 8 ft door is heated with RV PARKING IN CARPORT featuring 33 ft of length 11 ft 3 inch height. WORK FROM HOME in your detached office over the garage 20 x 11 (not included in square footage) that's in floor heated. STEEP LOT , The two doors on the garage that are accessible from the back yard are to the office space and shed space above the parking area. ENOUGH GRASS AREA IN THE BACK FOR A DOG. Most windows replaced with combo vinyl and aluminum clad windows. Fully re-insulated in renovation with home energy grant. There's much more in the virtual tour link! (id:63476)
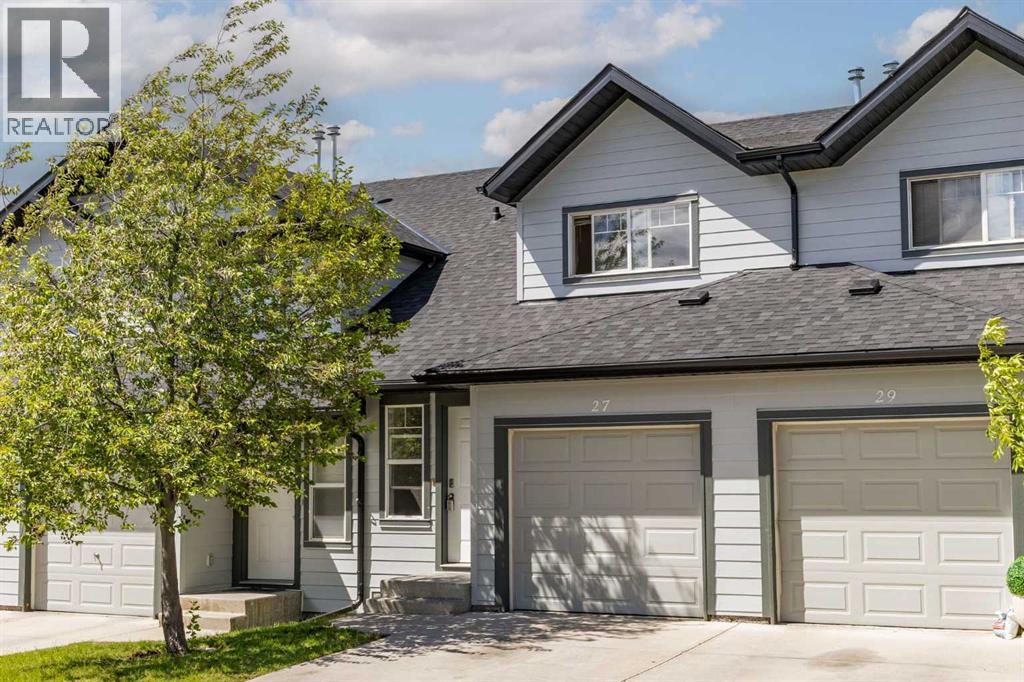
27 Panatella Villas NW
Calgary, Alberta
Welcome to 27 Panatella Villas NW, a move in ready home in the established and family-friendly community of Panorama Hills. Freshly painted throughout, this home offers peace of mind and an easy transition for its next owners.The main floor is thoughtfully laid out for everyday family living with a bright and comfortable feel throughout. The open concept design offers a designated dining area perfect for family meals, hosting friends, or gathering during special occasions. The living room is filled with natural light from the large window and creates an inviting space to relax and unwind. Just steps away, the patio extends your living space outdoors and is ideal for summer BBQs, morning coffee, or enjoying warm evenings.The kitchen provides plenty of counter space for cooking and meal prep along with generous cabinet storage to keep everything organized and functional. Upstairs features 3 well sized bedrooms including an spacious primary bedroom complete with a walk in closet, creating a comfortable retreat at the end of the day. The additional bedrooms work well for children, guests, a home office, or growing families. The basement offers additional storage space for seasonal items and everyday essentials, while the single attached garage adds convenience and keeps your vehicle protected year round. Location is one of the biggest highlights of this home. Situated only steps from a playground and within walking distance to schools, this is a home designed around family convenience. Panorama Hills continues to be one of Northwest Calgary’s most desirable communities thanks to its access to grocery stores, restaurants, coffee shops, fitness facilities, medical services, and quick connections to major roads. Residents also enjoy access to the Panorama Hills Community Centre featuring recreation spaces, sports courts, gathering areas, and a popular splash park that creates memorable summers for families and children.Offering thoughtful updates, functional living spa ces, and an unbeatable location, 27 Panatella Villas NW is ready to welcome its next chapter. (id:63476)
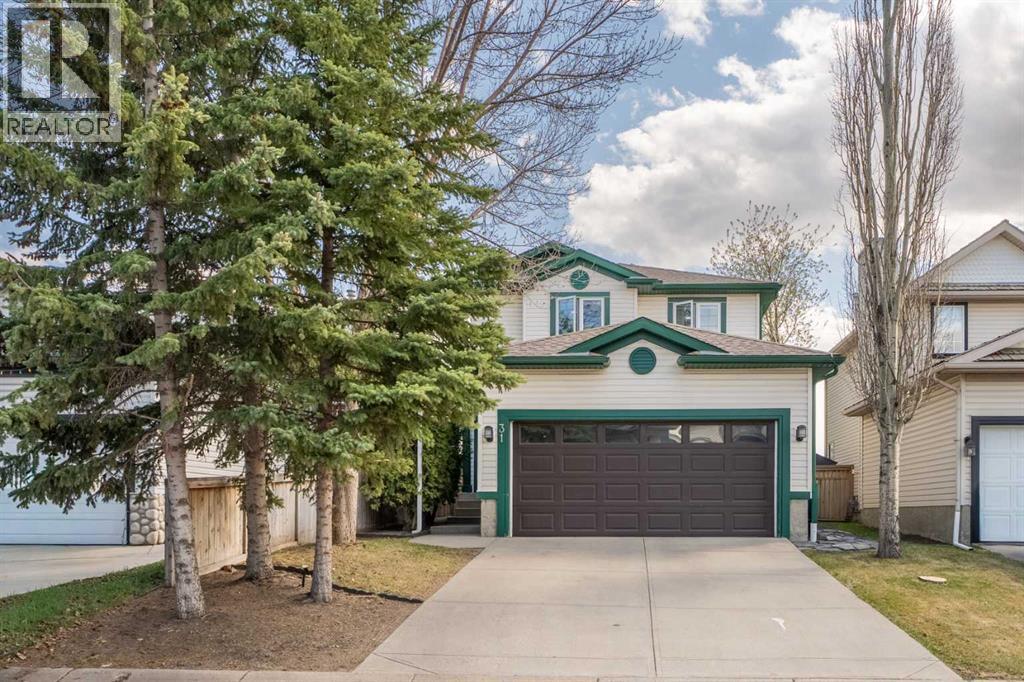
31 Mt Aberdeen Grove SE
Calgary, Alberta
Welcome to this beautifully maintained home in the sought after community of McKenzie Lake, perfectly positioned on a quiet street backing directly onto a park with a playground and basketball court. With a large backyard, an excellent layout, and an unbeatable location, this is the kind of home that offers both everyday comfort and a lifestyle you'll love.The main level is bright, welcoming, and designed for both daily living and entertaining. The living room is centered around a cozy gas fireplace, while the kitchen features stainless steel appliances, a pantry, and a peninsula that opens seamlessly to the dining area. From here, step out onto the large deck overlooking the expansive backyard and park beyond, creating the perfect place to relax or host family and friends. A tucked away half bathroom provides extra privacy for guests, while the convenient main floor laundry room adds to the home's functionality.Upstairs, the spacious primary suite offers a retreat over looking your back yard and the park with a walk in closet and private three piece ensuite. Two additional generously sized bedrooms and a well appointed four piece bathroom complete the upper level, providing plenty of space for family or guests.The developed basement expands your living space with a comfortable family room, a versatile recreation area, a den or home office, and plenty of storage to keep everything organized.The double attached garage provides everyday convenience, while the home's exceptional condition reflects the care and pride of ownership throughout.Located in the highly desirable community of McKenzie Lake, you'll enjoy easy access to schools, shopping, parks, pathways, major roadways, and countless nearby amenities. Backing directly onto green space with no rear neighbours, this is a rare opportunity to own a move in ready home in one of southeast Calgary's most established and family friendly neighbourhoods. Make sure to view the 3D tour for the full experience, a nd book your private showing today! (id:63476)
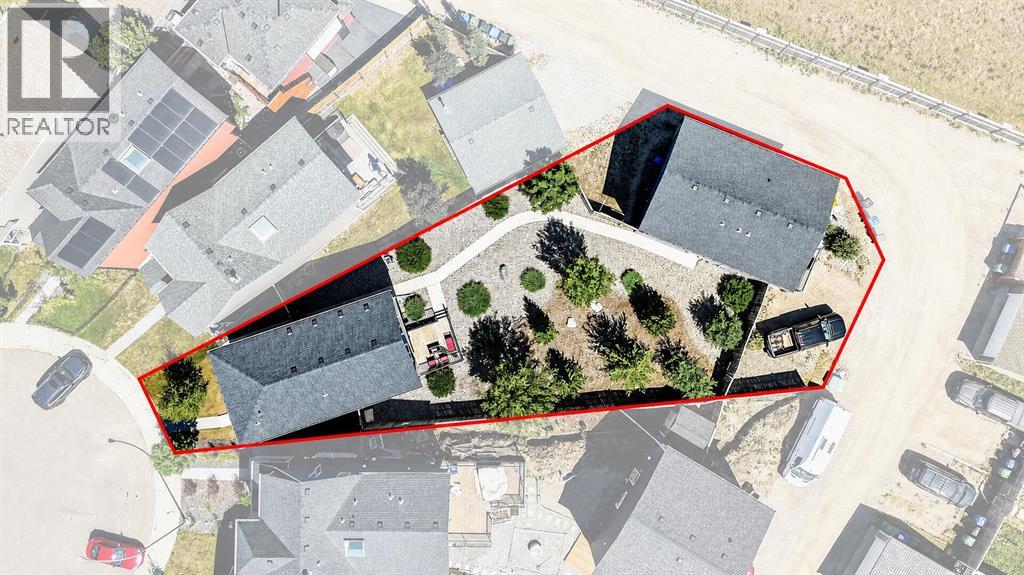
24 Auburn Meadows Green SE
Calgary, Alberta
EXTREMELY RARE! One of Calgary's most exceptional opportunities, offering 7 BEDROOMS, 4.5 BATHROOMS, a LEGAL 2-BEDROOM CARRIAGE SUITE, and a total of 7 PARKING SPACES, including an OVERSIZED TRIPLE DETACHED GARAGE, 2 dedicated parking pads for the carriage suite, a dedicated RV parking space, and additional parking for a boat or trailer. All of this is situated on one of the largest pie-shaped lots (8,221 sq. ft.) in Auburn Bay, complete with exclusive lake access. Offering an exceptional blend of luxury living and proven income, the Professionally Developed 2-Bedroom Carriage Suite features its own private entrance, attached single car garage and 2 dedicated parking pads, in-suite laundry, separately metered heat and electricity, private balcony with mountain views and a natural gas BBQ hookup. The carriage suite is currently renting for $1,900/month plus utilities, with the main residence previously renting for $3,500/month plus utilities, totalling rent of $64,800 for the most recent year.Built by Brookfield Residential, this extensively upgraded 5-Bedroom Home showcases over $62,000 in original builder upgrades, including upgraded Wildwood cabinetry, luxury vinyl plank flooring, granite countertops, stainless steel appliances, a chef-inspired gas range, and a stainless steel chimney-style hood fan beautifully complemented by a full-height tile backsplash. The home also features additional windows for abundant natural light, designer lighting, upgraded plumbing fixtures, and a professionally builder-developed basement complete with a custom granite wet bar, spacious recreation room, full bathroom, and fifth bedroom. The entire home, including all walls, baseboards, and trim, was freshly professionally painted in July 2026, giving it a crisp, modern, move-in-ready feel.Step outside to a spectacular professionally landscaped backyard with over $60,000 of features including mature spruce and pine trees, an elegant low- maintenance rock garden, an expansive dec k with natural gas BBQ hookup, and one of the largest pie-shaped lots in Auburn Bay, creating a private outdoor retreat rarely found in newer communities.Perfectly situated on a quiet cul-de-sac directly across from a playground, this home also enjoys Auburn Bay Lake access and is just minutes from South Health Campus, Seton, Mahogany, schools, shopping, restaurants, and quick access to Stoney Trail and Deerfoot Trail.Properties offering a legal carriage suite, oversized triple garage, RV and boat parking, one of Auburn Bay's largest lots, over six figures in builder upgrades and professional landscaping, plus outstanding income potential for investors and homeowners seeking mortgage helper. This is a truly one-of-a-kind opportunity in one of Calgary's premier lake communities. (id:63476)
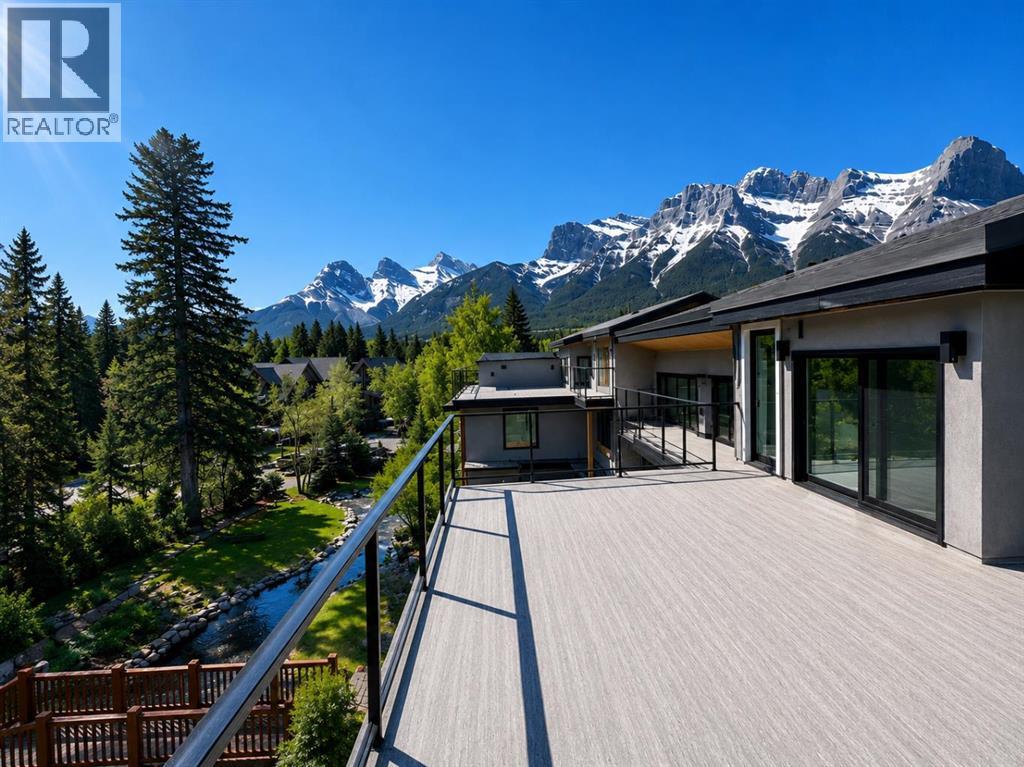
634a 7th Street
Canmore, Alberta
In the heart of Canmore, this rare 5-bedroom, 5-bath home delivers the kind of privacy and natural connection that's hard to find. Spring Creek originates on this property — rare waterfront tranquility and serene views right from your doorstep. Timber staircases, stone details, and hand-selected custom finishes throughout capture the character that defines true mountain living. The crown jewel is the massive rooftop patio with wraparound mountain views, all-day sun, and engineered for a hot tub — whether you're hosting friends after a day on the trails or unwinding under the stars, it delivers.The main level is thoughtfully laid out with a private primary retreat complete with ensuite and walk-in closet, a second bedroom, full bath, laundry, and direct access to the creekside backyard. Upstairs, the open-concept kitchen is a chef's dream; wall ovens, induction cooktop, dual dishwashers, wine storage, and premium Jennair and Miele appliances. The kitchen flows naturally into the dining area and the soaring vaulted great room is anchored by built-ins while opening onto multiple balconies with views and ground-level access. A third bedroom or den rounds out this level perfectly.Up top, a fourth bedroom with its own bath and a bonus media or workout room lead the way to the rooftop patio. The double attached garage provides generous space for parking and gear storage. Privately positioned above the garage with its own separate entrance, the fully self-contained ADU offers a private balcony, bedroom, full-size kitchen, and living space — ideal for extended family, guests, or rental income.Every level of this home connects you back to the outdoors, from the creekside backyard to the sun-soaked rooftop above. (id:63476)
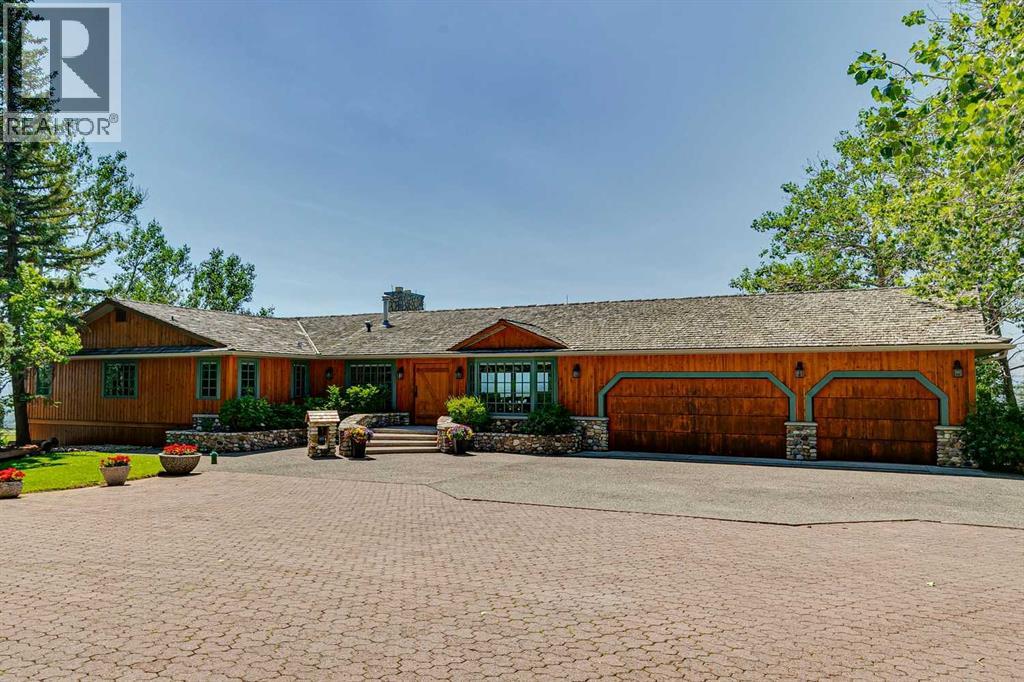
260097 Mountain Ridge Place
Rural Rocky View County, Alberta
DREAM LOCATION JUST WEST OF CALGARY! Boasting one of the area’s most SPECTACULAR VIEW properties! Perched atop almost 20 ACRES overlooking Glen Eagles, the Bow River Valley and the majestic Rocky Mountains, this extraordinary WALKOUT BUNGALOW offers NEARLY 4800 SF OF DEVELOPED LIVING SPACE and a setting that is truly beyond compare. Located just TWO MINUTES FROM COCHRANE and only TEN MINUTES FROM CALGARY, this remarkable property combines breathtaking scenery, exceptional privacy, and outstanding convenience. ZONED R-RUR and situated on a QUIET NO THROUGH ROAD, this property is a HORSE LOVER’S PARADISE featuring pasture, animal shelters, and a FULLY SERVICED STABLE BUILDING complete with GUEST QUARTERS. A massive 32’ x 48’ WORKSHOP, SERVICED RV PARKING PAD, and SUBDIVISION DEVELOPMENT POTENTIAL make this a truly rare ownership opportunity. Existing access to the ROCKY VIEW WATER CO-OP offers even greater future potential. The home showcases exceptional craftsmanship and timeless character throughout. Nearly every feature has been CUSTOM BUILT and must be seen to be fully appreciated. The kitchen is finished with RECLAIMED DOUGLAS FIR from the historic Conrich grain elevator along with CUSTOM TIN CEILINGS, concrete surround sinks and IMPORTED AUSTRALIAN CYPRESS HARDWOOD FLOORING. Two stunning RIVER ROCK FIREPLACES create warm and inviting living spaces. Timeless HAND-PLASTERED WALLS provide rustic charm and durability while the southwest-facing windows frame the SPECTACULAR MOUNTAIN AND VALLEY VIEWS FROM EVERY ROOM. This property has been METICULOUSLY MAINTAINED, with annual water and furnace servicing, roof maintenance and a septic tank system newly installed in late 2025. Be sure to review the complete feature sheet to appreciate the extensive list of upgrades and thoughtful details that make this property truly one of a kind. This is a once-in-a-lifetime opportunity to own one of Southern Alberta’s most remarkable view properties. Offered at $2,999,000 and priced to sell. Request your private viewing today! (id:63476)
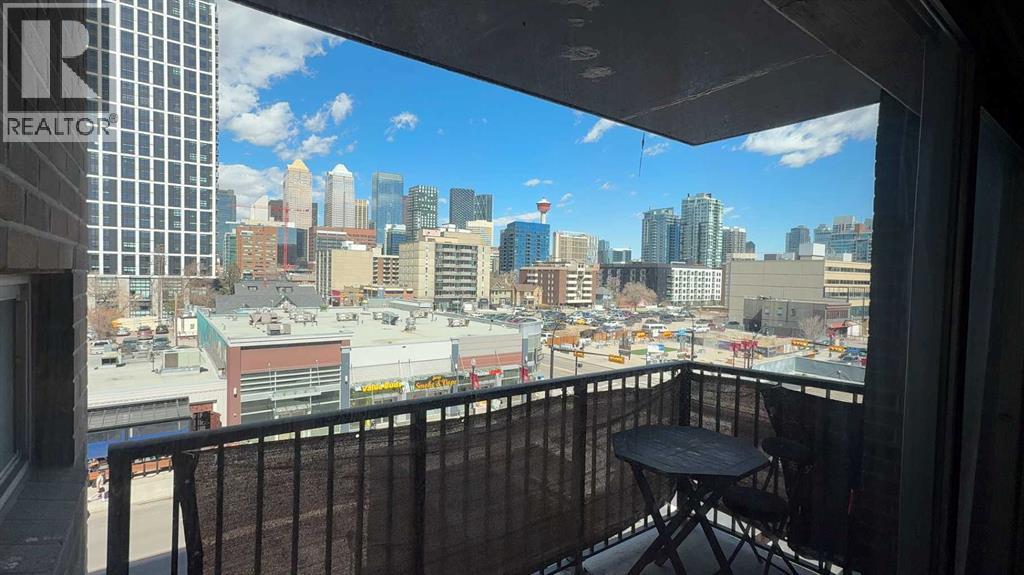
5e, 515 17 Avenue SW
Calgary, Alberta
JUST RE-PRICED TO MOVE, FAST. CHECK AROUND, NO PRICE WILL COMPARE on this 2 Bedroom, 8-storey, 800 sq ft, centrally located Cliff Bungalow condo in the heart of the 17 ave--Where the action happens. The location truly is prime. This north-facing unit features a downtown view w/ balcony, underground parking + in-suite laundry. The open-concept layout seamlessly connects the kitchen, dining, and living areas, with the two bedrooms thoughtfully separated by a spacious 5-piece bathroom with dual sinks w/added privacy. Enjoy stainless steel appliances, tile flooring throughout, and fresh paint that gives the space a clean, cozy feel. Step outside and walk everywhere — coffee shops, some of Calgary’s best restaurants and pubs, grocery stores, Stampede Park/Saddle Dome, transit, river pathways, and more are all just minutes away. Enjoy the convenient main floor bakery & liquor store. This condo is perfect for first-time buyers, or an astute investor, or anyone looking for an unbeatable location at an aggressive price point. Let's get you into this housing market... (id:63476)
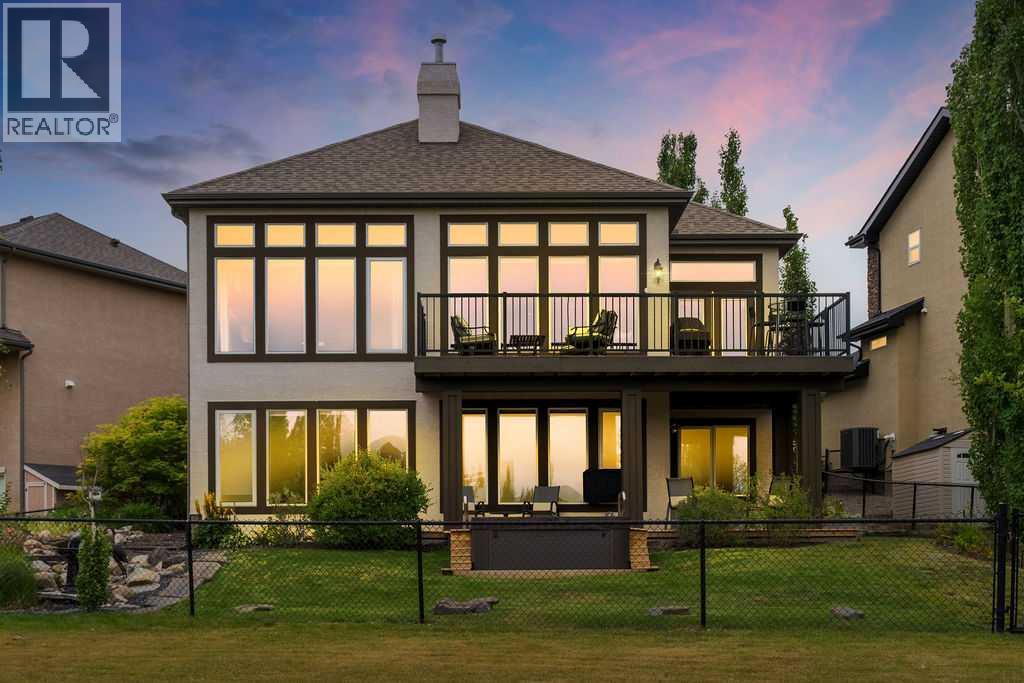
22 Tuscany Estates Crescent NW
Calgary, Alberta
Stunning Custom Built Walk Out Bungalow Backing onto a Green Space! With over 3700 sqft. of living space, this meticulously designed home has been thoughtfully planned out from top to bottom. As you enter this beautiful home you are greeted with the large bright windows looking out onto stunning views. The great room features a magnificent stone fireplace great to cozy up to on those winter days. The chef's dream kitchen features double ovens, a gas cooktop, and plenty of storage in the beautiful custom cabinetry throughout. A convenient walk-through pantry allows groceries to be easily brought in from the garage. There is easy access to the large balcony right off the kitchen eat in area which is great for entertaining or relaxing and enjoying the views. There is plenty of space out on the balcony for a sitting area and large table. Closer to the entrance of the home, there is a formal dining room with double doors that could be used as an office as well if needed. The spacious primary bedroom is a retreat with it's large bright windows overlooking the beautiful views. The ensuite features a relaxing soaking tub, steam shower and large double vanity. There is plenty of room in the spacious walk-in closet as well. A conveniently built office nook, a two piece powder room and large mud room complete the upper level. The fully finished walk-out lower level is an entertainer's paradise, featuring a spacious family room with a great sit up bar area with it's own large pantry. Two additional bedrooms on the lower level, each with walk-in closets and a sink and vanity for added convenience. Easily walk-out onto the lower-level patio and notice the meticulously landscaped, low-maintenance grounds with zoned irrigation. Relax in the hot tup with extended deck overlooking the beautiful views. The professionally designed rock features and the stone firepit area are a beautiful addition to this backyard. The exterior has been newly painted and the garage has be en recently framed in. Laundry is in lower level, but there is a space to put an additional washer/dryer on the main floor in the mud room as well if needed. The home sits on a quiet street with easy access to shopping and schools. Come and see it to appreciate all it's custom features. (id:63476)
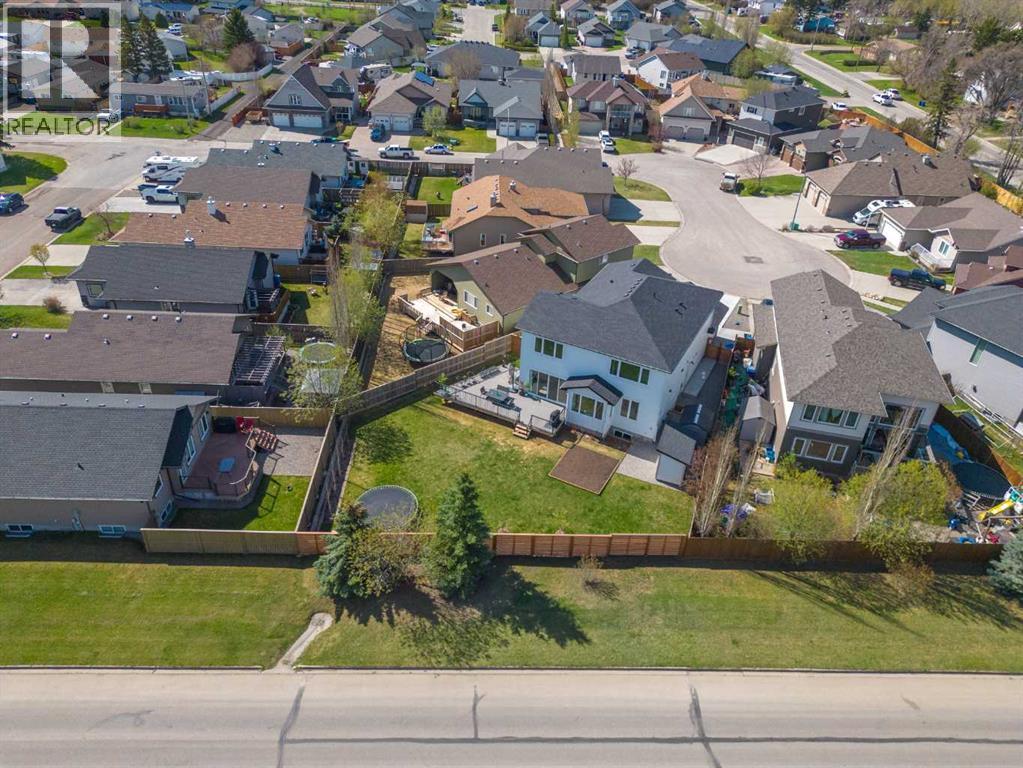
30 Silverstone Place
Didsbury, Alberta
Exceptional custom-built executive residence offering nearly 4,000 sq. ft. of finished living space on a large pie-shaped lot at the end of a quiet cul-de-sac in one of Didsbury's most desirable neighbourhoods. Built in 2023, this near-new home combines premium craftsmanship, thoughtful design, and modern energy efficiency to deliver an exceptional lifestyle.From the moment you enter, the quality is evident. The main and upper levels feature 9-foot ceilings, impressive 8-foot doors, triple-pane windows, luxury vinyl plank flooring, statement lighting, designer ceiling fans, and a stunning open-riser maple staircase that creates a striking architectural focal point.Designed for both entertaining and everyday family living, the chef-inspired kitchen is truly the heart of the home. It features quartz countertops, a deep granite sink, instant hot water, induction range with gas rough-in, built-in full-size refrigerator and freezer, extensive cabinetry, and a dedicated office workspace. The oversized walk-through pantry provides exceptional storage and connects seamlessly to a beautifully designed mudroom complete with custom built-in cabinetry and organization systems.The open-concept living and dining areas are inviting and filled with natural light, anchored by a 56-inch linear gas fireplace and expansive 12-foot patio doors leading to the large wraparound deck finished with low-maintenance luxury vinyl decking—perfect for entertaining and enjoying the landscaped backyard.Upstairs, a spacious bonus room offers additional living space, while three oversized bedrooms provide comfort rarely found in newer homes. The primary suite is a true retreat featuring a spa-inspired ensuite with heated tile floors, floor-to-ceiling tile, a freestanding soaker tub, oversized walk-in shower with bench seating, floating dual-sink vanity, and private water closet. One of the secondary bedrooms also enjoys its own private ensuite, making it ideal for guests and teenagers. Every full bathroom is finished with tile flooring and walls, reflecting the consistent quality found throughout the home.The well-appointed laundry room offers extensive custom cabinetry, quartz countertops, a sink, and additional storage. Custom built-ins continue throughout the home, including the mudroom, laundry room, and basement bedroom.The professionally finished basement expands the living space with a large recreation and entertainment area, a spacious fourth bedroom with walk-in closet and custom built-ins, and a full bathroom featuring in-floor heat.Additional highlights include dual furnaces, spray foam basement insulation, full landscaping and fencing, and an oversized heated tandem garage with epoxy flooring and a dedicated furnace, offering flexible triple-vehicle capacity, workshop space, and storage.A rare opportunity to own one of Didsbury's premier homes, offering exceptional craftsmanship, luxury finishes, and thoughtfully designed living space in a welcoming small-town setting. (id:63476)
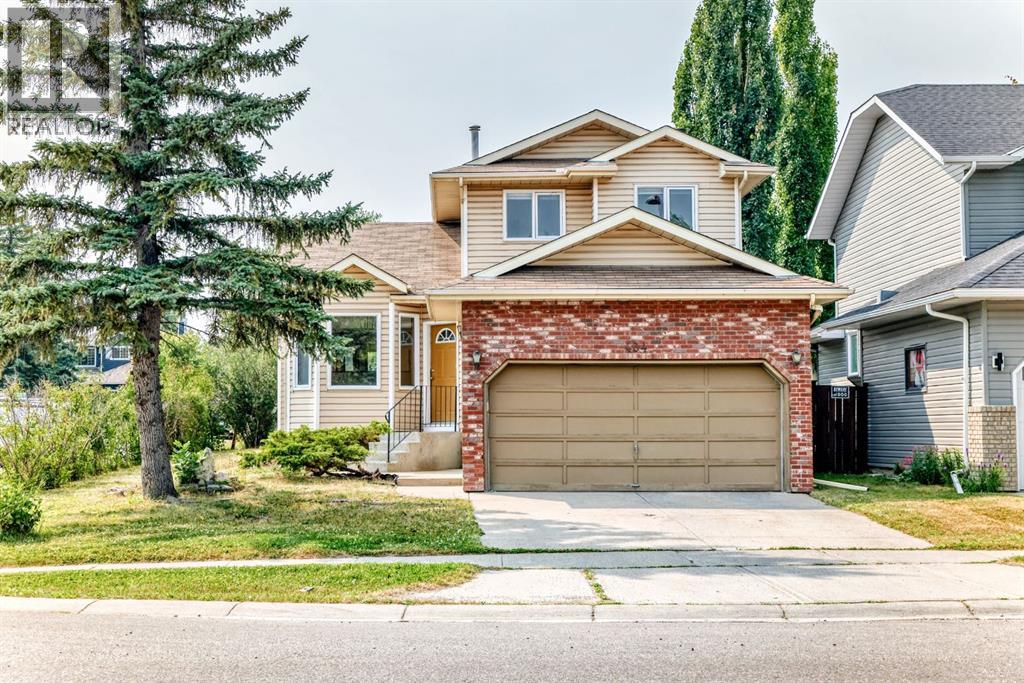
434 Millrise Drive SW
Calgary, Alberta
"" OPEN HOUSE: SATURDAY, AUGUST 22, 10:00 AM - 1:00 PM "" RENT TO PURCHASE OPTION Excellent family home. RARE 3 CARS-GARAGES CORNER LOT (No Sidewalk less snow to remove)| Main Floor Office/Bedroom | Vaulted Ceilings | 1,654 Sq. Ft. 2-Storey Description: Rare opportunity to own this spacious 1,654 sq. ft. 2-storey on a large corner lot featuring 3 garages—a double attached garage plus a detached single garage with rear alley access, perfect for extra parking, a workshop, storage, or even potential rental income. The bright and inviting main floor showcases soaring vaulted ceilings, a functional open layout, the convenience of main floor laundry, and a private office that can easily serve as a main-floor bedroom, ideal for guests, multigenerational living, or working from home. Upstairs, you'll find 3 spacious bedrooms and 2.5 bathrooms, complemented by brand-new upstairs carpet and fresh interior paint, creating a clean, move-in-ready feel. Step outside onto the new deck, perfect for relaxing, entertaining, or enjoying summer evenings. The basement is ready for your choice of flooring and offers exceptional flexibility with space for two finished rooms (windows are not legal egress) that can be used as home offices, a gym, media room, hobby room, or future bedrooms, plus a large utility and storage area. Recent improvements include a new hot water tank, recent roof updates, recent siding updates, fresh interior paint, brand-new upstairs carpet, and a new deck, providing added value and peace of mind. Located in the highly sought-after community of Millrise, you'll enjoy easy access to schools, parks, Fish Creek Park, shopping, restaurants, public transit, and major roadways. With its rare three-garage configuration, large corner lot, vaulted ceilings, main-floor office/bedroom, main-floor laundry, and flexible basement space, this home offers a combination of space, versatility, and value that's hard to find. Don't miss your opportunity to make it yours! Bri ng your vision and make this spacious Millrise home your own" (id:63476)
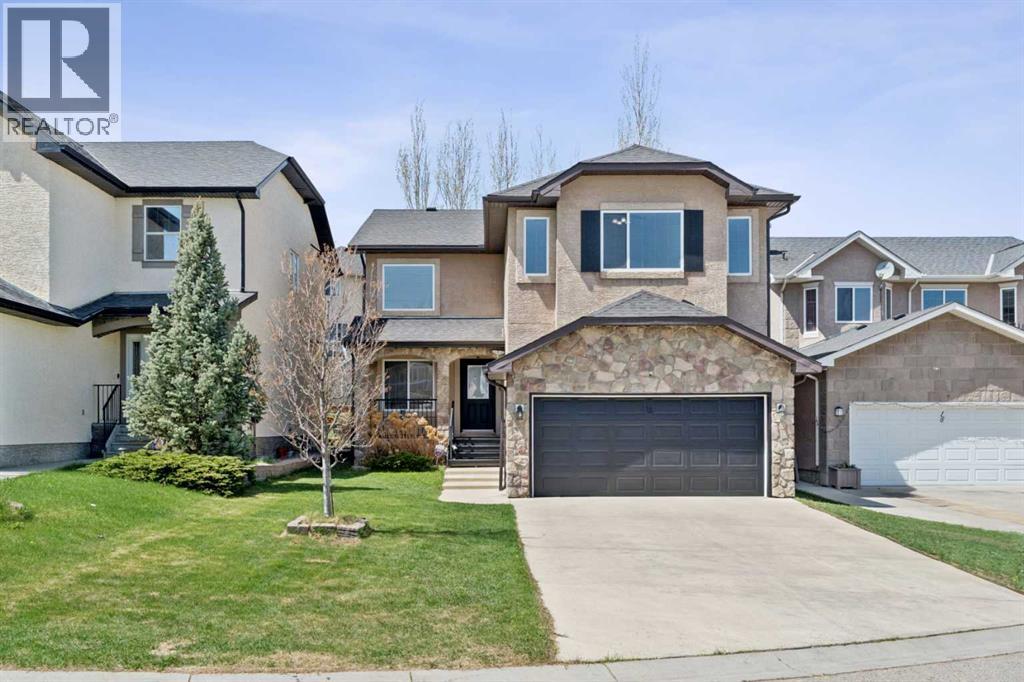
22 Sherwood Cove NW
Calgary, Alberta
Welcome to this spacious and beautifully maintained two-storey home located on a quiet cul-de-sac in the highly desirable community of Sherwood NW. Offering over 3,088 sq. ft. of total developed living space on a large lot, this property combines space, functionality, and exceptional value with a fully developed LEGAL basement suite — making it an ideal opportunity for both families and investors.From the moment you enter, you are welcomed by an impressive open-to-below foyer with soaring ceilings that create a bright and airy first impression. The main floor offers expansive living spaces designed for both everyday family living and entertaining. The timeless solid wood kitchen is equipped with granite countertops, ample cabinetry, and newer appliances, while the thoughtful layout seamlessly connects the kitchen to the main living areas. The home also features two separate dining spaces, including a formal dining room for hosting gatherings and a bright breakfast nook for casual everyday meals.Recent updates throughout the home include fresh paint, newer appliances, a newer roof, a newer rear deck, and central air conditioning for added year-round comfort.Upstairs, you’ll find four spacious bedrooms, including an impressive primary retreat featuring vaulted ceilings and ample space for a full bedroom suite along with additional sitting or workspace options. The upper level offers excellent functionality for larger families.One of the standout features of this home is the fully developed LEGAL basement suite, completed in 2026, offering two additional bedrooms, a separate living space, and outstanding mortgage helper potential. Whether you’re looking to generate rental income, accommodate extended family, or create additional flexibility for multi-generational living, this professionally developed legal suite adds tremendous long-term value and versatility to the property.Outside, the large backyard provides plenty of room to enjoy, while the extended driv eway and double attached garage offer ample parking and everyday convenience. Located just steps from a K–9 school and close to Beacon Hill Shopping Centre, parks, public transit, and quick access to Stoney Trail, this move-in ready home offers a rare combination of size, location, functionality, and income potential in one of Northwest Calgary’s most sought-after communities. (id:63476)
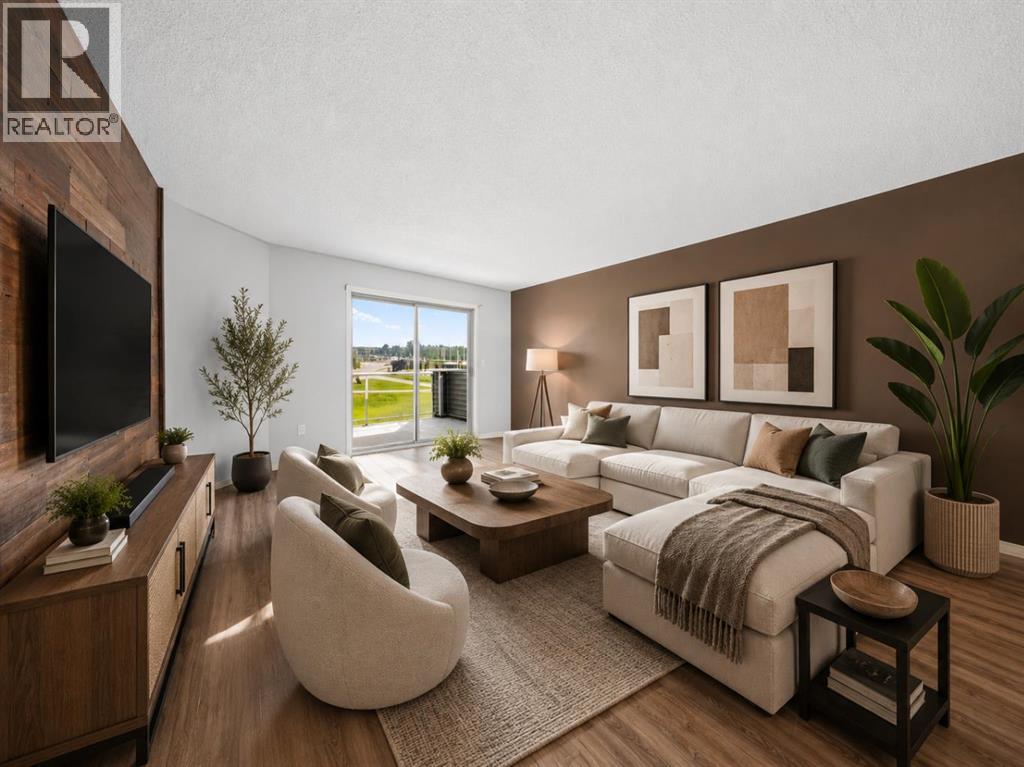
1314, 1314 Tuscarora Manor NW
Calgary, Alberta
***Open House Saturday - August 14, 2026 - 5:00 pm to 7:00 pm***Welcome to 1314 Tuscarora Manor NW, a bright and beautifully maintained top-floor condo in the sought-after community of Tuscany. This spacious home offers 2 bedrooms, 2 full bathrooms, stall parking, and a comfortable maintenance-free lifestyle.The open-concept layout is filled with natural light and features a welcoming living room with access to a large private balcony overlooking peaceful green space. The kitchen offers plenty of cabinetry, generous counter space, a centre island with breakfast bar, and a functional dining area that is perfect for everyday meals or entertaining.The primary bedroom includes ample closet space and a private 4-piece ensuite. A second well-sized bedroom and another 4-piece bathroom provide flexibility for guests, family, a roommate, or a home office. You will also appreciate the convenience of in-suite laundry, in-suite storage, and visitor parking.ELECTRICITY, HEAT, WATER, AND SEWER ARE ALL INCLUDED IN THE CONDO FEES, helping make monthly expenses simple and predictable.Ideally located close to the Tuscany Club, schools, shopping, parks, restaurants, public transit, and all other amenities. You will also enjoy quick access to Crowfoot Trail and Stoney Trail, along with being within walking distance of the Tuscany C-Train station.Book your private showing today and discover everything this well-located Tuscany condo has to offer. (id:63476)
280166 Twp Rd 240
Chestermere, Alberta
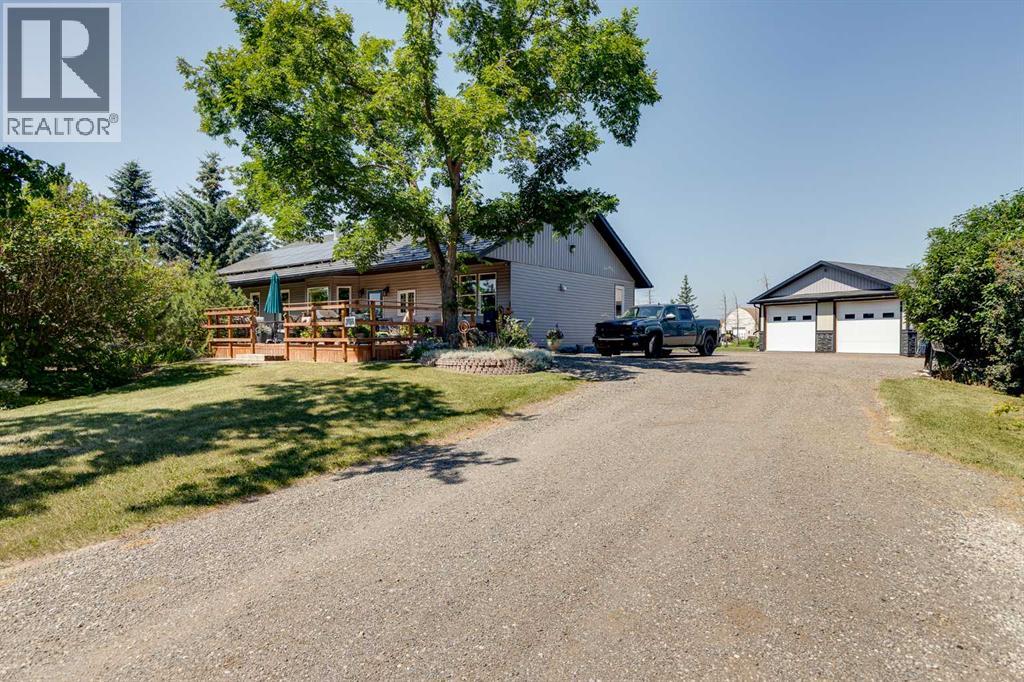
Some properties check a box. This one checks every box & adds a few you didn't know you wanted. Set on 4.1 private acres inside the town of Chestermere, this beautifully maintained bungalow offers over 1,880 sq ft of thoughtfully designed main floor living, plus a basement ready for your vision. Every detail here has been considered & genuinely cared for. It's rare to find 4.1 private acres inside city limits, & rarer still to have it just a 25-minute commute to downtown Calgary. This property offers mature trees & established perennials which create a private, park-like feel. Enjoy the six raised garden beds & many fruit trees including pear, plum as well as saskatoon & raspberry bushes. There are 3 large rain totes set up to collect water and keep the gardens thriving. Step onto the massive southeast-facing deck and enjoy a quiet morning sipping coffee while enjoying the sunrise. The deck offers sun throughout the day but the massive overhanging roof design on the front of the house keeps the house cool and offers shade on warm summer afternoons. Other valuable outdoor features to note include a 50-year warrantied metal roof, recycled asphalt driveway, canal access available through WID, a BBQ gas line on the deck and a fully paid-for $35,000 solar system that generates approximately $2,000/year in income.A purpose-built detached shop is a mechanic's dream & offers a thickened slab, engineered in-floor heating, 10' ceilings, & scissor trusses -tall enough for a lift. 6 windows, floor drainage system, Hardie board siding, LiftMaster openers, 240V power & is wired for stereo & HVAC-equipped. Step inside this impressive bungalow & find an open concept main floor layout with high ceilings & custom millwork. The kitchen features dual built-in ovens, rich cabinetry, a kitchen island, plenty of space for dining, a built-in desk area, & sunlit views over the front yard. The living room offers a cozy fireplace & window bench. Down the hall you will find a secondary bedroo m that is generously sized with two closets, a large pantry, spacious laundry room, a renovated 4 piece bathroom with large linen closet space & a mudroom off the covered back entry. The primary bedroom is massive & light-filled, with a renovated ensuite — dual sinks, large walk-in shower, huge closet & new flooring. Downstairs, the basement is framed with sub-floor started. 5 large egress windows let you imagine how you'd finish the space. Leftover building materials included. Bonus features: newer siding & eavestrough, 11 new windows & exterior doors, & 10" blown-in attic insulation. Wired security system, CO2 & radon detectors, & LED lighting throughout.Whole-home water filtration (serviced June 2026) plus reverse osmosis under the kitchen sink. Close to schools - East Lake K-9 School 5 minute drive & 3 minute drive to Chestermere High School. This property offers privacy, space, income-generating solar, a shop that works as hard as you do and all of this within the town of Chestermere! A rare find! (id:63476)
4707 Brockington Road NW
Calgary, Alberta
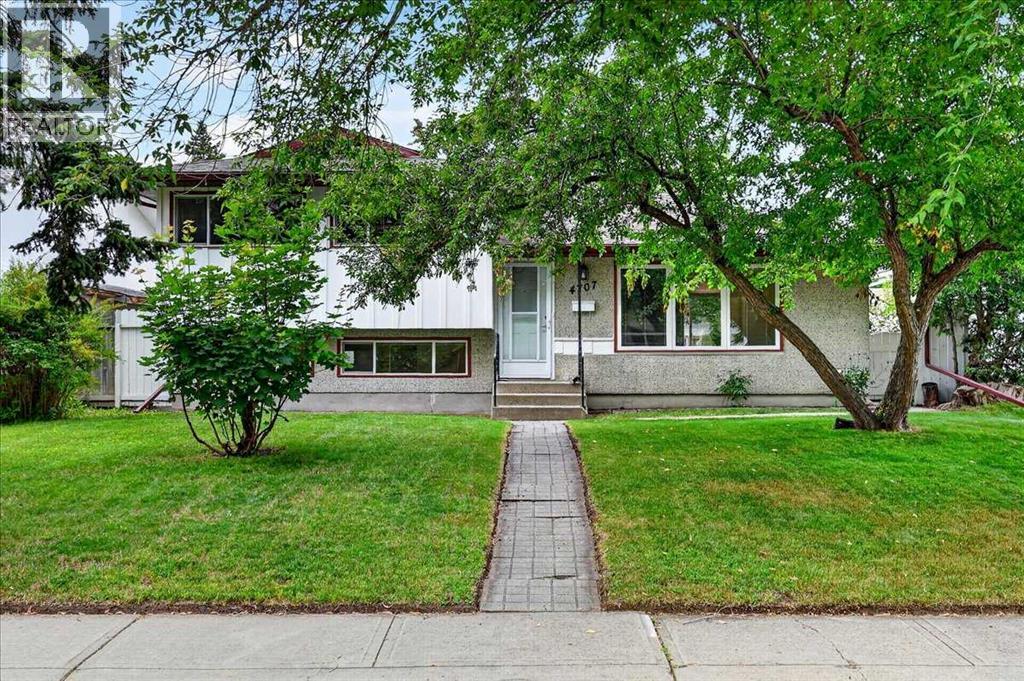
Finding a home in Brentwood is an opportunity. Finding one that is updated, move-in ready, offers four levels of finished living space, and sits on a quiet street with an oversized garage is a rare opportunity. This is the kind of home that delivers exceptional value for families looking for space today and flexibility for the future.Located in the highly sought-after community of Brentwood, you will enjoy the convenience of nearby schools, parks, shopping, public transit, the University of Calgary, Foothills Medical Centre, Alberta Children's Hospital, Nose Hill Park, and quick access throughout the city.From the moment you step inside, you will appreciate the bright open-concept design connecting the living room, dining area, and beautifully updated kitchen. Fresh interior paint creates a clean, modern feel, allowing you to simply move in and start enjoying your new home. Direct access from the kitchen and eating area to the sunny west-facing backyard makes everyday living and outdoor entertaining effortless. The upper level offers three spacious bedrooms and a full bathroom, providing an ideal layout for families. The third level expands your living options with a welcoming family room, a hobby room, and a second full bathroom, making it perfect for teenagers, guests, a home office, or multi-generational living.The fourth level provides even more flexibility with a large recreation and media room featuring a dry bar. An ideal space for movie nights, games, hobbies, fitness equipment, or simply relaxing with family and friends. Outside, you will discover another standout feature. The large west-facing backyard offers plenty of room to entertain, garden, or simply enjoy the afternoon and evening sunshine. The oversized double detached garage is long enough to comfortably accommodate larger SUVs or trucks while still providing valuable space for storage, tools, or a workshop. Move-in ready and thoughtfully updated, this home combines four finished levels of livin g space, three bedrooms, two full bathrooms, an oversized double detached garage, and is in an outstanding location on a quiet street. If you are looking for a home that offers space, flexibility, and long-term value in one of Calgary's most desirable northwest communities, this is one you will want to see. (id:63476)
4510 73 Street NW
Calgary, Alberta
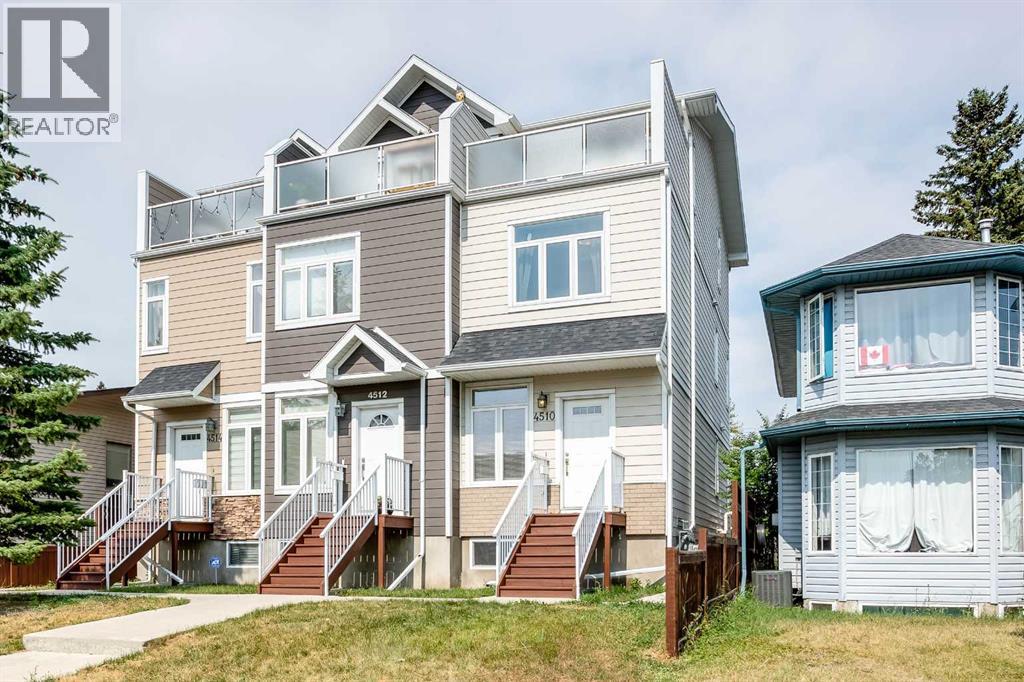
Welcome to this well-maintained, END-UNIT townhome in the desirable community of Bowness! The thoughtfully designed layout offers exceptional functionality for investors, families and young professionals alike. The open-concept main floor is flooded with natural light! A spacious living room, functional kitchen, dining area and 2-pc bathroom are on this level. There is also a back entrance leading directly to your 2 parking stalls - making parking and accessing your home very practical! On the 2nd floor there are 2 generously sized bedrooms, a full 4-pc bathroom and a convenient hallway laundry area. The top floor is your own private retreat! It features a massive bedroom with a walk-in closet, a 4-pc ensuite bath and a private WEST-FACING balcony offering stunning VIEWS of the Winsport ski hill and the surrounding neighbourhood - a perfect place to relax and unwind! The basement has over 400 sq ft of undeveloped space, 9' ceilings and is perfect for storage, a rec / play area or gym. Conveniently located within minutes of multiple schools (for different age groups), the breathtaking bow river with walking and biking paths, the beautiful Bowness park, the Calgary Farmer’s market and other shops and restaurants. The University of Calgary, Alberta Children’s hospital, Foothill’s hospital and downtown Calgary are just a short drive away. Easy access west to the mountains! This self-managed complex is well cared for and a must see. Call to book your private showing today. (id:63476)
3001, 433 11 Avenue SE
Calgary, Alberta
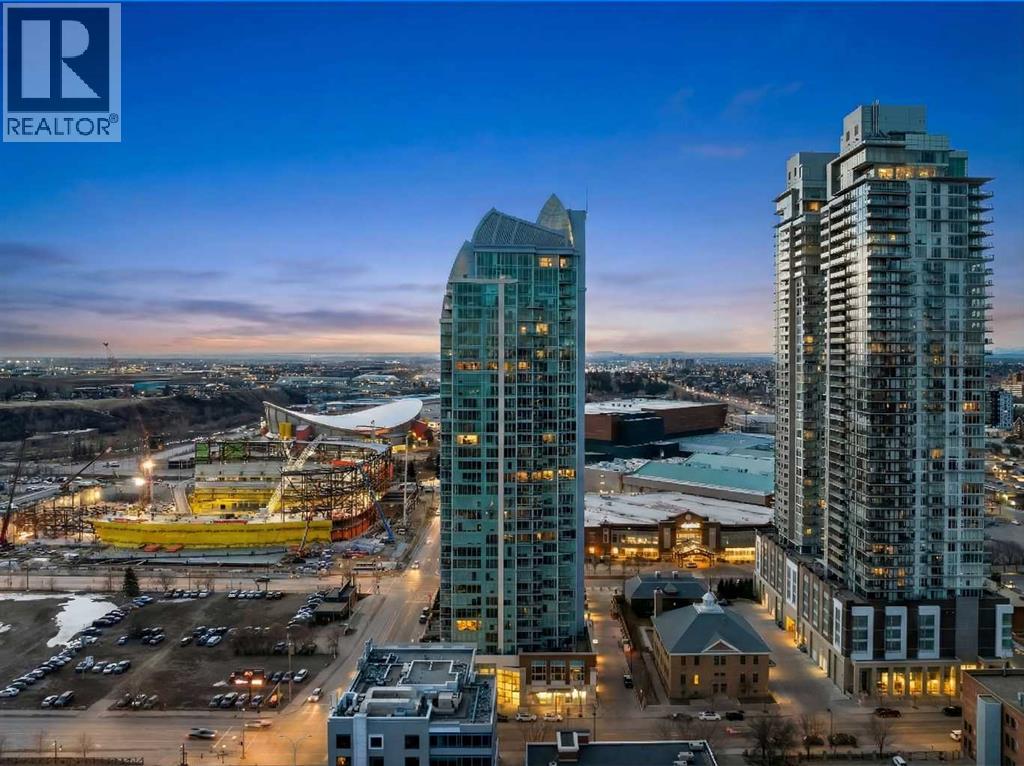
Wake up to floor-to-ceiling windows framing an ever-changing downtown Calgary skyline. This 2,600+ sq ft executive sanctuary was built for those who expect more from every square foot. Start your morning with a workout in the third bedroom, currently set up as a private home gym but equally suited as a home office or guest bedroom, then unwind over breakfast at the leathered granite counter, perfectly placed to soak in the city view. This suite is a masterclass in effortless entertaining. As the sun sets, the soft trickle of a custom stone waterfall sets the tone while you choose a bottle from your full-size, dual-zone wine fridge. Whether you're mixing cocktails at the leathered granite dry bar or plating a meal with the suite's high-end appliance package, the layout moves with you — open, elegant, and made for hosting.Two oversized primary suites, each with its own private ensuite, offer rare dual-primary privacy, headlined by a 5-piece spa-inspired retreat in the main suite. Add the flexible third bedroom, and this home adapts effortlessly — gym today, office tomorrow, guest room whenever you need it. When it's time to step out, your private elevator drops you straight into the energy of the Beltline, right in the heart of Calgary's new Entertainment District — moments from the Flames' new arena, Stampede Park, and the river pathway system. Life at the Arriva means true turnkey luxury: 24-hour security and concierge, a rooftop garden, owner's lounge, guest suites, central A/C, and thoughtful updates including a new washer and ventless dryer. (id:63476)
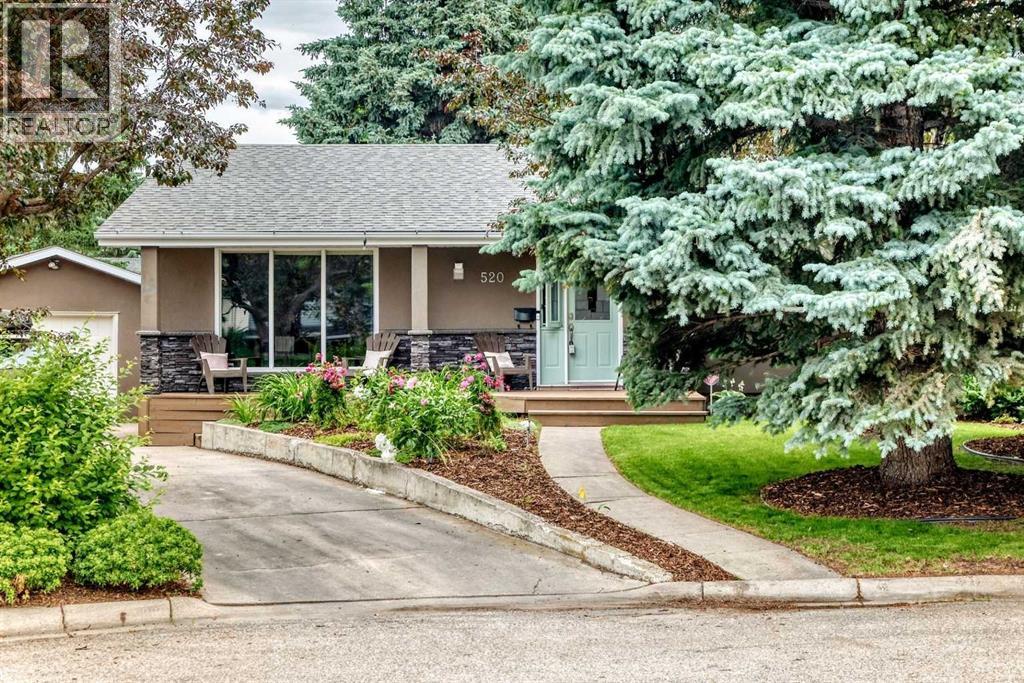
520 Oakwood Place SW
Calgary, Alberta
Welcome to 520 Oakwood Place SW, beautifully updated bungalow tucked into a quiet cul-de-sac in sought after Oakridge. Offering approximately 1,470 sq. ft. above grade plus a developed lower level, this warm and welcoming home combines generous living spaces, thoughtful updates and exceptional indoor-outdoor living. At the heart of the home is an expansive open-concept kitchen and family room designed for everyday living and effortless entertaining. The kitchen features custom cherry cabinetry, a large pantry, substantial island, Bosch dishwasher, KitchenAid downdraft oven with ceramic cooktop built into the island, and updated appliances. A striking river rock gas fireplace anchors the adjoining family room, while separate living and dining rooms offer even more space to gather and entertain. Premium new 2026, site-finished maple hardwood adds warmth and timeless quality throughout the main living areas. The home offers three bedrooms and three bathrooms, including a spacious primary retreat with full ensuite and Jack-and-Jill closets. Beautifully updated bathrooms add a fresh, modern feel. The developed lower level expands the usable living space. A large recreation/family room features a thermostat-controlled gas pot belly style fireplace, creating a cozy retreat for movie nights, games or relaxed evenings. A large flex room is ideal for a home office or hobby space. Also included are a dedicated laundry room, storage room, workshop/workout area and temperature controlled under stair storage ideal for a wine cellar. Brand new carpeting completes the lower level. Outside, this property truly sets itself apart. A beautiful front garden creates an inviting first impression, while towering mature evergreens provide exceptional privacy and seclusion. Set on a generous pie shaped lot, the home offers three distinct outdoor living spaces: an updated front deck, expansive rear deck and separate 8’ x 8’ hard-top metal gazebo, perfect for long summer days and evenings or cozy winter nights beside the fire pit. A five-year-old SunSpa hot tub adds to the private retreat atmosphere, while underground sprinkler systems service both front and rear yards. Significant updates within approximately the past ten years include the furnace, hot water tank, roof, exterior stucco and stone pillars, and stonework on the exterior fireplace and chimney. Additional conveniences include built-in central vacuum and an oversized single garage with excellent storage. Spacious, private and thoughtfully updated, 520 Oakwood Place SW is far more than a traditional bungalow. With expansive living areas, mature landscaping and exceptional outdoor spaces, this is a home designed to be lived in, gathered in and enjoyed, inside and out. (id:63476)
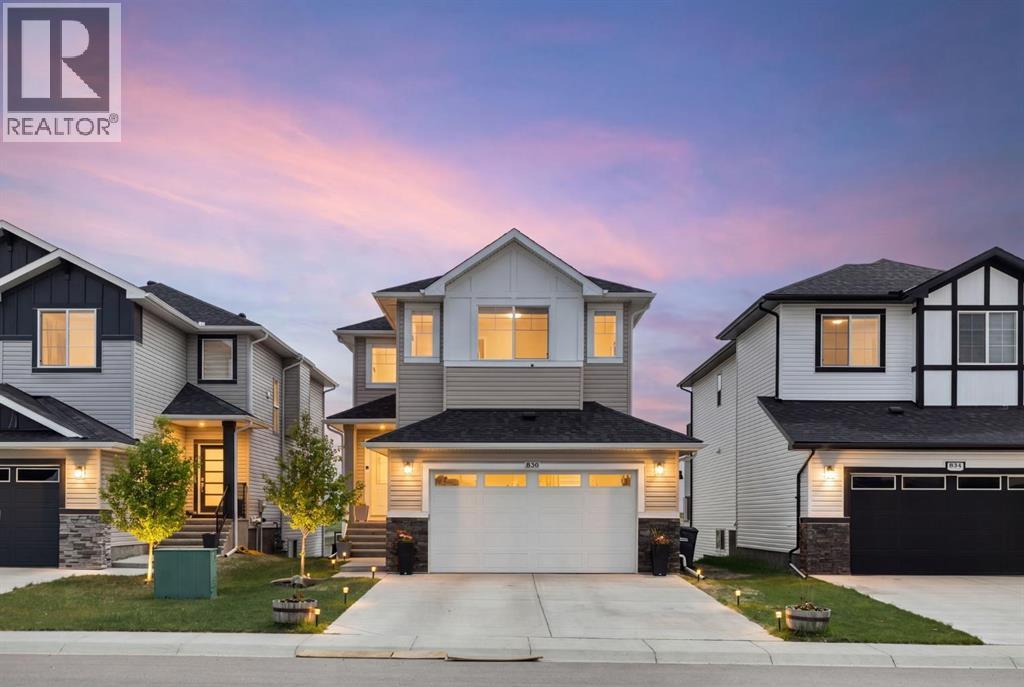
836 Edgefield Street
Strathmore, Alberta
Huge opportunity in Strathmore! Income producing single family home in Edgefield built by Aspen Living. This 5 bedroom, 3.5 bathroom walkout is like-new and ready for its new family or investor. Featuring 3 generous sized bedrooms upstairs, with a bonus room and large laundry room. The main floor has a large open concept layout with tons of room for entertaining, cooking and enjoying the east facing view. The kitchen has many upgrades including a huge island and gas stove. The double attached garage has a natural gas hook up for future heater installation. The driveway easily accommodates RV parking. Income opportunity with this fully permitted 2 bedroom LEGAL suite with private entrance, seperate laundry and fully equipped kitchen. The basement has been successfully rented on Air BnB as well as long term. Tons of storage throughout. Enjoy this quiet family friendly neighbourhood with very quick access to the highway. Only a 30 minute commute to the east side of Calgary. Strathmore has many major amenities, walking trails, bike paths and demand for rentals - making this property a wonderful investment opportunity. (id:63476)
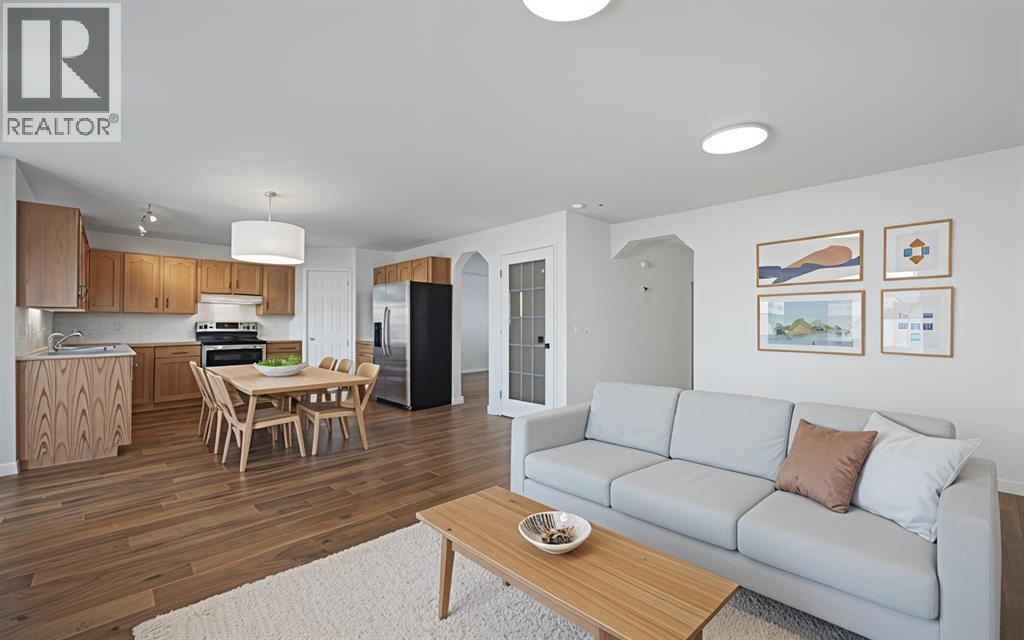
182 Coventry Close NE
Calgary, Alberta
***OPEN HOUSE SATURDAY AUGUST 8TH, 9:30AM - 11:30AM*** Welcome home to 182 Coventry Close NE in the beloved community of Coventry Hills! Details: 5 bedrooms, 3.5 bathrooms, double-attached garage, and sunny east facing orientation. Upon approaching the front door, you’re greeted with a cozy front porch where you’ll be able to enjoy the bright and warm mornings. The welcoming front room would work as a formal dining or receiving room. The open layout of the family room, dining room, and kitchen makes for wonderful family meals and gatherings. Conveniently located is access to the large deck and backyard, creating an ease of indoor and outdoor living during the warmer months. Steps from the garage door are the laundry room and two-piece bathroom, rounding out the main level. The second level provides a functional and efficient layout, with your options to have a bedroom that’s greeted by the rising sun, or a bedroom that’s warmed by the sunsets from the west. The primary bedroom is spacious and has ample room for dressers and a sitting area, where you can curl up with a good book and enjoy an evening tea. A four-piece ensuite and walk-in closet complete the primary bedroom’s sanctuary. Moving down to the fully developed basement is where you will find two additional bedrooms, a four-piece bathroom and recreational room, which provides your family with multiple options to set up a guest space, gym, home office, or children’s hangout. Major large ticket items have been taken care of for you over the past three years. Recent updates and renovations include new carpet throughout, a new roof, eavestroughs and siding, hot water tank, furnace, new pipes (no poly b), new hoodfan, hardwood floors on the main level, and interior freshly painted. This property provides the perfect blend of move-in ready enjoyment, and the option to add your personal design touches over time. 182 is also conveniently located around the corner from the first main entrance into the community, whic h allows you quick and easy access to get to Country Hills Blvd, Deerfoot Trail, and Stoney Trail, taking you to all areas of the city. Everyday amenities such as grocery shopping, restaurants, services, schools, green spaces and walking trails are all a few minutes away. Traveling in and out of YYC will be a breeze, as the Calgary International Airport is a quick skip and a hop at only a ten minute drive. This is a wonderful home to raise your family in and create cherished memories for years to come, and must be seen in person to be fully appreciated. Contact your favourite realtor and schedule a private tour today! (id:63476)
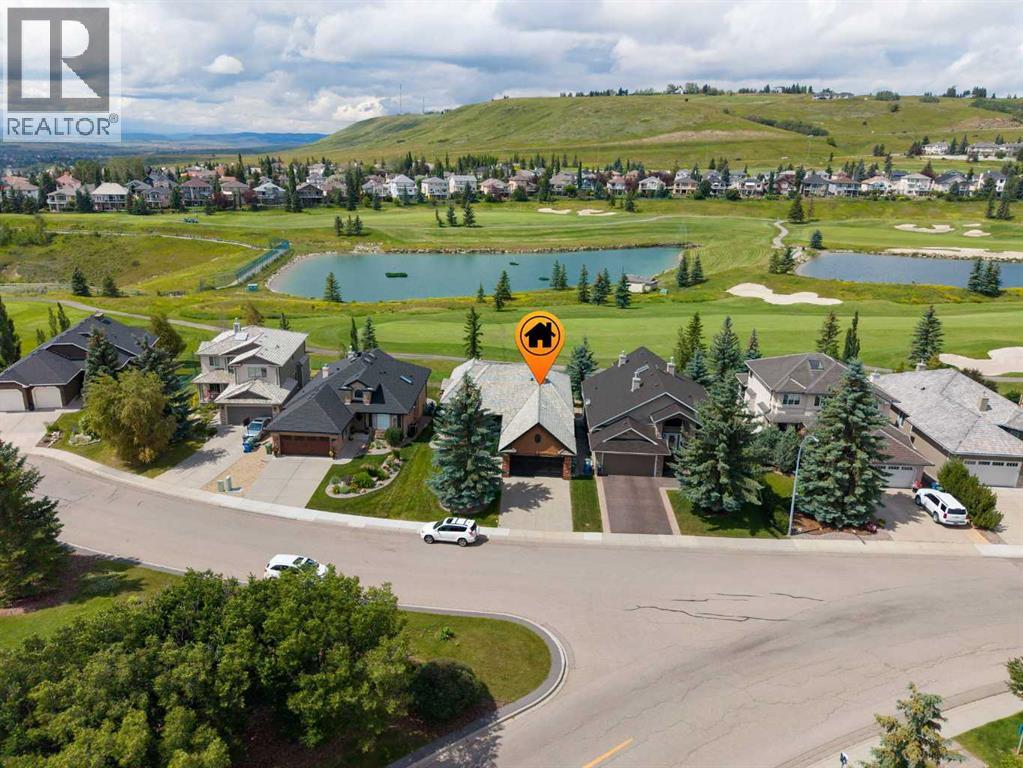
112 Gleneagles View
Cochrane, Alberta
COVETED Location | PEACEFUL Surroundings | EXCELLENT NeighboursIdeally situated on the 18th hole of The Links of Gleneagles, this exceptional walkout bungalow offers a rare opportunity for luxury golf course living. Showcasing a southeast-facing front and a northwest-facing back, your everyday backdrop is filled with a pristine fairway and stunning mountain views. Step inside 112 Gleneagles View to a bright, open floorplan adorned with rich engineered hardwood, high ceilings, and streaming natural light. The premium kitchen boasts granite countertops, a large central island, woodgrain cabinetry, and newer SS appliances. Retreat to the main-floor primary suite, featuring high ceilings, a walk-in closet, and a 5-piece ensuite with a soaker tub and separate shower. A versatile den, walkthrough pantry, powder room, and dedicated laundry room with a sink and built-in cabinetry complete this level. Step outside onto the expansive Duradek—complete with newer glass-railings and privacy walls—to effortlessly maximize your breathtaking surroundings. The fully finished walkout adds another dimension of living space, offering a large recreation room, two more generous bedrooms, a 4-piece bathroom, a wet-bar, and two spacious storage areas. Step outside and experience a sense of calm in this pristine yard. Lazy afternoons are spent here. Perched on the eastern cliffs of Cochrane, GlenEagles offers breathtaking, panoramic views of the Rocky Mountains and the winding Bow River Valley. This upscale community pairs a serene, nature-oriented lifestyle with ultimate convenience, keeping you just minutes away from everyday amenities. Could this be your moment? Reach out to me or call your favourite Realtor® to book your private showing today—Welcome Home!See ‘Notable Upgrades and Features’ in Supplements. (id:63476)
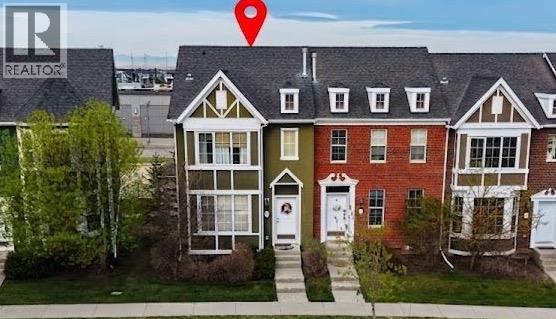
288 Rainbow Falls Drive
Chestermere, Alberta
PARK/ FOUNTAIN FRONT LUXURY | FULL WALK-OUT BASEMENT | RARE END-UNIT. Welcome to this exceptionally maintained, rare end-unit townhouse offering over 1,800 sq ft of total developed living space, featuring 1,400+ sq ft above grade and a fully finished walk-out basement. Combining functionality and an unbeatable location, this property is an ideal opportunity for families, first-time buyers, or investors looking for a low-maintenance home in a vibrant community.The bright, open-concept main floor features soaring 9-foot ceilings and floor-to-ceiling windows that flood the space with natural light. The spacious living room frames unobstructed views of the park and water fountain, complete with a cozy fireplace and central air conditioning for year-round comfort. The kitchen showcases rich dark cabinetry, a large pantry, and an oversized island, while a built-in central speaker system adds the perfect touch for entertaining.Upstairs, the quiet primary bedroom overlooks the front park and includes a generous walk-in closet with its own window and a private 4-piece ensuite. A spacious second bedroom with large backyard views and an additional full 4-piece bathroom complete the upper level.The fully developed walk-out basement provides exceptional flexibility, featuring a private entrance, full kitchen, and its own separate laundry. Outside, the property includes a double detached garage accessible by a clean, wide back alley, offering the added privacy that only an end-unit can provide.Perfectly positioned directly across from a park, water fountain, and local church, this home is within easy walking distance of grocery stores, banks, shops, a pharmacy, and restaurants. A primary school is located just 200 meters away, and you are only 3 minutes from Chestermere Boulevard for seamless access to Calgary. Condominium fees cover common area and grounds maintenance, completing this exceptional lifestyle opportunity. (id:63476)
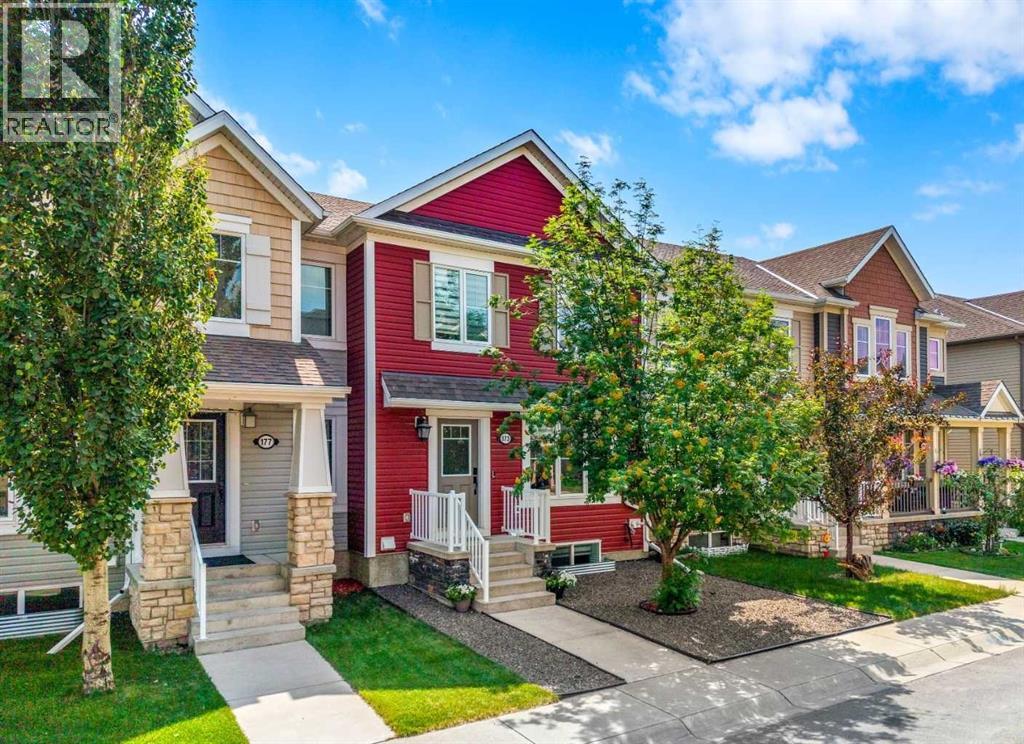
173 Windstone Link SW
Airdrie, Alberta
Set at the end of a quiet street beside a neighbourhood park, this NO CONDO FEE home makes a memorable first impression. The low-maintenance front yard features contemporary grey stone and a mature Mountain Ash tree with white spring blossoms and orange fall berries. An exterior rough-in for future Air Conditioning is already in place at the front corner. Inside, the foyer features sleek frosted-glass closet doors and convenient half bath nearby. The home feels fresh, cohesive and updated, with wide-plank vinyl flooring throughout all three levels and newly carpeted stairs with extra-thick underlay. The bright living area is framed by an oversized picture window with a motorized smart blind controlled through Alexa or Google Home, while LED pot lighting adds warmth and ceiling fan adds air flow . The kitchen combines style and function with quartz countertops, a gas range, under-cabinet lighting and a convenient dining area. Storage is plentiful, including a cabinet pantry, lazy Susan and pull-out garbage system. A motion-activated faucet, dishwasher (2024) and slim-profile microwave (2025) keep the space current and practical. Upstairs, two spacious bedrooms create a true dual-primary layout. Each includes a walk-in closet (one with its own picture window), a ceiling fan and a private four-piece ensuite with bathtub and shower, quartz countertops, cabinetry & beautiful tile work. A glass door fills the upper level with natural light while a Phantom screen lets fresh air flow through & opens to a south-facing deck offering 400 +sqft of private outdoor living space. Barbecue with gas hook up, relax in the sun or grow vegetables in the garden box. The fully finished lower level fills with natural light with an oversized window. A live-edge wet bar, LED pot lighting and custom built-in shelving with a TV inset and electric fireplace for movie nights or entertaining. This versatile level also offers space for a gym, office or recreation area, plus a three-piece bathroom with walk-in shower and tiled surround. The laundry area includes a front-loading washer and dryer on storage pedestals & industrial sink. Smart-home features such as keyless entry at the front and garage doors and a Google Nest thermostat. An extra wide double attached garage provides ample parking and storage. There is access through a park directly to Windsong Heights K-9 School. Playgrounds & pathways are close at hand, with routes through the environmental reserve toward Chinook Winds Regional Park, home to a skate & splash park, seasonal skating and Canada Day fireworks. Coopers Town Promenade is nearby: groceries, restaurants, coffee, pharmacy services and a local brewery within walking distance. With quick access to 40 Avenue and a welcoming neighbourhood atmosphere, Windsong offers a connected, active lifestyle. Thoughtfully updated, beautifully located and designed for easy everyday living, this is a home that feels as good as it looks. (id:63476)
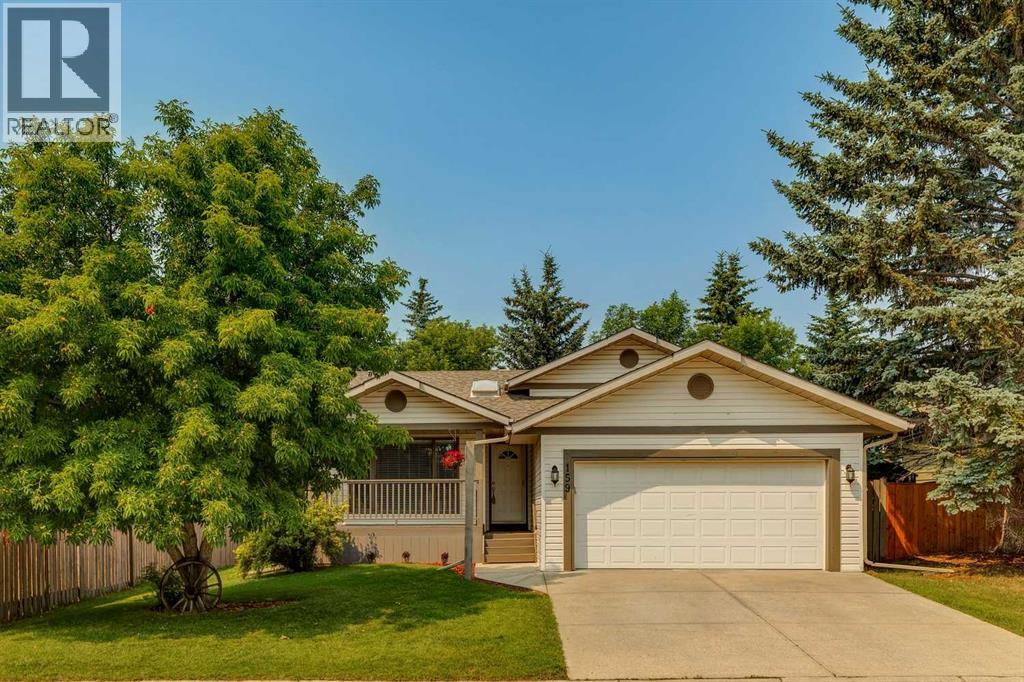
159 Woodbend Way
Okotoks, Alberta
OPEN HOUSE: SUNDAY, AUG. 9 - 2:00-4:00 PM. Exceptional home situated in mature Woodhaven neighborhood on one of Okotoks' most desirable streets, offering a quiet location only steps to playground, schools, shopping, medical and recreation facilities, skateboard park, soccer field, and across the street from scenic Sheep River escarpment and walking path. This home is situated on a large treed and beautifully landscaped lot, offering peace and privacy. The backyard has custom curbing and a large garden shed. Enjoy your morning coffee showered in sunlight from the east facing veranda, and afternoon refreshments from the sunny west back deck. Attractive beautifully maintained 4-level split design featuring 1,720 sq. ft. of developed living space, plus a partially developed 4th level waiting to be finished. Spacious functional floor plan with towering vaulted ceilings, laminate and tile flooring, fresh paint on 3 levels, and 3 skylights filling the home with natural light. The large foyer with coat closet and tile flooring is open to a spacious living room with attractive rock faced gas fireplace and skylight. The adjoining open formal dining area offers plenty of space for large dinner gatherings. The bright kitchen features a moveable centre island, rich oak cabinets, skylight, stainless steel appliances, granite counters, and plenty of cupboard and counter space. The adjoining breakfast nook is a good size with garden door to large back deck. The upper primary bedroom is expansive with walk-in closet and 3-piece ensuite. There is a second bedroom on the upper level plus another 4-piece bathroom with skylight. The 3rd lower level features a multi-purpose flex/den/family room with large window, surrounded by custom-built desk, shelving, and cabinets which must be seen to be truly appreciated. Additional 3rd bedroom and 4-piece bathroom on the 3rd lower level. The 4th basement level is partially finished with flex room, laundry room, storage, and utility area. Ele ctrical and majority of drywall is done - just mainly flooring to finish. This property offers the complete package, meticulously maintained inside and out, and move-in ready! NOTE: New home was built by Lask Homes in 1992 on original 1982 concrete foundation. (id:63476)
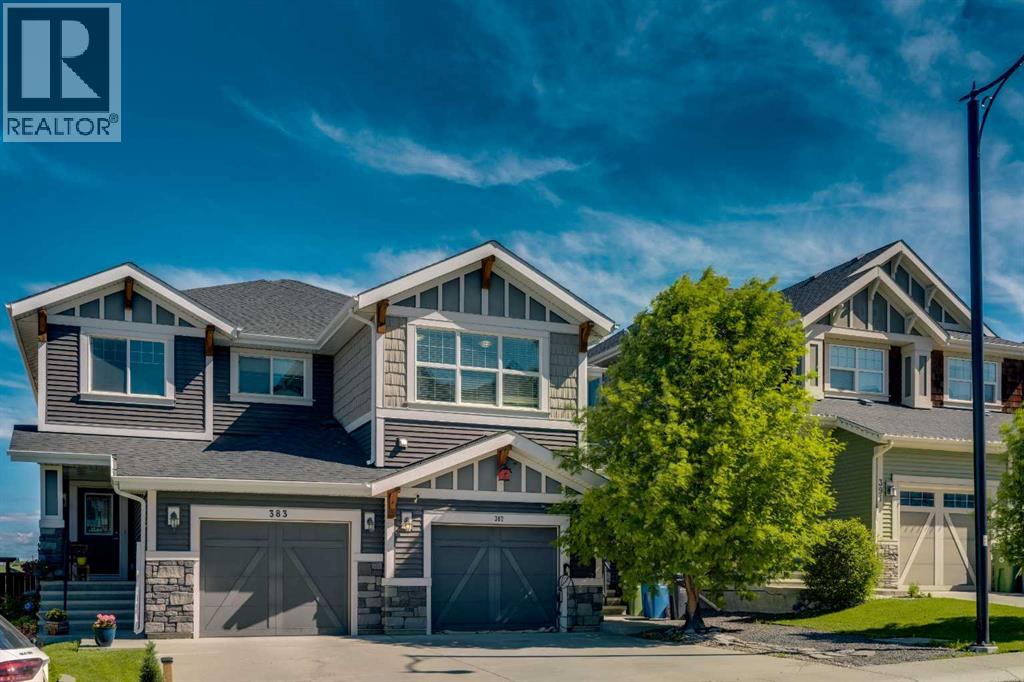
387 Sunrise View
Cochrane, Alberta
Finally, a home that doesn’t sacrifice bedroom size for an extra room. This thoughtfully designed home features two generously sized bedrooms, a versatile bonus room, and an open, functional layout perfect for everyday living. Arrive home to your attached single garage with additional driveway parking, framed by one of the largest mature trees in Sunset Ridge, offering exceptional curb appeal, shade, and privacy. Inside, you’ll find luxury vinyl flooring leading to a bright, modern kitchen featuring a large quartz island, white shaker cabinetry, newer stainless steel appliances, a stylish tile backsplash, and plenty of prep space. The open concept living and dining area is ideal for entertaining or relaxing, complete with central A/C and a convenient 2 piece powder room. Step outside to your private, two tier outdoor living space, your own backyard oasis. Whether you’re hosting summer BBQs, enjoying a quiet morning coffee, or winding down in the evening, this space delivers. The hot tub adds year round enjoyment, cool it down in the summer for a refreshing, pool like escape, or turn up the heat in the winter for the ultimate relaxation experience under the open sky. Upstairs, the flexible bonus room provides the perfect space for a home office, TV room, or play area. The spacious primary suite features a walk in closet and private 4 piece ensuite, while the oversized second bedroom offers the kind of space that’s becoming increasingly hard to find. A second full bathroom and upper floor laundry complete the level. Located in the highly desirable community of Sunset Ridge, you’ll enjoy parks, pathways, schools, and amenities just minutes away, with quick access to Calgary and the Rocky Mountains. If you’ve been searching for a home that offers larger bedrooms, functional living space, and a peaceful setting, with a backyard that truly stands out, this one checks all the boxes. (id:63476)
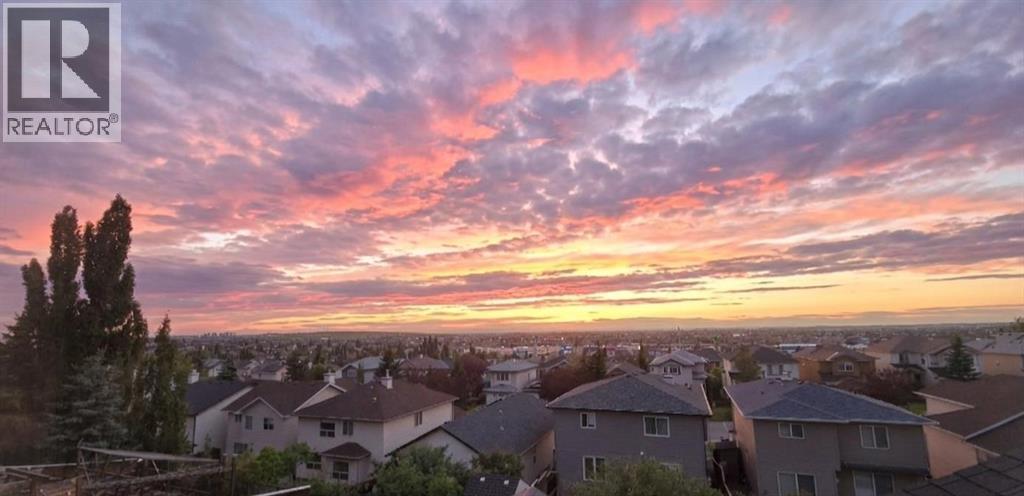
210 Panamount Hill NW
Calgary, Alberta
OPEN HOUSE: August 8 & 9 | 2:00–4:00 PMWelcome to this exceptionally well-maintained, fully finished two-storey walkout home featuring a legal basement suite and nearly 3,000 sq. ft. of developed living space. Freshly updated with new interior paint and professionally steam-cleaned carpets, this bright home offers 5 bedrooms, 3.5 bathrooms, and a functional layout perfect for families or multi-generational living. The main floor features an open-concept design with hardwood floors, a cozy brick fireplace, walk-through pantry, main-floor laundry, and a beautiful vaulted sunroom with expansive opening windows leading to a large covered deck. Upstairs, the spacious primary retreat includes a walk-in closet and ensuite with a jetted tub and separate shower, while two additional bedrooms, a full bathroom, and a bonus room with vaulted ceilings complete the upper level. The fully legalized walkout basement includes 2 bedrooms, a full bathroom, secondary kitchen, and a large recreation room—ideal for extended family or mortgage-helper potential. Enjoy a private, fully fenced backyard with open views. Located close to schools, parks, Vivo Recreation Centre, shopping, and express transit to downtown. Recent upgrades include roof, siding, exterior paint, gutters & downspouts (2026), hot water tank (2025), main refrigerator (2022), and basement refrigerator (2024). (id:63476)
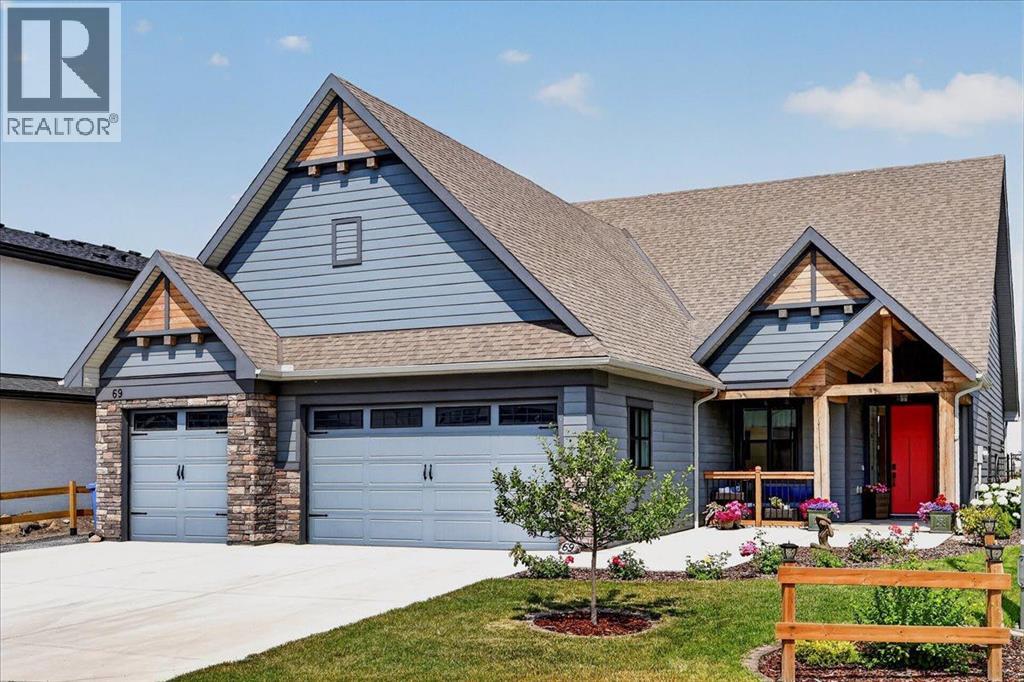
69 North Bridges Bay SW
Langdon, Alberta
Unmatched single level luxury on a quiet cul-de-sac backing directly onto a serene environmental reserve. Custom-built by Kelly Custom Homes, this bungalow is the definition of move-in ready sophistication with in-floor heating throughout the home for ultimate year round comfort. From the beautifully landscaped yard and expansive triple-car garage with extra RV/boat parking into the zero-step entrance, accessibility and elegance meet seamlessly. Step inside to an extra-large, light-filled foyer featuring custom built-in seating and generous storage. At the heart of the home, the central kitchen is built for entertaining, complete with custom storage, a large island, and an open layout that flows effortlessly into the dining area. The impressive living room commands attention with floor-to-ceiling built-ins, abundant natural light, and a cozy wood burning fireplace. A flex room off the dining area easily adapts as a home office, study or could be turned into a third bedroom. The primary bedroom is a true sanctuary boasting vaulted ceilings, a massive ensuite, and a walk-in closet. A smart versatile floor plan allows the second bedroom and bathroom to easily transform into another bedroom with ensuite using a stylish barn door enclosure. Off the garage is a dedicated mudroom and laundry room to keep daily life organized and neatly tucked away. The outdoor living spaces and extra features truly elevate this property into a class of its own. Relax on the three season screened porch equipped with dual gas line hookups for bbq's, cozy heaters and movie nights with the included outdoor screen. Step out into the fully fenced and landscaped backyard to enjoy the wood-burning fire pit or access your separate heated atelier (with all the proper permits) - ideal for a guest bedroom, creative studio, home office or workshop. The garage features a massive 15-foot attic space above with direct potential for a future second-story addition. Built to adapt to every phase of life, hom es offering this level of quality and location rarely come along. Schedule your private tour today! (id:63476)
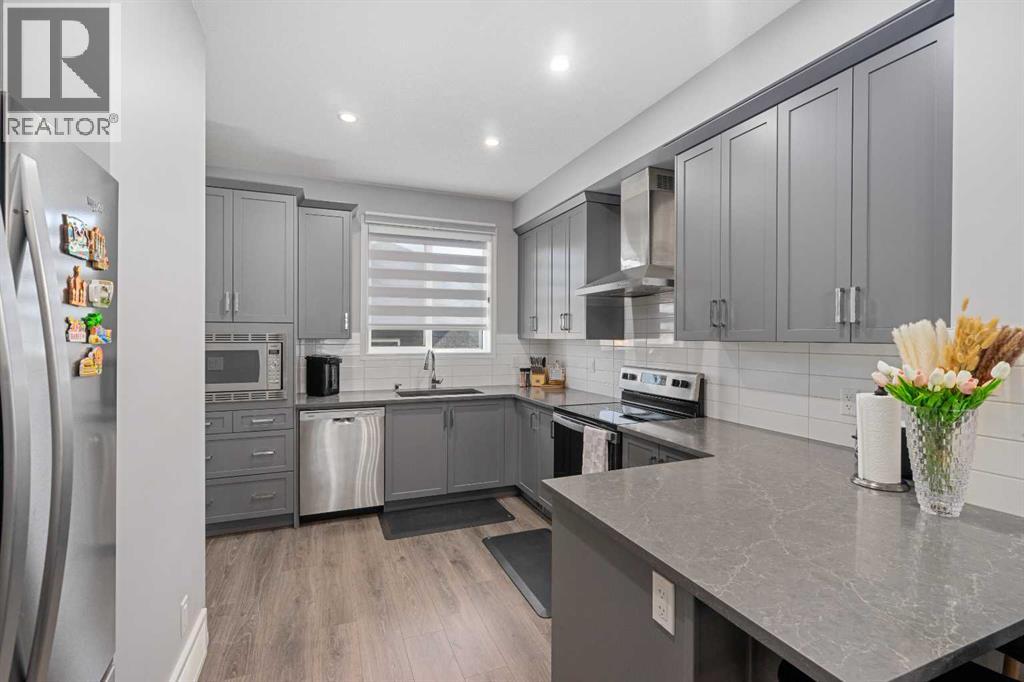
56 Belmont Green SW
Calgary, Alberta
Welcome to 56 BELMONT GREEN SW, where high-end design meets a high-yield opportunity. Tucked away in Southwest Calgary's highly desirable, family-forward community of Belmont, this exceptional 2023-built, this is an absolute real gem. If you’ve been searching for a property that effortlessly blends contemporary style your search ends right here!This beautiful property tuck away in a quiet street is boasting over 2,000 SQ.FT of impeccably planned total living space. A pristine property with a striking first impression from the moment you pull up to the curb. Step inside to a sun-drenched, OPEN CONCEPT MAIN FLOOR characterized by 9FT CEILING, wide-plank LUXURY VYNIL flooring, crisp neutral tones, and an spacious living area that practically begs to host your next get-together.Channel your inner chef in the meticulously planned UPGRADED MODERN KITCHEN. Serving as the stylish heart of the home, it features timeless tall grey cabinetry, modern QUARTZ COUNTERTOP, a sleek stainless steel CHIMNEY HOOD FAN, and premium STAINLESS APPLIANCES.When it’s time to unwind, head to the upper level to find three peaceful, generously sized bedrooms. The luxurious primary retreat is your personal oasis, complete with a modern designed ensuite bathroom boasting an oversized glass shower and quartz vanities. Two additional well-sized bedrooms offer the perfect setup for your young ones, a home office, or visiting family.Now for the ultimate financial game-changer: the lower level features a fully finished, code-compliant MORTGAGE HELPER LEGAL BASEMENT. Outfitted with its own full stainless steel appliance package, gorgeous cabinetry, and matching modern finishes. This provides incredible potential to offset your mortgage payments, house multi-generational family members, or maximize your investment portfolio.Outside, the highlights keep coming. The home sits on a coveted TRADITIONAL "PIE-SHAPED" LOT—a rare find in newer communities. While other modern homes compromise on yard s pace, this premium lot configuration expands dramatically toward the rear, creating a massive, beautifully fenced and WIDE BACKYARD sanctuary. A concrete pavement walkway guides you past an unspoiled lawn area—ready to receive your personal landscaping creativity and style—straight to a spectacular, OVERSIZED DETACHED GARAGE that offers abundant space for secure vehicle parking and extra workshop storage.Perfectly situated just minutes from Belmont's rapidly expanding commercial spaces, shopping centers, future transit extensions, and beautiful local parks, this dual-income masterpiece checks every single box on your wish list.Don't let this income-generating gem slip away. Schedule your private showing today! (id:63476)
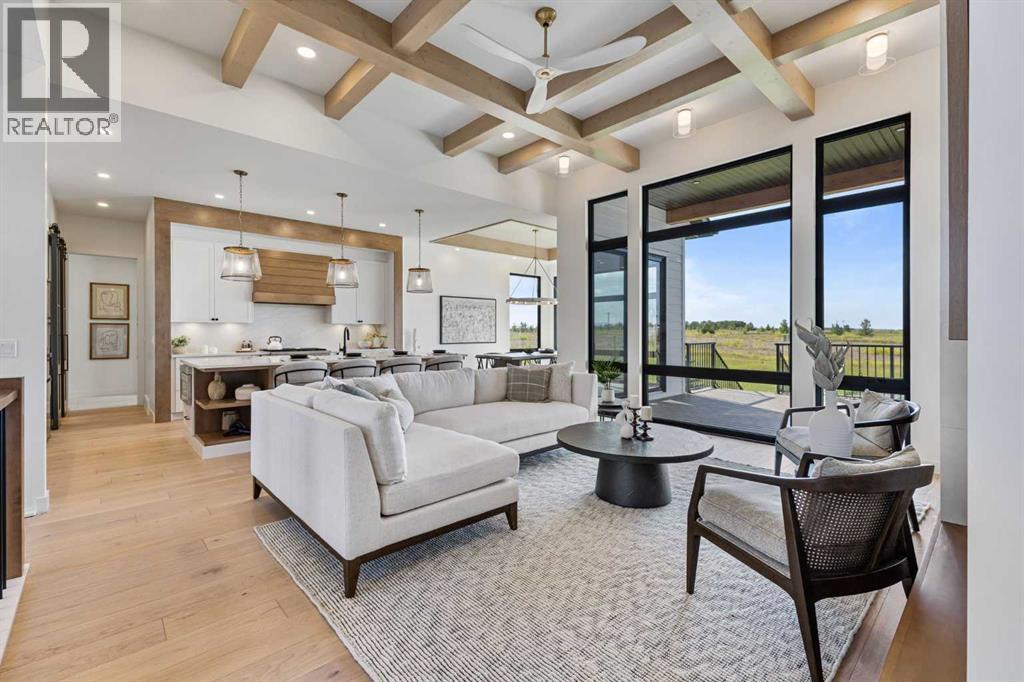
8 Monterra Rise
Cochrane Lake, Alberta
This is the one you've been waiting for. The Elk Park Homes Showhome in Monterra is now for sale, and it shows like nothing else on the market. Ten- and twelve-foot ceilings set the tone from the moment you walk in, where a modern country feel comes through in every finish and fixture. Floor to ceiling windows flood the space with natural light, and the attention to detail from top to bottom is exactly what you'd expect from a builder of this calibre. The kitchen and living area were built for entertaining. A grand island anchors the space, the dining area frames a mountain view, and the kitchen itself features a Bosch appliance package, a wood-finished hood fan, and a butler's pantry. The gas fireplace finished in porcelain tile flows naturally into the primary retreat, which has its own access to the large, covered deck. The primary bath delivers a walk-in shower, double floating vanity, and soaker tub. The walk-in closet takes care of the rest, with enough space for two people to share it without the compromise. The basement does not feel like one. Large windows and in-floor heat set the tone. Two generous bedrooms, a cozy rec space with wet bar, and a flex room that works as a gym, yoga studio, or second office round it out. It's a basement you'll enjoying using. Central air keeps the main floor comfortable through summer, and the triple attached garage with wide-radius driveway handles everything Alberta throws at you. The home comes fully landscaped with new home warranty included. All furniture is available for purchase as well, so a move-in-ready situation is entirely possible. Leaseback and long close options are on the table with possession available June 2027. Book your private showing or come by during open house hours to see it for yourself. (id:63476)
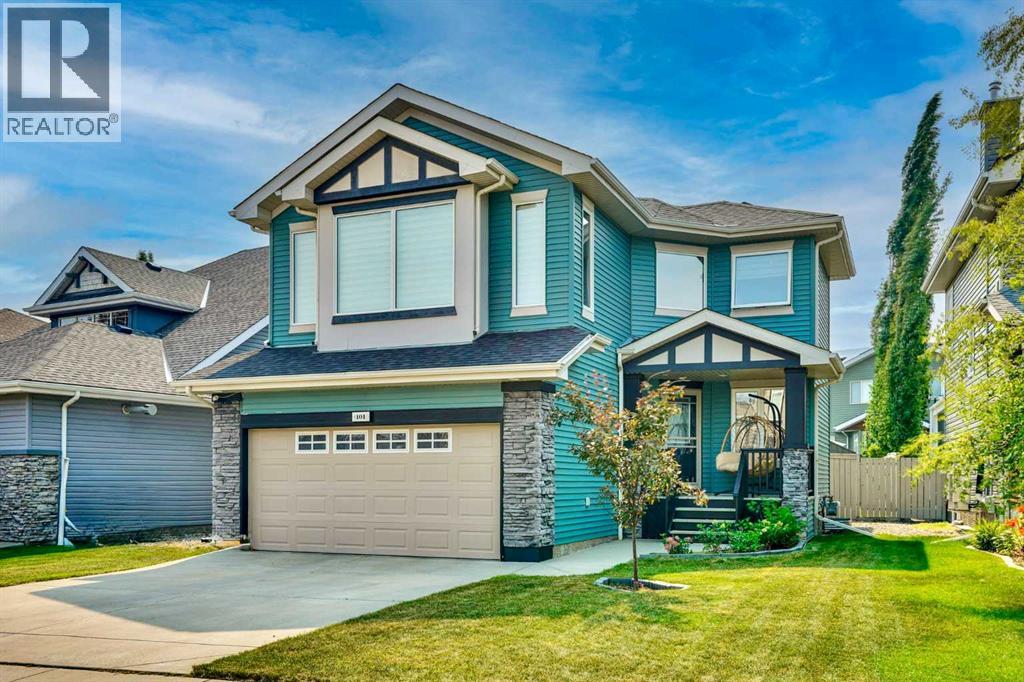
101 Royal Oak Crescent NW
Calgary, Alberta
Welcome to 101 Royal Oak Crescent NW, ENERGY EFFICIENT family home with approximately $100,000 invested in thoughtful upgrades since 2021. This beautifully maintained home offers the perfect combination of MODERN COMFORT, LOWER ENERGY BILLs, AND LONG TERM VALUE with over 2,900 sq. ft. of developed living space in the highly desirable community of Royal Oak. This spacious two storey home features four bedrooms, three and a half bathrooms, central air conditioning, a fully finished basement, and a sunny southwest facing backyard.Significant upgrades include premium HARDWOOD FLOORING throughout the main and upper levels, TRIPLE PANE Vinyl windows installed in 2023 with new blinds, a HIGH EFFICIENCY FURNACE and HOT WATER TANK (both 2021), upgraded R-50 attic insulation (2021), SHINGLES replaced in 2020, an underground irrigation system, and a FULLY OWNED 3.95 kW SOLAR POWER system. These thoughtful improvements enhance year round comfort, energy efficiency, and long term value.The bright, open concept main floor welcomes you with an impressive open to above foyer. The kitchen offers abundant cabinetry, stainless steel appliances, a centre island, and a generous pantry. The adjoining dining area provides ample room for a full size table and opens to the southwest facing deck and beautifully maintained backyard.The spacious living room is filled with natural light and features a cozy gas fireplace. A private den with French doors provides an ideal home office or study space. A convenient mudroom and two piece powder room complete the main level.Upstairs, the large vaulted bonus room offers an inviting space for family movie nights, a playroom, or a second home office. The primary bedroom includes a walk-in closet and a private ensuite with a soaker tub and separate shower. Two additional well proportioned bedrooms and a full bathroom complete the upper level.The fully finished basement with ENHANCED SOUNDPROOFING expands the home’s living space with a large fami ly and recreation room featuring a second gas fireplace, an additional bedroom with EGRESS Window, a full bathroom, and a spacious laundry and storage area. This flexible lower level is ideal for guests, teenagers, extended family, or a home gym.Outside, the fully fenced and landscaped southwest-facing backyard offers a sunny deck, lush lawn, underground irrigation, and a storage shed an excellent setting for relaxing, gardening, or entertaining.Royal Oak is a sought after, family friendly community known for its quiet streets, parks, playgrounds, pathways, and green spaces. The home is conveniently located near schools, Renert School, the Tuscany LRT station, the Shane Homes YMCA at Rocky Ridge, & the New NW Athletic Park is opening soon ,the public library, shopping, everyday amenities, and major routes including Stoney Trail.A home where the big investments have already been made allowing you to simply move in and enjoy exceptional comfort, energy efficiency, and long term value for years to come (id:63476)
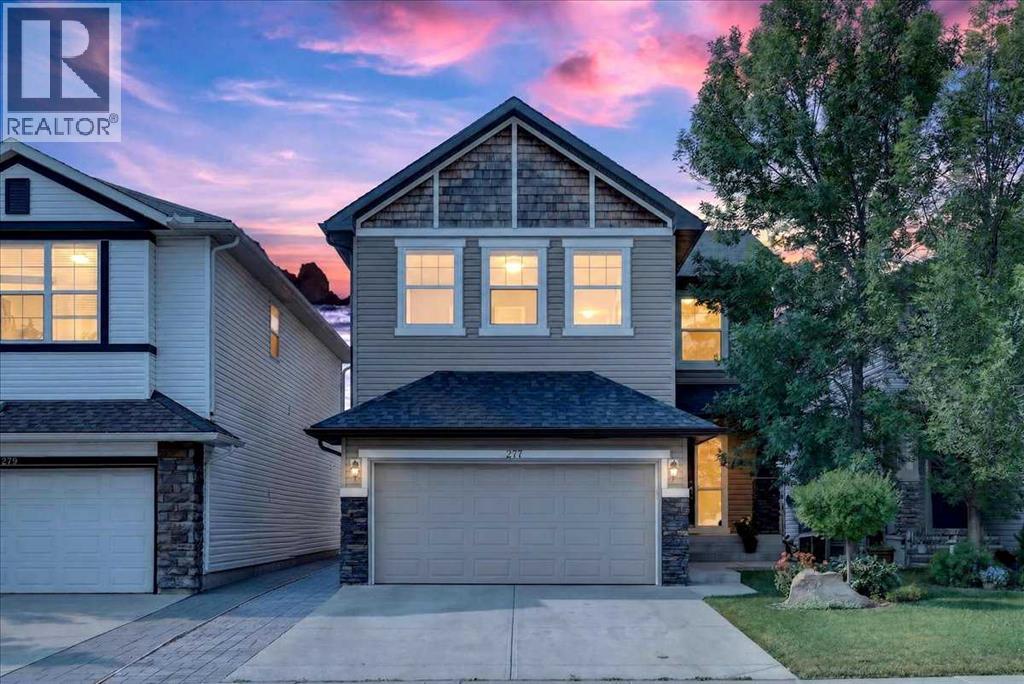
277 Evermeadow Avenue SW
Calgary, Alberta
Presenting 277 Evermeadow Ave SW, a thoughtfully updated home in the desirable SW community of Evergreen. The home is within walking distance to Fishcreek Provincial Park, plenty of public green space and several schools. Close proximity to major roadways such as Stoney Trail and MacLeod Trail allows for easy access to downtown or the Rocky Mountains. The home offers 2332.31 square feet total above grade RMS size with a fully developed basement of 922 square feet. The south facing backyard boasts a large two tiered deck ready for all your summer hosting needs. The main floor offers an open concept living room complete with a modern fireplace, right next to an updated kitchen with custom 9' ceilings and exquisite updated espresso hardwood floors throughout. Custom built quartz countertops and matching backsplash highlight the gourmet kitchen equipped with updated full set stainless steel appliances. A unique walk through style pantry connects the kitchen to the laundry room with the garage for easy grocery hauls. There is plenty of seating available at the newly updated quartz countertop breakfast island as well as the adjacent bright dining room with wrap around windows. The wrap around windows in the south facing dining area ensure optimal sunlight all year round, and is complete with custom measured Hunter Douglas shades. An office area just off the living room will be perfect for hobby room or home office. Upstairs, you'll find a spacious bonus room with vaulted ceiling, beautifully renovated 4-piece bathroom, and 3 generously sized bedrooms. Two bedrooms including the primary suite feature spacious walk in closets. The oversized primary suite is complete with a luxurious ensuite bath featuring a soaker tub, separate glass shower and dual sinks with an extra large vanity space. Integrated ceiling speakers throughout the home. The fully developed basement with carpet on the subfloor offers a large open area with extra large cut windows, a fully renovated modern bathroom complete with a glass shower and also a bedroom.This home is well thought out, updated and move in ready. (id:63476)
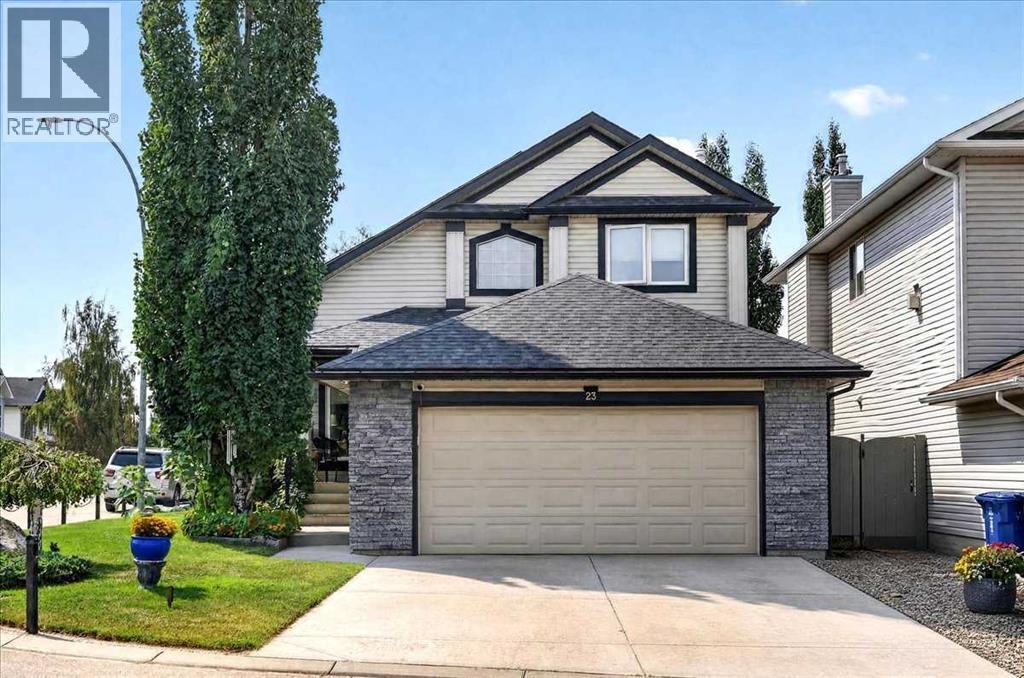
23 Cranfield Crescent SE
Calgary, Alberta
OPEN HOUSE SATURDAY AUGUST 15 2:00-4:00 PM. Impeccably maintained and thoughtfully updated, this beautiful two-storey home, 3 +1 bed and 3.5 baths, on a landscaped corner lot is ready for its next family to enjoy. With a spacious, functional layout, quality upgrades, and an unbeatable location, this is a home designed for both busy days and relaxing evenings. The kitchen is the heart of the home, featuring stone countertops, abundant pantry storage, and an open connection to the welcoming family room with a cozy fireplace. For larger gatherings, the formal living and dining rooms impress with soaring vaulted ceilings and plenty of natural light. Main floor laundry adds everyday convenience. Upstairs, the vaulted primary suite offers a peaceful retreat with a walk-in closet and spacious ensuite featuring a jetted tub and separate shower. Two additional bedrooms provide plenty of space for a growing family. The fully developed basement expands your living space with a large recreation room, an oversized bedroom, and a full bathroom complete with a luxurious steam shower. This home is loaded with valuable upgrades, including new triple-pane windows, a new furnace, central air conditioning, and a large heated double attached garage—perfect for Calgary winters, hobbies, and extra storage. Outside, the beautifully landscaped yard is made for family fun and year-round enjoyment, with a hot tub that's perfect after a day of skating, hiking, or sports. Enjoy the sunshine of the on the west facing deck with additional south exposure. Living in Cranston means embracing an active lifestyle. Enjoy access to Century Hall, tennis courts, skating, playgrounds, and endless pathways, with Fish Creek Provincial Park just moments away. Excellent access to major roadways makes commuting simple while keeping everything your family needs close to home. Move in, make memories, and enjoy everything this exceptional Cranston home has to offer. A must see! (id:63476)
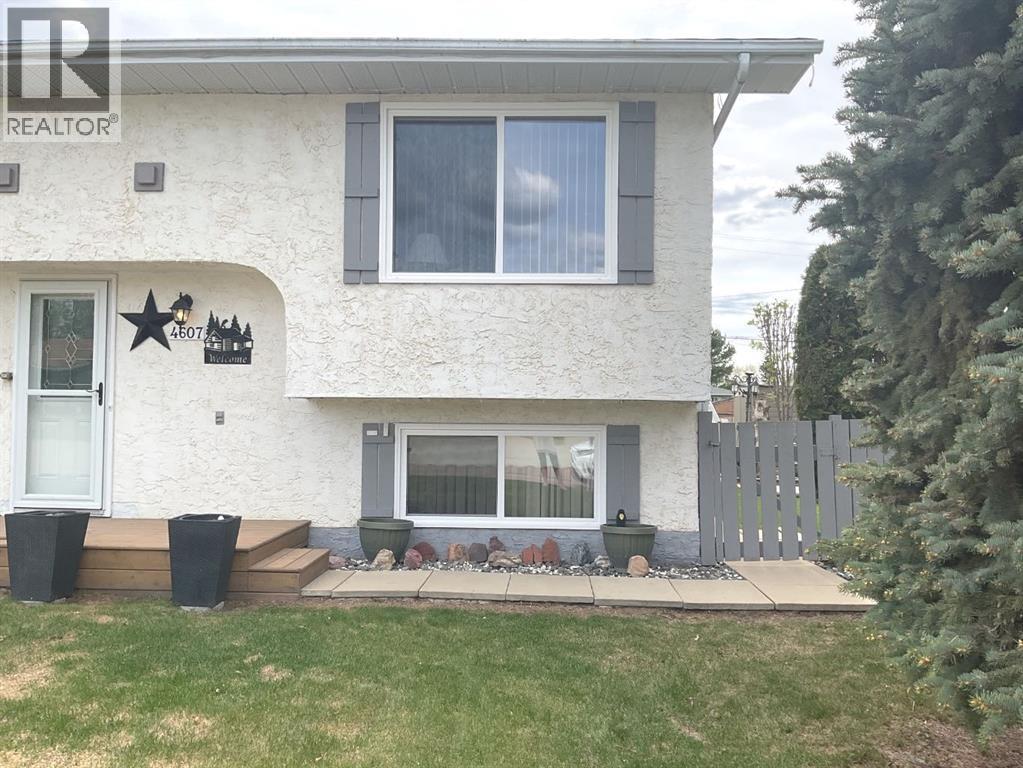
4607 46 Avenue
Mayerthorpe, Alberta
Nestled in the heart of Mayerthorpe, this charming half-duplex built in 1977 offers a perfect blend of comfort and modern living. This duplex is 640 sf on the man level and 600 sf in the basement - this home is a testament to thoughtful renovations and meticulous care.Upon entering, you're greeted by a comfortable sized living room that invites relaxation and comfort. The recently renovated kitchen is a standout feature, boasting a sleek white design with modern counter tops providing plenty of cupboard space that enhance both functionality and aesthetics. The adjoining dinette area is perfect for casual meals or morning coffee, while the convenience of a main-floor laundry room and a 2-pc powder room adds to the home's practicality.Venture downstairs, and you'll discover 3 well-proportioned bedrooms, providing ample space for family or guests. The basement also includes a renovated full 4- pc bathroom, ensuring comfort and convenience for all. The home has seen numerous upgrades, including new flooring and fresh paint throughout, as well as new windows on both the main level and in the basement, new doors, creating a bright and inviting atmosphere.Outside, the property's appeal continues with a good-sized lot that features a partially fenced yard, ideal for privacy and safety. The deck has poly carbonate sheets to keep out the wind, a charming pergola, provides a lovely space for outdoor entertaining or simply enjoying the fresh air. 2 sheds offer additional storage, while a side patio adds to the landscape's charm.This duplex comes equipped with modern conveniences, all appliances (6), central vacuum system with attachments as well as all window coverings and blinds, ensuring you have everything you need to settle in comfortably. This home has been well-loved and cared for, with numerous upgrades that make it ready for you to move in and enjoy right away and do nothing but ENJOY. Did I mention there is plenty of storage in the home as well as outside with 2 sheds. Shingles were replaced in 2021. The location is superb, with easy access to local amenities, school, hospital, shopping, parks, as well as a friendly neighborhood atmosphere that Mayerthorpe is known for. With its thought-out layout, modern renovations, and inviting outdoor spaces, including 3 parking stalls or you can even put an RV or a Boat. This duplex is not just a duplex — it's a place to call home. (id:63476)
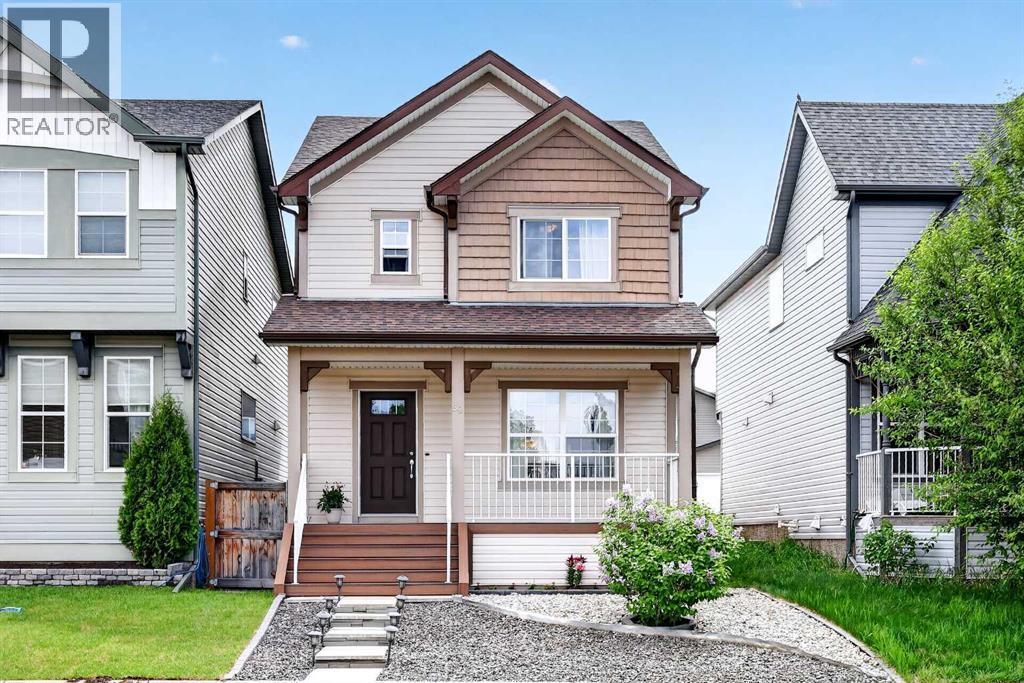
58 Auburn Crest Green SE
Calgary, Alberta
Welcome to this beautifully maintained home in the highly desirable lake community of Auburn Bay, offering the perfect combination of space, functionality, and access to one of Calgary's most sought-after family lifestyles.From the moment you step inside, you'll appreciate the bright open-concept design and spacious layout that make everyday living and entertaining effortless. The main floor features upgraded laminate flooring throughout, a generous living room pre-wired for surround sound, and a stunning kitchen that serves as the heart of the home. Complete with granite countertops, a massive island, upgraded cabinetry, a large pantry, and a full complement of upgraded appliances, this kitchen is designed for both busy family life and hosting friends and family. The adjoining dining area offers plenty of room for gatherings, while the versatile bonus nook provides flexible space for a home office, study area, breakfast nook, or children's play space. A convenient two-piece bathroom completes the main level.Upstairs, the spacious primary suite offers a private retreat featuring a walk-in closet and a luxurious five-piece ensuite. Two additional well-sized bedrooms, a full four-piece bathroom, and a large upper-level laundry room (currently converted into a computer workstation area) provide the convenience today's families are looking for.The unfinished basement presents an excellent opportunity to add future value and customize the space to suit your needs. With large windows, a high-efficiency furnace, and a large low-energy hot water tank already in place, the foundation is set for future development.Outside, enjoy the composite front porch as well as composite stairs that lead to the fully fenced, low-maintenance backyard complete with a patio—ideal for relaxing, entertaining, or spending time with family and pets. Off-street parking for two vehicles adds additional convenience.Living in Auburn Bay means much more than owning a home—it means enjoying a fou r-season lifestyle centered around the community's private lake. Spend your summers swimming, paddleboarding, kayaking, fishing, and relaxing at the beach, while winter brings skating and outdoor recreation. The community also offers numerous parks, playgrounds, walking and cycling pathways, athletic fields, and year-round community events that help create a strong sense of connection among residents.Families will appreciate the proximity to schools, while everyone can enjoy convenient access to shopping, restaurants, services, and entertainment in nearby Seton, along with the South Health Campus Hospital, YMCA, and public library. Quick access to Deerfoot Trail and Stoney Trail makes commuting throughout Calgary simple and efficient.This is an incredible opportunity for buyers seeking a move-in-ready home that combines functional living space, future potential, and the exceptional lifestyle that has made Auburn Bay one of Calgary's most popular communities. (id:63476)
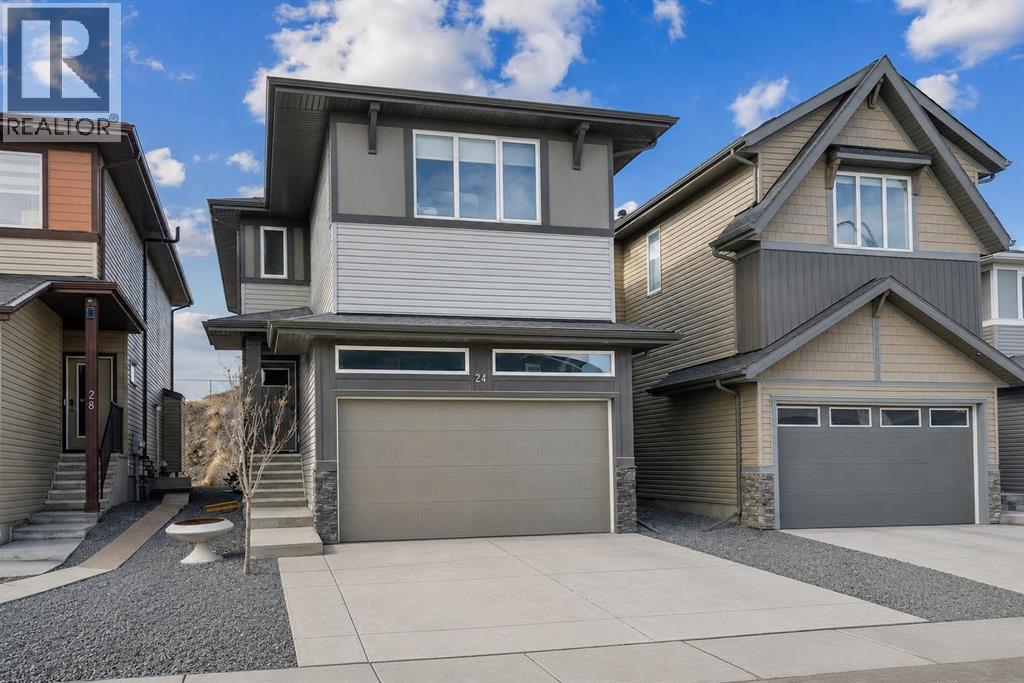
24 Willow Park Point
Cochrane, Alberta
BEAUTIFULLY UPGRADED | FULLY FINISHED | 4 BEDROOMS UPSTAIRS |QUARTZ COUNTERTOPS THROUGHOUT | WHITE CABINETRY | BUILT-IN APPLIANCES | GAS COOKTOPWALKTHROUGH PANTRY | OPEN-CONCEPT LAYOUT | GAS FIREPLACE | UPPER-LEVEL LAUNDRY | SPACIOUS PRIMARY RETREAT | WALK-IN CLOSET | BLACKOUT BLINDS |FULLY FINISHED BASEMENT | ROOM TO ADD BEDROOM | 3 PIECE BATHROOM| WALKING DISTANCE TO BOW VALLEY HIGH SCHOOL | NEW PUBLIC SCHOOL TO BE FINISHED IN 2028 WITHIN WALKING DISTANCE | WILL BE CLOSE TO NEW SOUTH BOW AMENITIES Welcome to this beautifully upgraded, fully finished home offering exceptional functionality, modern finishes, and thoughtful design throughout—perfect for growing families.The main floor features 9-ft ceilings, elegant quartz countertops throughout, and timeless white cabinetry paired with high-end finishes. The well-appointed kitchen is designed to impress with built-in appliances, a gas cooktop, range hood, and a convenient walkthrough pantry.The open-concept layout flows seamlessly into the inviting living area, complete with a gas fireplace and large windows with automatic blinds, creating a bright and comfortable space for everyday living and entertaining.Upstairs, you’ll find a spacious upper-level laundry room, a full 4-piece bathroom, and four generously sized bedrooms. The primary retreat offers a walk-in closet, blackout blinds (top-down/bottom-up), and a private 4-piece ensuite with a stand-up shower.The fully finished basement adds even more versatile living space, complete with a 3-piece bathroom and potential to easily add an additional bedroom.This beautifully finished home delivers the perfect blend of space, upgrades, and everyday functionality—ready for you to move in and enjoy. (id:63476)
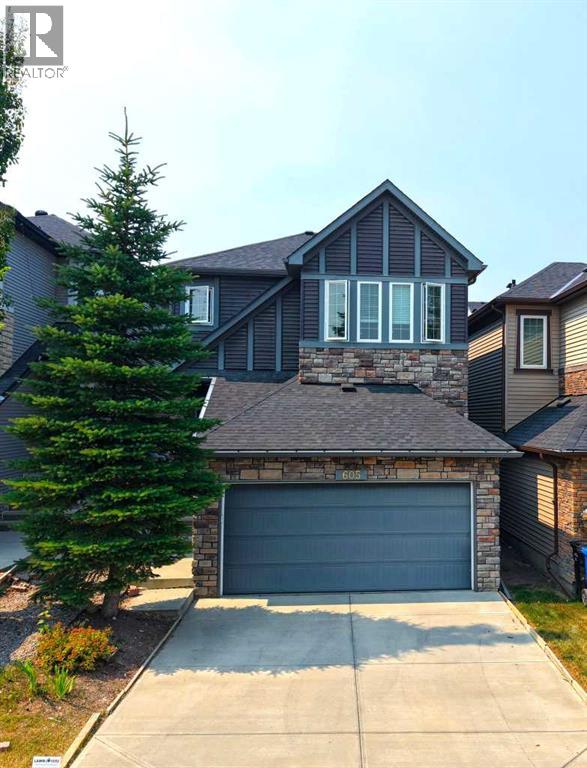
605 Nolan Hill Boulevard NW
Calgary, Alberta
Welcome to this exceptional FORMER SHOW SUITE in the sought-after community of Nolan Hill! Proudly offered by the ORIGINAL OWNERS, this beautifully maintained 3-bedroom, 2.5-bathroom home combines quality craftsmanship, premium builder upgrades, and an unbeatable location. Step inside to a bright, open-concept layout featuring hardwood flooring, quartz countertops throughout, built-in kitchen appliances, and an elegant kitchen designed for both everyday living and entertaining. Upstairs, the impressive vaulted ceiling bonus room is enhanced by a skylight, filling the space with an abundance of natural light and creating the perfect setting for family movie nights, a home office, or a children's play area. CENTRAL AIR CONDITIONING ensures year-round comfort. Adding even more value and peace of mind, the home features a FULL ROOF REPLACEMENT, along with NEW EAVESTROUGHS AND DOWNSPOUTS (2025), providing a significant exterior upgrade for years to come. The home also features an attached double garage and an unfinished basement, offering endless possibilities to create additional living space, a home gym, or extra bedrooms to suit your family's needs. Perfectly positioned directly across from a beautiful park and playground, you'll enjoy peaceful views and easy access to green space right outside your front door. A bus stop is just steps away, making commuting convenient, while the FUTURE K–9 SCHOOL, anticipated within the next three years, adds tremendous value for growing families looking to put down roots in this thriving community. Located close to shopping (Costco, T&T etc) restaurants, playgrounds, walking paths, and major roadways, this home offers the perfect balance of comfort, convenience, and lifestyle.Don't miss this rare opportunity to own one of Nolan Hill's most desirable homes—showcasing premium builder upgrades, a rare skylit vaulted bonus room, recent major exterior improvements, an outstanding location, and pride of ownership throughout. (id:63476)
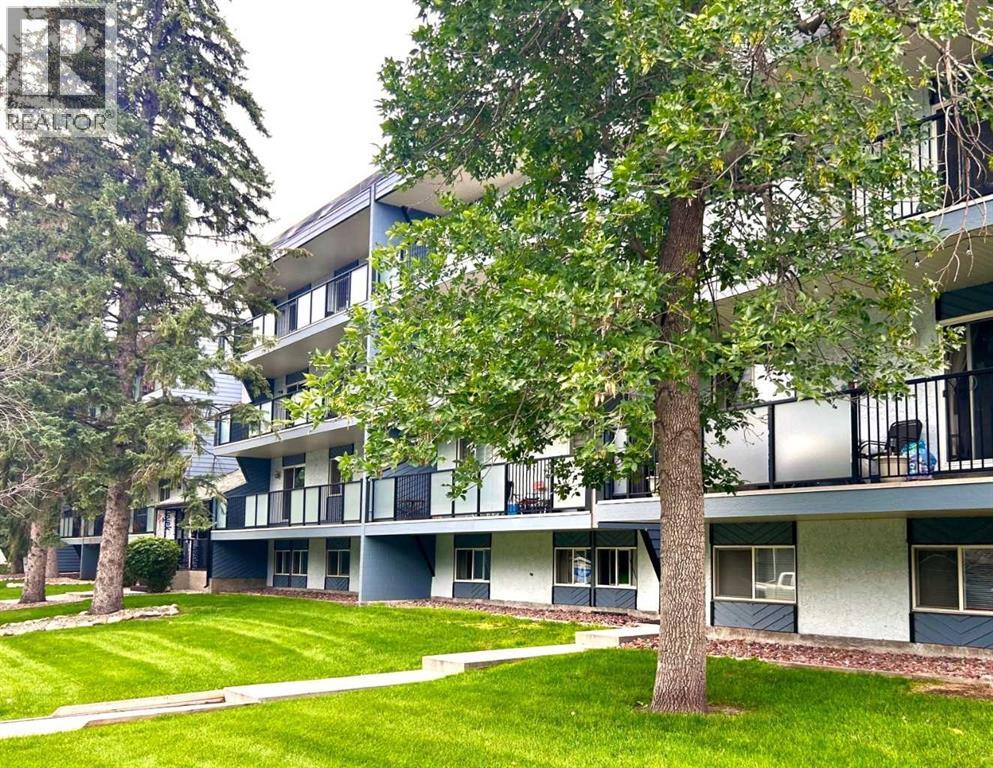
307, 617 56 Avenue SW
Calgary, Alberta
*OPEN HOUSE SAT JULY 25: 1130-130* GREAT PRICE ! - UPDATED 2 BEDROOM CONDO - GREAT WALKABILITY & PEACE OF MIND - Nestled in a picturesque setting, this unit & building enjoy substantial updates. There's new wall color & carpet, & a delightful renovated bathroom. There's updated balcony & windows, and modernized entrances are well underway. Ample living/dining rooms are great day-to-day & entertaining. Step out to the full length sunny SOUTH DECK which adds so much to the condo lifestyle. The large storage space - COULD DOUBLE AS OFFICE. Spacious bedrooms with ample closets. Very handy same floor laundry - liberating space and saving fuss. An exceptional location - you're steps to Britannia Plaza & Crossing with grocery, bistros, shops & services. Grab-a-java or ice cream and stroll to Sandy Beach. Walk to Chinook Ctr. Minutes to DT. Low condo fees. No age restriction. Convenient rear parking, as well as ample street parking - so nice for visitors. A fabulous affordable opportunity - refreshed and ready to go! [Several Interior photos are virtual staged] (id:63476)
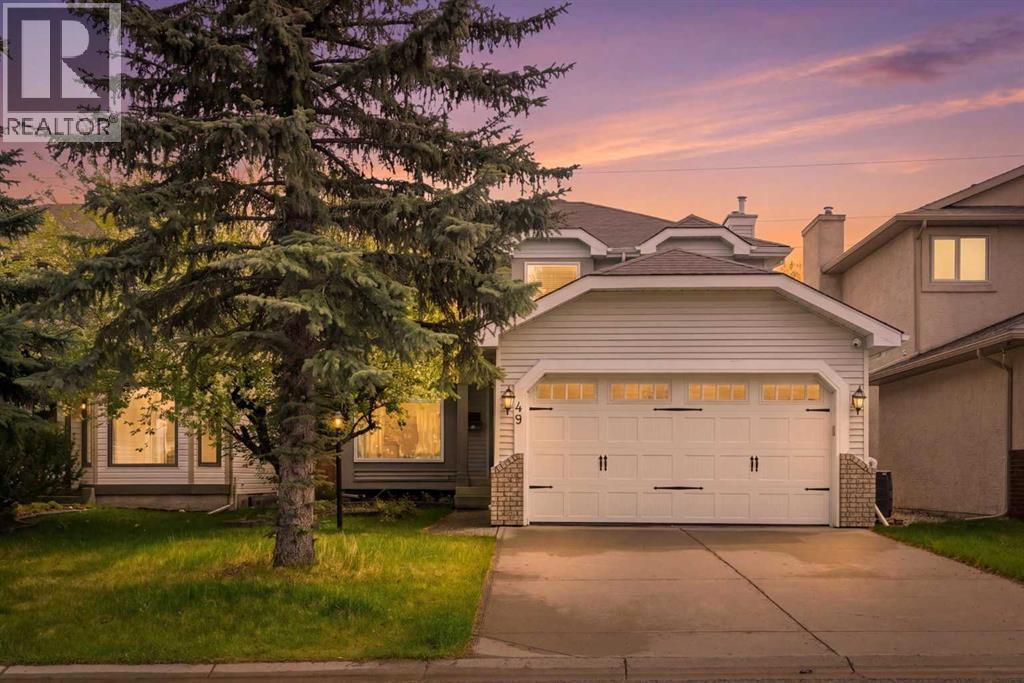
49 Shawbrooke Close SW
Calgary, Alberta
PRICE IMPROVEMENT – Incredible Value in Shawnessy!Welcome to 49 Shawbrooke Close SW, a beautifully updated family home offering over 2,400 sq. ft. of developed living space in one of Shawnessy's most sought-after locations. Tucked away on a quiet street and just steps from excellent schools, parks, and everyday amenities, this 4-bedroom, 3.5-bathroom home is perfectly designed for growing families.Inside, you'll find a bright, functional layout featuring wide plank flooring, spacious living areas, and an open kitchen centered around a large island that's perfect for family gatherings and entertaining. The kitchen is complemented by a brand-new stove, while a built-in vacuum system throughout the house adds everyday convenience.Upstairs, the spacious primary suite offers a walk-in closet and private 4-piece ensuite. The fully finished basement provides exceptional flexibility with a fourth bedroom, media room, dedicated office space, and a beautifully renovated bathroom complete with heated floors and an oversized shower.Step outside to enjoy your sunny south-facing backyard retreat featuring a sunroom, tranquil waterfall feature, fire pit area, and plenty of space for kids and pets to play. A heated double attached garage provides comfort year-round.Families will love the unbeatable walkability, with Samuel W. Shaw School and Father Doucet School just a short stroll away. You'll also enjoy easy access to Fish Creek Provincial Park, the Shawnessy LRT Station, Shawnessy Shopping Centre, playgrounds, recreation facilities, and major commuter routes including Macleod Trail and Stoney Trail.With major updates already completed, including windows, roof, and siding, this move-in-ready home delivers exceptional value in a well-established community known for its schools, parks, and family-friendly atmosphere. (id:63476)
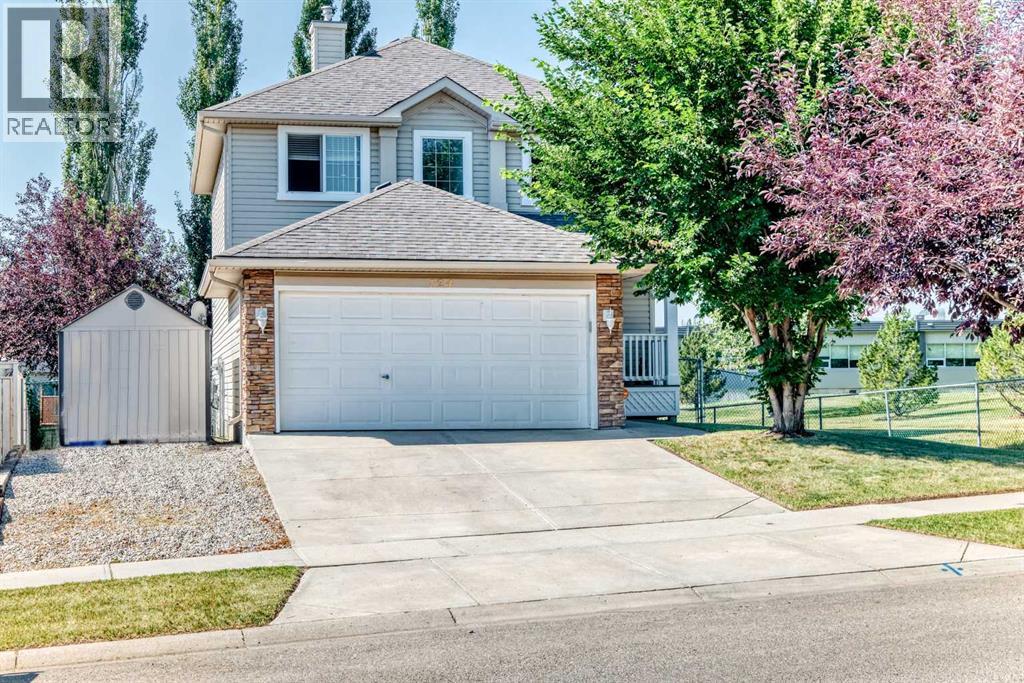
124 West Lakeview Drive
Chestermere, Alberta
OPEN HOUSE SUNDAY AUG 23rd, 2:00 - 4:00 UPON AN ACCEPTED OFFER, THE SELLER IS WILLING TO OFFER AN APPLIANCE CREDIT OF $5K Welcome to 124 West Lakeview Drive! Offering nearly 2,670 sq. ft. of finished living space, this comfortable two-storey home combines a bright, functional layout with four bedrooms, three-and-a-half bathrooms and plenty of room for everyday life. The open-concept main floor brings the kitchen, dining area and living room together in a welcoming, light-filled space. The kitchen features white cabinetry, a large island with a raised eating bar, generous workspace and a walk-in pantry. Its 2024 improvements include cabinetry painted white, laminate countertops, LVP flooring, and a new sink and faucet; the refrigerator, stove and dishwasher were replaced within the past three to four years. Large windows brighten the adjoining living room, where a gas fireplace creates a comfortable gathering place. The dining area opens to the elevated rear deck for easy outdoor meals and summer barbecues. A separate den offers flexible office, study or sitting space. The two-piece powder room received a new countertop and faucet in 2024 and a new toilet in 2022/23. A practical laundry/mudroom includes a 2023 dryer and access to the attached double garage and yard. Custom blinds are fitted throughout most of the home. All of the main level, the stairway and the upper hallway were painted in 2024. Upstairs, the spacious primary bedroom offers room for a full furniture arrangement, along with a walk-in closet and private four-piece ensuite; its toilet was replaced in 2022/23. Two additional bedrooms and another four-piece bathroom complete this level. The developed basement adds substantial versatility with a large living/family and recreation room, recessed lighting, a second gas fireplace and a built-in dry bar. A fourth bedroom, four-piece bathroom and useful storage create comfortable options for guests, older children or a home-based work area. The basement livin g room and hallway were painted in 2026. The bedroom and bathroom were painted and received new LVP flooring in 2024; the bathroom was further updated with a new countertop and faucet, plus painted cabinetry. Outside, the substantial elevated deck with glass railings extends the living space and provides plenty of room for outdoor dining, barbecuing and relaxing. Mature trees bring shade and character to the fenced backyard, which also includes a lower patio and side-yard shed. The garage door and front door were painted and the porch stained in 2024; the roof shingles were replaced in 2018. The property is located directly beside Chestermere Lake Middle School, offering exceptional proximity for households that value being close to the school. With multiple gathering spaces, a flexible developed basement and a yard made for warmer days, 124 West Lakeview Drive offers room to live, work, entertain and unwind. (id:63476)
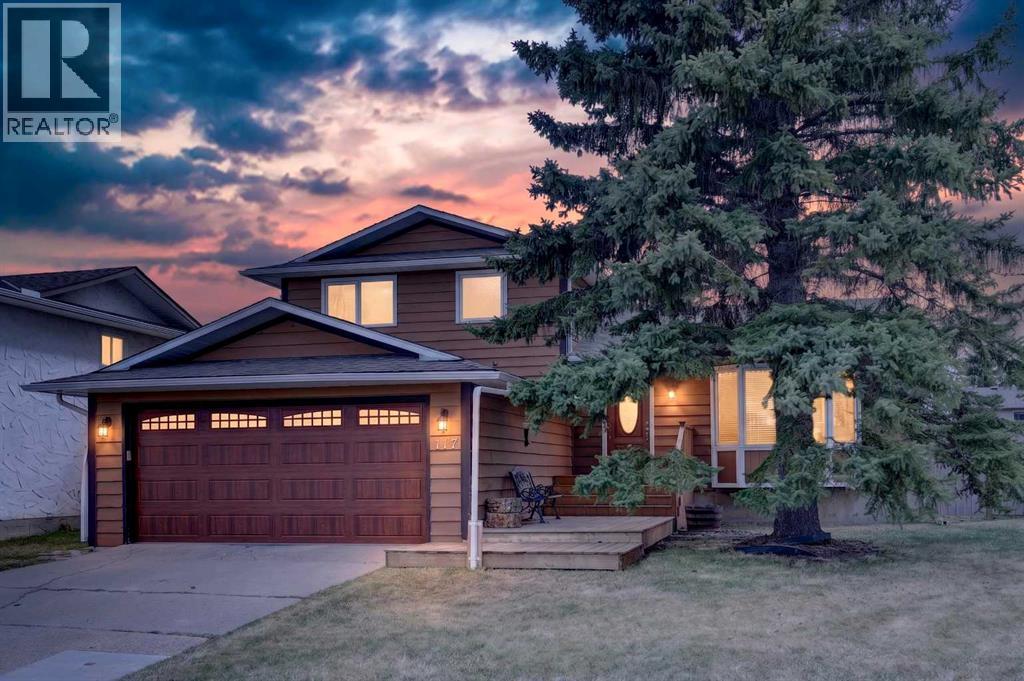
117 Bonitz Court
Carseland, Alberta
Welcome to this beautifully maintained and stunning four-level split, ideally situated in a quiet cul-de-sac with exceptional curb appeal. This inviting home features a beautifully fenced yard with mature landscaping, creating the perfect outdoor retreat. Enjoy sunny days in the south-facing backyard from the expansive upper and lower decks that span the full length of the home, complete with a gas hookup and fire pit area — perfect for entertaining family and friends.Step inside through the impressive front foyer, highlighted by elegant tile flooring and an open-concept design filled with natural light. The spacious and beautiful living room features a charming bay window and flows seamlessly into the incredible kitchen, creating the perfect layout for entertaining and gathering with family and friends. The home showcases gorgeous ash hardwood flooring throughout the main, upper level, and third level, with tile in the bathrooms and hallway, while the lower level offers cozy carpeting for added comfort. Large windows throughout flood the home with warmth and sunshine, creating a bright and welcoming atmosphere.The stunning kitchen is truly the heart of the home, featuring high-end stainless steel appliances, beautiful concrete countertops, a massive island, dual sinks, and a gas stove — ideal for both everyday living and entertaining. French doors off the kitchen lead seamlessly to the backyard deck, blending indoor and outdoor living beautifully.The spacious family room offers the perfect gathering place, highlighted by a stunning fully bricked wood-burning fireplace with a beautiful mantle — truly the showpiece of the room and the perfect setting for cozy family evenings and entertaining guests. Upstairs, you’ll find three spacious bedrooms, including a generous primary suite complete with its own private ensuite, along with a full main bathroom. The lower level offers a fourth bedroom, an additional bathroom, laundry area, and convenient side entrance access to the exterior of the home.Additional upgrades include newer windows replaced in 2017, adding peace of mind and efficiency. The home also features a double attached garage with plenty of additional driveway parking, plus convenient RV parking in the backyard — saving you the extra expense and hassle of off-site RV storage.Located in a truly well-rounded community, this home is just minutes from world-class fly fishing and an amazing 18-hole links-style golf course. The area also offers the convenience of its own charming hamlet amenities, including a grocery store, restaurant, post office, gas station, elementary school, baseball fields, curling rink, and community hall — creating the perfect blend of small-town charm and active lifestyle living.This exceptional property offers the perfect combination of style, comfort, community, and location — a wonderful place to call home. (id:63476)
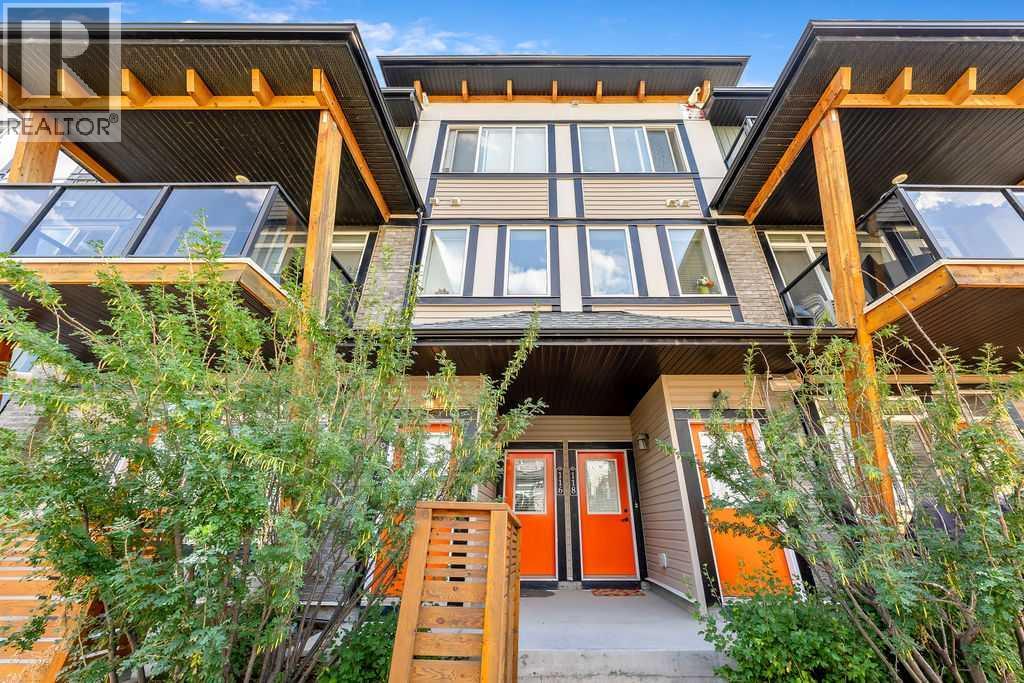
116 Savanna Walk NE
Calgary, Alberta
OPEN HOUSE SATURDAY, AUGUST 1ST, 1-4PM- This beautifully maintained original-owner home offers exceptional value in one of Calgary’s most convenient and amenity-rich locations. Situated in the heart of Savanna, residents enjoy effortless access to major city connectors including Stoney Trail, Metis Trail, and Airport Trail, making commuting across the city or to the Calgary International Airport fast and stress-free.Just minutes away, the Genesis Centre provides world-class recreation, fitness facilities, library services, and community programming- an incredible lifestyle advantage for families and active individuals. Daily conveniences are equally close, with nearby shopping, restaurants, schools, parks, and transit options all within easy reach.Inside, the unit has been exceptionally well cared for over the years, reflecting true pride of ownership. The home has never been rented and has been lived in by the original owner since day one, offering buyers a level of upkeep and cleanliness that stands out immediately. Thoughtful maintenance, gentle use, and consistent care make this property feel warm, solid, and move-in ready.Whether you’re a first-time buyer, downsizing, or seeking a low-maintenance home in a thriving community, this suite delivers comfort, convenience, and long-term peace of mind. (id:63476)

663 Lakeside Drive
Rural Vulcan County, Alberta
Welcome to Little Bow Resort, a relaxed lakeside community one hour from Lethbridge and two hours south of Calgary. Little Bow Resort is one of Alberta’s most enjoyable recreational destinations.This spacious lot is a rare opportunity, ideally situated across the street from the beach, offering convenient access to the water and all the activities that make this resort so special. Whether you enjoy swimming on warm summer days, boating and waterskiing with family and friends, or ice fishing in the winter months, this is a location designed for year-round enjoyment.With only a limited number of lots remaining in this sought-after area, this property presents a wonderful chance to build your own getaway retreat in a welcoming lake community. Take advantage of this opportunity to create lasting memories in a setting that offers both relaxation and recreation. (id:63476)