

4407 17 Street SW
Calgary, Alberta
Nestled in the vibrant heart of Altadore, this exquisite detached home, built in 2021 by the esteemed builder Paramount Projects, epitomizes luxury and modern living. Spanning over 3,700 total square feet, this architectural masterpiece features wide-plank engineered white oak hardwood flooring and soaring 10-foot ceilings on both the main and upper levels, creating an inviting atmosphere filled with natural light. The open-concept design seamlessly connects the gourmet chef’s kitchen—equipped with a premium Miele appliance package, including a 5-burner gas cooktop and double wall ovens—to the spacious dining area and cozy living room, which boasts a gas fireplace with custom built-ins for ample storage.Ascend the custom staircase adorned with a sleek 15 mm glass railing to discover three generously sized bedrooms upstairs, including the luxurious primary suite. This retreat features 12-foot ceilings, a custom walk-in closet, and a spa-inspired ensuite complete with a soaker tub, steam shower, dual vanities, and Wi-Fi heated tile floors, ensuring a tranquil escape.On the main floor, a spacious butler’s pantry and a large mudroom enhance functionality for everyday living, facilitating easy transitions between indoor and outdoor spaces. The fully developed lower level offers 9-foot ceilings and in-floor heating, showcasing a versatile rec room with a built-in wet bar, a state-of-the-art glass-walled home gym, an oversized fourth bedroom, and a stylish 3-piece bathroom.Step outside to the zero-maintenance west-facing backyard, perfect for entertaining or relaxing, complemented by a built-in gas BBQ line and an irrigation system for effortless outdoor living. Additional highlights include a heated double detached garage with ample storage options, a security system, high-efficiency furnace, Navien boiler, radon mitigation system, and extensive designer lighting throughout.Just steps away from top-rated schools, Sandy Beach, Glenmore Reservoir, and the vibrant Ma rda Loop district, this home offers unparalleled inner-city living, where every detail has been meticulously curated for comfort, beauty, and functionality. Embrace a lifestyle of elegance and convenience in this remarkable Altadore residence. (id:63476)
124 Big Springs Drive SE
Airdrie, Alberta
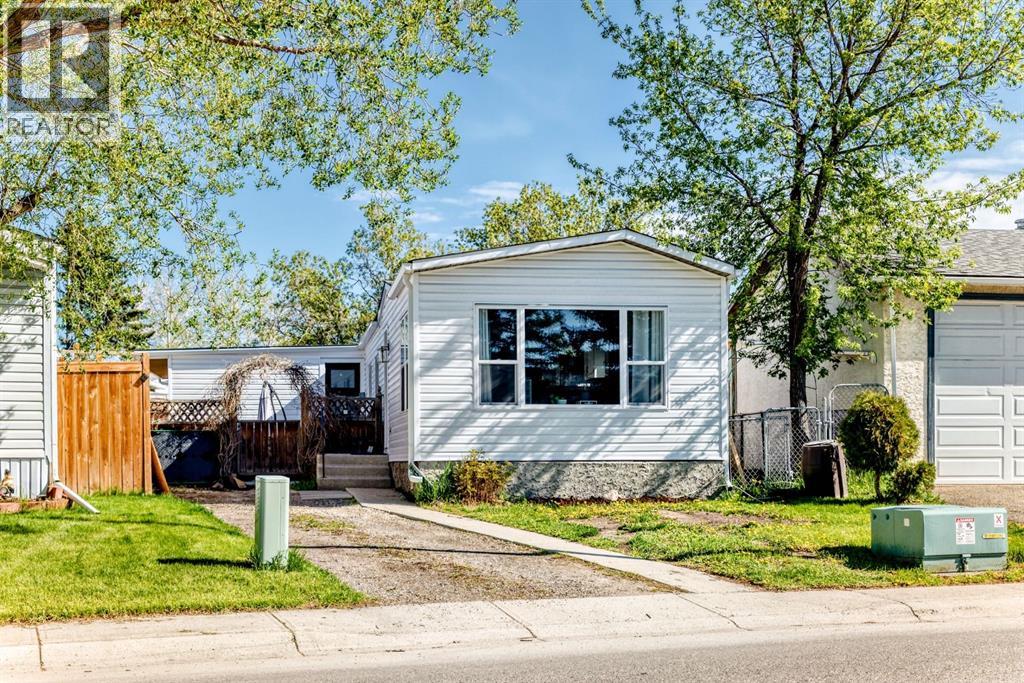
Price Reduced OWN YOUR LOT! PIE SHAPED lot comes with a POOL IN THE BACKYARD. Home is Located in the family-friendly community of Big Springs, Airdrie, AB. Pride of ownership shows throughout this property. Very easy access to the highway QE11 walking distance to shopping, schools and dog parks,pathways, Genesis Place and East Lake. Patio on the side is a nice relaxing atmosphere great for the summer nights. 3 Bedrooms, 1 Bathroom. Front drive for parking. Lots of windows, let in natural light! The kitchen comes with Stainless Steel and Black appliances wall oven,countertop range, ample amount of cupboards, generous amount of counter space, island w/3 bar stools.Furnace room/pantry. The front Living room has a passthrough into the kitchen and french glass doors. The dining room and Family room have cabinets and bookcases staying with the home. The 4pc bathroom/ Laundry room has a cheater door that leads into Primary Bedroom. Sliding doors off the PrImary Bedroom that lead to back yard and comes with a corner closet. In the addition there are 2 good sized bedrooms, and a storage room. This home is a must to see! Call to book your private showing today! (id:63476)
1604 Scotland Street SW
Calgary, Alberta
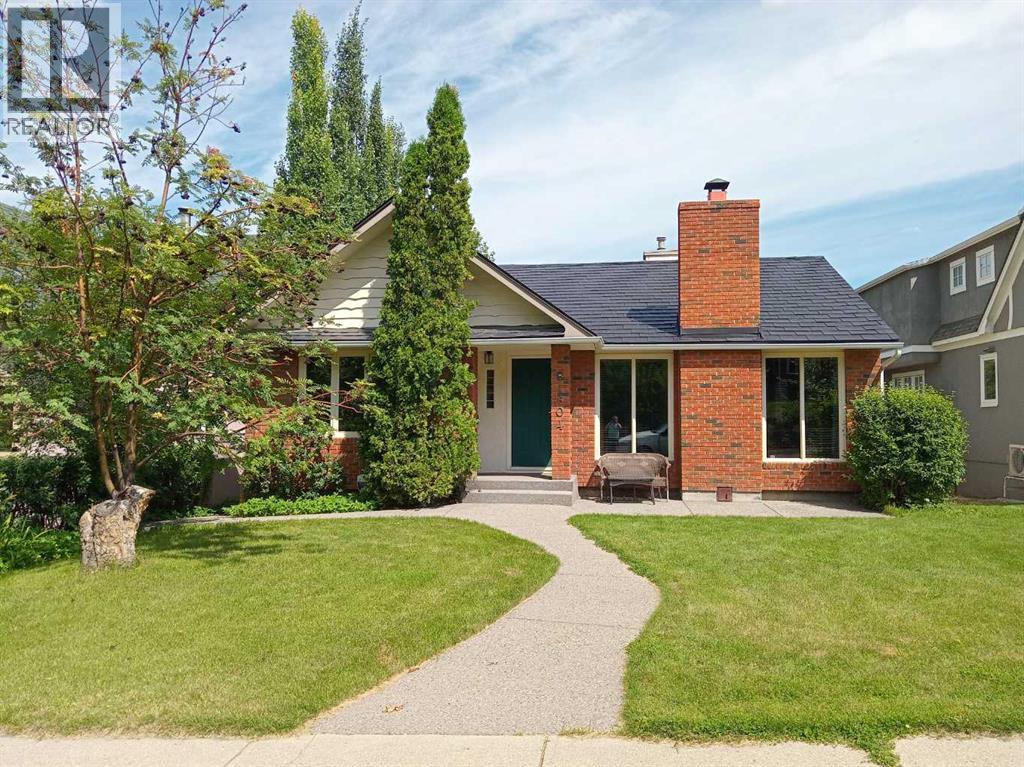
City View from Walkout Bungalow. Beautiful private east back yard . Hot tub built into the exposed aggregate patio with raised deck with custom curved railings. Sidewalks all replaced, and roughed in for snow melt radiant heat system to clear snow automatically. Extensively renovated kitchen with Dark chocolate granite that shines with blue flecks in the large feature cherry kitchen with hand laid pebble back splash. Stainless downdraft gas range, built in wall oven. Hand painted modern metallic doors with original 40s restored glass knobs and brass hardware. The living room feature wall has beautiful big windows that do not look on to a home on the other side of the street.. the feature wall has imperador dark marble hearth and mantle.. dark oak accents with hidden wire for TV mount over real wood burning fireplace with log lighter. Large 22 x 10 ft master suite featuring multi-jet shower system, 10 ml glass doors and ready and roughed in for steam shower. Custom shallow vanity, and over mount porcelain sinks. 2 Way gas fireplace above waterfall fill jetted tub, all done in imperador light marble stone. Large master closet with stackable laundry in the walk in closet as well as a second laundry downstairs. All new plumbing throughout the home, .pex and PVC, Electrical upgrades include new main panel in garage and no overhead power lines. Aluminum roof will last another 50 years making it cool in the summer as it does not transfer heat. Low maintenance vinyl fencing needs no painting.. 2 and a half car garage with 8 ft door is heated with RV PARKING IN CARPORT featuring 33 ft of length 11 ft 3 inch height. WORK FROM HOME in your detached office over the garage 20 x 11 (not included in square footage) that's in floor heated. STEEP LOT , The two doors on the garage that are accessible from the back yard are to the office space and shed space above the parking area. ENOUGH GRASS AREA IN THE BACK FOR A DOG. Most windows replaced with combo vinyl and aluminum clad windows. Fully re-insulated in renovation with home energy grant. There's much more in the virtual tour link! (id:63476)
27 Panatella Villas NW
Calgary, Alberta
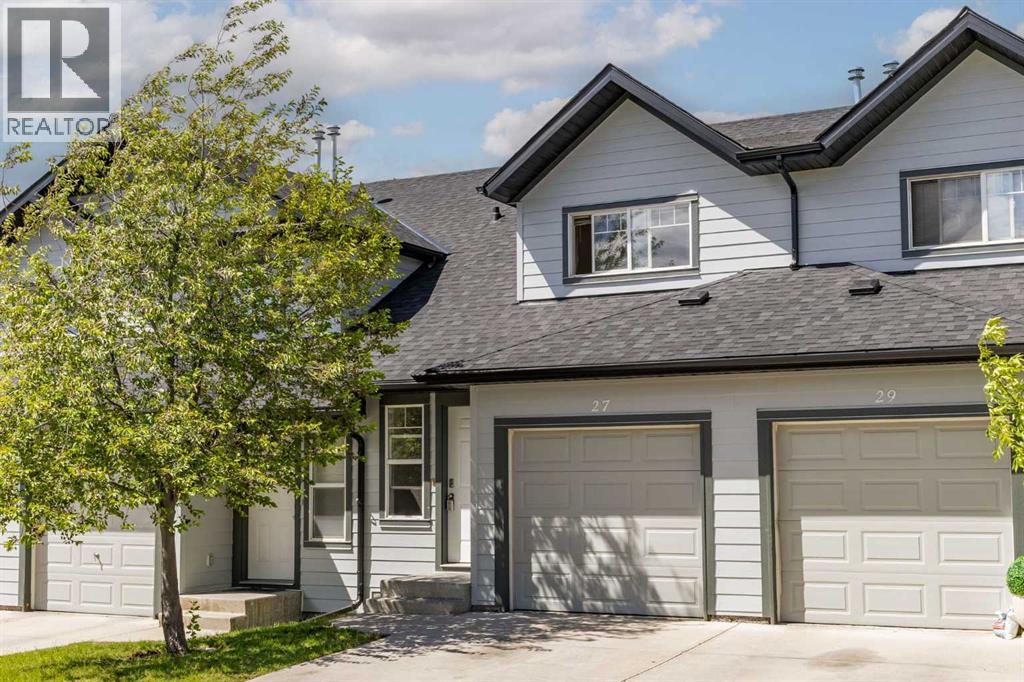
Welcome to 27 Panatella Villas NW, a move in ready home in the established and family-friendly community of Panorama Hills. Freshly painted throughout, this home offers peace of mind and an easy transition for its next owners.The main floor is thoughtfully laid out for everyday family living with a bright and comfortable feel throughout. The open concept design offers a designated dining area perfect for family meals, hosting friends, or gathering during special occasions. The living room is filled with natural light from the large window and creates an inviting space to relax and unwind. Just steps away, the patio extends your living space outdoors and is ideal for summer BBQs, morning coffee, or enjoying warm evenings.The kitchen provides plenty of counter space for cooking and meal prep along with generous cabinet storage to keep everything organized and functional. Upstairs features 3 well sized bedrooms including an spacious primary bedroom complete with a walk in closet, creating a comfortable retreat at the end of the day. The additional bedrooms work well for children, guests, a home office, or growing families. The basement offers additional storage space for seasonal items and everyday essentials, while the single attached garage adds convenience and keeps your vehicle protected year round. Location is one of the biggest highlights of this home. Situated only steps from a playground and within walking distance to schools, this is a home designed around family convenience. Panorama Hills continues to be one of Northwest Calgary’s most desirable communities thanks to its access to grocery stores, restaurants, coffee shops, fitness facilities, medical services, and quick connections to major roads. Residents also enjoy access to the Panorama Hills Community Centre featuring recreation spaces, sports courts, gathering areas, and a popular splash park that creates memorable summers for families and children.Offering thoughtful updates, functional living spa ces, and an unbeatable location, 27 Panatella Villas NW is ready to welcome its next chapter. (id:63476)
24 Auburn Meadows Green SE
Calgary, Alberta
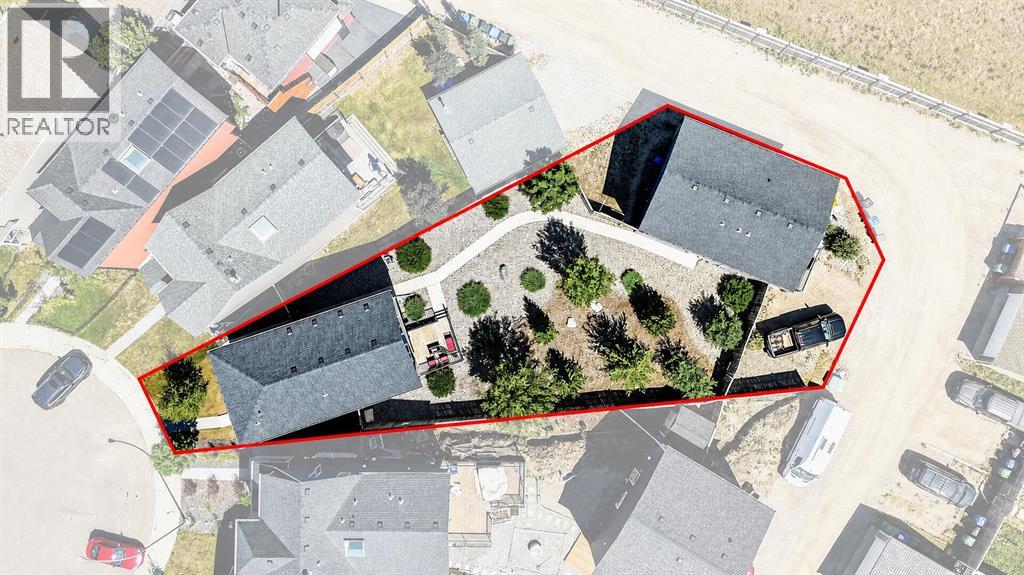
EXTREMELY RARE! One of Calgary's most exceptional opportunities, offering 7 BEDROOMS, 4.5 BATHROOMS, a LEGAL 2-BEDROOM CARRIAGE SUITE, and a total of 7 PARKING SPACES, including an OVERSIZED TRIPLE DETACHED GARAGE, 2 dedicated parking pads for the carriage suite, a dedicated RV parking space, and additional parking for a boat or trailer. All of this is situated on one of the largest pie-shaped lots (8,221 sq. ft.) in Auburn Bay, complete with exclusive lake access. Offering an exceptional blend of luxury living and proven income, the Professionally Developed 2-Bedroom Carriage Suite features its own private entrance, attached single car garage and 2 dedicated parking pads, in-suite laundry, separately metered heat and electricity, private balcony with mountain views and a natural gas BBQ hookup. The carriage suite is currently renting for $1,900/month plus utilities, with the main residence previously renting for $3,500/month plus utilities, totalling rent of $64,800 for the most recent year.Built by Brookfield Residential, this extensively upgraded 5-Bedroom Home showcases over $62,000 in original builder upgrades, including upgraded Wildwood cabinetry, luxury vinyl plank flooring, granite countertops, stainless steel appliances, a chef-inspired gas range, and a stainless steel chimney-style hood fan beautifully complemented by a full-height tile backsplash. The home also features additional windows for abundant natural light, designer lighting, upgraded plumbing fixtures, and a professionally builder-developed basement complete with a custom granite wet bar, spacious recreation room, full bathroom, and fifth bedroom. The entire home, including all walls, baseboards, and trim, was freshly professionally painted in July 2026, giving it a crisp, modern, move-in-ready feel.Step outside to a spectacular professionally landscaped backyard with over $60,000 of features including mature spruce and pine trees, an elegant low- maintenance rock garden, an expansive dec k with natural gas BBQ hookup, and one of the largest pie-shaped lots in Auburn Bay, creating a private outdoor retreat rarely found in newer communities.Perfectly situated on a quiet cul-de-sac directly across from a playground, this home also enjoys Auburn Bay Lake access and is just minutes from South Health Campus, Seton, Mahogany, schools, shopping, restaurants, and quick access to Stoney Trail and Deerfoot Trail.Properties offering a legal carriage suite, oversized triple garage, RV and boat parking, one of Auburn Bay's largest lots, over six figures in builder upgrades and professional landscaping, plus outstanding income potential for investors and homeowners seeking mortgage helper. This is a truly one-of-a-kind opportunity in one of Calgary's premier lake communities. (id:63476)
30 Silverstone Place
Didsbury, Alberta
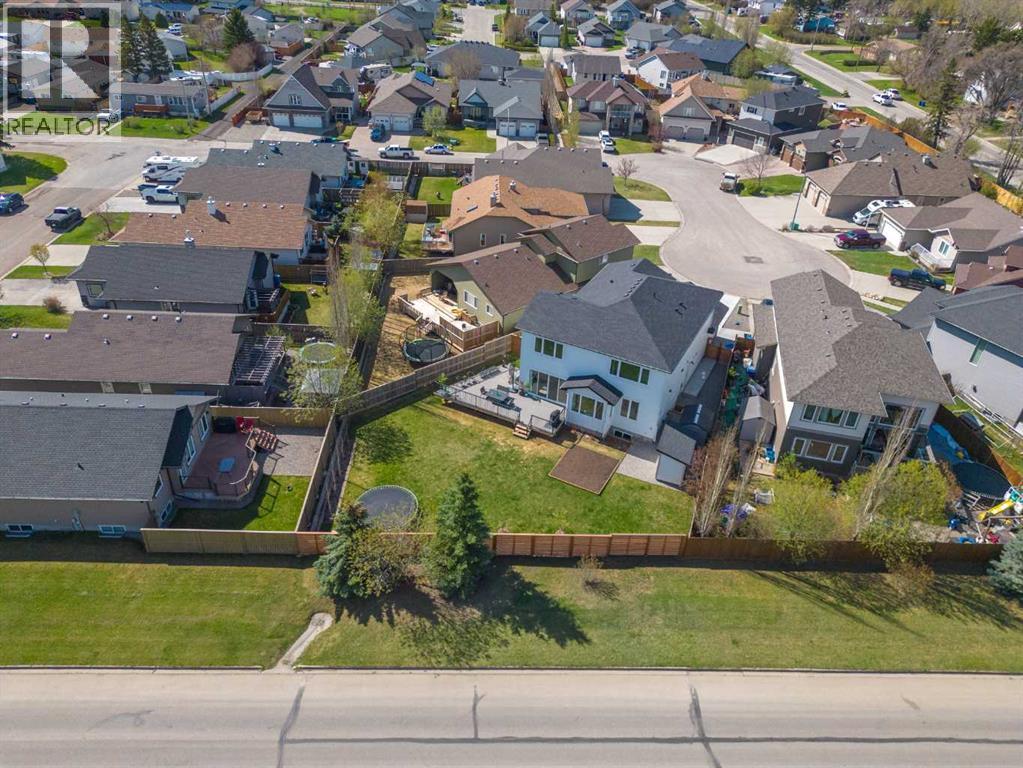
Exceptional custom-built executive residence offering nearly 4,000 sq. ft. of finished living space on a large pie-shaped lot at the end of a quiet cul-de-sac in one of Didsbury's most desirable neighbourhoods. Built in 2023, this near-new home combines premium craftsmanship, thoughtful design, and modern energy efficiency to deliver an exceptional lifestyle.From the moment you enter, the quality is evident. The main and upper levels feature 9-foot ceilings, impressive 8-foot doors, triple-pane windows, luxury vinyl plank flooring, statement lighting, designer ceiling fans, and a stunning open-riser maple staircase that creates a striking architectural focal point.Designed for both entertaining and everyday family living, the chef-inspired kitchen is truly the heart of the home. It features quartz countertops, a deep granite sink, instant hot water, induction range with gas rough-in, built-in full-size refrigerator and freezer, extensive cabinetry, and a dedicated office workspace. The oversized walk-through pantry provides exceptional storage and connects seamlessly to a beautifully designed mudroom complete with custom built-in cabinetry and organization systems.The open-concept living and dining areas are inviting and filled with natural light, anchored by a 56-inch linear gas fireplace and expansive 12-foot patio doors leading to the large wraparound deck finished with low-maintenance luxury vinyl decking—perfect for entertaining and enjoying the landscaped backyard.Upstairs, a spacious bonus room offers additional living space, while three oversized bedrooms provide comfort rarely found in newer homes. The primary suite is a true retreat featuring a spa-inspired ensuite with heated tile floors, floor-to-ceiling tile, a freestanding soaker tub, oversized walk-in shower with bench seating, floating dual-sink vanity, and private water closet. One of the secondary bedrooms also enjoys its own private ensuite, making it ideal for guests and teenagers. Every full bathroom is finished with tile flooring and walls, reflecting the consistent quality found throughout the home.The well-appointed laundry room offers extensive custom cabinetry, quartz countertops, a sink, and additional storage. Custom built-ins continue throughout the home, including the mudroom, laundry room, and basement bedroom.The professionally finished basement expands the living space with a large recreation and entertainment area, a spacious fourth bedroom with walk-in closet and custom built-ins, and a full bathroom featuring in-floor heat.Additional highlights include dual furnaces, spray foam basement insulation, full landscaping and fencing, and an oversized heated tandem garage with epoxy flooring and a dedicated furnace, offering flexible triple-vehicle capacity, workshop space, and storage.A rare opportunity to own one of Didsbury's premier homes, offering exceptional craftsmanship, luxury finishes, and thoughtfully designed living space in a welcoming small-town setting. (id:63476)
4510 73 Street NW
Calgary, Alberta
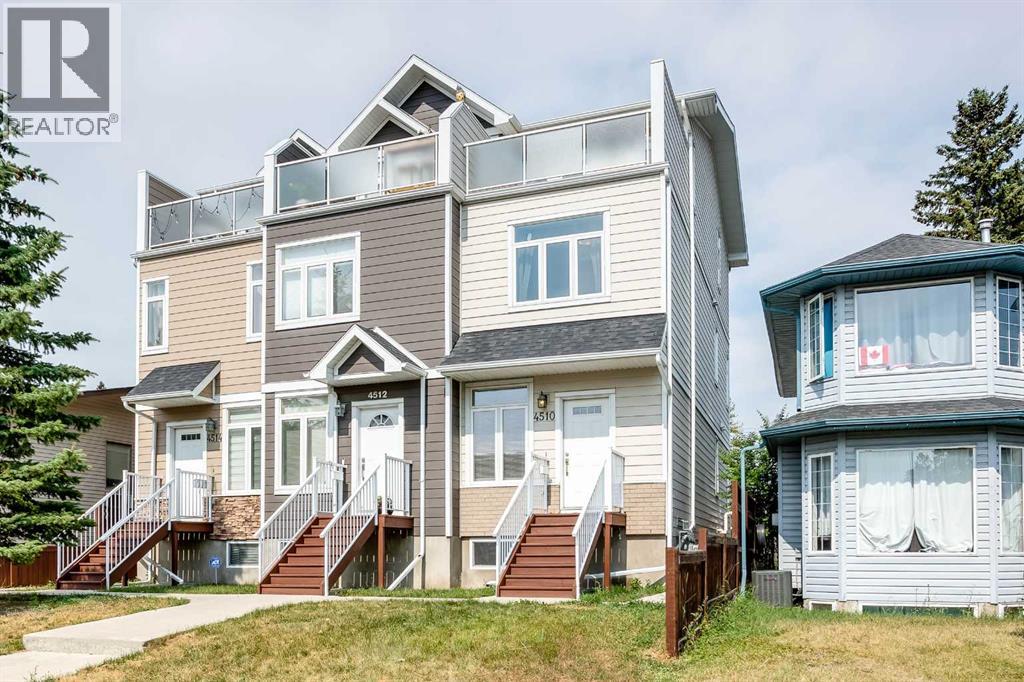
Welcome to this well-maintained, END-UNIT townhome in the desirable community of Bowness! The thoughtfully designed layout offers exceptional functionality for investors, families and young professionals alike. The open-concept main floor is flooded with natural light! A spacious living room, functional kitchen, dining area and 2-pc bathroom are on this level. There is also a back entrance leading directly to your 2 parking stalls - making parking and accessing your home very practical! On the 2nd floor there are 2 generously sized bedrooms, a full 4-pc bathroom and a convenient hallway laundry area. The top floor is your own private retreat! It features a massive bedroom with a walk-in closet, a 4-pc ensuite bath and a private WEST-FACING balcony offering stunning VIEWS of the Winsport ski hill and the surrounding neighbourhood - a perfect place to relax and unwind! The basement has over 400 sq ft of undeveloped space, 9' ceilings and is perfect for storage, a rec / play area or gym. Conveniently located within minutes of multiple schools (for different age groups), the breathtaking bow river with walking and biking paths, the beautiful Bowness park, the Calgary Farmer’s market and other shops and restaurants. The University of Calgary, Alberta Children’s hospital, Foothill’s hospital and downtown Calgary are just a short drive away. Easy access west to the mountains! This self-managed complex is well cared for and a must see. Call to book your private showing today. (id:63476)
387 Sunrise View
Cochrane, Alberta
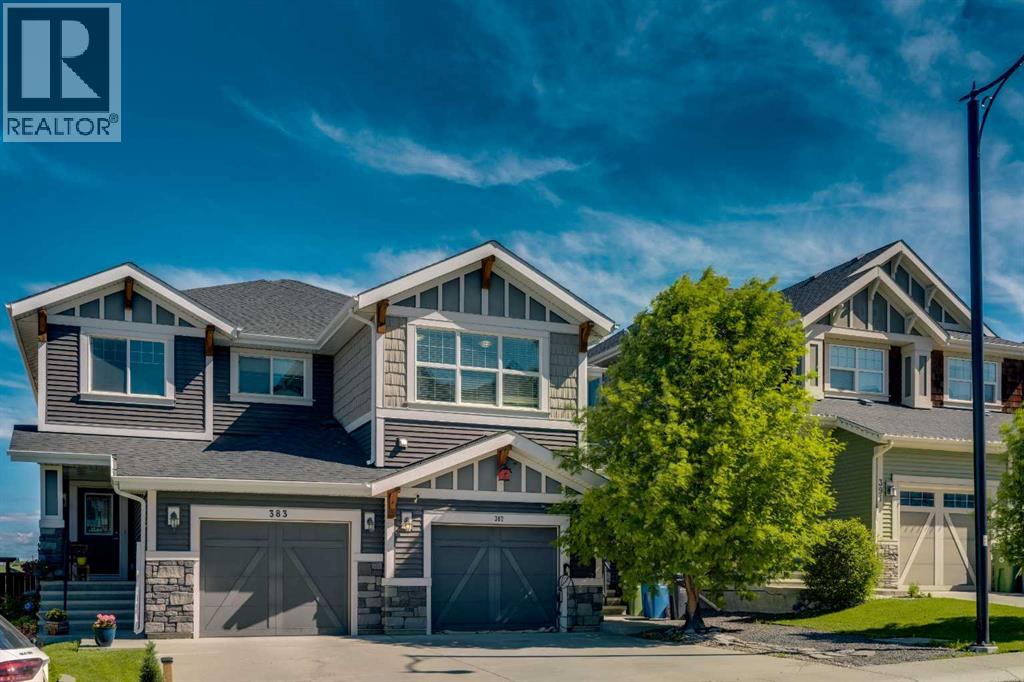
Finally, a home that doesn’t sacrifice bedroom size for an extra room. This thoughtfully designed home features two generously sized bedrooms, a versatile bonus room, and an open, functional layout perfect for everyday living. Arrive home to your attached single garage with additional driveway parking, framed by one of the largest mature trees in Sunset Ridge, offering exceptional curb appeal, shade, and privacy. Inside, you’ll find luxury vinyl flooring leading to a bright, modern kitchen featuring a large quartz island, white shaker cabinetry, newer stainless steel appliances, a stylish tile backsplash, and plenty of prep space. The open concept living and dining area is ideal for entertaining or relaxing, complete with central A/C and a convenient 2 piece powder room. Step outside to your private, two tier outdoor living space, your own backyard oasis. Whether you’re hosting summer BBQs, enjoying a quiet morning coffee, or winding down in the evening, this space delivers. The hot tub adds year round enjoyment, cool it down in the summer for a refreshing, pool like escape, or turn up the heat in the winter for the ultimate relaxation experience under the open sky. Upstairs, the flexible bonus room provides the perfect space for a home office, TV room, or play area. The spacious primary suite features a walk in closet and private 4 piece ensuite, while the oversized second bedroom offers the kind of space that’s becoming increasingly hard to find. A second full bathroom and upper floor laundry complete the level. Located in the highly desirable community of Sunset Ridge, you’ll enjoy parks, pathways, schools, and amenities just minutes away, with quick access to Calgary and the Rocky Mountains. If you’ve been searching for a home that offers larger bedrooms, functional living space, and a peaceful setting, with a backyard that truly stands out, this one checks all the boxes. (id:63476)
210 Panamount Hill NW
Calgary, Alberta
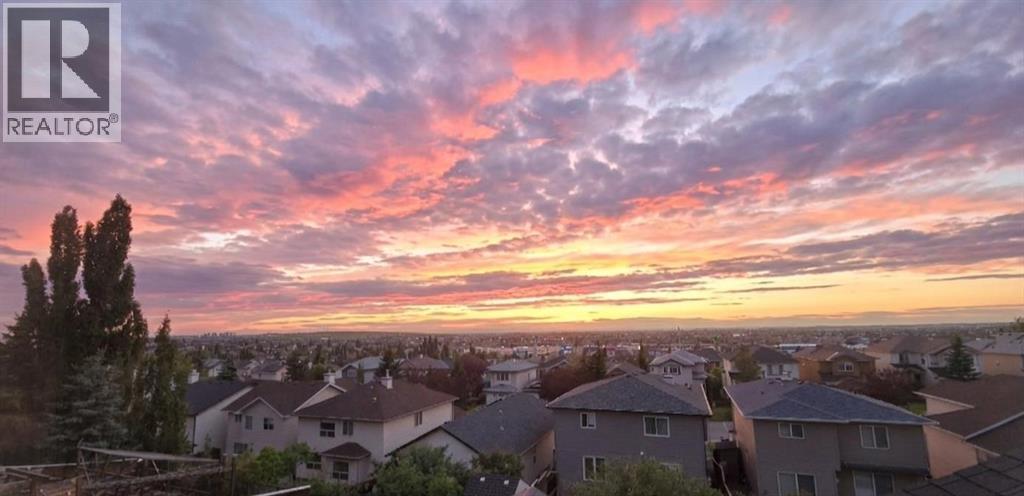
OPEN HOUSE: August 8 & 9 | 2:00–4:00 PMWelcome to this exceptionally well-maintained, fully finished two-storey walkout home featuring a legal basement suite and nearly 3,000 sq. ft. of developed living space. Freshly updated with new interior paint and professionally steam-cleaned carpets, this bright home offers 5 bedrooms, 3.5 bathrooms, and a functional layout perfect for families or multi-generational living. The main floor features an open-concept design with hardwood floors, a cozy brick fireplace, walk-through pantry, main-floor laundry, and a beautiful vaulted sunroom with expansive opening windows leading to a large covered deck. Upstairs, the spacious primary retreat includes a walk-in closet and ensuite with a jetted tub and separate shower, while two additional bedrooms, a full bathroom, and a bonus room with vaulted ceilings complete the upper level. The fully legalized walkout basement includes 2 bedrooms, a full bathroom, secondary kitchen, and a large recreation room—ideal for extended family or mortgage-helper potential. Enjoy a private, fully fenced backyard with open views. Located close to schools, parks, Vivo Recreation Centre, shopping, and express transit to downtown. Recent upgrades include roof, siding, exterior paint, gutters & downspouts (2026), hot water tank (2025), main refrigerator (2022), and basement refrigerator (2024). (id:63476)
56 Belmont Green SW
Calgary, Alberta
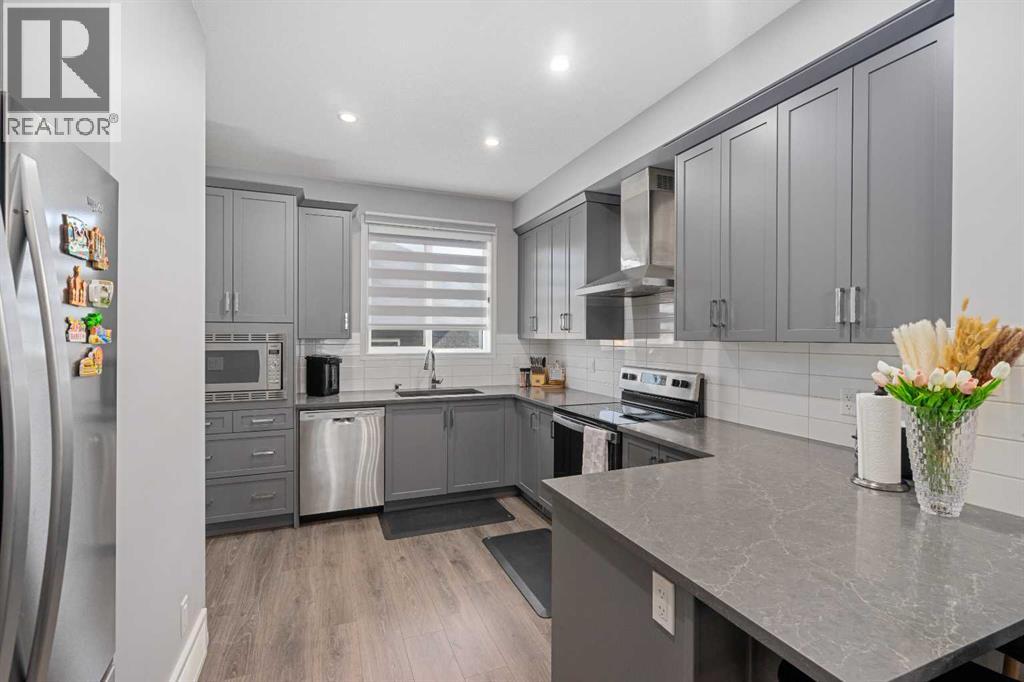
Welcome to 56 BELMONT GREEN SW, where high-end design meets a high-yield opportunity. Tucked away in Southwest Calgary's highly desirable, family-forward community of Belmont, this exceptional 2023-built, this is an absolute real gem. If you’ve been searching for a property that effortlessly blends contemporary style your search ends right here!This beautiful property tuck away in a quiet street is boasting over 2,000 SQ.FT of impeccably planned total living space. A pristine property with a striking first impression from the moment you pull up to the curb. Step inside to a sun-drenched, OPEN CONCEPT MAIN FLOOR characterized by 9FT CEILING, wide-plank LUXURY VYNIL flooring, crisp neutral tones, and an spacious living area that practically begs to host your next get-together.Channel your inner chef in the meticulously planned UPGRADED MODERN KITCHEN. Serving as the stylish heart of the home, it features timeless tall grey cabinetry, modern QUARTZ COUNTERTOP, a sleek stainless steel CHIMNEY HOOD FAN, and premium STAINLESS APPLIANCES.When it’s time to unwind, head to the upper level to find three peaceful, generously sized bedrooms. The luxurious primary retreat is your personal oasis, complete with a modern designed ensuite bathroom boasting an oversized glass shower and quartz vanities. Two additional well-sized bedrooms offer the perfect setup for your young ones, a home office, or visiting family.Now for the ultimate financial game-changer: the lower level features a fully finished, code-compliant MORTGAGE HELPER LEGAL BASEMENT. Outfitted with its own full stainless steel appliance package, gorgeous cabinetry, and matching modern finishes. This provides incredible potential to offset your mortgage payments, house multi-generational family members, or maximize your investment portfolio.Outside, the highlights keep coming. The home sits on a coveted TRADITIONAL "PIE-SHAPED" LOT—a rare find in newer communities. While other modern homes compromise on yard s pace, this premium lot configuration expands dramatically toward the rear, creating a massive, beautifully fenced and WIDE BACKYARD sanctuary. A concrete pavement walkway guides you past an unspoiled lawn area—ready to receive your personal landscaping creativity and style—straight to a spectacular, OVERSIZED DETACHED GARAGE that offers abundant space for secure vehicle parking and extra workshop storage.Perfectly situated just minutes from Belmont's rapidly expanding commercial spaces, shopping centers, future transit extensions, and beautiful local parks, this dual-income masterpiece checks every single box on your wish list.Don't let this income-generating gem slip away. Schedule your private showing today! (id:63476)
69 North Bridges Bay SW
Langdon, Alberta
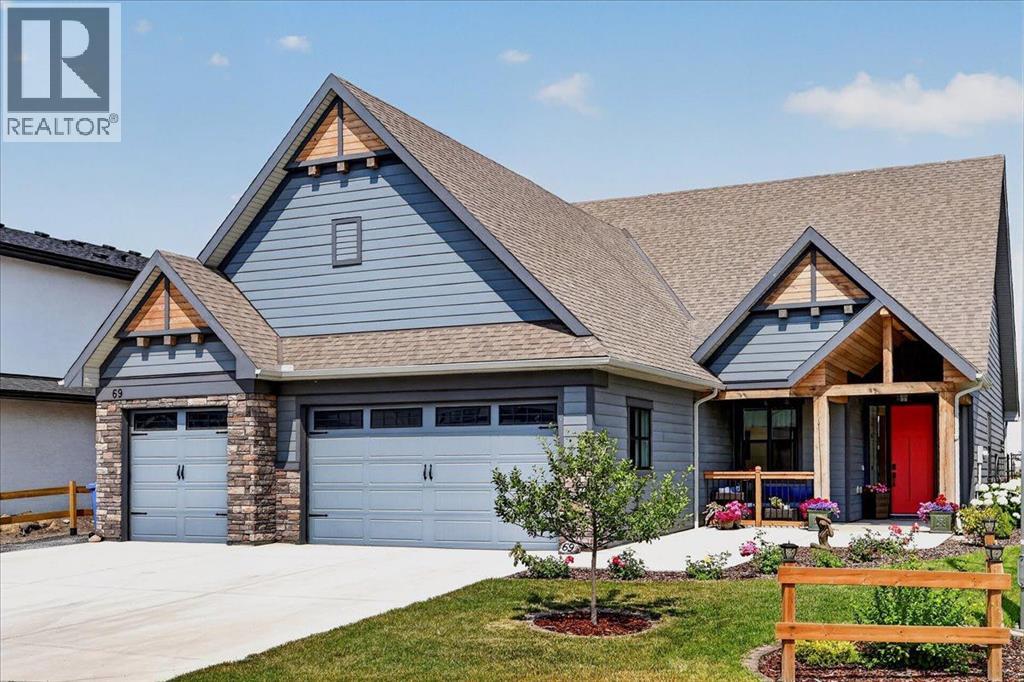
Unmatched single level luxury on a quiet cul-de-sac backing directly onto a serene environmental reserve. Custom-built by Kelly Custom Homes, this bungalow is the definition of move-in ready sophistication with in-floor heating throughout the home for ultimate year round comfort. From the beautifully landscaped yard and expansive triple-car garage with extra RV/boat parking into the zero-step entrance, accessibility and elegance meet seamlessly. Step inside to an extra-large, light-filled foyer featuring custom built-in seating and generous storage. At the heart of the home, the central kitchen is built for entertaining, complete with custom storage, a large island, and an open layout that flows effortlessly into the dining area. The impressive living room commands attention with floor-to-ceiling built-ins, abundant natural light, and a cozy wood burning fireplace. A flex room off the dining area easily adapts as a home office, study or could be turned into a third bedroom. The primary bedroom is a true sanctuary boasting vaulted ceilings, a massive ensuite, and a walk-in closet. A smart versatile floor plan allows the second bedroom and bathroom to easily transform into another bedroom with ensuite using a stylish barn door enclosure. Off the garage is a dedicated mudroom and laundry room to keep daily life organized and neatly tucked away. The outdoor living spaces and extra features truly elevate this property into a class of its own. Relax on the three season screened porch equipped with dual gas line hookups for bbq's, cozy heaters and movie nights with the included outdoor screen. Step out into the fully fenced and landscaped backyard to enjoy the wood-burning fire pit or access your separate heated atelier (with all the proper permits) - ideal for a guest bedroom, creative studio, home office or workshop. The garage features a massive 15-foot attic space above with direct potential for a future second-story addition. Built to adapt to every phase of life, hom es offering this level of quality and location rarely come along. Schedule your private tour today! (id:63476)
277 Evermeadow Avenue SW
Calgary, Alberta
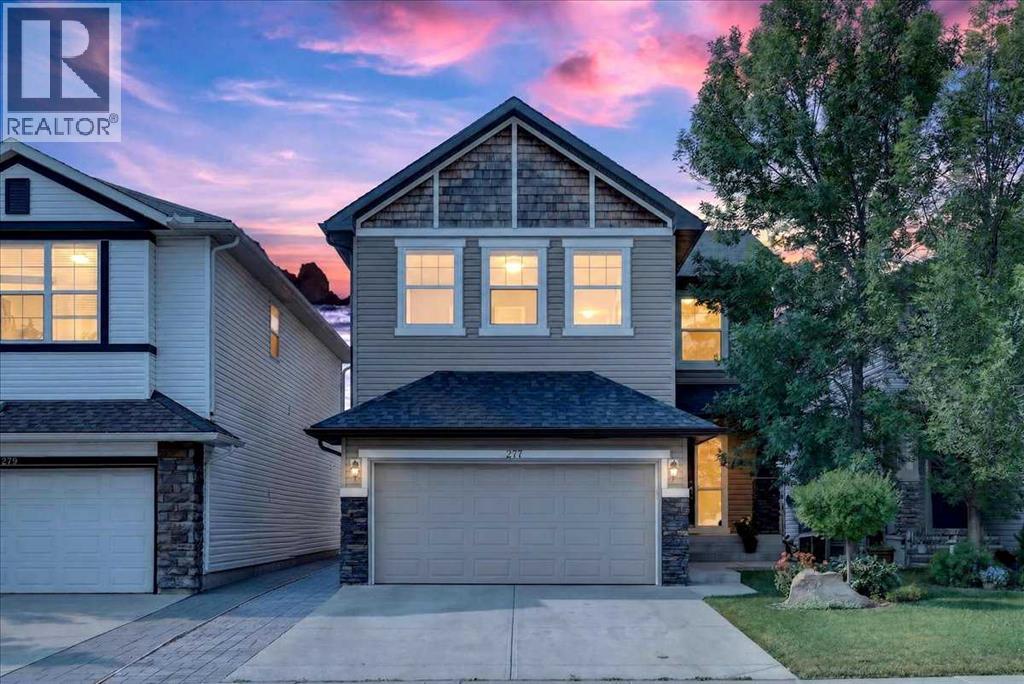
Presenting 277 Evermeadow Ave SW, a thoughtfully updated home in the desirable SW community of Evergreen. The home is within walking distance to Fishcreek Provincial Park, plenty of public green space and several schools. Close proximity to major roadways such as Stoney Trail and MacLeod Trail allows for easy access to downtown or the Rocky Mountains. The home offers 2332.31 square feet total above grade RMS size with a fully developed basement of 922 square feet. The south facing backyard boasts a large two tiered deck ready for all your summer hosting needs. The main floor offers an open concept living room complete with a modern fireplace, right next to an updated kitchen with custom 9' ceilings and exquisite updated espresso hardwood floors throughout. Custom built quartz countertops and matching backsplash highlight the gourmet kitchen equipped with updated full set stainless steel appliances. A unique walk through style pantry connects the kitchen to the laundry room with the garage for easy grocery hauls. There is plenty of seating available at the newly updated quartz countertop breakfast island as well as the adjacent bright dining room with wrap around windows. The wrap around windows in the south facing dining area ensure optimal sunlight all year round, and is complete with custom measured Hunter Douglas shades. An office area just off the living room will be perfect for hobby room or home office. Upstairs, you'll find a spacious bonus room with vaulted ceiling, beautifully renovated 4-piece bathroom, and 3 generously sized bedrooms. Two bedrooms including the primary suite feature spacious walk in closets. The oversized primary suite is complete with a luxurious ensuite bath featuring a soaker tub, separate glass shower and dual sinks with an extra large vanity space. Integrated ceiling speakers throughout the home. The fully developed basement with carpet on the subfloor offers a large open area with extra large cut windows, a fully renovated modern bathroom complete with a glass shower and also a bedroom.This home is well thought out, updated and move in ready. (id:63476)