
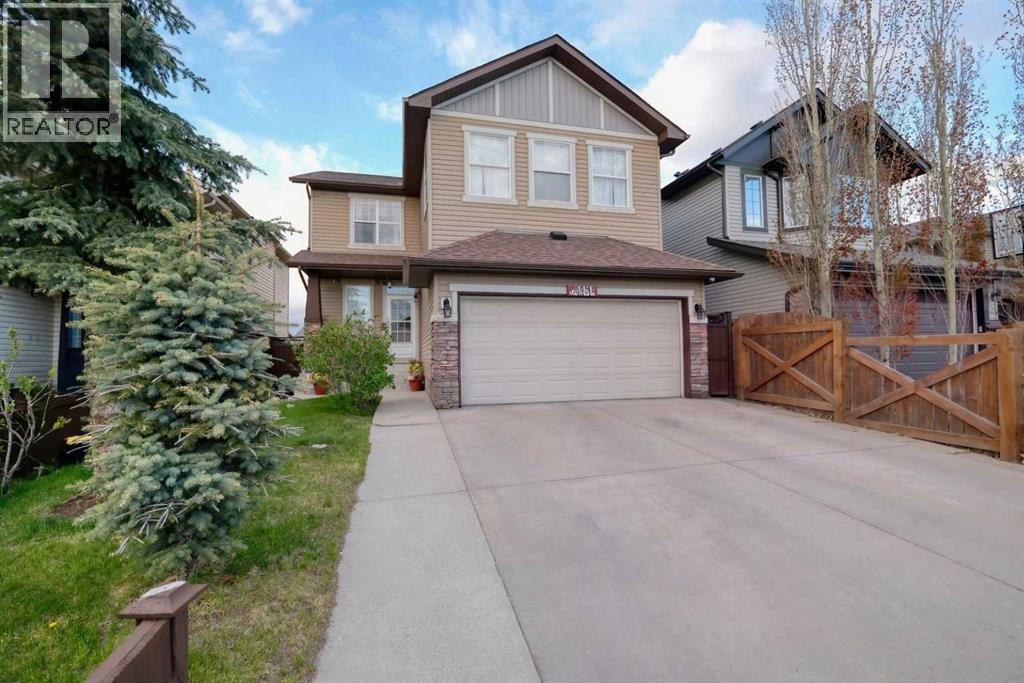
247 Pantego Way NW
Calgary, Alberta
OPEN HOUSE ON SATURDAY 01 AUGUST BETWEEN 2:00PM TO 4:30PM. HUGE PRICE DROP FOR QUICK SALE .Welcome to this beautifully upgraded and City-Approved home featuring a legal basement suite and over 2,600 sq. ft. of developed living space in the desirable community of Panorama Hills. Ideally located near parks, schools, shopping, transit, and major roadways, this spacious 2-storey home offers exceptional value for large or multi-generational families, as well as investors. The main floor showcases 9-ft ceilings, hardwood and tile flooring, a bright open concept layout, and a stunning kitchen complete with granite countertops, a large island with a raised breakfast bar, a pantry, and ample cabinetry. The elegant dining area with feature ceiling detail opens to a covered deck, perfect for year-round entertaining and complete with a gas BBQ hookup. The inviting living room features a cozy gas fireplace and built-in shelving.Upstairs, you’ll find 3 generously sized bedrooms, including a spacious primary retreat with a walk-in closet and luxurious 5-piece ensuite. The fully developed walk-out basement features a legal 3-bedroom suite with 2 full bathrooms, a separate kitchen, living area, and private laundry ideal for rental income or extended family living. Additional highlights include central air conditioning for year-round comfort and an oversized backyard with plenty of space for children, pets, and outdoor gatherings. Two additional storage sheds for your storage. A rare opportunity to own a versatile and income-generating property in a prime NW Calgary location. (id:63476)
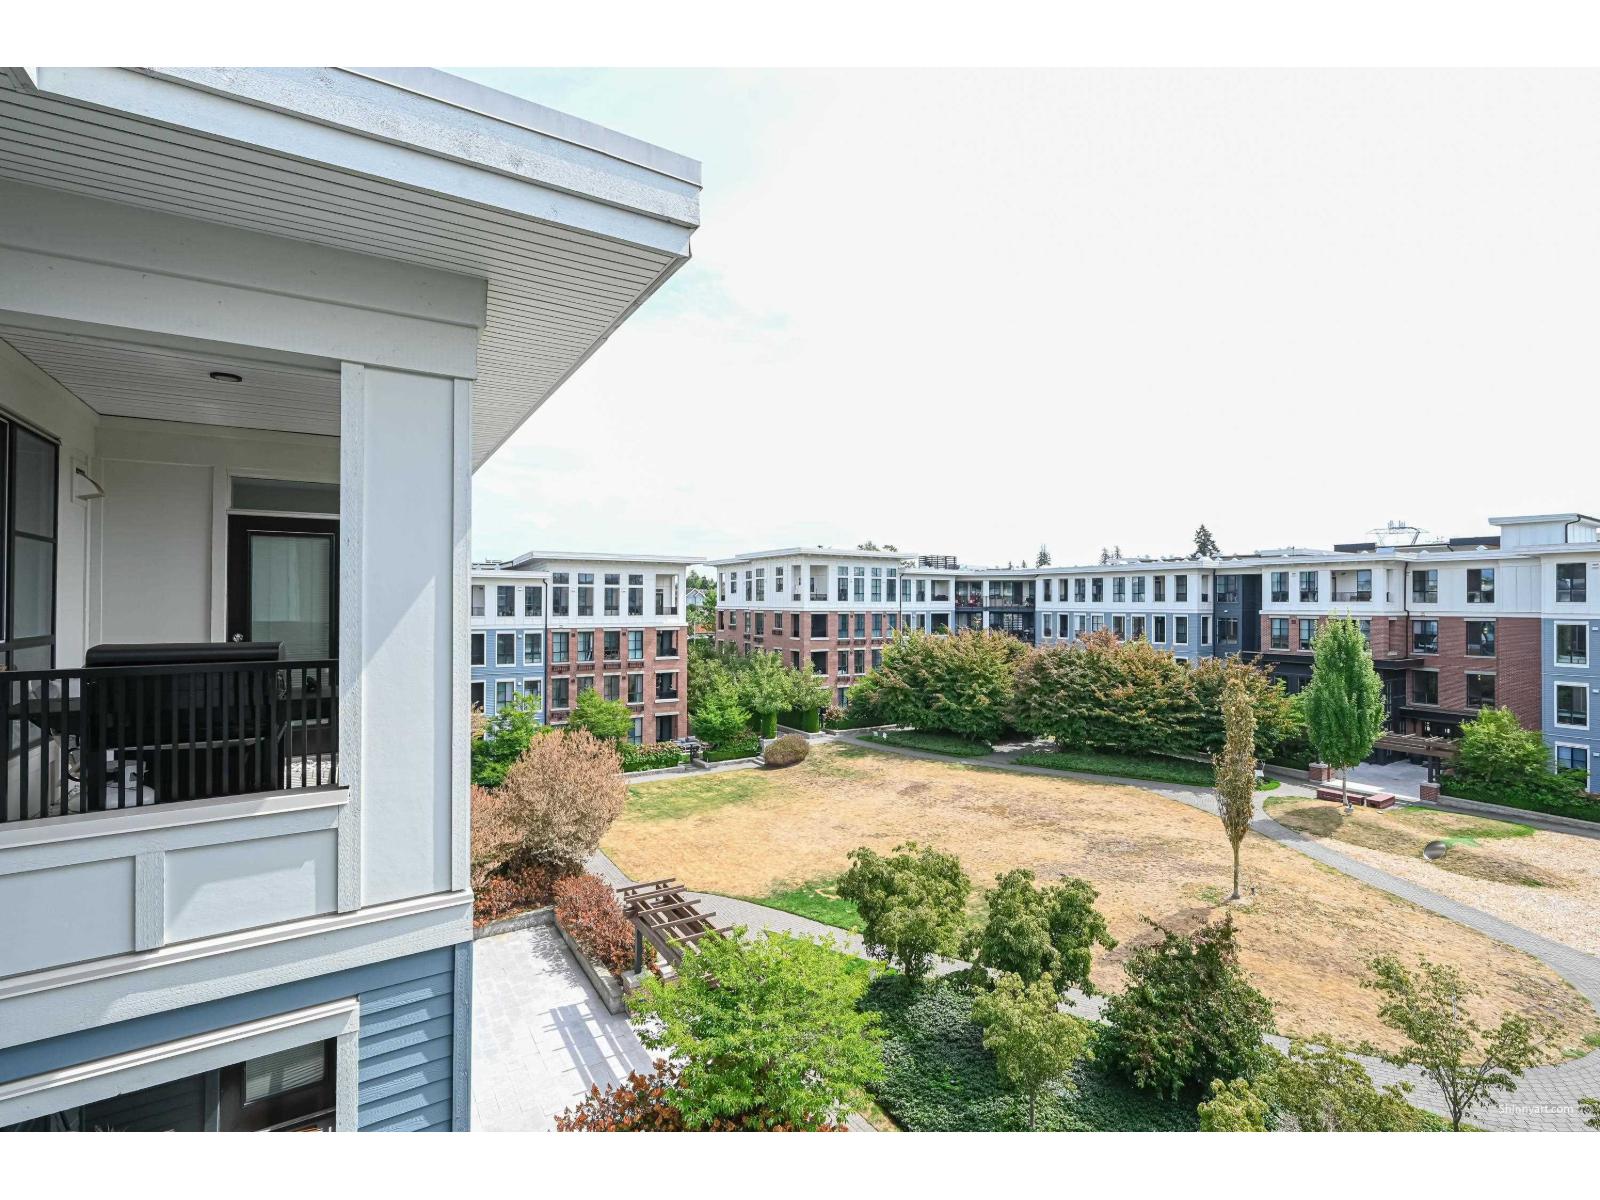
402 15138 34 Avenue
Surrey, British Columbia
Prescott by Polygon. The final collection of contemporary East Coast-style Apartment residences at the landmark master planned community of Harvard Gardens in South Surrey/ White Rock. This courtyard garden south facing 2 bedroom, 2 bath home features over height 9 ft ceilings, balcony, engineered stone countertops, a spa-inspired shower, laminate flooring, and stainless steel appliances including gas range. Residents also benefit from exclusive membership to the Rowing Club with its 9,000 sq ft of resort-style amenities w/ untanned swimming pool. (id:63476)
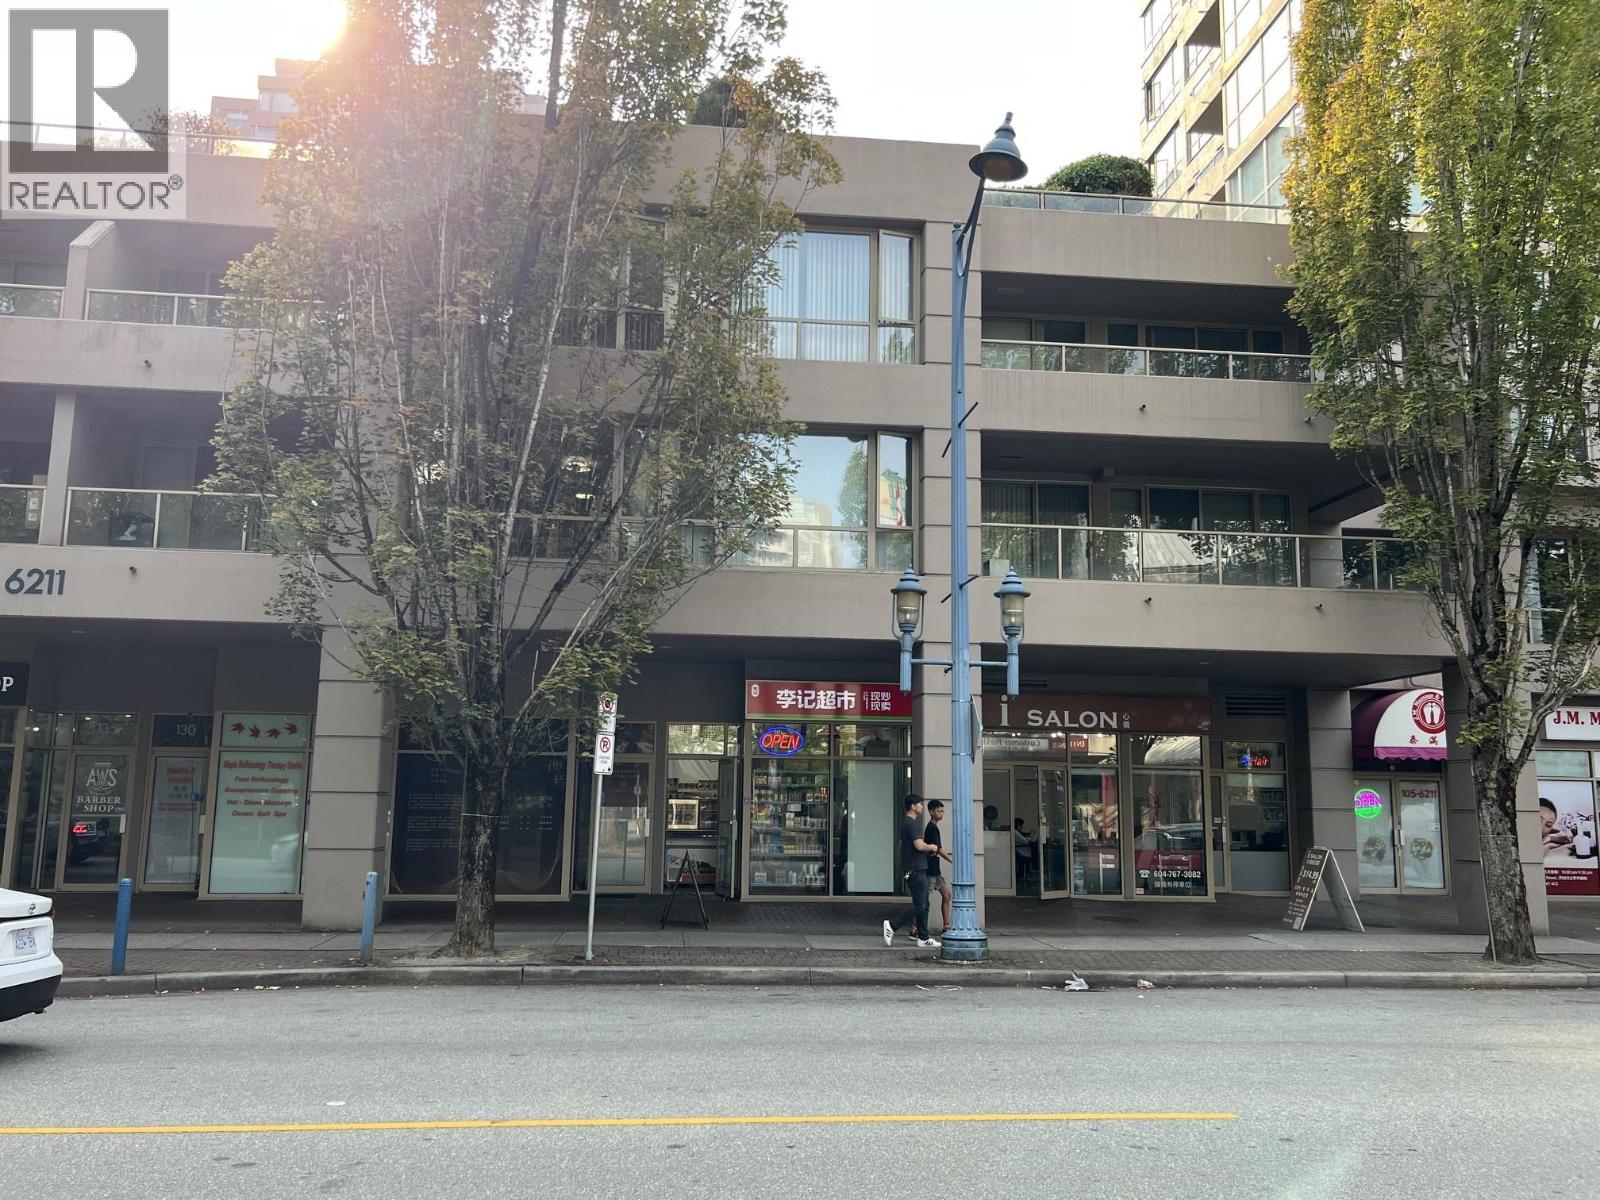
120 6211 Buswell Street
Richmond, British Columbia
Retail Business Opportunity for Sale in Richmond Prime Location Near Richmond Public Market An excellent opportunity to own and operate a retail business in a highly convenient Richmond location, just steps from the popular Richmond Public Market. • 341 sq. ft. retail space • Monthly rent $2800 • Suitable for multiple types of retail or service businesses • Ideal for first-time business owners, new immigrants, entrepreneurs, or family-operated businesses • Convenient and accessible location with strong potential for customer traffic This is a great opportunity for someone looking to start or expand a business in Richmond with a manageable rental cost and a versatile commercial space. Contact us today to arrange a private viewing and learn more about this opportunity! (id:63476)

2325 3700 No. 3 Road
Richmond, British Columbia
602 sf retail unit on the 2nd floor in Yaohan Centre, high traffic shopping mall in Richmond and steps from Aberdeen Canada Line Skytrain Station. Lots of visitor parking. The existing zoning allows for a variety of uses and is ideal for operating a retail business or office in a prime location. Ground floor has famous Osaka supermarket and food courts. Triple Net lease. Basic rental $2,500/month plus additional rental $1,457/month, gross rental $3,957/month. Owner occupied and can provide immediate possession. (id:63476)
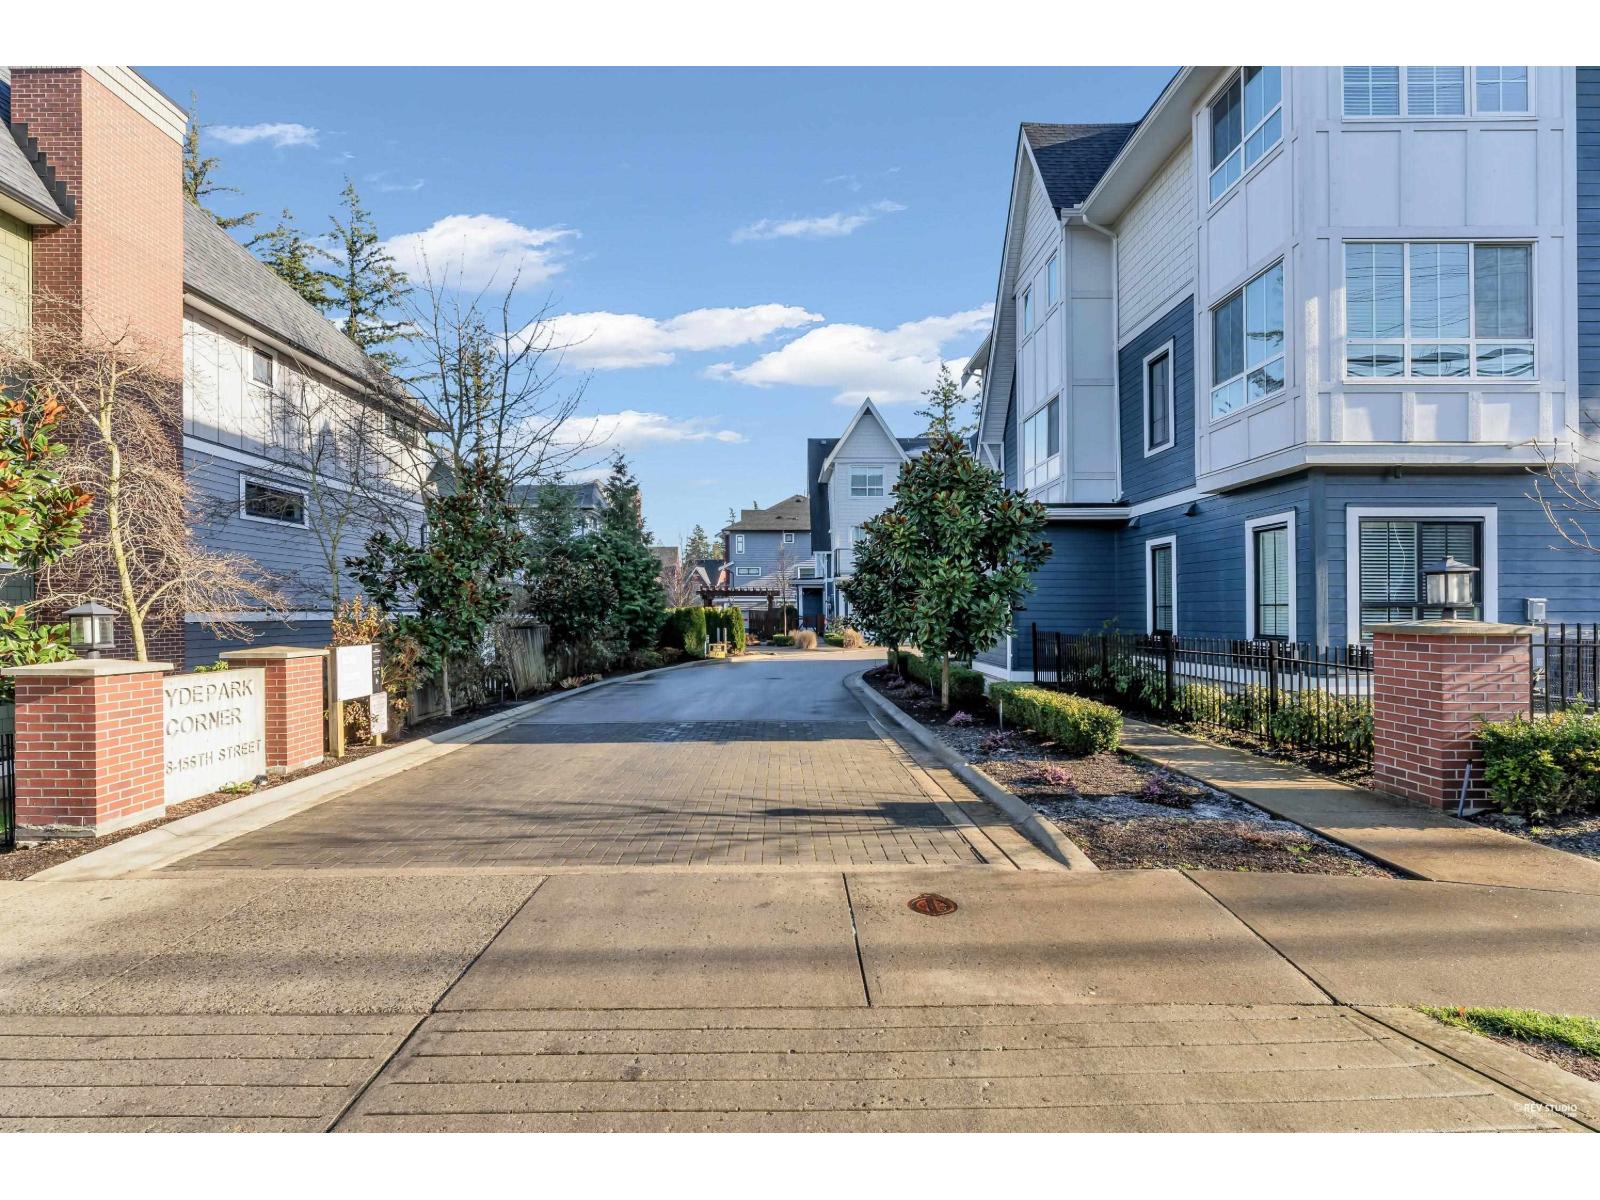
12 2828 156 Street
Surrey, British Columbia
Welcome to HYDE PARK CORNER by Zenterra - a boutique community in the heart of Grandview Heights, South Surrey. This townhouse is located in the inner row of the complex, offering extra privacy and quiet. Built in 2021, this 4 BED, 3.5 BATH home provides 1,942 sq. ft. of elegant living across 3 levels - ideal for families. Original owner, never rented out. Enjoy forced air heating, A/C, and instant hot water. The open-concept main floor features a chef-inspired kitchen with a 10-ft island, premium appliances, and access to a large balcony with BBQ hookup. Just minutes away from restaurants, coffee shops, gyms, grocery stores, parks, schools, highway access, and more. (id:63476)
516 9250 University High Street
Burnaby, British Columbia
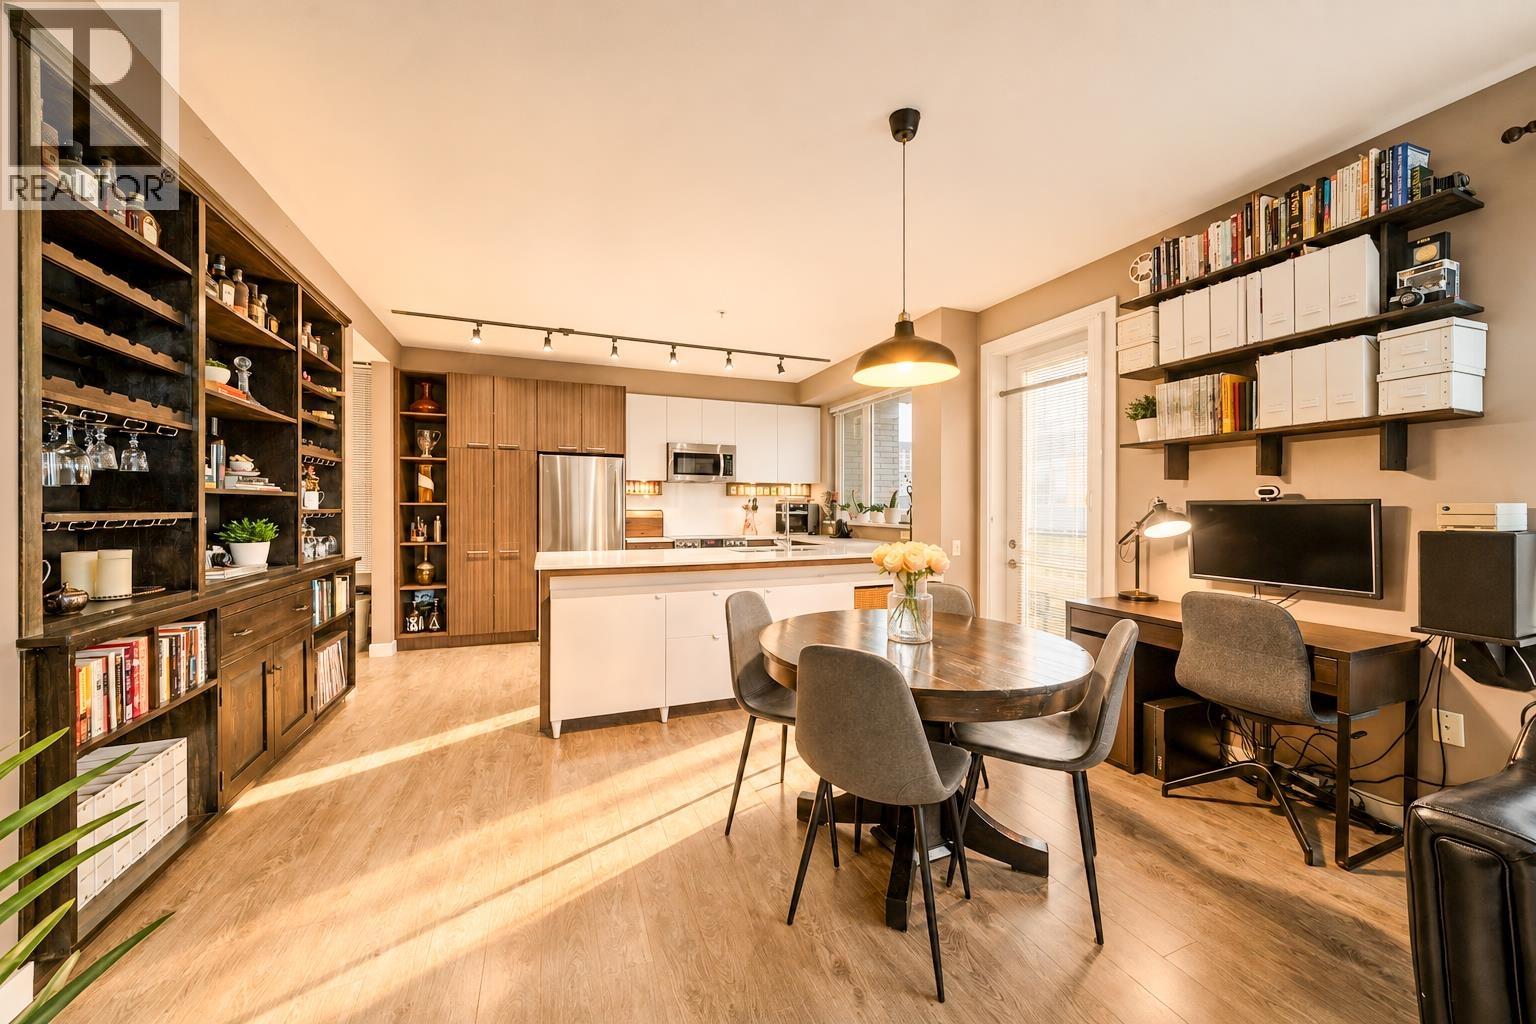
Welcome to Nest by Mosaic on Burnaby Mountain, where nature and lifestyle meet. This 5th Floor, northwest-facing, 2 bedroom, 2 full bathroom, corner unit includes 2 balconies, one of which offers spectacular southern views encompassing the San Juan Islands. The open concept living area is highlighted by a striking brick-inspired feature wall, custom built-in cabinetry, quartz countertops, and stainless steel appliances, perfect for everyday living and entertaining. The primary bedroom includes a walk-in closet and spa-like ensuite. A major highlight is TWO EV readyParking Stalls, a rare and valuable offering on Burnaby Mountain. Quality finishes include 9´ ceilings and in-floor radiant heating. Surrounded by forested trails and just steps to Nester´s Market, cafés, schools, SFU amenities, and transit, this is an exceptional opportunity for both end-users and investors. Open house - Saturday, August 8th, 2:30-4pm. (id:63476)
425 E 56th Avenue
Vancouver, British Columbia
. (id:63476)
2138 Henlyn Dr
Sooke, British Columbia
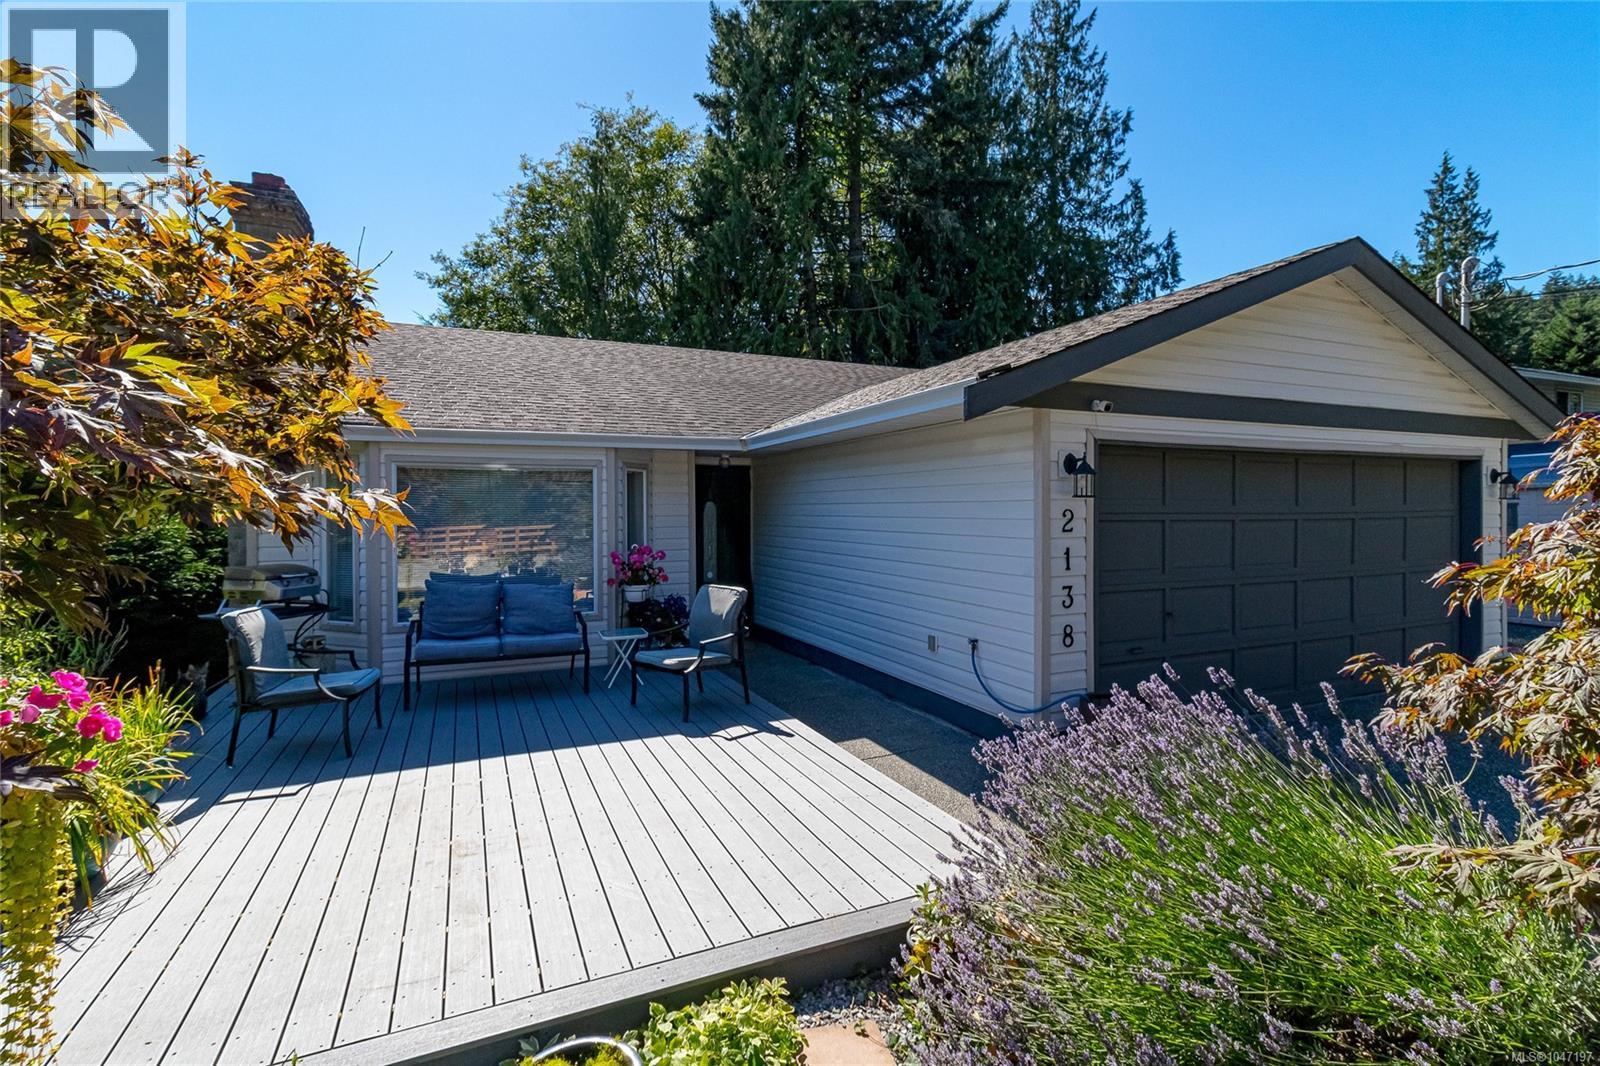
*O/H Sat 2-5PM* Come and see this lovingly maintained, bright and spacious 5 bed, 3 bathroom home located on a peaceful no-thru-road minutes away from schools and the amenities of the village. Situated on a park-like 0.26ac lot featuring a beautiful Japanese style bridge over Ella Stream, Cedar forest, fern grotto & access to neighboring greenspace. This affordable multi-generational home suits a variety of lifestyles and families. The main level features a living room with cozy brick surround wood-stove, kitchen w/breakfast bar, dining area, family room, 2 bed & 2 bath, while the lower level 2 bedroom walk-out in-law suite is private, bright and spacious with high ceilings. Adding to the versatility of this property is the flexibility of floorplan, with the massive recreation room and bonus room able to be utilized by either the upper or lower suites. RV parking, attached Double car garage, gated and fenced. Massive front deck, great for entertaining. New septic system Sept 2025. (id:63476)
425 2083 W 33rd Avenue
Vancouver, British Columbia
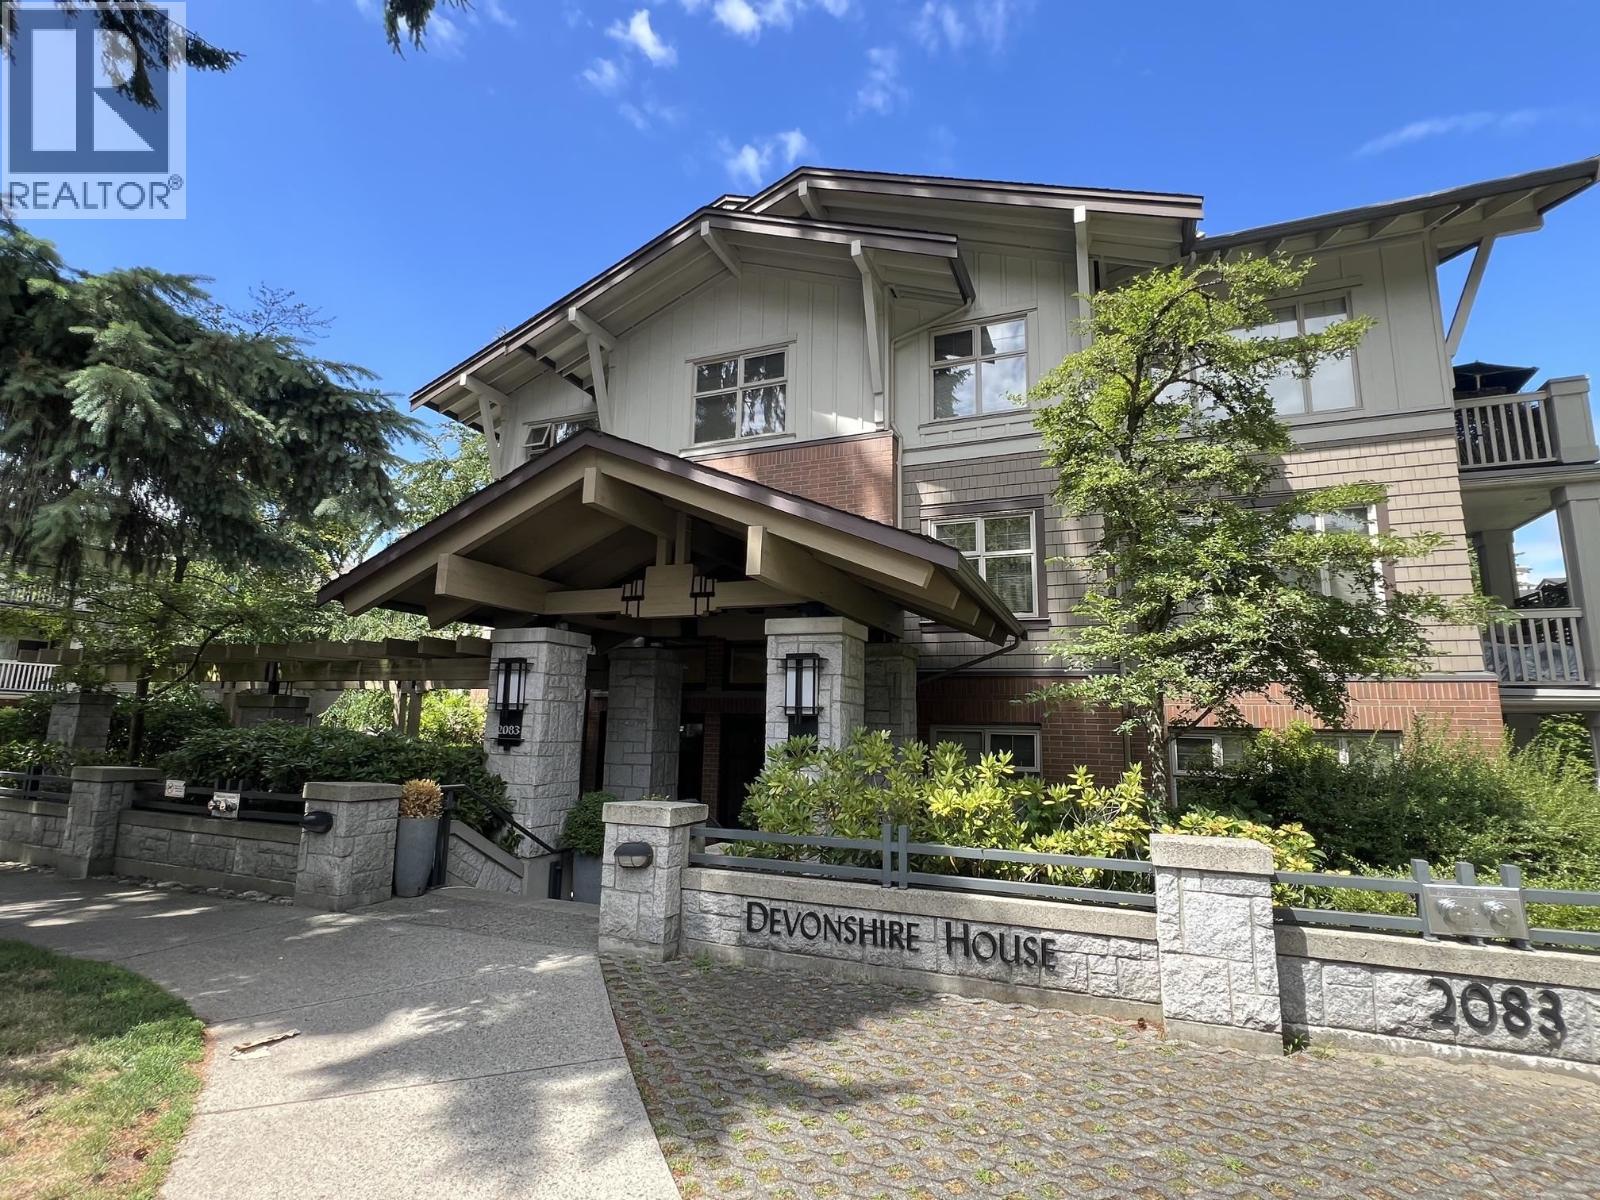
BEST Price Ever!!! Devonshire House by Polygon in prime Quilchena area in Vancouver West. Top floor East facing (courtyard) 2 bedrms, 2 bathrms + den. 9'ceiling w functional open plan offering flexibility and is perfect for entertainment. Den can be a pantry, home office or guest room. Private, quiet & calm setting. 1 EV-ready parking & 1 locker. Walking distance to Quilchena Park. Steps away from Arbutus for transit to Arbutus Mall, Safeways, Kerrisdale, Oakridge Mall & future Arbutus Station. Easy access to UBC, Downtown and more. Amenities include outdoor pool, gym, bike, craft & meeting rooms. School catchment: Shaughnessy Elementary, Prince of Wales and Point Grey Secondary. York House & Little Flower are also nearby. (id:63476)
3003 Sunnyhurst Road
North Vancouver, British Columbia
Prime corner-lot and unbeatable location within walking distance to Lynn Valley Centre, the public library, Lynn Valley Elementary, Argyle Secondary, parks and trails. This solid two-level family home offers approximately 2,450 sq.ft. of bright, functional living space. The upper level features 3 spacious bedrooms and 2 bathrooms, ideal for family living. The main level includes 2 additional bedrooms, 1 bathroom, and a separate entrance, making it perfect for extended family, guests, or valuable mortgage-helper potential. The home enjoys abundant natural light, added privacy, and a fully fenced patio for outdoor enjoyment with convenient back lane. Open House: Sunday (August 23, 2026) from 2 - 4 pm. Please book private showings: August August 19, from 12-1 pm, and August 26, from 12-1 pm. (id:63476)
9270 149 Street
Surrey, British Columbia
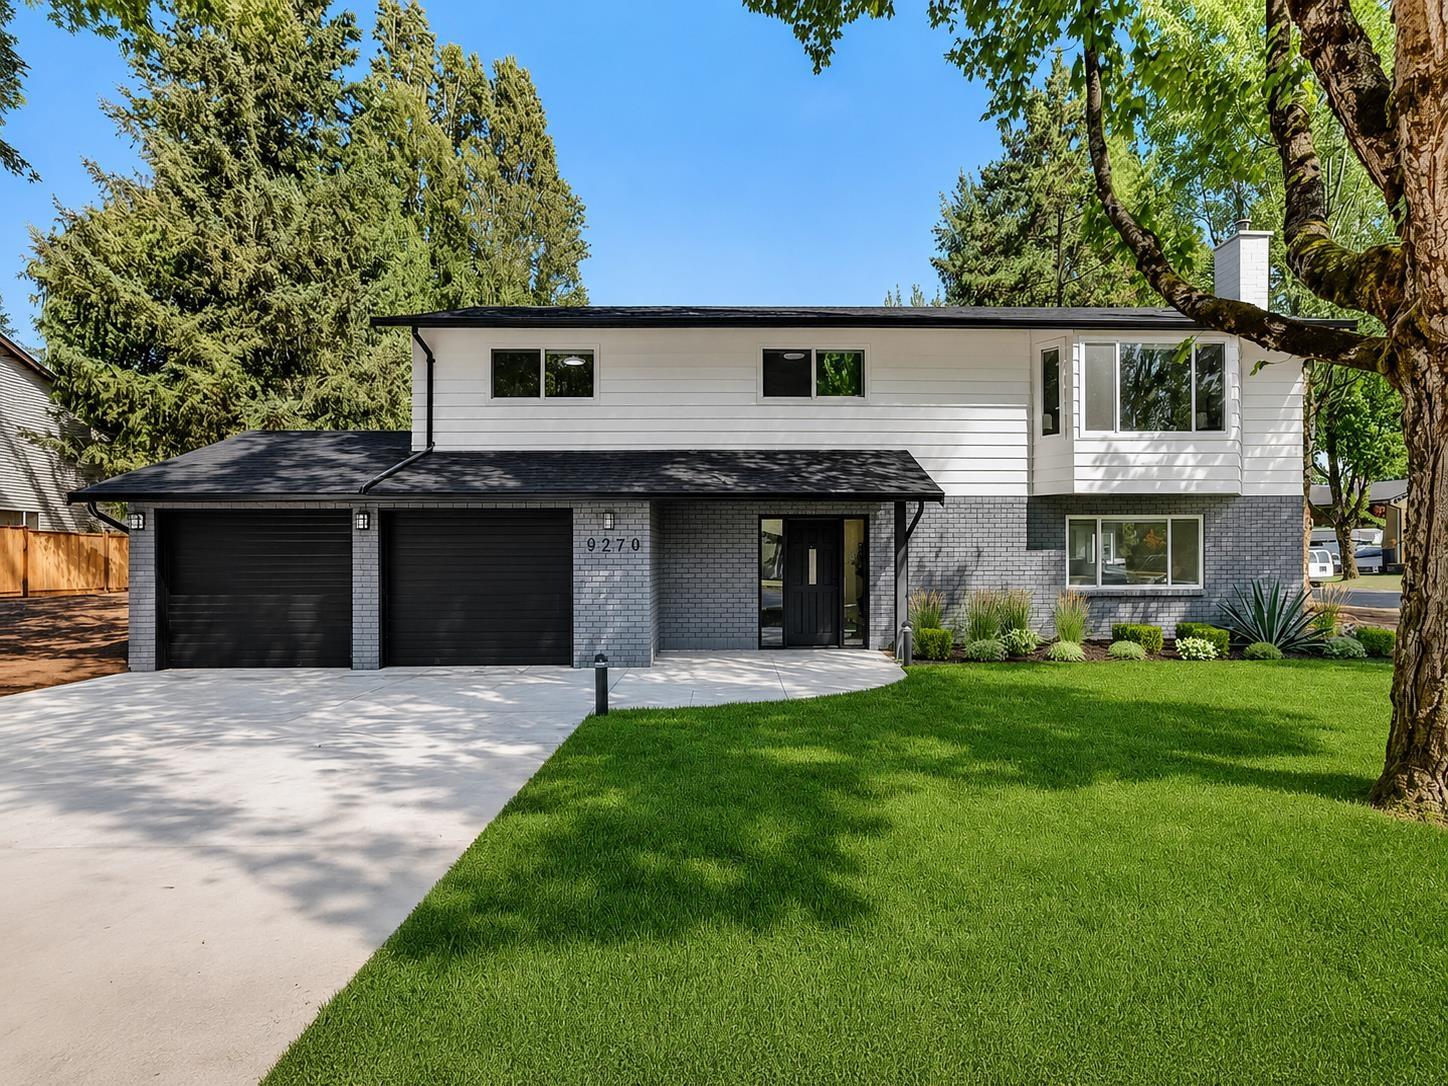
Welcome to your Home in Fleetwood! Beautiful 5-bedroom, 3-bathroom home on a rectangular 7,200 sq. ft. CORNER LOT. Move-in ready, featuring a bright open-concept layout, Very spacious foyer when you walk in and beautiful finishes throughout. The Brand New kitchen boasts new appliances and a gas range, while the large balcony and backyard are perfect for entertaining. The fully finished, SUPER SPACIOUS 2-bedroom GROUND LEVEL SUITE ideal for extended family or rental income. EXTENSIVE UPGRADES includes roof, double-glazed windows, furnace, Navien hot-water-on-demand, Central A/C, Landscaping, New Driveway and Fencing, Interior & Exterior Paint, New Blinds. Minutes from schools, shopping, major routes and the future SkyTrain. Dont Miss Out On This One! OPEN HOUSE: Sat, Aug. 22 & Sun, Aug. 23, 2-4 PM. (id:63476)
2901 1008 Cambie Street
Vancouver, British Columbia
Beautiful Waterworks by Concord Pacific in Yaletown! This 1 Bed + Den corner suite offers SWEEPING NW city views from every room! Features include sleek hardwood flooring, granite countertops, stainless steel appliances with lots of storage space. Den (9'5 x 7'2) is large enough to use as a 2nd bedroom! Party room. GREAT LOCATION! Steps to great selection of restaurants, cafes, boutique shops, the world-famous seawall and so much more! 1 Parking included. Rental and pet-friendly building. (id:63476)
Sutton Group - 1st West Realty
66 Avenue 106 Street
Grande Prairie, Alberta
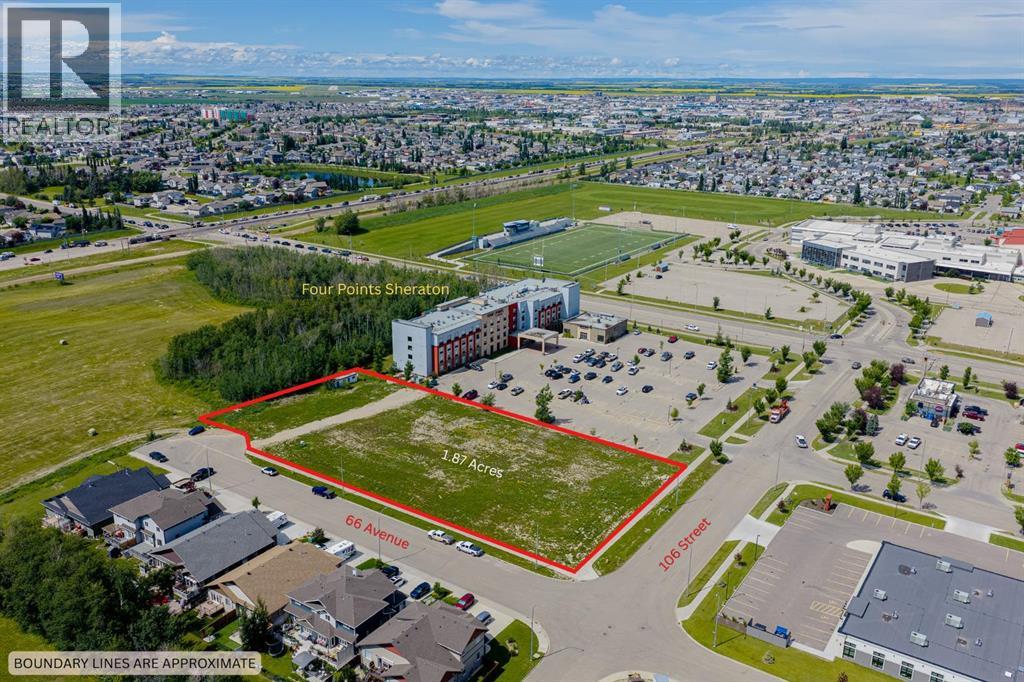
Prime Commercial Development Opportunity in Grande Prairie’s Thriving South End! Unrivaled location meets ultimate versatility with this massive 1.89-acre parcel positioned directly adjacent to 68 Avenue, situated just south of the Four Points by Sheraton Hotel. Nestled in the rapidly growing hub of the city, this high-exposure property sits directly across from the busy Eastlink Centre and two major high schools, ensuring massive daily traffic counts and continuous local visibility. The surrounding area boasts a vibrant, established residential community and a wealth of existing shopping, dining, offices, and entertainment options that draw consistent crowds to this booming district.The true value of this land lies in its highly adaptable, site-specific DC-12 (Direct Control) zoning, which unlocks boundless revenue potential for high-end commercial, hospitality, and residential mixed-use projects. Discretionary development possibilities are vast, allowing a future owner to build a premier hotel, restaurant, family or fast-food establishment, minor drinking establishment, supermarket, convenience store, or general retail storefront. The flexible zoning guidelines also fully accommodate major or minor offices, financial buildings, or mixed-use apartment buildings to tap into the local housing demand. Additionally, the site is perfectly suited for essential community services and facilities, including major or minor health clinics, child care facilities, commercial schools, business support services, vehicle washes, or dynamic indoor recreation and entertainment hubs. Offered at an unbeatable value for a parcel of this scale and strategic position, this property represents a landmark investment opportunity for developers and business owners alike. Take advantage of this growing commercial hub and secure a cornerstone piece of Grande Prairie real estate before it is gone. Inquire with your commercial REALTOR® today to review the full site guidelines and discuss your de velopment vision! (id:63476)
11119 31st NW NW
Edmonton, Alberta
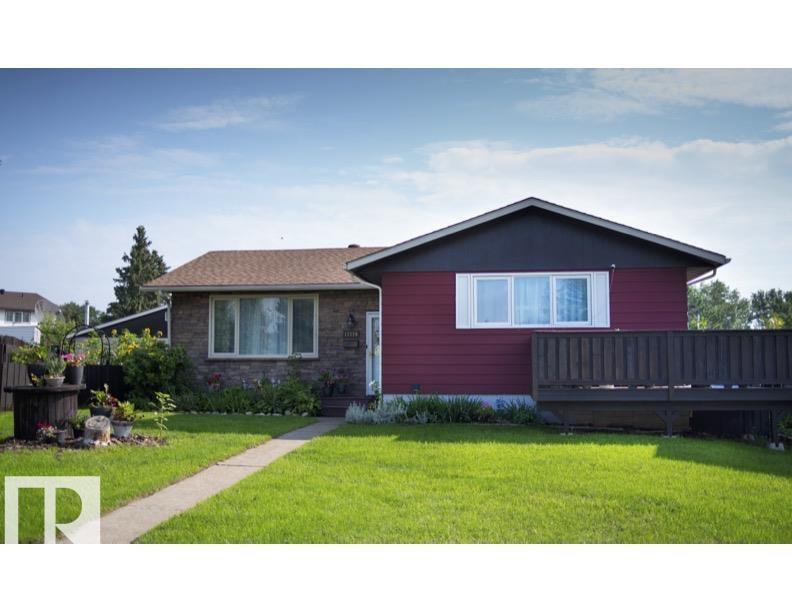
Overlooking Edmonton’s breathtaking River Valley and Rundle Park, this beautifully maintained residence doesn’t just offer a home—it offers a lifestyle. The upper level includes 3 bdrm, a den and 1½ bathrooms, all thoughtfully updated with a clean, modern touch. The master is very spacious with a dog run and a peaceful deck the perfect spot to watch the sun set. The sunroom is a true showstopper, perfect for morning coffee at sunrise. Downstairs, the nanny suite is fully equipped with its own kitchen and private entrance, making it an incredibly versatile space—ideal for extended family, guests, or even a savvy income opportunity. It features 3 bdrm each with their own gorgeous feature walls and 1 1/2 bathrooms. The main bath is spacious with a gigantic tub and glass shower. Step outside and you’ll find even more to love: a dedicated outdoor storage area, a cozy bonfire space an oversized dbl garage. It’s a smart, stylish, seriously desirable opportunity in one of Edmonton’s most scenic settings! (id:63476)
6666 Blackcomb Way
Vernon, British Columbia
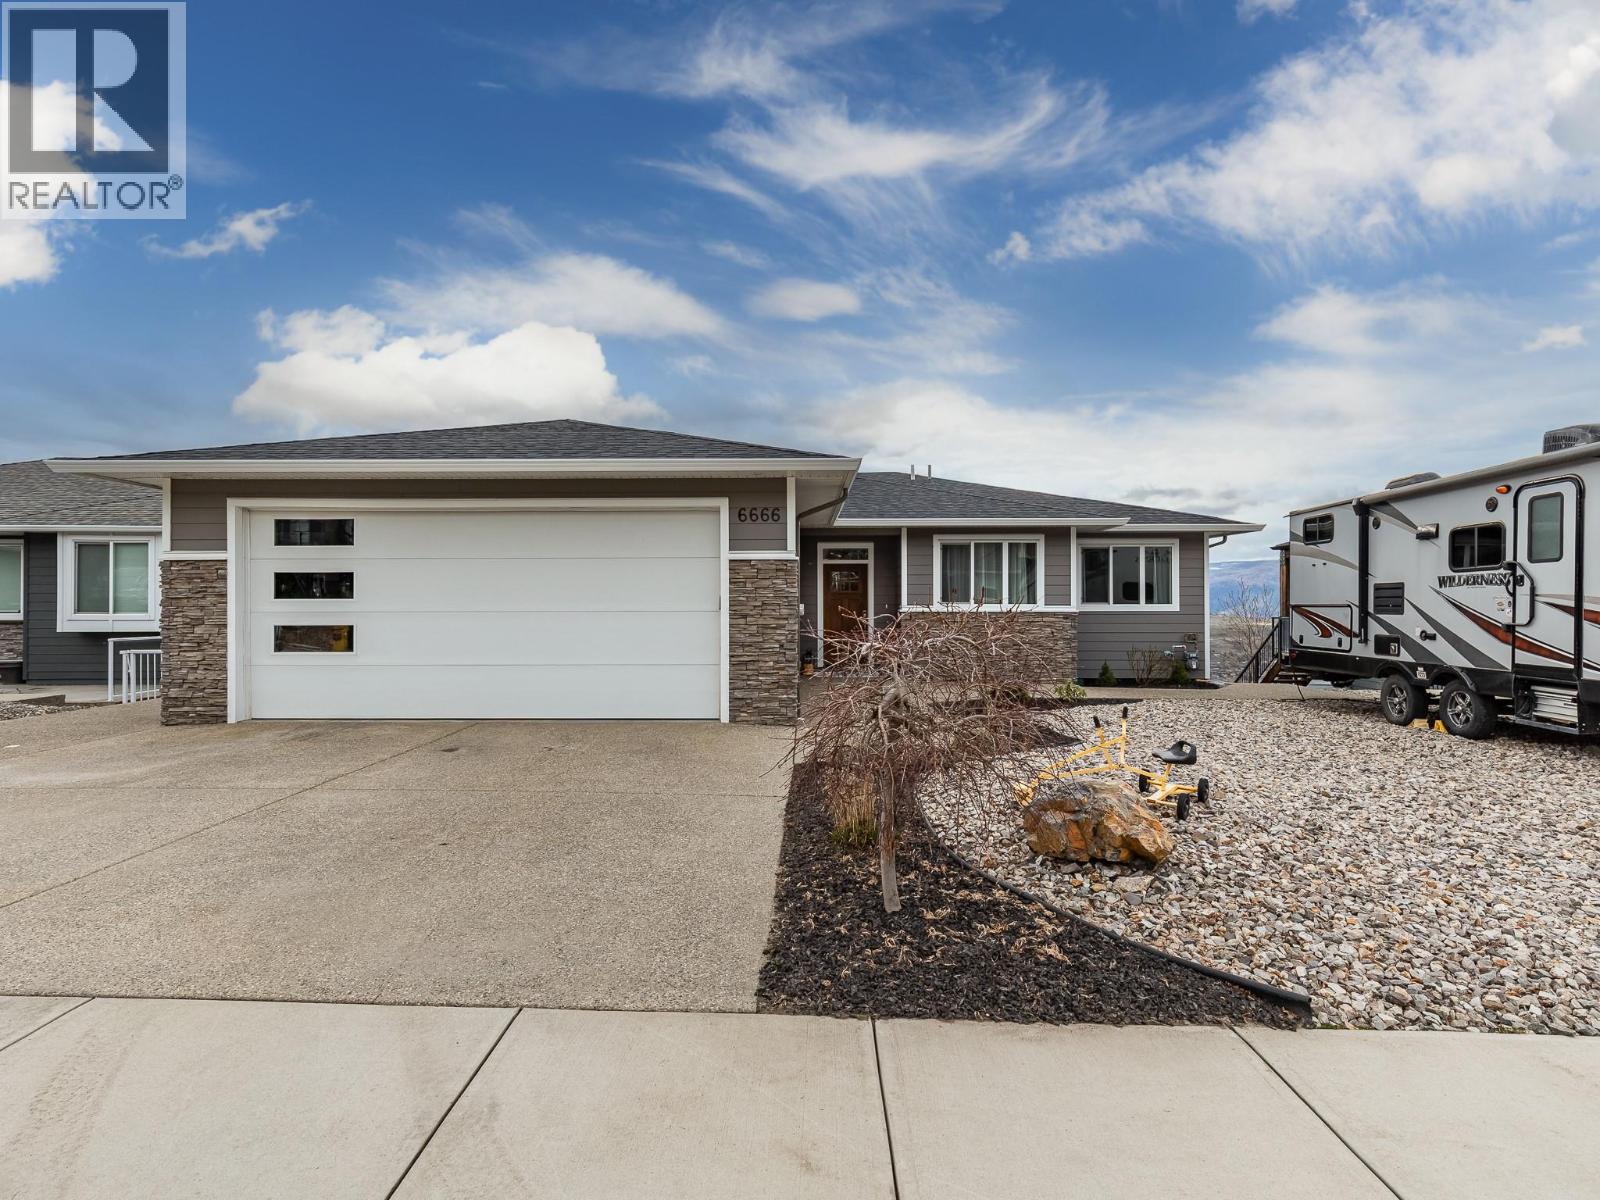
Step into luxury with this move-in-ready rancher on Blackcomb Way, offering 7 bedrooms plus a games room and 4 beautifully finished bathrooms. Designed with no detail overlooked, this home blends style, comfort, and function. The open-concept main living area is an entertainer’s dream, featuring a gourmet kitchen, elegant dining space, and a bright living room with floor-to-ceiling windows showcasing breathtaking views of the city, valley, and Kalamalka, Okanagan, and Swan Lakes. The spacious primary suite is a true retreat, complete with a spa-inspired ensuite, walk-in shower, and generous walk-in closet. The lower level includes a self-contained 2-bedroom, 980 sq ft suite—ideal as a mortgage helper—with potential for a second suite as well. Enjoy outdoor living on the expansive deck and patio, perfect for hosting, with a wet bar on the lower level. Additional features include a 2-car garage/workshop with sink and hot/cold taps, hardwood floors, high-end finishes, a fenced and landscaped yard, newer hot tub, and hot/cold taps on the upper deck. Located minutes from downtown Vernon, Silver Star Ski Resort, and hiking trails, this home offers an exceptional lifestyle. (id:63476)
504, 301 10 Street NW
Calgary, Alberta
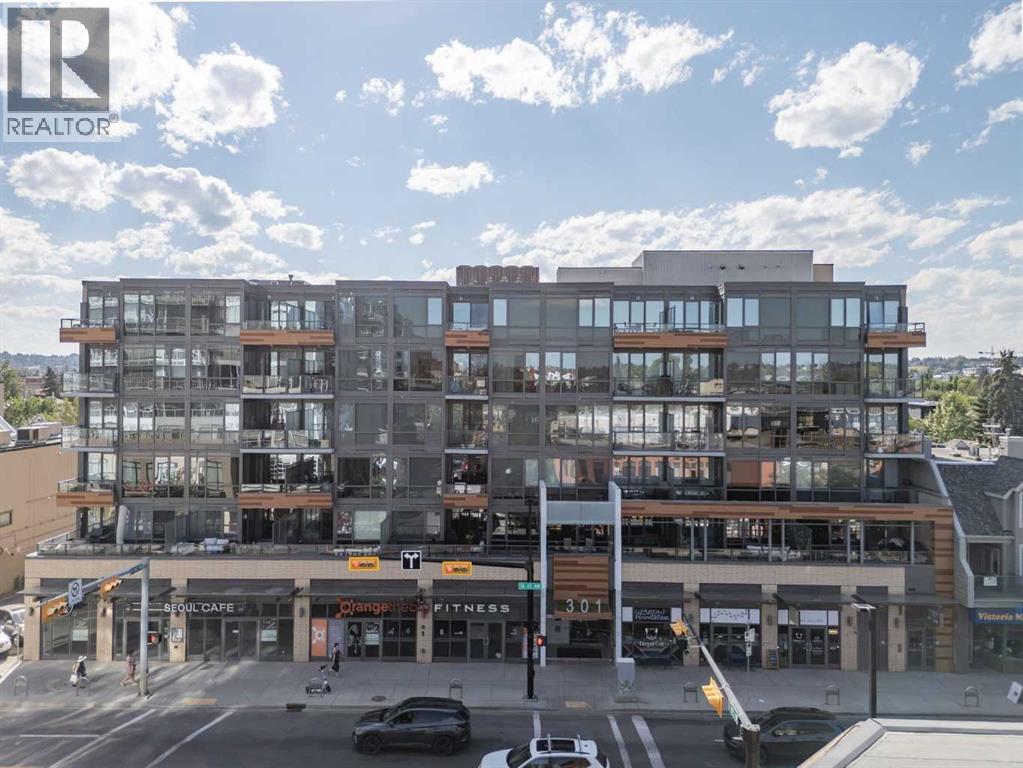
Welcome to your chic urban retreat in the heart of Hillhurst, where style, comfort, and location come together. This beautifully finished 1-bedroom, 1-bathroom condo offers stunning downtown Calgary views, concrete construction, titled underground parking, central air conditioning, and a bright open-concept layout designed for modern living.The contemporary kitchen features quartz countertops, a gas cooktop, built-in oven, stainless steel appliances, and a large island perfect for entertaining. Floor-to-ceiling windows fill the space with natural light and lead to your private balcony overlooking the city skyline. The spacious bedroom is complemented by a spa-inspired bathroom with a separate glass shower and soaker tub, while in-suite laundry with a full sized washer/dryer and additional storage add everyday convenience.Just steps from Kensington's cafés, restaurants, boutique shopping, the Bow River pathways, and downtown, this is exceptional urban living in one of Calgary's most sought-after communities. Furniture is negotiable, making this a fantastic opportunity for first-time buyers looking for a move-in-ready home or investors seeking a turnkey rental property. (id:63476)
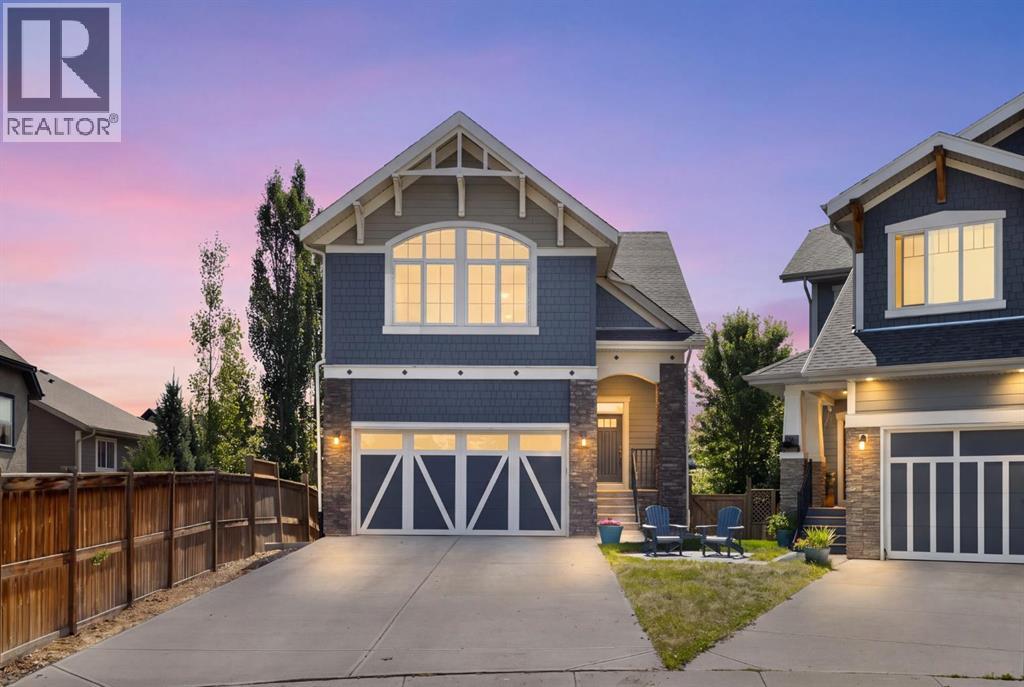
94 Masters Mews SE
Calgary, Alberta
OPEN HOUSE Sun Aug 22nd 1-3PM**Welcome to this beautifully upgraded, fully developed and SUITED 5-bedroom, 3.5-bathroom home, ideally situated on a quiet, family-friendly cul-de-sac just steps from schools and the Mahogany Beach Club. Offering over 3,600 sq. ft. of developed living space on one of Mahogany's largest and most private lots (8,300 sq. ft.), this home is truly move-in ready and designed with both family living and entertaining in mind. The timeless white kitchen features quartz countertops, full-height cabinetry, a large peninsula with seating, a central island, and upgraded stainless steel appliances, including a double oven, new refrigerator and dishwasher. The kitchen seamlessly connects to the spacious dining area and inviting living room, anchored by a cozy gas fireplace. Completing the main floor are a private office, a walk-through pantry with custom shelving, a functional mudroom, and a convenient two-piece powder room. Upstairs, the spacious primary retreat overlooks the peaceful backyard and offers a luxurious five-piece ensuite with dual vanities, a soaker tub, walk-in shower, and a walk-in closet with direct access to the laundry room. Three additional generously sized bedrooms, a full bathroom with dual sinks, and a large, vaulted bonus room provide exceptional space for a growing family. The professionally developed walk-out basement was extensively renovated in 2025 and features new luxury vinyl plank flooring over a Dry-Core subfloor, a spacious recreation room, a custom secondary kitchen complete with a new refrigerator and dishwasher (2025), a fifth bedroom or flexible living space, and a full bathroom—ideal for guests, teenagers, or multi-generational living. Outside, the spectacular backyard is a rare find. Stretching approximately 190 feet deep, the fully landscaped yard is serviced by a multi-zone irrigation system and showcases mature trees, including apple, pear, and cherry, along with grapevines, raspberry bushes, and raised irr igated garden planters. Multiple outdoor living spaces include an upper deck off the dining area, a large patio with plenty of room for an above-ground pool, and a covered lower patio perfect for relaxing on warm summer evenings. Additional features include central air conditioning, a tankless hot water system, engineered hardwood flooring throughout the main level, updated lighting and cabinet hardware (2022), a whole-home water softener, reverse osmosis drinking water filtration system (2022), and an oversized attached garage. Offering an exceptional combination of thoughtful upgrades, functional family spaces, and an incredible outdoor setting, this is a rare opportunity to own one of Mahogany's most impressive family homes. (id:63476)
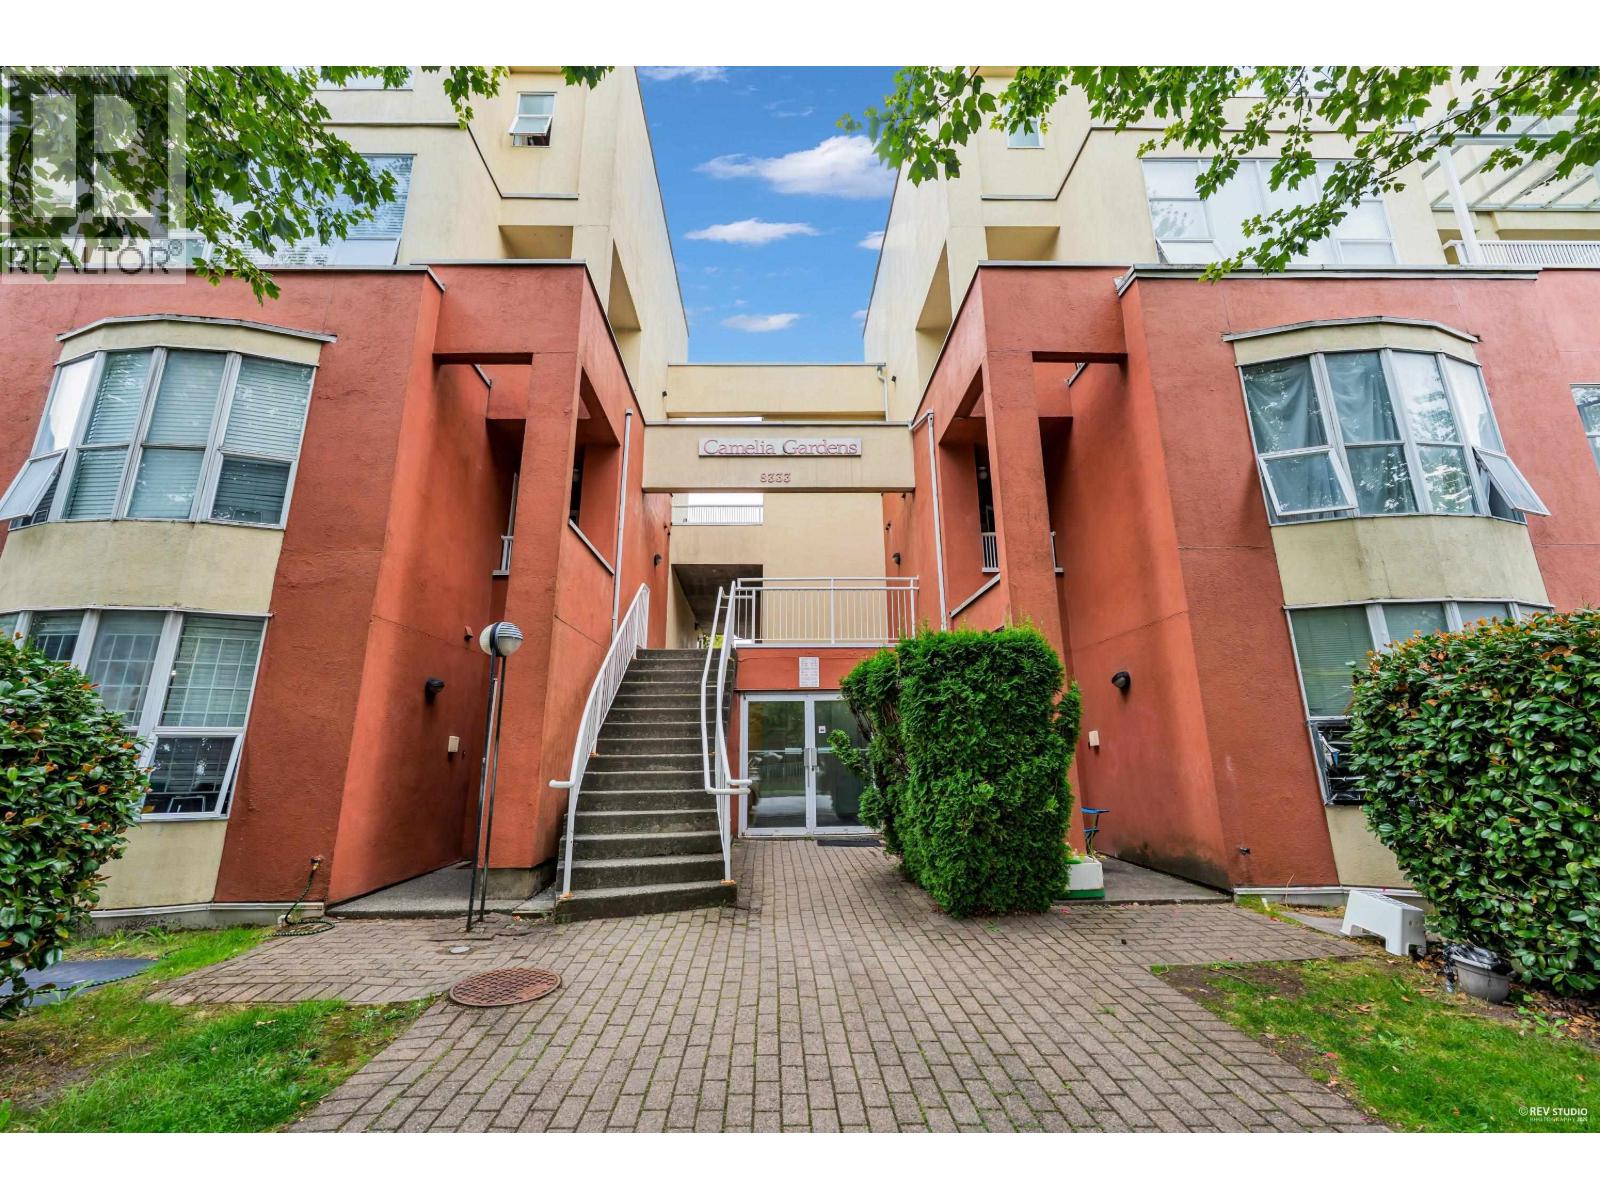
177 8333 Jones Road
Richmond, British Columbia
Welcome to Camelia Garden. Ground-level, 2 storey townhome in central Richmond. South-facing with 4 bedrooms, including one bedroom on the main floor. Fully renovated in 2023 with new appliances, granite countertops, and high quality laminate flooring. Convenient location within walking distance to Richmond Centre, SkyTrain, parks, and the community centre. Next to General Currie Elementary and close to Palmer Secondary. Functional layout with the dining room opening to the sunny south-facing front yard. (id:63476)
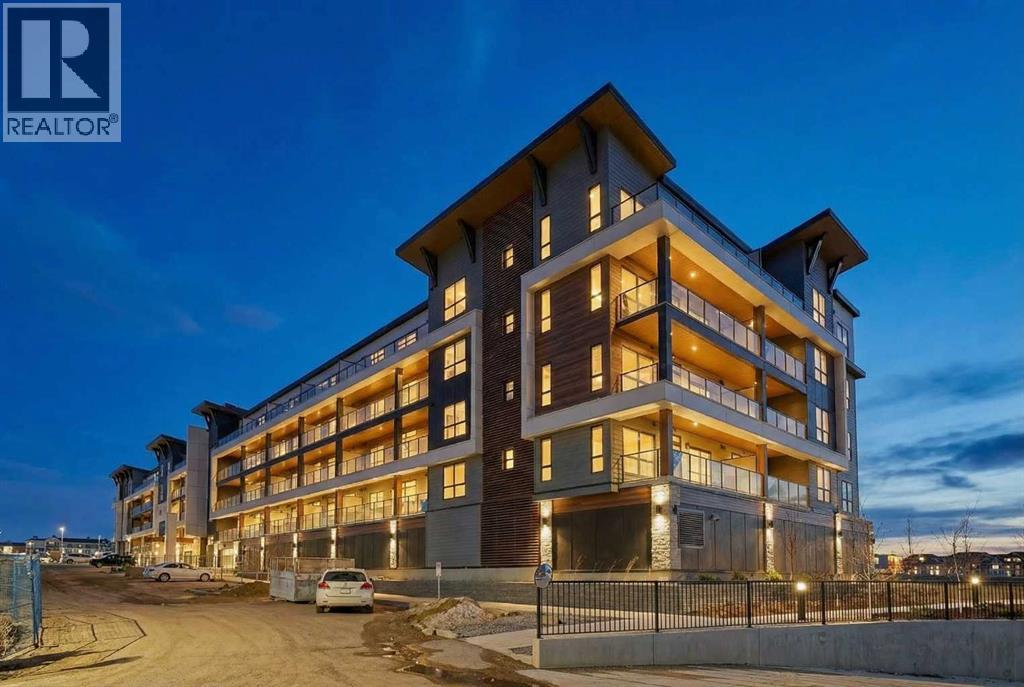
7322, 1802 Mahogany Boulevard SE
Calgary, Alberta
Perched atop one of Calgary's most coveted lake communities, this brand-new sub-penthouse by LOGEL Homes offers an extraordinary opportunity to embrace resort-inspired living every day of the year. From sun-soaked mornings overlooking the community to evenings spent skating beneath the winter sky, this is far more than a home - it's a lifestyle defined by connection, recreation, and waterfront living at its finest. Welcome to life at the top of Mahogany. While the interior is beautifully designed with modern comfort and functionality in mind, the true centerpiece of this exceptional residence is the expansive 204 sq. ft. south facing covered balcony. Stretching an impressive 34 feet, this outdoor retreat becomes a natural extension of your living space perfect for entertaining guests, hosting summer BBQs, enjoying your morning coffee in the sunshine, or simply unwinding in your own private sanctuary above it all. Inside, the thoughtfully designed Jacksonport-2 floor plan offers 852 sq. ft. of refined living space, featuring two spacious bedrooms, two stylish bathrooms, and a bright open-concept layout designed to maximize comfort and natural light. A generously sized front foyer creates an inviting first impression, while the built-in air conditioning wall unit ensures year-round comfort. Constructed with quality and wellness at the forefront, this residence features LOGEL Homes' innovative Acoustic Shield 2.0 system, including Sonopan soundproofing technology for exceptional noise reduction and privacy. An individual ERV ventilation system continuously circulates fresh, filtered air throughout the home, promoting a healthier indoor environment and enhanced everyday living. Adding to the convenience is a titled heated underground parking stall complete with a dedicated storage locker located directly in front of your parking space for effortless accessibility. Life in Mahogany extends far beyond your front door. Centered around Calgary's largest freshwater lake, res idents enjoy exclusive access to a spectacular 63-acre lake and 22 acres of private beachfront. Spend summers swimming, kayaking, paddleboarding, and relaxing on the beach, while winters invite skating, hockey, and countless opportunities to enjoy the outdoors. Just moments away, the award-winning Mahogany Beach Club offers gathering spaces, fire pits, picnic areas, and year-round community programming designed to bring neighbours together. Explore more than 74 acres of natural wetlands, scenic pathways, and parks, or stroll to Mahogany Village Market where you'll find boutique shopping, cafés, restaurants, professional services, and everyday conveniences. Blending the tranquility of a luxury lakeside retreat with the convenience of urban living, this exceptional sub-penthouse presents a rare opportunity to experience one of Calgary's most sought-after lifestyle communities. Welcome home. (id:63476)
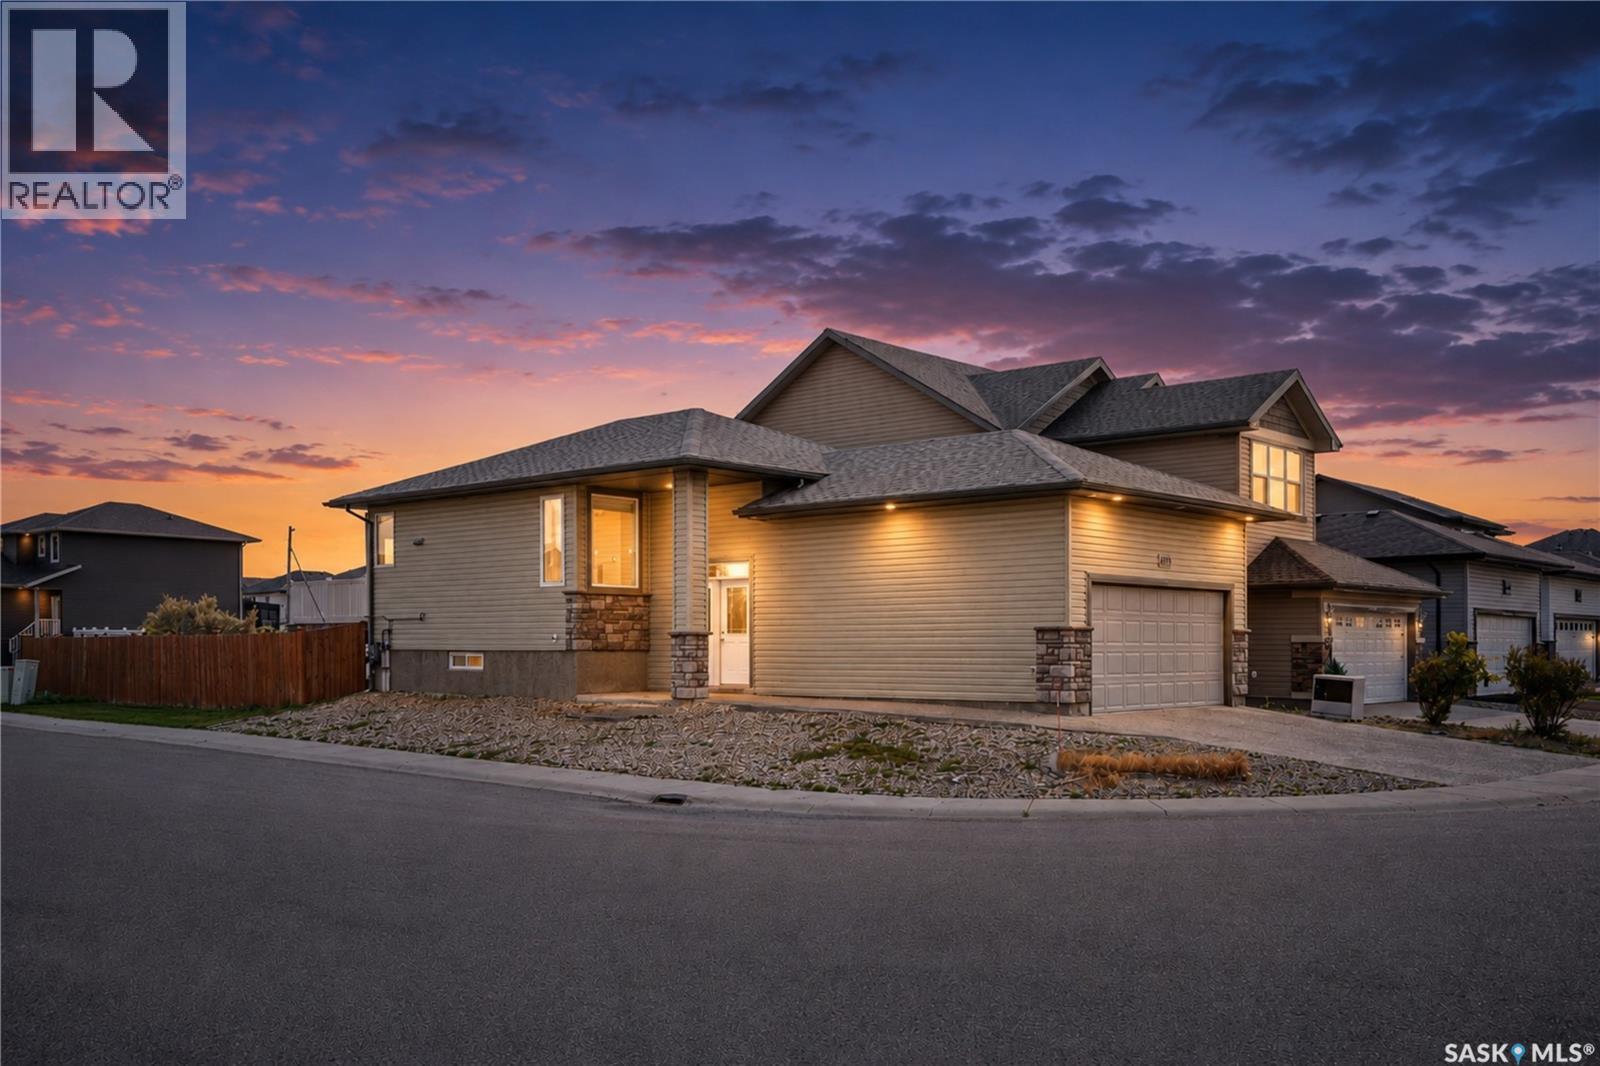
4573 Padwick Road
Regina, Saskatchewan
This Corner lot bright bungalow is located in Harbour Landing backing the walking path to McKenna Park. It is also close to the Grasslands shopping and amenities and walking distance to the two elementary schools. Plus, it is close to public transit! On the main floor you will find the living room with lots of room for a large sofa and TV. The kitchen and dining room overlook the South facing rear yard. All appliances are included and the hood fan is vented outside. From the dining room you will have access to the 12ft by 15ft deck complete with a natural gas BBQ hookup and the fully fenced yard. Completing the main level are two bedrooms and a 4 piece bathroom. The basement has been fully developed and has extra large windows keeping each room light and bright. The family room provides lots of room to relax or entertain. There are also built-in cabinets that could be used as a wet-bar (sink) or as extra kitchen space. The basement also has two additional bedrooms and a 4 piece bathroom. Laundry can be found in the utility room and there is extra storage space under the stairs. There is direct entry to the double attached garage from the foyer and room to park two vehicles on the driveway. Some additional features include: tankless water heater, open web floor joists, gas stove, and a low maintenance front yard. check it and enhance it. Some pictures are virtually staged. (id:63476)

Lot 25, Wapiti River SW-21-69-10-W6
Rural Grande Prairie No. 1, Alberta
Breath-taking recreational lots on the Wapiti River; the only development of it's kind in the Peace Country! If you are looking for a tranquil spot to build the ultimate campsite or dream cabin; a place to get away from the hustle and bustle, this is the development for you, an ideal property for any River boater with access to neighboring boat launch. Location is stunning with mature trees, power at property lines, and well built all weather roads, private titled lots, architectural guidelines and covenants. There is common access to the sand and rock beach. Less than one hour from Grande Prairie and only 5.5 km off pavement! Developments like this are rare, and limited lots are available, call a Realtor to start your own recreation property life today! (id:63476)
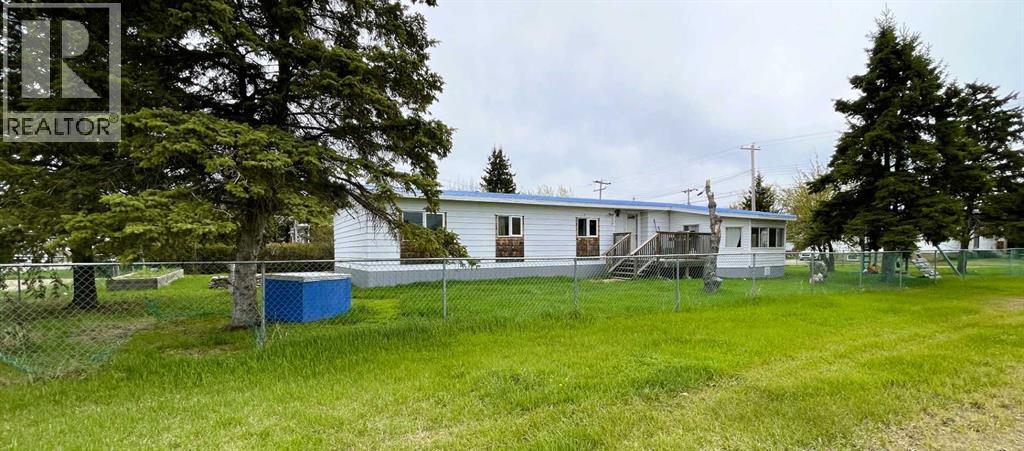
4521 50 Avenue
Grimshaw, Alberta
This property is attractively priced for a quick sale and is situated in the Town of Grimshaw, Alberta. The parcel features an exceptionally spacious corner lot, providing ample room for outdoor activities and allowing for a variety of landscaping possibilities. The double wide home has been expanded with two additional sections, resulting in more than 1,440 square feet of indoor living space. This substantial size offers comfort and flexibility suitable for both families and individuals. Four bedrooms, ideal for larger families or guests; Two bathrooms, ensuring convenience and privacy; Main floor laundry, adding ease to daily routines. Two versatile flex areas that can be used as an office, reading nook, or both, according to your needs. A newer covered deck is located on the east side of the home, accessible via patio doors from the kitchen. The property also includes a work shed for storage and minor projects, a fenced yard with a raised garden box, and plenty of outdoor space for additional landscaping or gardening. Recent improvements include: 2026- sub-floors and flooring through the kitchen, hallway, bathrooms and laundry, new washer, metal roof 2008, updated windows 2008, new electric hot water tank installed in 2024, furnace (2007) maintenance included new motor and components in 2025, , kitchen faucet and an electric stove installed in 2026. Note: This property is sold as is, where is. For further information or to arrange a viewing, contact your favourite Realtor today and discover how you can add your own special touches to this property. (id:63476)
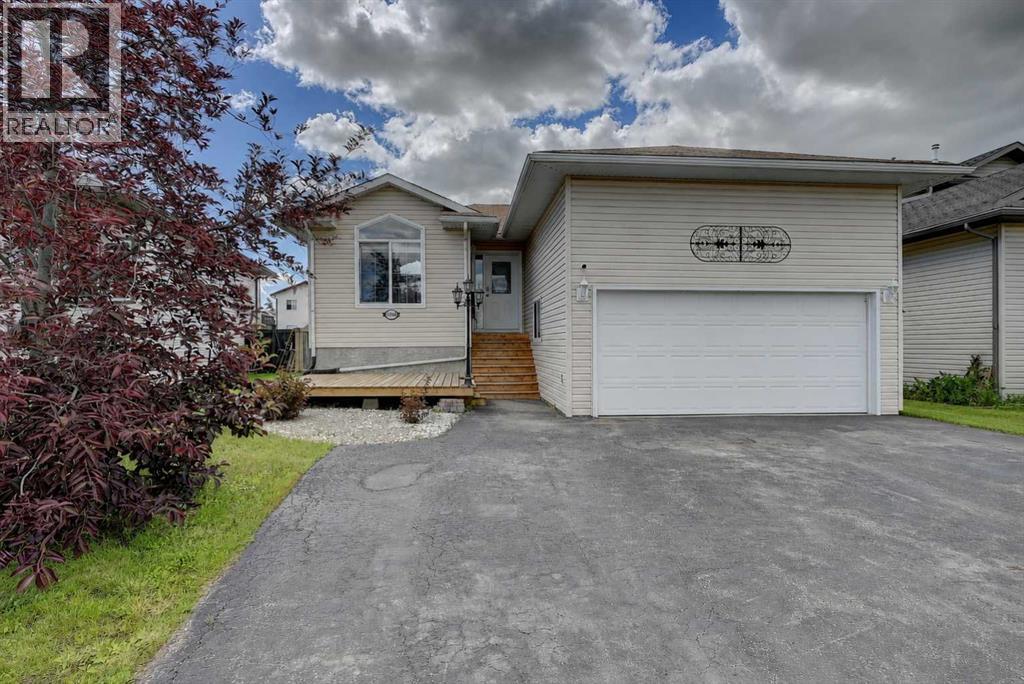
10244 97 Street
Sexsmith, Alberta
Situated in the Willow Estates subdivision, just 20 minutes north of Grande Prairie within the community of Sexsmith, this vibrant location offers the perfect blend of small-town charm and everyday convenience, offering multiple schools, an arena, local restaurants, and boutique shopping in the historic downtown area.The curb appeal of this 1107 sq ft, 4-bed, 3-bath bungalow on a large lot welcomes you, setting the stage for a property that has all the space a growing family needs.The main floor features an open layout with soaring vaulted ceilings that stretch across the living, kitchen, and dining areas, creating an airy and expansive atmosphere with durable vinyl plank flooring throughout.Just inside the front entrance, a built-in coat cubby adds functional convenience, while a bright front-facing bedroom offers flexibility as a guest room, home office, or private den. The main level also hosts a 4-pc bathroom and a spacious primary bedroom that includes its own walk-in closet and a three-piece ensuite.The heart of the home is the roomy kitchen and dining area, with an abundance of cabinets accented by a full tiled backsplash, a functional pantry, and an eye-catching copper sink that adds a timeless, rustic touch to the space.The dining area easily accommodates a large family table and provides direct access to the spectacular outdoor living space.Step outside to find two distinct decks designed to impress. You can start your day with a morning coffee on the front patio, then spend your afternoons and evenings entertaining on the massive two-tiered back deck, which comes fully equipped with built-in garden boxes. The lower level expands your living space with a fully developed basement centred around a massive recreation room that is ideal for movie nights or kids' play space. This level also hosts the third and fourth large bedrooms, another full four-piece bathroom, and an oversized laundry, utility, and storage room to keep your home organized. Downs tairs, the fully developed basement expands your living space, featuring a rec room, a 3rd and 4th bedroom, an additional 4-pc bathroom, and an oversized laundry/utility/storage room to keep your home organized. The property is completed by a double attached HEATED garage that is boarded, insulated, and features a large MEZZANINE that provides plenty of room for all your extra seasonal storage needs. Offering a fantastic layout, abundant storage, and exceptional indoor and outdoor living spaces, this home is an excellent opportunity to enjoy all that the welcoming community of Sexsmith has to offer. IMMEDIATE POSSESSION! (id:63476)

4810 50 Avenue
Valleyview, Alberta
A grand income property with unlimited potential and pure Olde Country charm! Discover a rare, multi-stream revenue generator designed for the visionary entrepreneur. The main building was built in 2005 but has a timeless Bavarian identity. This unique commercial property perfectly blends stable residential income with a commercial business opportunity which has been assembled and is truly ready to go. With its exceptional location along 50th Avenue, it has long been a feature property within the heart of the downtown area within the Town of Valleyview. The property additionally features so many benefits including a 912 sq.ft. detached residence which means you can live where you work or you can continue to use it as another source of income. The potential for revenue generation doesn’t end with the buildings. A mini-golf course was developed on one of the three lots, and the other lot is vacant and could be used for business expansion, redevelopment or resale. This property offers multiple income streams, including rental income available from day one. You could then expand and bring back to life the iconic Bavarian themed restaurant, or you could completely reinvent the property to match your creative vision. Whatever you decide bring your imagination and create a new future for this completely unique and landmark property today! (id:63476)