
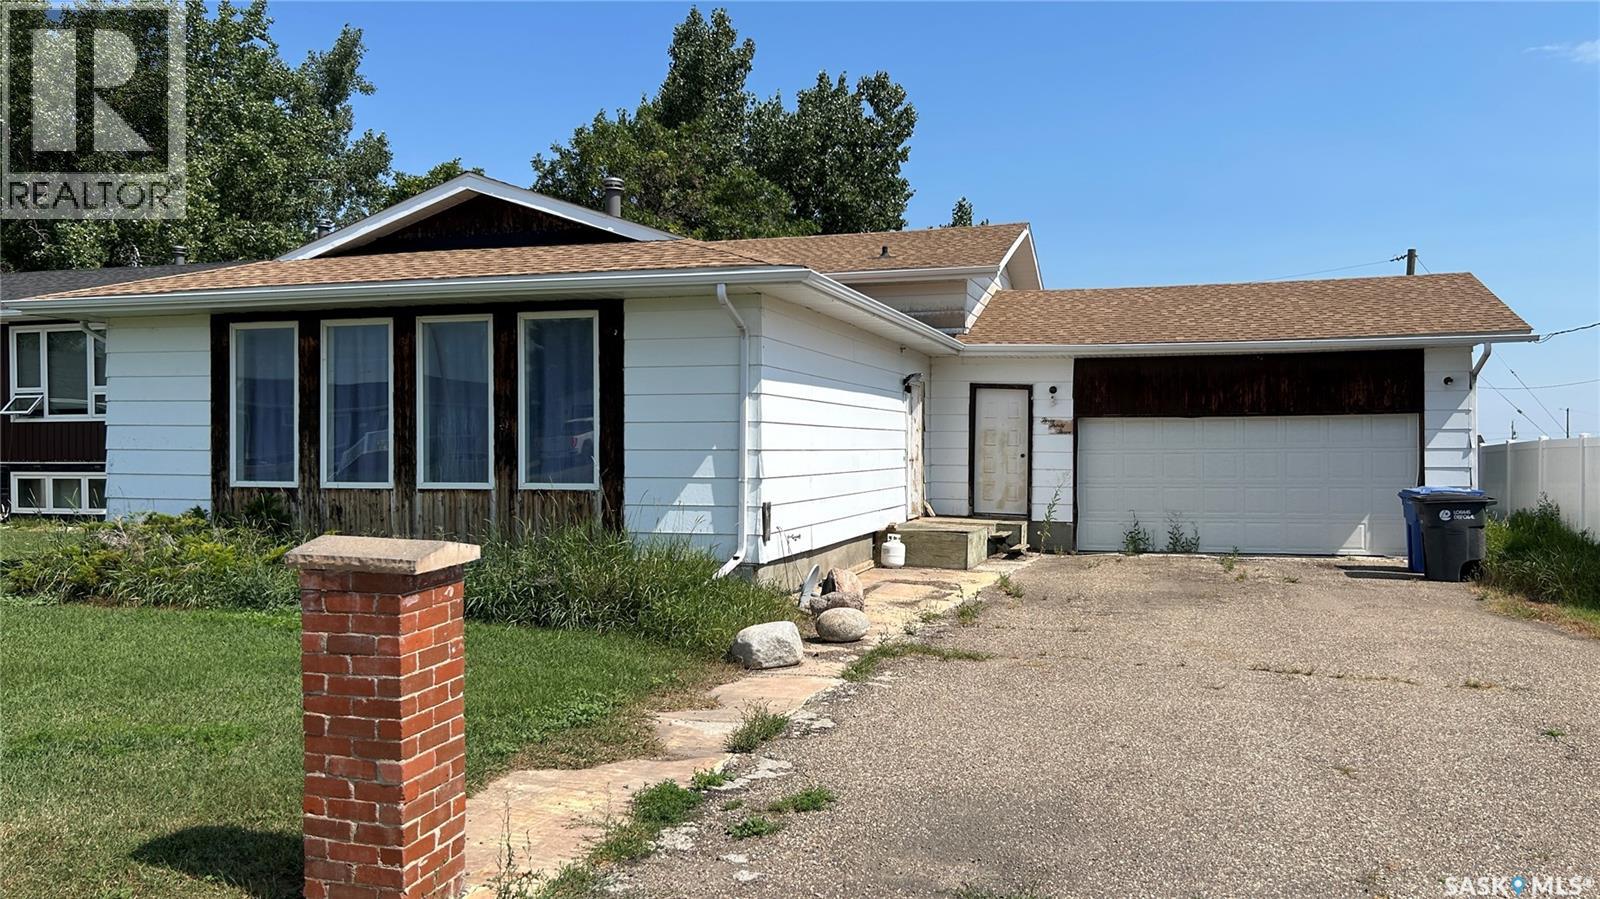
333 Dominion Bay
Central Butte, Saskatchewan
You and your family will love to come home to 333 Dominion Bay in Central Butte! Located in one of the most desirable areas of the city, the 4-level split design offers a very spacious home for families of any size! The great floor plan offers spacious (1300 sq/ft on the top 2 floors) living areas to meet all of your needs! The main floor features south-facing windows, L-shaped living/dining, and a large, well-designed kitchen with space for another table. Stepping upstairs, we find 3 bedrooms with a large walk-in closet in the primary that also has direct access to the bathroom. Stepping down, you find a large family room with a fireplace and a laundry/bath. The next level down has numerous applications: fitness, storage, hobbies, play space,... as well as the utility area. Yes, there is a 2-car (20X24) attached garage! The spacious yard is 65X128, offering plenty of space for your green thumbs! With room for you & your personal touches, this is a great opportunity! Be sure to view the 3D scan of the great floor plan & 360s of the outdoor spaces! (id:63476)
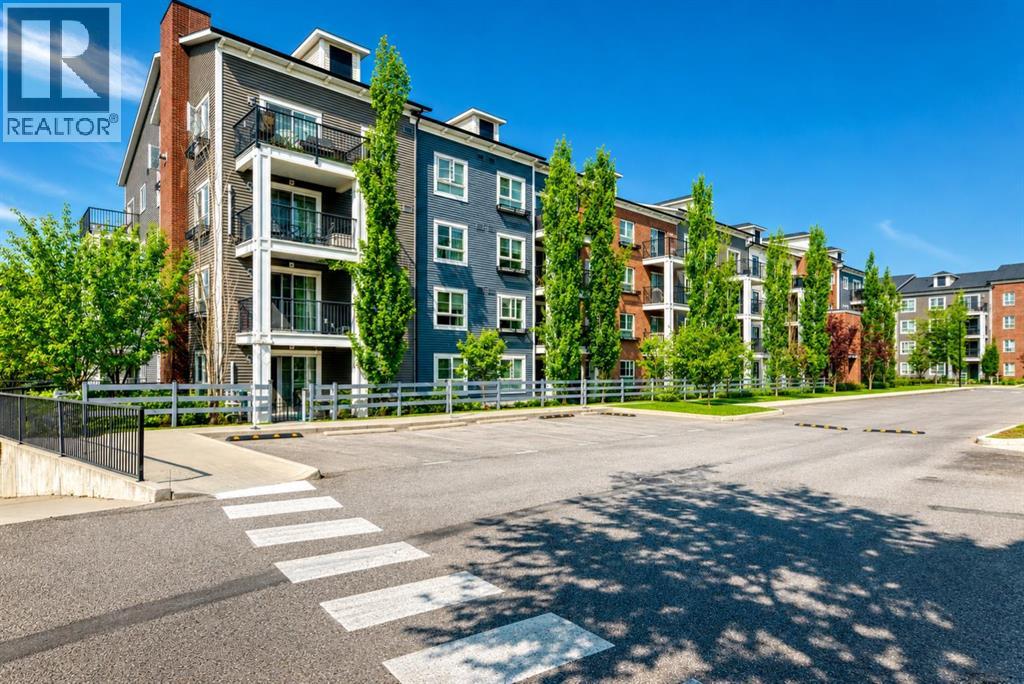
5210, 279 Copperpond Common SE
Calgary, Alberta
READY FOR IMMEDIATE POSSESSION! Welcome to this IMMACULATE, MOVE-IN READY 2 Bedroom, 2 Bathroom condominium offering the rare combination of 2 TITLED PARKING STALLS (one SECURE UNDERGROUND # 563, one convenient SURFACE STALL # 26) and a SEPARATE STORAGE LOCKER in the highly sought-after community of Copperfield! Designed for modern living, this bright and spacious home features an inviting OPEN-CONCEPT layout filled with an abundance of natural light through oversized windows, creating a warm, elegant, and welcoming atmosphere. From the moment you walk in, you'll appreciate the functional design, stylish finishes, and exceptional pride of ownership throughout. The beautifully appointed kitchen is sure to impress with upgraded modern white cabinetry featuring soft-close doors and drawers, stainless steel appliances, an elegant tiled backsplash and generous counter space, perfect for everyday living, entertaining family and friends, or preparing your favourite meals. The spacious dining area flows effortlessly into the bright living room, creating an ideal space for hosting guests or relaxing at the end of the day. Designed with privacy in mind, the two generous bedrooms are thoughtfully positioned on opposite sides of the unit. The primary suite offers ample closet space and its own private 4-piece ensuite, while the second bedroom is conveniently located beside another full 4-piece bathroom, making this an ideal layout for families, roommates, guests, or a home office. The wall-mounted TV in the second bedroom is also included! Additional highlights include in-suite laundry, a private covered balcony complete with a natural gas BBQ hookup, the perfect place to enjoy your morning coffee, unwind after work, or entertain during the summer months. Located in the vibrant and highly desirable community of Copperfield, you'll love being just steps from parks, scenic walking pathways, playgrounds, shopping, restaurants, schools, fitness facilities, public transportation, a nd every amenity you need. With quick access to 130th, Stoney Trail and Deerfoot Trail, commuting anywhere in Calgary is simple and convenient. Whether you're a first-time home buyer, downsizer, or savvy investor, this exceptional property offers incredible value, comfort, and lifestyle. Opportunities like this don't come along often! Schedule your private showing today and discover why this beautiful Copperfield condo should be your next home. Bring your offer before it's gone! (id:63476)
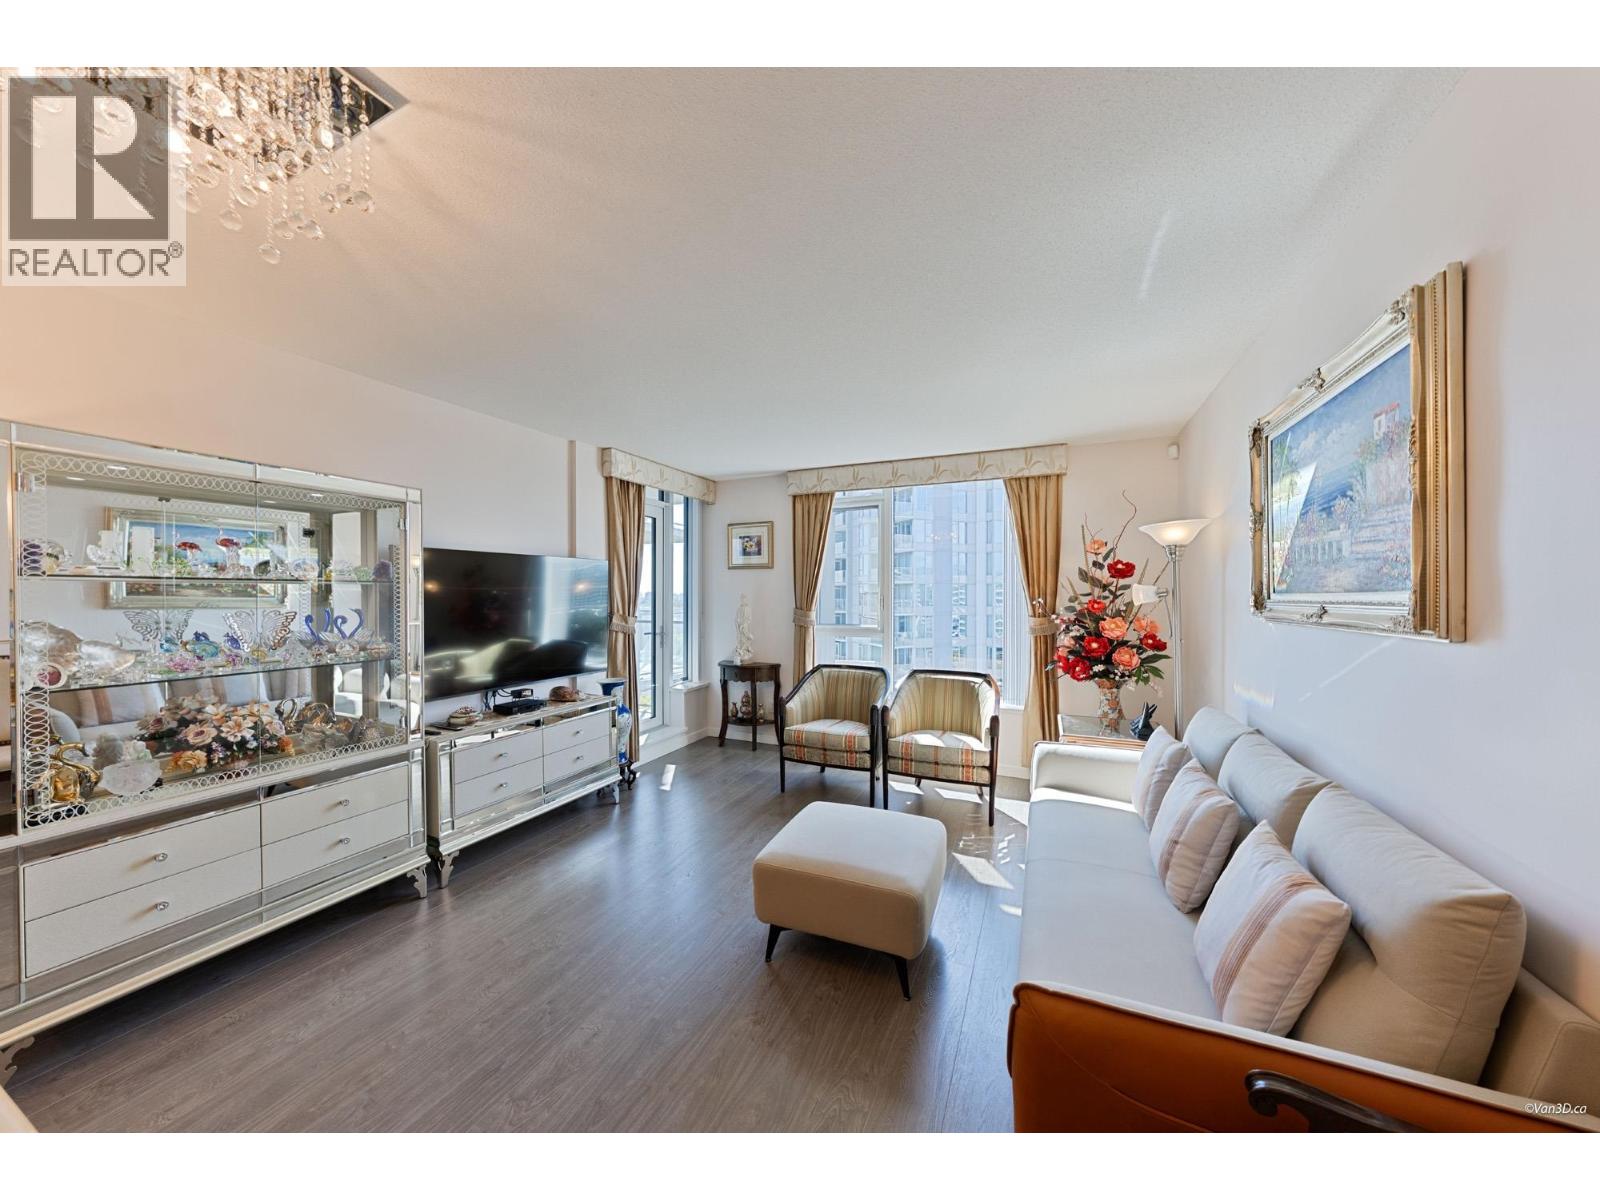
1201 3333 Brown Road
Richmond, British Columbia
Rarely available - the best 2 Bed + Den floorplan at Avanti 3 by Polygon! This bright, efficient 1,117 sf home features a split-bedroom layout, spacious den with built-in cabinets, West-facing balcony with water/marina views. Pristine condition, lovingly maintained by the original owners since 2018. Steps to Capstan SkyTrain, walking distance to Aberdeen Centre, Yaohan, Parker Place & Richmond's best restaurants. Enjoy resort-style Avanti Club amenities: outdoor pool, hot tub, gym, yoga room, games room, music room & theatre. 1 parking + 1 storage locker included. Quality built by Polygon. A must-see! (id:63476)
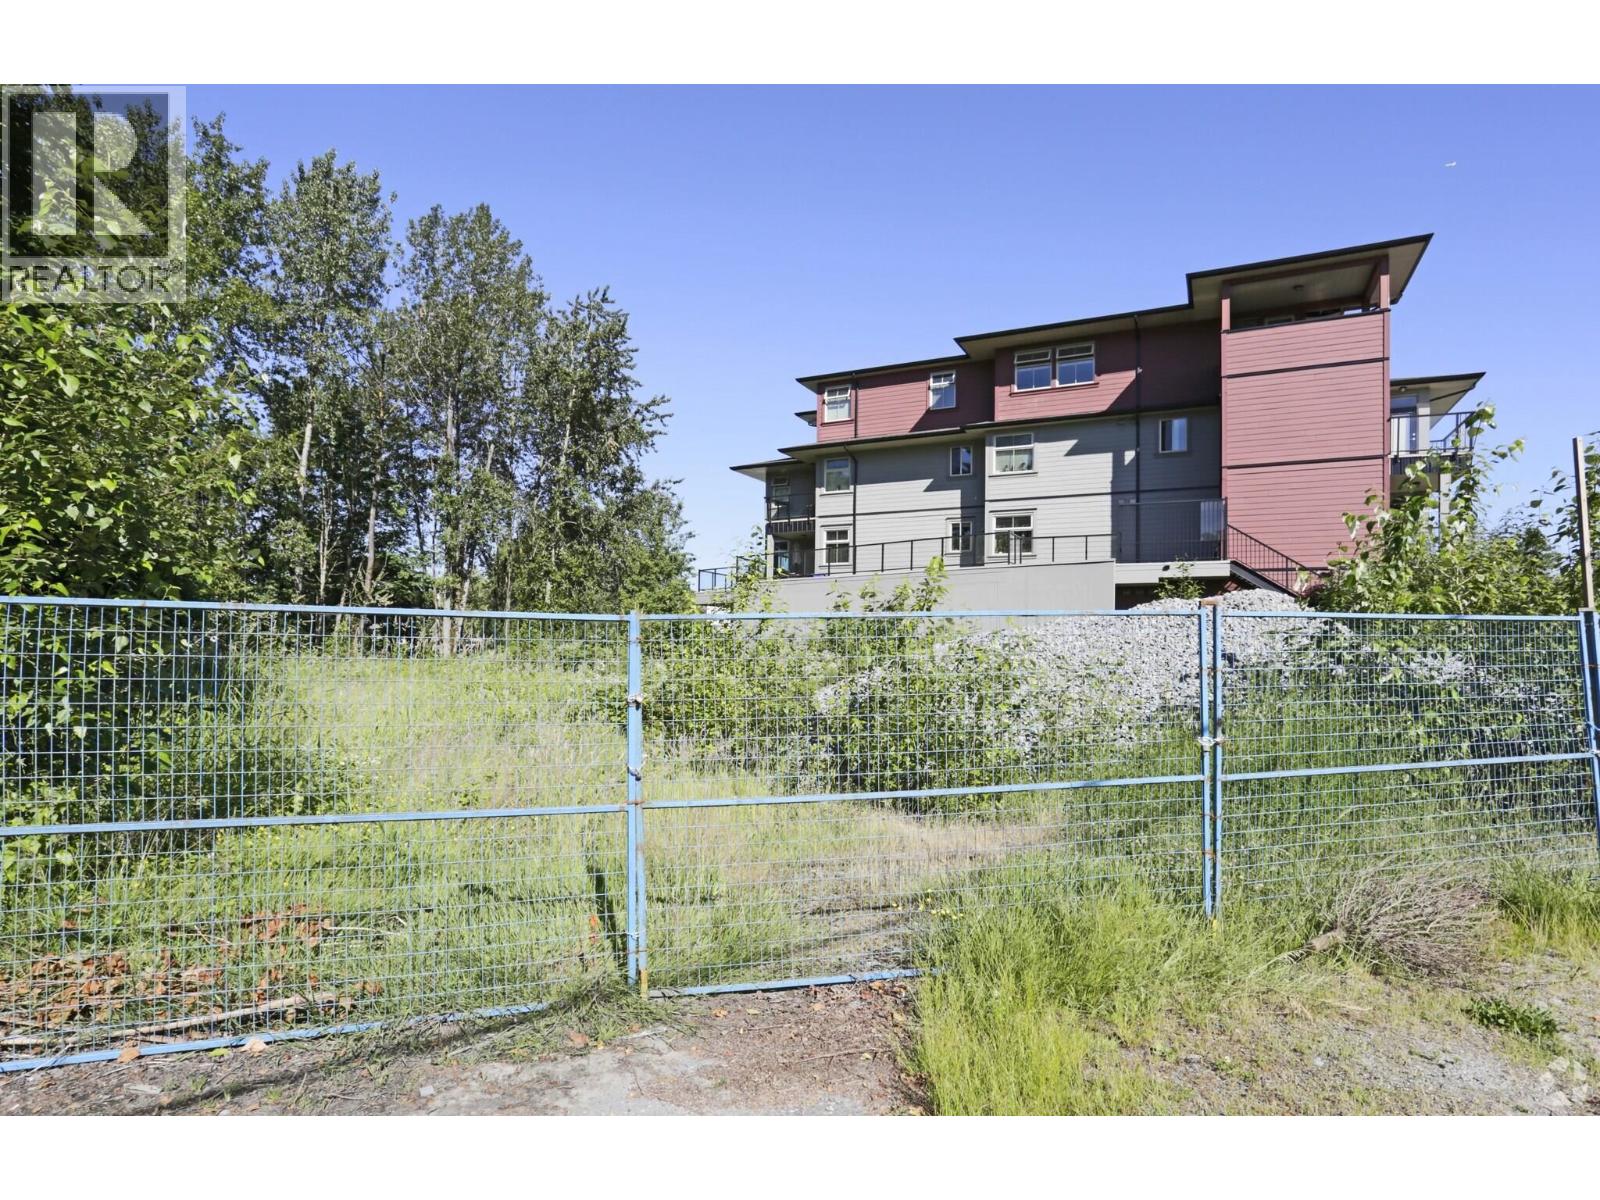
11655 Burnett Street
Maple Ridge, British Columbia
Priced almost $600,000 below BC assessment price! This land only property is directly facing to Lougheed Hwy, close to Maple Ridge city center, Haney Place Mall, public library, Save On Foods, London Drugs, A&W, McDonald's and Chances Casino and all levels of schools and so many more. All services are available at lot line. Currently zoned RS-1 & C-3 with OCP calling for Low Rise Apartment, Don't miss out on this perfect development opportunity. (id:63476)
7811 Redrooffs Road
Halfmoon Bay, British Columbia
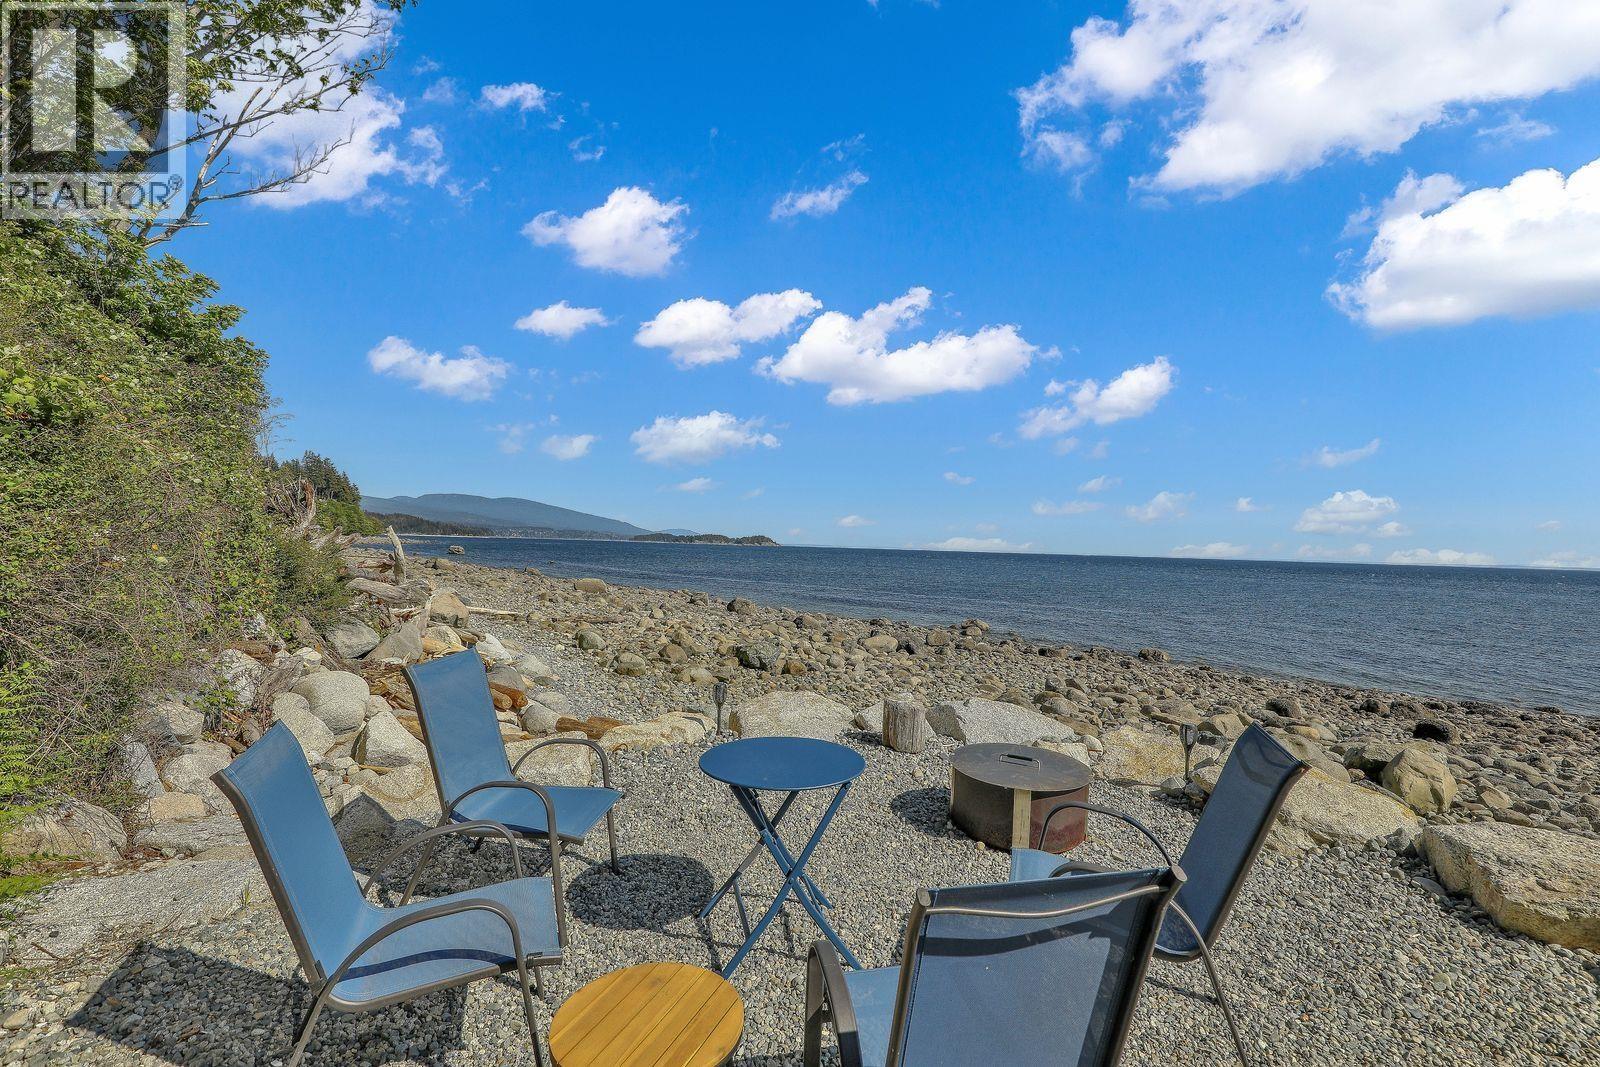
FEDERAL FOREIGN BUYER BAN & 20% FOREIGN BUYER TAX EXEMPT home perched high above the coastline & drenched in south facing sunshine, this extraordinary custom residence captures breathtaking ocean views. Completely transformed inside & out, the home features a new rainscreen envelope system, gutters, windows & sliding doors. In floor radiant heating, new flooring kitchen & bathrooms. Offering 4 bedrooms on the main including a primary retreat with spa inspired ensuite plus 2 add. bathrooms. Gym & wine cellar on the lower level. This home blends luxury with comfort in an exceptional natural setting. A rare custom built 450 ft FUNICULAR provides beach access, while the spectacular 80 ft by 30 ft terrace is ideal for entertaining, relaxing & unforgettable memories. Extensive bank stabilization & elevated beach area improvements, completed by geotechnical engineer supervision & permit approval. A truly 'ONE OF A KIND' property in a sought-after location close to amenities, recreation & nature. A MUST SEE! (id:63476)
217 32 Avenue NW
Calgary, Alberta
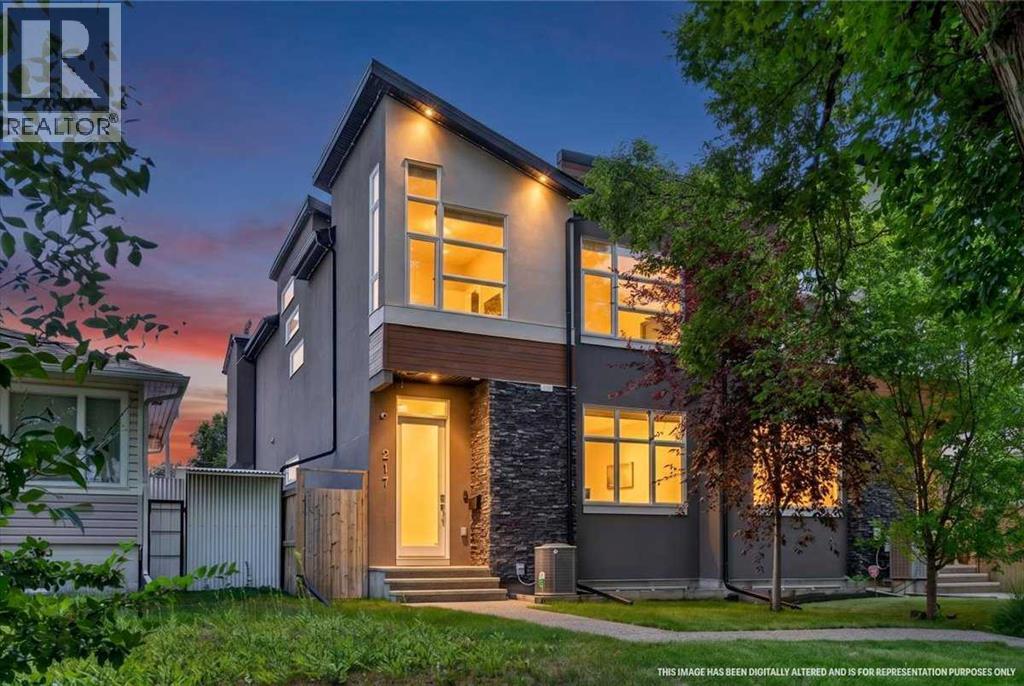
Welcome to 217 32 Avenue NW — a standout inner-city home in the heart of established, tree-lined Tuxedo Park. Set on an exceptionally deep 155-ft lot, this property makes the most of its rare footprint, delivering a spacious inner-city home of nearly 2,400 sq ft — a size that's increasingly hard to find this close to downtown. Step through the front door and you are welcomed by soaring 10ft ceilings. At the heart of the home is a showstopping kitchen anchored by an island measuring almost 18ft long — ideal for entertaining, meal prep, and gathering the whole family. Comfort details run throughout. Luxurious shower and heated floors in the primary ensuite. The comfort does not stop there. The basement bathroom is another space for pampering with a 6-person steam room and heated floors. Top that off with central air conditioning to keep summers cool. Upstairs, a generous bonus room is elevated by the vaulted ceiling and large windows, offering a flexible space for a family room, home office, or play area. Entertainers will love the built-in sound system, complete with three Sonos amplifiers included. Outside, underground sprinklers keep the yard effortless, and a genuinely handy feature — the backyard hose is plumbed with warm water — makes rinsing off sandy kids, filling a paddling pool, or washing muddy paws after a walk quick and painless. The location is a major draw. Families have a full range of K–12 options nearby, including Buchanan, Rosedale and Mount View (K-6), Balmoral and G.P. Vanier (7-9), and Crescent Heights High School (10-12). You're minutes from Centre Street and Edmonton Trail with their shops, cafés and restaurants. Confederation Golf Course and The Winston Golf Course are so close that a quick nine is never more than a short drive (or a good tee shot) away. Downtown, SAIT and the C-Train are all a short commute away. Major routes including Centre Street, Edmonton Trail and 16 Avenue NW (Trans-Canada) put Deerfoot Trail, the airport and the mounta ins within easy reach. The entire home has been freshly painted, professionally cleaned and carpets shampooed - primed and ready to welcome you home. The space, upgrades, and location are the trifecta of a beautiful innercity home. Check out the 3D tour or call your favourite real estate agent and come check it out for yourself! (id:63476)
122 12 Avenue NE
Sundre, Alberta
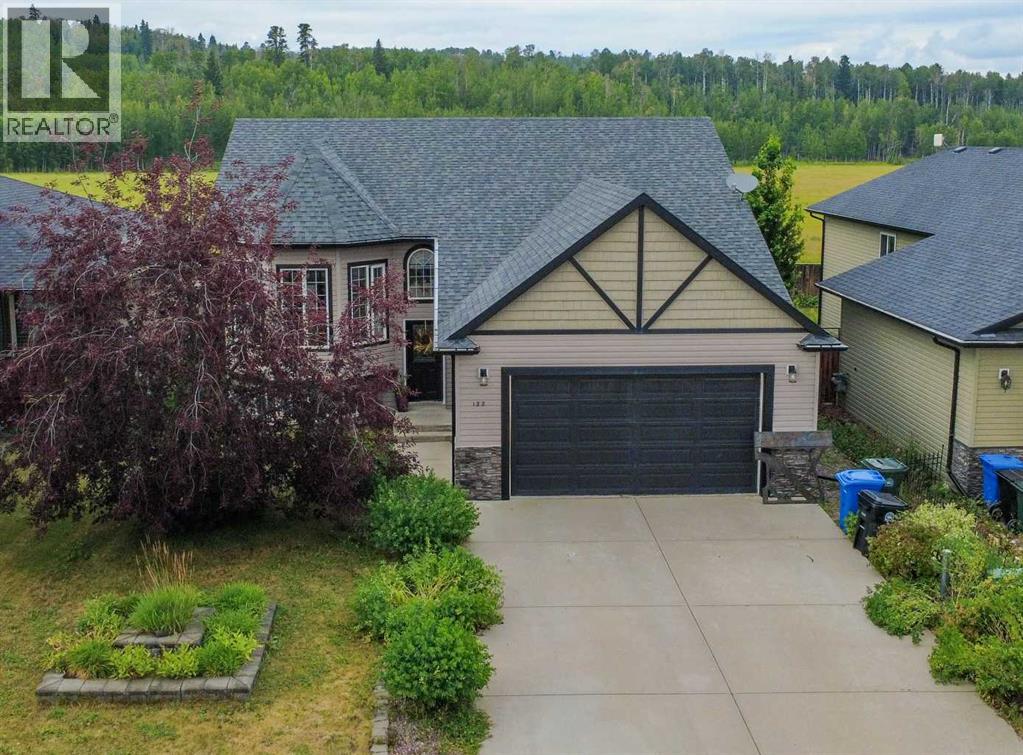
This custom-built, five-bedroom home has the kind of detail that's rare to find. The open-concept main floor centers around a three-sided fireplace connecting the living and dining rooms.The kitchen is finished with beautiful cupboards, stainless steel appliances, and custom wood blinds that add a tailored, finished feel you won't find in a standard build.New carpet on the main floor and rich hardwood flooring bring that same attention to detail through the rest of the home, under nine foot ceilings and oversized windows that fill the space with light. This home offers five bedrooms — three upstairs and two downstairs, including a spacious primary suite with a walk-in closet and 3 bathrooms total.Downstairs, a large bonus room with a wet bar is made for watching the game with family and friends — or reimagined as a hobby space for soap making, painting, or your next project. The spacious double garage comes with built-in shelving, and a paved parking pad offers room for two additional vehicles.Outside, the deck overlooks the back field — with no neighbors behind you, and walking trails that lead down to the Red Deer River. The fully fenced, xeriscaped backyard is low-maintenance and built for a firepit evening or a dog who needs room to run — genuinely a dog lover's paradise. You're also close to the playground, schools, and the hospital. Immediate possession is available, contact your favorite agent to see it today. (id:63476)
11655 Burnett Street
Maple Ridge, British Columbia
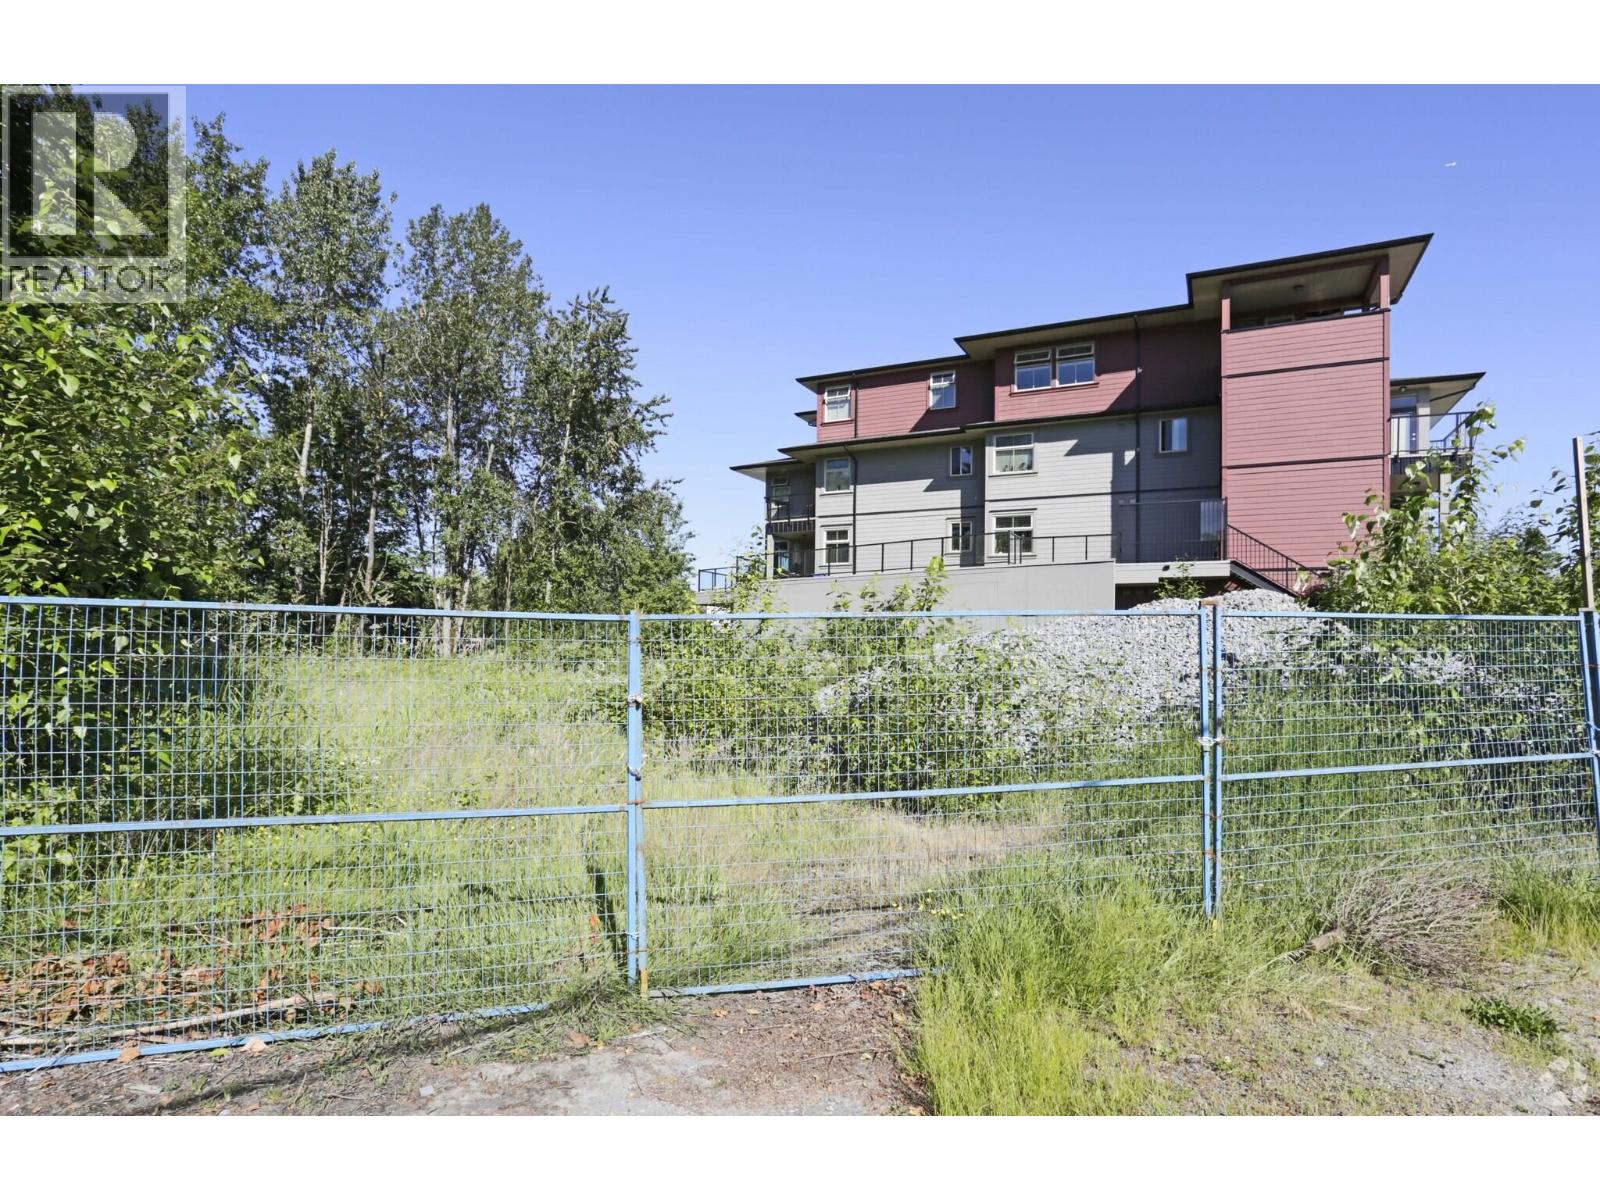
Priced over $600,000 below BC assessment price! This land only property is directly facing to Lougheed Hwy, close to Maple Ridge city center, Haney Place Mall, public library, Save on Foods, London Drugs, A&W, McDonald's and Chances Casino and all levels of schools and so many more. All services are available at lot line. Currently zoned RS-1 & C-3 with OCP calling for Low Rise Apartment, Don't miss out on this perfect development opportunity. (id:63476)
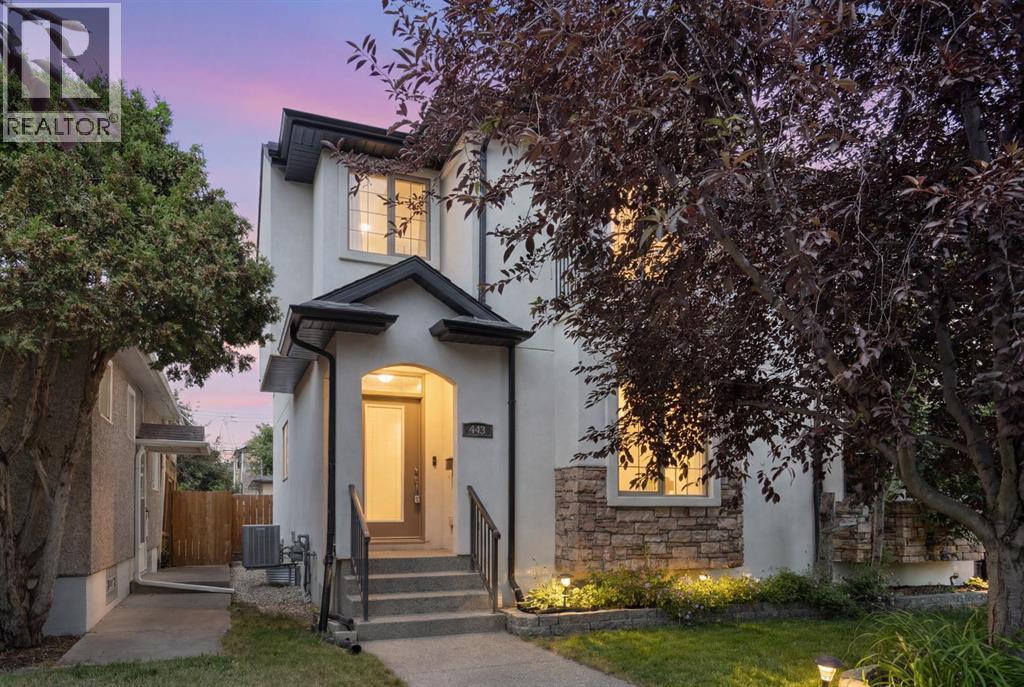
448 25 Avenue NW
Calgary, Alberta
This home is made for busy days, easy evenings, and weekends spent with friends. With approximately 1,787 sq. ft. above grade, three bedrooms, three and a half bathrooms, and a fully developed basement, there is space to spread out without losing the comfortable, connected feel that makes a home easy to live in.The main floor is bright, open, and ready for everyday life. Hardwood flooring and large windows bring warmth throughout, while the layout gives you room to host without everyone feeling crowded. The kitchen sits at the centre of it all, with white cabinetry, dark stone counters, stainless-steel appliances, a gas range, plenty of storage, and a large island that naturally becomes the gathering spot. It is perfect for quick breakfasts, working with a coffee nearby, sharing takeout, or opening a bottle of wine while dinner is on the stove.The dining and family areas flow toward the backyard, making summer entertaining feel effortless. Open the doors, fire up the barbecue, and move the evening out to the large deck and pergola. The fenced yard offers privacy and enough space to relax, garden, or spend a quiet afternoon outside.Upstairs, the primary bedroom gives you a comfortable place to recharge, complete with a walk-in closet and spacious five-piece ensuite. Two additional bedrooms can easily become guest rooms, offices, creative spaces, or a mix of all three. Upper-floor laundry keeps the practical side of life simple.The developed basement adds even more flexibility, with a large recreation room, den, bar area, four-piece bathroom, storage, and utility space. Set it up for movie nights, game days, workouts, overnight guests, or a separate work-from-home zone when you need a little more quiet.Located in Mount Pleasant, the home keeps you close to downtown while still giving you the feel of an established neighbourhood. Parks, pathways, local shops, restaurants, and everyday amenities are all within easy reach, making it simple to get where you need to go and still enjoy time at home.Warm, stylish, and built for real life, this is a home that works just as well for a quiet Monday night as it does for a full house on Saturday. (id:63476)
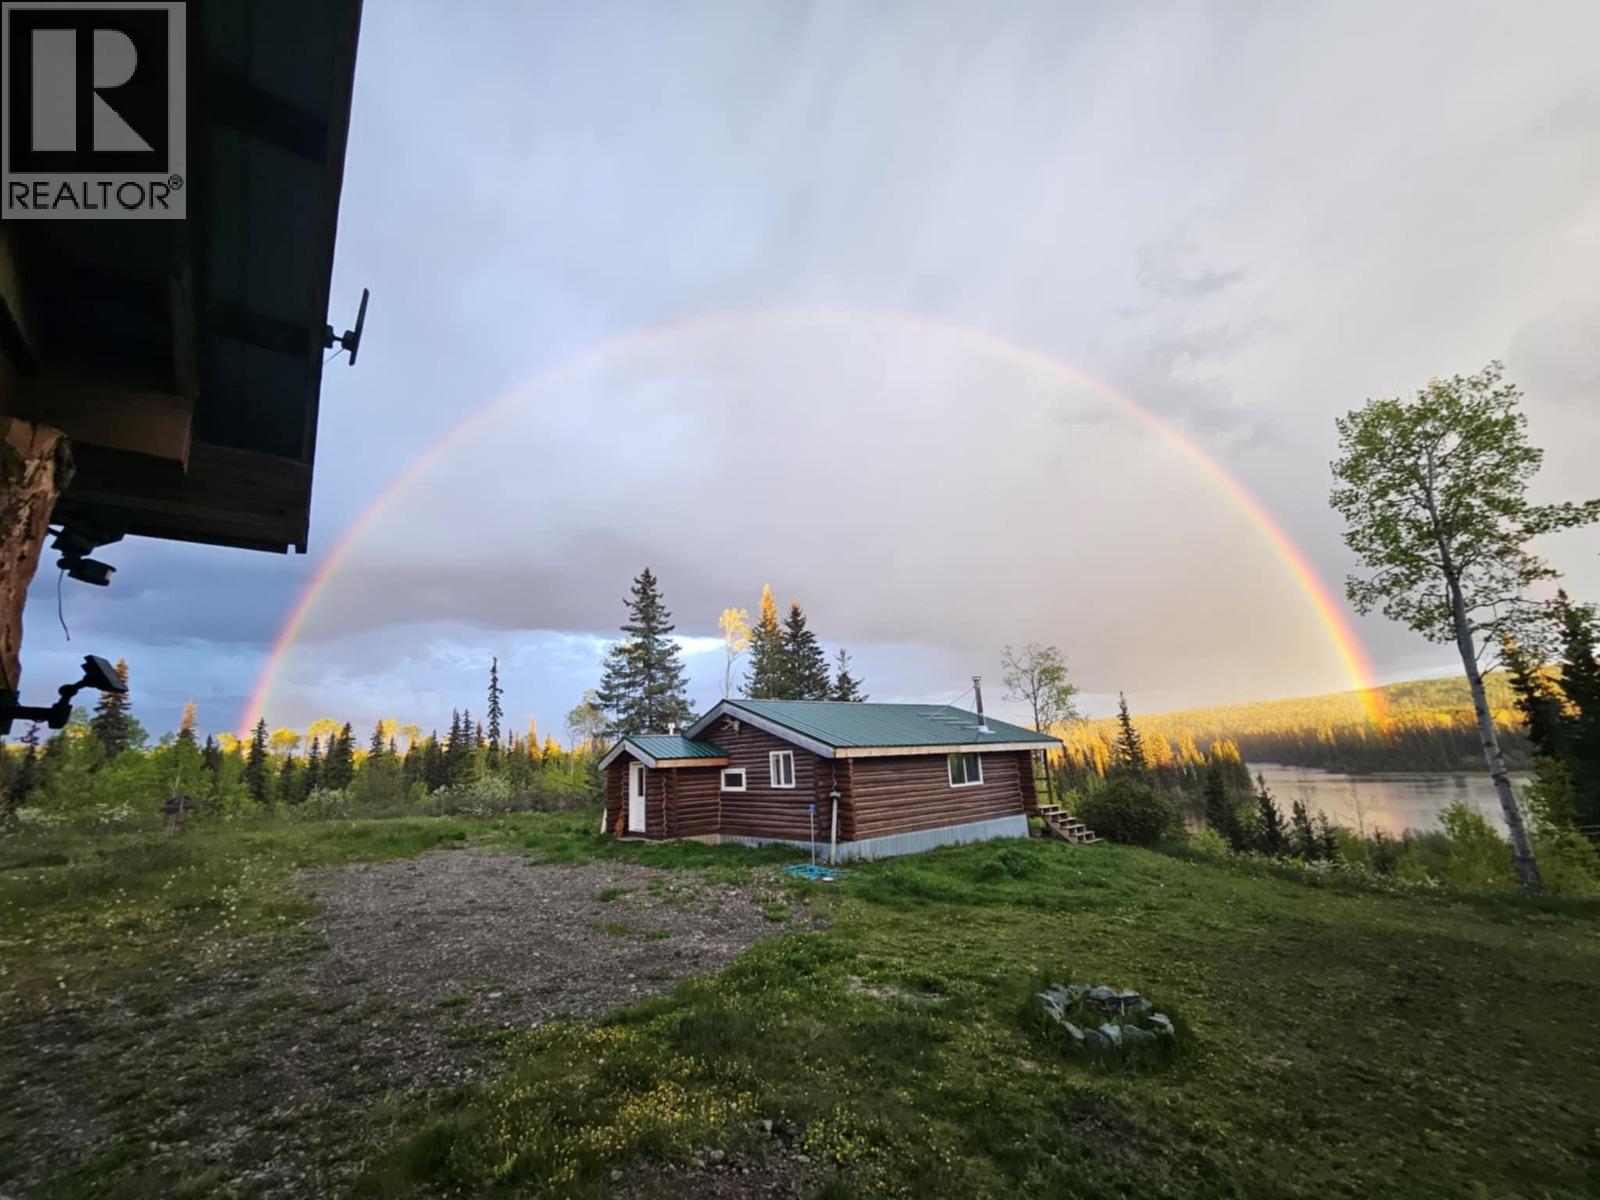
4470 & 4476 Titetown Road
Quesnel, British Columbia
Discover your own secluded off-grid lakefront paradise. These two adjoining properties, sold together on twelve acres, offer total privacy with no neighbours and direct access to crown land. Enjoy breathtaking lake views and abundant wildlife from the 1,000 square foot updated main home with all new propane appliances, brand new maintenance-free batteries and new solar charge controller, the extensively renovated 600 square foot cabin featuring a new roof, windows, doors, flooring, plumbing, electrical, lighting, kitchen, bathroom and quartz countertops, and a cozy dry lower log cabin. Soak in the wood-fired hot tub under the stars, or explore the extensive hiking and off-road trails right from your doorstep. This is your ultimate private, 4-season, nature retreat. (id:63476)

2 14455 64 Avenue
Surrey, British Columbia
Opportunity knocks!!! Well known pizza franchise for sale. Brand new Pizza store with brand new equipment. Save the hassle of permitting process, construction headaches and months of waiting. Good size store features ample seating. This franchise hag more than 200+ stores nationwide and widely expanding with roots in BC. Franchise has excellent system in place to smoothly run the business with wide support from the head office. Clean operations, with dough preparation at central facility go no messy dough preparation in store. (id:63476)
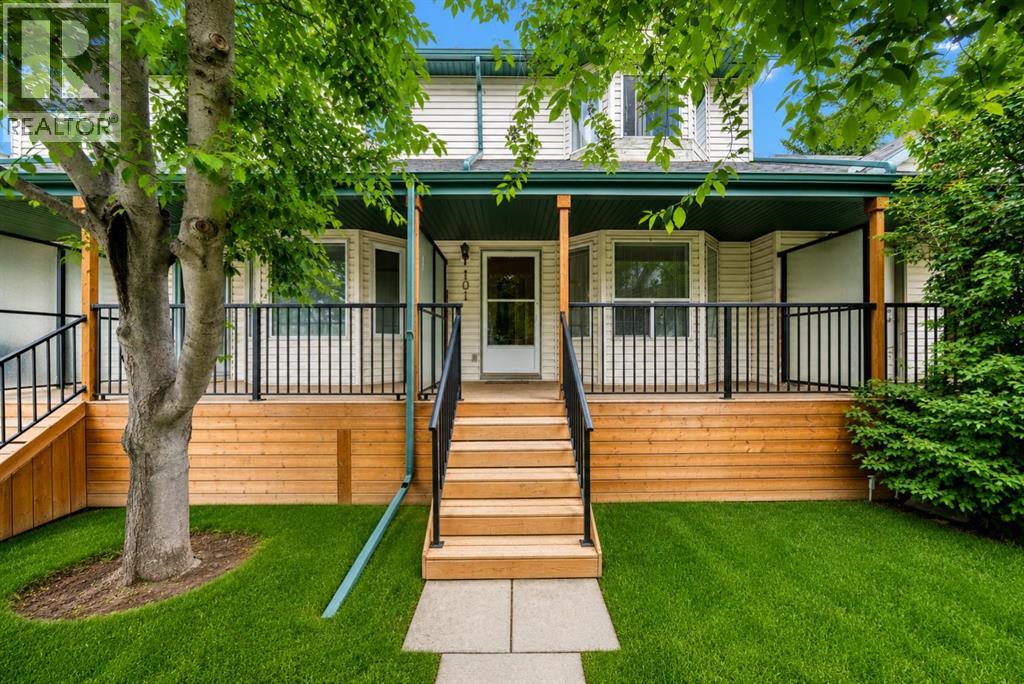
101 Hidden Valley Villas NW
Calgary, Alberta
~~ OPEN HOUSE, Aug 8 (Saturday) 1:00 PM - 3:00 PM ~~ Exceptional Value in Hidden Valley! Welcome to this beautifully and meticulously MAINTAINED Townhome offering the perfect combination of style, comfort, and affordability in one of NW Calgary's most desirable family communities. Thoughtfully updated with modern finishes and timeless neutral tones, this move-in-ready home is truly one of the BEST VALUES in the COMPLEX. The bright and inviting main level features a spacious living room with a charming bay window that floods the space with natural light, complemented by a cozy fireplace, creating the perfect setting for relaxing evenings. The adjoining dining area flows seamlessly into the spacious kitchen, offering ample cabinetry, generous counter space, and direct access to your private rear deck overlooking a peaceful green space with no neighbours directly behind, an ideal place to enjoy your morning coffee, entertain guests, or unwind after a long day. An updated 2-piece powder room completes the main floor. Upstairs, you'll find TWO GENEROUSLY SIZED BEDROOMS with both Walk-in Closets, including a spacious primary bedroom, along with a well-appointed full bathroom. The unfinished basement features a large window and offers incredible potential to create additional living space, a family room, home office, fitness area, or even a third bedroom to suit your needs. A NEWER FURNACE provides added peace of mind. Located in a well-managed, pet-friendly complex (subject to condo board approval), this home also features low condo fees and an assigned parking stall (43), making it an outstanding opportunity for first-time home buyers, downsizers, and savvy investors alike. Ideally situated within walking distance to public and Catholic schools, parks, playgrounds, scenic pathways, and public transit, this home also offers quick access to shopping, Beddington Trail, Stoney Trail, Deerfoot Trail, and Calgary International Airport, providing exceptional convenience for ev eryday living. Whether you're searching for your first home, looking to downsize, or expanding your investment portfolio, this Hidden Valley gem offers exceptional value, a fantastic location, and endless future potential. Don't miss this incredible opportunity, CALL your Favourite Realtor and book your private showing today !!! (id:63476)

103 19255 28 Avenue
Surrey, British Columbia
Opportunity knocks!!! Well known pizza franchise for sale with consistent upward trend in sales. Pizza store is very new with new equipment. Spacious store features ample seating and ample parking. This franchise hag more than 200+ stores nationwide and widely expanding with roots in BC. Franchise has excellent system in place to smoothly run the business with wide support from the head office. Clean operations, with dough preparation at central facility so no messy dough preparation in store. (id:63476)
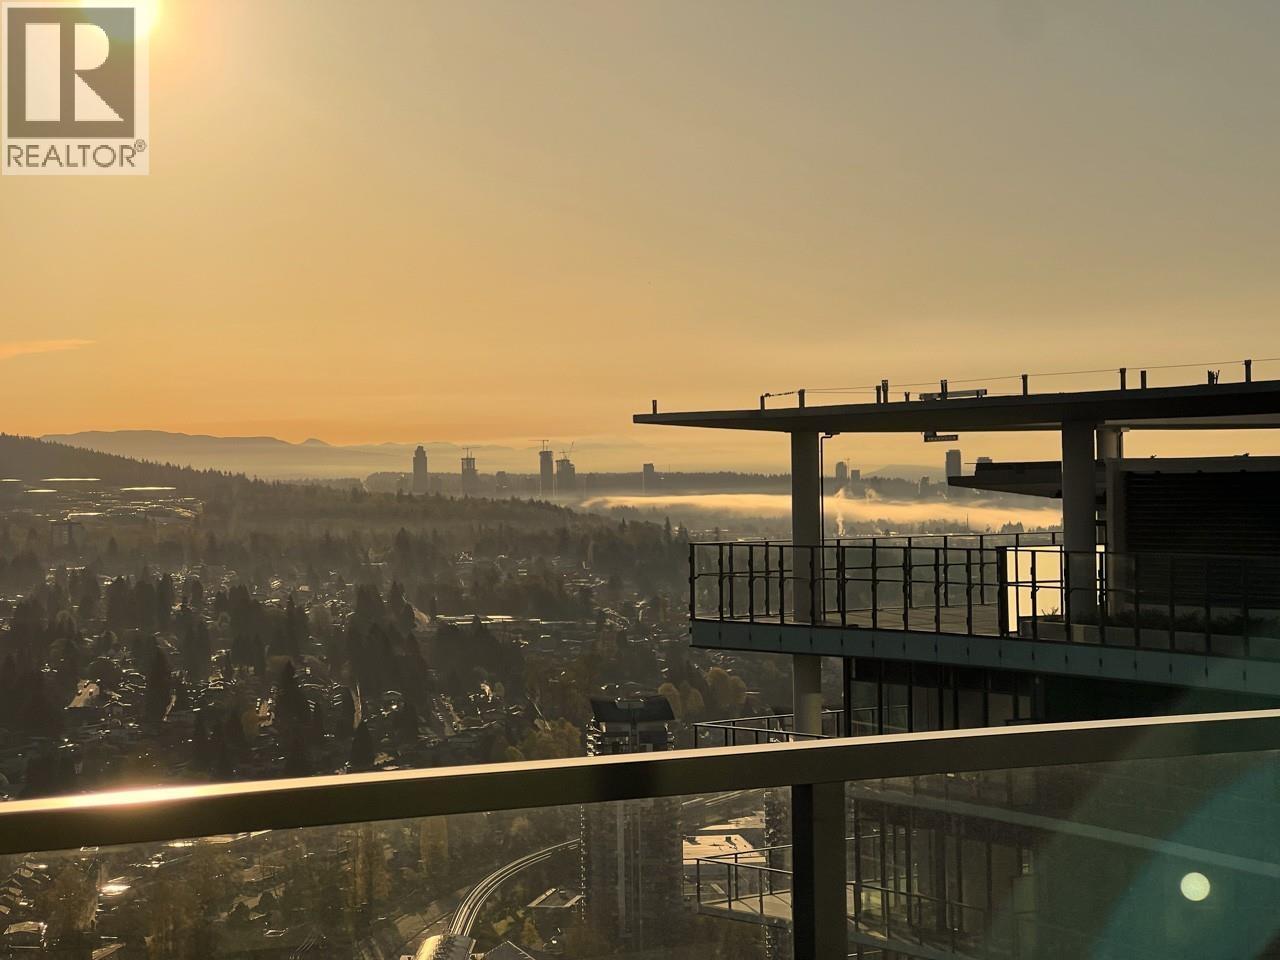
4705 4880 Lougheed Highway
Burnaby, British Columbia
Live in luxury on the 47th floor stunning 1-bedroom at Concord Brentwood Hillside East. This 1-bedroom, 1-bath condo offers breathtaking, unobstructed views of the city and North Shore Mountains through floor-to-ceiling windows. The open-concept layout features a sleek modern kitchen with high-end appliances, a spacious balcony, and elegant finishes throughout. Includes EV-ready parking and a storage locker. Enjoy premium amenities like a 24/7 concierge, state-of-the-art gym, games room, dog wash station, automatic car wash, lounge, music room and a stylish party room. Located in Burnaby's vibrant Brentwood neighborhood, just steps from shops, SkyTrain, and dining-perfect for end-users or investors seeking elevated urban living. Book your showing today! (id:63476)
207 3638 Rae Avenue
Vancouver, British Columbia
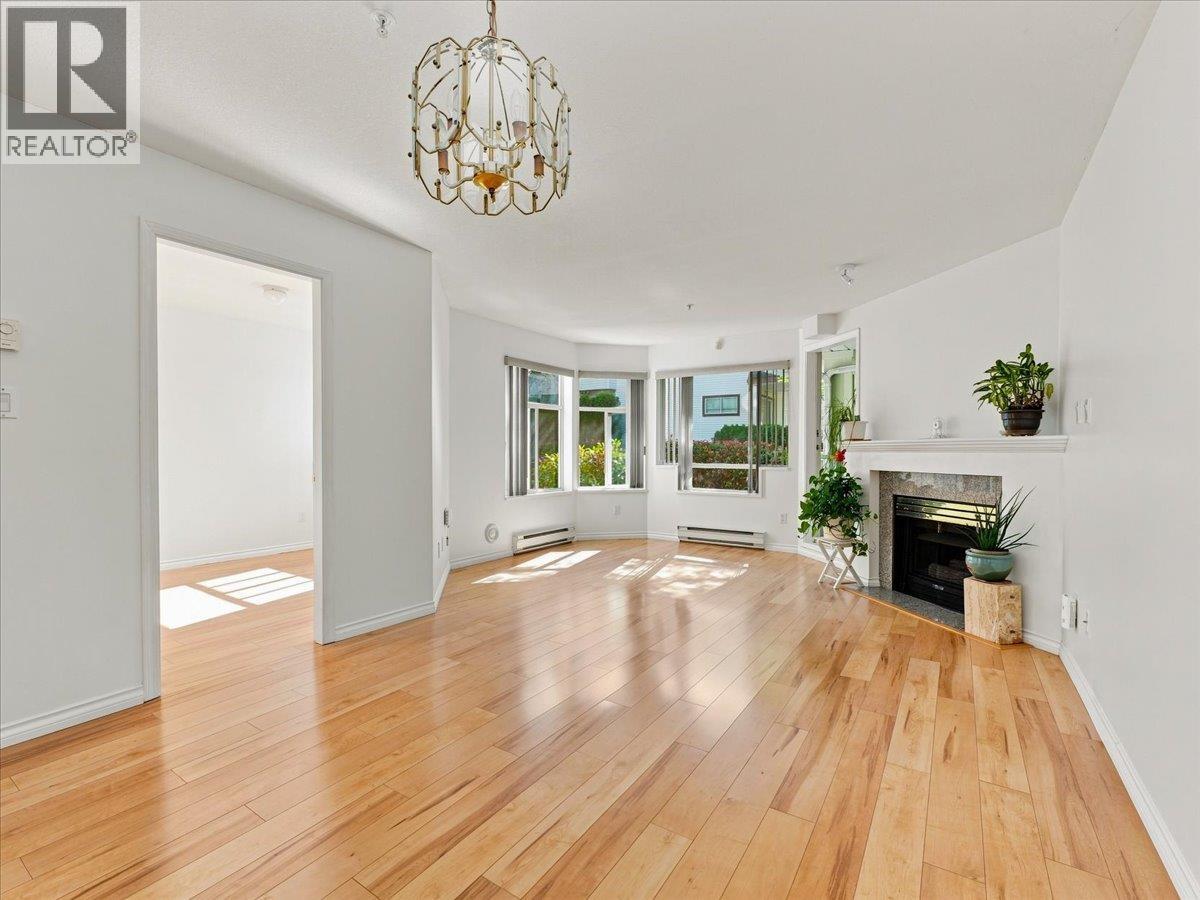
Bright, spacious & freshly painted 815 sq.ft. 2 bed, 2 bath home tucked away on the quiet side of the building. This beautifully maintained home features durable laminate flooring throughout and a thoughtful layout with a spacious primary bedroom offering a walk-in closet & ensuite. Large windows fill the home with natural light, while the covered balcony is perfect for year round enjoyment. Well managed building with a gym, sauna, meeting room & bike cage. Just a short walk to Joyce SkyTrain, Central Park, restaurants & everyday shopping, with Metrotown, Crystal Mall & Burnaby just minutes away. Complete with 1 parking & 1 large locker, this is an incredible opportunity for first time buyers. Open House: Saturday, August 15, 1pm - 2pm. (id:63476)
14605 Shawnee Gate SW
Calgary, Alberta
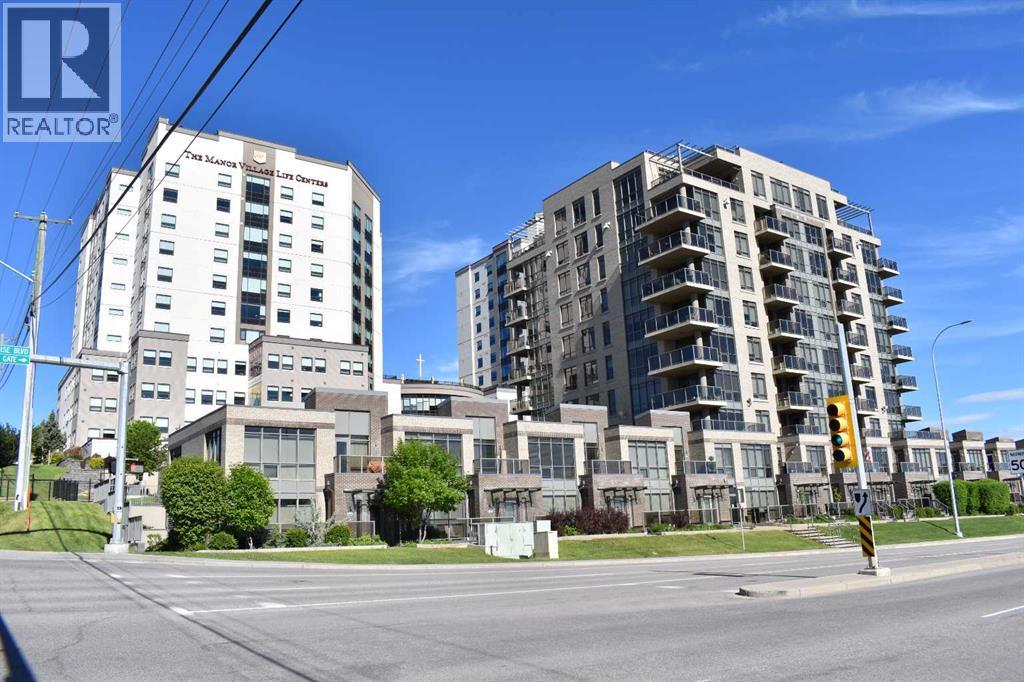
Welcome to this modern, luxury executive concrete, metal roofed, townhouse with numerous updates and upgrades! Totally, there are 2 bedrooms, 3 bathrooms, and 3 balconies/porch. Thoroughly renovated recently with fresh overall paint, new engineered hardwood flooring, new carpet, new full-sized washer and dryer, and new dishwasher. Step inside, and you will be greeted by a grand open-concept space, with 9 feet seiling, consisting of a living room, a dining room, a kitchen, and a 2-piece bathroom. Big, wall-sized windows allow an abundance of sunlight to flood into this house, creating a delightful and soothing atmosphere, and central AC will keep you cool during warm summer days (included in your condo fees). The chef's dream kitchen is equipped with granite countertops, pot-lights, modern soft-close cabinets, a 5-burner gas range, and stainless steel appliances. Going up to the second level, you will find 2 spacious bedrooms with again a lot of natural light. The primary bedroom has a private 5-piece ensuite with dual vanities, and a private balcony that is accessible from this bedroom. Another full bathroom and the laundry room are conveniently located in the hallway on this level. Step out from the back door on this level, you will enter into a huge balcony which is ideal for family BBQ, friends gathering, or social functions. Underground parking and storage cage can be accessed conveniently from the main floor back door. Located just a couple of hundred meters away from the Fish Creek LRT station, this house is perfect for someone who likes to commute to work or set up an office and work from home. Additionally, it's just moments away from Fish Creek Park, shopping, dining, and other major transportation routes. In a word, this townhouse is impeccably presented and an absolute must-see. Don't hesitate; call today to schedule your viewing! Note: heat, water/sewer, A/C and snow removal are included in condo fee. (id:63476)
81 Prominence View SW
Calgary, Alberta
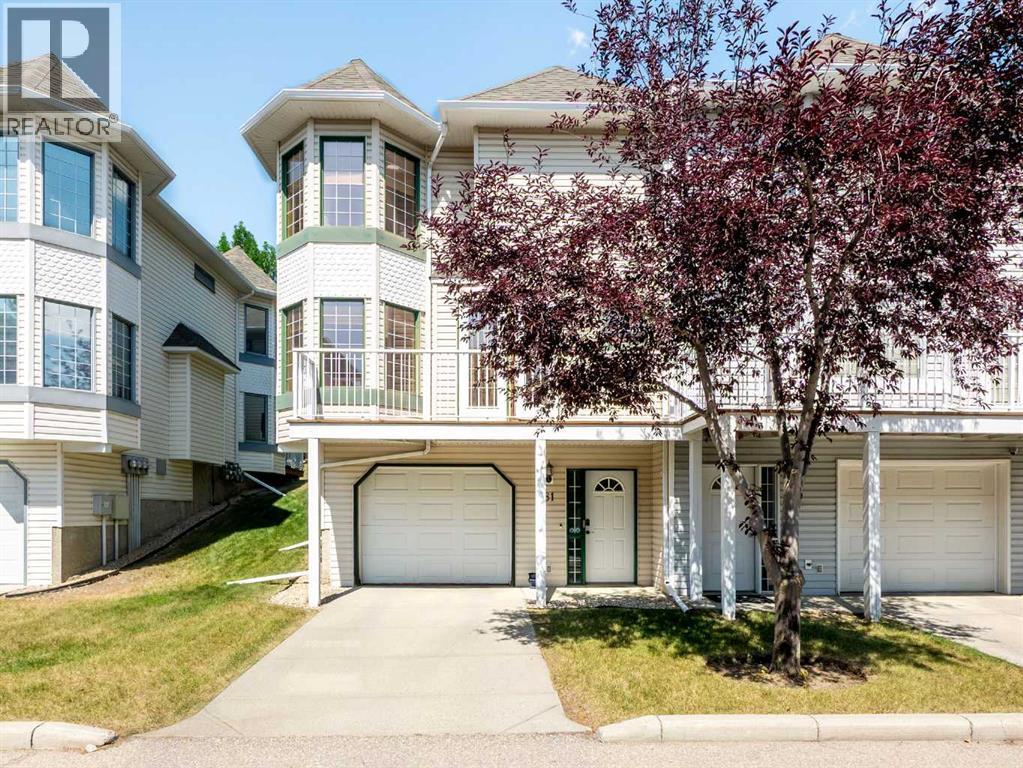
QUIET LOCATION | 2 BEDROOMS PLUS UPPER DEN | PRIVATE SAUNA | DOUBLE TANDEM GARAGE | TWO OUTDOOR LIVING SPACES | GAS FIREPLACEWelcome to 81 Prominence View SW, a spacious two-storey townhouse tucked into a quiet setting in the desirable community of Patterson. Offering two bedrooms, an upper den and a double tandem garage, this well-maintained home features a functional layout and plenty of opportunity to personalize over time.The bright main level features birch hardwood flooring and an open-concept design connecting the kitchen, dining and living areas. The kitchen offers a central island with a raised eating bar, ample cabinetry and a gas stove, making it a practical space for everyday cooking and entertaining.The inviting great room is centred around a gas fireplace and features a distinctive turret-style window sitting area, creating a comfortable place to read, relax or enjoy the natural light. A two-piece powder room completes the main level.Upstairs are two generously sized bedrooms and an open den that works well as a home office, study area or additional sitting space. The primary bedroom includes a private sauna, which is included with the sale. The spacious four-piece bathroom features a jetted tub and separate shower.Enjoy two outdoor living areas, including a sunny raised deck off the great room and a rear deck opening onto the peaceful, park-like grounds. The double tandem garage provides secure parking, storage and additional flexibility.Conveniently located with easy access to downtown, nearby amenities and Highway 1 west, this home provides a quick route into the city or toward the mountains. Furniture and decor may also be negotiable. (id:63476)
3152 Lancaster Place
Port Coquitlam, British Columbia
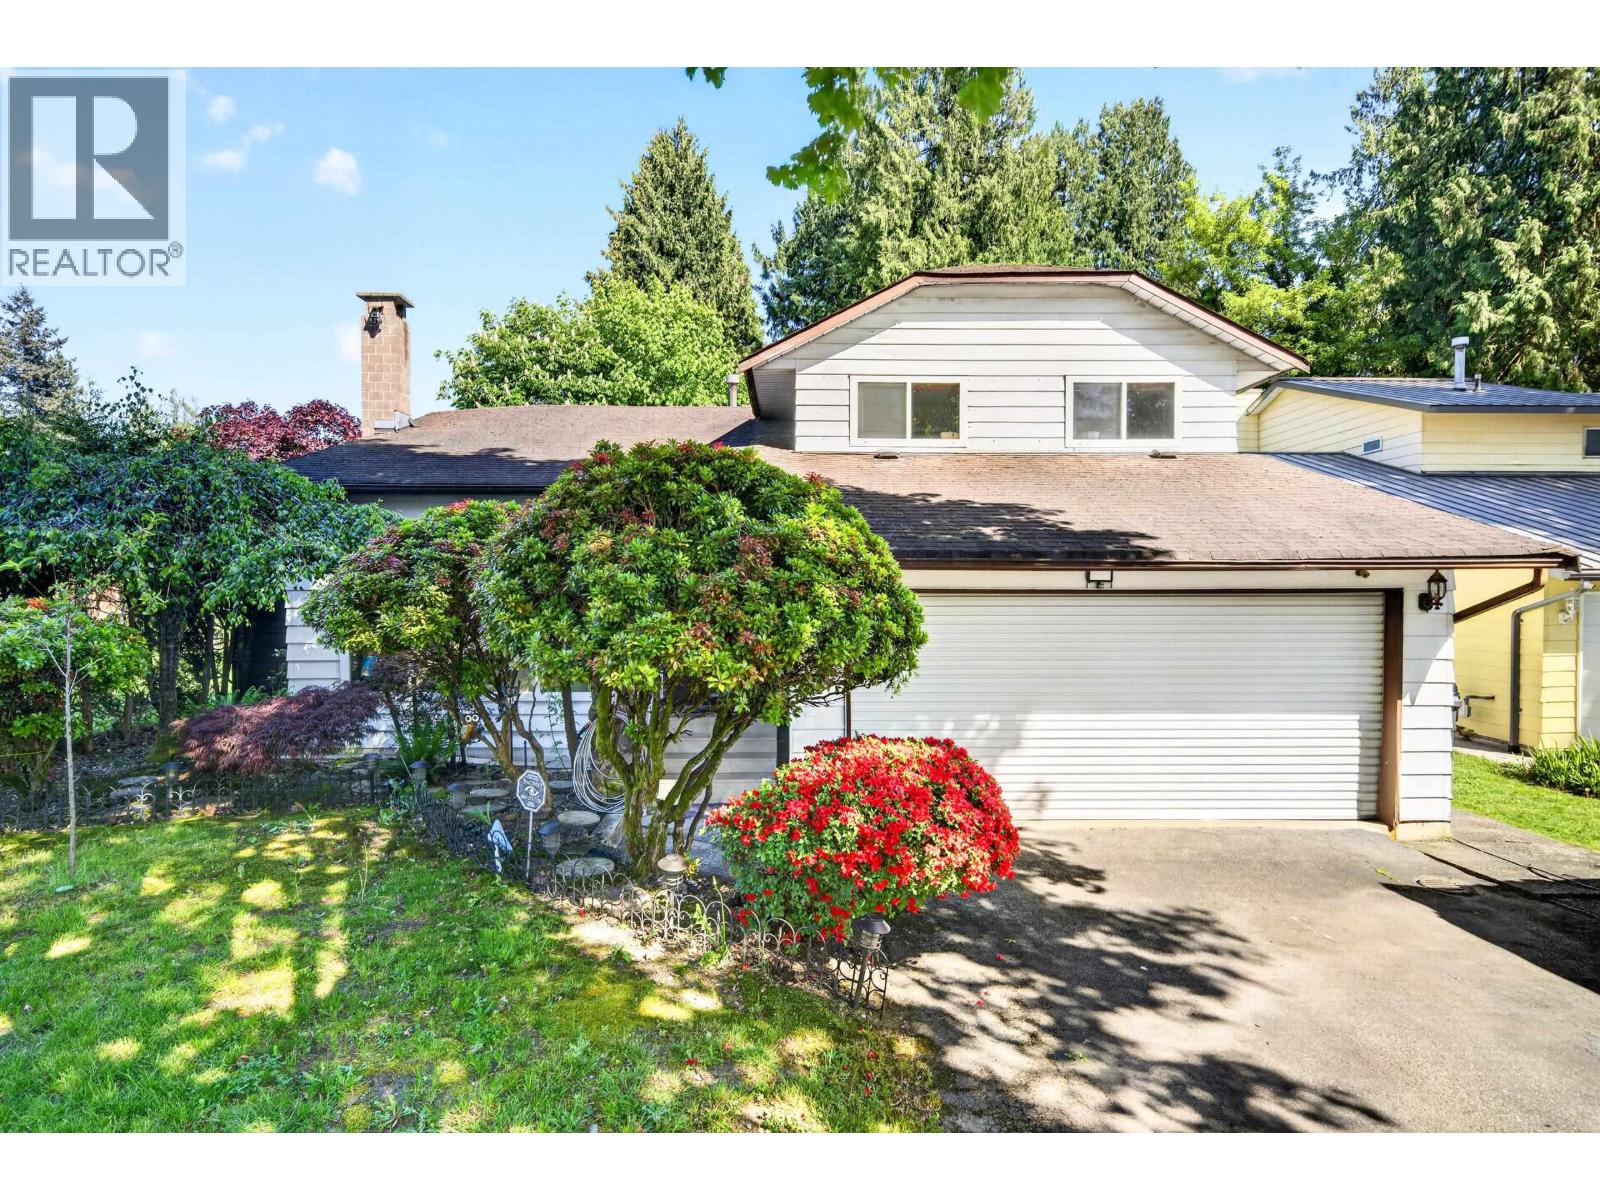
Welcome to 3152 Lancaster Place - a beautifully maintained family home nestled on a private and quiet cul-de-sac in central Port Coquitlam. This excellent 3-level split layout features a sunken living room and separate family room, both complete with cozy fireplaces, along with 3 spacious bedrooms upstairs. Perfect for growing families or first-time buyers. Extensive renovations and upgrades have been completed throughout the years. Freshly refinished kitchen and bathroom cabinetry perfectly complement the American cherry engineered hardwood flooring that runs throughout the home. The functional layout offers 3 full bathrooms, a spacious laundry room, and abundant storage, including a huge crawl space. Potential to easily add a rental for additional flexibility and income. (id:63476)
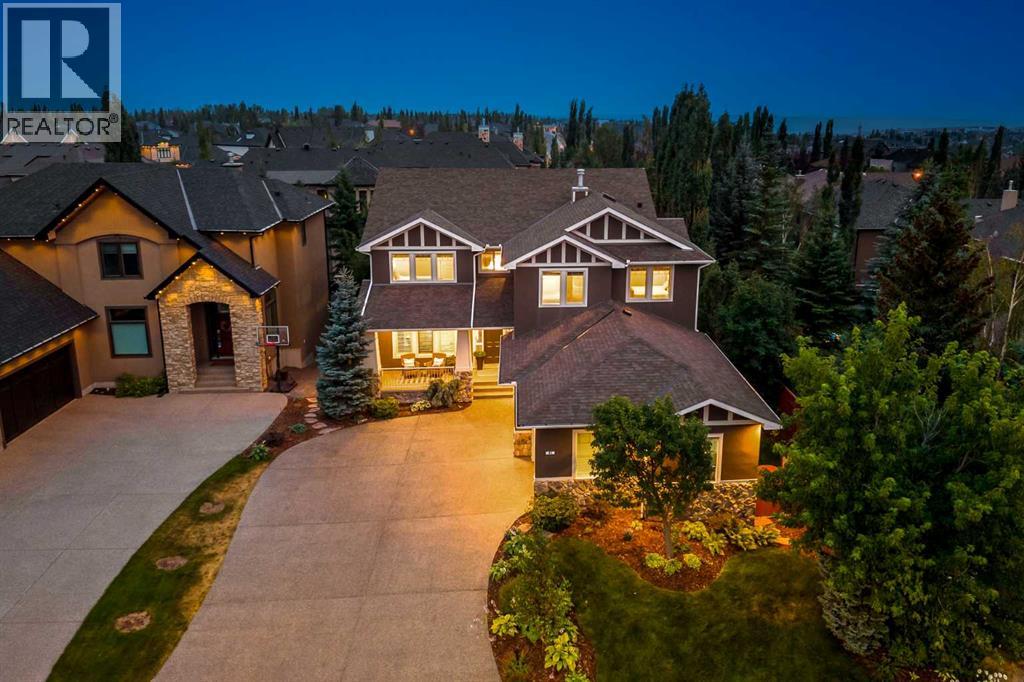
41 Aspen Ridge Way SW
Calgary, Alberta
Set within Aspen Estates, a prestigious enclave of Aspen Woods, this custom residence was built by Lupi Luxury Homes in 2004 and is being offered by its original owner for the first time. Nearly 5,000 square feet of thoughtfully designed living space includes six bedrooms, four above grade and two on the walkout lower level, designed for everyday living. The main level opens to a grand living room framed by expansive windows, soaring ceilings, a gas fireplace and custom shelving, plus a formal dining room made for hosting, and private home office with glass French doors. The Chef’s kitchen anchors the home with an expansive island and prep sink, a Thermador gas range and hood fan, abundant cupboard and counter space, a walkthrough pantry, and a sunny dining nook opening to the oversized deck overlooking the south facing backyard oasis. Upstairs, the primary suite is a true retreat with a spa like ensuite featuring a double vanity, private water closet, soaker tub, steam shower, and large walk-in dressing room with built-in shelving. Three additional spacious bedrooms share a 4 piece bath, plus a laundry room with sink and linen closet. An open loft overlooking the living room offers flex space, perfect for a second office or lounge/play area. The walk-out lower level offers a fabulous family room for entertaining warmed by a gas fireplace, wet bar, snooker table, two large bedrooms, a 4 piece bath, and a convenient powder room. Outside is where this home truly sets itself apart. Nearly 9,000 square feet, the fully fenced, south facing lot is framed by mature trees, while neighbouring homes angle away to limit direct sight-lines into the yard, creating rare privacy. Enjoy tranquil ponds and fire-pit set into a rock terrace, an expansive lawn, hot tub, storage shed, underground sprinkler system, and topped off by professional landscaping. A front porch invites morning coffee; the backyard invites everything else. Practical luxury continues with a mudroom with open loc kers and a boot closet, extra wide hallways and staircases, central air, wired for sound/security, and an oversized triple heated garage with epoxy flooring, and workbench. A new roof (2025), hot water tanks (2018/19), freshly painted throughout home, new carpet on stairs/upper level, and a sealed aggregate driveway complete the package. Just minutes from pathways, dog parks, the Shops of Aspen Woods, grocers including Blush Lane Market, and Westside Recreation, with quick access to downtown, the mountains, and the airport via Stoney Trail. Families have their pick of top schools, including Aspen Hill Montessori, Webber Academy, Rundle College, Ernest Manning High School and Calgary Academy, plus pathways and dog parks galore. Aspen Estates is one of West Calgary's most coveted communities, and homes here rarely change hands, making this an opportunity to join one of the city's finest communities. Designed to stand the test of time, this is a dream home that simply must be experienced in person. (id:63476)
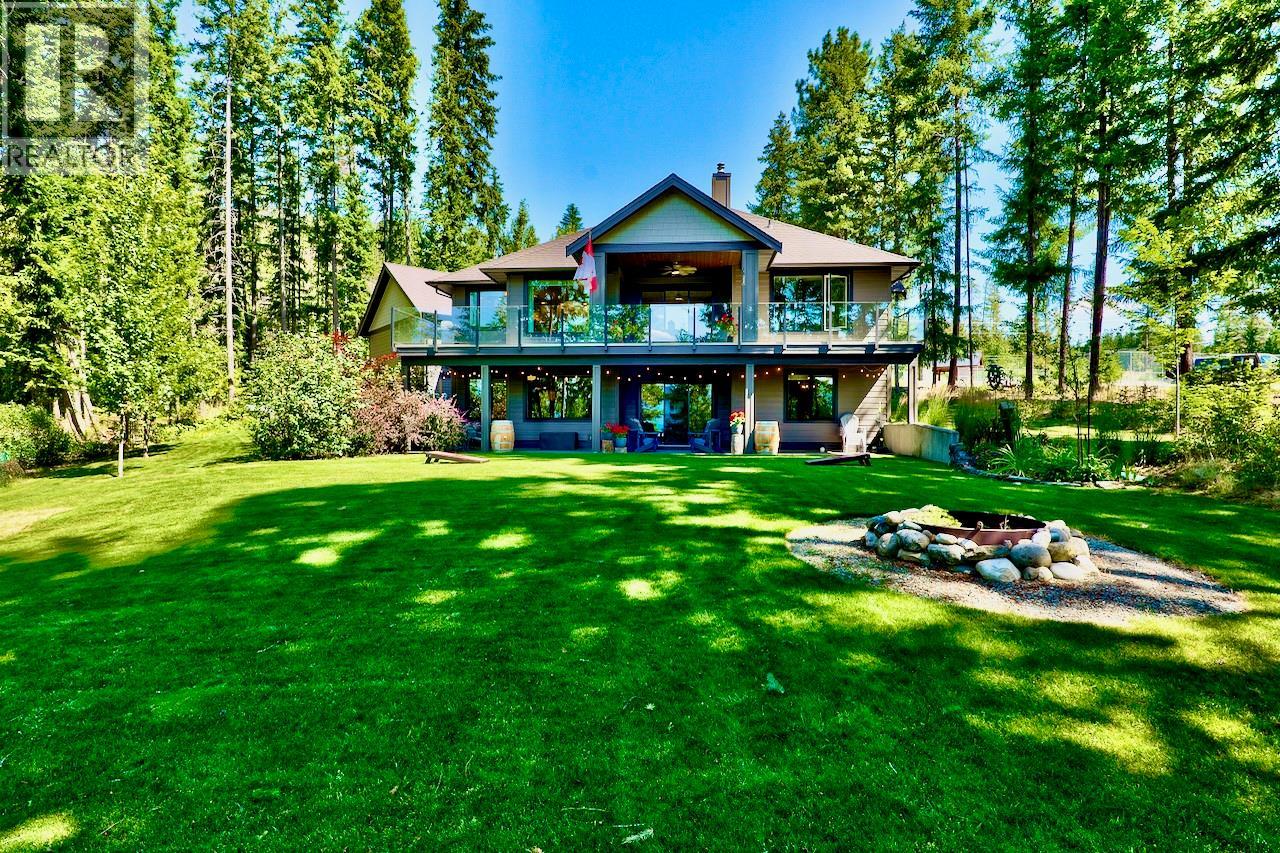
5864 Squilax-Anglemont Road Lot# 4
Celista, British Columbia
Nestled in the gated lakefront community of Kate's Cove, this magnificent property at Lot 4 is the pinnacle of luxury and fine craftsmanship. Built in 2020, this 3,150 sq.ft. 4-bedroom, 3-bath home rests upon a landscaped 1-acre estate. To add to your lakefront lifestyle, a private mooring buoy is also included. Upstairs, elegant engineered hardwood flows seamlessly, complemented by quartz countertops throughout an exceptional chef's dream kitchen, and a great room flowing onto the large covered deck. The main level showcases a breathtaking master suite featuring a spa-inspired bathroom with large walk-in closet. The expansive downstairs family room could easily be converted to a gracious in-law suite, and is accompanied by a dedicated home gym, 2-bedrooms, and another full bathroom. Warmth emanates from the WETT installed wood fireplace with a forced air distribution kit, complimented by radiant in-floor heating, forced air A/C, and a hot water on demand system. The huge laundry room with a mudroom provides easy access to the oversized double attached garage. Outside, the property is an oasis showcasing a large covered patio off the family room, lush gardens, an irrigation system, 828sq.ft. heated detached shop, a large overhead covered boat storage, and a utility and wood shed. Peace of mind comes from a 10KW Generac system, central vacuum, and a strata fire suppression water system new in 2023. Amenities include the shared dock and beach, clubhouse, and tennis courts. (id:63476)
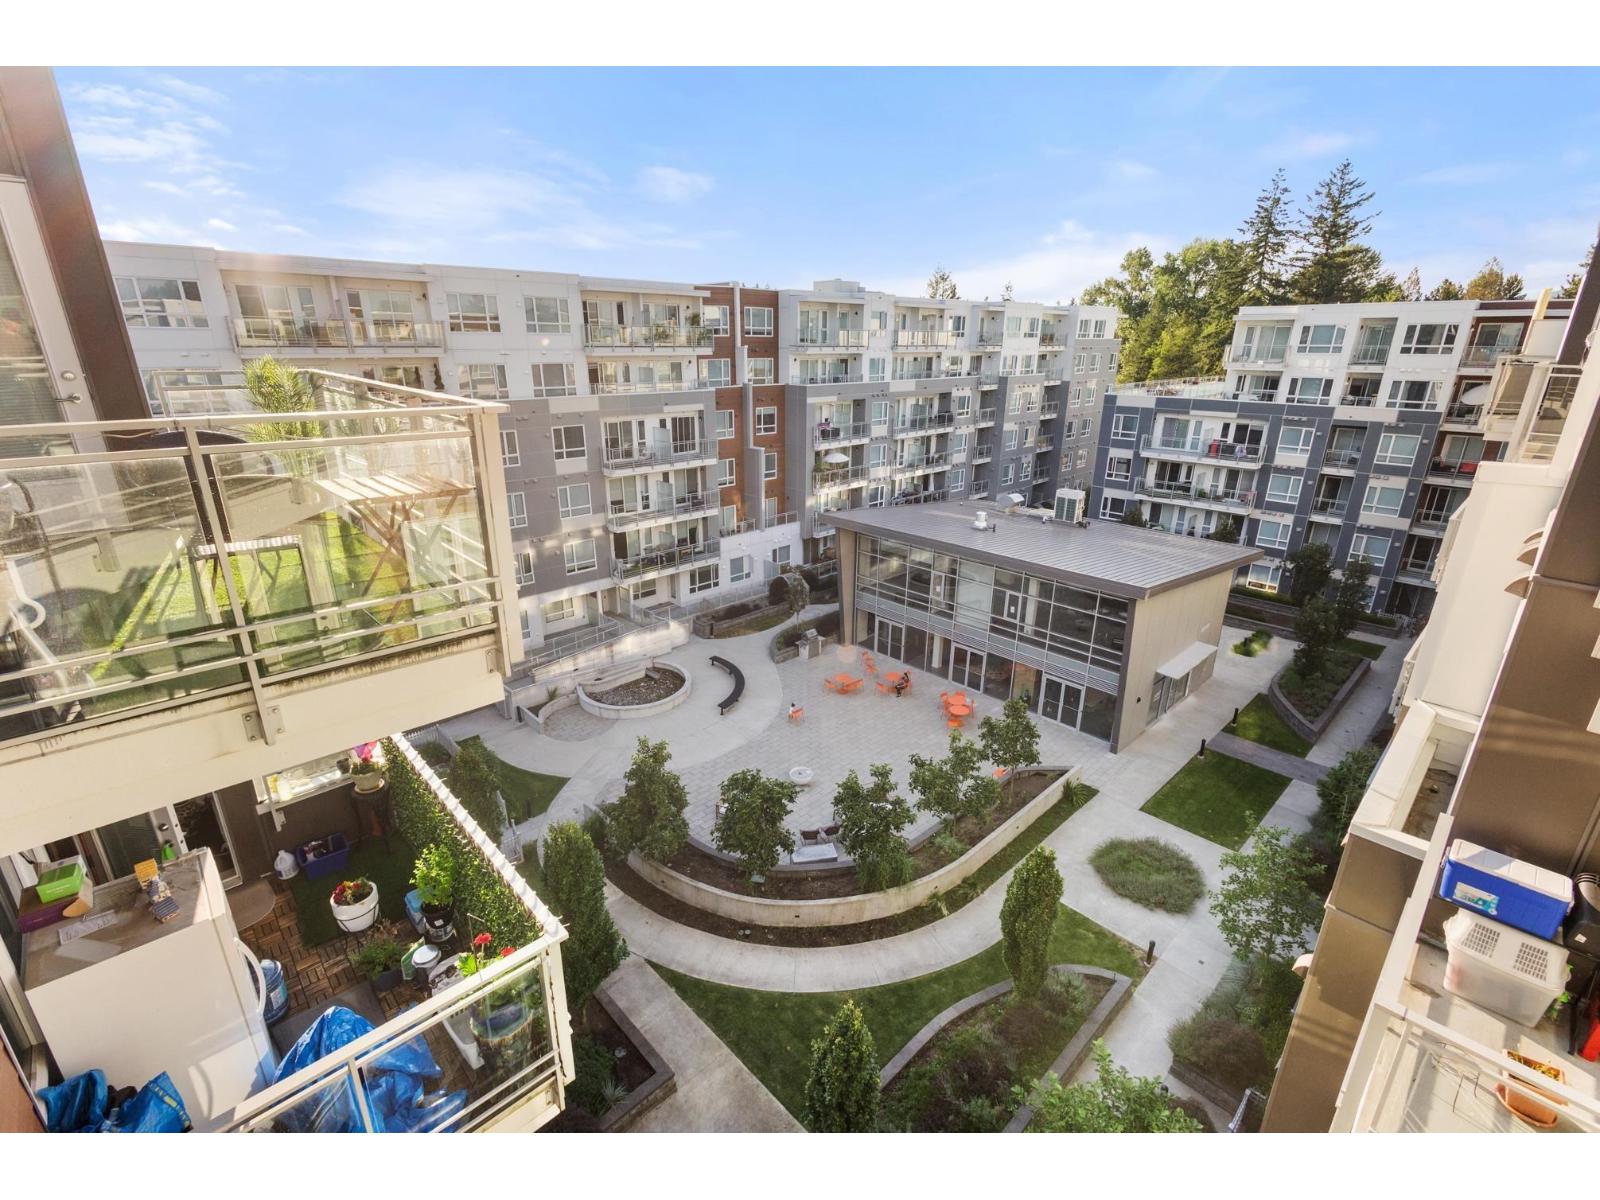
419 10581 140 Street
Surrey, British Columbia
Welcome to HQ Thrive by Porte Homes! This bright and modern 2 beds, 2 baths corner unit offers a spacious open layout with a large quartz centre island, stainless steel appliances, and ample cabinetry. The living area opens to an east-facing balcony, perfect for sunny mornings and natural light, mountain view. Both bedrooms feature their own large walk-in closets. Located in one of Surrey's fastest-growing neighborhoods-just steps to Hawthorne Park and walking distance to SkyTrain, SFU, and Surrey Central Mall. Amenities include a clubhouse, a fitness/yoga centre, BBQ area, outdoor ping pong, and a community garden. (id:63476)
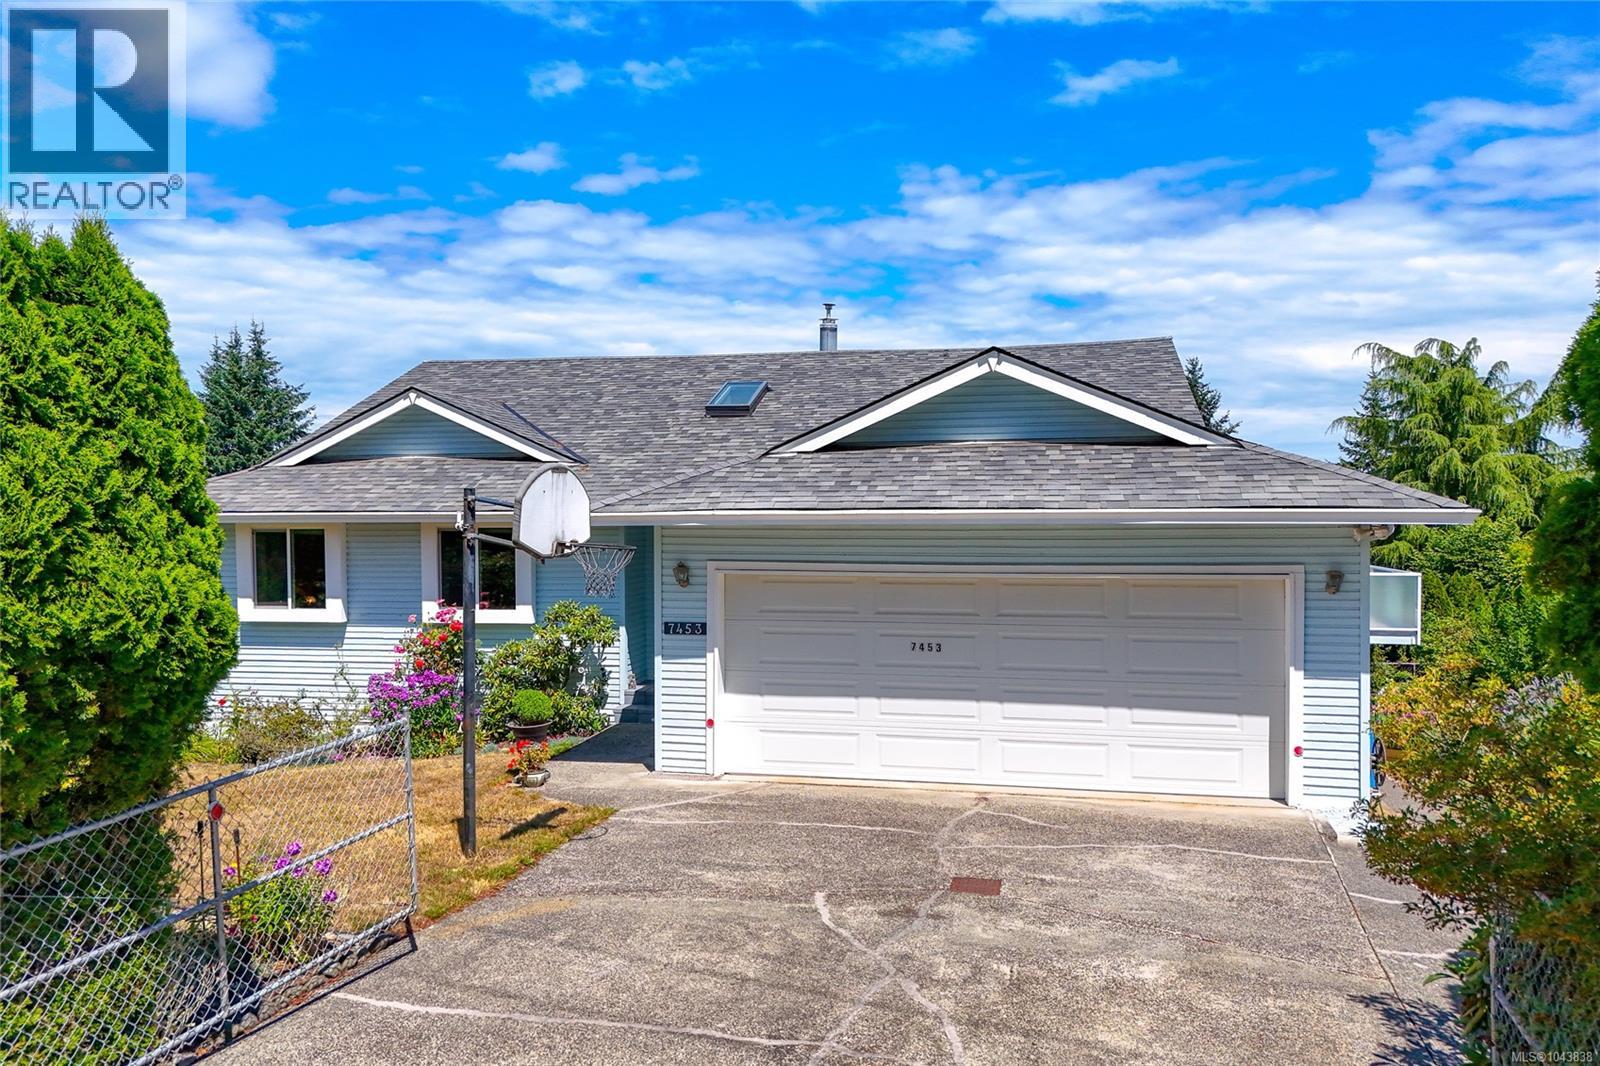
7453 Veyaness Rd
Central Saanich, British Columbia
Welcome to 7453 Veyaness Rd - This well cared for home features main floor living with 3beds/2baths and a flexible lower floor with large family room and 1-2 bedroom suite with separate laundry. Enjoy views over the valley towards the water and islands with Mt. Baker in the background. There's a large deck just off the kitchen and the backyard has a covered patio area with small workshop. The suite can be accessed from a side entrance or through the lower lever. Other features include a double car garage, skylights, 2 gas fireplaces, updated windows, a new roof in 2022 and new hot water tank in 2023. The fenced yard has side parking for a small boat or RV, deck & patio space with lots of established plants and garden beds. Ask your Agent for a list of all the great updates. (id:63476)
100 Royal Pacific Way
Nanaimo, British Columbia
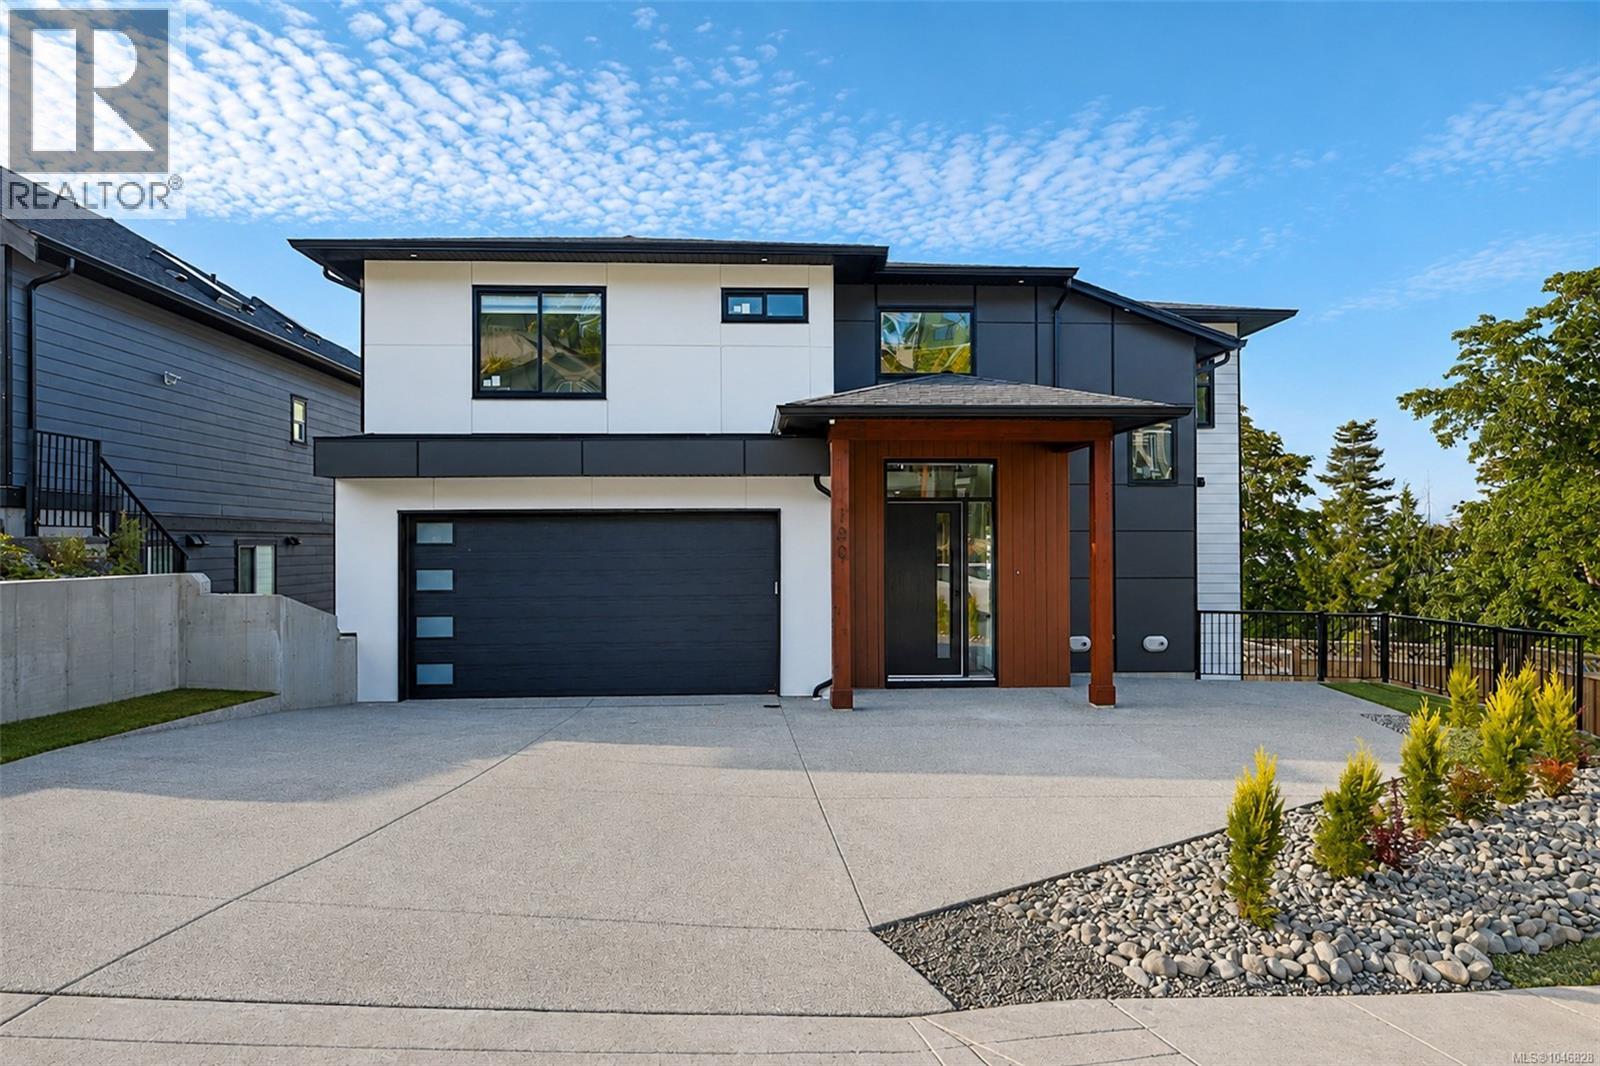
Enjoy breathtaking ocean and mountain views from every level of this newly built 6-bedroom, 4-bathroom home. The main floor features a spacious open-concept layout with a gourmet kitchen offering quartz countertops, a large island, abundant cabinetry, dining area, 1 bedroom/office, 1 full bath, and direct garage access. Rough-ins for an EV charger and security cameras are included. Relax by the modern electric fireplace or unwind on the expansive rear patio while taking in stunning sunrise-to-sunset views. Upstairs offers a luxurious primary suite with a walk-in closet and ensuite, 2 additional bedrooms, a full bath, a versatile media/rec room, and a second view patio. The lower level includes a fully finished 2-bedroom legal suite with a separate entrance, separate BC Hydro meter, dedicated A/C, and private laundry. Conveniently located near all levels of schools and shopping. Measurements are approximate; buyer to verify if important. GST is applicable. House is ready to move in. (id:63476)
4313 Miller Street
Vancouver, British Columbia
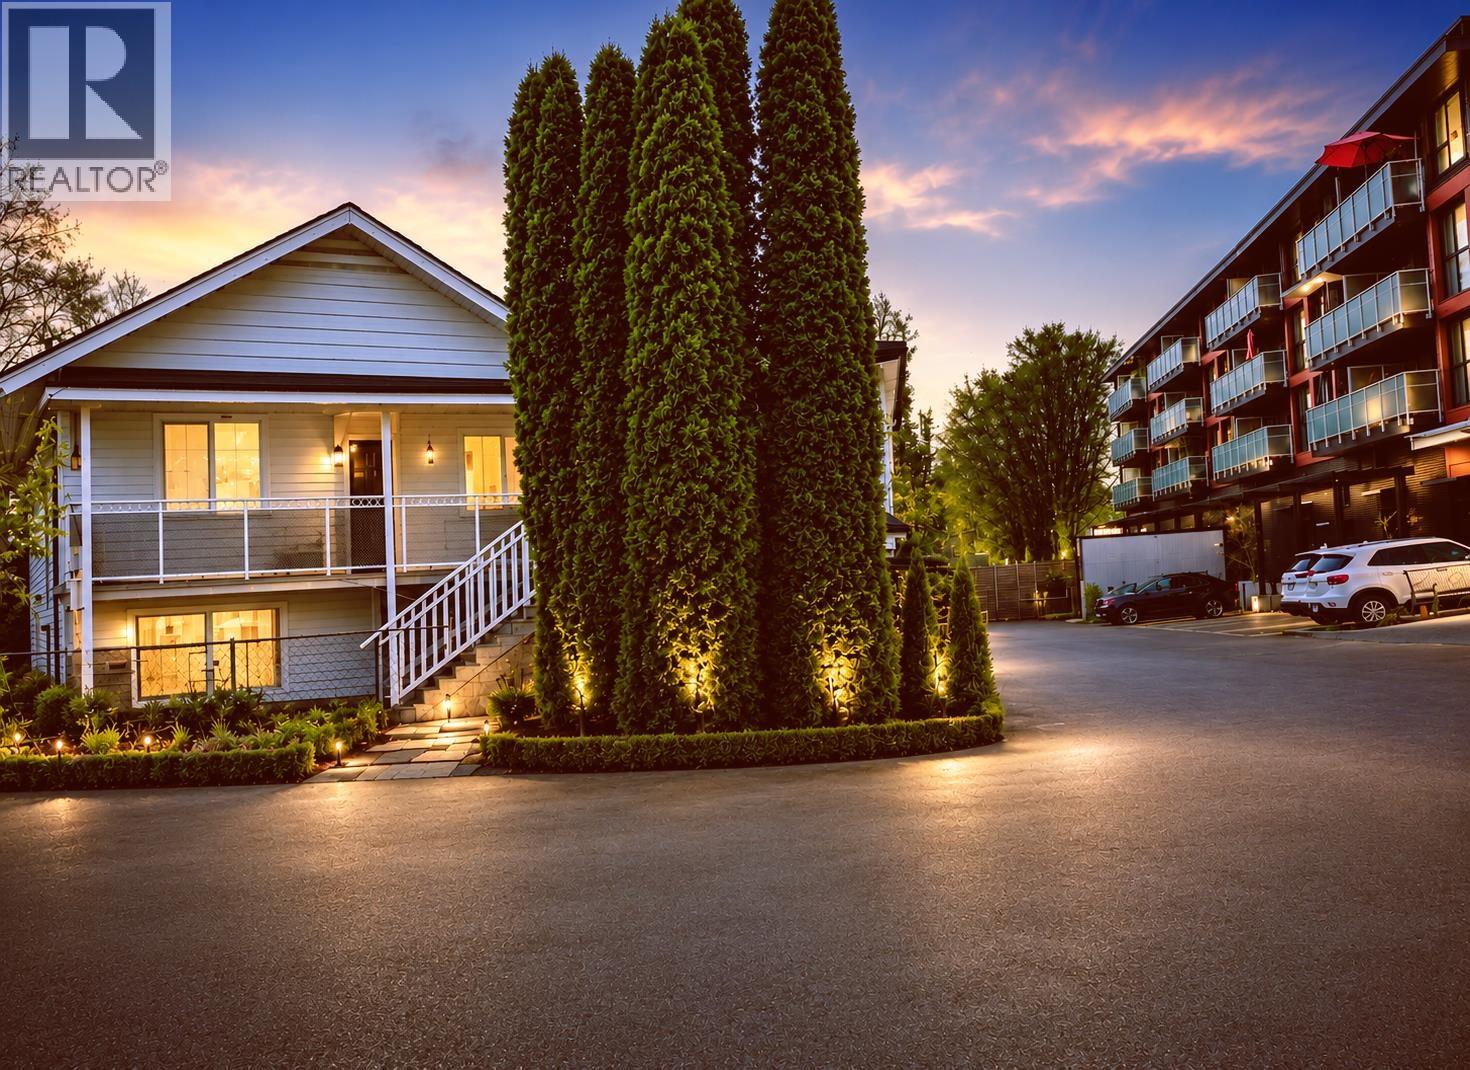
WOW, Attention Builders and Investors. RM-1, multiple dwelling zoning! Extremely rare Land! Great Investment Chance. 5-STAR LOCATION! MONEY PRINTING MACHINE! Updated, beautifully designed and maintained Detached Home in the Heart of East Vancouver. About $8000 RENTAL INCOME, HUGE CASH FLOW of Per Month Rental Income can cover the Entire house mortgage. One minute Life Circle, Long Term Holding. This House is Very Solid and livable with four separate entrances. Just Steps to School, Shopping Mall, Banks, Restaurants, Park, Community Center and much more. Walking Distance to All Your Daily Needs. Let the tenants pay off your Mortgage and let the Land Create Your Wealth !!! PLEASE HURRY UP, AND THERE IS NO SECOND CHANCE IN YOUR ENTIRE LIFETIME !!! ACT NOW IF YOU ARE SMART BUYERS! (id:63476)