
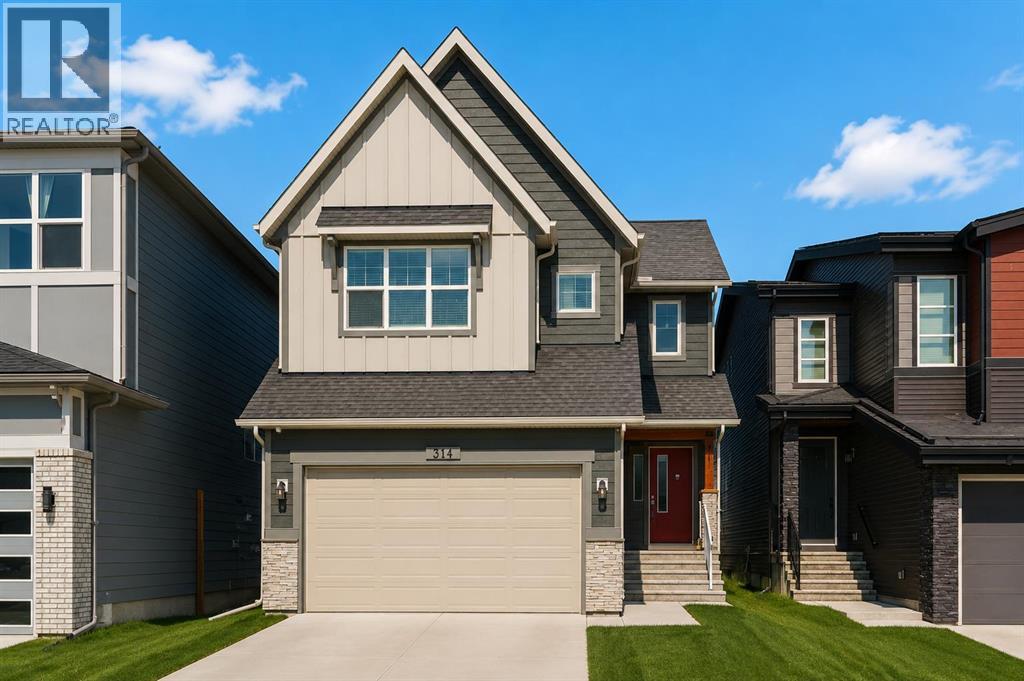
314 Walcrest Way SE
Calgary, Alberta
Welcome to 314 Walcrest Way SE - a beautifully designed two-storey home offering over 2,450 sq. ft. of thoughtfully planned living space above grade. With 3 bedrooms and 2.5 bathrooms, this home delivers an exceptional blend of space, comfort, and functionality, perfect for families and those who love to entertain. Step inside to a bright, inviting main floor where the open-concept layout creates a seamless flow between the kitchen, dining, and living areas. The timeless white kitchen is truly the heart of the home, featuring a unique double island design, abundant cabinetry, generous counter space, and a well-appointed walkthrough pantry - ideal for both everyday living and hosting. The spacious dining area easily accommodates larger gatherings and connects effortlessly to the backyard through expansive sliding doors, creating a natural indoor-outdoor living experience. The great room offers a warm and comfortable setting, anchored by a central fireplace. On the upper level, a centrally located bonus room provides additional living space, perfect for relaxing, entertaining, or a family media area. The primary suite is a private retreat, featuring a walk-in closet and a well-appointed 5-piece ensuite with dual vanities, a soaker tub and a walk-in shower. Two additional bedrooms, each with a walk-in closet, a full bathroom, and a conveniently located laundry room with added storage and workspace. The unfinished basement presents a blank canvas, ready for your imagination. Whether you envision additional living space, a home gym, or a future development, the possibilities are wide open and rough-ins are in place. Outside, enjoy a generous backyard with a rear deck, offering the perfect space for summer evenings, entertaining, or simply relaxing outdoors. The fully landscaped and fenced backyard, along with custom window treatments throughout, offers significant savings compared to a new home and provides a move-in-ready, like-new residence. Located in the growing comm unity of Walden, this home is close to parks, pathways, ponds, and nearby amenities, providing a great balance of natural surroundings and everyday convenience. Combining thoughtful design, ample space, and a desirable location, this is a home you won’t want to miss. (id:63476)
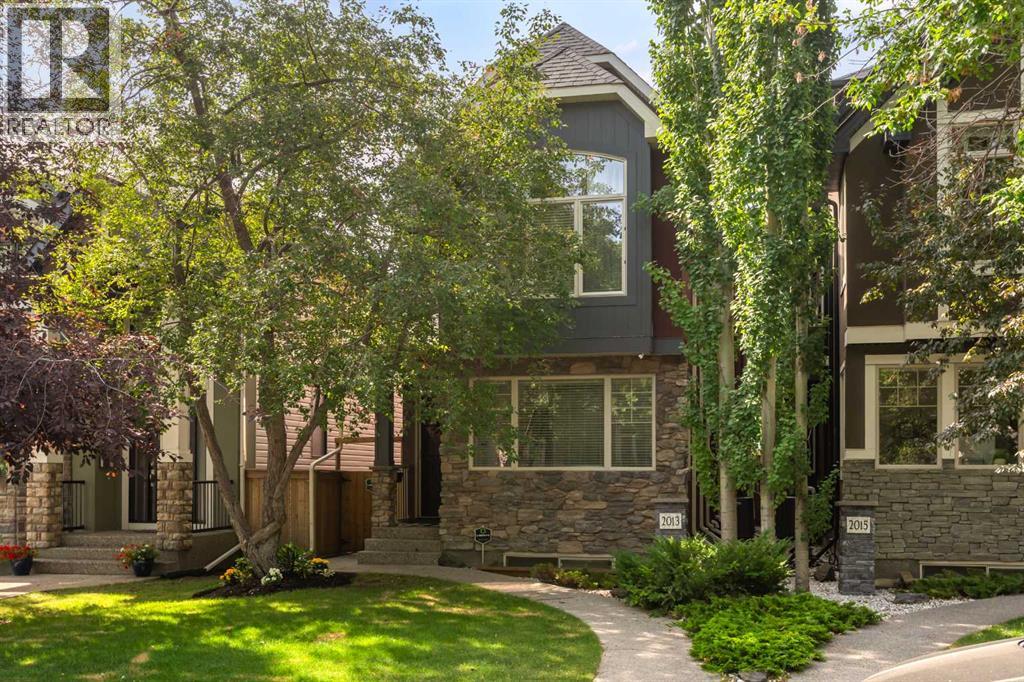
2013 42 Avenue SW
Calgary, Alberta
Exceptional Altadore Living. Situated on a quiet, tree-lined street in one of Calgary's most coveted inner-city communities, this beautifully renovated home offers over 3,400 sq. ft. of refined living space with 5 bedrooms, 4 full bathrooms, and a main floor powder room.Designed for both everyday living and effortless entertaining, the chef-inspired kitchen showcases Porcelanosa finishes, an oversized island, Blanco sink, Moen Smart Faucet, LED cabinet lighting, custom pull-out storage, and sleek soft-close cabinetry. Elegant engineered white oak flooring flows throughout the home, complemented by LUX patio doors, premium EMTEK hardware, and Lutron smart lighting on the main level.Thoughtful upgrades continue throughout with custom closet systems, valet rods, built-in hampers, USB/USB-C charging ports in the bedrooms, a whole-home HEPA air filtration system, and a newer hot water tank (approximately 3 years old). The transferable Liberty Security System adds another layer of convenience and peace of mind.Located just minutes from River Park, Sandy Beach, Marda Loop, top-rated schools, parks, pathways, and downtown Calgary, this exceptional home combines timeless design, premium craftsmanship, and modern technology in one of the city's most desirable neighbourhoods. Move-in ready and meticulously appointed, this is luxury family living at its finest. (id:63476)

101 Aspen Crescent
Airdrie, Alberta
This amazing family sized bungalow is nestled on a whisper quiet cul de sac in Airdrie Meadows within walking distance to amenities and downtown. Featuring 4 BEDROOMS/2.5 BATHS and an OVERSIZED DOUBLE DETACHED GARAGE, this home is ready for a new family. UPDATES over the past couple of years include a newer FURNACE, a newer HWT, A/C, REDONE HARDWOOD, some newer BASEBOARDS, updated BATHROOMS and some fresh paint. The OPEN FLOOR PLAN delivers an expansive feel to the main living areas. Smooth ceilings showcase some newer lighting and the larger windows flood the house with natural light. The step saving kitchen is offset by the open ended dining area. The primary suite is furthest from the living area and offers a newly updated 2 PC ENSUITE. An UPDATED FOUR PIECE MAIN BATH sits across from the two main floor bedrooms. The lower level offers a massive family room, a FOURTH BEDROOM plus a 3 PC BATH. A lower level den/office or storage area awaits - depending on your families needs. The utility room offers even more storage and is also where your laundry is located. This great home is located in a mature neighborhood close to schools and provides easy access to main transportation corridors for commuters. The detached garage (23'6" x 23'3") provides a secure warm place for your vehicles during the winter months. Call your favorite realtor for your private viewing. (id:63476)
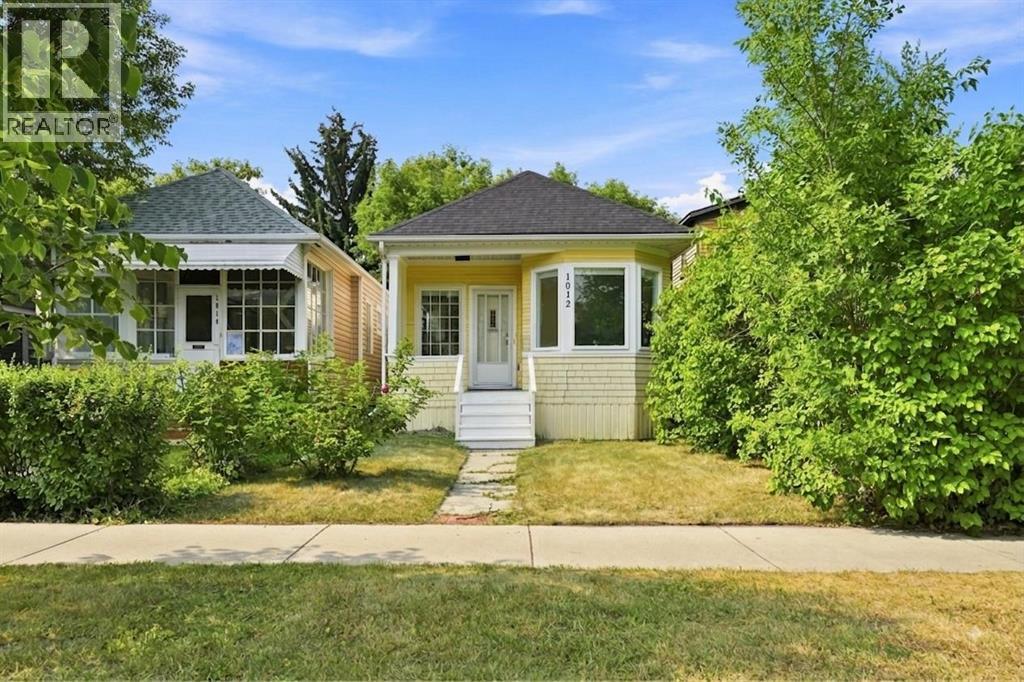
1012 1 Avenue NW
Calgary, Alberta
*OPEN HOUSE, SUN AUG 16 12:00-2:00* RENOVATED 3 Bedroom, 2.5 bathroom CHARACTER HOME in SUNNYSIDE/KENSINGTON!! 2 BLOCKS AWAY FROM THE RIVER/PEACE BRIDGE, and SHOPPES OF KENSINGTON. This charming bungalow features a 1,400 SQFT OF TOTAL LIVING SPACE, 9.5ft HIGH CEILINGS and an OPEN-CONCEPT FLOORPLAN, with DOWNTOWN VIEWS from the living room! NEW EVERYTHING; Plumbing, Electrical, Drywall, Paint, Flooring, Kitchen, BRAND NEW BASEMENT DEVELOPMENT with a REGISTERED LEGAL SUITEThe Master Bedroom is equipped with a FULL ENSUITE BATHROOM! The serene backyard is a quiet space with mature trees, perfect for relaxing or entertaining. Behind the back fence, you’ll find a convenient parking pad with the potential to build a double garage. (id:63476)
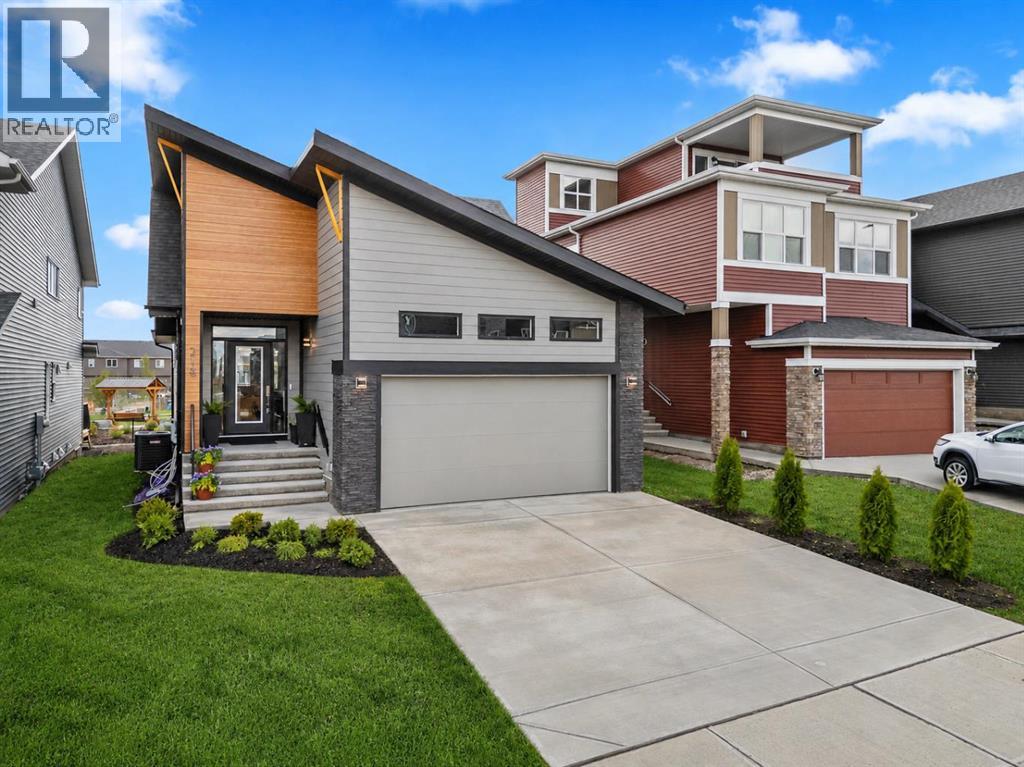
218 Mitchell Heath NW
Calgary, Alberta
NEW KNOCKOUT PRICE – LIMITED-TIME PRICING ON THIS EXCEPTIONAL OPPORTUNITY! Take advantage of this rare chance to own a brand-new luxury bungalow in Glacier Ridge at an incredible value. With a replacement cost exceeding $1 million, this is an opportunity that may not last long. This beautifully designed and professionally finished home offering 2,433 square feet of thoughtfully crafted living space in one of northwest Calgary’s most exciting new communities. From the moment you step inside, you are welcomed by an impressive open-concept layout that seamlessly blends comfort, functionality, and modern elegance. Soaring vaulted ceilings create a remarkable sense of space throughout the main living areas, while expansive windows and nine-foot ceilings allow natural light to pour into the home. The living room, dining area, and kitchen flow effortlessly together, creating an inviting setting for both everyday living and entertaining. Custom built-in wine cabinets add a refined architectural feature, while the spacious dining area provides plenty of room for family gatherings and special occasions. A dedicated main-floor office offers privacy and flexibility, making it ideal for working from home, studying, or managing daily responsibilities. At the heart of the home is a chef-inspired kitchen that combines luxury finishes with exceptional functionality. Premium stainless steel appliances, generous quartz countertops, abundant cabinetry, and a high-performance stove make this space as practical as it is beautiful. Waterfall-edge countertops, custom tile accents, and rich hardwood flooring further elevate the design, creating a sophisticated environment for cooking, entertaining, and everyday life. The primary suite offers a peaceful retreat where comfort and relaxation take center stage. A spacious walk-in closet provides excellent storage, while the spa-inspired ensuite features dual quartz vanities and a beautifully tiled glass shower, creating a private sanctuary to u nwind at the end of the day. The fully finished lower level significantly expands the home's living space and features nine-foot ceilings, a large family and recreation area, two additional bedrooms, and a full bathroom. Whether accommodating guests, teenagers, extended family members, or creating additional space for hobbies and entertainment, this level provides exceptional versatility. Step outside and enjoy the privacy of a backyard that backs directly onto green space and walking paths. This tranquil setting creates a seamless connection to nature and provides the perfect backdrop for morning coffee, summer barbecues, or relaxing evenings spent enjoying the surrounding scenery. Living in Glacier Ridge means embracing a lifestyle centered around nature, community, and convenience with more than 10 kilometres of scenic pathways, parks and playgrounds alike. This is a rare opportunity to secure a brand-new luxury bungalow at an exceptional value. (id:63476)
192 Martin Crossing Crescent NE
Calgary, Alberta
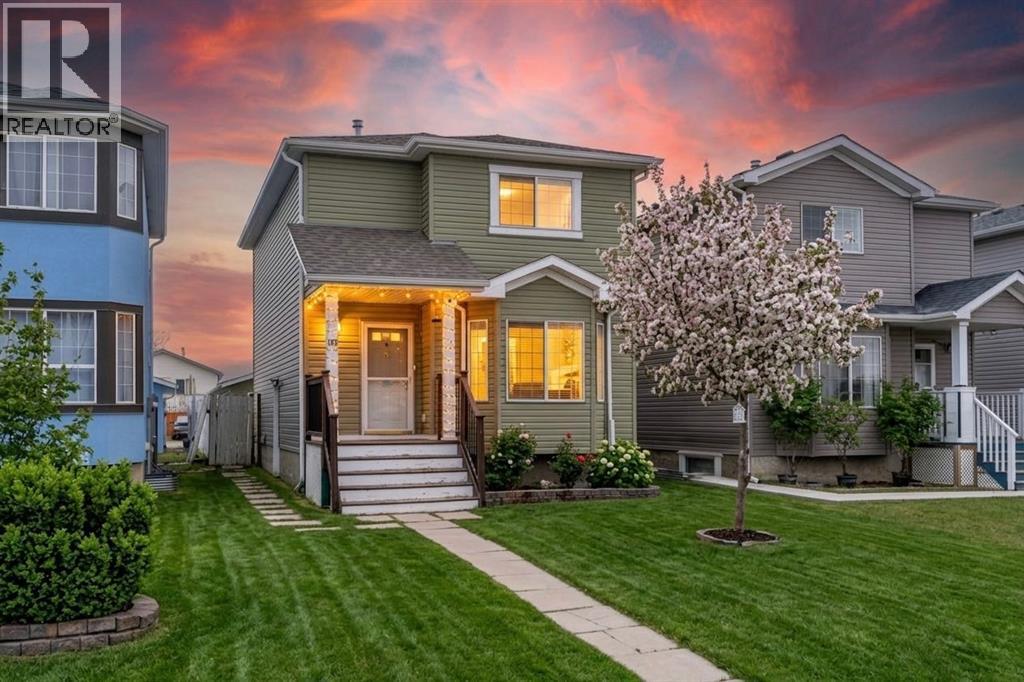
Newly Renovated 4 Bedroom Home with Illegal Basement Suite | Double Garage | Sunroom | Prime Martindale Location |Welcome to 192 Martin Crossing Crescent NE-a beautifully updated and well-maintained home offering over 1,900 sq. ft. of developed living space in the heart of Martindale, one of Northeast Calgary’s most vibrant and family-oriented communities.Step inside to a bright and inviting main floor featuring a spacious front living room, perfect for relaxing or entertaining guests. The layout is both functional and convenient, complete with a half bathroom and provision for separate laundry.The renovated kitchen (2026) is a standout feature, showcasing freshly painted white cabinetry, elegant stone countertops, a modern backsplash, and new Stainless Steel appliances. A pantry provides additional storage, while the kitchen seamlessly connects to the newly constructed rear sunroom-an ideal space for family gatherings, entertaining, or simply enjoying quiet moments year-round.The sunroom, completed in 2026, adds exceptional value and charm, offering a bright and versatile extension of the living space.Upstairs, you’ll find three generously sized bedrooms and a full bathroom. The entire upper level features updated flooring (2025) with no carpet throughout the house except stairs, creating a clean and modern feel throughout.This home has seen numerous upgrades, including luxury vinyl plank flooring throughout and energy-efficient LED lighting installed in 2026.The illegal basement suite offers excellent additional living space with a separate side entrance, one bedroom, full bathroom,two new egress windows, a kitchen, and a comfortable living area-ideal for extended family or added flexibility.Outside, enjoy a private backyard perfect for kids, pets, and gatherings, along with the convenience of a rear double detached garage.Location is unbeatable — within walking distance to schools, parks, shopping, the Genesis Centre, and the nearby Gurudwara Sahib (a Si kh place of Worship). With easy access to public transit and two LRT stations, commuting across the city is effortless.Move-in ready and thoughtfully upgraded, this home is perfect for families or investors alike.Don’t miss this incredible opportunity, book your private showing today! (id:63476)
11 Legacy Crescent SE
Calgary, Alberta
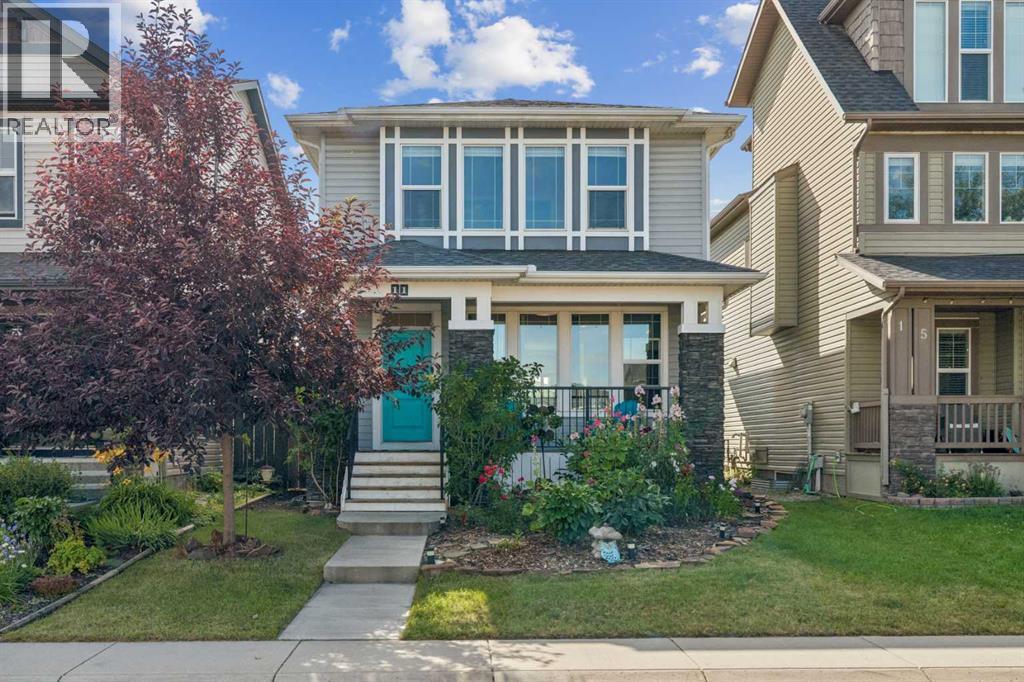
Welcome to your dream home in an unbeatable location, just steps away from a scenic pond and walking paths! This bright, open-concept main floor boasts 9-foot ceilings, gleaming hardwood flooring, and expansive windows that flood the space with natural light. Designed for social gatherings, the gourmet kitchen features a massive quartz island, stainless steel appliances, and an abundance of cabinetry. Relax in the inviting living room centered around a cozy gas fireplace. Upstairs, you will find a convenient laundry room, two full bathrooms, and three generously sized bedrooms with massive windows. Both spare bedrooms offer gorgeous, serene views of the pond. The spacious primary retreat features a large walk-in closet and a private 3-piece ensuite. Fresh paint (2024) flows beautifully across the main level and the primary bedroom.The lower level is partially finished with drywall, flooring, and a tub, offering fantastic potential for a quick completion. Enjoy sunny afternoons in your beautifully landscaped, west-facing backyard complete with a relaxing deck, or admire the gorgeous front yard curb appeal. Additional premium upgrades include a single-car garage, A/C, a built-in Vacuum system, and permanent outdoor GoBright lights to customize your home's exterior color for any occasion! The sprinkler system is being sold “as is". (id:63476)
62 Evanscrest Road NW
Calgary, Alberta
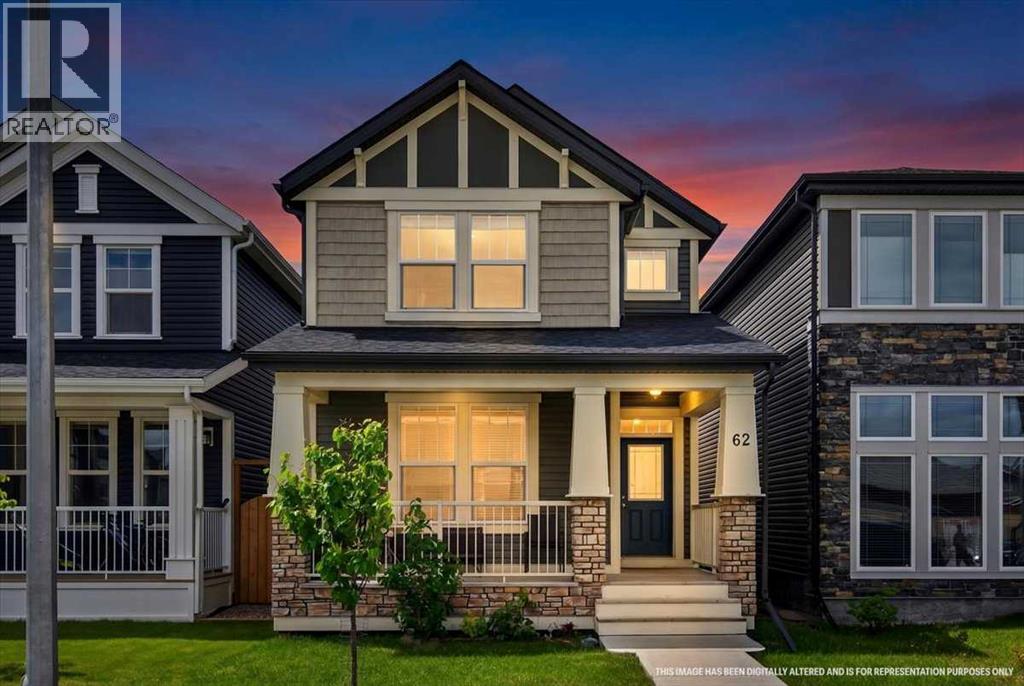
CURB APPEAL STARTS THE CONVERSATION HERE. The deep front porch, peaked rooflines, stone accents and crisp white trim give 62 Evanscrest Road NW the kind of presence that earns a second look before you’ve even reached the front door.Inside, the floor plan has a few tricks up its sleeve. The MAIN-FLOOR DEN stretches nearly 14 feet and gives you a genuinely versatile room with enough space for a proper office, study, hobby room or a comfortable setup when guests stay over. Then, just off the kitchen, there’s ANOTHER WORKSPACE ALREADY BUILT IN: a long desk with drawers and upper cabinetry that’s ready for laptops, homework, paperwork, chargers and all the little things that otherwise migrate onto the island.The kitchen keeps the centre of the home bright and connected, with QUARTZ COUNTERS, A LARGE ISLAND, plenty of cabinetry and easy flow into the dining and living areas. At the back, the mudroom adds another layer of storage before heading out to the deck, yard and rear lane.Upstairs, the master bedroom is a standout simply because of its scale — MORE THAN 16 FEET ACROSS, with room to breathe, a walk-in closet and its own FOUR-PIECE ENSUITE. Two additional bedrooms sit down the hall, while a DEDICATED LAUNDRY ROOM keeps baskets, detergent and folding off the main floor entirely. It’s a layout that feels organized without being overcomplicated.The basement is still unfinished, leaving you with a full lower level to shape around whatever comes next.And then there’s the DETACHED DOUBLE GARAGE: over 21 feet deep, accessed from the rear lane, and already in place for vehicles, bikes, tools, storage and winter mornings you’d rather not spend scraping windshields.Set in established Evanston with PARKS, PATHWAYS, SCHOOLS AND SHOPPING NEARBY, this home brings together strong curb appeal, useful spaces and a location that makes a lot of sense. Book the showing. This one is worth seeing in person. (id:63476)
288 Wolf River Drive SE
Calgary, Alberta
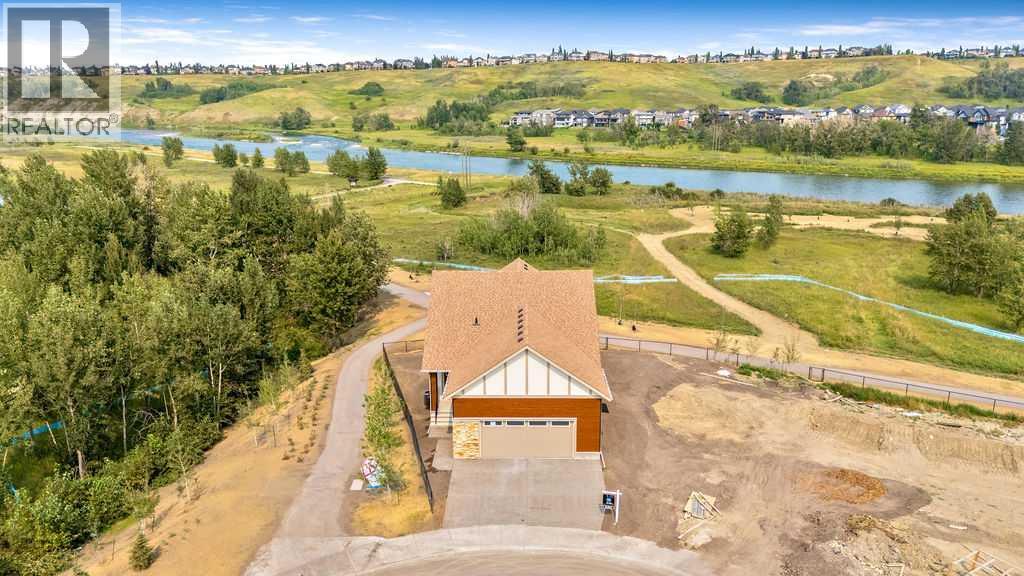
BEAUTIFUL Walk-out Bungalow backing onto the Bow River with STUNNING RIVER VIEWS out every window! This corner lot has a natural park on the north side of the home. The driveway, walkway and patios are all completed. The lot grading should be done in the next week. Every single feature of the home was carefully chosen to taken advantage of the amazing views. Many upgrades have been done throughout the whole home. The kitchen features a waterfall countertop on kitchen island, induction range, sleek push-to-open cabinetry (no handles), cabinets built to the ceiling, brass sink fixture and custom hood fan. The home features hardwood floors, gas fireplace and large 4 door patio doors off of living room, primary bedroom, family room in lower level and guest bedroom in lower level. Enjoy relaxing out on the extended deck with it's glass railings with full views of the river. The primary bedroom is it's own retreat with access to the deck with stunning river views, large ensuite and walk-in closet with built-in cabinetry. The conveniently located office at the entrance and a large laundry/mud room off the garage complete this main level. The lower level is bright and has easy access to the path and river. Relax and watch some TV or play some board games in the open concept main area with bar area for entertaining. 2 additional bedrooms and full bathroom are located in the lower level. An additional (almost complete) room could be used for wine storage, craft room, workshop or just more needed storage space. Wolf Willow is one of the nicest newer neighborhoods in the city because of it's access to the pathway system, river, parks, schools and more. Home is protected by the Alberta New Home Warranty program. Some of the pictures have been virtually staged (id:63476)
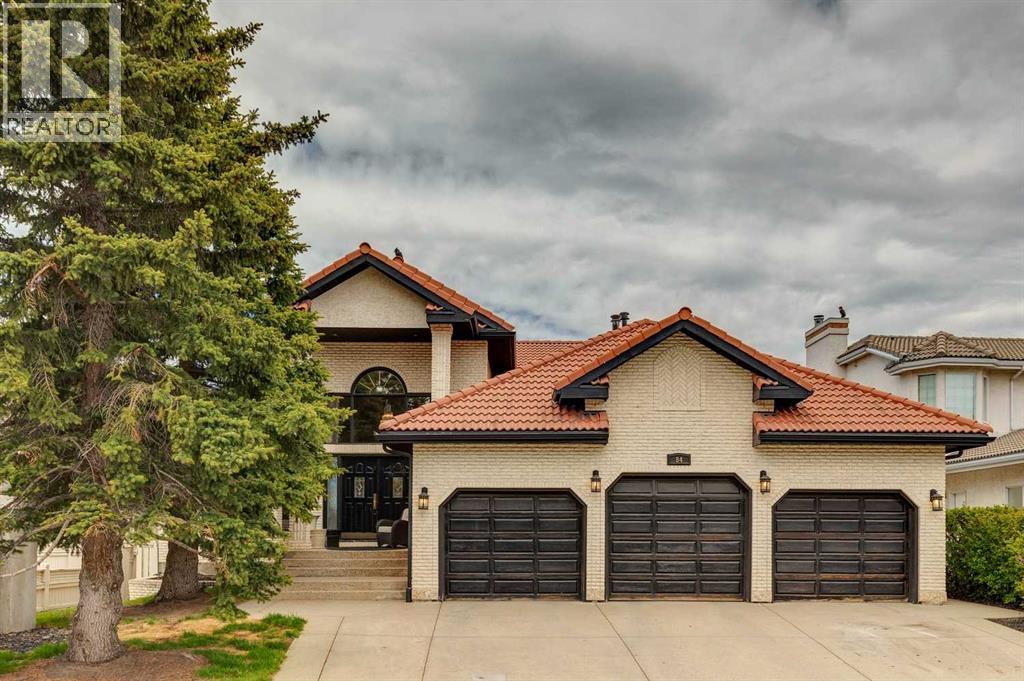
84 Edenstone Way NW
Calgary, Alberta
Welcome to Edenstone, one of Northwest Calgary’s most coveted communities. This exceptional estate home offers over 5,100 sq. ft. of beautifully reimagined living space, all wrapped in an expansive open concept bungalow design. Professionally renovated in 2022, the interior showcases a comprehensive transformation, including freshly painted walls and ceilings, custom stained cabinetry, wide plank hardwood, a redesigned kitchen with a new island and countertops, fully remodelled bathrooms, an added half bath, new tile, updated plumbing fixtures, and the complete replacement of Poly B.Exterior enhancements completed in 2021 include a rebuilt deck with glass railing and striking black painted windows, trim, and doors—creating a modern, cohesive aesthetic. The result is a move in ready residence that blends timeless design with contemporary craftsmanship.Inside, the home features a neutral palette, rustic wide plank flooring, and dramatic black stained oak millwork, all accented by marble surfaces and elegant brass fixtures. This combination creates a refined yet warm atmosphere—truly a legacy home designed to be enjoyed for generations.The main level offers two bedrooms plus a dedicated office, all under a soaring hand trowelled vaulted ceiling. Large picture windows frame beautiful mountain views, filling the home with natural light.The fully developed walkout basement extends the home’s versatility with a renovated 2 bedroom illegal suite, complete with a summer kitchen and full appliances—ideal for extended family or multigenerational living. An additional New York–style bachelor suite with a separate entry provides even more flexibility, easily converted into a games room, media lounge, or private teen retreat.Situated on a 75' x 160' walkout lot with no homes behind and an oversized triple car garage, this property offers privacy, space, and an exceptional backdrop of mountain views. With its thoughtful renovations, functional layout, and rare lot size, this is truly a one of a kind home that must be seen to be appreciated. (id:63476)
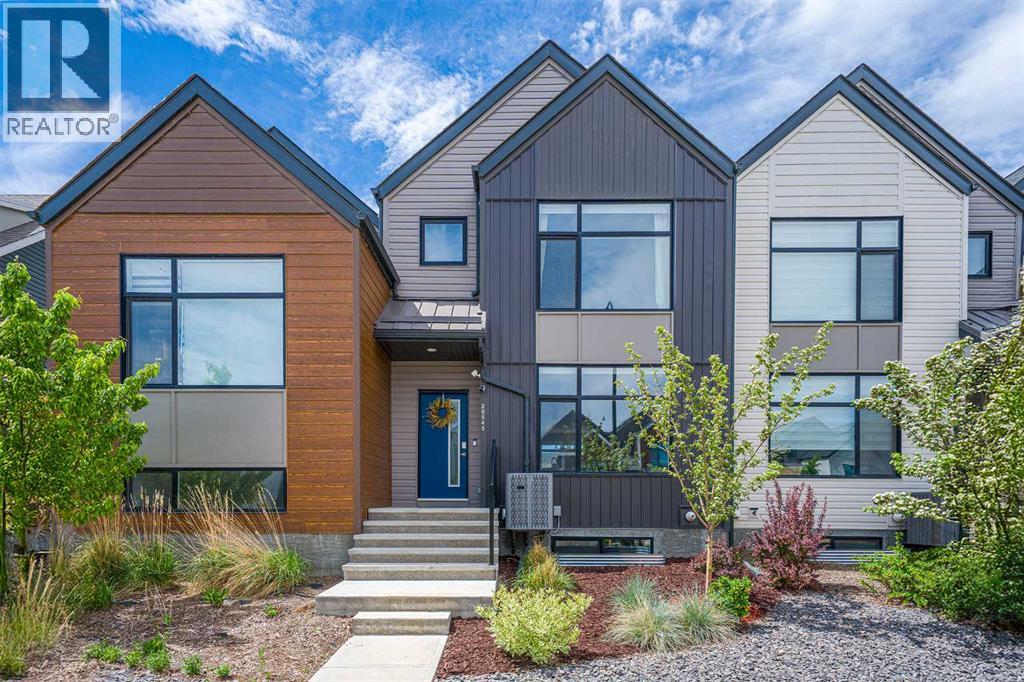
20545 Main Street SE
Calgary, Alberta
Welcome to this stunning, no condo fees, townhome perfectly situated in the heart of Seton! Step inside to a bright, open-concept main floor boasting a large, functional foyer that flows seamlessly into a spacious dining and kitchen area. The modern chef-inspired kitchen features premium granite countertops, sleek cabinetry, and a layout designed for entertaining. Fully loaded with tech and efficiency, this home includes solar panels, central A/C, smart home features, and integrated security cameras.Upstairs, discover a upper-level laundry and 3 bedrooms, including a large master retreat. The primary suite showcases a custom walk-in closet and a private ensuite accessed through a trendy barn door, complete with a spacious shower.The private backyard leads directly to your double detached garage, low maintenance yard and patio space. The undeveloped basement is a blank canvas awaiting your future design ideas!Enjoy effortless living with full access to Seton’s world-class HOA amenities (splash park, full sized hockey rink, tennis/pickleball courts, gym, picnic areas and fire pits). Walking distance to the South Health Campus, the YMCA - a world class recreation facility that also includes a public library, and unmatched retail and entertainment that include the VIP Cineplex, shopping and restaurants. With effortless access to Deerfoot and Stoney Trails and the future Green Line LRT nearby, it is a commuters dream. Seton is an absolute powerhouse of a community! The "Downtown of the South", it has completely transformed southeast Calgary by masterfully blending urban energy with suburban comfort! (id:63476)
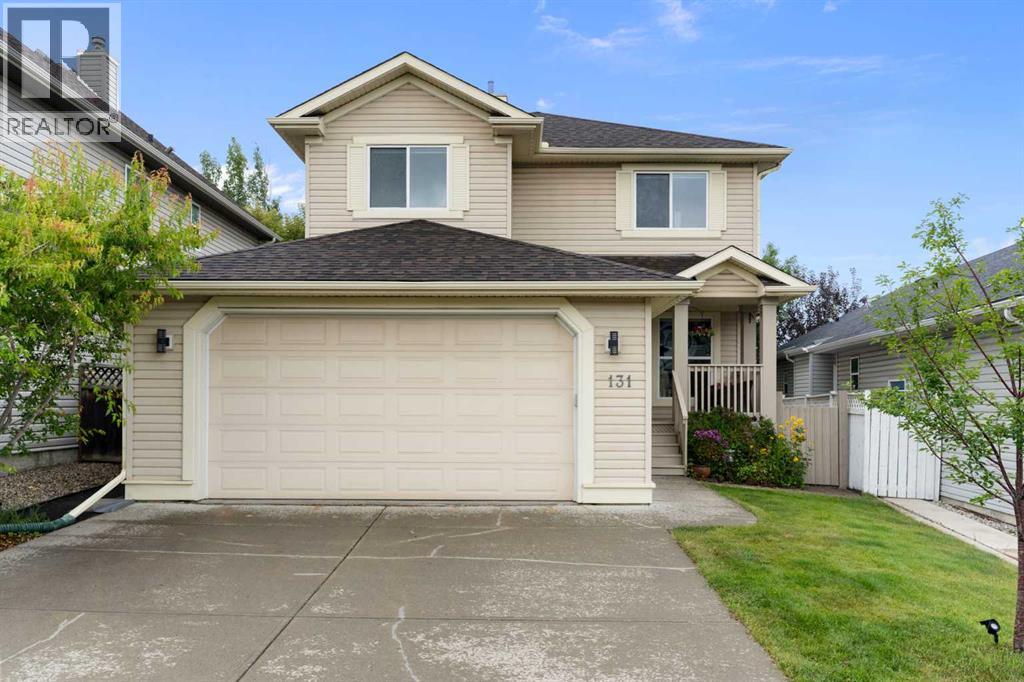
131 Valley Stream Close NW
Calgary, Alberta
Welcome to this METICULOUSLY MAINTAINED and beautifully UPDATED home nestled on a quiet, peaceful street in the highly desirable and nature-rich community of Valley Ridge—where over 50% of the neighbourhood is dedicated green space, offering access to nature trails and local golf course, all while being just 15-20 minutes from downtown. Featuring a bright, open layout with a grand 2-storey vaulted ceiling in the living room and REFINISHED HARDWOOD FLOORING on the main level, this home also offers a convenient main floor office or flex room with French doors, main floor laundry, and a powder room. The large, open-concept kitchen is wonderfully sunny and bright, featuring a large window and patio doors leading right out to the deck and backyard, sleek quartz countertops, a walk-in pantry, a dedicated water filtration system at the sink, and all-new appliances (2021) including a convection oven, complemented by updated quartz countertops in all bathrooms. Upstairs includes spacious bedrooms, highlighted by a PRIVATE PRIMARY RETREAT with a walk-in closet and a luxurious ensuite featuring dual vanities, a soaker tub, separate shower, and private toilet space. Another updated 4 piece bath is also on this level. Additional highlights include recent fresh interior paint, an oversized garage, an extra-large driveway, a welcoming front porch, permanent exterior Gemstone Lights (2024), Hunter Douglas window coverings, a new roof (2023), new AC and HEPA filter (2023), new high-efficiency Lenox furnace and hot water tank (2025), new water softener (2025), and professional radon mitigation (2019). Outside, enjoy a whimsical, fully landscaped west-facing backyard complete with a deck, pergola, flowering perennials, clover lawn, and underground sprinklers covering both the front and back flower beds. This home is move-in ready. Call your favourite Realtor before it's gone! (id:63476)
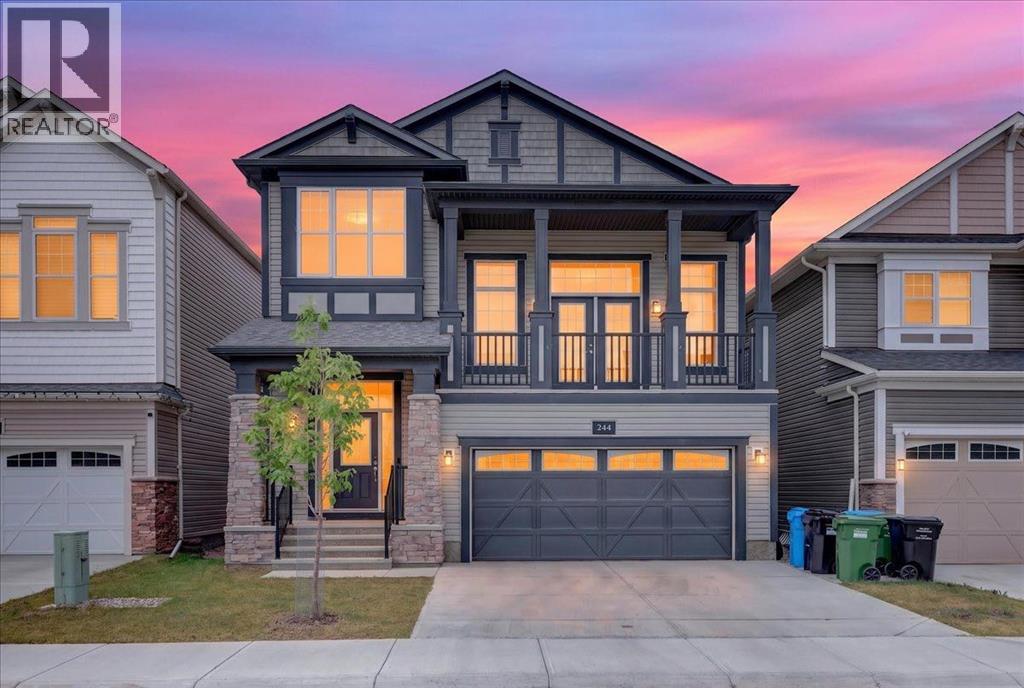
244 Carrington Crescent NW
Calgary, Alberta
Welcome to 244 Carrington Crescent NW, a beautifully maintained 2023-built home offering approximately 3,380 sq.ft. of total living space, including a 2025-developed legal walk-up basement suite. With a thoughtfully designed open-concept layout and flexible living spaces, this home is an excellent opportunity for both homeowners and investors.Step inside to a welcoming high-ceiling foyer leading into a bright and spacious main floor featuring 9-ft ceilings, large windows, an abundance of natural light, and fresh paint throughout the main level and living room. The open-concept living and dining areas flow seamlessly into the modern kitchen, highlighted by a large centre island, generous workspace, and plenty of storage. A convenient main-floor laundry room adds to the home’s practical design.The impressive bonus room is situated on its own mid-level, featuring a soaring ceiling and direct access to the balcony, creating a fantastic space for relaxing, entertaining, or spending time with family.Upstairs offers three generously sized bedrooms, including a spacious primary retreat with a walk-in closet and 5-piece ensuite, plus another full bathroom.Completed in 2025, the legal walk-up basement suite provides excellent flexibility and income potential with a completely separate entrance, its own kitchen and living area, two bedrooms and two bathrooms, including one bedroom with a private ensuite. The basement also features its own washer/dryer, allowing the upper and lower living spaces to function independently.Ideally located in the desirable community of Carrington, this home offers convenient access to shopping, dining, major roadways, community pathways and nearby water features, combining everyday convenience with an attractive neighbourhood setting.With 5 bedrooms, 5 bathrooms, a versatile floor plan and a legal secondary suite, this well-cared-for property is a fantastic choice for families, multi-generational living, or buyers looking for additiona l rental income. A wonderful opportunity to enjoy a newer home while adding long-term investment potential. (id:63476)
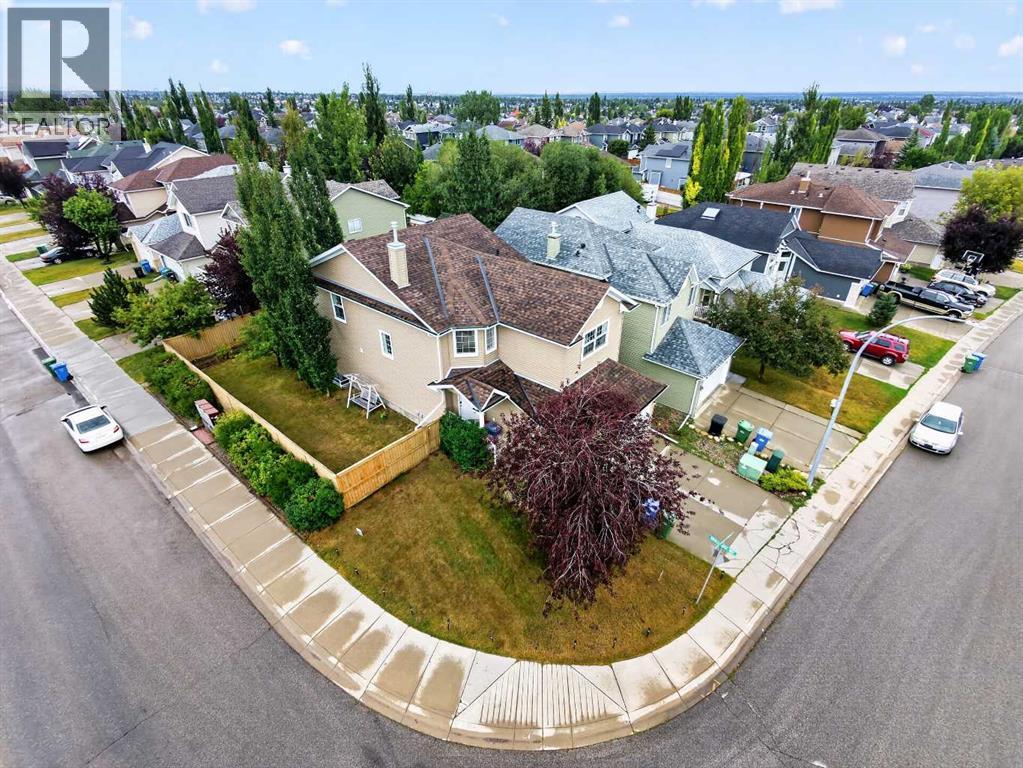
252 Bridlewood Common SW
Calgary, Alberta
OPEN HOUSE: SATURDAY, AUGUST 15 & SUNDAY, AUGUST 16, 1:00-3:00 PM. | CORNER LOT | 2,082 SQ FT RMS ABOVE GRADE + APPROX. 811 SQ FT FINISHED BASEMENT | NEARLY 2,900 SQ FT OF MEASURED FINISHED SPACE ACROSS 3 LEVELS | 5 BEDROOMS | 3.5 BATHROOMS | SOUTH-FACING DOUBLE ATTACHED GARAGE | BRIDLEWOOD SCHOOL APPROX. 0.34 KM AWAY | BONUS ROOM | MAIN-FLOOR DEN/FLEX | FORMAL DINING | FENCED YARD + DECK + MATURE TREES + APPLE TREE.A corner-lot setting gives this home something an interior lot cannot: a more open streetscape, fewer directly adjoining neighbours and greater street presence. Combine that with a substantial 2,082 sq ft RMS above grade, approximately 811 sq ft of finished basement space and five bedrooms, and 252 Bridlewood Common SW offers the space and flexibility many growing households are looking for.The main floor provides multiple places to live, work and gather. A bright living room with gas fireplace creates a comfortable central gathering space, while the kitchen and dining area connect directly to the north-facing deck and fully fenced backyard. A separate formal dining room and dedicated den/flex room provide valuable options for a home office, playroom or quiet retreat. Hardwood flooring adds warmth, while main-floor laundry/mudroom access from the garage and a 2-piece powder room make everyday routines easier.Upstairs, the spacious primary bedroom features windows on two sides, a walk-in closet and private 4-piece ensuite with separate tub and shower. Two additional bedrooms, another 4-piece bathroom and a large bonus room give the household room to spread out, while the open-to-below design adds character and openness.The finished basement adds approximately 811 sq ft with two bedrooms, a living/dining area, kitchenette, den/flex room and 3-piece bathroom. It is not a legal secondary suite, but provides excellent flexibility for older children, extended family, guests, hobbies or additional work-from-home space.Outside, the fully fenced corner lot offers generous lawn and garden space, mature trees, an apple tree and a north-facing deck for outdoor play, pets, gardening and summer entertaining. Bridlewood School is approximately 0.34 km away and Monsignor J. J. O'Brien School approximately 0.62 km away, with shopping and everyday services also close by.Recent updates and maintenance include partial interior painting in 2026, a water filtration system in 2026, water softener in 2024 and furnace cleaning in 2024. The water heater was manufactured in 2020.Corner lot. Nearly 2,900 sq ft of measured finished space. Five bedrooms. A home with room to live now and flexibility for the years ahead. Visit the open house this weekend or book your private showing early. (id:63476)
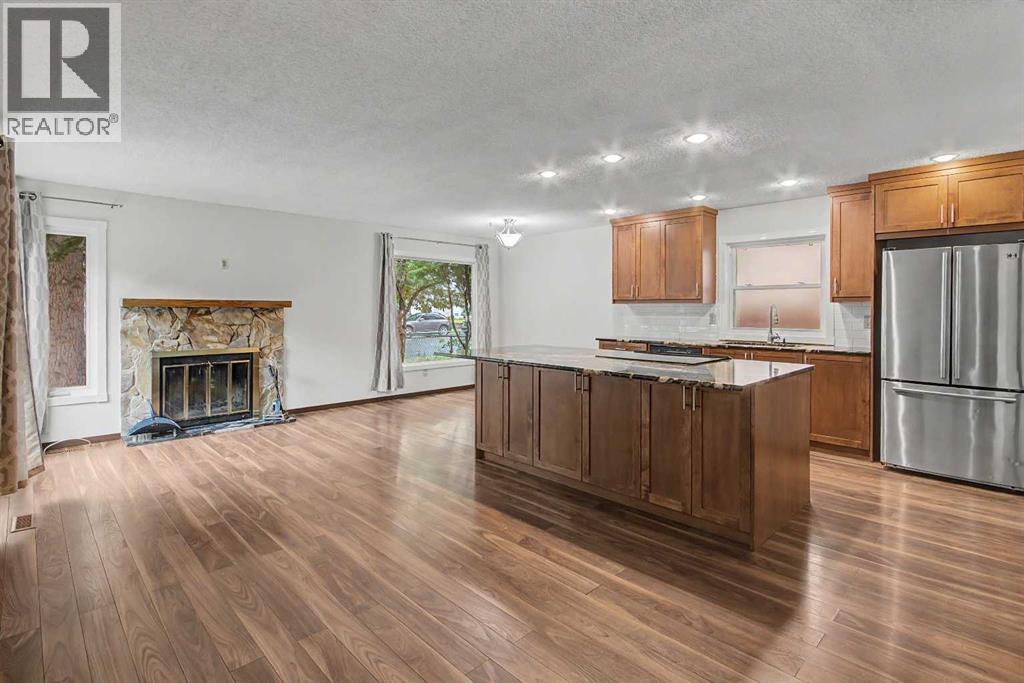
115 Mckenna Crescent SE
Calgary, Alberta
Open House Sunday August 16, 2-4 pm. Full Lake Privileges and fabulous updated air-conditioned home in amazing Mckenzie Lake! Amenities include a sandy beach, swimming areas, free non-motorized boat rentals, trout fishing, tennis and pickleball courts, basketball courts, beach volleyball, playgrounds, picnic shelters, and groomed winter ice skating with fire pits and is considered once of the best lake communities in the city. A very functional plan featuring a newer kitchen, updated family bath and fresh paint throughout. Big open great room main level with cozy wood burning fireplace. Expansive full slab granite island kitchen with luxurious dark stain maple cabinets and stainless-steel appliances. 3 upper-level bedrooms, primary bedroom with 2-piece ensuite and impressive updated family bath. The big, bright 3rd level has oversize windows, an expansive family room, 2-piece bath and separate laundry room. Loads of storage space in the large crawl space. Nice condition laminate flooring throughout - perfect for pets and kids. Off street laneway parking stall and a private fenced yard. Other notable updates; AC '22, Windows '17, Shingles '18, and High Efficiency Furnace '13. Located in the middle of a peaceful tree lined street close to schools and with easy access to the Bow River recreational areas and major commuting routes. Just move in, relax and enjoy! Click on 3D for interactive floorplans. (id:63476)
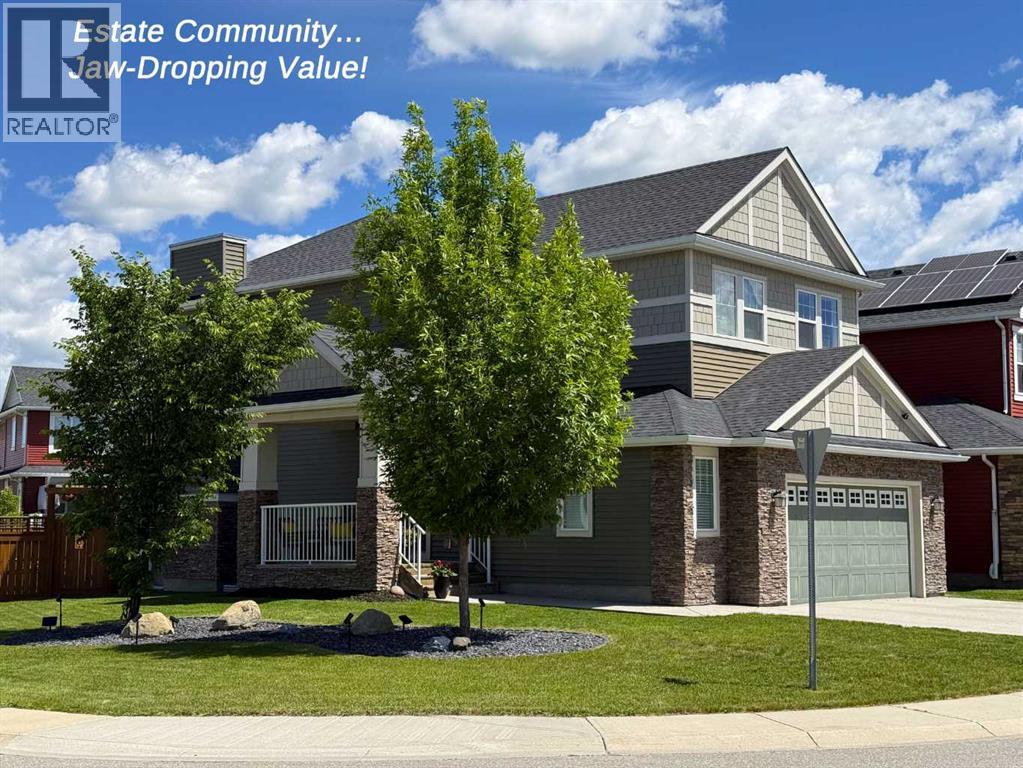
100 Kinniburgh Gardens
Chestermere, Alberta
OPEN HOUSE SUNDAY, AUG 9th 2-4pm - Presenting the BEST PRICE in the ESTATE COMMUNITY of Kinniburgh North, where lifestyle, location, and luxury come together effortlessly. Situated on an expansive CORNER LOT, with AMPLE STREET PARKING, this lovely 2-storey home is perfectly positioned just steps from East Lake School (K–9), Camp Chestermere, parks, playgrounds, sports fields, pathways, and shopping—and only minutes from the shores of Chestermere Lake. This home features a welcoming SIDE ENTRANCE with a covered porch—perfect for greeting guests or enjoying a quiet place to relax. Inside, the home showcases contemporary colours paired with timeless finishes and an exceptional level of care throughout. The main floor offers rich HARDWOOD FLOORING, an inviting tiled gas fireplace, and a bright OPEN CONCEPT layout framed by oversized picture windows that flood the space with natural light. The chef-inspired kitchen is complete with GRANITE countertops, STAINLESS STEEL appliances, a GAS RANGE, a corner pantry for exceptional storage, and seamless access to the back deck with a gas BBQ hookup—perfect for entertaining. Functionality meets style with a main floor laundry and mudroom that connect directly to the MASSIVE OVERSIZED DOUBLE GARAGE (21.5' x 25'). Upstairs, three spacious bedrooms await, including a serene primary retreat with a large walk-in closet and a luxurious ensuite featuring a soaker tub and separate shower. A large BONUS ROOM completes the upper level, ideal for family living or a media space. The full basement is currently set up as a substantial home gym with a dedicated office area and includes a BATHROOM ROUGH-IN, offering endless future potential. Outside, the generous corner lot offers a fully fenced yard with plenty of space to play, a patio area for relaxing or hosting, and a low-maintenance illuminated feature garden that adds curb appeal. This location truly delivers the full package, with easy access to beaches, waterfront parks, and bike pathwa ys connecting toward Calgary. Quiet streets, strong community spirit, and close proximity to recreation, schools, and major commuter routes make this an exceptional opportunity in a highly sought-after neighbourhood. DON'T MISS THIS AMAZING OPPORTUNITY!!! (id:63476)
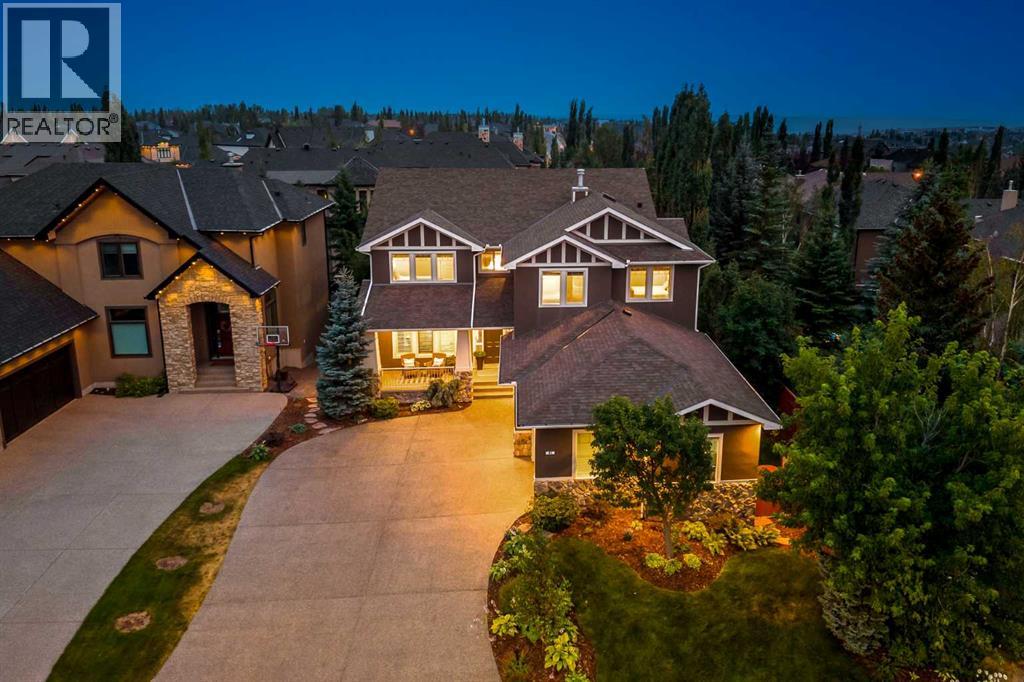
41 Aspen Ridge Way SW
Calgary, Alberta
Set within Aspen Estates, a prestigious enclave of Aspen Woods, this custom residence was built by Lupi Luxury Homes in 2004 and is being offered by its original owner for the first time. Nearly 5,000 square feet of thoughtfully designed living space includes six bedrooms, four above grade and two on the walkout lower level, designed for everyday living. The main level opens to a grand living room framed by expansive windows, soaring ceilings, a gas fireplace and custom shelving, plus a formal dining room made for hosting, and private home office with glass French doors. The Chef’s kitchen anchors the home with an expansive island and prep sink, a Thermador gas range and hood fan, abundant cupboard and counter space, a walkthrough pantry, and a sunny dining nook opening to the oversized deck overlooking the south facing backyard oasis. Upstairs, the primary suite is a true retreat with a spa like ensuite featuring a double vanity, private water closet, soaker tub, steam shower, and large walk-in dressing room with built-in shelving. Three additional spacious bedrooms share a 4 piece bath, plus a laundry room with sink and linen closet. An open loft overlooking the living room offers flex space, perfect for a second office or lounge/play area. The walk-out lower level offers a fabulous family room for entertaining warmed by a gas fireplace, wet bar, snooker table, two large bedrooms, a 4 piece bath, and a convenient powder room. Outside is where this home truly sets itself apart. Nearly 9,000 square feet, the fully fenced, south facing lot is framed by mature trees, while neighbouring homes angle away to limit direct sight-lines into the yard, creating rare privacy. Enjoy tranquil ponds and fire-pit set into a rock terrace, an expansive lawn, hot tub, storage shed, underground sprinkler system, and topped off by professional landscaping. A front porch invites morning coffee; the backyard invites everything else. Practical luxury continues with a mudroom with open loc kers and a boot closet, extra wide hallways and staircases, central air, wired for sound/security, and an oversized triple heated garage with epoxy flooring, and workbench. A new roof (2025), hot water tanks (2018/19), freshly painted throughout home, new carpet on stairs/upper level, and a sealed aggregate driveway complete the package. Just minutes from pathways, dog parks, the Shops of Aspen Woods, grocers including Blush Lane Market, and Westside Recreation, with quick access to downtown, the mountains, and the airport via Stoney Trail. Families have their pick of top schools, including Aspen Hill Montessori, Webber Academy, Rundle College, Ernest Manning High School and Calgary Academy, plus pathways and dog parks galore. Aspen Estates is one of West Calgary's most coveted communities, and homes here rarely change hands, making this an opportunity to join one of the city's finest communities. Designed to stand the test of time, this is a dream home that simply must be experienced in person. (id:63476)
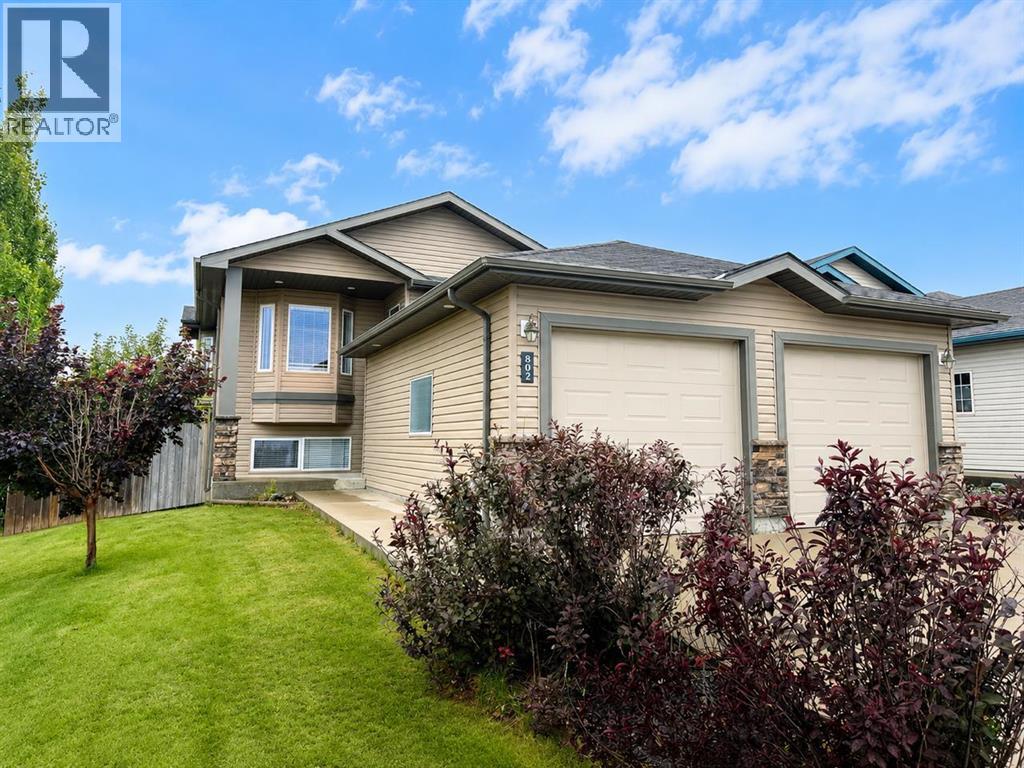
802 Aberdeen Place W
Lethbridge, Alberta
Check out this four bedroom, 2 bathroom home on corner lot with walkout basement, rear lane access and double attached garage. This open concept bi-level offers a continuous flow from living to dining and into your kitchen with access to your covered rear deck with gas hook up! Bay windows in your living, dining and primary bedroom coupled with hard floors throughout, add character to this home. The basement is fully developed with 2 more bedrooms, full bathroom, utility/laundry room and WALKOUT access to the fully fenced/landscaped backyard. Amenities added for your conveniences include central vac and attachments (with kick sweep!), central air conditioning, window coverings and tankless hot water on demand. Located in West Highlands, close to shopping, parks, schools and restaurants. (id:63476)
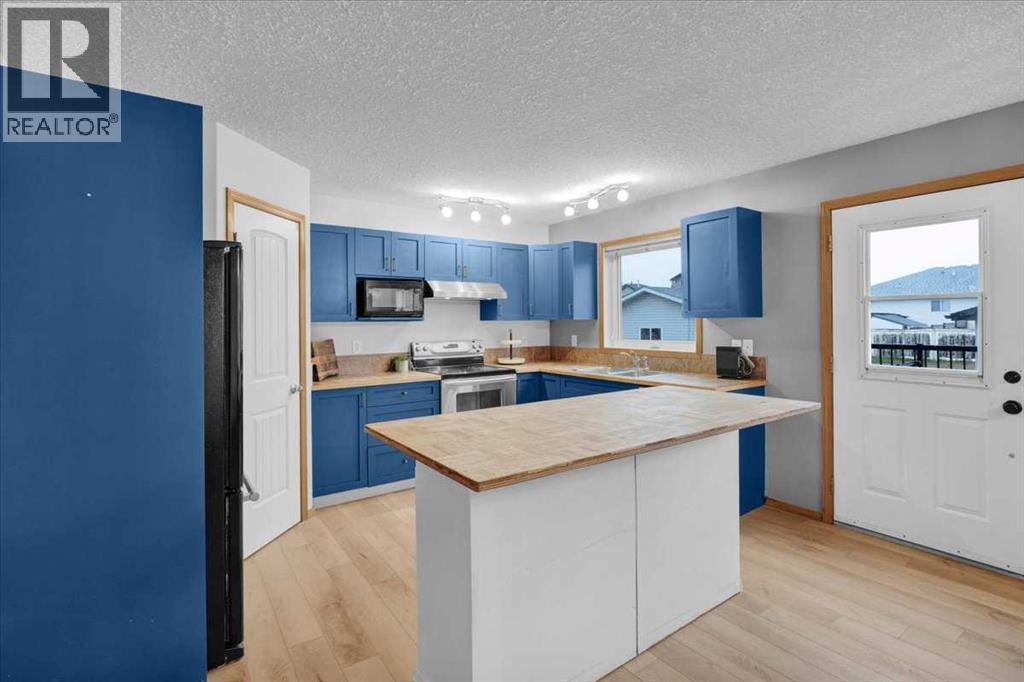
917 High Park Way NW
High River, Alberta
Welcome home to this lovely, well thought out and well cared for home in Highwood Village. This home is in the perfect location if you are looking to be close to schools and pathways, or if you need quick access to the highway. The main floor boasts a large living room and well thought out kitchen and dining room. The kitchen is well lit with natural light, and provides lots of counterspace for all of your cooking or baking needs. You’ll want to be outside enjoying the warm weather (when it gets here) on the massive back deck, or enjoying yard games on the large lawn. On the main floor, you’ll also find the 2 piece bathroom and laundry room, providing plenty of space for tackling laundry. Upstairs, you’ll find 3 bedrooms and 2 bathrooms. The primary bedroom is massive, and allows for a lot of privacy with it’s own 4 piece ensuite and walk in closet. The 2 additional bedrooms are well sized, with their own closets, and large windows. With large windows upstairs and down, you’ll be able to welcome all the natural light you could wish for. Downstairs, the basement has been finished with brand new Vinyl Plank Flooring, and has enough space for a weight rack and an air hockey table. There are 2 extra bedrooms in the basement, providing a total of 5 bedrooms to the home; perfect for a large family, for visiting family, or use the extra bedrooms as an office space. This home provides plenty of opportunity, and is turn-key ready to move in. The flooring on the main floor and basement are brand-new, the hot water tank was replaced in 2025, and the furnace was recently checked and given a clean bill of health. Want to spend some time in the garage? Or need space for a trailer? The 24x22 garage provides enough space to park vehicles, or function as a shop, without taking up all the parking! There is additional RV parking to the side of the garage, and you own the back lane, so if you need to park an additional vehicle, you won’t have an issue. Call your favourite realtor to bo ok a viewing! (id:63476)
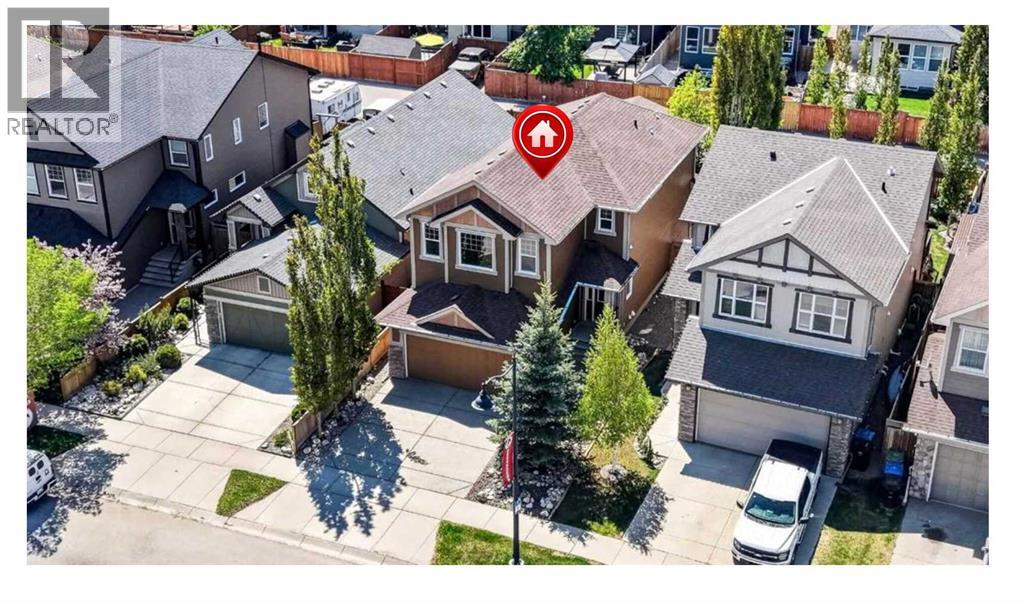
127 Legacy Circle SE
Calgary, Alberta
***GREAT NEW PRICE***Terrific Legacy opportunity!...DOUBLE ATTACHED PLUS SINGLE DETACHED GARAGE!!...over 2780 sqft. developed!...maintenence free yard...IMPECCABLE home!*** This 4 bedroom beauty exudes pride of ownership in one of Calgary's highly sought-after south communities. Enjoy nature at its finest in the many nearby parks...walking...and bike paths. There are also a variety of convenience essentials close by...grocery stores, coffee shops, schools, restaurants, retail stores, fast food options, Shoppers Drug Mart and much more! A host of upgrades/benefits can be yours to enjoy. The aforementioned added single detached garage, paved back alley, additional paved rear parking spot, aggregate front driveway, essentially maintenence free yard, Desert Sun cover over the southwest backyard deck with convenient bbq gas line. You'll definitely notice how clean the home is as you step in to the tiled front door foyer (be sure to notice the screened phantom door at entry). Other than the foyer, front hall and half bath... the main floor is comprised entirely of beautiful oak hardwood! The gorgeous kitchen offers soft close maple cabinets and drawers....with cabinets extending to the ceiling! The countertops are granite with subway tile backsplash and also stainless steel appliances. The walk-thru pantry is both spacious and a convenient shortcut to the main floor half bath and front garage access. The large dining room adjoins the living room that has a gas fireplace as its focal point. Sliding doors provide access to the very private backyard with composite deck...perfect for relaxing or hosting bbqs with family/friends! Upstairs is over 1180 square feet! The bonus room comes with beautiful windows and vaulted ceiling. The primary bedroom has a huge walk-in closet and gorgeous 5 piece ensuite...plus there's two additional bedrooms, a 4 piece bathroom and the convenience of the upper laundry room! Moving to the fully developed lower level...there is a spacious recre ation room, 4th bedroom, yet another 4 piece bath and mechanical room. Water softener is included! This beautiful home could be just what you’re looking for. Come take a look!! (id:63476)
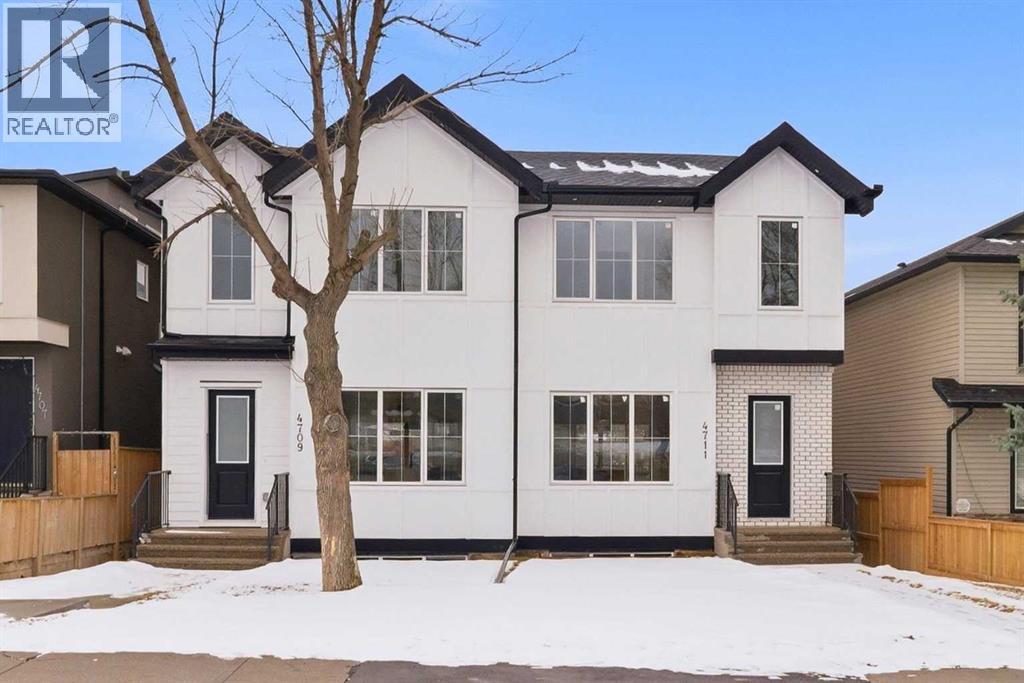
4711 19 Avenue NW
Calgary, Alberta
Introducing this brand new, move-in ready infill in MONTGOMERY — a polished, well-executed home that delivers on both style and function. The addition of a fully private 1-BEDROOM WALKOUT LEGAL SUITE (permit-approved) provides an exceptional opportunity for rental income, multigenerational living, or flexible guest accommodations.The main floor opens to a bright, well-appointed foyer with a full coat closet — an understated but practical welcome. The dining area at the front of the home comfortably accommodates a full-size table and connects seamlessly to the kitchen, which is designed with both aesthetics and usability in mind. SHAKER-STYLE CABINETS, a custom-built hood fan with oak accents, glass display shelving with LED lighting, and a quartz island with waterfall edges create a refined, cohesive space. The KITCHENAID APPLIANCE PACKAGE includes a gas range with pot filler and a French door refrigerator, while a dedicated coffee and beverage station — with room for a beverage fridge — adds a thoughtful finishing touch.The living room is anchored by an INSET GAS FIREPLACE with full-height tile surround and integrated display shelving with closed cabinetry below. SOUTHWEST-facing rear sliders bring in generous natural light and open to a private back deck with privacy screens already in place. The rear mudroom is both functional and well-finished, offering built-in shelving, a bench, and cubbies, alongside a powder room appointed with a skirted quartz counter and decorative framed mirror.The upper level is led by a primary suite featuring a tray ceiling, a generous walk-in closet, and a spa-calibre ensuite complete with a freestanding soaker tub, walk-in shower with DUAL RAIN HEADS, and a double vanity. Two additional bedrooms, a full bathroom with STACKED HORIZONTAL TILE, and a dedicated laundry room with designer tile flooring round out the floor.The lower WALKOUT SUITE is bright, independently accessed, and finished to a consistently high standard. The livin g area features a BUILT-IN FLOATING MEDIA CENTRE, while the full kitchen mirrors the quality of the main floor with warm oak flat-panel cabinetry and quartz countertops. A spacious bedroom with walk-in closet, full bathroom, and stacked laundry complete the suite — fully self-contained and ready for immediate use.Situated just off Home Road, Montgomery offers straightforward access to 16th Ave and Memorial Drive while maintaining proximity to some of Calgary's best green space. Shouldice Park, Bowmont Park, and the Bow River Pathway system are within walking distance, supporting an active, outdoor lifestyle year-round. Montalcino Ristorante, NOtaBLE, and a strong selection of local cafés and dining options are close by, with Market Mall, the University of Calgary, and Foothills Hospital all conveniently nearby — making this one of the city's most well-positioned inner-city communities. Contact us to view! (id:63476)
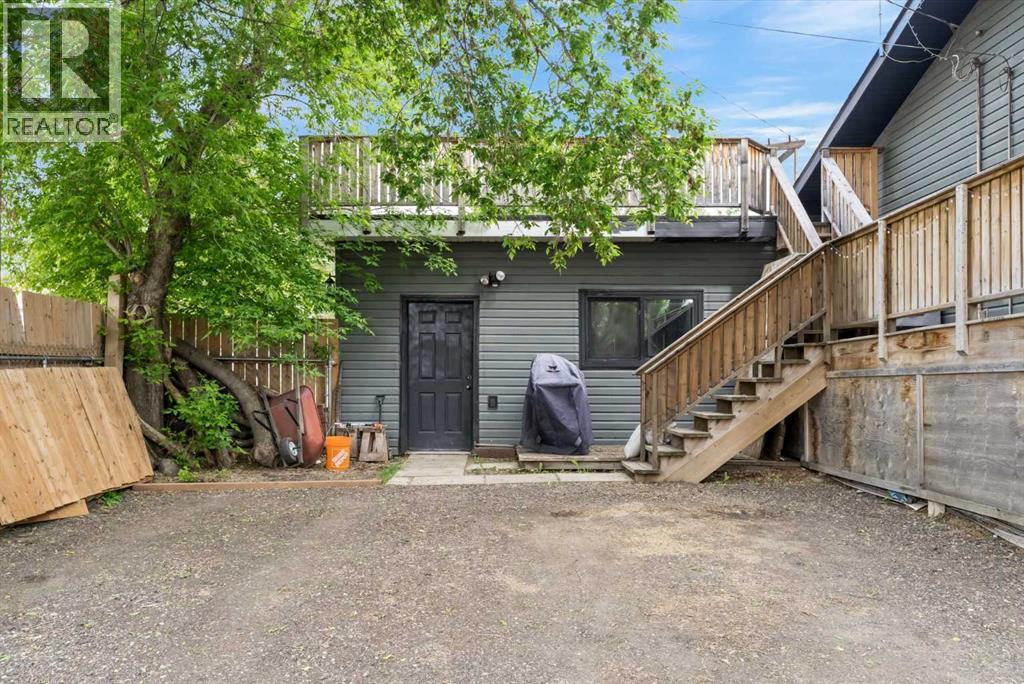
14 2 Avenue S
Hay Lakes, Alberta
Welcome to this spacious bi-level in Hay Lakes, packed with unique features & endless possibilities! Situated on a large corner lot with a huge backyard, RV parking & a dedicated dog run, this property is perfect for families, pet lovers & outdoor enthusiasts alike. Inside, durable vinyl plank flooring flows throughout, while the bright living room is filled with natural light from the large front window. The spacious kitchen offers plenty of cupboard & counter space, plus a movable island for flexible meal prep & entertaining. Upstairs, you'll find 3 bedrooms, a full 4pc bath & a 2pc ensuite off the primary retreat. Step through the patio doors from the primary bedroom onto your private rooftop patio—the perfect place to enjoy your morning coffee or entertain family & friends. The partially finished basement offers incredible potential with 3 add'l bedrooms, a large rec room & an office/den space ready for your finishing touches. With space, flexibility, and small-town charm, this home is a must-see (id:63476)
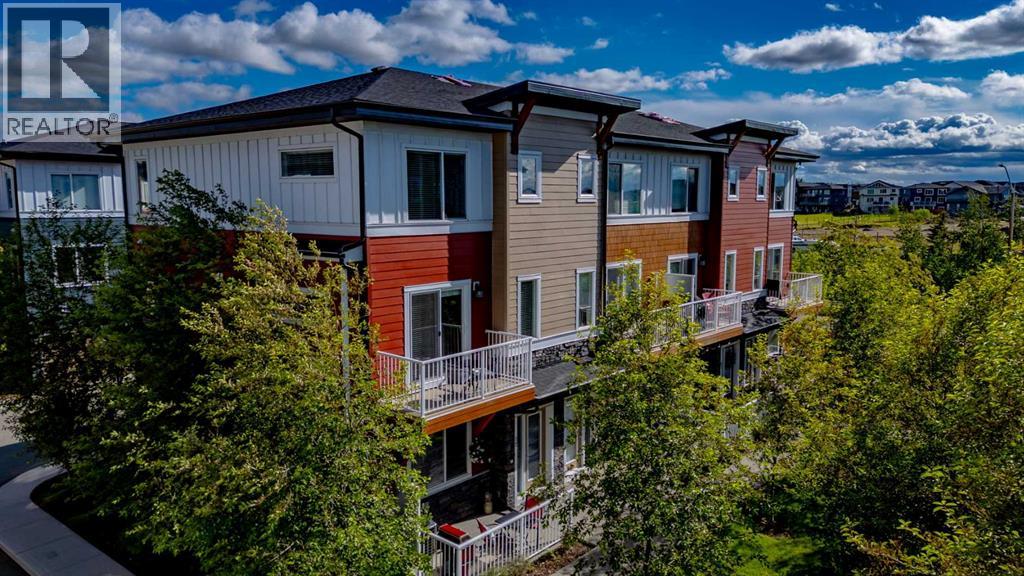
17, 111 Rainbow Falls Gate
Chestermere, Alberta
There’s move-in ready—and then there’s THIS move-in ready. Immaculate from top to bottom air-conditioned and packed with thoughtful extras, this stunning CORNER-UNIT townhome offers over 1,560 sq ft of beautifully maintained living space in sought-after Rainbow Falls. Freshly painted walls, trim, and bedroom ceilings, updated modern light fixtures with LED lighting, and undeniable pride of ownership mean there’s very little left to do here except unpack and settle in. The main floor feels bright and spacious with 9’ ceilings, an abundance of windows, and hardwood flooring throughout. The kitchen is both functional and inviting with quartz countertops, s/s appliances, ceiling-height cabinetry, and a central island, flowing easily into the spacious dining area and living room with direct access to the private balcony. Down on the entry level, you’ll find even more flexibility with a third bedroom or enclosed den, complete with dimmer lighting and additional under-stair storage. From here, there’s direct access to one of this home’s BEST extras: a HEATED double attached garage tha'ts finished to paint level and impressively equipped with a new central vacuum and extendable hose system, rafter shelving, bike hooks, and an included air compressor, this is far more than somewhere to park. Whether you’re into projects, bikes, outdoor gear, or simply appreciate an organized garage, you’re going to love this space. Upstairs, the primary bedroom includes its own 4-pc ensuite, while a generously sized second bedroom, another full bath, convenient upper-level laundry, and an open bonus den provide plenty of flexibility for working from home, a play area, reading space, or whatever works for you. All bedrooms feature dimmer switches, another small but thoughtful detail that makes everyday living just a little bit better. Outside, a large aggregate patio and spacious front porch offer even more room to sit, dine al fresco, or simply enjoy the warmer months. The complex offers low er condo fees, visitor parking, and a nearby playground, with some important updates already taken care of—including a NEW ROOF in April 2026 and freshly painted exterior main and garage doors in May 2026. Rainbow Falls makes it easy to get outside, with its extensive pathway and canal system practically at your doorstep. Walk, run, cycle, or even paddleboard your way toward Chestermere Lake, all while staying close to schools, shopping, everyday amenities, and an easy commute into Calgary. Clean, comfortable, incredibly well cared for, and packed with practical extras—this is the kind of move-in ready that actually lives up to the name. This value is unreal!! (id:63476)
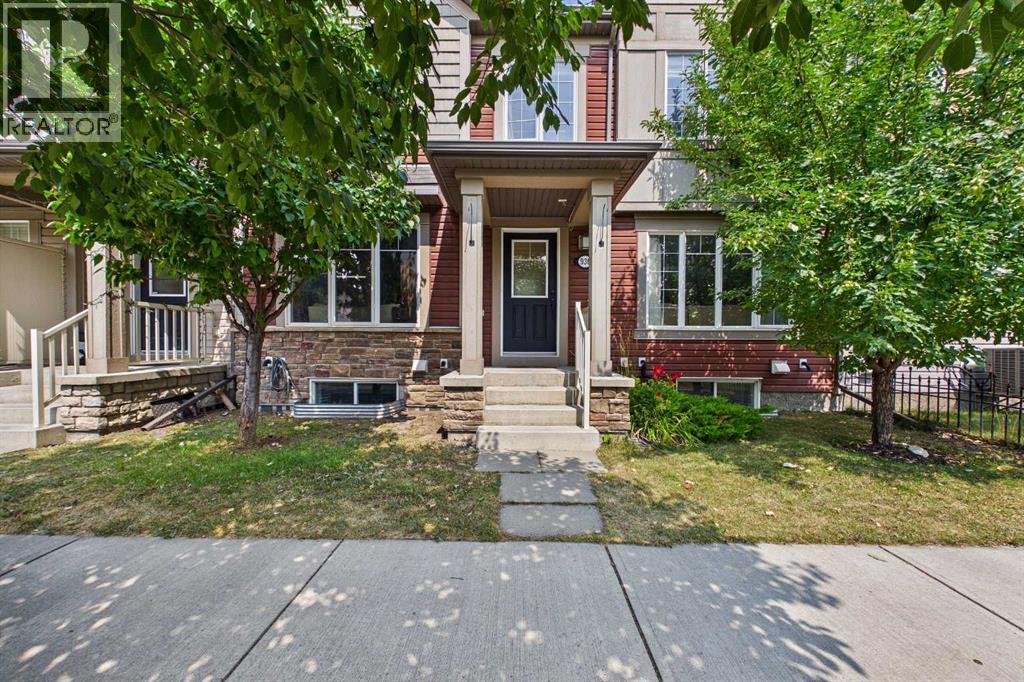
936 Windsong Drive SW
Airdrie, Alberta
NO CONDO FEES! Welcome to this bright, immaculate, and move-in-ready townhouse in the family-friendly community of Windsong! Offering a double attached garage, spacious open-concept living, a massive private deck, and plenty of room to grow, this home is an excellent opportunity for first-time buyers, young families, or those looking for comfortable, low-maintenance living. The main level features wide-plank laminate flooring and a spacious U-shaped kitchen with plenty of cabinetry and a combination of stainless steel and black appliances. The refrigerator and dishwasher are less than two years old. The open-concept design flows seamlessly into the inviting family room, creating a comfortable setting for everyday living and entertaining. A convenient 2-piece powder room and direct access to the double attached garage complete the main level. Upstairs, the versatile bonus loft leads through patio doors to a huge private deck stretching across the width of the home—an ideal space for summer BBQs, outdoor dining, morning coffee, or entertaining family and friends. The spacious primary bedroom features a walk-in closet and full ensuite, while two additional bedrooms and a second full bathroom offer plenty of flexibility for children, guests, or a home office. The unfinished basement offers excellent future potential, with a large window and a bathroom rough-in, ready for your ideas and personal touch. Enjoy the convenience of being close to schools, parks, playgrounds, walking paths, shopping, and everyday amenities. With NO CONDO FEES, a double attached garage, generous living space, a massive deck, and room to grow, this is a wonderful opportunity to own in one of Airdrie’s popular family communities. Move in, make it your own, and start building equity today! (id:63476)