
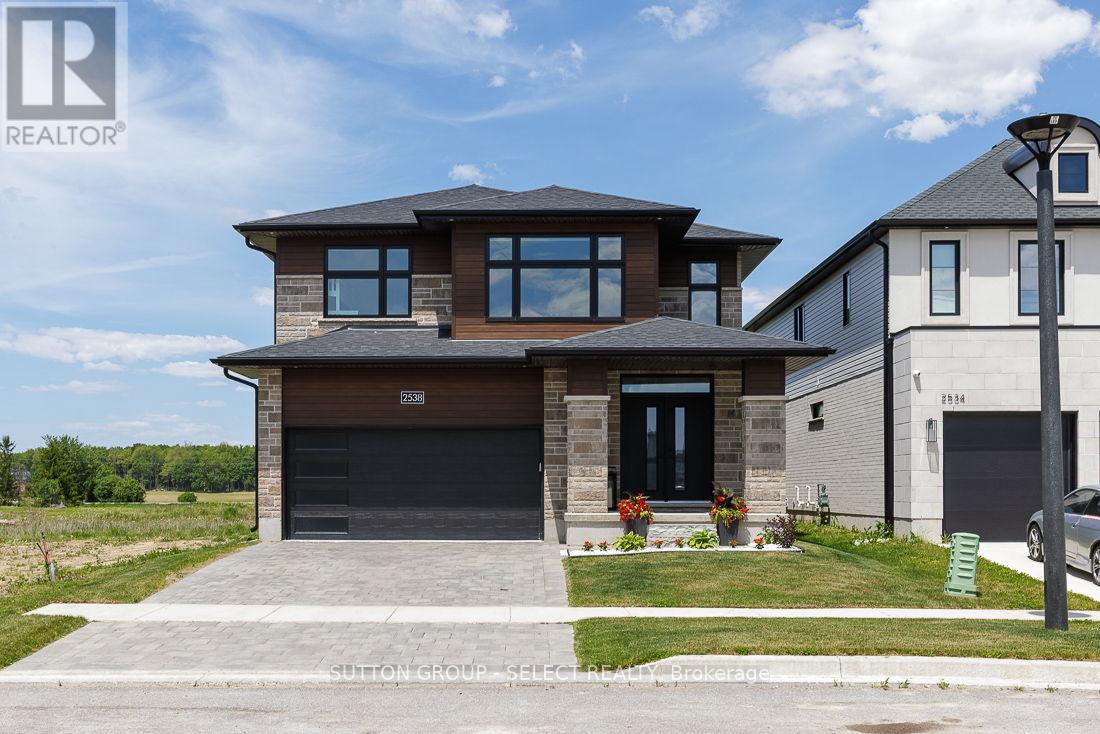
2538 Buroak Drive
London North, Ontario
Welcome to this exceptional move-in-ready home in the highly sought-after Fox Hollow conununity of Hyde Park-one of North London's most desirable family neighborhoods. Situated on a premium lot backing onto the proposed future site of a new high school and featuring beautifully landscaped grounds, this home offers the perfect combination of luxury, convenience, and long-term value.Designed with modern family living in mind, this meticulously maintained home features 9-foot ceilings on the main floor, abundant natural light through oversized windows, hardwood flooring throughout, custom blinds, and premium finishes at every turn. The upgraded kitchen showcases elegant cabinetry, quartz countertops, stainless steel appliances, and ample space for both everyday living and entertaining.Upstairs, you'll find three spacious bedrooms, including an oversized primary retreat complete with a tray ceiling, custom walk-in closet, and luxurious ensuite featuring a soaker tub.Every detail has been thoughtfully upgraded, including custom closet systems and a professionally designed mudroom bench package valued at over $20,000.Step outside to a newly built oversized deck, perfect for hosting family gatherings and summer entertaining. Additional features include quartz surfaces throughout the home, an Energy Star certification, a pre-wired EV charger in the garage, and a professionally finished epoxy garage floor.The location is second to none-just steps from Sir Arthur Currie Public School, Foxfield District Park, and within the boundaries of some of London's most sought-after schools. Enjoy quick access to Sunningdale Golf & Country Club, Western University, University Hospital, Masonville Place, shopping, dining, and all the amenities Hyde Park has to offer.A rare opportunity to own a turnkey home where every upgrade has already been completed and every detail has been perfected. Simply move in and enjoy. (id:63476)
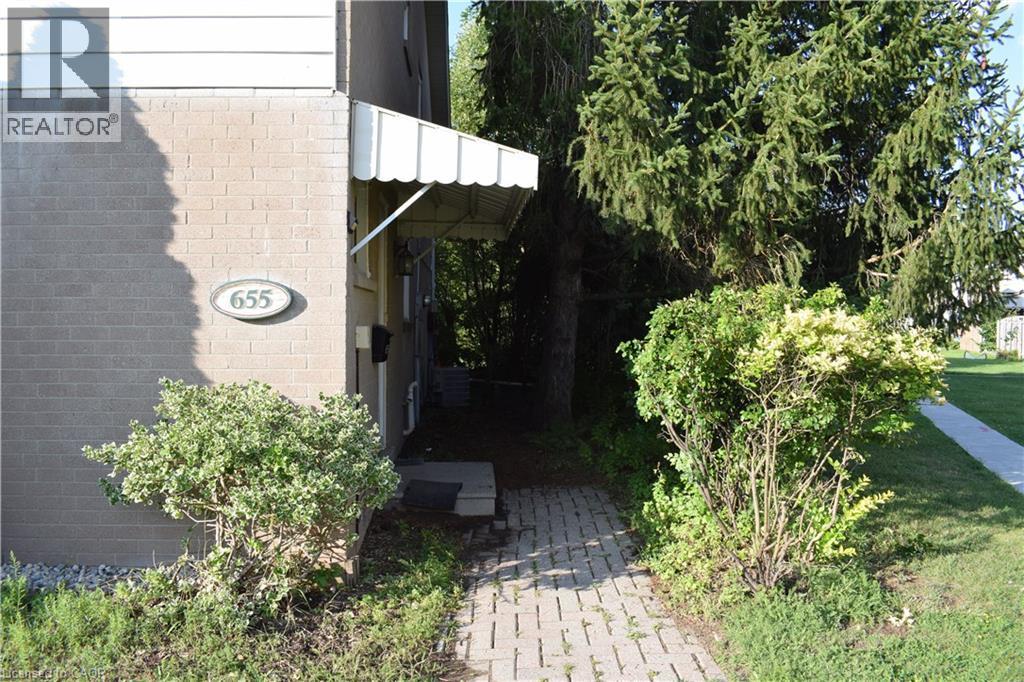
655 Albert Street Unit# A
Waterloo, Ontario
Fully Renovated Licensed 3 Bedrooms End-Unit Townhome! This beautifully updated licensed 3-bedroom, 1.5-bathroom townhome features brand-new flooring, a renovated kitchen, fresh paint throughout, new lighting, and new window coverings. Enjoy a partially finished basement, 2 parking spaces, and a private backyard backing onto beautiful green space with a babbling brook. Enjoy direct access to walking trails, a children's playground, and a community inground pool. Fantastic location close to the University of Waterloo, public transit, shopping, parks, walking trails, playground, and community pool. This home is an excellent opportunity for investors, students, or end-users. (id:63476)
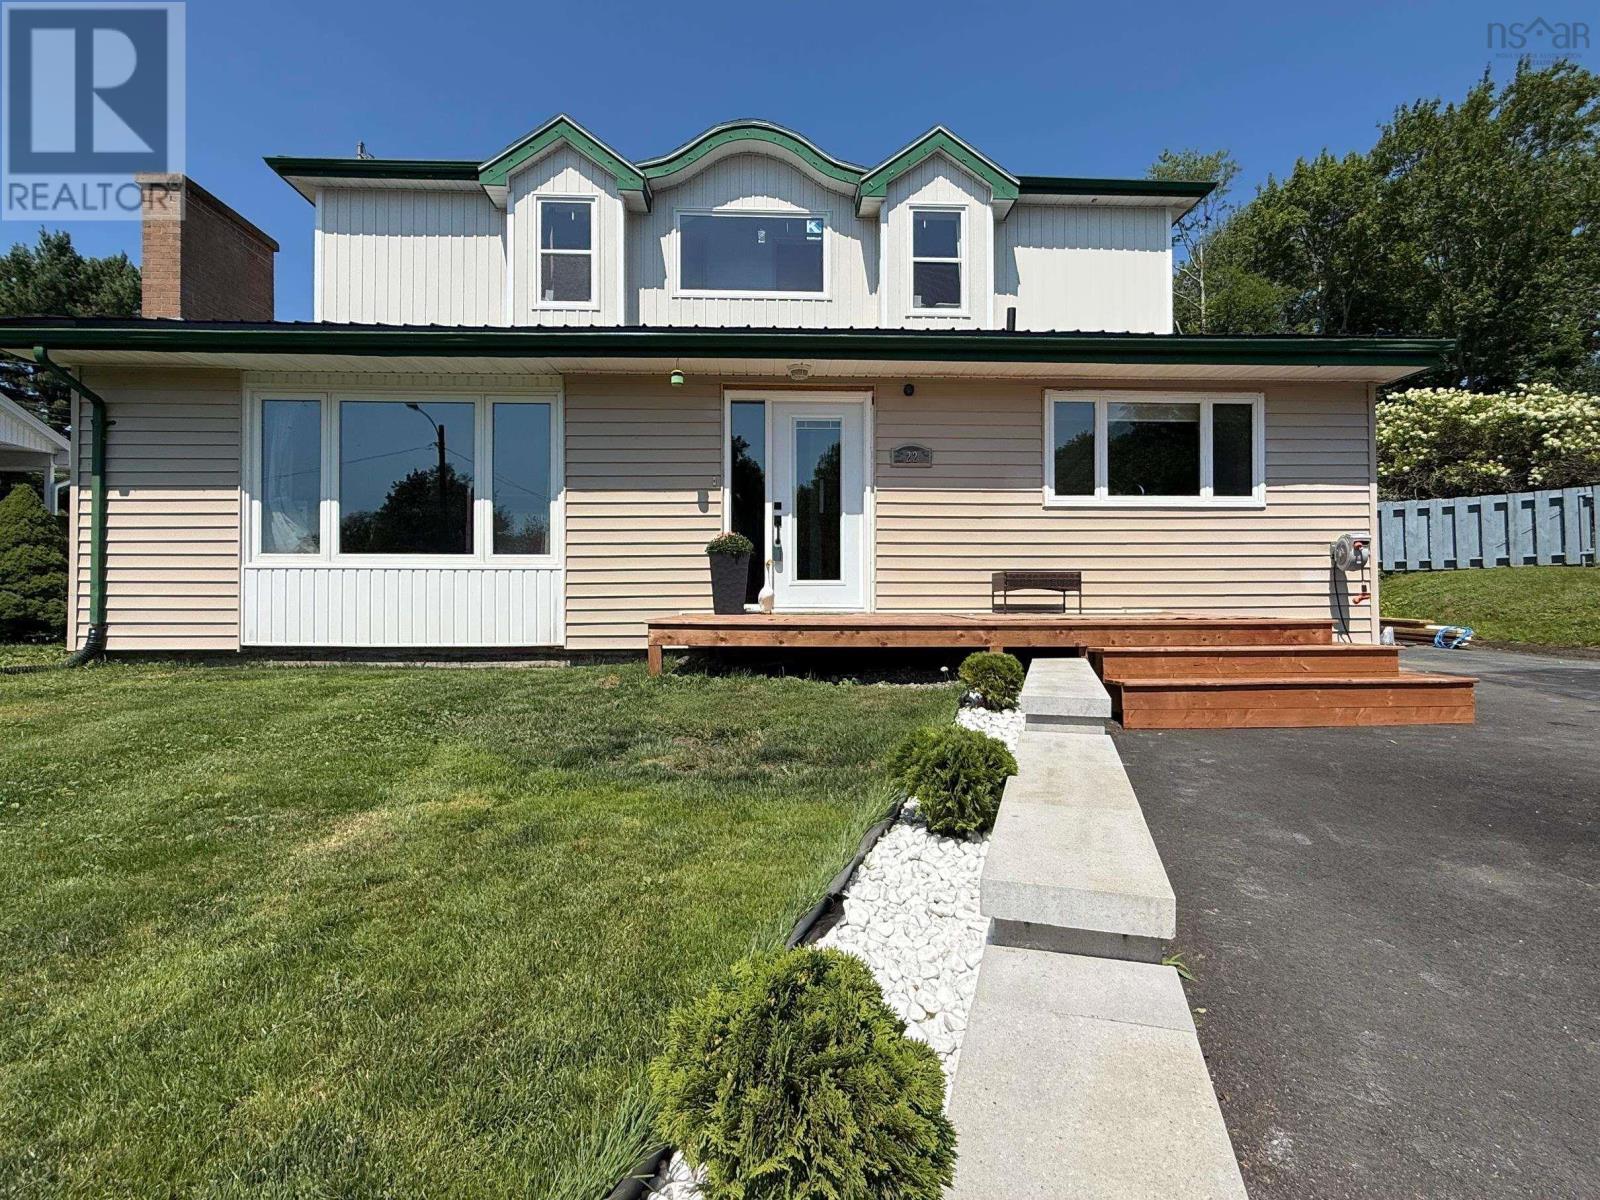
22 Belvedere Drive
Lower Sackville, Nova Scotia
Welcome to 22 Belvedere Drive, a spacious five-level home offering flexible living space and plenty of room to grow. The main level features a large foyer, kitchen and living room, while the upper levels provide four bedrooms and two full bathrooms. The lower levels add versatility with an additional bedroom, office, living area and a lower basement space offering potential for future development or additional storage. A ducted heat pump system provides efficient heating and cooling throughout the home. Outside, enjoy attractively landscaped front yard, a large newer front deck and an expansive rear deck with plenty of space for outdoor furniture and entertaining. A large detached, wired single garage provides excellent space for parking, storage or hobbies. Additional features include a newer metal roof and some newer windows. Conveniently located in Lower Sackville with easy access to schools, shopping, recreation, restaurants, services and other amenities. A spacious home with multiple levels, versatile living areas and excellent outdoor space ready for its next owners to make it their own. (id:63476)
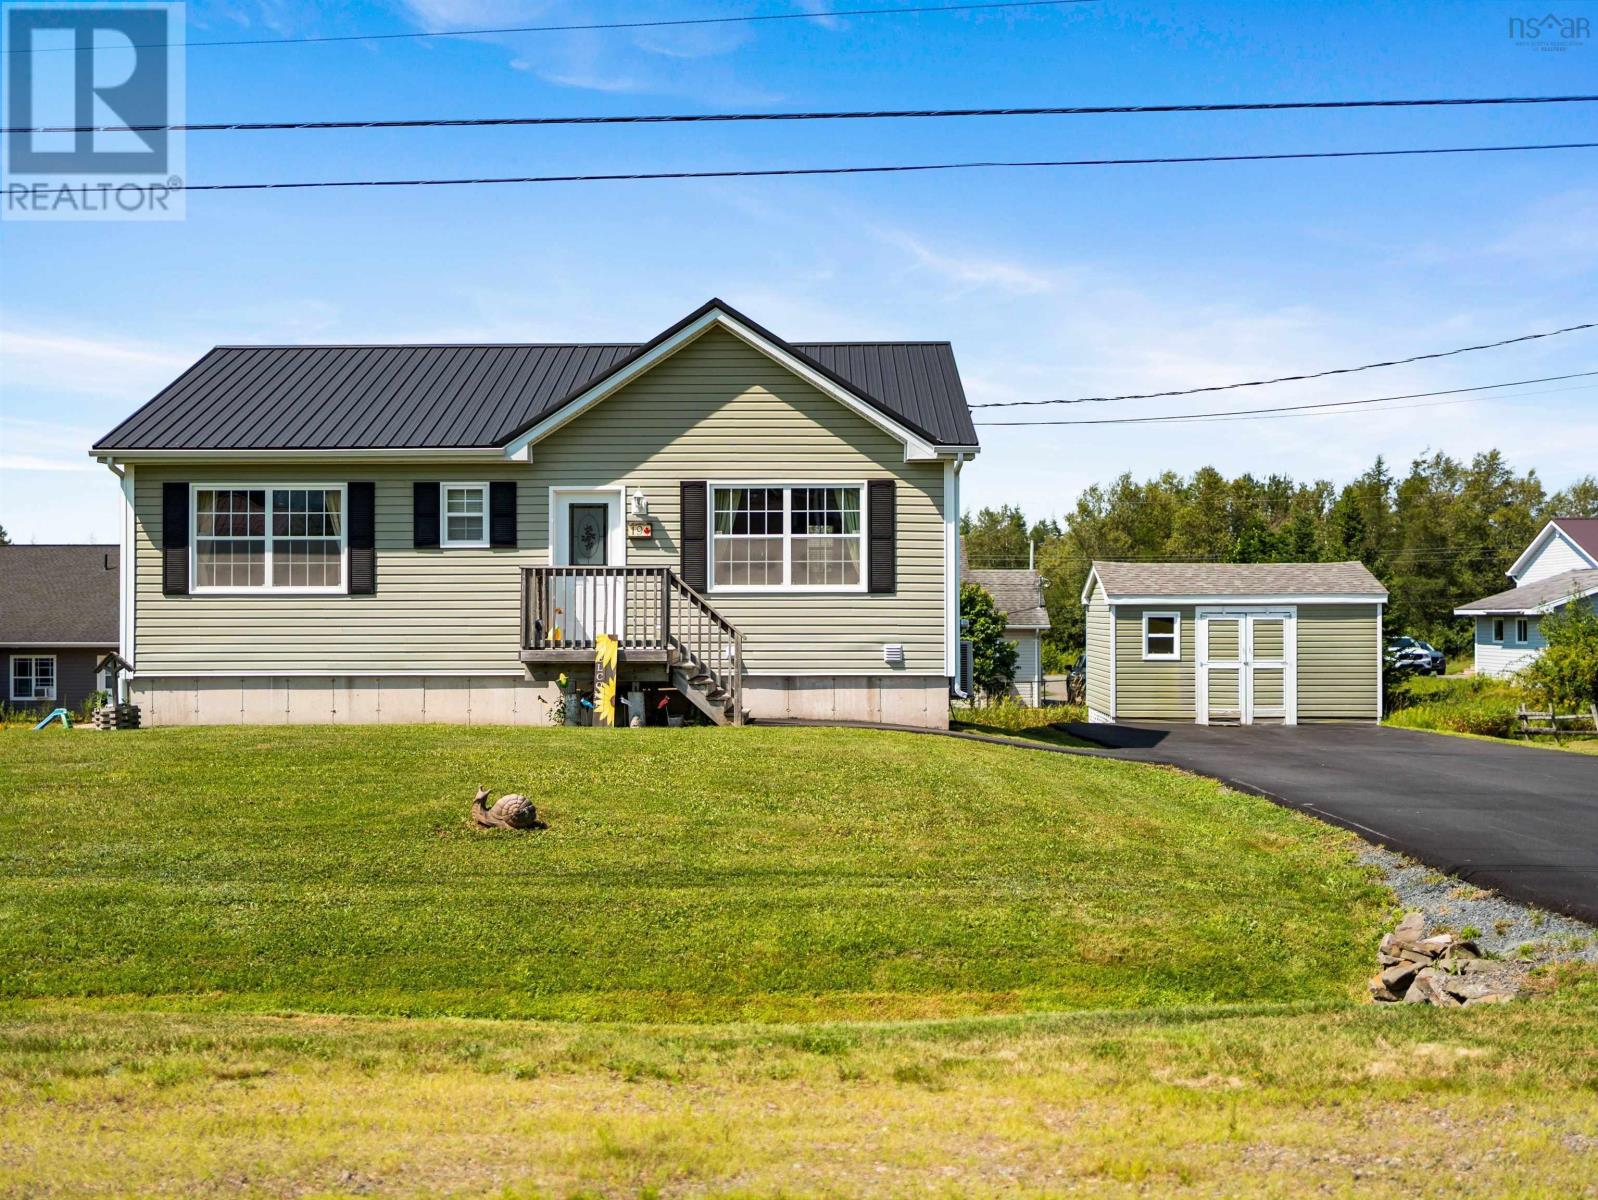
19 Katie Avenue
Brookside, Nova Scotia
**Dont Let Your Eyes Fool You This Home Delivers 2,100 Sq. Ft. of Comfort & Space** Welcome to a home that truly maximizes every square foot. Set on a paved driveway with a partially fenced yard and a handy 12x16 storage shed, this property is as practical as it is inviting. Step inside to discover an open-concept living space designed for modern living. The kitchen features a center island and pantry, making meal prep a breeze, while the custom-designed oversized dining area offers plenty of room for gatherings and direct access to the deck for seamless indoor-outdoor entertaining. The main level is home to three of the four bedrooms, including the spacious primary suite boasting a walk-in closet and a 3-piece ensuite. A main 4pc bath completes this level, offering convenience and privacy for family and guests alike. Head downstairs to the lower level, where a walkout leads to the backyard from the generous 14x24 rec roomperfect for movie nights, or a home gym. This level also includes the fourth bedroom, a dedicated laundry room, a large finished storage room, and a third 4-piece bath, giving you all the flexibility you need. Bonus- Home is wired for a generator. Nestled in an established neighborhood of well-kept properties, this home is close to all amenities, offering both tranquility and convenience. Dont miss the chance to make it yoursschedule your showing today! (id:63476)
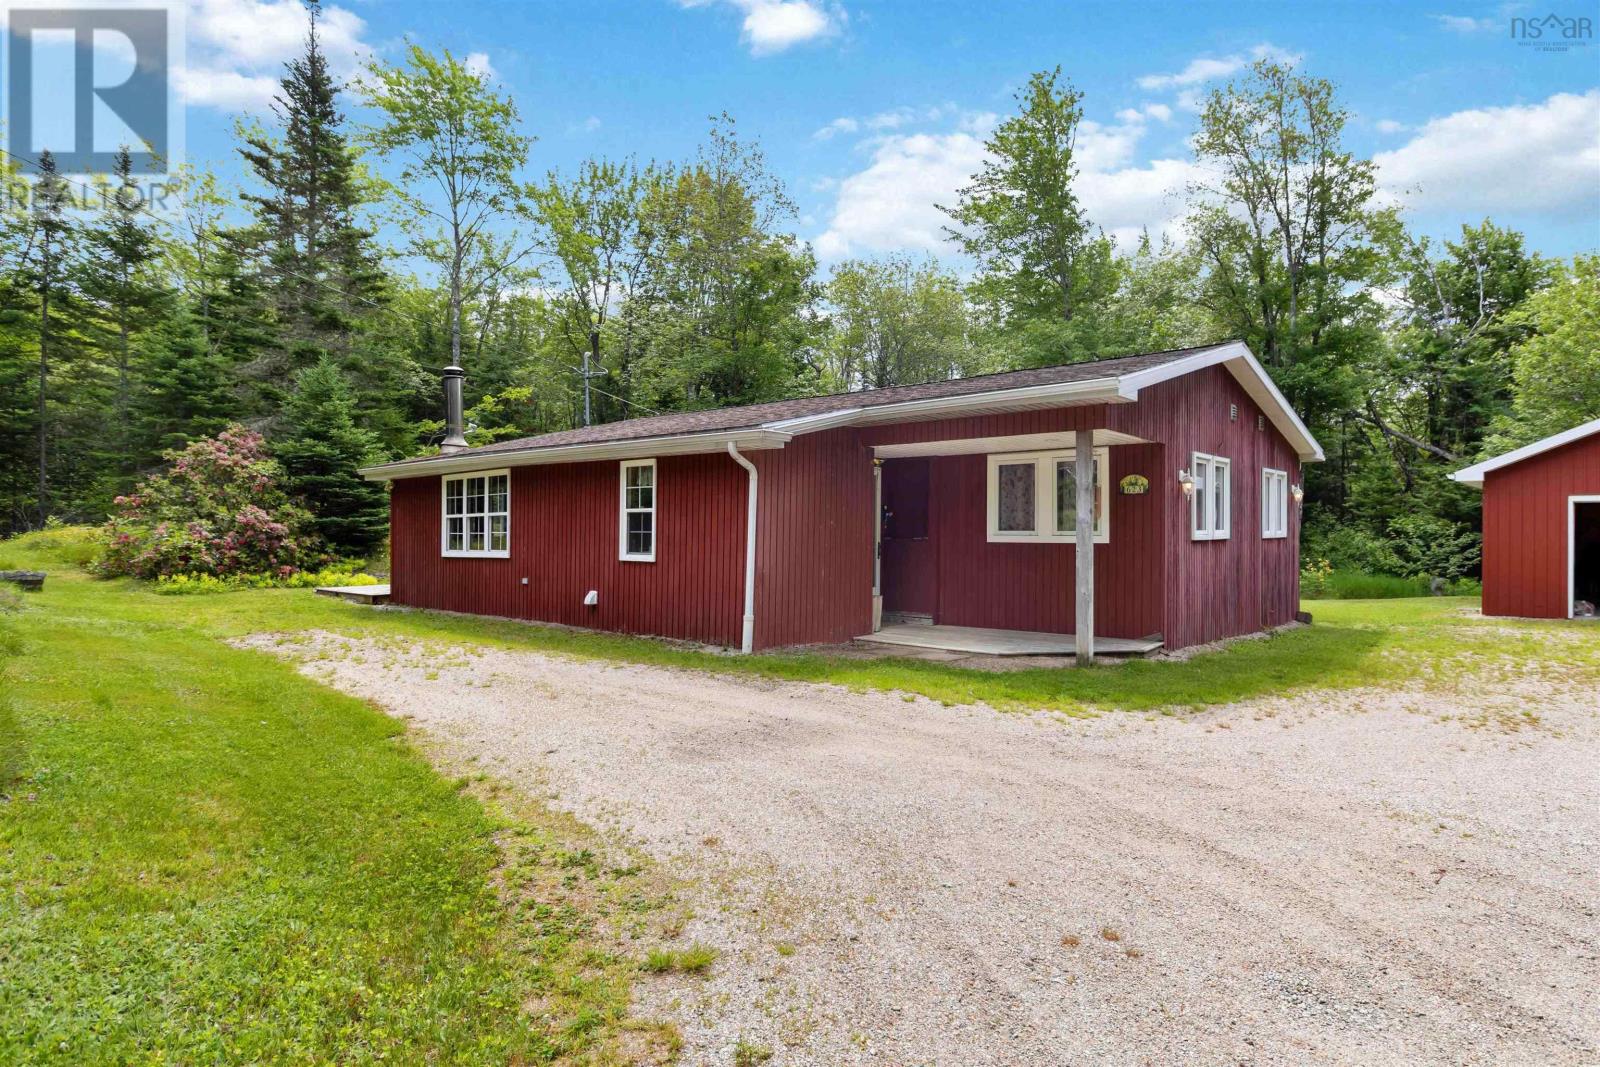
623 Forties Road
New Ross, Nova Scotia
Looking for affordable country living without sacrificing comfort or convenience? Welcome to 623 Forties Road in New Ross! This charming 2 bedroom, 2 bathroom home is offered at $285,000 and sits on 0.69 acres of beautifully maintained property, featuring established gardens, plenty of green space, and a peaceful rural setting. Originally a mobile home, this property has been thoughtfully expanded over the years. The first addition created a welcoming porch and rec room. Then, in 2008, a substantial addition expanded the living room and added a spacious primary bedroom and a second full bathroom. That same year, the owners also built a 20.5 x 24.5 detached two-bay garage, providing excellent storage, workshop space, or room for your vehicles and recreational toys. Surrounded by mature trees and woodland, this property offers a wonderful sense of privacy and tranquility, making it the perfect place to relax and enjoy nature. One of this homes greatest features is its location. Situated in the heart of Nova Scotia, youre approximately 30 minutes to Mahone Bay, 35 minutes to Kentville, 40 minutes to Windsor, 45 minutes to Bridgewater, and about 1 hour and 10 minutes to Halifax, giving you easy access to both the Annapolis Valley and the South Shore. Enjoy wineries, beaches, hiking trails, lakes, farmers markets, and all the charm of rural Nova Scotia while still being within reach of everyday amenities. Whether youre a first time homebuyer, looking to downsize, or searching for an affordable home with room to breathe, this property offers incredible value in a welcoming community. Country living, space to enjoy, exceptional privacy, and outstanding value await at 623 Forties Road. (id:63476)
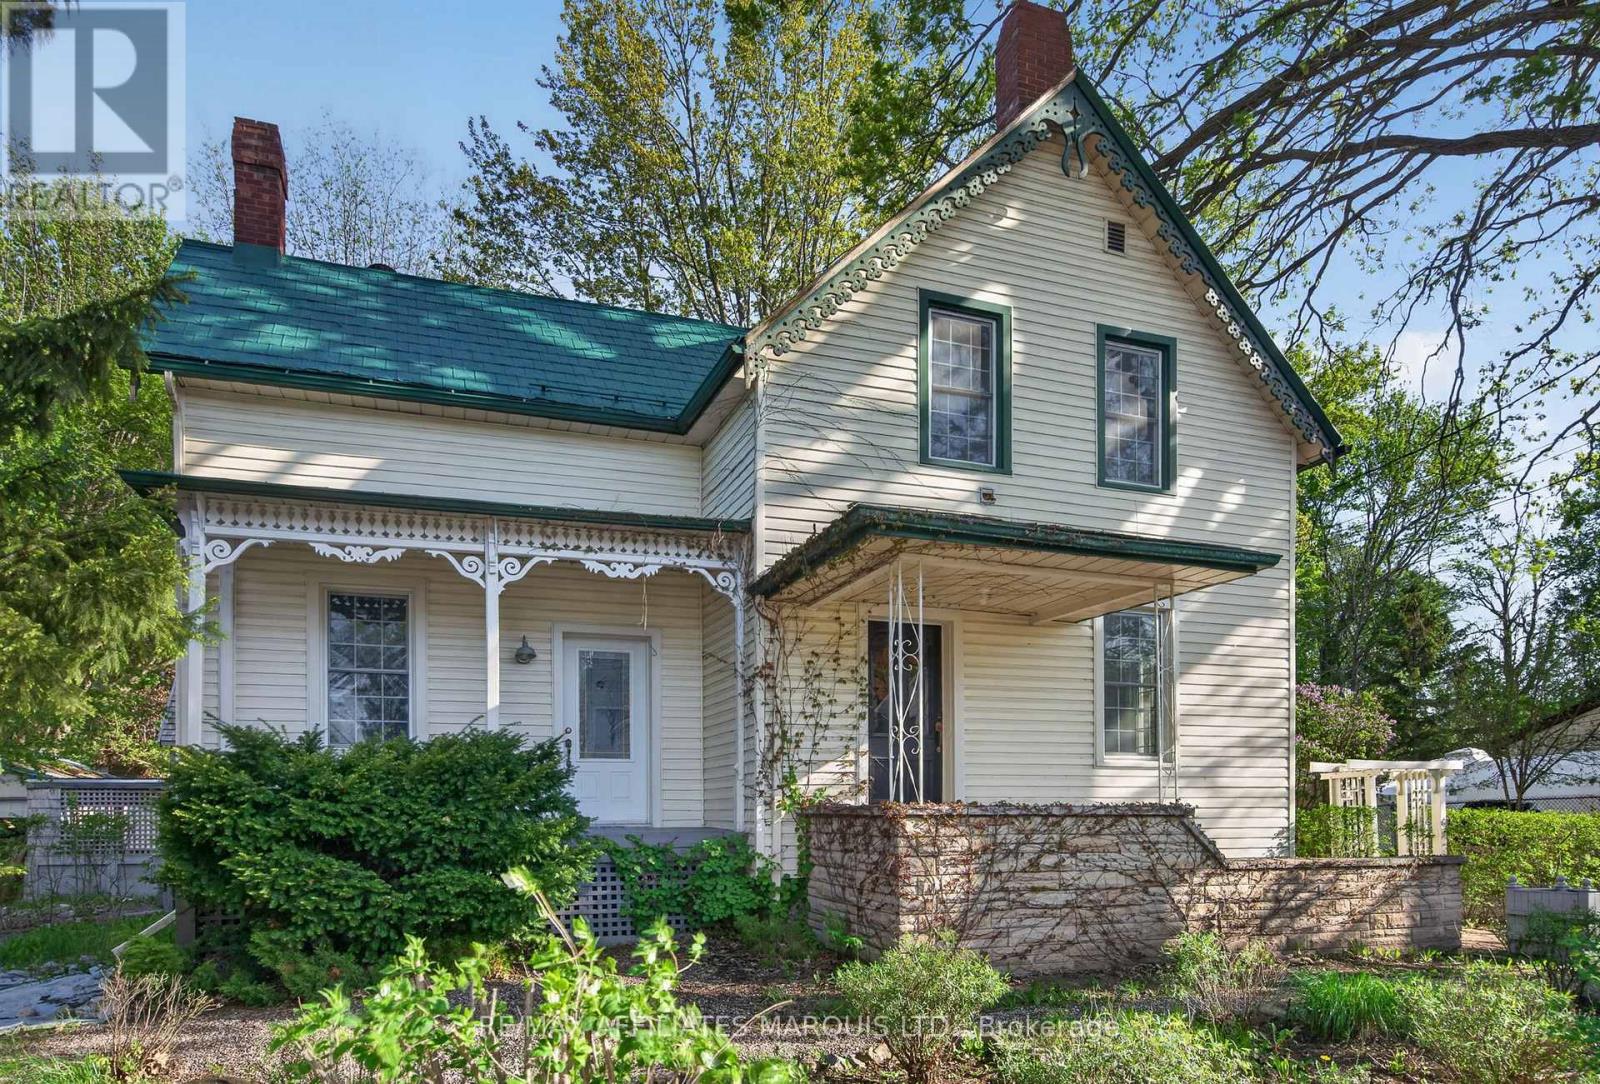
326 Third Street E
Cornwall, Ontario
The best century homes don't ask you to choose between character and modern comfort, they offer both. Thoughtfully renovated from top to bottom, this home has been updated with care while preserving the timeless details that make it truly special. High ceilings and oversized windows fill the home with natural light, creating a bright, welcoming feel throughout. The stunning kitchen anchors the main floor alongside convenient main-floor laundry, a beautifully updated 3-piece bathroom, and a flexible den that could serve as a home office or fourth bedroom. Upstairs, you'll find three comfortable bedrooms and an updated 4-piece bathroom. Outside, the double-wide lot offers plenty of room to relax, entertain, or garden, while the charming detached outbuilding is ready for its next chapter. Whether you envision a workshop, studio, home office, or something entirely your own, the possibilities are limited only by your imagination. (id:63476)
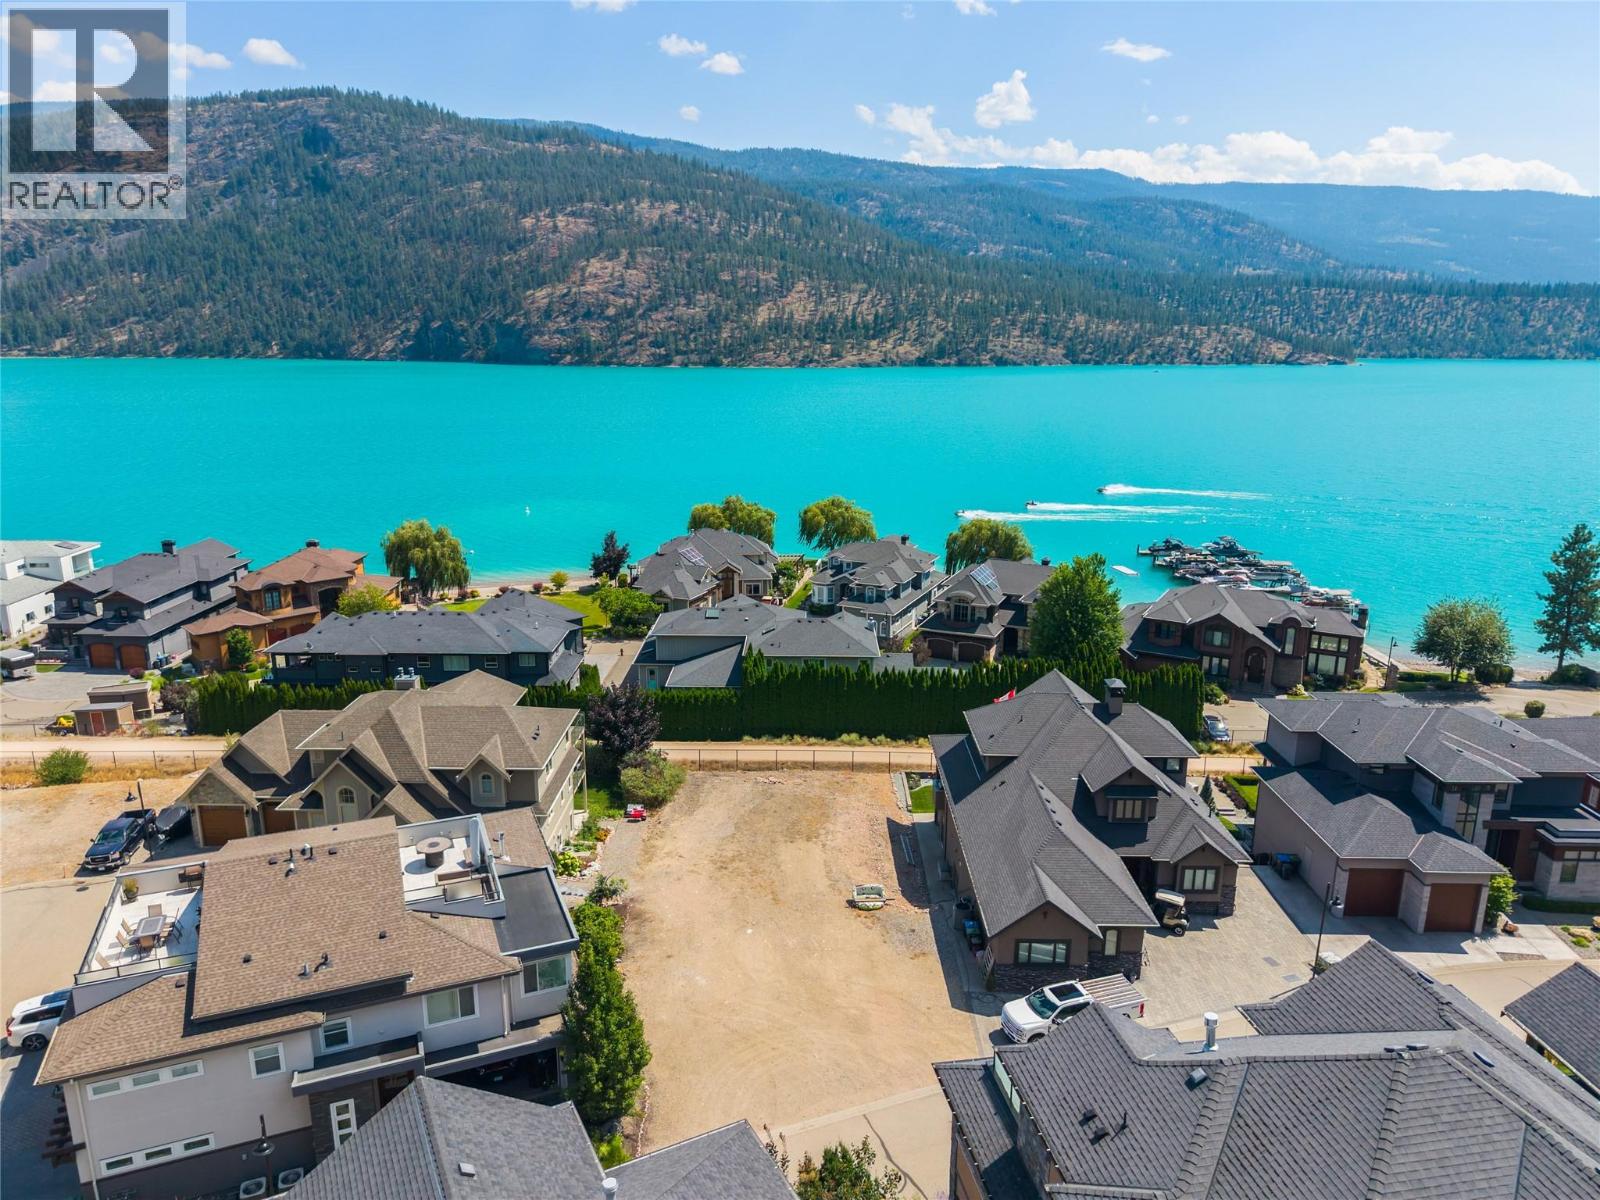
18451 Crystal Waters Road Lot# 14
Oyama, British Columbia
Set within the exclusive gated community of Crystal Waters, this exceptional lakeview homesite offers the rare opportunity to create a home inspired by one of Canada's most spectacular natural settings. Here, every day begins with panoramic views of the turquoise waters of Kalamalka Lake and ends surrounded by the peace and beauty that make this destination so extraordinary. Complete with an included boat slip and exclusive access to the private residents-only dock, your days can be spent boating, paddleboarding, swimming, or simply soaking in the Okanagan sunshine. Nearby hiking and Rail Trail, world-class golf at Predator Ridge, award-winning wineries, and Kelowna International Airport are all just minutes away, offering the perfect balance of recreation, convenience, and luxury. With services already available at the property line and the freedom to bring your own builder, this remarkable homesite is ready for your vision. Whether you're creating a year-round residence or an exceptional vacation retreat, this is more than a place to build-it's where your next chapter begins. (id:63476)
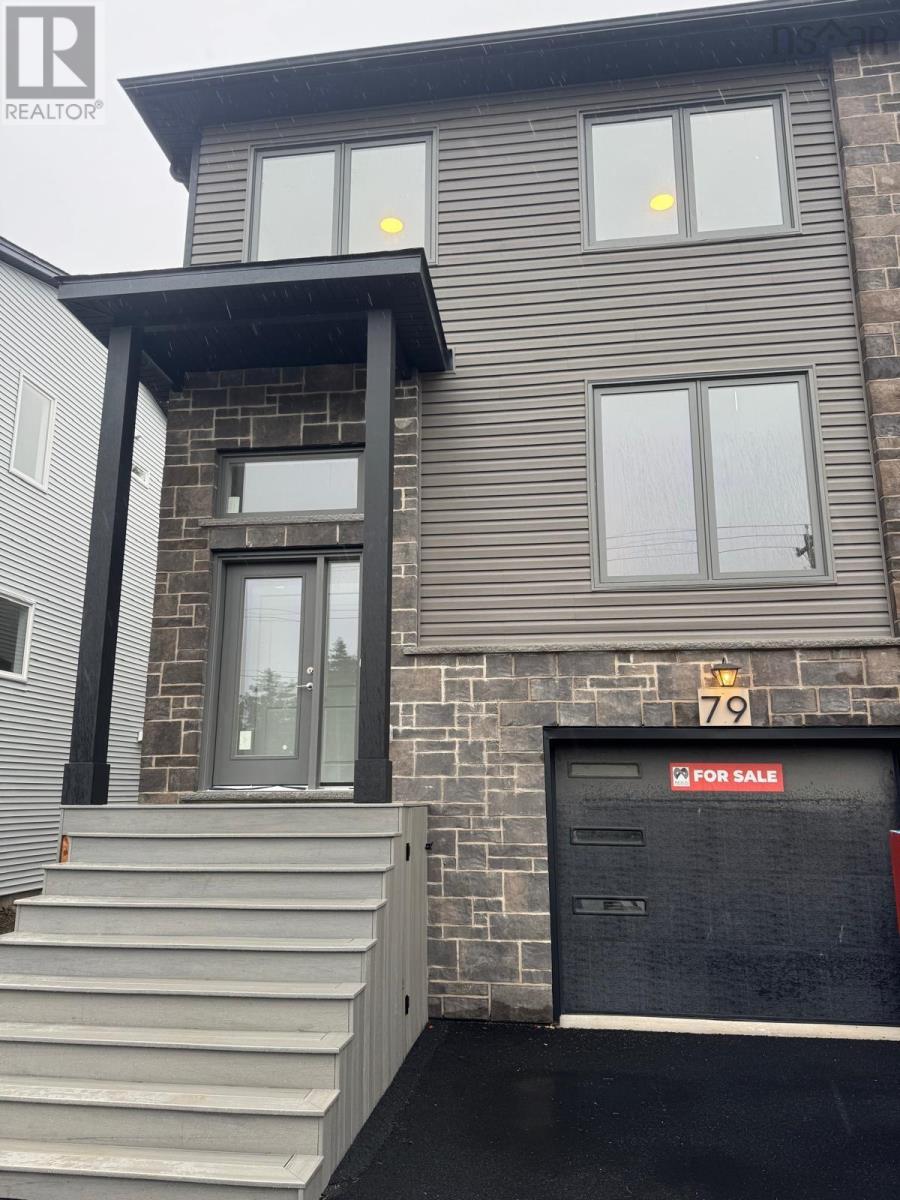
79 Simona Drive
Dartmouth, Nova Scotia
Welcome to 79 Simona Drive, Dartmouth! Situated in the desirable Parks of Lake Charles community, this beautifully designed modern semi-detached 3-storey home with a walkout basement offers 4 bedrooms and 3.5 bathrooms with a thoughtfully planned layout ideal for comfortable family living. The bright open-concept main floor features a stylish kitchen with quartz countertops, a spacious dining area, and an inviting living room with a cozy natural gas fireplace, perfect for entertaining. The second level includes three generous bedrooms, highlighted by a spacious primary suite with a walk-in closet and 4-piece ensuite, while the fully finished walkout basement provides a rec room, fourth bedroom, full bath, and ample storage. Complete with premium finishes, two heat pumps for year-round efficiency, and natural gas hookups for the BBQ, stove, and fireplace, this home delivers comfort, style, and versatility in one of Dartmouths most sought-after neighbourhoods. (id:63476)
6536 Highway 224
Pleasant Valley, Nova Scotia
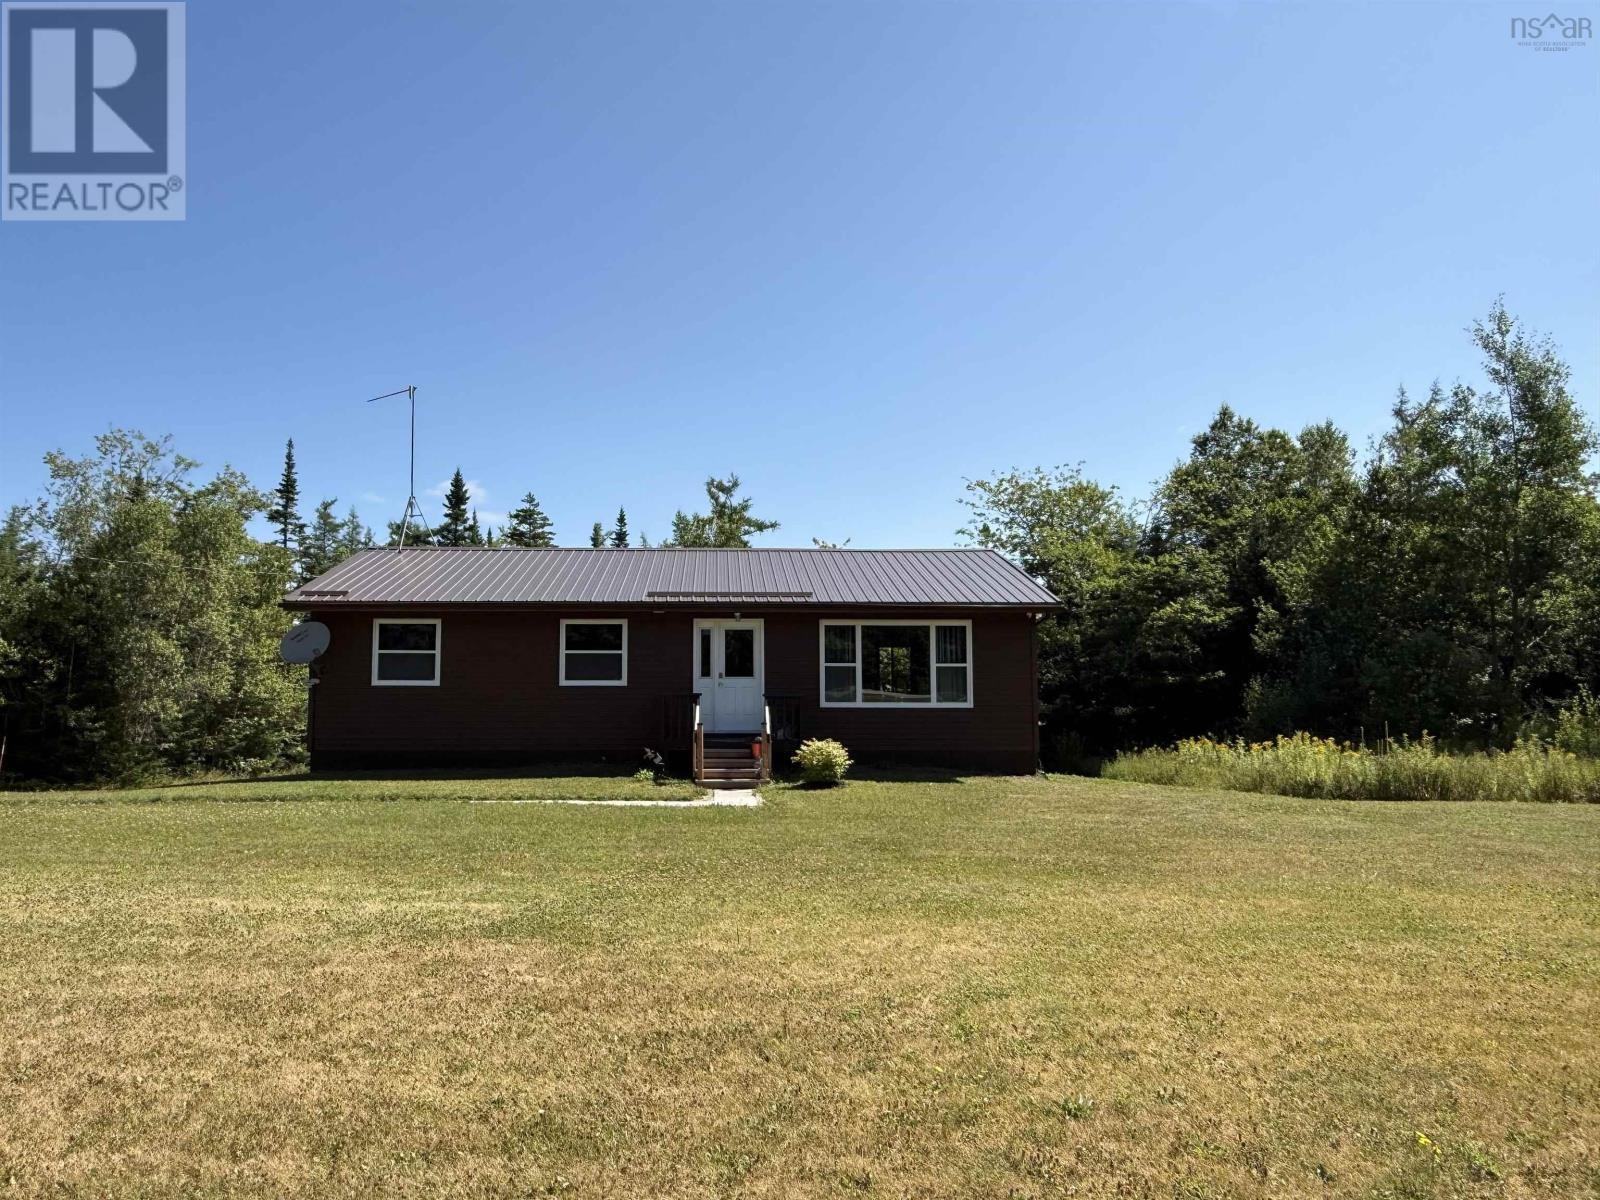
Welcome to 6536 Highway 224! This charming 3-bed, 1-bath bungalow sits on a generous 0.92 +/- acre lot, offering both comfort and curb appeal. Inside, youll find sunny, inviting rooms and a functional layout thats ideal for families, a home office, or guest space. Pride of ownership is evident throughout, from the meticulously maintained exterior to the warm and welcoming interior. Laminate flooring flows seamlessly through the main living areas, where the spacious living room connects effortlessly to the kitchen for convenient, everyday living. The three bedrooms offer flexibility to suit your lifestylewhether you need extra space for work, hobbies, or guests. Additional features include a full basement, heat pump for efficient heating and cooling, durable metal roofing, and a gravel driveway. A handy shed provides extra outdoor storage for tools or seasonal items. For added peace of mind, a brand-new septic system was installed in June 2026. Outside, the large private lot invites you to unwindperfect for gardening, entertaining, or simply enjoying your own peaceful retreat away from the bustle, yet still close to everyday amenities. Whether youre a first-time buyer, looking to downsize, or searching for a country getaway, this well-cared-for Pleasant Valley bungalow offers tremendous value and charm. (id:63476)
375 Fairway Road
Woodstock, Ontario
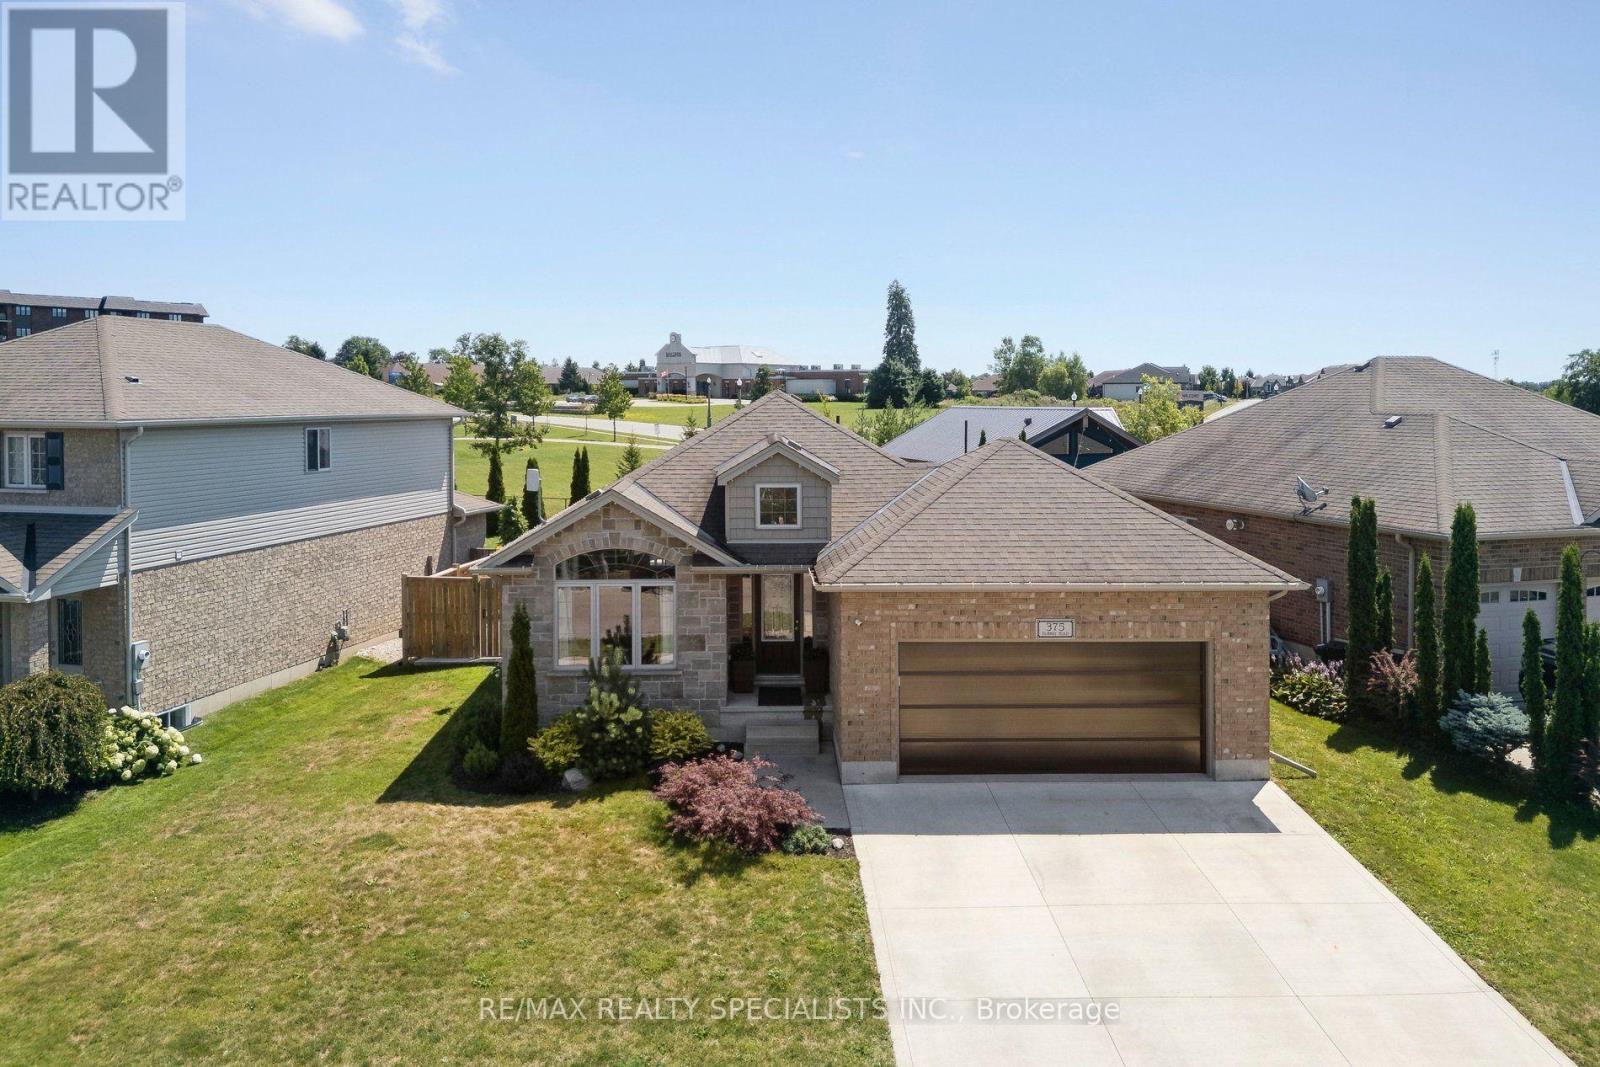
Welcome to this beautifully maintained 4-bedroom bungalow backing onto the neighbourhood park. The backyard features a spectacular inground saltwater pool while the front yard includes a spacious concrete driveway and updated garage door (2023) adding excellent curb appeal. The bright, open-concept main floor is designed for comfortable everyday living and effortless entertaining, with seamless flow between the living room, dining area, and kitchen which boasts a large centre island, gorgeous countertops, and convenient pantry. The main level also features a spacious primary bedroom, a second bedroom, and a stylish 3-piece bathroom. The fully finished lower level offers additional living space with flexibility for an in-law suite, including a generous family room, two additional bedrooms, 4-piece bathroom, and a large utility/laundry room with ample storage. Step outside to the private backyard with covered deck that overlooks the beautifully landscaped yard, complete with a stunning inground pool (2022 )and views of the park-creating the perfect setting for relaxing, entertaining, and enjoying summer to the fullest. All appliances are included, making this home truly move-in ready. Ideally located with a bus stop right outside your door and just minutes from walking trails ,Sally Creek Golf Club, and Upper Thames Brickhouse Brewpub, this exceptional property offers the perfect blend of comfort, convenience, and lifestyle. Just move in and enjoy! ** CHECK OUT THE VIRTUAL TOUR ** (id:63476)
147 Monique
Shediac, New Brunswick
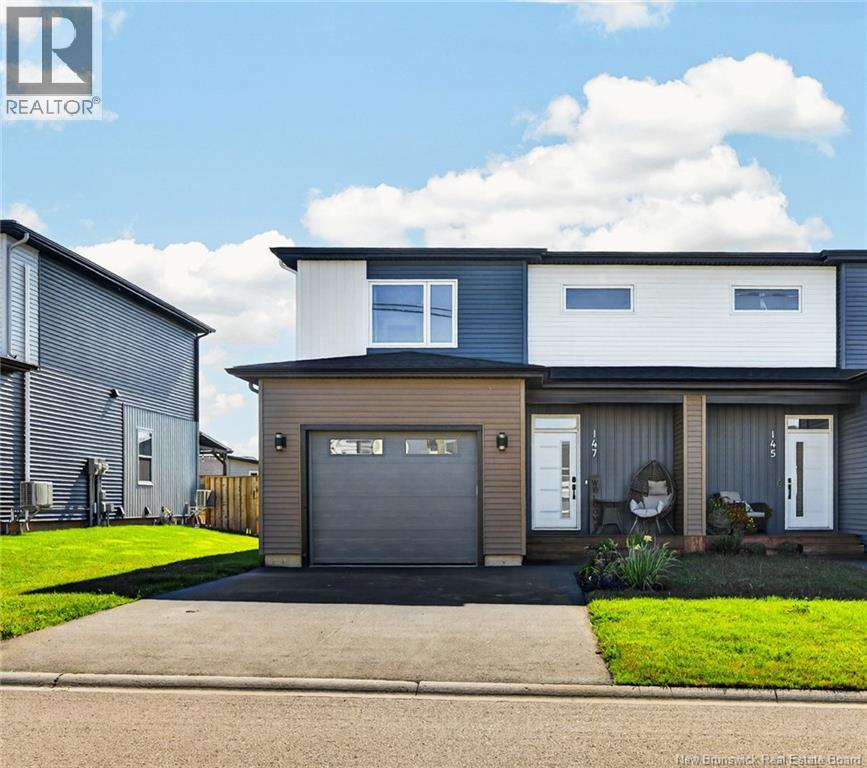
PUBLIC OPEN HOUSE WEDNESDAY, AUGUST 19TH FROM 57PM! A RARE FIND IN SHEDIAC! This beautifully finished, energy-efficient 2023-built two-storey semi-detached home stands out with impressive space, stylish finishes and features rarely found in a semi! The bright open-concept main floor features 9-FOOT CEILINGS and is perfect for everyday living and entertaining. The spacious kitchen offers QUARTZ COUNTERTOPS, stylish backsplash, quality appliances, generous cabinetry, a LARGE ISLAND and plenty of counter space. A HIDDEN WALK-IN PANTRY provides additional cabinetry, counter space and storage. The kitchen flows into the dining and living areas, where a beautiful tiled feature wall with electric FIREPLACE creates a warm focal point. A powder room completes the main level. Upstairs are three generously sized bedrooms, including a spacious primary with walk-in closet, plus a full bathroom and conveniently located laundry. The RECENTLY FINISHED BASEMENT adds a large family/rec room, full bathroom and storageperfect for a gym, playroom or guest space. The utility room features a professionally installed WATER SOFTENER & FILTRATION SYSTEM, plus an OWNED WATER HEATER. Outside, enjoy a fully fenced backyard with wooden privacy fence and attached garage. Two mini-split heat pumps provide efficient heating and cooling. With 3 bedrooms, 2.5 bathrooms, attached garage, hidden pantry, 9-foot ceilings, finished basement and fenced yard, this is far from your average semi! Located at 147 Monique, enjoy convenient access to beaches, parks, sports facilities, cultural attractions, restaurants, shopping and everyday amenities. A new Anglophone K12 school is currently under construction nearby, on the west side of Ohio Road near Route 15. Just 15 minutes from Moncton and minutes from Parlee Beach Provincial Park. Move-in ready and offering an exceptional combination of space, style, efficiency and location. Dont miss your chance to make this house your home! (id:63476)
9361 Addison Greenbush Road
Elizabethtown-Kitley, Ontario
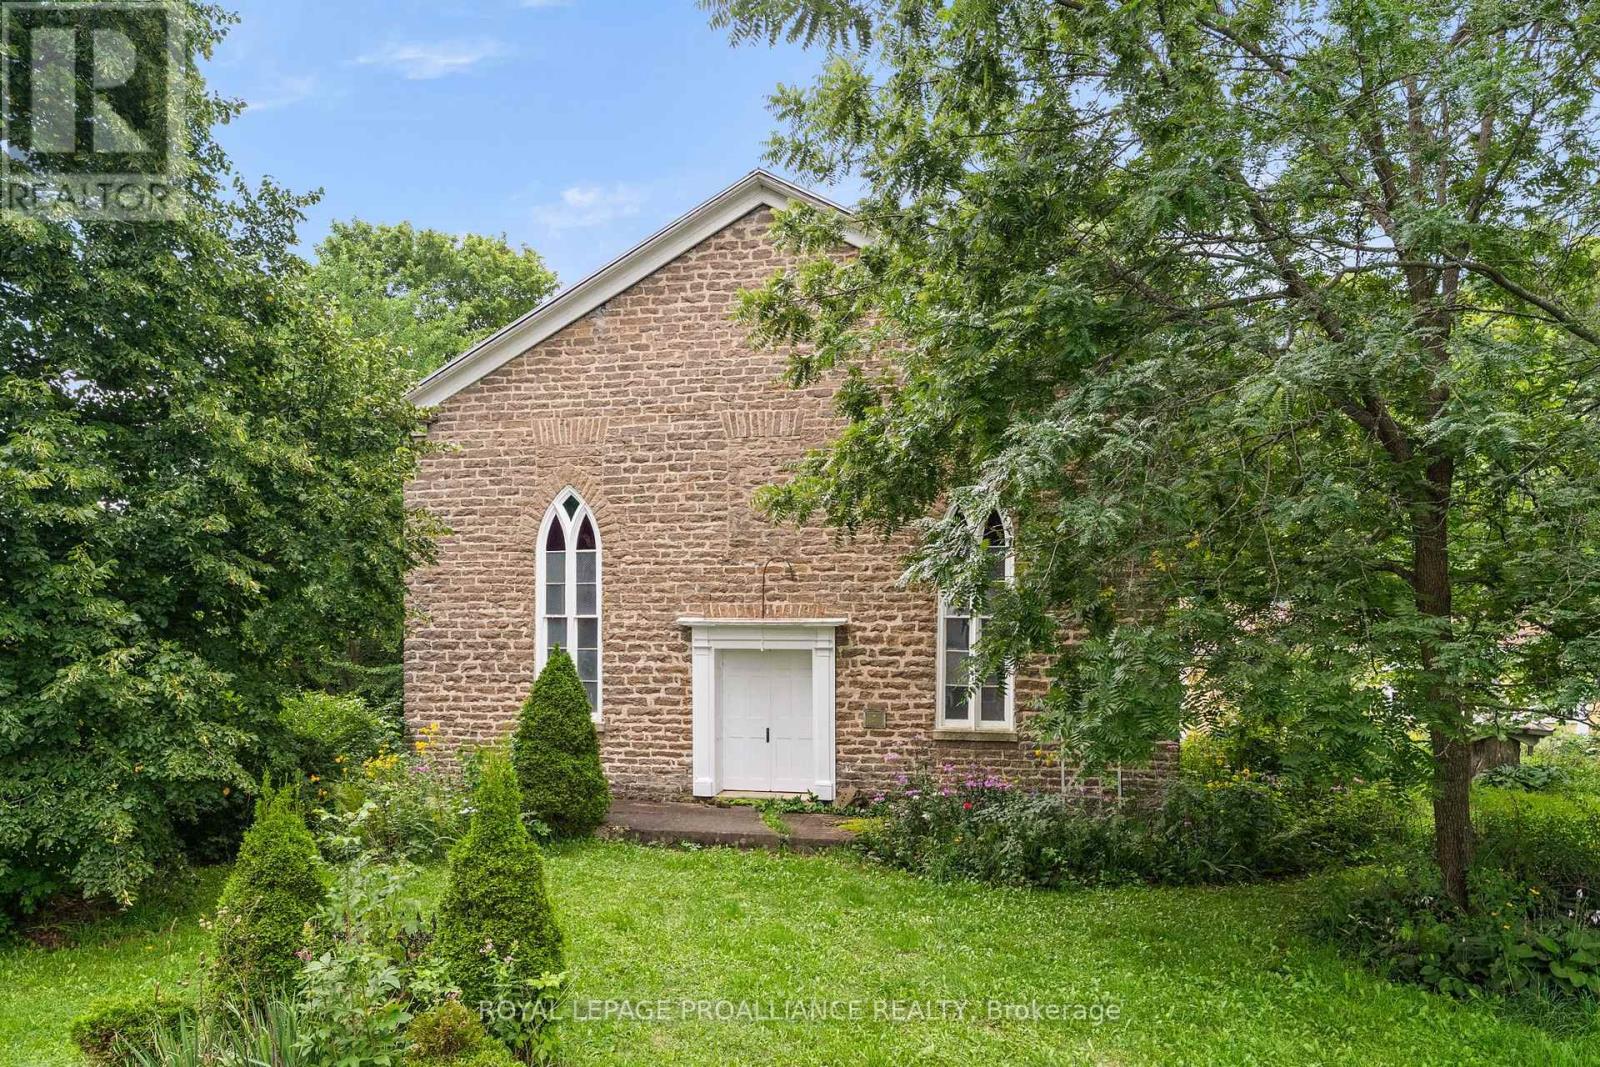
The former United Church in Greenbush, believed to be one of the oldest stone church structures in Ontario-is now available for redevelopment. Located approximately 4 km east of Addison, off Cty Rd. 29, this remarkable property offers 2 buildings with almost 3,000 sq. ft. of combined space, set within the picturesque village of Greenbush. Construction of the magnificent stone church began in 1827 and was completed in 1833. Established by Quakers and Methodists, the building reflects a remarkable simplicity and craftsmanship. Originally designed with Georgian-style square windows, the church was later "gothicised," with elegant Gothic windows added in the early 1900s. Many original features remain, including the 1820s front door and framing.Inside, the church opens into a spectacular 35' x 50' great room with 20' ceilings, a raised platform and extensive storage. Original architectural details, including the pulpit and choir loft, remain. The Gothic windows fill the space with beautiful natural light, while the acoustics are exceptional. The possibilities are extraordinary-private residence, dining or event venue, studio, concert space, retreat or other creative use, subject to approvals.The church has electricity but is not currently heated or insulated. The 1958 hall provides the property's practical living facilities, including an open kitchen/living area, dining room, bathroom 2 bedrooms, along with an unfinished 12' x 24' room ideal for a studio, family room or additional bedrooms. The 1,152 sq. ft. building features antique woodwork and has been double-insulated. Improvements include a 200-amp electrical system, 2025 water pressure pump, 2024 hot water heater, 110' well and renovated septic system. The property is currently best suited as a magical seasonal retreat or creative redevelopment project. Significant upgrades would be required to convert the buildings into a comfortable year-round residence, but the endless potential is here! (id:63476)
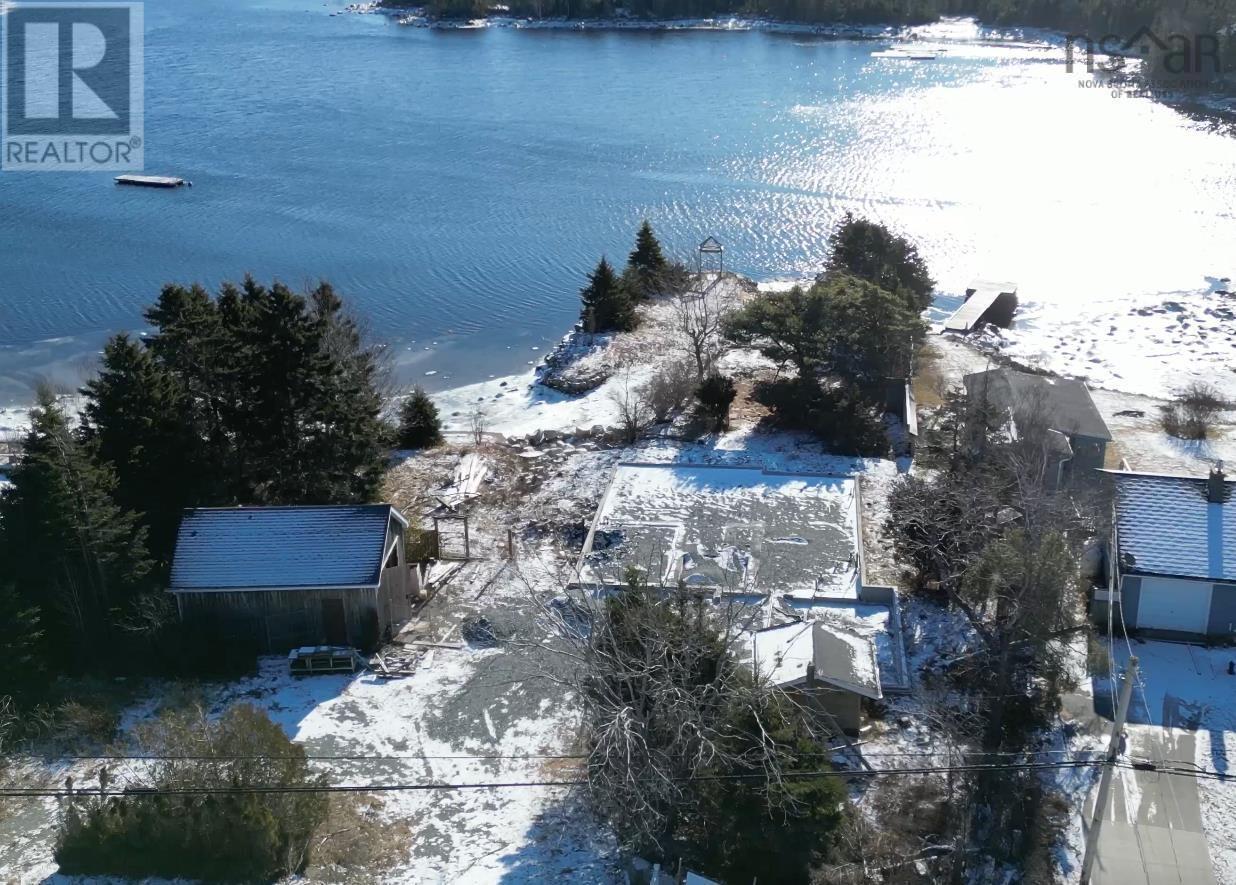
4242 Prospect Road
Bayside, Nova Scotia
Living in Bayside, Nova Scotia, offers stunning ocean views and a peaceful coastal lifestyle. The property features an existing foundation, reducing building costs, and a large detached garage perfect for vehicle storage, a workshop, or a home-based business The bay's rugged beauty, fresh Atlantic air create a serene atmosphere, while outdoor activities like kayaking, fishing, and hiking are easily accessible. Despite its tranquil setting, the property is just 15 minutes from Bayers Lake shopping area, offering convenient access to major retailers, restaurants, healthcare and entertainment. Halifax is also within a short drive, providing the perfect blend of seaside living and city convenience. With a flat lot ideal for landscaping or expansion, this is a rare opportunity to build a dream home in a breathtaking coastal location. (id:63476)
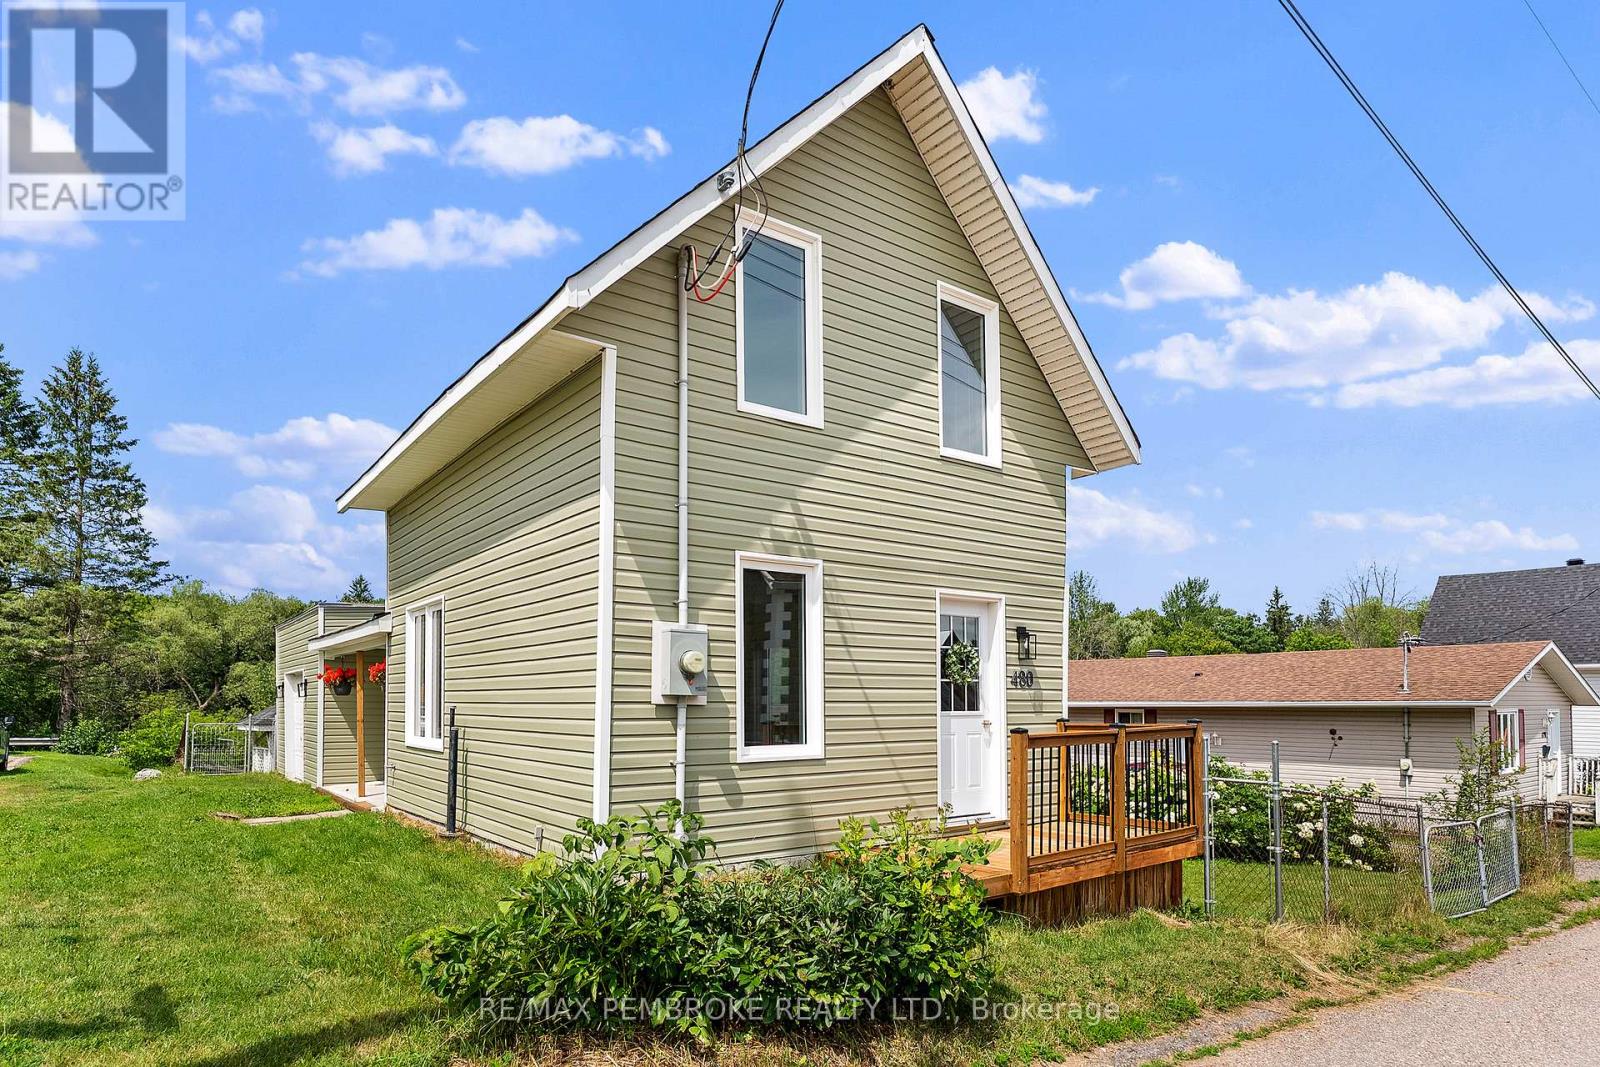
480 Blank Street
Pembroke, Ontario
Welcome to this beautifully renovated 3-bedroom, 1.5-bath home tucked away on a quiet dead-end street in the heart of Pembroke. Ideally located close to downtown, you'll enjoy easy access to charming shops, restaurants, and everyday amenities. Step inside to a bright, open-concept main floor featuring a new powder room and a stunning new kitchen that flows seamlessly into the living and dining areas-perfect for everyday living and entertaining. Convienient entry from the attached garage. New patio doors lead to a spacious deck overlooking the fully fenced backyard, complete with a storage shed, new garden and flower bed, established rhubarb patch and raspberry bushes, and no rear neighbours for added privacy. Upstairs, you'll find three comfortable bedrooms, updated bathroom, and the convenience of a newly relocated second-floor laundry. Extensively renovated with quality workmanship, this home has seen numerous updates, including new siding, new flooring throughout, new windows and doors, all new drywall, upgraded plumbing and electrical, new insulation throughout including the attic and walls, a new deck, front step, hot water tank, and beautifully renovated kitchen and bathrooms. Gas furnace in process of being installed. All renovations were completed with applicable permits, offering peace of mind for the next owner. An attached single-car garage completes this move-in-ready home, offering modern comfort in a fantastic central location. (id:63476)
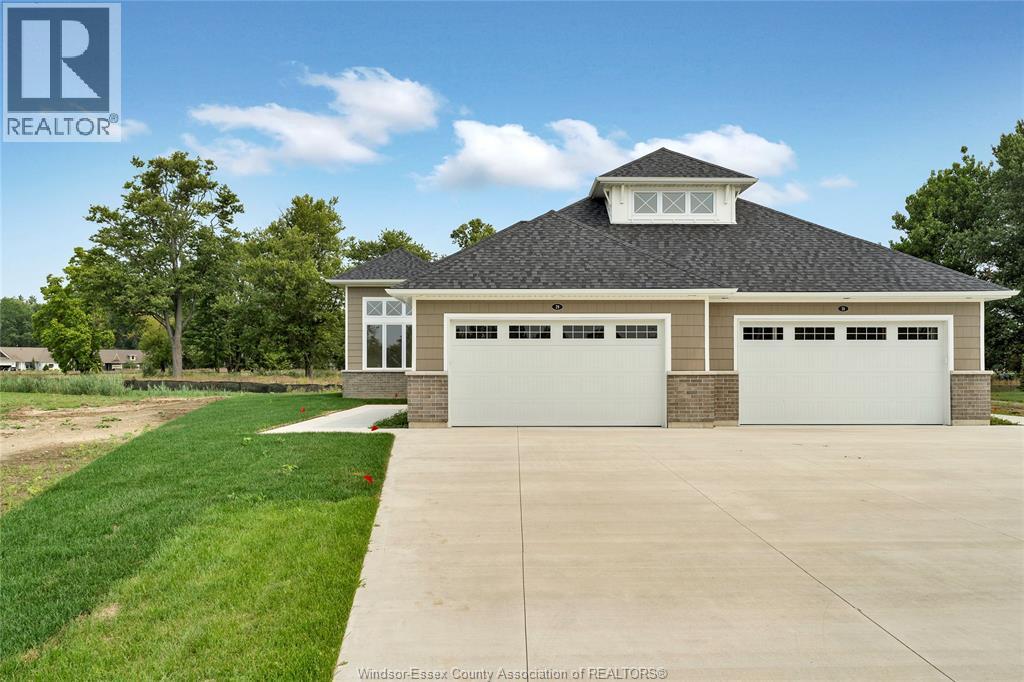
29 Sandcastle
Amherstburg, Ontario
Welcome to the Sandbar model a stunning 1700 square foot ranch style semi detached home built by Timberland Homes on beautiful Boblo Island This brand new home offers the ease of one floor living with luxury finishes throughout and large windows that fill every room with natural sunlight from all angles The beautifully designed kitchen features upgraded cabinetry abundant storage and a spacious walk in pantry The luxurious primary ensuite includes a walk in closet and elegant finishes creating a private retreat A full unfinished basement provides endless potential for your future plans The rear covered patio overlooks a peaceful nature reserve offering privacy and breathtaking sunset views A two plus car garage provides ample space for vehicles storage and golf cart parking Nestled among mature oak trees on a private cul de sac this serene island home offers the perfect blend of nature comfort and modern living and is Eligible for the Government Issued HST Rebate ANNUAL FERRY FEES $5500.00 ANNUAL BBHOA FEES $225.00 (id:63476)
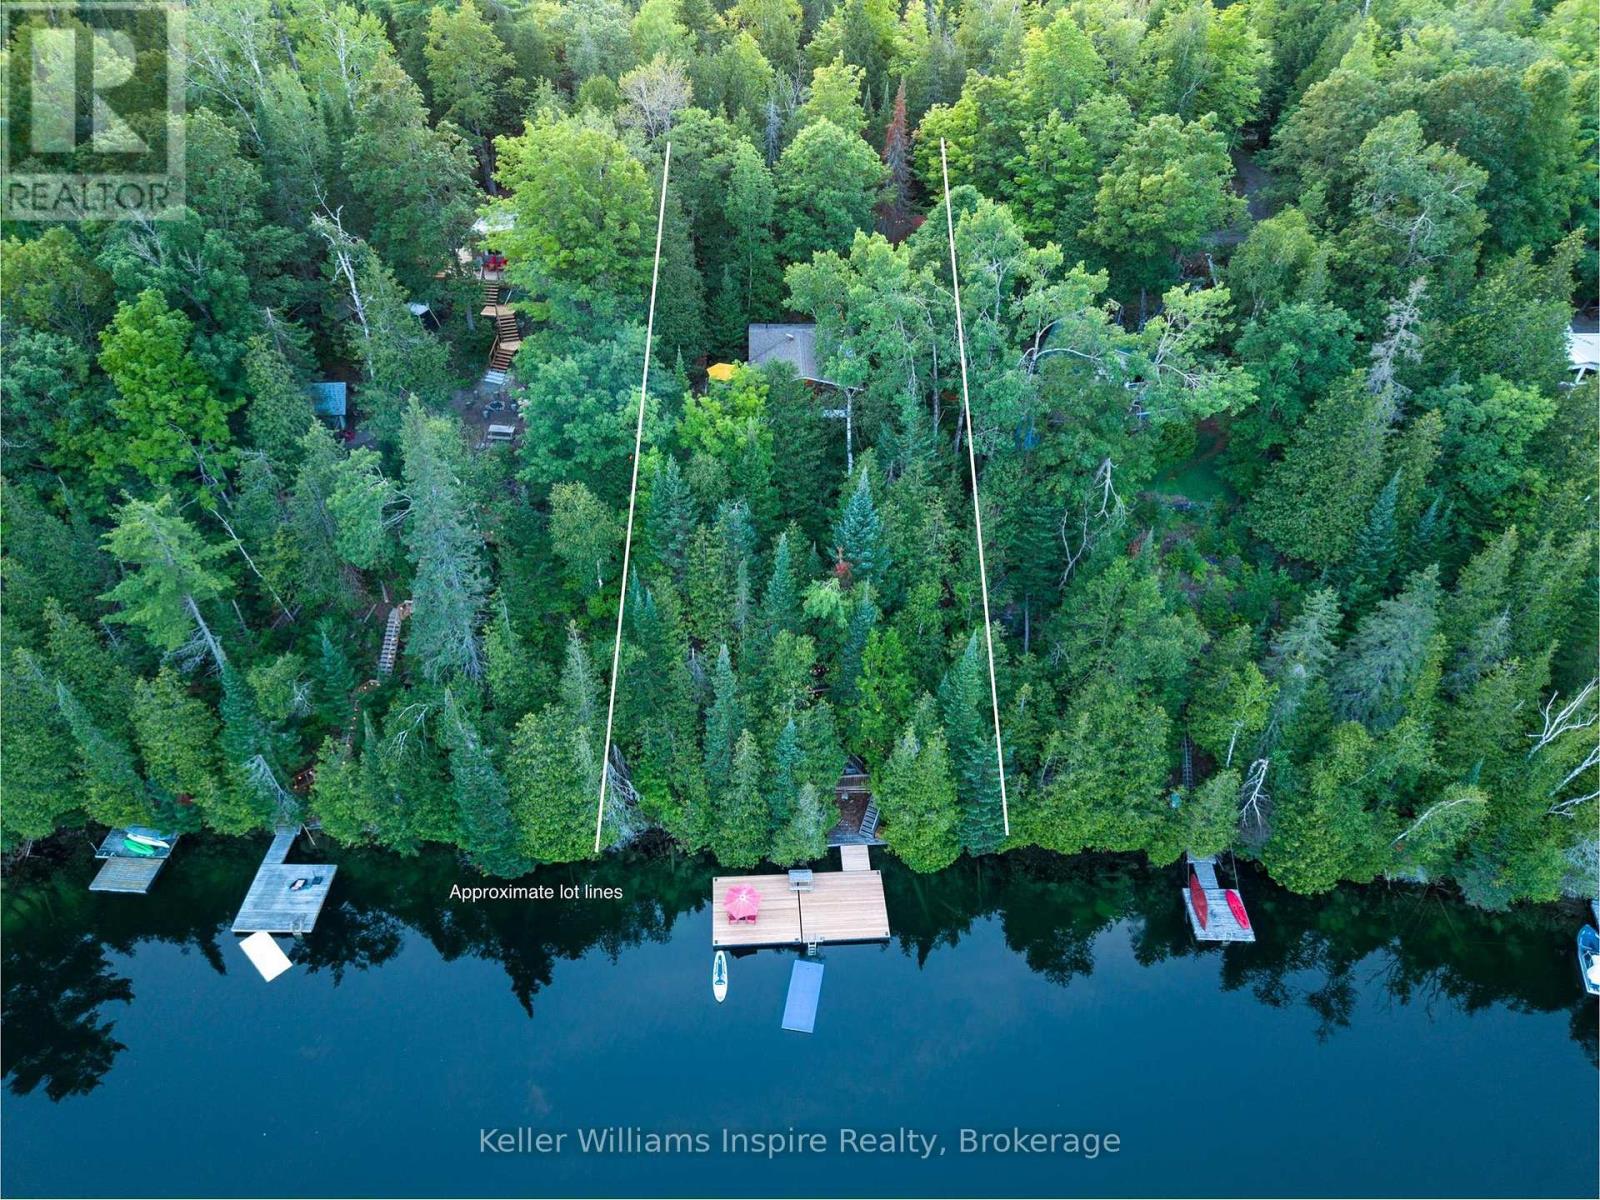
77 Kingfisher Lane
Faraday, Ontario
*OPEN HOUSE - SUNDAY, August 16th 2:00pm - 4:00pm* Attention Outdoor Enthusiasts! Jeffrey Lake cottages don't come up often so now is your time! Located on a Spring Fed, Clear lake that shines the most stunning aqua colour with its limestone base, Jeffrey Lake is known for its fishing, clear water, and quiet vibes (motorized watersports allowed). Enjoy your morning coffee or a glass of wine watching the incredible sunsets on your massive, newer dock with incredible clean waterfront. Kids and dogs can jump into the serene water from the dock with great depth for diving, swimming and boating. Work from the bunkie (sleeps 3) as your office with incredible cell reception and Starlink internet (equipment incl). The main cottage features 2 bedrooms with vaulted ceilings, 3pc bathroom and large open concept kitchen/living room with wood stove featuring natural stone wall behind. The best part of this 3 season cottage is the incredible screened SUNROOM overlooking the lake that spans the whole width of the cottage with vaulted ceiling (furniture included) where you can watch outdoor movies without any bugs on your projector (screen & projector included) . The outdoor shower is also pretty cool...a must try! This cottage is usable in the winter time as the main road is plowed and neighbours share in cost for Kingfisher Ln. and maintenance is simple with very little grass to cut! Extra Large storage shed for all your toys (large enough to fit ATV or Snowmobiles), plus two wood sheds. Electrical recently updated to breakers (100amp). Conveniently located less than 10 minutes into the town of Bancroft where all the shops, restaurants and events are at your doorstep! If you are looking to get into the cottage market, this one is a MUST SEE! It is all about the location, and you cant beat Jeffrey Lake! (id:63476)
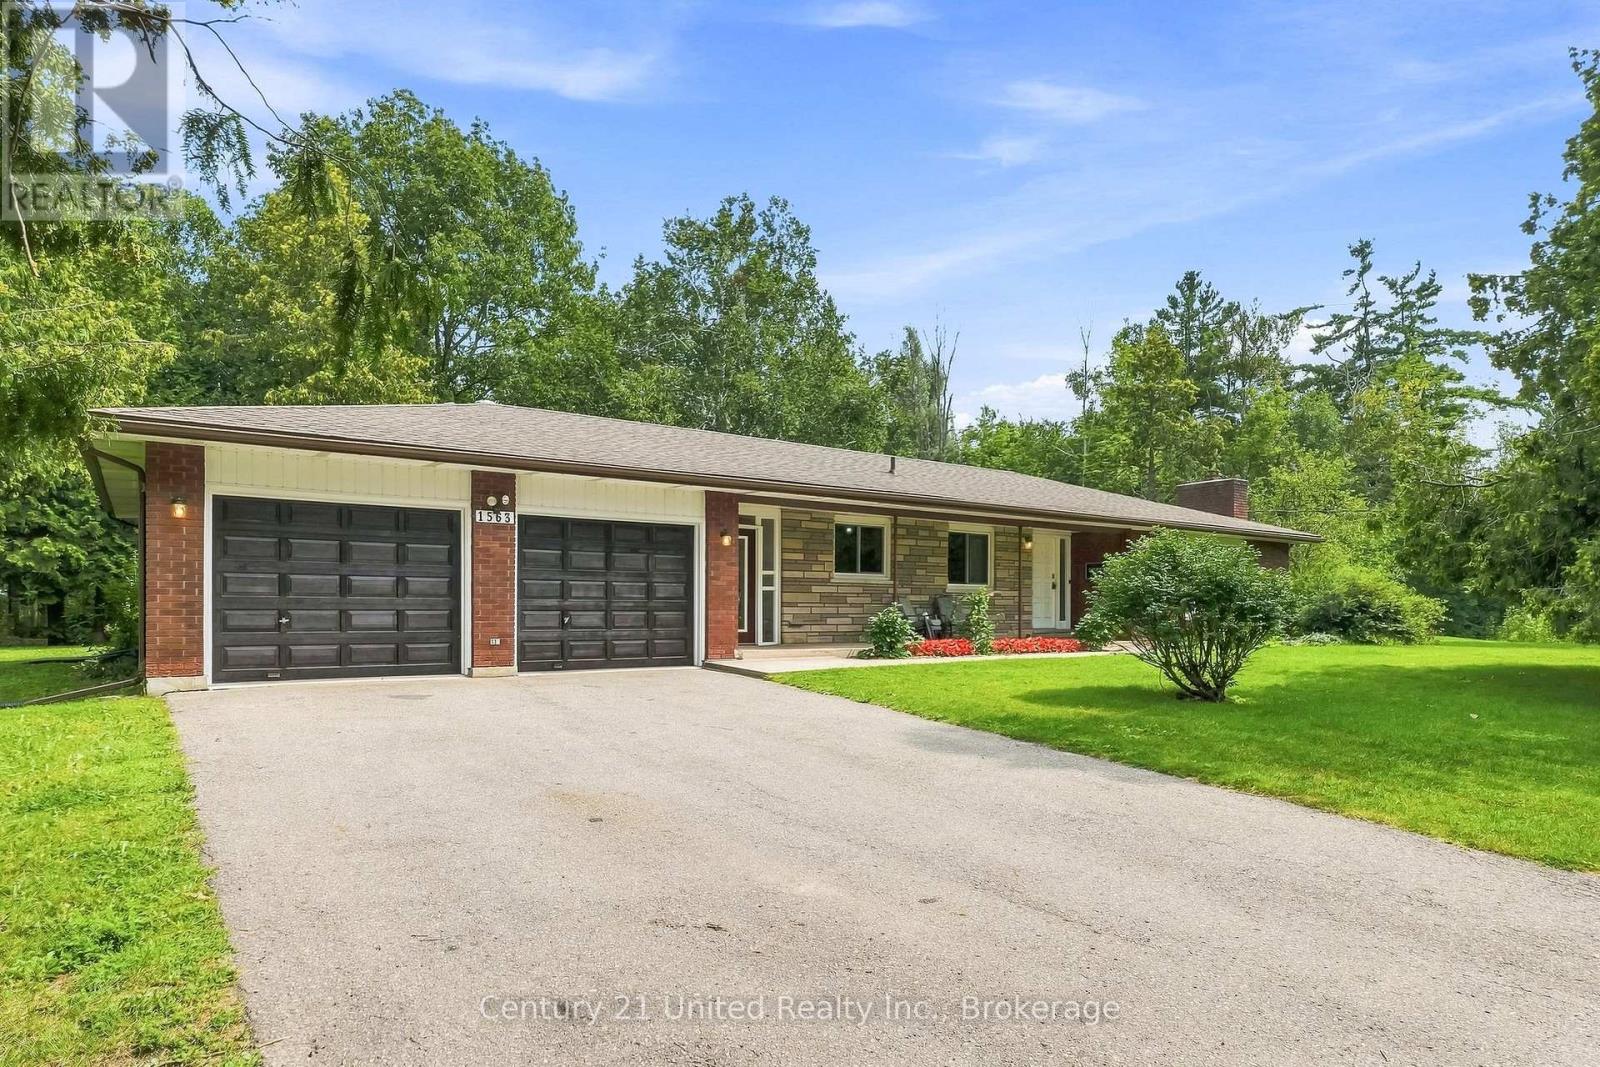
1563 Selwyn Road
Selwyn, Ontario
Welcome to 1563 Selwyn Road. Nestled on a beautifully treed property just 5 minutes from Bridgenorth and 15 minutes to Peterborough, this lovingly maintained brick bungalow offers the perfect blend of peaceful country living and everyday convenience. Surrounded by mature trees, multiple ponds, natural wetlands, and established gardens, the property is a private retreat where you can relax, explore, and enjoy nature right from your own backyard. The wetlands may also present an opportunity for future property tax savings through applicable conservation incentive programs, subject to buyer verification and eligibility. Inside, you'll find a bright, functional layout featuring a spacious eat-in kitchen with solid wood cabinetry, hardwood flooring in the bedrooms, and a generous primary bedroom with semi-ensuite access. The partially finished lower level offers additional living space ideal for a recreation room, home gym, or hobby area. This well-cared-for home offers exceptional peace of mind with home, well, and septic inspections already completed and available for review. Additional highlights include two dug wells, a well-maintained septic system, a newly installed central air conditioning unit, a newly installed propane-powered Generac whole-home backup generator, and an attached two-car garage. Lovingly maintained with exceptional bones, this home is move-in ready while offering the opportunity to update and personalize over time. If you've been searching for privacy, space, and a truly special property close to all amenities, 1563 Selwyn Road is ready to welcome you home. (id:63476)
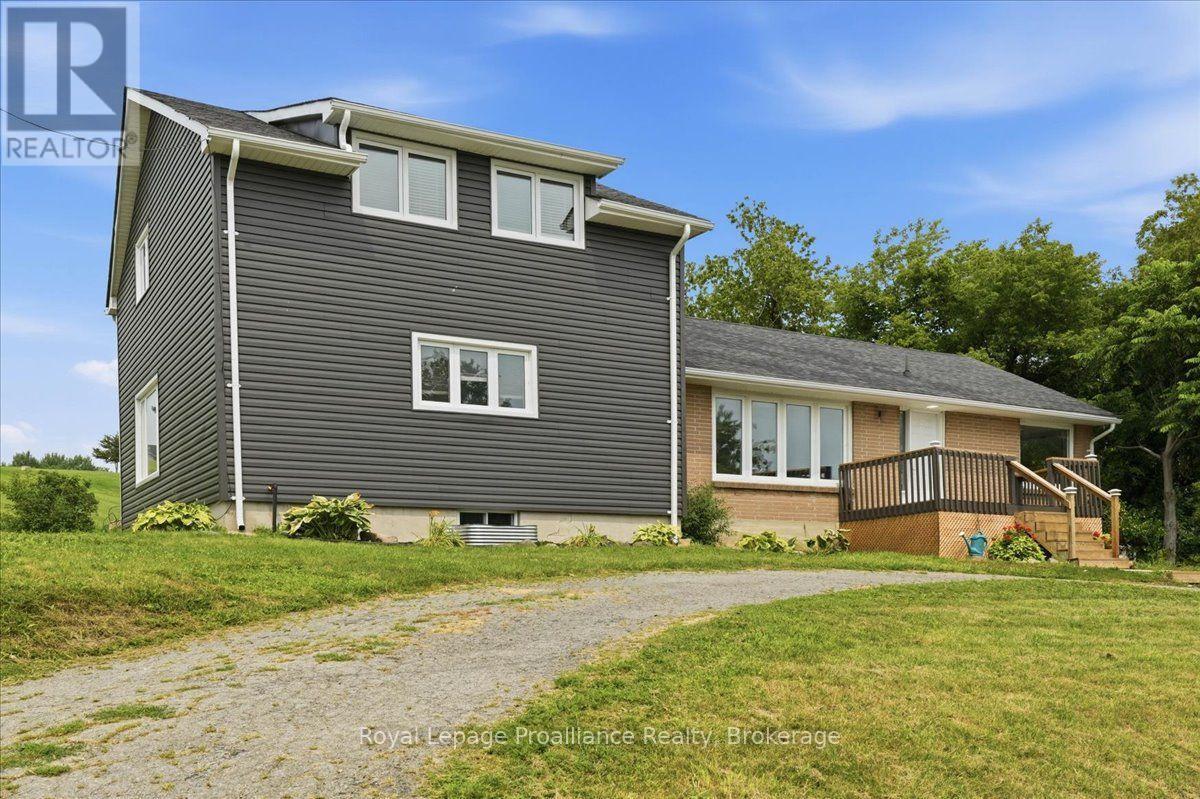
1080 Smith Street
Quinte West, Ontario
Welcome to this spacious country home ideally located between Trenton and Brighton, offering exceptional flexibility for multigenerational living, a large or growing family, or the potential to return the home to a duplex configuration. With 5 bedrooms and 2 full bathrooms, there is plenty of room to accommodate a variety of living arrangements. The large kitchen features a generous eating area, creating a welcoming space for everyday meals and family gatherings. A bright living room provides a comfortable place to relax, while the main-floor family room offers additional living space and a convenient walkout to the backyard-perfect for enjoying the peaceful country setting. The unfinished basement provides excellent storage and workspace, with the potential to be finished to create even more living space to suit your needs. Recent updates, including new siding, front and side decks, a furnace, and central air conditioning, add value and peace of mind. Enjoy the benefits of country living while remaining conveniently located between Trenton and Brighton, with easy access to nearby amenities, schools, shopping, and Highway 401. A versatile property with space, updates, and exciting possibilities-come explore the potential! (id:63476)
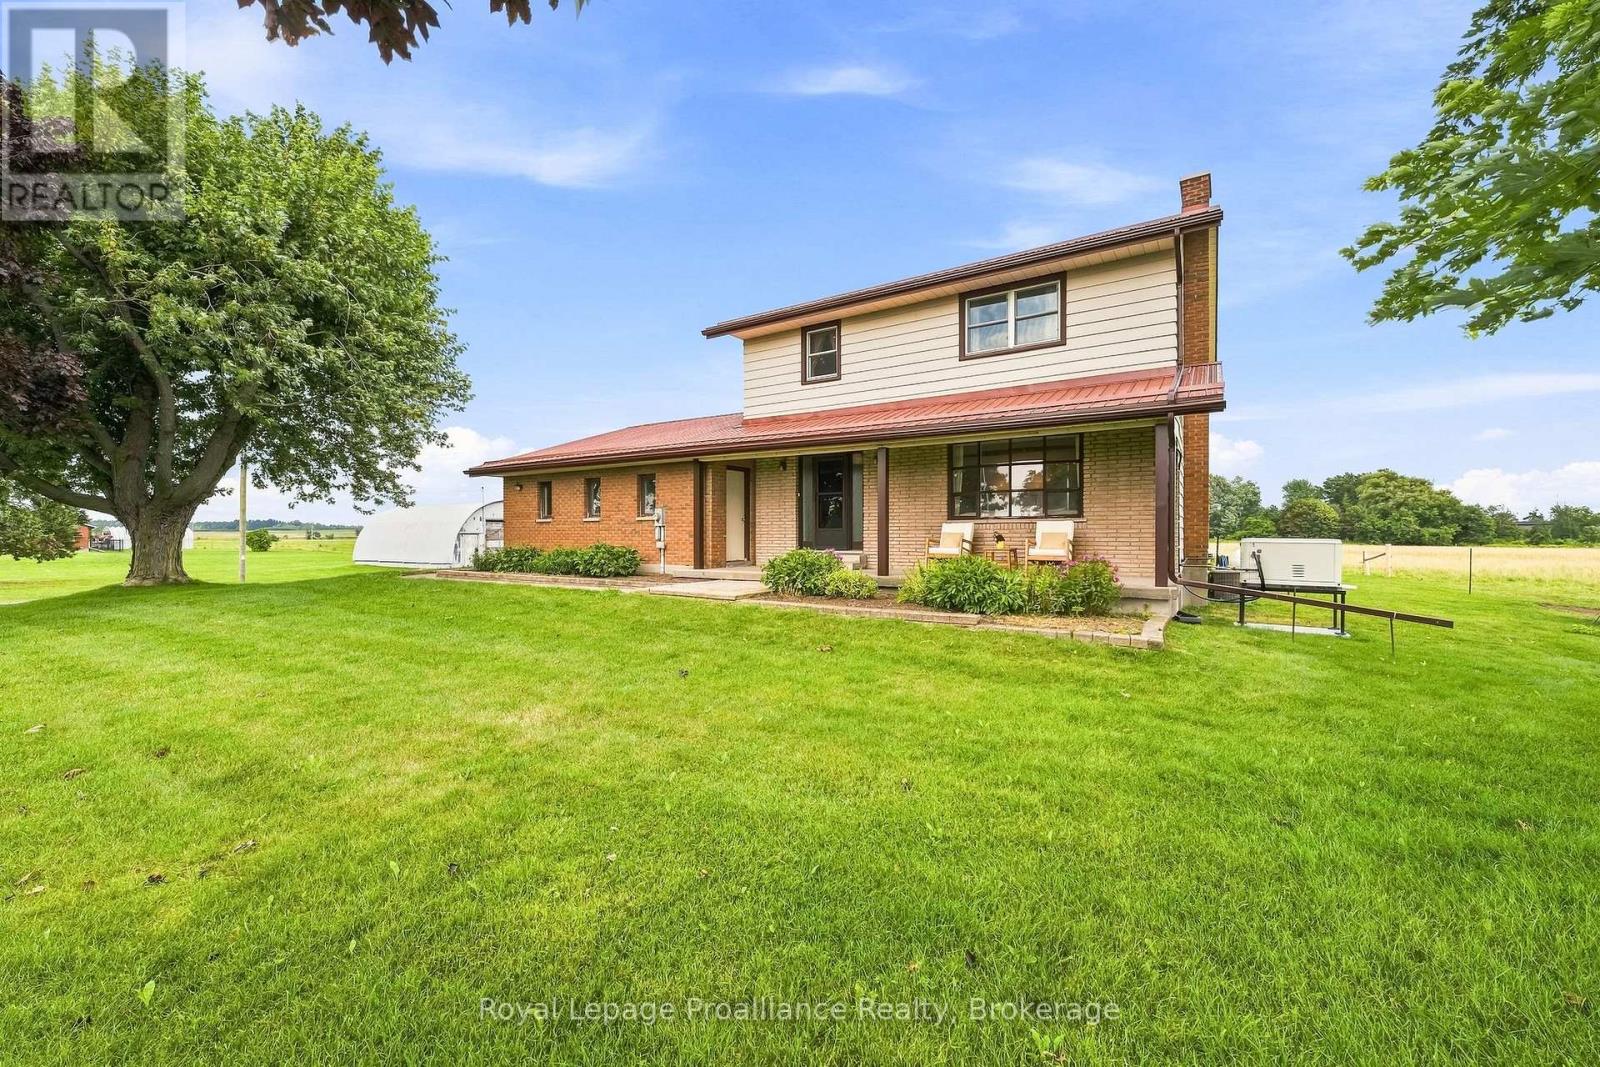
499 Mcmaster Road
Quinte West, Ontario
Discover the perfect balance of serenity and accessibility in this immaculate 3-bedroom, 2-bathroom family home. Perfectly positioned for those who value both quiet country living and commuter convenience, you're just minutes from the 401 and local amenities in Brighton and Trenton. Enjoy sunsets from your covered front porch or serene views from the back deck overlooking your private country setting. The main floor offers a functional layout featuring a kitchen, bright dining room, cozy living room, laundry, and a convenient 2-piece bath. Upstairs, you'll find three spacious, sun-filled bedrooms and a 5-piece bathroom with a fresh shower installation (2025). The partially finished basement provides excellent potential for a future games room or additional family space. An oversized 2-car garage with double access and a massive 24ftx40ft Quonset hut with 100amp separate hydro service is a rare find for the hobbyist or small business owner. Move in with confidence thanks to the 2010 metal roof, 2022 well pump, and a newly installed whole-home 18Kw generator (2025). Whether you're commuting to a larger centre or enjoying the peaceful surroundings, this home offers everything you need to plant roots! (id:63476)
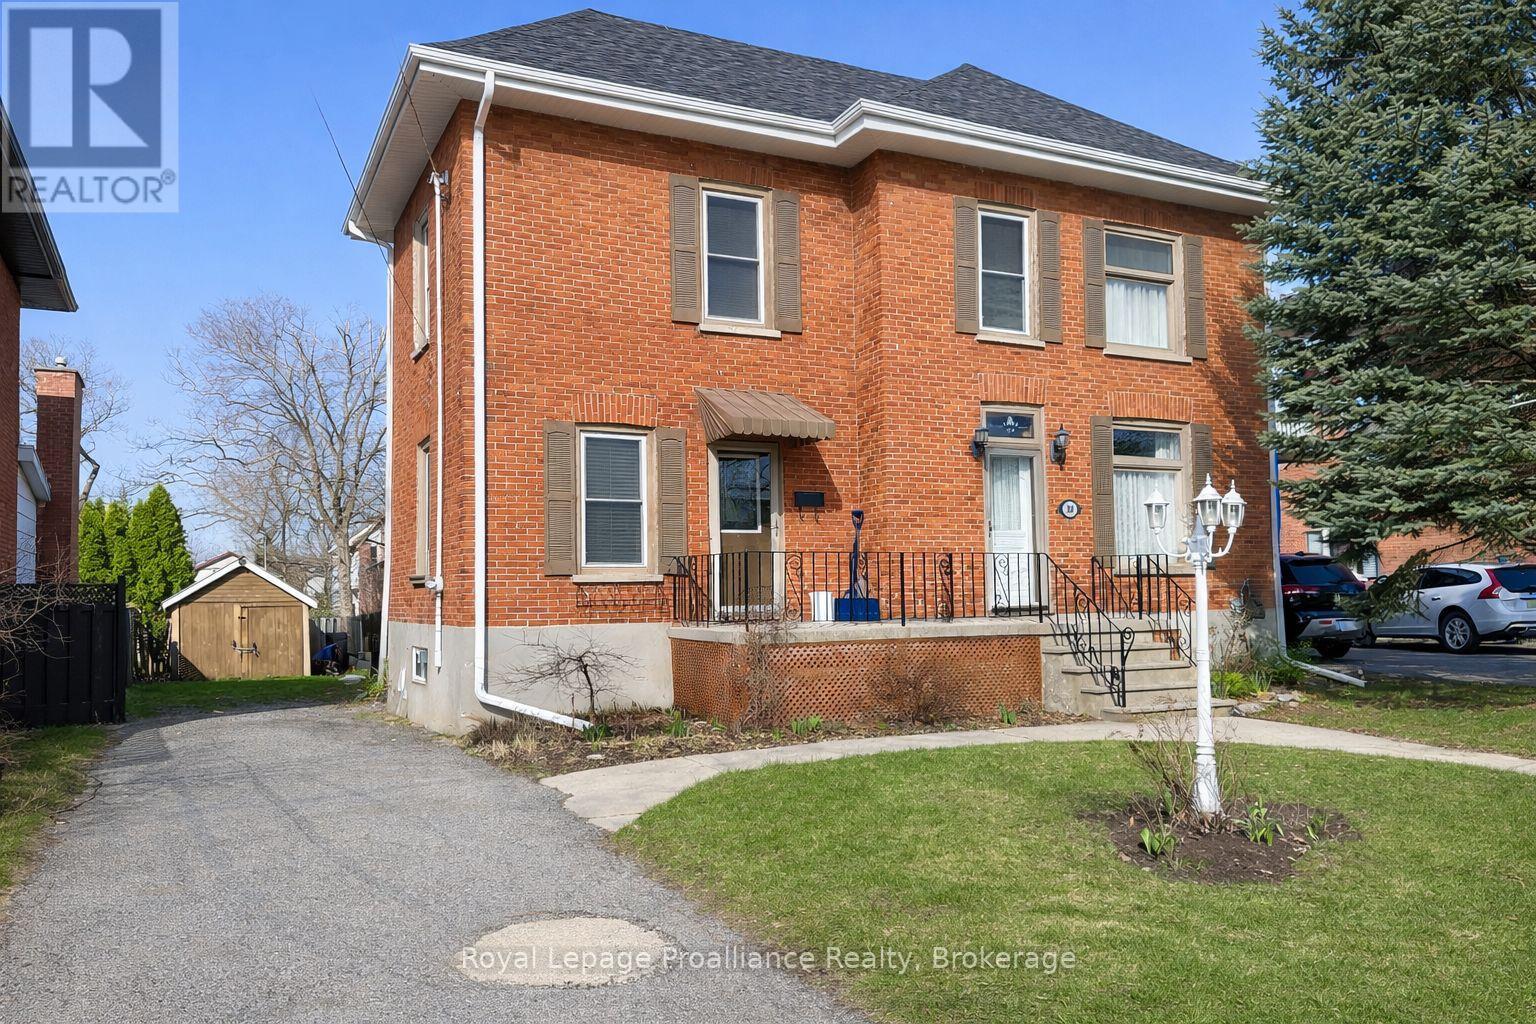
308 Bleecker Avenue
Belleville, Ontario
If Old East Hill's charm and character have been calling your name, this 1912, 4-bedroom, 2-bathroom home is ready to answer. The main level features original maple hardwood throughout, a warm kitchen with included appliances, and walkout access to the back deck and a generous backyard. Lovingly maintained, the home comes with the big-ticket items already done: new gas furnace ('23) and a complete roof, soffits, fascia, eavestroughs and downspouts ('25), both backed by transferable warranties. The upper level has updated flooring, fresh paint and a refreshed 4pc bathroom, along with 3 full bedrooms and a flexible smaller room that works well as a nursery, office or hobby space. For a home of this age, the basement is impressively clean and well-kept. Out back, mature trees surround a yard filled with wildflowers, herbs and vegetable gardens. The detached outbuilding, once a garage, is perfectly suited as a garden shed or storage space. More than a century of care and character is woven into this home. (id:63476)
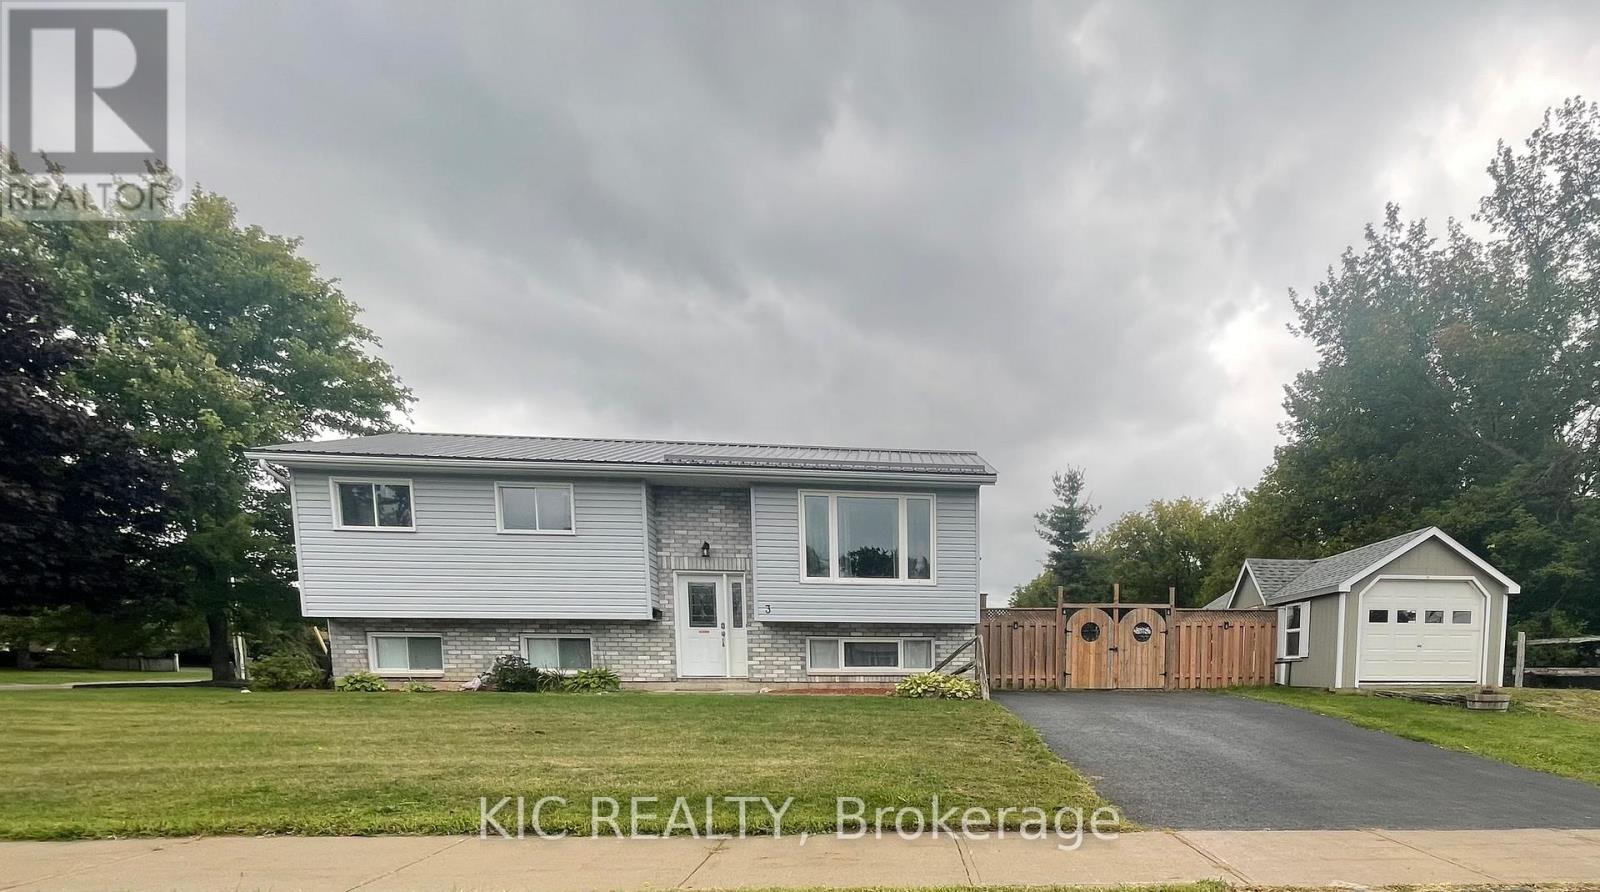
3 Creekside Drive
Stirling-Rawdon, Ontario
PRICED FOR QUICK SALE - $519,000! Not holding offers!!! An exceptional opportunity at 3 Creekside Drive, Stirling, where comfortable family living meets real income potential. This freshly painted 3+1 bedroom, 2 bathroom home offers a flexible layout with one of its biggest advantages - a separate 1-bedroom in-law suite with new flooring, ideal for extended family, guests, or as a mortgage helper to help offset your monthly carrying costs.Imagine owning a home where part of the property can help bring in extra income while you build equity. Whether you're a first-time buyer looking for affordability, an investor searching for added value, or a family wanting space for multiple generations, this home offers options that are increasingly hard to find at this price.The main living area is bright and welcoming, with generous principal rooms and a dining area leading directly to the large deck and gazebo - perfect for summer entertaining and relaxing outdoors. The large landscaped corner lot offers a fenced yard with plenty of room for children, pets, gardens, and outdoor enjoyment.Need room for your toys and equipment? You'll appreciate the detached garage with man door, paved driveway, and additional space for boats, recreational vehicles and storage. A durable metal roof adds even more long-term value and peace of mind.At $519,000 and priced for a quick sale, this is more than a place to call home - it's an opportunity to live comfortably, create additional income and make your housing dollars work harder for you. Homes offering this combination of space, flexibility and income potential don't come along often. Don't miss it! (id:63476)
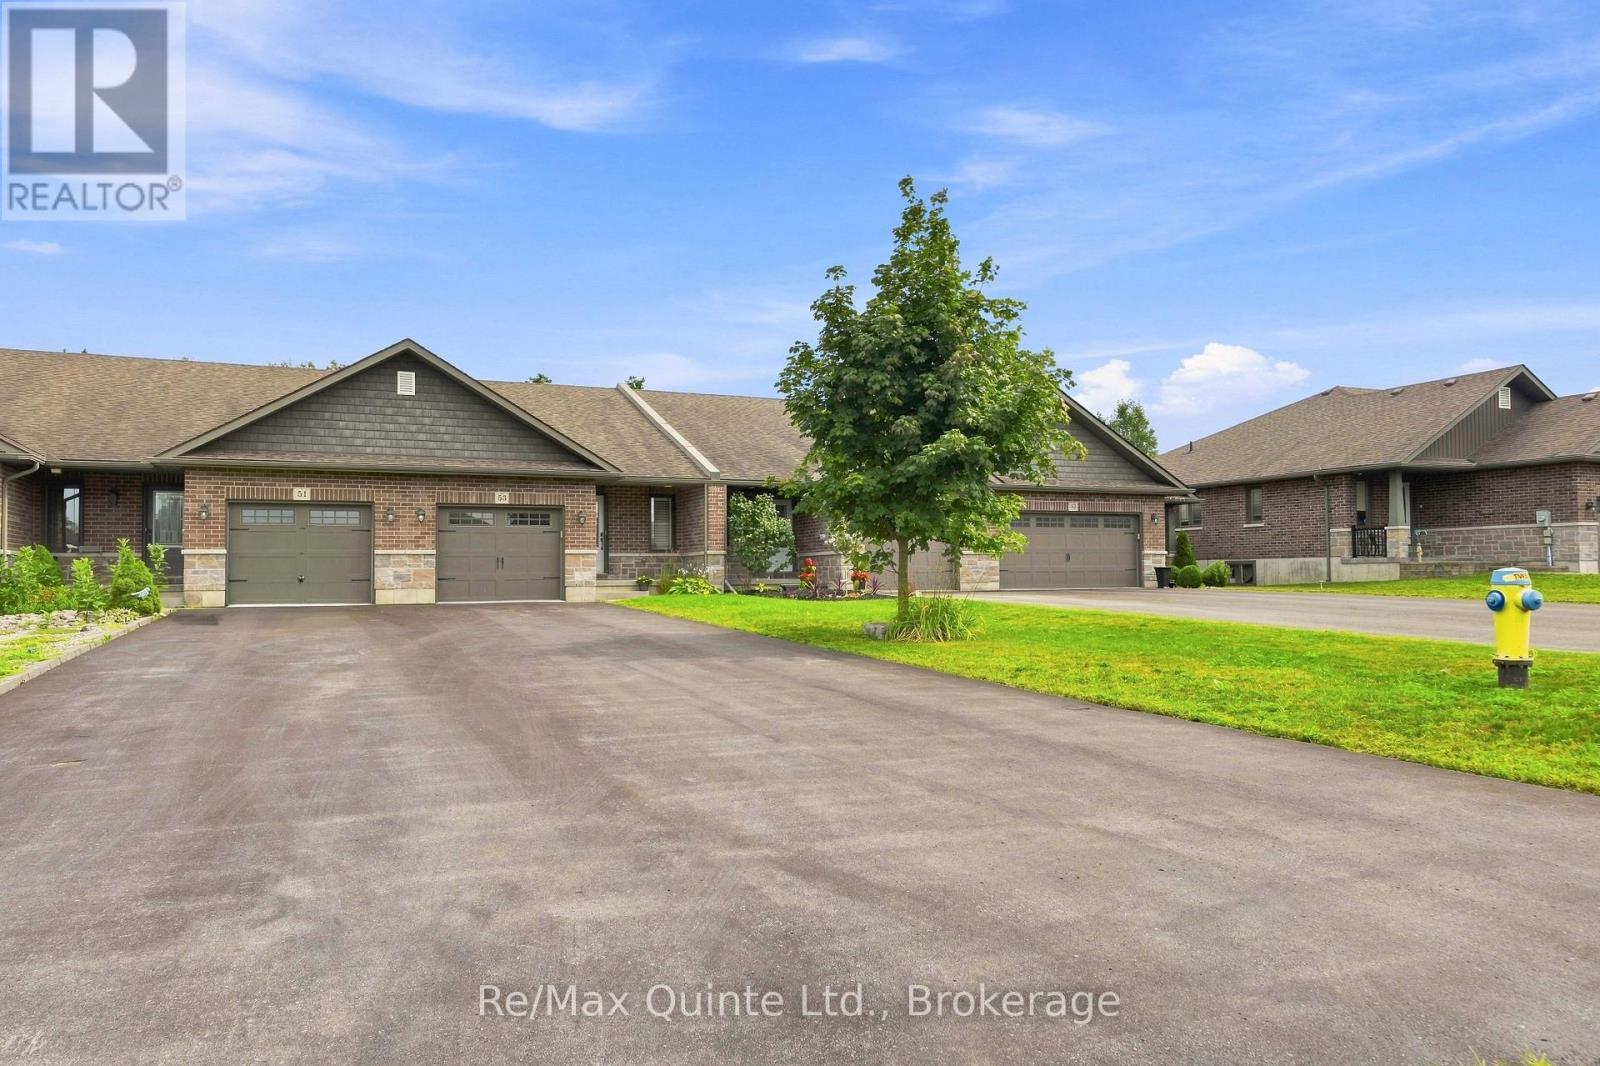
53 Aspen Drive
Quinte West, Ontario
Welcome to this immaculate one-bedroom home with potential for a second bedroom, offering a thoughtfully designed and functional layout with room to grow. The spacious primary bedroom features a private ensuite & large walk-in closet, while a convenient main-floor powder room is ideal for guests. The open-concept kitchen, dining, and living area enhanced by a vaulted ceiling and attractive white California shutters throughout the main-floor windows truly makes this home so warm and inviting. The kitchen features pot lighting, a peninsula with seating, double sink, and a spacious pantry for additional storage. The unfinished basement offers excellent potential for future living space, including room for an additional bedroom and a rough-in for a full bathroom. The heated garage is perfect for vehicle enthusiasts or those looking for a comfortable year-round workshop, hobby, or storage space. Conveniently located close to everyday amenities and Highway 401, with a playground and park within walking distance. An excellent opportunity for first-time buyers, downsizers, or anyone looking for a move-in-ready home with a functional layout and future potential. (id:63476)
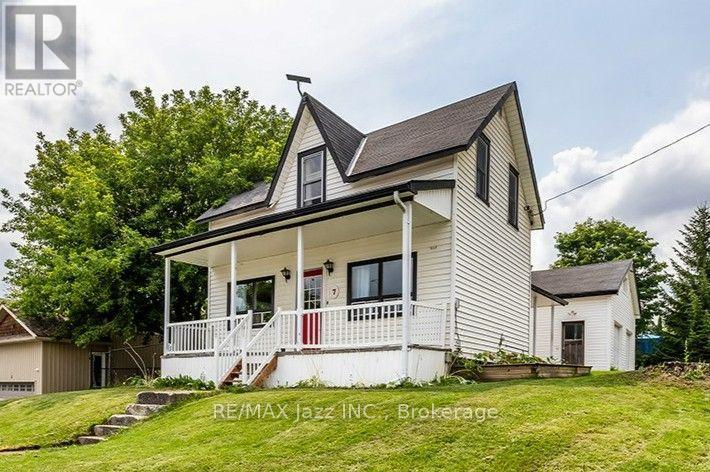
7 Union Street
Cavan Monaghan, Ontario
Welcome to 7 Union Street, where century-home charm meets small-town living in the heart of beautiful Millbrook. Built in 1882 and offering over 1,600 sq. ft. of living space, this 3-bedroom, 2-bathroom home is move-in ready with great bones and plenty of opportunity to make it your own. The spacious kitchen offers an abundance of cabinetry, storage and counter space, while the dining room opens directly onto the back deck overlooking the fenced yard-perfect for outdoor dining, kids, pets or summer evenings at home. Throughout the home, you'll find plenty of storage and a functional layout that could easily be brought back to life with a few thoughtful updates. The primary bedroom features direct access to the second bathroom along with an impressively large walk-in closet. Keep the storage as-is, or scale back the closet to create an even more spacious primary retreat. A full basement provides additional space for storage, hobbies or whatever your needs may be. One of the biggest highlights is the impressive 4-bay garage, offering over 800 sq. ft. plus a loft area-an incredible amount of space for an in-town property. Whether you need room for vehicles, a workshop, hobbies, toys or extra storage, the possibilities are endless. There's also driveway parking for three vehicles. Best of all, you're just a short walk from downtown Millbrook, with local shops, cafs, restaurants, parks and amenities right at your doorstep. With its century charm, generous living space, fenced yard, exceptional garage and unbeatable walkability, 7 Union Street offers space, potential and small-town living in one of the area's most charming villages. (id:63476)
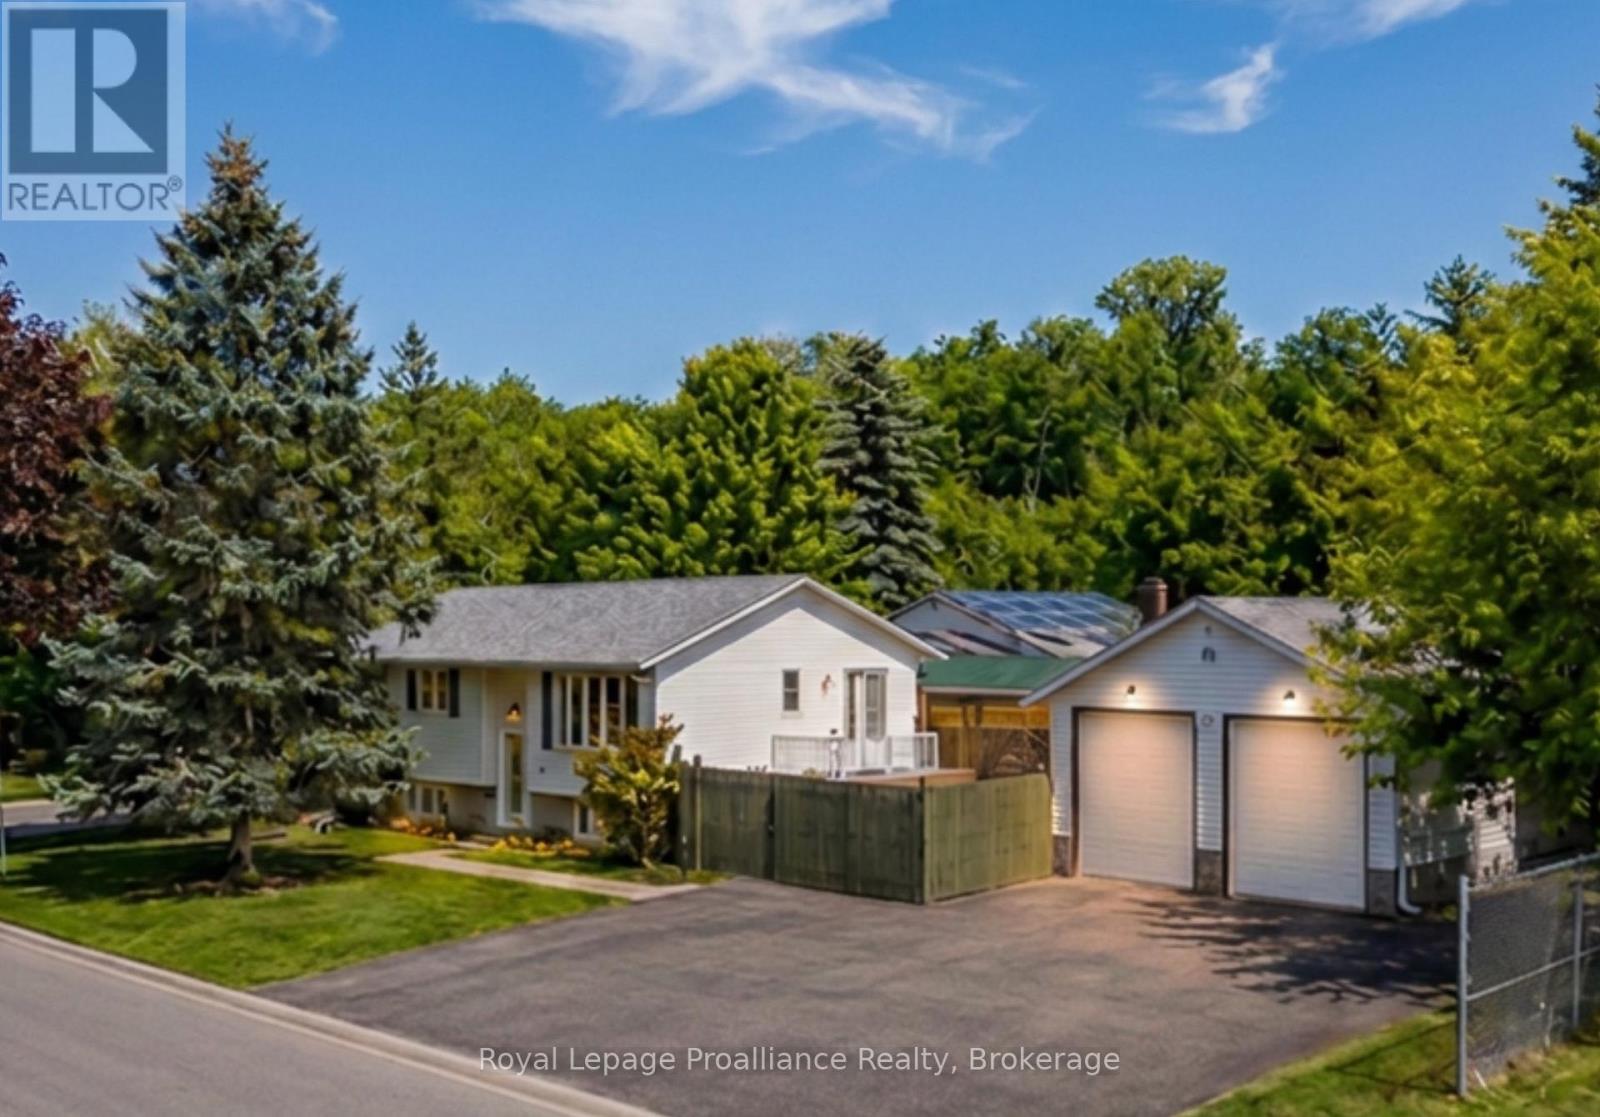
115 Nicholas Street
Quinte West, Ontario
3+1 bedroom, 2 full bathroom raised bungalow with an approximately 576 sq. ft. insulated detached garage, offering 1,107 sq. ft. of above-grade living space plus a finished lower level. Situated on a corner lot that abuts Brett Park, this property enjoys only one adjoining residential neighbour while remaining minutes from CFB Trenton, Highway 401, schools, shopping and everyday amenities.The main floor features an open-concept kitchen with seamless flow into the dining and living areas, where a walkout to the deck extends your living space outdoors for entertaining and everyday enjoyment. Three bedrooms complete the main level, while the finished lower level offers a spacious recreation room with a natural gas fireplace, fourth bedroom, full bathroom, dedicated hobby/flex room and separate storage room-providing exceptional flexibility for growing families, multigenerational living, guests, a home office or creative pursuits.Recent improvements include a new roof (2025), new furnace (2025), new central air conditioner (2025), new deck (2024) and new garage windows. The seller will buy out the furnace and central air conditioner rentals prior to closing, leaving only the hot water tank as a rental.The approximately 576 sq. ft. insulated detached garage is equipped with 100-amp electrical service, new windows and an existing chimney with future heating potential (buyer to verify), making it an excellent workshop, hobby space or additional storage. Additional features include 200-amp electrical service, municipal water and sewer, natural gas heating, an installed central vacuum system, and R2 zoning, offering additional residential use potential, subject to municipal approvals.Thoughtfully updated and exceptionally well positioned, this property combines functional living space, outstanding garage amenities and a park-side setting in one of Trenton's established family neighbourhoods. (id:63476)