
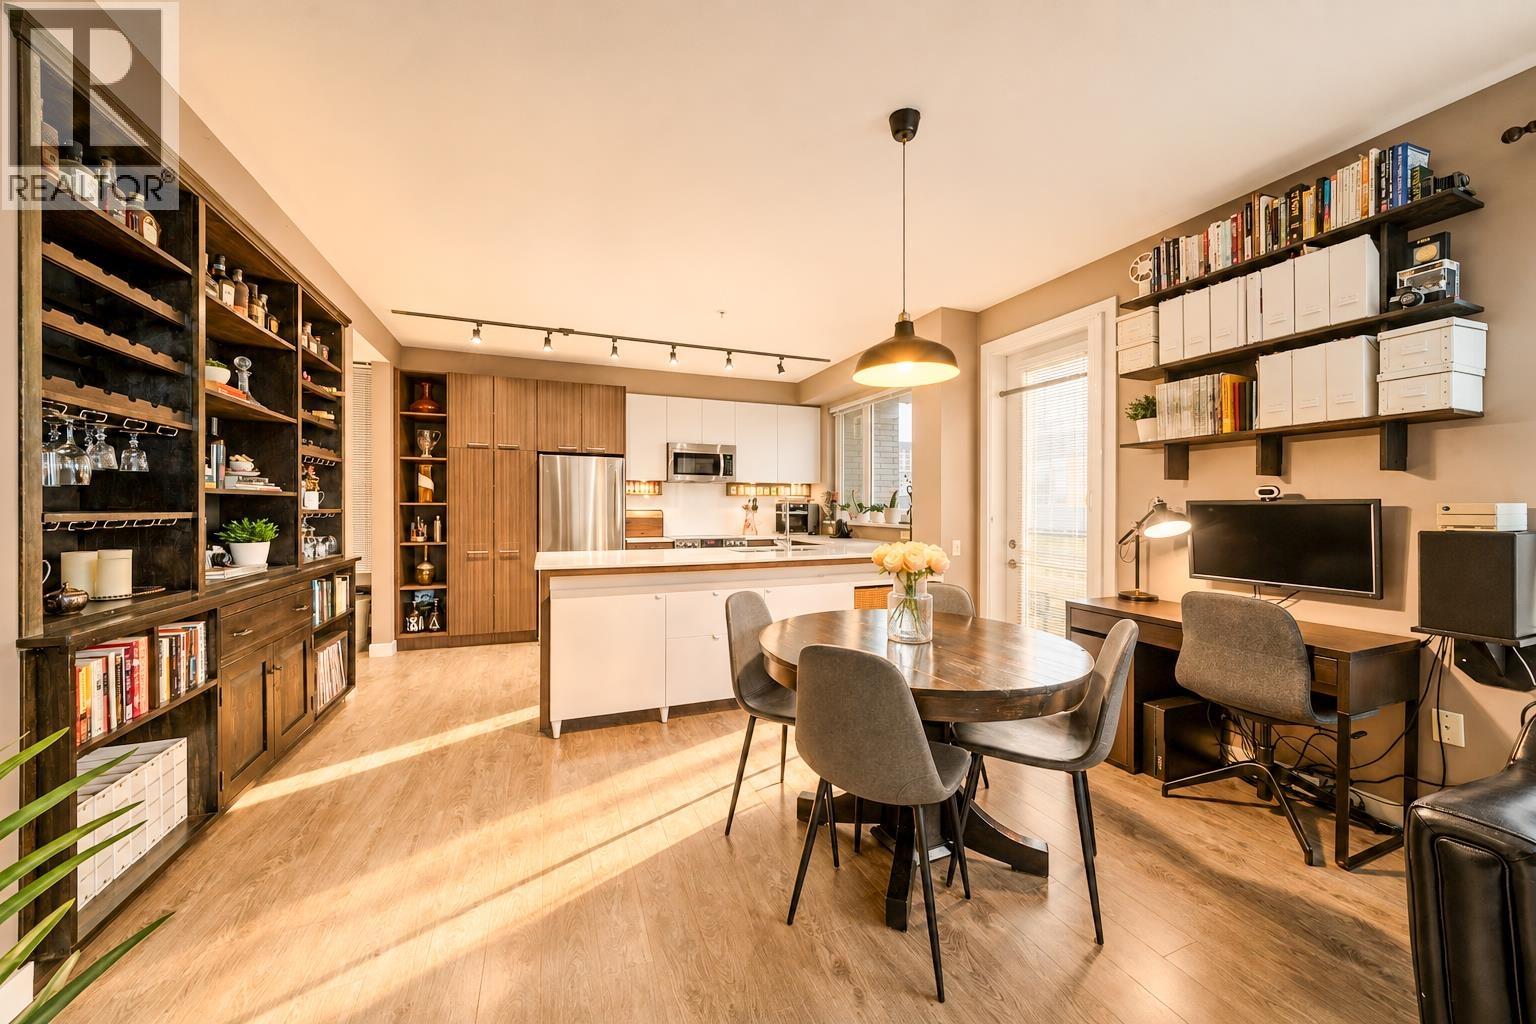
516 9250 University High Street
Burnaby, British Columbia
Welcome to Nest by Mosaic on Burnaby Mountain, where nature and lifestyle meet. This 5th Floor, northwest-facing, 2 bedroom, 2 full bathroom, corner unit includes 2 balconies, one of which offers spectacular southern views encompassing the San Juan Islands. The open concept living area is highlighted by a striking brick-inspired feature wall, custom built-in cabinetry, quartz countertops, and stainless steel appliances, perfect for everyday living and entertaining. The primary bedroom includes a walk-in closet and spa-like ensuite. A major highlight is TWO EV readyParking Stalls, a rare and valuable offering on Burnaby Mountain. Quality finishes include 9´ ceilings and in-floor radiant heating. Surrounded by forested trails and just steps to Nester´s Market, cafés, schools, SFU amenities, and transit, this is an exceptional opportunity for both end-users and investors. Open house - Saturday, August 8th, 2:30-4pm. (id:63476)

425 E 56th Avenue
Vancouver, British Columbia
. (id:63476)
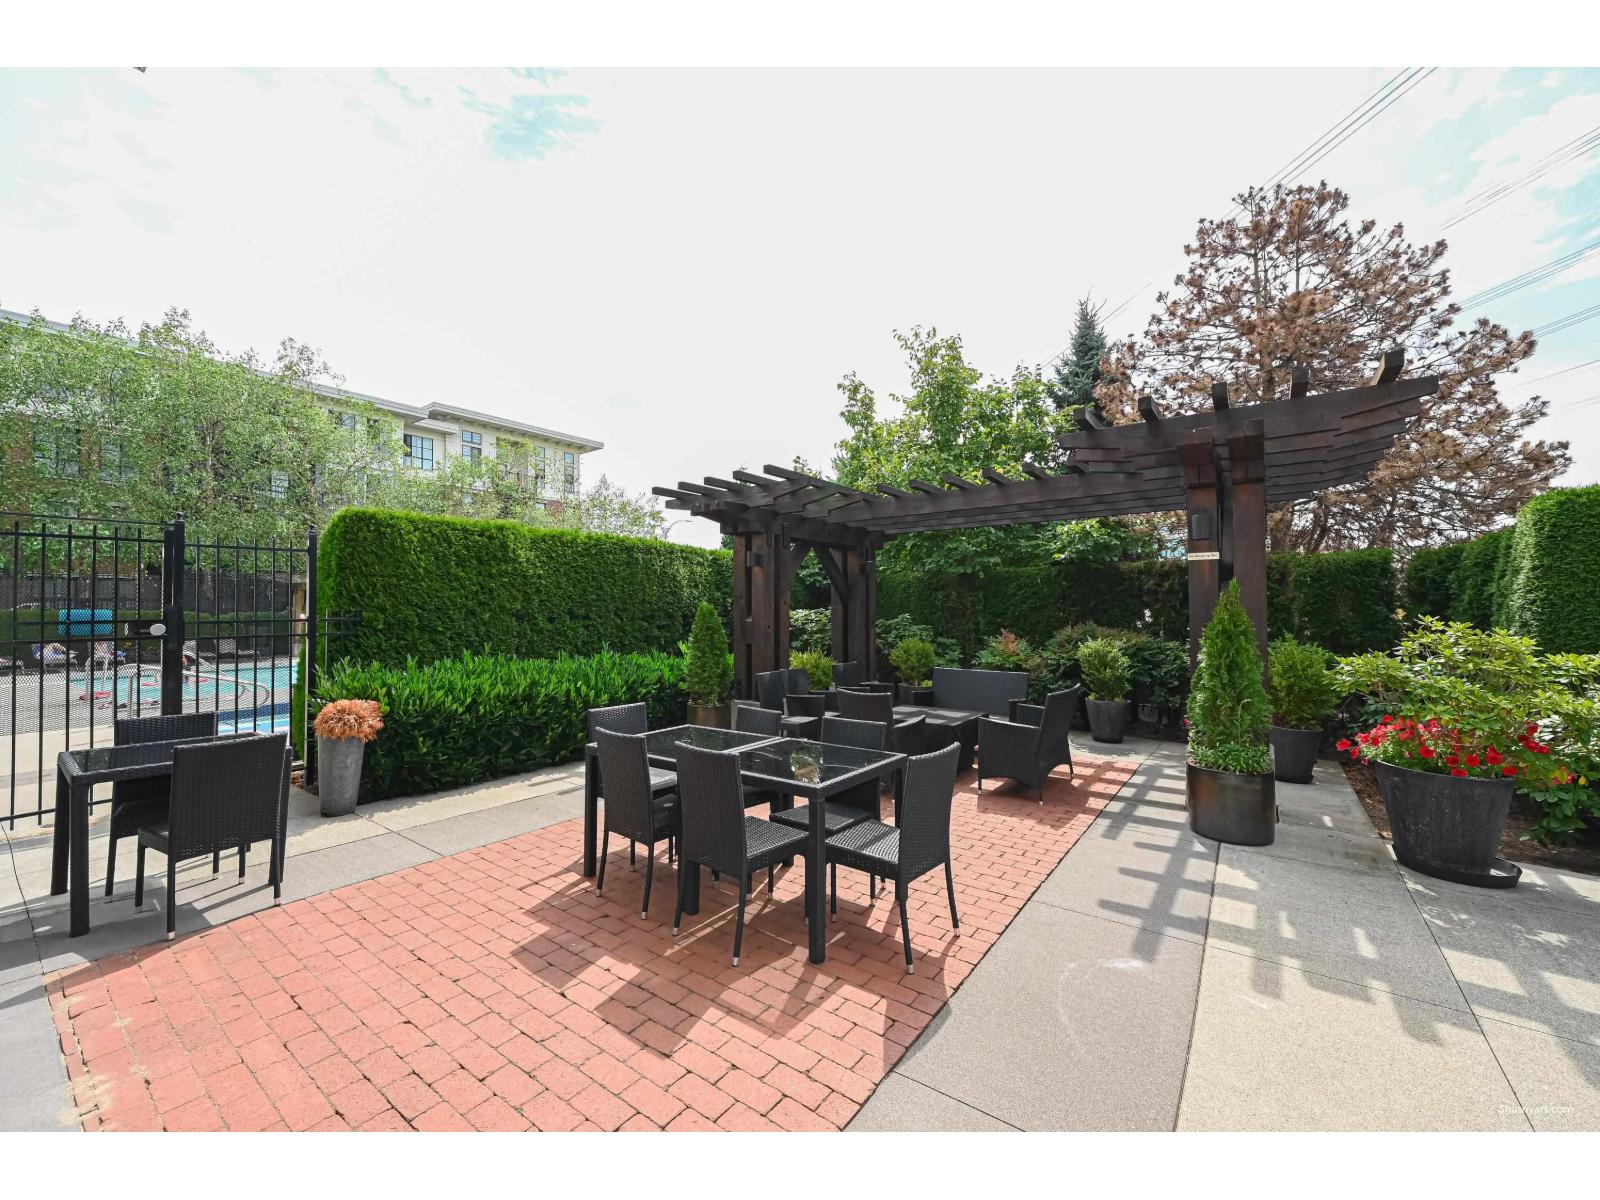
402 15138 34 Avenue
Surrey, British Columbia
Prescott by Polygon. The final collection of contemporary East Coast-style Apartment residences at the landmark master planned community of Harvard Gardens in South Surrey/ White Rock. This courtyard garden south facing 2 bedroom, 2 bath home features over height 9 ft ceilings, balcony, engineered stone countertops, a spa-inspired shower, laminate flooring, and stainless steel appliances including gas range. Residents also benefit from exclusive membership to the Rowing Club with its 9,000 sq ft of resort-style amenities w/ untanned swimming pool. (id:63476)
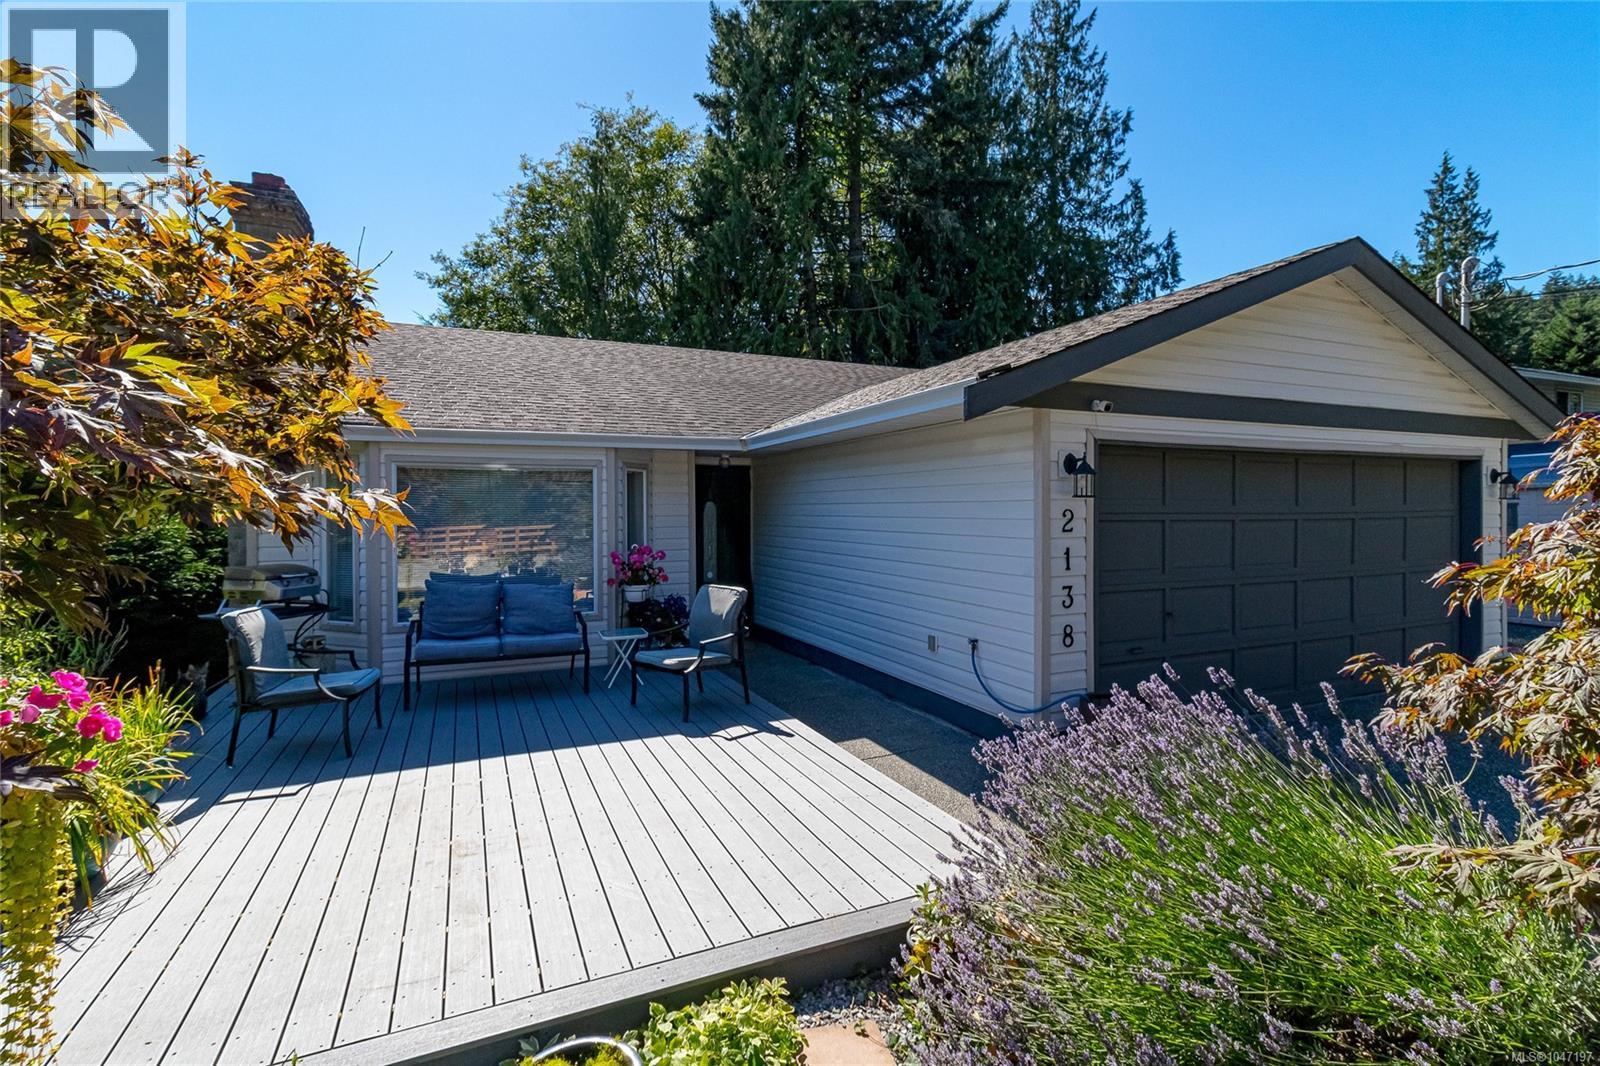
2138 Henlyn Dr
Sooke, British Columbia
*O/H Sat 2-5PM* Come and see this lovingly maintained, bright and spacious 5 bed, 3 bathroom home located on a peaceful no-thru-road minutes away from schools and the amenities of the village. Situated on a park-like 0.26ac lot featuring a beautiful Japanese style bridge over Ella Stream, Cedar forest, fern grotto & access to neighboring greenspace. This affordable multi-generational home suits a variety of lifestyles and families. The main level features a living room with cozy brick surround wood-stove, kitchen w/breakfast bar, dining area, family room, 2 bed & 2 bath, while the lower level 2 bedroom walk-out in-law suite is private, bright and spacious with high ceilings. Adding to the versatility of this property is the flexibility of floorplan, with the massive recreation room and bonus room able to be utilized by either the upper or lower suites. RV parking, attached Double car garage, gated and fenced. Massive front deck, great for entertaining. New septic system Sept 2025. (id:63476)
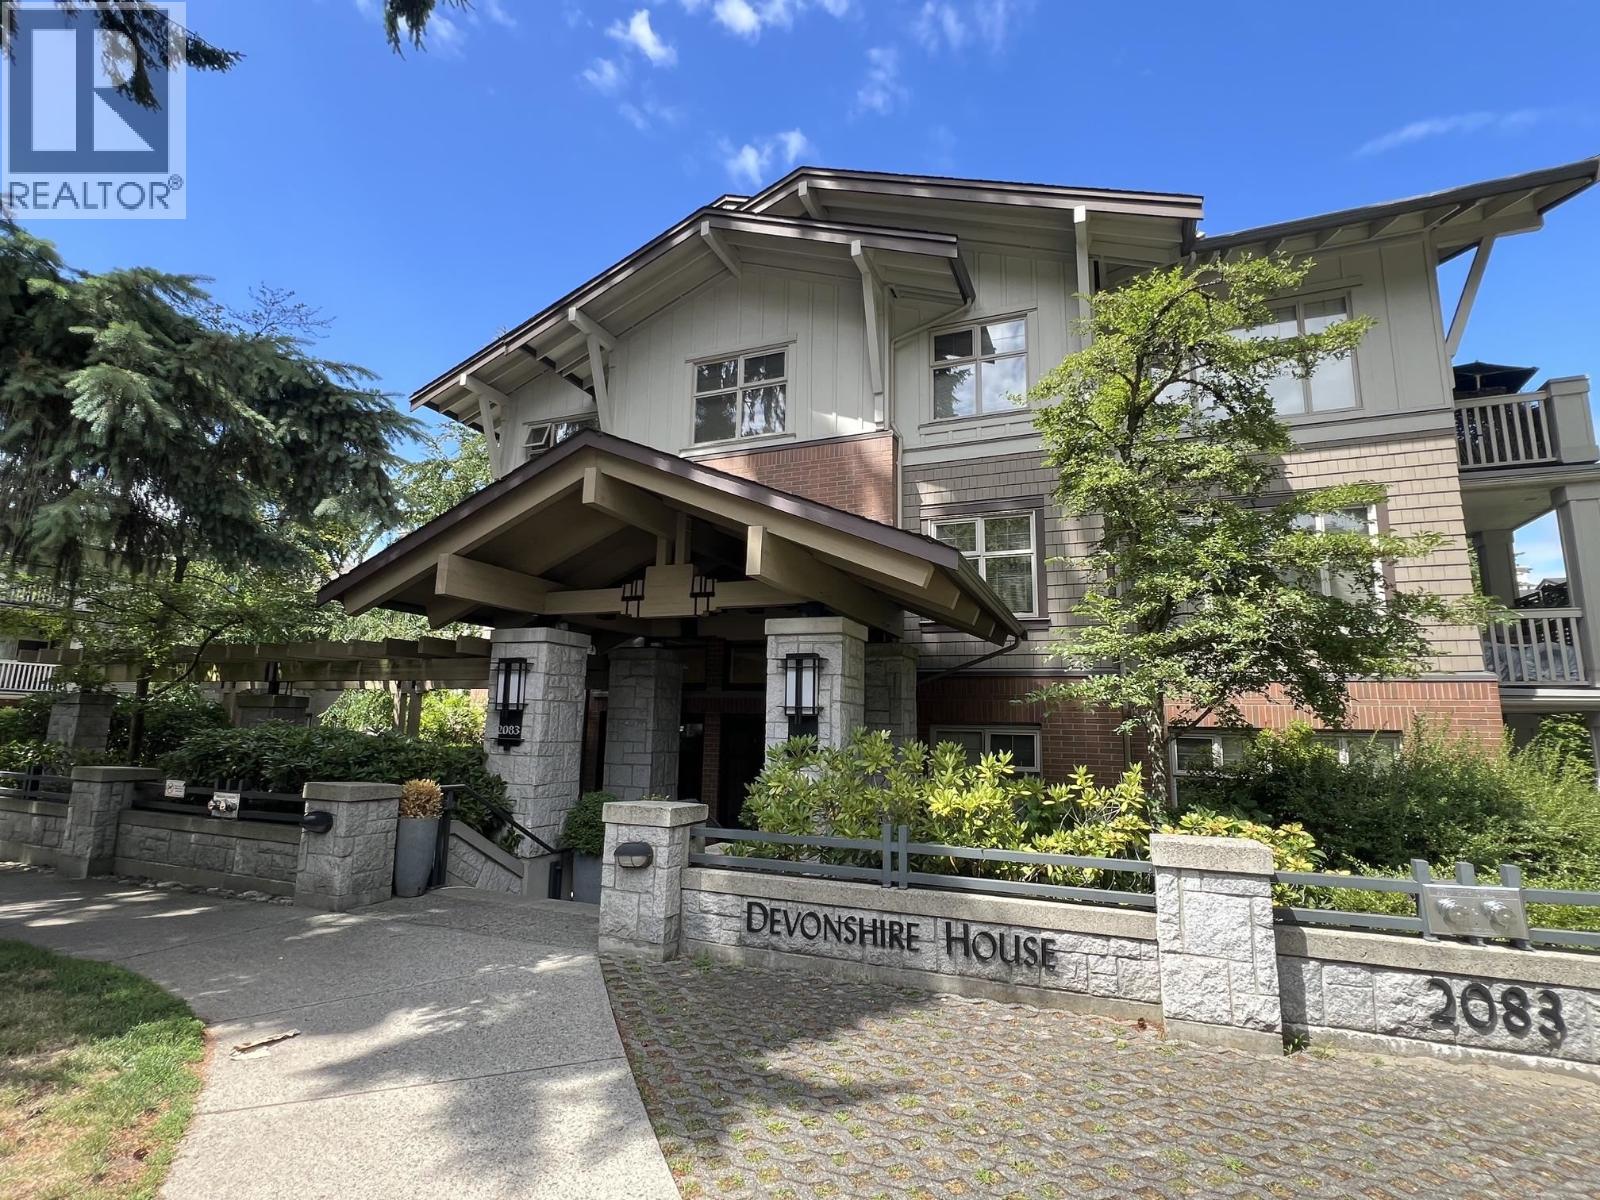
425 2083 W 33rd Avenue
Vancouver, British Columbia
BEST Price Ever!!! Devonshire House by Polygon in prime Quilchena area in Vancouver West. Top floor East facing (courtyard) 2 bedrms, 2 bathrms + den. 9'ceiling w functional open plan offering flexibility and is perfect for entertainment. Den can be a pantry, home office or guest room. Private, quiet & calm setting. 1 EV-ready parking & 1 locker. Walking distance to Quilchena Park. Steps away from Arbutus for transit to Arbutus Mall, Safeways, Kerrisdale, Oakridge Mall & future Arbutus Station. Easy access to UBC, Downtown and more. Amenities include outdoor pool, gym, bike, craft & meeting rooms. School catchment: Shaughnessy Elementary, Prince of Wales and Point Grey Secondary. York House & Little Flower are also nearby. (id:63476)
3003 Sunnyhurst Road
North Vancouver, British Columbia
Prime corner-lot and unbeatable location within walking distance to Lynn Valley Centre, the public library, Lynn Valley Elementary, Argyle Secondary, parks and trails. This solid two-level family home offers approximately 2,450 sq.ft. of bright, functional living space. The upper level features 3 spacious bedrooms and 2 bathrooms, ideal for family living. The main level includes 2 additional bedrooms, 1 bathroom, and a separate entrance, making it perfect for extended family, guests, or valuable mortgage-helper potential. The home enjoys abundant natural light, added privacy, and a fully fenced patio for outdoor enjoyment with convenient back lane. Open House: Sunday (August 23, 2026) from 2 - 4 pm. Please book private showings: August August 19, from 12-1 pm, and August 26, from 12-1 pm. (id:63476)
9270 149 Street
Surrey, British Columbia
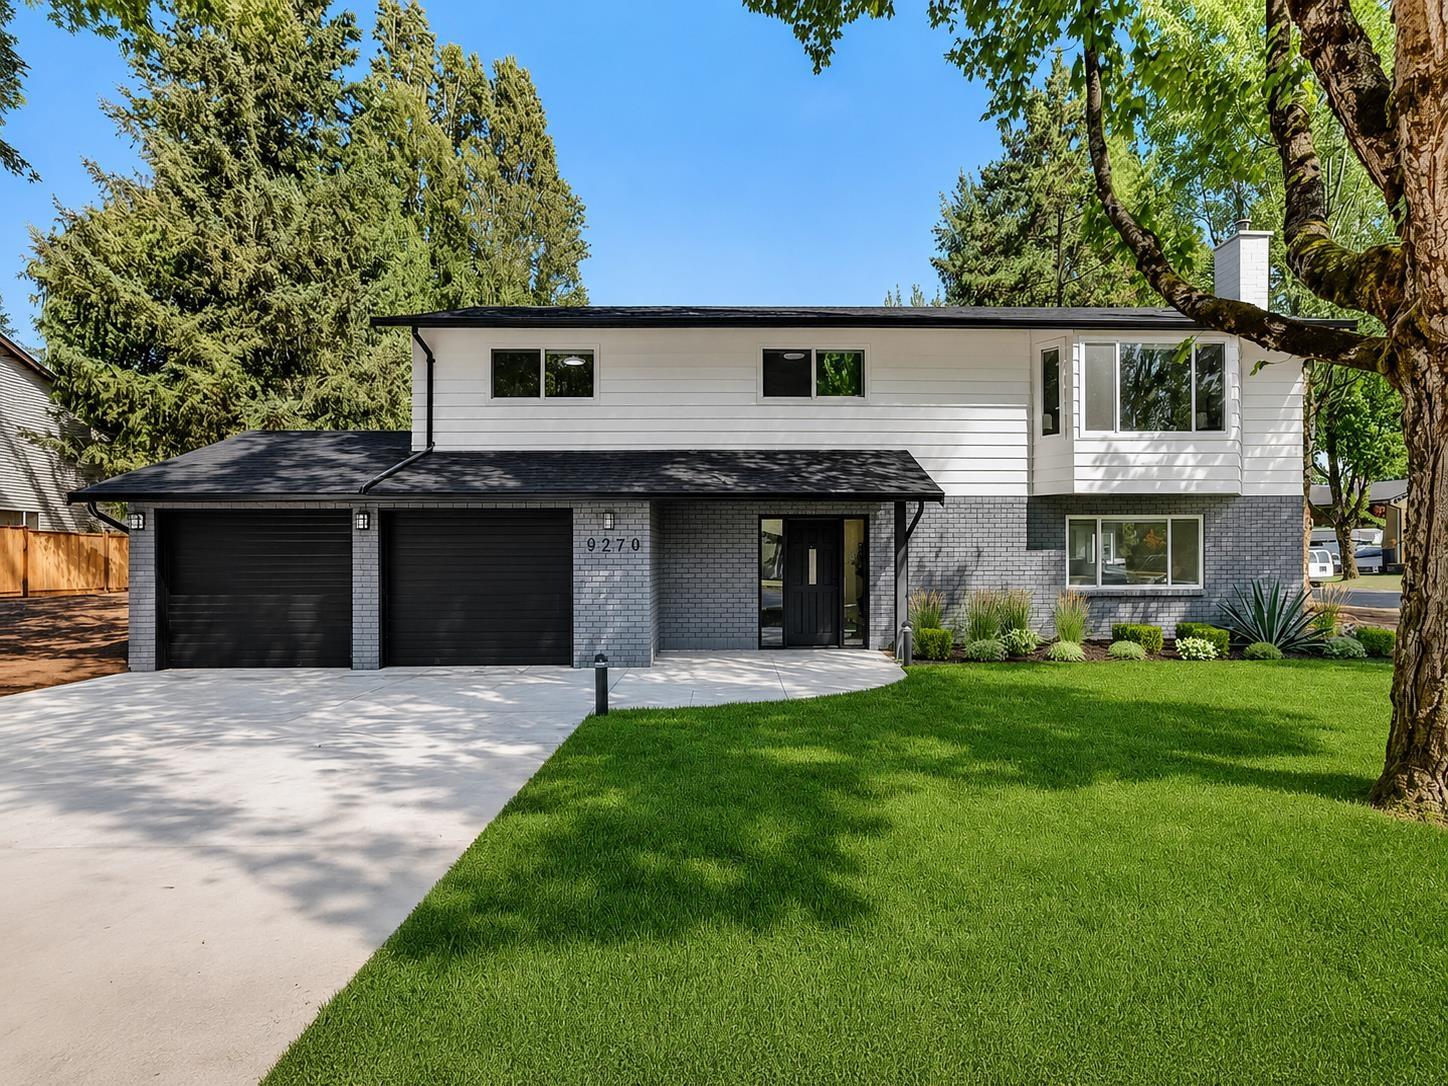
Welcome to your Home in Fleetwood! Beautiful 5-bedroom, 3-bathroom home on a rectangular 7,200 sq. ft. CORNER LOT. Move-in ready, featuring a bright open-concept layout, Very spacious foyer when you walk in and beautiful finishes throughout. The Brand New kitchen boasts new appliances and a gas range, while the large balcony and backyard are perfect for entertaining. The fully finished, SUPER SPACIOUS 2-bedroom GROUND LEVEL SUITE ideal for extended family or rental income. EXTENSIVE UPGRADES includes roof, double-glazed windows, furnace, Navien hot-water-on-demand, Central A/C, Landscaping, New Driveway and Fencing, Interior & Exterior Paint, New Blinds. Minutes from schools, shopping, major routes and the future SkyTrain. Dont Miss Out On This One! OPEN HOUSE: Sat, Aug. 22 & Sun, Aug. 23, 2-4 PM. (id:63476)
2901 1008 Cambie Street
Vancouver, British Columbia
Beautiful Waterworks by Concord Pacific in Yaletown! This 1 Bed + Den corner suite offers SWEEPING NW city views from every room! Features include sleek hardwood flooring, granite countertops, stainless steel appliances with lots of storage space. Den (9'5 x 7'2) is large enough to use as a 2nd bedroom! Party room. GREAT LOCATION! Steps to great selection of restaurants, cafes, boutique shops, the world-famous seawall and so much more! 1 Parking included. Rental and pet-friendly building. (id:63476)
Sutton Group - 1st West Realty
66 Avenue 106 Street
Grande Prairie, Alberta
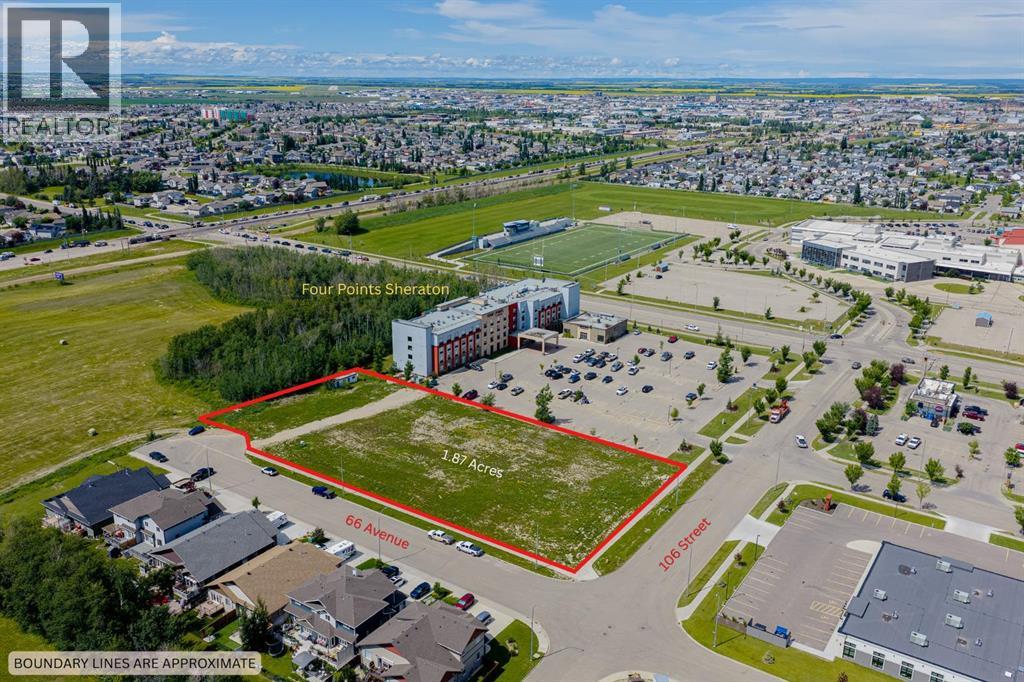
Prime Commercial Development Opportunity in Grande Prairie’s Thriving South End! Unrivaled location meets ultimate versatility with this massive 1.89-acre parcel positioned directly adjacent to 68 Avenue, situated just south of the Four Points by Sheraton Hotel. Nestled in the rapidly growing hub of the city, this high-exposure property sits directly across from the busy Eastlink Centre and two major high schools, ensuring massive daily traffic counts and continuous local visibility. The surrounding area boasts a vibrant, established residential community and a wealth of existing shopping, dining, offices, and entertainment options that draw consistent crowds to this booming district.The true value of this land lies in its highly adaptable, site-specific DC-12 (Direct Control) zoning, which unlocks boundless revenue potential for high-end commercial, hospitality, and residential mixed-use projects. Discretionary development possibilities are vast, allowing a future owner to build a premier hotel, restaurant, family or fast-food establishment, minor drinking establishment, supermarket, convenience store, or general retail storefront. The flexible zoning guidelines also fully accommodate major or minor offices, financial buildings, or mixed-use apartment buildings to tap into the local housing demand. Additionally, the site is perfectly suited for essential community services and facilities, including major or minor health clinics, child care facilities, commercial schools, business support services, vehicle washes, or dynamic indoor recreation and entertainment hubs. Offered at an unbeatable value for a parcel of this scale and strategic position, this property represents a landmark investment opportunity for developers and business owners alike. Take advantage of this growing commercial hub and secure a cornerstone piece of Grande Prairie real estate before it is gone. Inquire with your commercial REALTOR® today to review the full site guidelines and discuss your de velopment vision! (id:63476)
6666 Blackcomb Way
Vernon, British Columbia
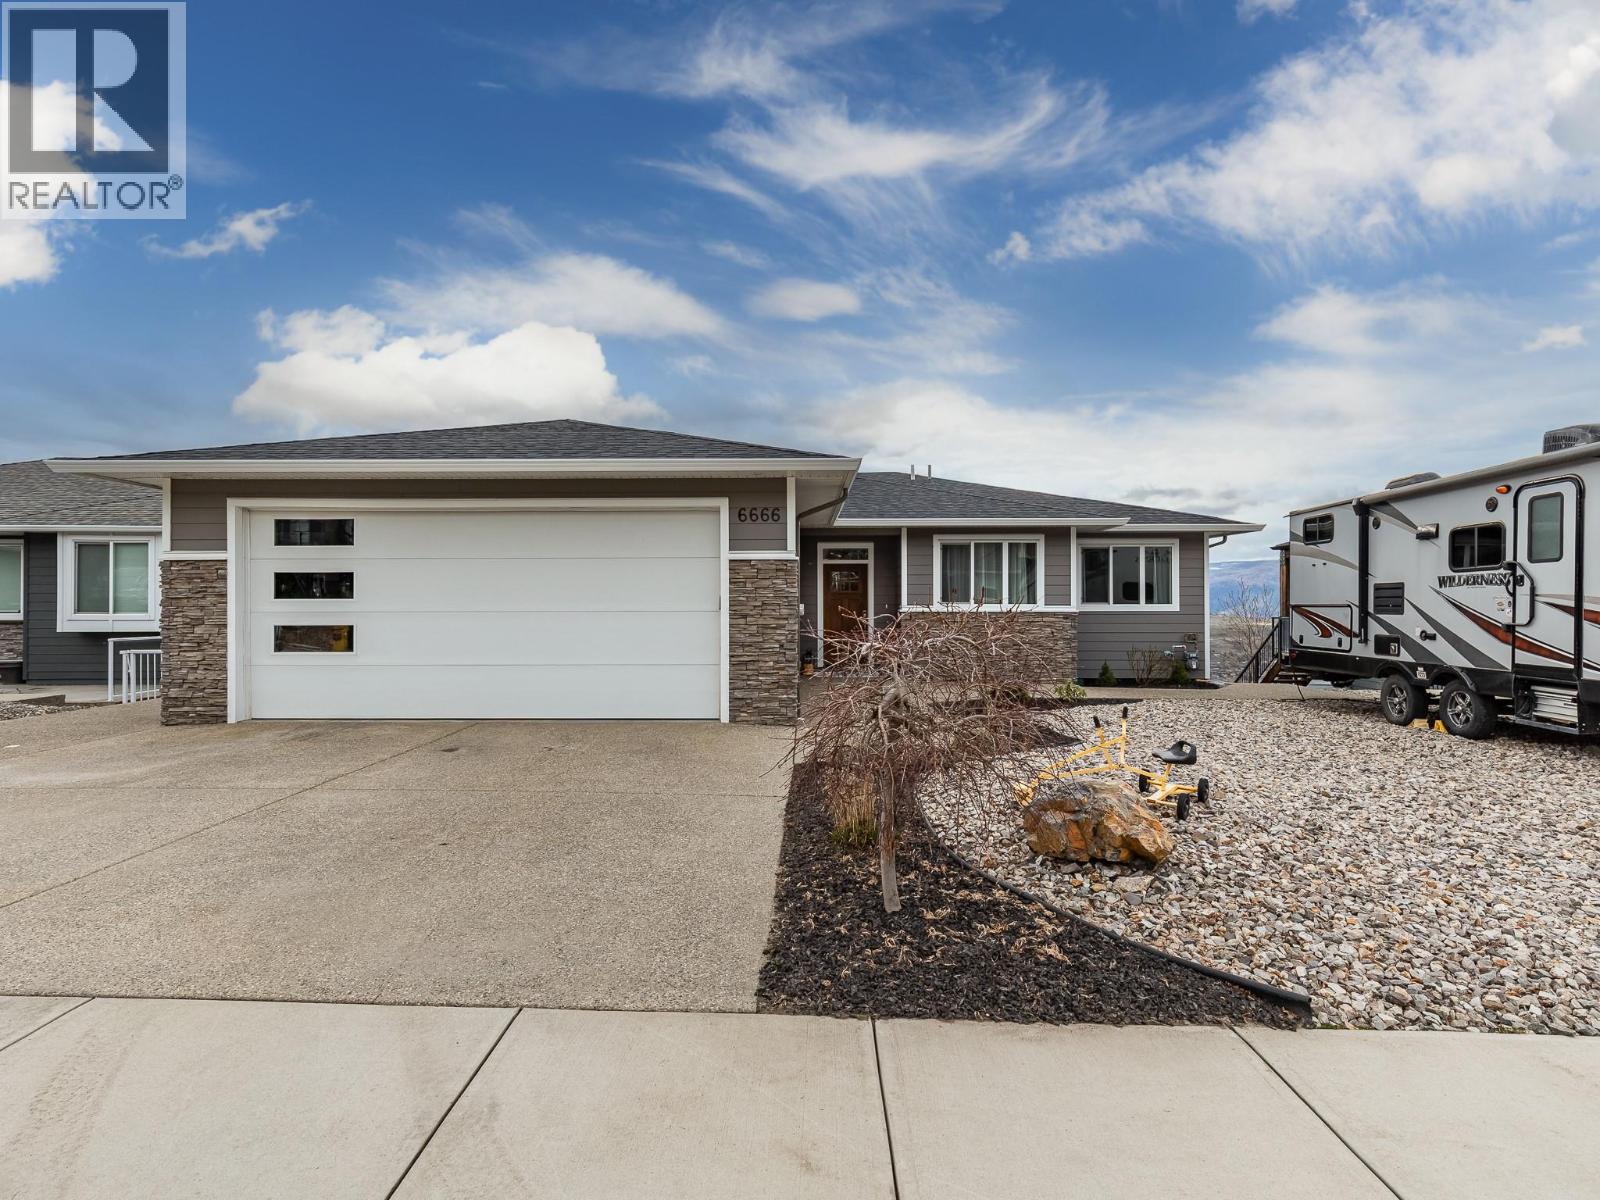
Step into luxury with this move-in-ready rancher on Blackcomb Way, offering 7 bedrooms plus a games room and 4 beautifully finished bathrooms. Designed with no detail overlooked, this home blends style, comfort, and function. The open-concept main living area is an entertainer’s dream, featuring a gourmet kitchen, elegant dining space, and a bright living room with floor-to-ceiling windows showcasing breathtaking views of the city, valley, and Kalamalka, Okanagan, and Swan Lakes. The spacious primary suite is a true retreat, complete with a spa-inspired ensuite, walk-in shower, and generous walk-in closet. The lower level includes a self-contained 2-bedroom, 980 sq ft suite—ideal as a mortgage helper—with potential for a second suite as well. Enjoy outdoor living on the expansive deck and patio, perfect for hosting, with a wet bar on the lower level. Additional features include a 2-car garage/workshop with sink and hot/cold taps, hardwood floors, high-end finishes, a fenced and landscaped yard, newer hot tub, and hot/cold taps on the upper deck. Located minutes from downtown Vernon, Silver Star Ski Resort, and hiking trails, this home offers an exceptional lifestyle. (id:63476)
504, 301 10 Street NW
Calgary, Alberta
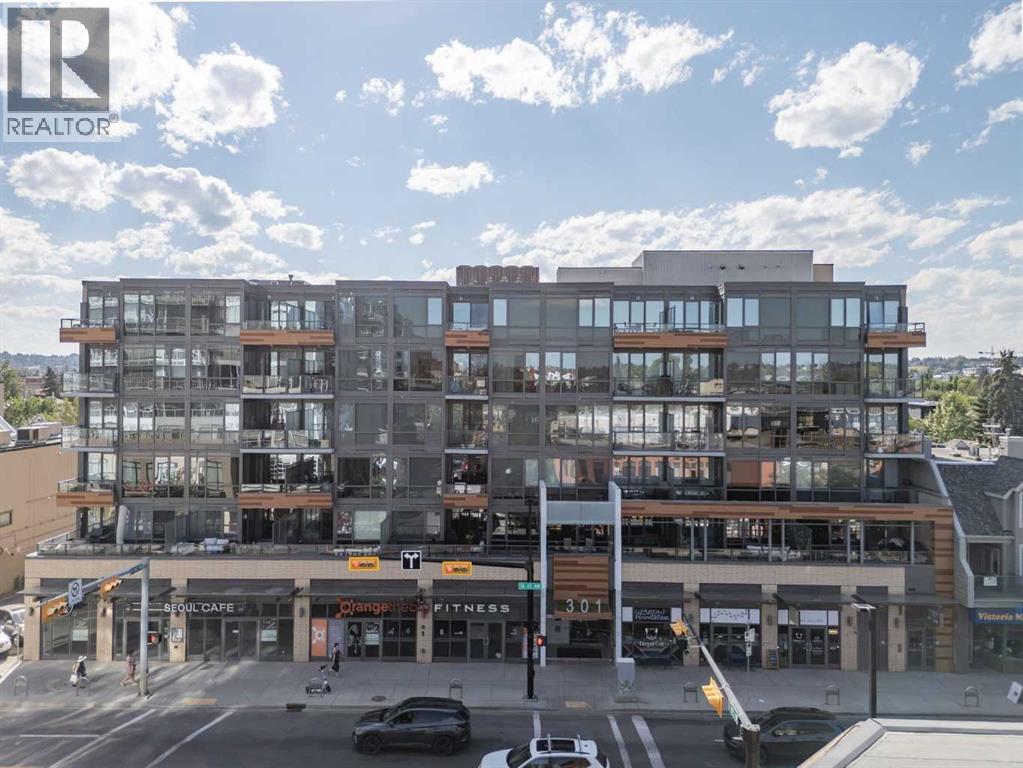
Welcome to your chic urban retreat in the heart of Hillhurst, where style, comfort, and location come together. This beautifully finished 1-bedroom, 1-bathroom condo offers stunning downtown Calgary views, concrete construction, titled underground parking, central air conditioning, and a bright open-concept layout designed for modern living.The contemporary kitchen features quartz countertops, a gas cooktop, built-in oven, stainless steel appliances, and a large island perfect for entertaining. Floor-to-ceiling windows fill the space with natural light and lead to your private balcony overlooking the city skyline. The spacious bedroom is complemented by a spa-inspired bathroom with a separate glass shower and soaker tub, while in-suite laundry with a full sized washer/dryer and additional storage add everyday convenience.Just steps from Kensington's cafés, restaurants, boutique shopping, the Bow River pathways, and downtown, this is exceptional urban living in one of Calgary's most sought-after communities. Furniture is negotiable, making this a fantastic opportunity for first-time buyers looking for a move-in-ready home or investors seeking a turnkey rental property. (id:63476)
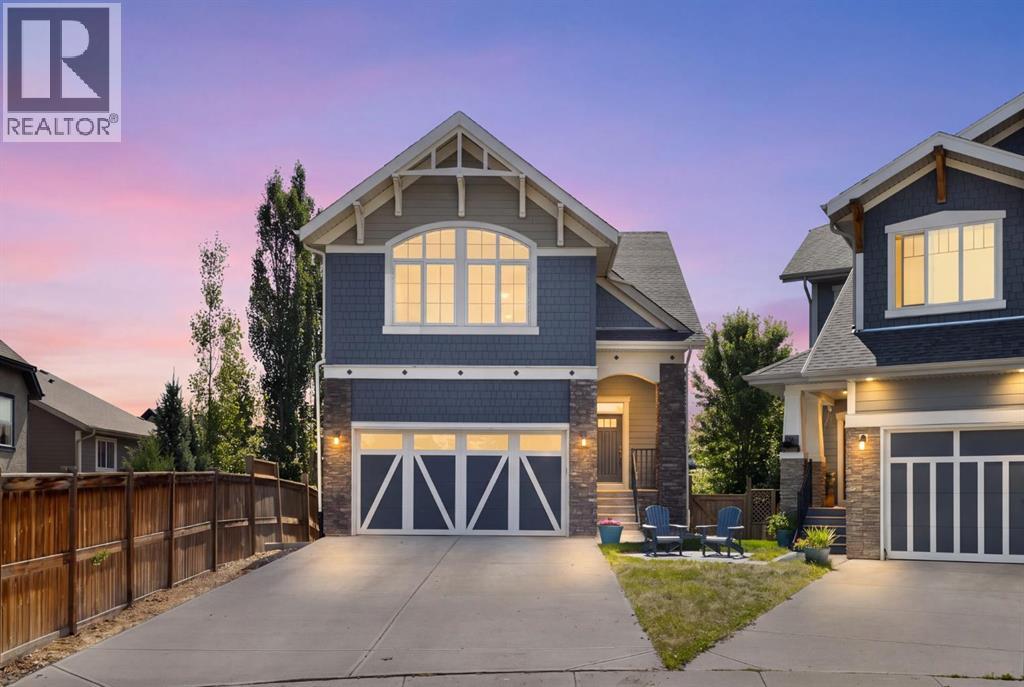
94 Masters Mews SE
Calgary, Alberta
OPEN HOUSE Sun Aug 22nd 1-3PM**Welcome to this beautifully upgraded, fully developed and SUITED 5-bedroom, 3.5-bathroom home, ideally situated on a quiet, family-friendly cul-de-sac just steps from schools and the Mahogany Beach Club. Offering over 3,600 sq. ft. of developed living space on one of Mahogany's largest and most private lots (8,300 sq. ft.), this home is truly move-in ready and designed with both family living and entertaining in mind. The timeless white kitchen features quartz countertops, full-height cabinetry, a large peninsula with seating, a central island, and upgraded stainless steel appliances, including a double oven, new refrigerator and dishwasher. The kitchen seamlessly connects to the spacious dining area and inviting living room, anchored by a cozy gas fireplace. Completing the main floor are a private office, a walk-through pantry with custom shelving, a functional mudroom, and a convenient two-piece powder room. Upstairs, the spacious primary retreat overlooks the peaceful backyard and offers a luxurious five-piece ensuite with dual vanities, a soaker tub, walk-in shower, and a walk-in closet with direct access to the laundry room. Three additional generously sized bedrooms, a full bathroom with dual sinks, and a large, vaulted bonus room provide exceptional space for a growing family. The professionally developed walk-out basement was extensively renovated in 2025 and features new luxury vinyl plank flooring over a Dry-Core subfloor, a spacious recreation room, a custom secondary kitchen complete with a new refrigerator and dishwasher (2025), a fifth bedroom or flexible living space, and a full bathroom—ideal for guests, teenagers, or multi-generational living. Outside, the spectacular backyard is a rare find. Stretching approximately 190 feet deep, the fully landscaped yard is serviced by a multi-zone irrigation system and showcases mature trees, including apple, pear, and cherry, along with grapevines, raspberry bushes, and raised irr igated garden planters. Multiple outdoor living spaces include an upper deck off the dining area, a large patio with plenty of room for an above-ground pool, and a covered lower patio perfect for relaxing on warm summer evenings. Additional features include central air conditioning, a tankless hot water system, engineered hardwood flooring throughout the main level, updated lighting and cabinet hardware (2022), a whole-home water softener, reverse osmosis drinking water filtration system (2022), and an oversized attached garage. Offering an exceptional combination of thoughtful upgrades, functional family spaces, and an incredible outdoor setting, this is a rare opportunity to own one of Mahogany's most impressive family homes. (id:63476)