

78, 12030 Township Road 422
Parkland Beach, Alberta
Check out this gorgeous fully serviced & titled lake lot located in RV Heaven & Marina Resort at the NW end of Gull Lake adjacent to a huge marine with fuel station on the lake. Conveniently located directly across the popular Jorgy’s Convenience Store/Restaurant/Licensed Patio Bar often with Entertainment! Great for grabbing Ice Cream with the family, snacks, items forgotten or evening out for dinner & drinks. Steps away are walking trails, frisbee golf, beach, playgrounds, outdoor gym facing the lake, nature reserve or a quick drive to Gull Lake Golf Course, or shopping in Rimbey 8kms west or Bentley. Plus attend the Rimbey Public Pool & Local Race Track with the Family plus offered are kids swimming lessons or check out the local craft shops.Easy pull in and pull out configuration for any trailer that meets up to the large deck. Decorative Rundle stone adds a tidy look under your trailer, front fire-pit area & pathway to shed. Mature trees at the front and rear of the lot. The large deck area is surrounded by private Hoft decor wall sporting a beautiful Bunk House with large loft areas and full electrical, plumbing and A/C, gazebo area and storage shed. The Bunk House features lots of opening windows, (plus Fire Detectors & Extinguisher) a front Queen Bedroom and rear King Bedroom area, kitchen, shower and toilet. Relax around the fire pit, kids can play at the playground, walk over to the local store for Fire Roasted Pizza or Ice Cream or take the boat out on the lake! This resort offers a large common green space for adults & kids to hang out if you so choose with multiple events planned year year, from Canada Day Kids Parade, Summer Halloween, Poker events, Corn hole Potlucks and more! Condo amenities (94 units) include: common area maintenance, resort playground, visitor parking, bathroom/shower house, water, sewer & trash, security cameras. 50 AMP Power located on it’s own meter & billed annually. Depending on frost, park is seasonal from May to Sept/Oct. Bring in your park model or RV Trailer (Must start off 10 years or newer) and start enjoying lake resort style lifestyle you don’t want to miss. Come check out this peaceful parcel of lake life! ** Included with the lot are the following items - Patio White framed sectional w/side tables & cushions plus coffee table, 12x12 metal gazebo with roll-down side walls, 8x8 Shed, granite top Exterior Bar w/barrels, electric lawn mower and portable fire pit. ** | ** Additionally: 30ft Bumper Pull RV Trailer (as seen) & 21ft Larson Open Bow w/5.0L EFI Mercury available at an additional cost. ** Ask your realtor for the supplement attached lot feature sheet, available on request. (id:63476)

92 Everglen Close SW
Calgary, Alberta
Set at the end of a quiet CUL-DE-SAC in Evergreen, this two-storey WALKOUT offers the kind of space families spend years searching for — SIX BEDROOMS, three and a half baths, and roughly 3,400 sq ft of finished living across three well-planned levels.Step onto hardwood that carries you through a light-filled main floor. A working fireplace anchors evenings in the living room, the dining area comfortably seats a crowd, and a walkthrough pantry leads into a kitchen finished with GRANITE COUNTERS and updated stainless steel appliances — cabinetry that's held up beautifully over the years. A den with oversized windows makes an effortless home office, rounded out by a main-floor half bath.Upstairs, the primary suite delivers on quiet-morning routines: a huge walk-in closet and an ensuite built for unwinding, with a soaking tub and separate stand-up shower. Three more bedrooms, a full bath, and a large bonus room give a growing household breathing room.Downstairs, the FULLY FINISHED WALKOUT BASEMENT opens straight to the backyard — a spacious family and entertainment room, two more bedrooms, and a full bath, ideal for teens, guests, or extended family who want their own space.Recent updates take the guesswork out of ownership: NEW ROOF (2024), TANKLESS WATER HEATER (2021), FURNACE (2020), water softener (2020), upgraded toilets, and fresh paint throughout. PERMANENT OUTDOOR LED LIGHTING adds effortless curb appeal and season-ready ambiance, day or night. A fully insulated DOUBLE ATTACHED GARAGE completes the package.SIX BEDROOMS. A WALKOUT BASEMENT. A CUL-DE-SAC ADDRESS. Layouts like this don't come up often in Evergreen. (id:63476)

72 Arbour Crest Road NW
Calgary, Alberta
Welcome to 72 Arbour Crest Road, a warm and welcoming two storey home with some great updates and plenty of space to make your own. The main floor has been freshly painted as well as new vinyl plank flooring, giving the home a bright, fresh feel as soon as you walk in. The kitchen has also had a beautiful update with new ceramic countertops and brand-new appliances, making it a great space for everything from busy weekday mornings to having friends and family over. Upstairs you'll find three spacious bedrooms, with plenty of room for the whole family. The basement adds even more functional space and is currently set up with a crafting area and a small woodworking shop. Whether you love to create, work on projects or just need some extra hobby and storage space, it's a really useful addition to the home. The backyard is another space you'll love spending time in. A tiered deck gives you lots of room to sit outside and entertain, while the fire pit area, irrigation system and garden space make it easy to enjoy the yard throughout the warmer months. Lets not forget year round lake access with swimming in the summer and skating in the winter. This is one listing you aren't going to want to miss. Book your showing now! (id:63476)
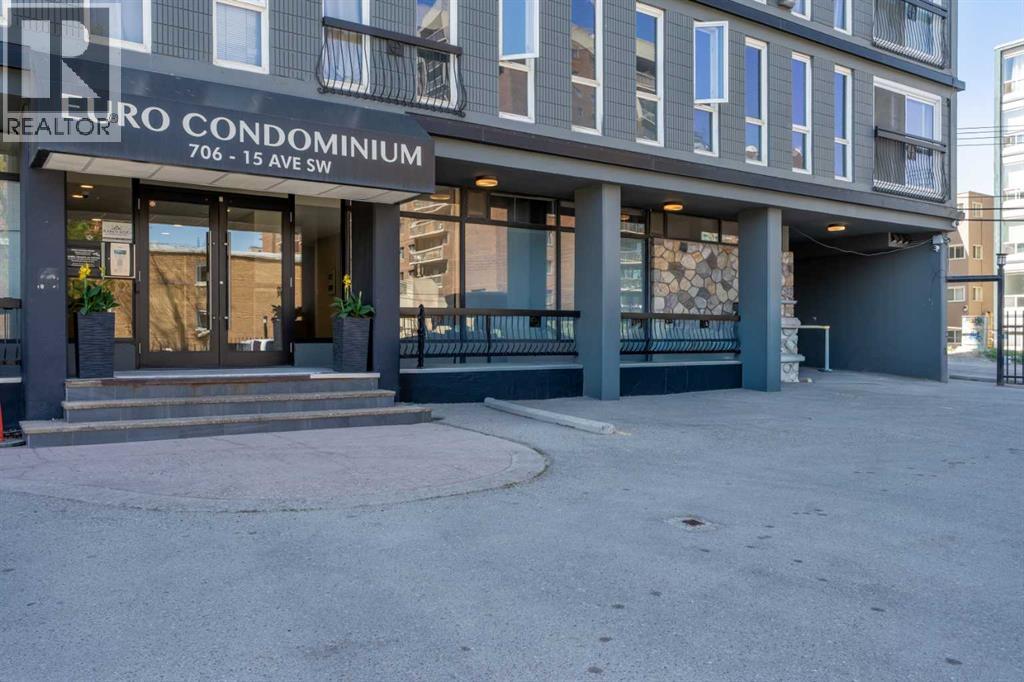
403, 706 15 Avenue SW
Calgary, Alberta
Welcome to stylish inner-city living in the heart of Calgary’s vibrant Beltline. This bright and spacious 2-bedroom, 2-bathroom condo offers exceptional value and one of the best opportunities in its price range for this size and location. Located in The Euro, a solid concrete building, residents enjoy updated elevators, a fitness room, and additional storage, while condo fees conveniently include all utilities, even electricity. Inside, the home features brand-new flooring, generous storage, and a thoughtfully designed open-concept layout that feels both inviting and functional. The well-appointed galley kitchen offers a pantry, oversized drawers, ample cabinetry, granite countertops, glossy cabinets, and a premium down-draft Jenn-Air stove, perfect for everyday living and entertaining alike. The spacious living and dining area is filled with natural light from floor-to-ceiling windows and is beautifully complemented by a curved coffered ceiling and charming Juliet balcony. The primary bedroom is a peaceful retreat with room for a king-sized bed and a full wall of wardrobes for excellent storage. Its spa-inspired ensuite features a large soaker tub and vanity area, creating a relaxing space to unwind at the end of the day. The second bedroom is also generously sized with wardrobes, making it ideal for guests, a roommate, or a home office. A stylish second bathroom with a glass and tile shower adds even more comfort and convenience. Perfectly situated between the tranquil beauty of Lougheed House and its gardens and the vibrant energy of 17th Avenue just steps away, this home offers an unbeatable urban lifestyle. Walk to shops, restaurants, cafes, and everyday amenities, or enjoy easy access to nearby bike routes. Whether you’re a first-time buyer, downsizer, or investor, this is a fantastic opportunity to own in one of Calgary’s most desirable neighbourhoods. Call your favourite Realtor today to book a showing. (id:63476)

106 Panamount Drive NW
Calgary, Alberta
Welcome to 106 PANAMOUNT DRIVE NW, a BRIGHT and INVITING 3-bedroom, 1.5-bath townhome offering approximately 1,143 sq. ft. of above-grade living space in the established northwest community of Panorama Hills. Set across two residential levels above a lower garage/entry level, this well-planned home combines COMFORTABLE living, practical storage and convenient parking with a peaceful outlook toward the GREEN PARK/PLAYGROUND across the way. The main floor features an open layout designed to make the most of the space. A generous living room enjoys park-facing windows that bring in natural light and a PLEASANT green view, while the adjoining dining area offers ample room for everyday meals, entertaining or a flexible work-from-home setup. The LARGE KITCHEN provides plenty of cabinetry and counter space, a tiled backsplash, pantry and convenient eating bar overlooking the dining area. A 2-piece powder room and practical mudroom complete this level. Step outside to the covered balcony for a QUIET PLACE to relax. Upstairs, the primary bedroom is comfortably sized and includes a walk-in closet. Two additional bedrooms provide flexibility for sleeping space, an office, hobbies or guests. The large 4-piece bathroom features an extended vanity with abundant storage, a full-width mirror, tiled flooring and a tub/shower combination. Upper-level laundry adds everyday convenience, while additional closets help keep essentials organized. Neutral finishes, soft carpeting and multiple windows create a light, WELCOMING backdrop. The lower level includes a foyer, utility/storage space and direct access to the single ATTACHED GARAGE. A driveway provides additional parking for a second vehicle. Panorama Hills is known for its green spaces, parks, playgrounds, walking routes and community pathways. From this PARK-FACING LOCATION, outdoor space is part of the everyday view, while the neighbourhood offers an appealing balance of recreation and urban convenience. Shopping and dining are clo se at hand, with T&T Supermarket, Country Hills Town Centre and Country Hills Village offering major grocery options, restaurants, shops, services, pharmacies and everyday essentials. Commuters will appreciate convenient connections to Country Hills Boulevard, 14 Street NW, Beddington Trail, Stoney Trail and Deerfoot Trail, providing EFFICIENT routes around the city and toward Calgary International Airport. Nearby transit and commercial amenities add further convenience. Whether you are looking for a COMFORTABLE HOME base, room to grow or a well-located northwest Calgary property with attached parking, this Panorama Hills townhome brings together space, function and a DESIRABLE green-space setting. Book your PRIVATE SHOWING TODAY and discover the possibilities at 106 Panamount Drive NW!! (id:63476)
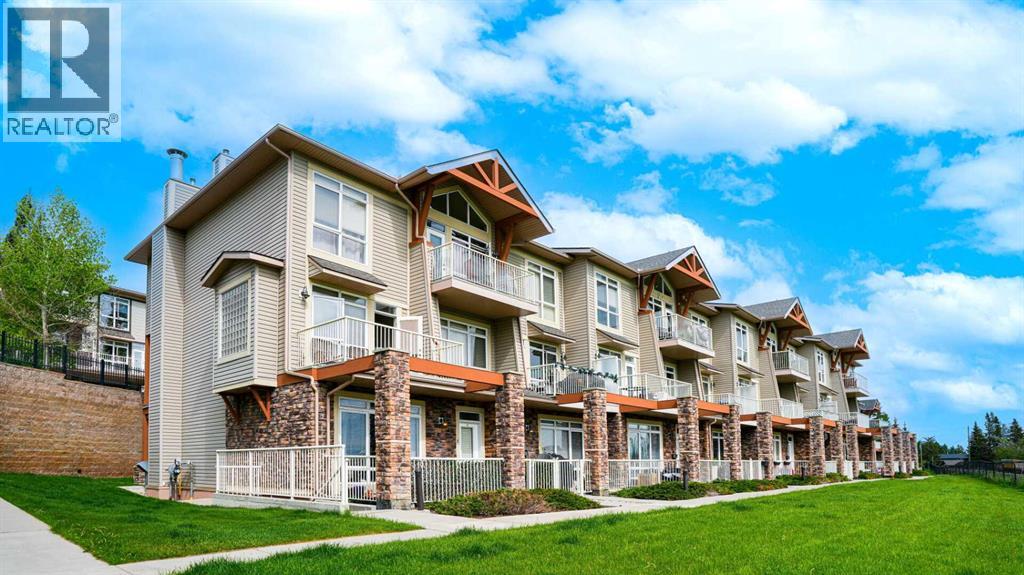
1, 169 Rockyledge View NW
Calgary, Alberta
Imagine coming home to a stylish urban retreat every day – welcome to #1, 169 Rockyledge View N.W., where contemporary design meets exceptional convenience. This 767 square-foot townhome is more than just a living space; it’s an embodiment of modern comfort and effortless living. Perfectly suited for singles or couples, this property offers a harmonious blend of function and aesthetics. Step inside and be greeted by a spacious and open floor plan that immediately feels like home. The seamless integration of the living, dining, and kitchen areas maximizes the space, creating a versatile environment that’s perfect for both relaxation and entertaining. The heart of the home, the kitchen, features recent updates that elevate its style and functionality. The kitchen is a culinary dream with endless countertops, a kitchen island, and a breakfast bar, ideal for casual meals or entertaining friends. Stainless-steel appliances add a touch of modernity, while ample storage and prep space ensure cooking is a delight. The abundant natural light streaming through large windows makes the entire place feel bright and welcoming. Retreat to your serene bedroom, a cozy haven designed for rest and rejuvenation. The updated bathroom continues the theme of modern elegance with high-quality fixtures and finishes, providing a spa-like experience every day. Now, when stepping outside, you can choose between a very private, north facing patio and the large, south facing patio with the unobstructed mountain's view and ready for the summer barbequing and guests entertaining. For your convenience and additional value, the unit comes with a full-size newer washer and dryer, underground, heated parking stall and a storage locker. Condo fees include heating, water/swage and garbage disposal. This move-in-ready unit ensures you can settle in without the hassle of renovations. For those considering investment opportunities, this place holds significant rental income potential. Its desirable featur es and prime location make it an attractive option for tenants, promising a steady and rewarding return on investment. Don’t miss the chance to own this modern, conveniently located home with an easy access to major highways, short drive to downtown, proximity to grocery shopping, restaurants and coffee shops. Whether you’re a first-time homebuyer, downsizing, or seeking an investment property, this home offers everything you need and more. Schedule a viewing today and discover the perfect blend of style, comfort, and convenience. (id:63476)
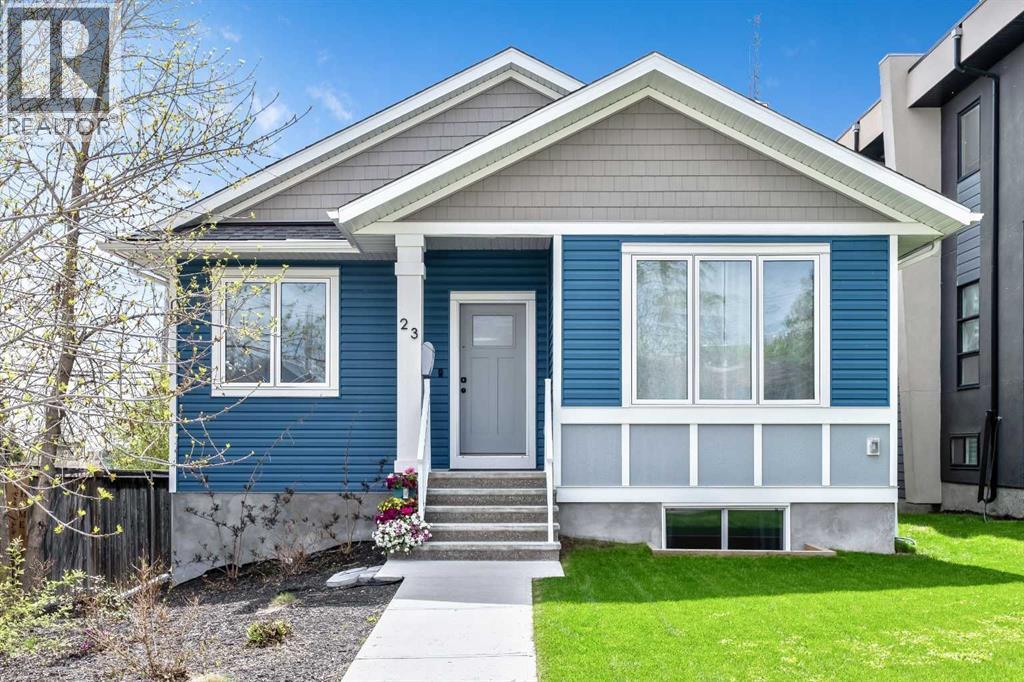
23 31 Avenue SW
Calgary, Alberta
Nestled in the heart of Erlton, one of Calgary’s most sought-after inner-city communities, this architecturally designed bungalow with a legal lower suite offers a rare blend of contemporary design, refined finishes, and exceptional urban convenience. Just steps from Mission, downtown, the C-Train, and the Elbow River pathways, this property delivers over 2,580 sq. ft. of developed living space across two beautifully finished self-contained suites. Designed with modern living in mind, the home features clean architectural lines, high ceilings, triple-glazed windows, and an abundance of natural light throughout. Upscale finishes and thoughtful design details extend seamlessly through both levels, including quartz countertops, high-end appliances, heated tile flooring, walk-in closets, built-in organizers, dedicated laundry areas, water softener, and hot water on demand. The upper suite welcomes you with a versatile front den and a spacious home office or guest bedroom featuring striking glass panels and doors, ideal for working from home or accommodating guests. The open-concept kitchen, dining, and living area forms the heart of the home, highlighted by a chef-inspired kitchen with premium appliances, a large pantry, and expansive quartz countertops. The primary bedroom offers a walk-in closet with convenient laundry access and a beautifully appointed 3-piece ensuite with heated tile flooring and an oversized shower. A 2-piece powder room and private south-facing covered balcony complete the main level. The fully self-contained legal lower suite features its own private covered patio and a bright open-concept layout. The kitchen is finished with a large peninsula, quartz countertops, high-end appliances, and an adjoining dining area that flows seamlessly into the living room. This level also includes two large bedrooms, a flex room, dedicated laundry, and a 3-piece bathroom with heated tile flooring. Outside, enjoy the blooming front garden, sunny backyard, oversize d double detached garage with 200-amp service, plus an additional gravel parking pad beside the garage ideal for extra vehicles, guests, or recreational parking. Ideally located near the MNP Sport & Community Centre, Stampede Park, the upcoming event centre, Roxboro Dog Park, tennis courts, outdoor skating, 4th Street restaurants and boutiques, and downtown Calgary, this exceptional property combines contemporary design, income potential, and a truly walkable inner-city lifestyle. Whether you are seeking a stylish inner-city home, multi-generational living, or a thoughtfully designed property with legal suite income potential, this rare Erlton bungalow delivers on every level. (id:63476)
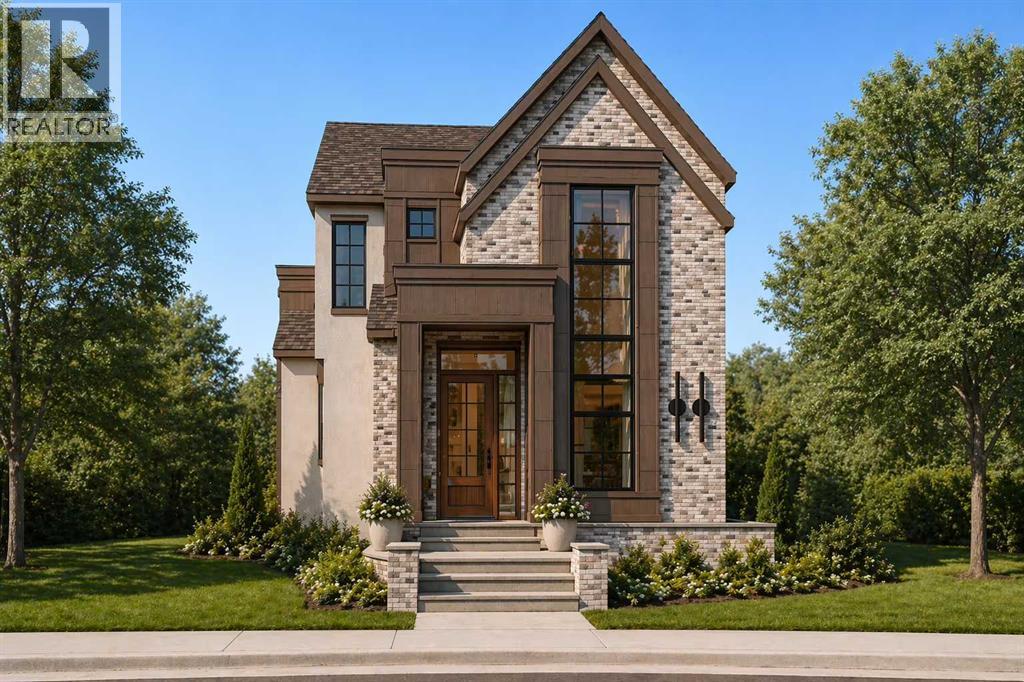
5407 Ladbrooke Drive SW
Calgary, Alberta
Platinum Build Homes presents a brand-new luxury family residence tucked away on a quiet cul-de-sac in the highly sought-after community of Lakeview. Offering an exceptional location and refined finishings throughout, this home is scheduled for completion in September 2026. Spanning 2,508 sq. ft. above grade and 3,554 sq. ft. of total developed living space, the home features 4 bedrooms, 5 bathrooms, and a sunny west-facing backyard with a rear-attached triple tandem garage.Interior design by Maxime Chin showcases custom site-built dark walnut cabinetry paired with thoughtful architectural details and beautiful craftsmanship throughout. The main floor features 10 ft ceilings and includes a spacious dining room, private office/flex room, and a stunning barrel-vaulted gallery hallway leading into the welcoming living room with a gas fireplace and sliding doors opening to a central courtyard. The chef-inspired kitchen is appointed with a premium JennAir appliance package, custom walnut millwork, emperador marble accents, wet bar, walk-through pantry, and a functional mudroom with a walk-in closet leading to the garage.Upstairs, the luxurious primary retreat offers a vaulted ceiling, heated ensuite floors, freestanding soaker tub, and an oversized curbless steam shower. Two additional bedrooms each feature their own private ensuites and walk-in closets, along with a conveniently located laundry room. The fully developed lower level includes a spacious rec room with wet bar, gym, fourth bedroom, full bathroom, and storage space. Buyers will have the opportunity to work with the builder to customize select finishes and design selections.*Renderings are for illustrative purposes only. Final specifications, materials, finishings, and details may vary from those shown.* (id:63476)
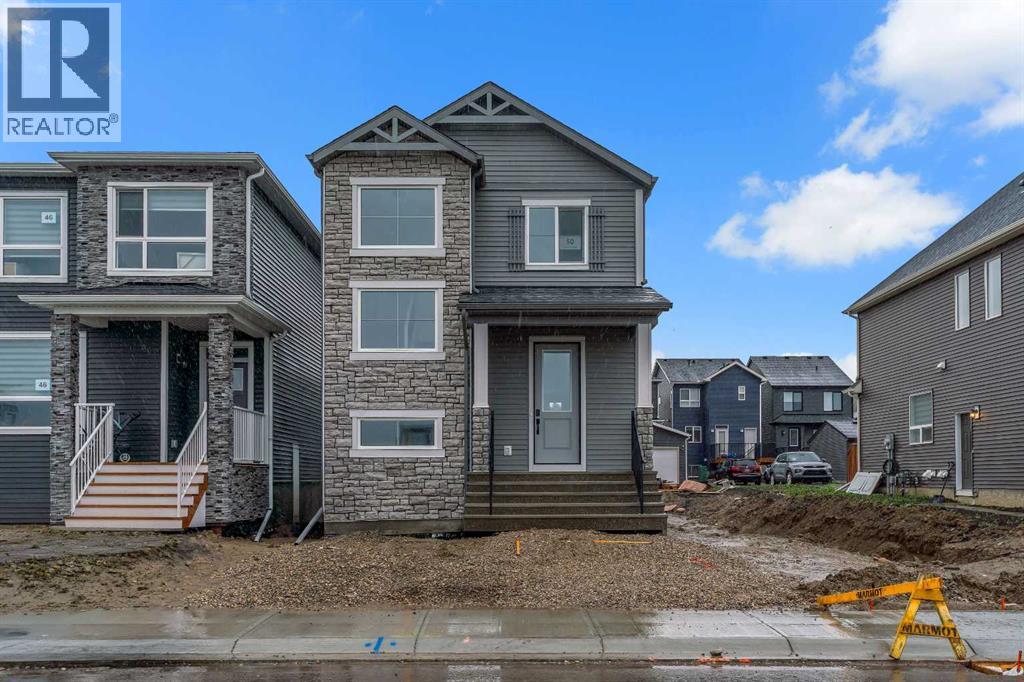
50 Creekview Gardens SW
Calgary, Alberta
Welcome to 50 Creekview Gardens SW, featuring the beautifully designed "Skye" model by multiple award-winning Baywest Homes. This stunning home seamlessly blends contemporary style with functional living, offering the perfect setting for today's modern family. The heart of the home is the impressive kitchen, featuring a quartz island with breakfast bar seating, ceiling-height cabinetry, designer-curated finishes, a stylish backsplash, and a spacious pantry—perfect for entertaining and everyday living. A dedicated main floor office provides an ideal work from home space, while a convenient 2-piece powder room adds practicality. Thoughtfully designed for busy lifestyles, the home also features a functional mudroom, side entry, and a raised 9-foot foundation wall that enhances the lower level's openness and future development potential. Suite rough-ins have already been installed, offering added flexibility for a future legal suite (subject to municipal approvals). Upstairs, you'll find a spacious bonus room, convenient upper-floor laundry, and a well-planned layout designed for comfortable family living. The generous primary retreat offers a walk-in closet and a private 3-piece ensuite, while two additional bedrooms share a full bathroom. Nestled alongside the stunning Sirocco Golf Club, Creekview offers a perfect balance of nature and convenience for those who love life on the greens. For all your shopping needs, Township Shopping Centre in nearby Legacy boasts over 50 retailers and services, including popular destinations like Sobeys, Starbucks, Cobs Bread, The Canadian Brewhouse, Winners, and more. Families will appreciate the planned future school site, conveniently located near the community entrance, ensuring a short and safe walk or bike ride for students. Creekview also features numerous parks, playgrounds, and sports fields, offering ample outdoor recreation opportunities for residents of all ages. (id:63476)
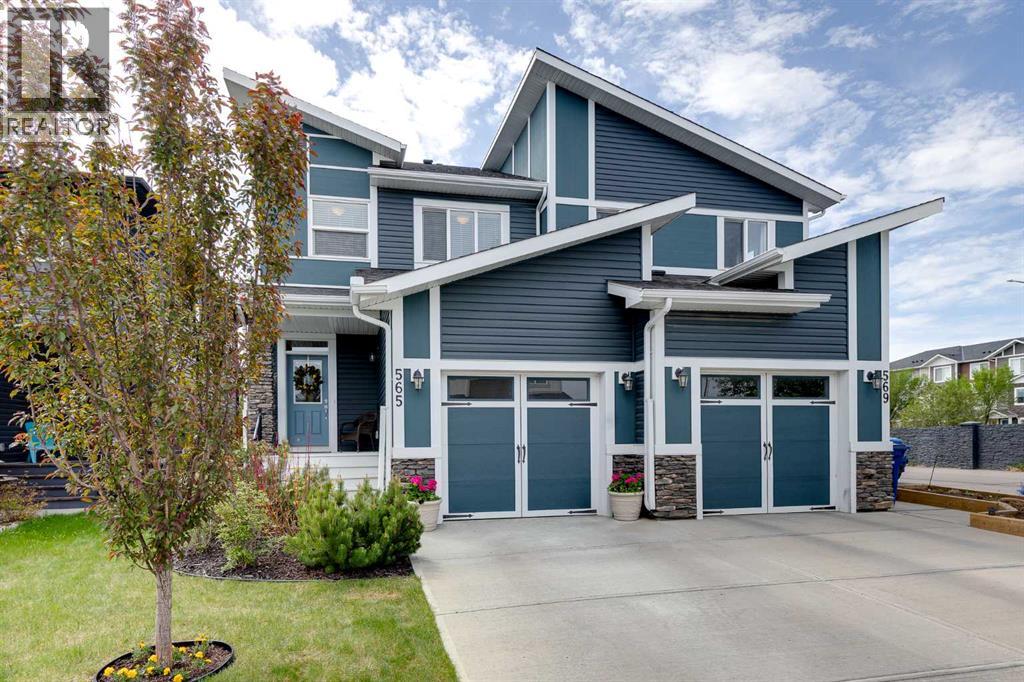
565 Midtown Street SW
Airdrie, Alberta
Welcome to over 1,500 Square Feet of AIR CONDITIONED living space in this Midtown home. As you enter you come into the large entrance way area that leads into the main level of this home. The kitchen features QUARTZ COUNTERTOPS, a GAS STOVE, and a large pantry. The dining and living rooms feature south facing windows to bring in a ton of natural light into this main level! Moving upstairs we have 3 bedrooms, 2 full bathrooms, and UPPER LAUNDRY. The master bedroom (Also south facing) features a large 5 PIECE EN-SUITE with DOUBLE SINKS, and a Walk-In Closet. Bedrooms 2 & 3 up here are perfect for kids, office space, or guest rooms. Moving downstairs, you'll find the basement is unfinished but very clean and open. It can be developed when you're ready or used as extra space as it is! Out back you'll come to the SOUTH FACING BACKYARD where you can enjoy the sun all day long! The backyard features an oversized deck with NATURAL GAS LINE, garden beds lining the exterior of the yard, and plenty of grass space. And don't forget your ATTACHED GARAGE. Book your showing today! (id:63476)

1023 Kings Heights Road SE
Airdrie, Alberta
Welcome to this BEAUTIFULLY MAINTAINED 2-STOREY HOME offering 3 BEDROOMS, 2.5 BATHROOMS, a spacious BONUS ROOM, and thoughtful UPGRADES throughout, all in the family-friendly community of Kings' Heights. Step inside to a welcoming foyer with ENGINEERED HARDWOOD FLOORING and a bright, sun-filled main floor enhanced by large SOUTHEAST-FACING WINDOWS. Enjoy year-round comfort with CENTRAL AIR CONDITIONING for warm summer days and a cozy GAS FIREPLACE for Calgary winters.At the heart of the home is the spacious and functional kitchen, featuring GRANITE COUNTERTOPS, STAINLESS STEEL APPLIANCES, A NEW FRIDGE AND DISHWASHER, MODERN LIGHTING, A WALK-THROUGH PANTRY, and plenty of prep and storage space. A CUSTOM BUILT-IN CABINET/BAR adds both style and functionality, while the oversized island with seating connects seamlessly to the dining and living areas.Upstairs, HIGH-END RAILINGS AND NEWLY CARPETED STAIRS lead to a spacious second level featuring durable VINYL PLANK FLOORING. The large BONUS ROOM provides the perfect space for movie nights, a playroom, or a comfortable second living area. A dedicated laundry room with a NEW WASHER AND DRYER adds everyday convenience.The generous primary retreat offers approximately 140 SQ. FT. and features a well-appointed 4-piece ensuite with GRANITE COUNTERTOPS, A CORNER SOAKER TUB, SEPARATE GETTING-READY AREAS, and a WALK-IN CLOSET. Two additional spacious bedrooms and another full bathroom and laundry room complete the upper level.The PARTIALLY FINISHED BASEMENT offers excellent potential to add additional living space and value. With windows, a water softener, and BUILDER ROUGH-INS ALREADY IN PLACE FOR A FUTURE WET BAR, BATHROOM, AND ELECTRICAL, much of the groundwork has been done for you to customize the space to suit your needs.Outside, enjoy a LOW-MAINTENANCE SOUTHEAST-FACING BACKYARD designed for relaxing and entertaining. The fully fenced yard features a recently stained TWO-TIER DECK, HOT TUB, ARTIFICIAL TURF, AND BB Q GAS LINE—giving you more time to enjoy the space and less time maintaining it.The FINISHED GARAGE is another standout feature, complete with a HEATER, NEW LED LIGHTING, EXTENSIVE SHELVING, AND ABUNDANT STORAGE.The location offers outstanding convenience for families and commuters alike. HELOISE LORIMER SCHOOL AND ÉCOLE DES HAUTES-PLAINES ARE WITHIN WALKING DISTANCE, with St. Veronica, Cooper’s Crossing School, Meadowbrook Middle School, and St. Martin de Porres High School just a short drive away. Shopping and everyday essentials are nearby at SIERRA SPRINGS SHOPPING CENTRE, while CROSSIRON MILLS IS 7 MINUTES AWAY. Genesis Place is also just minutes from home, offering pools, arenas, fitness facilities, and a climbing wall.With quick access to QEII, commuting into north Calgary is easy, while King’s Heights offers the space and community feel that makes Airdrie living so appealing.Move-in ready, thoughtfully upgraded, and offering room to grow! (id:63476)
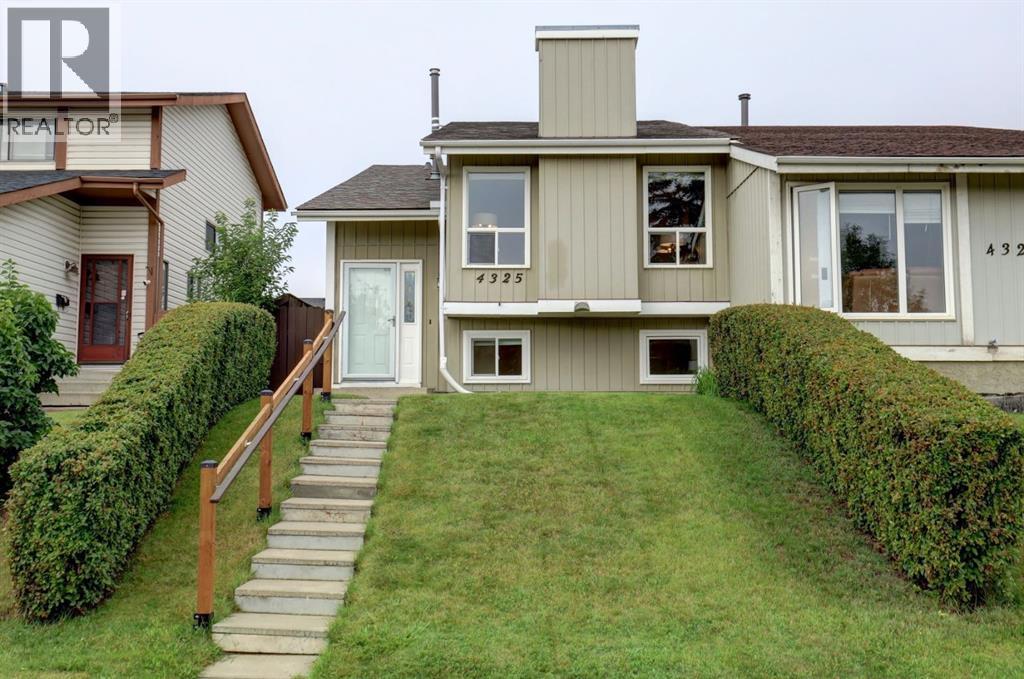
4325 58 Street NE
Calgary, Alberta
This beautifully maintained and upgraded home offers nearly 1,900 sq. ft. of developed living space across two levels, with three bedrooms and two full bathrooms. Lovingly cared for by the same family for 45 years. The MAIN FLOOR features a bright and spacious living room, separate dining area and a functional kitchen with plenty of cabinetry. An adjoining breakfast nook provides additional everyday dining space, with patio doors leading directly to the rear deck and backyard. Two bedrooms are located on this level, including a comfortable primary bedroom and a second bedroom that could also work well as a home office or guest room. A generous 4-piece bathroom offers a large vanity and abundant cabinetry and storage. The fully developed LOWER LEVEL adds a large third bedroom with egress windows and an impressive amount of built-in closet and storage space. A second 3-piece bathroom features a walk-in shower with glass doors. One of the highlights downstairs is the expansive recreation/flex room. Currently used in part as a home office, there is plenty of room to create separate areas for relaxing, working, exercising, hobbies or a games room. The lower level also includes a separate laundry/utility room with a utility sink and shelving, along with a dedicated storage room. Outside, the rear deck leads to a private, fully fenced and beautifully landscaped backyard with mature trees, lawn, established garden areas, patio spaces and storage sheds. It’s an inviting outdoor space with plenty of room to garden, entertain or simply enjoy the yard. This home offers a practical and flexible layout with room to adapt to a variety of needs. **Be sure to check out the virtual tour.** Call your REALTOR® to book a private showing and see for yourself what this beautiful home has to offer. Note: Main floor second bedroom photo was virtually staged. (id:63476)