
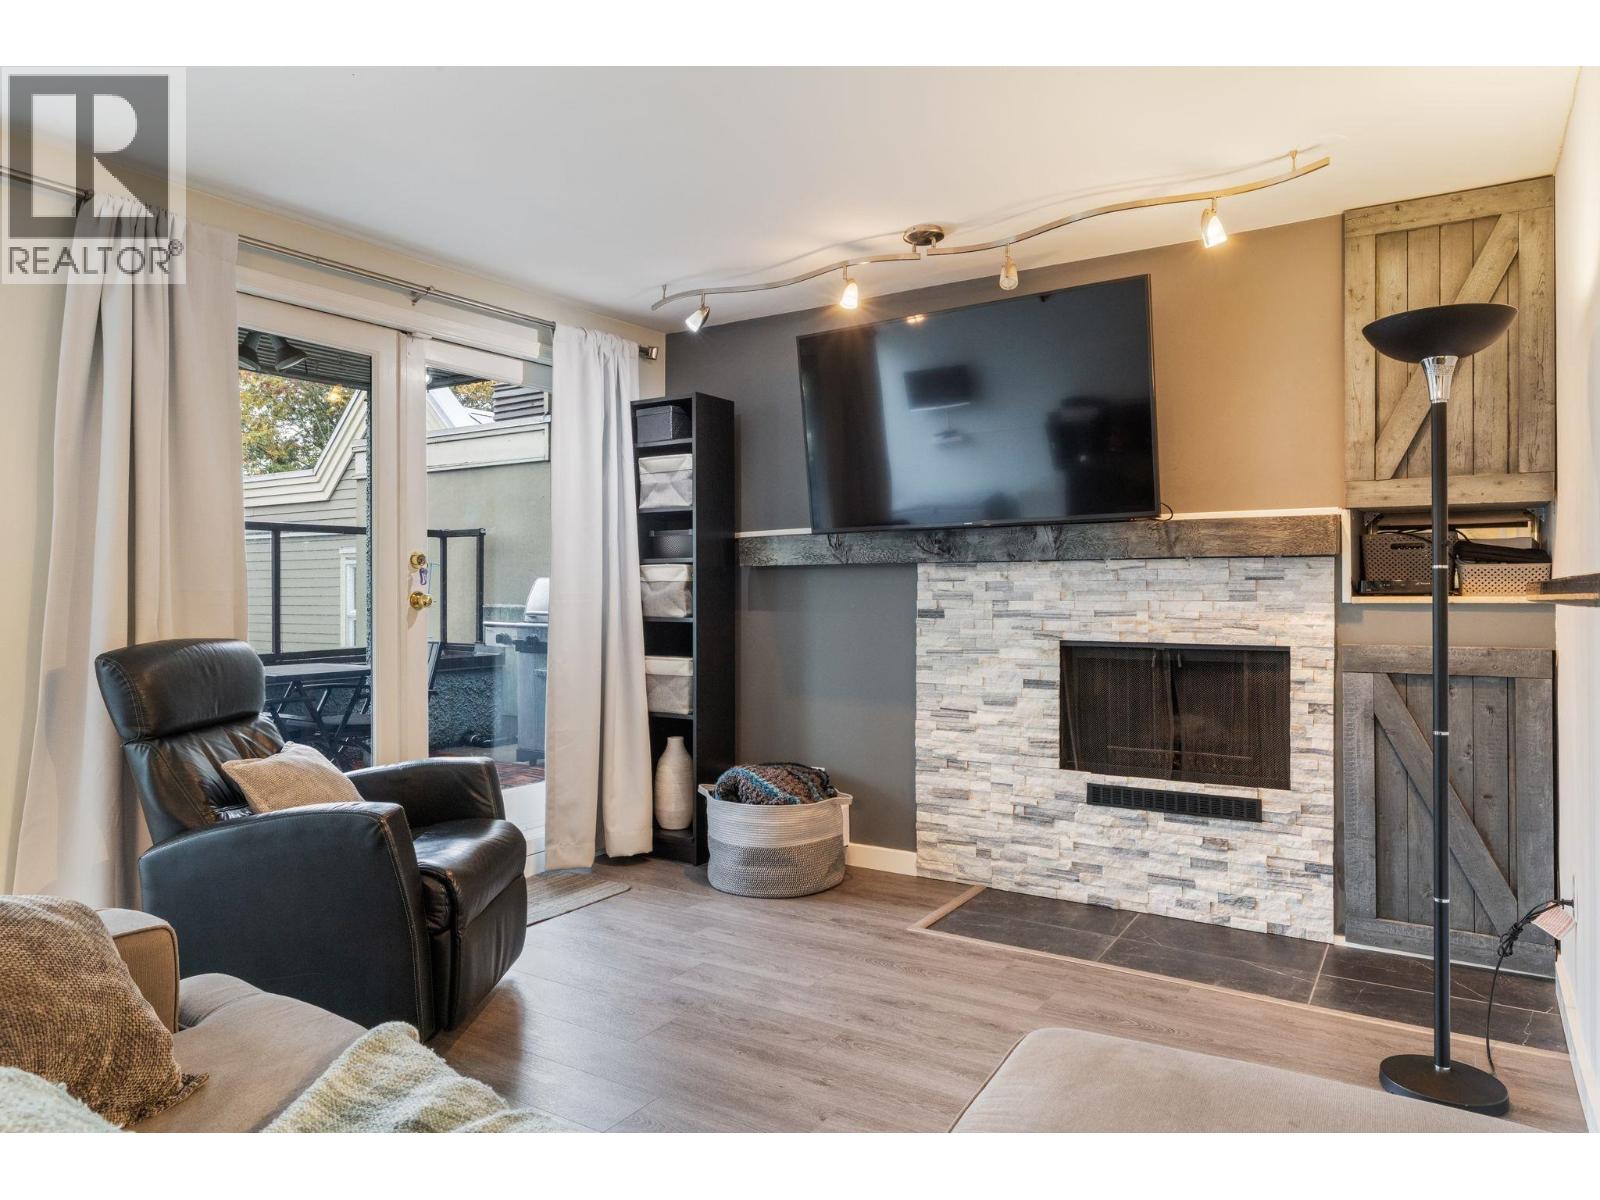
204 1220 W 6th Avenue
Vancouver, British Columbia
Welcome to Alder Bay Place located in Fairview Slopes. A unique boutique strata with only 13 associated units. Fantastic location and easy walking distance to South Granville shops, False Creek Elementary School, False Creek Community Centre, parks, the seawall and Granville Island. This updated 1612 sqft three bedroom two bath property is where you will want to call home. Features include a private entrance giving it a townhouse feel, a wood burning fireplace, in-suite laundry, secure underground parking and storage locker. Open House Sunday, Oct 10th 2:00 to 4:00pm. (id:63476)
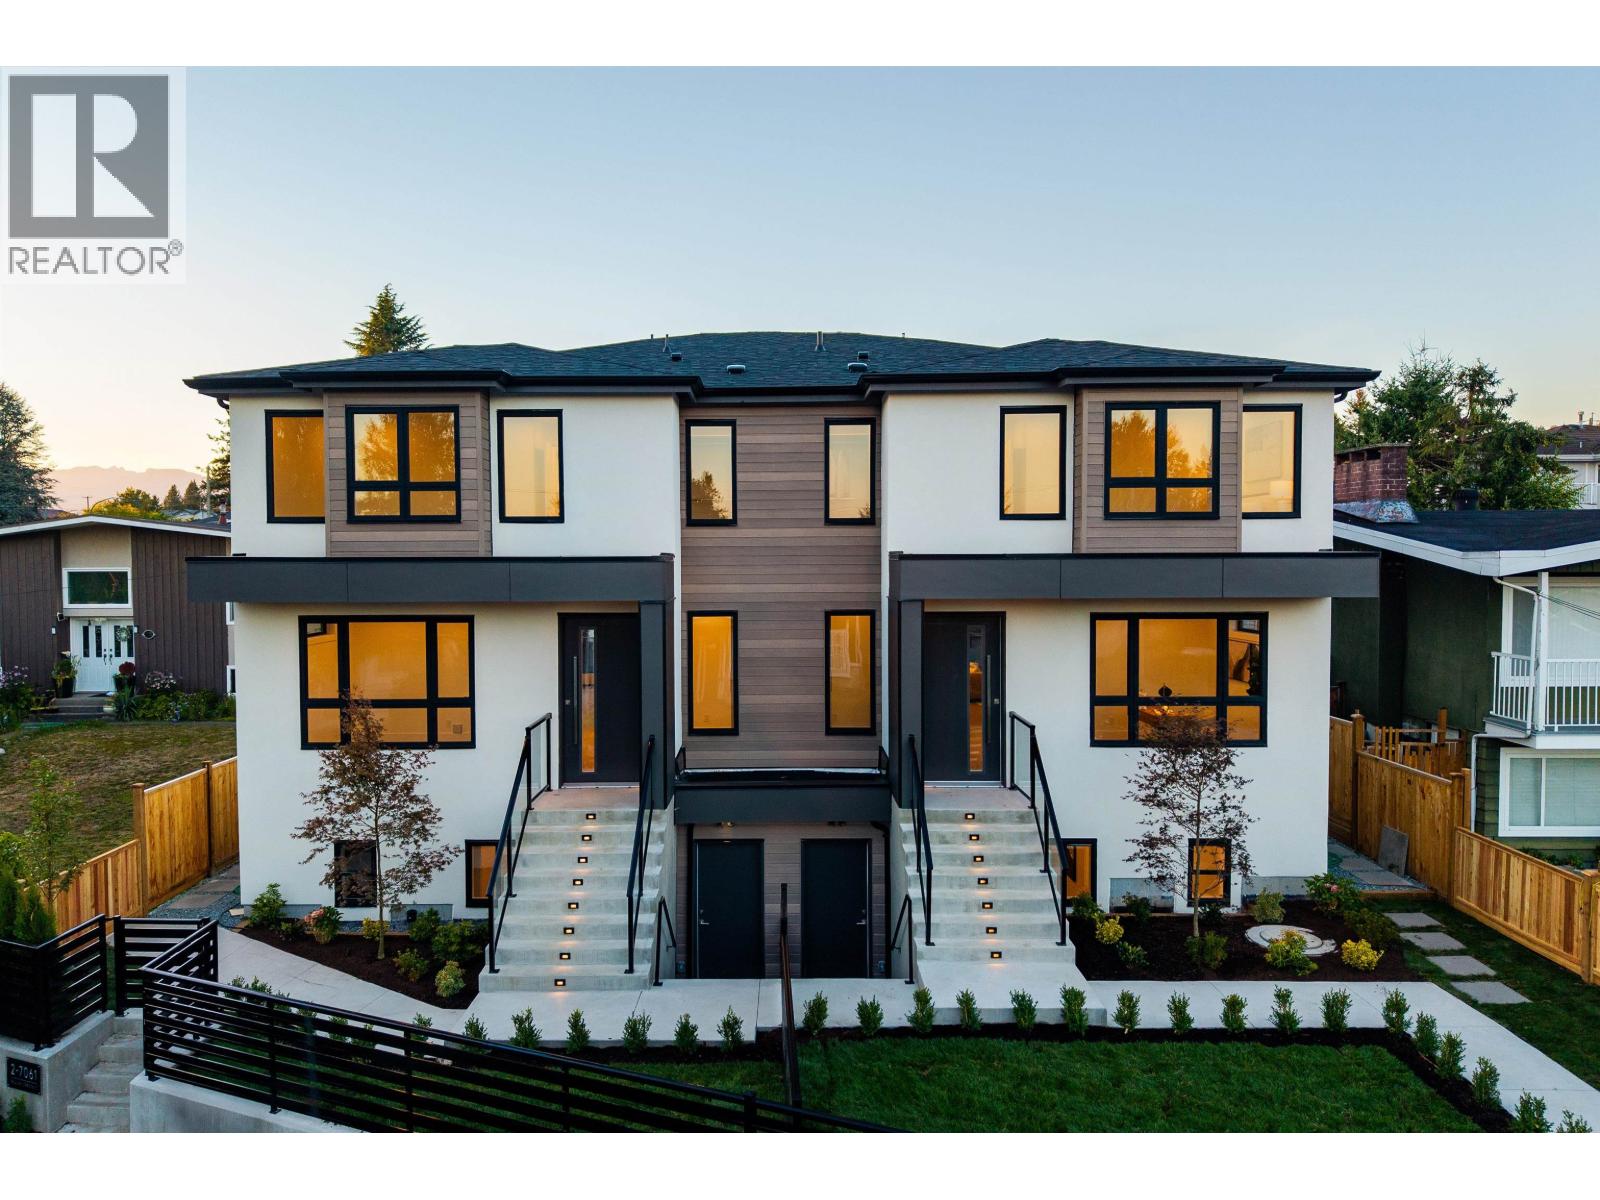
2 7061 Paulus Crescent
Burnaby, British Columbia
Welcome to a statement of modern duplex luxury in Montecito! Built by Dema Developments + curated by Kenzi Design, this custom 2,900+ SF side-by-side residence with 7 beds 6 baths + auth rental suite is ideal for growing families, multi-gen living + added income. Walk inside to a large foyer, home office, full powder room + tasteful colour palette with premium appliances, wine fridge, radiant floor heat + AC heatpump, full laundry room with side by side W/D, spa-inspired ensuites, flex rec room + security system. Outside features beautiful curb appeal, landscaping, fenced yards, rare 2-car garage + add'l outdoor parking included! Quiet family-friendly neighbourhood close to schools of all levels, parks/trails, Burnaby Mtn Golf Course, tennis/pickleball courts + quick access to Lougheed Hwy. (id:63476)
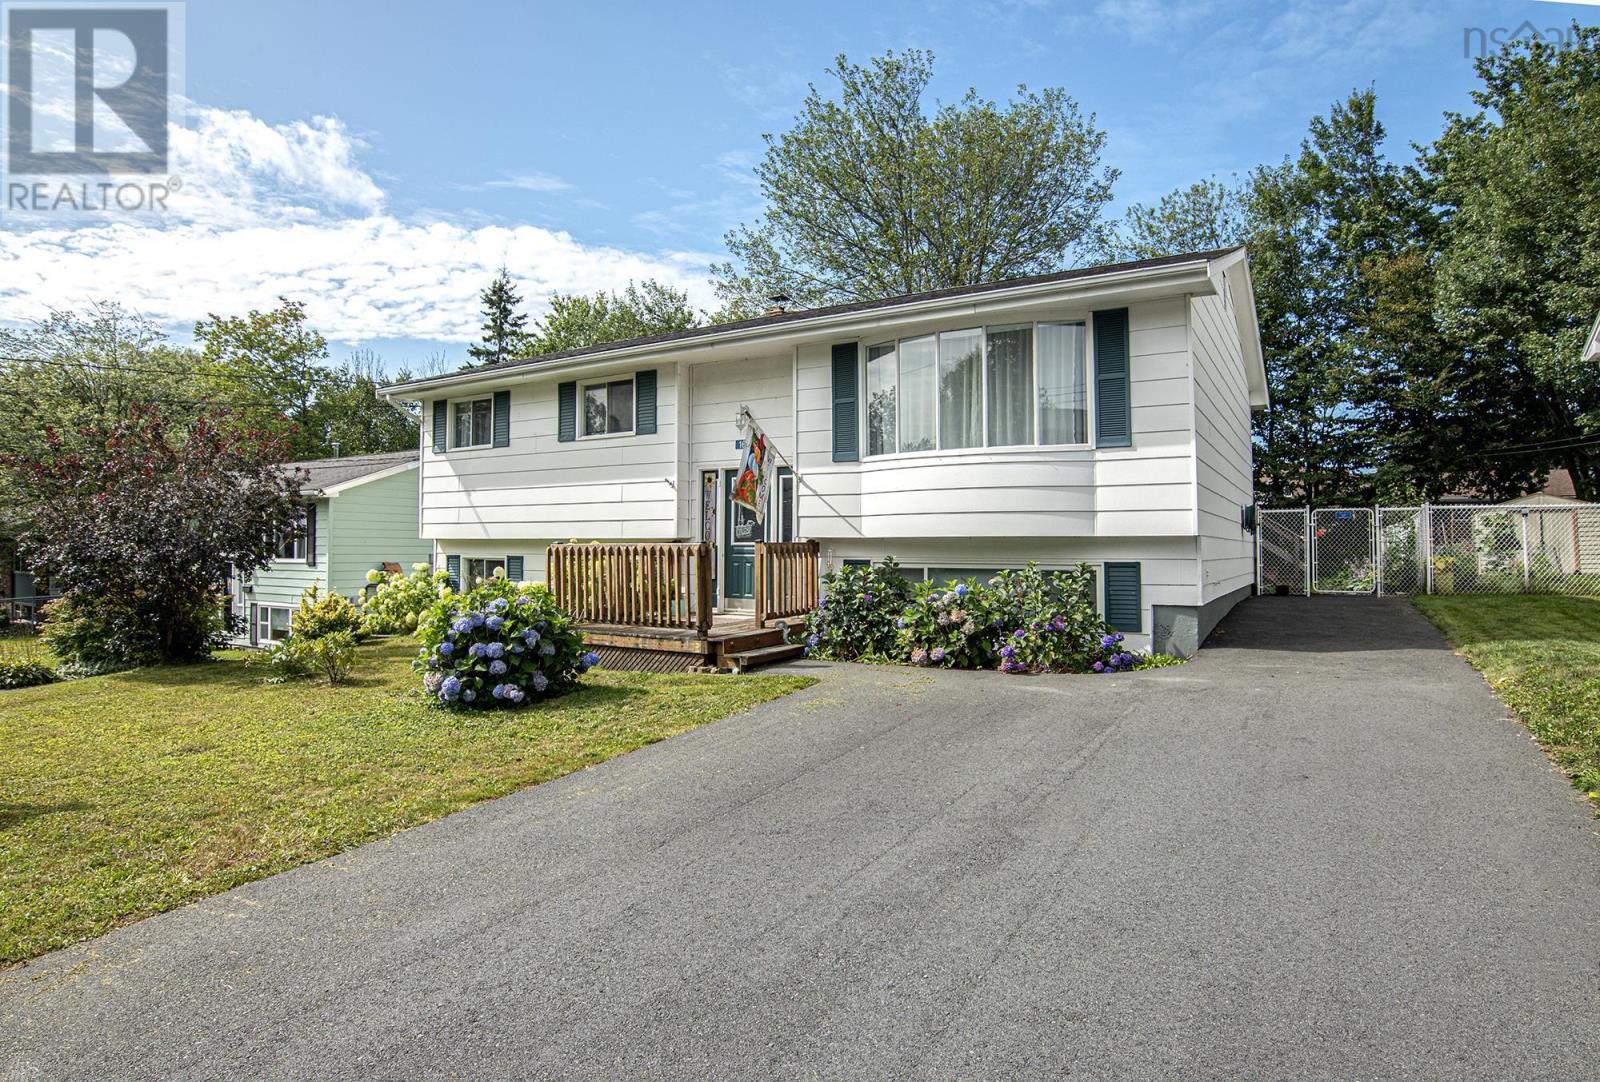
1653 Riverside Drive
Lower Sackville, Nova Scotia
OPEN HOUSE 2-4 PM, SATURDAY, OCT. 10TH Welcome to a detached split-level home located in a highly sought-after, family-friendly neighborhood of Lower Sackville. Ideally situated within a great school district, this home offers the convenience of being within walking distance to local schools, park areas, and daily amenities. The main level features a bright and open layout where the living and dining spaces connect seamlessly to the functional kitchenideal for everyday family living and entertaining guests. On main level you will find three comfortable bedrooms and a full main bathroom. The fully finished lower level expands your living space significantly with a spacious family room, a fourth bedroom (perfect for guests, teens, or a home office), a second full bathroom, a dedicated laundry room, and a dedicated workshop area for DIY projects and extra storage. Step outside into the fully fenced, thoughtfully landscaped backyard. It provides a safe, private setting for kids and pets, complete with a large workshop/garden shed for outdoor equipment and seasonal storage. Roof shingles approximately 10 years old. Fibreglass oil tank. Quick closing possible. (id:63476)
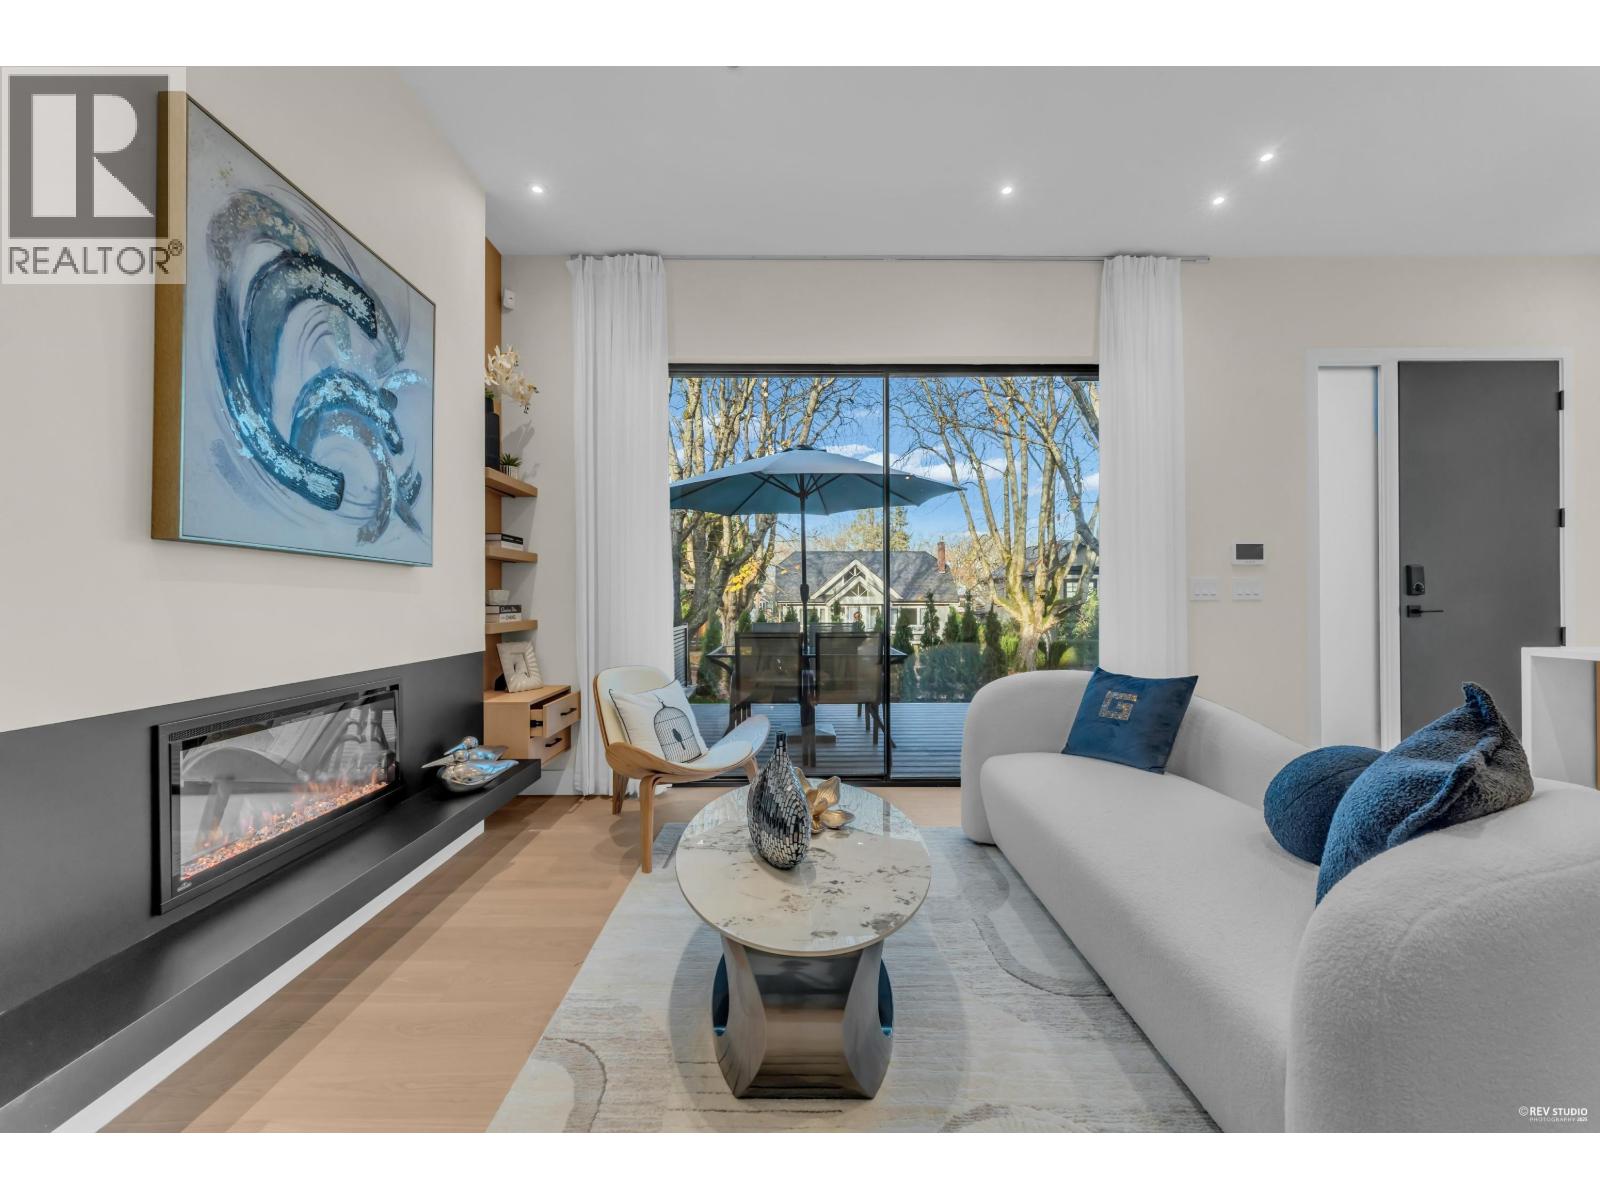
1 4150 W 14th Avenue
Vancouver, British Columbia
Located on a quiet inner street in the prestigious Lord Byng Secondary catchment, this brand new custom-built front ½ duplex offers quality and comfort. This 3-bed + den home features white oak floors, radiant heating, A/C, custom millwork throughout and 10 ft doors opening to a big front patio.The kitchen includes Miele appliances and quartz countertops. The primary bedroom including a primary suite with 2 dedicated walk-in closets and spa-inspired ensuite. A true gem in one of Vancouver´s most desirable point grey areas. Open house Sun Oct 11 2-4pm (id:63476)
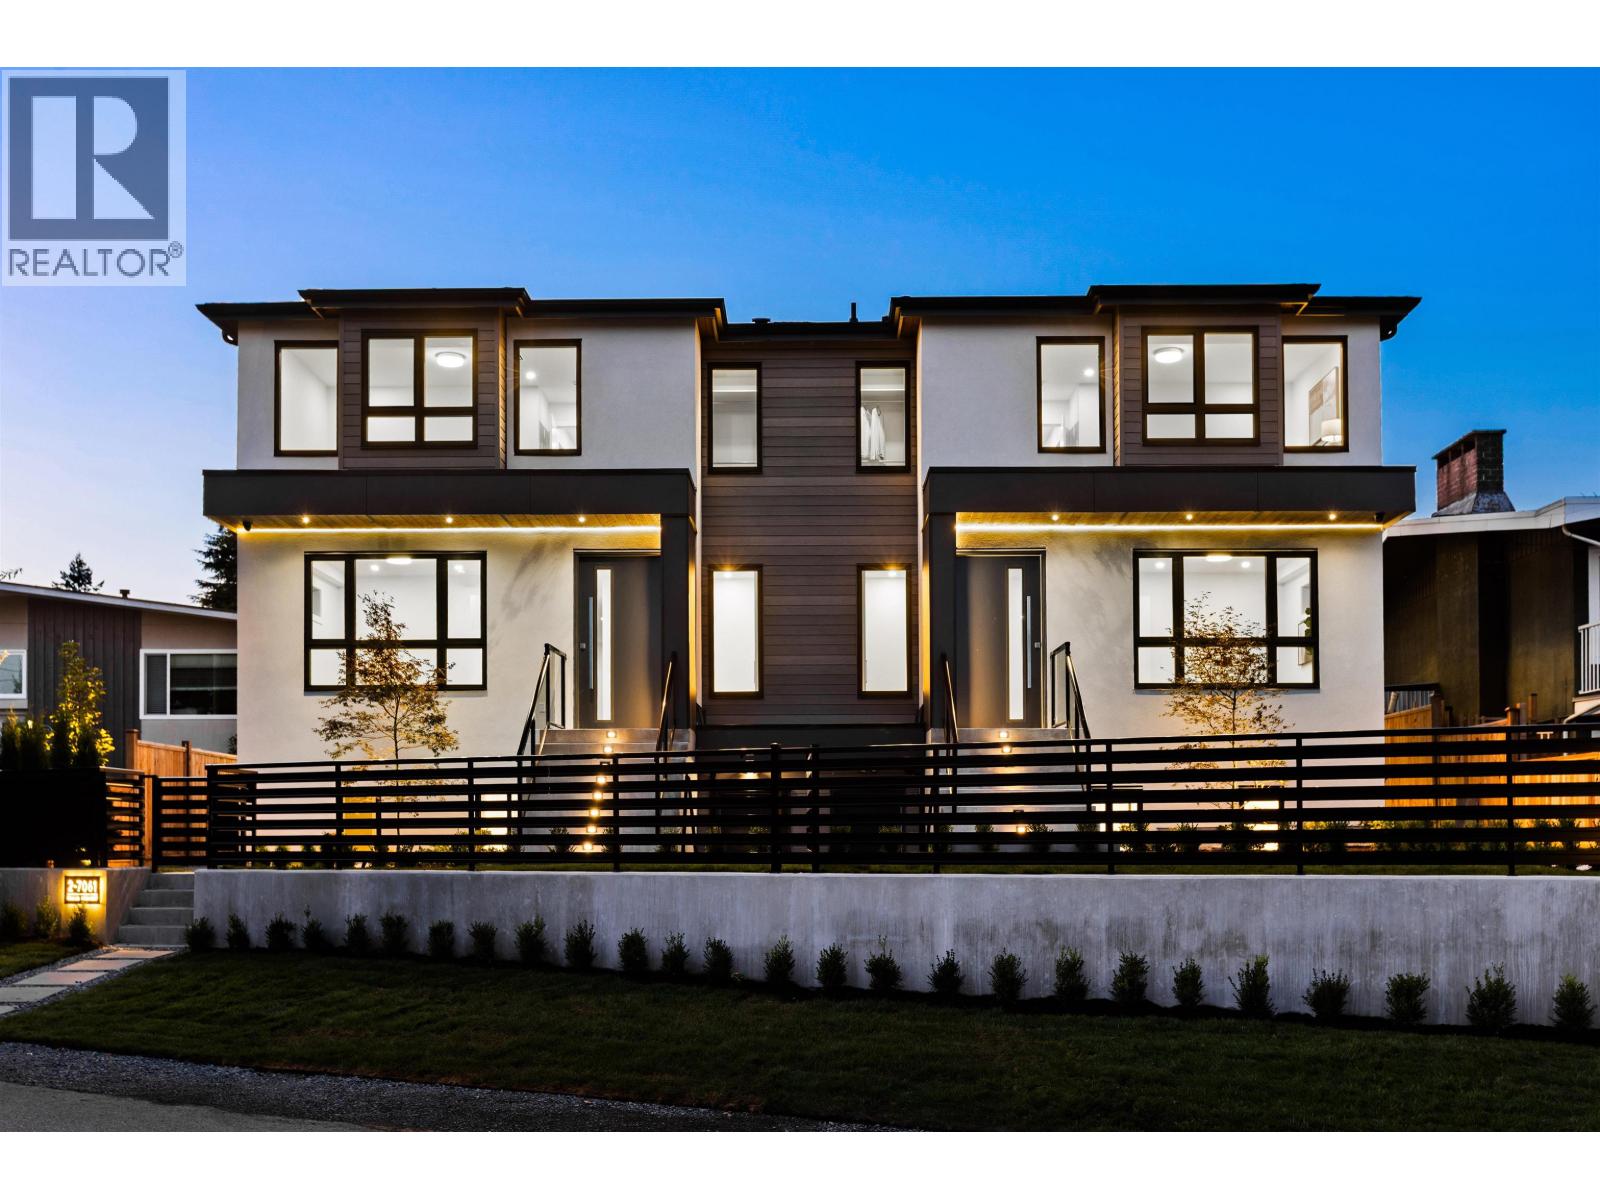
1 7061 Paulus Crescent
Burnaby, British Columbia
Welcome to a statement of modern duplex luxury in Montecito! Built by Dema Developments + curated by Kenzi Design, this custom 2,900+ SF side-by-side residence with 7 beds 6 baths + auth rental suite is ideal for growing families, multi-gen living + added income. Walk inside to a large foyer, home office, full powder room + tasteful colour palette with premium appliances, wine fridge, radiant floor heat + AC heatpump, full laundry room with side by side W/D, spa-inspired ensuites, flex rec room + security system. Outside features beautiful curb appeal, landscaping, fenced yards, rare 2-car garage + add'l outdoor parking included! Quiet family-friendly neighbourhood close to schools of all levels, parks/trails, Burnaby Mtn Golf Course, tennis/pickleball courts + quick access to Lougheed Hwy. (id:63476)
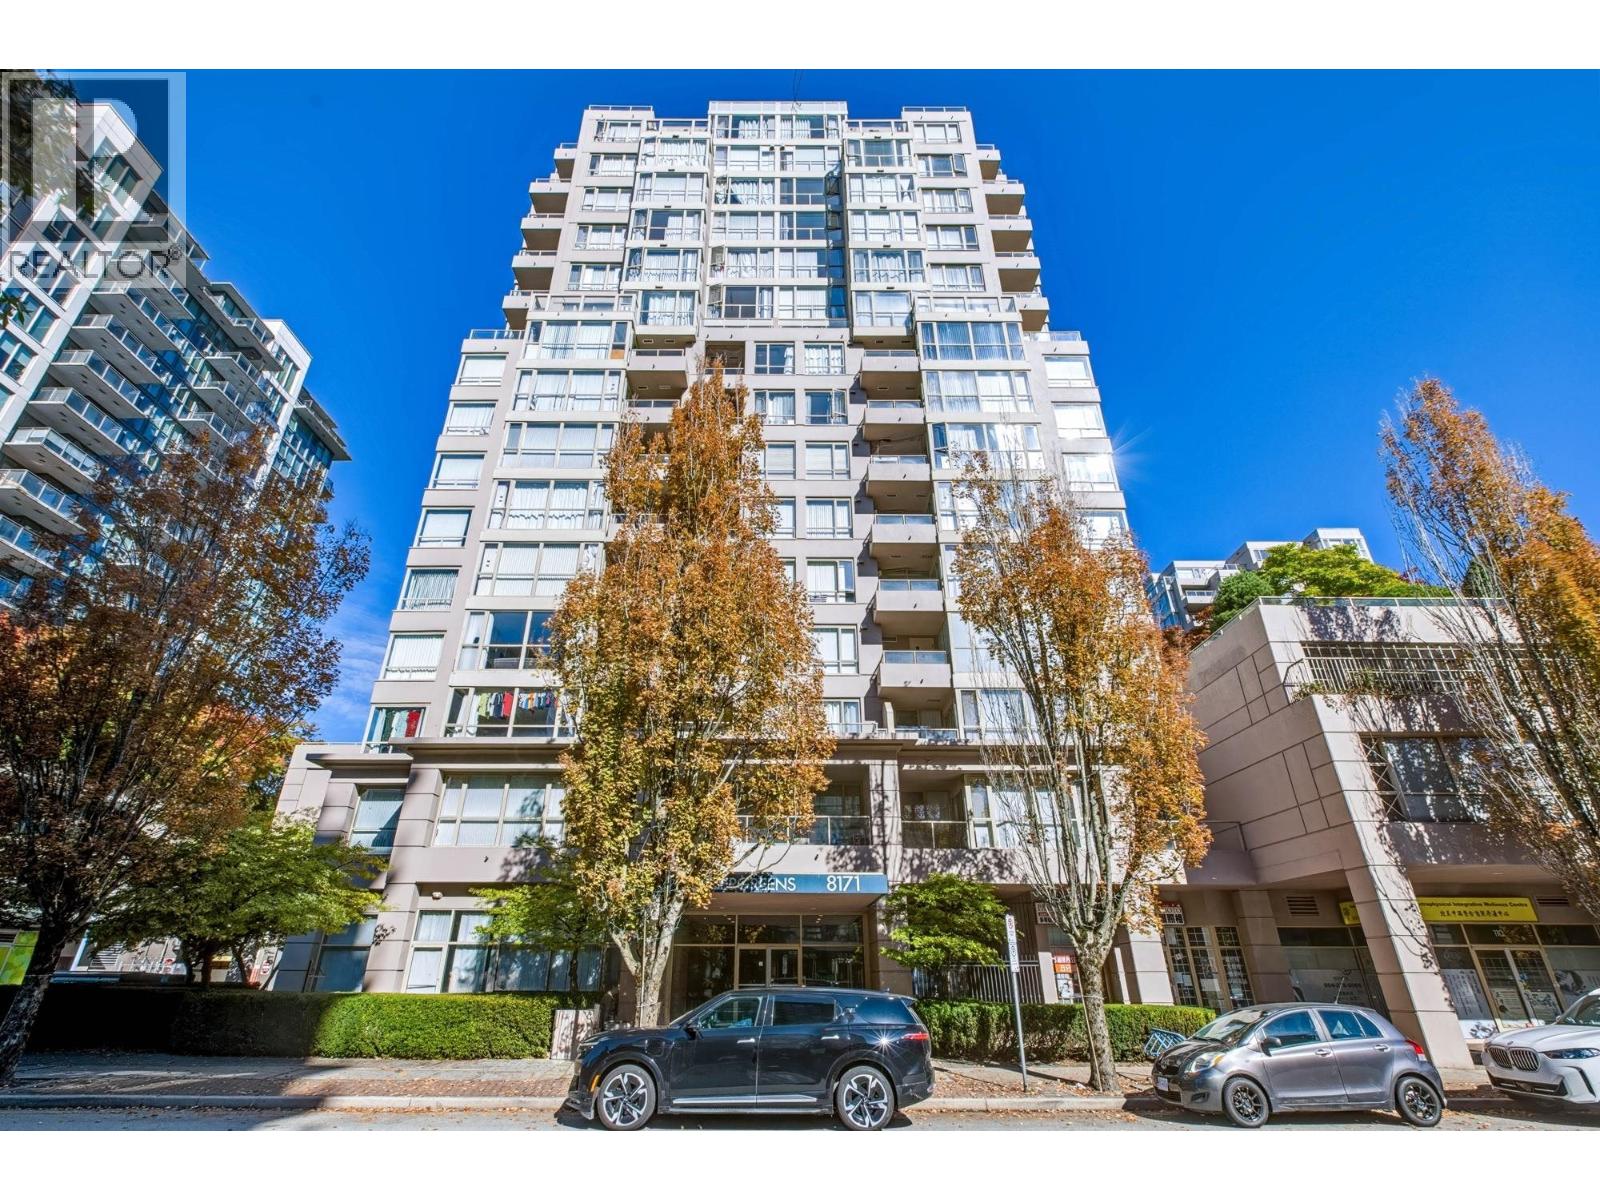
1403 8171 Saba Road
Richmond, British Columbia
**3 BEDROOMS | 2 BATHROOMS | 1,009 SQ.FT. | CORNER UNIT** Exceptional value in a prime Richmond location! Welcome to The Evergreen, a well-maintained concrete high-rise offering a spacious and bright corner home with 3 bedrooms and 2 full bathrooms. Freshly painted with BRAND-NEW appliances and BRAND-NEW carpet throughout, this home is truly move-in ready. The primary bedroom features custom built-in storage and ensuite, overlooking the beautifully landscaped rooftop garden and tranquil water pond. Enjoy a spacious balcony with city views, plus a fitness room, ping-pong area and rooftop garden. Steps to Brighouse SkyTrain, Richmond Centre, recreation, restaurants and more. Includes 1 parking stall and 1 storage locker. OPEN HOUSE: SAT & SUN o OCT 10 & 11 from 2pm-4pm (id:63476)
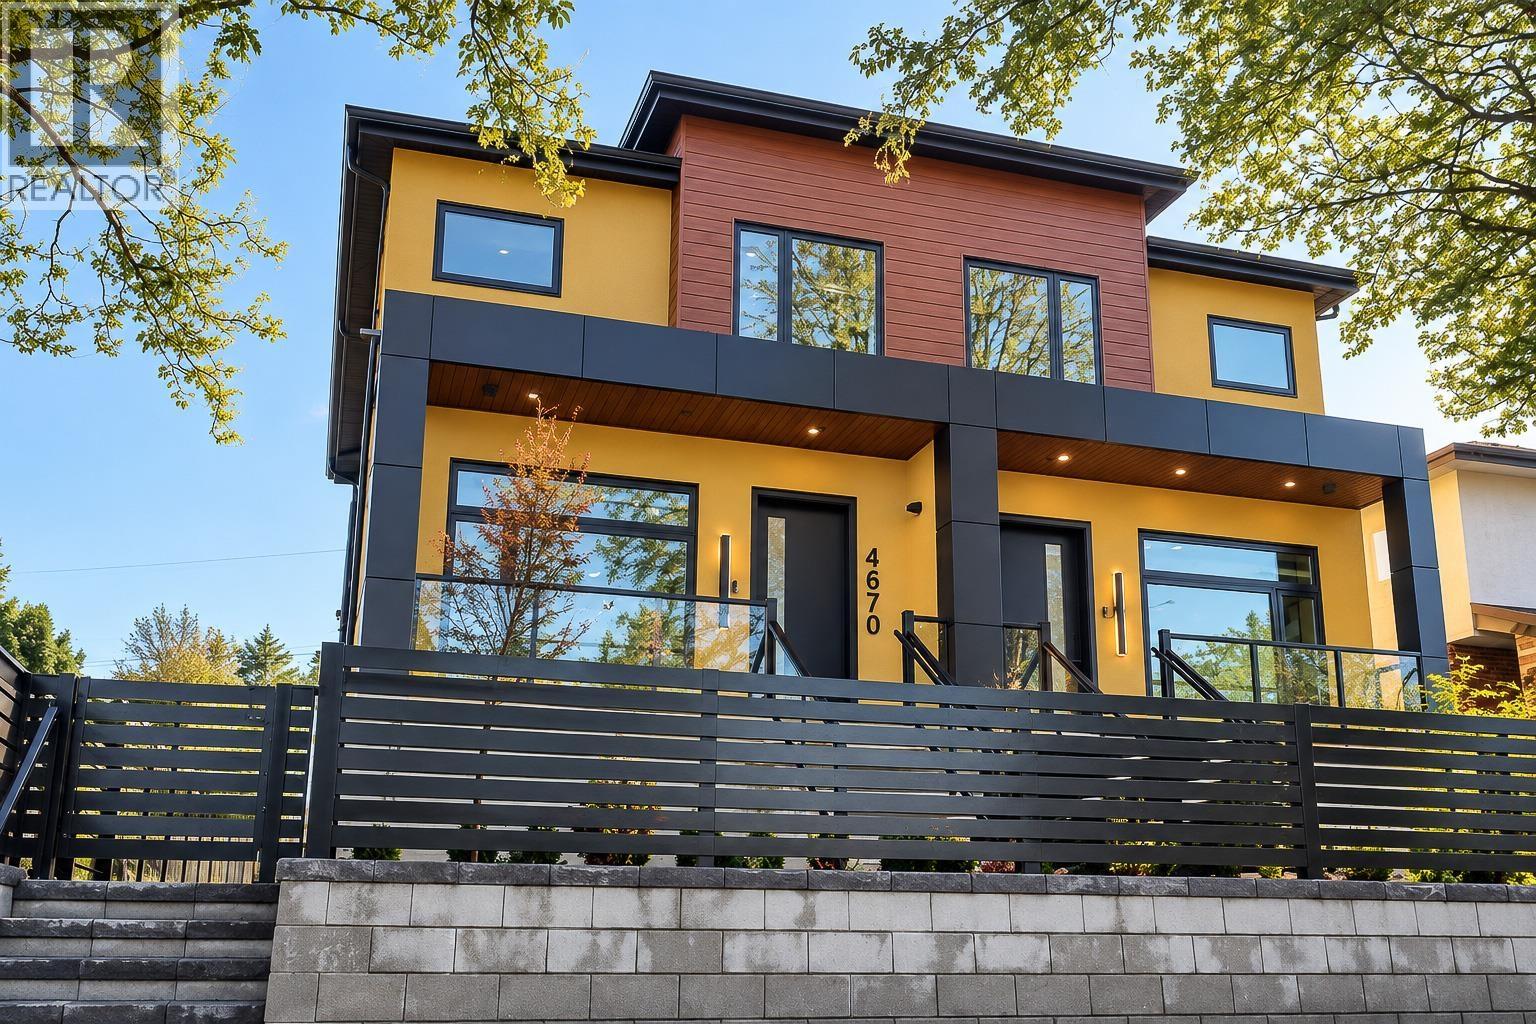
4670 Todd Street
Vancouver, British Columbia
ONE OF A KIND! MUST SEE! Brand-new, custom-built half duplex, built to last with exceptional craftsmanship and premium finishes throughout. Nestled on a quiet, tree-lined street, 250 meters from 29th Ave SkyTrain. Upstairs offers 3 bdrms and 3 bthrms, plus a main-floor flex rm ideal as a bdrm or office. Features high ceilings, radiant in-floor heating, engineered hardwood, triple-glazed windows, custom cabinetry, abundant storage, and a huge pantry. Gourmet kitchen boasts marble slabs and premium Fisher & Paykel appliances. Enjoy a covered outdoor kitchen with Napoleon appliances and a fully enclosed privacy fence. Smart home features include Nest-integrated heating and doorbell, plus high-quality night-vision security cameras viewable on a 13-inch iPad Air. A 2-bdrm bsmnt mortgage helper. (id:63476)
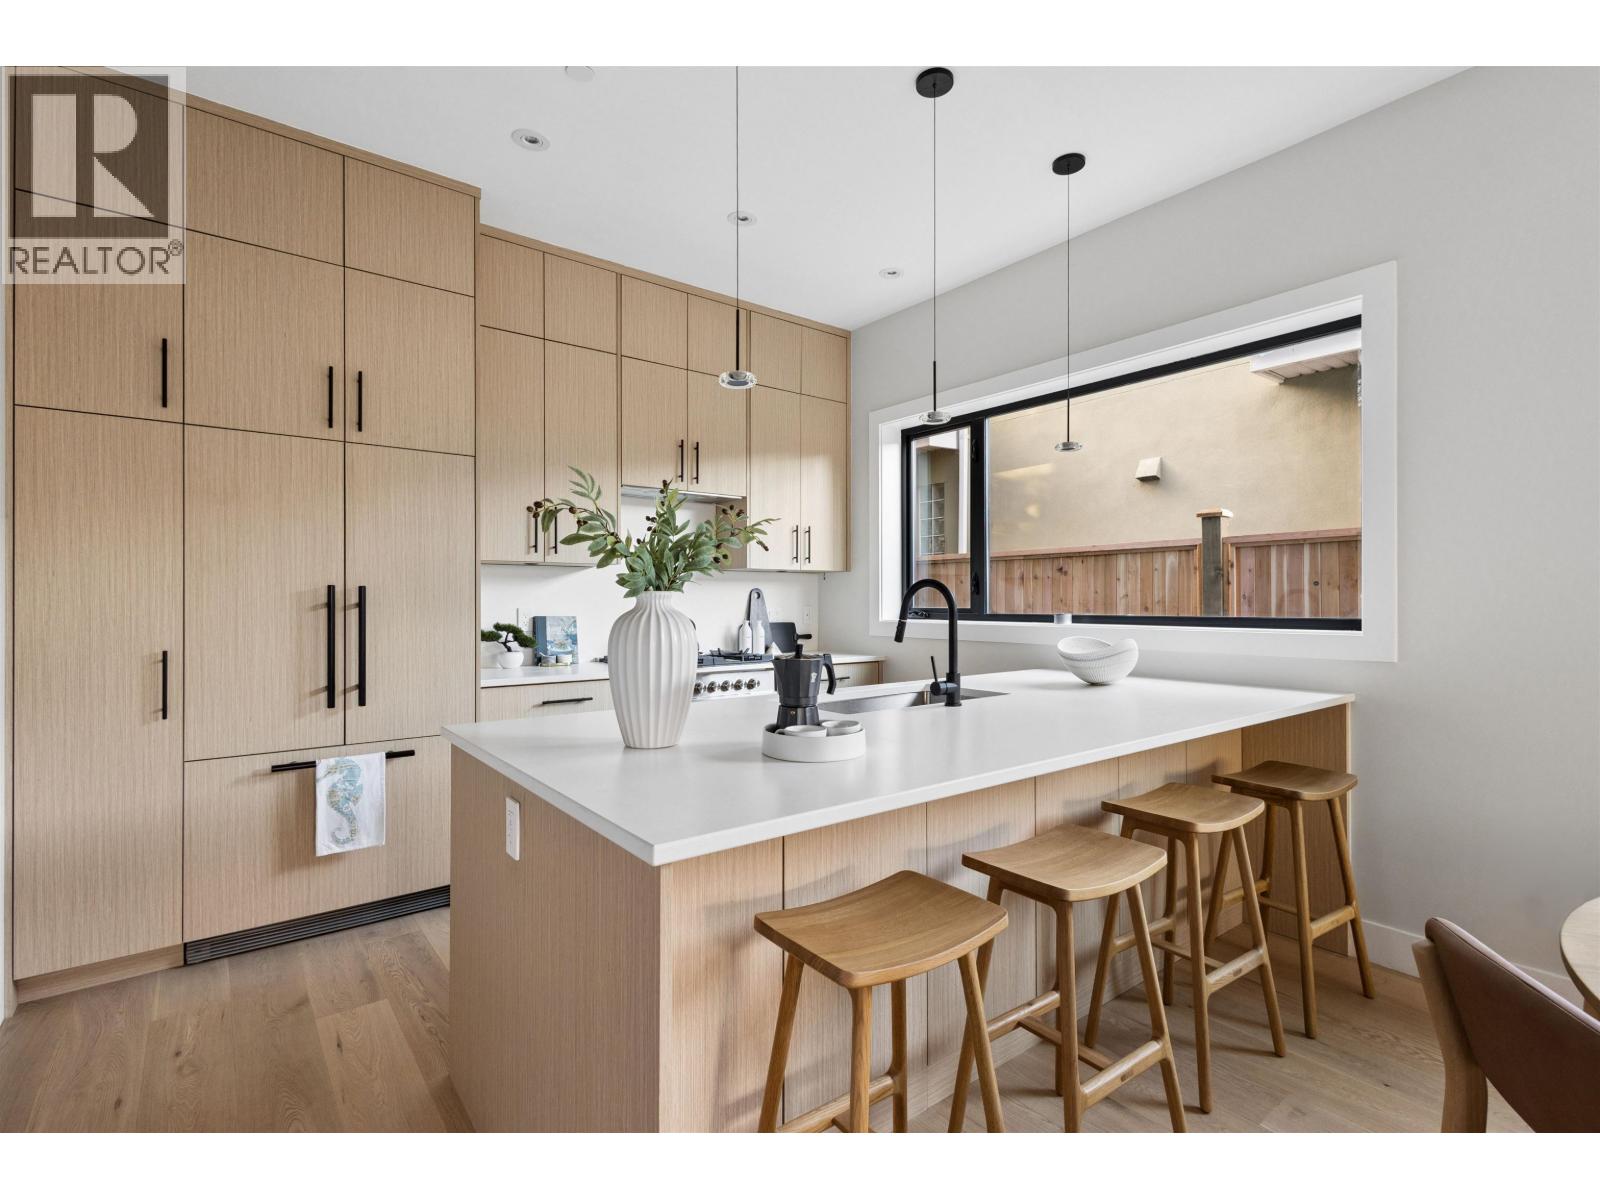
3 2017 E 23rd Avenue
Vancouver, British Columbia
Experience refined East Vancouver living at Victoria Haus, a boutique collection of four thoughtfully designed homes at Victoria Drive and E 23rd, crafted by Longpre Architecture. Set within a coveted 15-minute neighbourhood just steps from Trout Lake, each residence offers 3 bedrooms, 3 bathrooms, and 1,410 sqft across three levels. Bright, open interiors feature a top-floor primary retreat with 10-foot ceilings and private rooftop patios with sweeping views. Designed by Madeleine Design Group, the homes showcase premium finishes, Fisher & Paykel appliances, quartz countertops, air conditioning and custom millwork. Complete with parking and surrounded by parks, shops, and top schools, Victoria Haus blends lifestyle, design, and convenience. OPEN HOUSE Sat & Sun Oct. 10 + 11 12pm to 2pm (id:63476)
106 5212 Cambie Street
Vancouver, British Columbia
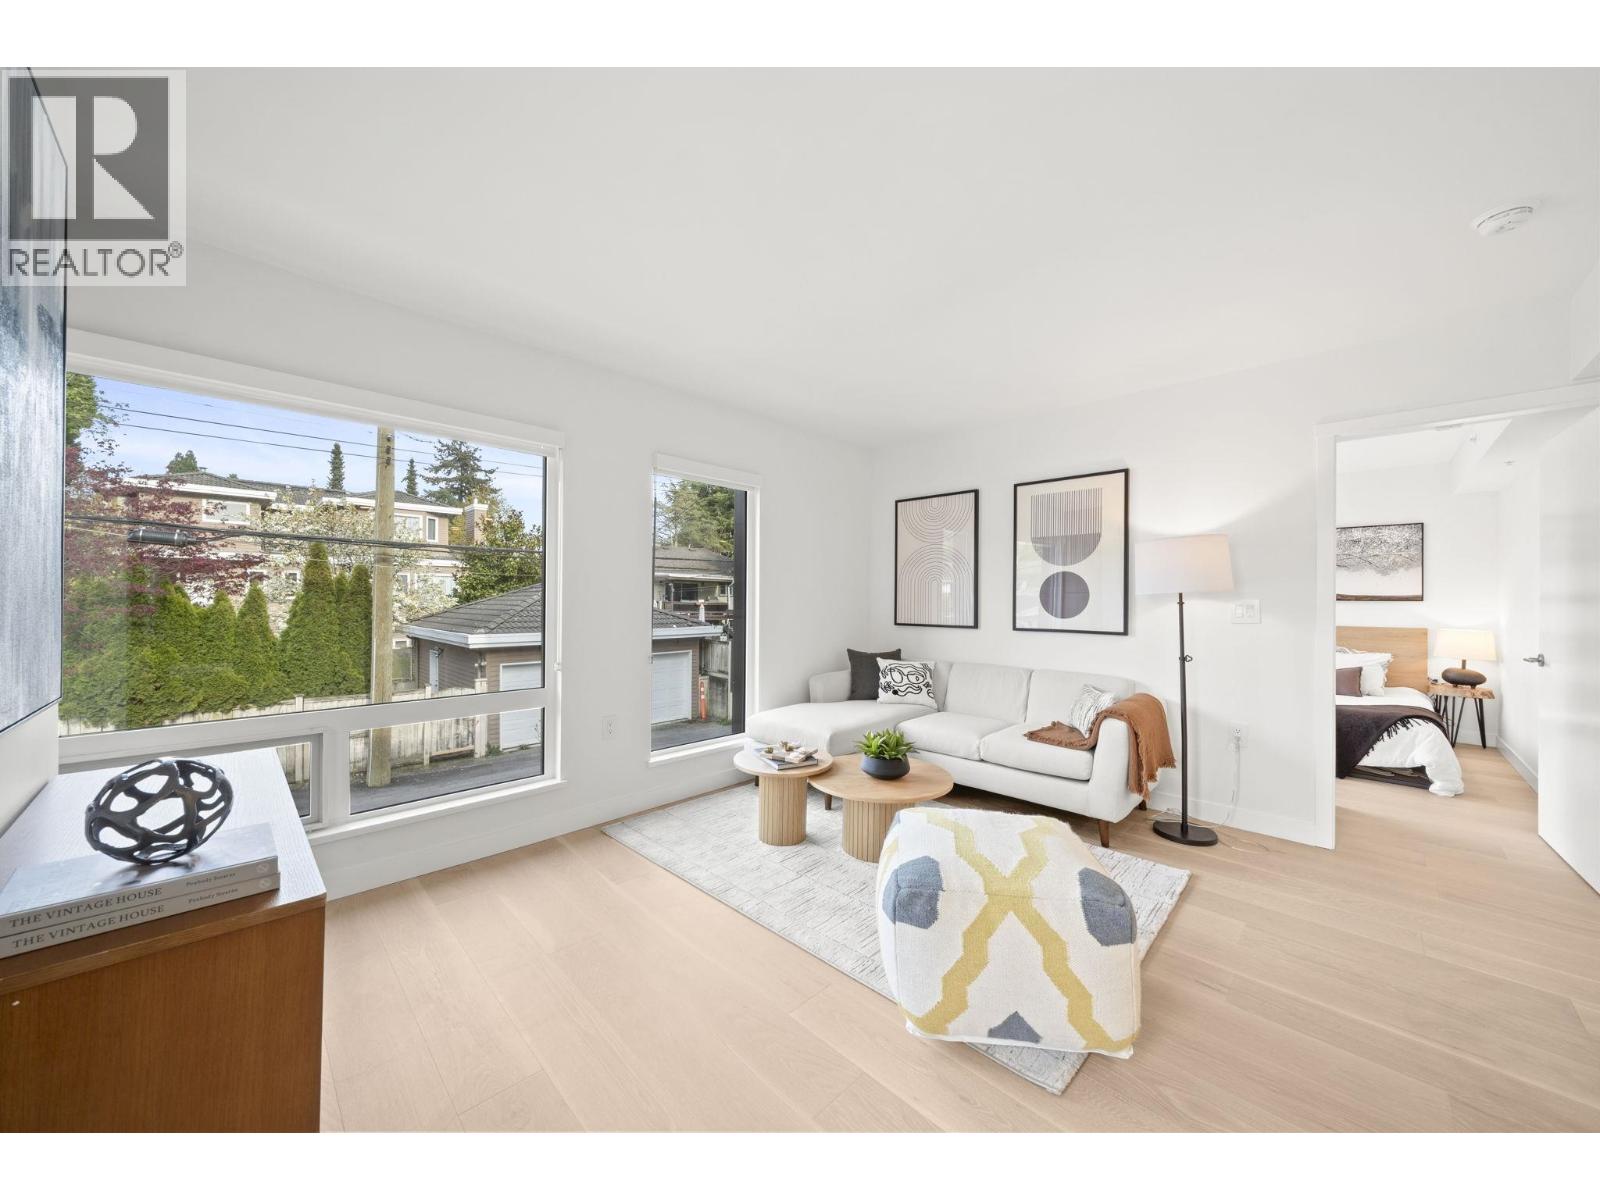
A truly unique brand new Large and Spacious Corner 2 Bedroom/3 Bath/2 balconies + Flex/Work Space that spreads over two levels offers modern lifestyle and perfect for WFH! 1) Both bedrooms are on completely opposite side. 2) Both with ensuite functions for privacy and convenience! 3) Walk out to your back yard, perfect for dog or bicycle lovers. Lina at QE Park is the last brand new, move-in ready LEED GOLD CERTIFIED concrete building located in Vancouver's popular Cambie Corridor. Air conditioning for year-round comfort. This unit is very quiet, NOT facing Cambie. 2 Parkings included. (id:63476)
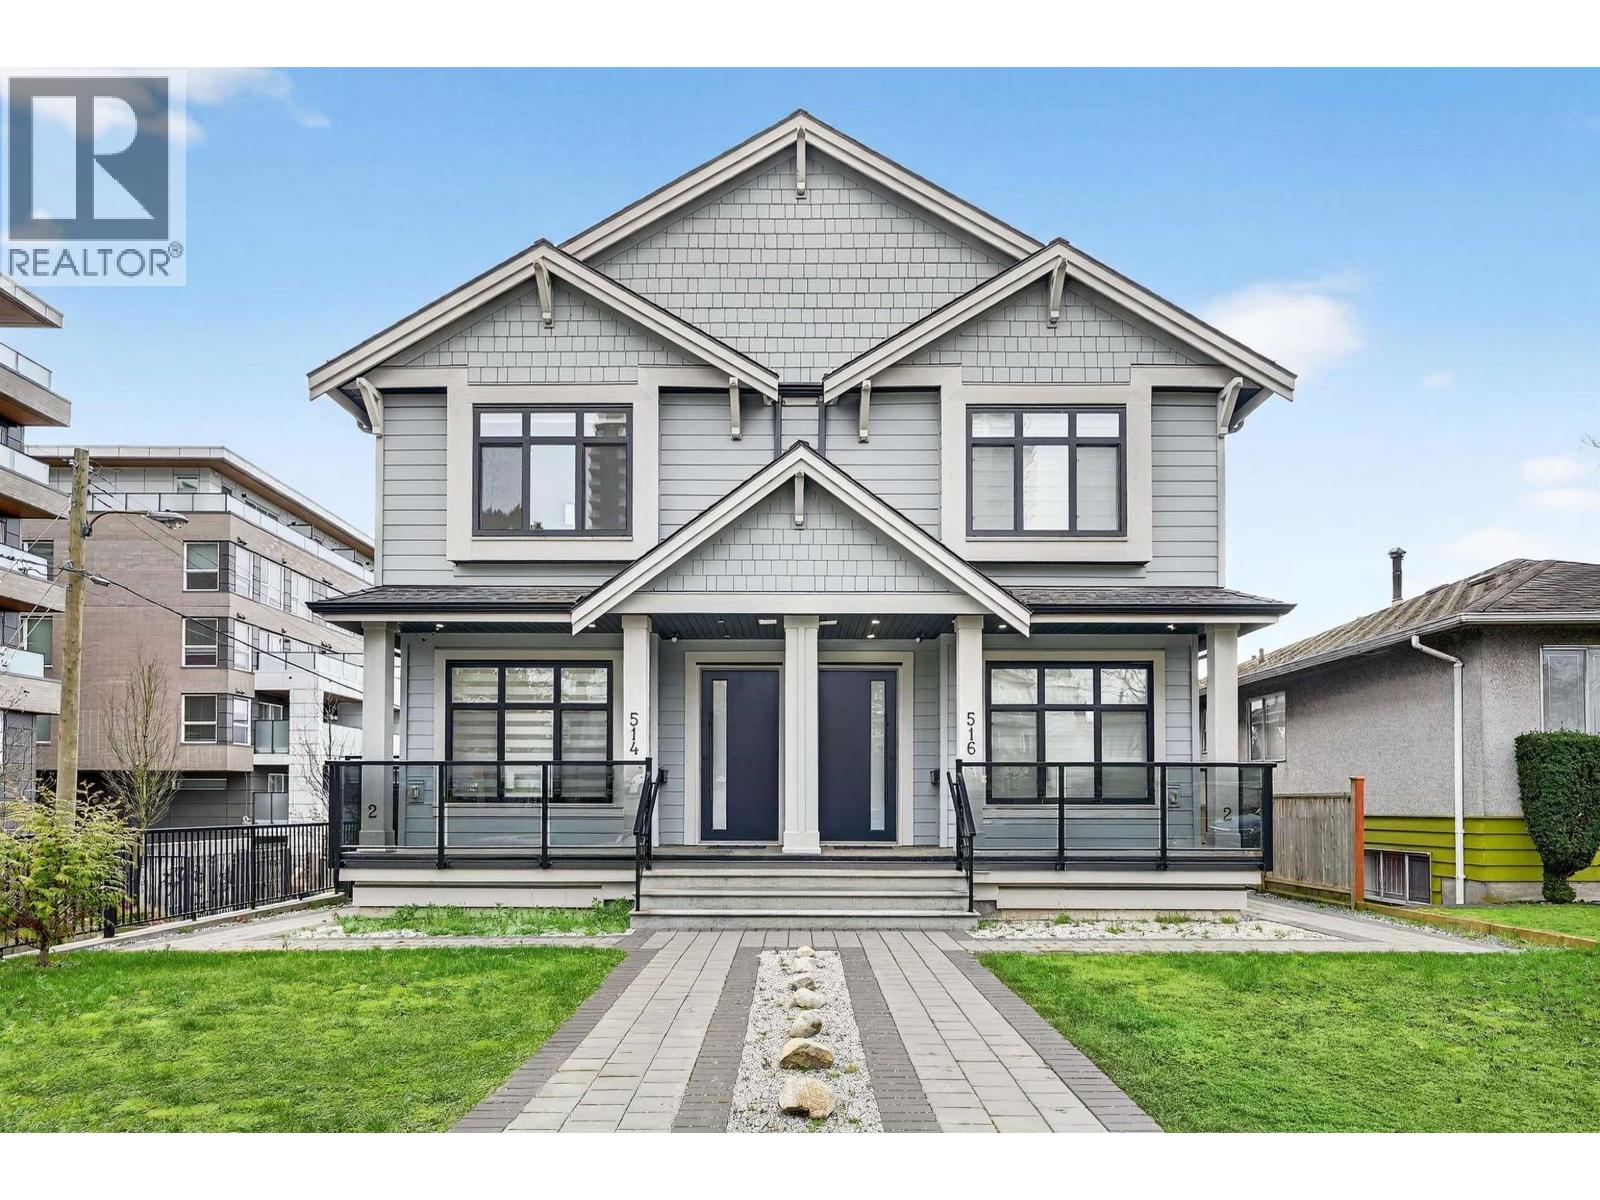
516 W 60th Avenue
Vancouver, British Columbia
OPEN HOUSE: OCT.10&11, SAT&SUN, 2-4PM (id:63476)
208 2119 Bellevue Avenue
West Vancouver, British Columbia
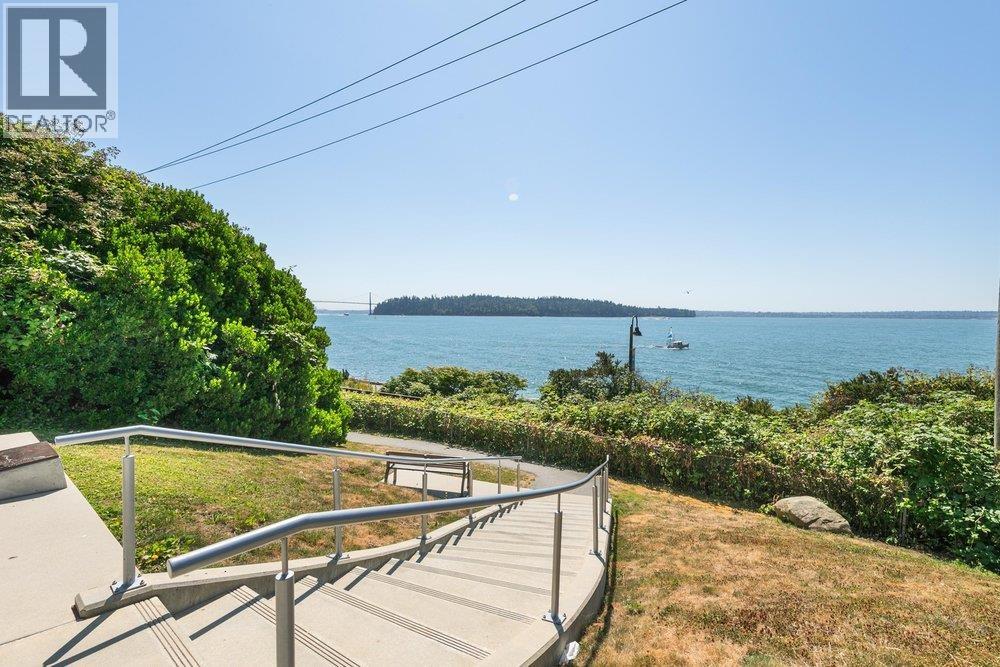
Incredible central location!! Steps to iconic West Van seawall & beachfront access across the street. A very privileged address situated 2 blocks to all Dundarave boutique shops, groceries & restaurants. This gorgeous fully renovated 1 bed & bath with an incredibly well laid out floor plan offering high-end kitchen & great appliance package with a beautifully well laidout spa like bathroom and his & hers closets, and huge master bedroom.The outdoor terrace offers over 330sqft of the private garden & sunfilled terrace for those out door summer dining entertaining and gardening & with private access. Building is in excellent shape with no immediate work in the future- very proactive strata.Terrific investment! Rentals and pets allowed. 1 park & Stor.Open House Sunday Oct 10th&11, 2026 2-4pm (id:63476)
303 4882 Slocan Street
Vancouver, British Columbia
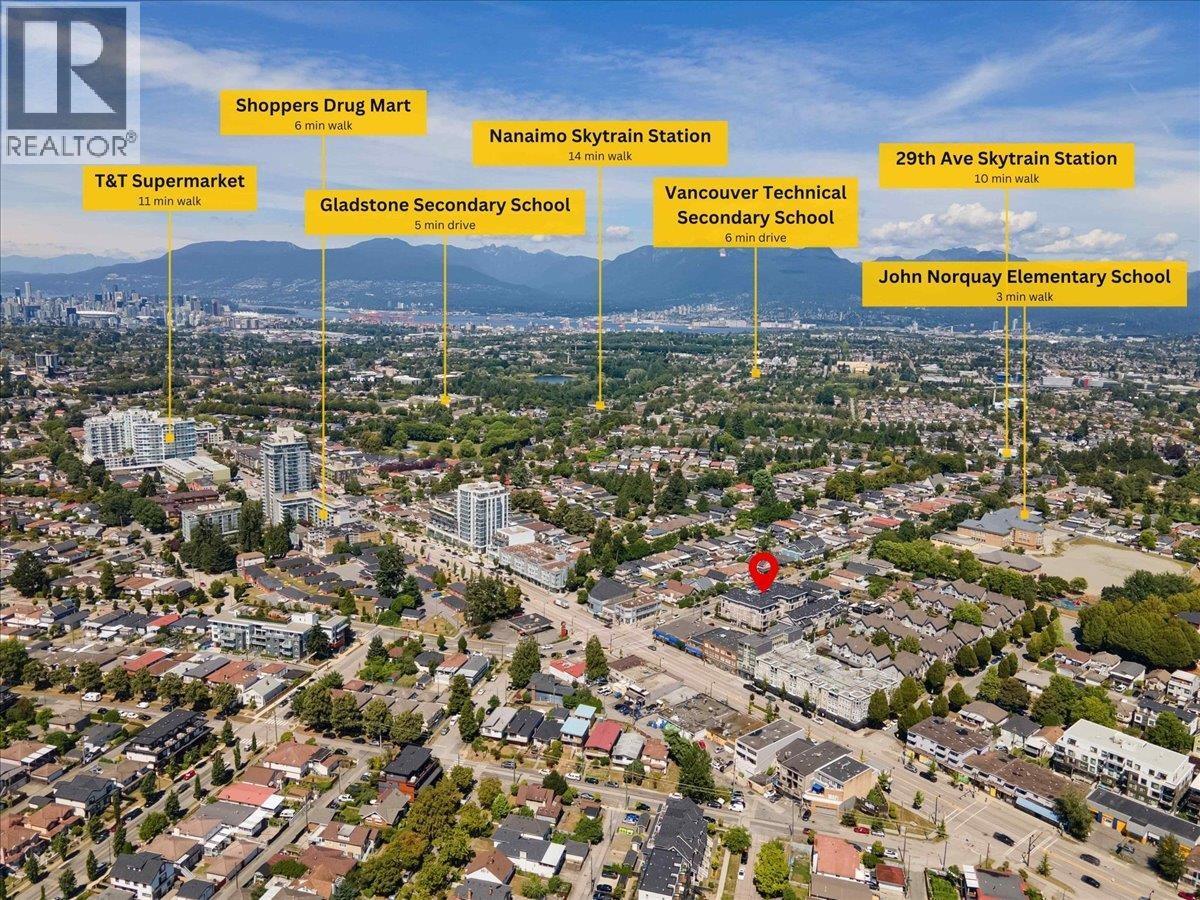
Discover this bright, move-in-ready 2-bedroom, 2-bathroom corner home in vibrant Joyce-Collingwood. Featuring high ceilings, an open layout, and a modern kitchen with quartz counters and stainless steel appliances.Enjoy stunning mountain and city views from the spacious covered patio, perfect for year-round entertaining. Ideally located just steps from John Norquay Elementary, the 29th Avenue SkyTrain, T&T Supermarket, and local parks. This property includes 1 parking stall and a storage locker, making it an exceptional choice for families or investors. Don't miss out! (id:63476)
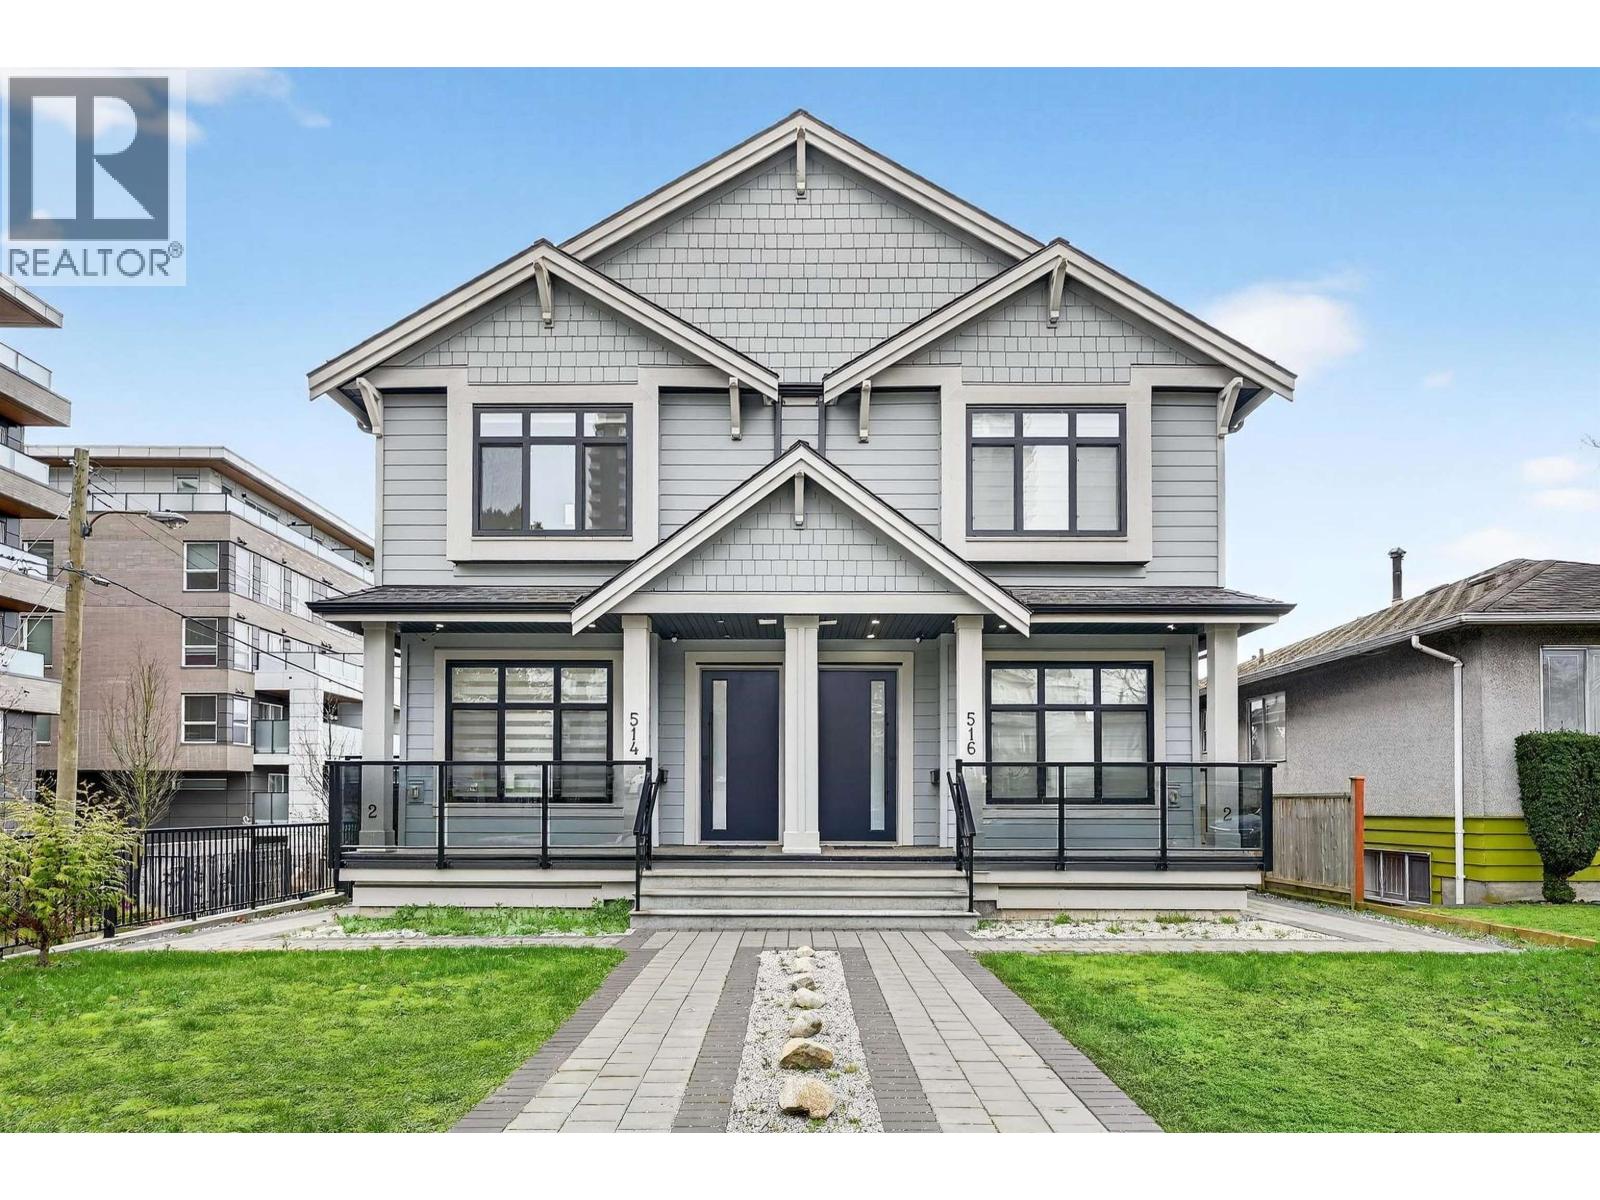
514 W 60th Avenue
Vancouver, British Columbia
OPEN HOUSE: OCT.10&11, SAT&SUN, 2-4PM (id:63476)
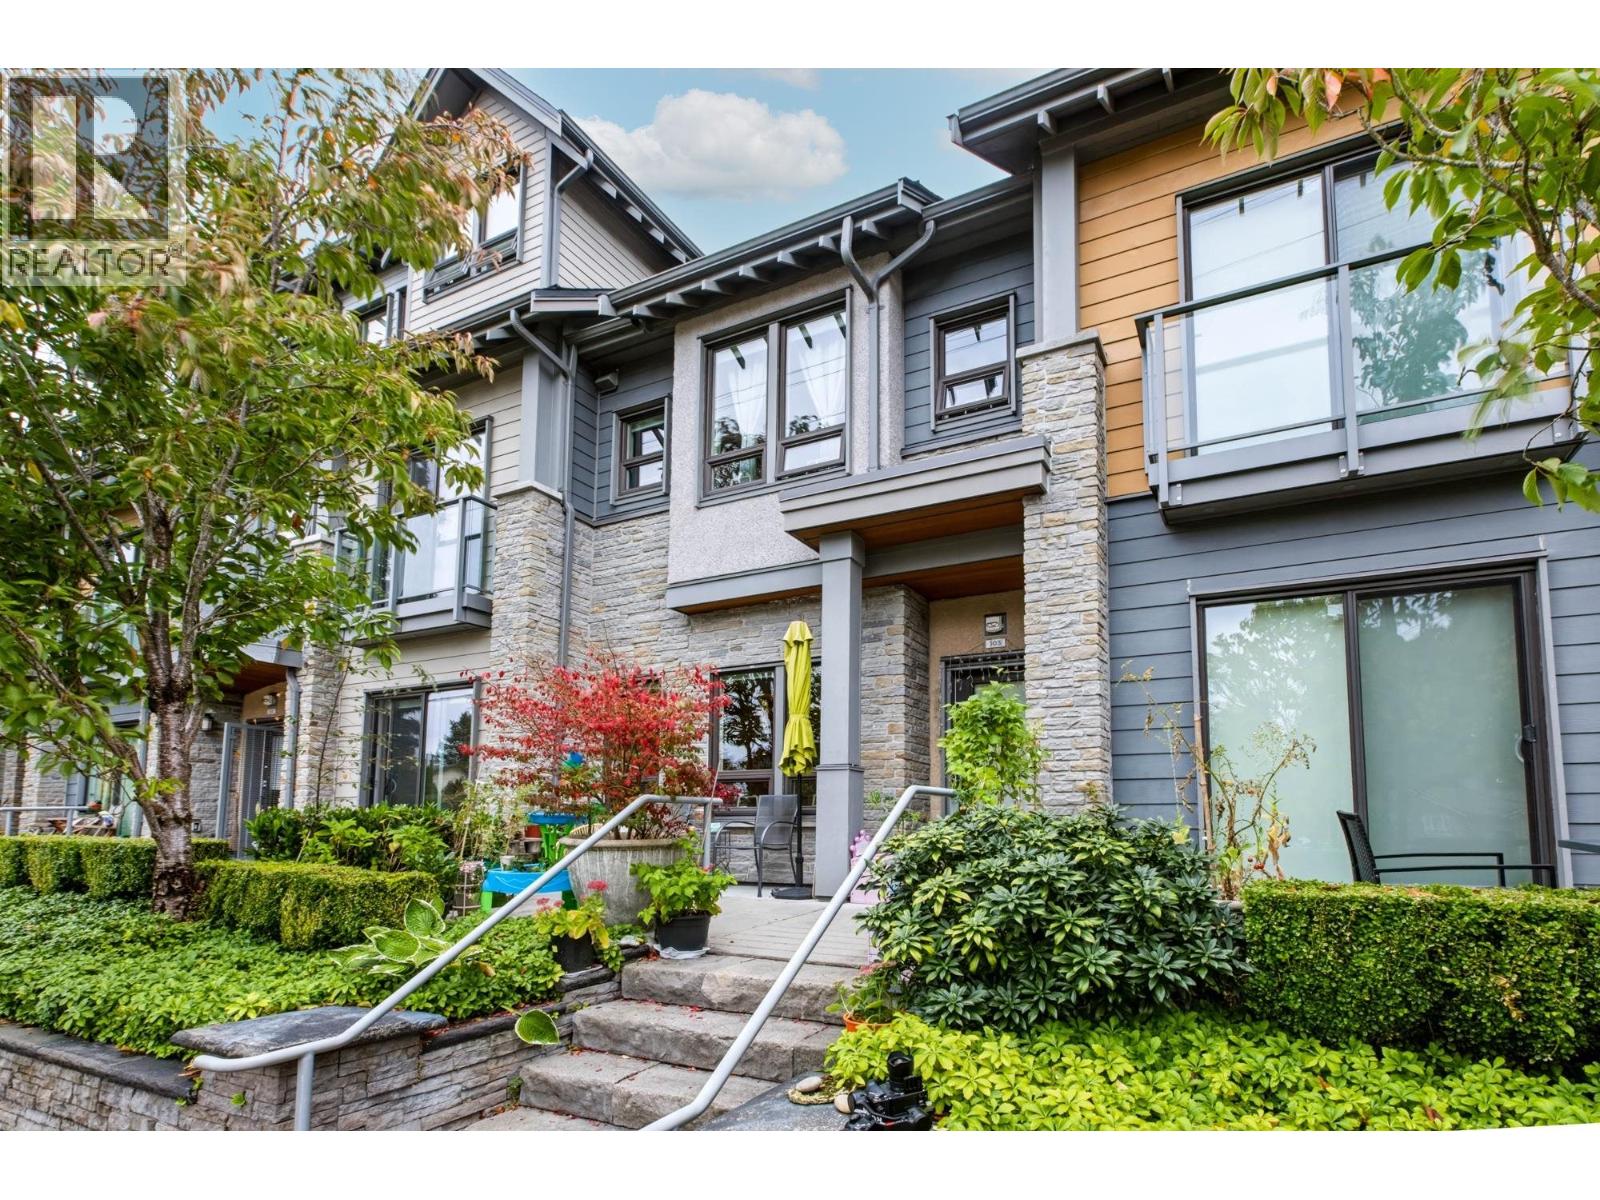
103 1708 55a Street
Tsawwassen, British Columbia
GORGEOUS freehold townhome in Tsawwassen! Former developer show suite with over 2,000 sq.ft., 3 beds & 4 baths. Bright open-concept main floor features 9' ceilings, engineered hardwood and a contemporary kitchen with quartz counters & stainless steel appliances. Radiant heated floors in upper bathrooms. New Rinnai tankless hot water heater & Robam high-powered range hood installed in 2025. Custom cabinetry in storage room & walk-in closet, plus motorized skylight shades. Enjoy sun-filled front & back patios. Front patio has a gas BBQ hookup, while the back patio faces a private, fully enclosed, vehicle-free playground, ideal for families. 2 secured parking stalls & huge storage. South Delta Recreation Centre across the street, Southpointe Academy steps away & Tsawwassen Mills nearby. NICE! (id:63476)
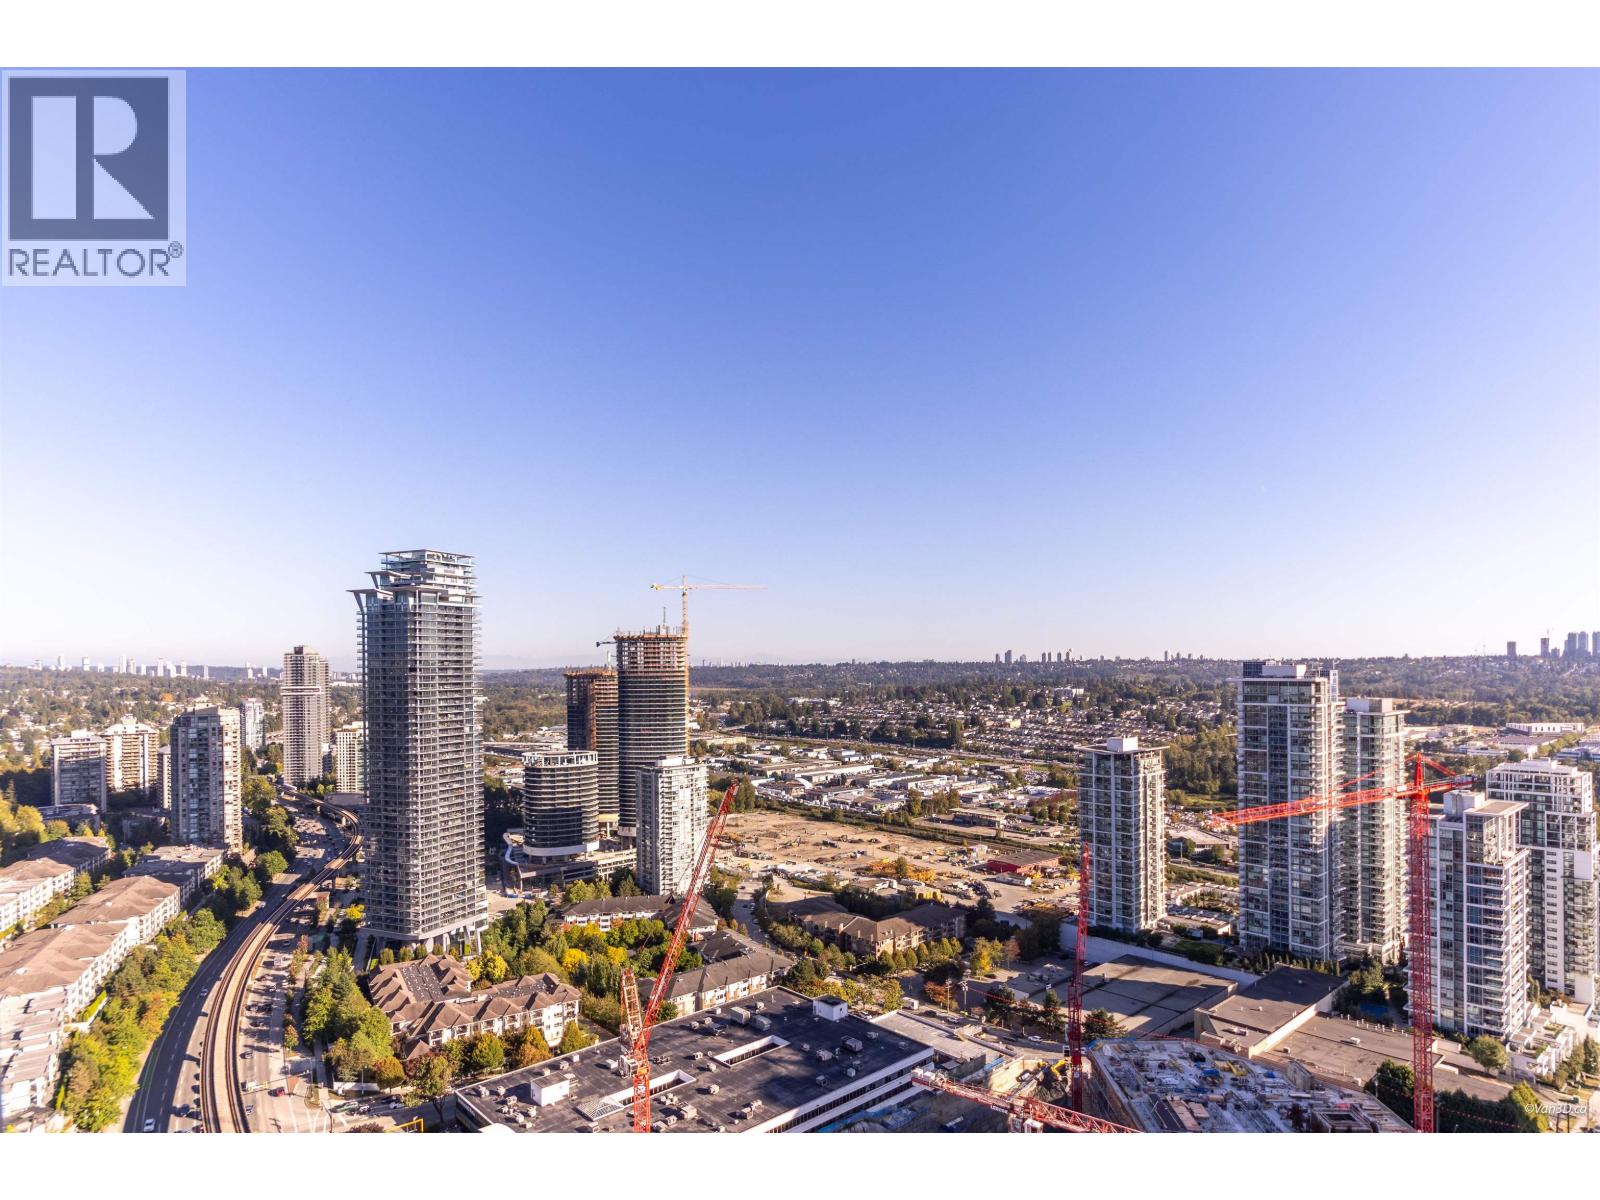
3303 1955 Alpha Way
Burnaby, British Columbia
Welcome to The Amazing Brentwood Tower 2! This bright south-facing 1-bedroom home sits on the 33rd floor and offers 530 sq.ft. of efficient living space plus an expansive 127 sq.ft balcony with a gas outlet and elevated city, mountain and Metrotown views. Features include approximately 9' ceilings, floor-to-ceiling windows, a Bosch appliance package, gas cooktop, central island, generous cabinetry and full-size side-by-side laundry with extra storage above. Includes 1 parking stall and 1 bike locker. Enjoy concierge, fitness centre, shared workspace, guest suites and more. Some pictures are virtually staged to show potential. Steps from Skytrain, shopping, dining, cafes, groceries and entertainment at The Amazing Brentwood. (id:63476)
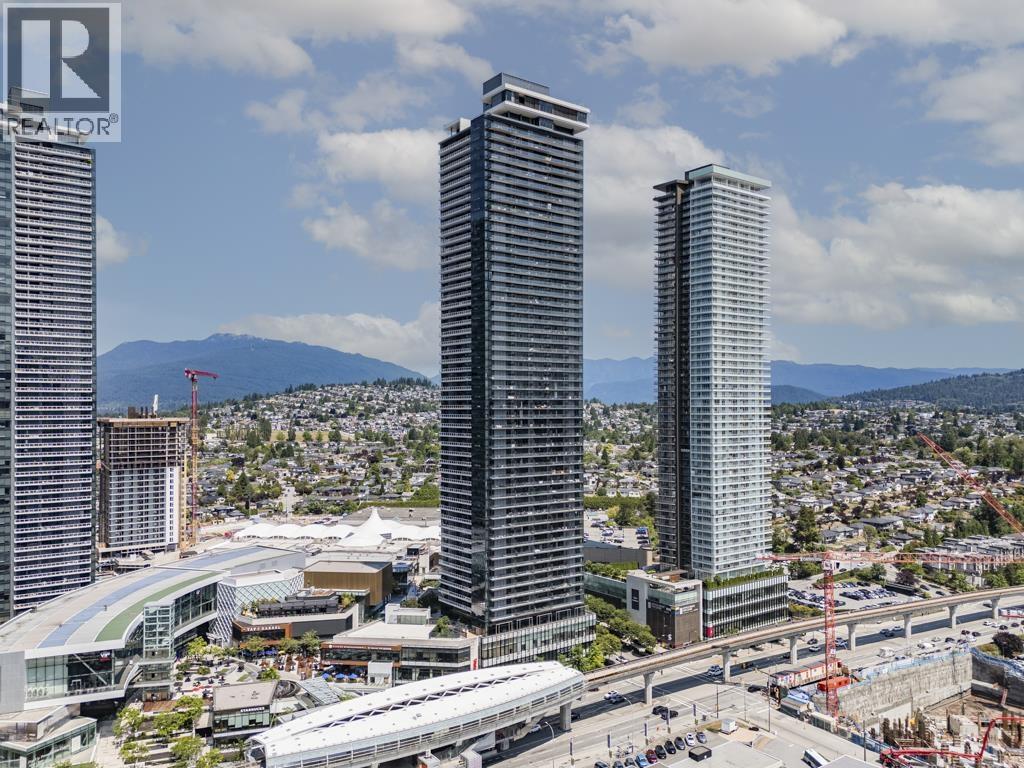
4705 1955 Alpha Way
Burnaby, British Columbia
Welcome to The Amazing Brentwood Tower 2 by renowned developer SHAPE. This bright 1-bedroom, 1-bathroom south-facing home on the 47th floor offers abundant natural light and beautiful city views. The functional layout features 9' ceilings, Italian cabinetry, Bosch appliances, built-in oven, and a spacious kitchen island with integrated dining space. Enjoy the generous balcony and elevated views. Luxury amenities include 24-hour concierge, fitness centre, outdoor terrace, music room, and guest suites. Steps to Brentwood Town Centre, dining, shopping, entertainment, and the Millennium Line SkyTrain. 1 parking and 1 storage locker included. Open House Sun Oct 11th 2-4pm. (id:63476)
2606 5333 Goring Street
Burnaby, British Columbia
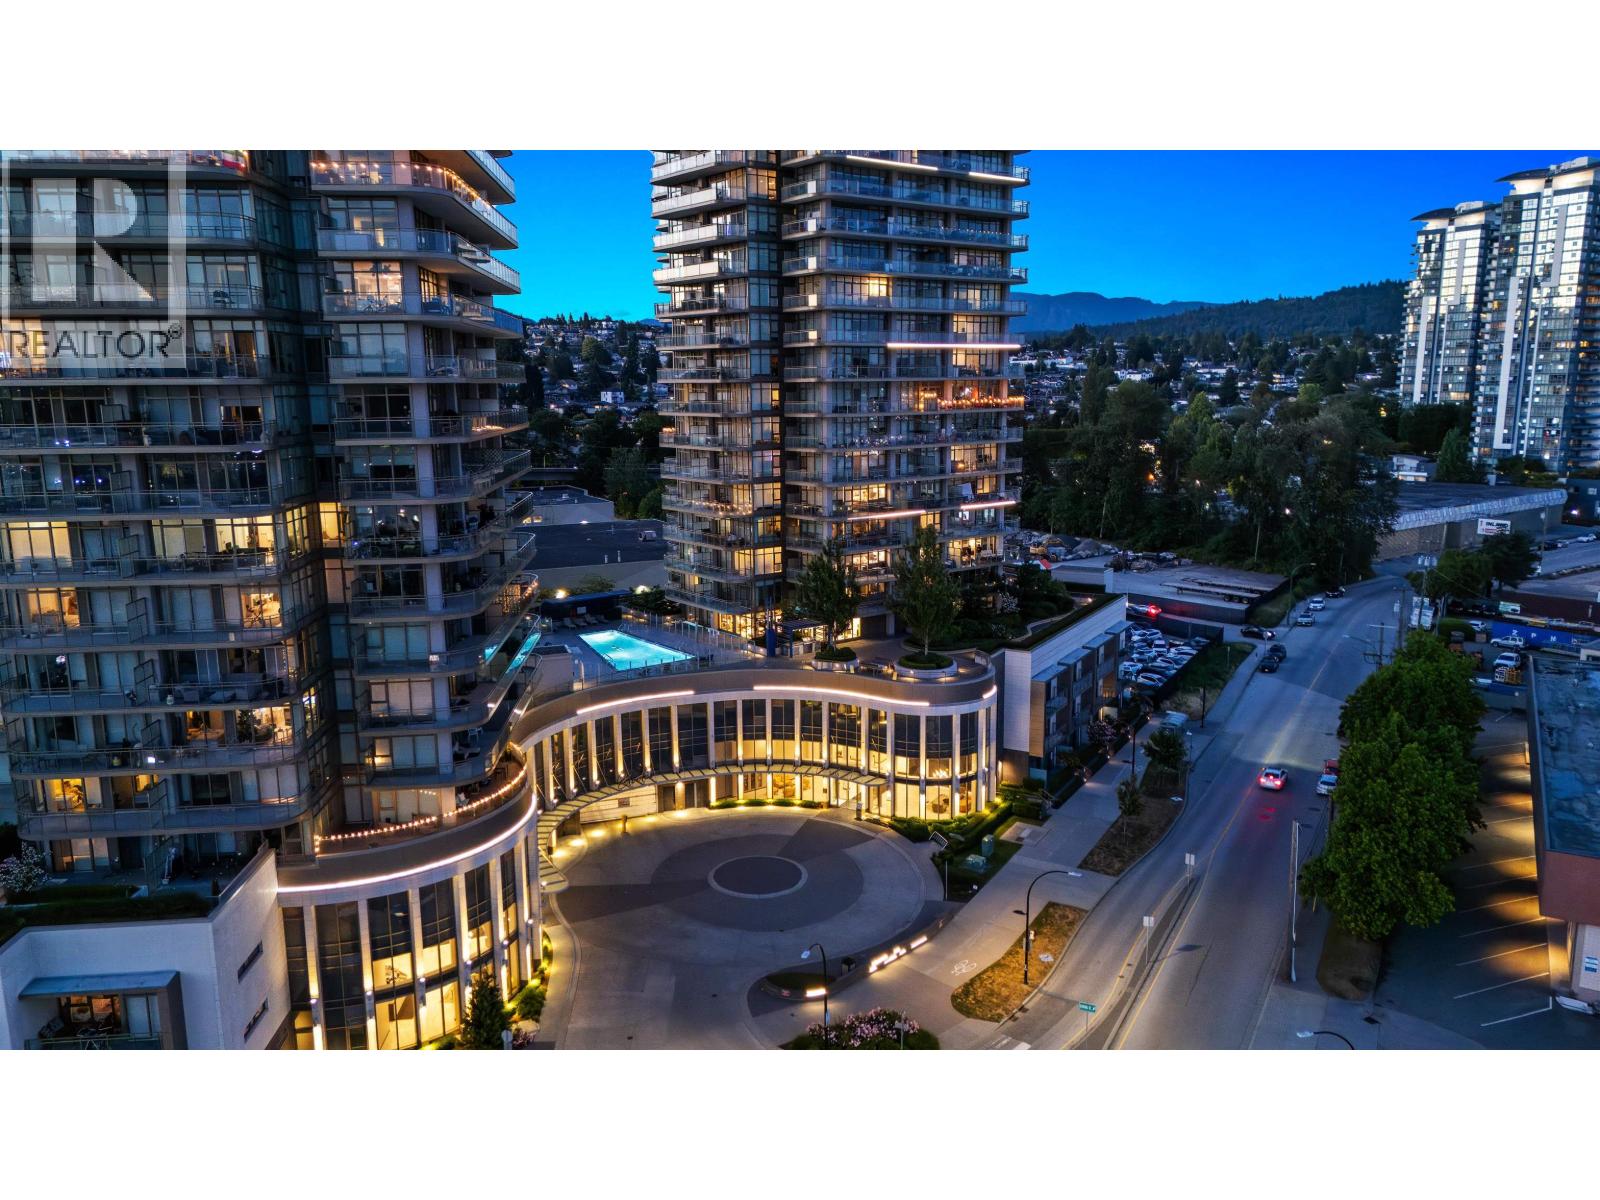
ELEVATED LIVING IN THE HEART OF BRENTWOOD! Discover this exceptional south-facing CORNER home offering 877 SF with 2 bedrooms, 2 bathrooms + DEN, thoughtfully designed for both everyday living & entertaining. Floor-to-ceiling windows frame sweeping views of the city skyline, Metrotown, Burnaby Lake, Mount Baker & lush greenery, while the rare 390 SF wraparound balcony creates the perfect year-round outdoor retreat. Inside, enjoy an open-concept layout with 9' ceilings, heat pump with A/C, wide-plank flooring, and a chef-inspired kitchen featuring premium Bosch appliances and quartz countertops. The spacious primary suite offers passthrough closets and a spa-like 5-piece ensuite. Enjoy 37,000+ SF of resort-style amenities including concierge, fitness centre, outdoor pool, hot tub, steam room, lounge, BBQ area, firepit, community garden, EV charging & Modo. Steps to Holdom SkyTrain, Brentwood, shops, dining, Burnaby Lake, trails & quick Hwy 1 access. Includes 1 Lrg parking & 1 storage locker. Open House Sat&Sun (id:63476)
103 1365 W 4th Avenue
Vancouver, British Columbia
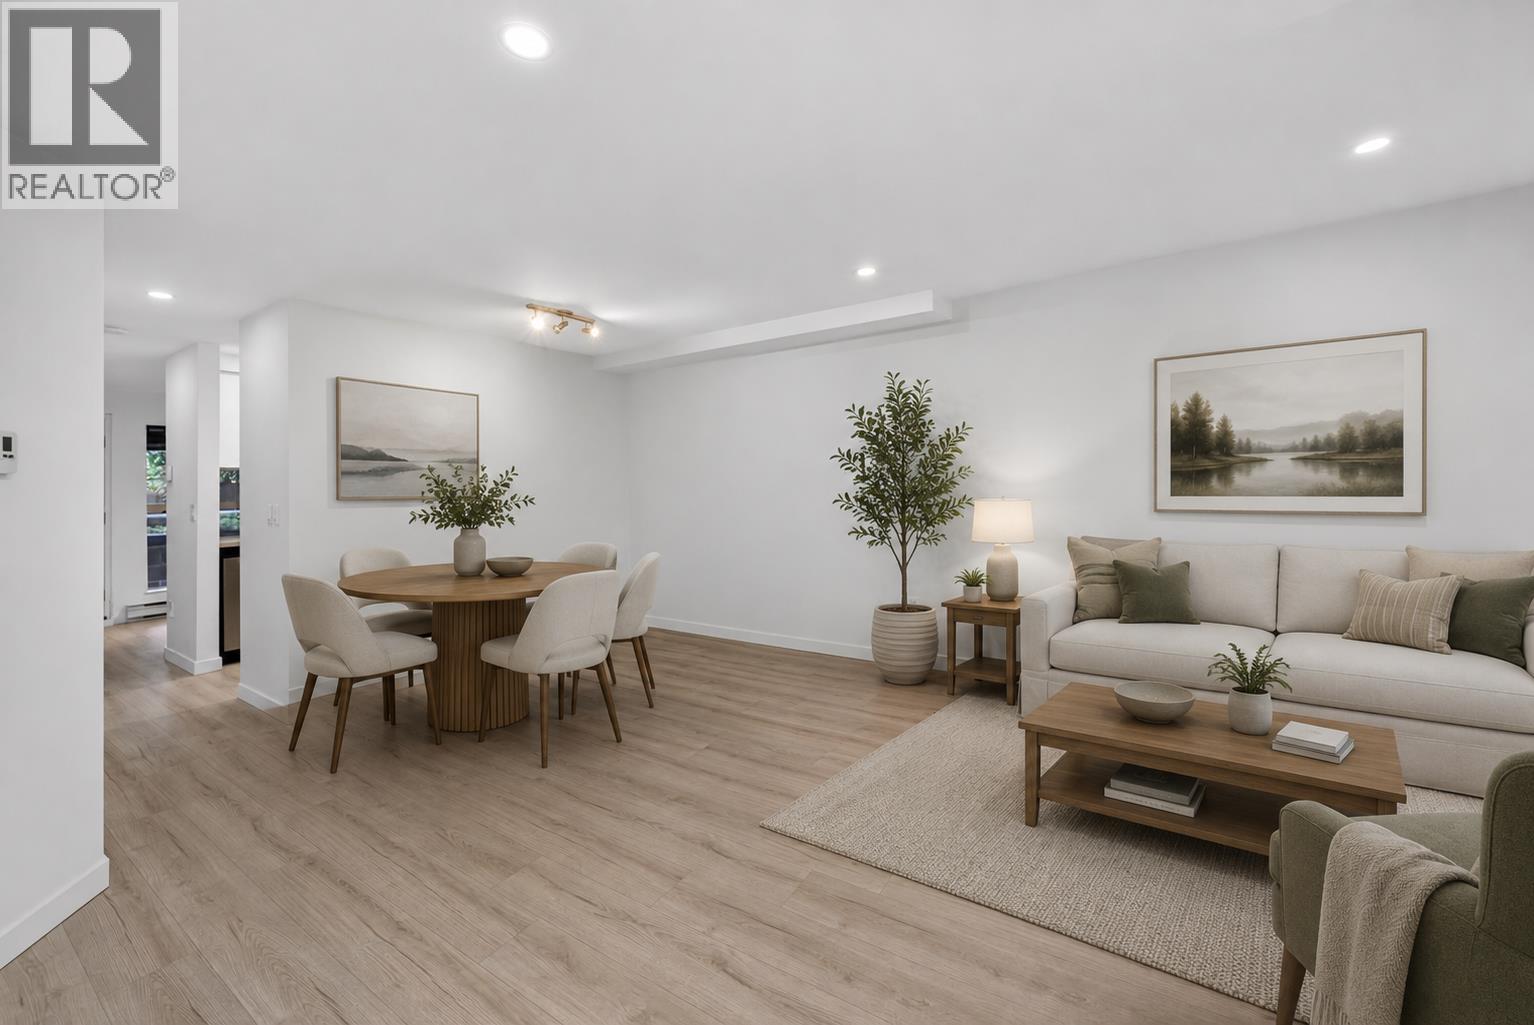
This spacious One Bedroom + flex home offers a smart, functional layout situated in prime False Creek. Kitchen has been thoughtfully updated with newer cabinetry, quartz countertops and stainless steel appliances, complemented by new laminate flooring and pot lights throughout. Versatile flex space off the kitchen is perfect for home office or creative nook. K Bedroom features a walk-in closet and comfortably fits a king bed. Covered patio extends into a private green space to relax and entertain. Insuite laundry, parking stall and one storage locker are included. Steps from Granville Island, seawall access, + South Granville shops. Some photos are virtually staged. OPEN HOUSE : Sunday, OCT 11th, 2PM - 4PM (id:63476)
3218 Highland Boulevard
North Vancouver, British Columbia
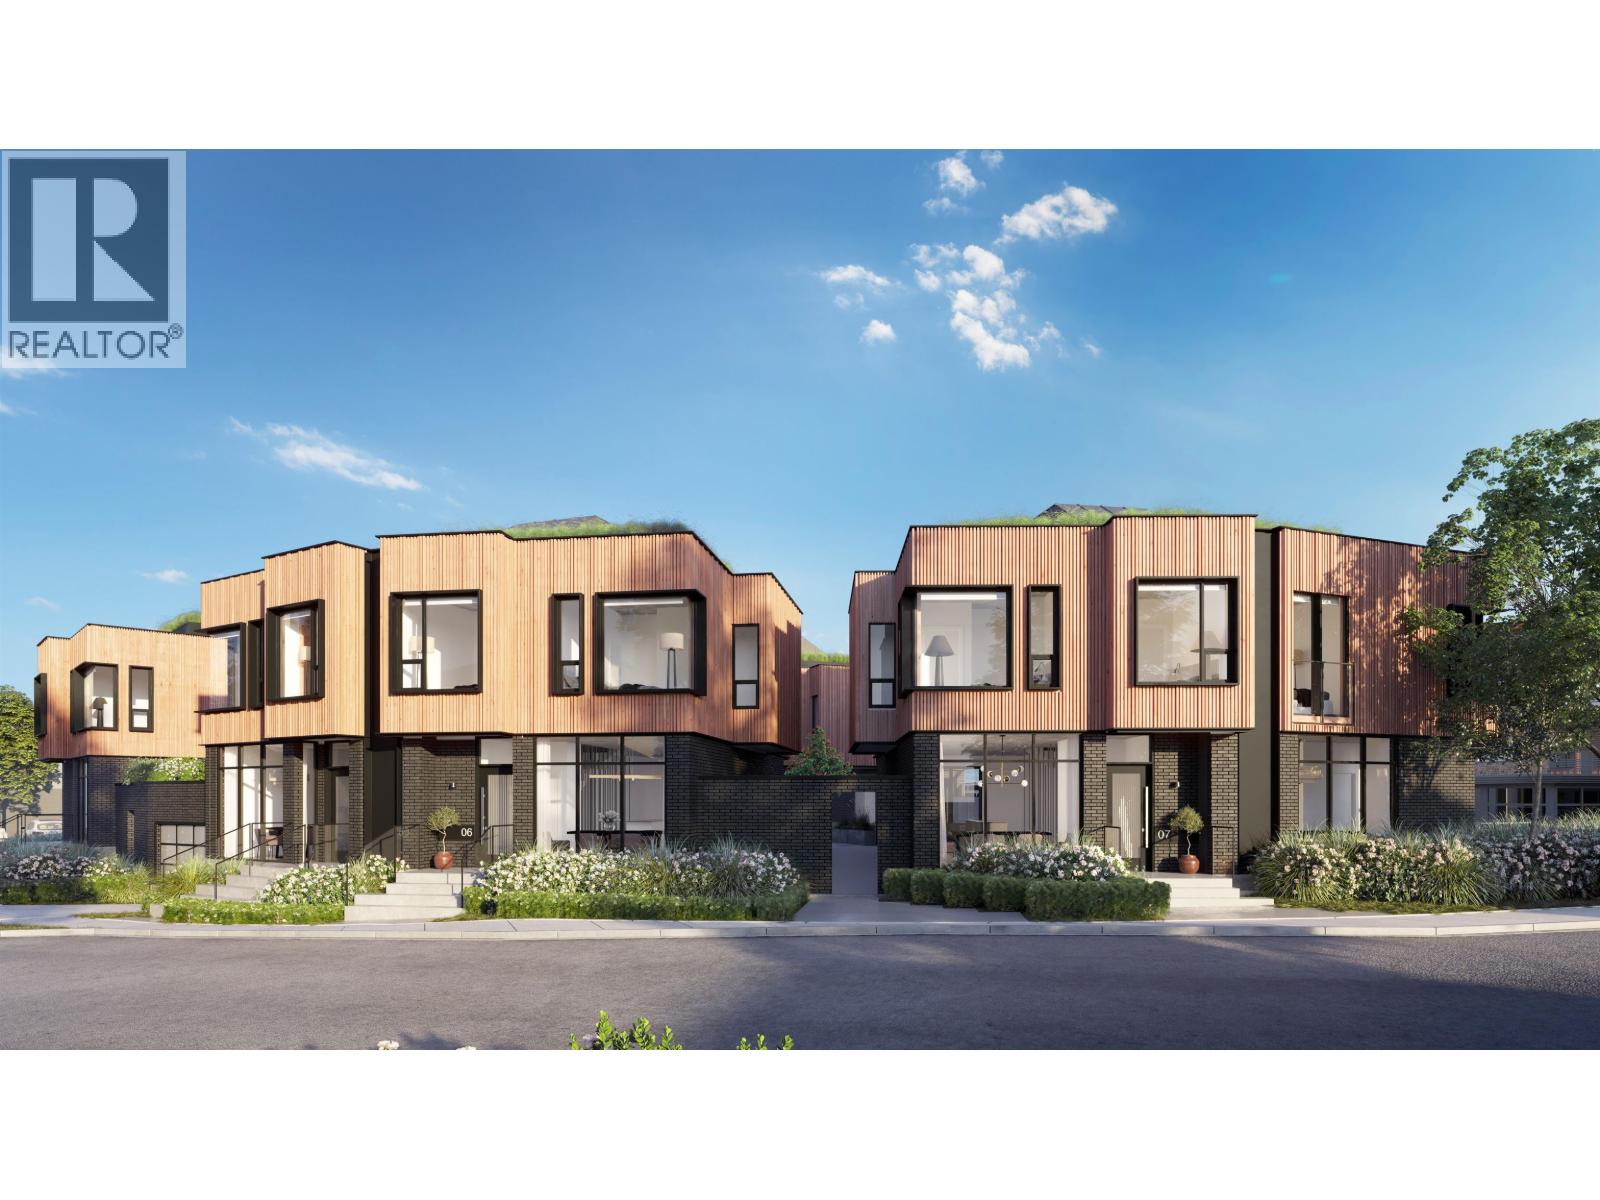
MAJOR PRICE REDUCTION!!! EIGHT is a boutique community of EIGHT duplex style 3-bedroom homes located in the heart of Edgemont Village. Each home features custom-designed kitchen cabinetry, integrated stainless-steel appliances, a waterfall quartz countertop island, and solid quartz backsplash. Perks include A/C, a spacious master bedroom that fits a king-size bed, custom designed staircase with accent millwork, a spa-like ensuite with heated floors, tiled floors and walls, a large main floor patio, and a private rooftop patio! Enjoy two underground parking stalls with direct home access, both equipped for EV charging. Stroll Edgemont Village´s charming cafes, restaurants, and shops. Call to book an appt to tour our move-in ready display homes. OPEN HOUSE Sun, Oct 11th, 2pm-4pm (id:63476)
6106 5117 Garden City Road
Richmond, British Columbia
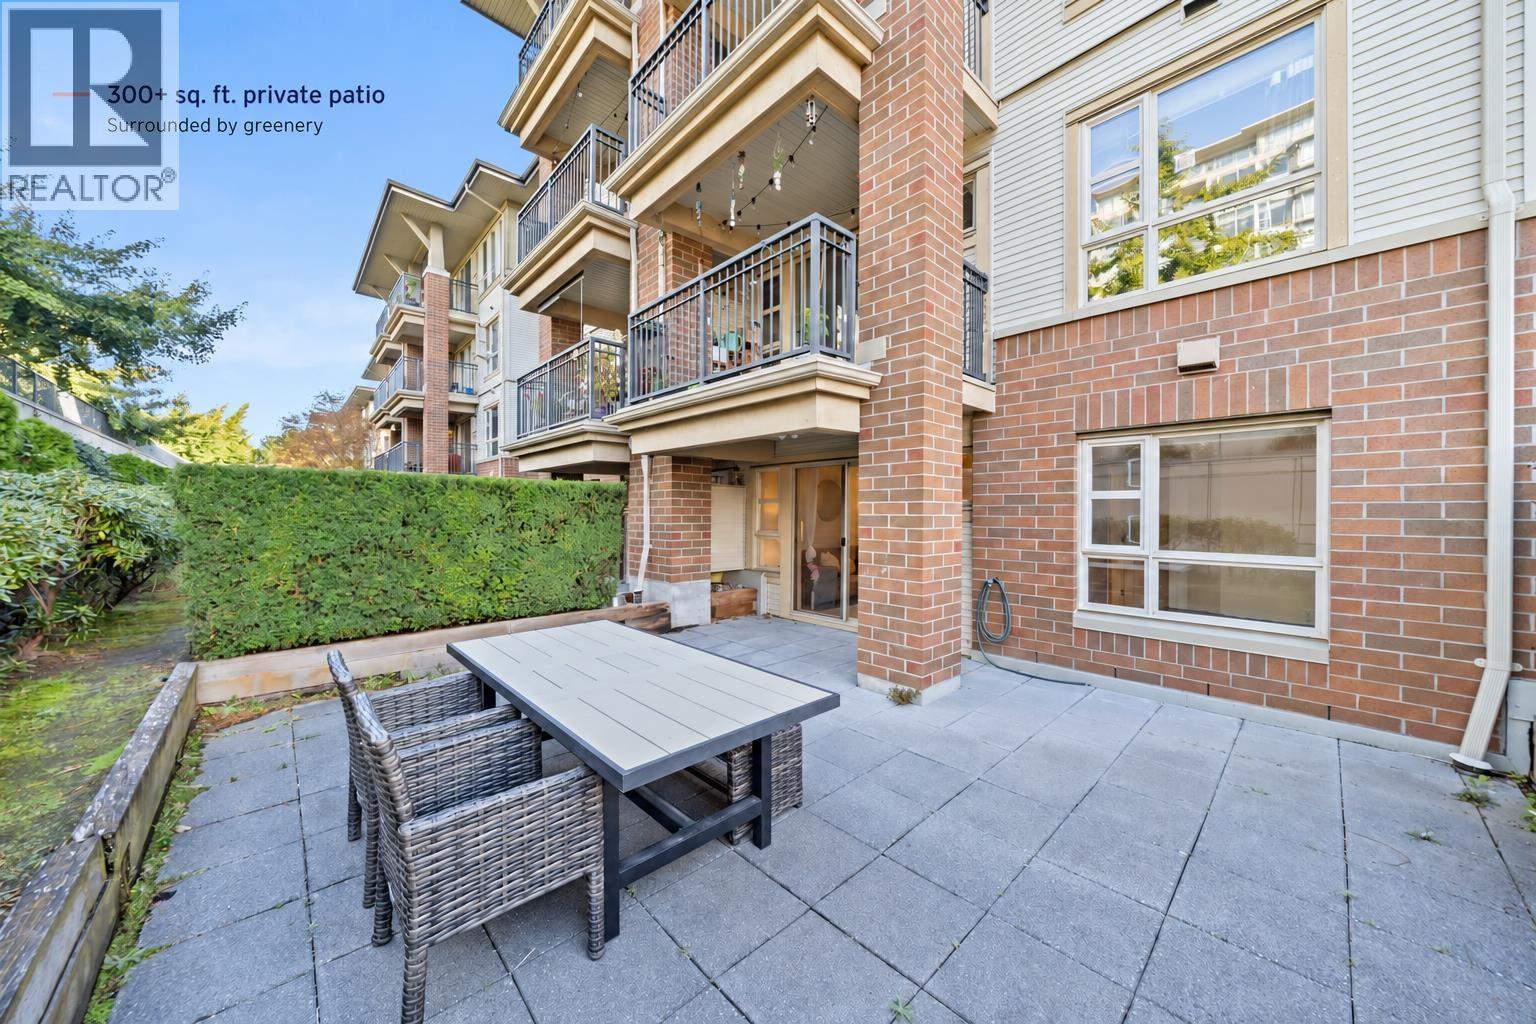
[OPEN HOUSE 10/11 (SUN) 2-4PM] Still renting, living with family, or waiting for a first home with room to grow? This bright 2-bedroom at Lions Park by Polygon offers something rare in central Richmond: a 300+ sq.ft. fully private walkout patio that feels like your own backyard. Perfect for entertaining, relaxing, or enjoying outdoor space. Inside, the smart layout features wood flooring, abundant natural light, a comfortable living and dining area, and a U-shaped kitchen with granite counters, full-size appliances and double sink. Both bedrooms face the quieter patio side. The spacious primary features a walk-in closet, while the second bedroom can be a home office, guest room or future kids´ room. In-suite laundry and extra storage add convenience. Located in a landscaped low-rise community close to T&T, KPU, Lansdowne, Canada Line, restaurants and shopping. Under $600,000, this is a rare opportunity to own in central Richmond with both convenience and breathing room. (id:63476)
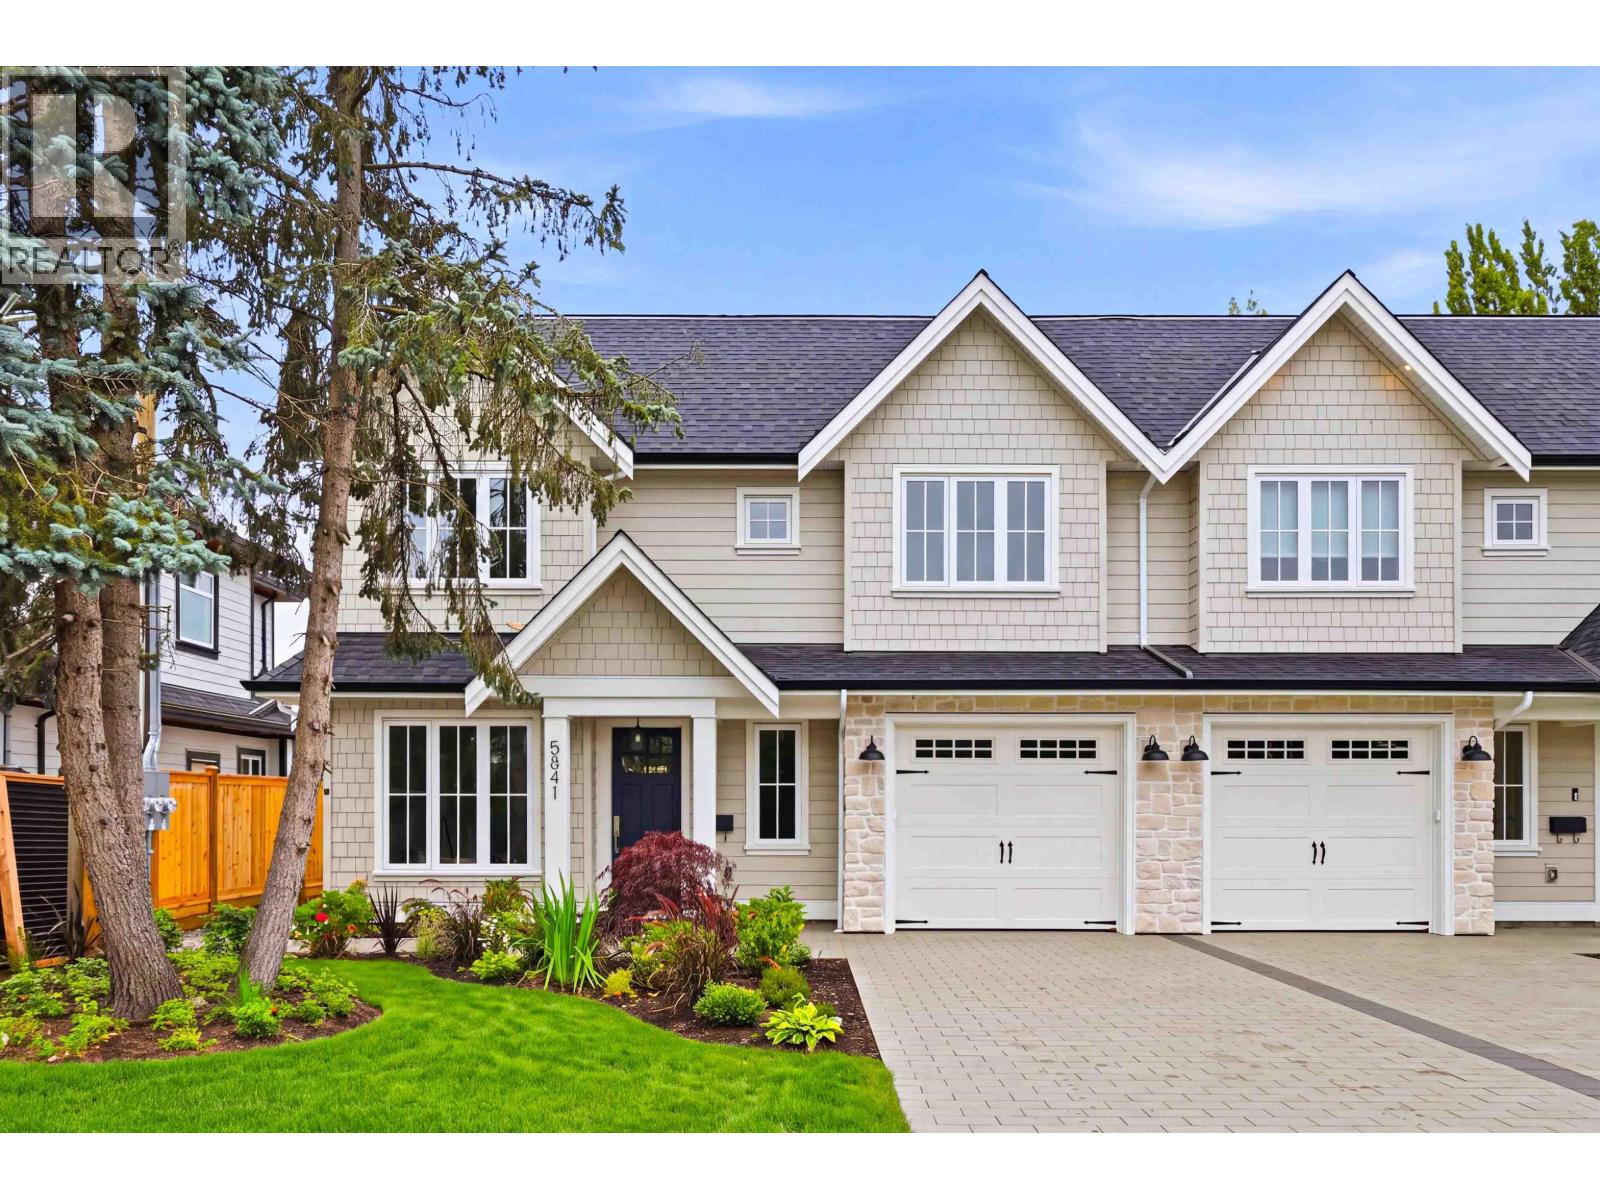
5841 48a Avenue
Ladner, British Columbia
Impressive modern-craftsman 1/2 duplex located in the highly desirable Hawthorne area! Stunning open-concept living area featuring beautiful floors, gas fireplace with custom built-ins, and expansive windows. Spacious dining area and the chef-inspired kitchen boasts premium integrated appliances, a large center island, and designer tile backsplash. Main floor includes a private den/office and functional mudroom. 3 spacious bedrooms. Luxurious primary ensuite with dual vanities, frameless glass shower, and freestanding tub. 3rd level boasts a spacious flex room with full bath. PLUS... a charming 450 square foot, 1-bedroom garden suite ideal for mortgage help or in-laws. Complete with fabulous outdoor areas! Come see why we think this is the cream of the crop and the perfect family home. (id:63476)
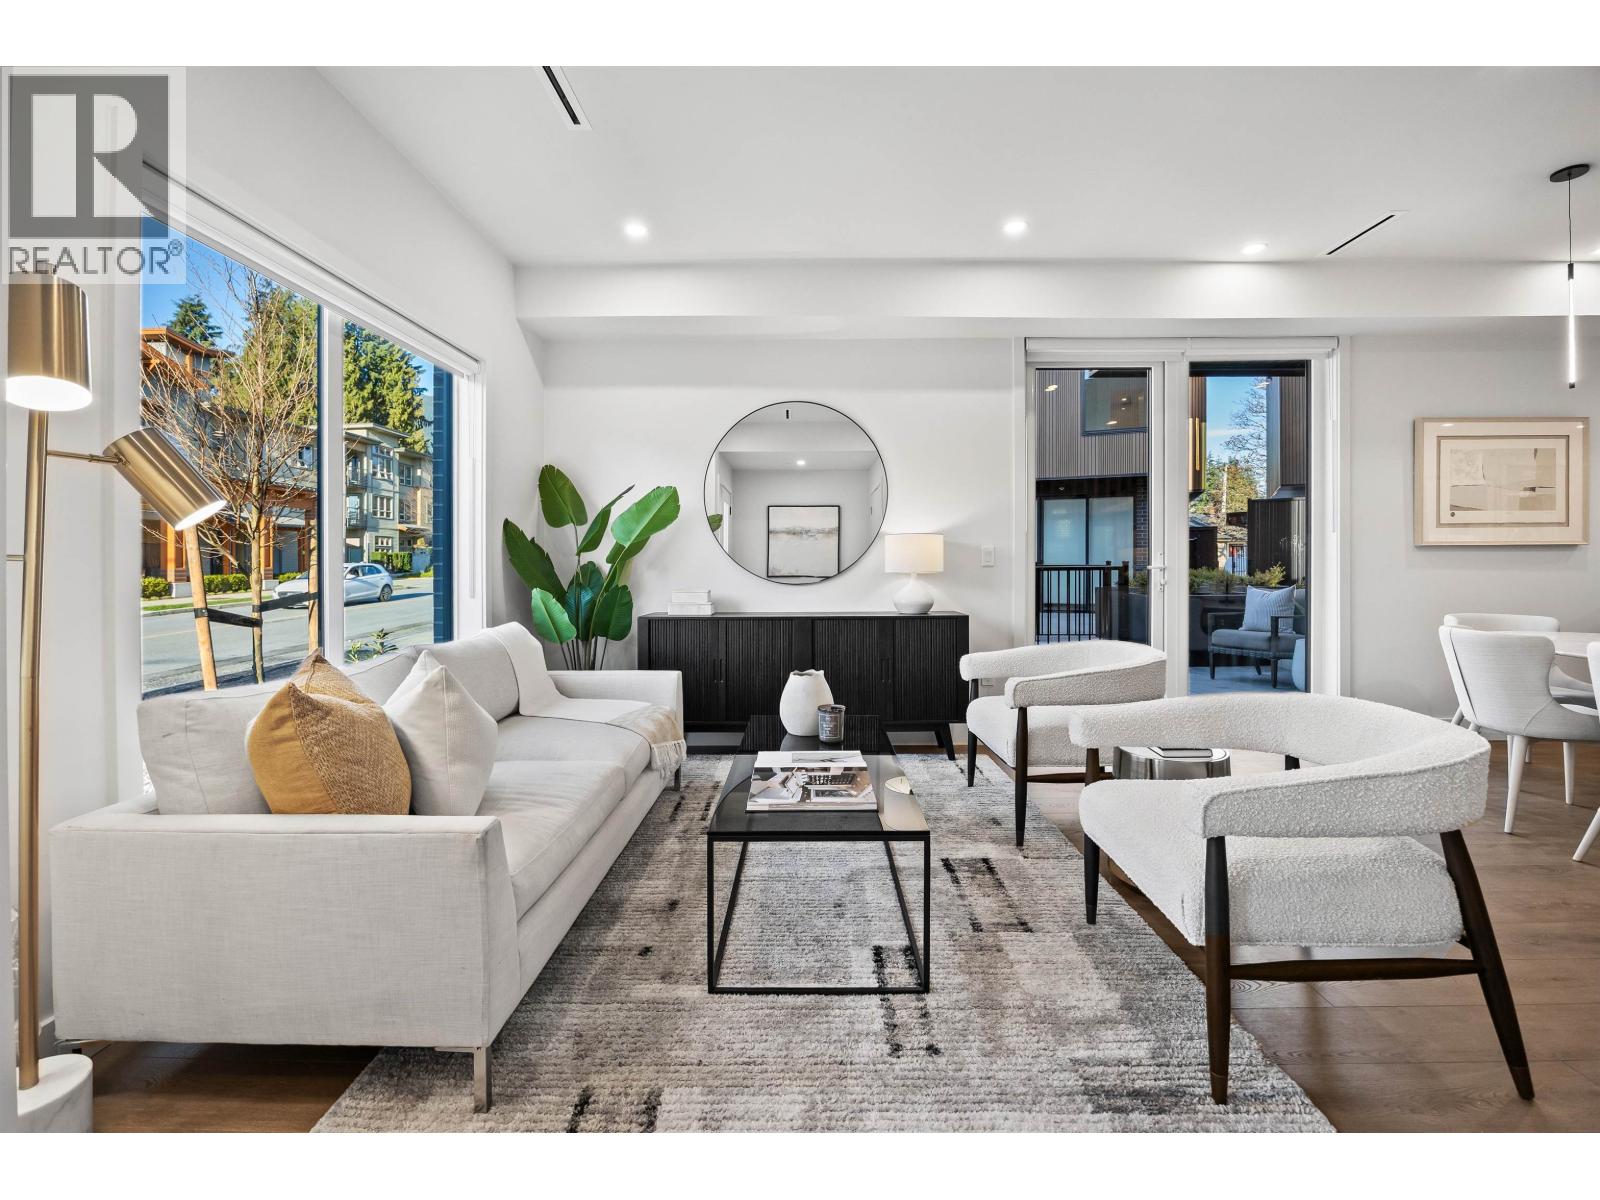
3206 Highland Boulevard
North Vancouver, British Columbia
MAJOR PRICE REDUCTION!!! EIGHT is a boutique community of EIGHT duplex style 3-bedroom homes located in the heart of Edgemont Village. Each home features custom-designed kitchen cabinetry, integrated stainless-steel appliances, a waterfall quartz countertop island, and solid quartz backsplash. Perks include A/C, a spacious master bedroom that fits a king-size bed, custom designed staircase with accent millwork, a spa-like ensuite with heated floors, tiled floors and walls, a large main floor patio, and a private rooftop patio! Enjoy two underground parking stalls with direct home access, both equipped for EV charging. Stroll Edgemont Village´s charming cafes, restaurants, and shops. Call to book an appt to tour our move-in ready display homes. OPEN HOUSE Sun, Oct 11th, 2pm-4pm (id:63476)
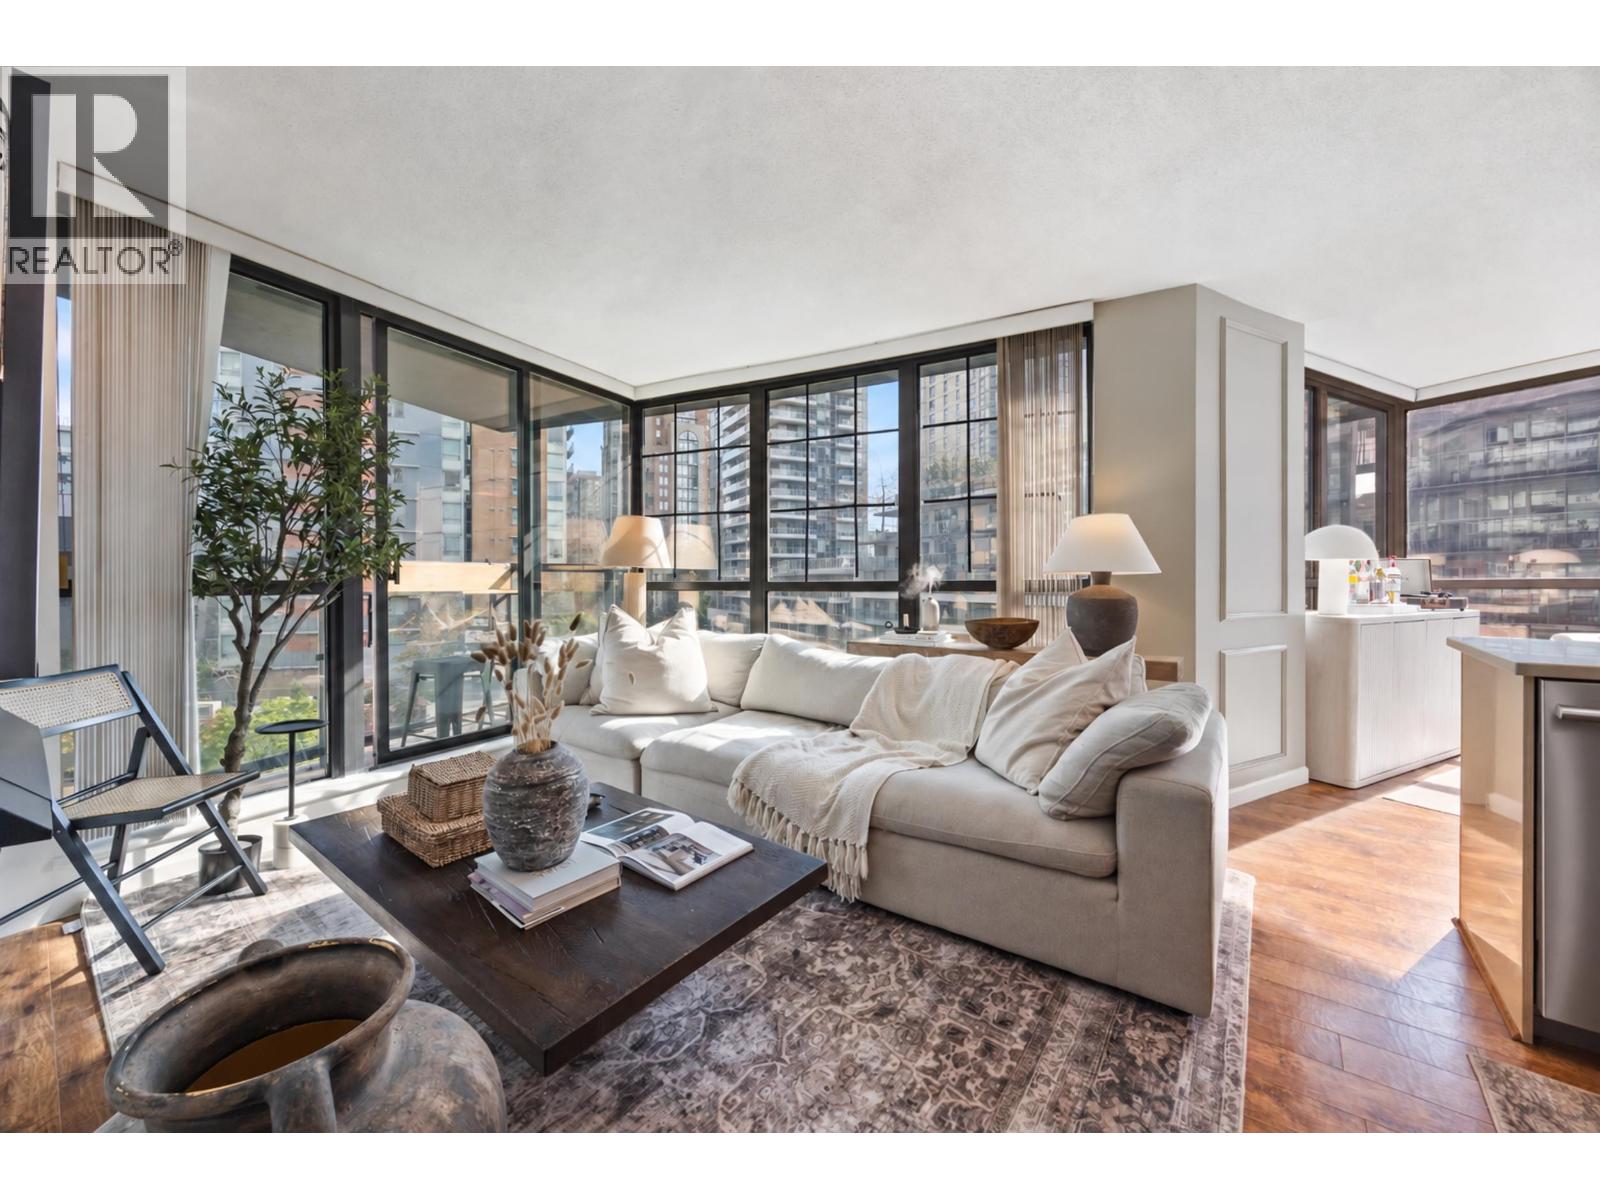
609 501 Pacific Street
Vancouver, British Columbia
Welcome to The 501, where vibrant Yaletown meets the False Creek waterfront! This charming, updated 1 bed + den home features fresh designer paint and new appliances, creating an inviting space to call home. A versatile den is ideal for a home office, offering flexibility for work and everyday living. Includes 1 parking and 1 storage locker for added convenience. Enjoy resort-style amenities including a fitness centre, indoor/outdoor swimming pool, hot tub, sauna, party room, guest suites, concierge service and a beach volleyball court. Step outside and explore the scenic seawall, David Lam Park, cafes, restaurants and shopping, with Yaletown-Roundhouse SkyTrain nearby. From waterfront walks to dining with friends, enjoy a neighbourhood that brings the best of Vancouver to your doorstep. Whether you're looking for your next home or an investment, this exceptional property offers comfort, convenience and a superb urban lifestyle. OPEN HOUSE - Sunday, October 11 | 12:00-2:00 PM. (id:63476)
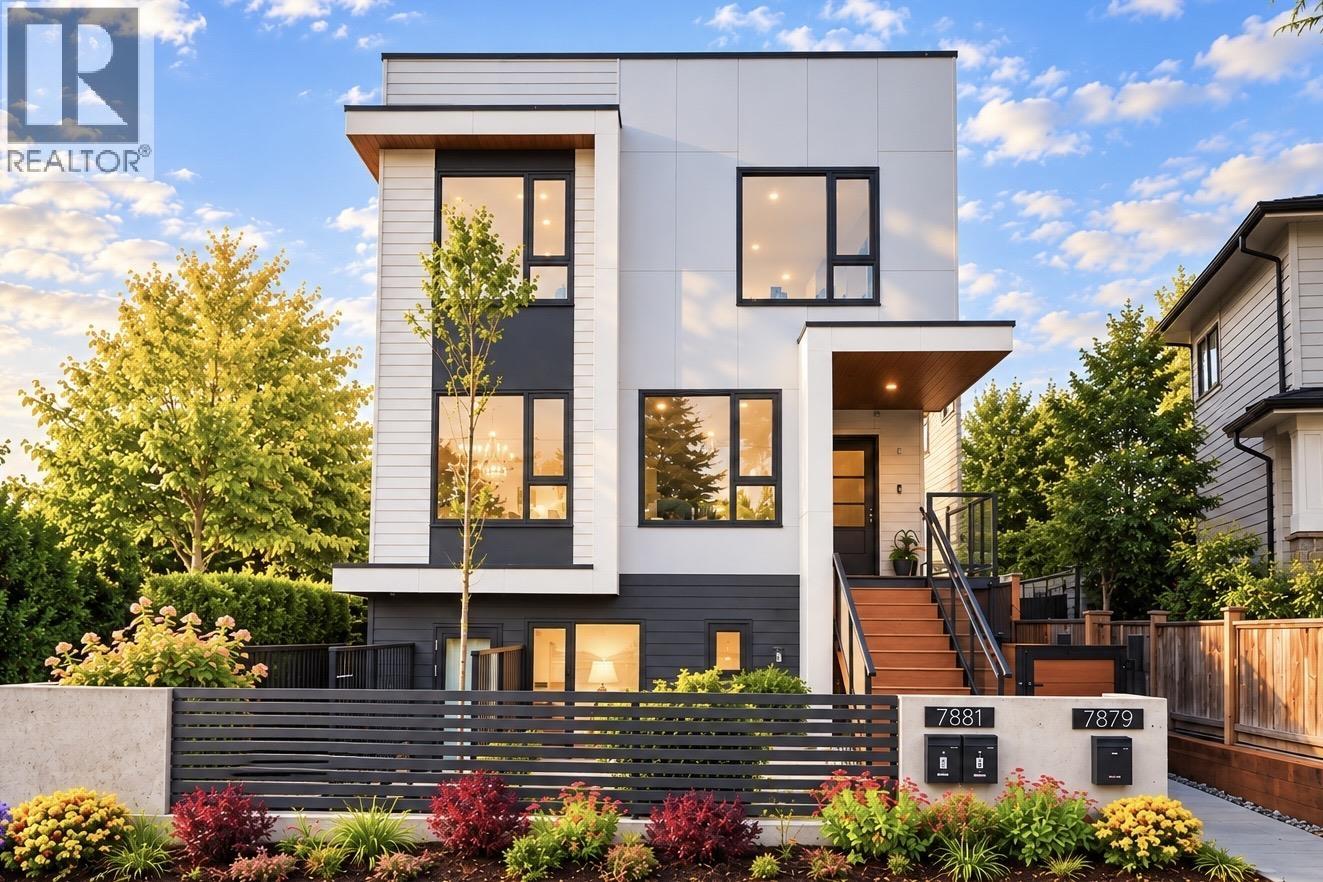
1 7881 Birch Street
Vancouver, British Columbia
Quality,Luxury & Value!This truly one-of-a-kind custom built 1,542 sqft front duplex can genuinely be called "Home"-sweet,charming & comfortable. Exceptional high-quality and craftsmanship with attention to details.Featuring 4 bedrooms & 4 bathrooms, with high-end Miele appliances, engineered hardwood flooring, premium aluminum windows, solid doors, custom-built closets & cabinetry, A/C, HRV, security monitoring system, quality exterior materials & much more. The lower level offers potential for a one-bedroom suite as a mortgage helper. Centrally located with exceptional convenience. A rare opportunity not to be missed! (id:63476)
417 3480 Main Street
Vancouver, British Columbia
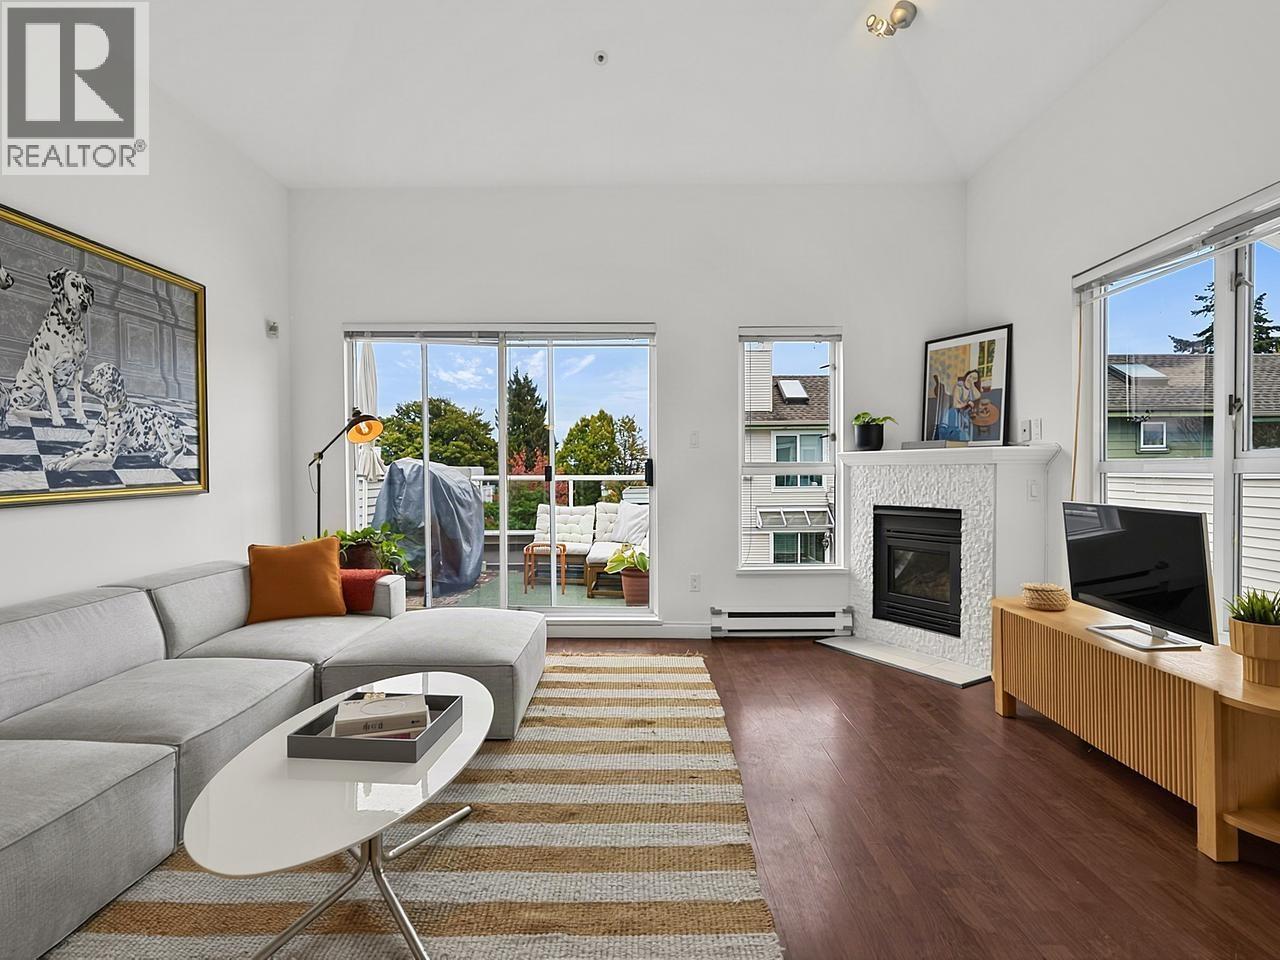
Bright, quiet top floor condo at the most excellent Newport! With vaulted ceilings & skylights the space feels open & bright & is flooded with natural light. A private sanctuary with a large balcony overlooking the quiet courtyard & mountains beyond. This oversized one bed also features 2 bathrooms, gas fireplace, in-suite laundry & lots of storage. Updated appliances in the big kitchen, a lovely dining and living area & office nook. Walk through closet to the ensuite. Fully rainscreened & a CRF over 1.7 million, the Newport has an excellent reputation for being proactive. The strata allows 2 pets, is a non smoking building & includes a gym & visitor parking with EV chargers. Centrally located on Main St amidst the some of best shopping & restaurants in Vancouver. Quick possession possible. Open Sun Oct 11, 1-3pm (id:63476)
140 W Woodstock Avenue
Vancouver, British Columbia
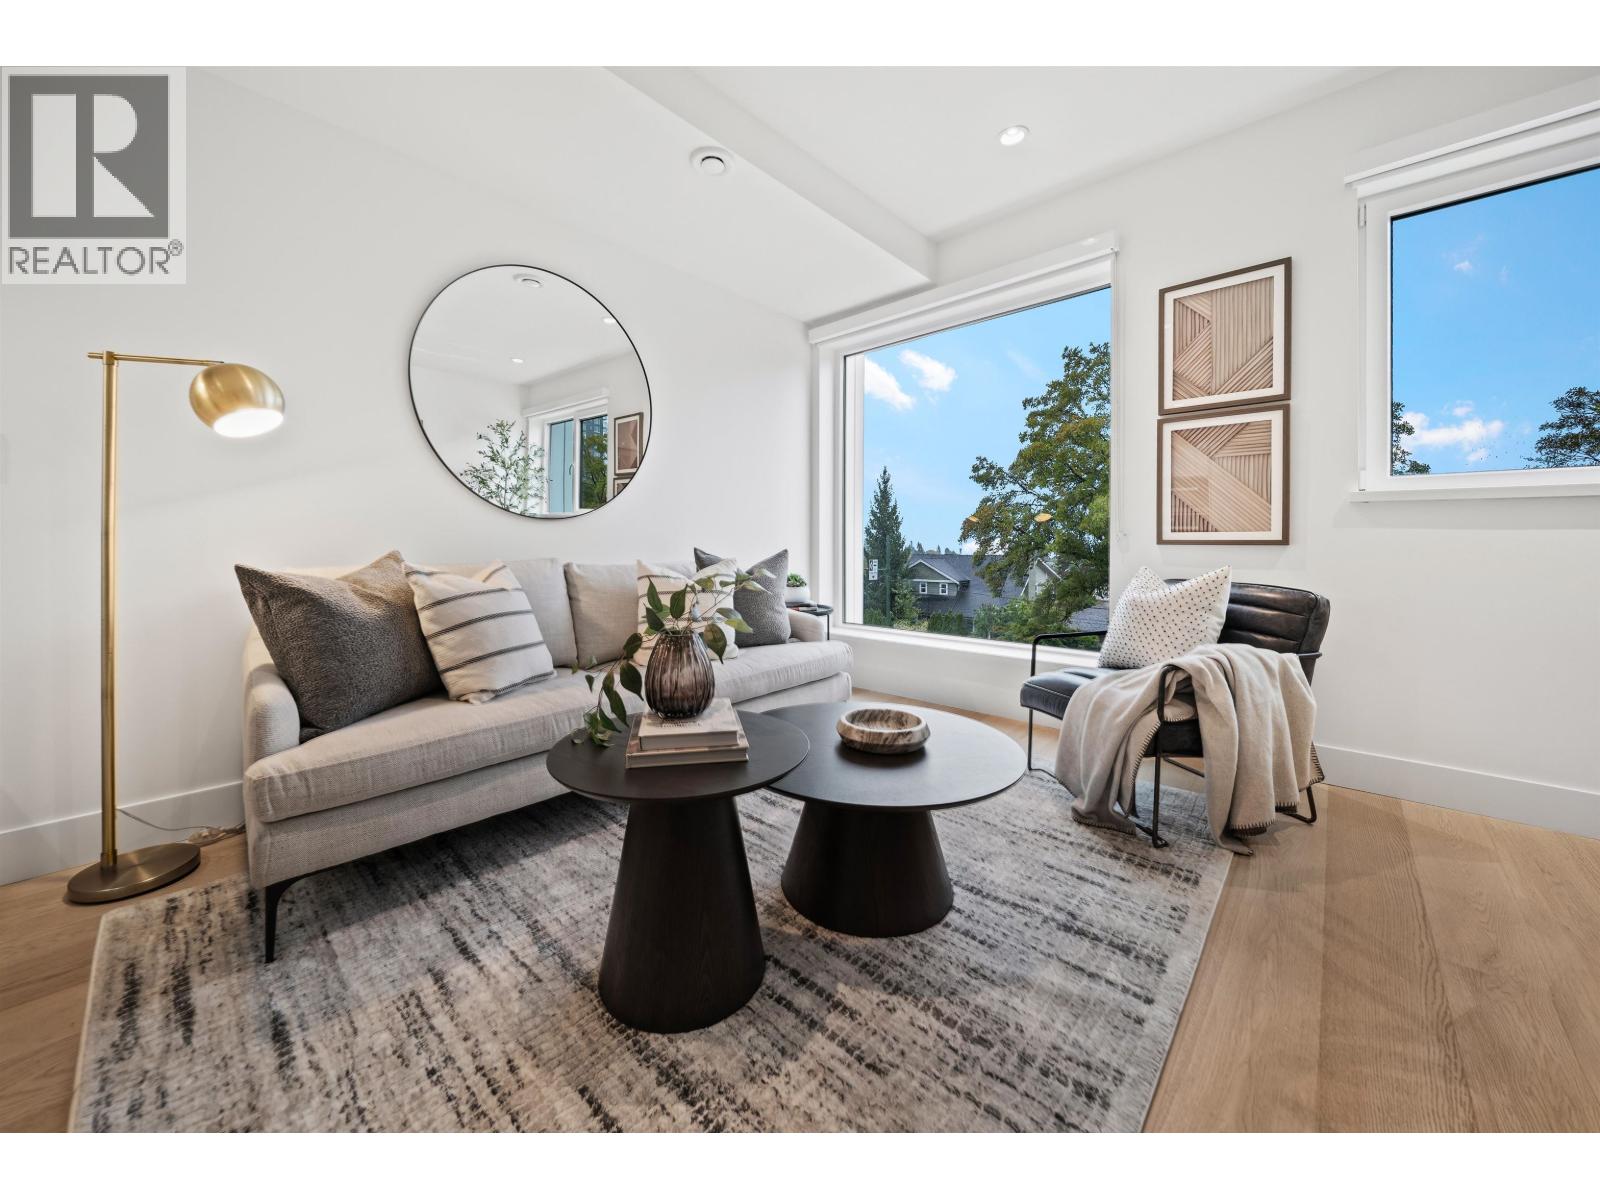
Just 3 blocks from Oakridge Park: a 3 bed, 3 bath townhome with a private 348sf rooftop deck that feels as good as it looks. Floating stairs and European tilt & turn windows fill the home with light, while the heated bathroom floor and A/C keep it comfortable year-round. The Italian kitchen is made for gathering with Miele appliances, custom cabinet inserts, an appliance garage & new wine fridge. The bath is spa-worthy, with full tile surround, seamless shower transition & linear drain. Head up to your own rooftop deck, perfect for sunset BBQs and lounging. Includes 1 EV parking stall+communal bike room. Walk to Oakridge Park, VanDusen, Queen E and Hillcrest, with Van Horne Elementary and Eric Hamber close by. Come see it. You'll want to stay. OPEN HOUSE SUN OCT 11th 1-3pm (id:63476)
701 1010 Burnaby Street
Vancouver, British Columbia
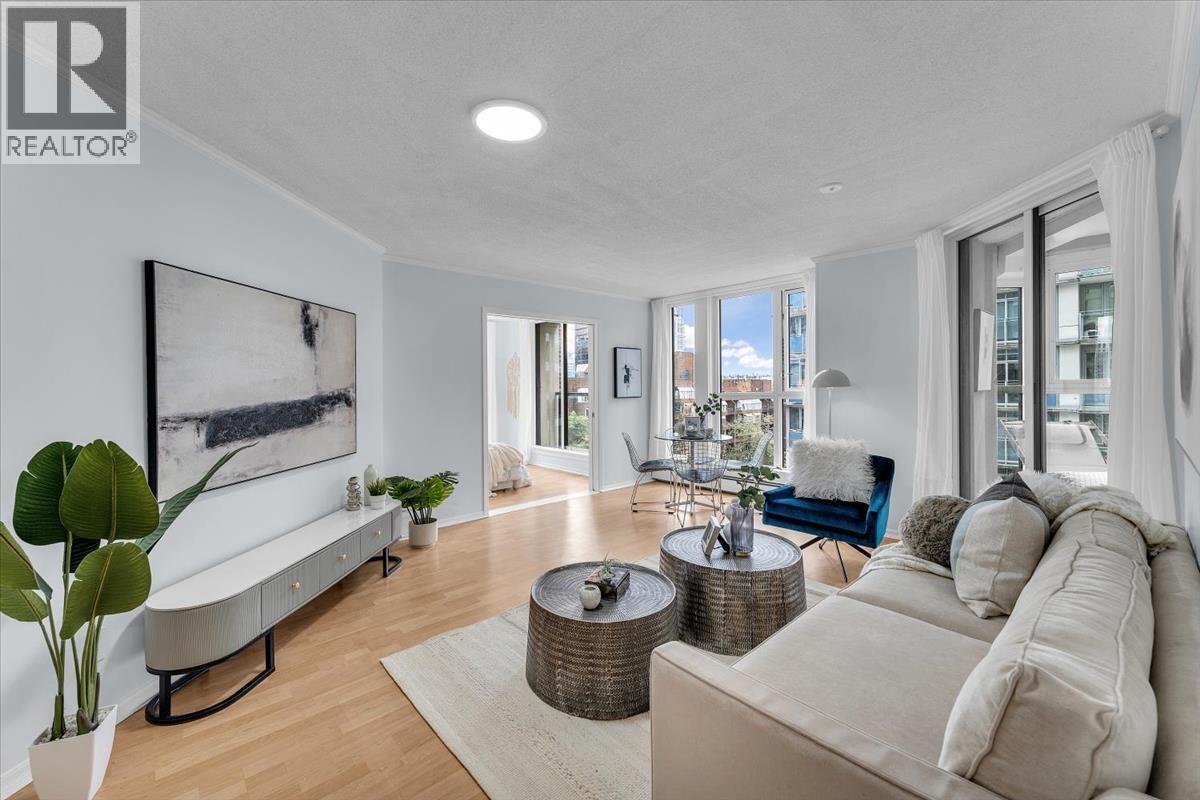
The Ellington. Bright and spacious 1-bedroom + large den home featuring south, west, and east exposures, with beautiful city views and glimpses of False Creek and English Bay. New carpets, lights, and paint, this generously sized condo is move-in ready. The enclosed patio has been transformed into a lovely sunroom, adding extra usable space to the already open layout. Floor-to-ceiling windows fill the home with natural light, creating a welcoming space to relax and enjoy the city views. Located on the edge of the West End, just steps from Davie Street and downtown, this home offers convenient access to everything the city has to offer. Building amenities include a guest suite ($25/ per night!!) an entertainment room with a grand piano, a billiards and games room, an Outdoor pool, a hot tub, and a gym. OH: Oct 10 & 11, Sat/Sun at 1-4PM (id:63476)
10 1561 Booth Avenue
Coquitlam, British Columbia
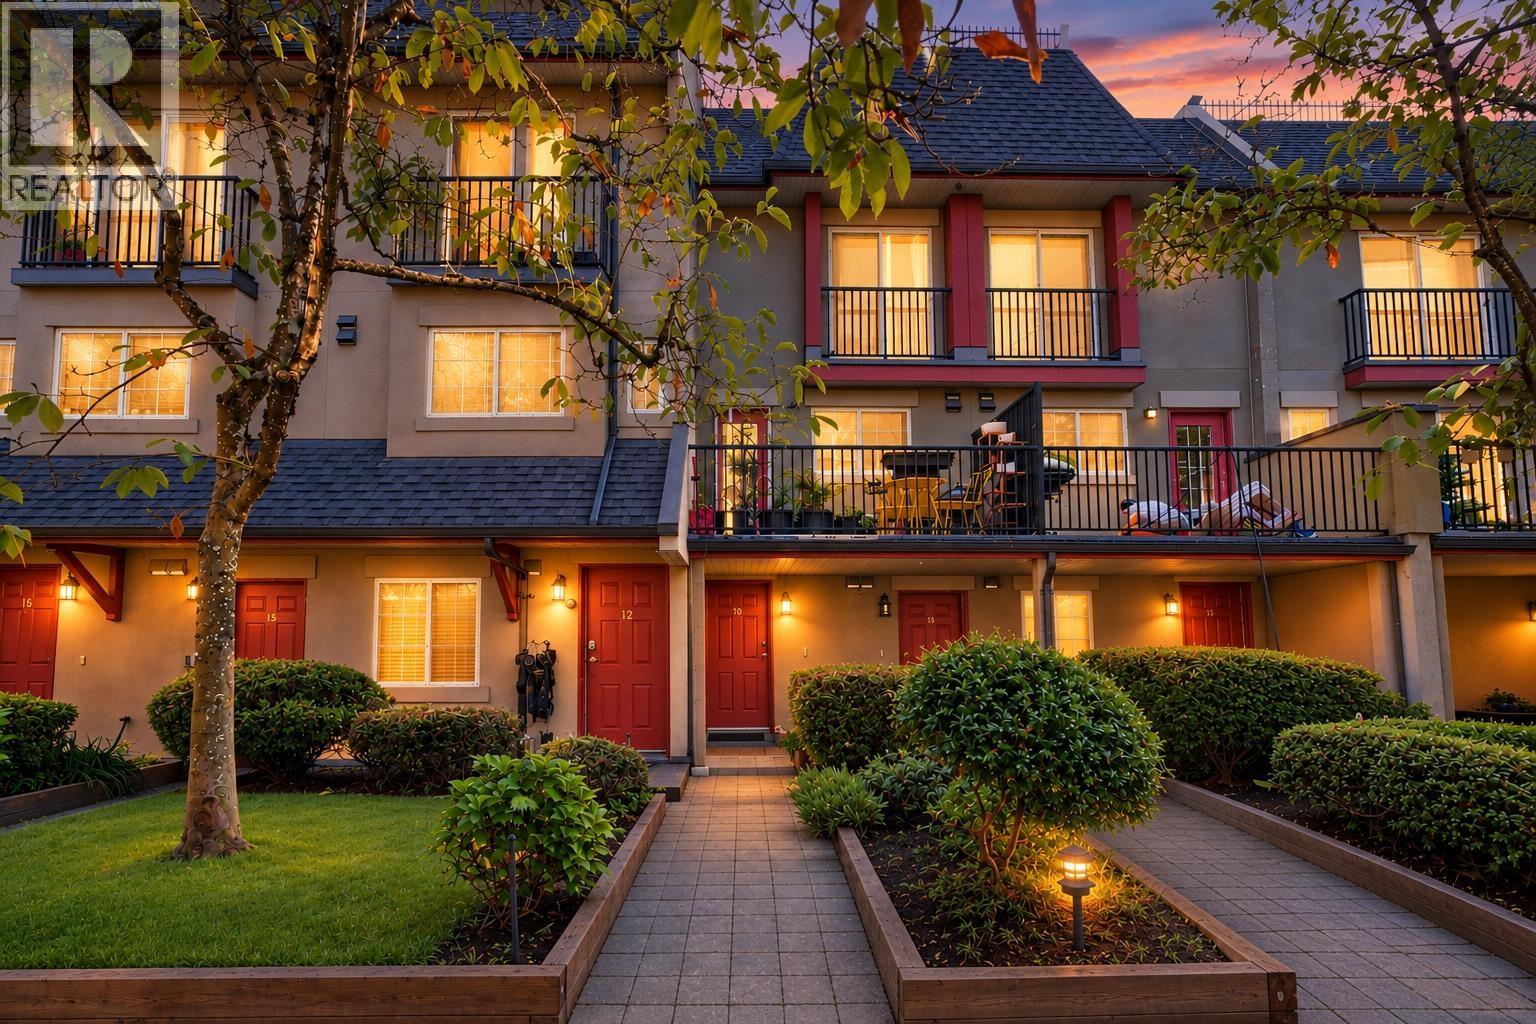
Step inside this bright, airy & exceptionally well-kept TH unit nestled in THE COURCELLES-a beautifully maintained complex in the heart of Maillardville. Offering 931sf of pristine, move-in-ready living space across 3 flrs, this gem feats an inviting living area centered around a cozy natural gas fireplace, a kitchen equipped with sleek countertops & s/s appliances, & a private balcony overlooking a serene, tree-lined courtyard. Upstairs boasts 2 generously sized BRs with ample closet space, complemented by tasteful updates throughout, a hot water tank, & a durable roof. Complete with a dedicated storage locker, & a secure underground parking, this home delivers modern comfort & incredible value-all just steps from transit, top-tier schools, shopping, parks, & easy commuter routes. (id:63476)
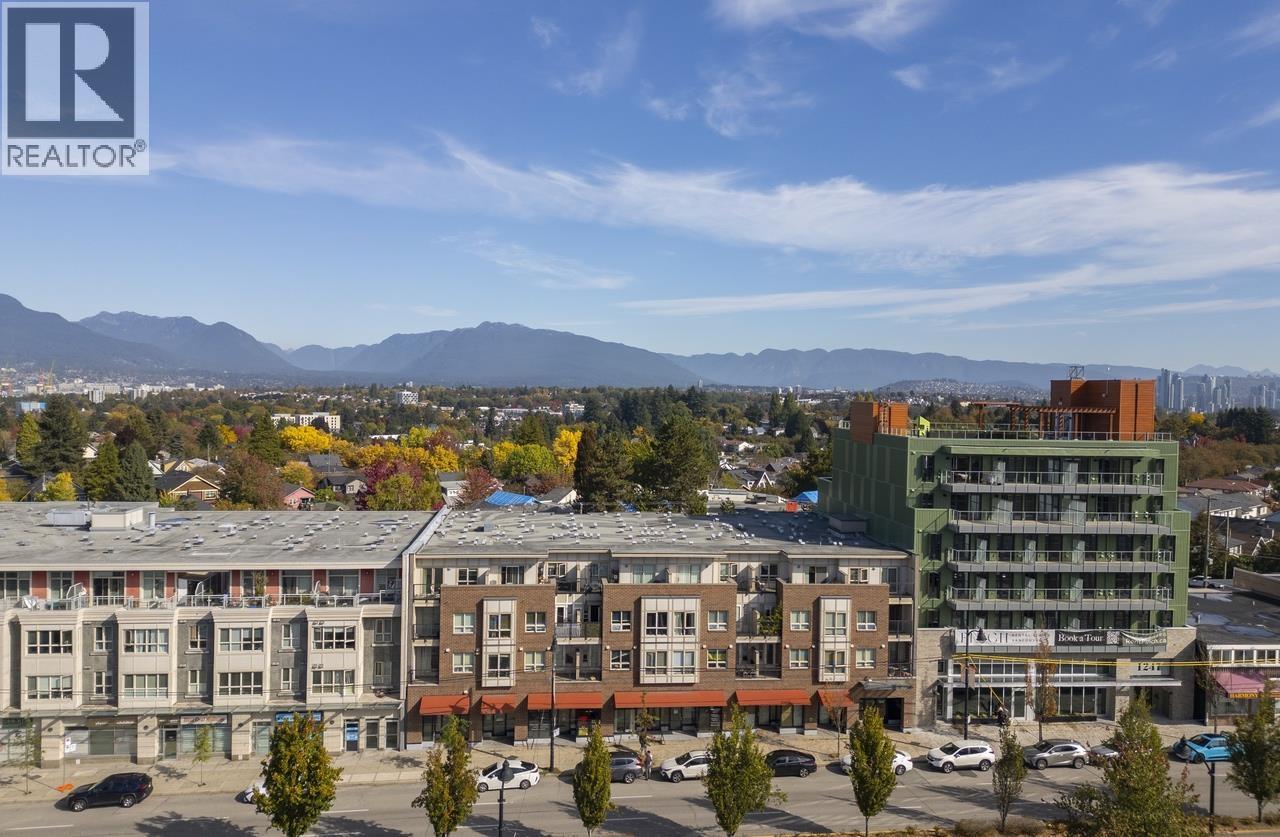
Ph7 1239 Kingsway
Vancouver, British Columbia
Top-floor PENTHOUSE corner home at Kingsway & Knight. This bright 1 bedroom + den offers 541 square ft of efficient living with laminate floors, a well-appointed kitchen with granite counters and stainless steel appliances, and a separate laundry/storage room. Step out to your spacious south-facing balcony and take in panoramic city views. The den works well as a home office or guest space. 1 secured underground parking stall included. Pets and rentals allowed - a great fit for first-time buyers and investors alike. Central East Vancouver location with transit, shopping, restaurants and parks at your doorstep, and quick access to Downtown. Call today to book your private showing. (id:63476)
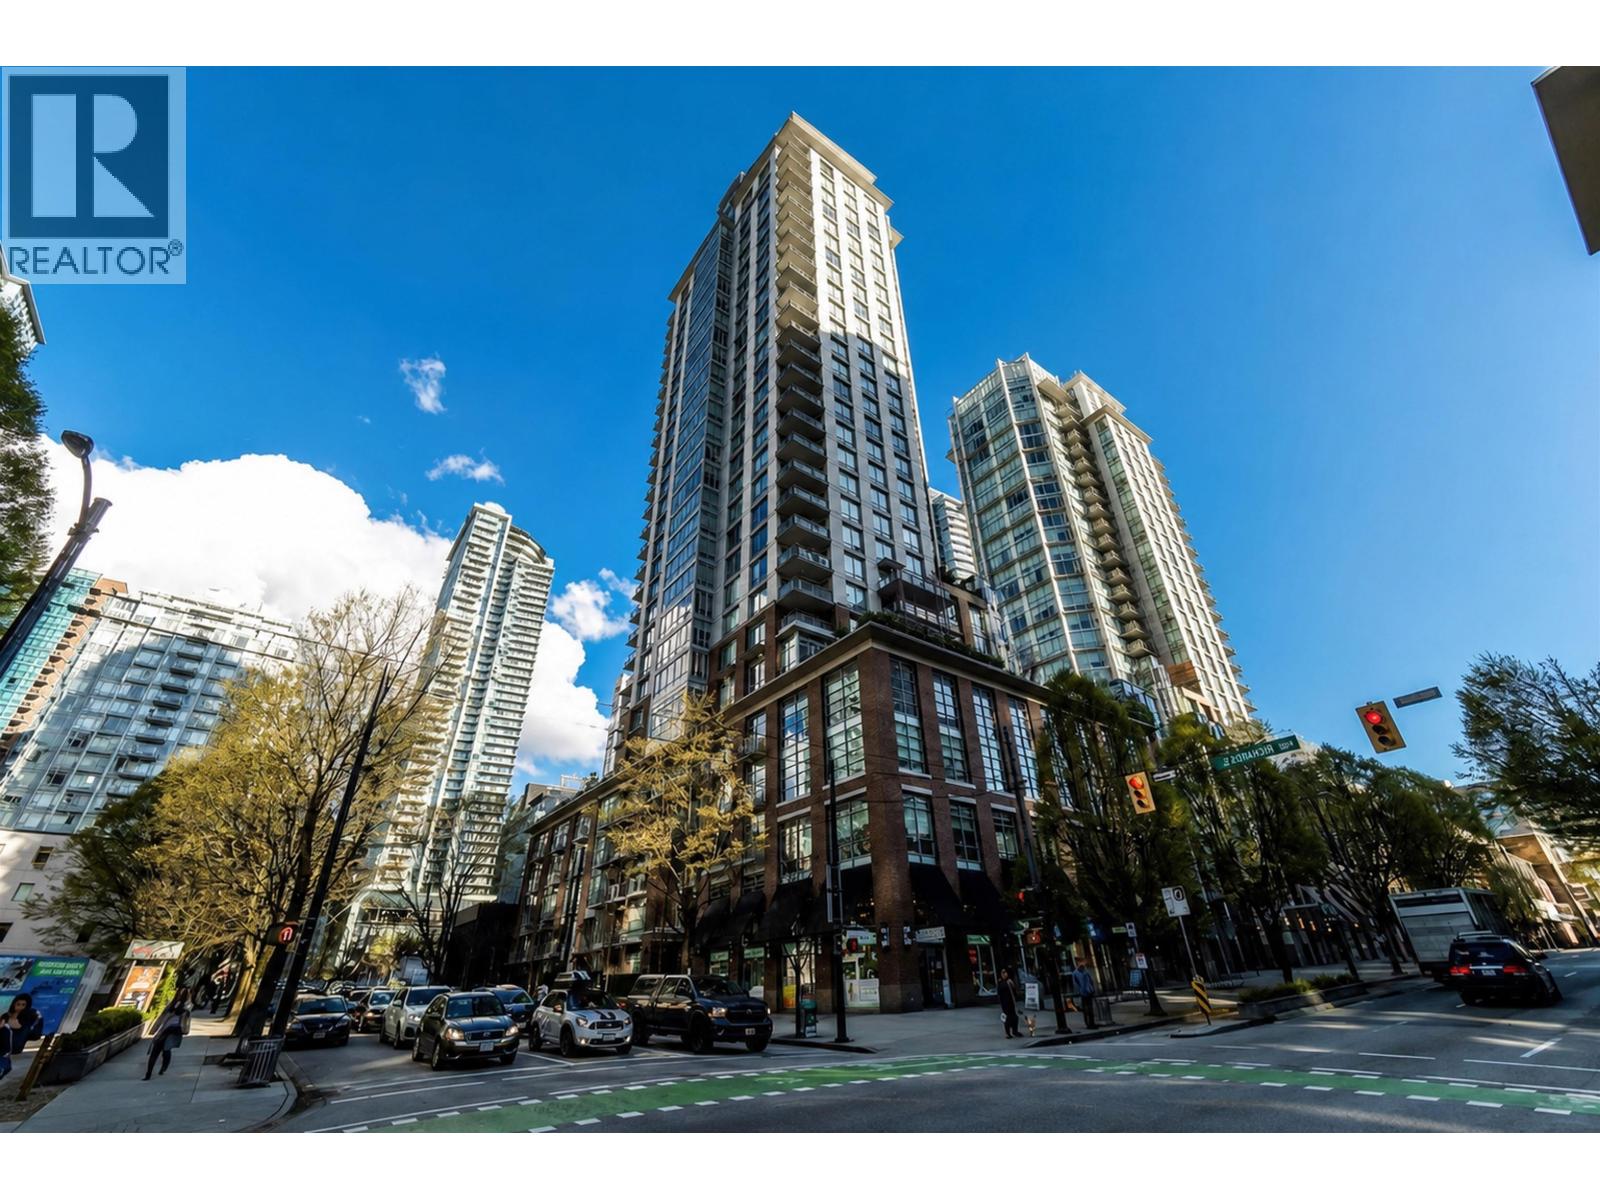
2306 535 Smithe Street
Vancouver, British Columbia
Welcome to Dolce at Symphony Place by Solterra! Iconic Landmark Building.The Boutique Collection homes in the heart of Downtown Vancouver. 2011 GEORGIA AWARD WINNER for Best High Rise Development. Highly sought after 1 Bed + Solarium floor plan with a modern and open layout features European kitchen. Glass sliding doors lead to the master bedroom. South West facing unit with huge windows. Large in suite Den + locker, Outstanding building amenities include exercise centre, hot tub, steam room, children's playground/outdoor area, lounge & daily concierge service. World Class shopping and your choice of eateries & entertainment. Fantastic location with a Walkscore of 100! Don't miss this chance of the luxurious & convenient Vancouver Downtown Living. Open house Oct 10 & 11 Sat & Sun 2-4pm. (id:63476)
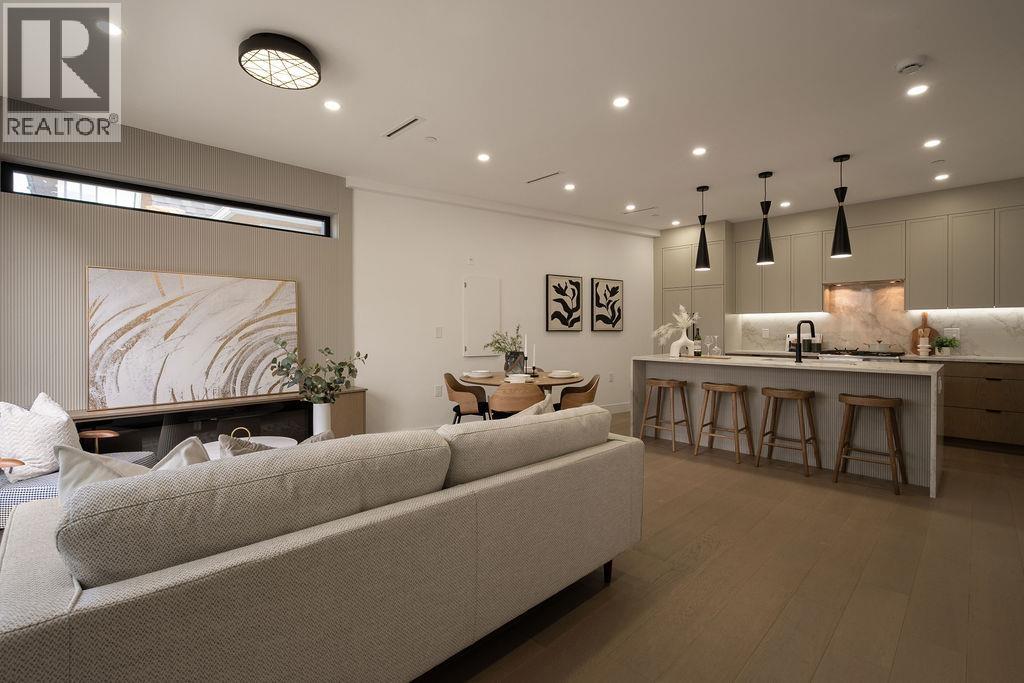
1 2282 E 8th Avenue
Vancouver, British Columbia
Stunning 3 beds, 3 baths with 400sqft Rooftop Deck on iconic E. 8th Ave, just steps to Commercial Drive. Thoughtfully designed by Architrix with interiors by ETHEREAL DOMUS, this spacious home boasts engineered oak floors, custom fluted millwork, built-in closets, and a cozy fireplace. The gourmet kitchen impresses with Fisher & Paykel appliances, quartz counters, stone accents, and a waterfall island. Enjoy seamless indoor-outdoor living with oversized black sliding doors opening to a tiled balcony,and professional landscaping. Includes A/C with heat pump, EV-ready storage shed, walk-in pantry/den, and loads of natural light. Relax or entertain on the massive rooftop deck. Steps to SkyTrain, buses, Trout Lake, shops & dining. Includes 1 parking, bike room & storage. Open House Oct 4, 2-4 (id:63476)
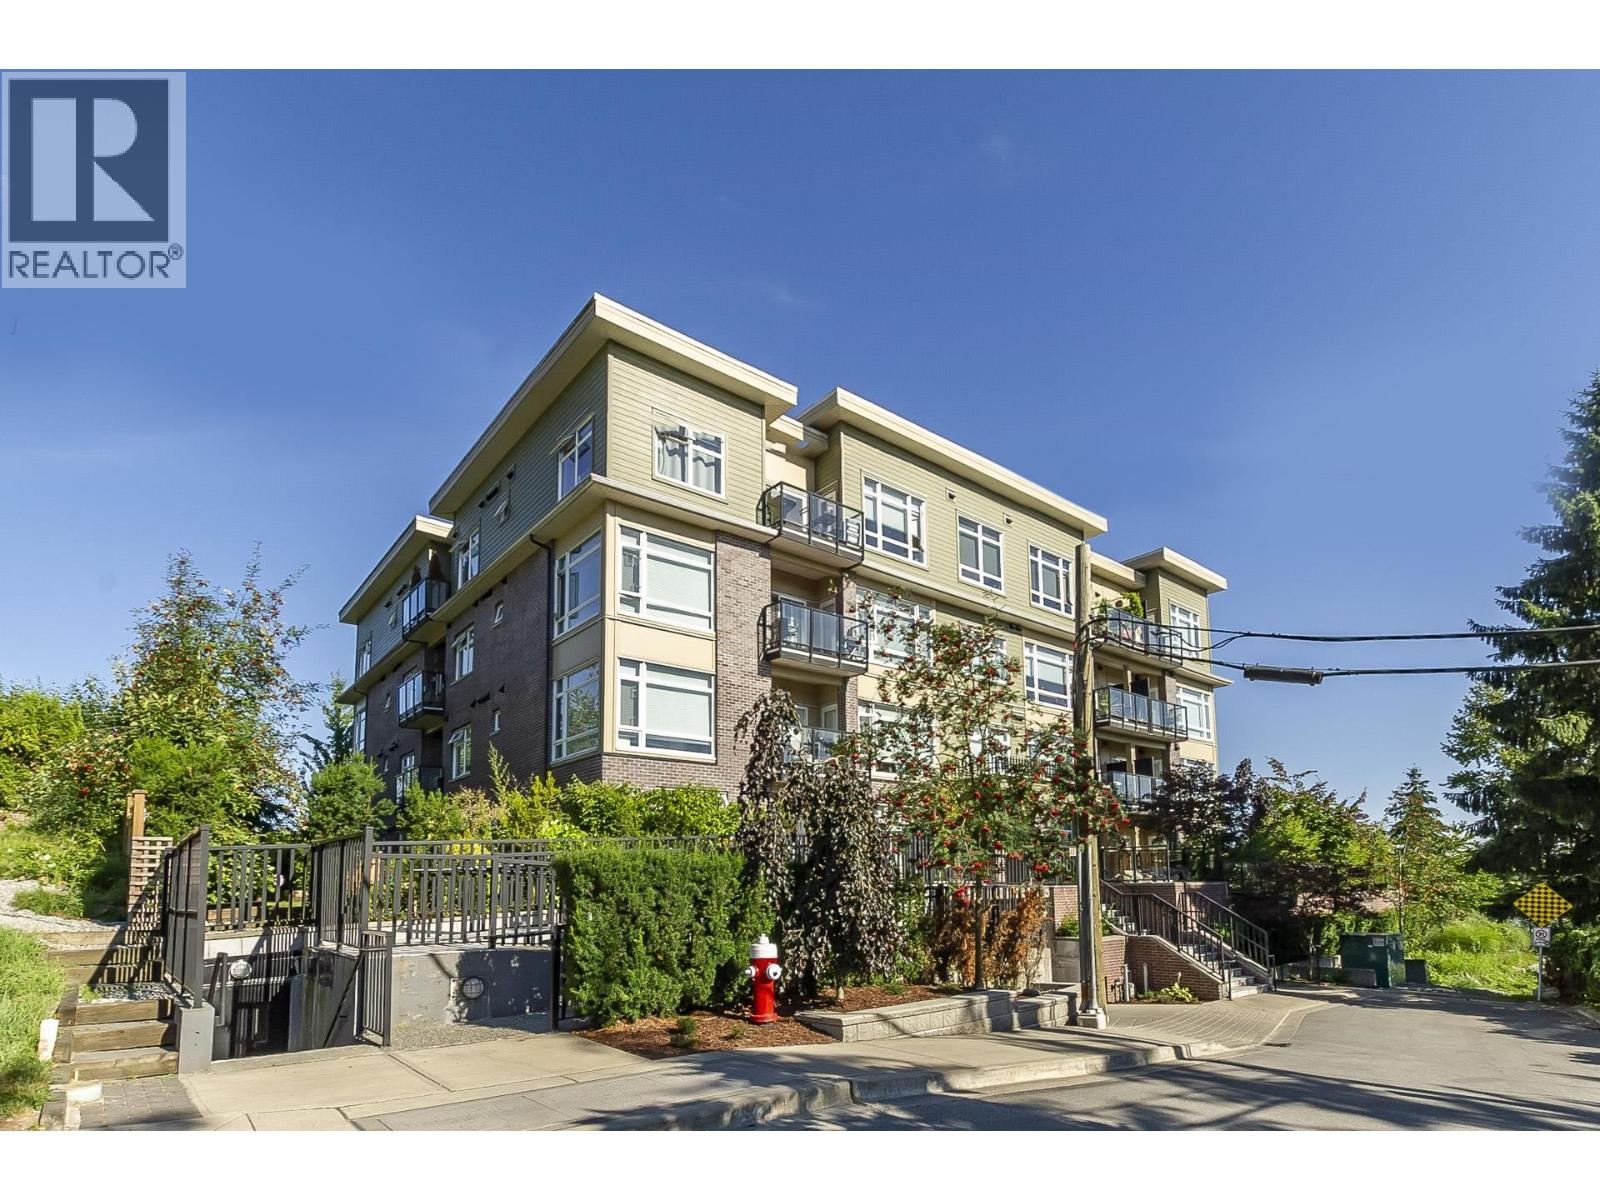
101 11566 224 Street
Maple Ridge, British Columbia
Introducing this spacious ground-floor corner unit at CASCADA, located in the heart of Maple Ridge next to the scenic Fraser River. This spacious 920 sq. ft. FRESHLY PAINTED modern condo offers privacy, surrounded by lush greenery and tranquil water views from the rooftop deck. Enjoy two generously sized bedrooms and two bathrooms, all on one convenient level. The open-concept main floor boasts elegant living and dining areas with a cozy fireplace, direct patio access, and a large kitchen featuring granite countertops, perfect for entertaining. Additional highlights include ample storage and a prime location just 4 minutes from the West Coast Express, making commuting effortless. Experience one of the most serene settings in the complex. (id:63476)
807 5900 Alderbridge Way
Richmond, British Columbia
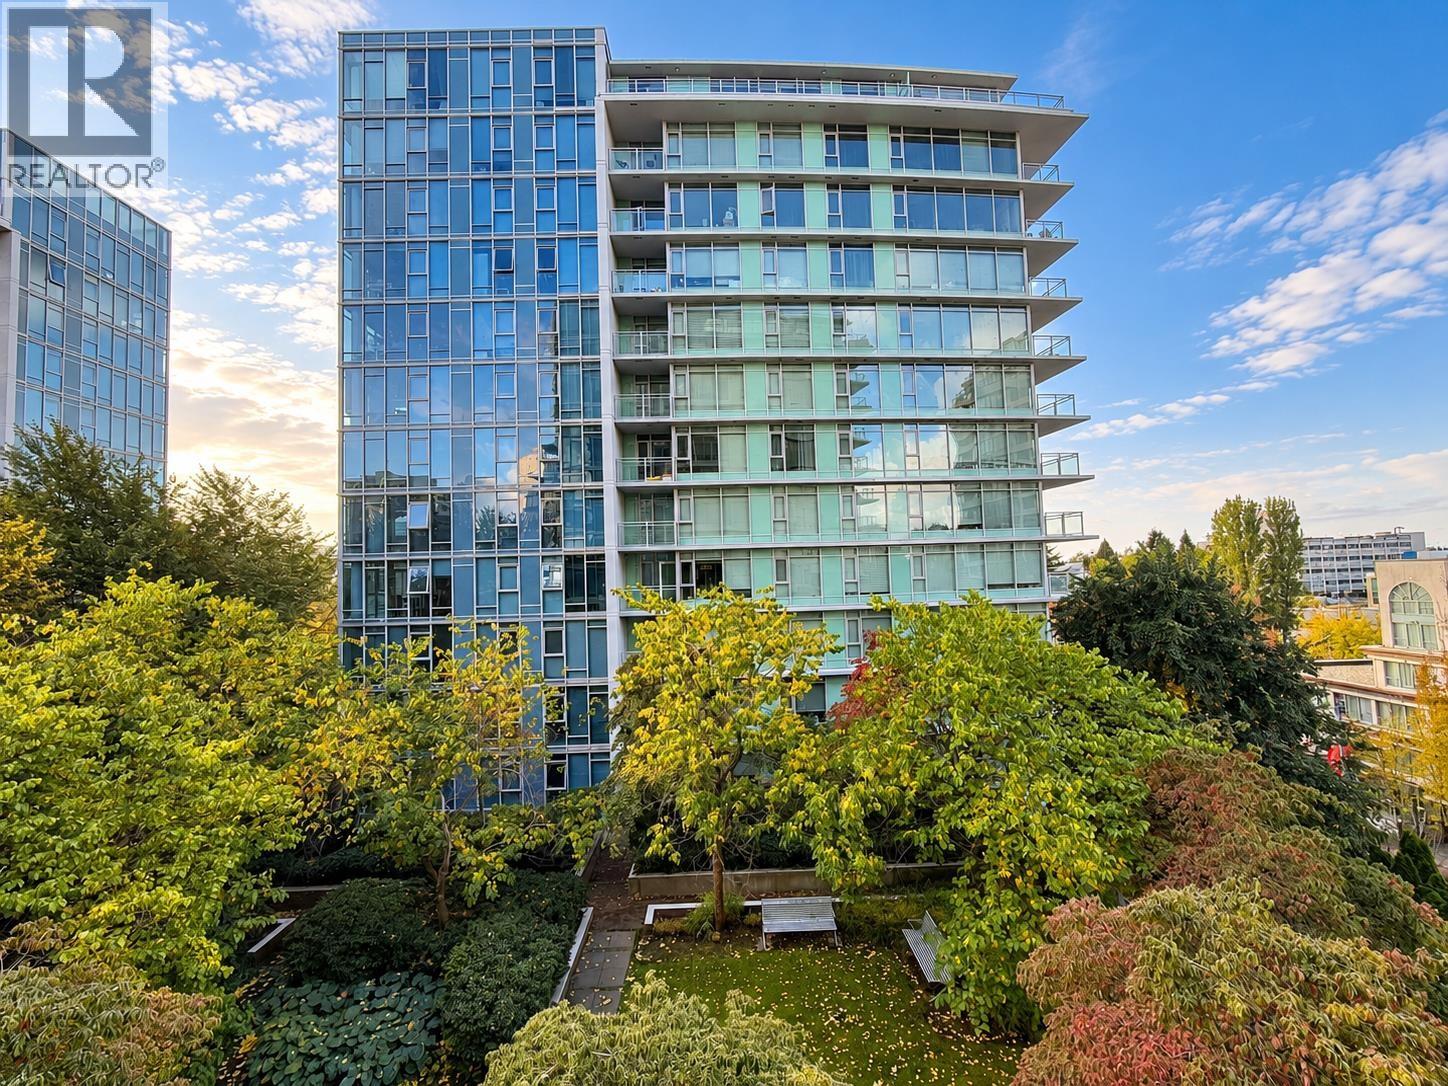
MUST SEE! Welcome to LOTUS by renowned developer Cressey, ideally located in the heart of Richmond! This SOUTH FACING 2-bedroom home offers a functional layout with geothermal heating and air conditioning for year-round comfort. Features include a modern kitchen with stone countertops, gas cooktop, Samsung & Bosch appliances, quality laminate flooring, two elegant bathrooms, and a private balcony overlooking the garden. Enjoy resort-style amenities including an indoor pool, spa, steam room, fitness centre, media room, meeting room and fireside lounge. Steps to Minoru Park, Richmond Hospital, Brighouse SkyTrain, transit, shopping and Richmond Centre. Open House Sun Oct 11th, 2-4pm (id:63476)
2803 4688 Kingsway
Burnaby, British Columbia
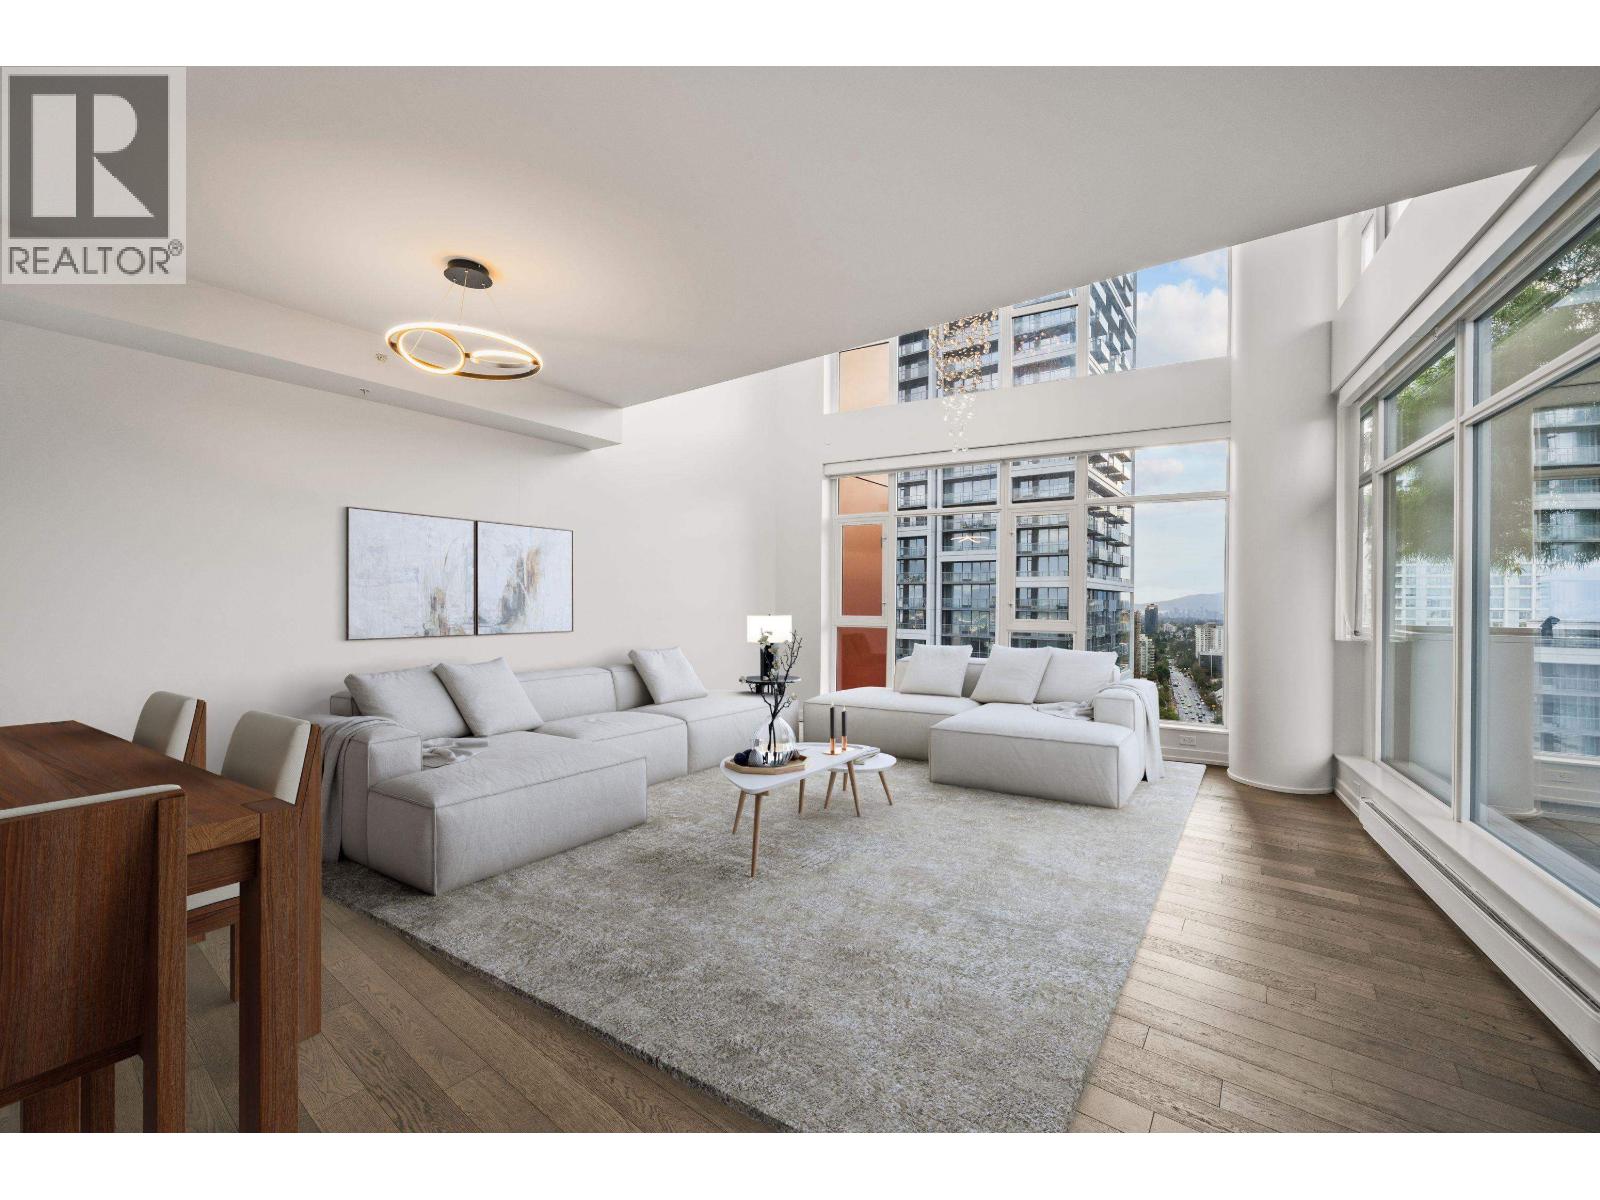
Exceptional 2-Level Sky Residence at Station Square. Built in collaboration by renowned developers Anthem & Beedie, this masterplanned community spans 12 acres, featuring 5 towers, approximately 1,792 homes, and over 400,000+ sqft of curated retail and office space. Residence 2803 has a unique two-level layout with 1,465 sqft of living space, 2 beds and 3 bath.The upscale contemporary finishes throughout include engineered hardwood floors, quartz counters, new light fixutres, and a beautiful inspiring kitchen with premium stainless steel appliances. The floor to ceiling windows offer panoramic views! Stunning private outdoor space! *Some photos have been virtually staged for illustrative purposes only and may not be accurate*. 2 Side By Side Parking Stalls and 1 Large Locker. (id:63476)
2508 7088 Salisbury Avenue
Burnaby, British Columbia
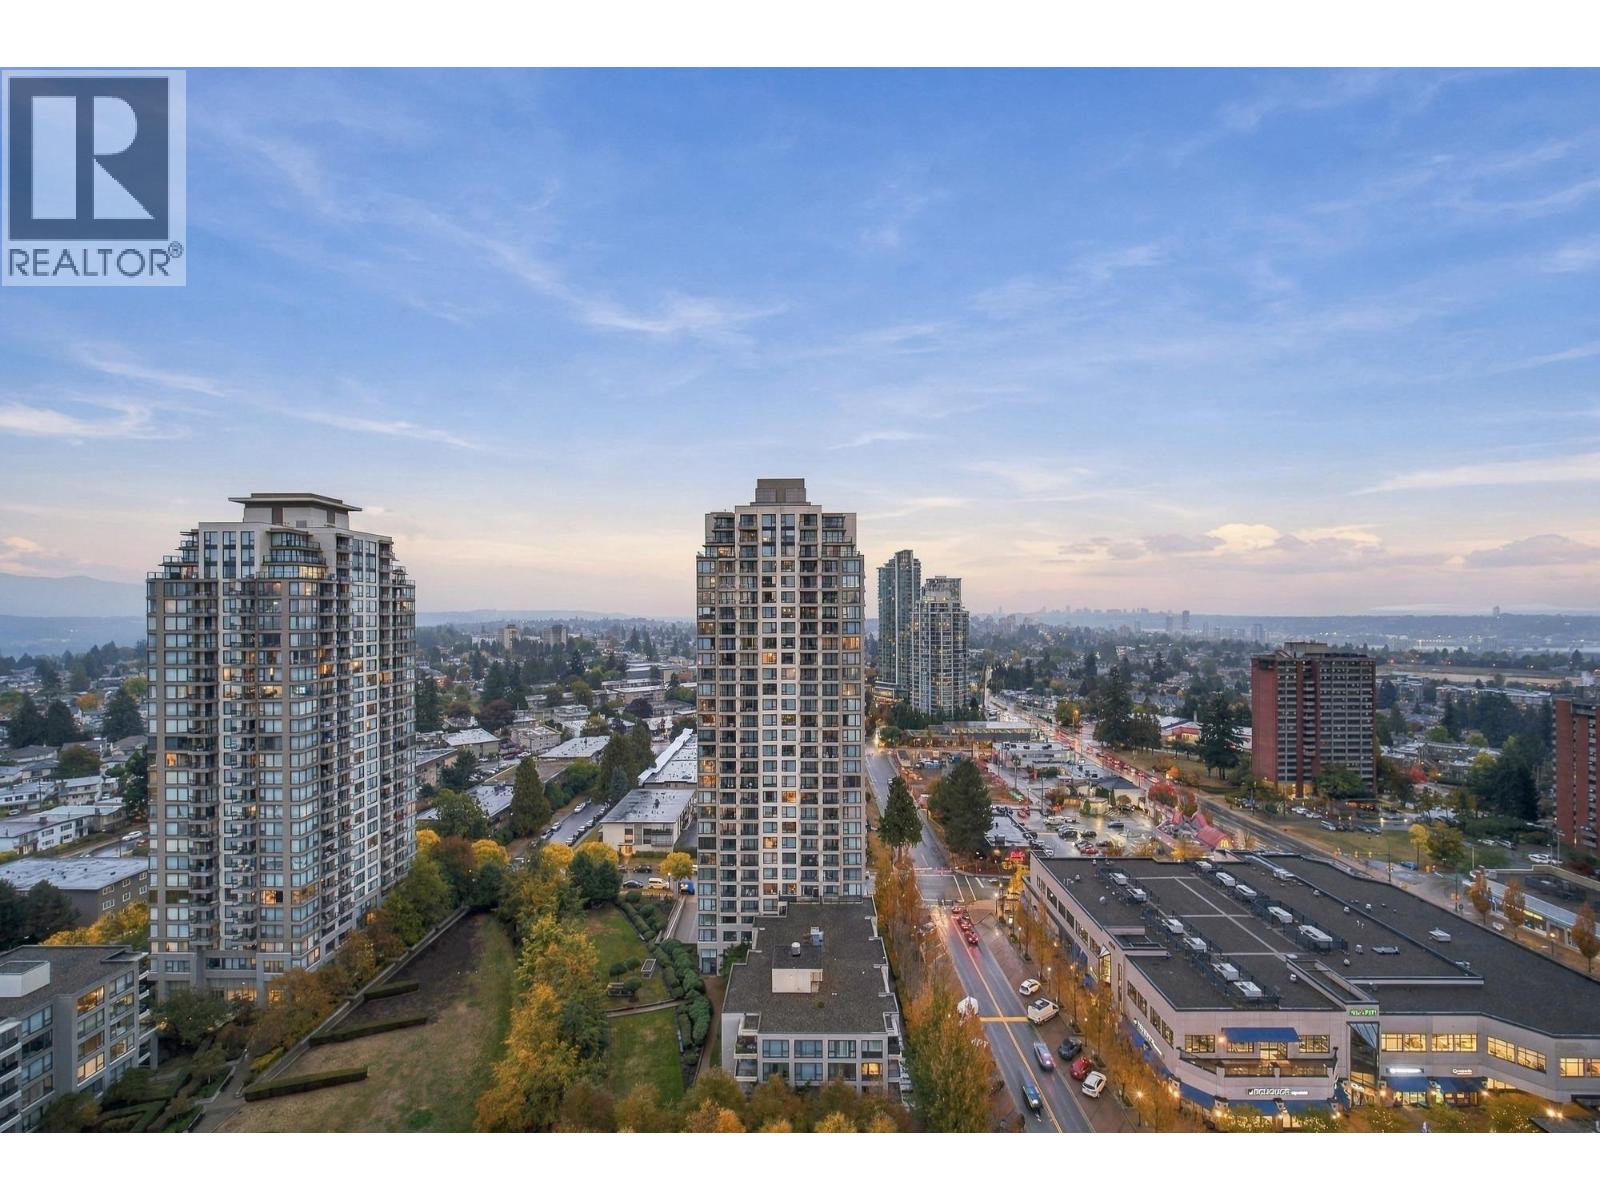
Welcome to this beautiful home at West at Highgate Village by Bosa, ideally located in the heart of Burnaby. This bright and well-maintained residence offers a functional and spacious layout with an open-concept living and dining area, a modern kitchen with quality finishes, and comfortable bedrooms designed for everyday living. Enjoy the convenience of being just steps from shopping, restaurants, cafés, transit and everyday amenities, with Edmonds Sky Train Station and Highgate Village close by. The well-maintained building offers excellent amenities including a fitness centre and recreation facilities. A wonderful opportunity for homeowners and investors alike-urban convenience, quality construction, and an unbeatable location come together here. Open House Sunday Oct 11 2-4 pm (id:63476)
1202 2288 Alpha Avenue
Burnaby, British Columbia
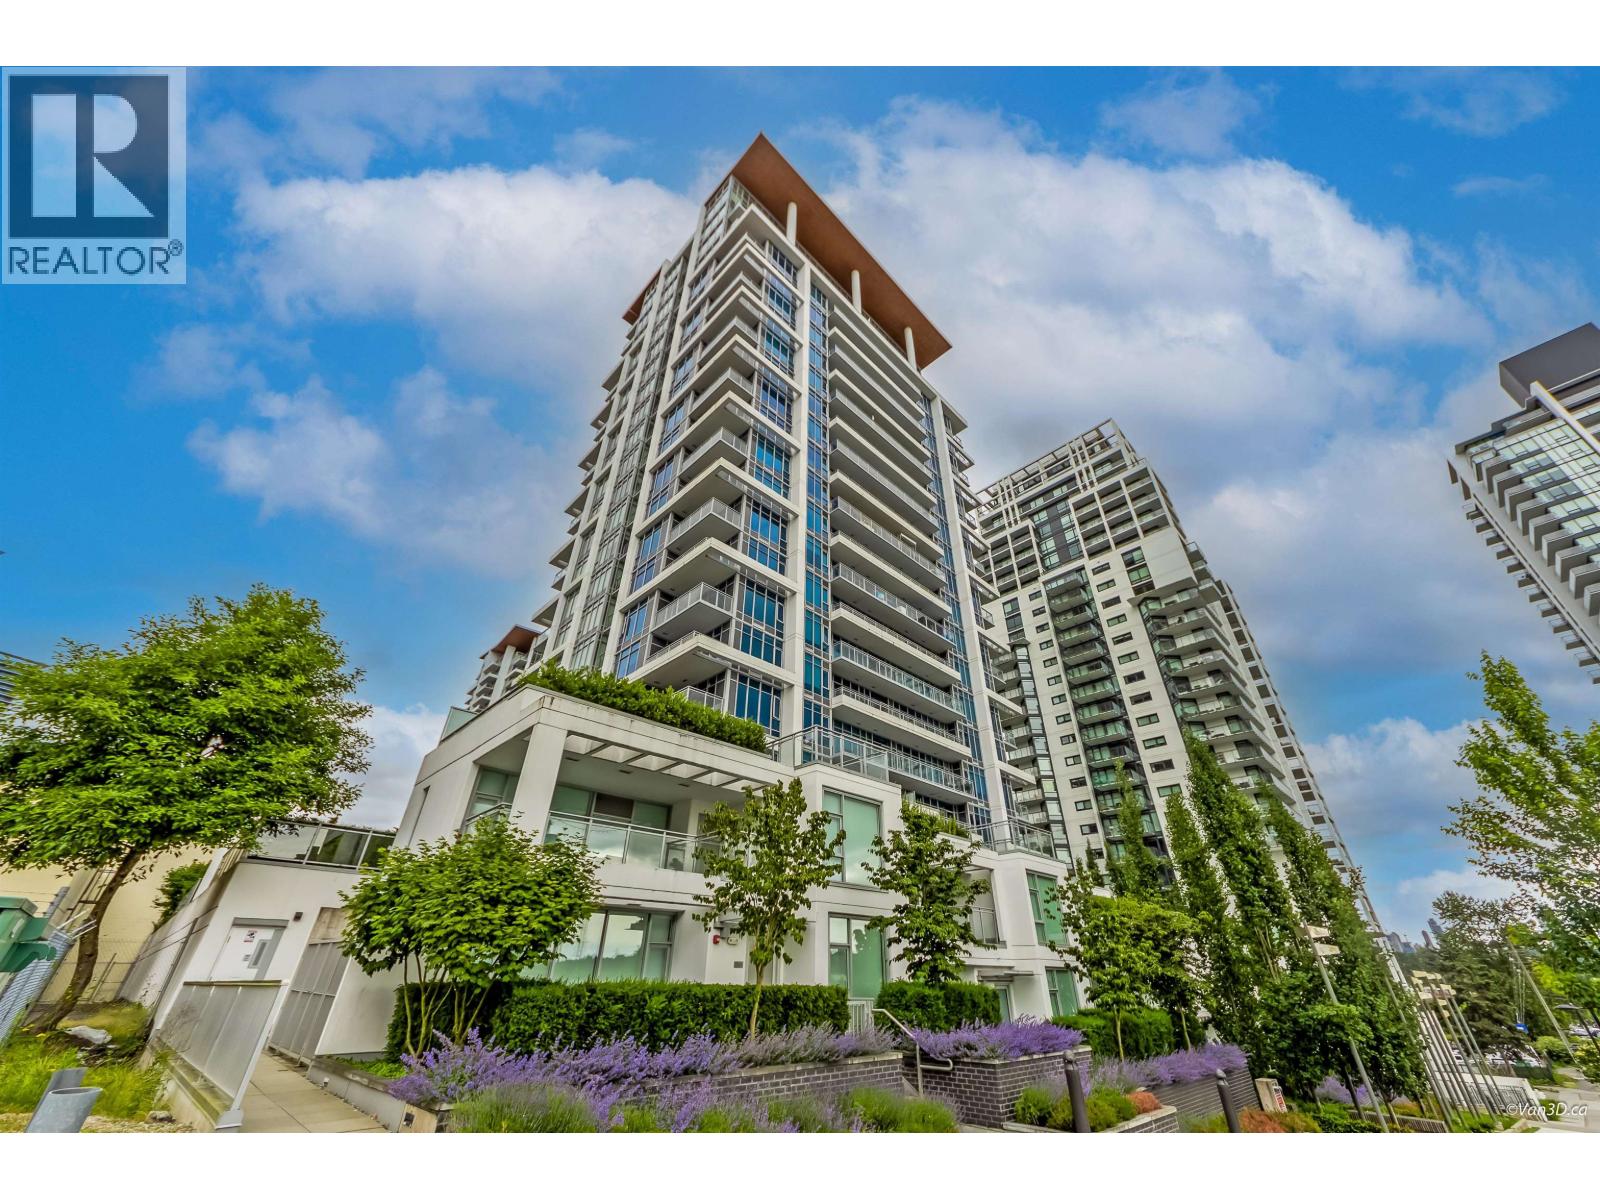
Need more space without the 2 bedroom price tag? This south-facing 1 bed + den home in the heart of Brentwood has a generous den that can easily fit a bed, ideal for a growing family, nursery or home office. 9ft ceilings and expansive windows fill the home with natural light, and AIR CONDITIONING keeps it comfortable year-round. The kitchen features premium Miele appliances, a gas cooktop, quartz counters and sleek cabinetry. Plus brand new laminate flooring, full-sized washer/dryer and a 135sqft covered balcony. Amenities: concierge, gym, clubhouse with full kitchen, outdoor BBQ, playground, gardens and EV charging stations. Steps to SkyTrain, Brentwood Mall, Costco, Whole Foods and Cineplex, with quick Hwy 1 access. Includes 1 parking & 1 locker. Open House: Sat & Sun, Oct 10 & 11, 2-4pm (id:63476)
206 7428 Alberta Street
Vancouver, British Columbia
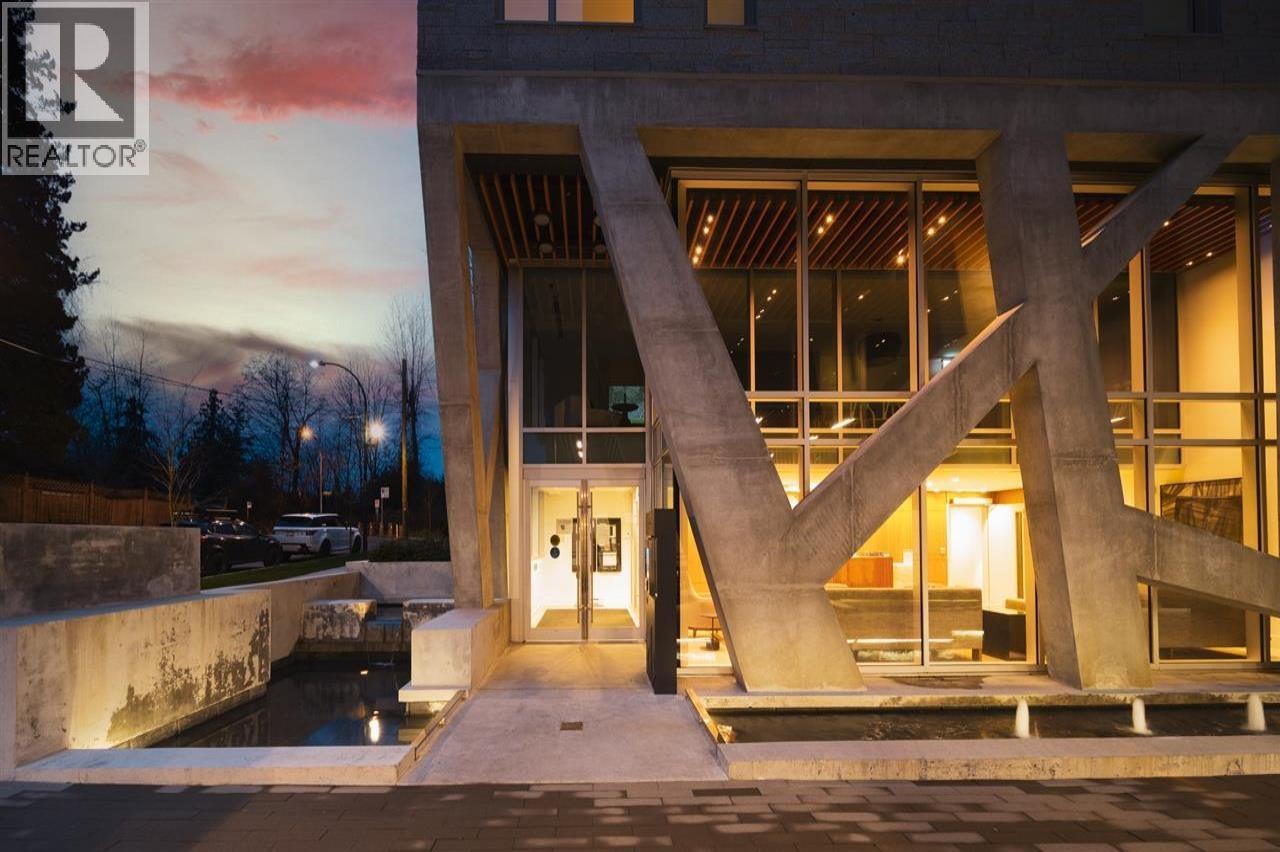
Rarely available! Nestled next to Langara Golf Course, this stunning Corner-unit CONCRETE condo offers a generous 1,651 sqft family-sized layout with expansive N, S, & E exposures. Contemporary design features warm wood detailing, meticulous craftsmanship, and a bespoke kitchen equipped with built-in Gaggenau appliances, a solid marble backsplash, and a huge quartz island. The versatile, open-plan 3-bed, 3-bath plus flex room layout effortlessly accommodates distinct living and dining areas. Luxury additions include central A/C, motorized blinds, 2 parking stalls, 2 lockers, and bike storage. Minutes to YVR, premier shopping, and within top-ranked Winston Churchill Secondary catchment. This is your top choice for premium, turn-key living-book your private showing today! Open house: Oct 4 Sun 2-4pm (id:63476)
Th10 2355 Madison Avenue
Burnaby, British Columbia
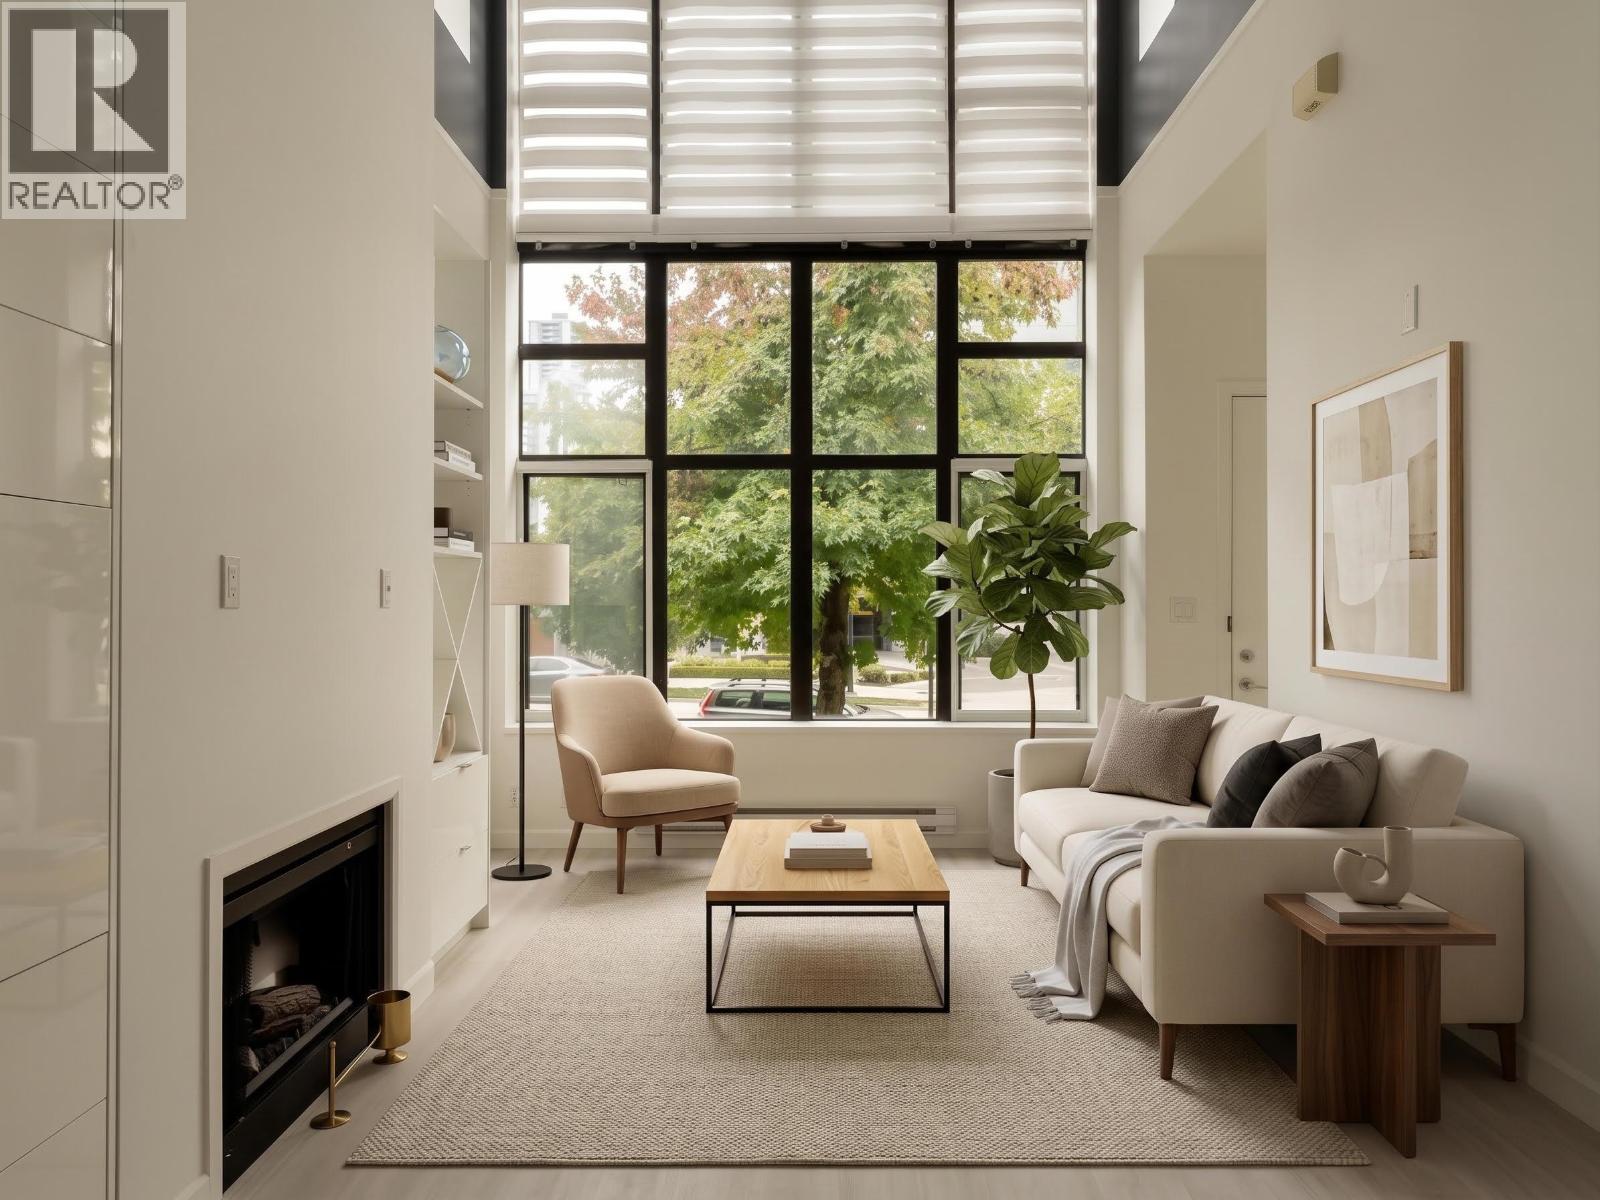
Rare corner concrete townhome with an incredible 1,772 sqft private yard in Brentwood. Renovated 3 bedroom home at OMA with up to 18 ft ceilings, floor to ceiling windows & incredible natural light. Updated bathrooms & kitchen features new cabinetry & countertops, plus a new washer/dryer. Custom built ins adds storage throughout, plus a custom loft in the third bedroom for the kids or an office. The hedge lined yard is a true extension of the home, with room for kids, pets, entertaining & outdoor dining. Enjoy direct parking access & a storage locker. Townhome roofs replaced in Jan 2026. Enjoy resort style amenities including an indoor pool, hot tub, sauna, steam room, gym & rooftop garden. Steps to Brentwood Mall, Gilmore SkyTrain Station, Whole Foods, Costco and the new Jim Lorimer Park. Open House: Oct 11th 2-4pm. (id:63476)
117 8031 Ryan Road
Richmond, British Columbia
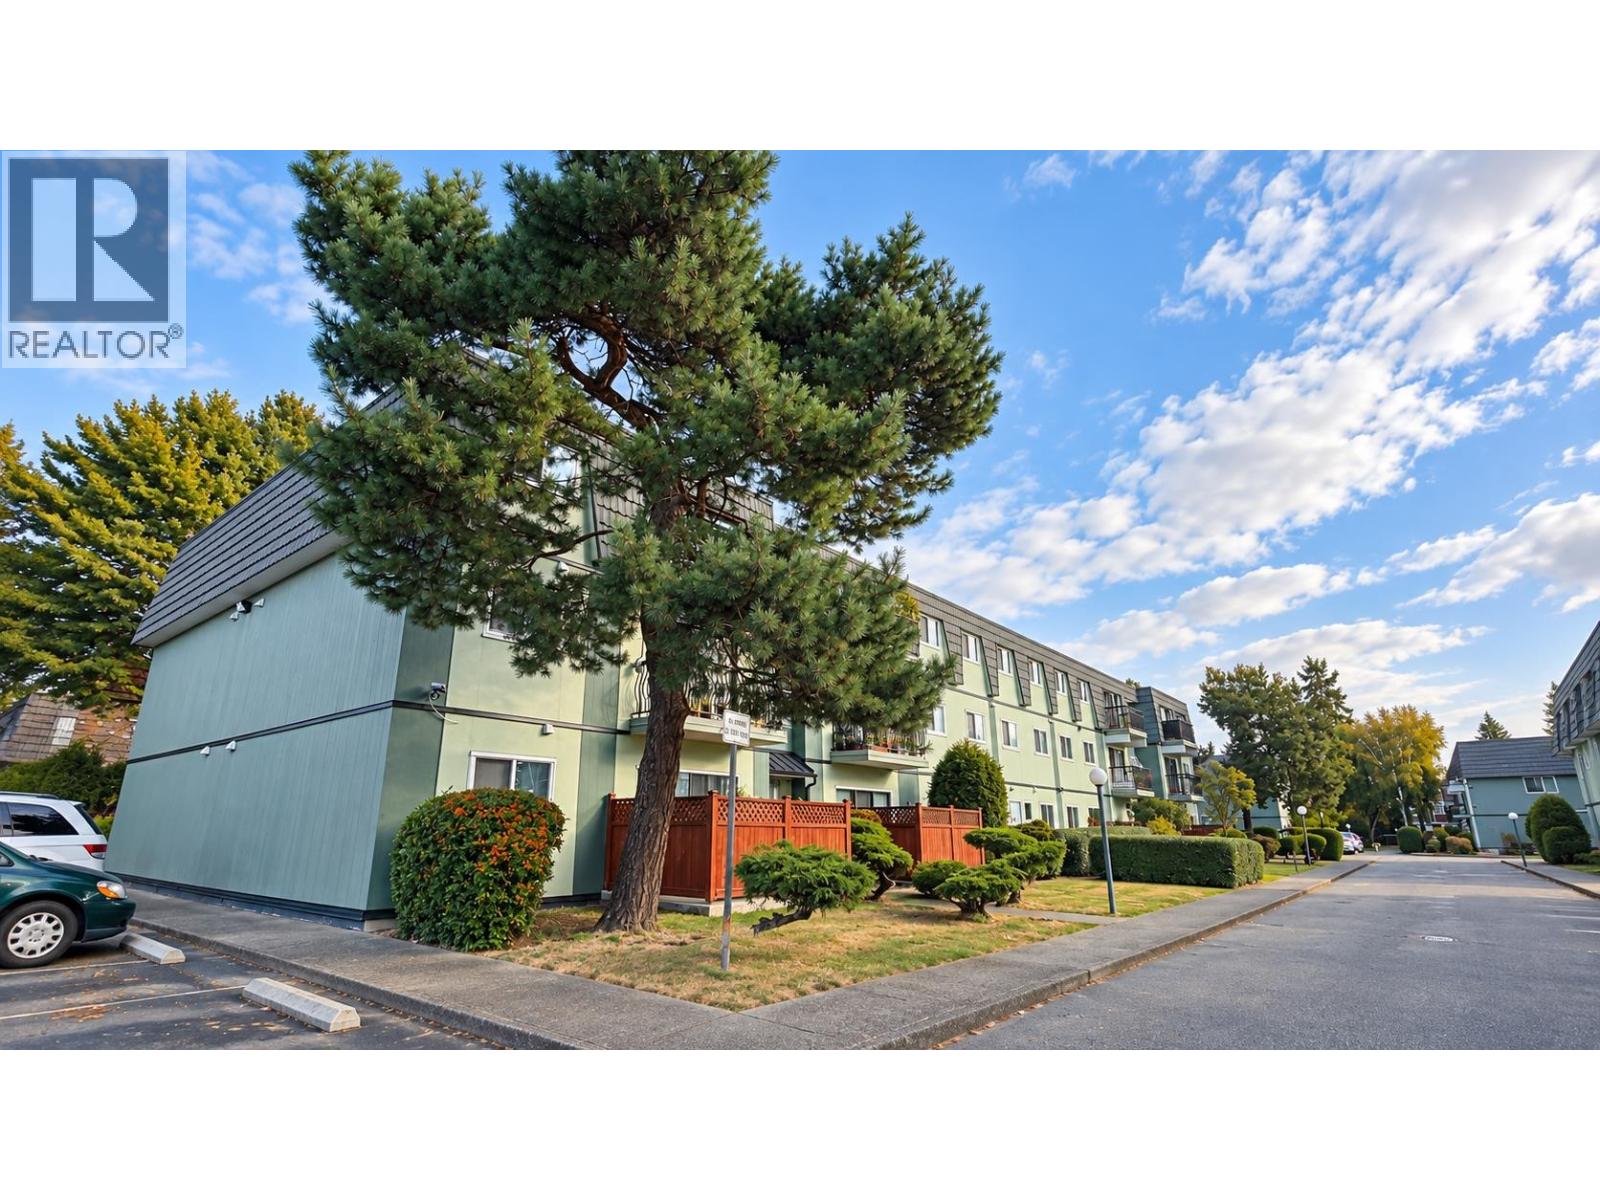
Great investment opportunity, and the most affordable price in Richmond! This South facing, ground unit comes with a private fenced patio. Shopping mall across the street with freshco, shoppers drug mart, starbucks, restaurants, everything is just a few steps away, and Bus stop in front of the complex makes easy connection to brighouse skytrain station. South Arm Community Centre & Park is just a block away. Management fee included property tax, heat, hot water. The building is also very well maintained and updated. Rental allowed, no pets! (id:63476)
2 2145 Napier Street
Vancouver, British Columbia
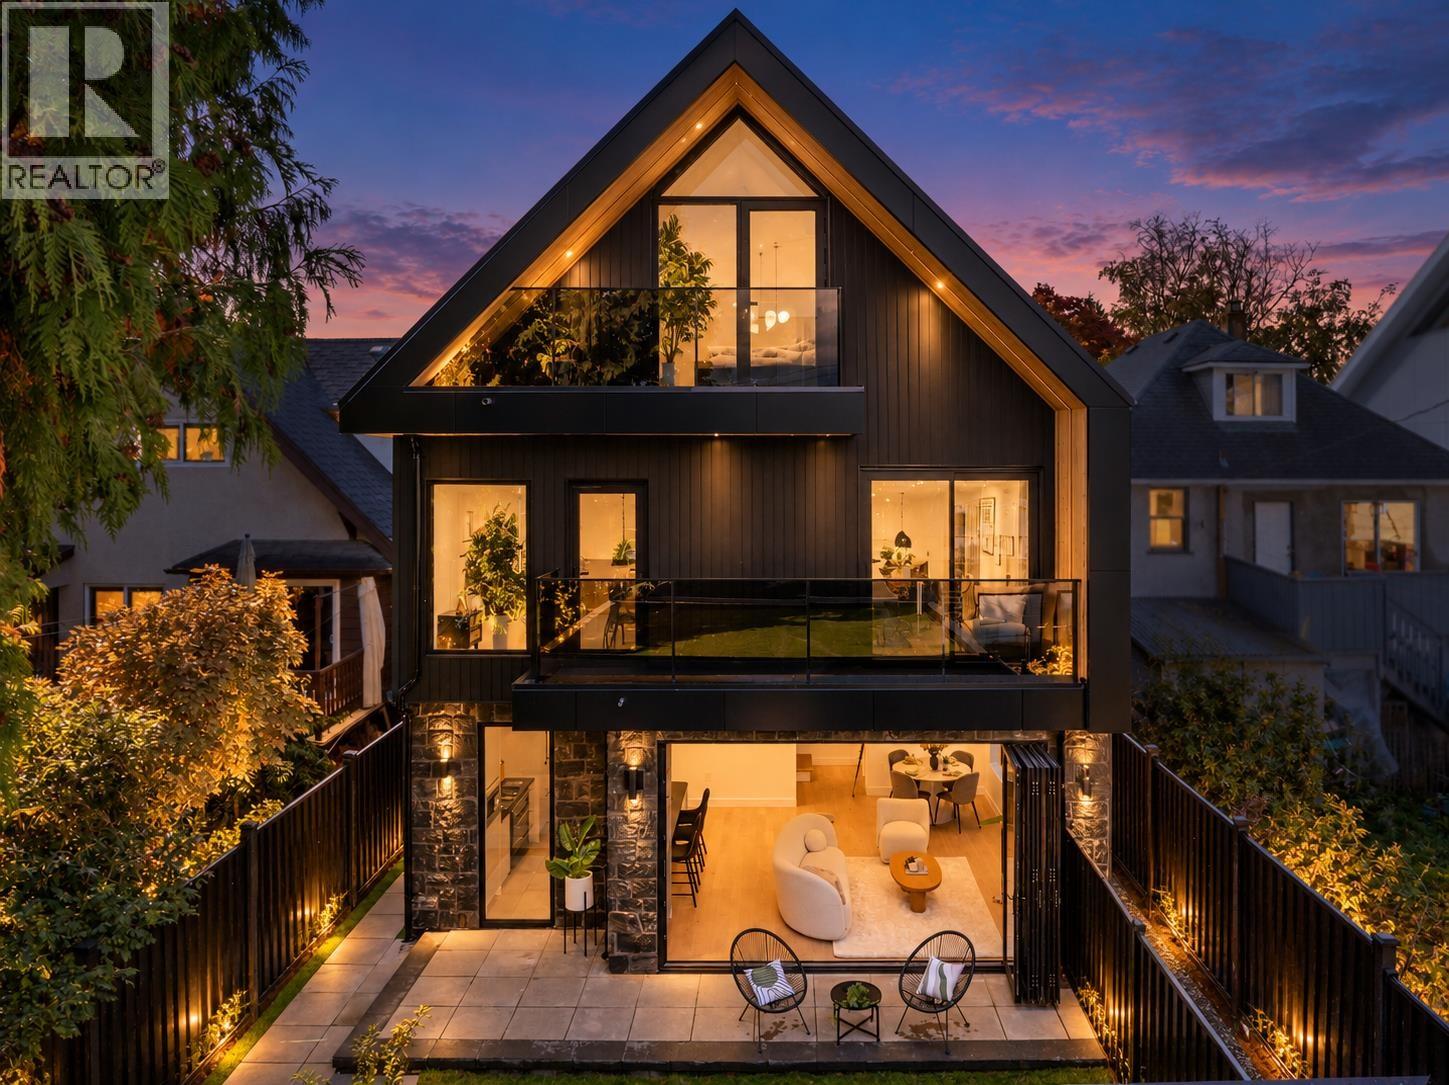
Welcome to this stunning brand-new 3-level front duplex in sought-after Grandview-Woodland. Offering 1,643 sq.ft., 3 bedrooms and 4 bathrooms, this beautifully crafted home combines striking contemporary architecture with refined interiors. The bright open main floor features a designer kitchen with built-in appliances, elegant millwork and seamless flow to the private landscaped yard. Designer lighting, stone detailing, a dramatic powder room, and extensive metal exterior accents create a distinctive modern feel. Additional features include a durable metal roof, radiant heating, heat pump, A/C, security system, mountain views and a single garage. Centrally located near shopping, recreation and transit. *** OPEN HOUSE SAT/SUN OCT 10TH/11TH 2-4PM *** (id:63476)
10 1355 W 4th Avenue
Vancouver, British Columbia
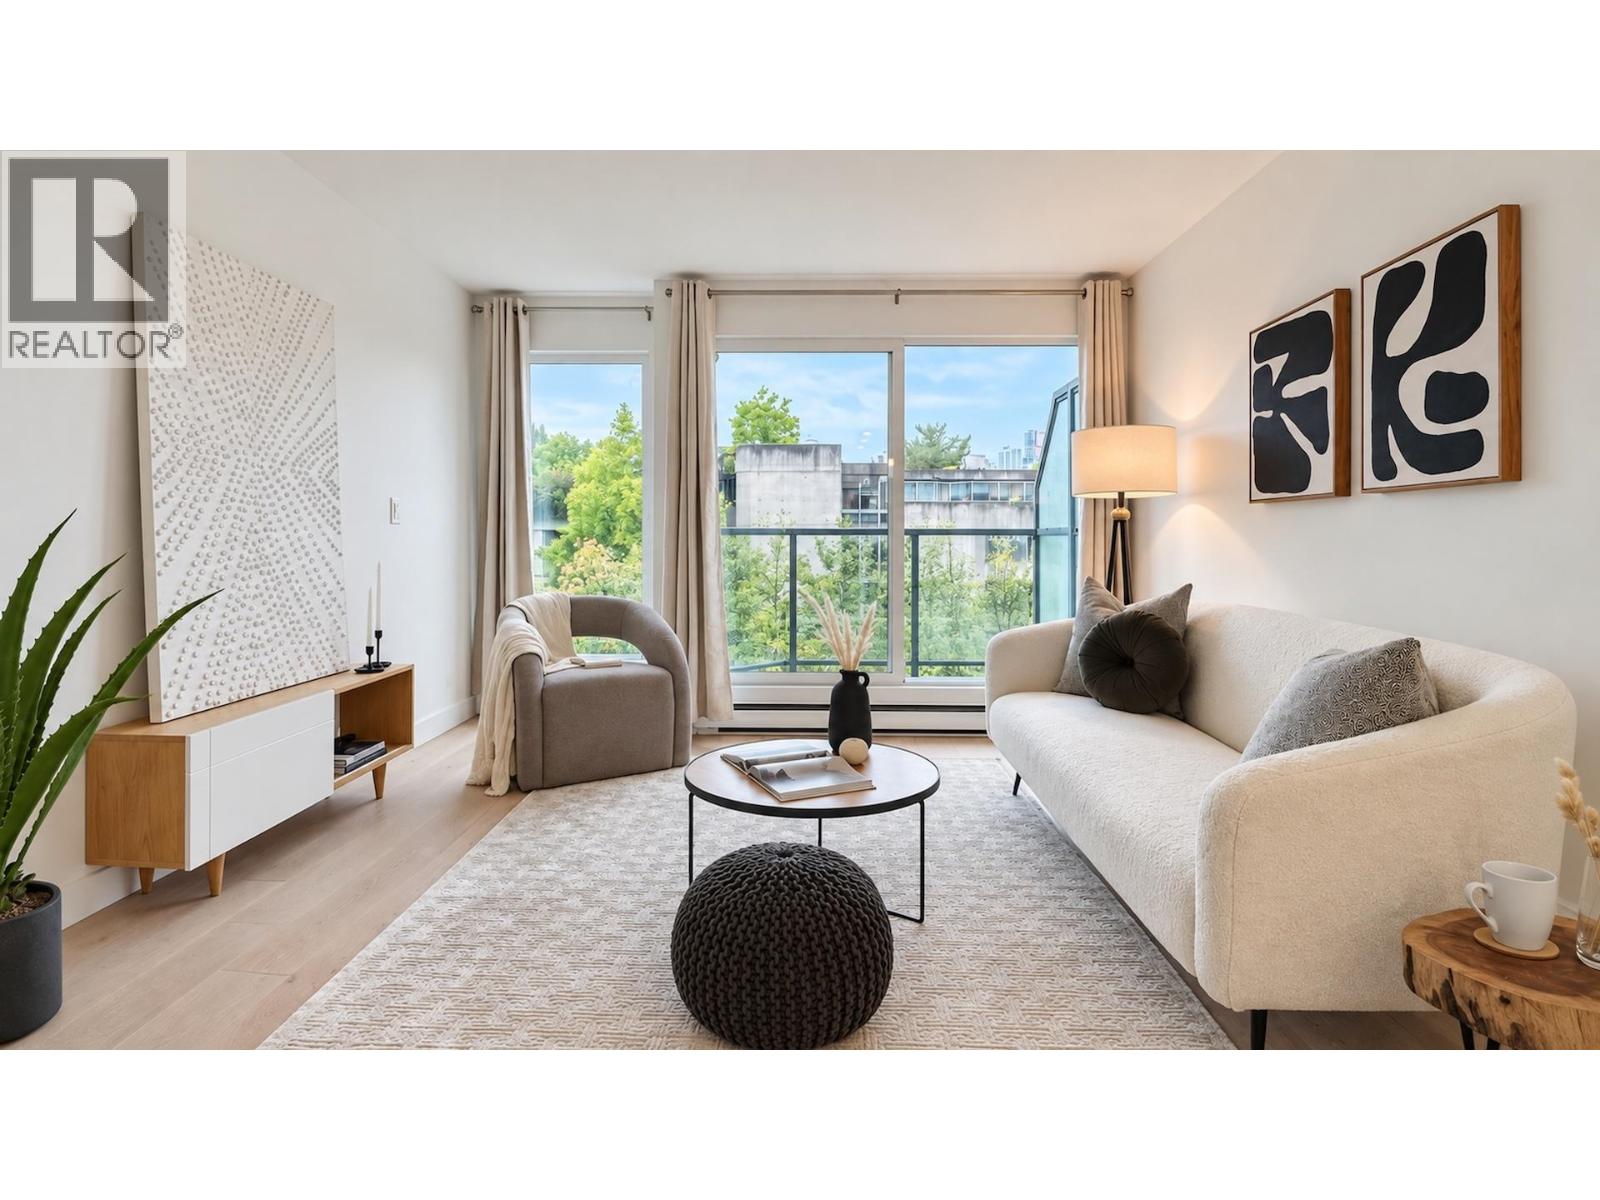
A rare 1 bed townhouse in the heart of False Creek: 877 square ft over two levels, with your own front door and your parking stall right outside it. Room to entertain, and none of the elevator-and-hallway condo living. Freshly renovated: new white oak engineered floors, new cabinets and counters, all new appliances, closet organizers and fresh paint. The building envelope renewal is underway and the seller has already paid their $80,000 share, so the next owner won't carry that cost. Walk to Granville Island, the seawall and the shops and cafés of West 4th. Nothing to do but move in. Oct 11th 11-1 (id:63476)
1 2145 Napier Street
Vancouver, British Columbia
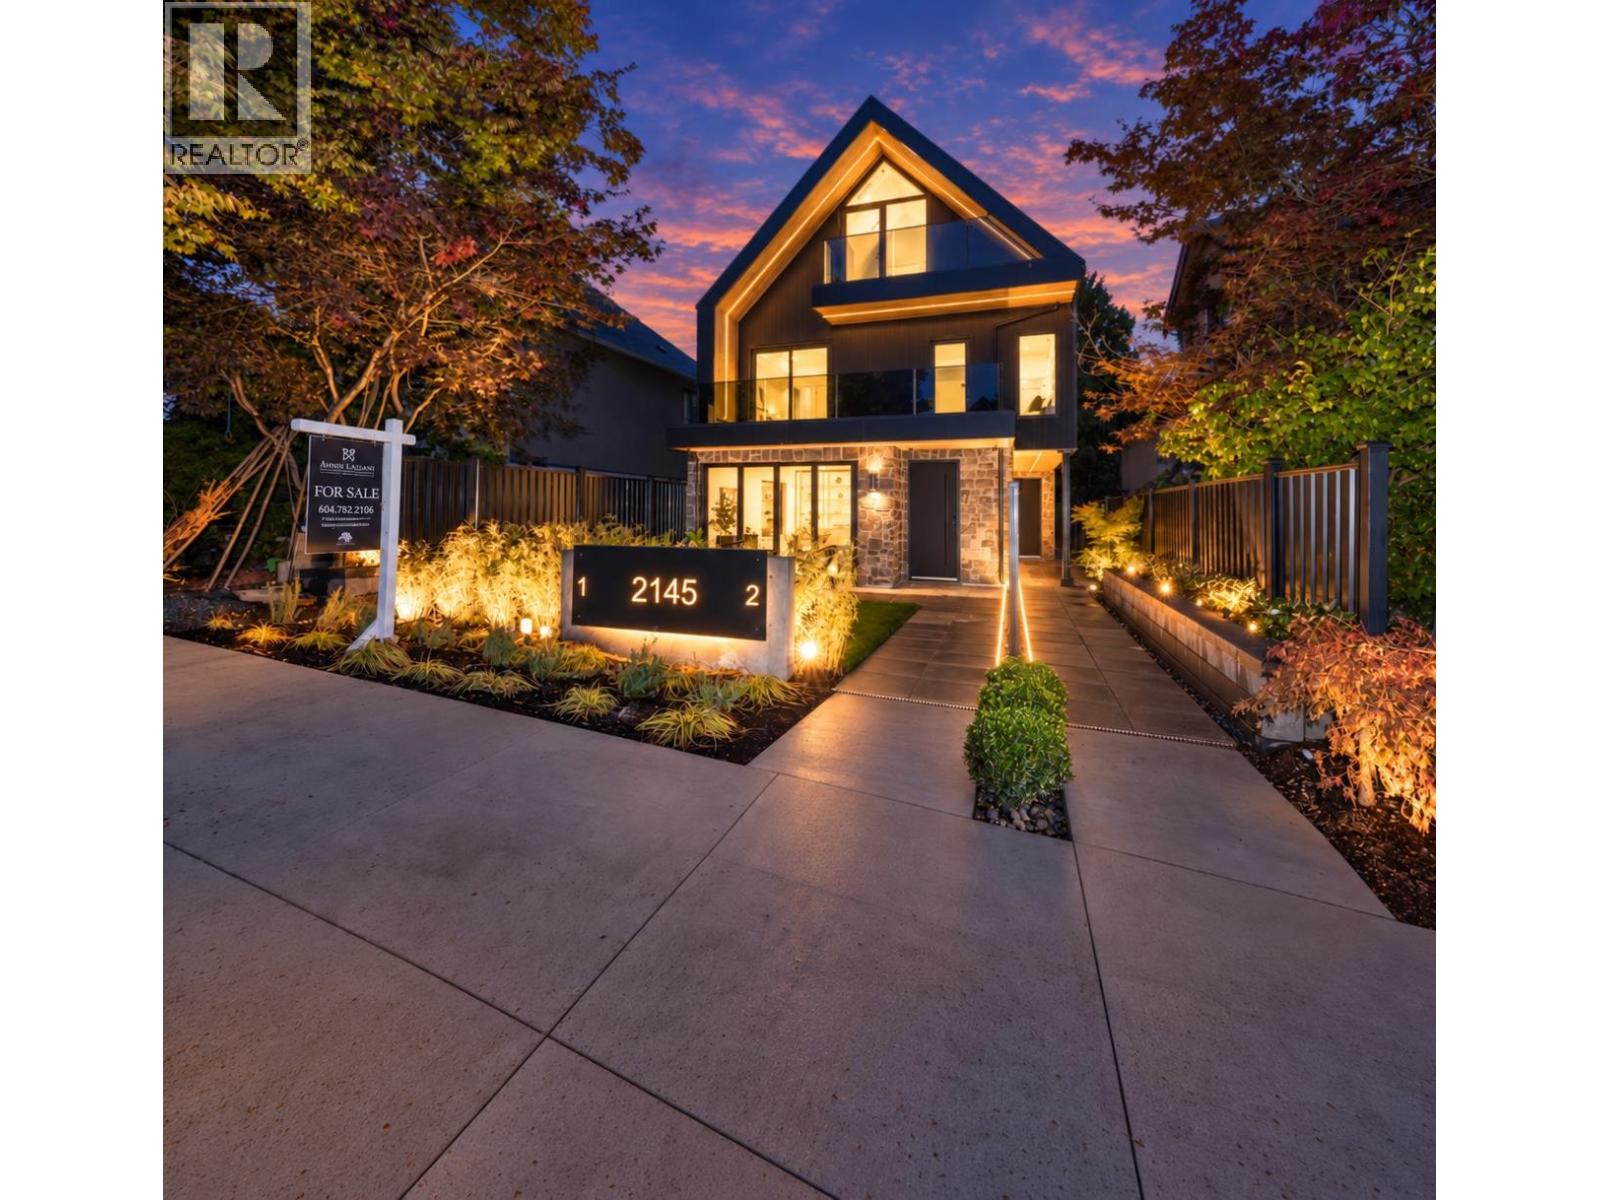
Welcome to this stunning brand-new 3-level front duplex in sought-after Grandview-Woodland. Offering 1,643 sq.ft., 3 bedrooms and 4 bathrooms, this beautifully crafted home combines striking contemporary architecture with refined interiors. The bright open main floor features a designer kitchen with built-in appliances, elegant millwork and seamless flow to the private landscaped yard. Designer lighting, stone detailing, a dramatic powder room, and extensive metal exterior accents create a distinctive modern feel. Additional features include a durable metal roof, radiant heating, heat pump, A/C, security system, mountain views and a single garage. Centrally located near shopping, recreation and transit. *** OPEN HOUSE SAT/SUN OCT 10TH/11TH 2-4PM *** (id:63476)
1106 6383 Mckay Avenue
Burnaby, British Columbia
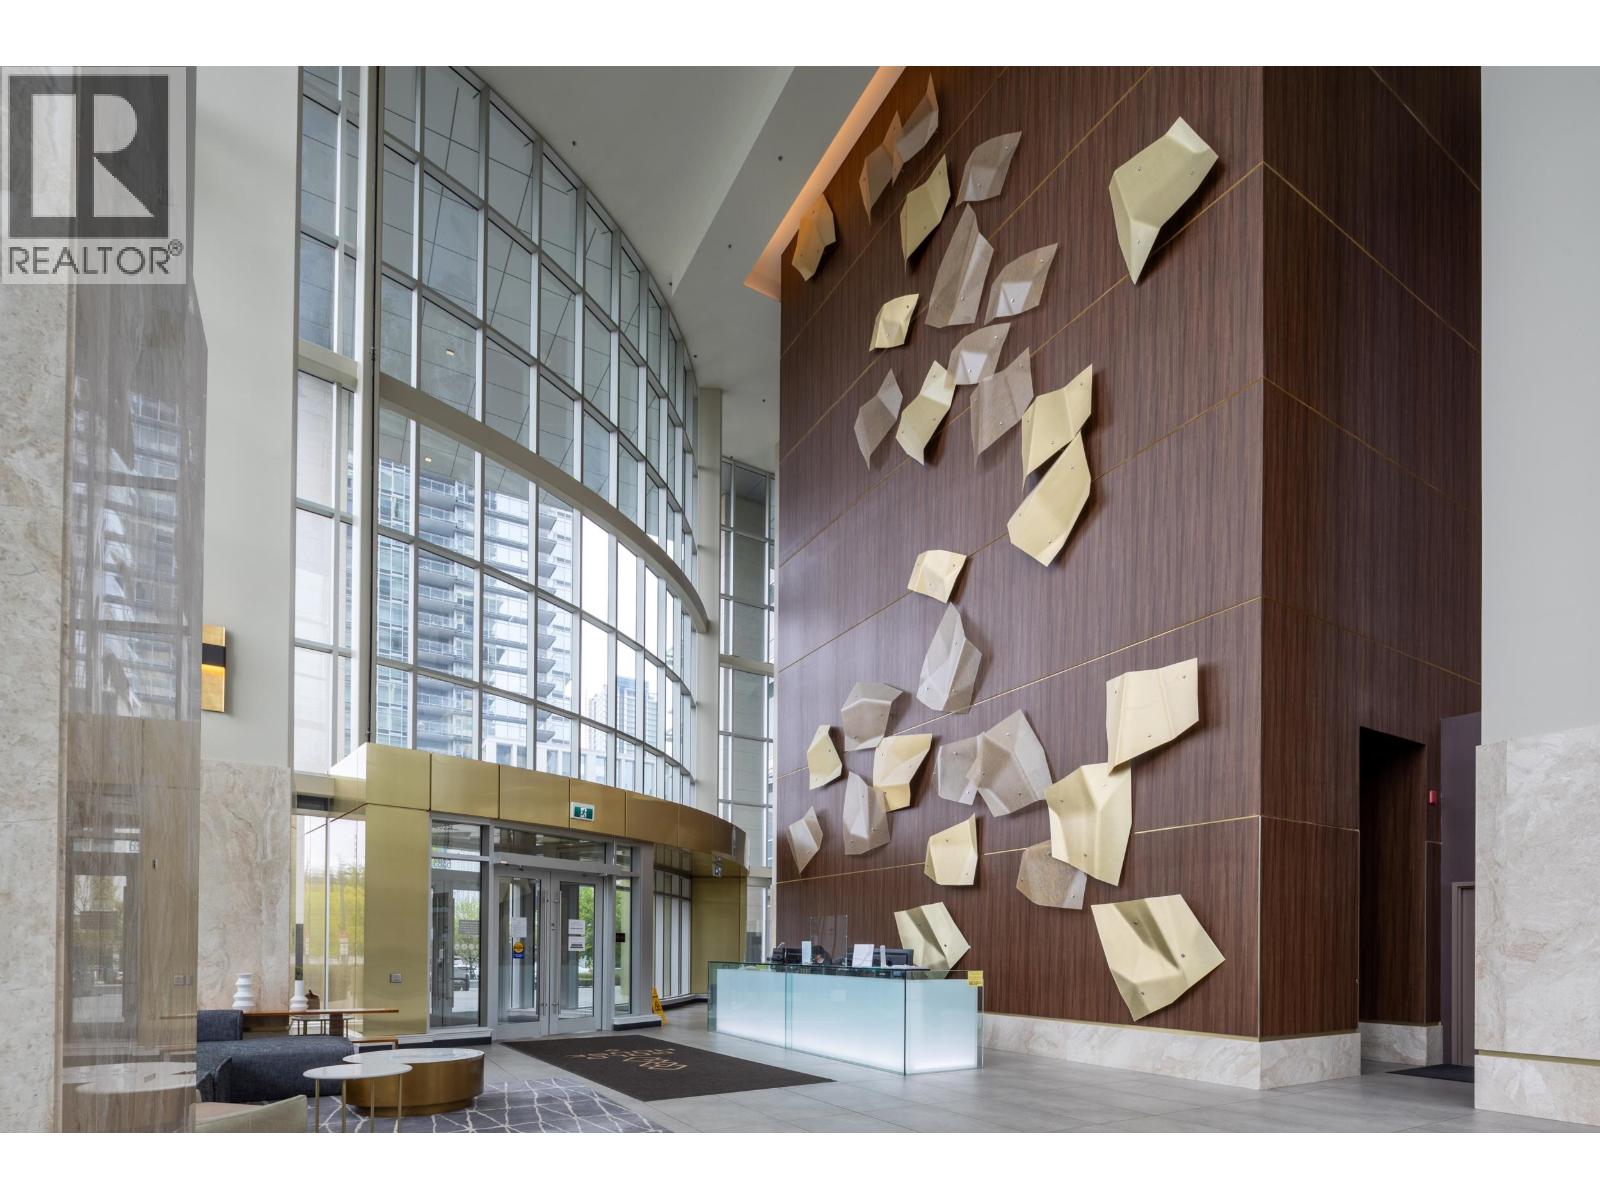
Welcome to Gold House North Tower - one of Metrotown´s most sought-after luxury residences. This bright corner 2-bedroom, 2-bathroom home offers expansive floor-to-ceiling windows with stunning, unobstructed views and an abundance of natural light. Thoughtfully designed with high-end finishes, A/C, a sleek modern kitchen, and spa-inspired bathrooms, this home delivers both comfort and style. Residents enjoy premium amenities including 24-hour concierge, a fully equipped fitness centre, and an elegant lounge. Unbeatable location - just steps to Metrotown, SkyTrain, top dining, and parks. Ideal for both end-users and investors - a rare opportunity in a prime location. (id:63476)
809 5189 Gaston Street
Vancouver, British Columbia
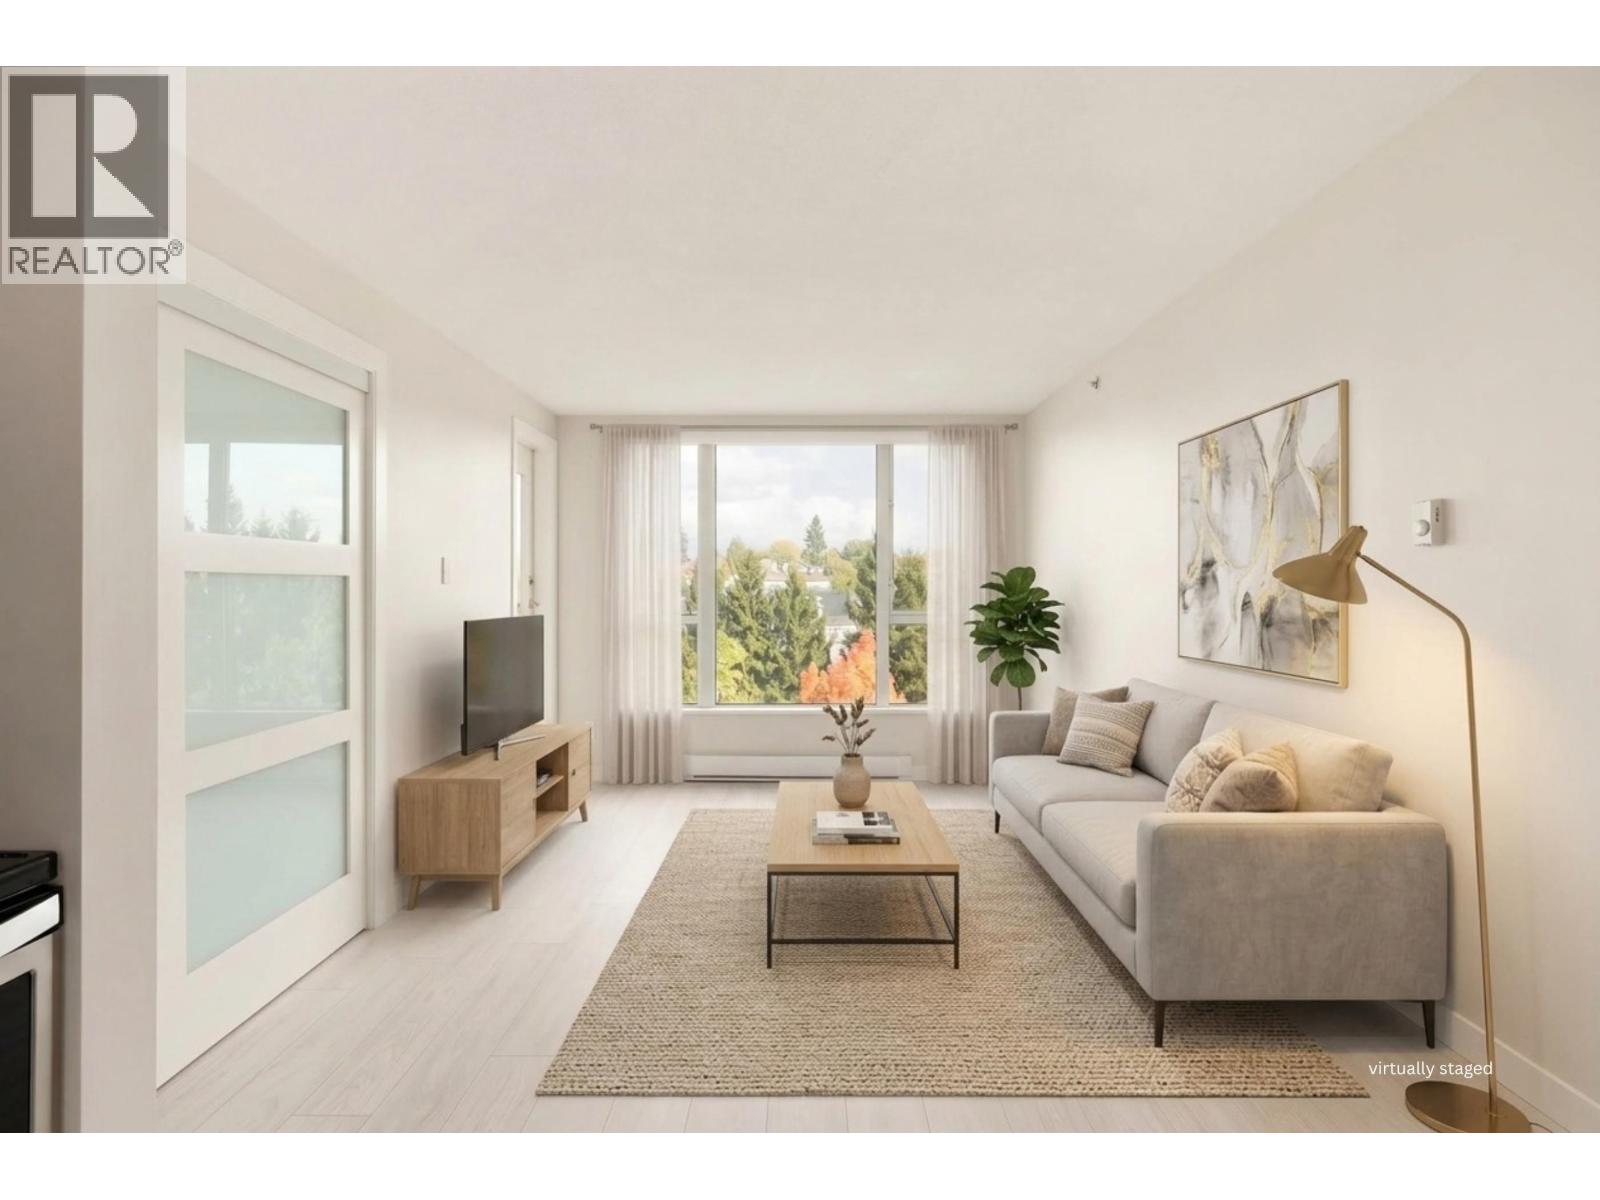
Bright, stylish and ideally situated! This inviting & completely renovated 1 bedroom/1 bath at the Macgregor- in the desired Collingwood area of Vancouver, is perfect for first-time buyers or investors! Huge living-room windows offer a great urban and skyline view, fill the home with natural light and overlook a covered patio-great for relaxing & offering additional living space. Modern white kitchen with SS appliances & plenty of storage, bathroom with deep soaker tub, and a good-sized bedroom with view, provide a wonderful living space that feels like home. Secured underground parking, bike storage and an on-site clubhouse add to ease of living. Steps to SkyTrain, shops, groceries, cafés, Gaston Park and great schools make this a very smart investment at $399K!! OPEN HOUSE: Sunday, Oct 11, 2-4pm. (id:63476)
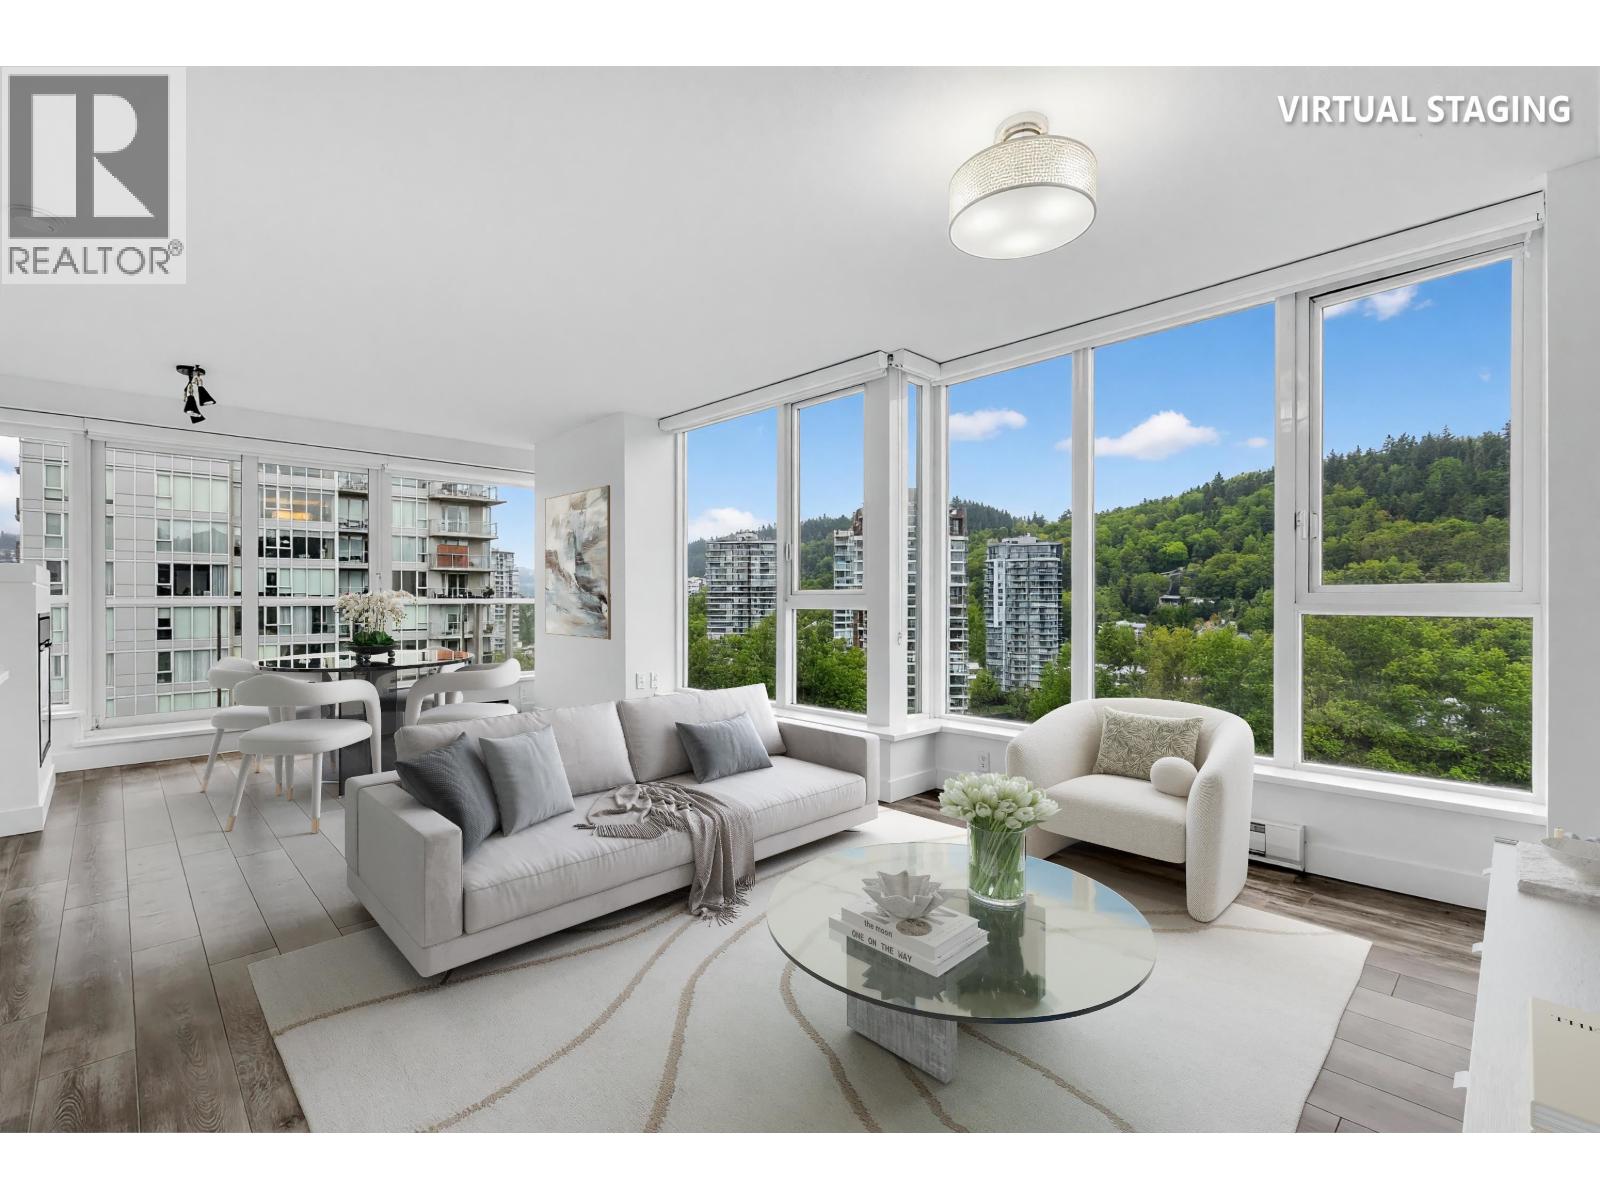
2508 651 Nootka Way
Port Moody, British Columbia
Welcome to Sahalee by Polygon-the perfect blend of modern living, resort-style amenities and an unbeatable Port Moody location. This bright and spacious 2-bedroom, 2-bathroom corner unit offers a functional layout, abundant natural light and a generous north-east balcony with beautiful Burnaby Mountain views and Inlet. Enjoy updated bathrooms, a well-appointed kitchen with granite countertops, stainless steel appliances, plus ample storage throughout. Residents enjoy exclusive access to the renowned Canoe Club, featuring an outdoor pool, hot tub, fitness centre, tennis and basketball courts, lounge, games rooms, BBQ terrace and more. Located on a quiet street just minutes from SkyTrain, Rocky Point Park, scenic trails, breweries, restaurants, Suter Brook Village and Newport Village. (id:63476)
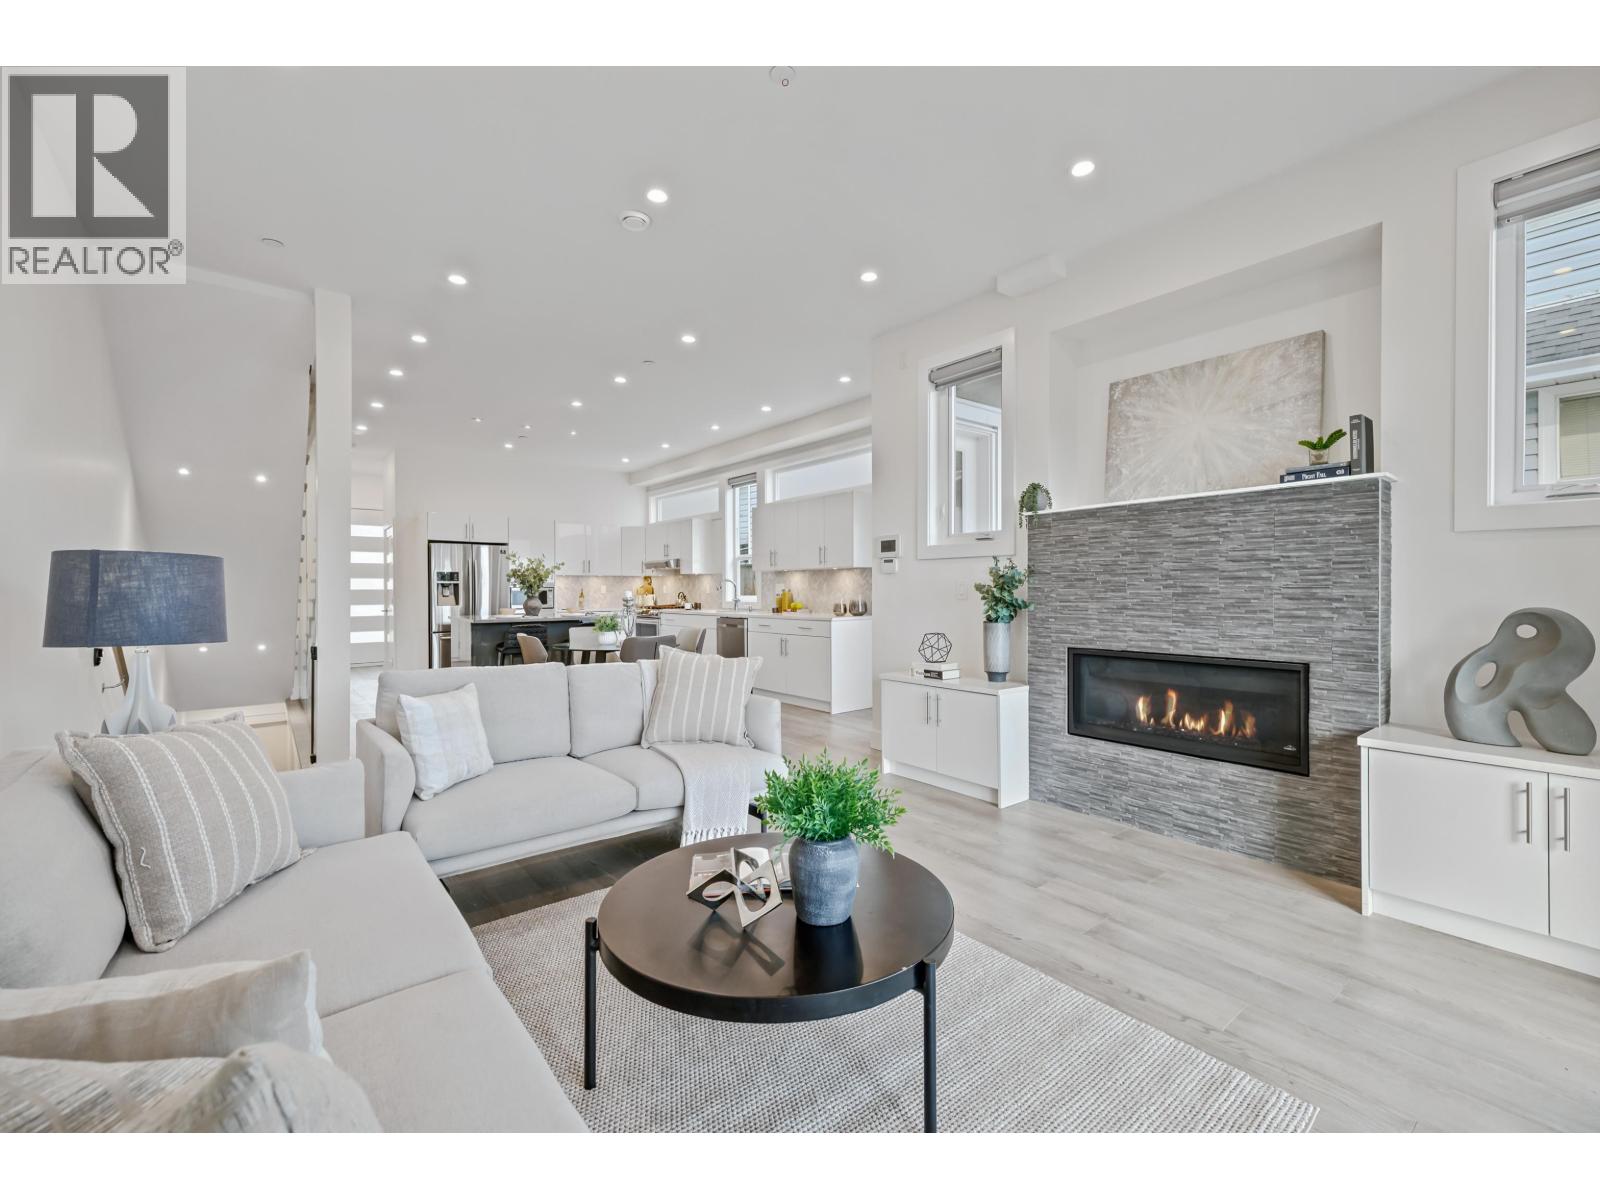
409 W Keith Road
North Vancouver, British Columbia
Exceptional half-duplex with nearly 2,400SF of living space in the heart of sought-after Lower Lonsdale, featuring a 2-BED LEGAL SUITE with excellent income potential. This spacious 5 beds + den, 4 bath home offers soaring 10FT ceilings, oversized windows, wide-plank hardwood floors, quartz counters, HRV and TANKLESS system. Functional layout with 3 beds + laundry upstairs and main-floor den ideal for home office. Peekaboo city & water views from primary bedroom. Private garage, EV-ready covered carport and rear-lane access. Steps to Shipyards, Lonsdale Quay, SeaBus, parks, cafés, restaurants & schools. Quick 24-min direct bus to Downtown. Move-in ready with exceptional flexibility for families or rental income. AN ABSOLUTE MUST SEE! OPEN HOUSE: SUN OCT 11TH 2-4PM. (id:63476)
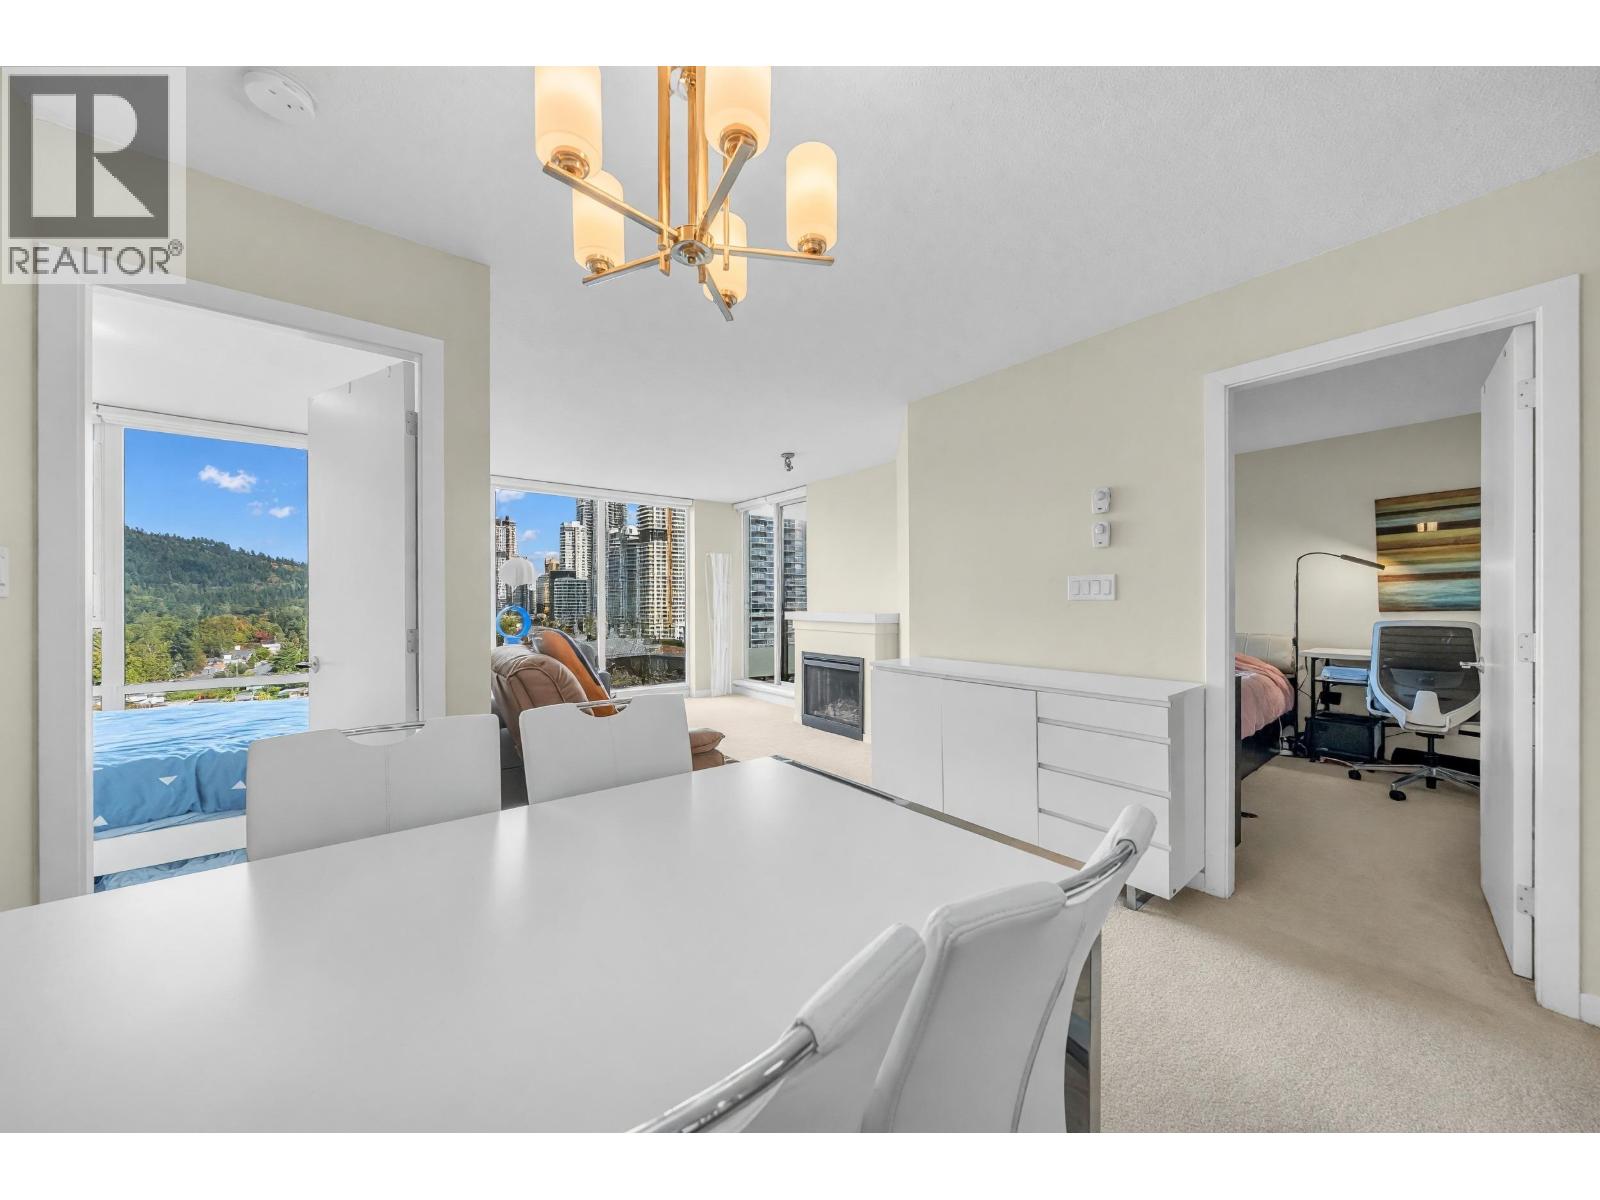
2206 9868 Cameron Street
Burnaby, British Columbia
One of the best priced 2 bed homes in the area & incredible floorplan with opposite side bedrooms! Silhouette by Ledingham McAllister, this bright, spacious north-facing 2-bedroom, 2-bathroom + 2 STORAGE LOCKER home in one of Burnaby's most convenient locations. Enjoy FANTASTIC PANORAMIC VIEWS of the North Shore & Burnaby Mountains from your private deck, perfect for entertaining, relaxing, or enjoying your morning coffee. Steps from Lougheed Town Centre, SkyTrain, Cameron Elementary, the new Community centre, Burnaby Mountain Secondary, SFU, shopping, restaurants. Amenities including a gym, party room, guest suites & landscaped gardens. Exceptional living in a sought-after building. 1 Parking & 2 Storage lockers included. Don't miss this chance! (id:63476)
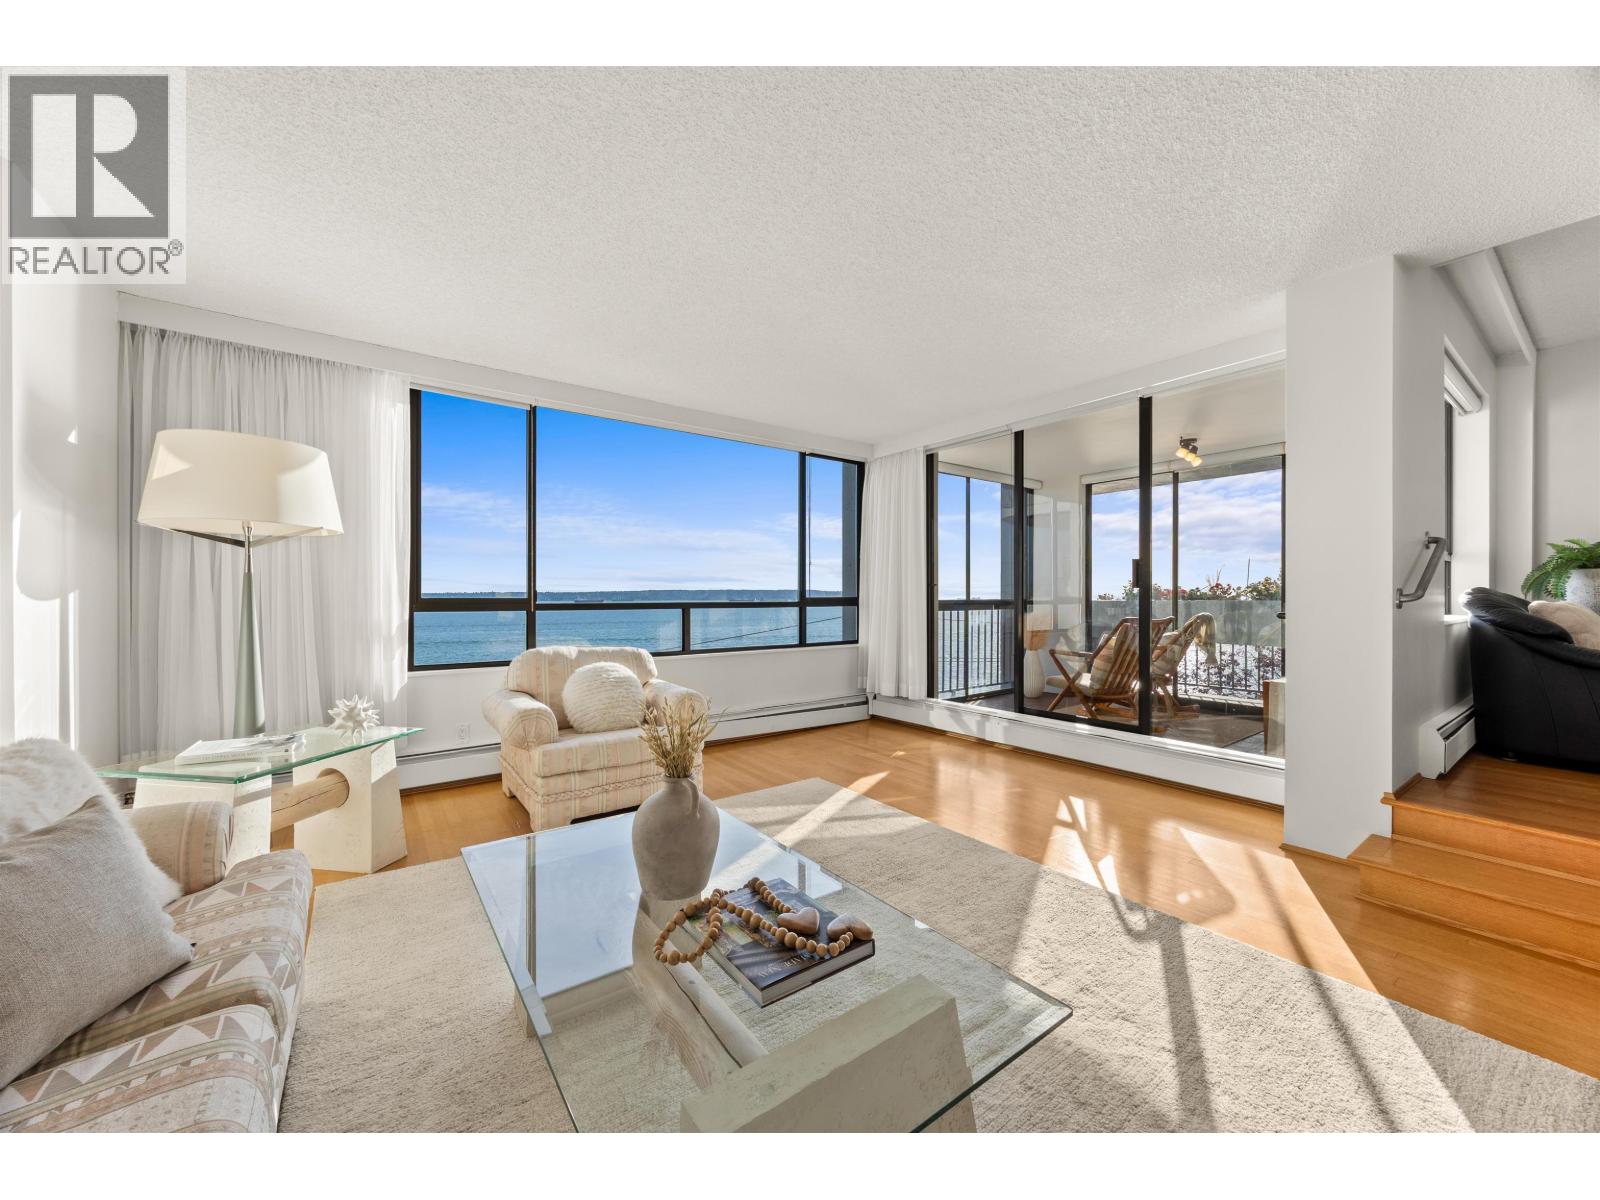
401 1930 Bellevue Avenue
West Vancouver, British Columbia
Welcome to Seawind, a boutique concrete waterfront building just steps from the Centennial Seawalk, with only 18 residences and just 2 homes per floor. This spacious 2 bed + den, 2 bath home offers nearly 2,000 sqft of single-level living with unobstructed southwest ocean views and rare north, west, and south exposure. The thoughtful floorplan features generous living spaces, a covered solarium for year-round enjoyment, king-sized bedrooms, 2 parking stalls, and a storage locker. Seawind's unique design allows for exceptional natural light, privacy, and a true house-like feel. Residents enjoy a fitness centre, live-in caretaker, and an exceptionally well-maintained building. Step outside to the Centennial Seawalk and Seawalk Garden, with Marine Drive's cafés, restaurants, groceries, boutique shopping, the Library, and Community Centre all within walking distance. A rare opportunity to enjoy spacious waterfront living in one of West Vancouver's most desirable locations. Open House Sunday Oct 11th from 1-3 PM. (id:63476)