
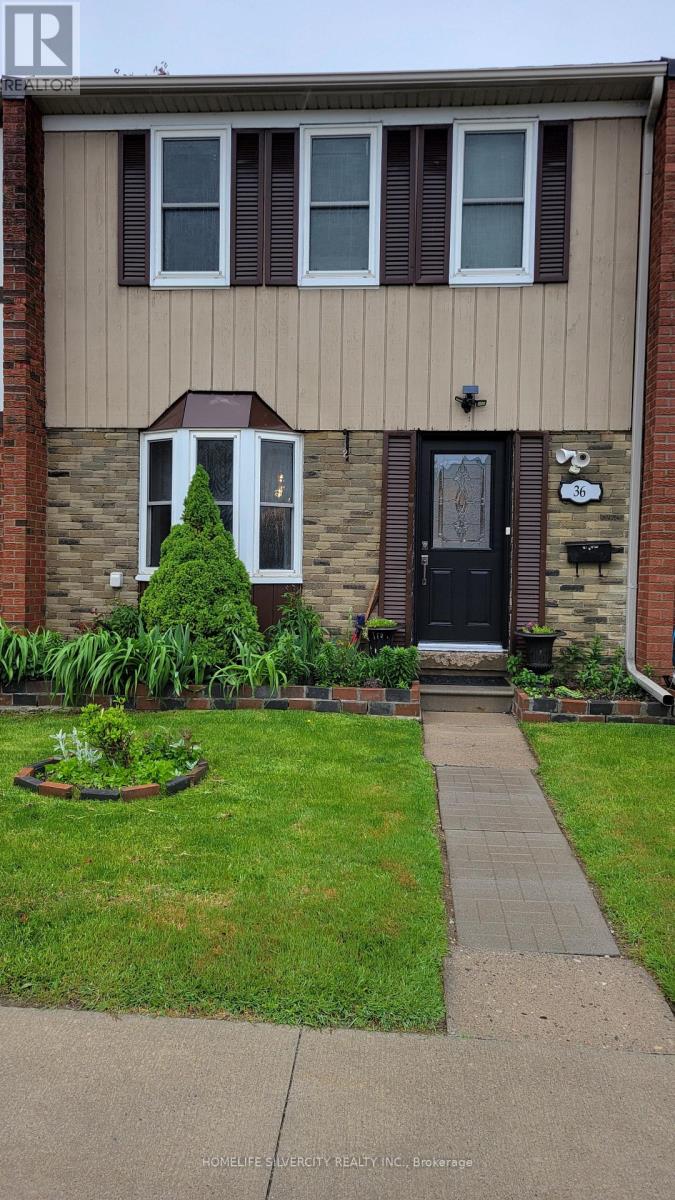
36 - 900 Central Park Drive
Brampton, Ontario
Beautiful well maintained 3 bedroom 3 washrooms townhouse3 bedrooms in basement, renovated kitchen, hardwood on main floor, perfect for 1st time buyer, basement has 3 bedrooms and three piece washroom, very close to school, bus stop, mall and many more facilities. Child safe complex, Ensuite laundry, 1 exclusive parking. (id:63476)
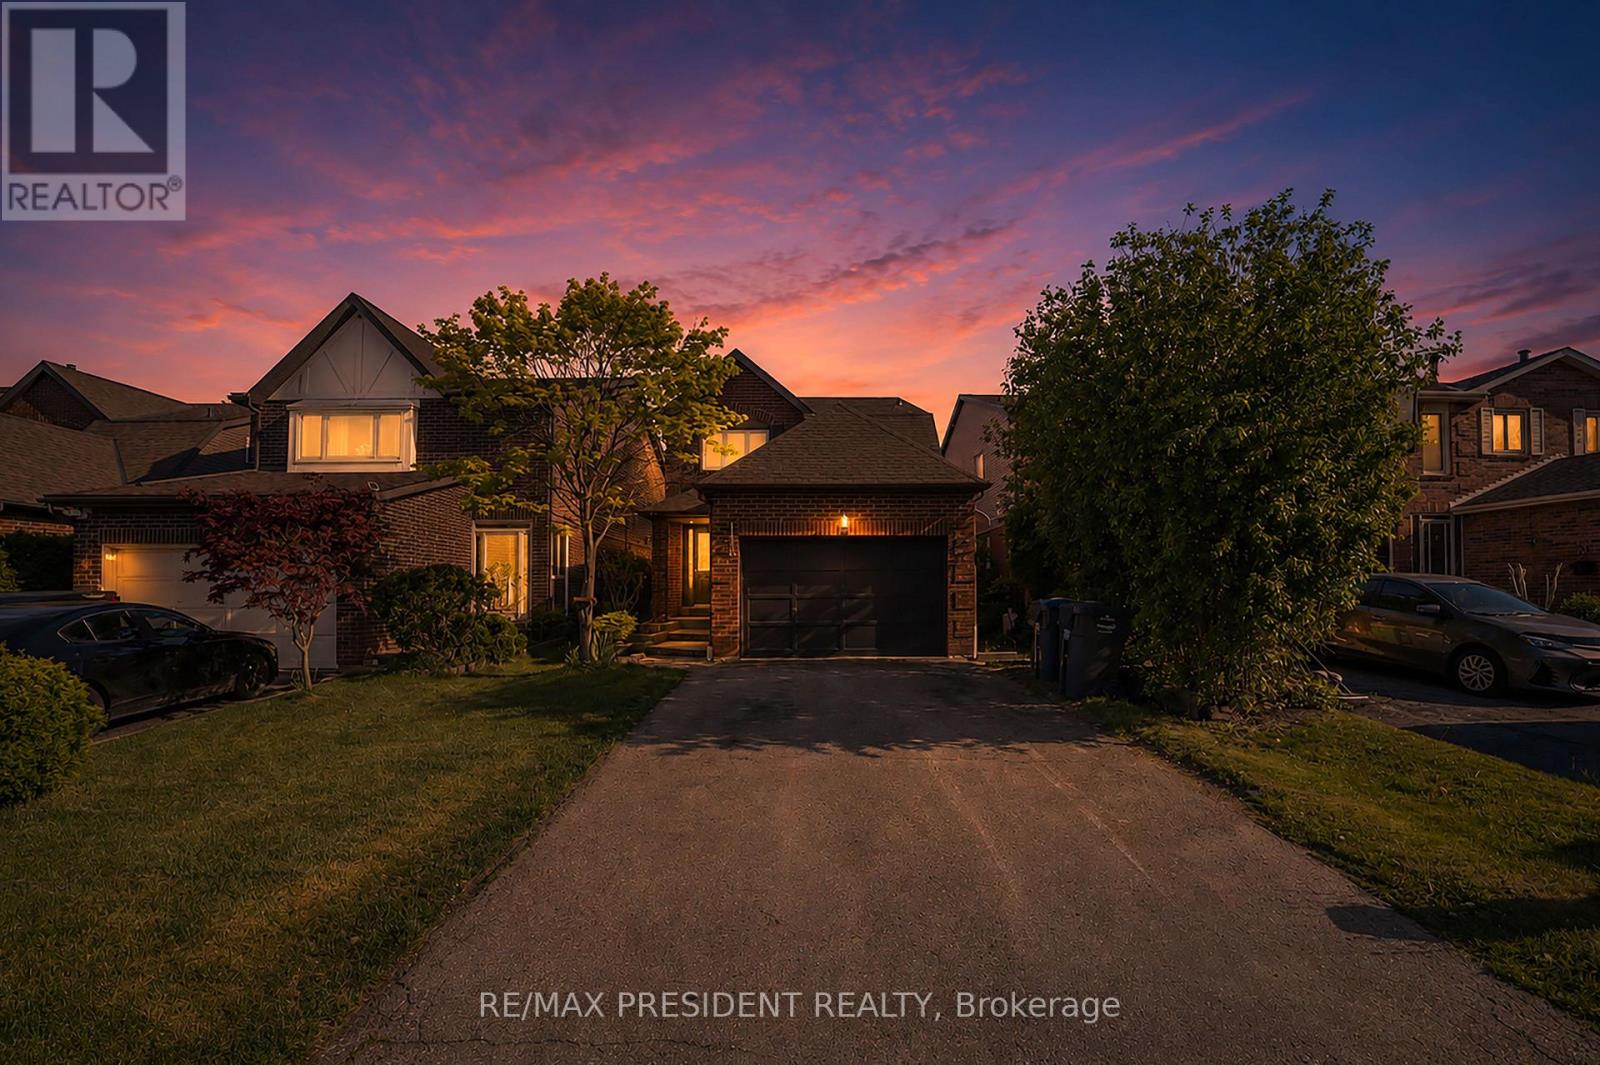
19 Copeland Road
Brampton, Ontario
Welcome to this stunning detached home on a premium no-sidewalk lot in one of Brampton's most desirable neighborhoods. Featuring a bright and functional layout with separate living, dining, and family rooms, this home offers the perfect blend of comfort and style. The spacious second floor includes 4 generous bedrooms and the convenience of a rare all-in-one laundry unit. The beautifully finished basement with 3 bedrooms, 2 washrooms, and separate laundry provides excellent space for extended family or potential rental income. Enjoy cooking in the fully renovated modern kitchen with over $50k spent on high-end upgrades and finishes. A true move-in-ready home that shows pride of ownership throughout! (id:63476)
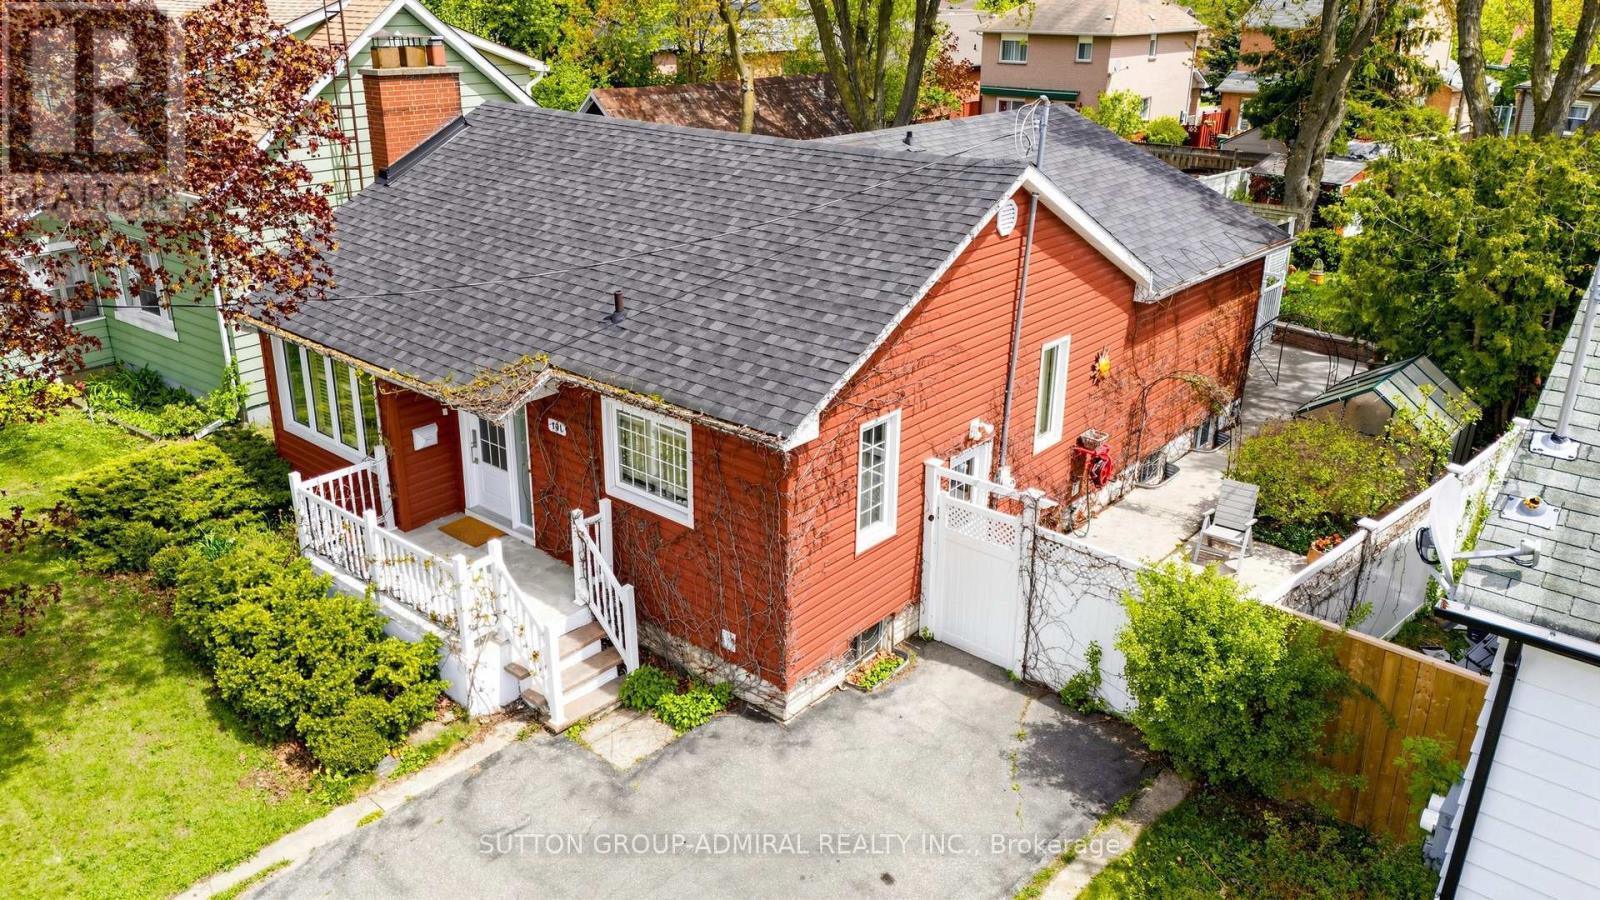
101 Denison Avenue
Brampton, Ontario
Rare find! This beautifully maintained detached bungalow is much larger than it appears from the street, offering approximately 1,222 sq ft of living space ( as per MPAC ) thanks to a well-designed rear addition ( 2010 ). The addition creates two generous bedrooms, both with walkouts to a large sun-filled deck overlooking a beautifully landscaped backyard with perennial gardens. Picturesque tree-lined street in a desirable Brampton neighborhood. Walking distance to downtown Brampton which offers shopping, dining, theatre, library, seasonal farmer market, winter ice-skating. 750 m to Go Train Station (Brampton Innovation District), 35 min by Go Train to downtown Toronto. This charming home features spacious living and dining areas, a warm and inviting living room with gas fireplace, and a rear addition offering 2 generous bedrooms. Finished rec room in the basement, plus abundant unfinished space with potential for storage, workshop, or future use. Brand new tankless water heater. Convenient side entrance with access to both main floor and basement. A wonderful opportunity for downsizers, first-time buyers, or those seeking a peaceful setting step from Chris Gibson Park (biking, walking, sport grounds, leash-free dog park) and The Chris Gibson Recreation Centre (reconstruction, estimated project completion of Q4 2026.). Pharmacy, Food Basics, Tim Hortons: 650 m; Chalo Fresh Co: 2.1 km; Walk-in medical clinic: 2.3 km; Metro: 3.1 km; Canadian Tire: 3.2 km; Rona+: 6.8 km; Highway 410: 4.3 km (id:63476)
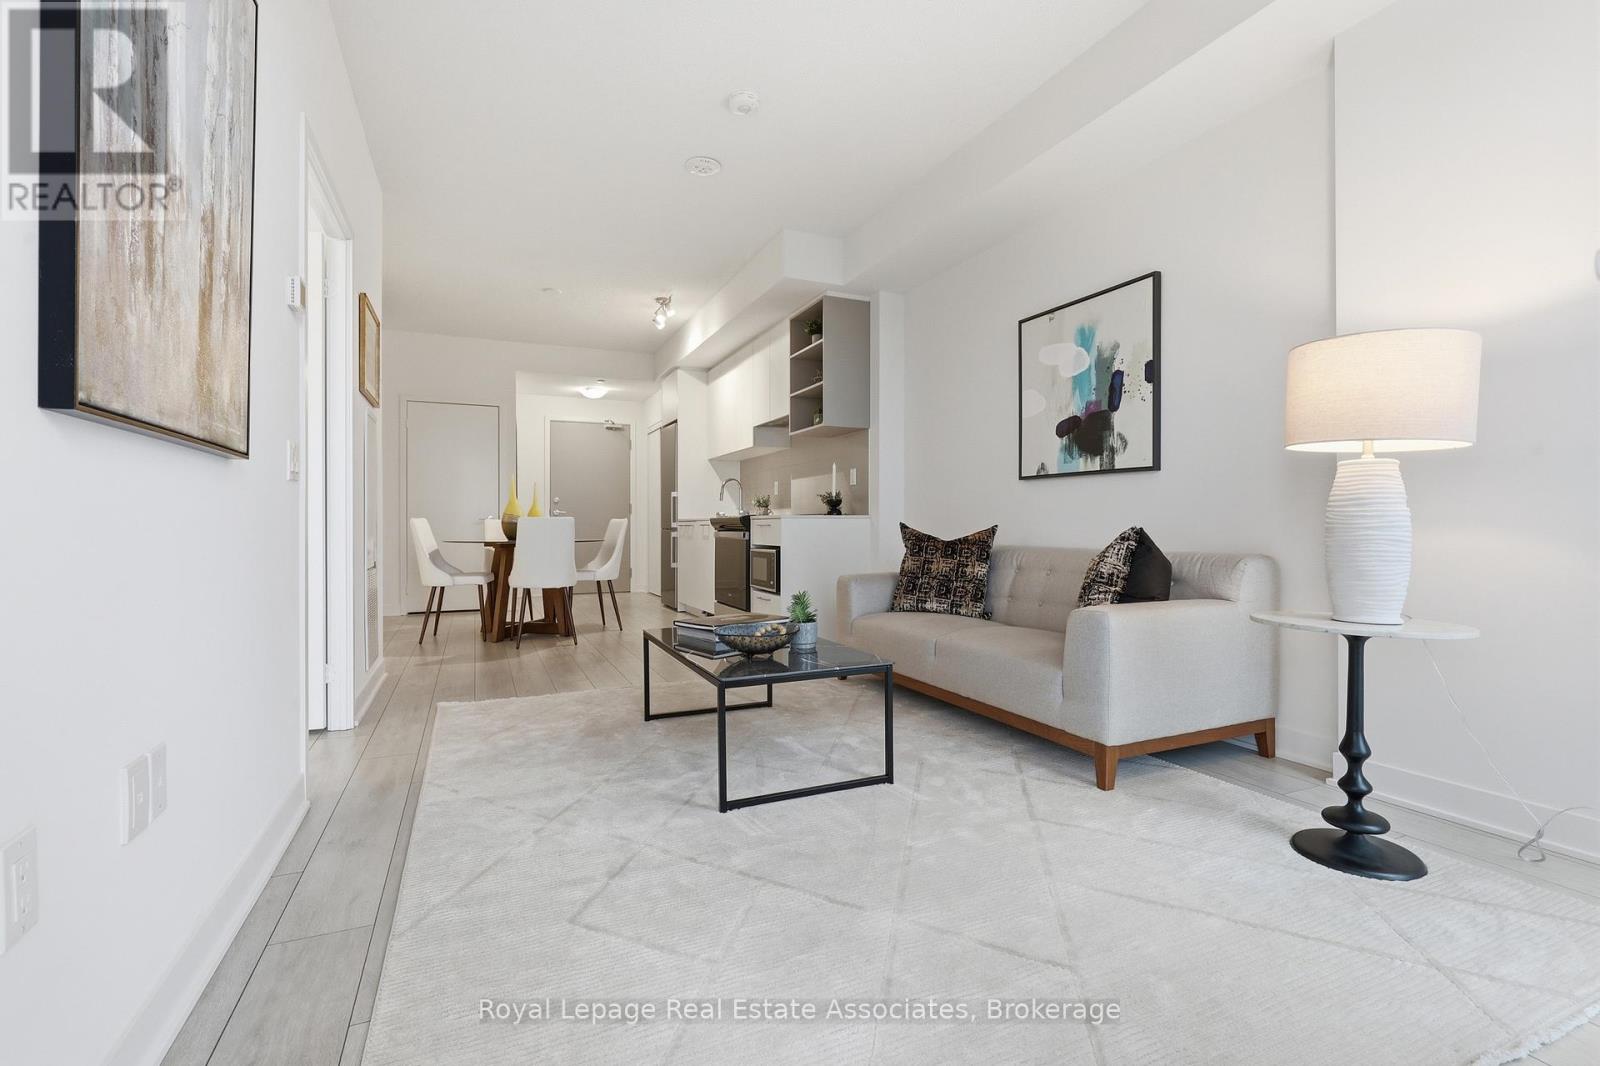
1106 - 260 Malta Avenue
Brampton, Ontario
Fantastic price for a never lived-in condo, built in 2025!! This 1+1 bed unit includes 1 parking spot and 1 locker. Conveniently located on Steeles Ave W in between Hurontario St. and McLaughlin Rd. S., just north of Mississauga, this condo is near major transit routes, including the future Hurontario LRT. The building is also situated across the street from Shoppers World, a block away from Sheridan College minutes, and minutes to big box stores like Wal-Mart and Costco, as well as major highways. With 24-hour concierge, gym and studio, work spaces, outdoor terrace space, and party room, this property is perfect for first-time buyers and long-term minded investors! (id:63476)
31 - 200 Malta Avenue
Brampton, Ontario
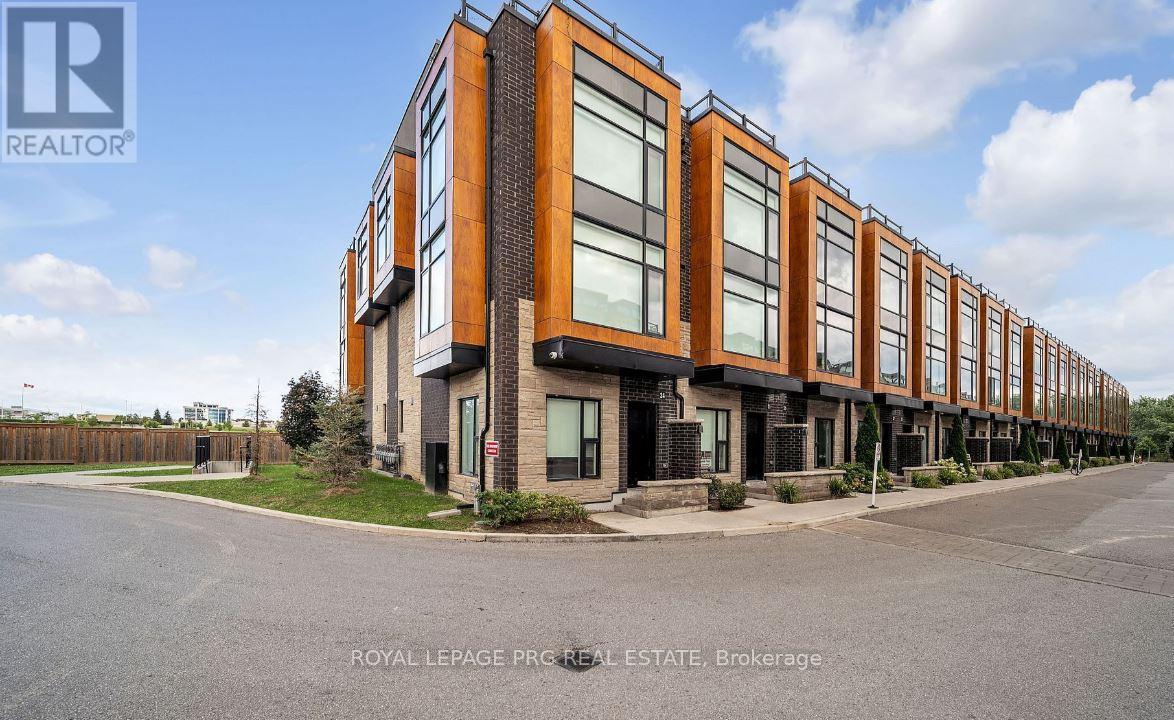
Contemporary Townhouse Close to Shoppers World & Sheridan College! Vibrant, fashionable, and ready to move in! Nine-foot ceilings, quartz countertops, stainless steel appliances, high-end laminate floors, and a private rooftop terrace with a gas connection for barbecues are all features of this modern home. Modern finishes throughout, a sleek wood staircase, and underground parking. Ideally situated with quick access to all local facilities, transit, and roads. (id:63476)
301 - 65 Via Rosedale
Brampton, Ontario
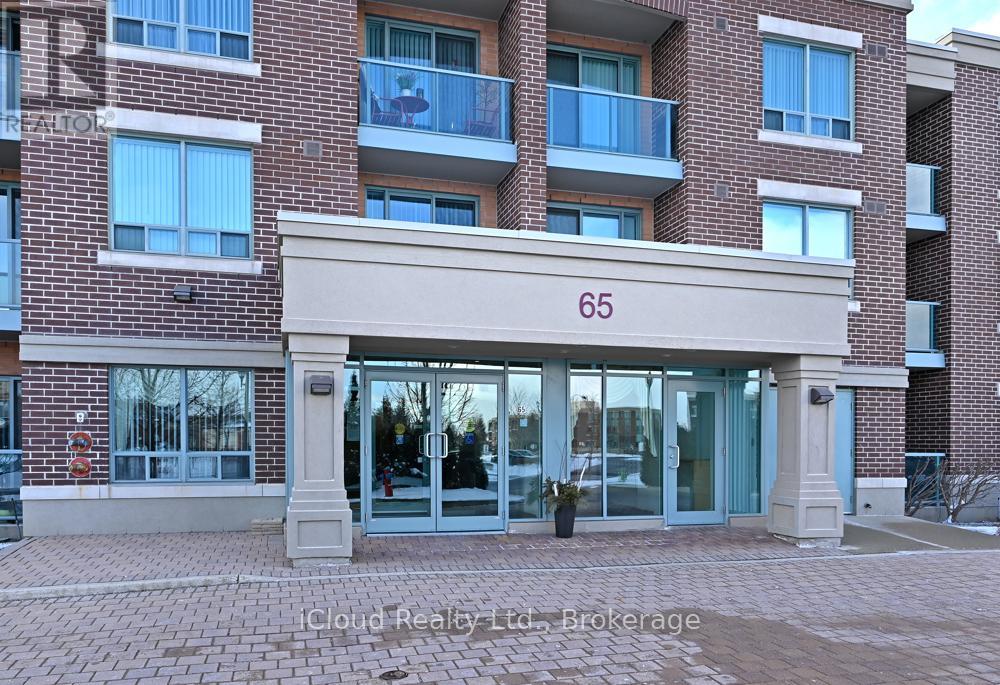
Prestigious Rosedale Village. Such a great lifestyle in this gated community. The Clubhouse offers games, lawn bowling, pickle ball, a Golf course, exercise equipment, year round swimming, and so much more. The Chamberlain building of Rosedale Village offers a party room with outdoor patio. This unit is a larger one bedroom unit in the building. Features include hardwood flooring in L/R and D/R, ceramics in the kitchen, granite countertop in the kitchen with back splash and under the cupboard lighting. Stainless steel appliances add that modern look to complete the open concept kitchen. There is a small balcony off the living room. Ensuite washer and dryer. Indoor parking spot with locker close by for storage. Such a beautiful condo. Move in ready. (id:63476)
40 Catchfly Crescent
Brampton, Ontario
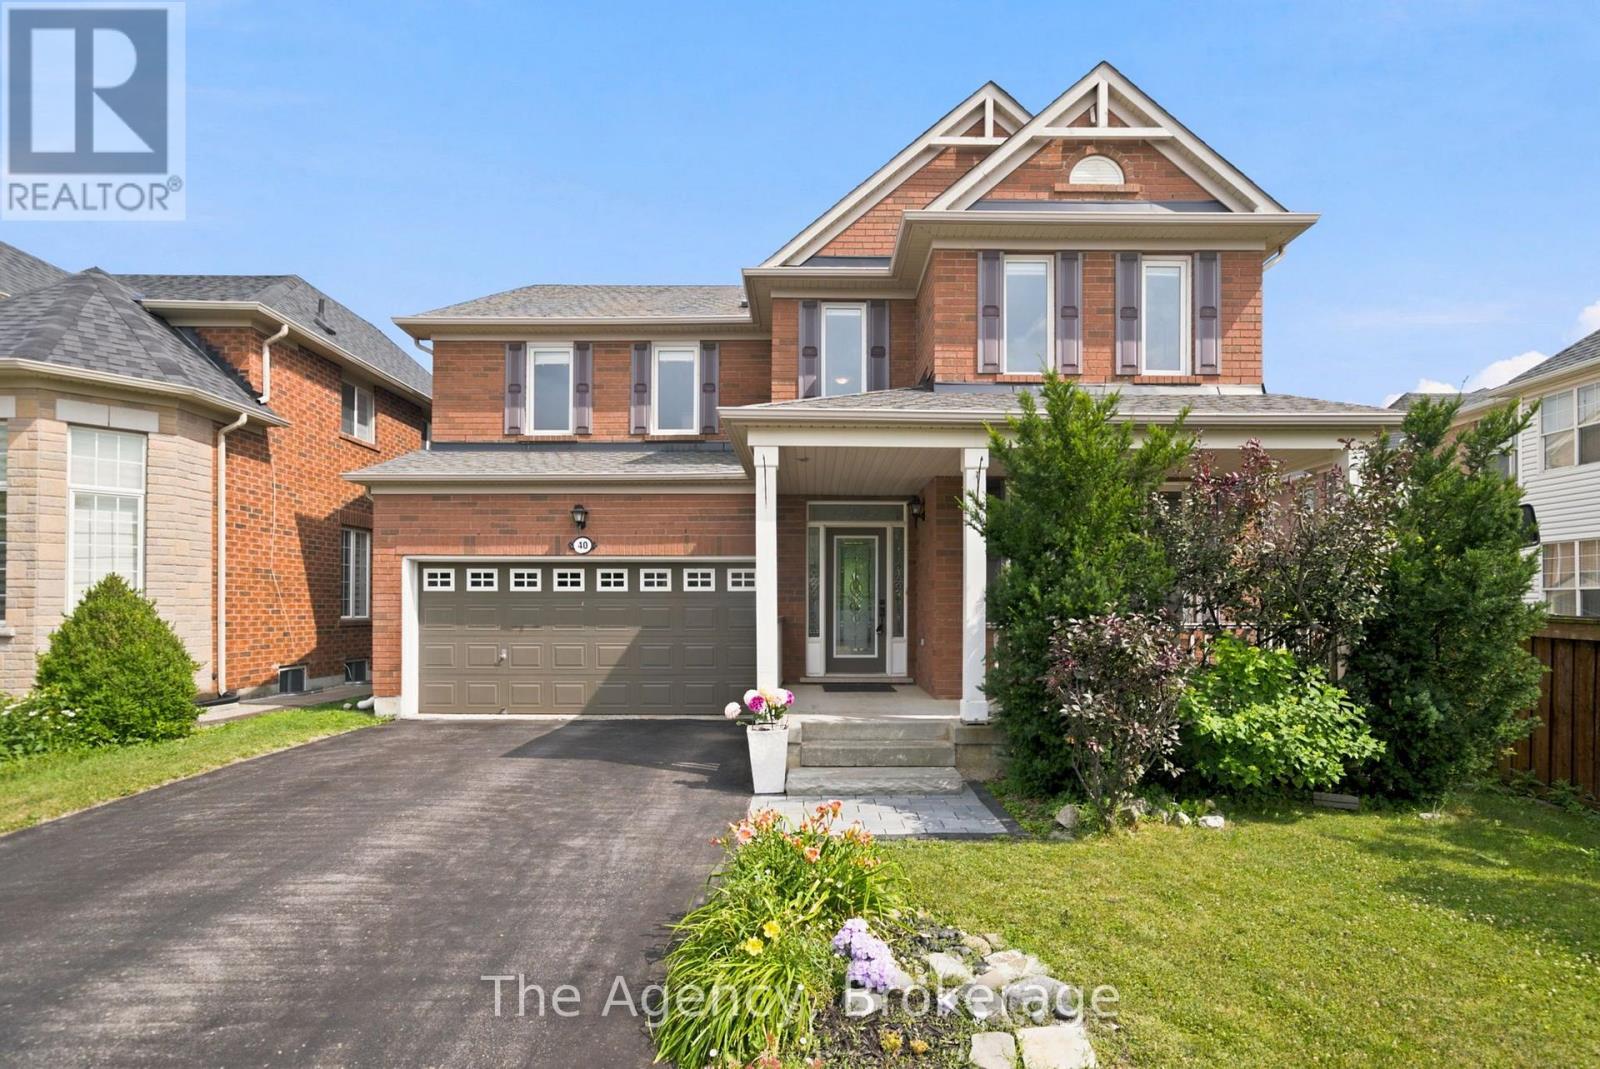
Welcome to 40 Catchfly Crescent! Backing onto a beautiful ravine with no rear neighbours, this spacious 4-bedroom, 5-bathroom home offers the perfect blend of privacy, comfort, and family-friendly living.The functional layout features 9-ft ceilings on the main floor, formal living and dining rooms, a bright kitchen with granite countertops, backsplash, and a convenient butler's pantry. Oversized patio doors lead to a large deck overlooking the ravine, creating the perfect space to relax or entertain. The backyard also features mature grapevines and apple trees, adding charm and the opportunity to enjoy homegrown fruit. Upstairs, you'll find hardwood flooring throughout all four bedrooms, a spacious second-floor laundry room, and a thoughtfully designed layout. The primary suite offers a walk-in closet and a 4-piece ensuite. Bedrooms two and three share a Jack-and-Jill bathroom, while the fourth bedroom enjoys its own private ensuite.The partially finished basement includes a beautifully renovated 3-piece bathroom with heated floors and a glass steam shower, representing over $20,000 in upgrades. Major updates provide peace of mind, including all new windows (2024), air conditioner (2023), furnace (approx. 2022) and roof (approx. 2019). Complete with a double-car garage with inside entry, this well-maintained home is located in a sought-after family neighbourhood, just steps to parks and greenspace. Offering the perfect combination of space, privacy, and location, this is a rare chance to own a premium ravine home in one of Brampton's most desirable family neighbourhoods. (id:63476)
79 Newbridge Crescent
Brampton, Ontario
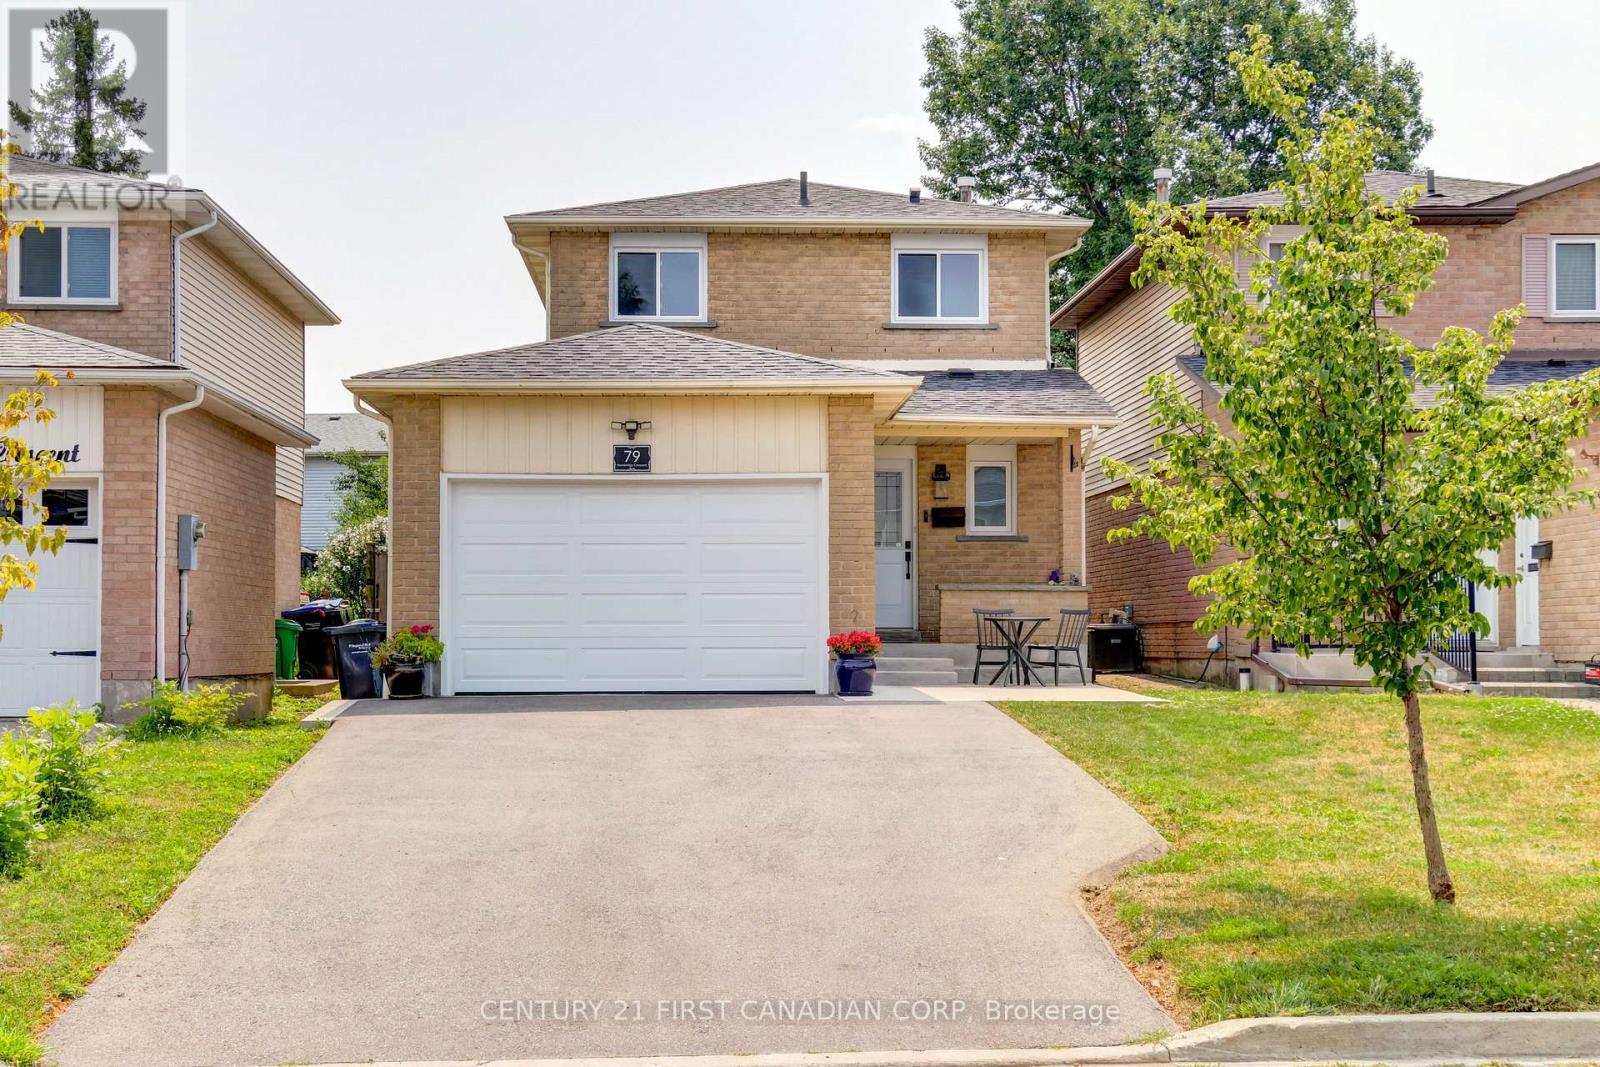
This is the home you've been waiting for! Meticulously maintained and beautifully updated, this exceptional property sits on a deep lot and is ready to welcome you home. From the moment you arrive, you'll appreciate the impressive curb appeal. A brand-new driveway, concrete walkway, patio, and retaining wall (2024) create a stunning first impression, while major exterior updates including the roof (2019), exterior doors (2024), windows (2025), and garage door (2026) provide both style and peace of mind. Step inside to discover elegant Italian porcelain tile flooring (2024), a bright and airy gourmet kitchen featuring a full pantry wall, and pot lights throughout the main floor. An updated powder room (2022) completes this inviting space, making it perfect for both everyday living and entertaining. Upstairs, you'll find three generously sized bedrooms and a beautifully renovated main bathroom (2022), highlighted by a deep soaker tub with a stunning tiled surround. The fully finished basement (2022) offers outstanding versatility with a second kitchen, a spacious open-concept family room, a stylish 3-piece bathroom, and ample storage-ideal for extended family, guests, or additional living space. Every detail of this home reflects true pride of ownership, combining quality craftsmanship with thoughtful updates throughout. Offering exceptional space, modern finishes, and a highly desirable lot, this is a home you'll be proud to call your own. Don't miss this incredible opportunity. Book your private showing today and experience everything this remarkable home has to offer! (id:63476)
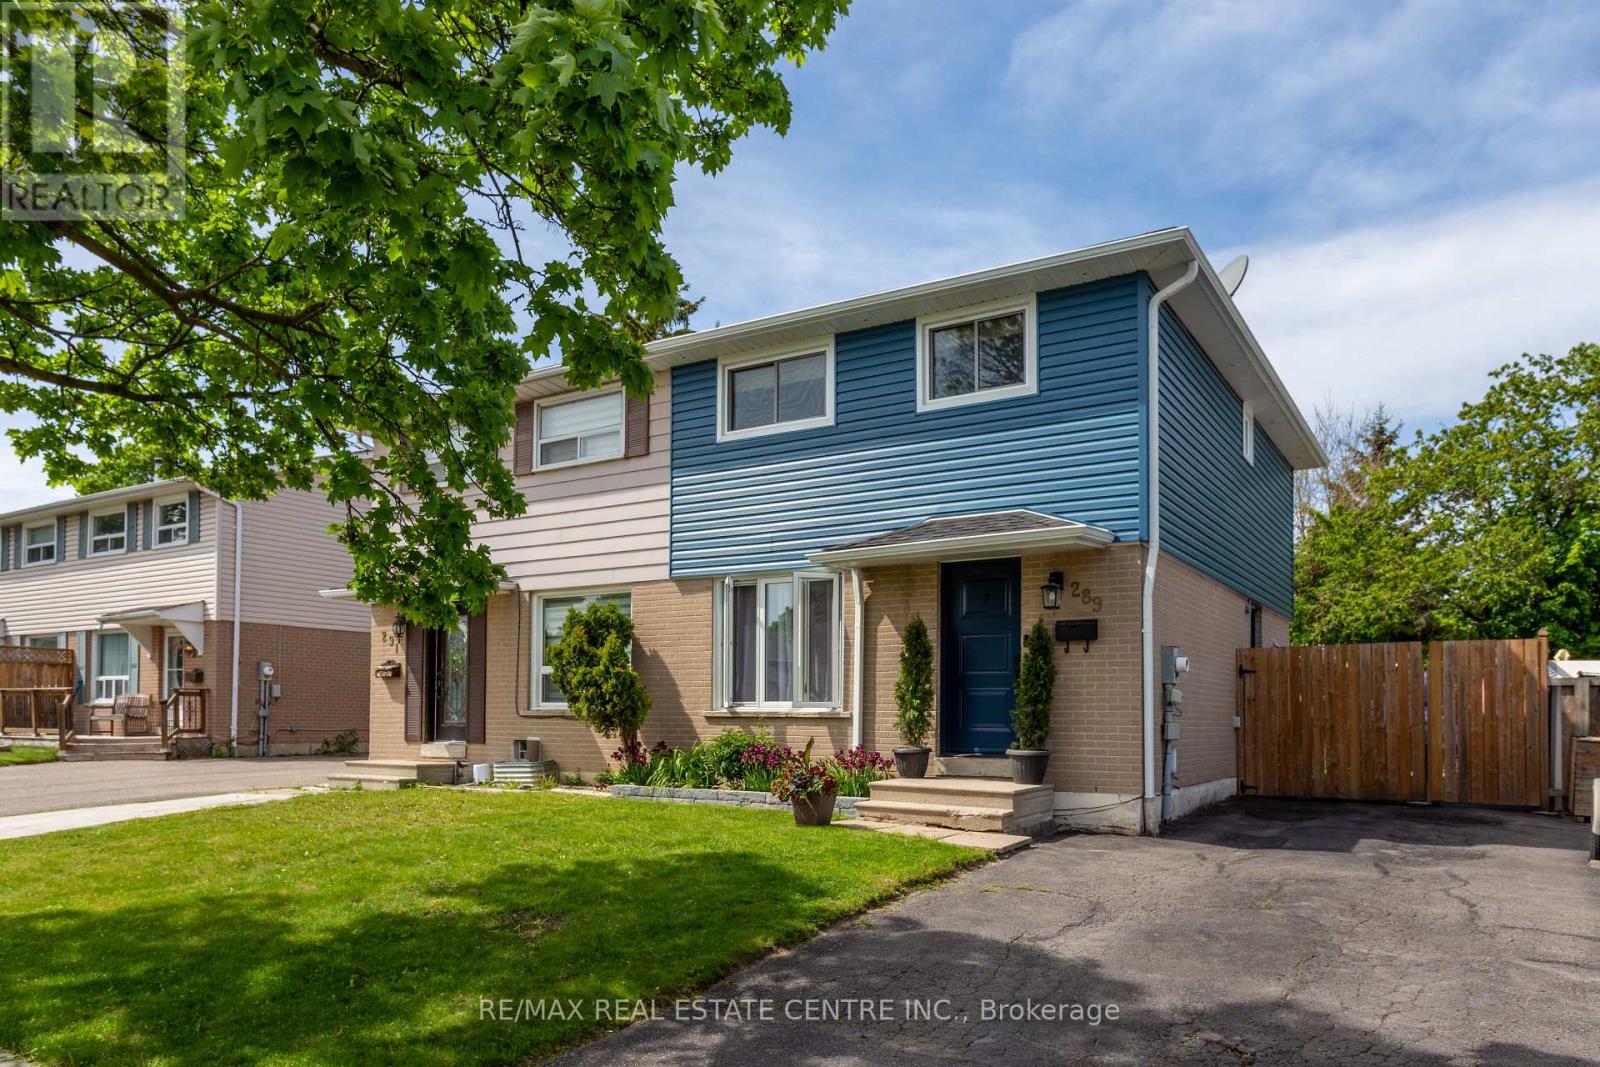
289 Archdekin Drive
Brampton, Ontario
Exceptional Opportunity To Own A Beautifully Renovated Semi-Detached Home In A Mature, Tree-Lined Family Neighborhood! This Stunning Residence Showcases Quality Upgrades Throughout And Offers The Perfect Blend Of Style, Comfort & Functionality. Featuring A Professionally Finished Basement With Elegant Spa-Inspired Bathroom And Spacious 4th Bedroom, Ideal For Extended Family Or Additional Living Space. Freshly Painted In Designer Neutral Tones With Rich Hardwood Flooring Throughout Most Of The Main & Second Floor. The Modern Updated Kitchen Is Complemented By Upgraded Appliances And Contemporary Finishes, While The Renovated Second-Floor Bathroom Adds A Touch Of Luxury. Oversized Primary Retreat Created From Two Original Bedrooms Offers Exceptional Space And Comfort. Situated On A Premium Deep Fenced Lot With Private Backyard & Shed, Perfect For Entertaining Or Relaxing. Prime Location Just Minutes To Hwy 410,Downtown Brampton, Parks, Schools, Shopping & Transit. Truly Move-In Ready And A Rare Find For First-Time Buyers, Families Or Investors! (id:63476)
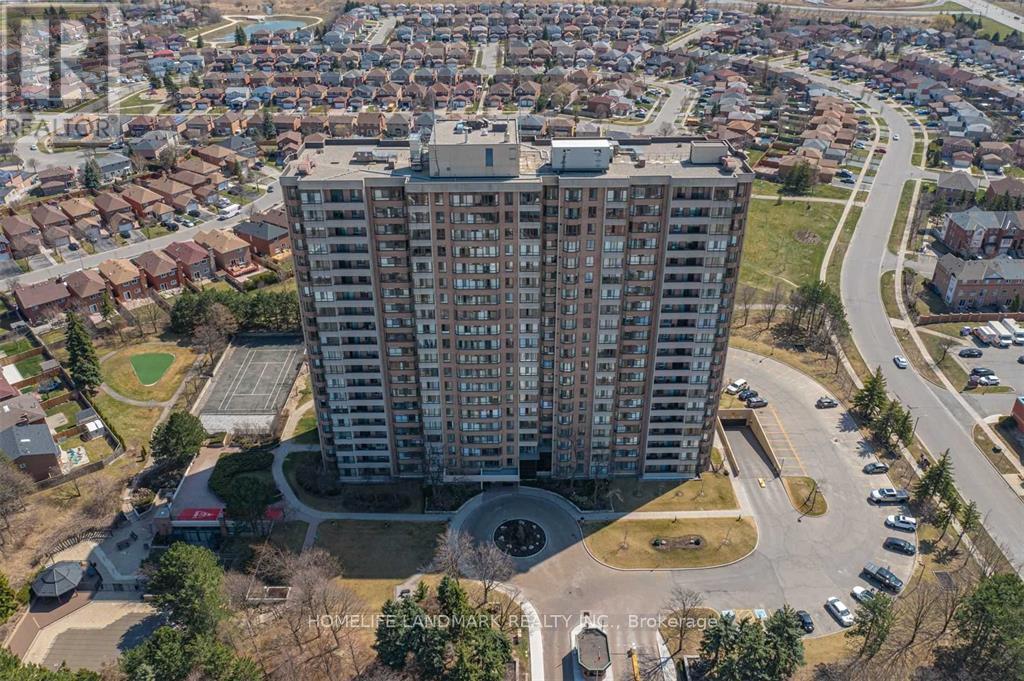
707 - 100 County Court Boulevard
Brampton, Ontario
Welcome Home To 1265Sqft Of A Comfortably Renovated & Spacious 2+1 Bedroom Condo W' 2 Full Baths. Surround Yourself W' Dark Laminate Flooring & California Shutters Throughout. Your Renovated Kitchen Is Bright W' Granite Counters & High-Gloss Cabinetry. Maintain Privacy & Good Sleep W' 2 Large Bedrooms Separated From The Main Living Area. Find A Large Ensuite Laundry Room & A Lot Of Closet Space. No Added Monthly Costs As Everything Is Included In Your Fees! (id:63476)
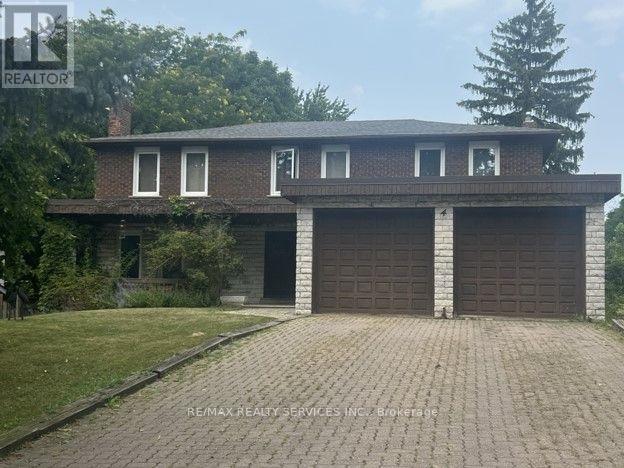
4 Pine Ridge Lane
Brampton, Ontario
Nestled on one of Peel Village's most sought-after streets, this exceptional home custom built in 1975 offers an incredible opportunity to create your dream home in prime Peel Village. Situated on 62' x 132' this impressive property boasts over 5000 sq ft of total living space, including approximately 3189 sq ft above grade plus a remarkable 2132 sq ft basement featuring oversized above grade windows that floods the lower level with natural light offering endless possibilities for additional living space or extended family accommodations. step inside to a spacious grand foyer with oak spiral staircase from upper level to basement, main level bedroom/office, family room, living room, dining room and family size kitchen. This homes a large laundry room/furnace area. While the home requires updating and renovations, the size, layout and present location present an outstanding opportunity for renovators, investors or buyers looking to customize a substantial executive home to their own taste. Ideally located close to schools, parks, shopping, transit, highways and every major amenity. (id:63476)
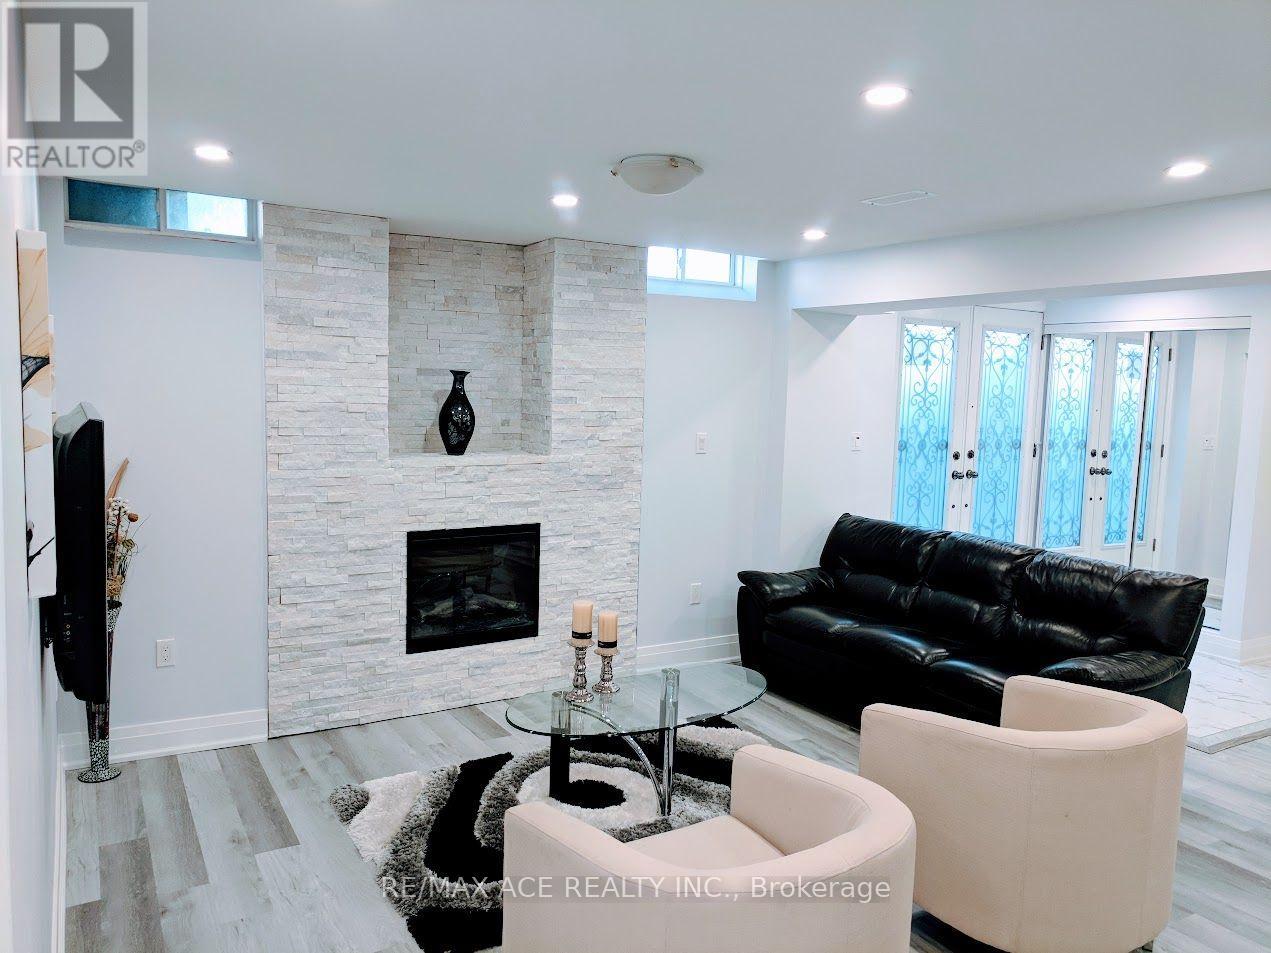
Bsmt - 29 Frampton Road
Brampton, Ontario
Stunning, modern, and spacious legal basement apartment filled with ample natural light. All utilities included for a flat fee of $150/month(Photos are from the file.)Features include a private walk-out side entrance with double glass doors, vinyl laminate flooring throughout, high-end stainless steel kitchen appliances, quartz countertops, an electric fireplace, and pot lights.Enjoy the convenience of your own private ensuite laundry (no sharing) with plenty of storage space. The unit also includes 1 parking space on the driveway.Built for comfort and privacy with a soundproof insulated ceiling, high R-value insulated walls, and a fire-rated separation wall.A beautiful, bright, and energy-efficient home that's ready to move in! (id:63476)