
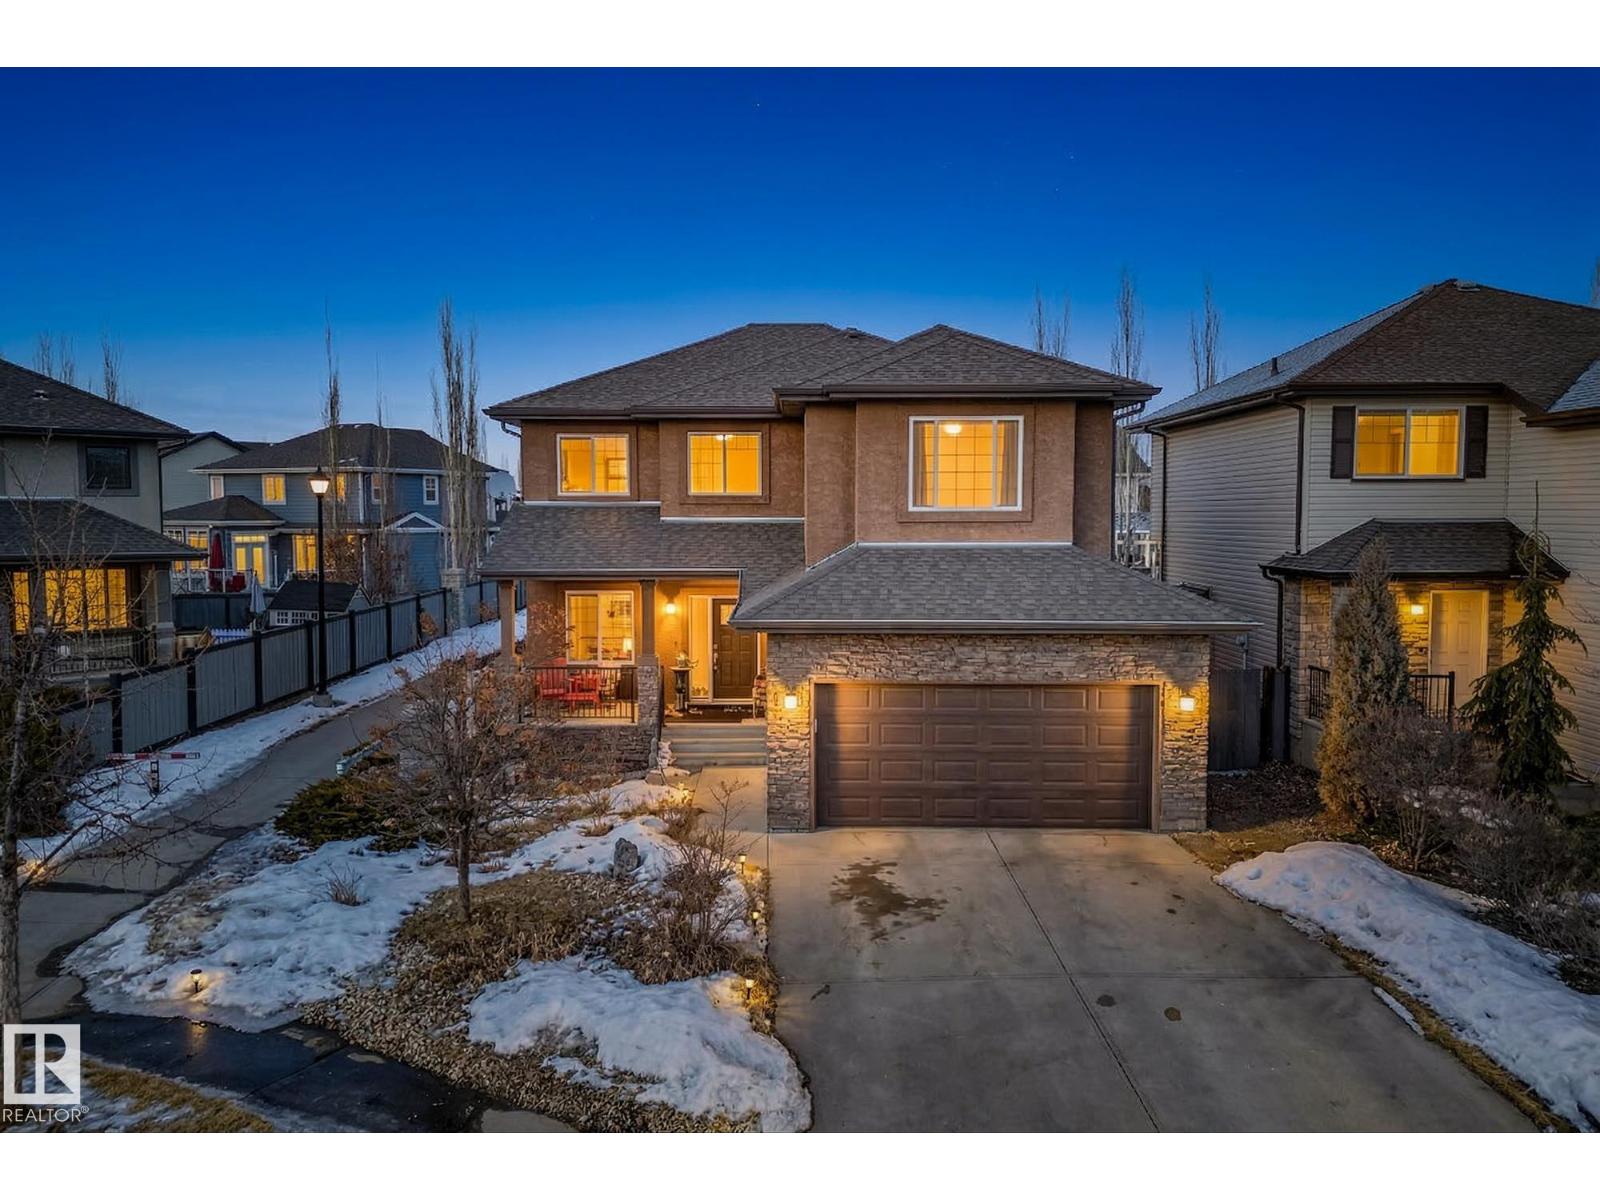
1660 Malone Wy NW
Edmonton, Alberta
Take advantage of this incredible opportunity to get into a beautiful 2 storey home in the executive community of Magrath Heights. Offering 2261 SqFt, this home features hardwood floors, a spacious bright kitchen, a main floor den perfect for a home office and a cozy living room with a double sided gas fireplace. The modern kitchen showcases granite countertops, a large island & ample workspace. A convenient half bath & laundry complete the main level. Upstairs, enjoy a spacious bonus room, a primary suite with a 4-piece ensuite, plus two additional generous bedrooms and another full bath. The expansive basement awaits your personal touch. Situated on a quiet cul-de-sac with no through traffic, this home offers luxury, comfort, and prime location living with the convenience of schools, all amenities, easy access to Anthony Henday or Whitemud just minutes away! (id:63476)
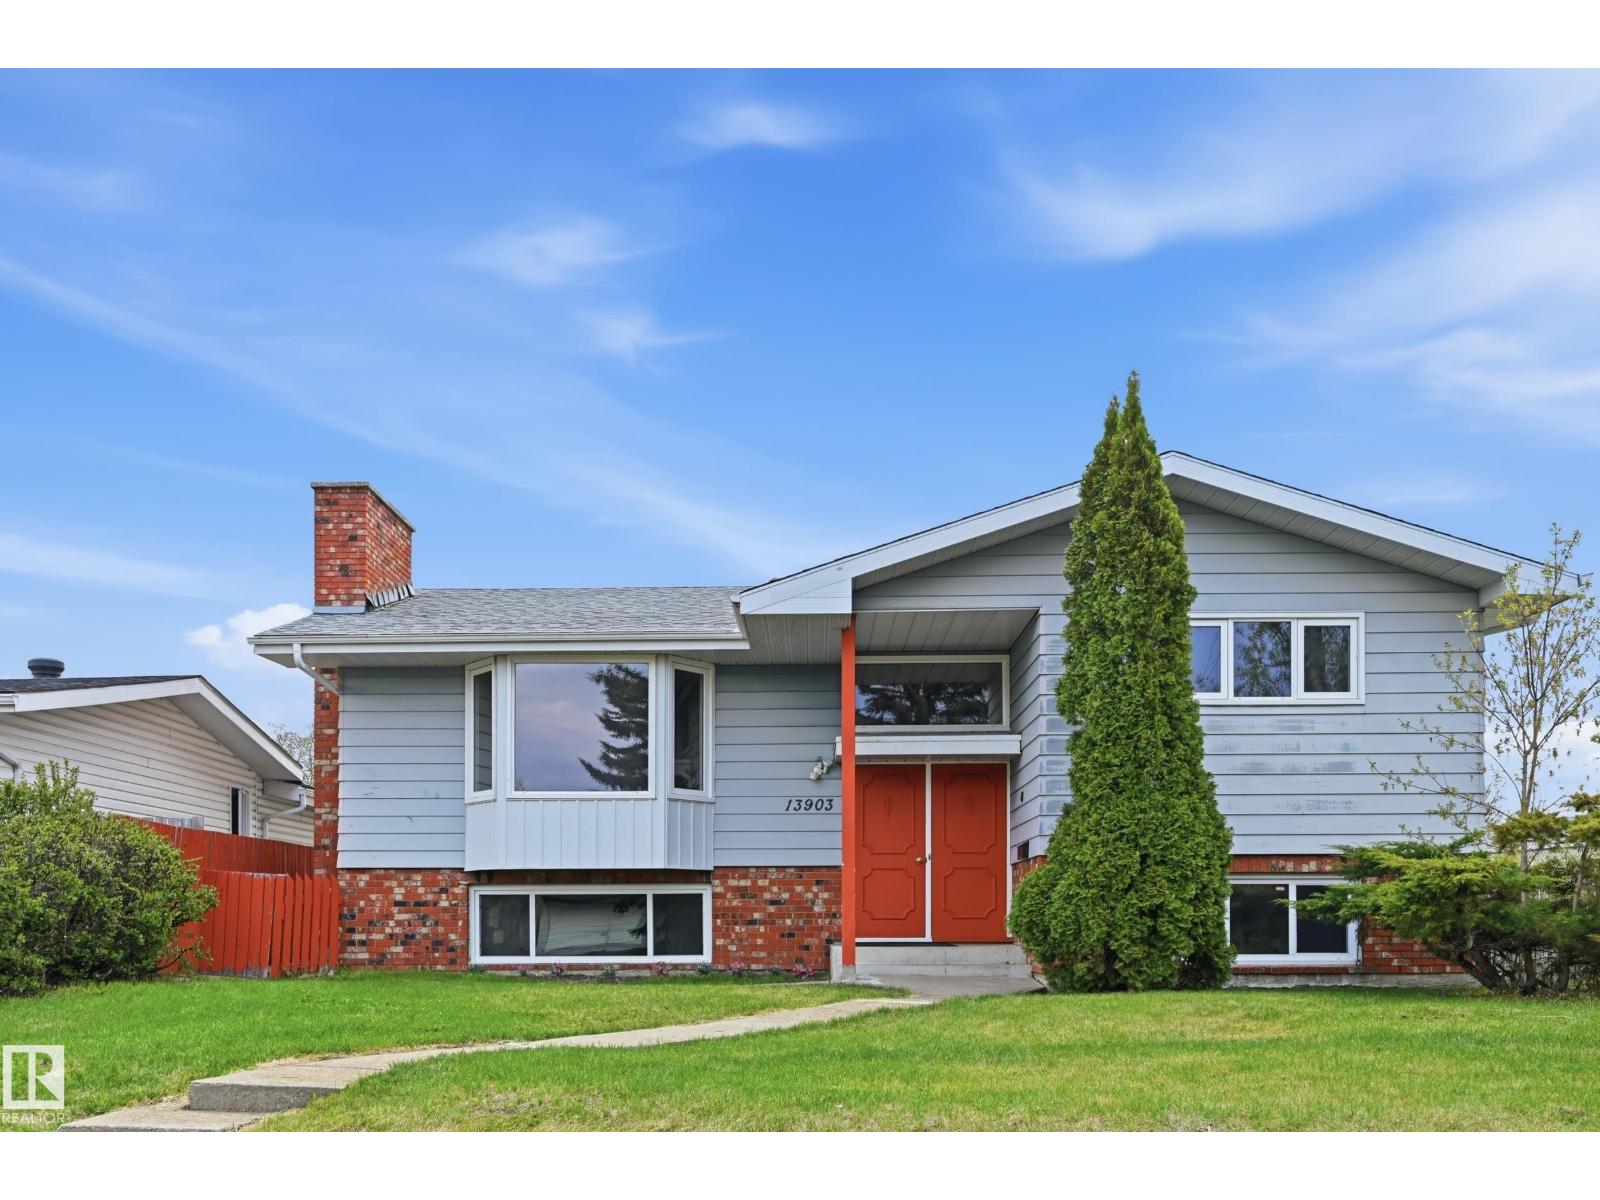
13903 87 St NW
Edmonton, Alberta
Amazing Home! BILEVEL ON A HUGE LOT! Located in Northmount Beside a walking path. 1226 SQFT with 5 bedrooms, & 2 Full Bathrooms. featuring a SEPARATE ENTRANCE with fully finished basement. The main floor welcomes you with a bright living room featuring a wood burning fireplace, expansive dining area, and gorgeous kitchen overlooking the backyard. The Kitchen has plenty of cabinets, countertops, and STAINLESS STEEL appliances. Three Large Bedroom’s, Full Bathroom. The lower level Boasts a large living room with a fireplace, Two Large Bedroom’s, Full Bathroom, and large laundry room. Oversized Double Garage. Large Backyard with your own private oasis with a large deck, and mature tree's. Upgrade’s include: Roof, Windows, Bathroom’s, Flooring, Appliances, Furnace, Tank. Incredible location with great neighbourhood schools, direct access to park and trails. (id:63476)
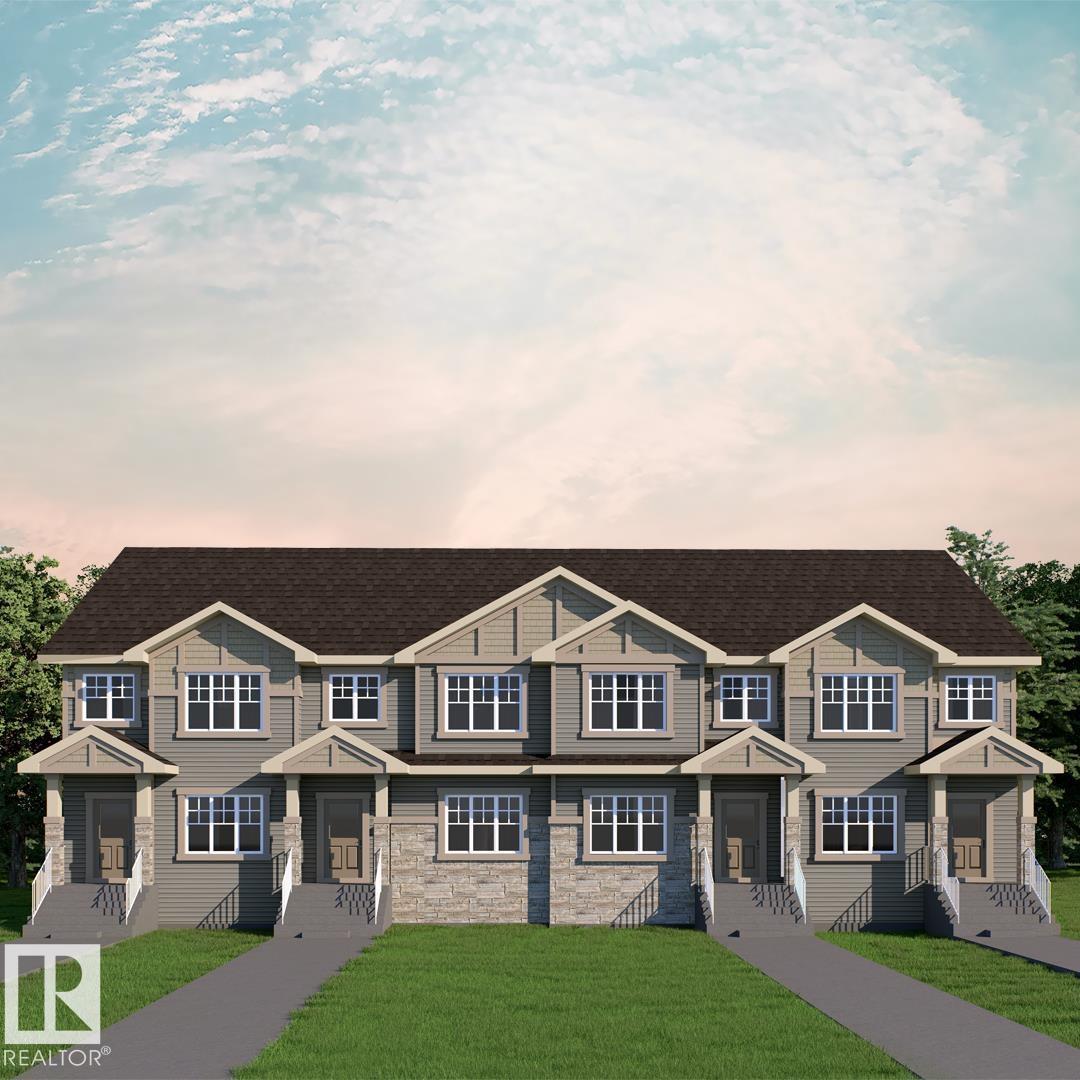
626 172 Av NE
Edmonton, Alberta
END-UNIT WITH SEPARATE ENTRANCE. 2 PRIMARY SUITES - NO CONDO FEES!!! The Kenna-T by Akash Homes features 1300 SQFT with 2 spacious primary bedrooms, 2.5 baths, and an open-concept main floor designed for everyday living and entertaining. The bright great room flows into the dining nook and contemporary kitchen with quartz countertops, a large island, and plenty of cabinet space. A versatile main floor den is perfect for a home office or flex space, while the rear deck extends your living area outdoors. Upstairs offers second-floor laundry and two spacious primary-style bedrooms, each featuring its own walk-in closet and private ensuite. Standard Akash specs include 9' main floor ceilings, French-imported laminate, quartz throughout, a single detached oversized garage, PLUS A SEPARATE SIDE ENTRANCE & $5000 BRICK CREDIT! PLEASE NOTE PICTURES ARE OF SHOW HOME; ACTUAL HOME, PLANS, FIXTURES, AND FINISHES MAY VARY AND ARE SUBJECT TO AVAILABILITY/CHANGES WITHOUT NOTICE. (id:63476)
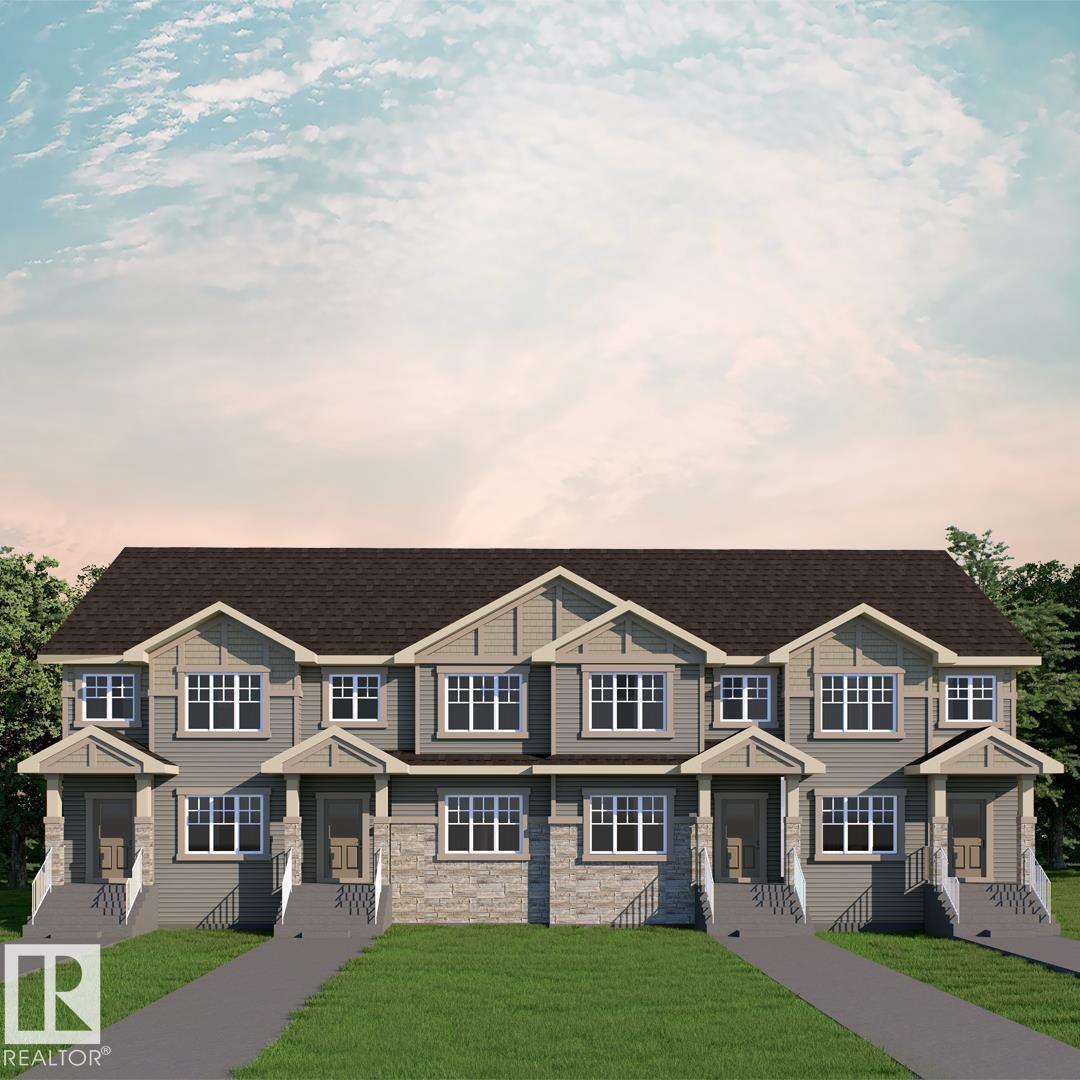
622 172 Av NE
Edmonton, Alberta
2 PRIMARY SUITES. NO CONDO FEES!! STYLISH 1366 SQ. FT. REAR-DETACHED TOWNHOME IN MARQUIS OFFERING MODERN FINISHES, SMART DESIGN & EXCEPTIONAL VALUE! The Kenna-T by Akash Homes features 2 spacious primary bedrooms, 2.5 baths, and an open-concept main floor designed for everyday living and entertaining. The bright great room flows into the dining nook and contemporary kitchen with quartz countertops, a large island, and plenty of cabinet space. A versatile main floor den is perfect for a home office or flex space, while the rear deck extends your living area outdoors. Upstairs offers second-floor laundry and two spacious primary-style bedrooms, each featuring its own walk-in closet and private ensuite. Standard Akash specs include 9' main floor ceilings, French-imported laminate, quartz throughout, a single detached oversized garage, PLUS A $5000 BRICK CREDIT! PLEASE NOTE PICTURES ARE OF SHOW HOME; ACTUAL HOME, PLANS, FIXTURES, AND FINISHES MAY VARY AND ARE SUBJECT TO AVAILABILITY/CHANGES WITHOUT NOTICE. (id:63476)
#203 10518 113 St NW
Edmonton, Alberta
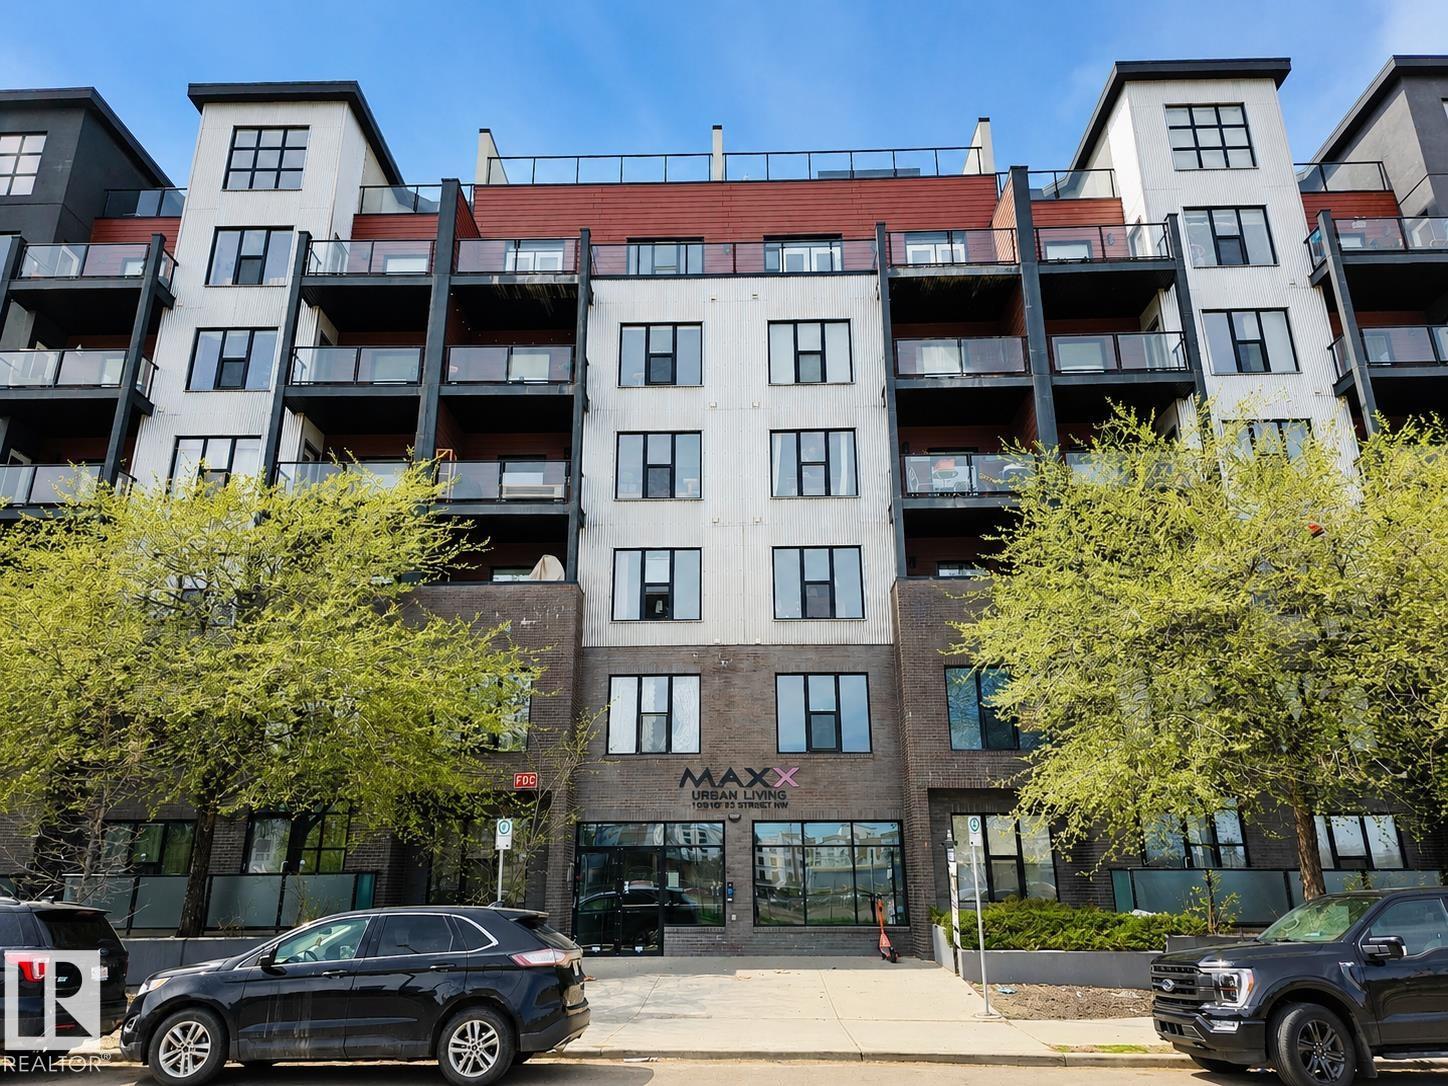
Welcome to The Maxx! Ideally located just one block from Edmonton’s vibrant Brewery District, this downtown condo offers unbeatable walkability with cafés, restaurants, shopping, transit and daily essentials all right at your doorstep. This beautifully finished 1 bedroom plus den, 2 bathroom unit is packed with features. The spacious den can easily be converted into a 2nd bedroom with the addition of a wardrobe unit, offering great flexibility for different lifestyles. The open concept layout is highlighted by 9’ ceilings, quartz countertops and new vinyl flooring throughout. Additional highlights include views of the downtown skyline, in-suite laundry and secure underground parking, making downtown living effortless year round. Whether you’re a professional, investor or downsizer looking for a low maintenance lifestyle in a prime location, this condo checks all the boxes. (id:63476)
#48 5122 213a St NW
Edmonton, Alberta
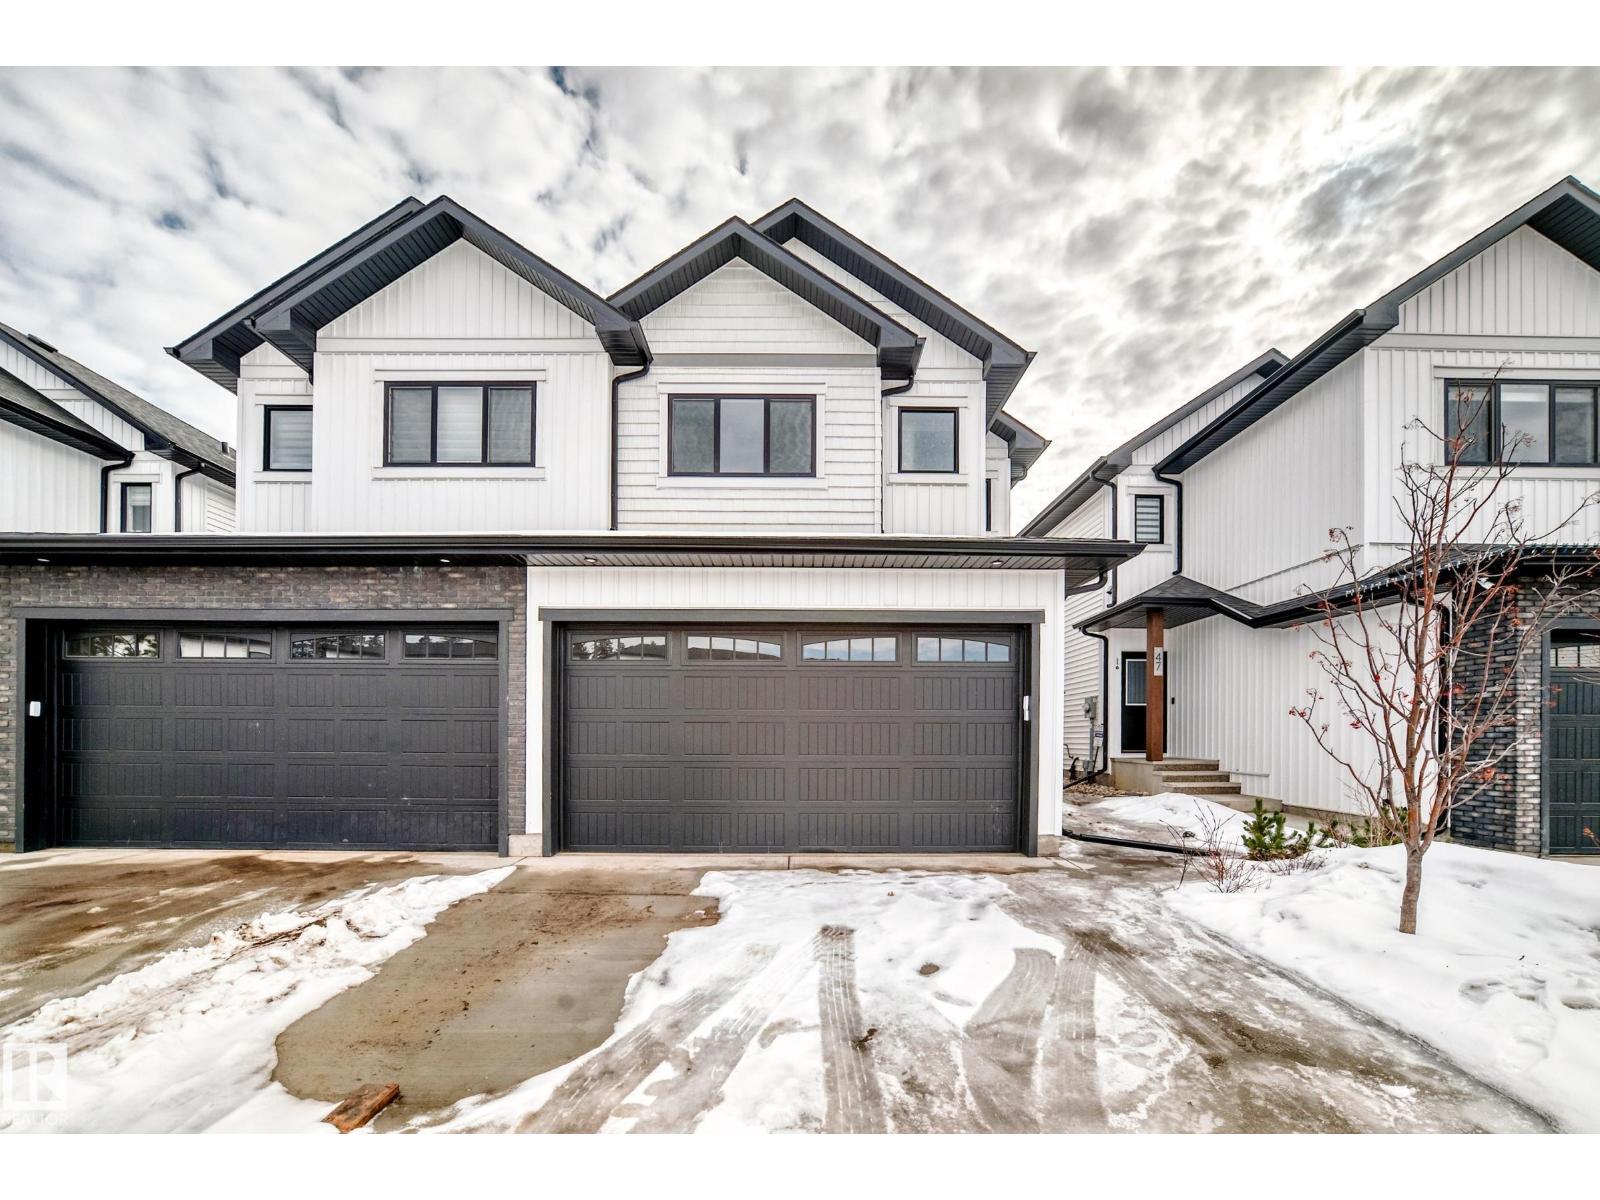
Welcome to this beautifully maintained duplex in desirable West Edmonton, featuring a double attached garage and a like-new condition that truly stands out. Barely lived in, this home offers 3 spacious bedrooms and 2 bathrooms, including a primary bedroom with a private ensuite. The main floor features a versatile den, perfect for a home office or study space. The open-concept layout is bright and inviting, with modern finishes throughout. Conveniently located close to schools, shopping, parks, and major amenities, this is an excellent opportunity to own a move-in-ready home in a sought-after neighborhood. (id:63476)
5912 19 Av SW
Edmonton, Alberta
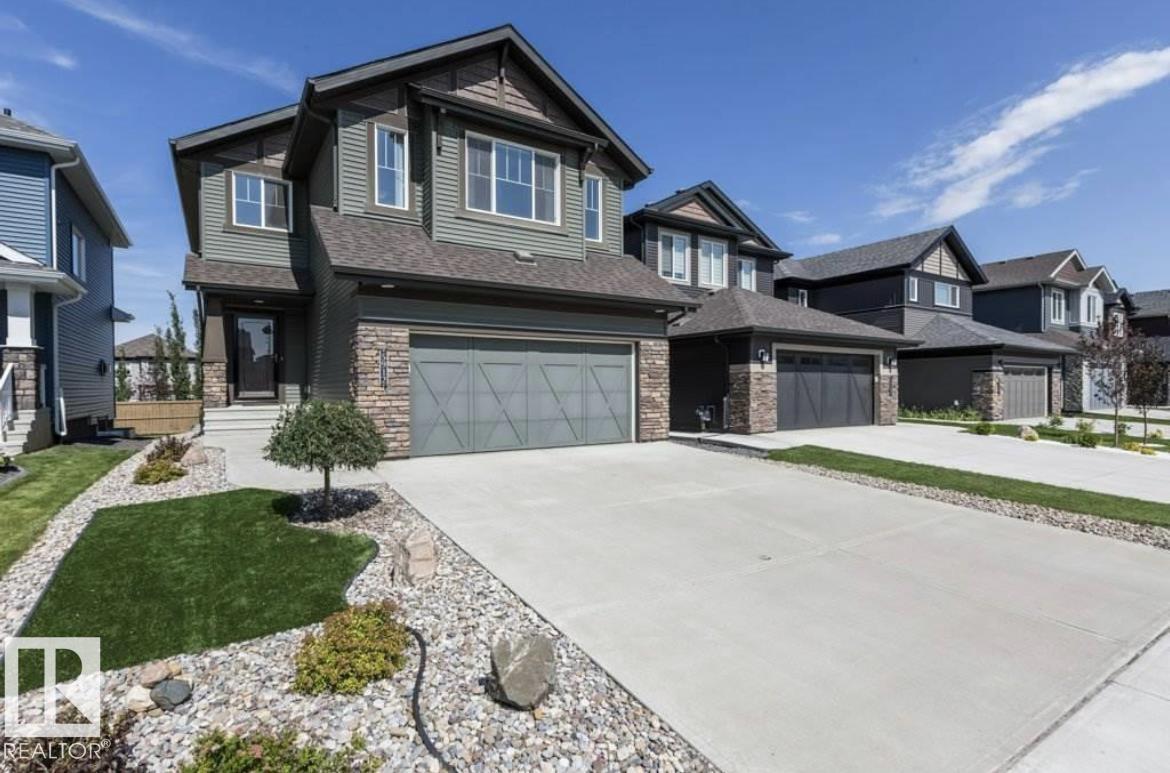
Immaculately maintained Landmark-built home on a full-sized lot, backing onto a walking path in Aurora. Located in Walker, this community stands out w/ enhanced features through a small HOA, including community events, enhanced landscaping, lighted pond fountains & more. Inside, you’ll be impressed by the high ceilings, neutral tones, & rich hardwood flooring. The living room features a stone gas fireplace & flows seamlessly into the kitchen w/ extended cabinetry, stainless steel appliances, granite countertops, & a walkthrough pantry. Upstairs offers a bonus room w/ vaulted ceilings & 3 spacious bedrooms. The primary retreat includes a walk-in closet & a 5-piece ensuite. The partially finished basement has a rec room w/ an ideal layout for a future bedroom & bathroom. Step outside to your private oasis featuring a new deck w/ pergola, privacy screen, & artificial turf. Additional highlights include spindle railings throughout the home, main floor laundry, granite in the bathrooms, A/C & more! (id:63476)
5009 Cawsey Li SW
Edmonton, Alberta
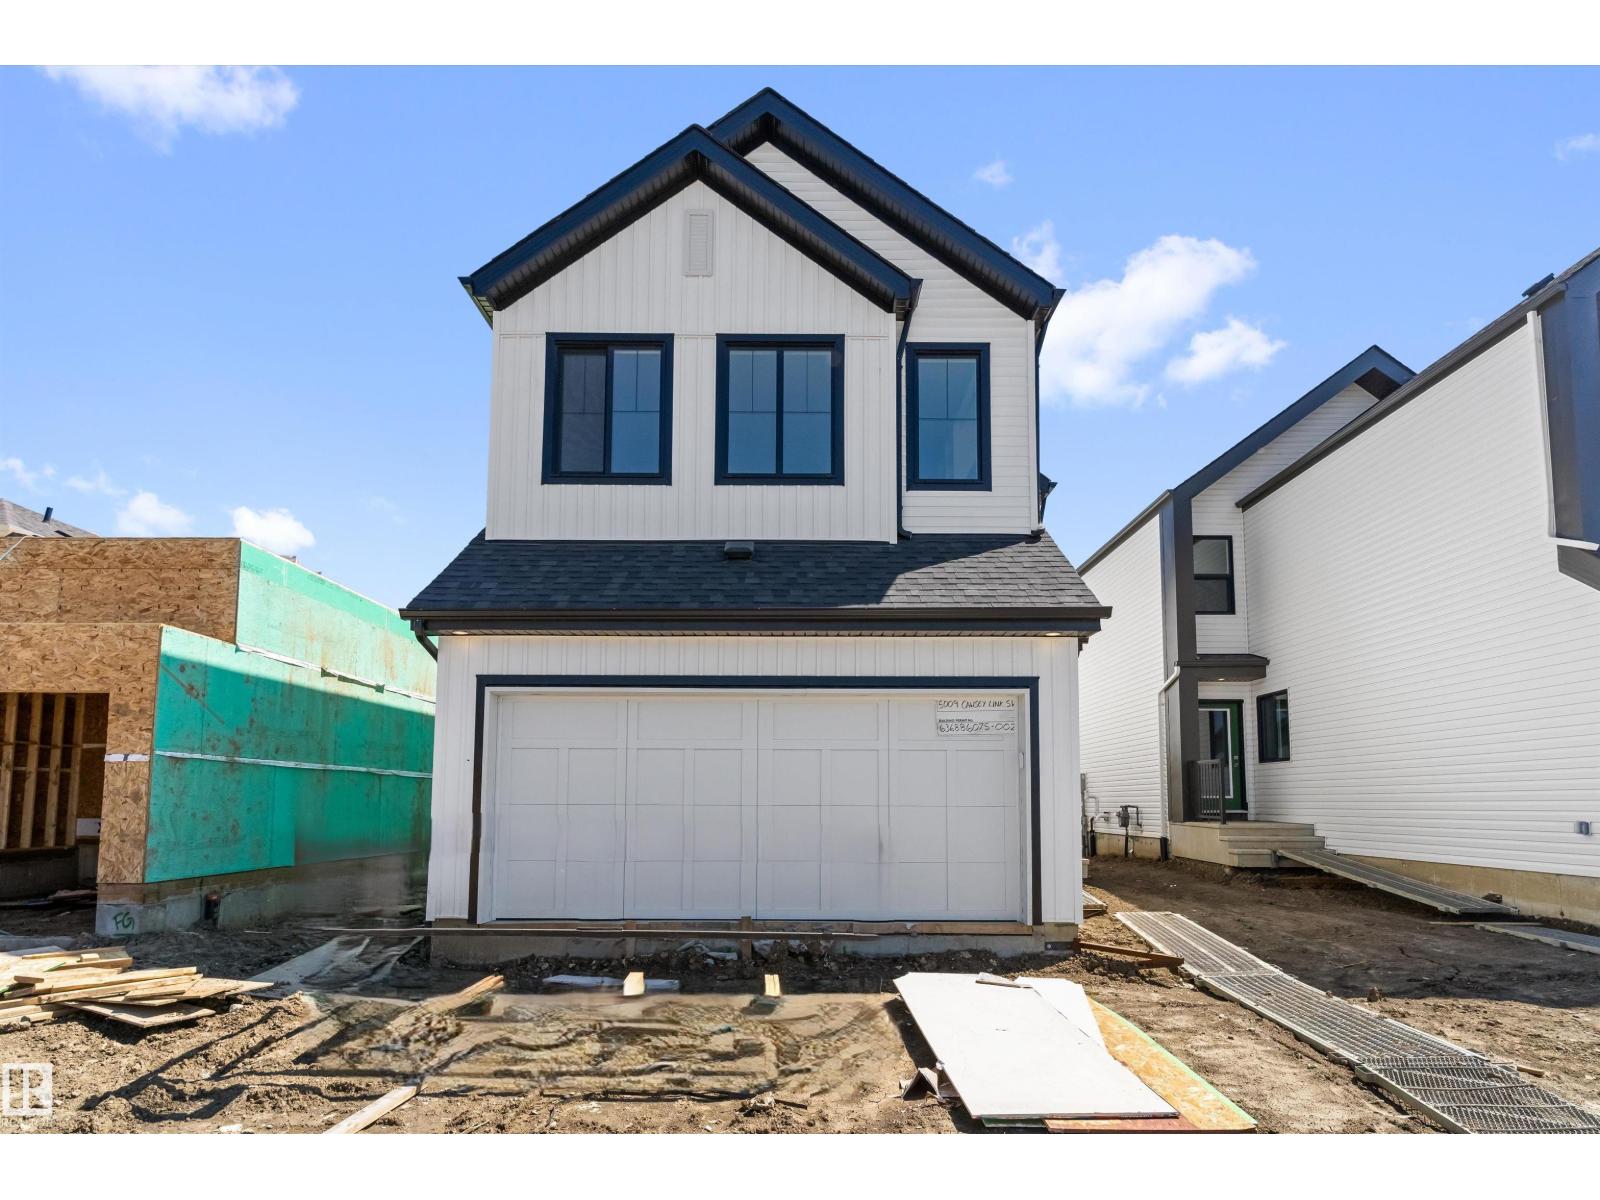
Built by Sterling Homes, this 2,211 sq ft home features a double attached garage with floor drain, 9-ft ceilings on the main and lower floors, side entrance, and luxury vinyl plank flooring on the main and upper levels. The foyer with coat closet opens to a mudroom off the garage, a full 3-pc bath with walk-in shower, and a main-floor bedroom or den—ideal for guests or a home office. A formal dining room sits separate from the open great room and kitchen. The kitchen offers quartz countertops, an island with a flush eating ledge and waterfall edge, a Silgranit sink, a built-in microwave, pendant lighting, chimney hood, full-height backsplash, soft-close cabinets with raised doors, and a pantry. The great room features a fireplace, large windows, 17-ft open-to-above ceiling, and a garden door to the deck. Upstairs includes a primary suite with a walk-in closet and a 5-pc ensuite, bonus room, a laundry with cabinets, two additional bedrooms, and a full bath. Basement rough-ins included. (id:63476)
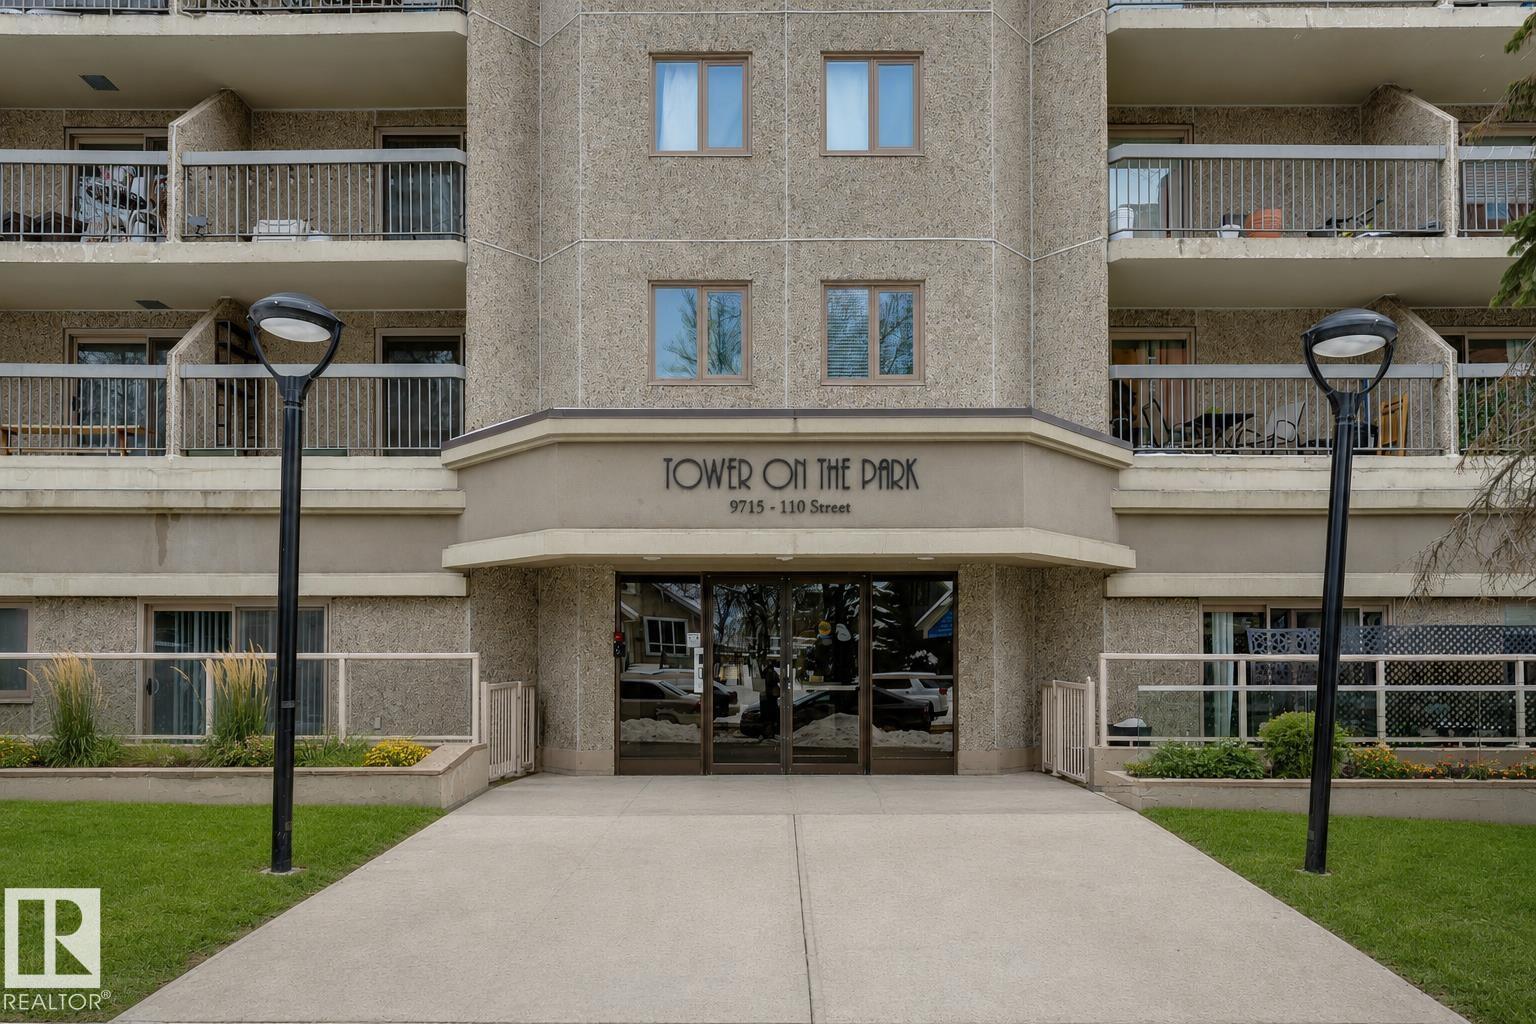
#404 9715 110 St NW
Edmonton, Alberta
Welcome to Tower on the Park in the beautiful community of Wihkwêntôwin, where some of Edmonton’s best amenities, views, and green spaces are right outside your front door. This inviting two bedroom, two bathroom corner residence offers an airy, open feel with large patio doors that draw in plenty of natural light and leads to an east-facing balcony. From here, you’ll take in picturesque views of the Legislative Grounds. The primary bedroom features a generous closet space and a private 3-piece ensuite, while in-suite laundry adds everyday convenience. Enjoy worry-free living with all-inclusive condo fees that cover ALL utilities. Your heated underground parking stall is ideally located near the elevators and includes secure bike storage. Just steps to Constable Ezio Faraone Park and the Legislative Grounds, and moments from the river valley, downtown dining, the University of Alberta, transit, trails, and park, this is urban living at its finest in one of Edmonton’s most iconic locations. (id:63476)
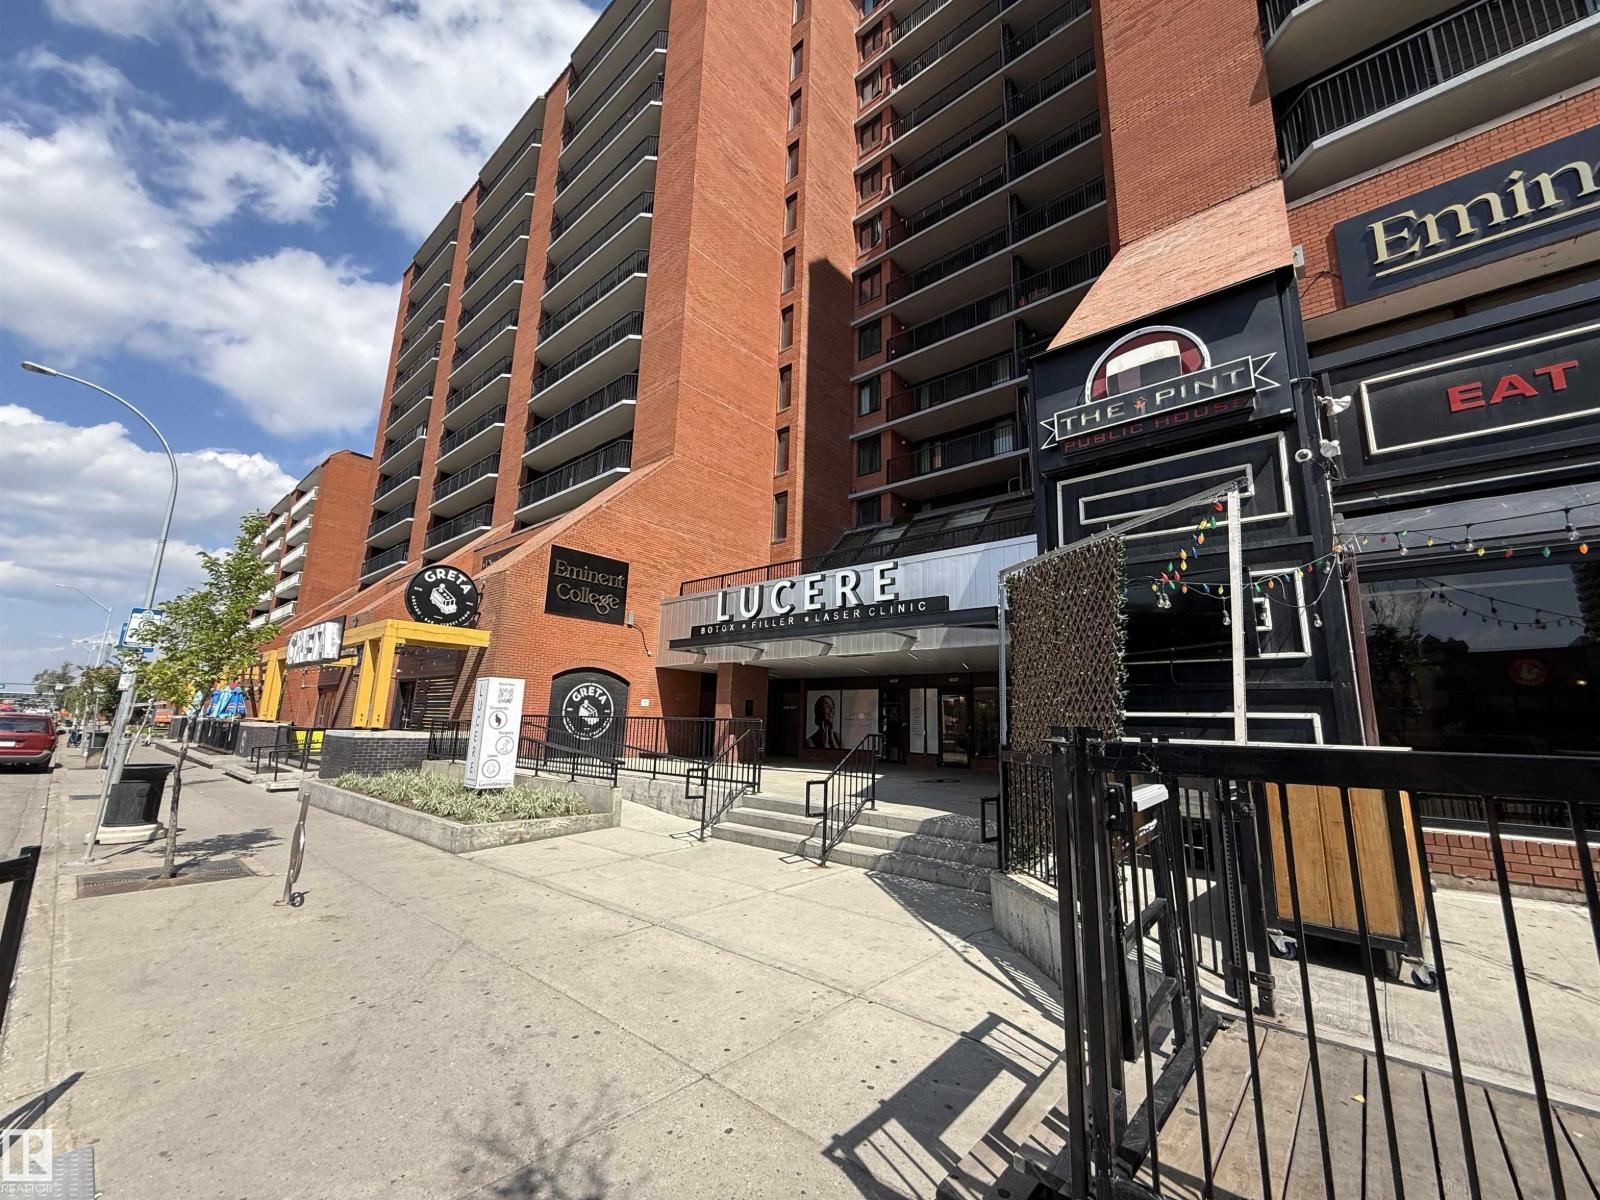
#409 10145 109 St NW
Edmonton, Alberta
Live in the heart of downtown Edmonton in this clean, move-in ready 1-bedroom (could easily be converted back to a 2 bedroom) condo, just steps from coffee shops, restaurants, grocery stores, MacEwan University, Rogers Place, and vibrant nightlife. Perfect for students, professionals, or anyone craving an urban lifestyle. Enjoy the convenience of Titled Parking, In-suite Laundry, stunning city views, and access to fantastic building amenities including a Fitness Centre, spacious lounge, and a large 9th-floor patio—ideal for relaxing or entertaining. Whether you’re starting your day with a coffee nearby or heading out for an evening downtown, this condo offers the best of city living right at your doorstep. Certain images have been virtually staged to showcase the space’s potential. (id:63476)
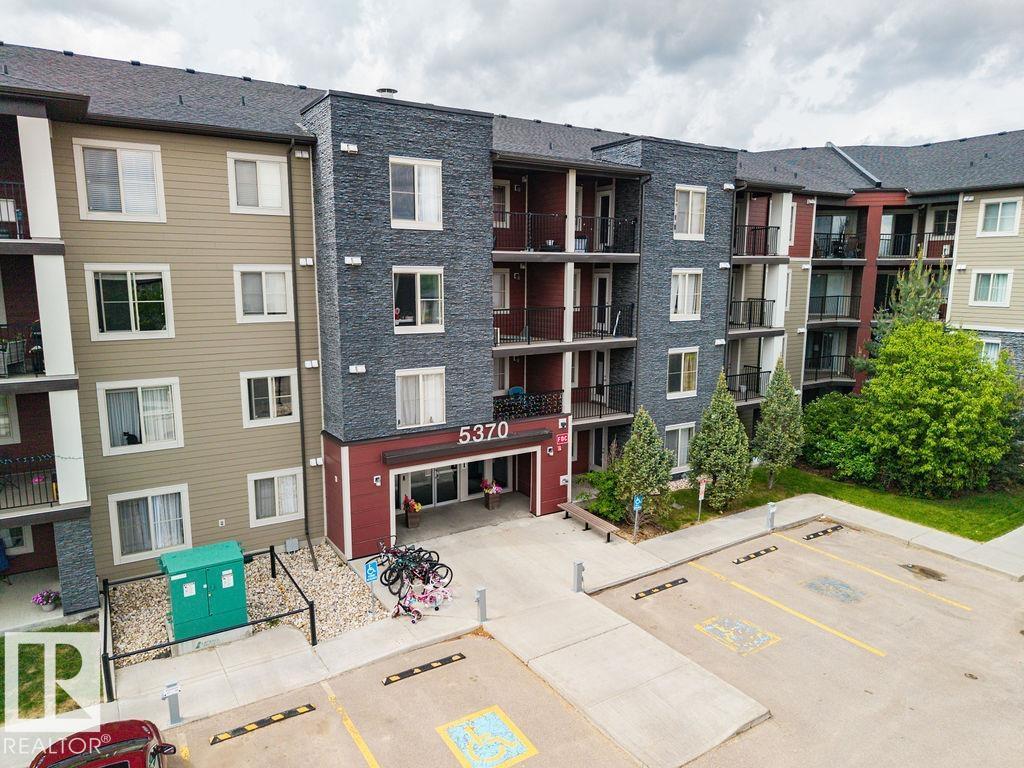
#210 5370 Chappelle Rd SW
Edmonton, Alberta
AFFORDABLE CONDO LIVING in SECURE, SELF MANAGED building in CHAPPELLE near Walking Trails, ponds, parks, schools, transportation... a very sought after SW Edmonton Community. Excellently cared for 2 Bed 1 Bath Unit in Creekwood Landing I. Welcoming front foyer with elevator. The unit includes Kitchen complete with granite counters and S/S appliances, open concept dining space and living room both fully carpeted. Covered Patio with BBQ gas line. 2 Bedrooms & 1 Full Bath. Primary is very large & the 2nd bedroom makes an excellent office or children's bedroom (no window). 1 parking stall assigned just outside the main door. (id:63476)
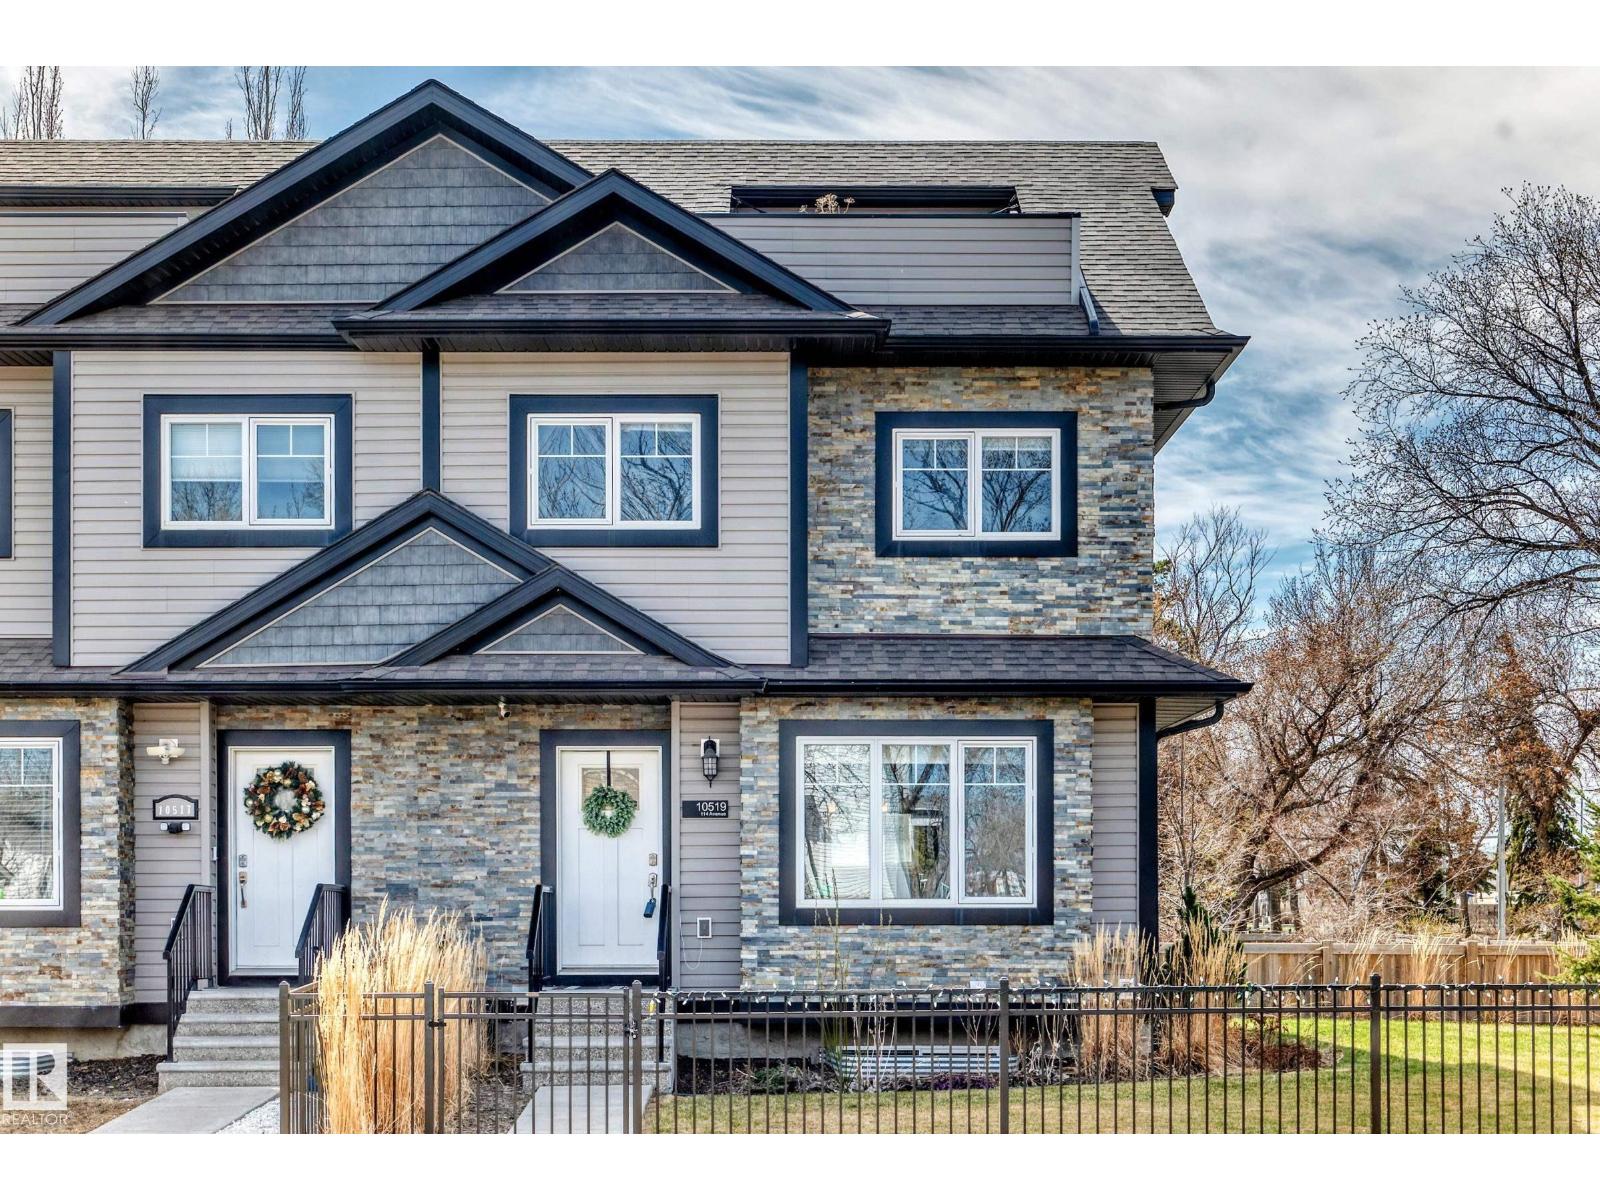
10519 114 Av NW
Edmonton, Alberta
Super, centrally-located END UNIT townhome with NO CONDO FEES. Located across the street from Kingsway Mall and a short walk to NAIT & LRT stops, this centrally air-conditioned 2 and a half storey property, has 3 bedrooms, 2.5 bathrooms and a 3rd floor bonus area leading to a rooftop patio which offers great City views. The main floor has an open plan that includes a kitchen with an island, pantry & stainless steel appliances and counters that are granite. There are loads hardwood floors, a half bathroom and a stackable washer and dryer. Upstairs has the home's aforementioned 3 bedrooms that include the Primary bedroom which has a 3-piece ensuite bathroom and a walk in closet and this floor also has another full bathroom. The basement has lots of storage and roughed-in plumbing. This home sides onto a beautiful, west-facing, landscaped and fenced yard and also has a detached garage. (id:63476)