
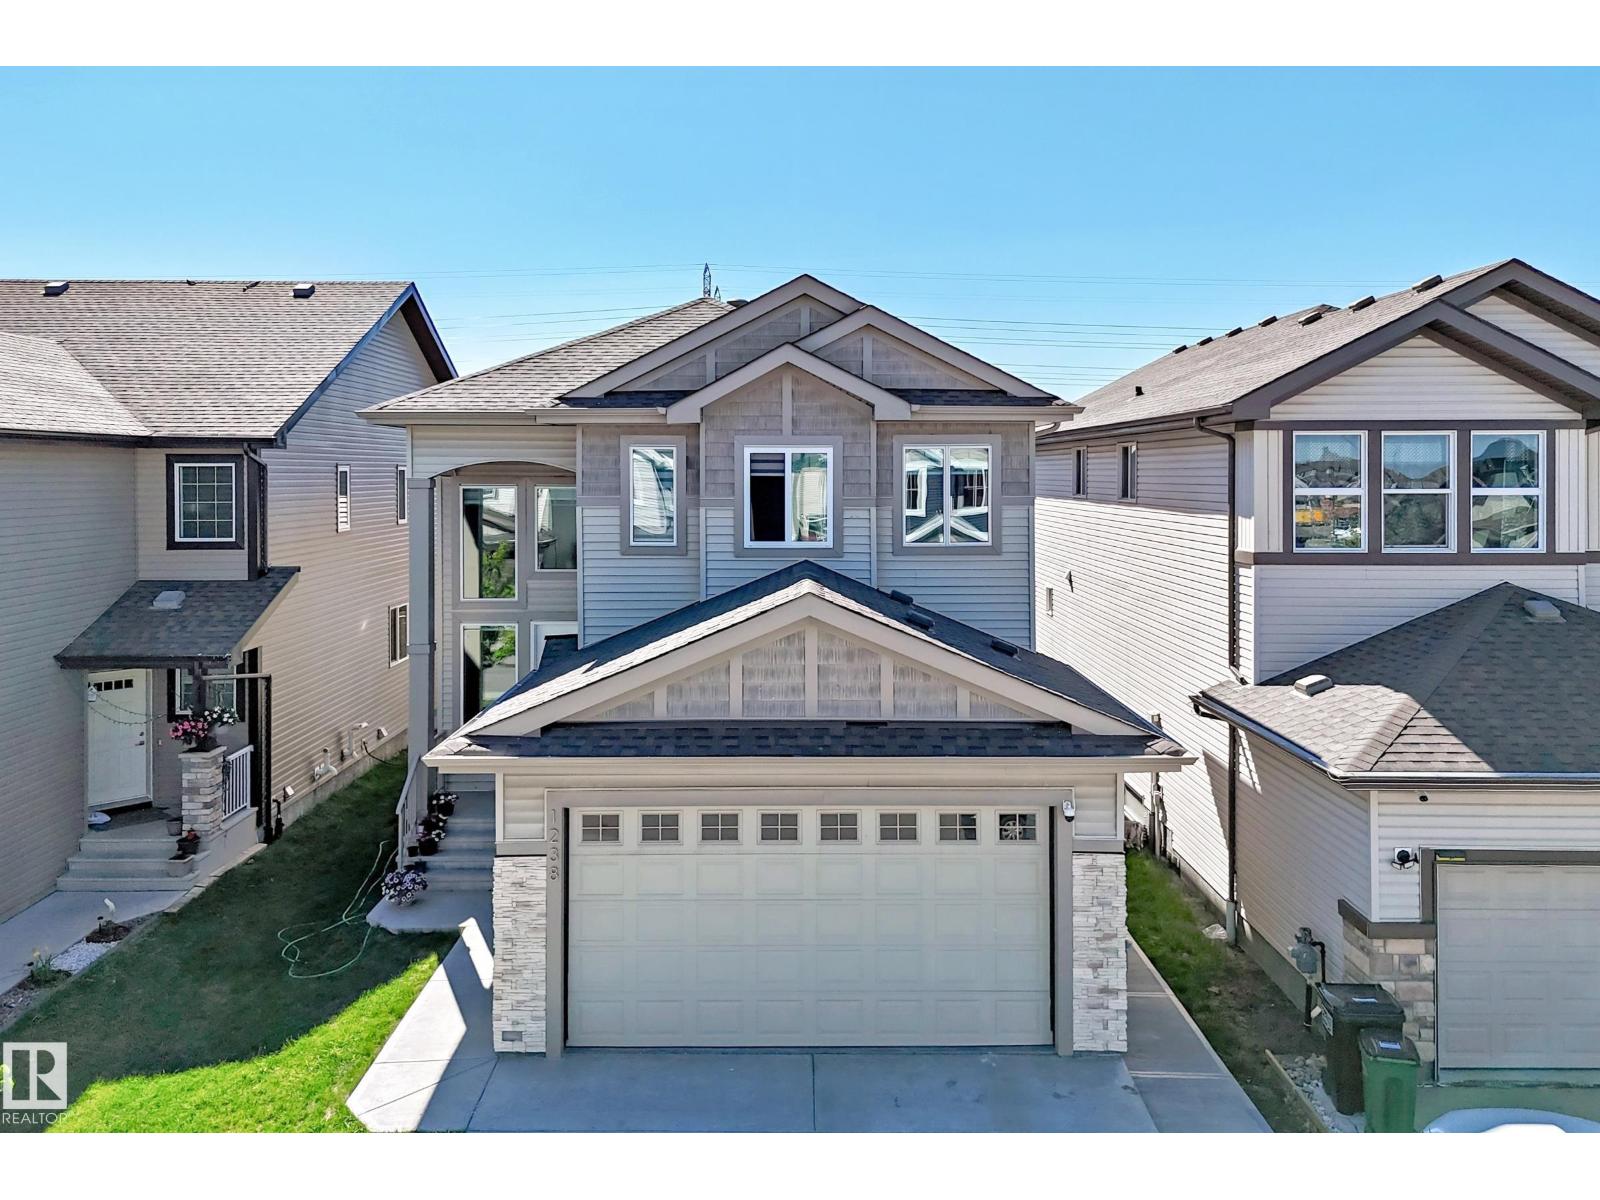
1238 26a St NW
Edmonton, Alberta
Welcome to this beautifully maintained two-story home in the heart of Laurel! Offering over 2,100 sq. ft. above grade, this spacious home features 4 bedrooms, multiple living areas, and a thoughtfully designed layout perfect for growing families. The bright and functional main floor offers generous living and dining spaces, family room and kitchen, while the upper level provides comfortable bedrooms, including a spacious primary retreat with a luxurious 5-piece ensuite and walk-in closet and bonus room. The fully finished legal basement suite adds incredible value with its own kitchen, family room, 2 bedrooms, laundry, and separate living space—ideal for extended family or mortgage helper potential. build on 28 feet pocket lot, Conveniently located close to schools, parks, shopping, public transit, and all amenities. A fantastic opportunity in one of Southeast Edmonton’s most desirable communities! (id:63476)
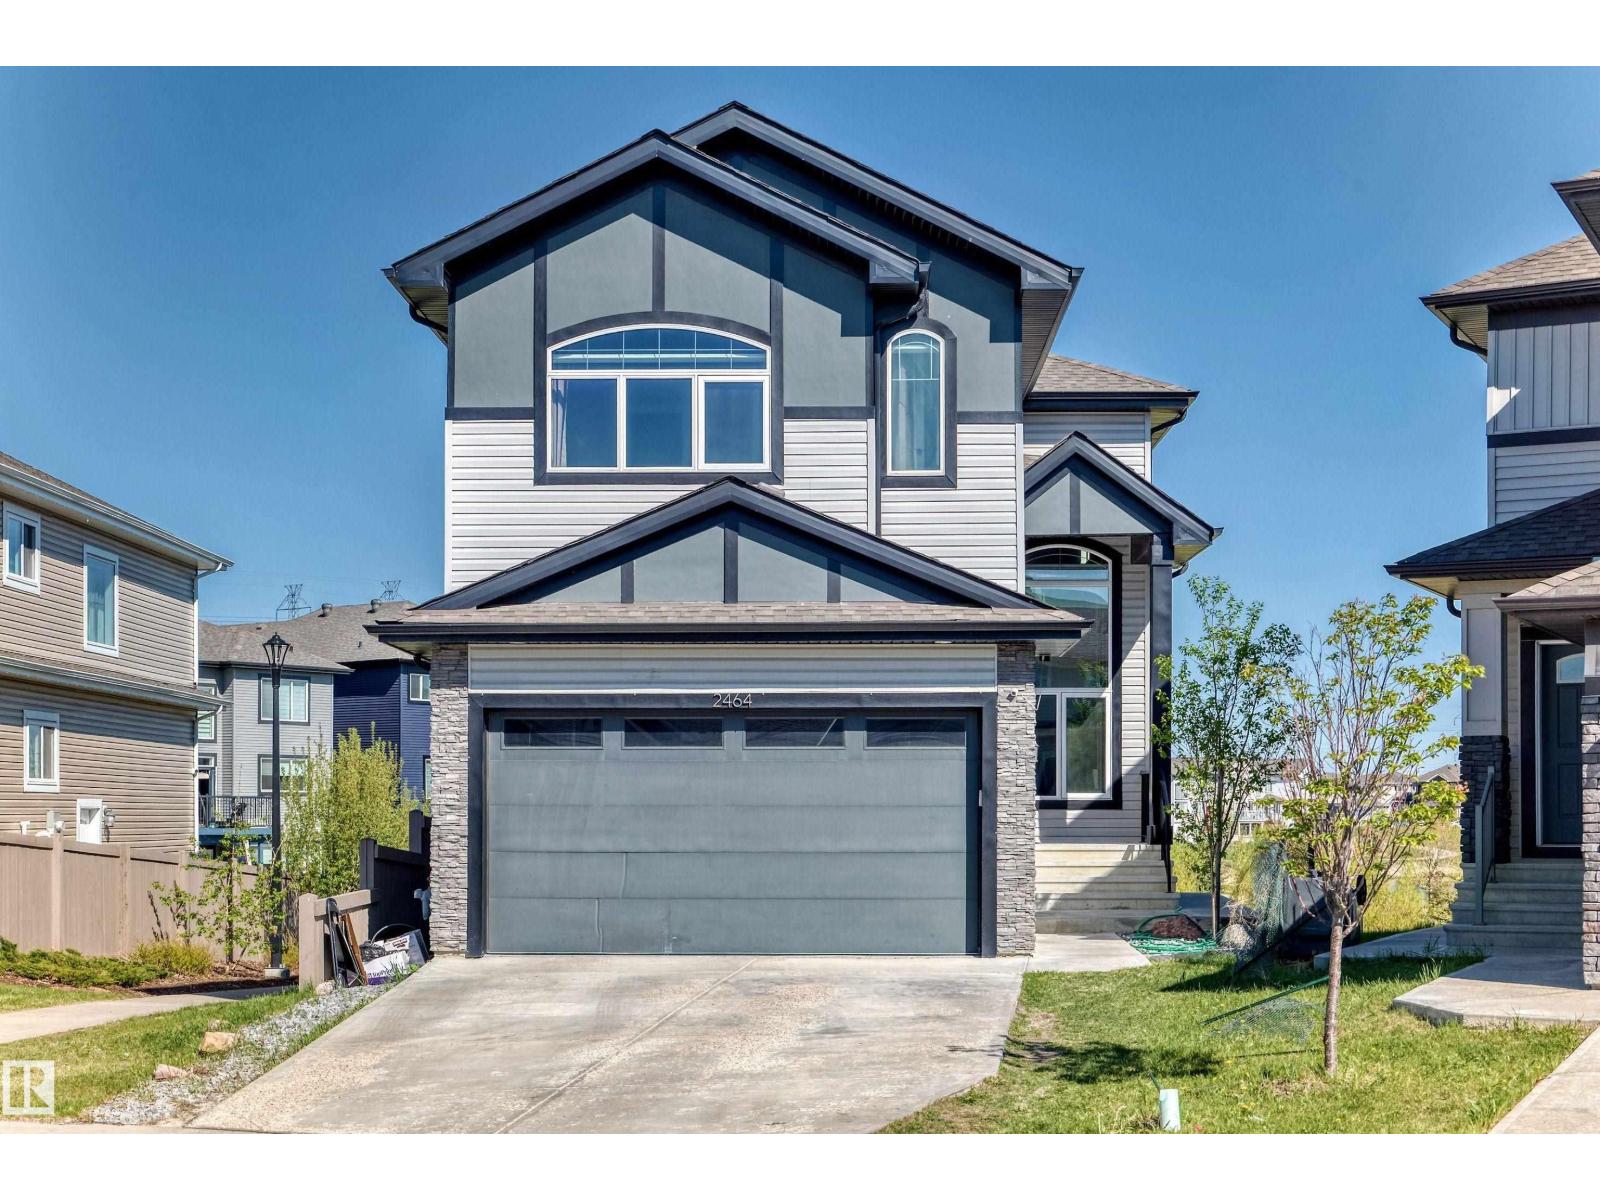
2464 15 Av NW NW
Edmonton, Alberta
Welcome to this exceptional custom-built 2-storey walkout backing directly onto the lake on a rare pie-shaped lot! Offering stunning water views, an excellent layout, and incredible income potential, this home is perfect for family or an investor. The bright open-concept main floor features spacious living and family rooms, large windows flooding the home with natural light, and beautiful lake views throughout. The functional layout is ideal for both entertaining and everyday living. Upstairs offers 3 spacious bedrooms including a large primary retreat, plus a versatile bonus room perfect for a family lounge, office, or playroom. The fully finished walkout basement features a self-contained 2-bedroom suite currently rented with tenants wishing to stay. Located close to schools, shopping, parks, walking trails, public transportation, and all major amenities. Rare lake-backing walkout opportunity! storage shed is included for all your garden supplies. (id:63476)
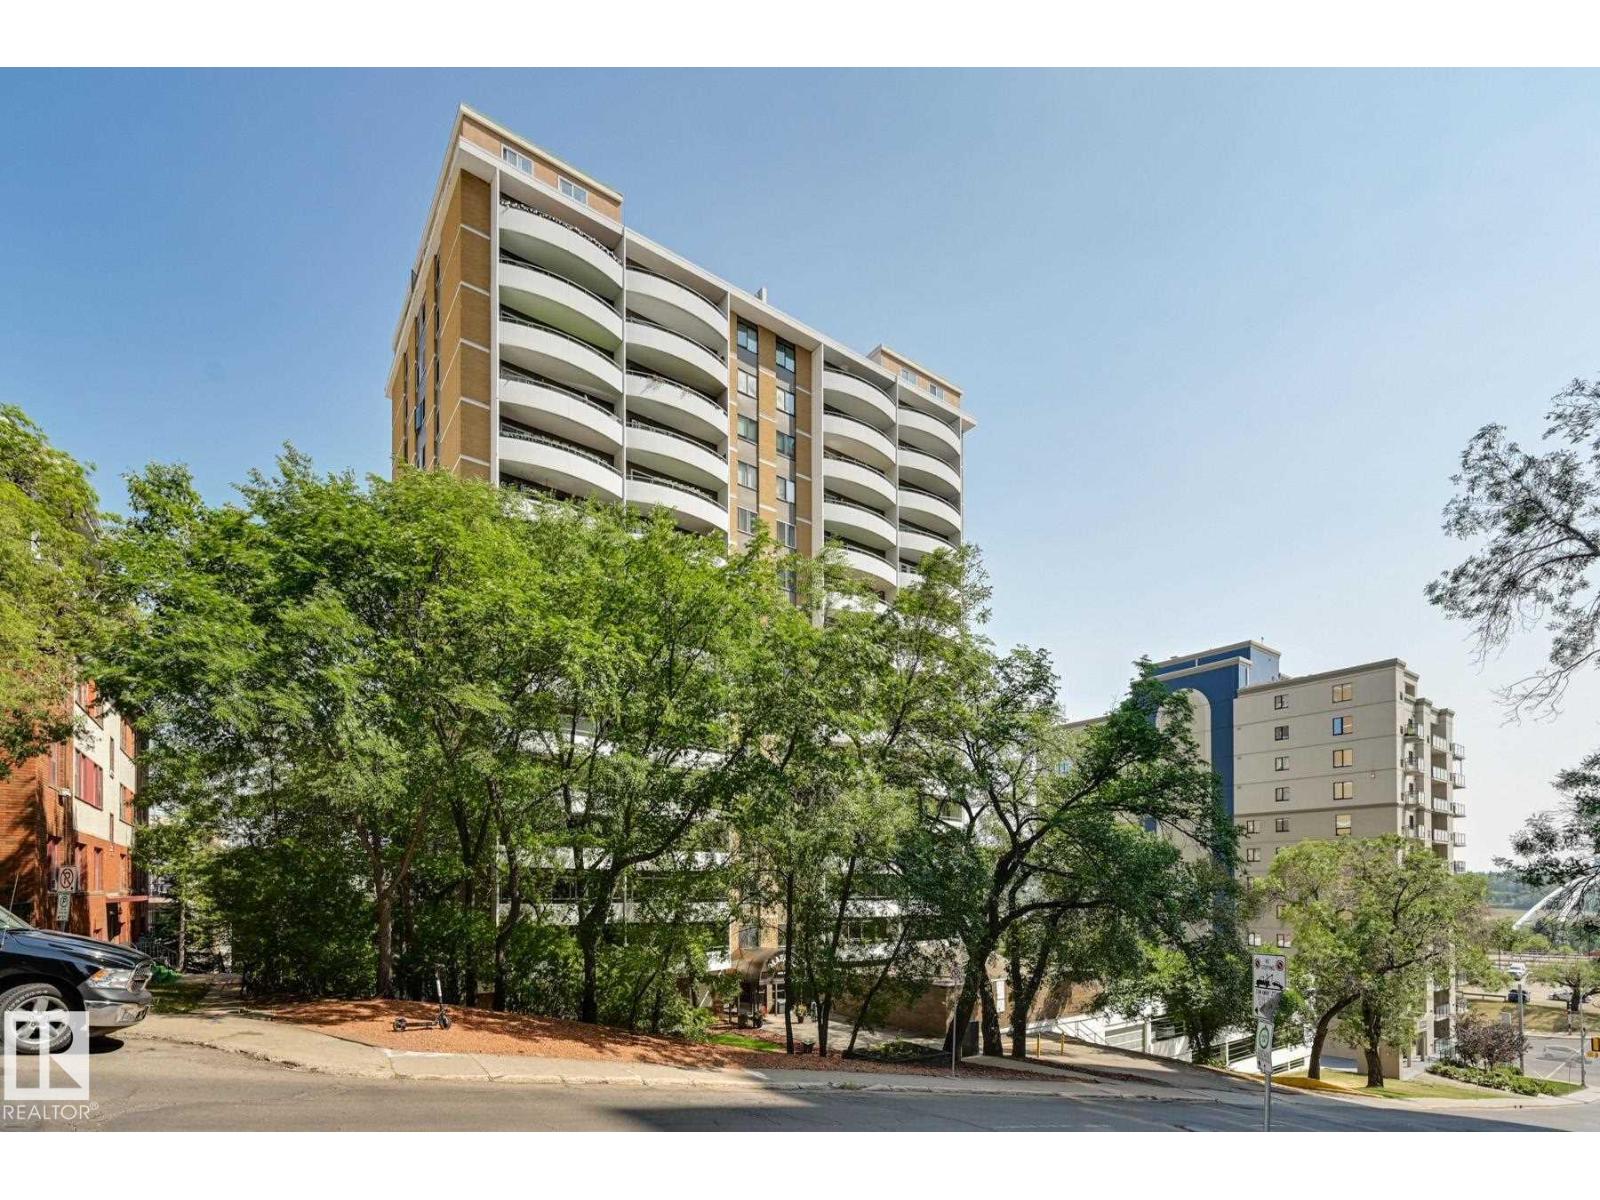
#1502 9725 106 St NW
Edmonton, Alberta
Spacious 765 sq.ft. one bedroom in the MARQUIS conveniently located close to transportation, the river valley trails, restaurants, coffee shops, the Ice District and quick access to the U of A. This bright corner unit has north and west exposures with a TREE LINE VIEW and views of the LEGISLATURE. Large storage room in the unit. West facing balcony. Included is the stove, fridge, dishwasher, INSUITE WASHER & DRYER. The building amenities include an exercise room, social room with a billiard table, saunas, tennis court and visitor parking. Assigned covered parking. The condo fees include all utilities. (id:63476)
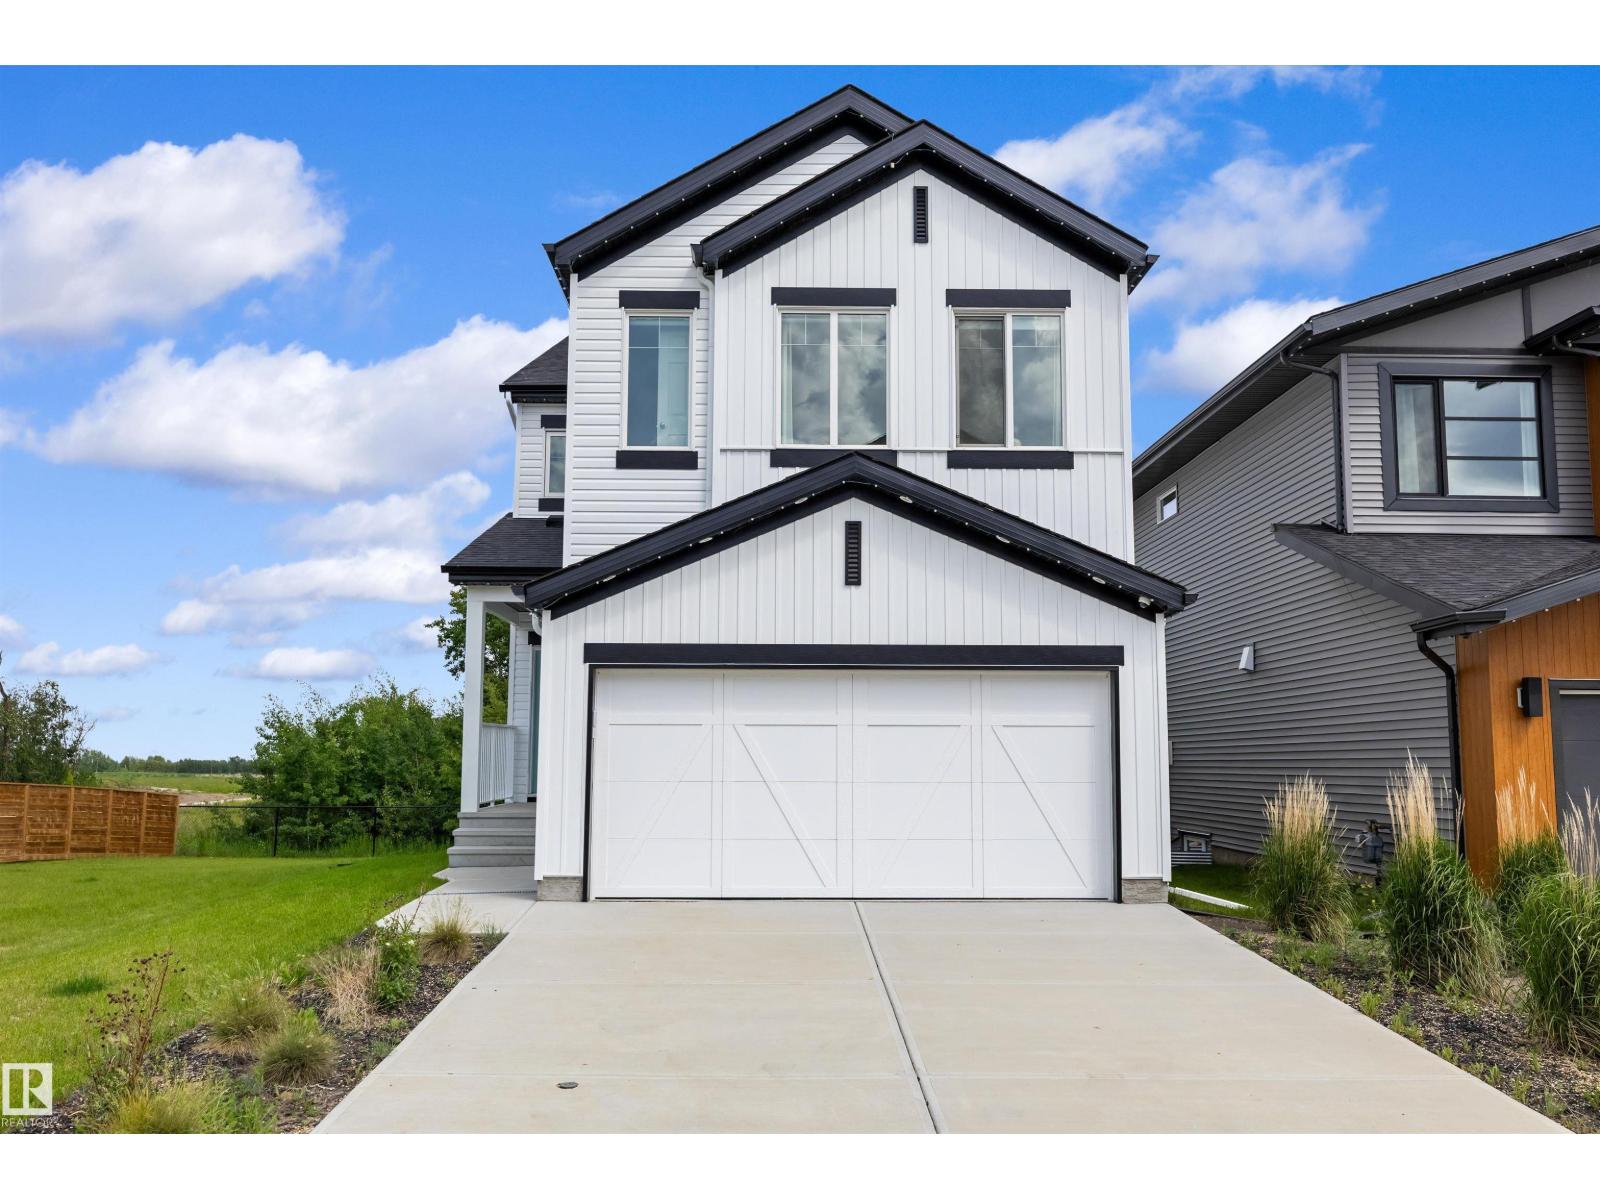
17431 7 St NE
Edmonton, Alberta
Beautifully finished former showhome offering 2,413 sq ft of stylish, functional living space with a front-attached double garage and separate side entry. The main floor features a welcoming foyer, a mudroom with a built-in bench, a full bath with glass shower, and a convenient bedroom. The bright, open-concept great room, nook, and kitchen are ideal for everyday living and entertaining. The kitchen showcases quartz countertops, 42 Thermofoil cabinets with crown moulding, soft-close doors and drawers, a cabinet pantry, chimney-style hood fan, a full-height backsplash, a microwave shelf, and a large island with a flush eating ledge and a Silgranit sink. A garden door leads to a 9'x10' deck. Upstairs offers a spacious primary suite with dual walk-in closets and a 5-piece ensuite, plus a bonus room, laundry, two bedrooms, and a full bath. Includes A/C, appliances, window coverings, and built-in sound system. (id:63476)
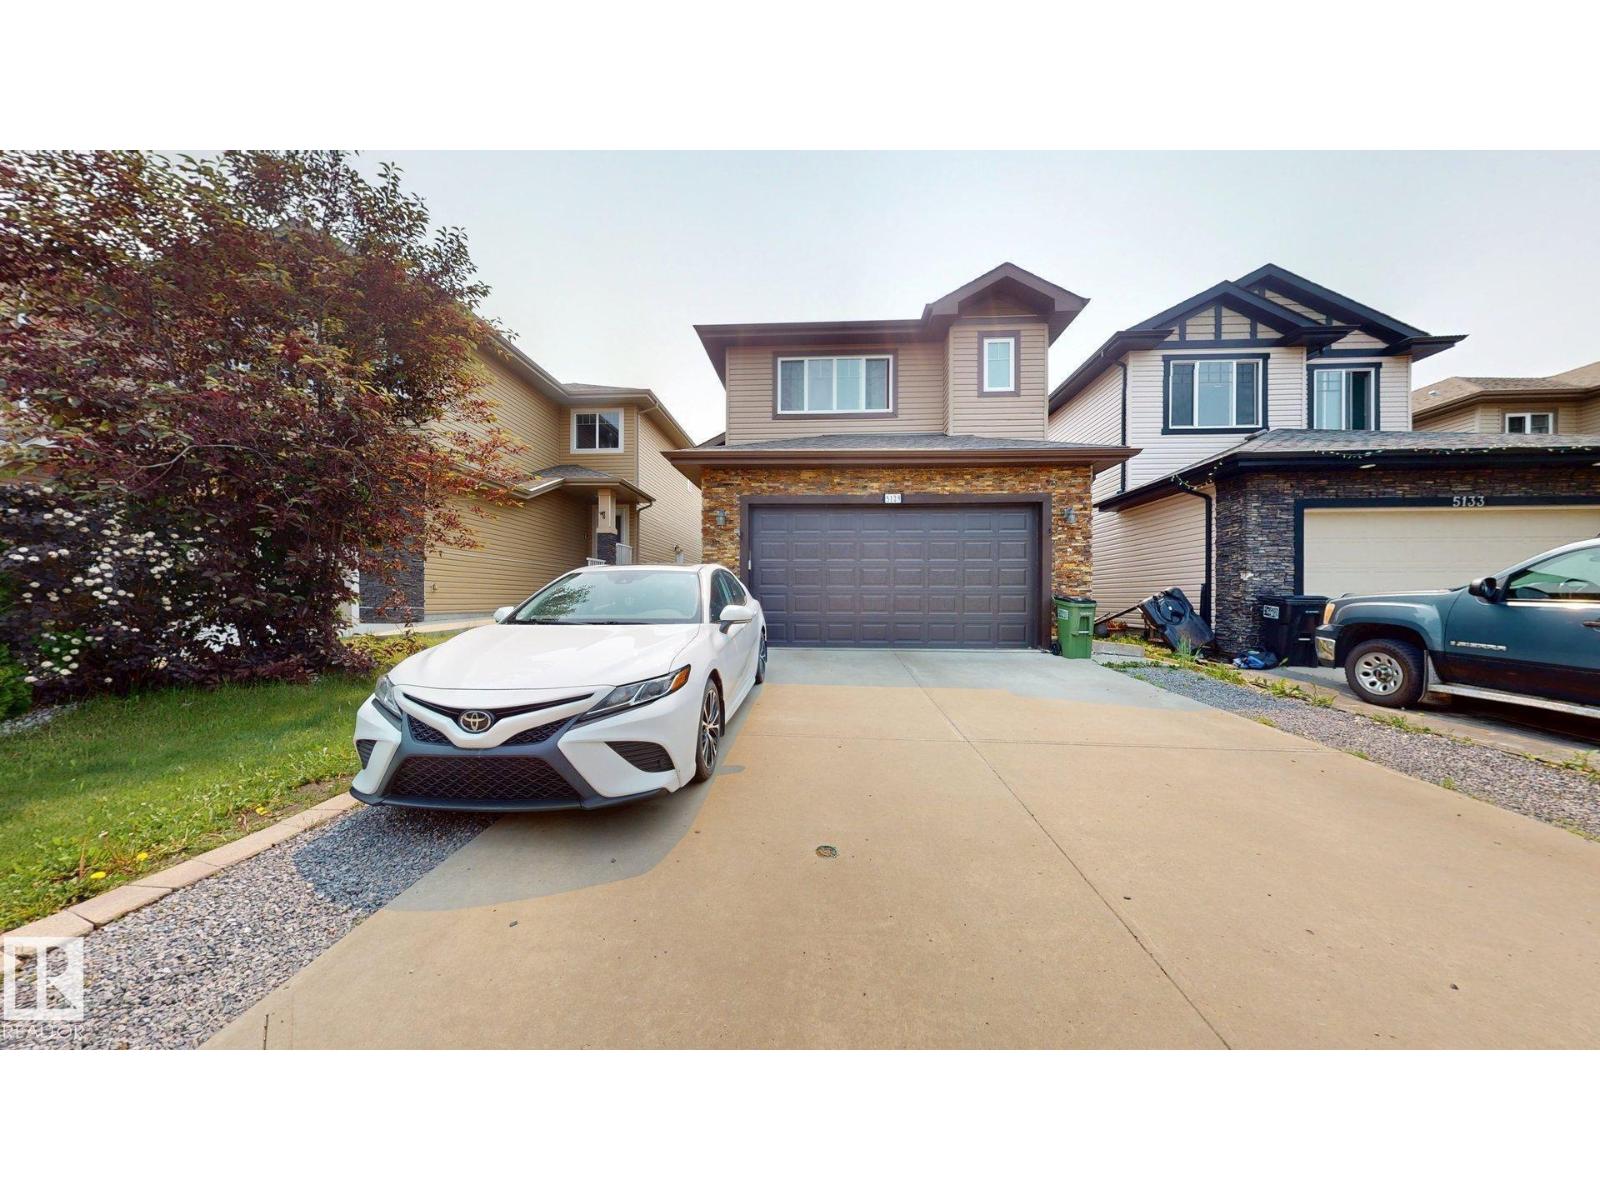
5129 1b Av SW
Edmonton, Alberta
Beautiful bi-level in the desirable community of Charlesworth featuring a separate entrance to a fully finished basement with a second kitchen, just steps Shopping Centre, Movati etc Offering 1,480 sq. ft. plus a finished basement, this home boasts 3+2 bedrooms, a den, and 3 full baths. The bright open-concept main floor showcases soaring vaulted ceilings, a spacious living room, dining area with access to the deck and landscaped backyard, two bedrooms, and a full bath. The stylish mocha-stained kitchen features abundant cabinetry, a large island, and a walk-in pantry. The upper level is dedicated to the private primary retreat with a walk-in closet and full ensuite. The basement offers 2 bedrooms, a large family room, full bath, laundry, and a second kitchen with breakfast nook—ideal for extended family. Wide front walkway, easy access to Anthony Henday, schools, shopping, and public transit. Excellent family home or investment opportunity! (id:63476)
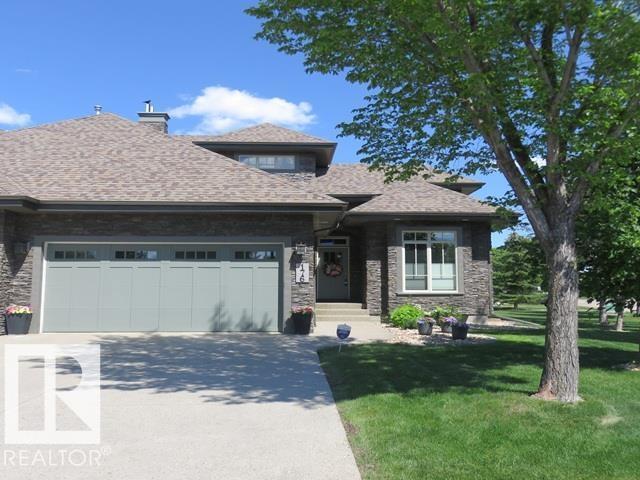
176 Ambleside Dr SW
Edmonton, Alberta
Cascades of Ambleside you will find this air conditioned open floor plan home where you enter into the living room with a fireplace, dining space, natural light windows and views of the park; then flow into the kitchen with a walk thru pantry, appliances, quartz counter top island with seating. Then step out on to the deck to enjoy the outdoors. A main floor laundry room is convenient. The primary bedroom has a spa like bathroom with heated floors and a separate steam shower, jacuzzi tub, double sink vanity and a walk in closet. The other bedroom or den has natural light windows and down the hall is another bathroom. This home offers a total of 4 bedroom or den and 4 bathrooms. The basement is developed with heated floors, large windows, family room with a kitchenette wet bar, 2 bedrooms and 2 bathrooms. A end unit duplex with a attached garage and a landscaped yard with numerous trees and shrubs. Near restaurants, shopping, transportation, schools & nature walks parks. HOA-landscape/snow rmvl comm/area (id:63476)
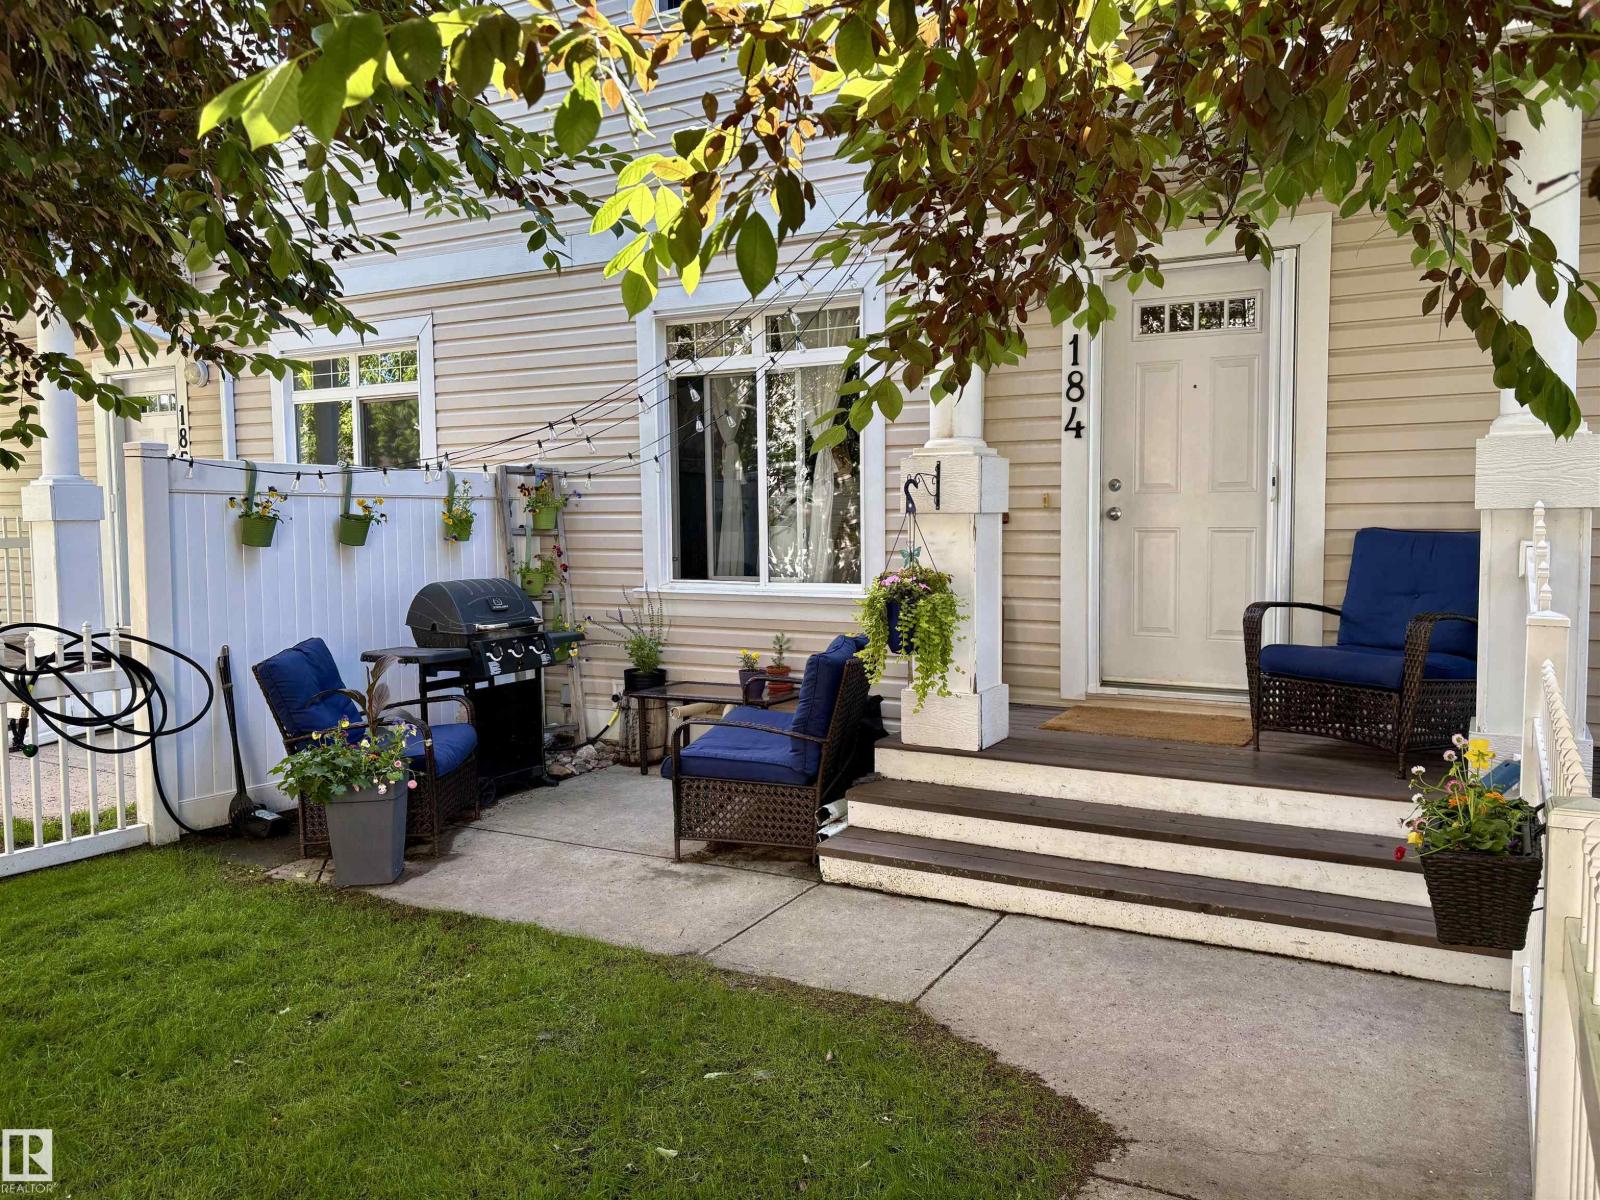
#184 1804 70 St SW
Edmonton, Alberta
Live in the community of LAKE SUMMER SIDE. !!! With all its amenities-enjoy your summer right at home. This 3 bedroom 2.5 bathroom home is all ready for a new owner. Beautiful open concept with a spacious living room , plenty of counter space in the kitchen with an island, and dining area. Down the stairs to the laundry room and storage with access to the double attached garage. Upstairs the bedrooms with the master having 3pc. ensuite. and the 2 additional bedrooms . You will adore the walk through the trees up to your own front yard with patio area. All appliances stay. (id:63476)
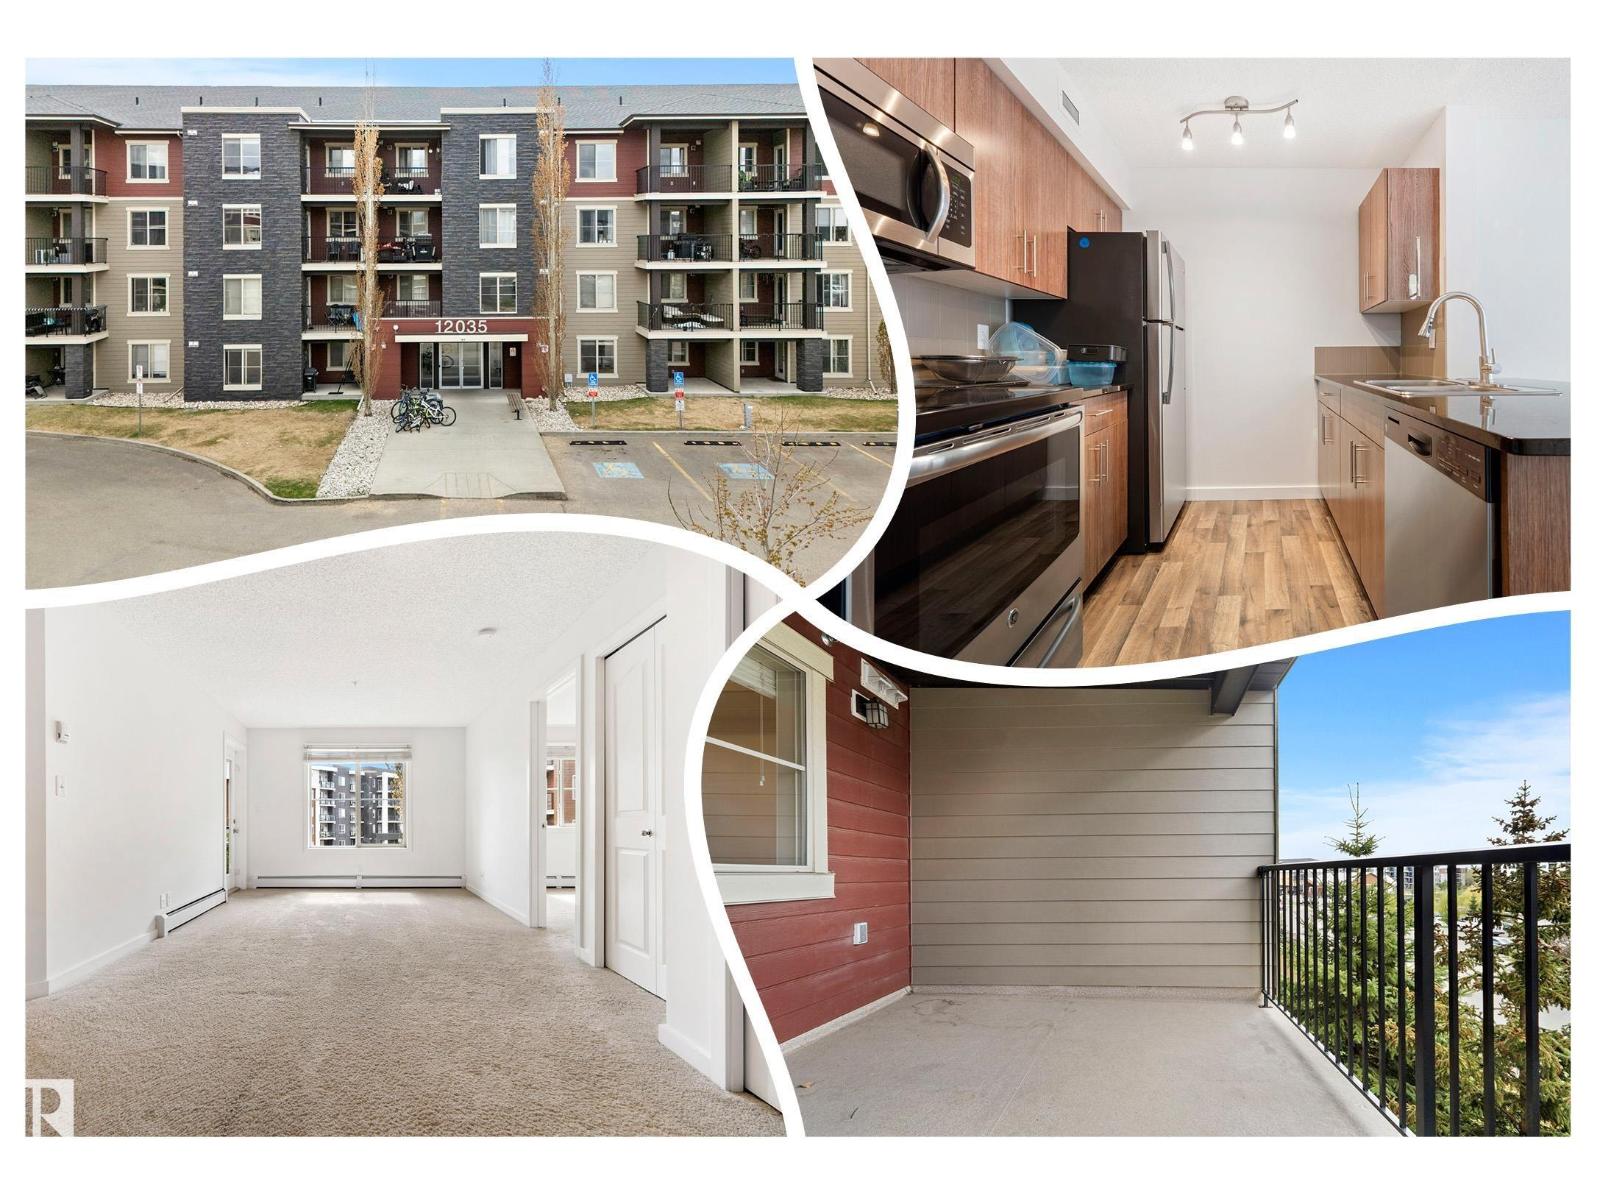
#316 12035 22 Av SW
Edmonton, Alberta
Best condo value & LOCATION in the SW! 3rd floor w/ WEST FACING view! So versatile; 2 bedrooms, 2 FULL bathrooms + A DEN make it perfect for a family, roommate or HOME OFFICE! FRESHLY PAINTED, move in ready, SPACIOUS & BRIGHT! Cook in the sizeable kitchen w/ STONE COUNTERS, STAINLESS appliances, back splash TILE, MODERN flat panel cabinetry w/ SOFT CLOSE features. Entry, kitchen, bathroom & den have lvp flooring. Bedrooms are separated by the living room perfect for PRIVACY. Enjoy morning coffee or evening chats on your COVERED BALCONY, a perfect OUTDOOR RETREAT in an urban environment. The Primary has ample space to unwind at days end, a DOUBLE WALK THROUGH closet offers that extra, store-edge, your require; it leads to the FULL ENSUITE, a welcomed treat in any condo! The other side of the unit has the 2nd bedroom, w/ the in suite STORAGE AREA being adjacent, ultimate convenience in your private oasis. 2 PARKING STALLS are included; important for 2 car households. See it, you'll LOVE this place! (id:63476)
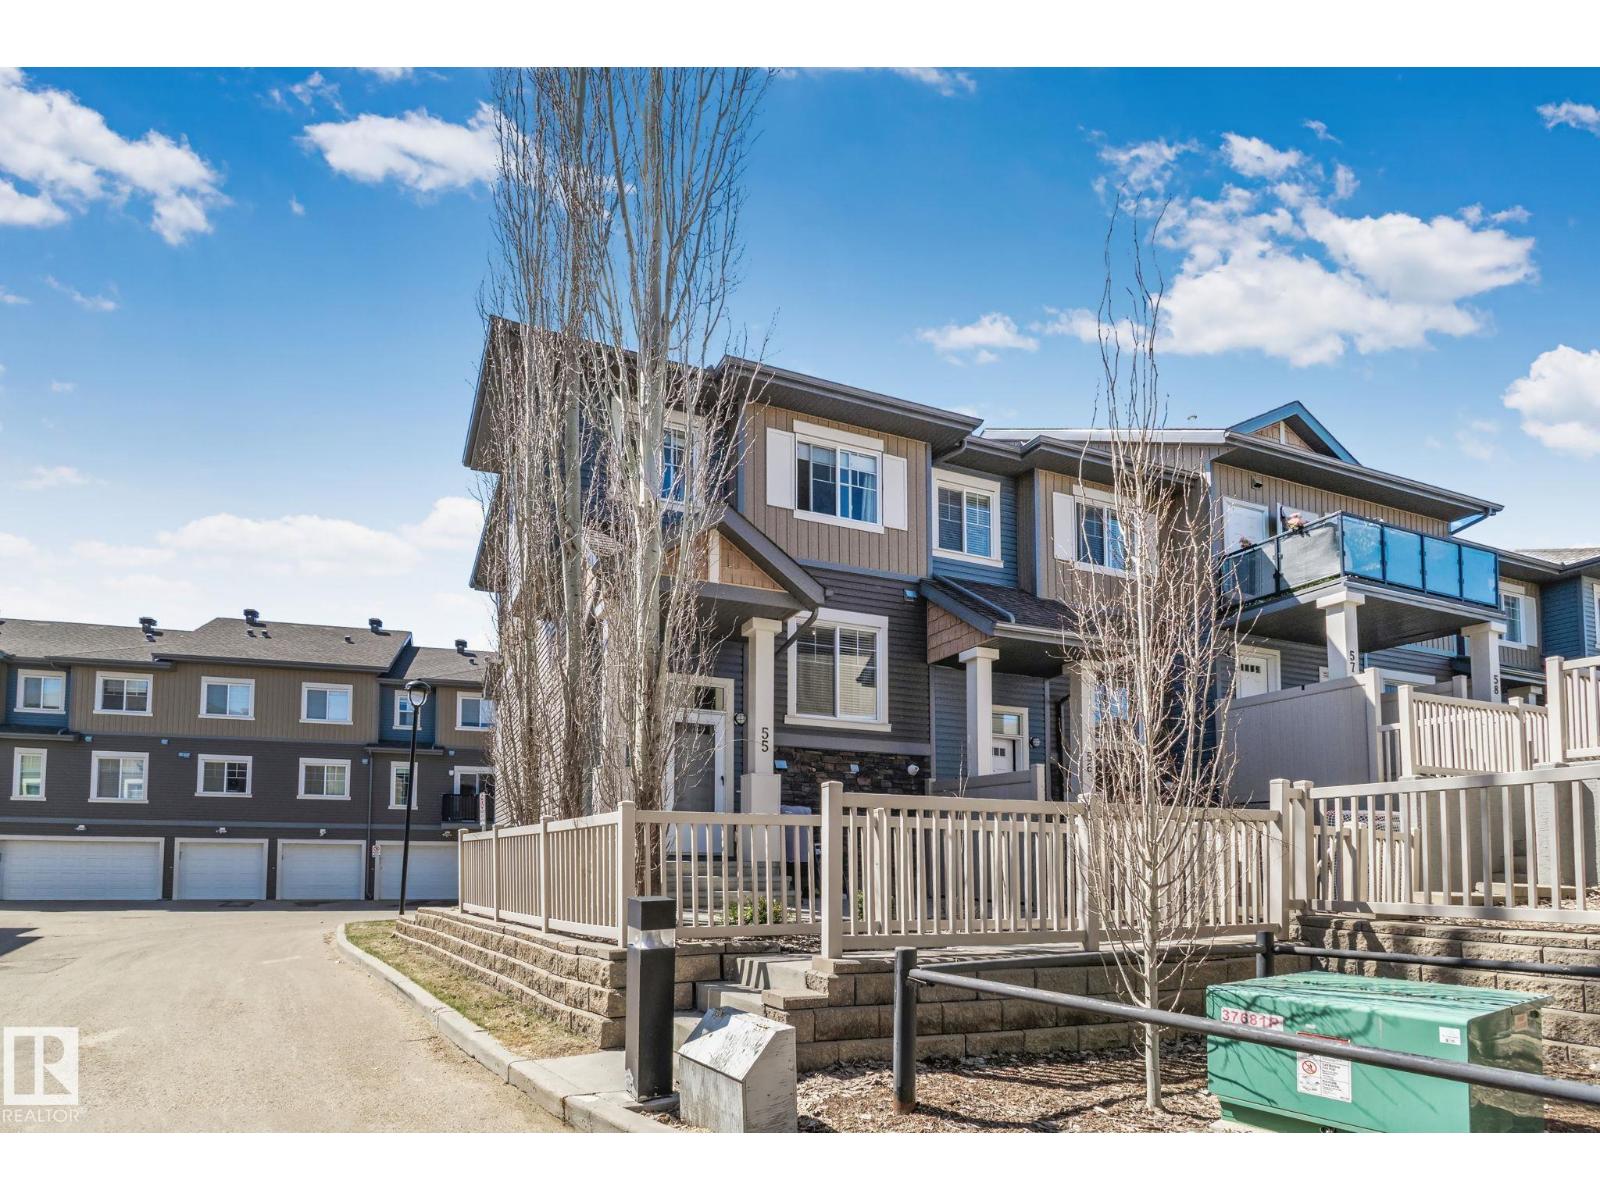
#55 1030 Chappelle Bv SW
Edmonton, Alberta
Welcome to this bright end-unit townhome, where the rare advantage of only one shared wall and additional windows fills the home with natural light. Perfectly positioned just steps from walking paths, a spray park, community centre, hockey rink, basketball courts, and convenient transit, this is a location that truly complements an active lifestyle. The open-concept main floor is designed for everyday living and entertaining, featuring a spacious kitchen with granite countertops, stainless steel appliances, ample cabinetry, and a convenient guest powder room. Upstairs, you'll find two generously sized bedrooms, each complete with its own walk-in closet and private four-piece ensuite—an ideal layout for families, guests, or roommates. The lower level offers a large laundry and storage area with direct access to the double attached garage, providing both convenience and additional storage space. Bright, functional, and exceptionally well located, this home is ready for you to move in and enjoy. (id:63476)
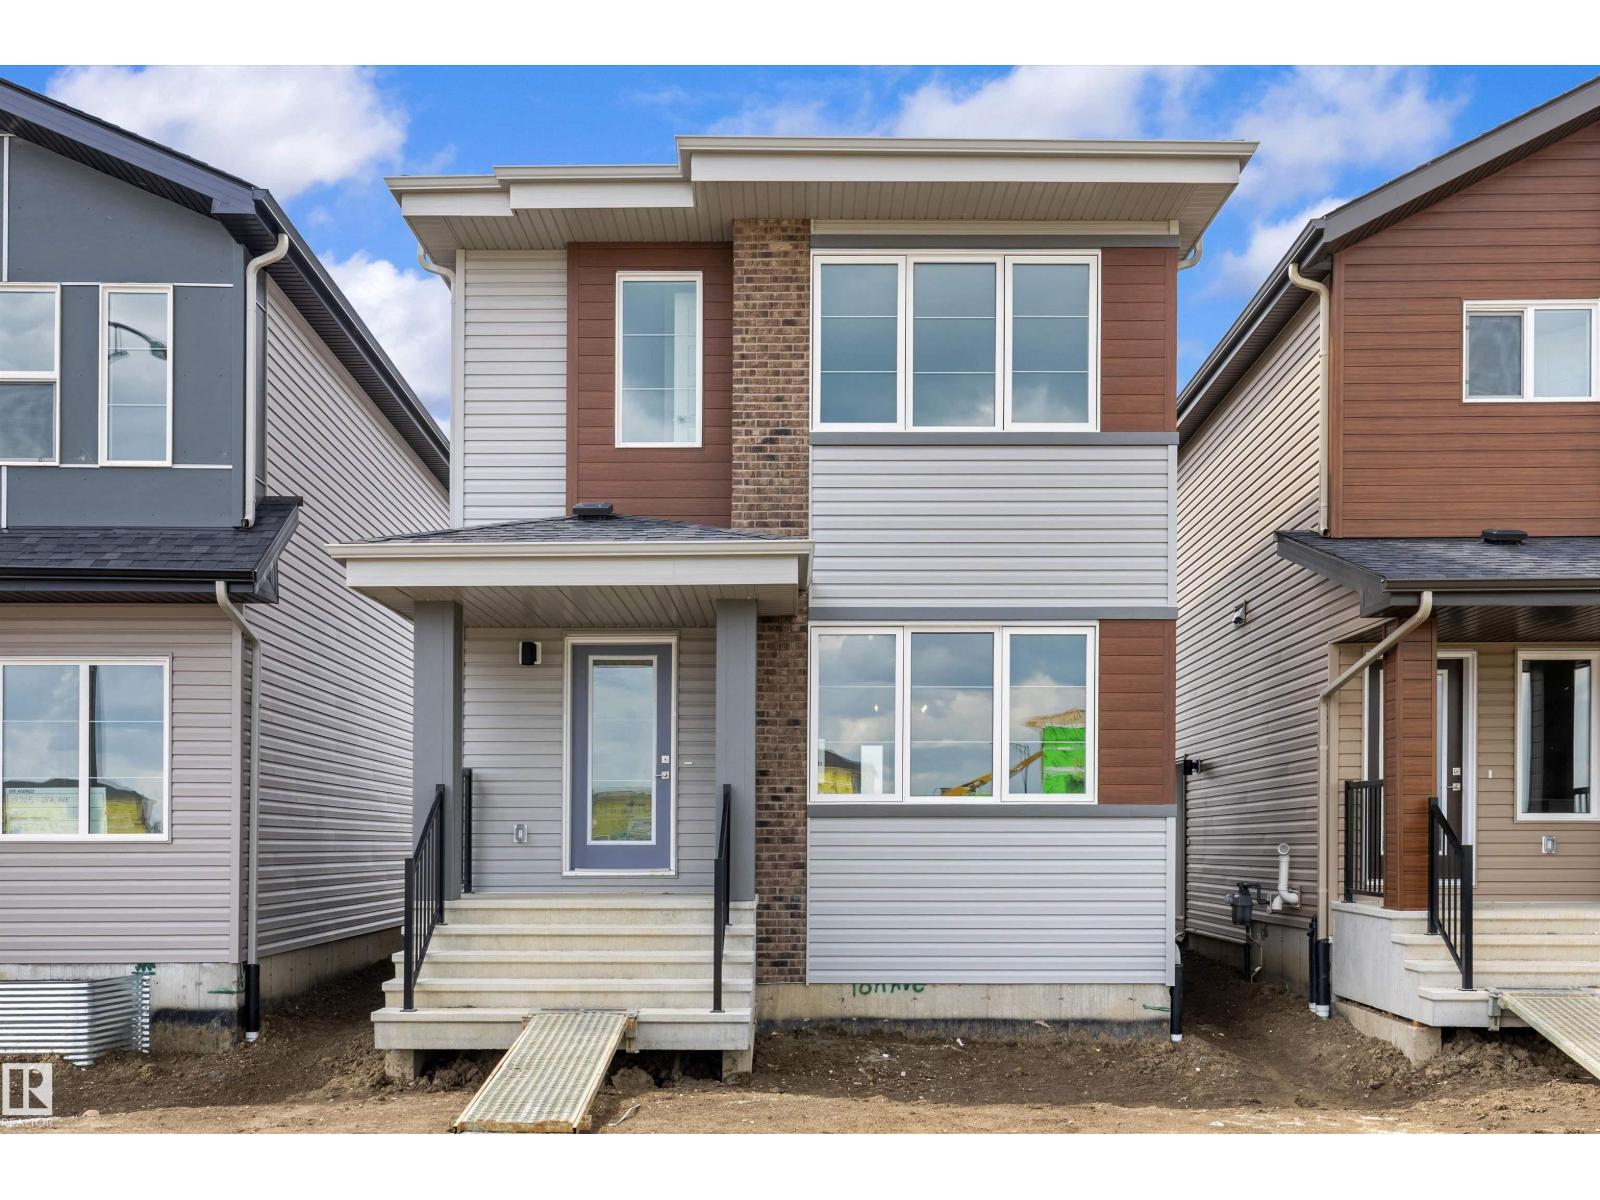
18709 18a Av NW
Edmonton, Alberta
Built by Sterling Homes, this sophisticated home features a welcoming foyer with a coat closet that leads into a bright great room filled with natural light from a large front window. The open layout flows seamlessly into the dining area, creating a perfect space for everyday living. At the rear, the L-shaped kitchen features quartz countertops, a Silgranit undermount sink with window view, an over-the-range microwave, and ample Thermofoil cabinetry with soft-close doors, plus a spacious pantry. A conveniently placed half-bath sits near the rear entry, which opens to a generous backyard with a parking pad and an optional detached double garage. Upstairs offers a versatile loft, laundry area, and a bright primary suite with walk-in closet and 4-piece ensuite. Two additional bedrooms and a full bath complete the level. Includes brushed nickel fixtures, 9-ft ceilings, side entrance, and basement rough-ins. (id:63476)
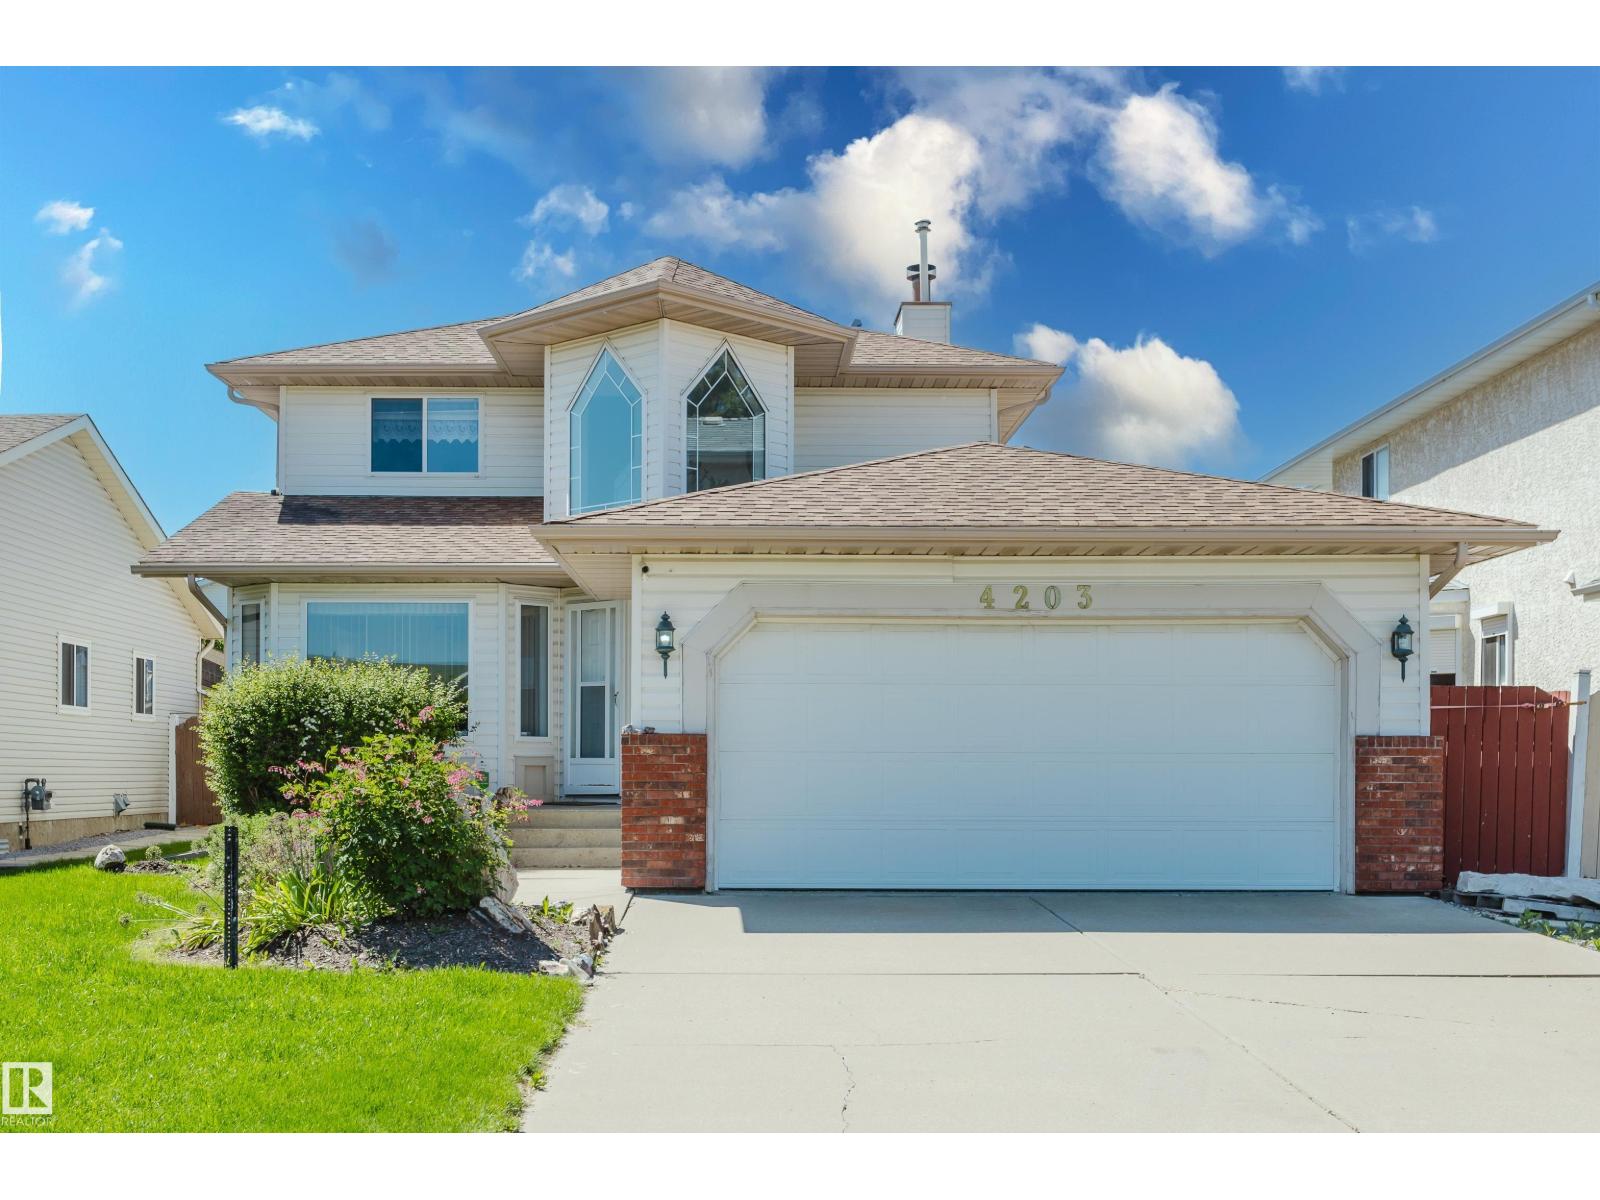
4203 12 Av NW
Edmonton, Alberta
Over 2,777 sq. ft. of living space in family-friendly Crawford Plains! Bright 2-storey foyer welcomes you into this 4-bedroom, 3.5-bathroom home featuring a spacious living room, formal dining area, and a beautiful kitchen with cherry wood cabinetry, granite countertops, stainless steel appliances, tile backsplash, eating bar, and tile flooring. The adjoining family room boasts Brazilian Tigerwood hardwood flooring and a cozy gas fireplace. A main floor den adds flexible living space. Upstairs you'll find a spacious primary suite with walk-in closet and 5-piece ensuite, plus 2 additional bedrooms, a full bath, and convenient upper-floor laundry. The finished basement includes a rec room, 4th bedroom, and 3-piece bath. Enjoy the sunny south-facing backyard with a 14' x 30' cedar deck, electric awning, RV parking, storage shed, rear lane access and rooftop solar panels. (id:63476)
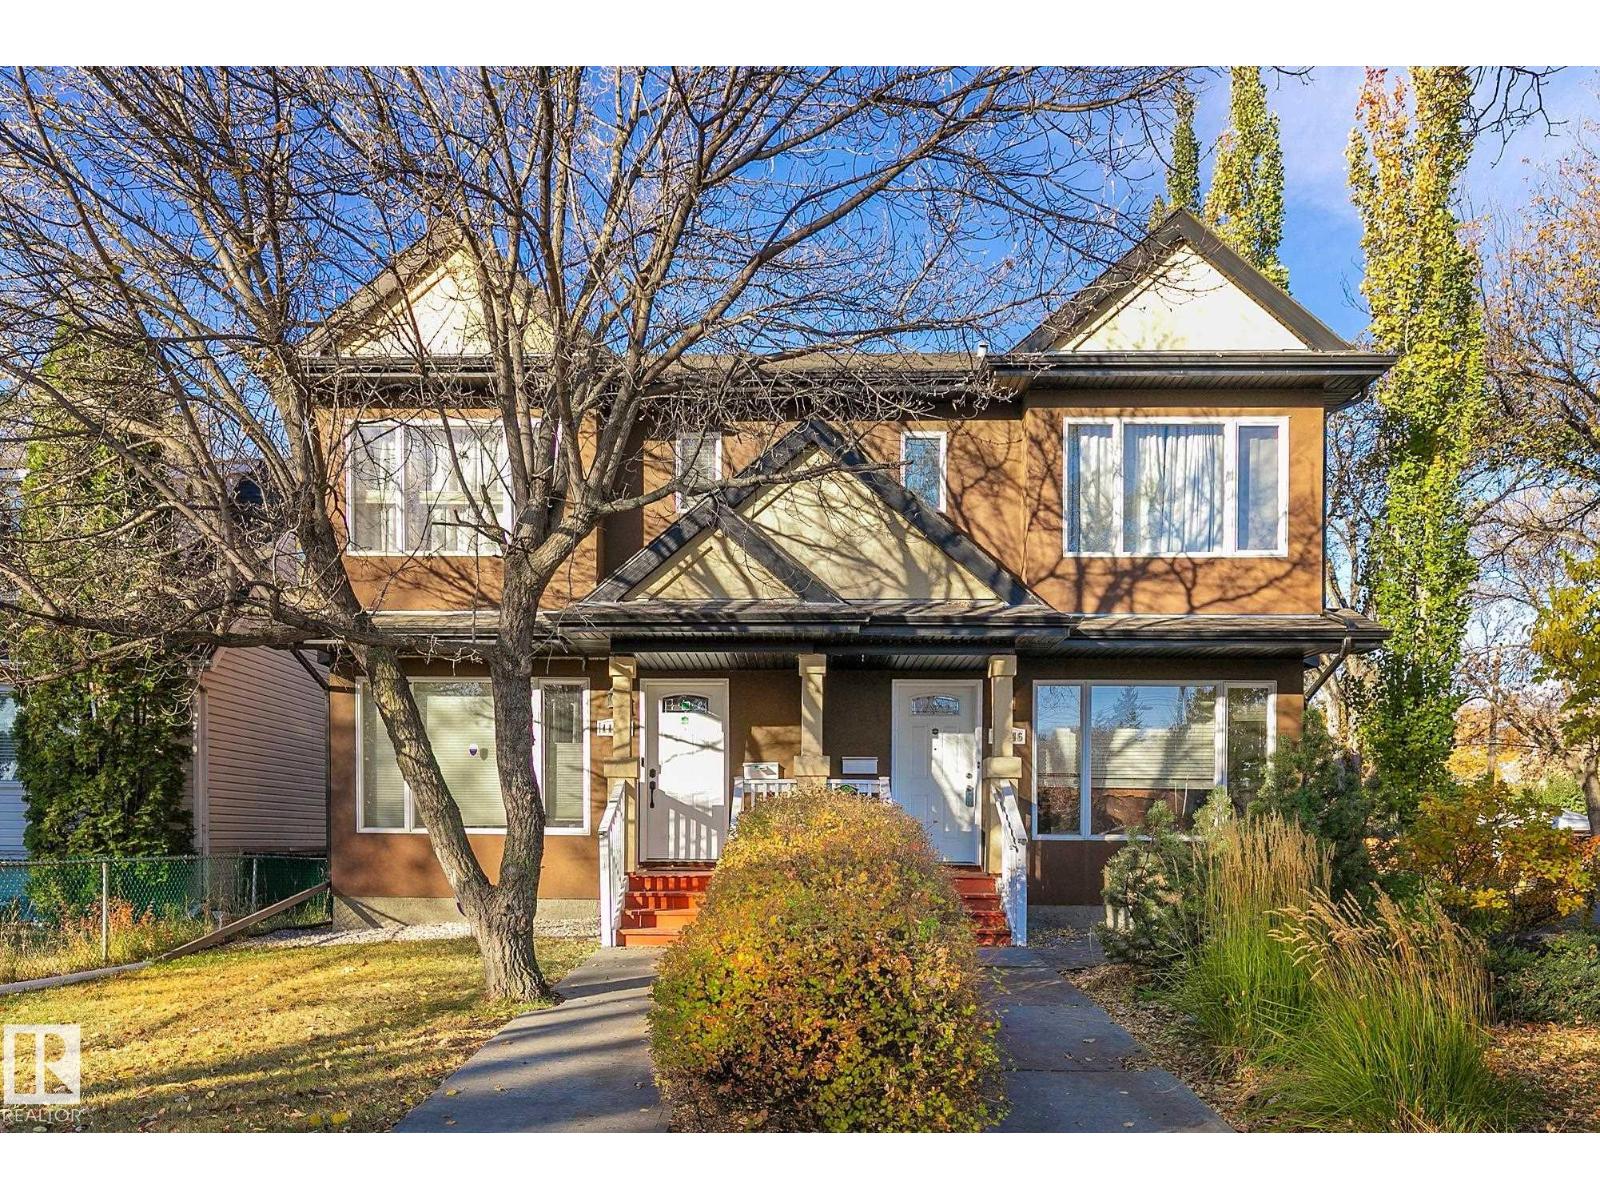
11844 125 St NW
Edmonton, Alberta
Welcome to this Fantastic Well Maintained no condo fee half duplex, offers over 2000Sqft living space, finished basement with separate entrance. Total 3+1 bedrooms, 3.5 Bathrooms, 2 laundries, fully fenced and landscaped backyard with double car garage. A large window in this spacious living room. The kitchen comes with plenty of cabinet space, storage pantry, and an eating island. A formal dining area is perfect for enjoying meals with family and friends. Upstairs you have your master suite with its own 3-piece ensuite bathroom and a huge walk-in closet. There are two generous sized bedrooms along with an additional full bathroom. The walkup basement has a private entrance providing lots of access options to the basement. It has its own rec room, a 4th bedroom and a full bathroom & laundry, perfect setting for accommodating guests. Prince Charles is one of the most desired communities, steps away to 124 Street District, close proximity to the Brewery, Downtown and Transit. Do not miss this gem. (id:63476)