
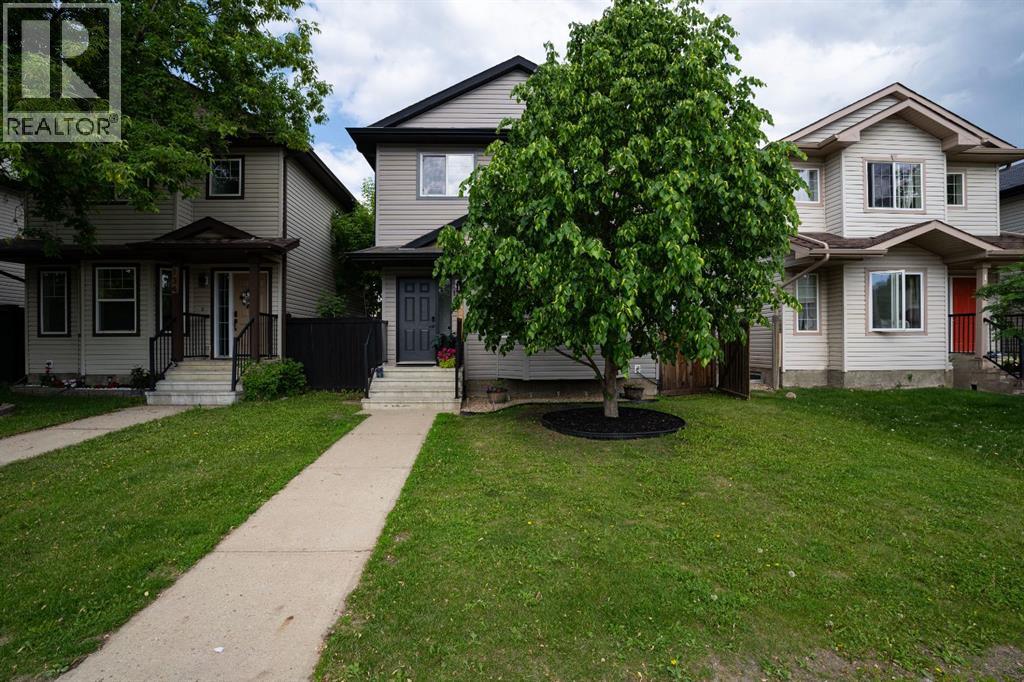
138 Rattlepan Creek Crescent
Fort Mcmurray, Alberta
{OPEN HOUSE SUNDAY JUNE 28TH FROM 11AM-1PM}Welcome to 138 Rattlepan Creek Crescent, a beautifully updated and move-in ready home that has undergone EXTENSIVE RENOVATIONS FROM TOP TO BOTTOM over the last few years. From the moment you arrive, the incredible curb appeal sets the tone for what awaits inside.Step through the front door and into a bright, modern living space that immediately feels warm and inviting. The stunning feature wall with electric fireplace creates a gorgeous focal point in the living room, while the fresh paint, updated lighting, new trim, and engineered hardwood flooring throughout the main level give the home a fresh, contemporary feel. The spacious dining area offers plenty of room for a large family table, making it the perfect place to gather and entertain.The kitchen has been completely transformed in 2025 and is sure to impress. Featuring beautiful new cabinetry, quartz countertops, a stylish backsplash, corner pantry, and brand-new stainless steel appliances including a fridge, stove, dishwasher, and over-the-range microwave, this space is both functional and beautiful. There is also additional room for a breakfast table or casual dining area. Completing the main floor is a convenient laundry area, storage closet, and fully updated two-piece bathroom.The backyard offers a fully fenced space with a storage shed and plenty of room for children, pets, or entertaining. The rear parking area can comfortably accommodate two full-size vehicles with an additional space for smaller vehicles, while the refreshed window wells with new stone add another thoughtful touch to the home's exterior.Upstairs you will find three spacious bedrooms, newer carpet installed approximately two to three years ago, and a stunning renovated bathroom featuring new flooring, vanity, sink, and tub. The primary bedroom is truly a retreat and boasts an impressive walk-in closet measuring approximately 12' x 5', offering storage space rarely found in homes of this si ze.The fully developed basement provides even more living space with one additional bedroom, great sized family/rec room which could easily be used as another bedroom, gym, office, or playroom. A second four-piece bathroom completes the lower level, making this home ideal for larger families or those needing extra space.Additional updates include air conditioning installed approximately three years ago, updated lighting throughout the entire home, renovated bathrooms with new sinks, vanities, flooring, and tub, updated trim on the main and upper levels, fresh paint throughout, and a fully renovated kitchen completed in 2025.Perfectly positioned close to schools, parks, walking trails, shopping, public transit, and all major amenities, this home offers an exceptional lifestyle, shows beautifully, with everything you need just minutes away. Simply move in and enjoy everything this incredible property has to offer. Call now for a personal tour. (id:63476)
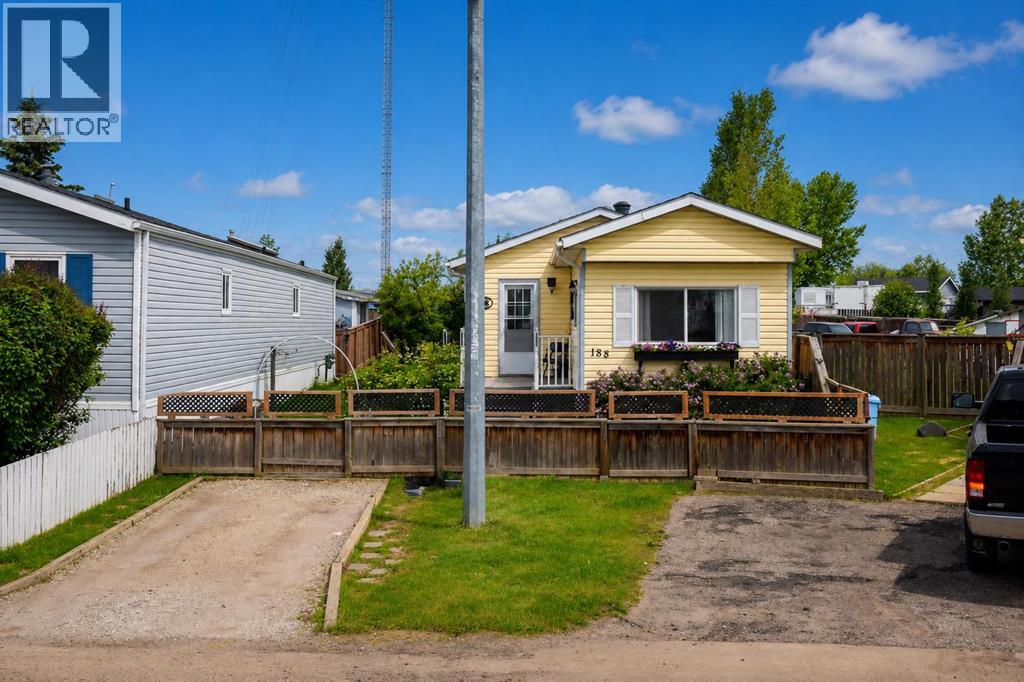
188 Grenoble Crescent
Fort Mcmurray, Alberta
Welcome home! This well-maintained 2-bedroom plus den mobile home offers comfortable living on a beautifully landscaped lot with plenty of outdoor space to enjoy. Inside, you'll find a bright living room filled with natural light, an eat-in kitchen featuring custom wood countertops, and a spacious entryway with a double closet and convenient laundry closet. The updated 3-piece bathroom includes a large double shower with a glass door. Step outside and appreciate everything this oversized, fully fenced lot has to offer. Enjoy two decks, including one with a gazebo, established gardens, beautiful greenery, a workshop, and a garden shed. The double gate at the back provides easy access, and there's parking for up to three vehicles.If you're looking for an affordable home that's been lovingly cared for and offers plenty of outdoor space, this property is definitely worth a look! Title insurance in lieu of a real property report. (id:63476)

613 & 617, 13221 Twp Rd 680
Lac La Biche, Alberta
This stunning 1.6-acre lakefront property offers breathtaking views of Lac La Biche Lake, making it an ideal spot to live or unwind with friends. With over 1,800 sq.ft of finished space, the home boasts high-end finishes, including granite countertops, premium stainless steel appliances, Kitchen Craft cabinets, engineered hardwood floors, a steam shower, and a walk-out basement. Two covered decks provide spectacular views of the lake. Located in the Golden Sands subdivision, the property is 2.5 hours south of Fort McMurray and 3 hours north of Edmonton. Built to the highest standards, this home features a glued and screwed subfloor, 9' ceilings throughout, an ICF block basement, in-floor heating with four zones, a heatilator fireplace, triple-glazed windows, 35-year shingles, and 220 wiring to a 40' sea-can. Additionally, there is another 20' sea-can, a shed, outdoor wiring for a hot tub, and a geotechnical report available. This listing includes two titled lots, offering the potential to sell one or use it for parking a friend’s RV for weekend visits. Enjoy the beauty of sunsets and the tranquility of this exceptional home for years to come. (id:63476)

169 Beaveridge Close
Fort Mcmurray, Alberta
169 Beaveridge CloseExecutive Family Home on a Corner Lot — Triple Garage · Legal Suite Executive family residence with a 2-bedroom legal suite — impeccable design, premium finishes and room for everyone. Grand foyer leads to a main-floor bedroom with a 4pc ensuite for aging parents or a spare room for guests, and a 2 pc powder room. for convenience. Entertain in the gourmet chef’s kitchen featuring built-in ovens, gas cooktop, high-output hood, built-in dishwasher, double-door fridge with ice maker, an enormous island with wired eating bar, and a walk-in pantry, opening to the dining and living areas. The living room showcases a stone fireplace with custom built-ins, oversized windows bathing the space in natural light, and patio doors to a private, professionally landscaped yard and deck. Built-in surround sound system completes the main living experience.Upstairs, enjoy a large bonus/media room, a luxurious primary suite with expansive walk-in closet and spa-style ensuite (soaker tub, oversized shower, double vanities and private (toilet), two more generous bedrooms, and a well-appointed laundry with sink and cabinetry. You have lots of natural light with the big windows above the staircase.Fully finished basement offers a two-bedroom legal suite with separate entrance, full kitchen, living area, 4-pc bath and private laundry — ideal for rental income or multigenerational living.Exceptional exterior and garage amenities: corner lot with immaculate landscaping, fenced yard, extra-wide driveway, 3-car heated garage with side man door and 220V wiring, oversized side gate for toys/SUVs, LED fence lighting, and a an electrical outlet on the fence for the tenants to plug their vehicle in. A flawless blend of luxury, functionality, and income potential — a standout executive home. (id:63476)
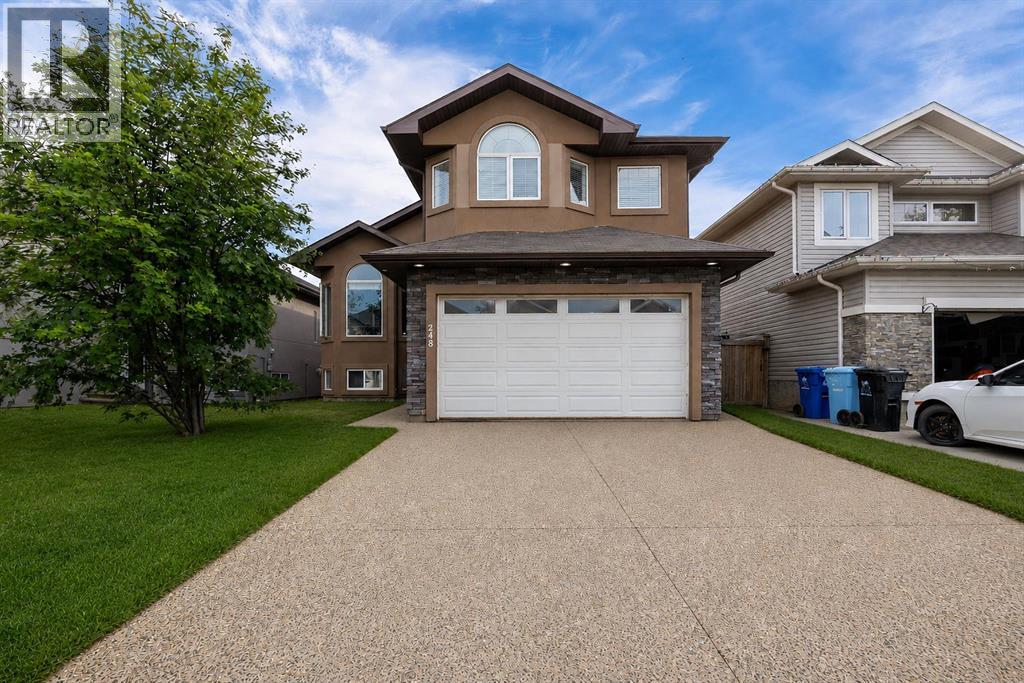
248 Hawthorn Way
Fort Mcmurray, Alberta
Welcome to 248 Hawthorn Way! Recently painted from top to bottom and featuring brand-new vinyl plank flooring throughout the main level (2026), this spacious 6-bedroom home offers incredible versatility for large families, multigenerational living, or those looking for mortgage-helping income potential.The main floor boasts a bright and functional layout with vaulted ceilings, large windows, and multiple living spaces. At the front of the home, you'll find a formal living and dining area, perfect for hosting family gatherings and special occasions. Toward the back, the cozy family room features a stunning floor-to-ceiling stone fireplace and opens seamlessly to the kitchen, complete with granite countertops, stainless steel appliances, espresso cabinetry, a glass tile backsplash, and a large corner pantry.The main level also includes two generously sized bedrooms, a full bathroom, and convenient laundry. Upstairs, the private primary retreat offers vaulted ceilings, a walk-in closet, and a 4-piece ensuite with a relaxing corner jetted tub.The lower level is what truly sets this home apart. In addition to a bedroom, bathroom, and living area connected to the main home, there is also a separate-entry legal suite featuring 2 bedrooms, 1 bathroom, a kitchen, living room, and brand-new washer and dryer (2026). Whether you're looking to offset your mortgage, accommodate extended family, or add to your investment portfolio, this setup provides exceptional flexibility.Outside, you'll appreciate the fully fenced backyard, large deck, attached double garage, ample parking, stucco exterior, and attractive custom stone accents.Offering space, functionality, and income potential all under one roof, this is a home you won't want to miss. Book your private showing today! (id:63476)

607, 13221 Macdonald Drive
Fort Mcmurray, Alberta
RENOVATED 1 bedroom, 1 bath condo is perfect for the empty Nester, professional couple, or investors alike. If you are looking to downsize or just an affordable living, come check out 607 - 13221 MacDonald Drive, located in the Tower 2 - Concrete buildings. This condo complex is one of the best run condo complex's in the City and is certified by the RMWB as crime free. Enjoy parks, trails, MacDonald Island and SMS Place for concerts, schools, shopping and all amenities, located in the area within walking distance. So many things to LOVE about this place. For those savvy buyers, there is a tenant in place on a month to month, which is also professionally managed, making it a turnkey investment. Call now to view, please give 24 hours notice for all viewings. (id:63476)

9 Bondiss Drive
Rural Athabasca County, Alberta
Welcome to this exceptional 1.89-acre property in the highly sought-after Boulder Creek Estates, just moments from Skeleton Lake and the golf course. Pride of ownership shines throughout this beautifully maintained bungalow, where every detail has been thoughtfully cared for both inside and out. Surrounded by stunning mature landscaping, this is the kind of property that always catches your eye and leaves a lasting impression. Step inside to discover a bright and spacious floor plan featuring 3+1 bedrooms and 3.5 bathrooms. The heart of the home is the expansive kitchen, complete with a large sit-up island, abundant cabinetry, and an inviting dining area perfect for gathering with family and friends. The living room offers a warm and welcoming atmosphere with a gas fireplace and built-in surround sound speakers, creating the perfect space to relax or entertain. The primary suite is a peaceful retreat with a walk-in closet, private ensuite, and direct access to the back deck. The fully developed lower level provides additional living space with a large family room, games area, wet bar, an additional bedroom, and plenty of room for guests. Outside, the wraparound deck invites you to enjoy the beauty of the property from every angle, featuring a covered front deck, built-in outdoor speakers, and pull-down shades for added comfort. Whether you're enjoying your morning coffee, entertaining guests, or spending evenings around the fire pit, this outdoor space was designed to be enjoyed. Adding even more value, the property comes with furniture as outlined in Schedule A, includes security cameras, RV hookup, main floor laundry with sink, durable Hardy board siding, and a long-lasting metal roof. The heated double detached garage is equipped with 220 wiring, making it ideal for hobbyists, projects, or additional workshop needs. Located just minutes from the lake, golf course, swimming areas, and boat launch, this remarkable property offers the perfect balance of recreation, comfort, and country living. A true turnkey acreage where you can simply move in and start enjoying everything this incredible lifestyle has to offer. (id:63476)
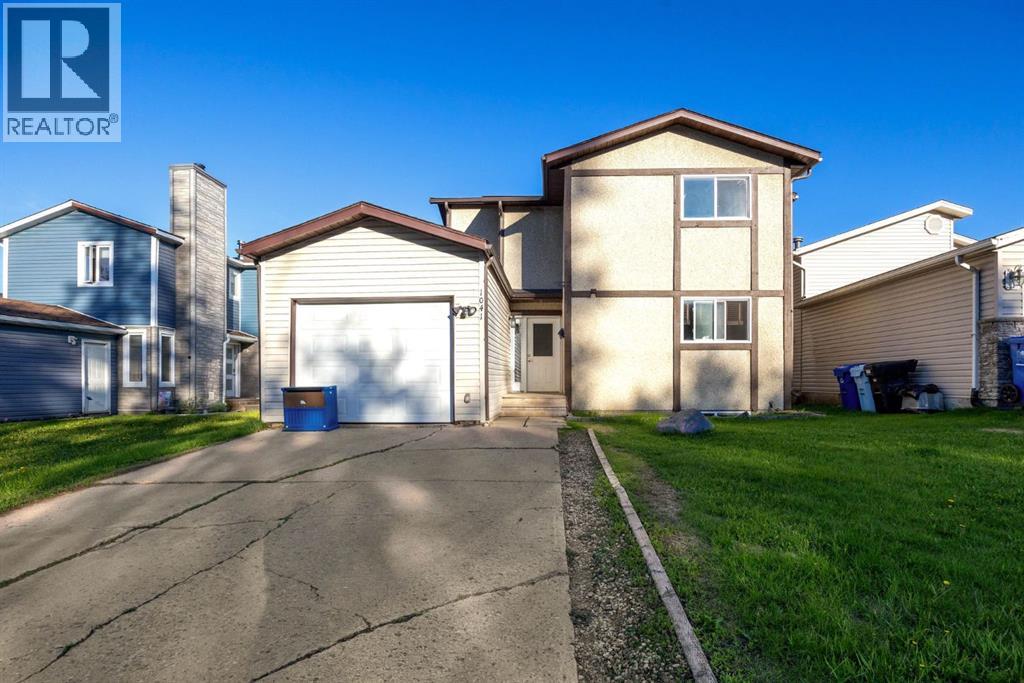
1041 Timberline Drive
Fort Mcmurray, Alberta
Welcome to 1041 Timberline Drive – a beautifully renovated home in an unbeatable location! Perfect for first-time home buyers, this move-in-ready property offers stylish updates, functional living space, and a backyard setting that is hard to find. Step inside and fall in love with the stunning renovated kitchen featuring modern white cabinetry with soft-close doors and drawers, sleek quartz countertops, a timeless subway tile backsplash, and stainless steel appliances. The bright and spacious open concept dining nook and living room is perfect for relaxing or entertaining, with convenient access to the backyard through patio doors. The main level is finished with durable luxury vinyl plank flooring, creating a fresh, modern feel throughout. Upstairs, you'll find three generously sized bedrooms, a full 4-piece bathroom, and a versatile flex space at the top of the stairs—ideal for a home office, study area, reading nook, or play space. The lower level offers a bright family room with large windows that could easily serve as a fourth bedroom, along with laundry facilities and space for a future bathroom development, providing room to grow and add value. The fully fenced backyard is a true highlight, backing onto a mature green space that provides a beautiful, private backdrop of trees and greenery. Double-gate access to the green space adds extra convenience for outdoor enthusiasts and families alike. Additional updates include vinyl windows, renovated flooring, new interior doors, LVP flooring and a fully updated kitchen. The single attached garage and double driveway provide plenty of parking and storage. Located directly across from the Birchwood Trail system and within walking distance to schools, grocery stores, parks, restaurants, and other amenities, this home offers the perfect balance of nature and convenience. Whether you're looking to purchase your first home, downsize without sacrificing comfort, or find an affordable property with major renovations alrea dy completed, 1041 Timberline Drive is an opportunity you won't want to miss! (id:63476)
510 City View Estates
Sherwood Rm No. 159, Saskatchewan
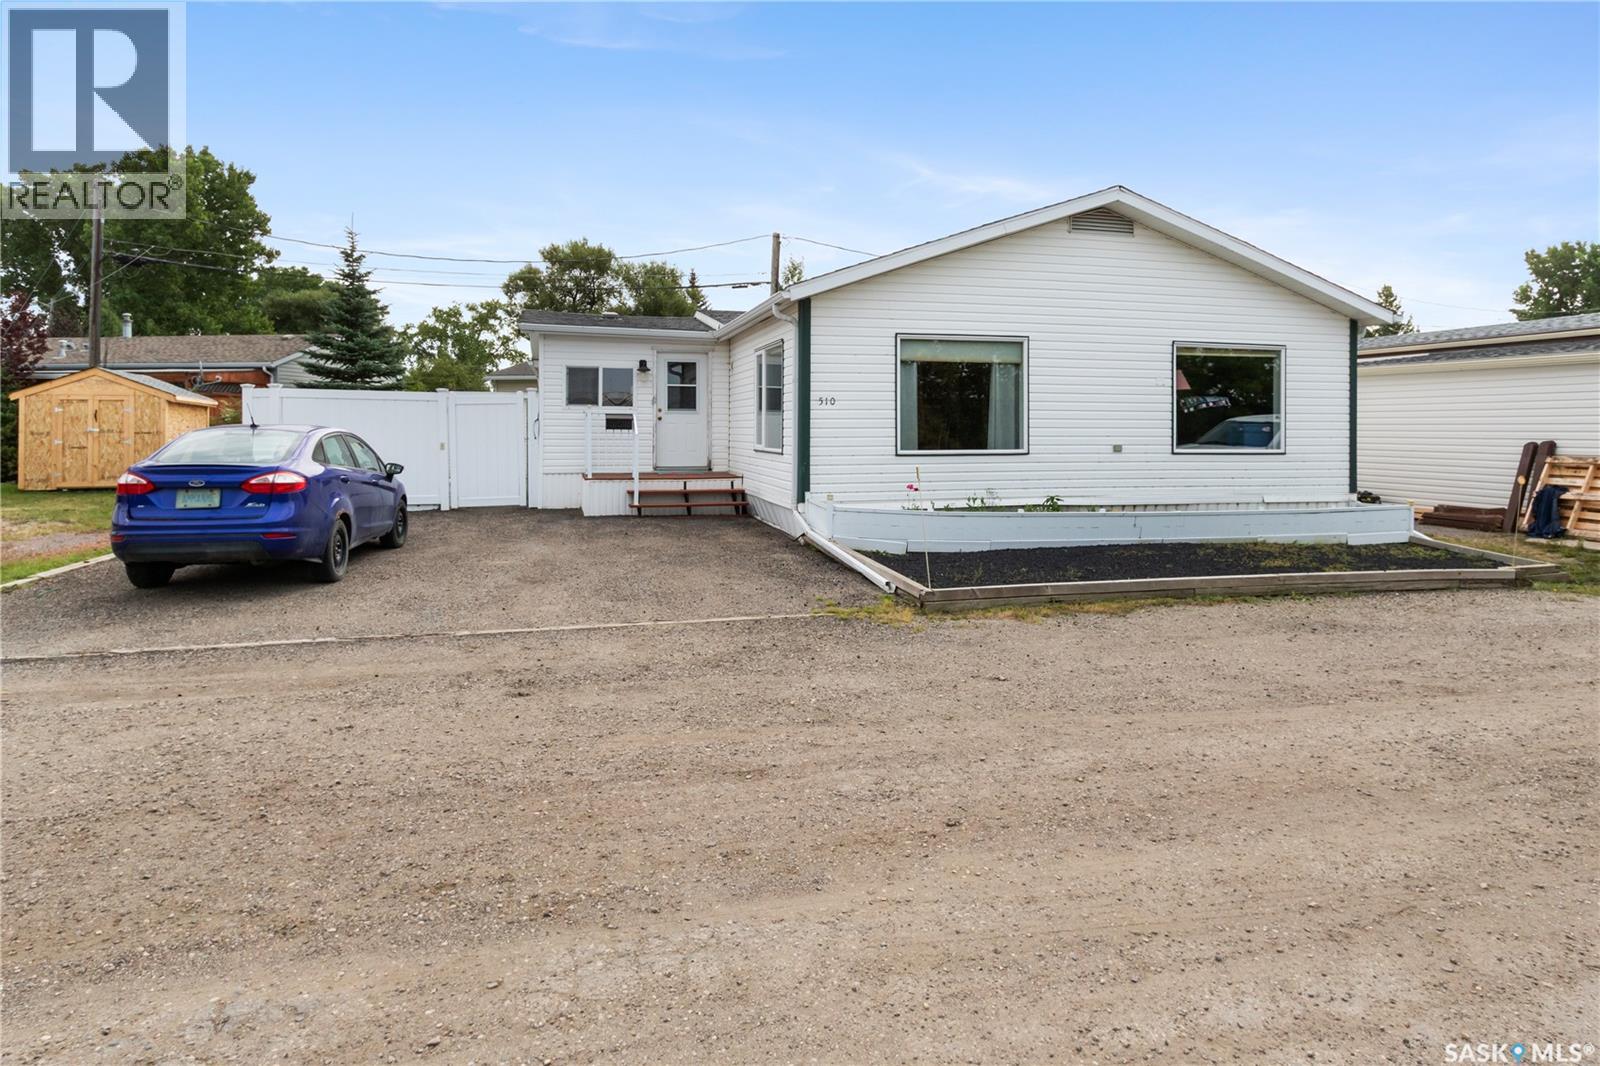
Excellent well maintained Open Concept Double Wide 1242 sq. ft. Mobile Home in City View Estates located in South Regina in a very quiet area featuring 3 bedrooms, 2 bathrooms, lovely spacious oak kitchen, large livingroom and adjoining diningroom with vaulted ceiling, spacious laundry room, 2 additions including a spacious mud room and sunroom. Large windows facing West bringing in alot of natural light. Kitchen is very open and features an abundance of oak style cabinetry, fridge, stove, over the range microwave (to be installed), b/i dishwasher are all included. Diningroom is sunny and bright with 2 large windows, vaulted ceiling and overlooks the livingroom with large picture window, vaulted ceiling & ceiling fan. Primary suite with 4 pc ensuite & walk in closet. There are 2 additional bedrooms as well as the main 4 pc bathroom & spacious laundry room with cabinets/handy rod to hang clothing with washer & dryer included. There is a large sunroom (9.6 X 14.8) as well as a mudroom (10.3 X 15.4) which were built on when the mobile home was placed on the site. C/air, natural gas furnace, pvc fenced around small lawn area great for pets, low maintenance vinyl siding, large 10 ft. garden shed, smaller garden shed for storage, paved asphalt 2 car parking (garage is allowed to be built over the existing parking pad) and shingles appear in good condition. This home sits on leased land which is not included in the sale and measurements are approx. Lot fees of $950. monthly which include snow removal, road maintenance and garbage collection. South Walmart 3 km, Southland Mall 2 km. The monthly Statement to be paid includes the Lot rent of $950. plus Basic Power & Electricity, Sewer & Water, and monthly R.M. Taxes of $70.00 per month. Don't miss out this is a great affordable property!!! (id:63476)
124 Everridge Gardens SW
Calgary, Alberta
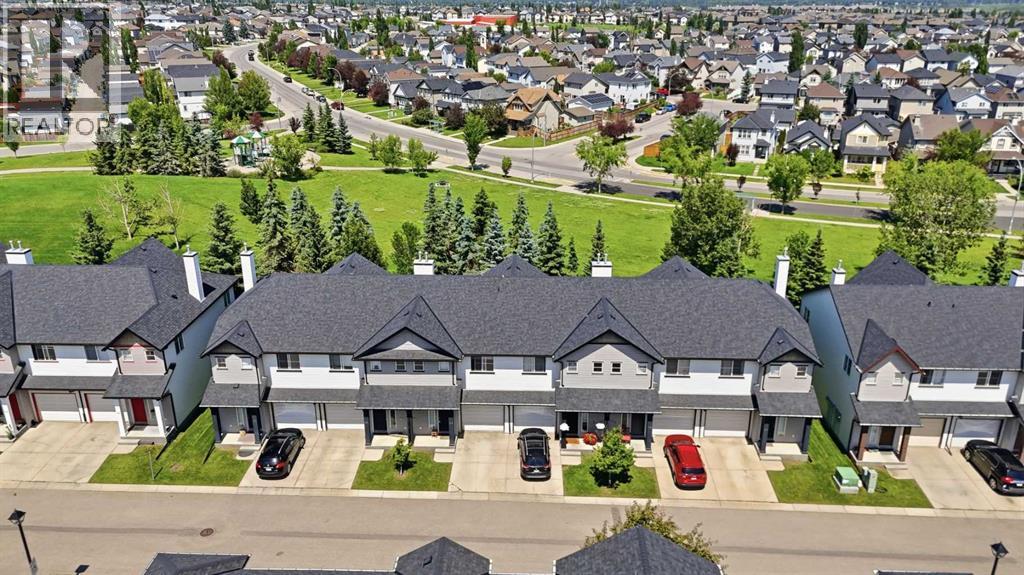
3-BED, 4 BATH | FINISHED BASEMENT | ATTACHED GARAGE | BACKS ONTO GREEN SPACE | Welcome to this move-in-ready home in the highly sought-after community of Evergreen. Perfect for first-time homebuyers, young families, or investors, this property offers an unbeatable combination of space, location, and upgrades. The open-concept main floor features a spacious kitchen that flows perfectly into the family room, ideal for everyday living and entertaining. From the dining area, step out onto your private rear deck, which backs directly onto a beautiful greenspace and playground. It offers peaceful views and the perfect backyard extension for kids! A convenient half-bathroom completes this level. Upstairs, you will find three large bedrooms, including a spacious primary suite featuring a huge walk-in closet and a private 4-piece ensuite. A second full 4-piece bathroom and ultra-convenient upper-level laundry complete the top floor. Adding incredible value is the finished basement. This versatile space is perfect for a media room, home office, or playroom, and includes the home’s second half-bathroom. Keep your vehicle safe from the Calgary weather in the single attached garage, supplemented by an additional driveway parking pad and ample visitor parking just steps away. You will love the walkable location—just minutes on foot to two local schools, transit routes, shopping, and everyday amenities. Townhomes with a finished basement, garage, and green space views in Evergreen are a rare find. Schedule your showing today! **Some images have been virtually staged** (id:63476)
21 - 861 Shelborne Street
London South, Ontario
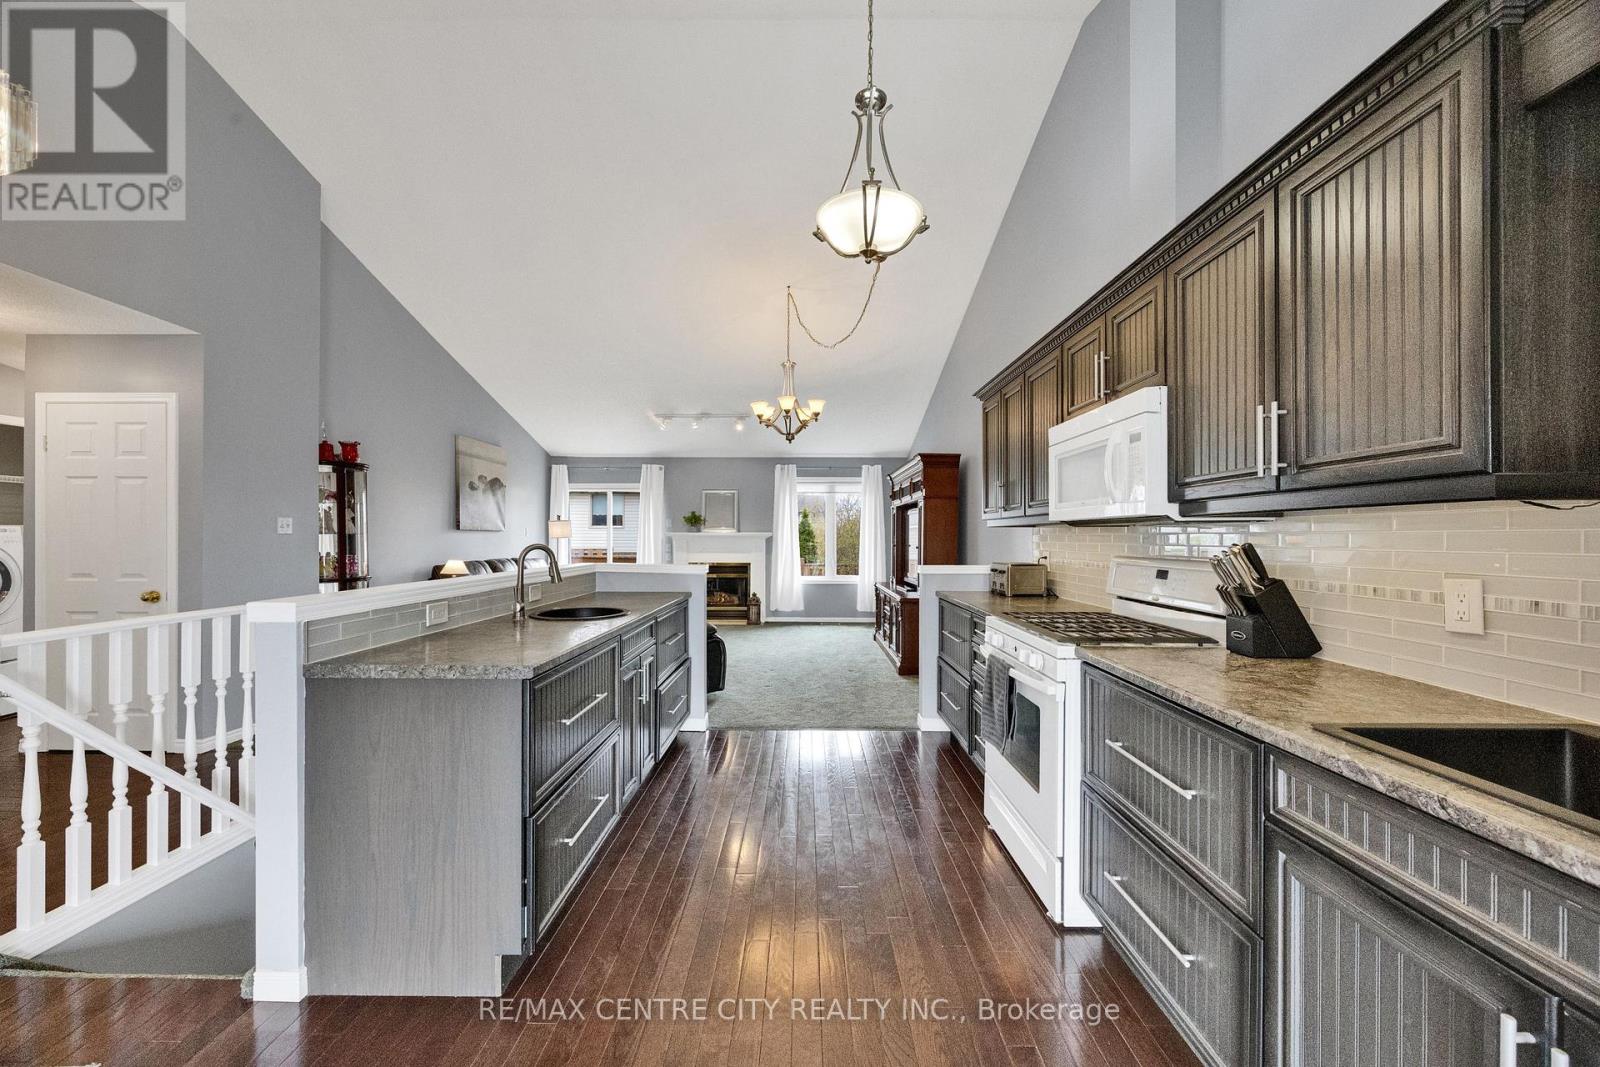
Welcome to South River Estates, a peaceful and sought-after enclave in desirable South London. This spacious bungalow condo townhouse offers over 2,100 sq ft of beautifully finished living space across two levels, with immediate possession available. This well-maintained home features quality brick exterior construction, combining timeless charm with modern comfort. The bright main floor features rich hardwood flooring in the kitchen and an open-concept living space with vaulted ceilings, creating an airy, spacious feel. The well-appointed kitchen boasts a garburator, ample cabinetry, and all appliances included, flowing effortlessly into a warm living room centered around a cozy fireplace. The main-floor primary bedroom offers a private ensuite and double closet, while the second full bathroom features a relaxing jacuzzi tub. A second main-floor bedroom and main-floor laundry complete this level. Step outside to your private deck and enclosed porch, ideal for morning coffee or peaceful evening sunsets in a landscaped setting. The fully finished lower level adds a third bedroom (currently set up as a home office), a full bathroom, a dedicated storage area, and a large recreation room, ideal for guests, extended family, or a work-from-home lifestyle. Enjoy the rare convenience of a double attached garage plus driveway parking for 4 vehicles total, plus central vacuum and central air. Pets are welcome with restrictions, and the low condo fee of $383.52 per month covers common elements and parking, offering low-maintenance, lock-and-leave living. Ideally located minutes from Commissioners Rd E, this home offers easy access to shopping, dining, parks, and schools within one of South London's most peaceful and well-established communities. Whether you're downsizing, starting out, or seeking a low-maintenance lifestyle, this home checks every box. Book your private showing today and experience all that this South River Estates gem has to offer. (id:63476)

3232 15 Street NW
Calgary, Alberta
Discover a truly one-of-a-kind mid-century reverse walk-out home overflowing with character, timeless charm, and thoughtfully curated updates throughout, offering a rare blend of architectural personality and modern comfort in a sought-after location just down the street from Confederation Park Golf Course, close to schools, and with excellent access around the city. From the moment you arrive, the beautifully landscaped front yard with tiered gardens, stunning perennial plants, and included greenhouse creates unforgettable curb appeal, while inside, the home showcases a warm prairie-inspired aesthetic with reclaimed barn wood (from Saskatchewan) feature wall, rich wood ceilings, exposed beams, hardwood flooring, and two wood-burning fireplaces that add warmth and atmosphere. The bright and spacious main floor features an updated kitchen complete with stainless steel appliances, a large island with breakfast bar seating, abundant cupboard space, and seamless flow into the sun-filled dining and living areas framed by expansive windows, while the oversized front entry offers exceptional storage with numerous closets throughout the home. Also on the main level is a full bathroom, a utility/storage room with laundry and built-in shelving, plus a versatile flex space with soundproofing ideal for a studio, workshop, office, gym, or hobby room. Upstairs, natural light pours into the inviting family room centered around the second wood-burning fireplace, while a massive balcony spanning the entire front of the home creates an incredible outdoor retreat with beautiful views. The upper level offers a rare 4 bedrooms including a stunning front bedroom with soaring cedar ceilings, beams, and picturesque views, while the spacious primary suite features a walk-in closet. The upper full bathroom is well-appointed with dual sinks, adding both style and functionality for busy households. Outside, this property offers multiple inviting spaces to relax and unwind, including the expans ive upper balcony, a very large main-level patio with a portion privately enclosed behind a gate, and additional sitting areas along the side of the home leading to the front entrance. Additional highlights include air conditioning, 2 furnaces, a hot water tank replaced in 2019, a breezeway leading to the double detached heated garage and driveway, plus a greenhouse and multiple backyard sheds for even more storage. Rich in style, warmth, and individuality, this is not your typical home - it is a statement property designed for those who appreciate architecture, craftsmanship, and spaces with soul. (id:63476)
602, 215 14 Avenue SW
Calgary, Alberta
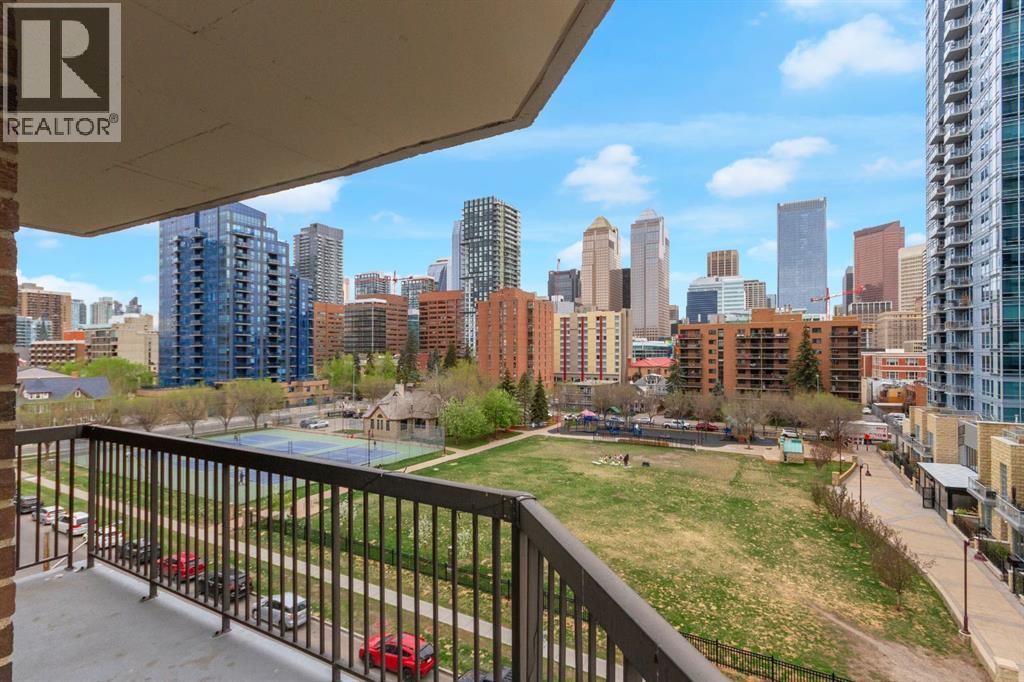
~NEWLY RENOVATED in Beltline~Experience elevated inner-city living in this exceptional residence at Fontainebleau Estates. Perfectly positioned in the heart of the Beltline with an impressive walk score of 98, this sophisticated luxury condo places Calgary’s finest dining, boutique shopping, entertainment, and downtown conveniences just steps from your door — an extraordinary opportunity for discerning urban professionals, investors, and downsizers seeking refined city living.Spanning over 1,240 sq. ft., this rare and beautifully appointed home offers an expansive wraparound balcony with breathtaking panoramic views of the city skyline. Designed with both elegance and functionality in mind, the open-concept floor plan is anchored by a stunning tile-faced wood-burning fireplace, while two thoughtfully integrated flex spaces provide the perfect setting for a private home office, intimate lounge, or formal dining experience.The spacious primary retreat exudes comfort and sophistication, complete with dual closets and a well-appointed 4-piece ensuite. The second bedroom is equally inviting, filled with natural light and ideal for guests or additional workspace. The chef-inspired kitchen features extensive cabinetry, abundant prep space, and seamless flow for entertaining and everyday luxury living. An oversized laundry and storage room enhances the home’s exceptional practicality.Residents enjoy the convenience of heated underground parking with one titled stall, secure bike storage, and the prestige of living in one of Calgary’s most sought-after established buildings.Rarely does a residence combine this level of scale, location, comfort, and spectacular views in the heart of the city. Sophisticated, spacious, and effortlessly elegant — this is luxury Beltline living at its finest. Arrange your private showing today. (id:63476)
502, 1900 25a Street SW
Calgary, Alberta
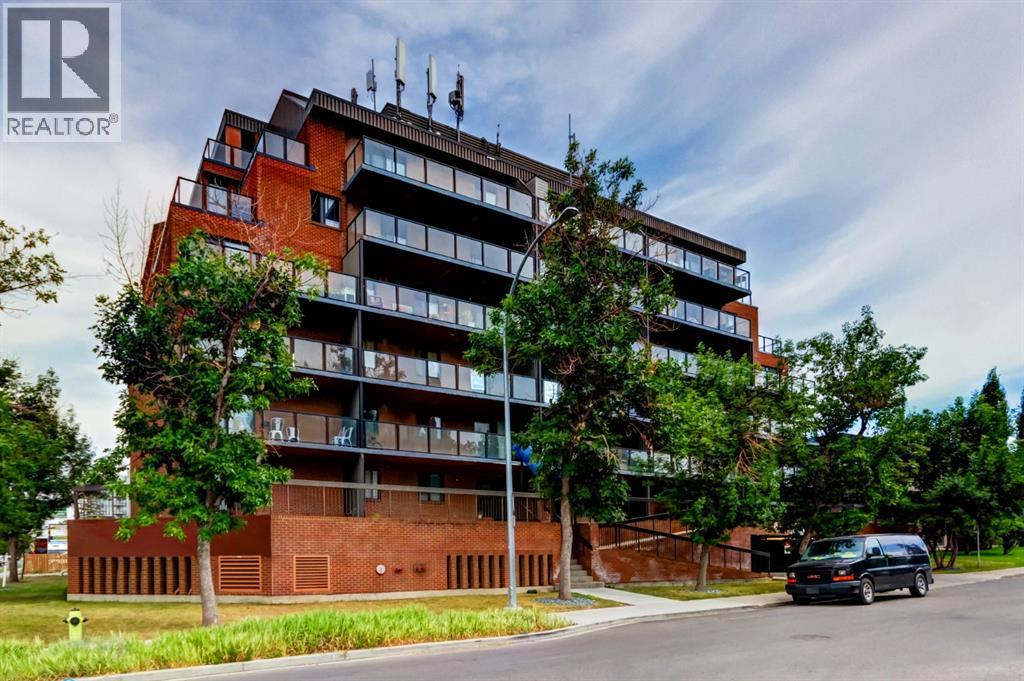
Tastefully updated and move-in ready, this bright 2-bedroom corner unit offers exceptional value in the sought-after inner-city community of Richmond Hill/Killarney/Glengarry. Featuring luxury vinyl plank flooring, fresh paint, and a timeless neutral colour palette, this home provides the perfect backdrop to add your own personal style. Enjoy an expansive west-facing balcony with peek-a-boo mountain views and plenty of afternoon sunshine.The functional kitchen offers ample cabinetry and generous counter space, flowing into an open-concept living and dining area with flexibility for a home office or reading nook. Both bedrooms are generously sized with excellent closet space, while the 4-piece bathroom is conveniently located between them. An assigned heated underground parking stall adds year-round comfort and convenience.Situated just off vibrant 17 Avenue SW, this unbeatable location offers exceptional walkability to shopping, restaurants, cafés, transit, schools, and recreation. You're just a 5-minute walk to the Killarney Aquatic & Recreation Centre, Shaganappi LRT Station, Alexander Ferguson School, and the New Castle Pub, with easy access to downtown, Marda Loop, and the Bow Trail corridor.Ideal for first-time buyers, professionals, downsizers, or investors looking for a turnkey property in one of Calgary's most desirable inner-city neighbourhoods. (id:63476)
31 Montenaro Bay
Cochrane Lake, Alberta
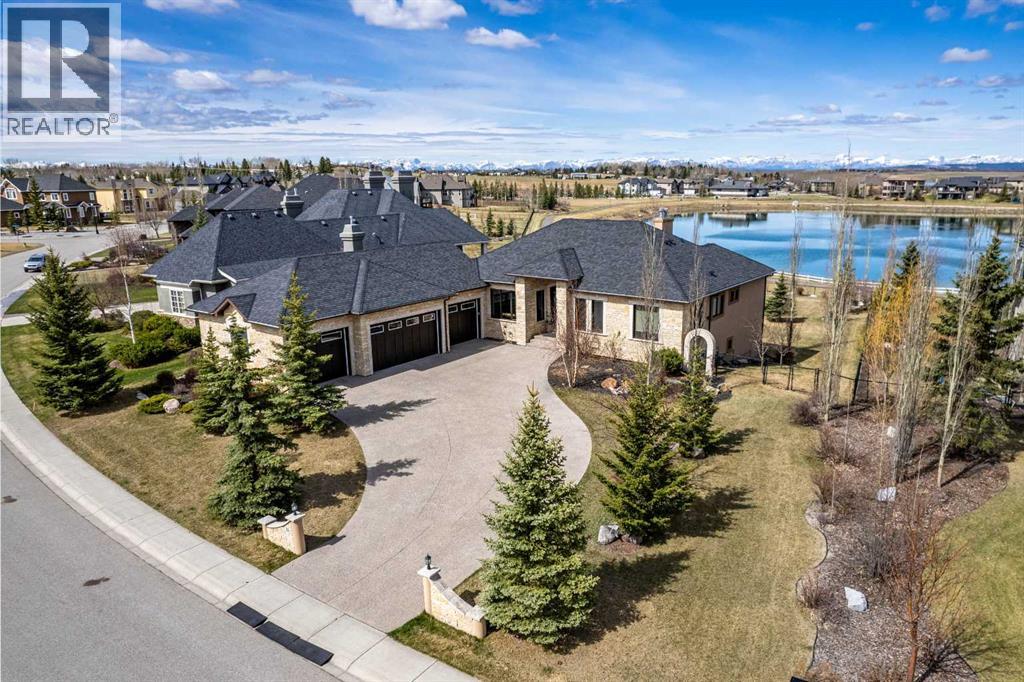
Luxurious Executive Custom-Built Bungalow Home with Walkout Basement backing onto the LAKE with SPECTACULAR ROCKY MOUNTAIN VIEWs. This home is in the charming community of Monterra on Cochrane Lakes. Country Living with City Convenience. This HOME nestled on .48 Acres offers over 3600SF of LIVING SPACE with HEATED 4 CAR GARAGE and a FENCED YARD. The features of this property are endless from the STONE ENTRANCE WING WALLS, exposed AGGREGATE DRIVEWAY to the EXTENSIVE RENOVATIONs. Step inside and be greeted by custom 10-foot ceilings, elegant hardwood flooring, and a wall of windows that provide expansive views and abundant natural light. Main level offers a PRIVATE OFFICE at the front of the home with custom built in bookcase, WALK-IN FRONT CLOSET with ample space, Luxurious OPEN SITTING/DINING AREA is off the living room, LIVINGROOM room offers a stone gas fireplace with custom made mantel, a wall of windows looking over the backyard toward the lake with the mountains beyond that. A “CHEF INSPIRED” Kitchen with cooper hood fan, double wall oven, sizable island, undermount lighting and custom granite backsplashes that duplicates the look of mountains extending into the BUTLERS PANTRY, The LAUNDRY ROOM/MUD ROOM leads into the 4 car GARAGE for all your vehicles and toys. The PRIMARY BEDROOM offers a wall of windows with STUNNING VIEWS of the Rocky Mountains with access to the large deck overlooking the backyard and lake. Retreat to the 5-piece ensuite spa with heated floors, double vanities with leathered granite countertops, jet tub, large shower with body jets, and walk-in closet. LOWER LEVEL offers in-floor heat throughout, a floor to ceiling stone gas fireplace, and a wall of windows once again to enjoy the outdoor views. There are 2 VERY SPACIOUS BEDROOMS, a 4PC BATH with leathered granite countertop, separate tub and stone tile shower with jets, CUSTOMIZED WET BAR with cabinet and undermount lighting, granite counter tops and bar fridge offers a great entertainin g space, as does the great RECREATION ROOM for FAMILY FUN NIGHT and/or ENTERTAINING GUESTS. There is not a LUXURY or CRAFTMANSHIP that has been overlooked when this custom home was built or renovated, here are just a few: stunning unique interior stone walls, stone fireplaces, elegant crown moulding throughout, phantom doors to allow a nice breeze, LUX triple pane NEAT windows, surround sound throughout, and frameless decking system so as not to obstruct the magnificent views. The views are stunning from either level as are the gorgeous sunsets over the mountains. This is a MUST-SEE PROPERTY as very few properties in Monterra offer LAKE AND MOUNTAIN VIEWS AND A STUNNING HOME! Call today for your private viewing. (id:63476)
506 8 Avenue NE
Calgary, Alberta
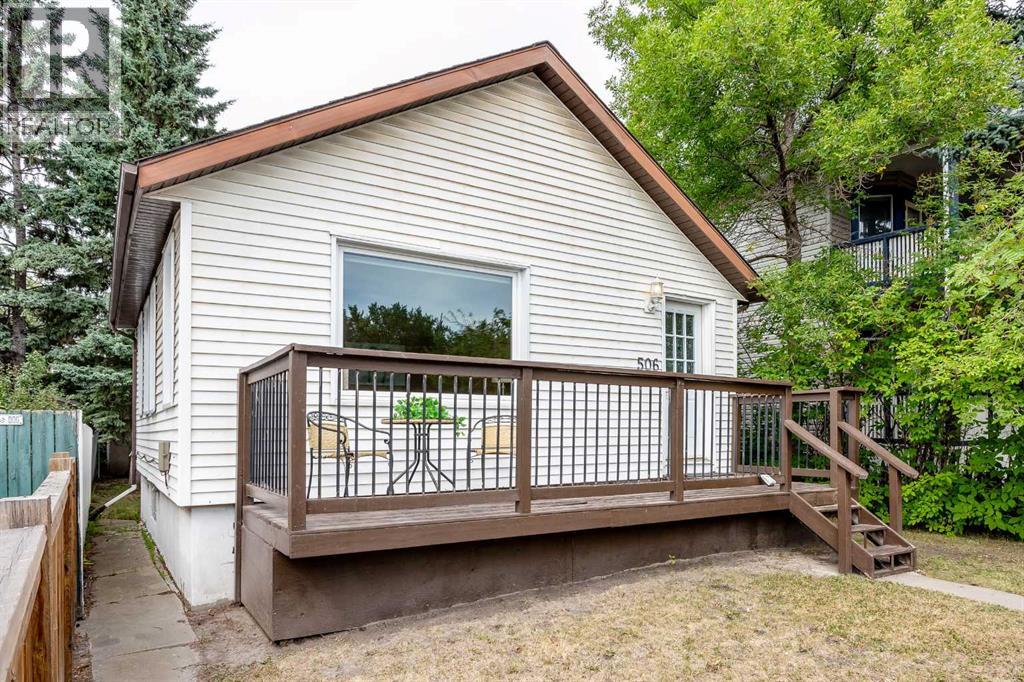
Your New Home ... Located just 10 minutes from downtown, this charming single-family home offers the perfect combination of lifestyle, location, and long-term value. Surrounded by some of the city's newest trendy restaurants, cafés, and shopping, you'll enjoy the convenience of urban living without sacrificing the benefits of homeownership. Whether you're a young professional looking for a move-in-ready home, an investor seeking to expand your rental portfolio, or a developer searching for your next opportunity, this property checks all the boxes. With it's Housing Grade Oriented zoning, this property offers outstanding redevelopment opportunities, allowing for higher-density projects such as townhomes or stacked townhomes (subject to municipal approvals).Over the past 15 years, the home has been thoughtfully updated, including:New vinyl windows with hunter douglas blinds,updated plumbing,most electrical replaced, modern kitchen cabinetry,high-efficiency furnace (3 years old),roof replaced 3 years ago.With its desirable location, valuable zoning, and extensive upgrades, this is a rare opportunity to own a property that offers immediate comfort and outstanding future potential. Imagine the BBQ's and family gatherings you can have in the huge backyard. Notice the paved back alley and the extra off street parking too! (id:63476)

1321, 222 Riverfront Avenue SW
Calgary, Alberta
Sky-High Luxury Living in the Waterfront! Exceptional value! $80,000 in upgrades! Prime northwest corner location with spectacular views of Prince's Island Park, Bow River, mountains, COP and the downtown city lights! The many large expansive corner windows provide an abundance of bright natural light while enhancing those incredible views from every room! Exceptional open floor plan that's perfect for entertaining and great layout with opposite side bedrooms for complete privacy! Completely renovated kitchen, bathrooms, flooring and UV-Coated windows all in 2018. Immaculate 2 Bedroom + Den home with gorgeous hardwood flooring, quartz counter-tops throughout, soft-close kitchen drawers, custom Hunter Douglas blinds and tasteful recessed lighting! You'll be sure to enjoy the large covered balcony with incredible views, natural-gas fireplace, 5 pce ensuite bath with soaker tub and rain shower, custom closet organizers, separate office-den, open kitchen with large eat-in Island, gas range, 2 built-in freezer drawers, brand new dishwasher and microwave, separate laundry room with storage, high-end stack washer/dryer and spacious entrance to greet your guests. Comes with 2 very convenient SXS parking stalls across from elevator doors and storage locker in secure storage room. **Vacant with a quick possession available!** The luxurious Waterfront towers provide first-class amenities with concierge service, impressive lobby with comfortable seating area, fully equipped fitness center, hot tub area, steam room, yoga studio, social lounge with billiard table, awesome Theater room, private inner courtyard and 2 car wash bay facilities! The location is extraordinary along the south bank of the Bow River next to Prince's Island Park, world-class pathway system, near by shops and boutiques, great restaurants and cafes, Chinese Cultural Center and quick access to transportation and the LRT. Time to enjoy the ultimate in downtown urban living! (id:63476)

1318 Windsor Street NW
Calgary, Alberta
From the moment you pull up to this lush St. Andrews Heights street, it’s clear this isn't your standard luxury build. This is an architectural masterpiece balancing timeless character with modern functionality. With over 5,810 sq ft of total developed living space, the home underwent extensive renovations a couple years ago; including top-tier custom built-ins elevating the design & storage of the home; professional paint on all walls; wainscoting; built-ins; & the kitchen cabinetry, which shine in a classic white. The main & upper levels’ stunning natural tropical walnut floors have been fully refinished, complementing the brand-new lighting fixtures throughout the home & the plush new carpet underfoot. The main floor is a masterclass in layout & flow. Beautiful stone & refinished hardwoods ground the space, while a central two-way gas fireplace surrounded by granite connects the grand foyer to the heart of the home. The formal dining room sets a gorgeous scene with its massive front window & a unique architectural archway leading into the kitchen. Tailored for serious cooking, the gourmet kitchen features a paneled fridge, a high-end 6-burner gas range with a griddle, dual ovens, & an expansive slab-granite island with a prep sink. It opens directly into a sun-filled living room featuring a charming, rounded seating alcove, & quick access to the upper deck. Also tucked away on this level is a highly productive executive office with extensive built-ins. Upstairs, the home is bathed in natural light from strategic skylights. This level features a convenient laundry room & three remarkably large bedrooms-each equipped with its own private ensuite and cozy in-floor heating. The primary suite is a total escape, offering a sitting area, a boutique-style walk-in closet with custom dresser storage, & a spa-like 6-piece ensuite complete with a deep soaker tub, a steam shower, dual vanities, & a makeup area. The walk-out lower-level steps from traditional basement & leans into a high-end resort experience. A sprawling rec room centers around a stone feature wall, a built-in library,& a fully loaded wet bar with a paneled beverage fridge & dishwasher.Around the corner, wine collectors will find a dedicated cellar with room for over 500 bottles.This level also includes a flexible fourth ensuite bedroom & a full-scale wellness wing boasting a private gym, a second steam shower & a natural cedar sauna.The lifestyle extends right out the walk-out doors to a covered patio & a private backyard space with a dedicated gas fire pit area, making it perfect for evening entertainment.The triple oversized, heated garage adds functionality & additional storage. Beyond the property line, the location is unbeatable-offering effortless walkability to schools, Foothills Hospital, McMahon Stadium, the UofC, & local shopping.Benefiting from recent, high-caliber capital investments, this is a rare opportunity to secure a deeply cared-for, legacy estate in one of the city's finest neighborhoods. (id:63476)

5936 Dalmead Crescent NW
Calgary, Alberta
Stunning Bungalow Backing Onto Green Space in Desirable Dalhousie!Welcome to this beautifully upgraded 1,391 sq. ft. bungalow, perfectly situated on a quiet street and an oversized 60-foot lot in the highly sought-after community of Dalhousie. Offering the ultimate blend of privacy and convenience, this exceptional property featuring stunning backyard with large mature trees backs directly onto a serene green space and playground, while remaining just minutes from top-rated schools, shopping, and transit. Meticulously maintained and modestly updated over the past few years, this move-in-ready home boasts substantial capital improvements, including a new high-efficiency furnace and hot water tank, fresh fencing, newer concrete rear pad, and updated front entry stairs.Step inside to find a bright, refreshed interior painted in a timeless Swiss Coffee palette. The main floor features freshly sanded and cleared original hardwood, complemented by brand-new carpet and luxury vinyl flooring that flows seamlessly through the main level and into the basement bathroom.The layout offers generously proportioned rooms throughout, featuring 3 spacious bedrooms on the main level. The fully developed basement adds incredible functional space with a 4th bedroom, a large Family room featuring wood burning fireplace, two dedicated storage rooms, and an enormous utility room. Complete with a double detached garage and an expansive, private backyard, this is a rare opportunity to own a premium lot in an unbeatable location. Call today to schedule your private viewing before it’s gone! (id:63476)
58 Taraglen Road NE
Calgary, Alberta
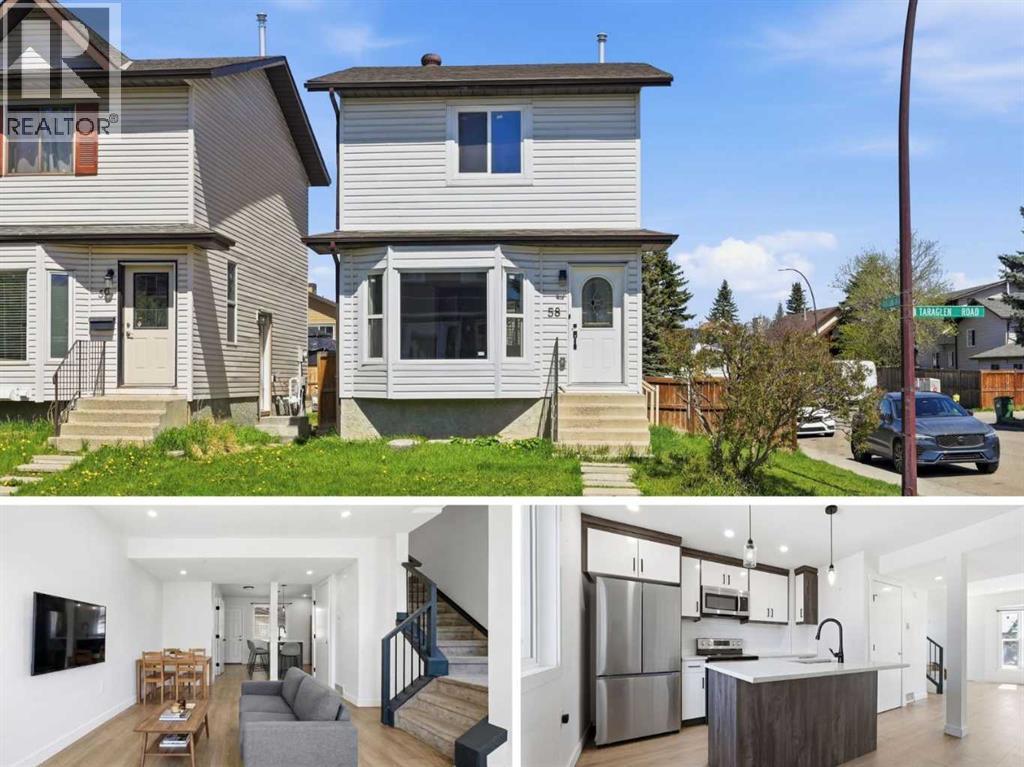
FULLY RENOVATED | INVESTMENT PROPERTY | DOUBLE GARAGE | CORNER LOT This beautifully renovated 2-storey home situated on a desirable corner lot with a nice curb appeal and investment potential! This bright and stylish property features 4 bedrooms, 2.5 bathrooms, including a fully developed 1-bedroom illegal suited basement with a separate entrance — great way to supplement your mortgage payment or use for extra family space. The main floor showcases modern finishes throughout, including elegant white and grey oak cabinetry, full-height cabinets, subway tile backsplash, quartz countertops, and stainless steel appliances. The thoughtful upgrades create a clean, contemporary feel while maintaining warmth and functionality for everyday living. Upstairs offers 3 bedrooms and a well-appointed 4pc bathroom, while the illegal basement suite provides a 3pc bathroom, kitchen, spacious bedroom with a large window and separate laundry! The backyard is fully fenced with a large deck. You’ll find an oversized heated detached double garage along with abundant parking surrounding the corner lot — ideal for families, entertaining, or those needing extra vehicle space. Conveniently located close to schools, parks, shopping, public transit, and the Genesis Centre, this move-in-ready home combines comfort, convenience, and investment potential. Don’t miss this incredible opportunity to own a stylish and versatile home in Taradale! (id:63476)

604, 920 5 Avenue SW
Calgary, Alberta
Welcome to your 6th floor corner sanctuary in the well-appointed Five West building. This quiet residence boasts nearly 950 sq ft of living space. Natural light floods the open concept kitchen, living, and dining rooms through the vast expanse of floor to ceiling windows while the stylish colour palette creates an atmosphere of relaxed sophistication. Warm-tone cabinetry highlights the kitchen which features granite counters with seating for 3. The spacious dining and living areas are the perfect space for entertaining family and friends or enjoying a quiet evening in front of the fireplace. The primary bedroom offers open views and easily accommodates a king-sized bed. A nice-sized walk-in closet and 3-piece ensuite complete the primary bedroom while the comfortable secondary bedroom is an ideal guest room, work-from-home office, or gym with additional storage. Completing this exceptional unit is a second full bathroom and convenient in-suite laundry. Other notable highlights of this value-added property include: 1. Central Air conditioning 2. Titled, heated Parking stall on the Fourth floor of the building 3. Additional storage – assigned and 4. Balcony VIEWS of the Bow River, River Pathway, and Kensington. Five West proudly offers several amenities including a full-time concierge, owner’s lounge with outdoor patio access and BBQ’s, and a underground parkade carwash. This residence requires no compromises – superb Downtown living that offers it all – Modern Style, Open Views and a short stroll to the Bow River Pathway System, Prince’s Island Park, and the vibrant 17th Ave district. Welcome home! (id:63476)

156 Belmont Boulevard SW
Calgary, Alberta
ONE OF THE BEST VALUES IN BELMONT! Enjoy rare MAIN-FLOOR LIVING today with incredible opportunity to expand tomorrow! This beautiful MORRISON HOMES Solaris bungalow offers future potential for 2 ADDITIONAL BEDROOMS and a SPACIOUS FAMILY ROOM in the undeveloped basement. With 3 LARGE WINDOWS, 2 BATHROOM ROUGH-INS, builder DEVELOPMENT PLANS and a professionally created CONCEPT RENDERING, you can easily envision creating space your lifestyle needs. (Concept rendering is for illustration purposes only). IMAGINE THE POSSIBILITIES! A home that grows with your family! But until then, you’ll already enjoy the convenience of over 1,033 sq. ft. of stylish main-floor living with soaring vaulted ceilings, luxury vinyl plank flooring throughout, plus an ergonomic kitchen with quartz countertops, stainless steel appliances, 2 dishwashers and modern open shelving. You'll love the open-concept layout that’s bright, welcoming, and perfect for entertaining. The spacious primary bedroom has deck access, large walk-in closet and full ensuite with double sinks and glass walk-in shower that measures 72"x36"! Built in 2022, this rare bungalow also features SOLAR PANELS already installed and fully paid for—providing energy savings with no additional cost to you, maintenance-free landscaping, a fully fenced yard, an exterior storage shed, and rear parking. Located in a family friendly community with great neighbours, approximately 500m from the future Belmont LRT station with several amenities nearby including Tim Hortons and medical services. Future gas station planned as well. Just a 5-minute walk to the extensive pathway system connection Belmont, Walden, Legacy, and Shawnessy - perfect for walking, running and cycling. Whether you’re downsizing, an empty nester looking to avoid stairs, a professional working from home, or a small family wanting room to expand over time, this home offers a unique combination of comfortable main-floor living today and exceptional future potential t omorrow. Bungalows like this don’t come along often in Belmont—and now with a brand new price of $550,000, this opportunity is even more compelling. Move in and enjoy from day one, with the flexibility to add valuable living space whenever the time is right. WATCH YOUR EQUITY GROW! Call your favourite realtor for a private showing and experience the potential for yourself! (id:63476)

607, 2505 17 Avenue SW
Calgary, Alberta
NEW PRICE, MORE VALUE! Everything included in condo fees- wake up to panoramic downtown Calgary views, including the iconic Calgary Tower, from this beautifully refreshed 2-bedroom condo in The Casel. Located on the 6th floor of this sought-after concrete building, this move-in-ready home offers nearly 800 sq. ft. of thoughtfully designed living space, floor-to-ceiling windows, central air conditioning, titled underground parking, and one of the most impressive skyline views available at this price point. Freshly cleaned and painted, featuring brand-new carpet, and available for immediate possession, this is a rare opportunity to own a unit in one of Calgary's most recognizable boutique condominium buildings. The open-concept layout is designed for both everyday living and entertaining, with a spacious living and dining area positioned to maximize natural light and city views. The contemporary kitchen features quartz countertops, sleek cabinetry, built-in European appliances, a gas cooktop, generous storage, and a large island that serves as the heart of the home. The spacious primary bedroom enjoys beautiful natural light and skyline views, while the second bedroom offers flexibility for guests, a roommate, a home office, or additional living space. A well-appointed 4-piece bathroom, in-suite laundry, and additional storage complete the interior. Beyond the unit itself, The Casel offers a lifestyle that is difficult to replicate. Residents enjoy concrete construction, elevator access, secure underground parking, and street-level amenities just steps from their front door, including Cassis Bistro, Village Flatbread, a barbershop, and a Liquor Store. The condo fees include electricity, heat, water, sewer, trash removal, professional management, reserve fund contributions, and maintenance of common areas, helping simplify day-to-day ownership. Visitor parking is conveniently available nearby in the Indigo lot and on surrounding streets. One of this home's greatest adv antages is its exceptional connectivity. Located just off 17th Avenue SW and moments from Crowchild Trail, you're minutes to downtown, Mount Royal University, shopping, restaurants, parks, pathways, and public transit, while enjoying quick access to Calgary's north, south, west side, and the Rocky Mountains. Whether you're a first-time buyer, professional, downsizer, investor, or simply searching for a lock-and-leave lifestyle with breathtaking views and unbeatable convenience, this home delivers a combination of location, lifestyle, and value that is increasingly difficult to find in today's market. (id:63476)

160 Kinniburgh Loop
Chestermere, Alberta
Welcome to the finest home Kinniburgh has to offer, delivering over 4,000 sq ft of luxurious living space with a south-facing walkout backing onto a tranquil pond. The main floor impresses with a private den, a dream kitchen designed for the passionate cook, and soaring cathedral ceilings in the living room that flood the space with natural light. A thoughtfully designed mudroom includes a valuable dog-wash station. Upstairs, you’ll find three generously sized bedrooms, a bright bonus room, and a stunning primary retreat featuring a Romeo & Juliet balcony overlooking the water. The walkout level is an entertainer’s haven with a large recreation room, wet bar, space for a pool or games table, plus a bedroom and home gym. Step outside to a gardener’s oasis, where the beautifully landscaped yard blends seamlessly with the pond and open views. The extras include CENTRAL AIR CONDITIONER, HEATED GARAGE, WATER SOFTENER and NEW HOT WATER TANK. This is a rare opportunity to own a truly exceptional property in one of Chestermere’s most sought-after communities. Come see it for yourself by booking and appointment with your REALTOR® before it's too late. (id:63476)