
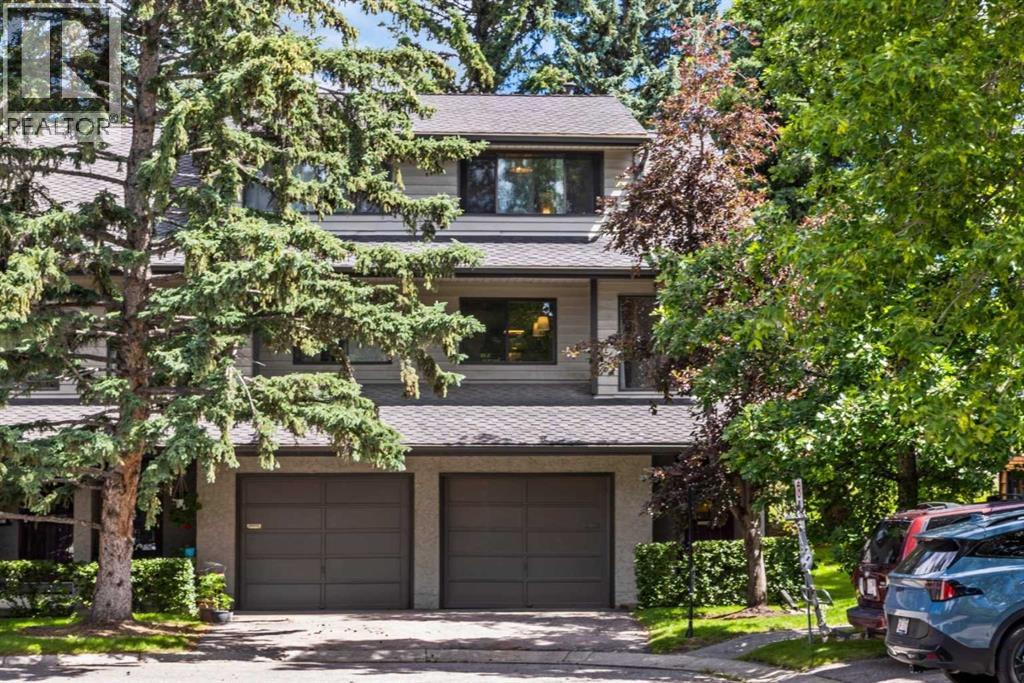
16, 140 Point Drive NW
Calgary, Alberta
Welcome to this beautiful townhome, thoughtfully renovated in 2024, where thoughtful design, exceptional craftsmanship, and timeless finishes come together to create a truly stunning home. From the moment you step inside, you'll appreciate the attention to detail, functional layout, and sophisticated décor throughout. The bright and spacious living room provides the perfect setting for relaxing with family, entertaining friends, or simply unwinding with your favorite book in front of the wood-burning fireplace. Sliding doors lead to your private deck, creating a seamless transition between indoor and outdoor living. The showpiece of the home is the spectacular kitchen, thoughtfully redesigned with both style and function in mind. Featuring elegant Rosa Aurora Marble countertops, a farmhouse sink, brushed brass fixtures, abundant cabinetry, and an impressive beverage bar, this space is sure to impress anyone who loves to cook or entertain. Adjacent to the kitchen, the dining area offers a welcoming space for everyday meals and special gatherings, while a conveniently located two-piece powder room completes the main living level. Upstairs, both generously sized bedrooms feature their own private ensuite bathrooms, offering comfort, privacy, and convenience for family members or guests alike. The lower level includes a practical mudroom and laundry area with direct access to the attached garage, making daily living effortless throughout every season. Ideally situated just steps from the Bow River pathway system and the natural beauty of Edworthy Park, this exceptional location also places you only minutes from the shops, restaurants, and amenities of the University District, with easy access to downtown and major transportation routes. This turnkey home combines luxurious finishes with an outstanding location and is ready for you to move in and enjoy. (id:63476)
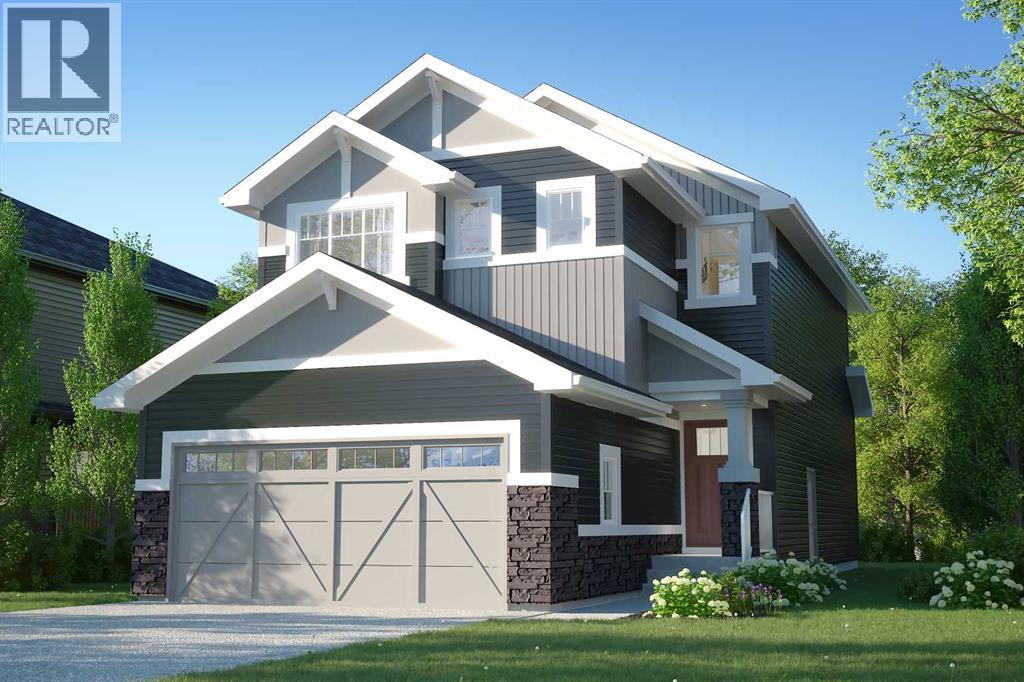
47 Saddlebred Place
Cochrane, Alberta
** Open House at Show Home - 78 Agate Road, Cochrane - October 22nd 4-6pm, October 24th 12-4pm and October 25th 11am-4pm ** Welcome to the Dallas by Rohit Homes in the vibrant community of Heartland! This stunning front-attached garage home offers over 1,700 sq. ft. of thoughtfully designed living space, featuring 3 bedrooms, 2.5 bathrooms, a spacious bonus room, and convenient upper-floor laundry. The open-concept main level is perfect for entertaining, showcasing a designer interior package, modern finishes, and plenty of room for family gatherings. Upstairs, the oversized primary retreat includes a walk-in closet and private ensuite, while two additional bedrooms provide space for family or guests. The walkout basement offers incredible future development potential and direct backyard access. Located close to parks, pathways, schools, shopping, and commuter routes, this stylish and functional home delivers exceptional value in one of Cochrane's most desirable communities. (id:63476)
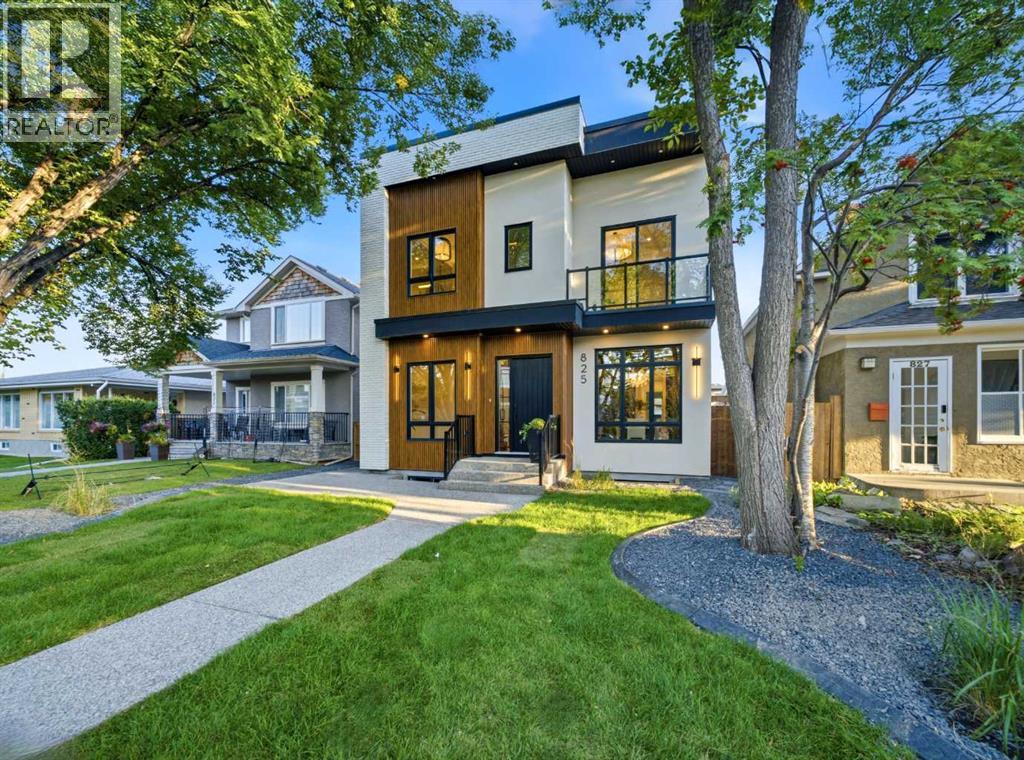
825 21 Avenue NW
Calgary, Alberta
OPEN HOUSE | OCT. 25, 11AM-1PM - Architecturally striking and impeccably designed, this modern detached residence sits on a rare 37.5’ x 120’ SOUTH-backing lot in the sought-after inner-city community of Mount Pleasant. Defined by clean lines, expansive glazing, & a refined material palette, the home seamlessly blends contemporary sophistication with everyday functionality. Offering five bedrooms + 4.5 bathrooms, it is designed to elevate both daily living & entertaining.From the moment you enter, the home makes a bold impression. A stunning glass-walled office anchors the foyer, while a formal dining room across the hall connects effortlessly to a fully equipped butler’s pantry. This arrangement creates a seamless experience for hosting, while a discreetly positioned powder room provides privacy for guests without interrupting the home’s natural flow.At the heart of the home, the kitchen is both a showpiece & a highly functional workspace. An oversized island commands attention, complemented by a professional-style gas range, statement hood, pot filler, and integrated full-height refrigeration. A dedicated coffee station adds everyday luxury, while quartz countertops and sleek cabinetry maintain the home’s timeless, minimalist aesthetic. The adjoining servery enhances functionality with a prep sink & additional storage, making it easy to entertain while keeping the main kitchen pristine. A bright & inviting breakfast nook overlooks the SOUTH backyard and offers a relaxed setting for daily dining.The living room is warm yet refined, centred around custom millwork, full height glass wall, and a striking gas fireplace that serves as an architectural focal point. A mudroom with extensive built-ins provides practical organization without compromising the home’s polished design.Upstairs, a generous family room creates a secondary living space. The primary suite is a true private retreat, featuring a substantial walk-in closet and a spa-inspired five-piece ensui te with quartz surfaces, a freestanding soaker tub, and an oversized tiled shower. Two additional bedrooms each offer walk-in closets, including one with a private 4-piece ensuite. The other is conveniently located near a stylish three-piece bathroom. A well-appointed laundry room with a sink, cabinetry, and folding space completes the upper level.The fully developed lower level is designed for relaxation and recreation. A spacious rec room with a wet bar is complemented by a glass-front wine cellar and a glass-enclosed flex room ideally suited to a home gym, creative studio, or private office. Two additional bedrooms and a 3-piece bathroom provide comfortable accommodations for guests, teenagers, or extended family.Located in the heart of Mount Pleasant, the home is close to Confederation Park, local cafés, shops, and major institutions including SAIT, the University of Calgary, and Foothills Medical Centre. Convenient downtown access and nearby transit complete the ideal blend of inner-city living. (id:63476)
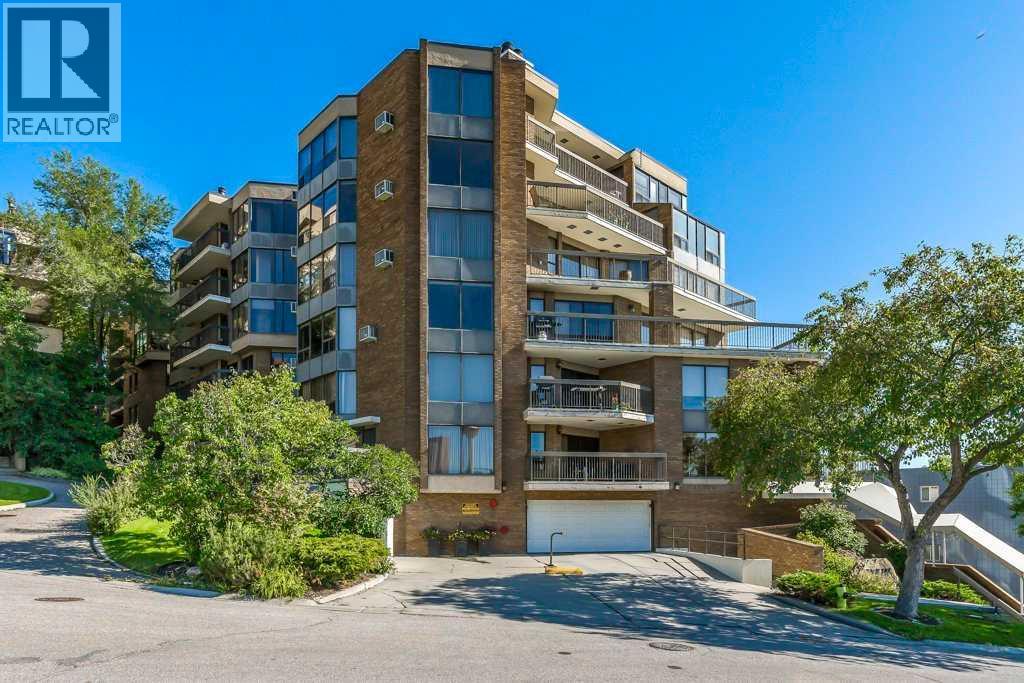
602, 320 Meredith Road NE
Calgary, Alberta
OPEN HOUSE SUN OCT 25 1:00-2:00pm. Perched on an escarpment in Crescent Heights overlooking the Bow River and Calgary’s city core, this beautifully renovated condo offers 1,674 sq. ft. of modern, comfortable living space.The open-concept layout features a spacious living room with a striking brick-faced wood-burning fireplace, framed by large, bright windows that showcase incredible views. The living area flows seamlessly into a generous dining space and an upgraded kitchen, complete with ample cabinetry, quartz countertops, and new stainless steel appliances.The spacious primary bedroom offers direct patio-door access to the balcony, a large and functional walk-in closet, and a tastefully renovated ensuite featuring an oversized shower. The oversized second bedroom provides enough space for a secondary area, such as a home office, and is conveniently located across from the formal main bathroom.Step outside onto the expansive balcony and enjoy panoramic views with plenty of room to relax or entertain several guests. A large laundry room with a new stacked washer and dryer also provides abundant in-suite storage.Your assigned oversized parking stall is conveniently located on the main floor of the building, just beyond the foyer.Building amenities include a large fitness room, as well as a community party and games room with its own kitchen.Enjoy a comfortable, convenient lifestyle in a prime location, with easy walking access to the city centre, work, dining, entertainment, and everything the area has to offer. (id:63476)
518b Highwood
Longview, Alberta
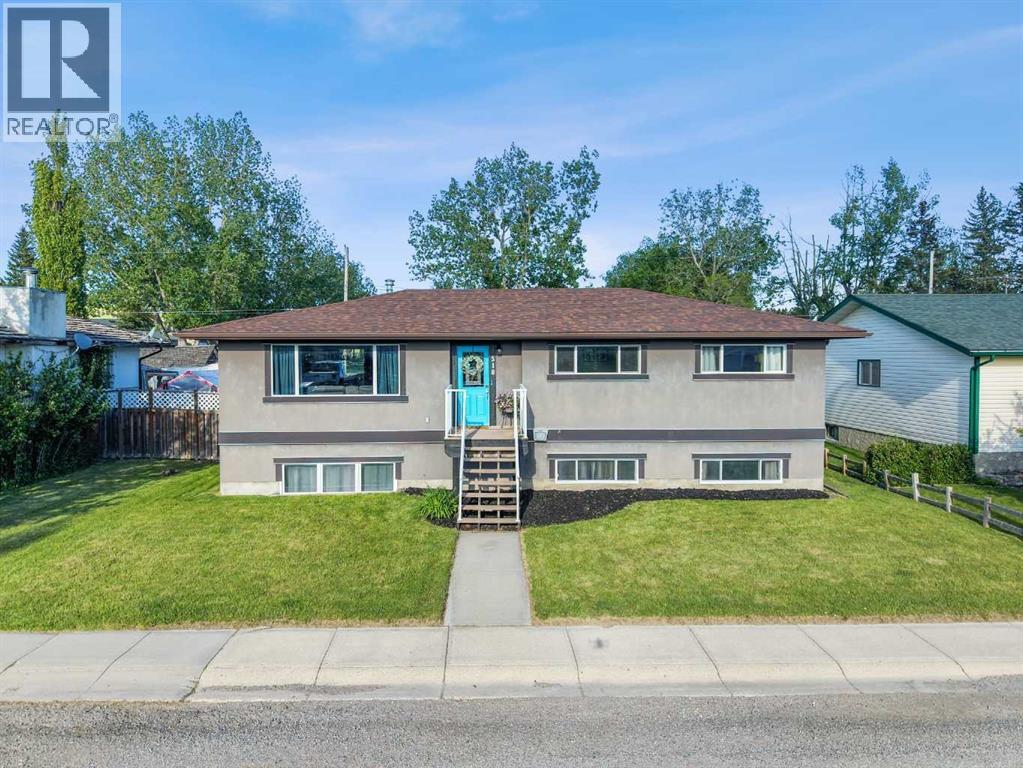
**OPEN HOUSE SUNDAY OCT. 18 FROM 1:00-4:00pm ** JUST UNDER .20 OF AN ACRE OF PRIVACY WITH RV & BOAT PARKING & BACKING ON TO GREENSPACE! PRISTINE, PRIDE OF OWNERSHIP! Whether you are looking at downsizing on one level living or just want to raise your family in a small-town setting, then you have just found your new home! Quiet living, friendly & updated bungalow offers just under 2500 sf of total living space. Home faces out with breathtaking views of rolling foothills & peek at the mountains. Sits on huge lot backing on greenspace & park-NO neighbours behind! The huge garage is dream, drywalled, heated & room park truck, car & more. The exterior is done in an Acrylic Stucco with newer roof on both house and garage. Enter into the home & be wowed with custom wall panels, new paint, window coverings and that is just the start. With 1274 sf this home gives you space galore on the main level. Living room is flooded with sunlight giving you that natural beauty with again a view of the foothills…what more can you ask for. Electric fireplace with a mantle adds extra coziness to the living room. The dining room is big enough for those family gatherings for not only those special holidays but day to day living. The kitchen offers a ton of storage space, counter space, stainless steel appliances, brand new stainless gas convection range with Air Fry capability, French door fridge with water and ice, dishwasher & counter microwave. The kitchen overlooks the fully fenced back yard so keeping an eye on the kids is a breeze. Separate entrance from the backyard brings you into the kitchen or goes down to the basement. This lends itself to the perfect roommate situation as well. The primary bedroom is a good size with enough room for a king size bed. The other 2 bedrooms are large as well and both overlook the foothills with one bedroom giving you a sneek peek of the mountains. Full main bathroom offers double sinks, nice big soaker tub and new toilet with a heated seat! The basement has 9’ ceilings, 2 more huge bedrooms, full bathroom and a massive rec room. Around the corner is a separate area that is currently used as a gym. Large windows bring in tons of natural light. The laundry room has newer washer & dryer and more storage than you would need. The ideas are boundless for this lower level. Outside, the newly stained deck is great for BBQ or just relaxing. The 24x25 garage is massive with a gravel RV parking pad (currently sellers have Boat & RV parked and still space) & a fully fenced yard for the kids to roam around in. But right behind you is the park where you not only have kids play structures but outdoor fitness equipment as well. Longview Elementary K-6 is a few minutes walk around the corner and holds such community spirit! (id:63476)
9 Bondiss Drive
Rural Athabasca County, Alberta
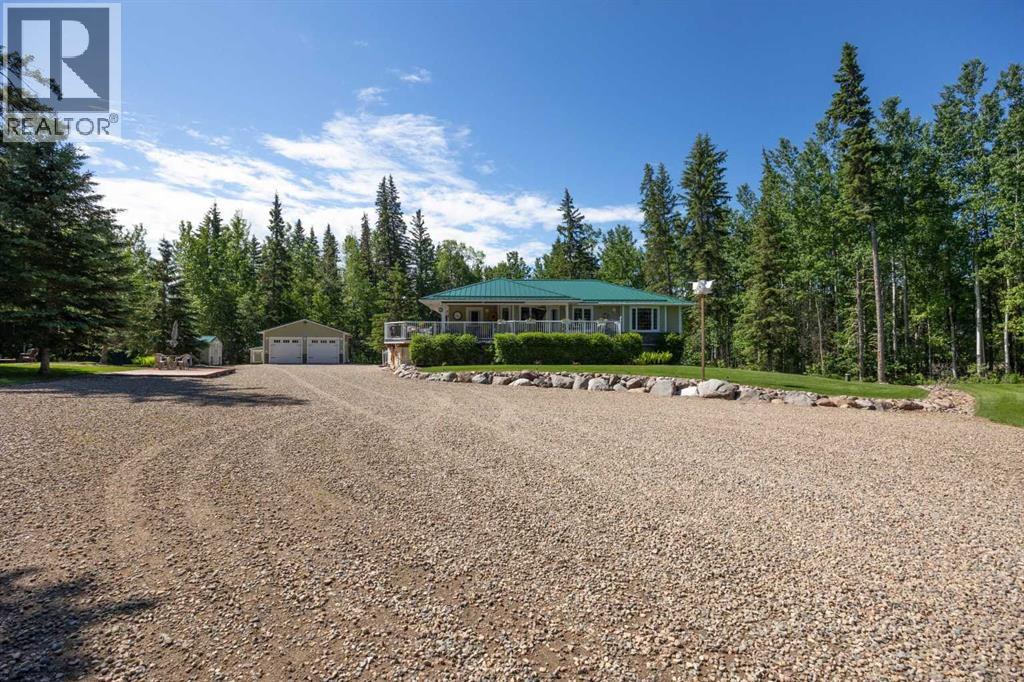
Welcome to your four-season retreat in Boulder Creek Estates! As the golden leaves fall and winter approaches, imagine cozy evenings by the fireplace, peaceful mornings surrounded by mature trees, and snowy nights enjoying the beauty of country living. This exceptional 1.89-acre property, just moments from Skeleton Lake and the golf course, is a beautifully maintained bungalow where pride of ownership shines inside and out. Offering 3+1 bedrooms and 3.5 bathrooms, the bright and spacious floor plan features an expansive kitchen with a large sit-up island, abundant cabinetry, and an inviting dining area perfect for gathering with family and friends. The living room creates a warm atmosphere with a gas fireplace and built-in surround sound speakers. The primary suite offers a walk-in closet, private ensuite, and direct access to the back deck. The fully developed lower level provides additional living space with a large family room, games area, wet bar, extra bedroom, and plenty of room for guests. Outside, enjoy the wraparound deck with a covered front area, built-in outdoor speakers, and pull-down shades—perfect for crisp fall afternoons and relaxing evenings around the fire pit. Additional features include furniture as outlined in Schedule A, security cameras, RV hookup, main floor laundry with sink, durable Hardy board siding, and a long-lasting metal roof. The heated double detached garage with 220 wiring is ideal for hobbies, projects, or a workshop. Located just minutes from the lake, golf course, swimming areas, and boat launch, this remarkable turnkey acreage offers the perfect balance of recreation, comfort, and country living. From colourful autumn days to cozy winter nights, this is where you can enjoy the beauty of every season. (id:63476)
112, 68142 Rr162
Plamondon, Alberta
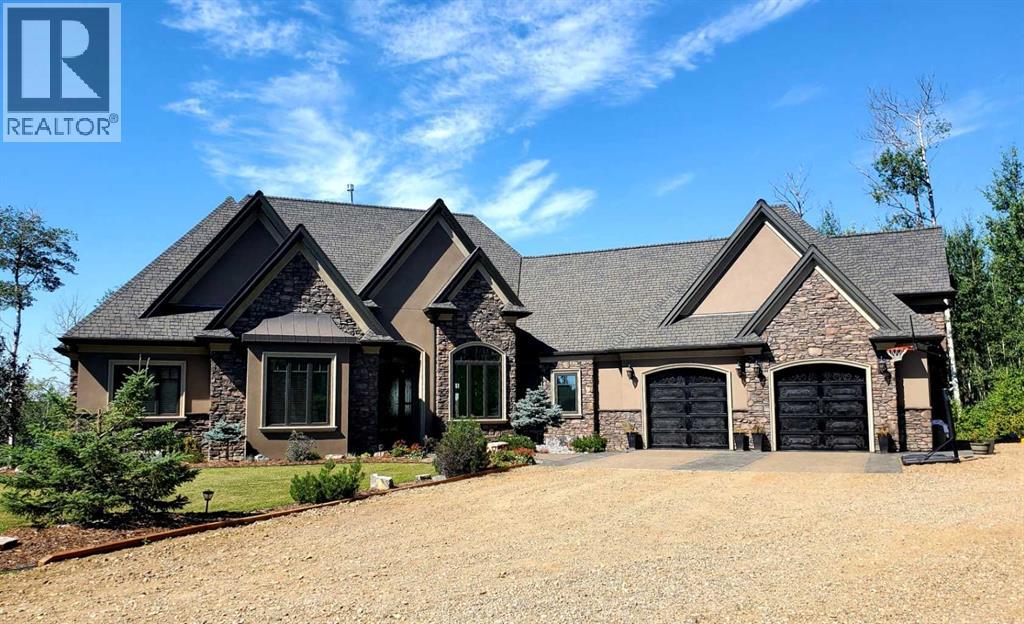
Situated on 6.7 acres overlooking a small lake, this exceptional custom-built executive home offers privacy, quality craftsmanship and an impressive list of features—at a price point that highlights one of the advantages of living in a small community. Beautifully landscaped and thoughtfully designed, the property features a walkout basement, acrylic stucco and stone exterior, retaining wall, stamped concrete with a snow-melt system, and west-facing views for beautiful evening sunsets. A custom wrought-iron entry door welcomes you into the spacious main level, where attention to detail is evident throughout. The family room features a striking rock fireplace framed by architectural pillars, coffered ceilings, stained beams and double-stacked crown molding. The impressive maple kitchen is finished with granite countertops, commercial-grade appliances, custom copper sinks, a large island and distinctive lighting, with a separate butler’s pantry, mudroom, laundry room and sauna just steps away. The oversized attached double garage includes a convenient 2-piece bathroom. The primary bedroom offers direct access to the upper deck, while French doors from the dining room open to the outdoor patio. Throughout the home are 8-foot solid-core doors, 10- to 12-foot ceilings on the main level and 8- to 9-foot ceilings in the basement. A 518 sq. ft. bonus room above the garage provides additional flexible living or workspace. The finished lower level is equally impressive, featuring a double-sided fireplace, TV room, games area, wet bar and fully wired audio system, with custom wrought-iron railings continuing throughout the home and onto the upper deck. Finishes include hand-scraped hickory hardwood, custom tile, hardwood-look tile and comfortable carpeting. The home offers approximately 2,800 sq. ft. above grade plus 2,192 sq. ft. of finished basement, with six bedrooms and three full bathrooms, plus the 2-piece garage bathroom. The property is serviced by a 2,500-gallon ciste rn and septic mound. Adding tremendous versatility and value is the 2022-built 42' x 60' heated and insulated shop, complete with three office spaces in the mezzanine, full bathroom, kitchen and stackable laundry—ideal for a business, workshop or additional workspace. Recent additions include built-in exterior Christmas lighting and a new boiler. With its expansive acreage, private setting, lake views, extensive landscaping, exceptional shop and high-quality finishes, this is a truly distinctive property offering space and privacy rarely found in one package. The layout and additional accommodations also provide excellent potential for an Airbnb or other income-producing use, subject to applicable approvals. And one of the perks of living in a small town? Properties of this calibre can offer an incredible amount of space, quality and lifestyle value without the price tag typically associated with larger urban centres. Call today for a private viewing of this exquisite home! (id:63476)

144 Falcon Drive
Fort Mcmurray, Alberta
Welcome to this well-built home by Vis-Star, offering the perfect blend of comfort, quality, and location. Thoughtfully maintained, this inviting property features 3 spacious bedrooms and 3 bathrooms, ideal for families, professionals, or anyone looking to live in Eagle Ridge! The functional layout provides generous living spaces, ample natural light, and room to both relax and entertain. Each bedroom is well-proportioned, while the three bathrooms add everyday convenience for busy households or guests. Situated in a highly desirable neighborhood, this home is just minutes from walking trails, excellent schools, and nearby shopping, restaurants, and Landmark Cinema. Whether you love outdoor activities, value a strong community, or want everything close at hand, this location truly delivers. A solidly built home in a fantastic area - this is an opportunity that you won't want to miss. Enjoy sitting on the front porch watching the sunrise, or on the back deck for the sunset! (id:63476)
169 Beaveridge Close
Fort Mcmurray, Alberta
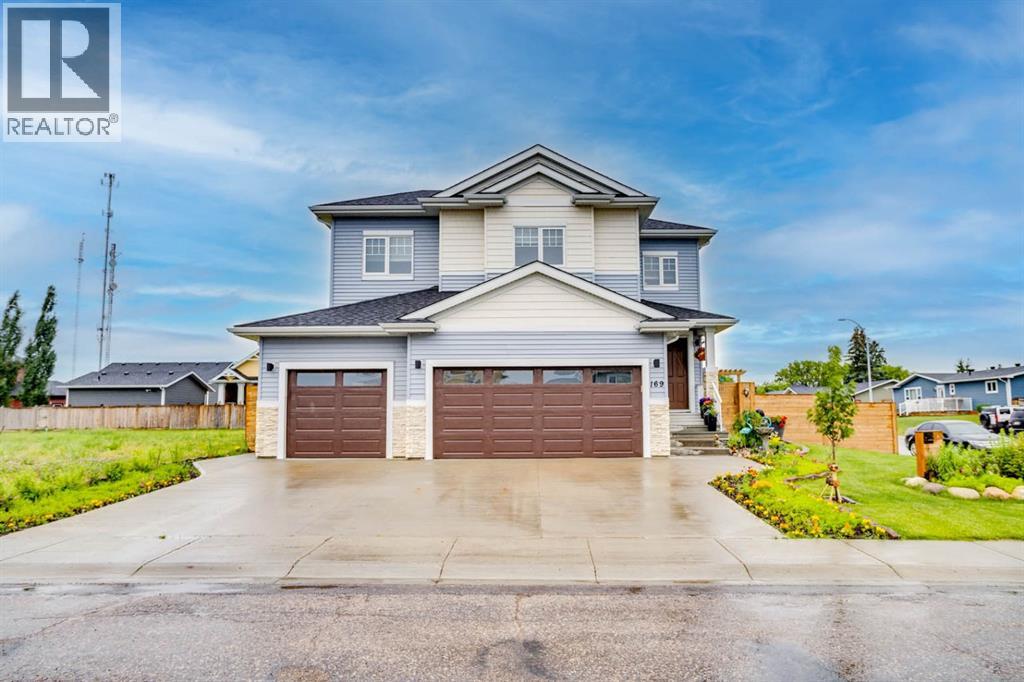
169 Beaveridge CloseExecutive Family Home on a Corner Lot — Triple Garage · Legal Suite Executive family residence with a 2-bedroom legal suite — impeccable design, premium finishes and room for everyone. Grand foyer leads to a main-floor bedroom with a 4pc ensuite for aging parents or a spare room for guests, and a 2 pc powder room. for convenience. Entertain in the gourmet chef’s kitchen featuring built-in ovens, gas cooktop, high-output hood, built-in dishwasher, double-door fridge with ice maker, an enormous island with wired eating bar, and a walk-in pantry, opening to the dining and living areas. The living room showcases a stone fireplace with custom built-ins, oversized windows bathing the space in natural light, and patio doors to a private, professionally landscaped yard and deck. Built-in surround sound system completes the main living experience.Upstairs, enjoy a large bonus/media room, a luxurious primary suite with expansive walk-in closet and spa-style ensuite (soaker tub, oversized shower, double vanities and private (toilet), two more generous bedrooms, and a well-appointed laundry with sink and cabinetry. You have lots of natural light with the big windows above the staircase.Fully finished basement offers a two-bedroom legal suite with separate entrance, full kitchen, living area, 4-pc bath and private laundry — ideal for rental income or multigenerational living.Exceptional exterior and garage amenities: corner lot with immaculate landscaping, fenced yard, extra-wide driveway, 3-car garage with side man door and 220V wiring, oversized side gate for toys/SUVs, LED fence lighting, and a an electrical outlet on the fence for the tenants to plug their vehicle in. A flawless blend of luxury, functionality, and income potential — a standout executive home. (id:63476)
356 Dixon Road
Fort Mcmurray, Alberta
Open House Saturday October 24th 12:00pm-2:00pm | Welcome to 356 Dixon Road, a spacious two-storey home in Parsons Creek offering 2,395.23 sq. ft. of total living space, a one-bedroom legal basement suite and a beautiful location backing directly onto green space. With three bedrooms and a bonus room upstairs, an attached heated double garage, parking for four vehicles and a legal suite already generating rental income, this property offers exceptional flexibility for families and investors with the seller willing to negotiate a paint credit to have the home fresh for new owners. A covered front step leads into the tiled foyer, while the concrete driveway provides parking for two vehicles in addition to the attached double garage. The garage also features a convenient side door providing direct exterior access. Inside, hardwood flooring extends through the main living spaces, where large windows and zebra blinds create a bright and comfortable atmosphere. The living room features a gas fireplace and overlooks the green space behind the home. Upgraded French doors provide direct access to the backyard, creating a beautiful connection between the indoor and outdoor living spaces.The kitchen offers granite countertops, stainless steel appliances, tile flooring, a pantry and a central island with additional workspace. The adjoining dining area provides plenty of room for family meals and entertaining, while a convenient two-piece bathroom completes the main level. Upstairs, a spacious bonus room provides a second family living area, while three bedrooms and two full bathrooms create a practical layout. The two secondary bedrooms overlook the green space and share a four-piece bathroom, with blackout blinds adding comfort and privacy. The primary bedroom features a walk-in closet and private five-piece ensuite with two sinks and a deep soaker tub. A linen closet and upper-level laundry room with tile flooring and a window add valuable everyday convenience. The legal basement suite has its own separate side entrance, laundry, baseboard heating and a full set of stainless steel appliances. Its open-concept layout provides ample room for both living and dining areas, along with one bedroom and a four-piece bathroom. Outside, the fully fenced backyard takes advantage of its peaceful green space setting. A wood deck with a natural gas line for barbecuing overlooks the yard, while a lower patio provides additional room to relax and entertain. Central vacuum, an HRV system and sump pump complete this well-equipped home. Built in 2015, 356 Dixon Road combines a family-friendly layout, income potential, generous parking and a sought-after green space location. (id:63476)
158 Father Mercredi Street
Fort Mcmurray, Alberta
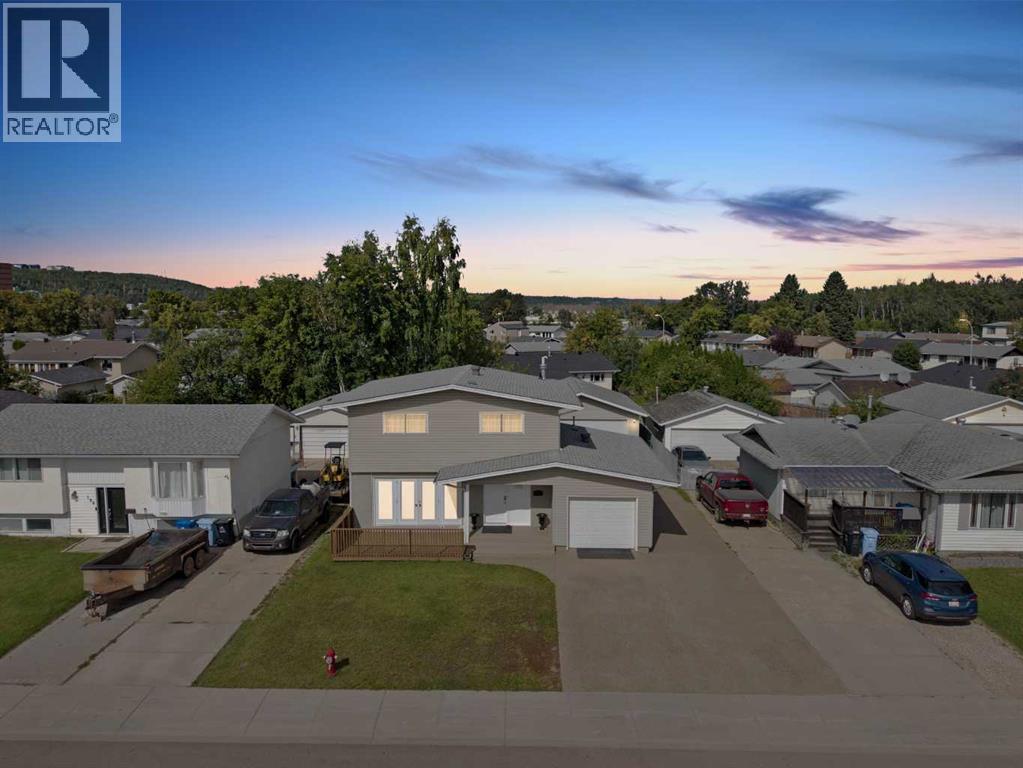
Welcome to 158 Father Mercredi Street, a beautifully updated and move-in-ready home offering four bedrooms, a fully developed basement and an exceptional combination of an attached single garage and heated 23 x 27 detached garage. Thoughtfully refreshed with modern finishes and important mechanical upgrades, including a new furnace and hot water tank, this property reflects pride of ownership throughout and offers impressive flexibility for families, hobbyists or anyone seeking outstanding garage and workspace options. Inside, brand-new luxury vinyl plank flooring, fresh paint, six-inch baseboards and California drop ceilings create a cohesive and contemporary feel. Located just off the entry, the inviting living room features elegant French doors that add character and provide convenient access to the large front deck. At the heart of the home, the updated kitchen offers both style and everyday function. Quartz countertops with warm veining beautifully complement the real wood cabinetry, while a subway tile backsplash and stainless steel appliances, including a Bosch dishwasher, complete the space. Doors provide direct access to the backyard, creating an easy connection for outdoor dining and entertaining. A convenient two-piece powder room completes the main level, along with access to the attached garage, which is currently finished as additional living space and creates the perfect setting for a home gym or recreation room. Upstairs, the updated vinyl plank flooring and fresh paint continue into four well-appointed bedrooms, providing plenty of space for a growing family, overnight guests or a home office. A refreshed four-piece bathroom with updated vanity lighting completes this functional level. The fully developed basement adds even more versatility with a combination of ceramic tile and luxury vinyl plank flooring. Three flexible rooms provide space for the family to stretch out and can be used for movie nights, children’s play, crafts, a home offic e or additional storage. The laundry is also conveniently located on this level. Outside, the exposed aggregate driveway and walkway enhance the home’s well-maintained exterior while providing parking for up to six vehicles, with additional flexibility for a camper or recreational storage. The heated 23 x 27 detached garage is a remarkable addition, offering abundant room for vehicles, recreational equipment, storage or a substantial workshop. Additional updates include a furnace and hot water tank replaced in 2020, along with new shingles completed in 2021. With its refreshed interior, four-bedroom layout, versatile living spaces and outstanding parking and garage options, 158 Father Mercredi Street offers a rare balance of style, functionality and long-term value. Immediate possession is available. (id:63476)
8599 Highway 1
Meteghan Centre, Nova Scotia
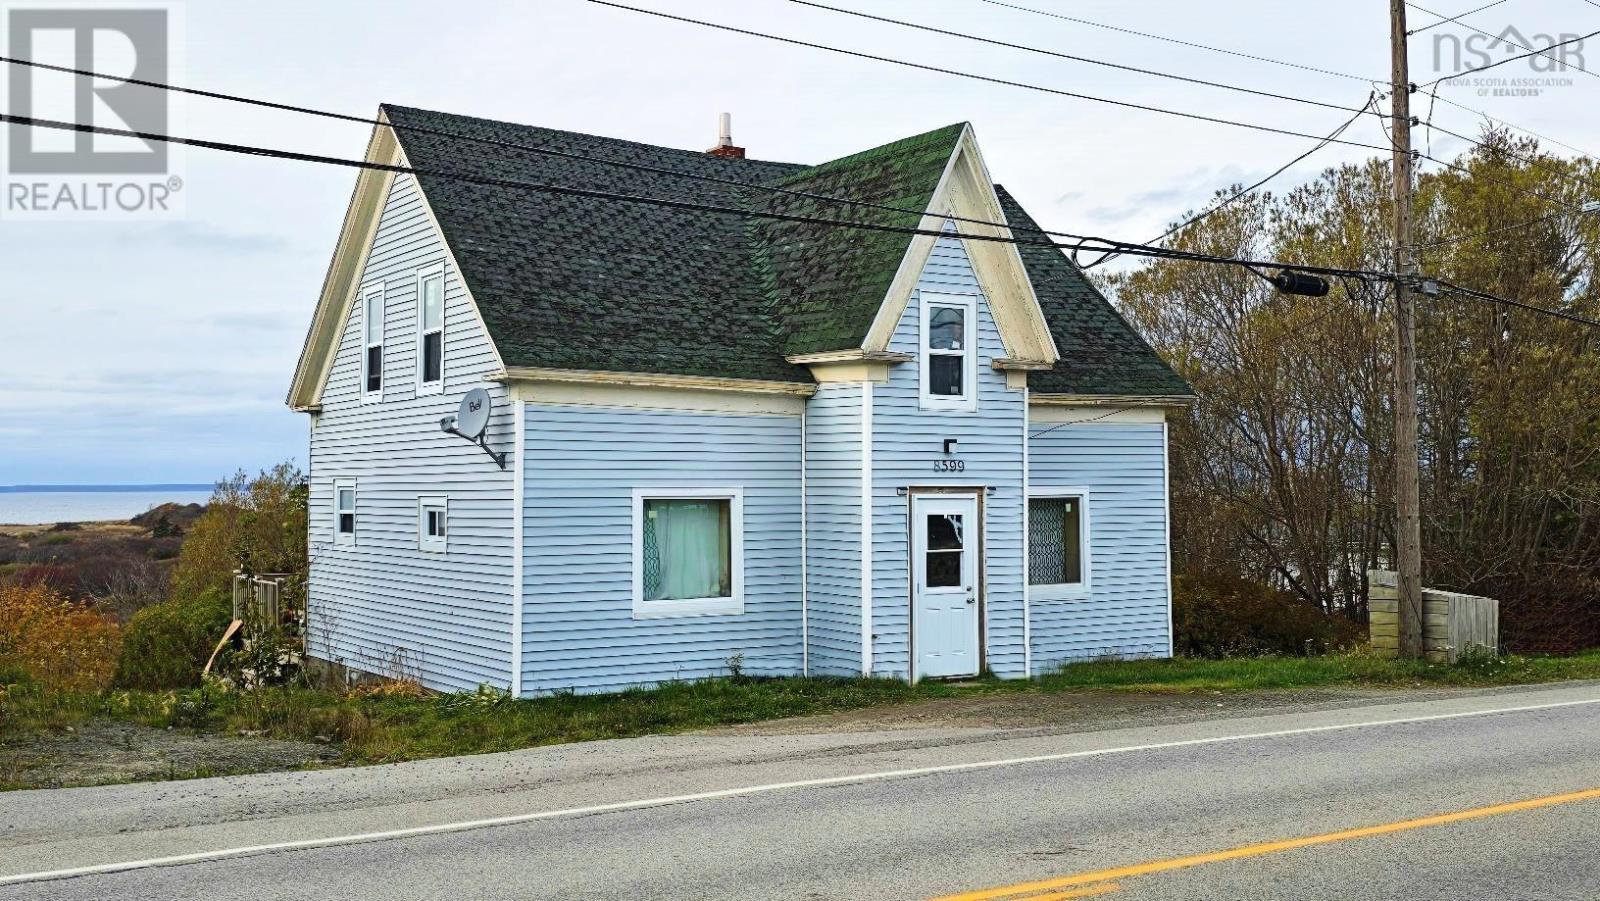
This spacious five-bedroom home offers plenty of potential for those looking to bring their own touch to a property with great bones. Located near a charming seaside village in Nova Scotia, the home enjoys an ocean view that can be appreciated from the side porch. The main floor features a large living room, a dining area just off it, and a roomy kitchen toward the back of the home. A full bath and the primary bedroom are also conveniently located on the main level, with four additional bedrooms upstairs providing ample space for family or guests. Some updates, including vinyl windows, have already been completed, and with a bit of TLC, this property could truly shine. Priced to sell and set in a desirable location close to local amenities and the ocean, this home presents a wonderful opportunity to invest in a solid home with plenty of potential. (id:63476)