
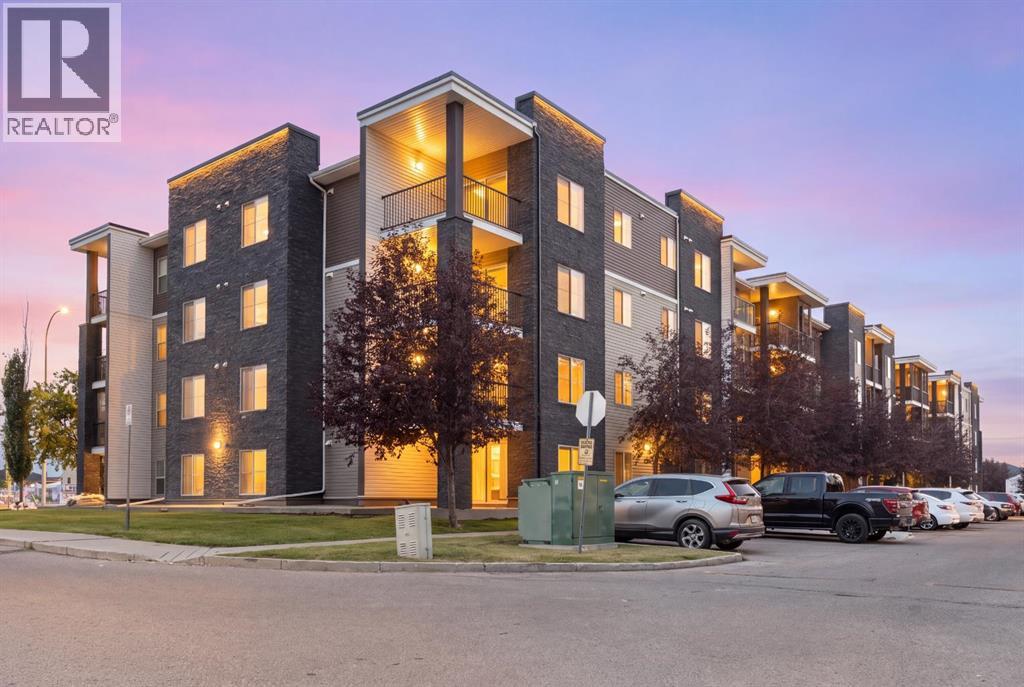
101, 7130 80 Avenue NE
Calgary, Alberta
Bright & Functional Saddle Ridge Corner Unit!Immerse yourself in this 965 sq. ft. main-floor corner unit with an open layout, low-maintenance vinyl plank flooring and large windows that bring plenty of natural light into the living and dining areas. The kitchen features granite countertops and stainless steel appliances. Along with two bedrooms and two full bathrooms, the home offers en suite laundry and a flexible den space for a home office or additional storage. Outside is a private ground-floor patio perfect for summertime retreats or enjoying your morning coffee. The unit includes two parking spots: a titled heated underground stall ideal for Alberta’s cold winters, and a surface spot only steps from your front door. Enjoy convenience right outside your door with nearby lake trails for daily walks, quick transit access, and essential stops like Sanjha Punjab groceries, Tim Hortons and a gas station just minutes away. Located within walking distance of local trails, bus stops, and everyday shops, and just two minutes from the Genesis Centre and YMCA, this home is ideal for first-time homebuyers and investors.Secure your private showing today and see what this remarkable property has to offer! (id:63476)
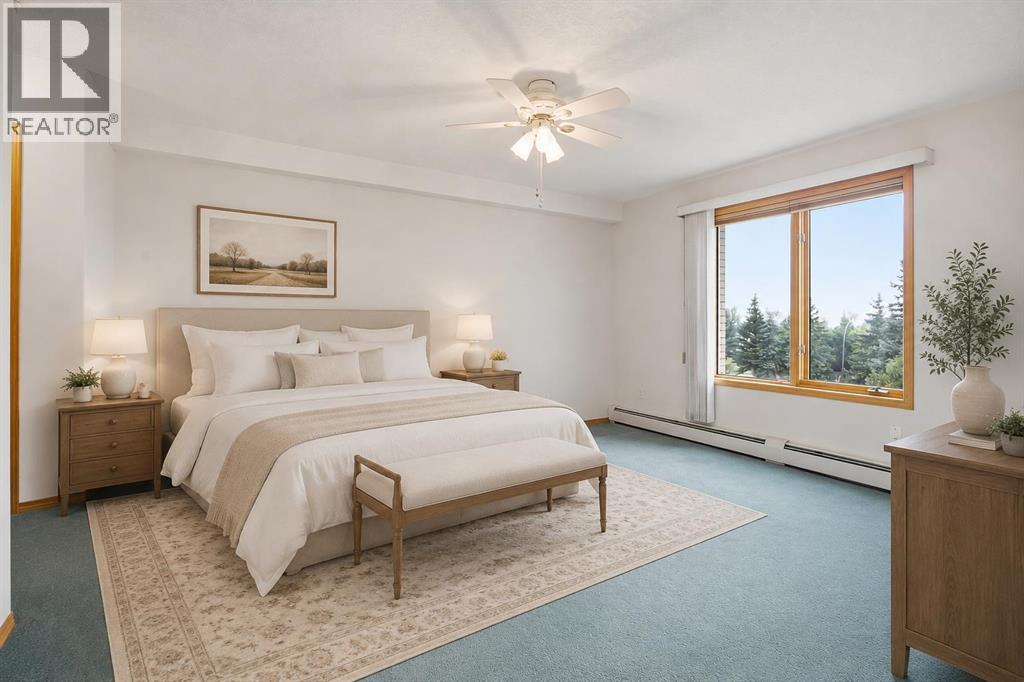
306, 7239 Sierra Morena Boulevard SW
Calgary, Alberta
Amazing 2 Bedroom, 2 Bathroom, West Facing Balcony Adult Unit AVAILABLE NOW! ENJOY AN ACTIVE & SOCIAL LIFESTYLE in this well-maintained 55+ Adult Living Community. The Sierras OF Richmond offers an impressive range of amenities, including a Fitness Centre, Library, Wood WorkShop, Guest Suites, Games, Social and Hobby Rooms, and more, designed to encourage a fun and social life. Discover this bright, spacious home which offers 2 bedrooms (or 1 bedroom & Den) and features a quiet, private, west-facing balcony, creating the perfect setting to relax and enjoy spectacular sunsets. Two deck accesses equipped with Phantom Screens, while air conditioning and ceiling fans provide excellent airflow and year-round comfort.The thoughtfully designed open-concept floor plan makes the most of the natural west-facing light and offers an inviting flow between the living and dining areas—ideal for both everyday living and entertaining. Plenty of large doorways and easy flow areas for ease of mobility. The spacious Kitchen is well appointed with beautiful Granite countertops, a convenient eating bar, abundant cabinetry, generous workspace and a pantry. Tucked conveniently at the rear of the kitchen is a large laundry/storage/pantry room, offering additional storage and room for a small freezer.The versatile Second Bedroom provides endless possibilities and can easily serve as a Guest Room, Den, Hobby Room, Home Office, or whatever best suits your lifestyle with 3 piece Bathroom nearby.The generous Primary Suite offers exceptional comfort to fit a king size bed and storage with three closets, with a private Ensuite featuring a jetted tub. The room has direct access to the covered west-facing Balcony through a separate entrance with a Phantom Screen.For added convenience, the property includes a titled, heated underground parking stall with a front storage unit, conveniently located near the elevator. Additional building amenities include a Picnic Area, Car Wash, Bike Storage, and Recycling facilities—making it easy to simplify and downsize without sacrificing storage or convenience.Condo fees include heat, electricity, water, sewer, garbage, and recycling, providing simple and predictable monthly expenses.Ideally located with convenient access to Stoney Trail, Sarcee Trail, Glenmore Trail, and Richmond Road, this home is also just minutes from a variety of community amenities, restaurants, shopping, and everyday conveniences. A wonderful opportunity to enjoy an active, social, and comfortable lifestyle with the freedom and ease of low-maintenance living. Enjoy the Facilities at The Sierras of Richmond Hill. (id:63476)
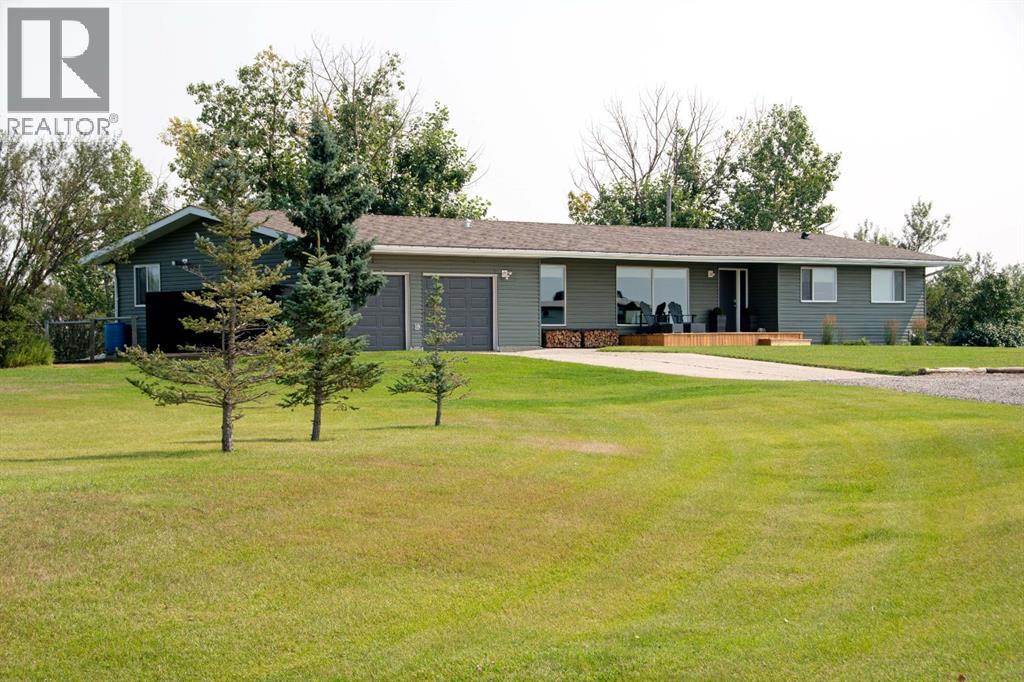
264057 562 Avenue E
Rural Foothills County, Alberta
Welcome to your dream acreage! Set on 11.5 picturesque acres with panoramic Rocky Mountain views, this exceptional property offers the rare opportunity to enjoy 2 residences, horse set up, a turn key, all in one incredible package. Whether you’re looking for a multi-generational family property, space for guests, or room for your livestock, this acreage is ready to enjoy.The main residence is a sprawling bungalow, with oversized heated attached garage. Home has been completely renovated back to the studs, offering peace of mind and modern comfort throughout. The open-concept, featuring a chef-inspired kitchen with an oversized island, abundant counter & cabinet space, a wood-burning fireplace that creates a welcoming focal point. The home features 3 bedrooms and 2 bathrooms, including an impressive primary retreat with a spa-inspired ensuite, walk-in closet, with patio sliders leading to its own private 20x14 covered deck with a built in hot tub—the perfect place to unwind while taking in the surrounding views, and incredible sunrises.A few of the extensive renovation and upgrades - replaced all windows and doors, furnace, hot water tank, replaced all insulation throughout, outside walls replaced with spray foam insulation, and exterior new vinyl siding. Outside off the living area a 30x16 back deck, designed for entertaining, BBQs and enjoying those spectacular views and quiet days.The second residence is an equally impressive modular home, with extensive upgrades, offering 2 bedrooms plus a versatile flex room that can be used as an office, hobby room, or additional guest space. The open-concept floor plan features a bright kitchen with generous counter space, plenty of storage, and a large island. Skylights and lots of windows give the home a bright and inviting atmosphere. The king-sized primary bedroom offers an ensuite with dual sinks, a walk-in shower, and walk-in closet. Covered deck runs along the front of the residence, with a new hot tub to enjoy the sunsets, and Mountain Views. Oversized heated garage with lots of room for any hobbies, or storage. Each residence has their own well, septic, and privacy. For the horse enthusiast, this property is truly turn-key. The acreage includes a 40' x 80' Quonset, round pen, paddocks, and extensive fencing, and cross fencing providing an ideal setup for horses and other livestock. Bring your animals settle in, and start enjoying acreage living from day one.With two residences, incredible mountain views, substantial renovations and upgrades, and a complete horse setup, this is an extraordinary opportunity for families seeking space, flexibility, privacy, and the freedom of country living. Come experience the views, the lifestyle, and everything this remarkable 11.5-acre property has to offer! (id:63476)
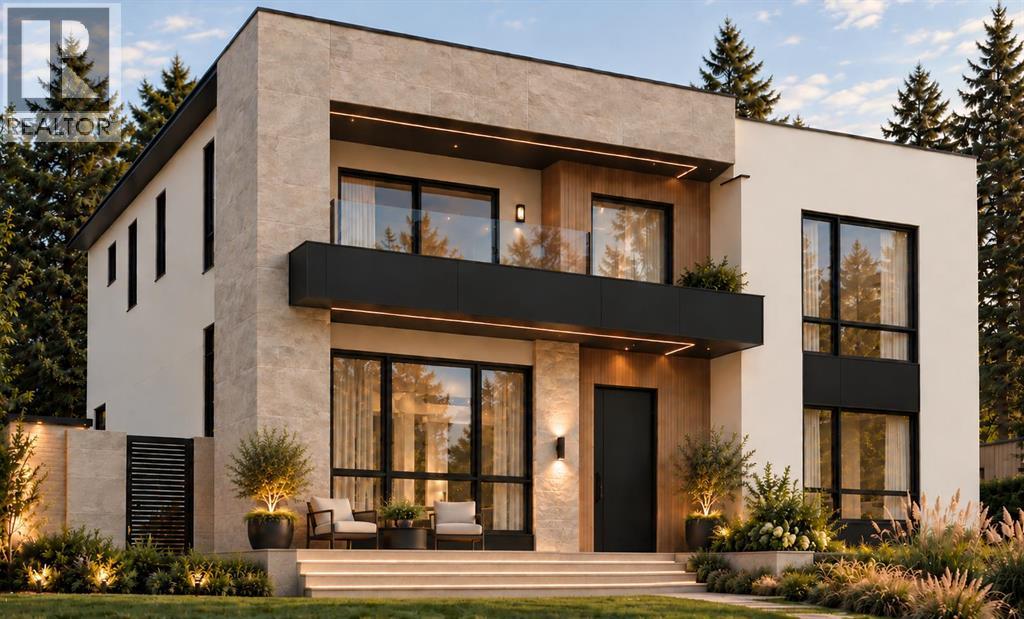
2831 63 Avenue SW
Calgary, Alberta
Welcome to this stunning 5 bedroom Lakeview home with a triple garage! This exceptional residence pairs superior craftsmanship with luxury finishes throughout, immediately apparent as you enter the grand foyer open to above. Interior design by Lush Interiors brings together extensive millwork and built-in cabinetry, hardwood flooring, and stone countertops across approximately 3,290 square feet of developed living space. The main living area is open and bright, with an inviting living room with a gas fireplace, a spacious dining area with a beautifully lit built-in wine bar, and a chef’s dream kitchen with thermador appliances and a massive island, the perfect location for after school or work conversations. An artful floor to ceiling tempered glass door leads to a spacious private office, perfect for working from home, or just enjoying some quiet time alone. The main floor is completed by a powder room, and a mudroom that connects seamlessly through to the heated triple car garage, equipped with EV ready electrical infrastructure. The living space is extended by a covered patio overlooking the quiet backyard. Upstairs, the primary suite is a true retreat, complete with a private ensuite with skylight and heated tile floor, a generous walk-in closet, and its own private balcony. There are two additional bedrooms on this level, each with their own private ensuite, also with heated floors, as well as a conveniently located upper floor laundry room. The fully developed lower level features a large recreation room with wet bar, perfect for games night or watching your favorite show. The fourth and fifth bedrooms and full bathroom with sauna offer additional space and comfort for family members or guests. The fifth bedroom would also be ideal as a dedicated home gym. The home is quietly and efficiently managed Om, a smart home intelligence system that anticipates one’s comfort, preferences, and routines, creating a harmonious environment by taking care of the detai ls with dependable behind the scenes technology. A completely new build set on the original solid 1962 foundation, this home offers a peaceful, quiet luxury feel that will welcome you home. Ideally located close to North Glenmore Park, the Glenmore Reservoir, and Earl Grey Golf Club, with easy access to many top rated schools, scenic pathways, and downtown Calgary, this 5 bedroom, 4 bathroom home is a rare find in one of the city's most established and sought-after communities. (id:63476)
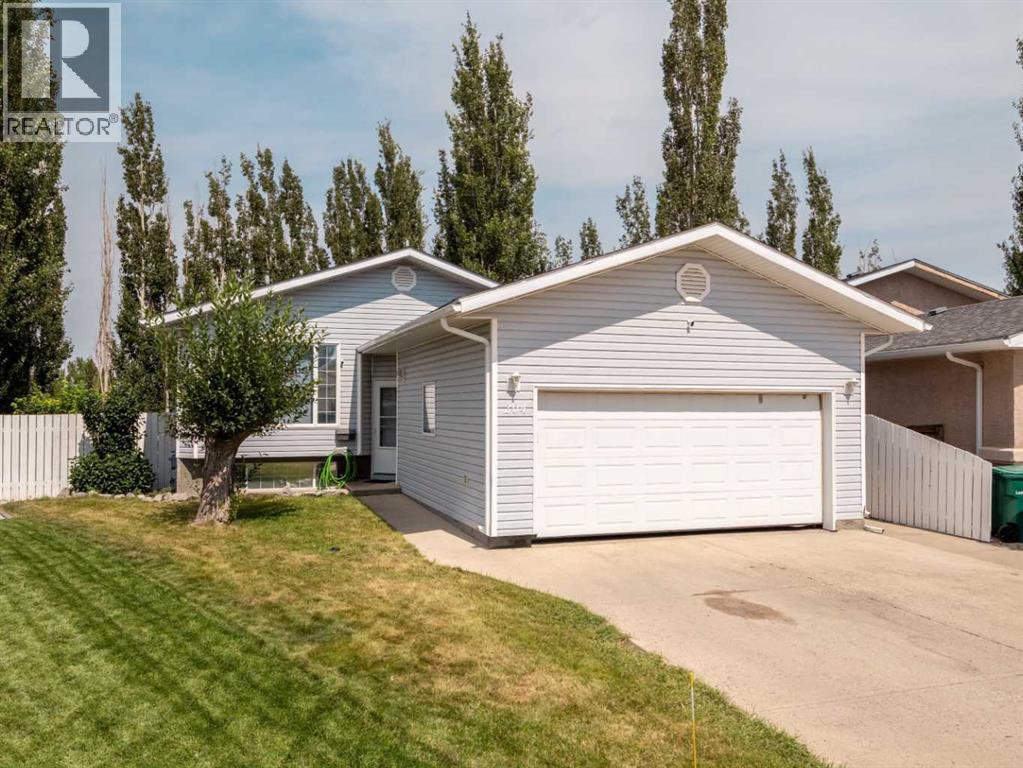
204 Mt Rundle Road W
Lethbridge, Alberta
Nice bi-level home in Mountain Heights with a large pie shaped yard tucked away on a cul-de-sac! Welcoming entry with additional door to attached double garage. Four steps up to the main floor that features laminate flooring throughout. Main living room has big windows for plenty of natural light. Kitchen is a good size with full appliance package. Dining room has door to partially covered deck out back. Main floor also has 3 bedrooms including primary with full ensuite. A second full bathroom completes the main. Basement is fully developed with new vinyl plank flooring. There is a large family room that features a gas fireplace. There is also a large rec/games room that could be made into a 4th bedroom with one wall. The basement also has an office/nook area and another full bathroom. Utility room houses the laundry. Yard is HUGE and fenced and features a patio and boardwalk deck. Plenty of space for the whole family! Some photos have furniture and decor digitally added for illustrative or marketing purposes. (id:63476)
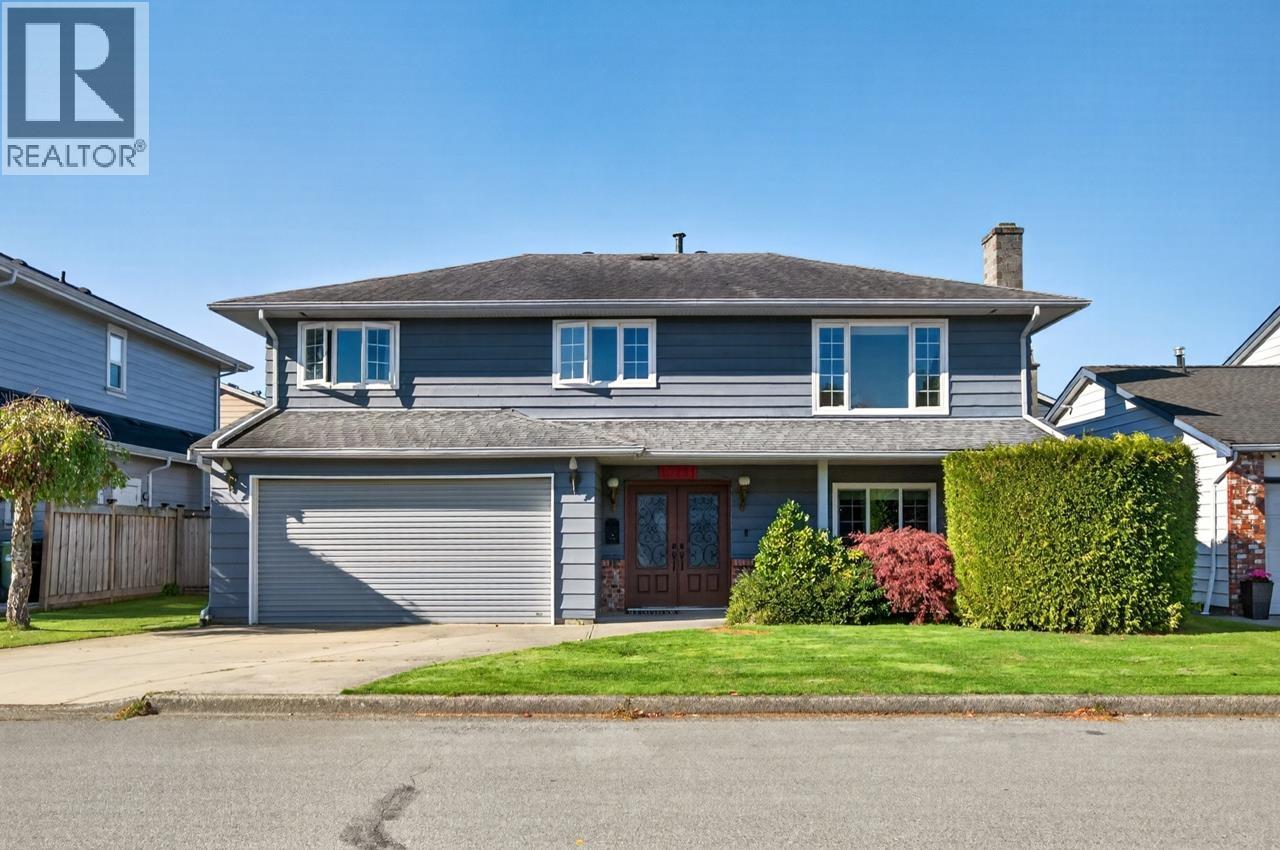
10291 Hollywell Drive
Richmond, British Columbia
Welcome to this charming family home on q quite street in the sought-after Steveston North. Bright and comfortable living spaces pair with a private backyard made for summer evenings and weekend barbecues. Upper floor has open concept living and dinning areas, 3 bedroom, 2 bathrooms. Downstairs with 2 more rooms for mortgage helper. Steps away from McKinney Elementary, Railway Greenway. A wonderful chance to put down roots in Richmond's most loved communities. (id:63476)
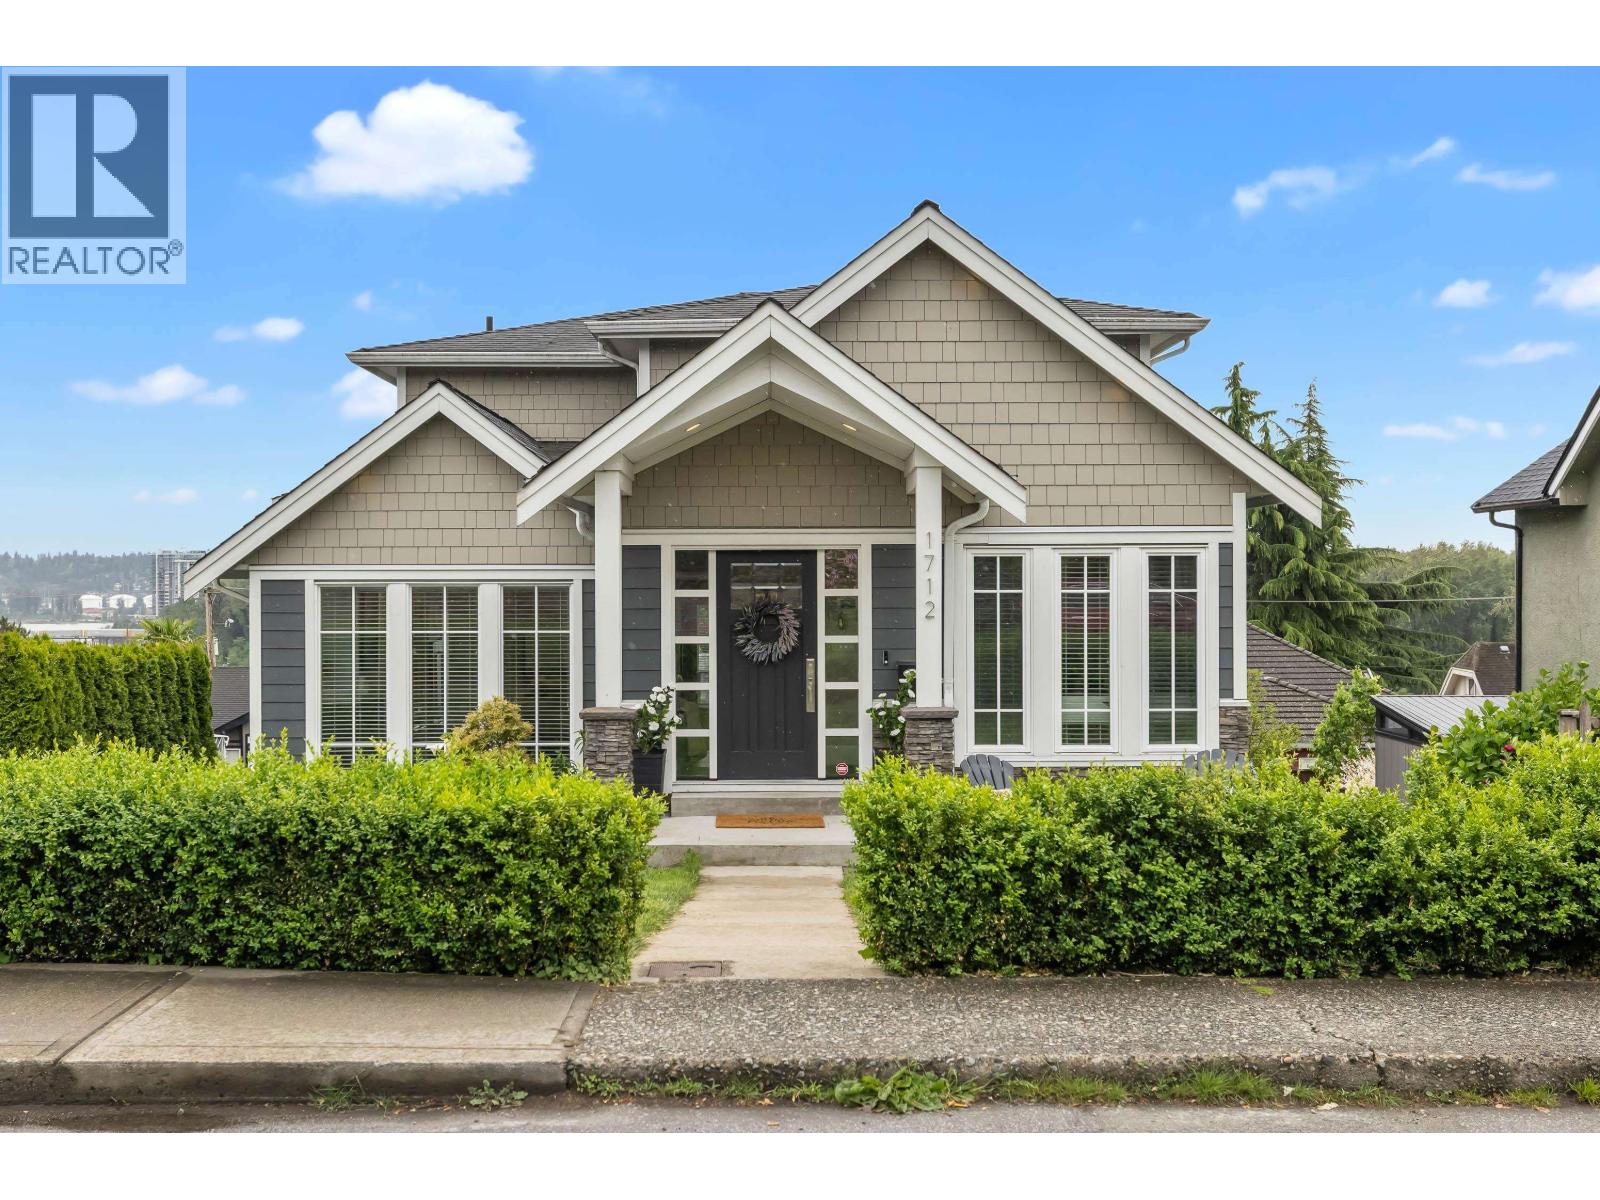
1712 Nanaimo Street
New Westminster, British Columbia
Custom-built for entertaining, this stunning south-facing home offers panoramic Fraser River and Mt. Baker views, flexible multi-generational living or income potential, and an open-concept layout filled with natural light. This exceptional 6-bed/4-bath home features 2 kitchens and a versatile lower level. The main floor includes a great room, family room, laundry/mudroom, and kitchen with 6-burner gas stove, walk-in pantry and built-in VacPan. Enjoy a large partially covered patio with gas connection for year-round use. Excellent parking with a double garage plus double pad. Prime location just blocks to 22nd St Station and major bus routes, 3 blocks to Tweedsmuir Elementary, 2 blocks to Grimston Park and 15 mins to Moody Park. A perfect blend of space, views, flexibility and convenience. Open House Sunday 1:30 to 2:30 PM. (id:63476)
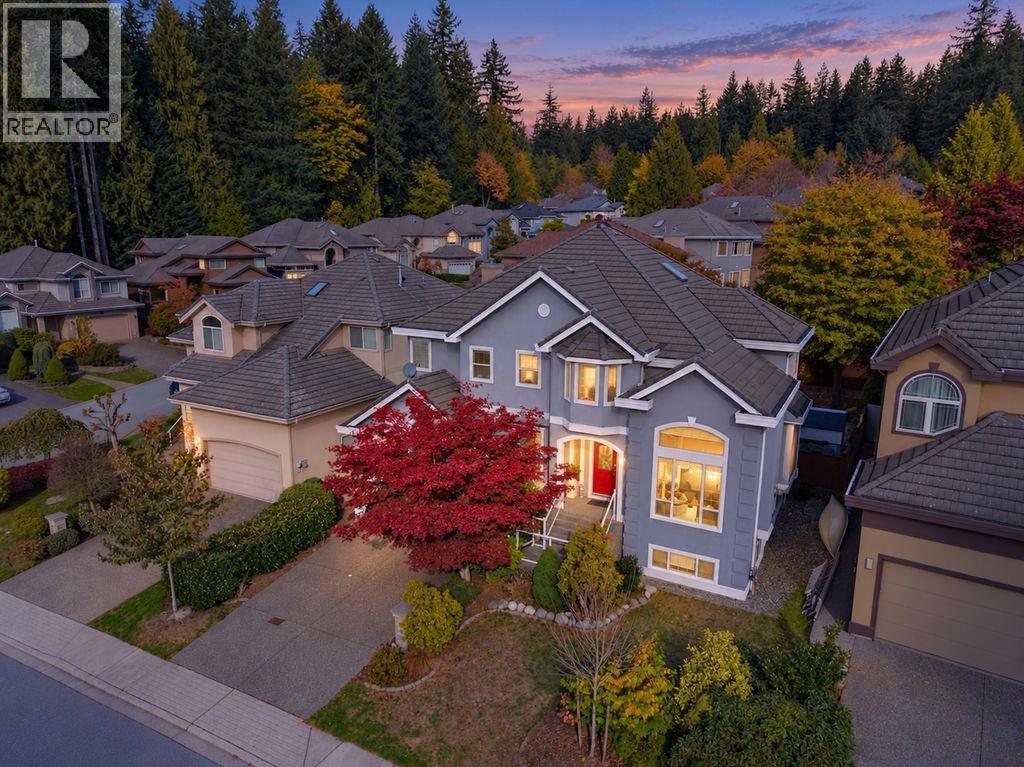
246 Parkside Drive
Port Moody, British Columbia
A stunning North-South facing residence in Port Moody´s sought-after Heritage Mountain neighborhood! Offering over 4,100 sq.ft. of thoughtfully designed living space, this home features 6 bedrooms and 4 bathrooms, including a private 1-bedroom rental suite-an incredible mortgage helper. Thoughtfully upgraded for modern comfort and efficiency, it comes complete with a brand-new heat pump with central A/C, new hot water tank, EV charger, refreshed perimeter fencing, and a low-maintenance paved backyard perfect for outdoor living. Located just minutes from Rocky Point Park, Buntzen Lake, and the Inlet Centre SkyTrain station, this exceptional family home also falls within top-tier SD43 school catchments, including Heritage Woods Secondary. Must See! (id:63476)
4839 Francis Road
Richmond, British Columbia
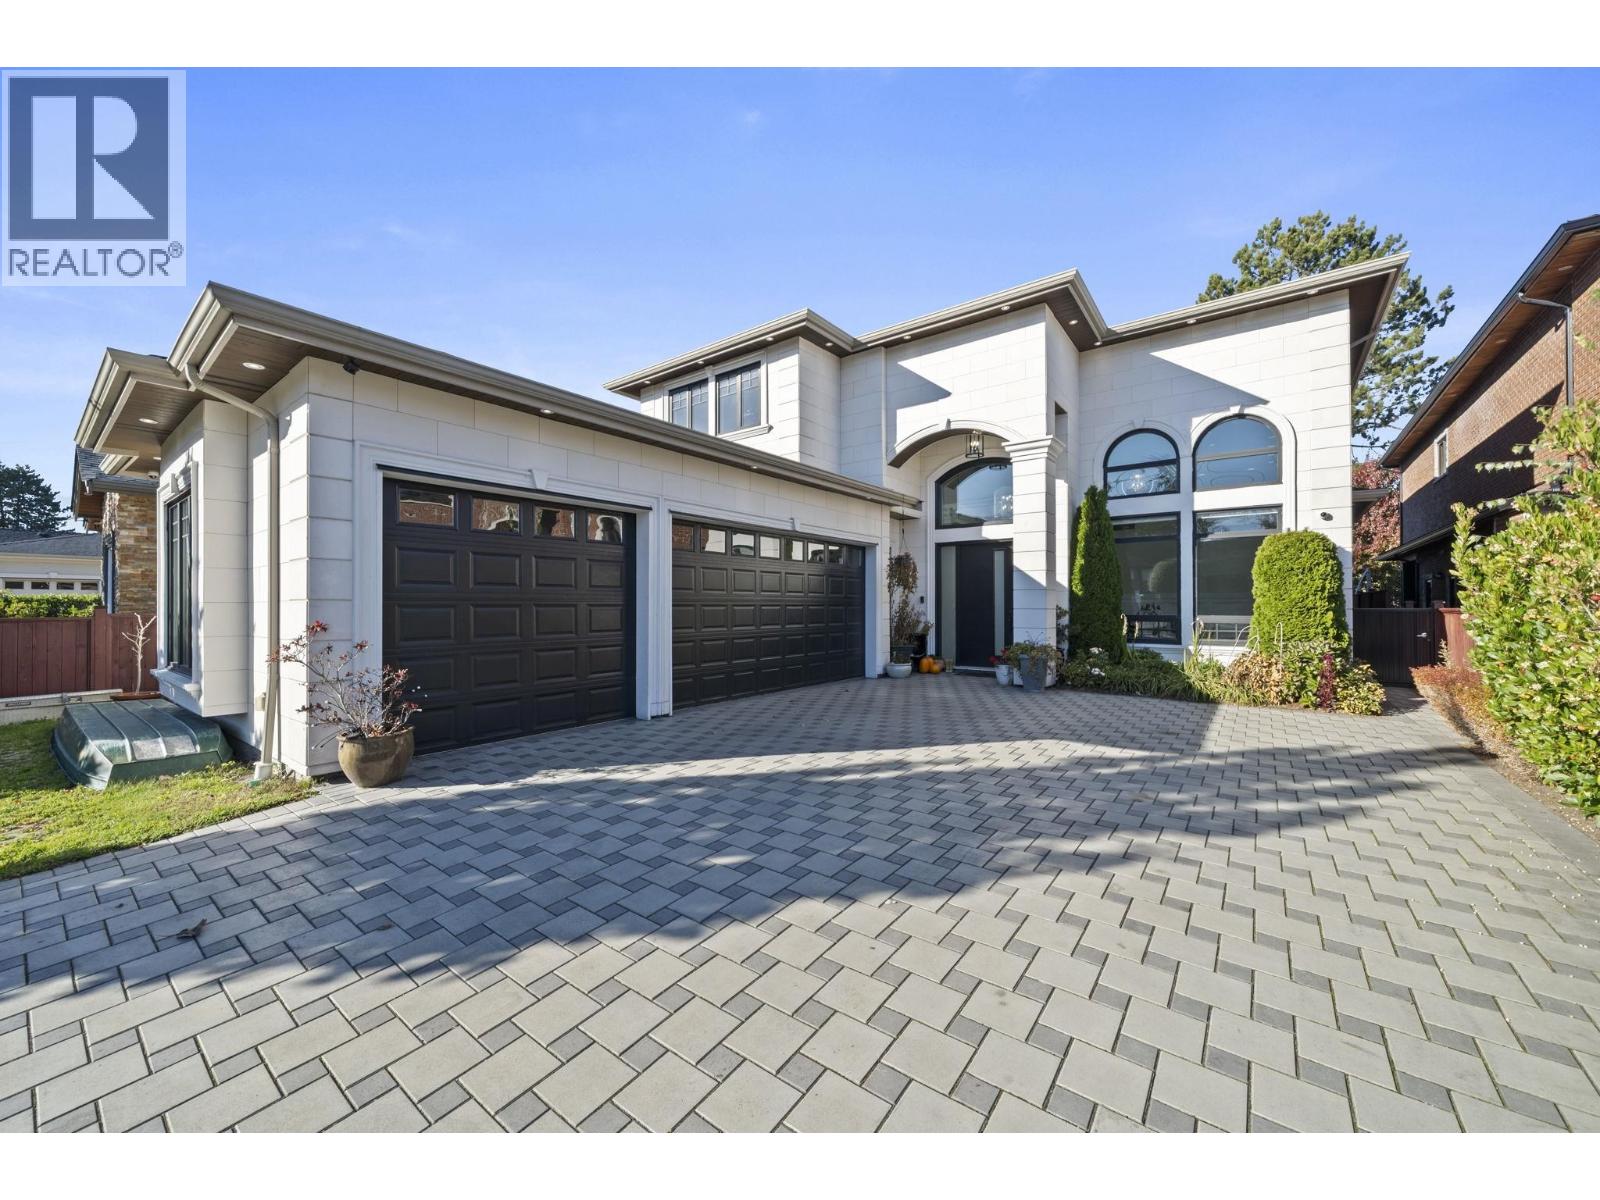
A home designed for gathering, growing and making lasting memories. Beautifully crafted in 2019, this timeless residence offers 3951 sf of thoughtfully designed living space on a 7227 sf lot in Boyd Park. Elegant wainscoting, crown mouldings and soaring ceilings bring classic charm, while expansive windows fill the home with natural light. At its heart, a beautiful kitchen with a generous quartz island, separate spice kitchen and abundant storage makes everyday living and entertaining effortless. 5 ensuited bedrooms, including one on the main floor, offer comfort and flexibility for every stage of life. Unwind in the media room with wet bar, work overlooking the peaceful north-facing garden, or retreat upstairs to beautifully appointed bedrooms with skylit ensuites. Beyond the doorstep, enjoy pitch-and-putt golf, Boyd Park, the Railway Greenway to Steveston and the everyday conveniences of Seafair Centre. A place to put down roots and truly feel at home. (id:63476)
220 Windford Crescent SW
Airdrie, Alberta
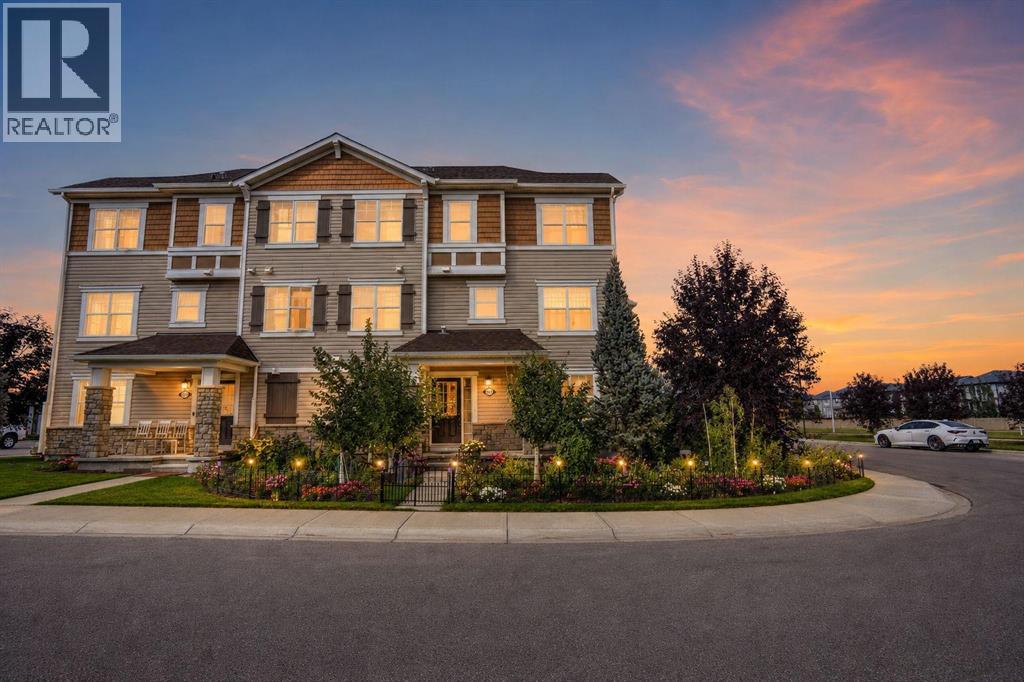
RARE CORNER UNIT | FREEHOLD | NO CONDO FEES | 4 ABOVE-GRADE BEDROOMS | 1,522 SQ. FT. | PRIVATE FRONT YARD! Welcome to this exceptional corner-unit townhome in the desirable South Windsong community of Airdrie! The 1,522 sq. ft. of thoughtfully designed living space across 3 ABOVE-GRADE LEVELS, FOUR ABOVE-GRADE BEDROOMS, 2.5 baths, and an attached single garage, this beautiful home offers outstanding space, flexibility, & value for families and professionals alike. RARE CORNER LOCATION & ABUNDANT NATURAL LIGHT! Enjoy the additional privacy & bright, airy atmosphere created by numerous south- & east-facing windows. The charming private front yard provides a welcoming outdoor retreat, perfect for morning coffee, relaxation, or time with family & friends. The entry level features a bright 4th bedroom with 2 large windows, offering versatility as a guest suite, teenager's retreat, home office, study, or additional family recreation room. Unlike other townhomes, the property offers all 4 bedrooms conveniently located above ground, providing a highly functional layout for growing families & multi-generational living. The 2nd level showcases a beautiful contemporary kitchen featuring elegant white quartz countertops, modern cabinetry, stainless steel appliances, & a Samsung double-door refrigerator with ice maker. The open-concept kitchen, dining area, and spacious living room create an inviting space for everyday family life & entertaining. Step outside onto the lovely COVERED BALCONY WITH A NATURAL GAS BBQ HOOKUP, ideal for outdoor dining and relaxation even on rainy days. The 3rd floor features 3 generously sized bedrooms, including a welcoming primary suite with its own private ensuite bath & walk-in closet. 2 additional bedrooms and another full bath provide comfortable accommodation for family members or guests. Convenient in-home laundry, central vacuum system enhance everyday functionality & comfort. South Windsong is a vibrant and growing neighborhood offering park s, playgrounds, walking pathways, & convenient access to schools and recreation. Nearby Chinook Winds Regional Park features extensive playground, splash park, skate park, sports fields, beach volleyball courts, & walking trails. Nearby educational options: Windsong Heights School, W.H. Croxford High School, & St. Veronica School. The new South Windsong School is scheduled to open in Sep 2027, further enhancing the community's educational amenities. The planned Southwest Recreation Centre, to open in 2030, will provide swimming, fitness, sports, and community activities. Enjoy easy access to Cooper's Town Promenade, Sierra Springs Shopping Centre, Walmart, Superstore, Costco, & CrossIron Mills, along with many restaurants, retail stores, & everyday services. The completed 40th Ave interchange provides easy connectivity to Highway 2, making travel to Calgary (20 minutes to Downtown) convenient. An exceptional opportunity in South Windsong, Airdrie—ACT NOW and book your private showing today! (id:63476)
10411 Maplecreek Drive SE
Calgary, Alberta
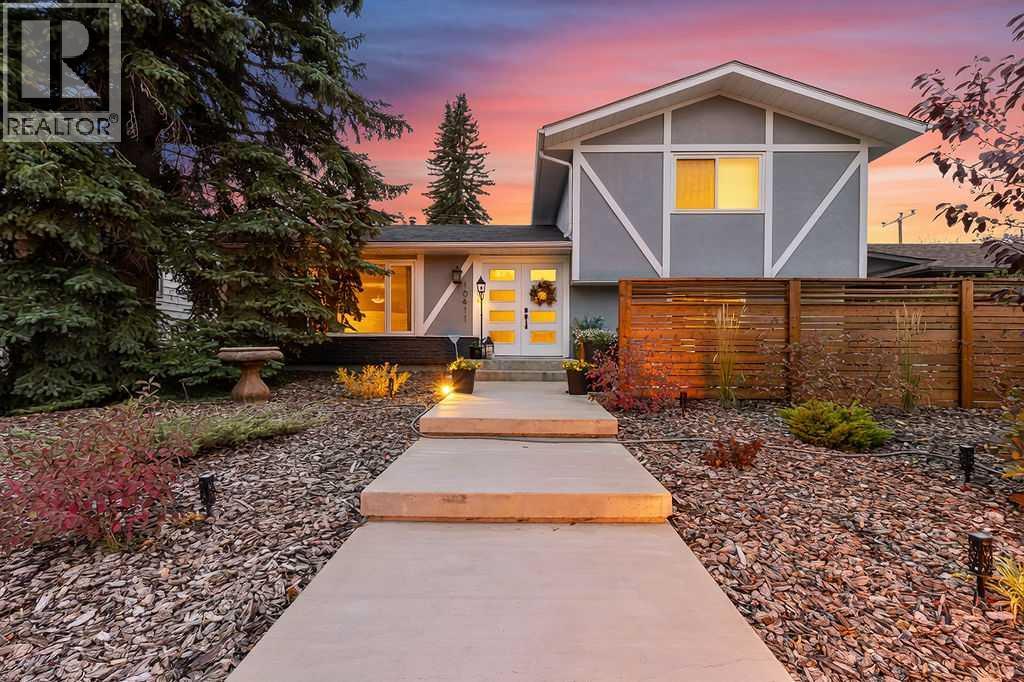
Welcome to a beautifully maintained and thoughtfully updated 4-bedroom, 3.5-bathroom home offering 2,650 sq. ft. of inviting living space, exceptional functionality and wonderful curb appeal with low-maintenance front and back yards, a charming courtyard and a cozy back deck.Step inside to a bright and spacious main level with an abundance of windows creating a warm and welcoming first impression. This home is designed for both everyday living and entertaining. The beautifully updated kitchen features a large quartz island, updated cabinetry and appliances, including an induction range, plus a convenient 3-stage water filtration system. Numerous updates have been completed within the past five years, including windows, flooring, kitchen cabinetry, appliances and paint throughout.The open main living area is filled with natural light and flows effortlessly into the lower level with a cozy family room featuring a gas fireplace and TV area. Just around the corner is a 4th bedroom and convenient powder room. A separate living and dining room/sun room, offers an elegant space for entertaining, with large windows and skylights bringing in an abundance of natural light. Patio doors lead to a cozy deck — an inviting spot to relax, entertain or enjoy your morning coffee. The second floor offers three bedrooms, including the primary suite with the ensuite.The oversized heated oversize double garage is a standout feature, offering generous room for vehicles, storage and projects, complete with a workbench.The basement provides even more versatility with a spacious flex room ideal for a home office, gym, media room or additional recreation space. A brand-new 3-piece bathroom is plumbed and wired for a future steam shower. An expansive undeveloped storage area measuring approximately 17'7" x 25'2" provides excellent additional storage and future possibilities.Additional highlights include two furnaces, two A/C units and a hot water tank replaced approximately one yea r ago. With its generous living space, extensive recent updates, abundance of natural light and exceptional garage and storage options, this is a home that offers both comfort and flexibility for years to come. This home is ideally located for convenience and lifestyle, with a 18-hole public golf course just 4 mins away, two elementary schools within an easy 5 minute walk, and a nearby shopping center offering everyday amenities close to home. The combination of thoughtful updates, comfortable living spaces and an exceptional location makes this a home you will want to see in person. A Must See To Truly Appreciate All It Has To Offer! (id:63476)
802, 195 Belvedere Drive SE
Calgary, Alberta
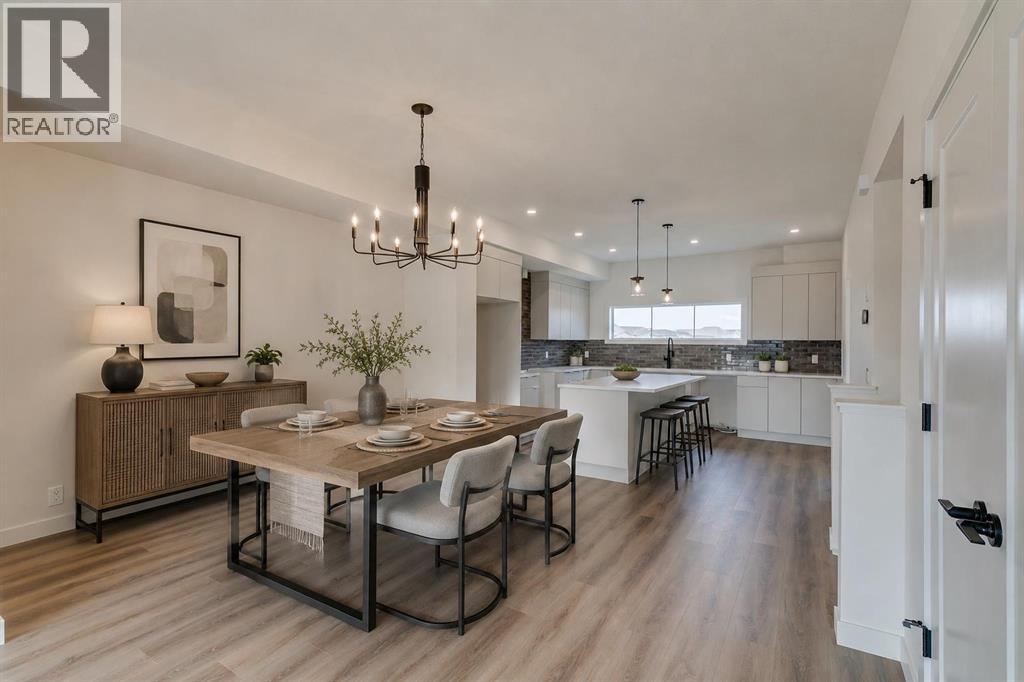
THE BEST TOWNHOMES DON’T JUST PHOTOGRAPH WELL—THEY SOLVE REAL-LIFE PROBLEMS. The Alden by Fifth Avenue Homes does exactly that, packing four bedrooms, 3.5 bathrooms, a DOUBLE ATTACHED GARAGE and 1,716 sq. ft. of genuinely useful space into one sharp, nearly complete home. Possession is anticipated in late July.The clever planning starts on the ground floor. A private GROUND-FLOOR BEDROOM with its own closet sits beside a THREE-PIECE BATHROOM with a shower—perfect for guests, an older child, extended family or a home office that does not have to compete with the kitchen table. One level up, the kitchen, dining and living areas flow together in a bright, open layout built for busy mornings, casual dinners and everyone who inevitably gathers around the island. The rear kitchen features white cabinetry, white quartz countertops, pantry storage and STAINLESS-STEEL SAMSUNG APPLIANCES. There is a gas rough-in for a future range and a BBQ gas line on the balcony—because carrying propane tanks upstairs is nobody’s idea of fun.Warm greige wood-look flooring and matte-black fixtures keep the look current without trying too hard. A DEDICATED OFFICE SPACE gives work, homework and household paperwork a place to land, while the powder room keeps the main level guest-ready.Up top, the primary bedroom includes a walk-in closet and FOUR-PIECE ENSUITE with a DOUBLE VANITY and shower. Two more bedrooms share another full bathroom, and the laundry lives where the clothes do. Revolutionary? No. Deeply appreciated on laundry day? Absolutely.Some of the best upgrades are working quietly behind the scenes: TRIPLE-PANE WINDOWS, a 95% high-efficiency furnace with humidifier, heat-recovery ventilator, TANKLESS HOT-WATER SYSTEM and central air-conditioning rough-in. They may not steal the show in photos, but they will make everyday life a little more comfortable.Belvedere puts East Hills Shopping Centre, neighbourhood shops and dining, PARKS, PATHWAYS AND OPEN SPACE CLOSE TO HOME, w ith quick connections to 17 Avenue, Glenmore Trail and Deerfoot Trail.Smart layout. Strong finishes. Future-ready features. Very little left on the wish list. Visit the Fifth Avenue Homes sales centre at 10 Belvedere Terrace SE, or contact a real estate agent to arrange a private showing. Already working with an agent? PLEASE BRING THEM WITH YOU FOR ALL SHOW HOME VISITS. • PLEASE NOTE: Photos are of a DIFFERENT Spec Home of a similar model – fit and finish may differ. Interior selections and floorplans shown in photos. (id:63476)
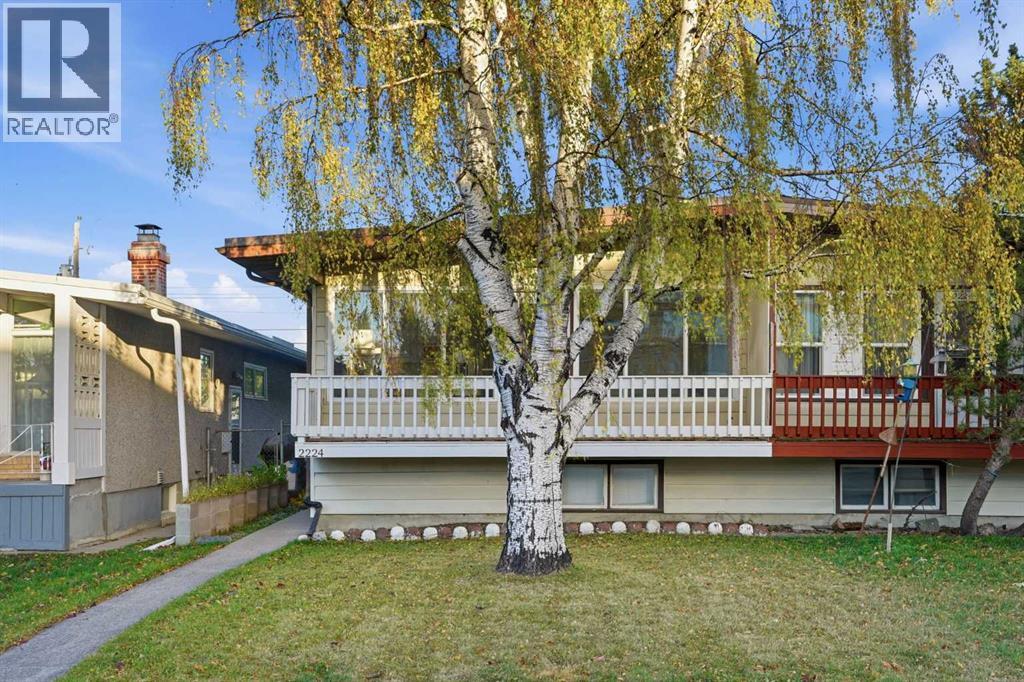
2224 34 Street SW
Calgary, Alberta
Modern updates, abundant natural light and the flexibility of an ILLEGAL BASEMENT SUITE come together in this move-in ready Killarney home, complete with 3 total bedrooms, 2 full bathrooms and a fantastic inner-city location. An inviting open floor plan welcomes you with contemporary flooring, fresh neutral finishes and an entire wall of windows that fills the main living areas with sunshine. Gather in the spacious living room, where a contrasting feature wall establishes a stylish focal point for your entertainment setup, while additional recessed lighting keeps the space bright and comfortable into the evening. Just beyond, a generous dining area accommodates everyday meals and larger gatherings, with easy access to the expansive, full-width, west-facing balcony for afternoon sunshine and outdoor relaxation. Preparing meals is a pleasure in the beautifully updated white kitchen, showcasing sleek cabinetry, stainless steel appliances, a modern tile backsplash, ample counter space and a convenient breakfast bar with casual seating and clear sightlines to the adjoining living areas. Down the hall, 2 comfortable bedrooms await, accompanied by a stylishly updated 4-piece bathroom with contemporary finishes. A separate entrance leads to the lower-level illegal suite, currently rented for $1,200 per month with a lease in place until April 1, 2027. This self-contained space accommodates a spacious family room, full kitchen, bedroom with a walk-in closet, 4-piece bathroom and dedicated laundry area, adding flexibility for extended family or potential rental use. Outside, a fully fenced grassy yard gives kids and pets room to play, while a single detached garage and adjacent parking pad accommodate additional vehicles or RV parking. Mature trees lend an established neighbourhood feel, and the welcoming front balcony adds another inviting outdoor space. Living in Killarney means having excellent everyday amenities close at hand, including neighbourhood parks, schools, local shops and restaurants along 17th Avenue SW. Enjoy convenient access to the Killarney Aquatic and Recreation Centre for swimming and fitness, along with nearby Westbrook Mall and the Westbrook LRT station for shopping and commuting. With downtown Calgary, Marda Loop and major roadways within easy reach, this desirable location combines inner-city convenience with a welcoming residential atmosphere. (id:63476)
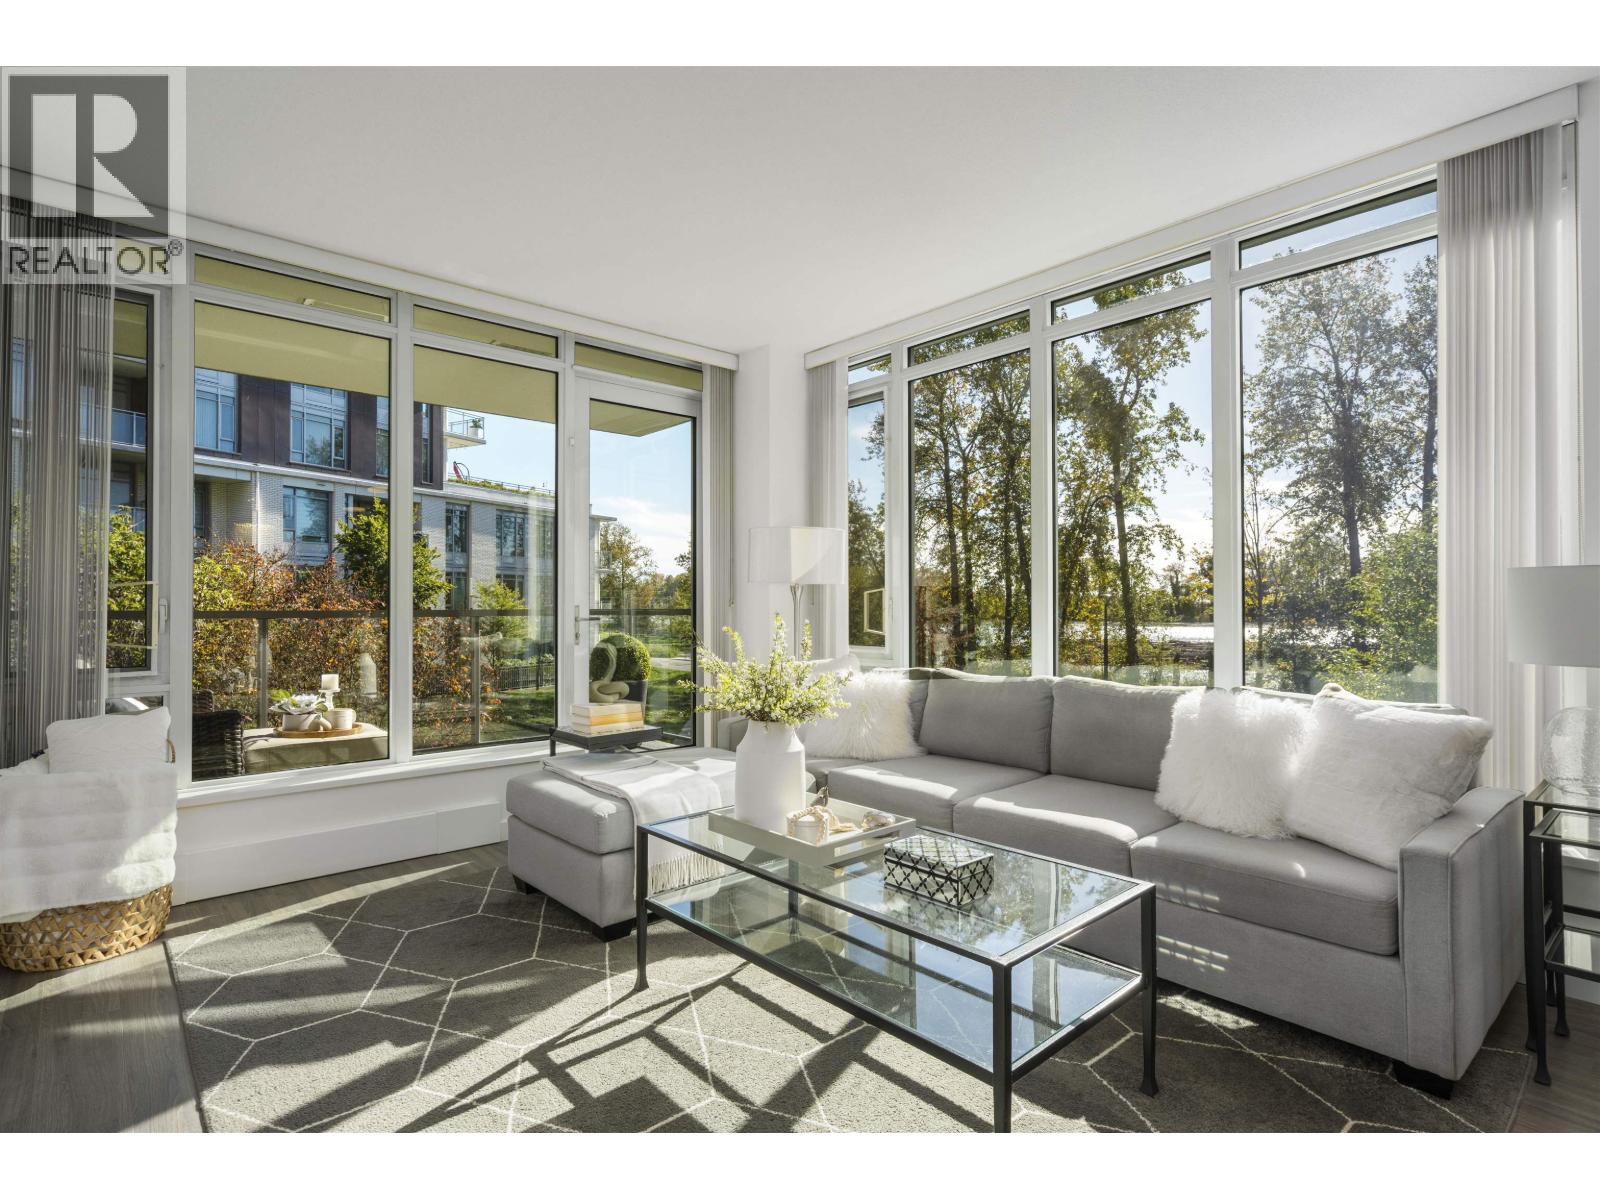
206 3168 Riverwalk Avenue
Vancouver, British Columbia
Consider this your sign to move! Welcome to Shoreline by Polygon, a sought-after concrete residence in Vancouver's vibrant River District. This beautifully appointed 2-bedroom, 2-bathroom + den home offers 1,024 sq. ft. of thoughtfully designed living space, complemented by an 88 sq. ft. balcony overlooking a lush, tree-lined greenway with picturesque Fraser River views. Expansive windows fill the home with natural light, creating a warm and inviting atmosphere. The spacious primary suite features a luxurious 5-piece ensuite, while custom millwork in every closet provides exceptional storage and organization. A generous den offers additional versatility and ample storage space. Enjoy the tranquility of riverside living with scenic waterfront trails, parks, and the shops and restaurants of River District just moments away. An exceptional blend of comfort, functionality, and natural beauty! (id:63476)
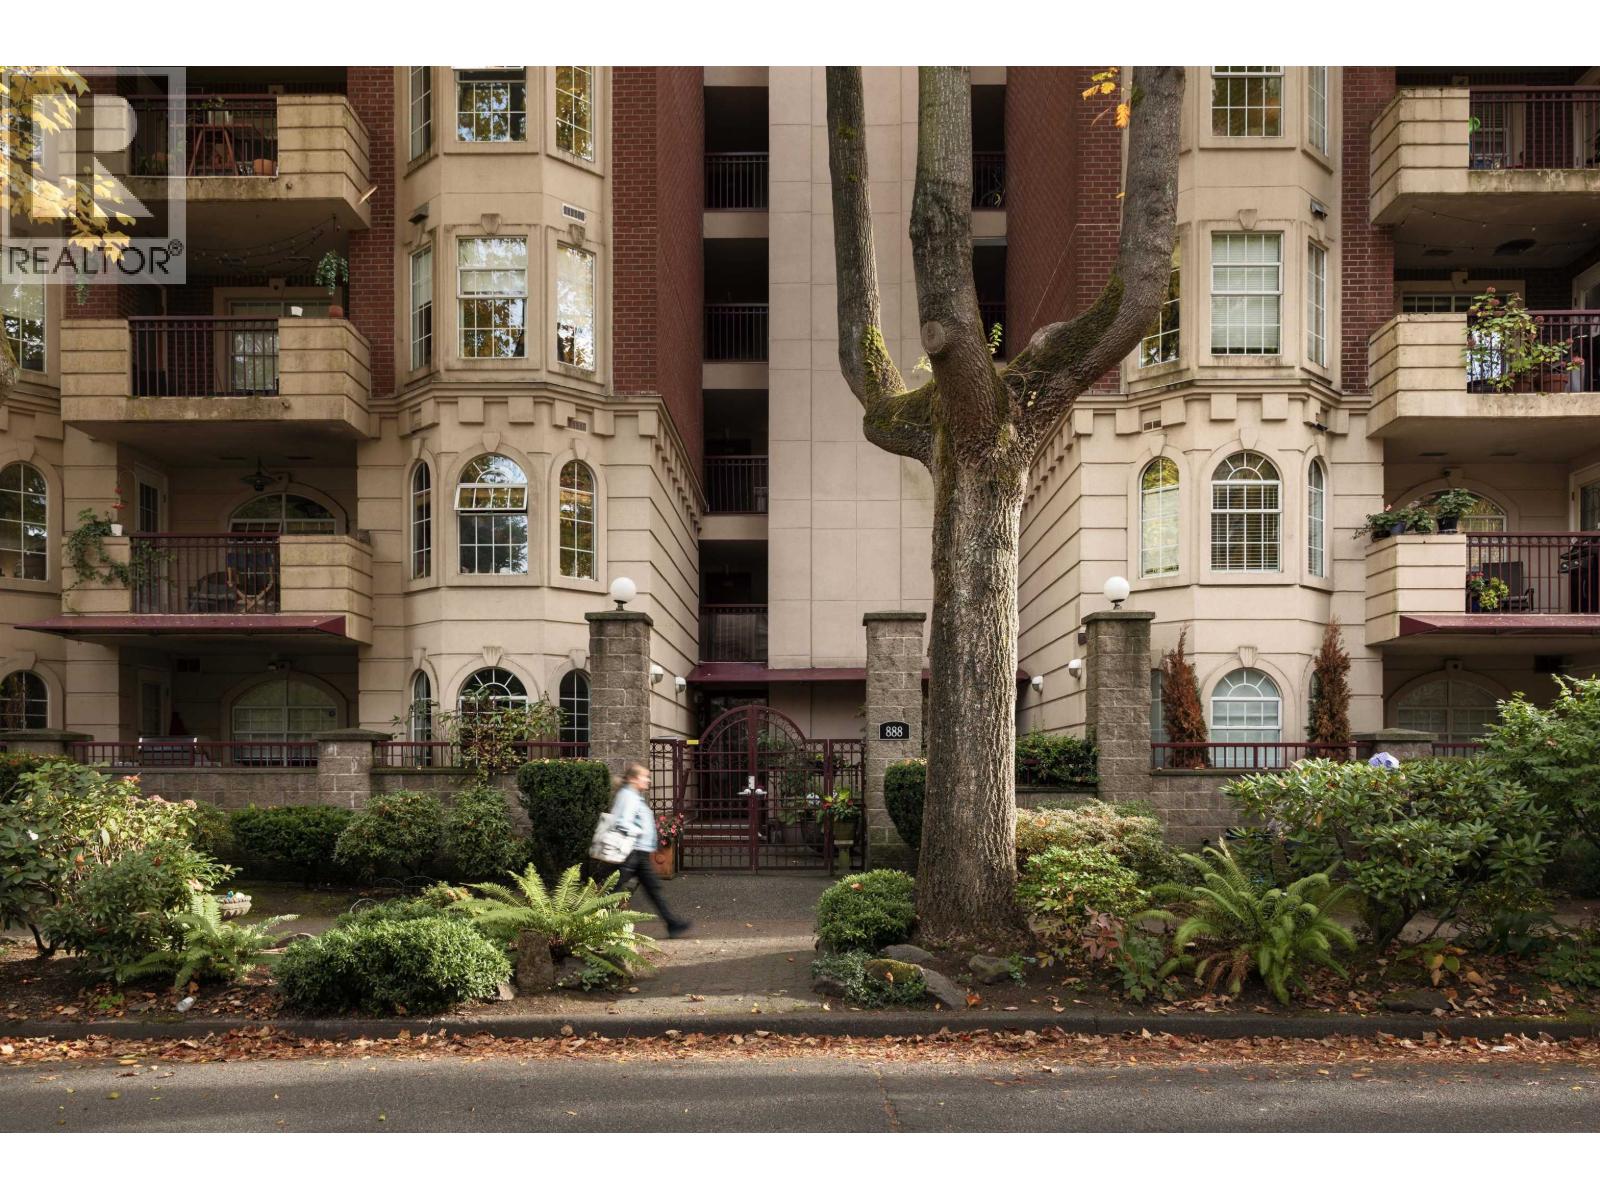
603 888 Bute Street
Vancouver, British Columbia
A hidden gem in the highly sought-after "Stafford"! This sun-filled NW corner sub-PH offers a spacious floor plan in a heritage-inspired concrete building with just 25 homes. Enjoy a fantastic layout with inviting, light-filled living and dining rooms featuring three bay windows, beautiful hardwood floors and a gas fireplace. City and treetop views add charm, while a generous covered patio with dual access invites year-round entertaining above one of the West End´s prettiest streets. Home has everything down to great function and flow you don´t want to miss. Spacious bedrooms, ample storage, secure parking and a locker complete the package. Set on a tranquil, tree-lined, low-traffic street with a walking path and a real sense of community. Steps to Robson shops and dining, with beaches and Stanley Park nearby. Pet-friendly; rentals allowed. Walk Score 99. (id:63476)
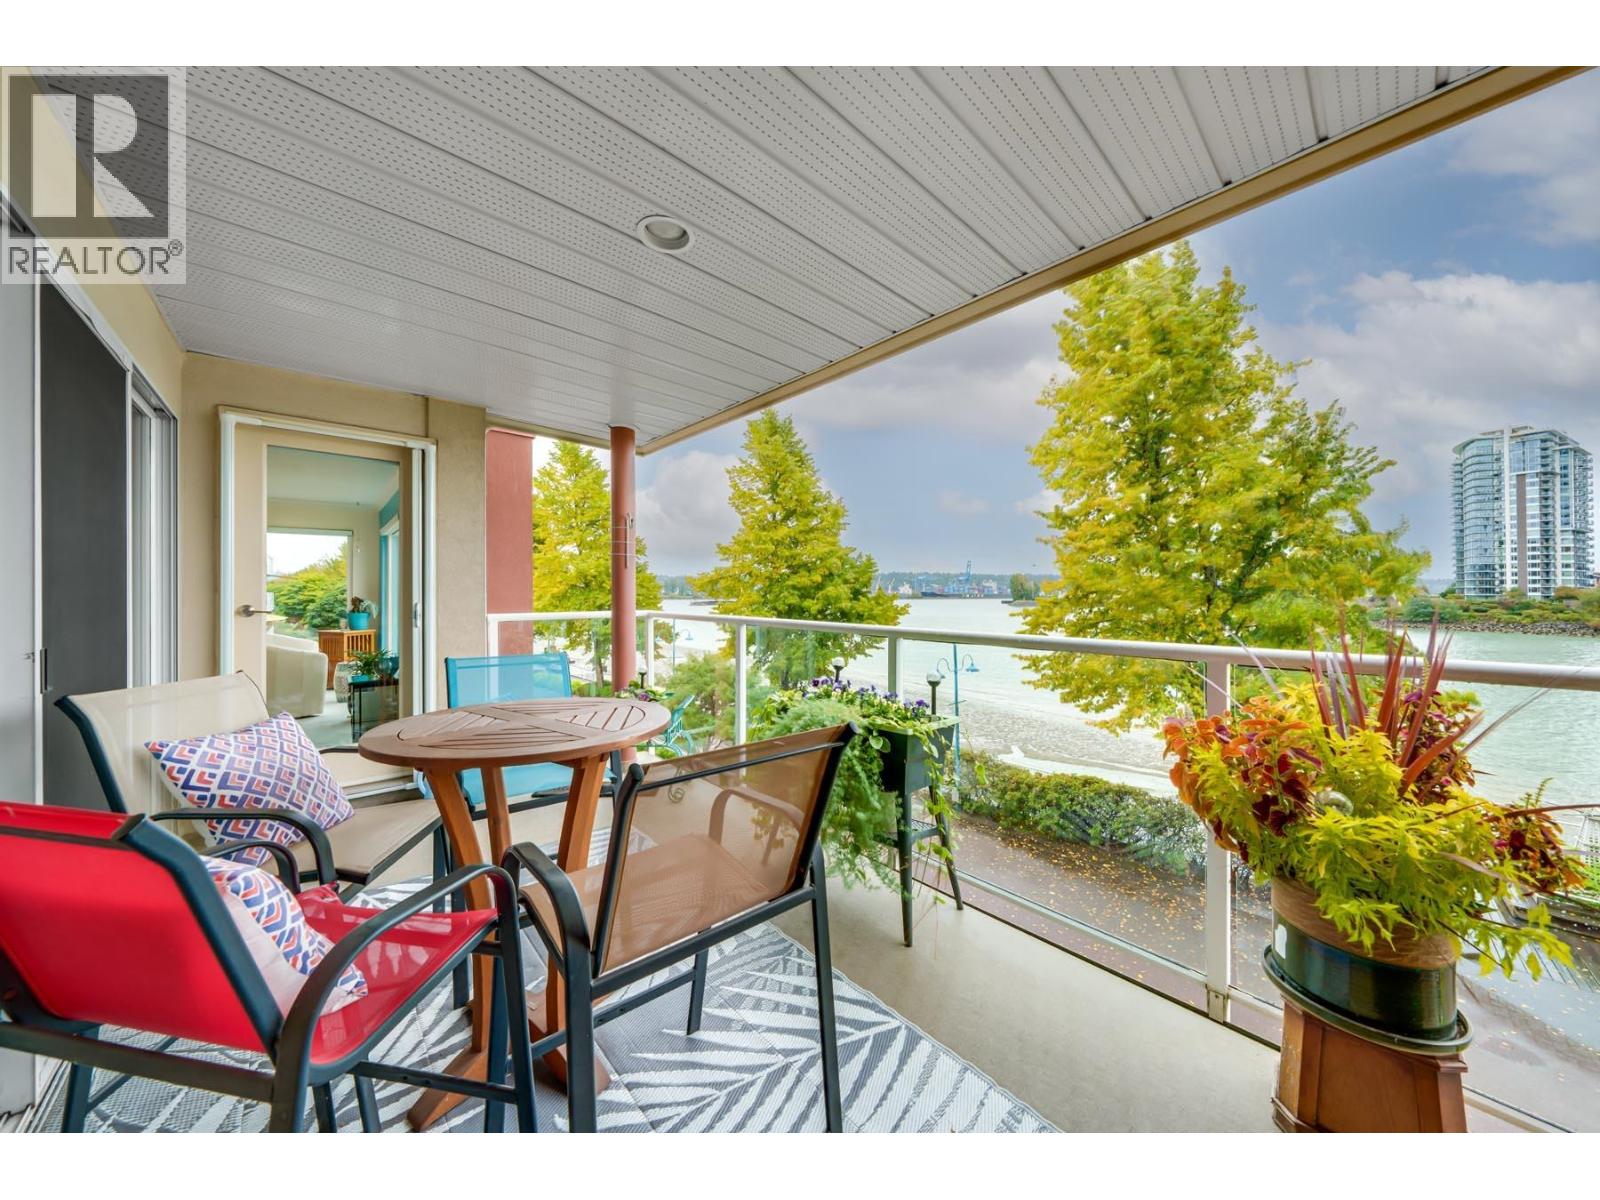
306 1230 Quayside Drive
New Westminster, British Columbia
Unrivalled waterfront views at the Quay! This beautifully maintained home offers one of the most spectacular outlooks available at the Quay The updated kitchen features Corian counters, stylish two tone cabinetry, an island and under cabinet lighting. The spacious primary bedroom is a true retreat, complete with a 5 piece ensuite bathroom and walk-in closet designed by California Closets. The generous 2nd bedroom provides plenty of space for family, guests or home office. 3 piece guest bath. 151 square ft balcony, 1 parking, 1 locker. Enjoy the fabulous Quay lifestyle with the Boardwalk, award winning Pier Park, Skytrain, shopping & entertainment district all close by. A wonderful, safe and family friendly community to call home. OPEN HOUSE SUNDAY OCTOBER 25, 2:30 TO 4:30 PM. (id:63476)
1601 5989 Walter Gage Road
Vancouver, British Columbia
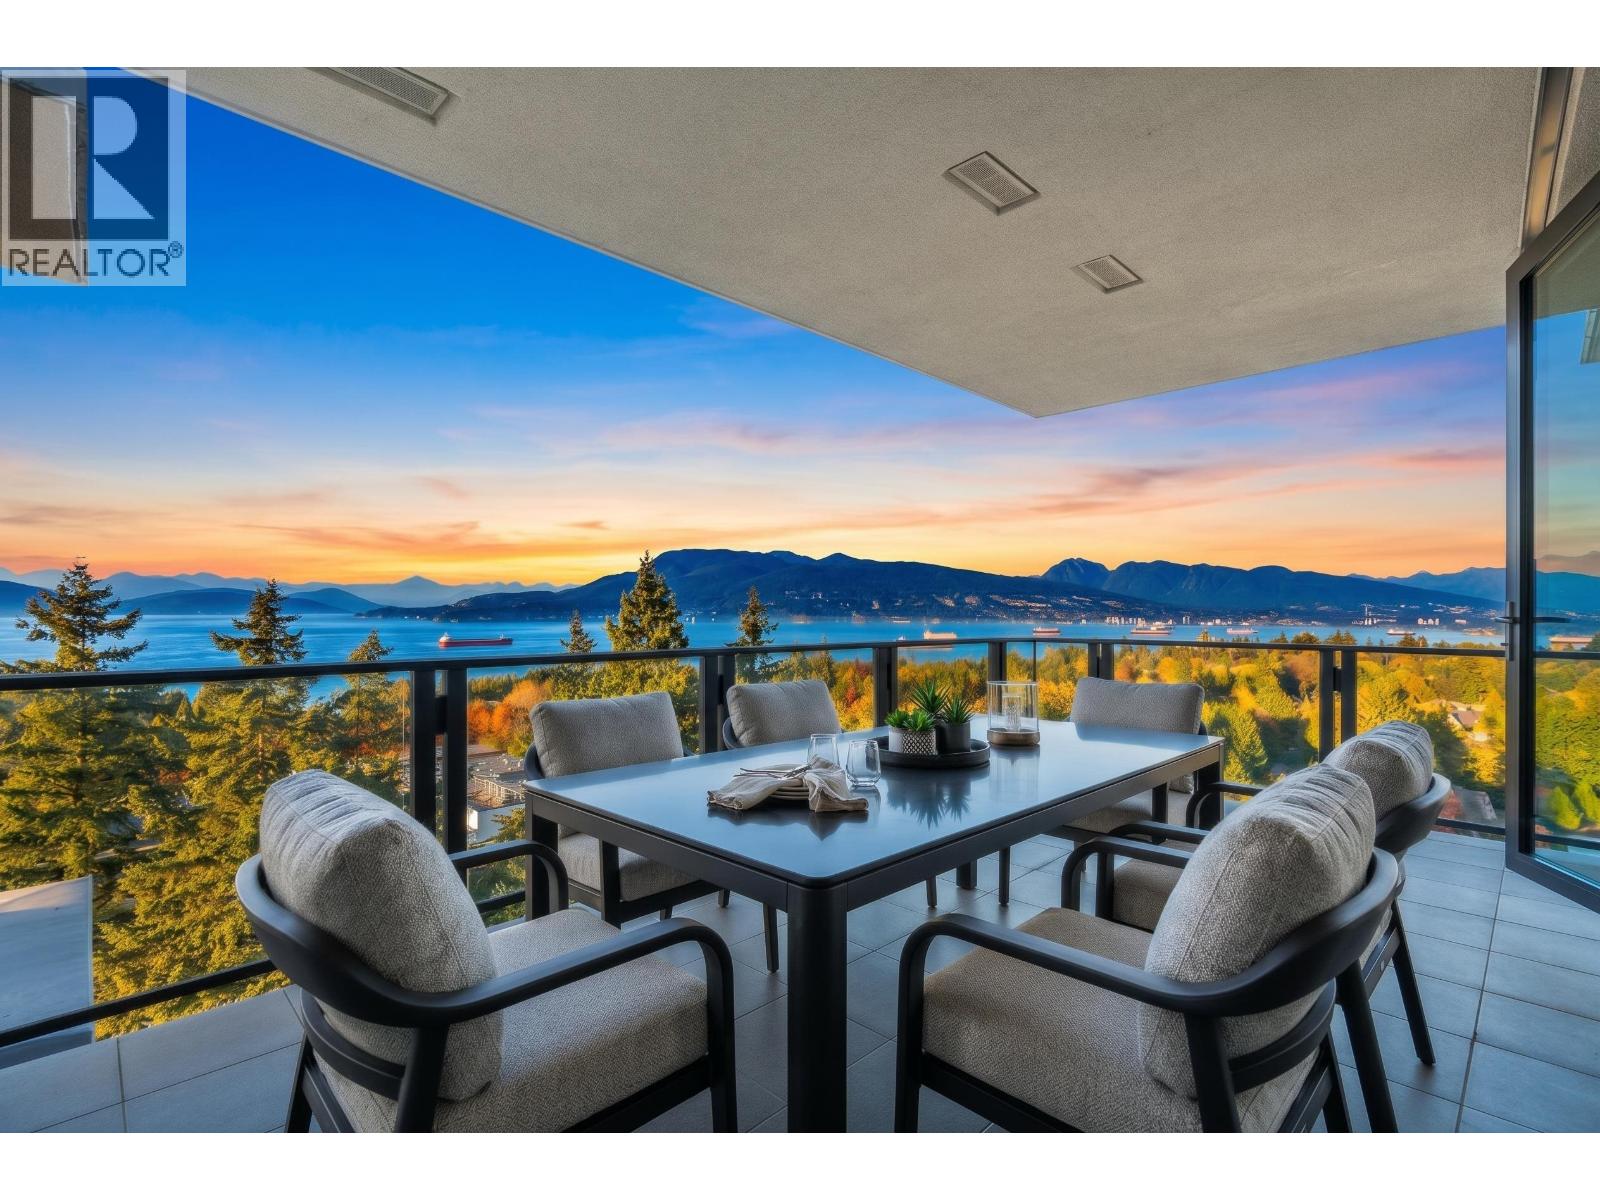
Own half the floor at Corus at UBC. This impeccably maintained sub-penthouse offers over 2,850 sq. ft. with panoramic 270-degree west, north and east views spanning ocean, mountains and downtown, from Vancouver Island to Mount Baker. Floor-to-ceiling windows, high ceilings and three covered balconies enhance the light-filled interiors. The spacious layout includes two bedrooms, a den, sunroom and four bathrooms. Refined finishes include renovated bathrooms with Kohler fixtures, Lutron motorized blackout shades, silk curtains, dual-zone A/C, Miele and Sub-Zero kitchen appliances, Miele laundry, limestone and hardwood floors, and fireplaces. Two secure parking spaces in a gated garage and ample storage complete this rare UBC offering. (id:63476)
308 160 W 3rd Street
North Vancouver, British Columbia
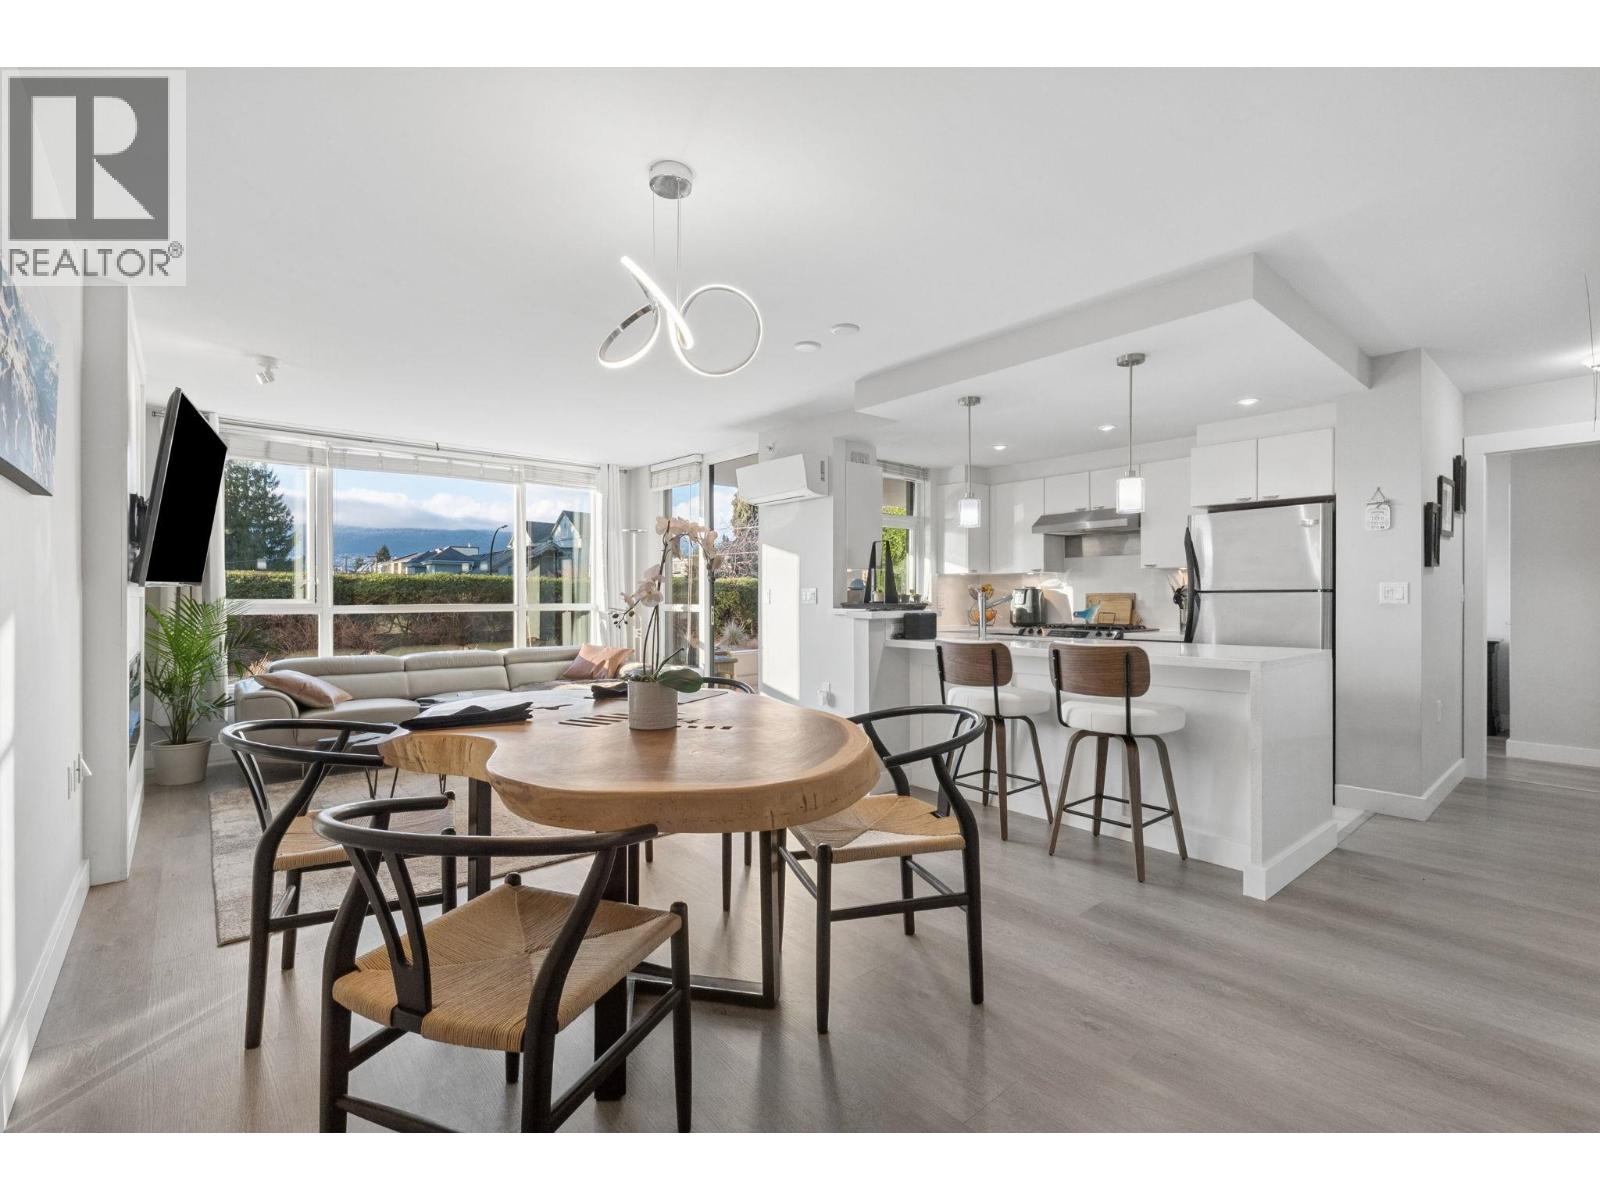
UNIQUE OFFERING in sought-after Lower Lonsdale, The Envy delivers a rare blend of urban convenience and exceptional outdoor living. This bright A/C 2 bed, 2 bath end-unit features nearly 300 square ft PRIVATE PATIO with grassy area-an extension of the living space perfect for morning coffee, entertaining, pets, BBQ's and sunsets, with Mountain & Lions Gate Bridge views. Updated flooring, coffee/bar with wine fridge, gas range and radiant heating. Secure 3rd-floor living with a 1st-level feel. Oversized windows bring natural light and a gentle breeze. Bedrooms are thoughtfully separated from the main living area, offering privacy for guests or a home office. There is storage and bike room, steps to cafés, restaurants, fitness, SeaBus and The Quay. Boutique LEED concrete - by Marcon. (id:63476)
504 1600 Hornby Street
Vancouver, British Columbia
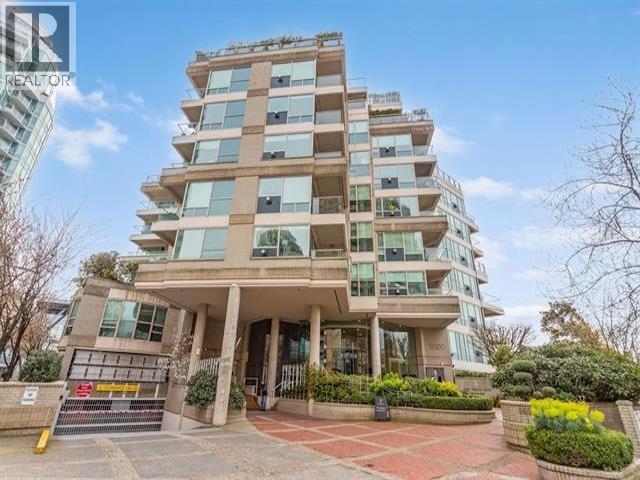
Experience a rare opportunity to own in one of Vancouver's most prestigious waterfront locations. This expansive 1,364 sq. ft. residence offers a front row seat to False Creek and the iconic Granville Island Public Market. The bright 2 bedroom, 2 bathroom, south east facing layout is designed to accommodate house sized furniture, while the updated kitchen features warm, timeless two toned cabinetry. Relax on your covered balcony and take in the panoramic vistas of the seawall. This first time-to-market gem includes a den, full laundry room, two parking stalls, a storage locker, 24 hour concierge service and an ability to rent a berth at the marina. This is the pinnacle of Yaletown living, offering a lifestyle of serenity and convenience, perfectly positioned where Yaletown meets the water. (id:63476)
208 2677 E Broadway Street
Vancouver, British Columbia
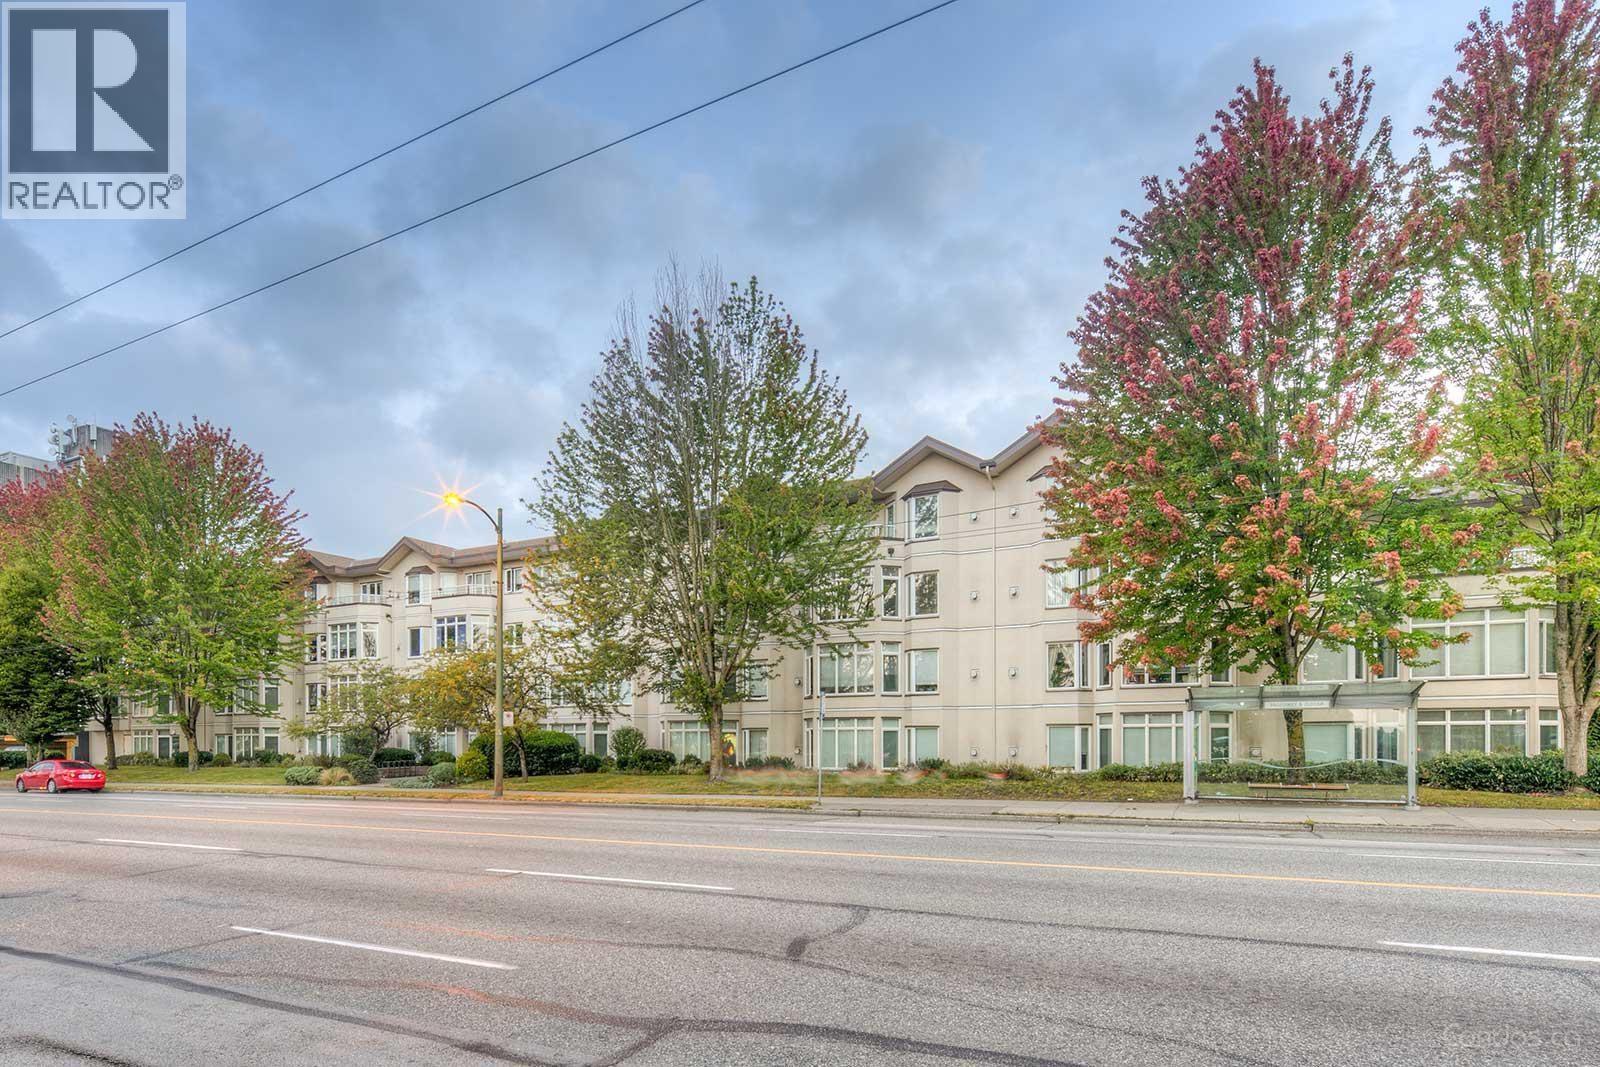
A fantastic opportunity in a great location! This bright and well-maintained 2-bedroom, 2-bathroom home features a functional layout with plenty of natural light and peaceful courtyard views. Features include a well-appointed kitchen, cozy gas fireplace, in-suite washer and dryer, ample storage locker, and 1 parking stall. Ideally located just steps from shopping, restaurants, and top-rated schools, with convenient transit at your doorstep and easy bus access to Richmond, Downtown Vancouver, and Burnaby. The building was rainscreened in 2014 and has a newer roof. An excellent choice for first-time buyers or investors, with strong rental potential and easy-to-rent appeal. (id:63476)
2311, 604 8 Street SW
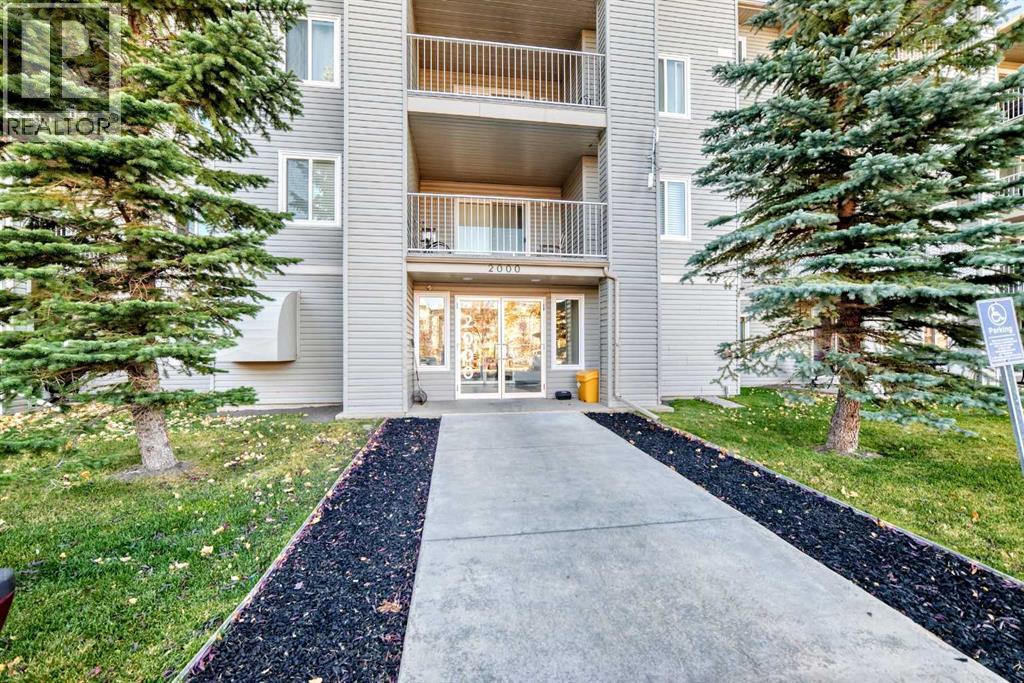
Airdrie, Alberta
Integrated living space in this move-in-ready condo. One of the larger units at 930 ft.². Spacious entry way for your company, or when you are getting ready to leave. Convenient closet to store those outdoor shoes & coats. So much storage in the laundry room, not your typical apartment laundry closet. Cozy corner gas fireplace for those cool evenings. Kitchen has ample countertop space for the cook in the household, and no shortage of cabinets. Enjoy the nice open space between dining room, kitchen and living room. Primary bedroom has plenty of space, along with your 4 piece ensuite and a walk-in closet. Spare bedroom is perfect for company, or that work from home space. Deck is BBQ time ready, with its on BBQ gas line. Tree in front of your deck offers plenty of privacy in the summer. Assigned parking stall is right in front of your unit and very close to the front entrance. Very close to a large amount of amenities. (id:63476)
16, 7172 Coach Hill Road SW
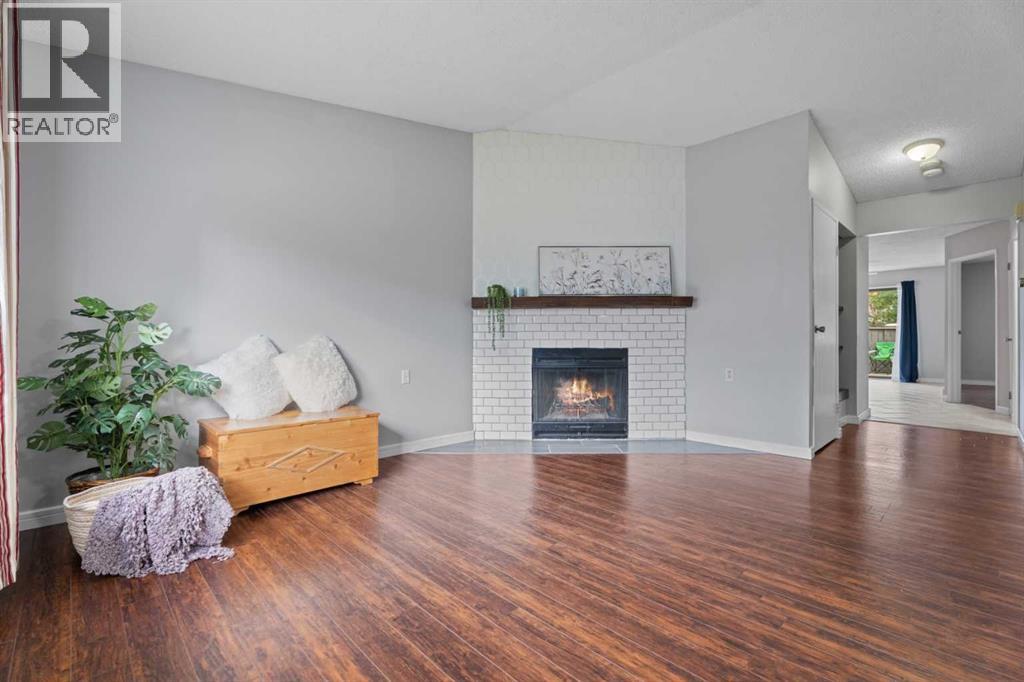
Calgary, Alberta
OPEN HOUSE ** SUN OCT 18. ** NOON - 2pm ** PRICE IMPROVEMENT ** Welcome to this well-managed and highly desirable end-unit bungalow in the prestigious community of Coach Hill. Offering comfortable one-level living, this charming two-bedroom, four-piece-bath home features an abundance of windows, a warm and inviting wood-burning fireplace, and the added privacy of an end-unit location. The nicely appointed kitchen features newer appliances and opens to the dining and living areas, creating an inviting space for everyday living and entertaining. Sliding patio doors lead directly to your private back deck and fenced backyard. There is also space beside the deck for a small garden or patch of grass—ideal for a pet. Pets are permitted with board approval. One assigned parking stall is included. Laundry is currently located in the basement; however, there is an excellent opportunity to move it upstairs and incorporate it into the spacious four-piece bathroom, where there is room to accommodate the change. With just under 1,000 sq. ft. on the main level, and the full basement offering just over 900 sq. ft. of additional space awaiting your development ideas, there is room for living! The location is exceptional, with three grocery stores within 3.5 km, restaurants within 1 km, and numerous parks and pathways within 2 km. Beautiful Edworthy Park is just minutes away, offering endless opportunities for walking, biking and enjoying nature.Families and students will appreciate the abundance of nearby educational options, including the Calgary French & International School, offering programming from elementary through high school. The University of Calgary, Ambrose University, Mount Royal University, SAIT and other post-secondary options are also conveniently accessible, while nearby bus stops and transit routes make commuting easy. Add in great neighbours, a well-managed complex, desirable Coach Hill surroundings and an end-unit position, and you have a wonderful opport unity to enjoy a convenient and established Calgary lifestyle. (id:63476)
6, 108 Rockyledge View NW
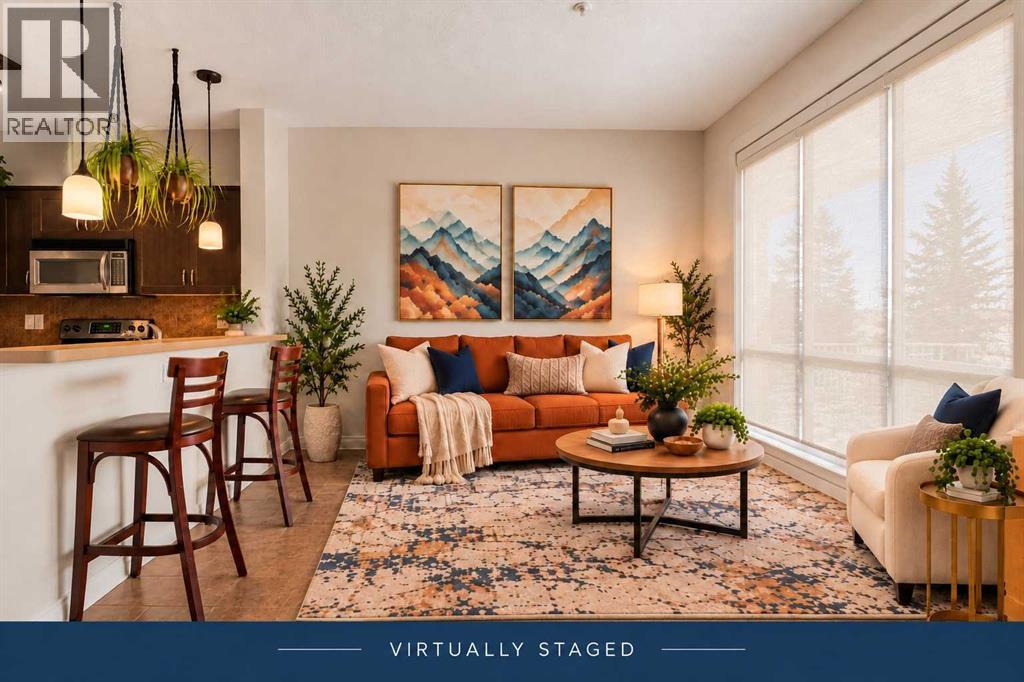
Calgary, Alberta
************ OPENHOUSE - THIS SATURDAY OCTOBER 24TH 1-3P ***************** This bright 1-bedroom Pet friendly end-unit in Rocky Ridge gives you the kind of mountain views people move to NW Calgary for. You can see the Rockies from the living room, kitchen, and front patio, and the bedroom opens through French doors to a second private patio with a peaceful lawn area. It’s rare to get outdoor space on both sides — and it makes the home feel open and connected to nature. The kitchen features maple cabinetry, stainless steel appliances, and a breakfast bar. Floor-to-ceiling windows bring in tons of natural light, and the bedroom has a walk-in closet plus direct patio access. Updates include a new hot water tank (2024) and new roller shades. Heated underground parking, storage locker, pet-friendly building, fitness Centre, social room — everything you need is here. And with Rocky Ridge Ranch included in your HOA, you get tennis courts, splash park, skating rink, and paddle boats on the lake. You’re steps from walking paths, Co-op, Crowfoot Crossing, Tuscany LRT, and major roadways. A comfortable, well-kept home in a fantastic NW location. Property is Virtually Staged (id:63476)
134 Prestwick Terrace SE
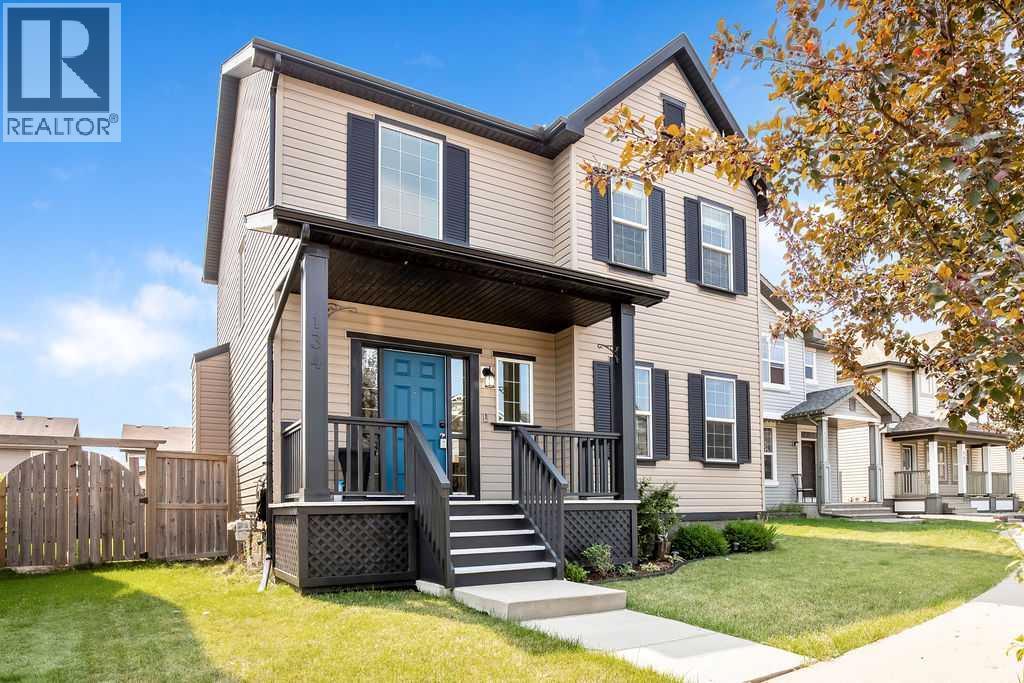
Calgary, Alberta
Welcome to 134 Prestwick Terrace SE, a beautifully maintained and thoughtfully updated home tucked away on a quiet dead-end cul-de-sac in the heart of desirable McKenzie Towne. With a picturesque tot lot and park just down the street, this is a wonderful setting for families, first-time buyers, investors, or anyone looking for a home that offers comfort, functionality, and flexibility. From the moment you arrive, the excellent curb appeal sets the tone. Inside, the functional layout including 9' ceilings on the main floor, offers plenty of room to live, work, relax, and entertain. The main floor features a welcoming family room anchored by a beautiful stone-facing gas fireplace, creating the perfect cozy gathering space. A versatile den/flex room adds valuable space for a home office, playroom, or quiet retreat. The kitchen is equipped with a newer oven and newer dishwasher, making everyday living that much easier. There is also a very convenient main floor laundry room and the washer and dryer are included. Upstairs, new luxury vinyl plank flooring extends beautifully from the stairs through the upper landing and all three bedrooms. The spacious primary retreat features a gorgeous 4-piece ensuite, while the additional two bedrooms share a well-appointed 4-piece bathroom—an ideal layout for a growing family.The fully developed basement offers even more flexibility with a 1-bedroom illegal suite which has high ceilings (8'8") providing a comfortable and cozy space someone can truly call home. The illegal suite features a full kitchen with fridge, stove, and microwave hood fan, dedicated storage, a 4-piece bathroom, and convenient stacking washer/dryer. A fire-rated door separates the illegal suite from the main living space. Outside, the south-facing backyard is an absolute highlight. Note worthy is the private outdoor space designated for tenant use which keeps all outdoor enjoyment separate. A real bonus for any tenant to have their own private yard space. Step on to the stamped concrete patio and enjoy sunshine throughout the day perfect for morning coffee, summer gatherings,or simply relaxing in your own private outdoor space. The over sized 24' x 24' garage is fully finished and painted, while the adjacent poured concrete driveway provides excellent additional parking for vehicles, recreational toys, motorcycles, or whatever else your lifestyle requires. There is a newer central air conditioning unit, adding even more comfort and peace of mind. Located in one of Calgary's most popular family communities, this home combines a quiet cul-de-sac location with parks, pathways, schools, shopping, and the many amenities McKenzie Towne has to offer. This is a spectacular opportunity to own a versatile and inviting home in an exceptional location. 134 Prestwick Terrace SE delivers. Quick possession is now available. (id:63476)