
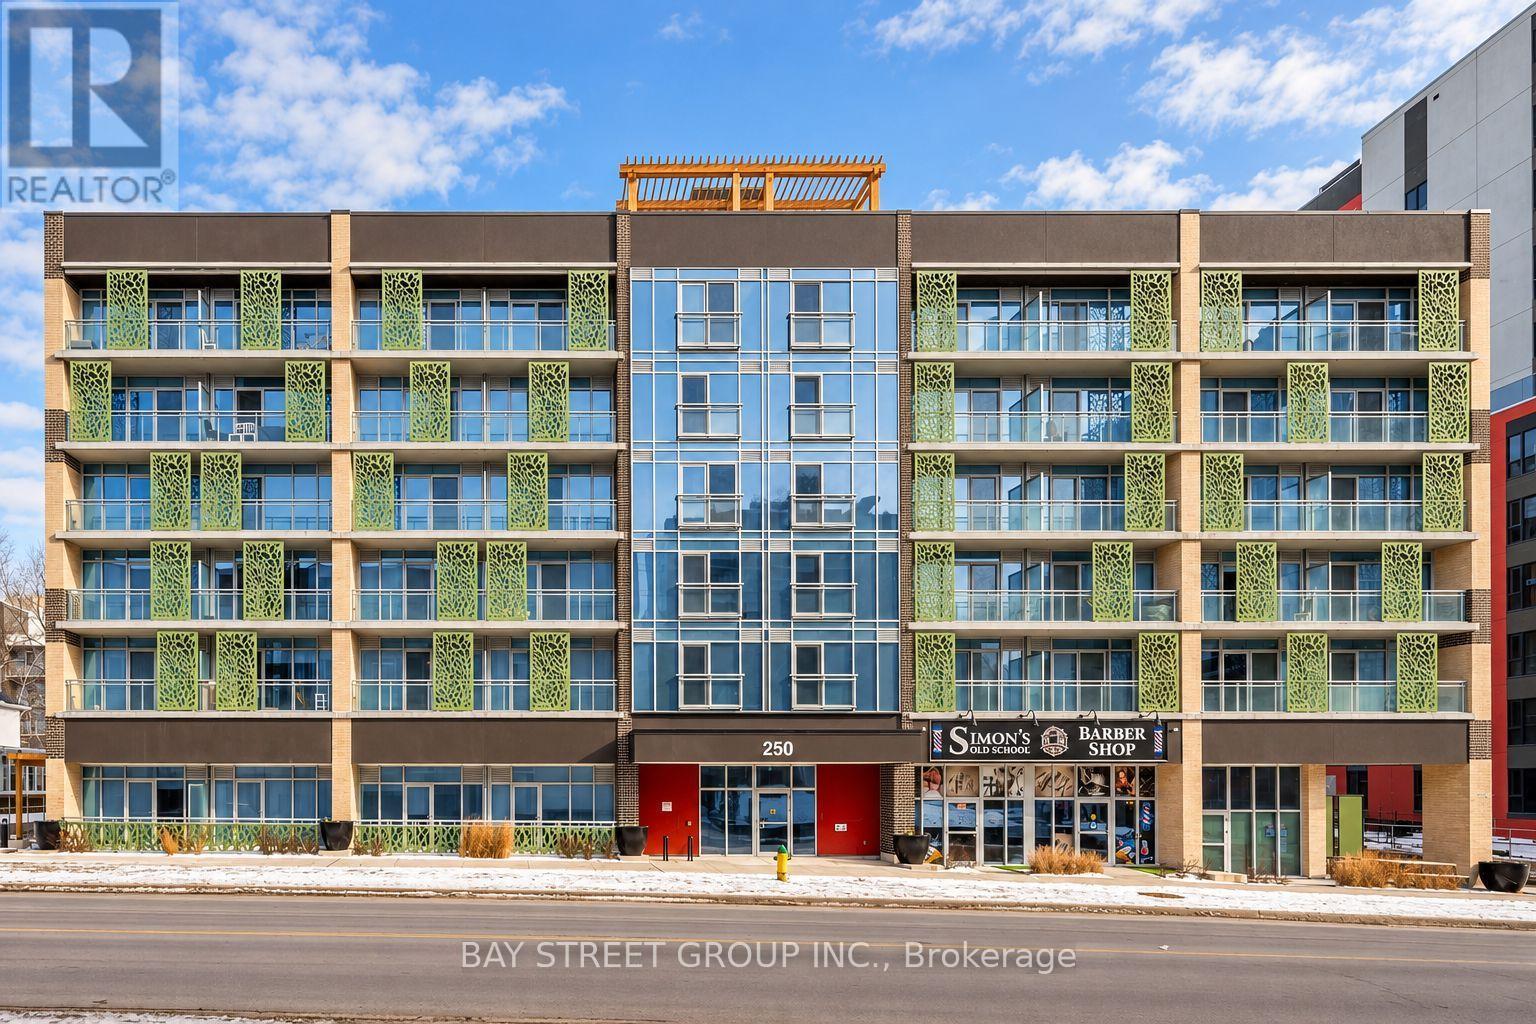
513 - 250 Albert Street
Waterloo, Ontario
Prime Location! Fully Furnished 1-Bedroom Condo at Sage 8! Located at 250 Albert Street in Waterloo's highly sought-after Northdale University District, just steps from the University of Waterloo, Wilfrid Laurier University, and convenient ION LRT transit. This stylish, southwest-facing suite features floor-to-ceiling windows with custom black-out blinds, abundant natural light, a modern open-concept layout, granite countertops, stainless steel appliances, and carpet-free flooring throughout. New washer and dryer, upgraded furniture. Enjoy the convenience of in-suite laundry and a private balcony. Building amenities include a rooftop terrace, fitness centre, and bicycle storage. Ideally situated close to universities, restaurants, shopping, and public transit. Move-in ready and fully furnished-perfect for students and young professionals seeking comfort, convenience, and an unbeatable Waterloo location! (id:63476)
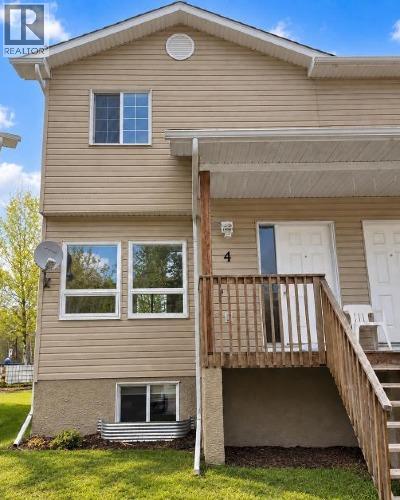
4, 624 41 Street
Edson, Alberta
On the quiet east end of Edson, you’ll find this family friendly townhouse complex that backs onto a greenspace. This 2 storey, 3-bedroom, 1 bathroom unit features an open concept main floor with a spacious kitchen with plenty of storage space and an island, a living room and a dining space as well as access to the back deck and the basement. The upper level hosts a large primary bedroom with a walk-in closet, a full 4-piece bathroom, and two additional good-sized bedrooms. The unfinished basement offers loads of potential for your design ideas. There’s the utility and laundry areas, a space for another bathroom to be developed and there’s a large open area with windows at both ends that could host an additional bedroom and a family room. The covered front porch entrance and the back deck offer spaces for enjoying the outdoors. This unit has recently been painted and is in move in condition. A great opportunity to get into the real estate market. Property is sold “as is/where is”. (id:63476)
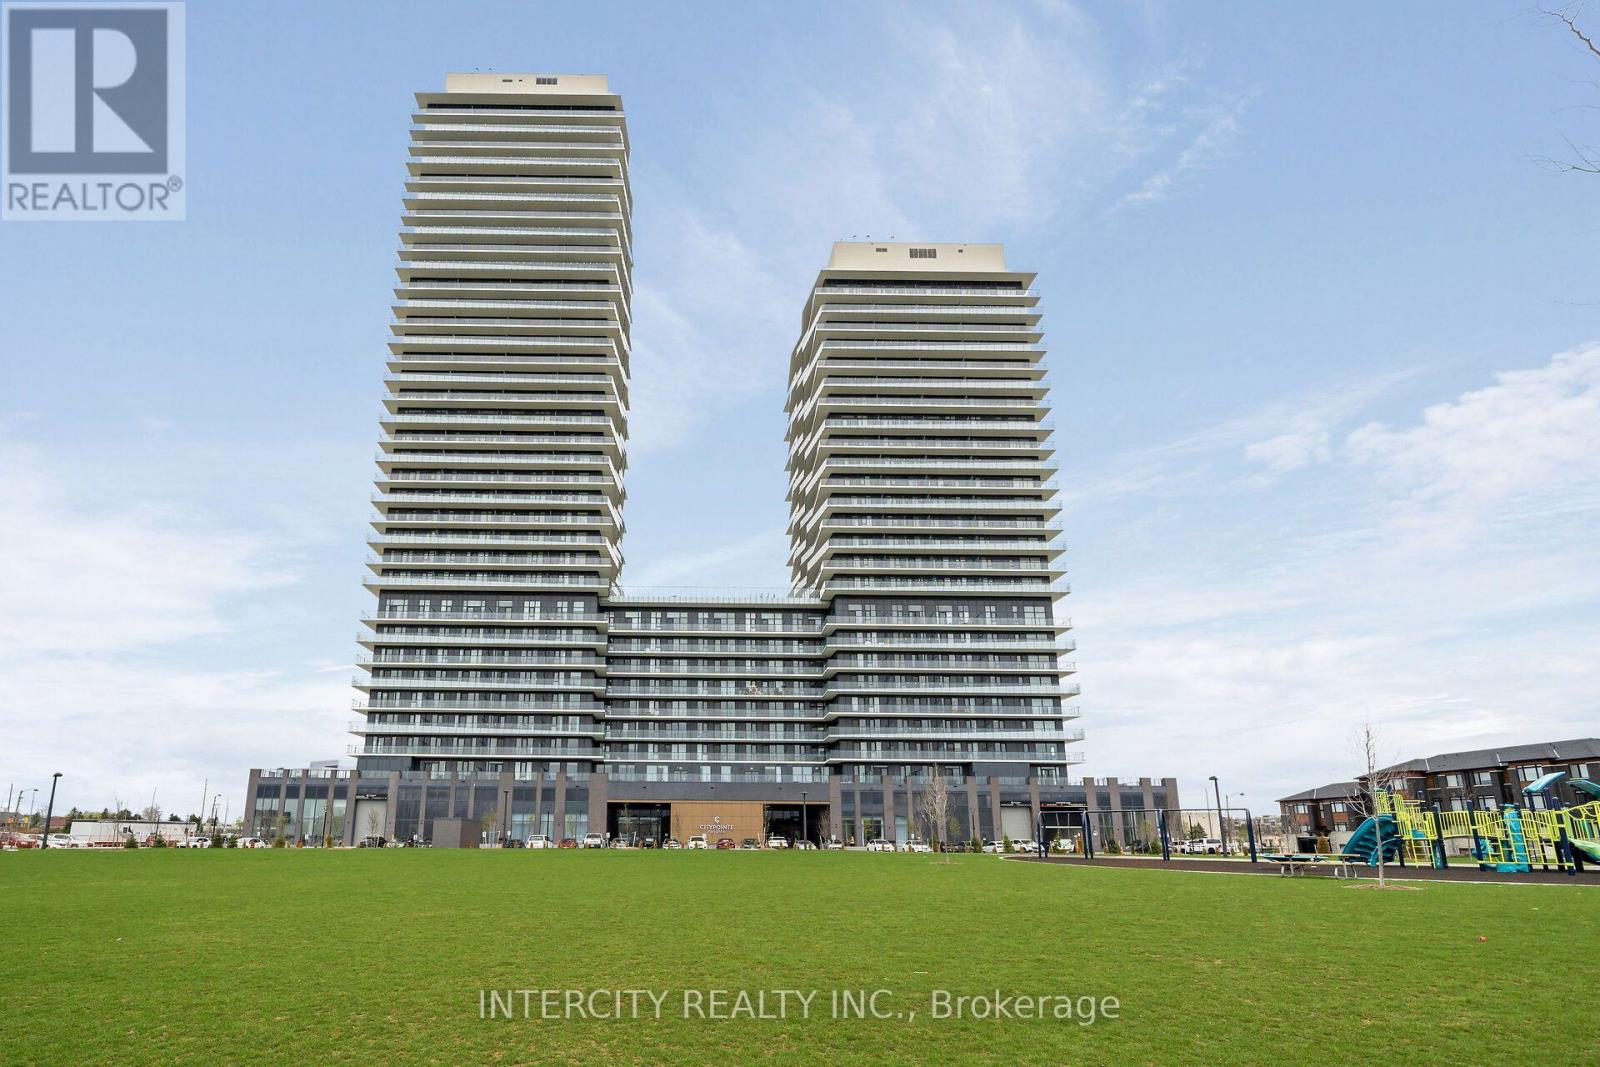
1019 - 15 Skyridge Drive E
Brampton, Ontario
Never lived in! Brand-new, thoughtfully designed modern suite in the beautiful Citypoint Heights project! This suite has laminated flooring throughout non-tiled areas, an open-concept layout and is bright, modern and functional. Sleek cabinetry and integrated appliances creating a stylish yet practical space to cook dine and entertain. Modern design, sunlit space and comfort this is elevated leasing at Citypointe Heights. Included in the lease is 1 underground parking spot. This building is close to shopping, restaurants, cafes, schools and places of worship. Easy access to major roadways: Queen St/Hwy 7, Hwy's 50, 427, and 400 and in close proximity to GO station and Pearson Airport. Over $12,600 in UPGRADES! Including: Under Cabinet Valence in Kitchen, Soft Close Cabinets and Drawers, Shower Potlight on Separate Switch, Upgraded Fridge, Interior Blinds Throughout, Smooth Ceilings Through Out, Upgraded Cabinets, Kitchen Backsplash, Bath and Ensuite Floor Tiles and Main Area Laminate Flooring (id:63476)
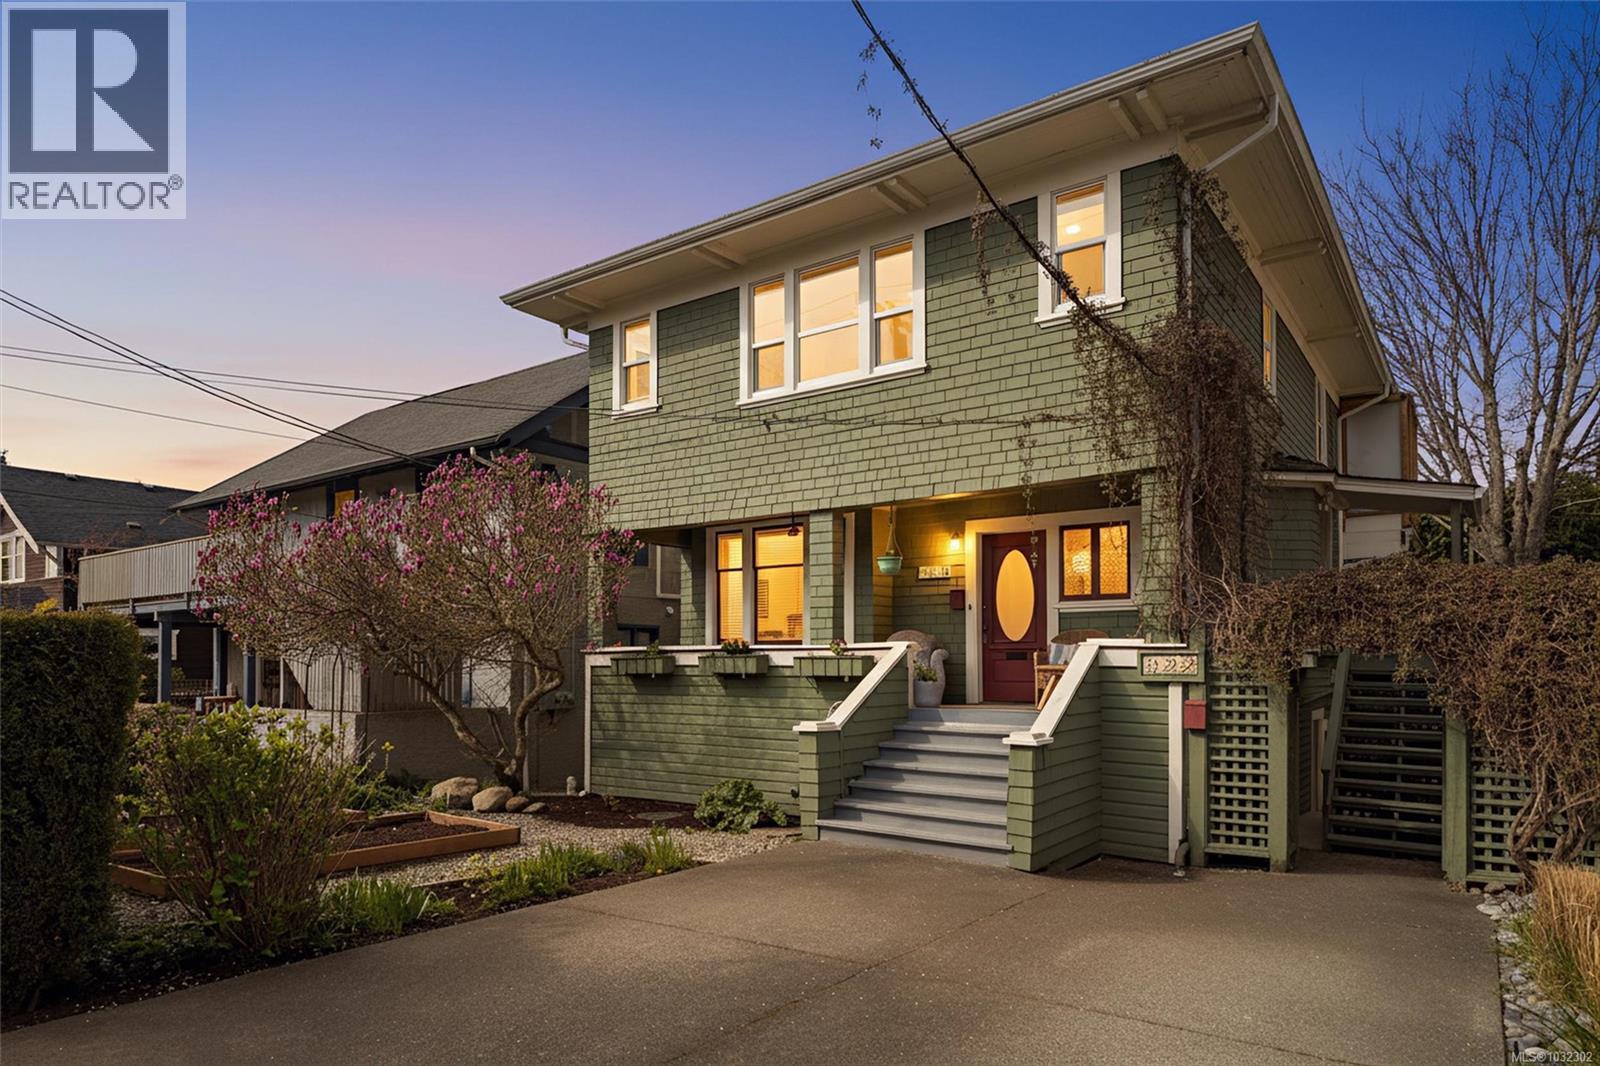
320 Moss St
Victoria, British Columbia
Exceptional investment opportunity in the heart of Fairfield! This updated character conversion features 4 suites (two 2-bed, two 1-bed units) generating $9,400/month with all tenancies month-to-month. Spanning 6 bedrooms and 4 bathrooms, the property delivers strong cash flow from day one with flexibility to reconfigure for an owner-occupier needing more space. Two suites feature in-suite laundry; the remaining two share a well-appointed common laundry, with additional common area storage lockers. Ideally situated just blocks from the Dallas Rd Waterfront, Cook St Village & Downtown Victoria, the home offers great curb appeal in one of the city's most walkable and sought-after neighbourhoods. A rare turnkey income property — move in, rent out or do both! (id:63476)

702 10 Avenue
Wainwright, Alberta
Spacious and versatile 4-level split offering room for the whole family. This 6-bedroom, 3.5-bathroom home features over 2,000 sq ft of living space with a functional layout that provides separation without sacrificing flow. The main level includes a bright living room, a dining area with double patio doors leading to a deck, and a U-shaped kitchen complete with a gas stove and ample cabinetry. The second level offers 3 bedrooms, including a primary suite with a 2-piece ensuite and a large walk-in closet. Rounding off the second level is a 4-piece main bathroom. The third level down features a large family room, one bedroom, and a 3-piece bathroom. The fourth level down is partially finished and awaiting the touches of the new owner—ideal for a home gym or theatre space—with a laundry, utility, and storage area on the same level. A separate 2-bedroom living space is connected by a heated enclosed breezeway and has seen a lot of recent renovations including new flooring and paint, trims and lighting. Featuring its own kitchen with gas stove, full bathroom, private laundry, and living area. The living room in this space features patio doors leading to a deck with stairs down to the backyard, and the 10’ ceilings add to the open feel. Situated on a fully fenced 9,810 sq ft corner lot, the property offers plenty of outdoor space along with a heated garage/shop (approximately 900 sq ft) and ample parking with a long driveway. Outdoor living is a highlight here, with multiple deck spaces including a brand new 10’ x 18’ front deck—perfect for morning coffee or evening sunsets. The home has seen updates over the years, including laminate flooring and interior paint, shingles on house and garage (2021) furnace (2017) Hot water tank (2023) and features a whole-house commercial exhaust fan to help keep the home cool on hot days and promote airflow.A solid property with flexible living options and strong value. Photos of main house taken when home was empty, it is currentl y being lived in. More photos to come. (id:63476)
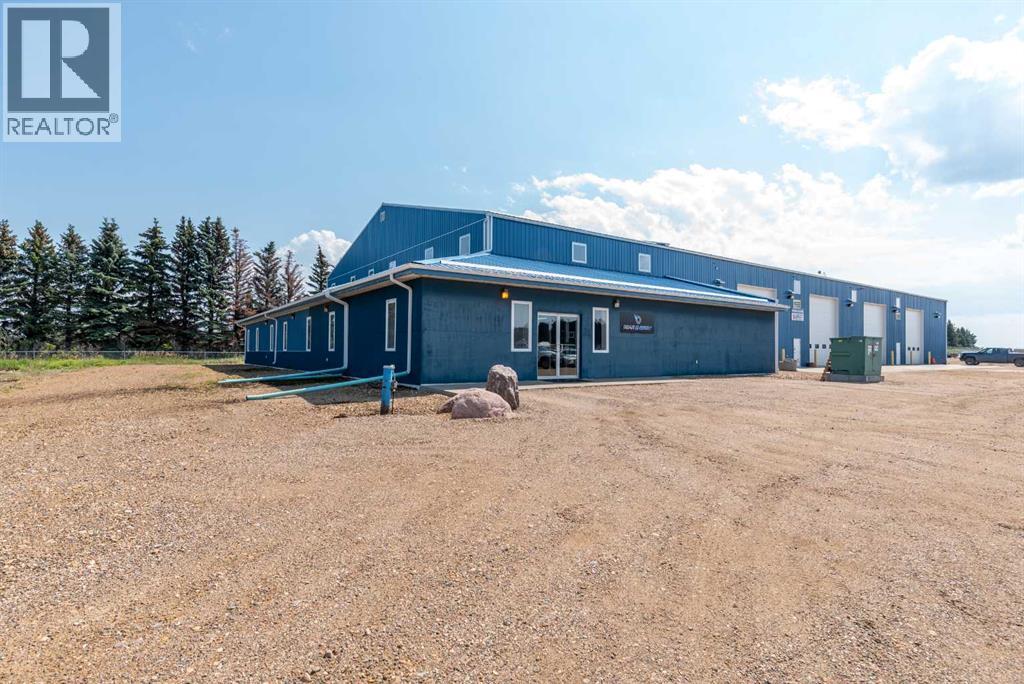
East Of Reinhart Ind. Pk. NW 9
Rural Vermilion River, Alberta
Huge price reduction on this PRIME PROPERTY in the Heavy Oil Capital of Canada! Now priced $800,000. under the recent appraisal! Located just outside of Lloydminster in the County of Vermilion River is where opportunity awaits! This is a 32-acre parcel just South of the Lloydminster Airport and has 3 major buildings totaling over 44,000 sq. ft. All 3 buildings are being leased with the owner sharing one building. The property is completely fenced and divided into separate fenced compounds which are also leased. Building #1 is 12,740 sq. ft. (11,700 SF shop) Building #2 is 10,160 SF (4,480 SF Shop) Building #3 is 22,000 SF (12,800 SF Shop). The buildings are in excellent condition and were built in 2007 and 2012. If you're a business that needs a shop with offices and revenues from your other buildings then this is it. If you're an investor you should take a serious look at this opportunity as the Lloydminster area feels ready to grow. Information Package is available. Seller also has another property in North Battleford SK. and will consider a package for both. MLS SK941187 (id:63476)
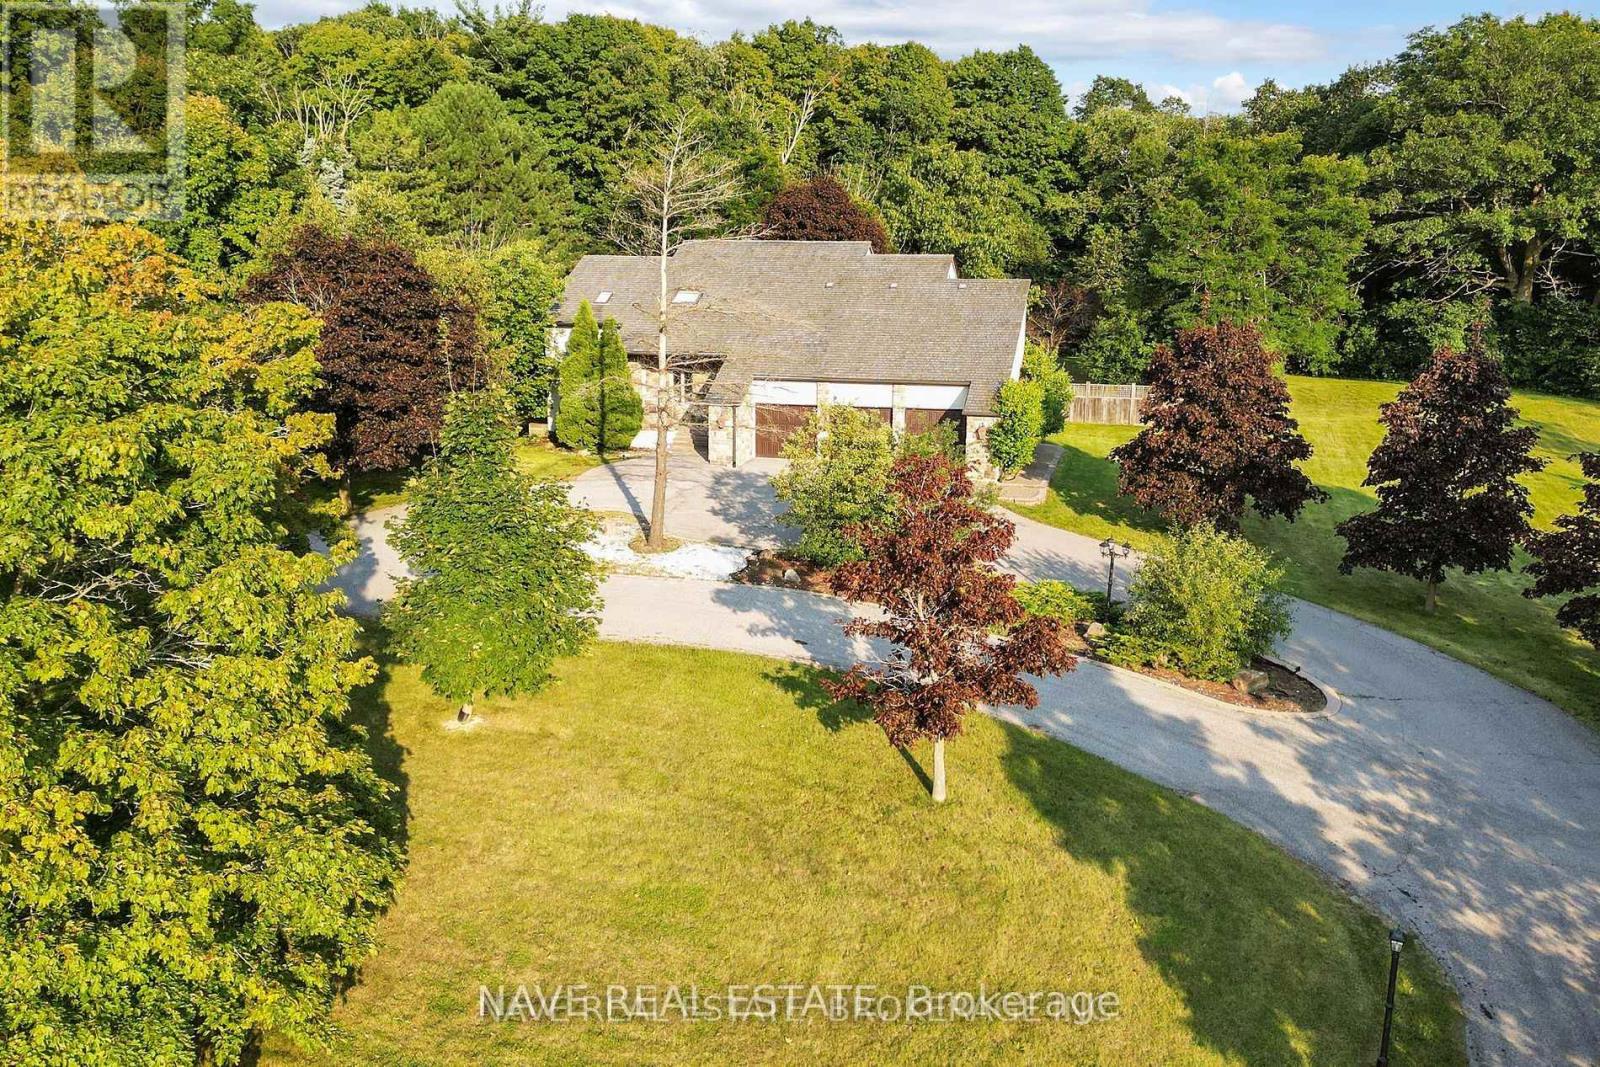
63 Elderberry Trail
Aurora, Ontario
Breathtaking View This Exceptional Luxury Property Offers An Elevated Premium Lot, Creating a Serene and PrivateSanctuary. The Home'sDistinctive Circular Design and Elegant Cedar Roof Adds to its unique charm, while heated floors in all washroomsProvide Comfort and warmth.Beautiful Sunbathed Skylight Sunroom , Boasting 4 + 1 Spacious Bedrooms Including Two Primary BedroomsWith a Private Dry Sauna , Walk OutFully Finished Basement. Experience an Absolute Heaven That Combines Luxurious Finishes With aStunning Natural Backdrop, Making it TheUltimate Retreat For Those Seeking Both Privacy and Elegance. Don't Miss This Rare Opportunity toOwn a Prime Real Estate. (id:63476)
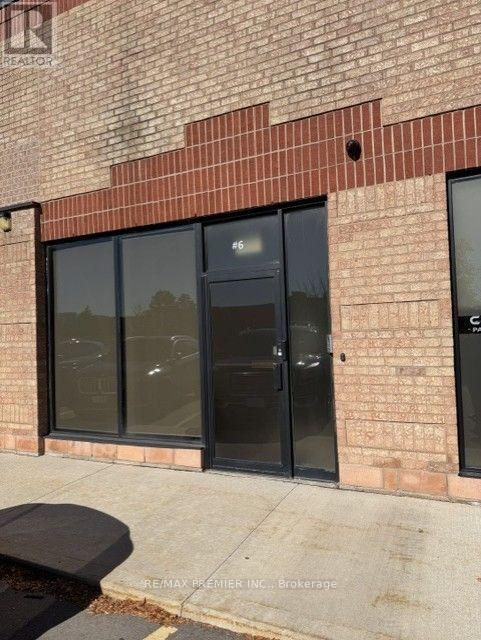
6 - 445 Edgeley Boulevard
Vaughan, Ontario
TURNKEY INDUSTRIAL PROFESSIONAL OFFICE SPACE, FULLY RENOVATED, PRIME VAUGHAN LOCATION!, exceptional industrial unit offers a combination of modern professional office space and a 1200 SqFt Mezzanine space providing additional valuable space for storage and is not included in the stated total square footage. **The nicely designed office area features a welcoming reception area, boardroom, private offices, lounge and kitchenette, provides a professional environment ready for immediate occupancy. Great space with an oversized drive-in shipping door for convenient loading if needed. Strategically located Within walking distance to public transit (Viva & TTC Subway), Vaughan Metropolitan Centre, 400, 407,#7 and surrounded by abundance of local amenities. **Complex apartment recently redone. **Looks amazing (id:63476)
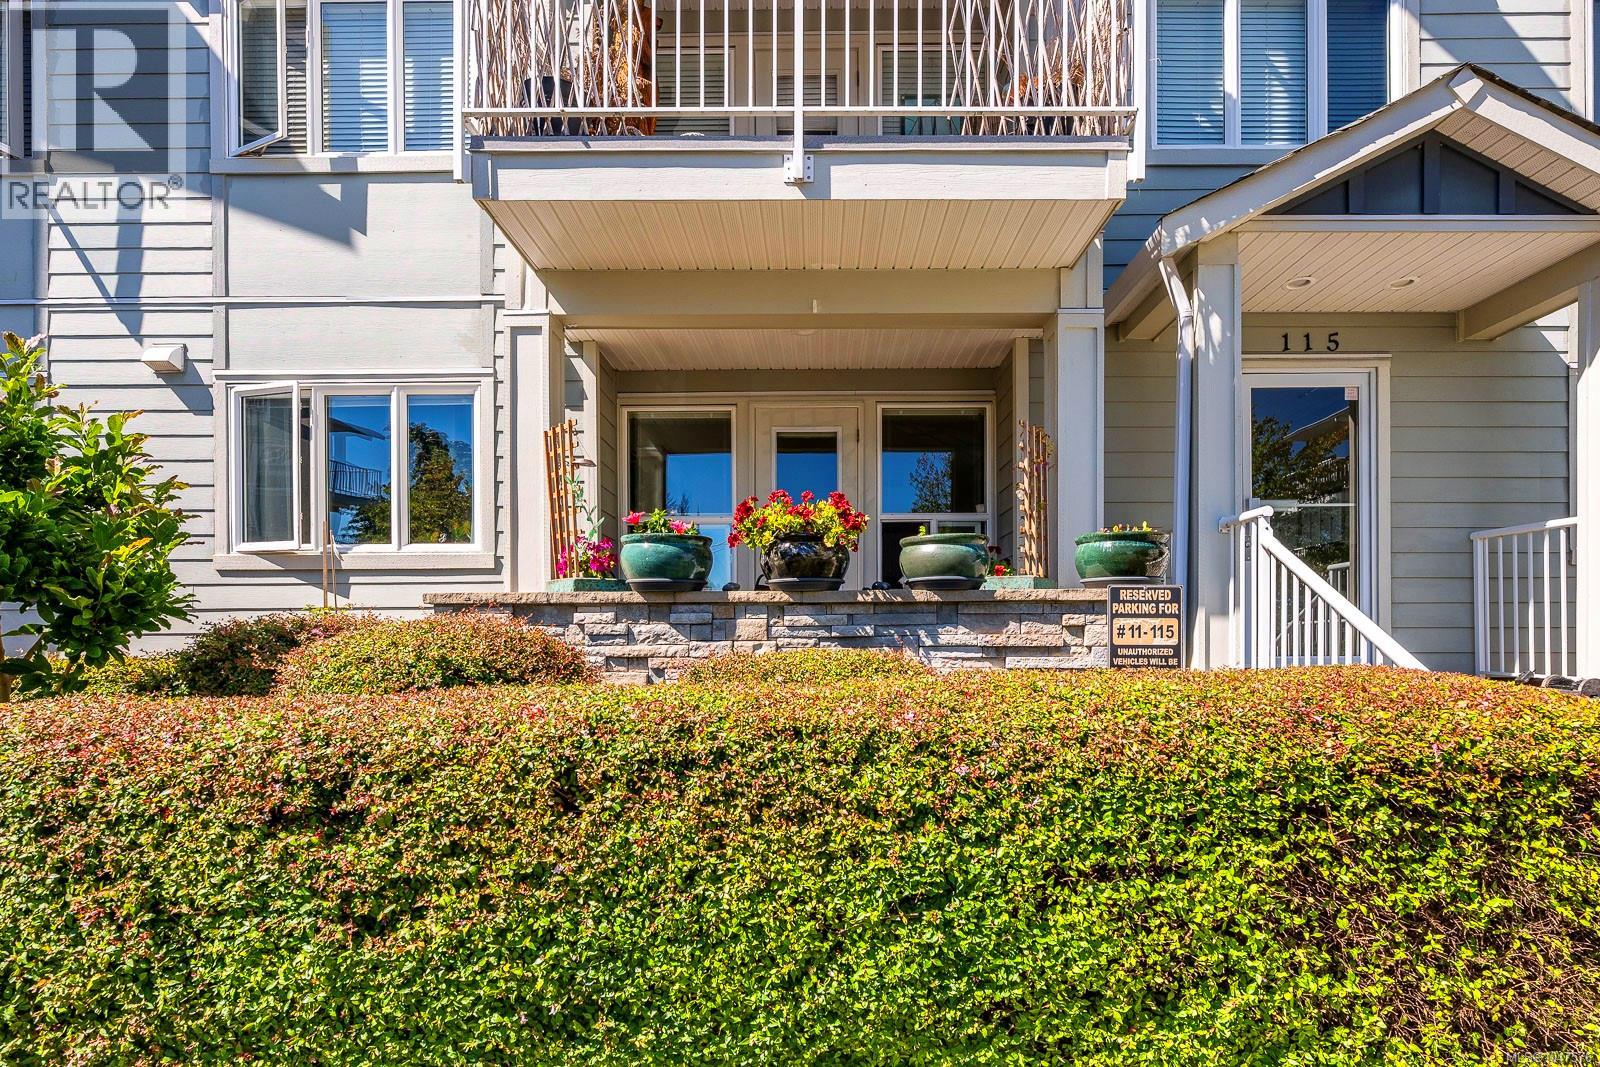
11 115 20th St
Courtenay, British Columbia
Immaculate, ground floor 650sqft one bedroom, one bathroom condo in the popular ‘Tides’ riverside development offers an incredible care-free living opportunity. Inside, you will appreciate new laminate floors in main living area & how neat, tidy and well cared for the home is. Bright galley kitchen with plenty of cupboards & counter space has bar stool seating for intimate gatherings. Adjacent dining & living rooms open to lovely, private patio & all offer distant Beaufort mountain views and ocean breezes. Enjoy these same views from the large primary bedroom with walk-in closet and cheater ensuite access. Bonus dedicated parking right out front + storage locker below. Professionally run strata with affordable fees. Centrally located close to all Courtenay amenities with direct access to the scenic Riverway Trail, this home provides simple, worry-free living at its finest. (id:63476)
125 South Harmony Drive
Rural Rocky View County, Alberta
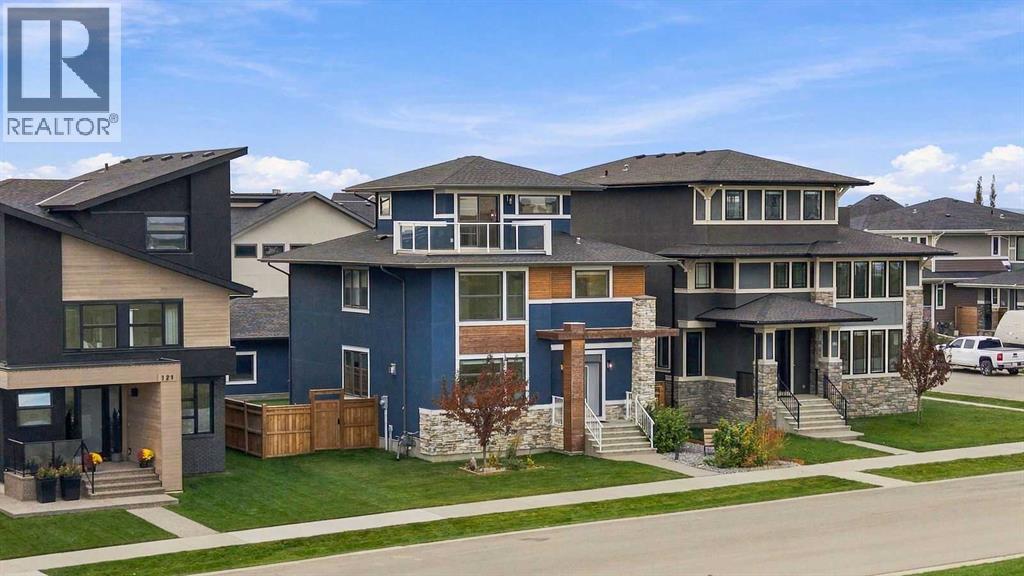
Welcome to an exceptional home in the award-winning community of Harmony, where an incredible location, beautiful views and a thoughtfully designed floor plan come together. Meticulously maintained and ideally positioned just steps from the beach, this stunning four-bedroom, three-storey home overlooks expansive green space and captures beautiful lake and Rocky Mountain views. An additional green space tucked just behind the backyard creates an open, family-friendly setting and a natural gathering place for neighbourhood kids to meet and play. Inside, the home is bright, sophisticated and beautifully finished, with expansive windows filling the open-concept main floor with natural light. The showpiece kitchen features timeless white cabinetry, quartz countertops, high-end appliances including a six-burner gas cooktop, an oversized walk-in pantry with custom shelving and a striking wall of windows spanning the space above the sink and countertops. A private den provides the perfect home office, while the functional mudroom offers built-in cabinetry and convenient access to the garage. Durable luxury vinyl plank flooring carries throughout the main living areas. Upstairs, three generous bedrooms include an impressive primary retreat with a spa-inspired ensuite and an exceptionally large walk-in closet with direct access to the laundry room. The secondary bedrooms share a beautifully designed Jack-and-Jill bathroom with a large double vanity. The spectacular third-floor loft is one of the home’s most memorable spaces, with patio doors opening to a private balcony overlooking the green space and showcasing lake and mountain views. Whether used as an additional family room, entertaining space, home office or quiet retreat, this is a space designed to take full advantage of the incredible surroundings. The fully developed basement extends the living space with a fourth bedroom, full bathroom, spacious family room, wet bar and dedicated workout area, offering plenty of fle xibility for guests, teenagers or extended family. The heated oversized triple garage is equally impressive, fully insulated and drywalled with finished epoxy flooring. Best of all, this home puts the Harmony lifestyle right outside your door — steps from the beach and within walking distance of coffee shops, pharmacy, medical services, child care and everyday conveniences. A seven-time Community of the Year award winner, Harmony offers an exceptional lifestyle with lake living, more than 300 acres of green space, extensive pathways and Mickelson National Golf Club, all surrounded by the beauty of the Rocky Mountain foothills. Immaculately cared for, beautifully positioned and designed for both everyday family living and entertaining, this is an incredible opportunity to enjoy one of Harmony’s most desirable settings. Be sure to check out the virtual tour (id:63476)
23667 36a Avenue
Langley, British Columbia
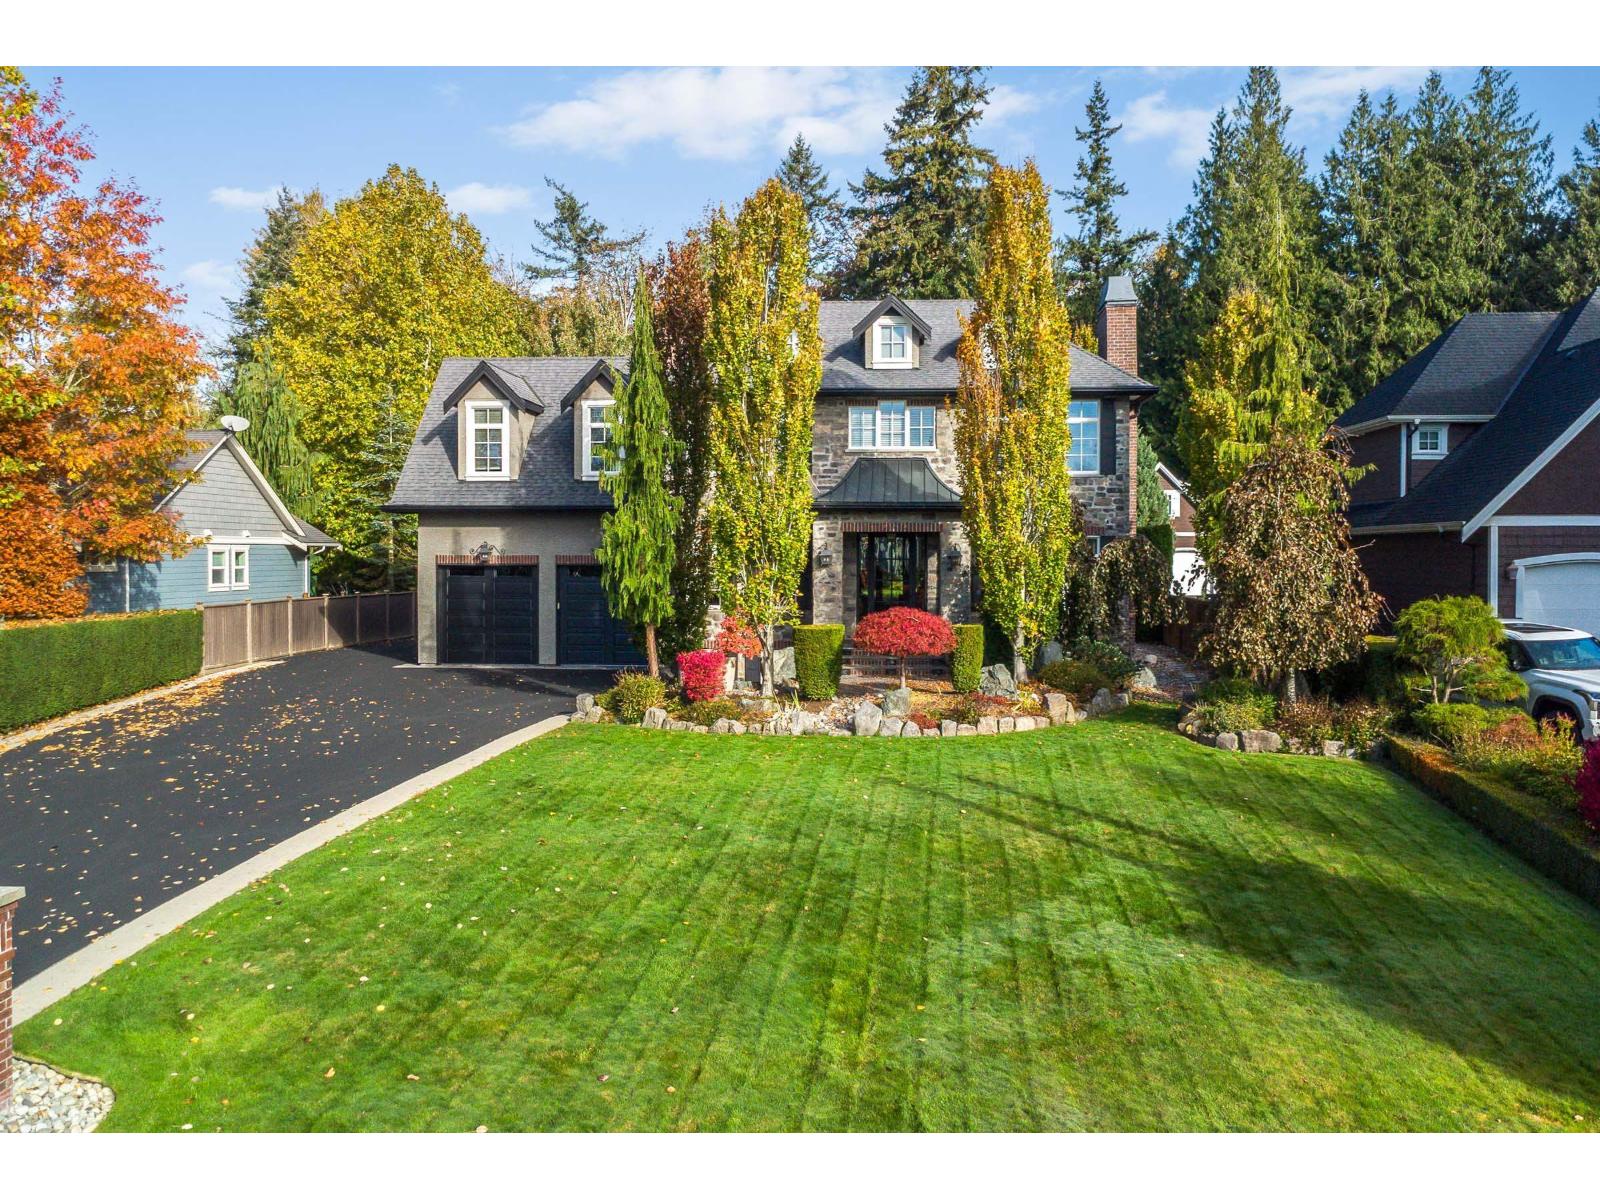
French Country-inspired custom 7,000 sqft home on an exceptional Campbell Valley street backing onto farmland. Features a spacious 25x45 RV garage with a 2-bedroom coach house above-ideal for multi-family living, extended family, or as a mortgage helper. Main floor boasts hardwood floors, coffered ceilings, and a chef's kitchen with quartz counters, dual-oven gas range, oversized island, and walk-in pantry complete with bar and wine cooler. Accordion glass doors seamlessly open the living room to a covered patio with outdoor speakers and fire table. Upstairs, the primary suite includes a private balcony and spa-like ensuite, plus three additional bedrooms and a games room. The lower level offers a theatre with full bar, gym, one bedroom, and a separate 2-bedroom suite. (id:63476)
8706 83 Avenue
Grande Prairie, Alberta
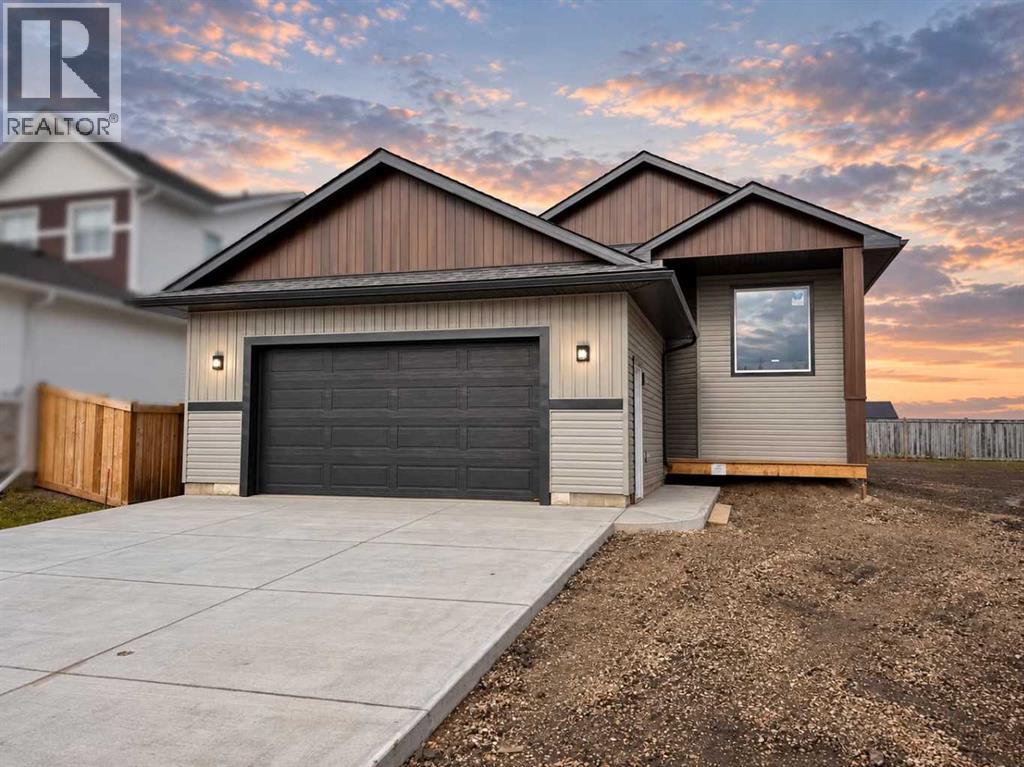
Welcome to The Brynn II, where thoughtful design, quality craftsmanship, and attention to the little details make all the difference! This beautiful new single-family home is nestled in Fieldbrook, a charming newer neighbourhood tucked away on Grande Prairie's east side, offering a peaceful setting with views of neighbouring acreages and farmers' fields. Offering 1,400 sq ft with 3 bedrooms, 2 full bathrooms, and a bright, open bi-level design, this home blends modern charm with everyday functionality. Warm finishes, luxury vinyl plank flooring, matte black hardware, oversized windows, and impeccable millwork create a space that feels stylish and welcoming. From the beautiful cabinetry to the solid shelving throughout, no detail has been overlooked! At the heart of the home is a gorgeous kitchen designed for gathering. Willow Grey cabinetry pairs beautifully with light quartz countertops, while the spacious eat-up island is perfect for after-school conversations or keeping the cook company. A full pantry with solid shelving offers practical storage, and the custom built-in coffee bar adds a little luxury to your everyday routine. The primary suite overlooks the backyard and features a private ensuite with a spacious and modern 5-foot tiled shower and walk-in closet. Two additional bedrooms, a full bathroom with a stunning tiled tub surround, and convenient main-floor laundry complete this thoughtfully designed level. Downstairs, the unfinished basement offers room to grow, with potential for two additional bedrooms, a third bathroom and a huge recreation space. A Navien tankless hot water system adds modern convenience, while the double attached garage provides plenty of parking and storage. But what truly sets this home apart is the team behind it. Forged North takes pride in their meticulous craftsmanship, thoughtfully selected quality materials, and supporting the community they call home. By partnering with trusted local trades and businesses, they're committed to building homes that offer lasting quality, exceptional value, and attention to the details that matter most. With completion just around the corner, this beautiful new build includes a $6,500 appliance allowance and full Alberta New Home Warranty coverage for added peace of mind. Showings are available now, so contact your favourite REALTOR® and come see this perfect family home for yourself! (id:63476)