
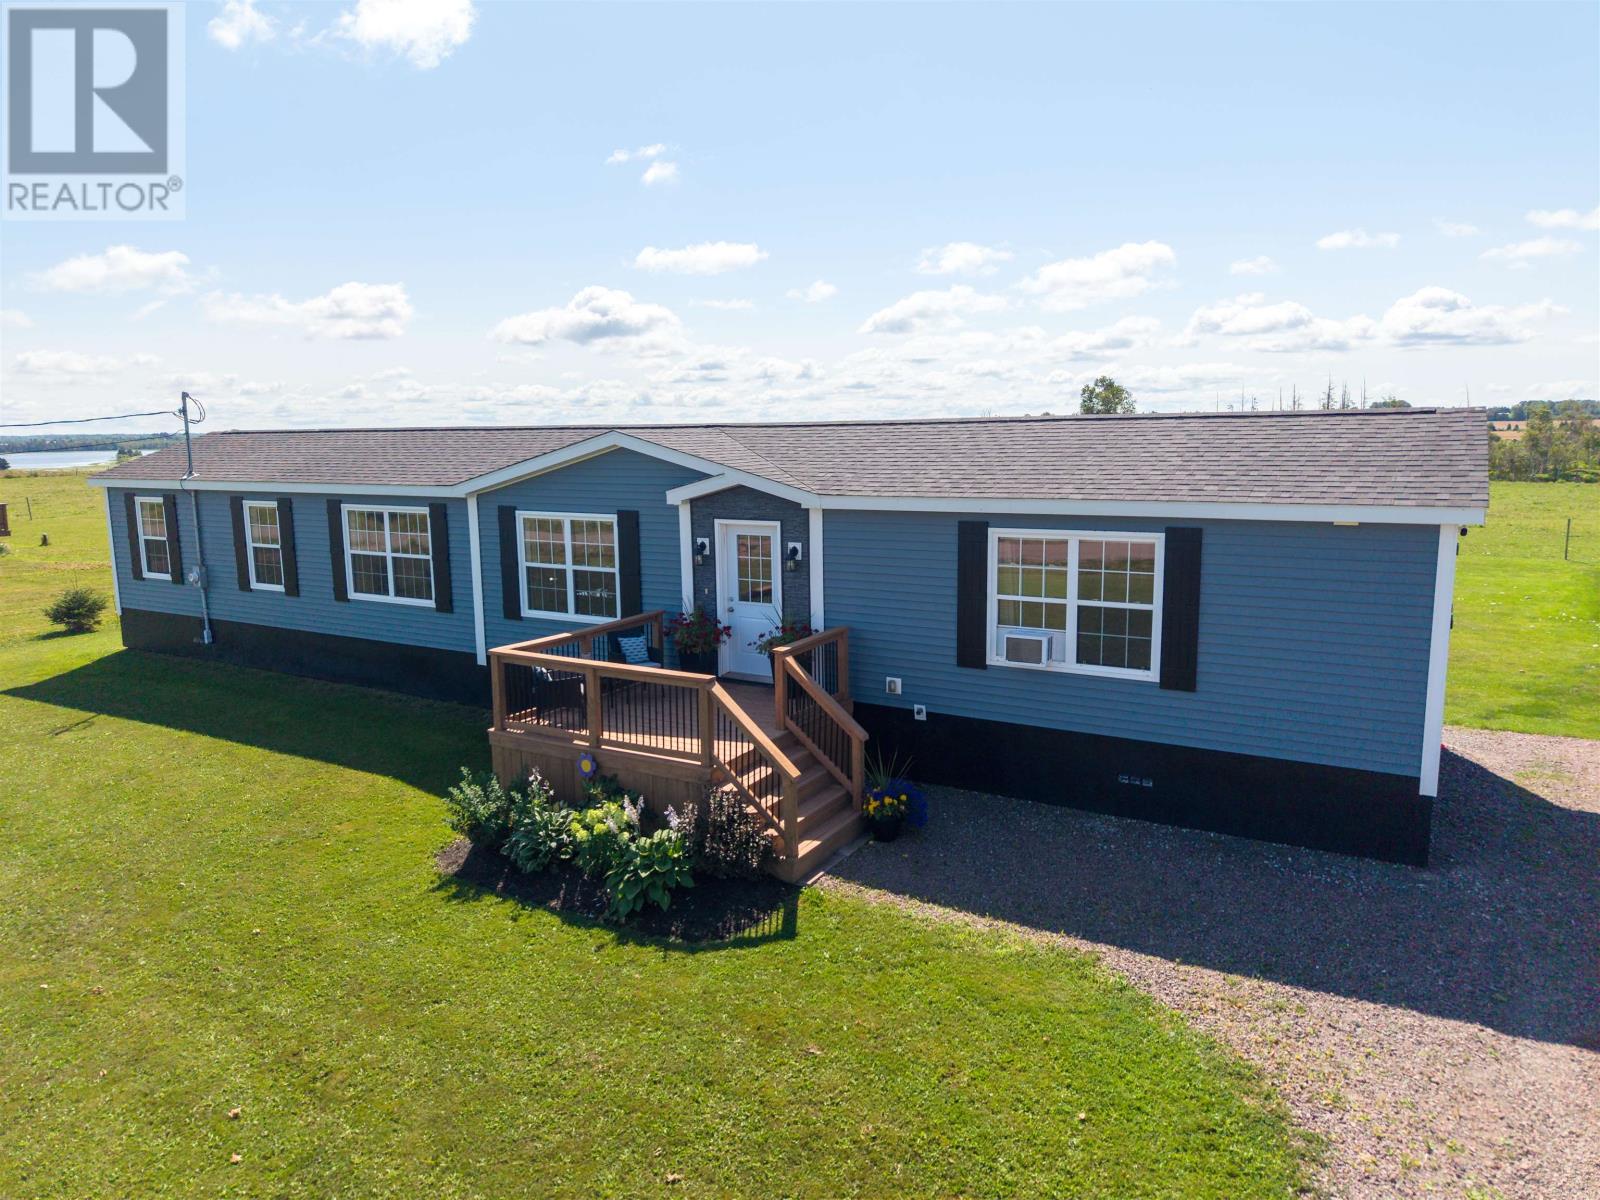
74 Campbell Road
Johnstons River, Prince Edward Island
Welcome to 74 Campbell Road, a beautifully maintained, like-new three-bedroom, two-bathroom mini home set on a large, private lot in Johnsons River, just minutes from Stratford and Charlottetown. This move-in ready home offers easy access to shopping, dining, and entertainment, paired with the privacy of a quiet setting and a river view from the front deck. Built just six years ago, the home features an open-concept kitchen, dining, and living area with stainless steel appliances. The spacious primary bedroom includes a walk-in closet and ensuite bath, while two additional bedrooms share a second full bathroom ideal for families, guests, or a home office. Outside, a large front step and back deck are perfect for relaxing or entertaining, and a deluxe 24' x 30' detached garage with its own heat pump adds year-round versatility as a workshop, studio, or extra storage. Whether you're a first-time buyer, a retiree, or simply looking for comfortable living in a quiet yet accessible location, 74 Campbell Road is an opportunity worth seeing. (id:63476)
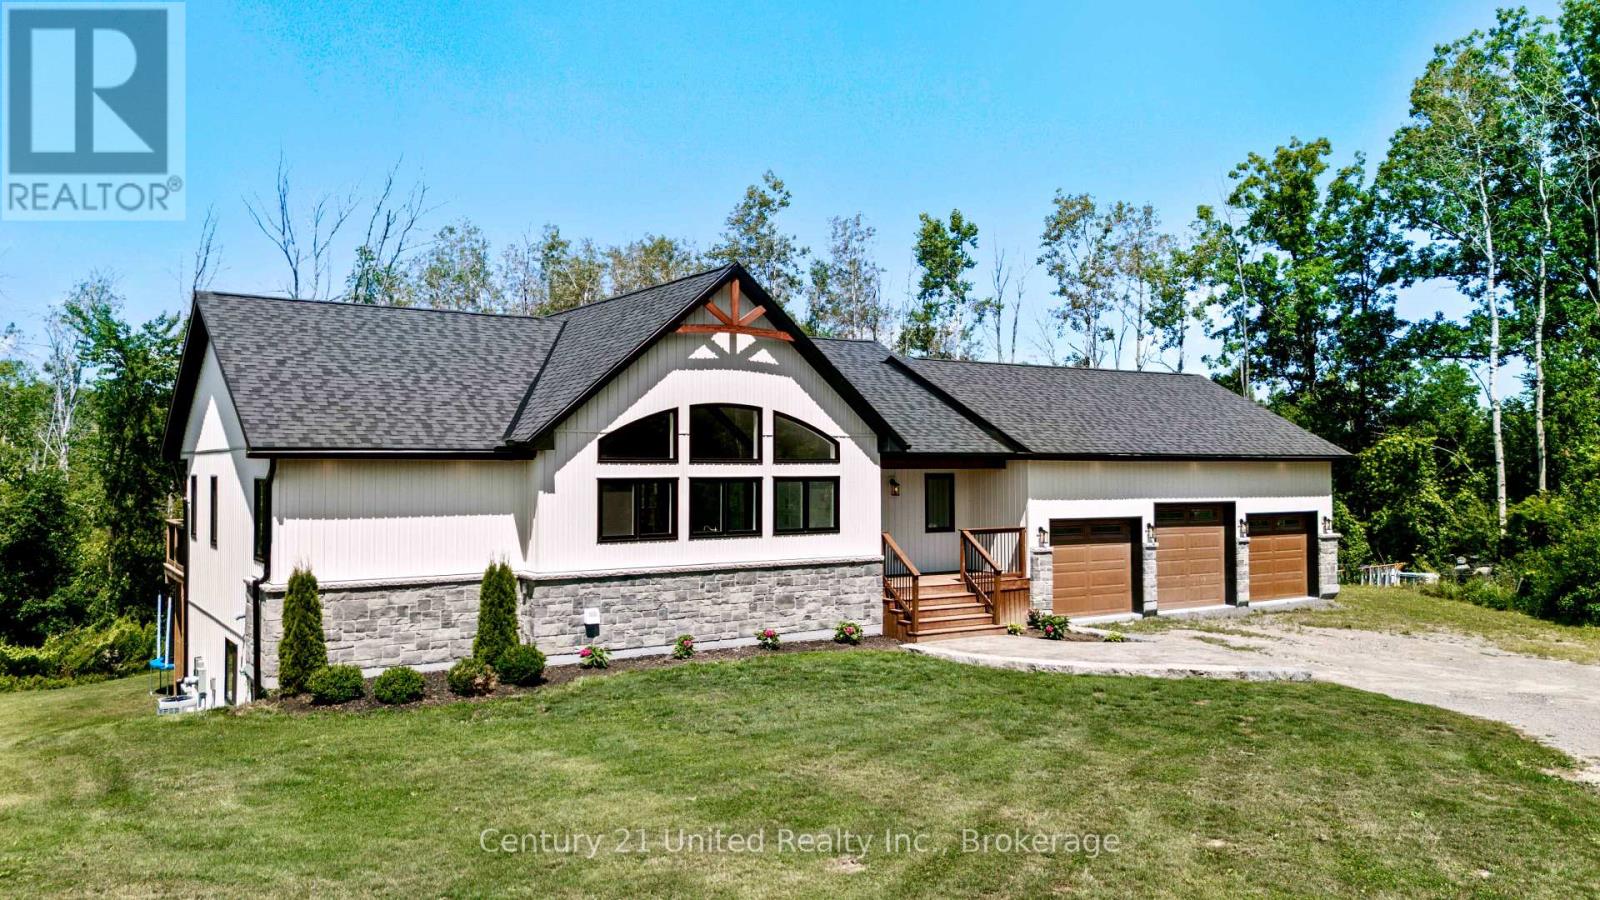
27 Awbrie Lane
Otonabee-South Monaghan, Ontario
There are homes that simply check all the boxes, and then there are homes that leave an impression. Welcome to 27 Awbrie Lane, an extraordinary custom-built home completed in 2023 and privately nestled on a beautiful TWO-acre property in Hiawatha First Nation. From the moment you step inside, the scale, natural light and quality of construction are impossible to miss. The main living space is breathtaking, with soaring 14-foot ceilings, beautiful exposed wood beams and an abundance of oversized windows creating a bright and welcoming atmosphere.The spectacular chef's kitchen features a massive island, generous cabinetry and exceptional workspace, flowing effortlessly into the dining and great room areas. The spacious primary bedroom has its own walk in closet and en-suite conveniently located on the main level, while the fully finished walkout lower level offers three additional bedrooms, 10-foot ceilings and a large recreation room with plenty of space for family and guests. Outside, the oversized covered deck provides a wonderful extension of the living space and overlooks the private, peaceful surroundings. The triple-car insulated and heated garage is equally impressive, offering exceptional space for vehicles, toys, hobbies and storage, with plenty of additional parking in the driveway. Built with IF construction, this home was designed for strength, durability, energy efficiency and year-round comfort, while the Generlink hookup provides added peace of mind. Every element of this home has been thoughtfully considered, creating a property that feels both impressive and incredibly comfortable. A truly rare opportunity to own a stunning 2023 custom-built home where privacy, quality, space and exceptional design come together. * Please note this home is on LEASED LAND ($5,000 per year) and will come with a New 20 Year Lease. ** Land purchase is an option for Hiawatha First Nation Members Only (id:63476)
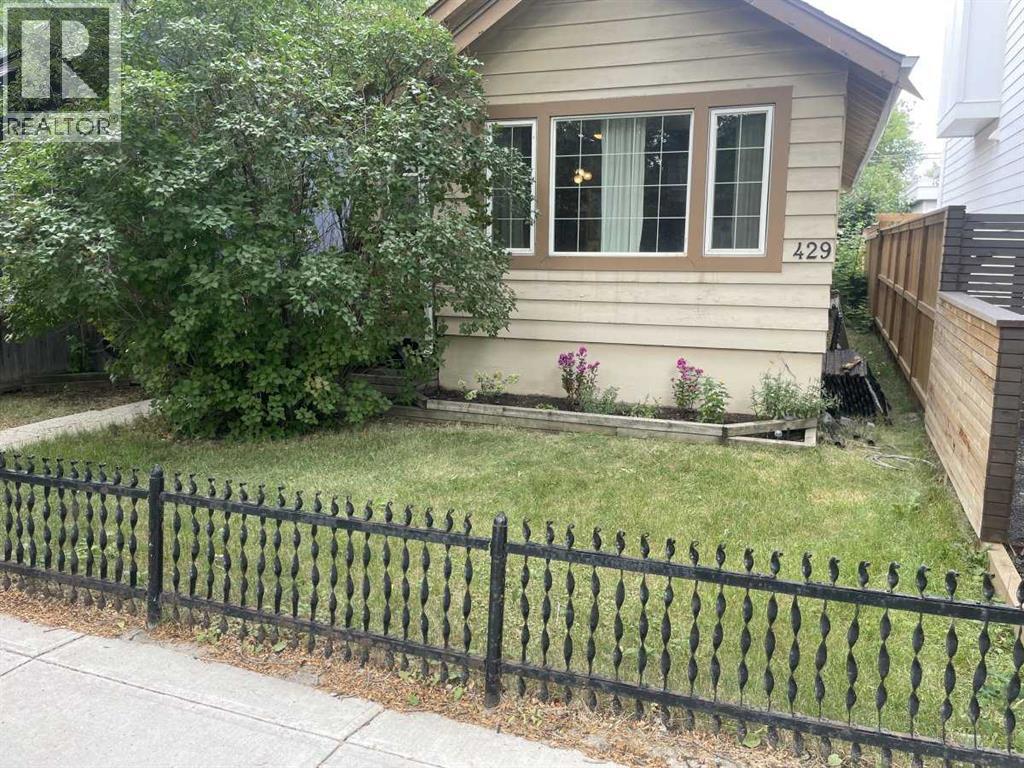
429 10 Street NE
Calgary, Alberta
Classic Bridgeland bungalow in excellent condition. 3 bedrooms and 2 full baths make it a perfect starter home or for a smaller family. Check out the pictures of the beautiful playgrounds right across the alley and it stretches for nearly a full block ! ! A mix of flooring including gorgeous Douglas fir on the main floor and laminate too. The kitchen has ample cupboard space and granite counters ! ! (id:63476)
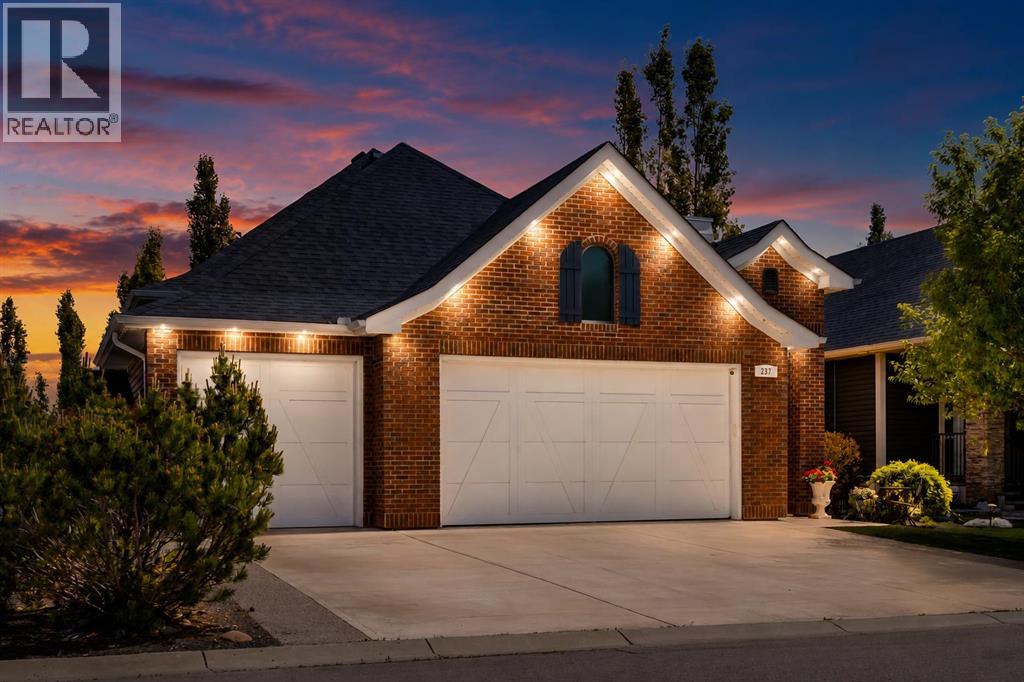
237 Aspenmere Circle
Chestermere, Alberta
Lovingly refreshed over the past four years, this exceptional home blends timeless craftsmanship with today's most desirable finishes, including premium wide-plank white oak hardwood throughout the main floor (2023) designer lighting, fresh paint and baseboards(2026), plush lower-level carpeting(2022)a striking hexagon tile backsplash(2024) pot filler(2024)and Frigidaire Gallery induction cooktop(2026), a newer full-glass patio door with an inset blind and transom(2023) leading to the low-maintenance composite deck and private treed backyard, custom mud room and primary closet organizers(2022) a multifunction bidet toilet (2025) premium dog-grade artificial turf(2024) elegant glass and metal deck railings(2025) a decorative concrete garden pathway(2026), Samsung refrigerator with AutoFill water pitcher(2025), newer washer and dryer,(2024)hot water on demand unit(2025) custom blinds(2026) and Gemstone Permanent LED Lighting(2022) Add this to the upscale elegance of rich Walnut custom cabinetry designed by Bjornson finished with black granite countertops and new modern black faucet, granite composite sinks & glass inset upper cabinets. The large central island was built to entertain with seating for three. The dining room features a soaring 11 foot ceiling with gold tone and crystal chandelier. The dramatic full height stone gas fireplace is the focal point of the living room. The Primary Bedroom suite is a luxurious retreat with a vaulted ceiling and a wall of windows. The spa ensuite has 2 separate sinks inset in walnut cabinets with granite counters, a separate soaker tub and shower. Walk through the custom designed closet to the laundry room with sink and newer washer dryer with convenient walnut cabinetry + sink. The Lower level Recreation room was built for entertainment with a built in bar with wine fridge, large living space with room for pool table or games table. There are 2 large bedrooms with walk in closets. The mechanical room has a ton of storage and th ere is room to add an office or multi purpose room. (id:63476)
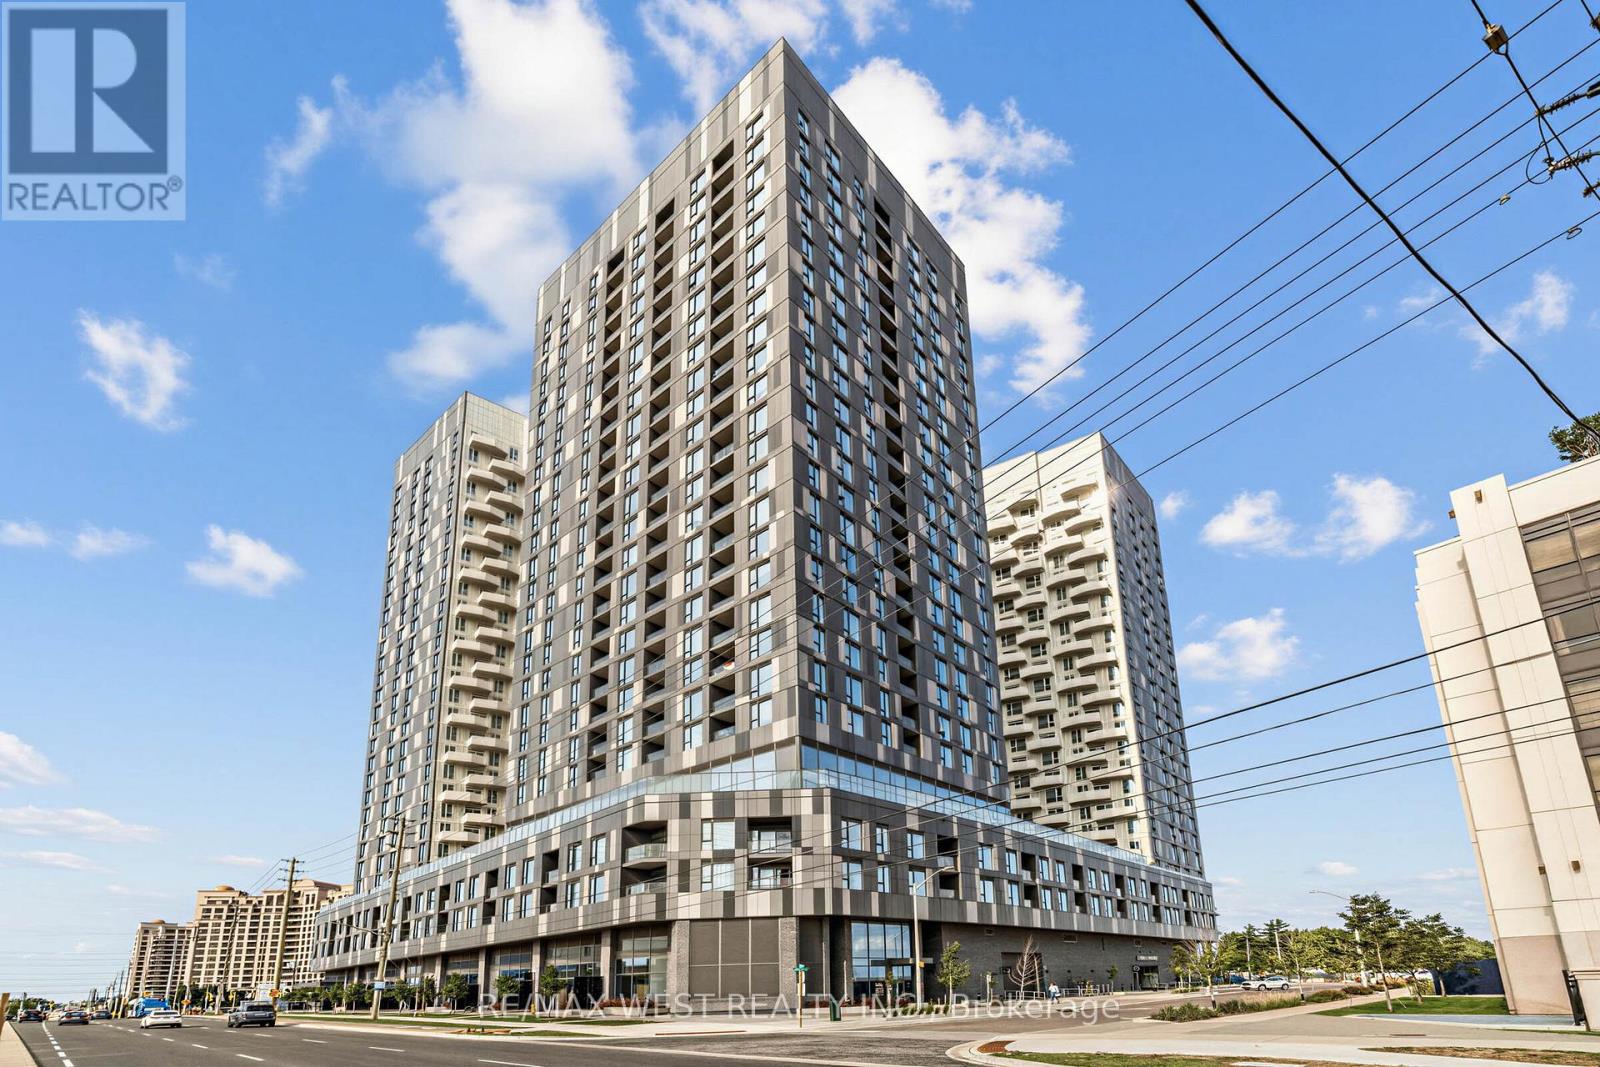
1516 - 10 Abeja Street
Vaughan, Ontario
Welcome to Abeja District Condos! Offering a spacious, modern and well-maintained 1 + den, 2 Full Baths with Parking included. A generous layout with a large den that can easily function as a 2nd bedroom, home office or a flex space that is ideal for professionals, couples or a small family. Enjoy the convenience of having an impressive range of amenities right in your building, including 24 hr concierge, theatre, fitness centre, yoga room, wellness spa, resident lounge, party room, conference /work hub, artist studio and outdoor terraces! Steps from Vaughan Mills Shopping centre, close to Cortellucci Hospital, Canada's Wonderland, Shopping, restaurants, plazas, public transit and easy access to Highway 400 & 407. At fantastic opportunity and great value for those seeking space, convenience and an elevated condominium lifestyle in Vaughan. (id:63476)

99 Greystone Close
Brooks, Alberta
This impeccable Greystone home has been incredibly well cared for! Before you even step foot inside, you'll be impressed by the curb appeal, landscaping and the inviting charm. The front door of this bi-level home opens to a spacious entry with garage access to the side, closets and staircases going up and down. The heart of the home is above, a large kitchen, dining and living area meant for gathering, all beneath the vaulted ceilings and between large, bright windows. Featuring 5 bedrooms and 3 bathrooms, this property would host a family of any size or simply be the home that you've always deserved, in the neighbourhood you've coveted! 1394 square feet of generous square footage in every corner of this property is highlighted by the natural light that flows throughout. The primary bedroom features a large walk-in closet and 3 piece ensuite. 2 additional bedrooms adorn the main floor as well as another 4 pc bathroom. And basement... meet Man Cave! With an impressively oversized Media/Family Room, downstairs is also home to 2 additional bedrooms, 3 pc bathroom, laundry/utility room and great additional storage. The exterior includes beautiful landscaping, a huge deck, sprinkler system, PVC fence and the utmost privacy. The attached garage is heated and has tons of room for parking and storage. It's evident from first glance that every detail of this property was carefully planned and quality crafted. THIS is the one you've been waiting "fore"! (id:63476)

301, 499 Meadow Lake Court
Brooks, Alberta
Enjoy refined condo living in this 3rd-floor unit located in a quiet adult-oriented building, offering incredible lake views and abundant natural light. This well-designed 1 bedroom home features a lovely, open concept living space, 4 pc bathroom and in-suite laundry room, ideal for comfort and privacy. The beautiful kitchen is a standout, showcasing quartz countertops, custom cabinetry, tiled backsplash and ample workspace, perfect for both everyday living and entertaining at the island. The thoughtful layout flows seamlessly into the living and dining areas, where glass doors frame the stunning lake scenery. Step outside to the balcony, where you’ll find two exterior storage units, providing ultimate convenience and extra space for seasonal, outdoor or workshop items. Additional highlights include in-suite laundry, one secure indoor parking stall and an additional outdoor parking spot - a valuable combination! Building amenities enhance the lifestyle, featuring a workshop, exercise room, an inviting entry-level common area ideal for visits and enjoying a coffee, along with an elevator for easy access to and from the units. All of this is complimented by the peaceful atmosphere of adult living, making this wonderful home an exceptional opportunity in a sought-after condo community. *This unit comes with an upgraded A/C unit, Fridge, Stove, Dishwasher, MicroHood, Washer/Dryer, Kitchen Table & Chairs, Island Stools (2), Balcony Storage Unit Shelving, Deep Freeze , Shelving in Parking Stall w/ Custom Vinyl Cover and much more! (id:63476)
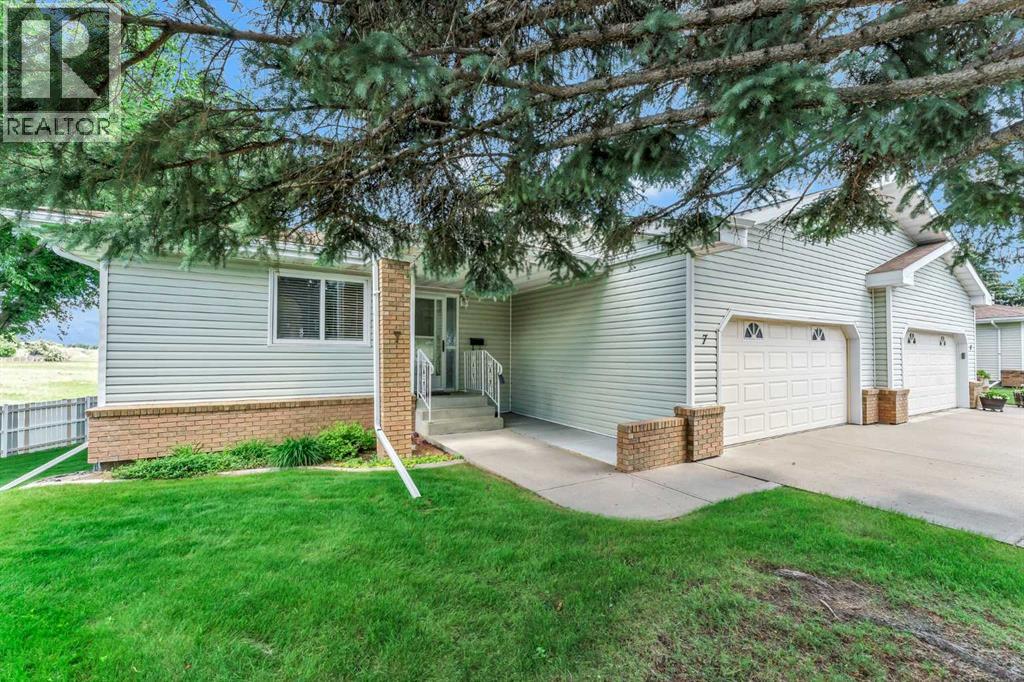
7, 459 Carry Drive SE
Medicine Hat, Alberta
Start your next chapter in this exceptional 50+ community ! This spacious WALK-OUT BUNGALOW is located on the outside ring giving it exceptional coulee views. Enjoy the morning sun and watch the wildlife roam! The main floor consists of a large entryway that opens up to a spacious living / dining area with beautiful hardwood floors , the kitchen and breakfast nook to the left , and the 2 main floor bedrooms and a full guest bathroom to the right. The primary bedroom has an ensuite with a shower and ample closet space. The attached double garage has direct access to the inside. There is also room for 2 vehicles on the driveway. The upper deck has a gas line for the BBQ. Did I mention the view from here?! Downstairs holds a large bright family room with a walk-out to the yard, a 3rd bedroom, a full bathroom , and a large laundry room with a wash sink and plenty of additional storage space. This well kept property has a great layout, great location, fantastic views, full appliance package, and is available for quick possession. The Horizon Village Community also has an excellent clubhouse with numerous amenities. Condo fee is $445.00 / month ( 2026). Pets allowed with restrictions. (id:63476)
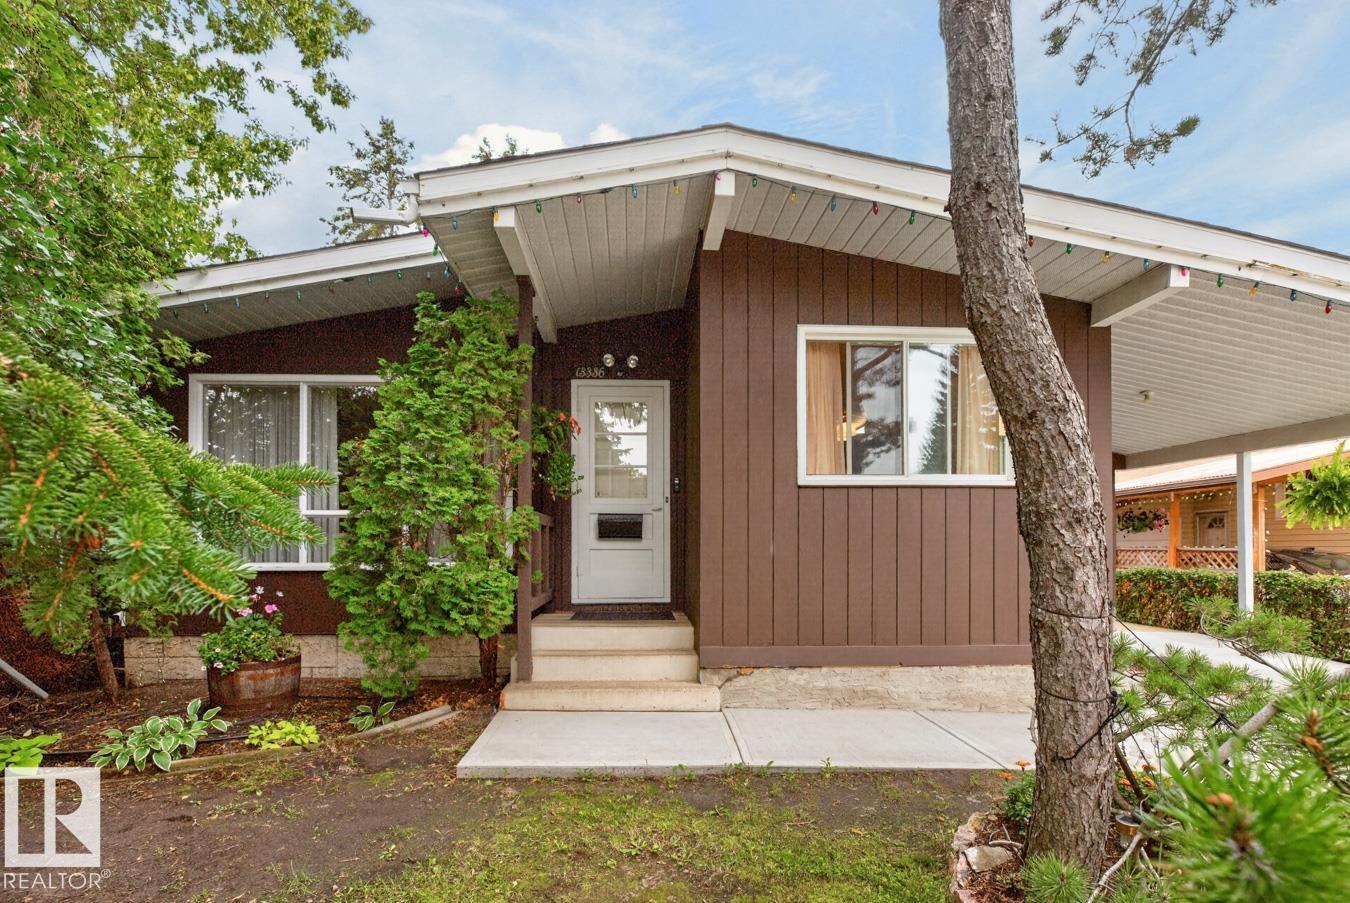
13336 106 St NW
Edmonton, Alberta
Mid-century modern gem in Rosslyn, meticulously maintained and rich with original character throughout. The open-concept main floor is defined by dramatic vaulted wood-plank ceilings with exposed beams, oversized windows that flood the space with natural light, and a striking brick wood-burning fireplace. The living room flows into the dining area and well-appointed kitchen, complete with a skylight that brings in even more natural light. Three bedrooms are located on the main floor, including a spacious primary, alongside a full 4-piece bathroom. The finished basement continues the home’s character with an expansive family room and wet bar, additional bedroom, 4-piece bathroom, laundry, and ample storage. An enclosed patio extends the living space year-round and connects to a covered three-season sunroom and patio with access to the double detached garage. Outside, enjoy mature trees, generous green space, and a covered front carport, all close to great parks, schools, and everyday amenities. (id:63476)
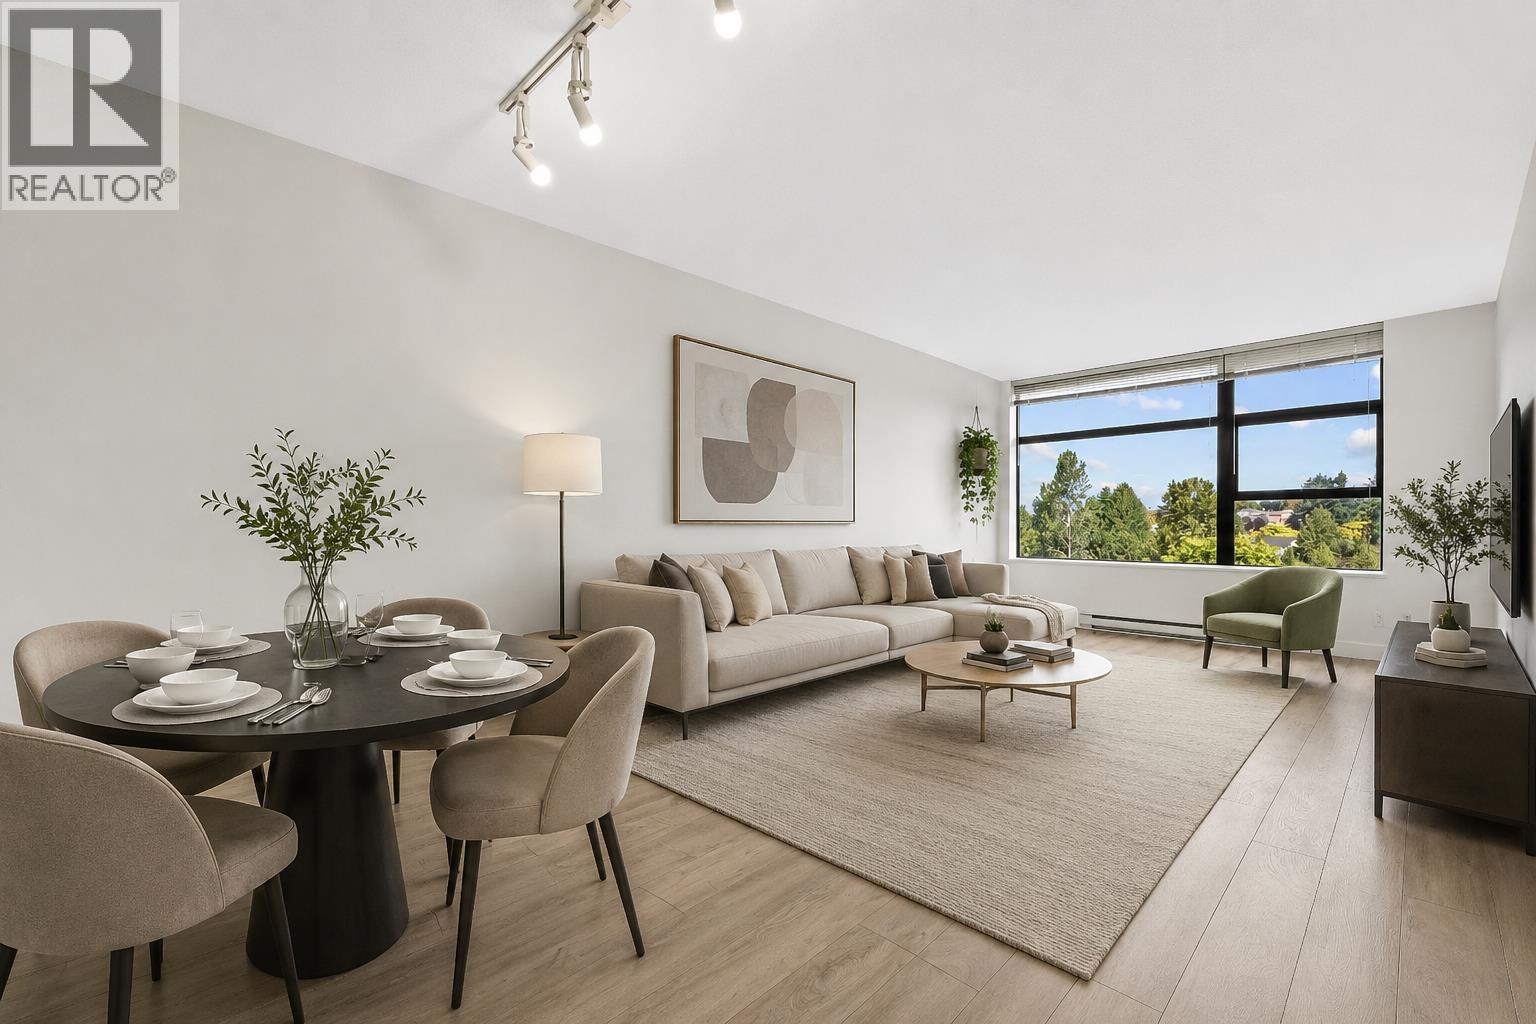
808 5380 Oben Street
Vancouver, British Columbia
Breathtaking mountain views in your large 1 bed and solarium home is FINALLY available! Your forever happy home is upgraded with fresh paint and new flooring while also filled with plenty of natural lighting, great privacy, and friendly neighbours. Equipped with 3 elevators and the lowest strata fees in the neighbourhood, this building is managed excellently by the most proactive building manager and strata. Centrally located in one of the safest, family friendly neighbourhoods surrounded by large open space parks, schools, and community centres! Your home comes with 1 parking and 1 large storage locker, and it is centrally located: 5 min walk to Joyce Collingwood skytrain, 4 min transit to Metrotown mall, 20 min transit to downtown! Your lucky 808 dream home awaits you, call today! (id:63476)
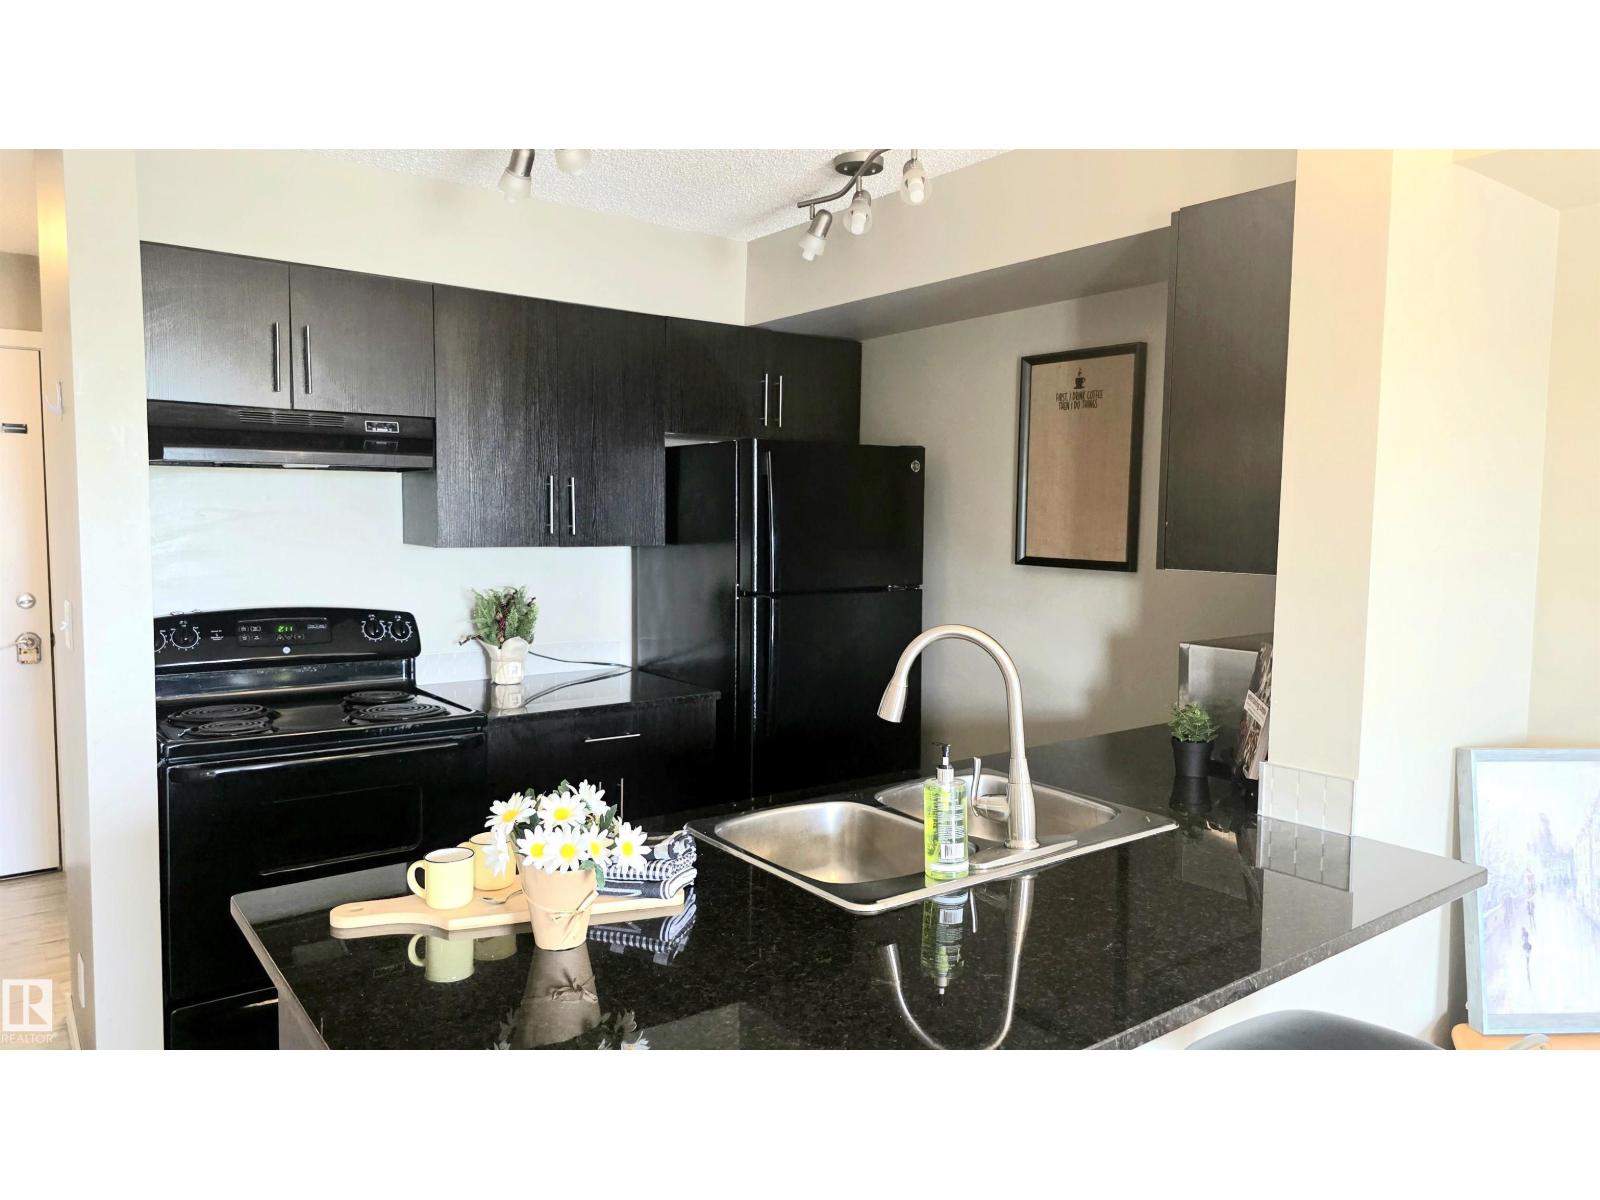
#310 5370 Chappelle Rd SW SW
Edmonton, Alberta
Affordable 2-Bedroom Condo in Chappelle! Perfect for students, first-time homeowners, or investors seeking simple, comfortable living. Enjoy your morning coffee or evening meal on the private balcony — tucked just off the main routes for peace and quiet throughout the day. Conveniently located near transit, shopping, and schools, with easy access to 41?Ave?SW,?170?St,?and?Rabbit?Hill?Rd. This well-managed building offers an elevator, reasonable condo fees, and a welcoming newer community feel. A great opportunity for young couples starting out or anyone looking for a smart, low-maintenance home in a growing southwest Edmonton neighbourhood. (id:63476)
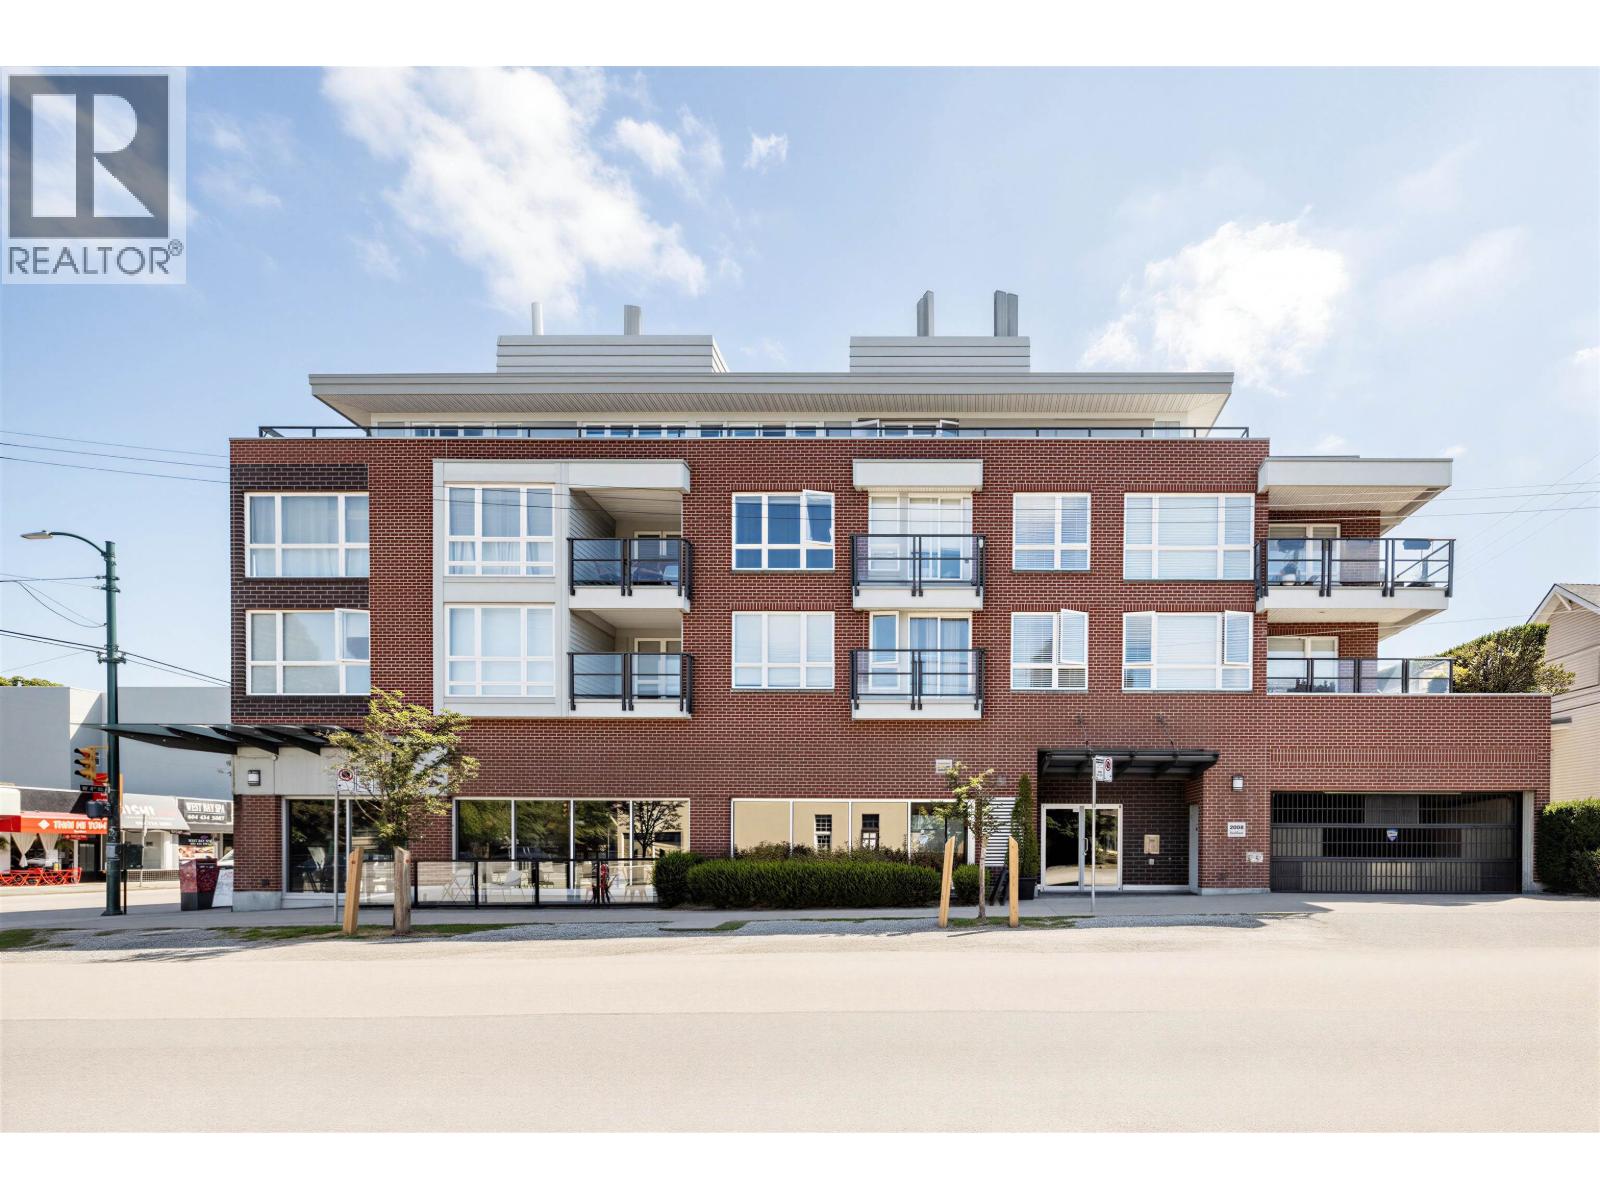
306 2008 Bayswater Street
Vancouver, British Columbia
Black Swan - Stylist low rise condo built by Georgie Award winning Orca West! Convinient location in Kitsilano surrounded by commercial, bus stop just in front, 15 minutes walk to beach ... On 3rd floor, North facing to mountain view, 672 sqft, 1 bedroom, 1 full bathroom, 1 solarium (could be a nice den), 1 in-suite storage, 1 parking, the unit has been tenanted for years, TLC needed ... Vacant, easy to show! (id:63476)
Interlink Realty