
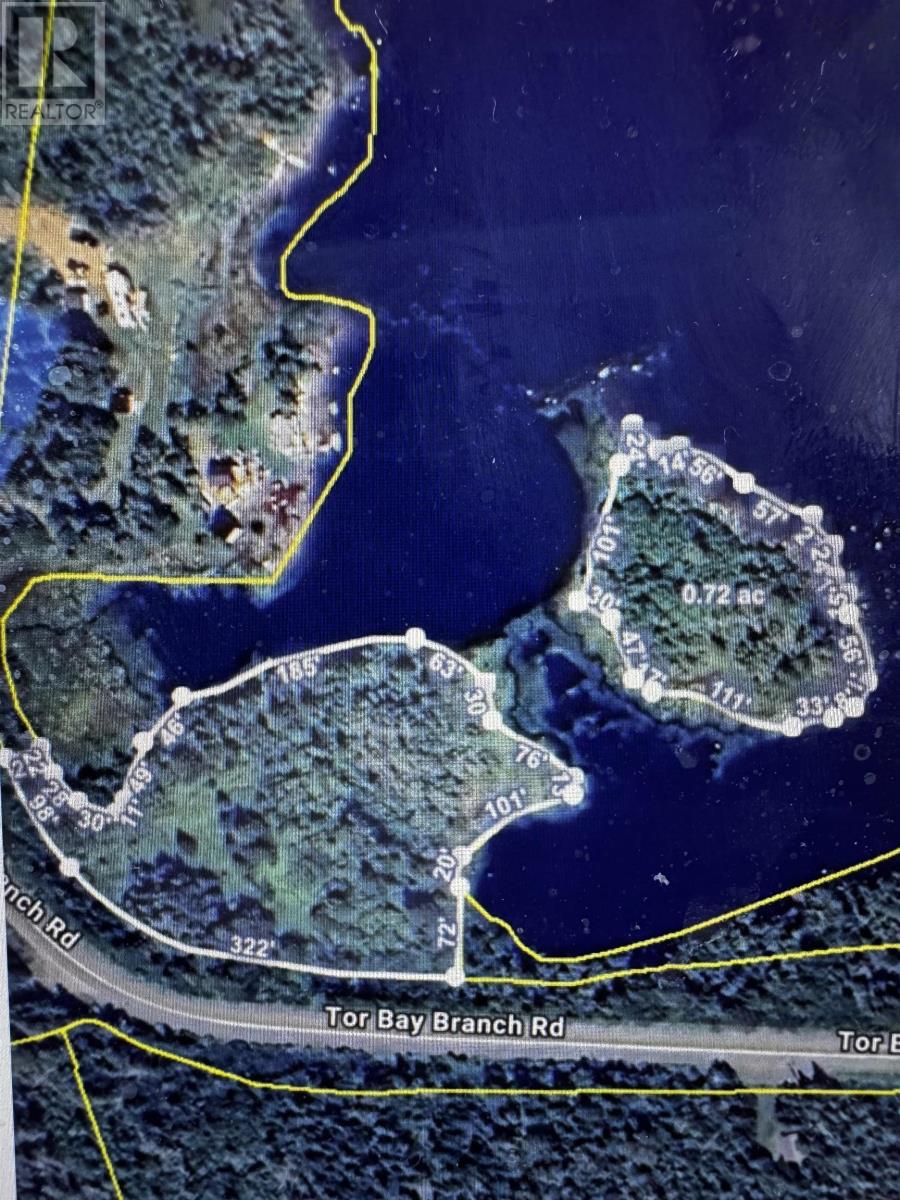
0 Tor Bay Road
Torbay, Nova Scotia
Oceanfront Property with small Island Included Here is an opportunity to own an oceanfront property in Torbay, Guysborough County, Nova Scotia, just moments from the sandy shores of Tor Bay Beach. This property offers a beautiful coastal setting with ocean views, access to nearby trails, and plenty of opportunity to enjoy the surrounding natural landscape. A national park is also within the area, making this an ideal location for those who enjoy hiking, camping, kayaking, fishing, and spending time outdoors. One of the most unique features of this property is the tree-covered island included with the sale, located directly across from the property. It offers a private and memorable spot to explore, camp, or simply enjoy the scenery and quiet of the coast. Whether you're looking to build a year-round home, create a seasonal getaway, or invest in a piece of Nova Scotia's coastline, this property offers plenty of possibilities in a truly special setting. (id:63476)

144 Falcon Drive
Fort Mcmurray, Alberta
Welcome to this well-built home by Vis-Star, offering the perfect blend of comfort, quality, and location. Thoughtfully maintained, this inviting property features 3 spacious bedrooms and 3 bathrooms, ideal for families, professionals, or anyone looking to live in Eagle Ridge! The functional layout provides generous living spaces, ample natural light, and room to both relax and entertain. Each bedroom is well-proportioned, while the three bathrooms add everyday convenience for busy households or guests. Situated in a highly desirable neighborhood, this home is just minutes from walking trails, excellent schools, and nearby shopping, restaurants, and Landmark Cinema. Whether you love outdoor activities, value a strong community, or want everything close at hand, this location truly delivers. A solidly built home in a fantastic area - this is an opportunity that you won't want to miss. Enjoy sitting on the front porch watching the sunrise, or on the back deck for the sunset! (id:63476)

1007 Popular
Rural Athabasca County, Alberta
Discover your dream lakefront retreat in the Summer Village of Bondiss on beautiful Skeleton Lake. This unique waterfront property features two charming cottages on one lot, offering the perfect setup for extended family, guests, or a fantastic investment opportunity. Tucked away in a quiet cul-de-sac with the golf course right behind the property, you'll enjoy the peaceful setting while being surrounded by everything Skeleton Lake is known for—boating, fishing, swimming, and endless summer memories. The property offers a total of 5 bedrooms (2 bedrooms in the main cottage and 3 in the cabin) and 2.5 bathrooms (1.5 Bathrooms in main cottage and 1 bathroom in the cabin), along with a sandy beach shoreline, although water levels are currently a little higher than usual this season PLUS a boat house at waters edge making it convenient for all your toys. This is a rare opportunity to own an exceptional lakefront property in one of Skeleton Lake's most desirable locations. (id:63476)

169 Beaveridge Close
Fort Mcmurray, Alberta
169 Beaveridge CloseExecutive Family Home on a Corner Lot — Triple Garage · Legal Suite Executive family residence with a 2-bedroom legal suite — impeccable design, premium finishes and room for everyone. Grand foyer leads to a main-floor bedroom with a 4pc ensuite for aging parents or a spare room for guests, and a 2 pc powder room. for convenience. Entertain in the gourmet chef’s kitchen featuring built-in ovens, gas cooktop, high-output hood, built-in dishwasher, double-door fridge with ice maker, an enormous island with wired eating bar, and a walk-in pantry, opening to the dining and living areas. The living room showcases a stone fireplace with custom built-ins, oversized windows bathing the space in natural light, and patio doors to a private, professionally landscaped yard and deck. Built-in surround sound system completes the main living experience.Upstairs, enjoy a large bonus/media room, a luxurious primary suite with expansive walk-in closet and spa-style ensuite (soaker tub, oversized shower, double vanities and private (toilet), two more generous bedrooms, and a well-appointed laundry with sink and cabinetry. You have lots of natural light with the big windows above the staircase.Fully finished basement offers a two-bedroom legal suite with separate entrance, full kitchen, living area, 4-pc bath and private laundry — ideal for rental income or multigenerational living.Exceptional exterior and garage amenities: corner lot with immaculate landscaping, fenced yard, extra-wide driveway, 3-car heated garage with side man door and 220V wiring, oversized side gate for toys/SUVs, LED fence lighting, and a an electrical outlet on the fence for the tenants to plug their vehicle in. A flawless blend of luxury, functionality, and income potential — a standout executive home. (id:63476)
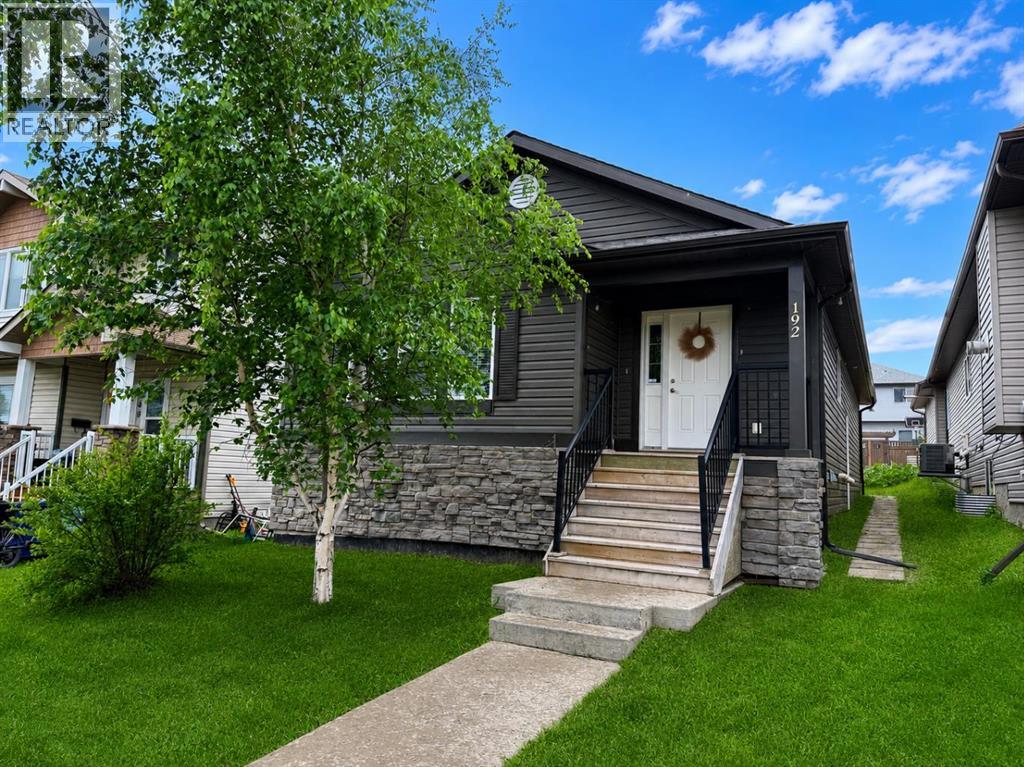
192 Crane Rise
Fort Mcmurray, Alberta
Welcome Home! This well-maintained bungalow offers a bright, open-concept living room, dining area, and kitchen with plenty of cabinet and counter space, making it ideal for everyday living and entertaining.Down the hall, you'll find a spacious primary bedroom complete with a walk-in closet and a private 4-piece ensuite. Two additional bedrooms, another 4-piece bathroom, and a convenient main floor laundry room complete the main level.The fully finished basement has its own separate entrance and features a large family room, second kitchen, three additional bedrooms, a 4-piece bathroom with a stackable washer and dryer, a generous storage room, and a cold room. With plenty of space and a functional layout, this home offers lots of possibilities.Title insurance will be provided in lieu of a Real Property Report. (id:63476)

613 & 617, 13221 Twp Rd 680
Lac La Biche, Alberta
This stunning 1.6-acre lakefront property offers breathtaking views of Lac La Biche Lake, making it an ideal spot to live or unwind with friends. With over 1,800 sq.ft of finished space, the home boasts high-end finishes, including granite countertops, premium stainless steel appliances, Kitchen Craft cabinets, engineered hardwood floors, a steam shower, and a walk-out basement. Two covered decks provide spectacular views of the lake. Located in the Golden Sands subdivision, the property is 2.5 hours south of Fort McMurray and 3 hours north of Edmonton. Built to the highest standards, this home features a glued and screwed subfloor, 9' ceilings throughout, an ICF block basement, in-floor heating with four zones, a heatilator fireplace, triple-glazed windows, 35-year shingles, and 220 wiring to a 40' sea-can. Additionally, there is another 20' sea-can, a shed, outdoor wiring for a hot tub, and a geotechnical report available. This listing includes two titled lots, offering the potential to sell one or use it for parking a friend’s RV for weekend visits. Enjoy the beauty of sunsets and the tranquility of this exceptional home for years to come. (id:63476)
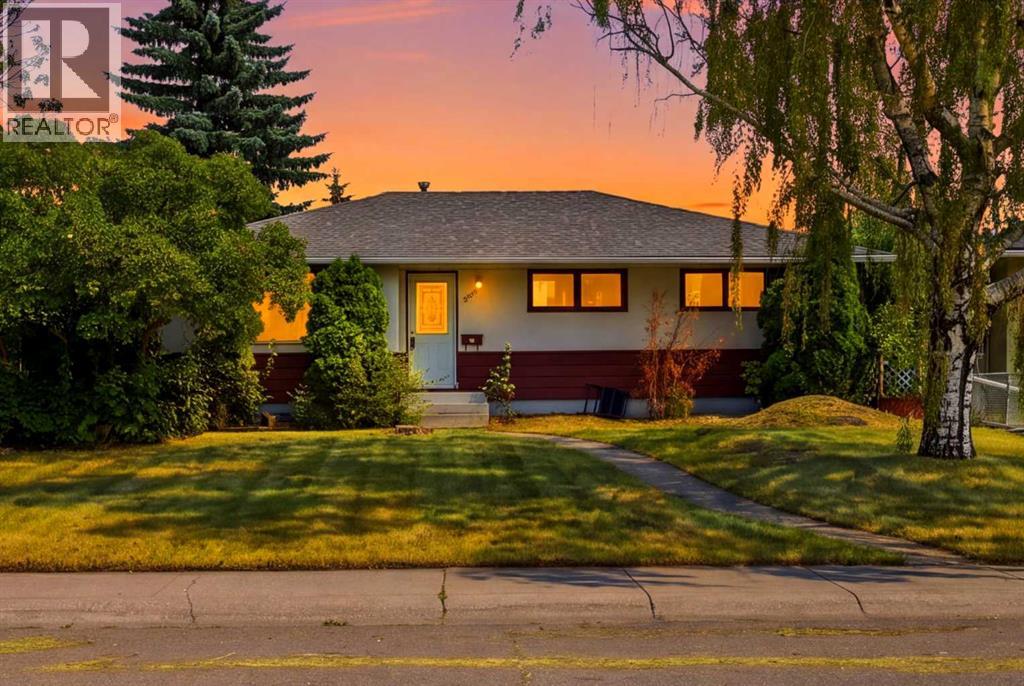
2622 42 Street SE
Calgary, Alberta
An exceptional opportunity for developers, investors, and builders in a rapidly transforming inner-city corridor. Situated on a large 50' x 122' RC-G lot, this property comes with Development Permit (DP) approval from the City of Calgary for an 8-unit residential project, allowing you to fast-track your next development. This lot is exception for building as its a flat lot with no power poles and very few trees. The surrounding area is experiencing significant revitalization, with numerous newly completed and approved multi-family projects nearby, making this an outstanding investment in one of southeast Calgary's emerging redevelopment pockets.The existing bungalow offers excellent holding income while you plan your project, featuring 3 bedrooms on the main floor and a 2-bedroom illegal basement suite with a separate entrance. Recent updates include new shingles on both the house and detached garage as well as a new sewer line from the home to the city connection. The main floor showcases original hardwood flooring beneath the living room carpet, a cozy wood-burning fireplace, a spacious kitchen and dining area, three generous bedrooms, and a full bathroom. The basement includes a shared laundry area, full kitchen, large living room, two bedrooms, a 3-piece bathroom, and additional storage.Perfectly positioned at 2622 42 Street SE, this property offers exceptional convenience with schools, parks, playgrounds, public transit, and shopping all within walking distance. Residents will appreciate quick access to 17 Avenue SE (International Avenue), a vibrant destination known for its diverse restaurants, cafés, grocery stores, and everyday amenities. Major routes including Memorial Drive, Deerfoot Trail, and Stoney Trail provide easy commuting throughout Calgary, while downtown is just a short drive away.Whether you're looking to develop immediately with an approved 8-unit project, hold as an income-producing property, or renovate for future appreciation, opportu nities like this are becoming increasingly rare. Don't miss your chance to secure a prime redevelopment property in a thriving, high-growth location. (id:63476)
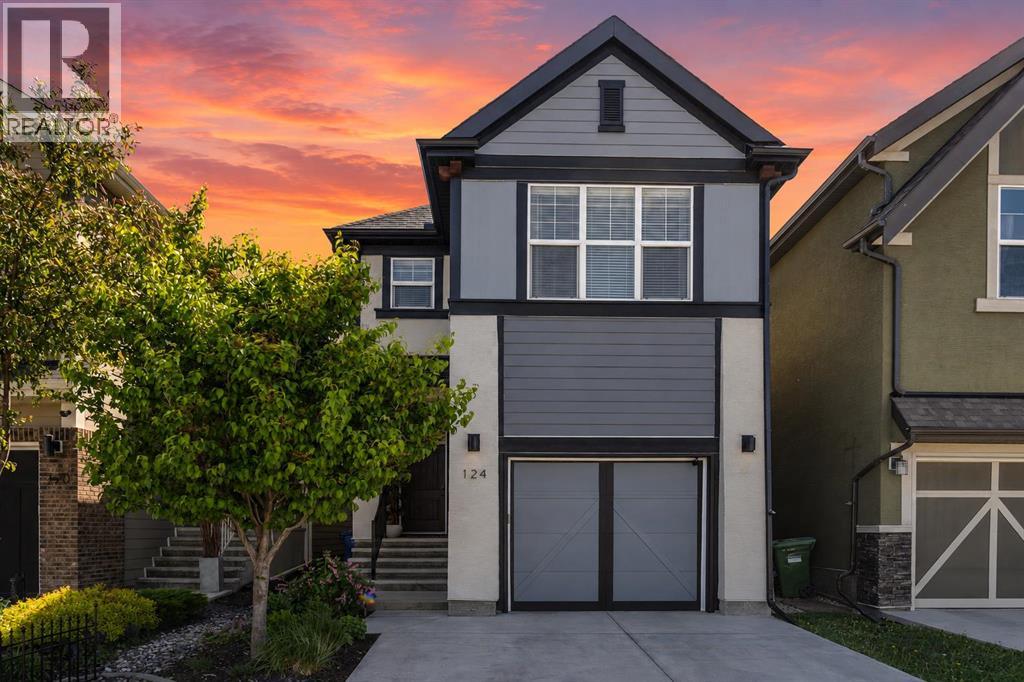
124 Masters Crescent SE
Calgary, Alberta
BACK ON MARKET (due to buyers finance issues) at an NEW EXCEPTIONAL PRICE!! LARGEST Single family detached HOME with a garage, in Mahogany for only $659,000!! Reasonably quick close option, if needed! OVER 2600 sq ft of developed living space! Welcome to this exceptional FORMER SHOWHOME in the award-winning lake community of Mahogany. Lovingly maintained and beautifully updated, this home STILL SHOWS LIKE A SHOWHOME today 10/10. From the moment you walk through the door, you'll appreciate the attention to detail, pride of ownership, and IMPECCABLE CONDITION throughout. As you arrive, you will notice the lovely, fully landscaped curb appeal. This home has hardy board & stucco siding & features a covered porch entrance. With over 2,600 SQ. FT. OF DEVELOPED LIVING SPACE, the bright and open main floor is flooded with natural light from oversized windows and showcases timeless finishes including hardwood flooring. The kitchen features quartz countertops, extended cabinetry, stainless steel appliances, subway tile backsplash and a large island perfect for entertaining or gathering with family and friends. The dining area overlooks the backyard and provides seamless access to outdoor living. Upstairs there are 3 generous bedrooms, including a PRIMARY bedroom with a vaulted ceiling, large windows, a spacious 4 pc Ensuite with Dual Sinks & large Glass walk in shower! The perfect layout as you ready to start your day or turn in for the night! The 2nd & 3rd bedrooms are both well-sized and thoughtfully positioned making this an IDEAL LAYOUT FOR FAMILIES. The centrally located BONUS ROOM serves as the heart of the upper level, providing the perfect space for movie nights, a playroom or home office. Additional Features AIR-CONDITIONING, Upstairs Laundry Room, a Bonus room with skylights! The fully developed basement adds incredible versatility and currently features a beautifully designed PROFESSIONAL LICENSED SALON SPACE. Whether you're a HAIRSYLTI ST, ESTHETICIAN, HOME BASED BUSINESS, or simply looking for a unique flex space, this area offers endless possibilities and is styled beautifully with an electric fireplace, 4 pc bath & plenty of Storage. The salon sink can remain for the next owner or be removed if preferred, allowing the space to be customized to suit your needs. Step OUTSIDE & prepare to relax and Enjoy! The backyard has been thoughtfully curated & designed by the owner, every detail of the landscaping, plantings, and outdoor décor has been carefully selected to create a private and inviting outdoor space. Whether you're entertaining guests, enjoying your morning coffee, unwinding after a long day, having a back yard BBQ - this backyard offers beauty & function! ** ask for a copy of UPGRADES and FEATURES on this home **Located in one of Calgary's most sought-after lake communities, HOA includes lake access to Mahogany's beaches, clubhouse, and amenities. Call your favorite Realtor TODAY! (id:63476)
2909 1068 Hornby Street
Vancouver, British Columbia
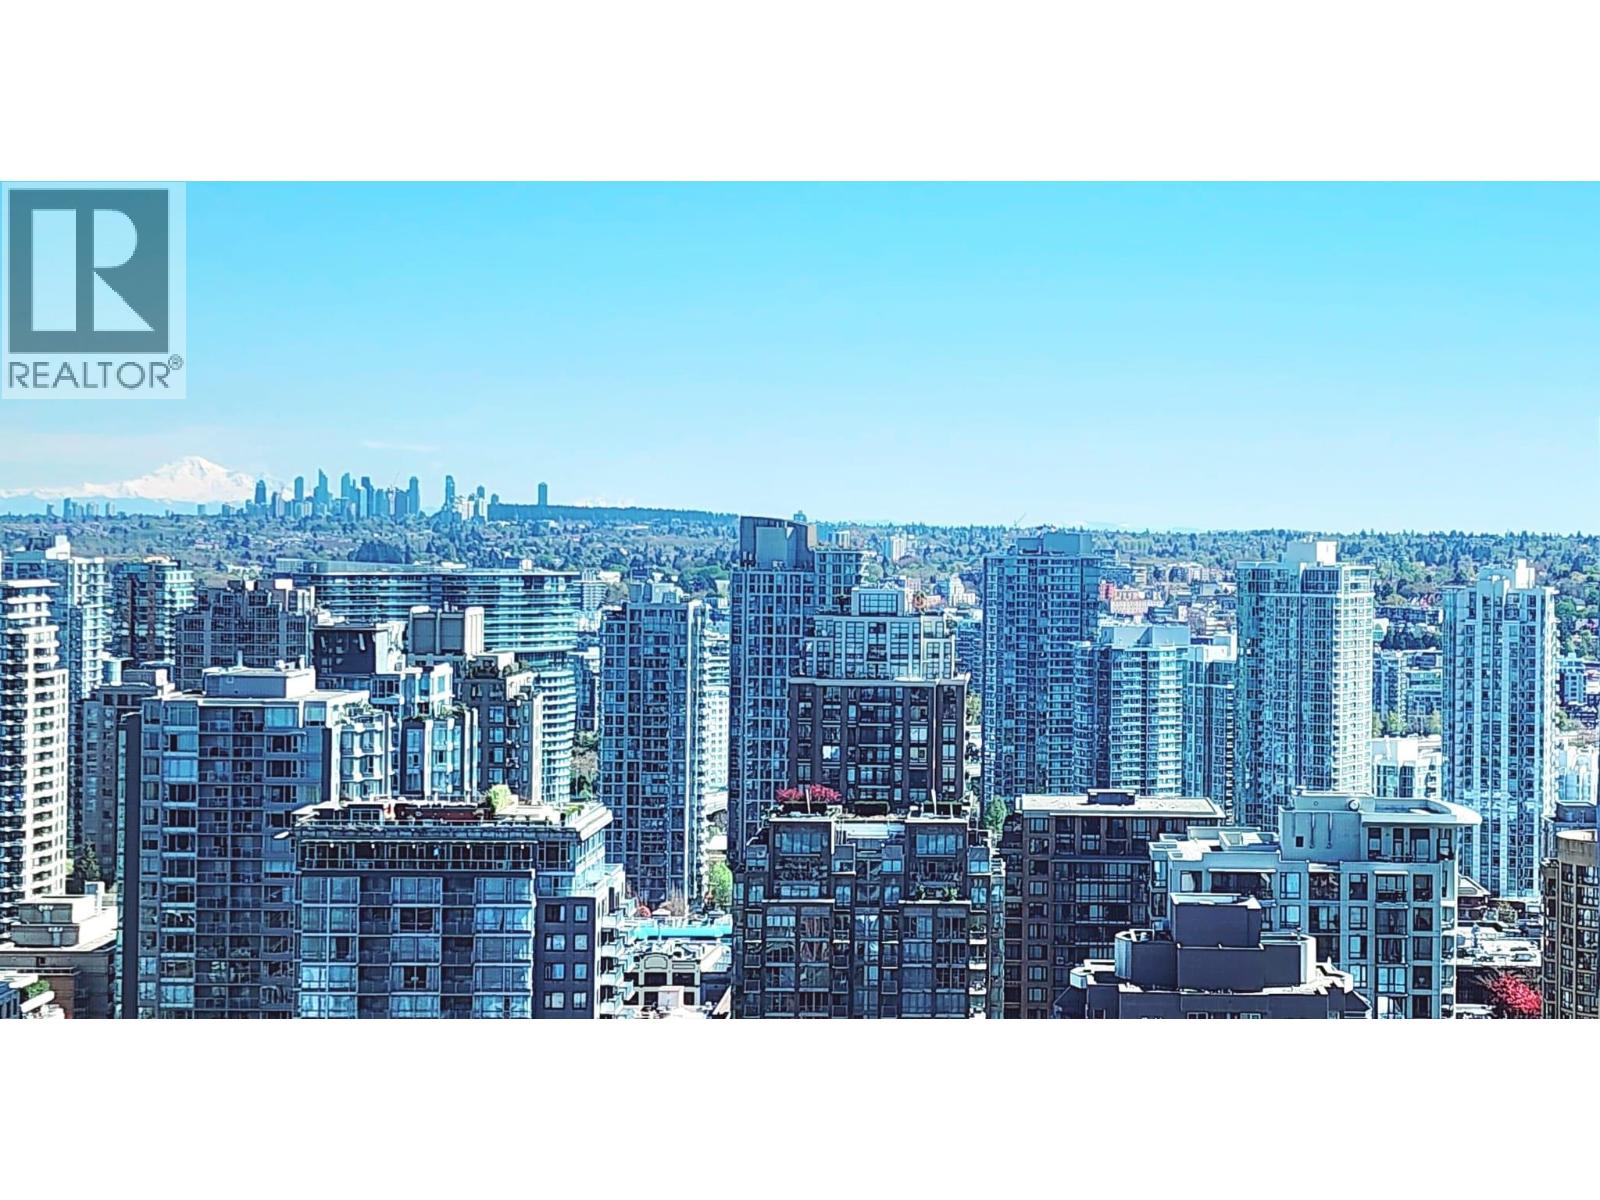
Fully-Furnished bright southeast-facing 2-Bdrm/2-bath 800 sqft suite, on the 29th floor at 1068 Hornby St. Spectacular panoramic City and Mount Baker Views, with beautiful morning sunrises. Floor-to-ceiling windows, allow plenty of light throughout the unit, with laminate flooring, gas fireplace, and an open-concept kitchen with bar seating. Enjoy concierge service, a lounge room with library, pool table and table tennis. Optional access to the Wall Centre Hotel amenities across the street is available for $65/month and includes an indoor pool, jacuzzi, fitness centre, showers, lockers, and aerobic area. 1 secure underground parking stall is available at $75/mo. Available August 15th, at $3,350/mo. Includes Wi-Fi internet and utilities with a cap of $75/mo. 90 days+ minimum stay (id:63476)

121, 1719 9a Street SW
Calgary, Alberta
The only multi-level townhouse available in The Block—and one of the few opportunities in Lower Mount Royal to own a condo with a private attached garage! Let's be honest, downtown parking can be a headache. Here, you'll enjoy the rare luxury of pulling directly into your own attached garage with room for two (tandem) vehicles plus extra storage. No elevators, no parkades, no scraping windows in winter.Inside, this spacious 3-level townhouse offers an open-concept design with quartz countertops, two-tone cabinetry, stainless steel appliances, loads of windows, and outdoor access on every level, plus a gas hookup for your BBQ. Upstairs, you'll find TWO primary bedrooms - each with its own private ensuite! Plus, convenient top-floor laundry and main-floor powder room for added functionality for guests.Built by Homes by Avi (Canada’s 2026 Builder of the Year), The Block is centred around a beautifully landscaped common courtyard with benches and string lights, which creates a sense of serenity and community while placing you just steps from Calgary's best restaurants, cafes, shops, and nightlife. Stylish, functional, and exceptionally rare, this is inner-city living without the compromises! (id:63476)
595 Yates Road Unit# 114
Kelowna, British Columbia
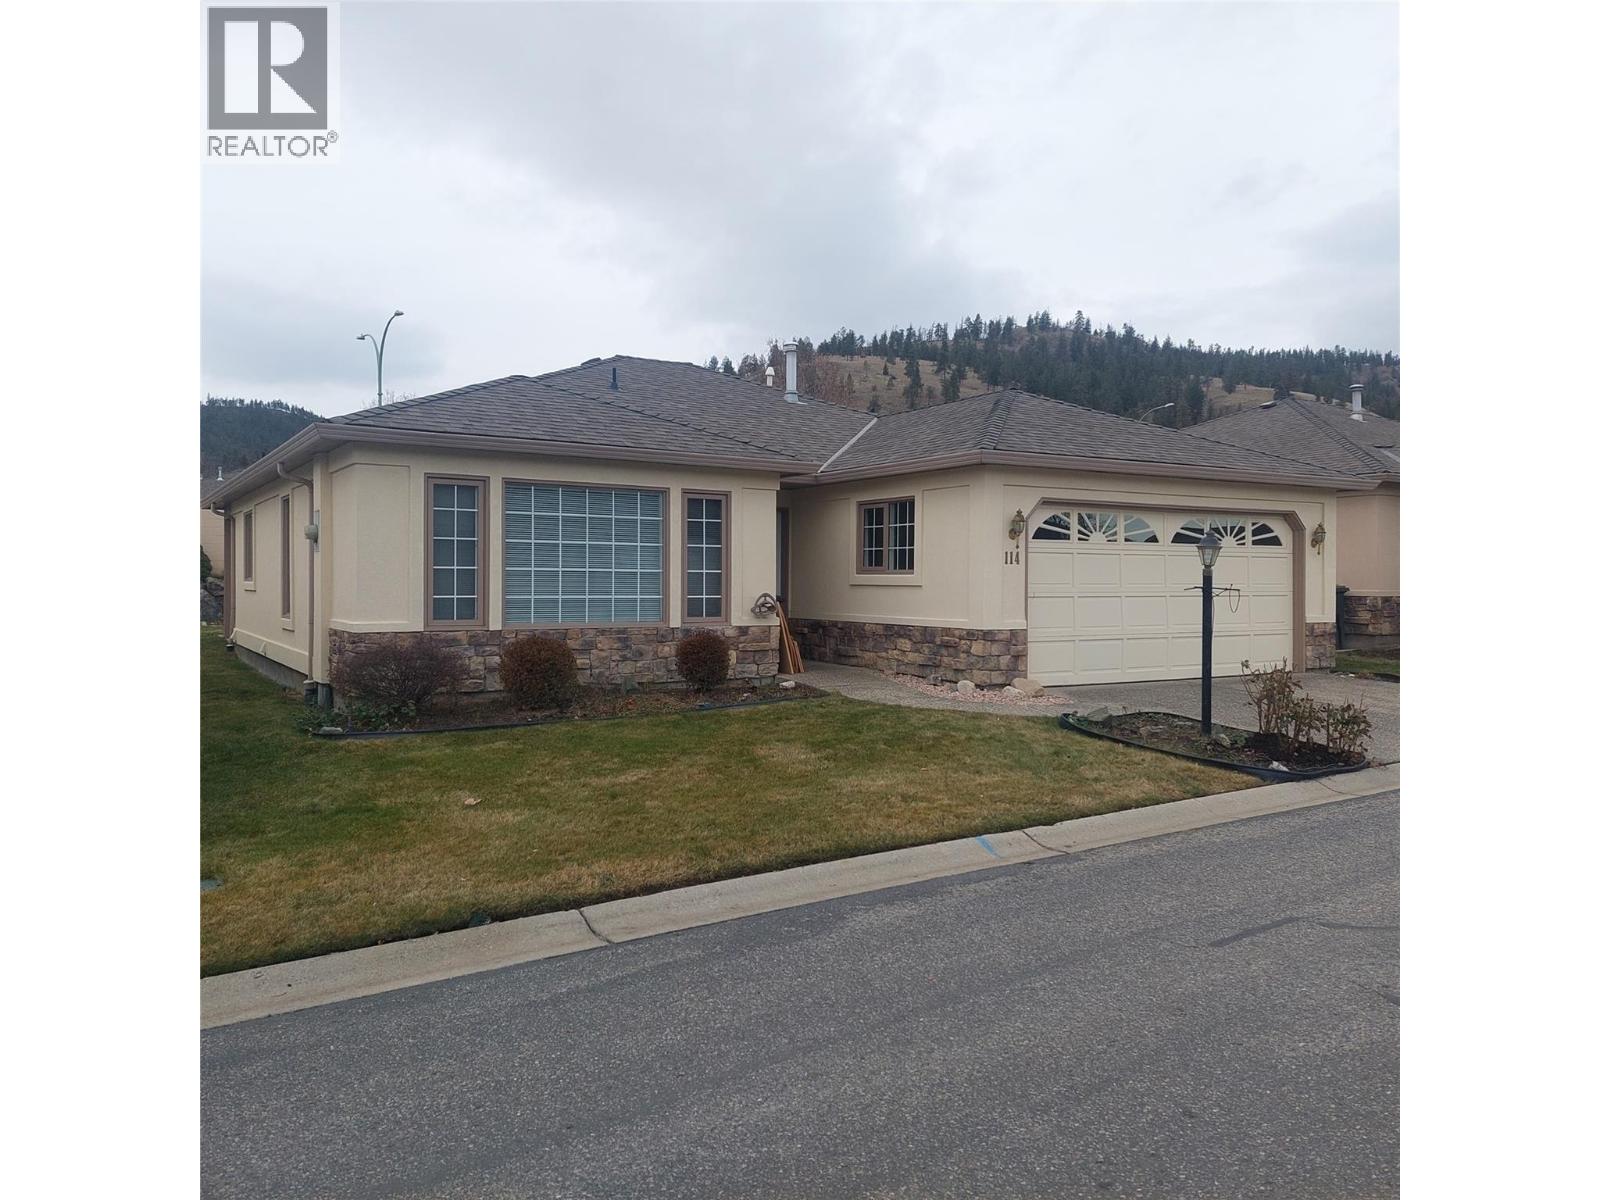
Great value in popular Sandpointe. This unit needs some updating but for someone with fresh ideas, this unit could be their dream retirement home. The complex offers a clubhouse with games room, library, and fitness room as well as indoor and outdoor pools. It also has gated secure entry, RV parking, and manicured landscaping. The unit has a spacious open plan with a bright kitchen that is easily accessible to the covered patio and waterscape. Family room off kitchen with gas fireplace. Nice sized master bedroom with full ensuite and walk-in closet. This is an estate sale so is being sold ""As is"" (id:63476)

168 Huntwell Road NE
Calgary, Alberta
FULLY RENOVATED & MOVE-IN READY! Welcome to this beautifully updated 2-bedroom, 1-bathroom home in the established community of Huntington Hills, backing directly onto green space! The bright, modern interior features new flooring, fresh finishes, a stunning renovated kitchen with white cabinetry, quartz-style countertops and stainless steel appliances, plus a beautifully updated bathroom. Enjoy the convenience of in-suite laundry, air conditioning, a single attached garage and plenty of additional parking. Outside, you’ll love the large private yard, peaceful green space behind and included shop/storage shed. Ideally located close to Nose Hill Park, schools, shopping, transit, pathways, recreation and major roadways. An incredible opportunity offering modern finishes, outdoor space and exceptional value. Move in and enjoy! (id:63476)

261074 Township Road 262
Rural Rocky View County, Alberta
Set on 20 fully fenced acres just 20 minutes from CrossIron Mills, this exceptional Rocky View County property offers the perfect blend of country living, equestrian functionality, and versatile workspace potential. Ideally located along Highway 566 with pavement right to the driveway, opportunities like this are increasingly rare. At the heart of the property is a character-filled sandblasted log home surrounded by mature trees, shelter belts, and established landscaping that create both privacy and a true sense of country living. Warm and inviting, the home offers a beautiful main floor living room filled with natural light and anchored by a wood-burning fireplace, a formal dining room, spacious kitchen, generous pantry storage, and a convenient laundry/bathroom off the main entrance. Upstairs, you will find four exceptionally large bedrooms along with the main shared bathroom, offering ample space for family living or guests. Designed with the horse enthusiast in mind, the property features steel-fenced paddocks with automatic waterers, two large pastures, a smaller riding pasture, and a horse shelter. Two wells service the property, adding further practicality and flexibility.The impressive barn/shop offers endless possibilities. Configured for up to four large stalls with water, plus a dedicated wash bay with hot and cold plumbing, it is equally suited for equestrian use or as a fully functional shop space. Over-height double doors allow you to drive a truck and horse trailer straight through with ease, while an additional garage bay provides the perfect setup for mechanical work, storage, or equipment maintenance. A studio with a full bathroom offers ideal accommodations for hired help or guests. For those seeking flexibility beyond horses, this property easily adapts to a variety of rural lifestyles and business uses. Store and service your RV or travel bus, operate a small hobby farm with the existing hen house and rabbit hutch, or take advantage of the sho p capabilities for trucks, equipment, or commercial storage. A rare opportunity to own a highly functional acreage with exceptional access, infrastructure, and versatility, all within an easy commute to Calgary. (id:63476)
602, 215 14 Avenue SW
Calgary, Alberta
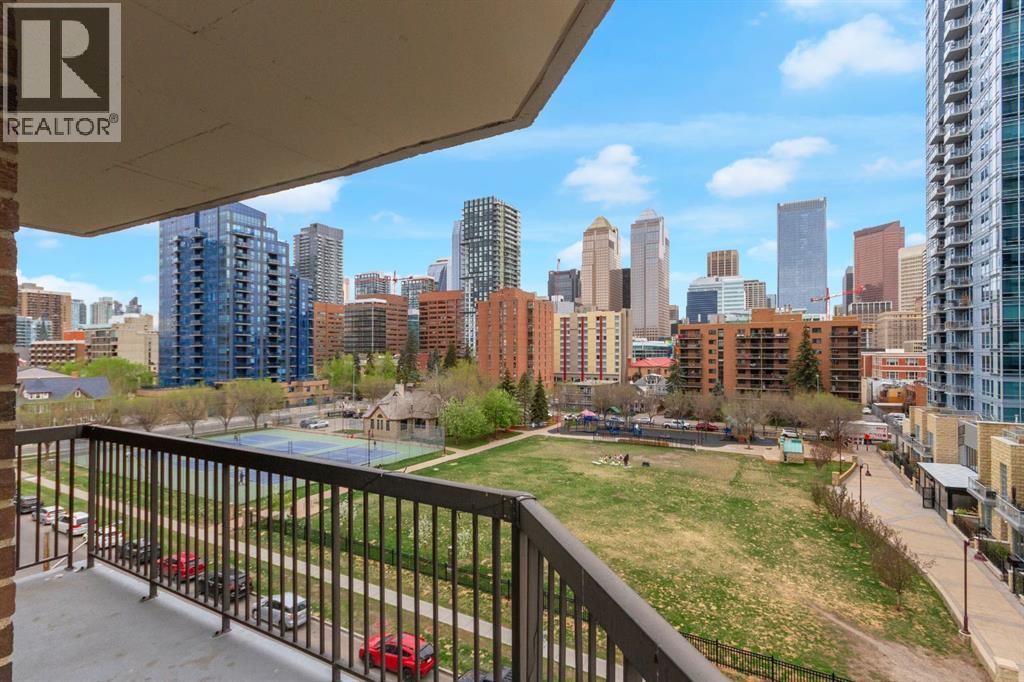
~NEWLY RENOVATED in Beltline~Experience elevated inner-city living in this exceptional residence at Fontainebleau Estates. Perfectly positioned in the heart of the Beltline with an impressive walk score of 98, this sophisticated luxury condo places Calgary’s finest dining, boutique shopping, entertainment, and downtown conveniences just steps from your door — an extraordinary opportunity for discerning urban professionals, investors, and downsizers seeking refined city living.Spanning over 1,240 sq. ft., this rare and beautifully appointed home offers an expansive wraparound balcony with breathtaking panoramic views of the city skyline. Designed with both elegance and functionality in mind, the open-concept floor plan is anchored by a stunning tile-faced wood-burning fireplace, while two thoughtfully integrated flex spaces provide the perfect setting for a private home office, intimate lounge, or formal dining experience.The spacious primary retreat exudes comfort and sophistication, complete with dual closets and a well-appointed 4-piece ensuite. The second bedroom is equally inviting, filled with natural light and ideal for guests or additional workspace. The chef-inspired kitchen features extensive cabinetry, abundant prep space, and seamless flow for entertaining and everyday luxury living. An oversized laundry and storage room enhances the home’s exceptional practicality.Residents enjoy the convenience of heated underground parking with one titled stall, secure bike storage, and the prestige of living in one of Calgary’s most sought-after established buildings.Rarely does a residence combine this level of scale, location, comfort, and spectacular views in the heart of the city. Sophisticated, spacious, and effortlessly elegant — this is luxury Beltline living at its finest. Arrange your private showing today. (id:63476)

3232 15 Street NW
Calgary, Alberta
Discover a truly one-of-a-kind mid-century reverse walk-out home overflowing with character, timeless charm, and thoughtfully curated updates throughout, offering a rare blend of architectural personality and modern comfort in a sought-after location just down the street from Confederation Park Golf Course, close to schools, and with excellent access around the city. From the moment you arrive, the beautifully landscaped front yard with tiered gardens, stunning perennial plants, and included greenhouse creates unforgettable curb appeal, while inside, the home showcases a warm prairie-inspired aesthetic with reclaimed barn wood (from Saskatchewan) feature wall, rich wood ceilings, exposed beams, hardwood flooring, and two wood-burning fireplaces that add warmth and atmosphere. The bright and spacious main floor features an updated kitchen complete with stainless steel appliances, a large island with breakfast bar seating, abundant cupboard space, and seamless flow into the sun-filled dining and living areas framed by expansive windows, while the oversized front entry offers exceptional storage with numerous closets throughout the home. Also on the main level is a full bathroom, a utility/storage room with laundry and built-in shelving, plus a versatile flex space with soundproofing ideal for a studio, workshop, office, gym, or hobby room. Upstairs, natural light pours into the inviting family room centered around the second wood-burning fireplace, while a massive balcony spanning the entire front of the home creates an incredible outdoor retreat with beautiful views. The upper level offers a rare 4 bedrooms including a stunning front bedroom with soaring cedar ceilings, beams, and picturesque views, while the spacious primary suite features a walk-in closet. The upper full bathroom is well-appointed with dual sinks, adding both style and functionality for busy households. Outside, this property offers multiple inviting spaces to relax and unwind, including the expans ive upper balcony, a very large main-level patio with a portion privately enclosed behind a gate, and additional sitting areas along the side of the home leading to the front entrance. Additional highlights include air conditioning, 2 furnaces, a hot water tank replaced in 2019, a breezeway leading to the double detached heated garage and driveway, plus a greenhouse and multiple backyard sheds for even more storage. Rich in style, warmth, and individuality, this is not your typical home - it is a statement property designed for those who appreciate architecture, craftsmanship, and spaces with soul. (id:63476)
302, 2508 17 Street SW
Calgary, Alberta
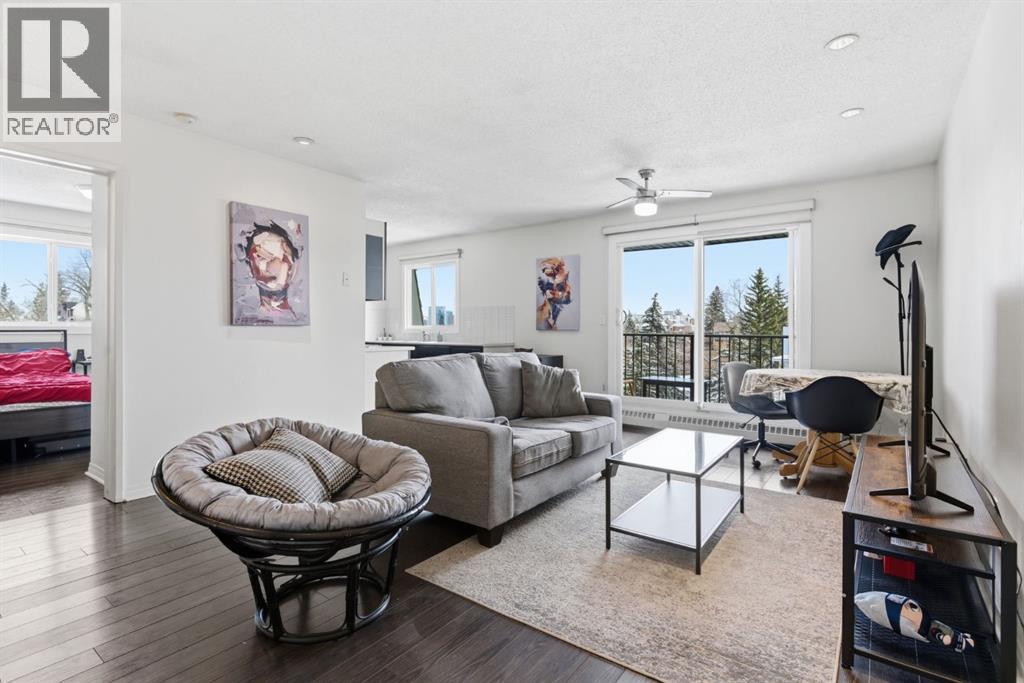
TOP FLOOR - CORNER UNIT | DOWNTOWN VIEWS | COVERED PARKING | PET FRIENDLY | UNDER $185kRarely do you find a top-floor corner unit with unobstructed downtown views, covered parking and this much privacy at under $185,000 AND in an awesome area! Bright & well-maintained two-bedroom in the heart of Bankview, offering exceptional value for first-time buyers, investors, students or anyone looking for affordable inner-city living.Unlike many condos in the area, this unit does not look directly into another building. Instead, enjoy open views of downtown, the park, tennis courts, basketball courts, playground and green space below from your private east-facing balcony, the perfect place to enjoy your morning coffee.This pet-friendly building also offers assigned covered parking, a separate storage locker & added peace of mind with NO POST-TENSION CABLES & low condo fees. The location is hard to beat. Steps from the Bankview Community Centre, community garden & off-leash dog park. Walk to 17th Ave restaurants, cafés, shopping & nightlife, with quick access to downtown, Marda Loop, transit, Crowchild Trail & the mountains.Whether you’re searching for your first home or a property with strong long-term rental potential, this condo offers an increasingly rare combination of views, privacy, location & affordability in Calgary’s inner-city market. (id:63476)

32 Waterford Terrace
Chestermere, Alberta
10 FT CEILINGS ON MAIN FLOOR & 9 FT CEILINGS UPSTAIRS AND BASEMENT!! HEATED TRIPLE ATTACHED GARAGE!! OVER 4,390 SQ. FT. OF TOTAL LIVING SPACE!! BEDROOM & FULL BATH ON THE MAIN FLOOR!! 6 BEDROOMS!! 5 BATHROOMS!! TWO PRIMARY BEDROOMS!! SEPARATE ENTRANCE TO THE FINISHED BASEMENT!! FULL OF UPGRADES: HEATED GARAGE, A/C, FULLY EQUIPPED CAMERA SYSTEM WITH SCREEN IN KITCHEN, SPICE KITCHEN WITH EXTRA FRIDGE & DISHWASHER!! STEAM SHOWER IN ENSUITE BATH!! BASEMENT KITCHEN ROUGH-IN IS DONE!! EASY TO DRYWALL AND FRAME A SECOND BEDROOM IN BASEMENT!! Welcome to this spacious and beautifully designed home offering exceptional functionality. The main floor features a bright living room, a cozy family room with a fireplace, a dining area with access to the backyard deck, and a stunning kitchen complete with a large island, built-in appliances, and a fully equipped spice kitchen. A bedroom and a 3-piece bathroom on the main floor provide added convenience for guests or extended family. The upper level offers four generously sized bedrooms, including a luxurious primary retreat with a 5-piece ensuite and walk-in closet. A second bedroom features its own private 3-piece ensuite, while the remaining two bedrooms share a well-designed 3-piece bathroom with convenient access from the common area. A spacious laundry room completes the upper floor. The fully finished basement features a separate entrance, a huge recreation room, an additional bedroom, a 4-piece bathroom, and a dedicated storage area, offering endless possibilities for extended family living or future potential. A rare opportunity to own a thoughtfully designed home with premium finishes, incredible space, and an unbeatable layout in the desirable community of Waterford. (id:63476)

1209 Coopers Drive SW
Airdrie, Alberta
Unique opportunity to own a brand-new home in one of the most desirable locations in Coopers Crossing! Situated on a huge corner lot directly across from Discovery Park, this never-occupied property features rear alley access and complete privacy. This stunning 2-storey home boasts 2,604 sq. ft. of meticulously developed above-grade living space, over $60K in high-end upgrades, 4 total bedrooms, and a massive, oversized triple garage.?The open-concept main floor features an inviting foyer that flows seamlessly into a spacious family room, anchored by a beautiful fireplace surrounded by custom luxury tile and a stylish mantel. The gourmet kitchen is a chef’s dream, featuring white ceiling-height cabinetry, an oversized center island, premium quartz countertops, and high-end stainless steel appliances—including a modern side-by-side fridge/freezer, gas range, range hood, and built-in microwave. A large dining area and a private, generous main-floor office complete this level.?The upper level offers a spacious primary retreat featuring a deluxe 5-piece ensuite with dual sinks, a vanity makeup area, a deep soaking tub, a separate tiled shower with a built-in seating bench, and a large walk-in closet. Three additional well-appointed bedrooms with custom built-in closets share a second 5-piece bathroom complete with double sinks and a separate tub/shower enclosure. A versatile bonus room and a dedicated laundry room round out the upper floor.?Throughout the home, you will find premium finishes including quartz countertops, custom closet organizers, 9-foot ceilings on the main floor and basement, 8-foot interior doors on the main level, and an upgraded designer lighting package. The exterior makes a striking statement with its unique architectural elevation, sloped rooflines, and modern color palette.?Step outside to an expansive, south-facing rear yard complete with a large deck designed for relaxing and entertaining, featuring a dedicated gas hookup for your BBQ. The unfinished basement offers over 1,000 sq. ft. of flexible space, already equipped with rough-ins for a future bathroom and wet bar, ready for your custom touch. Conveniently located within walking distance to Coopers Plaza Promenade, green space trails, parks, top-rated schools, and local amenities.?Call today to book your private viewing! (id:63476)
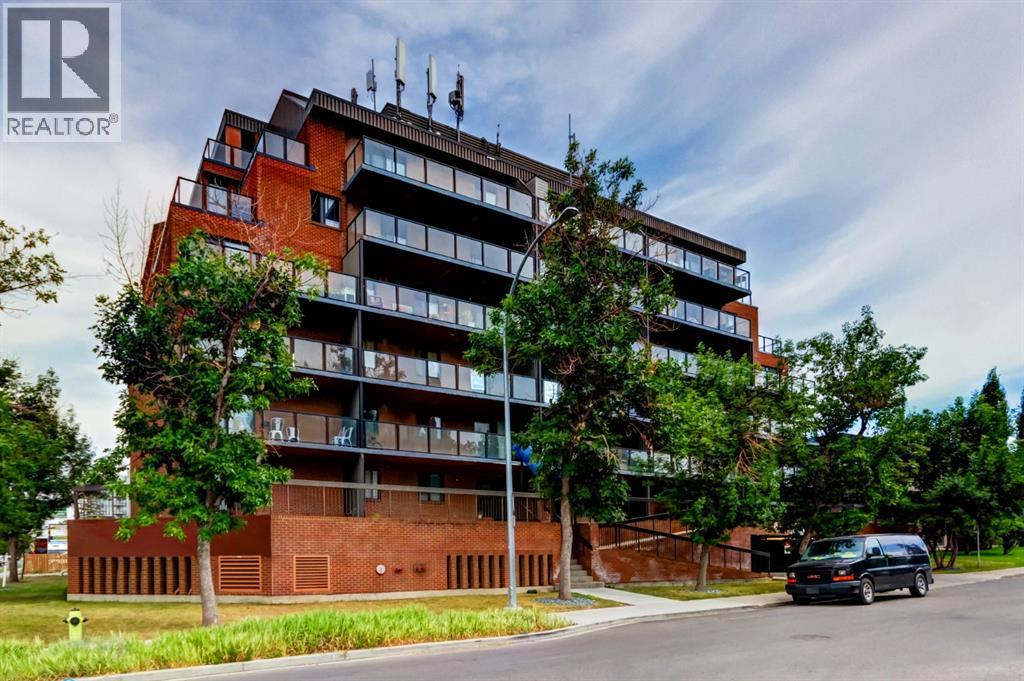
502, 1900 25a Street SW
Calgary, Alberta
Tastefully updated and move-in ready, this bright 2-bedroom corner unit offers exceptional value in the sought-after inner-city community of Richmond Hill/Killarney/Glengarry. Featuring luxury vinyl plank flooring, fresh paint, and a timeless neutral colour palette, this home provides the perfect backdrop to add your own personal style. Enjoy an expansive west-facing balcony with peek-a-boo mountain views and plenty of afternoon sunshine.The functional kitchen offers ample cabinetry and generous counter space, flowing into an open-concept living and dining area with flexibility for a home office or reading nook. Both bedrooms are generously sized with excellent closet space, while the 4-piece bathroom is conveniently located between them. An assigned heated underground parking stall adds year-round comfort and convenience.Situated just off vibrant 17 Avenue SW, this unbeatable location offers exceptional walkability to shopping, restaurants, cafés, transit, schools, and recreation. You're just a 5-minute walk to the Killarney Aquatic & Recreation Centre, Shaganappi LRT Station, Alexander Ferguson School, and the New Castle Pub, with easy access to downtown, Marda Loop, and the Bow Trail corridor.Ideal for first-time buyers, professionals, downsizers, or investors looking for a turnkey property in one of Calgary's most desirable inner-city neighbourhoods. (id:63476)
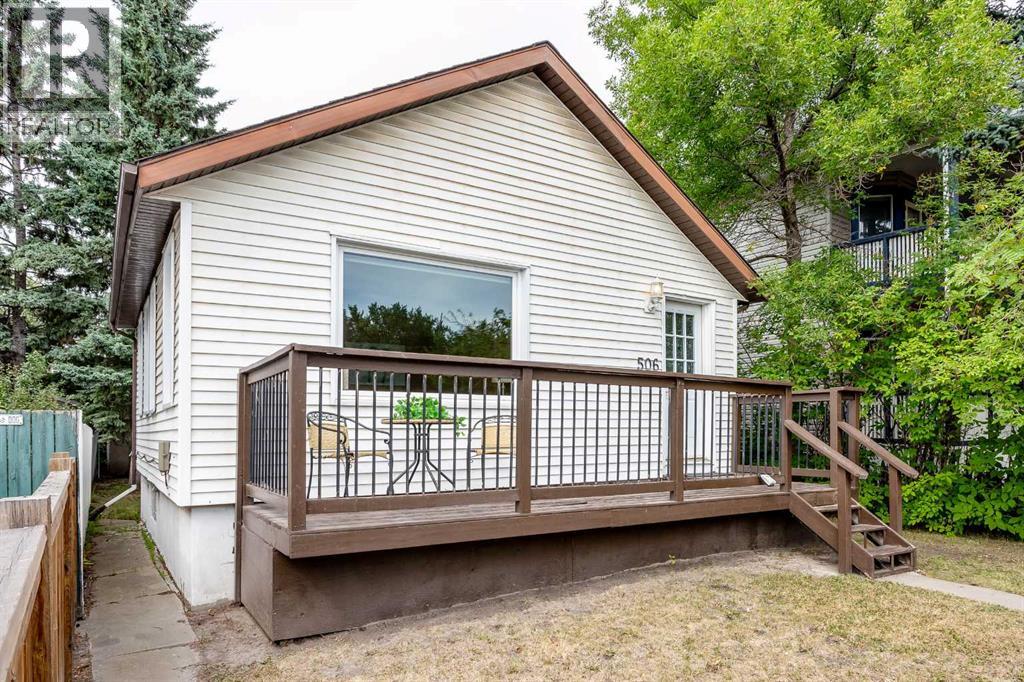
506 8 Avenue NE
Calgary, Alberta
Your New Home ... Located just 10 minutes from downtown, this charming single-family home offers the perfect combination of lifestyle, location, and long-term value. Surrounded by some of the city's newest trendy restaurants, cafés, and shopping, you'll enjoy the convenience of urban living without sacrificing the benefits of homeownership. Whether you're a young professional looking for a move-in-ready home, an investor seeking to expand your rental portfolio, or a developer searching for your next opportunity, this property checks all the boxes. With it's Housing Grade Oriented zoning, this property offers outstanding redevelopment opportunities, allowing for higher-density projects such as townhomes or stacked townhomes (subject to municipal approvals).Over the past 15 years, the home has been thoughtfully updated, including:New vinyl windows with hunter douglas blinds,updated plumbing,most electrical replaced, including a new electrical panel,modern kitchen cabinetry,high-efficiency furnace (3 years old),roof replaced 3 years ago.With its desirable location, valuable zoning, and extensive upgrades, this is a rare opportunity to own a property that offers immediate comfort and outstanding future potential. Imagine the BBQ's and family gatherings you can have in the huge backyard. Notice the paved back alley and the extra off street parking too! (id:63476)
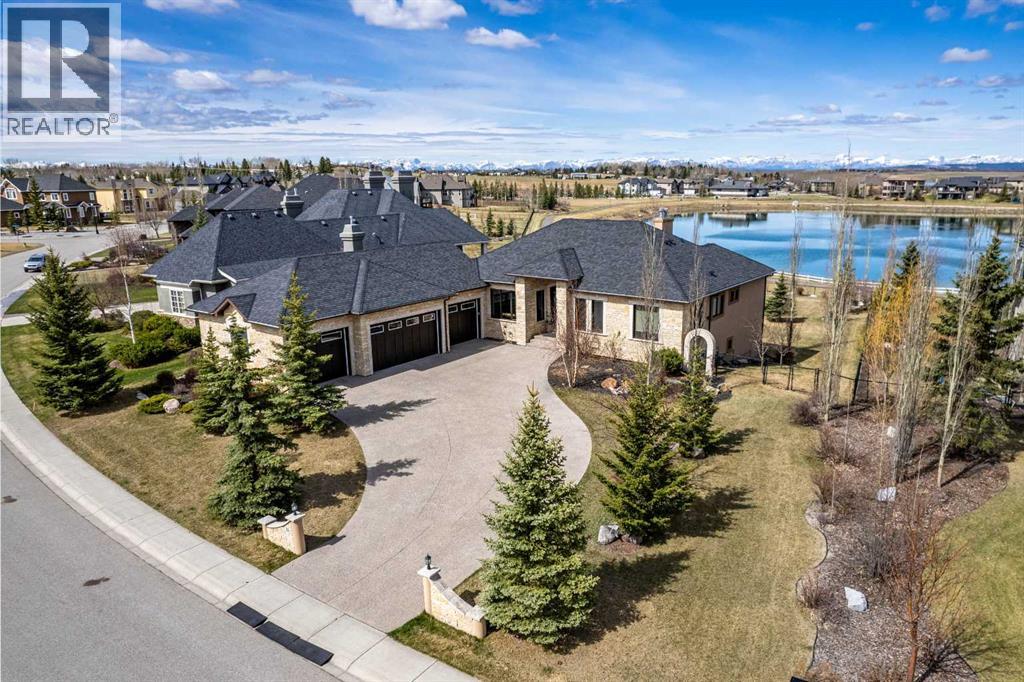
31 Montenaro Bay
Cochrane Lake, Alberta
Luxurious Executive Custom-Built Bungalow Home with Walkout Basement backing onto the LAKE with SPECTACULAR ROCKY MOUNTAIN VIEWs. This home is in the charming community of Monterra on Cochrane Lakes. Country Living with City Convenience. This HOME nestled on .48 Acres offers over 3600SF of LIVING SPACE with HEATED 4 CAR GARAGE and a FENCED YARD. The features of this property are endless from the STONE ENTRANCE WING WALLS, exposed AGGREGATE DRIVEWAY to the EXTENSIVE RENOVATIONs. Step inside and be greeted by custom 10-foot ceilings, elegant hardwood flooring, and a wall of windows that provide expansive views and abundant natural light. Main level offers a PRIVATE OFFICE at the front of the home with custom built in bookcase, WALK-IN FRONT CLOSET with ample space, Luxurious OPEN SITTING/DINING AREA is off the living room, LIVINGROOM room offers a stone gas fireplace with custom made mantel, a wall of windows looking over the backyard toward the lake with the mountains beyond that. A “CHEF INSPIRED” Kitchen with cooper hood fan, double wall oven, sizable island, undermount lighting and custom granite backsplashes that duplicates the look of mountains extending into the BUTLERS PANTRY, The LAUNDRY ROOM/MUD ROOM leads into the 4 car GARAGE for all your vehicles and toys. The PRIMARY BEDROOM offers a wall of windows with STUNNING VIEWS of the Rocky Mountains with access to the large deck overlooking the backyard and lake. Retreat to the 5-piece ensuite spa with heated floors, double vanities with leathered granite countertops, jet tub, large shower with body jets, and walk-in closet. LOWER LEVEL offers in-floor heat throughout, a floor to ceiling stone gas fireplace, and a wall of windows once again to enjoy the outdoor views. There are 2 VERY SPACIOUS BEDROOMS, a 4PC BATH with leathered granite countertop, separate tub and stone tile shower with jets, CUSTOMIZED WET BAR with cabinet and undermount lighting, granite counter tops and bar fridge offers a great entertainin g space, as does the great RECREATION ROOM for FAMILY FUN NIGHT and/or ENTERTAINING GUESTS. There is not a LUXURY or CRAFTMANSHIP that has been overlooked when this custom home was built or renovated, here are just a few: stunning unique interior stone walls, stone fireplaces, elegant crown moulding throughout, phantom doors to allow a nice breeze, LUX triple pane NEAT windows, surround sound throughout, and frameless decking system so as not to obstruct the magnificent views. The views are stunning from either level as are the gorgeous sunsets over the mountains. This is a MUST-SEE PROPERTY as very few properties in Monterra offer LAKE AND MOUNTAIN VIEWS AND A STUNNING HOME! Call today for your private viewing. (id:63476)
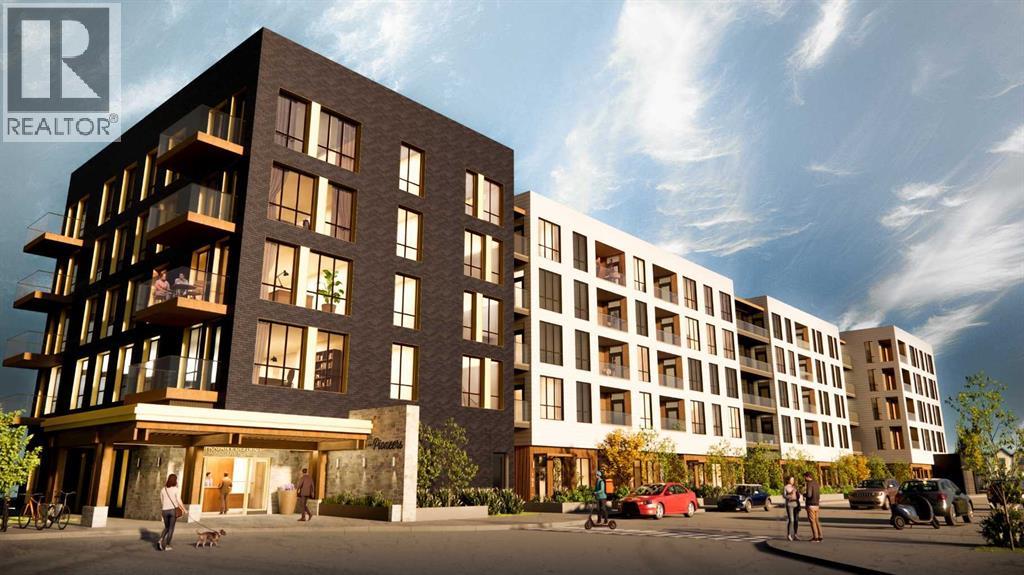
215, 1251 Mahogany Boulevard SE
Calgary, Alberta
Welcome to Unit 215, the Forester floorplan at The Pioneers, Mahogany Districtsthoughtfully designed 55+ condominium community. This beautifully appointed second-floor residence offers 919 sq. ft. of thoughtfully planned living space, featuring 2bedrooms, 2 bathrooms, east-facing overlooking the quiet residential neighbourhood ofMahogany.Inspired by the expansive landscapes of the Canadian prairies, the interior designblends farmhouse charm with modern sophistication. Luxury vinyl plank flooring, plushcarpeting in the bedrooms, and 9-foot ceilings create a warm and welcomingatmosphere, while carefully curated finishes add timeless appeal throughout.At the heart of the home is a spacious kitchen designed for both everyday living andentertaining, featuring quartz countertops, stainless-steel appliances, and an oversizedisland that provides ample workspace and seating.The primary retreat is generously sized to accommodate a king-size bed and features awalk-through closet with built-in organizers, leading to a beautifully appointed ensuitewith dual vanities and a spacious shower complete with a built-in bench and full tilesurround. The second bedroom comfortably fits a queen-size bed and offers a walk-incloset with built-in storage solutions.A well-appointed second bathroom includes a tub/shower combination with an eleganttile surround, offering both durability and refined style. Additional conveniences includea welcoming entry closet, in-suite laundry, a secure heated underground parking stall,and an intelligently designed floorplan that maximizes both comfort and functionality.Residents of The Pioneers enjoy the vibrancy and convenience of Mahogany District’samenity-rich shops, services, dining, and entertainment, combined with a low-maintenance lifestyle in Calgary’s award-winning lake community of Mahogany. Withyear-round access to the lake, beaches, pathways, parks, shopping, dining, and anextensive range of recreational amenities, residents can experience the best ofconnected community living.Priced at $409,500 including GST, this exceptional home offers the perfect combinationof style, comfort, and low-maintenance living in one of Calgary’s most sought-aftercommunities.Be one of our first purchasers in Mahogany District and take advantage of ourintroductory pricing! (id:63476)

1321, 222 Riverfront Avenue SW
Calgary, Alberta
Sky-High Luxury Living in the Waterfront! Exceptional value! $80,000 in upgrades! Prime northwest corner location with spectacular views of Prince's Island Park, Bow River, mountains, COP and the downtown city lights! The many large expansive corner windows provide an abundance of bright natural light while enhancing those incredible views from every room! Exceptional open floor plan that's perfect for entertaining and great layout with opposite side bedrooms for complete privacy! Completely renovated kitchen, bathrooms, flooring and UV-Coated windows all in 2018. Immaculate 2 Bedroom + Den home with gorgeous hardwood flooring, quartz counter-tops throughout, soft-close kitchen drawers, custom Hunter Douglas blinds and tasteful recessed lighting! You'll be sure to enjoy the large covered balcony with incredible views, natural-gas fireplace, 5 pce ensuite bath with soaker tub and rain shower, custom closet organizers, separate office-den, open kitchen with large eat-in Island, gas range, 2 built-in freezer drawers, brand new dishwasher and microwave, separate laundry room with storage, high-end stack washer/dryer and spacious entrance to greet your guests. Comes with 2 very convenient SXS parking stalls across from elevator doors and storage locker in secure storage room. **Vacant with a quick possession available!** The luxurious Waterfront towers provide first-class amenities with concierge service, impressive lobby with comfortable seating area, fully equipped fitness center, hot tub area, steam room, yoga studio, social lounge with billiard table, awesome Theater room, private inner courtyard and 2 car wash bay facilities! The location is extraordinary along the south bank of the Bow River next to Prince's Island Park, world-class pathway system, near by shops and boutiques, great restaurants and cafes, Chinese Cultural Center and quick access to transportation and the LRT. Time to enjoy the ultimate in downtown urban living! (id:63476)

604, 920 5 Avenue SW
Calgary, Alberta
Welcome to your 6th floor corner sanctuary in the well-appointed Five West building. This quiet residence boasts nearly 950 sq ft of living space. Natural light floods the open concept kitchen, living, and dining rooms through the vast expanse of floor to ceiling windows while the stylish colour palette creates an atmosphere of relaxed sophistication. Warm-tone cabinetry highlights the kitchen which features granite counters with seating for 3. The spacious dining and living areas are the perfect space for entertaining family and friends or enjoying a quiet evening in front of the fireplace. The primary bedroom offers open views and easily accommodates a king-sized bed. A nice-sized walk-in closet and 3-piece ensuite complete the primary bedroom while the comfortable secondary bedroom is an ideal guest room, work-from-home office, or gym with additional storage. Completing this exceptional unit is a second full bathroom and convenient in-suite laundry. Other notable highlights of this value-added property include: 1. Central Air conditioning 2. Titled, heated Parking stall on the Fourth floor of the building 3. Additional storage – assigned and 4. Balcony VIEWS of the Bow River, River Pathway, and Kensington. Five West proudly offers several amenities including a full-time concierge, owner’s lounge with outdoor patio access and BBQ’s, and a underground parkade carwash. This residence requires no compromises – superb Downtown living that offers it all – Modern Style, Open Views and a short stroll to the Bow River Pathway System, Prince’s Island Park, and the vibrant 17th Ave district. Welcome home! (id:63476)