
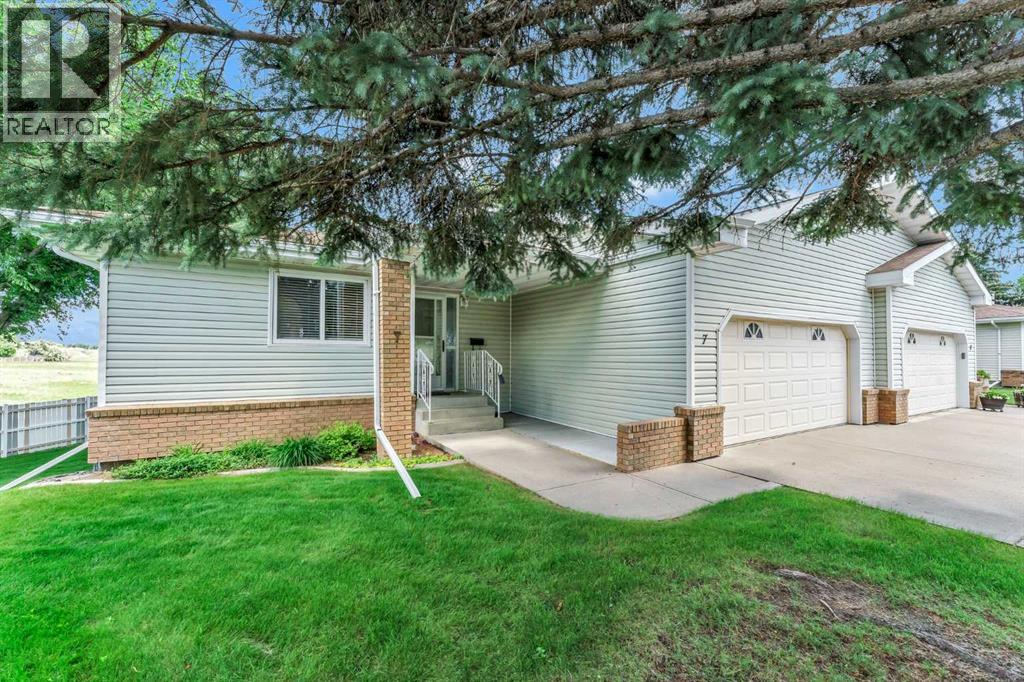
7, 459 Carry Drive SE
Medicine Hat, Alberta
Start your next chapter in this exceptional 50+ community ! This spacious WALK-OUT BUNGALOW is located on the outside ring giving it exceptional coulee views. Enjoy the morning sun and watch the wildlife roam! The main floor consists of a large entryway that opens up to a spacious living / dining area with beautiful hardwood floors , the kitchen and breakfast nook to the left , and the 2 main floor bedrooms and a full guest bathroom to the right. The primary bedroom has an ensuite with a shower and ample closet space. The attached double garage has direct access to the inside. There is also room for 2 vehicles on the driveway. The upper deck has a gas line for the BBQ. Did I mention the view from here?! Downstairs holds a large bright family room with a walk-out to the yard, a 3rd bedroom, a full bathroom , and a large laundry room with a wash sink and plenty of additional storage space. This well kept property has a great layout, great location, fantastic views, full appliance package, and is available for quick possession. The Horizon Village Community also has an excellent clubhouse with numerous amenities. Condo fee is $445.00 / month ( 2026). Pets allowed with restrictions. (id:63476)
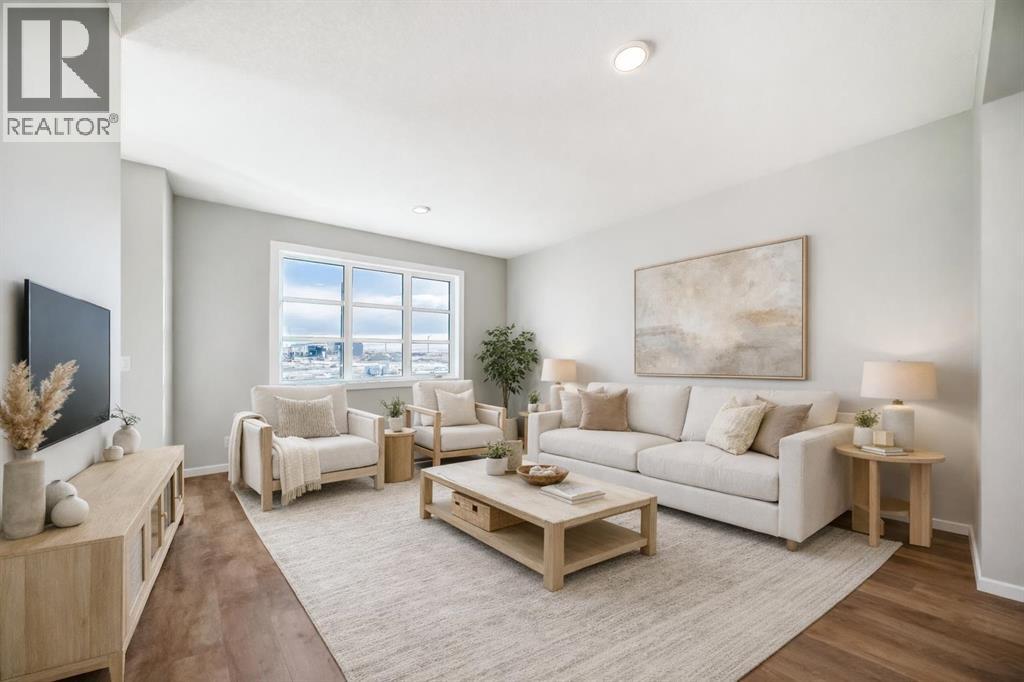
3037 Lanark Boulevard SE
Airdrie, Alberta
QUICK POSSESSION, A SEPARATE SIDE ENTRY, AND A FIREPLACE FEATURE WALL THAT FINISHES THE ROOM BEFORE YOU EVEN MOVE IN. This brand-new Leonard duplex packs 1,608 sq. ft., three bedrooms, 2.5 bathrooms and a layout that wastes very little.The covered front porch opens to a bright main floor where the living, dining and kitchen areas connect without blurring into one endless rectangle. Up front, the living room gets a proper focal point with an ELECTRIC FIREPLACE FEATURE WALL — warmth, character and one less blank wall to figure out later.The POCKET OFFICE earns its keep immediately. Laptops, homework, paperwork and “just one quick email” all get a dedicated home without sacrificing an entire room.At the rear, the kitchen delivers QUARTZ COUNTERS, A CENTRAL ISLAND WITH BREAKFAST-BAR SEATING, PANTRY STORAGE and an included STAINLESS APPLIANCE PACKAGE. There is also a gas line at the stove, ready whenever your cooking ambitions catch up.Outside, the 10' × 10' REAR DECK includes a BBQ gas line and overlooks the back lane and A 20' X 20' CONCRETE PARKING PAD READY TO BUILD ON . The basics are already handled. Move in and use them.Upstairs, the CENTRAL BONUS ROOM gives movie nights, gaming, homework or quiet time somewhere to land. All three bedrooms, the laundry and main bathroom are on the same level. The primary adds a WALK-IN CLOSET and ensuite with QUARTZ COUNTERS and DOUBLE SINKS — because sharing a bathroom should not require a strategy meeting.The unfinished basement adds future flexibility, with a SEPARATE SIDE ENTRY already in place. A tankless hot-water system, high-efficiency furnace and new-home warranty round out the behind-the-scenes value.Lanark puts parks, playgrounds, pathways, schools and shopping close by, with easy routes through Airdrie and beyond.Brand new. Smartly finished. Available in approximately 30 days. Call your agent and book a private showing today! • PLEASE NOTE: Photos are of a DIFFERENT Spec Home of the same model – fit a nd finish may differ. Interior selections and floorplans shown in photos. Kitchen appliances are included, and will be installed prior to possession. (id:63476)
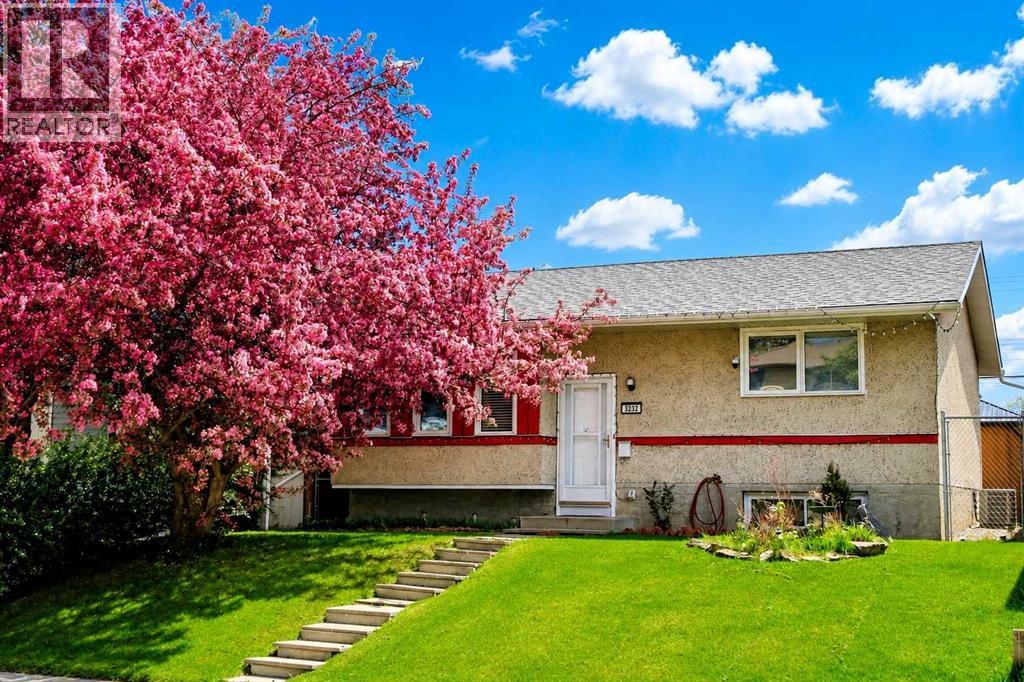
3232 Doverville Crescent SE
Calgary, Alberta
Quick possession available and all offers being considered. Welcome to this beautifully maintained and thoughtfully updated Single Family bi-level offering approximately 1,686 sq. ft. of developed living space. The home features 3 bedrooms, a bright living room, functional kitchen and dining area, a spacious recreation room with custom bar, ample storage, and a dedicated laundry/utility room.Many of the major upgrades buyers often worry about have already been completed, including all new energy-efficient windows, a high-efficiency furnace (2023), central air conditioning (2023), eco-smart thermostat, copper and PEX plumbing, updated electrical service, and a separate 220-volt electrical panel.The true highlight of this property is the fully landscaped, secluded backyard retreat. Mature trees, fruit trees, flowering shrubs, perennial gardens, a greenhouse, gazebo, 10-person hot tub, fire pit area, solar-powered fountain, solar lighting, and multiple outdoor gathering spaces create an ideal setting for relaxing, gardening, and entertaining. Extras included with the home are the greenhouse, gazebo, hot tub, outdoor furniture, fire pit, security cameras, solar fountain, solar lighting, two garage door openers, and all window coverings. See supplements for full list of inclusions and garden stock.Conveniently located near schools, parks, shopping, transit, and major roadways, this move-in-ready property offers comfort, convenience, and an exceptional outdoor lifestyle in an established Calgary neighborhood. (id:63476)
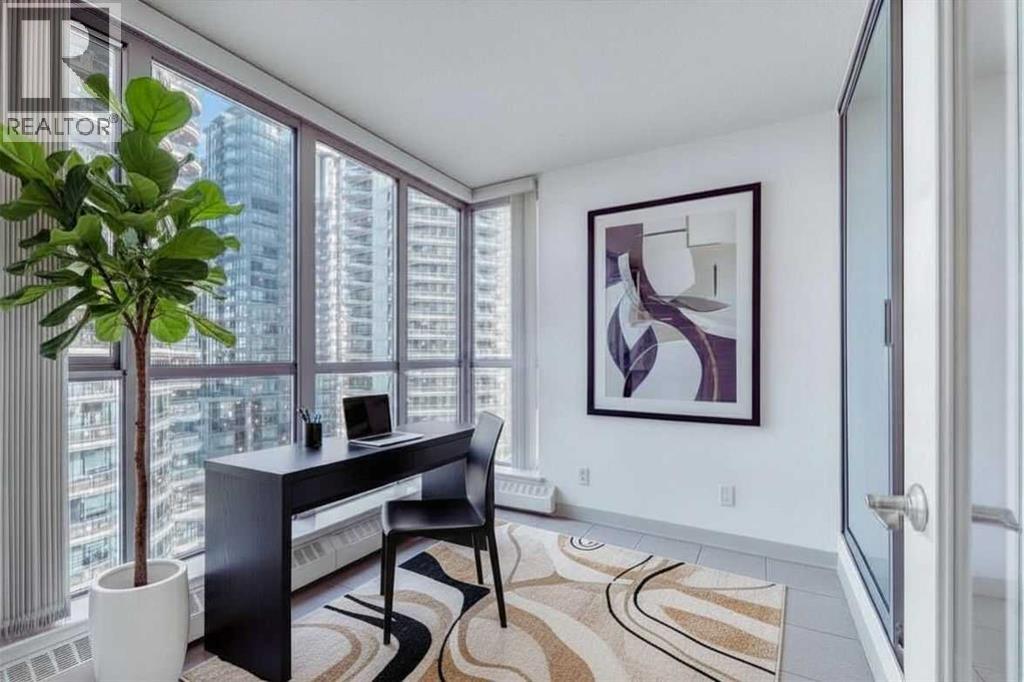
804, 650 10 Street SW
Calgary, Alberta
Bright and airy, this one-bedroom-plus-den apartment is as spacious as many 2-bedroom units. This home offers exceptionally good value as either an investment opportunity or a starter home. For someone who wants the convenience of being in the heart of Calgary's downtown West End, within walking distance to the C-train, No Frills, the downtown CO-OP, coffee shops, a large array of restaurants and a scenic expanse of bike paths along the Bow River walkway, this unit has it all. The unit itself is bright and open with a kitchen and breakfast bar, a large dining and living area, featuring an expansive wall of windows and an inviting, corner tile-faced fireplace. From both this area and the primary bedroom, you have access to the Den/Office/Sunroom. This extra living space is unique and inviting. With an abundance of windows, it is saturated with loads of natural light. The flooring consists of a neutral, sandy-coloured chestnut laminate for the entire living area, tiles in the front entrance, kitchen, and den, and carpet in the large bedroom. The unit also features in-suite laundry, one assigned underground parking stall and extra storage, all completely enclosed to ensure privacy for your contents. The Axxis is a well cared for building that includes security, a generous amenity/ party room, a gym, a spacious outside living area, and a designated space for any deliveries you have coming. Rare and seldom available at such a desirable price point, this is an exceptional opportunity for anyone who'd love to become a homeowner and step away from contributing to someone else's investment portfolio. Book your showing today! (id:63476)
148 Kinniburgh Loop
Chestermere, Alberta
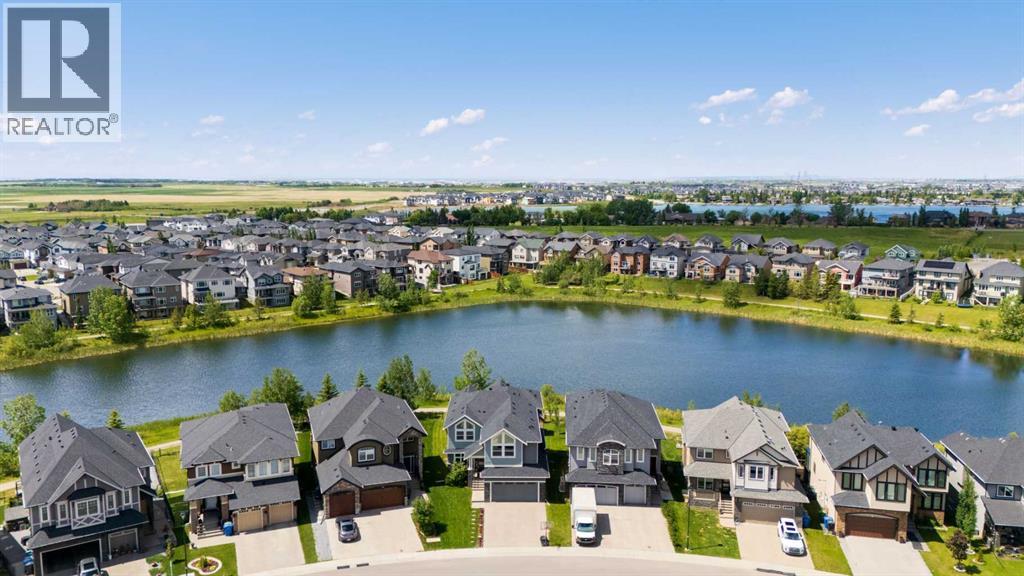
This stunning 6 bedroom home sits on a lovely lot backing west onto Kinniburgh Pond and the walkways enveloping it. Sophistication can be found in every corner of this beautifully designed home. The main floor features a elegant family room with 2 storey ceiling and a feature fireplace surrounded by custom built ins. The showpiece of the main floor is the chef’s kitchen with extensive cabinetry and an abundance of quartz countertops accent by marble backsplash and stainless steel appliances. A well equipped spice kitchen and pantry are hidden away for every day convenience and food prep, enabling you to keep your main kitchen pristine. A well sized dining area is steps away from the kitchens and features built in cabinetry. Enjoy the expansive deck with access from the dining area. An oversized powder room and mudroom with lockers round out the main living area. Upstairs is a common family room surrounded by 3 bedrooms, one of which has it’s own ensuite, while the other 2 bookend a Jack and Jill bathroom. The primary bedroom is truly a peaceful retreat. Step inside and close the door, enjoying the tranquil space it provides. The large bedroom has French doors to a private deck, a walk in closet with built ins and a double sided fireplace marries the bedroom and luxurious ensuite featuring a large soaker tub and steam shower. The well designed walk out basement provides a great space to relax and entertain with its large bar area, additional recreation room, 2 large bedrooms and a full bathroom. A large covered patio can be accessed from this level. The back yard is spacious and feels like it carries on forever - no homes directly behind you and easy access to the pathway system. The oversized double attached garage completes this sensational home. Take possession just in time to enjoy the summer, appreciate the air conditioning and enrol the kids in time for the new school year. (id:63476)
52 Diamond Valley Close
Carbon, Alberta
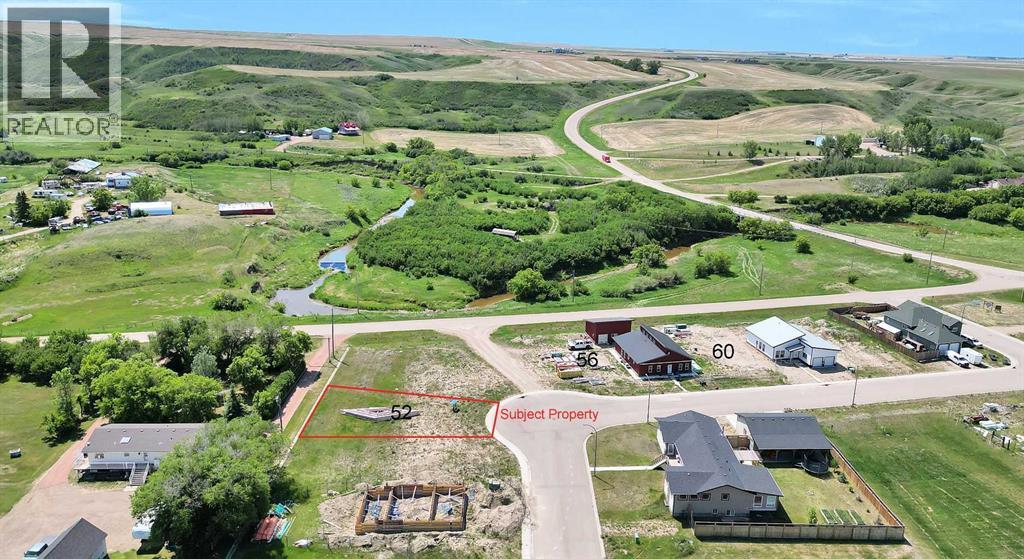
HOME SWEET HOME! An incredible opportunity awaits to own an AFFORDABLE AND RARE PLOT OF LAND in the charming Village of Carbon's desirable Diamond Valley subdivision. Whether you're a builder, investor, or dreaming of creating your perfect home, this rare lot offers endless potential. Build your dream home from the ground up or choose to construct a thoughtfully designed single-story home by Green Castle Environmental, tailored to meet the needs of seniors and small families seeking a peaceful, accessible lifestyle. Located in the scenic Knee Hills Creek Valley, the Village of Carbon fondly known as the "Village in the Valley"—offers the perfect balance of small-town charm and everyday convenience. Enjoy a welcoming community with a rich history, beautiful natural surroundings, and an impressive selection of local amenities. Residents have access to a K-9 school, outdoor swimming pool, museum, art gallery, curling rink, restaurants, grocery and liquor store, 24-hour gas station, fire department, public library, community hall, post office, car wash, U-Haul dealer, bank, lounge, campgrounds, ball diamonds, basketball and tennis courts, scenic walking trails, and much more. Conveniently situated approximately 50 minutes to Airdrie and 27 minutes to Drumheller, you'll enjoy easy access to major shopping, dining, and essential services while embracing the tranquility of small-town living. Whether you're planning your forever home, a retirement retreat, or your next investment property, this spacious lot provides the perfect canvas to bring your vision to life. The property requires a minimum home size of 900 SQ.FT., with municipal water, sewer, power, and natural gas available at the lot line. Mobile and RTM homes may be considered at the discretion of the Municipal Planning Commission. Don't miss this exceptional opportunity to build your future in one of Alberta's welcoming rural communities. Call today for more information! Please Note that the builder has additiona l lots as well as a future spec home available for purchase. (id:63476)
8610- 102a Ave
Grande Prairie, Alberta
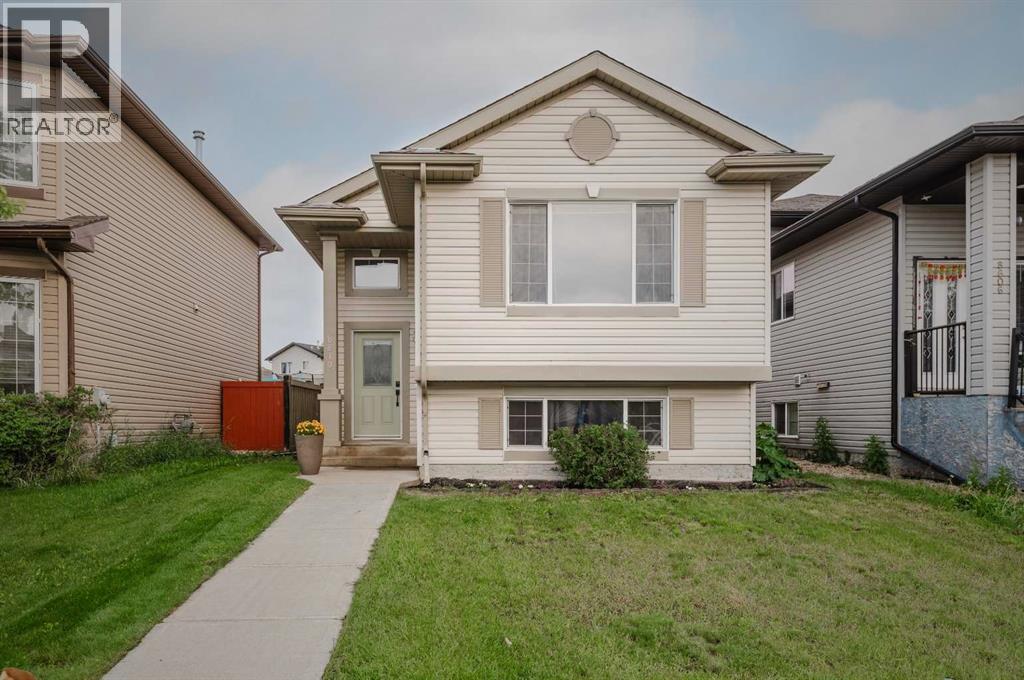
This home just had a 10 k price drop , nice home with lots to offer .Welcome to this bright and beautifully updated home, where modern upgrades, thoughtful features, and everyday comfort come together to create an exceptional living experience. Large windows on every level fill the home with natural light, enhancing the open and inviting layout.The heart of the home is the spacious main living area, designed for both comfortable everyday living and effortless entertaining. The kitchen is equipped with a modern gas stove and brand-new appliances, including a dishwasher, washer, and dryer. A reverse osmosis water filtration system provides fresh, clean drinking water, while the instant hot water system adds convenience to your daily routine.Throughout the home, you'll appreciate the fresh updates, including new vinyl plank flooring in the basement and a fresh coat of paint that gives rooms a clean, modern feel. Additional improvements such as new roof shingles and a new sump pump offer valuable peace of mind for years to come.The fully developed basement provides the perfect place to relax or entertain. Unwind in the luxurious soaker tub after a long day, or host family and friends around the wet bar, creating a space that's both functional and inviting.Step outside and enjoy the beautifully landscaped, fully fenced backyard, offering privacy and plenty of room for children and pets to play. A natural gas hookup on the deck makes outdoor grilling simple and convenient, while the rear lane access provides additional parking or storage options.Located just steps from two beautiful parks, this home offers easy access to walking trails, green space, and outdoor recreation. With the flexibility of two potential primary bedrooms, the layout can easily adapt to suit your family's changing needs.Every detail of this move-in-ready home has been carefully considered, combining stylish updates, practical features, and timeless comfort. This is a property you'll be p roud to call home. (id:63476)
40, 1750 120 Avenue NE
Calgary, Alberta
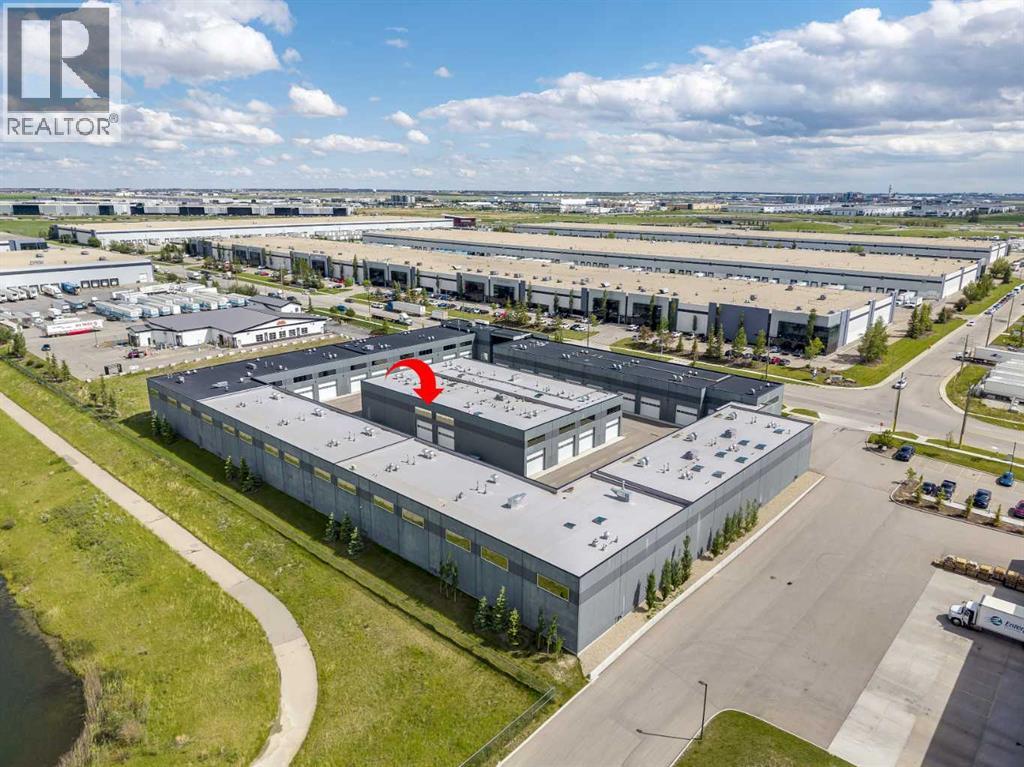
Welcome to The Vaults – luxury storage condos- the perfect opportunity for car lovers looking for a functional space to work on, display and store their luxury vehicles. Built for entertainment the main level features an HD Golf Simulator, basketball court, bathroom with shower, extra storage and laundry. Upgrades include epoxy garage floor, barn doors, luxury vinyl flooring and a skylight. The 27’ ceilings and 13.5’ clearance below the mezzanine is large enough to accommodate a motor home or hydraulic lift. Overlooking the basketball court, the mezzanine with high end finishes offers a full kitchen with breakfast bar and an entertainment/meeting space perfect for an onsite boardroom/office area or lounge area. Owner amenities include a car wash and clubhouse with wet bar with ample seating, multiple screens and office space, perfect for meetings and get togethers. The complex provides 24-hour surveillance with owner only access & concrete perimeter make this a safe and secure location. Located near the airport with easy access to Stoney Tr & Deerfoot Tr.Purchase alone of with unit 37 (see A2323185), accessed through a secure interior door, the 2nd unit at 1,802 sq ft is the perfect space for supplemental storage, games and office area in the mezzanine. (id:63476)
Township Road 703a
Rural Greenview No. 16, Alberta
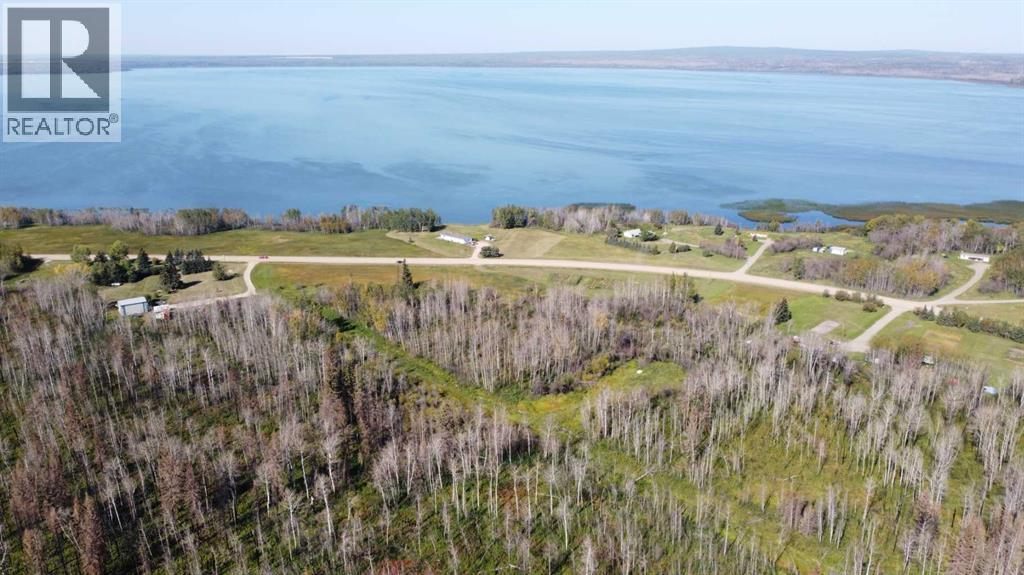
Are you searching for an affordable canvas to build your dream home or lake retreat? Look no further! Nestled on 0.91 acres of pristine land located on the east end of Sturgeon Lake, Alberta. ZONED CR-3. This property offers an exceptional opportunity for those seeking a tranquil escape with proximity to essential amenities. Situated just across the road from the picturesque lake, this property offers unparalleled access to one of the most beautiful natural wonders in the Peace Region. Whether you're an outdoor enthusiast, a fishing/boating aficionado, golf nut or simply looking for a serene getaway, Sturgeon Lake provides an idyllic backdrop for relaxation and recreation. With just shy of an acre of land at your disposal, you have the freedom to design and build your dream home, complete with all the features and comforts you've ever imagined. This generous lot size ensures privacy and space to create your perfect oasis. Convenience is key, and this property delivers just that. You're only seconds away from the Calai gas station, 50 min from Grande Prairie and 15 min to Valleyview making it easy to access shopping, dining + entertainment options. Greenview golf course & Williamson boat launch near by! Whether you envision a year-round residence or a seasonal lake retreat, this property provides the flexibility to bring your vision to life. (id:63476)
2417, 2117 81 Street SW
Calgary, Alberta
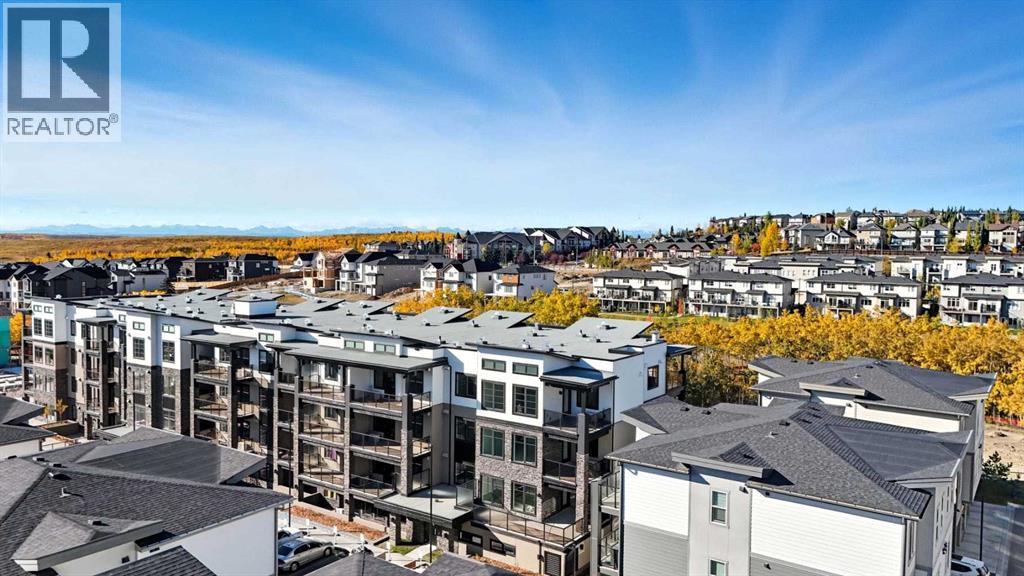
PRICE REDUCED TO SELL! Be the first to live in this gorgeous brand new condo! Welcome to The Whitney in Springbank Hill! This brand-new, top-floor corner condo offers the perfect blend of modern design, functionality, and convenience, just steps from Aspen Landing’s 50+ shops and services, close to the C-Train and transit, and minutes from 17th Ave SW and downtown. The Madison floor plan features two spacious bedrooms, each with an ensuite, and a bright open concept living area that flows seamlessly to a covered balcony with glass railings and bbq gas line, providing park views. The chef-inspired kitchen boasts Samsung stainless-steel appliances, a quartz island with eating bar, and soft-close cabinetry, while practical features include air conditioning, in-floor heating, in-suite washer/dryer, indoor parking (#29) with extra storage, and a private locker (#18), Extensive fire suppression system located throughout the building including the balconies, closets and attic area with Premium sound attenuation assemblies. With architectural measurement of 946 sq (871 sq. ft. RMS), this home combines style, comfort, and convenience, with walking paths, shops, and restaurants just steps away, offering the ideal mix of city living and natural beauty. MOVE IN READY for quick possession. The following pets are allowed: small birds, one large bird, fish kept in an aquarium not larger than 5 gallons, 2 domestic dogs (subject to a fee of 120 dollars per dog per year), or two domestic cats upon approval. Taxes for parking stall is $66.50 (2026) (id:63476)
90 Heirloom Passage SE
Calgary, Alberta
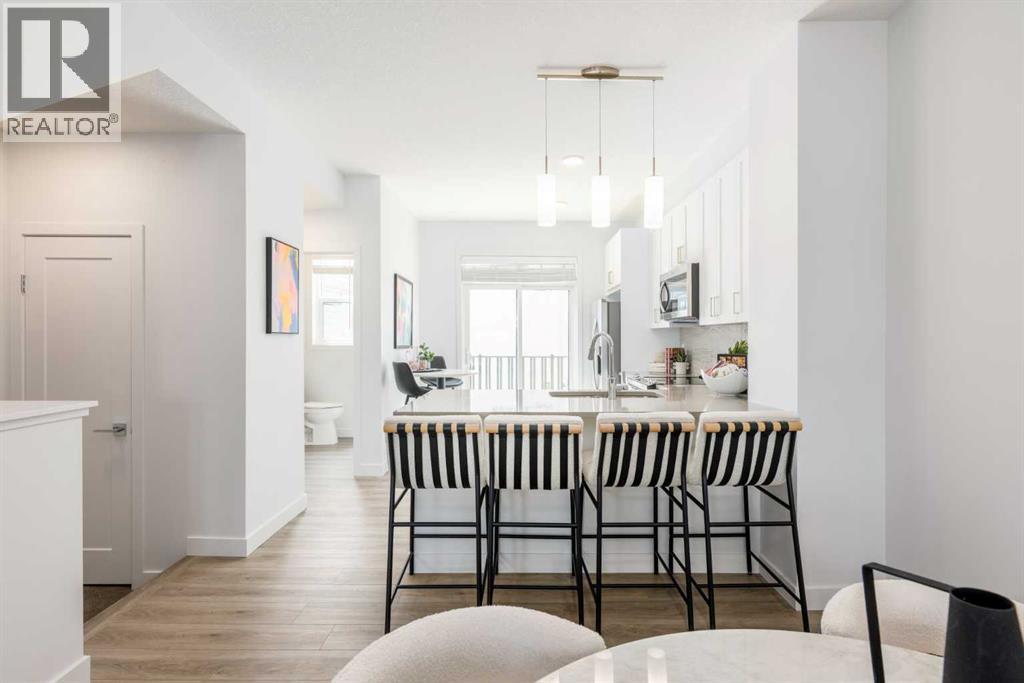
POPPY AT RANGEVIEW PUTS SMART TOWNHOME LIVING—AND MEANINGFUL BUYER SAVINGS—FRONT AND CENTRE. Qualifying first-time home buyers may be eligible for the FTHB GST REBATE, representing 5% OFF, while ONE YEAR OF COVERED CONDO FEES adds nearly $3,000 in additional savings.This THREE-STOREY HOME uses its space intelligently, with open living on the second floor, bedrooms and laundry together upstairs, and parking and storage handled below.The kitchen anchors the main living level with QUARTZ COUNTERS, an UPGRADED TILE BACKSPLASH and a PENINSULA BREAKFAST BAR that adds useful seating while keeping the layout open. Just off the kitchen, the FULL-WIDTH PRIVATE BALCONY creates an easy outdoor extension for morning coffee, evening downtime or a little fresh air.The third floor keeps the bedrooms, bathrooms and laundry conveniently together. The primary bedroom includes its own ensuite, while the FULLY ENCLOSED DEN/FLEX ROOM provides dedicated space for a home office, playroom, hobbies or whatever your routine requires.At ground level, the DOUBLE ATTACHED GARAGE offers parking for two vehicles, plus room for bikes, seasonal gear and everyday storage. The WEST-FACING FRONT welcomes warm afternoon and evening light while creating a natural connection to the streetscape.Poppy is set within Rangeview, Calgary’s first garden-to-table community, where PUBLIC GARDENS, WALKABLE PATHWAYS and PLANNED GATHERING SPACES bring connection and outdoor living into the neighbourhood plan.With possession anticipated for October 2026, this home offers a clear path to a fall move—and two valuable incentives that can make getting there even easier. Connect with your preferred REALTOR® to learn more about Poppy at Rangeview and confirm eligibility for the available buyer savings. • PLEASE NOTE: Photos are of a SHOWHOME of the same model – fit and finish may differ. Interior selections and floorplans shown in photos. (id:63476)
146 Fuller Place
Hinton, Alberta
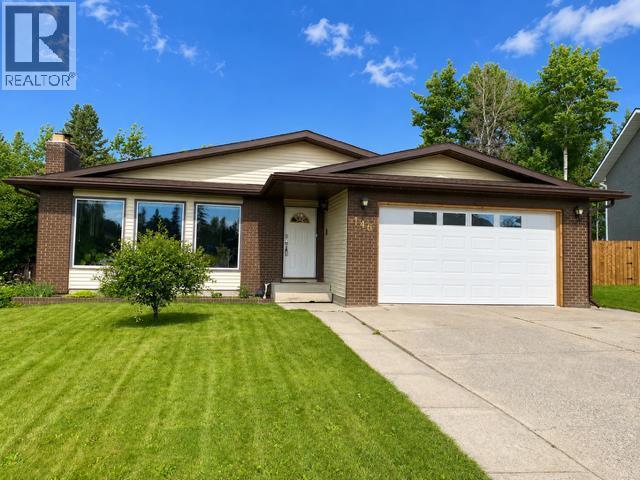
A Rare Opportunity in One of Hinton’s Most Desirable Locations! Offering approximately 3,600 sq. ft. of beautifully maintained living space (1,800 sq. ft. on the main floor plus a fully developed walkout basement), this impressive 5-bedroom, 3-bathroom home is perfectly situated on an exceptional 0.28-acre lot backing directly onto park green space. Enjoy the feeling of acreage living while still having all the conveniences of town just minutes away.Designed with space in mind, this home features generously sized rooms throughout. The bright kitchen overlooks the backyard and opens onto the deck through recently replaced patio doors, creating the perfect space for entertaining or simply enjoying the peaceful views. The expansive living room is warm and inviting, featuring floor to ceiling front windows. The primary suite includes a private ensuite, while the main bathroom offers a relaxing soaker tub.The fully developed walkout basement adds incredible versatility, offering a spacious family room, a den that’s perfect for a home office, gym, or hobby space, and direct access to the backyard. The basement also features updated flooring and a beautifully renovated bathroom completed in 2020, making it an ideal space for family living or guests.This home has seen numerous valuable updates over the years. In 2021, the shingles and eavestroughs were replaced. In 2024, the garage received a new overhead door, new drywall, added insulation, and a gas heater. Additional insulation was also added to the home’s attic, improving comfort and energy efficiency. Permanent exterior LED lighting installed beneath the eaves allows you to customize the home’s appearance with virtually any colour combination, making every holiday, celebration, or game day a little more special.Properties offering this much living space, an oversized 0.28-acre lot, a walkout basement, and a setting that backs directly onto park green space are rarely available. If you’ve been dreaming of the pr ivacy and feel of acreage living while remaining in town, this exceptional home is one you won’t want to miss. (id:63476)

601 3 Street
Fox Creek, Alberta
Step inside to a bright, spacious foyer with 10ft ceilings and immediate access to a convenient4piece bathroom and the laundry room. A front bedroom sits just off the entry, ideal for guests ora home office.Continue into the open main living area, where large windows fill the space with natural light.The kitchen, dining, and living room flow together seamlessly. The kitchen features a largeisland with a double sink and dishwasher. There is also an induction stove, builtin microwave,and a bright walkin pantry with a window. Garden doors off the dining area lead to the DuraDeckpatio, perfect for outdoor living. The living room is anchored by a cozy gas fireplace.The primary bedroom is tucked privately on the main floor and offers a walkthrough closet to the3piece ensuite, and direct access to the laundry room for everyday convenience.Head downstairs to the 9ft ceiling basement with dropdown panels, where approximatelythreequarters of the space is finished. One bedroom is fully completed with a walkthrough closetand access to a large 3piece bathroom. A second basement bedroom is partially finished, withadditional open space ready for future development and a dedicated utility room.Mechanical and structural highlights include ondemand hot water, a 50gal tank for infloorheating, reverse osmosis system, water filter, highefficiency furnace (2022), central AC, centralvac, 100amp service, and two sump pumps with a highwater alarm. The home also features twoexterior taps and a natural gas line for a BBQ.Outside, the property offers graveled RV parking, the yard is fully fenced using chain-link, andan easement behind the home that may become a future alleyway. The attached double garageprovides 10ft ceilings and excellent storage options. (id:63476)
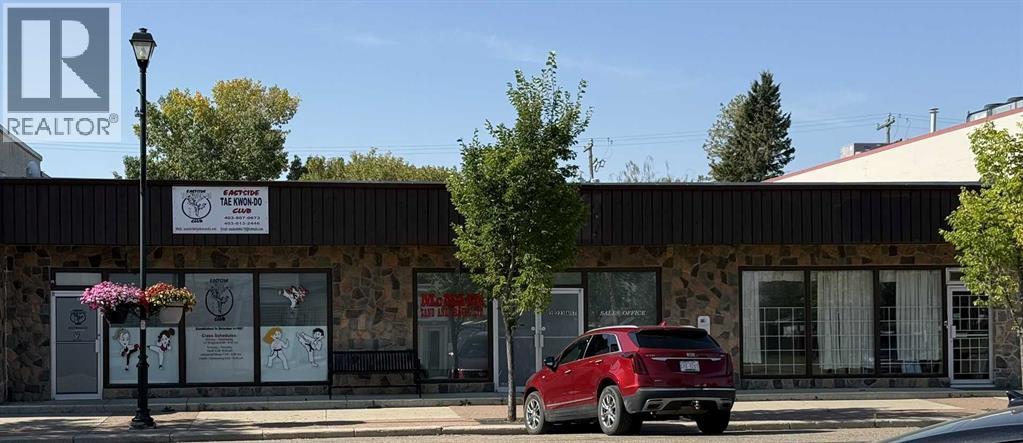
Lot 19 - 2, 223 6 Street
Beiseker, Alberta
One of Three Units Available!Excellent investment and owner-user opportunity in a well-positioned 3-unit commercial property. Two units are currently leased to long-term tenants, providing stable rental income and an attractive opportunity for an investor seeking cash flow and diversification.The third unit offers exceptional flexibility for an owner-user, featuring two kitchens, three bathrooms, a detached heated double-car garage, and private outdoor space. This unique configuration provides ample space for a variety of business uses while allowing the owner to generate rental income from the other occupied units.Whether you're an investor looking to add a cash-flowing commercial property to your portfolio or an owner-user seeking a property with built-in rental income, this is a compelling opportunity with long-term potential for appreciation and income growth.Please note: This is one of three units available for purchase. (id:63476)
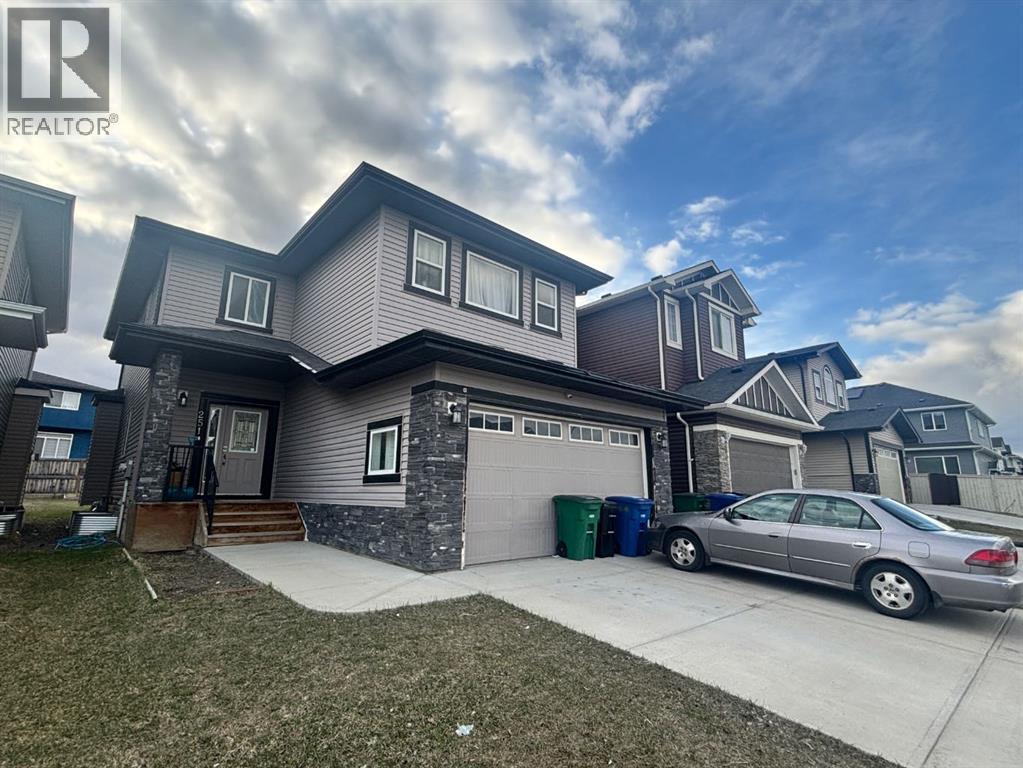
251 Bayview Street SW
Airdrie, Alberta
***MAJOR PRICE REDUCTION***JUDICIAL SALE***Welcome to this well-designed two-storey home offering space, functionality, and versatility—perfect for a growing or multi-generational family! The main floor features a bright open-concept layout with a spacious kitchen, dining area, and inviting living room centered around a cozy gas fireplace. A private office/flex room near the front entrance provides the ideal space for working from home or a quiet retreat.Upstairs, you’ll find a generous bonus room perfect for family gatherings, along with a large primary bedroom retreat and two additional well-sized bedrooms—plenty of room for everyone.The fully finished basement with a separate entrance ,adds incredible value and flexibility, ideal for extended family living.Located in a desirable area close to everyday amenities, this home offers both comfort and opportunity. Whether you’re looking for space, income potential, or room to grow—this one checks all the boxes! (id:63476)
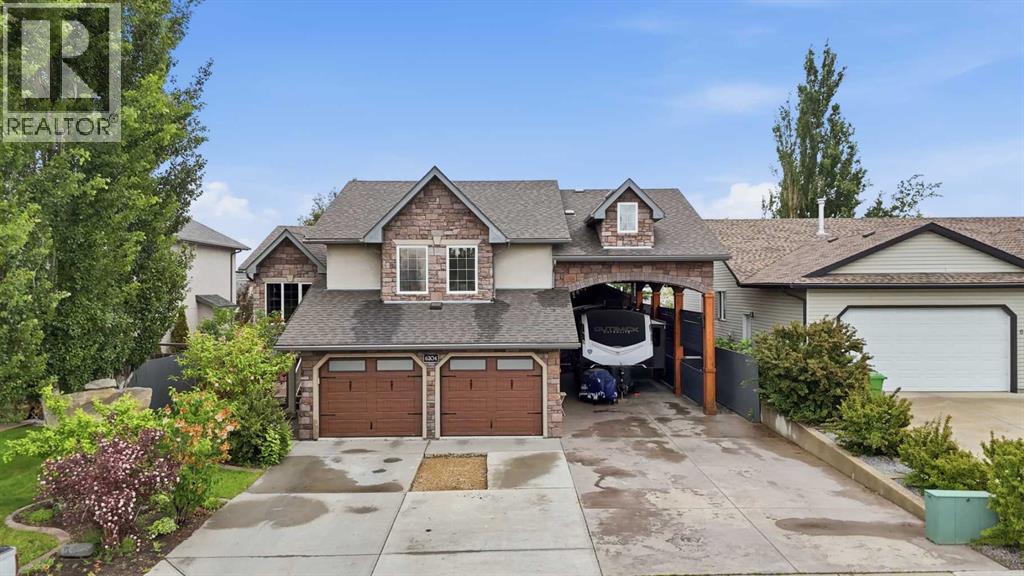
6204 58 Street
Olds, Alberta
Welcome to this stunning one-owner modified bi-level home, ideally located in a quiet and welcoming neighborhood in Olds, Alberta. This exceptional property offers over 1,892 sq. ft. of beautifully designed living space, featuring 5 bedrooms, 3 bathrooms, and a heated attached garage — with an incredible amount of room for the whole family.Built with entertaining in mind, this home offers the perfect blend of comfort, space, and functionality. The bright main floor welcomes you with vaulted ceilings, a spacious living room, and an open dining area that flows seamlessly into the impressive kitchen. The kitchen features a large island, corner pantry, abundant cabinetry, and plenty of workspace for family meals and entertaining. The dining area opens onto a private deck overlooking the beautifully landscaped backyard — the perfect place to enjoy summer BBQs, gatherings, and relaxing evenings outdoors.The upper level features a spacious primary bedroom complete with a walk-in closet and 3-piece ensuite, along with a second bedroom offering a large window and plenty of natural light. The fully finished basement provides even more living space with a large recreation room, two additional bedrooms, and a 4-piece bathroom.The backyard is truly an entertainer’s dream! Enjoy the 600 sq. ft. detached recreation room featuring a wet bar and bathroom — perfect for hosting family and friends, a home gym, games room, or private retreat. The property also offers a heated attached garage, RV parking with full hookups, and a 14’ x 16’ heated storage building for all your extra space needs.The private, maturely landscaped yard creates a peaceful outdoor oasis with plenty of room to enjoy. This home has been thoughtfully designed, well maintained, and offers exceptional versatility with everything already in place.Located in Olds, Alberta, close to Olds College and all amenities, this is a rare opportunity to own a property that truly has space for everyone. A home like this doesn ’t come along often — book your showing today! (id:63476)
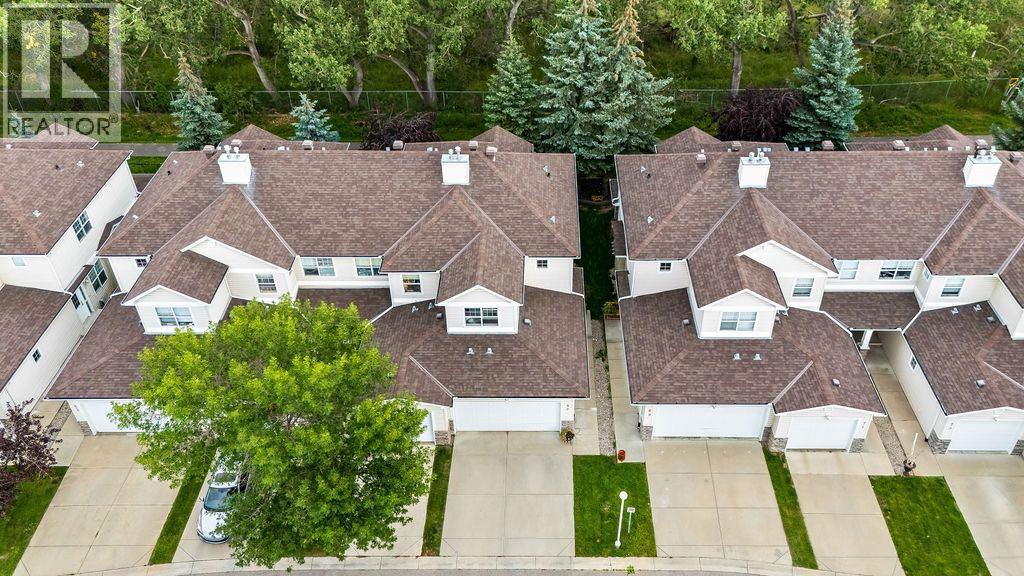
59, 2318 17 Street SE
Calgary, Alberta
LOCATION, LOCATION, LOCATION! Backing directly onto Calgary's extensive pathway system, a protected environmental reserve, and the renowned Inglewood Bird Sanctuary, this beautifully RENOVATED 4 BEDROOM TOWNHOME with a DOUBLE ATTACHED GARAGE offers an incredibly rare opportunity to own in one of Calgary's most desirable inner-city communities. With no future development behind you, enjoy the privacy, tranquility, and stunning natural surroundings while being just minutes from downtown.Freshly updated throughout, this MOVE-IN READY home features BRAND NEW luxury vinyl plank flooring with a premium 1/2" sound-absorbing underlay, elegant Italian porcelain tile in both upstairs bathrooms, new bathroom fixtures throughout, and a new kitchen faucet, creating a clean, modern feel from top to bottom.The functional main floor offers SPACIOUS LIVING AND DINING AREAS with excellent storage and direct access to your private deck overlooking the environmental reserve and pathways. Whether you're enjoying your morning coffee, watching wildlife, or heading out for a walk or bike ride along the Bow River, this location truly brings nature to your doorstep.Upstairs, you'll find three generous bedrooms, including a spacious primary retreat complete with a walk-in closet and private 4-piece ensuite. An additional full bathroom and a separate office or flex space provide the perfect setup for families, professionals working from home, or students. The partially finished basement already includes a fourth bedroom while offering endless possibilities to customize the remaining space into a recreation room, home gym, media room, or additional living area.Living in Inglewood means enjoying ONE OF CALGARY'S MOST WALKABLE AND VIBRANT COMMUNITIES. Just steps from your door are the Inglewood Bird Sanctuary, extensive river pathways, tennis courts, outdoor skating rink, community garden, community association, and the Inglewood Aquatic Centre. Spend weekends exploring the boutique shops, ca fés, breweries, restaurants, and local businesses along the famous 9th Avenue SE, all while being only minutes from downtown, Deerfoot Trail, Blackfoot Trail, Memorial Drive, and convenient public transit.Families will appreciate the SOUGHT-AFTER DESIGNATED SCHOOL CATCHMENTS, including Colonel Walker School (K-6), Elboya School (7-9), and Western Canada High School (10-12), making this an exceptional LONG-TERM HOME FOR GROWING FAMILIES.Offering the perfect combination of THOUGHTFUL RENOVATIONS, AN UNBEATABLE LOCATION, EXCEPTIONAL SCHOOLS, incredible outdoor amenities, and seamless access to Calgary's extensive pathway network, this is a rare opportunity to experience the very best of inner-city living in historic Inglewood. Contact your favourite REALTOR® today to book your private showing today! (id:63476)

5015 8 Avenue
Edson, Alberta
This charming 2-bedroom, 1-bathroom bungalow has been completely transformed from the studs in, offering modern comfort with cozy character throughout. Step inside to a bright and welcoming living room featuring a wood-burning fireplace and custom built-in cabinetry—perfect for relaxing evenings at home. The spacious eat-in kitchen offers an abundance of cabinetry and counter space, tiled backsplash, upgraded appliances, and a dining area with convenient access to the back porch—ideal for everyday living and entertaining. Down the hall, you’ll find two comfortable bedrooms, a laundry closet, and a beautifully updated 4-piece bathroom. The covered back porch entry includes a unique built-in catio, creating a safe and enjoyable space for your pet. The basement, accessed from the rear of the home, houses the utility area and provides excellent dry storage and workshop space. Outside, the fenced backyard is designed for low-maintenance enjoyment, featuring gravel landscaping, raised garden beds, an outdoor fireplace, and charming decorative touches—perfect for summer gatherings. A large storage shed adds convenience, while the included motorhome offers additional guest accommodation and there’s a gravel parking pad off the alley. Extensive upgrades include electrical, plumbing, insulation, drywall, flooring, furnace and ducting, hot water tank, windows, shingles (2021), and more—giving you peace of mind for years to come. Whether you’re looking to downsize, purchase your first home, or invest in a turnkey property with Airbnb potential, this home checks all the boxes. Quick possession available! (id:63476)

14 Griffin Industrial Point
Cochrane, Alberta
Brand-new industrial bays are now delivering at 14 Griffin Industrial Point, with flexible possession available from now through September and some of the most competitive lease rates in Cochrane. This modern industrial/retail condo development is nearing completion and sits just steps from Greystone and Spray Lakes Centre, surrounded by established businesses in one of Cochrane's fastest-growing commercial corridors. The location offers strong access, visibility, and long-term growth potential. Each bay includes 1,995 sq. ft. of main-floor space plus a 521 sq. ft. mezzanine, well suited to retail, office, showroom, or light industrial uses. Building B is ready for tenant turnover with Building A following this summer, giving tenants flexibility on possession timing. These bays are priced at $21.00/sq. ft. net plus approximately $4.00/sq. ft. in operating costs, with separately metered utilities, making them some of the most affordable new industrial space in Cochrane. Tenant improvements may be available for qualified tenants looking to customize their space. With hands-on local ownership managing the property, tenants can count on a well-maintained building and a supportive business environment. Availability is limited. Contact us today to lock in your preferred bay and possession date. (id:63476)

7, 828 8 Avenue NE
Calgary, Alberta
*EFFECTIVE PRICE OF JUST $461,904 FOR FIRST TIME BUYERS WHO QUALIFY FOR THE NEW GST REBATE!* Brand new, move-in ready Urban Multi-level Home in Renfrew, offering nearly 1,100 sq ft of total developed living space, with 2 beds, 2.5 baths, a detached single garage and DOWNTOWN VIEWS! It's Airbnb-friendly, so it works no matter if you are buying your first home or adding to your portfolio. The sun-drenched first floor boasts sleek, low-maintenance luxury vinyl plank (LVP) flooring and large windows throughout. The open-concept kitchen is a standout feature, equipped with modern cabinetry, tiled backsplash, quartz countertops including a breakfast bar, and a stainless-steel Samsung appliance package including a French-door refrigerator and ceramic top stove. The adjoining living and dining areas provide a comfortable setting for meals or unwinding after a long day. A large window overlooks the downtown city skyline, a great view both day and night. A stylish 2-piece powder room completes the main level. Upstairs, you’ll find 2 bright and spacious bedrooms, each with a 4-piece ensuite featuring tiled flooring, quartz counters, and a tub/shower combo. The spacious front bedroom offers fantastic downtown views and a private balcony area. Completing this upper level is a laundry closet with a stacked washer/dryer. Stylish and durable, the exterior features Hardie Board and Smart Board detailing, as well as brushed concrete steps and walks. This property is perfectly located in the heart of Renfrew, a tranquil inner-city community filled with tree-lined streets and green spaces. Enjoy being steps from ample parks, playing fields, and the Renfrew Community Association, which includes a playground and seasonal ice rink. Plus, enjoy being just minutes from the vibrant dining and shopping scene of neighbouring Bridgeland, and offering quick access to Calgary’s downtown core and major roadways, this townhome project blends inner-city convenience with the ease of a lock-and-leave lifestyle. *Interior photos are images of the show home, this unit may vary slightly *Buyers must qualify for the GST rebate program, enquire for details. *VISIT MULTIMEDIA LINK FOR FULL PROJECT DETAILS INCLUDING VIRTUAL TOURS AND FLOORPLANS, AND INFO ON AVAILABLE UNITS!* (id:63476)
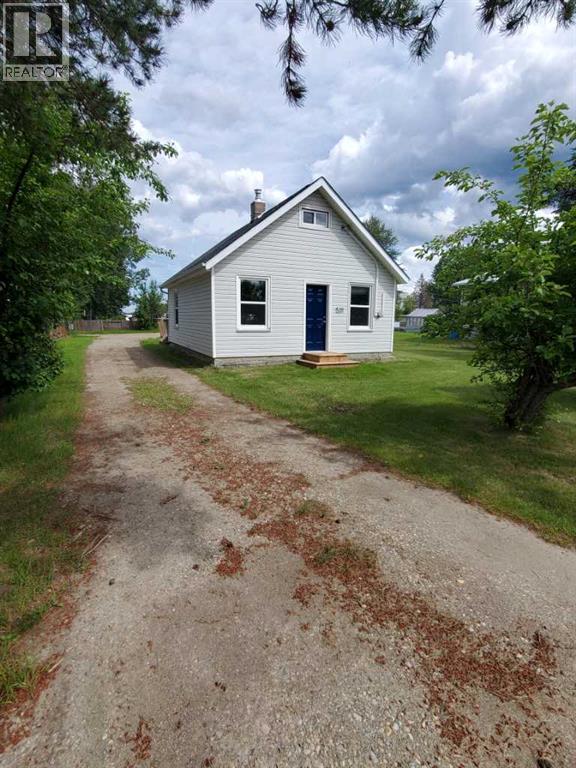
531 65 Street
Edson, Alberta
This beautifully updated home is packed with renovations and ready for its next owners! Situated in a fantastic location on an oversized lot, it offers plenty of space inside and out. With numerous upgrades already completed, you can move in and enjoy with confidence. Priced to sell, this is an incredible opportunity you won't want to miss. (id:63476)
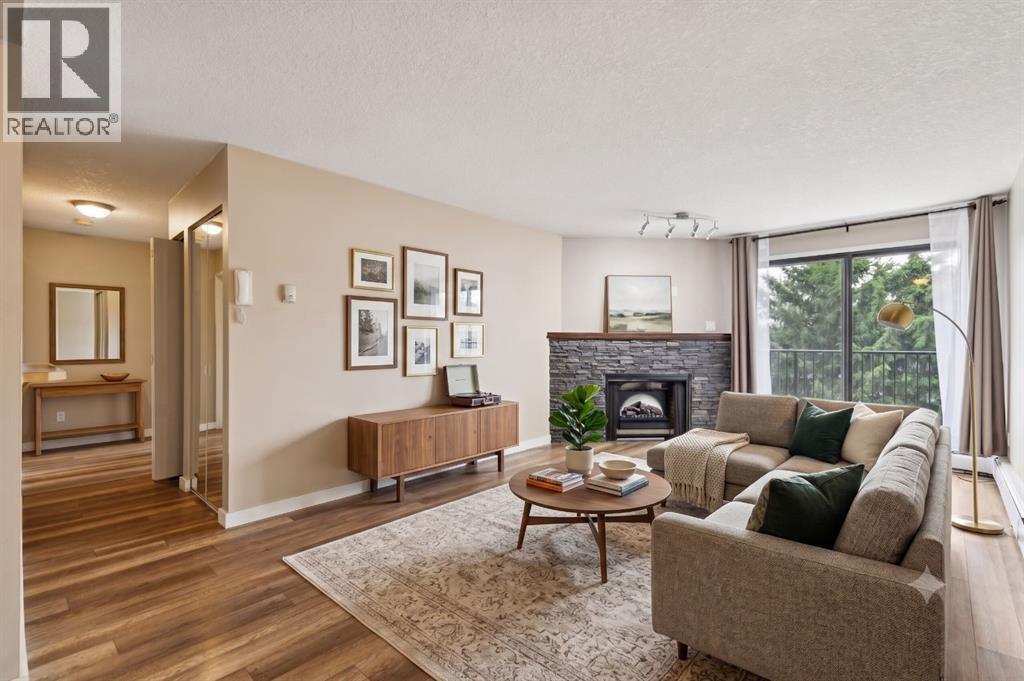
3315, 13045 6 Street SW
Calgary, Alberta
TOP FLOOR - don't miss this opportunity for affordable living in the leafy green SW community of Canyon Meadows, steps to Fish Creek Park! Perched in the SW corner of this complex, you can see trees out your windows and enjoy the privacy of the west-facing deck with houses behind (not condos). This clean unit has laminate flooring, maple cabinetry, neutral wall colours and an updated bathroom. The kitchen includes a dishwasher and has a lovely dining area adjacent to it. The living room features a wood burning fireplace with electric insert (can be used as wood-burning if a WETT certificate is obtained). Oversize private balcony with updated railing. Both bedrooms face west and the primary bedroom has a walk-in closet, making every day better :) Full-sized washer & dryer is included as well as storage cabinet in the laundry room. The unit includes an assigned UNDERGROUND PARKING stall and storage locker. Complex includes a fitness facility. Enjoy an easy commute with a c-train station in walking distance and make the best of Calgary's best park, Fish Creek, with endless walking and biking trails in the mature forest. Some images have been virtually staged. (id:63476)

316a, 5611 10 Avenue
Edson, Alberta
A fantastic investment opportunity awaits! This 3-bedroom unit is on the 3rd floor of Mountain Vista Condos Building A and has northwest exposure. All rooms are a good size and have either carpet or linoleum. The galley-style kitchen is equipped with full-sized appliances (fridge, stove and dishwasher) and plenty of cabinets. The spacious living room has sliding doors to the large balcony that is great for BBQing or enjoying the outdoors. Down the hall, there’s the primary bedroom with 2-piece ensuite and two additional good-sized bedrooms, a 4-piece bathroom, and an in-suite storage room. The building's laundry room is located on the main level and has upgraded machines operated by a Coinomatic card system. Building security includes interior hallway and entrance cameras and each entrance has fob controlled access for tenants and an intercom system for guests. The large parking lot provides one powered spot for each unit and there’s lots of street parking for guests. Mountain Vista Condominiums are professionally managed by Realty Canada, and there is an onsite manager with an office in Building A. There’s a great Condo Board in place and the Condo Corporation has a healthy Reserve Fund and reasonable monthly condo fees. The complex is located in the Westhaven neighborhood, close to schools, shopping, recreation, and the Town's trail system. This unit can be self-managed or managed by a property manager for a hassle-free investment. Whether you’re looking to start out in the real estate market or for an investment property, this Condo is worth a look. (id:63476)

121 Cousin Street
Rural Wheatland County, Alberta
Investment/Developer Opportunity -- Located on the east side of Cheadle alongside the ball diamonds and rec center, this nearly 60-acre property offers a rare and highly strategic investment opportunity. With over 3,000 square feet of developed space in a well-maintained, four-bedroom bungalow, this property is ideal for those looking to capitalize on both immediate use and long-term potential.The home features a spacious floor plan with a breezeway connecting the house to the garage, a main floor laundry room with a sink, and a bright, heated sunroom with a full wall of south-facing windows. Classic wood-burning fireplaces on both the main and lower levels add charm and functionality, while a fully functioning sauna and a metal roof contribute to the home’s comfort and durability. Outdoor living is elevated by a beautifully designed outdoor gazebo with a fire pit and evening lighting, creating an ideal setting for entertaining or relaxing under the stars. Supporting infrastructure on the land includes a two-story barn with electrical service and a workshop area that was previously heated, as well as a greenhouse. The land is flat and usable, with a layout that supports a variety of development visions.This property is ideally positioned near upcoming economic drivers that will shape the future of Cheadle and the surrounding region. The new CGC drywall manufacturing facility is set to bring over 100 permanent jobs to the area, and the massive 1,500-acre De Havilland Field aerospace project just west of Cheadle is expected to generate significant economic activity and growth.With its location, scale, and infrastructure, this property represents a one-of-a-kind opportunity to invest in a growing community before the next wave of development hits. Whether you're seeking to develop, subdivide, or hold for future appreciation, this land offers the flexibility and potential to realize your vision. Don’t miss this rare opportunity to shape the next chapter of a growing Alberta community. (id:63476)