
254041 Township Road 435
Rural Ponoka County, Alberta
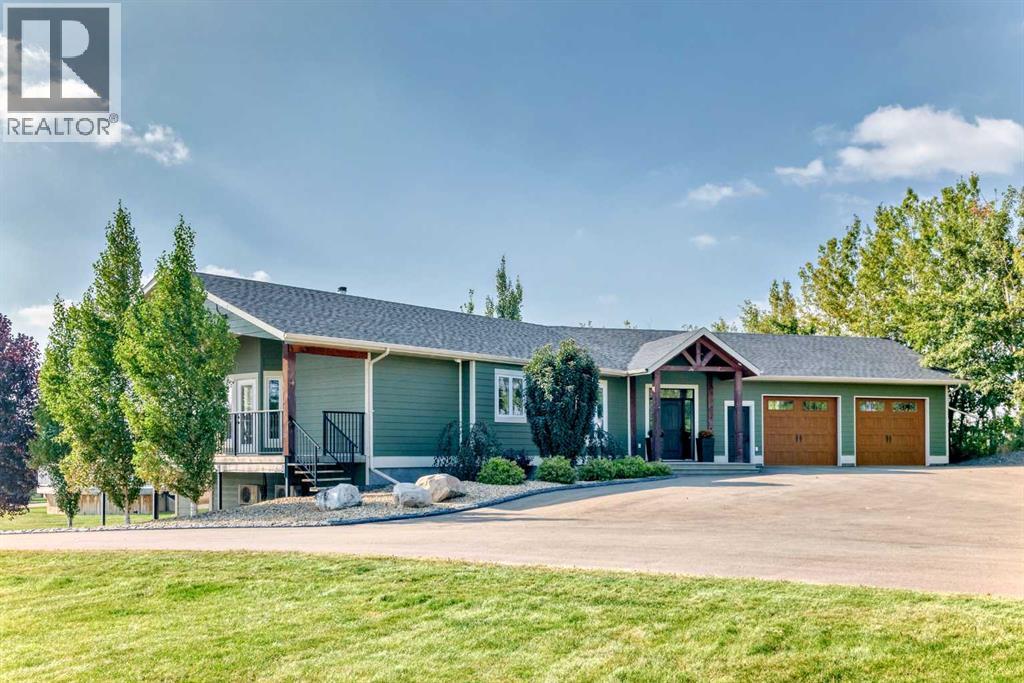
Experience the perfect blend of executive luxury and peaceful country living on this exceptional 29-acre private acreage, ideally located within 10 minutes from town, and with quick access to the Highway 2 corridor. This sprawling, like-new bungalow offers 4 bedrooms, 3 bathrooms, and a thoughtfully designed layout that balances everyday family comfort with impressive entertaining space. From the moment you step inside, pride of ownership is evident. Gleaming hardwood floors, warm neutral tones, and abundant natural light create a welcoming and refined atmosphere throughout the stunning main level. The living room is bright and inviting, centered around a striking stone-surround wood-burning fireplace that anchors the space beautifully. The kitchen is truly the heart of the home and is designed to impress with rich cabinetry, extensive counter space, granite countertops, and a large island with seating. Whether hosting guests or preparing family meals, this space delivers both style and functionality. The adjoining dining area easily accommodates gatherings of all sizes and features patio doors leading to the expansive deck, where you can soak in serene views of your private acreage. The primary suite offers a luxurious retreat, complete with a spacious walk-in closet and a spa-inspired 5-piece ensuite designed for relaxation. A dedicated main-floor office provides versatility for remote work or hobbies, while the stylish 2-piece powder room and a well-appointed laundry room with cabinetry, counter space, and sink add practical convenience. The fully finished walkout basement extends your living space with a large recreation room ideal for entertaining or unwinding. Three additional generously sized bedrooms and a 4-piece bathroom complete the lower level. Step outside to the covered patio overlooking the beautifully landscaped yard which is the perfect setting to enjoy Alberta’s seasons. Comfort is maximized year-round with in-floor heat on both levels and two ductless central air conditioning units. Outdoors, the mature trees, paved driveway, and carefully designed landscaping enhance the natural beauty and privacy of this remarkable property. The oversized attached garage (29.2’ x 27.1’) provides ample room for vehicles and storage. A standout feature is the large heated shop with in-floor heat and complete with extensive storage, offering endless possibilities for projects, equipment, and flexibility. Additionally, the expansive gravelled flat site adjacent to the yardsite, equipped with power, is perfectly suited for parking large trucks, trailers, or heavy equipment. With 29 acres to call your own, this property offers more than just a home, it offers a lifestyle defined by comfort, space, and tranquility. (id:63476)
47 Lake Avenue
Ramara, Ontario
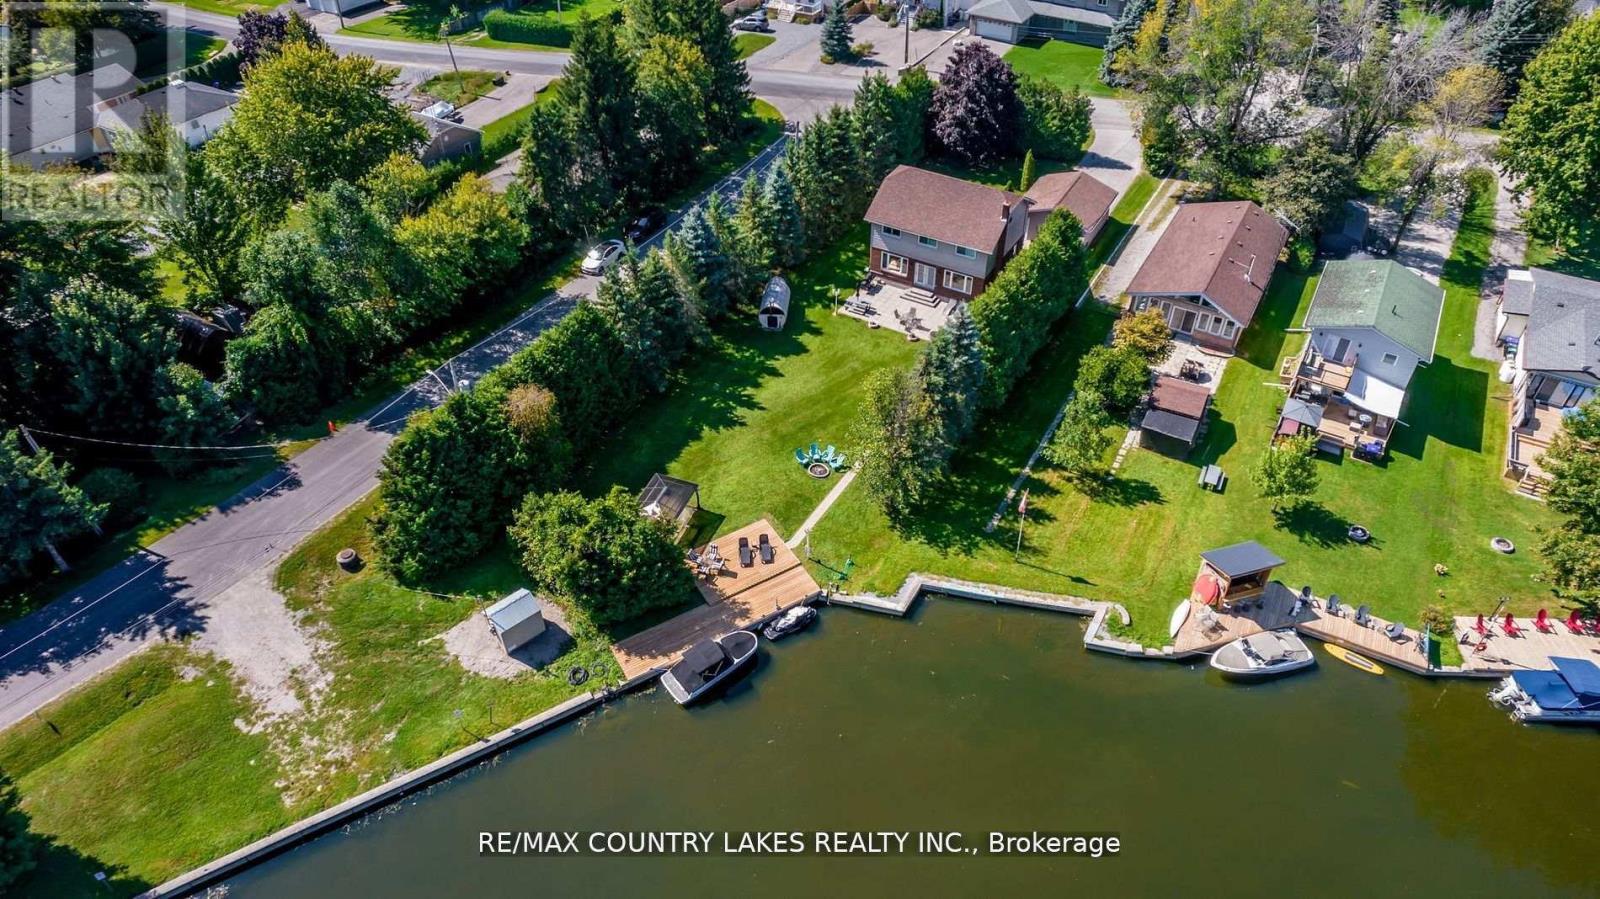
Imagine waking up to peaceful canal views, morning coffee on the deck, and spontaneous boat rides with direct access to Lake Simcoe. This is more than a home - it's a four-season waterfront lifestyle, double corner lot, with 4 bedrooms and 3 bathrooms, this beautifully appointed property offers space for family and friends to gather. The open-concept kitchen with quartz counters and modern finishes flows effortlessly into inviting living spaces designed for connection and comfort. After a day on the water, unwind in your private cedar sauna. Spend summers boating, swimming, and fishing, and winters snowmobiling and embracing outdoor adventure. Enjoy exclusive access to private beaches, scenic trails, a marina, dining, and tennis/pickleball courts - all within a vibrant waterfront community just 1.5 hours from the GTA. Your forever home. Your weekend escape. Your waterfront dream - all in one. Extras: Outdoor cedar sauna, quartz counters, pot lights, updated kitchen and baths. (id:63476)
4901 59 Street
Grimshaw, Alberta

With the demand for housing growing in the area, now may be the time to invest in building a condo/apartment living complex and this lot on the West side of Grimshaw would be perfect for exactly that. The current owner has worked on developing this lot to build higher density housing and some of the work includes the building of a storm water containment pond and investments in the adjacent roadway and upgrades to a class 3 intersection to allow for increased levels of traffic into the subdivision. With lots of those big projects out of the way, the new owner can come in and pick up where the current owner left off and get to work building. With plenty of flat land here and ready to work, all you need to do is bring your ideas! Call today to find out more! (id:63476)
4925 59 Street
Grimshaw, Alberta
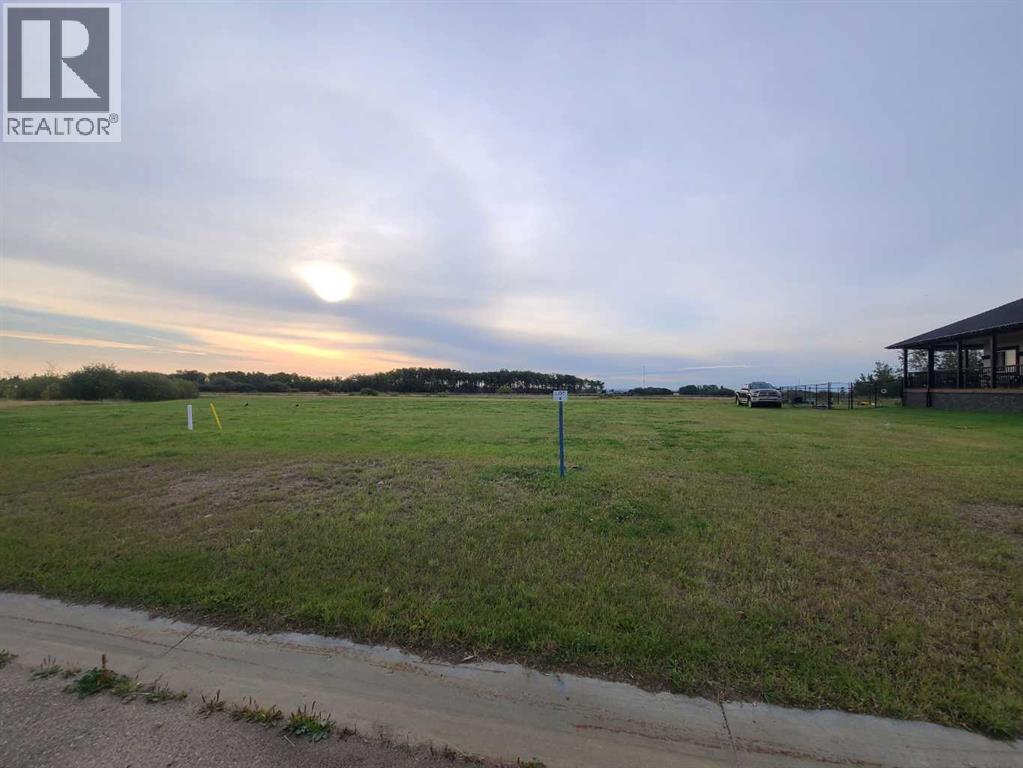
West side living on a large lot with never ending views out over the fields! Sounds beautiful and it is. Picture yourself sitting in the mornings drinking a coffee and taking in the peaceful views or enjoy a quiet evening with loved ones winding down after a long day and enjoy a tranquil sunset. Either way, this lot is a great place to get started building your dream home. With no neighbors behind and a quiet neighborhood, you won't find a better location than this! Call today to find out more. (id:63476)
4921 59 Street
Grimshaw, Alberta
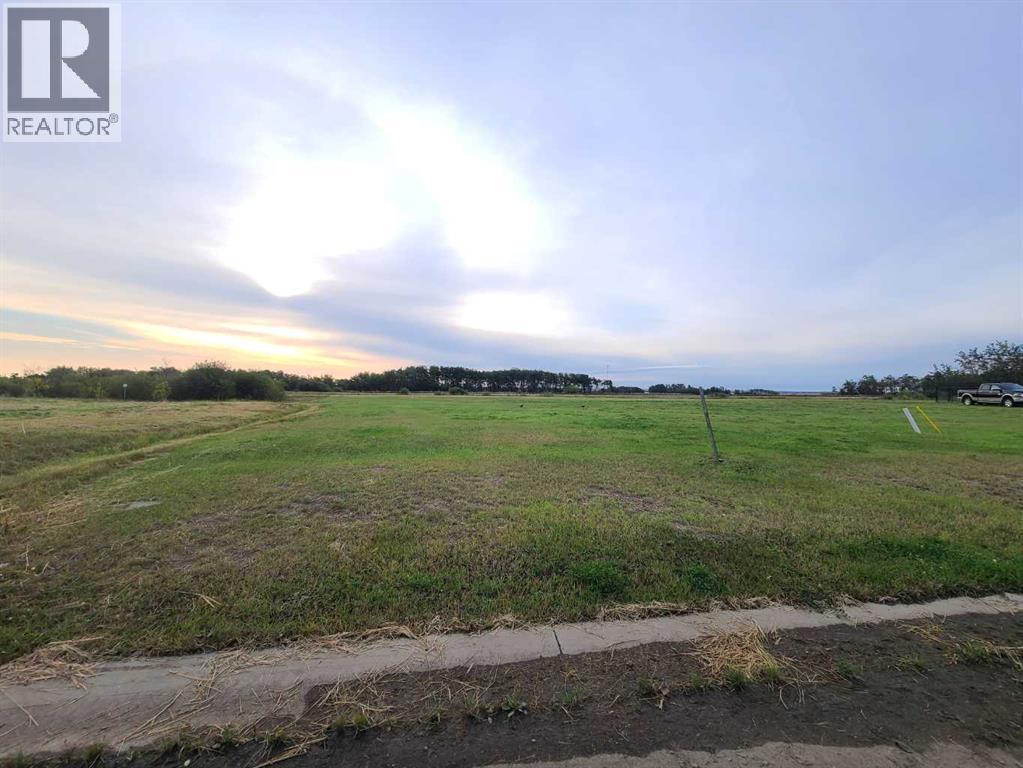
Come check out this large residential lot located on the West Side of Grimshaw. Across the street from Stonebrook and not far from the hospital, this is a nice and quiet neighborhood for you to build your new home. There are no neighbors directly behind and you can enjoy majestic views out over the fields! If this sounds like your ideal location then call today to find out more! (id:63476)
9725 84 Avenue
Grande Prairie, Alberta
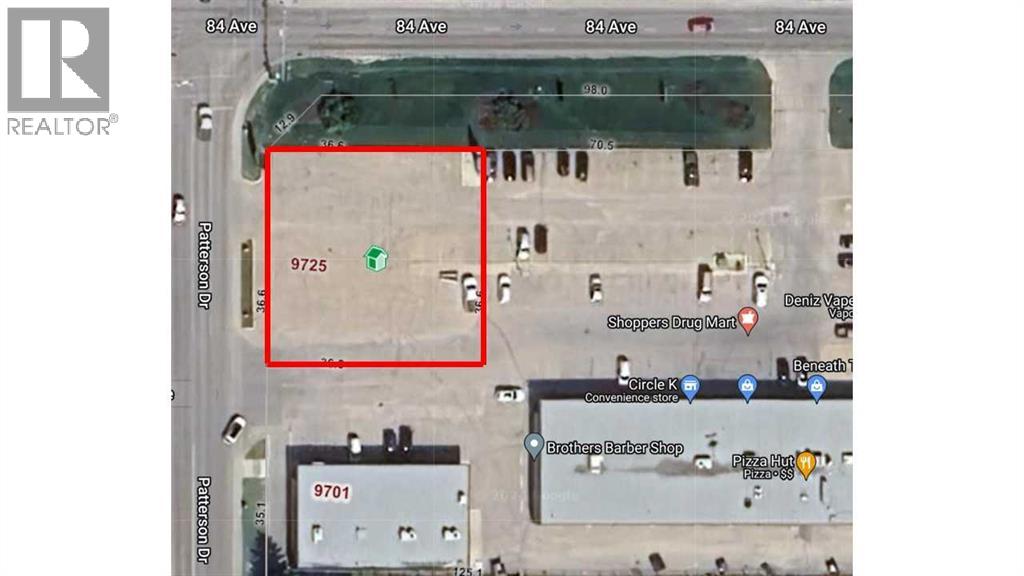
What an opportunity! High traffic corner in fully leased shopping mall with Shoppers Drug mart as the anchor. This 14,400 sq ft lot has its own title and comes with access to plenty of parking at the Patterson shopping Center. This location offers drive through options, easy access from 84th featuring high traffic counts. There is also plenty of walking traffic in the area making it very attractive for a food franchise or retail opportunity, or maybe a gas station or carwash. Previous plans were to put a 3600 sqft building footprint. High Average Daily Traffic Counts of 27000 vehicles at the intersection of 84 Avenue and Patterson Drive. Mall owner can provide necessary parking by way of a cross parking agreement thus saving lots of money so not having to build more stalls. Owner is willing to partner on a project for the right purchaser or offer the option that land wouldn’t need to be paid for until business is open. This is a rare opportunity! Look at all the options. (id:63476)
117 Bartlett Street
Thorold, Ontario
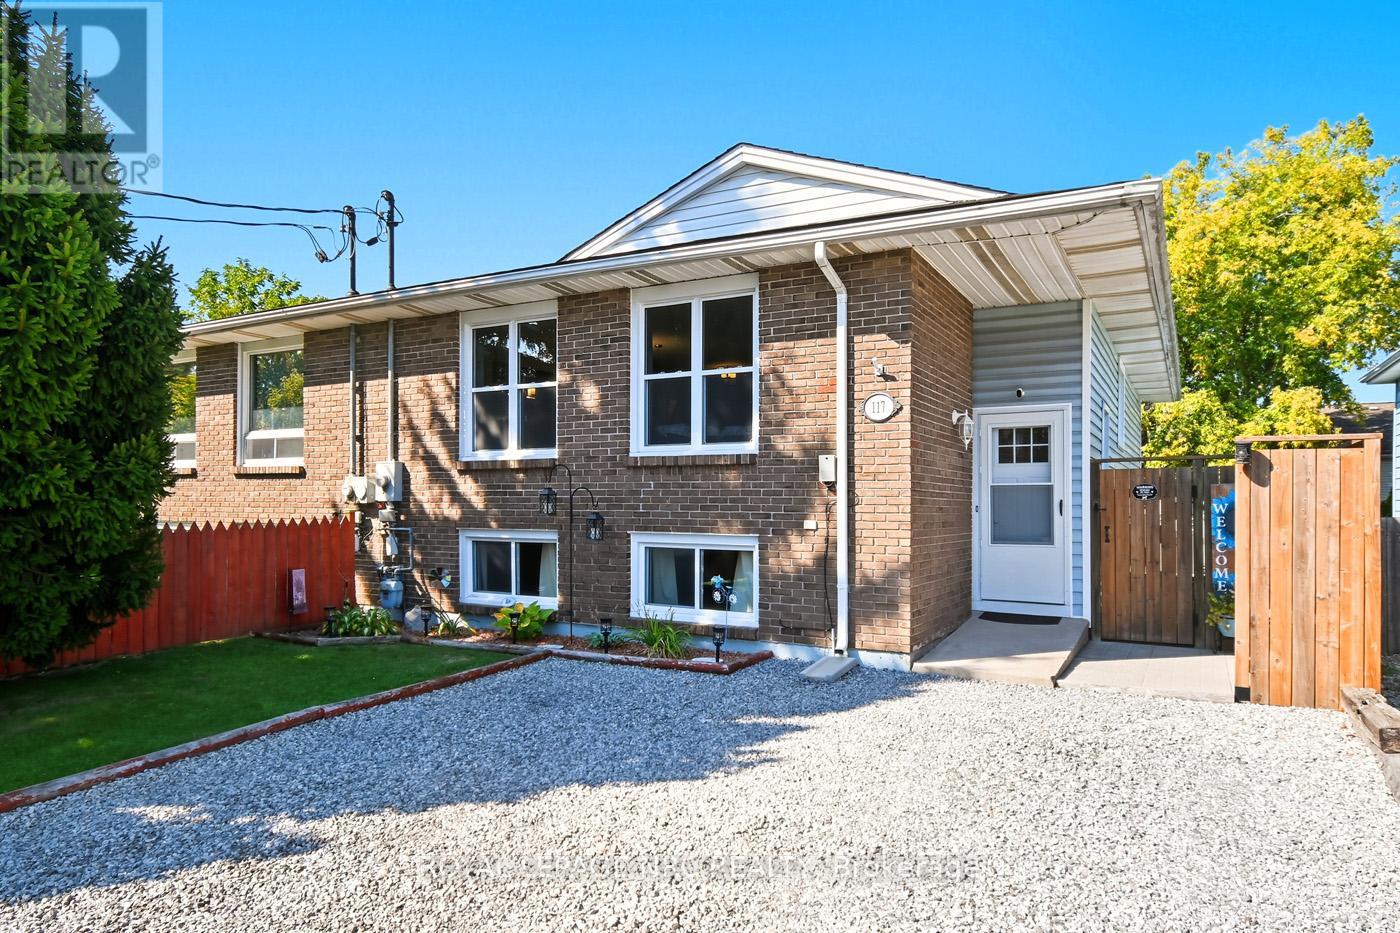
This is the One ! Completely Finished Raised Bungalow. Clean, Updated, Well Kept Home. Shingles (2018) Main floor windows (2018). Bright Tastefully Decorated, Open Concept Main floor with Galley Kitchen. Nice Sized Bedrooms, Bedroom with sliding door leading to Backyard. Lower Level Completely Finished Rec Room, 4 Piece Bath, Additional Bedroom / Office / Den. Fully Fenced Backyard, Features Gazebo & Storage Shed. Located on a Quiet Family Friendly Crescent. Book A Showing Today. (id:63476)
3909 37 Avenue
Whitecourt, Alberta
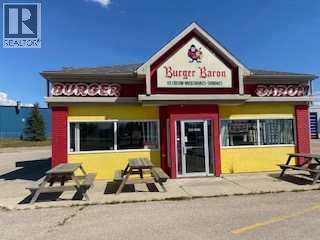
Burger Baron is an Albertan icon, and this has been a part of Whitecourt forever! As the owners of this very successful, 44 seat restaurant are looking forward to retirement, it is time for a new family to continue this legacy. This sale is for the business only, the building is a leased location. The kitchen and restaurant are kept very clean, and all equipment is working. The owners are willing to train the buyer for a month to make sure the customers continue to get the same quality and flavours they have come to love. Financials can be looked upon on site, and the net profit is extremely healthy! (id:63476)
8, 414 41 Street
Edson, Alberta
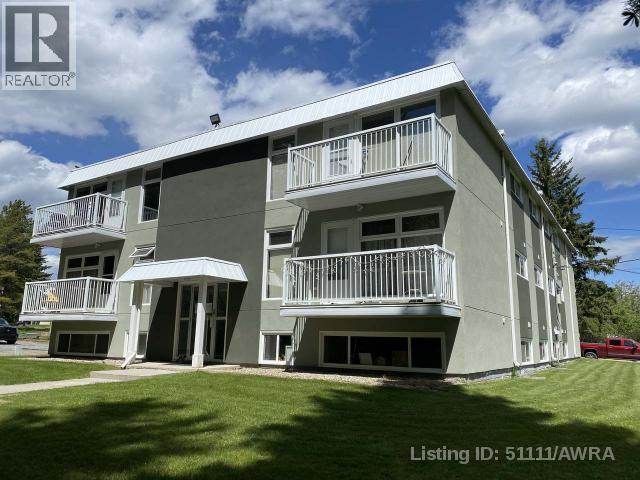
Whether you're a first-time homebuyer, empty nester, or investor, this affordable renovated 2-bedroom, 1-bathroom condo offers incredible value. Located on the second floor of Pine Crescent Condominiums, this unit features a Southwest exposure with peaceful ravine views from a private 12' x 4' balcony—perfect for enjoying sunsets and quiet evenings. Recent upgrades include paint, flooring, windows, doors, trim, modern fixtures, an updated bathroom, and appliances. The functional layout includes in-suite laundry with a stacking washer and dryer, plus additional storage. Situated in a quiet 12-unit building in Edson’s desirable east end, this home is conveniently close to the new hospital, walking trails, and other amenities. Move-in ready and low maintenance, this property is a great opportunity no matter your stage in life. This property is currently leased until April 30th, 2025, at $1300 per month all in. (id:63476)
505 - 49 Place D' Armes
Kingston, Ontario
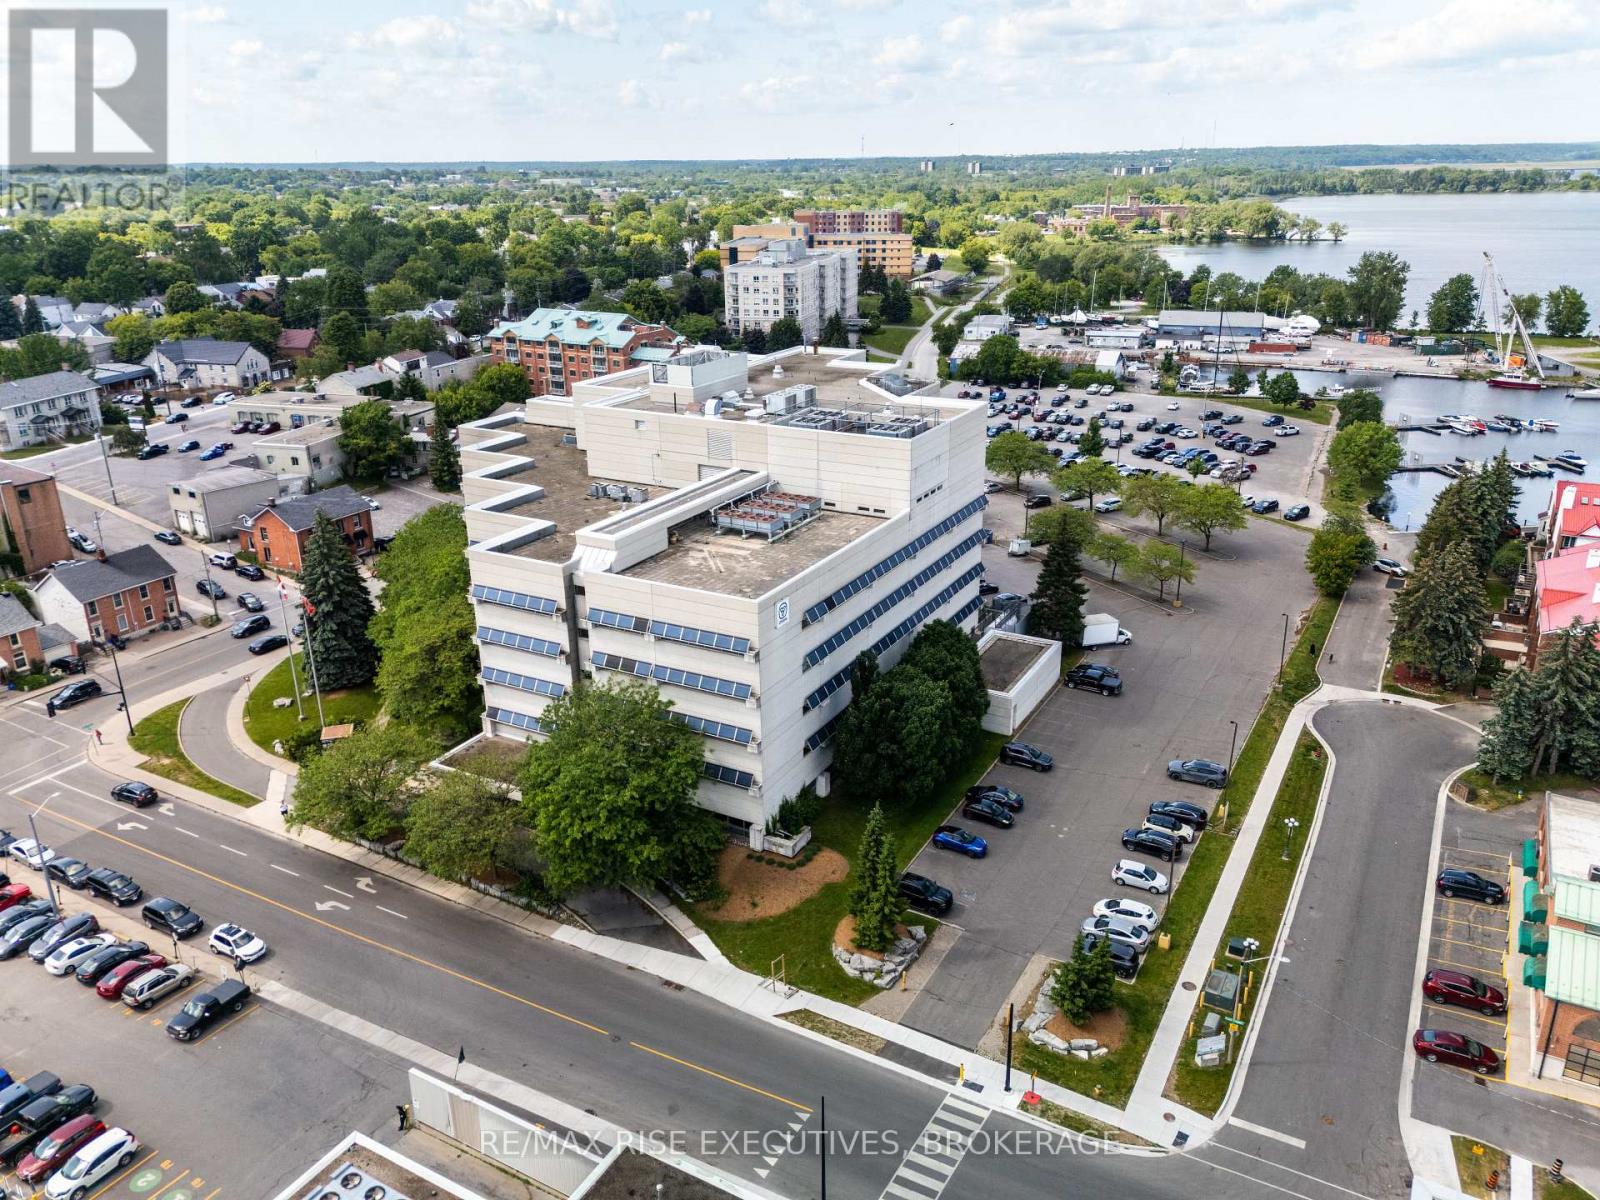
Limited-Time Landlord Incentive: Sign a new five-year lease and receive12 months base rent free. 49 Place D'Armes / 279 Wellington Street, Suite 505 offers a rare downtown Kingston office opportunity with immediate occupancy and outstanding panoramic views over the city core, Kingston Marina, the Great Cataraqui River, and the Inner Harbour along Lake Ontario. This fifth-floor space provides exceptional flexibility, with demising options ranging from approximately 1,800 sq. ft. up to approximately 39,000 sq. ft. gross contiguous, subject to final configuration and measurement, including suite sizes of approximately3,000 sq. ft., 5,500 sq. ft., 10,500 sq. ft., and 17,200 sq. ft. The building is located in one of Kingston's most secure and desirable downtown settings and is home to established government tenancies, including the Ministry of Health. Features include three elevators, a kitchenette, and four full washrooms on the fifth floor. Parking is allocated on a pro-rata basis at a baseline of one space per 1,100 sq.ft. of leased area. Offered at a base rental rate of $14.00 per sq. ft.per annum, with additional rent budgeted for 2025 at $16.54 per sq. ft. annually (taxes $5.33, operating $5.82, utilities $5.39). Includes janitorial services. Surrounded by downtown amenities and approximately four blocks to City Hall, this space is ideal for professional office users seeking a high-profile, secure, and prestigious location. Lease per Landlord's form of lease. Virtual tour and floor plan configuration options available. (id:63476)
504 - 49 Place D' Armes
Kingston, Ontario
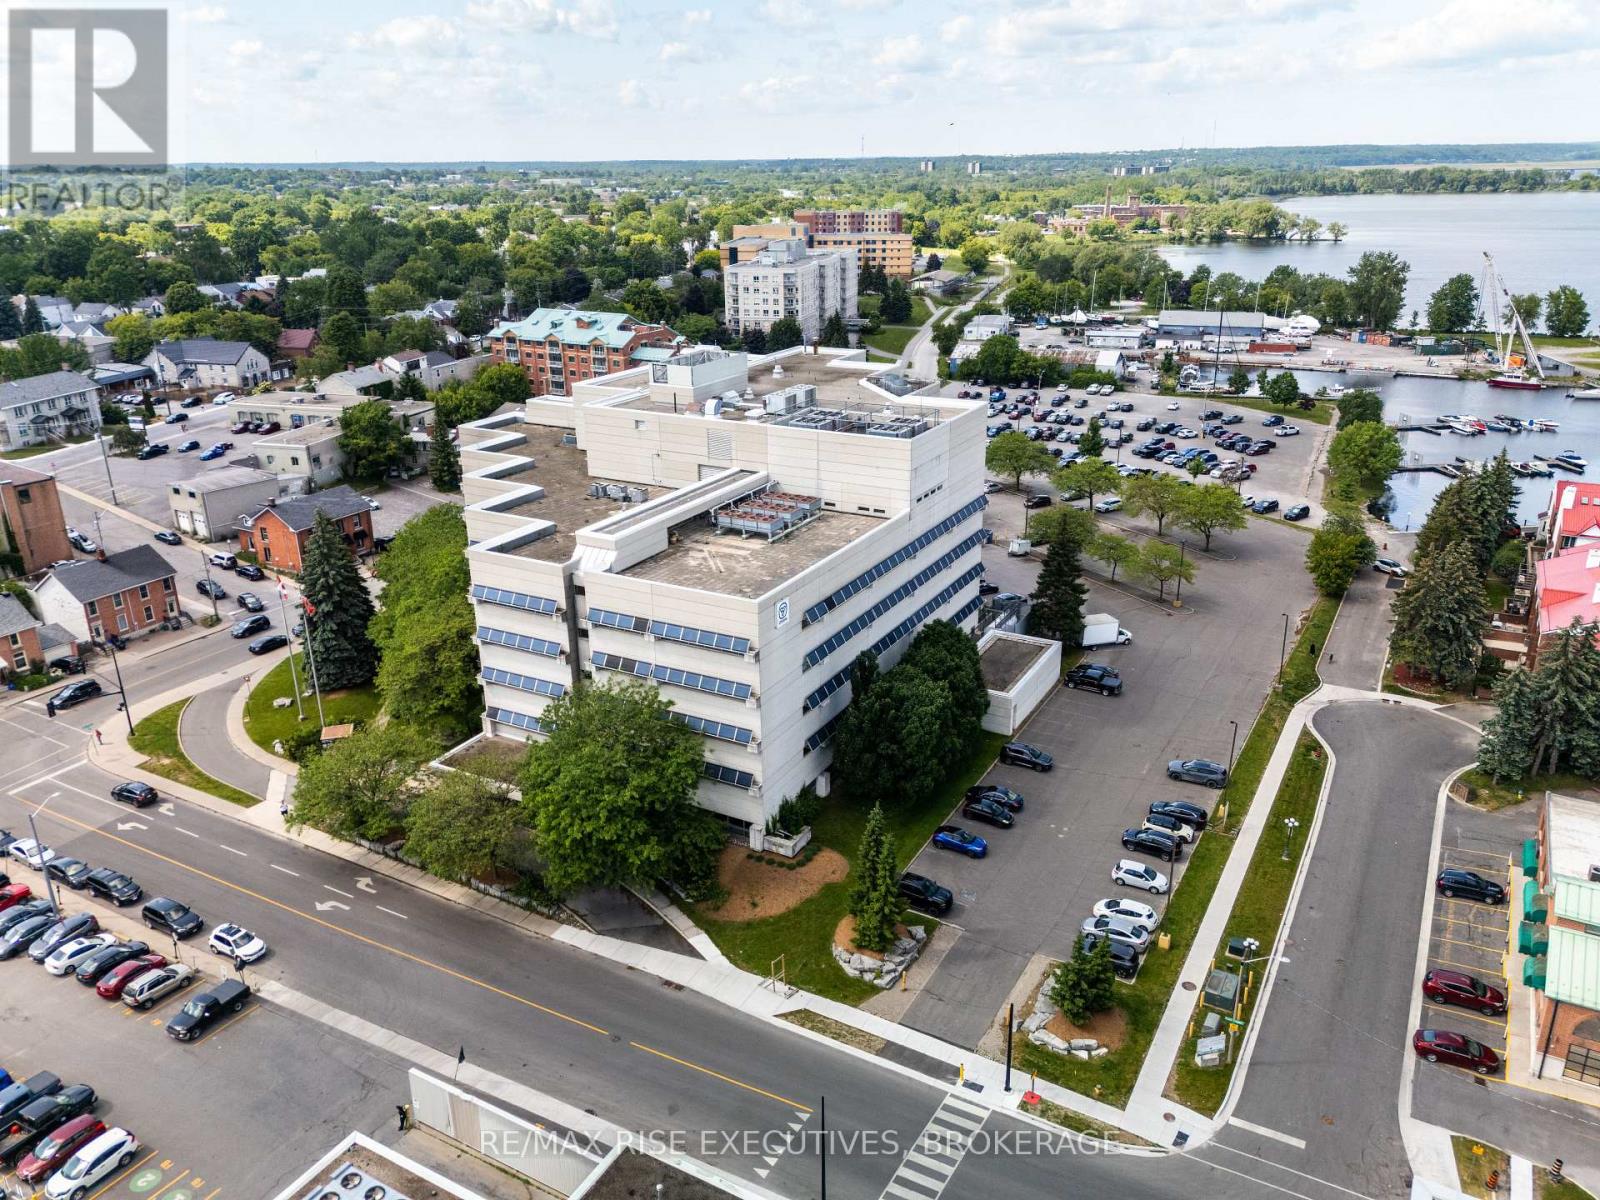
Limited-Time Landlord Incentive: Sign a new five-year lease and receive12 months base rent free. 49 Place D'Armes / 279 Wellington Street, Suite 504 offers a rare downtown Kingston office opportunity with immediate occupancy and outstanding panoramic views over the city core, Kingston Marina, the Great Cataraqui River, and the Inner Harbour along Lake Ontario. This fifth-floor space provides exceptional flexibility, with demising options ranging from approximately 1,800 sq. ft. up to approximately 39,000 sq. ft. gross contiguous, subject to final configuration and measurement, including suite sizes of approximately3,000 sq. ft., 5,500 sq. ft., 10,500 sq. ft., and 17,200 sq. ft. The building is located in one of Kingston's most secure and desirable downtown settings and is home to established government tenancies, including the Ministry of Health. Features include three elevators, a kitchenette, and four full washrooms on the fifth floor. Parking is allocated on a pro-rata basis at a baseline of one space per 1,100 sq.ft. of leased area. Offered at a base rental rate of $14.00 per sq. ft.per annum, with additional rent budgeted for 2025 at $16.54 per sq. ft. annually (taxes $5.33, operating $5.82, utilities $5.39). Includes janitorial services. Surrounded by downtown amenities and approximately four blocks to City Hall, this space is ideal for professional office users seeking a high-profile, secure, and prestigious location. Lease per Landlord's form of lease. Virtual tour and floor plan configuration options available. (id:63476)
501 - 49 Place D' Armes
Kingston, Ontario
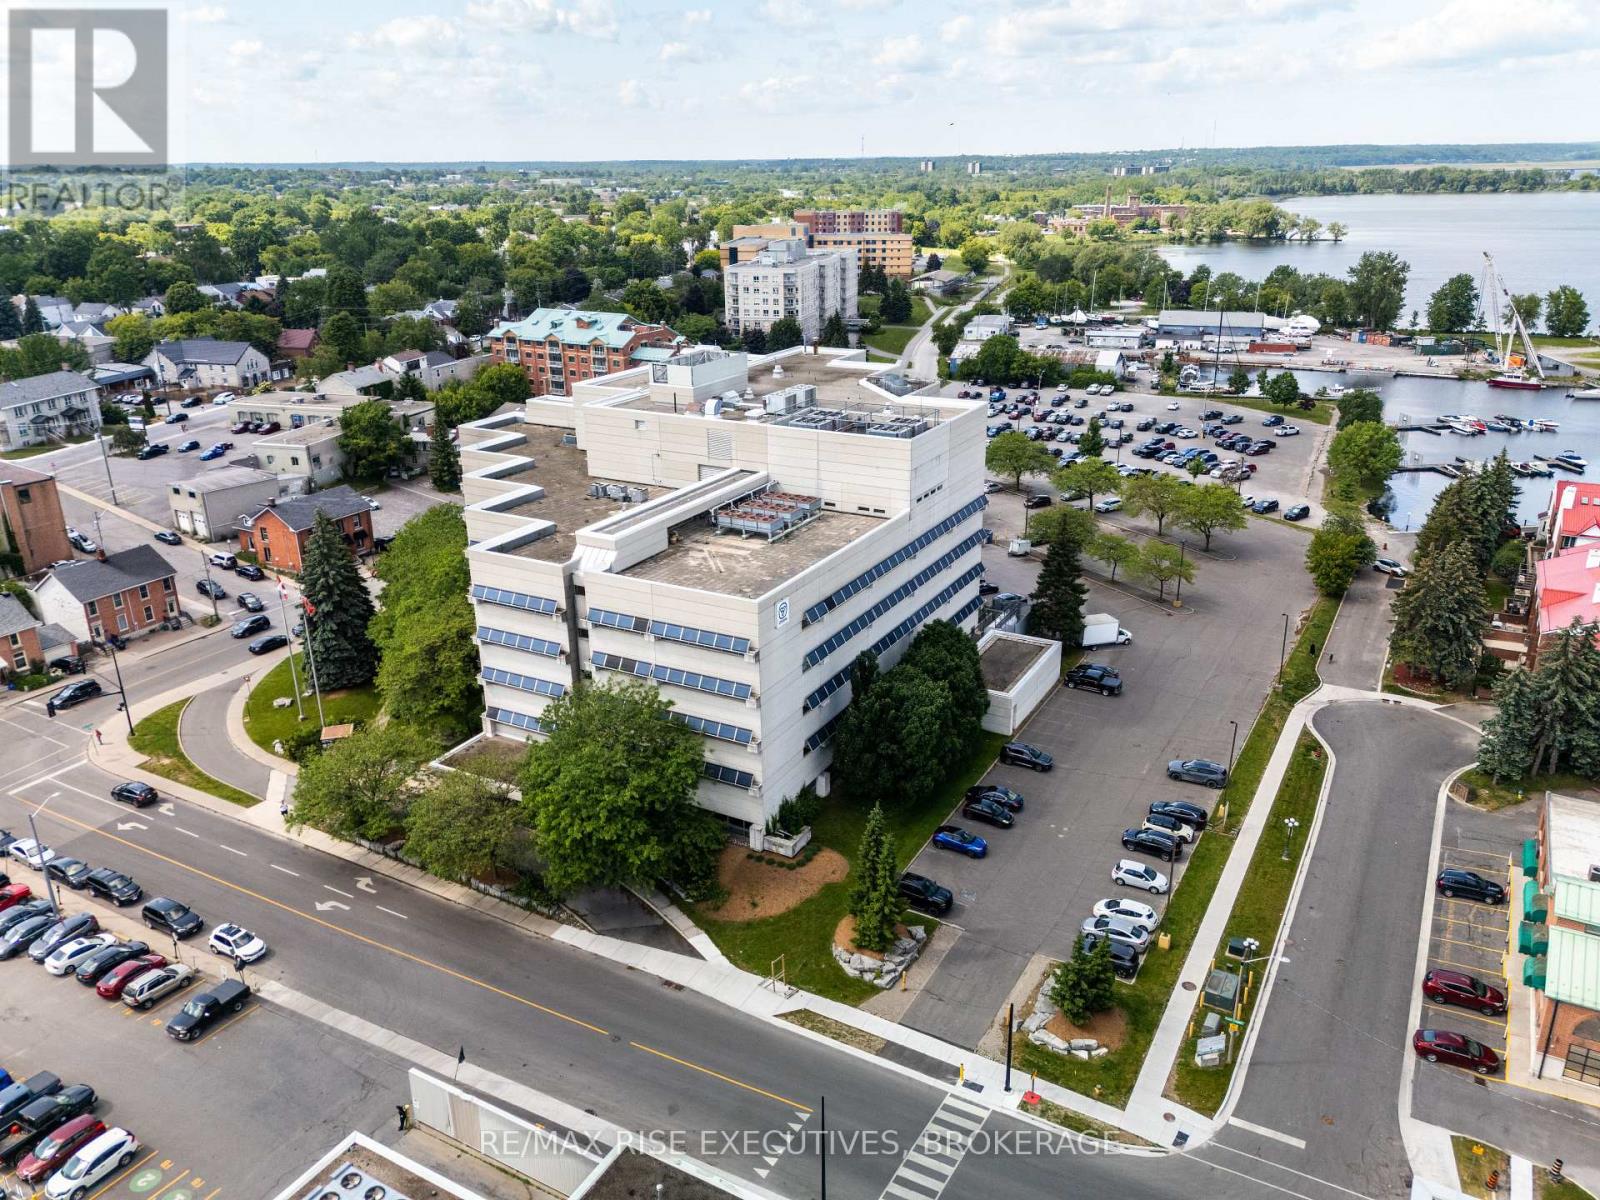
Limited-Time Landlord Incentive: Sign a new five-year lease and receive12 months base rent free. 49 Place D'Armes / 279 Wellington Street, Suite 501 offers a rare downtown Kingston office opportunity with immediate occupancy and outstanding panoramic views over the city core, Kingston Marina, the Great Cataraqui River, and the Inner Harbour along Lake Ontario. This fifth-floor space provides exceptional flexibility, with demising options ranging from approximately 1,800 sq. ft. up to approximately 39,000 sq. ft. gross contiguous, subject to final configuration and measurement, including suite sizes of approximately3,000 sq. ft., 5,500 sq. ft., 10,500 sq. ft., and 17,200 sq. ft. The building is located in one of Kingston's most secure and desirable downtown settings and is home to established government tenancies, including the Ministry of Health. Features include three elevators, a kitchenette, and four full washrooms on the fifth floor. Parking is allocated on a pro-rata basis at a baseline of one space per 1,100 sq.ft. of leased area. Offered at a base rental rate of $14.00 per sq. ft.per annum, with additional rent budgeted for 2025 at $16.54 per sq. ft. annually (taxes $5.33, operating $5.82, utilities $5.39). Includes janitorial services. Surrounded by downtown amenities and approximately four blocks to City Hall, this space is ideal for professional office users seeking a high-profile, secure, and prestigious location. Lease per Landlord's form of lease. Virtual tour and floor plan configuration options available. (id:63476)
502 - 49 Place D' Armes
Kingston, Ontario
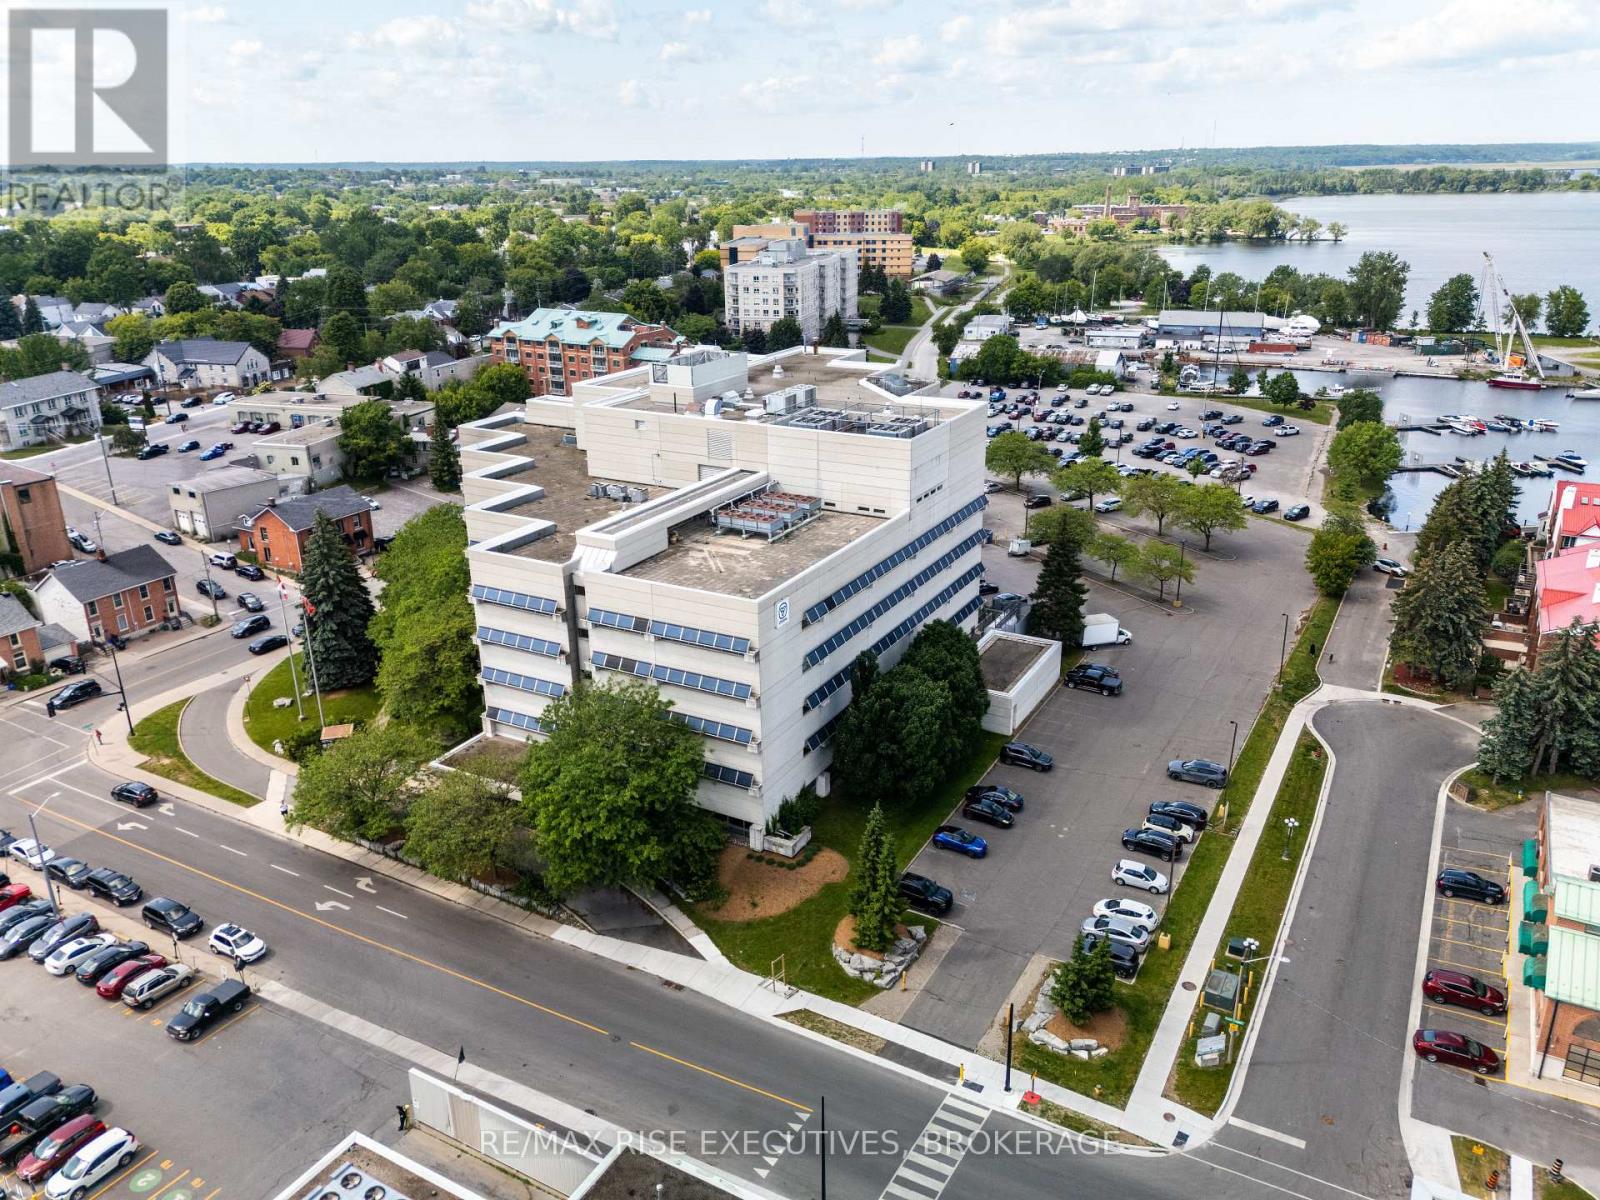
Limited-Time Landlord Incentive: Sign a new five-year lease and receive12 months base rent free. 49 Place D'Armes / 279 Wellington Street, Suite 502 offers a rare downtown Kingston office opportunity with immediate occupancy and outstanding panoramic views over the city core, Kingston Marina, the Great Cataraqui River, and the Inner Harbour along Lake Ontario. This fifth-floor space provides exceptional flexibility, with demising options ranging from approximately 1,800 sq. ft. up to approximately 39,000 sq. ft. gross contiguous, subject to final configuration and measurement, including suite sizes of approximately 3,000 sq. ft., 5,500 sq. ft., 10,500 sq. ft., and 17,200 sq. ft. The building is located in one of Kingston's most secure and desirable downtown settings and is home to established government tenancies, including the Ministry of Health. Features include three elevators, a kitchenette, and four full washrooms on the fifth floor. Parking is allocated on a pro-rata basis at a baseline of one space per 1,100 sq.ft. of leased area. Offered at a base rental rate of $14.00 per sq. ft. per annum, with additional rent budgeted for 2025 at $16.54 per sq. ft. annually (taxes $5.33, operating $5.82, utilities $5.39). Includes janitorial services. Surrounded by downtown amenities and approximately four blocks to City Hall, this space is ideal for professional office users seeking a high-profile, secure, and prestigious location. Lease per Landlord's form of lease. Virtual tour and floor plan configuration options available. (id:63476)
503 - 49 Place D' Armes
Kingston, Ontario
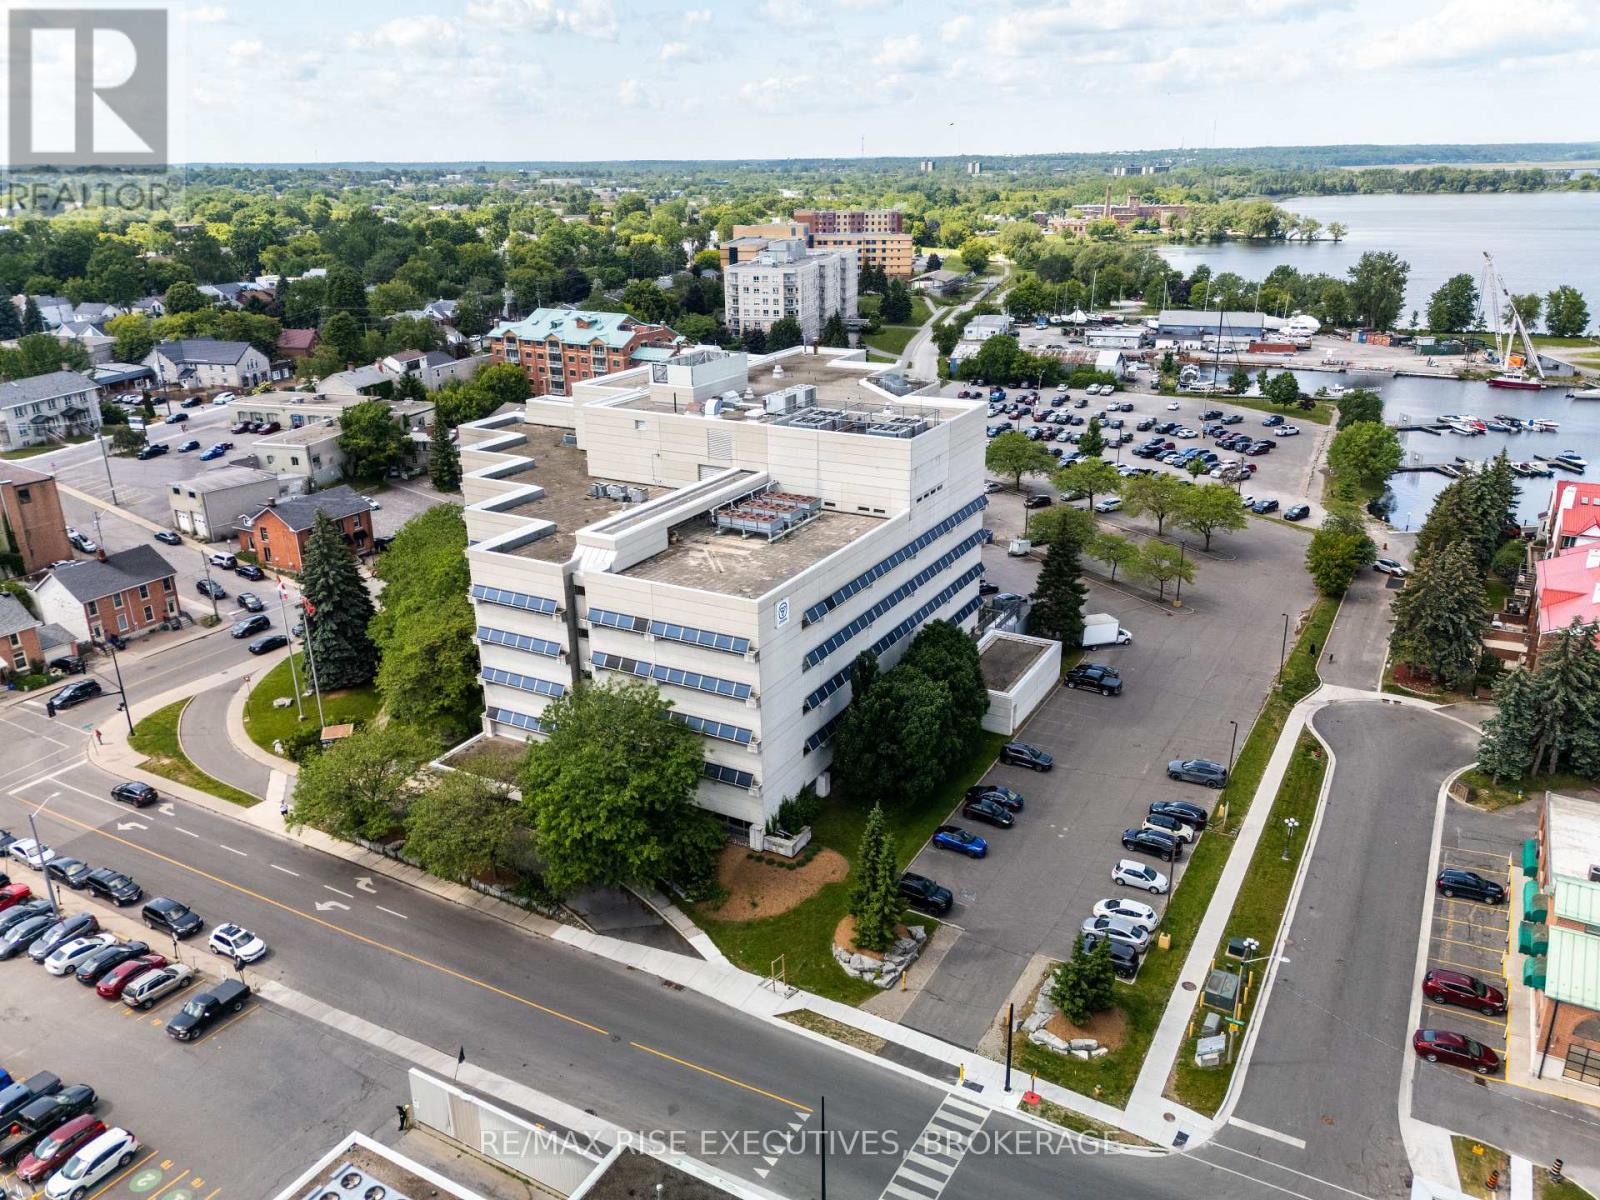
Limited-Time Landlord Incentive: Sign a new five-year lease and receive12 months base rent free. 49 Place D'Armes / 279 Wellington Street, Suite 503 offers a rare downtown Kingston office opportunity with immediate occupancy and outstanding panoramic views over the city core, Kingston Marina, the Great Cataraqui River, and the Inner Harbour along Lake Ontario. This fifth-floor space provides exceptional flexibility, with demising options ranging from approximately 1,800 sq. ft. up to approximately 39,000 sq. ft. gross contiguous, subject to final configuration and measurement, including suite sizes of approximately3,000 sq. ft., 5,500 sq. ft., 10,500 sq. ft., and 17,200 sq. ft. The building is located in one of Kingston's most secure and desirable downtown settings and is home to established government tenancies, including the Ministry of Health. Features include three elevators, a kitchenette, and four full washrooms on the fifth floor. Parking is allocated on a pro-rata basis at a baseline of one space per 1,100 sq.ft. of leased area. Offered at a base rental rate of $14.00 per sq. ft.per annum, with additional rent budgeted for 2025 at $16.54 per sq. ft. annually (taxes $5.33, operating $5.82, utilities $5.39). Includes janitorial services. Surrounded by downtown amenities and approximately four blocks to City Hall, this space is ideal for professional office users seeking a high-profile, secure, and prestigious location. Lease per Landlord's form of lease. Virtual tour and floor plan configuration options available. (id:63476)
27-29 Jarvis Street
Fort Erie, Ontario
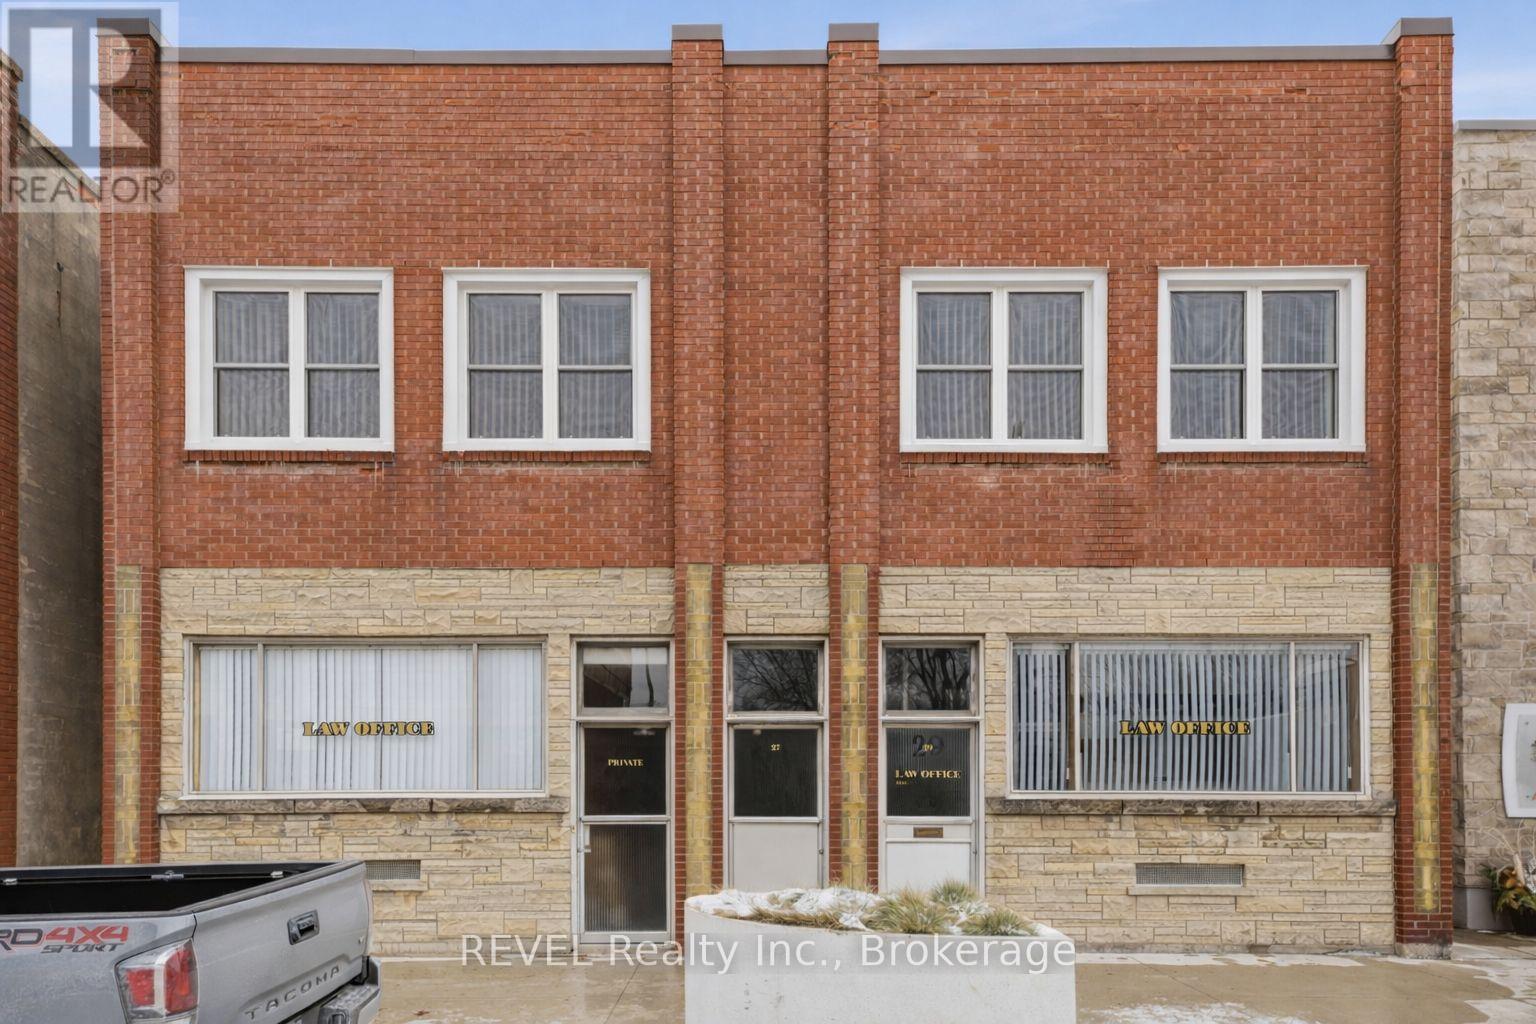
Commercial Lease Opportunity - $3,250/month + utilities. Fantastic opportunity to lease a nearly 3,000 sq. ft. freestanding commercial building in the heart of downtown Fort Erie. Just 5 minutes from the USA border and close to Buffalo International Airport, this versatile property has been operated as a law office since the 1930s and offers incredible potential for a variety of commercial or retail uses. (id:63476)
708 - 15 Wellington Street S
Kitchener, Ontario

5 Elite Reasons To Own This Luxurious Boutique-Style Condo At Station Park! Welcome To 15 Wellington Street South, Unit 708, Kitchener - A Stunning 2-Year-New Condo Offering 1 Bedroom + Den, 1 Bathroom, 1 Parking, And 1 Locker In One Of Downtown Kitchener's Most Vibrant And Fast-Growing Communities. 1. Unbeatable Location - Situated In The Heart Of Kitchener's Innovation District, This Is A True Commuter's Paradise. Just Steps To Kitchener GO Station, LRT, Google, Deloitte, KPMG, Victoria Park, Grand River Hospital, And The University Of Waterloo School Of Pharmacy. Urban Convenience Truly Does Not Get Better Than This. 2. Stylish Modern Kitchen - Enjoy A Beautifully Designed Kitchen Featuring Stainless Steel Appliances, Quartz Countertops, Elegant Backsplash, And Ample Cabinetry, Offering The Perfect Blend Of Style, Function, And Storage. 3. Bright Open-Concept Living - Thoughtfully Designed With Approximately 705 Sq. Ft. Of Total Living Space (655 Sq. Ft. Interior + 50 Sq. Ft. Balcony), This Unit Features 9-Ft Ceilings, Premium Laminate Flooring Throughout, In-Suite Laundry, And A Walk-Out Balcony That Adds To The Airy, Modern Feel. 4. Spacious Bedroom + Versatile Den - The Generous Primary Bedroom Offers A Large Window And Walk-In Closet, While The Separate Den Provides Flexible Space Ideal For A Home Office, Study Area, Or Guest Space. 5. Exceptional Lifestyle Amenities - Station Park Offers An Unmatched Amenity Experience Including A Two-Lane Bowling Alley With Lounge, Swim Spa And Hot Tub, Fully Equipped Fitness Centre, Yoga/Pilates Studio, Peloton Studio, Dog Washing Station/Pet Spa, And Snail Mail Smart Parcel Locker System For Secure Deliveries And Added Convenience. No Carpet. Boutique Luxury. Prime Urban Location. Exceptional Amenities. A Rare Opportunity To Own In One Of Kitchener's Newest And Most Exciting Condo Communities. A Must See! https://tours.hbphoto.ca/IUakU4S9w?branded=0 (id:63476)

600 Notre Dame De Lourdes Road
Notre-Dame-De-Lourdes, New Brunswick
Welcome to 600 Notre-Dame-de-Lourdes Road. This land of 38.31 hectares (93.90 acres) is perfect for farming or building your dream home in the countryside. Call for a visit! (id:63476)
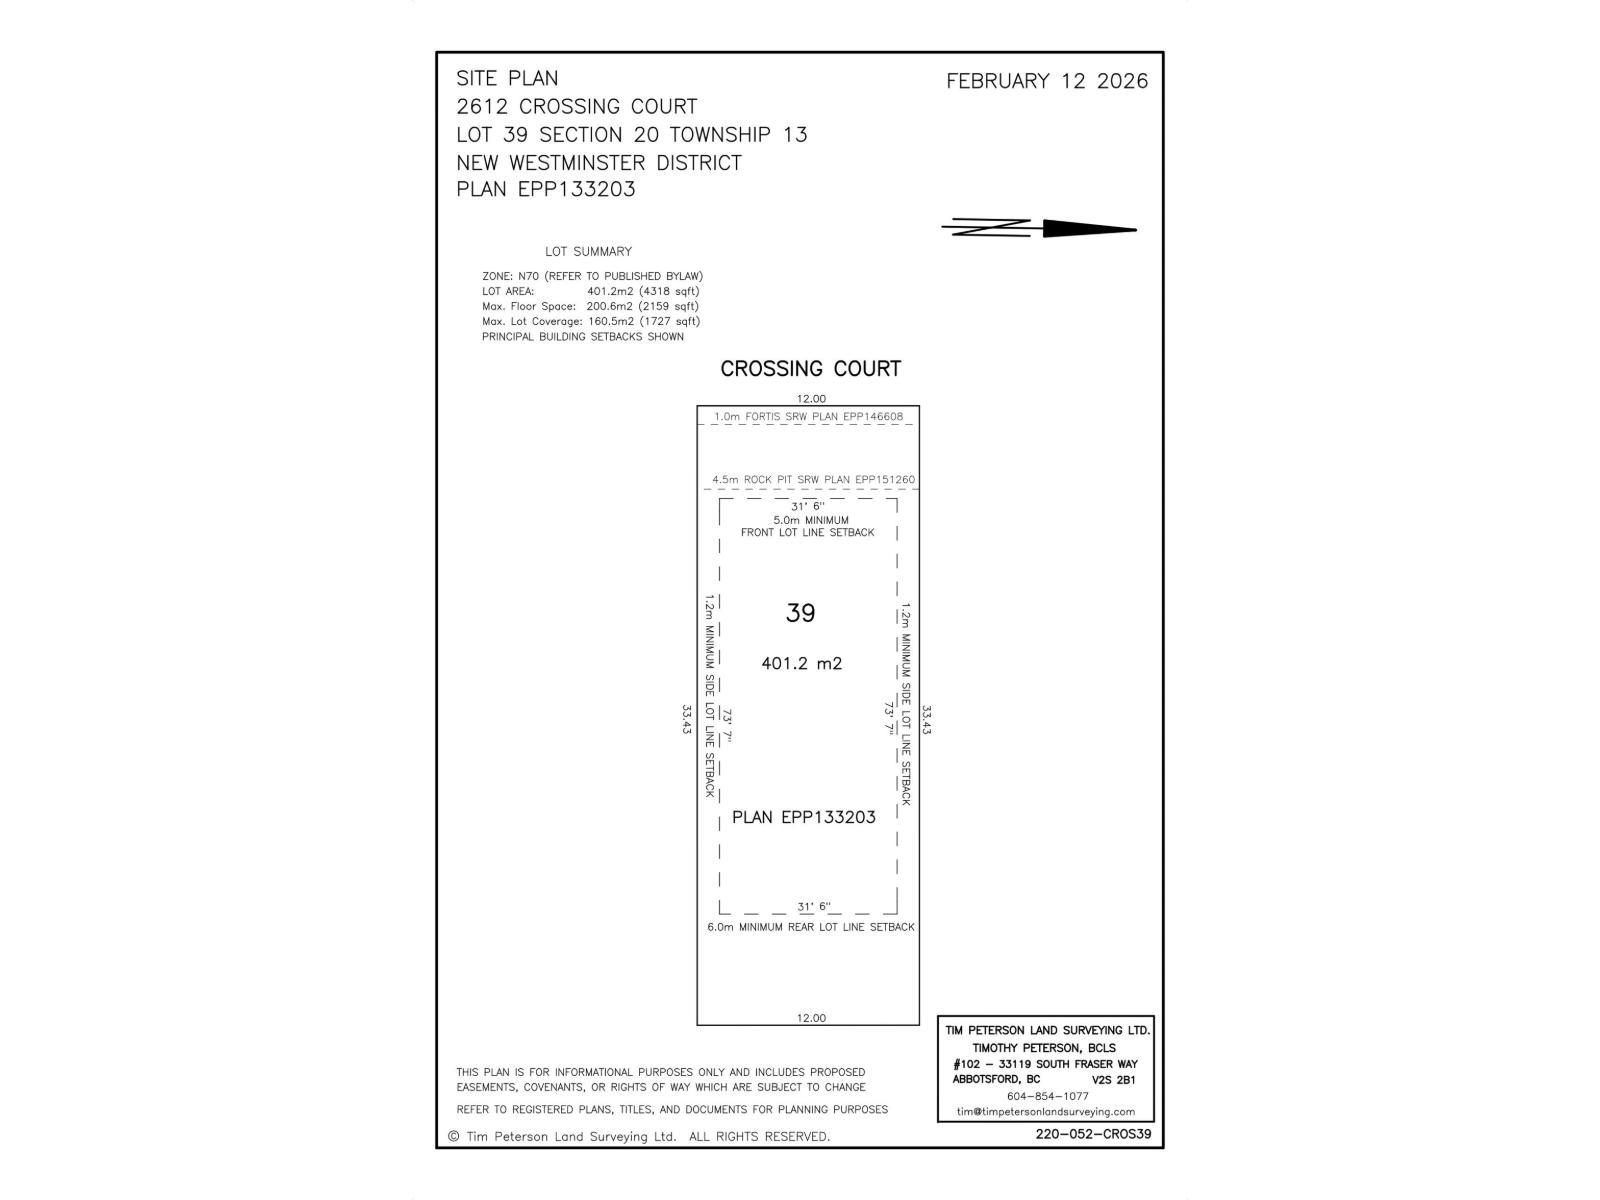
2612 Crossing Court
Abbotsford, British Columbia
Swensson Park Estates is 50 premier building lots located in West Abbotsford at Swensson Avenue and Crossing Court, across from Swensson Park. Building and Landscaping Guidelines in place for quality and consistency of construction. Two storeys with basement suites allowed. Some will have walk out basements! Three quarters of the lots back onto the ALR. Beautiful farm views. (id:63476)
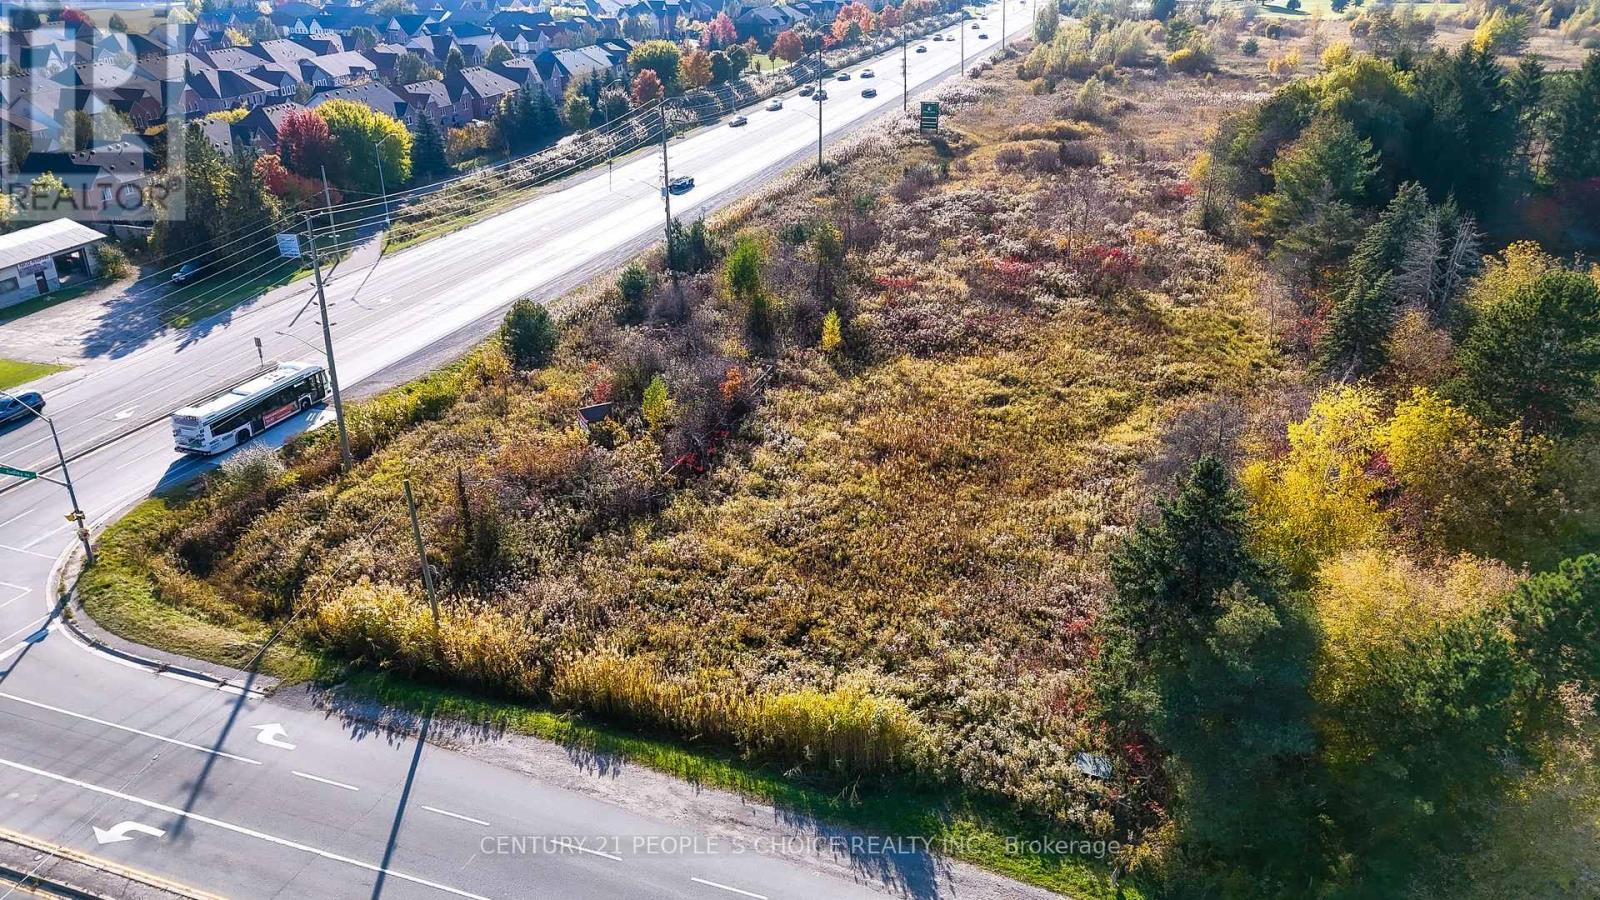
592 Taunton Road E
Ajax, Ontario
Future Development !!!!!!!!!!!! 1.678 Acres Vacant Land, Corner Of Taunton Rd West And Audley Rd North ****Good Opportunity For Investors****Close To Very Busy Commercial Plaza. 401 & 407 Bypass. Back To Golf Course.Extras:According To Municipality Of Durham - Town Of Ajax; Buyer To Confirm All Measurements, Taxes And Zoning. (id:63476)
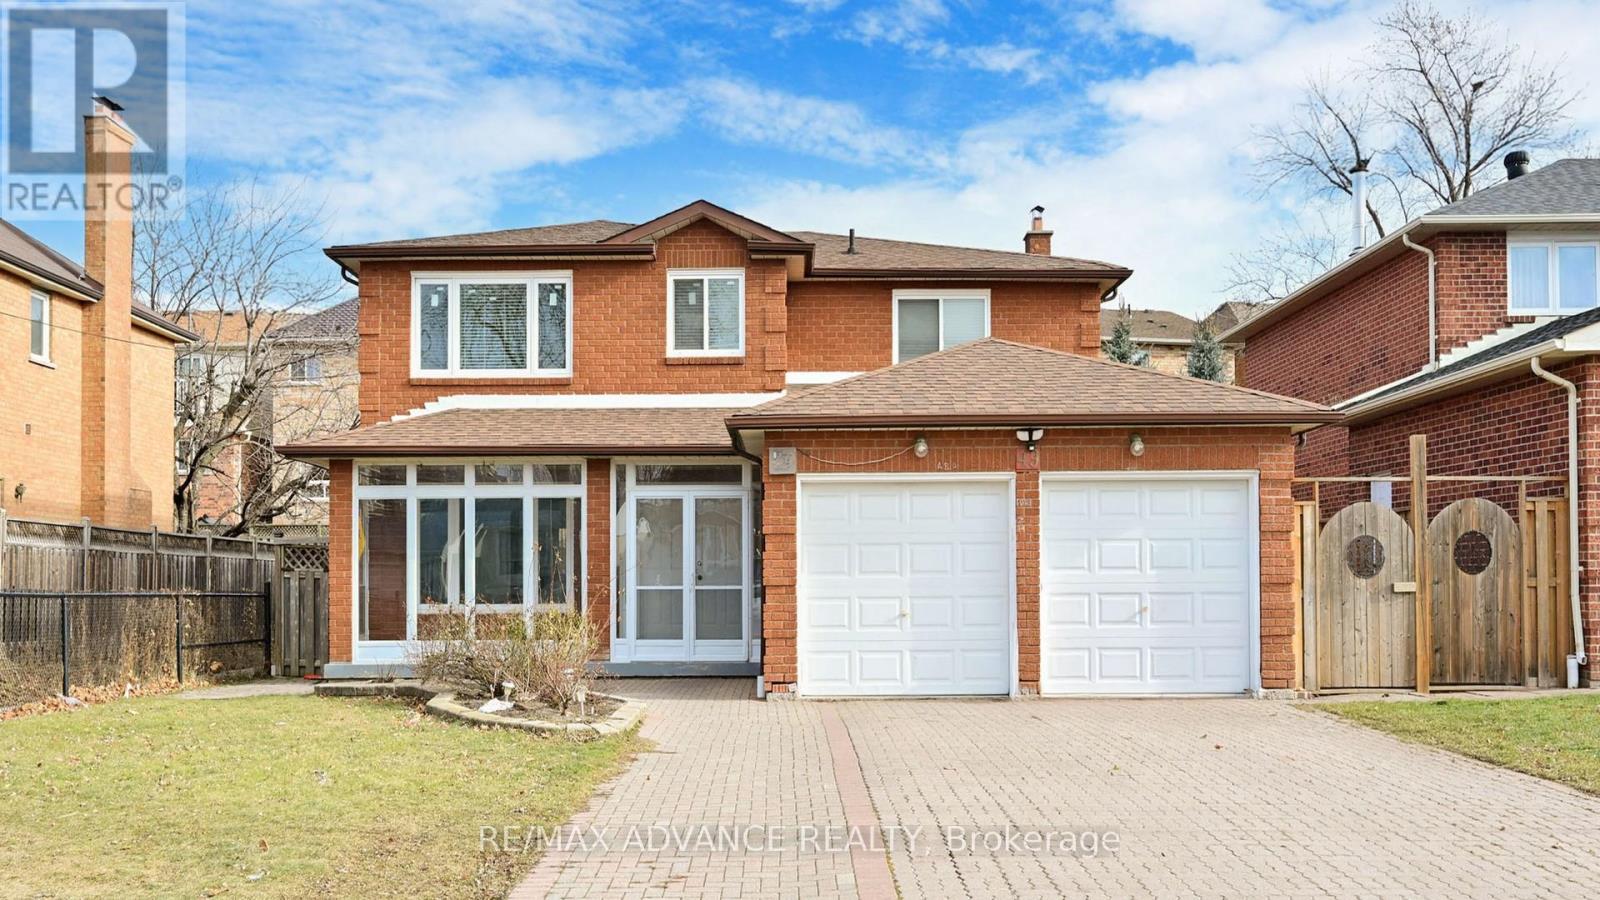
Lower - 49 Havenview Road
Toronto, Ontario
Discover this beautiful all-brick home in the highly sought-after Agincourt South-Malvern West neighborhood. This sun-filled residence features four spacious bedrooms, adorned with modern LED recessed lighting throughout. Enjoy the convenience of being just 2 minutes away from White Haven Public School and St. Elizabeth Seton Catholic School. This prime location offers easy access to local amenities, including Food Basics, public transit (TTC), Highway 401 and Scarborough Town Centre. You'll also find Burrows Hall Community Centre, Agincourt Recreation Centre, banks and a variety of restaurants - both local and chain, nearby. Ideal for families, this home combines comfort with convenience in a vibrant community. (id:63476)
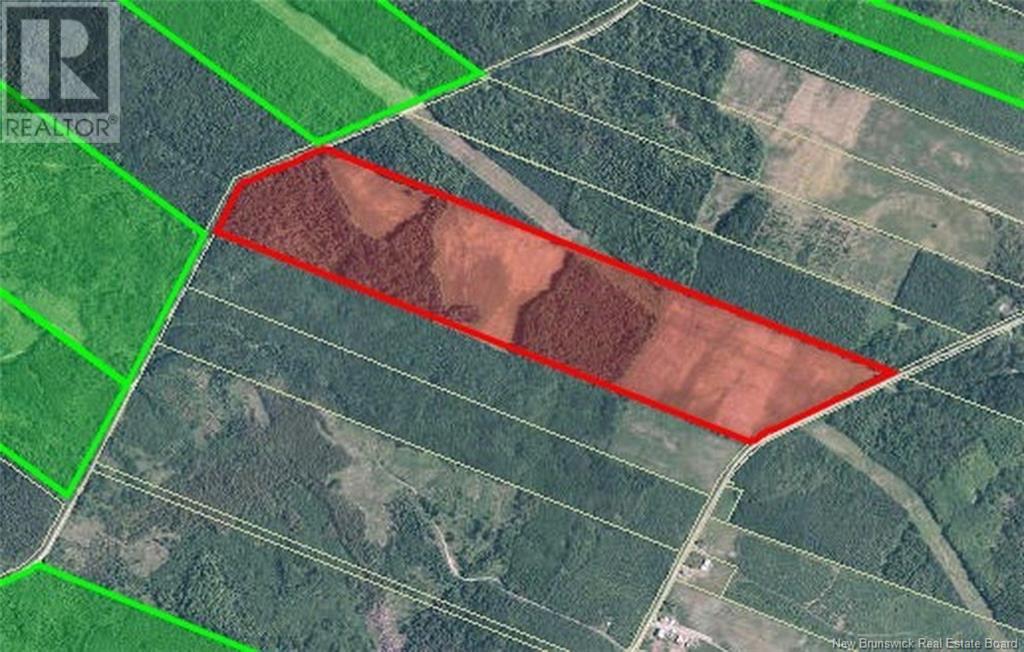
Lot Notre Dame De Lourdes Road
Notre-Dame-De-Lourdes, New Brunswick
Welcome to Lot Notre-Dame-de-Lourdes Road. This 41 hectares (101.313 acres) lot is perfect for farming or building your dream home in the country. Call for more information! (id:63476)
130 Hitchman Street
Brant, Ontario
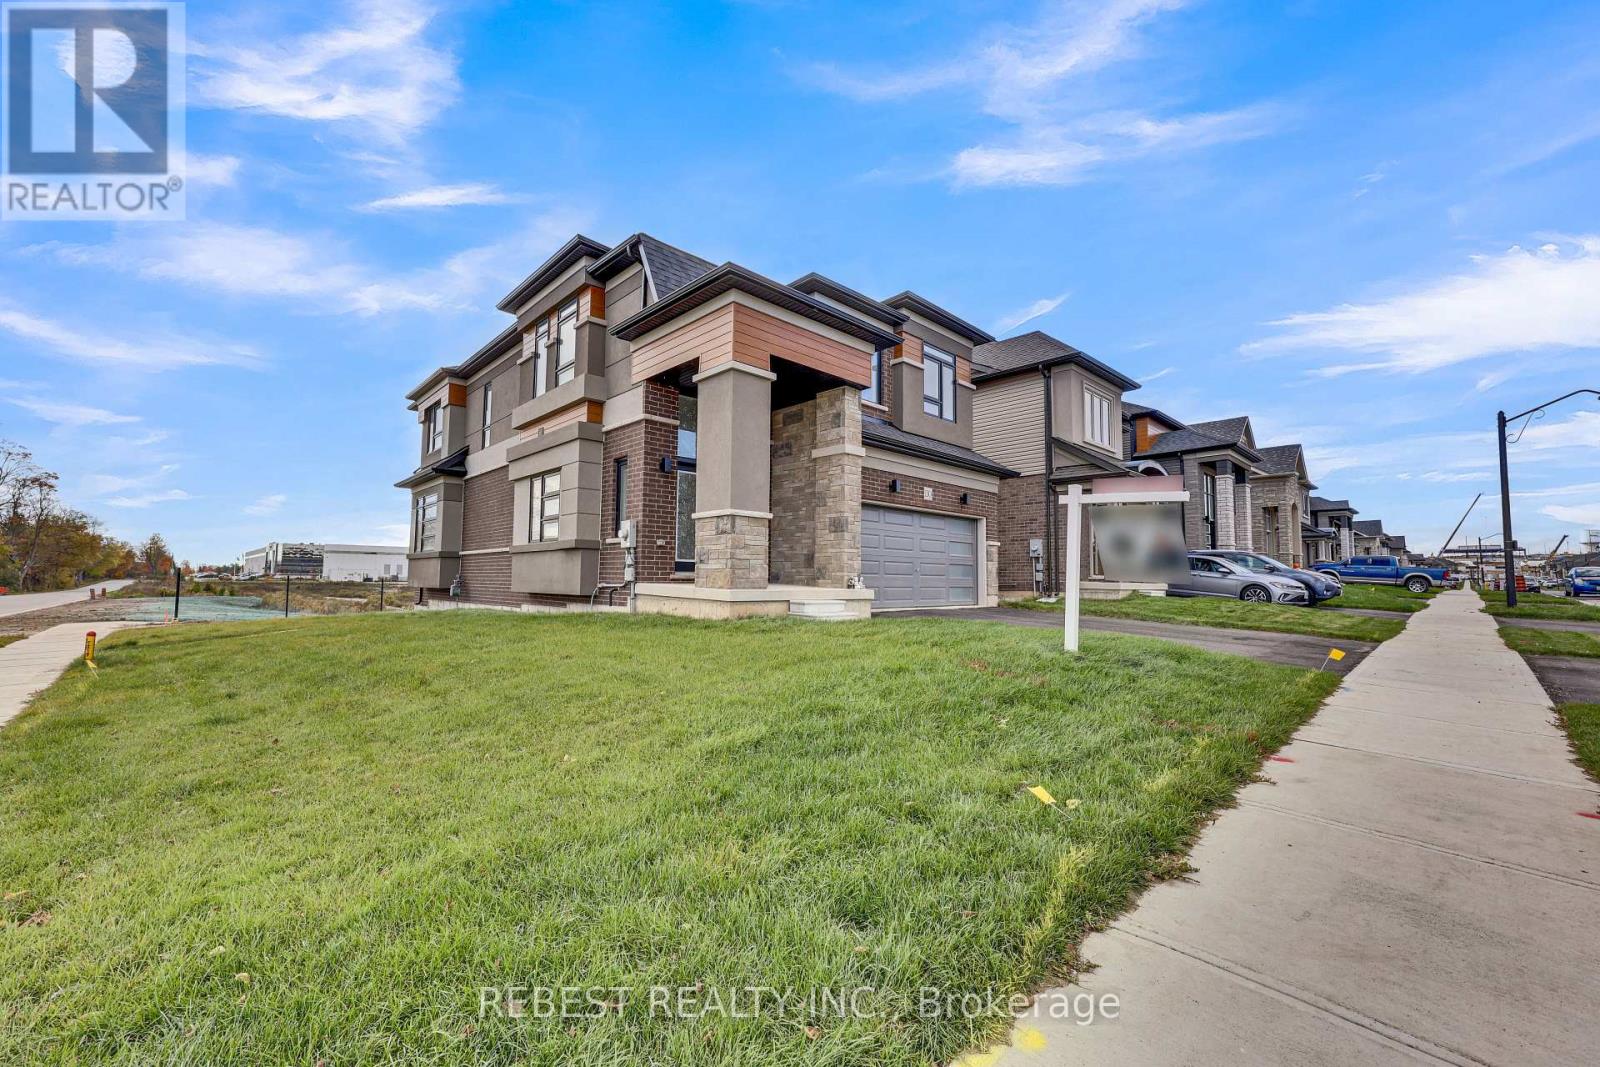
Right off Highway 403!Welcome to 1 year old Highly upgraded Ravine corner lot with pond view in Canada's Prettiestlittle town - Paris.Approximate 2566 sq feet of above ground Elevation C Brick, stone and stucco house with builtin kitchen and appliances.4 Bedrooms, 2.5 Washrooms with Additional Den on the main Floor that can be used an office orformal living.Premium Hardwood on Main FloorKitchen has upgraded high gloss 41 inch cabinets with soft close feature and breakfast bar.Entire house has 12*24 upgraded tiles. Brand new Top of the line appliances.Brand New Heat Pump is owned and saves energy in winters. Water softener is owned.Electric car charger point is installed for EV users.BEST LOT in the entire sub - division with maximum premium paid for it.The backyard pond view is serene and great for families and kids.Close to Schools, Parks and Brant Sports Complex.2 mins drive to plaza's with new development coming even closer.Right off Highway 403! Welcome to 1 year old Highly upgraded Ravine corner lot with pond view in Canada's Prettiest little town - Paris. Approximate 2566 sq feet of above ground Elevation C Brick, stone and stucco house with built in kitchen and appliances. 4 Bedrooms, 2.5 Washrooms with Additional Den on the main Floor that can be used an office or formal living.Premium Hardwood on Main Floor Kitchen has upgraded high gloss 41 inch cabinets with soft close feature and breakfast bar. Entire house has 12*24 upgraded tiles. Brand new Top of the line appliances. Brand New Heat Pump is owned and saves energy in winters. Water softener is owned. Electric car charger point is installed for EV users. BEST LOT in the entire sub - division with maximum premium paid for it. The backyard pond view is serene and great for families and kids. Close to Schools, Parks and Brant Sports Complex. 2 mins drive to plaza's with new development coming even closer. (id:63476)
Lot 2-2020 O'leary Road
Beaver Dam, New Brunswick

Welcome to peaceful country living, minutes from the city. This to be built Craftsman-style bungalow offers the perfect balance of privacy, and comfort and located less than 15 minutes from Fredericton. The thoughtfully designed main level features bright, open-concept living with a spacious great room, kitchen, and dining area enhanced by abundant natural light. The kitchen offers a large island, ample cabinetry, and a walk-in pantry, ideal for everyday living and entertaining. Just off the dining area, a rear deck extends the living space outdoors, creating the perfect place to relax and take in the surroundings. The primary suite includes a walk-in closet and a well-appointed ensuite with dual vanities and a custom tile shower. Two additional bedrooms and a full bathroom are positioned in a split-bedroom layout for added privacy. A functional mudroom connects directly to the attached double garage. The basement is unfinished with excellent potential. Photos are Simulated. HST Rebate Back to Builder. Vendor is related to listing agent who is a Licensed REALTOR® with Province of New Brunswick. (id:63476)
19 W Quinte View Drive
Quinte West, Ontario
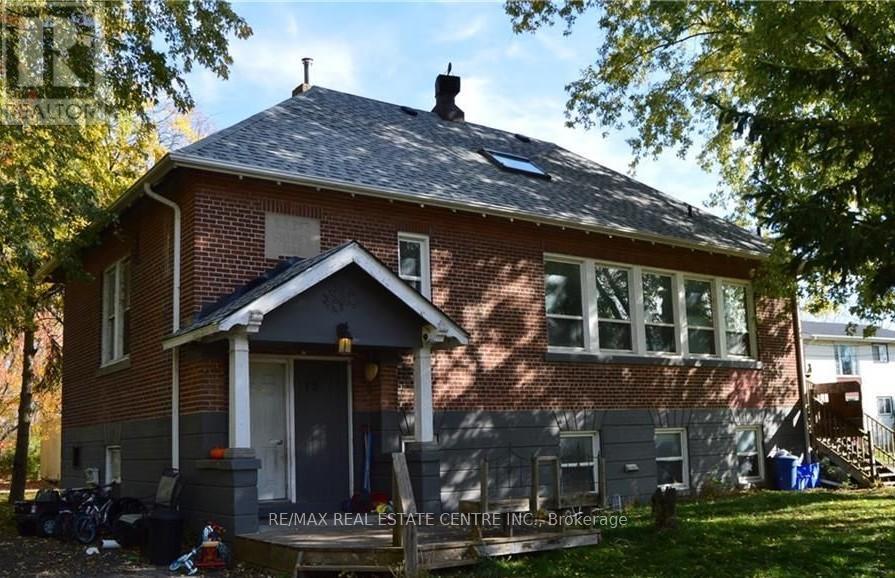
ATTENTION INVESTORS & FIRST-TIME HOME BUYERS!Don't miss this exceptional opportunity to own a well-maintained legal Triplex just minutesfrom CFB Trenton, offering a strong 5.0%+ Cap Rate with room to grow. This solid double-brickformer schoolhouse boasts three spacious units- a 1-bedroom, a 2-bedroom, and a large 950 sqft 3-bedroom unit- all fully tenanted with excellent long-term renters.Each unit features tall ceilings, separate entrances, and updated finishes, including Unit Cfully renovated in 2025 and Unit A in 2019. The property includes:Common coin-operated laundry3 separate breaker panels3 electric hot water tanks (new larger tank services Units A & C)Updated 200 AMP ESA-approved copper wiringNew septic system (2021) 1600 gal tank- its ready for 1 more unit with 1 bathNew circulation pump and shut-off valves for the hot water boiler systemConnected to municipal water and natural gasBonus features include a large unfinished loft with potential for future development and a 32'x 24' heated portable outbuilding (currently not wired)- ideal for storage or potentialadditional rental income.Enjoy the private lot with no rear neighbours, views of the Bay of Quinte, and public wateraccess just steps away. Unit B offers a private deck, and the property includes two separatedriveways with ample parking for all tenants. With many updates already completed andsignificant income potential, this is a rare investment opportunity in a growing area. Actquickly- opportunities like this near CFB Trenton don't last long! (id:63476)
30 Skyers Road
Sioux Narrows, Ontario
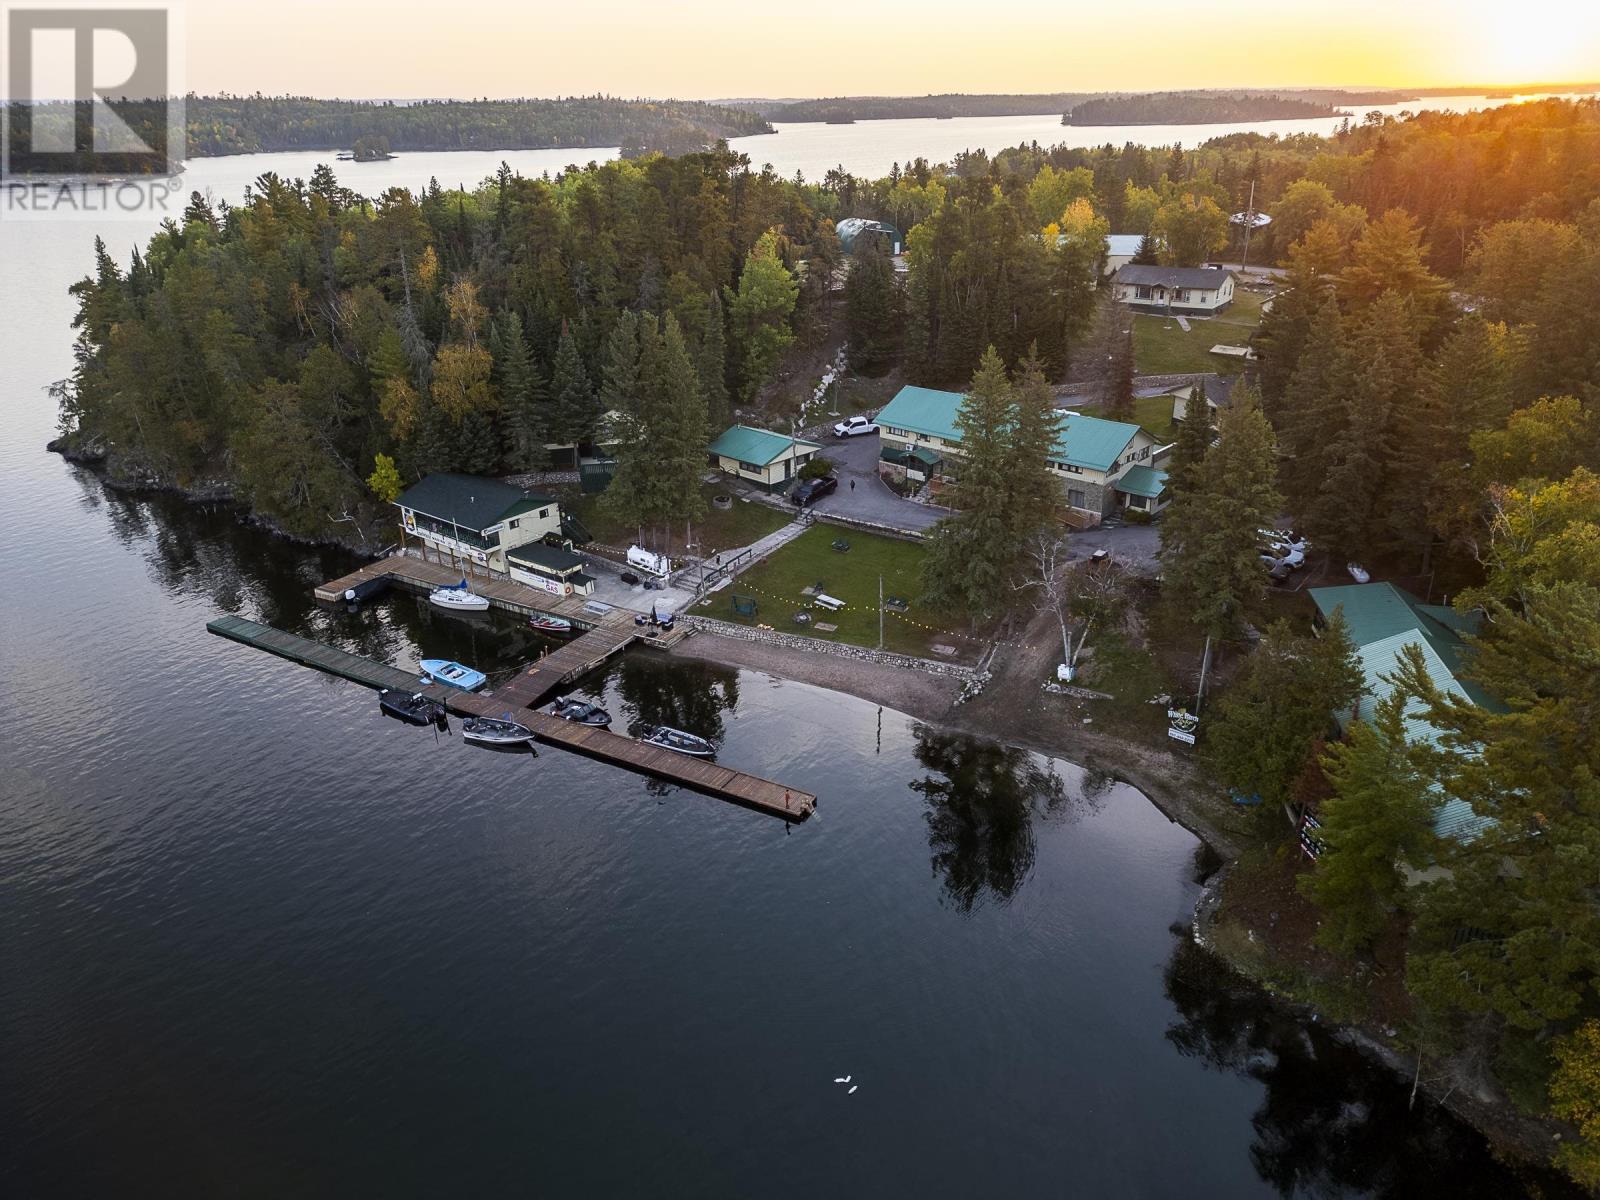
For Sale: WhiteBirch Lodge – A Turnkey Lakefront Resort with Expansion Potential on Lake of the Woods Discover an exceptional business and lifestyle opportunity with WhiteBirch Lodge, beautifully situated in Sioux Narrows on the world-renowned Lake of the Woods. Recently reopened after extensive renovations, this iconic 7-acre lakefront property features 21 total guest units, including 11 renovated cottages and a main lodge that houses a popular restaurant and additional guest accommodations. The lodge is fully operational and ready for new ownership — offering both an established hospitality business and exciting future development options. WhiteBirch Lodge is already for an expansion to create condominium-style units, presenting an outstanding opportunity for investors or developers seeking to capitalize on the growing demand for waterfront ownership in Northwestern Ontario. Guests enjoy the best of all four seasons — from boating, fishing, and sandy beaches in summer to ice skating, snowmobiling, and fireside dining in winter. Its prime location offers easy access to the region’s endless recreation and natural beauty. Key Features 21 total units between lodge and cottages 7 acres of pristine lakefront on Lake of the Woods Fully renovated and turnkey operation Thriving restaurant with established customer base Four-season appeal: beaches, boating, skating, and snowmobiling Expansion plans for condo development Strong income potential and growth opportunity in a high-demand resort area Don’t miss this rare chance to own WhiteBirch Lodge — a thriving, fully equipped lakefront resort with development approval and limitless potential in the heart of Sioux Narrows. (id:63476)
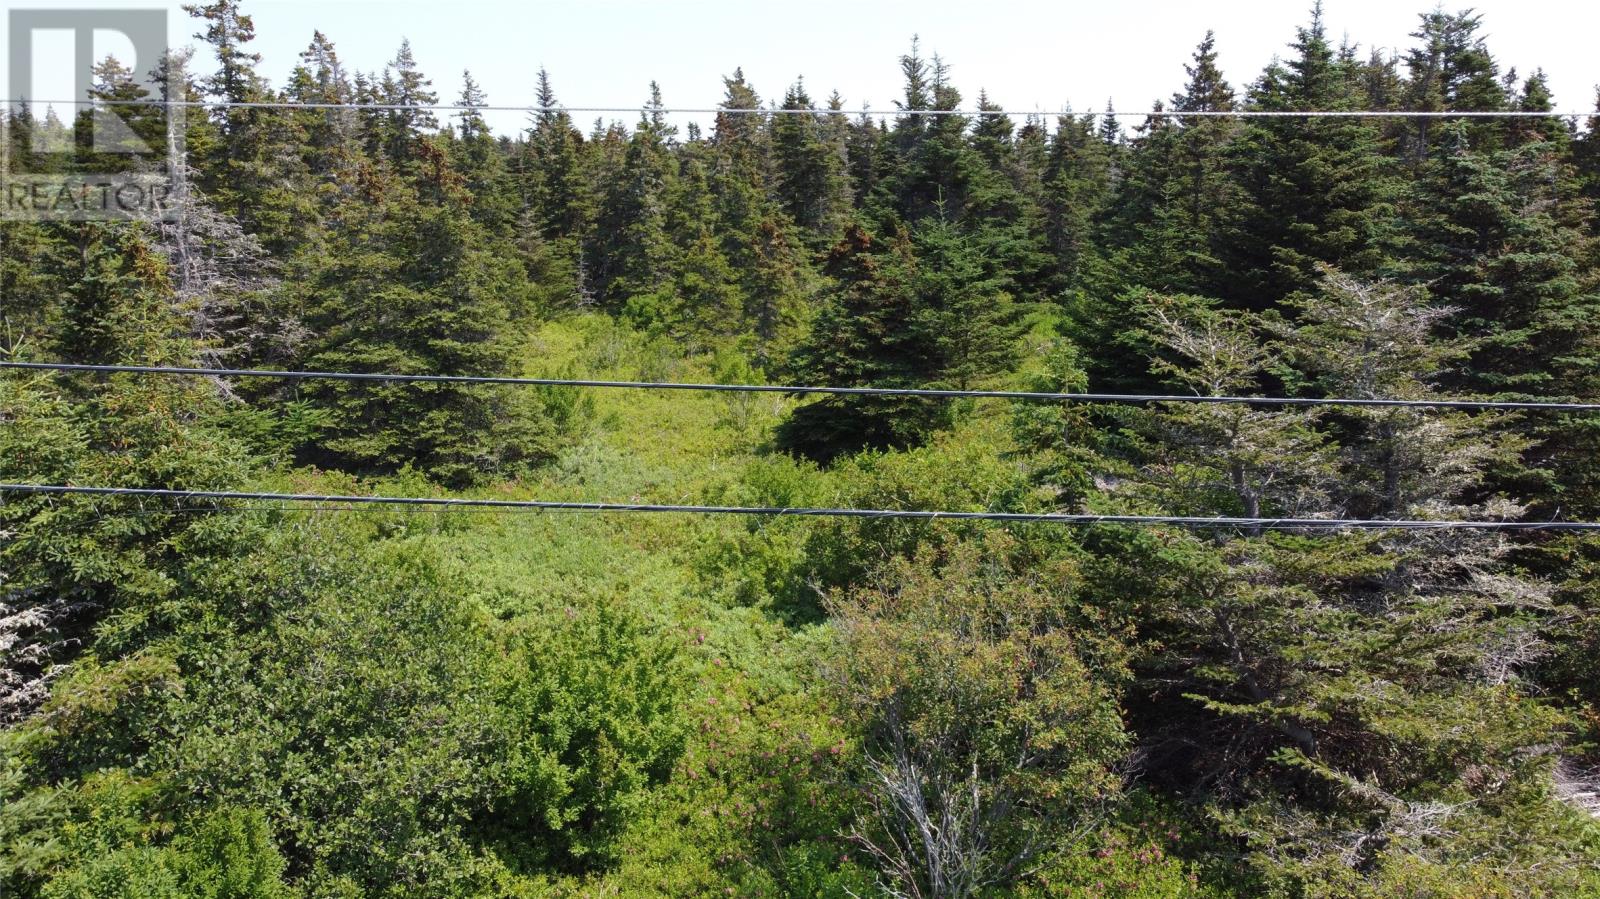
0 Mcnamara Crescent
Harbour Grace, Newfoundland & Labrador
Gorgeous, treed building Lot in Harbour Grace, NL. This beautiful piece of land situated on a large lot that is about 1/4 acre would be a great site for you to build your dream home. Located in a low traffic area makes it ideal for children to play, a place to walk your dog, go for a hike and much much more! This lot is also located with minutes of shopping, grocery stores, recreation, schools, hospital, fine dining restaurants and the many other amenities that are found in the towns of Harbour Grace & Carbonear. Not to mention Veteran's Memorial Highway is only a couple of minutes away and that road will take to NLs capital city of St. John's in about an hour & 20 minutes. This lot also has access to town services for both water & sewer. (id:63476)
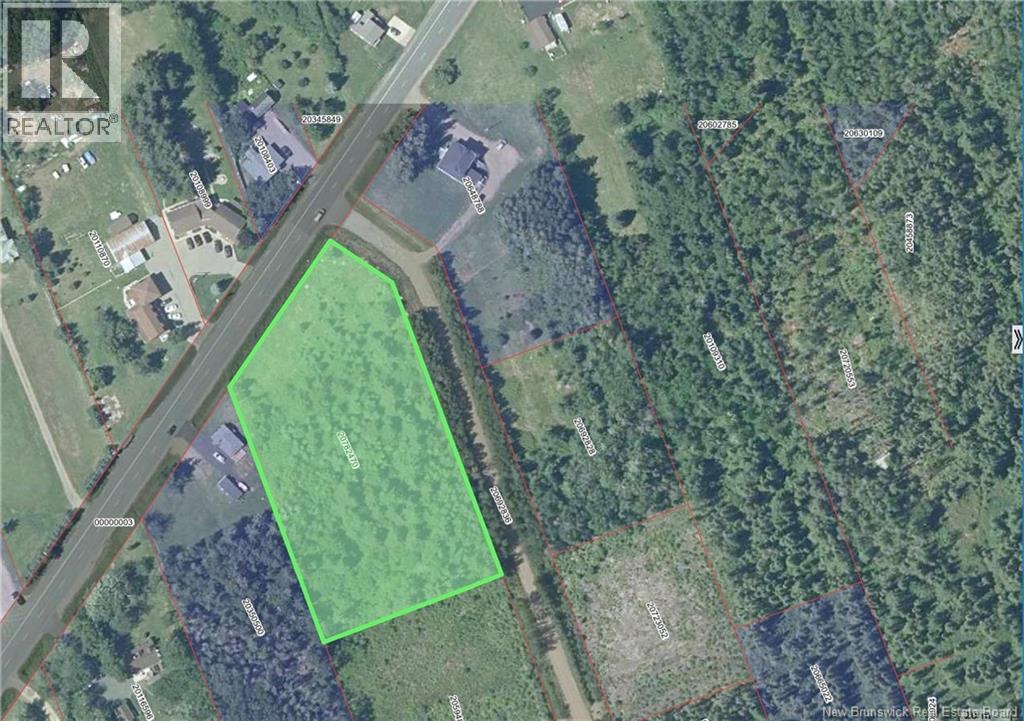
455 Des Acadiens Boulevard
Bertrand, New Brunswick
Beautiful 2.11 acre lot located in Bertrand, perfect for building your new home. This property offers an ideal location, with access from both Main Street and Richard-Gionet Street. It is also conveniently located near a school and just 10 minutes from downtown Caraquet, providing easy access to services and amenities. A peaceful setting with plenty of space to bring your dream project to life! (id:63476)
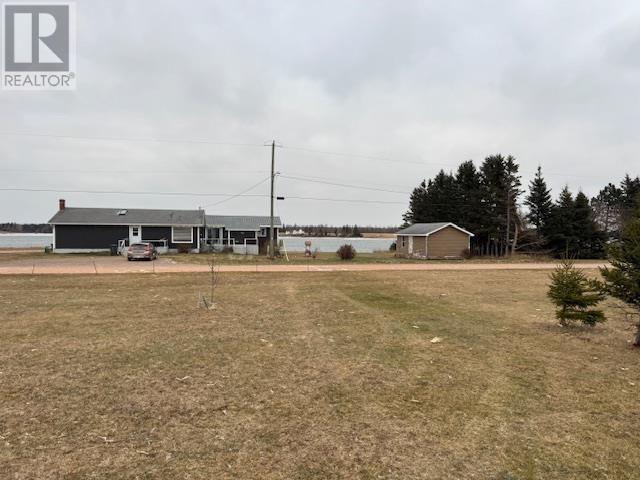
Summer Village Road
Bideford, Prince Edward Island
You are looking at an absolutely beautiful water view lot located on Summer Village Road in Bideford, PEI. Perfectly positioned, this property is just 30 minutes from Summerside, the western capital of PEI, and 30 minutes from Tignish, the gateway to the western tip of the Island. This 0.29-acre lot is part of a year-round subdivision, offering the peace of mind to come and go with ease, while still delivering that warm, relaxed cottage atmosphere. Enjoy amazing water views and access to the Bideford River, which flows directly into the Gulf of St. Lawrence?ideal for boating, kayaking, or simply unwinding by the water. What truly sets this property apart is the unique income opportunity it offers. For an additional $49,900 there are three well-maintained travel trailers that can be included in the sale, perfect for seasonal rentals or for hosting large family gatherings. A spacious patio deck connects the trailers, creating an inviting shared outdoor space that renters and guests will love. Priced for immediate sale at just $39,900, this is a rare chance to own a waterview property with built-in rental potential in one of PEI?s most charming coastal areas. (id:63476)
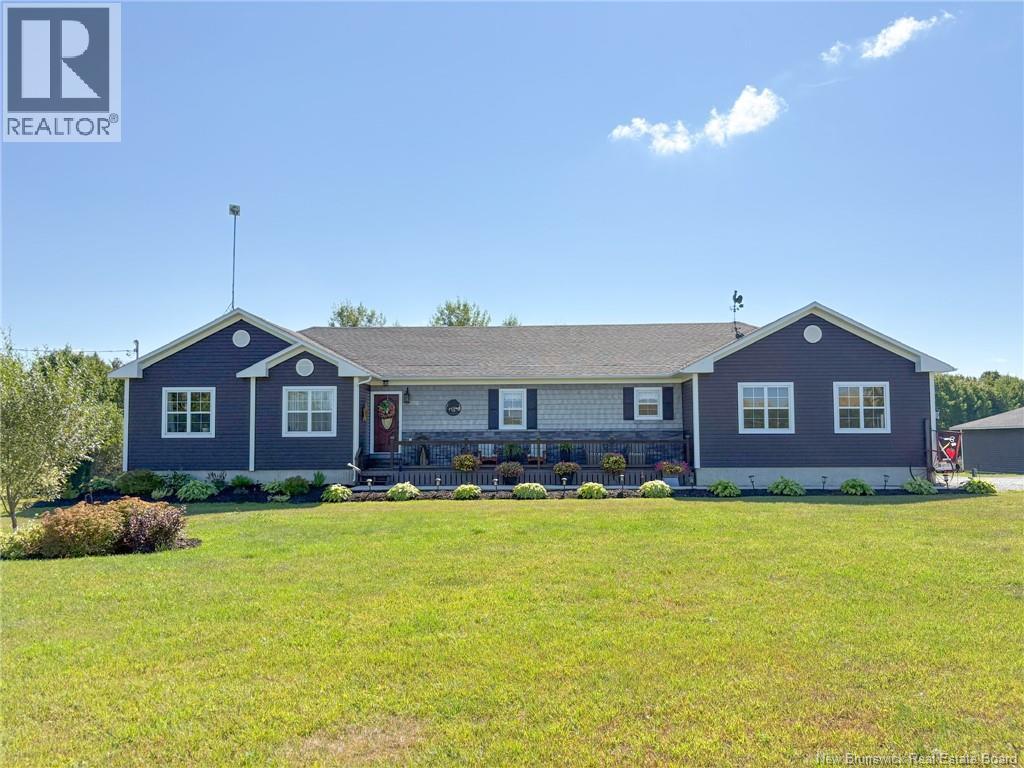
211 Jamieson Road
Richmond Settlement, New Brunswick
Welcome to 211 Jamieson Road! This stunning custom home blends modern farmhouse charm with a functional open-concept design. Vaulted ceilings and wide plank wood floors create a warm, inviting space. The custom kitchen features stone counters, a walk-in pantry, and a central open staircase leading to the lower level. The great room and dining area open to a rear patioperfect for entertaining. Upstairs offers 3 bedrooms and 2 baths, including a luxurious primary suite with spa-like ensuite featuring a freestanding tub and elegant finishes. Main-level laundry and a private side foyer to the double attached garage add convenience, along with a bonus detached garage. The lower level boasts a huge family room, full bath, bar area, 2 large bedrooms, and 3rd room that's finished without window that could be used for an office or storage. Two ductless split heat pumps provide efficient heating and cooling. Located just 7 minutes from Woodstock and under 3 km from the U.S. border, this peaceful country property offers the perfect setting for modern country living. Please leave all offers open for 72 hours. The Seller reserves the right to accept an offer at any time at their discretion. (id:63476)
Exit Realty Platinum
0 Heritage Line
Otonabee-South Monaghan, Ontario

FOR SALE - 16 Lot Residential Development. Located in the charming Hamlet of Keene, a short drive away from the City of Peterborough, this 13.7 acre property offers a rare and exciting residential development opportunity. APPROVED for a 16-lot Plan of Condominium, this land is primed for creating a new community in an ideal location. Benefit from municipal water hookup and natural gas availability. All of Keene's amenities, including Keene General Store, LCBO, Library, Restaurants, Hockey Arena, Public Boat launch and the highly regarded North Shore Public School, are in walking distance. This development combines the peaceful charm of rural living with modern conveniences, making it a perfect opportunity for builders, developers, and investors alike. Don't miss the chance to create something special in this growing and sought-after community. (id:63476)
0 Heritage Line
Otonabee-South Monaghan, Ontario
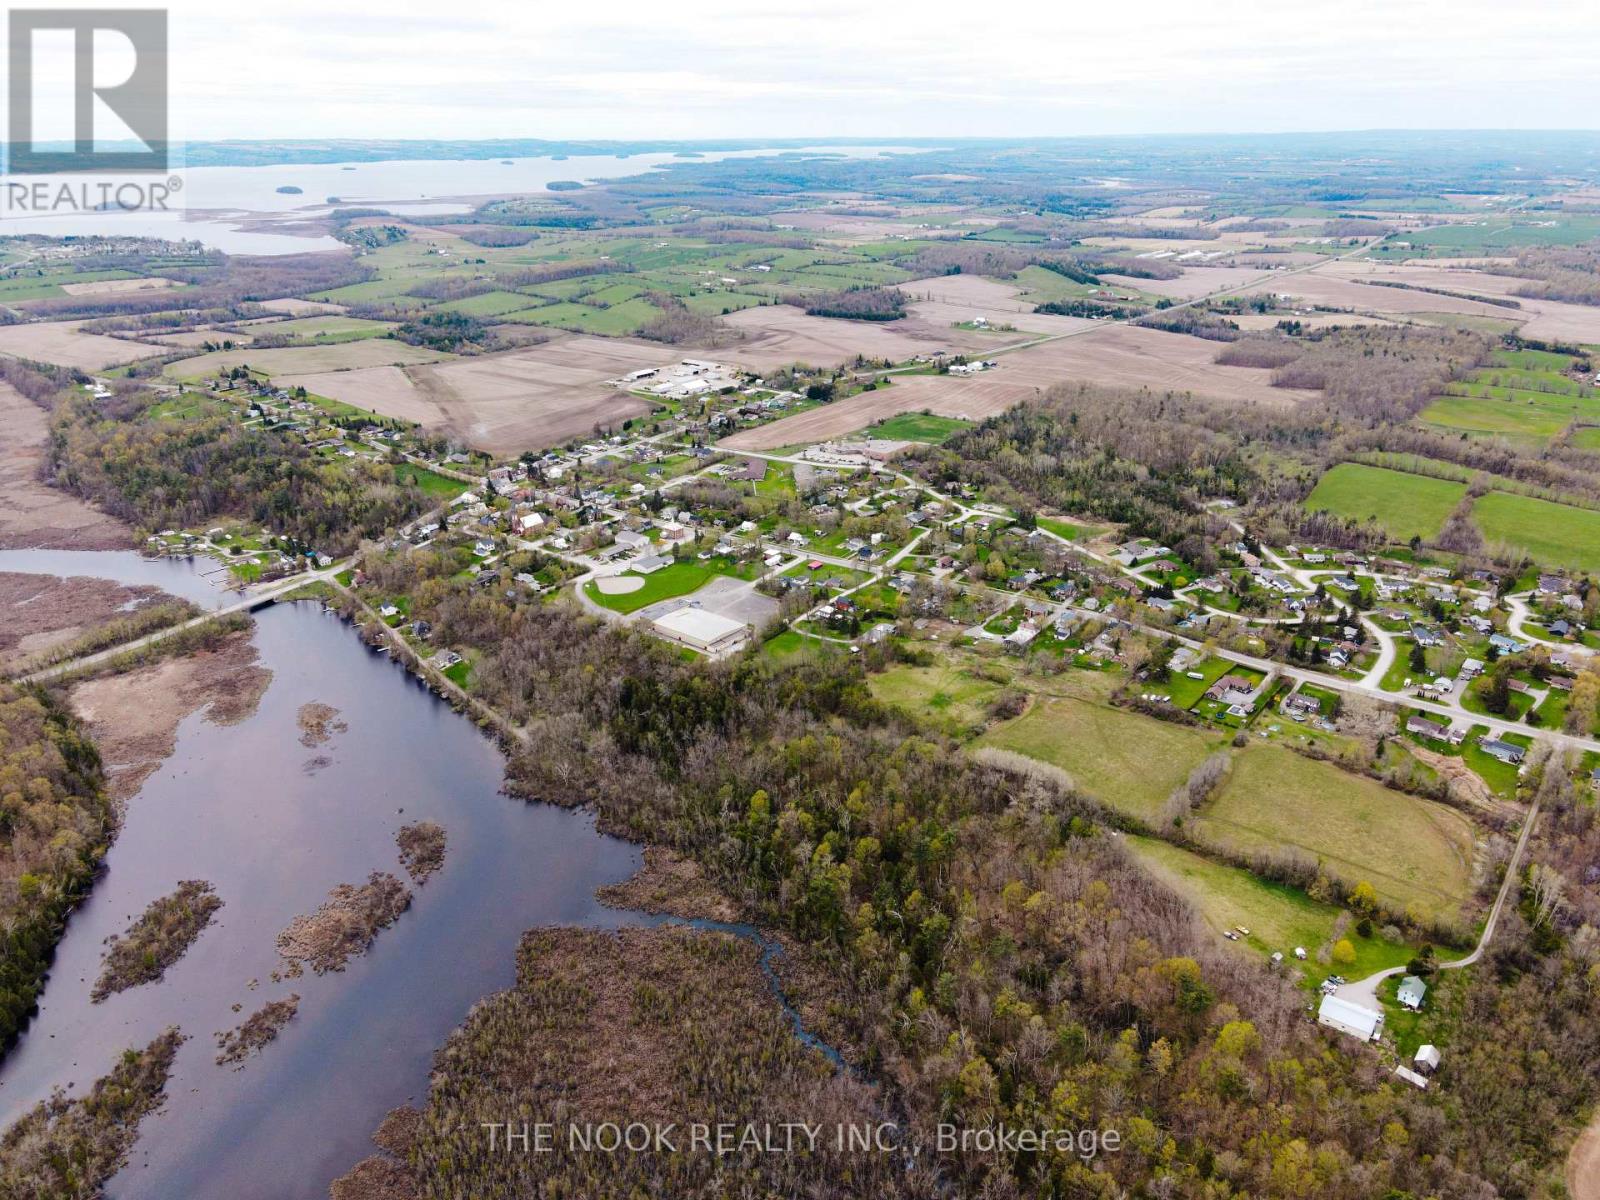
FOR SALE - 16 Lot Residential Development. Located in the charming Hamlet of Keene, a short drive away from the City of Peterborough, this 13.7 acre property offers a rare and exciting residential development opportunity. APPROVED for a 16-lot Plan of Condominium, this land is primed for creating a new community in an ideal location. Benefit from municipal water hookup and natural gas availability. All of Keene's amenities, including Keene General Store, LCBO, Library, Restaurants, Hockey Arena, Public Boat launch and the highly regarded North Shore Public School, are in walking distance. This development combines the peaceful charm of rural living with modern conveniences, making it a perfect opportunity for builders, developers, and investors alike. Don't miss the chance to create something special in this growing and sought-after community. (id:63476)
3604 - 10 Yonge Street
Toronto, Ontario
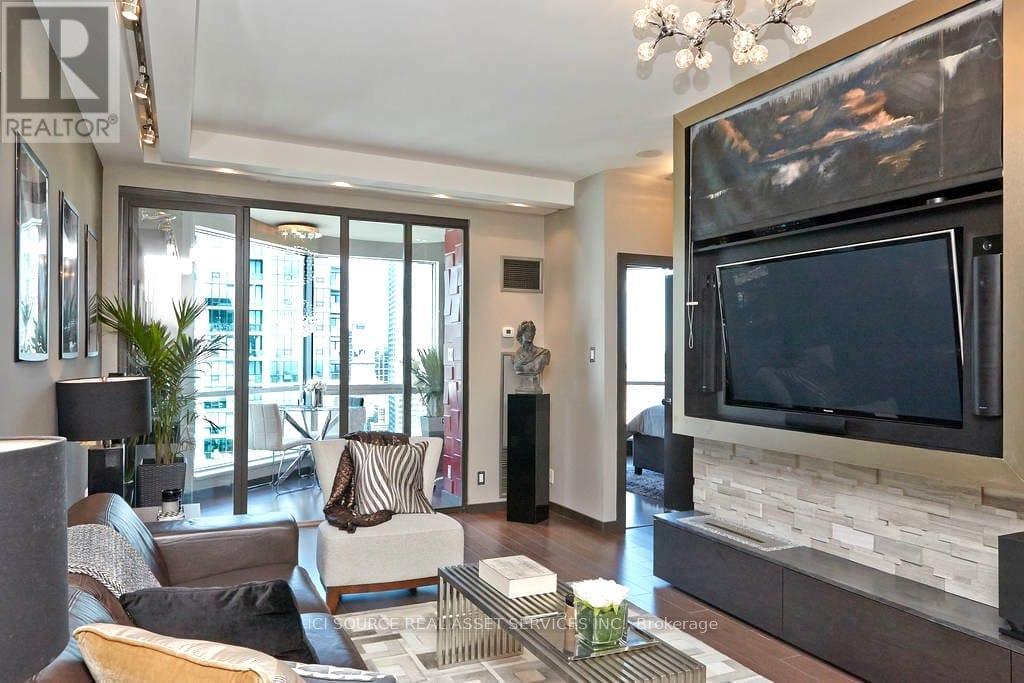
Experience Harbourfront luxury in this stunning 750 square foot penthouse at 3604-10 Yonge Street. This newly renovated custom designed 1+1 unit showcases 9 foot ceilings, hardwood floors and floor-to-ceiling windows that frame spectacular city views from every room. The thoughtfully designed kitchen features stainless steel appliances and custom-built cabinetry, perfect for culinary enthusiasts. The oversized master bedroom includes mirrored closet along the full length of aside wall and the spacious solarium provides flexibility as an additional bedroom or home office. Beautifully renovated 6-piece bathroom includes oversized shower and big deep bathtub. Exquisite custom-tray ceilings paired with high-end, adjustable lighting create a tailored, luminous ambiance throughout the entire home. This exceptional property includes one underground parking space and one storage locker. The maintenance fees cover ALL utilities plus Full HD Bell TV and 1.5TB Internet service. Impressive 10,000 square feet of amenities with both indoor and outdoor pools, hot tub, sauna, professional fitness center and 360 sky-lounge and outdoor BBQ areas. Location is everything. Union Station sits just 200 meters away, connecting you to Toronto's entire transit network. Grocery stores, sports bars, restaurants and coffee places are within very short walking distance. Professional concierge services and 24-hour security ensure safety, piece of mind and convenience witht his stunning unique penthouse. *For Additional Property Details Click The Brochure Icon Below* (id:63476)
1982 Road 163
Perth South, Ontario
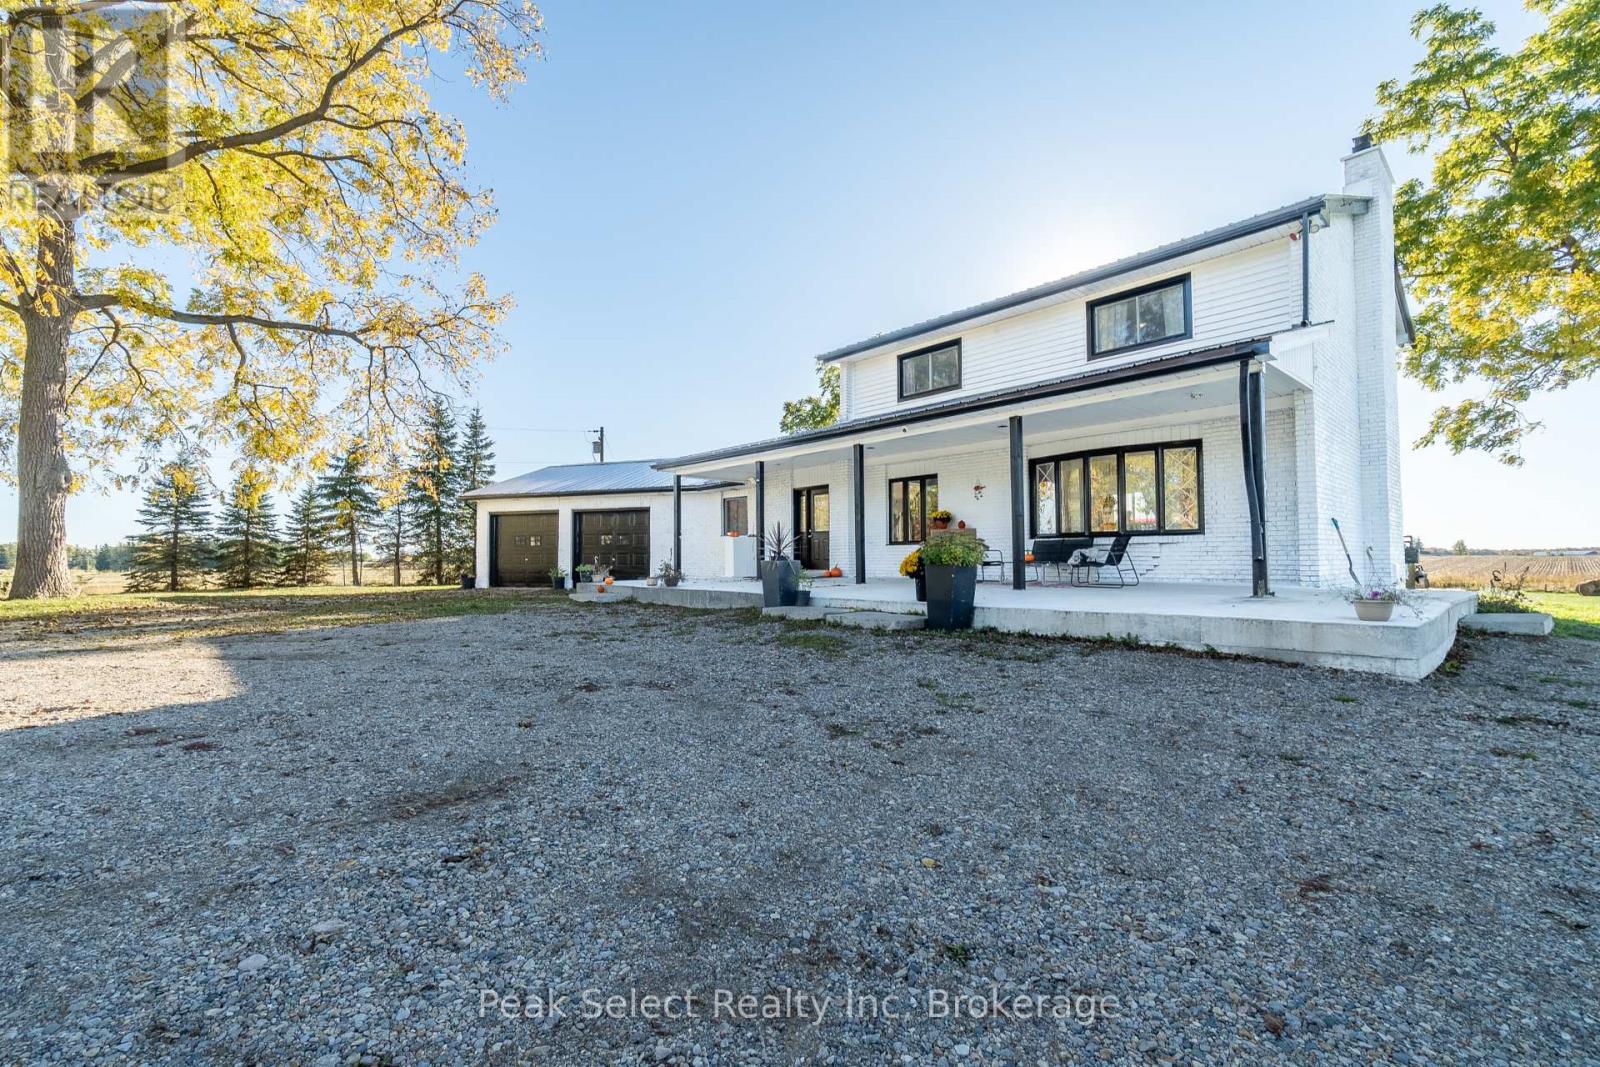
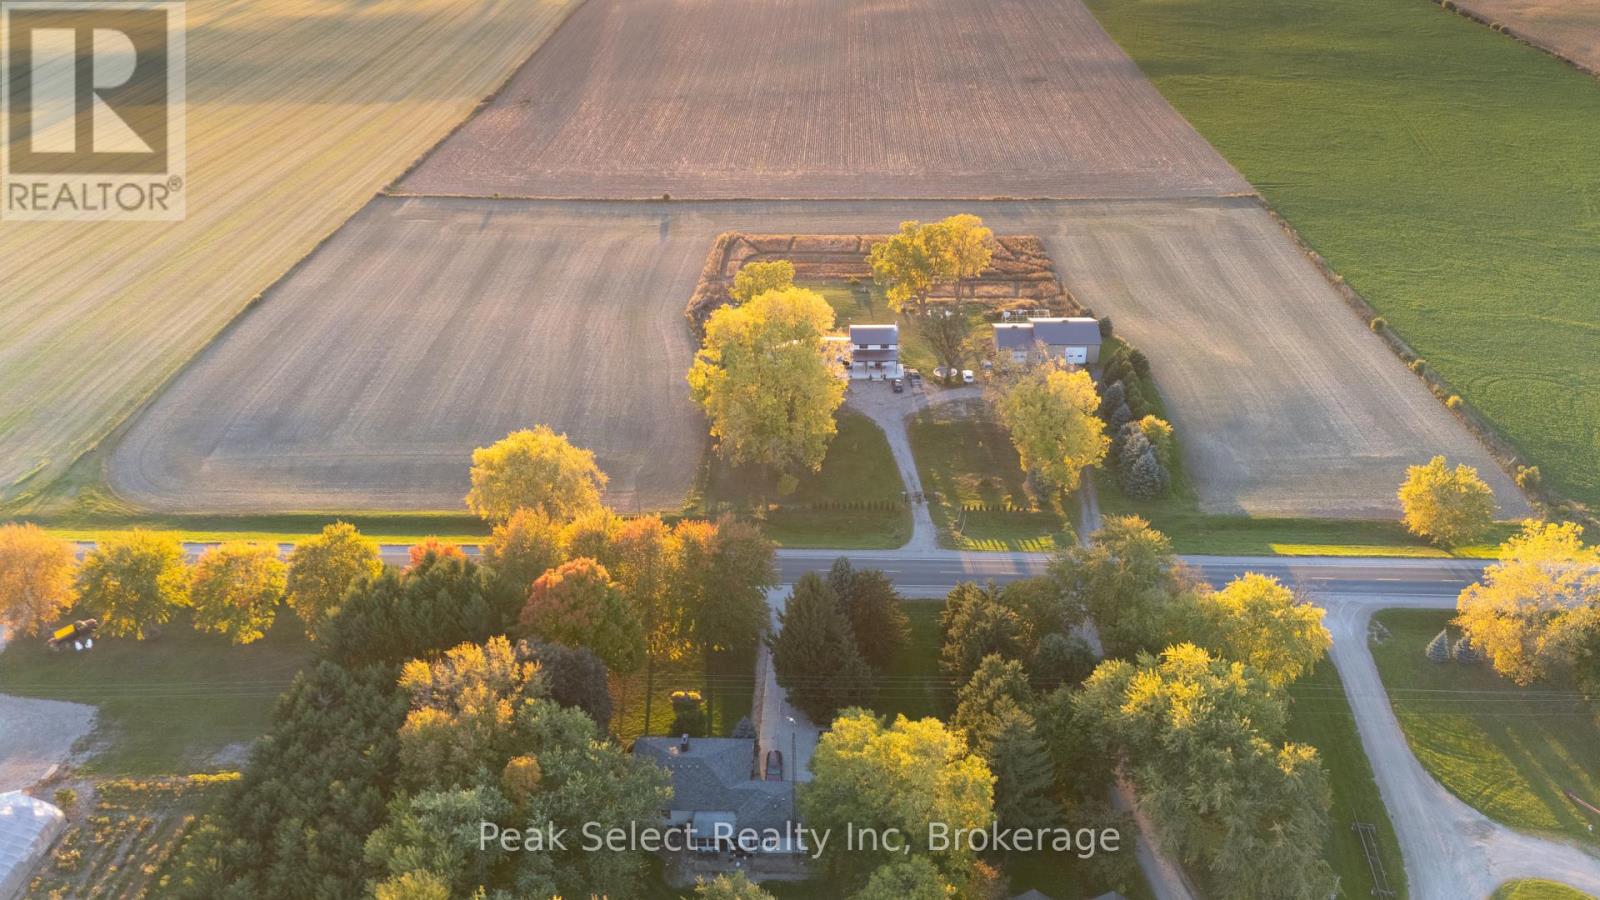
Tucked away just minutes northwest of St. Marys, this inviting country property offers the perfect blend of peaceful rural living and space for a growing family. Set on just over 10 acres in beautiful Southern Perth County, the home sits privately surrounded by mature trees and open green space, creating a setting that feels both serene and spacious.Inside, the home features a bright open-concept kitchen and dining area, recently updated and filled with natural light from a large picture window overlooking the front yard. The thoughtful layout includes a convenient mudroom and laundry area with access to the attached double garage-perfect for busy family life.Upstairs you'll find four comfortable bedrooms and a beautifully renovated three-piece bathroom, providing plenty of room for family and guests. The finished lower level offers additional living space with a cozy rec room complete with a freestanding fireplace and wood bar, a home gym area, and a storage room with direct garage access.Step outside and enjoy the wide-open space that makes country living so special-room for kids to explore, family gatherings, and peaceful evenings taking in the unobstructed sunset views.Adding incredible versatility to the property is a large heated 40' x 40' detached shop with high-clearance ceilings and a roll-up door, plus an attached 40' x 24' workshop featuring running water, a compost toilet, and office space with kitchenette-ideal for hobbies, a home-based business, or extra workspace.A rare opportunity to enjoy the privacy of rural living while still being just a short drive from town amenities. This is the kind of property where families can truly settle in, spread out, and enjoy everything country life has to offer. (id:63476)
1982 Road 163
Perth South, Ontario
Looking for land, a serious shop, and a solid country home? This versatile 10+ acre property just minutes northwest of St. Marys delivers the full package.With approximately 8 acres of workable land, this property offers plenty of space for hobby farming, equipment, gardens, or simply enjoying the freedom of rural living. The home is ideally positioned near the center of the property and surrounded by a mature yard with established trees that provide privacy and a beautiful country setting.Inside, the home features a bright open-concept kitchen and dining area that has been recently updated and filled with natural light from a large picture window overlooking the front yard. A practical rear mudroom and laundry area connect to the attached double garage-perfect for country living and busy days outside. Upstairs you'll find four comfortable bedrooms and a recently renovated three-piece bathroom.The finished lower level adds even more usable space with a cozy rec room featuring a freestanding fireplace and wood bar, a personal gym area, and a storage room with direct access to the garage.For those needing serious workspace, the property truly shines with an impressive 40' x 40' heated barn/shop featuring overhead radiant gas heat, high-clearance ceilings, and a large roll-up door. Attached is a 40' x 24' workshop complete with running water, a compost toilet, and a full office space with kitchenette-ideal for a home-based business, tradesperson, woodworking, or vehicle restoration.With open space, functional outbuildings, and peaceful countryside views, this property offers the perfect blend of rural lifestyle and practical infrastructure-an excellent opportunity for anyone looking to put down roots and make the most of country living in Perth County. (id:63476)
4248 Principale Road
Tracadie, New Brunswick

Located in a highly desirable areea in the city of Tracadie within distance to the elementary school, public pool and arena, this charming home undergone numerous renovations over the years. From the moment you enter, you'll be welcomed by abundant natural light that fills every room, creating a warm and inviting atmosphere. The home features 3 bedrooms, perfect for growing family, along with versatile den that can serve as a home office, reading nook or playroom. The layout is both functional and family-friendly, designed to meet the needs of daily living. Outside, you'll appreciate the detached garage, ideal for storage or hobbies, as well as a convenient shed for tools and seasonal equipment. (id:63476)
313, 7 Harvest Gold Manor NE
Calgary, Alberta
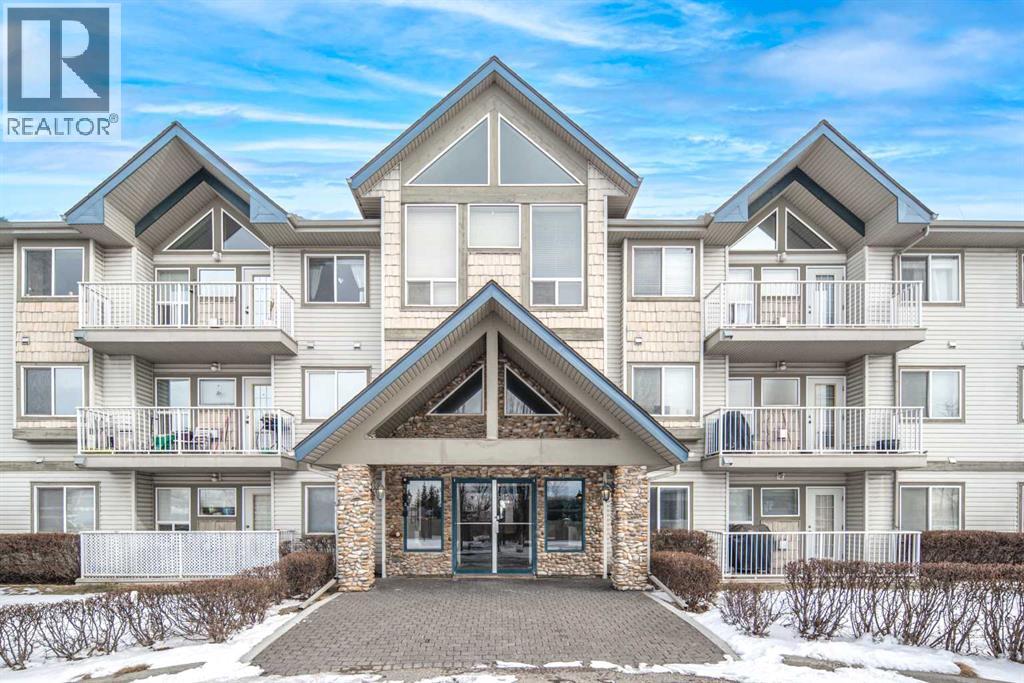
Welcome to this beautifully maintained TOP-floor unit. This bright, open condo offers comfortable living with vaulted ceilings and a spacious living room featuring elegant French doors that open to a sunny south-facing balcony, complete with a gas line for BBQs. The unit includes a large primary bedroom with a walk-through closet and a full ensuite, a second bedroom ideal for guests or a home office, a well-sized kitchen, a formal dining area, a 4-piece main bathroom, and convenient in-suite laundry. With neutral colours throughout and two ceiling fans, the home feels airy, modern, and move-in ready. Ideally located, this property is within walking distance of grocery stores and restaurants, just 400 meters from T&T Supermarket, and less than a 5-minute drive from nearby parks and green spaces. Schools are just about a 6-minute drive away, making it a great option for families. You’ll also enjoy close proximity to a golf course, movie theatres, Vivo (Cardel Place), Rexall, 7-Eleven, Tim Hortons, and easy access to Deerfoot Trail, Stoney Trail, and the airport. Public transit is highly accessible, including the 301 express bus to downtown. The unit also comes with one heated underground assigned parking stall, offering added comfort during the winter months. Don’t miss your chance to make it yours—book your private showing today! (id:63476)
1505 - 363 Colborne Street
London East, Ontario
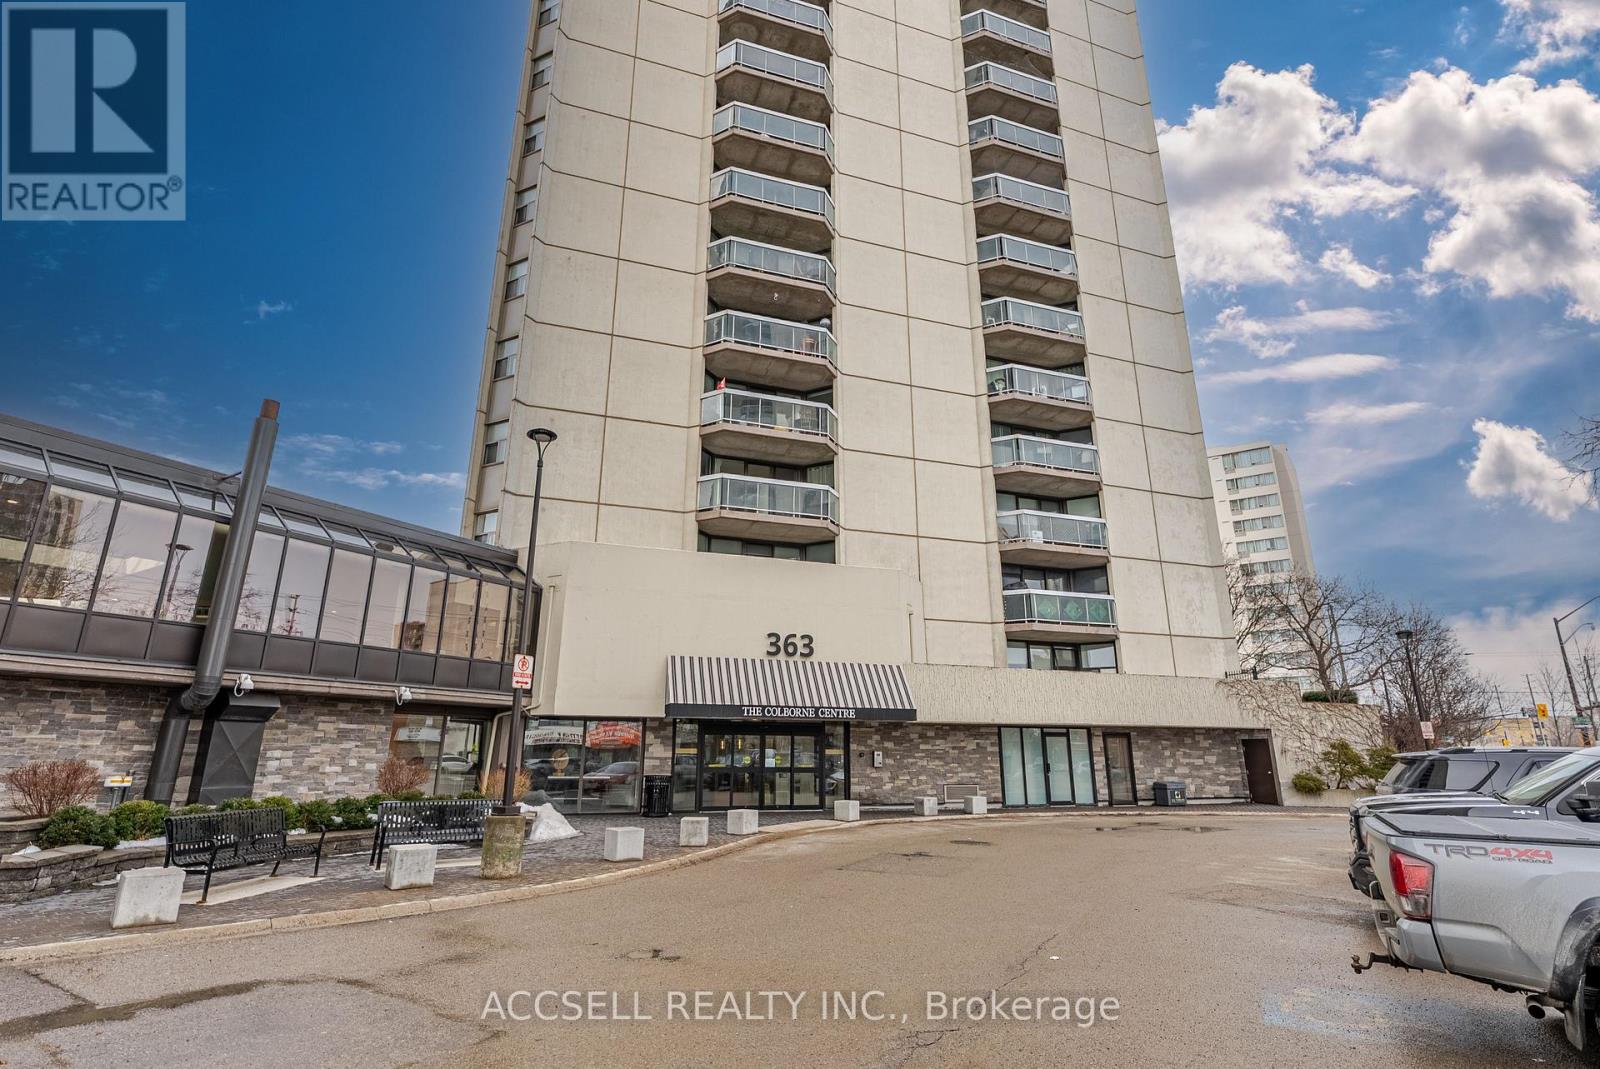
Welcome to Unit 1505 at 363 Colborne Street - a bright and move-in ready 1-bedroom apartment in the heart of downtown London. Renovated in December 2025, this unit features brand new flooring throughout, modern LED lighting, and a professionally installed Bath Fitter tub, offering a fresh, contemporary feel. This well-maintained condominium building offers secure underground parking (1 spot assigned by the Corporation), an indoor pool, hot tub, sauna, gym, tennis courts, second floor rooftop patio, bike storage and community room - providing both comfort and convenience year-round. Ideally located close to shopping, dining, transit, and entertainment. An excellent opportunity for first-time buyers, downsizers, or investors seeking strong downtown value. (id:63476)
Getaway - 1082 Shamrock Marina Road
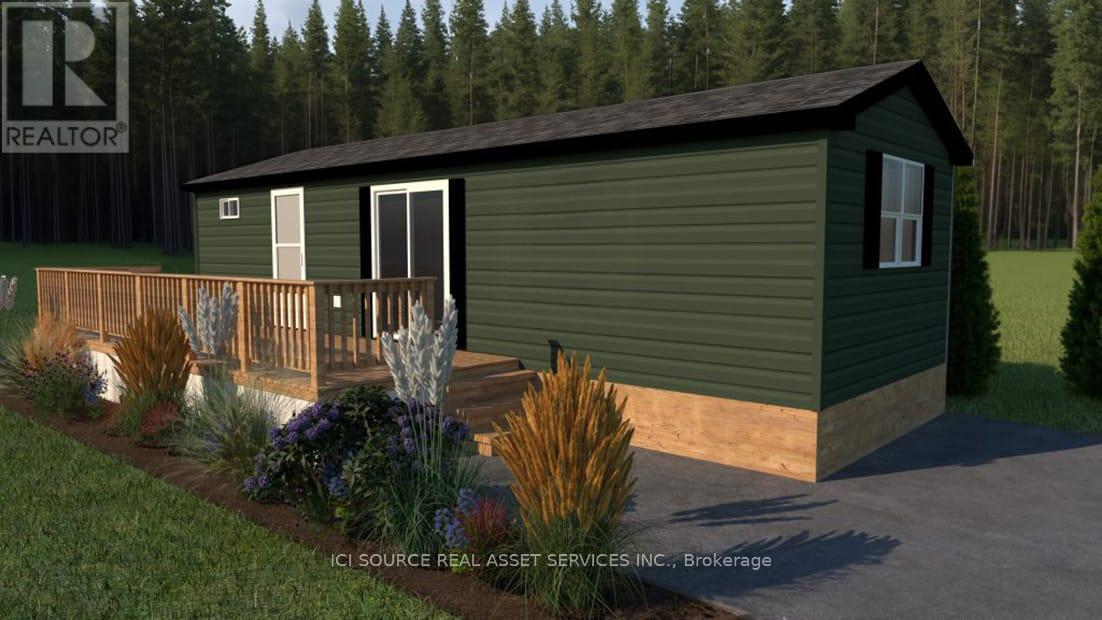
Gravenhurst, Ontario
INTRODUCING THE GETAWAY! Big Cottage Dreams. Our most affordable resort cottage, perfect for first-time buyers or families just starting their vacation ownership journey. Priced irresistibly, this charming 2-bedroom, 1-bathroom resort cottage comes fully furnished and move-in ready, offers 396 square feet of bright, beautiful space to enjoy spring, summer, and fall across any Great Blue Resort. With financing available your dream of cottage ownership is closer than ever. Whether you're escaping the city for weekends or spending entire seasons lakeside, this brand-new resort cottage model is your affordable key to 3-season resort vacation living. *For Additional Property Details Click The Brochure Icon Below* (id:63476)
402 1750 Esquimalt Avenue
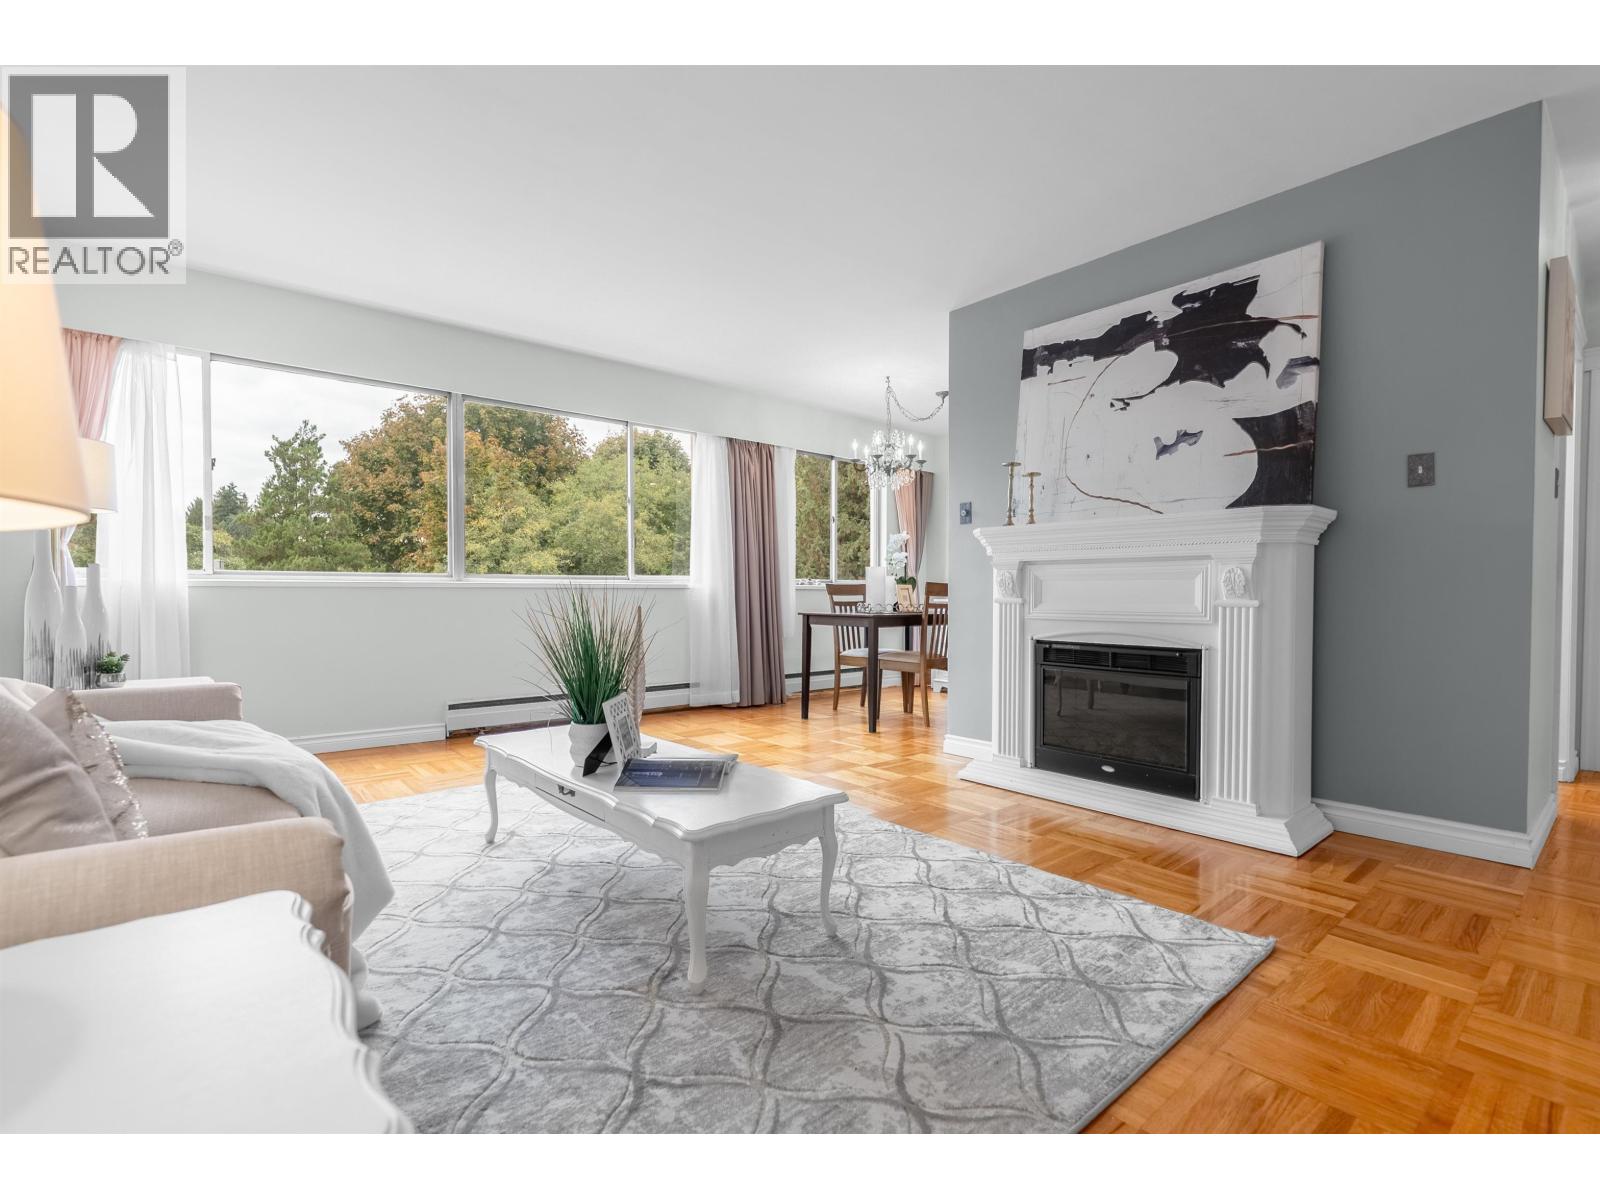
West Vancouver, British Columbia
Exceptional Value in Ambleside! Discover this beautifully renovated 1-bedroom plus den home offering nearly 800 sq. ft. of comfortable living space in a quiet, concrete building right in the heart of Ambleside. Featuring a bright and functional layout, this residence includes an updated kitchen and bathroom, in-suite storage, and a spacious walk-in closet. The building has recently upgraded its in-suite laundry facilities - hookups are ready for your own machines. Relax and unwind on the spectacular rooftop terrace with breathtaking 360° views of the mountains and ocean. The strata fee covers shared laundry, cable, and heat/hot water. Just steps from shops, the seawall, restaurants, and recreation, this home offers the perfect blend of convenience and tranquility. (id:63476)
2572 Nickson Way
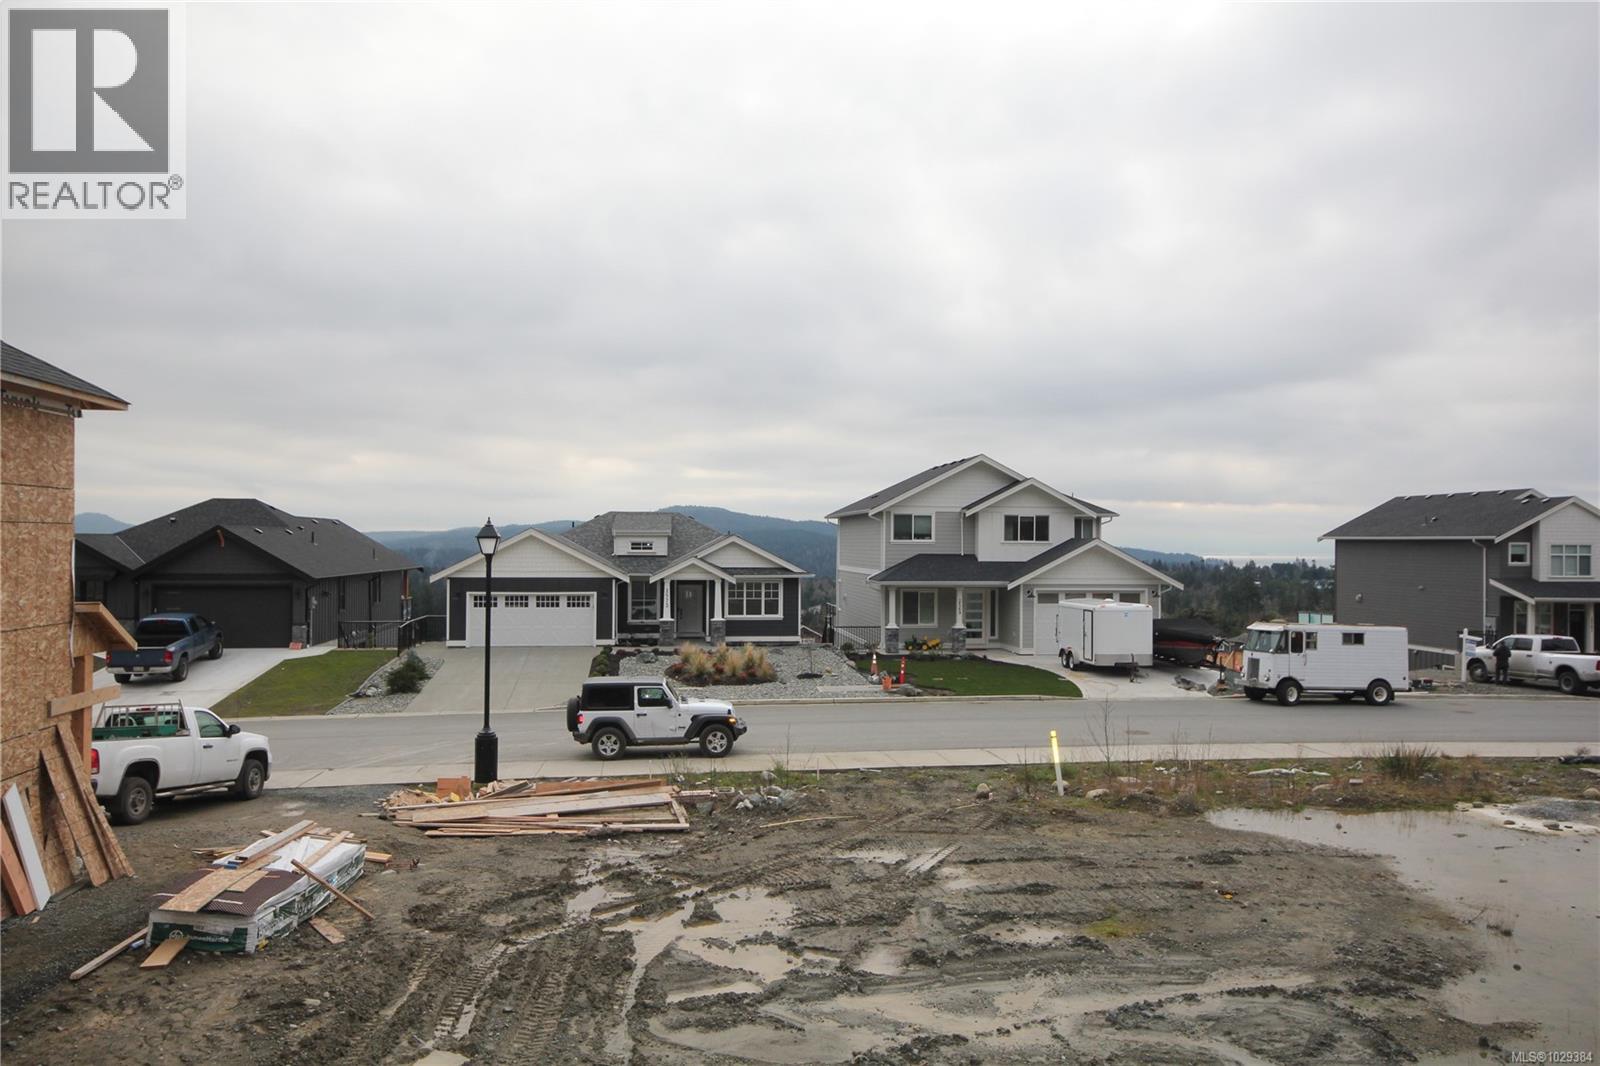
Sooke, British Columbia
Priced at $329,900 below assessed value! Remarkable opportunity to build in Nickson Rise located in Sooke BC - located on the Victoria side of Sooke. A Prestigious Development of Finer Homes. This .16 acre lot has mountain views with a few ocean glimpses. Development is ''upscale'' with beautiful homes recently built and sold and some under construction. Located above Sunriver offering a fabulous trail system that takes you along Sooke River. Lot has been prepared and backyard is large and useable. Minutes away from ''Sports Box'', 5 minutes from ''Seaparc'' Sooke's Recreational Center which offers, Pool, Ice Arena and Fitness Center. Easy Commute to Westshore and Big Box Stores. A very walkable neighbourhood... Call for details. Price is plus GST. The Seller has 2 Lots currently listed. (id:63476)
12 - 587 Hanlon Creek Boulevard
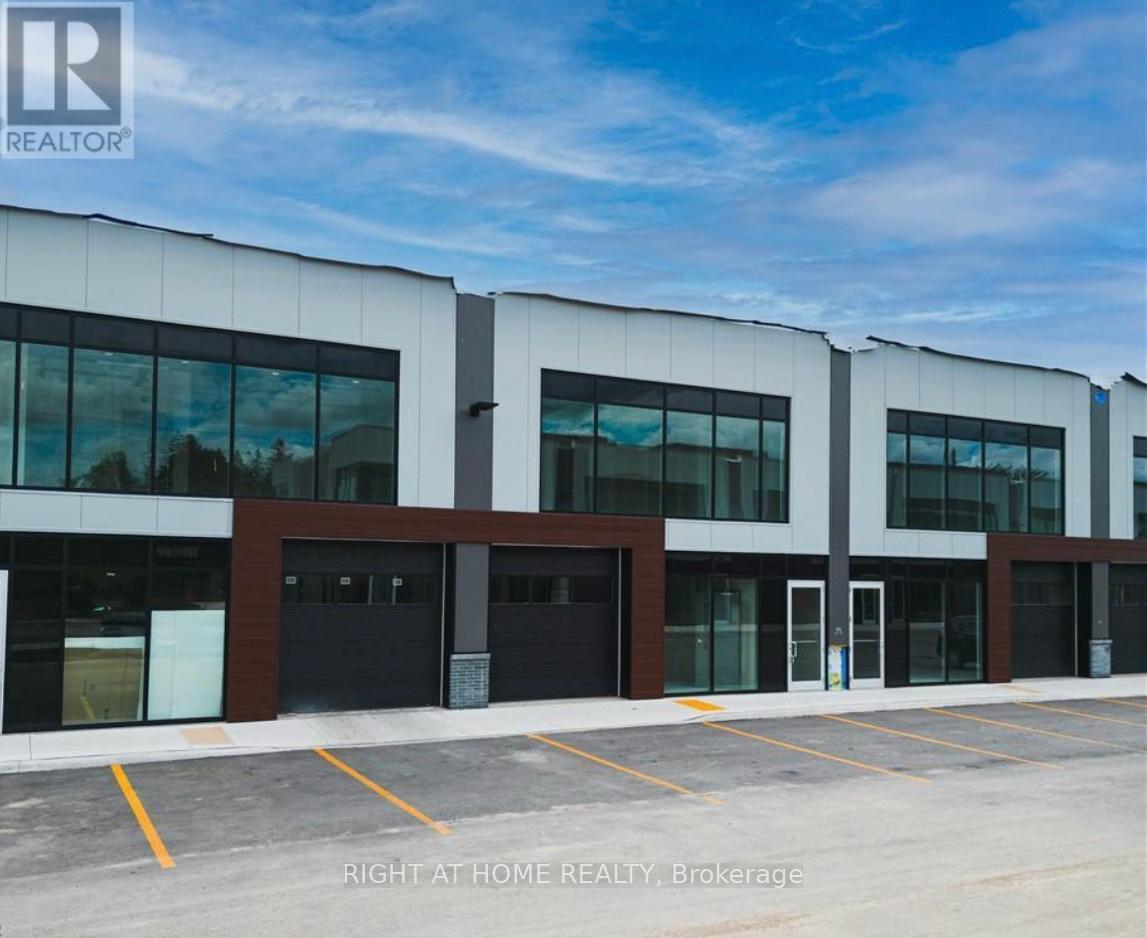
Guelph, Ontario
Brand New flex commercial units 12 approximately 2248 Sq ft for Sale in South Guelph's Hanlon Creek Business Park. 587 Halon Creek is few minutes from Highway 401 . These Units cross street to Downey road & Hanlon creek Blvd. This units is newly built and have the tendency for most of the business opportunities. These units are equipped with 200 AMP, 600 Volt electric Service. If someone interested in two adjacent Units 11 & 12 can be combined. (id:63476)
241 515 W Pender Street Street
Vancouver, British Columbia
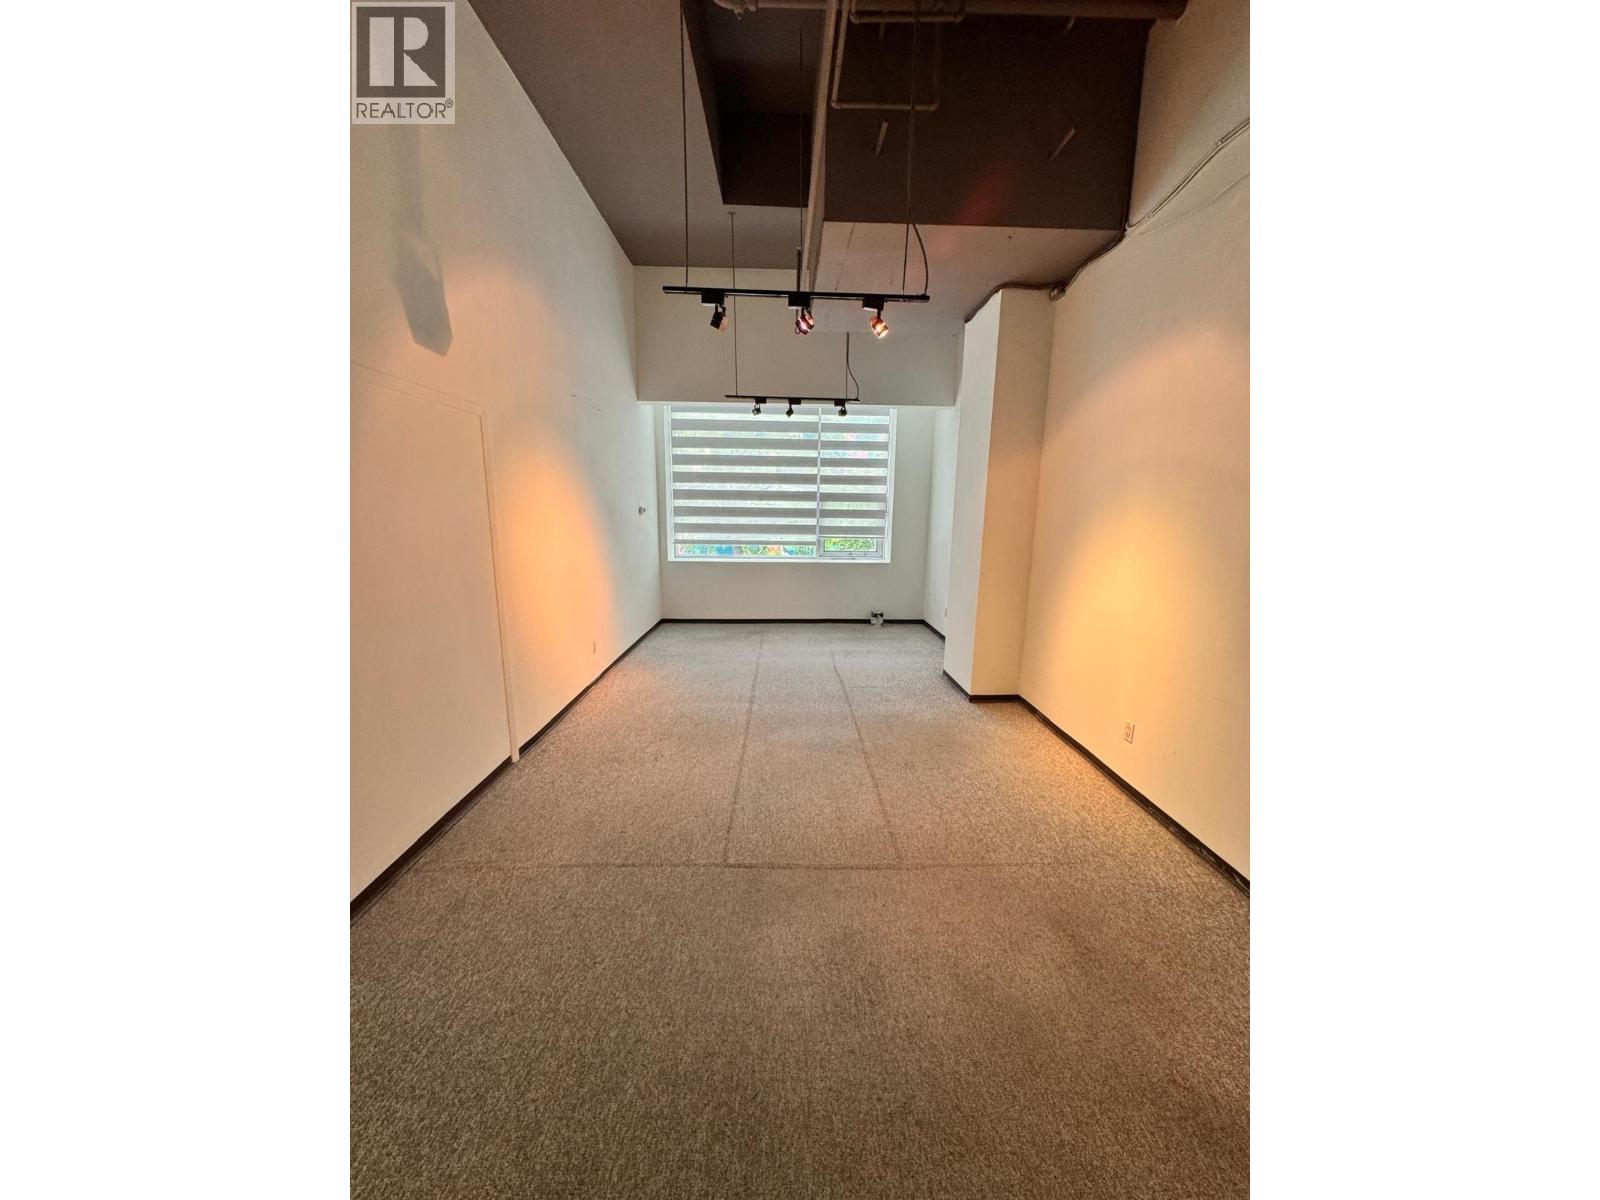
Exceptional opportunity to lease a commercial strata unit in the core of downtown Vancouver. Located in the well-established Conference Plaza, this bright, open space is ideal for small businesses, professionals, or investors. The unit offers a versatile open layout, lofty ceilings, ample natural light through large windows, and is equipped with air conditioning for year-round comfort. Positioned on the office floors of the building, with direct elevator access from the lobby, the unit provides a quiet and professional environment, while being steps from major transit lines, shopping, and the business district. Available immediately. (id:63476)
571 Kingston Road W
Ajax, Ontario
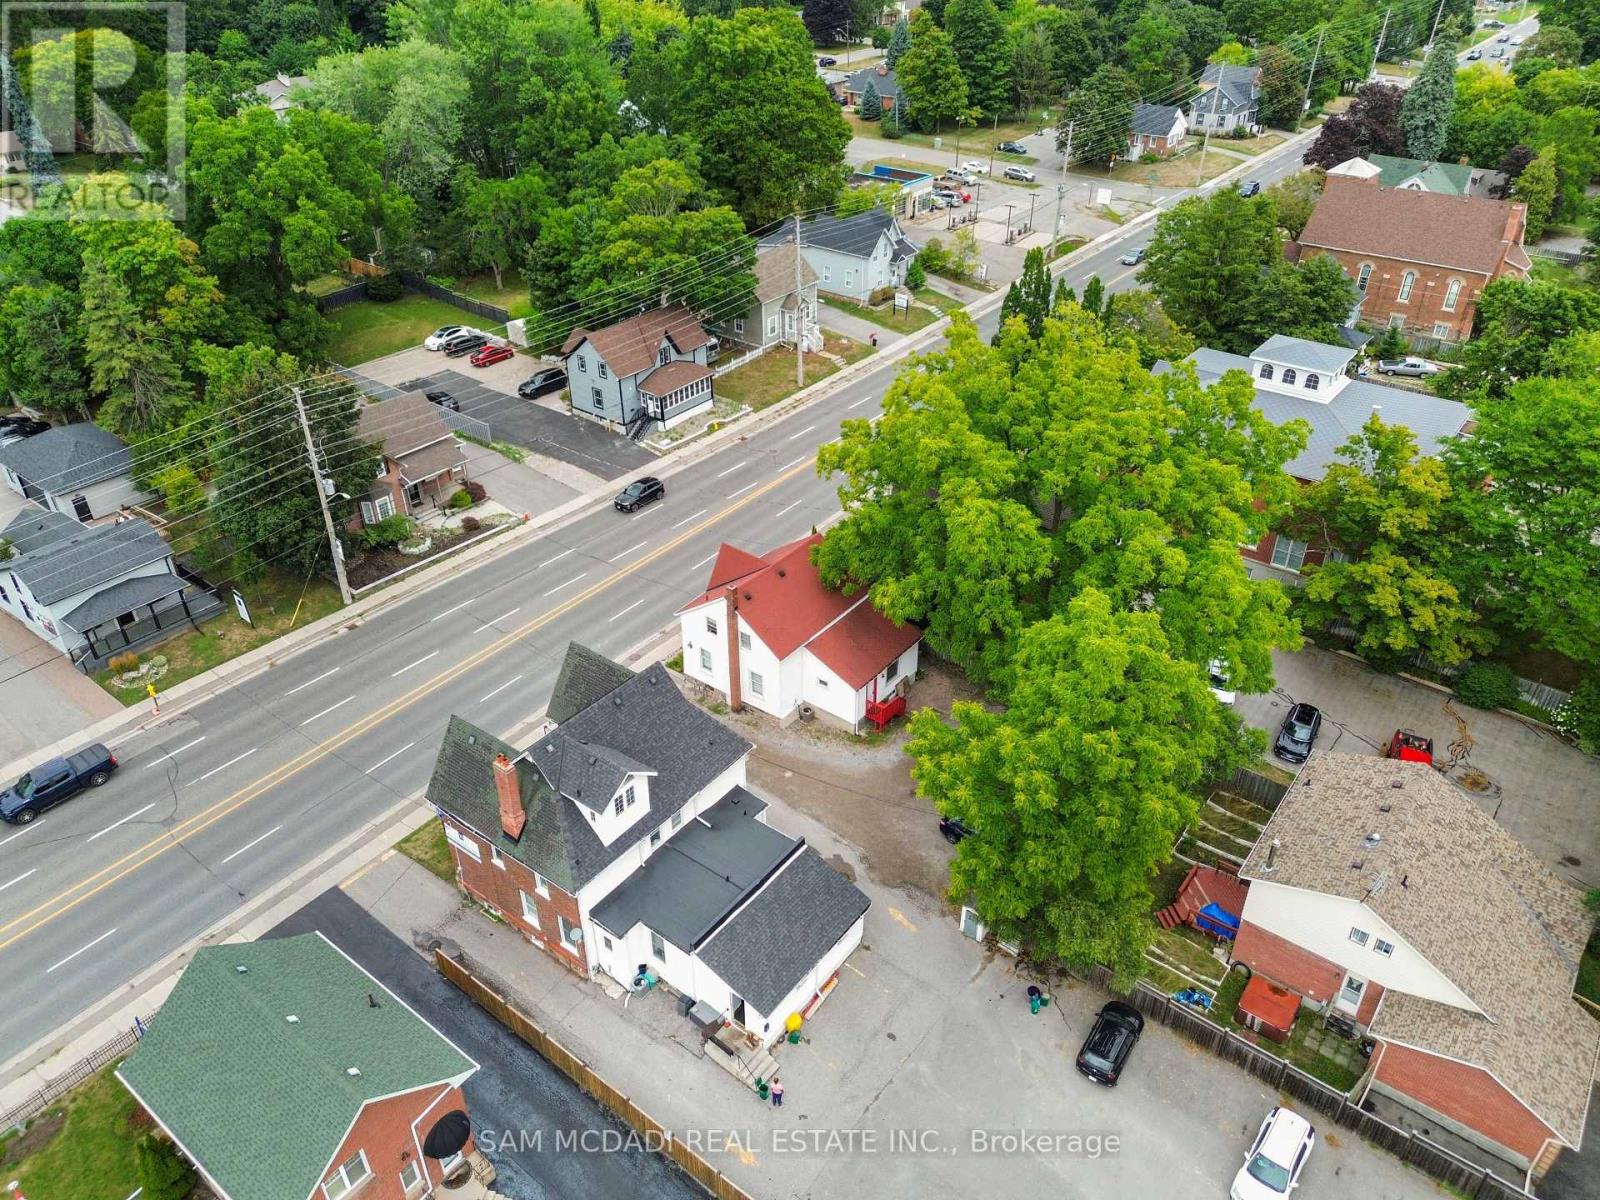
Position your business for maximum visibility with this prime main-floor office space on high-traffic Kingston Rd, where constant daily exposure helps elevate your brand and attract clients effortlessly. Offering approximately 1,000 sq. ft., this well-designed layout features five bright private rooms with windows, plus an open area ideal for a welcoming reception or collaborative workspace. The unit also includes a convenient coffee/storage kitchenette and a private washroom, ensuring comfort and functionality for your team and clients. Situated in a highly accessible Central West Ajax location, this space is perfectly suited for professional offices or service-based businesses looking to benefit from strong street presence and steady foot and vehicle traffic. Rent $3200/Month +HST+ Utilities. (id:63476)
473 Campbell Street
Huron-Kinloss, Ontario
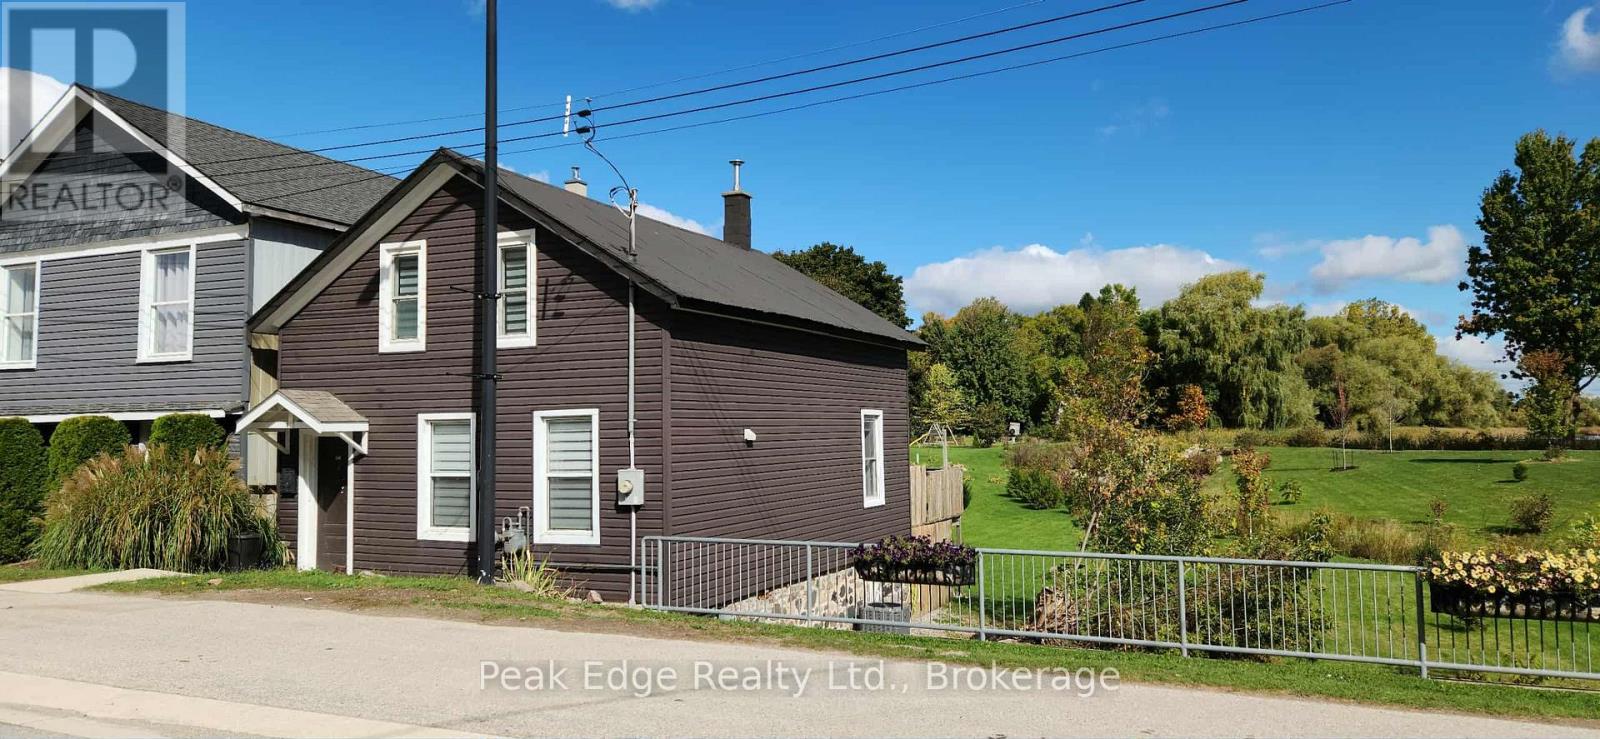
Excellent First Time Buyers Home or Rental Property. This 3 bedroom, 2 bathroom home has had many updates. The furnace and central air were new in 2023. The kitchen cabinets are modern and both bathrooms have been updated including a soaker tub on the second level. The living room has a patio door that leads out to a deck, perfect for barbequing. Although there currently is no parking spaces there is room in the yard to add some with access through a registered right away. This home is move in ready. Why rent when this affordable option is available? (id:63476)
415 9551 Alexandra Road
Richmond, British Columbia
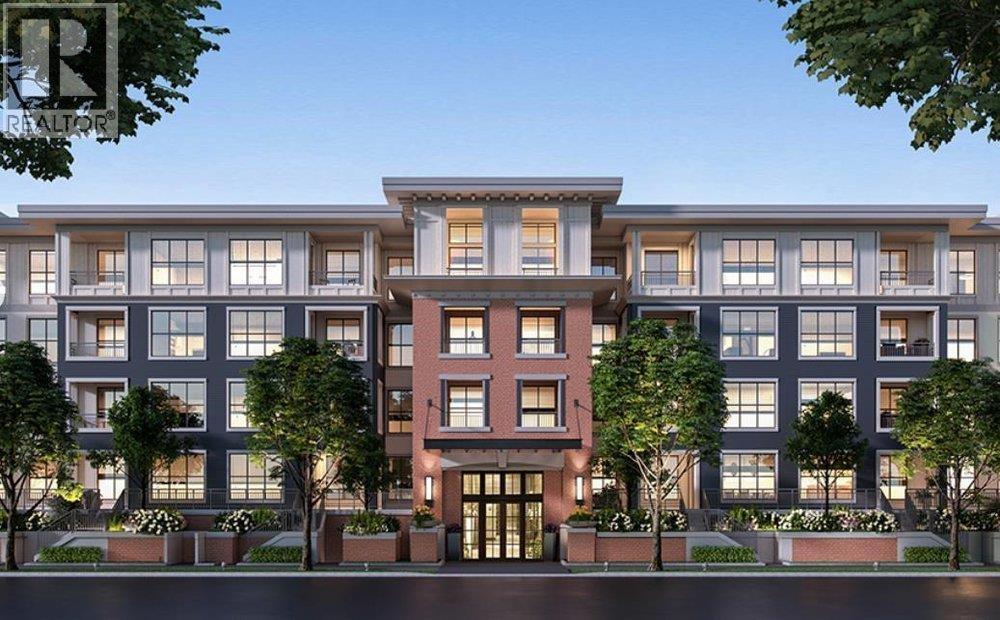
Welcome to Trafalgar Square by Polygon. This 2 bedrooms 1 bathroom suite features air-conditioned interiors with over-height nine-foot ceilings, spa-inspired ensuites and well-appointed gourmet kitchens, Within walking distance is an array of shops, services and food markets, and plenty of dining options are just down the block on Alexandra Road. Residents enjoy exclusive membership to The Trafalgar Club - a 5,000-square-foot private clubhouse with a host of resort-style amenities, including gym fitness room, pool table, ping pong game, music practice, meeting room. (id:63476)
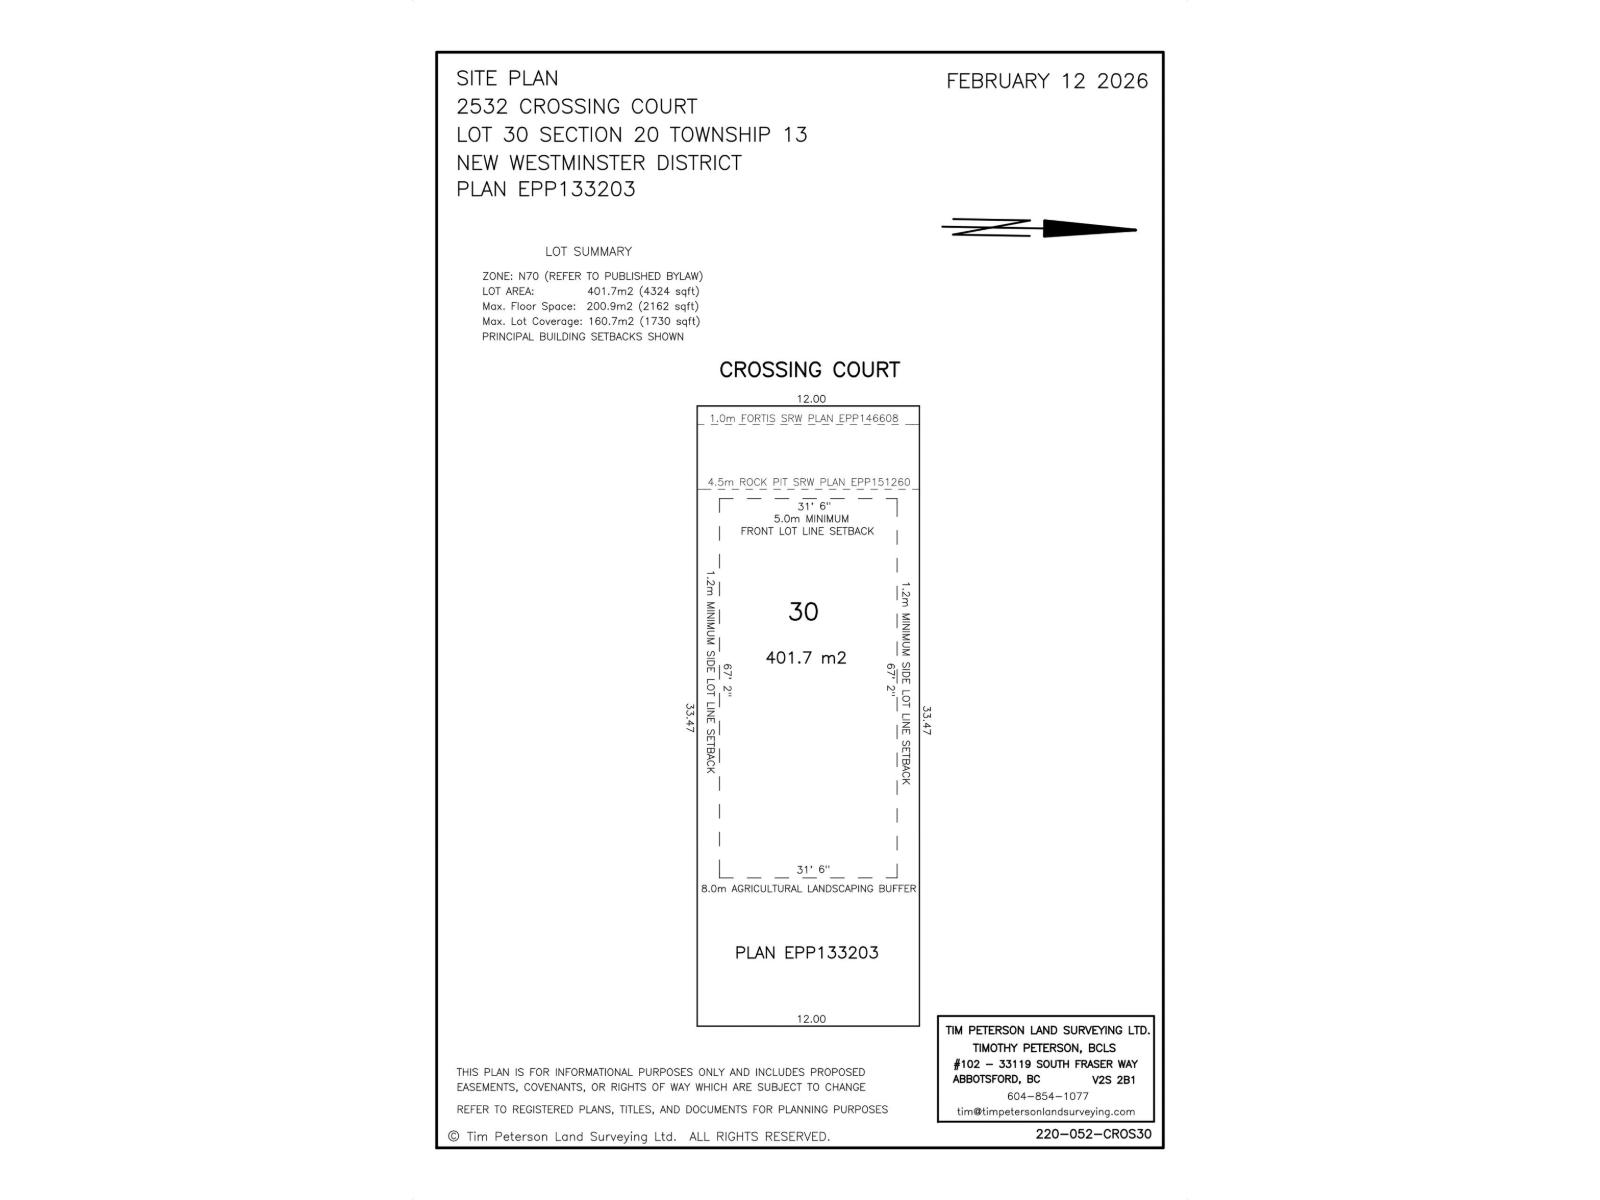
2532 Crossing Court
Abbotsford, British Columbia
Swensson Park Estates is 50 premier building lots located in West Abbotsford at Swensson Avenue and Crossing Court, across from Swensson Park. Building and Landscaping Guidelines in place for quality and consistency of construction. Two storeys with basement suites allowed. Some will have walk out basements! Three quarters of the lots back onto the ALR. Beautiful farm views. (id:63476)
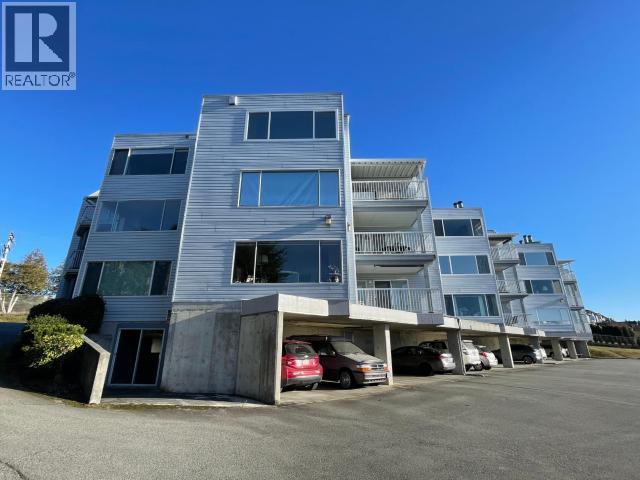
101-4421 Ontario Ave
Powell River, British Columbia
Large UPDATED condo with all the living on one floor! Located in a secure, 55+ building, this may be the retirement move for you (sorry, no pets). At over 1300 sqft. this 2-bed, 2-bath unit boasts many upgrades, including renovated kitchen, both bathrooms re-done, new appliances and more! Updated kitchen with light-colored cabinetry and stainless steel appliances is a joy to cook in. The living room / dining room features large windows that offer some ocean view and floods the space with natural light. A cozy fireplace is perfect for those quiet evenings at home. Large primary suite is private and has a beautiful, updated ensuite bathroom and deck access. Smaller second bedroom makes a perfect office or den and also has own access to the large deck. Two updated bathrooms showcase modern fixtures and finishes, including a luxurious walk-in shower and stylish vanities. Other features include covered parking, new washer & dryer, tons of storage - all in a great central location! (id:63476)
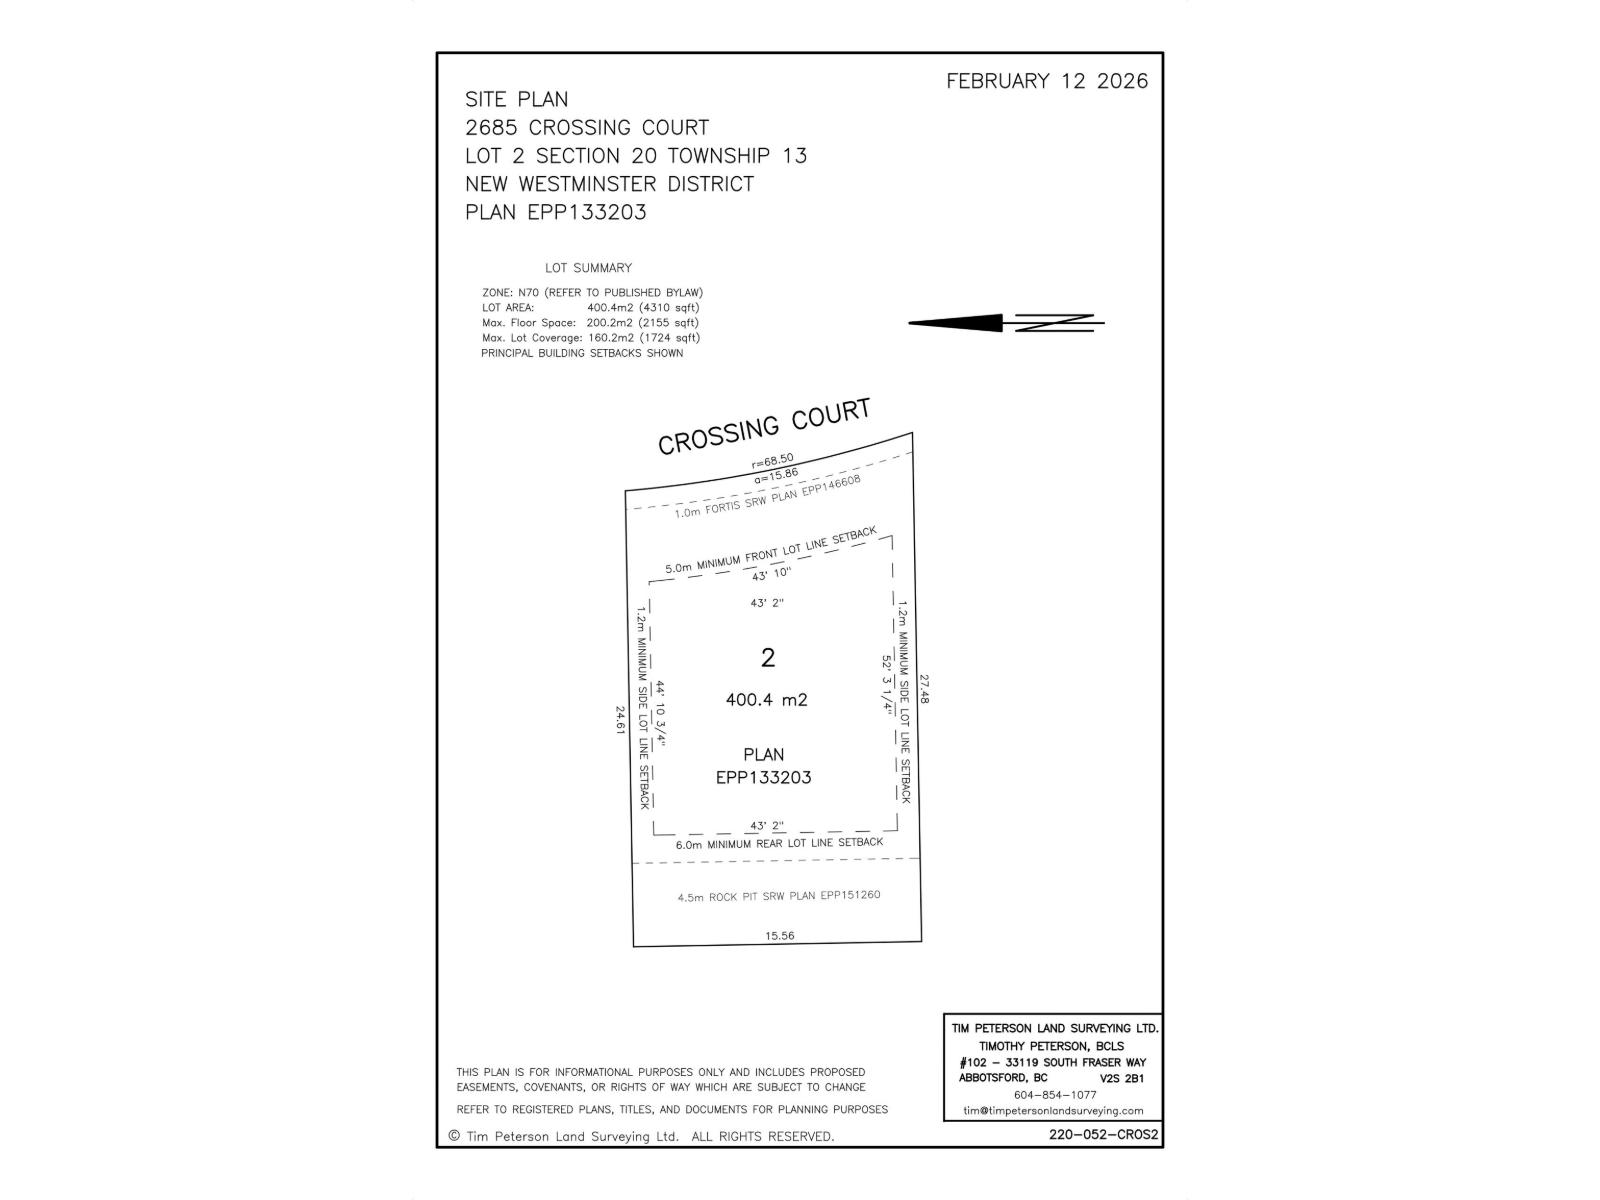
2685 Crossing Court
Abbotsford, British Columbia
Swensson Park Estates is 50 premier building lots located in West Abbotsford at Swensson Avenue and Crossing Court, across from Swensson Park. Building and Landscaping Guidelines in place for quality and consistency of construction. Two storeys with basement suites allowed. Some will have walk out basements! Three quarters of the lots back onto the ALR. Beautiful farm views. (id:63476)