
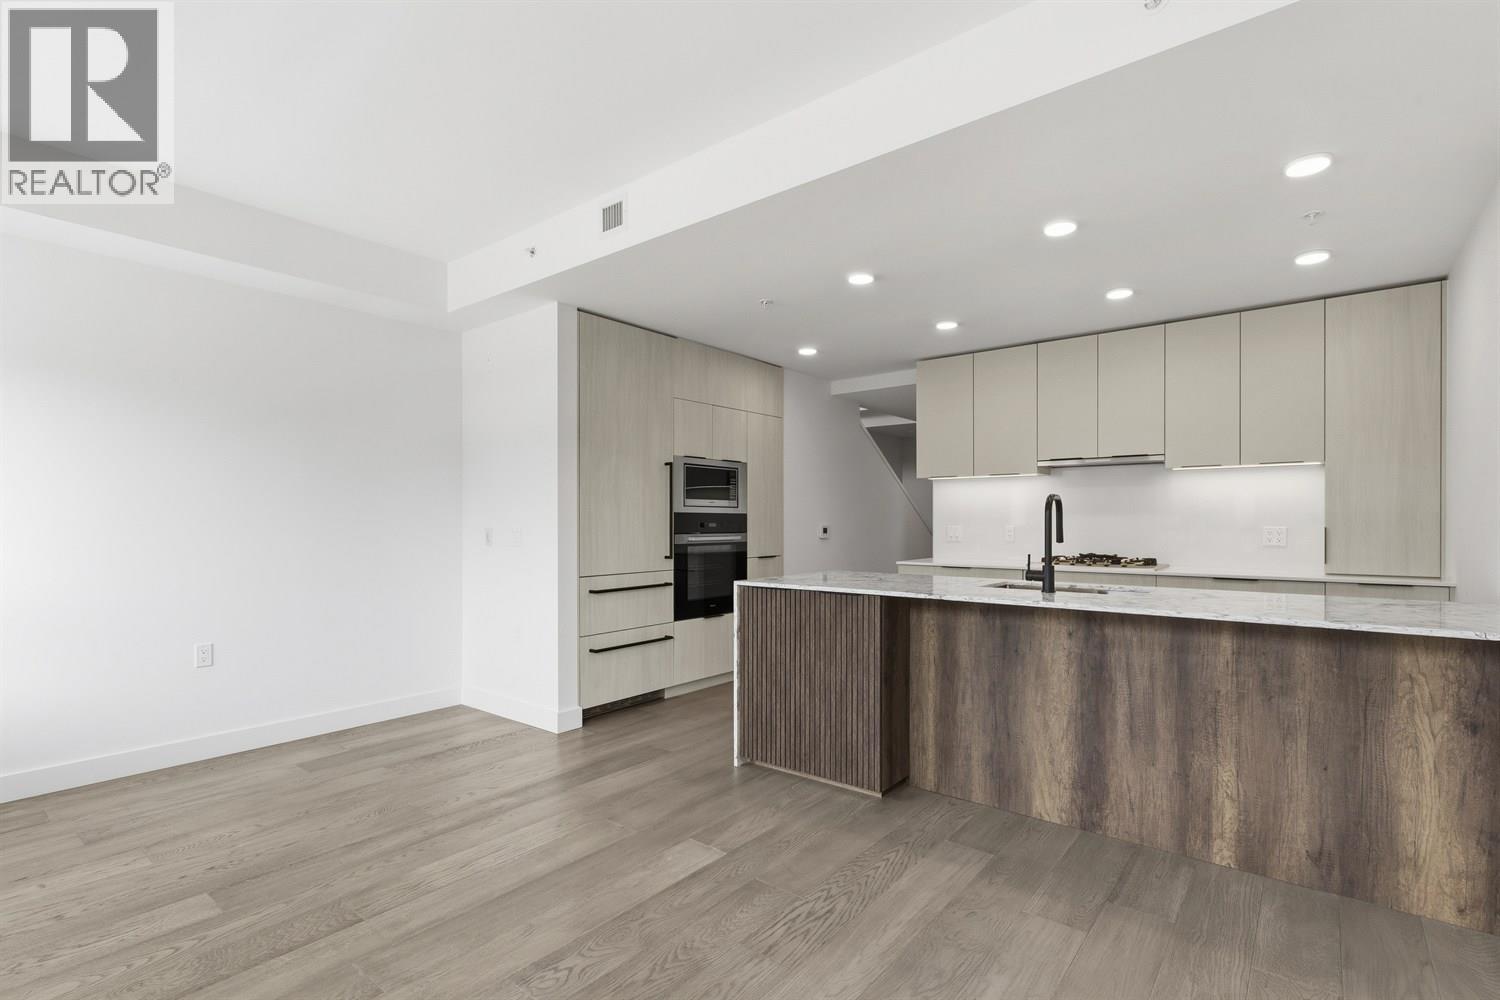
304 3590 W 39th Avenue
Vancouver, British Columbia
AWESOME 2 LEVEL HOME, NICE UPPER DECK! Beautifully designed solid concrete home located in DUNBAR. Amazing floor plan with one bedroom on the main and another upstairs, fantastic living, dining areas, stunning gourmet kitchens with Miele appliances and tons of storage, well-appointed bathroom on each floor, upper bathroom has heated floors. Plank flooring, beautiful finishing, air conditioning and much more. One EV parking stall and two lockers. Walking distance to great shopping and schools. New Home 2-5-10 Warranty when you move in. No court date required at this price, this is a receivership sale, we have a Disclosure Statement with a Contract of Purchase and Sale, very straight forward purchase, great opportunity. OPEN HOUSE Sat and Sun 1-3pm. PRICE INCLUDES GST! (id:63476)
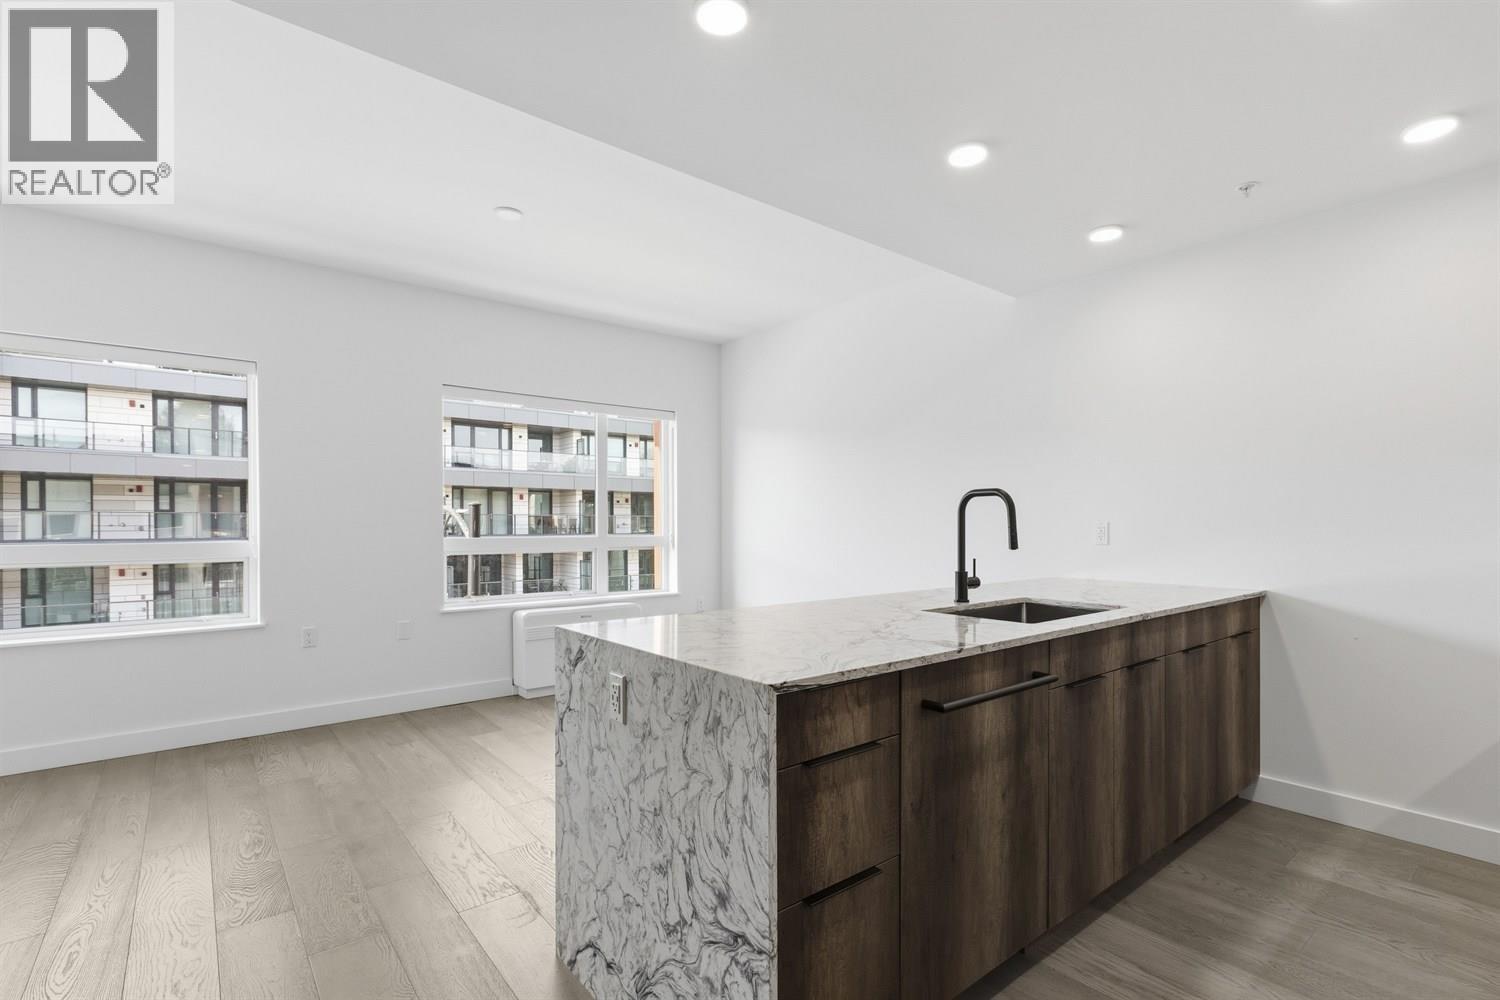
306 3590 W 39th Avenue
Vancouver, British Columbia
AWESOME 2 LEVEL HOME, NICE UPPER DECK! Beautifully designed solid concrete home located in DUNBAR. Amazing floor plan with one bedroom on the main and another upstairs, fantastic living, dining areas, stunning gourmet kitchens with Miele appliances and tons of storage, well-appointed bathroom on each floor, upper bathroom has heated floors. Plank flooring, beautiful finishing, air conditioning and much more. One EV parking stall and two lockers. Walking distance to great shopping and schools. New Home 2-5-10 Warranty when you move in. No court date required at this price, this is a receivership sale, we have a Disclosure Statement with a Contract of Purchase and Sale, very straight forward purchase, great opportunity. OPEN HOUSE Sat and Sun 1-3pm. PRICE INCLUDES GST! (id:63476)
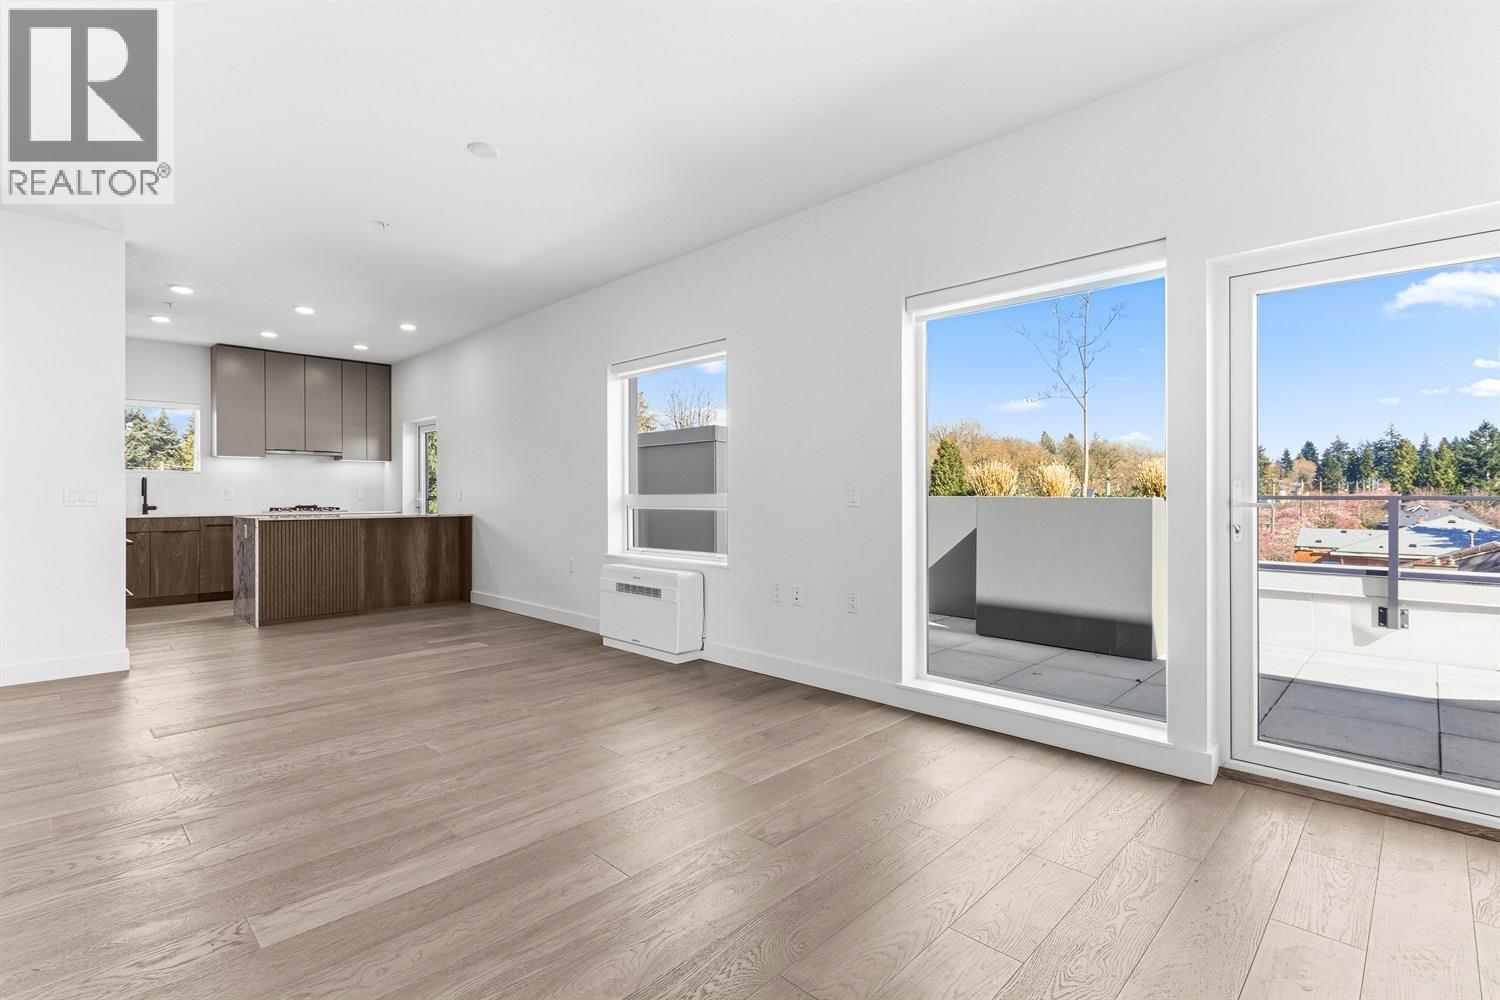
302 3590 W 39th Avenue
Vancouver, British Columbia
HUGE WARP AROUND DECK. AWESOME CORNER 2 BEDROOM HOME! Beautifully designed solid concrete home located in the Heart of DUNBAR, a prime WESTSIDE neighbourhood. Amazing floor plan, fantastic living, dining areas, stunning gourmet kitchens with Miele appliances and tons of storage, the bedrooms are very well appointed, the bathrooms with heated floors. Plank flooring, beautiful finishing, air conditioning and much more. Two EV parking stall and two lockers. Walking distance to great shopping and schools. New Home 2-5-10 Warranty when you move in. No court date required at this price, this is a receivership sale, we have a Disclosure Statement with a Contract of Purchase and Sale, very straight forward purchase, great opportunity. OPEN HOUSE Sat and Sun 1-3pm. PRICE INCLUDES GST! (id:63476)
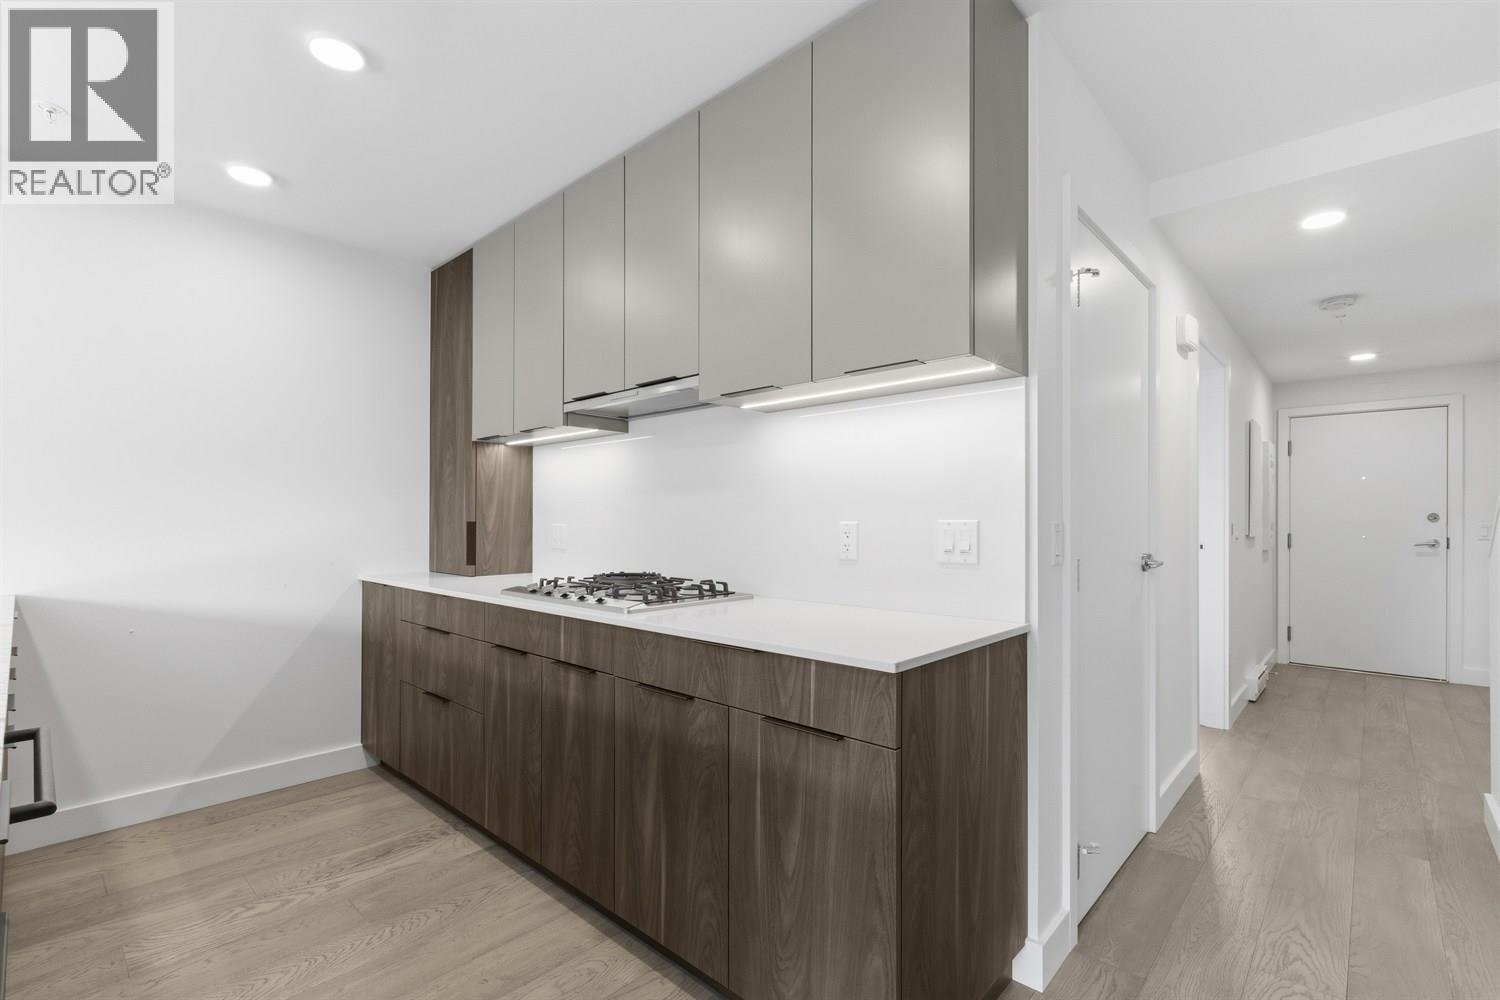
305 3590 W 39th Avenue
Vancouver, British Columbia
AWESOME 2 LEVEL HOME, NICE UPPER DECK! Beautifully designed solid concrete home located in DUNBAR. Amazing floor plan with one bedroom on the main and another upstairs, fantastic living, dining areas, stunning gourmet kitchens with Miele appliances and tons of storage, well-appointed bathroom on each floor, upper bathroom has heated floors. Plank flooring, beautiful finishing, air conditioning and much more. One EV parking stall and two lockers. Walking distance to great shopping and schools. New Home 2-5-10 Warranty when you move in. No court date required at this price, this is a receivership sale, we have a Disclosure Statement with a Contract of Purchase and Sale, very straight forward purchase, great opportunity. OPEN HOUSE Sat and Sun 1-3pm. PRICE INCLUDES GST! (id:63476)
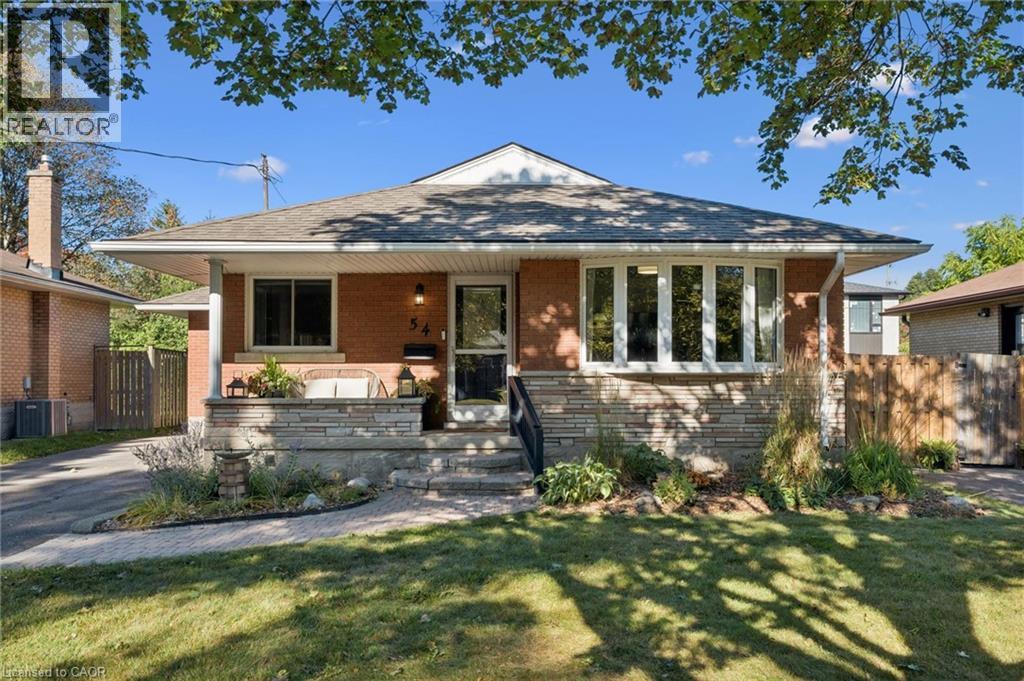
54 Pinecrest Drive
Kitchener, Ontario
**FIRST-TIME HOME BUYER ALERT** Friendly and family-oriented neighbourhood. Conveniently located close to the amenities you desire the most, including a 24 hour grocery store. This cozy family home beckons you to spend more time at home. With windows on both sides, an eat-in kitchen is bright and airy. The kitchen pantry with large sliding shelves ensure you are completely organized and makes great use of space. The fabulous Primary bedroom, has easy access to the awning-covered deck and backyard paradise. Recently renovated, the lower level can accommodate additional family members with an ideal layout of family room, kitchenette, bedroom, 4 piece bathroom and laundry room. Completely fenced and landscaped, the back yard is ready for you to entertain your family and friends as you lounge on the large-sized deck. The garden shed is visually appealing and can house your most valuable gardening tools and equipment or be used as additional storage space. This home is structurally sound and has a new roof (2016). Amenities within walking distance and accessible by public transit include Fairview Mall, Tim Horton's, Shopper's Drug Mart, several grocery stores, pet food store and hair salons. For families with children, four out of five schools in the neighbourhood are within walking distance! Come see for yourself this weekend at our FIRST Open Houses both Saturday & Sunday from 2 to 4 PM. (id:63476)
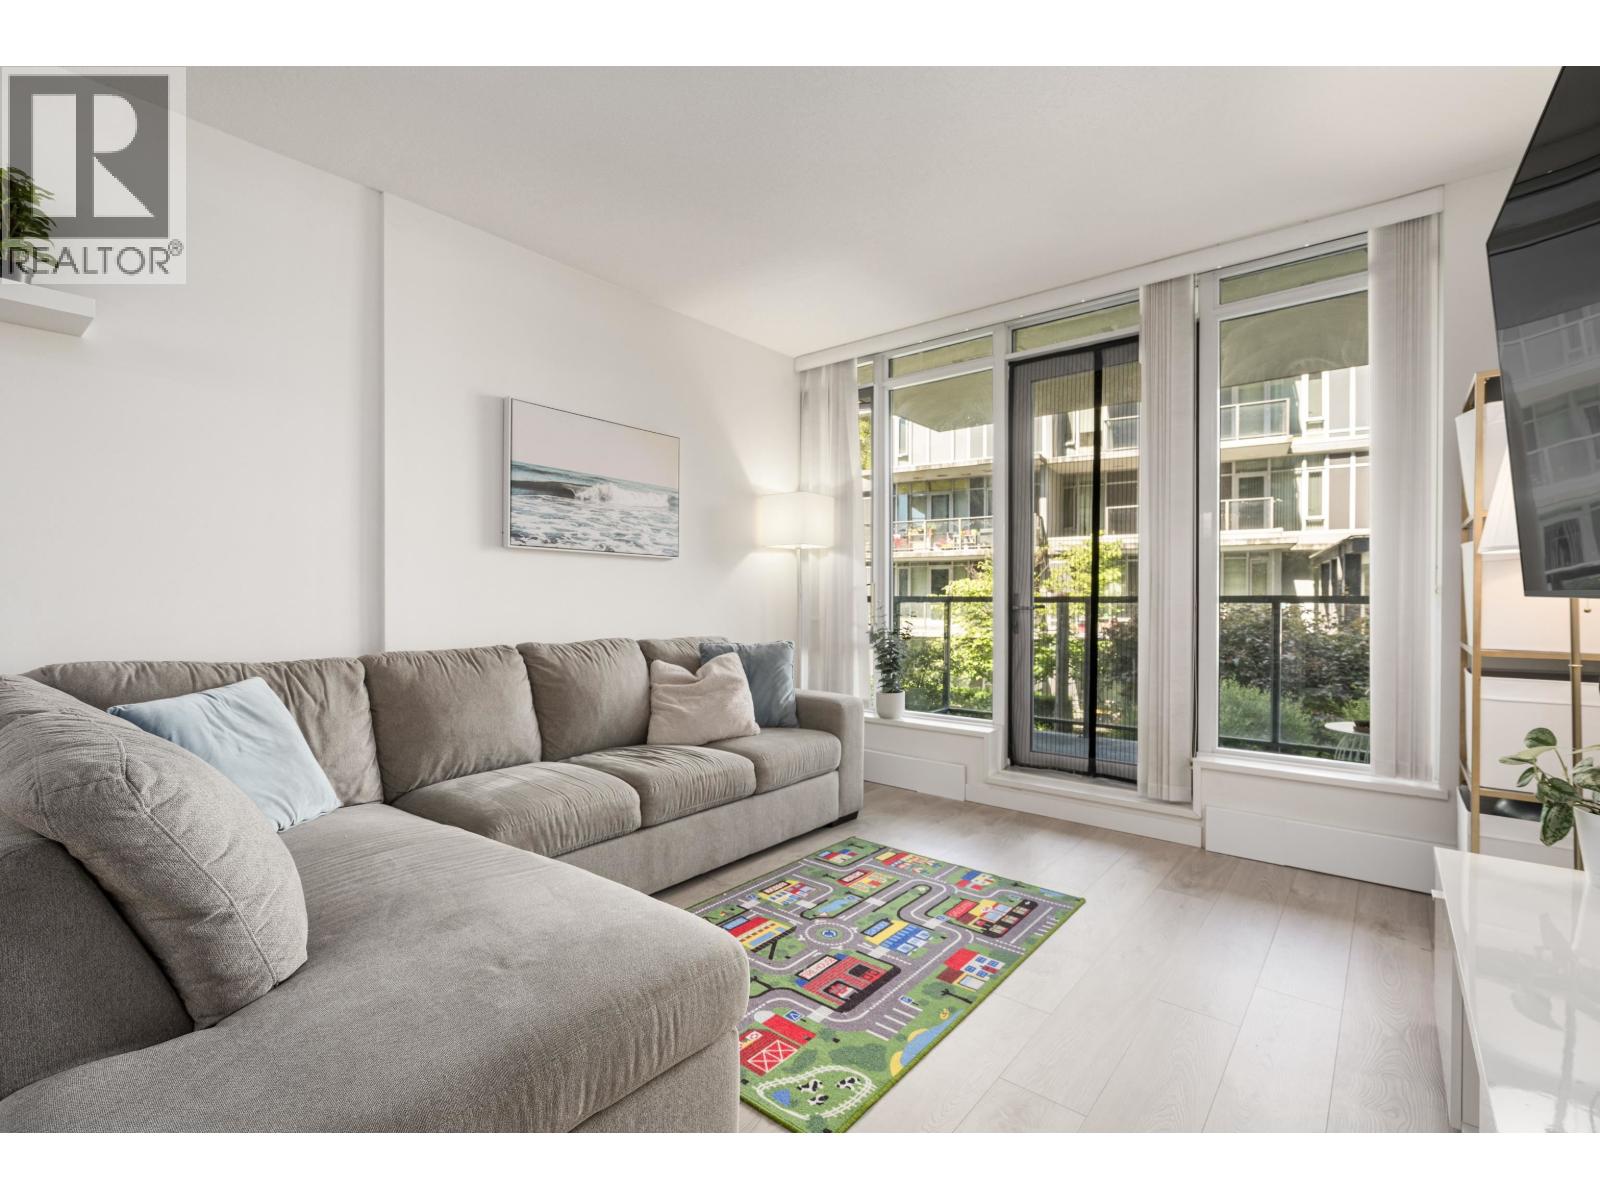
210 3168 Riverwalk Avenue
Vancouver, British Columbia
Wake up to the water. Welcome to Shoreline by Polygon - a rare collection of waterfront concrete homes in Vancouver's vibrant, sought-after River District. This bright and beautifully maintained 2 bedroom, 2 bathroom residence offers ~855 sqft of affordable luxury, with a spacious open floor plan and a smart, functional layout that lives larger than its size. The gourmet kitchen impresses with quartz stone countertops, soft-close cabinetry, and top-of-the-line Fisher & Paykel and Bosch stainless steel appliances, complemented by warm laminate flooring throughout the living spaces. Just move in and enjoy superb quality and attention to detail at every turn. Step outside to riverside living at its best - the Fraser foreshore trail, community plaza, shopping, cafés, dining and new schools are all at your fingertips. A freehold Vancouver address minutes to the Marine Drive Canada Line, Metrotown and Richmond, and only 20 minutes to downtown. This is more than a home - it's a connected waterfront community hub. (id:63476)
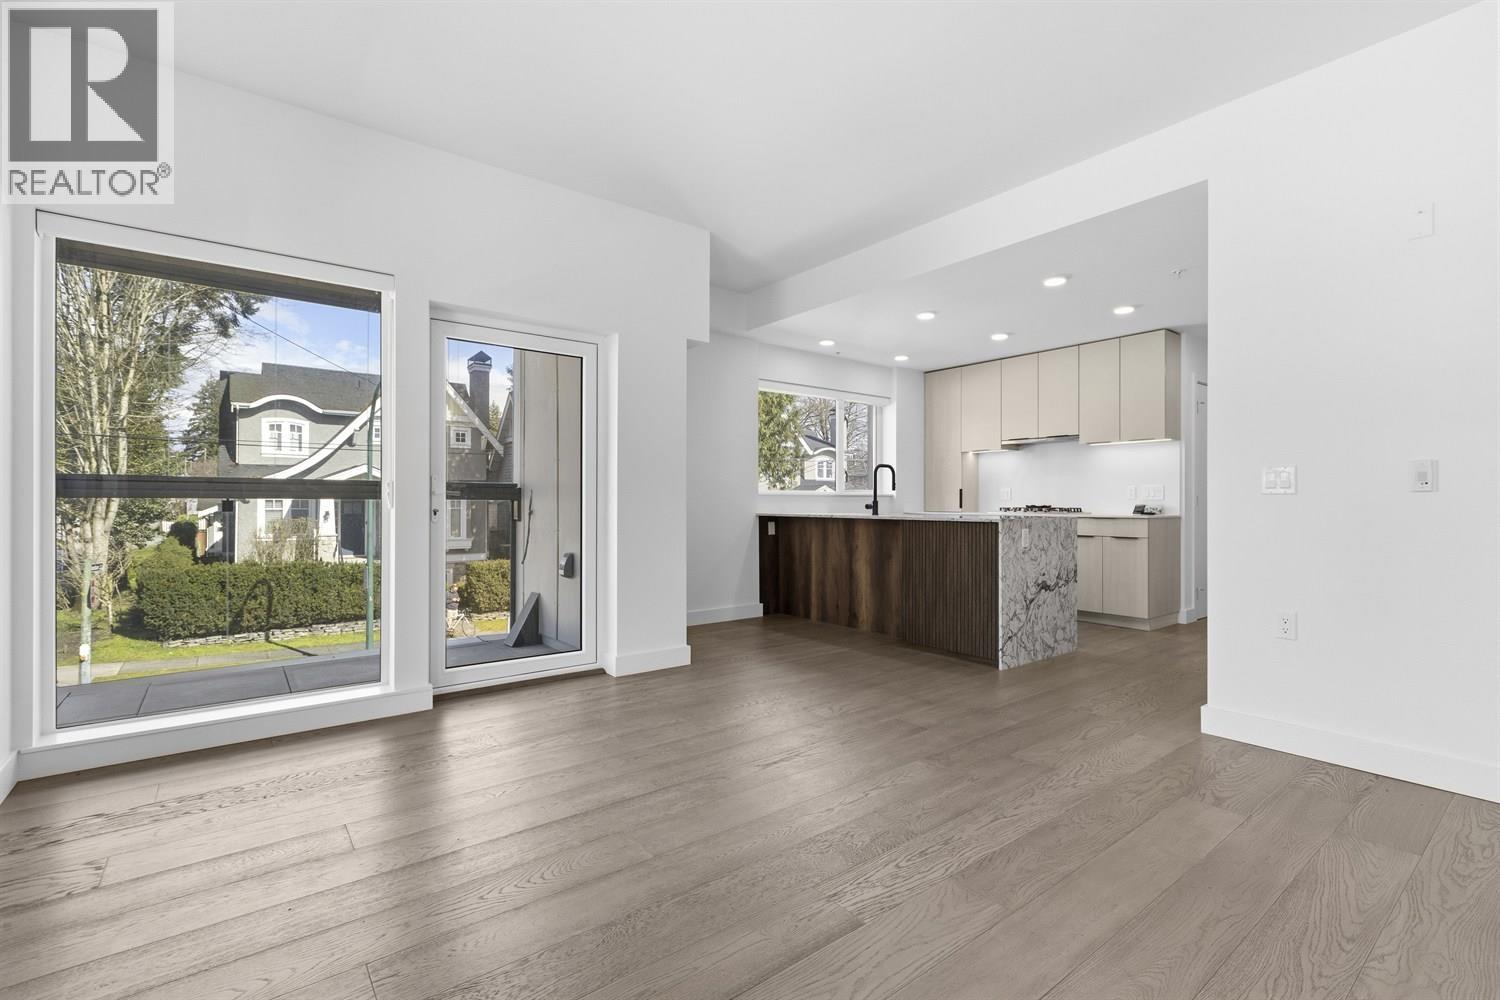
201 3590 W 39th Avenue
Vancouver, British Columbia
AMAZING CORNER HOME, beautiful designed solid concrete Estates are located in the Heart of DUNBAR, a prime WESTSIDE neighbourhood. Great floor plan, fantastic living, dining areas, stunning gourmet kitchens with Miele appliances and storage, the bedrooms are very well appointed, the bathrooms with heated floors. Featuring plank flooring, beautiful finishing, air conditioning and much more. One EV parking and two storage lockers. Walking distance to great shopping and schools. New Home 2-5-10 Warranty when you move in. No court date required at this price, this is a receivership sale, we have a Disclosure Statement with a Contract of Purchase and Sale, very straight forward purchase, great opportunity. OPEN HOUSE Sat and Sun 1-3pm. PRICE INCLUDES GST! (id:63476)
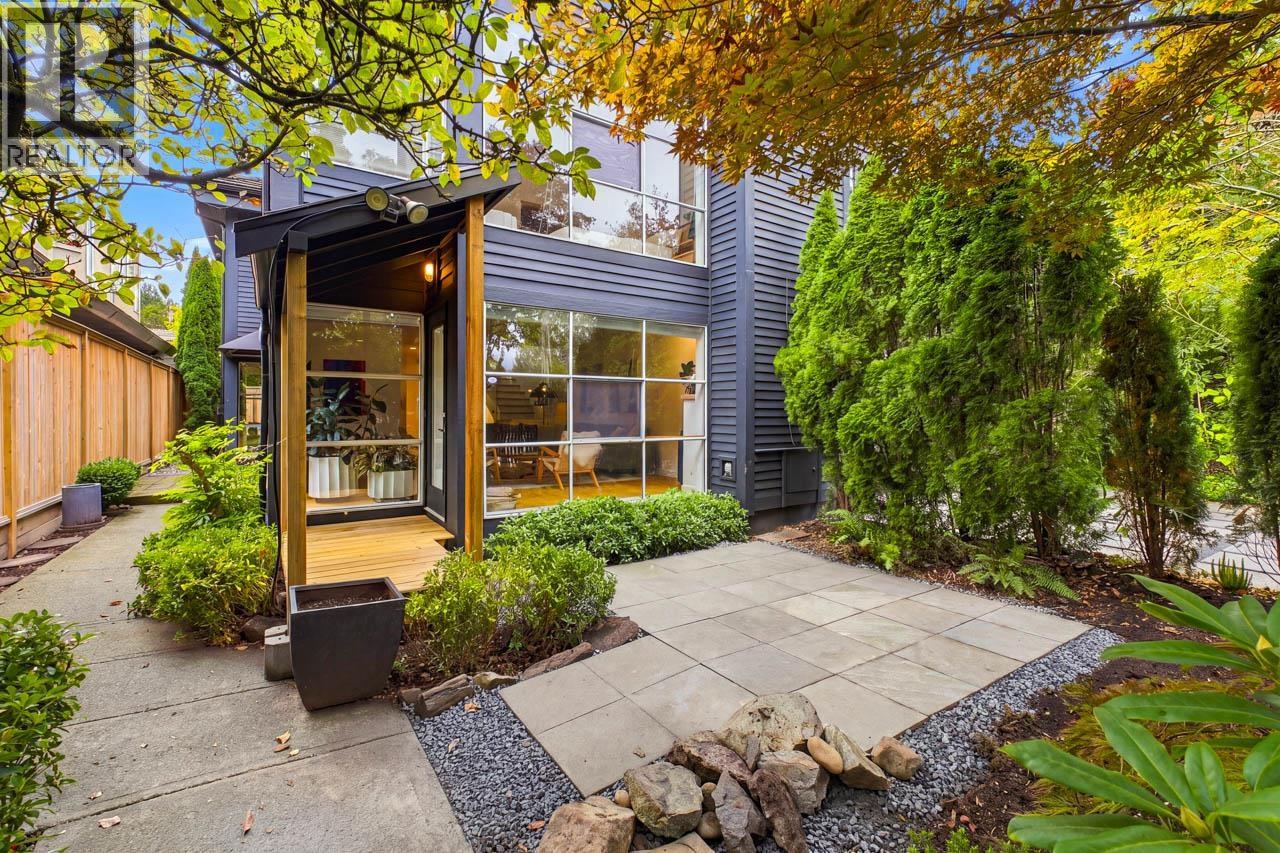
6424 Bruce Street
West Vancouver, British Columbia
Absolutely stunning, fully renovated 4-bed, 4-bath duplex just one block from the beautiful new Horseshoe Bay park. An exceptional floor plan offers 3 bedrooms & 2 full baths upstairs, an open-concept main level with sliding doors opening to a private patio, plus a spacious guest suite below with its own full bath & separate entrance. You´ll be blown away by the quality of the renovations throughout. Private 1-car garage plus 3 outdoor parking spaces. Complete with air conditioning, this exceptional home is truly move-in ready. OPEN HOUSE: WED 10-12, SAT & SUN 2-4pm (id:63476)
18 8711 Jones Road
Richmond, British Columbia
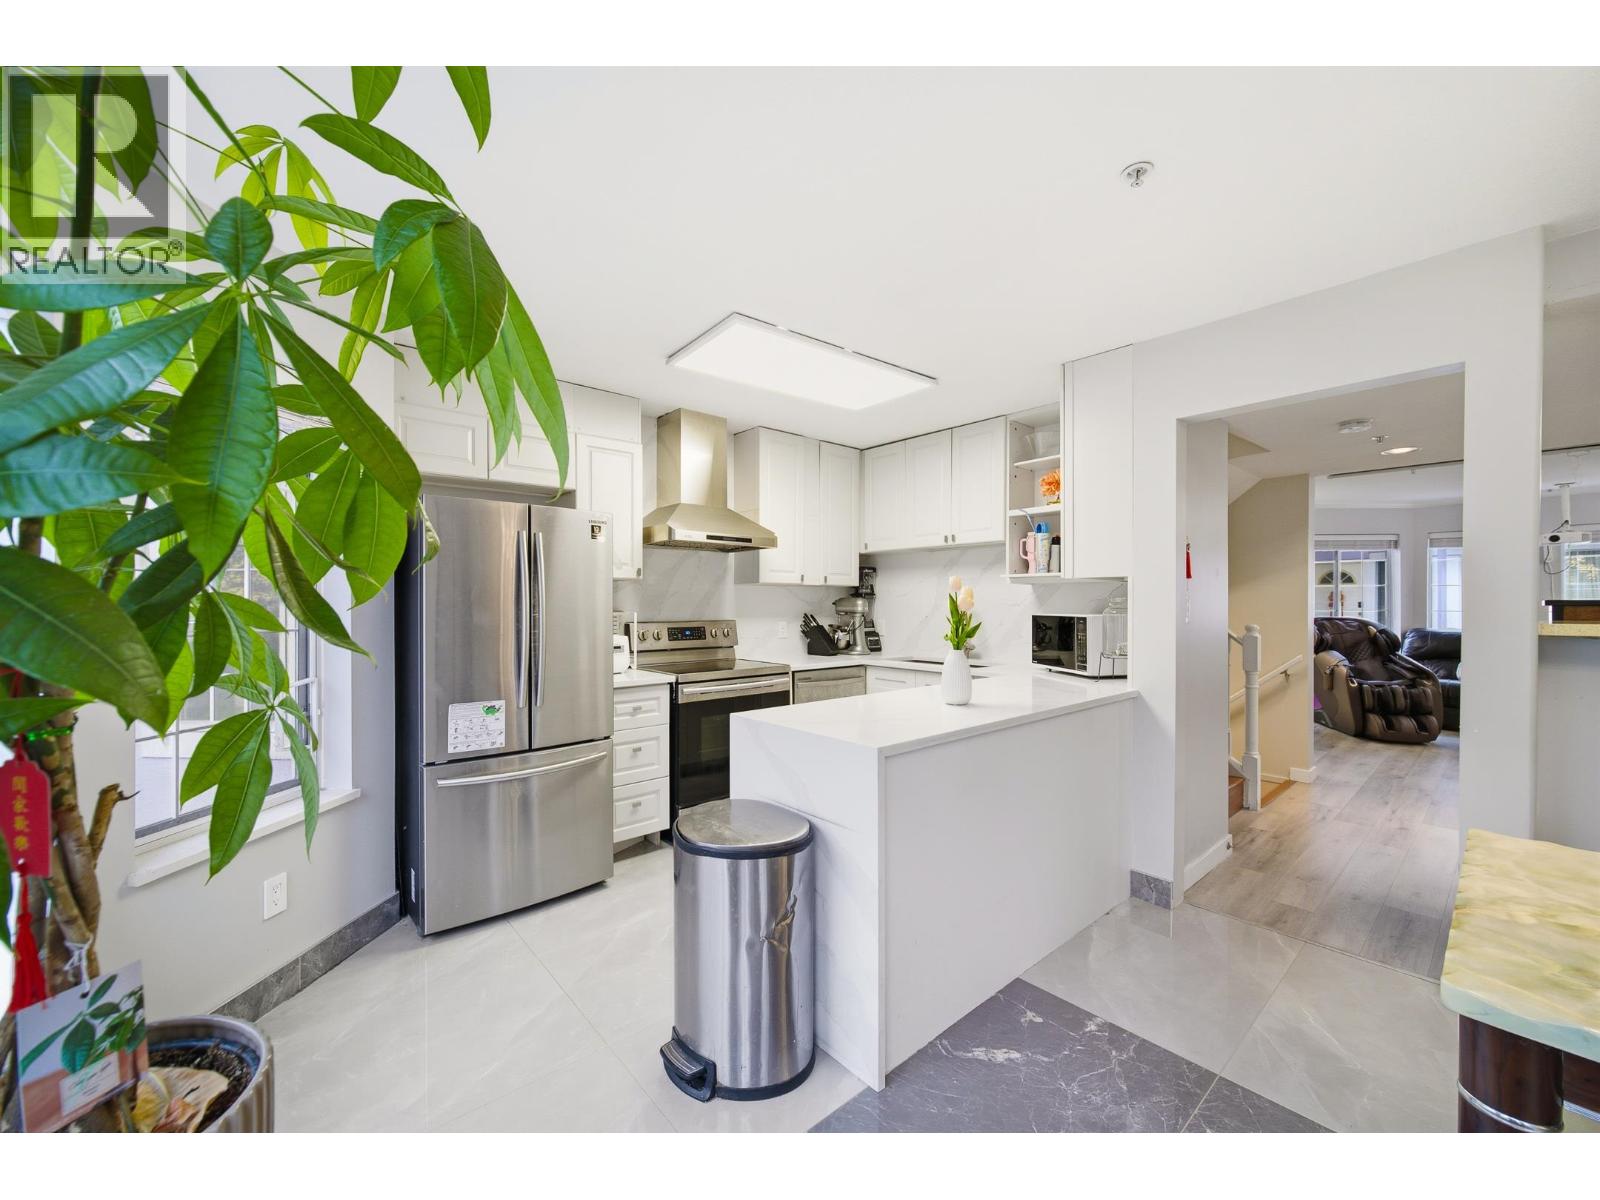
Welcome to this beautifully maintained townhouse in the heart of Richmond. This unit provides open and functional Layout, 3 spacious bedrooms and a good size Den on the top floor with a roof-top garden. This bright and spacious home features an updated kitchen with granite counter top, range hood fan, tile flooring and newer appliances. New paints throughout. Enjoy the convenience of a double side-by-side garage plus an open backyard. Ideally located within walking distance to shopping centre, supermarket, restaurants, Minoru Park, Richmond Centre, and the Public Library. Close to transit and situated in the sought-after school catchment of General Currie Elementary and RC Palmer Secondary. Some photos are virtually staged. Open house: Oct 11, Sun, 12-2pm. (id:63476)
2 5150 Spencer Street
Vancouver, British Columbia
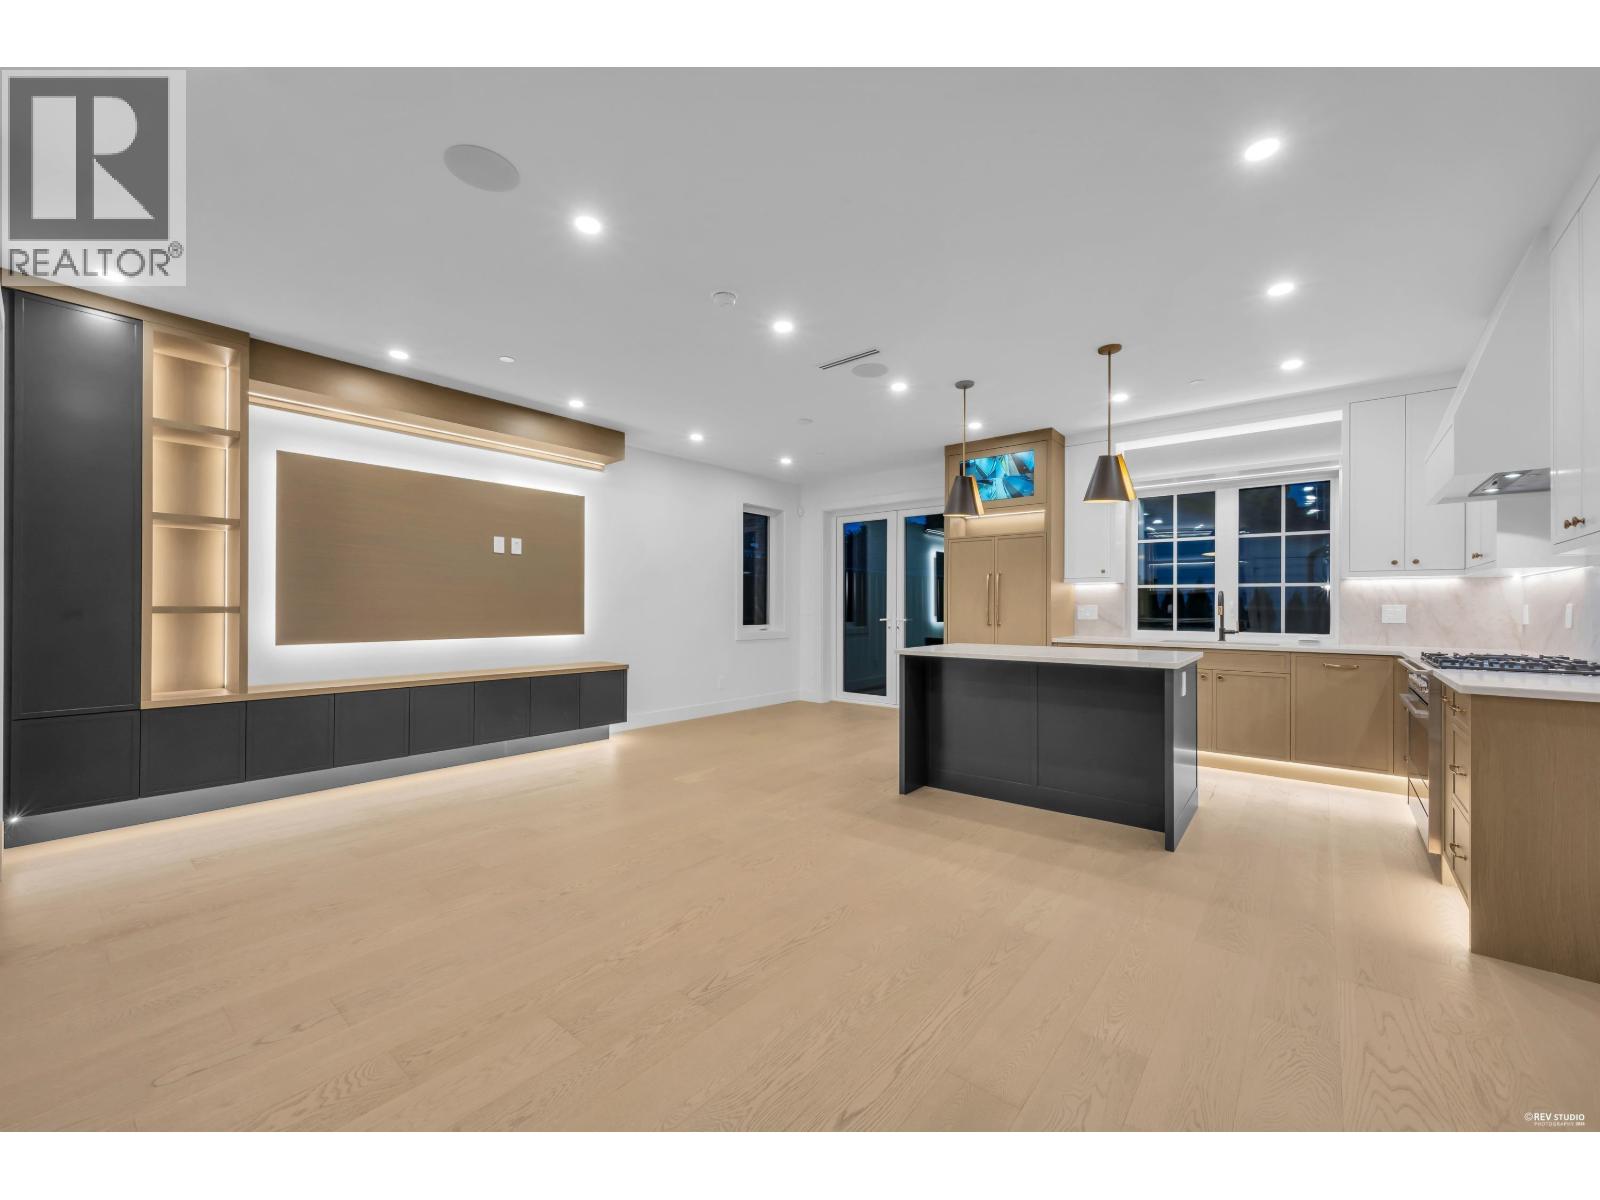
Welcome to Luxury ! BACK UNIT Offers 3BEDS & 3.5BATHS. Open living area provides a seamless flow, perfect for modern lifestyles and for families and entertainers alike. A chef inspired kitchen with Fisher Paykel appliances. Enjoy indoor/outdoor living with folding glass doors connecting family room to patio. High quality finishes include white oak glued down hardwood floors, designer fixtures, radiant heated floors, A/C, heat pump, EV charger, Built in security cameras, private yard/ 1 car garage and a car pad! Maximized storage throughout & interior access to a full heated crawl space for extra storage. Conveniently located with easy access to transit, schools, Hwy#1. Full cooperation send your clients. OPEN HOUSE OCT 10/11 2PM - 4PM. (id:63476)
9 2401 Mamquam Road
Squamish, British Columbia
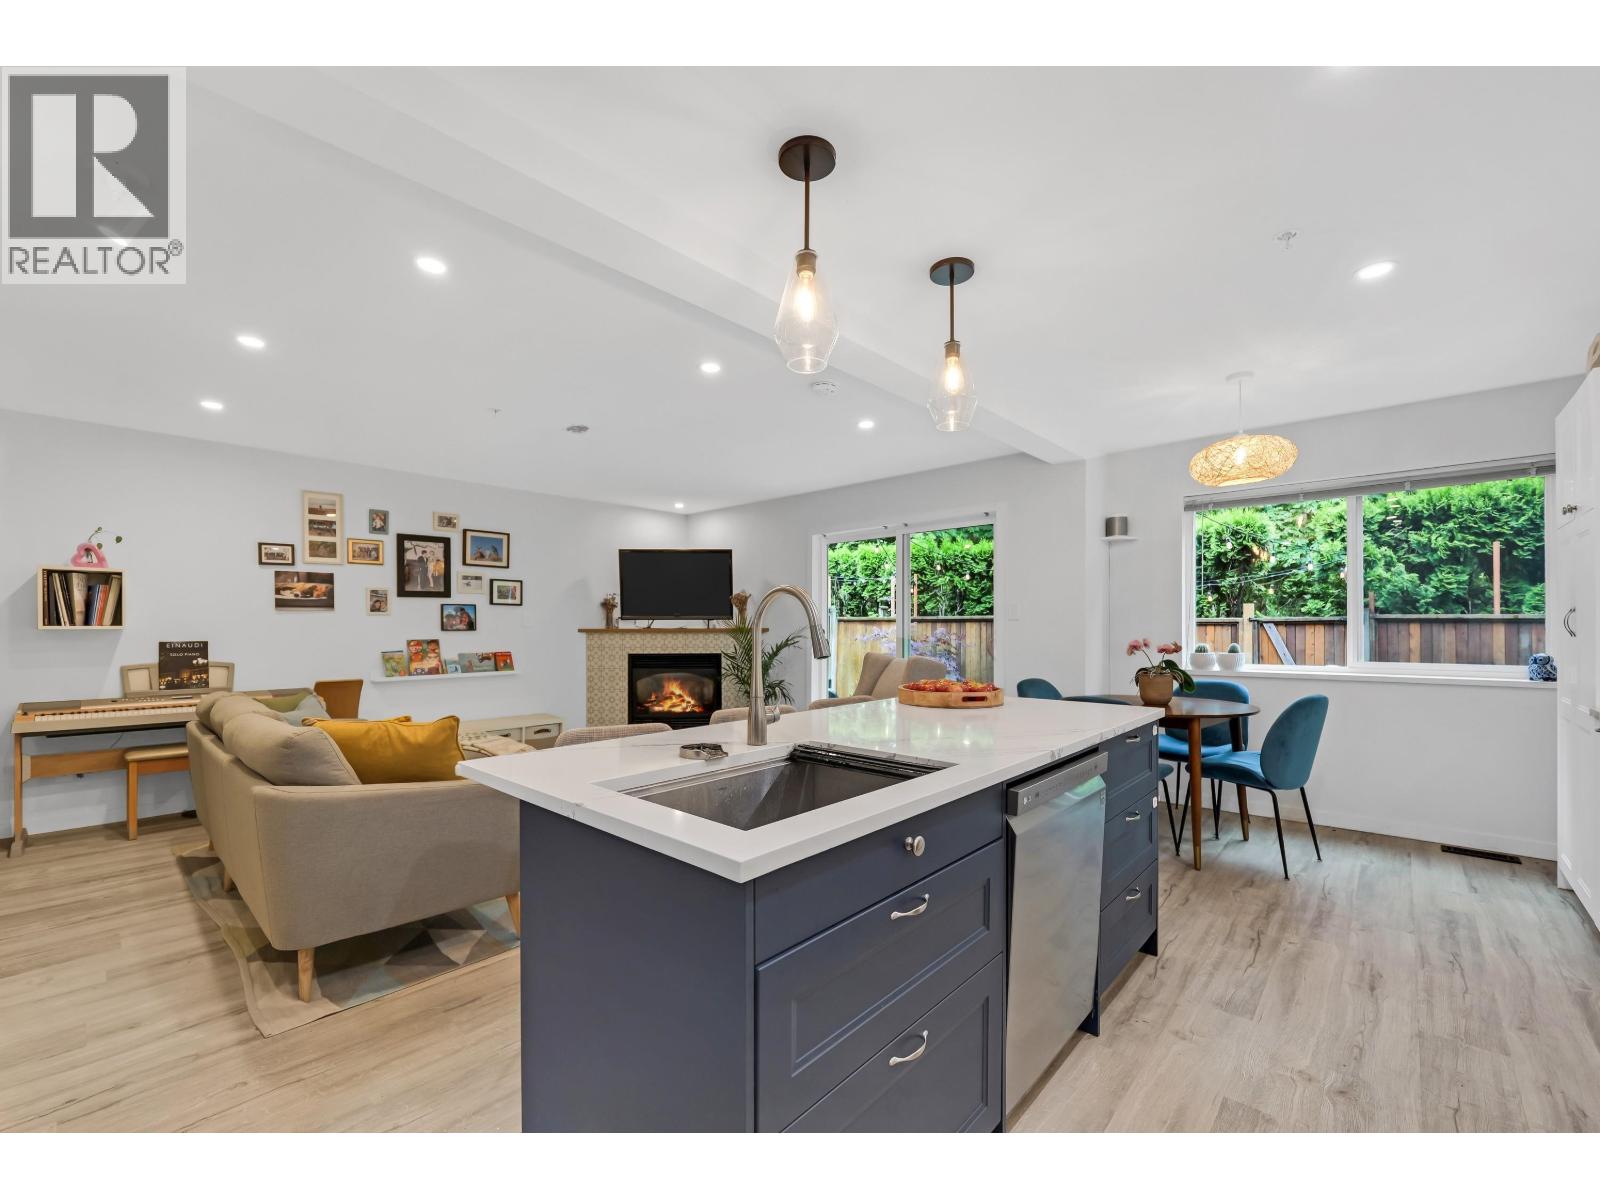
EXCEPTIONAL value in this beautifully updated south-facing 4-bed/3-bath townhouse! Enjoy a private, sun- filled fenced patio and garden, grand double-height foyer with new windows, spacious living room with cozy natural gas fireplace. The renovated kitchen and bathrooms offer timeless style and functionality. Versatile main-floor bedroom with full ensuite is ideal for guests, a home office, or media room. Efficient natural gas furnace provides year- round comfort. Spacious primary retreat features a walk-in closet, ensuite, and private balcony. Two additional bedrooms and convenient laundry upstairs. Oversized single garage, crawl space, and adjacent parking complete this fantastic home. Quietly located in desirable Garibaldi Estates, across from the golf course and steps to all amenities. (id:63476)
512 1133 Homer Street
Vancouver, British Columbia
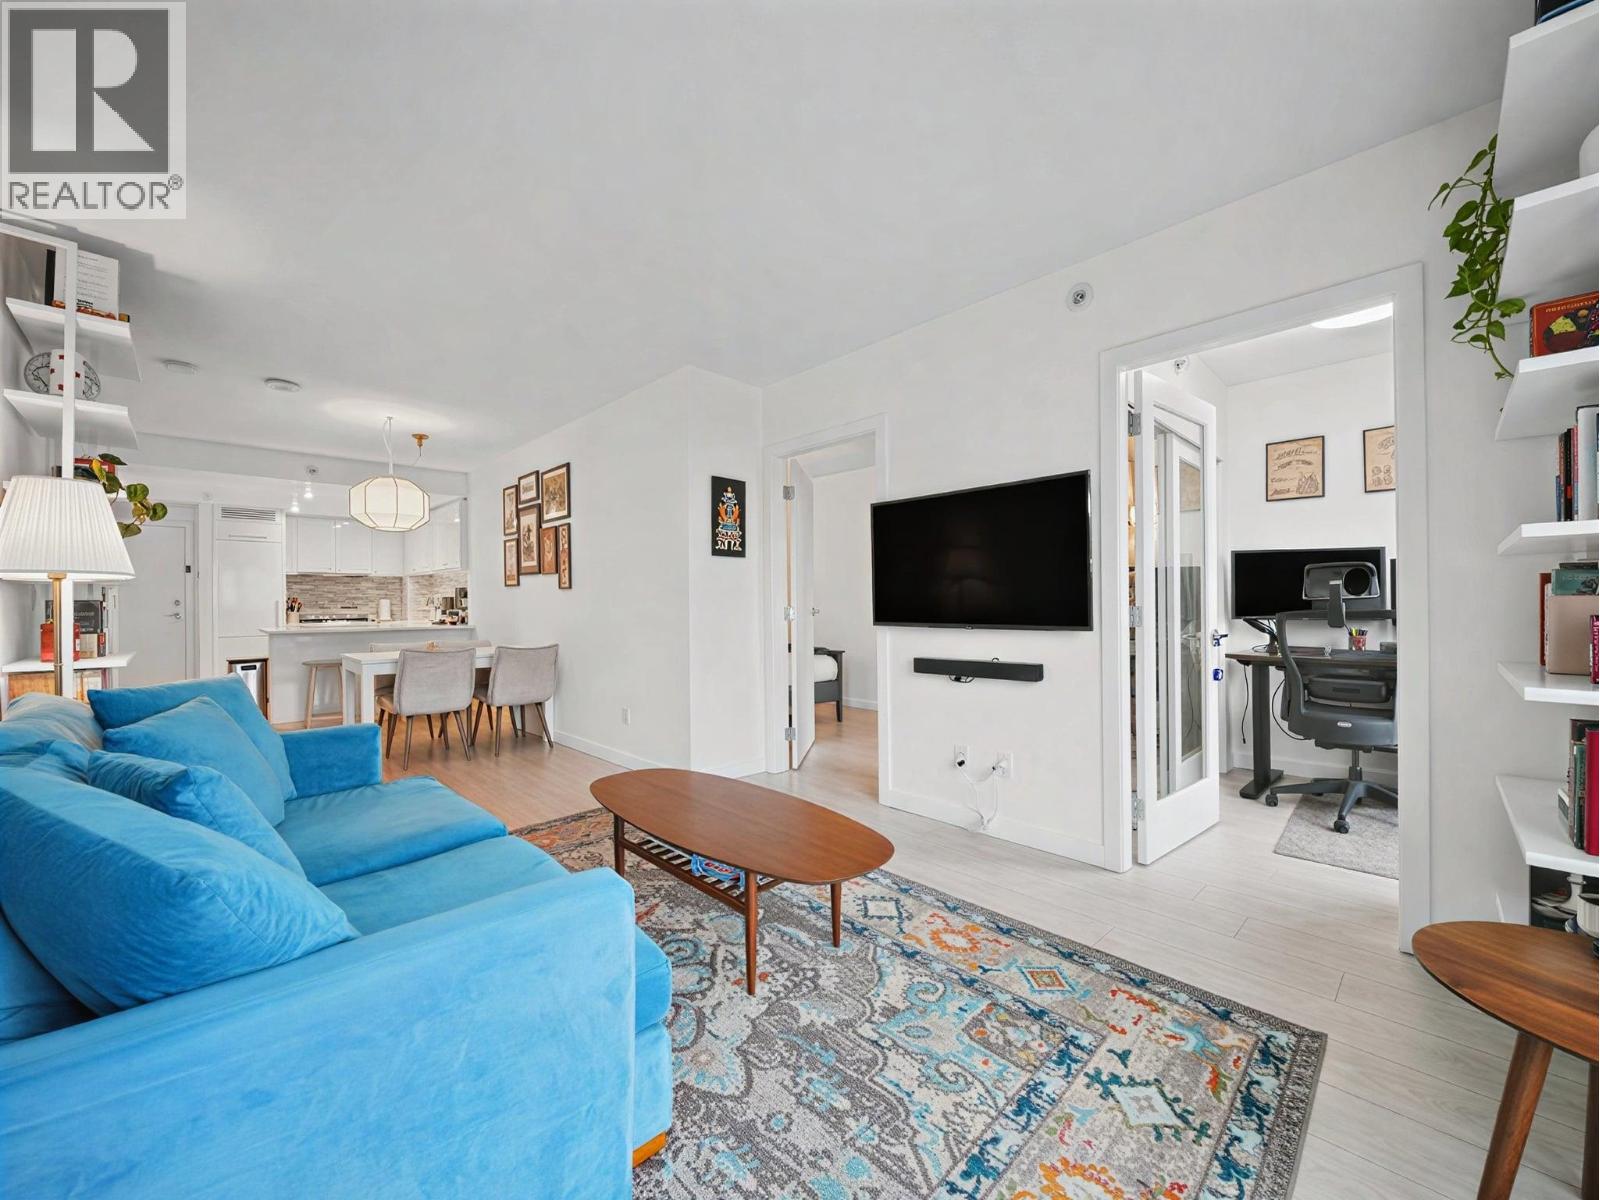
Some Yaletown homes work great on paper. This one works great in real life. This large layout features two separated bedrooms for added privacy, plus a dedicated den/office and a large flex/storage room-two genuinely useful and coveted bonus spaces. East-facing windows bring in great natural light with views over Yaletown´s historic character buildings. The kitchen has a gas cooktop, stainless steel appliances and a full sized dishwasher, while the spacious primary features a double-sink ensuite, soaker tub and separate shower. A covered balcony so you can BBQ year-round, in-suite laundry + EV ready parking + a gym and rooftop garden-all steps to the Seawall, Canada Line, restaurants and shops. Come take a look at an open house Sat / Sun, Oct 10/11 from 2 - 4 pm. (id:63476)
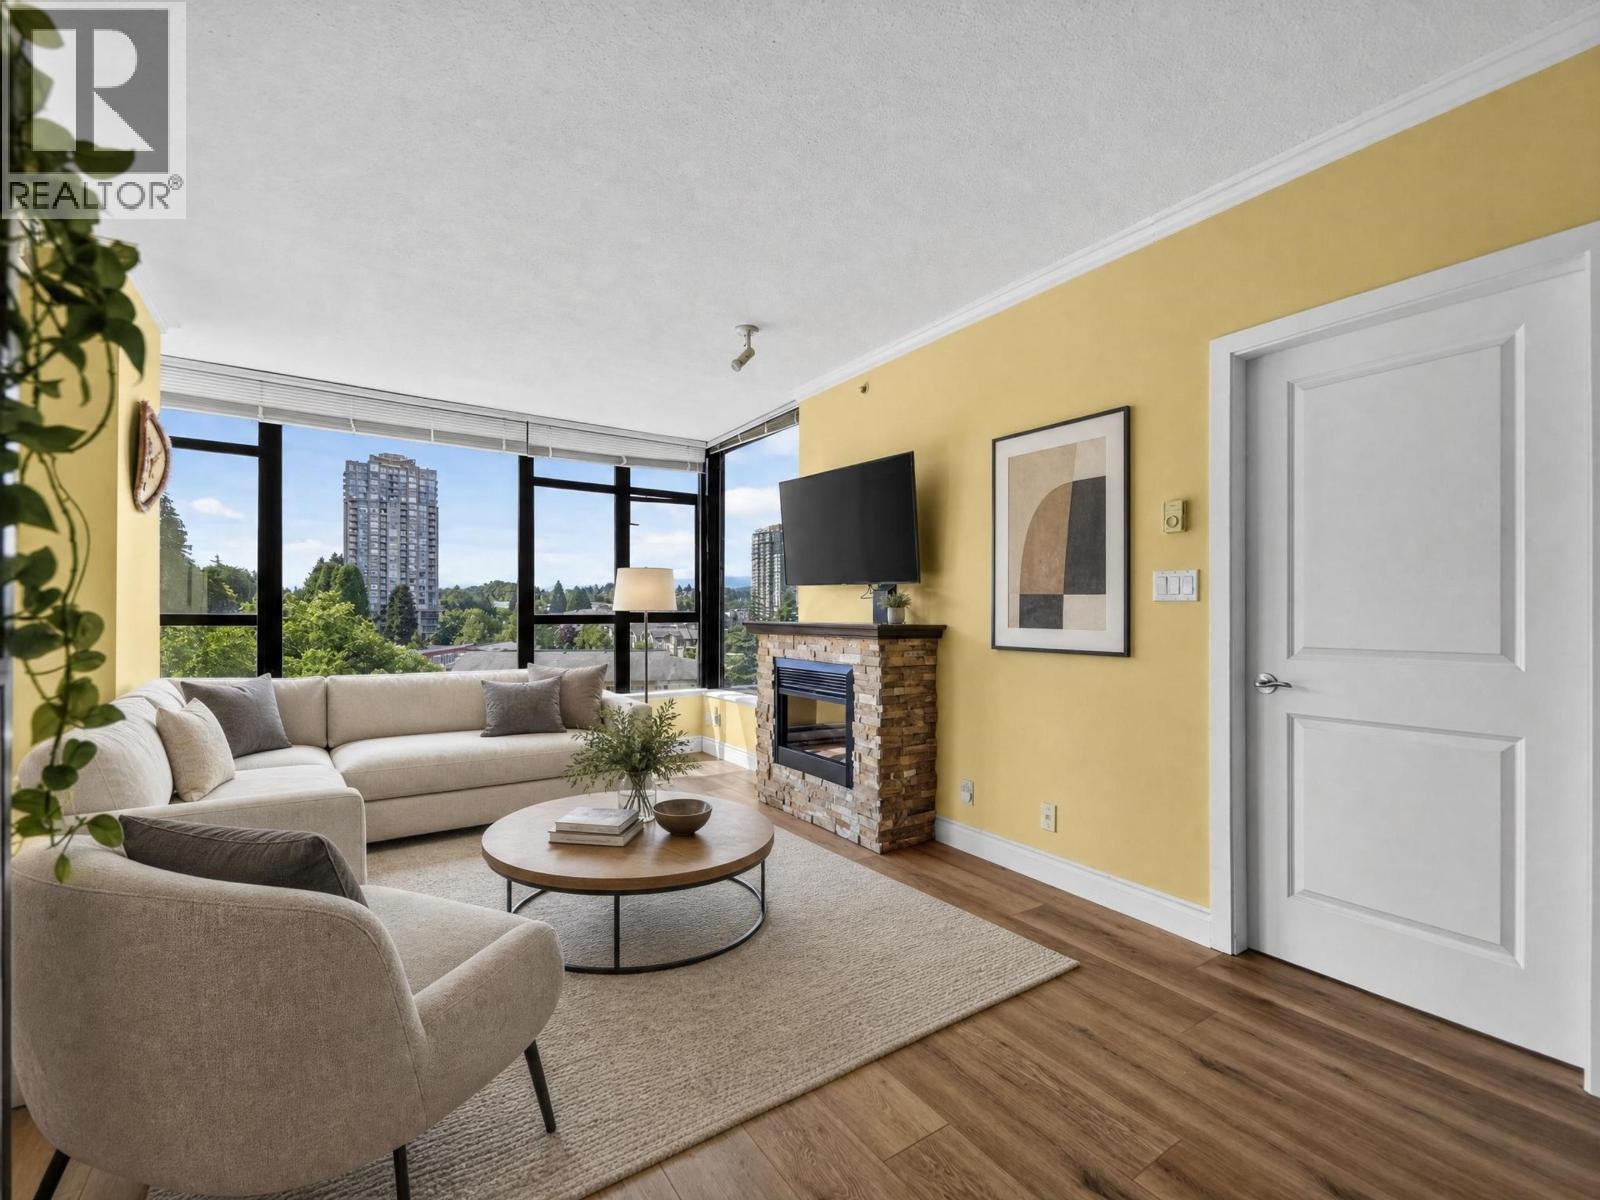
1101 11 E Royal Avenue
New Westminster, British Columbia
Welcome to Victoria Hill, one of New Westminster's most sought-after master-planned communities by award-winning ONNI. This bright northwest-facing 2-bedroom, 2-bathroom corner home offers a spacious, functional layout with separated bedrooms, an open-concept living area, and a large covered balcony with beautiful mountain views and evening sunsets. Recently upgraded with brand-new laminate flooring, this move-in-ready home also features granite countertops, stainless steel appliances, 1 parking stall, and 1 storage locker. Enjoy resort-style amenities including an outdoor pool, hot tub, fitness centre, sauna, guest suites, party room, library and more - all just minutes from Queen's Park, shopping, transit and SkyTrain. (id:63476)
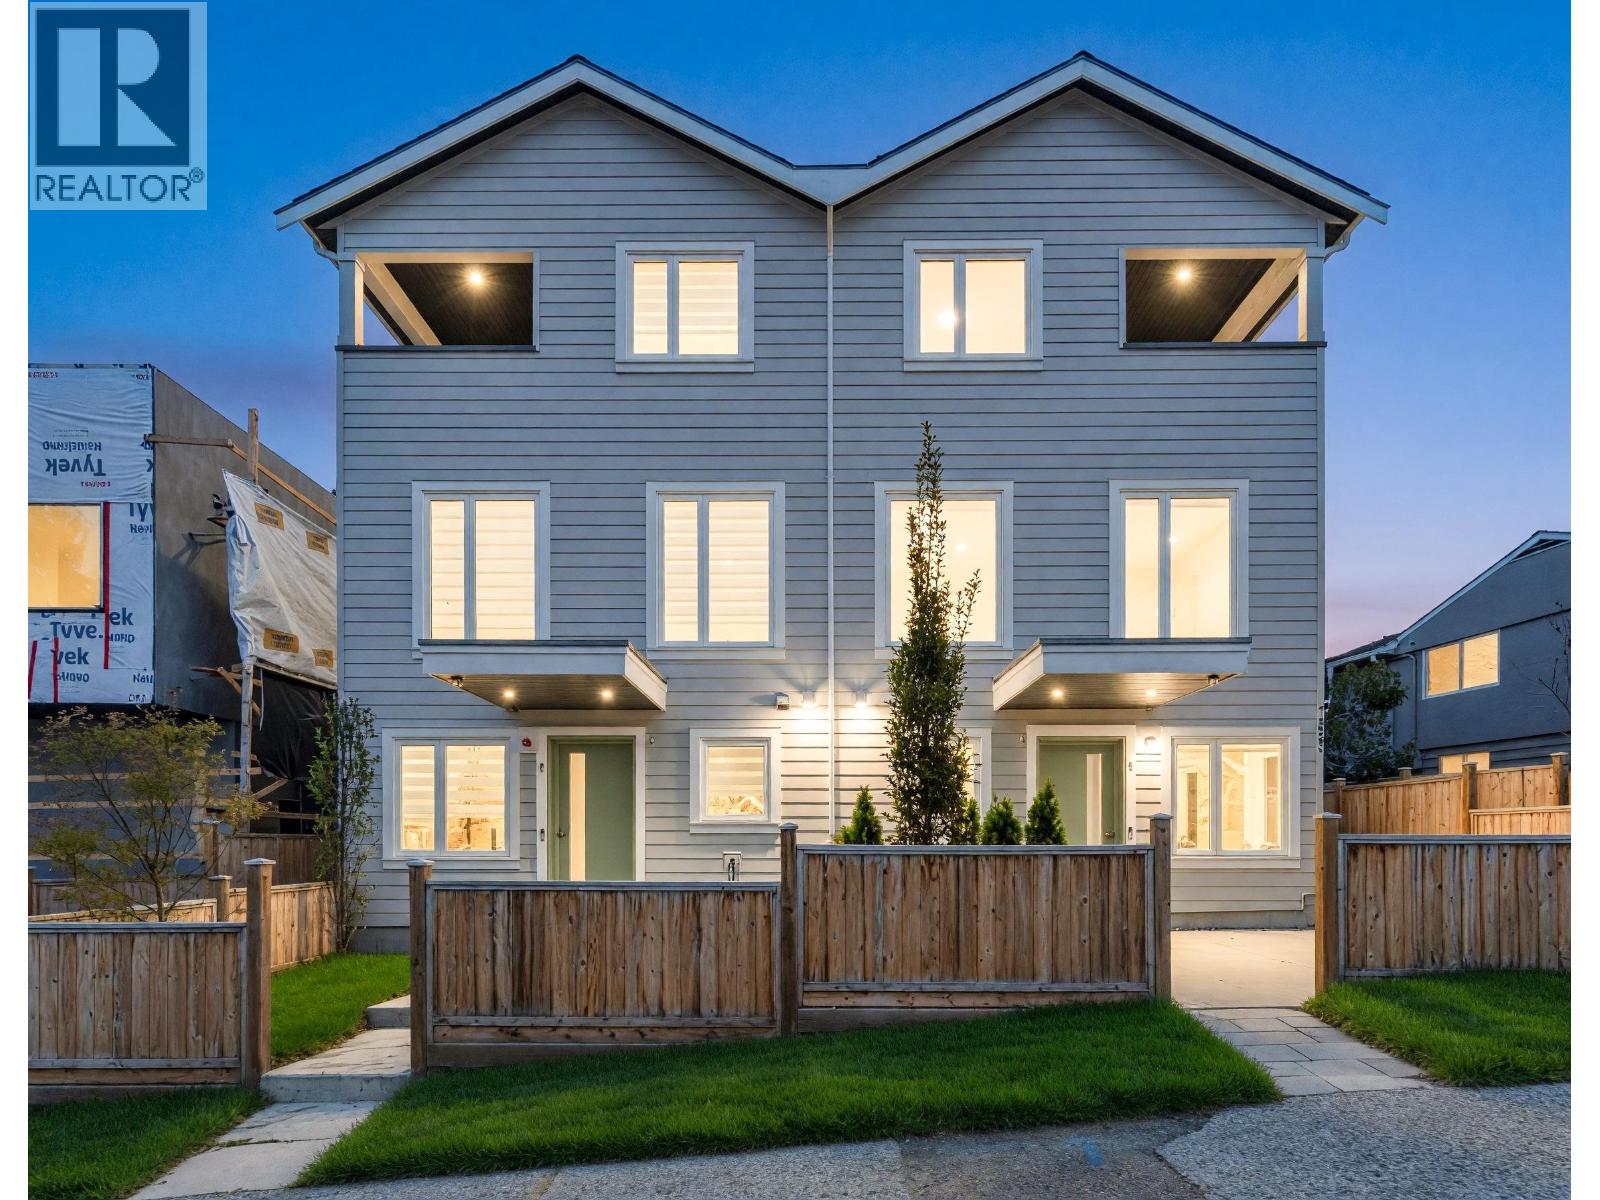
1 3581 Haida Drive
Vancouver, British Columbia
Brand new 1,153 sq. ft. 3-bedroom, 3-bathroom home in the heart of Renfrew Heights, situated in a thoughtfully planned 6-unit complex. This bright corner home features a functional 3-level layout with generous bedrooms, modern finishes, and an abundance of natural light. Enjoy 9' ceilings, HRV system, A/C, radiant floor heating, private yard and a private balcony with city and mountain views. Excellent location just minutes from transit, Falaise Park, Renfrew Community Centre, Walmart, Superstore, Chong Lee Market, Highway 1, and nearby schools. Open House Sun. Oct. 11th from 2-4pm. (id:63476)
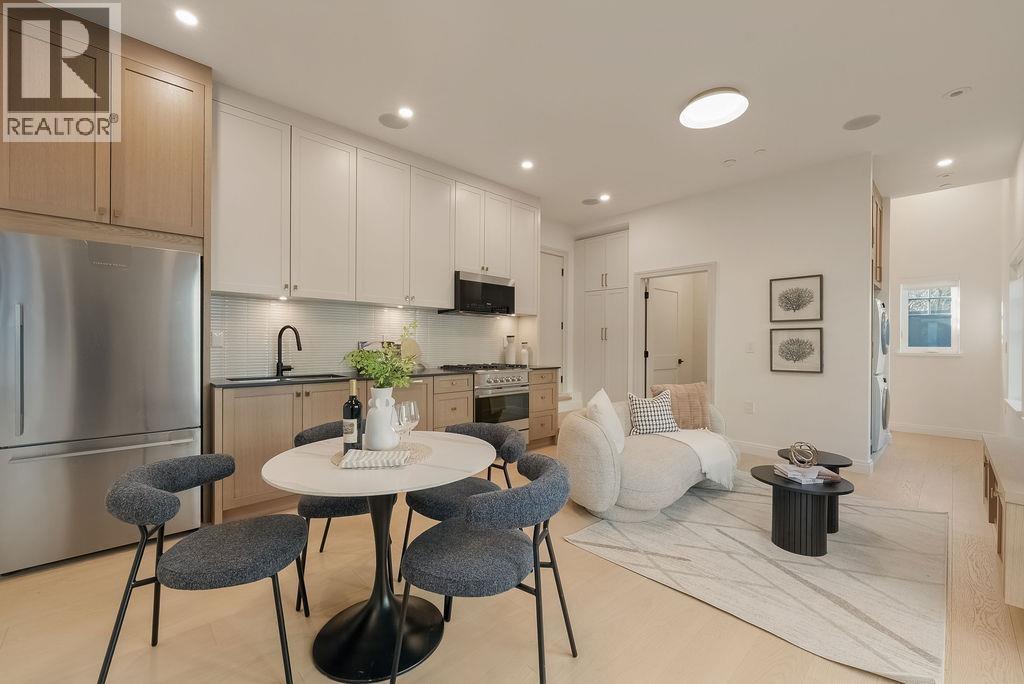
2544 Grant Street
Vancouver, British Columbia
Introducing the Coach Home at The Gables on Grant, an architecturally distinctive residence by award-winning Tectona Developments. Heritage reimagined for modern living, the home complements the character of the neighbourhood. This fully detached residence features 3 bedrooms and 2 bathrooms upstairs, plus a main floor powder room. The open main level is anchored by a bright, well-appointed kitchen flowing seamlessly into dining and living areas. Bedrooms are privately positioned above, creating a quiet retreat. A fully finished, heated garage with EV charging adds flexible space for parking or storage. Designed for independence, comfort, and efficiency, the Coach Home delivers the feel of a true house in this boutique collection. (id:63476)
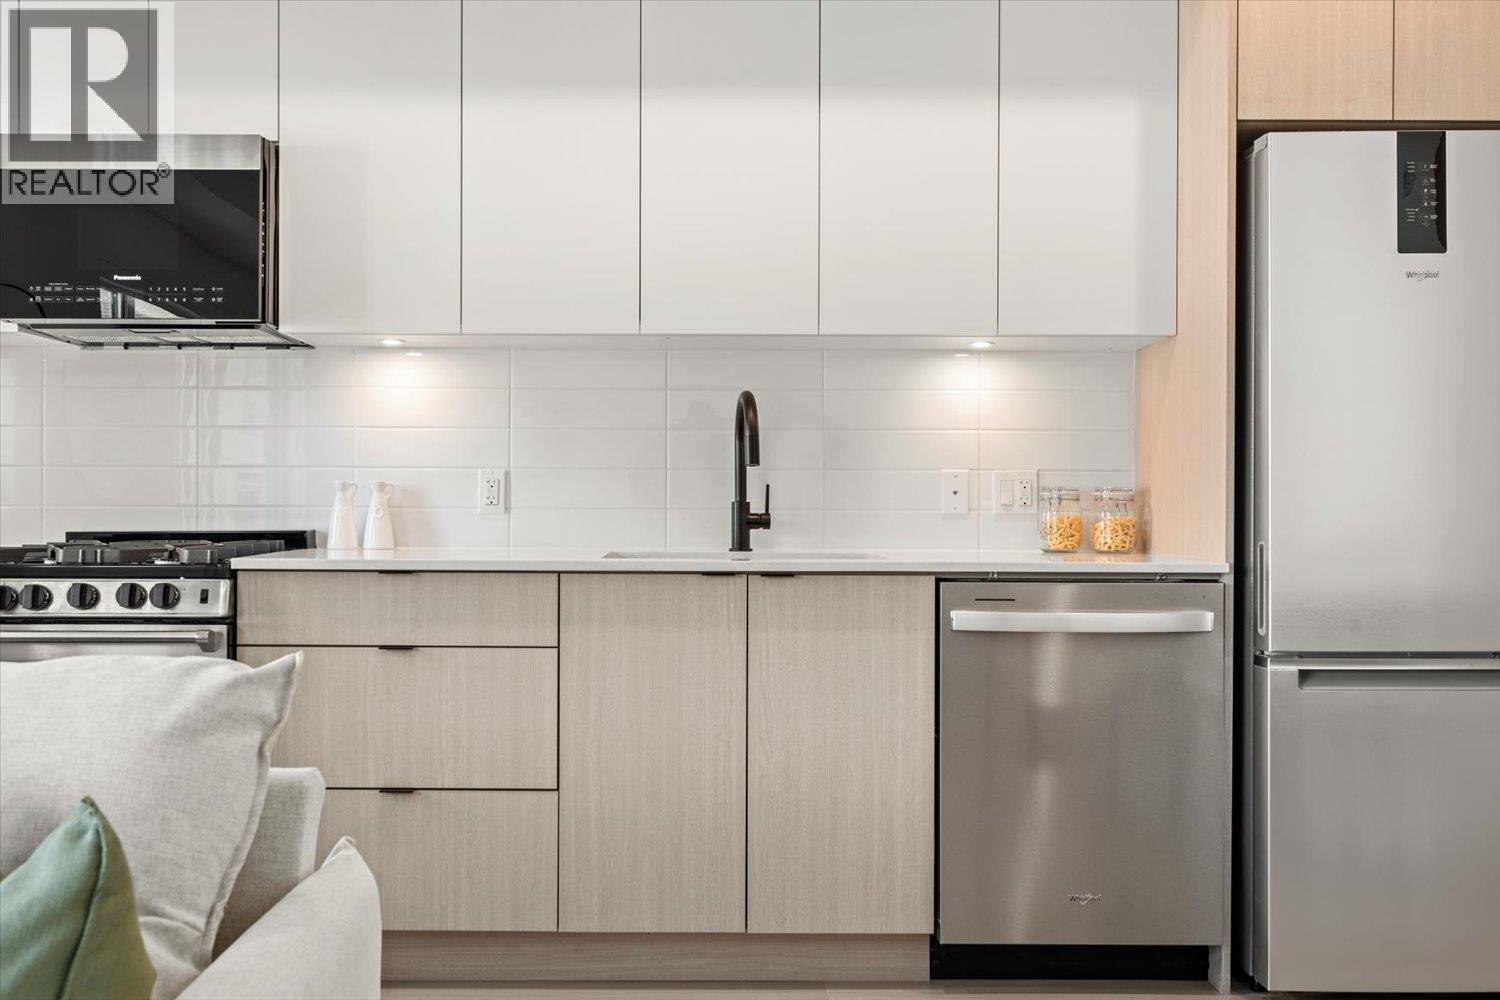
204 2277 Hawthorne Avenue
Port Coquitlam, British Columbia
Brand new and move-in ready! Spacious studio home with larger, highly livable interiors designed for real living. Thoughtfully designed with a large closet for extra storage, portable A/C ready, and room for a living area, kitchen table, and bed. Welcome to Hawthorne, a boutique collection of 35 homes on quiet Hawthorne Avenue in the heart of Downtown Port Coquitlam. Enjoy a walkable lifestyle close to shopping, transit, dining, parks, and trails. Includes parking and storage locker. Additional floor plans and display homes available. Quality-built by Otivo. Open House Sat & Sun 12-4 or by appointment. Open House this week: October 10th and 11th. (id:63476)
206 8486 Oak Street
Vancouver, British Columbia
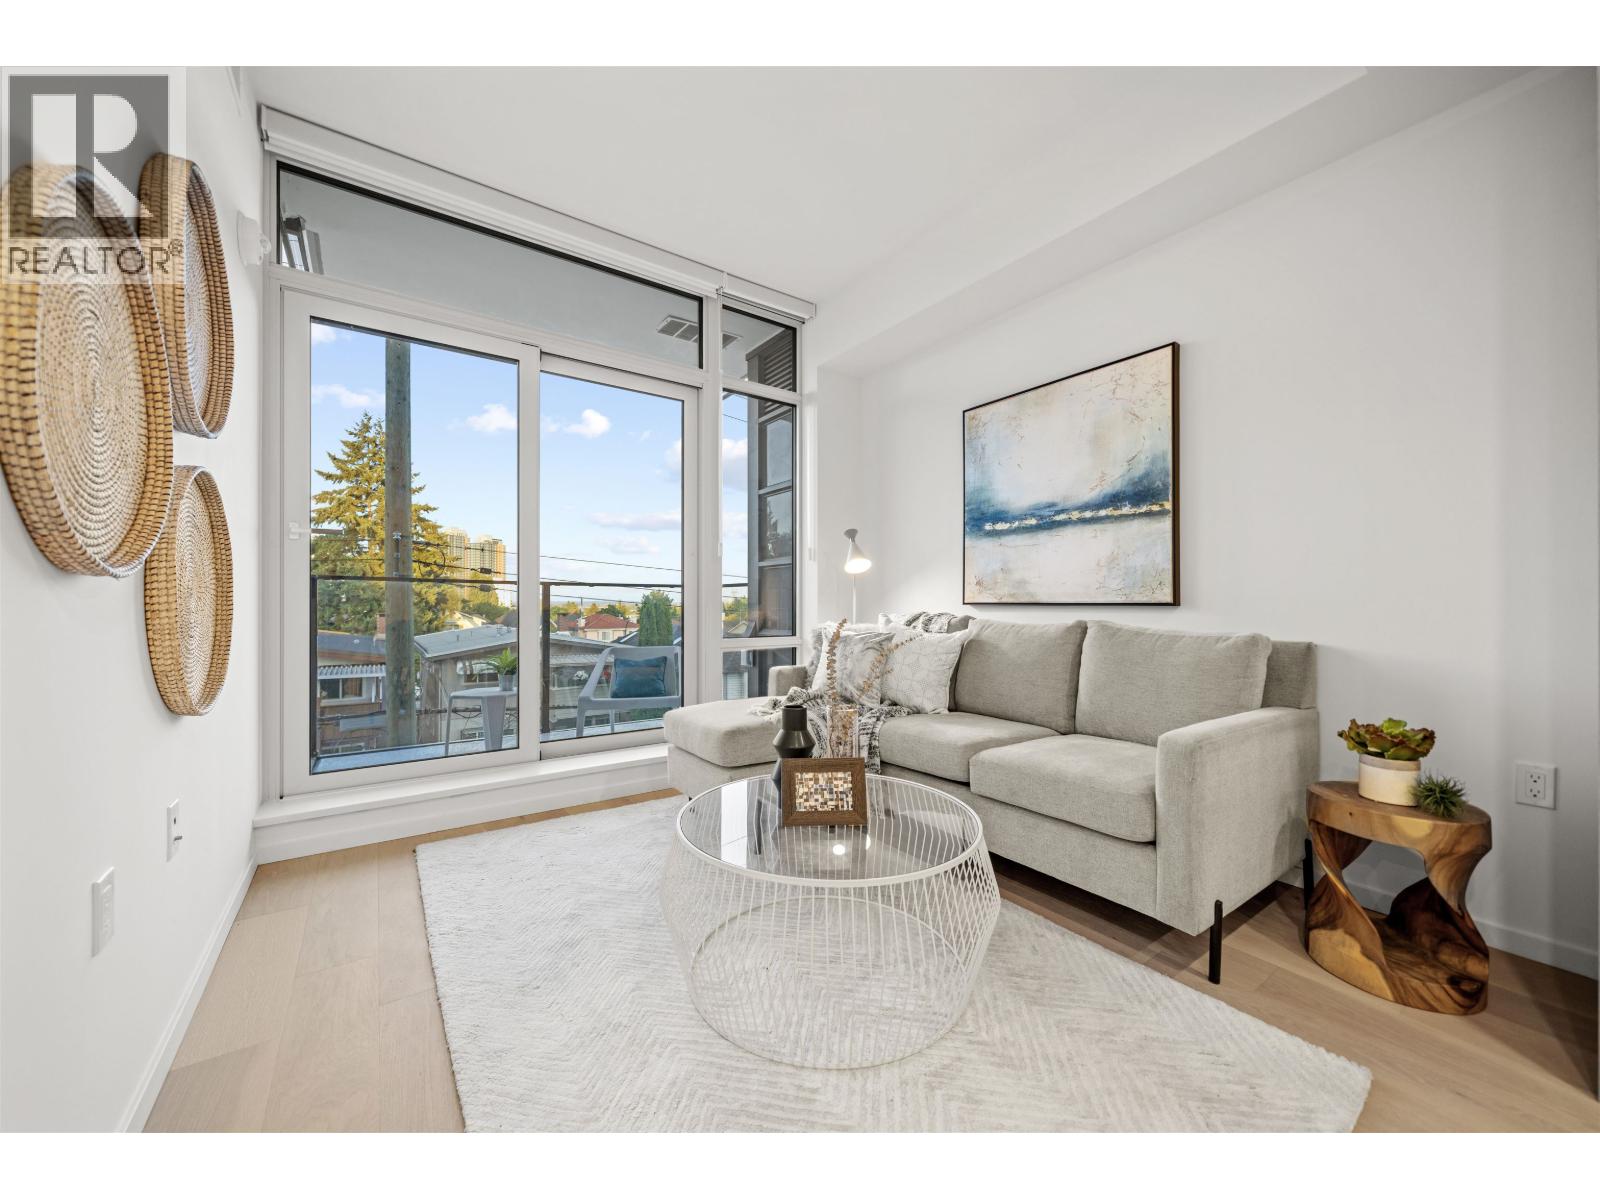
OAKMONT - A brand new concrete boutique building in South Oak featuring metal panel and window wall exteriors. This efficient 608sqft END UNIT 1-bed 1-bath + den boasts 9'2" ceilings. Luxurious features include custom Italian Aster Cucine cabinetry, Miele appliances, one-piece natural stone backsplash, and brushed nickel Graff water fixtures. Architectural highlights include aluminum triple-glazed 15mm windows (ultra-quiet!) and a double-height lobby with a Bocci chandelier. Amenities include a gym, multi-purpose lounge, smart lockers & rooftop garden. Exclusive low-density living, just steps from the BRAND NEW Marpole Community Centre. Walk to Skytrain, T&T and quick drive to YVR & Richmond. 1 EV parking included. Come experience the difference at OAKMONT at our OPEN HOUSES SAT & SUN 2-4PM. (id:63476)
110 8233 Williams Road
Richmond, British Columbia
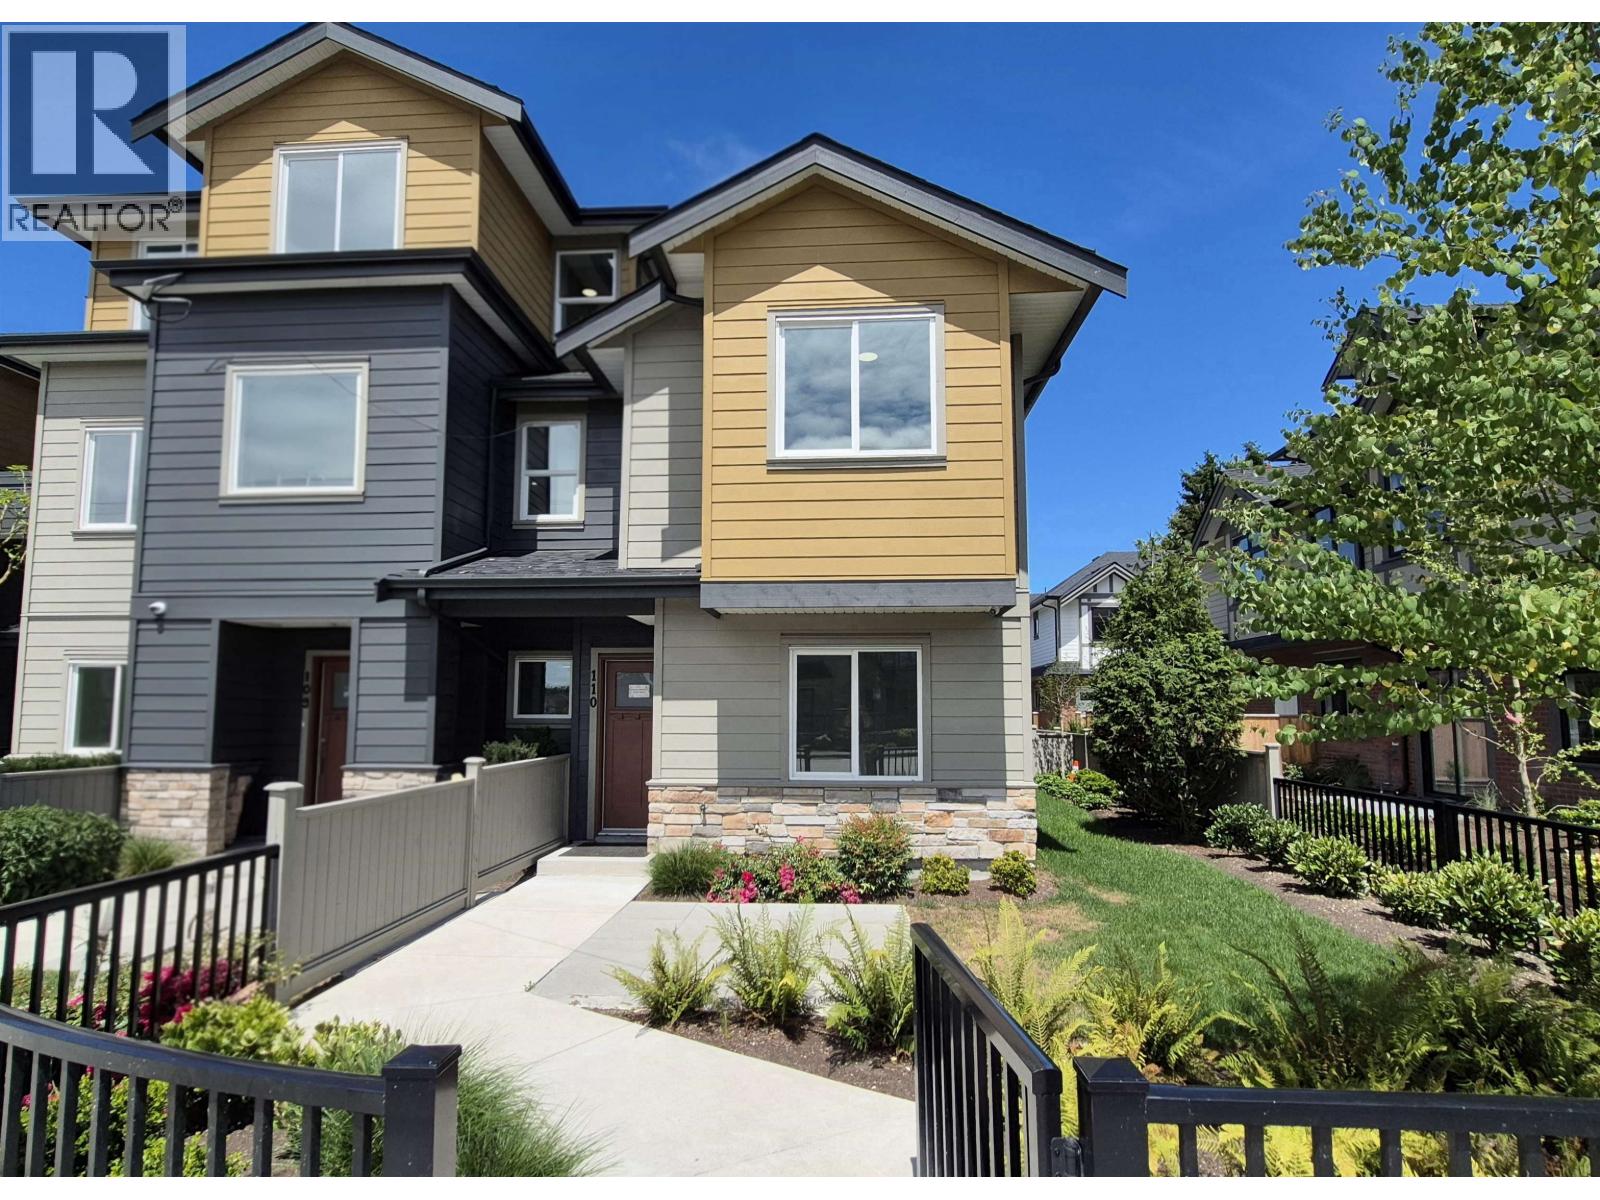
This end unit 3-bedroom, 3 FULL-bathroom, offers Gourmet kitchen featuring quartz countertops, premium Fisher & Paykel appliances, and island seating overlooking spacious living and dining areas with custom built-ins, underlit shelving, and a contemporary fireplace. A versatile lower-level bedroom with cheater ensuite bathroom is ideal for guests, extended family, or a home office. Offers A/C, heat pump, HRV and complete with an EV-ready tandem garage and private landscaped side yard. Steps to South Arm Community Centre, parks, tennis, pickleball, outdoor pool. Short walk to William Bridge Elementary & Hugh McRoberts Secondary, both offering Early Immersion, Core French programs. Some Virtually staged photos. (id:63476)
208 5650 Oak Street
Vancouver, British Columbia
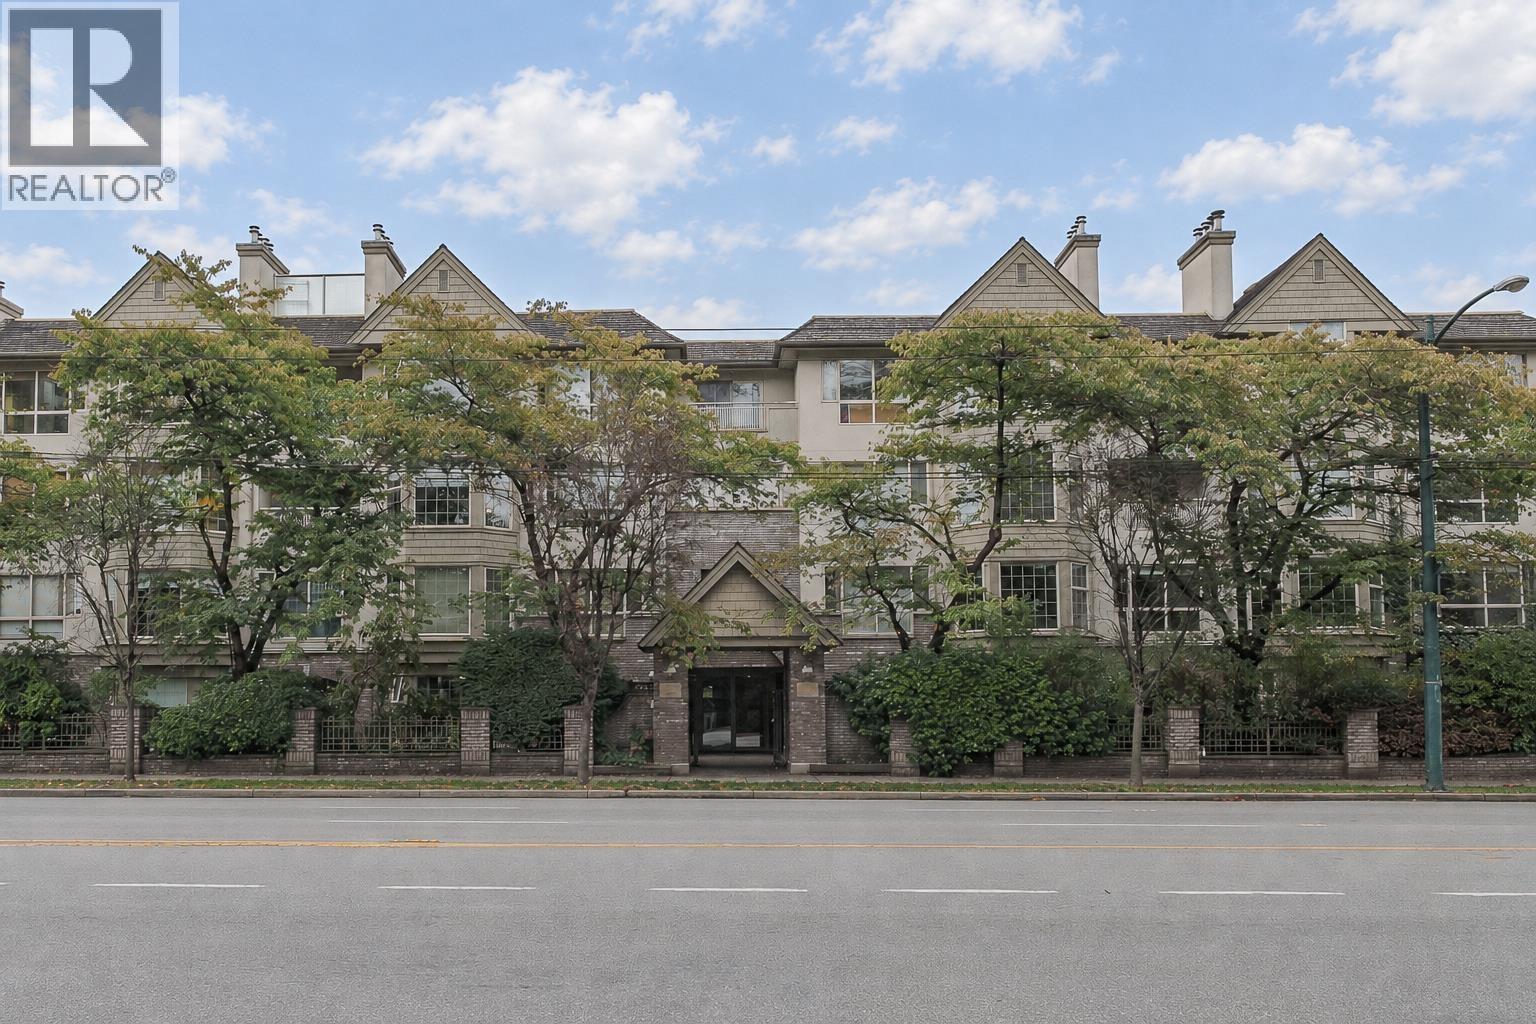
Turn-key and ready to go in Vancouver West at Bloomfield Gardens! This immaculate suite underwent extensive kitchen and flooring renovations in 2024. The brilliant floorplan maximizes privacy with bedrooms on opposite sides, both featuring direct access to an ensuite washroom. Space is abundant with a dedicated den, a bright solarium, and an ultra-convenient in-unit storage room. Perfectly positioned near Oak and 41st, you are steps from the world-class Oakridge Park, local amenities, and rapid transit with direct routes to UBC. Set within top-tier school catchments, including highly sought-after Eric Hamber Secondary. Complete with 1 parking space and 1 underground storage locker, this exceptional home is completely move-in ready and checks every box for modern urban living. (id:63476)
12 3851 Blundell Road
Richmond, British Columbia
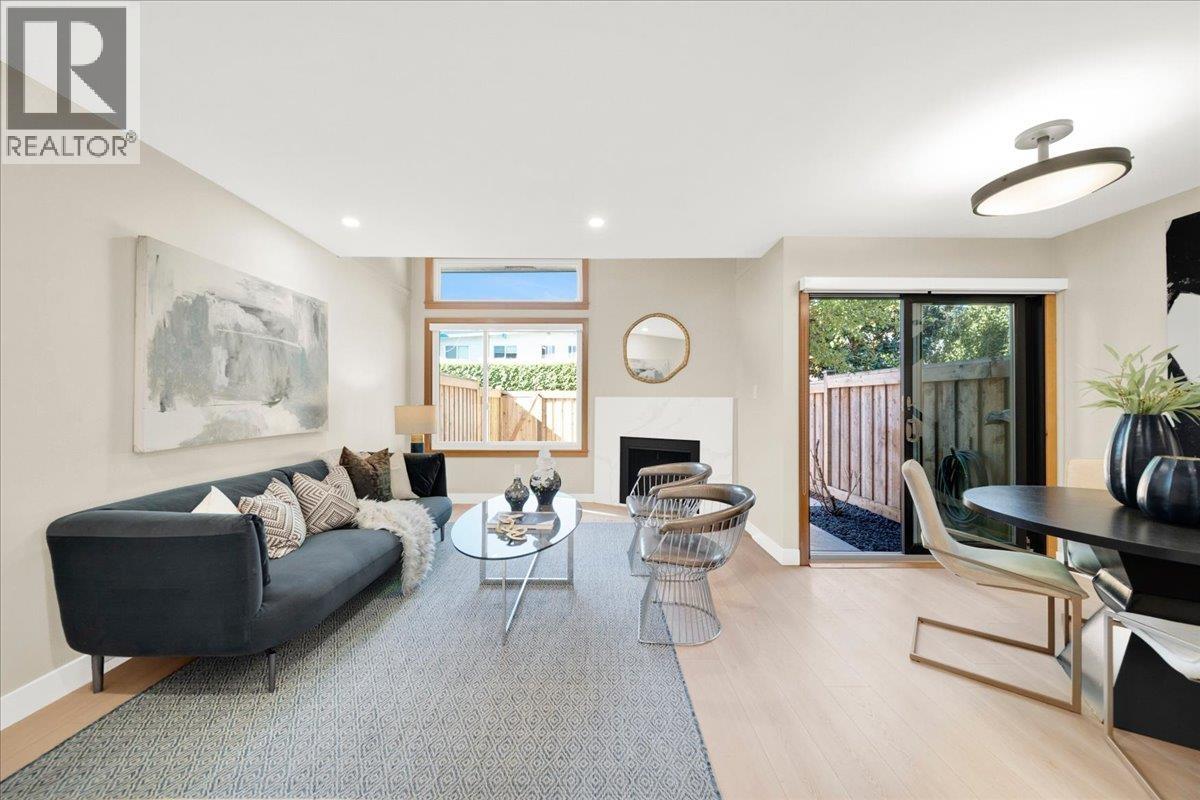
Welcome to Beacon Cove! This beautifully renovated 3-bedroom, 1.5-bathroom townhome offers modern style, comfort, and exceptional family living. The main floor features a stunning kitchen with stainless steel appliances, sleek finishes, ample cabinetry, and a convenient work nook. The bright living and dining area showcases a cozy wood-burning fireplace and patio doors opening to your private fenced backyard-perfect for relaxing or entertaining. Upstairs offers three spacious bedrooms, an updated bathroom with a charming reading nook, and a generous laundry room with excellent storage. A stylish powder room completes the main level. Enjoy a fantastic location close to transit, shopping, parks, restaurants, and close to Quilchena Elementary and Hugh Secondary School. (id:63476)
360 422 E 3rd Street
North Vancouver, British Columbia
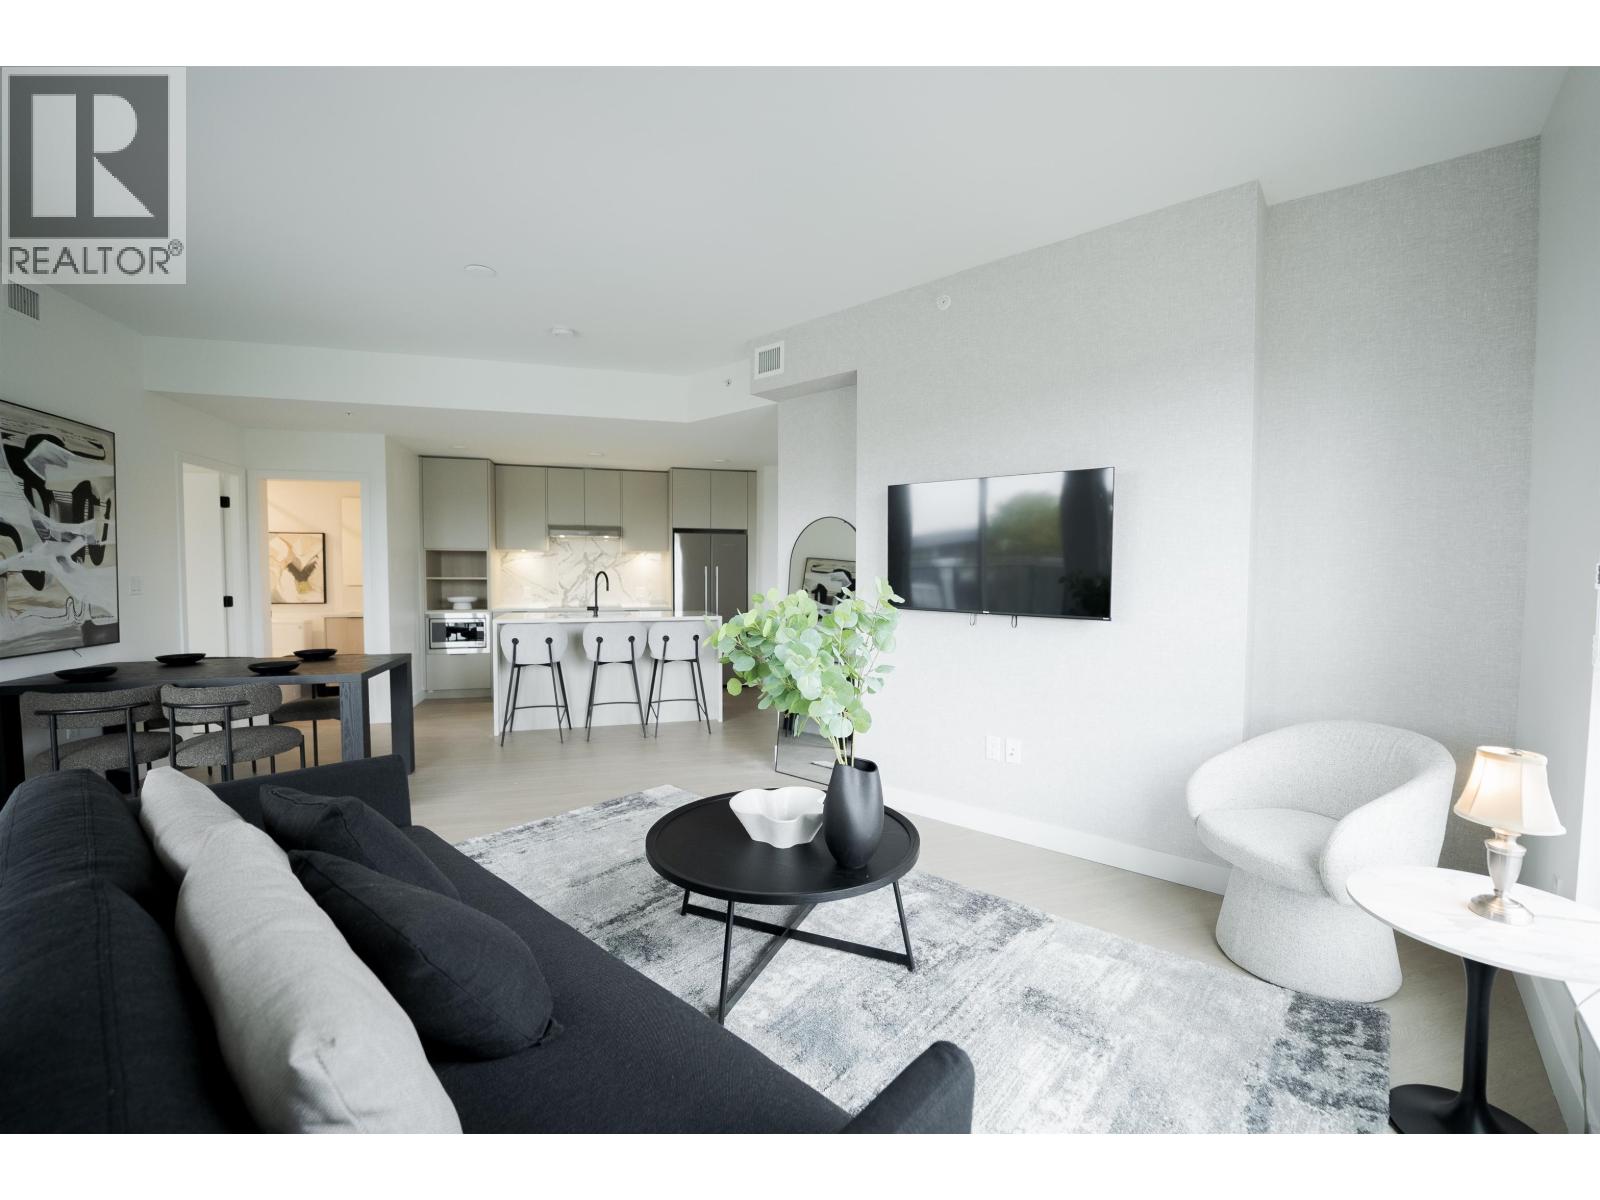
Welcome to INNOVA by Cascadia Development in the heart of Moodyville. This south-facing 3-bedroom corner home offers a bright, thoughtfully designed layout with beautiful city and water views. Set within a solid concrete building, the residence is filled with natural light and offers contemporary West Coast living with a seamless connection to the outdoors. Features include integrated Fisher & Paykel appliances, quartz countertops, custom cabinetry, and refined modern finishes throughout. Residents enjoy access to a rooftop terrace, social lounge, co-working spaces, bike storage, and landscaped outdoor gathering areas. Ideally located just minutes from Lower Lonsdale, The Shipyards, parks, shops, restaurants, and transit. (id:63476)
RE/MAX Elevate Realty
1 5061 Blenheim Street
Vancouver, British Columbia
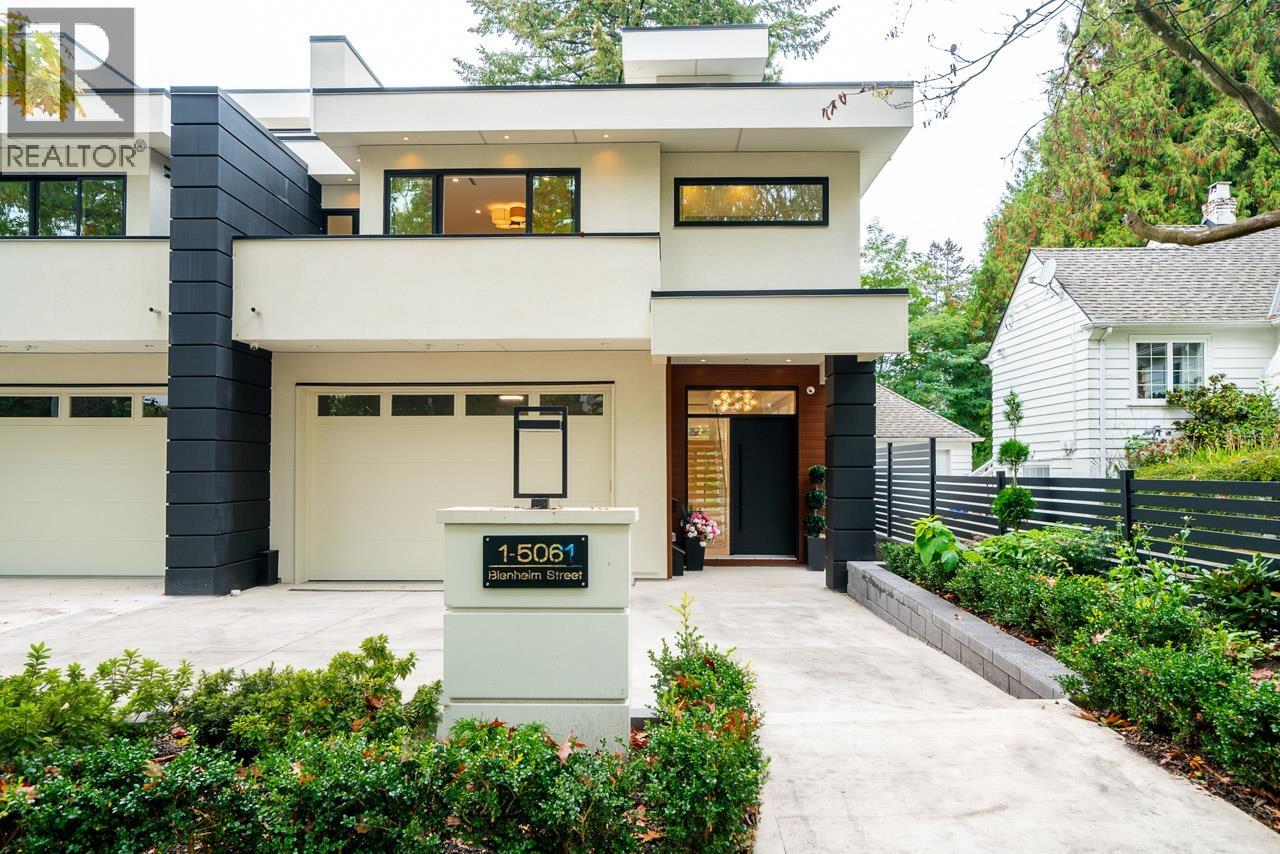
Welcome to luxury and comfort defined! Nothing has been spared. This wonderful opportunity has just completed construction in the most desirable west side neighborhood of Vancouver. Offering almost 3000 square feet of living space on three levels, 1400 square feet of outdoor balconies & decks, a gourmet kitchen with Sub Zero, Wolfe and Miele appliances, a private elevator to every floor and private backyard. The main floor boasts 11-foot ceilings providing for a feeling of breadth and space. Air Conditioning and radiant in floor heating add to maximum comfort. 4 bedrooms and 4.5 bathrooms offers optimum flexibility for every family. The expansive roof top deck and lounge provide a spacious resort-like retreat/entertainment space with unobstructed ocean views. Simply A BREATHTAKING HOME! (id:63476)
815 5811 No.3 Road
Richmond, British Columbia
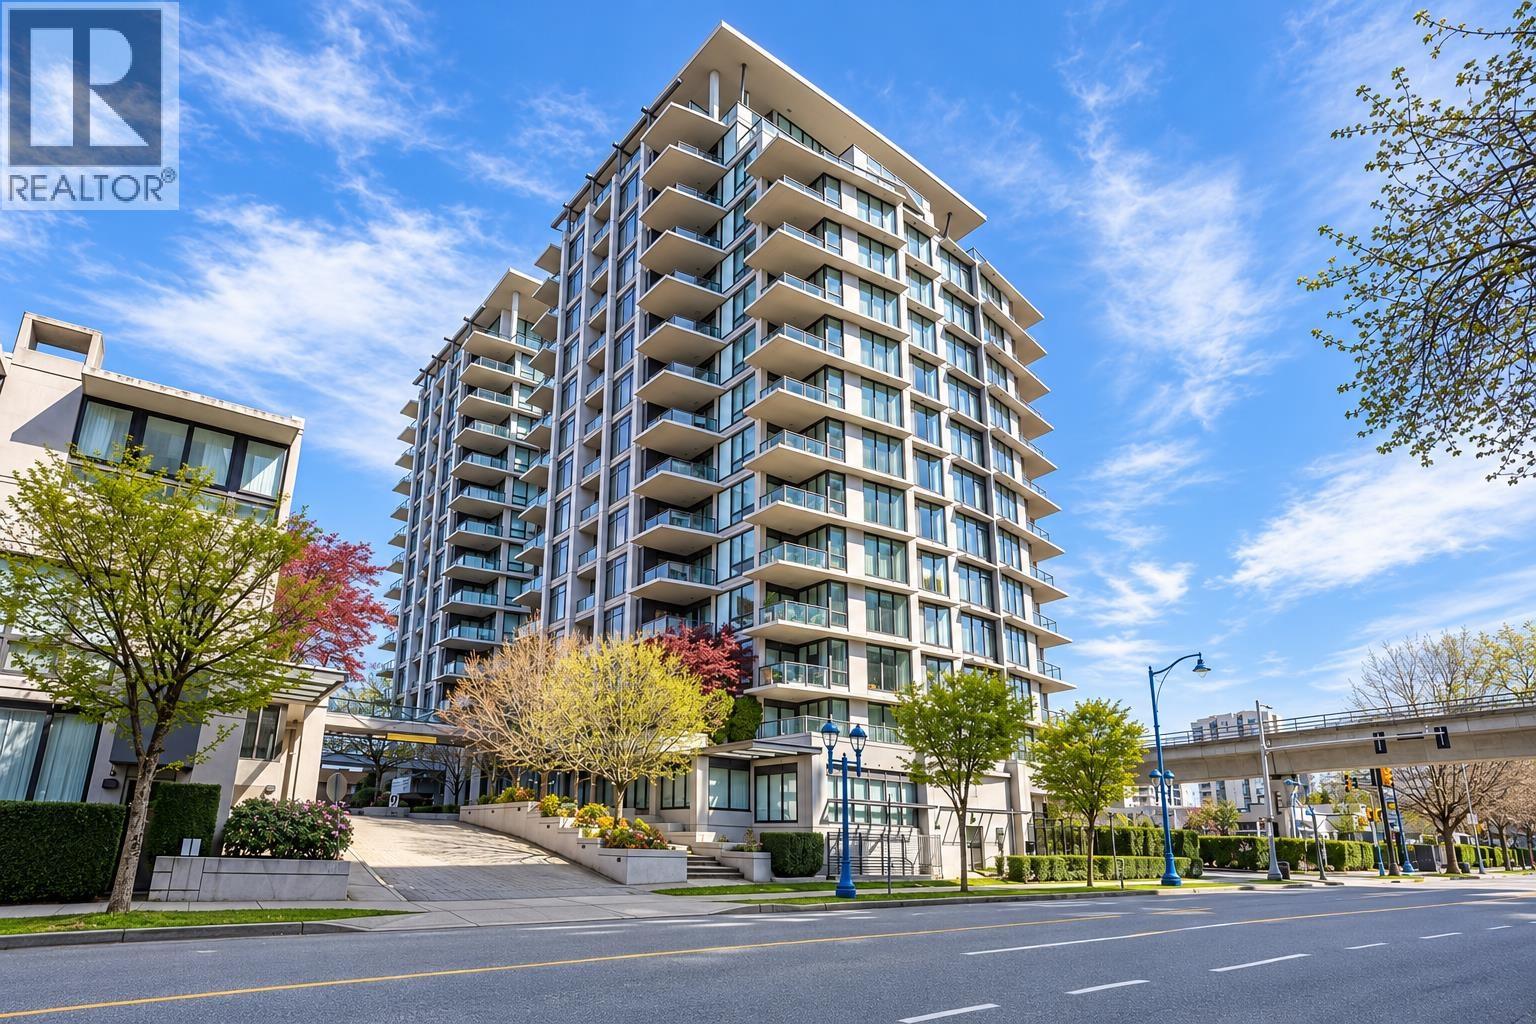
LOCATION! Welcome to ACQUA proudly built by esteemed developer BOSA! This functional 2 bed + den (large enough to put a single bed) features granite counter tops & stainless steel appliances in the kitchen. 2012 renovated the laminated floor. Unit is located in the quiet side of the building, and faces the courtyard (no skytrain!). Centrally located in the heart of Richmond and is walking distance to Richmond Centre, Lansdowne Mall, Price Smart, numerous shops & restaurants, sky-train station & transit. Great amenities include clubhouse, outdoor pool, gym, steam/sauna room, hot tub and 12 hour concierge service! 2 parking spots + 1 locker is included. (id:63476)
109 8233 Williams Road
Richmond, British Columbia
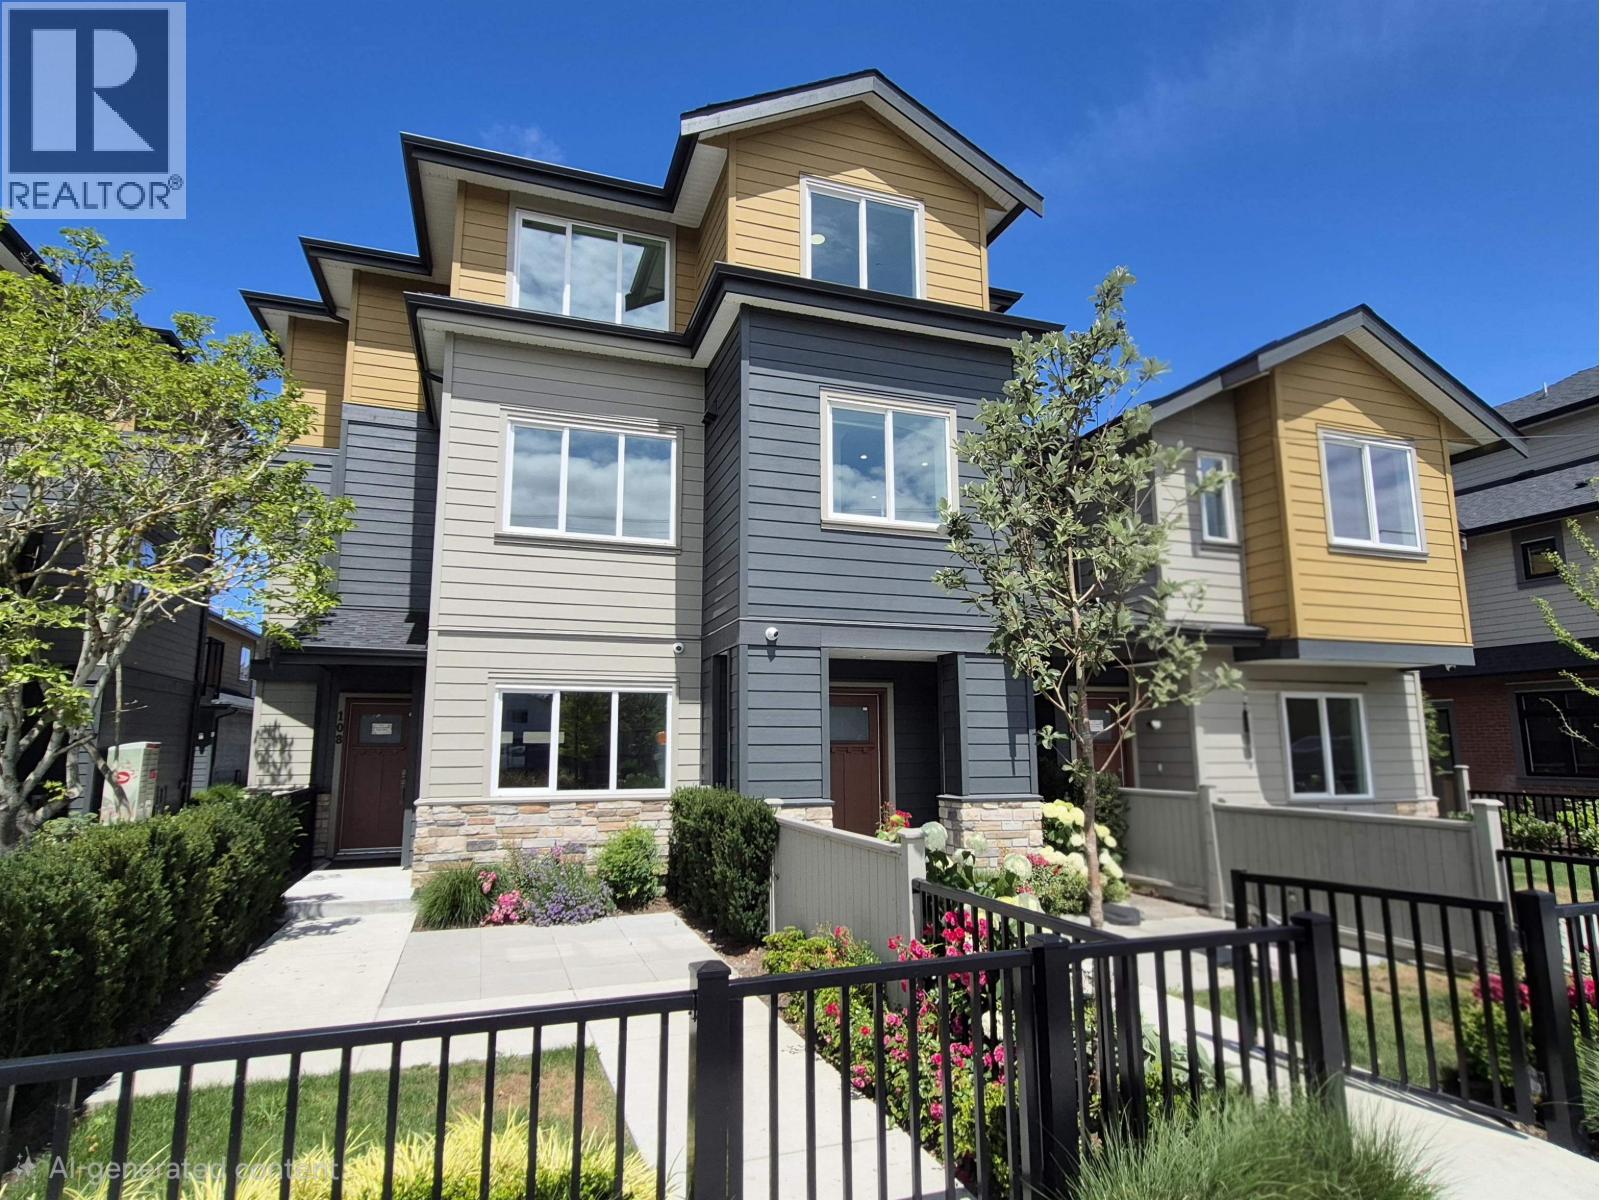
Modern 3-bedroom, 3 bath townhome with high-end finishes, abundant natural light, and open layout. Gourmet kitchen with SS appliances, quartz counters, island seating, plus a 2nd WOK KITCHEN. Spacious dining room and living area with custom built-ins, underlit shelving and modern electric fireplace. Covered entrance with large foyer. Comfort features include A/C, HRV, heat pump and electric baseboards. Tandem 2-car garage with EV outlet and large fully landscaped private side yard. Prime central location near schools, South Arm Community Centre with tennis, pickleball, pool and athletic fields. (id:63476)
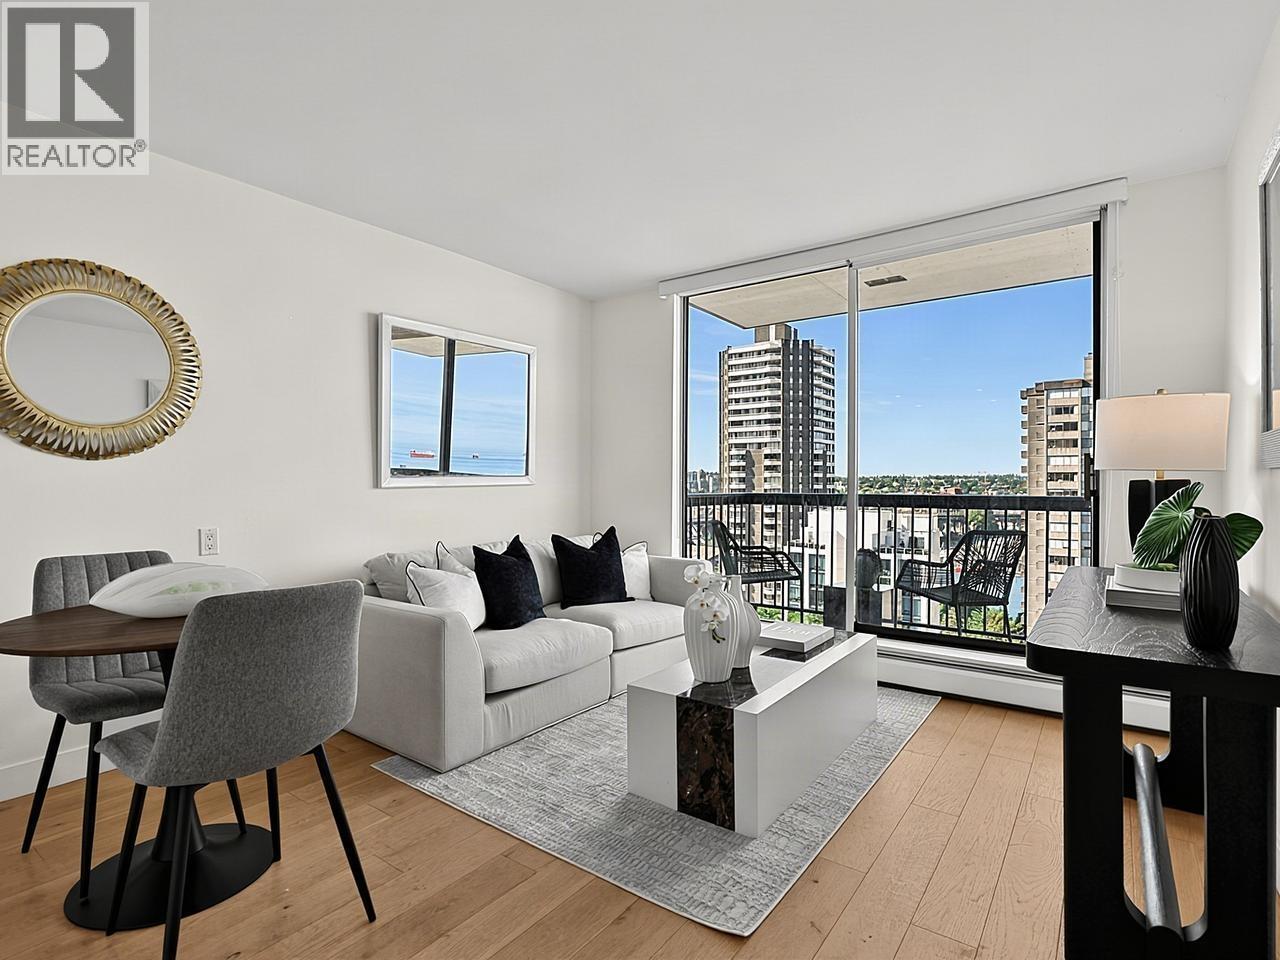
1008 1146 Harwood Street
Vancouver, British Columbia
Enjoy spectacular panoramic views of False Creek and English Bay from this beautifully renovated 1-bedroom home at The Lamplighter. Situated on a quiet, traffic-calmed street just west of Thurlow, this bright residence features hardwood floors, custom luxury cabinetry, updated lighting, and a beautifully redesigned bathroom. Take in stunning sunsets and ocean breezes from your private balcony, just steps to the Seawall, Sunset Beach, False Creek Ferries, Davie Village, shopping, dining, and SkyTrain. This well-managed freehold concrete building offers significant upgrades, including repiping, exterior and common area improvements, landscaping, and a private garden sanctuary. (id:63476)
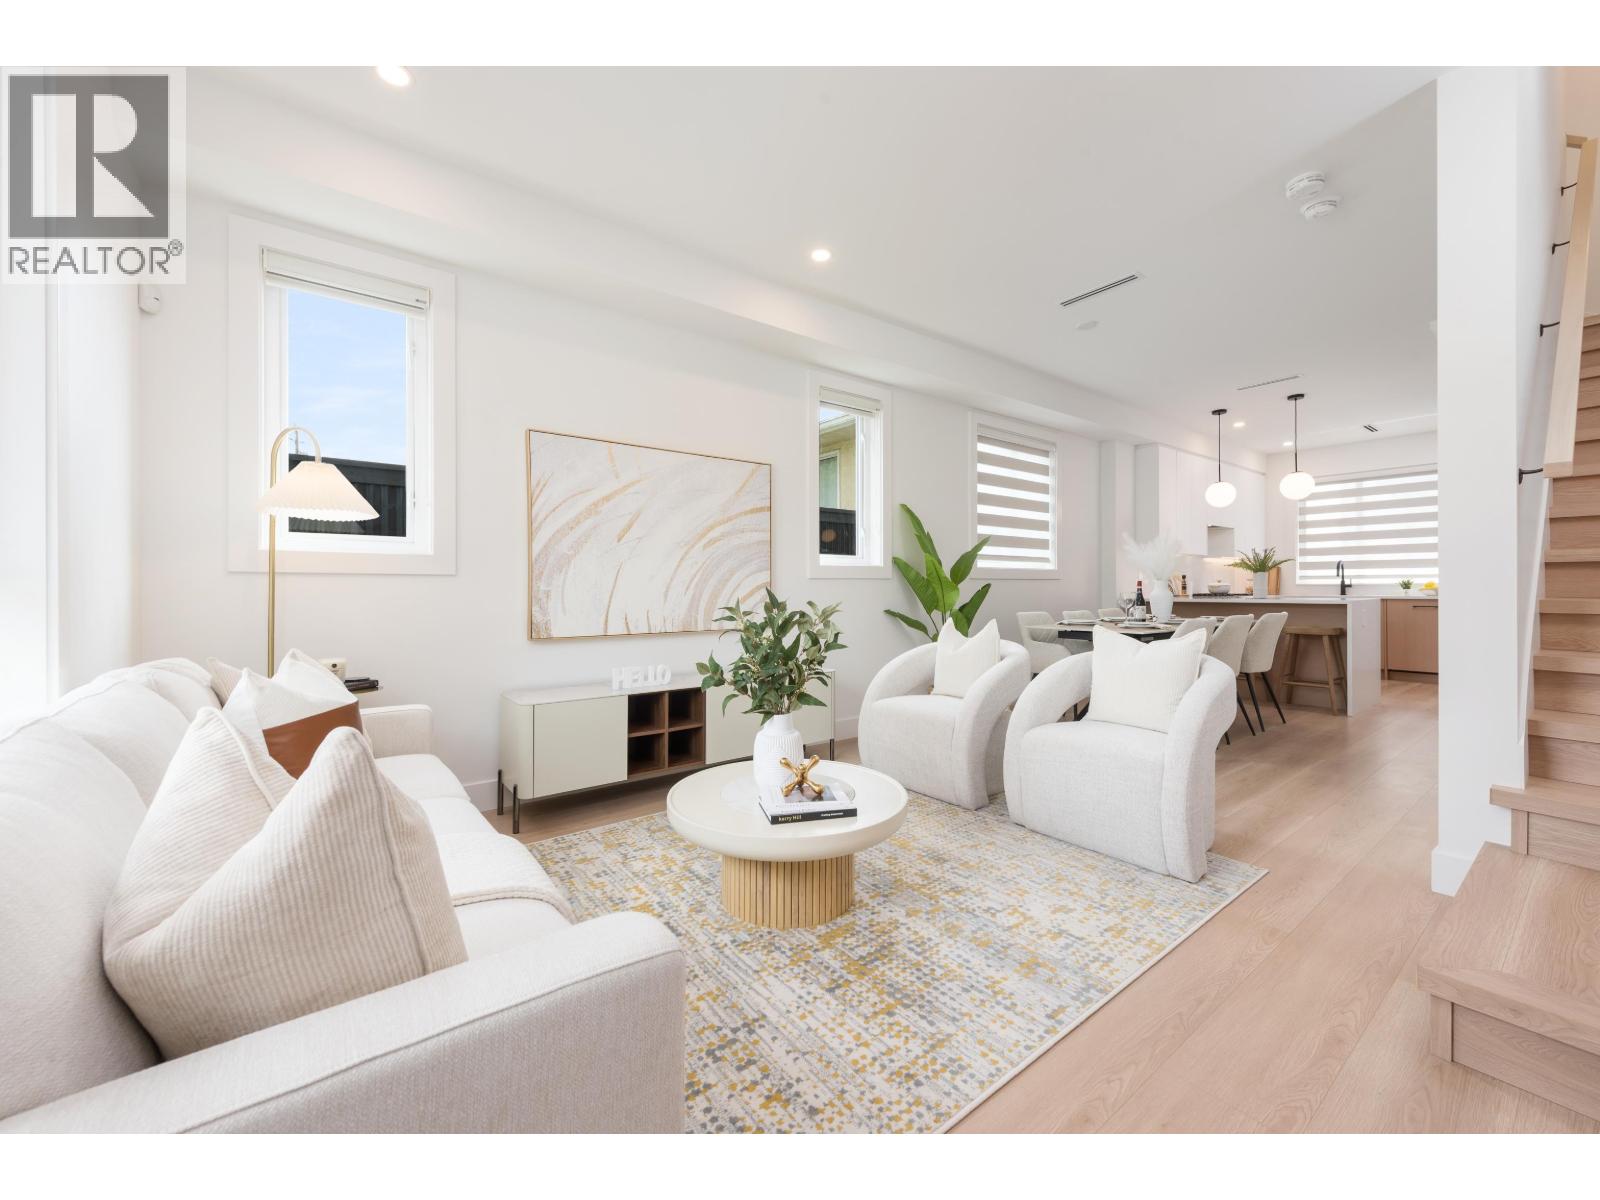
5 6808 Elwell Street
Burnaby, British Columbia
Welcome to Elwell Place, a boutique development with 300 square foot rooftop terraces offering great mountain views. This 4 bed 3.5 bath with 1 designated car spot, is thoughtfully laid out across 1555 SF. Everything has been designed to the way families live. The main level effortlessly flows in together & bedrooms are strategically placed to maximize space & privacy instead of being crammed on one floor. The master is complete with a double vanity, & the 4th bedroom caters to whatever your life currently needs it to be. Full-size Bosch appliances, forced air heat, A/C, premium black hardware throughout. Six homes. Low strata. No noise. Just a well built home at a price point that still makes sense. For families stuck between a condo they've outgrown & a detached home thats too expensive. (id:63476)
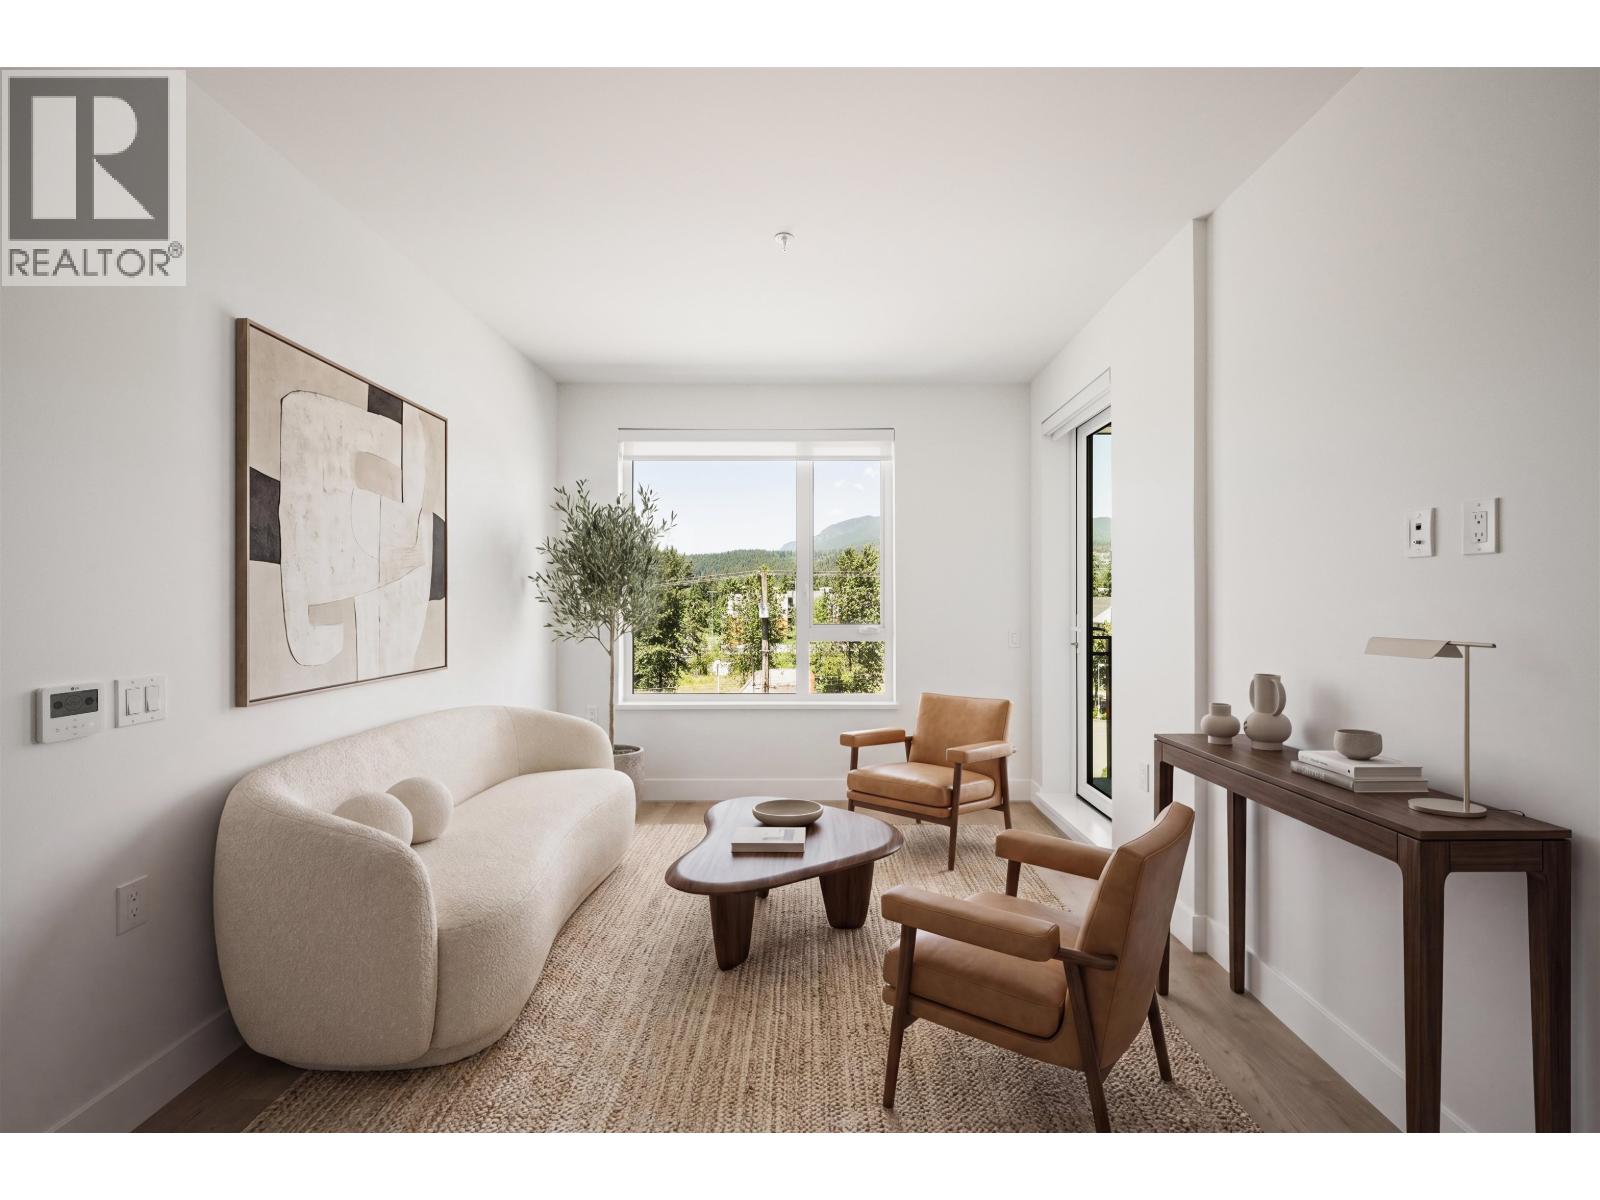
410 111 Buller Street
Port Moody, British Columbia
One of the BEST LOCATIONS IN PORT MOODY- close to everything, yet tucked away from the train line on the quieter side of the city. Chroma by Forte Living is a brand-new boutique community just steps to Moody Centre SkyTrain, Rocky Point Park, Moody Middle School, Brewers Row, restaurants, cafés, and everyday amenities. This brand-new Junior 3-bedroom home offers the extra flexibility today´s buyers are looking for - ideal for a growing family, a dedicated home office, or space to host guests. The third bedroom includes a closet and no window, making it a great option for a kids´ room, guest room, or office. Enjoy AIR CONDITIONING, 9' ceilings, a bright open layout, quartz countertops, Samsung stainless steel appliances with gas range, and in-suite washer/dryer. Boutique 70-home building with courtyard, BBQ area, lounge, and children´s play area. ** Limited-time 5% decoration allowance available with accepted offer-Ask your Realtor for details. ** (id:63476)
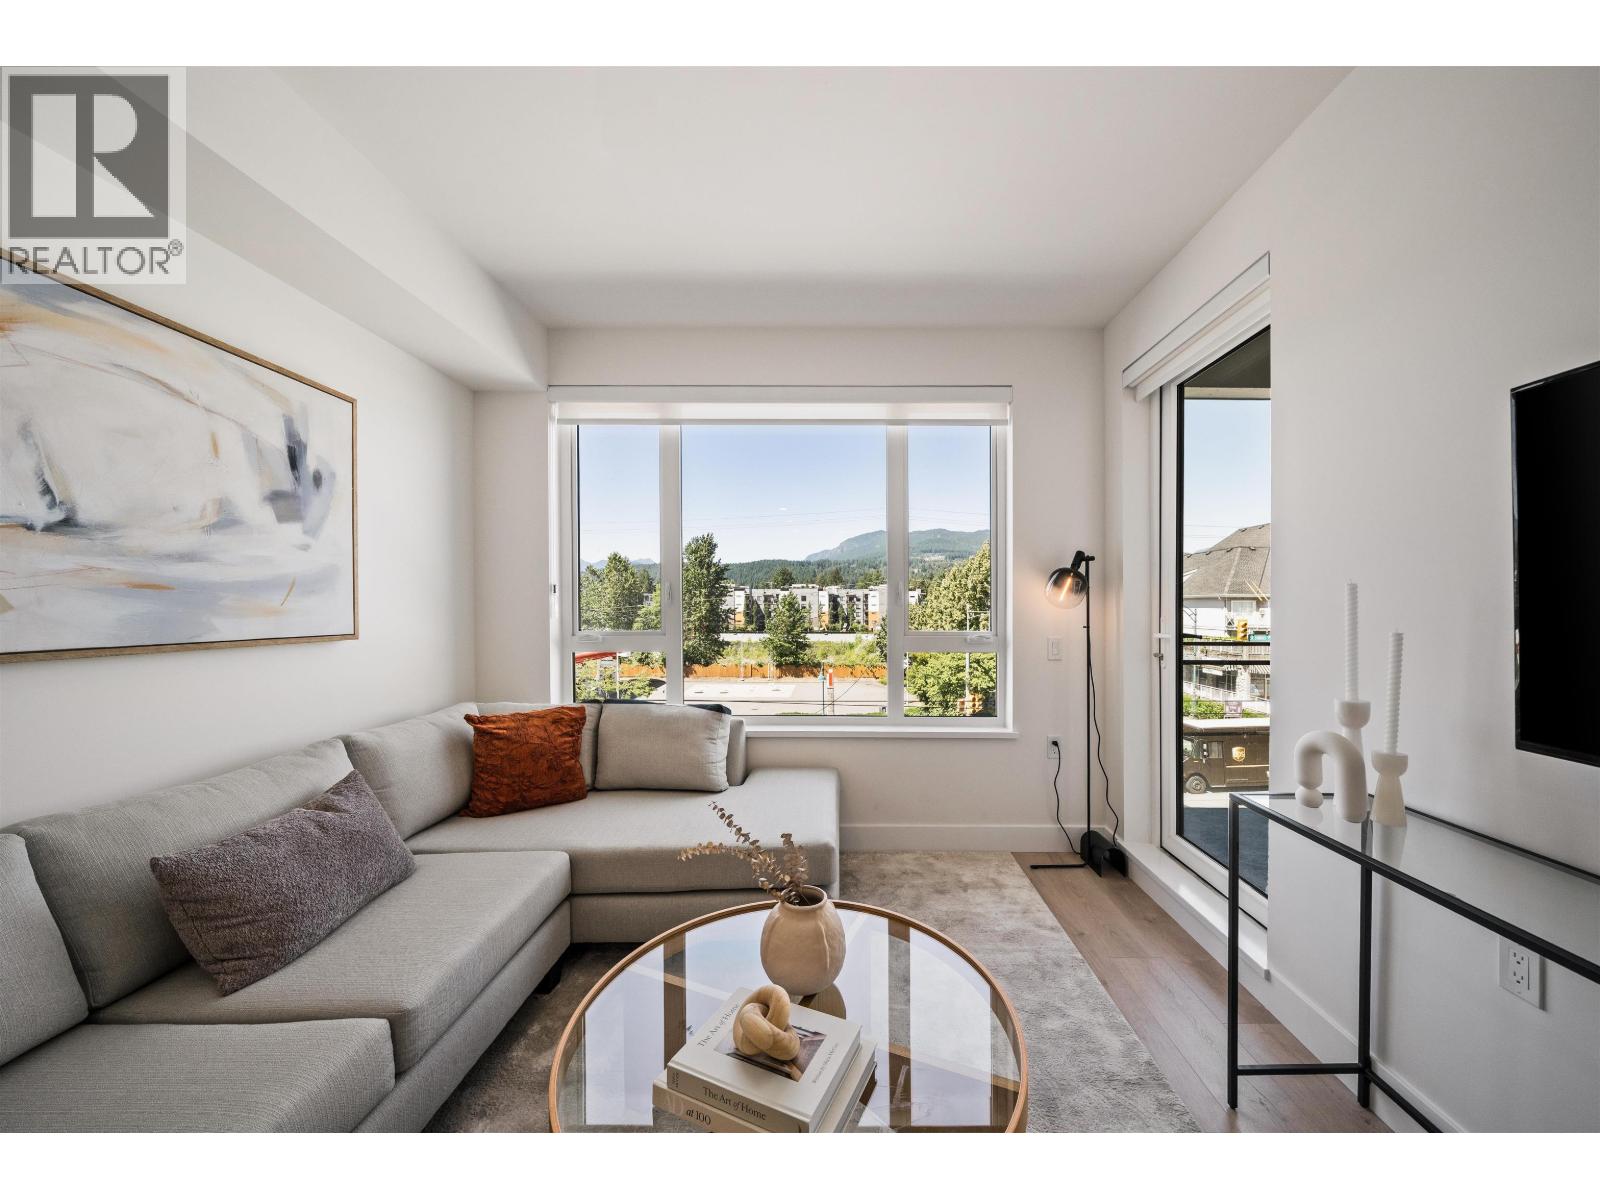
306 111 Buller Street
Port Moody, British Columbia
One of the BEST LOCATIONS IN PORT MOODY - close to everything, yet tucked away from the train line on the quieter side of the city. Chroma by Forte Living is a brand-new boutique community just steps to Moody Centre SkyTrain, Rocky Point Park, Moody Middle School, Brewers Row, restaurants, cafés, and everyday amenities. This Junior 2-bedroom home is ideal for a professional couple needing a home office, or new parents looking for a nursery in the first few years. The second bedroom, with no closet or window, works perfectly as an office, nursery, or guest room. Enjoy AIR CONDITIONING, 9' ceilings, quartz countertops, Samsung stainless steel appliances with gas range, and in-suite washer/dryer. Boutique 70-home building with courtyard, BBQ area, lounge, and children´s play area. ** Limited-time 5% decoration allowance available with accepted offer-Ask your Realtor for details. ** (id:63476)
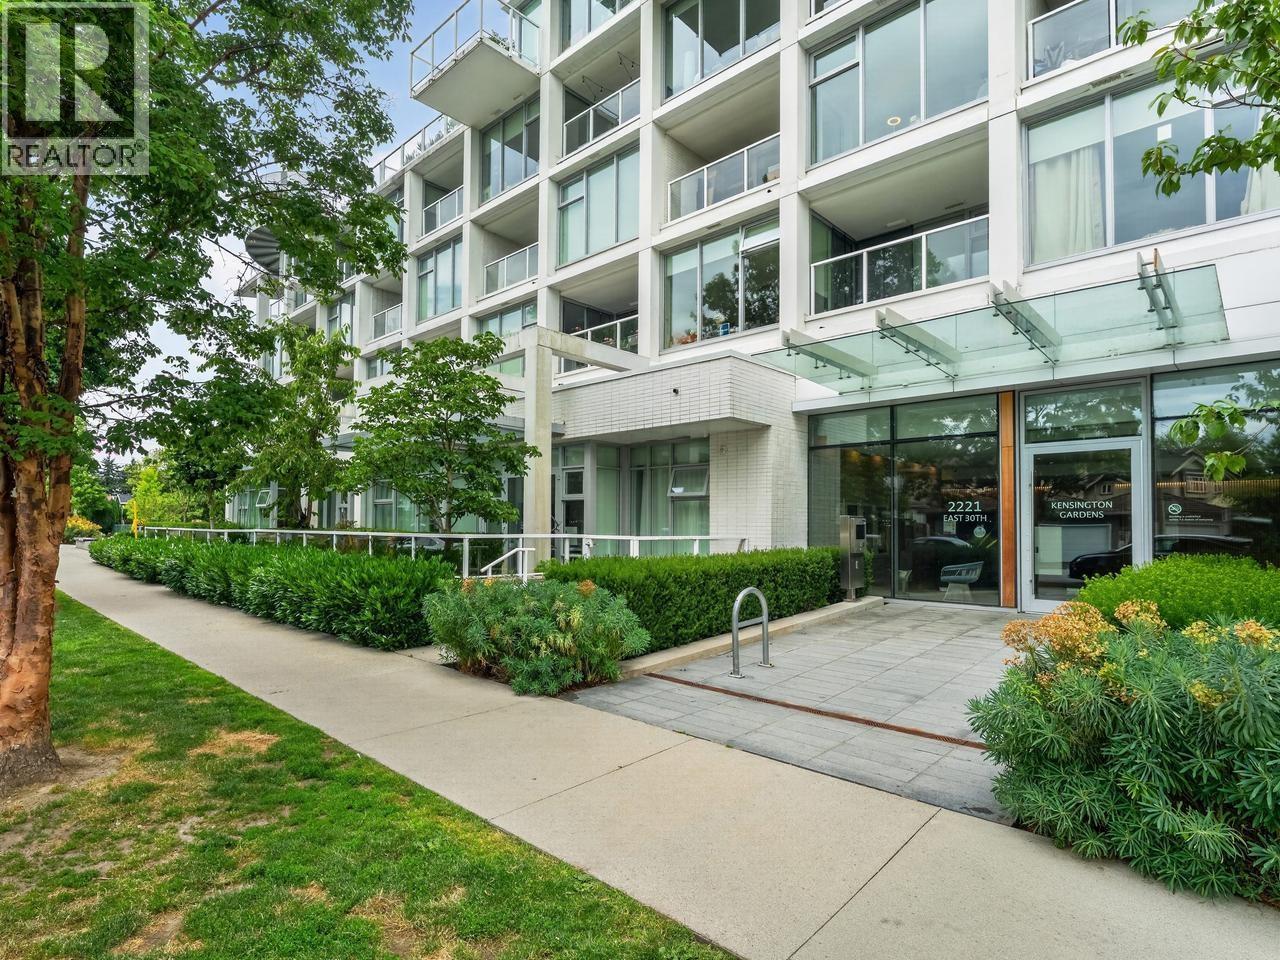
906 2221 E 30th Avenue
Vancouver, British Columbia
OPEN HOUSE SUN OCT 11th 2-4 Welcome to Resort style living at Kensington Gardens. Wonderful 3 Bdrm 2 full bath with flex room on the quiet side of the building with views of Van Island from 2 private balconies. Full A/C with open kitchen to living/dining, Miele and Blomberg appliances, quartz counters, cafe' cupboards and laminate flooring. Large flex room ideal for den, office or storage, generous laundry with pantry shelving. 2 SxS parking stalls - EV charging ready. Elevated garden courtyard offers swimming pool with hot tub, sauna/steam room, BBQ area, fitness ctr, theatre & study rooms, lounge & Concierge. Situated above both T&T market & New Mandarin Seafood Restaurant, steps to public trans & short stroll to numerous retail shops, restaurants & Nanaimo Skytrain station. (id:63476)
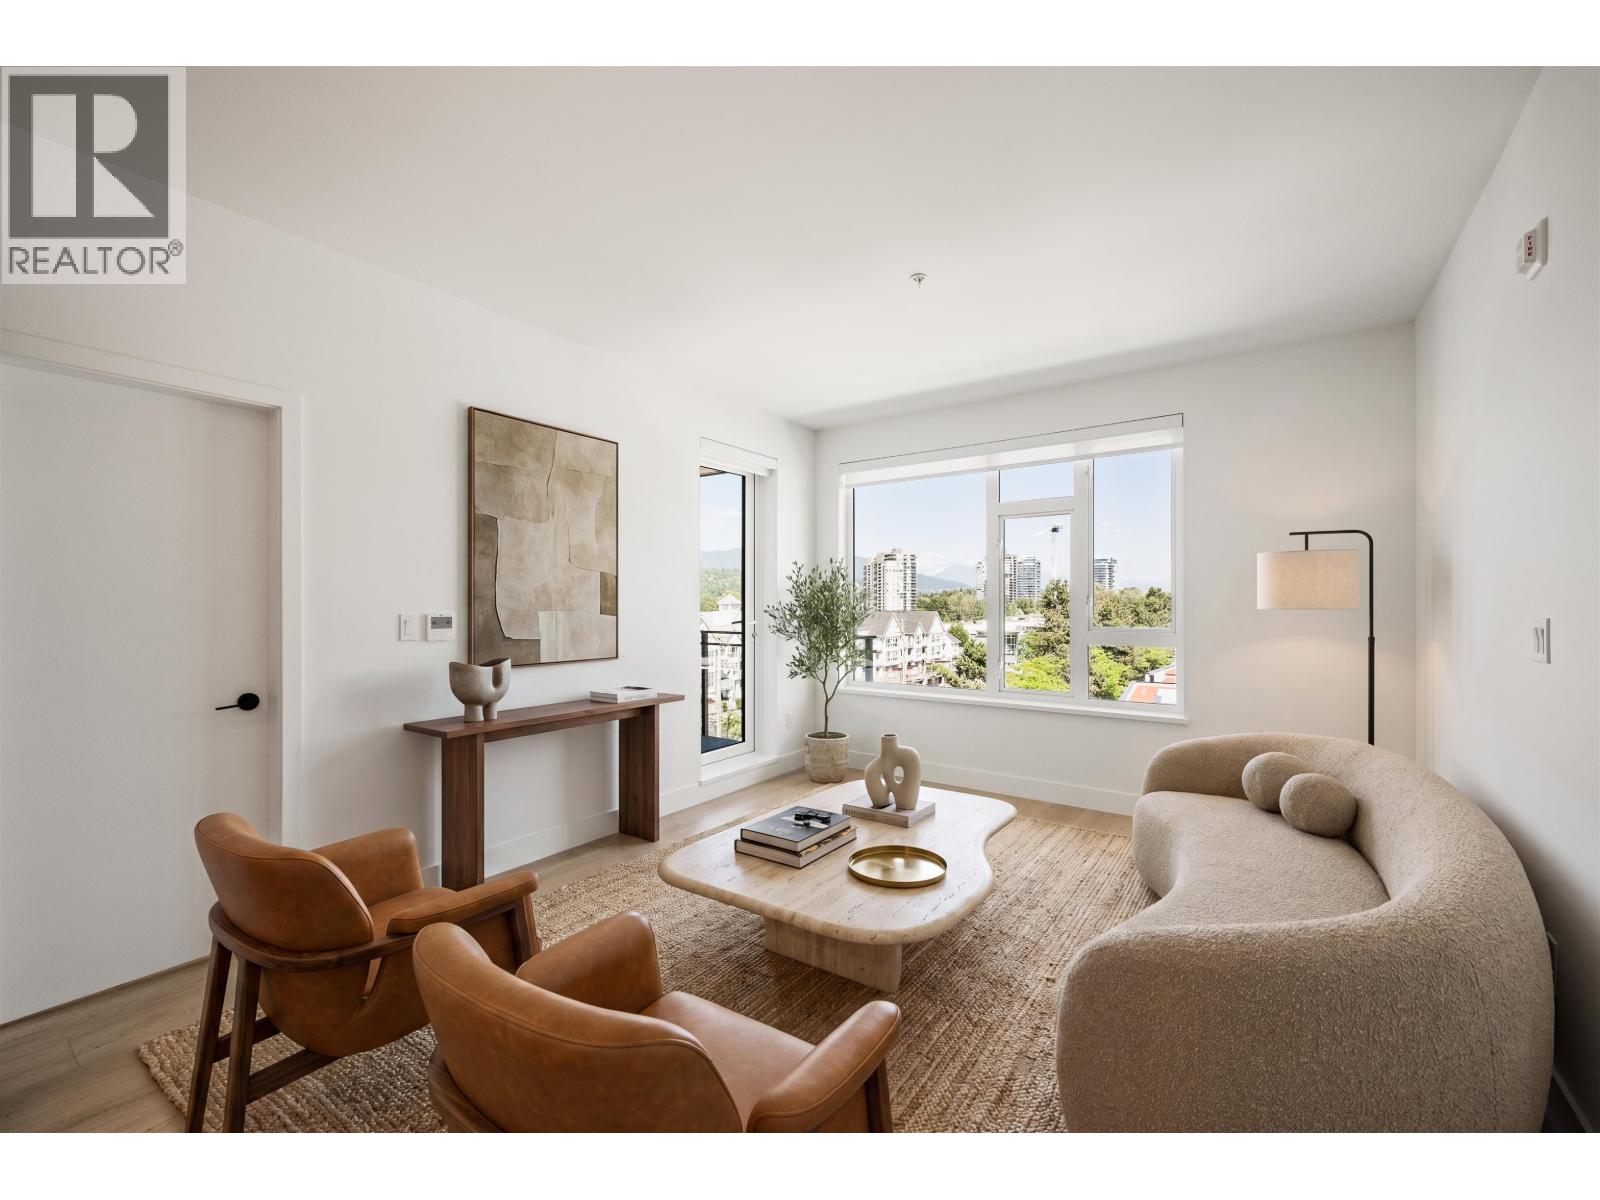
603 111 Buller Street
Port Moody, British Columbia
One of the BEST LOCATIONS IN PORT MOODY - close to everything, yet tucked away from the train line on the quieter side of the city. Chroma by Forte Living is a brand-new boutique community just steps to Moody Centre SkyTrain, Rocky Point Park, Moody Middle School, Brewers Row, restaurants, cafés, and everyday amenities. This brand-new 2-bedroom + den home is designed for today´s work-from-home lifestyle, with a separate den that makes the perfect home office or workstation, while two proper bedrooms help keep life and work apart. Enjoy AIR CONDITIONING, 9' ceilings, quartz countertops, Samsung stainless steel appliances with gas range, and in-suite washer/dryer. Boutique 70-home building with courtyard, BBQ area, lounge, and children´s play area. ** Limited-time 5% decoration allowance available with accepted offer-Ask your Realtor for details. ** (id:63476)
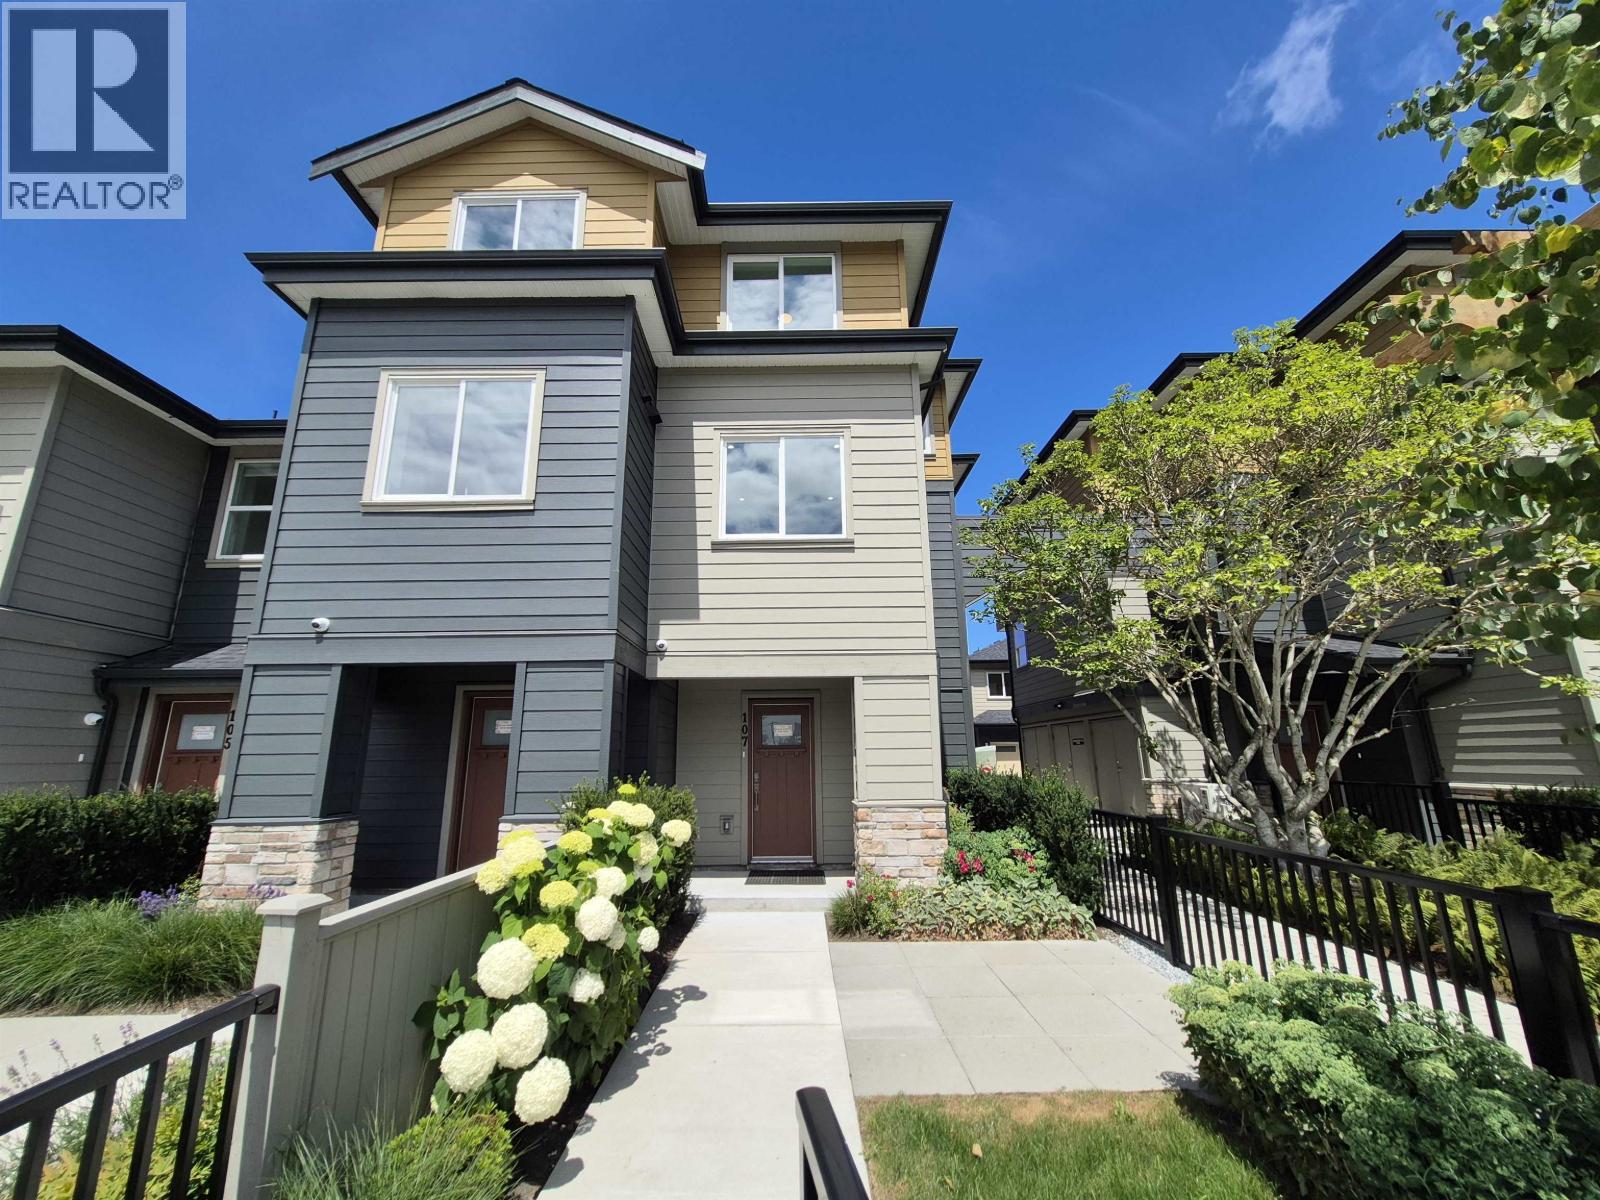
107 8233 Williams Road
Richmond, British Columbia
This spacious 3 bedrooms , 3 bathrooms PLUS FLEX room townhome features an open-concept design, large windows, and quality finishes throughout. The gourmet kitchen offers quartz countertops, premium Fisher & Paykel appliances, and seamless flow to the spacious dining and living areas featuring custom built-ins, underlit shelving, contemporary fireplace and a balcony. Enjoy year-round comfort with A/C, heat pump, and HRV. Complete with SxS double garage, EV charging outlet, and 2-5-10 warranty. Steps to South Arm Community Centre, parks, tennis, pickleball, outdoor pool, and a 6-minute walk to William Bridge Elementary and Hugh McRoberts Secondary, both offering Early Immersion and Core French programs. (id:63476)
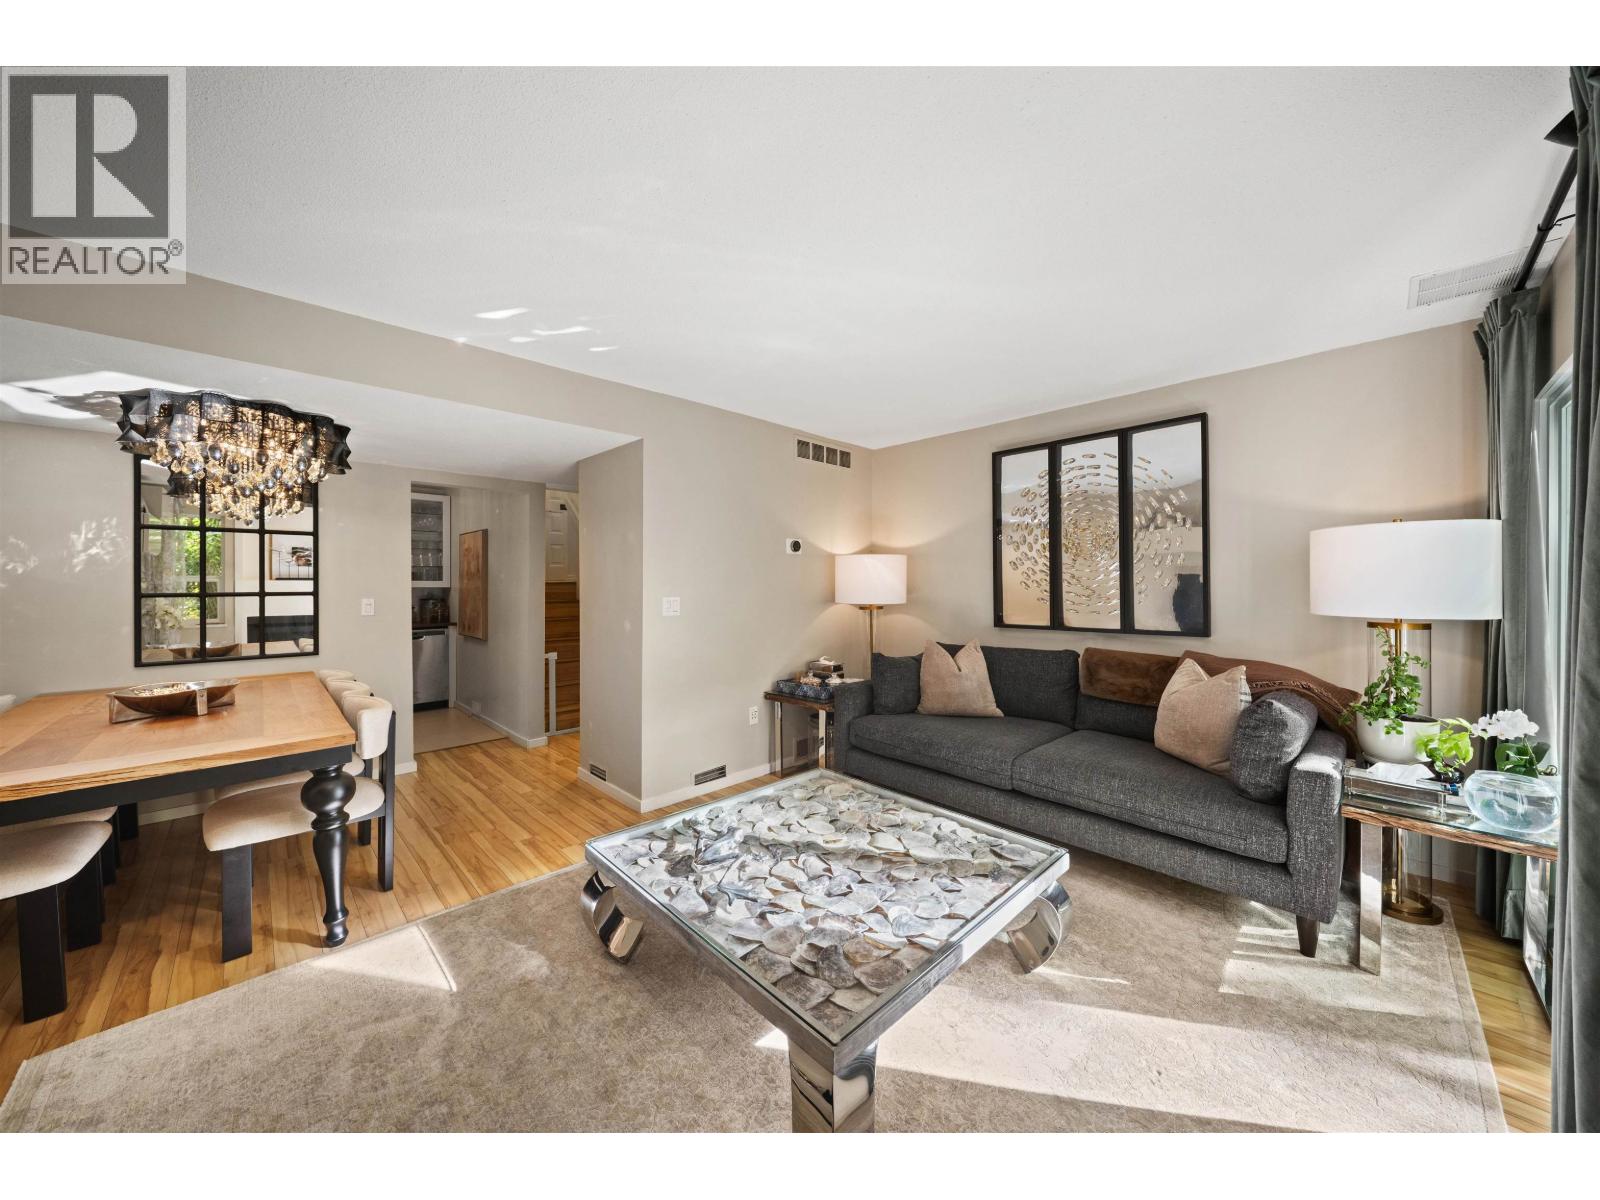
8582 Wilderness Court
Burnaby, British Columbia
Welcome to Simon Fraser Village! This lovely 2-bedroom, 2-level townhome offers comfortable living in a peaceful, nature-filled setting. Recent updates include fresh paint, new kitchen cabinets, washer & dryer, microwave, and windows, along with other updates. Enjoy your private backyard patio overlooking the green space, with hiking and biking trails right at your doorstep. Conveniently located minutes from SFU, SkyTrain, Highway 1, Forest Grove Elementary, golf, parks. The complex also features new windows, roof, recent total repiping, swimming pool, sauna, squash court, playground, and amenity room. Perfect for families and pet owners seeking privacy & nature. (id:63476)
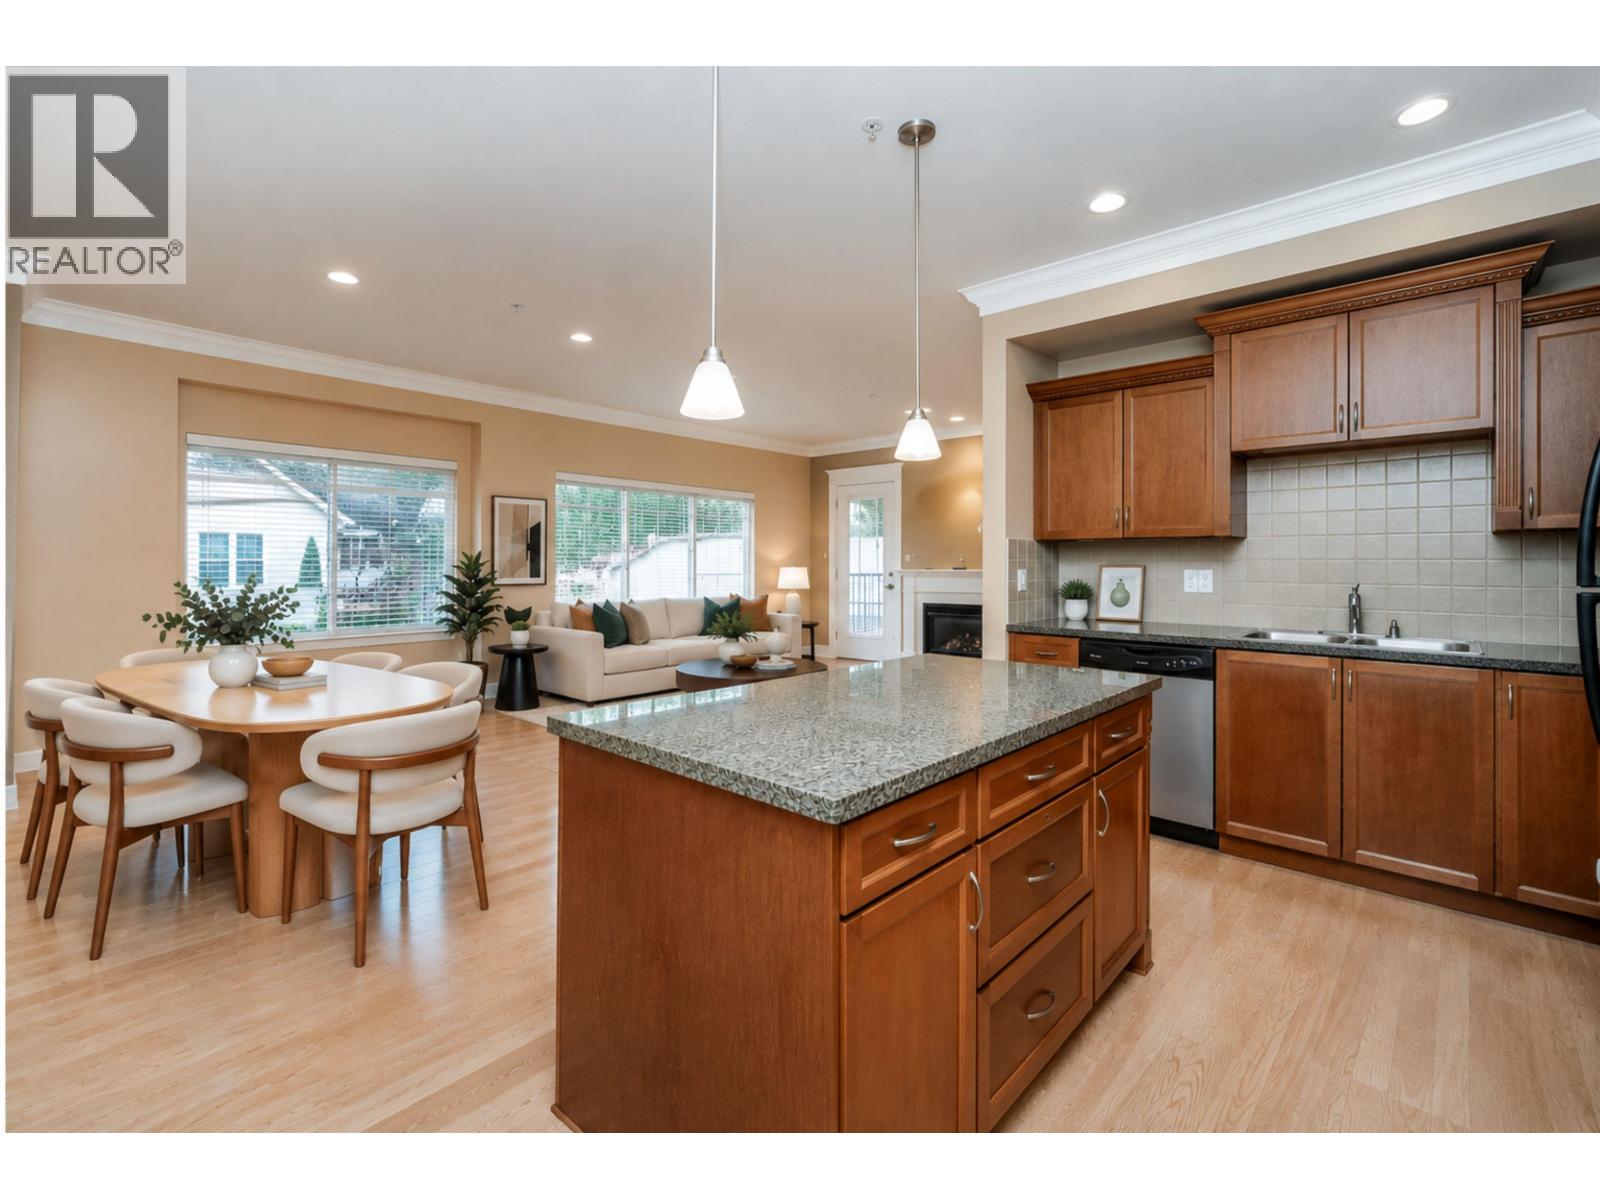
301 22150 Dewdney Trunk Road
Maple Ridge, British Columbia
Bright corner home at Falcon Manor overlooking the quiet courtyard with sunny West and South exposures! This spacious 2-bedroom, 2-bathroom home offers over 1,100 square ft of open-concept living. The kitchen features stainless steel appliances and a large island perfect for entertaining. A generous dining and living room is anchored by a cozy fireplace and opens to a fully covered balcony, while large windows fill the home with natural light. The primary suite features a 5-piece ensuite with double vanity, soaker tub and separate shower. Enjoy 9´ ceilings, crown moulding, laminate flooring and brand-new bedroom carpets. Ideally located within walking distance of Downtown Maple Ridge shops, restaurants, recreation, parks and transit. (id:63476)
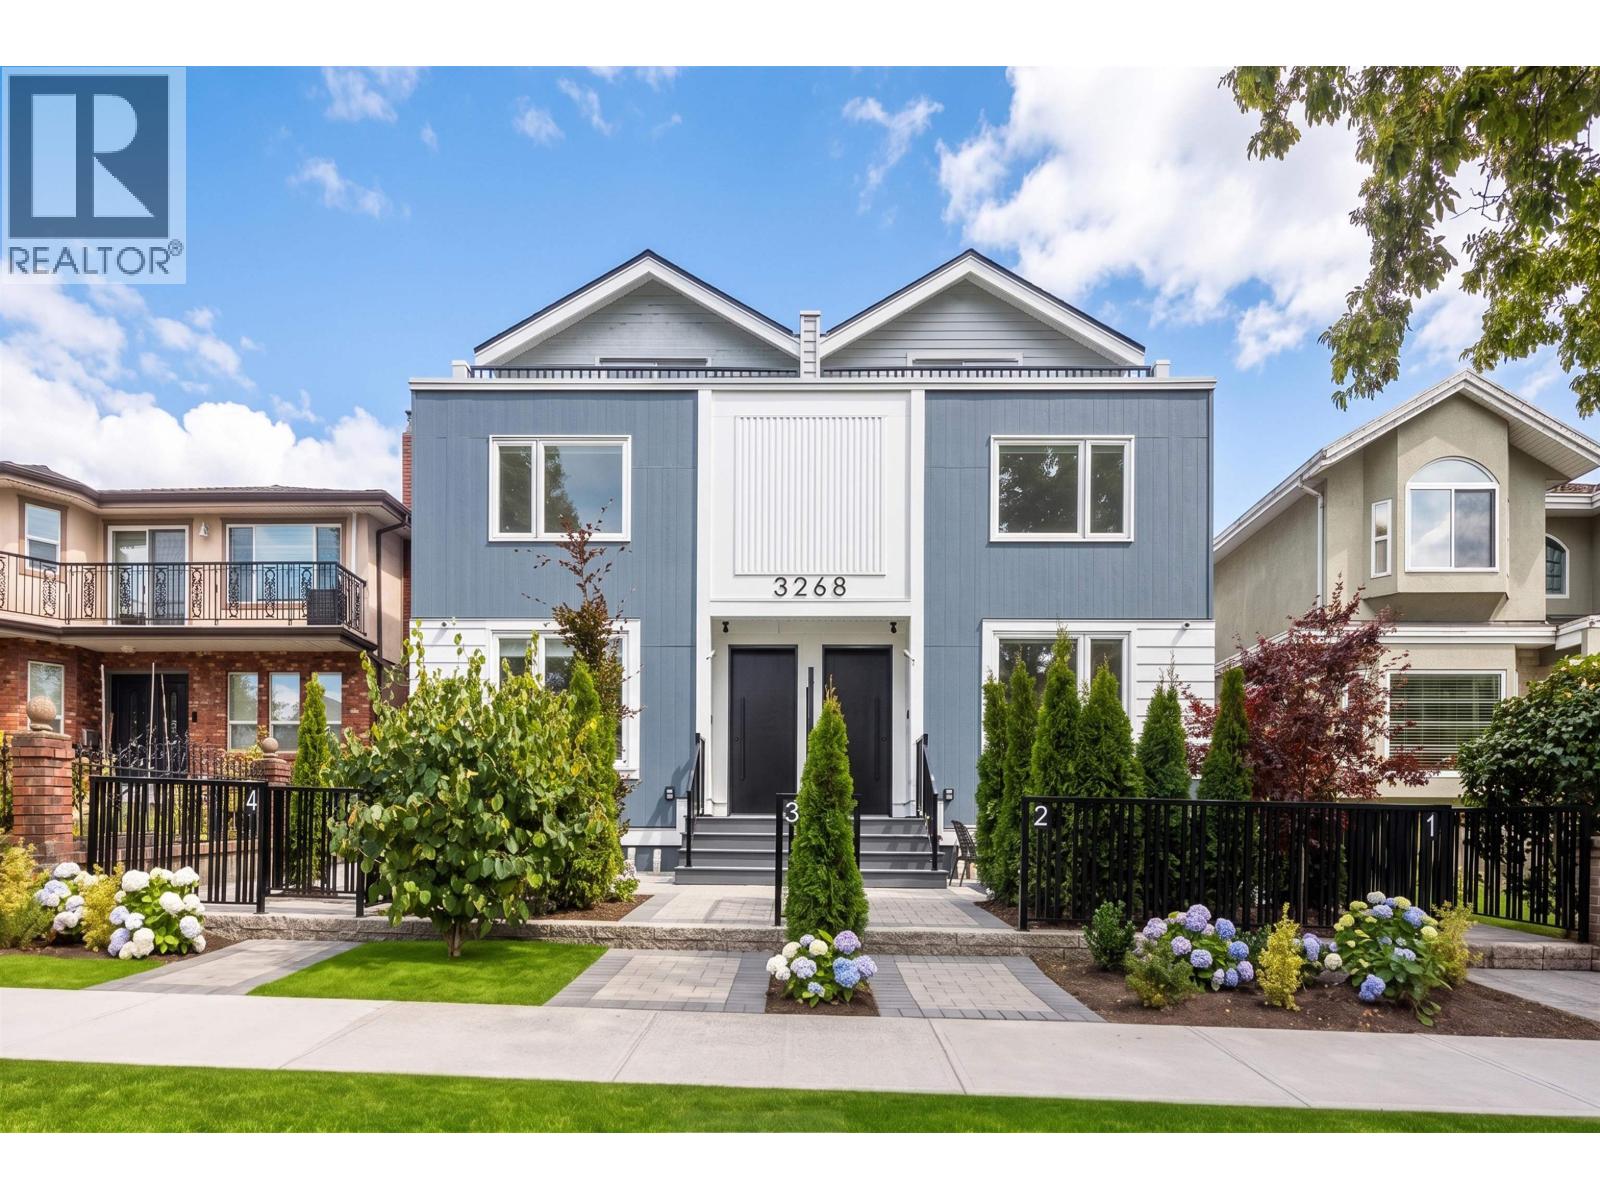
4 3268 E 18 Avenue
Vancouver, British Columbia
EXCEPTIONAL QUALITY BUILD in the highly desirable Renfrew Heights! Offering 1,329 sq. ft. across 3 levels, this 3-bedroom, 2.5-bathroom home showcases thoughtful, human-centric design tailored for a modern and convenient lifestyle. The main floor features an intuitive open layout, perfect for everyday living and entertaining. Retreat to the top-floor primary suite, South facing balcony. Built for ultimate comfort with (A/C). Outstanding storage include a massive over 450 sq. ft. crawl space. Complete with 1 dedicated parking spot with convenient back lane access. Unbeatable location, just steps to transit, local parks, excellent schools, and shopping. Backlane Unit & South East Corner UNIT! MOVE in READY! (id:63476)
Unilife Realty Inc.
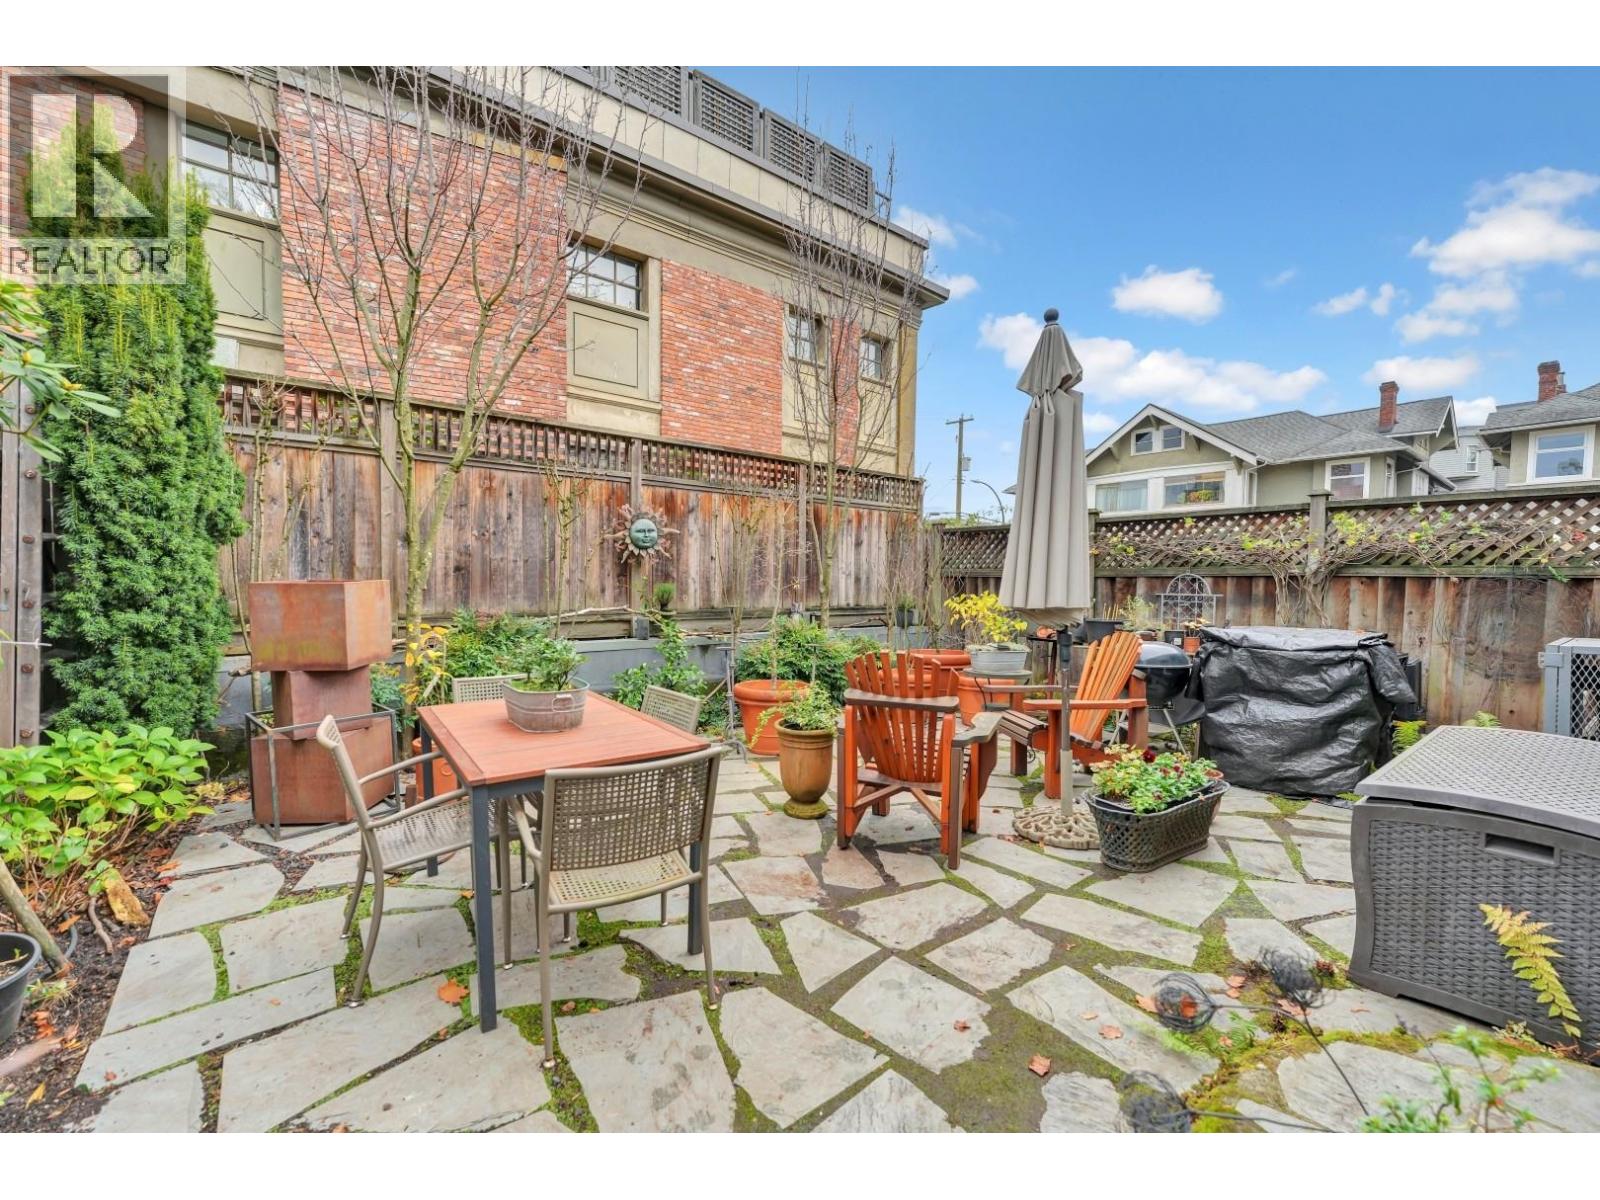
2303 W 3rd Avenue
Vancouver, British Columbia
Own a piece of Kitsilano history in these iconic 1940s bungalow-style duplexes. Live the true Kits lifestyle with morning runs to the beach with your dog, cafés and groceries steps away, Khatsahlano day & firework at your door step. Host summer BBQs in your private 425 square ft fenced yard. The fully renovated lower level offers two bedrooms and a jetted tub, while the main level becomes your canvas to create your dream kitchen and living space. The attic can be transformed into a bright loft for your growing family. Permit-only street parking out front, short-term rentals allowed, with current zoning, redevelopment potential remains slim-making this a rare, stable and long-term 3-bed home in the heart of Kits. Open House: Oct 10th & 11th, SAT & SUN 3-5 PM. (id:63476)
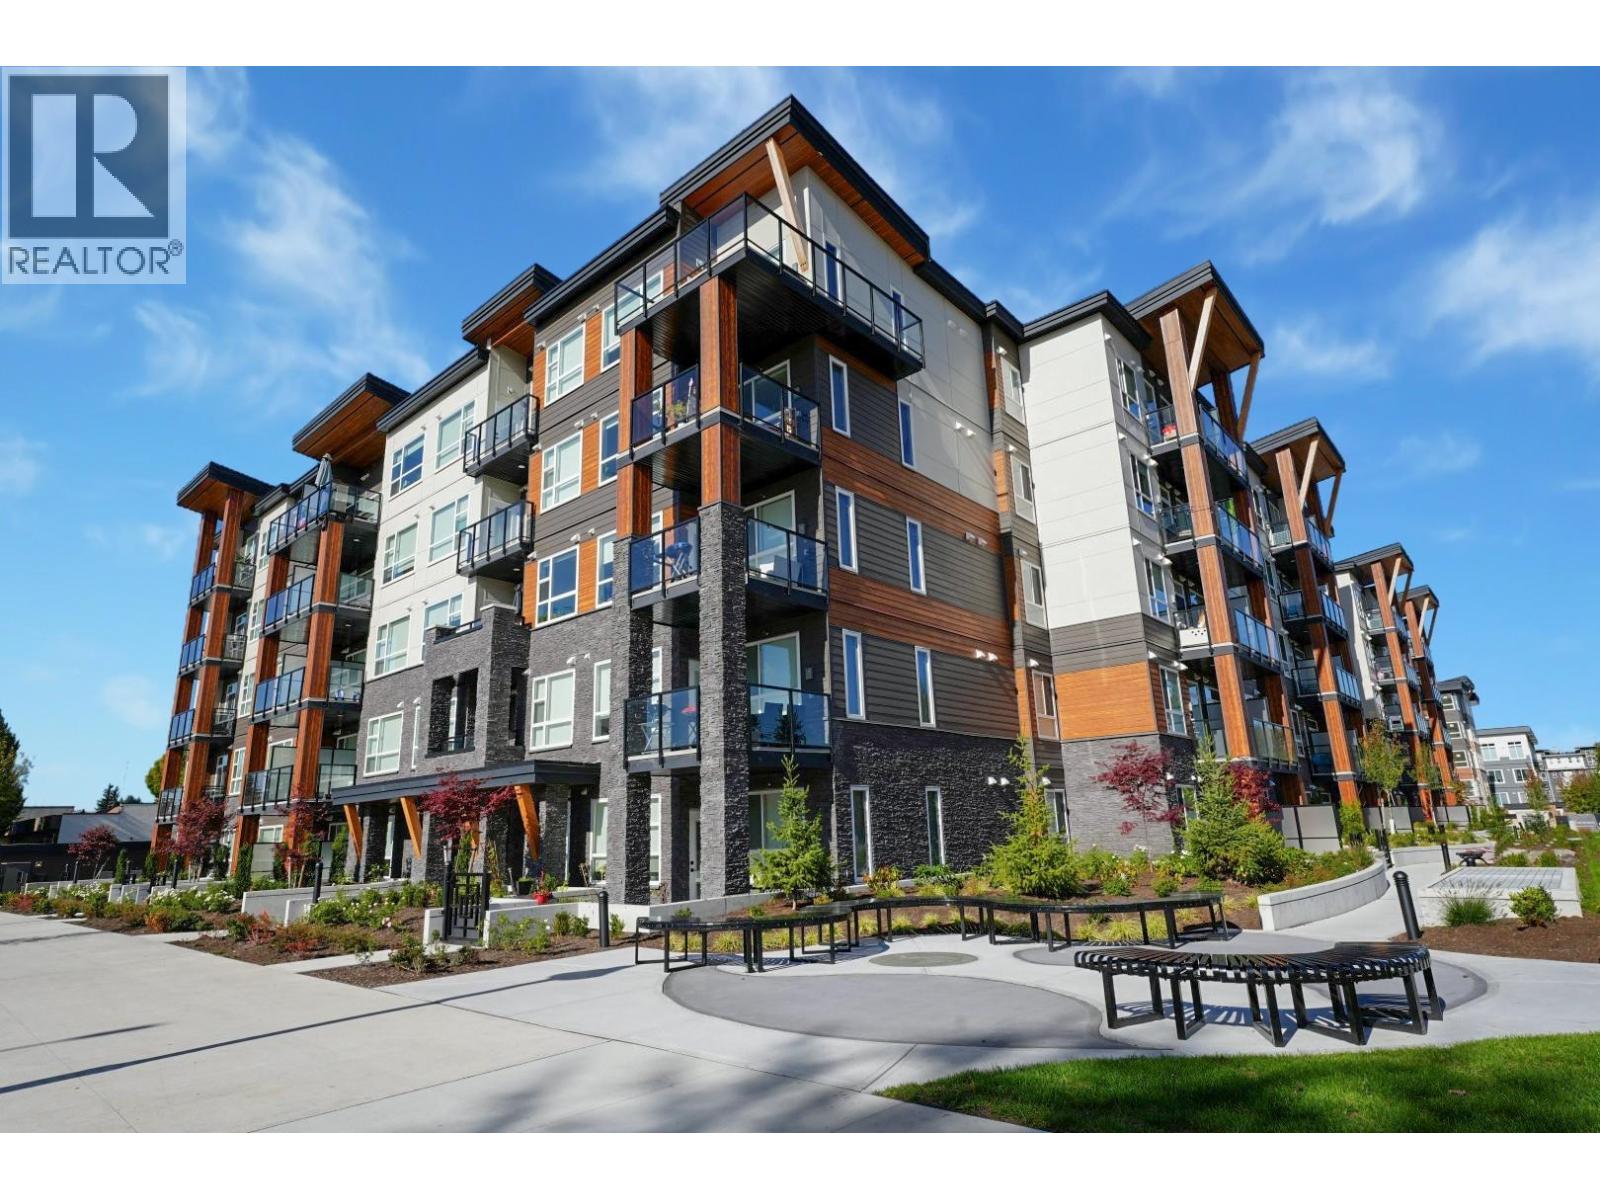
412 12143 223 Street
Maple Ridge, British Columbia
Inspire - Maple Ridge presents a thoughtfully designed Jr. 2-bedroom, 1-bath home with 649 square ft of smart, modern living - available for immediate possession. This functional layout is enhanced by elegant white quartz countertops, stainless steel undermount sinks, an imported Italian tile backsplash, and quality stainless steel appliances. The living space features refined crown moulding, durable laminate flooring, and soft carpeting in the bedrooms for added comfort. Enjoy access to premium amenities, including a fully equipped gym with cardio and weightlifting gear, a yoga studio, a social lounge with ping pong and foosball, and rooftop patios. Discover inspired living in every detail. (id:63476)
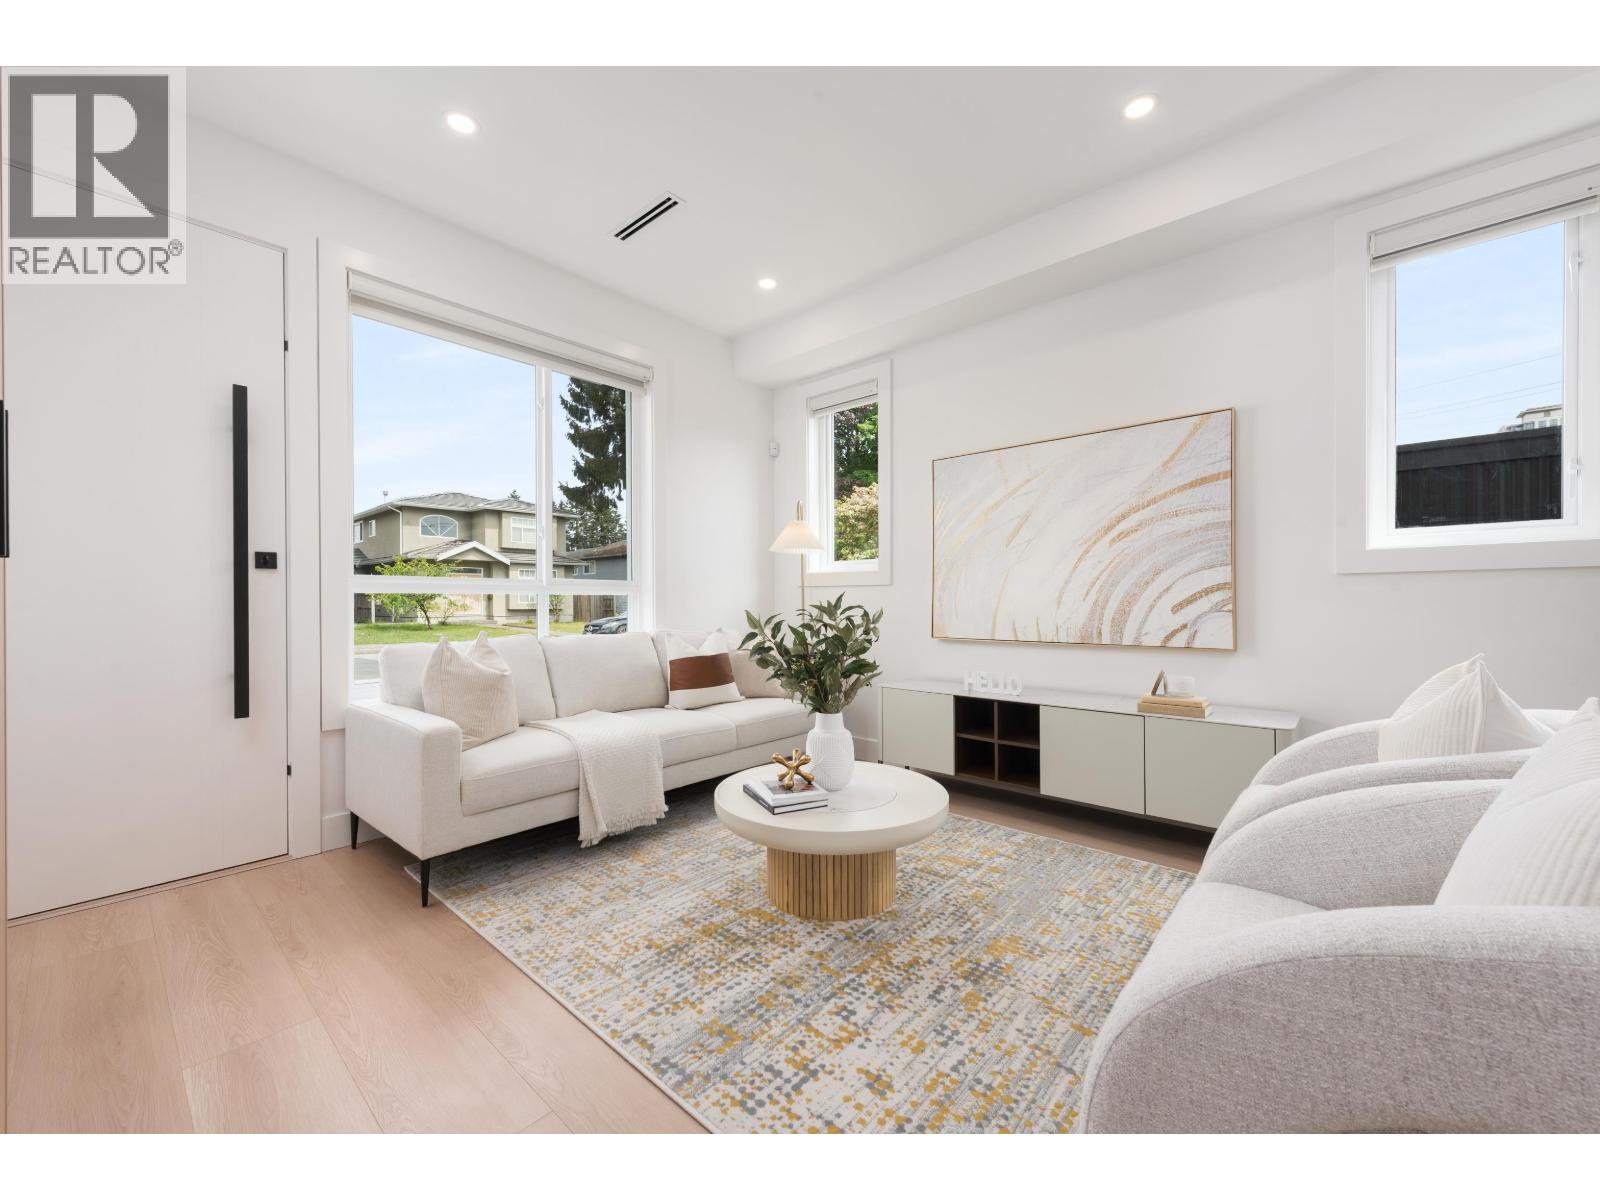
2 6808 Elwell Street
Burnaby, British Columbia
Welcome to Elwell Place, a boutique development with 300 square foot rooftop terraces offering great mountain views. This 4 bed 3.5 bath is thoughtfully laid out across 1555 SF. Everything has been designed to the way families live. The main level effortlessly flows in together & bedrooms are strategically placed to maximize space & privacy instead of being crammed on one floor. The master is complete with a double vanity, & the 4th bedroom caters to whatever your life currently needs it to be. Full-size Bosch appliances, forced air heat, A/C, premium black hardware throughout. Six homes. Low strata. No noise. Just a well built home at a price point that still makes sense. For families stuck between a condo they've outgrown & a detached home thats too expensive. (id:63476)
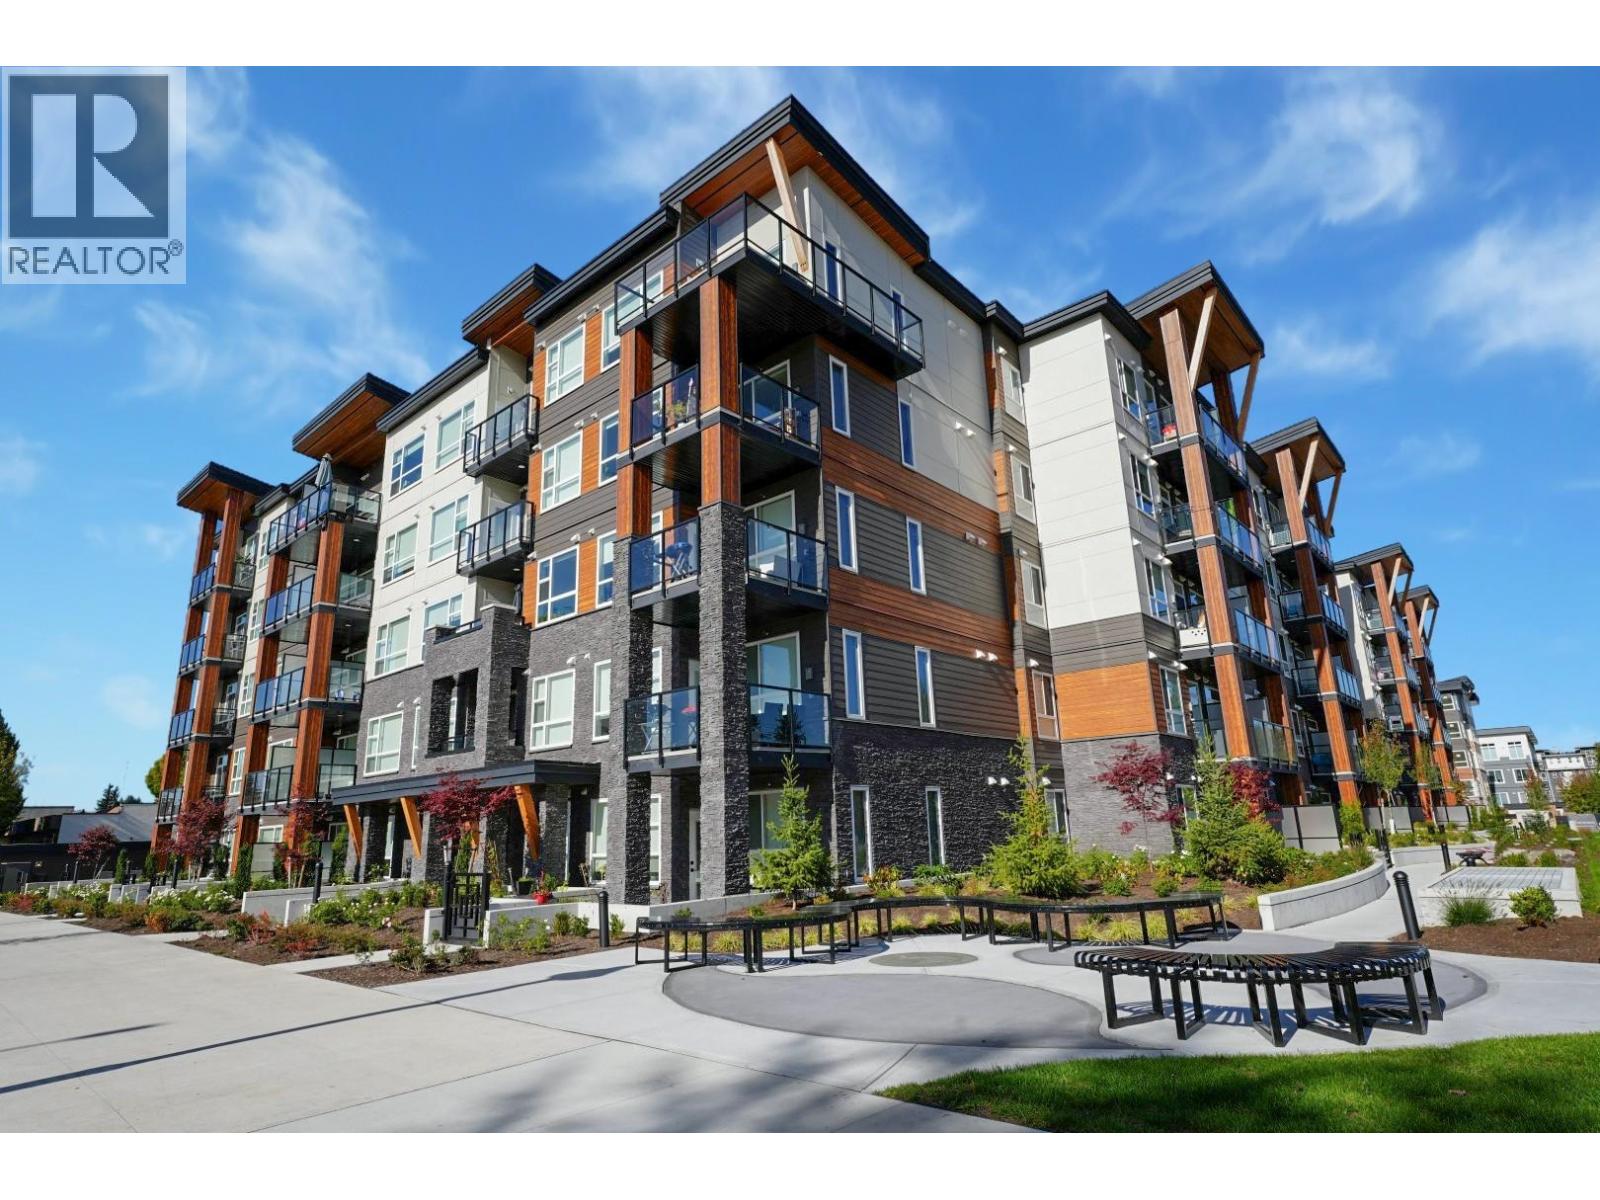
421 12143 223 Street
Maple Ridge, British Columbia
Inspire - Maple Ridge presents a thoughtfully designed 1 bedroom, 1-bath home with 558 square ft of smart, modern living - available for immediate possession. This functional layout is enhanced by elegant white quartz countertops, stainless steel undermount sinks, an imported Italian tile backsplash, and quality stainless steel appliances. The living space features refined crown moulding, durable laminate flooring, and soft carpeting in the bedrooms for added comfort. Enjoy access to premium amenities, including a fully equipped gym with cardio and weightlifting gear, a yoga studio, a social lounge with ping pong and foosball, and rooftop patios. Discover inspired living in every detail. (id:63476)
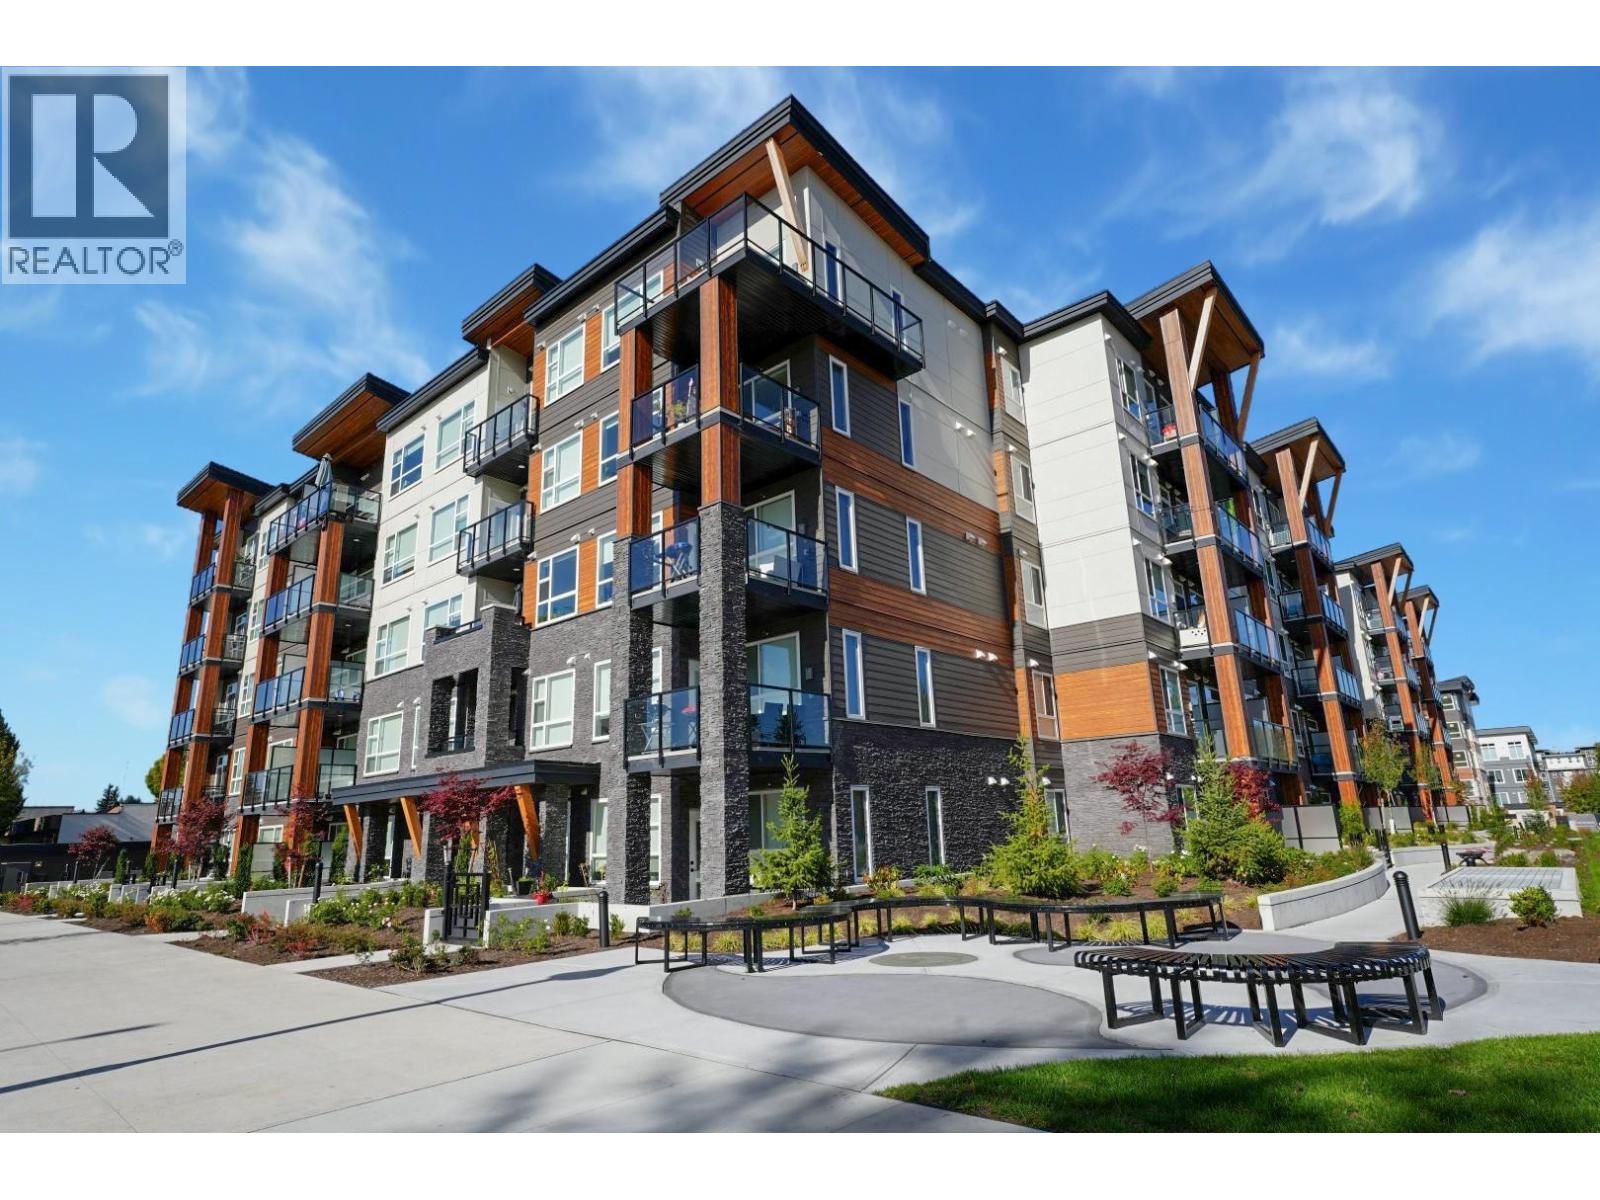
419 12143 223 Street
Maple Ridge, British Columbia
Inspire - Maple Ridge presents a thoughtfully designed 3 bedroom, 2 bath home with 898 square ft of smart, modern living. This functional layout is enhanced by elegant white quartz countertops, stainless steel undermount sinks, an imported Italian tile backsplash, and quality stainless steel appliances. The living space features refined crown moulding, durable laminate flooring, and soft carpeting in the bedrooms for added comfort. Enjoy access to premium amenities, including a fully equipped gym with cardio and weightlifting gear, a yoga studio, a social lounge with ping pong and foosball, and rooftop patios. Discover inspired living in every detail. (id:63476)
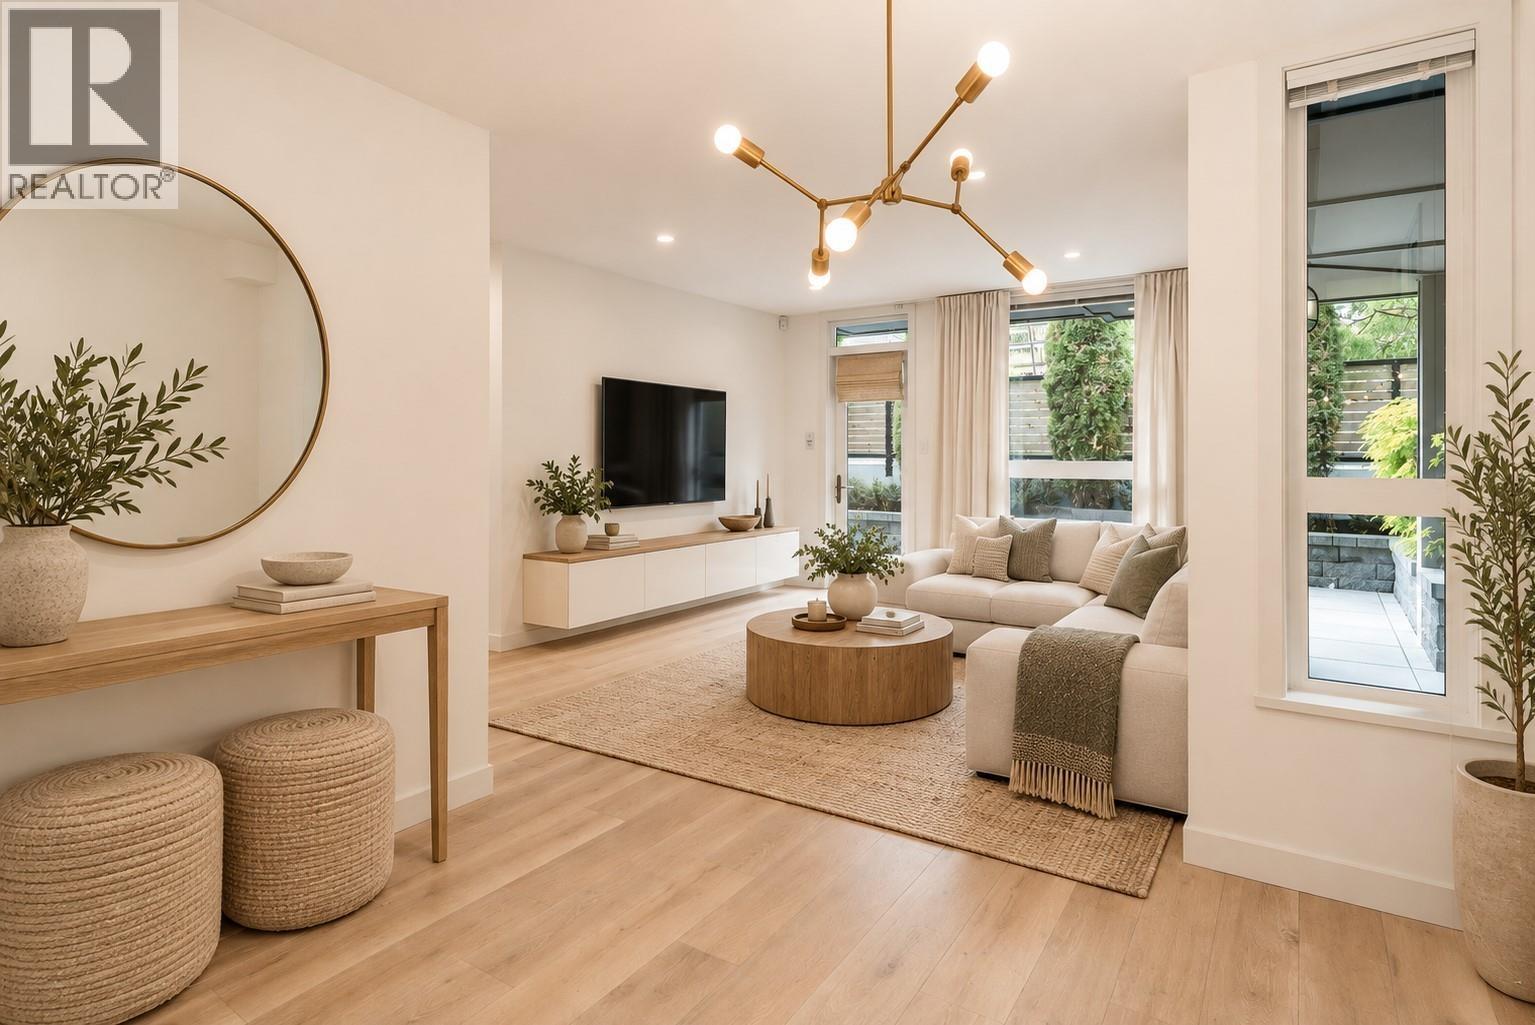
101 562 E 7th Avenue
Vancouver, British Columbia
A rare find! With only 8 units in the whole building, you have the whole floor to yourself in this one of a kind ground floor unit with a MASSIVE 1000sqft wrap around patio. No neighbours on either side! Luxury awaits inside with custom tile work, a waterfall quartz countertop, fresh paint throughout. Ample windows let in tons of light while still maintaining privacy from the set back hedges around your walk out patio which can be accessed off the living room or the bedroom. Enjoy use of the buildings own private garden and all the best shops and restaurants Mount Pleasant has to offer. One storage locker included. (id:63476)
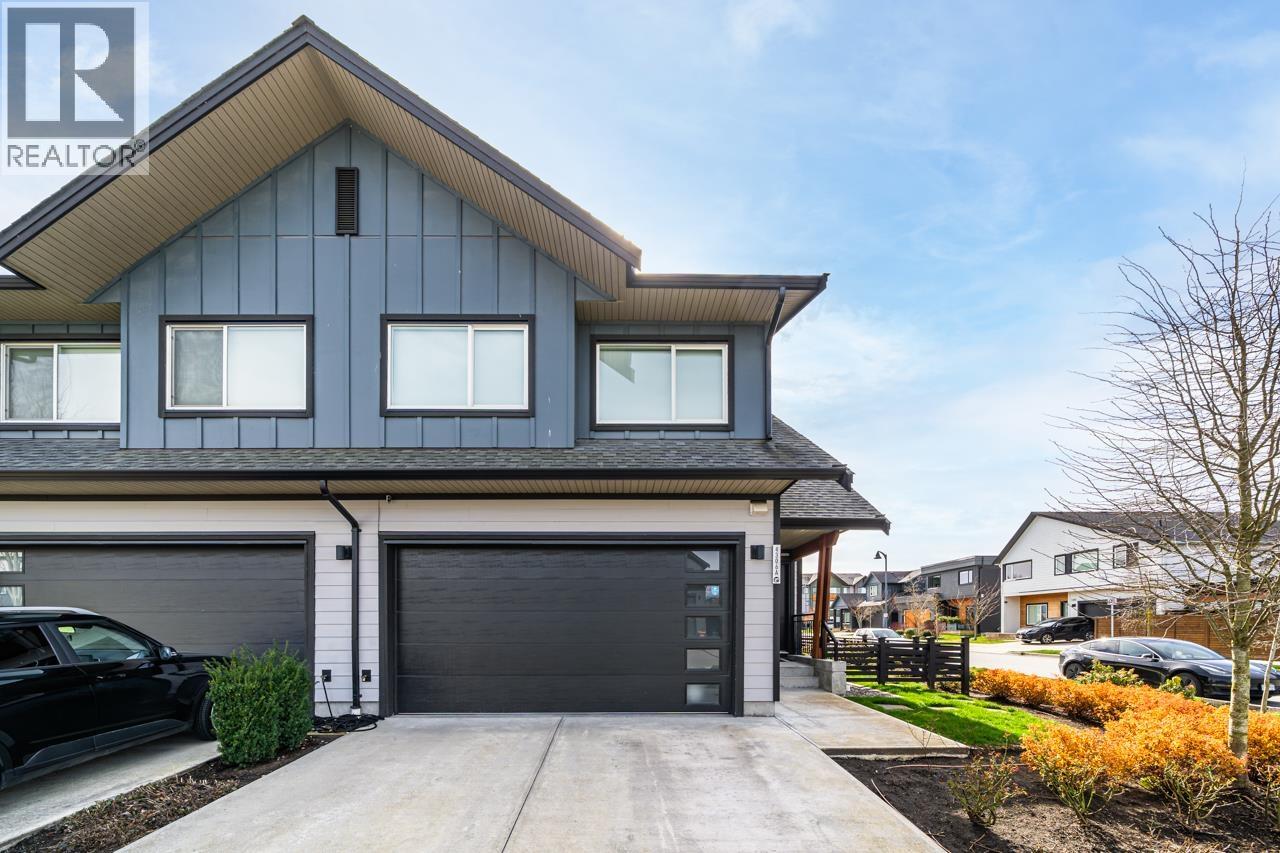
4306a Cormorant Way
Tsawwassen, British Columbia
New price! WEST COAST STYLE DUPLEX FOR $799k! Try your offer! Welcome to Boardwalk 3 in Tsawwassen, a stylish duplex offering modern coastal living in a premier waterfront community. This home makes a grand impression with dramatic 15ft living room ceilings that maximize natural light, plus the convenience of a side-by-side garage equipped with an EV charger. Enjoy exclusive access to the world-class Beach House, a 22,000 sq. ft. resort-style clubhouse featuring an outdoor pool, fitness center, and social lounges. Ideally located just minutes from scenic beaches and Tsawwassen Mills, with seamless access to major highways and the BC Ferries, this is a rare opportunity to secure a high-tech, luxury lifestyle at an unbeatable price point. (id:63476)
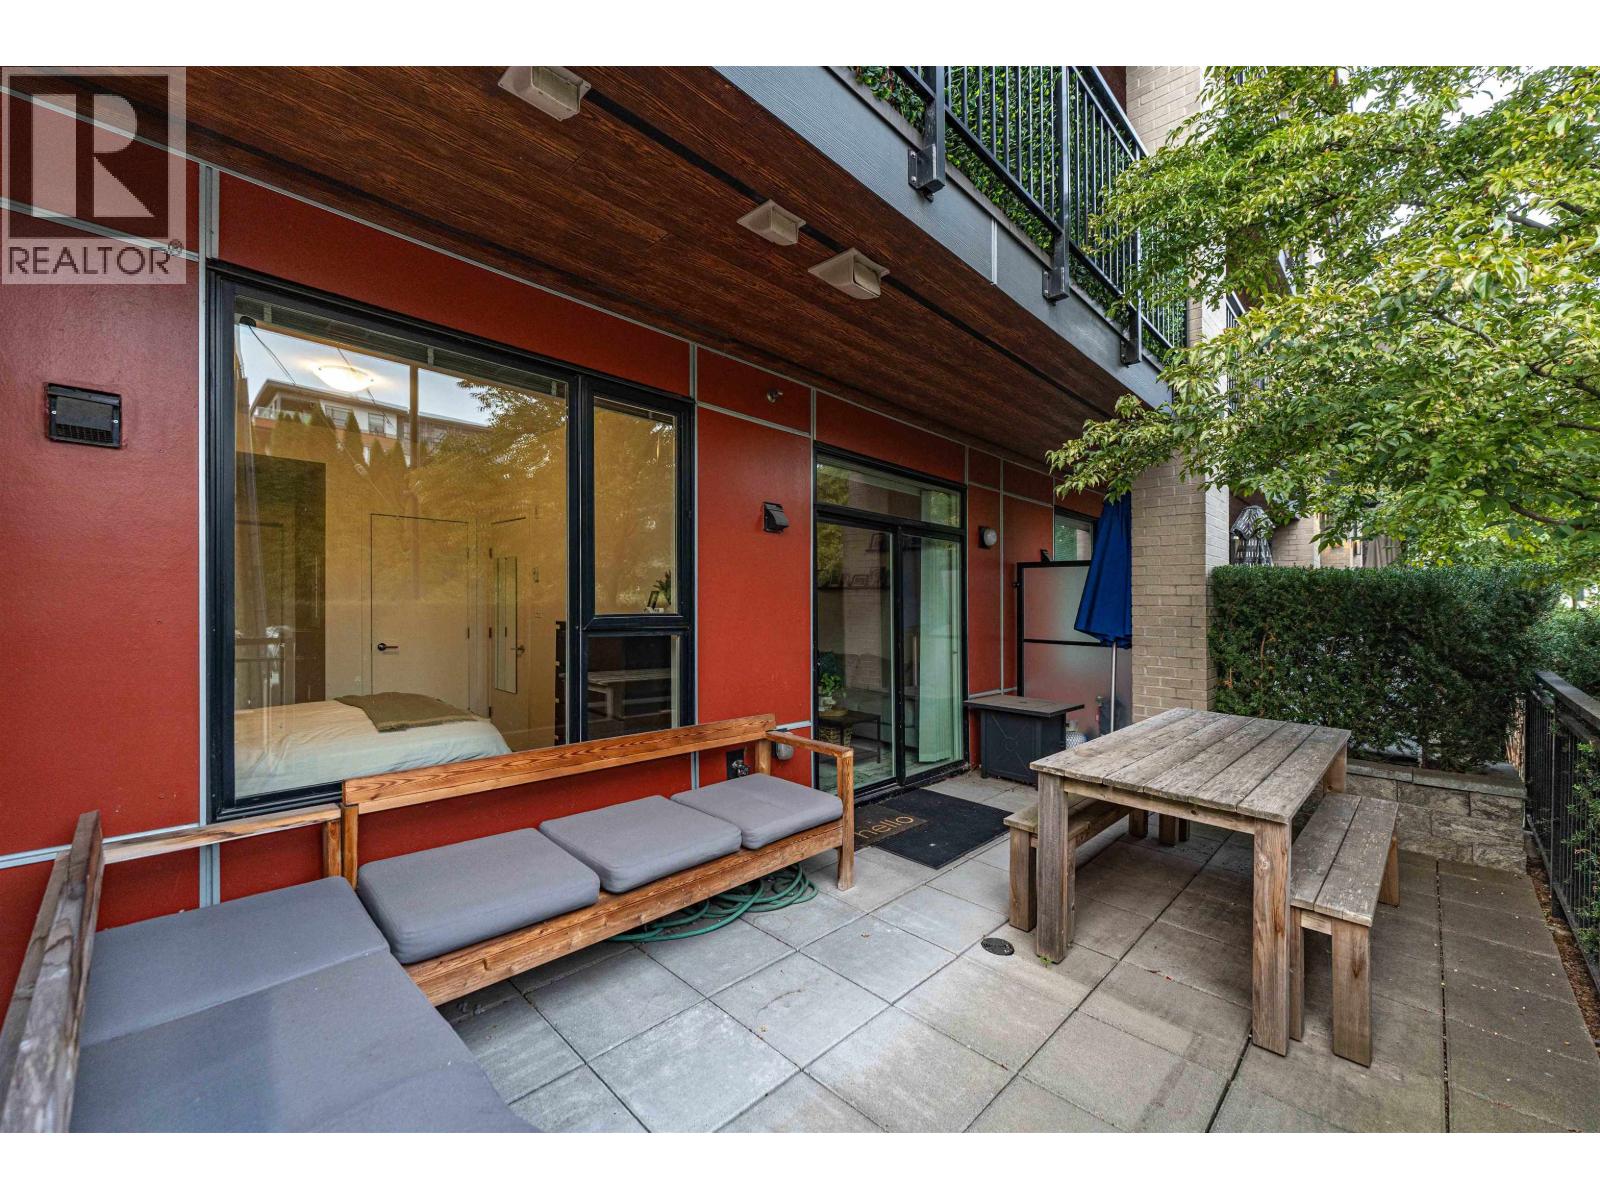
109 621 Regan Avenue
Coquitlam, British Columbia
GROUND FLOOR OASIS in the heart of Burquitlam! This bright South facing 626 sqft 1-bed, 1-bath home at SIMON 2 by Otivo beautifully blends indoor comfort with outdoor living. The large U-shaped kitchen has gas cooktop, s/s appliances, and ample storage & countertop space. This functional floor plan features 8'10" ceilings, spacious dining & living areas, and king-sized bedroom with double closets and cheater ensuite. Enjoy your MASSIVE 230 sqft above ground patio with privacy shrubs - perfect for BBQs, entertaining & convenient street access. Located on a quiet avenue in a boutique building, you're just a 5 min walk to Burquitlam SkyTrain, Safeway, YMCA, & restaurants. Includes 1 parking & 1 locker (EV charging available). Don't miss this rare patio unit! Open house Sun Oct 11th, 2-4pm (id:63476)
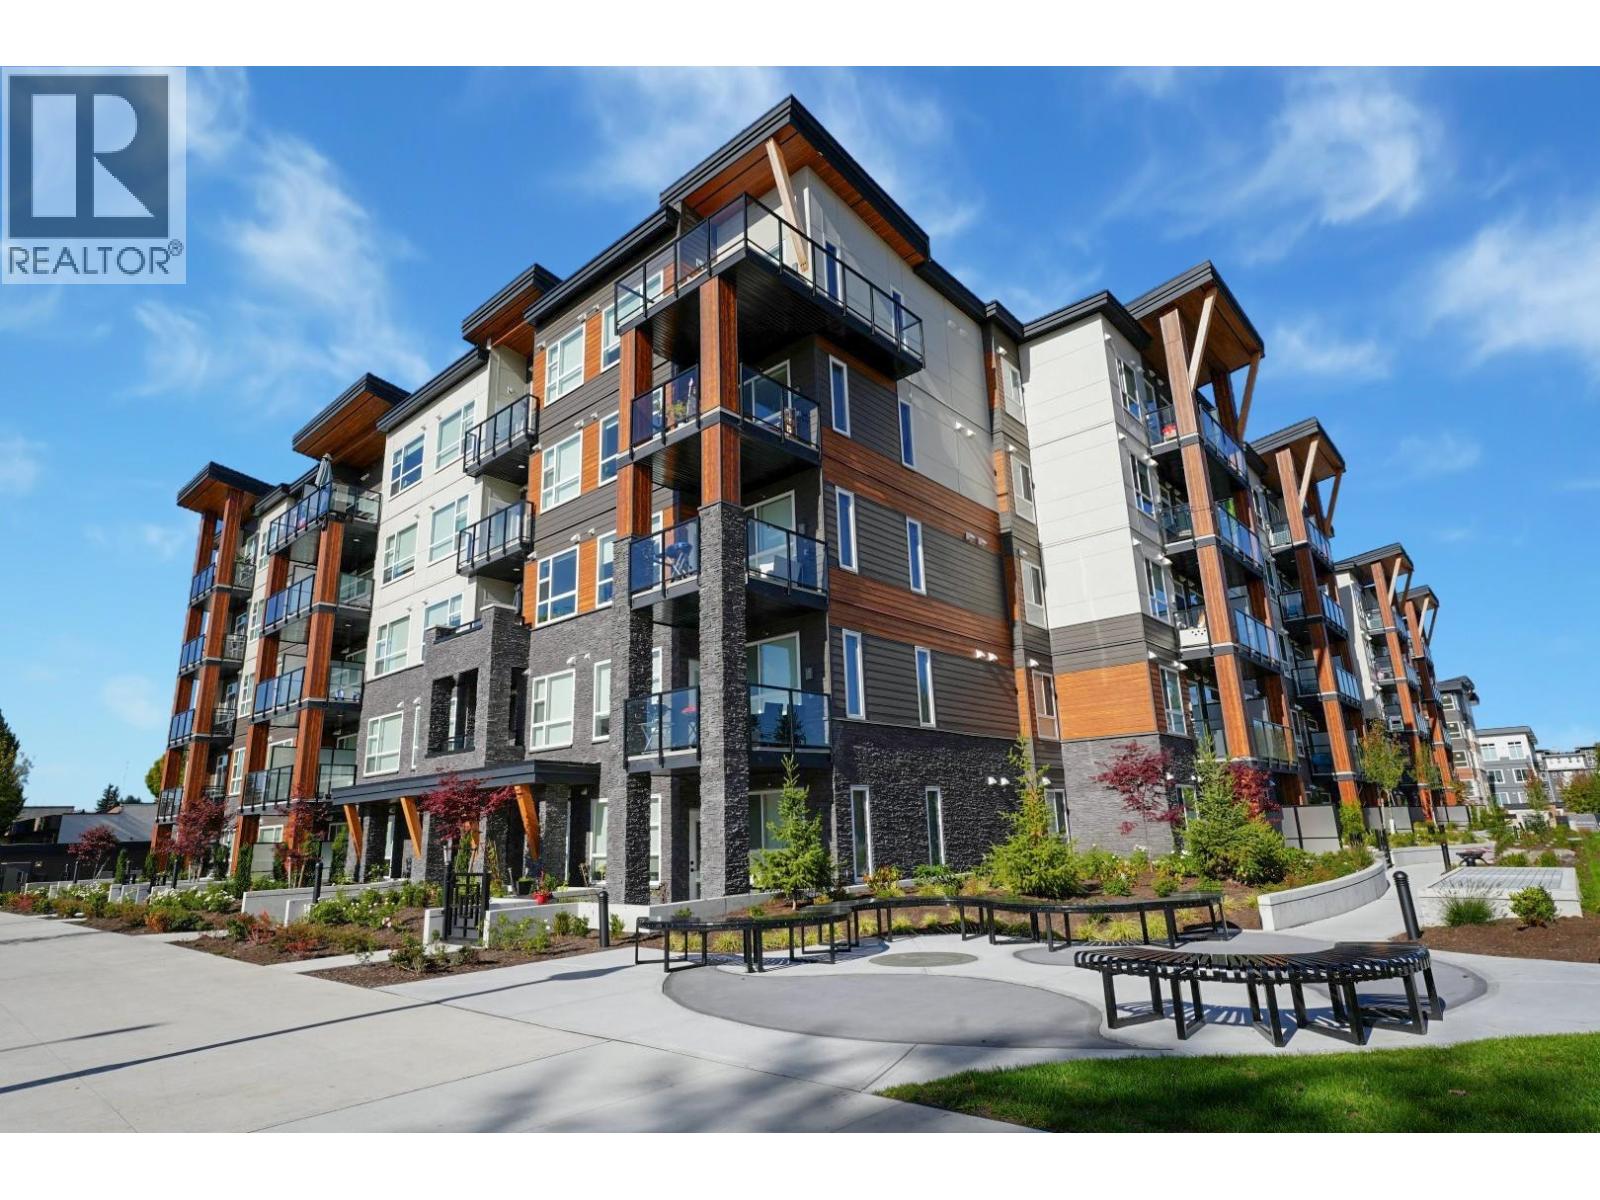
407 12143 223 Street
Maple Ridge, British Columbia
Inspire - Maple Ridge presents a thoughtfully designed 1 bedroom, 1-bath home with 558 square ft of smart, modern living - available for immediate possession. This functional layout is enhanced by elegant white quartz countertops, stainless steel undermount sinks, an imported Italian tile backsplash, and quality stainless steel appliances. The living space features refined crown moulding, durable laminate flooring, and soft carpeting in the bedrooms for added comfort. Enjoy access to premium amenities, including a fully equipped gym with cardio and weightlifting gear, a yoga studio, a social lounge with ping pong and foosball, and rooftop patios. Discover inspired living in every detail. (id:63476)
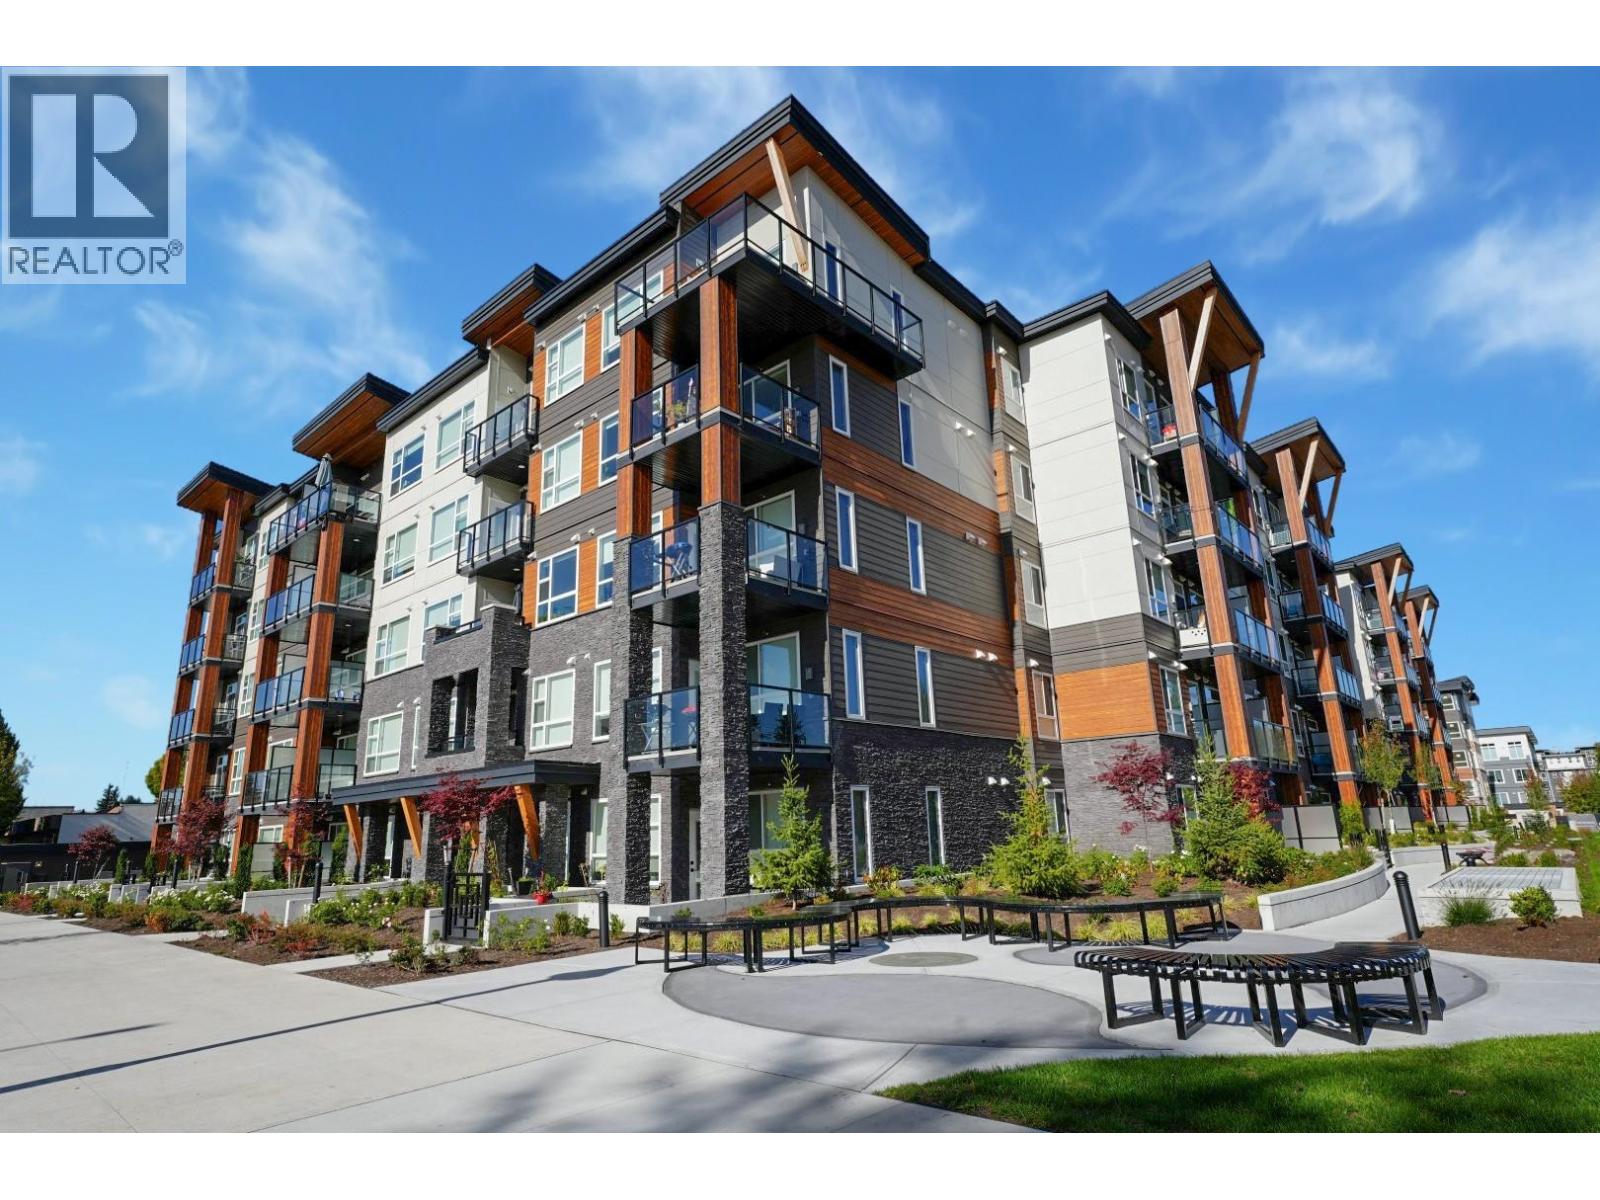
321 12143 223 Street
Maple Ridge, British Columbia
Inspire - Maple Ridge presents a thoughtfully designed 1 bedroom, 1-bath home with 558 square ft of smart, modern living - available for immediate possession. This functional layout is enhanced by elegant white quartz countertops, stainless steel undermount sinks, an imported Italian tile backsplash, and quality stainless steel appliances. The living space features refined crown moulding, durable laminate flooring, and soft carpeting in the bedrooms for added comfort. Enjoy access to premium amenities, including a fully equipped gym with cardio and weightlifting gear, a yoga studio, a social lounge with ping pong and foosball, and rooftop patios. Discover inspired living in every detail. (id:63476)
404 12143 223 Street
Maple Ridge, British Columbia
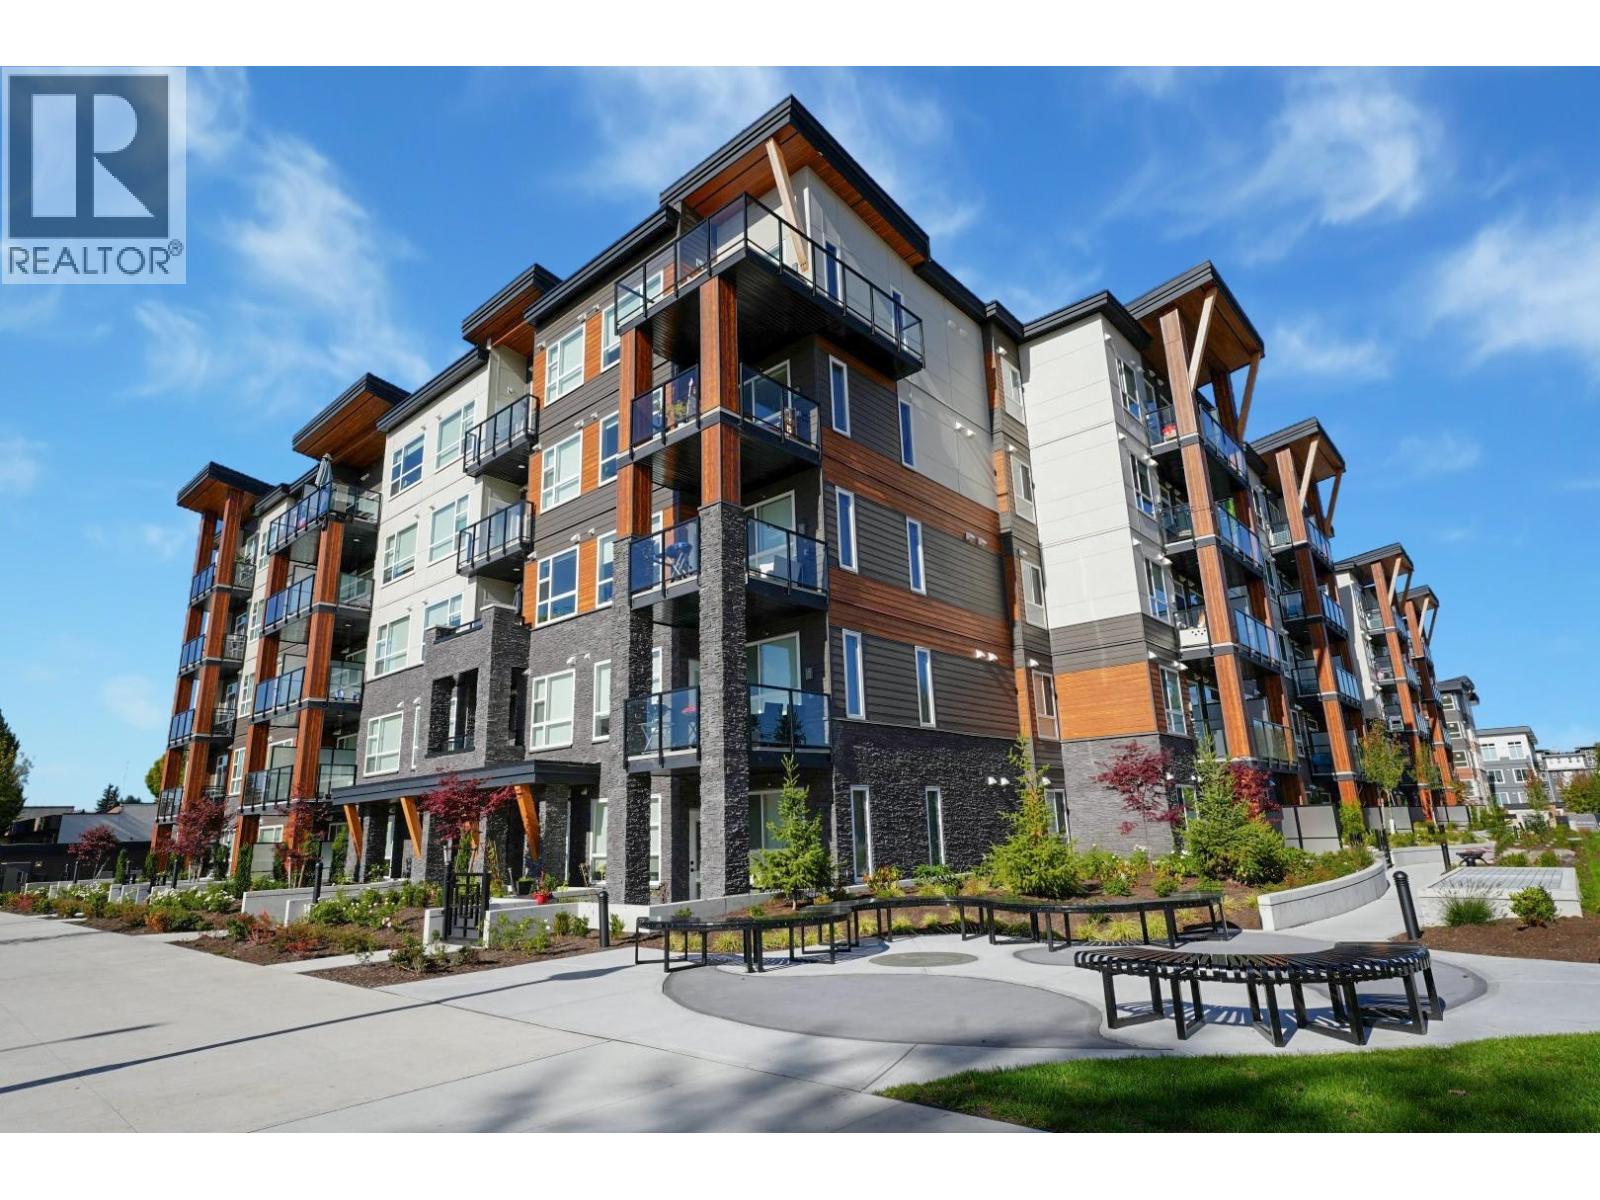
Inspire - Maple Ridge presents a thoughtfully designed 2 bedroom, 2 bath, and den home with 850 square ft of smart, modern living. This functional layout is enhanced by elegant white quartz countertops, stainless steel undermount sinks, an imported Italian tile backsplash, and quality stainless steel appliances. The living space features refined crown moulding, durable laminate flooring, and soft carpeting in the bedrooms for added comfort. Enjoy access to premium amenities, including a fully equipped gym with cardio and weightlifting gear, a yoga studio, a social lounge with ping pong and foosball, and rooftop patios. Discover inspired living in every detail. (id:63476)
218 12143 223 Street
Maple Ridge, British Columbia
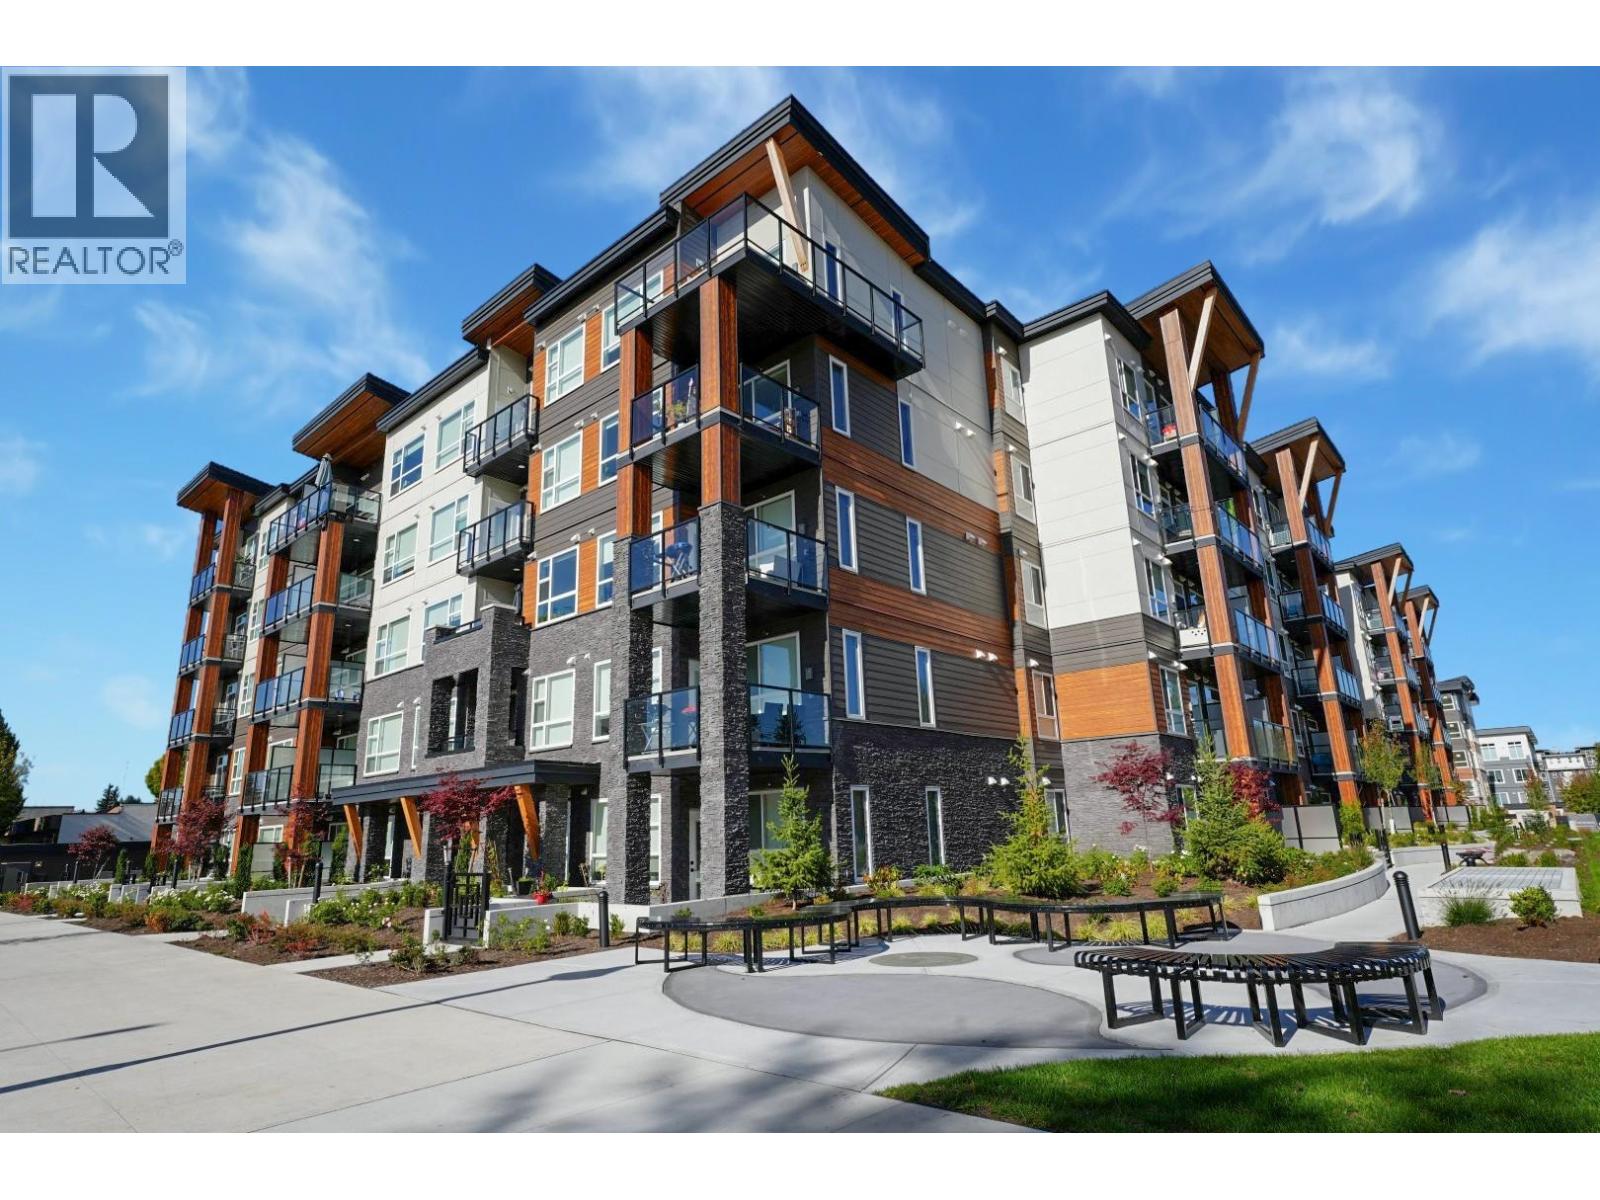
Inspire - Maple Ridge presents a thoughtfully designed 2 bedroom, 2 bath home with 754 square ft of smart, modern living. This functional layout is enhanced by elegant white quartz countertops, stainless steel undermount sinks, an imported Italian tile backsplash, and quality stainless steel appliances. The living space features refined crown moulding, durable laminate flooring, and soft carpeting in the bedrooms for added comfort. Enjoy access to premium amenities, including a fully equipped gym with cardio and weightlifting gear, a yoga studio, a social lounge with ping pong and foosball, and rooftop patios. Discover inspired living in every detail. (id:63476)
404 6080 Mckay Avenue
Burnaby, British Columbia
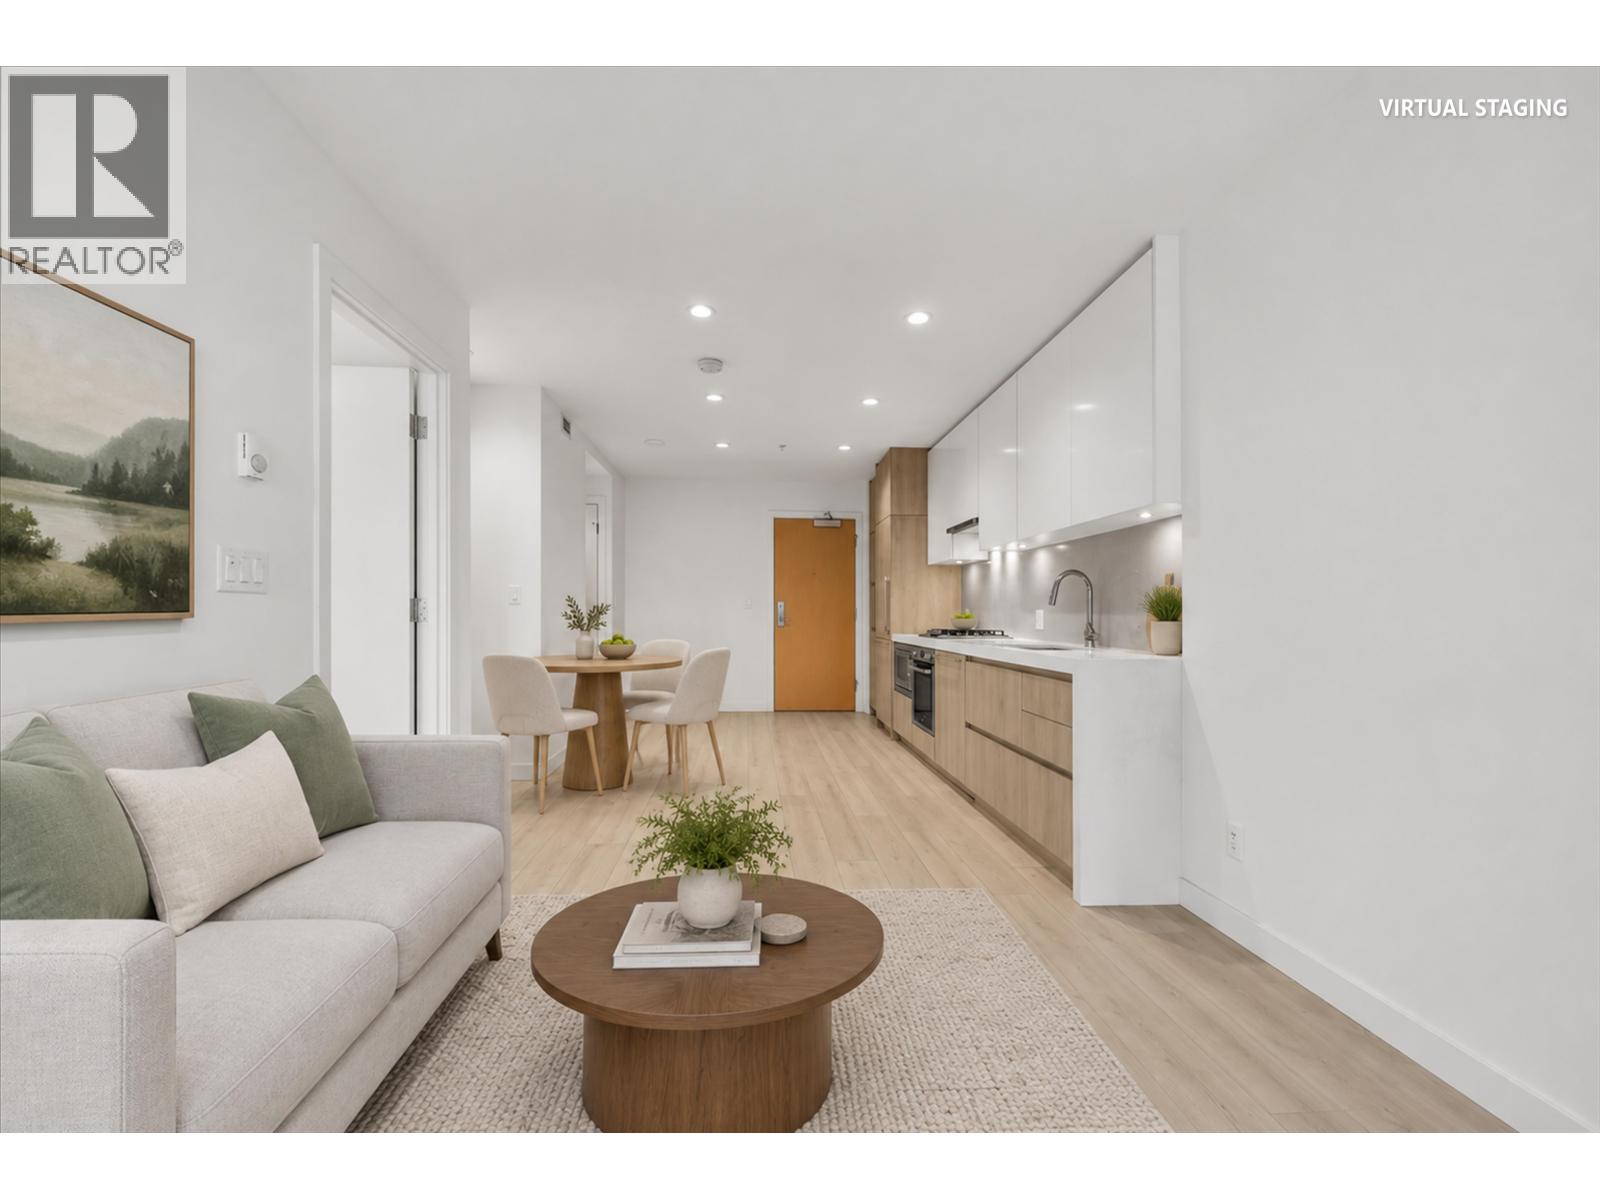
Urban Living with an Extraordinary Private Outdoor Space! A rare opportunity at Station Square! This unique 1-bedroom residence offers 567 sq.ft. of thoughtfully designed interior living space, highlighted by an exceptional oversized Level 4 patio - a feature rarely found in the building. The expansive outdoor space creates a seamless extension of the home, with plenty of room for outdoor dining, lounging, entertaining, or creating your own urban garden. Located in the heart of Metrotown, just steps from Metropolis at Metrotown, SkyTrain, restaurants, cafés and everyday conveniences. An ideal choice for buyers who want the convenience of condo living without giving up generous outdoor space. LARGE patio size: 387 sq.ft. Some photos are virtual staging (id:63476)
110 12143 223 Street
Maple Ridge, British Columbia
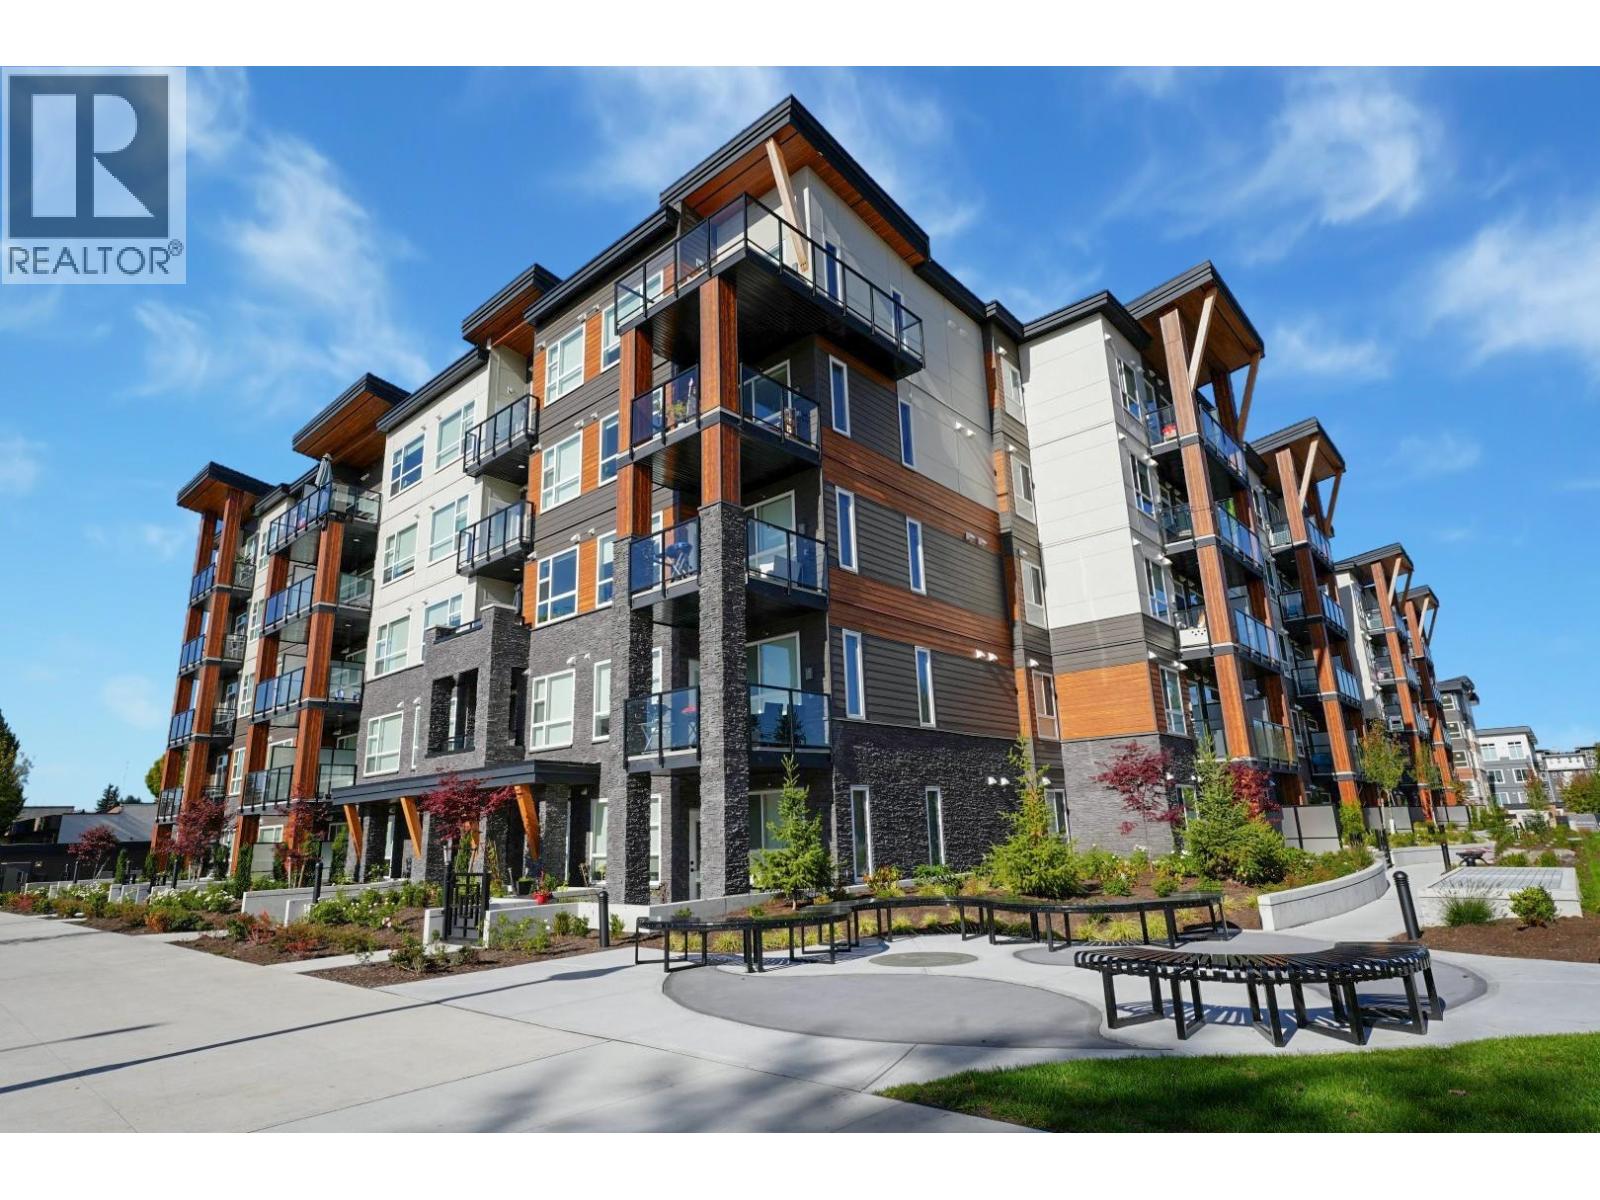
Inspire - Maple Ridge presents a thoughtfully designed Jr. 2-bedroom, 1-bath home with 649 square ft of smart, modern living - available for immediate possession. This functional layout is enhanced by elegant white quartz countertops, stainless steel undermount sinks, an imported Italian tile backsplash, and quality stainless steel appliances. The living space features refined crown moulding, durable laminate flooring, and soft carpeting in the bedrooms for added comfort. Enjoy access to premium amenities, including a fully equipped gym with cardio and weightlifting gear, a yoga studio, a social lounge with ping pong and foosball, and rooftop patios. Discover inspired living in every detail. (id:63476)