
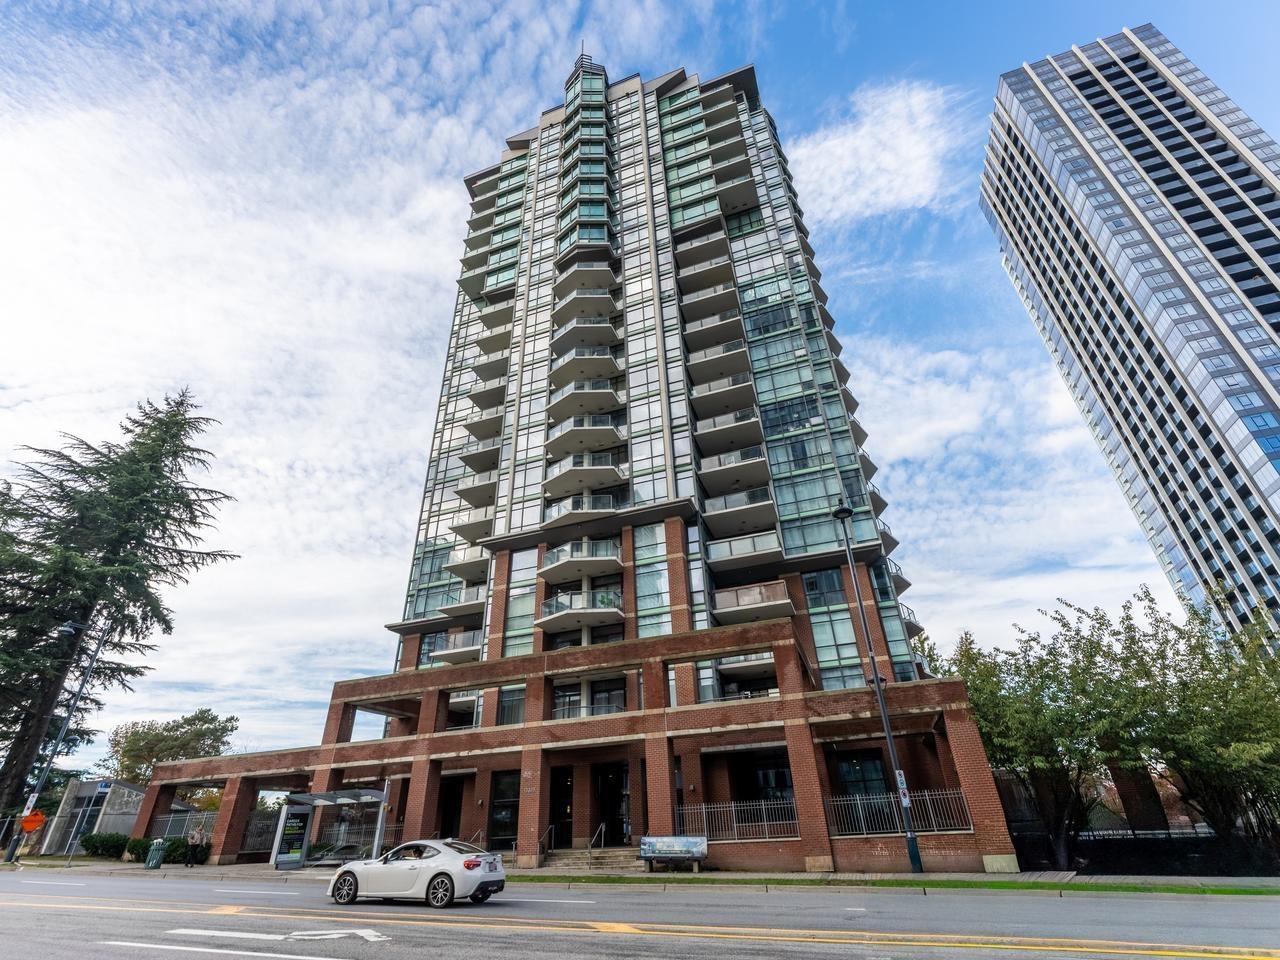
1002 13399 104 Avenue
Surrey, British Columbia
This bright, spacious corner unit in downtown Surrey with spectacular mountain and city views has floor-to-ceiling windows, private covered balcony and a smart, functional layout that makes the space easy to live in. The suite is move-in ready, with brand new laminate flooring and carpet, a proper kitchen island, in-suite laundry, parking, locker. Surrey Central SkyTrain, SFU, KPU, shopping, restaurants and everyday essentials are steps away. Dog lovers will appreciate the convenience of a private dog park. Don't wait or - this one won't last! Furniture could be included. ***OPEN HOUSE Saturday October 10 from 2:00-4:00pm*** (id:63476)
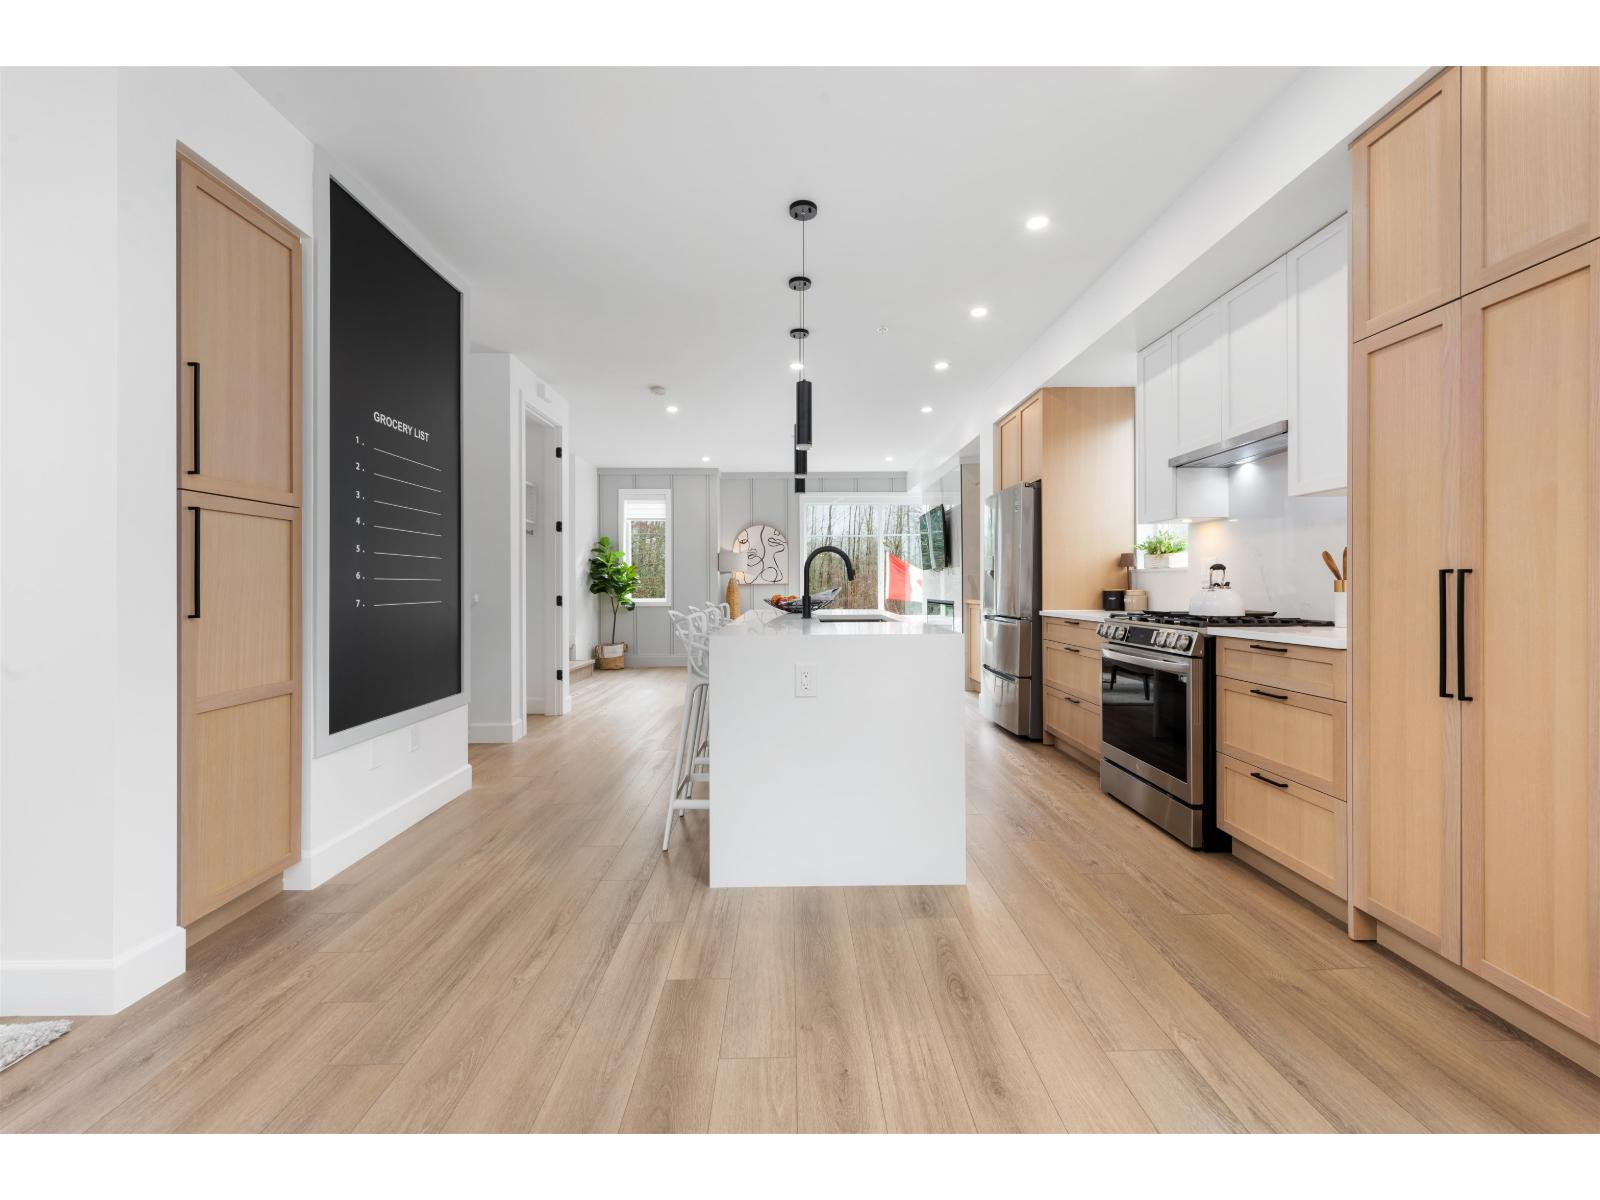
67 20763 76 Avenue
Langley, British Columbia
Welcome to CROFTON, the newly constructed final phase in Willoughby Heights by Atrium Developments. Offering some of the largest, move-in ready 3 and 4 bedroom townhomes on the market. Designed for modern families, these homes feature open-concept spacious layouts, bright and stylish interiors, and over-height double-car garages for added convenience. Gorgeous LG kitchen appliances with 5-burner gas range and A/C standard in all homes. Offering a prime location close to top-rated schools, parks, shopping, and transit. Crofton is Langley's BEST value offering the perfect blend space, comfort, and accessibility. GST included for the next two homes sold. Sales Centre opens on Saturdays from 2 PM - 4 PM. Please enter through Home #67. (id:63476)
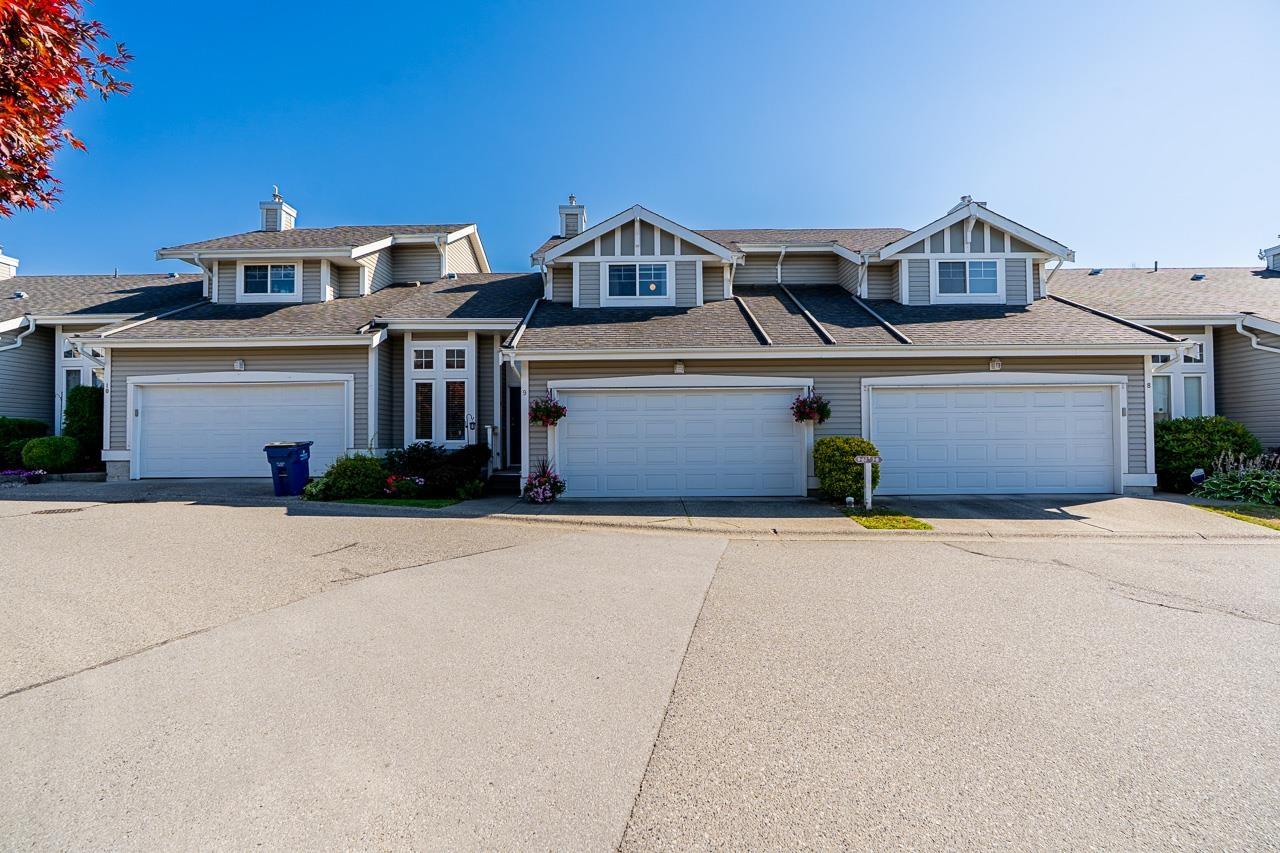
9 20788 87 Avenue
Langley, British Columbia
Kensington Village! This beautiful 4-bedroom, 3-bathroom townhome in the heart of Walnut Grove features a highly sought-after PRIMARY BEDROOM ON THE MAIN FLOOR. Filled with natural light, this move-in-ready home offers eat-in kitchen with quartz countertops, warm flooring, modern lighting, and quality finishes throughout. Upstairs you'll find two bright bedrooms and a full bath, while the basement boasts a spacious rec room, large fourth bedroom, and full bath-ideal for guests, teens, or extended family. Enjoy the patio off the main floor, perfect for entertaining, plus a double garage. Conveniently located near top-rated schools, parks, trails, shopping, restaurants, transit, and easy highway access. (id:63476)
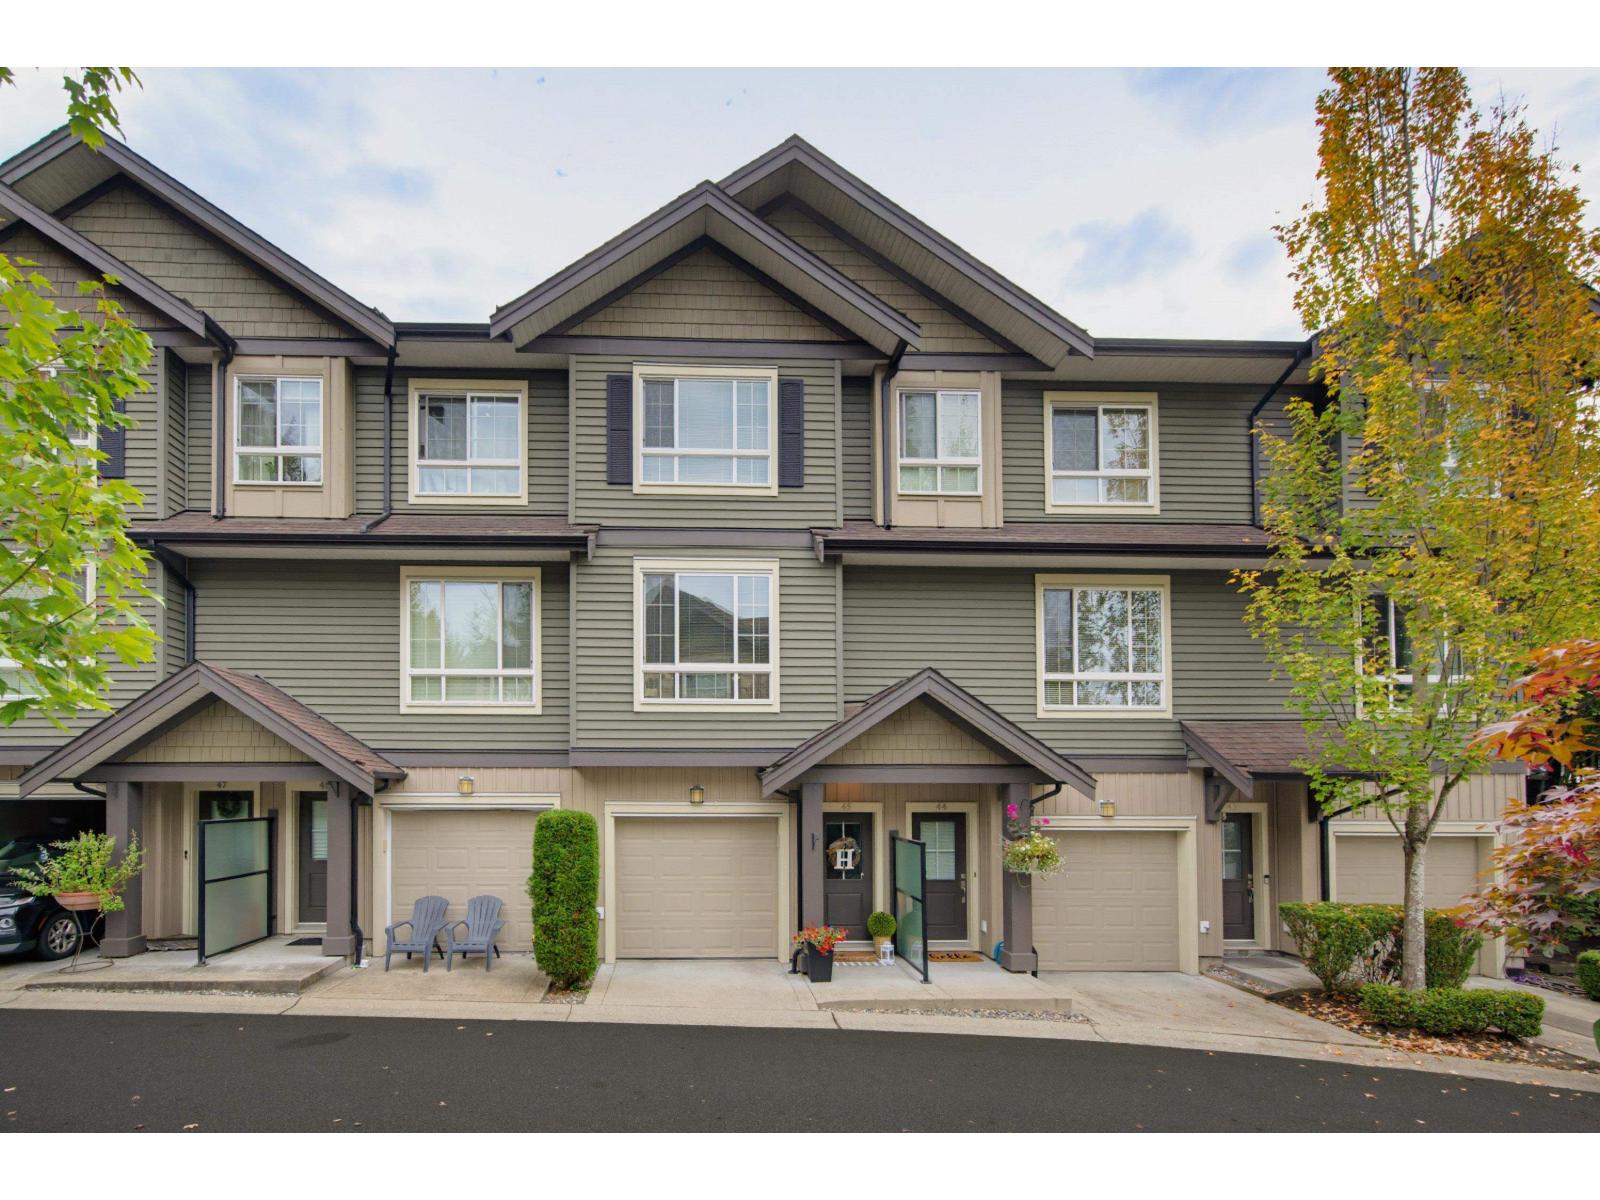
45 21867 50 Avenue
Langley, British Columbia
Welcome to Winchester Estates in the heart of Murrayville! This immaculate & bright 3-bedroom/2-bathroom townhome, quality built by ParkLane Homes, features 9' ceilings on the main, crown moulding, newer flooring, oversized windows & a stylish custom feature wall with electric fireplace & built-in shelving. The spacious, well-appointed kitchen offers plenty of cabinetry, a large pantry, counter seating & direct access to the fenced backyard which is perfect for BBQs, entertaining or simply relaxing outdoors. Upstairs you'll find 3 bedrooms, including the primary with double closets & 4-pc ensuite, plus convenient upper-floor laundry. Tandem 2-car garage with additional street parking. Ideally located close to W.C. Blair Recreation Centre, parks, schools etc. OPEN HOUSE Sat, Oct 10th 2-4pm! (id:63476)
609 20328 86 Avenue
Langley, British Columbia
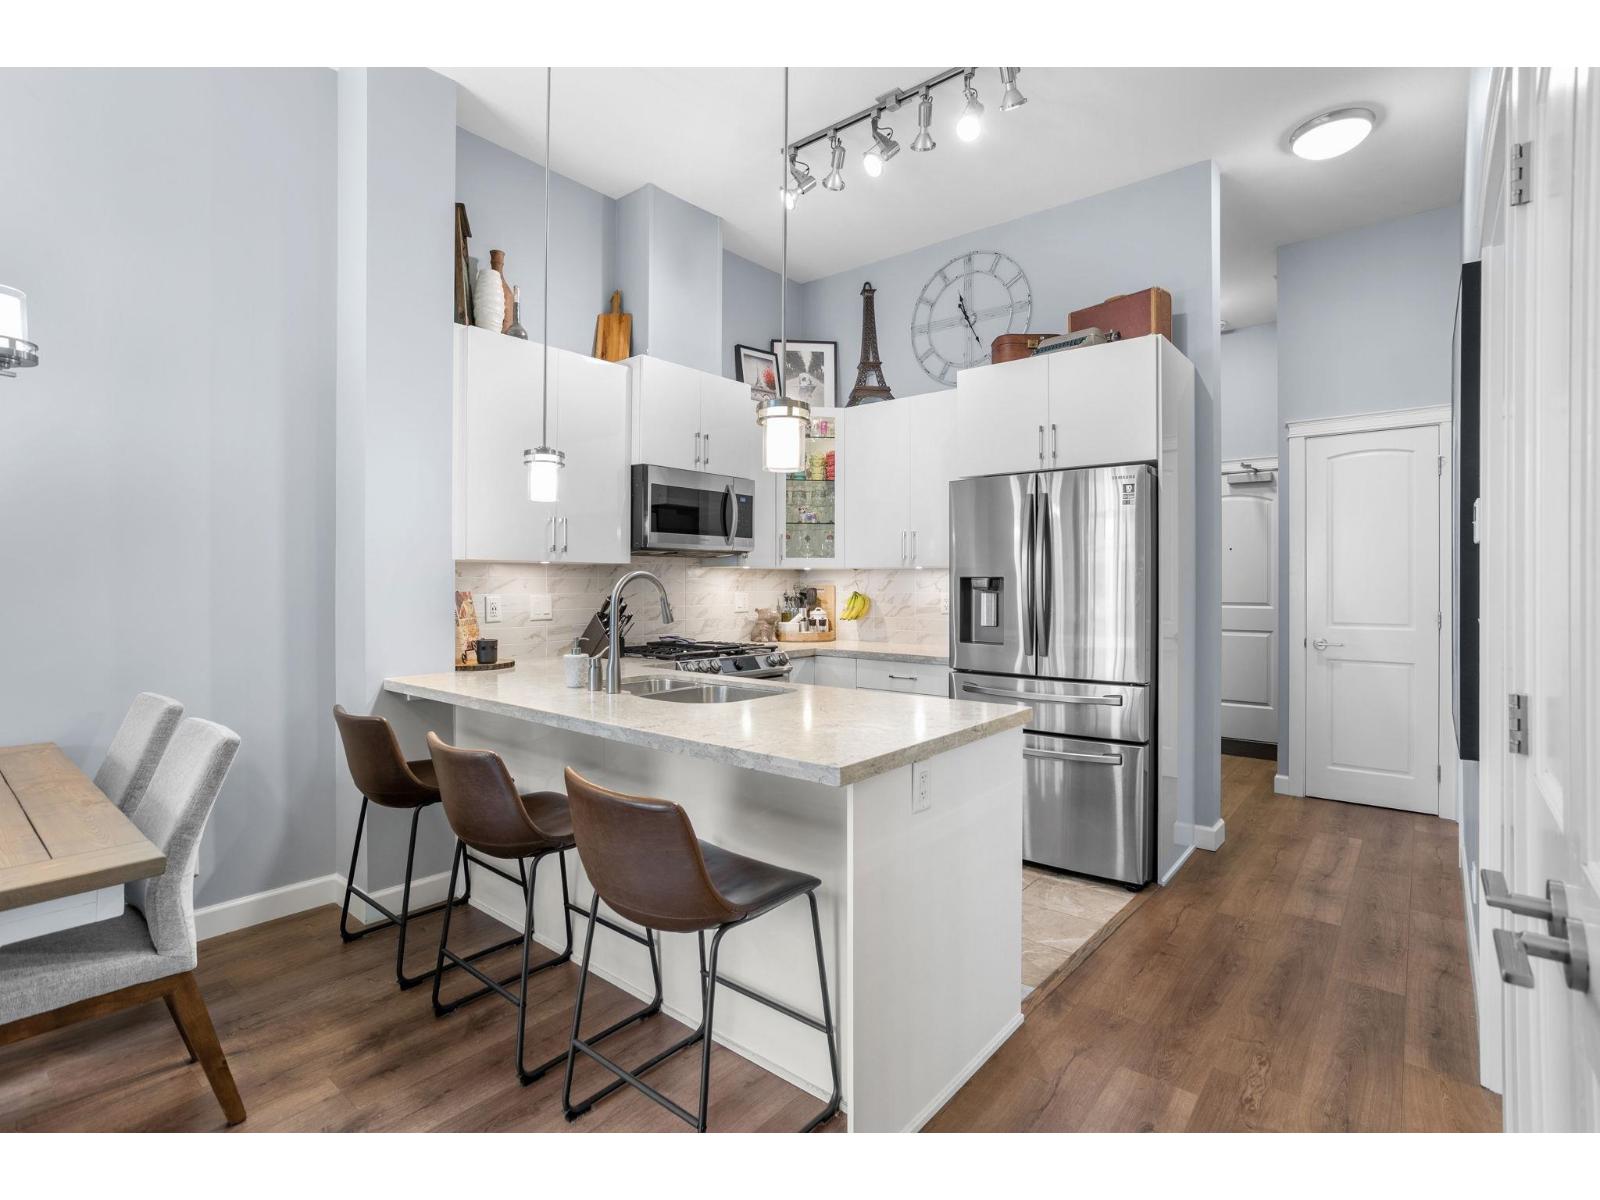
SOUTH FACING TOP-FLOOR LIVING IN YORKSON PARK! Beautifully maintained 2-bedroom, 1-bathroom + den & solarium offering 800 sq ft of bright, modern living in a quality-built 2021 residence. Soaring 11-ft ceilings, large windows & an open-concept layout create a bright, airy feel. The gourmet kitchen features quartz countertops, gas cooktop & S/S appliances. Enjoy top-floor privacy, abundant natural light & a bright solarium perfect for year-round use. Fantastic amenities include a fitness centre, lounge & summer deck with firepit. Ideally located minutes from Carvolth Exchange, Hwy 1, shopping, restaurants, parks & schools. 2 parking included and a 10X10 storage locker. A fantastic opportunity for first-time buyers, downsizers & investors! Open house Sat Oct 10th 2-4 PM. (id:63476)
32565 George Ferguson Way
Abbotsford, British Columbia
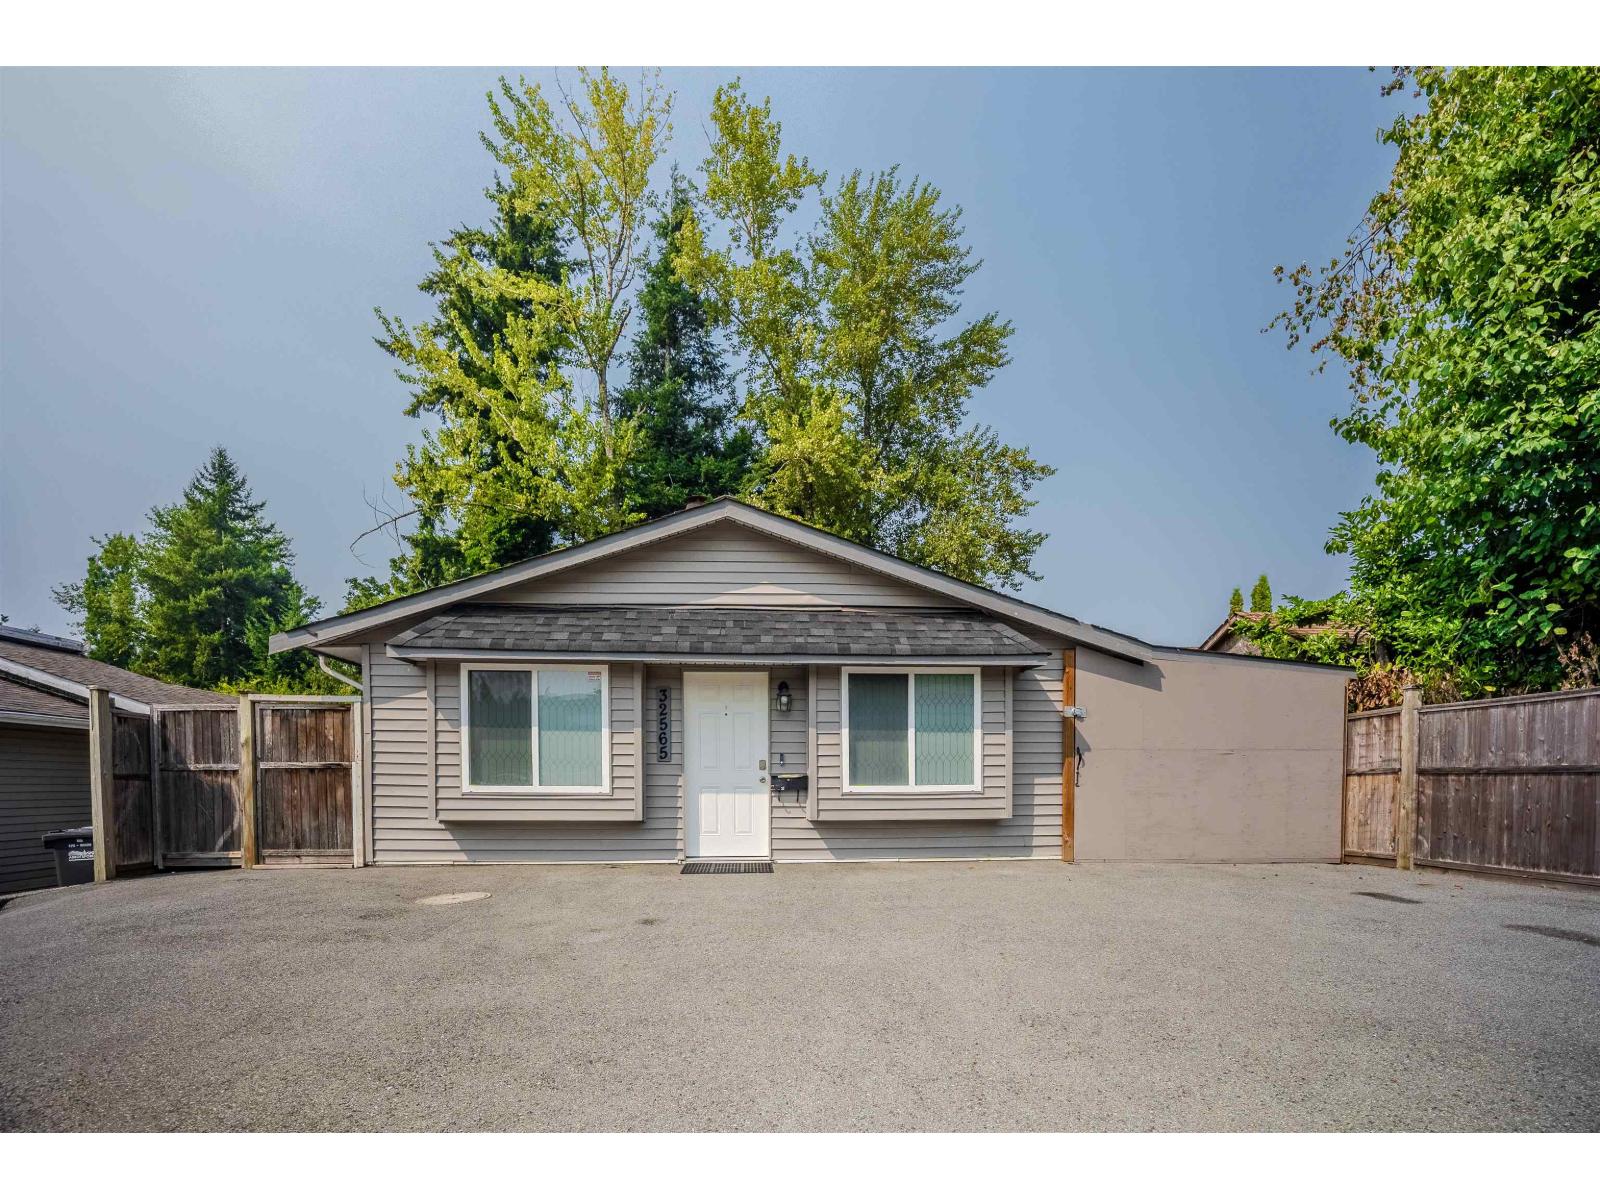
Beautifully updated Rancher in sought after West Abbotsford! This move in ready home has been extensively renovated throughout & is ready for its next owner. Featuring a stunning new kitchen, updated bathrooms, new flooring, modern baseboards, newer hot water tank, upgraded driveway, soffits and siding, doors, windows, modern roller blinds, updated lighting, and so much more! Offering a spacious layout with 3 bedrooms, 2 full bathrooms and a large covered carport. Simple one level living here with no stairs! Enjoy the fully fenced, private backyard backing onto Oriole Park-perfect for families, pets, and entertaining. Ample parking for 5 vehicles and ideally located close to schools, public transit, shopping, and parks. Great opportunity to live, hold for future potential, or invest! (id:63476)
12 2469 164 Street
Surrey, British Columbia
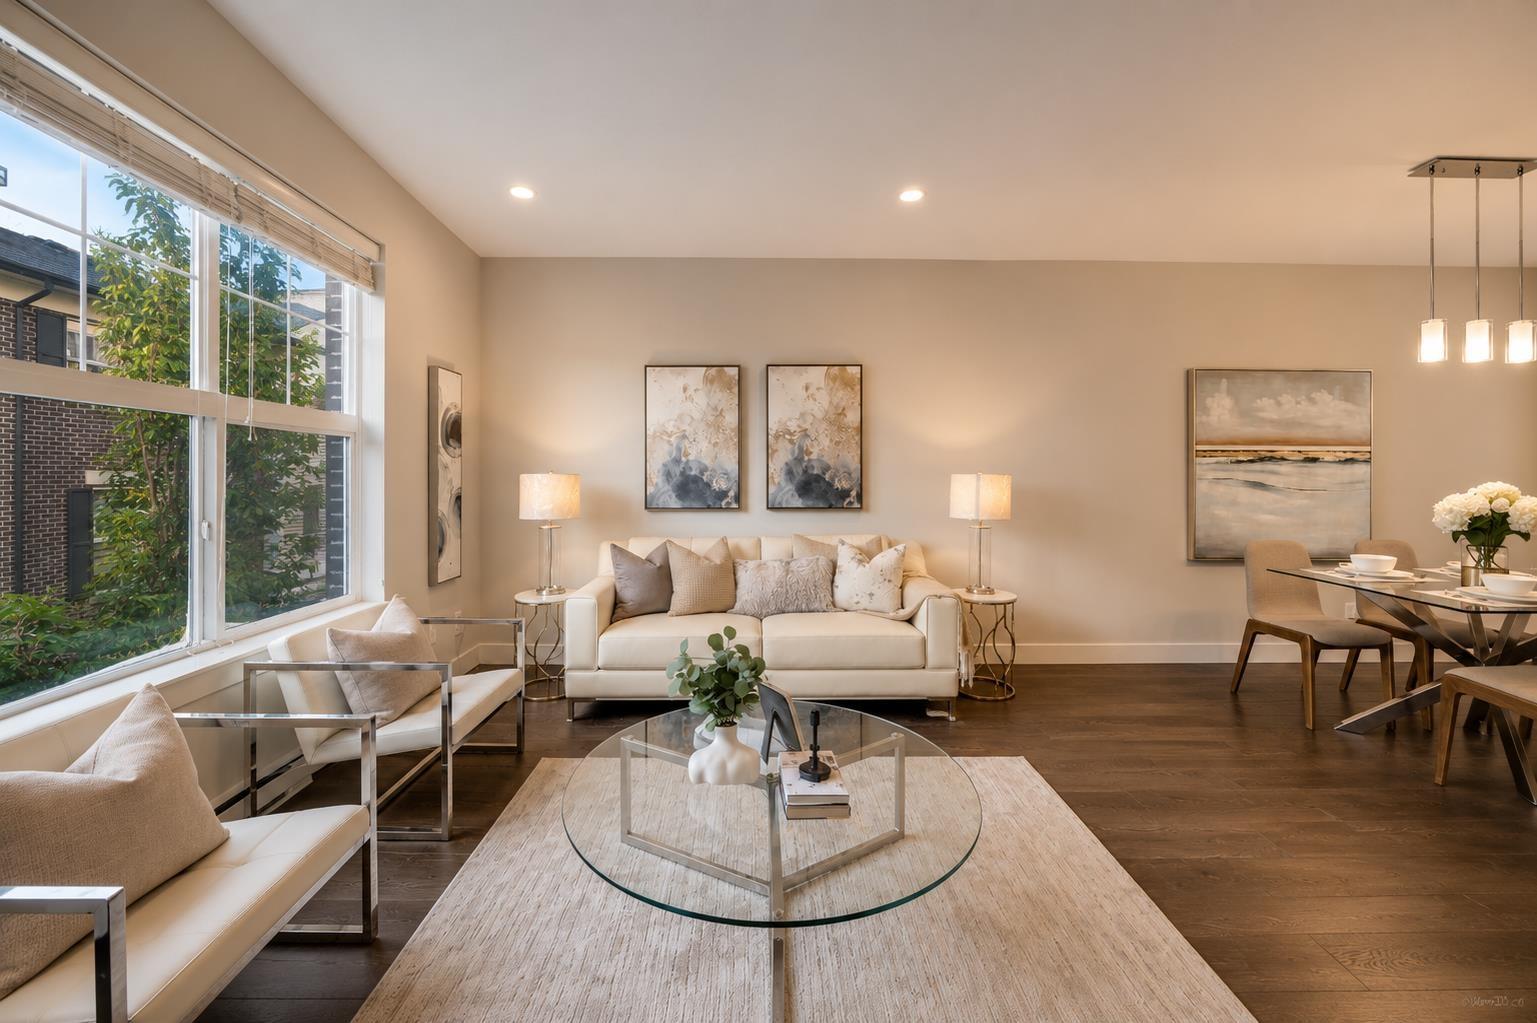
Welcome to ABBEY ROAD by Park Ridge in Grandview Heights! Spacious 4 bedroom, 3 full bathroom townhouse located in the desirable Grandview Heights community. Situated in a quiet neighborhood yet within walking distance to shops, banks, restaurants, and supermarkets. The entry level offers a bedroom and full bathroom, ideal for an in-law suite or guest accommodation. The main level features a chef-inspired kitchen, open living and dining areas, and views of surrounding greenery for added privacy. The upper level includes three well-sized bedrooms, providing ample space for a growing family. This home is truely a hidden gem offers convenient location with both comfort and functionality. Call for your private showing today! (id:63476)
304 6440 197 Street
Langley, British Columbia
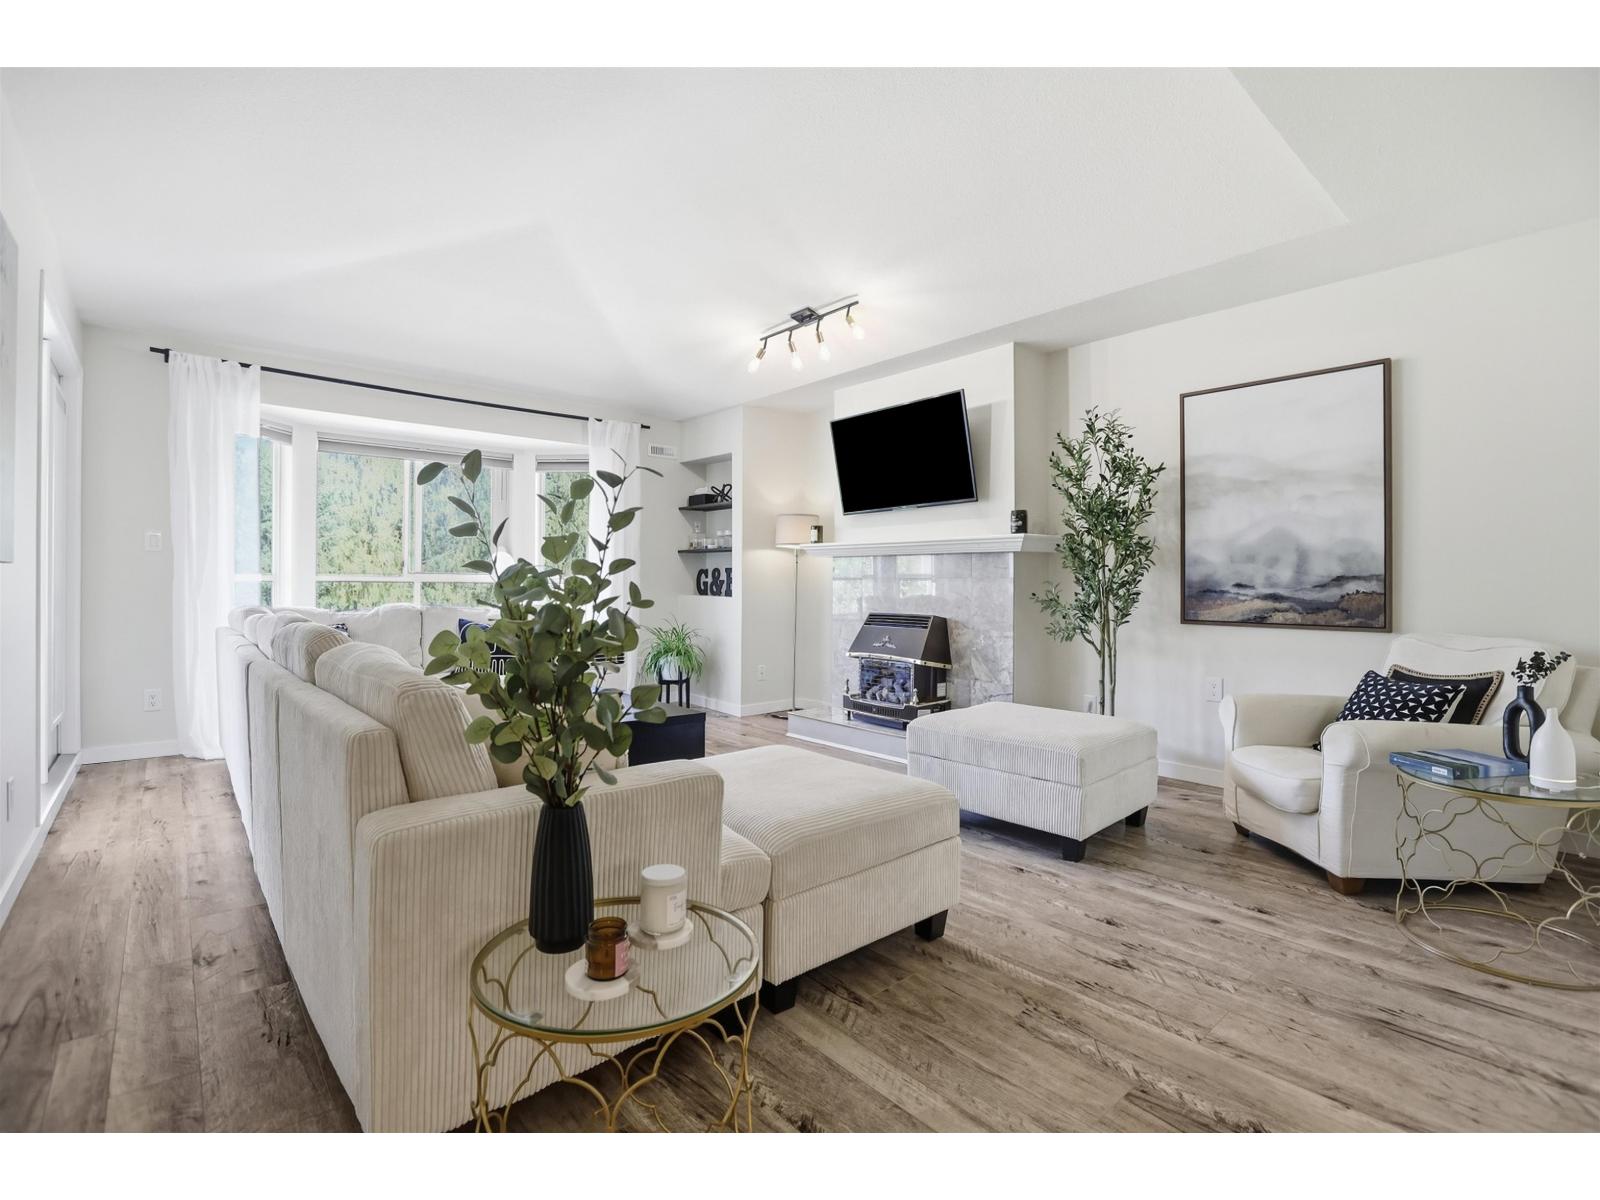
TOP-FLOOR PENTHOUSE | VAULTED CEILINGS + TREELINED VIEWS - Welcome to The Kingsway in the heart of Willoughby. This spacious 1,122 sq.ft. 2 bedroom, 2 bathroom home sits on the quiet side of the building with peaceful treed views and no neighbours above OR beside you. Inside, you'll find vaulted ceilings, updated laminate flooring, a cozy gas fireplace and a beautifully renovated kitchen with quartz counters, stainless steel appliances and induction cooktop. The generous primary bedroom includes a full ensuite, while the open living space is filled with natural light. Includes 1 parking + storage. Walk to Willowbrook, restaurants, shops and transit, with the future SkyTrain nearby. Call today for your private showing. (id:63476)
22 19624 56 Avenue
Langley, British Columbia
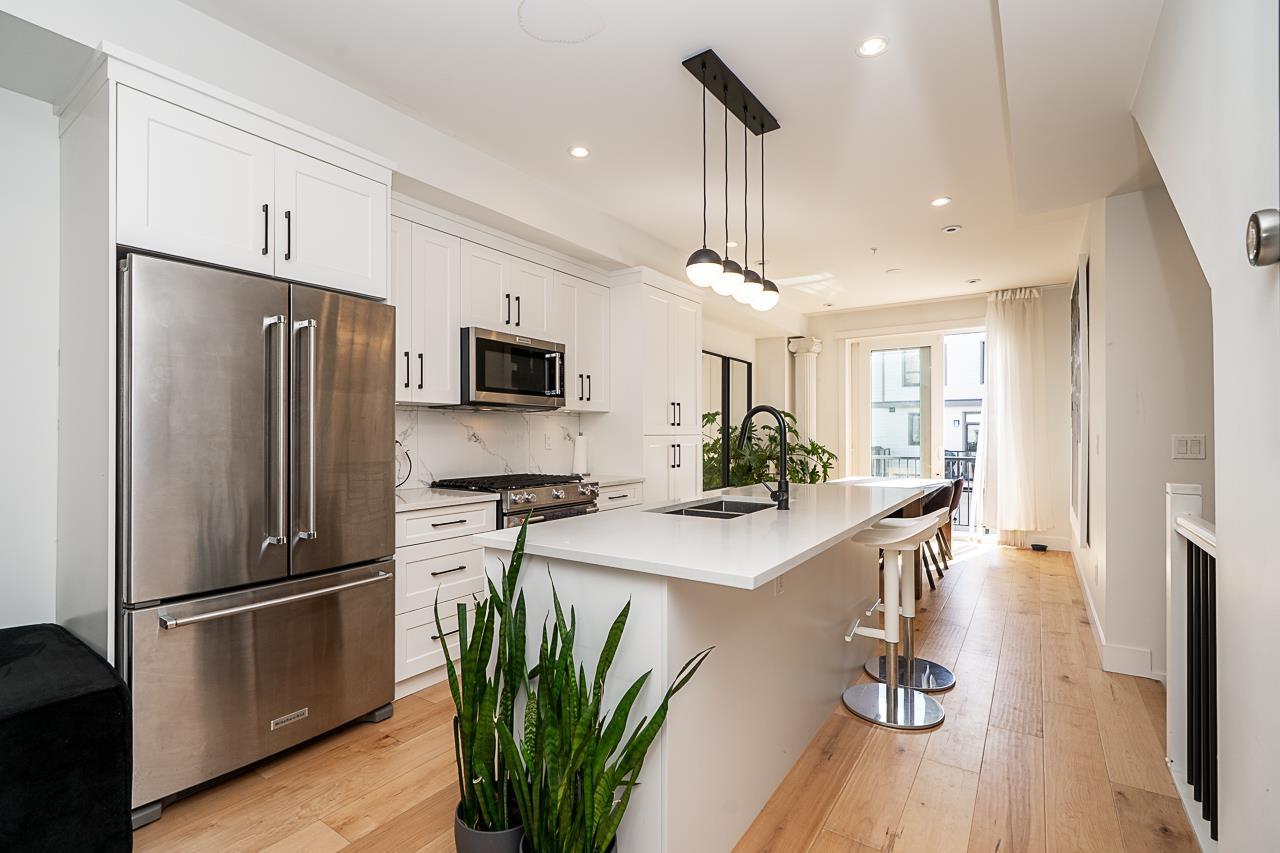
Your search ends here! Welcome to Winston Terraces, this 3 bed/ 4 bath home is located in the heart of Langley city. Just minutes to Downtown, shops & a myriad of local amenities. This spacious & bright 1,478 SF unit features quality finishing's & innovative interior design. Stunning chefs kitchen w/ KitchenAid S/S appliances, oversized island, cabinet lighting that sets the mood and a marble inspired backsplash that exudes luxury. High ceilings, quality finishes and well thought out interiors make you forget you're in a townhome and allow you to live comfortably. The 471 SF private rooftop terrace is equipped with gas, water & electrical outputs offering endless potential. This home wont last long! (id:63476)
8 14834 100 Avenue
Surrey, British Columbia
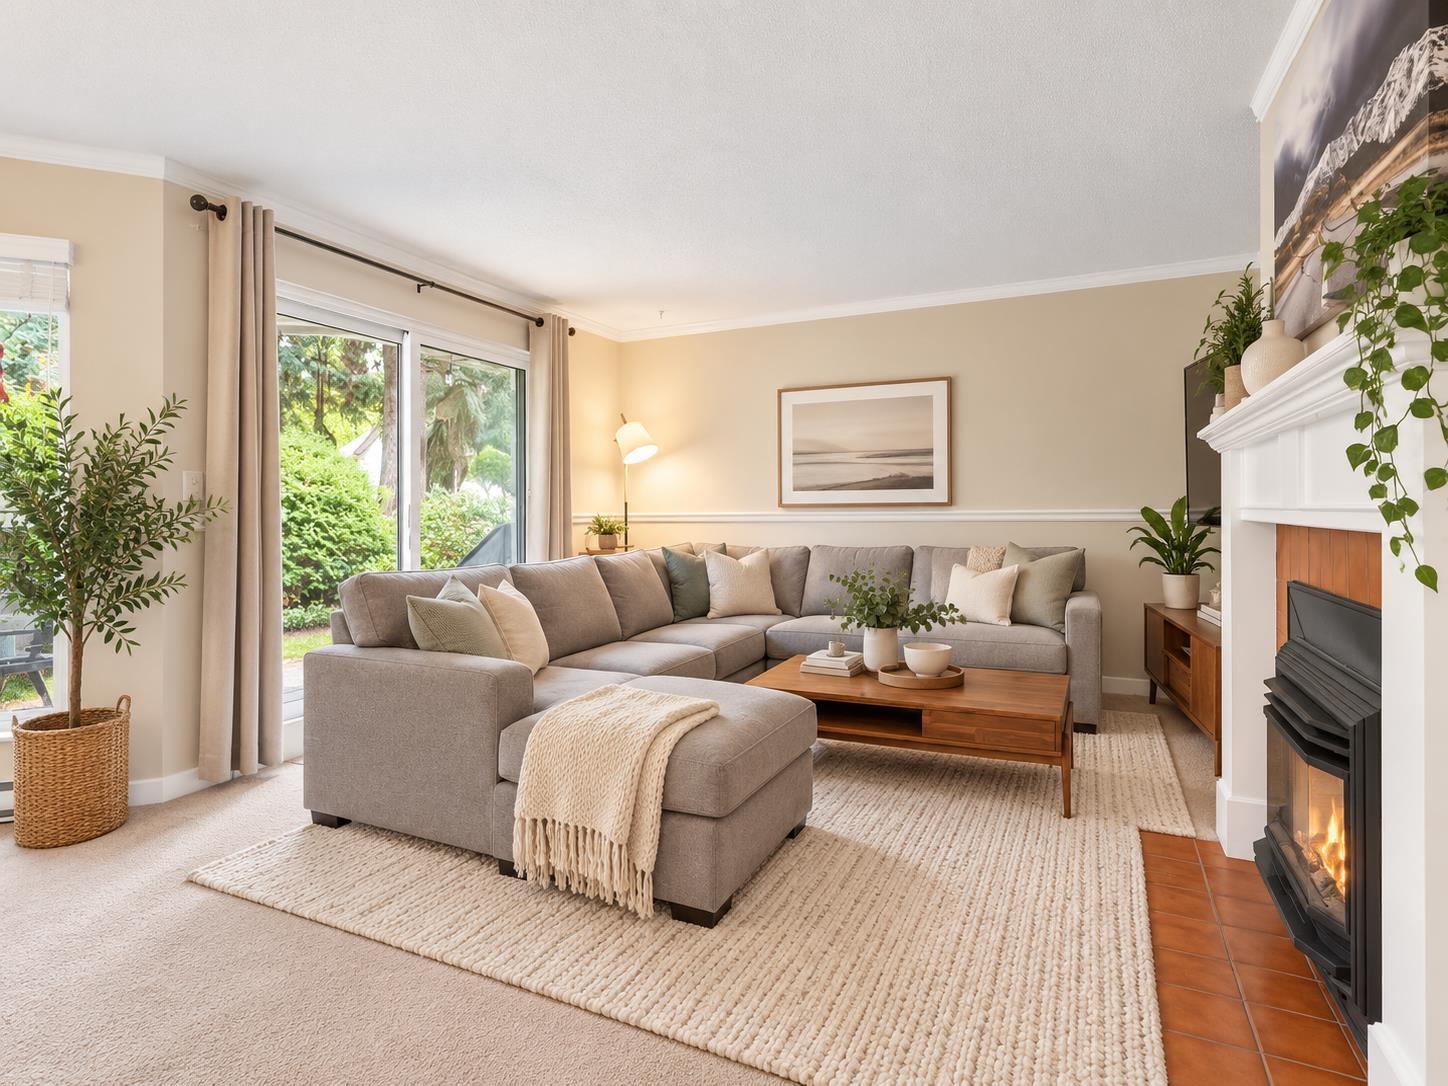
Your own private outdoor retreat in the heart of Guildford! This upgraded ground-floor end unit in gated High Point Court offers a rare, semi-private yard, perfect for morning coffee, gardening, pets or summer BBQs. Step from the cozy living room, with its gas fireplace and large windows, through the doors to your patio and spacious green space. Extra windows fill this bright end unit with natural light. Enjoy a sunny kitchen with large pantry opening to the dining area, a huge primary bedroom with walk-in closet and large ensuite, plus covered carport right outside your front door. Steps to transit, Guildford Mall, dining and recreation. A well-maintained complex and a true find. Book your showing today! Some photos are virtually soft-staged. (id:63476)
801 9887 Whalley Boulevard
Surrey, British Columbia
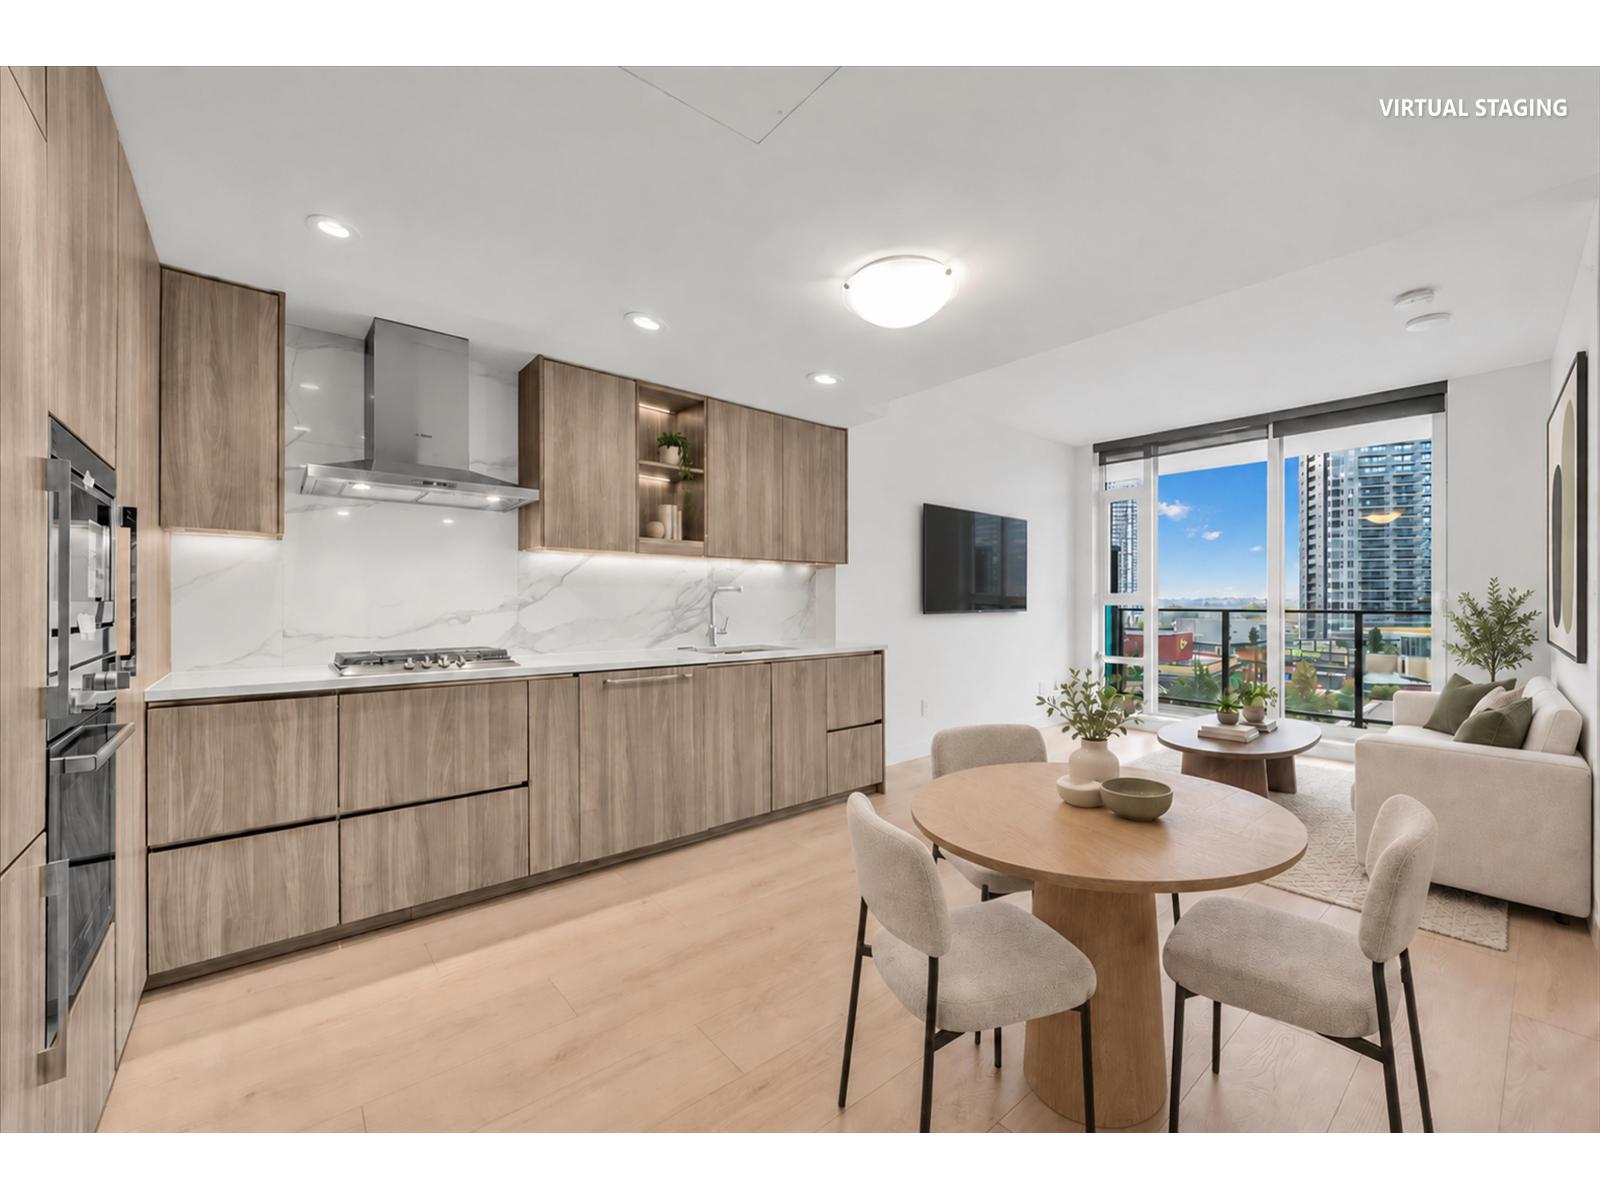
Welcome to Park Boulevard by Concord Pacific! Thoughtfully designed for both comfort and functionality, the home features air conditioning, a bright open-concept living space, elegant quartz countertops, marble backsplash, premium appliances, upgraded kitchen cabinetry with smart storage, and custom closet organizers. Every detail is designed to maximize both style and everyday living. World-class amenities include 24-hour concierge, indoor pool, sauna, steam room, hot tub, badminton court, fitness centre, business centre, and more. Includes 1 parking stall and 1 locker. Steps to King George SkyTrain Station, Central City, T&T, SFU Surrey Campus, parks, transit, shopping, and dining. A wonderful opportunity to own in the heart of Surrey City Centre. (id:63476)
19562 72a Avenue
Surrey, British Columbia
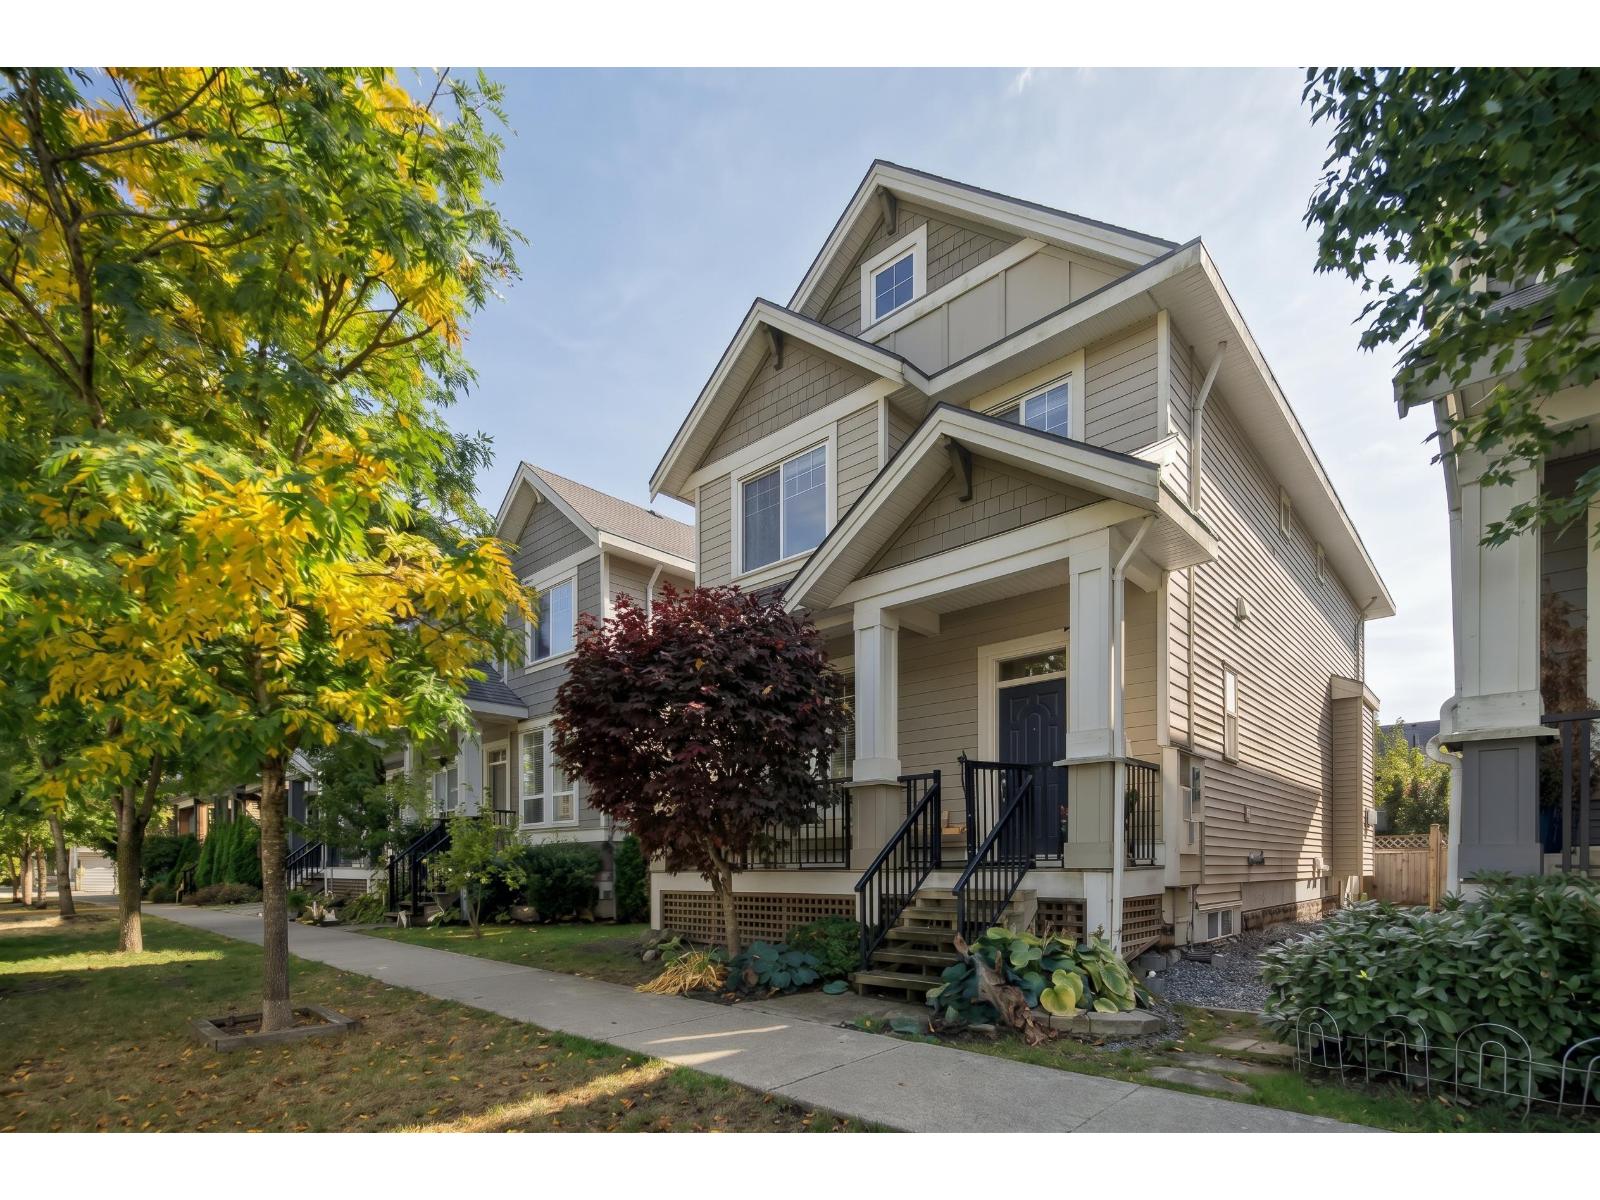
Immaculately maintained 3-story residence in a prestigious neighborhood, offering almost 3000 Sqft of elegantly appointed living space. With 6 bedrooms and 4 bathrooms, this home is perfectly designed to accommodate modern family life and seamless entertaining. The main floor boasts a bright, open-concept layout accented by airy 10-foot ceilings and a contemporary kitchen equipped with a premium appliance. Upstairs, you will discover 4 spacious bedrooms, including a spectacular master retreat featuring vaulted ceilings and a relaxing spa-like ensuite. The fully finished basement offers exceptional versatility, providing a separate recreation room alongside a 1 or 2-bedroom legal suite. A perfect 10/10-there is absolutely nothing left to do but move right in! Some images are virtual staged. (id:63476)
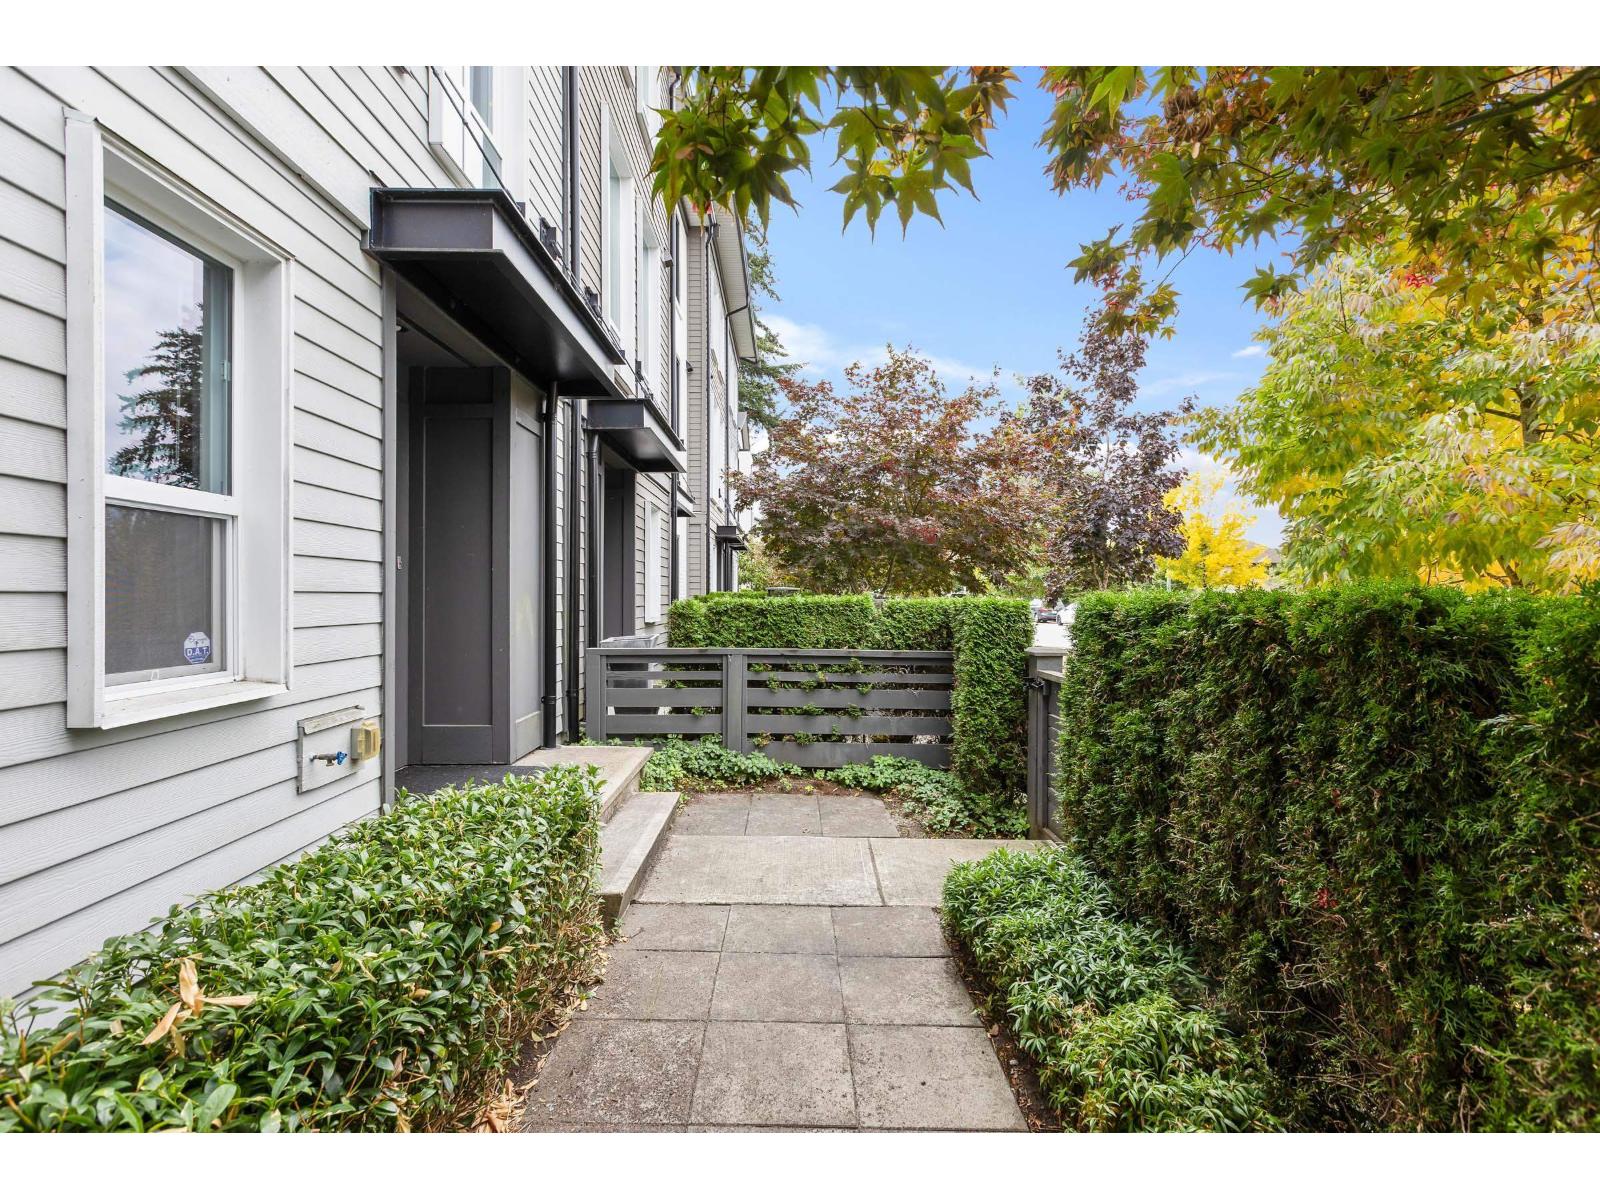
5 15938 27 Avenue
Surrey, British Columbia
Well maintained Corner unit with custom kitchen island! This 3 bed, 2 bath townhouse at The Kitchener By Mosaic is centrally located in Grandview, just steps away from Oliver Park, Southridge Academy, Sunnyside Elementary, and the Shops at Morgan Crossing. On the ground floor, the 3rd bedroom and a full bath, plus a double wide finished garage with an epoxy finish on the floor. The main floor has herringbone laminate flooring throughout, a living room that opens to a large south-facing sundeck, and a well appointed kitchen boasting a custom built island with wine fridge. On the top floor, two large bedrooms conjoined by a full bathroom, with custom double sinks. This is a great complex, in a great neighbourhood. Book your showing today! Open House Saturday October 10 from 2-4PM. (id:63476)
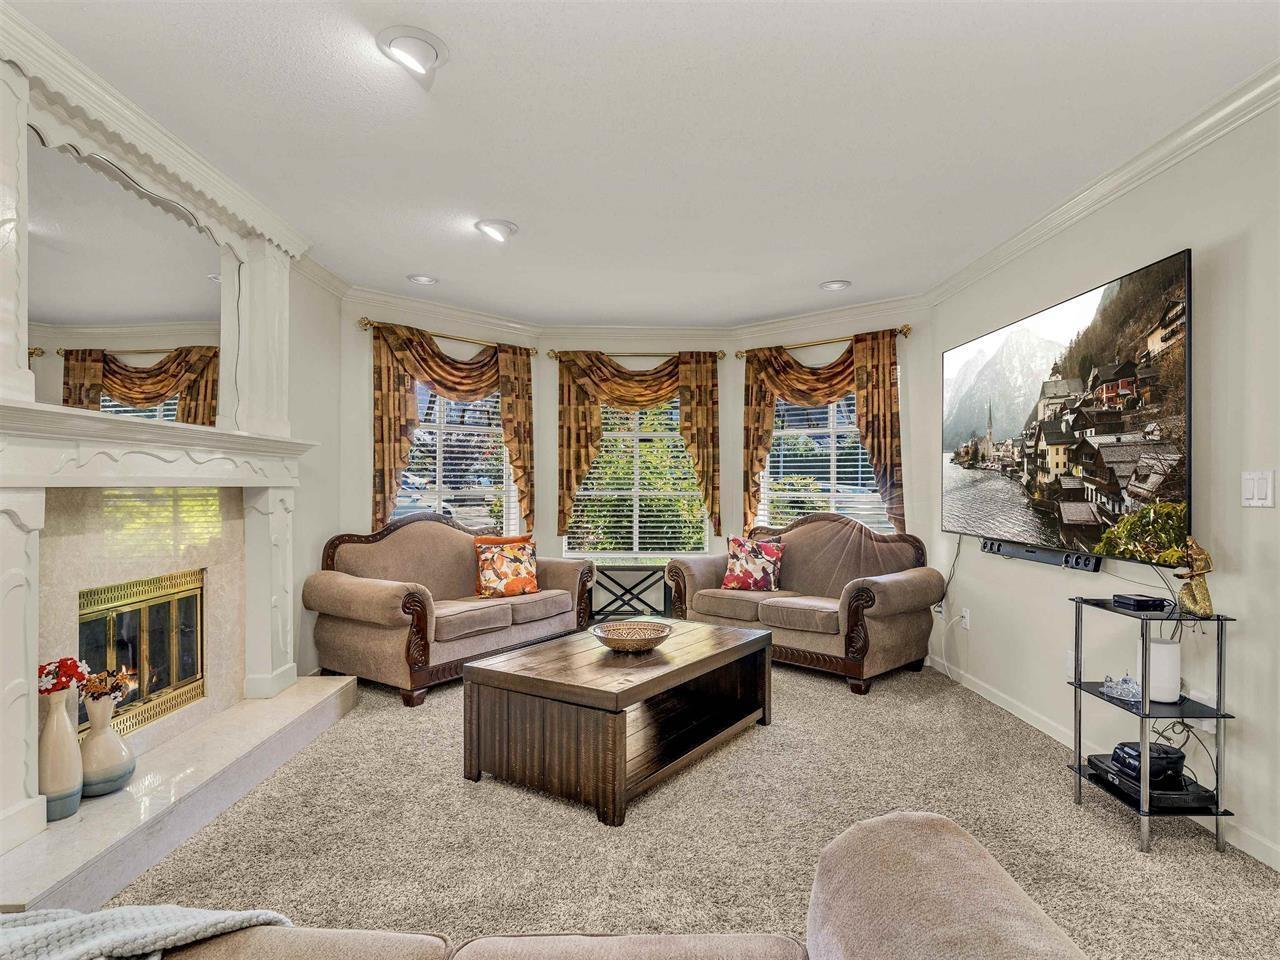
14337 77 Avenue
Surrey, British Columbia
Discover this stunning family home in tranquil Chimney Heights w/ ~4,000 sqft of living space on an ~8,000 sqft lot. Features 6 BEDS+DEN+5 BATHS. Enter through double doors into a grand foyer w/ high ceilings. Main floor includes spacious living room, formal dining room, a family room w/a gas fireplace+BONUS BDRM+FULL BATH perfectly for elderly. Kitchen boasts S/S appliances & a large island. Upstairs features 4 BED+3 FULL BATH. A SEPARATE SUITE offers great MORTGAGE HELPER. Enjoy summer BBQs on outdoor wooden decks in private yard. Upstairs, balcony provides a serene north view. Close to transit, 2 schools nearby(Frank Hurt & MB Sanford), Kids Inn daycare & parks. CENTRAL LOCATION-close to Chimney Heights Park, Chimney Hill Elem. OPEN HOUSE OCT 10TH SAT FROM 2-4 PM!!! (id:63476)
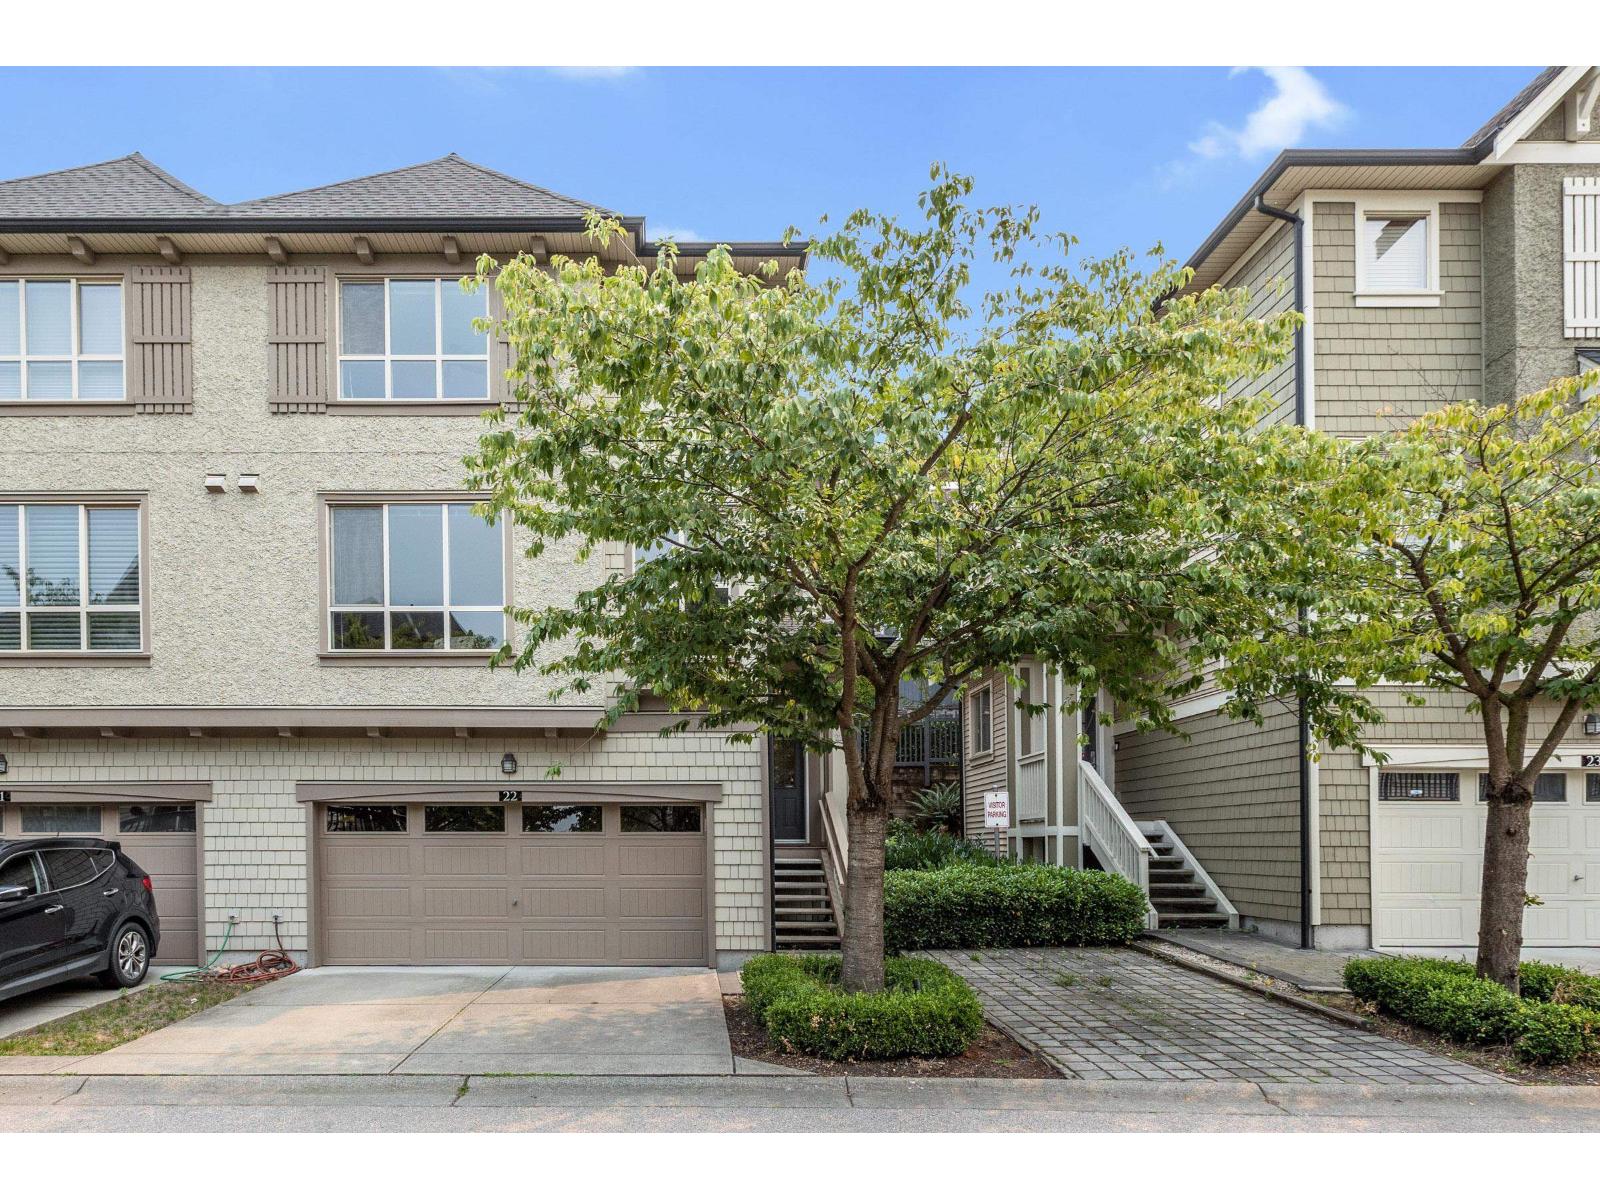
22 10595 Delsom Crescent
Delta, British Columbia
Welcome to Capella, Polygon's master-planned Sunstone community! This 4-bed, 4-bath stunning Duplex Style TH offers 9ft ceilings & 2,316 sqft of bright, open concept living. Home features: Chef Kitchen, oversized island, granite counters, SS appliances, dining rm, 2 separate living spaces + powder rm. Upstairs you'll love: a spacious primary suite, huge walk-in closet & spa-inspired 5-pc ensuite w relaxing soaker tub + 2 more bedrms. LL highlights a rec room + full bath, ideal as 4th bedrm. Enjoy a large east-facing fenced backyard w gazebo-covered patio, perfect for year-round enjoyment. Double side-by-side garage + driveway parking. Steps to shops and the amazing Sunstone Club - pool, hottub, gym, lounge, guest suites & more. OPEN HOUSE SATURDAY OCT 10th 2:00 - 4:00PM (id:63476)
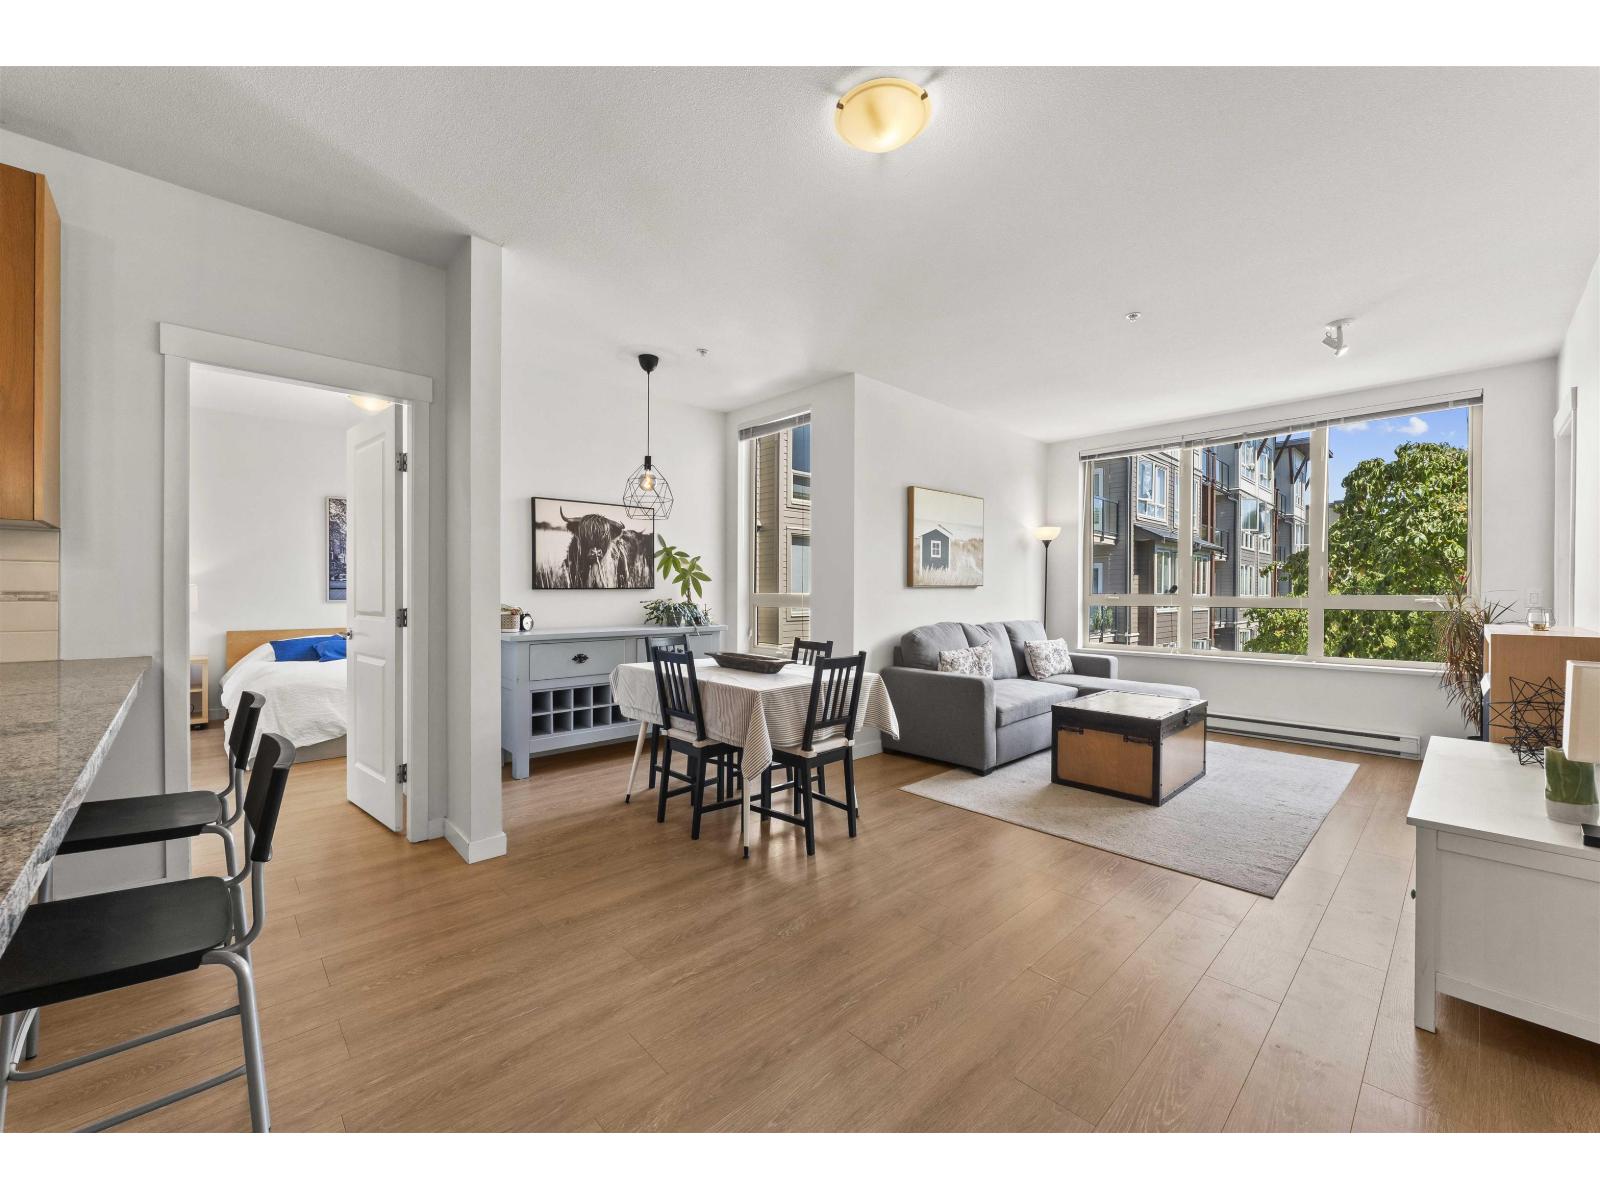
232 15918 26 Avenue
Surrey, British Columbia
Welcome to The Morgan! This bright and quiet 2 Bedroom, 2 bathroom home features a spacious split bedroom floor-plan with 9' ceilings and a courtyard-facing outlook. Each bedroom offers its own walk-in closet, providing ample storage space. The open layout includes Stainless Steel appliances, Quartz countertops, Laminate flooring, and a versatile open nook. Extensive amenities include an exercise centre, outdoor pool and hot tub, theatre room, lounge with kitchen, and bike room. Centrally located within walking distance to parks, shops, restaurants, and transit. Comes with 2 side-by-side parking stalls and 1 storage locker. (id:63476)
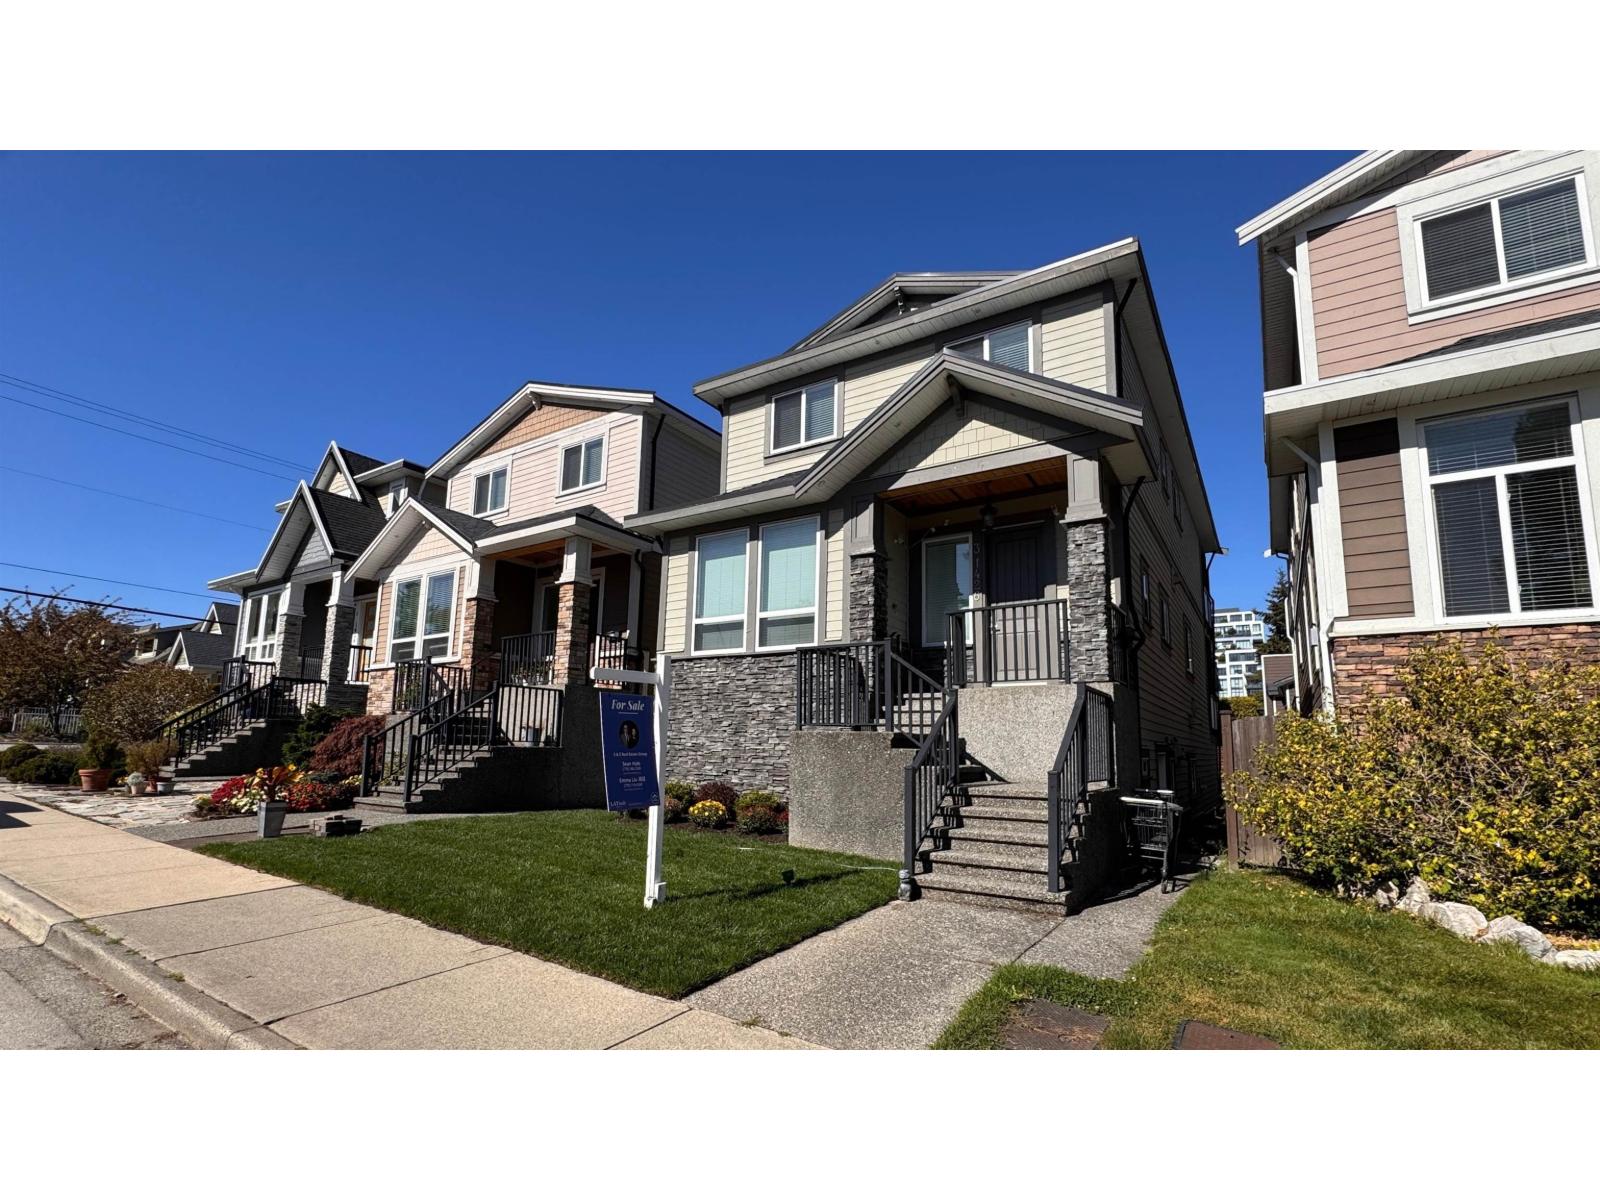
3 1426 Finlay Street
White Rock, British Columbia
Designed for freedom, space, and ultimate flexibility, #3 1426 Finlay Street delivers the perfect blend of low-maintenance living and expansive interior utility. Whether you need a hassle-free lock-and-leave lifestyle for frequent travel, a cost-effective multi-generational layout with privacy for extended family, or a spacious upgrade to accommodate a growing household, this residence adapts seamlessly. Enjoy generous room proportions, abundant functional storage, and zero weekend maintenance-all just minutes from White Rock's top amenities and the beach. (id:63476)
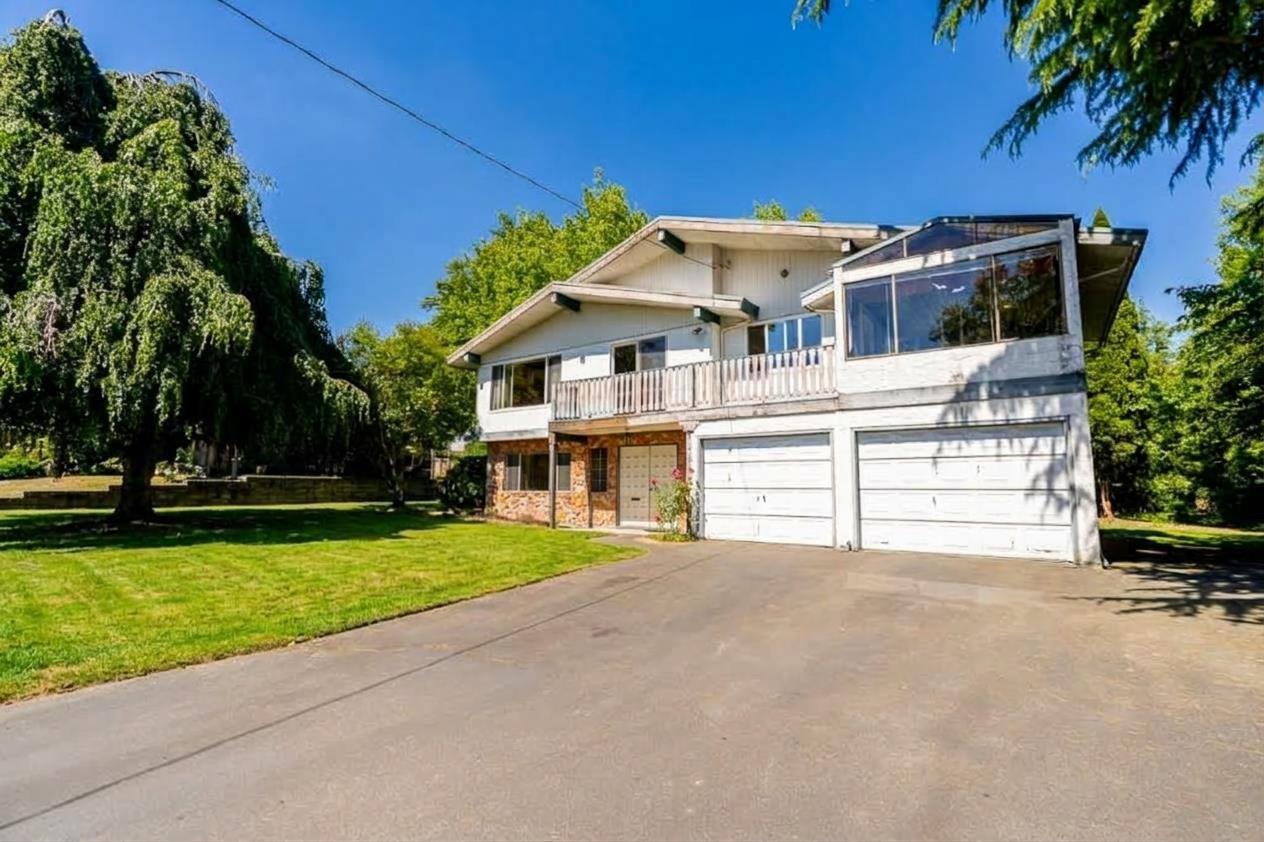
5462 Bakerview Drive
Surrey, British Columbia
Welcome to this HALF ACRE property with an impressive 101-ft frontage nestled in a quiet, child-safe cul-de-sac within exclusive East Panorama Ridge, this meticulously maintained property is surrounded by multi-million dollar estates and boasts great views. Situated on a massive 21,130 SF lot, it offers the ultimate canvas for your dream luxury build. The existing home spans nearly 3,000 SF and features updates including a newer furnace and hot water tank. The upper level provides 3 beds and 2 full baths, while the lower level is perfectly configured for a 2-bedroom suite. Walk to the new École Snokomish French Immersion Elementary, and enjoy quick access to Panorama Ridge shopping, Fresh St. Market, and dining. A rare opportunity in an elite neighborhood! Some exterior images AI generated (id:63476)
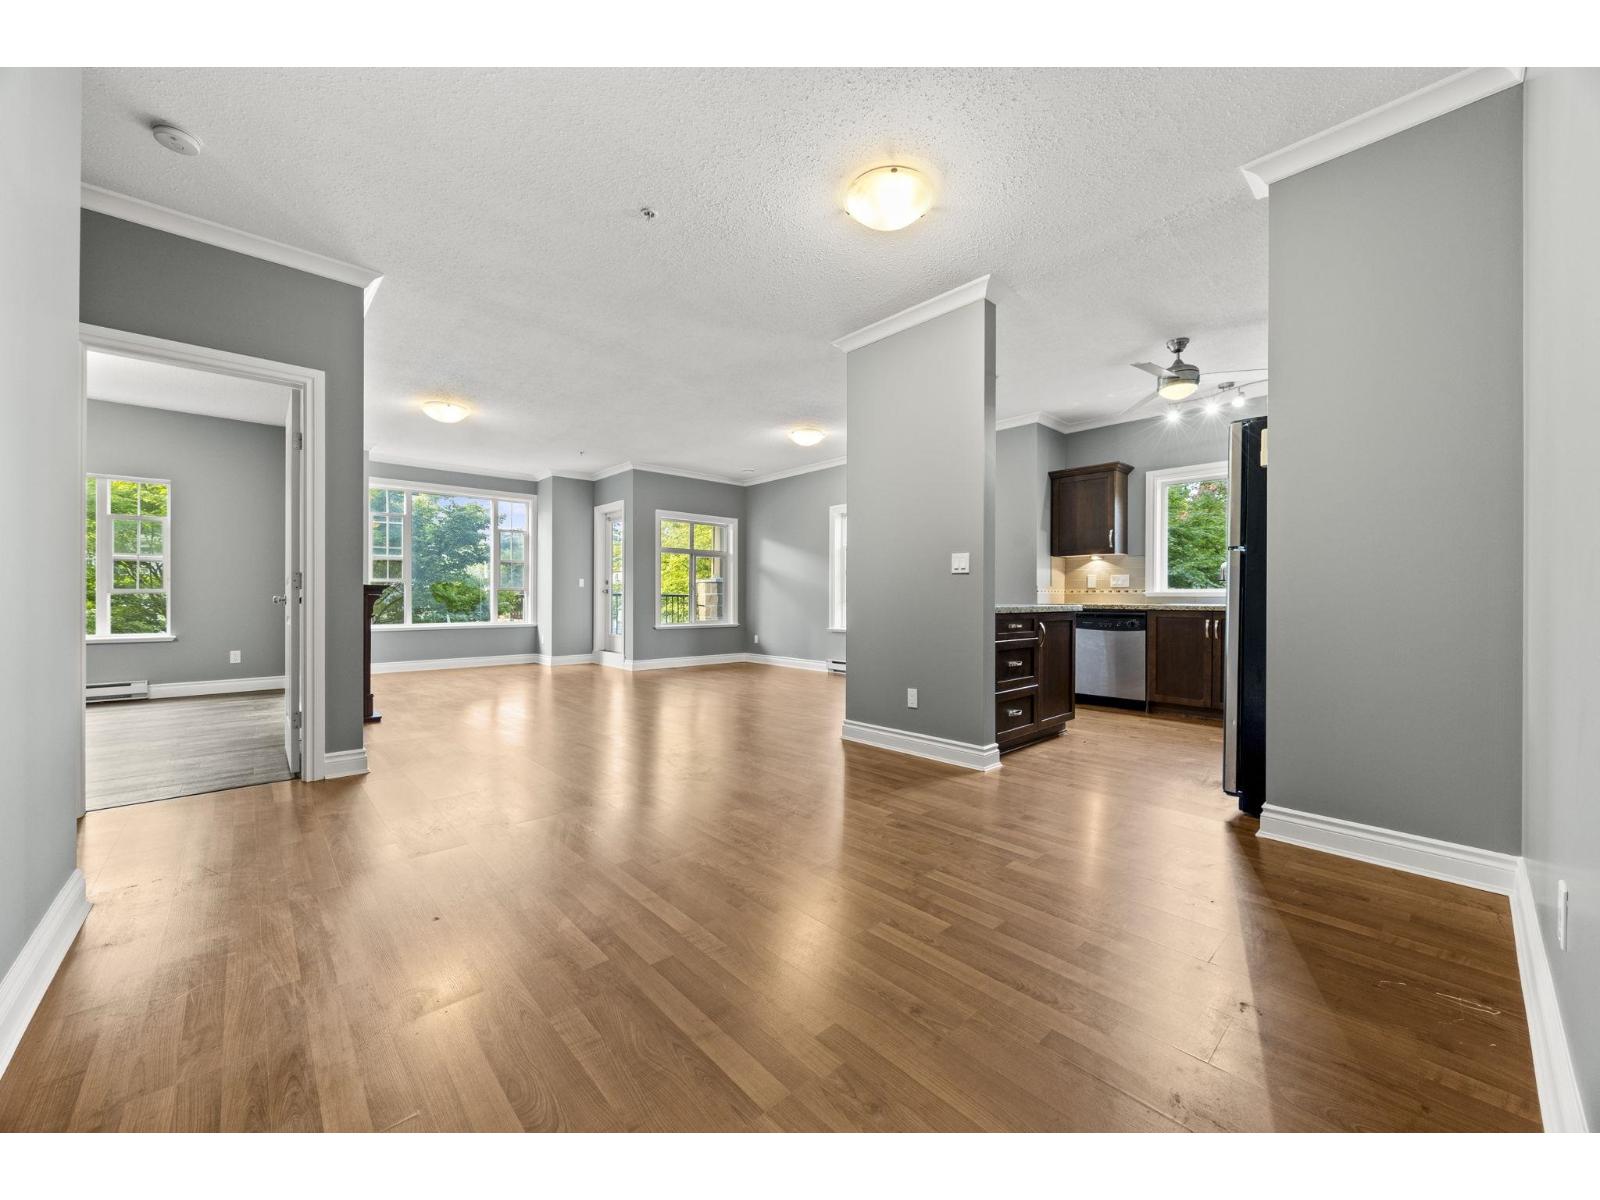
201 20286 53a Avenue
Langley, British Columbia
Stunning 2 bed & den corner unit offers a unique opportunity to live in a spacious and well-appointed condo building, CASA VERONA. This unit is filled with natural light. Generously sized, providing ample space for both relaxing & entertaining. Den offers additional flexibility & can be used as a home office, guest room, or whatever suits your needs. This condo features fresh paint, newer appliance & granite counter tops. Secure underground parking, storage locker & lots of visitor parking. This building is limited to only a select number of units, which means you'll enjoy a sense of exclusivity and privacy that's hard to find in other buildings. Open House this Saturday October 10th from 2pm - 4pm! (id:63476)
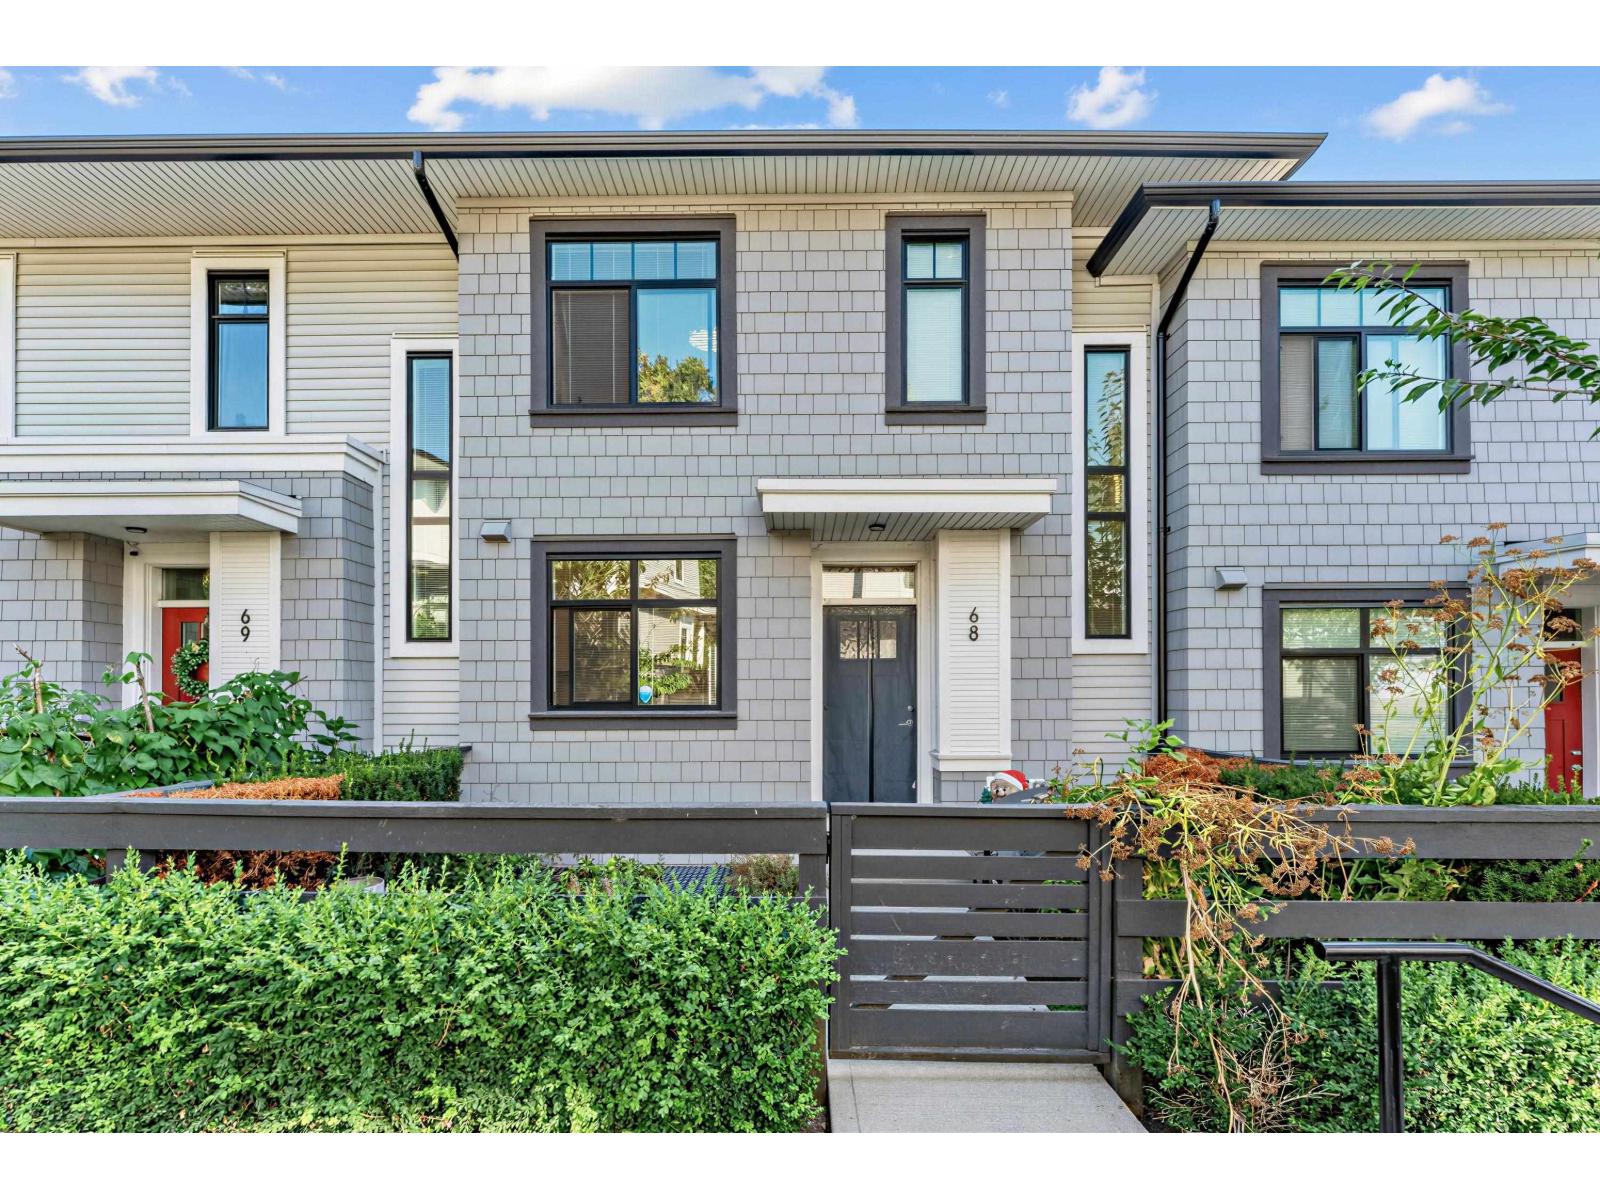
68 15255 Sitka Drive
Surrey, British Columbia
Welcome to Wood & Waters by Anthem, a family-friendly master-planned community in the heart of Fleetwood! This bright and spacious 3-bedroom + large den townhome offers a versatile layout, with the den easily functioning as a 4th bedroom or home office. Enjoy an open-concept living space with 9' ceilings, a gourmet kitchen featuring quartz countertops and premium appliances. Residents enjoy excellent clubhouse amenities including a fitness centre, party lounge, theatre, games room and outdoor BBQ area. Surrounded by lush green space and conveniently located near parks, schools, shopping, dining, community centre and the future SkyTrain. Catchments: Coyote Creek Elementary & Fleetwood Park Secondary. (id:63476)
50 20763 76 Avenue
Langley, British Columbia
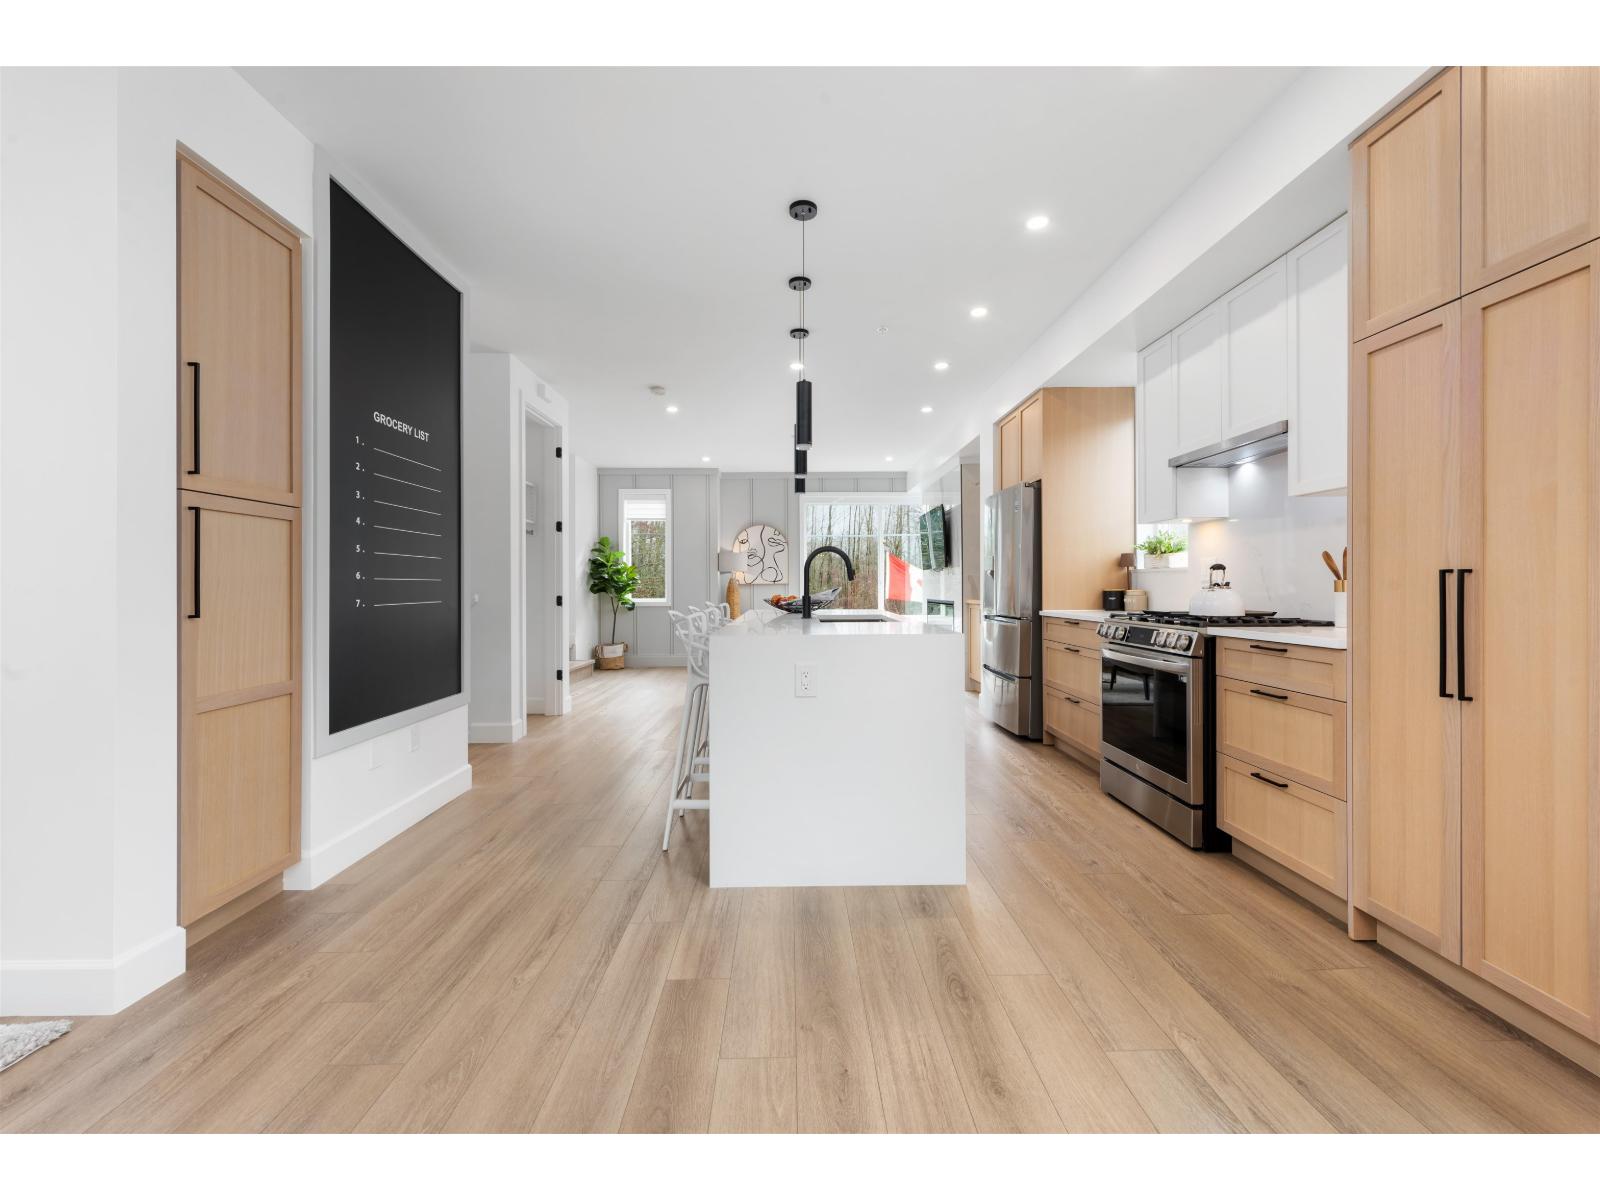
Welcome to CROFTON, the newly constructed final phase in Willoughby Heights by Atrium Developments. Offering some of the largest, move-in ready 3 and 4 bedroom townhomes on the market. Designed for modern families, these homes feature open-concept spacious layouts, bright and stylish interiors, and over-height double-car garages for added convenience. Gorgeous LG kitchen appliances with 5-burner gas range and A/C standard in all homes. Offering a prime location close to top-rated schools, parks, shopping, and transit. Crofton is Langley's BEST value offering the perfect blend space, comfort, and accessibility. GST included for the next two homes sold. Sales Centre opens on Saturdays from 2 PM - 4 PM. Please enter through Home #67. (id:63476)
41 16016 82 Avenue
Surrey, British Columbia
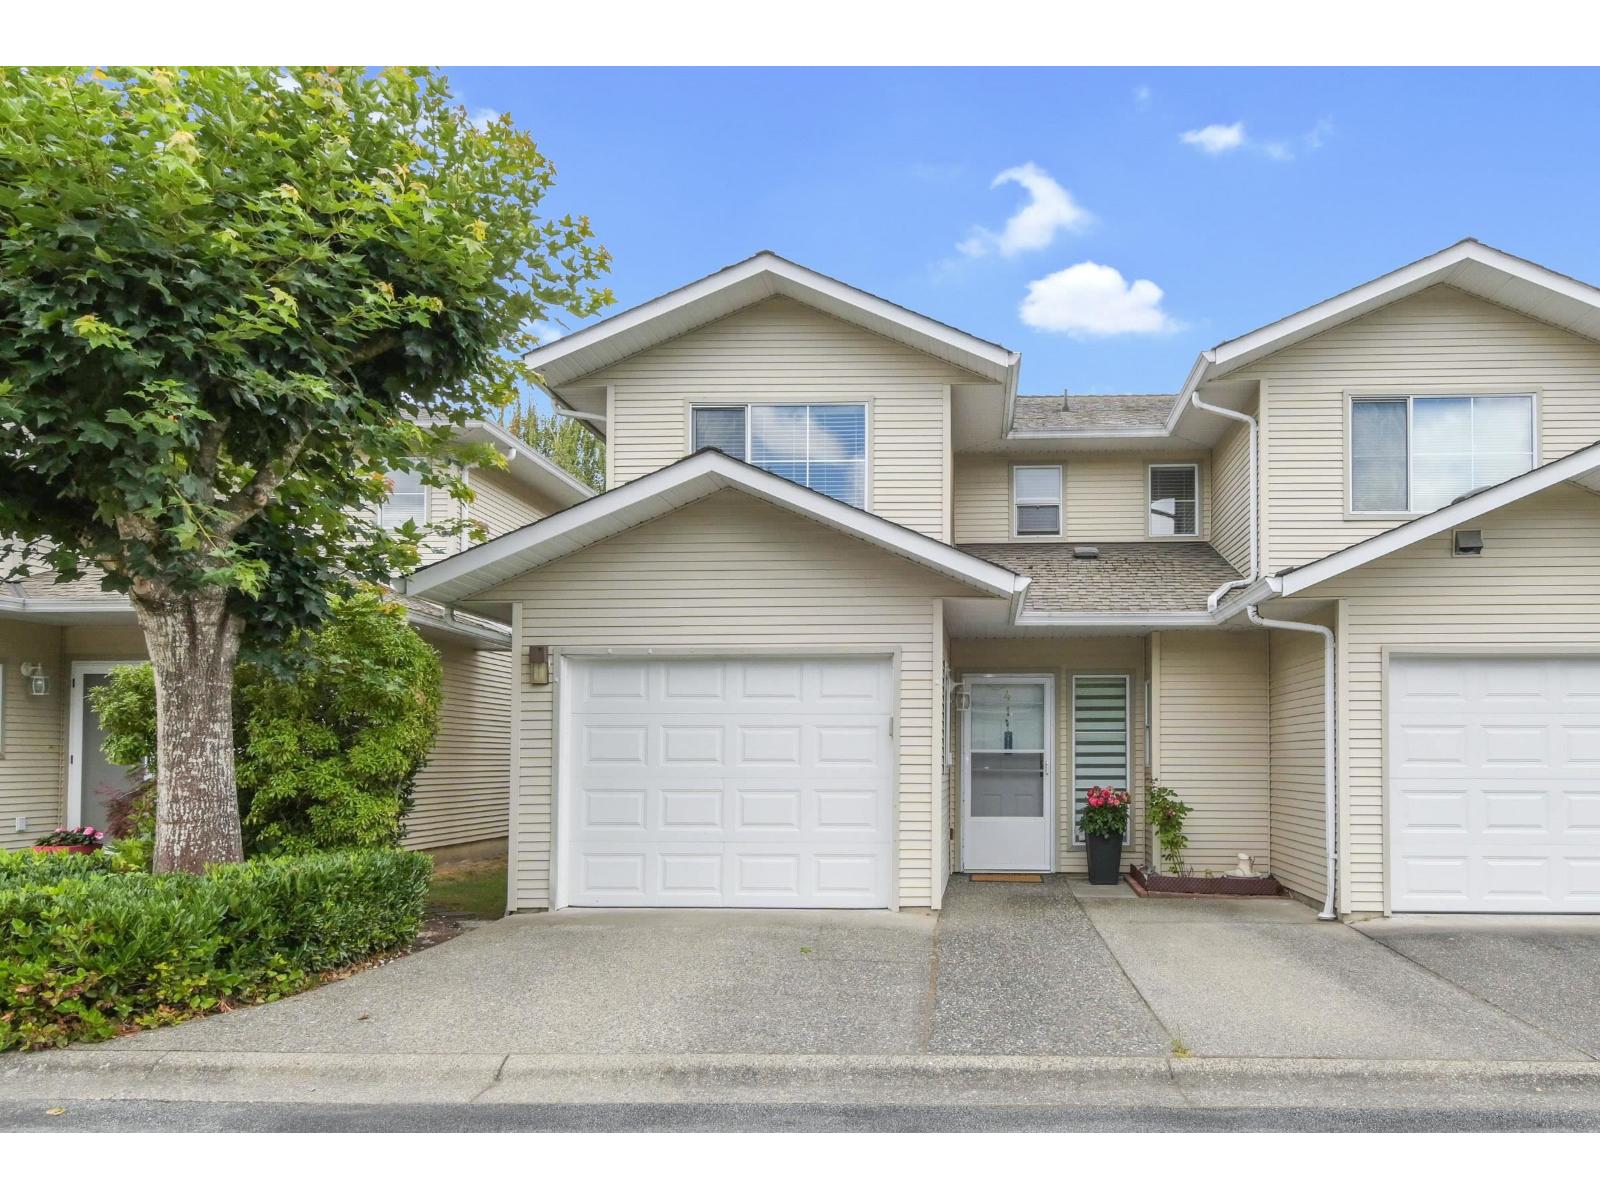
Welcome to this meticulously maintained and recently renovated 1,704 sq. ft. home in a quiet, family-oriented complex. Ideally situated in one of the best locations, it features a huge, private east-facing backyard and spacious bedrooms overlooking peaceful green space. The functional floor plan includes a bonus main-floor office, perfect for working from home. Enjoy a concrete slab between floors for added sound insulation, a cozy gas fireplace, abundant natural light, and new appliances, carpet, and light fixtures. The well-managed complex offers a clubhouse and sports court, and you're just a short walk to schools, amenities, and the future SkyTrain station. Walnut Road Elementary and Fleetwood Park Secondary school catchments. (id:63476)
9 5988 Old Mclellan Road
Surrey, British Columbia
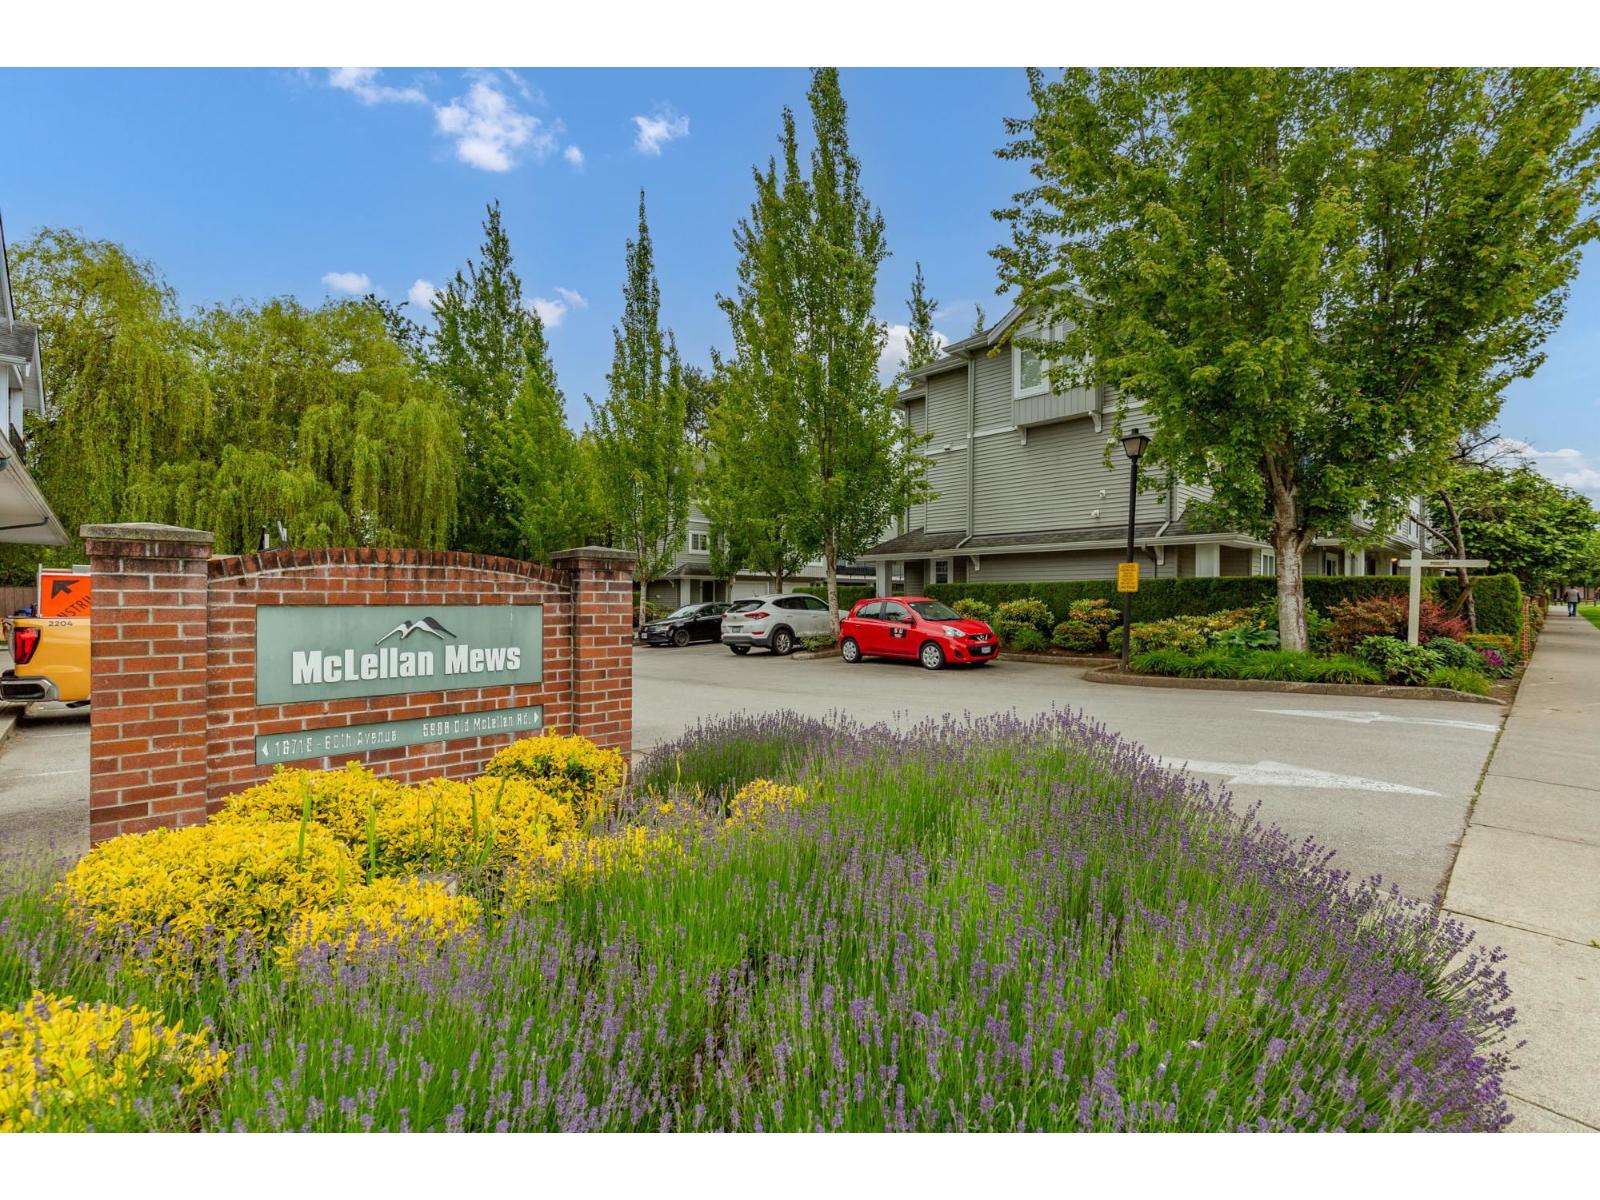
The kind of home that just feels right! Tucked into a quiet neighbourhood, this spacious 3-bedroom, 4-bathroom townhome offers just under 1,700 sq. ft. of comfortable, thoughtfully designed living space. The kitchen has had a fresh new look with updated cabinetry and countertops, with hardwood floors and classic crown mouldings that add warmth and character throughout. And The Parking? You've Got Options! Front Street Parking, a rear single garage, plus convenient front and rear door access. Come see why this one feels like home. (id:63476)
14533 Magdalen Avenue
White Rock, British Columbia
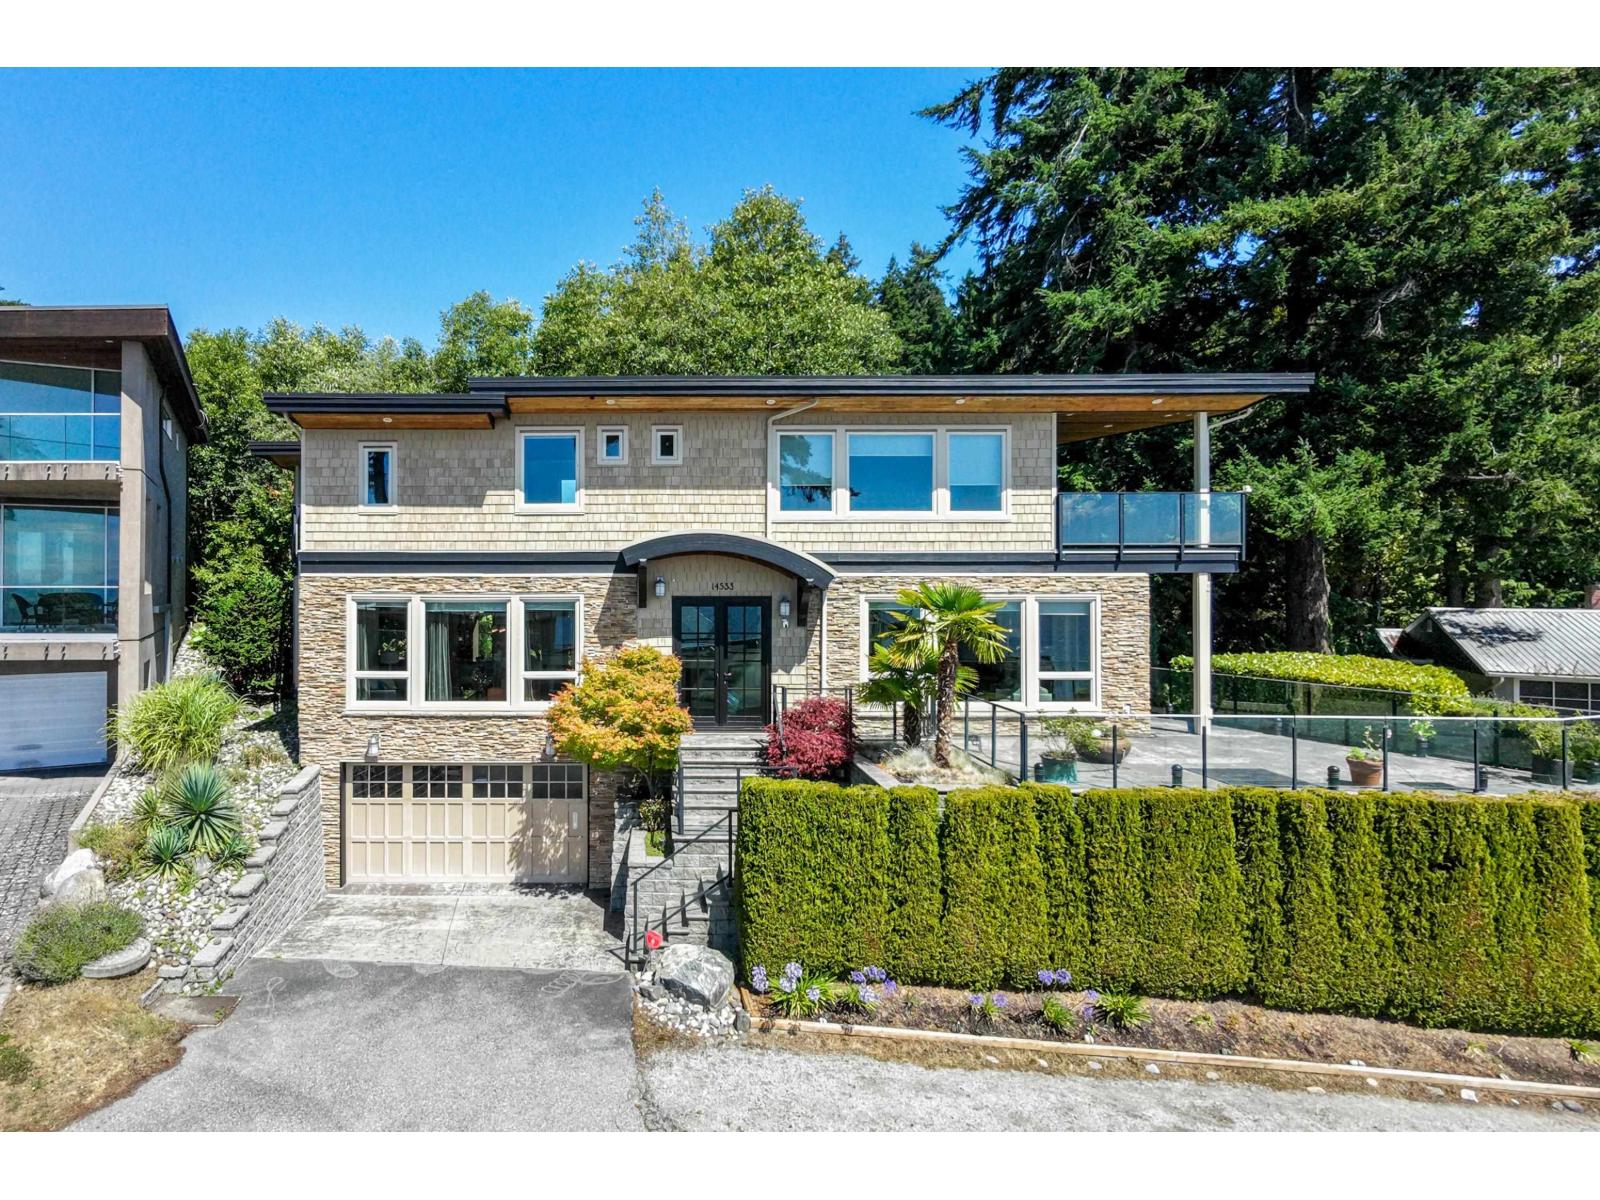
Ultra-modern contemporary home w/ breathtaking ocean views from 2 levels, built w/ exceptional German craftsmanship. Dramatic open-concept design featuring EuroLine doors, heat pump with A/C. Stunning chef's kitchen w/ Thermador Professional Series appliances, oversized island, & granite countertops. Luxurious primary suite with panoramic water views and spa-inspired ensuite, plus a flexible 3-4 bedroom layout. The walk-out lower level offers a home theatre, recreation room with bar, and wine room. Enjoy a private, south-facing 1,300 sq. ft. patio with gas fire pit backing onto the protected Duprez Ravine for unmatched privacy. Located in the prestigious Bayridge elementary and Semiahmoo Secondary catchment, this exceptional home offers luxury, tranquility, and spectacular ocean views. (id:63476)
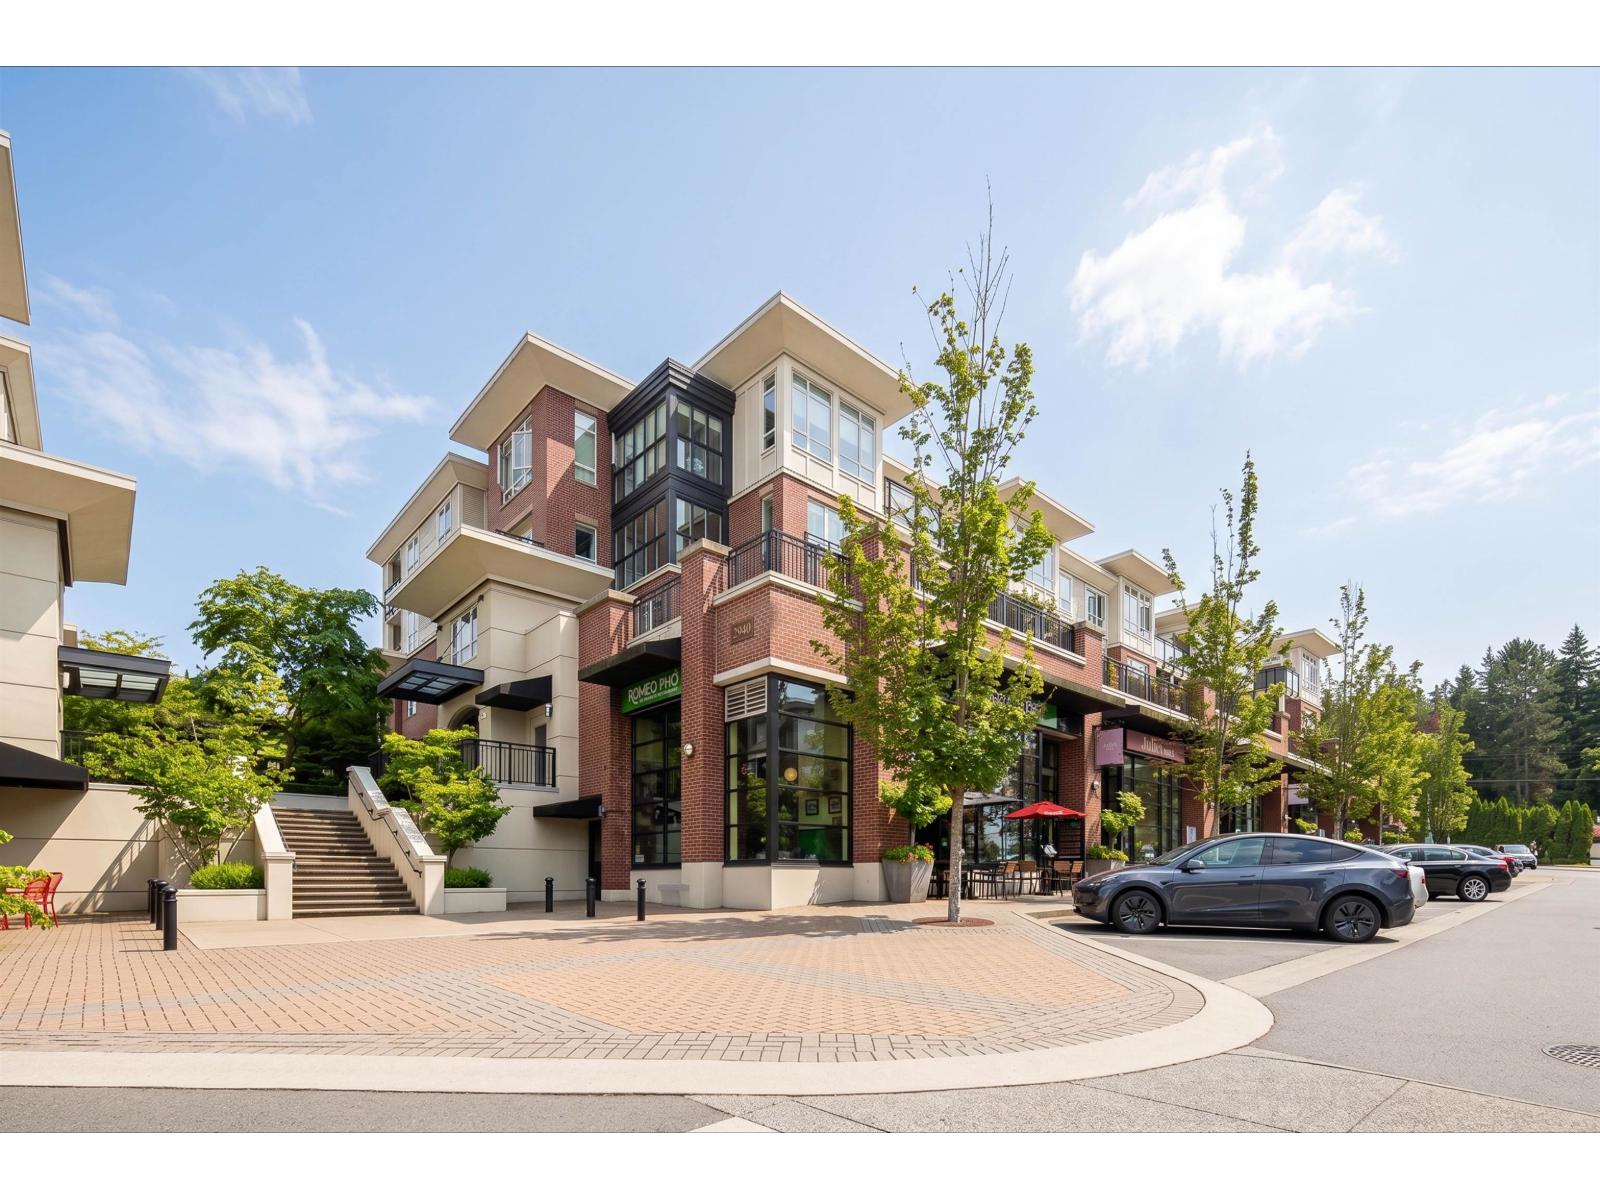
205 2940 King George Boulevard
Surrey, British Columbia
Private corner unit! Facing South east and North east. New carpet, New paint, New flooring. This unit boasts a functional layout, gourmet kitchen with high end s/s appliances, Caesar stone countertops, walnut kitchen cabinetry, spa inspired bathrooms with luxurious soaker tub, shower, natural gas cooktop, hardwood floor, porcelain tiles, spacious covered wrap-around balcony where you can enjoy your gatherings for BBQ, overlooking the courtyard garden. Live directly above High Street's vibrant shops, cafés, spas, and major retailers like Save-On-Foods and Canadian Tire. Fantastic amenities include a gym, garden with fire pit/BBQ, and a part room. This is South Surrey's Award-winning quality building. "High Street" built by Grosvenor. (id:63476)
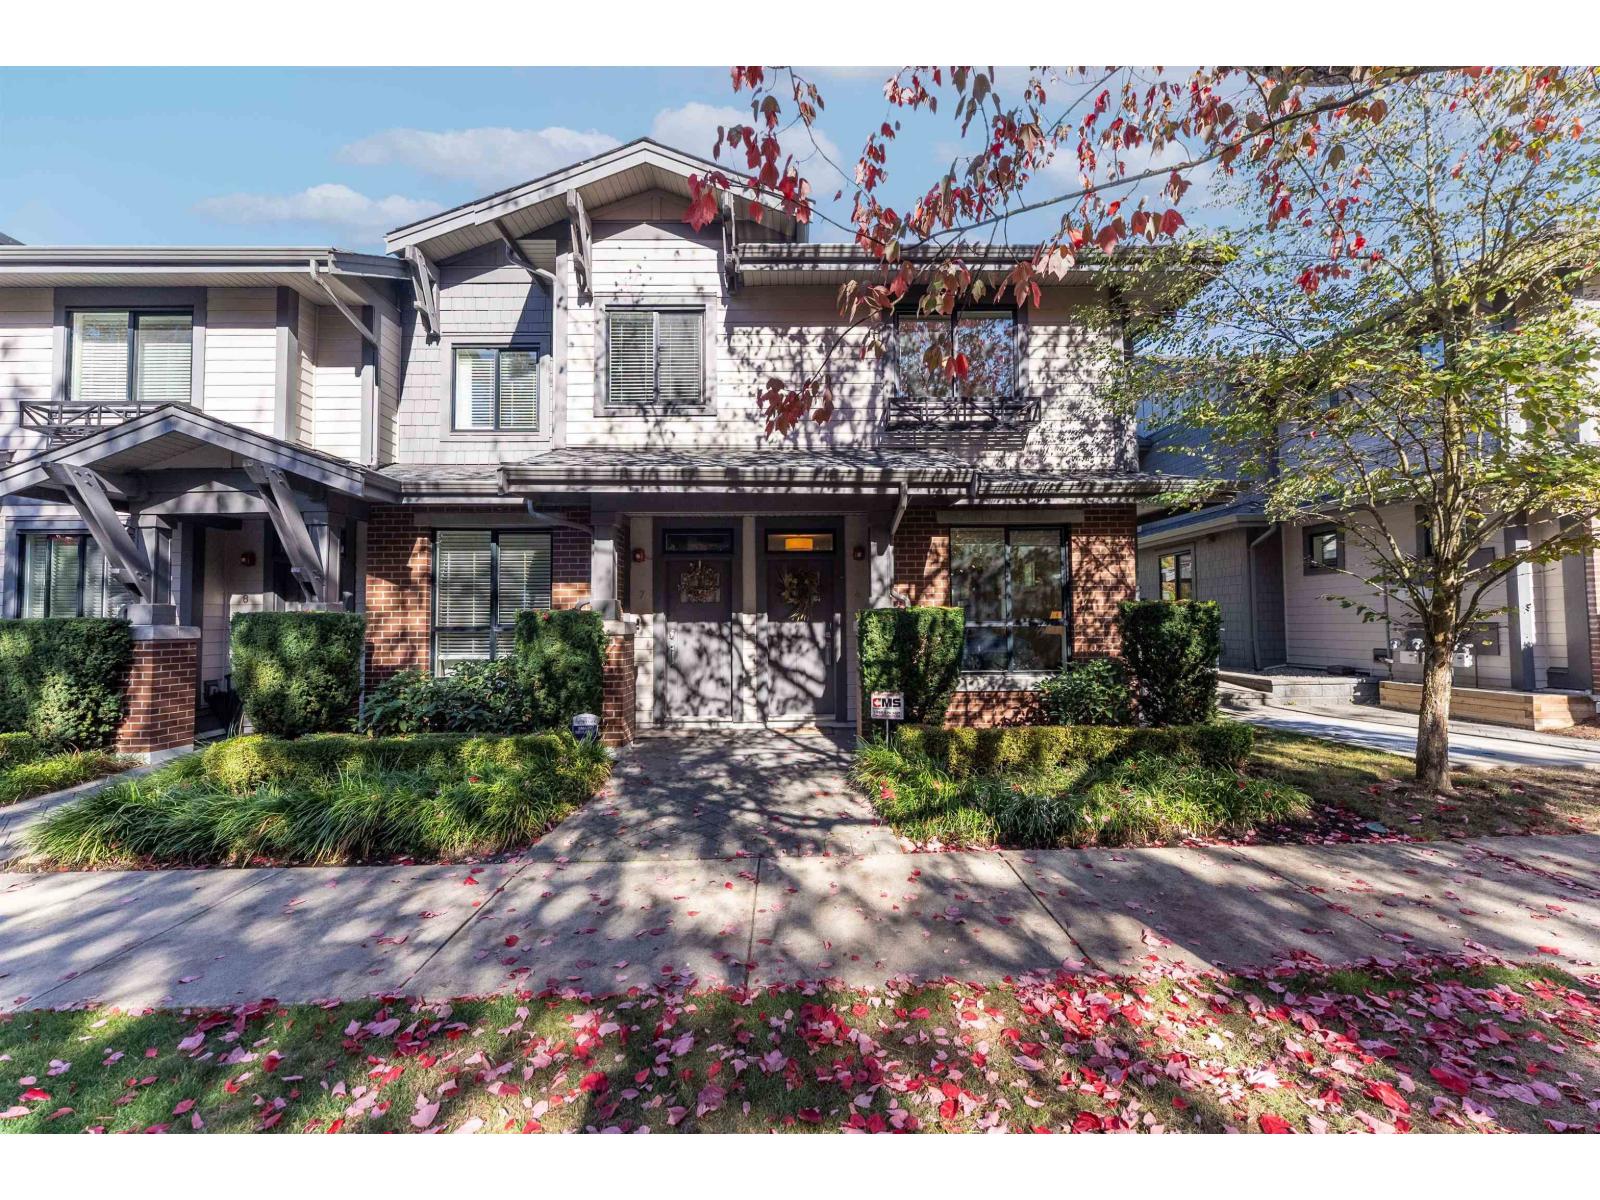
6 2988 151 Street
Surrey, British Columbia
Welcome to South Point Walk! This rarely available end-unit townhouse offers 3 bedrooms plus a den and 3 bathrooms. Set at the end of the row, it enjoys added privacy, extra windows and an abundance of natural light throughout. The bright, open kitchen features quartz countertops, stainless steel appliances and a walk-out to your own fenced yard. The primary ensuite features heated floors for added comfort. Enjoy private, secured access to the underground garage with 2 parking spots. Steps to Southpoint Exchange Shopping Centre, restaurants, groceries and everyday conveniences, and close to schools, King George Blvd and Hwy 99. Open House October 10 : Saturday 2 to 4pm. (id:63476)
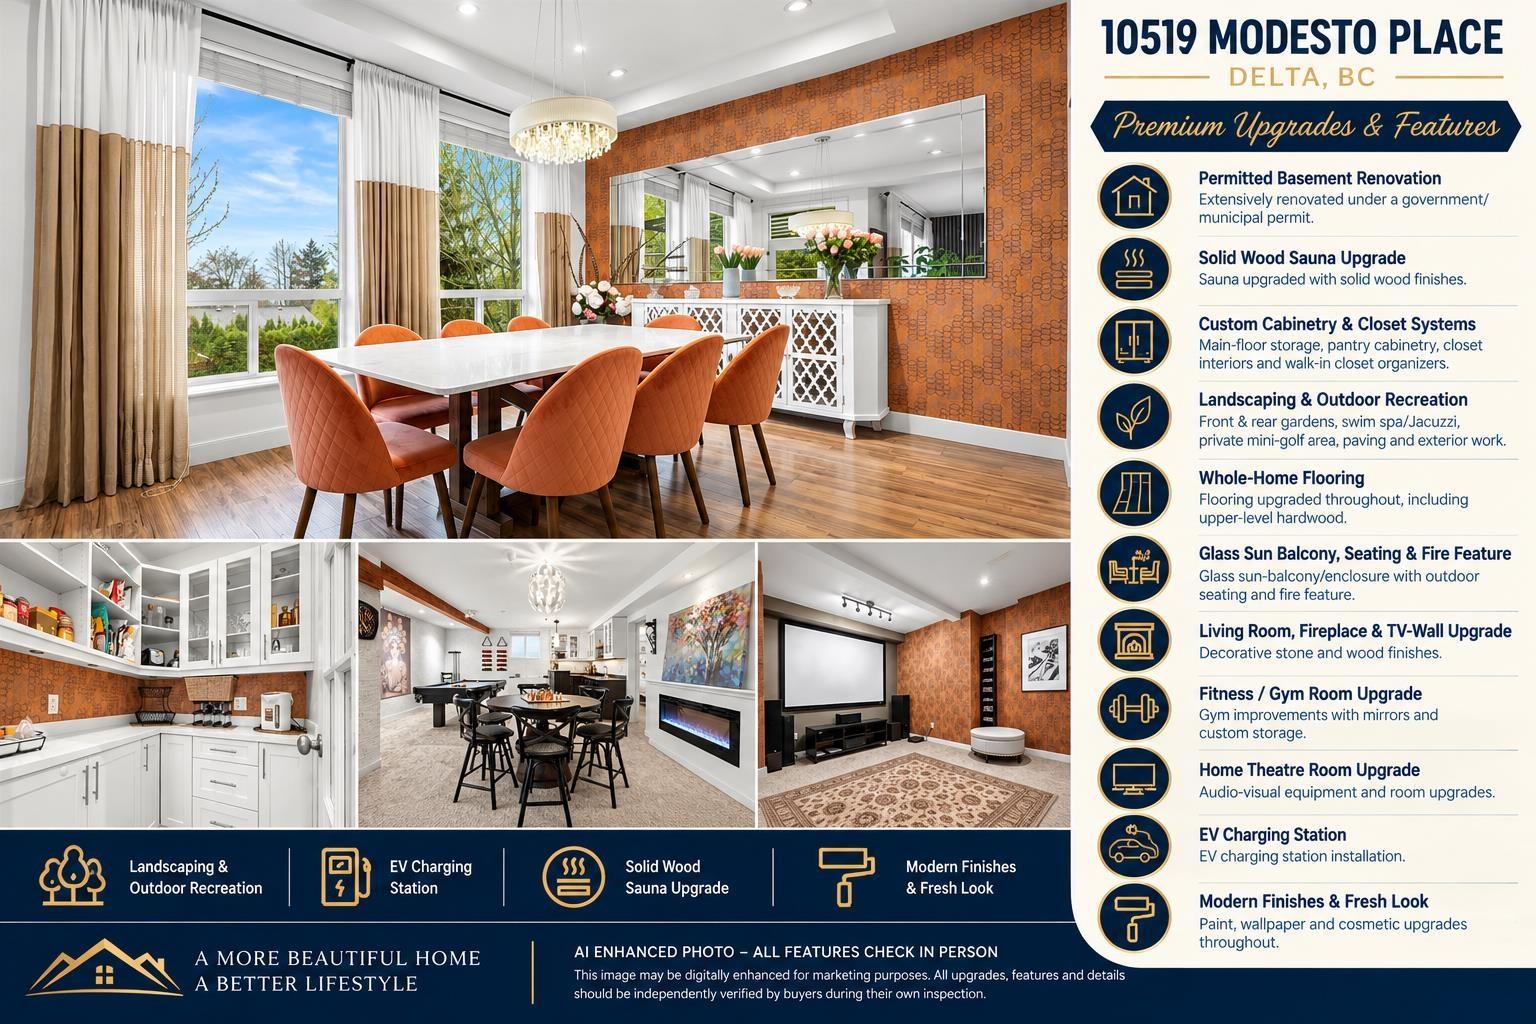
10519 Modesto Place
Delta, British Columbia
Quality-built "SHOW" Home by Morningstar, a Polygon associate. This home is fully equipped with top-of-the-line finishes throughout and offers a functional ideal for families. This stunning great house plan has it all, potential 1 bedroom on Main, 2 bedroom down, a gourmet kitchen with maple cabinetry, granite countertops, a walk-in pantry, eco-friendly Terrawood flooring, and stainless steel appliances. Fully finished walk-out basement with ground-level entry (no stairs) provides excellent flexibility, while high-end renovations throughout enhance the home's modern appeal; the beautifully landscaped yard features a mini golf area outdoor jacuzzi, perfect for entertaining. Mins to Gray Elementary, Sands Secondary, Devon Gardend & IC Delta. Must See! (id:63476)
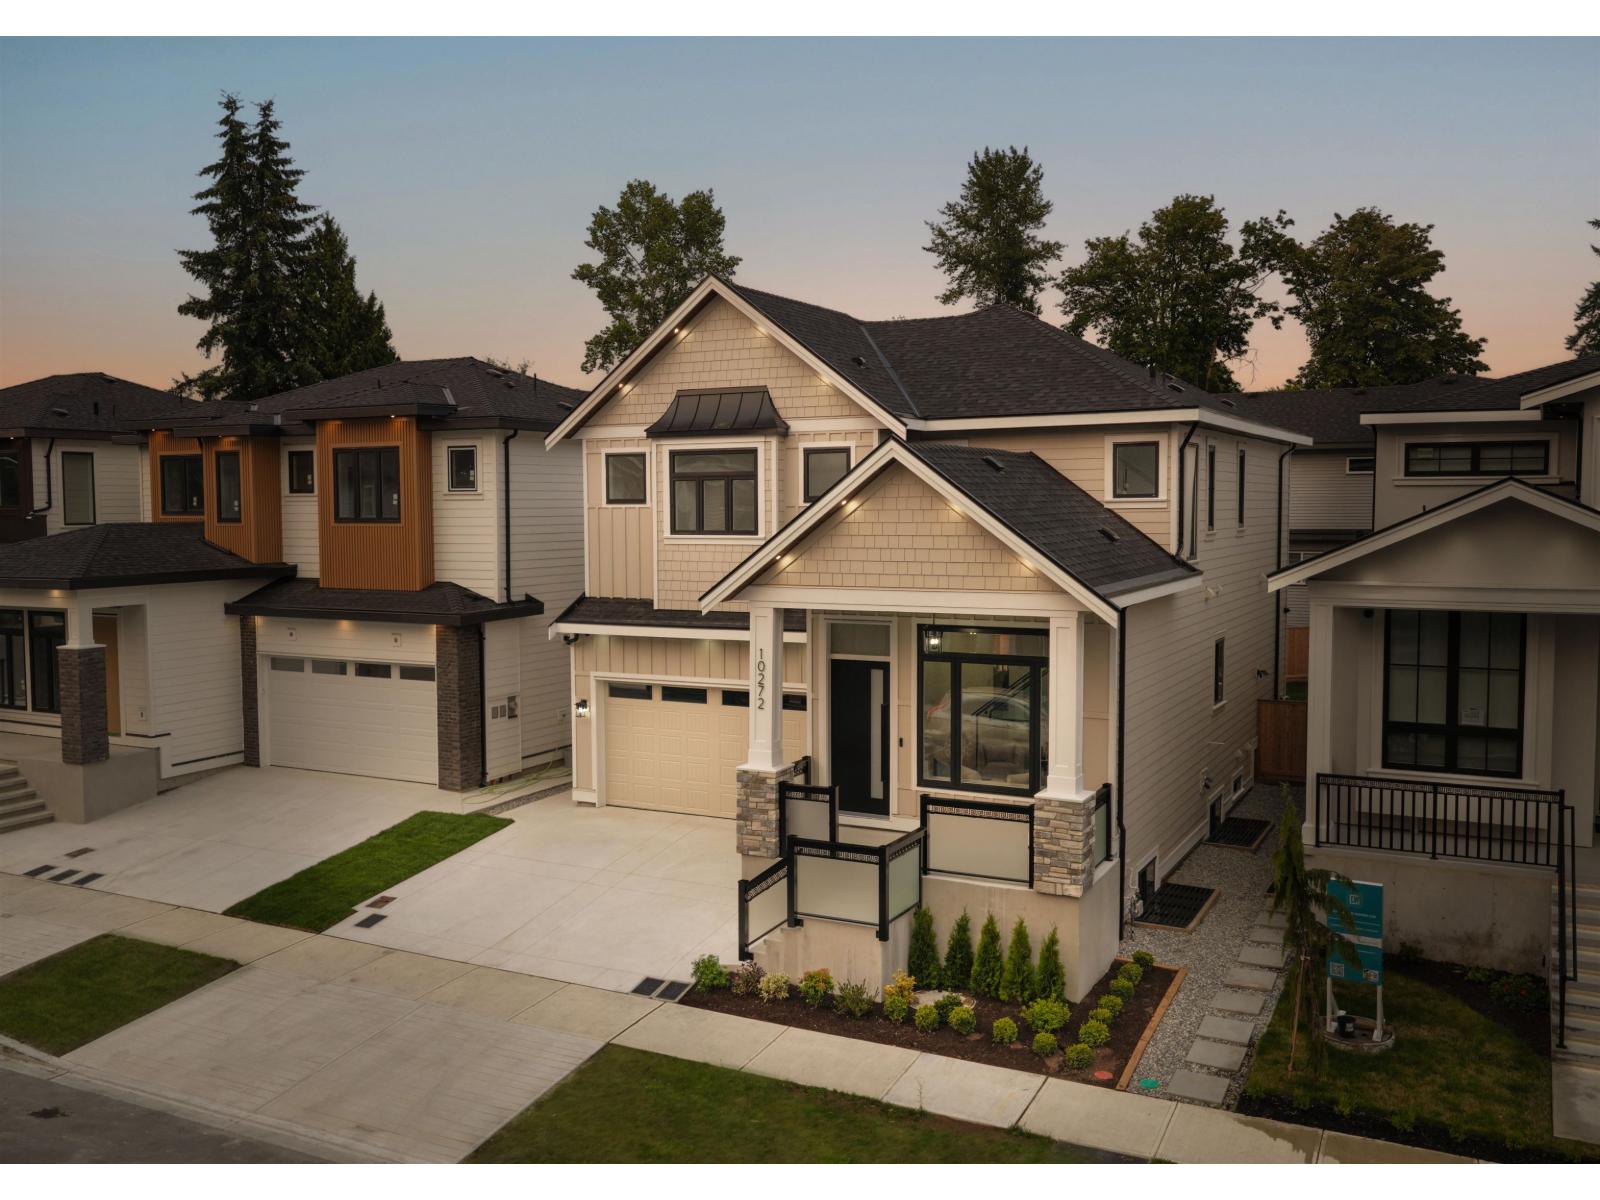
10272 166a Street
Surrey, British Columbia
Introducing a collection of three exceptional new-construction single-family homes, thoughtfully designed for families who want it all. Every home features elevated custom finishes including CUSTOM MILLWORK AND BUILT-INS w/LED accents, Matteo lighting, Moen faucets, IMPORTED TILE, frameless glass showers, radiant floor heating, vaulted ceilings, smart toilets, and convenient WOK KITCHENS. Each home has the flexibility of TWO SUITES. Ideally located within walking distance to Pacific Academy, with quick access to Highway 1 + major city centres. Beautifully built, highly functional, and finished to a true 10/10 standard-perfect for the young family ready to upgrade. You won't find HIGH-END BUILD QUALITY of this size in this price point anywhere else! Visit us at the open house this weekend! (id:63476)
23 8438 207a Street
Langdale, British Columbia
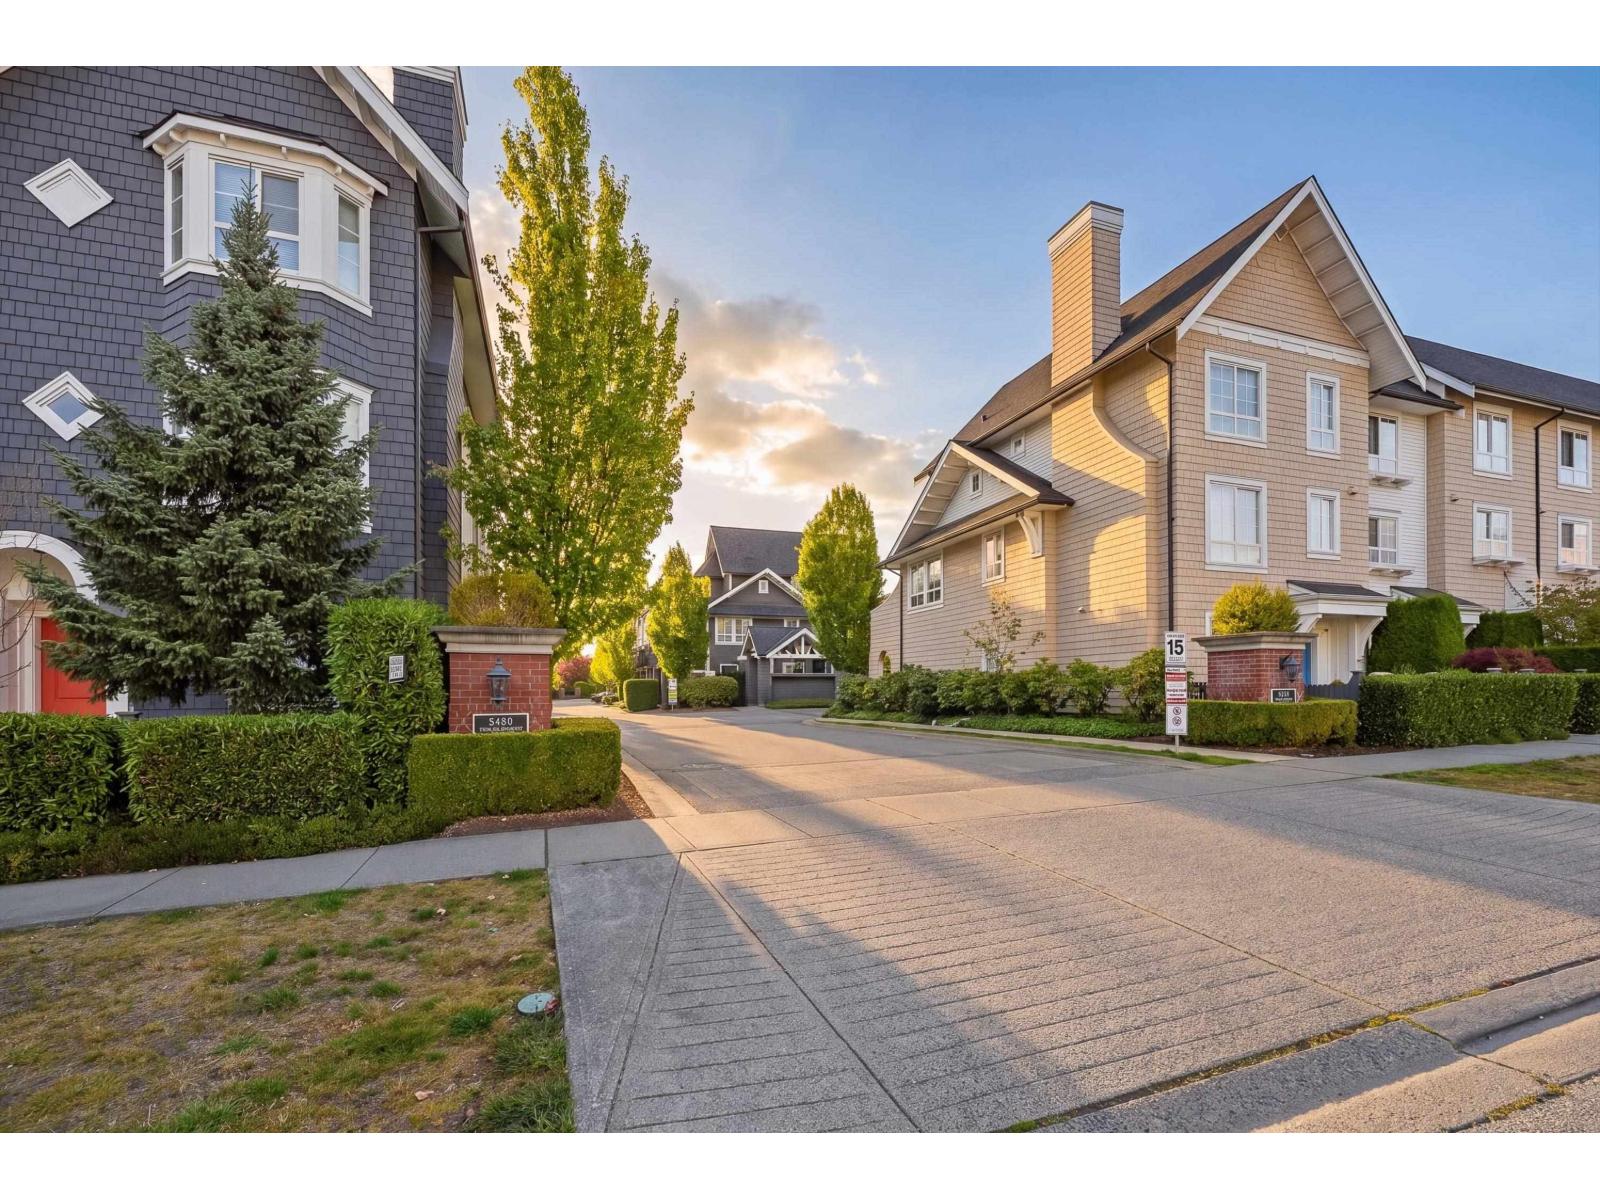
Welcome to York by Mosaic, a family friendly community in the heart of Willoughby Heights! This well maintained 2-bedroom, 2-bathroom townhome features a bright OPEN CONCEPT main floor with a seamless flow between the living, dining and kitchen areas-perfect for everyday living and entertaining. Enjoy direct access from the living room to a spacious private balcony, ideal for morning coffee, outdoor dining and summer gatherings. Efficient 3-level floor plan offers excellent use of space and separation between public and private living areas. Stainless steel appliances and ample cabinetry add convenience to the kitchen. Walking distance to recreation, parks, walking trails, excellent schools, shopping, public transit, HWY1/Carvolth Exchange. Great home, great community and great value!! (id:63476)
934 248 Street
Langley, British Columbia
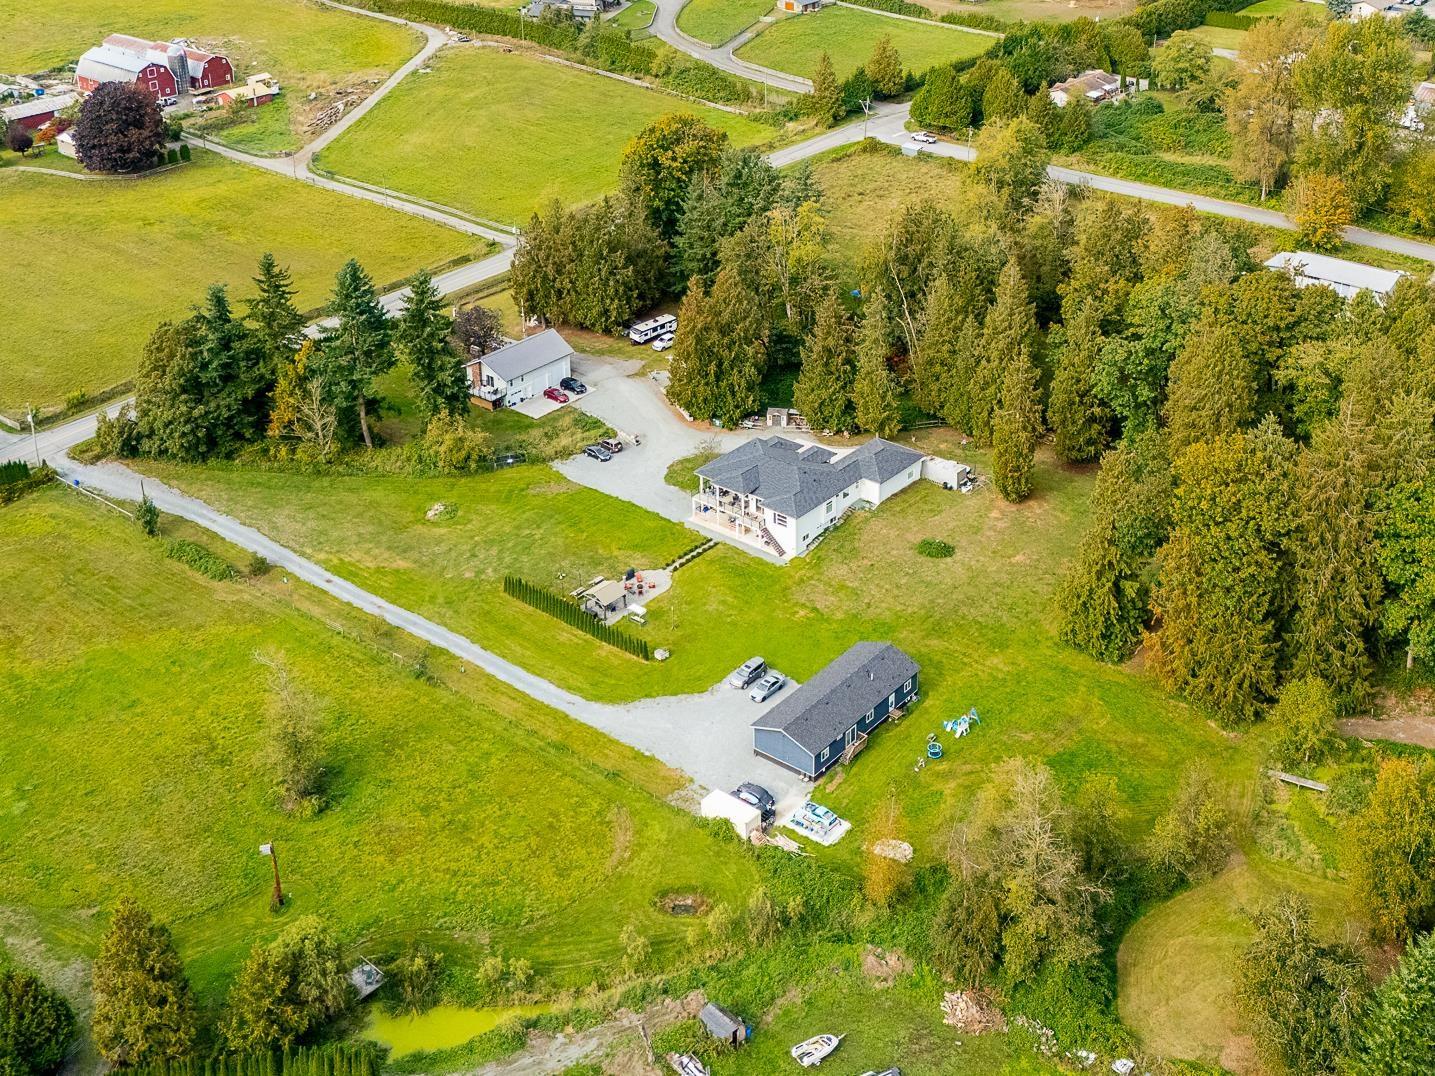
ONE PROPERTY. MULTIPLE WAYS TO LIVE. A rare multi-generational opportunity on 4.86 private, level & usable acres in a remarkably central Langley location. The 2017-built 4,462 sq ft main home offers TWO bright, above-ground walkout suites-comfortable independent living without the typical basement feel. A separate near-new 1,780 sq ft 3-bed + den home enjoys its own driveway, while the 1,745 sq ft 3-bay shop combines serious space for cars, hobbies or work with cool industrial-style living above and a separate entrance. Beautifully improved, exceptionally private & incredibly versatile. For families wanting to live together without giving up independence, privacy or space - THIS IS DIFFERENT. OPEN HOUSE: SAT OCT 10 FROM 1-4PM (id:63476)
15972 37 Avenue
Surrey, British Columbia
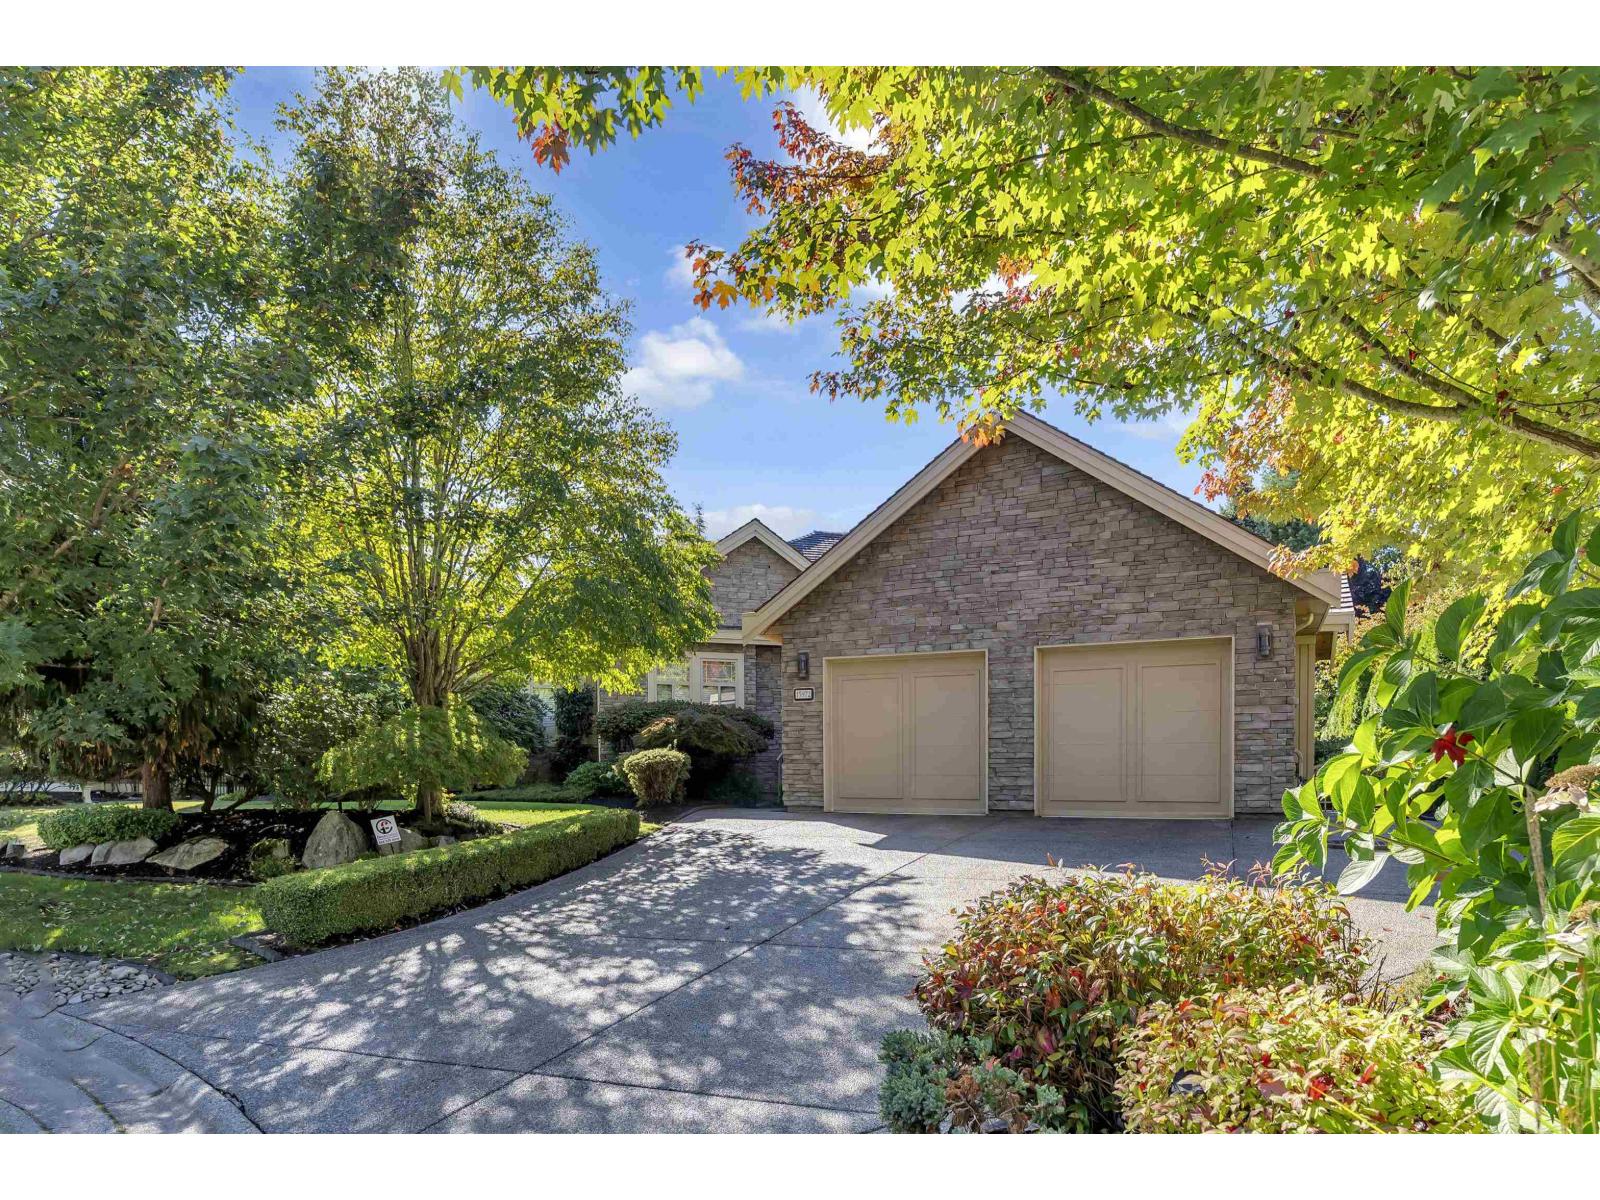
Welcome to Morgan Creek! This beautifully maintained home offers over 4,000 sq ft of spacious living, featuring 3 bedrooms, 3 bathrooms, a dedicated office, large family room, and a generous recreation room-perfect for growing families and entertaining. The main floor features beautiful hardwood flooring and a recently renovated kitchen with stainless steel appliances, elegant marble countertops, and plenty of workspace. Step outside to an incredible backyard oasis, ideal for summer gatherings, outdoor dining, and entertaining guests. With a newer roof and thoughtful recent updates throughout, this home offers the perfect blend of comfort, style, and functionality in one of Morgan Creek's most desirable neighbourhoods. (id:63476)
6919 205 Street
Langley, British Columbia
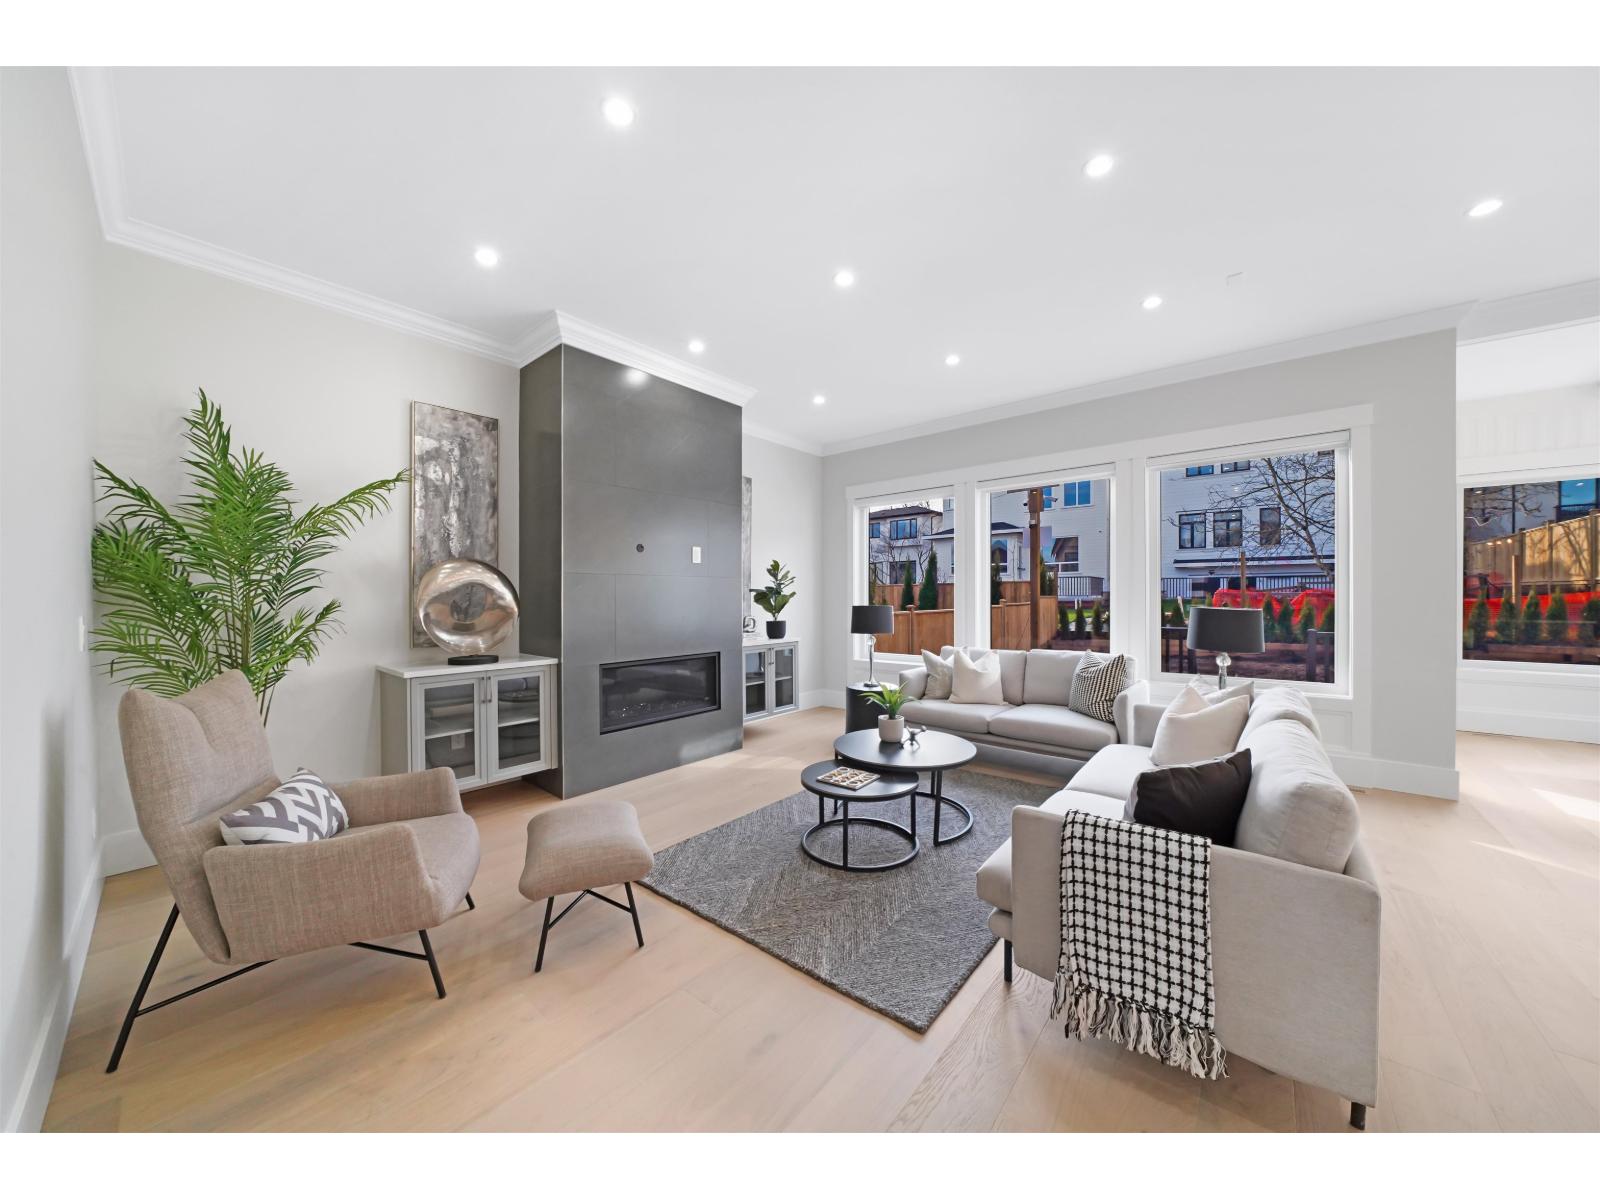
Exceptional value & great location. This is Our Showhome. Exquisite New 3 level homes with 2 bdrm Legal suites expertly crafted by Meritage Properties. Expensively finished with Keen attention to detail. These homes are loaded with extra's featuring a big Gourmet Kitchen loaded with cabinetry, huge Island center & large sep full spice kitchen, massive great Rm 10ft ceiling & 2nd Master bdrm on main. Boasting 8 Bdrms 7 baths Bsmt Contains a two-bedroom legal suite, plus additional RI one-bedroom suite with sep entrance. Upper Level boasts a deluxe master bedroom featuring a large walk-in closet & a lavish ensuite, together with 3 more large bedrooms, all with ensuites 2 car garages plus additional parking and western exposed fenced back yard and gorgeous Mt Baker view from front. Must see (id:63476)
Planet Group Realty Inc.
8 14391 61a Avenue
Surrey, British Columbia
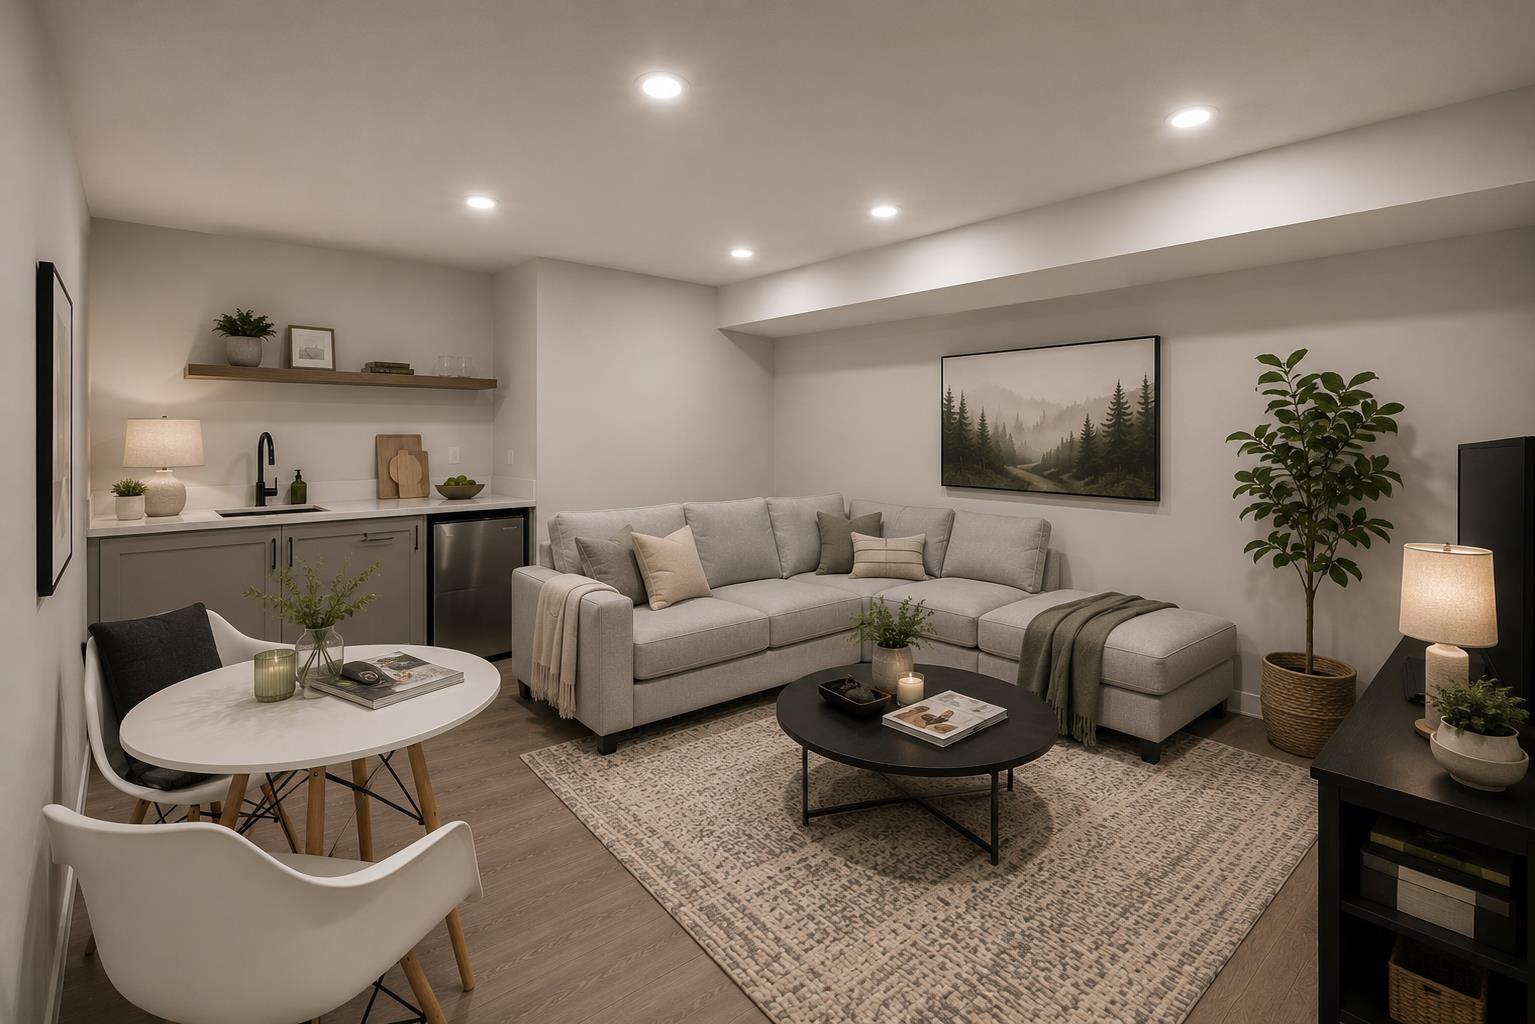
Experience the perfect blend of luxury and practicality in this exceptional townhouse complex, featuring 19 spacious residences. Each thoughtfully designed home offers 4 bedrooms and 4 bathrooms, ensuring ample space for families of all sizes. Enjoy the convenience of private fully finished basement-ideal for added privacy, a home office, or extended family living. The open-concept main floor is bathed in natural light, creating a warm and inviting space for entertaining or everyday living. High-end finishes and meticulous craftsmanship enhance every detail, elevating both style and comfort. Located in a highly desirable neighborhood, this limited collection of townhomes offers a rare opportunity to own a modern, beautifully designed home. Basement access through garage. (id:63476)
9 14391 61a Avenue
Surrey, British Columbia
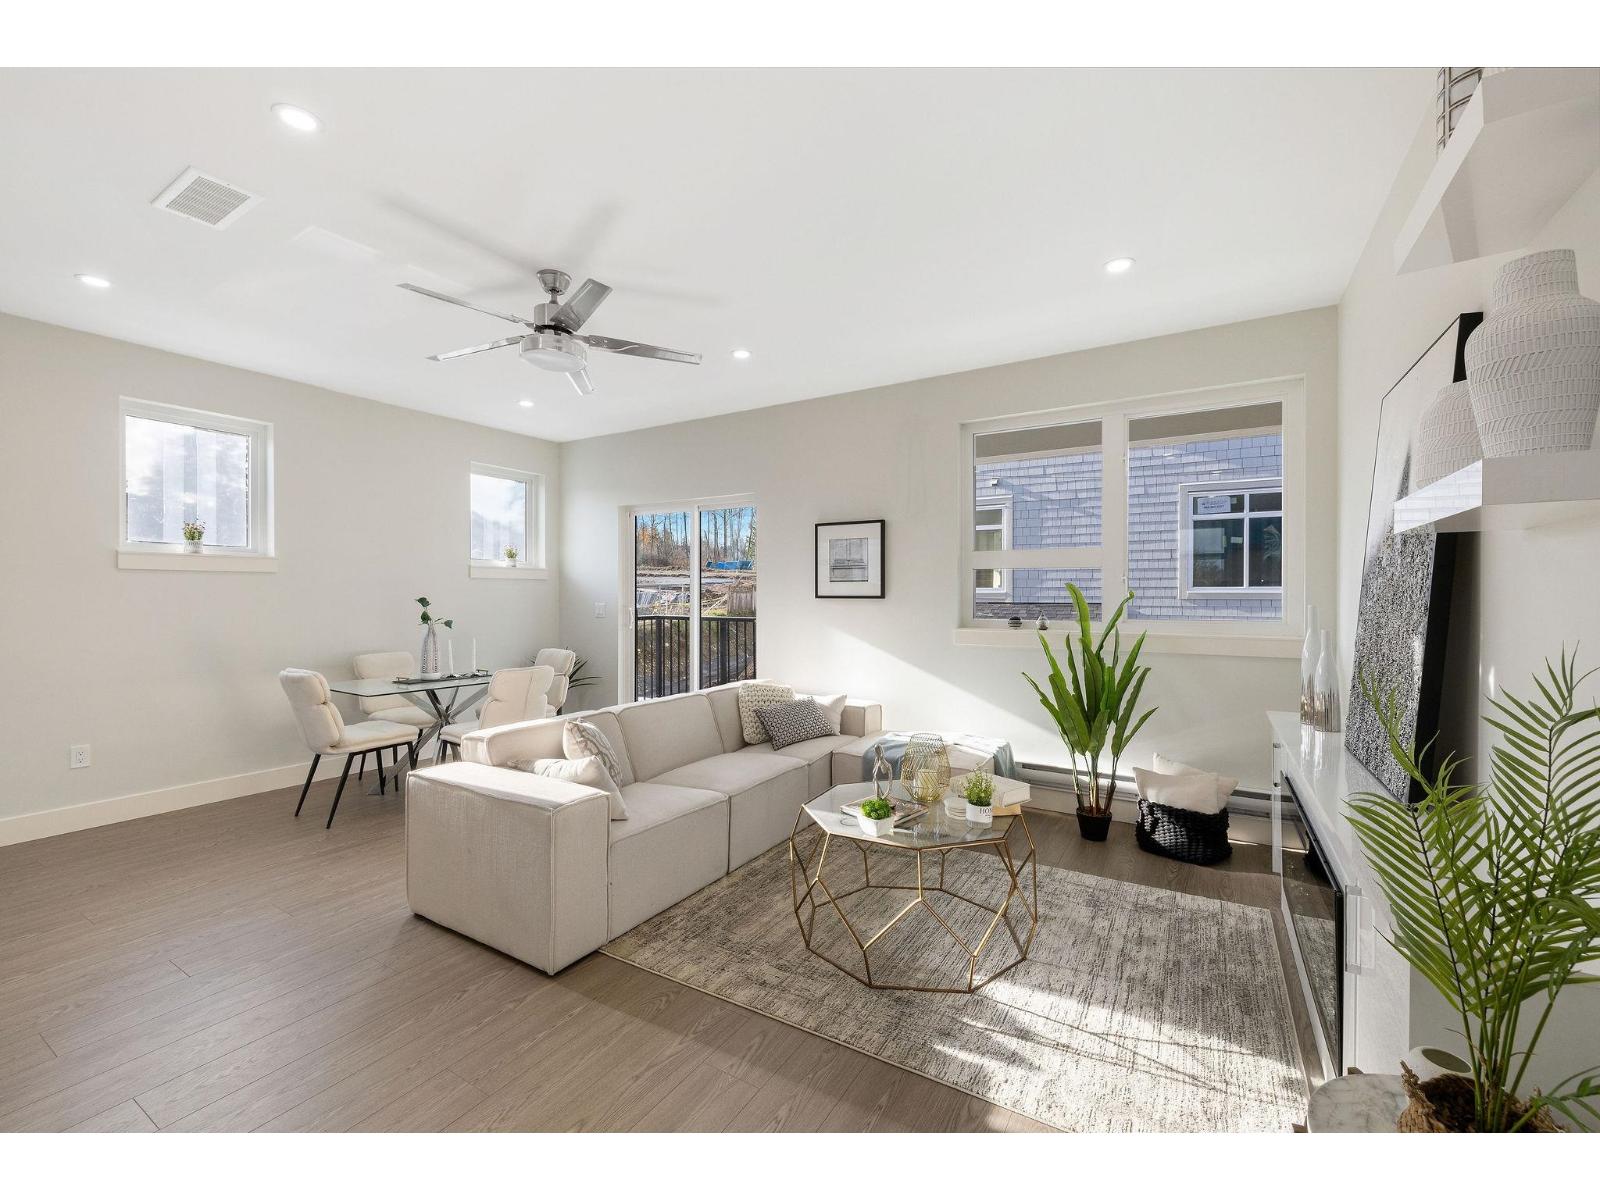
Experience the perfect blend of luxury and practicality in this exceptional townhouse complex, featuring 19 spacious residences. Each thoughtfully designed home offers 4 bedrooms and 4 bathrooms, ensuring ample space for families of all sizes. Enjoy the convenience of private fully finished basement-ideal for added privacy, a home office, or extended family living. The open-concept main floor is bathed in natural light, creating a warm and inviting space for entertaining or everyday living. High-end finishes and meticulous craftsmanship enhance every detail, elevating both style and comfort. Located in a highly desirable neighborhood, this limited collection of townhomes offers a rare opportunity to own a modern, beautifully designed home. Basement access through garage. (id:63476)
26 15030 28 Avenue
Surrey, British Columbia
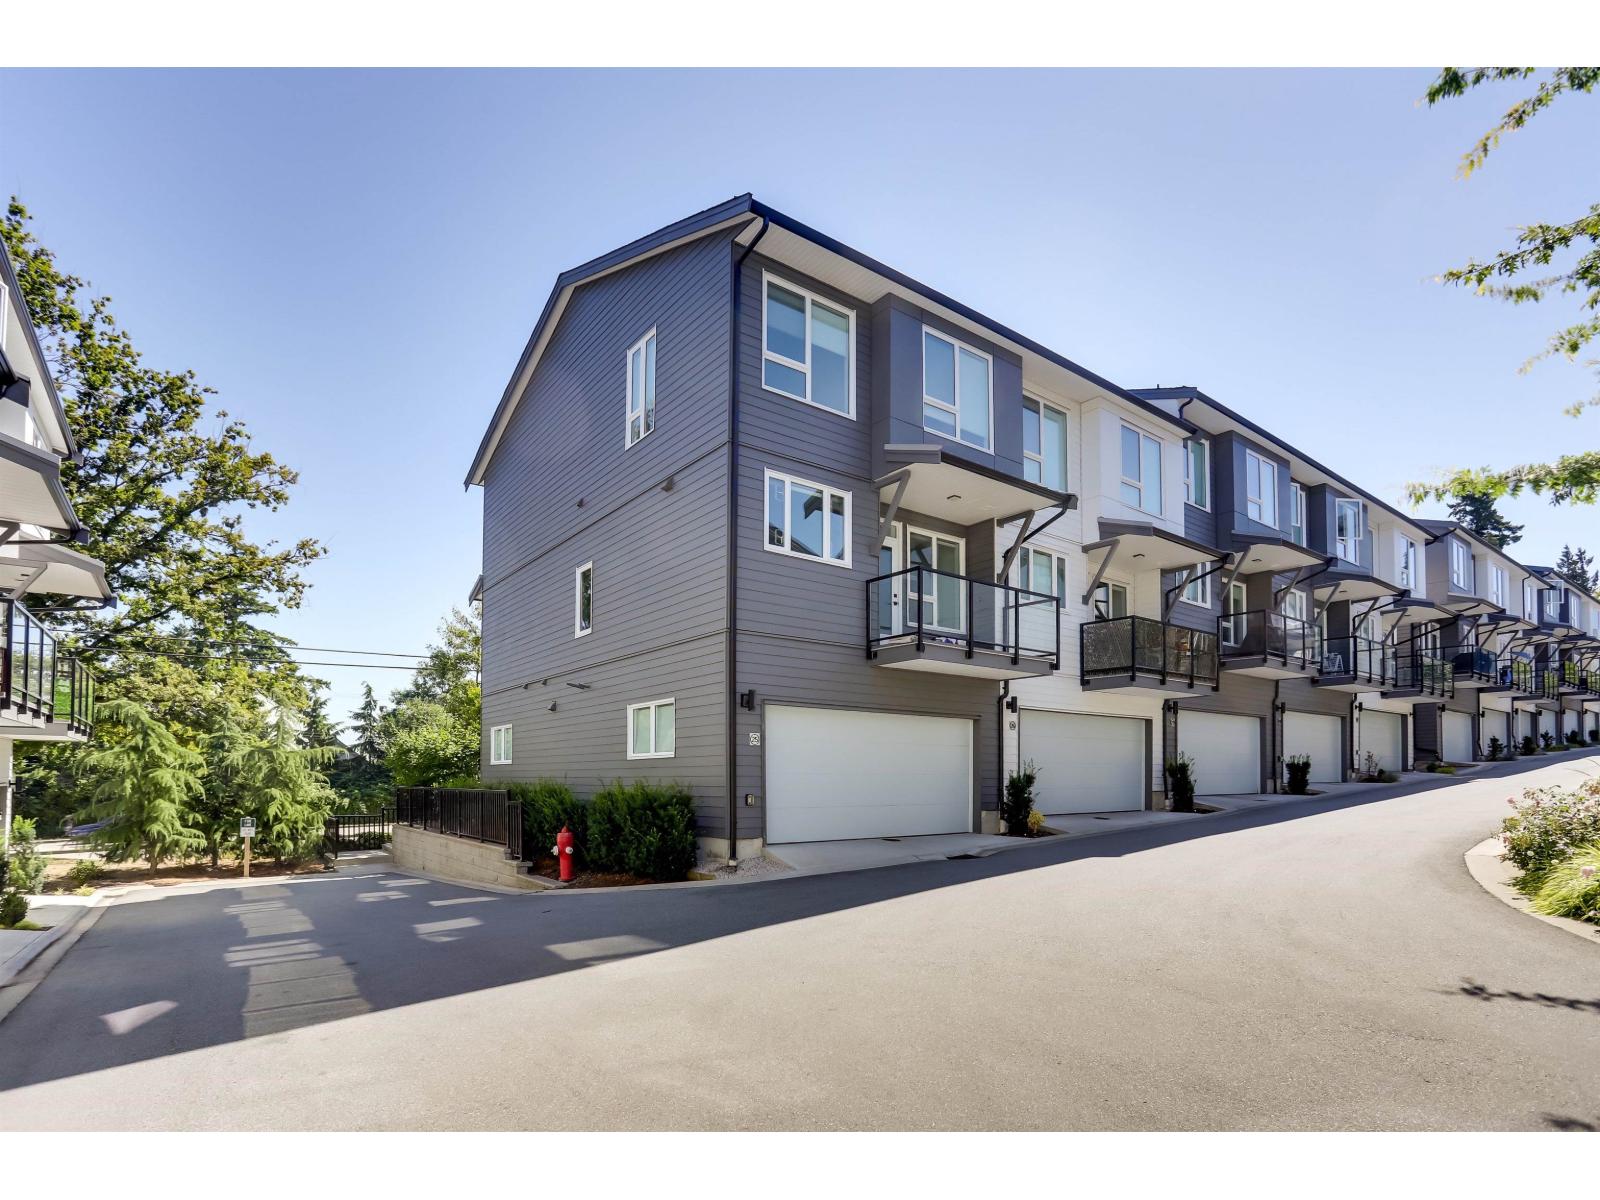
Welcome to THE OAK a luxurious and comfortable living experience with impressive features including 4 bedrooms, 4 bathrooms, central AC & heating, custom closets, a built-in fireplace and large windows that showcase mountain views and tons of natural light. The over 2,000 square feet of space includes a master suite with 12-foot ceilings, an ensuite, his & hers closets. The modern kitchen boasts stainless appliances, a spacious quartz island with a built-in breakfast table, and access to a balcony. Additional amenities include a double garage with EV charging, a clubhouse, fitness center and playground, making it an excellent choice for luxury and convenience. Close to all amenities and easy access to highways. (id:63476)
34753 Delair Road
Abbotsford, British Columbia
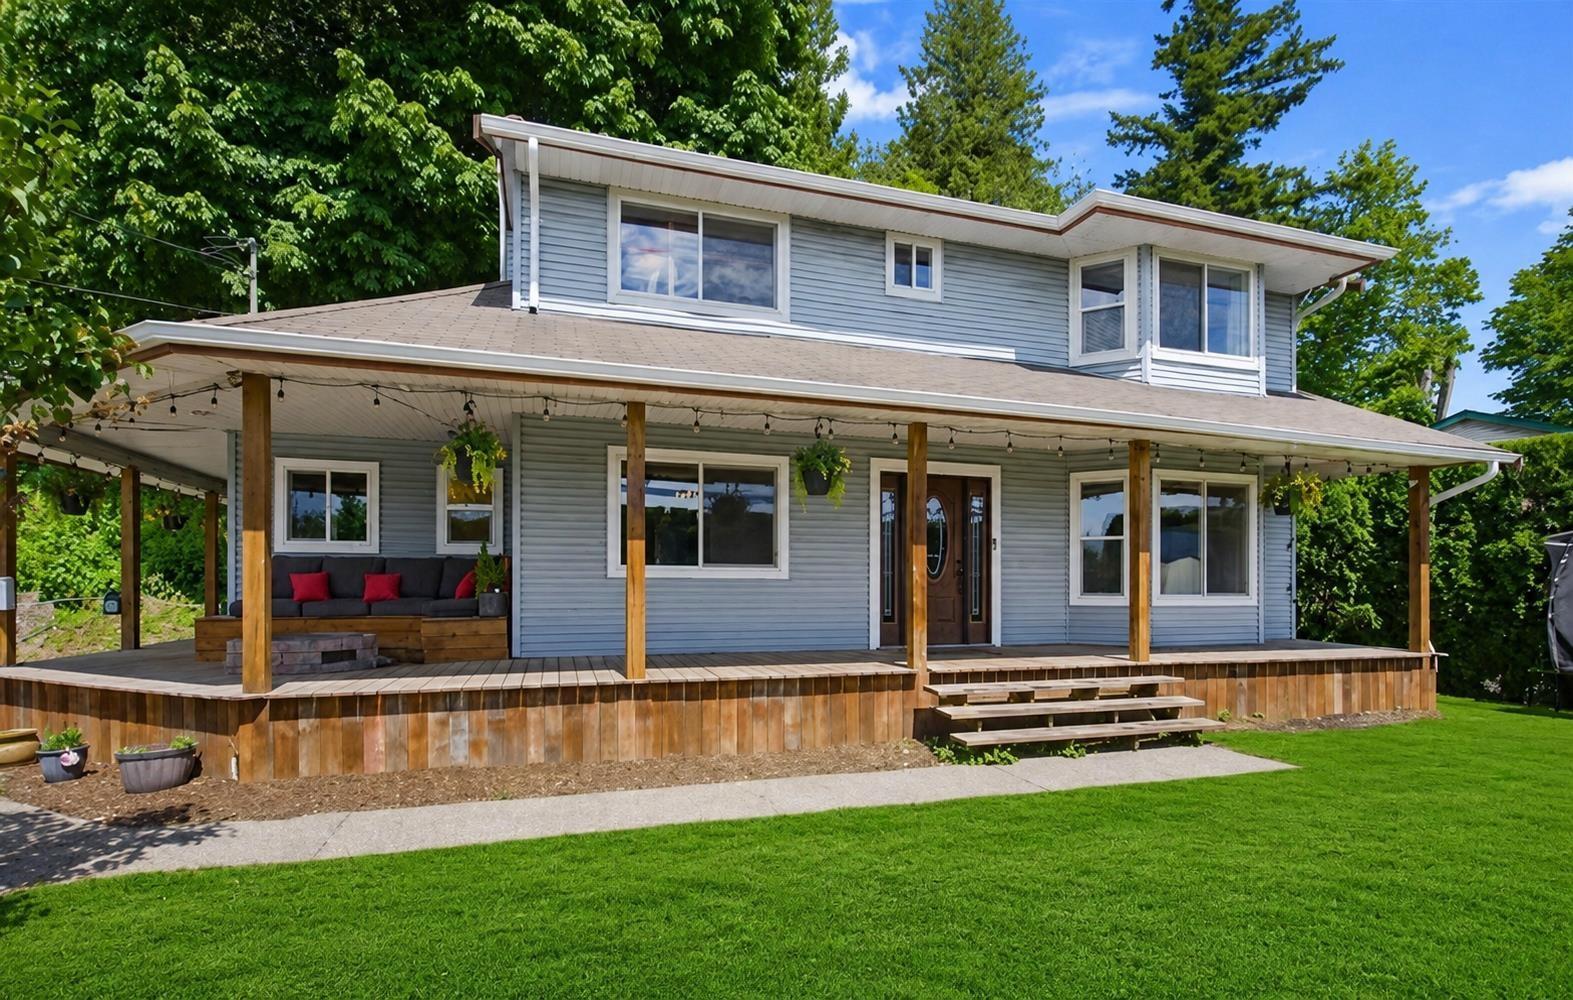
This beautifully remodeled 4-bed, 3-bath home sits on a 10,612 sq ft lot with sweeping Valley & Mt. Baker views. Enjoy a formal living/dining rm, with Beachwood floors throughout. Renovated kitchen with premium appliances. Calcutta granite island. STUNNING!!Open concept to the family room & cozy up to the wood- burning fireplace. French doors lead to patio. Main floor also features an office, 2-piece bath, & mudroom with built-in cabinetry for extra storage. Upstairs, there are 4 bedrooms, a full bath, and a 3-piece ensuite. With over 500 sq ft of unfinished basement to bring your ideas. Detached 16 x 32 ft shop. Prime location-2 minutes to the freeway, perfect for commuters. Move-in ready quick possession.Open house Saturday, October 10th, 1- 4 PM (id:63476)
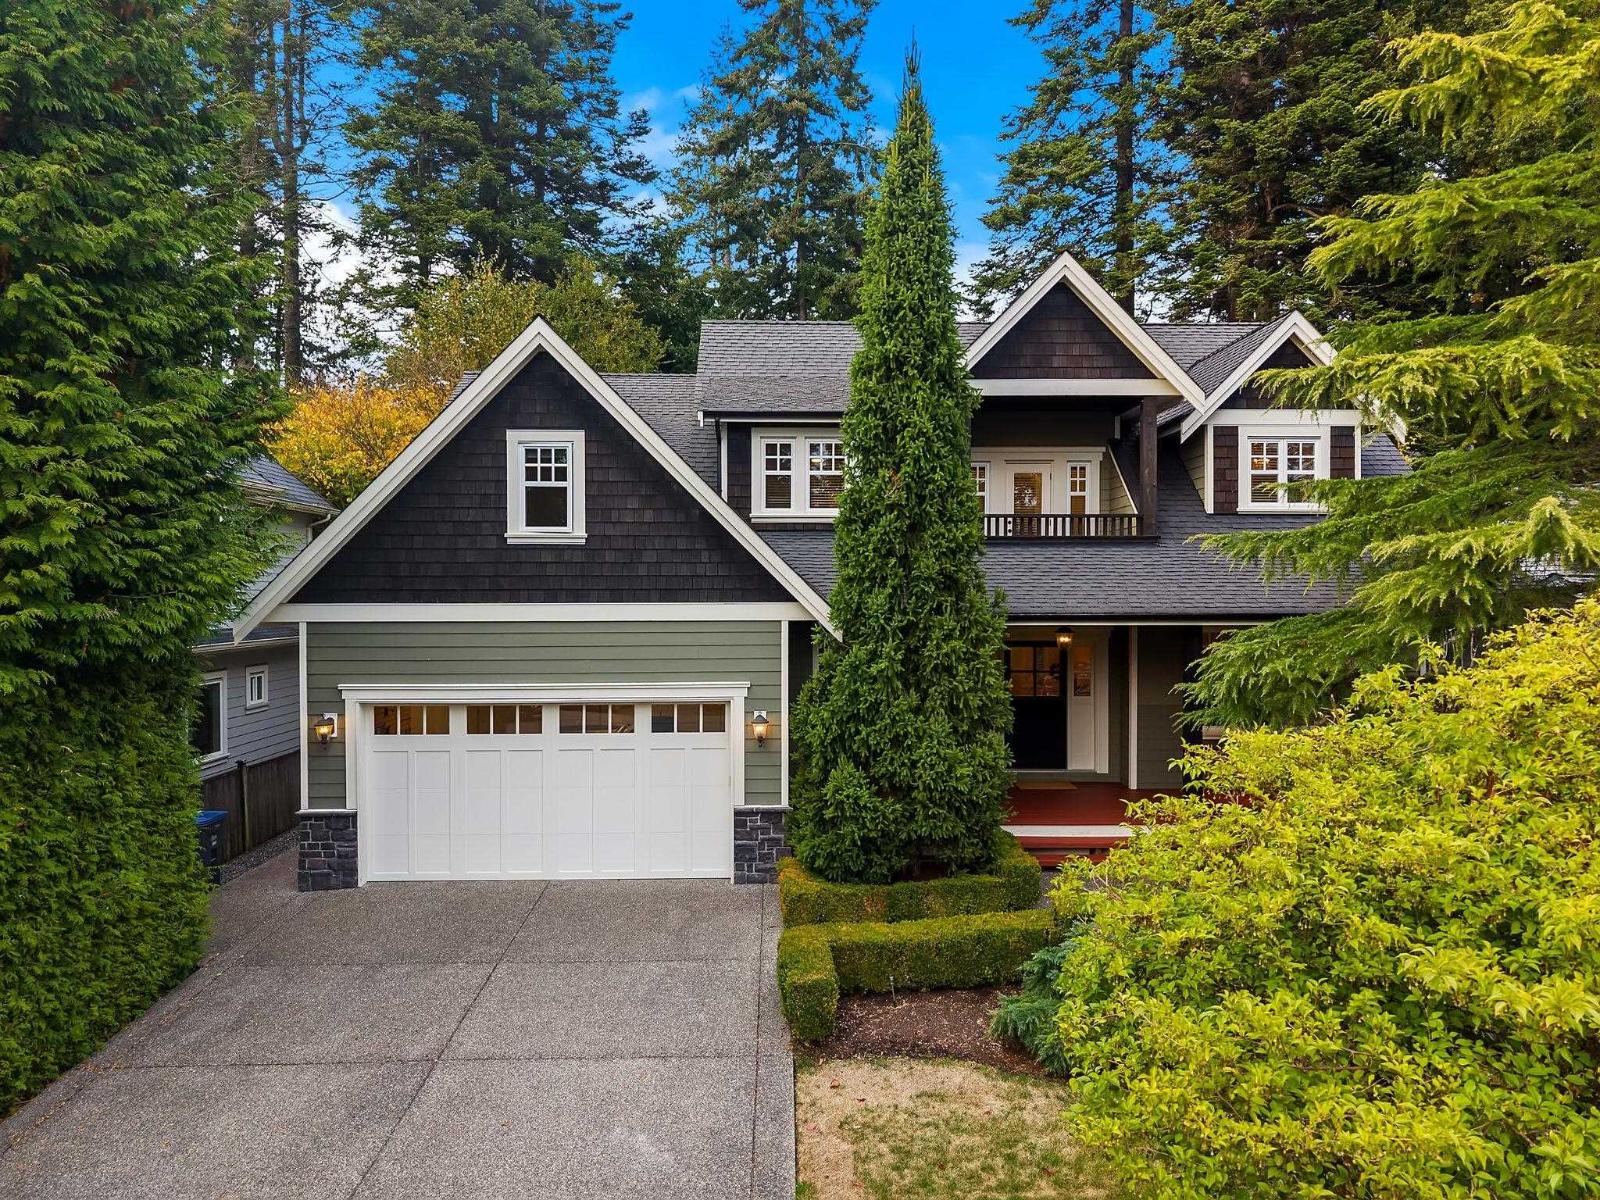
13029 14 Avenue
Surrey, British Columbia
*Open House Sat Oct 10, 1-4pm. Peaceful Modern Craftsman in the Heart of Ocean Park! Meticulously maintained with premium upgrades throughout, this beautiful home blends high-quality finishes with everyday comfort. Wide-plank hardwood floors lead past a main-level office to an inviting living room with a gas fireplace. Nearby, a spacious family room with French doors makes the perfect cozy spot for family movie nights. The gourmet kitchen features quality cabinetry, stainless-steel appliances, and a breakfast bar island that opens to the dining area and a covered back patio-perfect for year-round family gatherings. Upstairs offers 5 bedrooms and 3 full baths, including a primary retreat with a walk-in closet and soaking tub. Excellent storage includes a seasonal crawl space and an oversized double garage with built-in racks and hot/cold water. Outside, enjoy a heated driveway and a private, treed yard with a shed. Best of all, it's just a 10-minute stroll to the beach and elementary school! (id:63476)
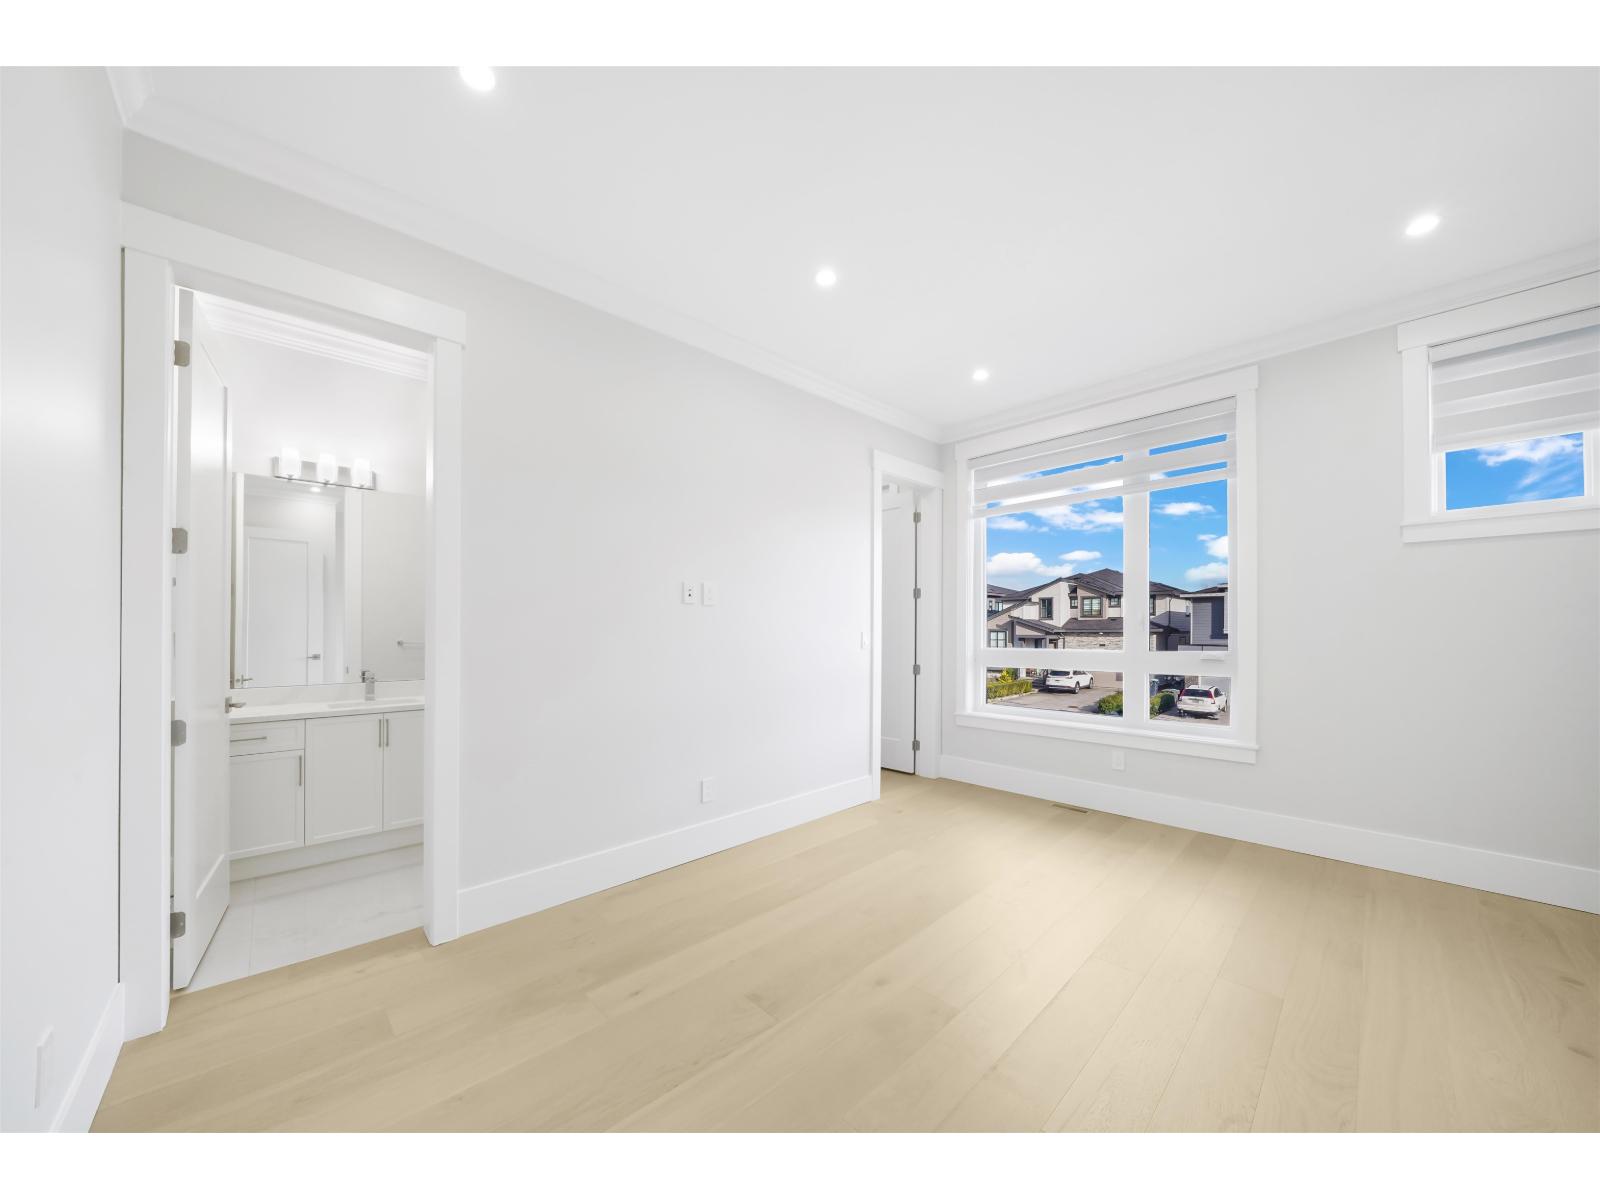
6927 205 Street
Langley, British Columbia
Location Location Exquisite New 3 level home with 2 bdrm Legal suite in popular family oriented area of Langley. Expertly crafted by Meritage Properties. Keen attention to detail these homes are loaded with extra's featuring a big Gourmet Kitchen loaded with cabinetry, huge Island center & SS appliances plus large sep full spice kitchen, massive great Rm with 10ft ceiling & cosy gas f/p. A 2nd Master bdrm on main + office. Huge master bdrm up with deluxe ensuite & massive WI closet plus a Mt baker view also 3 additional large bdrms all with ensuites and laundry up. Bsmt Contains a two-bedroom legal suite, plus another potential income producing one-bedroom suite or simply a theater room & bdrm with own entrance. Private westerned exposed fenced backyard. 2 car Garage Good value a 10 ! (id:63476)
Planet Group Realty Inc.
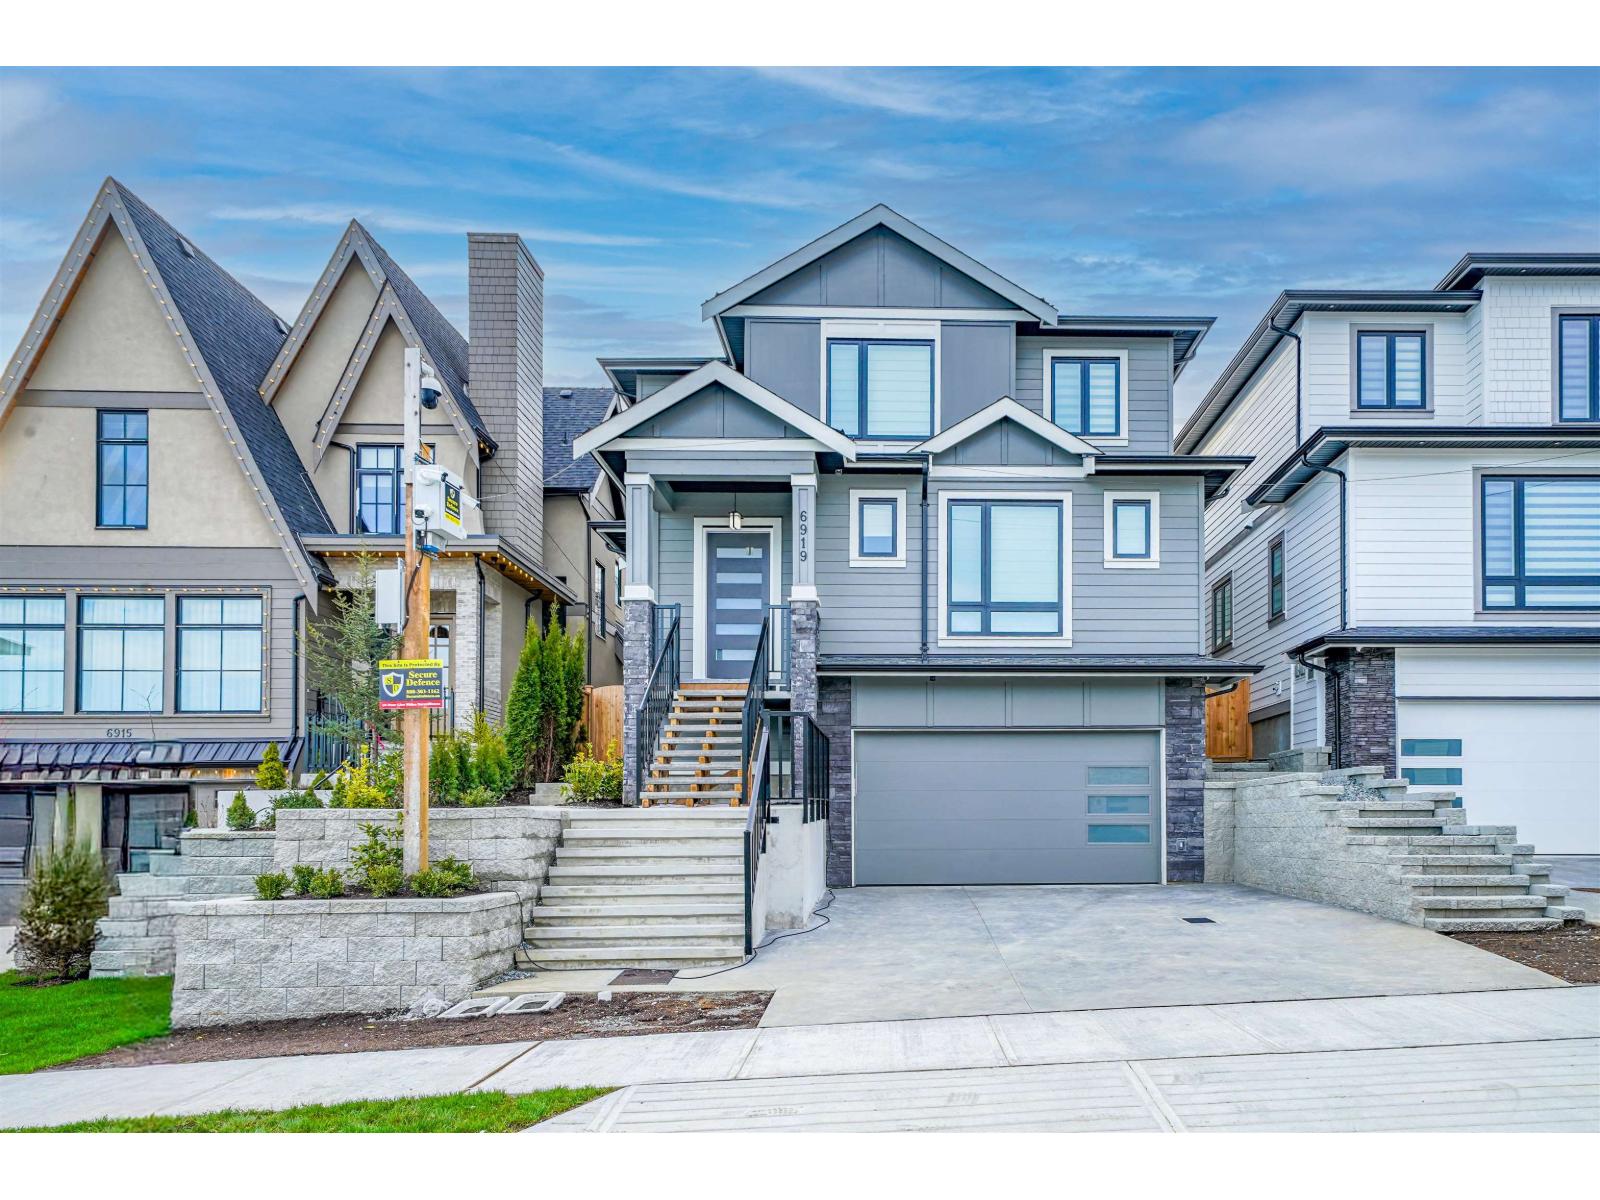
6923 205 Street
Langley, British Columbia
Location Location Exquisite New 3 level home with 2 bdrm Legal suite in popular family oriented area of Langley. Expertly crafted by Meritage Properties. Keen attention to detail these homes are loaded with extra's featuring a big Gourmet Kitchen loaded with cabinetry, huge Island center & SS appliances plus large sep full spice kitchen, massive great Rm with 10ft ceiling & cosy gas f/p. A 2nd Master bdrm on main + office. Huge master bdrm up with deluxe ensuite & massive WI closet plus a Mt baker view also 3 additional large bdrms all with ensuites and laundry up. Bsmt Contains a two-bedroom legal suite, plus another potential income producing one-bedroom suite or simply a theater room & bdrm with own entrance. Private westerned exposed fenced backyard. 2 car Garage Good value a 10 ! (id:63476)
Planet Group Realty Inc.
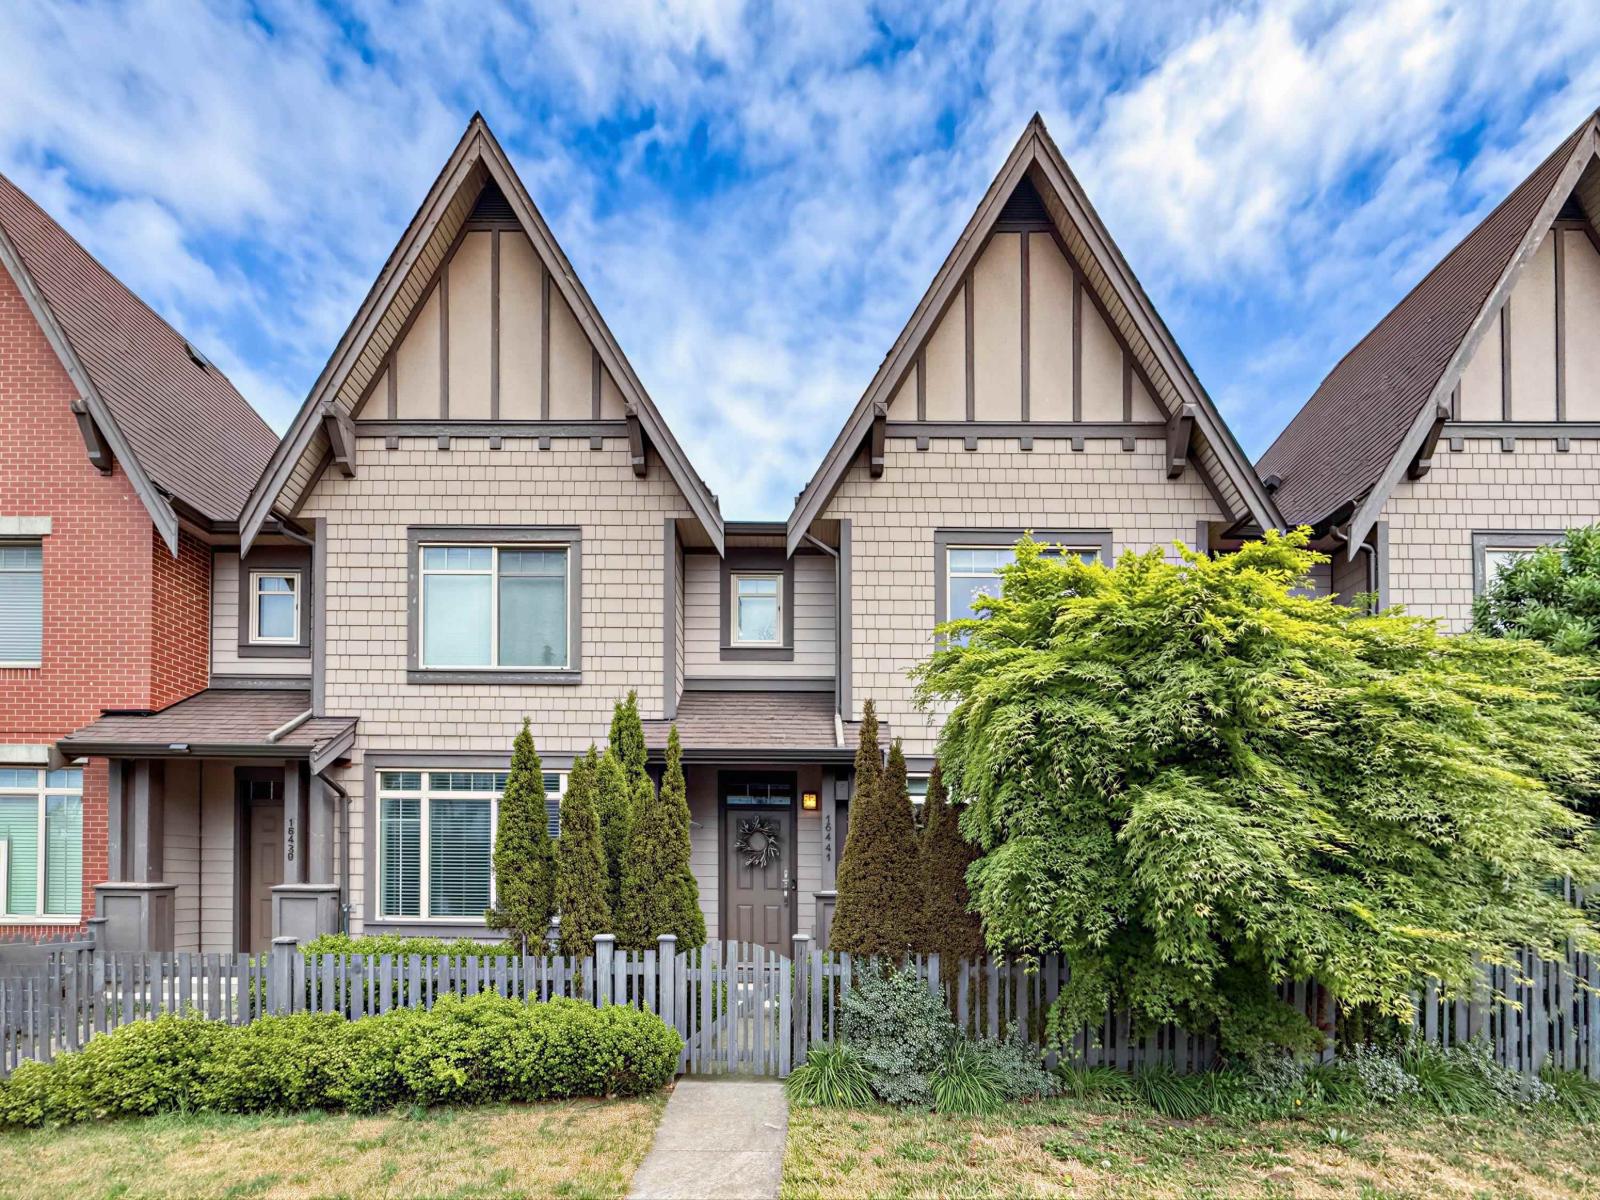
16441 24 Avenue
Surrey, British Columbia
RARE FREEHOLD ROW HOME IN GRANDVIEW - NO STRATA FEES! This beautifully maintained 4 BED + 4 BATH home offers over 2,600 sq.ft. across three spacious levels. Bright open-concept main floor features a modern kitchen with quartz countertops, stainless steel appliances and gas cooktop, plus generous living and family areas. Three bedrooms upstairs, including a spacious primary suite with a luxurious ensuite. NEW FLOORING upstairs & downstairs in 2024. Fully finished lower level offers a large rec/media room, oversized 4th bedroom and full bath. Enjoy a beautifully landscaped private garden with covered patio, perfect for relaxing and entertaining. Detached garage with FAST EV CHARGER + 4 PARKING spaces. Walk to shopping, restaurants, parks and everyday amenities. Don't wait! (id:63476)
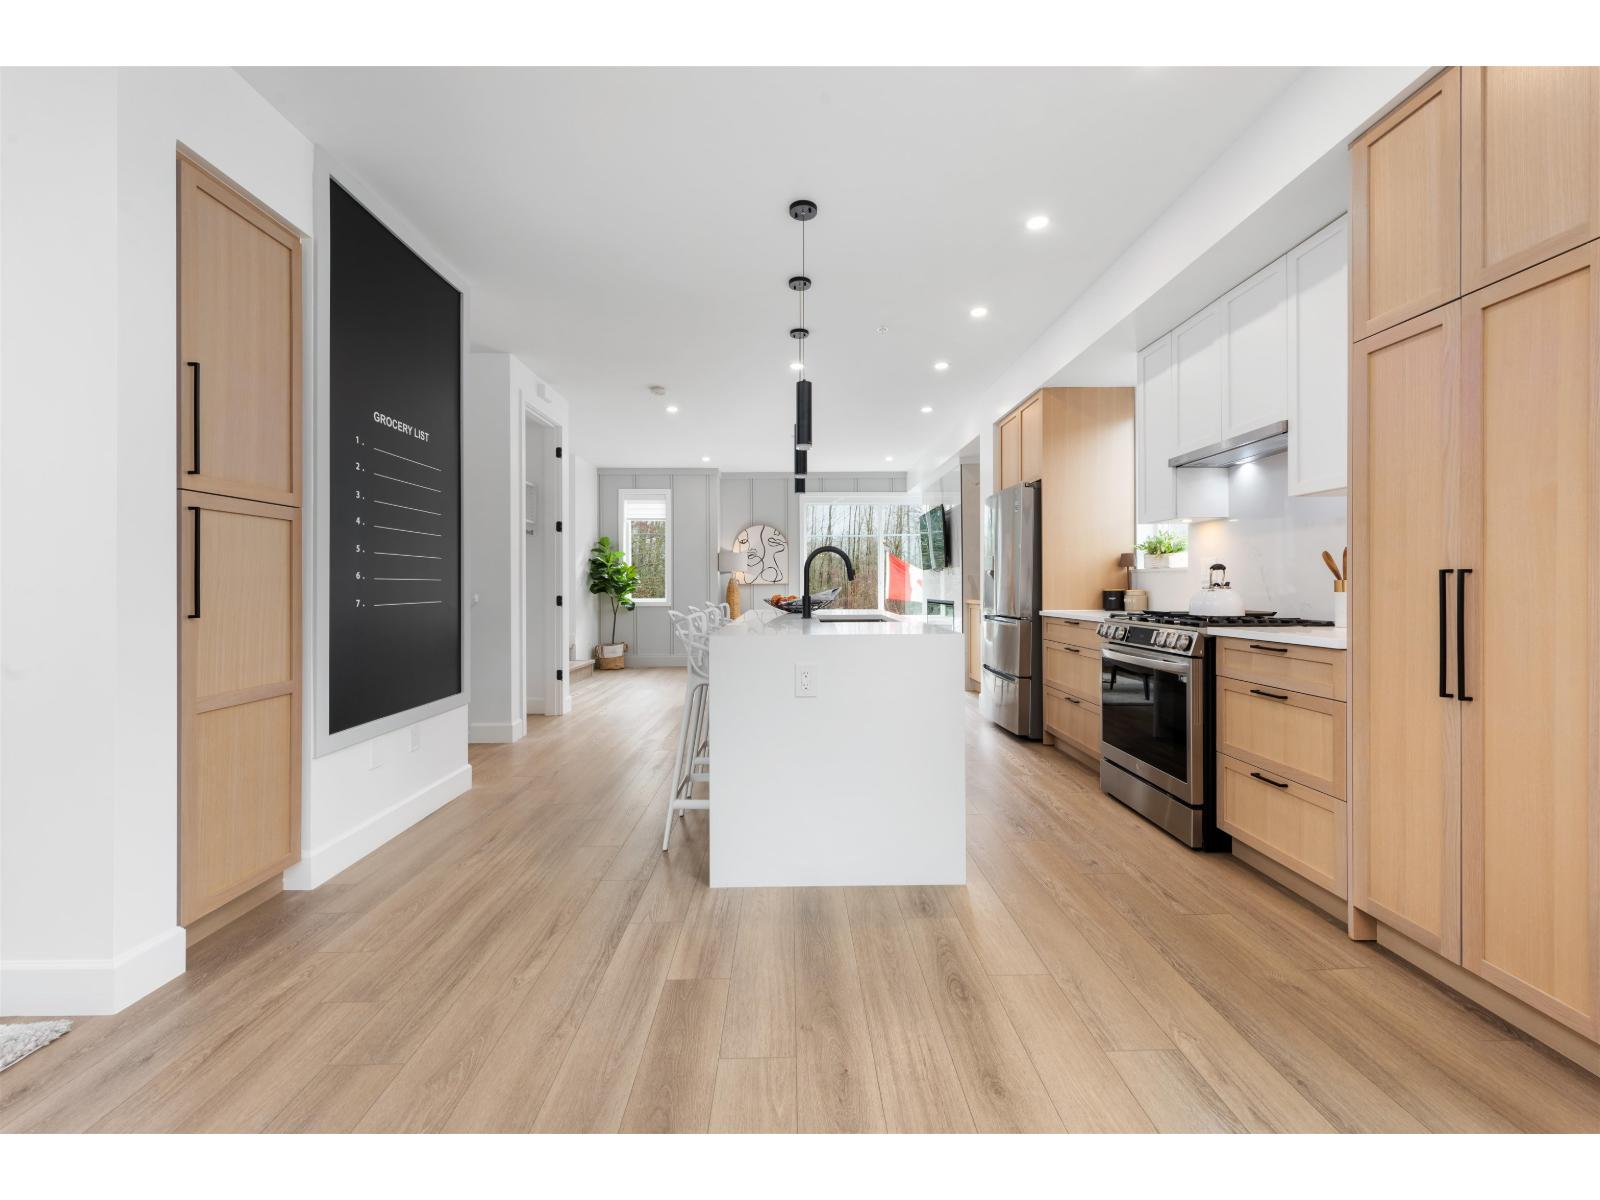
56 20763 76 Avenue
Langley, British Columbia
Welcome to CROFTON, the newly constructed final phase in Willoughby Heights by Atrium Developments. Offering some of the largest, move-in ready 3 and 4 bedroom townhomes on the market. Designed for modern families, these homes feature open-concept spacious layouts, bright and stylish interiors, and over-height double-car garages for added convenience. Gorgeous LG kitchen appliances with 5-burner gas range and A/C standard in all homes. Offering a prime location close to top-rated schools, parks, shopping, and transit. Crofton is Langley's BEST value offering the perfect blend space, comfort, and accessibility. GST included for the next two homes sold. Sales Centre open on Saturdays from 2 PM - 4 PM. Please enter through Home #67. (id:63476)
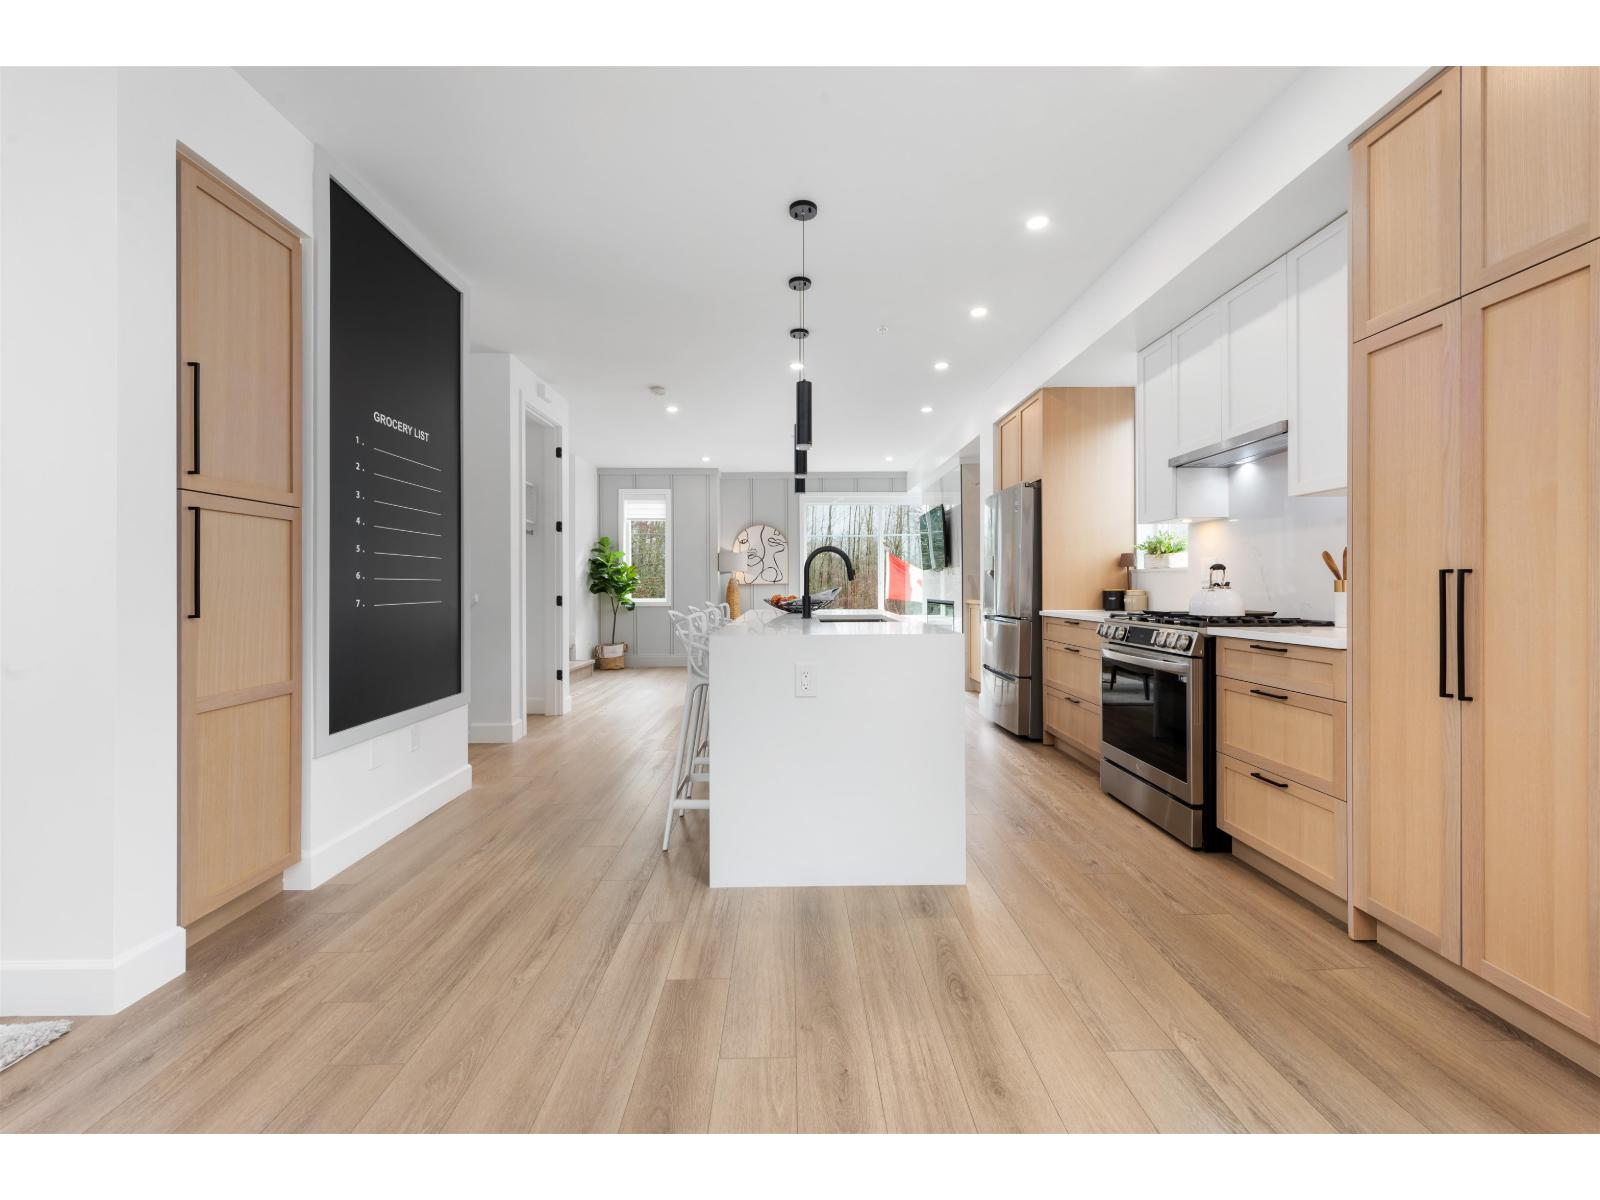
55 20763 76 Avenue
Langley, British Columbia
Welcome to CROFTON, the newly constructed final phase in Willoughby Heights by Atrium Developments. Offering some of the largest, move-in ready 3 and 4 bedroom townhomes on the market. Designed for modern families, these homes feature open-concept spacious layouts, bright and stylish interiors, and over-height double-car garages for added convenience. Gorgeous LG kitchen appliances with 5-burner gas range and A/C standard in all homes. Offering a prime location close to top-rated schools, parks, shopping, and transit. Crofton is Langley's BEST value offering the perfect blend space, comfort, and accessibility. GST included for the next two homes sold. Sales Centre open on Saturdays from 2 PM - 4 PM. Please enter through Home #67. (id:63476)
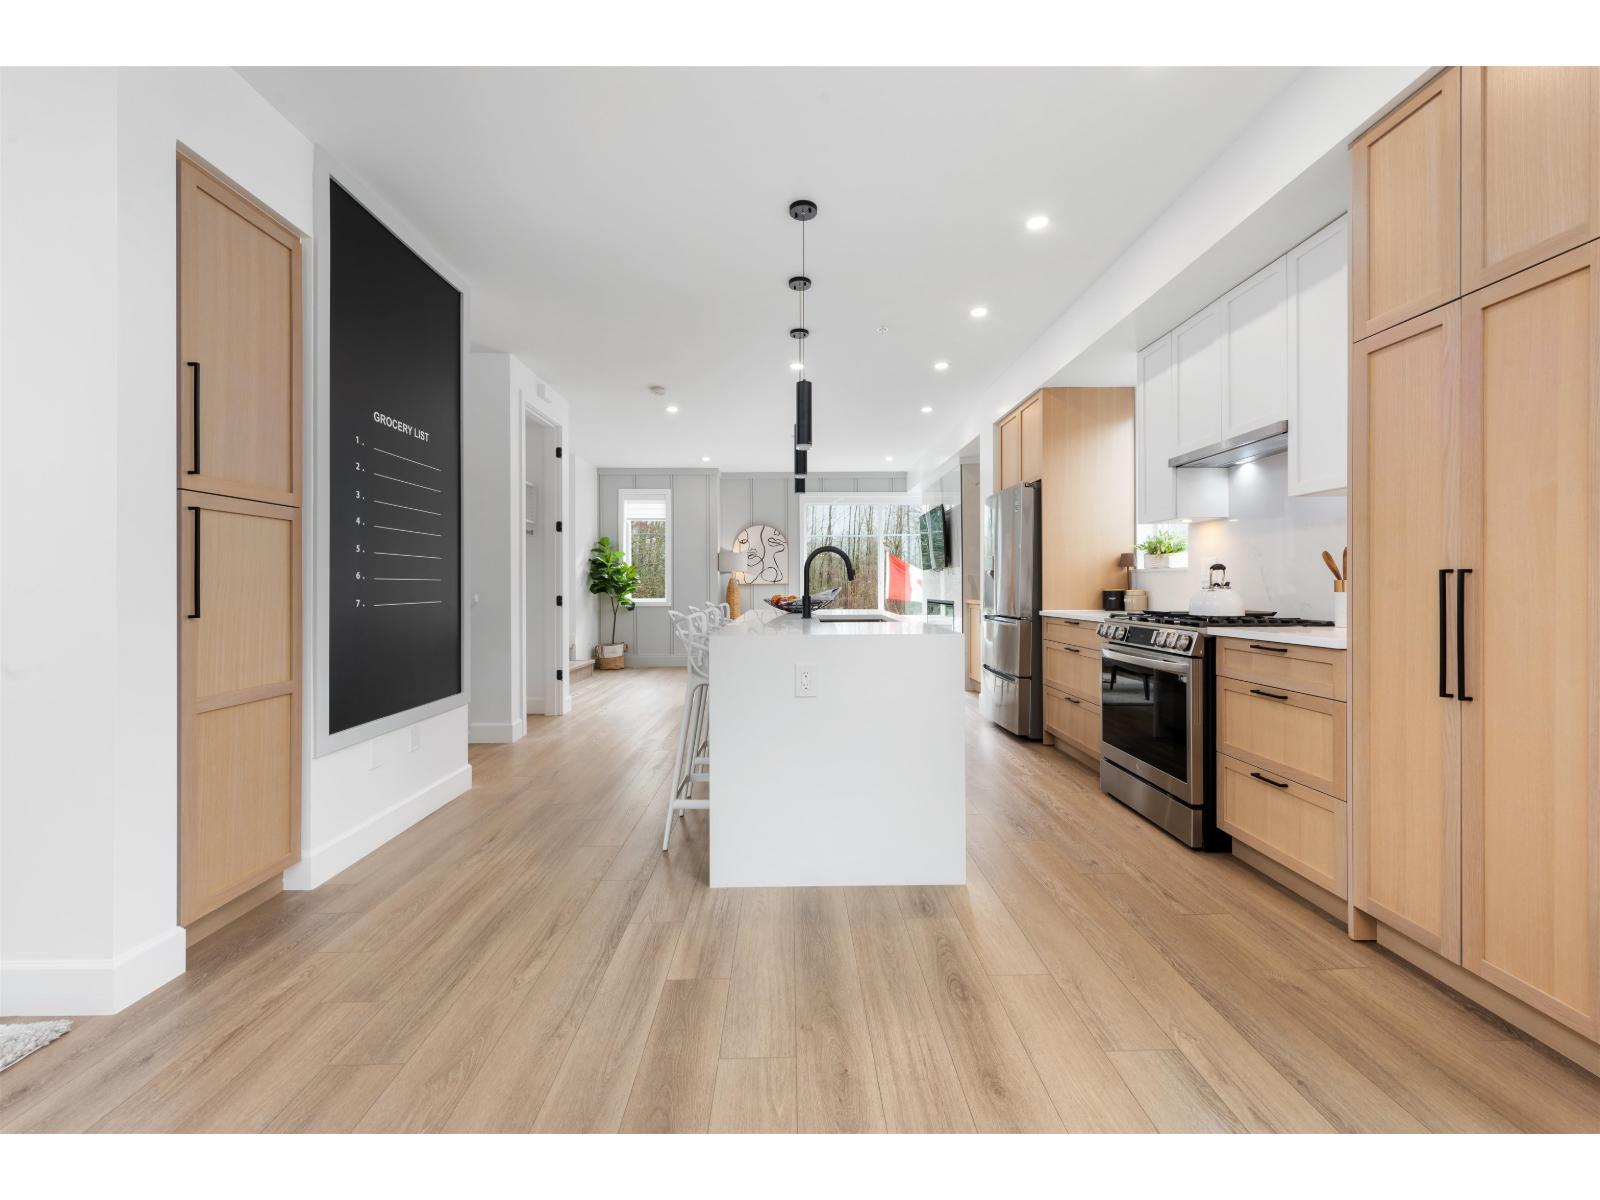
52 20763 76 Avenue
Langley, British Columbia
Welcome to CROFTON, the newly constructed final phase in Willoughby Heights by Atrium Developments. Offering some of the largest, move-in ready 3 and 4 bedroom townhomes on the market. Designed for modern families, these homes feature open-concept spacious layouts, bright and stylish interiors, and over-height double-car garages for added convenience. Gorgeous LG kitchen appliances with 5-burner gas range and A/C standard in all homes. Offering a prime location close to top-rated schools, parks, shopping, and transit. Crofton is Langley's BEST value offering the perfect blend space, comfort, and accessibility. GST included for the next two homes sold. Sales Centre open on Saturdays from 2 PM - 4 PM. Please enter through Home #67. (id:63476)
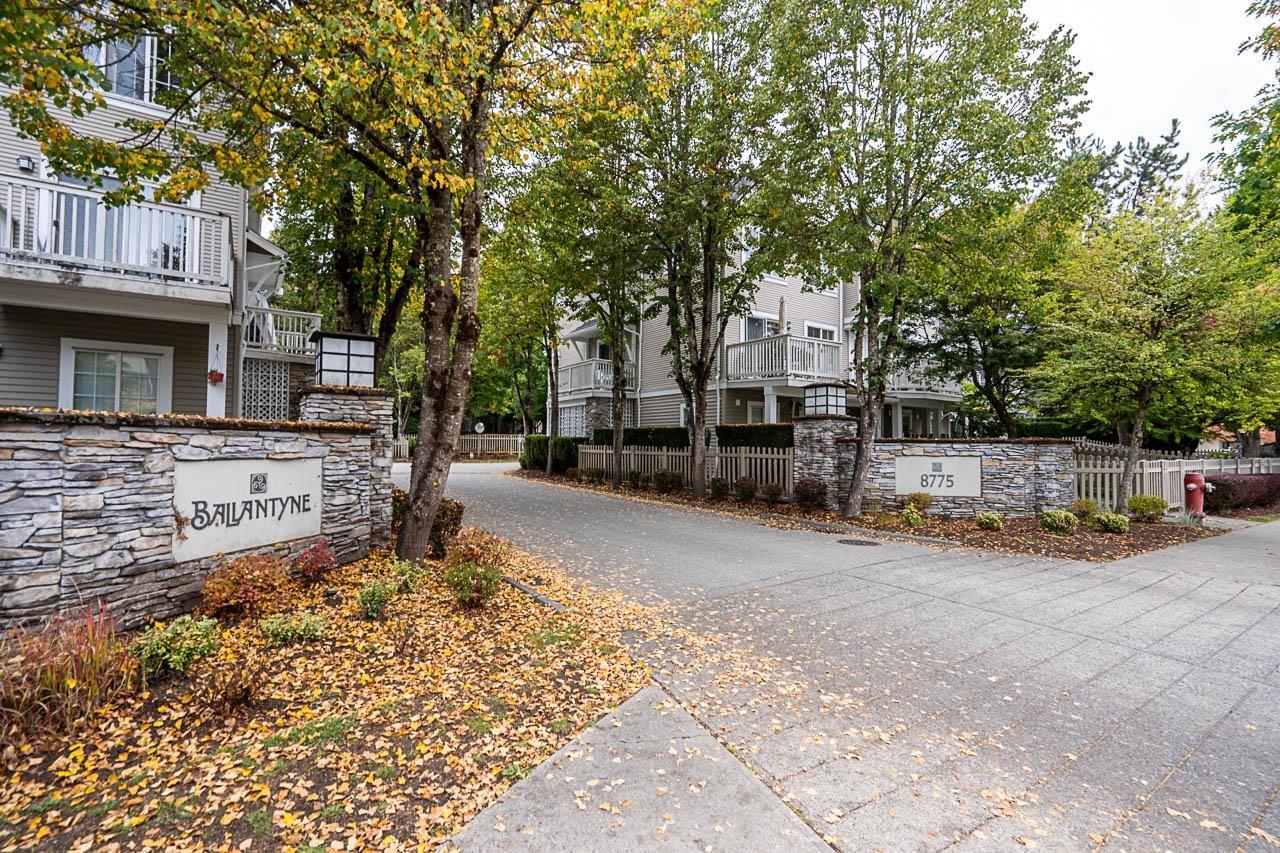
14 8775 161 Street
Surrey, British Columbia
Welcome to Ballantyne in Fleetwood! This immaculate, light-filled end unit townhouse is meticulously maintained and has a warm gas fireplace in the Livingroom. Enjoy the rare walk-out fenced yard right off the kitchen and family room plus a second deck off the dining area. Extra side windows flood the entire space with natural light. Downstairs is a tandem 2 car garage with plenty of room for storage or a workshop setup. Close to top schools, parks, recreation, shopping and transit. Don't miss this complete package! (id:63476)
201 20328 86 Avenue
Langley, British Columbia
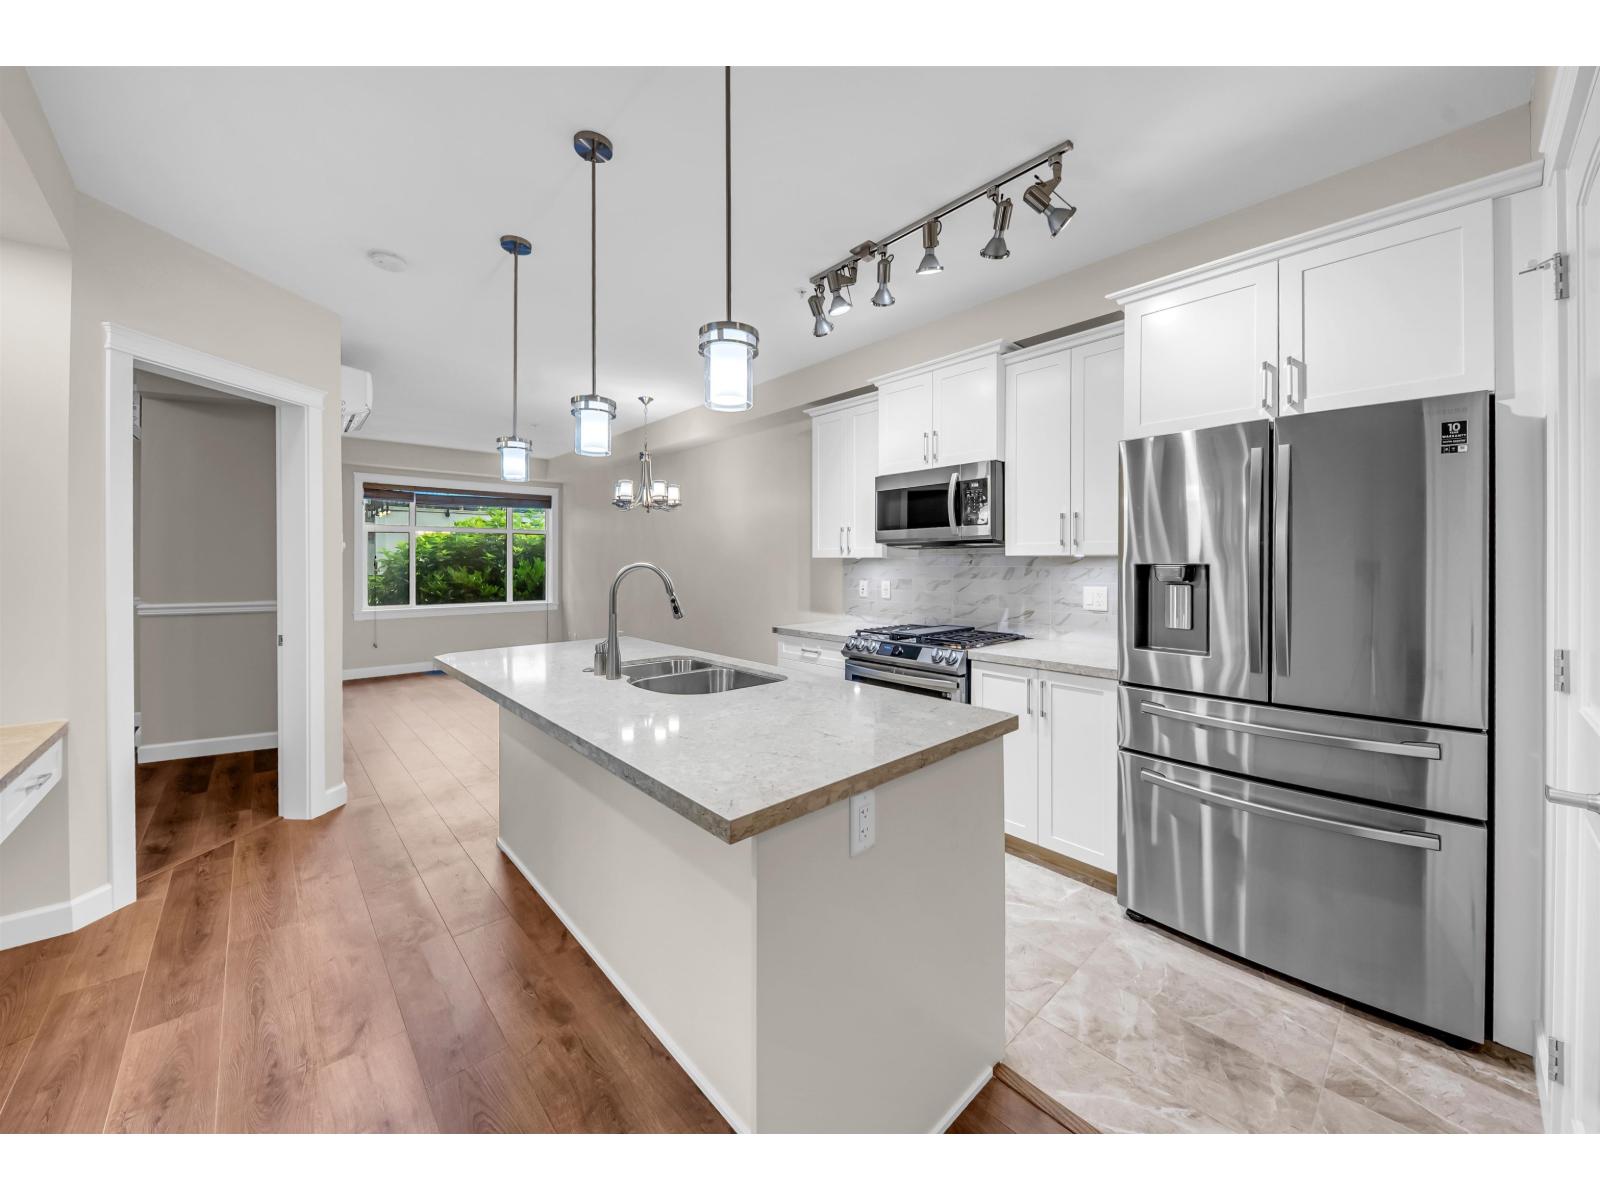
Welcome to the highly sought-after Yorkson Park! This beautifully maintained 1-bedroom, 1-bathroom south exposure home offers comfort and convenience. Enjoy year-round living in the enclosed solarium with a natural gas BBQ hookup, while staying comfortable with built-in air conditioning. The spacious open-concept layout features a gourmet kitchen with quartz countertops, a gas cooktop, and stainless steel appliances. Rarely found in a one-bedroom home, this unit includes 2 secure underground parking stalls and an oversized private storage locker with power -perfect for extra storage or hobbies. Ideally located minutes from Carvolth Exchange, Highway 1, shopping, restaurants, parks, and schools, this is an outstanding opportunity for first-time buyers, downsiders, and investors. (id:63476)
7667 155 Street
Surrey, British Columbia
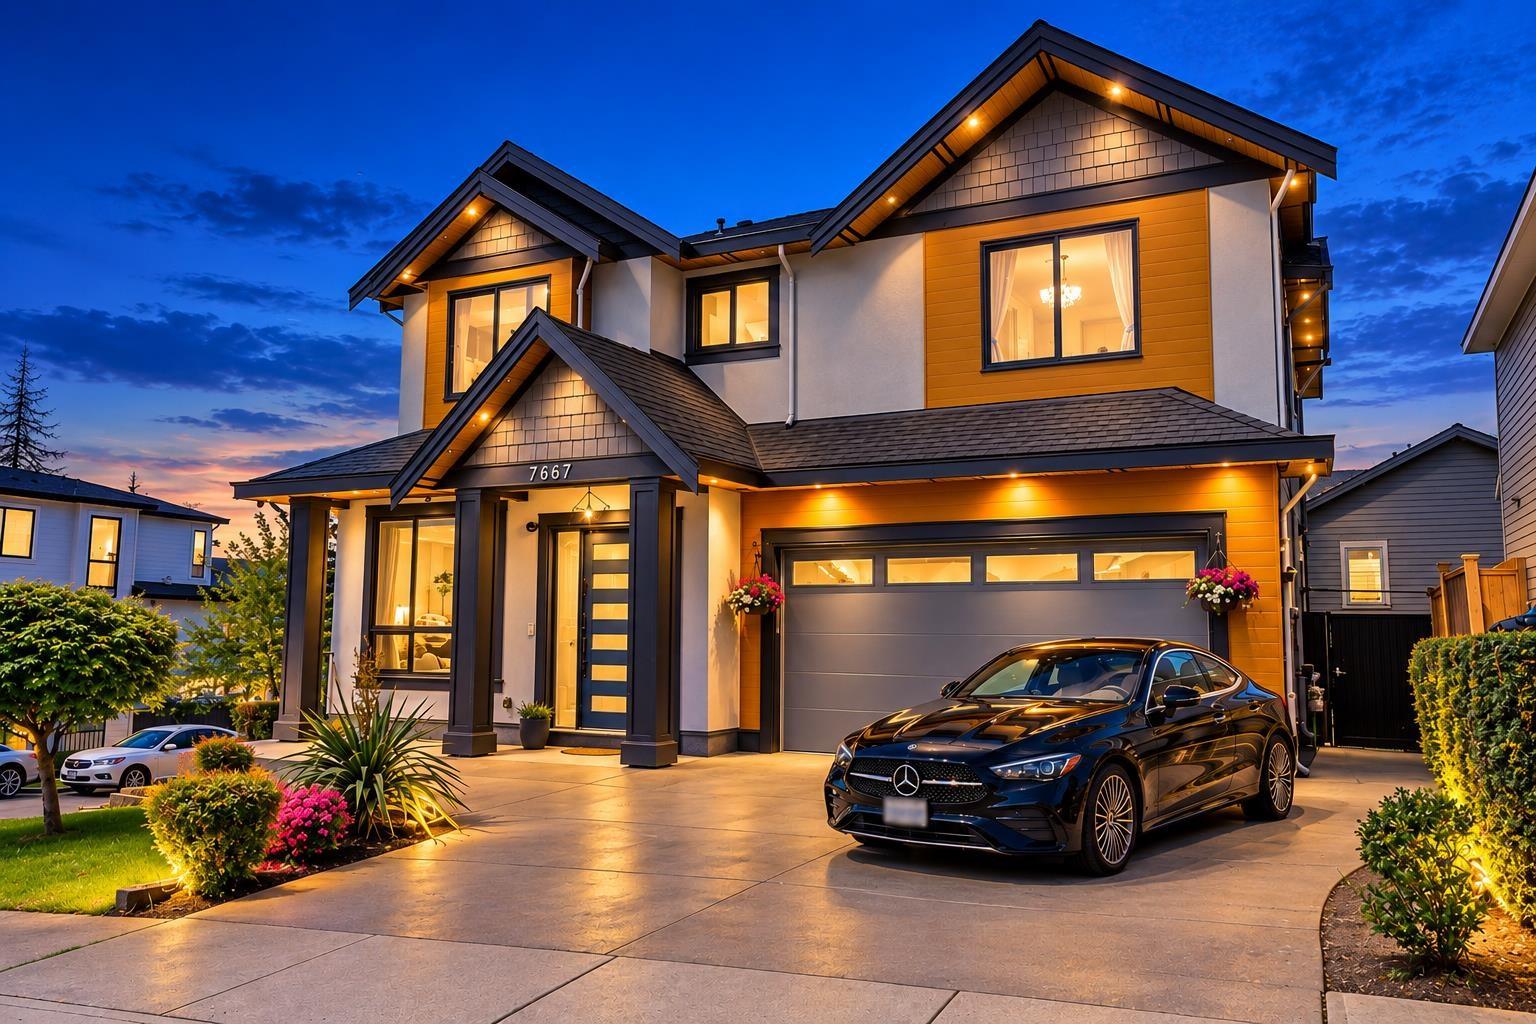
Welcome to this beautifully designed 7 bed, 6 bath 2018-built luxury home in the heart of Fleetwood. Featuring 5 spacious bedrooms upstairs, vaulted ceilings, & a bright open-concept layout with south-facing windows that fill the home with natural light. The chef-inspired kitchen offers a huge L shaped island & seating, Jenn Air appliances inc. a XL double fridge, 6 burner gas stove with griddle, built in coffee maker, microwave & 3 ovens, wine fridge, & pantry. The open concept creates seamlessly living and dining areas. Enjoy movie nights in the theatre room plus the comfort of radiant in-floor heating and A/C. 2 bed rental suite downstairs w laundry $1900/month. Situated on a desirable corner lot near walking trails, Westfield & Surrey Golf Clubs, shopping, schools and Fleetwood Park. (id:63476)
6 6165 144 Avenue
Surrey, British Columbia
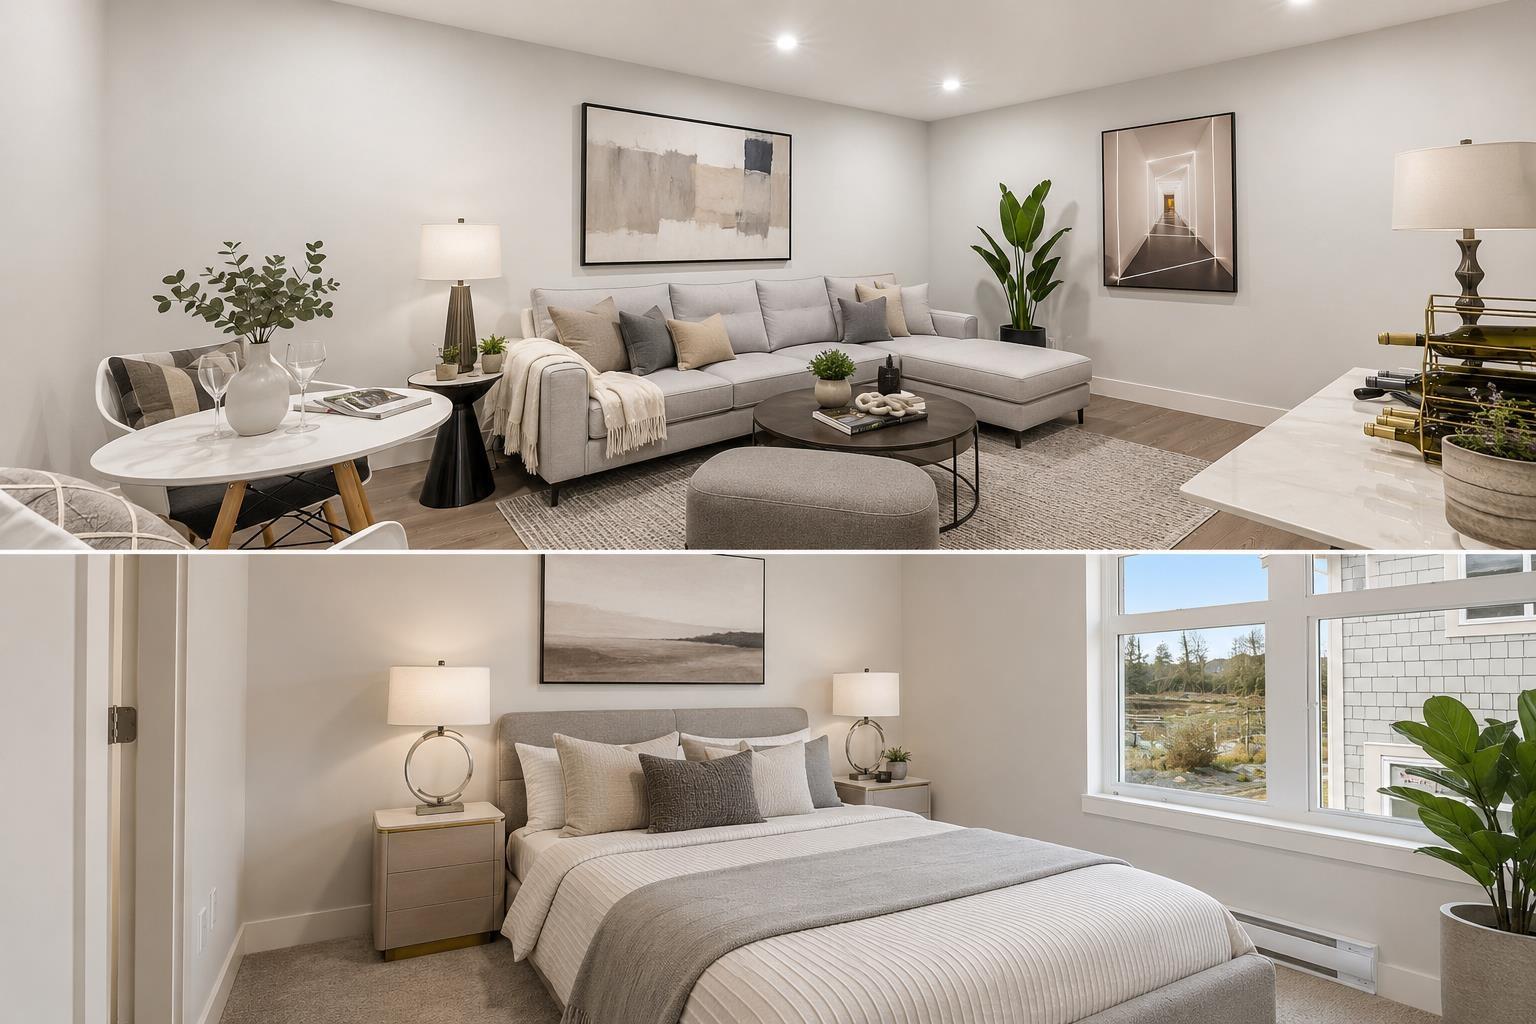
Experience the perfect blend of luxury and practicality in this exceptional townhouse complex, featuring 19 spacious residences. Each thoughtfully designed home offers 4 bedrooms and 4 bathrooms, ensuring ample space for families of all sizes. Enjoy the convenience of private fully finished basement-ideal for added privacy, a home office, or extended family living. The open-concept main floor is bathed in natural light, creating a warm and inviting space for entertaining or everyday living. High-end finishes and meticulous craftsmanship enhance every detail, elevating both style and comfort. Located in a highly desirable neighborhood, this limited collection of townhomes offers a rare opportunity to own a modern, beautifully designed home. separate basement access from 144 st! (id:63476)
5 6165 144 Avenue
Surrey, British Columbia
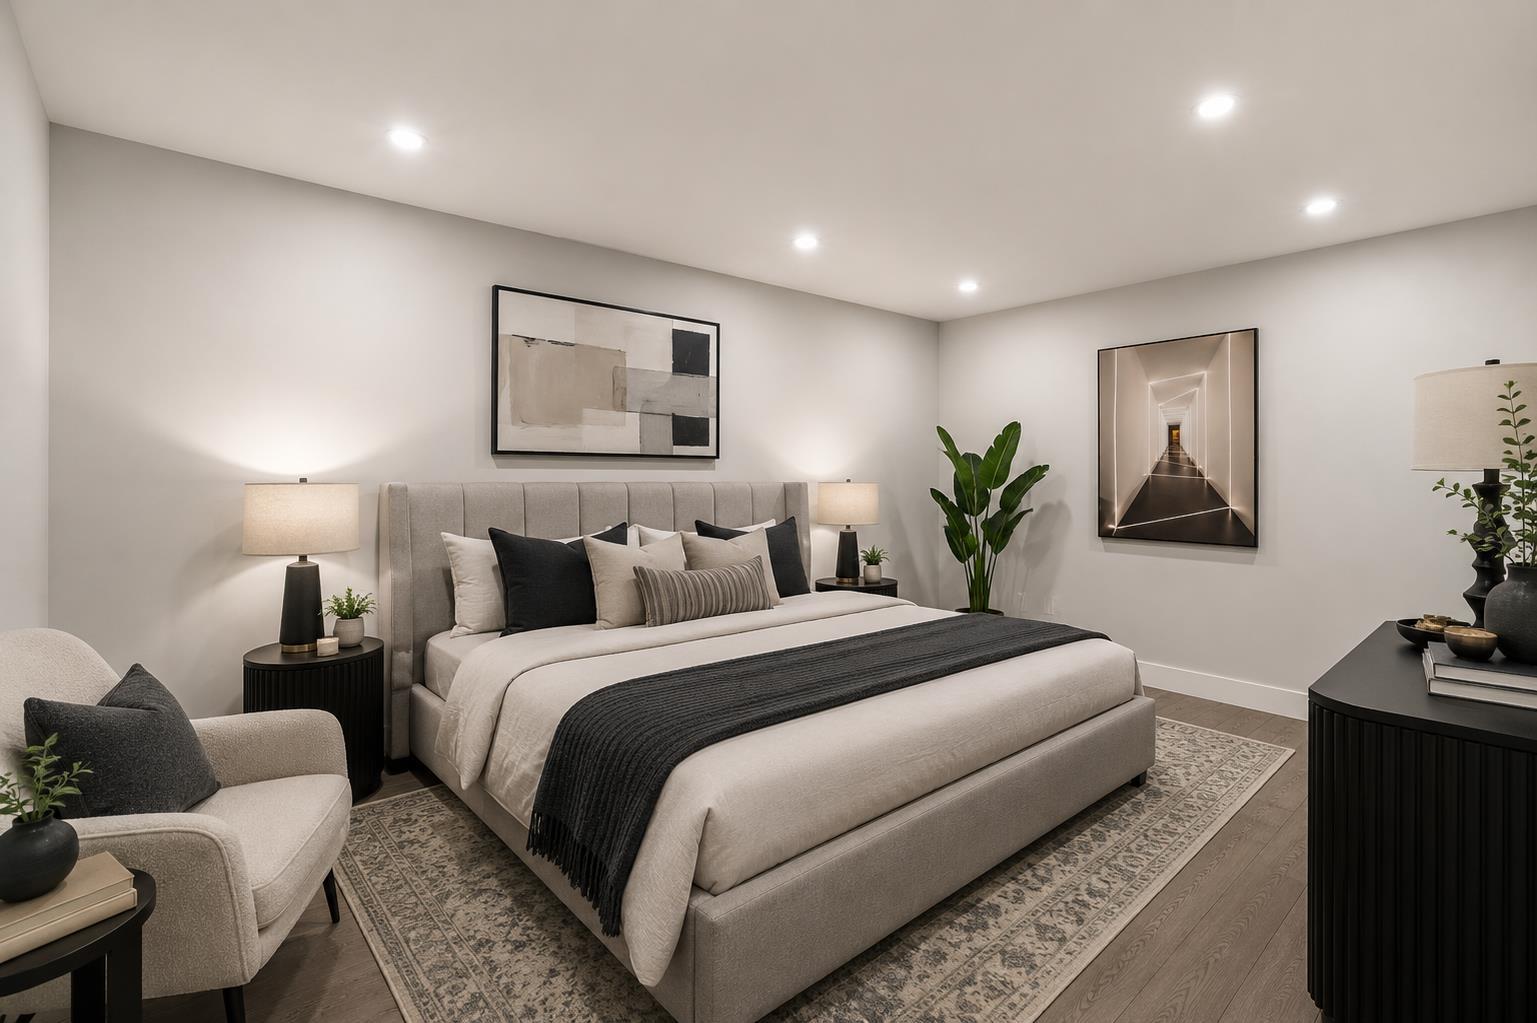
Experience the perfect blend of luxury and practicality in this exceptional townhouse complex, featuring 19 spacious residences. Each thoughtfully designed home offers 4 bedrooms and 4 bathrooms, ensuring ample space for families of all sizes. Enjoy the convenience of private fully finished basement-ideal for added privacy, a home office, or extended family living. The open-concept main floor is bathed in natural light, creating a warm and inviting space for entertaining or everyday living. High-end finishes and meticulous craftsmanship enhance every detail, elevating both style and comfort. Located in a highly desirable neighborhood, this limited collection of townhomes offers a rare opportunity to own a modern, beautifully designed home. separate basement access from 144 st! (id:63476)