
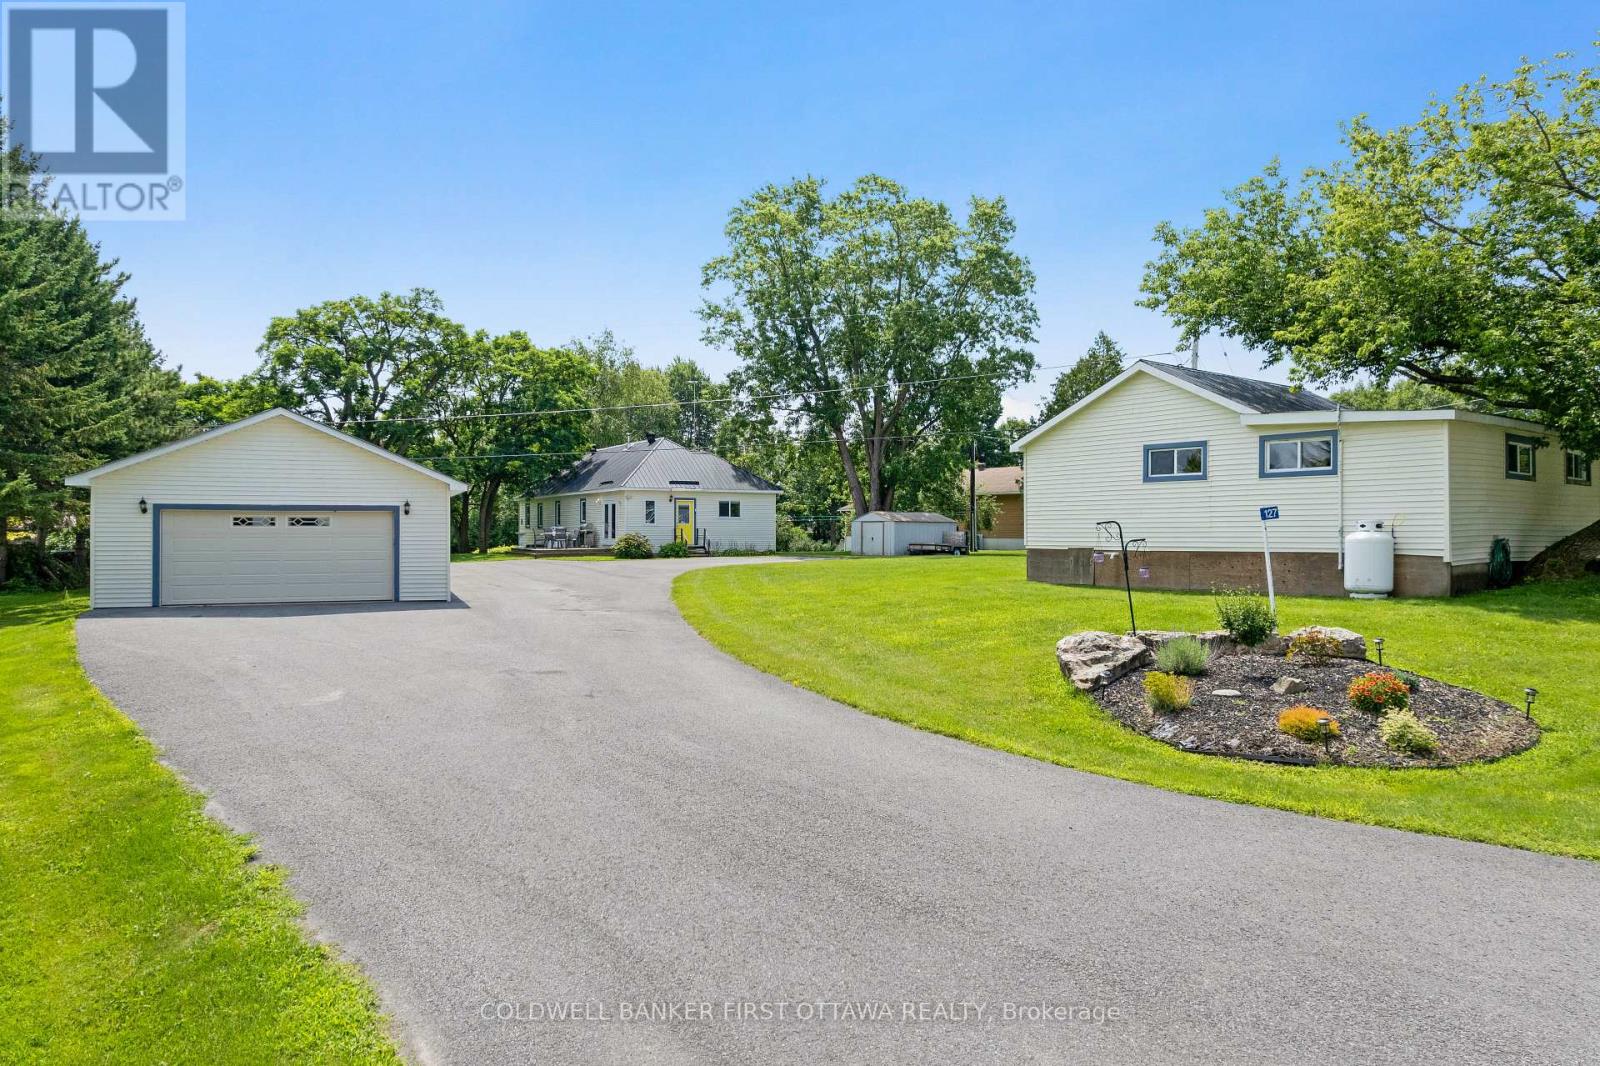
127 Rose Mac Drive
Drummond/north Elmsley, Ontario
Discover the perfect waterfront retreat in the heart of the Rideau Lakes! Set on a beautiful, approximately one-acre lot with 30 feet of frontage on Lower Rideau Lake, this unique property offers direct access to the renowned Rideau Lakes water system and endless opportunities for boating, fishing, and waterfront recreation. The property features a charming 2-bedroom, 1-bathroom four-season home. Fully insulated with a solid stone foundation, it offers warmth and character, highlighted by a cozy living room with a fireplace and airtight wood insert capable of heating the entire home. Two enclosed porches provide additional living space to relax and enjoy the peaceful surroundings. A separate 2-bedroom, 1-bathroom guest house presents outstanding flexibility as an in-law suite, private accommodation for family and friends, or an income-generating rental. With its own comfortable living space, it's an ideal addition for multi-generational living or those looking to offset ownership costs. Located on a paved township road in the desirable community of Rideau Ferry, this rare waterfront property combines privacy, versatility, and access to one of Ontario's most sought-after boating destinations. Whether you're searching for a year-round home, cottage getaway, or investment opportunity, this exceptional property is ready to be enjoyed. 24 hours irrevocable on all offers. (id:63476)
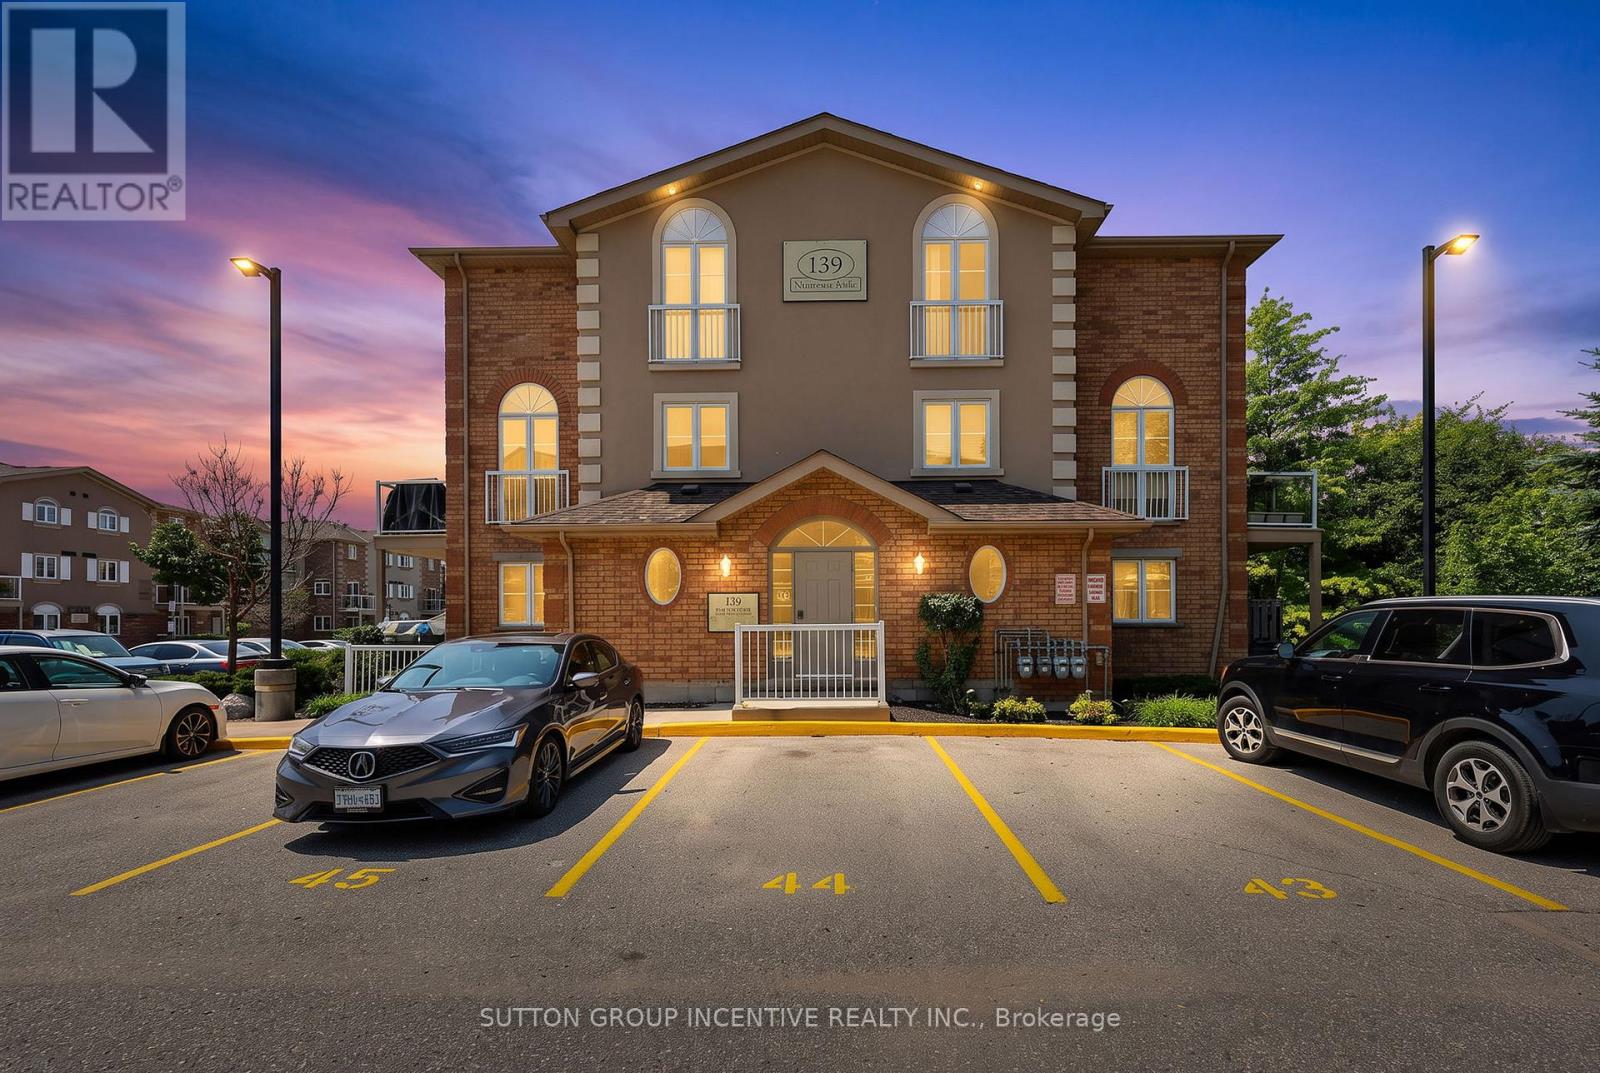
7 - 139 Sydenham Wells
Barrie, Ontario
Welcome to this bright and well-maintained above-ground condominium offering an ideal blend of comfort, convenience, and location. The open-concept main floor features a spacious living and dining area with a walkout to a private balcony, an eat-in kitchen, convenient main floor laundry, and a 2-piece powder room. Upstairs, you'll find an oversized primary bedroom with double closets, a second bedroom with a large window providing plenty of natural light, and a 4-piece bathroom. A storage locker adds valuable extra space. Ideally located just minutes from Highway 400 for an easy commute and close to RVH, Georgian College, shopping, restaurants, parks, schools, and public transit. Enjoy convenient access to Barrie's vibrant downtown, Centennial Beach, and waterfront, offering an excellent mix of recreation, dining, and entertainment. (id:63476)
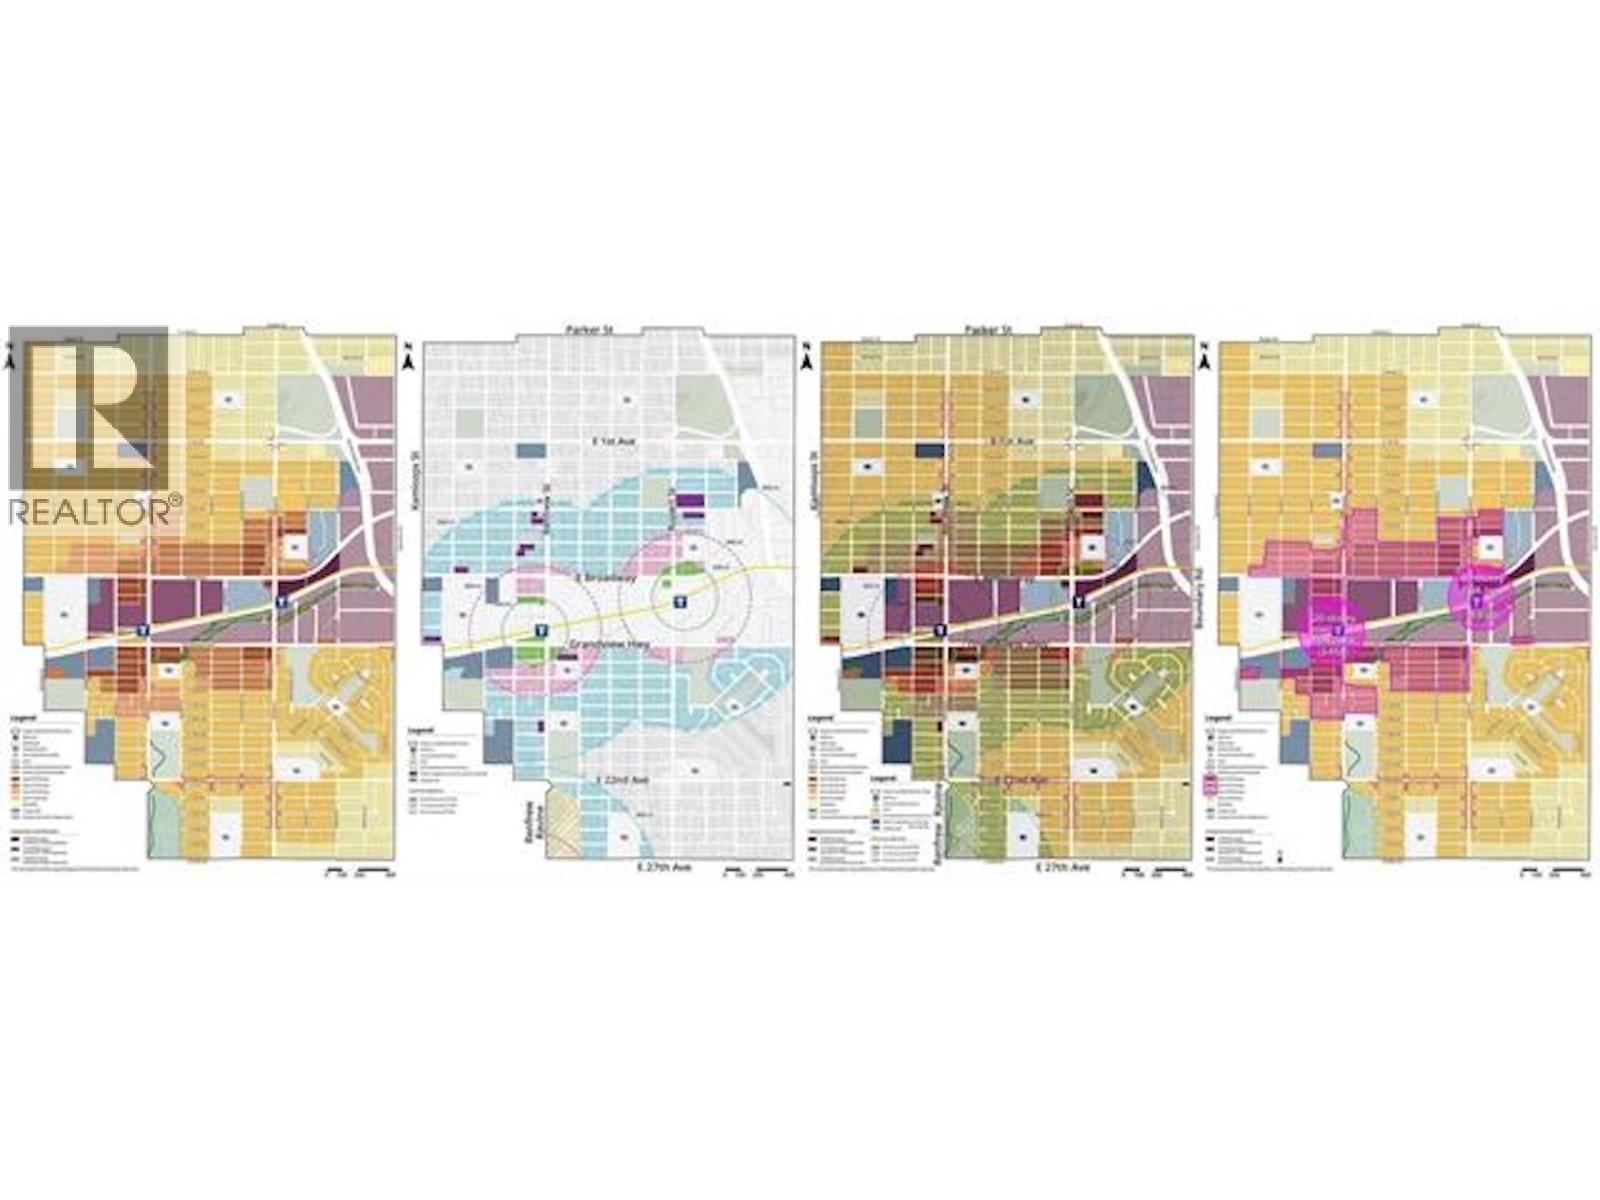
3168 Grandview Highway
Vancouver, British Columbia
Seize this rare opportunity to acquire a premium property in one of Vancouver´s most sought-after growth corridors. Strategically located within the Transit-Oriented Area (TOA) Policy and the Renfrew-Rupert Station Area Plan, this site offers exceptional redevelopment potential. Whether as a standalone project or part of a future land assembly, this property presents strong upside for investors and builders looking to capitalize on long-term value. (id:63476)
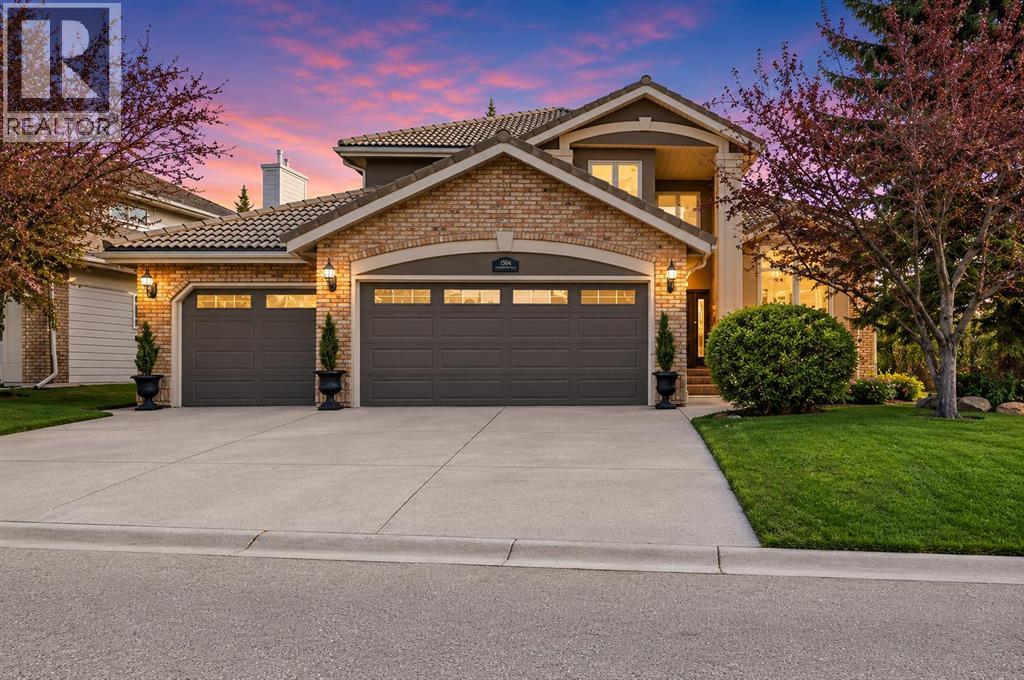
1504 Evergreen Hill SW
Calgary, Alberta
Some homes have a good location. This one has a setting. Tucked onto a corner lot in EVERGREEN ESTATES — with no sidewalk to shovel and the back fence opening onto FISH CREEK PROVINCIAL PARK — this 2,552 sq. ft. two-storey trades the usual neighbour's window view for mature trees, parkland, and a genuine sense of privacy you rarely find this close to the city. Inside, vaulted ceilings lift the formal living and dining rooms, and a curved staircase sets the tone for a home that's been thoughtfully updated rather than simply maintained. The RENOVATED KITCHEN is the natural gathering point: granite counters, a spacious island with built-in wine storage, and high-end appliances including a five-burner induction cooktop, built-in wall oven and microwave, and an oversized sink. The eating nook opens directly to the stamped-concrete patio, so summer dinners drift easily from inside to out. Just off the kitchen, the sunken family room centres on a wood-burning fireplace with a gas starter—the easy-light kind you'll actually use—its lowered floor giving the space a cozy, defined feel. The main floor is built for how people really live: a dedicated home OFFICE, a convenient half bath, and main-floor laundry that keeps the day-to-day uncomplicated. Upstairs, double doors open to a primary suite that earns the word "retreat." It comes with its own private BALCONY, an updated walk-in closet, and a five-piece ensuite finished with HEATED FLOORS, a freestanding jetted soaker tub, an enclosed glass shower, and dual stone-topped vanities. Two additional bedrooms and a second full bathroom round out the upper level. Behind the finishes, the mechanicals are in order: a TANKLESS HOT WATER system (2024), two high-efficiency furnaces, triple-pane windows that frame the park views while keeping things quiet and warm, plus an in-ground irrigation system to keep the landscaping effortless. The triple attached garage offers serious storage and workspace, with a freshly poured concrete slab. Hardwood floors, custom built-ins, solid wood interior doors (no hollow-core here), knockdown ceilings, and fresh interior and exterior paint carry quality throughout. Downstairs, the unfinished basement is a blank canvas—ready to become someone's dream rec room, home gym, or the ultimate man cave. The result is a move-in-ready estate home in one of Evergreen's most sought-after pockets—close to schools, shopping, and major routes, with the Fish Creek–Lacombe LRT station just a five-minute drive away, yet backing onto one of the largest urban parks in North America. Privacy, nature, and comfort, in equal measure. (id:63476)
301 Cottageclub Green
Rural Rocky View County, Alberta
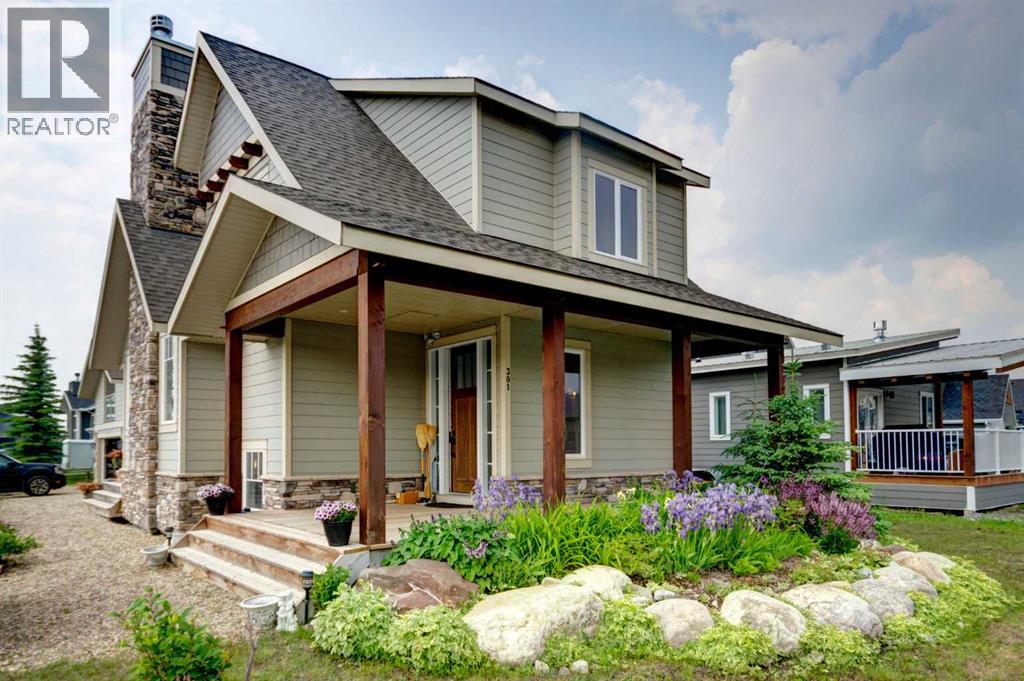
HOME SWEET HOME! Welcome to Cottage Club at Ghost Lake, where luxury meets adventure in one of Alberta’s most sought-after year-round recreational communities. Bask in LAKESIDE LIVING ideally located just 10 minutes west of Cochrane and only 30 minutes from Calgary along the scenic Highway 1A. This fully finished home with a fully finished double garage (with a FINISHED BUNKIE) offers the perfect balance of lakeside living, mountain views, and modern comfort. Tucked away on the corner of a quiet cul-de-sac within this fully gated community, this exceptional home showcases the quality craftsmanship of Aura Quality Homes and is truly move-in ready. From the moment you step inside, you'll appreciate the attention to detail, custom built-ins, and unique Hemlock and Douglas Fir hardwood flooring. This home has a total of 2001sqft developed with 1148sqft above grade, 595sqft in basement and 258sqft in the bunkie above the garage. The heart of the home is the stunning chef-inspired kitchen, featuring custom cabinetry, granite countertops, stainless steel appliances, and a charming built-in banquette dining nook ideal for family gatherings and entertaining. The inviting living room is highlighted by a spectacular 19 foot floor-to-ceiling brick fireplace, creating a warm and welcoming atmosphere. Upstairs, you'll find two spacious bedrooms including the master retreat with a private balcony and a beautifully appointed full bathroom. The upgraded, fully developed lower level expands your living space with a large recreation room (with room to build a bedroom), full bathroom, laundry area, cedar-lined steam sauna, mechanical room, and ample storage. Soaring 9-foot ceilings throughout all levels enhance the home's open and airy feel. There are 2 large partially covered decks (one out front and one in the back) and the Bunkie also has a private balcony. Adding even more versatility is the fully insulated 20' x 20' detached garage featuring a finished BUNKIE above complete with a powder room and additional storage, perfect for hosting guests. As a resident of Cottage Club, you'll enjoy exclusive access to an impressive array of amenities including private Ghost Lake access, a boat launch, sandy beach, clubhouse, indoor swimming pool, fitness center, library, commercial kitchen, tennis courts, beach volleyball, walking trails, and countless community activities, all included in the monthly fees. Whether you're searching for a full-time residence, weekend getaway, or family retreat, this remarkable property offers an unparalleled lifestyle in a truly unforgettable setting. MUST VIEW! Don't miss out on this rare opportunity! (id:63476)
903 Clover Road
Carstairs, Alberta
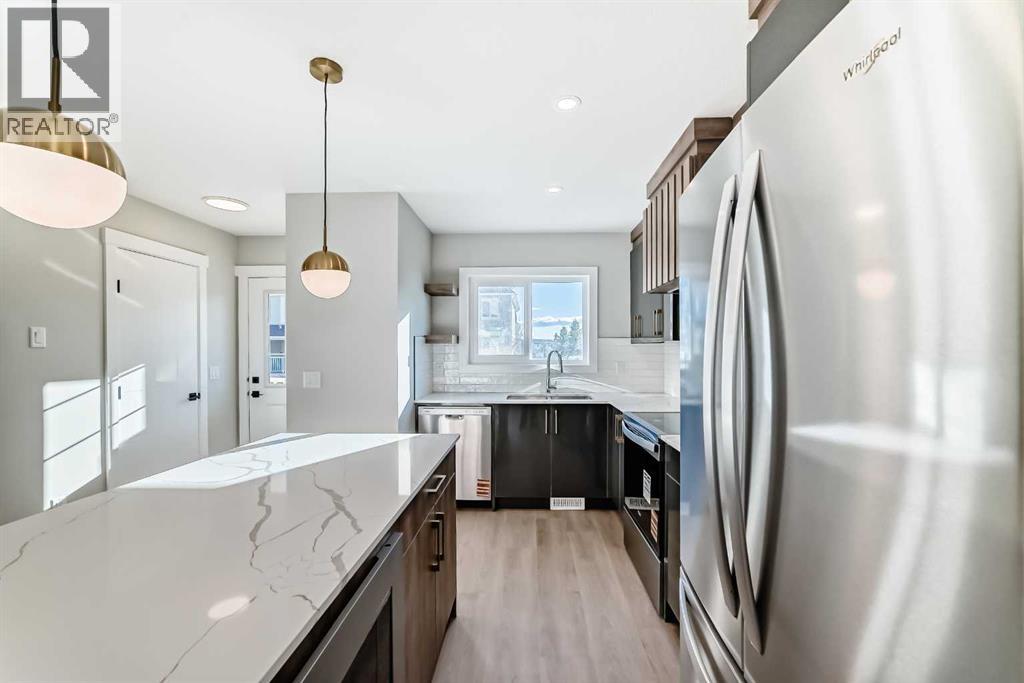
**NO CONDO FEES FOR 2026** Welcome to 903 Clover Road – a newly built, fully finished townhome that perfectly blends modern design, quality craftsmanship, and thoughtful functionality. Offering over 1590 sq ft of fully developed living space, this stunning two-story features 4 bedrooms and 3.5 bathrooms, making it ideal for young professionals, investors or families seeking extra space and comfort. Step inside and you’ll be greeted by 9-foot ceilings, a bright and open layout, and stylish finishes throughout. The main floor features LVP flooring, numerous LED pot lights, and a beautiful kitchen with quartz countertops, high-gloss cabinetry, subway tile backsplash, and Whirlpool stainless steel appliances. The undermount sink with a pull-spray faucet and a convenient water line to the fridge add both elegance and practicality. Upstairs, you’ll find a spacious primary suite complete with its own 3 pc ensuite and walk in closet, 2 additional bedrooms, a main 4-piece bathroom, and stacked laundry room for added convenience. All bathrooms feature quartz counters, undermount sinks, ceramic tile floors and walls, and comfort-height toilets. The fully finished basement expands your living space with a cozy recreation area, a custom dry bar with a mini fridge, an additional bedroom, and a full bathroom—perfect for guests, entertaining, or a home office setup. Additional highlights include a high-efficiency furnace and 50-gallon hot water tank. Outside, the home showcases Smartboard siding, and a decorative fiberglass front entry door. Large private concrete patio equipped with a gas line rough-in for easy summer BBQs. This home also includes two assigned parking stalls, and a low-maintenance lifestyle with monthly condo fees of $290.25. This move-in-ready home combines modern design, energy efficiency, and functional living in a peaceful Carstairs community — the perfect place to call home. **OPEN HOUSE SATURDAY 12-2PM AND SUNDAY 12-2PM VISIT SHOW HOME AT 903 CLOVER ROAD** (id:63476)
18 Maple Street
Okotoks, Alberta
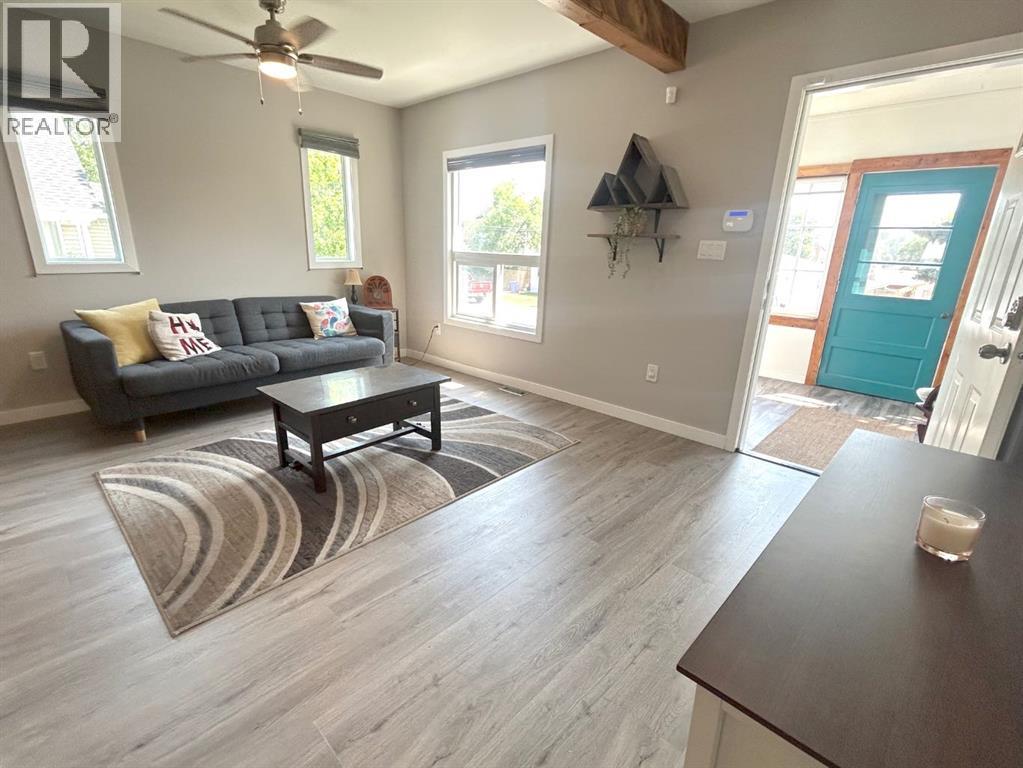
Check out the $20,000 price drop! This is the most affordable detached home in Okotoks. Welcome to this beautifully renovated 3 bedroom, 1 bathroom home nestled in the highly sought-after historic Elma Street district of Okotoks. Combining timeless charm with modern updates, this home offers an inviting open concept main floor that's perfect for both everyday living and entertaining.The bright and spacious layout includes 1009 sq/ft on the main floor with an additional 80 sq/ft in the front porch. This layout flows seamlessly from the living room to the kitchen, creating a warm and welcoming atmosphere. Downstairs, you'll find an additional family room, laundry room and storage room providing the perfect space for movie nights, a playroom, home office, or recreation area.Step outside to discover an impressive oversized backyard featuring a massive deck, ideal for summer BBQs, relaxing with your morning coffee, or hosting family and friends. Also enjoy a fire sitting around the firepit late at night. The mature lot offers plenty of room for kids, pets, gardening, or simply enjoying the outdoors.Location is everything, and this home delivers. Situated just steps from downtown Okotoks, you'll love being within walking distance of charming boutiques, local restaurants, cafés, parks, and community events. Enjoy the vibrant small-town atmosphere, scenic pathways along the Sheep River, and the convenience of having schools, recreation facilities, and everyday amenities nearby.Living in downtown Okotoks means embracing a true sense of community, where seasonal festivals, farmers' markets, local businesses, and beautiful green spaces are all part of your everyday lifestyle. This is a rare opportunity to own a move-in-ready home in one of Okotoks' most desirable and historic neighbourhoods. (id:63476)
502 1737 Duchess Avenue
West Vancouver, British Columbia
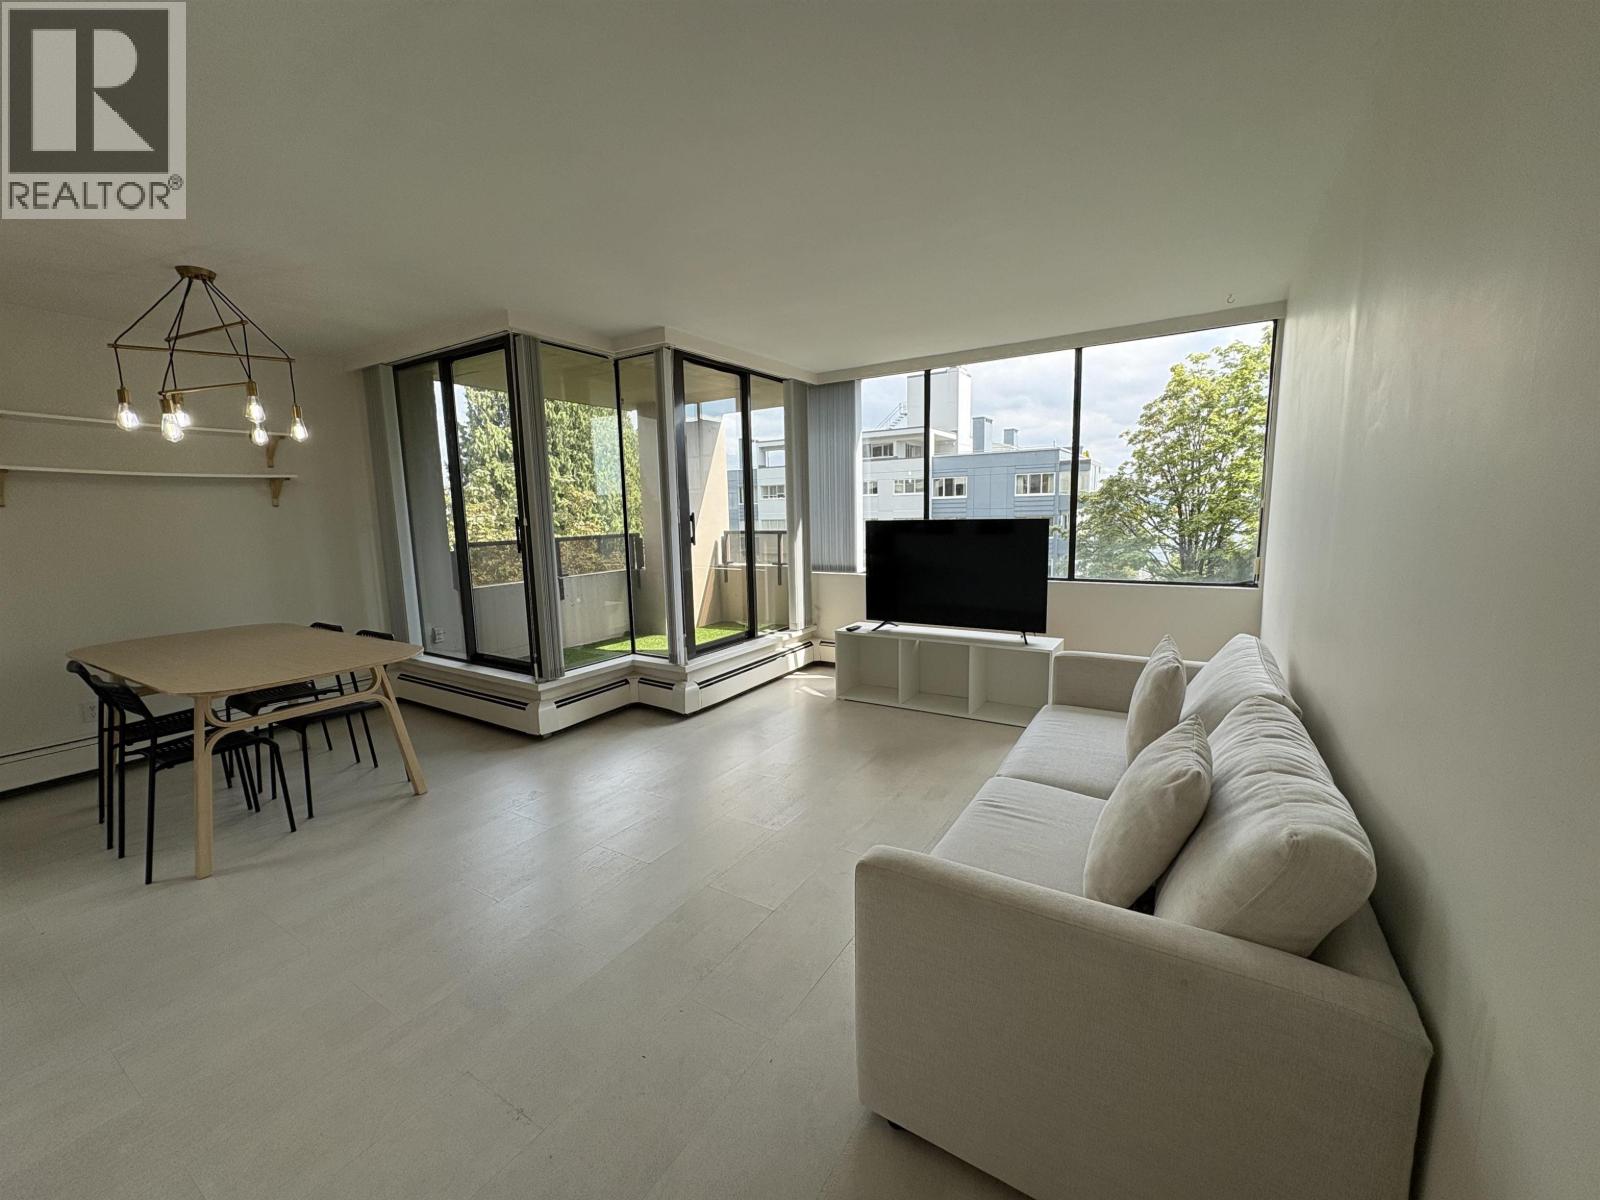
Discover Your Coastal Sanctuary in West Vancouver! Step into this beautifully updated, sunlit 2-bedroom, 1-bathroom corner home featuring scenic ocean views from your private southeast-facing balcony-perfect for outdoor dining, morning coffee, or relaxing evenings. This intelligently laid-out condo offers a privacy-enhancing split-bedroom plan, resilient cork flooring for superior sound insulation, and convenient in-suite laundry. Stylishly renovated in 2022 with premium quartz countertops and stainless steel appliances. Tucked away on a tranquil cul-de-sac, you are mere steps to the iconic seawall, local shopping, West Vancouver Library, Rec Centre, and seaside dining. Complete with 1 dedicated parking space and 1 storage locker. A standout property in a premier West Van neighborhood! (id:63476)
232 Erin Woods Drive SE
Calgary, Alberta
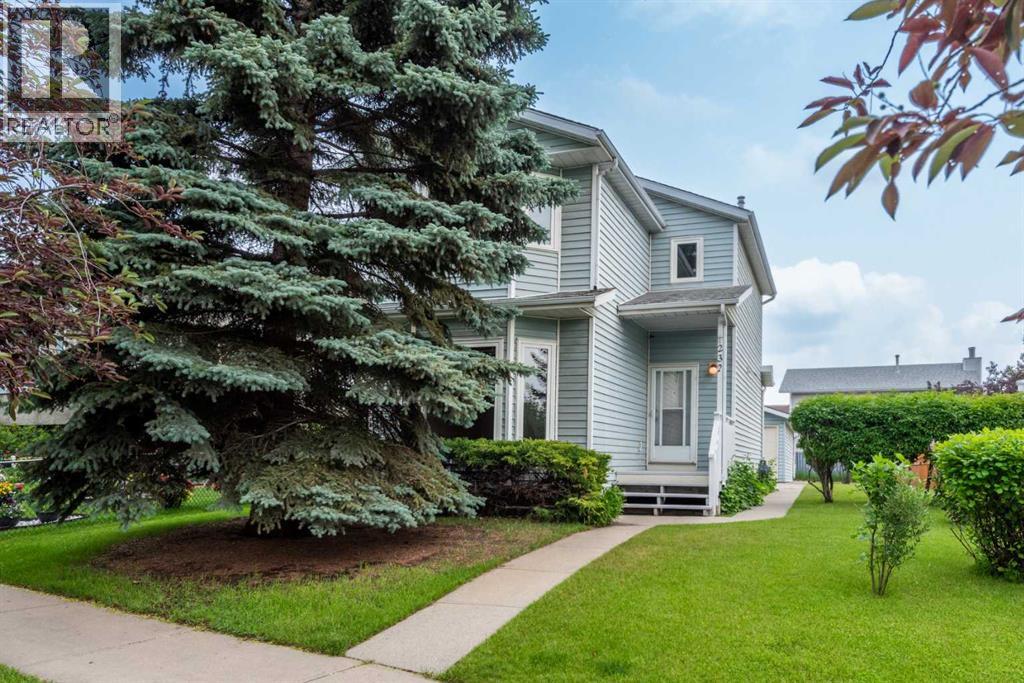
This lovingly cared for home is ready for a new family to move in and make memories! It's so close to the elementary school that the kids can leave home just before the bell rings, or just steps to the city transit stops for those who want to make their commute easier. The home itself has 3 bedrooms upstairs, and a good sized 4 piece bathroom; perfect for a growing family or flexible enough for work from home space. The huge primary bedroom features a bay window and lots of closet space. The main floor boasts a large sunken west facing living room, a 2 pc powder room, and an extra large eat-in kitchen that leads out to the deck. With it's large yard and oversized double detached garage you have plenty of space for work and play. The lower level hosts the laundry and utility area, with 2 more rooms that have been used as guest rooms, (although no egress windows) or could function as a family or recreation space, as well as an area for storage. The large front pine tree (last trimmed 2025) offers shade on the hottest day keeping this home nice and cool, and on the coldest days it’s nice and warm with the new natural gas furnace installed in 2023! This smoke free and pet free home has been the property of the original homeowners since it was built. The improvements and upgrades in that time include: All poly-b piping was removed and replaced with PEX piping in 2023 and plumbing and gas was approved by the city of Calgary, new windows installed in the kitchen, upstairs bedrooms, bathroom, and living room in 2022, kitchen sliding door in 2023, sink tap in Aug 2023, hot water tank (with a 10 yr warranty) in 2023, and the furnace was last cleaned in Nov 2025. Due to water damage from the previously cracked Poly-B piping under the upstairs bathroom sink the following repairs were made in 2017-2018: new toilets, new vinyl floors in both bathrooms, kitchen, and main floor hallway. Baseboards on the main and second floors were also replaced, as was the front door. Drywall installed in the basement and main floor in July 2025. The interiors were newly painted in late 2025. Outdoor improvements were made with fences on both sides installed in 2023 and 2024 respectively. The rooves on the home and garage were replaced in 2008 and a plastic cement was added to the shingles for 110 mph wind resistance. There is an open book shared by the homeowner, in the kitchen on display with some pictures and notes about the home and garden for potential buyers. (id:63476)
3, 26575 Hwy 11
Rural Red Deer County, Alberta
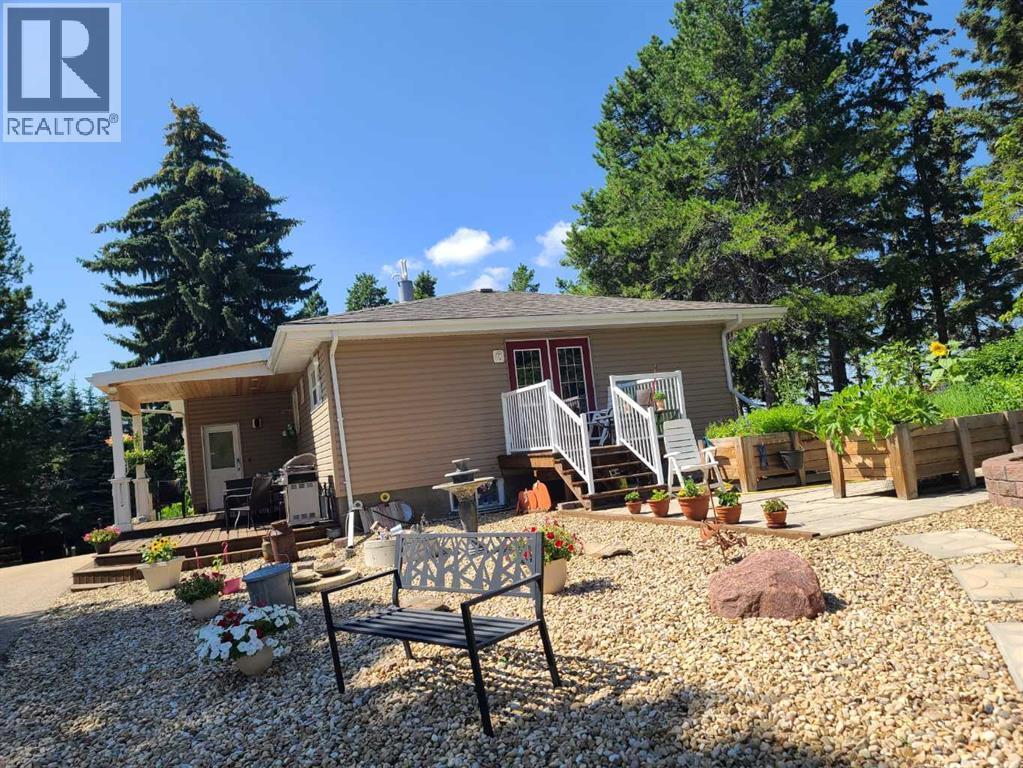
Further reduction ***COMPLETELY RENOVATED Country living on Red Deer's doorstep. Across from Parkland Nursery garden center of Hwy 11 you find a mature 2.17 acre place to call home. Country residential with a twist. This home tucked away in the trees, also has a hobby U pick Saskatoon Berry plantation, or might be suitable for small home base business! Your future 4 Bedrooms home so close to town and still in the country. Generous Living room with open floor dining area and enjoyment of a Modern Maple wood Kitchen with large Island and pantry. Inviting Living room with large windows to let you enjoy natures best. The main floor has Vinyl Planking for easy maintenance. Very Spacious main Bedroom with own seating space and a door to your private deck to enjoy those early morning hours. Bathroom has walk-in shower, and bright tiling. The basement has a recreation room and 2 more bedrooms, a full bathroom, and laundry area. High efficient Water tank and Furnace, and Air Conditioning. LARGE HEATED SHOP with 3 overhead doors. Underfloor and overhead heating and High efficient Hot water heating. Epoxy Floor with drain pan, and a small office. The acreage is fenced for dogs and has 2 Automatic Sliding Gates with remote entrance. The circular driveway is paved to make your live easier. Landscaping and large evergreens and greenery. The mature Saskatoon berries are located in the back with approx. 1 acre under cultivation, and are pruned for a spread in production. This well know U-Pick with established customer base can create a nice side income. SUB DIVISION could be a other possibility. This home in HERDER subdivision gives you all you need and then some. Great community hall and neighborhood, lets call it yours? (id:63476)
209, 15 Cougar Ridge Landing SW
Calgary, Alberta
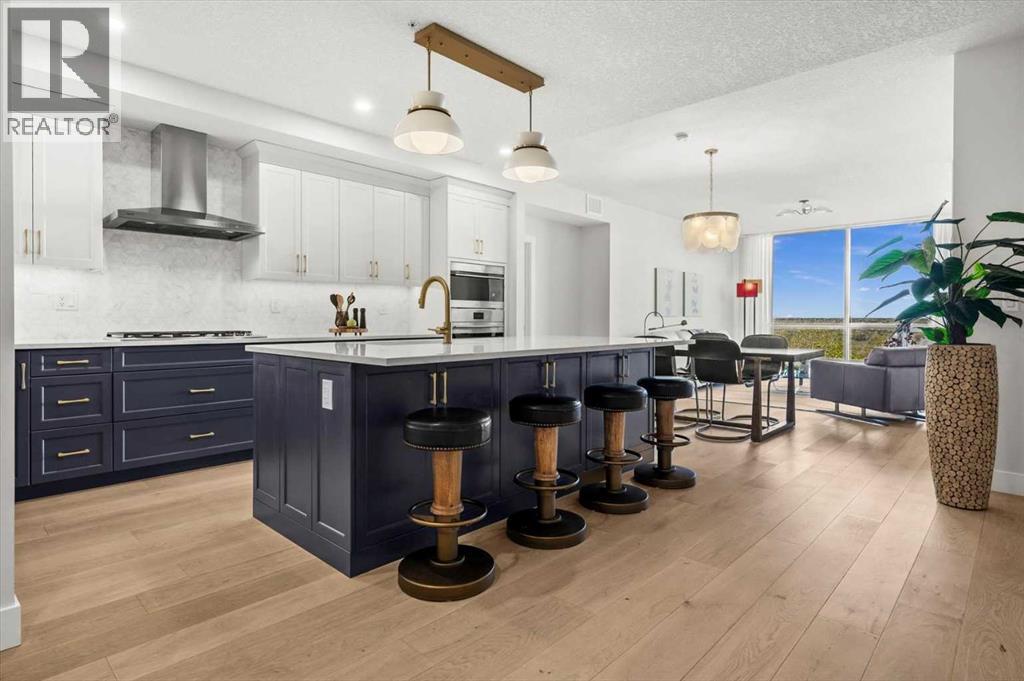
Welcome to The Views, where luxury condo living feels more like a private bungalow surrounded by nature. Formerly the Arbutus show suite, this exceptional ravine-facing residence offers 2,248 sq. ft. of beautifully designed single-level living, with the elevated finish package and thoughtful details expected from a former show suite. Floor-to-ceiling windows frame the natural surroundings and bring a calm, elevated feel into the home from the moment you walk in. The main living space is warm, open, and inviting, with wide-plank hardwood, a modern tiled fireplace, and uninterrupted ravine views that create a quiet backdrop for everyday living. At the heart of the home is a stunning chef’s kitchen, designed with a generous island, quartz countertops, upgraded Wolf and Sub-Zero appliances, elegant two-tone cabinetry, upgraded hardware, and a massive walk-in pantry just steps away. It is both beautiful and highly functional, with the kind of storage and workspace rarely found in condo living. The primary suite feels like a true retreat, with ravine-facing windows, space for a sitting area, an impressive walk-in closet system, and a beautifully finished 5-piece ensuite with a freestanding tub, glass shower, dual vanities, and refined modern finishes. The second bedroom also enjoys ravine views and its own private ensuite, creating a comfortable space for guests or family. A dedicated office area and private rec/media room add incredible flexibility, whether you need work-from-home space, a quiet reading room, or a cozy place to unwind. Thoughtful upgrades continue throughout, including electric blinds, air conditioning, upgraded cabinetry, generous in-suite storage, a separate storage locker, and two titled side-by-side stalls in the heated underground parkade. The building is secure, impeccably maintained, and designed for true lock-and-leave living, with a building water softener, owner lounges, a fitness centre, sauna, golf simulator, visitor parking, and beautifully finished outdoor BBQ and fire pit areas. With pathways just outside the building, West 85th nearby, and quick access to the Trans-Canada Highway, this is sophisticated, peaceful, one-of-a-kind living at The Views. (id:63476)
109 Kinniburgh Cove
Chestermere, Alberta
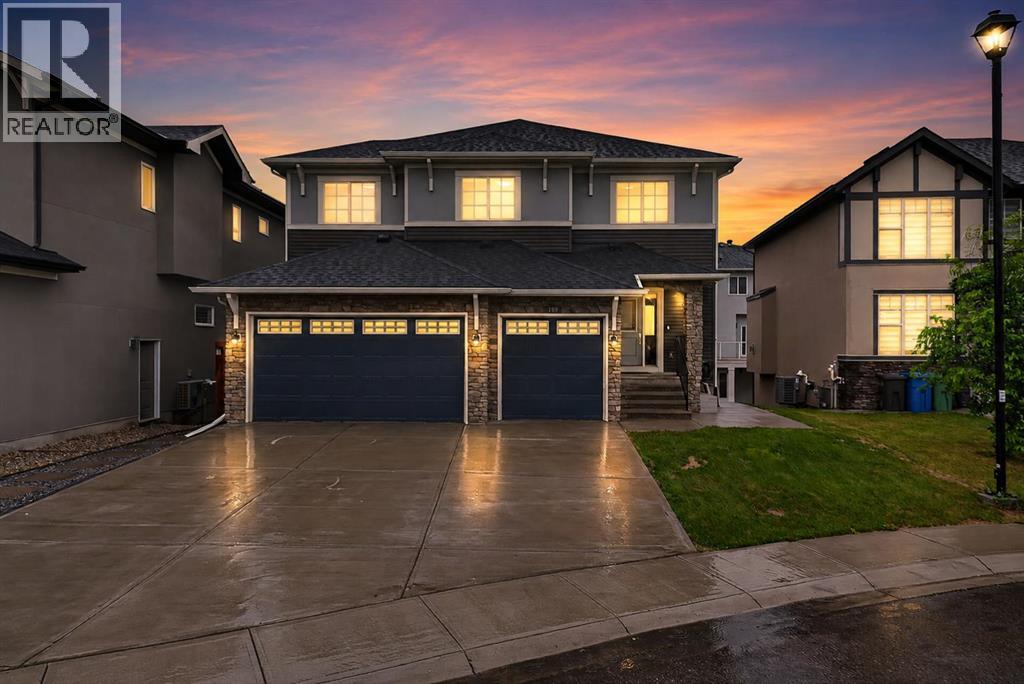
Welcome to a home designed for making memories in the highly desirable community of Kinniburgh, Chestermere. Tucked away on a quiet CUL-DE-SAC, this exceptional WALK-OUT home offers over 3,600 SQ. FT. of fully developed living space, combining comfort, flexibility, and thoughtful design for today’s modern family.From the moment you step inside, you’ll appreciate the spacious layout, abundance of natural light, and inviting atmosphere this home provides. With 6 BEDROOMS, 3.5 BATHROOMS, a TRIPLE ATTACHED GARAGE, CENTRAL AIR CONDITIONING, and 9’ ceilings on both the main and lower levels, there is room for everyone to live, work, relax, and grow.The heart of the home is the beautifully designed kitchen, featuring a LARGE ISLAND, STAINLESS STEEL APPLIANCES, FULL-HEIGHT CABINETRY, and a WALK-THROUGH PANTRY — the perfect gathering place for busy mornings, family dinners, and entertaining guests. The open-concept main floor flows effortlessly into the cozy family room with FIREPLACE, a spacious dining area, and a PRIVATE HOME OFFICE ideal for working from home or creating a quiet space to focus.Step outside and enjoy the best of Chestermere's summer evenings on your spacious deck. Picture yourself BBQing with friends, enjoying morning coffee in the sunshine, or gathering with family while taking in the peaceful setting of your backyard retreat. With CENTRAL AIR CONDITIONING, you can stay cool and comfortable inside when the summer temperatures rise.Upstairs, the home continues to impress with FOUR spacious bedrooms, including a relaxing PRIMARY SUITE featuring a WALK-IN CLOSET and luxurious 5-PIECE ENSUITE. The large BONUS ROOM creates the perfect space for movie nights, a kids’ play area, or a comfortable second living space, while the UPPER-FLOOR LAUNDRY adds convenience to your everyday routine.The fully developed WALK-OUT BASEMENT adds incredible versatility with a self-contained 2-BEDROOM ILLEGAL SUITE featuring its own kitchen, living area, bathroom, and la undry. Whether used for extended family, guests, a private space for older children, or additional income potential, this flexible lower level adds exceptional value.Located close to schools, parks, walking paths, shopping, and all the amenities Chestermere has to offer, this home provides the perfect balance of peaceful community living and everyday convenience. A rare opportunity to own a spacious, move-in-ready home in Kinniburgh where you can enjoy comfort, connection, and the lifestyle your family deserves. (id:63476)