
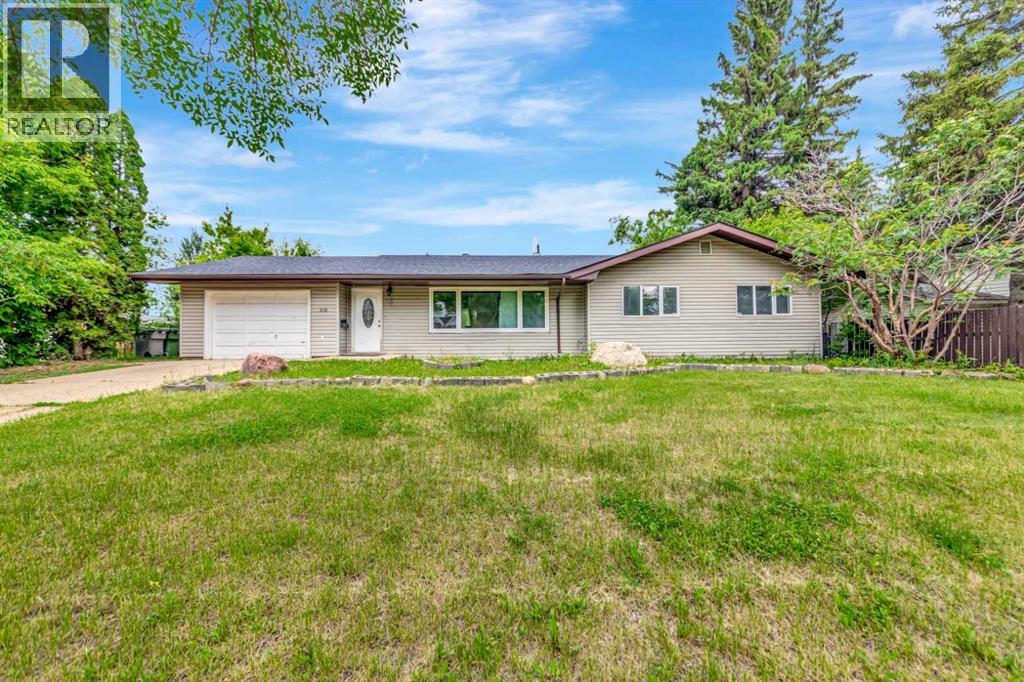
4616 45 Street
Lloydminster, Saskatchewan
Looking for room to grow? Located in the Lloydminster East neighbourhood, this spacious 2,020 sq. ft. bungalow offers plenty of possibilities with five bedrooms, three bathrooms, an attached garage, main-floor laundry, a wood-burning fireplace, and a large primary suite with its own ensuite. This property is ideal for a growing family, multi-generational living, or buyers seeking extra space for hobbies, home offices, or guests.The fully developed basement provides additional living space with a large family room, office, bedrooms, bathroom with laundry, and cabinetry with sink and appliance connections, offering flexibility for extended family and a variety of uses. Recent updates include shingles in 2026, an updated furnace, and a 2019 hot water tank.Situated on a large, fenced lot with alley access, a deck, a shed, and an attached garage, this home is conveniently located near schools, parks, shopping, and other amenities. Offering ample square footage, storage, and the opportunity to add your own finishing touches, this property presents excellent value for families, first-time buyers, investors, and those looking for a home with room to grow and build equity. 3D Virtual tour available! (id:63476)

1005 15 Street
Wainwright, Alberta
Welcome to this beautifully maintained 1,389 sq. ft. 4-bedroom, 3-bathroom home in one of Wainwright's most desirable locations! Backing directly onto greenspace and situated on a quiet street, this property offers the perfect blend of privacy, convenience, and functionality for families and hobbyists alike.Step inside to discover a bright, open-concept layout filled with natural light, creating a warm and inviting atmosphere throughout the home. Recent updates provide peace of mind and modern appeal, including a newer furnace, hot water tank, updated flooring, fresh paint, new shingles on the garage and the complete removal of Poly-B plumbing.The spacious kitchen, dining, and living areas flow seamlessly together, making everyday living and entertaining effortless. With four bedrooms and three bathrooms, there's plenty of room for growing families, guests, or a home office setup.One of the standout features of this property is the incredible oversized (42'-6" x 28'-3") heated double garage. More than just a place to park, this impressive space includes its own 3-piece bathroom, making it ideal for projects, hobbies, a workspace, or anyone who appreciates extra functionality.Outside, you'll find a massive driveway with room for multiple vehicles, trailers, RVs, recreational toys, or even a game of basketball with the family. After a long day, relax and unwind in the included hot tub while enjoying the peaceful greenspace views behind the home.Location is everything, and this home delivers. You'll be within walking distance or a short drive to schools, parks, the splash park, and all the amenities Wainwright has to offer, while still enjoying the tranquility of a quiet, family-friendly neighborhood.If you've been searching for a move-in-ready home with an exceptional garage, unbeatable outdoor space, and a fantastic location, this property is one you won't want to miss. (id:63476)
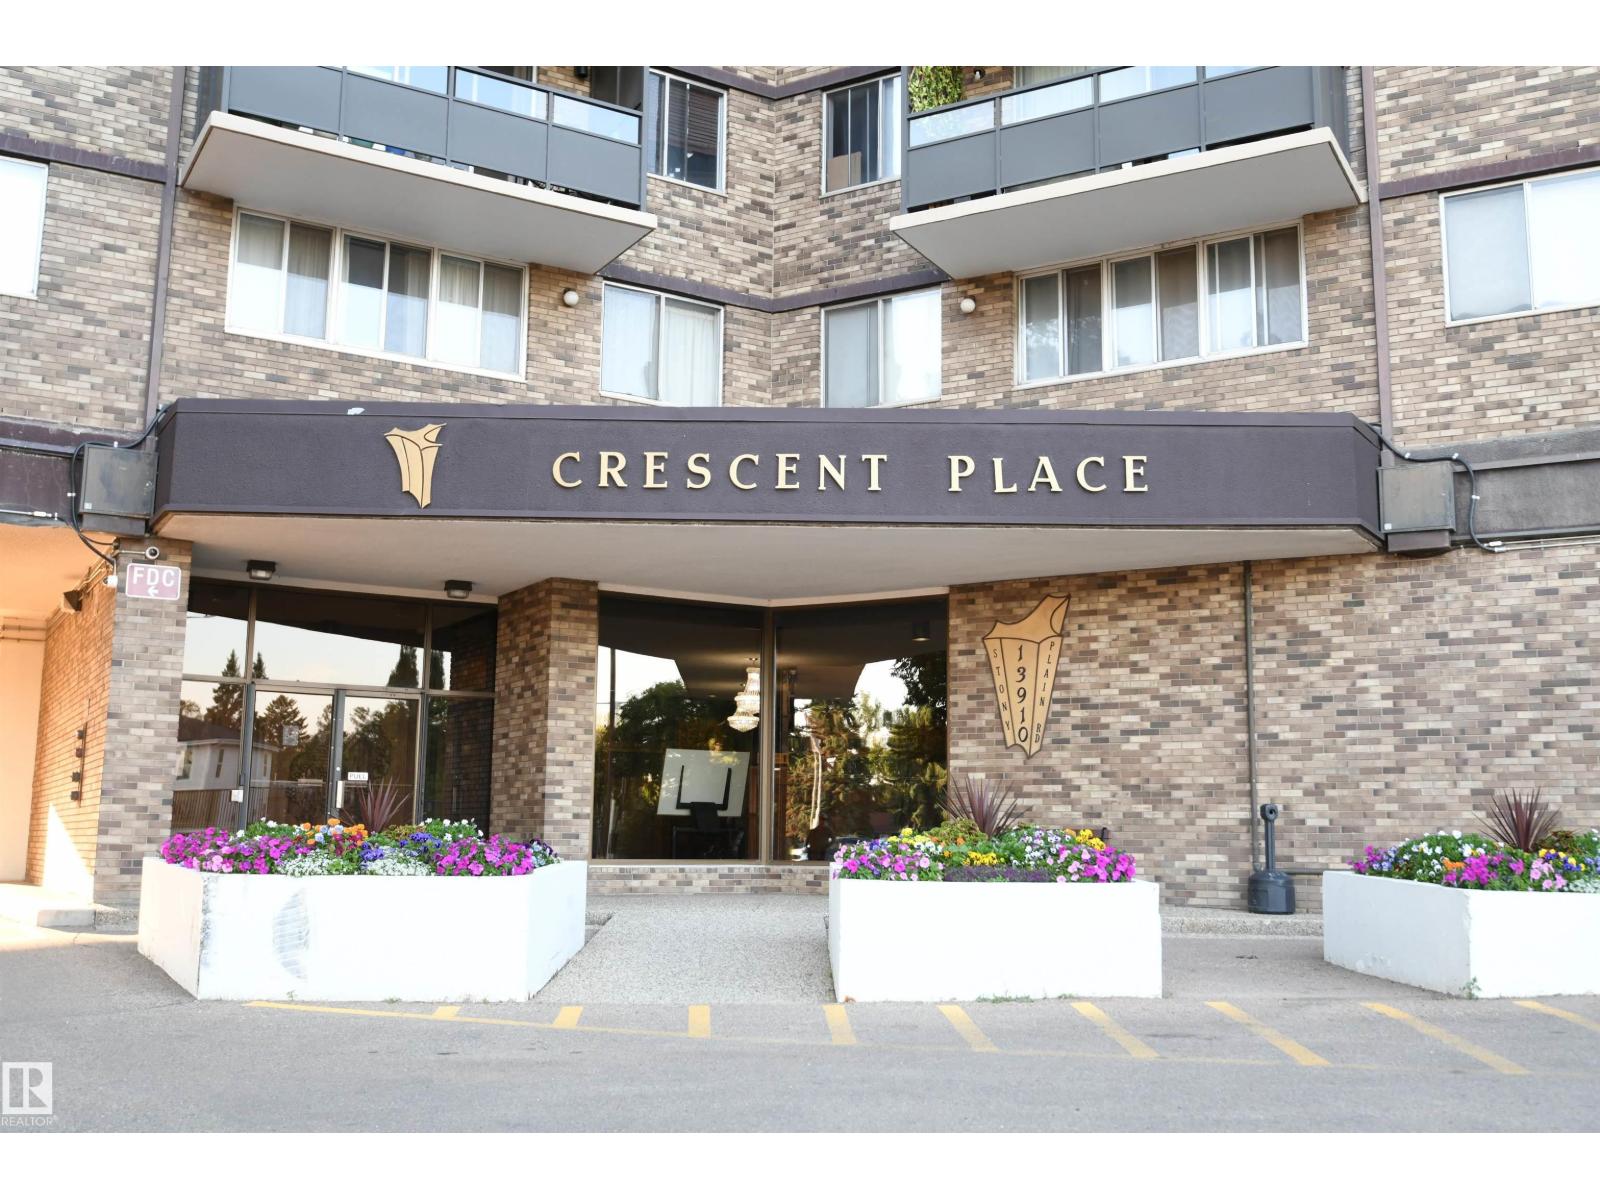
#1305 13910 Stony Plain Rd NW
Edmonton, Alberta
With a commanding, panoramic view of the city from the private balcony on the 13th floor, this bright one bedroom in sought after, Crescent Place, is a premium Glenora property, and a steal at only $105,000. Large principle bedroom has a full wall of floor to ceiling closets. Open living room and dining room layout, and a clean, white kitchen. In suite storage room, and an additional storage room just down the hall from the unit. Fantastic amenities including a stunning salt water pool, large gym, sauna, social room with a pool table, and even a private park on site. A staffed front office provides outstanding service and security. Bright, heated, underground parking is perfect. Pride of ownership and care of the entire building is immediately evident in this value packed opportunity, steps from the restaurants of West Block, and with LRT service outside the door. Immediate possession available (id:63476)
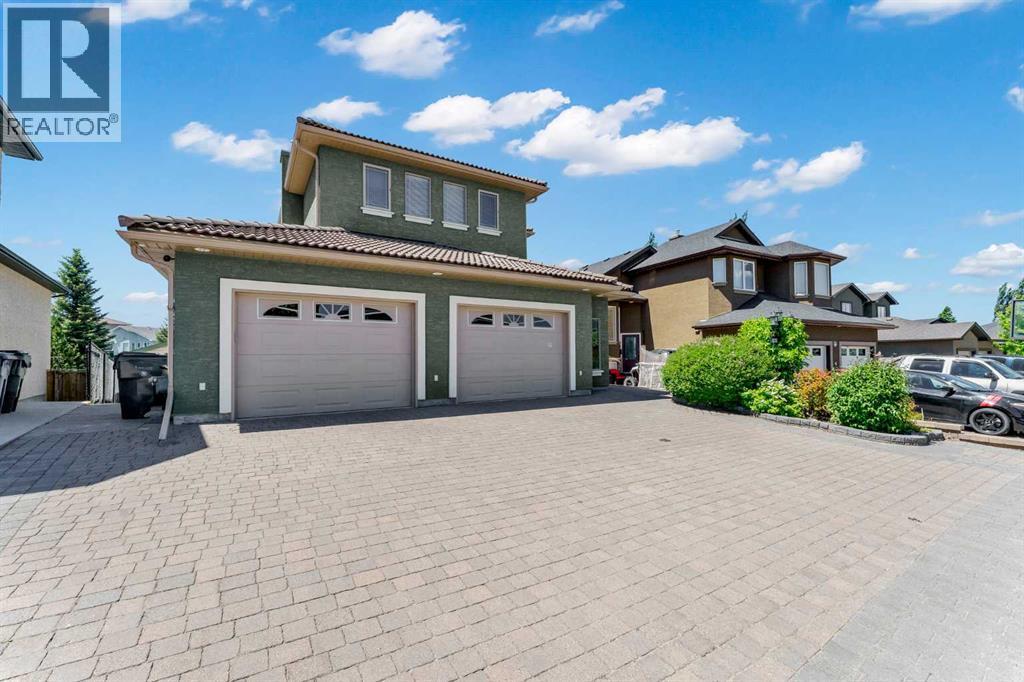
144 Sundance Road SW
Medicine Hat, Alberta
Welcome to a home that effortlessly blends meticulous custom craftsmanship with an unbeatable location. For the first time ever, this one owner, custom built gem in the highly desirable Saamis Heights location is searching for a new family to make new memories with. Boasting over 2,800 square feet of pristine living area which provides maximum potential plus a heated, triple attached garage. From the moment you pull up to the striking exterior, you’ll notice the incredible curb appeal, interlocking brick driveway and tile roof that really sets this home apart from the rest. The main living areas showcase beautiful hardwood floors, crystal knobs, stunning custom woodworking highlighted by 2 gas fireplaces with custom mantels and gorgeous staircase railings as well as a gourmet kitchen which would be a chef’s delight! The custom cabinetry has premium quartz countertops and has extra attention to detail with hardware mimicking the metal detailing on the staircase rails which leads to the upper level featuring an elegant crystal chandelier accenting the striking split-level staircase. The primary suite serves as your personal oasis featuring a walk-in closet, a bright, private ensuite with a relaxing jetted tub plus a separate shower for those every day mornings. Clean lines and a spacious feel are carried throughout the bedrooms where all the closet doors feature full length mirrors with the generously sized 4th bedroom having plenty of windows for natural light. The fully finished walk-out lower level is beautifully finished with high end Belgium laminate flooring and offers ultimate flexibility with the spacious family room complete with a cozy gas fireplace, bedroom and laundry. There’s also easy access to the back yard where you’ll find more interlocking and decorative bricks, a screened in area and beautiful landscaping. The multi-leveled decks offer plenty of options for either staying out of the weather in the enclosed portion just off of the dining area, or u tilize the open area with a glass-railed deck for those great summer BBQs which also leads down to the lower level via a sleek, custom designed spiral staircase to a screened in ground level patio where yo can enjoy a stunning landscaped space featuring manicured lawns, mature trees and a stone retaining wall plus the beautiful view of the green space and walking trails. There are plenty of walking trails to access that travel throughout the coulees and surrounding area. There’s so much to appreciate here, so don’t wait any longer to begin a new experience with this beauty! Possession can be quick! Some of the photos have been AI enhanced to remove remaining items that are yet to be moved to their new location. (id:63476)
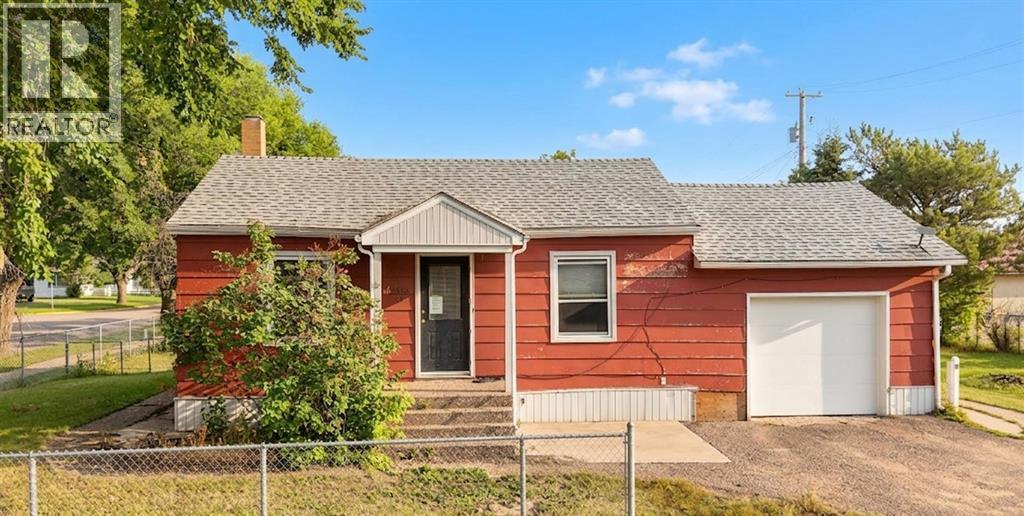
4653 55th Avenue
High Prairie, Alberta
Welcome to this charming home, perfectly situated on a desirable corner lot with a fenced yard for ultimate privacy and security. 3 comfortable bedrooms and 2 full bathrooms, providing both convenience and functionality. The attached garage adds ease to your daily routine, while recent updates elevate the interior—featuring fresh paint upstairs and brand-new flooring in the living room, creating a bright and modern atmosphere. Immediate possession available. (id:63476)
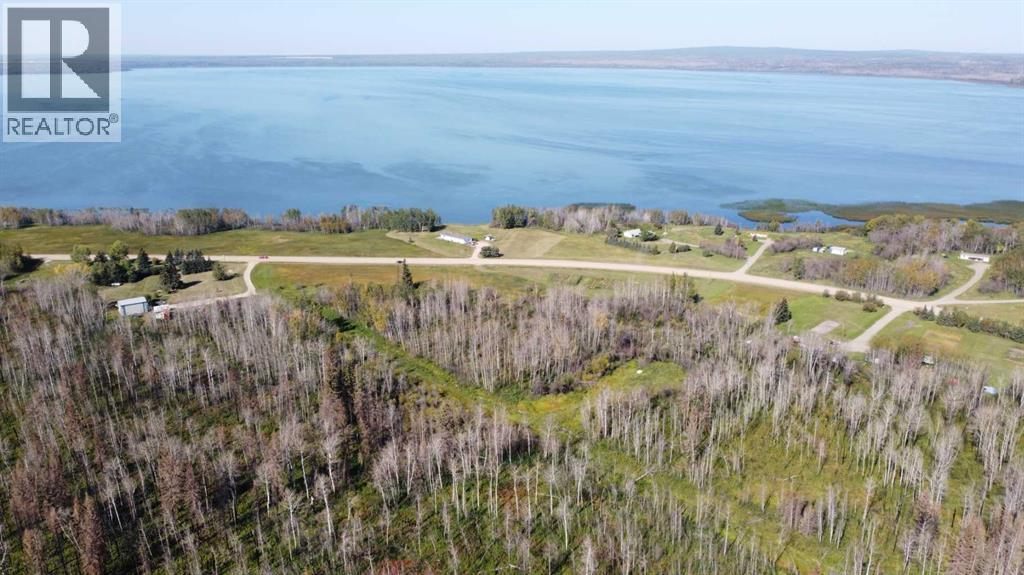
Township Road 703a
Rural Greenview No. 16, Alberta
Are you searching for an affordable canvas to build your dream home or lake retreat? Look no further! Nestled on 0.91 acres of pristine land located on the east end of Sturgeon Lake, Alberta. ZONED CR-3. This property offers an exceptional opportunity for those seeking a tranquil escape with proximity to essential amenities. Situated just across the road from the picturesque lake, this property offers unparalleled access to one of the most beautiful natural wonders in the Peace Region. Whether you're an outdoor enthusiast, a fishing/boating aficionado, golf nut or simply looking for a serene getaway, Sturgeon Lake provides an idyllic backdrop for relaxation and recreation. With just shy of an acre of land at your disposal, you have the freedom to design and build your dream home, complete with all the features and comforts you've ever imagined. This generous lot size ensures privacy and space to create your perfect oasis. Convenience is key, and this property delivers just that. You're only seconds away from the Calai gas station, 50 min from Grande Prairie and 15 min to Valleyview making it easy to access shopping, dining + entertainment options. Greenview golf course & Williamson boat launch near by! Whether you envision a year-round residence or a seasonal lake retreat, this property provides the flexibility to bring your vision to life. (id:63476)

81 Peace River Avenue
Joussard, Alberta
Enjoy a year-round lakefront lifestyle. This 2009-built home is perfectly designed for lakeside living, offering both comfort and incredible functionality. The main house features three bedrooms and two bathrooms, but the standout feature is the expansive, heated 28' x 40' garage. This incredible space includes a versatile bonus bedroom and bathroom, accessible through French doors to its own fenced, private yard with direct access to the lake—ideal for guests, extended family, or a home business. With room for a pontoon boat or RV, the garage is a dream come true for outdoor enthusiasts. A multi-level, wrap-around deck with glass panels provides breathtaking views of the lake, with stairs leading down to a rocky/sandy beach. The yard is thoughtfully laid out with multiple fenced areas, including the one connected to the garage bedroom for ultimate privacy, and another east-facing fenced yard wrapping around to the front of the home. Enjoy the multiple raised south-facing gardens placed strategically around the driveway and front of the home.Inside, the home is oriented to maximize the stunning lake views. An east-facing entrance serves as a practical mudroom with a stacking washer/dryer, while the sunroom, living room, and open-concept kitchen/dining area all overlook the water. The living room is warmed by a gas fireplace and features custom bookshelves, creating a cozy atmosphere. The primary bedroom is , complete with a walk-in closet and an ensuite boasting a soaking tub and a stand-up shower. Immediate possession available: enjoy the rest of the summer on the beaches of Lesser Slave Lake: call today to book your viewing. (id:63476)
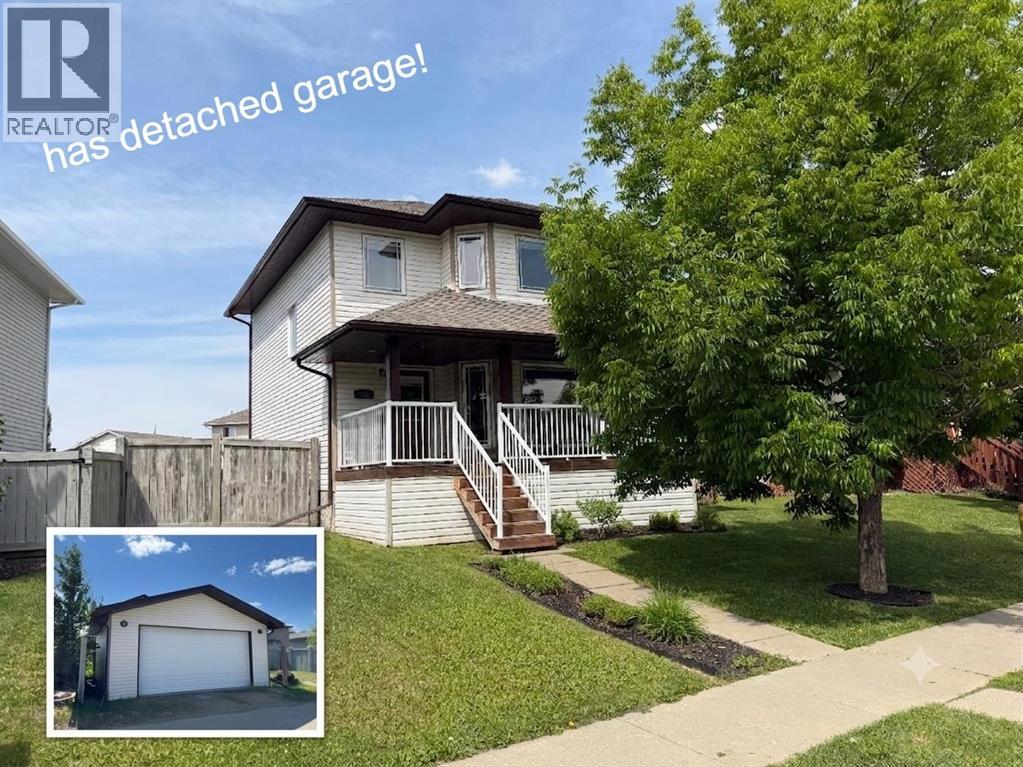
158 Pinnacle Drive
Grande Prairie, Alberta
Available for immediate possession, this two-storey home is ready & waiting for your summer move-in! The property features a covered front veranda with white metal railings providing clean & welcoming curb appeal. Inside, the home features a completely carpet-free layout across both the main and upper levels. The main floor begins with a tiled front entry that flows into a living room centered around a gas fireplace and finished with durable & attractive hardwood flooring. The kitchen is equipped with black appliances, a corner pantry, and an integrated dining area. Situated near the back door, a practical half-bathroom doubles as the laundry room, complete with a built-in utility sink. Upstairs, the layout is comprised of three bedrooms, the main bathroom and hall closet. The primary bedroom offers a private retreat, complete with a four-piece ensuite and a large walk-in closet outfitted with shelving and a window for ample natural light.The undeveloped basement provides a blank canvas for a future living space tailored to your needs. The backyard is accentuated with a 10' x 12' deck for all your outdoor pursuits & enjoyment and there is back alley access to the double detached & heated garage. This west-end property is situated in a great location near École Nouvelle Frontière, the Eastlink Centre, local parks, Pinnacle Lake walking trails, and oodles of nearby shopping & dining options. Contact a REALTOR® today for more information and to arrange your private viewing. ***Some interior photos have been virtually staged*** (id:63476)

#132 160 Peace River Avenue
Joussard, Alberta
Lot 61B in Joussard's Red Sky community offers a prime marina-backing vacant lot at just $169,900, with all utilities already in place—so you're ready to build or park with no extra hookup delays. For those who want to move in immediately, the seller offers a complete turnkey package that includes the lot, a 2020 Coachmen Apex 300 BHS (a 34-foot bunkhouse that sleeps ten with a full kitchen, bath, AC, outdoor kitchen, and multiple slide-outs), plus a deck, 12 x 24 garage, and accessories—allowing you to start enjoying lake life right away while you plan your future dream home. A boat slip is just $1,200 annually, condo fees run $1,100 seasonally or $1,400 year-round (water/sewer included), and the community boasts a sandy beach, sports courts, trails, and pet-friendly spaces in a peaceful setting 35 km from High Prairie and about three hours from Edmonton. Swim, boat, fish, or snowmobile through every season—and whether you choose the vacant lot or the full package, you're securing your slice of Alberta's lake country, with the complete move-in-ready package available for one all-in price of $210,000. Call to book your viewing today. (id:63476)
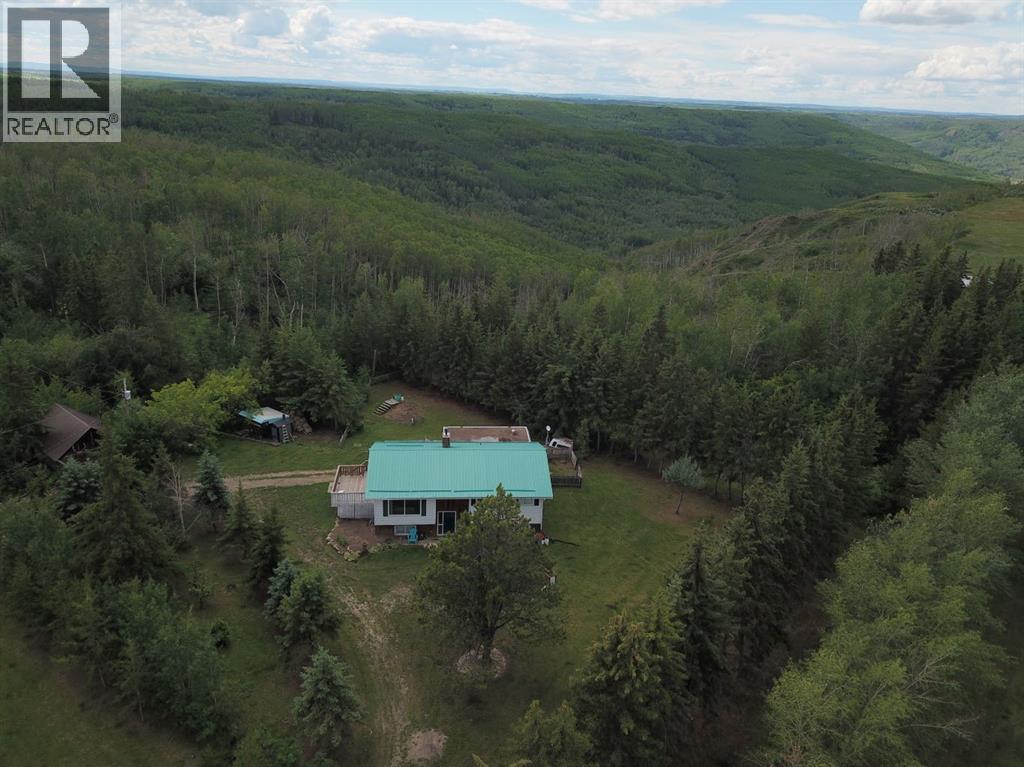
81154 124 Range
Rural Saddle Hills County, Alberta
A half section for a full dream. Cattle operation ready to go with grazing leases available west and north. Class 2 soil. Residence in place. Pull yourself away from the valley views and get to work because prices are good and this operation is turnkey. Barn, cabin, fencing, dugout for animals plus waterers, various granaries, shelters, couple quonsets and handy 22X30 heated rough concrete floor shop. Lease revenue ~ $6,500 per year. Bilevel home offers three bedrooms, three bathrooms and attached garage. Just north of Bonanza, Alberta in the Saddle Hills. Feel welcomed by Saddle Hills County with a variety of support resources for farm and family. Local school K-8 and Savanna for 9-12. 45 minutes northwest of Spirit River so about an hour and a half to Grande Prairie or west over to Dawson Creek, BC about a half hour. 320 acres in a stunning part of Alberta. (id:63476)
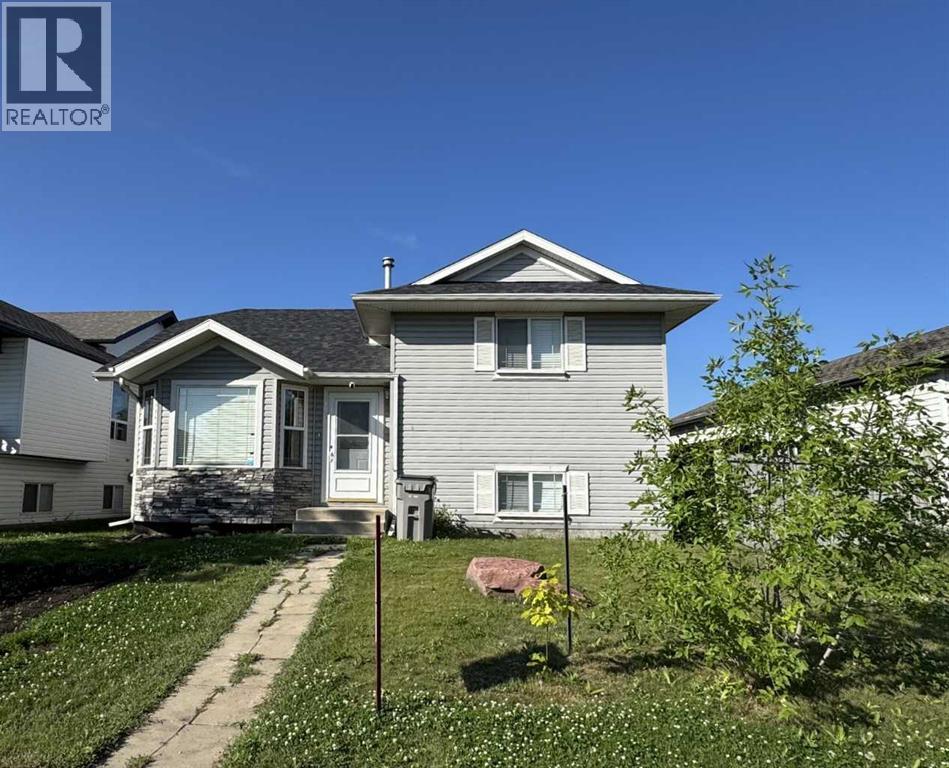
108 Pinnacle Boulevard
Grande Prairie, Alberta
Vacant possession possible for early September! Welcome to this spacious, carpet-free home nestled in the popular 'Pinnacle Ridge' subdivision. Offering five bedrooms and three bathrooms across four finished levels, this property balances a functional layout with plenty of character.The main floor opens with vaulted ceilings that elevate the bright kitchen and dining area. Home chefs will appreciate the cabinetry in a classic white finish, centre island, and pantry, while architectural wall nooks introduce a touch of charm. The stove, fridge & dishwasher were all updated to stainless steel in July 2024. Upstairs, the top level hosts a trio of bedrooms, including a primary retreat featuring a private three-piece ensuite.Descending to the third tier, you will discover two additional bedrooms and a delightfully retro, black-and-white bathroom. The fourth level is dedicated to utility and entertainment, housing a large laundry room alongside an expansive family gathering space, perfect for movie nights. Air conditioning, is extra delightful and will keep everyone cool on those hot, summer days & nights. Outside, the two-tiered rear deck sets the stage for barbecues and visiting with loved ones, complete with convenient alley access to the detached double garage. 2 schools just to the west and 2 high schools to the east, make this a fantastic location for families. You are also super close to the multipurpose 'Eastlink Centre' and a variety of restaurants to the south of it. ***Please note: The photographs and 3D tour showcase the property when it was vacant; the home is currently tenant-occupied. *** Connect with a REALTOR® today to obtain more information or arrange your viewing! (id:63476)

22276 Township Road 704
Rural Greenview No. 16, Alberta
Welcome to the ideal acreage where country peace meets urban convenience. This 3.59-acre property sits right on the edge of the Town of Valleyview, along Township Road 704. Enjoy the space and privacy of rural living while being connected to Town water and benefiting from being only a stone’s throw away from all the amenities located within Town! This property is truly designed to balance convenience, relaxation, and hard work. Starting with the home is a beautifully maintained 1512 sq.ft. main floor which features three spacious bedrooms and two bathrooms. The crown jewel of the home is the 5-piece ensuite bathroom addition. It serves as a private, spa-like sanctuary crafted for pure relaxation. And if you need more space the basement is already partitioned and drywalled. It offers a blank canvas for you to finish according to your lifestyle needs, whether that means extra bedrooms, an entertainment hub, or maybe a basement home gym. Extending outside is a massive, elevated wrap-around deck that frames the east side of the home. It is the perfect spot for morning coffees or summer hosting. For more intimate gatherings, step down to the private patio area at the back perfect for quiet, peaceful evenings. For the mechanic or business owner, the on-site workshop is ideal for work and storage. On one side is a fully heated workspace space equipped with a mobile gantry crane to handle your heaviest projects. On the other side is an open, secure side bay where you can keep your equipment, toys, and vehicles safe from the elements. Properties like this which offer acreage privacy, immediate proximity to town, and all the features you need for work, rest and play is incredibly rare. Book a personal viewing before this opportunity slips away. (id:63476)
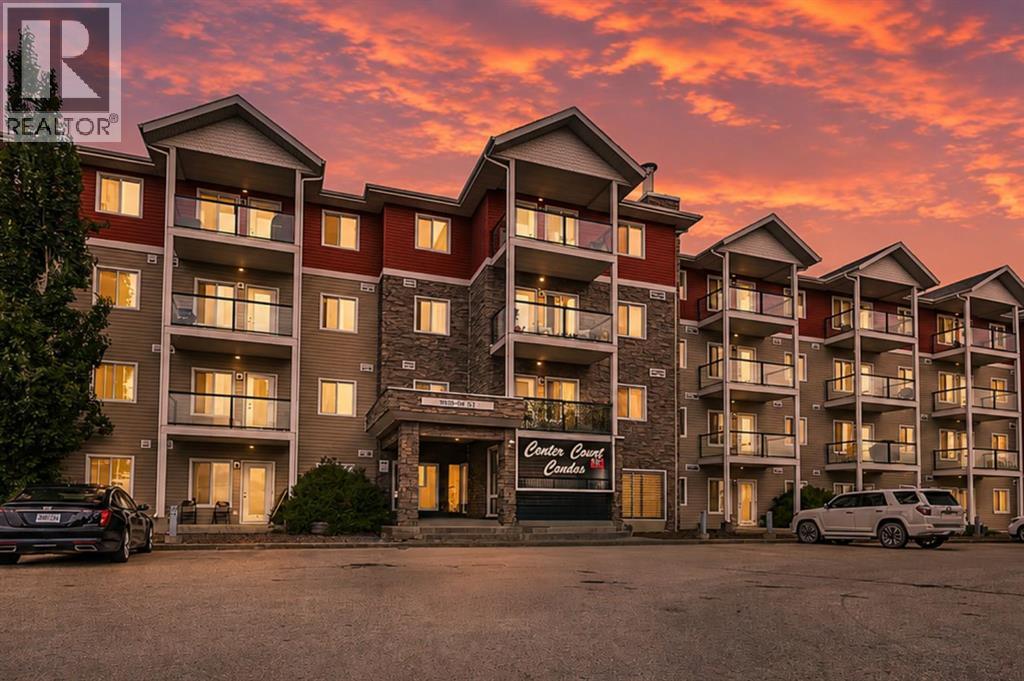
102, 9810 96 Street
Grande Prairie, Alberta
Ground Floor 2 Bed, 2 Bath Condo – Bright, Spacious & Ideally Located/Welcome to this beautifully designed Ground Floor unit. With two spacious bedrooms and two full bathrooms, this home delivers both comfort and convenience in one of Grande Prairie's most sought-after locations. Interior Highlights: Thoughtfully designed open-concept floor plan /In-suite laundry /Two generously sized bedrooms, both accommodating king-sized furniture/Primary bedroom includes a walk-in closet, a full ensuite bath/open ambiance Parking and Condo Fees: Includes one assigned parking stall/Option to rent an additional stall Convenient street parking available nearby/Condo fee: $455.38/month, covering heat, water, sewer, garbage, snow removal, common area maintenance, and professional property management Building Features: Clean, well-maintained complex with tiled common areas/Elevator access for ease and mobility Secure mail and parcel delivery area/Prime Location :Just minutes from downtown Grande Prairie/Close to gas stations and Keyera Place—a vibrant recreation hub offering pickleball, basketball, roller skating, badminton, skateboarding, a climbing wall, and more/Experience modern condo living with space, style, and unbeatable convenience!Discover tranquility in the heart of the city (id:63476)
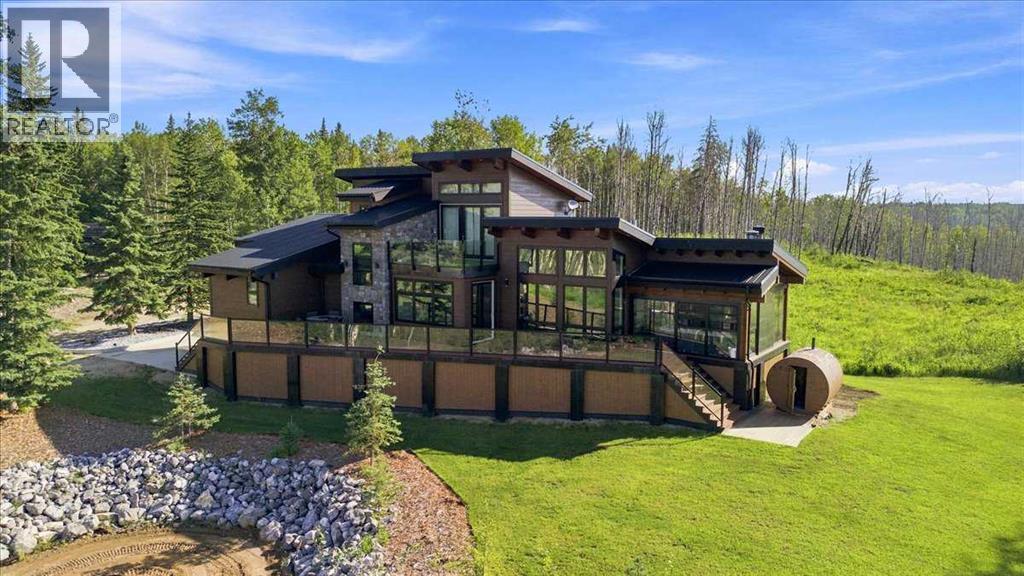
53, 704041 Range Road 72
Rural Grande Prairie No. 1, Alberta
Welcome to your luxurious acreage retreat just minutes southwest of Grande Prairie. This 2019 custom Stonebuilt Home is a rare and remarkable treasure. A true architectural tribute, paying homage to Alberta’s lush landscape with endless views — 3.41 acres of thoughtfully carved out and designed exterior, bordered by breathtaking forest, this property is surrounded and protected by thousands of acres of pristine crown land, offering expansive views of the Wapiti River Valley. The local landscape is a vital wildlife corridor, preserving the age-old towering trees and is rich in wildlife. At the heart of the property, tucked into the trees, is a sleek contemporary hybrid timber frame two-story dream home. Thoughtfully designed to offer a strong indoor-outdoor connection while creating dramatic views from every angle possible. This warm and inviting 4,327 sqft of fully developed living space features a combination of industrial design elements and natural, organic materials throughout. Souring ceilings, rich wood accents, luxury touches and expansive windows frame a picturesque and serene forest with river valley views. A carefully crafted family friendly layout offers a spacious and inviting atmosphere. The main living area is open concept, integrating your kitchen, dining and living areas effortlessly. Built for entertaining the main floor features a multiple seasons room complete with built in BBQ and wood burning stove. The kitchen is a true chef’s dream featuring Wolf appliances, sub zero fridge and a hidden butlers pantry, to name a few. The main level features a spacious bedroom complete with 4pc ensuite, home office drenched in moody aesthetic and a beautiful powder room. As you make your way to the upper-level you will notice a small cozy nook that could be treated as a 5th bedroom. The primary retreat you won’t be able to overlook your very own private deck complete with hot tub. A mini fridge and coffee bar has been conveniently carved into the plans to al low you to pour yourself a cup of coffee in the morning or a glass of wine at night without ever leaving your oasis. Your boutique- like walk in closet features custom built cabinetry and for practicality hosts your own laundry, dual vanities and luxurious steam shower. The lower of level of the home offers two generous sized bedrooms, 4pc bathroom, a charming under the stairs nook perfect for kids to play and a large rec room for the ultimate cozy evenings in. Detached 35x50 Shop with Apartment living quarters complete with kitchen, laundry & bathroom. Endless opportunities for enjoyment are presented with this property: morning coffee on the deck, peaceful hikes through the forest, walks along the river, connecting with the like-minded community members of Riverview Pines and adventurous afternoons exploringThrough the use of natural wood, forward thinking design and textural elements, this home creates a truly contemporary and luxurious space for you to call home. Book your exclusive tour today. (id:63476)

5015 8 Avenue
Edson, Alberta
This charming 2-bedroom, 1-bathroom bungalow has been completely transformed from the studs in, offering modern comfort with cozy character throughout. Step inside to a bright and welcoming living room featuring a wood-burning fireplace and custom built-in cabinetry—perfect for relaxing evenings at home. The spacious eat-in kitchen offers an abundance of cabinetry and counter space, tiled backsplash, upgraded appliances, and a dining area with convenient access to the back porch—ideal for everyday living and entertaining. Down the hall, you’ll find two comfortable bedrooms, a laundry closet, and a beautifully updated 4-piece bathroom. The covered back porch entry includes a unique built-in catio, creating a safe and enjoyable space for your pet. The basement, accessed from the rear of the home, houses the utility area and provides excellent dry storage and workshop space. Outside, the fenced backyard is designed for low-maintenance enjoyment, featuring gravel landscaping, raised garden beds, an outdoor fireplace, and charming decorative touches—perfect for summer gatherings. A large storage shed adds convenience, while the included motorhome offers additional guest accommodation and there’s a gravel parking pad off the alley. Extensive upgrades include electrical, plumbing, insulation, drywall, flooring, furnace and ducting, hot water tank, windows, shingles (2021), and more—giving you peace of mind for years to come. Whether you’re looking to downsize, purchase your first home, or invest in a turnkey property with Airbnb potential, this home checks all the boxes. Quick possession available! (id:63476)

53412 Highway 748 East
Rural Yellowhead County, Alberta
Great location with incredible potential! This 29.93-acre property is ideally located just east of Edson on Highway 748 E/Bear Lake Road, with pavement right to the driveway. Zoned Rural District, this versatile property offers excellent flexibility for acreage living, business use, storage, trades, or a combination of residential and commercial-style needs. The property features an impressive 3-bay, fully finished 60’ x 40’ shop with overhead doors, radiant and in-floor heat, and a floor drain. A second heated 60’ x 40’ Quonset includes a bathroom, kitchen area, septic holding tank, and chain-link fenced compound. Attached to the back is an additional 32’ x 52’ shop with an overhead door and concrete floor. A radiant heater is in place but is not currently operational. The main residence is a ranch-style home set on concrete pilings, offering 1,975 sq. ft. of living space, plus a covered deck and patio area. The home includes 3 bedrooms, a 4-piece bathroom with a corner soaker tub and separate shower, and a 2-piece bathroom located in the laundry room. The spacious layout features a full kitchen, dining room, living room, front bonus room, and a large family room at the back of the home with separate exterior access—ideal for a home office or private work area. Behind the main home is an older mobile home that, with some TLC, could provide additional accommodation, office space, or storage. The heated pump house contains the artesian well, with a setup at the back for an outdoor kitchen or entertainment area. Additional storage and workspace can be found in the 39’ x 22’ powered shed. Underground power services all buildings from the main pole. The entire property is fenced with page wire and includes a gated driveway, open pasture areas, and treed/bush areas for added privacy and usability. This Estate Sale property is being sold as is/where is. (id:63476)

209, 1080c Cougar Creek Drive
Canmore, Alberta
This bright and spacious corner unit is beautifully renovated. Ask for the list of upgrades. A wall of windows fills the living and dining area with natural light and offers beautiful mountain views. A toasty gas fireplace in the living room with it's own thermostat heats the entire apartment. Both bathrooms have been fully renovated with a modern & comfortable style. The west-facing deck with a propane BBQ is the perfect place to enjoy the warm afternoon sun and mountain views. The unit comes with one heated underground parking stall, a storage locker for your outdoor gear and separate storage for bikes and winter tires. Residents can also enjoy the recreation amenities which includes a lounge with a fireplace piano and pool table, and an outdoor hot tub that's open during the winter months. Additional outdoor parking stalls can be rented if available. (id:63476)

4910 49 Avenue S
Eaglesham, Alberta
Are you ready to live a slower pace? Welcome to this quiet community with affordable housing and lower taxes. Welcome to this immaculate bungalow in Eaglesham, located on a quiet lot on the edge of town. Eaglesham is a small, friendly, active community with all amenities within walking distance, including the bank, convenience store, post office, recreation center, park, school, churches, senior center and high speed internet. The village is active with 4H clubs, equestrian events, a vigorous youth group, beautiful quadding and hiking trails in the Peace River Wildland Park, plenty of opportunities for fishing and water sports, along with world class hunting and golfing...to mention just a few. This lovely home is ideal for one-level living, perfect for seniors. For family living that needs more space, the finished basement features a warm family room, two additional bedrooms, a 2 piece bathroom with a rough-in for a shower and a separate laundry room with storage and cold room. The lower level also includes a hard working wood stove with a custom-built wood storage bin for tidy and convenient wood loading from the outside. The bright and spacious eat-in kitchen is designed for efficiency and easy work flow. You will appreciate the meticulous thought and planning the owner has put into this home. Some interesting extras include: escape hatches (built to code) into each of the two bedrooms in the lower level, a laundry chute in the primary bedroom ensuite, triple pane windows, 13 year old shingles, new pex plumbing, new kitchen and bathroom floors, two washing machines, in-floor heat is plumbed in the basement. There is wonderful value in the attached double garage featuring in-floor heat which makes it more than comfortable for vehicle maintenance and storage. For easy clean up, there is a sink with hot and cold water, along with a floor drain to wash down your vehicle. The garage is complimented with a durable cement driveway. The quiet and serene yard has great curb appeal. The 8x16 north-facing deck is perfect for enjoying flower gardens, your fenced fertile garden, mature trees, birds that come to visit and barbecue dinners. The shed and lean-to are included for yard and equipment storage. What a gem to find in the hamlet of Eaglesham! Whether you are looking for laid back living or a home for your family, this quiet, well-loved home may be exactly what you have been looking for. (id:63476)
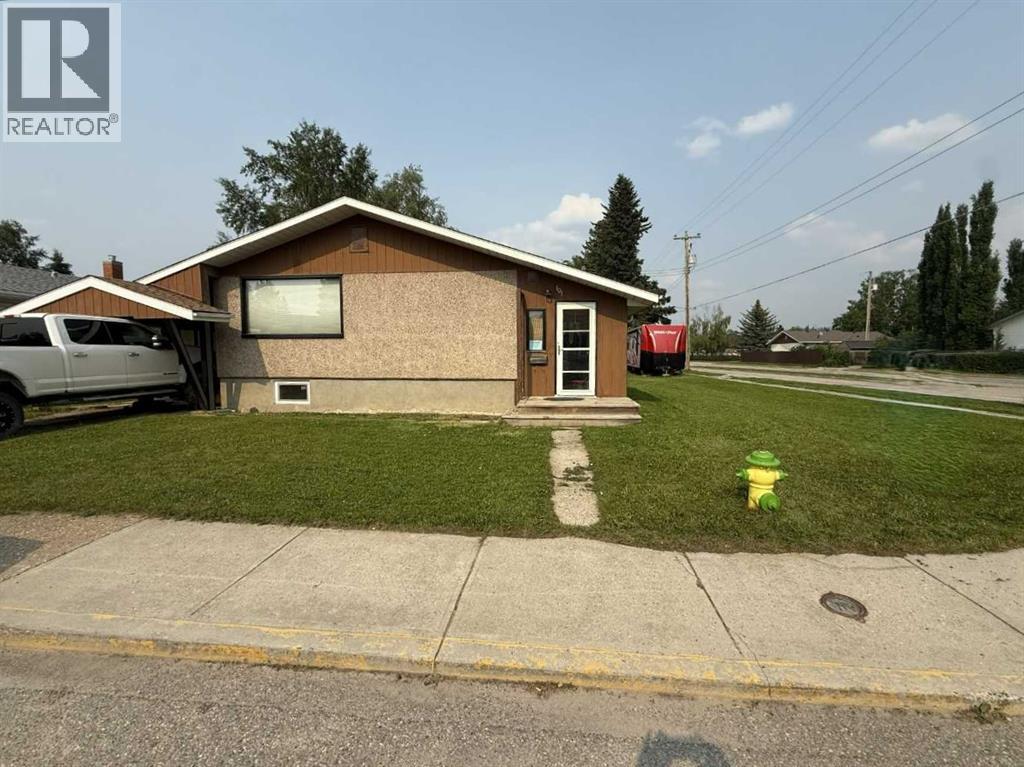
101 Simpson Street
Hinton, Alberta
Whether you are purchasing your first home or seeking an investment property, this bungalow has an updated main floor AND A NEWLY RENOVATED BASEMENT. Enter into a large mudroom which includes the laundry facilities; conveniently located on the main floor. There are 2 bedrooms upstairs as well as the living room, dining room, kitchen and 4- piece bathroom. The main floor features new vinyl plank flooring in the living areas and original hardwood flooring in the bedrooms. The entire upper level has been freshly painted within the past few months, and a newly installed patio door provides access to a spacious deck. The BRAND NEW FULLY FINISHED BASEMENT includes a large family room, 2 large bedrooms, and a 3-peice bathroom . All with NEW WINDOWS! Major updates include a roof replacement in 2016 and a hot water tank installed in 2021. Situated on a large corner lot, the property offers ample space to build a garage while still accommodating a garden or outdoor living area. Conveniently located close to schools, parks, and the shopping district, this home is well suited for families or investors alike. (id:63476)

13414 Township Road 752a
Grouard, Alberta
This cottage has 2,120 square feet of finished living space within the exclusive gated community of Hilliards Bay Estates, situated on Lesser Slave Lake, Alberta's second-largest lake. The second floor features an inviting kitchen, spacious living room, and master bedroom, all designed to maximize the lake views. The walk-out basement includes two additional bedrooms, a full bathroom, and a cozy family room, making it perfect for gatherings. You'll appreciate the generous front entrance with ample storage for outerwear, as well as a walk-in pantry and a large upper deck for outdoor enjoyment. The home comes furnished and features convenient amenities such as hot water on demand and heavy-duty recycled rubber tiles in the walk-out area, ensuring durability and low maintenance.An octagonal shelter, or enclosed gazebo, on the upper deck, is equipped with a fire pit, creating an ideal spot for friends and family to gather and enjoy each other's company. The property is thoughtfully landscaped with mature trees for added privacy and includes a dedicated outdoor fire pit area.Additionally, there is a shed for extra storage, making this property both functional and inviting with minimal yard upkeep required. Call today to book your lakefront resort tour. Click the Video Link to see more. (id:63476)
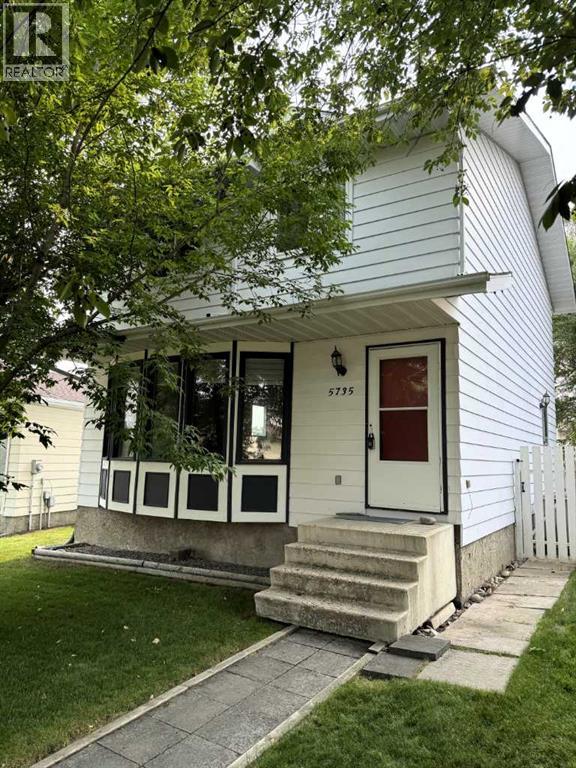
5735 Westhaven Drive
Edson, Alberta
Welcome to this beautifully updated two-storey home with a fully finished basement, ideally located in the family-friendly Westhaven neighbourhood. Thoughtfully renovated throughout, this move-in-ready home offers modern finishes, generous living space, and a functional layout perfect for today's busy family. Step inside to a bright and inviting living room featuring a large bow window that fills the space with natural light. The main floor also offers a spacious dining room, a well-designed kitchen with an eating area, patio doors leading to the back deck, a convenient 2-piece powder room and a side door for front or back yard access. Upstairs, you'll find a spacious primary suite complete with a walk-in closet and a beautifully renovated 3-piece ensuite. Two additional good-sized bedrooms and a stylish 4-piece bathroom complete the upper level. The fully finished basement provides even more living space with a large family room, a dedicated office, a fourth bedroom, laundry area, utility room, and a storage room that is already roughed in for a future bathroom, offering excellent potential for further development. Over the past several years, this home has undergone extensive renovations. The upper level has been completely transformed with new bathrooms, flooring, trim, interior doors, paint, and modern light fixtures. The main floor has also been refreshed with many new windows, updated paint, and new lighting. The basement has received a complete makeover with new flooring, trim, doors, paint, a drop ceiling, and updated light fixtures. Additional major upgrades include a 35-year shingle roof installed in 2018 and a new hot water tank in 2019. Outside, enjoy the fully fenced backyard featuring a spacious deck, storage shed, and back alley access to a large gravel parking pad with room for up to four vehicles. There's also plenty of space to accommodate RV parking. Conveniently located close to schools, an outdoor skating rink, parks, and a convenience store, th is home offers the perfect combination of comfort, updates, and location. With nothing left to do but move in, and quick possession available, this is an exceptional opportunity you won't want to miss. (id:63476)

71056 Twp 705 Road
Rural Grande Prairie No. 1, Alberta
Experience luxury country living on just under 15 acres with this stunning custom-built walkout bungalow, offering breathtaking views, no rear neighbours, a 74' x 78' shop, and endless possibilities. Only a few years old, this beautifully designed home showcases exceptional craftsmanship and thoughtful details throughout. The open-concept main floor welcomes you with soaring vaulted ceilings accented by exposed beams, creating an impressive yet inviting atmosphere. The chef-inspired kitchen features side-by-side refrigerator and freezer units, a wall oven, beverage fridge, premium finishes, and an oversized walk-in pantry. The spacious dining area is beautifully finished with custom wainscoting, making it the perfect place to gather with family and friends. The main level also offers two generous bedrooms, each with its own private ensuite, a dedicated office, and a functional rear entry complete with laundry, utility sink, a half bath, and direct access to the deck and fully enclosed screened room. Powered remote blinds throughout the main living area add an extra touch of comfort and convenience. The fully finished walkout basement was designed with entertaining in mind. A spacious family room features custom staircase lighting, a wet bar with plenty of room for a pool table, and a cozy sitting area centered around a pellet stove. The dedicated theatre room with tiered seating creates the perfect movie night experience, while three additional bedrooms provide exceptional space for family or guests, including one with a walk-in closet and private ensuite, plus two additional bedrooms, one connected by a Jack-and-common bathroom, and a second laundry setup. Step outside onto the covered patio where you'll find a hot tub and peaceful views overlooking the pasture beyond. The heated attached garage is finished with durable vinyl wall panels for easy cleaning and features floor drains, making it practical and functional for everyday use. Outside, the property continues to impress with permanent Christmas lights, multiple storage sheds and outbuildings, RV parking (complete with a septic dump and additional holding tank), and an incredible 74' x 78' steel framed shop. Designed with reinforced concrete floors, clear-span construction, oversized overhead doors, mezzanine storage, office space, a full bathroom, a third washer and dryer, and wired for high-speed internet, the shop is perfectly suited for a home-based business, serious hobbyist, or equipment storage. The layout also offers the opportunity to create separate access to the shop, while the property itself offers subdivision potential for an additional approximately 3-acre parcel (subject to applicable approvals). Combining luxury, privacy, and outstanding versatility, this remarkable acreage truly offers the best of country living with the functionality to match. Book your private showing today! (id:63476)

A & B, 8876 75 Avenue
Grande Prairie, Alberta
Welcome to an exceptional real estate opportunity perfectly timed for Grande Prairie’s high-demand housing & rental market. This wonderful up/down legal duplex offers ultimate flexibility for savvy buyers. You can choose to live in one beautifully finished unit while letting your tenant pay the mortgage, or immediately generate strong dual-stream revenue by renting out both levels. Privacy and comfort are guaranteed for all occupants, as each self-contained unit features its own private entry, dedicated laundry, separate furnace, and energy-efficient tankless hot water system. Beautiful finishes flow through both levels, showcasing sleek stainless steel appliances, contemporary dark cabinetry, lovely tile, and durable vinyl plank flooring. The upper level boasts a fantastic, open-concept layout elevated by dramatic vaulted ceilings. This fresh 3-bedroom, 1-bathroom home features elegant wrought-iron and wood stair railings, a kitchen with a coveted corner pantry, and wonderful, sunshine-filled living room with new carpet installed in May 2024. Step outside from the dining area onto your private deck to overlook & access the massive backyard. The lower level completely redefines basement living with desirable, oversized windows that flood the entire space with beautiful natural light. This unit offers a very generous 2-bedroom, 1-bathroom floor plan featuring a big living and dining area with plenty of room to stretch out. Situated on a massive, pie-shaped lot, the property backs directly onto a peaceful greenspace with no rear neighbours. The backyard has been smartly divided with fencing, allowing residents on both levels to enjoy the great outdoors in their own private spaces. Out front, a large concrete parking pad easily accommodates four vehicles. The home is within short walking distance of Mother Teresa Catholic School (Pre-K to Grade 8), making it highly attractive to families or staff. With 'Resource Landing' being currently developed, you are also in close proximity to convenient drive-thru restaurants, medical practitioners and grocery store. ***Please Note: Marketing photos & the 3D Tour were taken when the property was vacant. The duplex is currently tenant-occupied, and a minimum of 24 hours' notice required for showings.***Don't miss out on this fantastic investment. Call a REALTOR® today for more information or to book your private viewing! (id:63476)
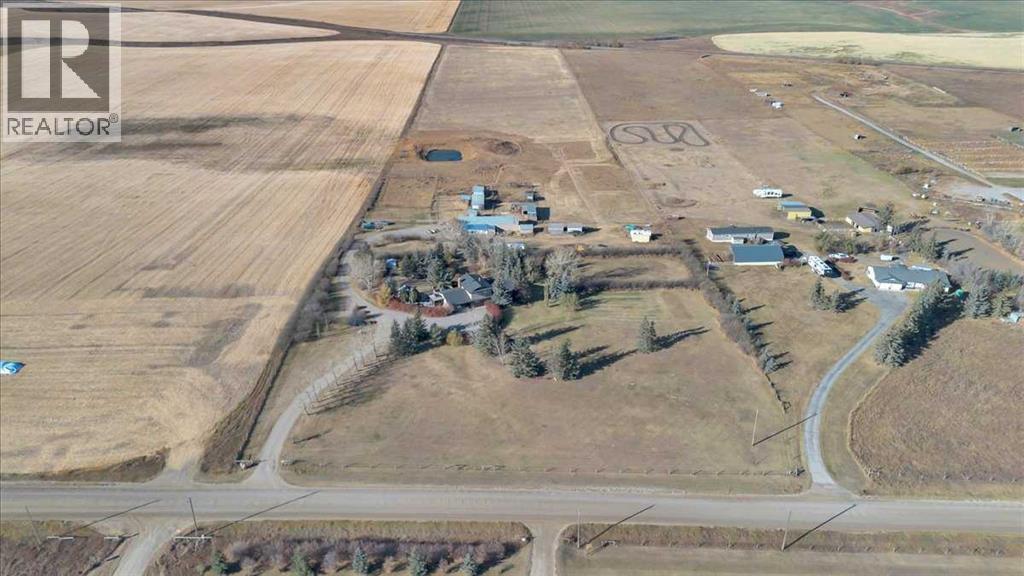
253001 Range Road 280
Rural Rocky View County, Alberta
Imagine waking each morning to endless prairie skies, where quiet surrounds you and nature sets the pace. Just outside Calgary, near the hamlet of Delacour, this exceptional 22.4-acre hilltop estate offers a rare blend of peaceful country living and convenient city access. Sweeping views include nearby golf course and across open landscapes in every direction, providing privacy, space, and a truly elevated lifestyle.Set on a gentle rise, the home is perfectly positioned to capture natural light through the day while maintaining exceptional privacy. A spacious foyer welcomes you into a warm interior defined by thoughtful upgrades and timeless comfort. The chef-inspired kitchen featuring premium Wolf and Sub-Zero appliances, anchors the main level and is designed for both everyday living and effortless entertaining. Multiple living spaces include two inviting lounges, a formal dining room, and a bright breakfast nook that frames peaceful outdoor views. A private office with custom built-ins, functional laundry room, 3-piece bathroom, and a generous games/family room with fireplace and wet bar complete the main floor. Upstairs, three spacious bedrooms provide comfortable retreats, complemented by a spa-inspired bathroom featuring a steam shower and deep soaker tub. The basement expands the living space with a large recreation area ideal for hobbies, crafts, work, or relaxation, along with multiple storage rooms, built-in shelving, a cold room, and a well-equipped utility area with modern water filtration, cistern systems, two furnaces, and air conditioning for year-round comfort and peace of mind.Outdoors, the beautifully maintained grounds invite entertaining, gardening, and quiet evenings around the fire pit. An enclosed hot tub offers year-round relaxation just steps from the home, while open spaces provide room for children to play freely and enjoy the outdoors. This land is exceptionally versatile-ideal for a hobby farm, horses, livestock, or a self-sufficient rural lifestyle. Previously used for cattle, horse boarding, and hay production, it is well-equipped for a wide range of agricultural uses. A partially heated garage, shop, and barn include equipment space, a heated tack room, horse paddocks, and additional storage. An attached greenhouse provides multi-season gardening, while steel-fenced paddocks with shelters, and multiple outbuildings support equestrian, livestock needs, and hay storage. A riding arena and dugout further enhance the property’s functionality, while two wells, buried water lines, and a reliable domestic water and septic system ensure strong infrastructure already in place. South-side placement of structures also offers potential redesignation opportunities, subject to approvals. See Area Structure Plan.This is more than a property- it is a lifestyle defined by space, freedom, and connection to the land. Experience country living at its finest. Take the 3D virtual tour and explore the views for yourself. (id:63476)