

23423 Sandpiper Avenue
Maple Ridge, British Columbia
Beautiful TWO-STOREY FAMILY HOME on the quiet SANDPIPER AVE. MOUNTAIN VIEWS. LARGE FLAT LOT. Partially renovated and move-in ready. Includes LARGE EATING AREA, FAMILY ROOM, and DINING ROOM. SLIDING DOORS opening onto a COVERED DECK. Upstairs, you´ll find 3 BEDROOMS and 2 BATHROOMS, a spacious primary bedroom with a WALK-IN CLOSET and ENSUITE featuring a LARGE SOAKER BATHTUB. Outside, there is an 8-FOOT-HIGH REAR PRIVATE FENCE, offering plenty of space for children, pets and gardening. Major updates within the last 5 years: ROOF, PEX PLUMBING, CENTRAL AC, H/W TANK, DRIVEWAY, KITCHEN CABINETRY. Close to GOLDEN EARS ELEMENTARY, TELOSKY STADIUM, and THOMAS HANEY SECONDARY SCHOOL, with shopping nearby. Join us at our OPEN HOUSES AUGUST 15 & 16, 2-4 PM. You are most welcome! (id:63476)
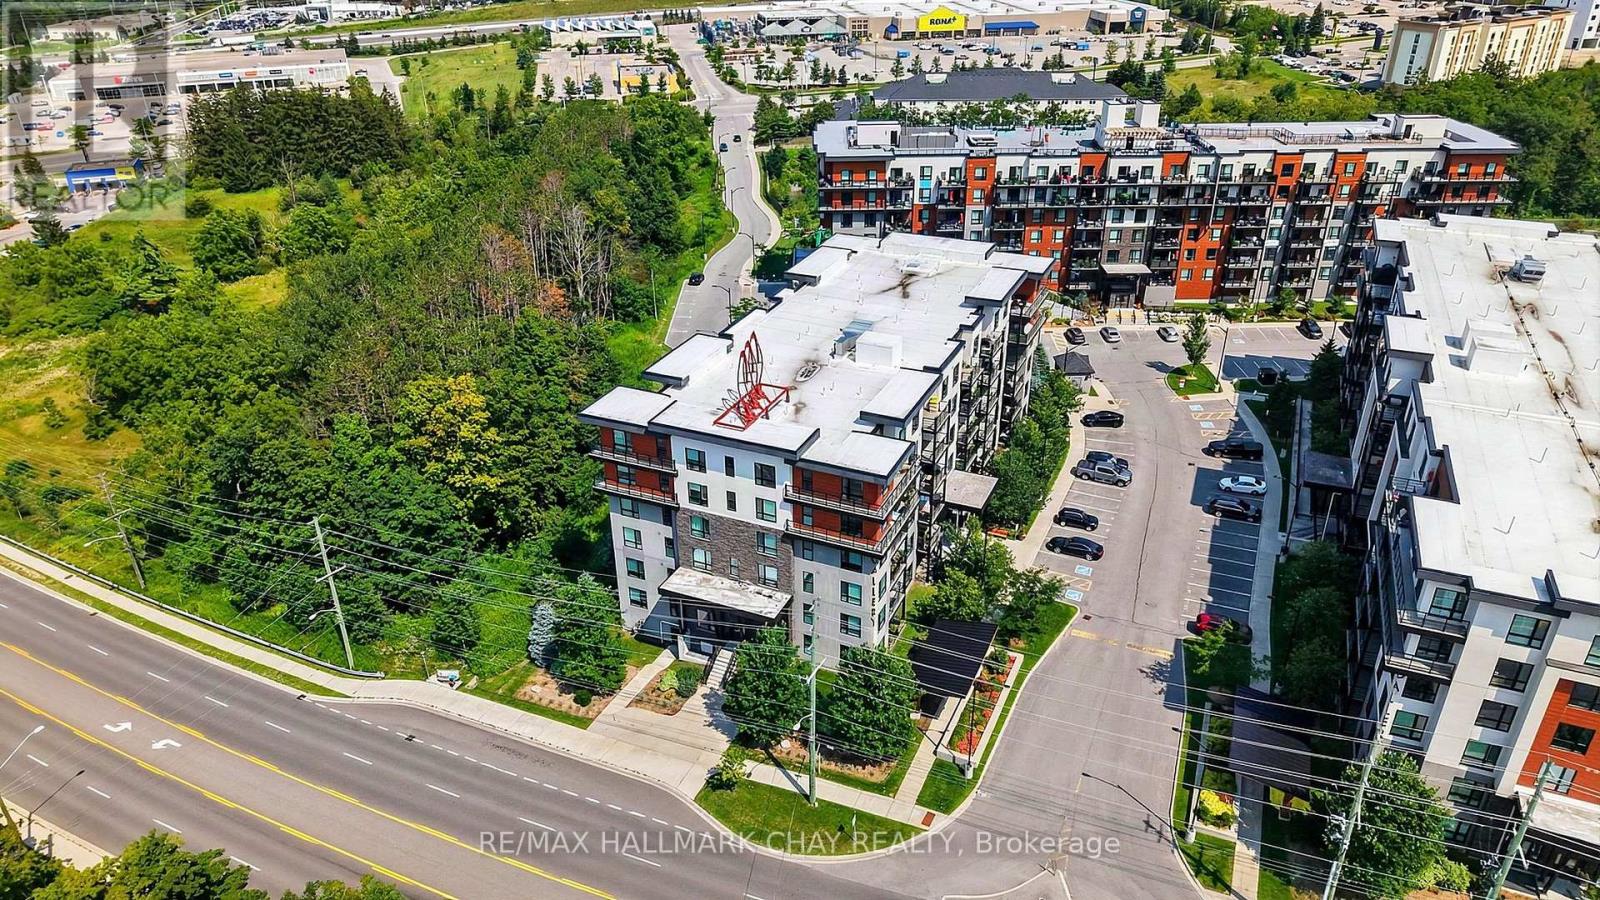
#304 - 300 Essa Road
Barrie, Ontario
Barrie Condo Corner presents - Bright, spacious and inviting 2+Den condo with a large private balcony and peaceful tree-lined views from every room. The open-concept layout in The Gallery Condominium complex offers a comfortable, functional space with plenty of natural light throughout. The kitchen features granite countertops, a tiled backsplash and ample workspace, opening seamlessly to the living and dining areas. Enjoy carpet-free living with laminate flooring throughout, as well a in-suite laundry with full size appliances. The generous den provides excellent flexibility for a home office, guest space or additional living area. Step outside to your private balcony where BBQs are permitted, making it the perfect spot to relax, entertain and enjoy the view. Residents have access to the community rooftop with breathtaking panoramic views of Barrie and private hiking trails right in the community. Walking distance to Zehrs, Tim Hortons and neighbourhood plazas. Short drive to Shopper Drug Mart, various shops and restaurants Barrie's waterfront and the 400. (id:63476)

2760 W 2nd Avenue
Vancouver, British Columbia
1/2 Duplex, 2-bath home features hardwood floors, a wood-burning fireplace & 3 private outdoor spaces. Main floor has a spacious living room opening to a sunny balcony, dining area & skylit kitchen with updated appliances (2025). Upstairs, the private primary retreat features vaulted ceilings & a large north-facing deck, while the lower level offers 2 bedrooms, including a private south facing garden patio. Thoughtfully updated with renovated bathrooms & re-piping (2017), composite decking (2018), exterior paint (2017) & interior paint (2023). Laundry room & 1-car garage. An exceptional location just steps from Kits Beach, West 4th shops & restaurants. Open House Sunday, August 16, 2-4! (id:63476)
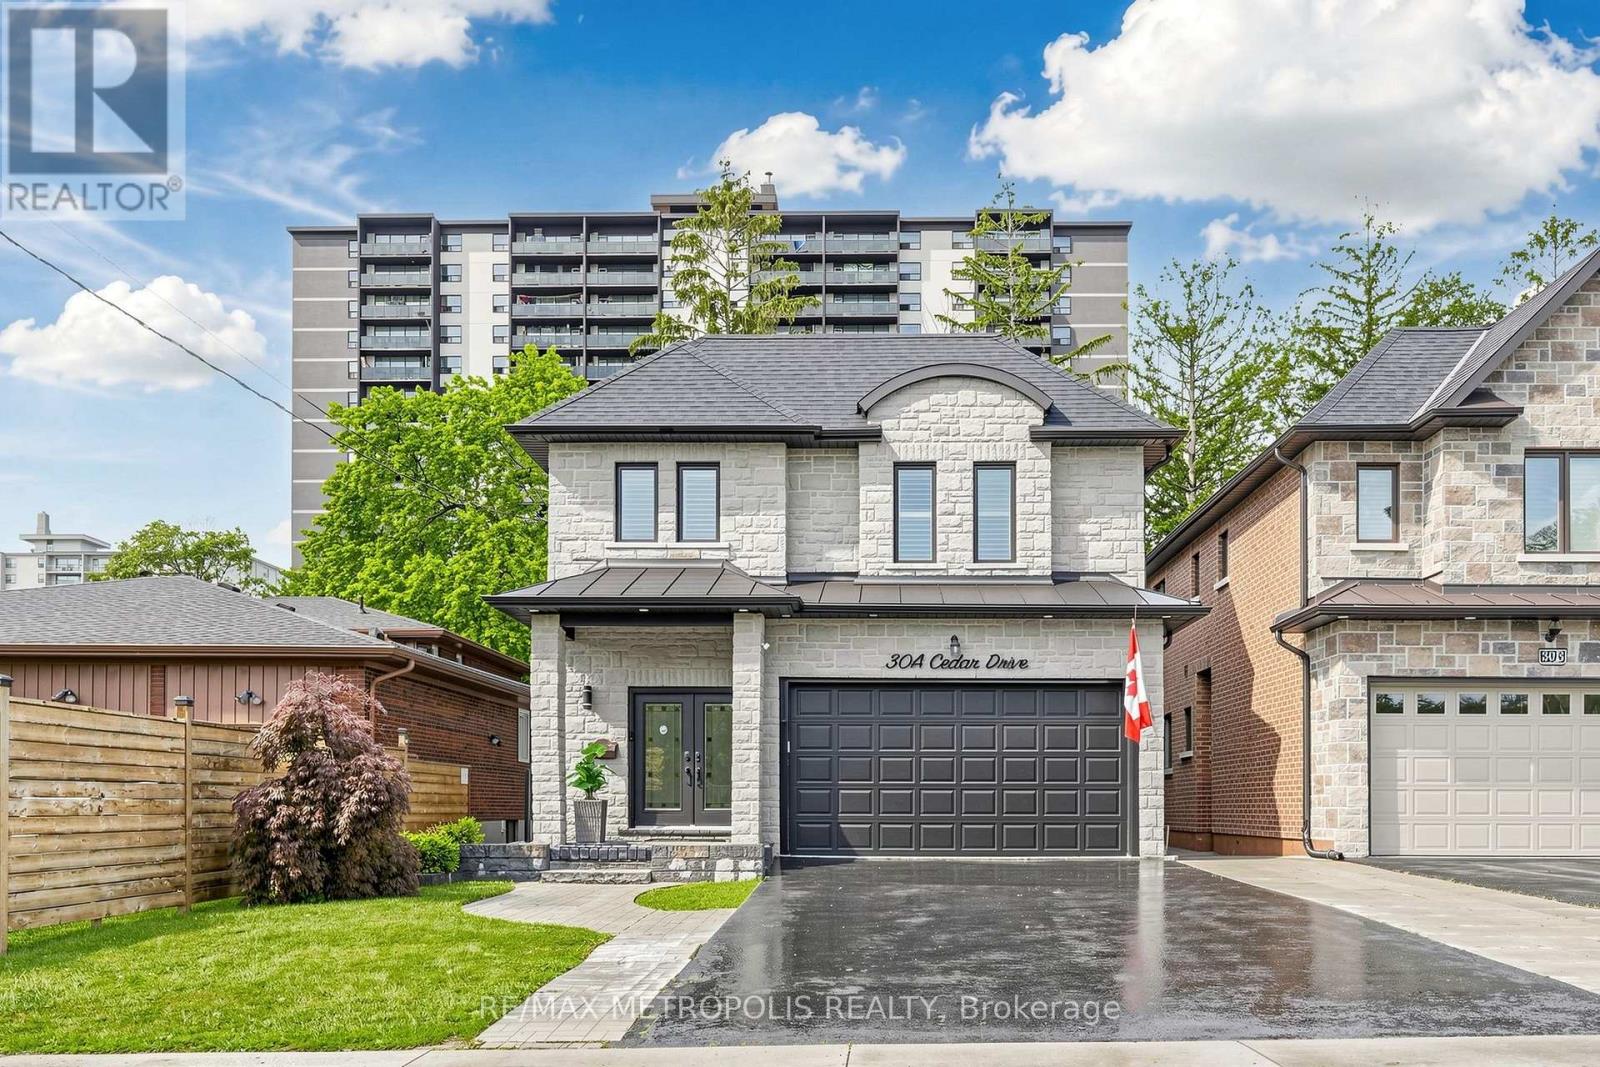
30a Cedar Drive
Toronto, Ontario
Location! Location!! Absolutely Spectacular And Stylish Residence That Boasts An Open Concept Floor Plan With 10 Ft. Main Flr Ceiling, Stunning Chef's Kitchen W Gas Stove, Quartz Counters, & Large Island Opens Up To Fabulous Family Rm. Open Riser Oak Staircase Leads Up To 4 Generous Bedrooms. Master Br W 5 Pc Ensuite Bath & W/I Closet. Adorned With California Shutters, Skylight, Elegant Light Fixtures & Fireplace. Lower Level W 3 Bedrooms, Rec Room, 3 Pce Bath & W/O To Fenced Yard. Income Potential, Option To Build Nanny Quarter. Huge Backyard, Close To Public School, TTC Bus Service, Shopping Plaza, Metro Store, and Community Centre, Place Of Worship. Ideal Location Rare to Find. (id:63476)
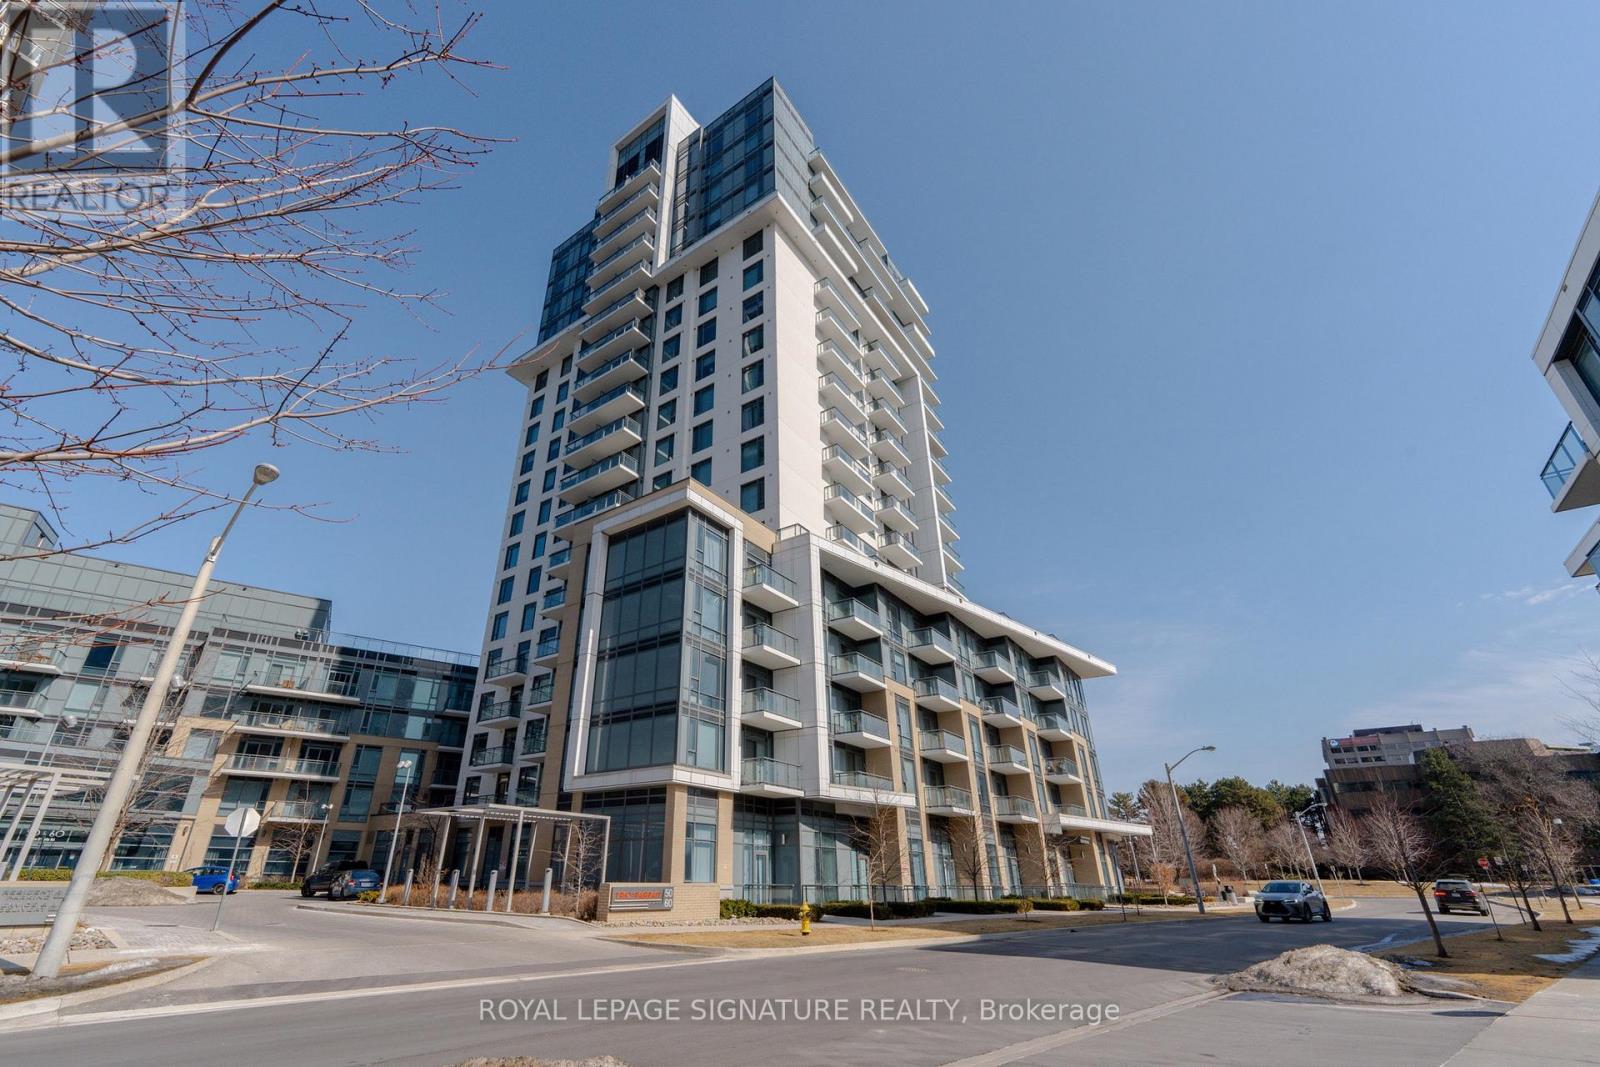
667 - 60 Ann O'reilly Road
Toronto, Ontario
Tridel-built. Spacious. A standout corner suite at Parfait at Atria. This 800+ sq. ft. corner2-bedroom features large living and dining areas, plenty of natural light, northwest views anda private balcony for your own outdoor space. Ensuite laundry adds everyday convenience, alongwith 1 parking space. The corner positioning brings an open, airy feel throughout the suite.Then there's the location. Don Mills Station and Line 4 are nearby, with Fairview Mall,restaurants, cafés, groceries and everyday essentials close at hand. For drivers, Highway 404,the 401 and DVP offer convenient connections across Toronto and the GTA, while downtown Torontois easily accessible by transit or car. Nearby school options, include: Pleasant View MiddleSchool and Sir John A. Macdonald Collegiate Institute, along with parks and communityamenities. And when you're home, Parfait at Atria by Tridel offers an extensive lineup ofamenities, including 24-hour concierge, fitness centre, yoga studio, indoor pool and spa,sauna, theatre, party and dining rooms, billiards and rooftop terrace. A corner suite withgreat views, private outdoor space and plenty to love about coming home. (id:63476)

224011 680 Rural Athabasca County
Athabasca, Alberta
Welcome to your own private slice of country living just minutes from the charming town of Athabasca. This beautifully maintained bungalow offers the perfect blend of comfort, space, and functionality—ideal for families, hobbyists, or anyone seeking room to live, work, and play.The main level features a bright and spacious open-concept layout, seamlessly connecting the kitchen, dining, and living areas—perfect for both everyday living and entertaining. With 3 bedrooms and 2 bathrooms, this home offers a practical and inviting floor plan for families of all sizes.Downstairs, the fully developed basement provides additional living space, including a versatile den or playroom area that can easily adapt to your needs—whether it’s a home office, gym, or recreation space.Step outside and enjoy the impressive 745 sq ft two-sided wraparound deck, offering plenty of room for outdoor dining, relaxing, and taking in the peaceful surroundings.For those who need space for projects or storage, this property truly delivers. The heated 1,680 sq ft shop is a handyman’s dream—perfect for trades, hobbies, or running a home-based business. In addition, the 689 sq ft detached garage provides even more flexibility and convenience.The expansive yard is beautifully set up for both relaxation and recreation, featuring a children’s play centre, fire pit area, fenced garden space, mature trees, and established flower beds—creating a private and welcoming outdoor oasis.Located just 12 minutes from Athabasca, you’ll enjoy easy access to a full range of amenities, including schools, healthcare services, shopping, and recreation facilities like the Athabasca Regional Multiplex, as well as scenic riverfront parks and walking trails.This property offers the best of rural tranquility with town conveniences close at hand—a rare opportunity you won’t want to miss. (id:63476)

1007 Popular
Rural Athabasca County, Alberta
Discover your dream lakefront retreat in the Summer Village of Bondiss on beautiful Skeleton Lake. This unique waterfront property features two charming cottages on one lot, offering the perfect setup for extended family, guests, or a fantastic investment opportunity. Tucked away in a quiet cul-de-sac with the golf course right behind the property, you'll enjoy the peaceful setting while being surrounded by everything Skeleton Lake is known for—boating, fishing, swimming, and endless summer memories. The property offers a total of 5 bedrooms (2 bedrooms in the main cottage and 3 in the cabin) and 2.5 bathrooms (1.5 Bathrooms in main cottage and 1 bathroom in the cabin), along with a sandy beach shoreline, although water levels are currently a little higher than usual this season PLUS a boat house at waters edge making it convenient for all your toys. This is a rare opportunity to own an exceptional lakefront property in one of Skeleton Lake's most desirable locations. (id:63476)
54 Poplar Crescent
Gregoire Lake Estates, Alberta
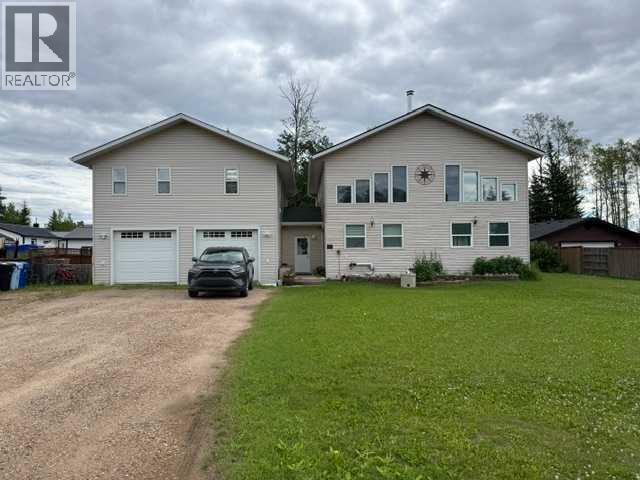
Lake Life is Calling! Located in Gregoire Lake Estates, 54 Poplar Crescent has loads of space inside and out! The main house offers a huge living room/dining room with high ceilings offering tons of natural lighting. Just off the living room is the renovated eat-in kitchen with access to the backyard. Also located on this level is the 4 piece main bathroom and laundry room. Upstairs you will find two good sized bedrooms, both with access to the enclosed balcony and a convenient 2 piece bathroom! Above the garage is a great space for with income potential, offering 1 bedroom, 1 bathroom , kitchen, living room and it's own balcony. The heated garage has lots of room for your toys and the driveway is perfect for those collectors! AND the fenced and landscaped backyard has gated access if you need more room for your toys! Only 20 minutes outside of town, this country living is the perfect location! (id:63476)

169 Beaveridge Close
Fort Mcmurray, Alberta
169 Beaveridge CloseExecutive Family Home on a Corner Lot — Triple Garage · Legal Suite Executive family residence with a 2-bedroom legal suite — impeccable design, premium finishes and room for everyone. Grand foyer leads to a main-floor bedroom with a 4pc ensuite for aging parents or a spare room for guests, and a 2 pc powder room. for convenience. Entertain in the gourmet chef’s kitchen featuring built-in ovens, gas cooktop, high-output hood, built-in dishwasher, double-door fridge with ice maker, an enormous island with wired eating bar, and a walk-in pantry, opening to the dining and living areas. The living room showcases a stone fireplace with custom built-ins, oversized windows bathing the space in natural light, and patio doors to a private, professionally landscaped yard and deck. Built-in surround sound system completes the main living experience.Upstairs, enjoy a large bonus/media room, a luxurious primary suite with expansive walk-in closet and spa-style ensuite (soaker tub, oversized shower, double vanities and private (toilet), two more generous bedrooms, and a well-appointed laundry with sink and cabinetry. You have lots of natural light with the big windows above the staircase.Fully finished basement offers a two-bedroom legal suite with separate entrance, full kitchen, living area, 4-pc bath and private laundry — ideal for rental income or multigenerational living.Exceptional exterior and garage amenities: corner lot with immaculate landscaping, fenced yard, extra-wide driveway, 3-car heated garage with side man door and 220V wiring, oversized side gate for toys/SUVs, LED fence lighting, and a an electrical outlet on the fence for the tenants to plug their vehicle in. A flawless blend of luxury, functionality, and income potential — a standout executive home. (id:63476)

9105 96 Ave
Lac La Biche, Alberta
Step into this architect-designed two-storey home, built in 1980 and thoughtfully updated to blend character with modern comfort. The show-stopping living room features a dramatic 20-foot ceiling and an open-to-above design from the second floor, creating a bright and airy focal point you’ll love. Upstairs, you’ll find three bedrooms, each equipped with functional IKEA wardrobes and a 3 piece washroom. A stylish renovation completed in 2010–2011 enhanced the home with granite countertops, stone tile in the kitchen, custom cabinetry, and timeless subway tile in the bathroom. The semi-developed basement adds extra versatility, complete with a convenient lower-level laundry area and a half bath—perfect for growing families or additional living space. Outside, enjoy a fully fenced yard with plenty of room to relax, garden, or entertain. A unique two-storey shed offers exceptional storage or creative potential.Ideally located in Lac La Biche, this property is just minutes from Portage College, government offices, and the hospital—making it a fantastic option for families, professionals, or investors alike. (id:63476)
301 Brett Drive
Fort Mcmurray, Alberta
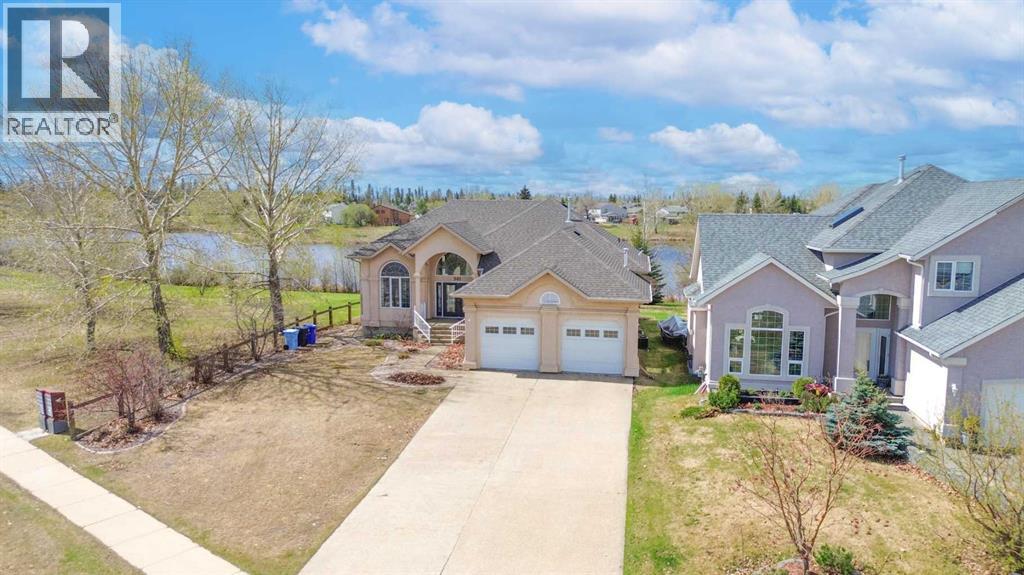
VIEW THIS RARE AND EXCLUSIVE ONE OF A KIND OPPORTUNITY! From the moment you pull up the massive driveway of this exclusive custom-built bungalow on a walk-out basement situated on just under a 15,000 sq ft landscaped lot, you know you’ve found something special. 301 Brett Drive is a masterclass in design, offering over 3,500 sq ft of light-filled luxury. Backing onto the serene Brett Drive pond, the views are nothing short of breathtaking. When you enter into the inviting foyer, you will be gob-smacked by the panoramic and stunning views surrounding this home. The heart of the home is a grand great room with vaulted ceilings and floor-to-ceiling windows that bring the outdoors in. This open-concept living area is the space where you will love to entertain, and enjoy your daily lifestyle with your family. This grand space offers a beautiful, extensive kitchen with white cabinetry, a large island, wrap-around breakfast bar, stainless appliances and a brand-new stove. In addition, this luxury living space offers gleaming hardwood floors and a dedicated flex room which offers the versatility to be an office, dining room or children's playroom. From every corner of this main level, you get views of greenspace or the pond. The primary bedroom acts as a private sanctuary where you can watch the sunrise over the water before heading into your 5-pc ensuite featuring double sinks, custom tile work, a soaking tub and stand-up shower. This main level is complete with a total of 3 bedrooms, plus a dedicated mudroom that gives direct access to your oversized heated garage. The lower level is built for fun, offering a walk-out basement with a dedicated theater room or den. Plus, a massive family room and games room offering a gas fireplace. This lower level continues with massive windows and brand-new carpet throughout. There are double garden doors leading to a private covered patio. This lower level coming in at just over 1700 sq ft is complete with 2 generously sized bedrooms plus a full bathroom. In addition, you have a dedicated laundry room with a sink and lots of storage space. This dream home has been updated with a new furnace in 2024 and has central air conditioning. This home speaks for itself from beginning to end; this rare 15,000 sq ft property lot and Bungalow is the lifestyle upgrade you’ve been waiting for and is perfectly located in the Timberlea B’s in walking distance to schools, Birchwood trails, and quick access to site and city bus routes. Call today for your personal tour. (id:63476)
192 Crane Rise
Fort Mcmurray, Alberta
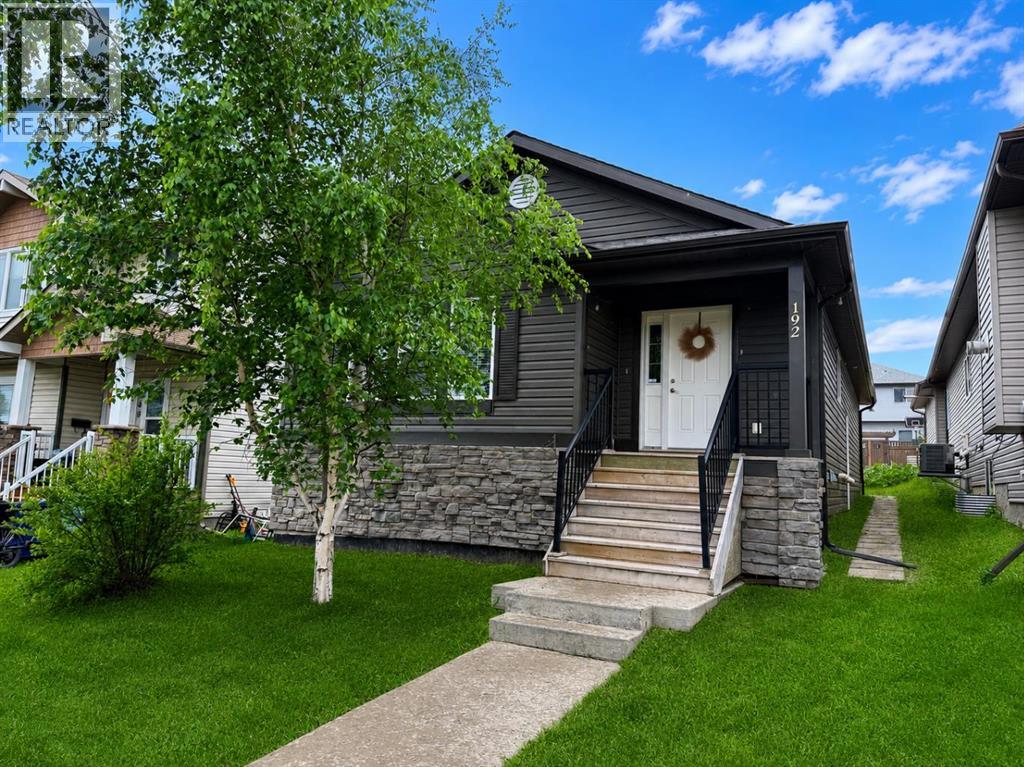
Welcome Home! This well-maintained bungalow offers a bright, open-concept living room, dining area, and kitchen with plenty of cabinet and counter space, making it ideal for everyday living and entertaining.Down the hall, you'll find a spacious primary bedroom complete with a walk-in closet and a private 4-piece ensuite. Two additional bedrooms, another 4-piece bathroom, and a convenient main floor laundry room complete the main level.The fully finished basement has its own separate entrance and features a large family room, second kitchen, three additional bedrooms, a 4-piece bathroom with a stackable washer and dryer, a generous storage room, and a cold room. With plenty of space and a functional layout, this home offers lots of possibilities.Title insurance will be provided in lieu of a Real Property Report. (id:63476)

257, 15538 Old Trail
Plamondon, Alberta
Fabulous 3 bedroom seasonal lakefront cabin situated in Bayview Beach on beautiful Lac La Biche Lake. Features include a large living room with wood stove, island kitchen with eating bar, and dinette area, expansive primary bedroom with his and hers closets and French door to private covered deck area. Rare west facing double lot with a white sand beach with endless postcard worthy sunsets. In addition to a 298 sq. ft. guest house, there is also a bunk house that sleeps 2. Numerous out buildings such as a wood shed, quonset tarp shelter for all boat, toys and equipment. Also comes with all furnishings, hot tub next to the deck and 92' of custom aluminum dock with wheels, lights and accessories. Site on your large covered deck complete with awnings and relax around your firepit to enjoy the serene and scenic views of the lake, wildlife and sunsets all summer long. One of a kind property awaits you, your family and friends. (id:63476)
F6, 380 Mackenzie Boulevard
Fort Mcmurray, Alberta
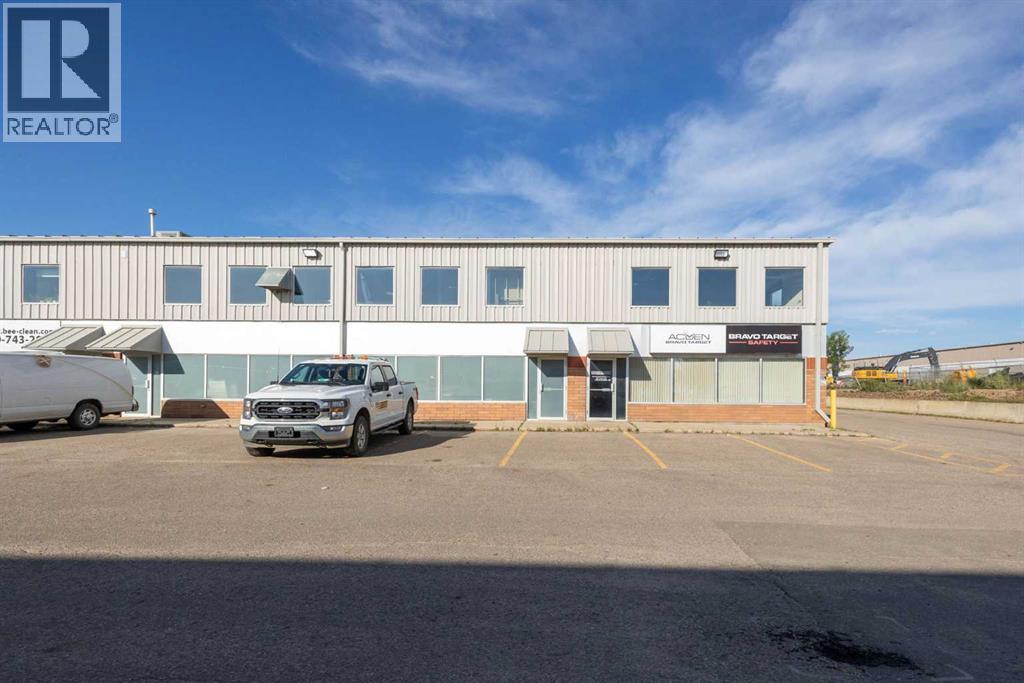
?? FANTASTIC COMMERCIAL LEASE OPPORTUNITY – 6F, 380 MacKenzie Blvd, Fort McMurray ??Looking for a fenced yard, 3-bay warehouse, office space, and a bonus mezzanine? This versatile industrial space delivers it all. Total Lease Space: 6,240 sq ft WITH Bonus Mezzanine: 1,681 sq ft | Warehouse Bays: Three rear loading bays | Office Area: Functional and ready for immediate use | Yard: Secure fenced yard—ideal for equipment, vehicles, or storage | Exposure: Excellent front visibility in a high-traffic commercial area | Location: Close to major amenities and services | Lease Details NNN Lease Rate: $24.00 per sq ft + Operational Costs: $10.00 per sq ft (Total: $34.00 + GST per sq ft per annum ) | Tenant Responsibilities: Tenant insurance & utilities. CALL TODAY. AVAILABLE IMMEDIATELY. (id:63476)

9 Bondiss Drive
Rural Athabasca County, Alberta
Welcome to this exceptional 1.89-acre property in the highly sought-after Boulder Creek Estates, just moments from Skeleton Lake and the golf course. Pride of ownership shines throughout this beautifully maintained bungalow, where every detail has been thoughtfully cared for both inside and out. Surrounded by stunning mature landscaping, this is the kind of property that always catches your eye and leaves a lasting impression. Step inside to discover a bright and spacious floor plan featuring 3+1 bedrooms and 3.5 bathrooms. The heart of the home is the expansive kitchen, complete with a large sit-up island, abundant cabinetry, and an inviting dining area perfect for gathering with family and friends. The living room offers a warm and welcoming atmosphere with a gas fireplace and built-in surround sound speakers, creating the perfect space to relax or entertain. The primary suite is a peaceful retreat with a walk-in closet, private ensuite, and direct access to the back deck. The fully developed lower level provides additional living space with a large family room, games area, wet bar, an additional bedroom, and plenty of room for guests. Outside, the wraparound deck invites you to enjoy the beauty of the property from every angle, featuring a covered front deck, built-in outdoor speakers, and pull-down shades for added comfort. Whether you're enjoying your morning coffee, entertaining guests, or spending evenings around the fire pit, this outdoor space was designed to be enjoyed. Adding even more value, the property comes with furniture as outlined in Schedule A, includes security cameras, RV hookup, main floor laundry with sink, durable Hardy board siding, and a long-lasting metal roof. The heated double detached garage is equipped with 220 wiring, making it ideal for hobbyists, projects, or additional workshop needs. Located just minutes from the lake, golf course, swimming areas, and boat launch, this remarkable property offers the perfect balance of recreation, comfort, and country living. A true turnkey acreage where you can simply move in and start enjoying everything this incredible lifestyle has to offer. (id:63476)
245 Bacon Place
Fort Mcmurray, Alberta
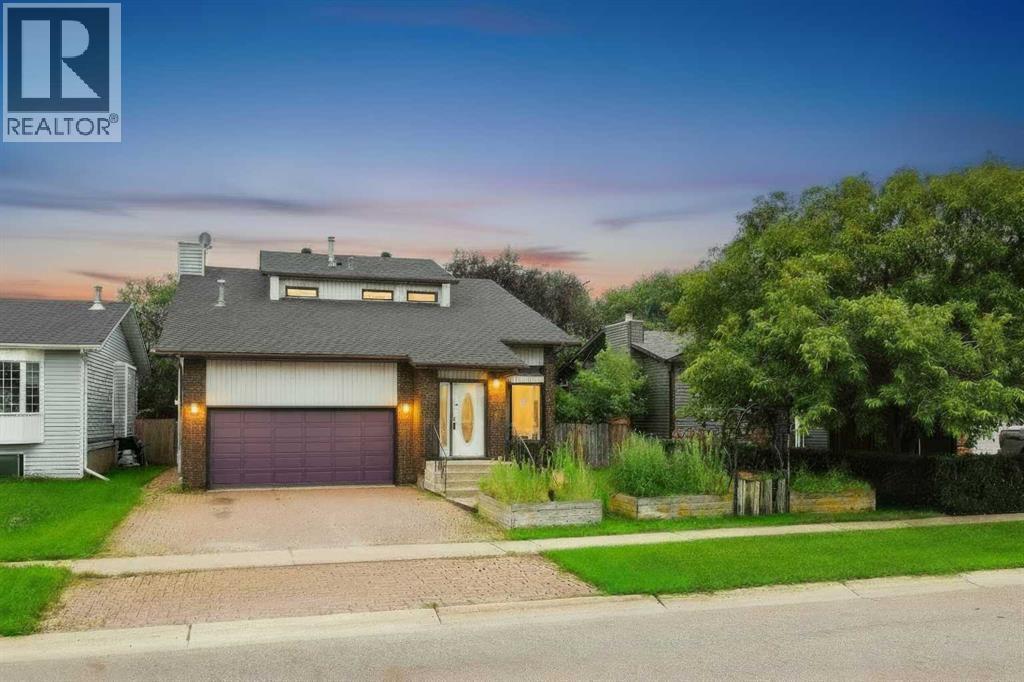
Looking for well-built home with room for the family, then 245 Bacon Place is the answer! Walking distance to schools & parks, this home is nestled in an established Timberlea neighbourhood, on a beautifully landscaped 6300sqft lot w/ mature trees. A large entrance welcomes you home & leads into the living room. A formal dining area, powder rm, laundry room, kitchen & 2nd living area w/ wood-burning fireplace also form the main floor. Off of the kitchen/living rm is a large enclosed sun room overlooking the back yard, great for entertaining during the summer months (rain or shine). Upstairs you find 3 bedrooms, including a master bedroom with en-suite, walk-in closet and private balcony overlooking yard, perfect for that morning coffee. Also located on this level is a 4 piece bathroom. The basement offers a bedroom/hot tub room with closet/sauna, rec room, den & bathroom. A heated garage and 2 car parking make this home perfect! Furniture Negotiable. Title insurance in lieu of RPR. (id:63476)

1011, 13221 Macdonald Drive
Fort Mcmurray, Alberta
COME FOR THE STUNNING VIEWS FROM YOUR BALCONY! TRULY Affordable living in a PRIME location of Downtown. THE PERFECT LOCATION, Walk to MacDonald Island for all your leisure pleasure such as golfing, hockey, swimming, concerts at SMS Place & more! The perfect investment property for those savvy buyers, this beautiful 2 bedroom, 1 bath condo/apt is on the 10th Floor , elevator in the building and is a turnkey investment property. Call now to view. Condo fee is and includes heat, hot-water, insurance for the complex, common area and exterior maintenance for the building. Comes with one titled covered parking stall. CALL NOW. Tenants in place with lease in place until March 31, 2027. 24 hour notice required for all showings. (id:63476)

607, 13221 Macdonald Drive
Fort Mcmurray, Alberta
RENOVATED 1 bedroom, 1 bath condo is perfect for the empty Nester, professional couple, or investors alike. If you are looking to downsize or just an affordable living, come check out 607 - 13221 MacDonald Drive, located in the Tower 2 - Concrete buildings. This condo complex is one of the best run condo complex's in the City and is certified by the RMWB as crime free. Enjoy parks, trails, MacDonald Island and SMS Place for concerts, schools, shopping and all amenities, located in the area within walking distance. So many things to LOVE about this place. For those savvy buyers, there is a tenant in place on a month to month, which is also professionally managed, making it a turnkey investment. Call now to view, please give 24 hours notice for all viewings. (id:63476)
2644 Selkirk Road
Williams Lake, British Columbia
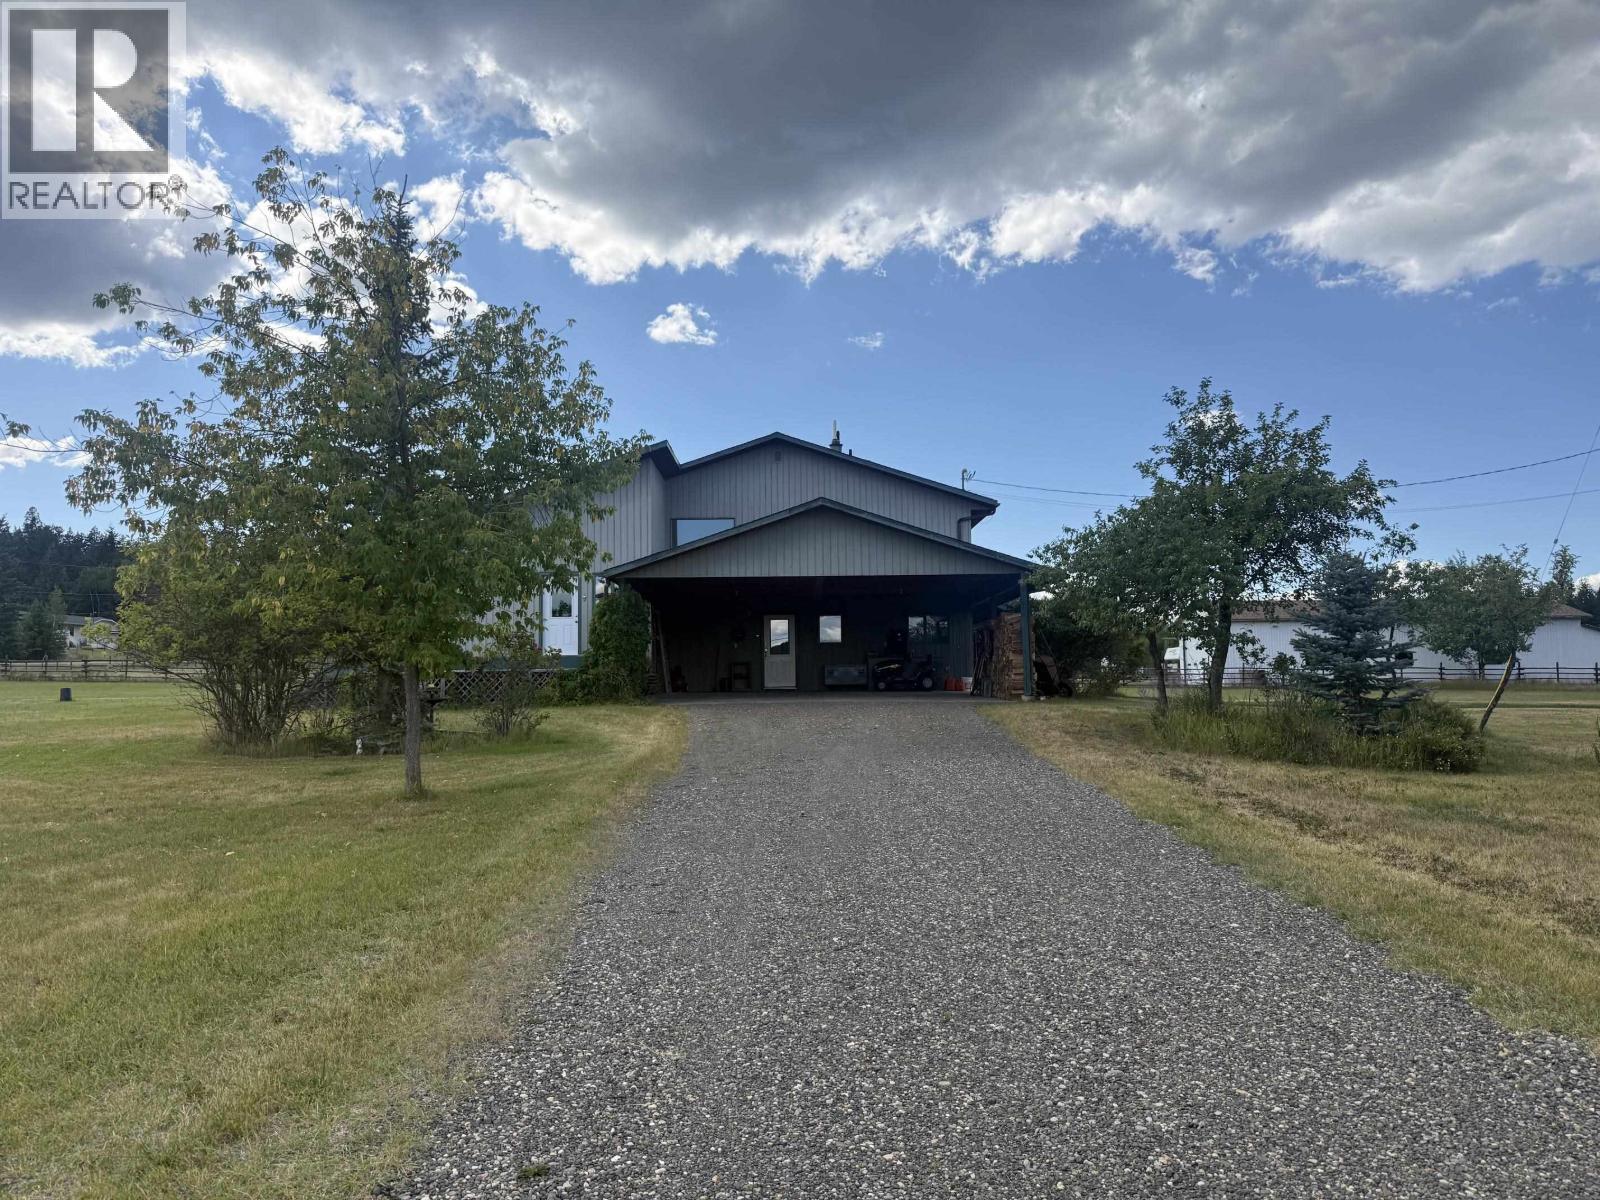
This unique property offers plenty of room for a growing family, with four bedrooms including three bedrooms on the second floor and a fourth bedroom on the lower level. The inviting living room is the heart of the home, featuring a stunning floor-to-ceiling rock wood-burning fireplace that creates a warm and welcoming atmosphere. The lower level offers additional living space, the unfinished basement would make a perfect rec room or media room. Situated on 2.94 acres and zoned for horses, this property provides the space and flexibility to embrace country living. With hunting and recreational opportunities right outside your door, you can enjoy the outdoors without leaving home. A truly special property offering space, privacy, and an incredible recreational lifestyle. (id:63476)
77 Penney Crescent
St John's, Newfoundland & Labrador
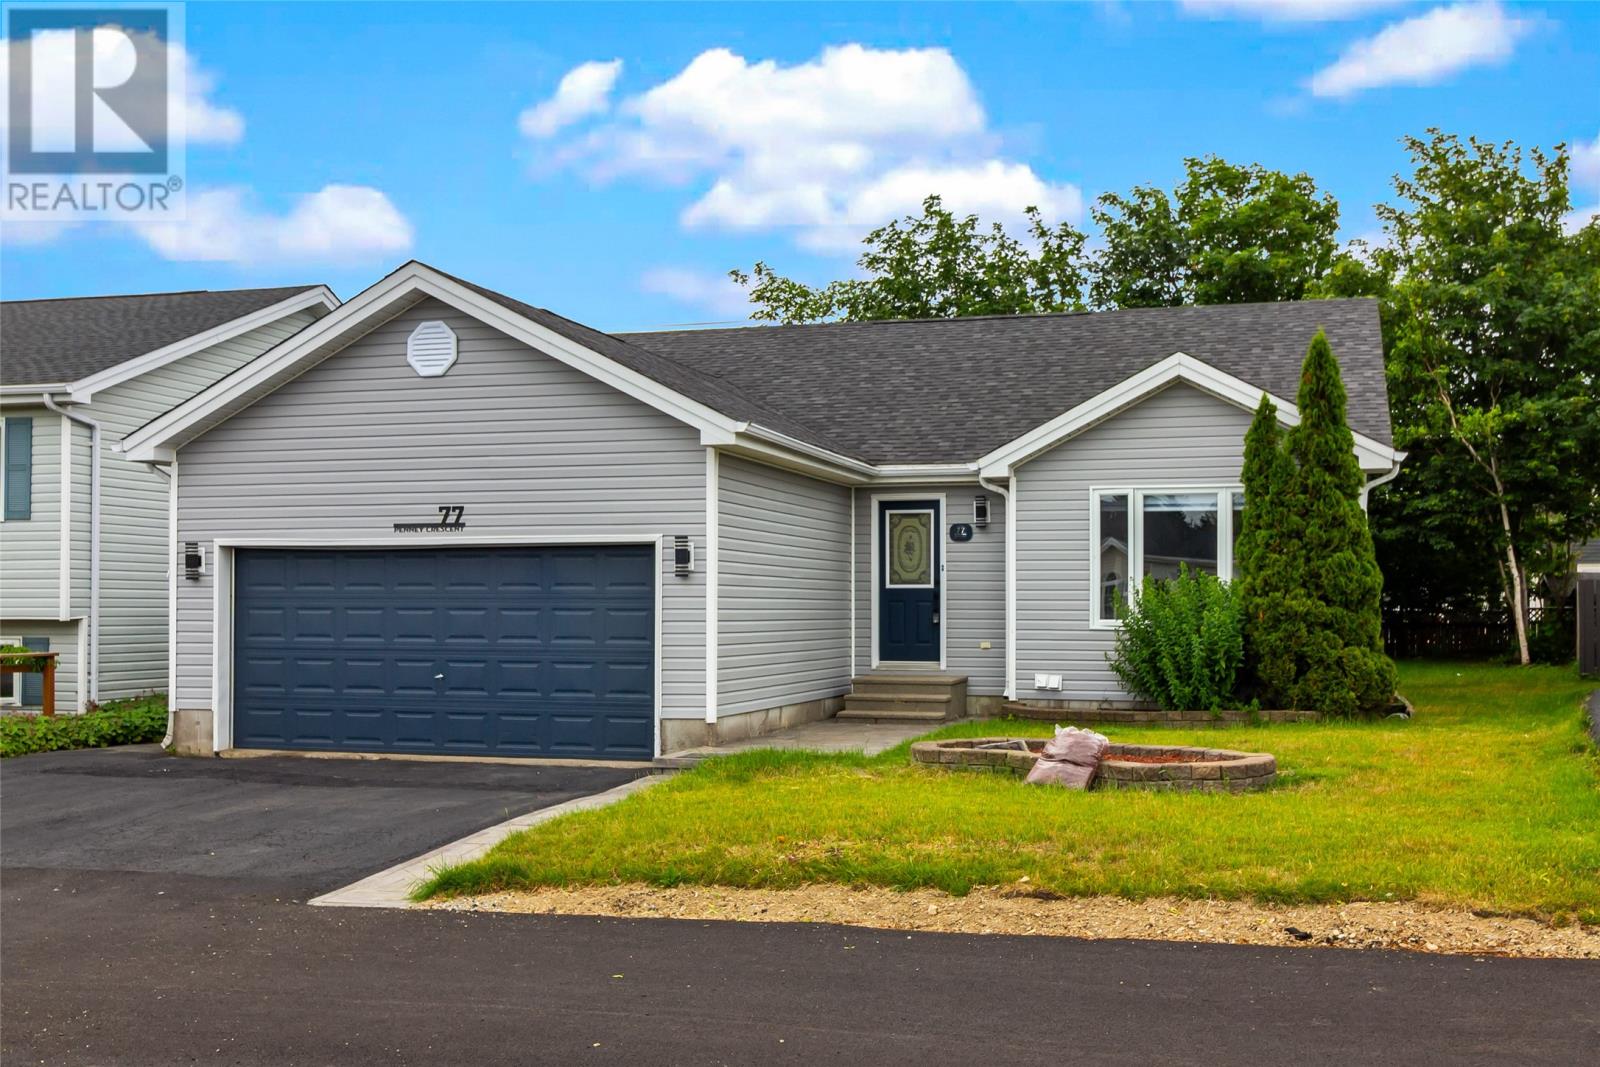
Welcome to 77 Penney Crescent, a beautifully updated family home offering modern finishes, functional space, and exceptional value. Featuring an 18 x 18 attached garage and a spacious driveway, this home is perfect for growing families or anyone looking for comfort and convenience. As you enter, you are greeted by a bright, open-concept main level with a seamless flow between the living room, dining area, and a stunning brand new kitchen with island, perfect for entertaining or everyday living. The main floor also features a spacious primary bedroom complete with its own ensuite and walk-in closet, along with a second generously sized bedroom. Downstairs, you will find three additional well-sized bedrooms, including one with a walk-in closet, a full bathroom, a cozy family room, and a dedicated laundry area. A separate entrance leads directly to the large backyard, offering plenty of outdoor space to enjoy. This home has seen extensive upgrades throughout, including all new appliances, kitchen, flooring, lighting, vanities, toilets, and fresh paint. Enjoy added comfort with in-floor heating in the hallway, modern multi-tone lighting, updated electrical switches, new exterior lighting, and a brand new deck with railing. Additional improvements include new fencing on the left side with shared cost, upgraded heating systems, a renovated basement bathroom with added shower, new blinds, and much more. Move-in ready and thoughtfully updated, this is a home you will not want to miss. (id:63476)
Keller Williams Platinum Realty
Route 12 Grand River
Grand River, Prince Edward Island
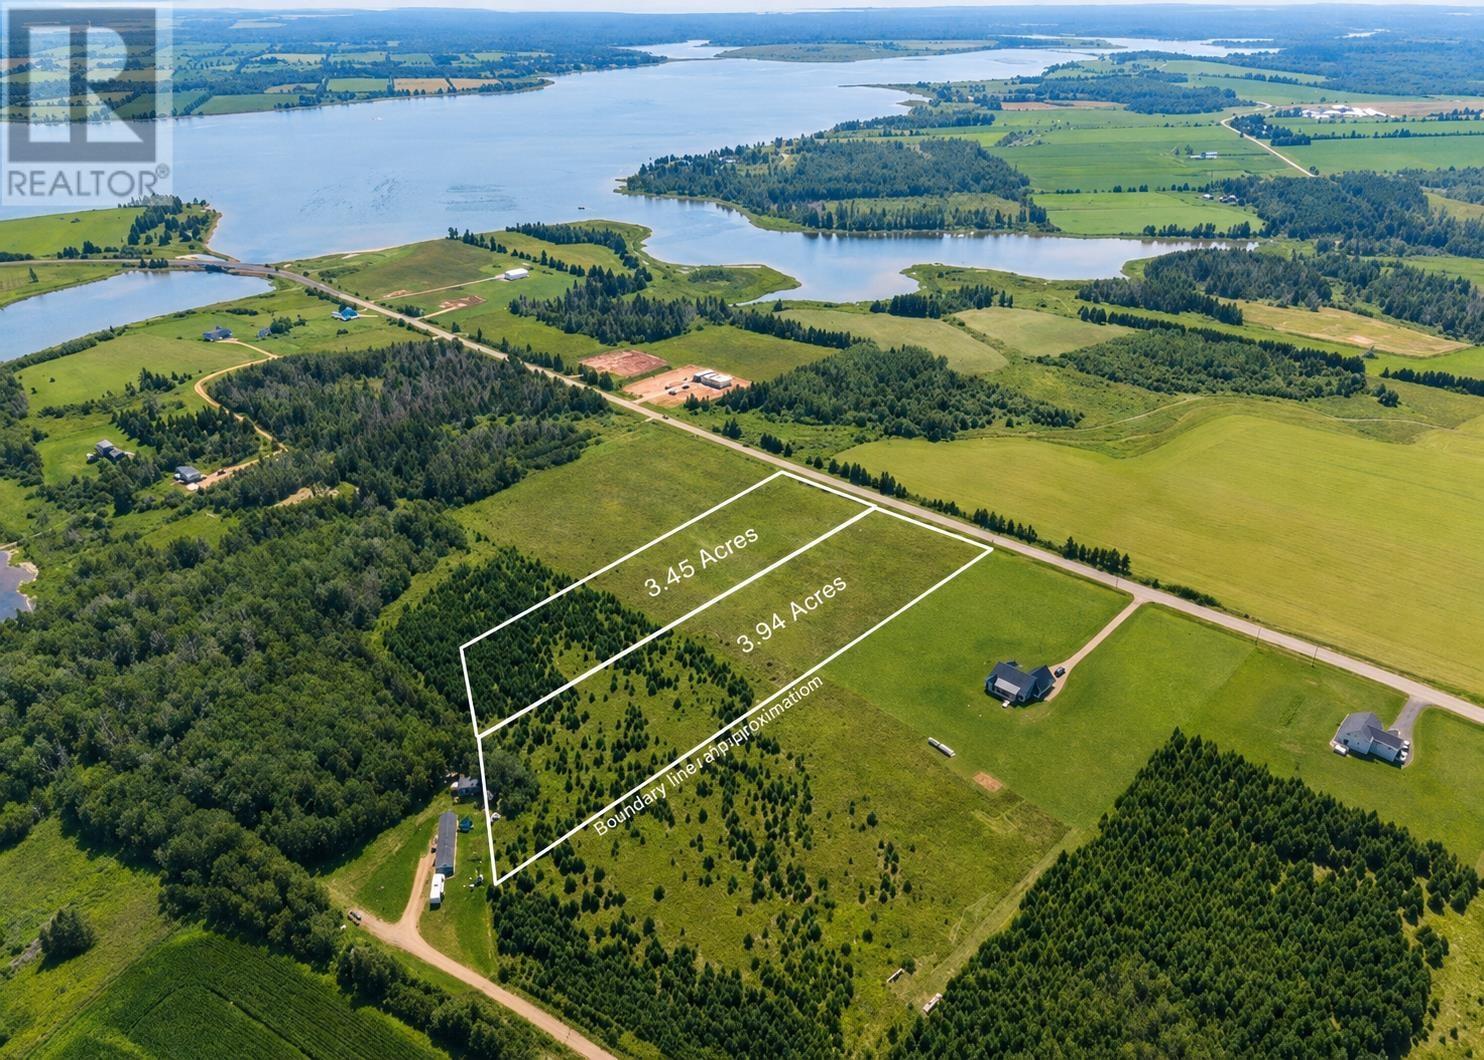
Beautiful, LARGE, CLEARED YEAR-ROUND building lots in Grand River, offering approximately 200 feet of road frontage and a Category II perc test already completed. The land is FLAT, OPEN, and READY TO BUILD?giving you an incredible blank canvas for your dream home, cottage, garage, gardens, or outdoor living space. A stand of mature trees along the back property line creates a beautiful natural backdrop while adding privacy and separation?giving you the best of both worlds: cleared, usable land with mature trees already in place. Located just 15 minutes from Summerside, you can enjoy peaceful country living without sacrificing convenience. Grand River is an increasingly sought-after area of PEI, known for its boating lifestyle, beautiful countryside, and relaxed atmosphere, with easy access to Summerside, the Confederation Bridge, and Charlottetown in under an hour. TWO SIDE-BY-SIDE LOTS ARE AVAILABLE! Purchase one and start building, or secure BOTH and own over 7 ACRES of prime PEI property. Protective covenants are in place to help protect your investment and the quality of the area. FLAT. CLEARED. PRIVATE. PERC TESTED. READY TO BUILD. Don't settle for a lot that requires extensive clearing and preparation?bring your plans and start creating the PEI property you've been dreaming about! (id:63476)
3, 2701 28 Avenue SW
Calgary, Alberta
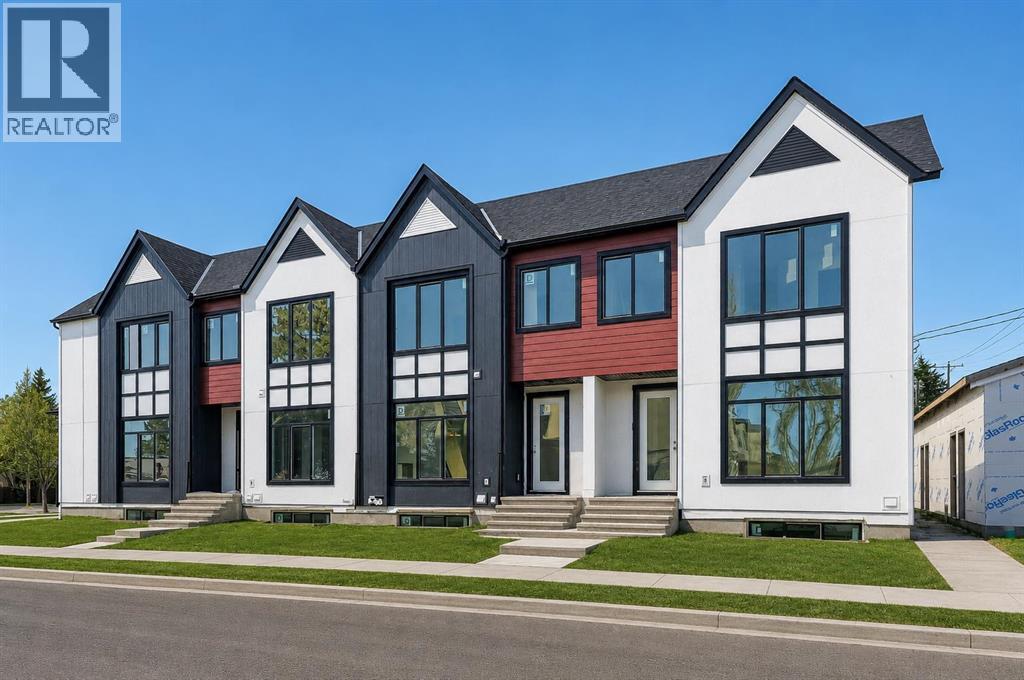
Thoughtful design meets everyday comfort in this beautifully finished 4-BED, 3.5-BATH Killarney townhome with a FULLY FINISHED BASEMENT with a large Rec Room, bedroom, bathroom & wet bar, located in one of Calgary’s most desirable inner-city communities. Known for its walkability, mature tree-lined streets, and strong community feel, Killarney offers a connected lifestyle with timeless neighbourhood charm.Enjoy walking to Monogram Coffee, biking to brunch at Brekkie Café, or heading minutes to Marda Loop, one of Calgary’s most vibrant inner-city hubs offering boutique shopping, fitness studios, restaurants, and everyday amenities. Commuting is effortless with quick access to Bow Trail, Crowchild Trail, and nearby LRT stations, providing easy access to downtown and west Calgary. Families will appreciate proximity to Killarney School, Ernest Manning High School, parks, playgrounds, and the Killarney Aquatic & Recreation Centre, while outdoor enthusiasts are close to Shaganappi Golf Course and pathway networks.Inside, the front foyer creates a functional entry before opening into a bright open-concept main floor. The living, dining, and kitchen areas connect seamlessly, with a designated dining space ideal for entertaining or large family meals. The kitchen is anchored by a large island with seating, perfect for meal prep, casual dining, and hosting, complemented by ample cabinetry and modern finishes. The living room features a built-in electric fireplace with decorative shelving on either side, adding warmth and a stylish focal point. A spacious front closet on the main floor provides excellent storage to tuck everything away and keep daily life organized.Upstairs, the home feels bright and airy with a skylight bringing in natural light. The primary suite offers a true retreat with a recessed ceiling, walk-in closet and a spa-inspired ensuite featuring a double vanity, freestanding tub, and glass walk-in shower. Two additional bedrooms, a full bathroom, and upp er-level laundry complete this functional layout.The fully finished basement is designed for entertaining and flexibility, featuring a spacious rec room, wet bar with built-in cabinetry, along with a fourth bedroom and full bathroom—perfect for guests, a home office, or extended family.Step outside to a backyard ideal for kids, pets, and summer BBQs, offering additional space to relax and entertain. Situated on a quiet residential street just minutes to Marda Loop, 17th Avenue, parks, and schools, this Killarney townhome offers the ideal balance of inner-city convenience and comfortable neighbourhood living. ** MOVE IN READY IN MAY ** (id:63476)
6380 12th Street
Grand Forks, British Columbia
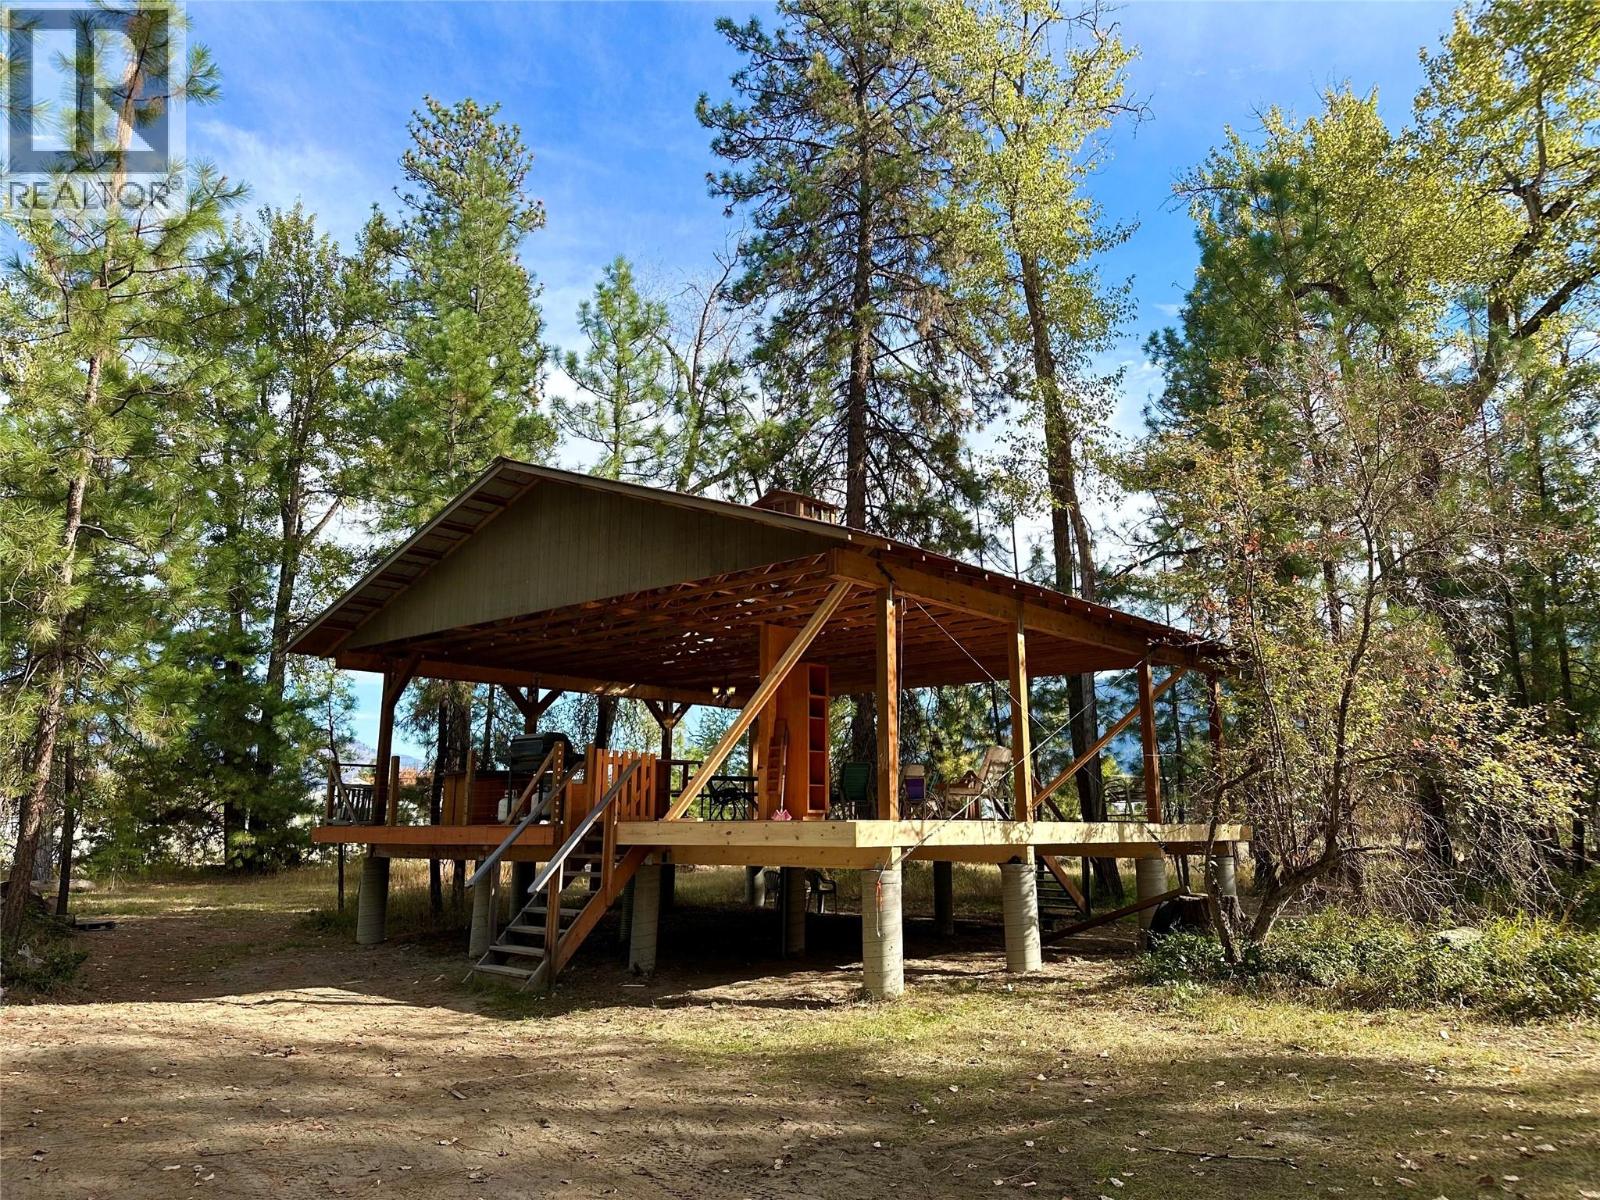
Discover a unique opportunity along the beautiful Kettle River, where established infrastructure, thoughtful improvements, and an incredible stretch of waterfront come together to create the ultimate sanctuary. Comprised of what were historically two separate parcels, now consolidated into one, this offering provides more land and waterfront than the original parcel alone. Set along a picturesque mix of sandy and rocky shoreline, spend your days swimming, fishing, floating, paddling, sunbathing, or searching for garnets along the river’s edge. A permitted, picture-perfect cabin sits close to the riverfront, complemented by a large covered deck engineered to serve as the foundation for a future home if desired. A significant investment has already been made in the property, with WATER AND POWER BROUGHT IN FROM THE LOT LINE TO THE IMPROVEMENTS—valuable infrastructure that sets this property apart from many surrounding properties. With services established, existing improvements in place, and direct access to the Kettle River, much of the costly groundwork has already been done. Enjoy it exactly as it is today or explore the possibilities for a future riverfront home—this is a special piece of the Kettle ready for its next chapter. (id:63476)

103, 2422 Erlton Street SW
Calgary, Alberta
Rarely do properties of this size and configuration become available in the popular inner-city community of Erlton. Spanning more than 1100 square feet across two levels, this 2-bedroom, 2.5-bathroom home delivers the convenience and feel of a townhouse within a secure condominium setting.Enjoy unprecedented flexibility with three separate entrances, highlighted by direct access from the front, west-facing patio - perfect for a seamless indoor-outdoor lifestyle. Inside, the freshly styled interior features new vinyl plank flooring (2025), modern lighting, and elegant quartz counters. The heart of the main floor is the living room, where a cozy natural gas fireplace serves as a beautiful focal point in a space that feels light, open, and airy. Tucked quietly off the main living area is a dedicated laundry room that offers a pantry and ample additional storage.The upper level continues to impress with 9-foot ceilings that elevate the sense of space. The spacious primary suite offers a walk-through closet, an ensuite, and its own private west-facing balcony – a great place to enjoy a morning coffee or evening sunsets. Meticulously maintained, every room - from the main living area to the primary bedroom and main bathroom - exhibits a wonderfully open and bright atmosphere.Premium building amenities provide ultimate peace of mind, featuring titled underground parking in a secure parkade with car wash & cleaning station, bicycle storage and a new roof (2026). Located just steps from the Elbow River pathways, Stampede Park, transit, and downtown, this distinctive property is ideal for professionals and investors alike. (id:63476)