
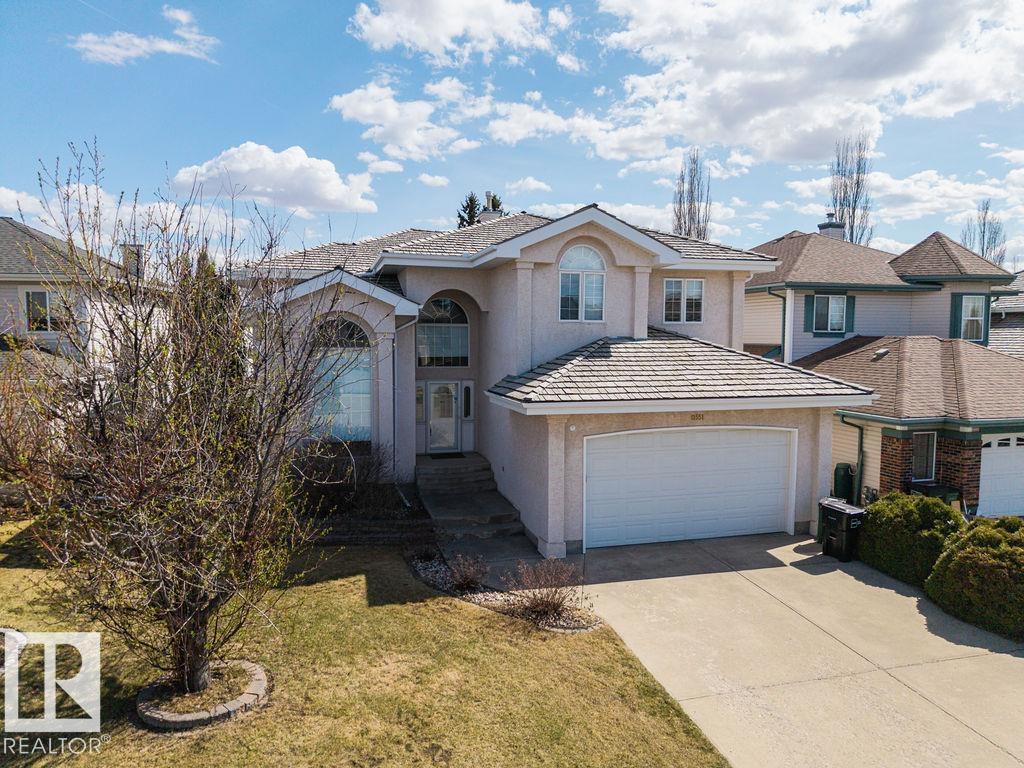
11551 14 Av NW
Edmonton, Alberta
*Welcome Home to This Stunning Twin Brooks 2-Storey*– A True Gem! Nestled in the heart of the prestigious and highly sought-after Twin Brooks neighborhood on a quite street, this phenomenally well-maintained, absolutely stunning home and is everything you’ve been searching for. Boasting a **breathtaking floor plan**, this spacious 6-bedroom, 3.5-bath family home, the upper level offers 4 Bedrooms and the lower level is first class and a must see and this home over 4000 sq ft of total living space: Generously sized to accommodate your family’s needs, with room to grow and entertain. 6 Bedrooms, perfect for larger families or anyone in need of extra space for guests, home offices, or hobby rooms. 3.5 Bathrooms, Beautiful Lower Level,*Soaring Ceilings* A hallmark of elegance, and a light-filled and airy atmosphere throughout the home *Bright, Open Floorplan*, *Impeccably Maintained*.You’ll Love the Location, situated close to absolutely beautiful walking trails, schools and all amenities ever desired. (id:63476)
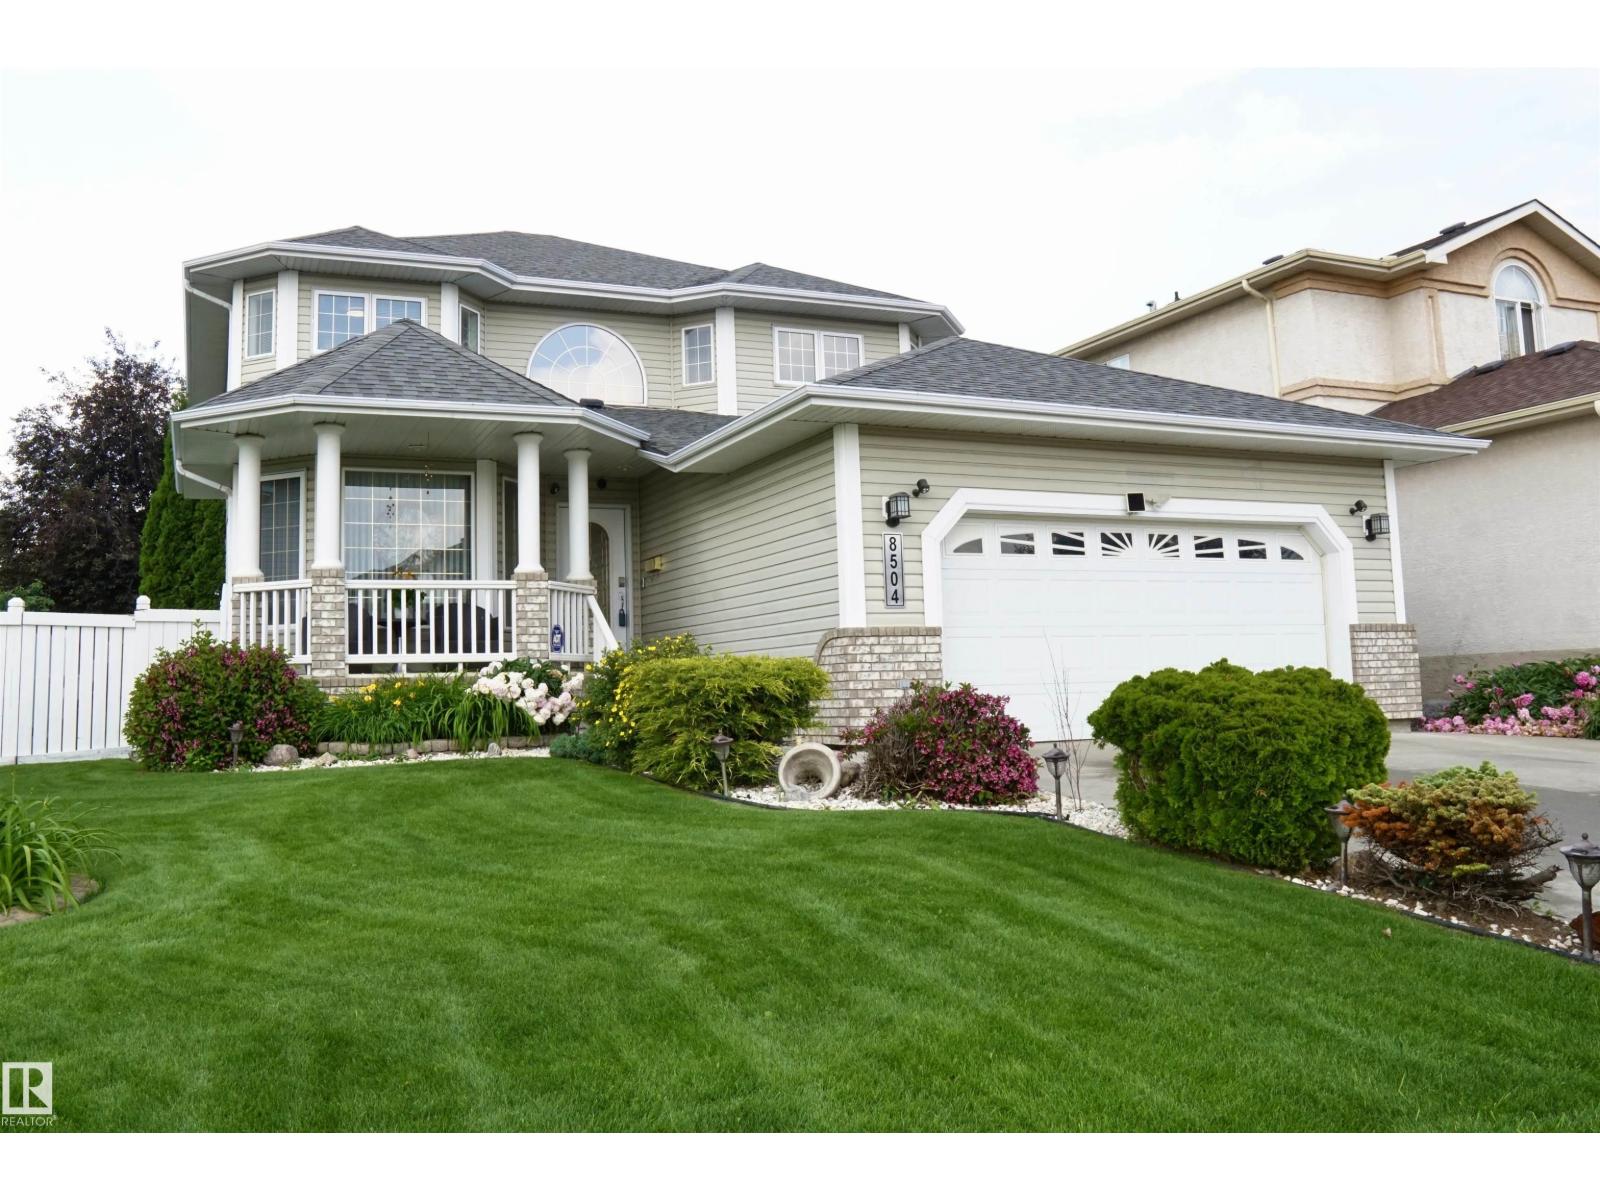
8504 160a Av NW
Edmonton, Alberta
Meticulously maintained and fully upgraded 2-story in Bellerive. Total of 4 bedrooms and 3.5 bathrooms. With over 3000 sq ft of developed living space, the main floor of this beautiful home offers an open office den, formal dining room, living room with gas fireplace, nook and kitchen with upgraded stainless steel appliances and granite counter tops. You will find 3 spacious bedrooms in the upper floor. The primary bedroom has gas fireplace, walk in closet and ensuite bath with corner jetted tub. The spacious basement has an exercise room, bedroom, full bath and rec room with pool table. This gorgeous home comes with numerous upgrades and extras which includes central vacuum, water softener, central air conditioning, gazebo, ring security system, pool table and underground sprinkler. Roof was done in 2021, Furnace ( 2018 ), Hot Water Tank (2023). Furnace was just recently cleaned. The beautiful lawn has been well maintained with u/ground sprinklers. Hurry! Don't miss this great opportunity! (id:63476)
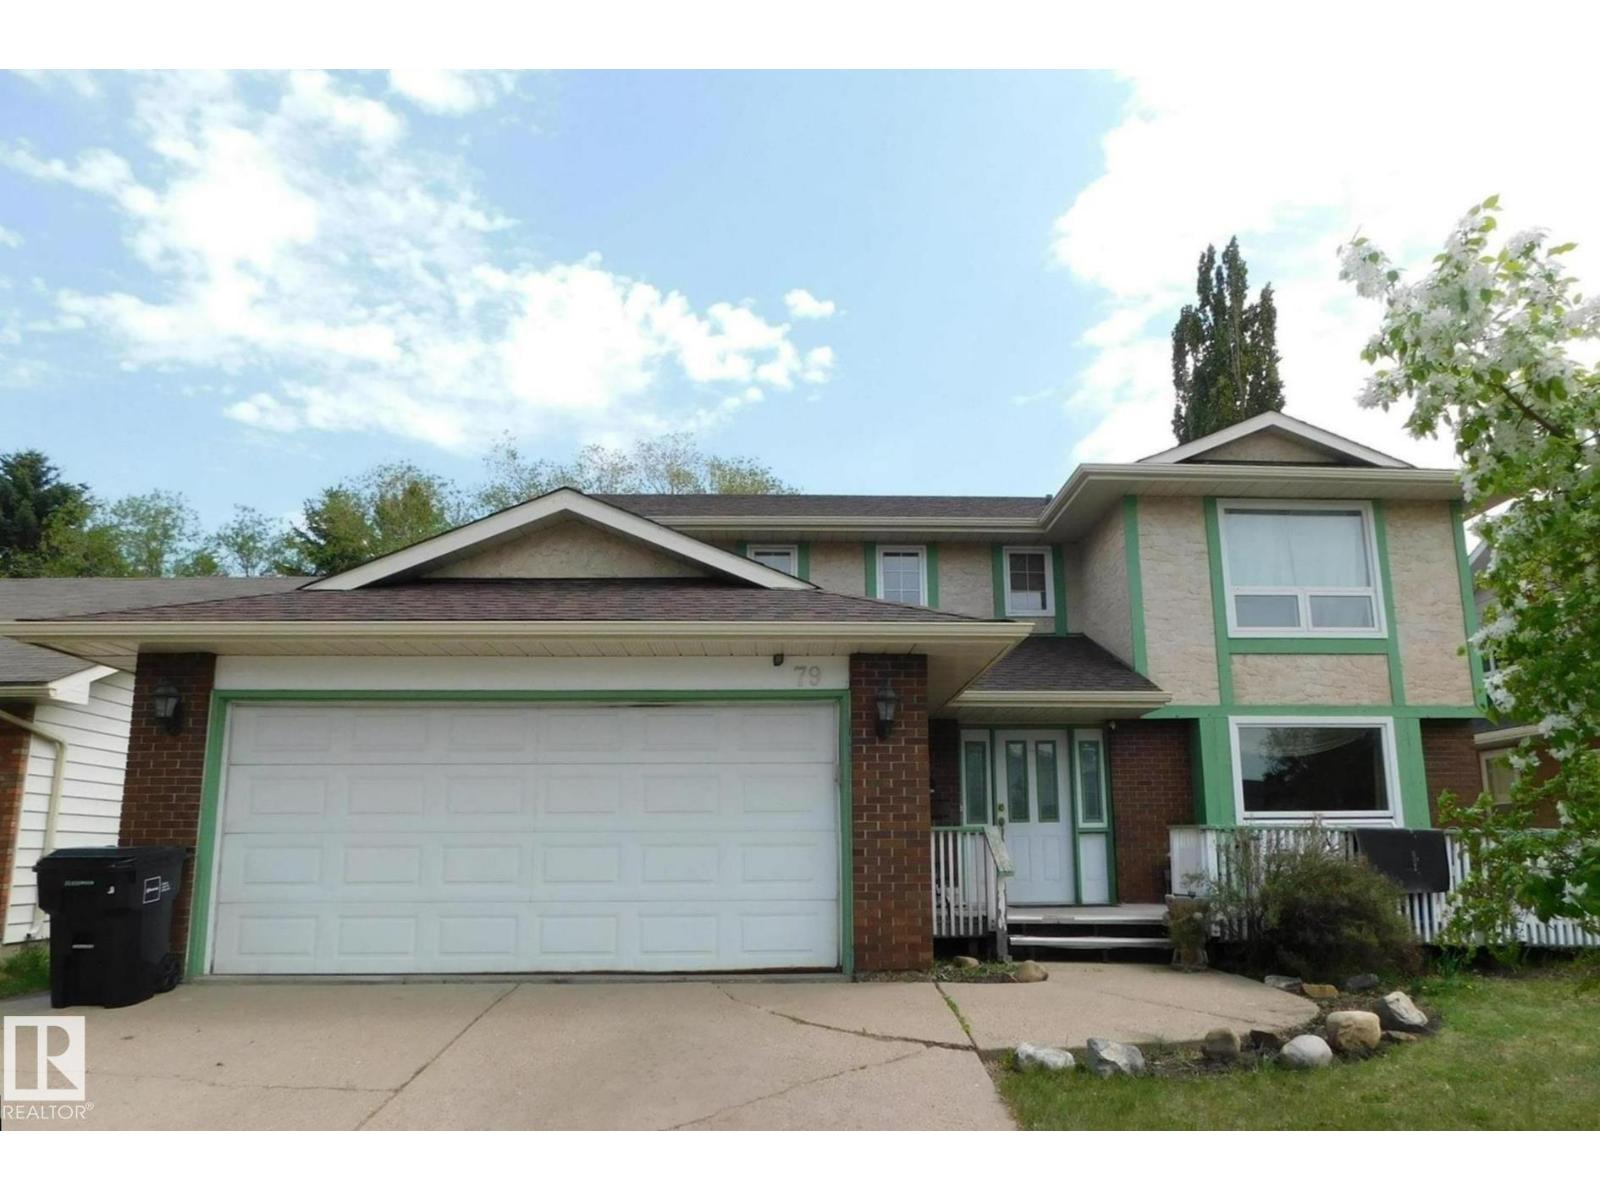
79 Gariepy Cr NW
Edmonton, Alberta
A great opportunity to get into Gariepy! 2075 square foot two storey home built in 1980. Much of the home is original and needs some TLC and updating. There have been some updates and upgrades, including the shingles, some of the windows, and the furnaces were replaced in 2017 along with the hot water tank. The basement is partially developed but could also use a little work. The home has a classic floor plan and has absolutely great potential but will require some work to get it there. Large lot is 55 ft wide by 109 ft deep. Back yard was nicely landscaped including water features and will be amazing again with a little work. Awesome double attached garage. (id:63476)
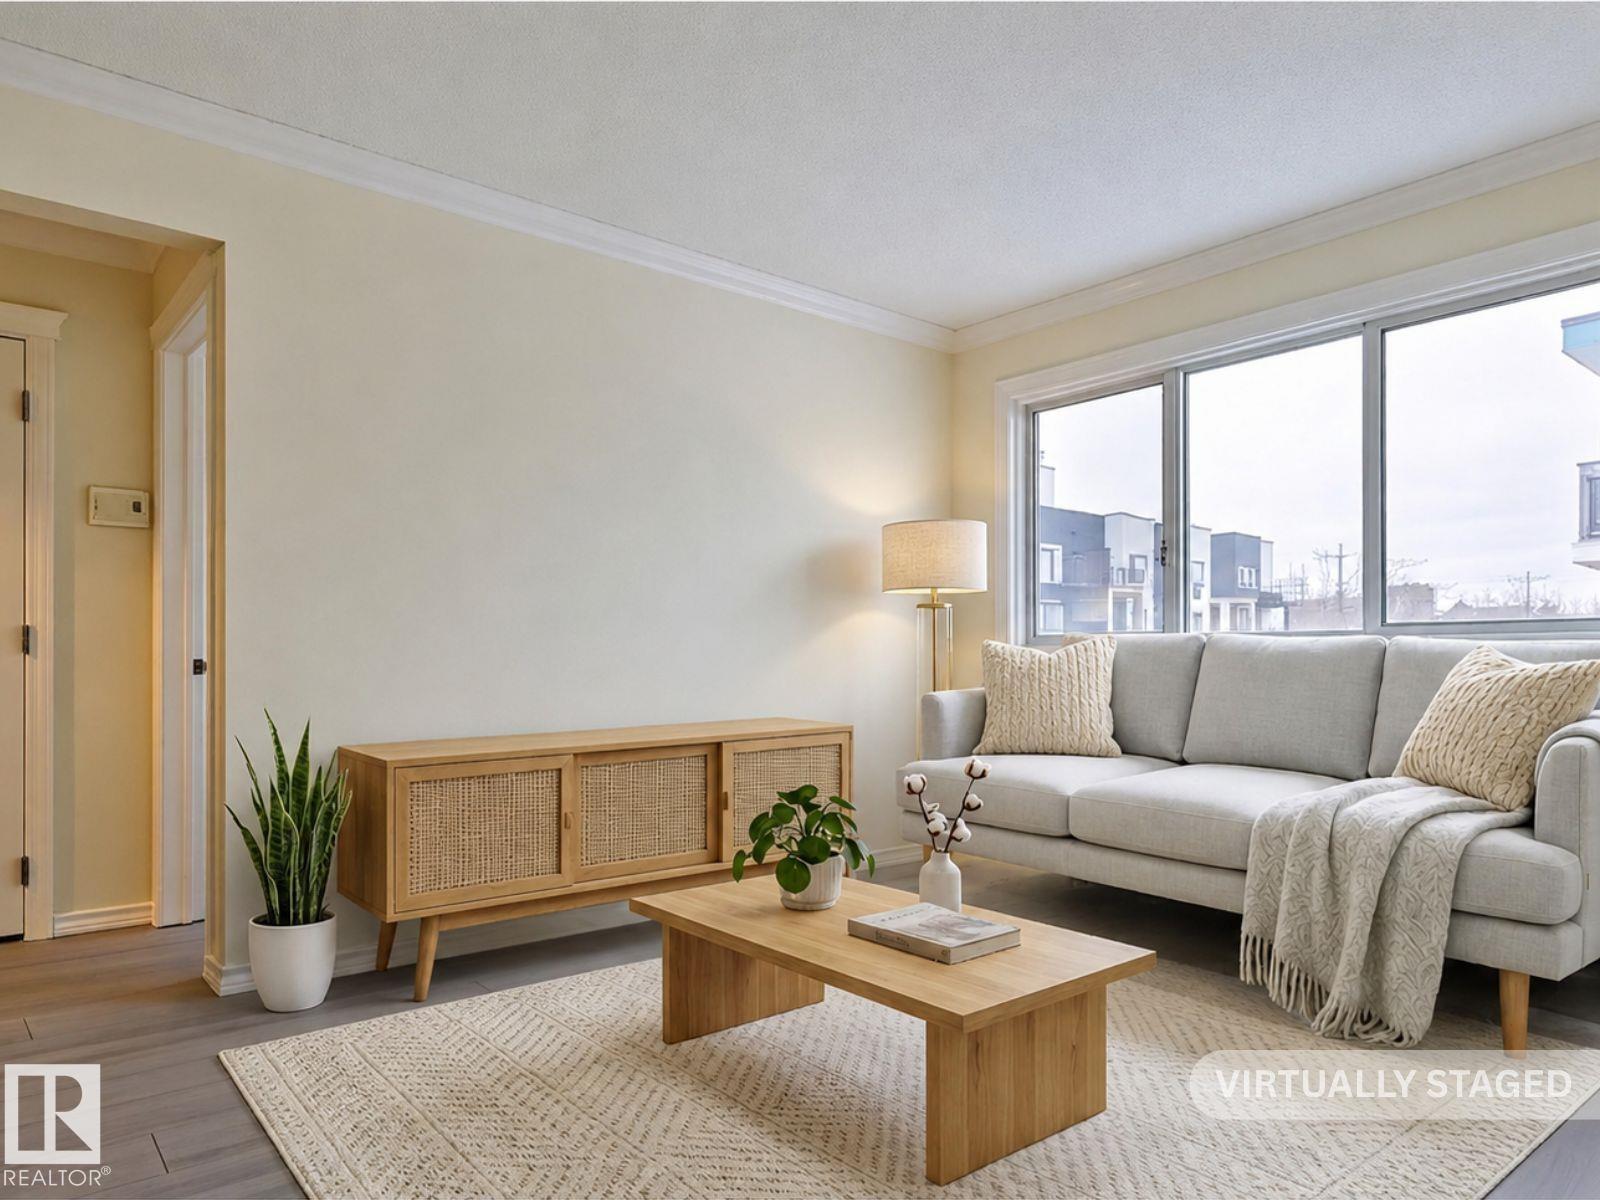
#306 10160 83 Av NW
Edmonton, Alberta
Welcome to this charming and affordable 1-bedroom, 1-bathroom condo ideally located just steps from Whyte Avenue in the heart of Edmonton! Perfect for first-time buyers, young professionals, or savvy investors, this well-situated unit offers unbeatable value in one of the city’s most vibrant neighbourhoods. Inside, you’ll find a functional open-concept layout with a bright living space, a spacious bedroom, and a full 4-piece bathroom. The kitchen provides ample cabinetry and flows seamlessly into the dining and living areas—ideal for both everyday living and entertaining. Enjoy the convenience of being within walking distance to trendy cafes, restaurants, shopping, nightlife, and public transit, as well as quick access to the University of Alberta and downtown. Whether you’re looking for a place to call home or a solid rental property, this condo checks all the boxes. Affordable, well-located, and full of potential—don’t miss this opportunity to own in one of Edmonton’s most sought-after areas! (id:63476)
#330 1520 Hammond Gate Ga NW
Edmonton, Alberta
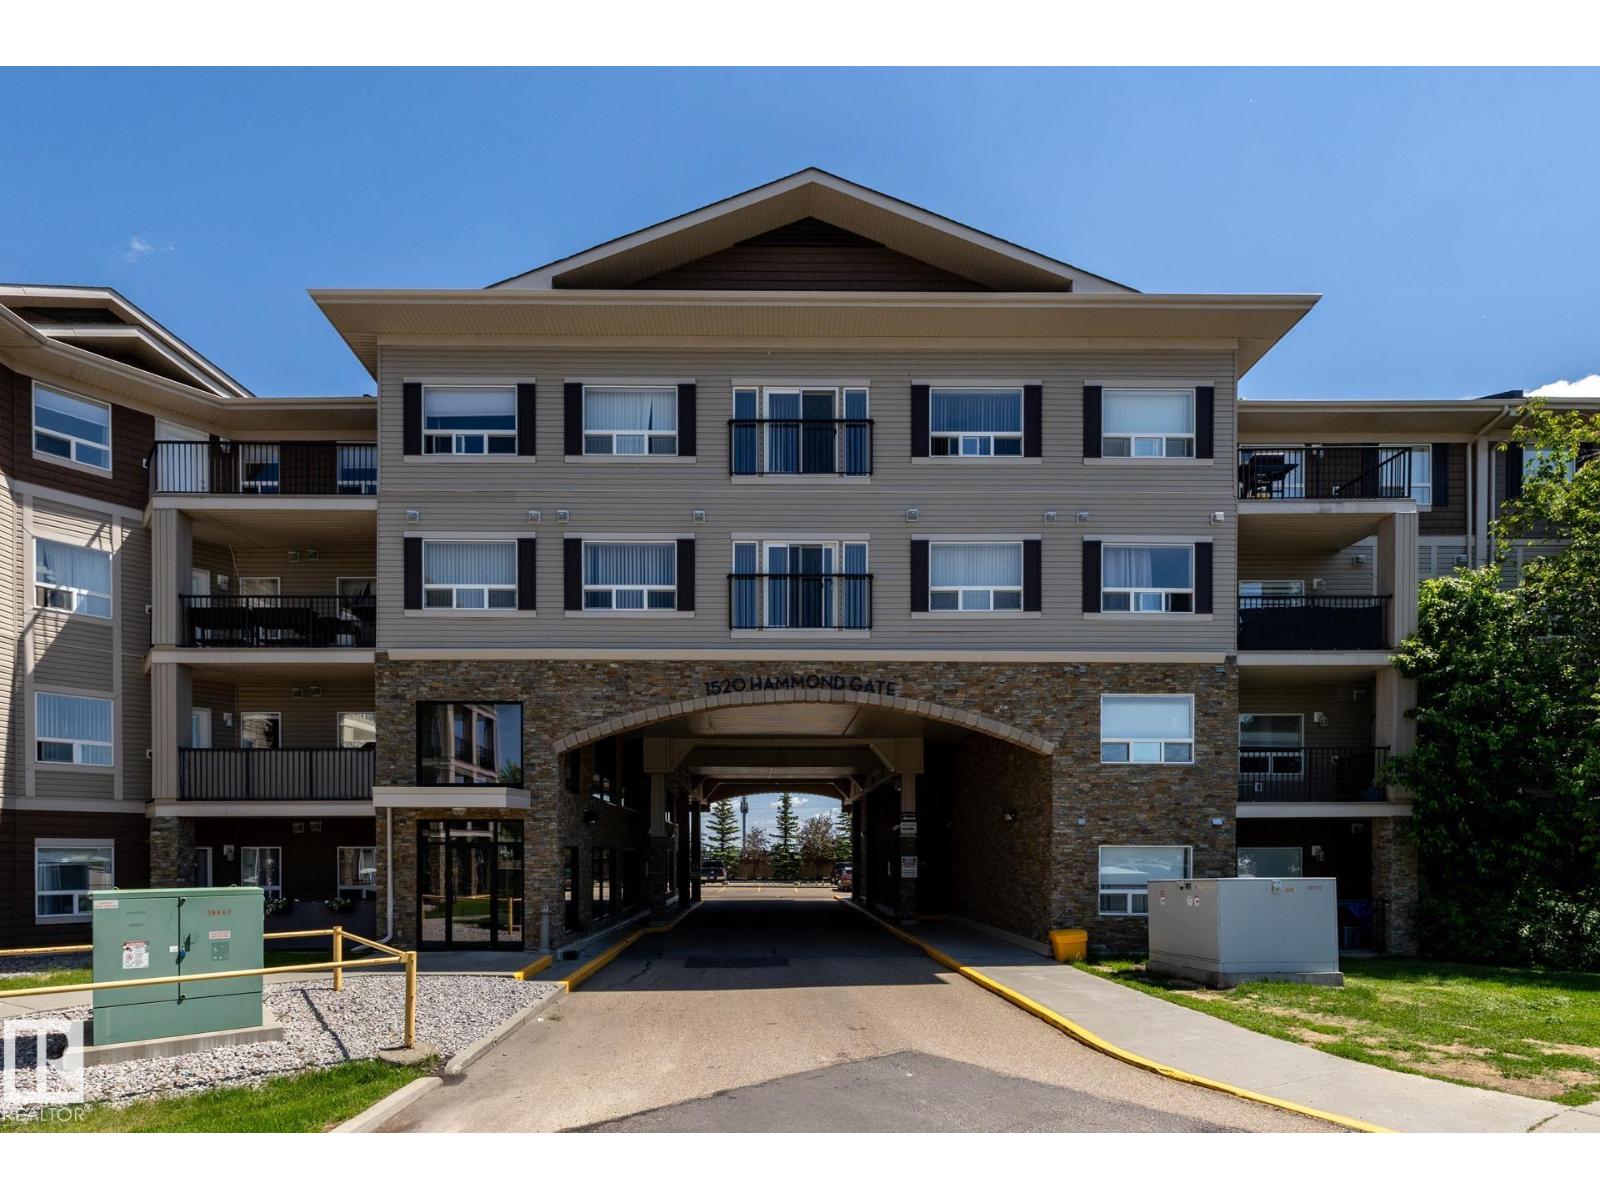
Welcome to this exceptional 3-bedroom, 2 full bathroom condo offering over 1,500 square feet of living space in the sought-after Hamptons community. The bright, open-concept floor plan is perfect for both everyday living and entertaining, featuring a spacious living and dining area. The large kitchen is a chef's delight, complete with granite countertops, a generous peninsula island, abundant cabinetry, and plenty of workspace for preparing meals. The spacious primary bedroom offers a private retreat with a full ensuite, while two additional bedrooms provide flexibility for family, or a home office. You'll appreciate the abundance of storage throughout the home, along with the convenience of low-maintenance condo living. Ideally located in The Hamptons, close to parks, schools, shopping, restaurants, public transit, offering the perfect balance of comfort and convenience. Whether you're looking to grow, or downsizing without sacrificing space, you don't want to miss this beautifully maintained condo. (id:63476)
8736 76 Av NW
Edmonton, Alberta
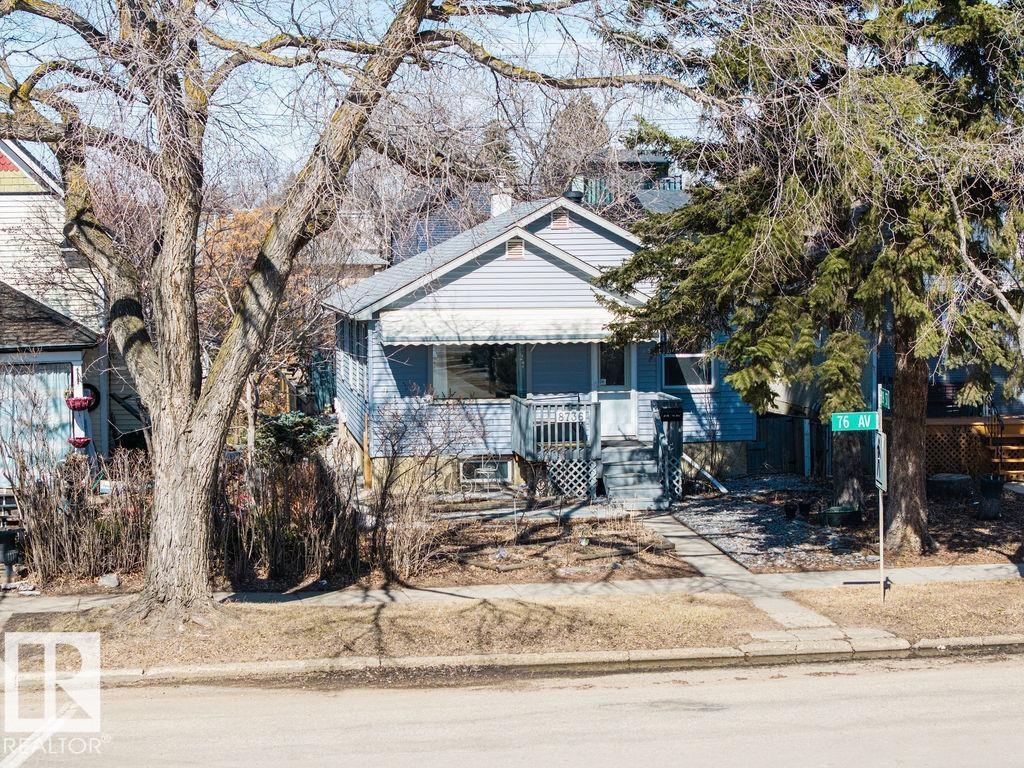
Steps down to the Mill Creek Ravine! This move in ready remodeled Bungalow home has been updated all while keeping some of the beautiful traditional features such as textured & coved ceilings, hardwood floors & welcoming front deck. The bright living room & dining room lead to the newer kitchen finished with quality cabinets, SS appliances, granite counter tops & under cabinet lighting. Down the hall the 2 bedrooms are adjacent to the bathroom. Brand new laminate flooring throughout the finished lower level with a rec room, 2 bedrooms, laundry & 2 piece bathroom with shower. Many important updates have been done, brand new shingles-2021 & siding, Electrical, bsmt bathroom 2022, windows and doors-2006. 2024 replaced Furnace and hot water tank, 2023 New micro with hood fan. Situated down the street to the beautiful trails in the Mill Creek Ravine, just a short walk to the Ritchie Market, great schools & playgrounds. Mins to the U of A & Downtown. This is a great opportunity. (id:63476)
648 Orchards Bv SW
Edmonton, Alberta
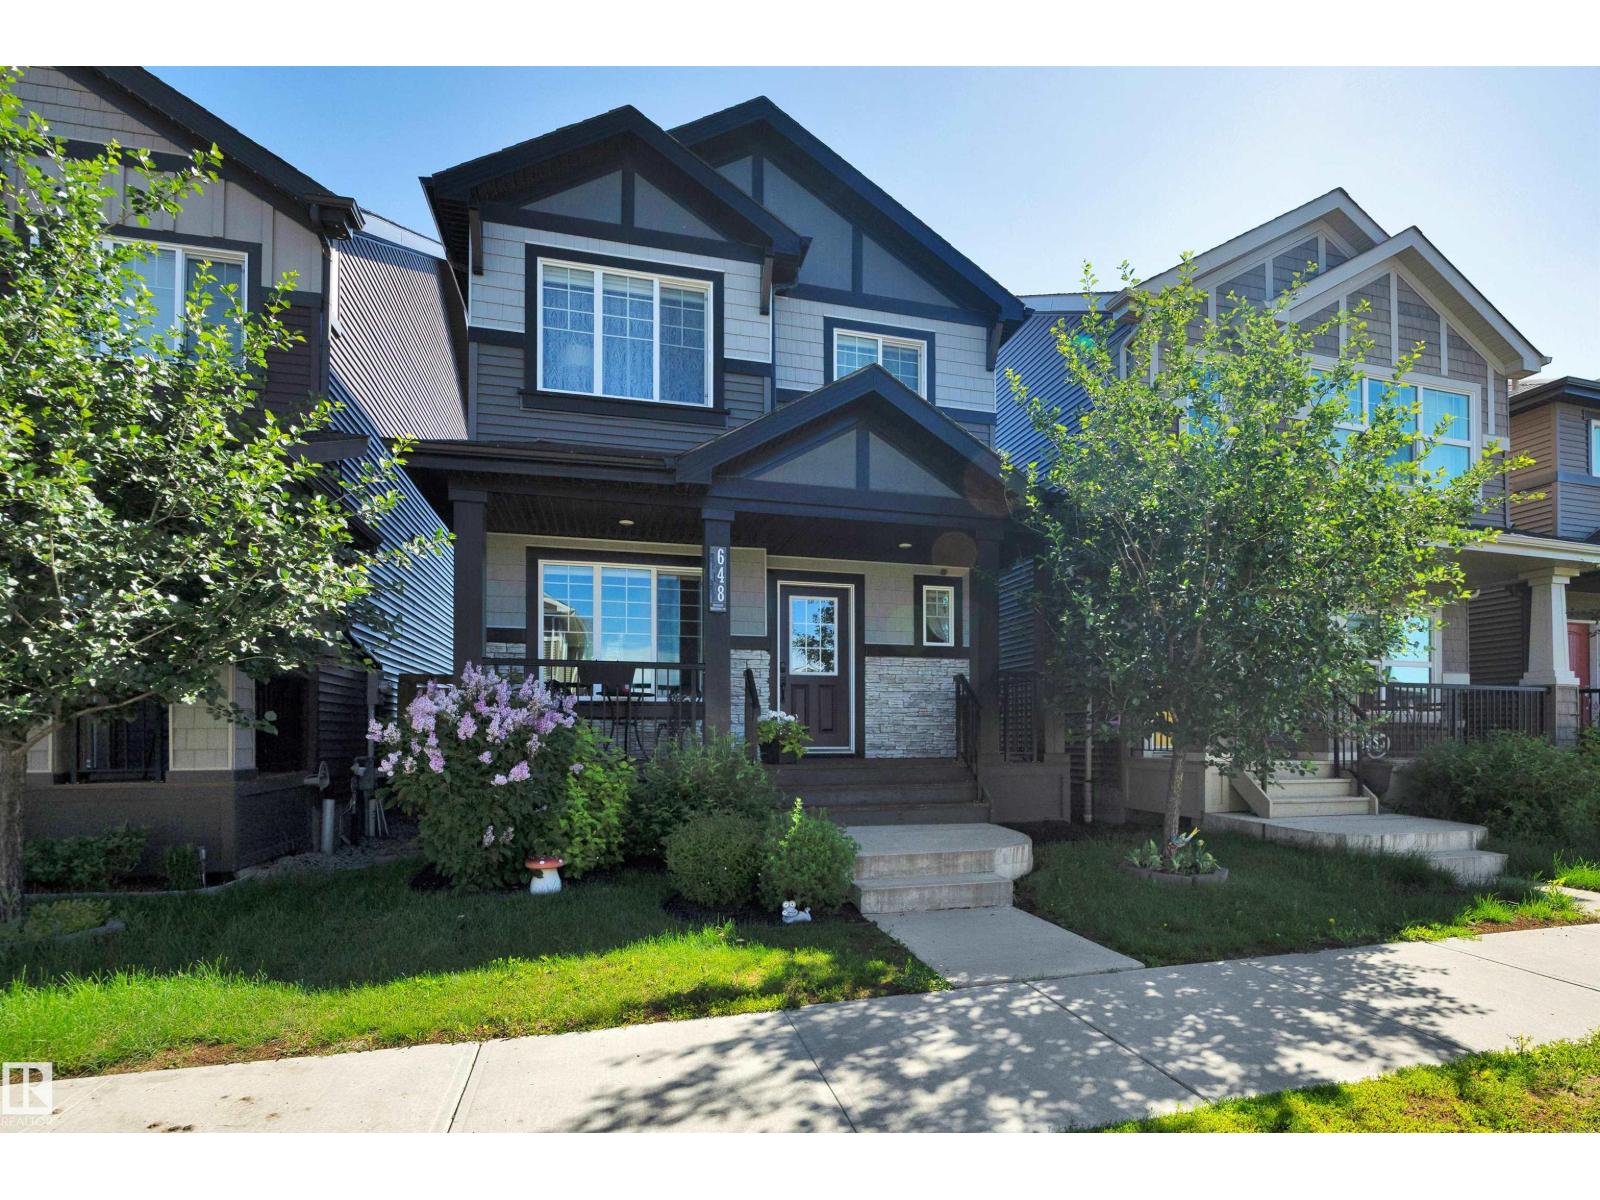
Perfect for a family to call home! Fully developed 4 bedroom home steps away from schools, playgrounds, splash park, community center, plus tennis and basketball courts. This beautiful home built by Daytona has an open floorplan that is highlighted by 9 foot ceilings and offering a main floor den. The large kitchen with quartz countertops and pantry is equipped with stainless steel appliances. Laminate flooring leads to the living room that overlooks the deck with gazebo that stays and yard. Larger concrete pad 20x24 is poured for a future garage. Upstairs there is a front load washer and dryer for added convenience plus 3 bedrooms and a full bathroom. The master bedroom features an additional bathroom with shower ensuite. Downstairs the fully finished basement has a 4th bedroom, family room and a 4th bathroom. Community facilities include a private clubhouse that can be booked as well as seasonal programs including daycamps for kids. All of this close to Shopping, Buses, Anthony Henday! (id:63476)
71 Lancaster Tc NW
Edmonton, Alberta
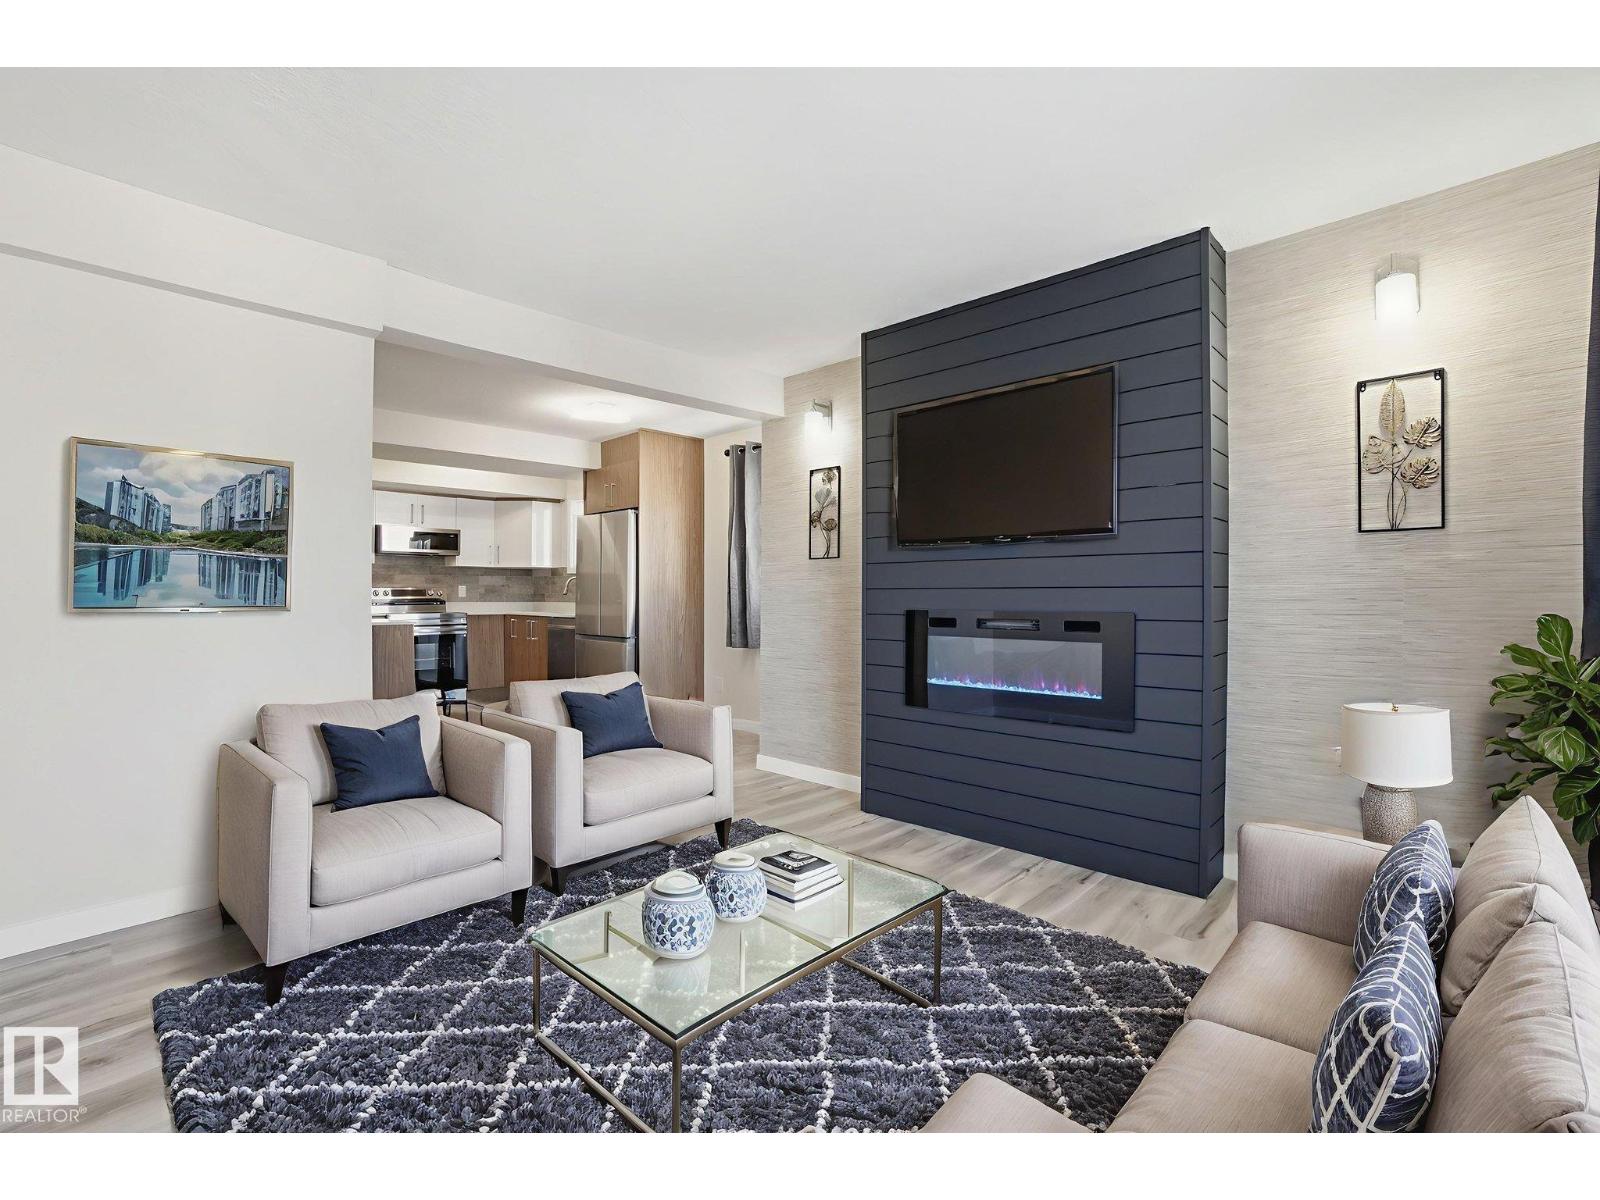
Beautifully Renovated Townhome in Lancaster Terrace. This stunning two storey townhome has been fully renovated from top to bottom, offering chic modern living at an affordable price. The main floor features a two piece powder room, stylish modern kitchen with white cabinetry, quartz countertops, and stainless steel appliances, opening to a spacious dining and living area accented by a striking feature wall with an electric fireplace. Step out onto your private balcony, perfect for morning coffee or evening relaxation. Upstairs, you will find a convenient laundry area, three bedrooms, including a beautiful primary suite with a gorgeous ensuite with tiled shower. The main bathroom is equally impressive with quartz counters and tile flooring. Enjoy new flooring throughout with vinyl plank on the main and soft carpeting upstairs. Includes one covered parking stall. This well managed complex offers exceptional value and a stylish, move in ready home in a fantastic location. Photos are virtually staged. (id:63476)
#210 3207 James Mowatt Tr SW
Edmonton, Alberta
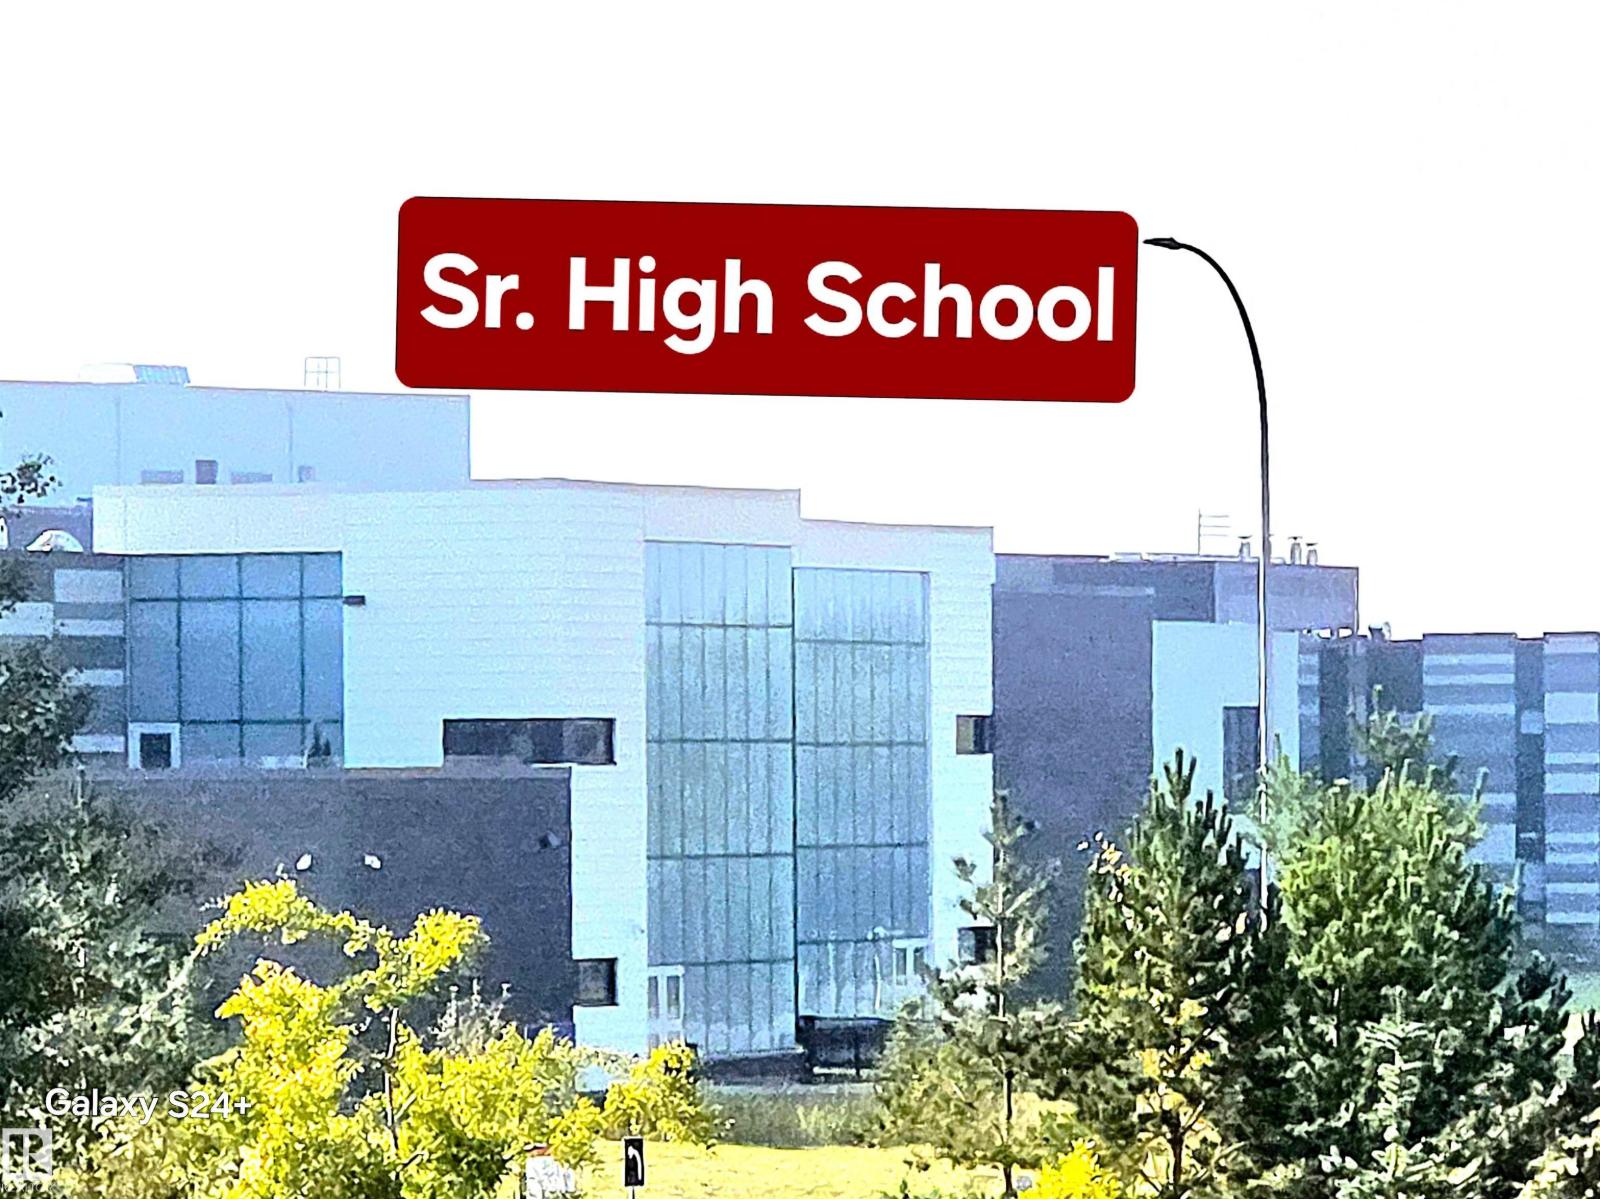
Very very convenient and comfortable living. Public Transportation, Elementary, and Junior and Senior High Schools, Superstore, Shoppers, fast food and all kinda restaurants close by. Freshly renovated and a brand new Fridge (few months ago)- with fresh painting and vinyl flooring offers ensuite laundry, 2 Bedrooms, one Washroom, Kitchen, Dining and living areas and a huge Balcony. Very easy access to James Mowatt Trail, Hwy 2, 41 Ave SW. Inernational Airport just on 10-15 mins drive. (id:63476)
8834 91 St NW
Edmonton, Alberta
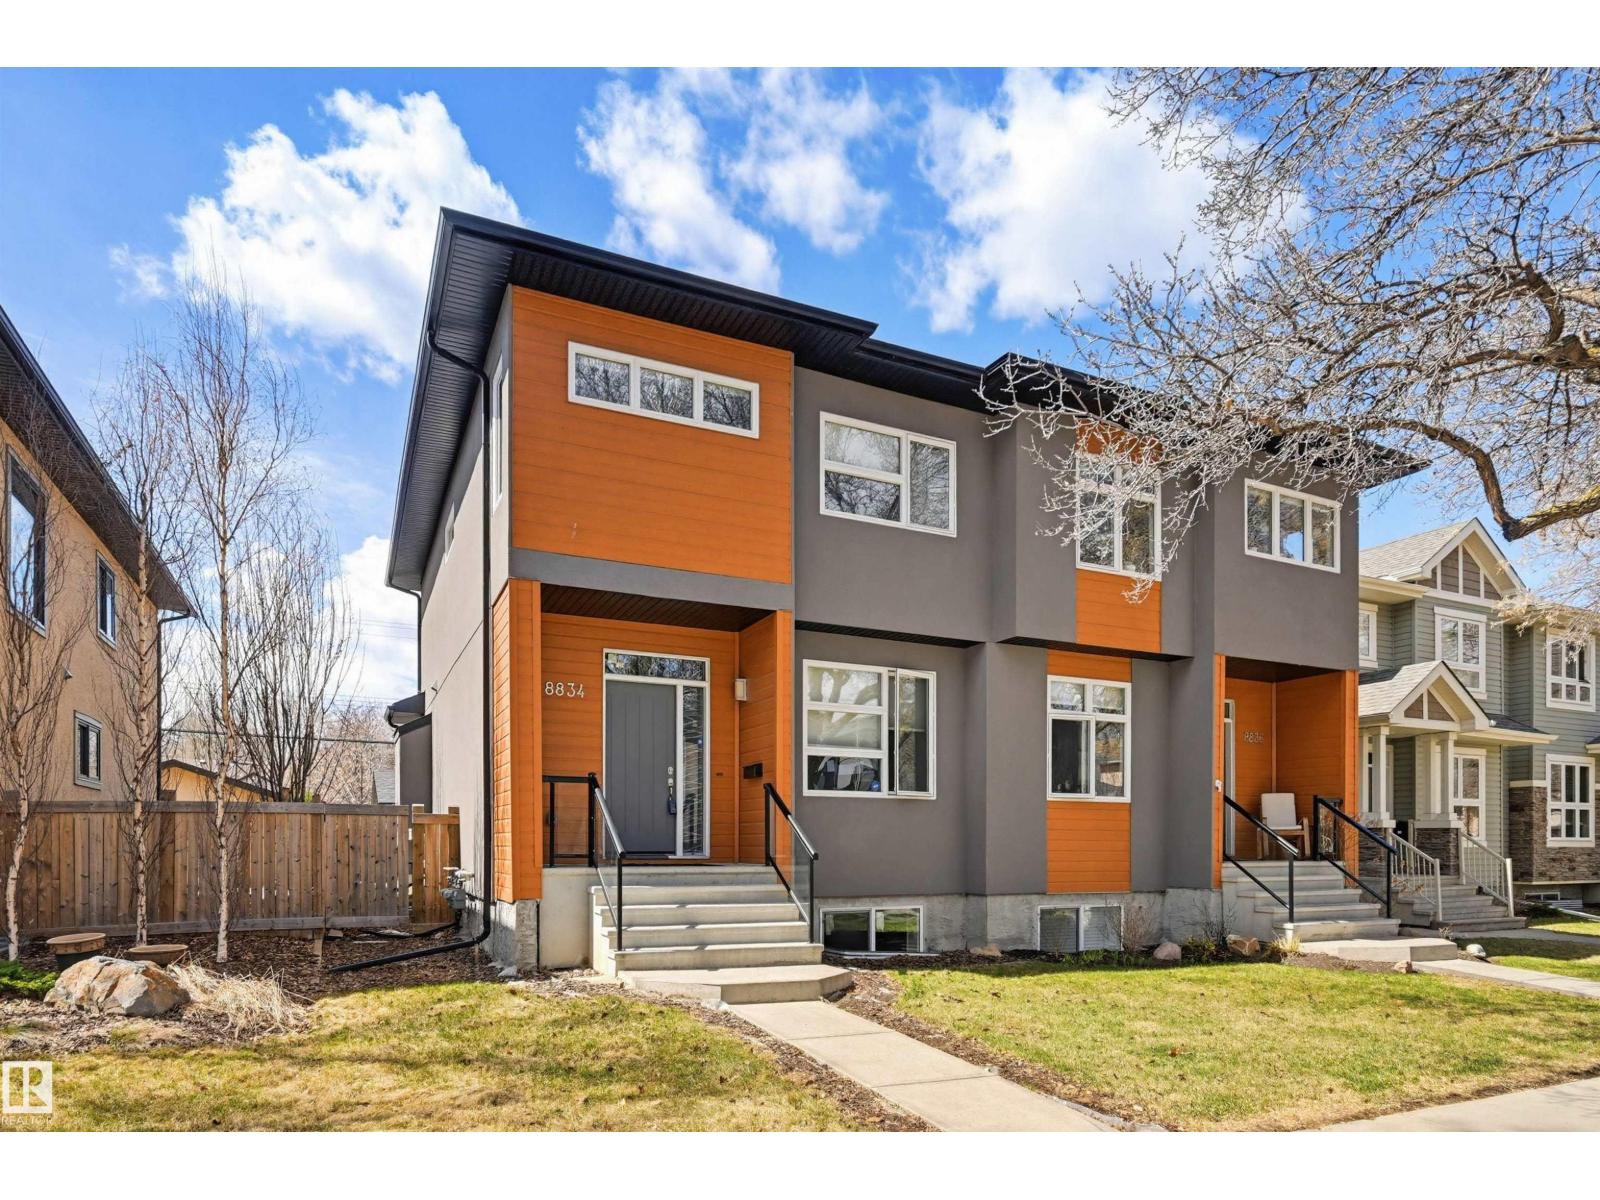
Superbly well planned 3-bedroom 3-bath 2-storey half-duplex in the desirable community of Bonnie Doon. Great location to enjoy the city's offerings; close to dining, shops, nightlife, amenities, U of A, River Valley, Trails, Whyte Ave, major roadways, and with easy access downtown. This bright home beautifully features a thought-out plan with numerous upgrades, hardwood floors throughout, except for tile flooring in the kitchen and bathrooms. The main floor has a spacious LR with a gas fireplace, a large kitchen, RARE 3-pc bath and den/bedroom, perfect to age in-place! The upper level contains 3 bedrooms, a full 4-pc bathroom, a 4-pc ensuite with his and her sinks, and a Laundry room with a convenient and handy laundry sink. The open basement with one completed room is ready for development. Enjoy the long days of summer on the large west facing deck and the spacious backyard. The yard is fenced and landscaped with a double detached garage. A wonderful home in a tremendous central urban community. (id:63476)
20329 15a Av NW
Edmonton, Alberta
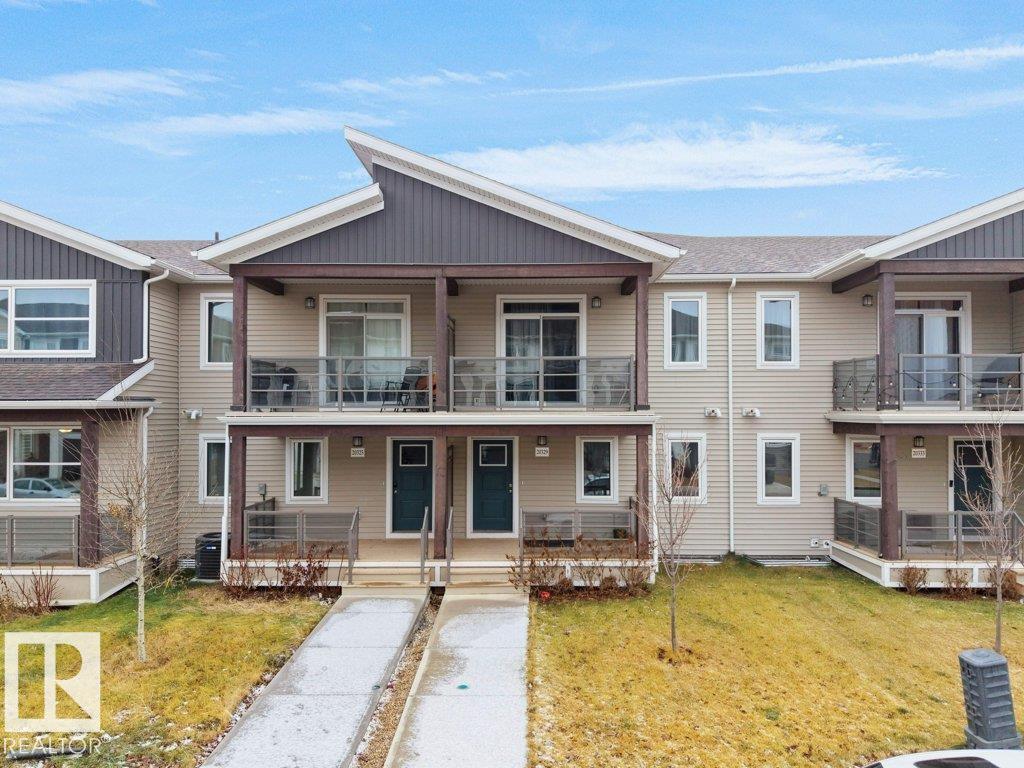
Beautiful 2-storey townhome 3 BEDROOMS AND 3 FULL BATHROOMS WITH NO CONDO FEES AND A DOUBLE ATTACHED CAR GARAGE nestled in the Heart of your favorite community in Southwest - STILLWATER!! Upon entrance you will find a wide entrance with double door closet with a BEDROOM AND FULL BATH ON MAIN FLOOR with a huge window on the left which brings in a lot of natural light. Upstairs, you'll find an OPEN CONCEPT LIVING ROOM with an upgraded FIREPLACE & amazing Grey Cabinets in the kitchen with an UPGRADED BACKSPLASH and Quartz countertops and Stainless Steel appliances, dinning nook and living room with front Balcony. A MASTER BEDROOM WITH 3-PIECE ENSUITE BATHROOM other Secondary bedroom with a 3-piece common bath. PRICED TO SELL AND IT WON'T LAST!!! (id:63476)
9233 152 St NW
Edmonton, Alberta
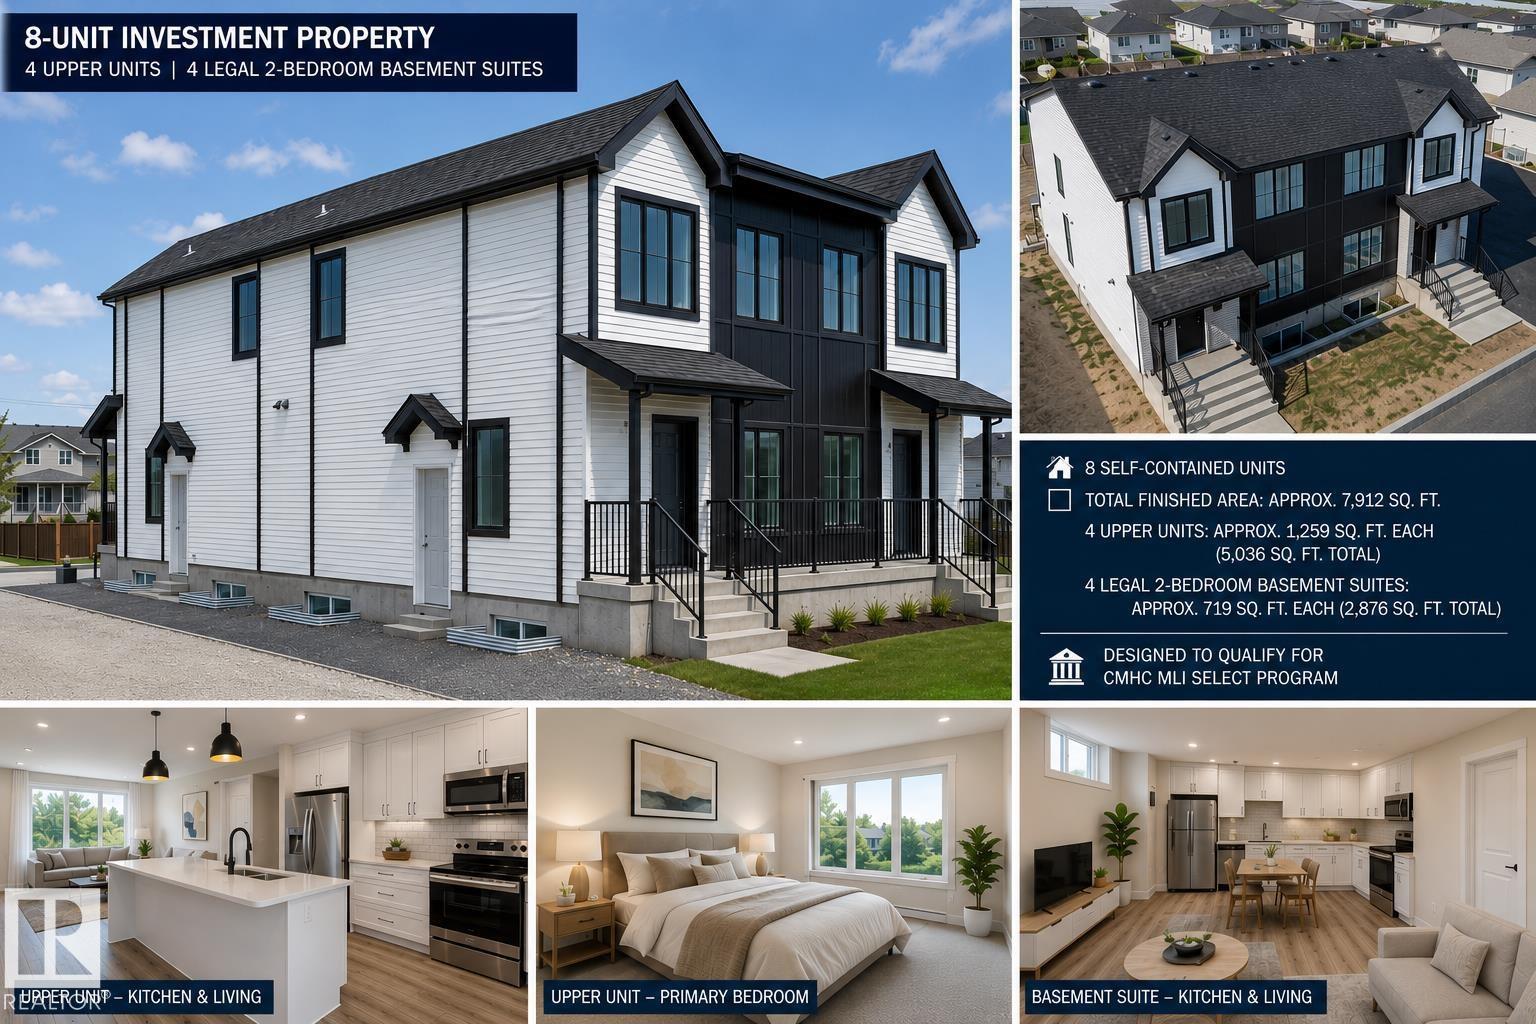
Exceptional 8-Unit Investment Opportunity! An outstanding opportunity to own a brand-new purpose-built multi-family property featuring 8 self-contained rental units in a highly desirable location. This investment consists of four spacious two-storey upper units, each offering approximately 1,259 sq. ft. with 3 bedrooms, 2.5 bathrooms, modern open-concept living, contemporary kitchens, upper-floor laundry, and private front entrances. Complementing the upper residences are four fully legal 2-bedroom basement suites, each approximately 719 sq. ft., complete with separate entrances, full kitchens, in-suite laundry, spacious living areas, and independent mechanical This purpose-built multi-family development has been designed with investors in mind and offers potential eligibility for CMHC-insured financing programs, including CMHC MLI Select (subject to purchaser qualification and program requirements), providing an attractive opportunity for enhanced financing options. (id:63476)