

23423 Sandpiper Avenue
Maple Ridge, British Columbia
Beautiful TWO-STOREY FAMILY HOME on the quiet SANDPIPER AVE. MOUNTAIN VIEWS. LARGE FLAT LOT. Partially renovated and move-in ready. Includes LARGE EATING AREA, FAMILY ROOM, and DINING ROOM. SLIDING DOORS opening onto a COVERED DECK. Upstairs, you´ll find 3 BEDROOMS and 2 BATHROOMS, a spacious primary bedroom with a WALK-IN CLOSET and ENSUITE featuring a LARGE SOAKER BATHTUB. Outside, there is an 8-FOOT-HIGH REAR PRIVATE FENCE, offering plenty of space for children, pets and gardening. Major updates within the last 5 years: ROOF, PEX PLUMBING, CENTRAL AC, H/W TANK, DRIVEWAY, KITCHEN CABINETRY. Close to GOLDEN EARS ELEMENTARY, TELOSKY STADIUM, and THOMAS HANEY SECONDARY SCHOOL, with shopping nearby. Join us at our OPEN HOUSES AUGUST 15 & 16, 2-4 PM. You are most welcome! (id:63476)
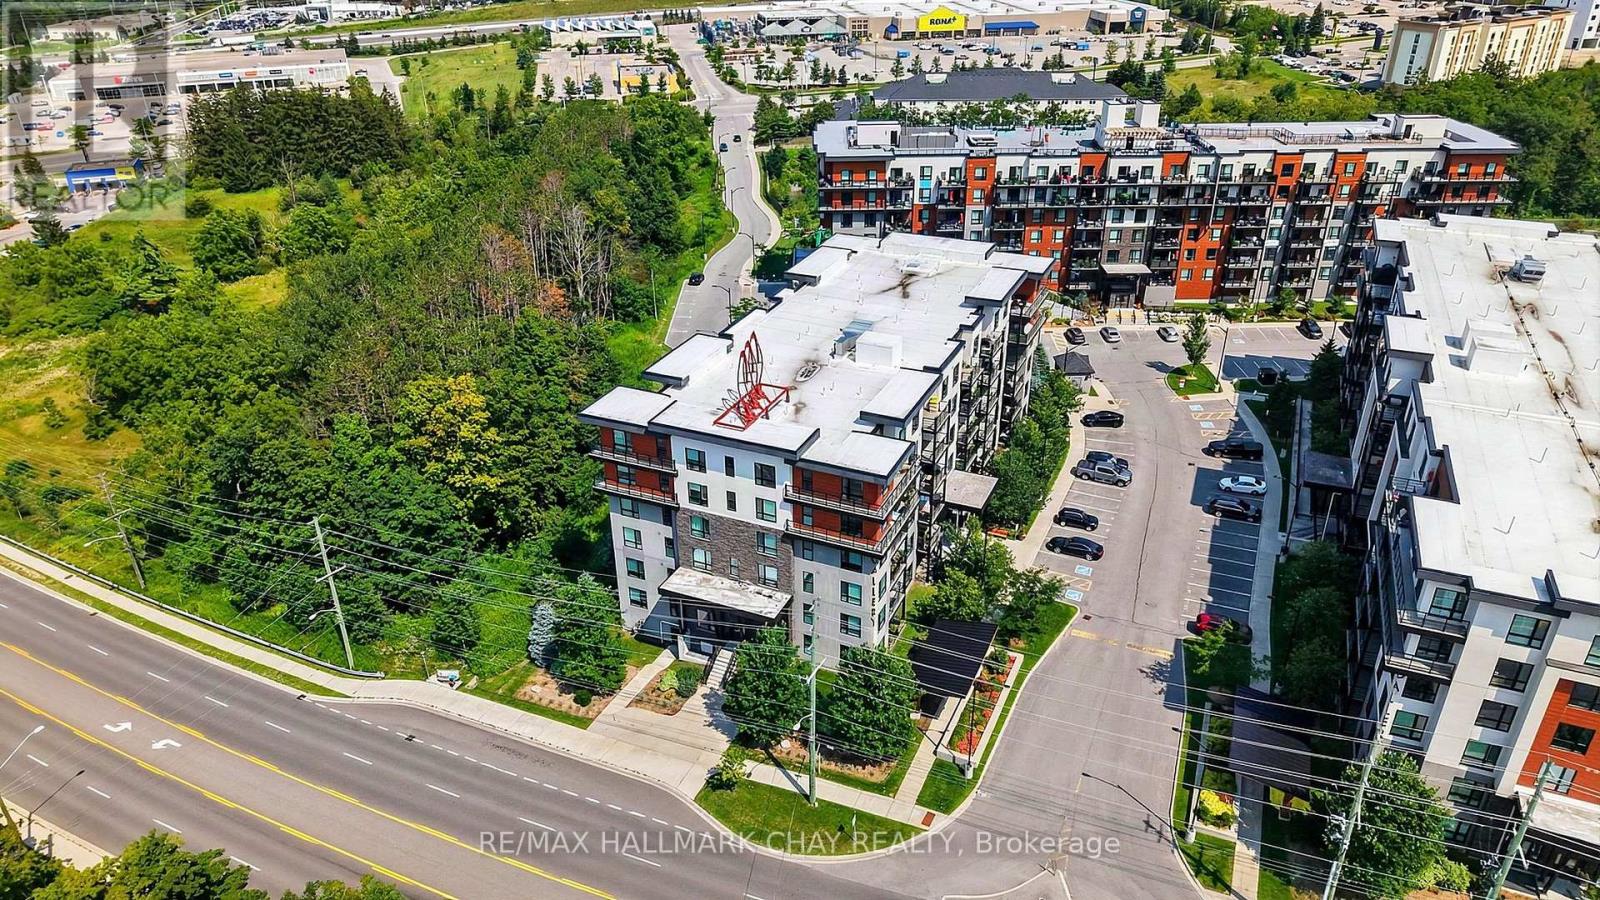
#304 - 300 Essa Road
Barrie, Ontario
Barrie Condo Corner presents - Bright, spacious and inviting 2+Den condo with a large private balcony and peaceful tree-lined views from every room. The open-concept layout in The Gallery Condominium complex offers a comfortable, functional space with plenty of natural light throughout. The kitchen features granite countertops, a tiled backsplash and ample workspace, opening seamlessly to the living and dining areas. Enjoy carpet-free living with laminate flooring throughout, as well a in-suite laundry with full size appliances. The generous den provides excellent flexibility for a home office, guest space or additional living area. Step outside to your private balcony where BBQs are permitted, making it the perfect spot to relax, entertain and enjoy the view. Residents have access to the community rooftop with breathtaking panoramic views of Barrie and private hiking trails right in the community. Walking distance to Zehrs, Tim Hortons and neighbourhood plazas. Short drive to Shopper Drug Mart, various shops and restaurants Barrie's waterfront and the 400. (id:63476)

2760 W 2nd Avenue
Vancouver, British Columbia
1/2 Duplex, 2-bath home features hardwood floors, a wood-burning fireplace & 3 private outdoor spaces. Main floor has a spacious living room opening to a sunny balcony, dining area & skylit kitchen with updated appliances (2025). Upstairs, the private primary retreat features vaulted ceilings & a large north-facing deck, while the lower level offers 2 bedrooms, including a private south facing garden patio. Thoughtfully updated with renovated bathrooms & re-piping (2017), composite decking (2018), exterior paint (2017) & interior paint (2023). Laundry room & 1-car garage. An exceptional location just steps from Kits Beach, West 4th shops & restaurants. Open House Sunday, August 16, 2-4! (id:63476)
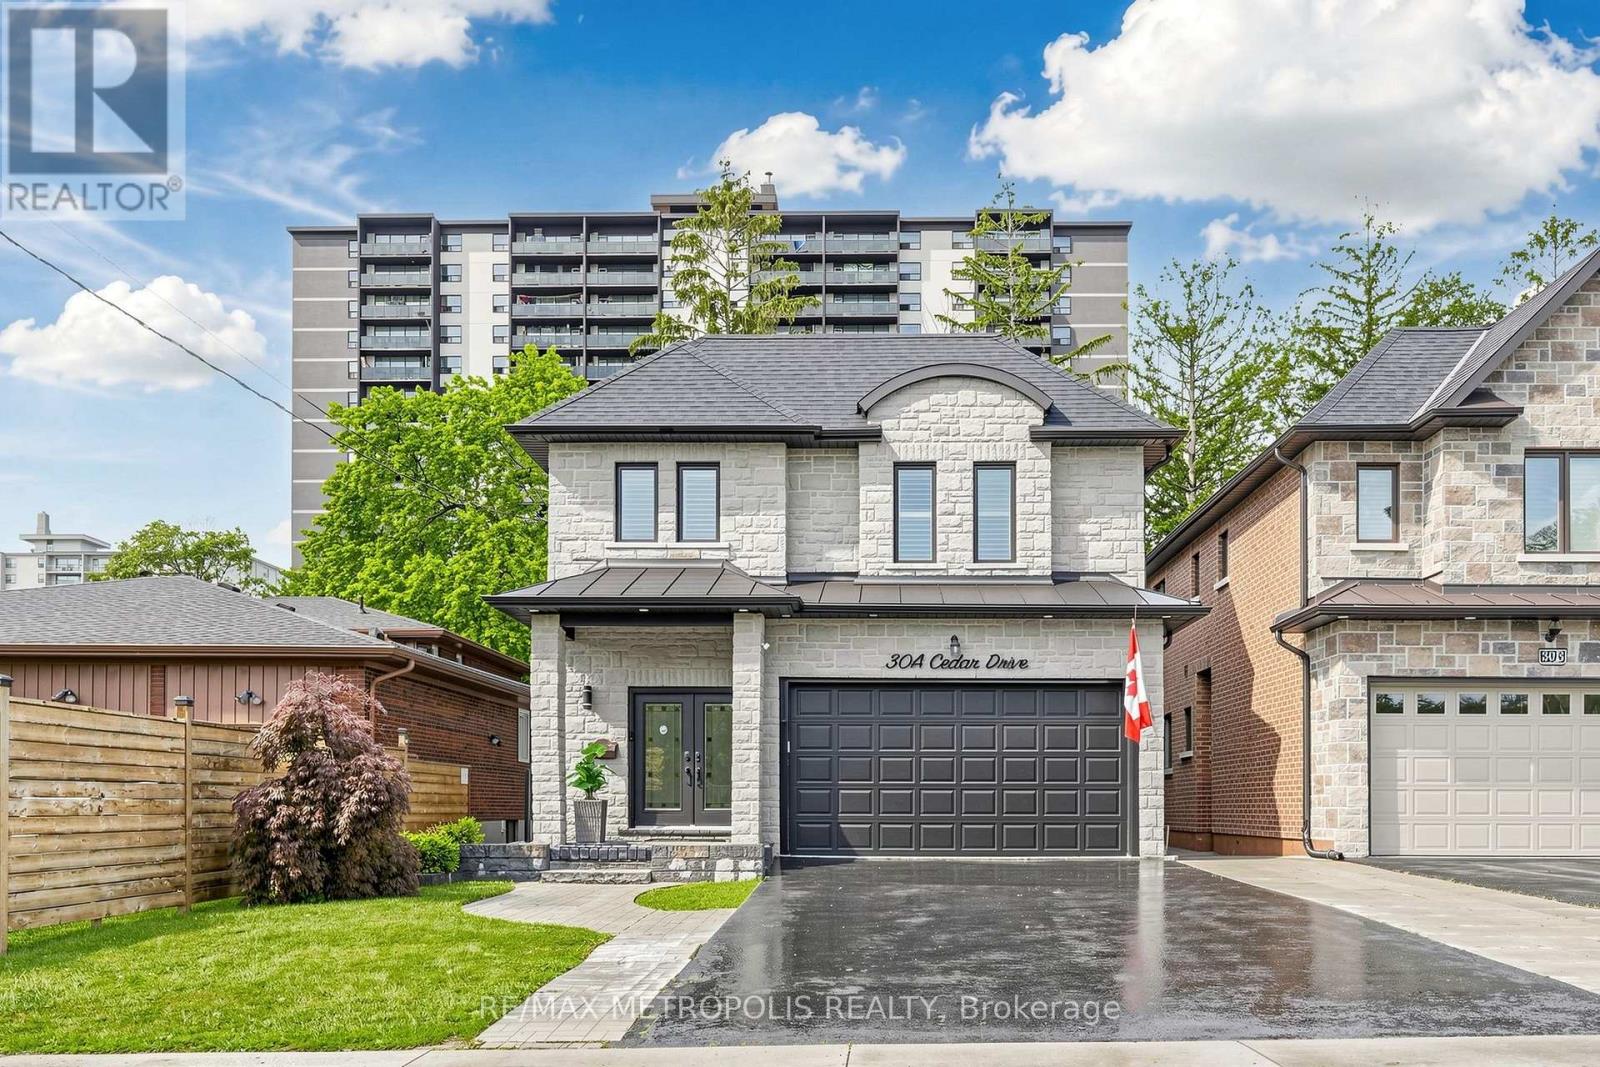
30a Cedar Drive
Toronto, Ontario
Location! Location!! Absolutely Spectacular And Stylish Residence That Boasts An Open Concept Floor Plan With 10 Ft. Main Flr Ceiling, Stunning Chef's Kitchen W Gas Stove, Quartz Counters, & Large Island Opens Up To Fabulous Family Rm. Open Riser Oak Staircase Leads Up To 4 Generous Bedrooms. Master Br W 5 Pc Ensuite Bath & W/I Closet. Adorned With California Shutters, Skylight, Elegant Light Fixtures & Fireplace. Lower Level W 3 Bedrooms, Rec Room, 3 Pce Bath & W/O To Fenced Yard. Income Potential, Option To Build Nanny Quarter. Huge Backyard, Close To Public School, TTC Bus Service, Shopping Plaza, Metro Store, and Community Centre, Place Of Worship. Ideal Location Rare to Find. (id:63476)
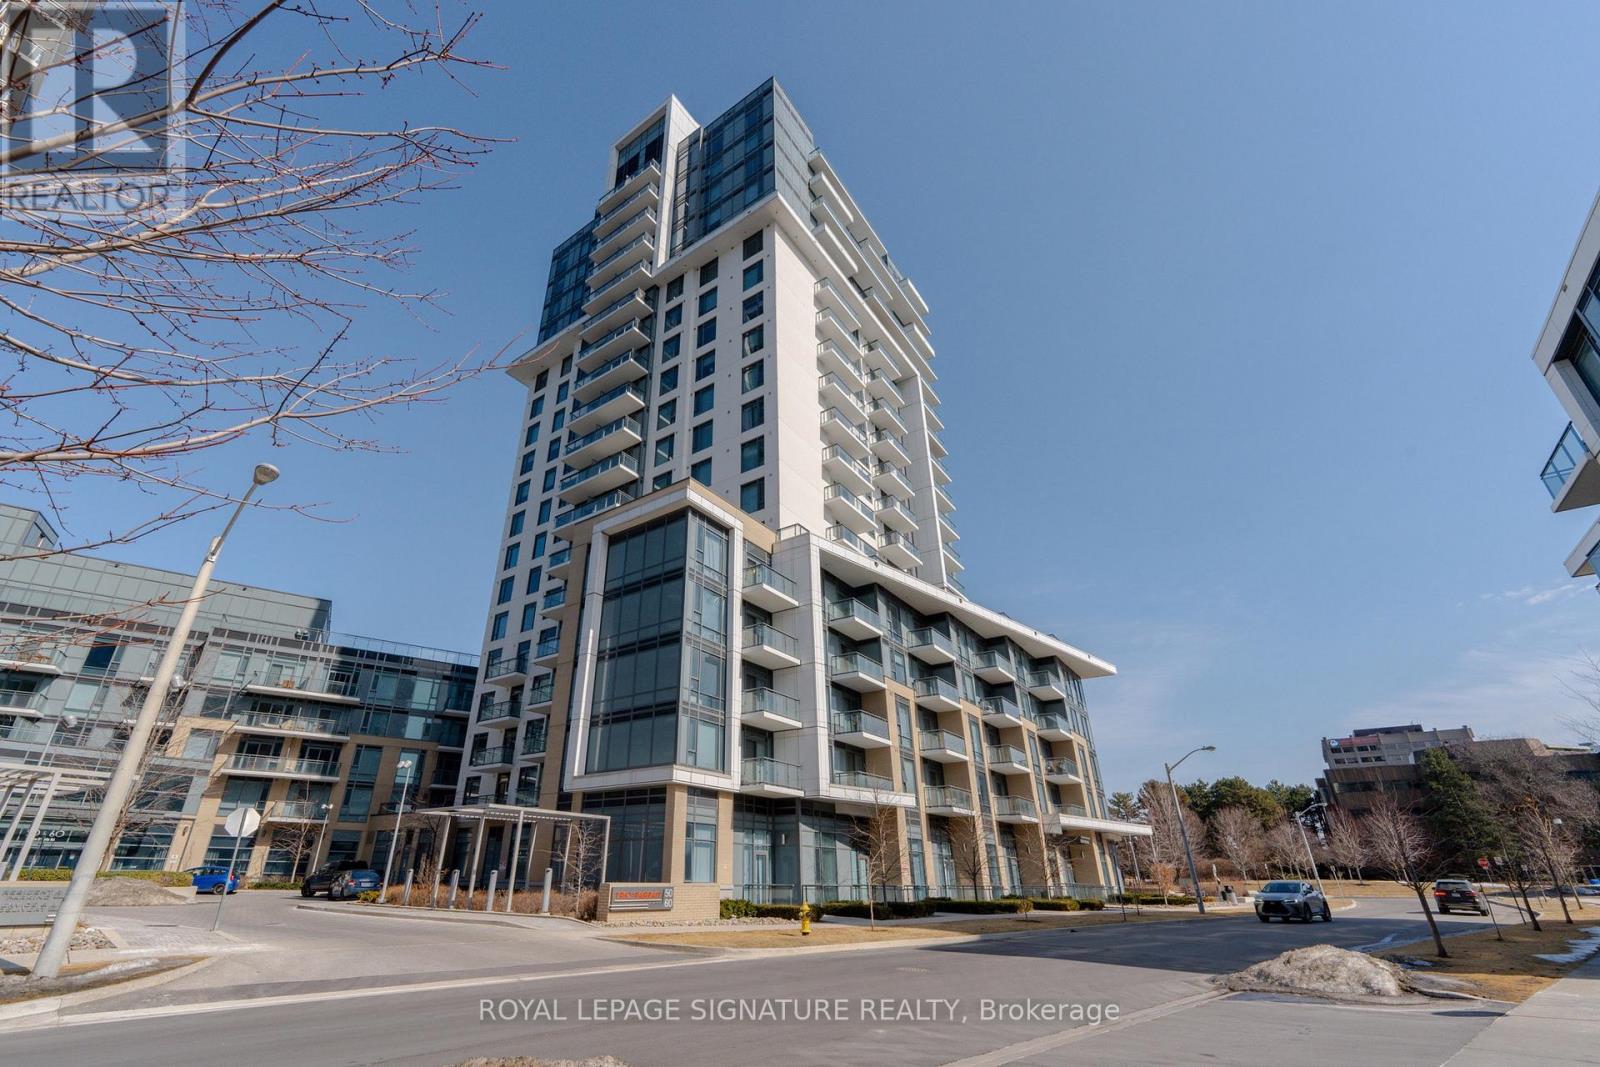
667 - 60 Ann O'reilly Road
Toronto, Ontario
Tridel-built. Spacious. A standout corner suite at Parfait at Atria. This 800+ sq. ft. corner2-bedroom features large living and dining areas, plenty of natural light, northwest views anda private balcony for your own outdoor space. Ensuite laundry adds everyday convenience, alongwith 1 parking space. The corner positioning brings an open, airy feel throughout the suite.Then there's the location. Don Mills Station and Line 4 are nearby, with Fairview Mall,restaurants, cafés, groceries and everyday essentials close at hand. For drivers, Highway 404,the 401 and DVP offer convenient connections across Toronto and the GTA, while downtown Torontois easily accessible by transit or car. Nearby school options, include: Pleasant View MiddleSchool and Sir John A. Macdonald Collegiate Institute, along with parks and communityamenities. And when you're home, Parfait at Atria by Tridel offers an extensive lineup ofamenities, including 24-hour concierge, fitness centre, yoga studio, indoor pool and spa,sauna, theatre, party and dining rooms, billiards and rooftop terrace. A corner suite withgreat views, private outdoor space and plenty to love about coming home. (id:63476)

224011 680 Rural Athabasca County
Athabasca, Alberta
Welcome to your own private slice of country living just minutes from the charming town of Athabasca. This beautifully maintained bungalow offers the perfect blend of comfort, space, and functionality—ideal for families, hobbyists, or anyone seeking room to live, work, and play.The main level features a bright and spacious open-concept layout, seamlessly connecting the kitchen, dining, and living areas—perfect for both everyday living and entertaining. With 3 bedrooms and 2 bathrooms, this home offers a practical and inviting floor plan for families of all sizes.Downstairs, the fully developed basement provides additional living space, including a versatile den or playroom area that can easily adapt to your needs—whether it’s a home office, gym, or recreation space.Step outside and enjoy the impressive 745 sq ft two-sided wraparound deck, offering plenty of room for outdoor dining, relaxing, and taking in the peaceful surroundings.For those who need space for projects or storage, this property truly delivers. The heated 1,680 sq ft shop is a handyman’s dream—perfect for trades, hobbies, or running a home-based business. In addition, the 689 sq ft detached garage provides even more flexibility and convenience.The expansive yard is beautifully set up for both relaxation and recreation, featuring a children’s play centre, fire pit area, fenced garden space, mature trees, and established flower beds—creating a private and welcoming outdoor oasis.Located just 12 minutes from Athabasca, you’ll enjoy easy access to a full range of amenities, including schools, healthcare services, shopping, and recreation facilities like the Athabasca Regional Multiplex, as well as scenic riverfront parks and walking trails.This property offers the best of rural tranquility with town conveniences close at hand—a rare opportunity you won’t want to miss. (id:63476)

1007 Popular
Rural Athabasca County, Alberta
Discover your dream lakefront retreat in the Summer Village of Bondiss on beautiful Skeleton Lake. This unique waterfront property features two charming cottages on one lot, offering the perfect setup for extended family, guests, or a fantastic investment opportunity. Tucked away in a quiet cul-de-sac with the golf course right behind the property, you'll enjoy the peaceful setting while being surrounded by everything Skeleton Lake is known for—boating, fishing, swimming, and endless summer memories. The property offers a total of 5 bedrooms (2 bedrooms in the main cottage and 3 in the cabin) and 2.5 bathrooms (1.5 Bathrooms in main cottage and 1 bathroom in the cabin), along with a sandy beach shoreline, although water levels are currently a little higher than usual this season PLUS a boat house at waters edge making it convenient for all your toys. This is a rare opportunity to own an exceptional lakefront property in one of Skeleton Lake's most desirable locations. (id:63476)
54 Poplar Crescent
Gregoire Lake Estates, Alberta
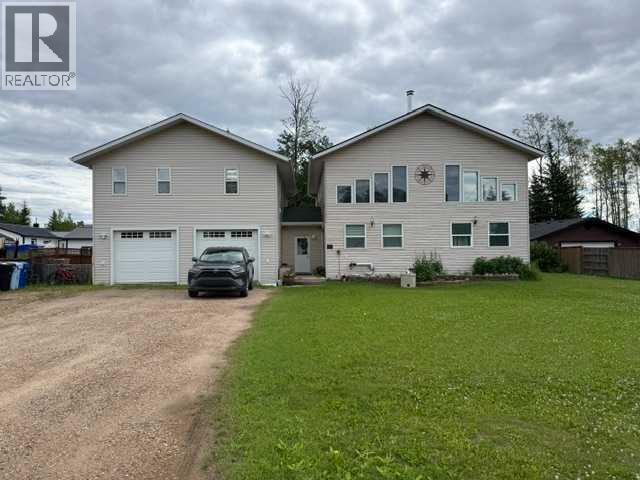
Lake Life is Calling! Located in Gregoire Lake Estates, 54 Poplar Crescent has loads of space inside and out! The main house offers a huge living room/dining room with high ceilings offering tons of natural lighting. Just off the living room is the renovated eat-in kitchen with access to the backyard. Also located on this level is the 4 piece main bathroom and laundry room. Upstairs you will find two good sized bedrooms, both with access to the enclosed balcony and a convenient 2 piece bathroom! Above the garage is a great space for with income potential, offering 1 bedroom, 1 bathroom , kitchen, living room and it's own balcony. The heated garage has lots of room for your toys and the driveway is perfect for those collectors! AND the fenced and landscaped backyard has gated access if you need more room for your toys! Only 20 minutes outside of town, this country living is the perfect location! (id:63476)

169 Beaveridge Close
Fort Mcmurray, Alberta
169 Beaveridge CloseExecutive Family Home on a Corner Lot — Triple Garage · Legal Suite Executive family residence with a 2-bedroom legal suite — impeccable design, premium finishes and room for everyone. Grand foyer leads to a main-floor bedroom with a 4pc ensuite for aging parents or a spare room for guests, and a 2 pc powder room. for convenience. Entertain in the gourmet chef’s kitchen featuring built-in ovens, gas cooktop, high-output hood, built-in dishwasher, double-door fridge with ice maker, an enormous island with wired eating bar, and a walk-in pantry, opening to the dining and living areas. The living room showcases a stone fireplace with custom built-ins, oversized windows bathing the space in natural light, and patio doors to a private, professionally landscaped yard and deck. Built-in surround sound system completes the main living experience.Upstairs, enjoy a large bonus/media room, a luxurious primary suite with expansive walk-in closet and spa-style ensuite (soaker tub, oversized shower, double vanities and private (toilet), two more generous bedrooms, and a well-appointed laundry with sink and cabinetry. You have lots of natural light with the big windows above the staircase.Fully finished basement offers a two-bedroom legal suite with separate entrance, full kitchen, living area, 4-pc bath and private laundry — ideal for rental income or multigenerational living.Exceptional exterior and garage amenities: corner lot with immaculate landscaping, fenced yard, extra-wide driveway, 3-car heated garage with side man door and 220V wiring, oversized side gate for toys/SUVs, LED fence lighting, and a an electrical outlet on the fence for the tenants to plug their vehicle in. A flawless blend of luxury, functionality, and income potential — a standout executive home. (id:63476)

9105 96 Ave
Lac La Biche, Alberta
Step into this architect-designed two-storey home, built in 1980 and thoughtfully updated to blend character with modern comfort. The show-stopping living room features a dramatic 20-foot ceiling and an open-to-above design from the second floor, creating a bright and airy focal point you’ll love. Upstairs, you’ll find three bedrooms, each equipped with functional IKEA wardrobes and a 3 piece washroom. A stylish renovation completed in 2010–2011 enhanced the home with granite countertops, stone tile in the kitchen, custom cabinetry, and timeless subway tile in the bathroom. The semi-developed basement adds extra versatility, complete with a convenient lower-level laundry area and a half bath—perfect for growing families or additional living space. Outside, enjoy a fully fenced yard with plenty of room to relax, garden, or entertain. A unique two-storey shed offers exceptional storage or creative potential.Ideally located in Lac La Biche, this property is just minutes from Portage College, government offices, and the hospital—making it a fantastic option for families, professionals, or investors alike. (id:63476)
301 Brett Drive
Fort Mcmurray, Alberta
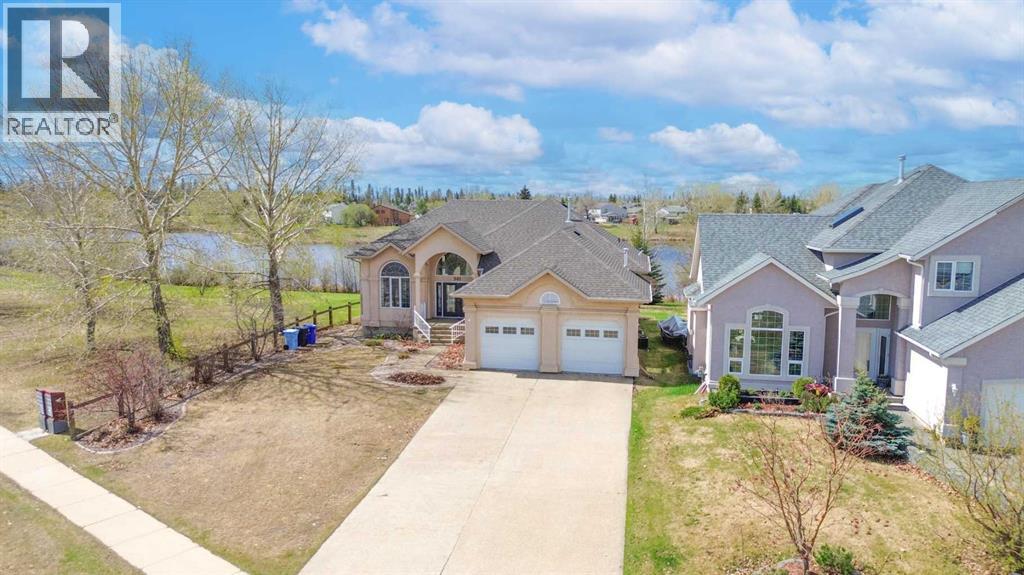
VIEW THIS RARE AND EXCLUSIVE ONE OF A KIND OPPORTUNITY! From the moment you pull up the massive driveway of this exclusive custom-built bungalow on a walk-out basement situated on just under a 15,000 sq ft landscaped lot, you know you’ve found something special. 301 Brett Drive is a masterclass in design, offering over 3,500 sq ft of light-filled luxury. Backing onto the serene Brett Drive pond, the views are nothing short of breathtaking. When you enter into the inviting foyer, you will be gob-smacked by the panoramic and stunning views surrounding this home. The heart of the home is a grand great room with vaulted ceilings and floor-to-ceiling windows that bring the outdoors in. This open-concept living area is the space where you will love to entertain, and enjoy your daily lifestyle with your family. This grand space offers a beautiful, extensive kitchen with white cabinetry, a large island, wrap-around breakfast bar, stainless appliances and a brand-new stove. In addition, this luxury living space offers gleaming hardwood floors and a dedicated flex room which offers the versatility to be an office, dining room or children's playroom. From every corner of this main level, you get views of greenspace or the pond. The primary bedroom acts as a private sanctuary where you can watch the sunrise over the water before heading into your 5-pc ensuite featuring double sinks, custom tile work, a soaking tub and stand-up shower. This main level is complete with a total of 3 bedrooms, plus a dedicated mudroom that gives direct access to your oversized heated garage. The lower level is built for fun, offering a walk-out basement with a dedicated theater room or den. Plus, a massive family room and games room offering a gas fireplace. This lower level continues with massive windows and brand-new carpet throughout. There are double garden doors leading to a private covered patio. This lower level coming in at just over 1700 sq ft is complete with 2 generously sized bedrooms plus a full bathroom. In addition, you have a dedicated laundry room with a sink and lots of storage space. This dream home has been updated with a new furnace in 2024 and has central air conditioning. This home speaks for itself from beginning to end; this rare 15,000 sq ft property lot and Bungalow is the lifestyle upgrade you’ve been waiting for and is perfectly located in the Timberlea B’s in walking distance to schools, Birchwood trails, and quick access to site and city bus routes. Call today for your personal tour. (id:63476)
192 Crane Rise
Fort Mcmurray, Alberta
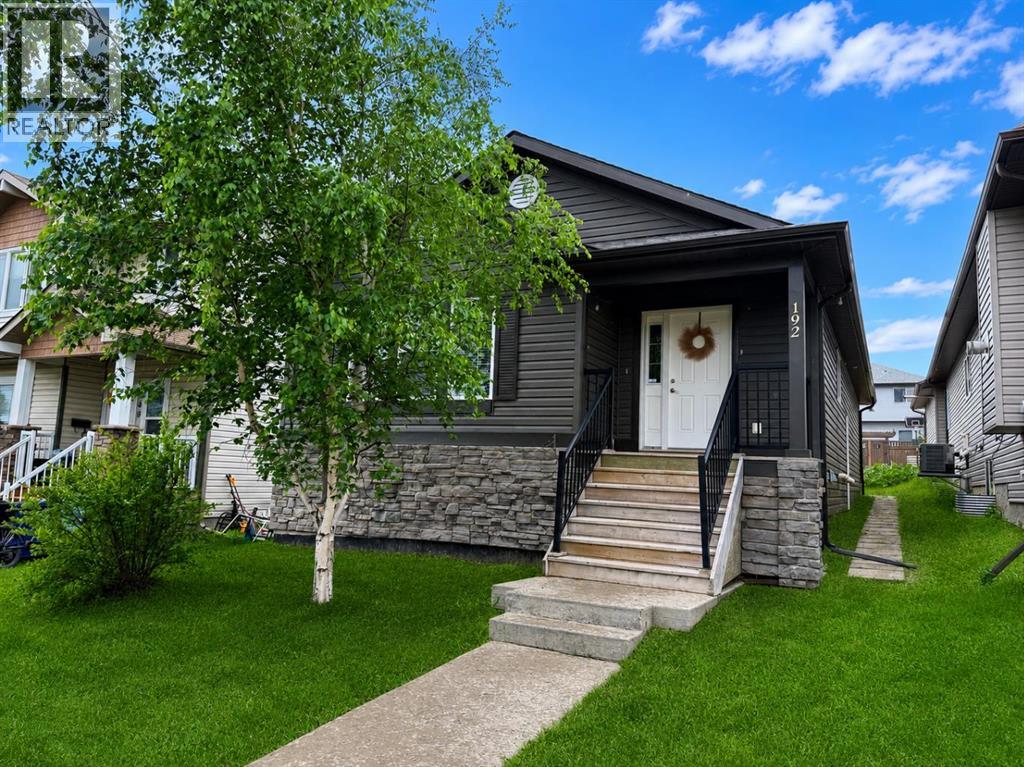
Welcome Home! This well-maintained bungalow offers a bright, open-concept living room, dining area, and kitchen with plenty of cabinet and counter space, making it ideal for everyday living and entertaining.Down the hall, you'll find a spacious primary bedroom complete with a walk-in closet and a private 4-piece ensuite. Two additional bedrooms, another 4-piece bathroom, and a convenient main floor laundry room complete the main level.The fully finished basement has its own separate entrance and features a large family room, second kitchen, three additional bedrooms, a 4-piece bathroom with a stackable washer and dryer, a generous storage room, and a cold room. With plenty of space and a functional layout, this home offers lots of possibilities.Title insurance will be provided in lieu of a Real Property Report. (id:63476)