
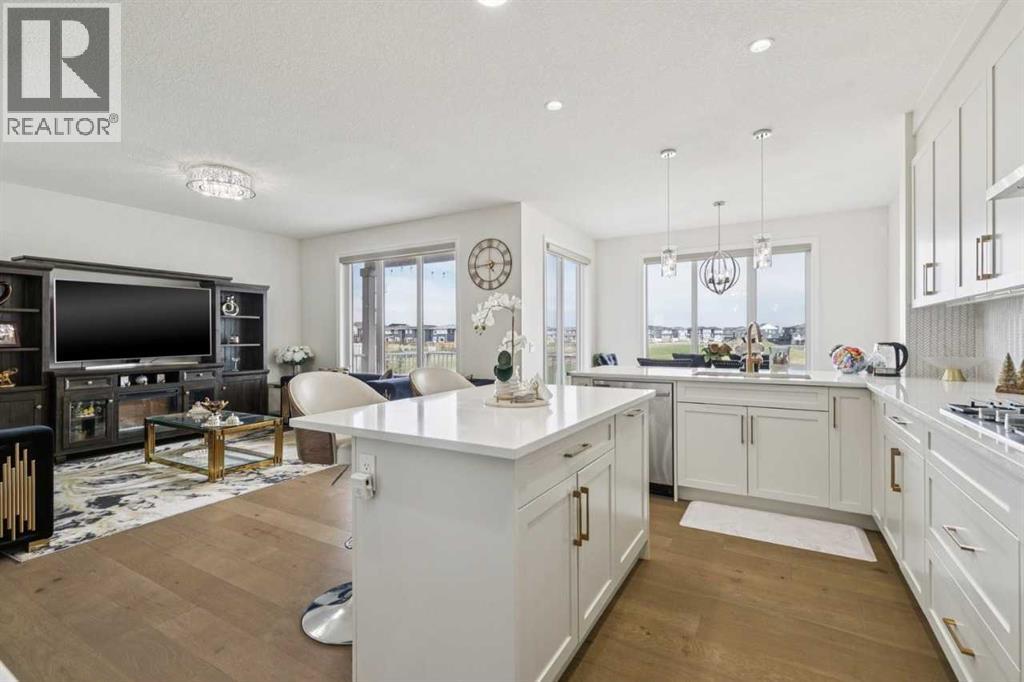
375 Corner Meadows Avenue NE
Calgary, Alberta
This exceptional home offers 2,670 sq ft above grade plus a fully developed 1,090 sq ft walk-out basement, delivering over 3,760 sq ft of refined living space on a rare pond-backing, park-facing lot with no front or rear neighbours. Expansive rear windows fill the home with natural light while framing serene water views. The main level showcases hardwood flooring, quartz surfaces, and a chef-inspired kitchen with dedicated spice kitchen. A versatile flex room with adjacent full bath offers the option for a main-floor bedroom. Upstairs features four spacious bedrooms, including a secondary primary bedroom for added privacy. The legal walk-out suite is perfect to accommodate extended family living, while a separate media/games room remains for owner use. Complete with a double garage, deck, and balcony, this home delivers a rare blend of luxury, privacy, and functionality. (id:63476)
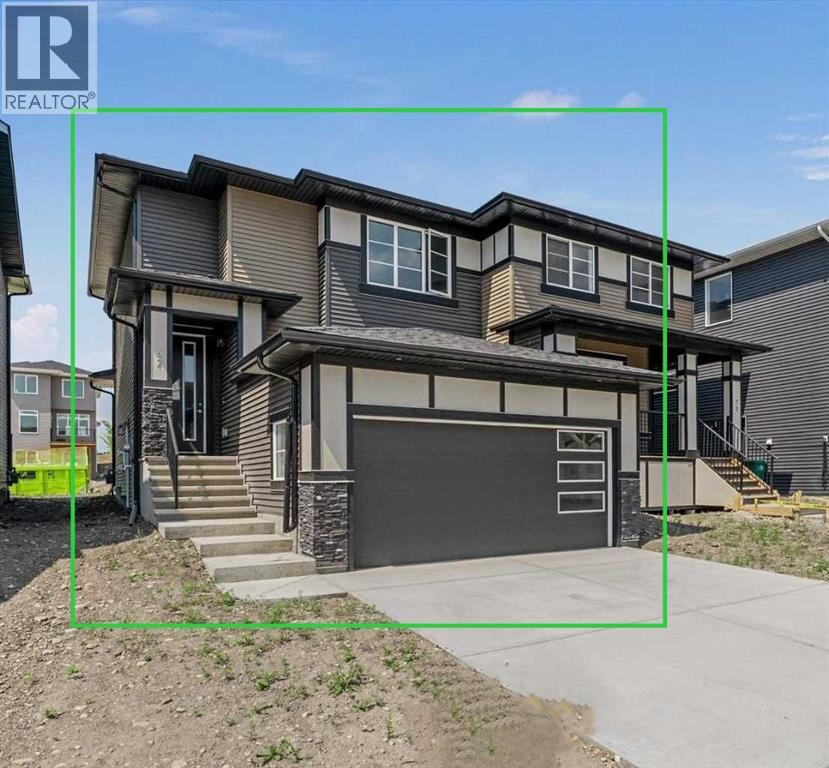
67 Agate Road
Cochrane, Alberta
BRAND NEW HOME by Douglas Homes, Master Builder in central Greystone, short walking distance to the Bow River, shopping & interconnected pathway system. Featuring the Largo with additional SIDE ENTRY. Located down the street from the community Kids Play Park (already completed) with a sunny west facing backyard, great for entertaining. This gorgeous 3 bedroom, 2 & 1/2 half bath home offers over 1400sq ft of living space with the convenience of a double attached garage. Loads of Designer/upgraded features in this beautiful, open floor plan. The main floor greets you with a grand glazed 8' front door, twin entry closet separate by a functional millwork bench, soaring 9' ceilings, oversized windows , & 8' 0" passage doors. Distinctive Engineered Hardwood floors flow through the Foyer, Hall, Great Room, Kitchen & Nook adding a feeling of warmth & style. The Kitchen is completed with an oversized entertainment island (6'0" single level island) & breakfast bar, roomy closet pantry with French Door , Quartz Countertops, 42" Cabinet Uppers accented by decorative drywall bulkhead, Pots & Pans Drawers, soft close doors & drawers throughout, new stainless appliance package including Microwave/Hood Fan combo over the stove , smooth top electric Range, Fridge & built-in Dishwasher. The main floor is completed with an expansive, open Great Room & Nook finished with 5'0" wide sliding patio door, over height windows, & Napoleon "Entice" fireplace. The stairs to the second floor feature contemporary black metal spindle railing & estate handrails. Upstairs you'll find a generous Primary Bedroom with 4 piece Ensuite including twin Quartz vanities with undermounted sinks, oversized 5'0" x 3'0" shower with tiled walls & ceramic tile flooring. There is also a generous sized walk-in closet accessed from the Ensuite. Towards the rare of the home you'll find two additional good sized bedrooms with roomy closets & access to the main Bathroom completed Quartz Counter with undermounted sin k, in-vanity drawer & ceramic tile flooring. You're certain to love the convenience of the 2nd Laundry for side by side washer/dryer also completed with tile flooring. This is a very popular plan, great for young families or for the sizing down crowd. Spacious, Beautiful and Elegant! The perfect place for your perfect home. Call today! Some photos are from prior build & are reflective of fit, finish & included features. Note: Some interior photos are for illustration purposes, some interior colors/finishes, & upgrades may be different than shown & the Seller is under no obligation to provide them as such. (id:63476)

9 Creek Road
Rural Ponoka County, Alberta
Experience the perfect balance of privacy, nature, and modern comfort at 9 Creek Road, a beautifully maintained bungalow nestled on 1.25 acres in the prestigious community of Wolf Creek Estates. Backing directly onto the creek and surrounded by mature landscaping, this exceptional property offers the tranquility of country living while being just minutes from town.Step inside to a bright, welcoming entryway where stunning oak hardwood floors set the tone for the home’s warm and inviting atmosphere. The spacious living room is centered around a cozy gas fireplace, creating the perfect gathering space for family and friends. The kitchen features beautiful quartz countertops, ample workspace, and an ideal layout for both everyday living and entertaining. Adjacent to the kitchen, the sun-filled dining area overlooks the backyard and expansive deck, offering picturesque views in every season.The main floor boasts a spacious primary retreat complete with a private ensuite featuring a large walk-in shower. Two additional bedrooms, a full bathroom, and convenient main-floor laundry provide functional living for families of all sizes.The fully finished walkout basement expands your living space with a large family room that overlooks the beautifully landscaped backyard. Heated basement floors add year-round comfort, while two additional bedrooms and a third full bathroom create the perfect setup for guests or a home office.Outside, the property truly shines. Enjoy summer evenings on the massive newer back deck, complete with a gas line for your BBQ. The meticulously maintained grounds feature underground sprinklers in both the front and back yard, a charming gazebo, playhouse, and storage shed. The attached double garage is equipped with in-floor heat, adding both comfort and convenience.Additional upgrades include new central air conditioning, a new furnace humidifier, a recently serviced furnace, ICF Foundation, new windows on the southwest side of t he main floor, new garage door opener and an Iron Eater water treatment system. Offering space, luxury, and an unbeatable natural setting, this remarkable Wolf Creek Estates property is a rare opportunity to enjoy acreage living at its finest. (id:63476)
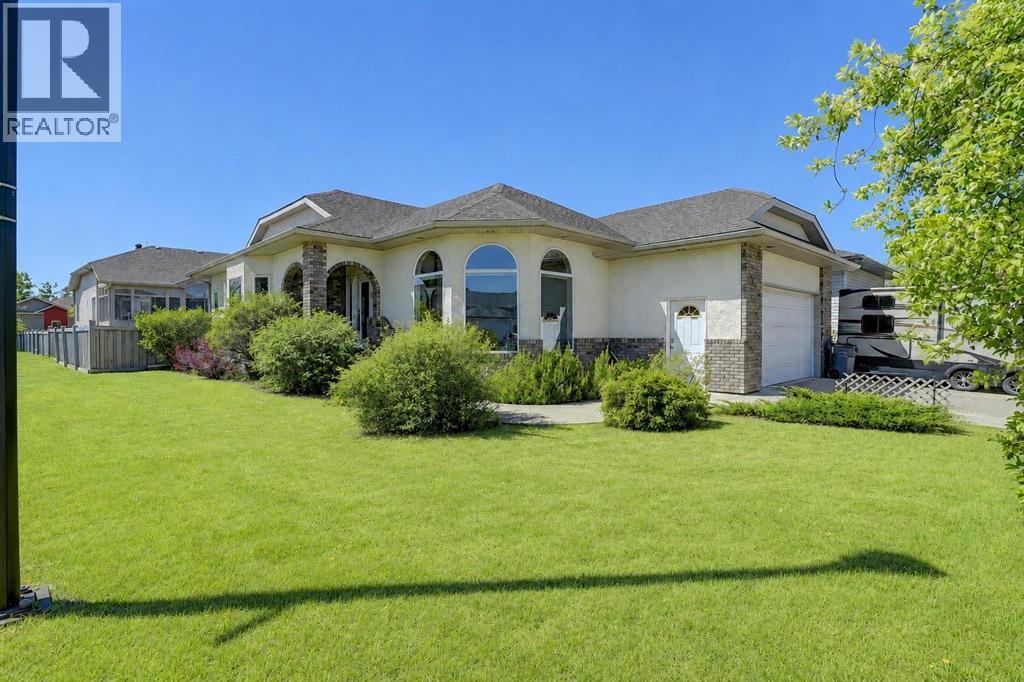
9009 128 Avenue
Grande Prairie, Alberta
WELCOME TO CRYSTAL LAKE ESTATES! This beautifully maintained custom-built bungalow offers approximately 3,000 sq. ft. of developed living space and is being offered for sale by its original owner. Situated on a desirable corner lot, this impressive home features 5 bedrooms, 3 bathrooms, a 22' x 25' double attached garage, RV parking, central air conditioning, carpet-free home with numerous thoughtful upgrades throughout.Step inside to discover an inviting open-concept design highlighted by hardwood and tile flooring, soaring 9' ceilings, and abundant natural light. The spacious kitchen showcases oak cabinetry with crown moulding, a powered island with eating bar, pantry, built-in china cabinet with wine rack, and excellent workspace for cooking and entertaining. The adjacent dining area is perfect for family gatherings, while the sunken living room features a cozy gas fireplace and large windows that flood the home with natural light.The main floor offers a generous primary suite complete with a walk-in closet and spacious ensuite featuring a jacuzzi tub/shower. Two additional bedrooms, a full bathroom, main floor laundry complete the upper level.The fully developed basement provides exceptional additional living space with a large family room, wood stove, two bedrooms, a full bathroom, extensive storage, cold room, utility room, and roughed-in in-floor heating. Soundproofing insulation between the basement ceiling and interior walls adds comfort and privacy throughout the lower level.Outside, enjoy a beautifully landscaped yard featuring mature trees and shrubs, raised garden beds, two apple trees, a storage shed, RV parking with power, and a large concrete deck complete with natural gas hookups for your BBQ. Recent updates include the roof (approximately 2 years old) and two hot water tanks replaced in 2019.Located in one of Grande Prairie's most sought-after neighbourhoods, close to Crystal Lake, walking trails, parks, schools, and amenities, this excep tional property offers the perfect blend of quality construction, pride of ownership, and family-friendly living. (id:63476)
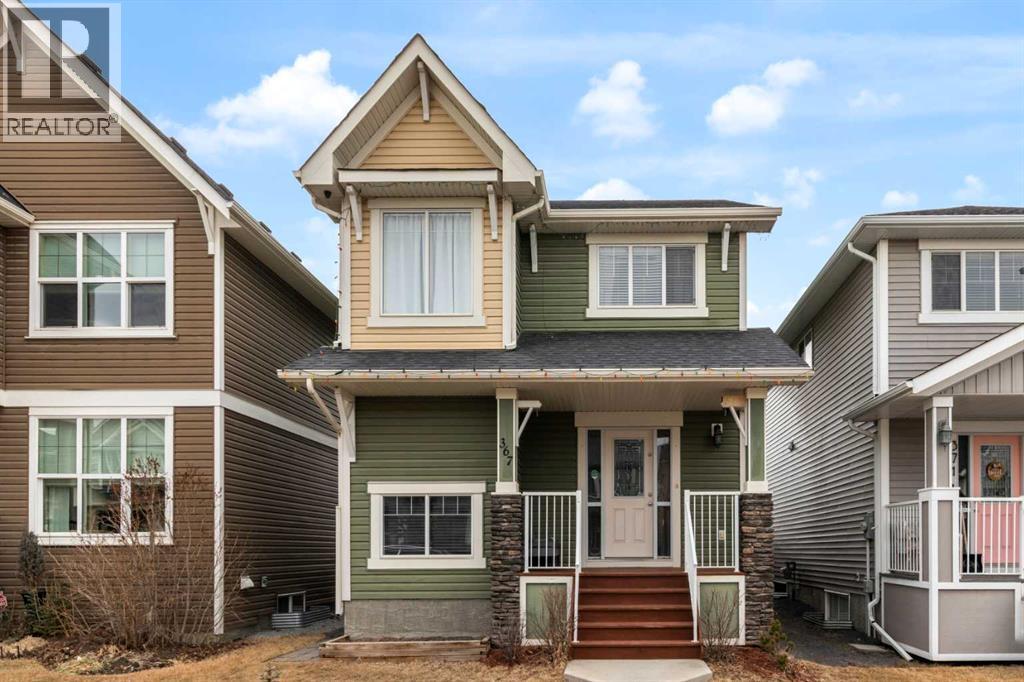
367 Fireside Place
Cochrane, Alberta
Welcome to 367 Fireside Place in the beautiful community of Fireside! Located just a short stroll away from some of Cochrane's greatest amenities including restaurants and coffee shops, medical and dentist offices, pharmacy, vet clinic, and many other conveniences. This detached two story home features 3 bedrooms, 3.5 bathrooms, with a bright open concept design, all while boasting a double detached garage. The main floor showcases newly refinished hard wood floors, a spacious living area, well appointed kitchen complete with granite counter tops, stainless steel appliances, a large pantry, laundry room, and two piece powder room. The second floor has 3 bedrooms, with the primary bedroom featuring a walk-in closet, and private ensuite bathroom, and is finished off by a 4 piece full bathroom, linen closet and two more well sized bedrooms. The finished basement has an open concept floor plan that includes a full bathroom, large family room, and furnace room with storage. The backyard has the perfect deck for your summer gatherings, and the yard is fully fenced with a large double detached garage. Don't miss out on this opportunity to own a beautiful home in the sought after neighbourhood of Fireside. Book your showing today! (id:63476)
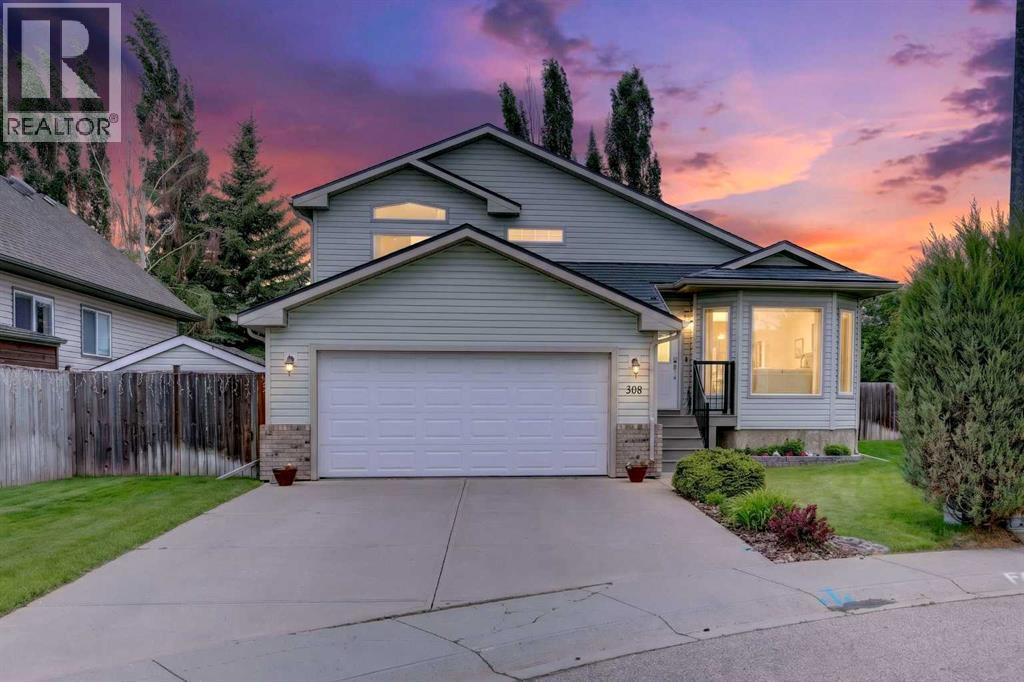
308 Cambridge Place
Strathmore, Alberta
Located in the sought-after community of Cambridge Glen, this fully developed split-level home offers an exceptional blend of location, upgrades, and pride of ownership—perfect for its next family. Tucked into a desirable cul-de-sac with long-time, friendly neighbours, this home immediately impresses. Step inside to a beautifully renovated kitchen—the true heart of the home—featuring stylish finishes, ample space for entertaining, and a seamless connection to the dining area. The entire main level is finished with newer vinyl plank flooring, complemented by fresh paint and new carpet throughout, creating a bright, modern, and move-in ready feel. Upstairs, you’ll find three generously sized bedrooms and two full bathrooms, including a spacious primary retreat complete with a walk-in closet and private ensuite. The third level offers a welcoming open-concept family room with sliding doors leading to a lower patio and a stunning, fully landscaped backyard. Backing onto green space, this mature yard is a private oasis with perennial gardens, trees, and multiple outdoor living areas—including a large upper deck with gas BBQ hookup. This level also includes a convenient laundry room, a two-piece bath, and access to the insulated garage, complete with 220V power. The fully finished lower level adds even more versatility with new carpet, fresh paint, and flexible space ideal for a kids’ area, guest bedroom, or home office, along with a utility room and additional storage. Additional features include central air conditioning, underground sprinklers, a durable metal roof, an oversized 50-gallon hot water tank installed within the last two years, and a brand new humidifier added this year, along with numerous upgrades throughout.Ideally located close to parks, schools, and amenities, this is a fantastic opportunity to own a beautifully maintained home in a family-friendly neighbourhood. (id:63476)
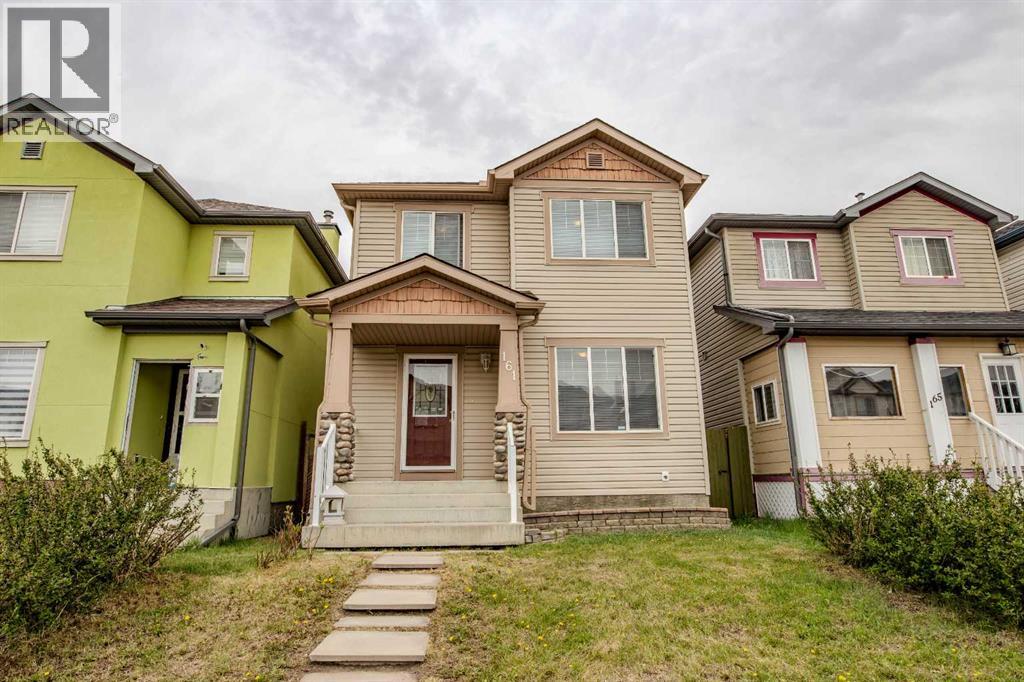
161 Saddlecrest Close NE
Calgary, Alberta
Welcome to 161 Saddlecrest Close NE in the amenity-rich community of Saddleridge. Fully finished with 5 bedrooms in total with plenty of space inside and outside for your growing family. A welcoming and practical layout with large windows that allow plenty of natural light throughout. 3 bedrooms on the upper floor with a large primary bedroom has a 2-piece ensuite and a walk-in closet. The 4th bedroom is on the main floor that can be used as an office for those working at home. The 5th bedroom is in the finished basement with its own large closet space. The basement has a nice layout, a family room for an extra living space or rec room giving you ample room as your family grows. It also has a prepared room in the basement for a bathroom if you want to add one. The large backyard is fully fenced with a large deck to enjoy and to put in your own design and gardening skills to use or to simply enjoy the outdoors with your family and friends over barbecues. The parking pad in the back is cemented to fit 2 cars if you choose to open the rear fence. You will not be lacking in everything you need nearby with numerous places to shop, groceries, schools, church, mosques, restaurants, and so much more. A quick drive to the airport, Stoney Trail, Deerfoot Trail, Crossiron Mills, and the CTrain Saddletown station nearby to name a few. Newly replaced roof and siding in 2025, water heater in 2022. A must see at this competitive price. (id:63476)
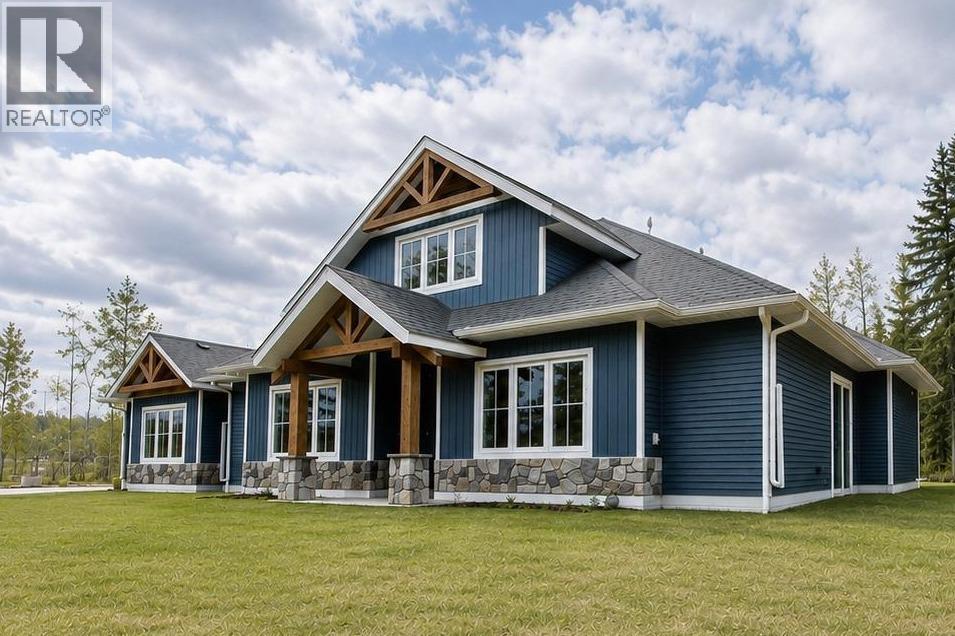
9, 742078 Rr 52
Rural Grande Prairie No. 1, Alberta
Set on 55.98 acres just 5 minutes from Sexsmith, this exceptional property offers a rare combination of luxury living, agricultural functionality, and commercial-grade infrastructure. Designed for those who value space, privacy, and versatility, the property seamlessly blends modern comfort with the freedom of acreage living. The custom-built Blackrock bungalow showcases quality craftsmanship throughout, featuring soaring 16-foot vaulted ceilings, soapstone countertops, and in-floor heat. The stunning floor-to-ceiling rock fireplace anchors the main living area, creating a warm and inviting space to gather. A spacious loft overlooks the home below, offering the perfect space for a home office, reading area, or additional family room. Offering 4 bedrooms and 3 full bathrooms, including two private ensuites, the home was thoughtfully designed for both everyday living and entertaining. The primary suite features a steam shower, jacuzzi tub, and direct access to the beautiful 3-season screened room. Accessible from both the primary bedroom and dining area, this space extends the living experience outdoors and is ideal for morning coffee, hosting guests, or relaxing in a sheltered setting surrounded by nature. Additional comfort and convenience features include a double oversized heated attached garage, two soundproofed bedrooms, widened doorways for wheelchair accessibility, central air conditioning, and a backup generator for peace of mind. Outside, approximately 30 acres of hay field, five fenced pastures, livestock facilities, horse shelters, chicken coops, a greenhouse, raised garden beds, and beautifully landscaped outdoor spaces create a turnkey rural setup. A large gravel yard beside the shop provides ample space for heavy equipment, trailers, and agricultural operations. The impressive 40' x 60' heated shop is fully equipped with in-floor heat, backup overhead heat, a kitchen, bathroom, oversized overhead doors, RV hookups, and excellent functionality for busine ss, storage, or mechanical use. Whether you're looking for a family acreage, working farm, equestrian property, or a place to run your business from home, this is a rare opportunity that truly delivers it all. These kinds of properties do not come available often. Adjoining 10.5 acre CR-5 zoned parcel with a 40' x 60' shop available for purchase as a package. (id:63476)

209, 1080c Cougar Creek Drive
Canmore, Alberta
This bright and spacious corner unit is beautifully renovated. Ask for the list of upgrades. A wall of windows fills the living and dining area with natural light and offers beautiful mountain views. A toasty gas fireplace in the living room with it's own thermostat heats the entire apartment. Both bathrooms have been fully renovated with a modern & comfortable style. The west-facing deck with a propane BBQ is the perfect place to enjoy the warm afternoon sun and mountain views. The unit comes with one heated underground parking stall, a storage locker for your outdoor gear and separate storage for bikes and winter tires. Residents can also enjoy the recreation amenities which includes a lounge with a fireplace piano and pool table, and an outdoor hot tub that's open during the winter months. Additional outdoor parking stalls can be rented if available. (id:63476)
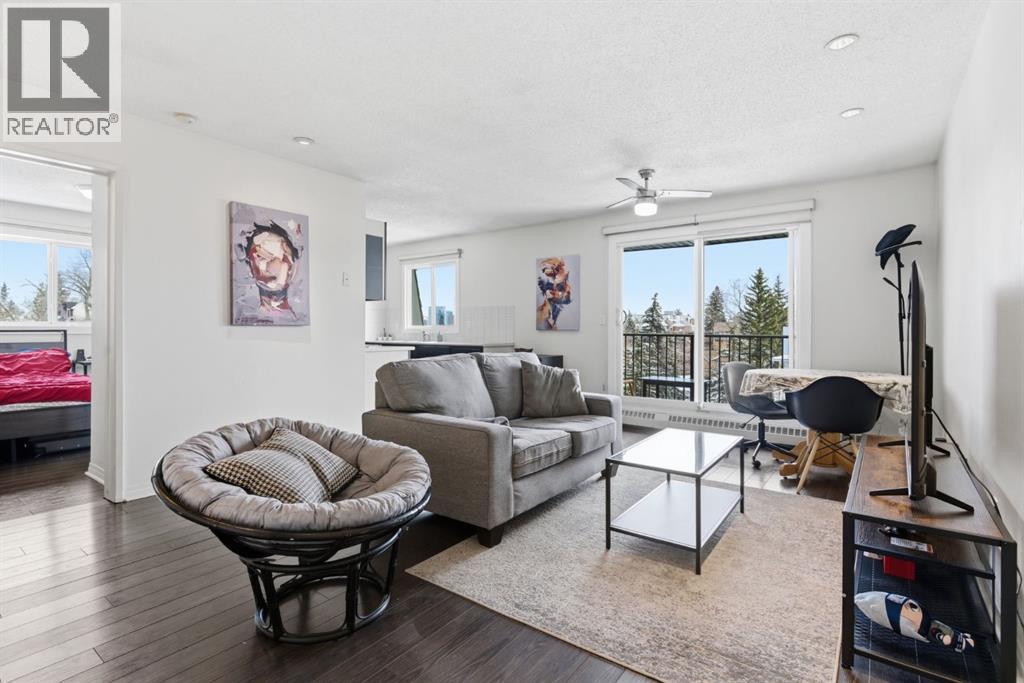
302, 2508 17 Street SW
Calgary, Alberta
TOP FLOOR - CORNER UNIT | DOWNTOWN VIEWS | COVERED PARKING | PET FRIENDLY | UNDER $185kRarely do you find a top-floor corner unit with unobstructed downtown views, covered parking and this much privacy at under $185,000 AND in an awesome area! Bright & well-maintained two-bedroom in the heart of Bankview, offering exceptional value for first-time buyers, investors, students or anyone looking for affordable inner-city living.Unlike many condos in the area, this unit does not look directly into another building. Instead, enjoy open views of downtown, the park, tennis courts, basketball courts, playground and green space below from your private east-facing balcony, the perfect place to enjoy your morning coffee.This pet-friendly building also offers assigned covered parking, a separate storage locker & added peace of mind with NO POST-TENSION CABLES & low condo fees. The location is hard to beat. Steps from the Bankview Community Centre, community garden & off-leash dog park. Walk to 17th Ave restaurants, cafés, shopping & nightlife, with quick access to downtown, Marda Loop, transit, Crowchild Trail & the mountains.Whether you’re searching for your first home or a property with strong long-term rental potential, this condo offers an increasingly rare combination of views, privacy, location & affordability in Calgary’s inner-city market. (id:63476)

302, 4180 Kovitz Avenue NW
Calgary, Alberta
WELCOME TO MAGNA. Magna by Jayman BUILT got its name from the Magna Cum Laude distinction. It is the crown jewel of University District. The best of the best. Not only are these buildings a standout in this community – they showcase the highest level of finishings Jayman has ever delivered in any product. From the stunning water feature at the entrance to the European-inspired kitchens that almost know what you want to do before you do, it simply doesn’t get any better. And that’s the rule we’ve given ourselves with Magna: if it’s not the best we’ve ever done, it’s not good enough. We haven’t done this to pat ourselves on the back though; we’ve done this to pat you on the back. To give you a reward that hasn’t been available before. The others haven’t quite been good enough. They haven’t been Magna level. Welcome to Magna by Jayman BUILT. Live it to its fullest. Magna is the shining gem in an award-winning urban community. University District offers a bold, new vision for living in northwest Calgary. The community gracefully combines residential, retail, and office spaces with shopping, dining, and entertainment, all with inspiring parks and breathtaking natural scenery. University District is a pedestrian-friendly community, using bike lanes and pathways to connect you to your community. Magna offers the highest level of finishing ever offered by Jayman. Our suites come standard with European-inspired luxury kitchens, smart home technology, and the freedom to personalize your home. Welcome to some of the largest suites available in the University District, as well as the only concrete constructed residences. This is the best of the best. Imagine a home where the landscaping, snow removal and package storage are all done for you. Backing onto a picturesque greenspace, even your new backyard is a maintenance-free dream. Magna’s location was impeccably chosen to fit your lifestyle, without the upkeep. Magna is where high-end specifications and smart home technology me et to create a beautiful, sustainable home. Smart home accessories, sustainable features like solar panels, triple pane windows, and Built Green certifications all come standard with your new Jayman home...Introducing the stunning Katherine I-B. Featuring the PLUS Specifications, Smoked Quartz palette, a 2 BEDROOM, Den, 2.5 BATHS, and 2 Indoor tiled parking stalls. Enjoy luxury in an exclusive and sophisticated space that harmoniously combines comfort with functionality. Highlights • Floor to ceiling windows • 10-foot ceilings • 262 SF outdoor balcony • underground visitor parking • Spa-inspired 5-piece ensuite with a large soaker tub with separate shower • Second bedroom with an attached ensuite • Connected living, dining, and great rooms designed for large families and entertaining • Expansive kitchen area with an island, a walk-in pantry, and a dedicated storage space. MAGNIFICENT! (id:63476)

802, 195 Belvedere Drive SE
Calgary, Alberta
THE BEST TOWNHOMES DON’T JUST PHOTOGRAPH WELL—THEY SOLVE REAL-LIFE PROBLEMS. The Alden by Fifth Avenue Homes does exactly that, packing four bedrooms, 3.5 bathrooms, a DOUBLE ATTACHED GARAGE and 1,716 sq. ft. of genuinely useful space into one sharp, nearly complete home. Possession is anticipated in late July.The clever planning starts on the ground floor. A private GROUND-FLOOR BEDROOM with its own closet sits beside a THREE-PIECE BATHROOM with a shower—perfect for guests, an older child, extended family or a home office that does not have to compete with the kitchen table. One level up, the kitchen, dining and living areas flow together in a bright, open layout built for busy mornings, casual dinners and everyone who inevitably gathers around the island. The rear kitchen features white cabinetry, white quartz countertops, pantry storage and STAINLESS-STEEL SAMSUNG APPLIANCES. There is a gas rough-in for a future range and a BBQ gas line on the balcony—because carrying propane tanks upstairs is nobody’s idea of fun.Warm greige wood-look flooring and matte-black fixtures keep the look current without trying too hard. A DEDICATED OFFICE SPACE gives work, homework and household paperwork a place to land, while the powder room keeps the main level guest-ready.Up top, the primary bedroom includes a walk-in closet and FOUR-PIECE ENSUITE with a DOUBLE VANITY and shower. Two more bedrooms share another full bathroom, and the laundry lives where the clothes do. Revolutionary? No. Deeply appreciated on laundry day? Absolutely.Some of the best upgrades are working quietly behind the scenes: TRIPLE-PANE WINDOWS, a 95% high-efficiency furnace with humidifier, heat-recovery ventilator, TANKLESS HOT-WATER SYSTEM and central air-conditioning rough-in. They may not steal the show in photos, but they will make everyday life a little more comfortable.Belvedere puts East Hills Shopping Centre, neighbourhood shops and dining, PARKS, PATHWAYS AND OPEN SPACE CLOSE TO HOME, w ith quick connections to 17 Avenue, Glenmore Trail and Deerfoot Trail.Smart layout. Strong finishes. Future-ready features. Very little left on the wish list. Visit the Fifth Avenue Homes sales centre at 10 Belvedere Terrace SE, or contact a real estate agent to arrange a private showing. Already working with an agent? PLEASE BRING THEM WITH YOU FOR ALL SHOW HOME VISITS. • PLEASE NOTE: Photos are of a DIFFERENT Spec Home of a similar model – fit and finish may differ. Interior selections and floorplans shown in photos. (id:63476)
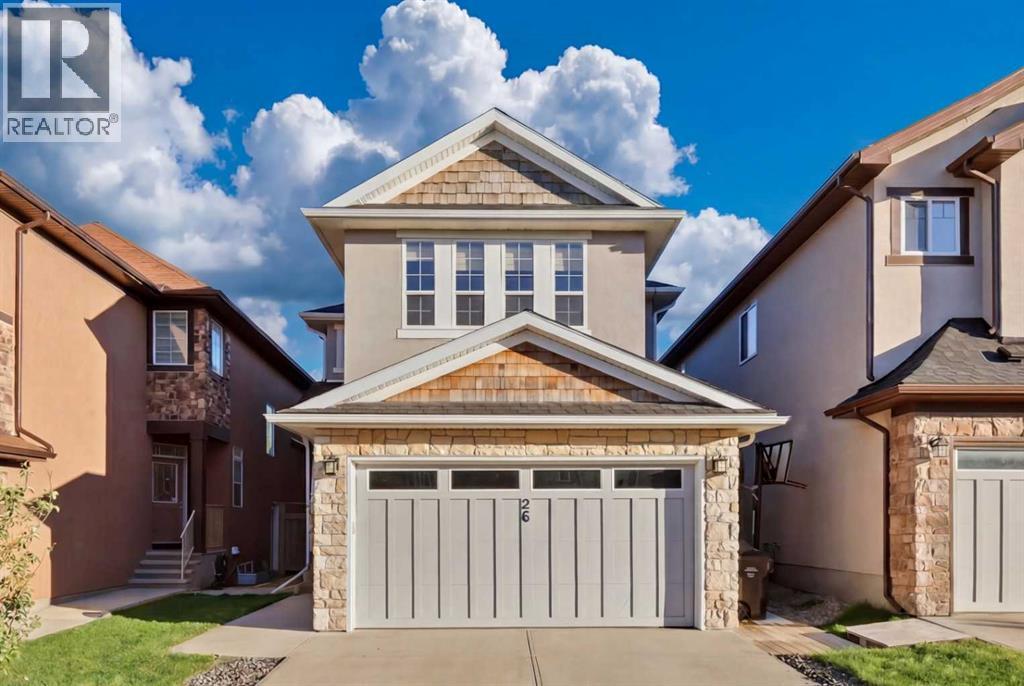
26 Sage Meadows Way NW
Calgary, Alberta
Welcome to this exceptional two-storey family home nestled on a quiet cul-de-sac in the sought-after community of Sage Hill. Offering an impressive 3,483 sq. ft. of fully developed living space with 9-foot ceilings on both the main floor and basement, this beautifully maintained home combines comfort, functionality, and style for modern family living.The bright and spacious main floor features an open-concept design with rich hardwood flooring, a dedicated home office, and a well-appointed kitchen complete with granite countertops, a large walk-in pantry, and ample cabinetry, perfect for everyday living and entertaining. Expansive windows fill the home with natural light and overlook the sunny backyard.Upstairs, the generous primary retreat offers a walk-in closet and a luxurious 5-piece ensuite. Two additional bedrooms, a full bathroom, and a spacious bonus room provide plenty of room for family gatherings, movie nights, or a children’s play area.The professionally finished basement adds incredible versatility, featuring luxury vinyl plank flooring, a stunning wet bar with granite countertops, built-in cabinetry, and a bar fridge. A large fourth bedroom and full bathroom create the ideal space for guests, extended family, or a private retreat.Step outside to enjoy the sun-drenched backyard, complete with a two-tiered deck, perfect for summer BBQs, entertaining, or simply relaxing outdoors.Conveniently located close to parks, pathways, shopping, schools, and everyday amenities, this outstanding home offers the perfect blend of space, comfort, and value in one of Calgary’s most desirable northwest communities. Don’t miss this incredible opportunity. (id:63476)

206, 4180 Kovitz Avenue NW
Calgary, Alberta
WELCOME TO MAGNA. Magna by Jayman BUILT got its name from the Magna Cum Laude distinction. It is the crown jewel of University District. The best of the best. Not only are these buildings a standout in this community – they showcase the highest level of finishings Jayman has ever delivered in any product. From the stunning water feature at the entrance to the European-inspired kitchens that almost know what you want to do before you do, it simply doesn’t get any better. And that’s the rule we’ve given ourselves with Magna: if it’s not the best we’ve ever done, it’s not good enough. We haven’t done this to pat ourselves on the back though; we’ve done this to pat you on the back. To give you a reward that hasn’t been available before. The others haven’t quite been good enough. They haven’t been Magna level. Welcome to Magna by Jayman BUILT. Live it to its fullest. Magna is the shining gem in an award-winning urban community. University District offers a bold, new vision for living in northwest Calgary. The community gracefully combines residential, retail, and office spaces with shopping, dining, and entertainment, all with inspiring parks and breathtaking natural scenery. University District is a pedestrian-friendly community, using bike lanes and pathways to connect you to your community. Magna offers the highest level of finishing ever offered by Jayman. Our suites come standard with European-inspired luxury kitchens, smart home technology, and the freedom to personalize your home. Welcome to some of the largest suites available in the University District, as well as the only concrete constructed residences. This is the best of the best. Imagine a home where the landscaping, snow removal and package storage are all done for you. Backing onto a picturesque greenspace, even your new backyard is a maintenance-free dream. Magna’s location was impeccably chosen to fit your lifestyle, without the upkeep. Magna is where high-end specifications and smart home technology me et to create a beautiful, sustainable home. Smart home accessories, sustainable features like solar panels, triple pane windows, and Built Green certifications all come standard with your new Jayman home...Introducing the stunning Leonardo I. Featuring the ULTRA Specifications, Drifted Sandstone Elevated palette, a 2 BEDROOM, Den, 2.5 BATHS, and 2 Indoor tiled parking stalls. Enjoy luxury in an exclusive and sophisticated space that harmoniously combines comfort with functionality. Highlights • Floor to ceiling windows • 10-foot ceilings • 78 Sq Ft outdoor balcony • underground visitor parking • Spa-inspired 5-piece ensuite with a large soaker tub with separate shower • Second bedroom with an attached ensuite • Connected living, dining, and great rooms designed for large families and entertaining • Expansive kitchen area with an island, a walk-in pantry, and a dedicated storage space. MAGNIFICENT! (id:63476)
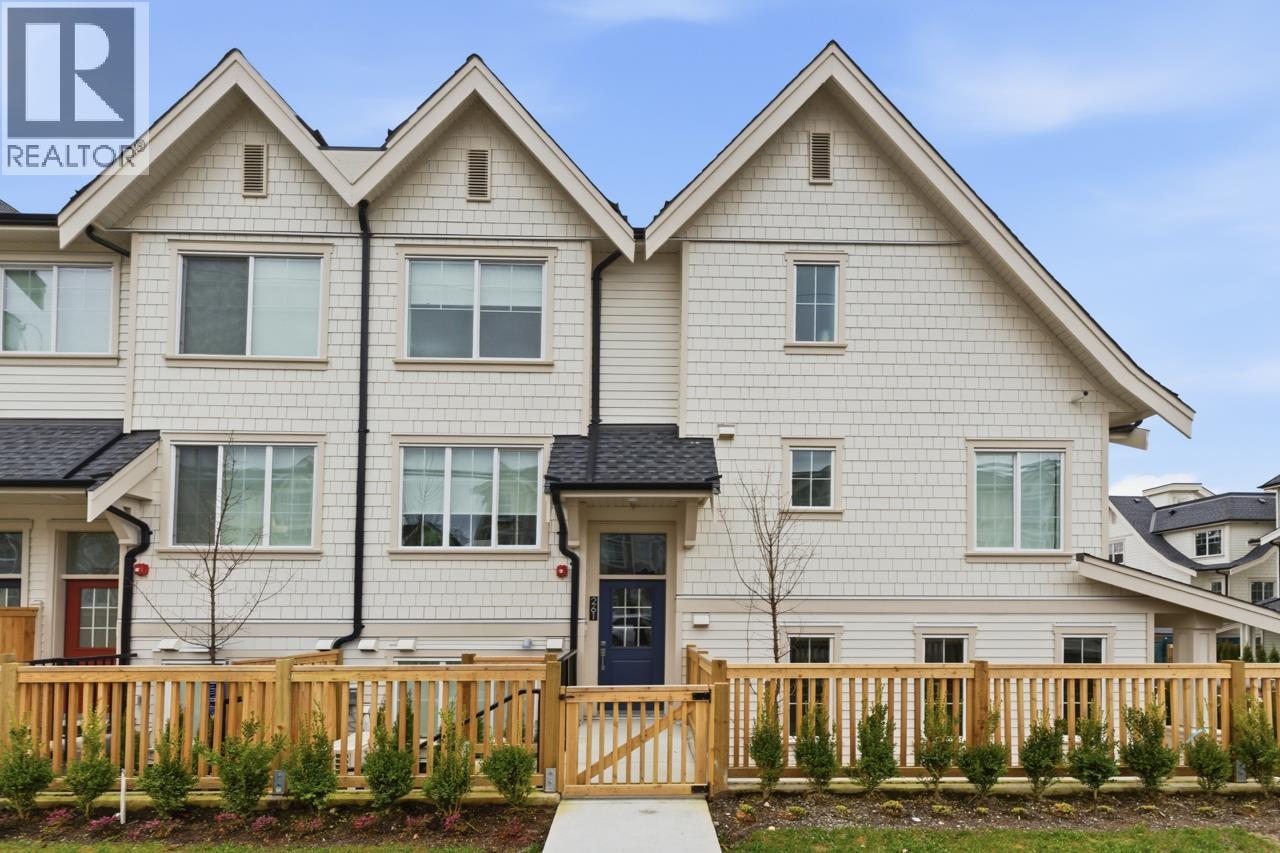
120 720 Robinson Street
Coquitlam, British Columbia
Welcome to the Robinsons Parkside Collection! This stunning 2-bed + LEGAL Lock-Off townhome offers a spacious 1,154 sq.ft. of interior living space. This home is perfect for families or professionals.The lock-off suite provides flexibility for rental income, extended family or a home office. This homes upgrades include AC, vinyl flooring throughout, NuHeat in the ensuite, 2nd laundry in the lockoff plus 2 storage lockers and one EV parking. The Amenity building provides over 5600 SF of space, including a rooftop deck perfect for summer BBQs, a yoga room, and plenty of outdoor spaces for you and the kids to enjoy. Nearby are parks, schools, shopping, recreation and it´s just a short walk to the Burquitlam Skytrain station. At Parkside Collection, you´ll fill your days with authentic hellos & bright memories. Open House Sun, Aug 16th 2:30-4pm(Visit # 261 for access) (id:63476)
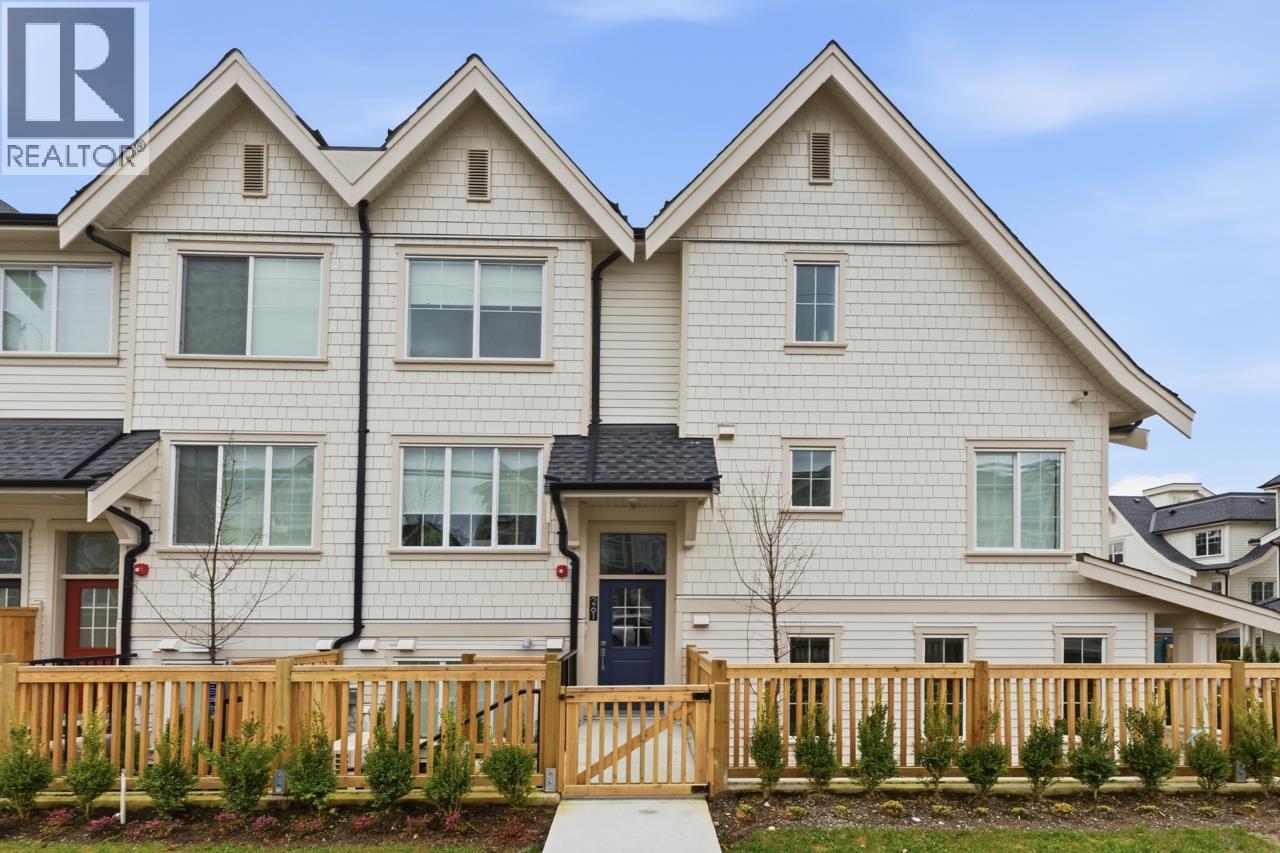
261 720 Robinson Street
Coquitlam, British Columbia
Welcome to the Robinsons Parkside Collection located in the desirable West Coquitlam neighbourhood. This spacious 2 bedroom plus den home of almost 1200 sf features high end finishing throughout and is now move in ready! The home features AC, includes one EV parking and one storage locker. The Amenity building provides over 5600 SF of space for you to be you, including a rooftop deck perfect for summer BBQs, a yoga room, and plenty of outdoor spaces for you and the kids to enjoy. Nearby are parks, schools, shopping, recreation and it´s just a short walk to the Burquitlam Skytrain station. At Parkside Collection, you´ll fill your days with authentic hellos & bright memories. Open House Sun, Aug 16th 2:30-4pm (id:63476)
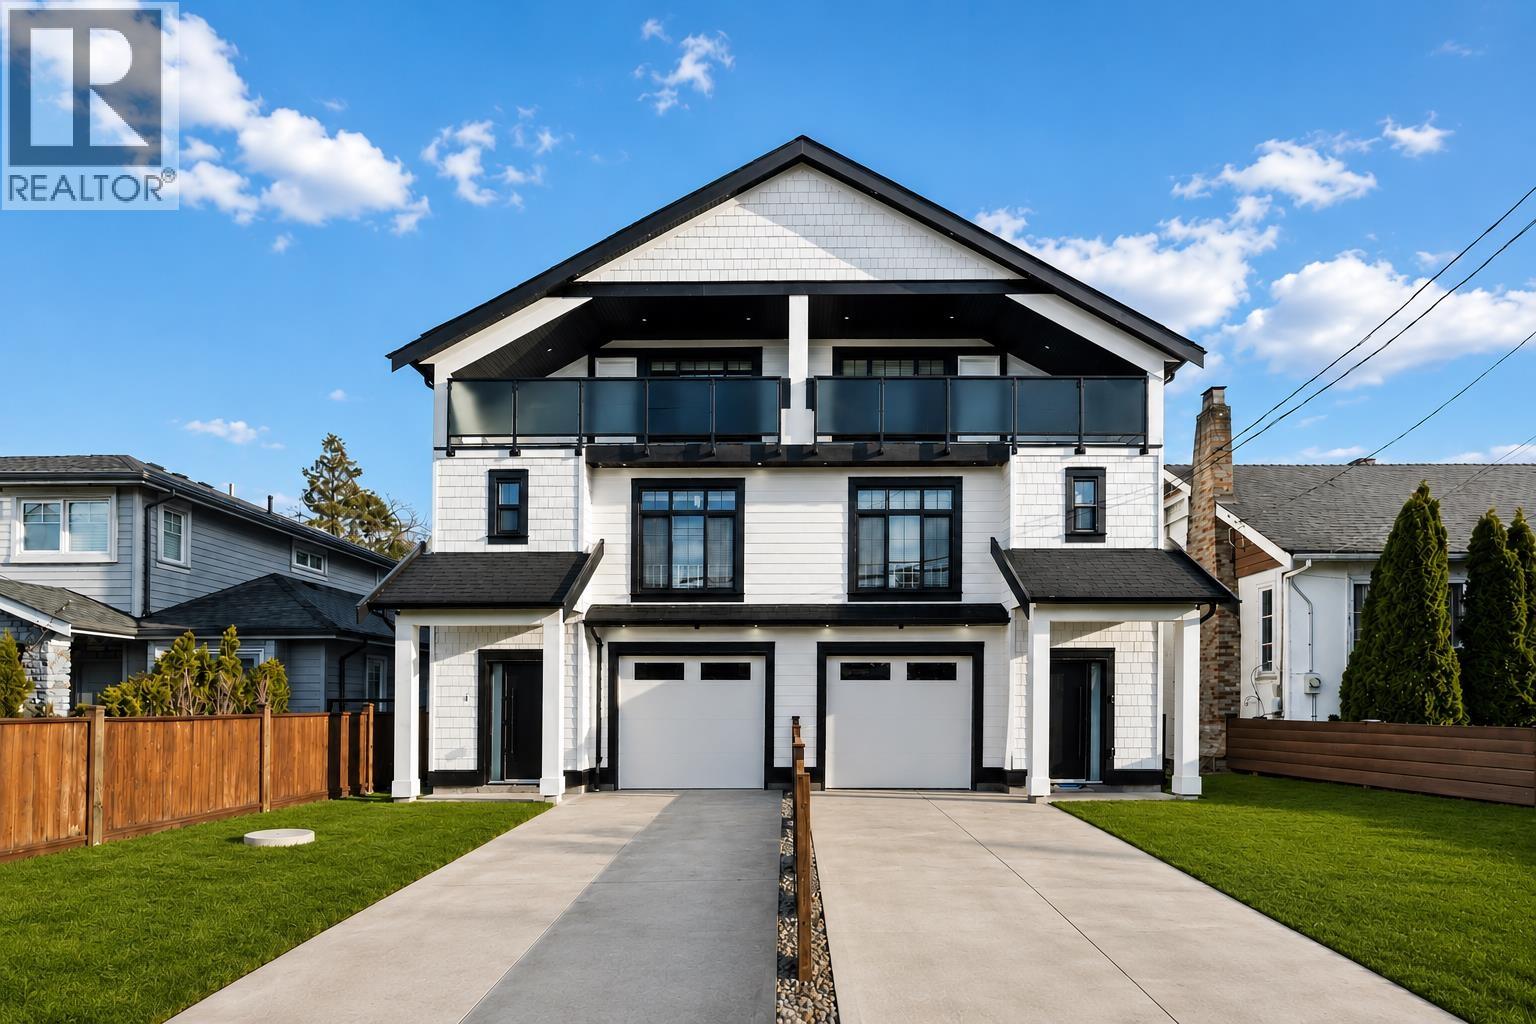
1 6666 Walker Avenue
Burnaby, British Columbia
Experience LUXURY, INCOME potential, & energy SAVINGS in this BRAND NEW 8 BEDROOM & 7 BATH half duplex offering over 4,000 SF of living space! This beautifully designed home features bright open floor plan, sleek modern finishes, & wok kitchen with pantry. The upper floor offers 4 large bedrooms including 2 masters, while the main floor includes 1 bedroom with full ensuite-ideal for guests. Enjoy A/C, HRV, EV charger, attached garage, private yard & a full security and camera system. The home features a fully installed SOLAR POWER SYSTEM designed to reduce hydro costs and deliver long term savings! Includes a 2-bed legal suite with potential for an additional 1-bed suite ideal for mortgage help or multi-generational living. Steps from shopping, school, & transit! (id:63476)
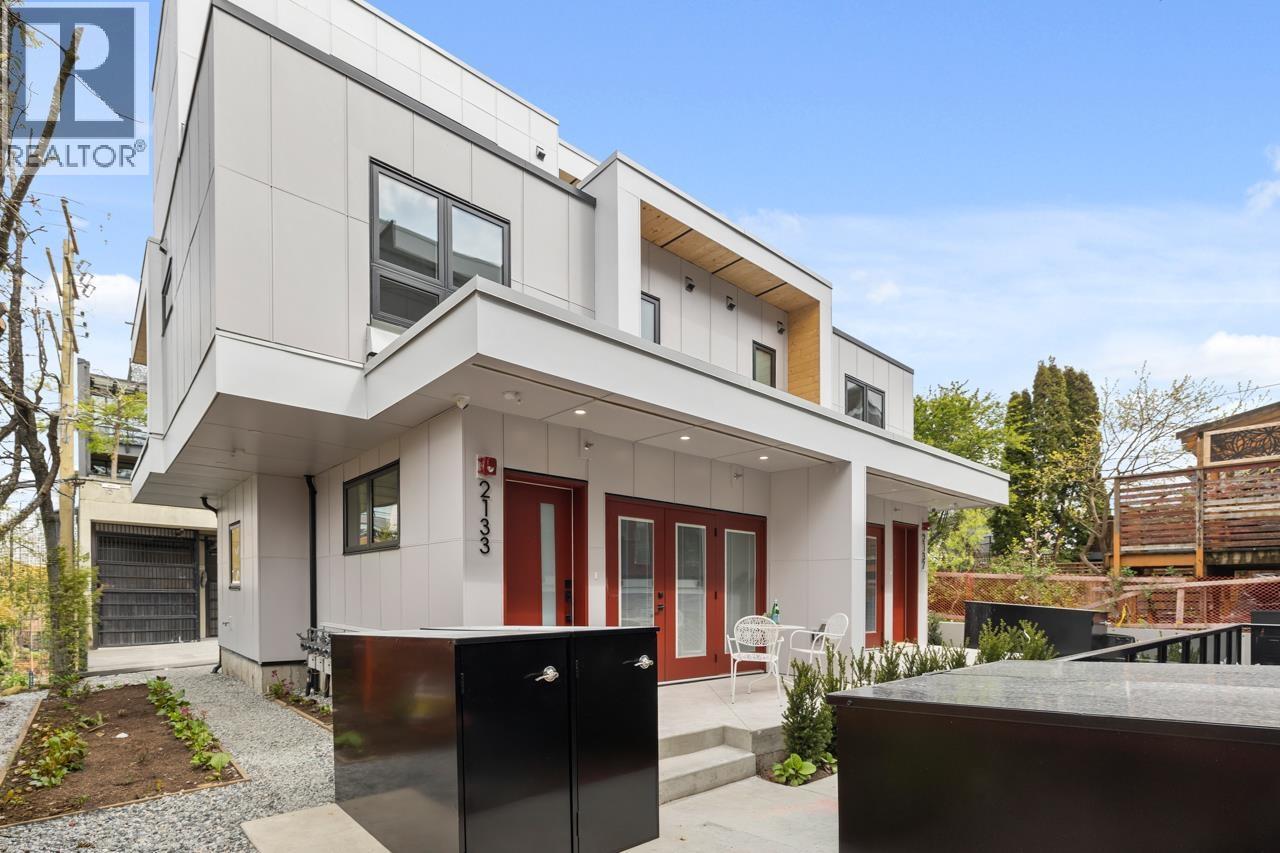
2133 E Pender Street
Vancouver, British Columbia
Welcome to "Vibe" built by Asanti Developments a collection of 7 townhouse and garden homes situated in Vancouver's desirable Grandview Woodland Neighbourhood. The homes feature stainless steel appliances, quartz countertops, custom cabinets, and luxury vinyl flooring. Every home at "Vibe" includes generous outdoor space on all levels for indoor/outdoor living. Each home is backed by the National Home Warranty's 2/5/10. The location offers exceptional walkability to shops, restaurants, schools and Templeton Park/School. 1 Parking and 2 bike lockers. Open House Sat/Sun, Aug 15th/16th 2-4pm (id:63476)
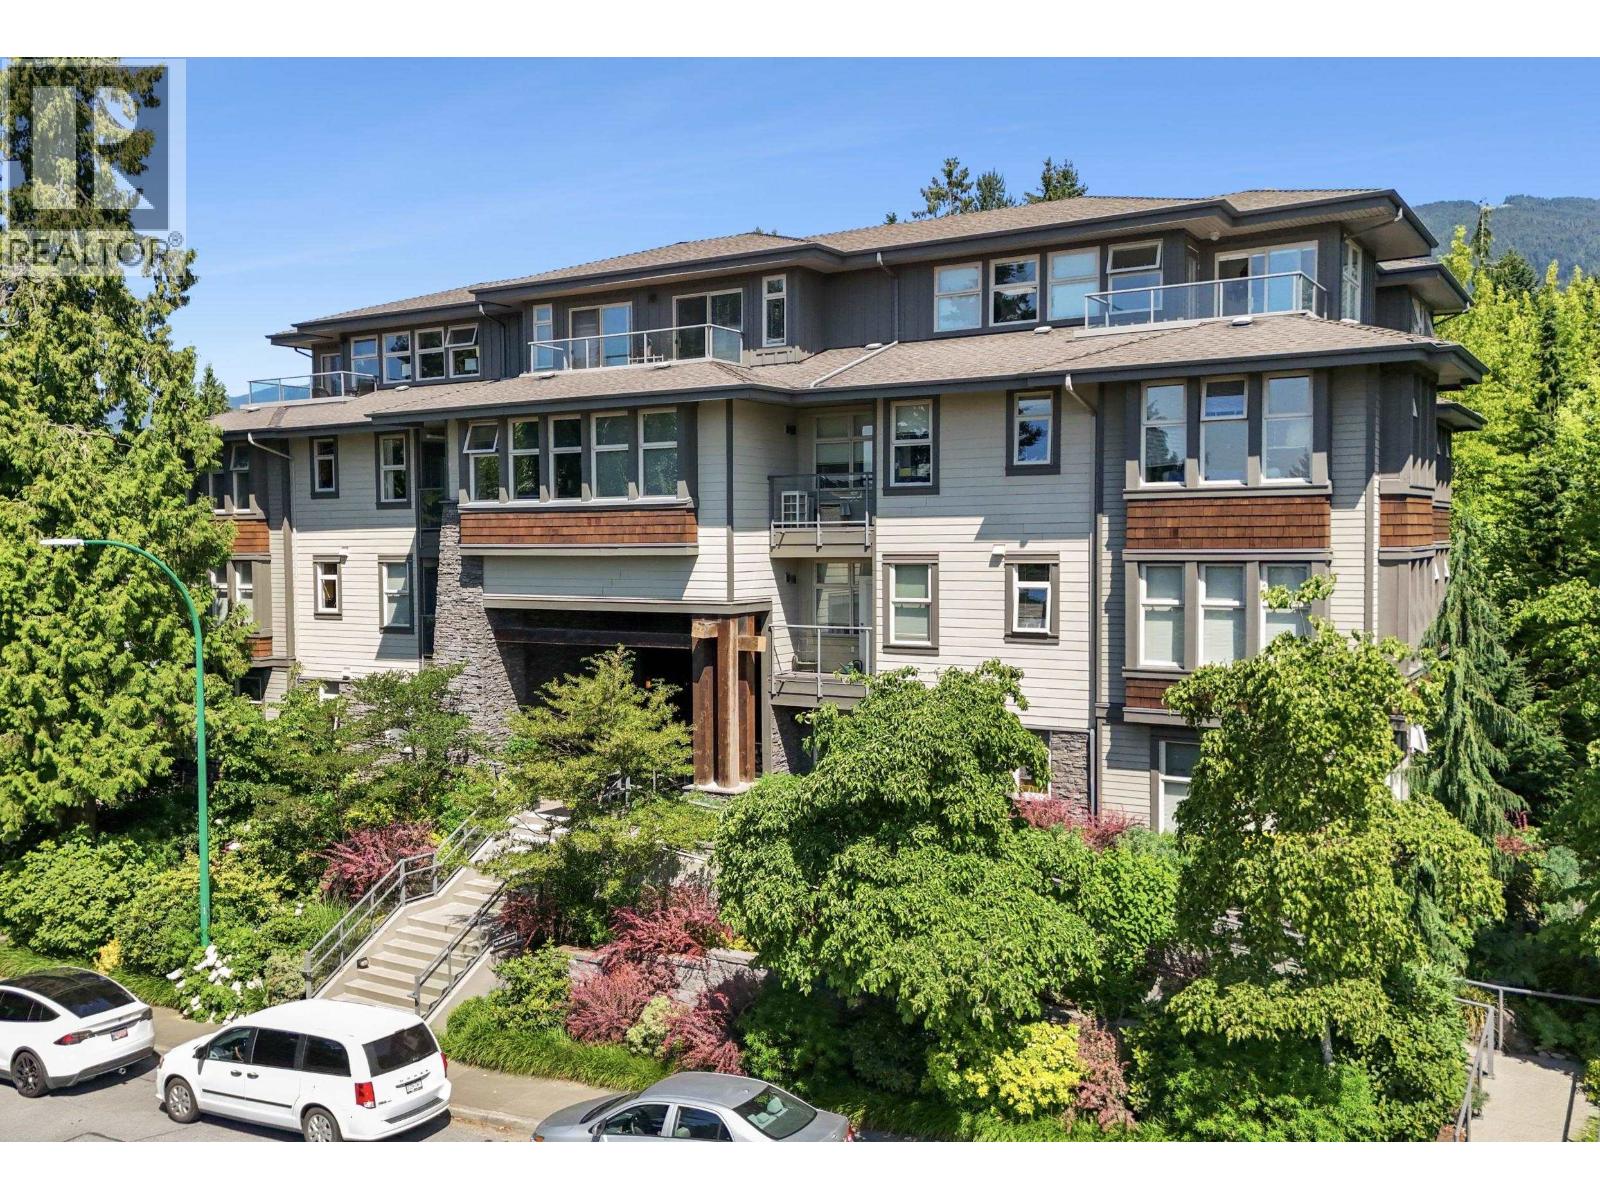
208 188 W 29 Street
North Vancouver, British Columbia
Vista 29 - Refined living offering quality, community, and peace of mind. This rarely available, 2-bedroom, 2-bathroom home is designed for effortless living, with a thoughtful layout featuring bedrooms on opposite sides for privacy. Enjoy 9´ ceilings, large windows, and a warm, inviting living space centered around a gas fireplace, all overlooking greenery. The kitchen includes a gas stove, while the spacious primary suite offers a walk-in shower for added safety and ease. Surrounded by meticulously cared-for gardens, mature flowering shrubs, and a serene creek-style water feature, the setting feels like a retreat. Residents benefit from secure underground parking, ample onsite visitor parking, storage, a guest suite, workshop, and a welcoming amenity room ideal for socializing. Pet-friendly and located just steps to local favorites, transit, recreation, and theater. A must see community tailored to those who want 55+ living. OPEN HOUSE: SUN. Aug. 16th (2-4pm) (id:63476)
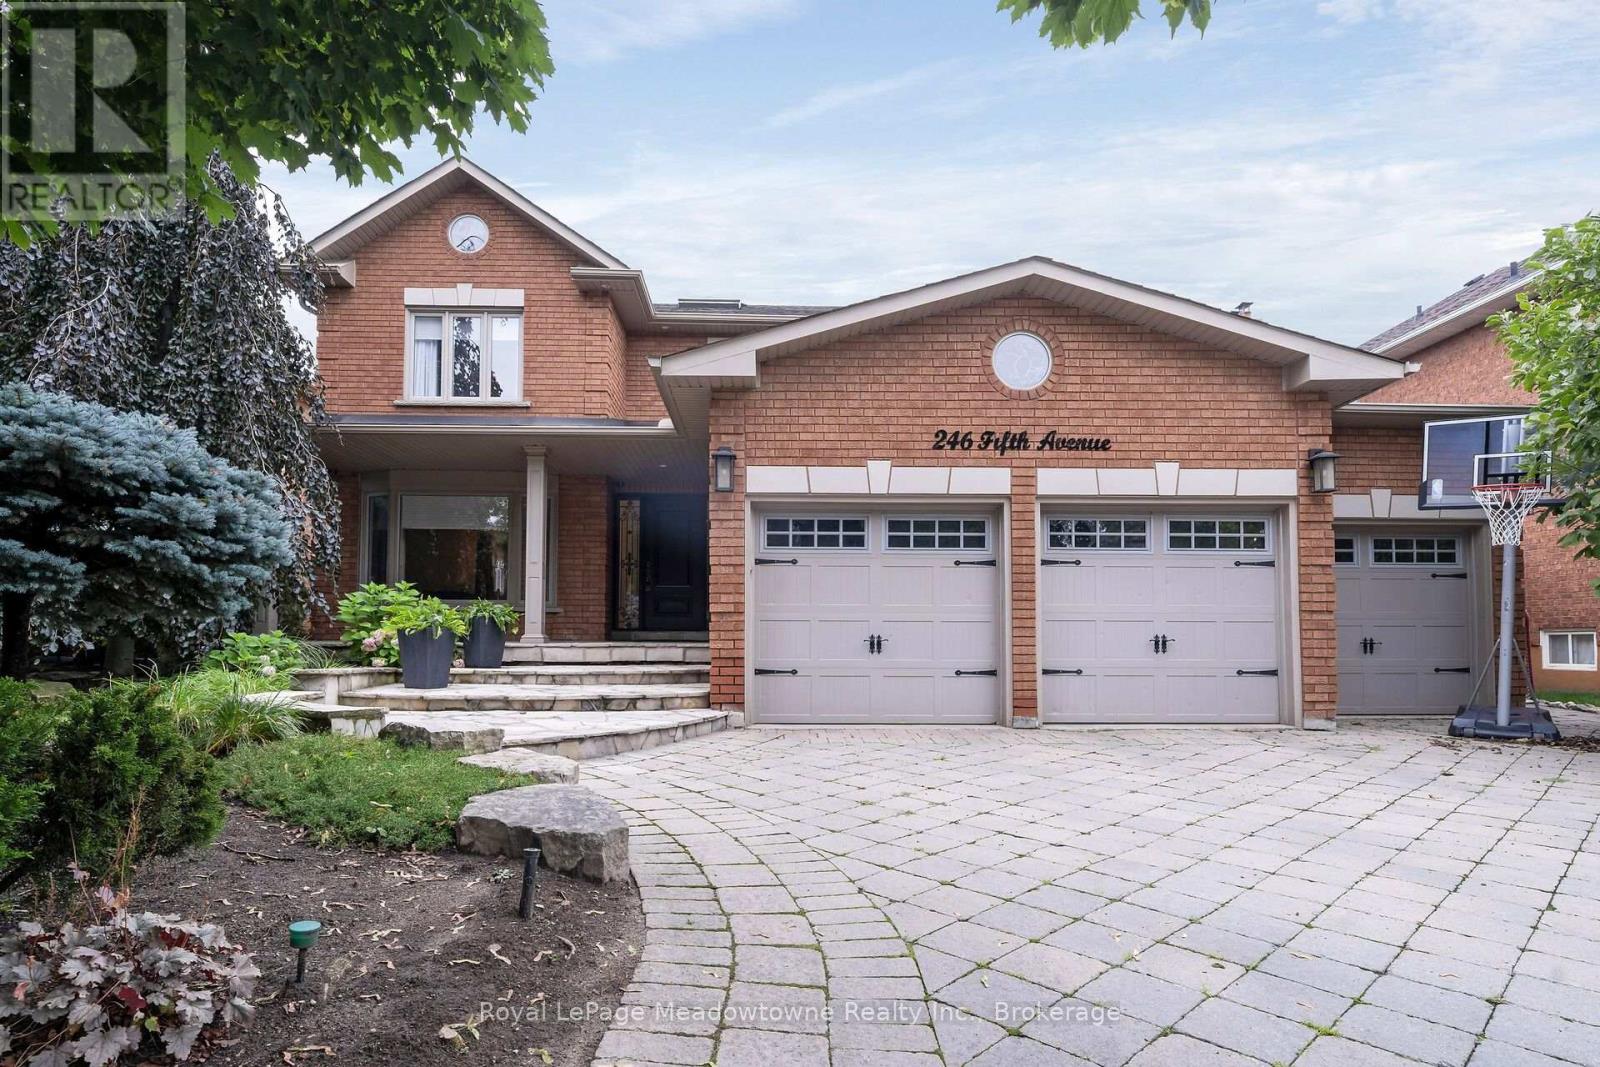
246 Fifth Avenue
Vaughan, Ontario
A remarkable expression of luxury, elegance & resort-style living in prestigious Weston Downs. Completely renovated & extensively upgraded, this exceptional executive residence sits on a spectacular 59' x 141' premium lot backing directly onto Rose Mandarino Park. Featuring a 3-car garage & parking for up to 8 vehicles, this distinguished home showcases quality craftsmanship & refined finishes t/o, including beautiful marble flooring, rich hardwood flrs, elegant crown molding, custom wall paneling & extensive pot lighting. A skylight in the upper hallway fills the home w/natural light. Custom gourmet kit features extensive cabinetry, large pantry, granite countertops, marble flooring, breakfast bar & premium s/s appliances including a gas range, French-door refrigerator, b/i micro, warming drawer & wine/beverage fridge. French drs provide seamless access to the backyard. Elegant formal liv & din rms, sophisticated main-floor office w/French ds & custom b/i desk/bookcase. Inviting fam rm w/gas fireplace & picturesque backyard views create exceptional spaces for fam gathering. Spacious main-flr laundry/mudroom features custom cabinetry, granite counter & sink, direct gar access, w/o to the backyard & sep staircase to the bsmt. Luxurious primary retreat offers a sitting area, closet, w/i closet & spa-inspired marble ensuite w/his-&-her vanities, makeup vanity, jetted soaker tub & oversized shower. 3 additional spacious bdrms complete the upper lvl. Impressive, fin bsmt features tall ceilings, abundant storage & a sep entrance. Includes a spacious bdr with w/i closet, 3pc bath, rec rm w/gas f/p & a beautifully appointed second kit w/custom cabinetry, granite counters, s/s appliances & an oversized breakfast bar seating 8. Multiple storage closets, wine storage, cantina & large storage rm w/custom-built cubbies add exceptional functionality. Step outside to your own private resort, fully fenced backyard features mature landscaping, expansive kidney-shaped saltwater pool (id:63476)

257, 15538 Old Trail
Plamondon, Alberta
Fabulous 3 bedroom seasonal lakefront cabin situated in Bayview Beach on beautiful Lac La Biche Lake. Features include a large living room with wood stove, island kitchen with eating bar, and dinette area, expansive primary bedroom with his and hers closets and French door to private covered deck area. Rare west facing double lot with a white sand beach with endless postcard worthy sunsets. In addition to a 298 sq. ft. guest house, there is also a bunk house that sleeps 2. Numerous out buildings such as a wood shed, quonset tarp shelter for all boat, toys and equipment. Also comes with all furnishings, hot tub next to the deck and 92' of custom aluminum dock with wheels, lights and accessories. Site on your large covered deck complete with awnings and relax around your firepit to enjoy the serene and scenic views of the lake, wildlife and sunsets all summer long. One of a kind property awaits you, your family and friends. (id:63476)

1011, 13221 Macdonald Drive
Fort Mcmurray, Alberta
COME FOR THE STUNNING VIEWS FROM YOUR BALCONY! TRULY Affordable living in a PRIME location of Downtown. THE PERFECT LOCATION, Walk to MacDonald Island for all your leisure pleasure such as golfing, hockey, swimming, concerts at SMS Place & more! The perfect investment property for those savvy buyers, this beautiful 2 bedroom, 1 bath condo/apt is on the 10th Floor , elevator in the building and is a turnkey investment property. Call now to view. Condo fee is and includes heat, hot-water, insurance for the complex, common area and exterior maintenance for the building. Comes with one titled covered parking stall. CALL NOW. Tenants in place with lease in place until March 31, 2027. 24 hour notice required for all showings. (id:63476)

607, 13221 Macdonald Drive
Fort Mcmurray, Alberta
RENOVATED 1 bedroom, 1 bath condo is perfect for the empty Nester, professional couple, or investors alike. If you are looking to downsize or just an affordable living, come check out 607 - 13221 MacDonald Drive, located in the Tower 2 - Concrete buildings. This condo complex is one of the best run condo complex's in the City and is certified by the RMWB as crime free. Enjoy parks, trails, MacDonald Island and SMS Place for concerts, schools, shopping and all amenities, located in the area within walking distance. So many things to LOVE about this place. For those savvy buyers, there is a tenant in place on a month to month, which is also professionally managed, making it a turnkey investment. Call now to view, please give 24 hours notice for all viewings. (id:63476)

224011 680 Rural Athabasca County
Athabasca, Alberta
Welcome to your own private slice of country living just minutes from the charming town of Athabasca. This beautifully maintained bungalow offers the perfect blend of comfort, space, and functionality—ideal for families, hobbyists, or anyone seeking room to live, work, and play.The main level features a bright and spacious open-concept layout, seamlessly connecting the kitchen, dining, and living areas—perfect for both everyday living and entertaining. With 3 bedrooms and 2 bathrooms, this home offers a practical and inviting floor plan for families of all sizes.Downstairs, the fully developed basement provides additional living space, including a versatile den or playroom area that can easily adapt to your needs—whether it’s a home office, gym, or recreation space.Step outside and enjoy the impressive 745 sq ft two-sided wraparound deck, offering plenty of room for outdoor dining, relaxing, and taking in the peaceful surroundings.For those who need space for projects or storage, this property truly delivers. The heated 1,680 sq ft shop is a handyman’s dream—perfect for trades, hobbies, or running a home-based business. In addition, the 689 sq ft detached garage provides even more flexibility and convenience.The expansive yard is beautifully set up for both relaxation and recreation, featuring a children’s play centre, fire pit area, fenced garden space, mature trees, and established flower beds—creating a private and welcoming outdoor oasis.Located just 12 minutes from Athabasca, you’ll enjoy easy access to a full range of amenities, including schools, healthcare services, shopping, and recreation facilities like the Athabasca Regional Multiplex, as well as scenic riverfront parks and walking trails.This property offers the best of rural tranquility with town conveniences close at hand—a rare opportunity you won’t want to miss. (id:63476)