
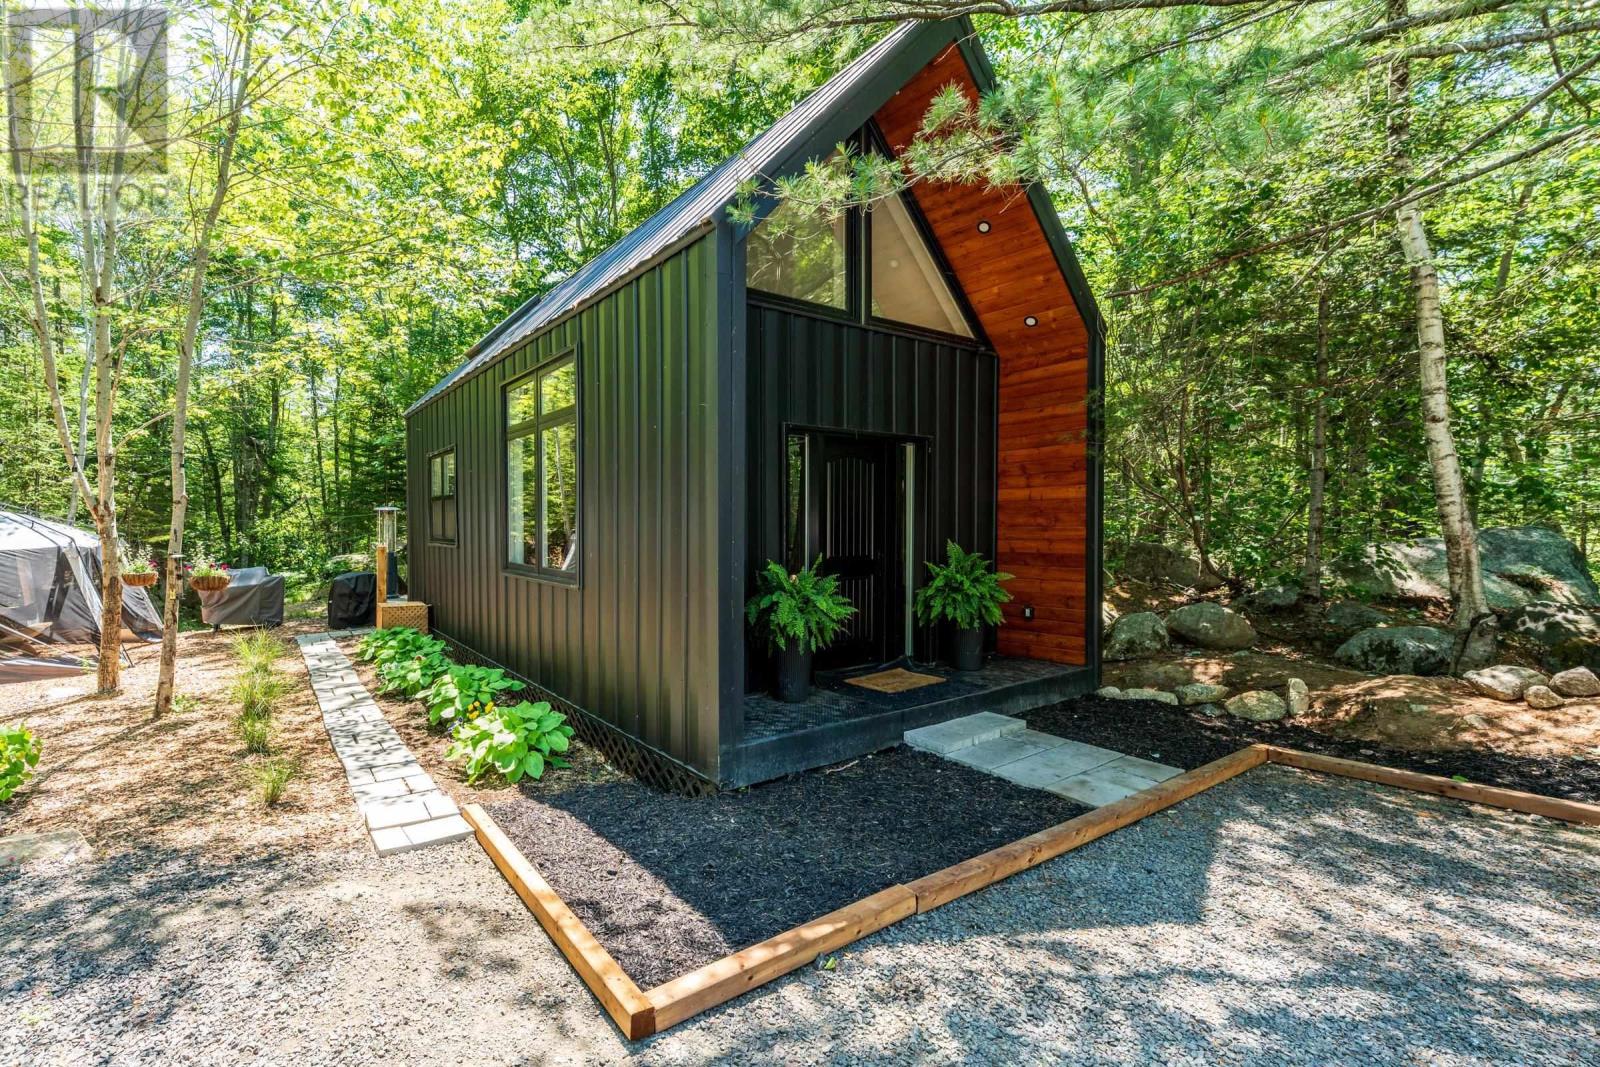
2234 Virginia Road
West Springhill, Nova Scotia
Rare opportunity! Imagine an idyllic 4-acres woodland setting with two tiny houses etched into the landscape. This unique situation, located across from Raven Haven and Sandy Bottom Lake, offers hours of summer fun; swimming, boating, and relaxing. Beautifully built tiny homes offer the buyer unlimited opportunities. Air B&B, family compound, a quiet retreat, or the perfect place to work from home. Inside the main house is an open concept living, dining and kitchen area, a full bathroom, and stairs to an airy sleeping loft. The kitchen is beautifully designed for the home chef. A private back deck perfectly blends the contemporary interior with the great outdoors. The powered workshop/storage building is an added bonus with so many possible uses. The second tiny home is a cozy set up with basic kitchen, 3-piece bathroom and open concept design. Enjoy a unique lifestyle near historic Annapolis Royal. Don't miss this one. Quick closing possible. (id:63476)
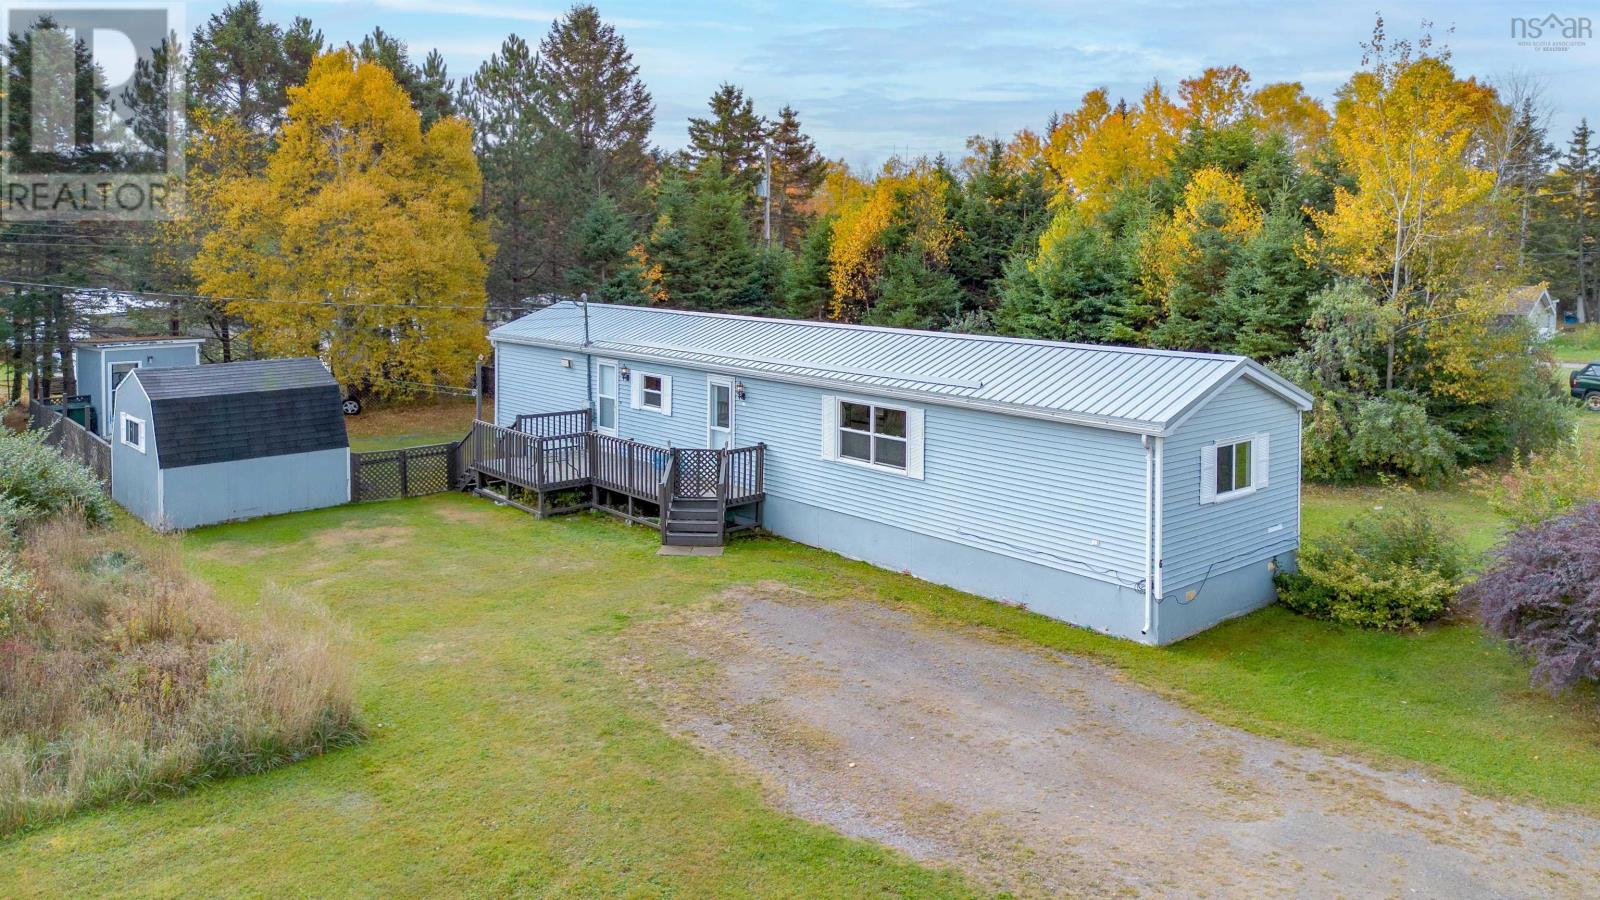
6 Second Street
Northside East Bay, Nova Scotia
Welcome to 6 Second Street, Northside East Bay located in Channelview Estates. Built in 1990, This home features 3 bedrooms, a 4 piece bath, with heat pump and metal roof upgrades for efficiency and convenience. The spacious living and dining area offers comfortable flow for entertaining and preparing family meals. Outside, you will find a fenced backyard, large deck and 2 storage sheds. Located close to local beaches, golf course, ski hill and walking trails, this property provides easy access to outdoor recreation while being just 20 minutes from Sydney. Don't miss your chance to own this well maintained, conveniently located home. (id:63476)
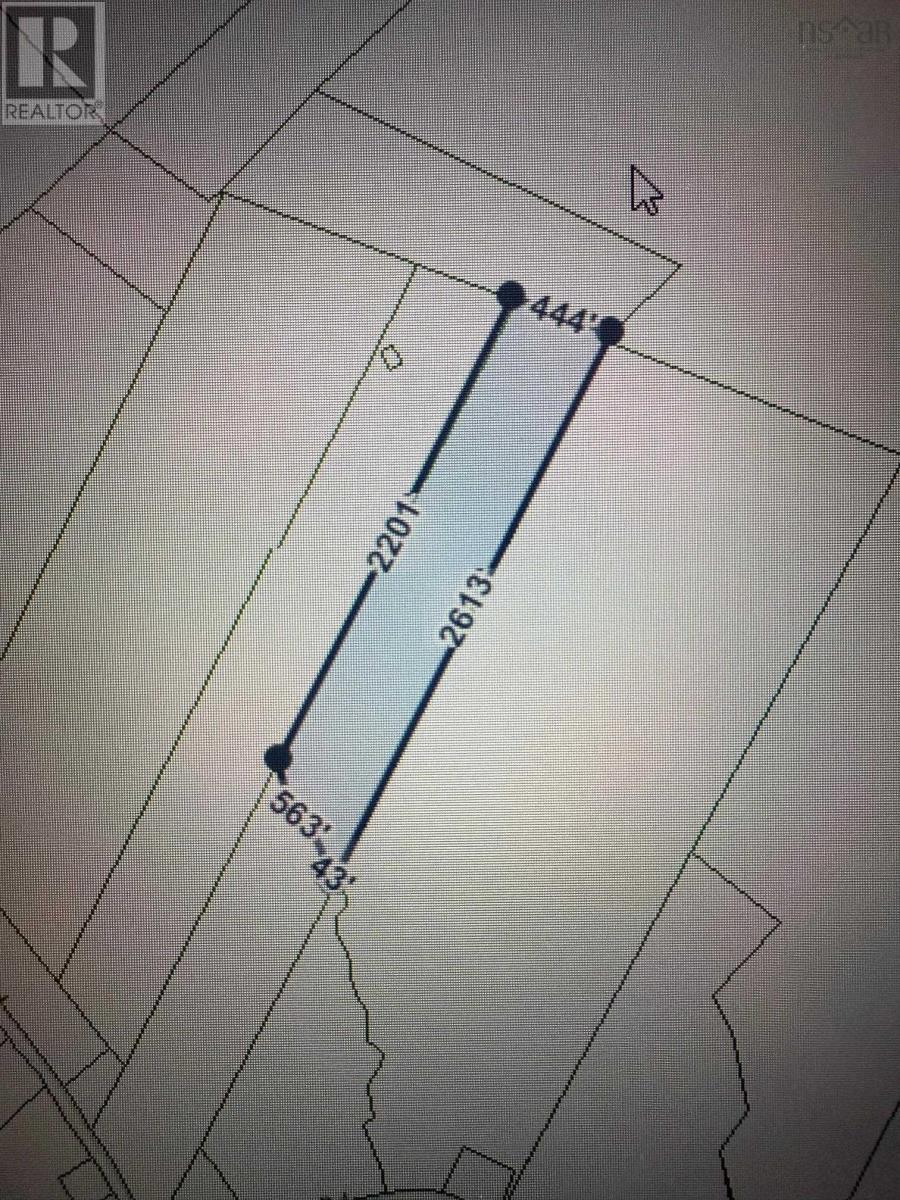
Lot (Pid 60274560) Ramey Road
Barss Corner, Nova Scotia
A rare find! This beautiful 35-acre property offers a mix of open field and forest, perfect for those seeking privacy, recreation, or a future homestead. A peaceful stream winds its way through the land, adding charm and natural beauty. The property features a variety of trees, including sections of mature growth along with areas that were selectively cut about 20 years ago, providing a healthy mix of woodland. Whether youre looking to enjoy the great outdoors, develop your dream home, or simply invest in land, this acreage has endless potential. (id:63476)
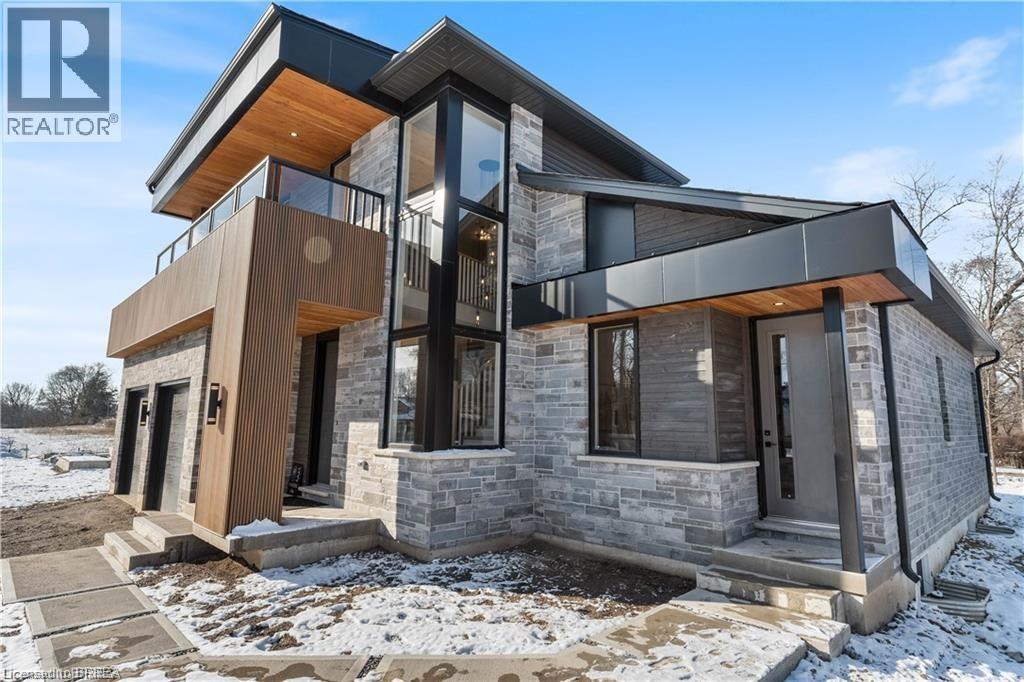
159 Parkside Drive
Brantford, Ontario
*TO BE BUILT* Experience the height of luxury and elegance in this custom designed, two storey home by award winning builder Schuit Homes. Looking to make the home of your dreams a reality? Schuit Homes will provide you with a quality built and backed home with architecturally impressive exteriors and luxury interiors that will astound and boasting 2764 square feet of living space. Step inside and be blown away by the attention to detail and craftsmanship that goes into a Schuit Home. The main floor features 10ft ceilings, 8ft high doors, a gas fireplace, quartz countertops and a covered rear porch. The open concept design on the main level has a bedroom or media room, and a unique private entrance for a home office/business or granny suite. Located in a sought after neighbourhood, close to the trails, parks and boarders the river, this home is perfect for those who love the outdoors. There are 3 more lots available for custom build, so hurry and book your appointment! Don't miss out on the chance to own a piece of luxury and build your dream home in the heart of nature. Schedule a viewing today! One of Brantford's last prime locations to build a new home. (id:63476)
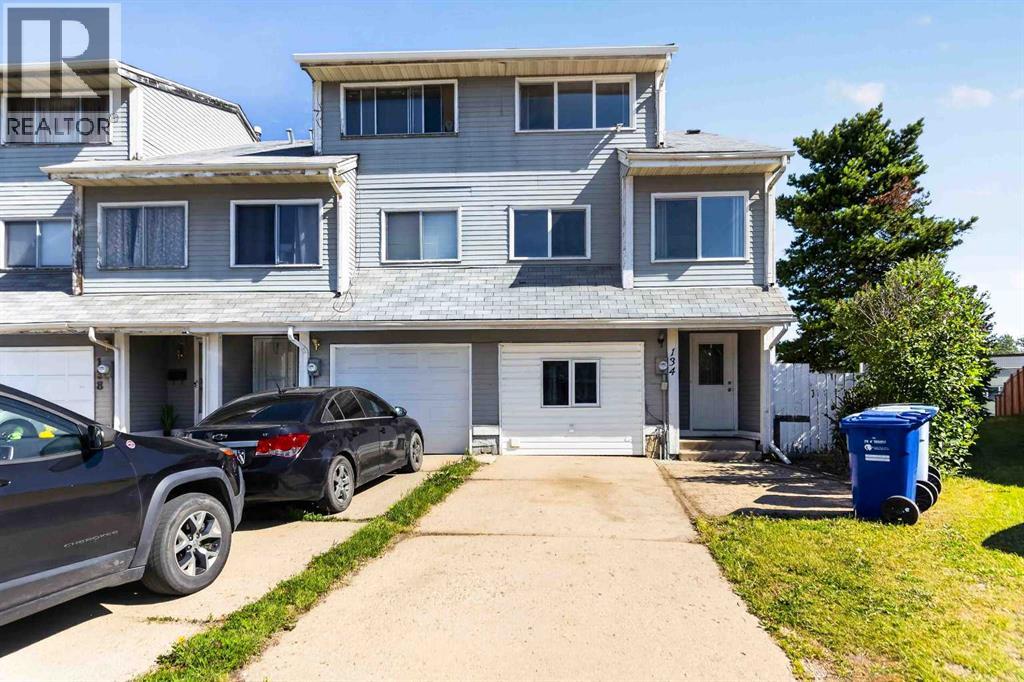
134 Wylie Place
Fort Mcmurray, Alberta
Welcome to 134 Wylie Place, a rare end-unit townhouse in the heart of Thickwood offering NO CONDO FEES, an impressive 5,200 sq ft pie-shaped lot, and NO REAR NEIGHBOURS for added privacy. This multi-level home features 3 bedrooms, 2.5 bathrooms, and endless potential for first-time buyers, families, or investors looking to enter the market.The upper level is dedicated to the spacious primary bedroom, complete with a convenient adjacent vanity area plus storage space, and a 4-piece bathroom. Just a few steps down are two additional bedrooms overlooking the expansive backyard. The bright and functional main living level offers a kitchen with abundant counter space, a dining area, a versatile breakfast nook or den, and a convenient 2-piece bathroom.The spacious living room opens through patio doors to a two-tier deck and one of the largest fully fenced backyards you'll find with a townhouse - a perfect setting for entertaining, children, pets, or simply enjoying the outdoors. The former attached garage has been thoughtfully converted into additional living space, providing endless flexibility as a family room, games room, home office, gym, or playroom.The basement adds even more versatility with a kitchenette, a 3-piece bathroom, laundry area, and additional storage possibilities. Ideally located within walking distance of schools, parks, shopping, restaurants, entertainment, trail system, and even a dog park, this home offers exceptional convenience in a family-friendly neighbourhood.Affordable, spacious, and packed with potential, this is an excellent opportunity to own a home with a yard rarely found in townhouse living. Schedule your private showing today! (id:63476)
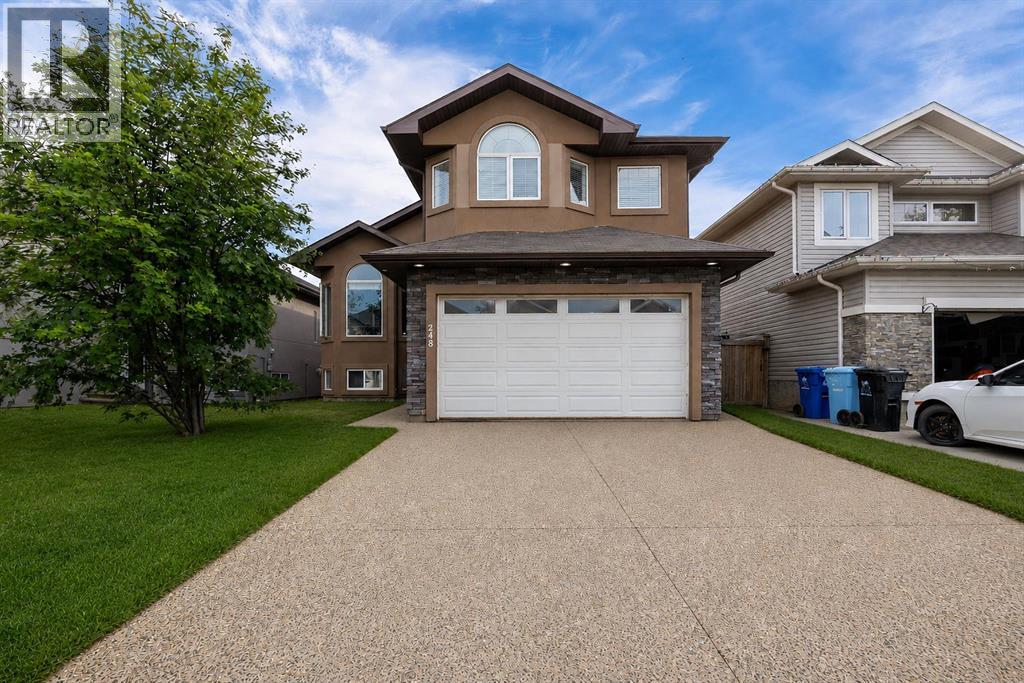
248 Hawthorn Way
Fort Mcmurray, Alberta
Welcome to 248 Hawthorn Way! Recently painted from top to bottom and featuring brand-new vinyl plank flooring throughout the main level (2026), this spacious 6-bedroom home offers incredible versatility for large families, multigenerational living, or those looking for mortgage-helping income potential.The main floor boasts a bright and functional layout with vaulted ceilings, large windows, and multiple living spaces. At the front of the home, you'll find a formal living and dining area, perfect for hosting family gatherings and special occasions. Toward the back, the cozy family room features a stunning floor-to-ceiling stone fireplace and opens seamlessly to the kitchen, complete with granite countertops, stainless steel appliances, espresso cabinetry, a glass tile backsplash, and a large corner pantry.The main level also includes two generously sized bedrooms, a full bathroom, and convenient laundry. Upstairs, the private primary retreat offers vaulted ceilings, a walk-in closet, and a 4-piece ensuite with a relaxing corner jetted tub.The lower level is what truly sets this home apart. In addition to a bedroom, bathroom, and living area connected to the main home, there is also a separate-entry legal suite featuring 2 bedrooms, 1 bathroom, a kitchen, living room, and brand-new washer and dryer (2026). Whether you're looking to offset your mortgage, accommodate extended family, or add to your investment portfolio, this setup provides exceptional flexibility.Outside, you'll appreciate the fully fenced backyard, large deck, attached double garage, ample parking, stucco exterior, and attractive custom stone accents.Offering space, functionality, and income potential all under one roof, this is a home you won't want to miss. Book your private showing today! (id:63476)

9 Bondiss Drive
Rural Athabasca County, Alberta
Welcome to this exceptional 1.89-acre property in the highly sought-after Boulder Creek Estates, just moments from Skeleton Lake and the golf course. Pride of ownership shines throughout this beautifully maintained bungalow, where every detail has been thoughtfully cared for both inside and out. Surrounded by stunning mature landscaping, this is the kind of property that always catches your eye and leaves a lasting impression. Step inside to discover a bright and spacious floor plan featuring 3+1 bedrooms and 3.5 bathrooms. The heart of the home is the expansive kitchen, complete with a large sit-up island, abundant cabinetry, and an inviting dining area perfect for gathering with family and friends. The living room offers a warm and welcoming atmosphere with a gas fireplace and built-in surround sound speakers, creating the perfect space to relax or entertain. The primary suite is a peaceful retreat with a walk-in closet, private ensuite, and direct access to the back deck. The fully developed lower level provides additional living space with a large family room, games area, wet bar, an additional bedroom, and plenty of room for guests. Outside, the wraparound deck invites you to enjoy the beauty of the property from every angle, featuring a covered front deck, built-in outdoor speakers, and pull-down shades for added comfort. Whether you're enjoying your morning coffee, entertaining guests, or spending evenings around the fire pit, this outdoor space was designed to be enjoyed. Adding even more value, the property comes with furniture as outlined in Schedule A, includes security cameras, RV hookup, main floor laundry with sink, durable Hardy board siding, and a long-lasting metal roof. The heated double detached garage is equipped with 220 wiring, making it ideal for hobbyists, projects, or additional workshop needs. Located just minutes from the lake, golf course, swimming areas, and boat launch, this remarkable property offers the perfect balance of recreation, comfort, and country living. A true turnkey acreage where you can simply move in and start enjoying everything this incredible lifestyle has to offer. (id:63476)
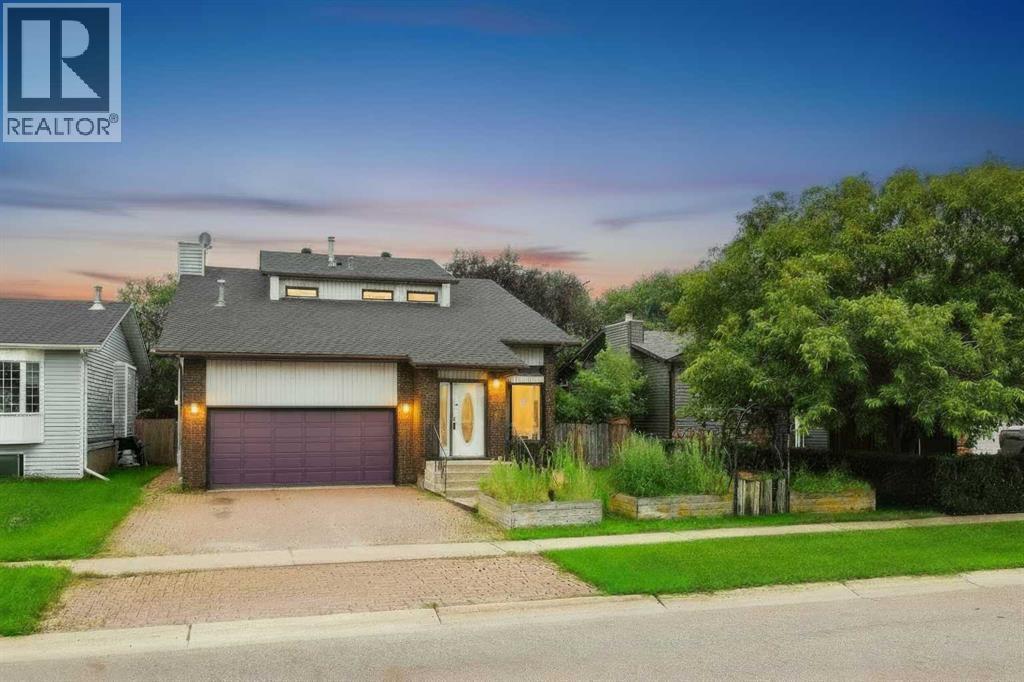
245 Bacon Place
Fort Mcmurray, Alberta
Looking for well-built home with room for the family, then 245 Bacon Place is the answer! Walking distance to schools & parks, this home is nestled in an established Timberlea neighbourhood, on a beautifully landscaped 6300sqft lot w/ mature trees. A large entrance welcomes you home & leads into the living room. A formal dining area, powder rm, laundry room, kitchen & 2nd living area w/ wood-burning fireplace also form the main floor. Off of the kitchen/living rm is a large enclosed sun room overlooking the back yard, great for entertaining during the summer months (rain or shine). Upstairs you find 3 bedrooms, including a master bedroom with en-suite, walk-in closet and private balcony overlooking yard, perfect for that morning coffee. Also located on this level is a 4 piece bathroom. The basement offers a bedroom/hot tub room with closet/sauna, rec room, den & bathroom. A heated garage and 2 car parking make this home perfect! Furniture Negotiable. Title insurance in lieu of RPR. (id:63476)

174081 Hwy 855 Highway
Atmore, Alberta
Nestled just west of Atmore, this meticulously landscaped 3.14 acre property offers a move in ready home featuring four spacious bedrooms, three well-appointed bathrooms, a dedicated office, tray ceilings, generous storage, quality finishes, and a large covered deck designed for comfortable outdoor living, while its energy efficient construction includes a wood stove, triple pane windows, hardy board siding, 2x6 framing with 1 inch exterior styrofoam insulation, R60 attic insulation, extended eaves for reduced heat gain, and a heat recovery ventilator that continuously circulates fresh, HEPA filtered air; the property is further enhanced by a private well with iron filtration, a septic field, and a newly built 1,800 square foot heated and insulated shop complete with an office, kitchenette, and full bathroom, all ideally located just 2 kilometers from the Highway 63 and Highway 55 junction with convenient access to lakes, crown land, and amenities, making it an excellent option for those seeking a well-built home, suitable for a multi-generation property or space for a home based business. (id:63476)
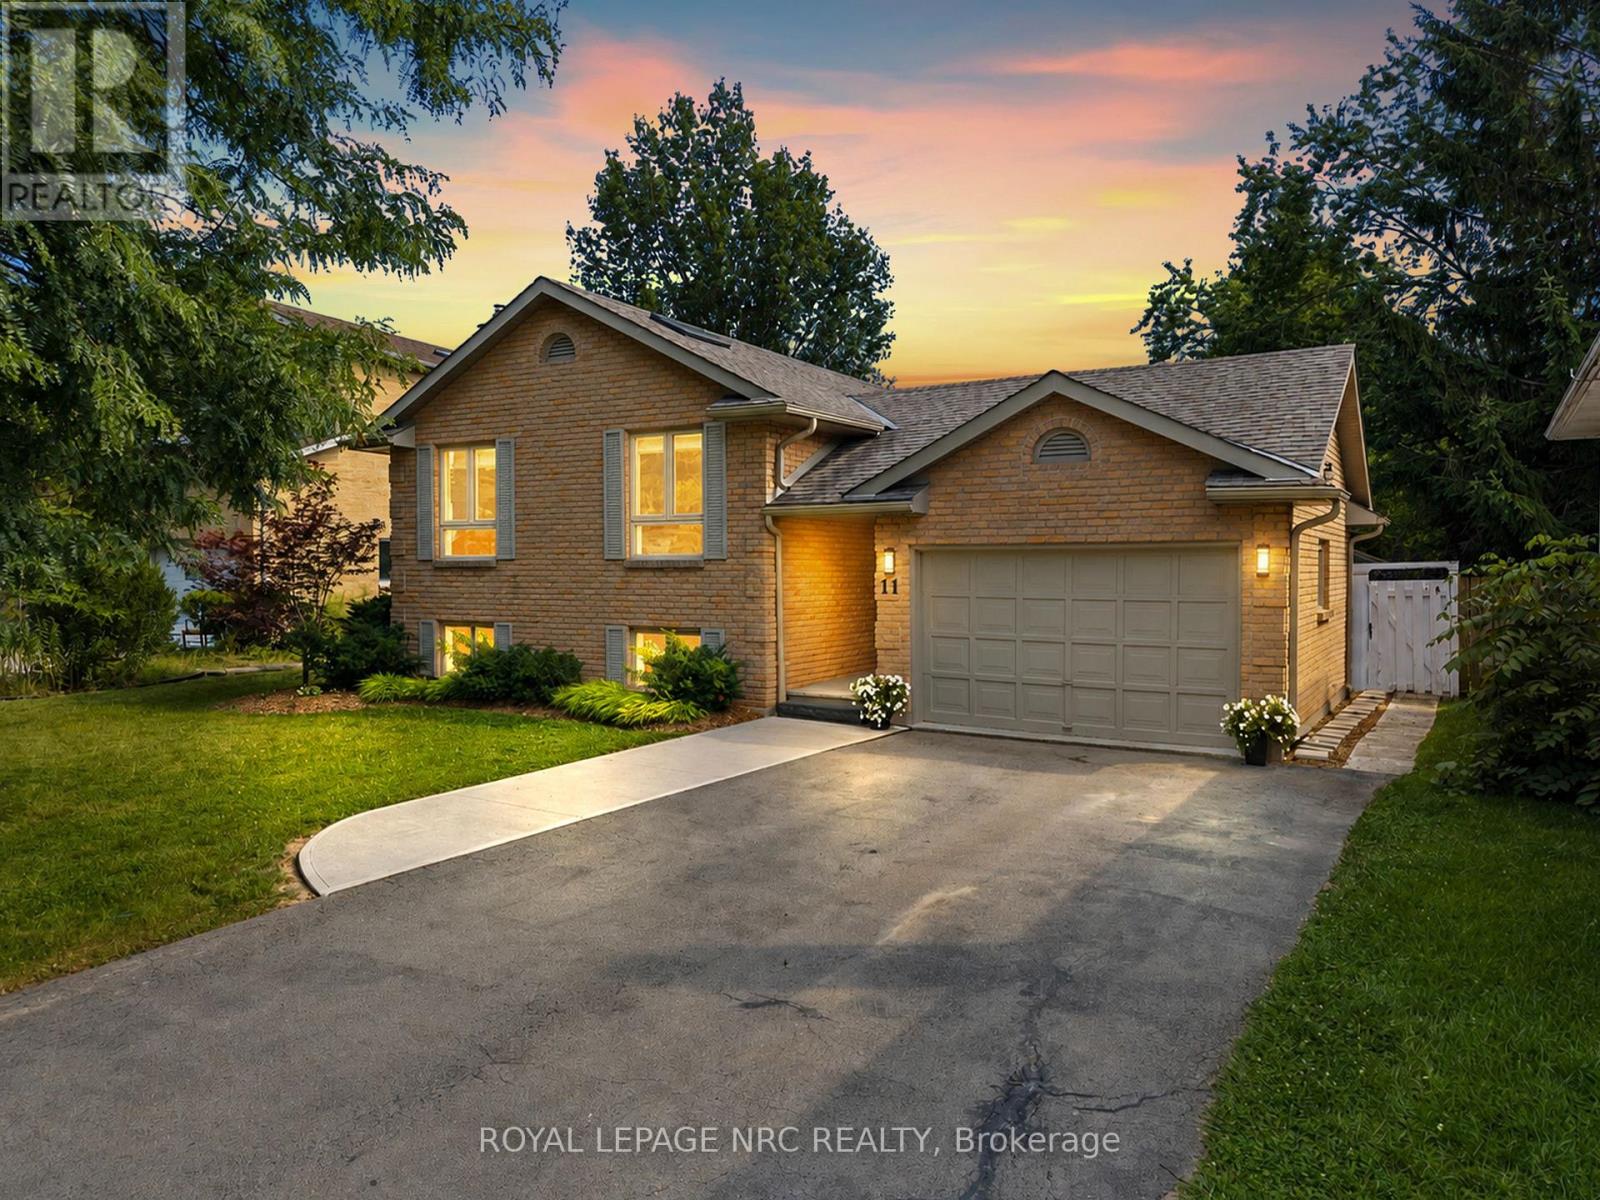
11 Village Court
Welland, Ontario
Welcome to 11 Village Court a beautifully updated 3+2 bedroom family home tucked away on a quiet court in one of North Welland's most desirable neighborhoods. The bright open-concept main floor is designed for everyday living, featuring a beautifully renovated kitchen that flows seamlessly into the dining and living areas, creating the perfect space for family gatherings and entertaining. Downstairs, an impressive 21-foot family room gives the home even more space to spread out, play, relax and gather, while the additional lower-level living space features its own separate entrance, second kitchen, 2 bedrooms and bath-offering incredible flexibility for multi-generational living, extended family, guests or future income potential. Outside, enjoy a fully fenced backyard with a spacious patio, plenty of green space for children and pets. An attached garage and parking for five vehicles add everyday convenience. Thoughtfully updated throughout and move-in ready, this home is located just minutes from schools, parks, shopping, restaurants and Highway 406, offering the perfect combination of quiet family living, versatility and exceptional convenience. (id:63476)
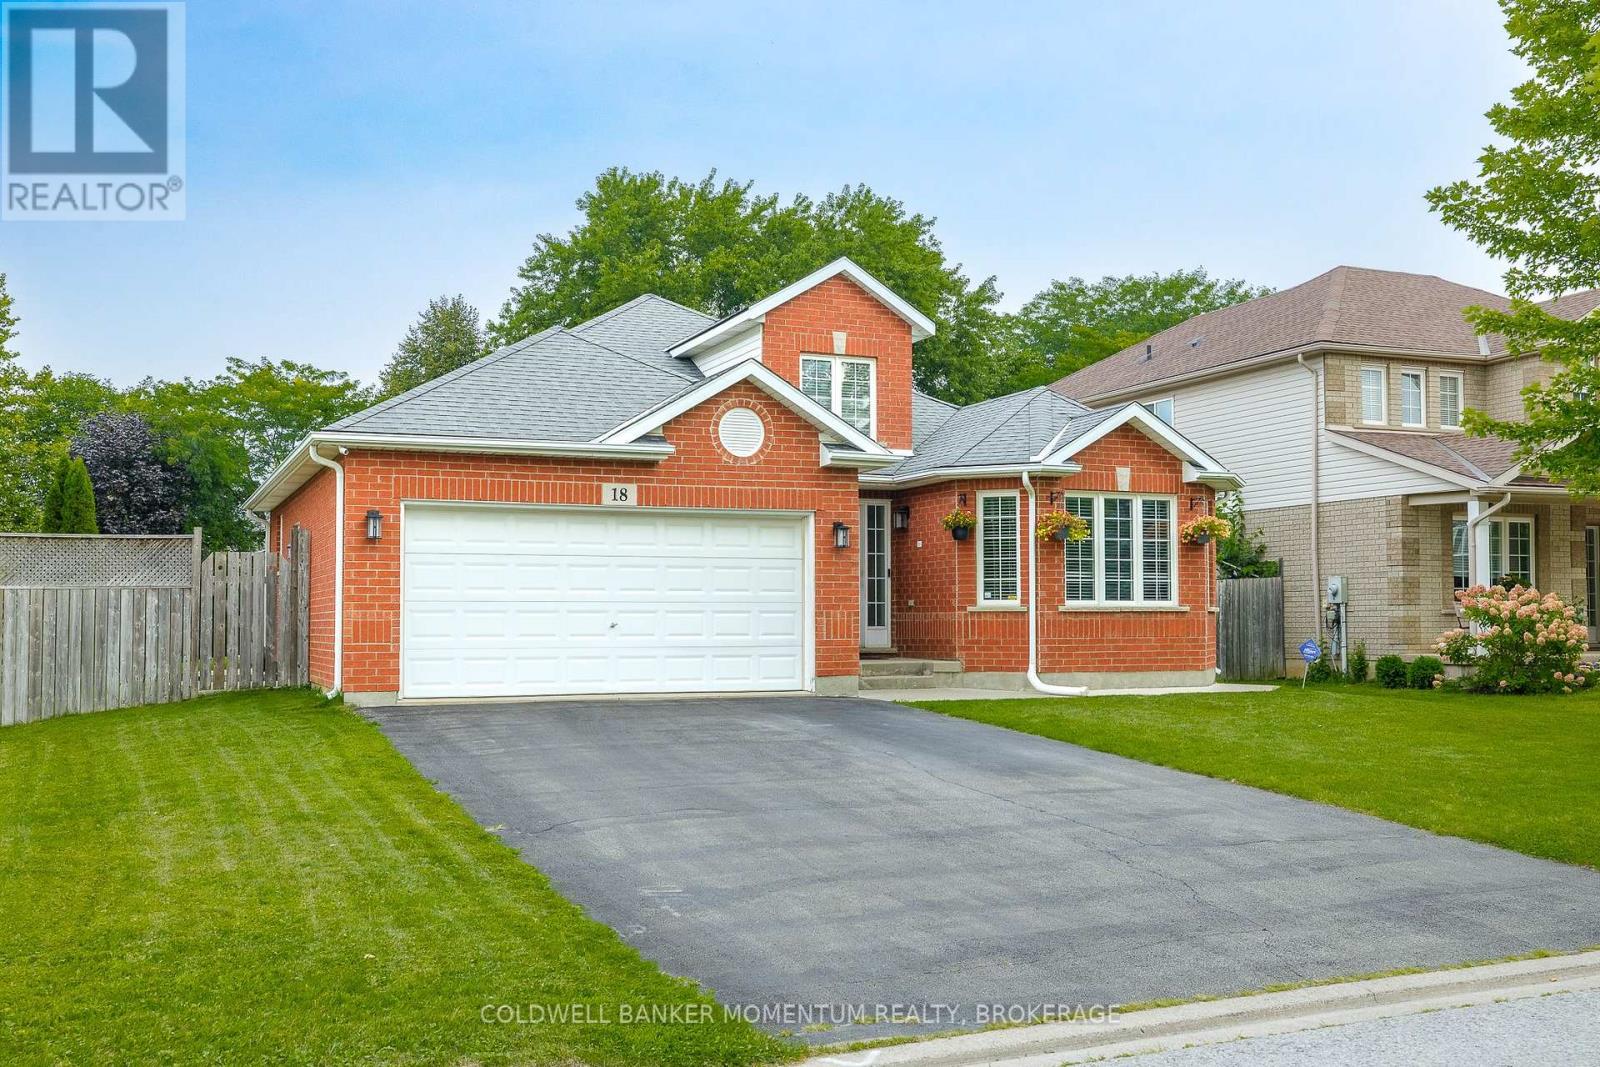
18 Loretta Drive
Niagara-On-The-Lake, Ontario
This beautiful 1,650 sq. ft. back-split is situated on an oversized corner lot, offering plenty of space and privacy. As you enter the foyer, you'll appreciate the beautiful sightlines and spacious feel throughout the home. The oversized rooms provide plenty of room for comfortable family living and entertaining. A convenient side entrance leads to a fully finished lower level, featuring 2 bedrooms, a bright recreation room, and a full bathroom-perfect for extended family, guests, or additional living space. Step outside into your private backyard oasis, complete with a beautiful in-ground pool, perfect for summer enjoyment and entertaining. Ideally located close to all amenities, this home offers the perfect opportunity to live in the heart of Wine Country and enjoy everything the area has to offer. Come see all that this exceptional property has to offer! (id:63476)
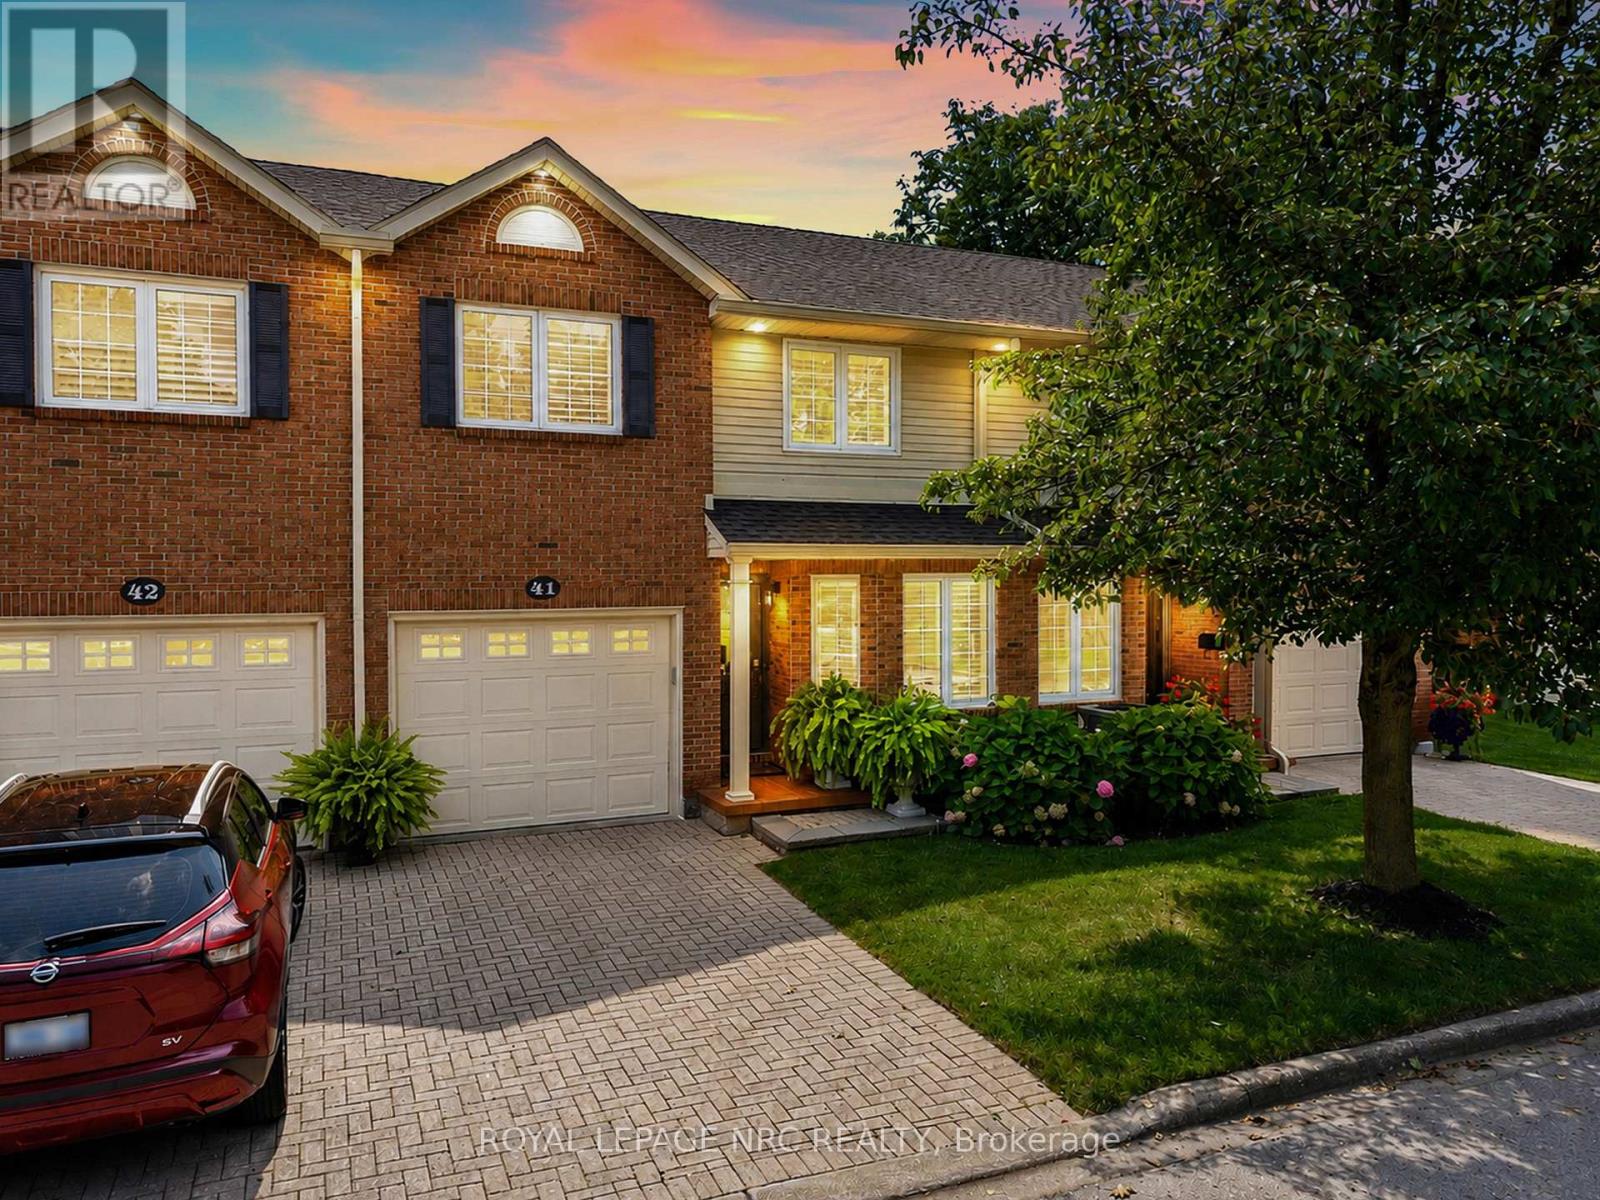
41 - 275 Pelham Road
St. Catharines, Ontario
STUNNING condo townhome filled with high-end upgrades and FABULOUS, unique touches throughout! Enjoy maintenance-free living! Oversized garage provides interior access to gourmet kitchen with upgraded cupboards, backsplash and granite counters and boasts a lovely, bright breakfast nook. A tucked away sitting room perfect for reading and tea-sipping, leads to a GLORIOUS open concept living room/dining room area with open-to-above ceiling, stunning chandelier, and fireplace w/ mantle (gas). You MUST see the custom piece of art mirror in the bathroom! Updated doors throughout, california shutters throughout! Sliding doors lead to private deck with retractable awning and serene views of the lush ravine. Gas hookup for BBQ! Upstairs provides balcony-view to below, 3 bedrooms, 2 of 4 bathrooms (including ensuite in primary and 4 piece guest bath). Beautifully finished basement with large recreation room, huge storage room area, office/den area and the 4th bathroom with glass walk-in shower. This home is beautifully appointed throughout! MUST SEE!! Close to Pen Centre, Brock University, QEW access, restaurants and many amenities. (id:63476)
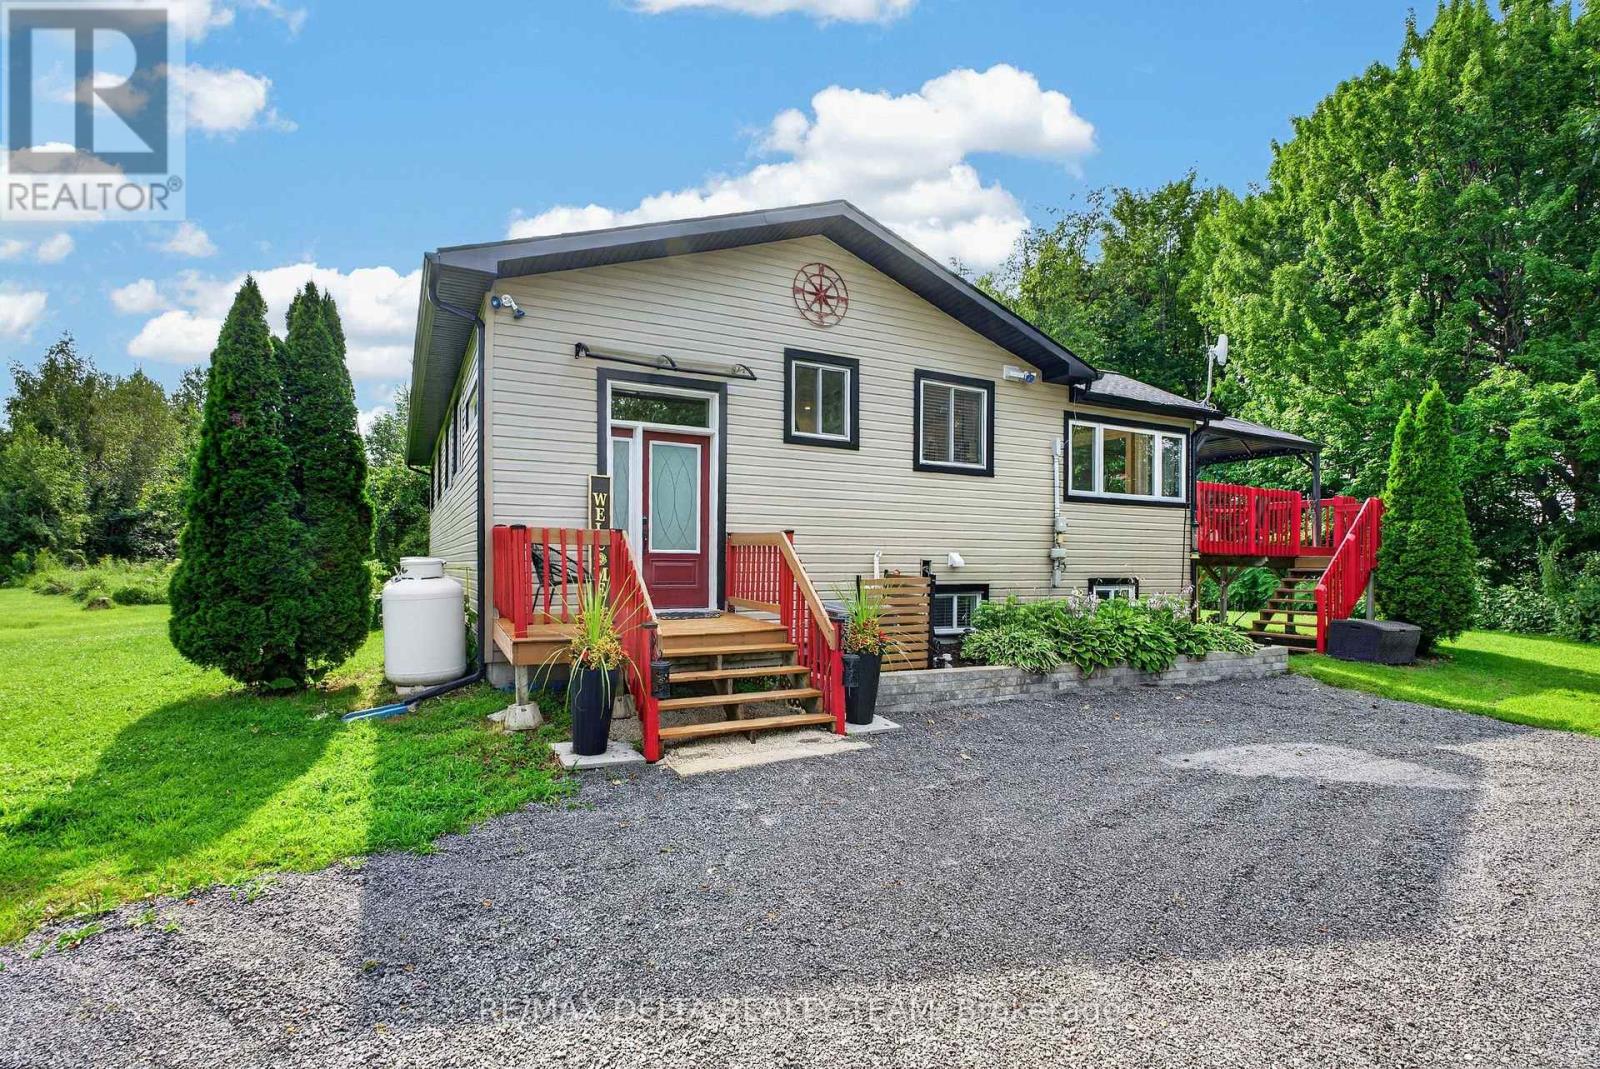
135 County Road 19 Road
Alfred And Plantagenet, Ontario
Welcome to 135 County Road 19 - a truly special 5.647-acre country retreat where privacy, possibility and a little bit of magic come together. A long, winding driveway leads through the trees to a home tucked peacefully away from the road, surrounded by nature, with an expansive yard and its own small private pond. Spend summer evenings around the fire pit, where the setting becomes even more extraordinary: with Papanack Park Zoo across the road, the distant roar of the lions can sometimes be heard through the trees, while at night you may even hear the wolves calling. It's an unforgettable backdrop to country living. The property offers incredible versatility. A large garage/workshop with mezzanine provides exceptional storage and workspace, complemented by an additional shed and a chicken coop ready for its next flock. The generous side yard offers even more possibilities for a future workshop, additional outbuilding or coach house, subject to approvals. Inside, the home has undergone extensive updates. The kitchen was completely rebuilt in 2021, including flooring, electrical and plumbing, while the main bathroom was beautifully renovated in 2025. The lower level is another highlight, with unusually high ceilings, a full bathroom, large bedrooms, rec room, storage and a wonderful wood stove that gives the space warmth and character. With its size and layout, it offers exciting potential for an in-law suite or extended family living. A propane furnace was installed in 2017, with a new hot water tank, pressure tank, water softener and UV system added in 2026. Roof, siding, gutters (w/ gutter guards), downspouts, front door and patio doors all done in 2021, while soffit, fascia, eavestroughs and approximately 90% of the windows were also updated. Private, peaceful and full of possibilities, 135 County Road 19 isn't simply a home in the country - it's the kind of property people dream about finding. (id:63476)
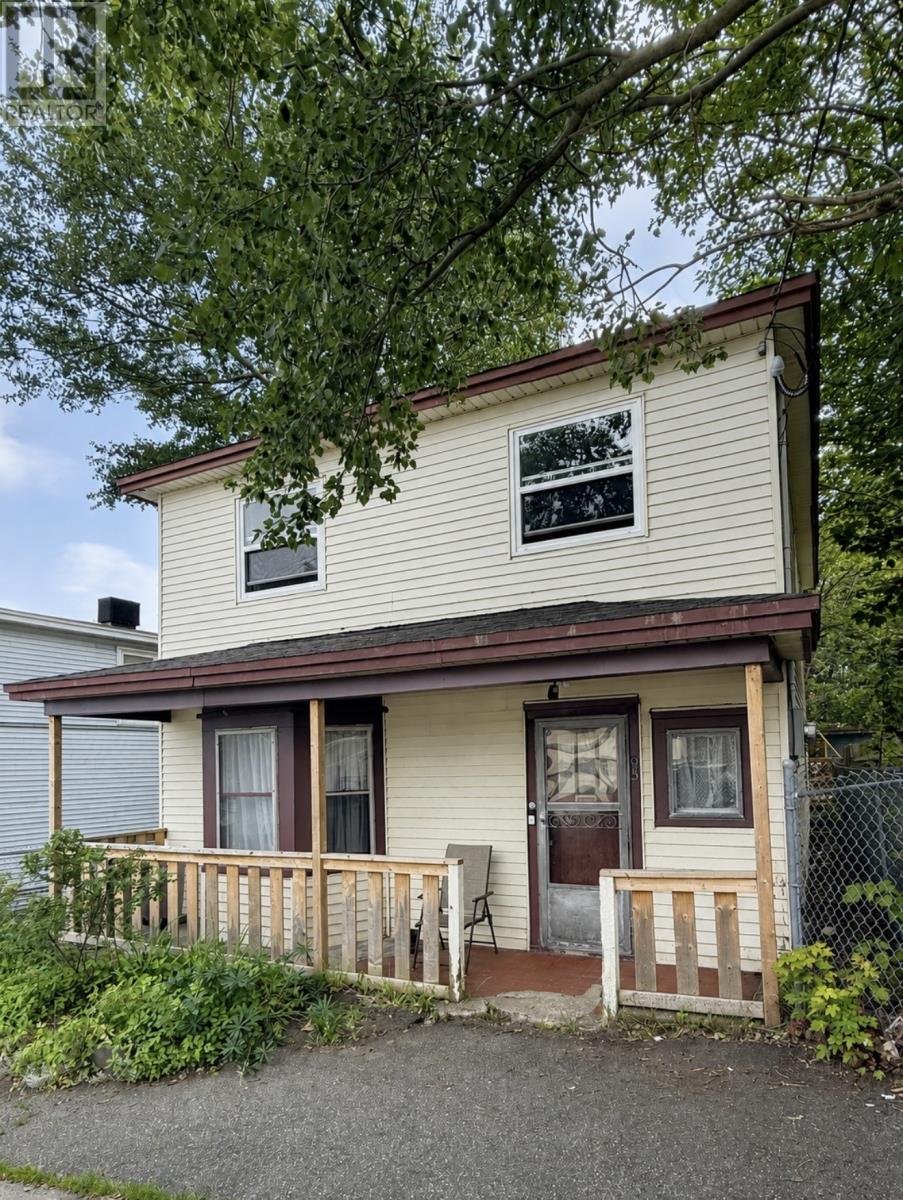
95 Brazil Street
St.johns, Newfoundland & Labrador
Step back in time with this 95 year old home full of character and potential, ideally located just minutes from downtown. Original details such as the staircase, doors, and cabinets add charm that is hard to recreate, while important updates including new shingles, new electrical. The foundation is concrete with no leaks, and some newer windows provide a solid starting point for your renovation plans. With 5 bedrooms, 2 bathrooms plus the potential to create a third, this home offers plenty of space for a growing family or an investor looking for a property with excellent possibilities. Enjoy 3 to 4-car parking and a large backyard, all within the downtown core. Yes, repairs and renovations are needed, but the potential here is undeniable. Whether you're looking to create a beautiful family home or a strong investment property, this is a rare opportunity and a must-see for investors and renovators. (id:63476)
3044 Loop Road
Highlands East, Ontario
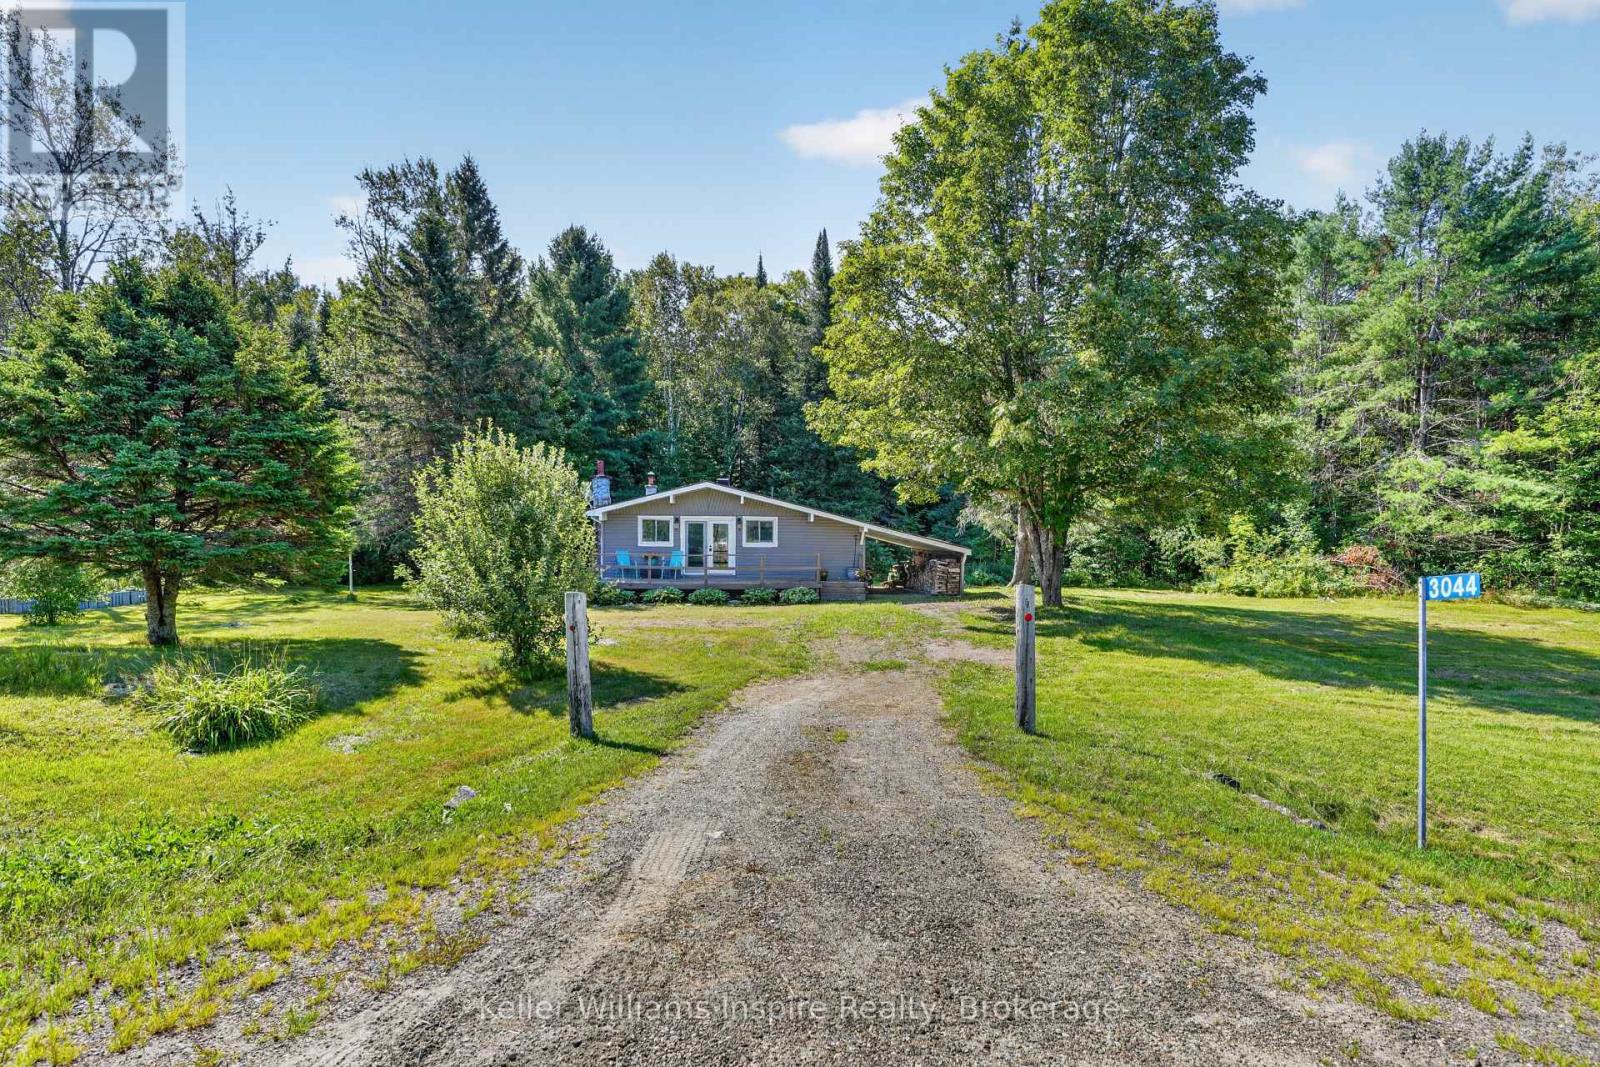
Outdoor Enthusiasts Paradise!! Where can you purchase an updated home on 10.27 Acres for this price? WELCOME HOME! This 4 season home would make a great home or cottage for anyone who loves nature! Located directly across from ATV and Snowmobile trails....just jump on and GO! This 2 bedroom home offers an open concept kitchen/living room with vaulted ceilings and exposed beams. Enjoy sitting by your propane fireplace or on your full front deck enjoying a coffee while watching wildlife on your own property! Fully updated in 2013 including insulation, elecrtical (100amp), windows etc. Partially finished basement with separate laundry room and potential for a 3rd bedroom plus rec room area. All appliances included. Flexible closing available. Was used as a successful AirBB previously. Meticulously maintained! Some furniture negotiable. Just move in and enjoy! (id:63476)
1080 Smith Street
Quinte West, Ontario
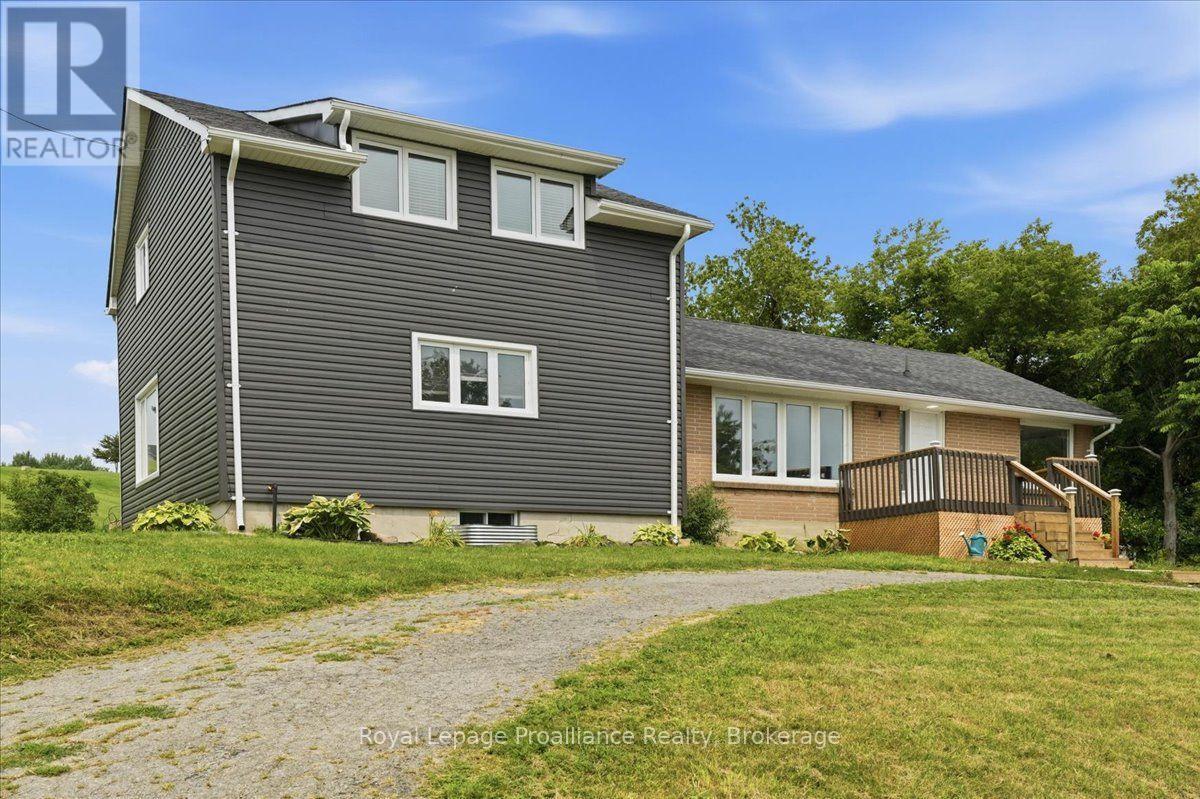
Welcome to this spacious country home ideally located between Trenton and Brighton, offering exceptional flexibility for multigenerational living, a large or growing family, or the potential to return the home to a duplex configuration. With 5 bedrooms and 2 full bathrooms, there is plenty of room to accommodate a variety of living arrangements. The large kitchen features a generous eating area, creating a welcoming space for everyday meals and family gatherings. A bright living room provides a comfortable place to relax, while the main-floor family room offers additional living space and a convenient walkout to the backyard-perfect for enjoying the peaceful country setting. The unfinished basement provides excellent storage and workspace, with the potential to be finished to create even more living space to suit your needs. Recent updates, including new siding, front and side decks, a furnace, and central air conditioning, add value and peace of mind. Enjoy the benefits of country living while remaining conveniently located between Trenton and Brighton, with easy access to nearby amenities, schools, shopping, and Highway 401. A versatile property with space, updates, and exciting possibilities-come explore the potential! (id:63476)
7 Marlene Drive
Kawartha Lakes, Ontario
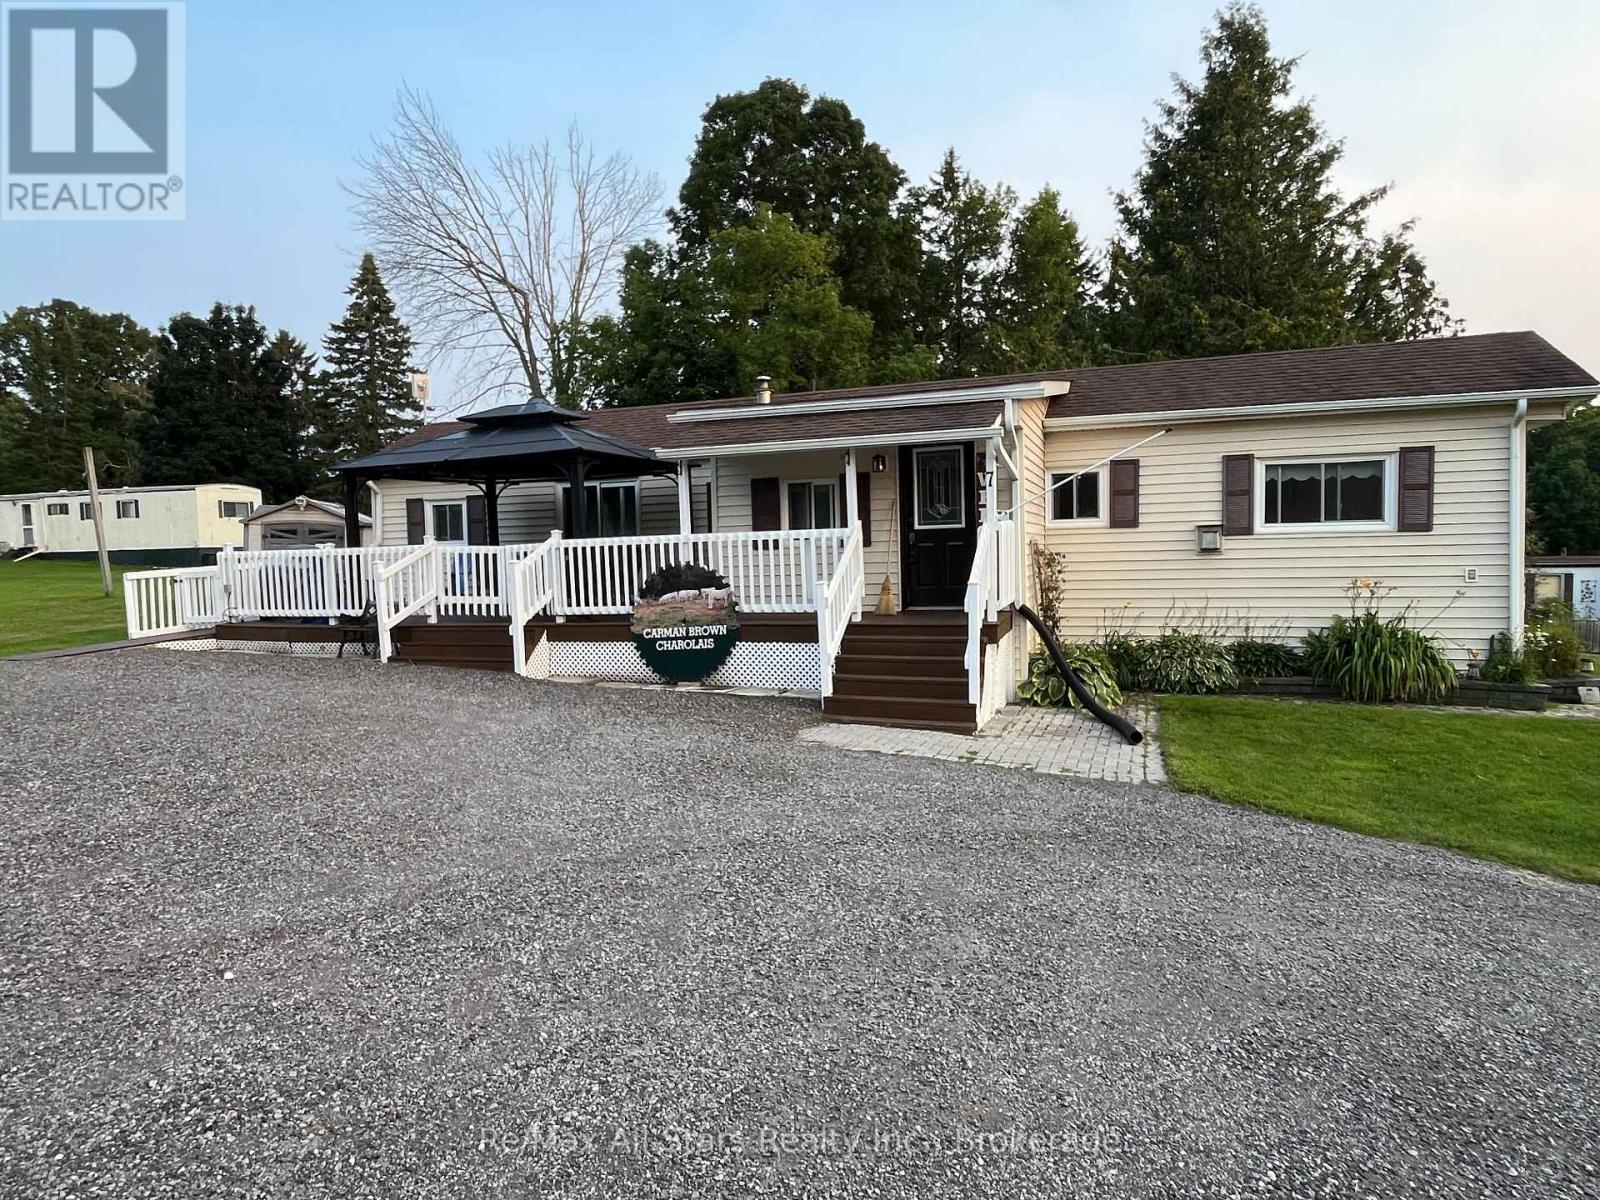
This fully updated, modern modular home is situated on a spacious, low-maintenance lot and is entirely ready for its next owner. Freshly painted throughout and exterior power-washed, this pristine property offers outstanding curb appeal and a bright, immaculate interior. Inside, you will find a newer kitchen, two generously sized bedrooms, and open, inviting living spaces equipped with propane heating and central air conditioning. The beautiful outdoor area features an accessible ramp, a private deck, and a relaxing gazebo, alongside a small, easy-to-manage yard with beautiful perennial gardens. Two handy storage sheds-including a large 10x12 space and a smaller lawnmower shed providing ample room for tools and hobbies. With low monthly park fees under $400, this property offers incredible affordability compared to other parks in and around the Kawarthas. Your monthly fee conveniently covers water, road maintenance, garbage pickup, and recycling pickup, while each unit utilizes its own private septic system requiring owner proof of clean-out every two years. This turn-key property is the perfect opportunity for a retiring couple ready to downsize. Come see it for yourself and discover the ultimate combination of independent living, outdoor freedom, and affordability. (id:63476)
4391 Wheatley Street
Frontenac, Ontario
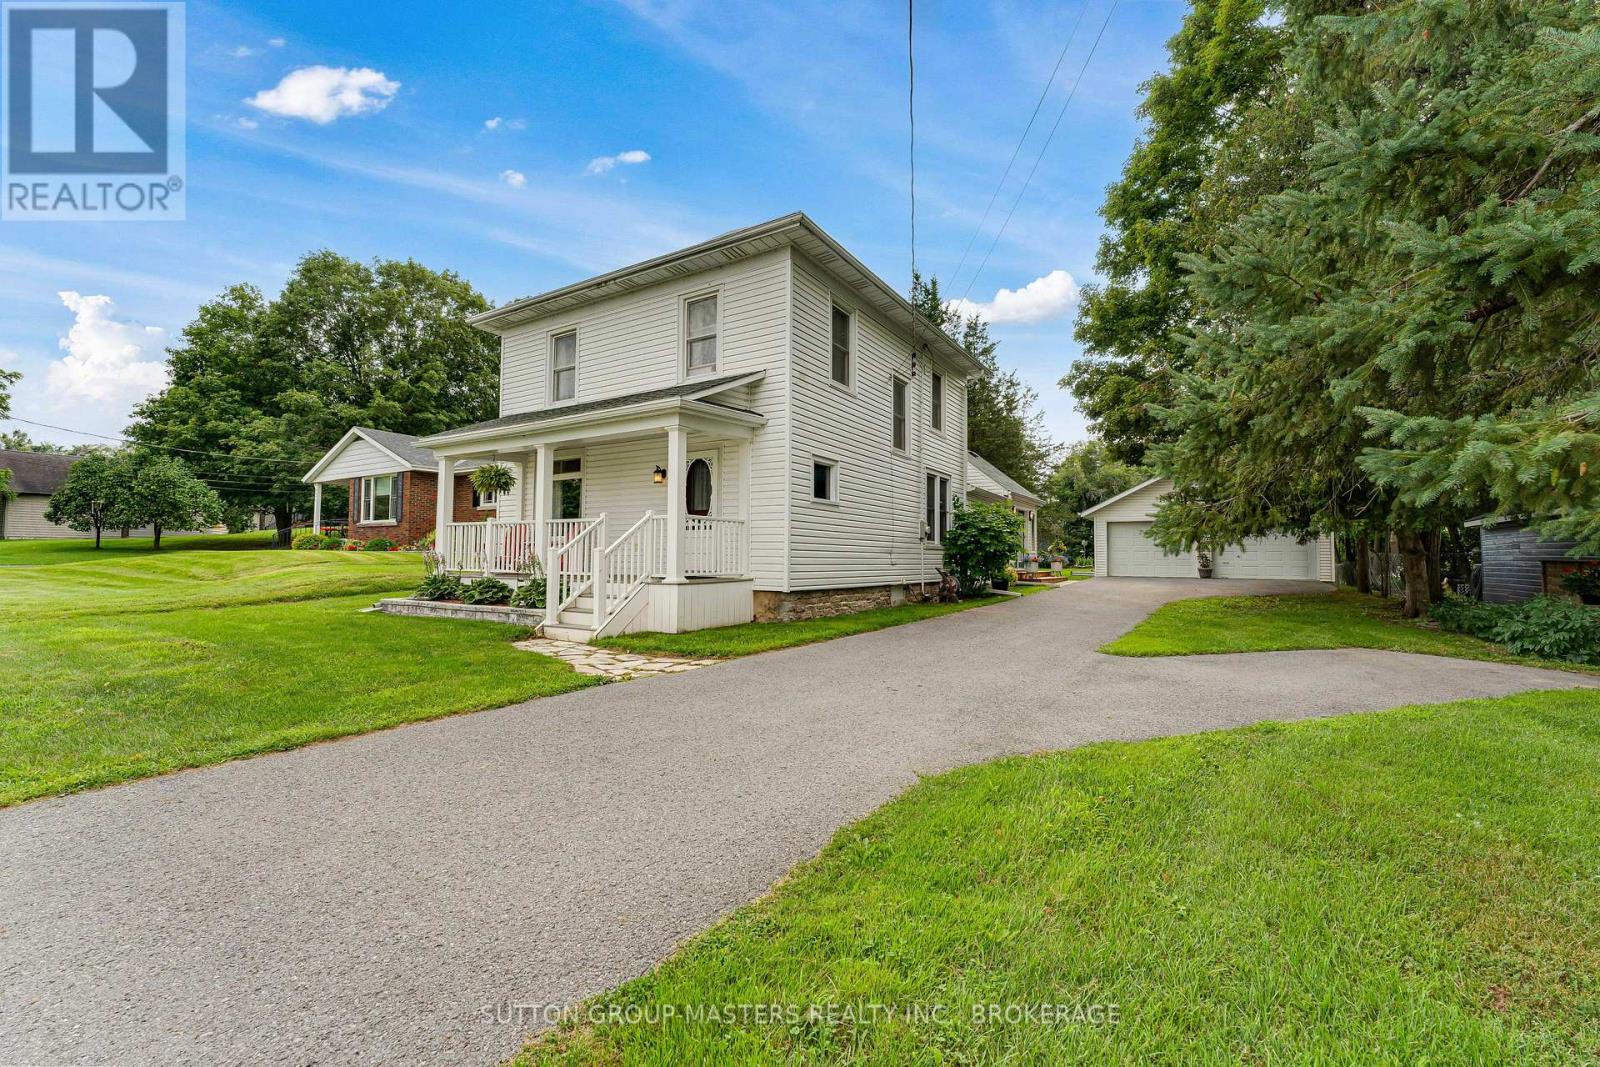
Everyone always preaches "Location, Location, Location" in my 18 years in this business I can say this is by far the best location I have ever seen in the village of Sydenham before. Located directly across from the Point Park & equal walking distance to the public/SS school & Foodland/Home Hardware. This incredible home hasn't been offered for sale in nearly 42 years & has been painstakingly renovated & maintained. The entire home was ripped back to the studs in '08, fully spray foamed top to bottom, rewired, replumbed & re-drywalled from the top down by one of Eastern Ontario's premier contractors Wemp & Smith construction with all permits on file. It features incredible original woodwork that was removed, refinished and reinstalled after the major reno to retain the character of this charming home. The main level offers a large living room w/views of Sydenham Lake, inviting den area w/woodstove, spacious and timeless renovated kitchen in '19 complete w/granite counters, subway tile backsplash & the original tin ceilings in impeccable condition that were also preserved. The main floor also offers the laundry room/bathroom & an incredible 3 season sunroom off the rear of the home (easily converted to 4 season) w/vaulted tongue & groove ceilings tons of windows and access to the side yard and paved driveway. The upper level features a large primary bedroom with views of the lake, 3 bright windows & a full wall of closets, 2 additional bedrooms with closets & a 4-pc bath round out the upper level. The exterior of this home offers a large oversized 24' x 32' double garage built in '07 with a 60 amp pony panel, large yard with beautiful perennial gardens, rebuilt front porch with composite decking and vinyl railing, paved driveway '06, Propane Furnace '17, Garage Roof '19, & professionally installed retaining walls '25. This fine home comes complete with all appliances & can accommodate a quick closing. A package like this in this location is surely not going to last (id:63476)

606, 505 19 Avenue SW
Calgary, Alberta
Welcome to an exceptional opportunity in the heart of Cliff Bungalow! This top floor, fully furnished (if desired) 1-bedroom, 1-bathroom condo offers an incredible combination of location, lifestyle, and income potential. Situated in Urban Street, this 509 sq. ft. unit is a rare find for investors seeking a property with the flexibility to generate immediate income through short-term rental opportunities, subject to applicable regulations and condominium bylaws.The seller is offering the property fully furnished (if desired), allowing the next owner to step in and start generating income without the time, expense, or hassle of furnishing a property from scratch. The efficient layout makes excellent use of every square foot, creating a comfortable and functional urban home or investment property.A titled parking stall adds tremendous value in this highly walkable inner-city location, while the condo fees include all utilities except electricity, helping simplify ownership and operating costs.Location is truly the star here. Enjoy the best of inner-city Calgary with easy access to the vibrant shops, restaurants, cafés, and amenities of 4th Street SW and 17th Avenue, while being close to downtown, the Elbow River pathway system, and the many lifestyle attractions that make Cliff Bungalow and neighbouring Mission so desirable. The building’s central location and urban setting make it particularly appealing to professionals, travelers, and those looking for a convenient Calgary base.Whether you’re looking for a turn-key investment, a furnished short-term rental opportunity, a pied-à-terre, or an affordable entry into Calgary’s sought-after inner city, this property delivers flexibility and exceptional potential. With furnishings included, titled parking, low-maintenance ownership, and a location that is difficult to replicate, this is an opportunity worth serious consideration.Opportunities like this are increasingly difficult to find—book your private showing today and explore the possibilities. (id:63476)

319 Fireside Drive
Cochrane, Alberta
Welcome to the Luna model in Cochrane’s Fireside community, offering 1,528 sq. ft. with 3 bedrooms and 2.5 bathrooms. The main floor is designed with an open layout that connects the great room, dining area, and kitchen. In the kitchen you’ll find quartz countertops, Chantilly Lace shaker cabinetry, a Blanco Silgranit sink in Truffle, Boardwalk matte white backsplash, and a Mistral island that provides both workspace and seating.Upstairs, the primary bedroom includes a walk-in closet and ensuite. Two additional bedrooms, a full bathroom, and upper-level laundry complete this floor. Interior finishes include maple-stained railing with nickel spindles, Cozy White luxury vinyl plank, Off Shore carpet, and Micabella LVT. This home includes a side entry with basement rough-ins, a 9’ foundation, and gas lines to the range and BBQ. A gravel parking pad is also included.Fireside is a well-established Cochrane community with two schools, nearby shops and services, playgrounds, and an extensive pathway system. It also offers quick access to Highway 22 for commuting into Calgary or exploring the mountains. Photos are representative, colours and finishes may vary. *Area size was calculated by applying the RMS to the blueprints provided by the builder. (id:63476)
Lot 7, NW; 20; 22; 2; 5
Rural Foothills County, Alberta
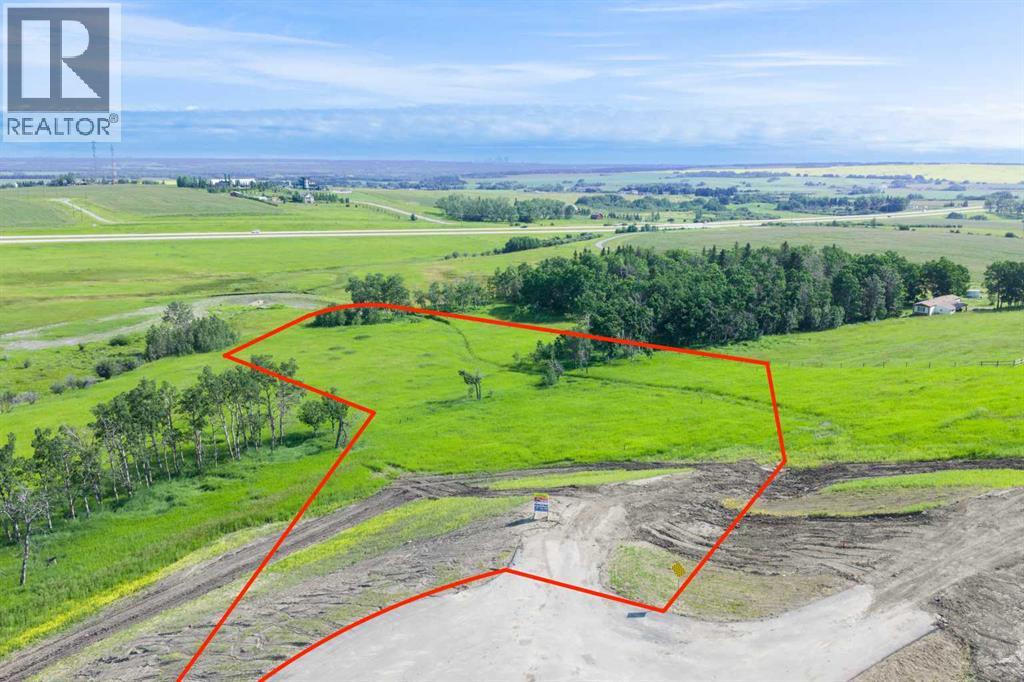
NEW HUGE FINANCING INCENTIVE!! Now OFFERING 0% INTEREST for 6 MONTHS with 25% down IF CLOSED BEFORE DECEMBER 31st, then 6% INTEREST for the FOLLOWING 6 MTHS!!! This allows you to BUILD SOONER, giving you time to SECURE TITLE & GET YOUR PLAN APPROVED by the County, all while you secure your BUILDERS MORTGAGE!!! Be the FIRST to build your DREAM HOME in LUNAR SPRINGS ESTATE!!! Lot 7 offers 3.63 SPACIOUS acres, backing onto a SERENE, treed neighbouring parcel for added PRIVACY and NATURAL beauty!!! Enjoy the SCENIC VIEWS of a TRANQUIL storm pond located on the NORTH side—perfect for creating your own private OASIS! Perfectly positioned between the MAJESTIC ROCKY MOUNTAINS and the vibrant CITY OF CALGARY, this PREMIER DEVELOPMENT in FOOTHILLS COUNTY offers an UNPARALLELED BALANCE OF ACCESSIBILITY AND LIFESTYLE. Located just 7 MINUTES FROM STONEY TRAIL RING ROAD, with quick access to PRIDDIS, CALGARY, and the ROCKY MOUNTAINS, it’s the ideal fusion of RURAL TRANQUILLITY and URBAN CONVENIENCE.The COUNTY HAS PRE-APPROVED THE PROPERTY FOR SUBDIVISION INTO 11 DEVELOPABLE PARCELS and is now in the FINAL STAGE OF SUBDIVISION. Each parcel includes a NEW WELL, POWER TO THE PROPERTY LINE, and NATURAL GAS TO THE PROPERTY LINE, ensuring modern comfort and full readiness for future development. A NEW PAVED ROAD has been installed, providing SMOOTH, GRAVEL-FREE ACCESS all the way from the city to your doorstep!The ARCHITECTURAL CONTROL GUIDELINES elevate the value of every home, ensuring PREMIUM DESIGN STANDARDS, preserving the NATURAL BEAUTY OF THE FOOTHILLS, and creating a VISUALLY STUNNING, COHESIVE COMMUNITY that enhances both your INVESTMENT and LIFESTYLE.Families will appreciate that RED DEER LAKE SCHOOL, serving KINDERGARTEN THROUGH GRADE 9, is only 6 MINUTES AWAY. Set amid the ROLLING HILLS and FORESTED VALLEYS of the Foothills, this property also lies within a DARK SKY COUNTY, offering UNMATCHED STARGAZING and BREATHTAKING NIGHT VIEWS!!!NEARBY AMENITIES & ATTRACTIONS: Enj oy being just 4 MINUTES from the ANN & SANDY CROSS CONSERVATION AREA, offering scenic trails and abundant wildlife viewing.Only 12 MINUTES to SHAWNESSY CENTRE, home to SUPERSTORE, WALMART, LONDON DRUGS, CANADIAN TIRE, RESTAURANTS, a MOVIE THEATRE, and an array of shops for all your needs. The SOUTH CALGARY HEALTH CENTRE (24-HOUR URGENT CARE) is just 13 MINUTES AWAY, providing quick and reliable medical access. Stay active at the SHAWNESSY YMCA, featuring a 25-METRE LAP POOL, LEISURE POOL, FITNESS STUDIO, GYMNASIUM, INDOOR TRACK, and MULTIPURPOSE ROOMS. Explore FISH CREEK PROVINCIAL PARK, with OVER 100 KM OF TRAILS, picnic areas, and the SIKOME LAKE swimming area - a haven for outdoor enthusiasts. Convenient commuting via the SHAWNESSY LRT STATION and weekend adventures at GRANARY ROAD or SPRUCE MEADOWS complete the picture of this EXCEPTIONAL FOOTHILLS LIFESTYLE.You won’t want to miss building here! BOOK YOUR SHOWING NOW!!! (id:63476)
203, 200 4 Avenue SW
Sundre, Alberta
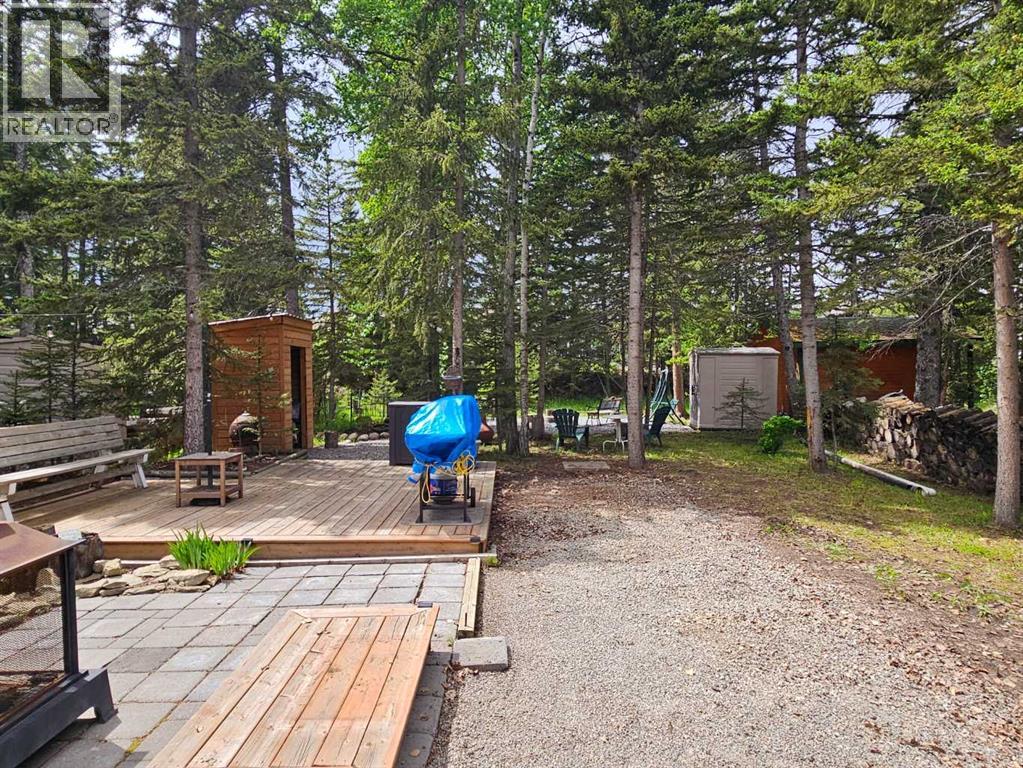
One of the larger lots available in Riverside in a great family area. Plenty of room for kids and dogs and with great neighbors. A gentle stream flows behind the graveled fire pit and there's lots of room for your Travel trailer or park model as well as entertaining or play equipment nestled among the many trees found on this lot. The park has a club house, play ground, town water and sewer on each lot, laundry facilities, year round bathrooms near the front and the Red Deer River flowing right along the parks edge with all the recreational possibilities. You're close enough to town to walk to restaurants and and groceries but you'd never know it when you're in the park. This is a great property for a fun filled summer only 1 1/2 hours from Calgary and at a great price. (Realtor has an ownership interest in this property) (id:63476)

244082 817 Highway N
Rural Wheatland County, Alberta
YOUR DREAM ESTATE AWAITS!! Nestled on 13+- acres of picturesque Alberta landscape, this extraordinary property blends seamlessly offering luxury living & unparalleled commercial potential with Rural Business Zoning. Voted TOP 10 FOR OUTDOOR WEDDING VENUES IN AVENUE MAGAZINE IN 2025. The PRIMARY RESIDENCE offers over 4400 sq ft of luxury custom designed living and a SECOND RESIDENCE is a completely renovated 3 bed/2 bath mobile. Soaring ceilings showcase the expansive use of windows and the stunning open to above floor plan. A family centric Great Room boasts an open ended design to capture and maximize your preferred seating arrangements. Masterfully created is a showstopping kitchen and dining area with gleaming full height cabinetry overlaid with marbled quartz and a massive island that features a waterfall design beckoning the finest culinary experts and delivers several areas for preparation and display. For the connoisseur there is a separate coffee station equipped with a sink & dishwasher & full sized pop/water cooler. Bosch appliances include a gas stove, built in microwave and oven, water/ice refrigerator, hood fan and a 2nd dishwasher. A private media room, gym & two pc bath complete the main floor. Ascending to the upper floor your eyes scan and appreciate the vastness of the size of this home and stunning open to below views. Elegantly appointed the primary retreat features a spa ensuite bath with a fully tiled walk in shower, deep jetted tub, double sinks in the quartz topped vanity and a private water closet. The walk in closet includes it's own laundry mates. A massive outdoor upper deck offers panoramic views. Two oversized secondary bedrooms include private access to a five pc bath and separate laundry room. Completing the upper floor is a comfy bonus room and an office. The main house can double as a private retreat or an extension of the attached event venue. The second dwelling is ideal for guest accommodations, bed and breakfast, a manager' s quarters or rental income through a yearly lease or Airbnb opportunities. Combining luxury and privacy coupled with a premier location, this package delivers extraordinary business potential. Boasting a 76'10" x 25'8" WSP constructed wedding and event building with modern lighting, polished floors to dance the night away, and stylish decor, 3 washrooms, fully licensed bar area, COMMERCIAL KITCHEN, space that allows for events to accommodate 250 guests. Romantic and beautifully orchestrated outdoor areas provide natural spaces for intimate gatherings or larger events including corporate events, reunions, retreats and weddings. Whether you are an entrepreneur, investor, or are looking for your new forever home, this fabulous TURNKEY ESTATE & EVENT VENUE will meet your highest expectations & deliver a thriving business opportunity too. (id:63476)
or rent

39, 8818 Macleod Trail SE
Calgary, Alberta
Outstanding chance to acquire a well-known Subway franchise in a prime Southwest Calgary location, featuring approximately $120,000 in recent renovations. This turnkey business offers excellent visibility within a busy commercial plaza and is surrounded by schools, offices, retail, residential communities, and other strong traffic-generating tenants.The store benefits from a loyal and repeat customer base, strong walk-in traffic, and significant upside for continued growth. Its strategic setting and proven brand recognition make it an ideal opportunity for an owner-operator family business or a savvy investor seeking stable cash flow.Confidentiality agreement is required prior to release of business details. Do not approach staff or ownership directly. All showings are strictly by appointment only.Rare opportunity—contact us today to secure this renovated, money-making Subway franchise. (id:63476)
102 5642 144 St Street
Surrey, British Columbia
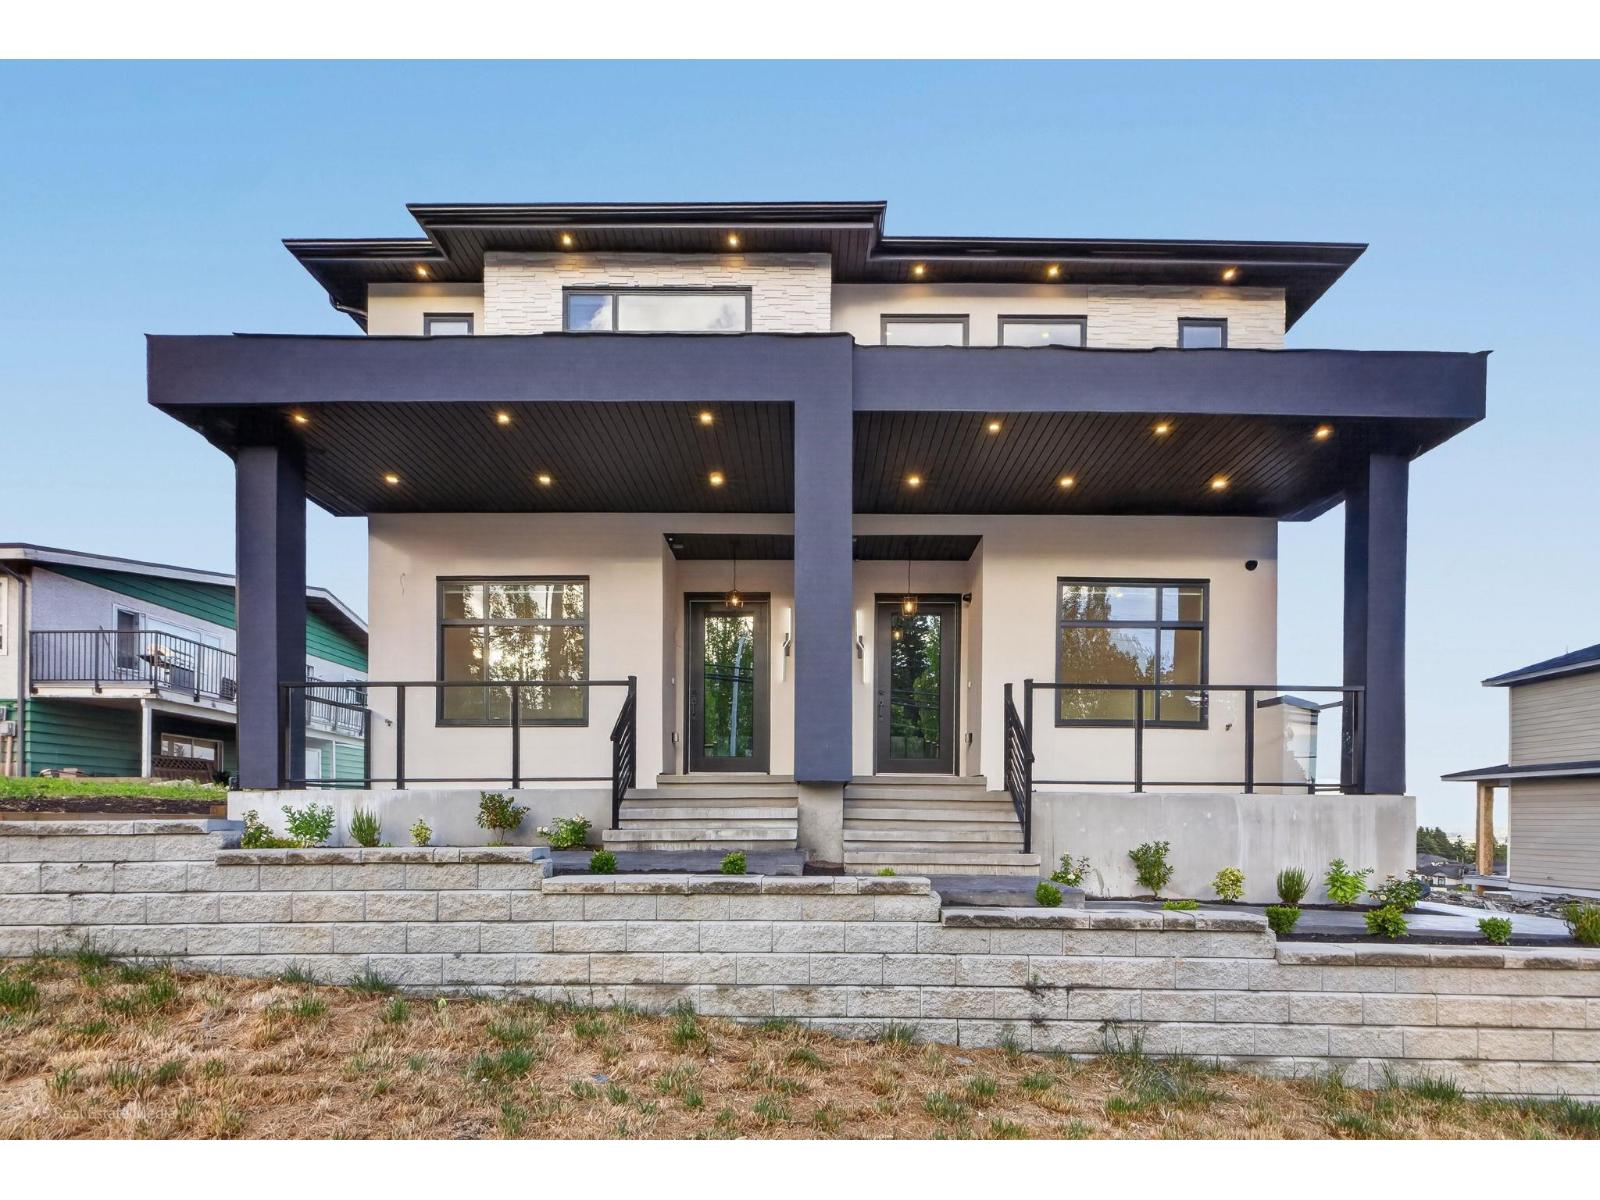
Brand new luxury duplex in the highly sought-after Panorama Ridge neighbourhood, offering 6 spacious bedrooms and 5 bathrooms with exceptional craftsmanship and premium finishes throughout. The open-concept main floor is designed for modern living and features a gourmet kitchen with custom cabinetry, built-in LG appliances, wall oven, built-in microwave, pot filler, full-height backsplash matching the countertops, and a custom sink with premium fixtures. A convenient mudroom with built-in storage for shoes and jackets adds everyday functionality, while the main floor bedroom and full bathroom provide the perfect space for guests or multigenerational living. Elegant custom hardwood stair treads enhance the home's luxurious feel. Upstairs, generously sized bedrooms each offer ensuite access. (id:63476)
101 5642 144 St Street
Surrey, British Columbia
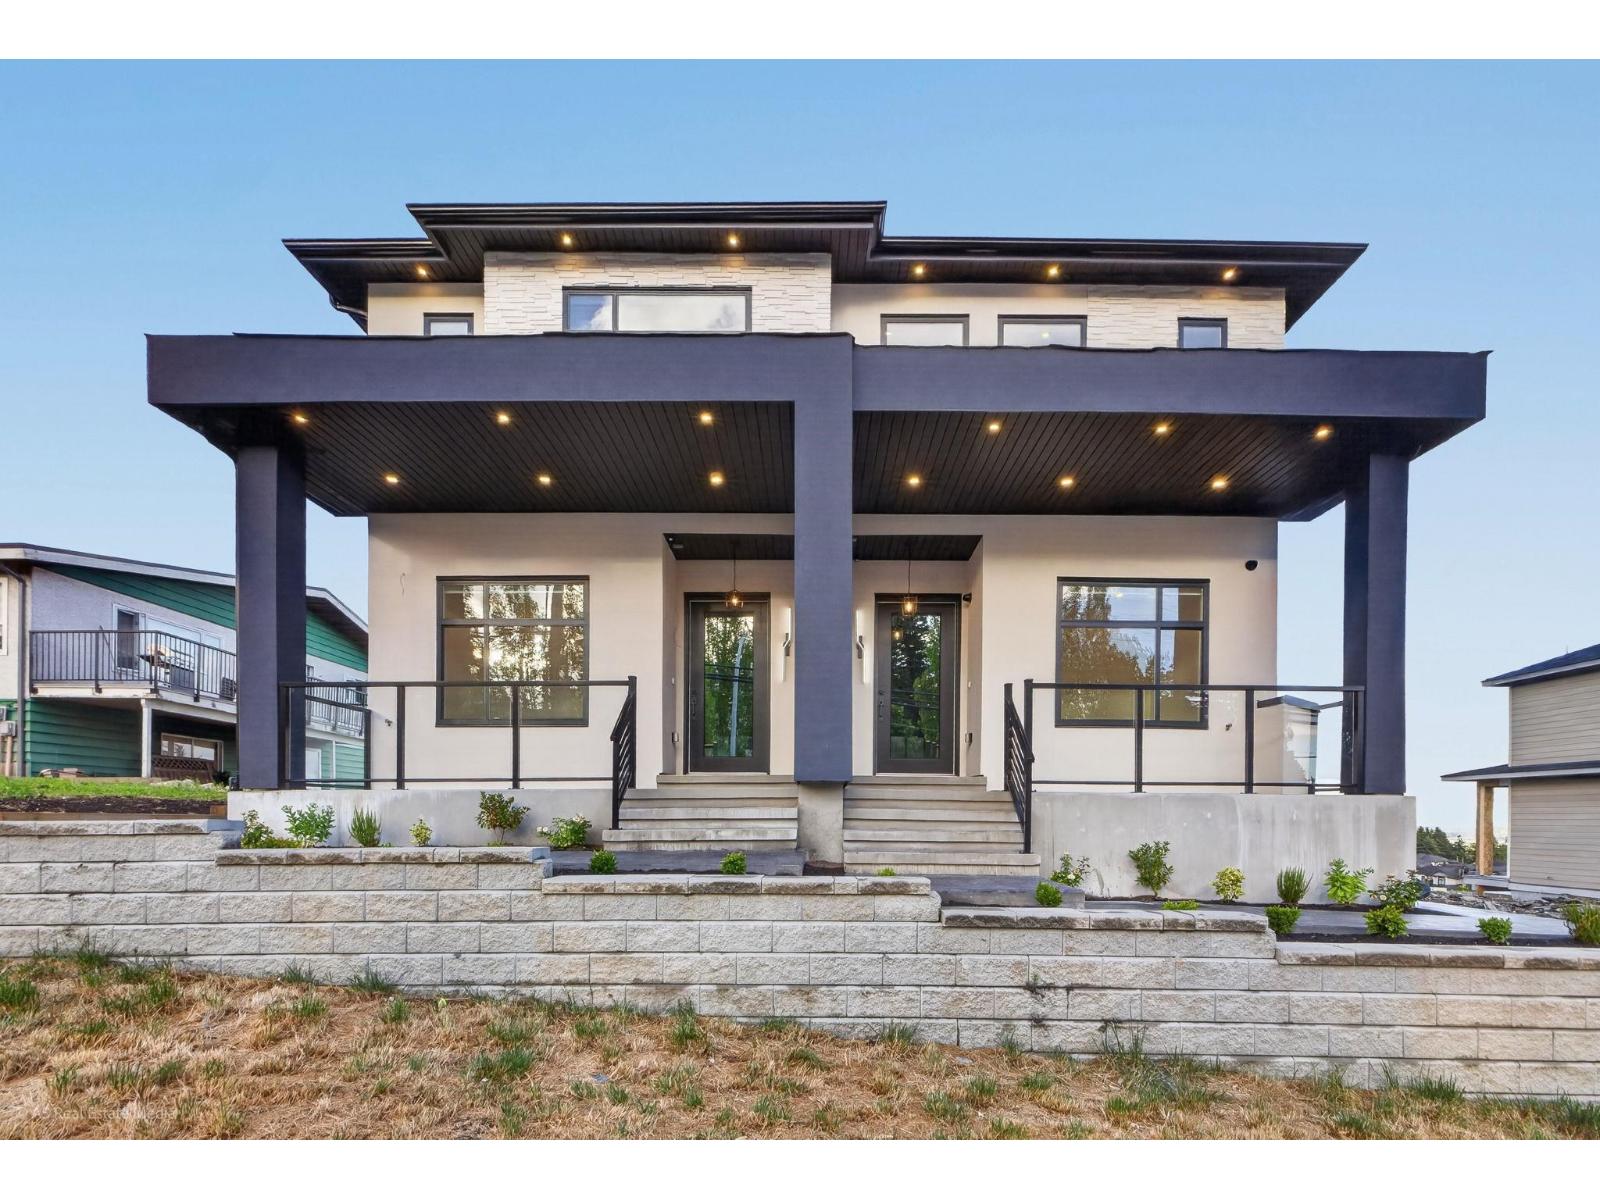
Brand new luxury duplex in the highly sought-after Panorama Ridge neighbourhood, offering 6 spacious bedrooms and 5 bathrooms with exceptional craftsmanship and premium finishes throughout. The open-concept main floor is designed for modern living and features a gourmet kitchen with custom cabinetry, built-in LG appliances, wall oven, built-in microwave, pot filler, full-height backsplash matching the countertops, and a custom sink with premium fixtures. A convenient mudroom with built-in storage for shoes and jackets adds everyday functionality, while the main floor bedroom and full bathroom provide the perfect space for guests or multigenerational living. Elegant custom hardwood stair treads enhance the home's luxurious feel. Upstairs, generously sized bedrooms each offer ensuite access. (id:63476)
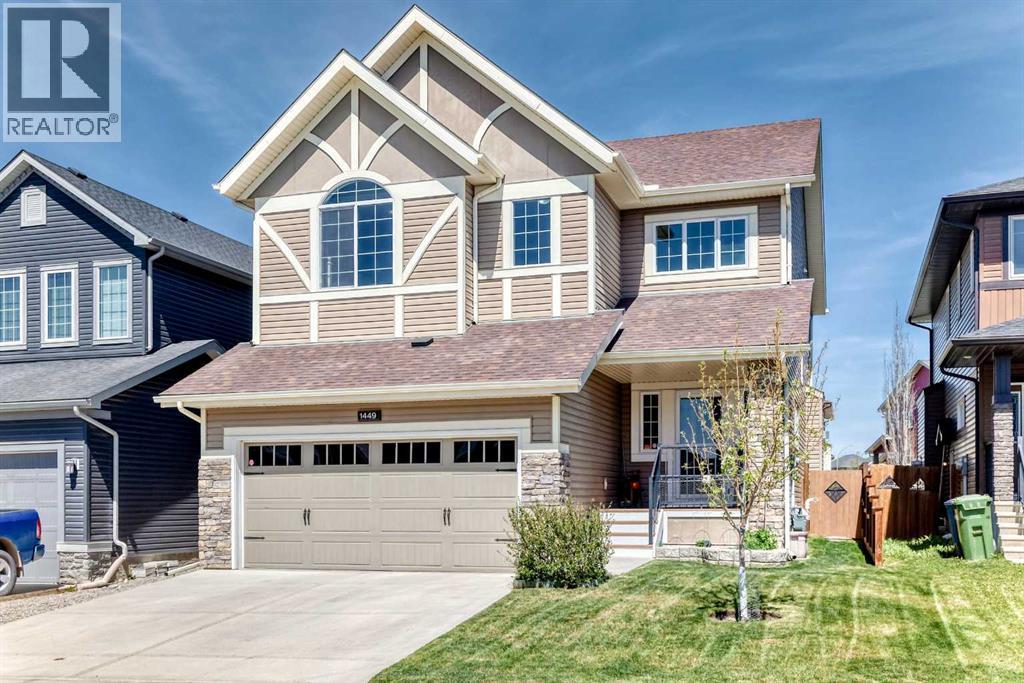
1449 Ravenscroft Avenue SE
Airdrie, Alberta
First time offered, this stunning, air-conditioned custom-built McKee Homes residence offers an impressive 3,089 sq. ft. of beautifully finished living space in the sought-after community of Ravenswood. Step inside the welcoming foyer and discover soaring 9-foot knockdown ceilings and a thoughtfully designed open-concept floor plan that's perfect for everyday living and entertaining. The chef-inspired kitchen is a true showpiece, featuring granite countertops, a large island with an undermount sink and seating, built-in wall oven, gas cooktop, and an oversized walk-in pantry. The bright dining area opens onto a spacious deck, creating the ideal setting for summer BBQs and outdoor gatherings, while the inviting living room is anchored by a beautiful gas fireplace. A main floor den provides the perfect space for a home office, study, or flex room. Upstairs, you'll find a sun-filled bonus room, a spacious primary retreat complete with a luxurious 5-piece ensuite and walk-in closet, two additional generously sized bedrooms, a full bathroom, and the convenience of upper-floor laundry. The fully developed basement is designed with entertaining in mind, offering a large family room with a built-in entertainment unit, a wet bar area, a spacious fourth bedroom, a full bathroom, and an abundance of storage. Outside, the meticulously maintained backyard is a private oasis featuring mature apple and pear trees, a charming garden area, storage shed, two-tiered deck, and a cozy firepit—perfect for relaxing or hosting family and friends. A unique bonus feature is the exterior hot-water tap, ideal for filling a kids' pool, washing the dog, or tackling outdoor cleanup in comfort. The oversized double attached garage is heated, fully drywalled, and easily accommodates a full-sized truck. Combining exceptional craftsmanship, thoughtful upgrades, and outstanding functionality, this remarkable family home offers the perfect balance of comfort, style, and everyday convenience in on e of Airdrie's most desirable communities. (id:63476)

116 Ambleside Crescent NW
Calgary, Alberta
Welcome to this exceptional three-storey luxury residence offering over 4,000 sq. ft. of meticulously designed living space, including a secondary legal suite. Perfectly positioned on a conventional lot with a highly sought-after south-facing backyard, this executive home seamlessly blends modern architecture, premium finishes, and outstanding income-generating potential.Thoughtfully crafted for both elegance and functionality, the home features 5 spacious bedrooms and 4.5 bathrooms above grade, complemented by a 2-bedroom, 1-bathroom basement legal suite complete with a private side entrance, dedicated furnace, and oversized windows—ideal for extended family, guests, or significant rental income.The main level showcases elevated design throughout, highlighted by 9-foot knockdown ceilings, expansive windows that flood the home with natural light, automated power blinds, and integrated Alexa voice-controlled smart home technology. A main floor bedroom and full bathroom offer exceptional flexibility, perfect for multigenerational living, guests, or a private executive office.At the heart of the home is a stunning chef-inspired kitchen, beautifully appointed with a massive quartz island, premium KitchenAid appliances including a built-in oven and microwave, touchscreen smart refrigerator, and a powerful 36" KitchenAid 6-burner commercial-style gas cooktop. Extensive custom cabinetry provides abundant storage, while the fully equipped spice kitchen with its own upgraded KitchenAid 6-burner gas range offers both convenience and elevated functionality for everyday living and entertaining.The second level features a spectacular bonus room, creating an impressive yet comfortable family retreat, with standard ceiling height that enhances the home’s spacious and functional design. The primary ensuite serves as a luxurious private sanctuary, complete with a spa-inspired 5-piece ensuite featuring dual vanities, an oversized soaker tub, glass-enclosed shower, and a spa cious walk-in closet. A secondary bedroom offers its own private 4-piece ensuite and walk-in closet, while two additional generously sized bedrooms are connected by a well-designed Jack-and-Jill 5-piece bathroom.The third level adds a rare and highly desirable element, featuring a versatile bonus space with impressive vaulted ceilings and direct access to a private balcony—perfect for a home office, executive lounge, fitness studio, or entertainment area—along with a convenient 2-piece powder room.The exterior living experience is equally impressive, featuring a fully finished and landscaped south-facing backyard complete with a premium composite deck and beautifully curated flower beds, creating an ideal setting for outdoor entertaining and relaxation. Additional highlights include a double attached garage and an extended exterior parking pad at the front, providing a total of three dedicated parking spaces for enhanced convenience.Combining sophisticated design, luxury finishes, advanced (id:63476)

111 Legacy Glen Park SE
Calgary, Alberta
Welcome to this rare to find bungalow in legacy, backing onto a peaceful green space on a quiet cul-de-sac! Boasting over 2600sqft of fully finished living space across both levels, this upgraded 2 bedroom, 3 bathroom home could easily have a 3rd or 4th bedroom added to the spacious lower level. Step inside to bright airy living spaces enhanced by soaring vaulted ceilings, gorgeous hardwood floors and large south facing windows that flood the home with natural light creating an inviting atmosphere throughout. The gourmet kitchen is a chef dream, featuring ample cabinetry, a wall pantry, deep pot drawers and a premium Electrolux appliance package including a built-in wall oven, gas cooktop and a brand new built in microwave. A stunning tile backsplash pairs beautifully with sleek quartz countertops making this kitchen as functional as it is stylish, perfect for both everyday dinning and hosting dinner parties. The enormous Master Suite also showcases vaulted ceilings, large south facing windows overlooking the backyard and green space, a luxurious 5pc en-suite, dual quartz vanity, soaker tub and a walk in closet with built in’s. Rounding off this level is the spacious foyer for welcoming guests, dinning room, living room with an oversized gas fireplace, a half bath and main floor laundry. The fully finished lower level has 9ft ceilings and offers even more living space with the addition of a massive recreation room to design as you see fit, which could accommodate more bedrooms. Down here You will find the secondary bedroom (which is huge) a 4pc bathroom and a flex room (would make a great office, bedroom or work out space) There is a ton of storage spaces throughout, including extra closets on main as well as a huge storage/laundry room. Another highlight of the home is the green space it backs onto, whether you are inside or out, this peaceful backdrop adds to the charm and appeal of the property. This home also boasts hassle free low maintenance landscaping! Overa ll you will find a perfect blend of comfort and modern living! Walking distance to a brand new k-9 Catholic School around the corner, plus easy access to many close by amenities, shops of Legacy, parks, playgrounds and more! (id:63476)
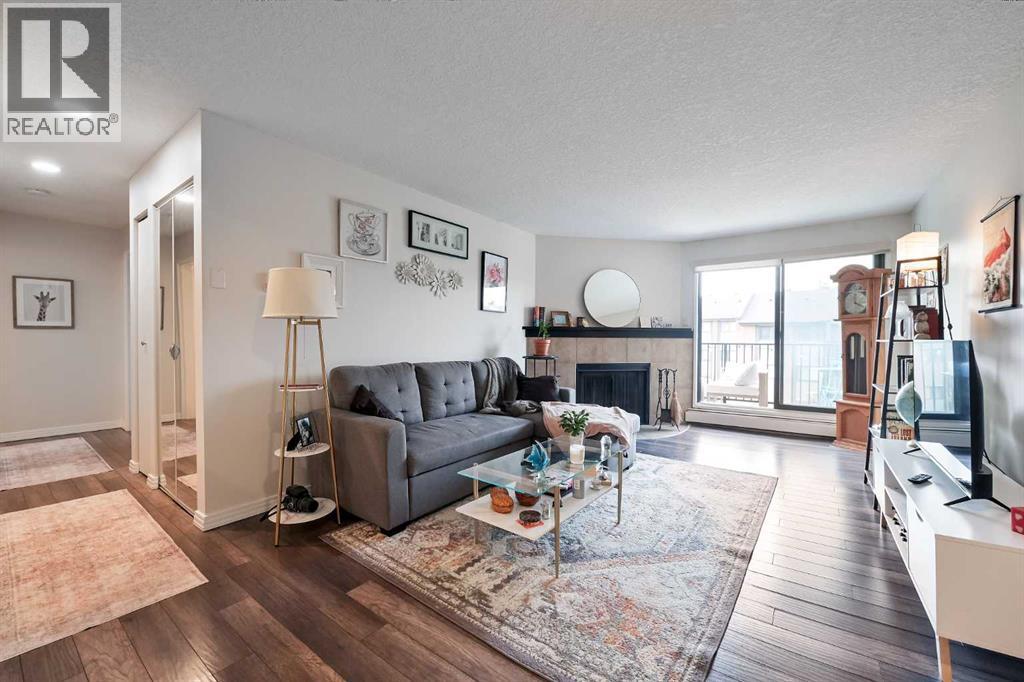
2308, 13045 6 Street SW
Calgary, Alberta
Welcome to Canyon Pines in the sought-after community of Canyon Meadows! This beautifully maintained top-floor condo is bright, tidy, and move-in ready, offering an abundance of natural light throughout. The thoughtful layout creates an inviting flow between the living, dining, and kitchen areas, complemented by updated flooring and neutral finishes. Whether you're a first-time buyer, downsizer, or investor, this home offers comfort, functionality, and pride of ownership.The functional kitchen features updated stainless steel appliances, ample cabinetry, generous counter space, and overlooks the dining area—perfect for everyday living and entertaining. The spacious living room is anchored by a cozy wood-burning fireplace and opens onto a private balcony, creating the ideal space to relax and enjoy your morning coffee or unwind at the end of the day.The primary bedroom offers a walk-in closet and convenient access to the full bathroom, while the second bedroom provides excellent flexibility for guests, a home office, or roommates. You'll also appreciate the convenience of in-suite laundry with additional storage, adding practicality to everyday living.Located in the well-managed Canyon Pines complex, you'll enjoy easy access to Fish Creek Provincial Park, Canyon Meadows Golf & Country Club, shopping, restaurants, schools, public transit, and the Canyon Meadows LRT Station, with quick connections to Macleod Trail and major roadways.Additional features include secure underground heated parking and access to the complex's fitness centre, providing both convenience and excellent amenities right at your doorstep.This bright and welcoming condo combines an excellent location with thoughtful updates and functional living spaces, making it an outstanding opportunity to own in one of Calgary's most desirable southwest communities. (id:63476)
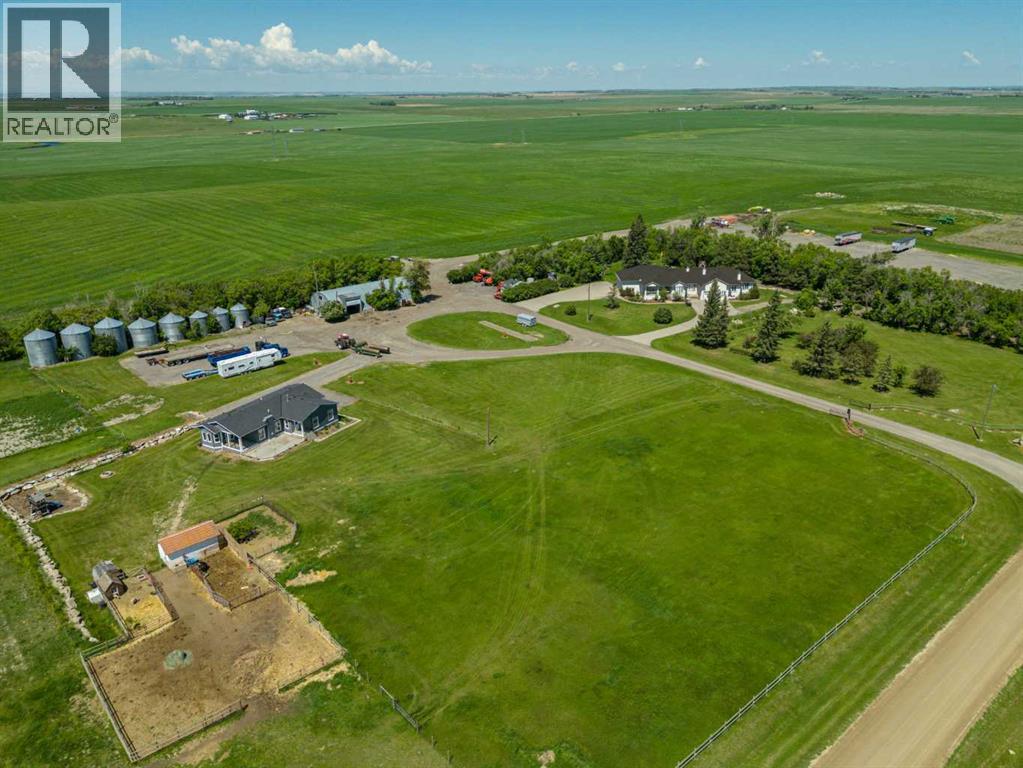
262035 Range Road 282
Rural Rocky View County, Alberta
Amazing opportunity to own a quarter section just outside of Calgary in Rocky View County! This extraordinary property offers a home with over 6,500 sq ft+|~ of masterfully crafted space divided into 3 distinct living areas and is set on 152.89 acres+|~ of pristine Alberta countryside. Designed with intention this home delivers a rare blend of architectural elegance, multi generational versatility, and premium amenities. The main living area features 2+2 bedrooms, 3 full baths, a chef inspired kitchen, expansive dining room, entertainment space, games room, and a private home theatre—all finished with attention to detail. The second residence is a well appointed 1 bed, 1 bath suite with its own full kitchen, laundry, private outdoor deck, its own dedicated single heated garage with direct access to elevator ideal for elevated adult living. The third living area, located in the walkout basement is a bright 2 bed, 1 bath with kitchen, laundry, and in floor heating, offering comfort and privacy. The home features elevator access from the heated single garage to both levels of the home. The main residence has direct access to the oversized triple heated garage with mezzanine storage. There is a 42' x 90' heated shop with mezzanine and 2 piece bath is perfect for collectors, entrepreneurs, or storage of scale equipment. Approximately 130 acres of this land is newly seeded to alfalfa hay mix (2025). This property is situated just minutes from Calgary, Airdrie, Balzac, and it is just off the 566 HWY (paved) which is added convenience for anyone commuting! This is a rare opportunity, book your private viewing today! (id:63476)
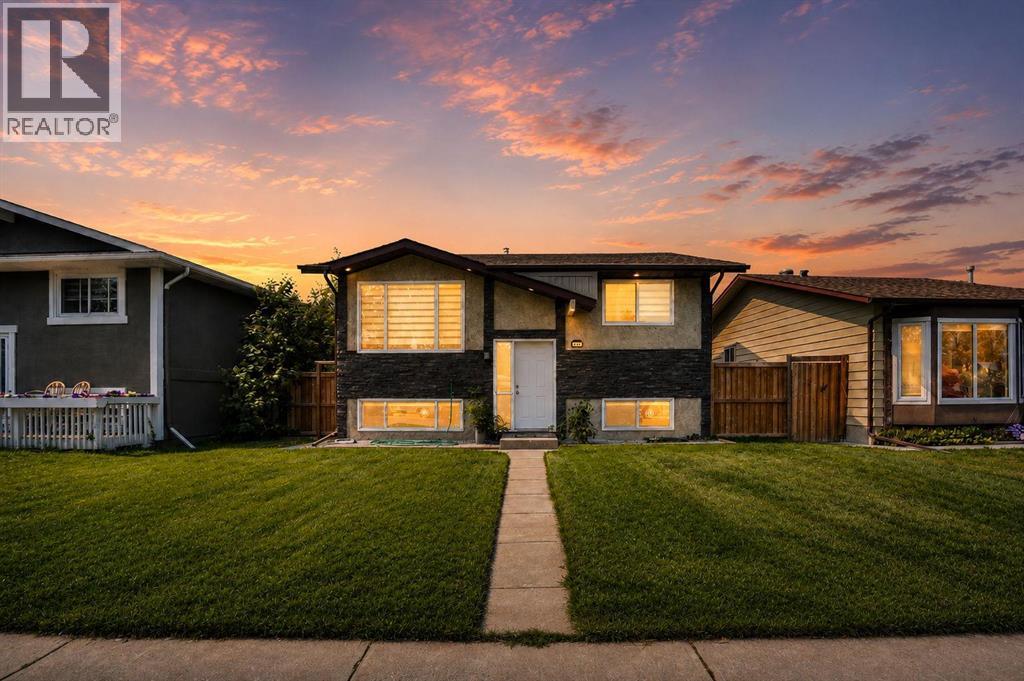
115 Abingdon Crescent NE
Calgary, Alberta
Modern updates and exceptional flexibility come together in this beautifully renovated bi-level designed to accommodate growing families, multi-generational living or future possibilities. Luxury vinyl plank flooring extends throughout the bright main level where an oversized front window and recessed lighting create a warm, welcoming space to gather with family and friends. Culinary adventures are inspired in the crisp white kitchen showcasing timeless subway tile, quartz countertops, stainless steel appliances and abundant cabinetry for everyday organization. An adjacent dining area opens directly onto the spacious rear deck, creating an easy connection for summer barbecues and outdoor entertaining. Rest and recharge in 3 well-proportioned bedrooms, while the beautifully renovated 4-piece bathroom adds a fresh, modern finish to the upper level. Downstairs, the fully finished lower level mirrors the home's updated style with an open-concept layout that expands your living space while presenting outstanding future potential. Family movie nights, visiting guests or extended family all fit comfortably within the generous recreation area featuring another oversized window that welcomes natural light. A second white kitchen with stainless steel appliances and timeless finishes adds remarkable versatility, subject to City approval for secondary suite development. Completing this level are 2 spacious bedrooms and an updated 3-piece bathroom. Outside, the southwest-facing backyard invites afternoons in the sun with a large deck, privacy fencing, mature trees and plenty of room for children and pets to play. Parking is well accommodated with a single detached oversized garage and an adjacent parking pad. Everyday convenience continues with new furnace, tank and AC in the last replaced in the last 4 year, shingles are 6 years old. Schools, playgrounds, green spaces and transit all within walking distance, while nearby shopping, restaurants and quick access to Stoney Trail an d other major routes simplify every commute. Abbeydale residents also enjoy tennis courts, an outdoor skating rink, sports fields and a vibrant community centre offering year-round activities for all ages. (id:63476)
6711 Pinecliff Grove NE
Calgary, Alberta
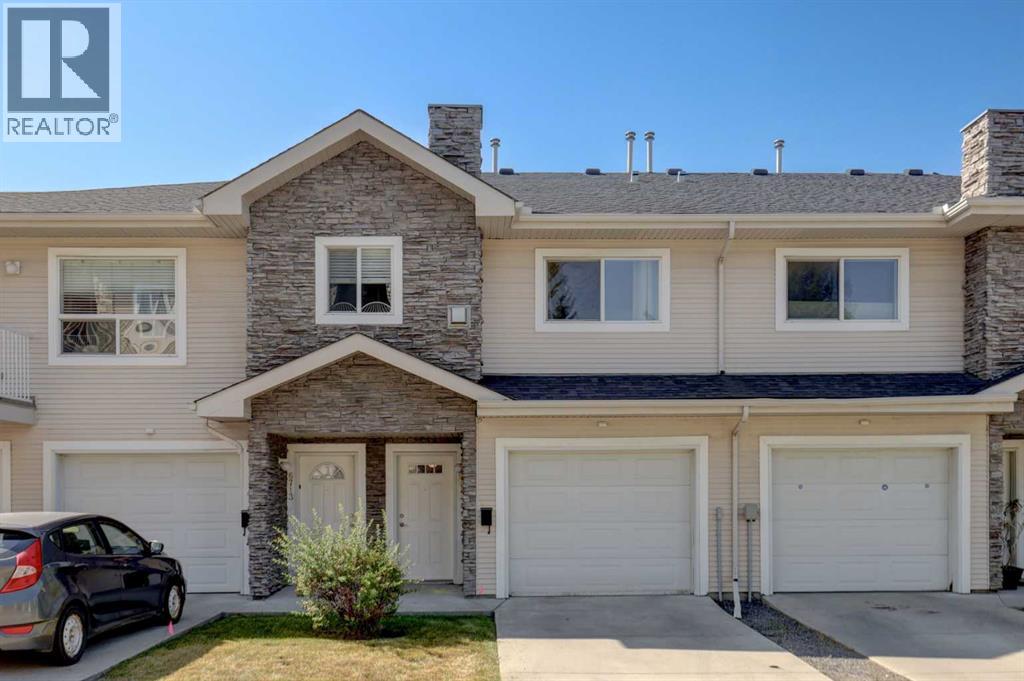
This beautiful 1,258 sq. ft. bungalow-style condo is completely elegant and ready for you to move in and enjoy! Freshly painted with new carpet and lino throughout, brand-new kitchen appliances, an oversized washer and dryer (just 2 years old), and an updated heating system, this home is truly move-in ready. The property also features in-floor heating for exceptional comfort and efficiency.Located in a quiet, well-managed complex, this home offers a single attached garage, a driveway with parking for two additional vehicles, and ample visitor parking. The unit is on the upper level and welcomes you with a good-sized foyer featuring convenient storage under the stairs.The spacious, bright rooms are sure to impress. The living room features built-in bookcases surrounding a two-sided gas fireplace, which can also be enjoyed from the primary bedroom. The kitchen offers abundant cabinetry and counter space, a large pantry, and patio doors leading to the balcony with a natural gas line for your BBQ, adding to your culinary enjoyment.There is abundant storage throughout the home, including generous closets, extra space in the laundry room, and additional under-stair storage. Reasonable condo fees take the worry out of exterior maintenance, snow removal, and lawn care. With all the interior updates already completed, there’s nothing left to do but move in and enjoy this beautifully maintained home.Offering two bedrooms, two bathrooms, in-suite laundry, an attached garage, and more, this home is ideally located near shopping, parks, excellent transit, easy access to Stoney Trail, Highway 1, Calgary International Airport, and downtown Calgary. Quick possession is available. (id:63476)
3301, 393 Patterson Hill SW
Calgary, Alberta
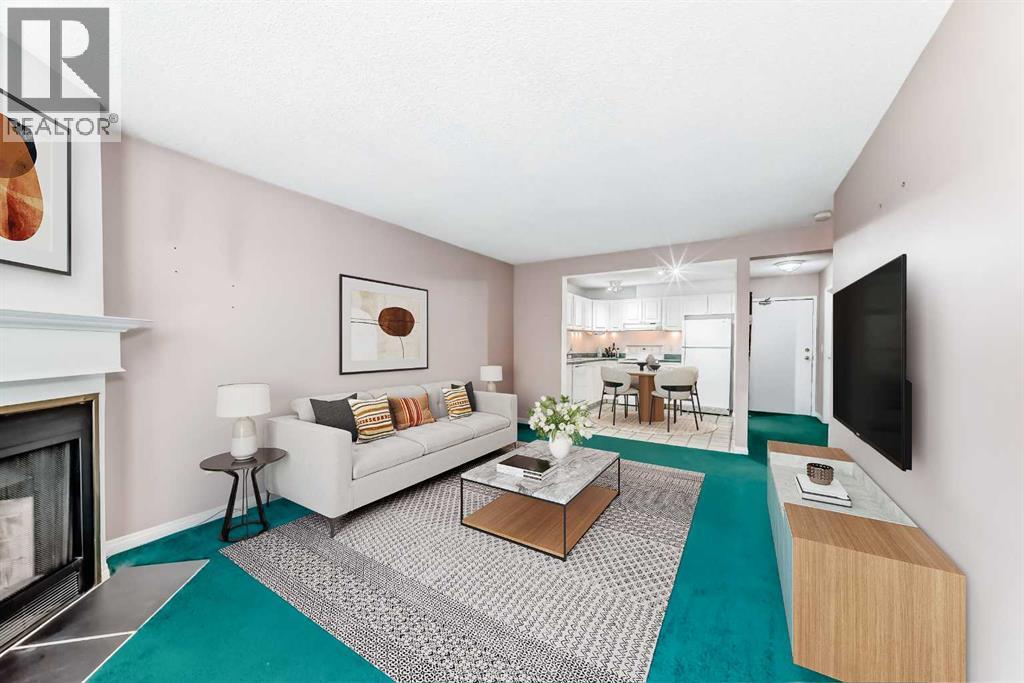
Welcome to one of the best values in Patterson! This bright and spacious top-floor corner unit offers privacy, natural light, and a peaceful setting overlooking mature trees from the oversized balcony. Tucked away on the quieter side of the building, you'll enjoy comfortable summer evenings without the direct afternoon sun.Inside, the functional open-concept layout features a welcoming foyer with a large storage room and convenient in-suite laundry. The kitchen offers ample cabinetry and flows seamlessly into the dining and living areas, creating an inviting space for everyday living and entertaining. The generous living room is anchored by a cozy fireplace and features updated patio doors leading to the expansive outdoor retreat.The primary bedroom easily accommodates a king-sized bed and is conveniently located beside the updated full bathroom. Fresh paint, newer windows, updated patio doors, and renovated balconies provide peace of mind and enhance the overall appeal of the home.The well-managed complex features low condo fees that include heat, making ownership both comfortable and affordable. Whether you're a first-time buyer, downsizer, or investor, this move-in-ready opportunity offers outstanding value with the ability to personalize and add your own touches over time.Ideally located just minutes from downtown Calgary, Canada Olympic Park, Westhills Shopping Centre, transit, walking paths, and quick mountain access. Quick possession available. Don't miss your opportunity to own in one of Calgary's most desirable west-side communities. (id:63476)
Lot 6, NW; 20; 22; 2; 5
Rural Foothills County, Alberta
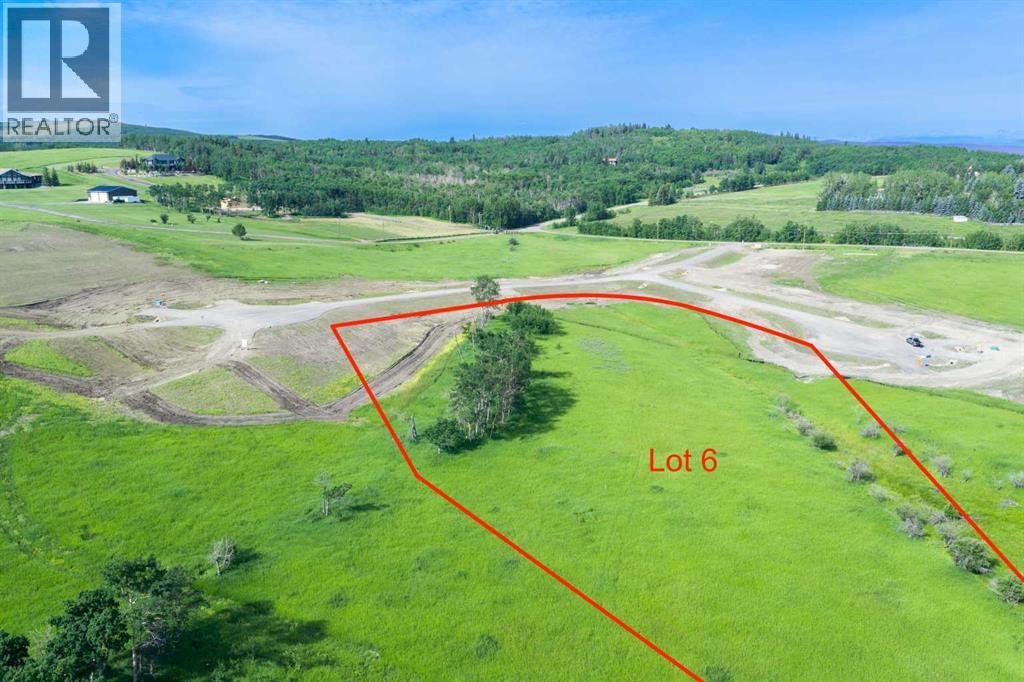
NEW HUGE FINANCING INCENTIVE!! Now OFFERING 0% INTEREST for 6 MONTHS with 25% down IF CLOSED BEFORE DECEMBER 31st, then 6% INTEREST for the FOLLOWING 6 MTHS!!! This allows you to BUILD SOONER, giving you time to SECURE TITLE & GET YOUR PLAN APPROVED by the County, all while you secure your BUILDERS MORTGAGE!! Be the FIRST to build your DREAM HOME in LUNAR SPRINGS ESTATE! Lot 6 has 4.08 ACRES of land. Perfectly positioned between the MAJESTIC ROCKY MOUNTAINS and the vibrant CITY OF CALGARY, this PREMIER DEVELOPMENT in FOOTHILLS COUNTY offers an UNPARALLELED BALANCE OF ACCESSIBILITY AND LIFESTYLE. Located just 7 MINs FROM STONEY TRAIL RING ROAD, with quick access to PRIDDIS, CALGARY, and the ROCKY MOUNTAINS, it’s the ideal fusion of RURAL TRANQUILLITY and URBAN CONVENIENCE. 11 NEW lots, each lot includes a NEW WELL, POWER TO THE PROPERTY LINE, and NATURAL GAS TO THE PROPERTY LINE, ensuring modern comfort and full readiness for future development. A NEW PAVED ROAD has been installed, providing SMOOTH, GRAVEL-FREE ACCESS all the way from the city to your doorstep! The VARYING ELEVATIONS across the parcels create a DYNAMIC and VISUALLY CAPTIVATING LANDSCAPE, offering each property its own UNIQUE CHARACTER, VIEWS, and BUILDING POTENTIAL. The ARCHITECTURAL CONTROL GUIDELINES elevate the value of every home, ensuring PREMIUM DESIGN STANDARDS, preserving the NATURAL BEAUTY OF THE FOOTHILLS, and creating a VISUALLY STUNNING, COHESIVE COMMUNITY that enhances both your INVESTMENT and LIFESTYLE. A portion of the property is protected by an ENVIRONMENTAL RESERVE EASEMENT (E.R.E.), preserving its NATURAL TOPOGRAPHY and ensuring part of the land remains UNTOUCHED AND WILD—a BUFFER OF NATURAL BEAUTY that enhances PRIVACY AND LONG-TERM VALUE. Families will appreciate that RED DEER LAKE SCHOOL, serving KINDERGARTEN THROUGH GRADE 9, is only 6 MINUTES AWAY. Set amid the ROLLING HILLS and FORESTED VALLEYS of the Foothills, this property also lies within a DARK SKY COUNTY, offering UNMATC HED STARGAZING and BREATHTAKING NIGHT VIEWS. NEARBY AMENITIES & ATTRACTIONS: Enjoy being just 4 MINUTES from the ANN & SANDY CROSS CONSERVATION AREA, offering scenic trails and abundant wildlife viewing. Only 12 MINUTES to SHAWNESSY CENTRE, home to SUPERSTORE, WALMART, LONDON DRUGS, CANADIAN TIRE, RESTAURANTS, a MOVIE THEATRE, and an array of shops for all your needs. The SOUTH CALGARY HEALTH CENTRE (24-HOUR URGENT CARE) is just 13 MINUTES AWAY, providing quick and reliable medical access. Stay active at the SHAWNESSY YMCA, featuring a 25-METRE LAP POOL, LEISURE POOL, FITNESS STUDIO, GYMNASIUM, INDOOR TRACK, and MULTIPURPOSE ROOMS. Explore FISH CREEK PROVINCIAL PARK, with OVER 100 KM OF TRAILS, picnic areas, and the SIKOME LAKE swimming area - a haven for outdoor enthusiasts. Convenient commuting via the SHAWNESSY LRT STATION and weekend adventures at GRANARY ROAD or SPRUCE MEADOWS complete the picture of this EXCEPTIONAL FOOTHILLS LIFESTYLE. BOOK YOUR SHOWING NOW! (id:63476)
445 Heritage Drive
Fort Mcmurray, Alberta
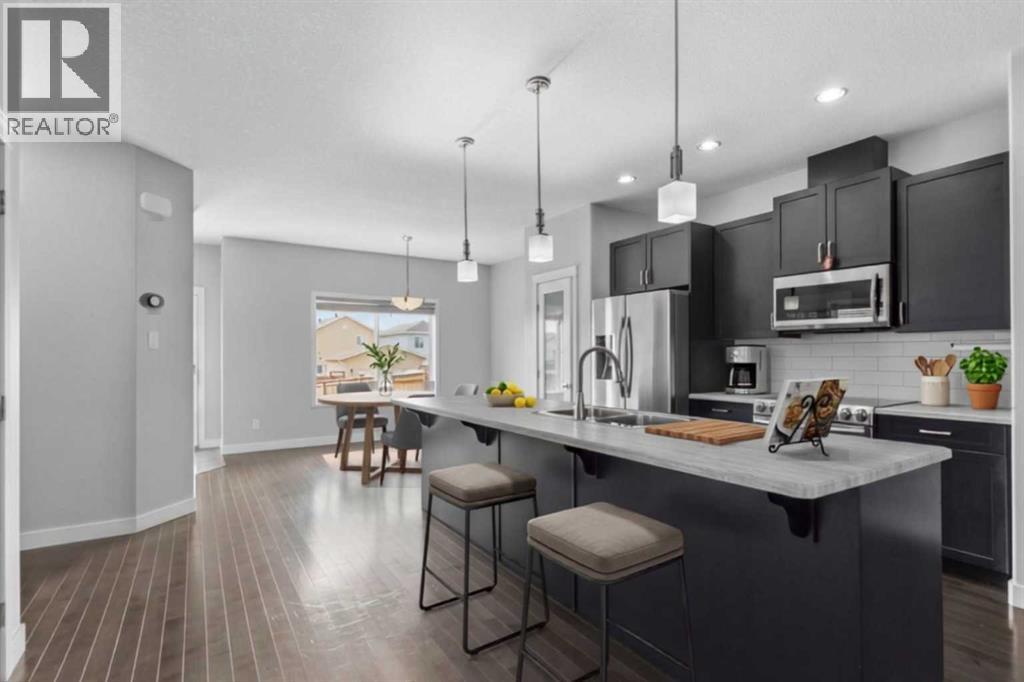
At nearly 1,600 sqft, this beautifully maintained Parsons Creek home offers the space and finish buyers want, plus air conditioning, upstairs laundry, a separate basement entrance and a fully fenced yard - without condo fees. The seller is the original owner and only occupied the house in 2017, despite the year built being 2013. Built by Cherrywood, this well-maintained 2-storey home offers exceptional value in the beautiful community of Parsons Creek! A welcoming front porch leads into a bright, open-concept main floor featuring fresh paint, 9' ceilings, a tiled front entry, a spacious living room with an electric fireplace and added privacy thanks to the mature tree out front, hardwood flooring, plus a smart thermostat for modern convenience. The beautiful kitchen is designed for both everyday living and entertaining with a large island featuring a breakfast bar, stainless steel appliances, abundant cabinetry and a walk-in pantry, while the main floor is completed by a dining room, convenient 2-piece bathroom, and a tiled rear entry. Upstairs, the spacious primary bedroom features a huge walk-in closet with custom wooden built-ins, and a private ensuite with tile flooring and a tub/shower combination. Two additional bedrooms, a full bathroom with another tub/shower combo, and an upstairs laundry room with shelving complete the upper level. The unfinished basement offers excellent future potential with a separate entrance, rough-in plumbing, two windows, and fibre optic internet already in place. Outside, you will appreciate the fully fenced backyard with a generous two-tier deck, natural gas BBQ hook-up, a great-sized yard for kids and pets, a stone pathway leading to the back gate, and room to park two vehicles behind the fence off the back alley (with RMWB approval, there is room to explore a future garage). Central air conditioning, added in 2018, keeps the home comfortable all summer long. Ideally located in the family-friendly community of Parsons Creek, you will enjoy nearby walking and biking pathways, two schools, parks, and one of Fort McMurray's most popular playgrounds featuring a spray park and skateboard park/pump track. Commuters will appreciate the quick access to Highway 63 and the work sites, while exciting future commercial development at Parsons Creek Town Centre, including a Walmart Supercentre and the region's first Winners/HomeSens, will bring even more shopping and amenities to the neighbourhood, making this an outstanding place to call home. (id:63476)
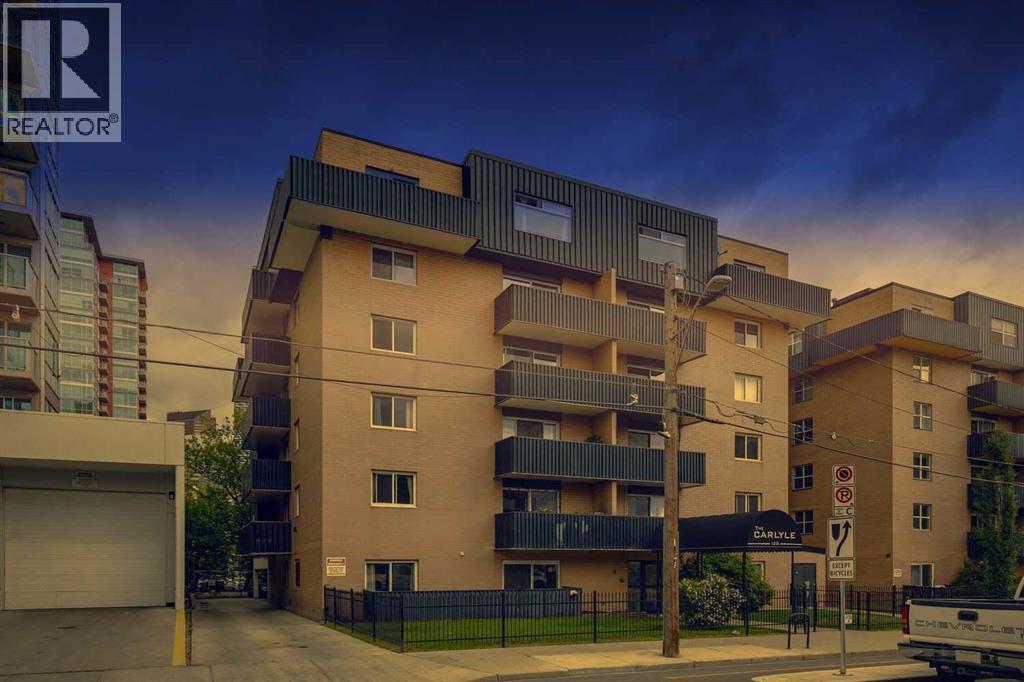
306, 128 15 Avenue SW
Calgary, Alberta
A great entry point into one of Calgary's most dynamic urban corridors. Unit 306 at The Carlyle sits on the Beltline-Mission boundary, steps from 4th Street's acclaimed restaurant row, Calgary's iconic 17th avenue, the Elbow River pathways, and the emerging Sports & Entertainment District anchored by the new Scotiabank Arena currently rising nearby. This two-bedroom, one-bath condo delivers a private balcony, assigned parking, and dedicated storage in a building where rental demand is consistent. Light fills the living space and the layout makes intelligent use of every square foot. No space is wasted and everything is everything is functional. Common laundry on the main floor in the building makes laundry a breeze and C-Train access within walking distance eliminate city access friction for tenants and owners alike. At $215,000 in a neighbourhood with a proven appreciation history and increasing development, this is the kind of asset that performs steadily for the long term. If you're an investor looking for a foothold in inner-city Calgary before the next wave, this is that moment. (id:63476)
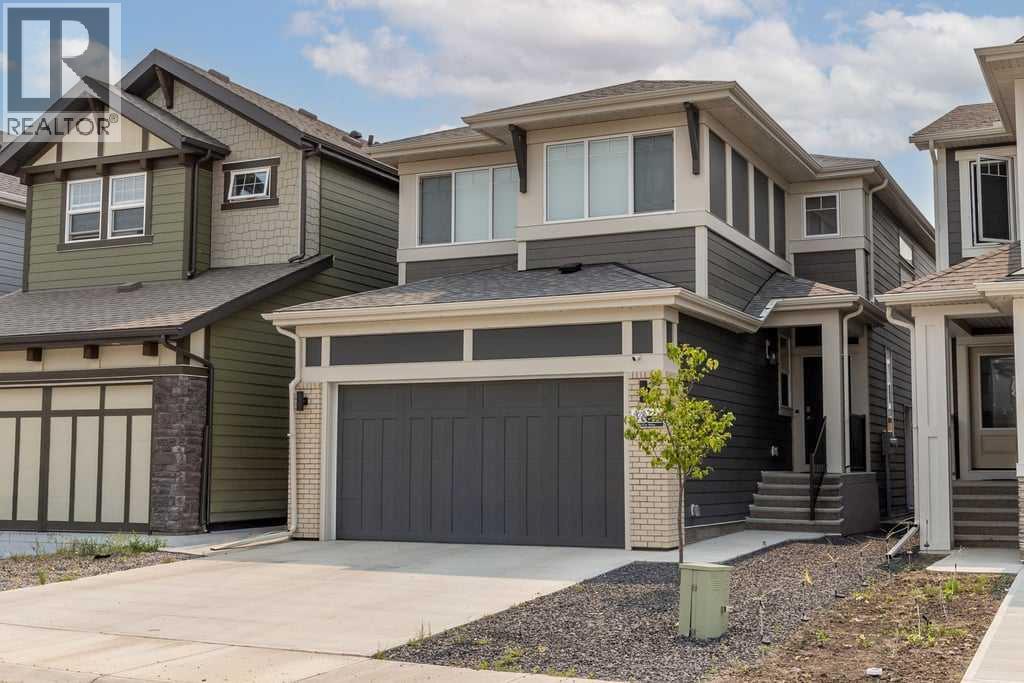
338 Magnolia Way SE
Calgary, Alberta
Located in the heart of Mahogany, this 2024 Jayman Built home offers a rare combination of thoughtful design, high-end upgrades, and built-in income potential. Featuring the Karma floorplan and over 2,250 sq ft above grade , this is a turn-key opportunity with a fully finished legal basement suite already tenanted through March 2027.The main floor is bright, open, and built for everyday living. Durable luxury vinyl plank flooring runs throughout, while the great room is anchored by an upgraded electric fireplace. The kitchen stands out with upgraded countertops on both the island and perimeter, premium KitchenAid appliances, under-cabinet lighting, garburator, and a dedicated reverse osmosis system. It’s a space that balances clean design with real functionality.Upstairs, the layout continues to impress with a spacious primary retreat featuring a spa-inspired ensuite complete with a soaker tub and upgraded shower. Two additional bedrooms, a full bath, upper laundry, and a bonus room provide flexibility for families, guests, or work-from-home needs.The legal basement suite mirrors the quality of the main home, offering its own kitchen, living space, two bedrooms, and separate laundry. With a tenant already in place, it provides immediate and reliable income from day one.Beyond the finishings, this home is packed with upgrades that elevate day-to-day living. A commercial-grade Huebsch washer, Hunter Douglas blinds, upgraded interior doors, LED lighting, and enhanced carpet underlay all contribute to the overall feel of quality throughout.Outside, the fully landscaped backyard is designed for low-maintenance enjoyment, featuring a brick patio, privacy trees, gravel accents, and a custom fence with lattice detailing. The home also includes 10 solar panels to help offset utility costs, along with Gemstone exterior lighting that adds both curb appeal and functionality.Technology and infrastructure have been carefully considered. The home is fully hardwired with Ethe rnet and includes Ubiquiti Wi-Fi access points for seamless connectivity. A full security system with cameras, monitored alarm, and smoke detection is already in place. Additional upgrades like a whole-home surge protector, smart water shut-off, water softener, central A/C, and an HRV system with UV and MERV 11 filtration ensure comfort, efficiency, and peace of mind year-round.This is a home that goes beyond the typical new build offering, combining modern design, advanced systems, and long-term value in one of Calgary’s lake communities. (id:63476)
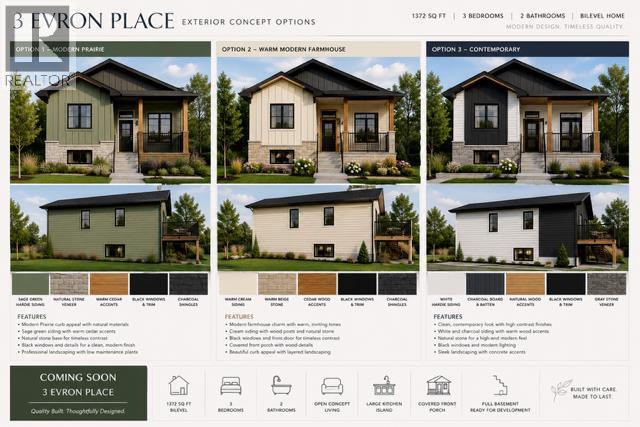
3 Evron Place
Trochu, Alberta
Where can you beat this Brand New Home Price. Another stunning home by C Reeds Construction Ltd. is sure to please. A true example of Great Room with this 9' ceiling Kitchen / Dining / Living Room. This spacious plan has 5 large bedrooms and 3 full bathrooms, deck off the kitchen for further entertaining space. A fully developed Basement with large games/family room down, everyone can enjoy this home. This Home in a new subdivision with quick access to schools, shopping , rec facilities and more. . Includes 6 appliances, comes with Alberta New Home Warranty. Buy now and there is several choices of how to make your new home suit your tastes. (id:63476)

530027 56 Street E
Rural Foothills County, Alberta
Discover the perfect blend of tranquility and recreation just outside of town with this exceptional property, set on 10 beautifully staked acres with 1,200 feet of private riverbank. This unique retreat offers year-round serenity and a wealth of outdoor activities, including swimming, snorkeling, tubing, and canoeing in the summer, as well as snowshoeing in the winter.The property sits 18 feet above the flood barrier berm in SW High River, ensuring safety and peace of mind. The basement experienced about 3 feet of water and river mud in 2013, but it was fully remediated, making it ready for your personal touch. The main house is a charming raised bungalow featuring 1,385 sq ft of comfortable living space, including 3 bedrooms and 1.5 bathrooms. It boasts an original kitchen with updated appliances, new windows, and a spacious living area. Step through the dining room access door onto a massive 1,300 sq ft deck, designed for relaxation while you listen to the soothing sounds of the river and the gentle rustle of trees. Unwind in the inviting cedar sauna, perfect for enjoying after a long day. Recent updates include new soffits and eavestroughs, replaced in 2022. Embrace the bounty of nature with chokecherry trees, saskatoon berries, raspberry bushes, a pear tree, an apple tree, ornamental cherries, and rhubarb flourishing on the property. The greenhouse, complete with blueberries, strawberries and edible cherries, and the garden is currently thriving with potatoes, chives, and asparagus. Additional features include a detached double garage next to the house, a small workshop behind the garage, and a larger 22.11'x22.11' shop with electricity. The owner has taken tremendous care and maintenance to riprap the riverbank to create stability and security. He planted willows as well to further stabilize the soil. This property is truly one-of-a-kind! Although you sit on the outside of town within 5-10 minutes you have access to the hospital, grocery stores, banking and any thing else you need. Schedule a showing today to experience the beauty and potential for yourself! (id:63476)
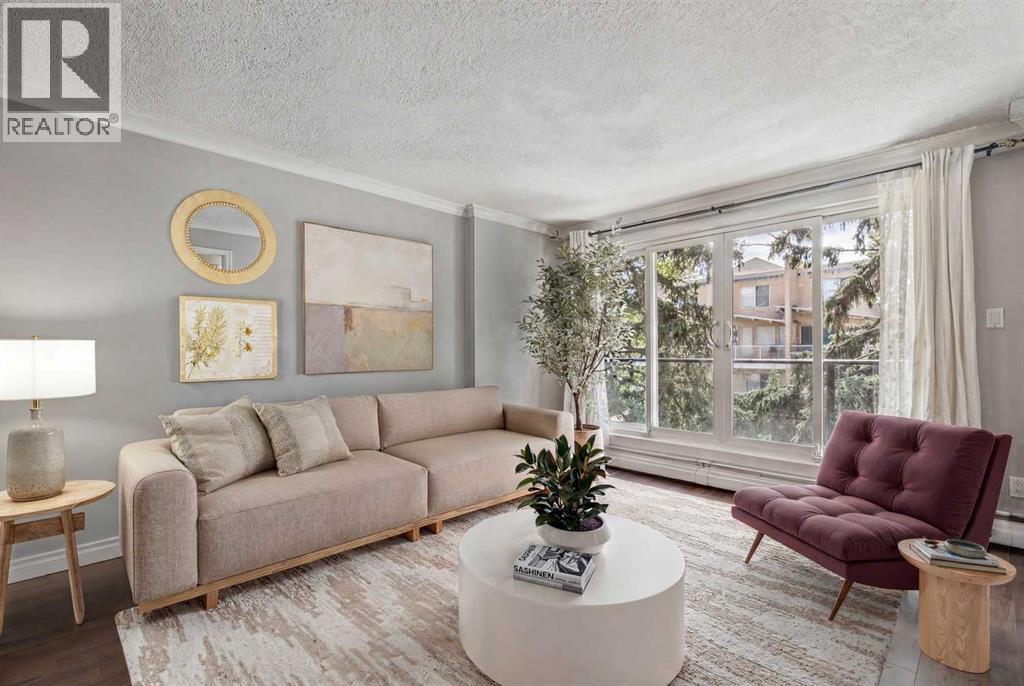
302, 110 24 Avenue SW
Calgary, Alberta
Welcome to this 3rd floor south facing one bedroom unit in a quiet concrete building. Renovated with granite countertops, stainless steel appliances, beautiful cabinets, crown moldings, and updated bathroom, this unit has a river view from the balcony (balcony railings have just been replaced). Walk to shops and restaurants on 4th Street, and close to the river pathways. LOW CONDO FEES AS WELL! (id:63476)
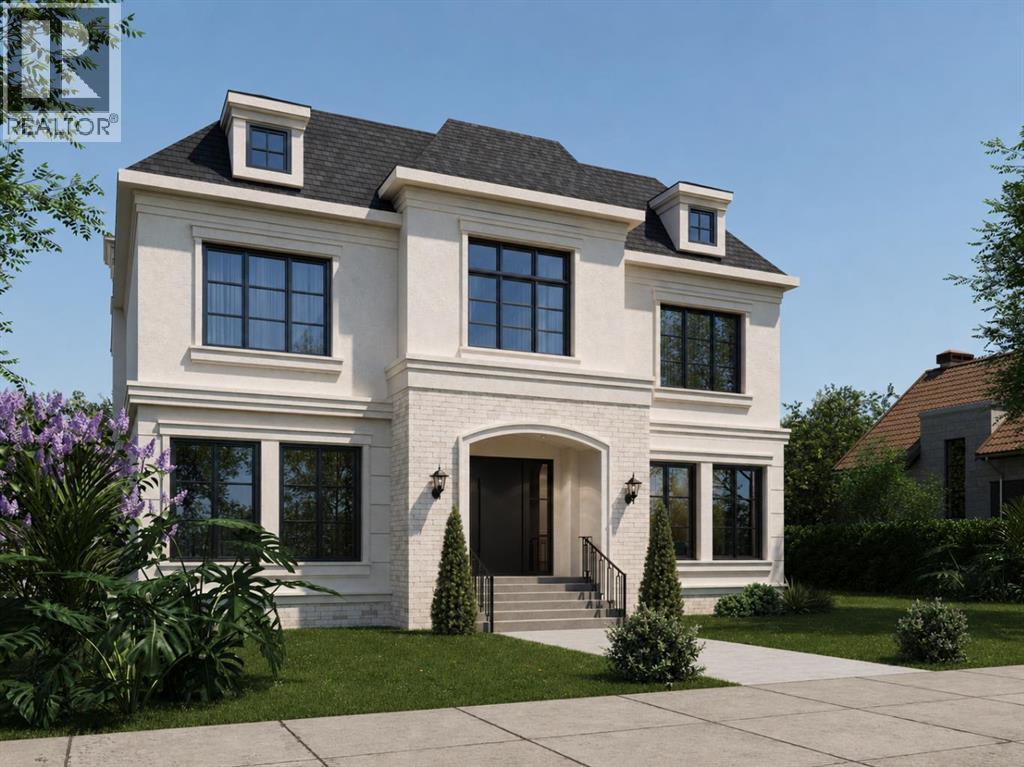
6511 Law Drive SW
Calgary, Alberta
A rare pre-sale opportunity on a desirable corner lot in Lakeview, offering a southwest-facing backyard, triple tandem attached garage, total of five bedrooms and the exciting opportunity to personalize select interior finishes. This architectural showpiece will offer approximately 3,730 sq. ft. above grade plus a fully developed 1,387 sq. ft. lower level, providing more than 5,100 sq. ft. of beautifully designed living space. The main floor welcomes you with a grand foyer and an elegant open-concept layout created for both everyday living and sophisticated entertaining. The formal dining area flows seamlessly into the expansive living room and designer kitchen, where custom cabinetry, premium appliances, an oversized island and carefully selected stone surfaces create an impressive culinary centrepiece. A fully equipped butler’s pantry provides additional preparation and storage space, while the spacious mudroom offers convenient access to the attached garage. Thoughtfully constructed by Arkadian Homes, a prominent builder in the area known for quality craftsmanship and attention to detail, the residence balances refined design with everyday functionality. Upstairs, the luxurious primary suite serves as a private retreat with a generous walk-in closet and spa-inspired ensuite. The additional bedrooms are equally well considered, including a convenient Jack-and-Jill bathroom arrangement, while the upper-level laundry adds everyday practicality. The fully developed lower level extends the home’s living and entertaining space with a large recreation room, wet bar, dedicated gym, fifth bedroom and full bathroom—ideal for guests, older children or extended family. With its commanding corner-lot presence, large windows, sunny southwest backyard, substantial floor plan and opportunity to select finishes during the pre-construction stage, this exceptional residence presents a rare opportunity to create a personalized luxury. Located near the Glenmore Reservoir, North Glenm ore Park, and Weaselhead Flats with endless walking and cycling pathways. Enjoy quick access to downtown, top rated schools, nearby golf courses, and a vibrant community atmosphere with parks, recreation, and local amenities just minutes away. Buyers will have the opportunity to work with the builder and customize select finishes. Call today to book your private tour. (id:63476)
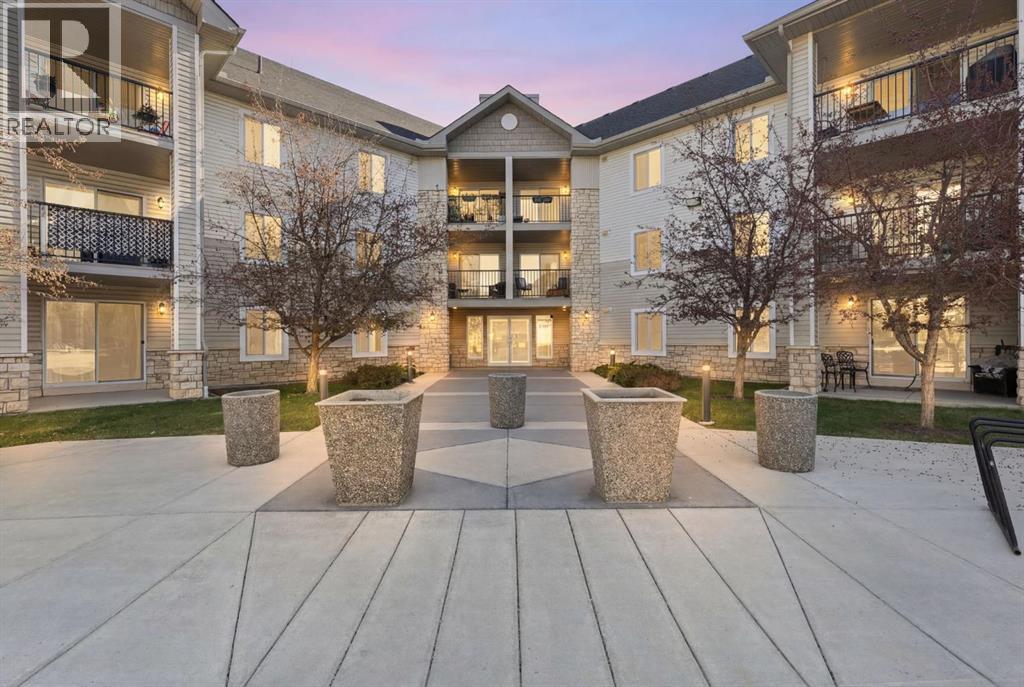
2320, 2371 Eversyde Avenue SW
Calgary, Alberta
Welcome to Evergreen — in a city that’s always moving, finding a home that slows things down is the ultimate reset. This beautiful TOP FLOOR home offers 845 sq ft of comfortable, well-designed living space with 2 bedrooms, 1 bathroom, and a bright west exposure that brings plenty of natural light into the home. The open living area is anchored by a cozy corner gas fireplace, while the private west-facing balcony extends the living space outdoors — an ideal spot to unwind and enjoy the evening sun.Inside, updated LVP flooring creates a clean, cohesive feel throughout the main living areas, complemented by stainless steel appliances in the kitchen. The functional layout offers comfortable living and dining spaces, two well-sized bedrooms, and the convenience of in-suite laundry.One of the features that truly sets this condo apart is found downstairs. In addition to a secure underground parking stall, this unit includes an exceptionally rare 8' x 14' private storage room located in the parkade adjacent to parking stall. Comparable in size to an additional bedroom, this is far beyond the typical storage cage — offering incredible space for bikes, seasonal gear, sporting equipment, tires, holiday décor, or simply everything you want nearby without taking up valuable space inside your home. It’s a standout feature that is not commonly available to other units in the building.The well-maintained building shows pride of ownership throughout, with a healthy reserve fund and plenty of visitor parking for guests. Condo fees include all utilities, making monthly expenses simple and predictable and everyday budgeting that much easier.Ideally situated in the heart of Evergreen, you’re minutes from Fish Creek Provincial Park, nearby schools, shopping, restaurants, transit, and pathways, with convenient access to Stoney Trail and the rest of the city.Whether you’re a first-time buyer, downsizer, or simply looking for low-maintenance living without sacrificing storage, thi s top floor home offers a combination of space, convenience, and location that is hard to find in condo living. (id:63476)

705, 433 11 Avenue SE
Calgary, Alberta
Love where you live! Your sweet spot in Victoria Park, where Beltline energy meets elevated lock-and-leave living. Just steps from Calgary’s brand-new event centre (opening Fall 2027), this sophisticated 1,026 sq. ft. SW-facing two-bed, two-bath suite in the iconic Arriva tower is drenched in natural light with soaring 9-ft ceilings and floor-to-ceiling windows framing sweeping views of the skyline, Calgary Tower, and Saddledome. The expansive kitchen impresses with sleek quartz counters, panelled fridge and dishwasher, and premium Miele appliances, complemented by vinyl plank flooring throughout. The king-sized primary suite features a generous walk-through closet and private ensuite, while the second bedroom sits beside a full 3-piece bath for ideal guest comfort. Enjoy the convenience of a full-service concierge & security station, a pet-friendly community, and well-managed board with very low turnover, plus unbeatable walkability to the Stampede grounds, Studio Bell, Cowboys Casino, transit, restaurants, cafés, and shopping. Heated underground parking, bike storage, and a separate storage locker complete the package. Urban living doesn’t get better than this. Book your viewing today. We can't wait to show you around! (id:63476)

207 Eldorado Close NE
Calgary, Alberta
Welcome to this well-maintained 1,807 sq ft 2-storey front garage home in the desirable community of Monterey Park, located directly across from a park in a safe, family-friendly neighbourhood.The main floor offers a bright layout with separate living & family areas, dining space, and a kitchen featuring granite countertops and a large island. Upstairs includes 3 spacious bedrooms, all with walk-in closets, including a primary bedroom with a 4-piece ensuite (jetted tub & separate shower).Enjoy the fully fenced, large backyard with stamped concrete patio—perfect for entertaining. The home is very clean, with fresh paint, professionally cleaned carpets, and a 1-year-old hot water tank.The basement features a separate entrance and a 2-bedroom illegal suite (subject to city approval)—great potential for additional income.Close to schools, parks, shopping, and quick access to 16 Ave & Stoney Trail.Please call your favourite realtor and book your showing today! (id:63476)

607, 2505 17 Avenue SW
Calgary, Alberta
NEW PRICE, MORE VALUE! Everything included in condo fees- wake up to panoramic downtown Calgary views, including the iconic Calgary Tower, from this beautifully refreshed 2-bedroom condo in The Casel. Located on the 6th floor of this sought-after concrete building, this move-in-ready home offers nearly 800 sq. ft. of thoughtfully designed living space, floor-to-ceiling windows, central air conditioning, titled underground parking, and one of the most impressive skyline views available at this price point. Freshly cleaned and painted, featuring brand-new carpet, and available for immediate possession, this is a rare opportunity to own a unit in one of Calgary's most recognizable boutique condominium buildings. The open-concept layout is designed for both everyday living and entertaining, with a spacious living and dining area positioned to maximize natural light and city views. The contemporary kitchen features quartz countertops, sleek cabinetry, built-in European appliances, a gas cooktop, generous storage, and a large island that serves as the heart of the home. The spacious primary bedroom enjoys beautiful natural light and skyline views, while the second bedroom offers flexibility for guests, a roommate, a home office, or additional living space. A well-appointed 4-piece bathroom, in-suite laundry, and additional storage complete the interior. Beyond the unit itself, The Casel offers a lifestyle that is difficult to replicate. Residents enjoy concrete construction, elevator access, secure underground parking, and street-level amenities just steps from their front door, including Cassis Bistro, Village Flatbread, a barbershop, and a Liquor Store. The condo fees include electricity, heat, water, sewer, trash removal, professional management, reserve fund contributions, and maintenance of common areas, helping simplify day-to-day ownership. Visitor parking is conveniently available nearby in the Indigo lot and on surrounding streets. One of this home's greatest adv antages is its exceptional connectivity. Located just off 17th Avenue SW and moments from Crowchild Trail, you're minutes to downtown, Mount Royal University, shopping, restaurants, parks, pathways, and public transit, while enjoying quick access to Calgary's north, south, west side, and the Rocky Mountains. Whether you're a first-time buyer, professional, downsizer, investor, or simply searching for a lock-and-leave lifestyle with breathtaking views and unbeatable convenience, this home delivers a combination of location, lifestyle, and value that is increasingly difficult to find in today's market. (id:63476)

96 Heritage Manor
Cochrane, Alberta
WALK-OUT LOT, SOUTH FACING BACKYARD, 22 FEET WIDE DECK WITH PANORAMIC VIEWS !!!!! Welcome to the Levant, located in the newly developed community of West Hawk — a peaceful, nature-inspired neighborhood surrounded by scenic mountain views and steps from future parks. This thoughtfully designed home opens to a charming foyer that leads to a versatile flex room/office space, a convenient half bathroom, and a direct access to the double car garage. Towards the middle of the home, the L-shaped kitchen with 42" cabinetry overlooks a spacious great room and dining area and a 22 feet wide deck overlooking a spacious backyard and — perfect for entertaining family and friends. Upstairs, you’re welcomed into a centrally located, spacious bonus room—perfect for family time or a cozy retreat. The second floor also features a large primary bedroom complete with a walk-in closet and private ensuite. A spacious Bonus Room, two generously sized secondary bedrooms, a full bathroom, and a convenient laundry area complete the upper level. QUARTZ COUNTERTOPS THROUGHOUT, ALL UNDERMOUNT SINKS, POT LIGHTS IN KITCHEN, 9 FEET BASEMENT CEILING. Call now for more details !!! Interior pictures are from another house (For reference only) (id:63476)

3207, 430 Sage Hill Road NW
Calgary, Alberta
The Findlay 2 features cabinetry and quartz countertops throughout. This bright and modern unit offers 9-foot ceilings and large windows, creating an open and inviting living space. Luxury vinyl plank flooring, soft-close doors and drawers, and stainless steel appliances—including a refrigerator, smooth-top self-cleaning range, and over-the-range microwave with hood fan—are included. Quartz countertops extend into the bathrooms, and an in-suite washer and dryer complete the home.Located in Sage Hill Bridges community, this home includes Alberta New Home Warranty coverage, a complimentary consultation with a Logel Homes designer, and a $10,000 upgrade credit toward any design selections of your choice. (id:63476)