
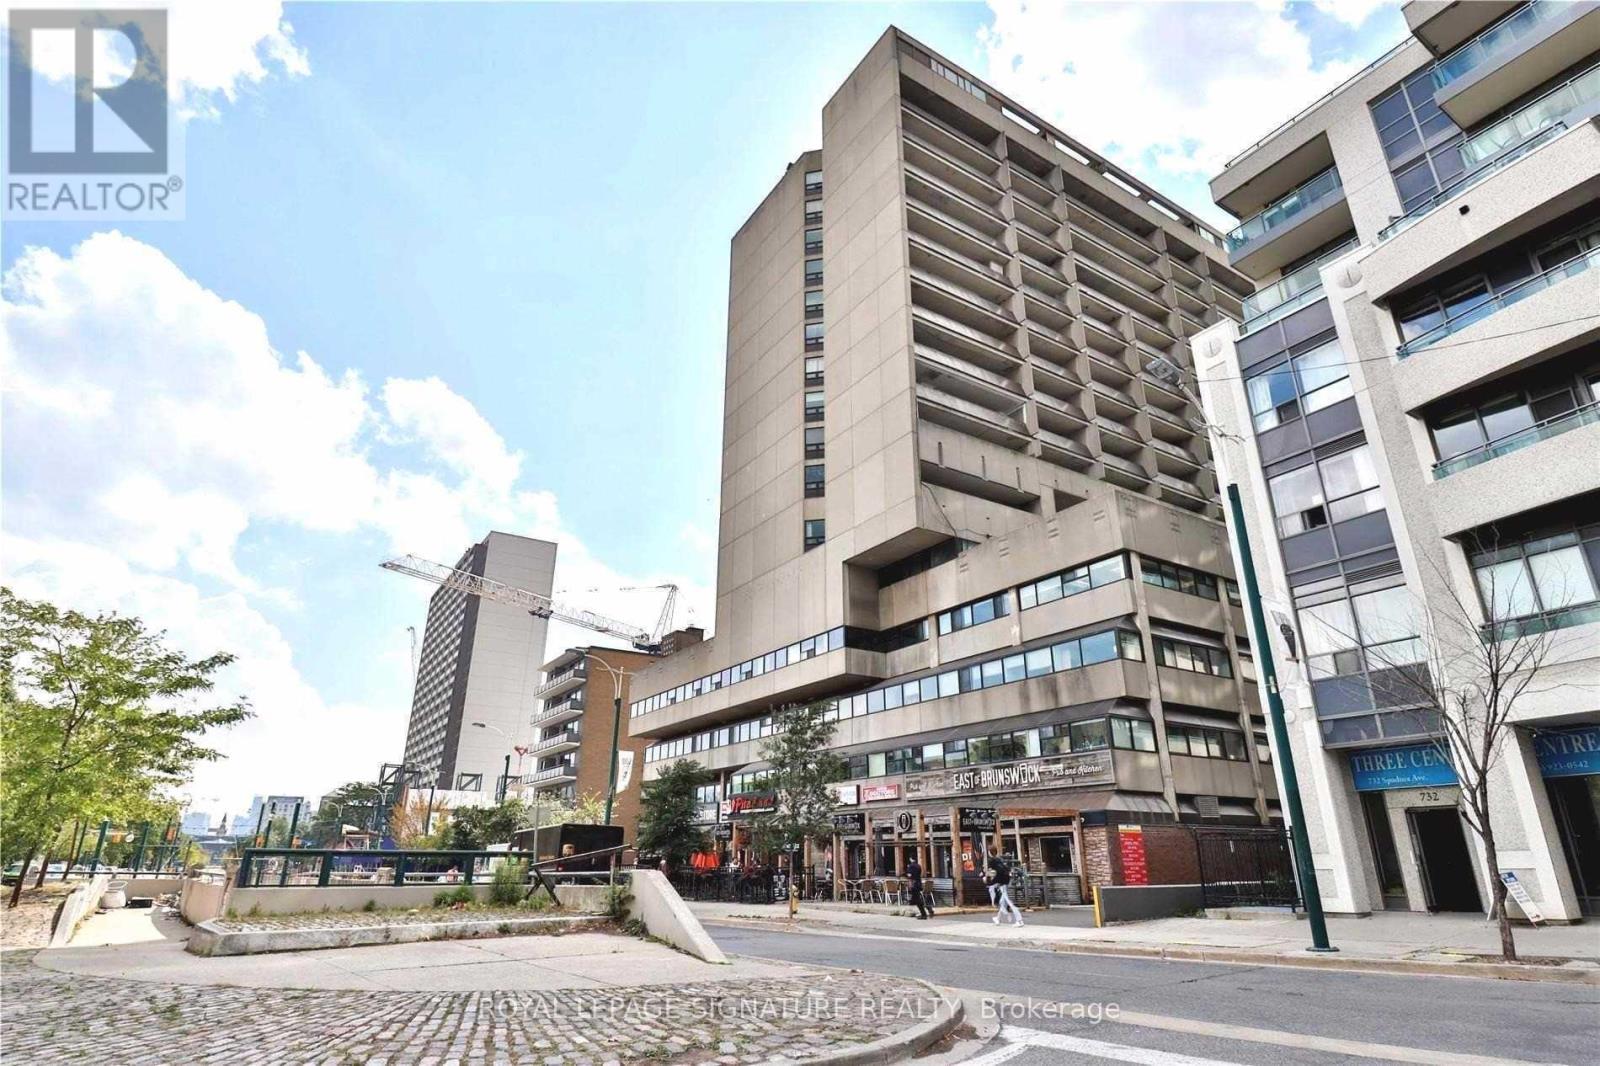
1606 - 720 Spadina Avenue
Toronto, Ontario
Updated & Renovated Bachelor Unit *Lots Of Storage Space *Open Concept Living Area Walkout To Large Balcony Great South Views Of City *Lots Of Storage Space **Well Managed Building Located Just South Of Bloor, Steps To U Of T, TTC, Dining, Shopping & Hospitals *No Short Term *Minimum One Years Lease *Non Smoker Only *AAA Tenant W/Good Credit Only *Students Or New Immigrants Are Welcome W/Proof Of Satisfactory Financing &/Or Provide Qualified Guarantor. (id:63476)

257, 15538 Old Trail
Plamondon, Alberta
Fabulous 3 bedroom seasonal lakefront cabin situated in Bayview Beach on beautiful Lac La Biche Lake. Features include a large living room with wood stove, island kitchen with eating bar, and dinette area, expansive primary bedroom with his and hers closets and French door to private covered deck area. Rare west facing double lot with a white sand beach with endless postcard worthy sunsets. In addition to a 298 sq. ft. guest house, there is also a bunk house that sleeps 2. Numerous out buildings such as a wood shed, quonset tarp shelter for all boat, toys and equipment. Also comes with all furnishings, hot tub next to the deck and 92' of custom aluminum dock with wheels, lights and accessories. Site on your large covered deck complete with awnings and relax around your firepit to enjoy the serene and scenic views of the lake, wildlife and sunsets all summer long. One of a kind property awaits you, your family and friends. (id:63476)
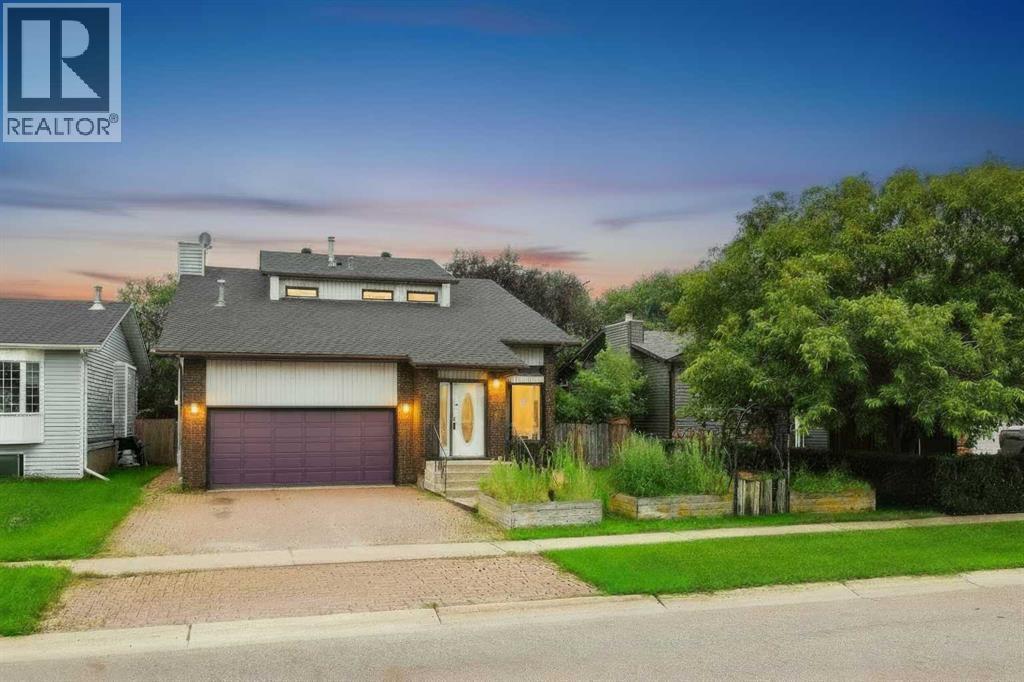
245 Bacon Place
Fort Mcmurray, Alberta
Looking for well-built home with room for the family, then 245 Bacon Place is the answer! Walking distance to schools & parks, this home is nestled in an established Timberlea neighbourhood, on a beautifully landscaped 6300sqft lot w/ mature trees. A large entrance welcomes you home & leads into the living room. A formal dining area, powder rm, laundry room, kitchen & 2nd living area w/ wood-burning fireplace also form the main floor. Off of the kitchen/living rm is a large enclosed sun room overlooking the back yard, great for entertaining during the summer months (rain or shine). Upstairs you find 3 bedrooms, including a master bedroom with en-suite, walk-in closet and private balcony overlooking yard, perfect for that morning coffee. Also located on this level is a 4 piece bathroom. The basement offers a bedroom/hot tub room with closet/sauna, rec room, den & bathroom. A heated garage and 2 car parking make this home perfect! Furniture Negotiable. Title insurance in lieu of RPR. (id:63476)

29 Baywin Road
Rural Athabasca County, Alberta
Escape to your dream acreage and peaceful lake country living at 29 Bay Win Road , 1.4 acres in BAYWIN ESTATES perfectly located between Amisk Lake and Skeleton Lake! This gated entrance and beautifully crafted custom home offers 2 bedrooms, including a spacious primary suite with two walk-in closets, and a large main bath with extra storage. The heart of the home features a stunning kitchen with a quartz island countertop, self-closing drawers, and a massive walk-in pantry, all flowing into a bright dining area with a cozy gas fireplace and direct access to your backyard. The large living room boasts high ceilings and a gas fireplace, allowing natural light to pour in and create a warm, inviting atmosphere. Step outside to a covered deck complete with built-in speakers and pull-down blinds—perfect for entertaining year-round. Comfort meets efficiency with in-floor heating (6 zones) and central air. The property is loaded with value, including a heated triple attached garage with laundry and 1/2 bath, plus a double heated detached garage with powered carport for all your toys, along with RV parking and power. BONUS; a fully self-contained loft above the detached garage offers 1 bedroom, 3-piece bath, living space, hot water on demand, and its own 500 cistern and 500 septic tanks. Every outbuilding features a metal roof, including the incredible firepit area with its own powered shed, cabinetry, overhead door, and man door—even the garden shed has power! It doesn't get better than this!!! Bring your family and friends and all your toys and make lake country living your reality! ! With a 2,000-gallon cistern and septic for the main home, a fully asphalted driveway, separate gardening area, and pride of ownership throughout, this property is a must-see! (id:63476)

174081 Hwy 855 Highway
Atmore, Alberta
Nestled just west of Atmore, this meticulously landscaped 3.14 acre property offers a move in ready home featuring four spacious bedrooms, three well-appointed bathrooms, a dedicated office, tray ceilings, generous storage, quality finishes, and a large covered deck designed for comfortable outdoor living, while its energy efficient construction includes a wood stove, triple pane windows, hardy board siding, 2x6 framing with 1 inch exterior styrofoam insulation, R60 attic insulation, extended eaves for reduced heat gain, and a heat recovery ventilator that continuously circulates fresh, HEPA filtered air; the property is further enhanced by a private well with iron filtration, a septic field, and a newly built 1,800 square foot heated and insulated shop complete with an office, kitchenette, and full bathroom, all ideally located just 2 kilometers from the Highway 63 and Highway 55 junction with convenient access to lakes, crown land, and amenities, making it an excellent option for those seeking a well-built home, suitable for a multi-generation property or space for a home based business. (id:63476)

224011 680 Rural Athabasca County
Athabasca, Alberta
Welcome to your own private slice of country living just minutes from the charming town of Athabasca. This beautifully maintained bungalow offers the perfect blend of comfort, space, and functionality—ideal for families, hobbyists, or anyone seeking room to live, work, and play.The main level features a bright and spacious open-concept layout, seamlessly connecting the kitchen, dining, and living areas—perfect for both everyday living and entertaining. With 3 bedrooms and 2 bathrooms, this home offers a practical and inviting floor plan for families of all sizes.Downstairs, the fully developed basement provides additional living space, including a versatile den or playroom area that can easily adapt to your needs—whether it’s a home office, gym, or recreation space.Step outside and enjoy the impressive 745 sq ft two-sided wraparound deck, offering plenty of room for outdoor dining, relaxing, and taking in the peaceful surroundings.For those who need space for projects or storage, this property truly delivers. The heated 1,680 sq ft shop is a handyman’s dream—perfect for trades, hobbies, or running a home-based business. In addition, the 689 sq ft detached garage provides even more flexibility and convenience.The expansive yard is beautifully set up for both relaxation and recreation, featuring a children’s play centre, fire pit area, fenced garden space, mature trees, and established flower beds—creating a private and welcoming outdoor oasis.Located just 12 minutes from Athabasca, you’ll enjoy easy access to a full range of amenities, including schools, healthcare services, shopping, and recreation facilities like the Athabasca Regional Multiplex, as well as scenic riverfront parks and walking trails.This property offers the best of rural tranquility with town conveniences close at hand—a rare opportunity you won’t want to miss. (id:63476)

1007 Popular
Rural Athabasca County, Alberta
Discover your dream lakefront retreat in the Summer Village of Bondiss on beautiful Skeleton Lake. This unique waterfront property features two charming cottages on one lot, offering the perfect setup for extended family, guests, or a fantastic investment opportunity. Tucked away in a quiet cul-de-sac with the golf course right behind the property, you'll enjoy the peaceful setting while being surrounded by everything Skeleton Lake is known for—boating, fishing, swimming, and endless summer memories. The property offers a total of 5 bedrooms (2 bedrooms in the main cottage and 3 in the cabin) and 2.5 bathrooms (1.5 Bathrooms in main cottage and 1 bathroom in the cabin), along with a sandy beach shoreline, although water levels are currently a little higher than usual this season PLUS a boat house at waters edge making it convenient for all your toys. This is a rare opportunity to own an exceptional lakefront property in one of Skeleton Lake's most desirable locations. (id:63476)

169 Beaveridge Close
Fort Mcmurray, Alberta
169 Beaveridge CloseExecutive Family Home on a Corner Lot — Triple Garage · Legal Suite Executive family residence with a 2-bedroom legal suite — impeccable design, premium finishes and room for everyone. Grand foyer leads to a main-floor bedroom with a 4pc ensuite for aging parents or a spare room for guests, and a 2 pc powder room. for convenience. Entertain in the gourmet chef’s kitchen featuring built-in ovens, gas cooktop, high-output hood, built-in dishwasher, double-door fridge with ice maker, an enormous island with wired eating bar, and a walk-in pantry, opening to the dining and living areas. The living room showcases a stone fireplace with custom built-ins, oversized windows bathing the space in natural light, and patio doors to a private, professionally landscaped yard and deck. Built-in surround sound system completes the main living experience.Upstairs, enjoy a large bonus/media room, a luxurious primary suite with expansive walk-in closet and spa-style ensuite (soaker tub, oversized shower, double vanities and private (toilet), two more generous bedrooms, and a well-appointed laundry with sink and cabinetry. You have lots of natural light with the big windows above the staircase.Fully finished basement offers a two-bedroom legal suite with separate entrance, full kitchen, living area, 4-pc bath and private laundry — ideal for rental income or multigenerational living.Exceptional exterior and garage amenities: corner lot with immaculate landscaping, fenced yard, extra-wide driveway, 3-car heated garage with side man door and 220V wiring, oversized side gate for toys/SUVs, LED fence lighting, and a an electrical outlet on the fence for the tenants to plug their vehicle in. A flawless blend of luxury, functionality, and income potential — a standout executive home. (id:63476)

613 & 617, 13221 Twp Rd 680
Lac La Biche, Alberta
This stunning 1.6-acre lakefront property offers breathtaking views of Lac La Biche Lake, making it an ideal spot to live or unwind with friends. With over 1,800 sq.ft of finished space, the home boasts high-end finishes, including granite countertops, premium stainless steel appliances, Kitchen Craft cabinets, engineered hardwood floors, a steam shower, and a walk-out basement. Two covered decks provide spectacular views of the lake. Located in the Golden Sands subdivision, the property is 2.5 hours south of Fort McMurray and 3 hours north of Edmonton. Built to the highest standards, this home features a glued and screwed subfloor, 9' ceilings throughout, an ICF block basement, in-floor heating with four zones, a heatilator fireplace, triple-glazed windows, 35-year shingles, and 220 wiring to a 40' sea-can. Additionally, there is another 20' sea-can, a shed, outdoor wiring for a hot tub, and a geotechnical report available. This listing includes two titled lots, offering the potential to sell one or use it for parking a friend’s RV for weekend visits. Enjoy the beauty of sunsets and the tranquility of this exceptional home for years to come. (id:63476)

9105 96 Ave
Lac La Biche, Alberta
Step into this architect-designed two-storey home, built in 1980 and thoughtfully updated to blend character with modern comfort. The show-stopping living room features a dramatic 20-foot ceiling and an open-to-above design from the second floor, creating a bright and airy focal point you’ll love. Upstairs, you’ll find three bedrooms, each equipped with functional IKEA wardrobes and a 3 piece washroom. A stylish renovation completed in 2010–2011 enhanced the home with granite countertops, stone tile in the kitchen, custom cabinetry, and timeless subway tile in the bathroom. The semi-developed basement adds extra versatility, complete with a convenient lower-level laundry area and a half bath—perfect for growing families or additional living space. Outside, enjoy a fully fenced yard with plenty of room to relax, garden, or entertain. A unique two-storey shed offers exceptional storage or creative potential.Ideally located in Lac La Biche, this property is just minutes from Portage College, government offices, and the hospital—making it a fantastic option for families, professionals, or investors alike. (id:63476)
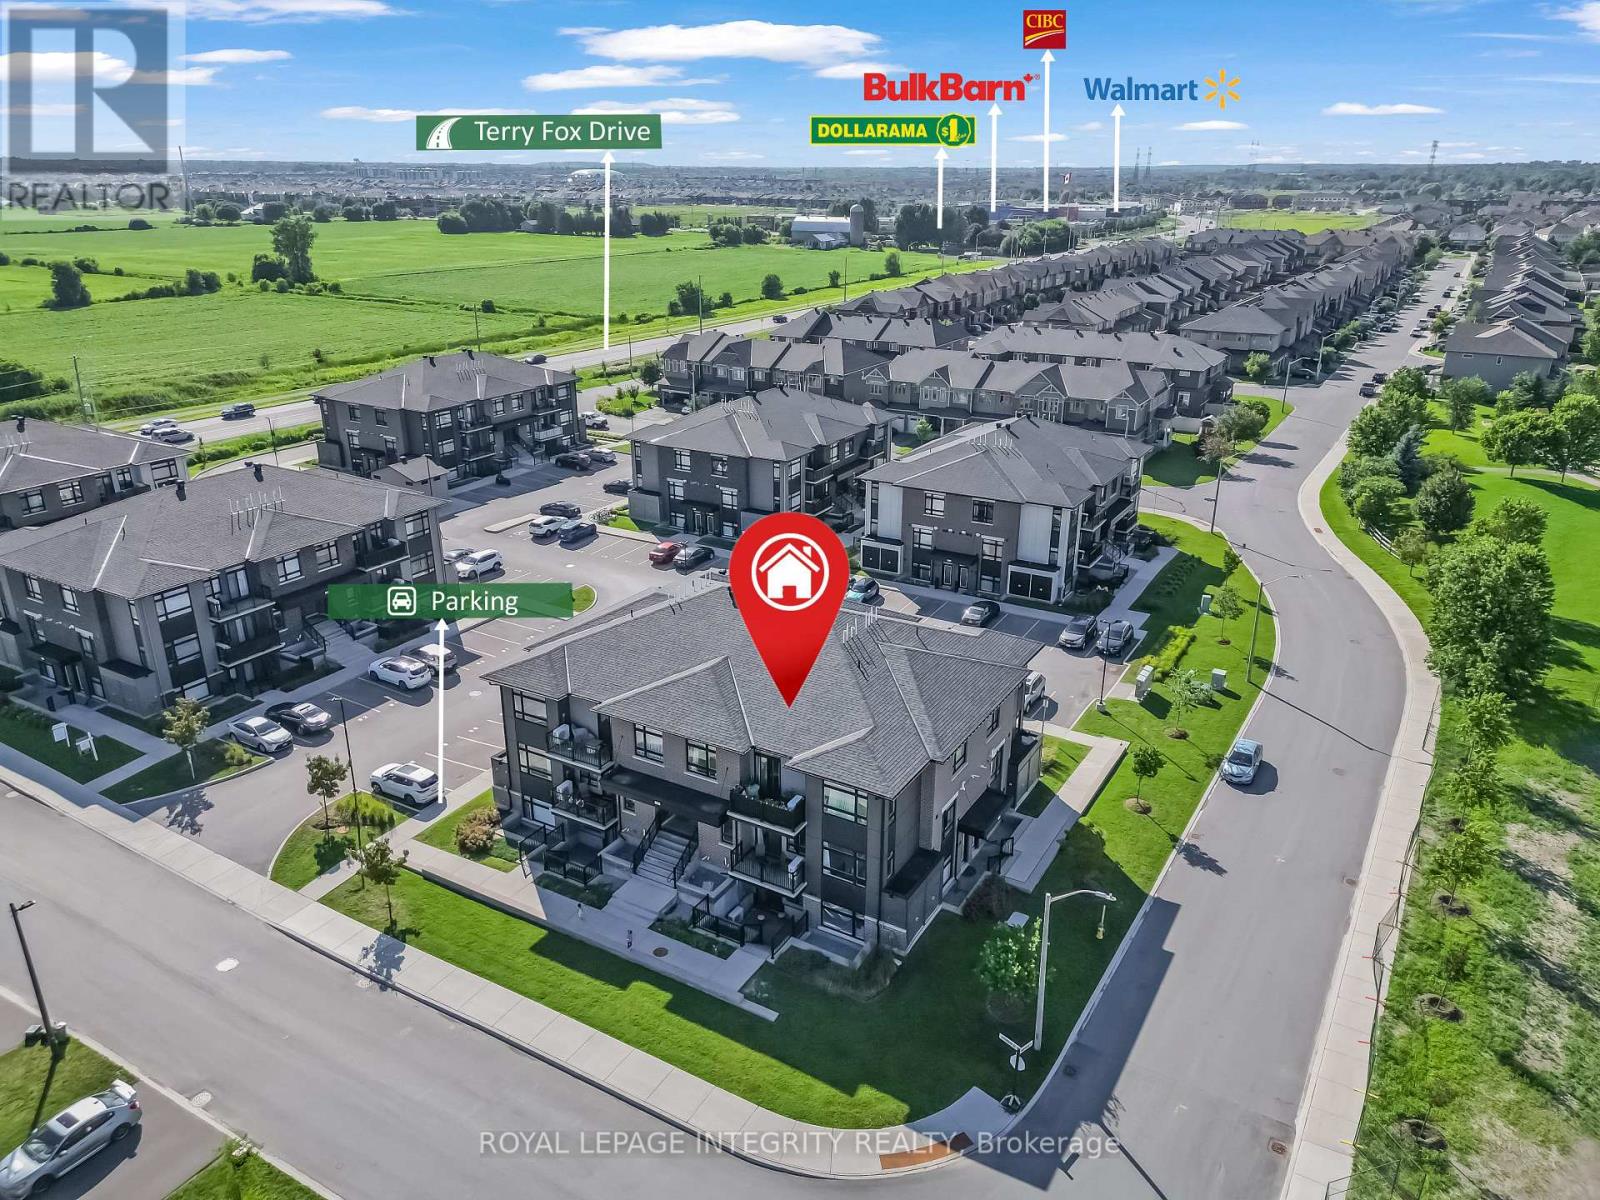
H - 55 Overberg Way
Ottawa, Ontario
Welcome to this beautifully maintained 2-bedroom, 1-bathroom corner end-unit, Claridge Built condo in the desirable Bridlewood Trails community of Kanata. Proudly owner-occupied since new, this bright, move-in-ready home features a well-designed stair-free layout with no carpet throughout, a modern kitchen with quartz countertops and a functional island, and the convenience of in-suite laundry. Enjoy abundant natural light from the southeast exposure and peaceful views that offer a greater sense of privacy, with windows and a private balcony . Ideally located either walking distance or just minutes away from daily life amenities . Top rated School , family friendly neighborhood park with 2 tennis courts. Access to Highway 416 & 417 via both Terry Fox Drive and Eagleson Road, this home offers the perfect combination of comfort, convenience, and location. A fantastic opportunity for first-time buyers, downsizers, or investors. (id:63476)
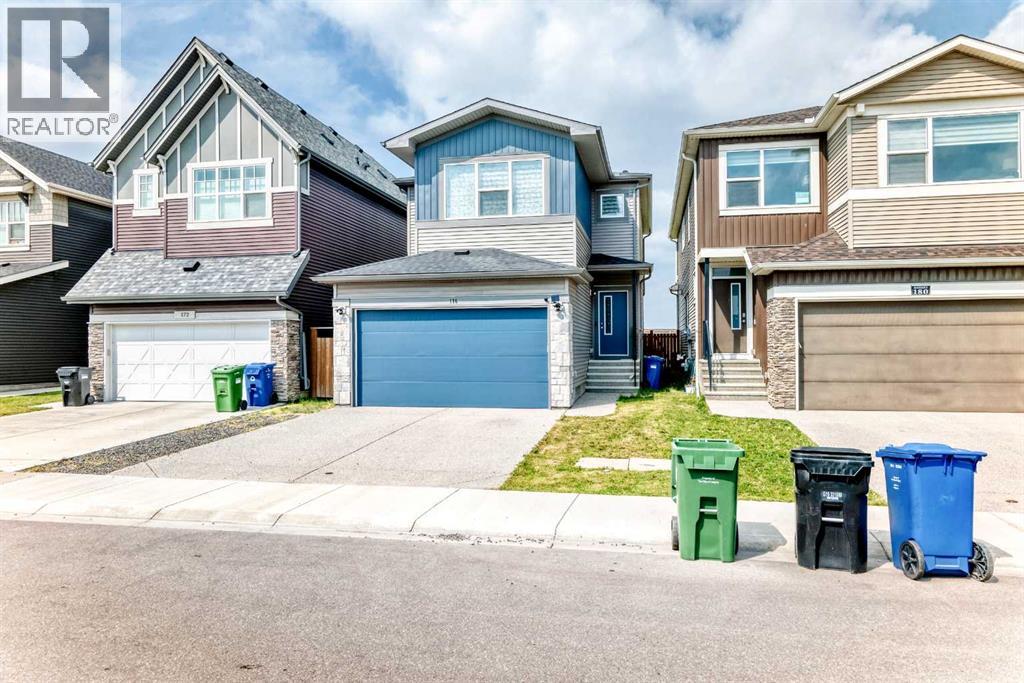
176 Savanna Lane NE
Calgary, Alberta
Welcome to this beautifully maintained and freshly painted home in the desirable community of Savanna! This spacious two-storey home offers a functional and inviting layout with a DOUBLE FRONT-ATTACHED GARAGE, CENTRAL A/C, and a bright open-concept main floor. The entire home has been freshly painted, including the baseboards, and the carpets have been professionally cleaned, offering a fresh, clean, and move-in-ready feel.The main floor features a well-appointed kitchen with QUARTZ COUNTERTOPS, STAINLESS-STEEL APPLIANCES, a GAS RANGE, an upgraded RANGE HOOD, and an EXTRA-LARGE WALK-IN PANTRY providing excellent storage and functionality. The kitchen flows seamlessly into the dining and living areas, creating a comfortable space for everyday living and entertaining. A particularly impressive feature is the LARGE MUDROOM, conveniently located and thoughtfully aligned with the spacious walk-in pantry for added organization and convenience.Upstairs, you will find a spacious primary bedroom, additional bedrooms, full bathrooms, and a practical layout designed for comfortable family living. The property also features a LARGE UNFINISHED BASEMENT, offering a blank canvas and endless possibilities to create the space you've always wanted. Whether you envision a home theatre, recreation area, additional bedrooms, a home office, gym, or a custom family space, you can finish the basement YOUR WAY and design it to suit your lifestyle and needs.Step outside to enjoy the WIDE BACKYARD and an OVERSIZED REAR DECK complete with a BBQ GAS LINE, providing plenty of room for outdoor gatherings, summer barbecues, and family enjoyment. With NO DIRECT REAR NEIGHBOUR, the backyard offers added privacy and a more open outdoor setting.The property is currently VACANT, allowing you to truly appreciate the cleanliness, space, and beauty of the home. Conveniently located close to schools, parks, shopping, restaurants, transit, places of worship, Saddletowne LRT, and the Genesis Centre. This is a wonderful opportunity to own a clean, freshly painted, well-maintained home with excellent storage, a spacious backyard, central A/C, a large mudroom, an oversized walk-in pantry, and a fantastic functional layout. With an unfinished basement ready for your ideas and personal touch, this home offers the flexibility to grow and make it truly your own. Book your showing today! (id:63476)