

18, 25 Southbank Crescent
Okotoks, Alberta
Welcome to THE GROTTO, Okotoks’ most exciting new storage and business complex, designed for enthusiasts, entrepreneurs, and professionals who demand more than just space. Whether you’re storing your prized vehicles, running a contained business, or creating your ultimate personal retreat, The Grotto delivers unmatched quality, comfort, and convenience.Standard Features: Each unit offers in-floor heat powered by a tankless combi boiler for endless hot water, a 100-amp panel (upgradeable), and plumbing rough-ins for a bathroom and shop sink. Enjoy oversized insulated overhead doors (18’ wide x 14’ tall) with motorized openers and privacy windows for both light and security. Inside, find modern LED lighting, a variable-speed ceiling fan, floor drain, and metered utilities (gas, water, and power). Access your bay through a 3’ insulated walk-in door featuring WiFi, Bluetooth, and keypad entry. Safety is top priority with fire sprinklers throughout.Mezzanine-Expand your space with mezzanines up to 840 sq. ft., offering 10 ft ceilings, large opening windows, and 13’8” clearance underneath, perfect for RVs or lift systems. Ideal for a golf simulator, office, or lounge area, it’s your space, elevated.Built to industrial standards with 6” reinforced concrete floors (rated for semi-truck weight), steel and IMP construction, and R40 insulated walls and ceilings. Each bay includes future-use wall vents (for HRV or A/C), large windows for natural light, and concrete aprons for easy access.The Complex offers a brand-new gated development features 29 premium bays ranging from 1,750 to 2,100 sq. ft., all with 24 ft white smooth panel ceilings and 24/7 secured access via remote entry app and FOBs. The site includes a large paved, fenced courtyard, 6-camera security system, LED exterior lighting, and professionally landscaped low-maintenance grounds. High-speed internet available. Snow removal and landscaping included. With completion Summer 2026, this gives you time whether you ’re creating the ultimate man cave, luxury storage bay, or secure business shop, The Grotto is where passion meets performance.Limited availability, let's secure your unit today! (id:63476)

137 Second Avenue
Strathmore, Alberta
One of the finest buildings in downtown Strathmore. Former ATB Financial Services Branch Office located on busy Second Ave and Second Street intersection with high visibility. Currently operated as a fitness centre looking for new owners. Includes building and all fitness paid for fitness equipment. There are also two physio rooms leased out one to a massage therapist and the other to an esthetician. The fitness business is showing good returns in revenue and the client list is growing along with the population growth that Strathmore is experiencing. The building is divided into two fitness rooms with fitness equipment and a yoga studio with a floating hardwood floor and floor to ceiling mirrors. There are male and female washrooms complete with shower stalls and secure lockers and a laundry area with front load washer and dryer. The building has been meticulously maintained over the years. It doesn't get much better than this. A turnkey business opportunity for the fitness inspired. Needs nothing. Purchase and enjoy the rewards. (id:63476)

136 Saddlecreek Terrace NE
Calgary, Alberta
Beautifully Updated | 1,524 Sq.Ft. | 3 Bedrooms Upstairs + Main Floor Flex Room | Side Entrance | Illegal Basement Suite | Large Deck | Stairlift | Prime Saddle Ridge Location!Welcome to this beautifully maintained detached home offering over 1,524 sq. ft. of above-grade living space in the highly sought-after community of Saddle Ridge. Thoughtfully designed for families, multi-generational living, or investors, this home combines modern finishes with exceptional functionality.Step inside to discover a bright and inviting open-concept main floor featuring luxury vinyl plank flooring, large windows that fill the home with natural light, and a spacious living and dining area perfect for everyday living and entertaining. The stylish kitchen is complete with quartz countertops, stainless steel appliances, ample cabinetry, a pantry, and plenty of workspace for the home chef.A versatile main-floor bedroom/flex room offers the perfect space for guests, a home office, or those seeking main-floor accessibility. A convenient 2-piece bathroom completes this level.Upstairs, you'll find three generously sized bedrooms, including a spacious primary retreat featuring its own private ensuite and closet. Two additional bedrooms, another full bathroom, and the convenience of upper-floor laundry complete the upper level.The home also features a separate side entrance leading to an illegal basement suite, providing excellent potential for extended family or future rental opportunities (subject to municipal approvals).One of the standout features of this property is its focus on accessibility, with the home equipped with a stairlift, making upper-floor access easier for those with mobility needs.Enjoy summer evenings in the fully fenced backyard, complete with an expansive deck ideal for entertaining, BBQs, and outdoor gatherings, plus a storage shed for all your seasonal equipment.Additional features include:Luxury Vinyl Plank FlooringQuartz CountertopsStainless Ste el AppliancesFront Attached Double GarageLarge Rear DeckFully Fenced YardStorage ShedStairliftSide Entrance to Illegal Basement SuiteIdeally located just approximately 5 minutes from Saddletowne CTrain Station & Park & Ride, this home offers outstanding access to public transit, shopping, schools, restaurants, recreation, the Genesis Centre, Calgary Public Library, and major commuter routes including Stoney Trail and Metis Trail. Calgary Transit's Saddletowne Park & Ride is one of the city's major northeast transit hubs.Whether you're searching for your next family home or an investment opportunity with excellent potential, this move-in ready property offers outstanding value in one of Calgary's most convenient northeast communities. (id:63476)

103, 25 Aspenmont Heights SW
Calgary, Alberta
Hydronic in-floor heating. A waterfall granite kitchen. A large private patio. And a location in Aspen Woods that puts everything within walking distance. Held by its original owner and cared for in a way that is immediately obvious, this one was done right from the start. Inside, the kitchen sets the tone. Upgraded waterfall granite countertops, full-height cabinetry, stainless steel appliances, and pendant lighting combine into a space that feels genuinely elevated and intentionally finished. The open-concept living and dining area flows naturally from the kitchen, warmed by hydronic in-floor heating that makes Calgary winters feel like a non-issue. A built-in Bose home theatre system and motorized blackout blinds in the primary add layers of comfort that are easy to take for granted and hard to leave behind. The northeast exposure keeps the unit naturally cool through the summer months, complemented by a window-wall AC unit, a combination that makes this one of the more comfortable units in the building year-round.The primary suite is a proper retreat, walk-through closet, motorized blackout blinds, and a 5-piece ensuite featuring his and hers sinks, a soaker tub, and a tiled stand-up shower. The second bedroom sits on the opposite side of the unit, ideal for a guest room, a kids bedroom, or a home office. In-suite laundry with ample dedicated storage rounds out a layout that has thought of everything. Step outside to a large private patio that looks out onto landscaped greenery, the kind of outdoor space that earns its keep in every season. Titled underground heated parking, a separate storage locker, and a building that genuinely looks after its residents — fitness centre, guest suites, car wash bay, and visitor parking in a quiet, pet-friendly community that is as well-maintained as the unit itself. And then there is the location. Guardian Angel School and playground are steps away. Aspen Landing is directly across the street. Ladybug Bakery and Café is a sho rt walk for those who take their mornings seriously. The lake pathway outside the complex and Griffith Woods Park offer some of the best walking the west side has to offer. Golf at Elbow Springs is minutes away. Rundle College, Ernest Manning High School, and Griffith Woods School are all within easy reach. Westside Recreation Centre is just down the road. The 69th Street LRT makes downtown effortless, and Stoney Trail connects you to the mountains faster than most Calgary addresses can claim. Quiet, private, and close to everything, Aspen Woods has a way of making every other community feel like a compromise. And within it, this unit sits in a quiet pocket of the building that makes it easy to forget how connected you actually are. For the original owner, this was home. For the right buyer, it's ready to be exactly that. (id:63476)
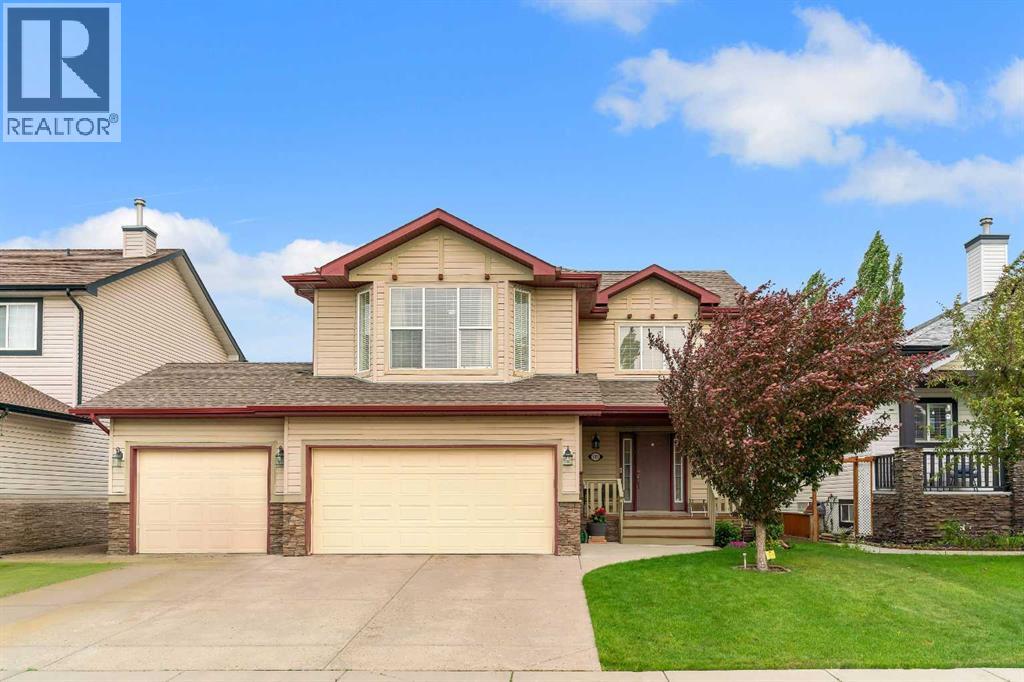
105 West Creek Pond
Chestermere, Alberta
TRIPLE ATTACHED GARAGE, 5 BEDROOMS, DEVELOPED BASEMENT, BONUS ROOM & HUGE FENCED YARD IN CHESTERMERE! Looking for more room to grow? How about spending your summers on Chestermere Lake? This beautifully maintained home offers 5 beds, 3.5 baths, a developed basement, an upper bonus room, a triple attached garage, parking for up to 6 vehicles, & a private backyard designed for everyday living & entertaining. Step inside & you're welcomed by an impressive open-to-below foyer with soaring two-storey ceilings, a grand staircase with wood railings, & decorative wrought-iron spindles. The main floor flows into a bright living, dining, & kitchen space designed to bring everyone together. The living room is anchored by a cozy gas fireplace & offers plenty of room for large furniture, giving you the flexibility to arrange the space however you'd like. At the heart of the home, the kitchen features abundant cabinetry, a central island with an eating bar, a corner pantry, & overlooks both the living & dining areas—making everyday life & entertaining effortless. The dining room opens directly onto the back deck, while large windows throughout the main floor fill the home with natural light. Outside, family & friends will love gathering in the large, fully fenced backyard featuring a well-maintained lawn & a two-tiered deck complete with a BBQ gas line. Tall wood fencing with decorative privacy details creates a private outdoor space ready for your personal touch—whether that's a play area for the kids, room for pets, a garden, or your next summer barbecue. Back inside, a 2-pc powder room, laundry room, & direct access to the triple attached garage complete the main floor. Upstairs, the open-to-below staircase leads to a spacious bonus room filled with natural light from a West-facing bay window. Whether you need a media room, kids' play space, home office, or a quiet place to unwind, this flexible space can easily adapt to your lifestyle. The primary bedroom features a walk-in c loset & a private 4-pc ensuite complete with a walk-in shower & relaxing soaker tub. Two additional beds complete the upper level, including one with its own walk-in closet, along with a shared 4-pc bath. The developed basement adds even more living space with a large recreation room, two additional bedrooms, & a 3-pc bath. Whether you need space for teenagers, overnight guests, a home gym, or hobbies, the lower level offers the flexibility to grow with your family's changing needs. Living in Chestermere means enjoying everything that makes lake living so desirable. Spend your summers paddle boarding or boating on Chestermere Lake, enjoy an afternoon at nearby Lakeside Golf Club, or explore the parks & pathways surrounding Trennen Park & Pond. Schools, shopping, restaurants, & everyday amenities are all just minutes away, while Calgary remains an easy commute. Downtown Calgary is approximately 29 mins (22.8 km), Calgary International Airport is 26 mins (24.1 km), & Banff is just 1 hour 46 mins (163km). (id:63476)
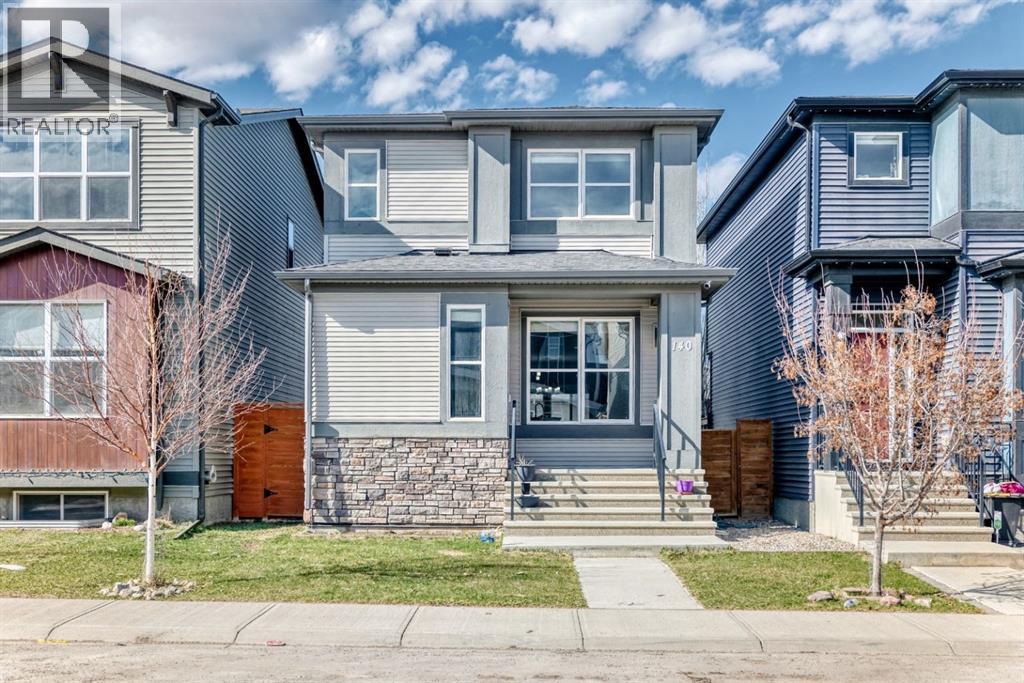
140 Howse Avenue NE
Calgary, Alberta
Just Listed | 140 Howse Avenue NE, LivingstonModern, bright, and move-in ready! This beautifully maintained 3-bedroom, 2.5-bath home is ideally located steps from the Livingston Hub, transit, and future Green Line LRT. Enjoy a sun-filled south-facing living room, stylish kitchen with quartz countertops and stainless steel appliances, central A/C, a landscaped low-maintenance yard, and a detached double garage. The undeveloped basement with 9-foot ceilings offers endless possibilities. Pride of ownership shines throughout this smoke-free, pet-free home. Walking distance to hub and transit. Prime location. Exceptional condition. Incredible value. Call your agent today to view this home. (id:63476)
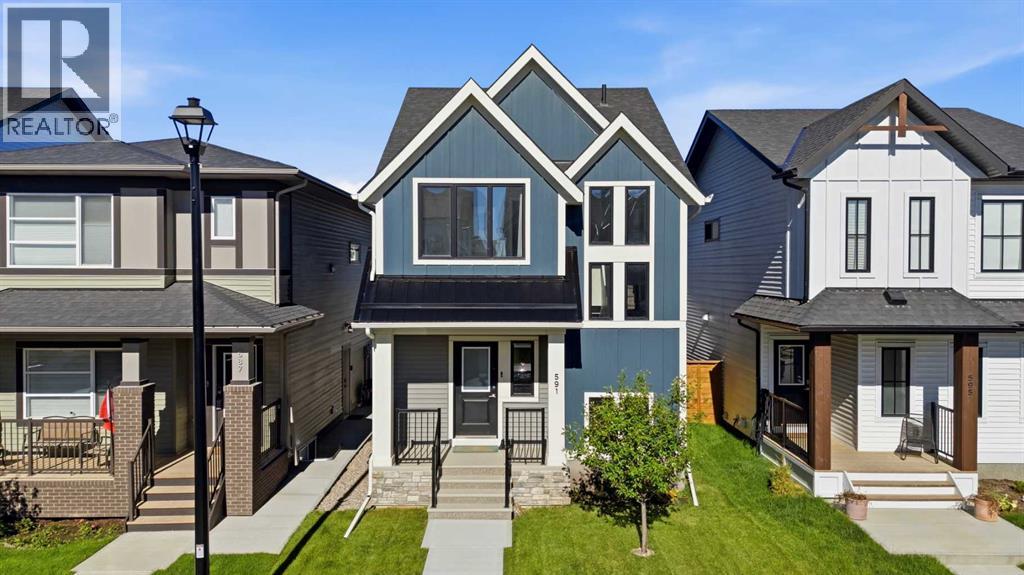
591 Lawthorn Way SE
Airdrie, Alberta
Welcome to this stunning 2023 McKee Homes Shanagolden Lifestyle III, where thoughtful design, quality craftsmanship and modern upgrades come together in one exceptional home. Better than new, this move-in ready property features completed front and rear landscaping, a wood deck with gas BBQ hookup, side fencing already installed, and a poured rear parking pad with the option to easily add a future double detached garage.The bright and inviting main floor is highlighted by soaring front windows, decorative beam accents, a dedicated office/flex space, and an open-concept layout designed for everyday living and entertaining. The chef-inspired kitchen offers upgraded Samsung smart stainless steel appliances, including a double-door refrigerator with built-in water pitcher and ice maker, a 5-burner gas range with Air Fry mode, built-in microwave, dishwasher, an oversized island with extensive seating, and a massive walk-in pantry with abundant shelving.Upstairs, you'll find a convenient upper-level laundry, two spacious secondary bedrooms, and an impressive primary retreat featuring a huge walk-in closet and a beautifully finished ensuite with a fully tiled walk-in shower. The unfinished basement provides an excellent opportunity to customize with space for one or two additional bedrooms, a large family room and future bathroom.Pride of ownership is evident throughout. This pet-free home has been professionally cleaned on a weekly basis since new, includes recent duct cleaning, a high-efficiency furnace, smart thermostat, and is truly turnkey. Located in the growing community of Lanark, this home offers the perfect blend of modern comfort, future potential and exceptional value. (id:63476)
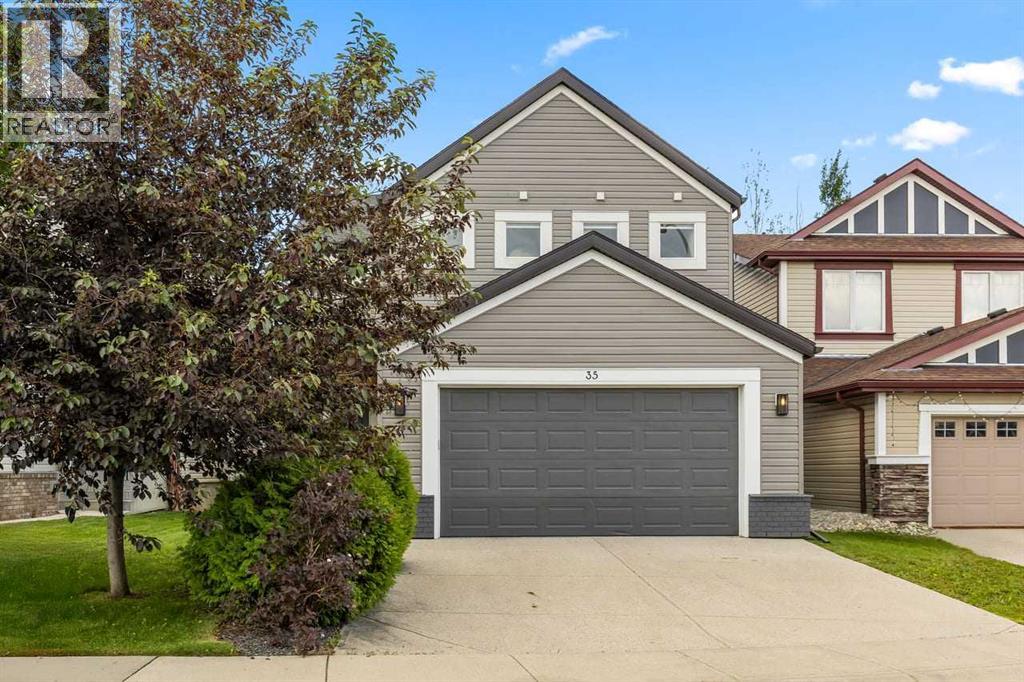
35 Copperleaf Crescent SE
Calgary, Alberta
Welcome to this beautifully upgraded home blending modern comfort, smart-home innovation, and an outdoor oasis—all located just steps from a nearby school. The main and upper levels shine with enhanced light fixtures, pot lights (some smartphone/Alexa controlled), and upgraded blinds, featuring motorized remote-control blinds in the primary bedroom, bonus room, and living room. Say goodbye to carpet with high-end luxury vinyl flooring flowing throughout the entire second level, mudroom, and pantry.?The heart of the home is an elevated kitchen boasting a new stove, updated countertops, and a modern sink. Upstairs, the bathrooms feature refreshed countertops for a sleek look. Enjoy ultimate climate control and energy efficiency with advanced dual-zone thermostats paired with basement temperature sensors, plus added peace of mind with a front-door security camera. ?Step outside into your private backyard retreat, complete with lush landscaping, mature apple and cherry apple trees, and a spacious deck featuring built-in lighting and a gazebo. An additional pergola provides the perfect flexible space for outdoor gatherings or a future hot tub. This home truly offers exceptional convenience in a peaceful, private atmosphere! (id:63476)
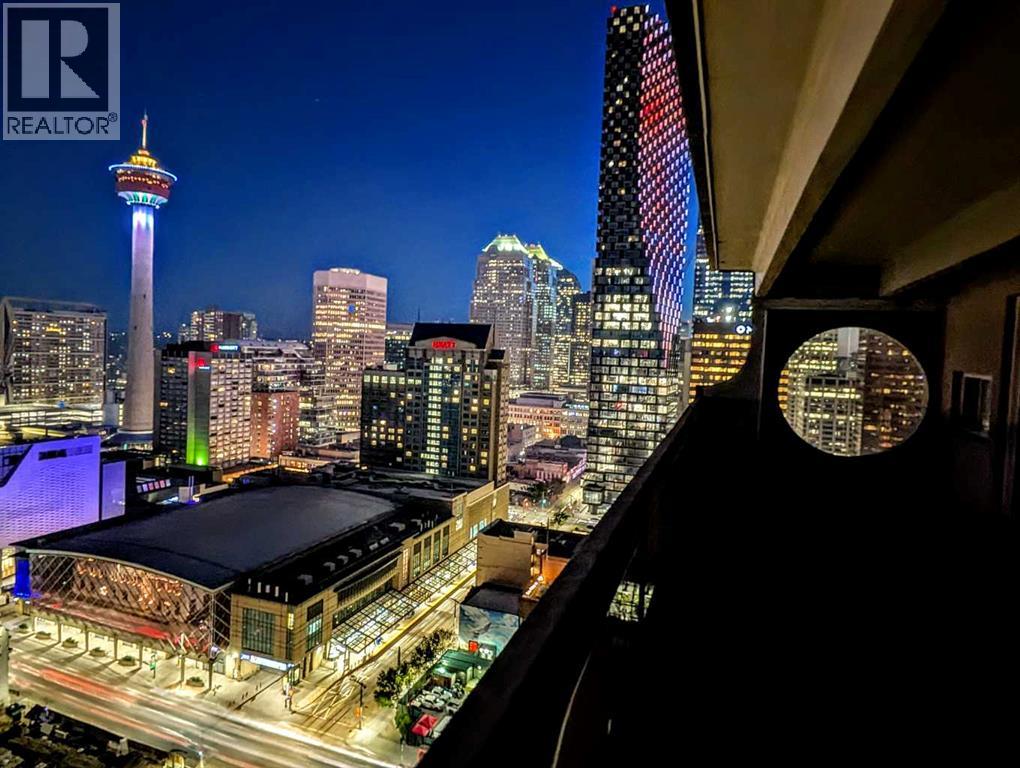
2911, 221 6 Avenue SE
Calgary, Alberta
Penthouse suites of this size are increasingly uncommon in Calgary's downtown core. Spanning nearly 1,500 sq. ft. over two levels, this thoughtfully renovated residence combines the scale of a townhouse with panoramic views stretching across the city skyline to the Bow River and the Rocky Mountains beyond.An almost continuous wall of windows fills the principal living spaces with natural light while framing ever-changing views of the Bow Tower, TELUS Sky, the Calgary Tower and the downtown skyline. Whether enjoying the morning sun or watching the city lights come alive each evening, the outlook becomes part of the home's everyday living experience.The kitchen has been carefully redesigned with both function and aesthetics in mind. Quartz countertops, premium KitchenAid and Bosch appliances, generous preparation space and a breakfast bar create an inviting setting for everyday living or entertaining, while discreetly integrated in-suite laundry provides the convenience expected of a modern home.Both bedrooms are exceptionally generous in size, each comfortably accommodating king-sized furniture while enjoying the same spectacular outlook. Upstairs, a versatile bonus room provides excellent flexibility as a home office, reading lounge, media room or additional living space.The balcony deserves special mention. Measuring approximately 8 feet by 27 feet, it functions as an outdoor living room rather than simply a balcony. Finished with hardwood deck tiles and synthetic grass insets, it offers an exceptional space for morning coffee, outdoor dining, entertaining or simply enjoying one of the finest panoramic outlooks available in downtown Calgary.A heated underground tandem parking stall for two vehicles adds further convenience, while residents of Rocky Mountain Court enjoy a fitness centre, sauna, racquetball court, rooftop terrace, professional on-site management and after-hours security. The building is also one of the few concrete high-rises in the downtow n core that is **not** post-tension construction.Positioned directly across from Arts Commons and the newly reimagined Olympic Plaza, the location places Stephen Avenue, the Central Library, Bow River pathways, restaurants, cafés, entertainment venues, the Plus 15 network and the LRT free fare zone all within a short walk.Homes offering this combination of size, renovation, views and outdoor space rarely become available at this price point. (id:63476)
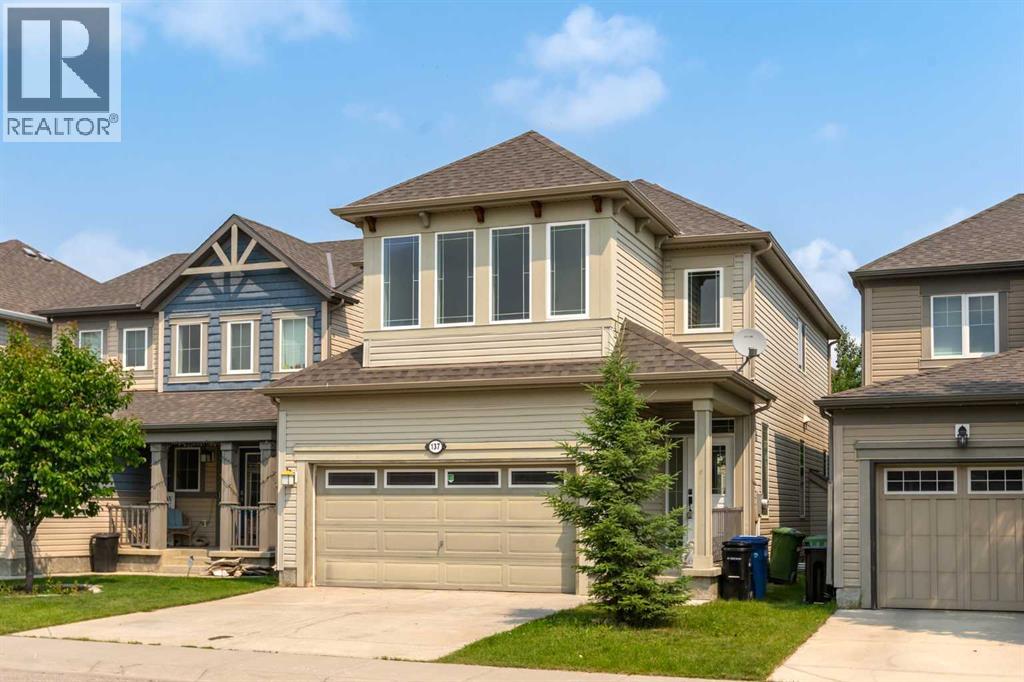
137 Windridge Road SW
Airdrie, Alberta
Beautifully renovated 4-bedroom, 3.5-bathroom two-storey home in Windsong, Airdrie, with over 2,500 square feet of developed living space, a double attached garage, and an extended driveway. The interior has been completely redone — new flooring throughout all three levels, new countertops, fresh paint, and updated light fixtures — making this home effectively new inside. The open-concept main floor features a kitchen with an eat-at island, a dining area with sliding doors to the backyard patio, a living room with a gas fireplace and large windows, a powder room, and a walk-in entry closet. Upstairs offers a bonus room, upper-level laundry, two secondary bedrooms with a full bathroom, and a primary suite with a 4-piece ensuite including a soaker tub and separate shower. The finished basement adds a large recreation room, a fourth bedroom, a 4-piece bathroom, and ample storage. Windsong is walking distance to the Coopers Town Promenade shops and services, with parks and interconnected pathways nearby and quick access to the QEII for commutes to Calgary, the airport, and CrossIron Mills. (id:63476)
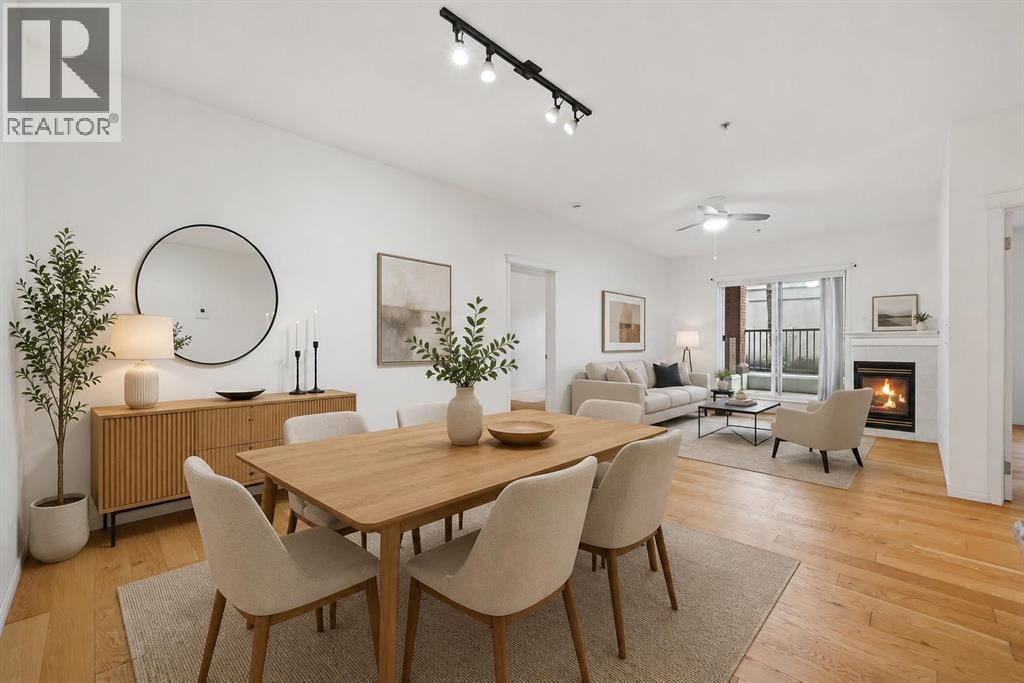
106, 2134 Kensington Road NW
Calgary, Alberta
Welcome to this spacious 2-bedroom, 2-bathroom condo located in a well-maintained building in the heart of West Hillhurst, just minutes from Kensington's vibrant shops, restaurants, and amenities.This thoughtfully designed home features 9-foot ceilings, hardwood flooring, and in-floor heating throughout. The open-concept main living area offers an ideal layout for both everyday living and entertaining, complete with a cozy corner gas fireplace, dedicated dining space, and a large U-shaped kitchen featuring granite countertops, white cabinetry, and a generous eating bar. Step outside to enjoy your private balcony located just off the living room, perfect for morning coffee or relaxing on warm summer evenings.The primary bedroom is exceptionally spacious and includes large closets with built-in organizers and a private 4-piece ensuite bathroom. The second bedroom is also generously sized, making it perfect for guests, family members, or a home office. A full 4-piece main bathroom and a separate laundry room complete the functional layout.Additional features include secure underground parking with a car wash bay, a separate storage locker, and a highly desirable inner-city location close to parks, pathways, transit, downtown Calgary, and all the amenities Kensington has to offer.An excellent opportunity to enjoy comfortable, low-maintenance living in one of Calgary's most sought-after communities. (id:63476)
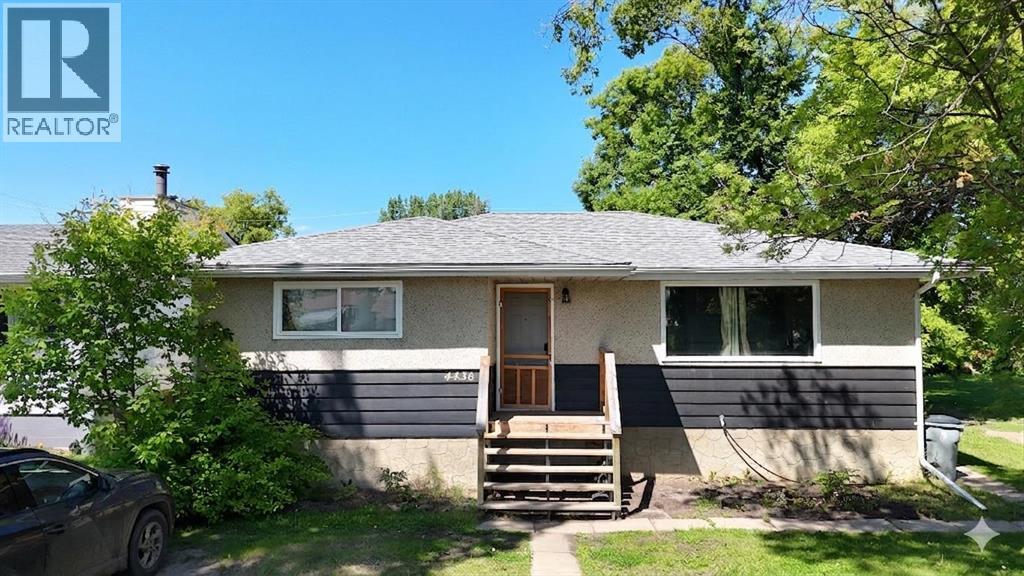
4436 51st Avenue
High Prairie, Alberta
Welcome to this well-designed 1,124 square foot bungalow (above grade) offering two self-contained suites with separate entrances. The upper suite features three bedrooms, one bathroom, a large front entrance with a convenient coat closet, and a ground-level deck off the back—perfect for outdoor relaxation. The fully contained basement suite includes one bedroom, one bathroom, and its own separate entrance (basement square footage is additional and not included in the 1,124 sq. ft. above grade). Both suites share a common area laundry located downstairs, which is free to use for both units. This setup is ideal for owner-occupants seeking rental income, investors, or multi-generational families wanting privacy under one roof. Call to book your viewing today. (id:63476)
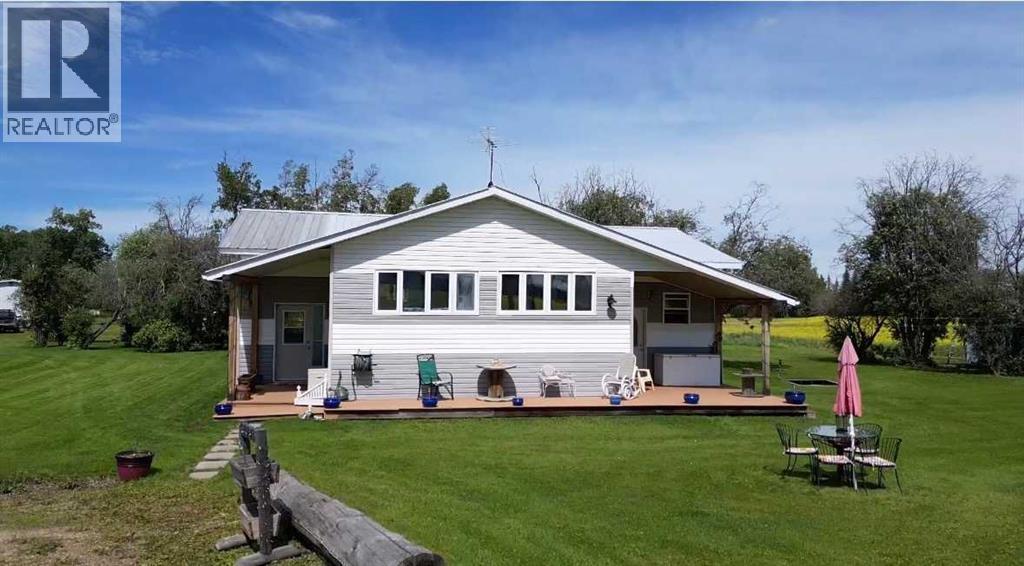
764047 Rge Rd 35
Rural Birch Hills County, Alberta
This cute acreage is about 45 mins from Grande Prairie. You get 2.89 acres, a 20 x 40 wood working shop, a cabin or guest house, wood shed, garden shed, storage shed. The yard is very welcoming with mature trees, garden, and perennials. You are greeted with large entry, and into huge family room with bright south windows. The kitchen is also bright with tonnes of cupboards and counters, gas stove, new fridge, and beautiful dining area. There is a wood stove to keep you cozy in the winter, and also propane furnace. There are 4 bedrooms, and 2 bathrooms. The primary bedroom has a walk through closet with vanity, and large en suite You also have a great 1 bedroom cabin for guests or family. This home has been beautifully updated, and features unique built in cabinets. It would be perfect for any family wanting to be out of the city. You can see no neighbors, just gorgeous scenery and wild life. Call to view today. This is a totally redone manufactured home with addition. None of the original make, model, serial or csa is available (id:63476)
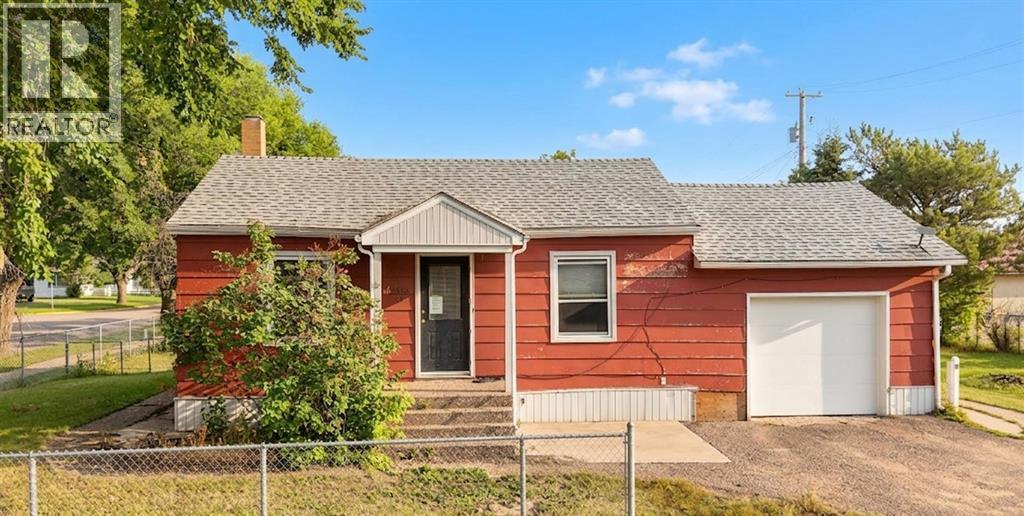
4653 55th Avenue
High Prairie, Alberta
Welcome to this charming home, perfectly situated on a desirable corner lot with a fenced yard for ultimate privacy and security. 3 comfortable bedrooms and 2 full bathrooms, providing both convenience and functionality. The attached garage adds ease to your daily routine, while recent updates elevate the interior—featuring fresh paint upstairs and brand-new flooring in the living room, creating a bright and modern atmosphere. Immediate possession available. (id:63476)

244082 817 Highway N
Rural Wheatland County, Alberta
YOUR DREAM ESTATE AWAITS!! Nestled on 13+- acres of picturesque Alberta landscape, this extraordinary property blends seamlessly offering luxury living & unparalleled commercial potential with Rural Business Zoning. Voted TOP 10 FOR OUTDOOR WEDDING VENUES IN AVENUE MAGAZINE IN 2025. The PRIMARY RESIDENCE offers over 4400 sq ft of luxury custom designed living and a SECOND RESIDENCE is a completely renovated 3 bed/2 bath mobile. Soaring ceilings showcase the expansive use of windows and the stunning open to above floor plan. A family centric Great Room boasts an open ended design to capture and maximize your preferred seating arrangements. Masterfully created is a showstopping kitchen and dining area with gleaming full height cabinetry overlaid with marbled quartz and a massive island that features a waterfall design beckoning the finest culinary experts and delivers several areas for preparation and display. For the connoisseur there is a separate coffee station equipped with a sink & dishwasher & full sized pop/water cooler. Bosch appliances include a gas stove, built in microwave and oven, water/ice refrigerator, hood fan and a 2nd dishwasher. A private media room, gym & two pc bath complete the main floor. Ascending to the upper floor your eyes scan and appreciate the vastness of the size of this home and stunning open to below views. Elegantly appointed the primary retreat features a spa ensuite bath with a fully tiled walk in shower, deep jetted tub, double sinks in the quartz topped vanity and a private water closet. The walk in closet includes it's own laundry mates. A massive outdoor upper deck offers panoramic views. Two oversized secondary bedrooms include private access to a five pc bath and separate laundry room. Completing the upper floor is a comfy bonus room and an office. The main house can double as a private retreat or an extension of the attached event venue. The second dwelling is ideal for guest accommodations, bed and breakfast, a manager' s quarters or rental income through a yearly lease or Airbnb opportunities. Combining luxury and privacy coupled with a premier location, this package delivers extraordinary business potential. Boasting a 76'10" x 25'8" WSP constructed wedding and event building with modern lighting, polished floors to dance the night away, and stylish decor, 3 washrooms, fully licensed bar area, COMMERCIAL KITCHEN, space that allows for events to accommodate 250 guests. Romantic and beautifully orchestrated outdoor areas provide natural spaces for intimate gatherings or larger events including corporate events, reunions, retreats and weddings. Whether you are an entrepreneur, investor, or are looking for your new forever home, this fabulous TURNKEY ESTATE & EVENT VENUE will meet your highest expectations & deliver a thriving business opportunity too. (id:63476)

109 Homestead Crescent NE
Calgary, Alberta
TRIPLE CAR GARAGE | WALKOUT LOT | SPICE KITCHEN | MAIN FLOOR BEDROOM & FULL BATH | DUAL PRIMARY ENSUITES | 3-BEDROOM WALKOUT BASEMENT LEGAL SUITE (UNDER CONSTRUCTION) WHICH CAN BE EASILY RENTED FOR $2500 - $3000 | OVER 4,500 SQ. FT. OF LIVING SPACE | NO HOMES BEHIND | STUNNING FARM VIEWS. Welcome to this exceptional luxury walkout home offering over 4,500 sq. ft. of total living space on a premium lot backing onto picturesque farmland with no neighbors behind, providing breathtaking views, unmatched privacy, and an incredible setting to call home. Thoughtfully crafted with luxury, elegance, and functionality in mind, this fully upgraded residence features a triple attached garage, a soaring open-to-below foyer with grand railings, oversized windows that flood the home with natural light, and an expansive driveway offering abundant parking. The main level is designed for both everyday living and entertaining, featuring two spacious living areas, a main-floor bedroom with a full bathroom, and a stunning, chef-inspired kitchen complete with premium cabinetry, quartz countertops, a large center island, and a fully equipped spice kitchen. Step outside onto the oversized rear deck with a gas line for BBQ, where you can unwind while enjoying uninterrupted farm views and spectacular sunsets. Upstairs, you'll find a spacious bonus room (currently used as a prayer room and can be removed upon request), dual primary suites, each with a private ensuite and walk-in closet, two additional generously sized bedrooms, a well-appointed 3-piece main bathroom, and the convenience of an upper-floor laundry room—offering an ideal layout for growing or multi-generational families. This smart home is loaded with premium upgrades, including Alexa Smart Home integration, Alexa-controlled switches, motorized blinds, a whole-home water filtration system, upgraded exterior lighting, an NVR surveillance system with eight exterior security cameras, a fully monitored alarm system with motion and w indow sensors (Securepol with fully paid equipment), and a premium washer and dryer. The backyard has been professionally finished with fresh loam and is ready to bring your personal landscaping vision to life. Adding even more value, the walkout basement is currently being developed into a 3-bedroom legal basement suite, creating an outstanding opportunity for future rental income, mortgage assistance, or comfortable accommodation for extended family. Luxury, space, breathtaking views, premium smart-home upgrades, and exceptional income potential come together in this one-of-a-kind property. A rare opportunity to own a truly remarkable walkout home in one of the area's most desirable locations. Book your private showing today! ***Quick Possession Available – No Additional GST! Asking Price Includes GST*** (id:63476)

530027 56 Street E
Rural Foothills County, Alberta
Discover the perfect blend of tranquility and recreation just outside of town with this exceptional property, set on 10 beautifully staked acres with 1,200 feet of private riverbank. This unique retreat offers year-round serenity and a wealth of outdoor activities, including swimming, snorkeling, tubing, and canoeing in the summer, as well as snowshoeing in the winter.The property sits 18 feet above the flood barrier berm in SW High River, ensuring safety and peace of mind. The basement experienced about 3 feet of water and river mud in 2013, but it was fully remediated, making it ready for your personal touch. The main house is a charming raised bungalow featuring 1,385 sq ft of comfortable living space, including 3 bedrooms and 1.5 bathrooms. It boasts an original kitchen with updated appliances, new windows, and a spacious living area. Step through the dining room access door onto a massive 1,300 sq ft deck, designed for relaxation while you listen to the soothing sounds of the river and the gentle rustle of trees. Unwind in the inviting cedar sauna, perfect for enjoying after a long day. Recent updates include new soffits and eavestroughs, replaced in 2022. Embrace the bounty of nature with chokecherry trees, saskatoon berries, raspberry bushes, a pear tree, an apple tree, ornamental cherries, and rhubarb flourishing on the property. The greenhouse, complete with blueberries, strawberries and edible cherries, and the garden is currently thriving with potatoes, chives, and asparagus. Additional features include a detached double garage next to the house, a small workshop behind the garage, and a larger 22.11'x22.11' shop with electricity. The owner has taken tremendous care and maintenance to riprap the riverbank to create stability and security. He planted willows as well to further stabilize the soil. This property is truly one-of-a-kind! Although you sit on the outside of town within 5-10 minutes you have access to the hospital, grocery stores, banking and any thing else you need. Schedule a showing today to experience the beauty and potential for yourself! (id:63476)

705, 433 11 Avenue SE
Calgary, Alberta
Love where you live! Your sweet spot in Victoria Park, where Beltline energy meets elevated lock-and-leave living. Just steps from Calgary’s brand-new event centre (opening Fall 2027), this sophisticated 1,026 sq. ft. SW-facing two-bed, two-bath suite in the iconic Arriva tower is drenched in natural light with soaring 9-ft ceilings and floor-to-ceiling windows framing sweeping views of the skyline, Calgary Tower, and Saddledome. The expansive kitchen impresses with sleek quartz counters, panelled fridge and dishwasher, and premium Miele appliances, complemented by vinyl plank flooring throughout. The king-sized primary suite features a generous walk-through closet and private ensuite, while the second bedroom sits beside a full 3-piece bath for ideal guest comfort. Enjoy the convenience of a full-service concierge & security station, a pet-friendly community, and well-managed board with very low turnover, plus unbeatable walkability to the Stampede grounds, Studio Bell, Cowboys Casino, transit, restaurants, cafés, and shopping. Heated underground parking, bike storage, and a separate storage locker complete the package. Urban living doesn’t get better than this. Book your viewing today. We can't wait to show you around! (id:63476)
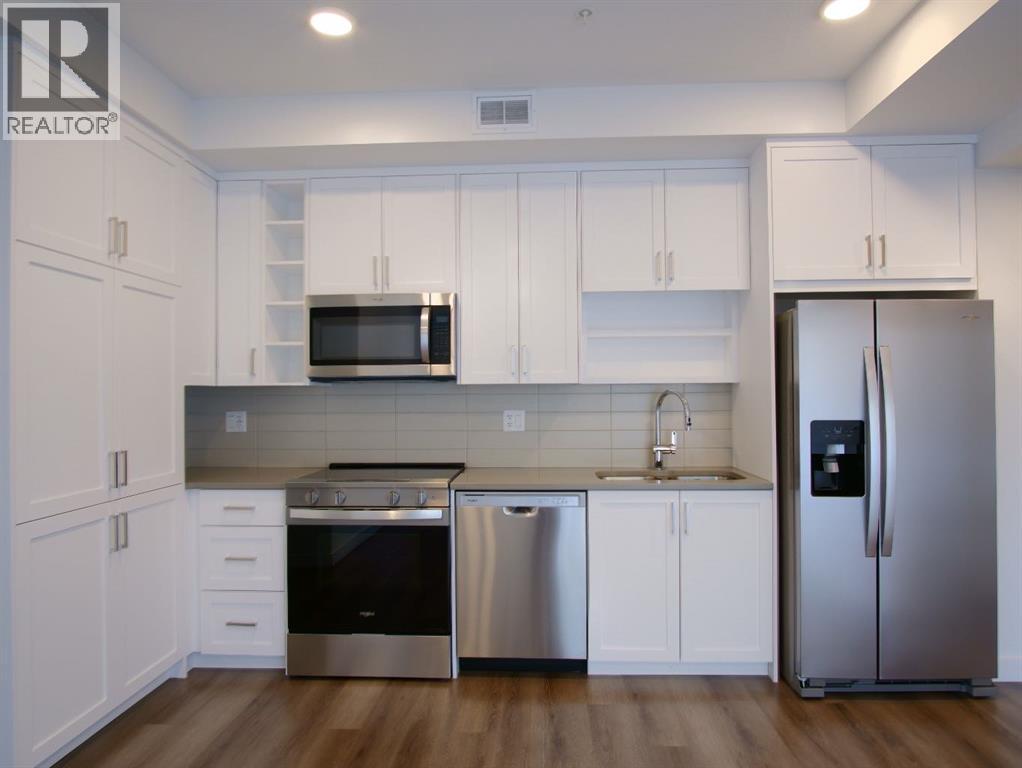
217, 3107 Warren Street
Calgary, Alberta
Welcome to Autumn at University District, where thoughtful design meets everyday convenience. This 2-bedroom, 1-bathroom condo is as functional as it is fabulous. Kick off your shoes in the walk-in entry closet, tackle laundry day with ease in your PRIVATE LAUNDRY ROOM, and unwind on your BALCONY with views that are better than any screen saver. The main bedroom features a walk-in closet fit for a clothing enthusiast, while modern finishes throughout ensure your home is effortlessly chic. And don’t worry about the weather—your TITLED PARKING STALL in the HEATED UNDERGROUND PARKADE has you covered, along with an assigned storage stall for all your extra stuff. Autumn isn’t just a place to live; it’s a place to thrive. With a fully equipped FITNESS CENTRE/GYM, a co-work/entertainment lounge for business or leisure, and a bike and pet washing station, every detail is designed to make life easier (and more fun). Secure storage and bike parking mean you can ditch the clutter, while professional management in the lobby adds a touch of concierge-level convenience. Step outside, and you’re in the heart of University District’s bustling Retail Main Street. From ice cream at Village to VIP movies at Cineplex, everything you need is just steps away—including the 3-acre Central Commons Park, perfect for four seasons of outdoor fun. With major hubs like the University of Calgary and Foothills Medical Centre nearby, your commute will be as short as your coffee run. Autumn isn’t just a home; it’s your next chapter. (id:63476)

337, 301 Redstone Boulevard NE
Calgary, Alberta
This 3 Bedroom end unit, that overlooks the green space is hands down, one of the very ncest locations in Redstone Park! As nice as brand new, this home was never really occupied by its owners except on a few brief visits to the city, and it was notably never a rental property. Its second floor and main living area, features high ceilings, elegant modern contemporary light fixtures, and luxury vinyl plank flooring ...The staircases, upstairs landing area, and bedrooms all feature a short-pile grey carpet that adds warmth to the design. The kitchen is a dream come true for those multitaskers who love to cook and entertain guests at the same time. It's a wonderful layout and offers loads of counter space, but one of its greatest assets is a large walk-in pantry where you can store everything. From an aesthetic perspective, it is equally as appealing. The cabinets are two-toned, with the upper ones finished in a white and the lower ones in a deep matte charcoal grey. They look at once, simplistically elegant, and modern. Add to this, white quartz countertops, a high gloss white backsplash and a stainless steel appliance package and you have a WOW of an area. The Living and Dining room space is large and expansive, with loads of natural light that streams through all those extra windows. Just off the living rooms far wall, is a door that provides access to a generous deck overlooking the green space. A quiet place for your first coffee of the day, a relaxing read in the afternoon, or a chance to watch the children from a relaxing vantage point as they play in the green space below. The upper level features 3 bedrooms, a 3-piece ensuite and a 4-piece main bathroom. This level also features the laundry room, a matter of design that is as practical as it is convenient. For parking, you have a double tandem garage and a concrete driveway that has space to park a third vehicle. This property is located close to walking paths, a green space, a playgr ound, shopping and provides excellent access to some of Calgary's major traffic routes via its proximity to Stony Trail. If you are a first-time homebuyer ( or not ), a young family, a couple, or an otherwise unattached individual, this is an excellent opportunity to move into a home that is like brand new, without GST, and with the benefit of a NEW HOME warranty. This is an excellent opportunity to own a home with all the features of a newer single-family home, at a fraction of the price! Ready for you to simply move in and enjoy! (id:63476)

104 Creekside Rise SW
Calgary, Alberta
104 CREEKSIDE RISE SW IS NOT JUST MOVE-IN READY — IT IS FUTURE-READY. This quick-possession Alexis model in Sirocco at Pine Creek brings together the pieces buyers are looking for now: a warm, functional layout, thoughtful finish upgrades, and built-in flexibility for the years ahead.The FULL-WIDTH FRONT PORCH gives the home instant charm and a proper sense of arrival — the kind of detail that makes the exterior feel welcoming before you even step inside. The front lounge is anchored by a 50" ELECTRIC FIREPLACE with a built-in TV niche, creating a polished focal point for everyday living, movie nights, and cozy Calgary evenings.The kitchen brings together the finishes that matter: QUARTZ COUNTERS, 42" UPPER CABINETS, a CHIMNEY-STYLE HOOD FAN, BUILT-IN MICROWAVE, SILGRANIT UNDERMOUNT SINK, flush breakfast bar, and a gas line roughed-in for a future gas range. At the back of the home, the dining area opens to a 9' X 10' REAR DECK with a BBQ gas line, making summer dinners and weekend hosting feel easy from day one.Upstairs, the primary bedroom includes a private ensuite and an OVERSIZED WALK-IN CLOSET, giving the space a comfortable, well-planned feel. Two additional bedrooms, a full bath, and upper-floor laundry keep the second level practical and easy to live in.The basement is where the future-ready part really comes into focus: 9' FOUNDATION WALLS, SIDE ENTRY, 200 AMP electrical panel, 80-GALLON HOT WATER TANK, plus rough-ins for a future bathroom, laundry location, and bar sink. Whether your plans include extended family, hobbies, guests, storage, or simply more room to grow over time, the groundwork is already here.Sirocco at Pine Creek delivers that calmer southwest Calgary lifestyle buyers love — PATHWAYS, OPEN SKIES, NATURAL SURROUNDINGS, and quick access to Township, Legacy, Shawnessy, Macleod Trail, and Stoney Trail.Quick possession, a strong finish package, smart basement planning, and a community with real momentum — this is a home that is rea dy for today and thinking ahead for tomorrow. • PLEASE NOTE: Photos are of a DIFFERENT Spec Home of the same model – fit and finish may differ. Interior selections and floorplans shown in photos. Kitchen appliances are included, and will be installed prior to possession. Washer and dryer included on qualifying homes. (id:63476)

173 Martin Crossing Crescent NE
Calgary, Alberta
Welcome to this well kept, fully finished 4-level split offering over 1,450 sq. ft. above grade in the desirable community of Martindale! This spacious home features 4 bedrooms, 2 full bathrooms, and a functional layout designed for comfortable family living.The bright main floor boasts soaring vaulted ceilings, a spacious living room, and a dining area conveniently located off the kitchen, creating the perfect space for everyday living and entertaining. The lower level offers a generous recreation room with a walkout to the private backyard and deck, providing seamless indoor-outdoor living. Can easily be suited. (Illegal) Downstairs, the fourth bedroom includes a walk-in closet, making it an ideal retreat for guests, teens, or extended family.Outside, you’ll appreciate the private backyard, paved back alley, and insulated double detached garage complete with 220V power—perfect for hobbyists, mechanics, or additional workshop space. The home and garage roofs were both replaced in 2021, adding to the overall appeal and functionality of this well-cared-for property.Ideally located close to schools, parks, shopping, public transit, and major roadways, this move-in-ready home offers incredible value in a family-friendly community. Don’t miss your opportunity to make it yours! (id:63476)
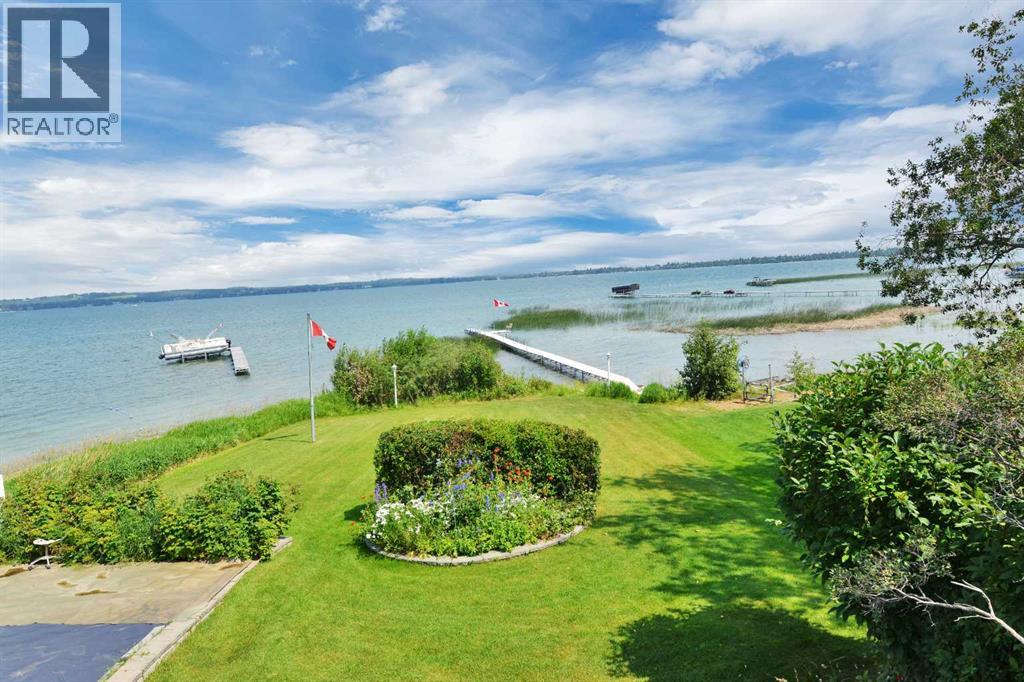
9 Rustic Road
Norglenwold, Alberta
Lakefront living at its finest! This 2 owner home is on a large pie shaped lot with 62 ft of lake frontage in the beautiful SV of Norglenwold. It has unparalleled 180 degree stunning views of the lake with spectacular sunrises. The gentle slope to the water provides easy access for kids and the elderly, and also for all of your lake activities. Situated on a huge lot( 62 x 195 x 107 x 195), there is plenty of room for entertaining, gardening, and your favorite outdoor games like volleyball, badminton and cornhole. This well built home features clay tile roof, brick driveway and patio, lakeview hot tub, upper floor laundry, bonus room and flex room above the garage, granite countertops, solid oak doors, and a huge primary bedroom with 2 walk-in closets. With 5 large bedrooms, there is plenty of room for family and friends to visit. Cozy up to the wood burning stove in the winter after you spend the day ice fishing, snowmobiling, or skating on the lake. The main floor plan offers a huge 2nd family room with the flexibility to offer a games room, music room, home office, and is awesome for Christmas or family gatherings! This property is on its own well with ample water. It is tied into the Town of Sylvan wastewater with the affordable cost of $450/year! You will also find the taxes much less than in the town itself but this home offers walking and biking into the amenities of Sylvan Lake. The large heated garage is 39 ft wide and offers plenty of room inside for all your toys! (id:63476)

276 Belvedere Drive
Calgary, Alberta
Welcome to this beautiful home offering FOUR bedrooms, a WALK-OUT basement, an enormous backyard, and a thoughtfully designed layout for modern living. Both the main floor and basement feature 9-foot ceilings, complemented by luxury vinyl plank flooring and expansive windows that fill the home with natural light. The kitchen is equipped with quartz countertops, a large central island, stainless steel appliances, a gas range, and an upgraded chimney-style hood fan, and flows seamlessly into the spacious living room featuring an electric fireplace and oversized windows. A versatile main-level room provides the perfect space for a home office, guest room, or flex area. Upstairs, the spacious primary bedroom offers a private ensuite with dual sinks, a walk-in shower, and a HUGE walk-in closet. Three additional bedrooms, a full bathroom with dual vanity, a central bonus room, and a convenient upper-floor laundry area complete the upper level. The walk-out basement features a 9-foot foundation and bathroom rough-ins, offering exceptional potential for future development and the opportunity to expand the total living space to nearly 3,000 sq. ft. A double attached garage with gas and 220V electrical connections adds everyday convenience and flexibility. Don’t forget to check out the enormous backyard, rarely found in newer communities, providing endless possibilities for a fire pit, trampoline, gardens, and more. Located in the growing southeast community of Belvedere, this home is within walking distance to parks, shopping, dining, and entertainment at East Hills Plaza. A fantastic opportunity to own a nearly new home in a vibrant and convenient location. Book your viewing today! (id:63476)
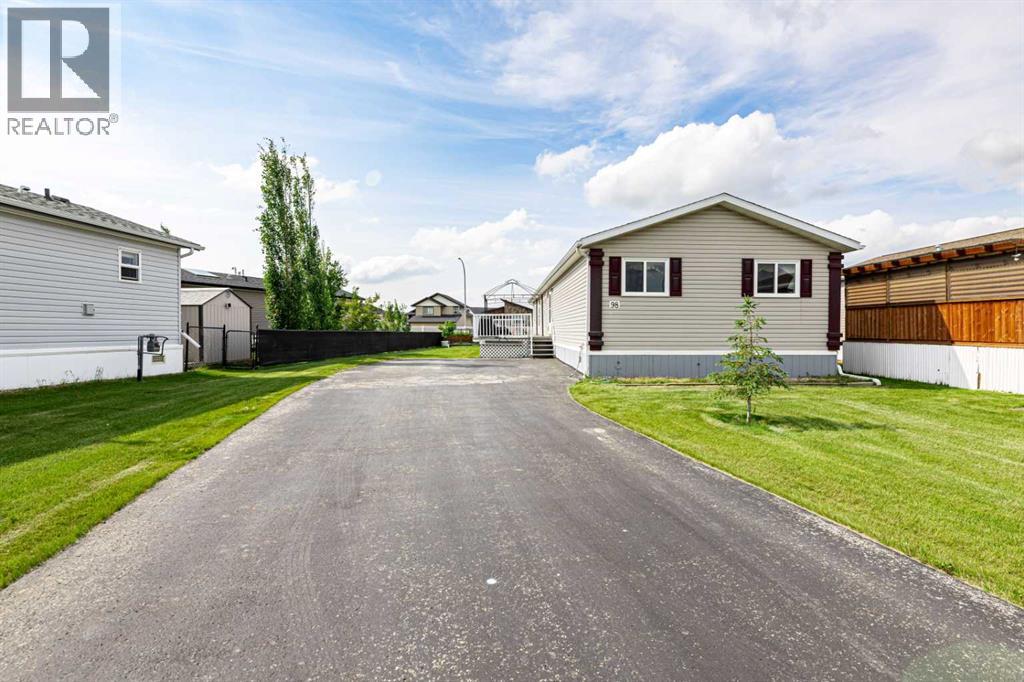
98, 15 Mackenzie Ranch Way
Lacombe, Alberta
Welcome to 98 Mackenzie Ranch Way in Lacombe, offering an exceptional blend of space, functionality, and thoughtful design WITH lots of natural light. NO SMOKING OR PET HOME! From the moment you step inside, you'll appreciate the spacious FRONT FOYER complete with a large walk-in closet on one side and an additional coat closet on the other—perfect for keeping everything organized. The bright, OPEN-CONCEPT main living area is ideal for both everyday living and entertaining. The large LIVING room that flows seamlessly into the expansive KITCHEN and dining area, providing plenty of room for family gatherings.THE chef will love the abundance of cabinetry and counter space, along with the oversized WALK-IN-PANTRY for all your storage needs. Three generously sized bedrooms and a full 4-piece bathroom are located on one side of the home, while the spacious PRIMARY suite is tucked away on the opposite side. The primary features a LARGE walk-in closet and a private 4-piece ensuite. Designed to feel more like a BUNGALOW than a manufactured home, this property also includes a dedicated LAUNDRY ROOM with additional storage, multiple hallway closets, and even a bedroom currently used as an office that features its own walk-in closet. Storage continues outside with a storage shed and multiple access doors built into the skirting, providing convenient additional storage space. The skirting is insulated with 2" Styrofoam to help improve warmth and energy efficiency. This home features WOOD TRUSS FLOOR, secured to 22 PILINGS for very stable foundation. Completing the property is an extra-wide, extra-long paved driveway (FRESHLY SEALED JULY 2026) with PARKING for 6–7 vehicles. Raised mature GARDEN in the yard protected from the deer, grow your own veggies. Many trails for BIKE rides or WALKS. Only minutes to the highway and amenities. (id:63476)
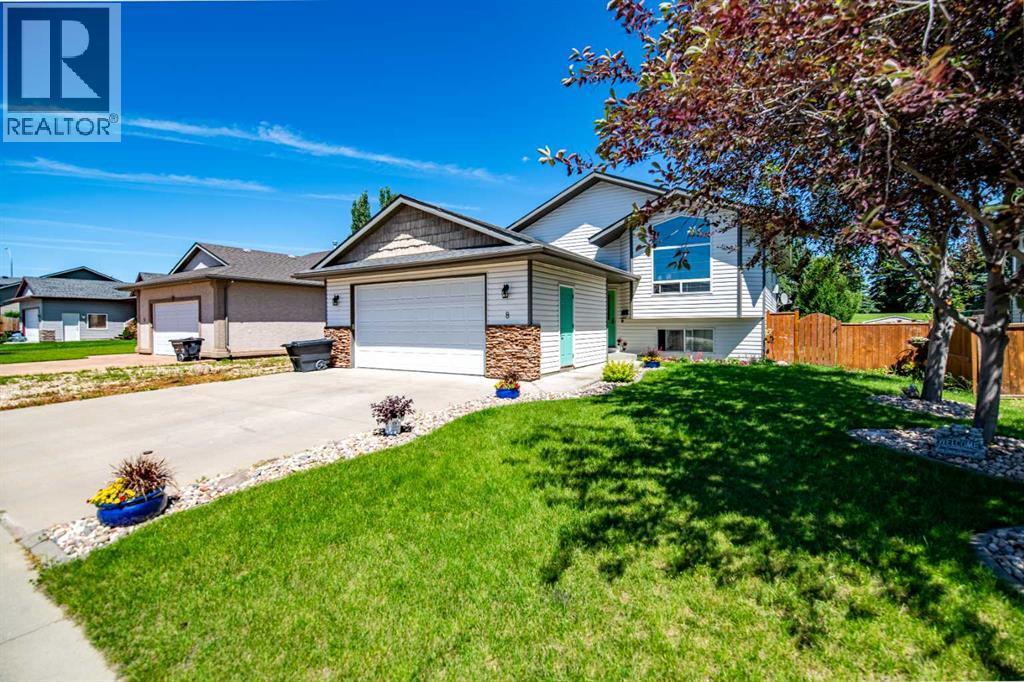
8 Iron Wolf Ridge
Lacombe, Alberta
Welcome home to this spacious 6-bedroom family retreat, tucked into a beautiful, quiet cul-de-sac in one of Lacombe's most sought-after family neighbourhoods. Situated on a huge lot backing directly onto green space, this property offers the privacy and peace so many families are looking for.Inside, you're greeted by a bright and airy living room with vaulted ceilings, flowing into a roomy dining area. The main floor features 2 bedrooms plus a generous primary suite complete with a walk-in closet and private ensuite.Downstairs, the fully finished basement is an entertainer's dream, with in-floor heat keeping things cozy year-round, a spacious family room, 3 additional bedrooms, and a separate laundry room for added convenience.Outside, enjoy RV parking and all the space this incredible lot has to offer, a rare find so close to green space in a quiet, established area.This is family living at its finest. (id:63476)
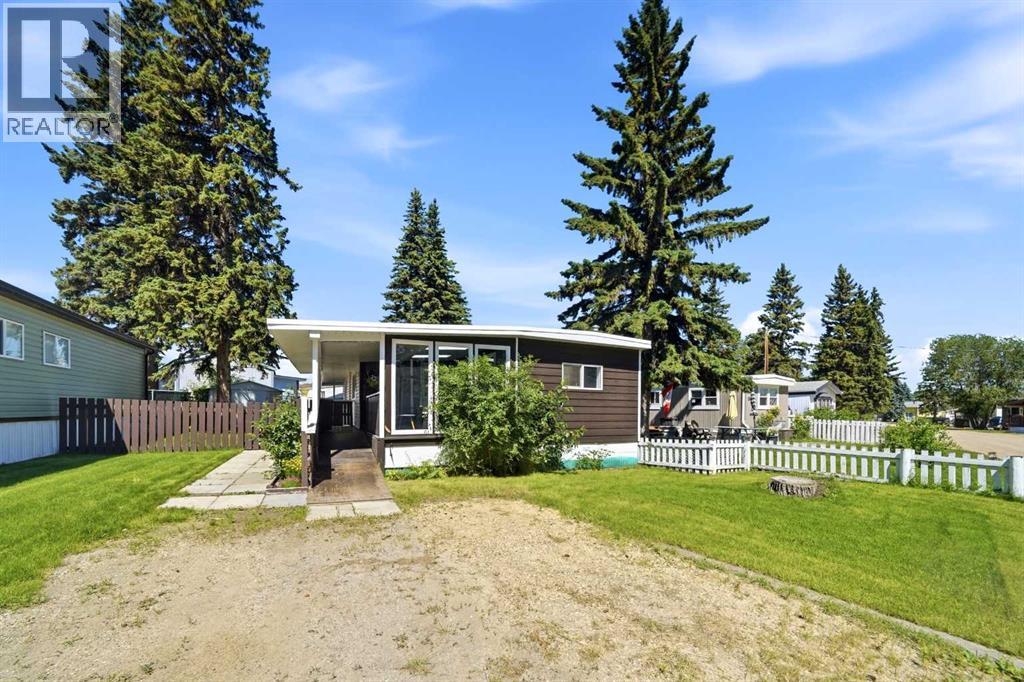
19, 4516 48 Avenue
Sylvan Lake, Alberta
First time home buyer? Looking to downsize? Want to have a residence blocks from the beach? Look no further! This upgraded mobile has had renovations over the last 5 years that include new hot water tank, new siding, roof, soffit, fascia, insolation, windows, kitchen, flooring, lighting, exhaust fan, plumbing, electrical and heat tape. This home has 3 bedrooms, 1 bathroom, kitchen/dining, living room, laundry room, plus a storage room adjacent to the partly enclosed deck featuring skylights at the entrance of the home. Located in the heart of Sylvan Lake, it is close to schools, shopping, the health centre, rec centre, community centre, restaurants, trails and the BEACH! Lot rent is $600/month and covers water and garbage. Park approval is required pending application and valid government ID. (id:63476)
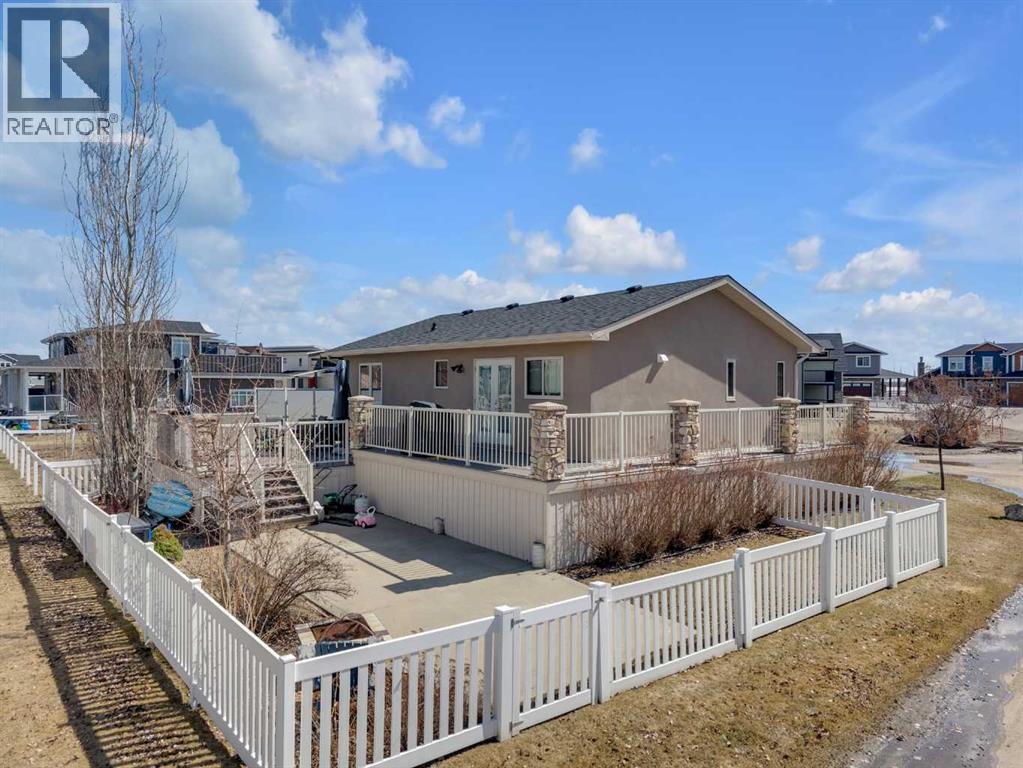
7097, 35468 Range Road 30
Rural Red Deer County, Alberta
Set on a spacious corner lot in Gleniffer Lake Resort, this move-in ready bungalow offers bright, functional living spaces designed for year-round comfort and easy entertaining. With four bedrooms, a fully developed lower level and expansive outdoor living areas, this property is well suited for full-time lake living or as a recreational retreat with room for family and guests. Outdoor living is a standout feature of this property, with an elevated front deck that wraps around to a large multi-tiered back deck overlooking the fully fenced yard. With real grass, a wood-burning fire pit and plenty of space to relax or entertain, the outdoor areas are designed to make the most of lake life. The corner lot configuration also provides excellent parking flexibility with room for vehicles, guests and recreational toys, while an incomplete outdoor fireplace is already in place for future finishing. The main living area features vaulted ceilings and large windows that fill the space with natural light, creating an open connection between the kitchen, dining and living areas. The kitchen serves as the heart of the home, complete with a large island, granite countertops, stainless steel appliances, a deep pantry and direct access to the deck, making it ideal for both everyday living and hosting. Two bedrooms are located on the main floor, including a spacious primary bedroom with convenient access to the main bathroom. The fully developed lower level adds two additional bedrooms with full-size windows, a large recreation space with 9’ ceilings, a second 4-piece bathroom, dedicated laundry area and additional storage. Recent updates include a new furnace (2026) and stove (2026), contributing to the home’s clean, refreshed and move-in ready feel. Located in a quiet area of Gleniffer Lake Resort with easy access to the lake, golf course, walking trails and resort amenities, this property offers an ideal blend of comfort, space and year-round resort lifestyle. (id:63476)
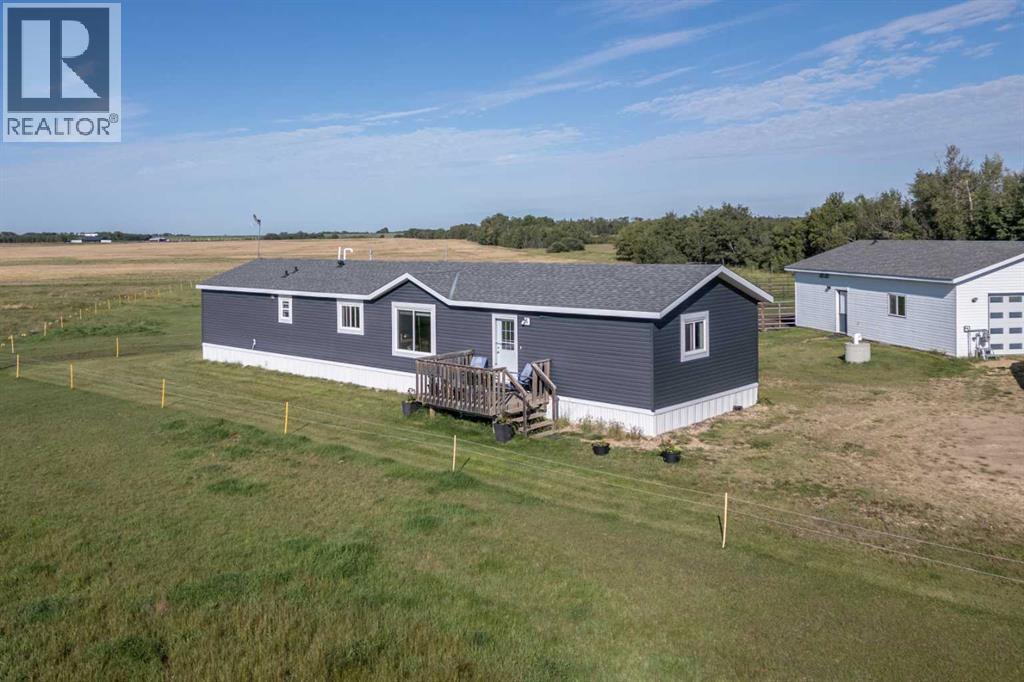
48040 Range 212 Road
Rural Camrose County, Alberta
Welcome to this beautifully maintained property offering the perfect balance of modern comfort and country living. Situated on 134 acres of productive crop land, this acreage provides ample space, privacy, and potential—all within minutes of Camrose.Step inside and experience the warmth and style of this thoughtfully designed home. The spacious kitchen is a showstopper, featuring stylish cabinetry, a large island, and a walk-in pantry—perfect for home cooks and entertainers alike. Vaulted ceilings and abundant natural light create a bright, airy atmosphere throughout the main living spaces.The large primary bedroom is your private retreat, complete with a walk-in closet and a full 4-piece ensuite bathroom. Two additional generously sized bedrooms and another full bathroom offer plenty of room for family or guests. A dedicated laundry room with extra storage ensures daily life stays organized and efficient.Convenience is key with both front and back entryway closets, keeping clutter out of sight. Enjoy your morning coffee on the east-facing deck and unwind in the evenings on the west-facing deck—each offering stunning prairie views.Outside, an oversized double detached garage provides more than just parking. Heated with in-floor heat and featuring a roughed-in shower and workshop area, it’s the perfect setup for hobbyists, mechanics, or anyone in need of a versatile workspace.Whether you're dreaming of a hobby farm, expanding your operation, or simply enjoying wide-open spaces, this property is ready to meet your needs. Don't miss this rare opportunity to own a prime piece of land with a move-in-ready home just outside the city. (id:63476)
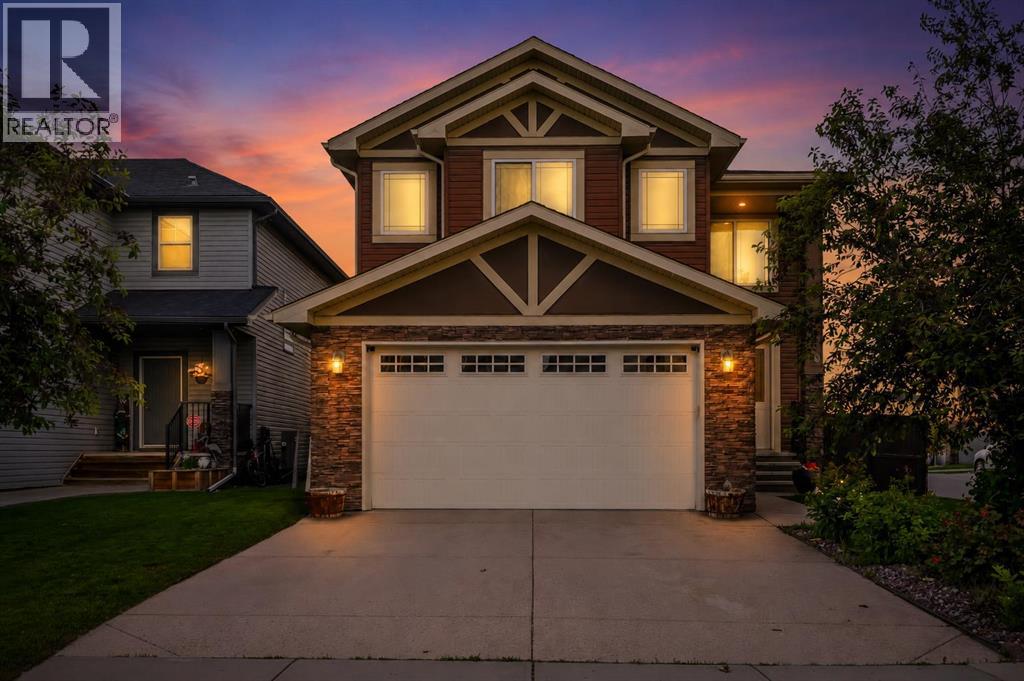
40 Baywater Court SW
Airdrie, Alberta
Corner Lot | Approx 2500 SQFT | Mainfloor Bedroom | Custom Woodwork | 2 Ensuites | Brand new paint. Stunning 2,500 sq. ft. Fully Upgraded Two-Storey in Bayside. Discover this beautifully designed two-storey home in the sought-after Baywater community, ideally located on a spacious corner lot with a rear paved lane—just steps from Nose Creek Elementary School, parks, and the scenic Canal pathway. This custom-built layout offers a bright family room with a cozy fireplace and built-in cabinetry, a chef’s kitchen with ceiling-height cabinetry and a walk-through pantry, and a formal dining room—perfect for entertaining. A versatile main-floor den can serve as a home office or optional fourth bedroom. Upstairs, you’ll find three generously sized bedrooms and three full bathrooms. The luxurious primary suite boasts a spa-inspired 5-piece ensuite. The second bedroom features its own 4-piece ensuite, while the third bedroom enjoys convenient access to the main 4-piece bath. A spacious bonus room and an upper-level laundry add practicality and comfort. This home showcases exceptional finishes, including hand-scraped hardwood, designer tile, custom railings, in-stair lighting, 8' doors with oversized headers, and 9' ceilings on both the main and lower levels. The exterior is equally impressive with upgraded siding, a rear deck, and an insulated 21' x 23' garage. A perfect family-friendly location where kids can easily walk to school and nearby parks. Home has a new AC unit, New hot water tank (2024), new kitchen gas cooktop will be installed prior to sale (id:63476)

1101 6 Street SW
Sundre, Alberta
GREAT INVESTMENT OPPORTUNITY...this beauty sits on 5 acres right in the town of Sundre. It is located within walking distance to the Red Deer River with the larger portion of it approved for future development south of the Sundre Retirement home. With 4375 sq ft of comfy living space, a triple heated attached garage and a tent Quonset storage unit for dry storage, it's the perfect storm. The FABULOUS home has been COMPLETELY renovated with quality improvements that are complemented with bright-white and black accents. The vaulted ceilings give an impression of grandeur to this warm and lovely home. It's truly STUNNING! The west wing boasts an amazing kitchen with a large island and tons of storage, a 3 pc bathroom/laundry room, living/dining area & office while upstairs you will find 3 bedrooms, a sitting area and bathroom. The East wing, which could be used as separate living quarters for the in-laws, grown children or perhaps used for an Airbnb, boasts 2 bedrooms up with a media room and 3 pc bathroom completing the upper level while downstairs you have over 1000 sq ft of open living space with a 2 pc bath and a gas stove. The patio to the north and east are both very private and give you loads of outdoor living space. The covered south and west decks are a awesome spot to sip your morning coffee and a delightful area to enjoy a cool beverage or nice glass of vino in the evening. This home has sooo much protentional. You truly need to view it to give your imagination room to explode. For the investment/developer types, the town of Sundre is not above having a look at your ideas for further development. Call today to view. (id:63476)

163 Cityside Park NE
Calgary, Alberta
This stunning 6-bedroom 4 bathrooms home is loaded with upgrades. Unique family home features over 2610 square feet of exceptional quality & the finest workmanship is found throughout this luxurious home with classic contemporary finishes. Main floor featuring an open concept plan giving a center stage to the family room! Open and impressive kitchen to family & dining spaces. The oversized living room is bathed in natural light from large windows that frame picturesque views. This home boasts an open concept layout, gourmet kitchen with high end appliances, fully equipped with a walk-in pantry. The upper floor features a master bedroom with a spa-like luxurious 5 piece bathroom, 3 additional bedrooms, 4-piece bathroom, upper laundry room and large bonus room area. The finished basement is fitted with a separate entrance with 2 bedrooms 1 full bathroom, kitchen, living room and separate furnace. Located in the premier community of Cityscape surrounding the huge 110-acre natural preserve stunning views of the wetlands with extensive scenic walkways, nature trails and numerous lookouts. The basement with a separate entrance, perfect for extended family or rental income. The outdoor space is a true retreat! The backyard is fully fenced and boasts concrete bricks with pergola, fruits trees with vegetable garden and perineal roses makes your day very calm. Concrete pathways on the sides of the home, leading to a low-maintenance yard complete. Enjoy your morning coffee or evening gatherings on the extra-large maintenance free patio. This home is a masterpiece of functionality, luxury, and design, offering the best of indoor and outdoor living. Nestled in a prime location, this home provides easy access to amenities, schools, parks, and walking trails. Don’t miss the chance to make this dream property your forever home. Book your private showing today! (id:63476)

1145 & 1147 Yuill Street SE
Medicine Hat, Alberta
Investment Opportunity – Full Duplex with Excellent Parking & Low-Maintenance YardThis well-designed full duplex offers a total of 1,558 sq. ft. of living space, providing a functional layout that's ideal for homeowners, multi-generational living, or investors.The main floor features a spacious living room, a bright and open kitchen, a convenient 2-piece bathroom, and one bedroom. The fully developed lower level includes two additional bedrooms, a 4-piece bathroom with laundry, and a utility room, offering comfortable living space for the whole family.Parking is plentiful, with a two-car front driveway providing one dedicated parking space for each unit. At the rear, you'll find a detached double garage with a single garage bay for each side, plus an additional parking pad leading to each garage stall. One side of the garage also includes the added bonus of a root cellar, perfect for extra storage or preserving garden produce.The fully fenced yard is designed for low-maintenance living, making it easy to enjoy the outdoor space with minimal upkeep.Whether you're looking to live in one side and rent the other or add a solid income property to your portfolio, this duplex offers versatility, practicality, and excellent value. New shingles were installed in 2025. Rents is currently $900.00 for one side (tenant does yard maintenance) and $1025.00 for the other. Title Insurance will be offered in lieu of a Real Property Report. (id:63476)
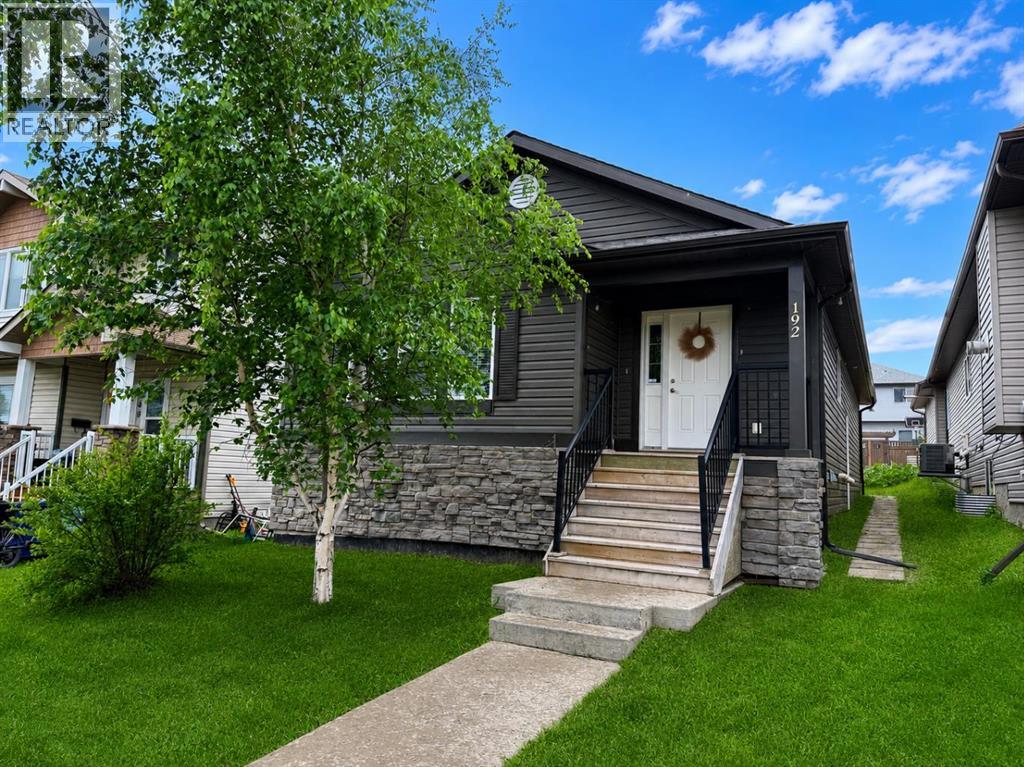
192 Crane Rise
Fort Mcmurray, Alberta
Welcome Home! This well-maintained bungalow offers a bright, open-concept living room, dining area, and kitchen with plenty of cabinet and counter space, making it ideal for everyday living and entertaining.Down the hall, you'll find a spacious primary bedroom complete with a walk-in closet and a private 4-piece ensuite. Two additional bedrooms, another 4-piece bathroom, and a convenient main floor laundry room complete the main level.The fully finished basement has its own separate entrance and features a large family room, second kitchen, three additional bedrooms, a 4-piece bathroom with a stackable washer and dryer, a generous storage room, and a cold room. With plenty of space and a functional layout, this home offers lots of possibilities.Title insurance will be provided in lieu of a Real Property Report. (id:63476)

29 Baywin Road
Rural Athabasca County, Alberta
Escape to your dream acreage and peaceful lake country living at 29 Bay Win Road , 1.4 acres in BAYWIN ESTATES perfectly located between Amisk Lake and Skeleton Lake! This gated entrance and beautifully crafted custom home offers 2 bedrooms, including a spacious primary suite with two walk-in closets, and a large main bath with extra storage. The heart of the home features a stunning kitchen with a quartz island countertop, self-closing drawers, and a massive walk-in pantry, all flowing into a bright dining area with a cozy gas fireplace and direct access to your backyard. The large living room boasts high ceilings and a gas fireplace, allowing natural light to pour in and create a warm, inviting atmosphere. Step outside to a covered deck complete with built-in speakers and pull-down blinds—perfect for entertaining year-round. Comfort meets efficiency with in-floor heating (6 zones) and central air. The property is loaded with value, including a heated triple attached garage with laundry and 1/2 bath, plus a double heated detached garage with powered carport for all your toys, along with RV parking and power. BONUS; a fully self-contained loft above the detached garage offers 1 bedroom, 3-piece bath, living space, hot water on demand, and its own 500 cistern and 500 septic tanks. Every outbuilding features a metal roof, including the incredible firepit area with its own powered shed, cabinetry, overhead door, and man door—even the garden shed has power! It doesn't get better than this!!! Bring your family and friends and all your toys and make lake country living your reality! ! With a 2,000-gallon cistern and septic for the main home, a fully asphalted driveway, separate gardening area, and pride of ownership throughout, this property is a must-see! (id:63476)
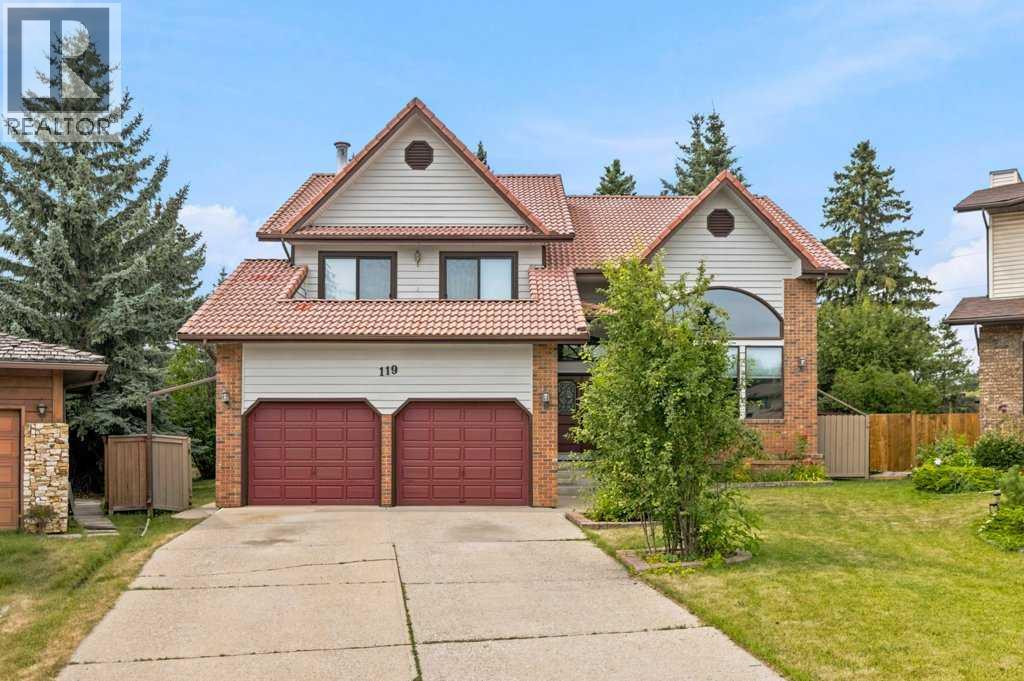
119 Strathbury Bay SW
Calgary, Alberta
*** OPEN HOUSE SATURDAY / SUNDAY AUGUST 15 & 16 - 1-3pm*** BIG HOUSE, BIG LOT AND FOUR BEDROOMS UP — a combination that is getting harder to find on Calgary’s Westside, especially under $1 million. Welcome to 119 Strathbury Bay SW, an exceptionally well-maintained family home offering over 2,800 sq. ft. above grade plus approximately 1,200 sq. ft. of developed basement in the established community of Strathcona Park.Step inside and you immediately get a sense of the space. Soaring ceilings, a dramatic oversized arched window and extensive hardwood create an impressive front living and dining area filled with natural light. The main floor continues with a comfortable family room featuring a wood-burning fireplace and built-in cabinetry, along with a functional kitchen and eating area overlooking the backyard. The home retains much of its original character and has been kept in remarkable condition, giving the next owner the opportunity to enjoy it today and update it to their own style over time.Upstairs is where this floor plan really stands out. All four bedrooms are on the upper level, including a very large primary bedroom with ensuite, plus plenty of room for a growing or established family.The fully developed basement adds approximately 1,200 sq. ft. with additional family and recreation spaces, a full bathroom and even a sauna. There is no shortage of room here for movie nights, teenagers, hobbies, guests or simply spreading out.One garage bay has been converted into a salon/flex space, making it ideal for a home office, studio, games room or hobby space, with the option to convert it back to garage use if desired.Outside, the massive mature lot is one of the property's biggest advantages, offering a backyard size rarely found. Mature trees and a large deck provide plenty of room for entertaining, gardening, kids and/or pets.Located in desirable Strathcona Park, you're close to excellent schools, parks, pathways, the Strathcona Ravines, transit, sh opping and Westside amenities, with convenient access to downtown and Calgary's major roadways.Exceptionally maintained, incredibly spacious and ready for its next chapter — this is a lot of Westside home for under $1 million. (id:63476)
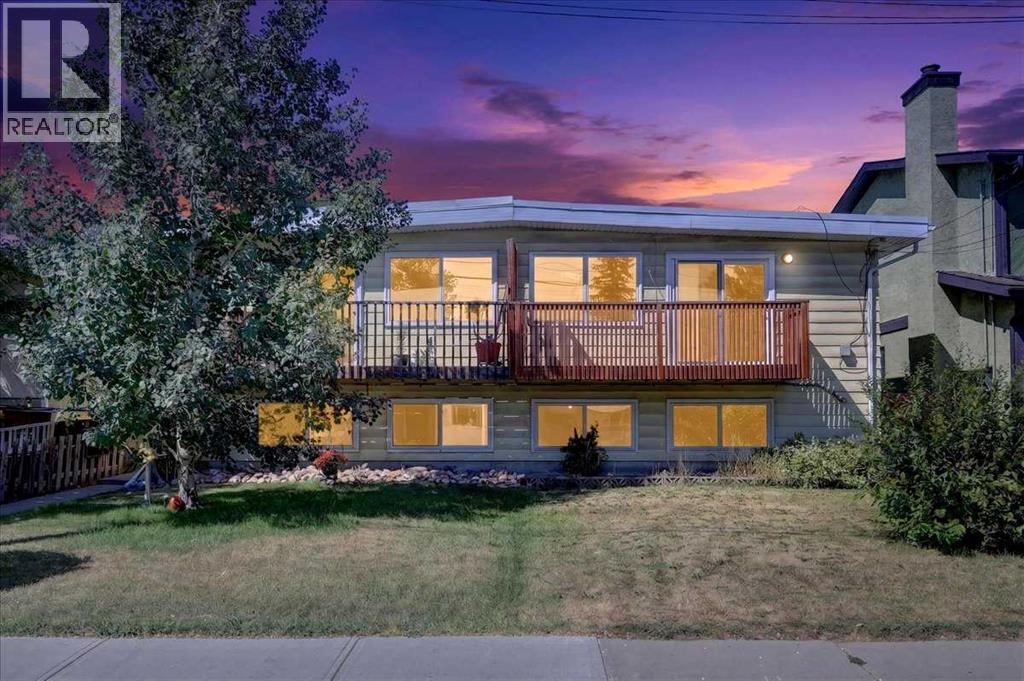
2606 14 Avenue SE
Calgary, Alberta
** OPEN HOUSE ALERT / SATURDAY AUG 15th 12-2 AND SUNDAY AUG 16th 12-4 ** Presenting a rare opportunity to own a TURNKEY updated investment with a LEGAL basement suite (separate entrances), NO condo fees, and an oversized lot! Major updates are already taken care of, including newer windows and doors, renovated bathrooms in both units, the work and application required to legalize the basement suite, and updated kitchens. Offering over 1,000 sq. ft.—significantly larger than the typical 800 sq. ft. bilevel in the community—this property delivers exceptional space and flexibility for investors or homeowners looking for a built-in mortgage helper. The upper level features a bright open-concept layout with a spacious living room, front balcony, dining area, timeless white kitchen with ample cabinetry, three generous bedrooms, updated four-piece bathroom, and private stacked laundry. The LEGAL lower suite has its own separate entrance and offers a bright, functional layout with a full kitchen, living area, two bedrooms, three-piece bathroom, and dedicated laundry. The partially above-grade design allows the lower level to feel bright and inviting rather than like a traditional basement. Outside, the enormous lot offers a large deck, fully fenced backyard, and firepit—perfect for summer evenings, entertaining, or an added perk for tenants. The existing lower-suite tenant is also ready to stay, making this an easy income opportunity from day one. Whether you’re looking for your next home or a smart addition to your investment portfolio, this rare property combines space, updates, income potential, and a prime location in one package—and it won’t last long! (id:63476)
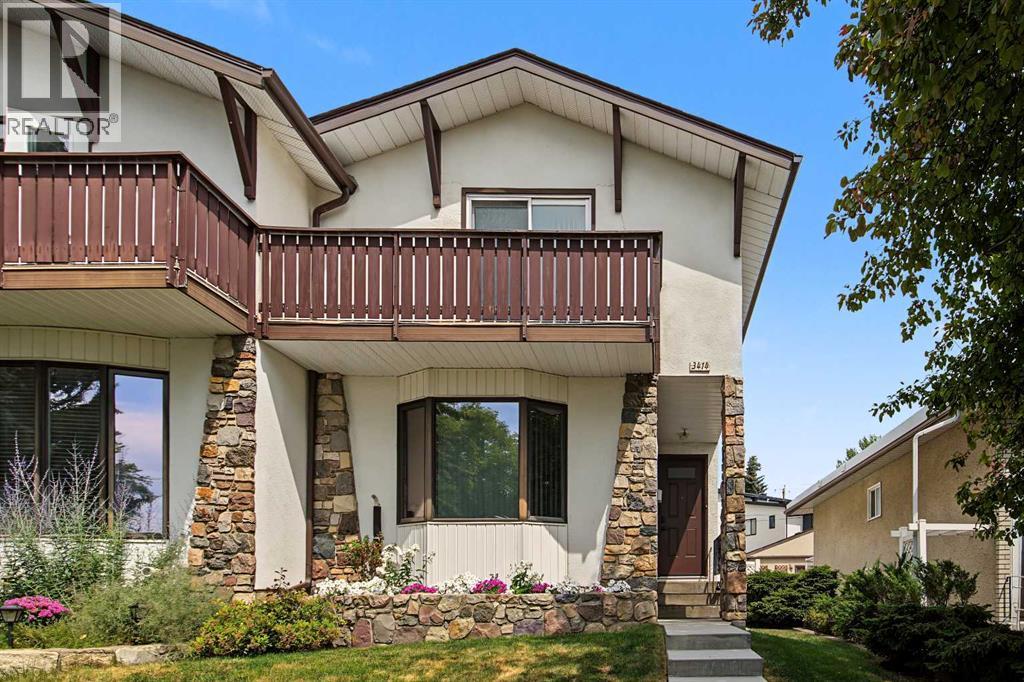
3414 Morley Trail NW
Calgary, Alberta
The home opens to a large foyer leading to an inviting front living room featuring hardwood flooring and an oversized bay window that fills the space with natural light. The generous dining room flows seamlessly into the kitchen, which offers full appliances including a newer stainless-steel fridge, stove, and dishwasher, plus custom cabinetry and a walk-in corner pantry. The kitchen was updated during the permitted 1980s extension, which added a bright breakfast nook. A convenient half bath completes this level. The upper floor hosts three bedrooms, including a spacious primary suite with a walk-in closet and a private south-facing balcony — perfect for morning coffee or evening relaxation. The updated four-piece bathroom provides excellent additional storage. The fully developed basement includes a fourth bedroom (non-conforming window) complete with a Murphy bed and electric fireplace, a three-piece bathroom, stacked washer/dryer, and a workshop/utility area with extensive built-in cabinetry. The south-facing backyard features a concrete patio ideal for BBQs and summer evenings, plus a walkway leading to the double detached garage. Notable upgrades include include furnace (2023) and new front concrete stairs (2025) plus newer Front and Back door. This home has been cherished for decades — come see why it won’t last long! (id:63476)
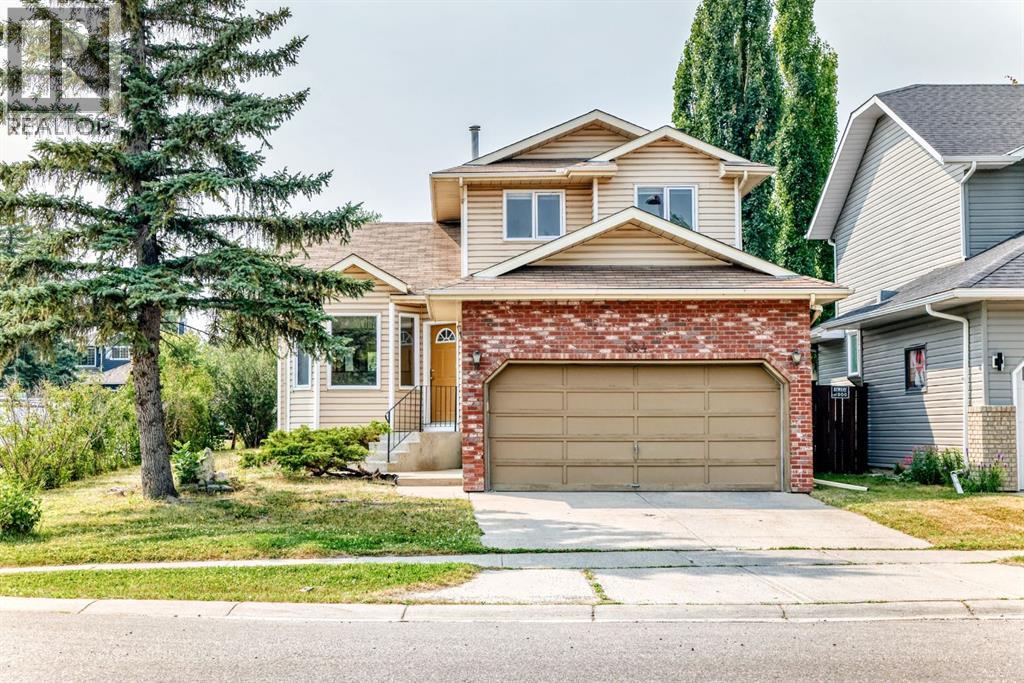
434 Millrise Drive SW
Calgary, Alberta
"" OPEN HOUSE: SUNDAY, AUGUST 16, 2:00 - 4:00 PM "" Excellent family home. RARE 3 CARS-GARAGES CORNER LOT (No Sidewalk less snow to remove)| Main Floor Office/Bedroom | Vaulted Ceilings | 1,654 Sq. Ft. 2-Storey Description: Rare opportunity to own this spacious 1,654 sq. ft. 2-storey on a large corner lot featuring 3 garages—a double attached garage plus a detached single garage with rear alley access, perfect for extra parking, a workshop, storage, or even potential rental income. The bright and inviting main floor showcases soaring vaulted ceilings, a functional open layout, the convenience of main floor laundry, and a private office that can easily serve as a main-floor bedroom, ideal for guests, multigenerational living, or working from home. Upstairs, you'll find 3 spacious bedrooms and 2.5 bathrooms, complemented by brand-new upstairs carpet and fresh interior paint, creating a clean, move-in-ready feel. Step outside onto the new deck, perfect for relaxing, entertaining, or enjoying summer evenings. The basement is ready for your choice of flooring and offers exceptional flexibility with space for two finished rooms (windows are not legal egress) that can be used as home offices, a gym, media room, hobby room, or future bedrooms, plus a large utility and storage area. Recent improvements include a new hot water tank, recent roof updates, recent siding updates, fresh interior paint, brand-new upstairs carpet, and a new deck, providing added value and peace of mind. Located in the highly sought-after community of Millrise, you'll enjoy easy access to schools, parks, Fish Creek Park, shopping, restaurants, public transit, and major roadways. With its rare three-garage configuration, large corner lot, vaulted ceilings, main-floor office/bedroom, main-floor laundry, and flexible basement space, this home offers a combination of space, versatility, and value that's hard to find. Don't miss your opportunity to make it yours! Bring your vision and make this spa cious Millrise home your own" (id:63476)
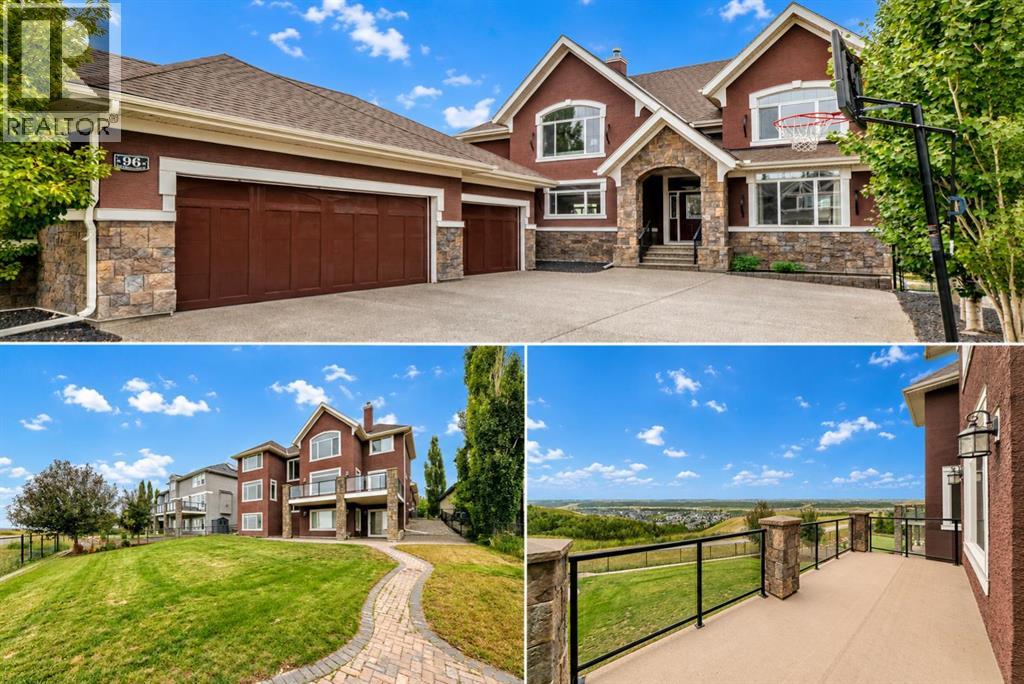
96 Cranarch Heights SE
Calgary, Alberta
Open House: 2-4pm, Saturday, Aug 15th. Commanding one of Cranston's most coveted ridge locations, this extraordinary walkout estate offers impeccably crafted living space with uninterrupted panoramic views stretching across the Bow River valley to the Rocky Mountains. The home is defined by soaring ceilings, expansive walls of glass, and light-filled interiors that blur the line between indoor luxury and the breathtaking landscape beyond. A private office just off the grand foyer provides a refined work-from-home setting, while a rare main-level bedroom with its own ensuite offers remarkable flexibility for multigenerational living, extended family, or distinguished guests. The beautifully appointed gourmet kitchen is designed to gather family and friends, featuring premium stainless steel appliances, granite countertops, custom cabinetry, and an oversized island. The adjoining dining area flows effortlessly onto an expansive view deck, where spectacular sunsets and endless valley vistas become part of everyday life. The dramatic living room is the true focal point of the home. Floor-to-ceiling windows frame postcard-worthy scenery in every season, while integrated surround sound creates an immersive setting for both elegant entertaining and quiet evenings at home. Above, a vaulted bonus room provides a sophisticated retreat before leading to the magnificent primary suite. Framed by breathtaking views and warmed by a double-sided fireplace, this private sanctuary offers the perfect balance of luxury and tranquility. A spa-inspired ensuite and generous walk-in closet complete the experience, while two additional bedrooms and a beautifully finished five-piece bath provide exceptional family accommodation. The fully finished walkout level extends the home's impressive living space with a spacious recreation room, two bedrooms, full bathroom, and rough-in for a future wet bar. Step outside to the exposed aggregate patio and professionally landscaped grounds, where the s pectacular natural setting becomes your everyday backdrop. Every detail has been thoughtfully considered, from central air conditioning and integrated surround sound to the triple attached garage and professionally installed permanent exterior lighting, allowing the home's striking architecture to shine beautifully throughout the holidays and every season beyond. Life on the ridge is matched by an exceptional community. Residents enjoy exclusive access to Century Hall, extensive pathway networks connecting to Fish Creek Park and the Bow River, and convenient access to Cranston Market, Seton Urban District, South Health Campus, the YMCA, and an outstanding selection of shopping, dining, and entertainment. Rarely does a home unite architectural presence, uncompromising comfort, and one of Calgary's most breathtaking natural settings. This is more than a residence—it is a legacy property offering an extraordinary lifestyle above the valley. (id:63476)
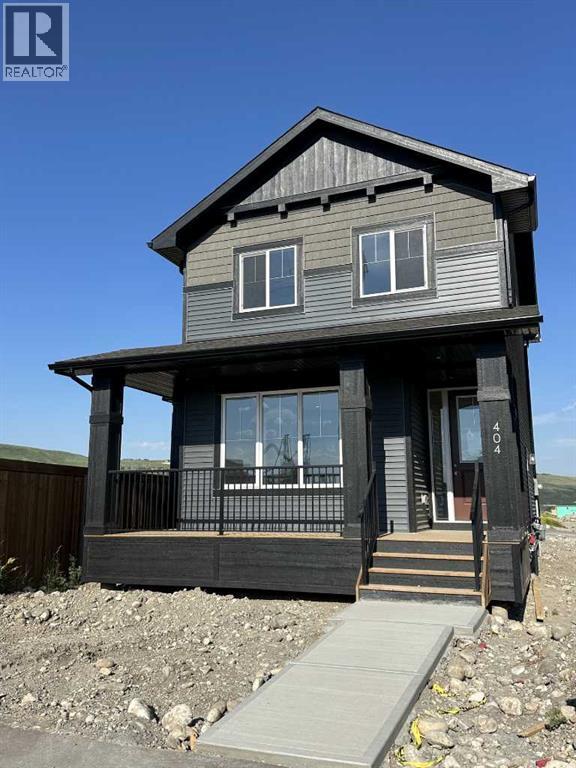
404 River Avenue
Cochrane, Alberta
IMMEDIATE POSSESSION! BRAND NEW HOME by Douglas Homes, Master Builder in central Greystone, short walking distance to parks, the Bow River, major shopping & interconnected pathway system. Featuring the Fernie with side door entry. This gorgeous 3 bedroom, 2 & 1/2 half bath home offers 1330 sq ft of living space. Located on a River Avenue which provides easy, close access to two parks, one being Kid's Play Park, & the interconnective pathway system perfect for those looking for a outdoor lifestyle. This gorgeous 3 bedroom, 2 & 1/2 half bath home offers over 1330 sq ft of living space. Loads of upgraded features in this beautiful, open floor plan. The main floor greets you with 8' front door, soaring 9' ceilings, oversized windows, built-in niches & fireplace. Gleaming Hardwood floors flow through the kitchen, hall & nook adding a feeling of warmth & style. The Kitchen is completed with Quartz or Granite Countertops, rich, tinted lacquer Kitchen Cabinets & new stainless steel Kitchen appliance package. Upstairs you'll find a generous Primary Bedroom with Ensuite - Quartz Counter vanity, 5' shower, ceramic tile flooring & large walk-in closet. The 2nd floor is completed by two good size additional bedrooms, main bath with Quartz or Granit countertop, undermounted sink & ceramic tile flooring You will love the convenience of 2nd Floor Laundry completed with ceramic floor tile. This is a very popular plan, great for young families, investors or the down sizers. Spacious, Beautiful and Elegant! The perfect place for your perfect home. Call today! Interior photos are from the actual home and prior build & are reflective of fit, finish & included features. Note: Interior photos are for illustration purposes only. Actual interior colors/finishes, & upgrades may be different than shown & the Seller is under no obligation to provide them as such. (id:63476)
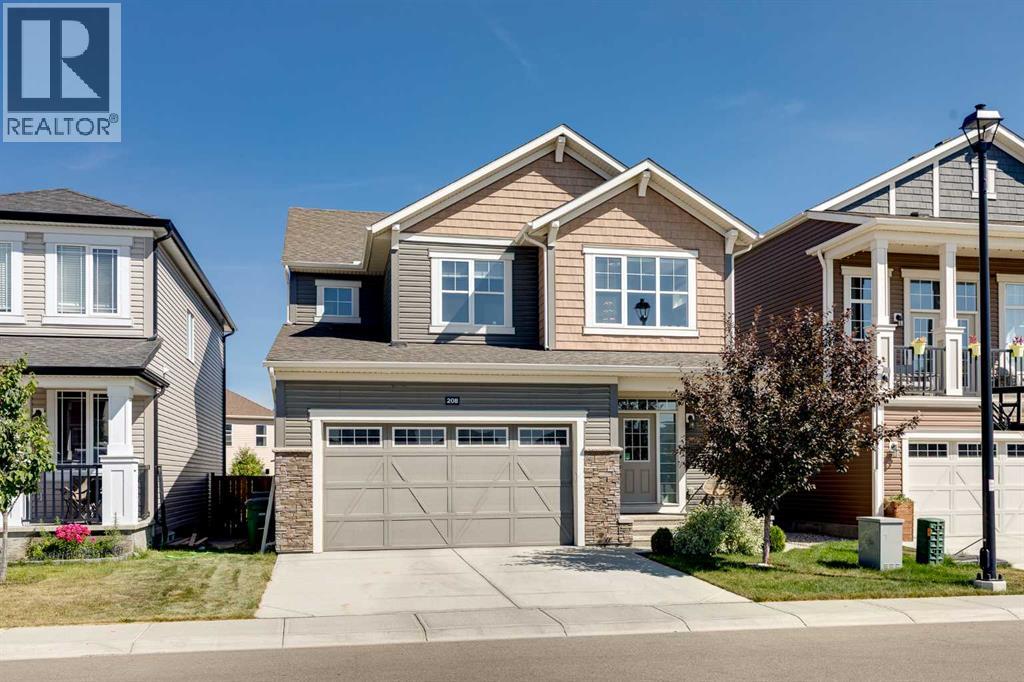
208 Osborne Green SW
Airdrie, Alberta
Situated on a large lot across from greenspace and within walking distance to schools, this beautifully upgraded 2158 sq ft two-storey with a fully developed basement is designed to impress. The unique layout, modern finishes, and thoughtful details throughout make this home stand out. The main floor features wide-plank LVP flooring and an open-concept living space highlighted by trayed ceiling details and pot lighting. The kitchen is truly a showstopper—complete with a massive island with custom wood detailing, full-height cabinetry that spans the entire kitchen and dining wall, and an additional bank of built-ins perfect for storage and entertaining. A convenient walk-through pantry leads directly to the back entrance. The living room offers generous space, a gas fireplace, and built-in shelving on both sides. Oversized windows flood the area with natural light. Off the dining area, large sliding doors open to a composite deck with privacy glass overlooking the huge backyard. The outdoor space includes two stamped concrete patios, one featuring a gazebo—ideal for summer gatherings. A stylish powder room completes the main level. Upstairs, the wood-railed staircase leads to a bright bonus room, a massive primary suite with a 5-piece ensuite and walk-in closet, two additional bedrooms, a 4-piece bathroom, and a spacious laundry room. The fully developed basement adds even more living space with a bedroom, full bathroom, and an entertainment area your family will love spending time in. Located in a prime area with quick access to HWY 2, this home offers convenience, space, and style. Book your private showing today—this GEM won’t last. (id:63476)
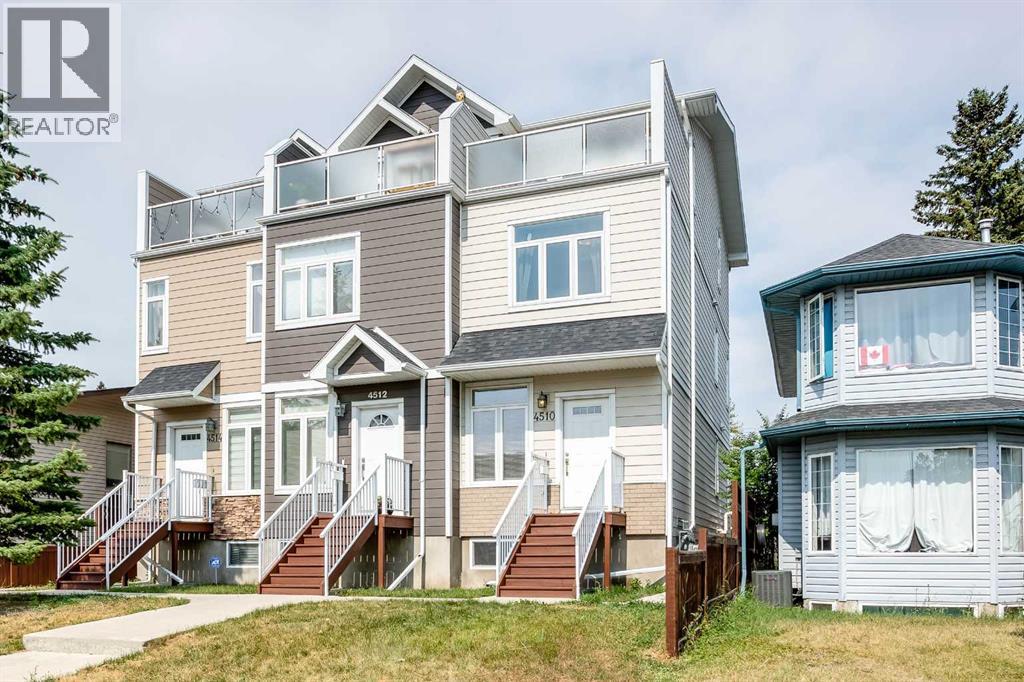
4510 73 Street NW
Calgary, Alberta
Welcome to this well-maintained, END-UNIT townhome in the desirable community of Bowness! The thoughtfully designed layout offers exceptional functionality for investors, families and young professionals alike. The open-concept main floor is flooded with natural light! A spacious living room, functional kitchen, dining area and 2-pc bathroom are on this level. There is also a back entrance leading directly to your 2 parking stalls - making parking and accessing your home very practical! On the 2nd floor there are 2 generously sized bedrooms, a full 4-pc bathroom and a convenient hallway laundry area. The top floor is your own private retreat! It features a massive bedroom with a walk-in closet, a 4-pc ensuite bath and a private WEST-FACING balcony offering stunning VIEWS of the Winsport ski hill and the surrounding neighbourhood - a perfect place to relax and unwind! The basement has over 400 sq ft of undeveloped space, 9' ceilings and is perfect for storage, a rec / play area or gym. Conveniently located within minutes of multiple schools (for different age groups), the breathtaking bow river with walking and biking paths, the beautiful Bowness park, the Calgary Farmer’s market and other shops and restaurants. The University of Calgary, Alberta Children’s hospital, Foothill’s hospital and downtown Calgary are just a short drive away. Easy access west to the mountains! This self-managed complex is well cared for and a must see. Call to book your private showing today. (id:63476)
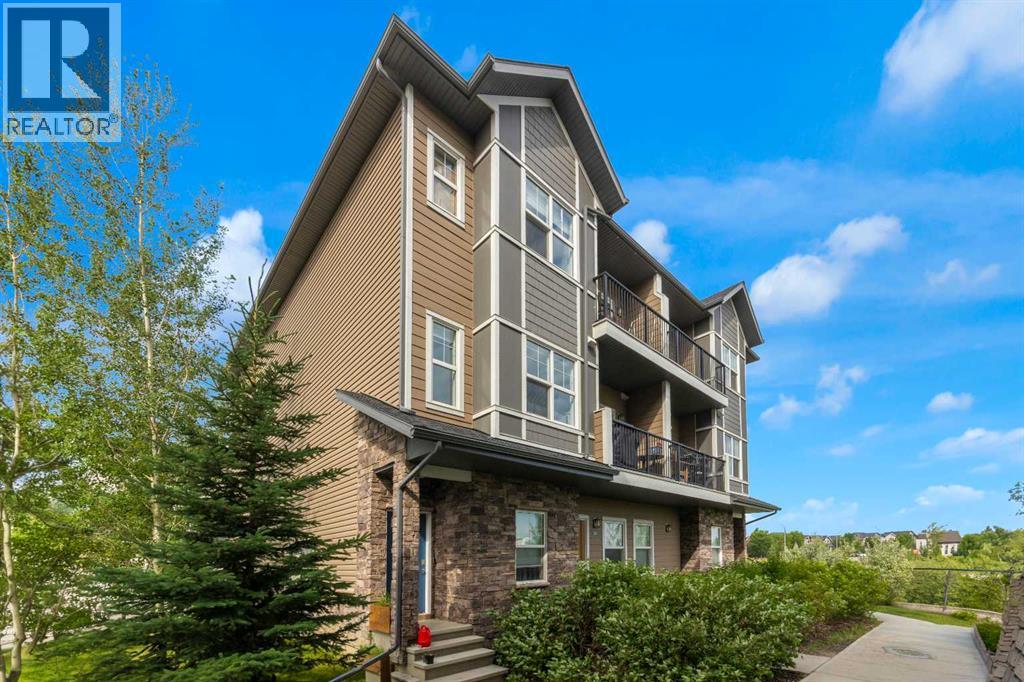
205, 250 Fireside View
Cochrane, Alberta
Titled Covered Parking | Titled Storage | 2 Balconies featuring Views | 2 Bedrooms offering over 1200SF of Living Space | ....Welcome to this beautifully kept end unit in The Vantage at Fireside, offering the perfect blend of comfort, style, convenience, and space with over 1,200 sq. ft. of living area. Highlights include titled covered parking with storage, 2 bedrooms, 1.5 baths, and 2 balconies, all close to parks, playgrounds, schools, and amenities. Upon entry, you are welcomed by a spacious front foyer that leads to the upper main level, where a bright and airy kitchen, dining area, and living room are filled with natural light. Step out onto the spacious balcony and enjoy views overlooking the pond and park. The open kitchen is ideal for the inspired chef, featuring ample counter space, stainless steel appliances, rich cabinetry, and granite countertops. Completing the main level are a 2-piece bath and utility room. Upstairs, you will find 2 bedrooms, a 4-piece bath, and a laundry room. The primary bedroom features its own private balcony with views, along with a walk-in closet. Outside, enjoy covered parking and additional storage. Make this a must-see! (id:63476)
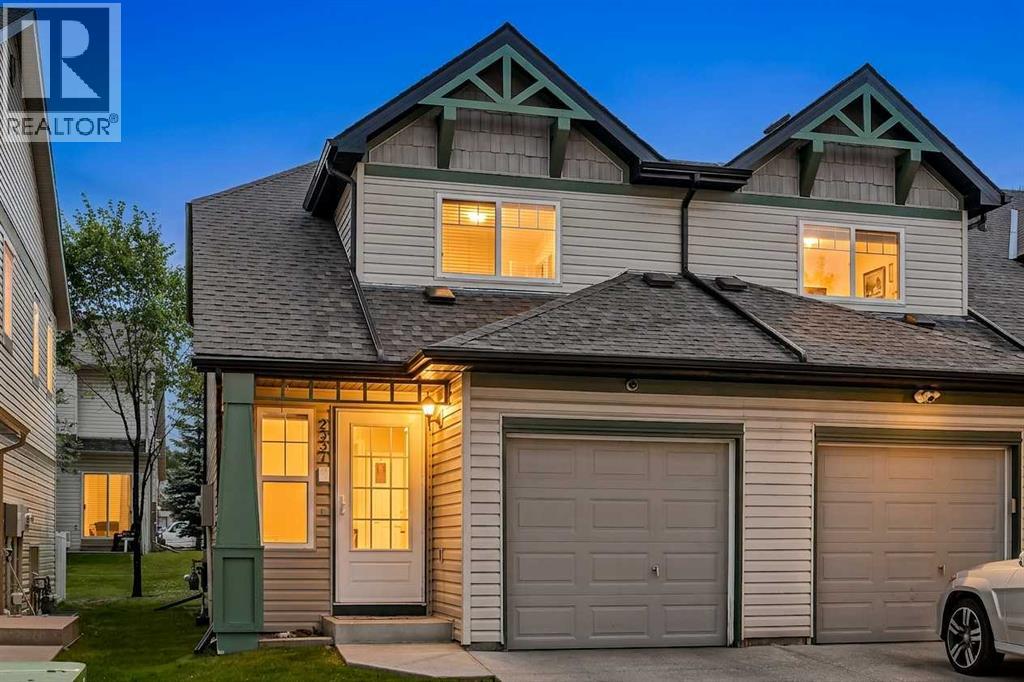
2337 Eversyde Avenue SW
Calgary, Alberta
OPEN HOUSE Saturday August 8th 1-3pm. End Unit. From the moment you step inside, you’ll feel right at home. Warm, inviting, and well cared for, this 2 storey home is a great opportunity for first-time buyers, down-sizers, or anyone looking for comfortable everyday living. The bright main floor features an open-concept kitchen and living area, where the sunny south-facing exposure fills the space with natural light. Step outside to your semi-private patio, an ideal spot to relax or entertain family and friends. A convenient 2-piece guest bathroom and direct access to the single attached garage complete the main level. Upstairs, you’ll find 2 spacious bedrooms, a 4-piece bathroom, and brand-new carpet. Recent improvements include fresh paint throughout, a new washer, a brand-new microwave, a new garage door opener, and the included water dispenser. Situated on a quiet street in the desirable community of Evergreen, you’ll enjoy being close to schools, parks, walking distance to shopping, and restaurants. With easy access to Stoney Trail, nearby bus routes, and the CTrain Station, commuting throughout the city is simple and convenient! (id:63476)
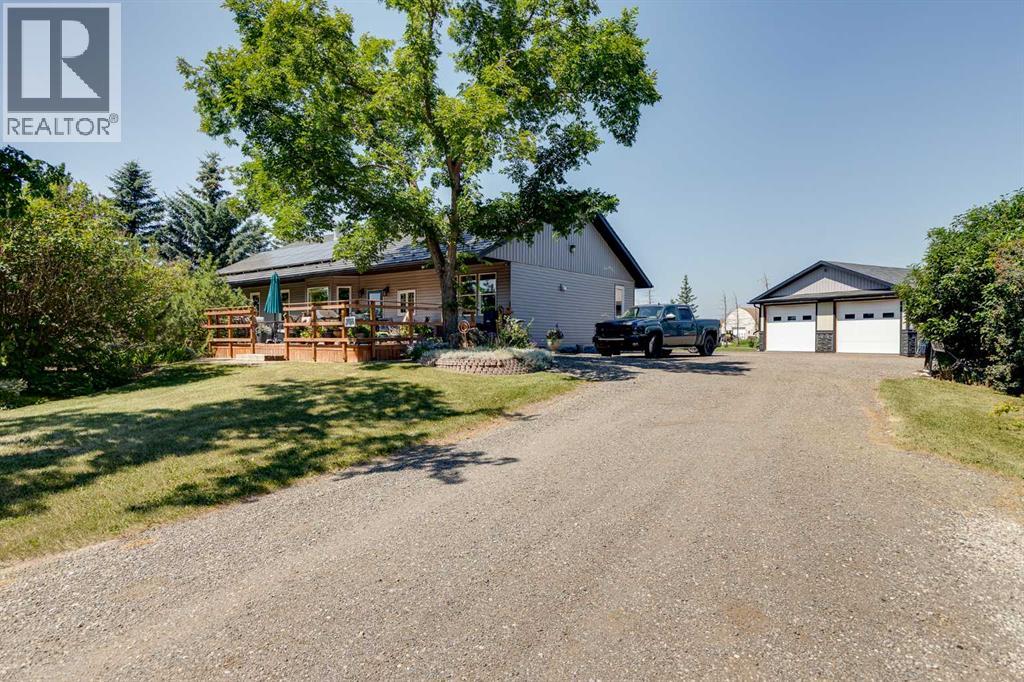
280166 Twp Rd 240
Chestermere, Alberta
Some properties check a box. This one checks every box & adds a few you didn't know you wanted. Set on 4.1 private acres inside the town of Chestermere, this beautifully maintained bungalow offers over 1,880 sq ft of thoughtfully designed main floor living, plus a basement ready for your vision. Every detail here has been considered & genuinely cared for. It's rare to find 4.1 private acres inside city limits, & rarer still to have it just a 25-minute commute to downtown Calgary. This property offers mature trees & established perennials which create a private, park-like feel. Enjoy the six raised garden beds & many fruit trees including pear, plum as well as saskatoon & raspberry bushes. There are 3 large rain totes set up to collect water and keep the gardens thriving. Step onto the massive southeast-facing deck and enjoy a quiet morning sipping coffee while enjoying the sunrise. The deck offers sun throughout the day but the massive overhanging roof design on the front of the house keeps the house cool and offers shade on warm summer afternoons. Other valuable outdoor features to note include a 50-year warrantied metal roof, recycled asphalt driveway, canal access available through WID, a BBQ gas line on the deck and a fully paid-for $35,000 solar system that generates approximately $2,000/year in income.A purpose-built detached shop is a mechanic's dream & offers a thickened slab, engineered in-floor heating, 10' ceilings, & scissor trusses -tall enough for a lift. 6 windows, floor drainage system, Hardie board siding, LiftMaster openers, 240V power & is wired for stereo & HVAC-equipped. Step inside this impressive bungalow & find an open concept main floor layout with high ceilings & custom millwork. The kitchen features dual built-in ovens, rich cabinetry, a kitchen island, plenty of space for dining, a built-in desk area, & sunlit views over the front yard. The living room offers a cozy fireplace & window bench. Down the hall you will find a secondary bedroo m that is generously sized with two closets, a large pantry, spacious laundry room, a renovated 4 piece bathroom with large linen closet space & a mudroom off the covered back entry. The primary bedroom is massive & light-filled, with a renovated ensuite — dual sinks, large walk-in shower, huge closet & new flooring. Downstairs, the basement is framed with sub-floor started. 5 large egress windows let you imagine how you'd finish the space. Leftover building materials included. Bonus features: newer siding & eavestrough, 11 new windows & exterior doors, & 10" blown-in attic insulation. Wired security system, CO2 & radon detectors, & LED lighting throughout.Whole-home water filtration (serviced June 2026) plus reverse osmosis under the kitchen sink. Close to schools - East Lake K-9 School 5 minute drive & 3 minute drive to Chestermere High School. This property offers privacy, space, income-generating solar, a shop that works as hard as you do and all of this within the town of Chestermere! A rare find! (id:63476)
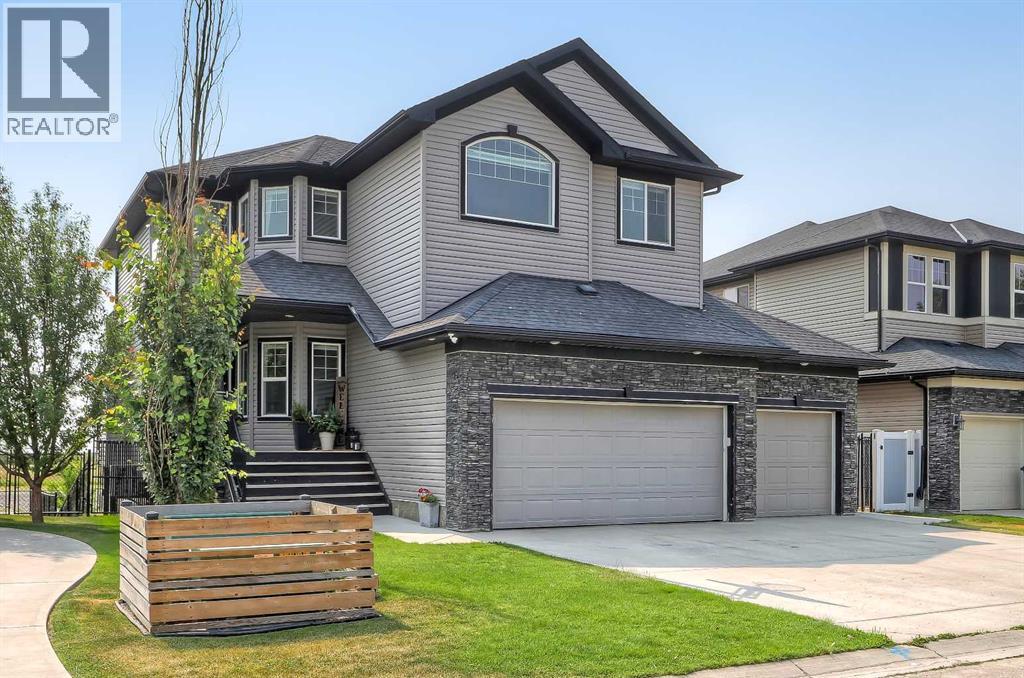
268 Rainbow Falls Way
Chestermere, Alberta
**OPEN HOUSE THIS WEEKEND: SAT, AUGUST 15, 1 PM - 3 PM** LIKE-NEW, CANAL-FRONT HOME WITH A WALK-OUT ILLEGAL BASEMENT SUITE, SUNNY SOUTH BACKYARD & TRIPLE ATTACHED GARAGE IN CHESTERMERE. Backing directly onto a quiet canal w/ no neighbours behind, this exceptional home offers 5 bedrooms, 3.5 bathrooms, a fully developed walk-out illegal basement suite, triple attached garage w/ workshop space, elevator access to the basement, and 3 South-facing outdoor patios. The home welcomes you with a bright, modern interior featuring contemporary white finishes and durable hard-surface flooring throughout the above-grade living spaces. A spacious foyer opens naturally into the main level and above. The spacious living room is centred around a gas fireplace with stone surround and flows into the kitchen, complete w/ granite countertops, stainless steel appliances, gas cooktop, extensive cabinetry, and a walk-through pantry w/ direct access to the garage. The dining area overlooks the sunny South-facing backyard and canal. Sliding doors lead to a large rear deck w/ a gas BBQ line and uninterrupted views across the canal and fields beyond. A dedicated laundry room w/ side-by-side washer and dryer and built-in storage, plus a powder room. The main level also provides a full enclosed office for work-from-home days. Upstairs, 4 generously sized bedrooms are complemented by a large bonus room with its own fireplace. The private primary suite overlooks the canal and features a sunny South-facing balcony, a large walk-in closet, and a 4-pc ensuite, a drop-in soaker tub, a separate shower, and a private water closet. Three additional bedrooms share a full 4-pc bathroom w/ tub/shower combination. An elevator provides convenient access to the fully developed walk-out basement, configured as an illegal suite. Oversized windows bring abundant natural light into the lower level, which features a spacious recreation room overlooking the South-facing concrete patio and canal, and a full kitchen with granite countertops. The large bedroom features oversized windows overlooking the sunny South backyard and a full 4-pc bathroom. Walk-out access leads directly to the fully fenced backyard, complete with tiered garden areas and a dedicated pet area. The canal frontage and lack of rear neighbours create an exceptional sense of privacy. The triple attached garage offers excellent parking and storage, along with a dedicated workshop area for projects and equipment. Central air conditioning provides year-round comfort. Located in Chestermere, residents enjoy easy access to Chestermere Lake, parks, pathways, playgrounds, schools, shopping, restaurants, and everyday services. Highway 1 provides convenient access to Calgary while allowing you to enjoy the privacy and quieter setting of canal-front living. (id:63476)
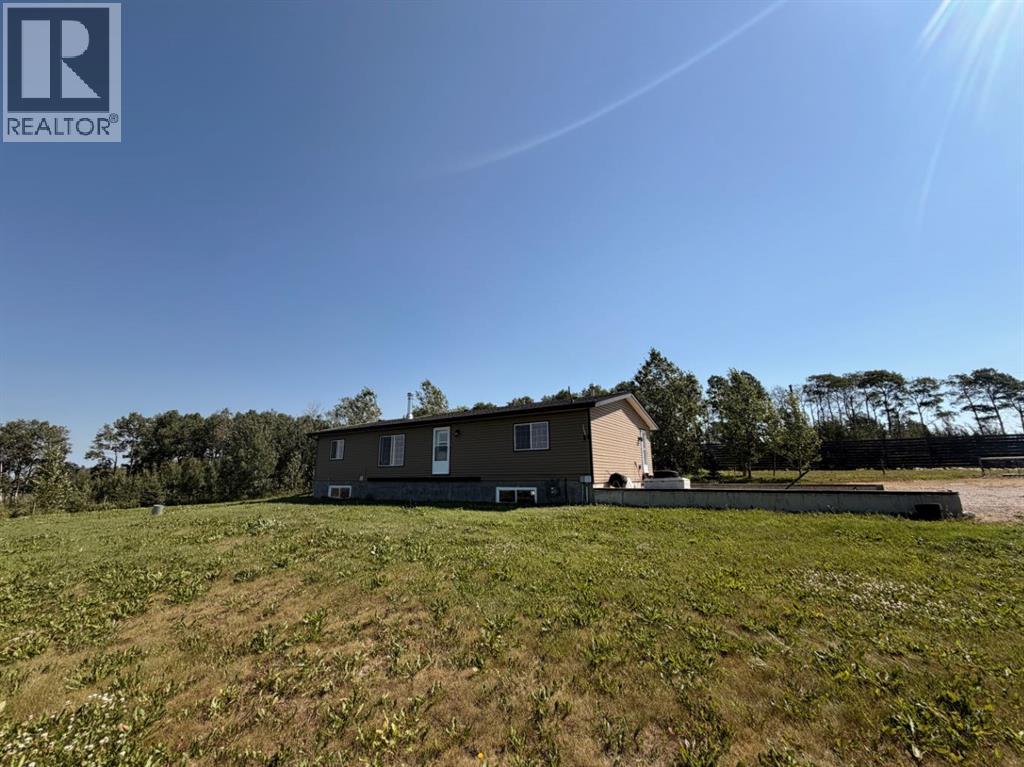
4142 Township Road 290
Rural Mountain View County, Alberta
SPECTACULAR VIEW WITH A HOME...Perched on the crest of a hill, this 5 acre property explodes with a panoramic view of the Rocky Mountains. You will find this property on the border of Mountain View County and Rocky View County 15 minutes north of Cochrane off of Hwy 22. The 1600 sq ft RTM home sits on a full concrete basement with 9 ft ceilings and in floor heat just waiting for you to design it to suit your needs. The main floor is home to 3 bedrooms, a full bathroom and large ensuite as well as main floor laundry. The living room and primary suite faces west and with the addition of some garden doors and wrap around deck you would be able to watch sunsets and mountain peaks in the evening. The footings are in place to build an attached double garage to the south This truly is the property to jump on because you may always find the perfect home without a view OR you can find the VIEW and make the home perfect for YOU. (id:63476)