

274 Ridout Street
Port Hope, Ontario
Enjoy low-maintenance living just a short walk from historic downtown Port Hope in this charming townhouse filled with character and thoughtful updates. High ceilings on both levels create a bright, spacious atmosphere, while original wood trim and a carpet-free layout add timeless appeal throughout the home. The sunny living room, accented by crown moulding, flows seamlessly into the spacious dining room, offering ample space for family gatherings and entertaining. The well-appointed kitchen is filled with natural light and features ceiling-height cabinetry, a centre island with breakfast bar, stainless steel appliances, and a walkout. Convenient main-level laundry with access to the mudroom and additional storage completes the main floor. Upstairs, you'll find three bright and airy bedrooms along with a beautifully updated full bathroom. A unique converted coal furnace provides dependable heat without requiring hydro, offering valuable peace of mind during power outages. Outside, enjoy a fenced deck that leads to a private patio, perfect for relaxing with minimal outdoor maintenance required. Ideally situated just moments from shopping, restaurants, and the vibrant downtown core, this home also offers quick access to Highway 401 for an easy commute. (id:63476)
15 John Street E
South Huron, Ontario
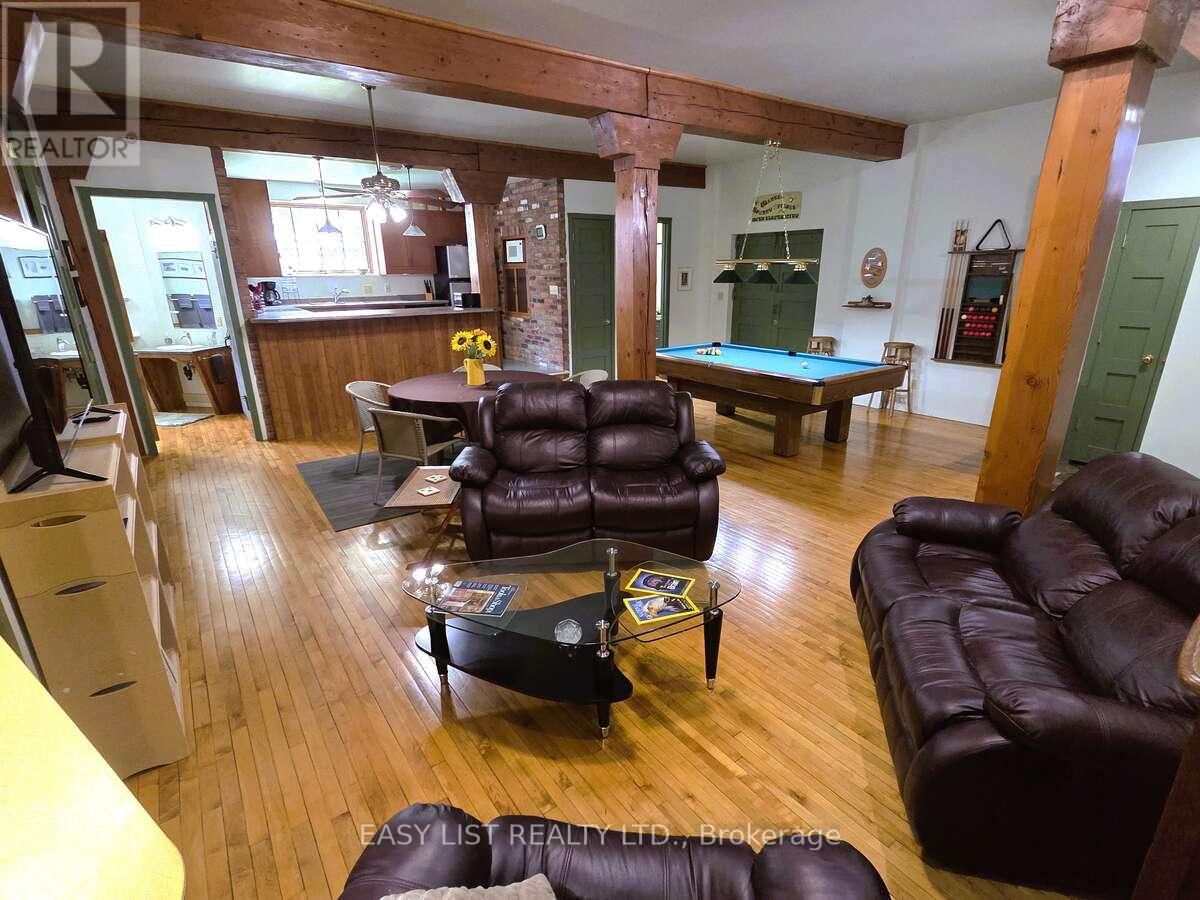
Visit the REALTOR website for further information about this listing. Own it - stop paying rent. This landmark 10,240 sq.ft. brick-and-beam building in the heart of downtown Exeter offers a business owner the chance to build equity instead of a landlord's, with room to grow into for years. Flexible C4 Core Commercial zoning supports offices, retail, trades, personal services, hospitality, light manufacturing, and more. Have an established business? Ask about ownership financing built around your growth. Originally built in 1951 as the Jones-MacNaughton Seed Mill, the building retains authentic character - thick masonry walls, oversized timber construction, and original maple hardwood floors that can't be replicated today. It currently includes two finished loft-style apartments, approximately 3,000 sq.ft. of finished commercial space, and over 4,000 sq.ft. of additional shop, storage, or development space - main floor office/showroom and light manufacturing plus a 2-bedroom apartment; second floor a 3-bedroom apartment, assembly/workshop area, and further commercial space; third floor storage with rooftop deck potential. On a 6,050 sq.ft. lot, priced well below replacement cost. Currently vacant, available for immediate possession. Vendor take-back financing may be available to a qualified buyer. This building also suits an investor seeking income-producing potential or a developer pursuing adaptive reuse. (id:63476)
1449 Truscott Drive
Mississauga, Ontario
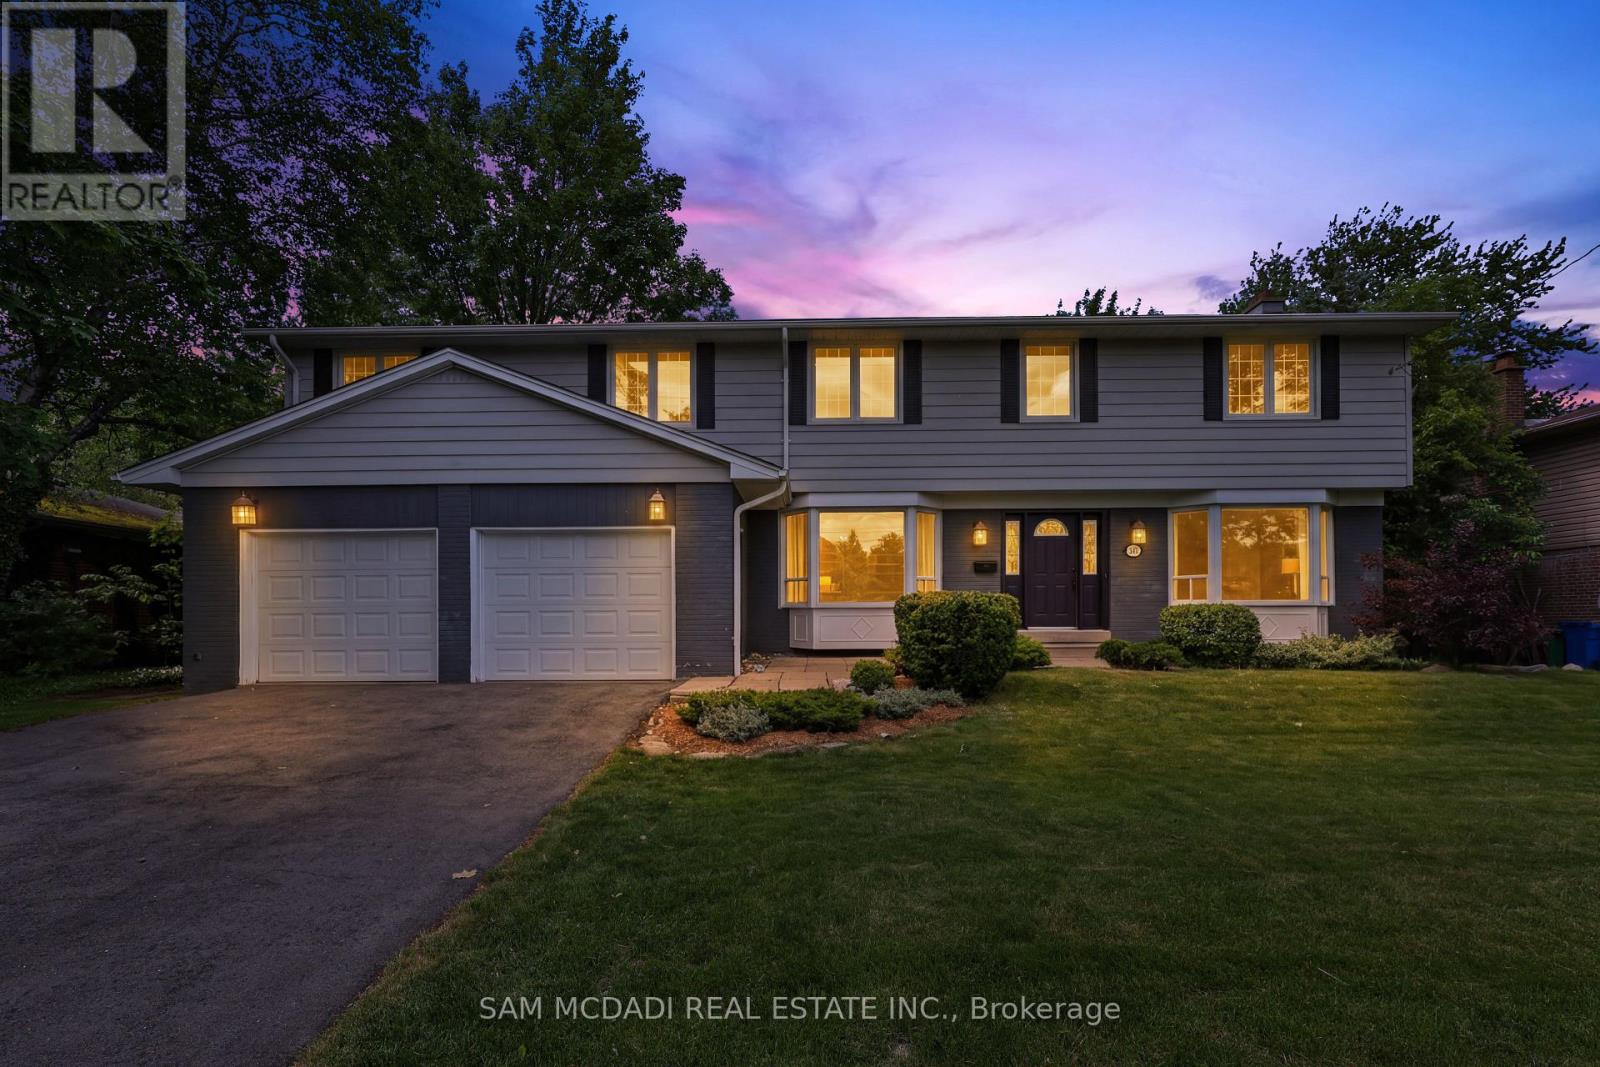
Welcome to 1449 Truscott Dr, a beautiful residence in the sought-after Clarkson community. Offering over 4,000 SF of finished living space, this exceptional home blends comfort and outstanding functionality for today's family.Step inside to discover elegant principal rooms, rich hardwood flooring, and a thoughtfully designed layout featuring a private main-floor office, spacious living room with fireplace, formal dining room, and multiple gathering spaces for entertaining and everyday living. The stunning chef-inspired kitchen showcases sleek custom cabinetry, stone countertops, a farmhouse sink, a premium Viking gas range, stainless steel appliances, and an open-concept design that flows seamlessly into the inviting family room with a fireplace and views of the backyard.The bright dining area overlooks a private, mature tree-lined backyard and opens to an expansive deck, creating an ideal setting for summer entertaining, outdoor dining, and family gatherings. Surrounded by towering trees and lush greenery, the backyard offers a rare sense of privacy while providing ample space for children to play, pets to roam, or future outdoor enhancements. A practical mudroom and oversized double-car garage add everyday convenience. The upper level features five generous bedrooms, including a spectacular primary retreat complete with a fireplace, spa-inspired ensuite, oversized dressing room/walk-in closet, and a versatile adjoining space ideal for a nursery, home office, fitness area, or reading lounge. The additional bedrooms offer abundant storage and flexibility to accommodate growing families and guests alike. The finished lower level extends the living space with a large recreation room, an additional flex area, ready to adapt to your family's evolving needs. Ideally located minutes from Clarkson Village, Rattray Marsh Conservation Area, Jack Darling Memorial Park, waterfront trails, highly regarded schools, Clarkson GO Station, the QEW and Highway 403. (id:63476)

25 Bearwood Drive
Toronto, Ontario
Rare opportunity on a serene cul-de-sac in the coveted Edenbridge-Humber Valley neighbourhood! Completely renovated and redesigned throughout, this stunning 5-bedroom, 5-washroom home combines modern luxury with an incredibly private setting. Soaring ceilings, engineered hardwood throughout, heated floors, exposed brick and a dramatic floating staircase with glass railings! The newly opened-up designer kitchen features premium Miele appliances and flows seamlessly into the spacious living and dining areas. An impressive 3-storey wall of windows overlooks the resort-style backyard with a heated in-ground pool, stone patio and lush, private surroundings. No neighbours directly across, with beautiful ravine and treetop views adding to the sense of privacy! Spacious bedrooms and beautifully renovated bathrooms, including an expanded primary ensuite and walk-in closet, plus added closet space throughout. The lower level features a second kitchenette with dishwasher, wine fridge and mini fridge, plus multiple walk-outs to the backyard! New washer & dryer, new garage door and expanded interlock driveway with integrated lighting. Private drive and garage. Located in the top-rated school district, walking distance to James Gardens and transit, with an easy commute to the city and close proximity to Lambton, Islington and St. George's Golf Clubs! (id:63476)
45 - 1050 Bristol Road W
Mississauga, Ontario
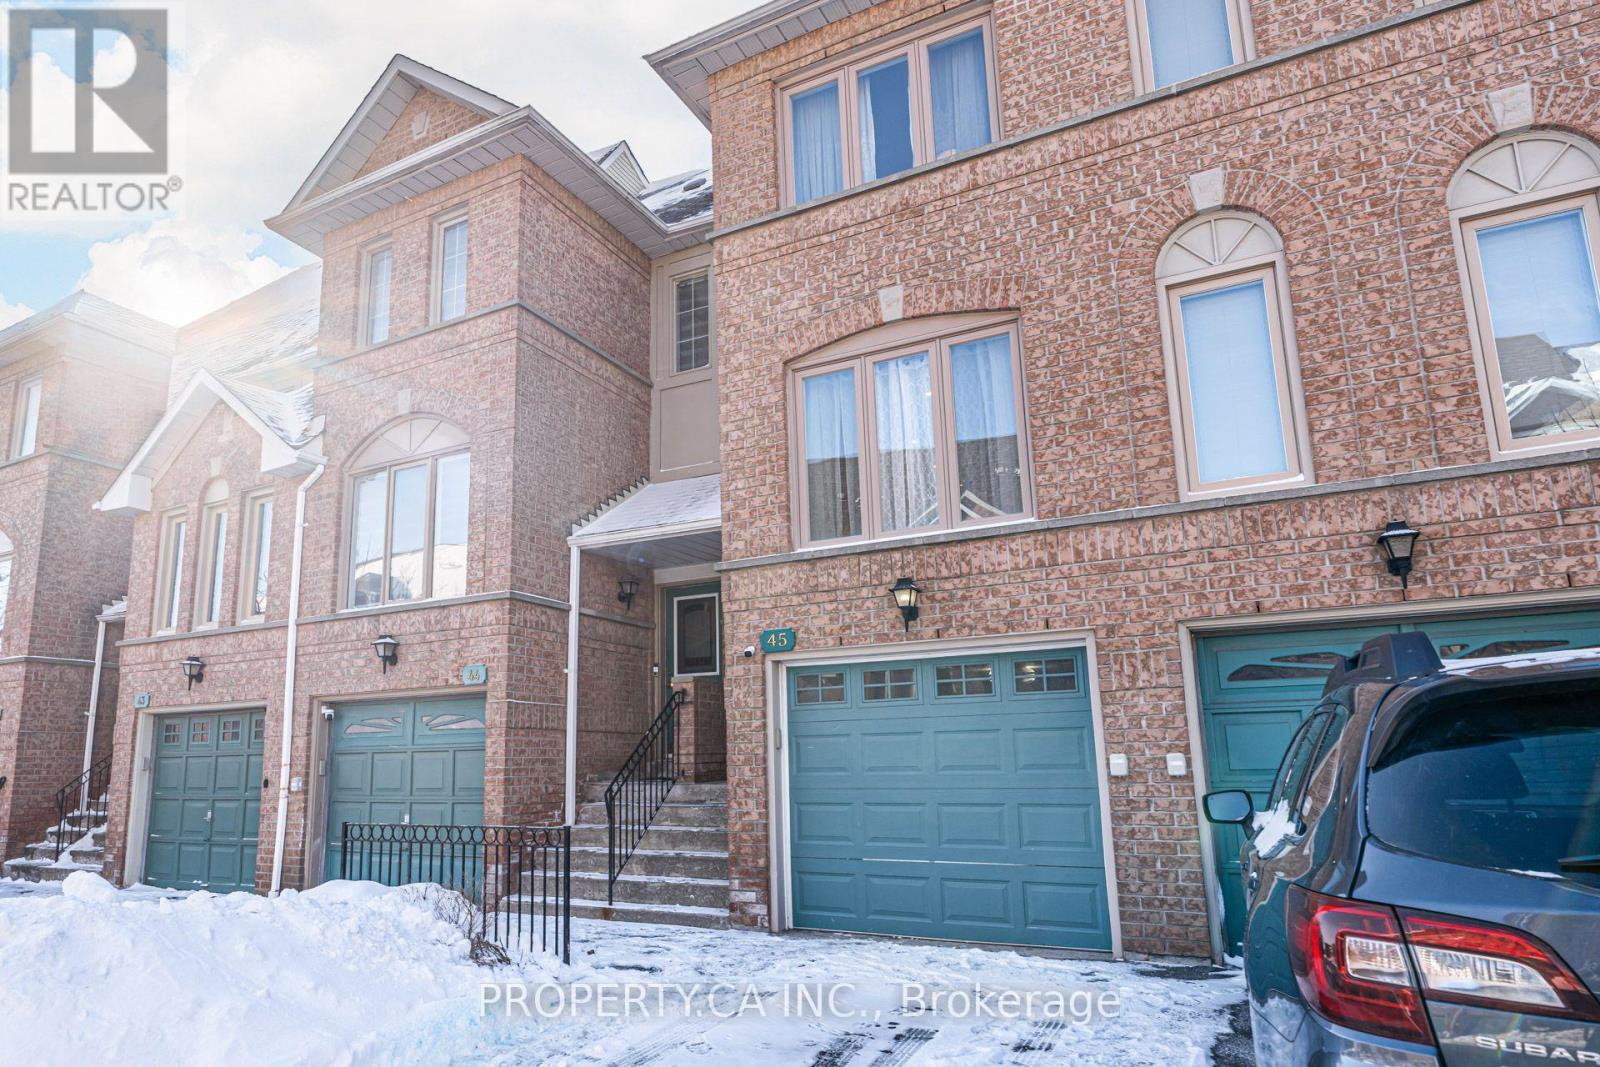
Absolutely gorgeous 3-bedroom townhouse in the heart of Heartland! It features very low maintenance fees, modern laminate floors, pot lights, and heated porcelain flooring throughout. The home has new windows, an upgraded kitchen and washrooms, a new garage door.Enjoy a finished basement and a fenced backyard. This beautiful property is just minutes away from schools, shops, Heartland Shopping Center, square one and highways 403 and 401. The house is in excellent condition and fully customized it is completed with a security alarm and camera system. (id:63476)

25 Mccardy Court
Caledon, Ontario
Finally! A modern 4 bed, End-unit Townhouse backing onto protected greenery and on quiet cul-de-sac! Which brings me to the top 7 reasons this is your best buy! 1. End unit! The end units not only have more privacy but also get wider lots and easy backyard access. 2. Backing onto non-buildable city land that gives a forest backing feel is peak privacy, and creates enchanting views from your kitchen, living room and primary bedroom. 3. Modern 2013 design means an open concept layout with 9 ft ceilings; the space feels bright and airy throughout; features that are difficult/impossible to add! Plus your essential ensuite bathroom (2 full upstairs plus main floor powder room). 4. Amazing location in east Caledon! On top of the quiet cul-de-sac, you've got an amenities rich spot in the neighbourhood, 3 min walk to Greer park plus a basketball court, baseball diamond, football field and even a running track. Don't forget 4 min walk from the Caledon East Soccer Complex with 8+ soccer fields! Walk 6 minutes to the Caledon East Community Complex... a terrific resource for families! Unbeatable! 5. Move-in-ready! Painted in modern colours with hardwood on main, stairs and 2nd floor landing. The large kitchen features s/s appliances, real wood cabinetry with stone counters and a modern backsplash. 6. Garage with inside entry plus extra long driveway that fits 2 vehicles with ease. 7. Modern construction means a water resistant poured concrete foundation, modern electrical and plumbing, and higher standards for insulation and energy efficiency; no substitute for this peace-of-mind living! Other great features include 2nd floor laundry, a large unfinished basement for storage, and 100% freehold with no fees! All of this for the lowest price seen (for 4 bedrooms) on Mccardy court since 2020! Don't delay, book your showing today! (id:63476)
43 Maple Avenue
Caledon, Ontario
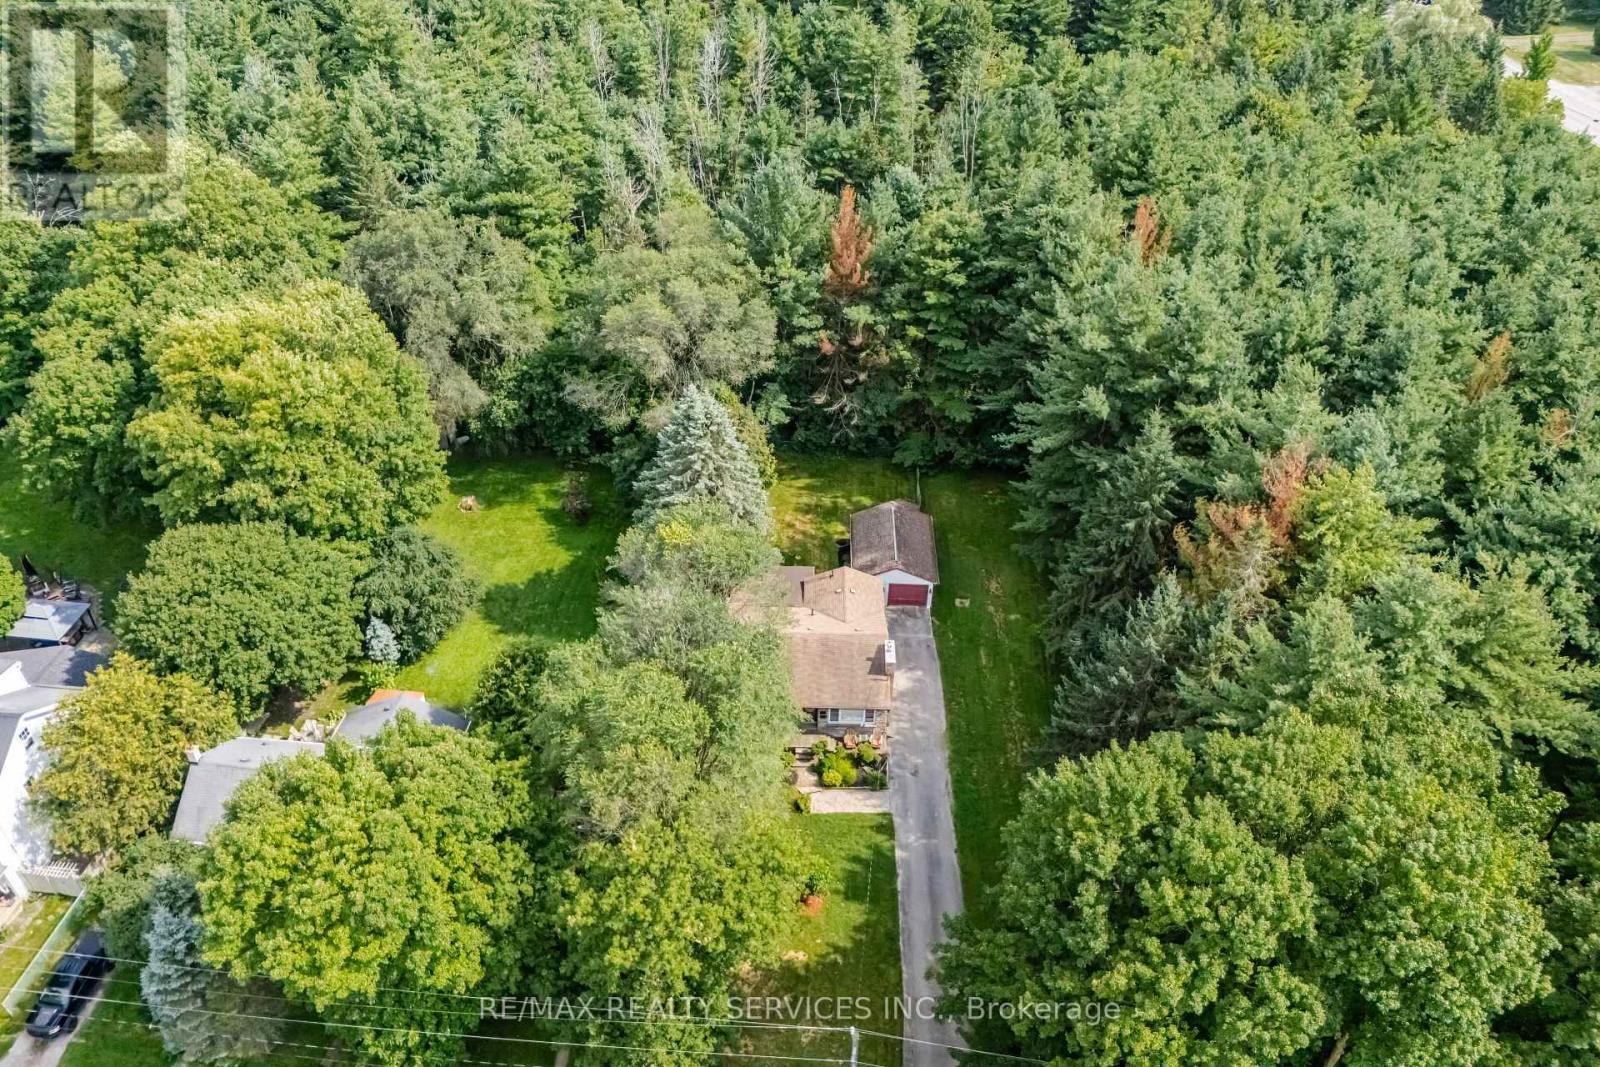
Welcome to 43 Maple Avenue in the quaint village of Inglewood where cottage like charm meets everyday convenience set on an impressive 50' x 181' lot, this inviting 2 bedroom detached brick bungalow sides and backs onto Forests offering privacy, mature surroundings and a peaceful natural setting. Whether you're looking for an affordable place to call home or weekend retreat within easy reach of Toronto, this property offers plenty of possibilities. Perfect for empty nesters or first time Buyers and savvy investors. Inside, you'll find a bright open concept layout with a large family-sized kitchen and welcoming living room featuring a gas fireplace & picture window. The family room in addition provides extra living space and features a double walkout to the deck and expansive backyard - perfect setting for entertaining, gardening or simply relaxing surrounded by nature. 2 Bedrooms & convenient main floor laundry completes the main level. The laundry could easily be relocated back to the lower level if desired. The developed basement offers additional open-concept living space along with plenty of storage and a separate utility area! Served by a private well and septic system, the property also includes a detached over sized 1 car garage with auto door opener. Enjoy the charm and community feel of Inglewood with the Caledon Trailway, Credit River and local amenities nearby. Surrounded by nature yet conveniently located for access to Highway 10, Hwy 410, between Brampton and Orangeville. Close to golf, ski, trails. Affordable Caledon living in a cottage-like-setting. Ideal as a full time home, peaceful weekend escape or a little bit of both. (id:63476)

79 Twin Willow Crescent E
Brampton, Ontario
Stunning Family Home in the Prestigious Snelgrove Community! This immaculate 4-bedroom detached residence is the perfect blend of luxury and comfort. The main floor features soaring 9ft ceilings and a thoughtful layout including a separate living room, formal dining, and a cozy family room complete with a fireplace.The gourmet Chef's kitchen is a true showstopper, featuring high-end Kraft cabinetry, premium quartz countertops, a convenient breakfast bar, and a bright breakfast area. Step outside to your private backyard oasis, featuring a durable composite deck and a sparkling in-ground pool - perfect for summer entertaining! (id:63476)

2 Beachville Circle
Brampton, Ontario
Welcome to this magnificent detached 4-bedroom, 5-bathroom residence situated on a premium 55-ft corner lot in the prestigious Credit Valley community of Brampton. Offering approximately 4,500 sq. ft. of beautifully designed living space, this exceptional home showcases elegance, space, and modern upgrades throughout. The grand double-door entry opens to a bright and sophisticated layout featuring separate living and dining areas, hardwood floors on the main level, and impressive 9-ft ceilings. The inviting family room with a gas fireplace creates the perfect space for relaxing and entertaining.The chef-inspired kitchen is equipped with granite countertops, a stylish backsplash, pot lights, and a spacious breakfast area with a walk-out to the patio, ideal for family gatherings and outdoor enjoyment. The upper level features four generously sized bedrooms, including two primary-style suites with walk-in closets and private ensuites, along with a versatile sitting area that can serve as a reading space or home office. Adding incredible value is the professionally finished 2-bedroom, 1-bath legal basement apartment with separate walk up entrance, large windows, a modern kitchen with quartz countertops, and a spacious recreation area - perfect for extended family living or rental income potential. Situated in one of Brampton's most desirable neighbourhoods, this home is just minutes from top-rated schools, parks, recreation centres, public transit, the GO Station, and places of worship.A rare opportunity to own a beautifully upgraded home in a prime, family-friendly location. (id:63476)
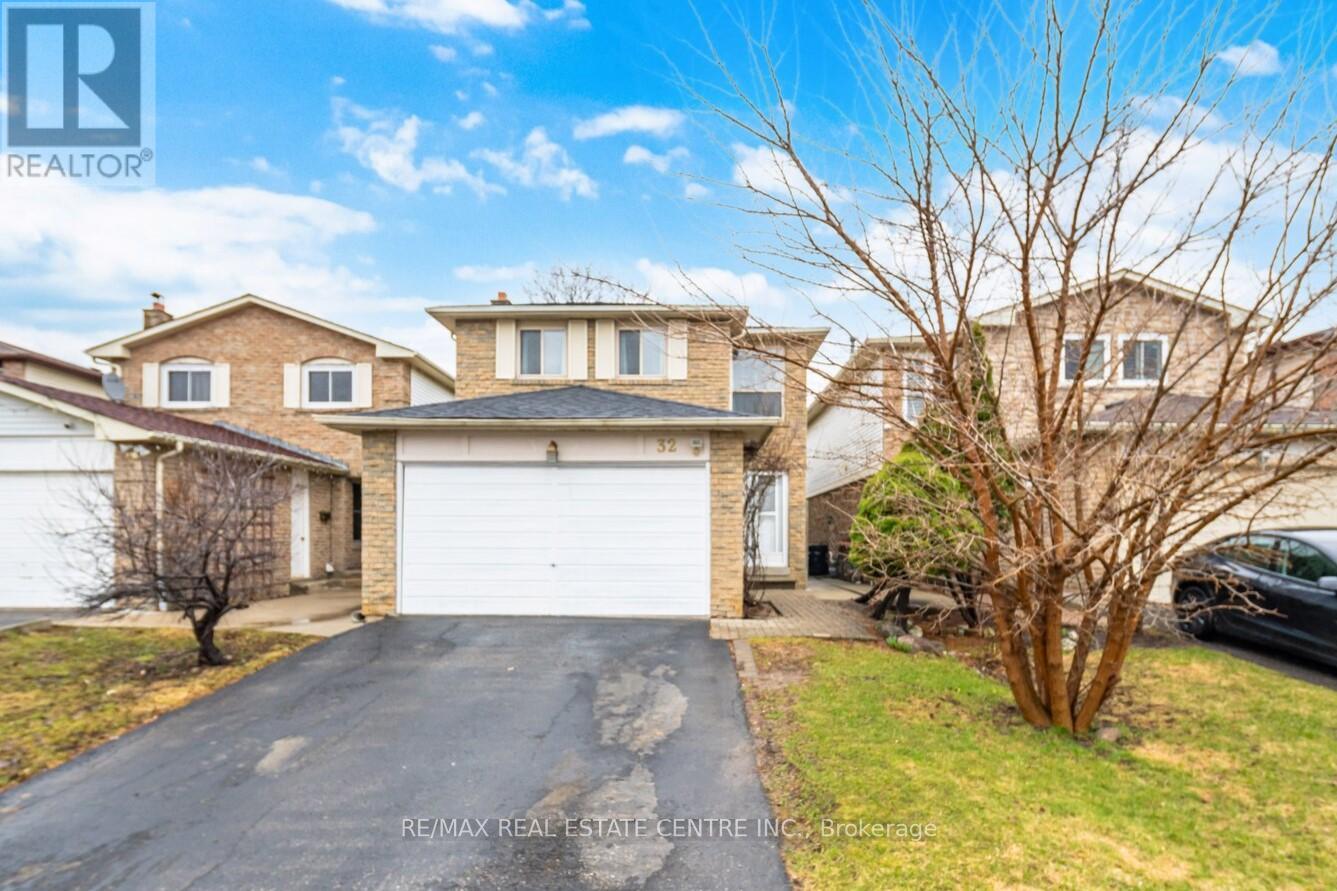
32 Dafoe Crescent
Brampton, Ontario
Welcome to this, 2051 SQFT. Detached Home with Extra Deep Ravine Lot in Prime Fletcher's West Area of Brampton. Featuring 4 Bedrooms Upstairs + 2 Bedrooms Finished Basement with Separate Entrance, 4 Bathrooms, and a Double Car Garage with a Driveway that Fits 4 Vehicles. Separate living and family room and a separate dining room. Large primary brdroom with 4pc ensuite. Other 3 decent size bedrooms with planty of daylight. The finished basement offers a self-contained suite with 2 bedrooms, kitchen, full bath & family room perfect for in-laws or rental income. This property accomodate total 6 parking spaces including garage. Additional features include an EXTRA DEEP LOT 161.22' NO HOUSE BEHIND, NO SIDEWALK in FRONT an EXTRA DEEP DRIVEWAY". Located in a family-friendly neighbourhood near Sheridan College, highways, schools, parks, shopping & more. This beautiful home is move-in ready and priced for action don't miss this opportunity to own a potential income property in a prime location! (id:63476)
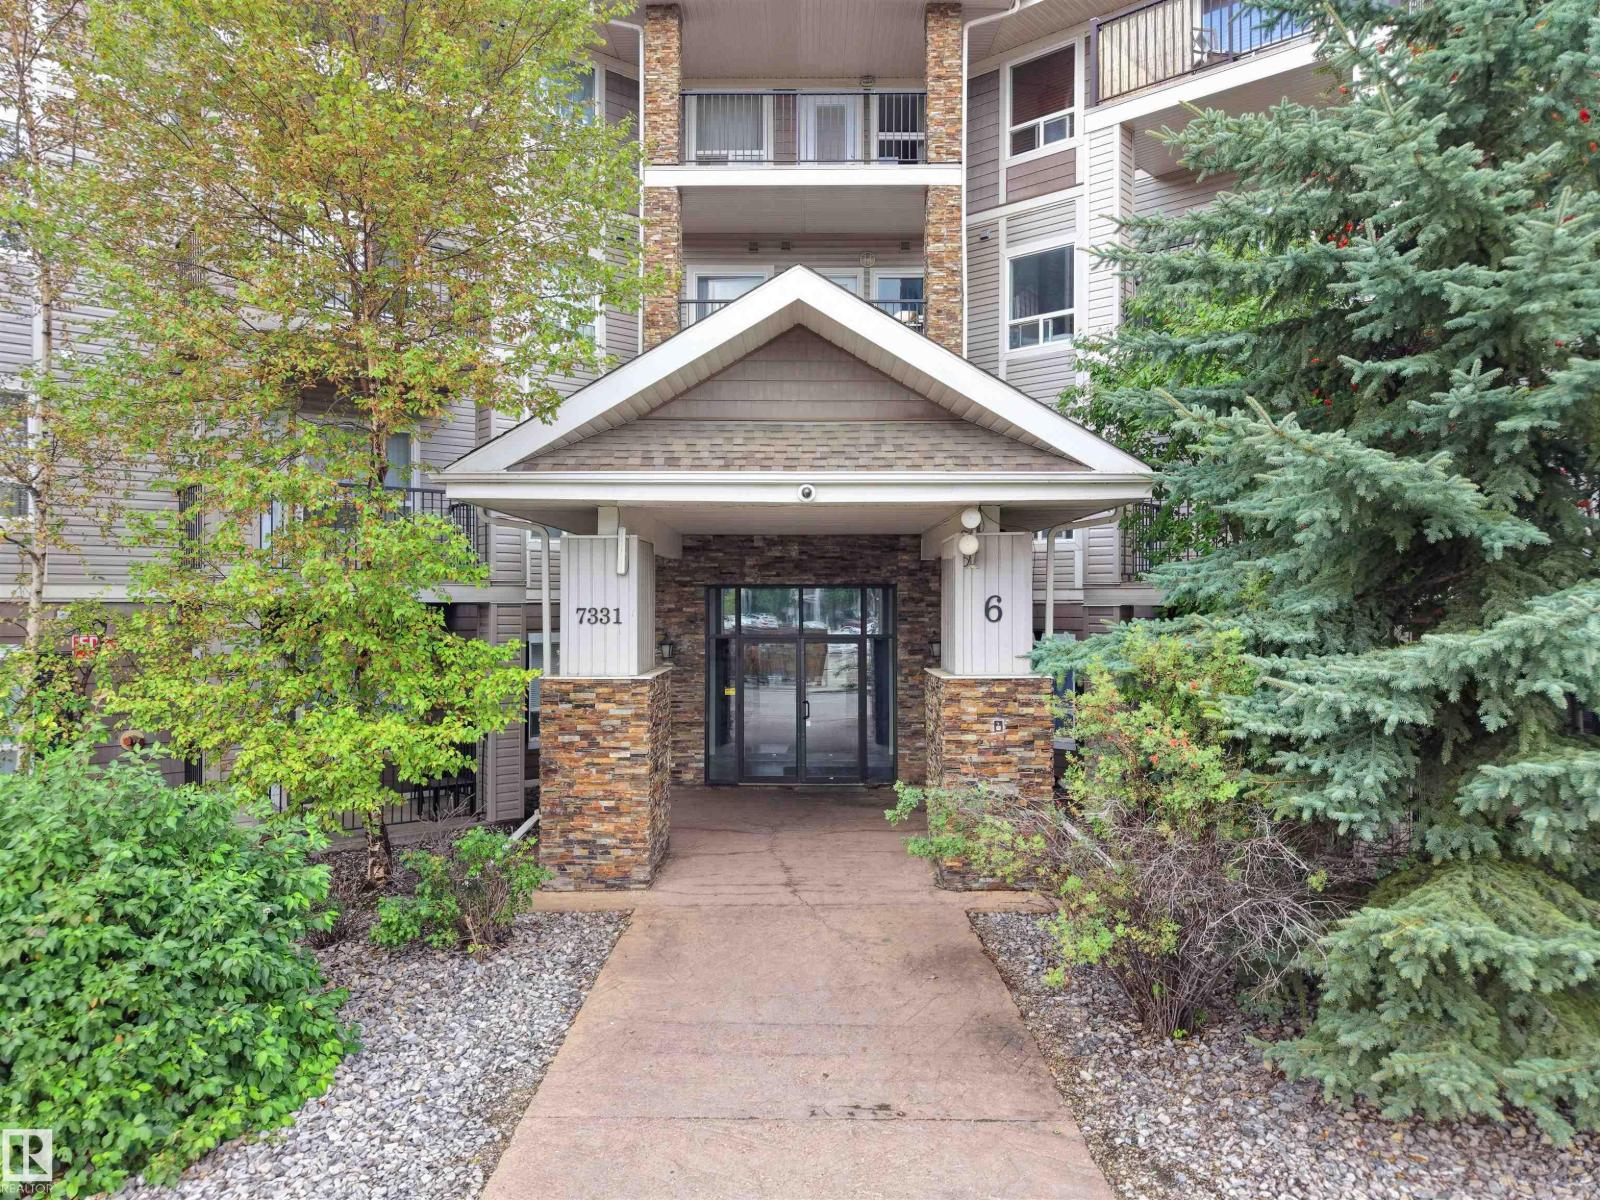
#6116 7331 South Terwillegar Dr NW
Edmonton, Alberta
Welcome to this well-maintained MAIN-FLOOR condo in desirable South Terwillegar, offering 2 bedrooms, 2 full baths & an assigned parking stall. A welcoming foyer leads to a bright, open-concept layout. The kitchen features SS appliances, centre island & ample cabinetry, opening to a spacious living area with large windows & patio doors providing direct access to a covered patio overlooking green space. The primary bedroom offers a W/I closet & 4-PC ensuite. A spacious second bedroom, additional 4-PC bath & generously sized in-suite laundry room complete the home. Enjoy the convenience of main-floor living with easy outdoor access. Ideally located close to parks, playgrounds, schools, shopping, public transit & Terwillegar recreation facilities, with convenient access to Rabbit Hill Rd, Terwillegar Dr & Anthony Henday. (id:63476)
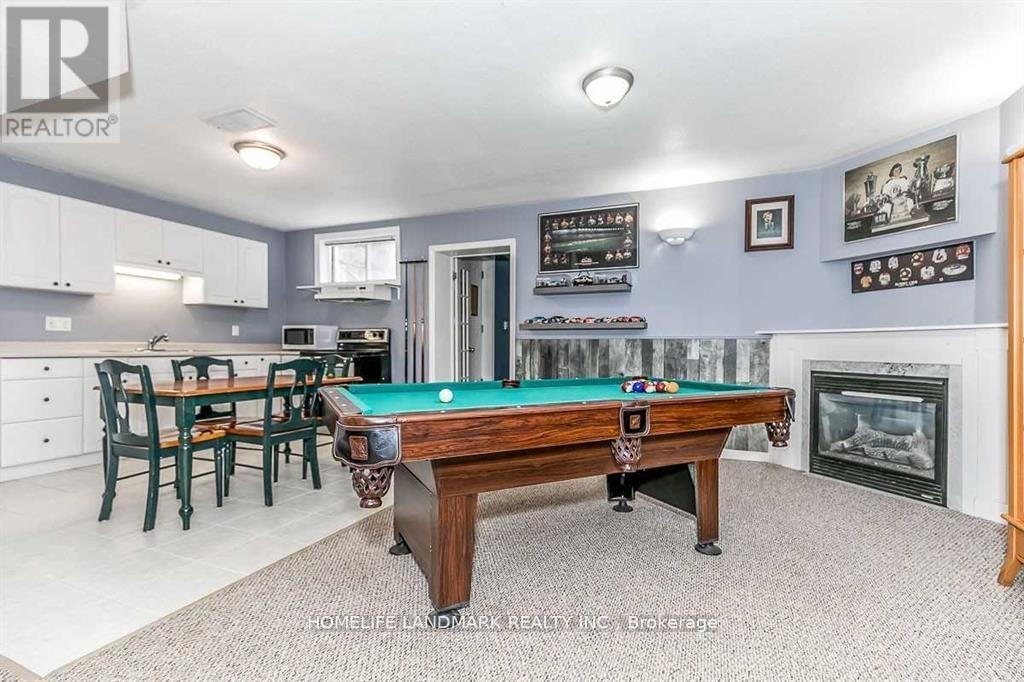
B 41 Gross Drive
Barrie, Ontario
Immaculately Maintained 3 Bedroom Lower-Level Apartment For Lease. 1 Garage Parking Spot+2 Outdoor Parking Spot! Separate Entrance and Separate Ensuite Washer and Dryer! The Open Concept Space Has An Eat-In Kitchen Overlooking The Living Area, Surrounded By Large Windows & A Beautiful Fireplace! 2 Spacious Bedrooms Each With Closet Space Plus Extra Large Room For 3rd Bedroom or office. One 4 Piece Bathroom. In High Demand Edge Hill Community, Few Minutes To 400 Highway And Major Shopping Plazas, Entertainment, Restaurants, Schools, Parks, Etc. Walking Distance To Transit. (id:63476)
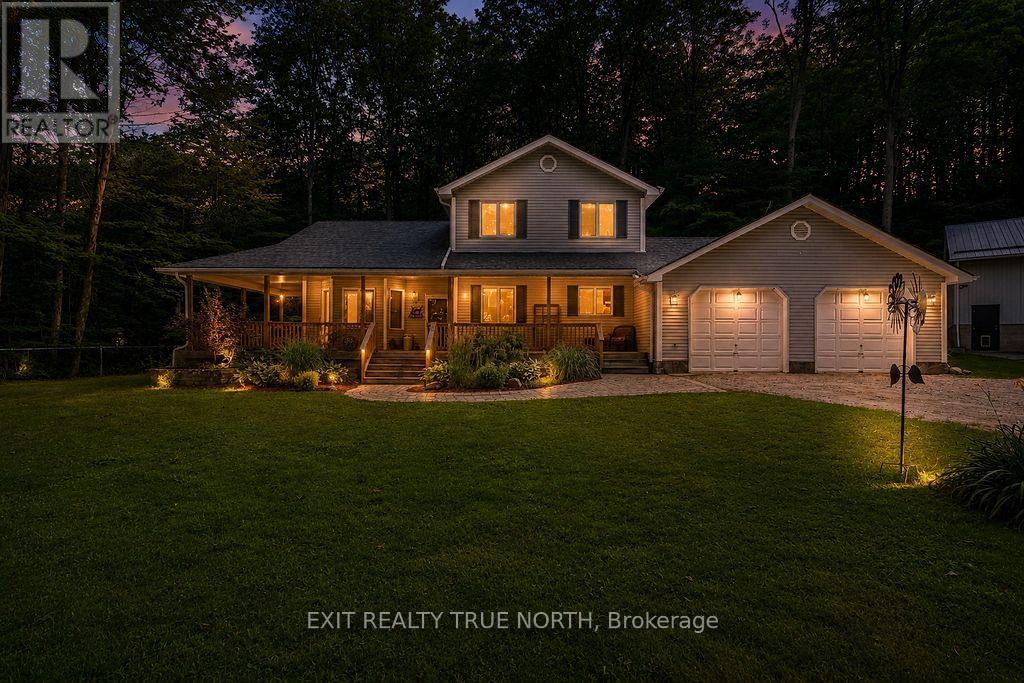
3889 Baseline Road
Springwater, Ontario
Big dreams need big space-and this exceptional 1.5-acre Springwater property delivers. The standout feature is the impressive 1,500 sq. ft. shop, with 12' overhead doors, a mezzanine, and a dedicated office area, making it ideal for hobbyists, entrepreneurs, tradespeople, or anyone looking for incredible workspace just steps from home. Beyond the shop, you'll find a beautifully maintained 3-bedroom, 2.1-bath home that perfectly blends comfort and functionality. The open-concept main floor is bright and inviting, featuring a renovated kitchen, updated main floor bathroom, spacious living and dining areas, and a dedicated office for working from home. Upstairs, the primary suite offers a walk-in closet and private ensuite, while two additional bedrooms provide plenty of space for family or guests. The finished basement adds even more versatile living space for recreation, fitness, or entertaining. Step outside to enjoy peaceful country living from the welcoming wraparound porch or unwind on the backyard deck overlooking your private acreage. An attached double-car garage with inside entry adds everyday convenience. Offering the space you've been searching for and the lifestyle you've been dreaming of, this is a rare opportunity to enjoy country living just minutes from Elmvale and an easy drive to Barrie, Wasaga Beach, and Midland. (id:63476)
89 Masters Drive
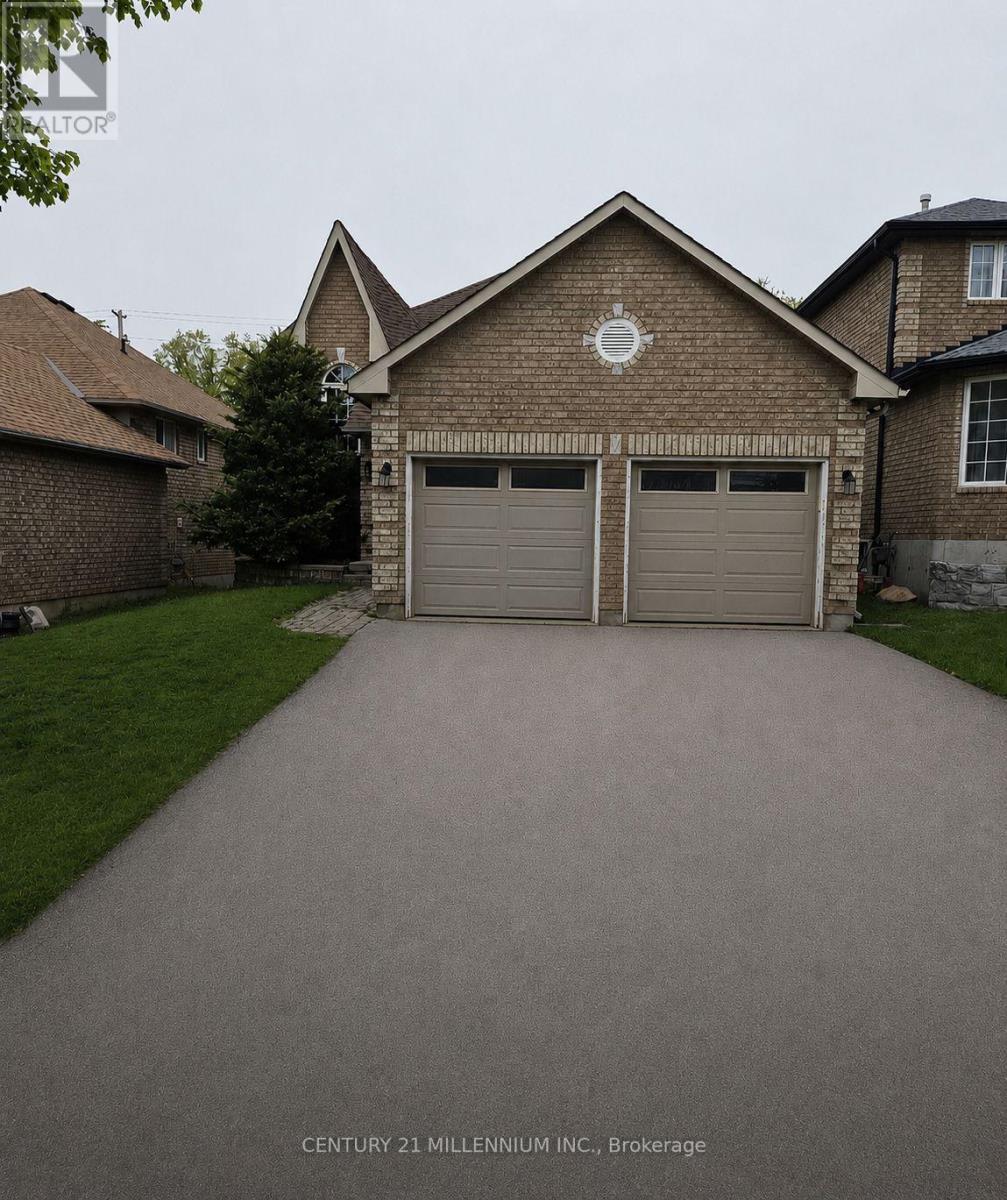
Barrie, Ontario
East Bayfield Gem! Spacious Raised Bungalow With 4 Bedrooms & Large Backyard **Welcome to a home where comfort, space and possibility come together in one of Barrie's most sought-after neighbourhoods.** This charming detached raised bungalow in East Bayfield offers a warm and inviting layout with the flexibility to grow and adapt to whatever life looks like next. Step inside and discover a bright, welcoming main level featuring **2 spacious bedrooms**, comfortable living areas and plenty of natural light. Freshly painted throughout, the home feels clean, refreshed and move-in ready-giving you the perfect canvas to make it your own. Downstairs, the **fully finished lower level** takes this home to another level. With **2 additional bedrooms, a generous recreation room, a stylish 3-piece bathroom and new wood flooring**, there is room for everyone. Whether you need space for a growing family, visiting guests, a home office, extended family or a private living area, the possibilities are yours to explore. And then there's the backyard-a wonderful outdoor extension of the home with a **walkout to a large yard**, offering plenty of space for children to play, summer gatherings, gardening or simply enjoying your own private outdoor retreat. For first-time buyers, this is an opportunity to own a home with room to grow. For families, there's space for everyone. For downsizers, the bungalow layout provides comfortable main-floor living with valuable additional space below. And for investors, the flexible floor plan and desirable location offer exciting potential. Located in **East Bayfield**, you'll be close to schools, parks, shopping, restaurants, everyday amenities and major commuter routes. **Freshly painted. Spacious. Flexible. Move-in ready. And full of possibilities.** This is more than just a house-it's a place to start your next chapter. **Come see it for yourself. You may just find the home you've been waiting for.** (id:63476)
181 Park Road
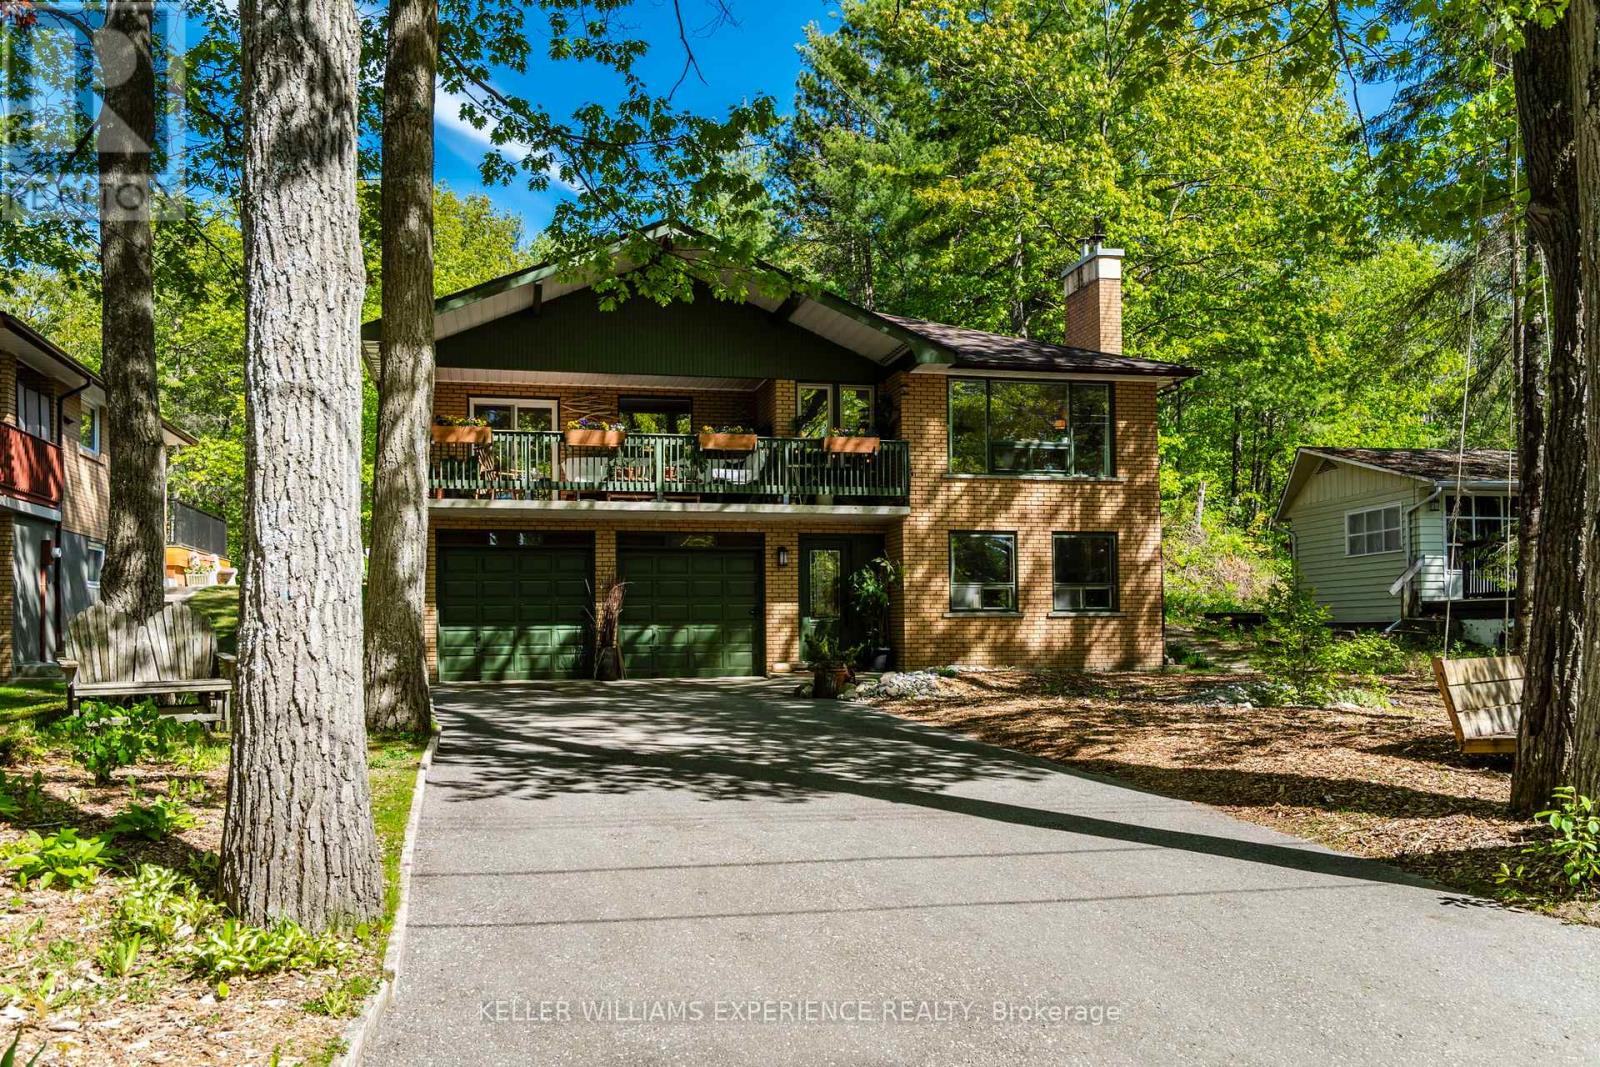
Tiny, Ontario
Welcome to your year-round retreat in one of the area's most sought-after beach communities! This bright, white, and airy raised bungalow is perfectly situated on a beautifully landscaped 60 ft x 200 ft lot, surrounded by mature trees and a peaceful forest setting that offers the perfect blend of cottage charm and everyday comfort. Just a 5-minute walk to a stunning white sandy beach, this property is ideal for those seeking an active outdoor lifestyle. Enjoy scenic walks with your dog, relax around the firepit, or take advantage of the nearby restaurant and ice cream shop that make this community so popular .The home features 3+1 bedrooms, spacious living areas filled with natural light, and two cozy wood-burning fireplaces that create warmth and character throughout the seasons. Outside, you'll find two hobby sheds, a double-car garage, and ample parking for up to 8 vehicles, making it perfect for hosting family and friends. Whether you're looking for a full-time residence or a weekend getaway, this property offers the best of both worlds-year-round living with a cottage-like feel in a truly exceptional location. (id:63476)
1331 Hilltop Road
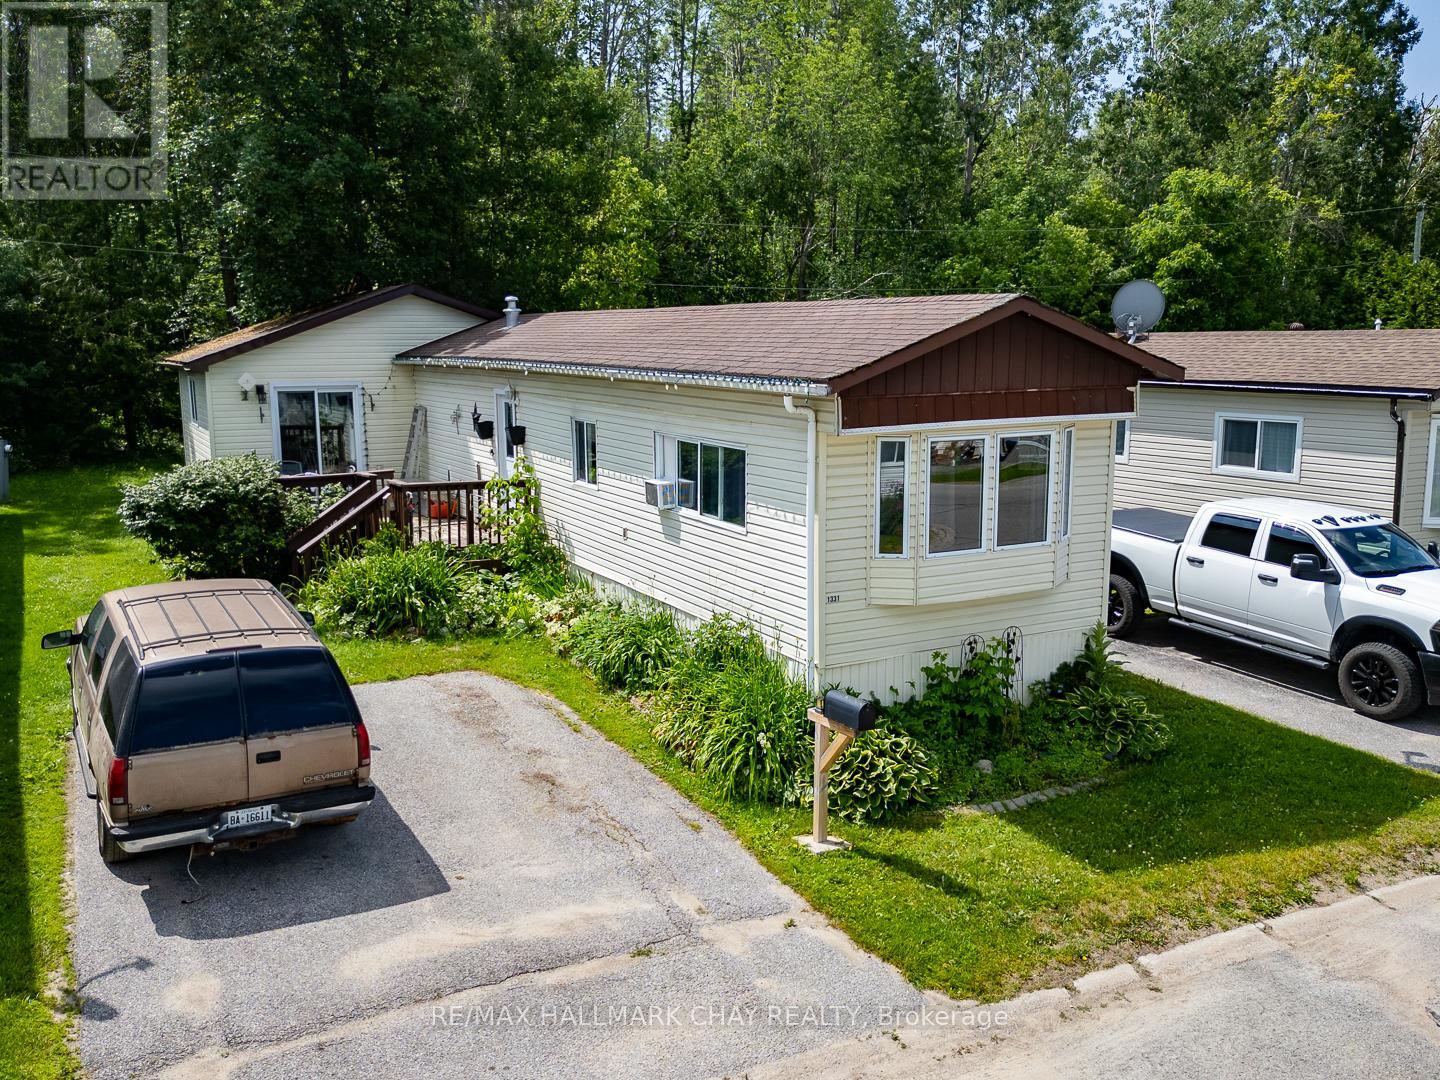
Severn, Ontario
Enjoy peaceful living in this well-located mobile home backing onto beautiful green space and surrounded by mature perennial gardens. Offering privacy and a lovely natural setting, this property is ideal for buyers looking to add their own touches and make a home their own. The functional layout features a spacious primary bedroom with a separate walkout to the front deck, an inviting living room, and a generous eat-in kitchen with plenty of space for everyday living. Currently configured as a two-bedroom plus den, the layout could easily accommodate a third bedroom if desired. This home presents an excellent opportunity for downsizers, first-time buyers, or anyone seeking affordable living in a quiet community. The location and setting are hard to beat, offering the perfect blend of nature, privacy, and potential, while being just minutes to Highway 11 access, and only five minutes from the amenities of Orillia. Monthly park fees of $650.00 include lot rent, property taxes, water. Offers must include first right of refusal clause and approval of new tenant application. A one time administration fee of $250.00 applies. (id:63476)

21 Mcquaid Court
East Gwillimbury, Ontario
Rarely available 4+2 bed, 4-bath home on a premium pie-shaped cul-de-sac lot backing onto greenspace! Highlights include rich hardwood floors throughout the main and second levels, a cozy family room with an electric fireplace, and a walk-out to an expansive deck. The gourmet kitchen features stainless steel appliances, granite countertops, and porcelain floors. Relax in the primary bedroom with a 4-piece ensuite and walk-in closet organizers. The fully finished basement boasts two bedrooms, a large living area, and a second kitchen-perfec for a nanny or in-law suite. Turn-key and ready to enjoy! (id:63476)
35 Pine Tree Drive
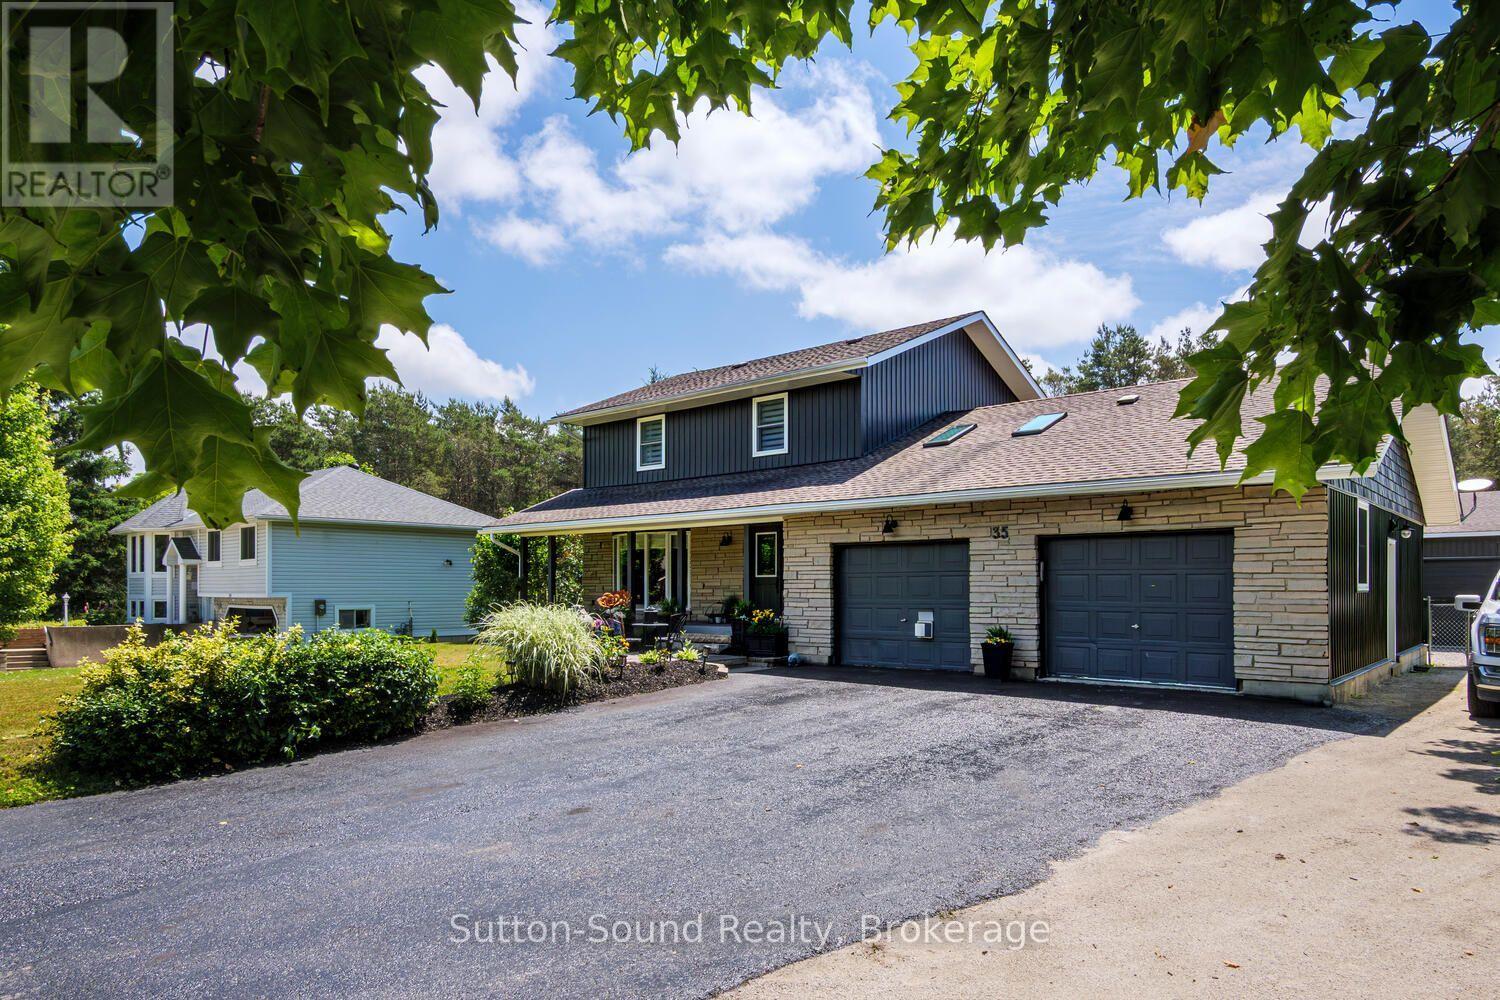
South Bruce Peninsula, Ontario
This is the kind of home that makes everyday life a little more fun! Recently remodelled and full of personality, this 3-bedroom, 2.5-bath home offers stylish updates, flexible living space and a brand-new shop in a desirable family-friendly neighbourhood close to schools, parks, trails and amenities.The 2020 kitchen is the true heart of the home, featuring granite counters, a large island with prep sink and storage, built-in wall oven, gas cooktop, double sinks, extensive custom cabinetry, pantry space and a coffee/wine bar. It flows into the dining area and sunken living room with a contemporary fireplace feature-perfect for everyday living or entertaining. The spacious front flex room has a gas fireplace and large closet and is currently used as an additional bedroom. Use it as a family room, office, studio, playroom or whatever suits your lifestyle.Upstairs offers three generous bedrooms, including a primary suite with private 3-piece ensuite, an updated 4-piece bath and convenient upper-level laundry.Then there's the shop! Brand new in 2025, the heated 30' x 34' detached shop features a bright, fully finished interior and a 10' x 30' covered porch. Workshop, hobby space, storage, creative studio or home-based business-the possibilities are endless.The lower level adds even more fun with a cozy family room, wood-burning zero-clearance fireplace, entertainment area with built-in bar, beer keg and bar fridge, plus fitness/work space, cold storage and garage access.Outside, enjoy a mostly fenced private backyard with composite deck/patio, gazebo, perennial gardens and storage shed.Big kitchen. Big shop. Big personality. Move-in ready and within easy driving distance of Wiarton, Owen Sound and Sauble Beach, this is a home designed to live, work, create and entertain in style. (id:63476)
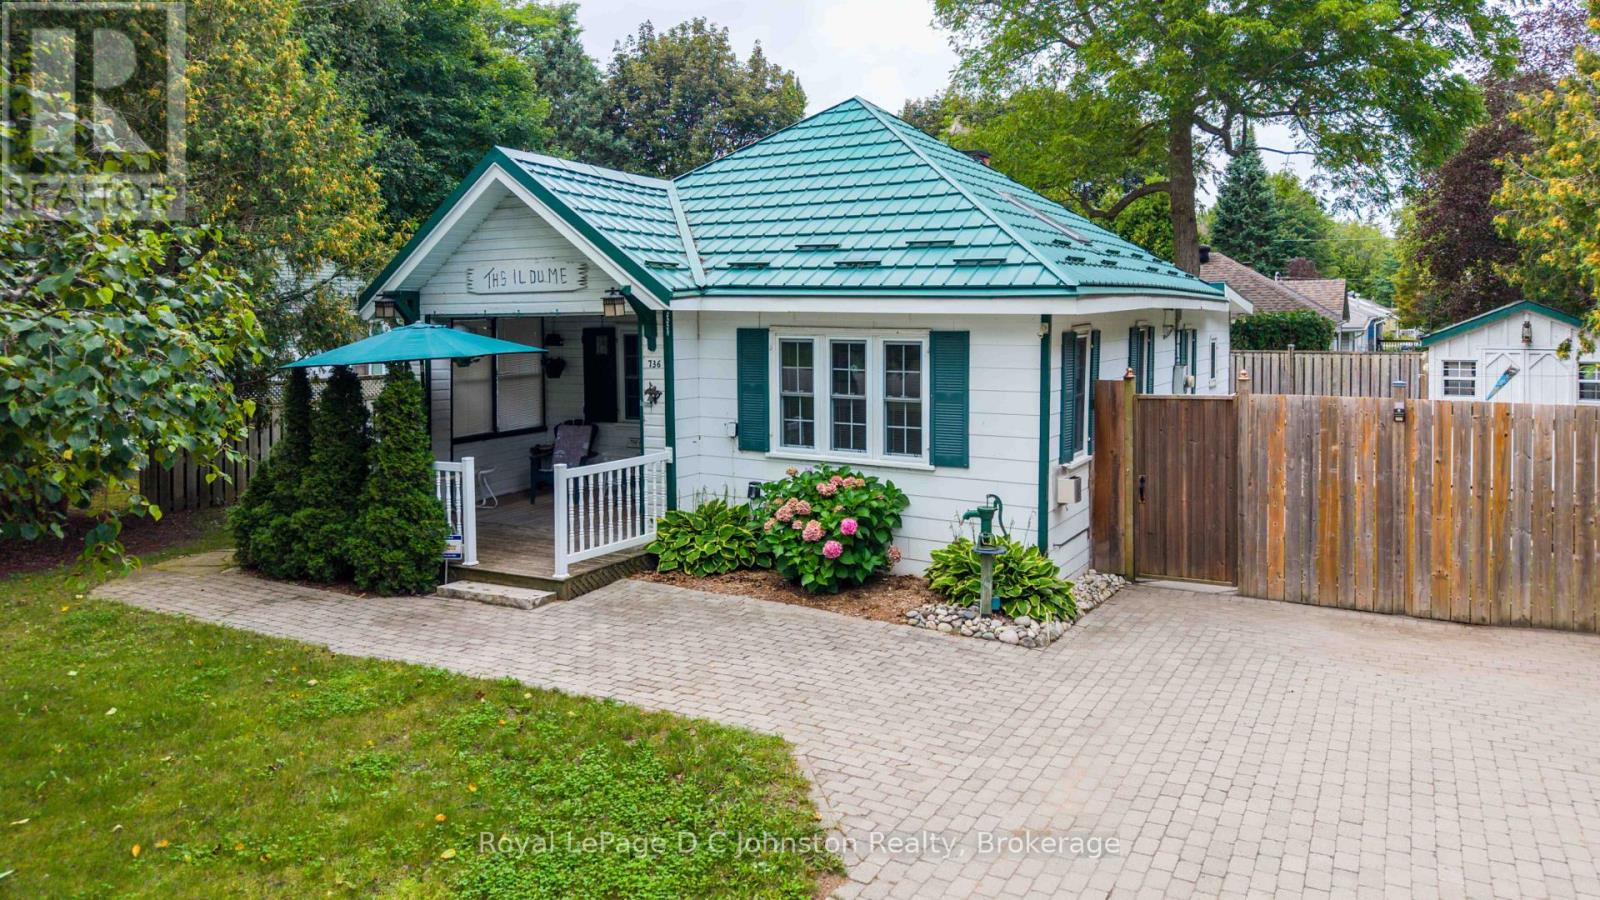
736 Shantz Street
Saugeen Shores, Ontario
Quintessential Cottage Charm! Nestled on a private corner lot just a short stroll from the main beach and marina, this immaculate 1945 two-bedroom, one-bathroom cottage radiates nostalgic warmth and pride of ownership. Access is tucked away off quiet Shantz Street and well planned landscaping creates a secluded summer retreat. The meticulously maintained interior offers a spotless, vintage-inspired aesthetic with functional living space. Heating, including a cozy gas fireplace, is already in place, offering the potential for buyers to explore winterization options for year-round enjoyment. Key exterior updates include a durable Hy-Grade metal roof (2019), asphalt roofing over the back addition, and a newer driveway and pathways (2021). Outdoor living is exceptional, featuring a cozy covered front porch for morning coffee, a sun-drenched back deck for evening relaxing, and a handy sandpoint well for garden care. Complete with two electrically wired 8' x 10' sheds (ideal for a workshop and gear storage), this low-maintenance haven offers a relaxed, simple lifestyle close to the water. (id:63476)
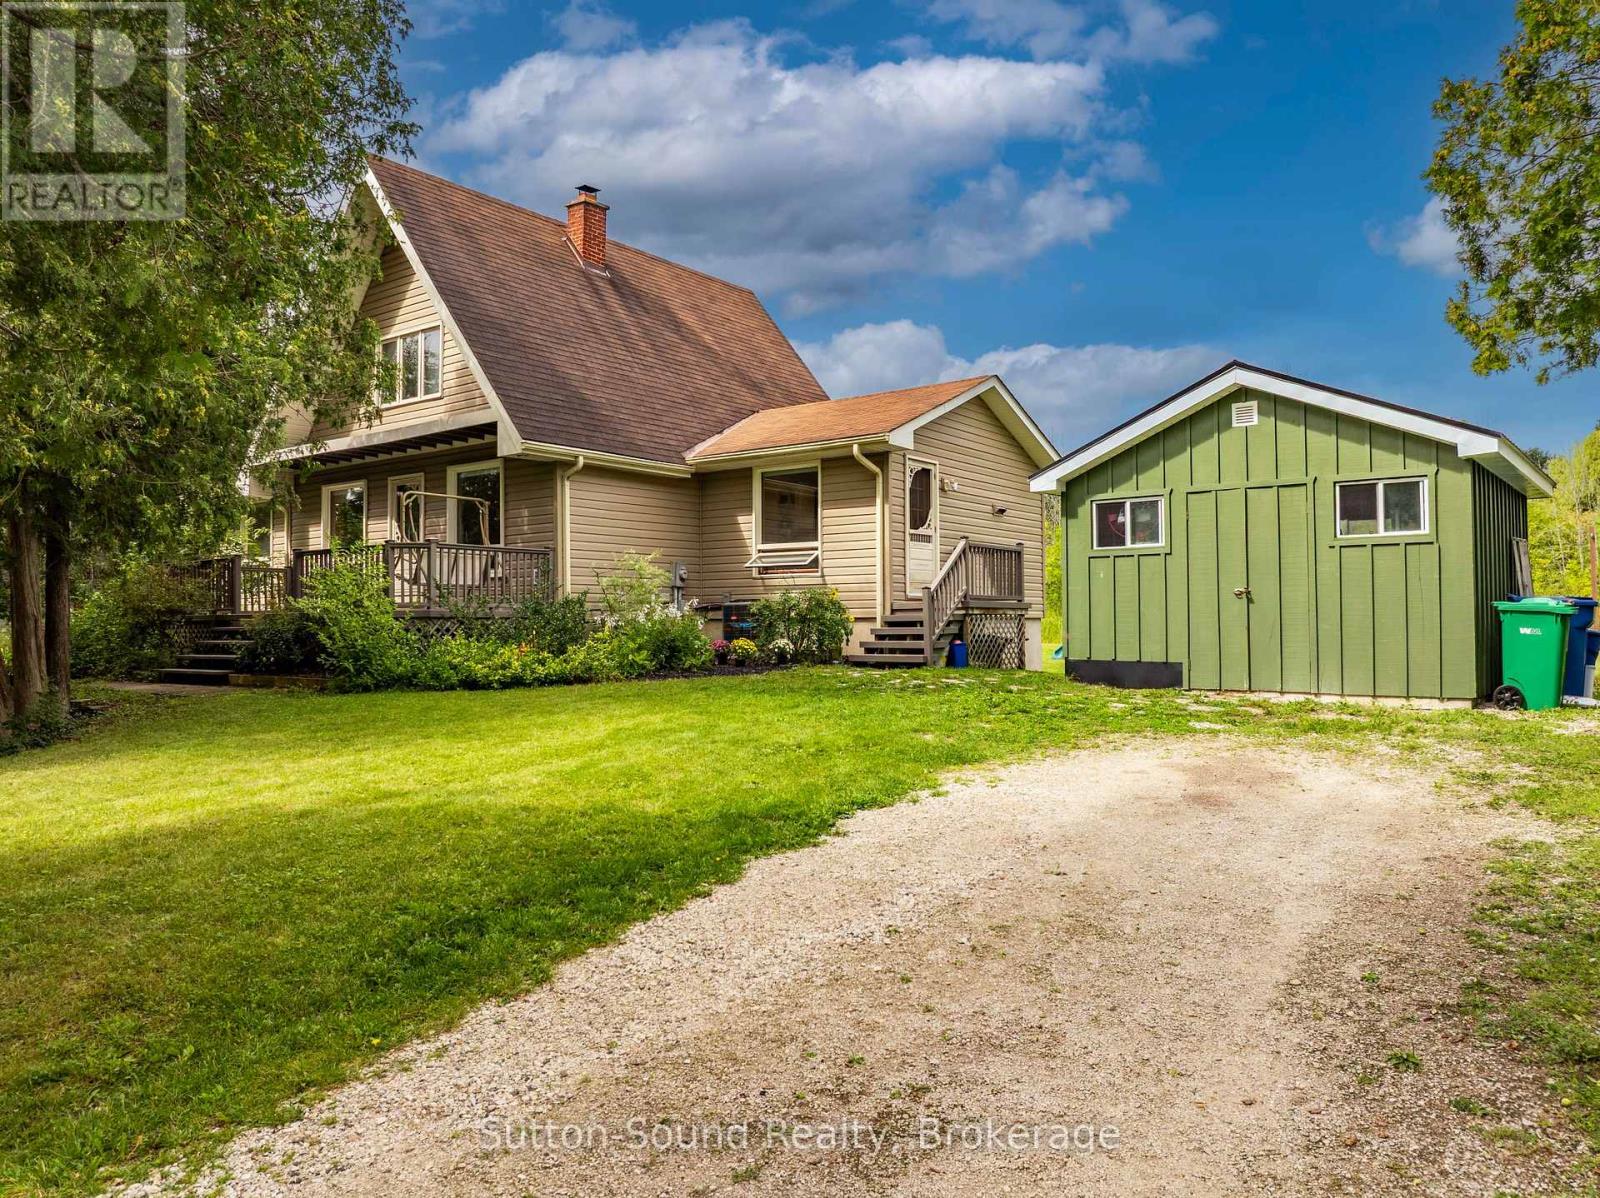
444 Balmy Beach Road
Georgian Bluffs, Ontario
If you are looking for a wonderful family home, this is it. Over 2450 feet on 3 floors this beautifully maintained 4-bedroom chalet-style home is nestled on a private, landscaped lot in the sought-after community of Balmy Beach. This bright and cheerful residence offers an updated kitchen, gleaming hardwood floors in the living and dining areas, and a cozy brick wood-burning fireplace that adds warmth and character. The main floor features convenient laundry, while the fully finished walkout basement, complete with new vinyl flooring, provides excellent additional living and entertaining space. A separate, self-contained studio with its own entrance offers an ideal setting for artists, hobbyists, a home office, or a peaceful personal retreat. Recent updates include new eavestroughs and downspouts, with all appliances replaced in 2021, and a new furnace and A/C installed in August 2026. The chimney was cleaned in October 2025. Enjoy water access at nearby Lot 411, providing a wonderful opportunity to take advantage of Georgian Bay. Take a look at the yard, a great place to raise your kids. A spacious storage shed with a new steel roof, soffit, and fascia offers excellent workshop potential. This is a rare opportunity to own a home that blends comfort, charm, and creative flexibility in one of the area's most desirable locations. (id:63476)
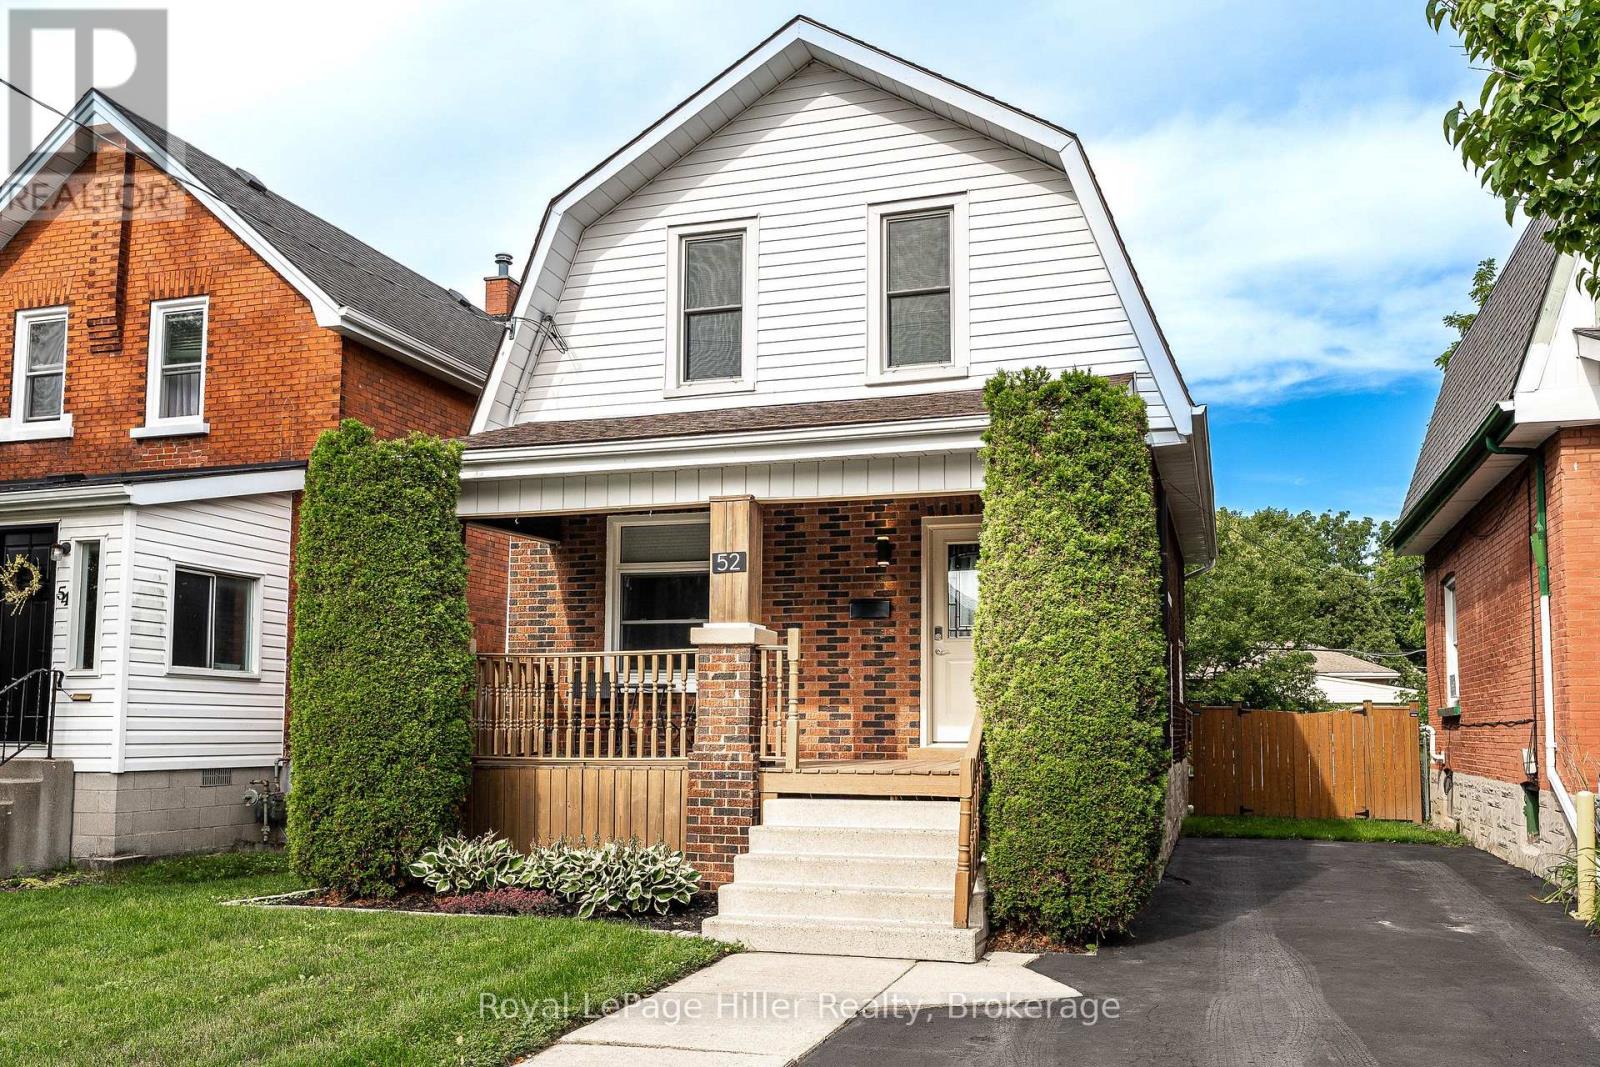
52 Trinity Street
Stratford, Ontario
Welcome to 52 Trinity Street, a move-in-ready home that perfectly blends timeless character with modern updates in one of Stratford's most convenient and sought-after locations. Ideal for first-time buyers, young families, down-sizers, or investors, this well-maintained property offers the warmth and charm of a classic home while providing the peace of mind that comes with extensive recent improvements.The bright and inviting main floor features an updated kitchen (2019), a beautifully renovated bathroom (2024), and a refreshed rear family room that provides flexible space for relaxing, entertaining, or working from home. Large windows fill the home with natural light, while the thoughtful layout makes everyday living comfortable and functional. Step outside to enjoy the spacious deck (2021), perfect for summer barbecues, morning coffee, or evenings spent with family and friends. Numerous upgrades have been completed throughout the home, allowing the next owner to simply move in and enjoy. Improvements include central air conditioning (2019), five new basement windows, spray foam insulation in the basement, upgraded attic insulation (2022), deck lighting and electrical updates (2024), three new exterior doors, a new bathroom window, water softener, and a high-efficiency furnace (all completed in 2025). Location is a standout feature of this property. Situated in the heart of Stratford, you'll enjoy easy access to the city's vibrant downtown core, renowned theatre district, picturesque Avon River, local parks, schools, shopping, restaurants, and everyday amenities. Whether you're taking in a Festival performance, enjoying a riverside walk, or exploring downtown shops and cafés, everything that makes Stratford special is just minutes away. Offering the perfect combination of character, modern comfort and a central location, 52 Trinity Street is ready to welcome you home. (id:63476)
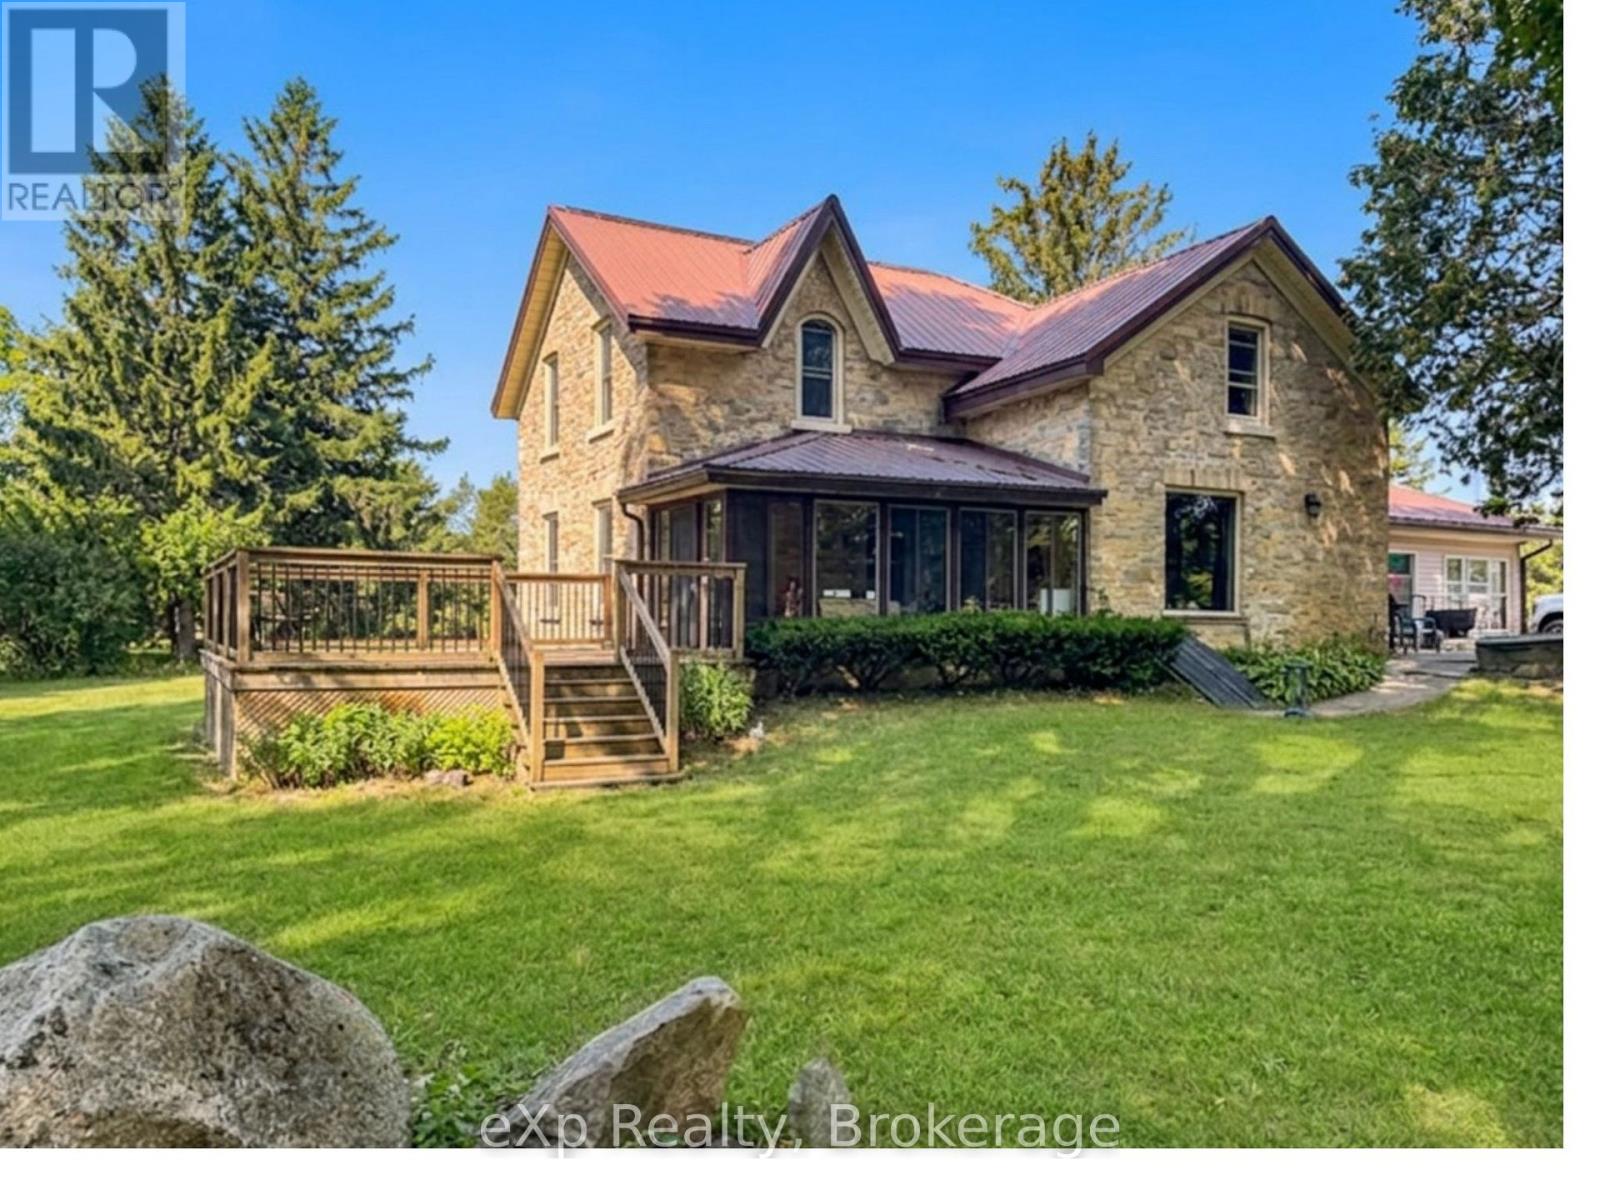
42094 Salem Road
Morris Turnberry, Ontario
Discover peaceful country living on 3.49 acres just minutes from Wingham. This spacious 6 bedroom, 2 bathroom home offers approx. 2800 sq. ft of comfortable living space, a full basement with future potential and a bright solarium overlooking the property - an ideal setting for families, hobby farmers or anyone craving room to breathe. Enjoy the benefits of geo-thermal heating and cooling, mostly updated windows and a versatile small barn with hydro and water, complete with a frost free tap and an additional garden shed. The land offers endless possibilities: gardens, animals, storage, recreation or simply soaking in the quiet countryside. Inside a generous living space, well sized bedrooms and a functional kitchen make everyday living easy. The basement adds flexibility for finishing, multi-generational living or expanded storage. A full collection of useful inclusions: fridge, stove, washer, dryer, lawn vacuum, sprayer and a 2022 John Deere lawn tractor with blower - makes this property truly move-in ready for rural living. Located just minutes from Wingham's schools, hospital, shopping and amenities, this home offers the best of both worlds: Country tranquility with town convenience. (id:63476)
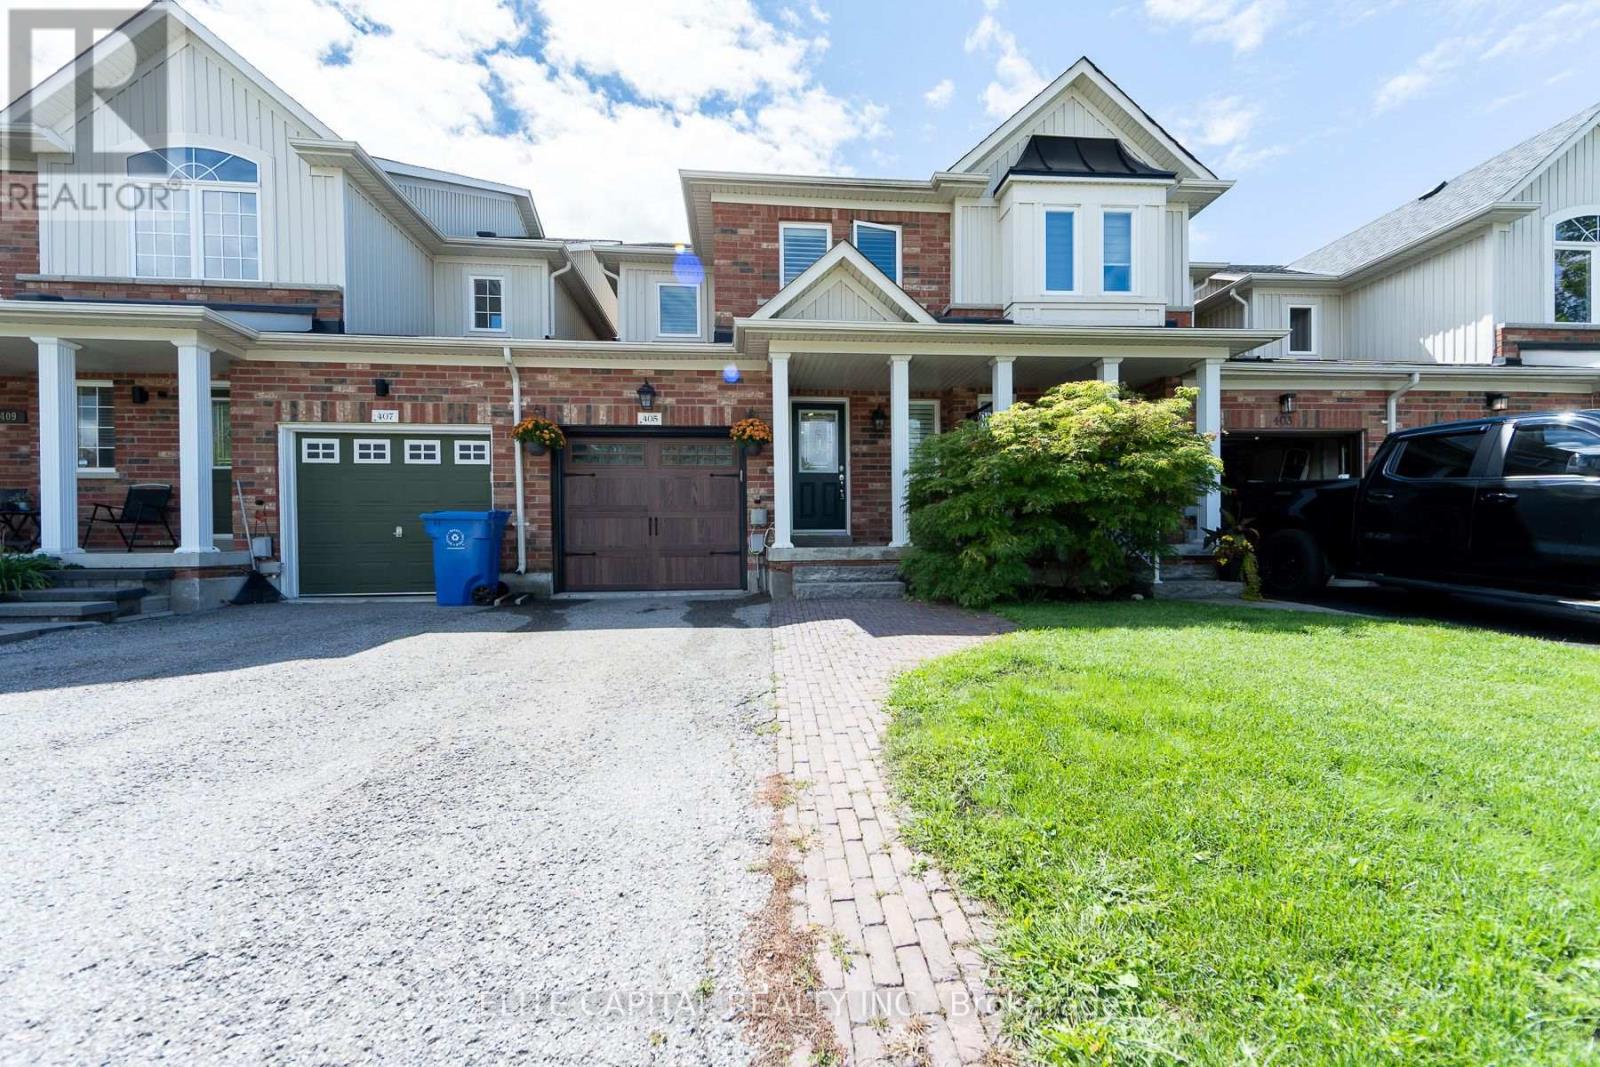
405 King Street E
East Gwillimbury, Ontario
Welcome To This Beautifully Updated 3 Bedroom Freehold Townhome In The Heart Of Mount Albert, A Warm And Inviting Home That's Ready For Its Next Family. The Home Offers A Comfortable Blend Of Style, Function And Everyday Living. The Bright Main Floor Features Hardwood Floors, Pot Lights, A Cozy Gas Fireplace. The Updated Kitchen Is Designed For Both Family Life And Entertaining, Complete With Stainless Steel Appliances, Quartz Countertops, Marble Backsplash, Heated Porcelain Floors And A Walkout To The Backyard, Deck And Gazebo. All Three Bathrooms Have Been Tastefully Remodelled, Adding To The Home's Move In Ready Appeal. Enjoy A Family Friendly Location Steps To Robert Munsch P.S. And Close To Parks, Trails, The Mount Albert Library, Community Amenities And The Charm Of The Village Core. A Wonderful Opportunity To Put Down Roots And Enjoy Everything Mount Albert Has To Offer. (id:63476)

264 Savage Settlement Road
Perry, Ontario
Discover the privacy, natural beauty, and endless possibilities of this exceptional 100-acre property in the quaint hamlet of Novar, in Perry Township. Surrounded by a wonderful mix of mature forest, trails and open space, the property features a large beautifully manicure area with ample parking and plenty of room for outdoor enjoyment, hobbies, recreation, and future possibilities. This combined 2378 sq ft home offers a comfortable and versatile layout designed for both everyday living and entertaining. The open concept kitchen with soft close cupboards, dining room with bay window and living room create a welcoming central gathering space. The woodstove adds warmth and character to the living room along with the fieldstone accent wall. Two bedrooms as well as a dedicated office provides an ideal workspace or quiet retreat, and the upper level is complemented by a convenient four-piece bathroom. The lower level offers exceptional flexibility, featuring two more bedrooms, a family room with walk out, a laundry room, and newer kitchenette. A two-sided fireplace with built-in shelving creates a cozy focal point for the lower-level family area. The lower-level bathroom includes a wheelchair-accessible shower, sink and toilet, providing added convenience and accessibility. With a separate lower-level entrance, the lower level offers excellent potential for an in-law suite or additional living accommodation, subject to the buyer's intended use and applicable approvals. Additional features include a metal roof, 200-amp electrical service, surge protector, along with two sea cans and two sheds offering abundant storage. Whether you're seeking a private country retreat, a spacious property for family living, this unique 100-acre property offers a rare opportunity to enjoy privacy, space, and the beauty of rural Ontario-all while being located in the welcoming community of Novar with Hope's grocery, LCBO, yet just 10 minutes to the Huntsville amenities. (id:63476)