
3713 Nineteenth Street
Lincoln, Ontario
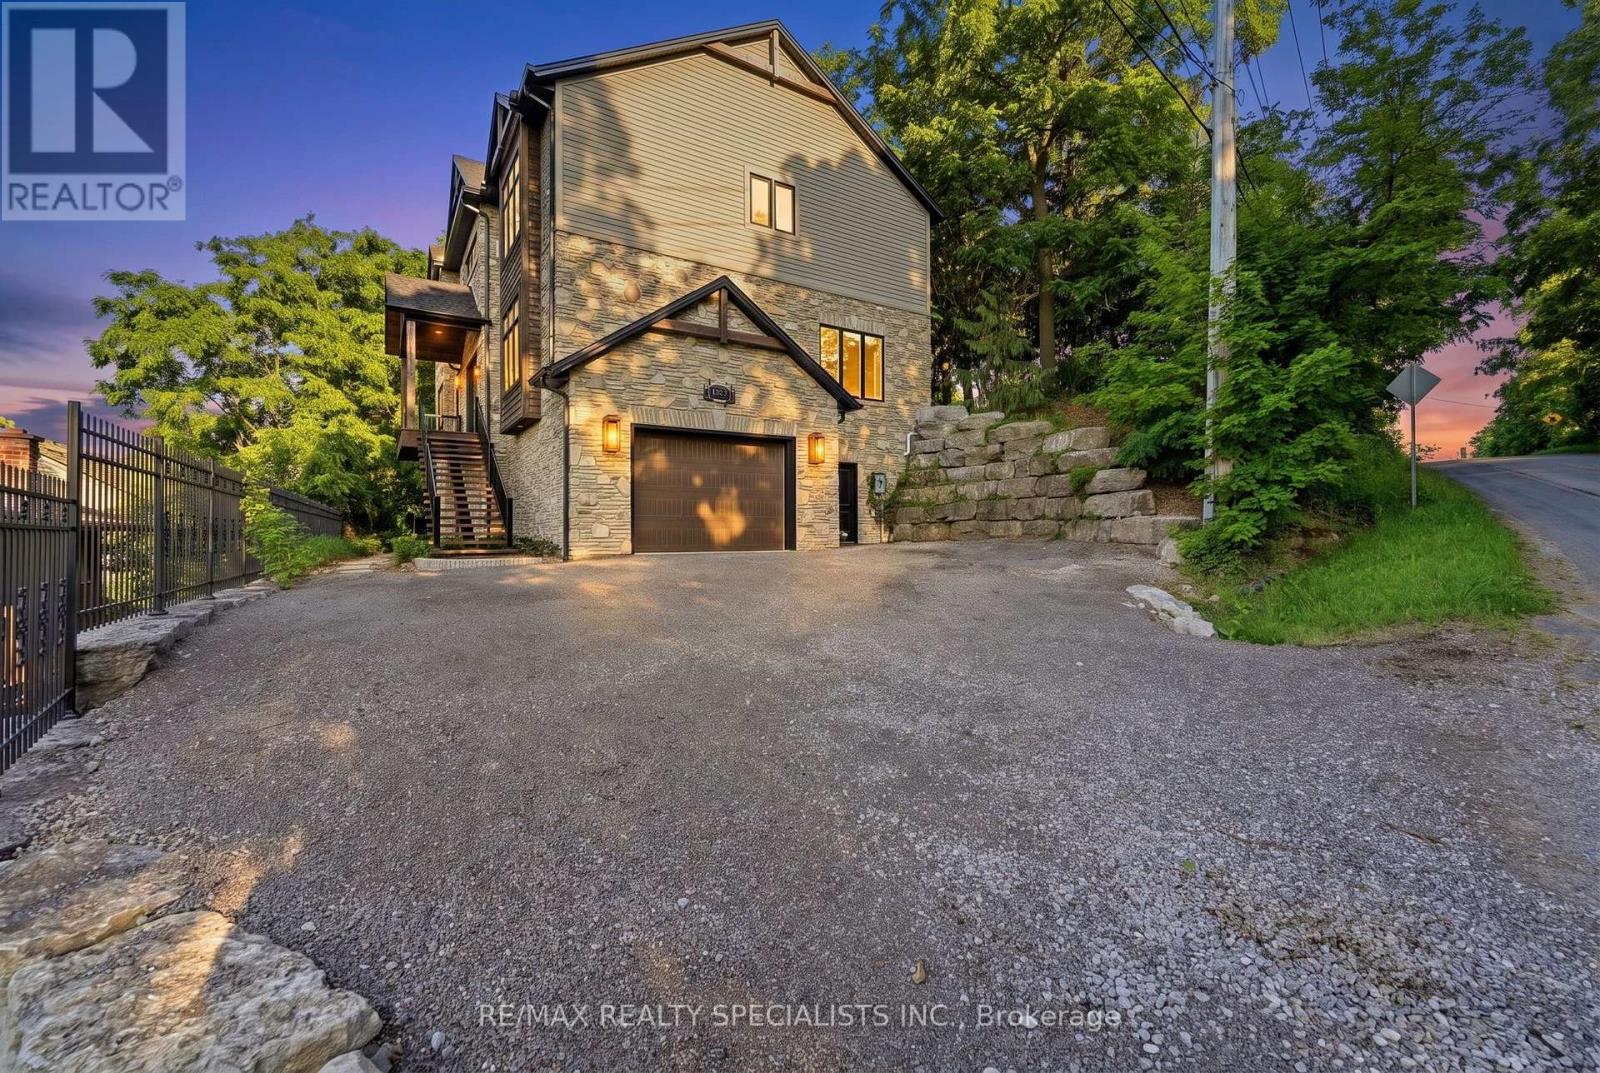
OFFERED BY THE ORIGINAL OWNERS, THIS ONE-OF-A-KIND ESTATE IS A RARE FIND OVERLOOKING JORDAN VILLIAGE. SITUATED ON A 75FT LOT BACKING ONTO MATURE WOODS, THIS MASTERPIECE OFFERS 3600+ SQ FT OF FINISHED SPACE, W/A BRIGHT WALK-OUT BASEMENT. NESTLED INTO THE NIAGARA BENCH HILLSIDE, ITS ICF CONSTRUCTION PROVIDES UNMATCHED STRENGTH, SOUNDPROOFING, AND ENERGY SAVINGS. MODERN-RUSTIC INTERIOR FEATURES A 10FT SUNKEN FOYER, GREAT RM W/STONE FIREPLACE, SOUND SYSTEM, AND OPEN DINING W/STONE ACCENT WALL. THE CHEF'S GOURMET KITCHEN BOASTS QUARTZ COUNTERTOPS, PREMIUM S/S APPLIANCES, AND A POT FILLER. MAIN-FLOOR OFFICE AND GUEST ROOM W/LUXURY ENSUITE ADD FLEXIBILITY, IDEAL FOR MULTI GENERATIONAL LIVING. UPSTAIRS, THE PRIMARY SUITE OFFERS A SPA-RETREAT ENSUITE FEATURING A WATERFALL SHOWER, AND PRIVATE BALCONY W/ELEVATED TREETOP VIEWS. EXTERIOR FEATURES DOUGLAS FIR POSTS, DECORATIVE TRUSSES, GAS LANTERNS, STAMPED CONCRETE PATIO, ARMOR STONE RETAINING WALLS, ALUMINUM FENCE/RAILINGS AND DUAL GAS LINES. NEAR WINERIES & TRAILS. METICULOUS ATTENTION TO EVERY DETAIL! 9.5FT CEILINGS THRUOUT MN FLR AND BASEMENT, POT LIGHTS THRUOUT MAIN FLR (AS WELL AS 2NDFLR HALL, MBR & ENSUITE), 9 FT CELINGS ON UPPER LEVEL, UPGRADED 8" POPLAR BASE BOARDS, 7"QUALITY HARDWOOD FLRS WHERE LAID, EXTERIOR: GAS COACH LANTERNS, HAND CHISELLED STONEVENEER CLADDING, TIMBERTHANE SIDING W/30 YEAR WARRANTY, OVERSIZED CLOSETS THRUOUT, UPGRADED PLUMBING FIXTURES, HIGH QUALITY BROADLOOM W/ UPGRADED UNDERPAD IN 3 BEDRMS. (id:63476)
8049 Okanagan Landing Road
Vernon, British Columbia
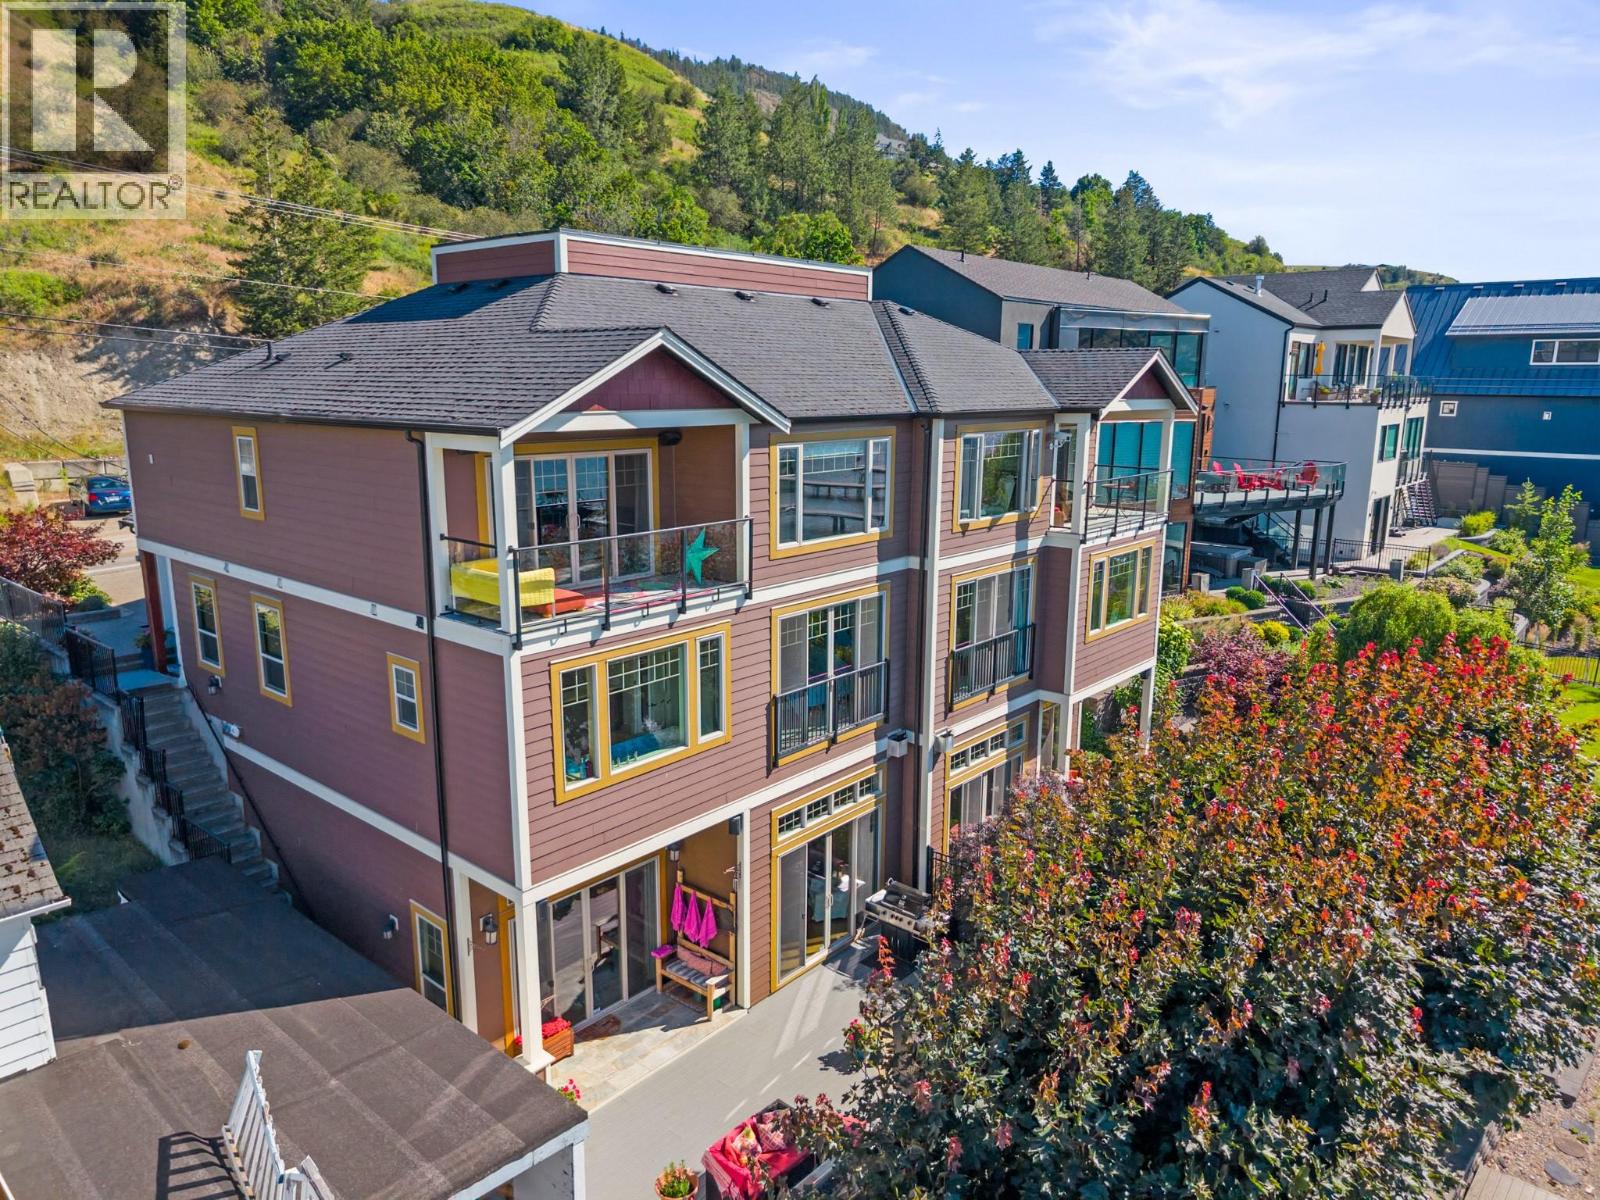
Experience Okanagan Lake living at its finest - imagine sunny afternoons on the dock, evenings around the firepit on the beach, endless days on the water - all just steps from your door. This exceptional waterfront home offers 3 levels of thoughtfully designed living space. The main entry level features a stunning primary retreat complete with lake views, spa-inspired ensuite w/ soaker tub, glass shower, dbl vanity & walk-in closet. An office, laundry room & access to the garage complete the floor. An architecturally striking staircase w/ skylight connects all levels, filling the home w/ natural light. Upstairs - 3 generous bedrooms, including one with an ensuite, a den/library & an additional full bathroom - perfect for family & guests. The walk-out lower level is designed for entertaining, featuring vaulted tray ceilings, a chef's kitchen w/ granite countertops, oversized island, pantry & inviting living room anchored by a beautiful stone fireplace. Step through double doors onto the lakeside deck & private sandy beach, with natural gas hookups for BBQ & fire table. A new dock includes a modern boat lift capable of accommodating larger boats & wake surf vessels. Ample parking, proximity to Paddlewheel Park, Landing Plaza, schools, and countless trails makes this a rare opportunity to enjoy the Okanagan lifestyle you've been dreaming of. (id:63476)
6152 Cunliffe Road Road
Fernie, British Columbia
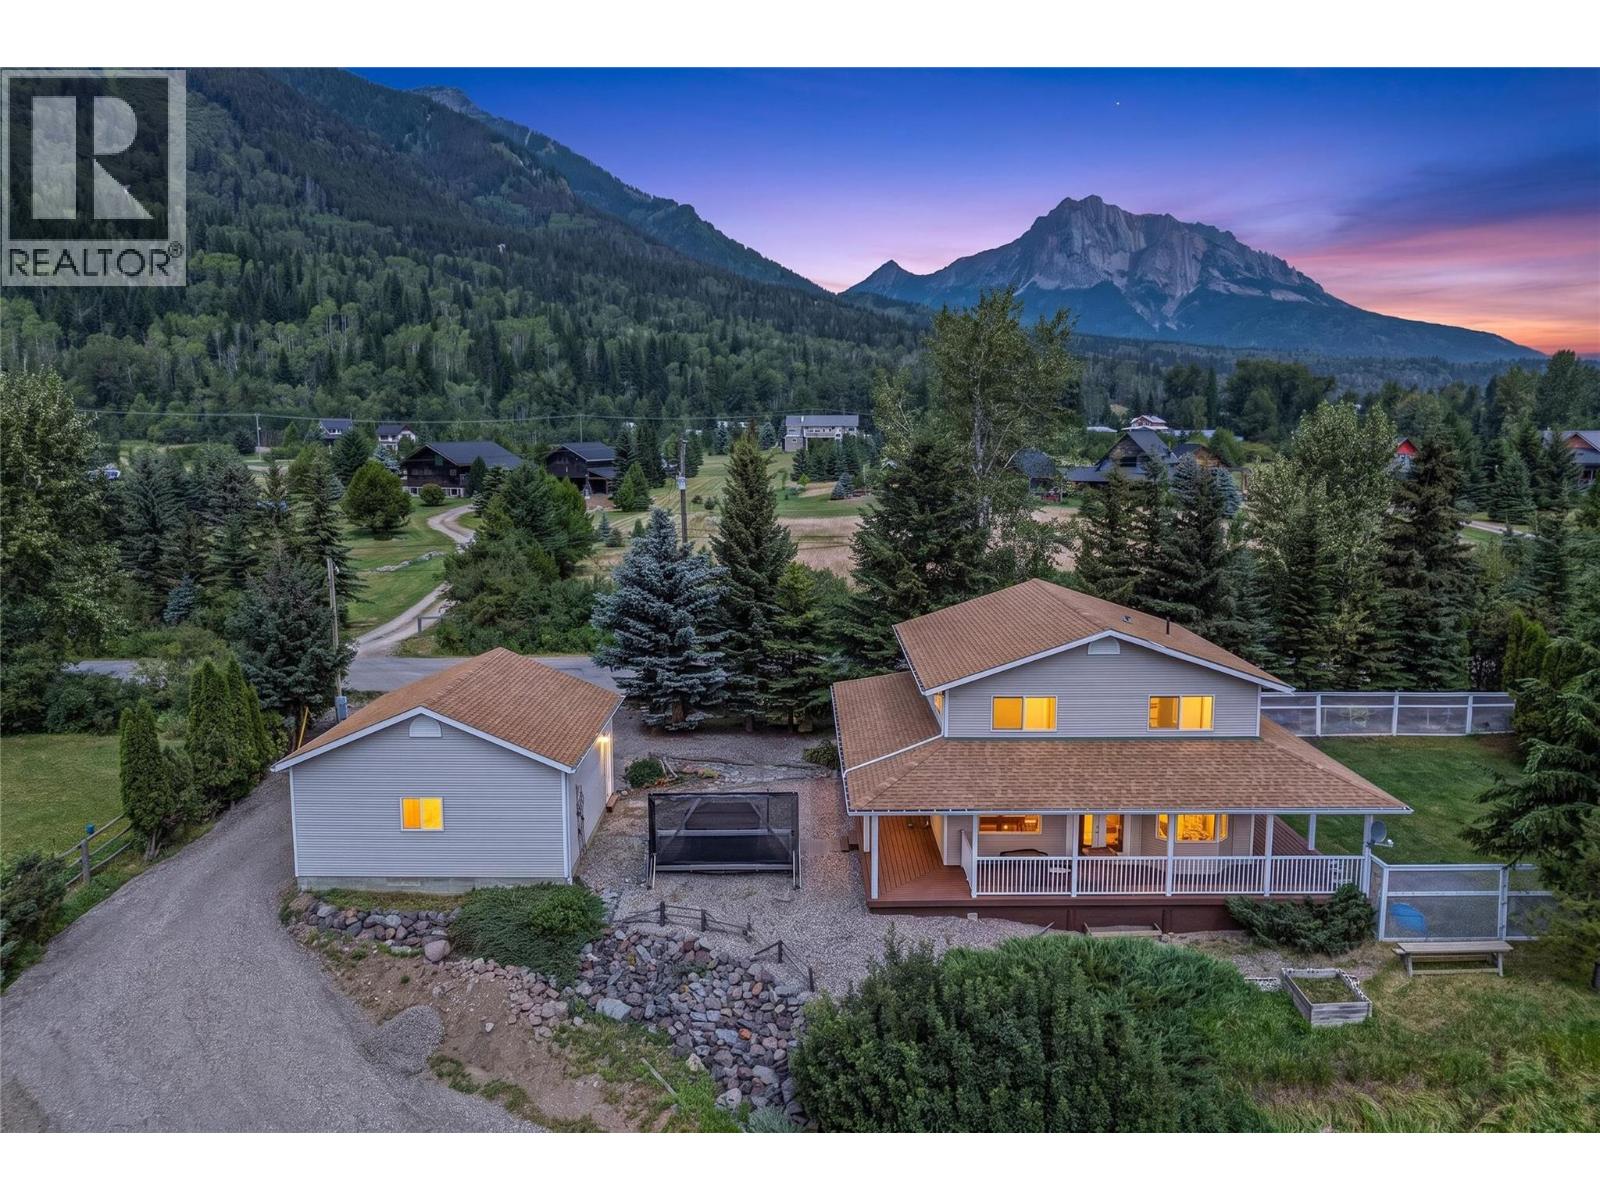
Welcome to your own slice of country living! Set on a beautifully treed 0.50 acre property just outside Fernie, this charming home offers peaceful rural living just minutes from downtown. Enjoy sweeping views down the Elk Valley toward Fernie Alpine Resort and the surrounding mountains. Beautifully maintained and thoughtfully updated, this warm and inviting 3 bedroom, 2.5 bathroom home features country inspired wainscoting and a spacious layout designed for everyday living. The updated kitchen is complete with new cabinetry, a large island, backsplash, stainless steel appliances, and plenty of space to gather. A bonus room upstairs and large open basement provide plenty of space for entertaining, hobbies, or relaxing. Step outside onto the expansive wraparound deck, the perfect place to enjoy your morning coffee, host family and friends, or simply soak in the incredible mountain scenery. Unwind in the hot tub overlooking the valley toward Fernie and the ski hill, or enjoy the privacy of the fully fenced yard. The 24' x 24' detached double garage provides excellent space for vehicles, mountain gear, storage, or a workshop. If you've been dreaming of peaceful rural living while still being just minutes from town, this is a rarity you won't want to miss. Properties like this do not come available often in this area. Reach out today to book your private showing. (id:63476)
5022 51 Av
Innisfree, Alberta
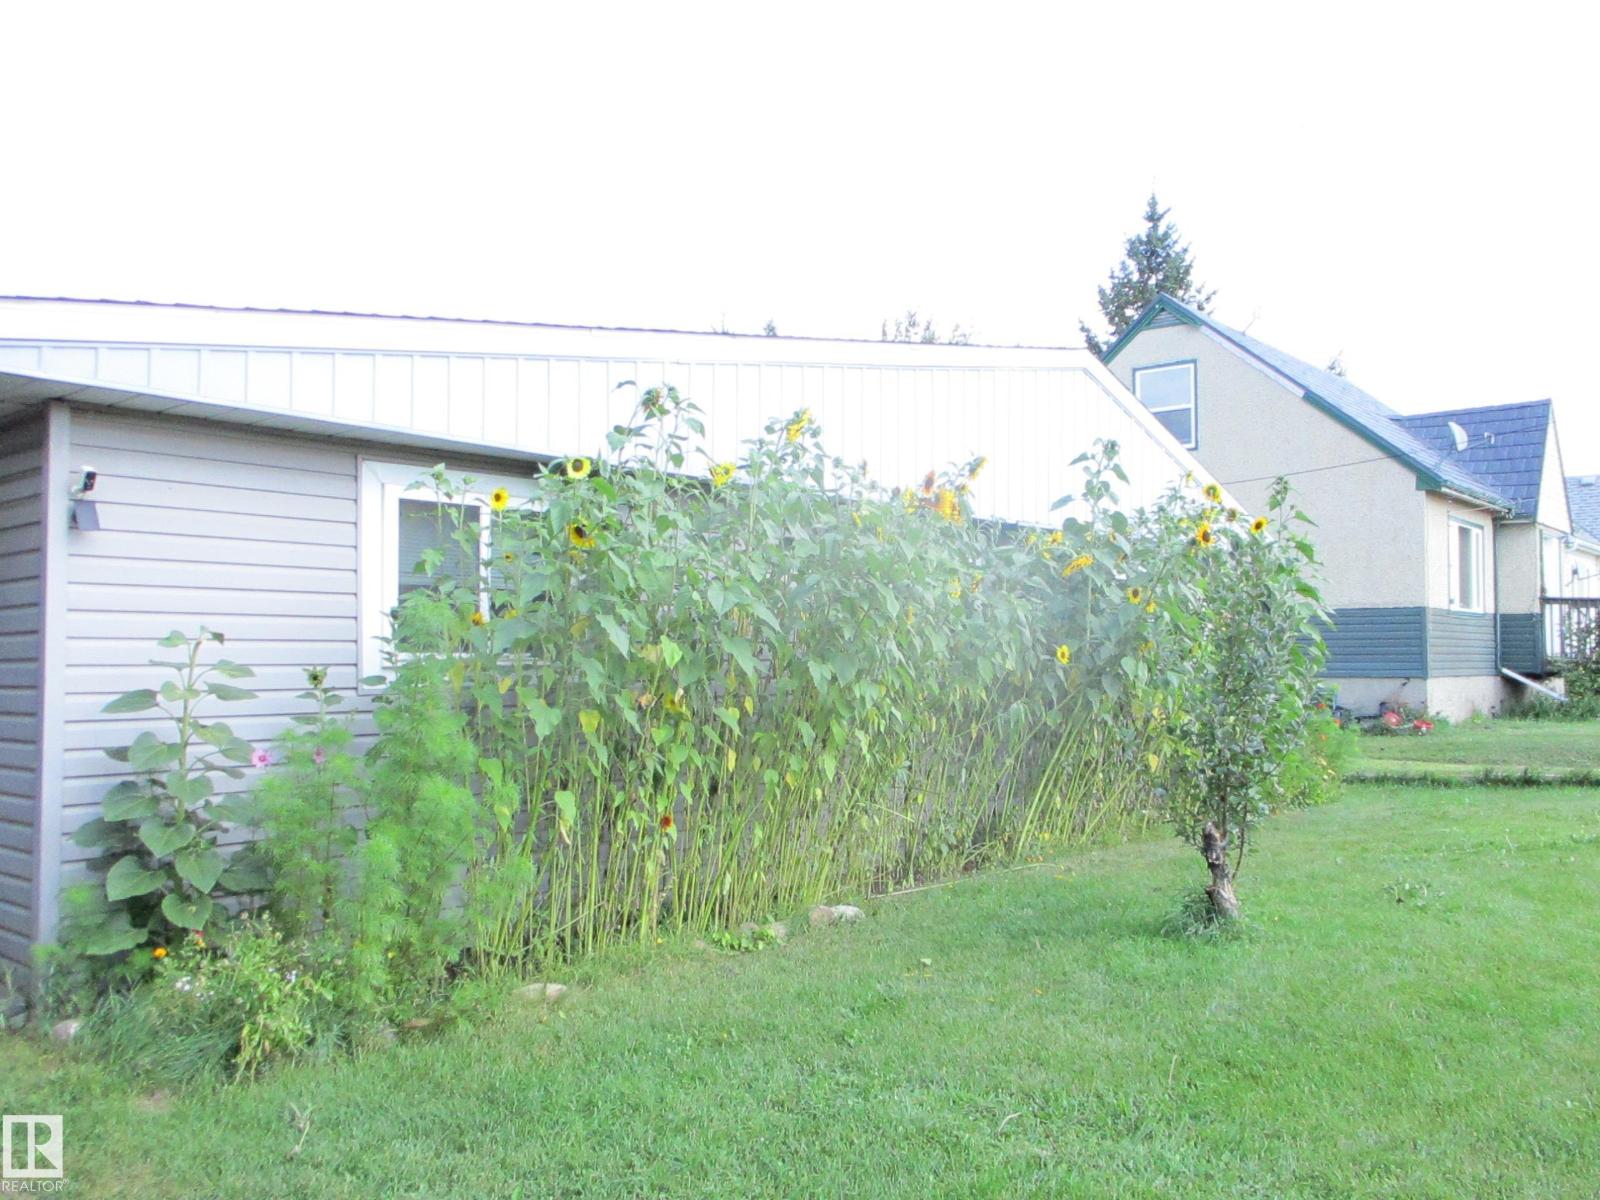
Honey stop the Car!! This beautiful homes sits on a quiet street with massive backyard and inside space, Featuring over 1700 sq, Massive living room, Open Concept Kitchen with ample counter and cupboard space and large dining area. This home also features the primary room with its own private 3pc en-suite and another 2 bedrooms with a full 4pc Bathroom for family or guest use. Other great features is the oversized foyer/mudroom and laundry room. This home awaits your arrival. Welcome home. (id:63476)
4 - 150 Oak Park Boulevard
Oakville, Ontario
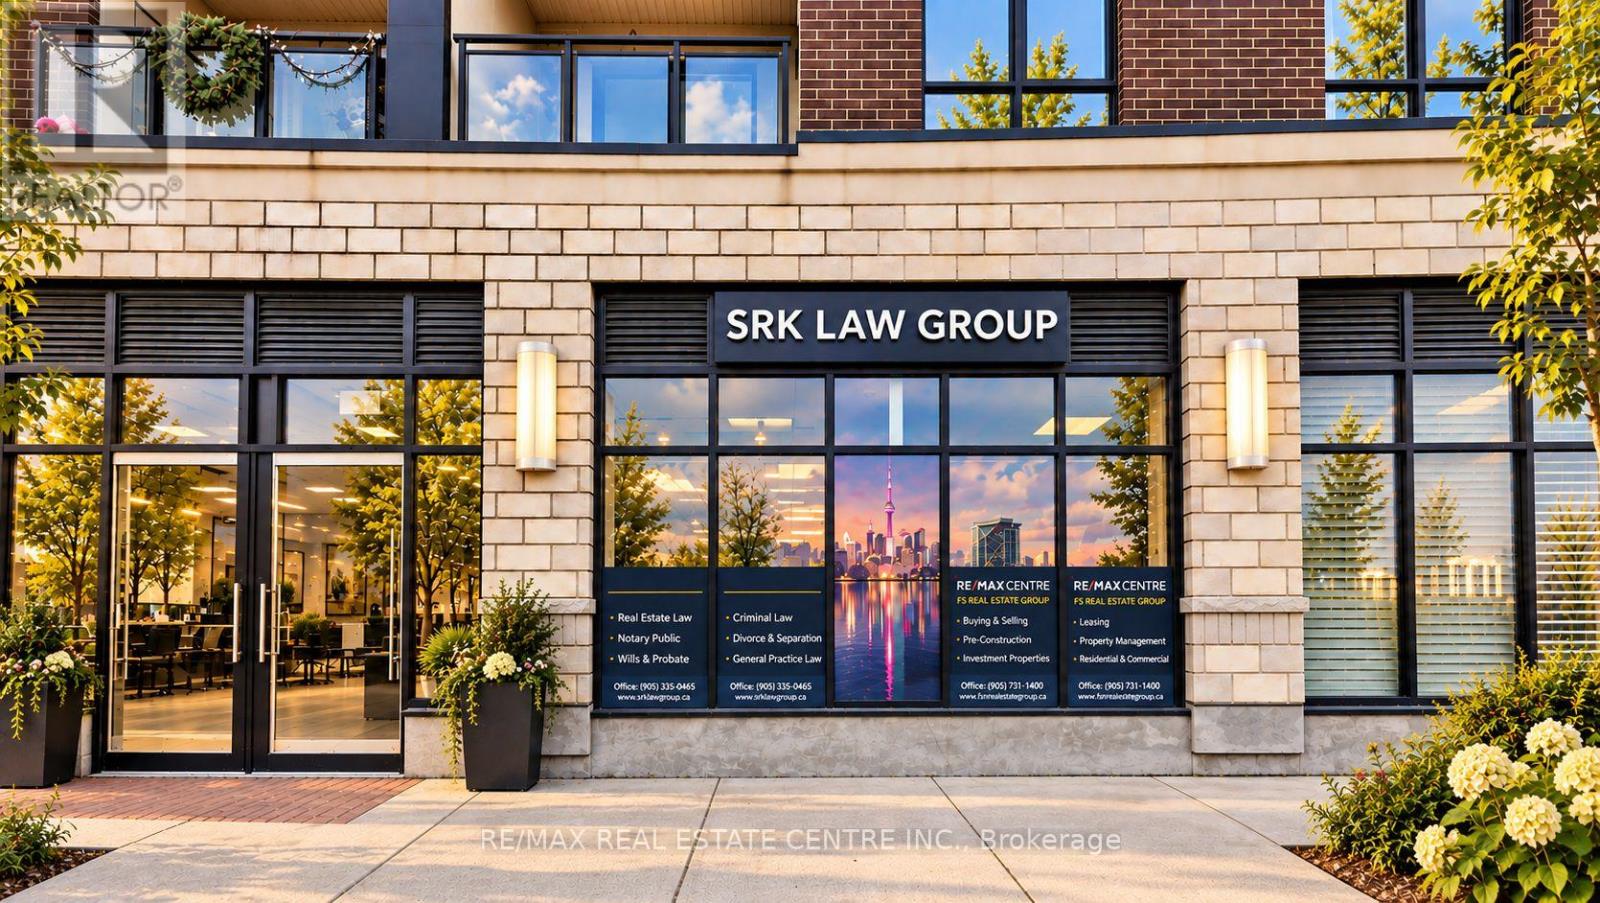
The Cosmopolitan Oak Park - Ideal for Medical Clinic Exceptional opportunity to own a premium turnkey commercial unit in the highly sought-after Trafalgar & Dundas corridor in Oakville. Located within The Cosmopolitan Oak Park, this street-level unit is ideally suited for a medical clinic, healthcare practice, or professional office, offering excellent exposure in one of Oakville's fastest-growing mixed-use communities. Built in 2020, the unit offers flexible zoning permitting a variety of uses, including medical, professional office, salon, retail, and restaurant. Currently operating as a law office, the space features 4 private offices, a spacious reception/waiting area, and a private washroom. The functional layout provides an excellent setup for conversion into examination or consultation rooms, making it particularly attractive for family physicians, specialists, walk-in clinics, physiotherapy, chiropractic, dental, wellness, and other healthcare professionals, subject to applicable approvals. Situated at street level with prime frontage along Oak Park Blvd, the unit benefits from excellent visibility, pedestrian activity, and traffic from the surrounding high-density residential community. The property will be delivered vacant on possession, allowing an end-user to establish and customize their own medical or professional practice. It also represents an attractive investment opportunity in a growing Oakville neighbourhood. Surrounded by established and expanding residential communities, major amenities, and strong local demographics, this is a rare opportunity to secure a premium medical or commercial space in one of Oakville's most desirable high-exposure locations. (id:63476)
12 Bismark Street N
South Bruce, Ontario
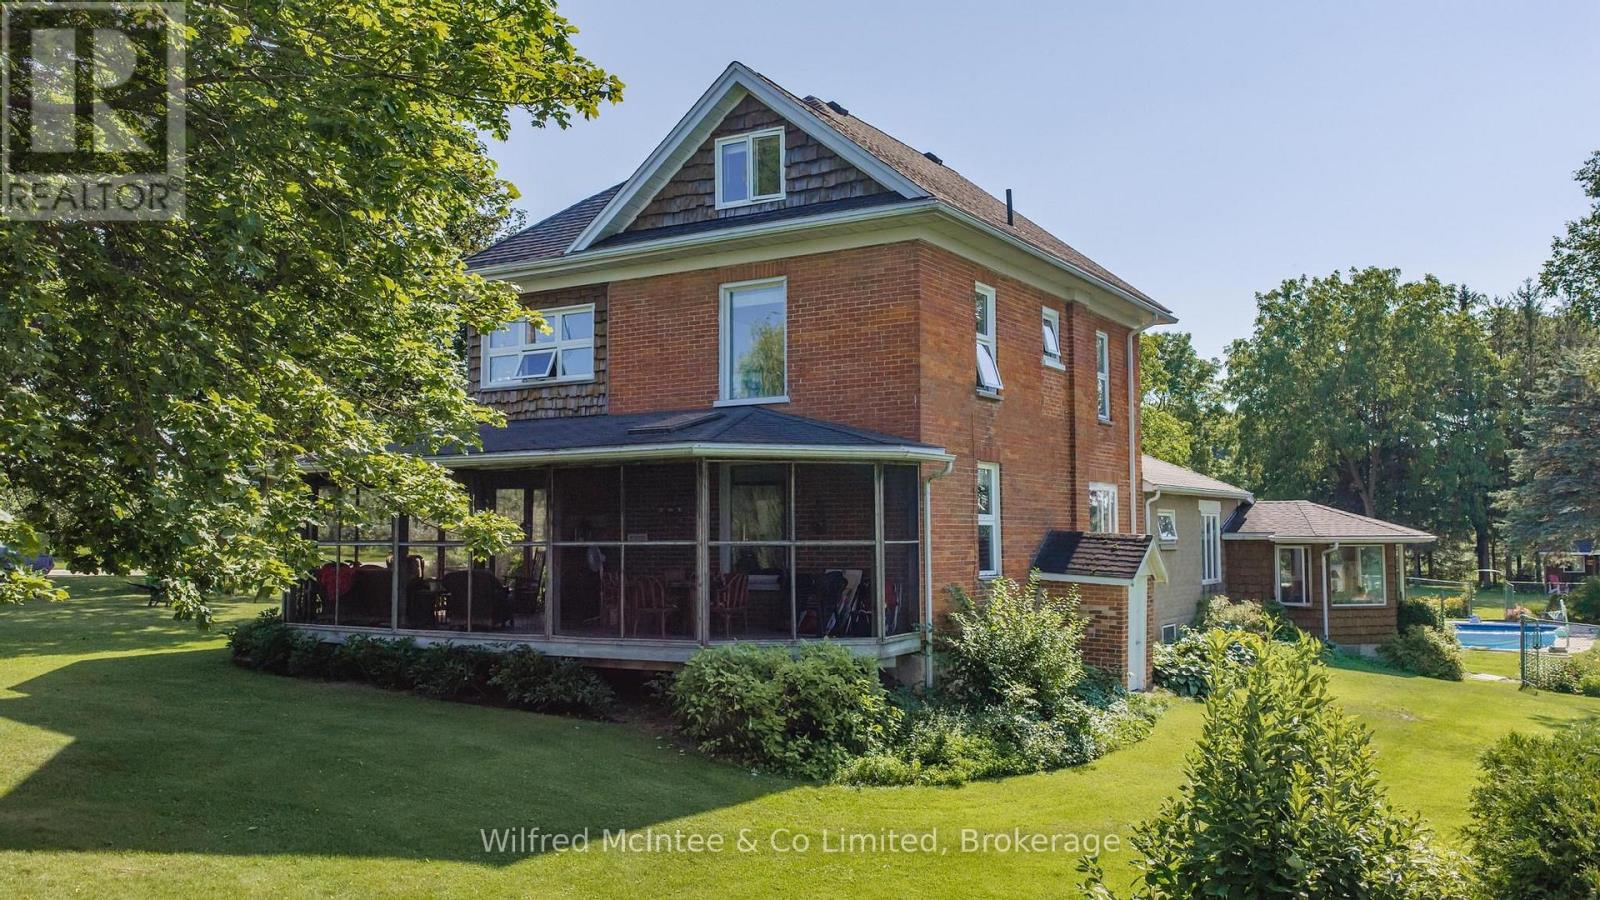
A rare opportunity to own a beautiful 96-acre farm located right on the edge of Mildmay, Ontario. Featuring approximately 85 workable acres, this property offers productive agricultural land, rolling hills, mature landscaping and the convenience of being virtually in town. The land consists of highly productive Harriston Loam and Dumfries Loam soils, making this an excellent opportunity for farmers, investors or those looking to enjoy country living close to town. The property also features a large established apple orchard, a paved laneway, an older bank barn and a drive-in shed. The updated farmhouse offers approximately three bedrooms, plus a finished attic that could be used as an additional bedroom, office, hobby space or recreation room. The spacious main floor includes a large living room, generous dining room-which could also serve as a second living area-an updated kitchen and bathrooms, and a bright sun porch leading to the in-ground pool. A huge screened-in porch provides the perfect space to relax and enjoy the peaceful surroundings. Comfort and quality are evident throughout, with heated floors in the living room, sunroom and both bathrooms. The home is serviced by town water and natural gas. Outside, the beautifully landscaped grounds create a private oasis with mature trees, gardens, an in-ground pool and a large bunkie, ideal for guests or additional recreational space. With its productive farmland, rolling terrain, established orchard, attractive home and exceptional location next to Mildmay, this property offers a unique combination of agricultural opportunity and country lifestyle. Future development potential may also exist, subject to municipal approvals and applicable regulations. A property of this size and character, located so close to town, is a truly special offering. (id:63476)
12 Bismark Street N
South Bruce, Ontario
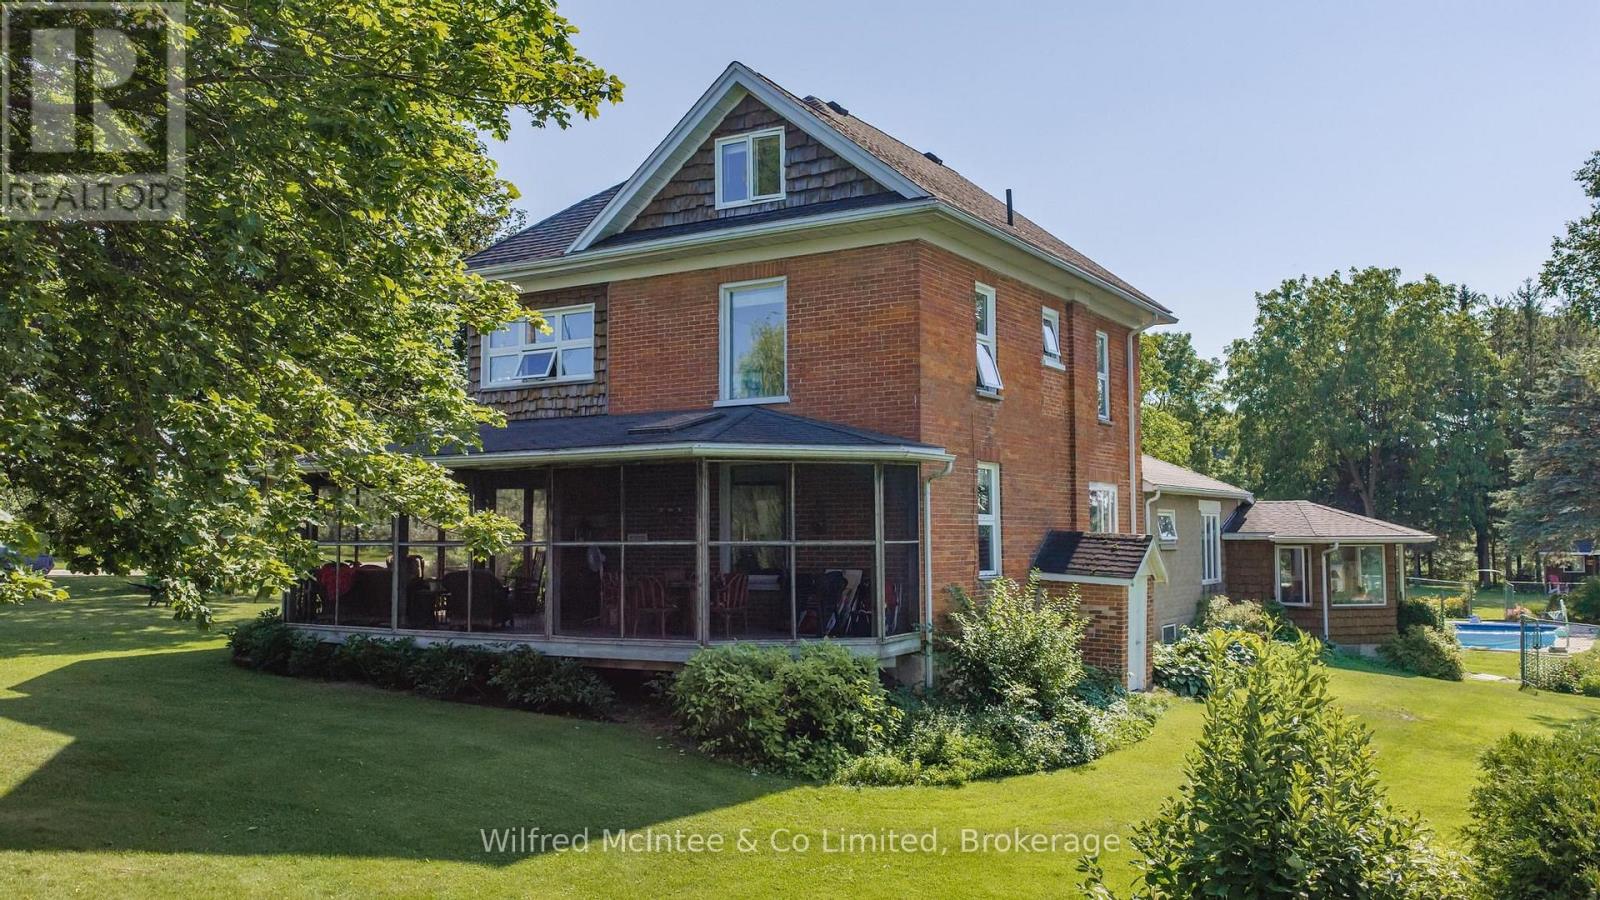
A rare opportunity to own a beautiful 96-acre farm located right on the edge of Mildmay, Ontario. Featuring approximately 85 workable acres, this property offers productive agricultural land, rolling hills, mature landscaping and the convenience of being virtually in town. The land consists of highly productive Harriston Loam and Dumfries Loam soils, making this an excellent opportunity for farmers, investors or those looking to enjoy country living close to town. The property also features a large established apple orchard, a paved laneway, an older bank barn and a drive-in shed. The updated farmhouse offers approximately three bedrooms, plus a finished attic that could be used as an additional bedroom, office, hobby space or recreation room. The spacious main floor includes a large living room, generous dining room-which could also serve as a second living area-an updated kitchen and bathrooms, and a bright sun porch leading to the in-ground pool. A huge screened-in porch provides the perfect space to relax and enjoy the peaceful surroundings.Comfort and quality are evident throughout, with heated floors in the living room, sunroom and both bathrooms. The home is serviced by town water and natural gas.Outside, the beautifully landscaped grounds create a private oasis with mature trees, gardens, an in-ground pool and a large bunkie, ideal for guests or additional recreational space. With its productive farmland, rolling terrain, established orchard, attractive home and exceptional location next to Mildmay, this property offers a unique combination of agricultural opportunity and country lifestyle. Future development potential may also exist, subject to municipal approvals and applicable regulations. A property of this size and character, located so close to town, is a truly special offering. Call your Realtor today for more details. (id:63476)
1333 Weber Street E Unit# 308
Kitchener, Ontario
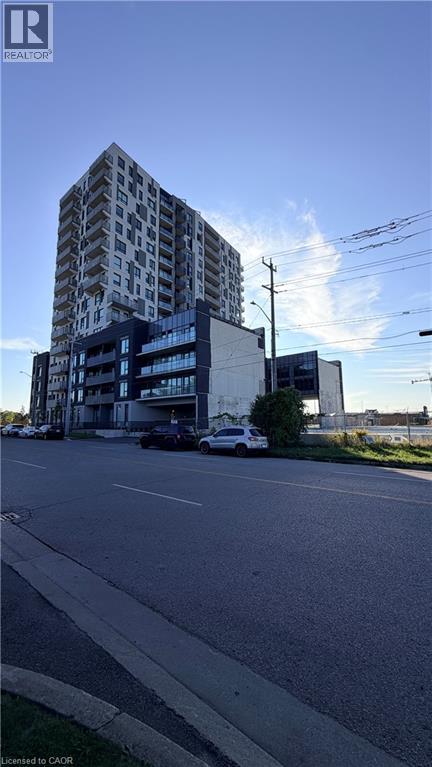
Welcome to 1333 Weber Street East, Unit #308 — a brand-new, beautifully designed 1 bedroom + den apartment offering an impressive 936 sq. ft. of living space plus a full-size private balcony. Perfectly suited for professionals, couples or anyone looking for modern living with plenty of space, this bright south-facing unit enjoys abundant natural sunlight throughout the day. The thoughtfully designed layout offers a spacious open-concept living and dining area, a versatile den ideal for a home office or additional living space, multiple closets for excellent storage, and the convenience of in-suite laundry. Step outside to your full-size balcony and enjoy a bright, open setting with plenty of sunshine. Residents also have access to a convenient co-working space, making working from home comfortable and practical. One underground parking space is included. Located in a highly convenient Kitchener location, Weber Yards is close to Fairview Park Mall, Zehrs, FreshCo, Shoppers Drug Mart, restaurants, cafes and everyday shopping. With quick access to Highways 7/8 and Highway 401, commuting throughout Kitchener-Waterloo and the surrounding region is easy. Public transit is also readily accessible. A fantastic opportunity to enjoy brand-new condominium living in a well-connected location with exceptional space, natural light and modern convenience. Utilities are not included. (id:63476)
Exp Realty
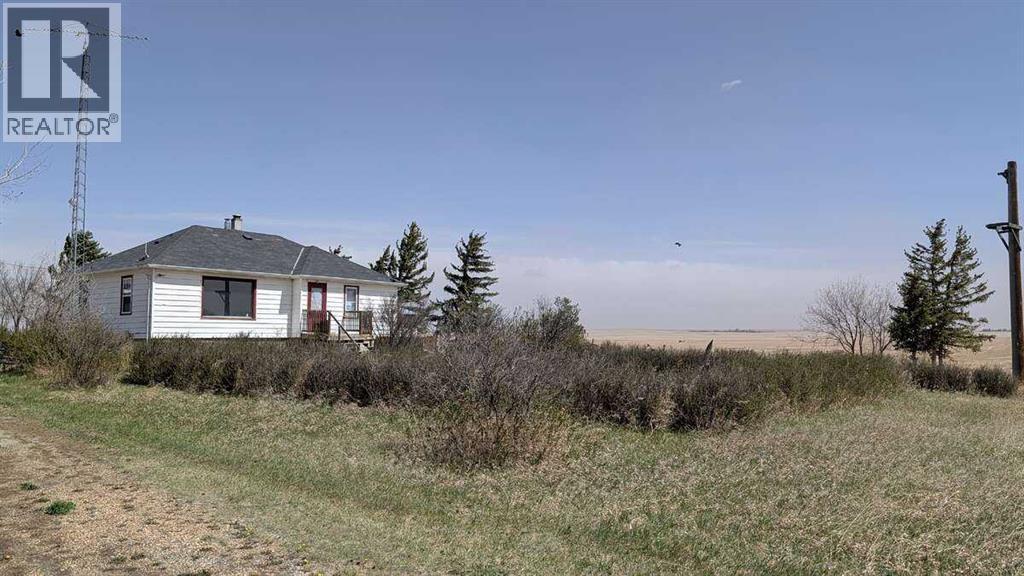
224074 Twp Rd 322
Rural Kneehill County, Alberta
For more information, please click the "More Information" button.Built in 1954, this solid bungalow sits on 1.93 acres just minutes from the Town of Three Hills in rural Kneehill County. The main floor offers 975 sq ft with two bedrooms, a full bathroom, and a functional kitchen with plenty of cabinet space. Hardwood flooring runs throughout the home, giving it a classic, warm feel. The open layout provides comfortable living and dining areas with natural light throughout. The fully finished basement adds a third bedroom and a second full bathroom, giving the home 3 bedrooms and 2 bathrooms in total — great for a growing family, guests, or a home office setup. Outside, the property features a 20x20 detached garage suitable for parking, storage, or use as a workshop. The lot is partially fenced with plenty of open space for pets, gardening, or future outbuildings. Nearly two acres gives you room to spread out while still being a short drive to all amenities in Three Hills. SERVICES: Natural gas heating, well water with fully functioning well, and septic system in good working order. This is one of the most affordably priced acreages in the area. Move-in ready with all essentials in working order. A home with over 70 years of solid history on a generous lot at a price point that is hard to match. Ideal for anyone looking for country living without the high price tag. (id:63476)
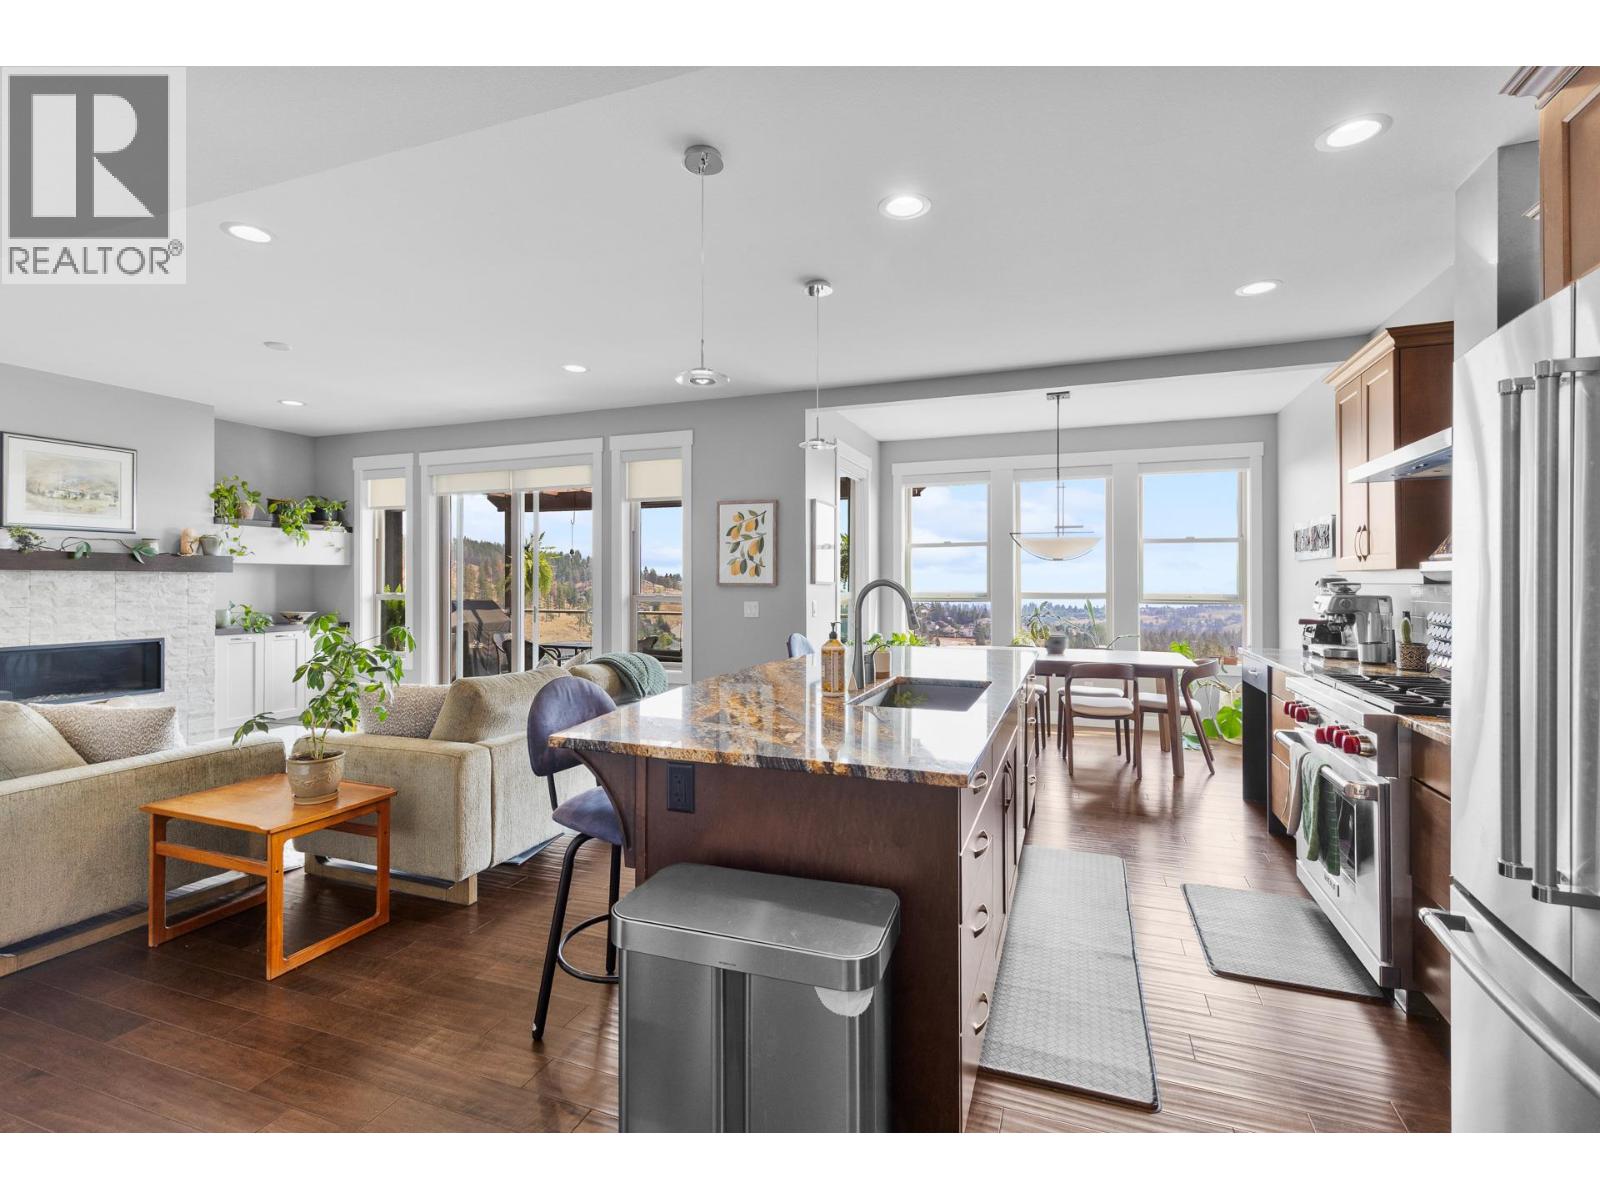
1870 Rosealee Lane Unit# 34
West Kelowna, British Columbia
MUST SEE ... This beautiful home 3 bedroom, 4 bathroom well maintained home in Kara Vista #34 WALK OUT WITH GREAT VIEWS & OPEN FLOOR PLAN, has been designed to maintain the natural landscape and blend in with the surrounding hillside with beautiful views. As you enter the home you will experience the 2 level open concept grand entrance. Large Gourmet Kitchen with engineered Hardwood and large Granite Island , Ceramic Backsplash & Soft Close Kitchen Cabinets & Drawers. The chef will appreciate the high quality appliances with the gas stove. Enter the spacious living room with natural gas fire place and amazing views looking over the valley. Enjoy meals with the family and friends in your well appointed dining room.. Off the family room is a large deck for those morning coffees or evening glass of wine and entertainment with natural gas bbq hook up. The bright upper area leads to a large primary bedroom with a spacious ensuite and plenty of closet space. As well on this level is a second large bedroom and a 4 piece bathroom. The spacious lower level with an beautiful family room leading to a cover patio. Another large bedroom and a Full Bathroom [4 Pc], Laundry Area Room and a storage room finish the lower level.. Oversize Garage for 2 cars and storage are a bonus .. You are located close to the lake , shopping, hiking trails, wineries and 15 minutes to downtown Kelowna.. Pets ?? 1 Dog [no vicious breeds] OR 2 Cats allowed... This is a must see home ,,, (id:63476)
Babych Group Realty Vancouver Ltd.
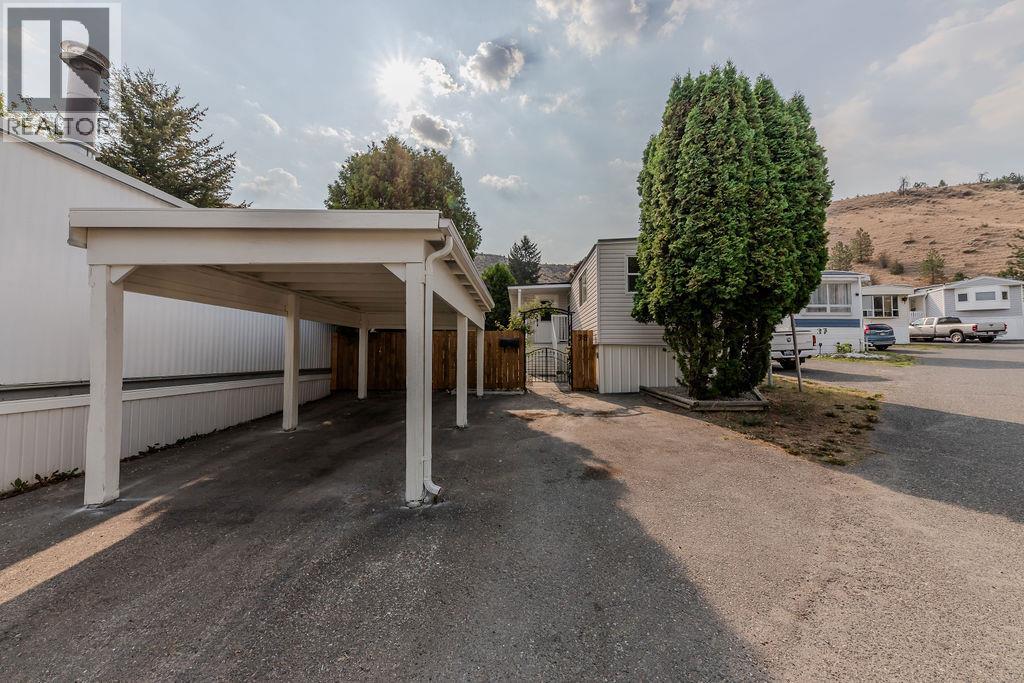
1175 Rose Hill Road Unit# 38
Kamloops, British Columbia
Welcome to this completely renovated beautiful home at Hidden Valley Park. This 3 bedroom & full bathroom home has been updated from top to bottom and ready to move in. The bedrooms are bright, well positioned and all have nice sized closets. The kitchen features granite countertops and sink with brand new cabinetry. From electrical, to windows, to flooring all of the boxes are checked. The exterior has a freshly painted carport and siding. The yard has been tidied leaving some beautiful established perennials and will welcome new grass in the Spring. This home is conveniently located close to all amenities, restaurants & transportation at the base of prestigious Rose Hill while maintaining much privacy from any hustle and bustle. Quick possession is available, book your showing today! (id:63476)
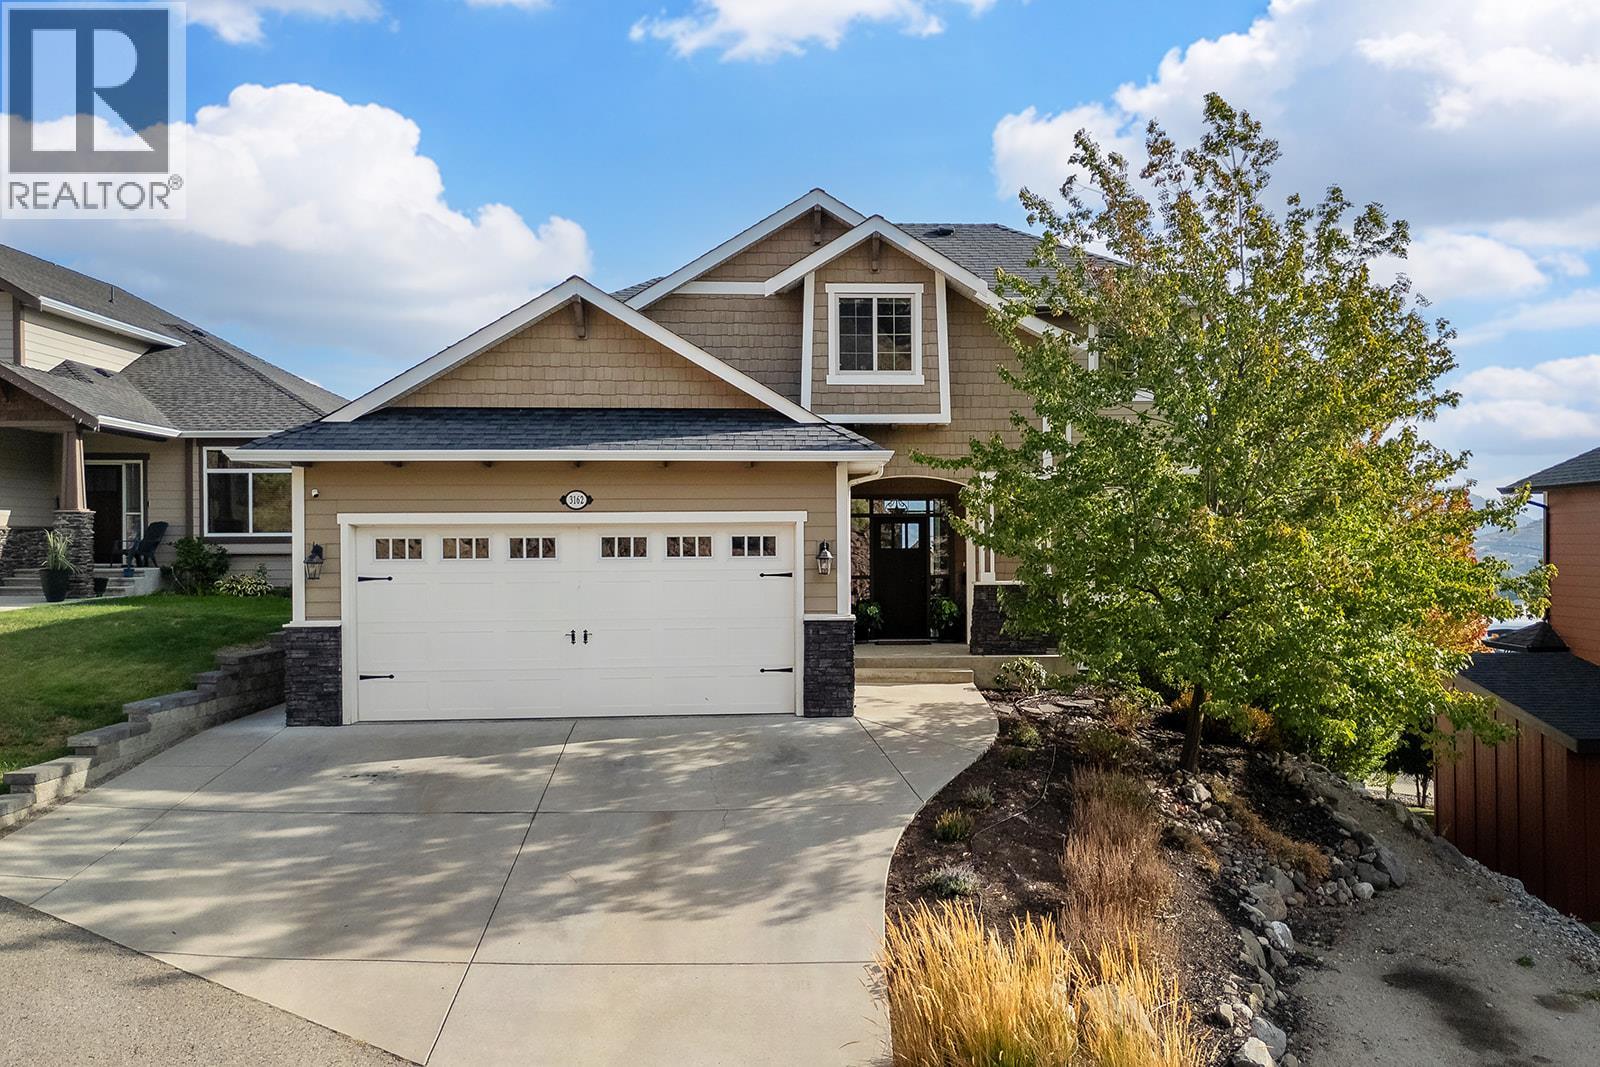
3162 Saddleback Place
West Kelowna, British Columbia
Welcome to this beautifully designed 4 bedroom plus den home in the desirable Saddleback neighborhood. Set on a very quiet street, the home captures beautiful lake, valley, city and mountain views from its expansive windows and covered deck. The bright open layout is ideal for everyday living and entertaining, featuring a spacious gourmet kitchen with upgraded cabinetry, generous gathering areas and three fireplaces. The walkout basement offers excellent flexibility with a bedroom, full bathroom, recreation space, cold room and abundant storage. Outside, enjoy a private landscaped yard, underground irrigation, a natural gas BBQ connection and additional parking beside the driveway for an extra vehicle or an RV. The oversized tandem triple garage provides plenty of room for vehicles, recreational equipment, storage or a workshop. Located close to schools, shopping, parks, golf, transit and recreation, this impressive home offers space, views and convenience in a peaceful West Kelowna setting surrounded by well kept executive homes. (id:63476)

5 Brock Crescent
Collingwood, Ontario
Welcome to 5 Brock Crescent the place to be in Collingwood!! If you are looking for a great bungalow in a well established and desirable area you just found it. Central location, walk to schools, walking distance to shopping and downtown, close to Blue Mountain and Georgian Bay. This home has approx. 2600 sq ft finished living area with 3 + 2 bdrm with possible in-law/rental. Recent upgrades in the past few years. Lower level re done this year. The last few years upgraded kitchen with white cabinets, granite counters and new stainless appliances. Newer forced gas furnace, on demand water system, roof, windows and new gazebo. Back yard is fully fenced. This home has lots of room for family, friends and pets. This home is in a four season are with the best fine dining, close to Toronto, Wasaga Beach, Barrie and Owen Sound. (id:63476)

8 3385 Mamquam Road
Squamish, British Columbia
Introducing our newest listing in the coveted University Highlands, a serene neighborhood surrounded by panoramic views, world-class trails, and a welcoming community. This custom-built home is thoughtfully designed with an open-concept layout, chef's kitchen, high-end appliances, indoor/outdoor living, spacious bedrooms, spa-like bathrooms, ample storage, and a bonus 2 bed suite! Added features include: walk-in closet, dbl garage, automation lighting, radiant heat, A/C, and hardwood floors throughout. (id:63476)
24442 113 Avenue
Maple Ridge, British Columbia
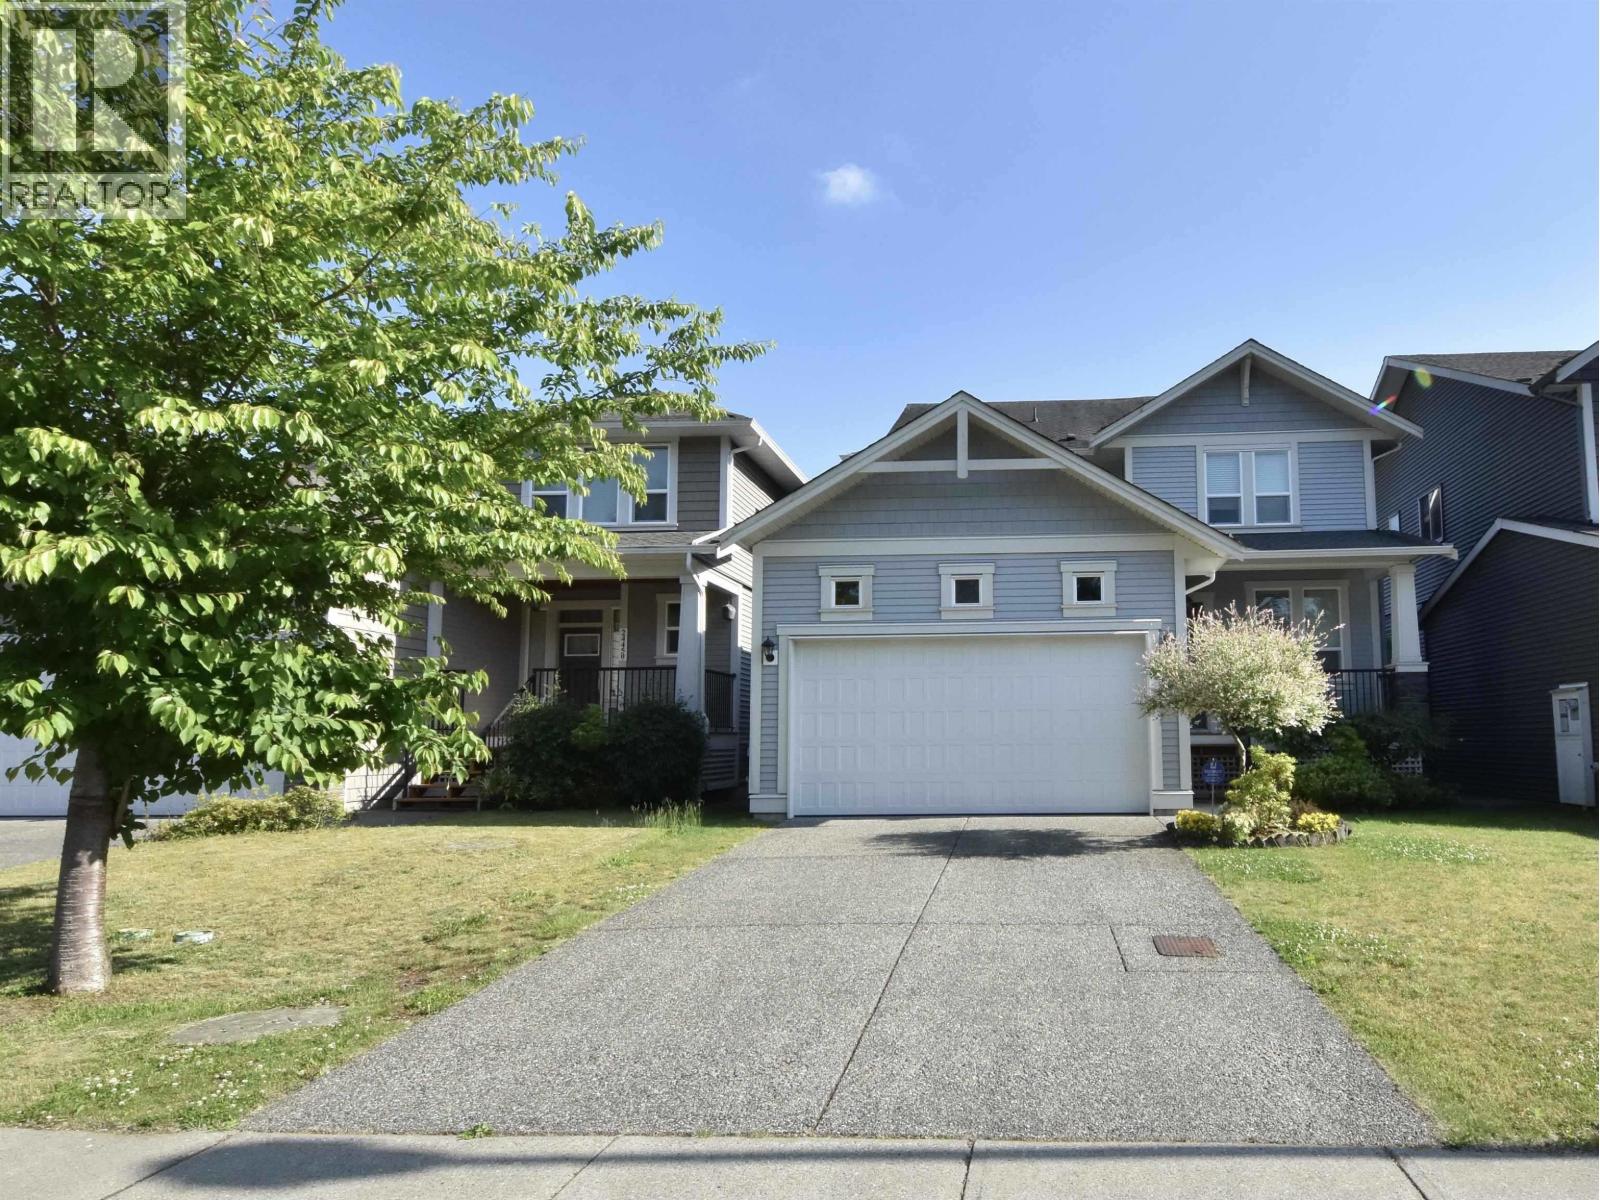
Welcome to MONTGOMERY ACRES! This beautifully designed home offers an elegant open-concept layout with 10' ceilings, tall interior doors, transom glass, wide-plank flooring and quality millwork throughout the main level. The gourmet kitchen features quartz countertops, a large island, stainless steel appliances and a spacious dining area. Enjoy the cozy gas fireplace, built-in cabinetry, private den and large south-facing deck overlooking a fully fenced backyard with fruit trees and a vegetable garden. Upstairs offers 3 bedrooms, including a vaulted primary retreat with his & hers walk-in closets and a spa-inspired ensuite. Legal basement suite by developer paid extra $500,000 with separate entrance, full kitchen and laundry. Easy to show! (id:63476)
3006 E 25th Avenue
Vancouver, British Columbia
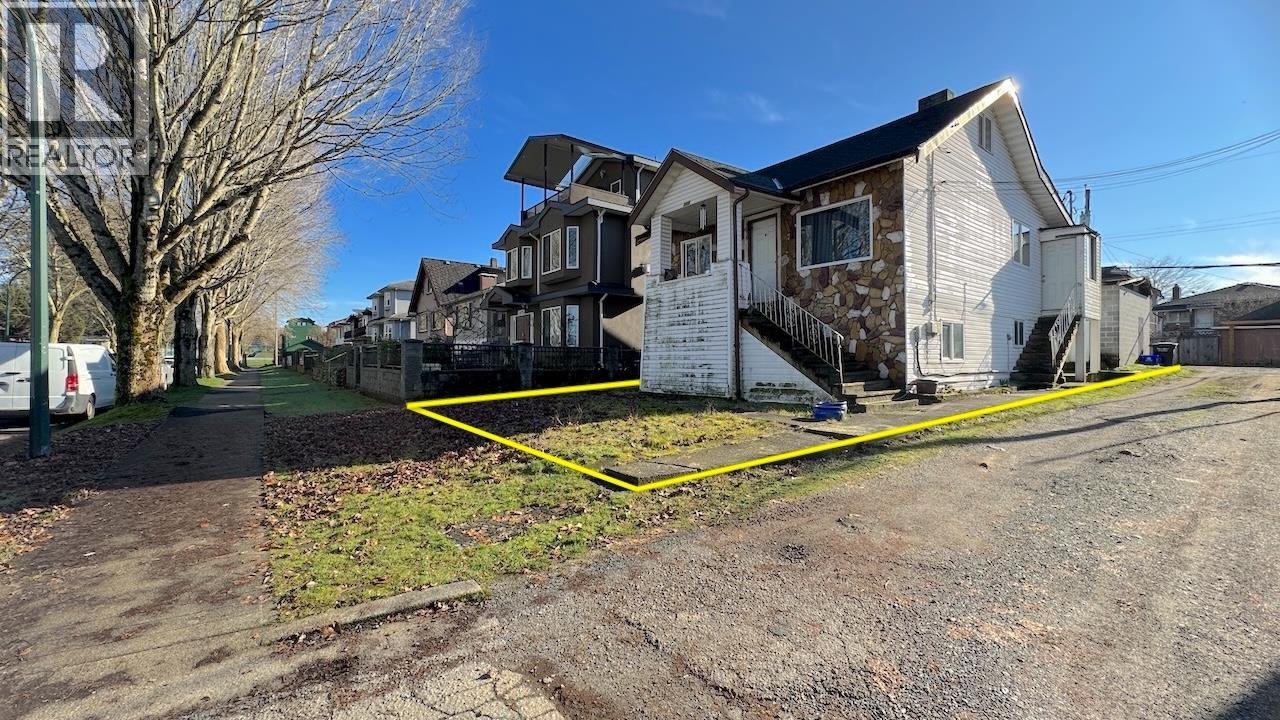
Beautiful south-backing lot situated on a quiet, tree-lined street in the heart of Renfrew Heights. An excellent opportunity for redevelopment, this property potentially meets the minimum site area of 306 m² required for the City of Vancouver´s "Missing Middle" housing options, allowing for the potential of multiple 3-4 dwelling units (buyer to verify with the City of Vancouver). With only one shared property line, the remaining three sides offer exceptional openness and flexibility: a north-facing frontage with sidewalk and extended City land, a west-side lane, and a south-facing rear lane-providing outstanding access and design possibilities. A rare and versatile building lot in an established neighbourhood-drive by and explore the potential of this outstanding Renfrew Heights property. (id:63476)

Th1 3280 Corvette Way
Richmond, British Columbia
Welcome to this spacious two-level townhouse at ViewStar, Richmond's Gateway waterfront community. Offering 1,481 sq.ft. of interior living space, this thoughtfully designed home features 2 bedrooms, a den and a generously sized family room that can easily serve as a home office or studio, providing flexible space for everyday family living. The main level offers comfortable living and dining areas, an open kitchen with a large island, and direct patio access, making daily walks with your dog or visits from family and friends especially convenient. The two-level layout creates a natural separation between living and private spaces, while ample in-suite storage provides additional space for everyday needs. Developed by experienced local developer Yuanheng, ViewStar is just steps from Capstan Station, supermarkets, banks and restaurants, with excellent amenities including an indoor pool, fitness centre, party rooms, reading and lounge areas, and more. (id:63476)
603 160 W 3rd Street
North Vancouver, British Columbia
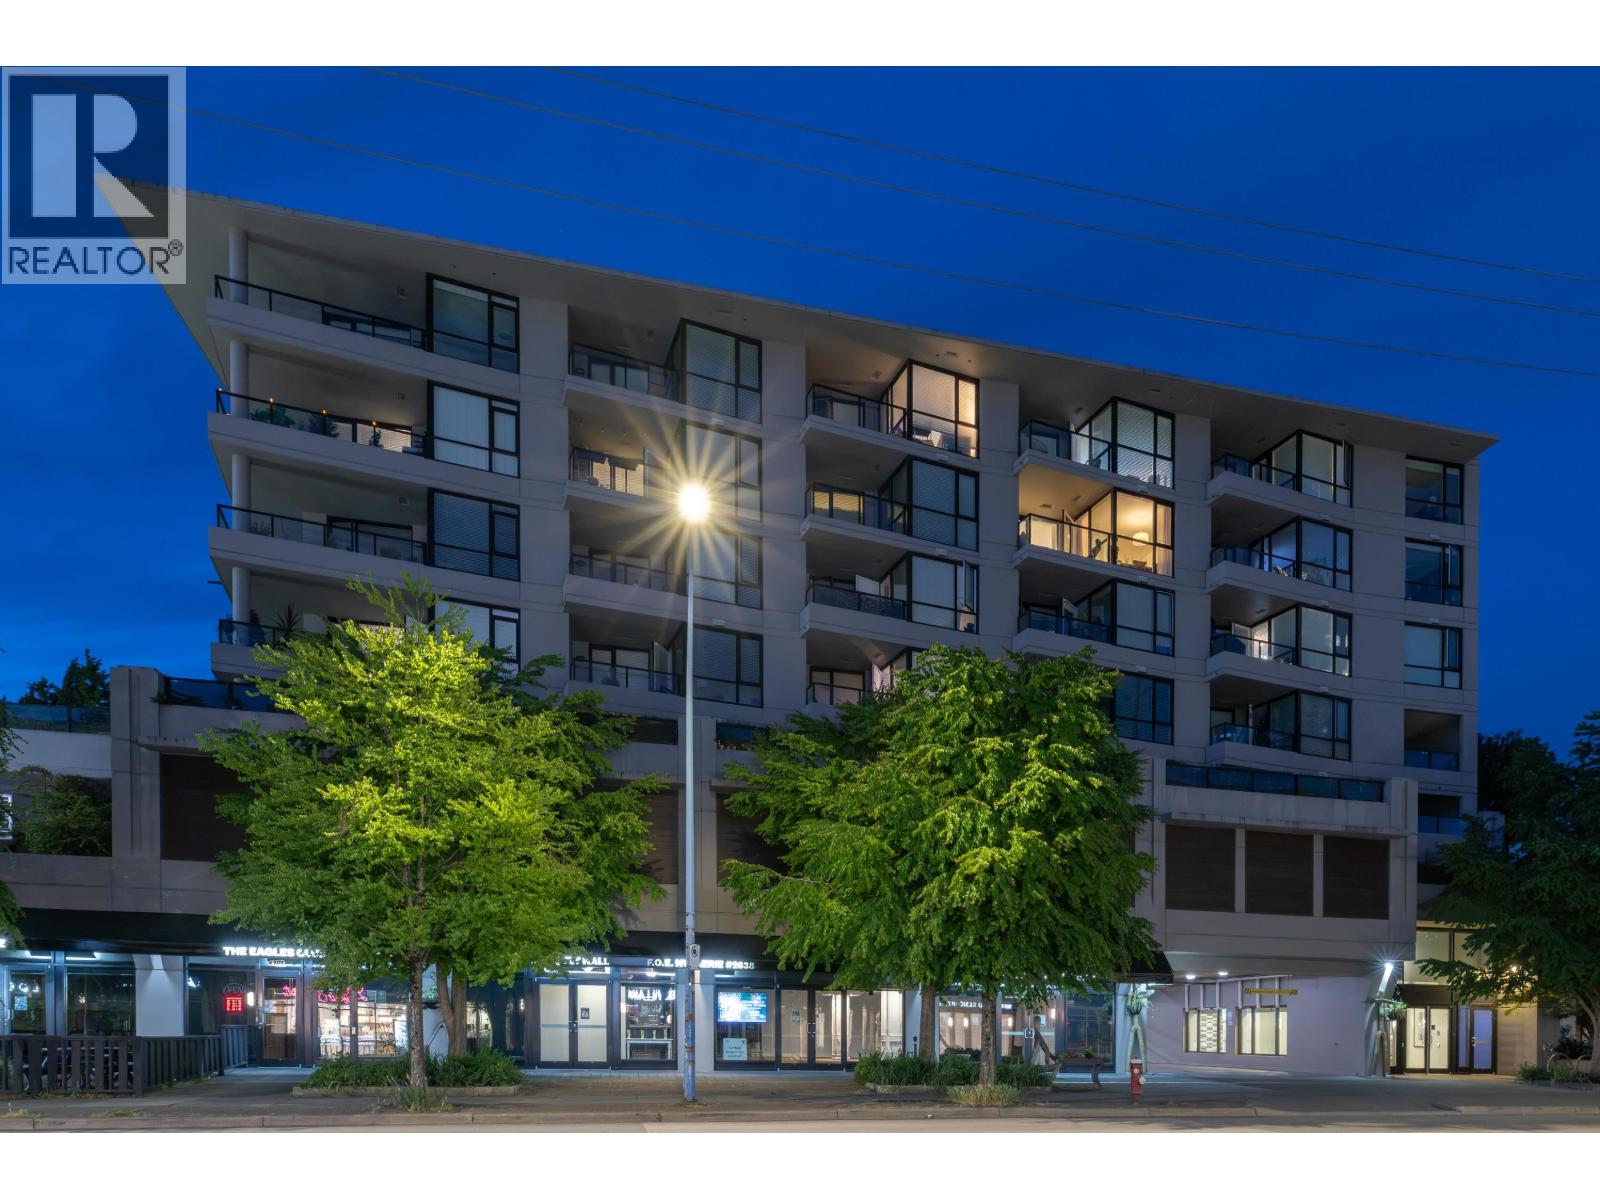
Experience Lower Lonsdale living in this premium south-facing 1-bedroom plus den 709 sqft home. Perched on the 6th floor, this sun-drenched unit showcases beautiful, views of downtown and expansive views of the Lions Gate Bridge The immaculate interior features elegant engineered hardwood floors, a chef's kitchen with a gas range, stainless steel appliances, cozy radiant in-floor heating, and the convenience of in-suite laundry. Built with solid concrete construction for ultimate quiet and peace of mind, this home leaves nothing out. Outside you will find a covered oversized patio for entertaining. The property includes 1 secured parking stall, 1 storage locker, and access to a bike room. Leave your car at home-you are just steps from the SeaBus, Lonsdale Quay, and the North Shore's finest shops, restaurants, and amenities. Welcome home! (id:63476)
1805 8333 Sweet Avenue
Richmond, British Columbia
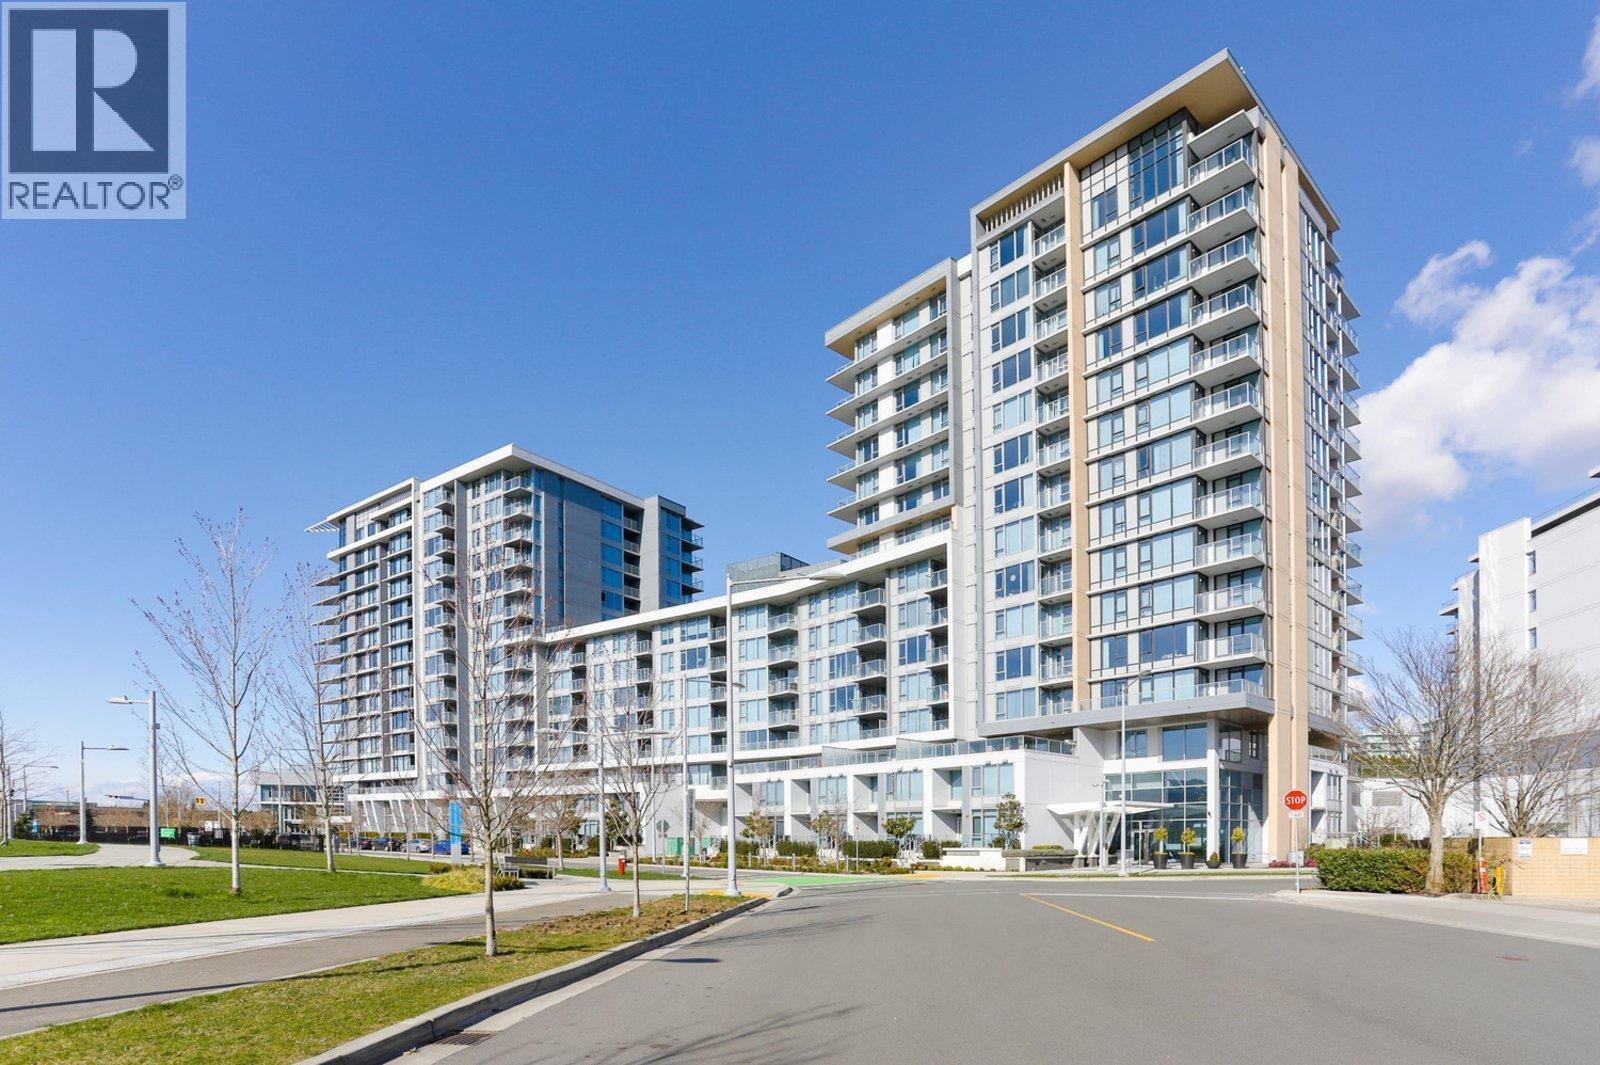
Discover this exquisite corner unit at Avanti by Polygon! This serene 2-bedroom, 2-bathroom home features a bright, open floor plan with ample natural light. The bedrooms are strategically positioned for optimal privacy. Highlights include a gas cooktop, a master bedroom with a walk-in closet, and a versatile air cooling/heating system. Residents can enjoy the luxurious Avanti Club amenities, including a rooftop hot tub, social lounge, fitness center, dance/yoga studio, music studio, and games room. Ideally situated within walking distance of Yaohan Centre, FoodyWorld Market, Aberdeen Centre, and a variety of shops and restaurants, with a short drive to YVR Airport, Costco, and Vancouver. A must-see opportunity! (id:63476)
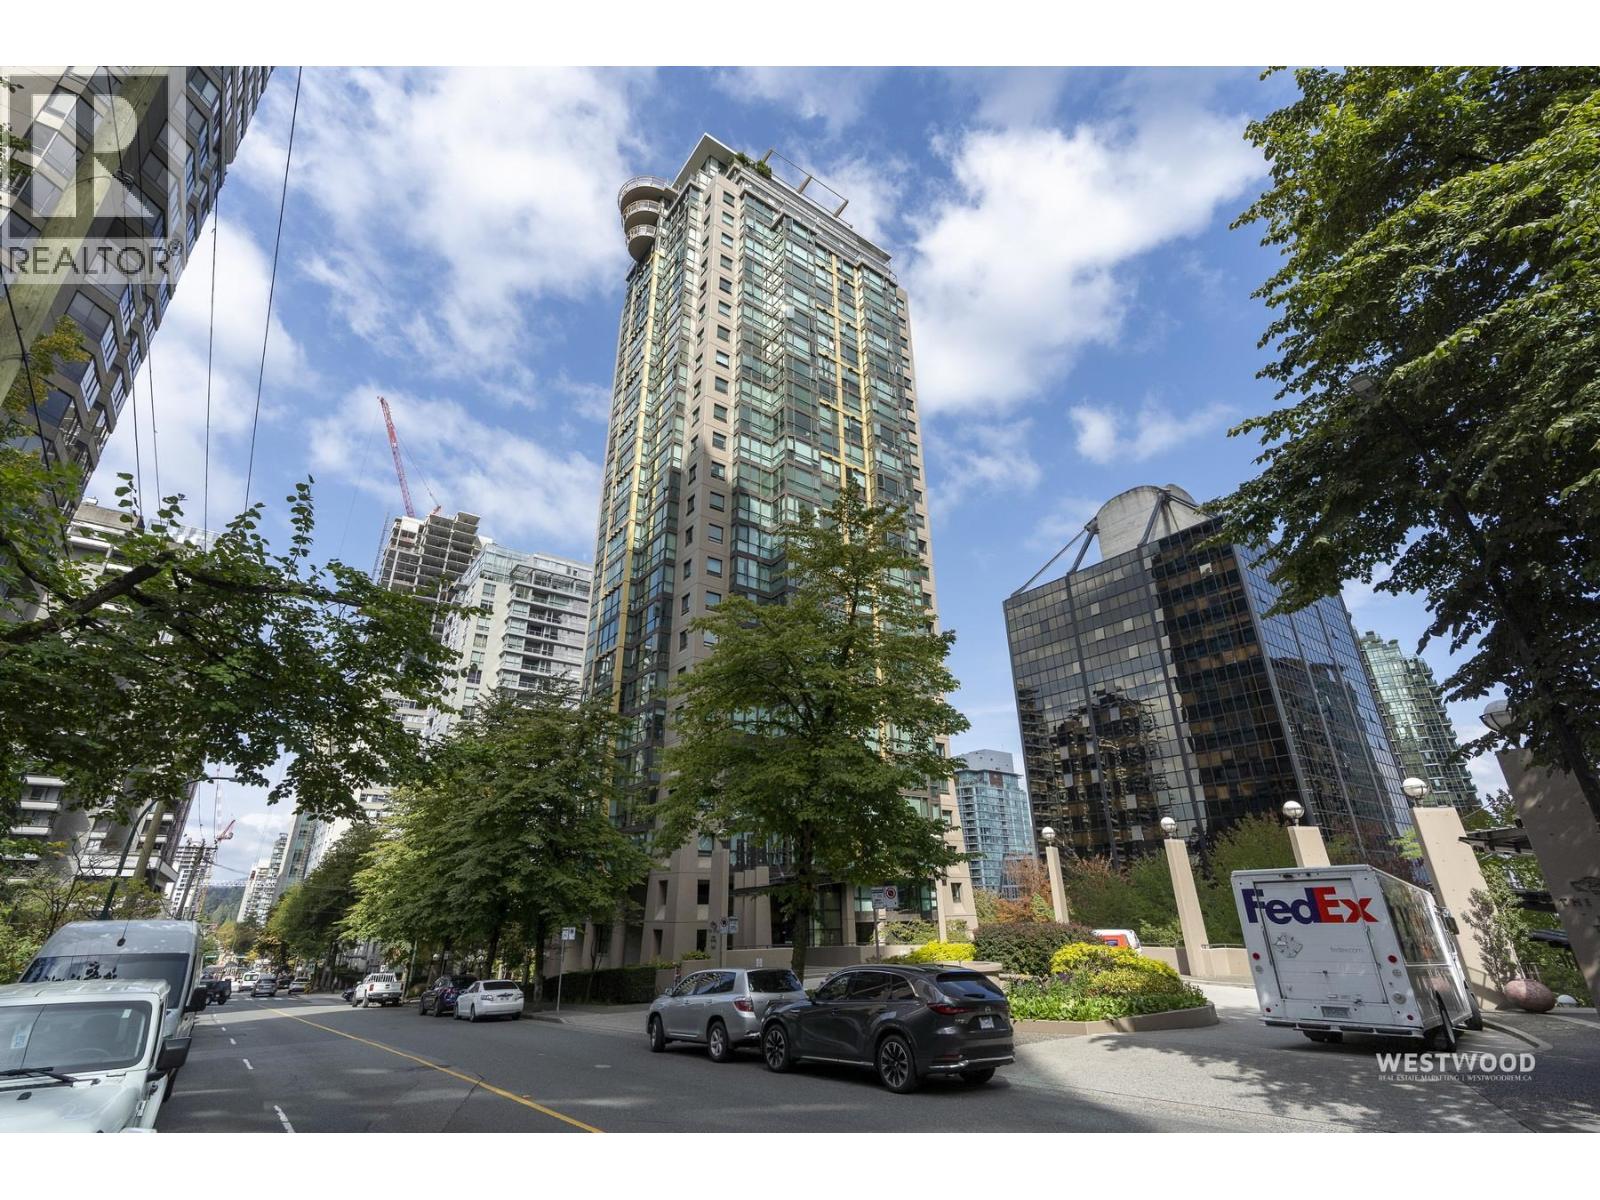
1708 1367 Alberni Street
Vancouver, British Columbia
Fabulous View to Coal Harbour & Mountain, East-facing Corner unit, 1Bed + Den + Storage suite comes with 1 parking & 1 storage locker. Freshly painted. The Lions features 24hour concierge, Well-equipped Gym, Sauna, Bike rooms, Guest-suite, Party room, Media room, Board room, Conference room. No smoking building. Short-walk to Seawall, Stanley Park, Shops and more !! Min.3 month rent, Max 3 persons including minors for 1BR, Max.2dogs, 2cats or one of each. (id:63476)
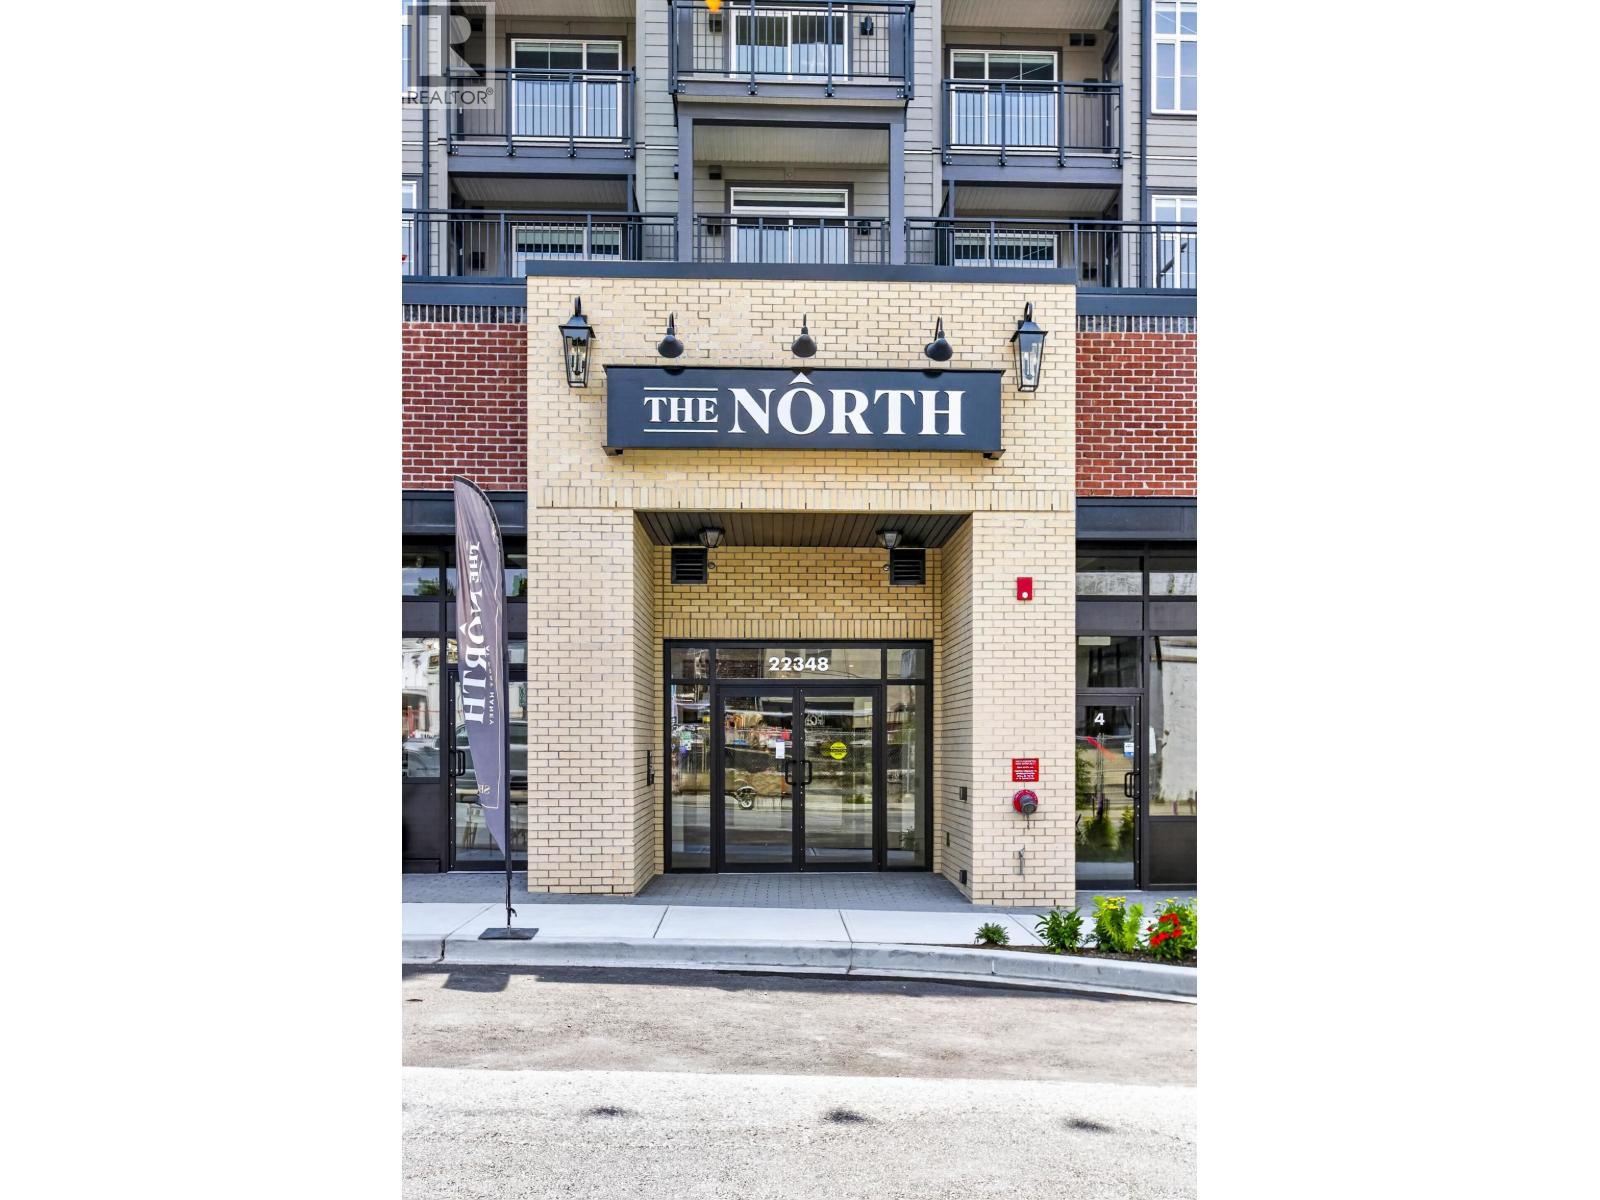
205 22348 North Avenue Avenue
Maple Ridge, British Columbia
The North at Port Haney - proudly designed & built by FALCON HOMES. Spacious JR 2 Bedroom, 794 SF with oversized 147 SF patio offers convenient street access. Step into a bright, open-concept living space with modern kitchen /premium S/S appliances /contemporary cabinetry /quartz counters /spacious dining/living areas /primary bedroom with bonus walk-in closet features solid organizers /private 2nd bedroom/ beautiful 4-piece bathroom /2 ductless split AC for year-round comfort /wide-plank vinyl floors /roller shades /full-size W/D /enhanced soundproofing /outdoor garden/amenity room,& 2 dedicated office spaces perfect for working remotely /located just steps from amenities, River walks & West Coast Express. This home offers exceptional convenience, comfort & lifestyle. (id:63476)
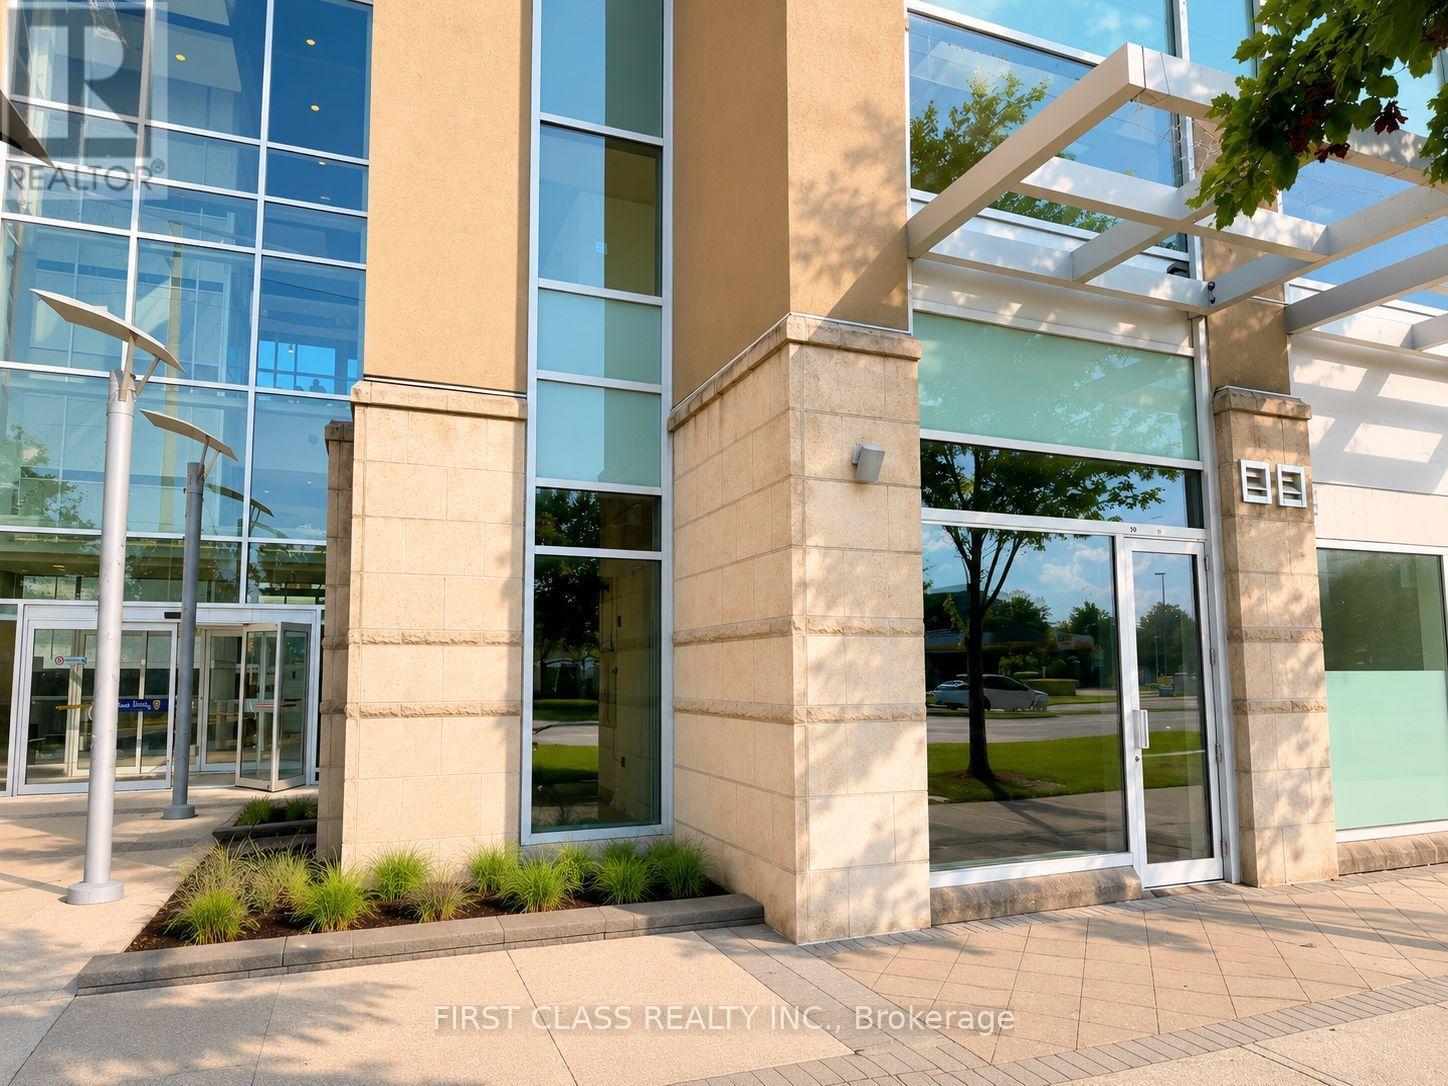
50 & 51 - 8333 Kennedy Road
Markham, Ontario
Exceptional opportunity to own two combined ground-floor commercial units ideally situated beside the main entrance of Langham Square, with excellent exposure facing Kennedy Road. Offering a total gross area of 962 sq. ft., this high-visibility location benefits from strong pedestrian and vehicle traffic. Conveniently located just steps from T&T Supermarket, close to public transit, directly across from New Kennedy Square, and surrounded by a thriving mix of residential and commercial developments. Suitable for a wide range of business uses, including a café, restaurant, dental or medical clinic, spa, travel agency, insurance office, courier and parcel pick-up service, student or internet lounge, as well as many other retail or professional office uses. (id:63476)
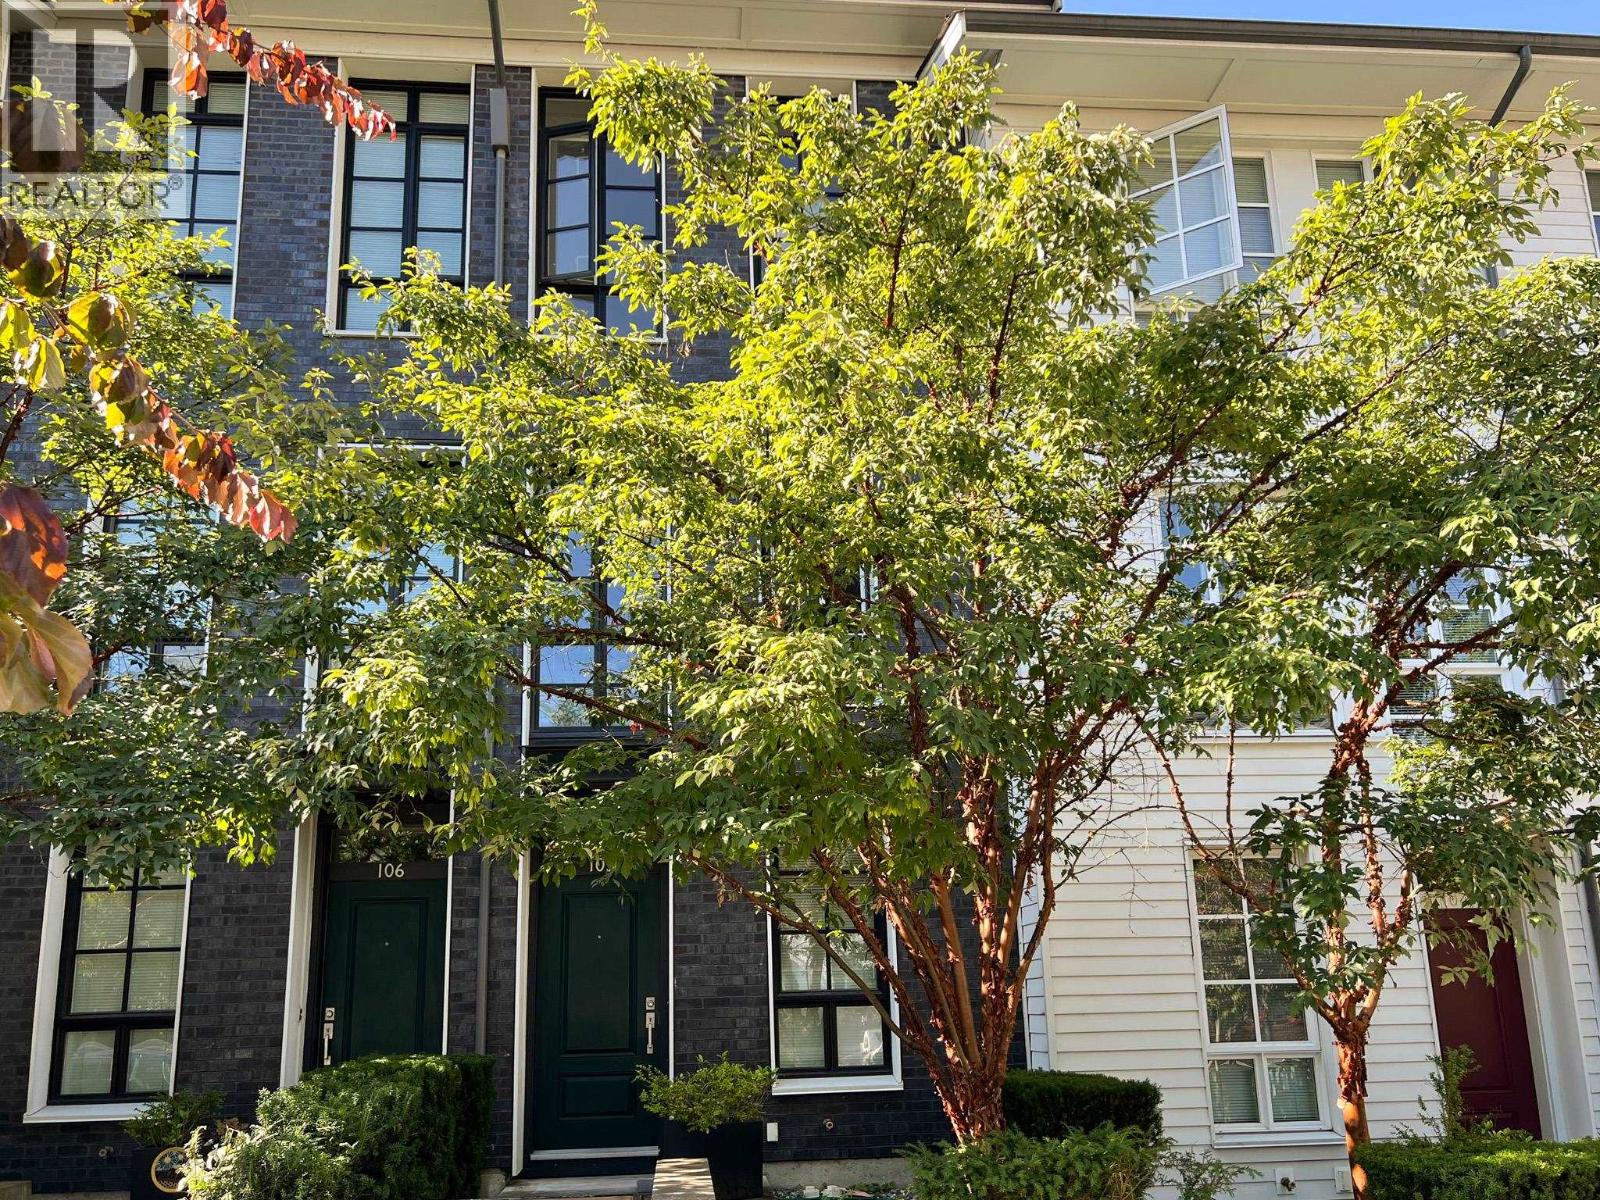
105 548 Foster Avenue
Coquitlam, British Columbia
BLACK+WHITES by Intracorp! This luxury townhouse home located in quite and friendly Burquitlam neighbourhood. Spacious and well-maintained 3-bedroom, 3-bathroom townhouse featuring an open-concept main floor layout, single garage plus additional driveway parking. Enjoy 9-foot ceilings on the main level and soaring ceilings in the primary bedroom. Filled with natural light throughout, this home also offers stainless steel appliances, newly updated flooring, fr Clubhouse c/w a gym, yoga/music room and party space at the front of the home and one visitor parking is on the side of the home. Roy Stibbs Elementary School, Banting Middle School, Burnaby Mountain Secondary, Port Moody Secondary School nearby. Don't miss this rare opportunity to OWN move-in ready townhouse and grow family together! (id:63476)
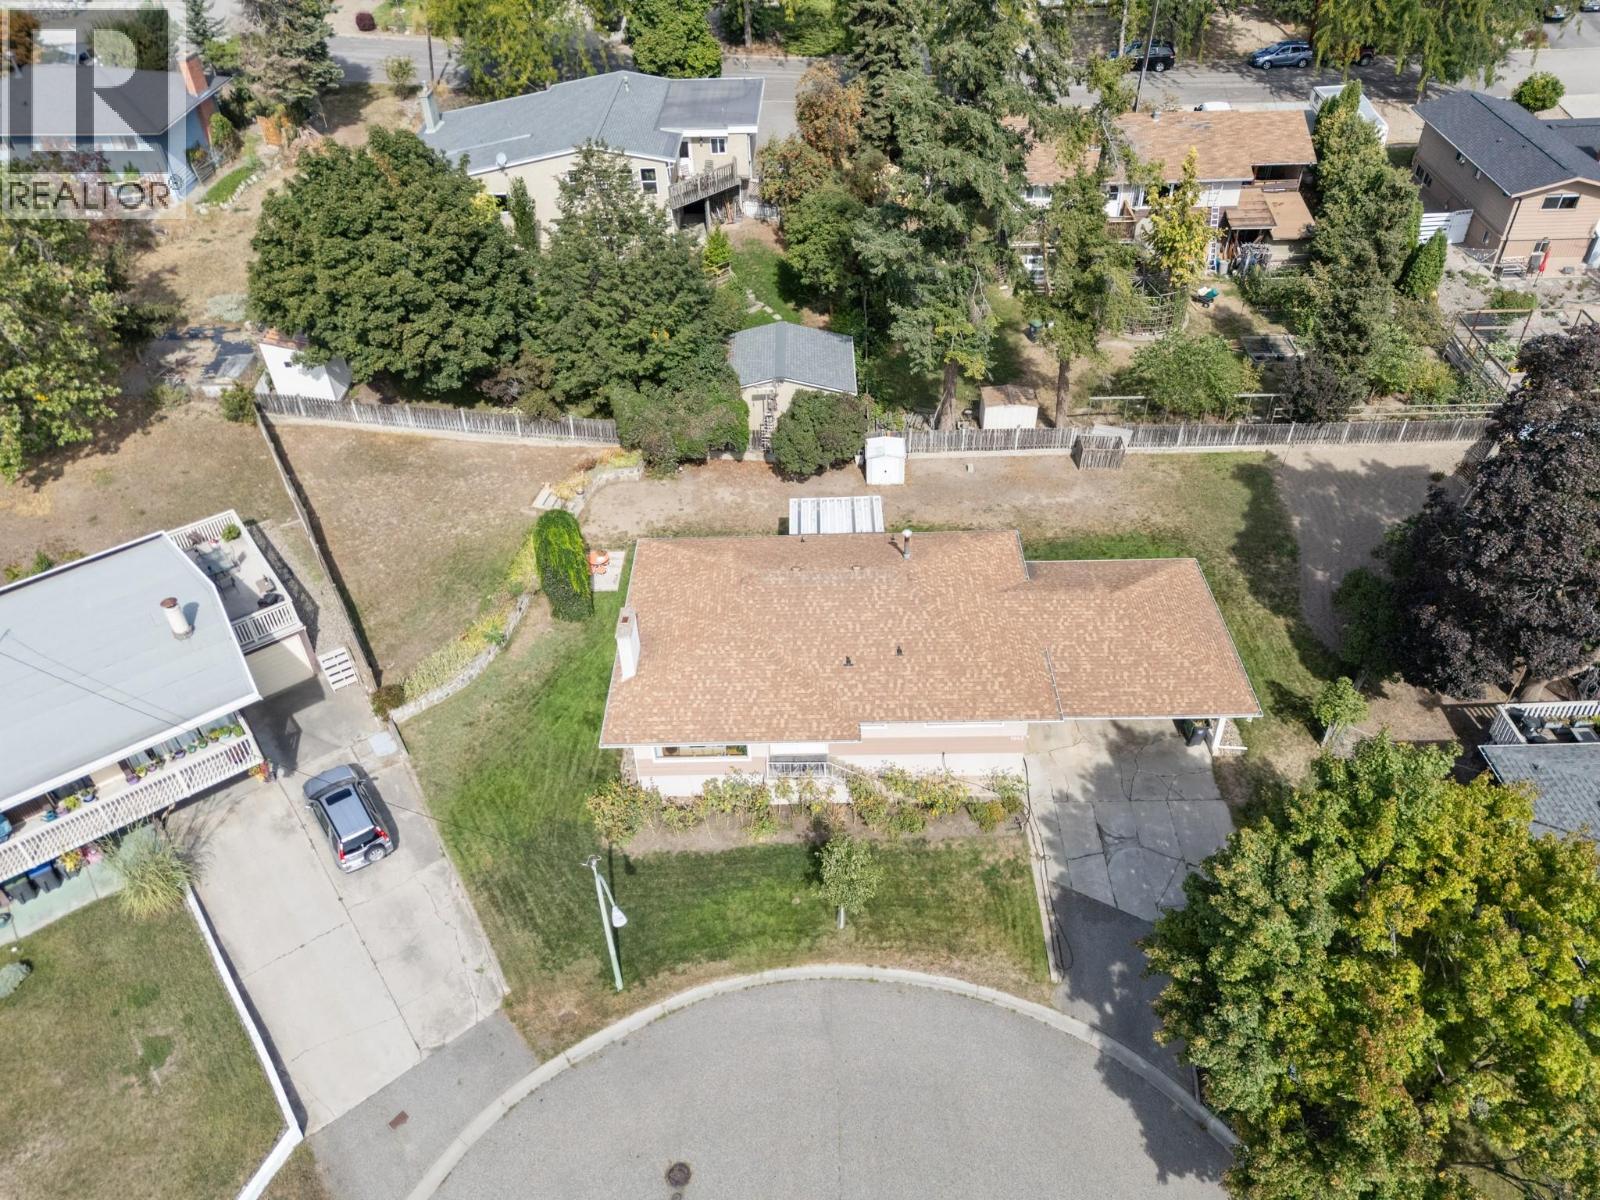
1442 Glenaire Crescent
Kelowna, British Columbia
An exceptional opportunity to acquire a three-property land assembly in Kelowna’s highly desirable Glenmore neighbourhood. Offered together, 1440, 1442 and 1446 Glenaire Crescent provide just under one acre of usable land, creating an exciting opportunity for builders, investors or someone looking for a family compound. Zoned MF1 – Infill Housing, the properties offer potential for thoughtful residential redevelopment in an established and sought-after area of Kelowna. The combined land area provides the scale and flexibility that can make an assembly particularly attractive when considering future development possibilities. Conveniently located in Glenmore, the properties are close to schools, shopping, parks, recreation, transit and everyday amenities, while providing easy access to downtown Kelowna and surrounding areas. All three properties must be purchased together and will not be sold individually. This offering represents a rare opportunity to secure a substantial development parcel within an established Kelowna neighbourhood. IMPORTANT: Buyers are responsible for conducting their own due diligence with the City of Kelowna and all applicable authorities regarding zoning, permitted uses, density, development potential, lot consolidation, servicing requirements, development costs and any other requirements or restrictions that may affect the properties. No representation or warranty is made regarding the type, size, density or feasibility of any future development. (id:63476)