
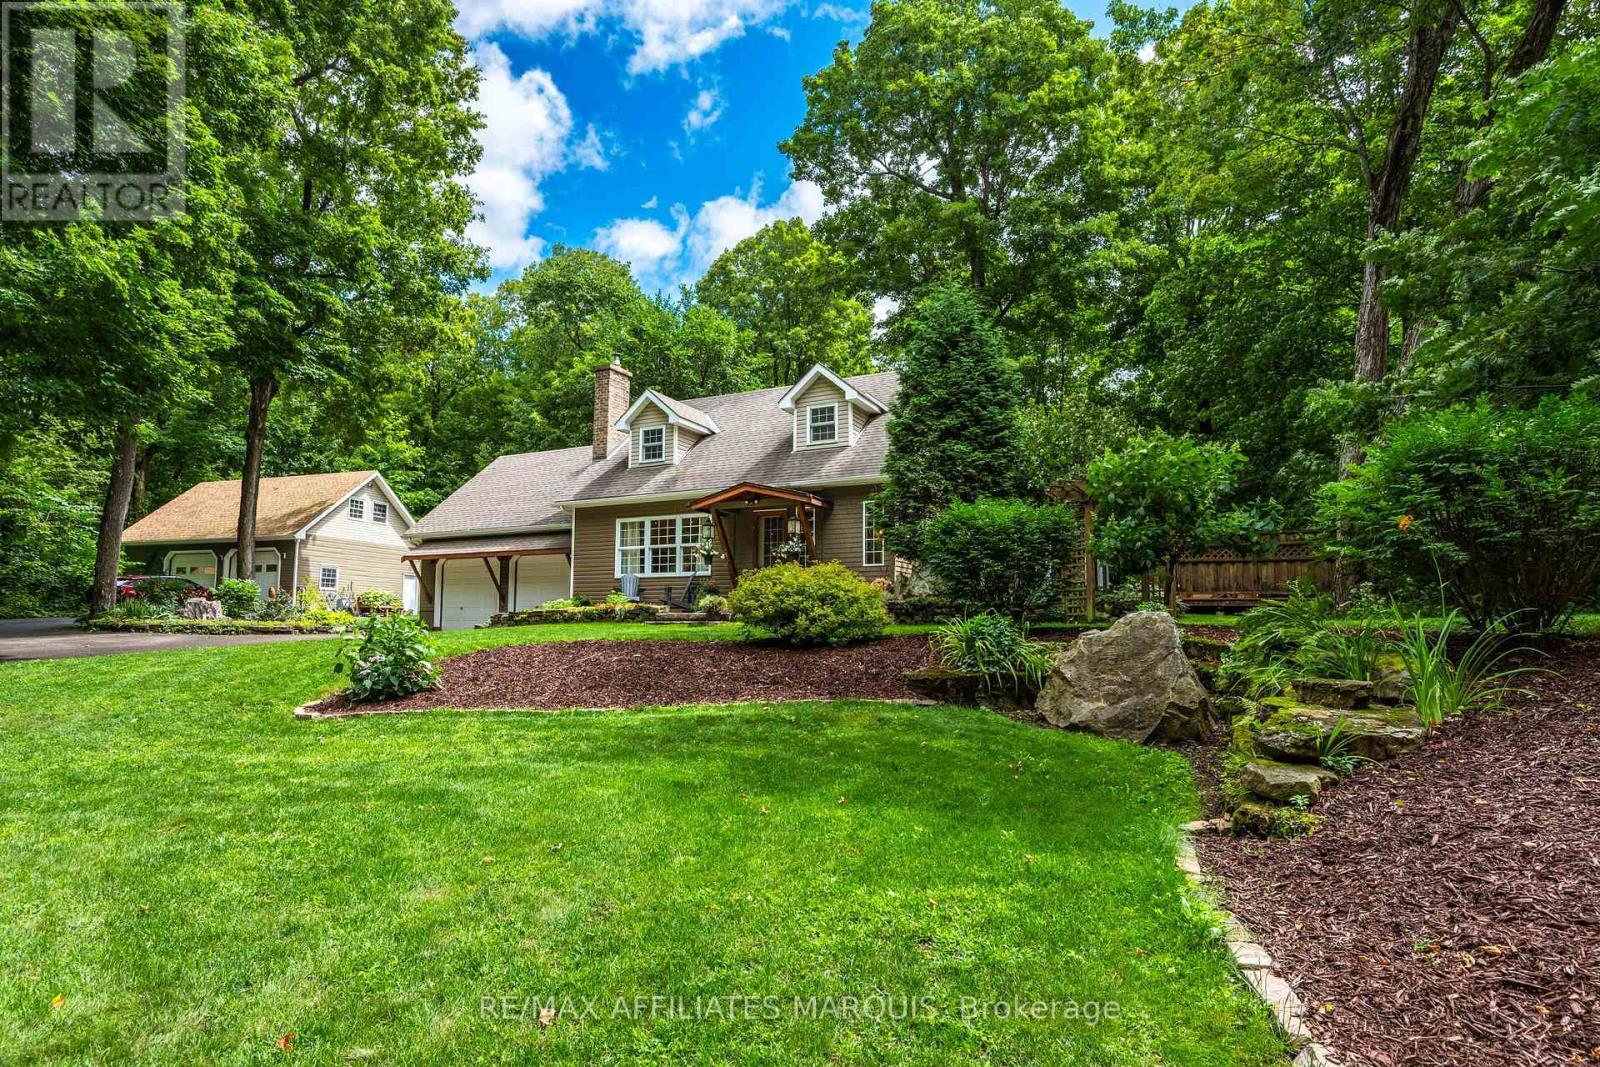
99 Old Kingston Road
Rideau Lakes, Ontario
A home with this much personality is anything but ordinary. Set on approximately 1.27 acres near Rideau Ferry, 99 Old Kingston Road pairs memorable architecture with beautifully finished spaces, exceptional outbuildings and grounds that feel like a world of their own. Offering approximately 1,900 sq. ft., the home features 3 bedrooms and 1.5 bathrooms. Dormer windows, maple hardwood, built-in seating and generous windows bring warmth and character throughout. The renovated kitchen is finished with quartz counters, an island with seating and upscale appliances, while the adjoining dining room is wrapped in windows overlooking the established gardens. The living room is anchored by a striking stone fireplace with a Jotul woodstove insert. Tucked into its own corner just off the kitchen, a separate seating room features three sets of patio doors opening onto the deck and saltwater hot tub. Surrounded by views of the property, it creates a wonderfully private connection between the home and its outdoor spaces. The main-floor powder room makes a statement of its own with slate-inspired tile, a copper sink, live-edge vanity and integrated laundry. Upstairs, the spacious primary bedroom features dormer windows, built-in bench seating and a walk-in closet. Two additional bedrooms, including one currently used as an office, and a beautifully renovated bathroom with a glass rain shower complete the second level. Outside, mature trees, established gardens and a charming bridge crossing a small stream create a setting filled with unexpected details. The attached double garage offers epoxy flooring and 240V service. A detached double garage provides a fully insulated main level, along with an unfinished loft ready for future possibilities. A whole-home generator adds welcome peace of mind. Just 3 minutes from Rideau Ferry, 99 Old Kingston Road is distinctive, inviting and full of details you will remember long after your visit. (id:63476)
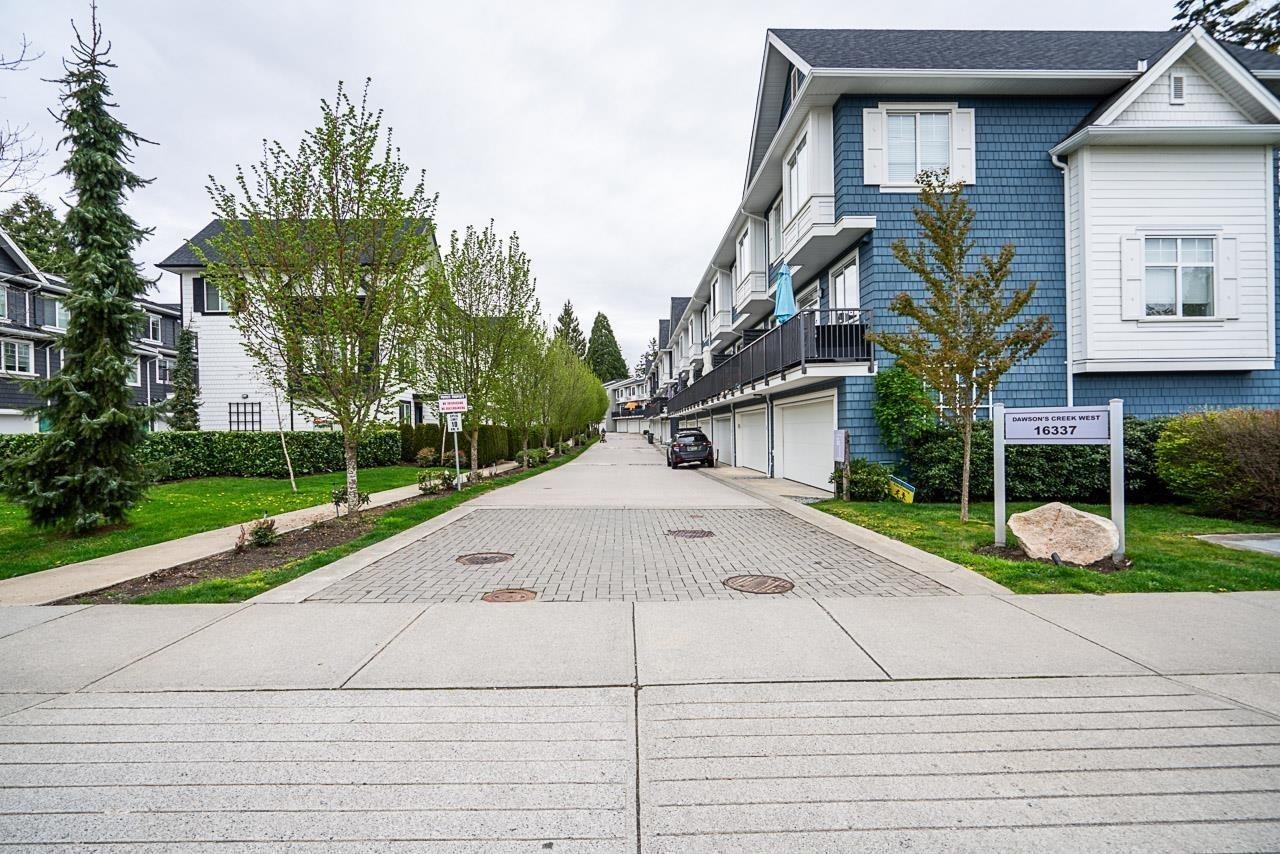
16337 15 Avenue
Surrey, British Columbia
DAWSON'S CREEK bright, open, and spacious FURNISHED 3 bedroom + den unit. Perfectly positioned backing onto a serene, private ravine with mature trees, plus a bonus tree providing added privacy from the neighboring unit on deck. Open-concept kitchen, dining, and living area featuring stainless appliances, gas stove, quartz countertops, and a convenient 2-piece bathroom on the main. Upstairs offers a spacious primary bedroom with a walk-in closet and a well-sized ensuite, along with two additional generous bedrooms and laundry. The lower level includes a den, foyer, and a large side-by-side garage, while the yard faces a private, treed ravine for added tranquility. Enjoy walking trails right outside your front door, with shopping and beach access extremely close. Call it your home! (id:63476)
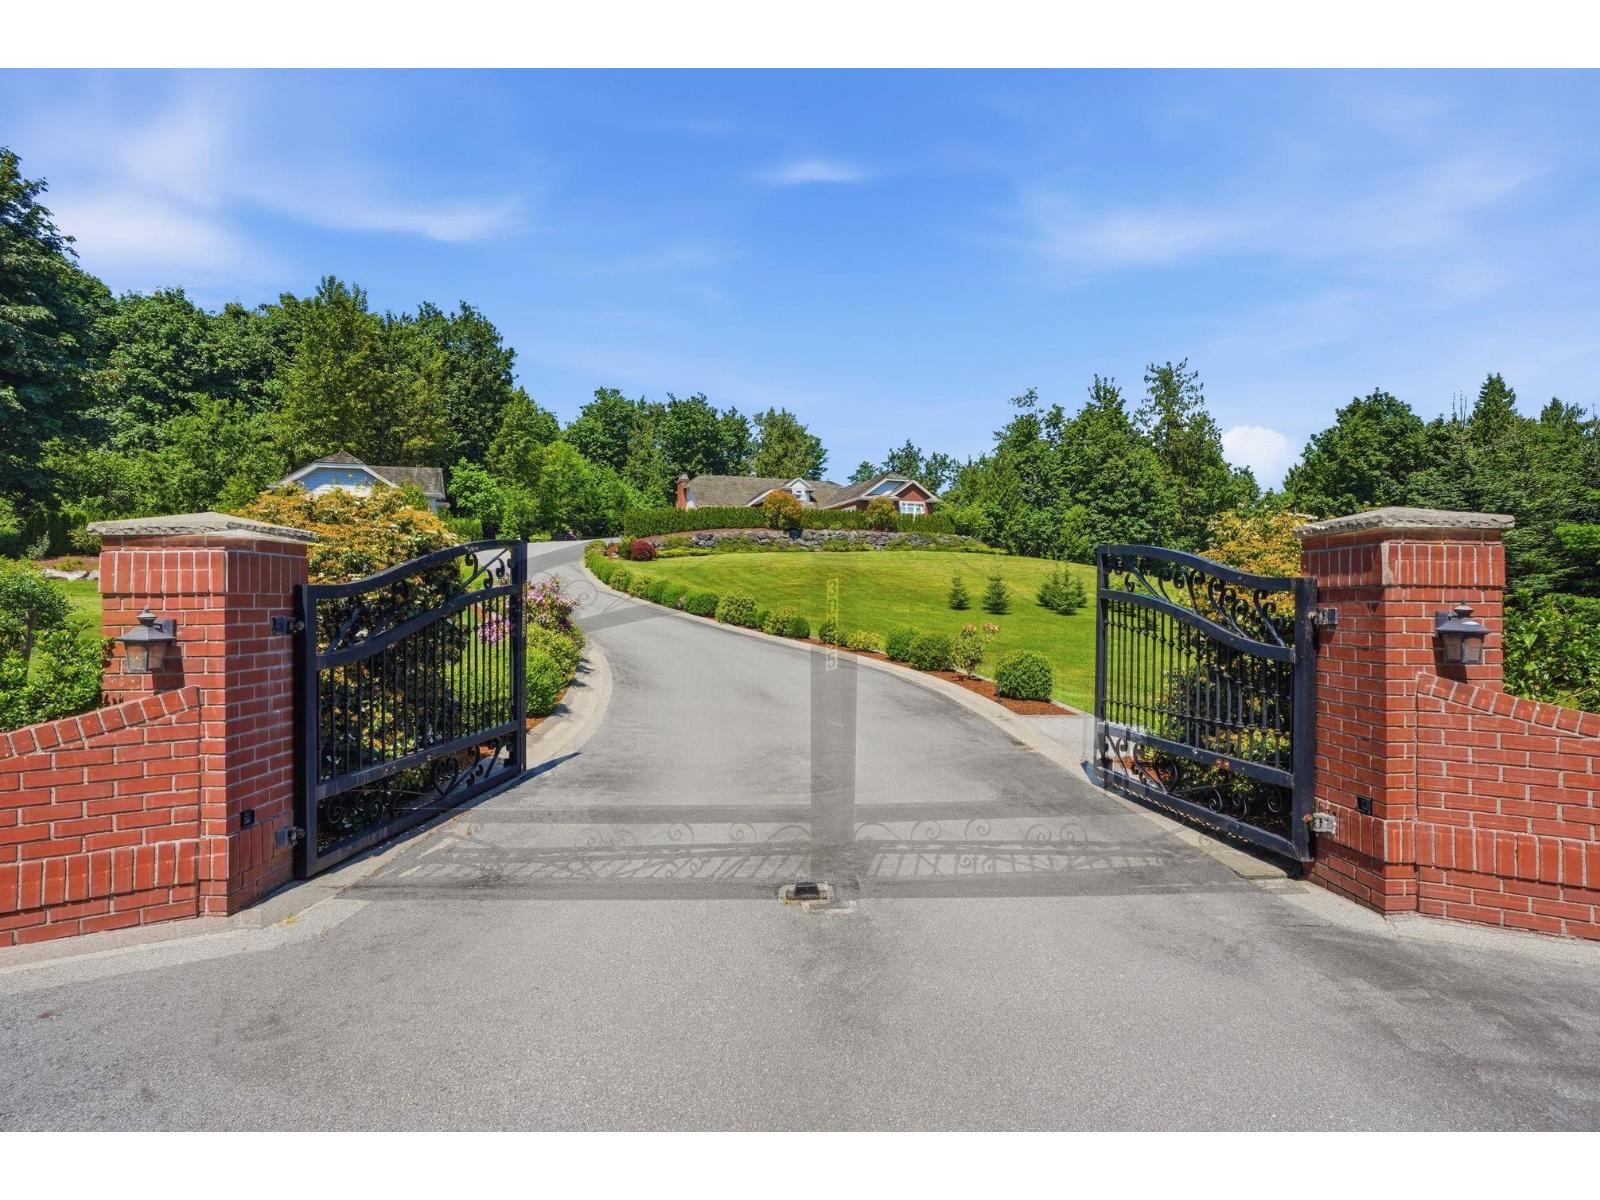
30935 Harris Road
Abbotsford, British Columbia
Beautiful 5 acres, gated 7 bed/5 bath home in historic Mt. Lehman, Abbotsford. Stunning view of Mt. Baker! Open floor plan perfect for entertaining & room for the whole family! Spacious primary bedroom on main with sitting area. Large spa-like ensuite with heated floors, soaker tub, double glass enclosed shower, double vanity & w/i closet. Gourmet kitchen with large w/i pantry. Enjoy the view of your park-like fenced backyard with space for grilling & chilling - or add a pool! Large great room with stunning fireplace. Basement offers games room, family room, 2 add'l beds + flex room. Unauthorized suite with 2 beds for add'l family or mortgage helper. Detached shop offers more potential for family, rental or home office. Minutes to shopping and all amenities. (id:63476)
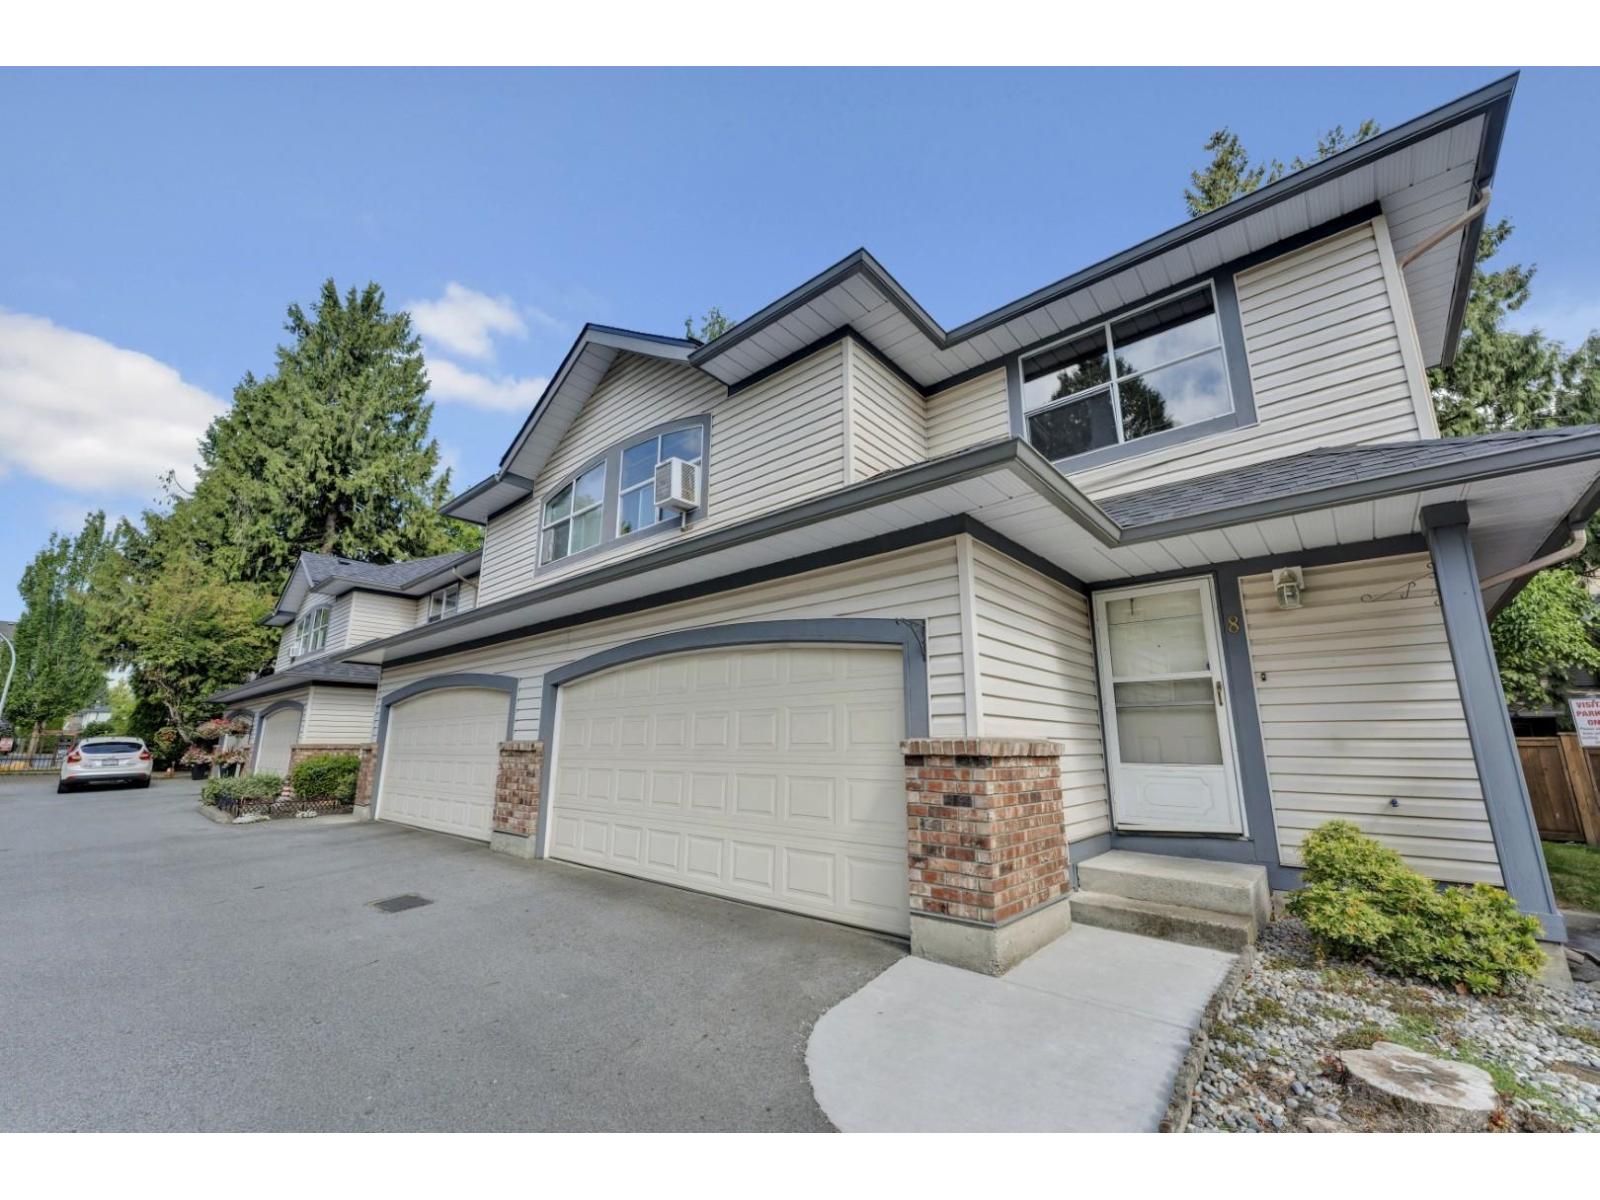
8 8257 121a Street
Surrey, British Columbia
Step into effortless, modern living in the heart of Queen Mary Park. Designed for everyday comfort, this turnkey 3-bedroom townhome welcomes you with stylish new flooring and a stunning, newly remodeled kitchen made for hosting weekend dinners and morning routines alike. Unwind in the spacious living room beside upgraded modern fireplaces with cozy new inserts, or retreat upstairs to fully renovated, spa-inspired bathrooms that add a touch of luxury to your daily life. The well-proportioned layout offers distinct spaces for relaxation and play, while the rare double side-by-side garage provides generous room for parking, bikes, and seasonal gear. Perfectly situated on a quiet residential street, your daily commute and weekend errands are a breeze-you are just minutes from everything (id:63476)
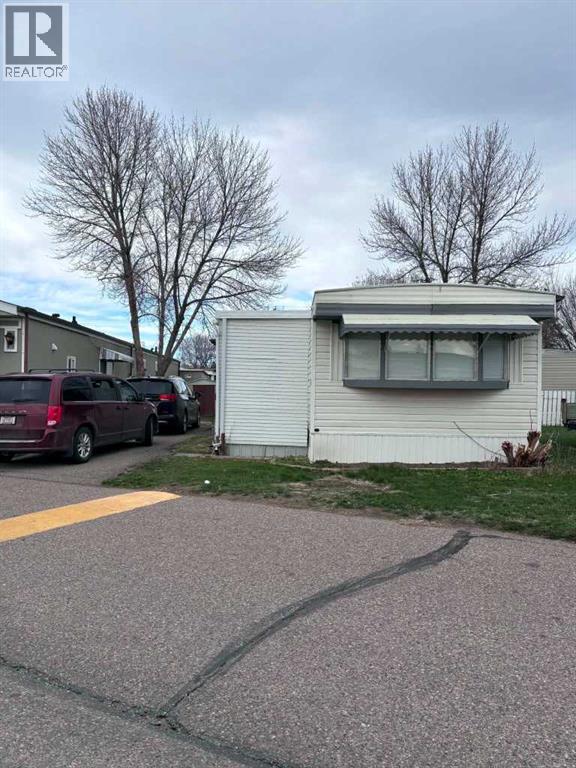
18, 2300 13 Street N
Lethbridge, Alberta
Welcome to #18 in Bridge Villa Estates, a charming and move-in-ready home in the north side of Lethbridge—perfect for first-time buyers or those looking to downsize without compromise. This cozy 3-bedroom residence has been thoughtfully updated to offer comfort and peace of mind, featuring newer flooring, a recently replaced hot water tank, and updated appliances including a stove, washer, and dryer. The refreshed bathroom adds a modern touch, enhancing both style and functionality. The bright, inviting interior creates a warm atmosphere that’s easy to maintain and enjoy. Designed for simple, low-maintenance living, the home offers a practical layout that maximizes space while providing all the essentials for everyday comfort. Conveniently located close to shopping, grocery stores, restaurants, parks, and public transit, everything you need is just minutes away,making daily living easy and stress-free. A wonderful opportunity to own an updated, affordable home in a welcoming community. (id:63476)
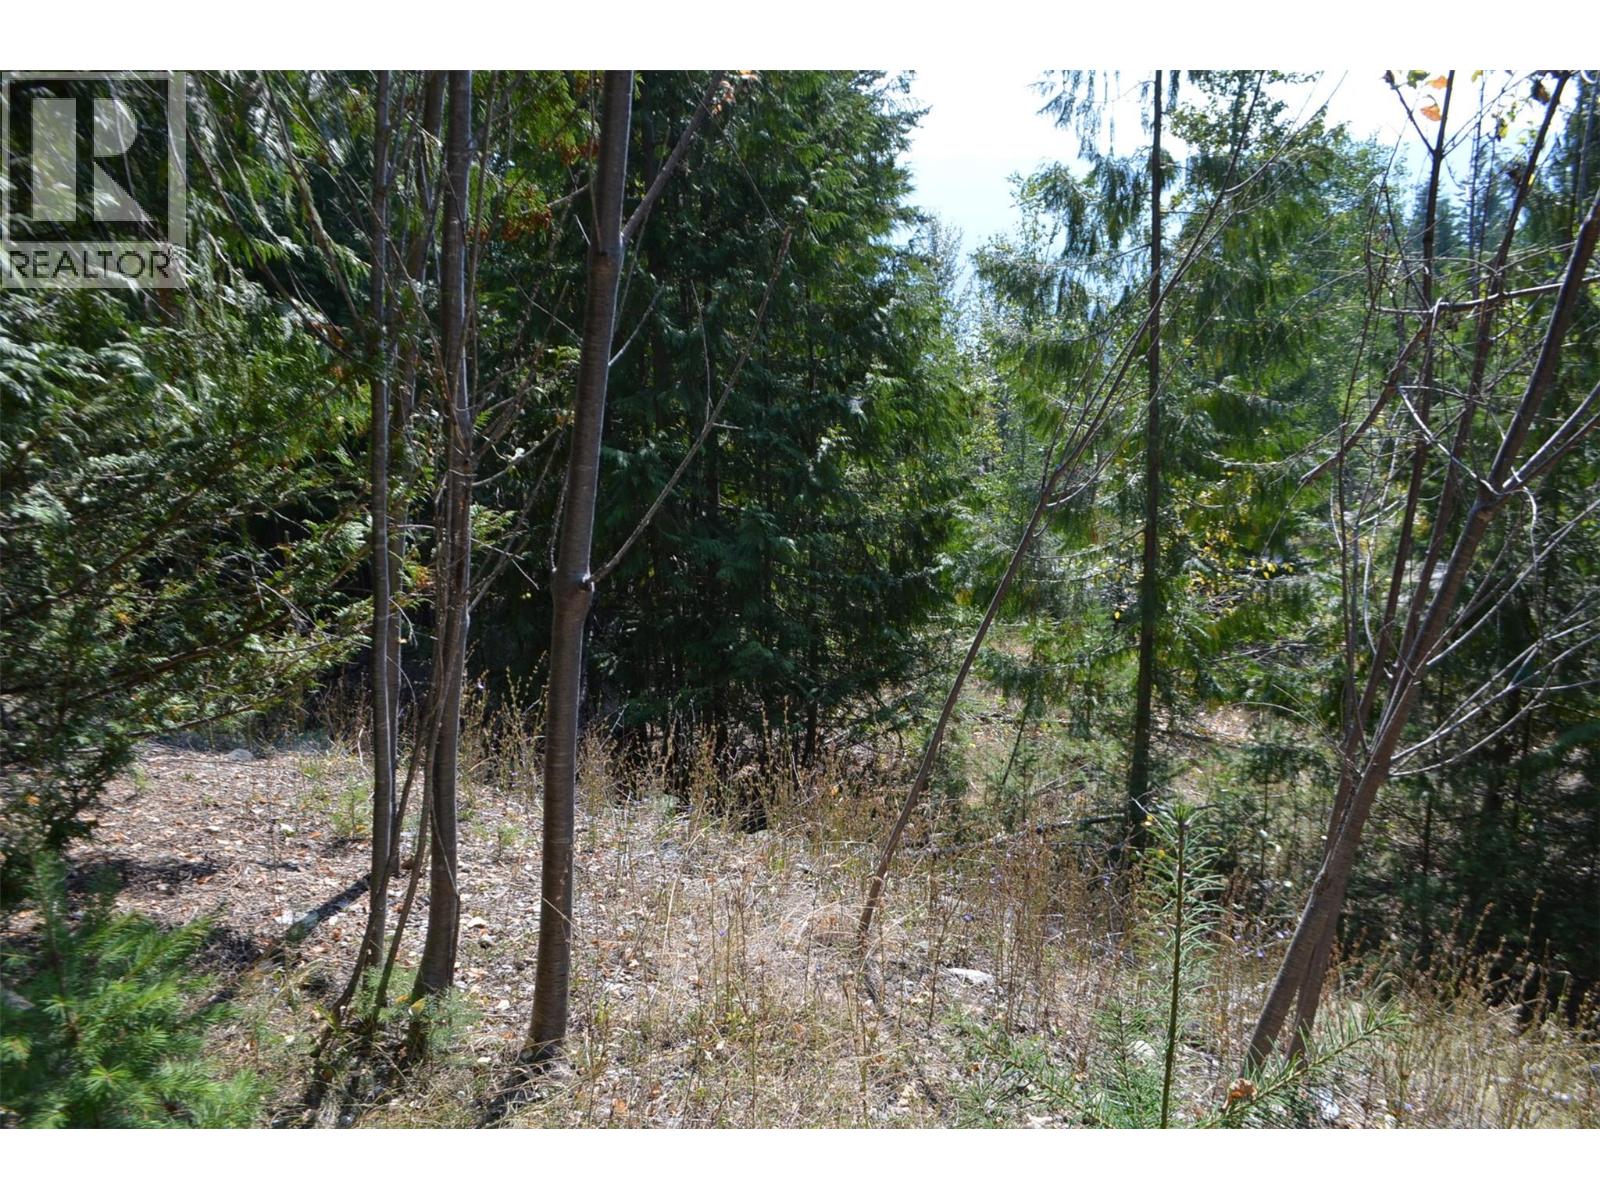
Fraser Road Lot# 59
Anglemont, British Columbia
Vacant treed lot with potential lake view in desirable location near Shuswap Lake. Driveway access available from upper or lower end of the sloped lot, featuring benches perfect for building a dream home. No time limit to build. Conveniently located near golf course, local store, and gas station. A perfect opportunity to create your ideal retreat surrounded by nature and amenities. (id:63476)
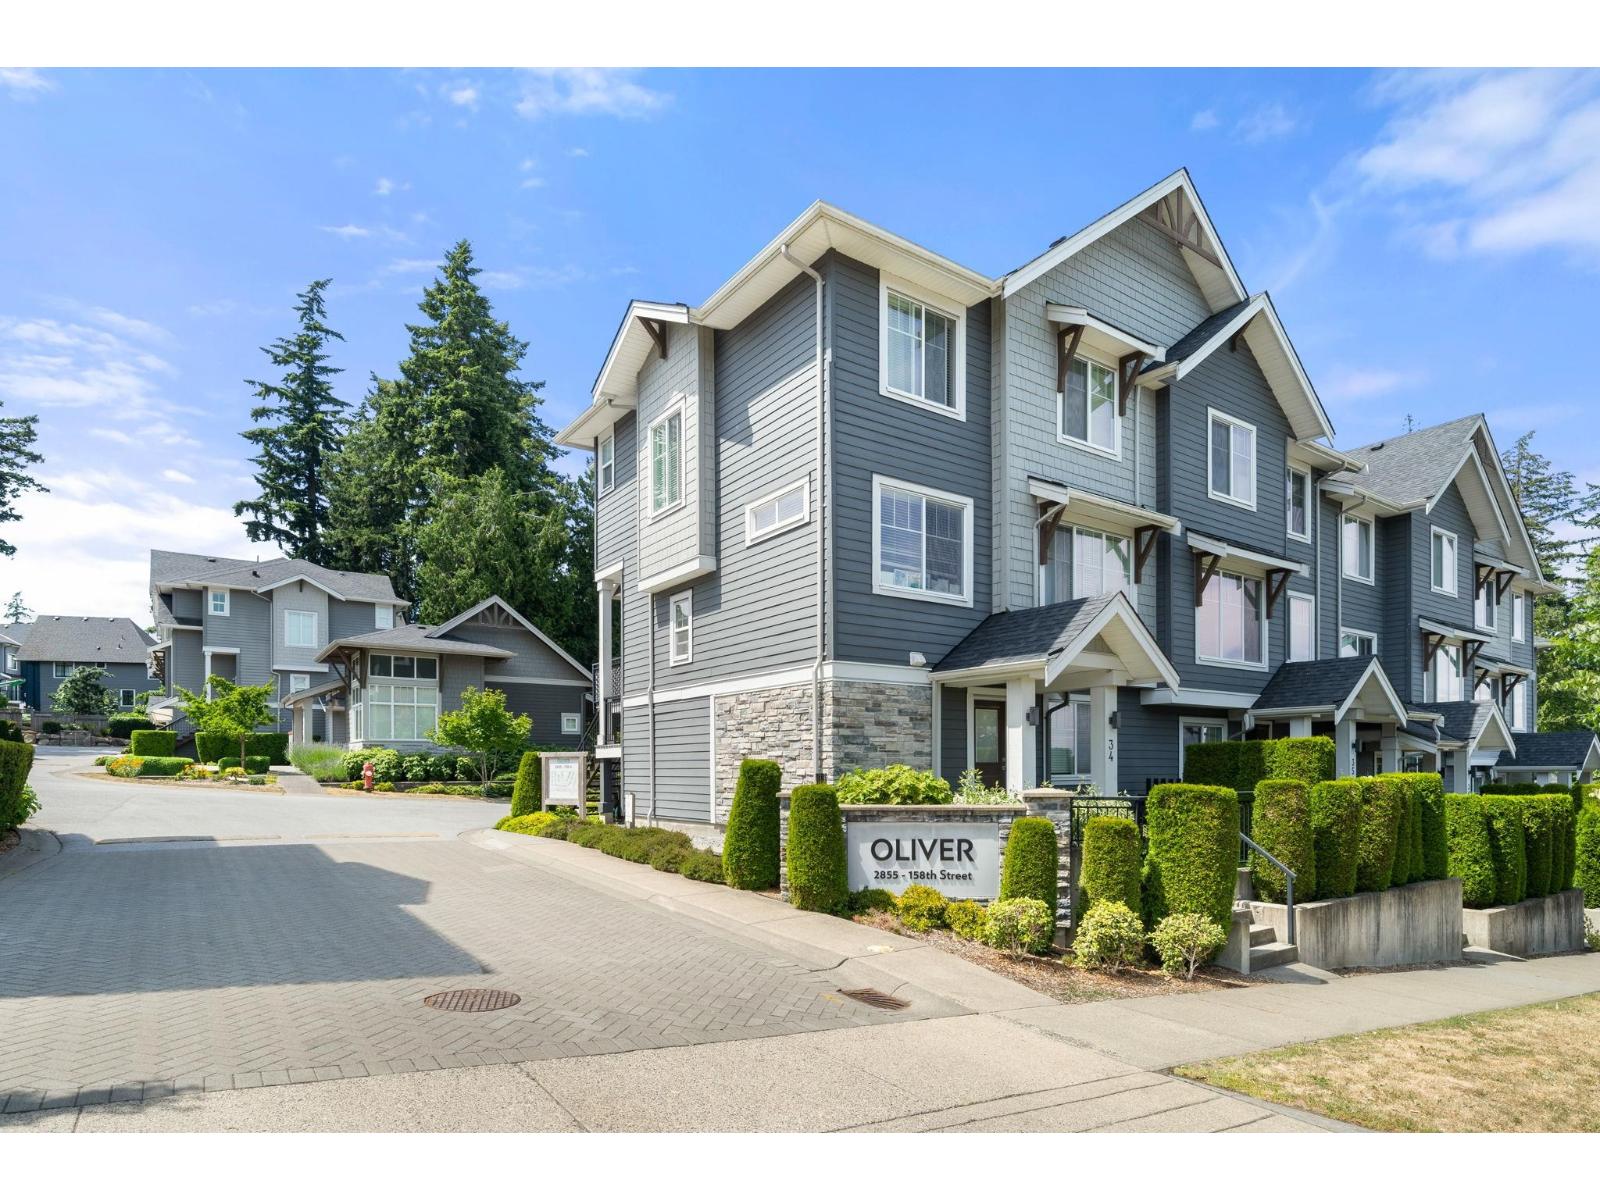
23 2855 158 Street
Surrey, British Columbia
Welcome to this beautifully maintained south facing end unit in the highly sought after Oliver community. Natural light throughout, & exceptional privacy in your walk out back yard, this spacious home has been meticulously cared for & is move-in ready! A family oriented neighbourhood, you'll love the safe, child friendly setting with nearby parks, trails, a fenced dog park, & excellent schools within walking distance. Double car garage with the rare addition of two parking spots on your own driveway! Plenty of visitor parking & street parking for guests. Enjoy the convenience of Morgan Crossing just up the road, featuring shopping, restaurants, cafés, & everyday amenities. A perfect blend of comfort, community, & location for growing families, pet owners, or anyone looking for more space! (id:63476)
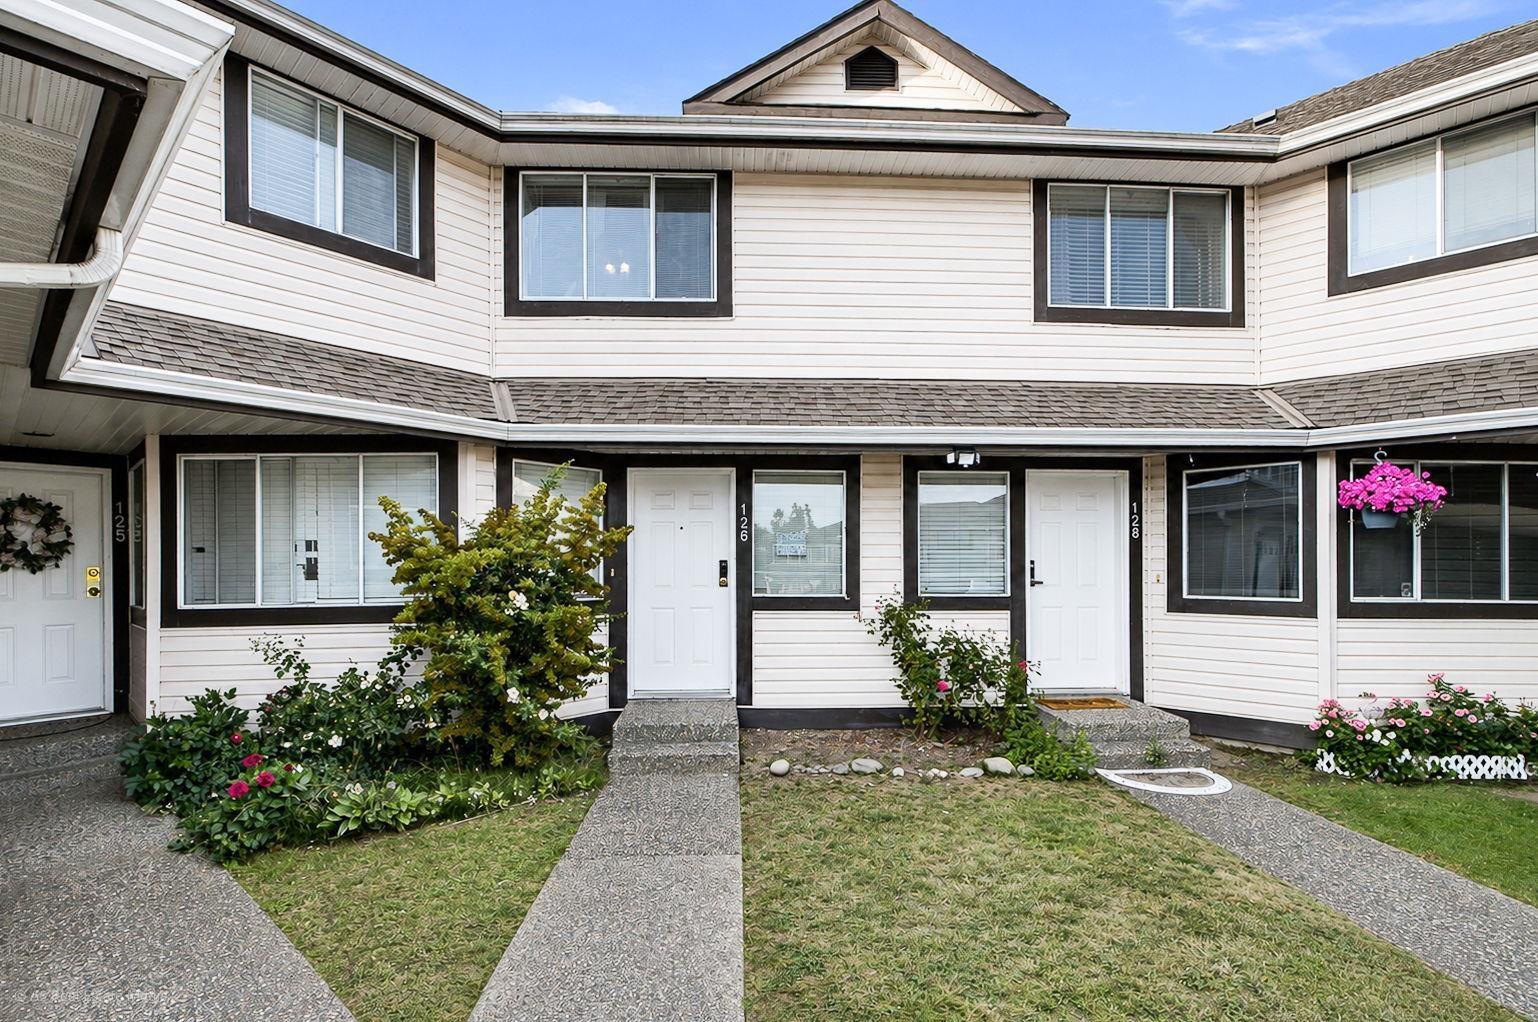
126 3080 Townline Road
Abbotsford, British Columbia
Welcome to THE GABLES on Townline Rd in Abbotsford! This bright and spacious 1,600+ sq. ft. rancher-style upper townhome is tucked away at the back of the complex for added privacy. Featuring 2 bedrooms, 2 full washrooms, open-concept living, laminate flooring throughout, and a single-car garage. Enjoy beautiful mountain views from the large front balcony, plus a second spacious deck perfect for BBQs and relaxing evenings. Family-friendly location close to schools, shopping, public transit, recreation, and quick access to HWY-1. A must-see home - book your private showing today! (id:63476)
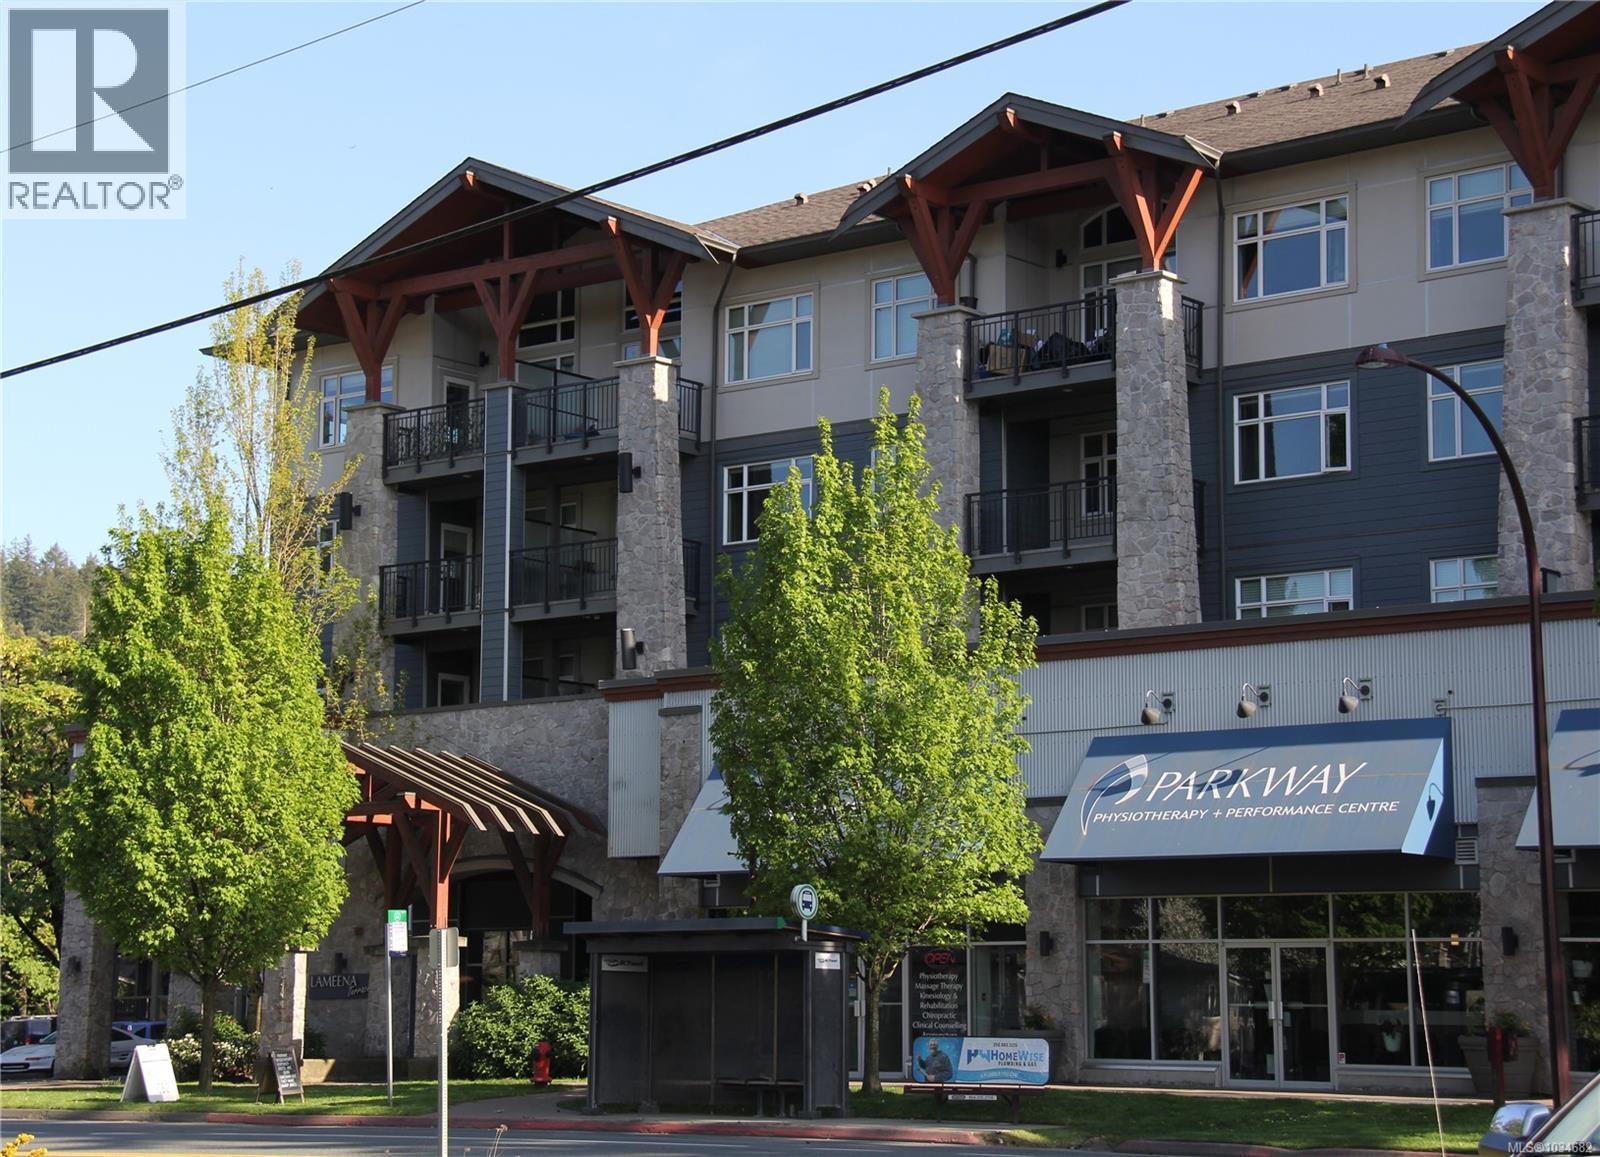
312 2655 Sooke Rd
Langford, British Columbia
Stunning 3rd-Floor Condo Living and discover the perfect blend of modern style and everyday convenience in this bright spacious 2-bedroom plus den 2-bathroom suite at Lameena Terrace. Unit 312 offers a thoughtfully designed open-concept layout that maximizes both light and living space. Step inside to experience an airy space defined by 9-foot ceilings +brand new SPC premium laminate flooring with new paint. The gourmet kitchen is featuring Quartz countertops and stainless steel appliances. Tasteful designer cabinetry with ample storage. The generous primary suite serves as a private retreat, complete with a walk-through closet with mirrored slider doors, in-closet shelving, and a modern ensuite bath. A true highlight of this floor plan is the oversized den, providing a versatile space perfect for a professional home office,nursery,orhobby room. This home is steps to the Galloping Goose trail, bus routes, major roadways, and a short walk to Westshore TownCenter. Call a realtor to view! (id:63476)
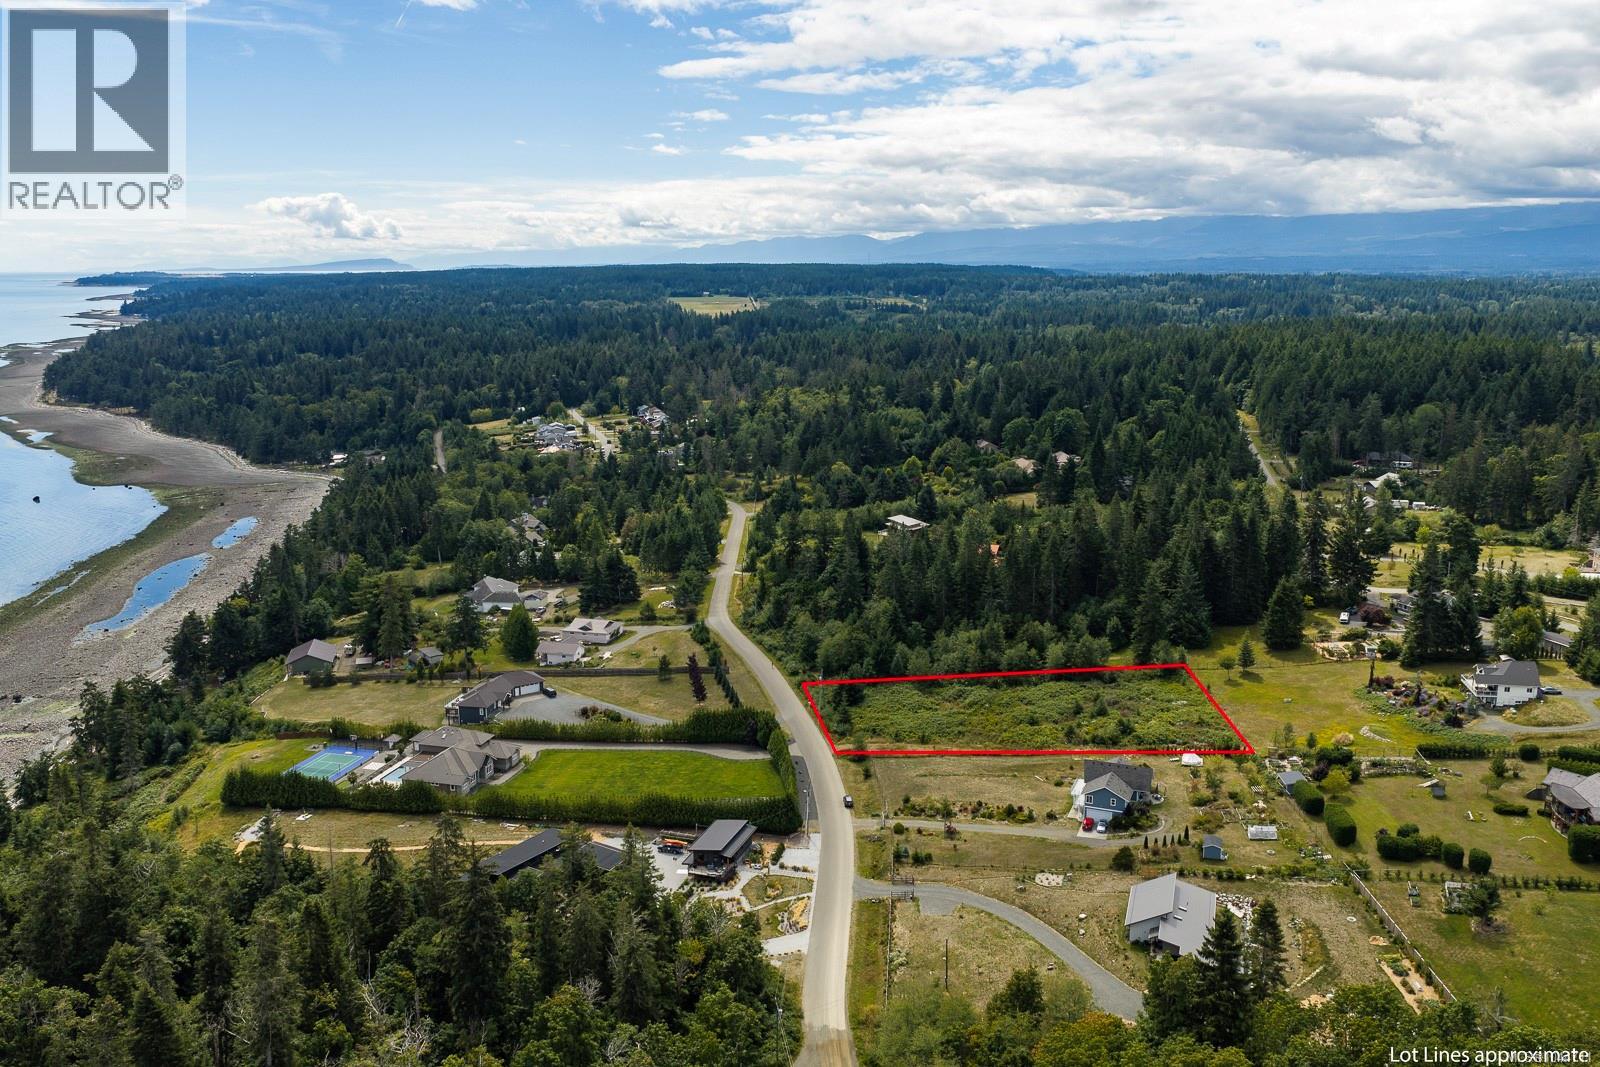
Lot 6 Eagles Dr
Courtenay, British Columbia
Discover the perfect canvas for your dream home with this exceptional 1.18-acre gently sloping lot offering breathtaking views of the Salish Sea & coastal mountains, creating an idyllic West Coast backdrop for your future home. Tucked away on a quiet dead-end road, you'll enjoy the peaceful sounds of nature, from soaring eagles overhead to the serenity of the nearby forest. Morning Glory Estates is a bare land strata community with the convenience of a community septic system already in place—simply connect & begin planning your custom build. Whether you envision a modern retreat or a timeless West Coast-inspired residence, this property offers the setting to bring your vision to life. Surrounded by parks, walking trails & beautiful beaches, you'll enjoy endless opportunities to explore the natural beauty of the area while still being within easy reach of everyday amenities. If you've been searching for the perfect blend of privacy, spectacular views & nature, this is your opportunity! (id:63476)
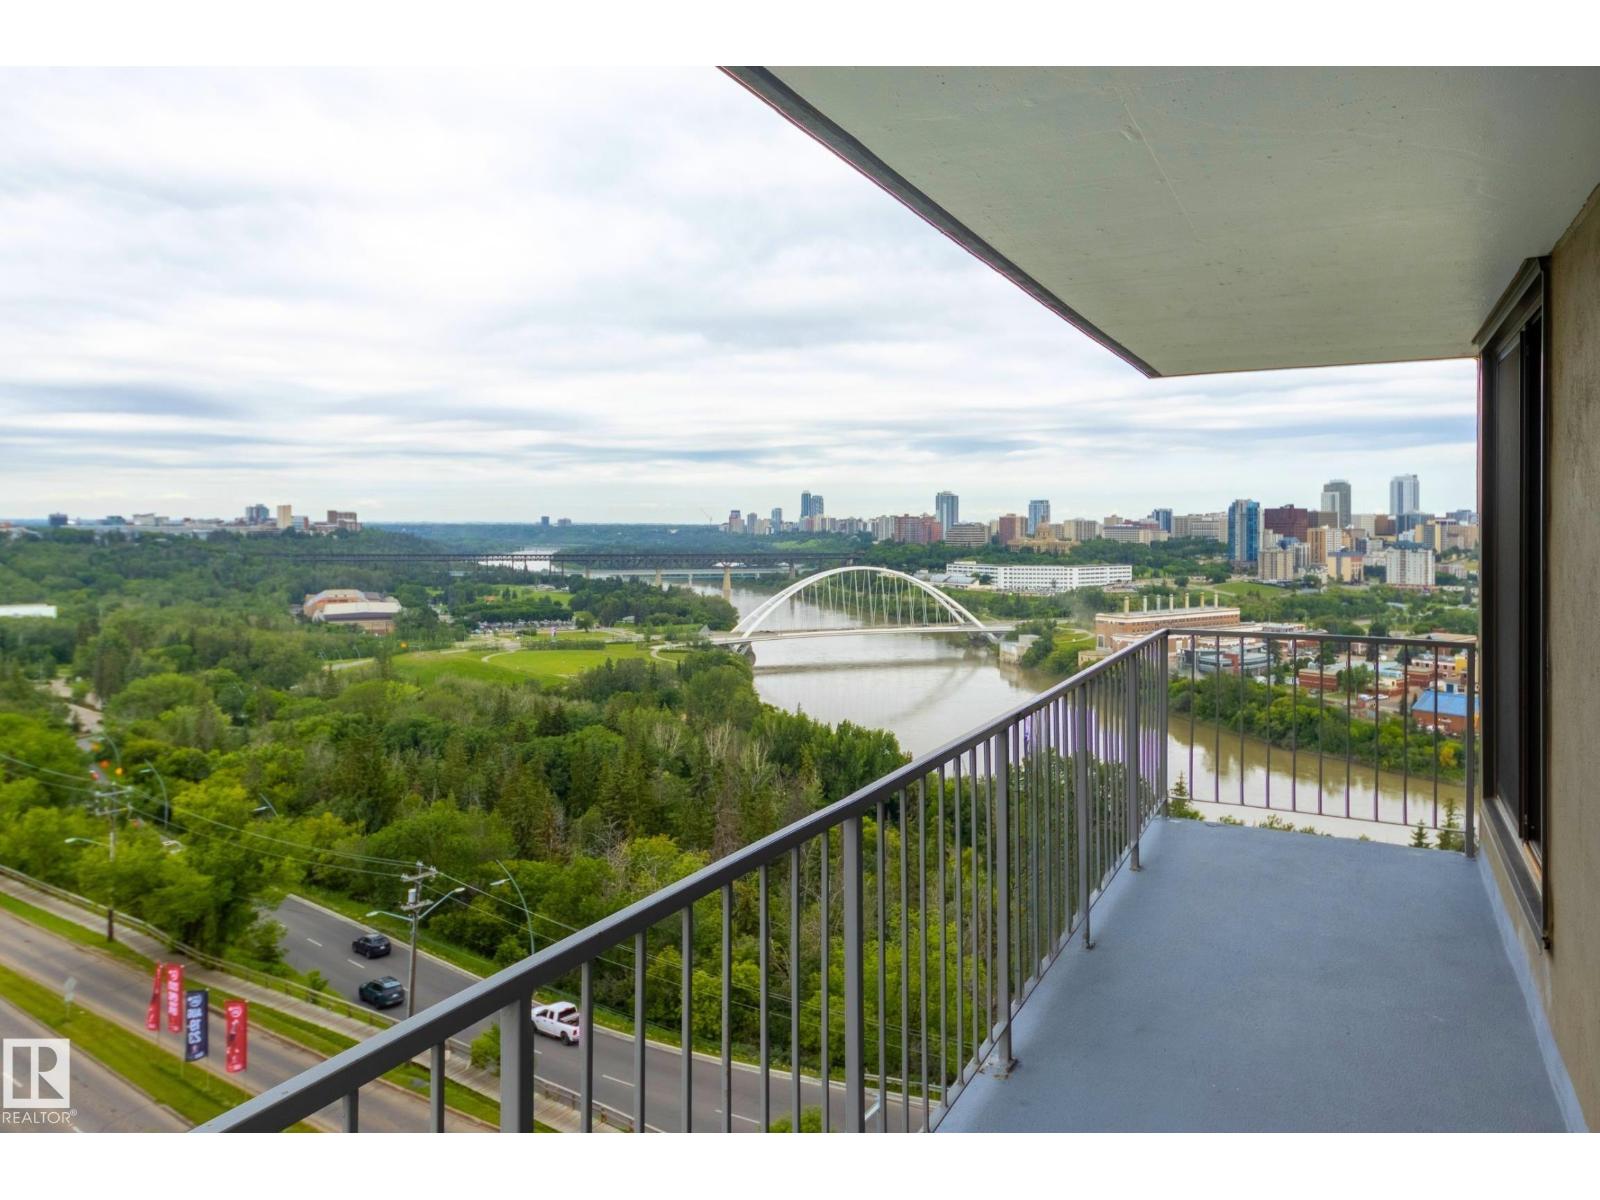
#1201 10135 Saskatchewan Dr NW
Edmonton, Alberta
Welcome to this charming, meticulously cared-for, bright 2 BDRM CORNER END-UNIT w/PRIVATE ENTRY! Newer patio doors lead to stunning north & south river valley and city views- the perfect place to enjoy your morning coffee or take in festive fireworks! An open remodelled kitchen features granite countertops & newer appliances, perfect for entertaining. Creating a convenient layout & flow, the 2 BDRMs (including a primary BDRM w/walk-in closet) & 1.5 baths are tucked away on the opposite side, providing a warm & homey feel. Deep closets & added storage at the entry provide great functionality. Enjoy IN-SUITE laundry PLUS bonus bldg laundry facilities! Well-run, maintained PET-FRIENDLY bldg offers great amenities incl. pool, sauna, gym, TITLED UNDERGROUND PARKING, secured entry & ON-SITE MANAGEMENT! NEW elevators, NEW boiler, NEW air circulation unit & NEW roof. Wow! All utilities included in condo fees. Unbeatable location close to Whyte Ave, U of A, downtown, city trails, cafes & markets. A MUST see! (id:63476)

11734 Confidential
Richmond, British Columbia
*Showing by appointment only, do not disturb staff. * Exceptional opportunity to acquire a high end hot pot restaurant located on a busy street in Richmond. This impressive 6,318 sqft establishment features seating for 160 guests, including private VIP rooms and dedicated party rooms, making it ideal for group dining and special events. The restaurant showcases top-of-the-line interior finishes, beautiful decor, and a warm, upscale atmosphere that has contributed to its strong reputation and high Google rating. The spacious layout includes a huge commercial kitchen equipped with a walk-in cooler and walk-in freezer, providing excellent capacity for high-volume operations. With ample parking available for customers and excellent street exposure, this well-established restaurant benefits from consistent foot traffic and strong visibility. Please contact the listing agent for more information today! (id:63476)
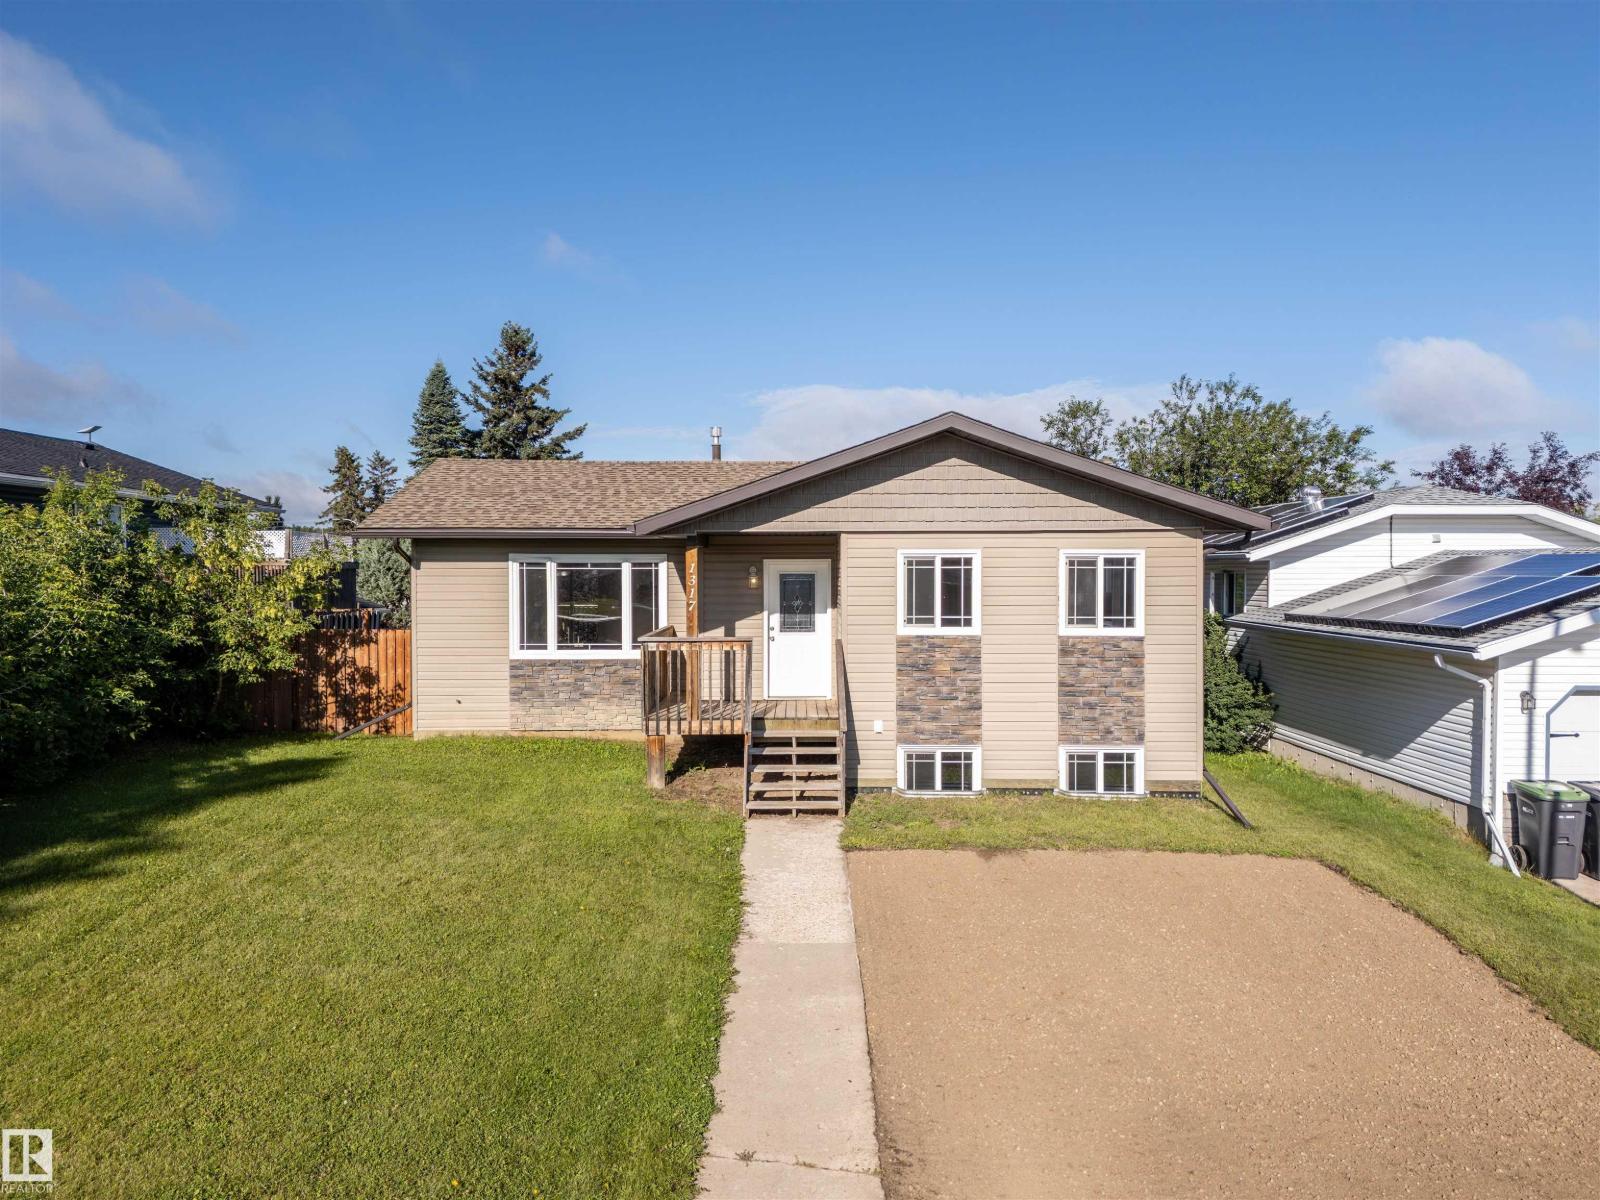
1317 11 St
Cold Lake, Alberta
Located in a quiet, setback neighbourhood in Cold Lake North, this raised bungalow offers a functional layout with plenty of opportunity to add additional living space. The main floor features a bright living room with large windows, a dining area, and a kitchen that connect in a semi-open layout. There are three bedrooms on this level, including the primary bedroom with a 2-piece ensuite. The basement is partially developed with 1 bedroom and potential of a 5th bedroom. The bedroom with access to the 2-piece bathroom requires the ceiling to be completed, while the 5th potential bedroom requires flooring, trim, and ceiling finishing. With a little work, the lower level could provide a significant amount of additional living space. The home has also seen several important updates over the years, with the shingles, hot water tank, and furnace replaced approximately 10 years ago. A good fit for buyers looking for a home with 5-bedroom potential and the opportunity to add value and make the space their own! (id:63476)
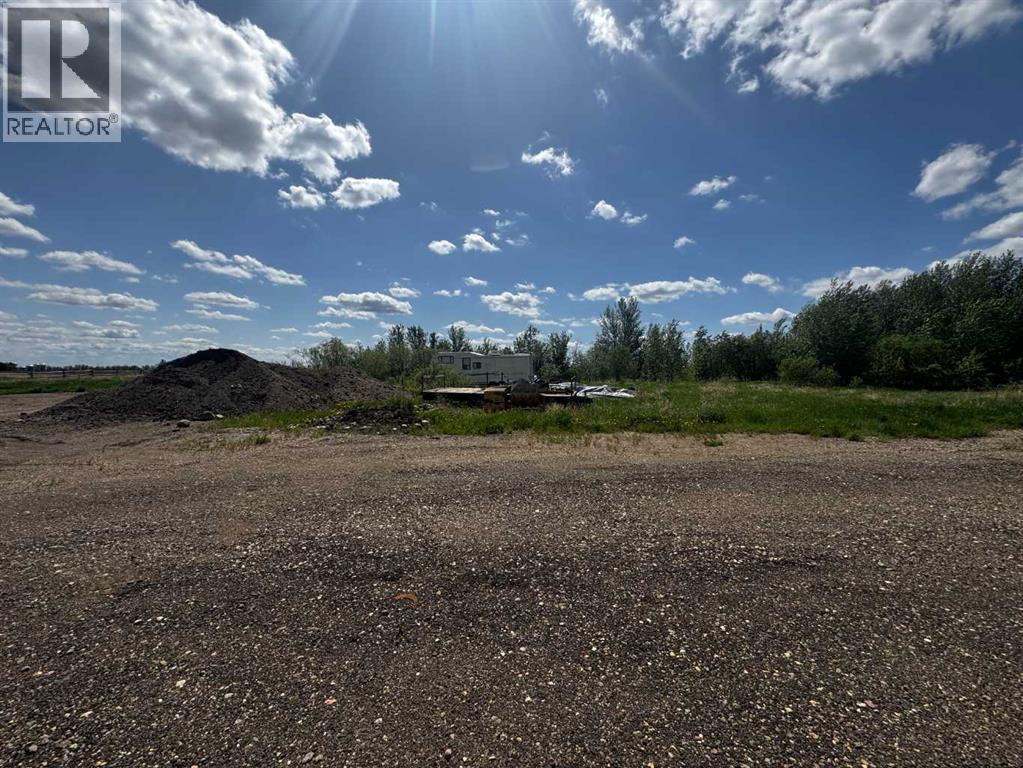
4601-4603 49 Avenue
Dewberry, Alberta
2 Commercial Lots for Sale with a Steel Building Package Available! Buyer to construct the building, with a pre-designed 30'x45' steel building package ready for use in Dewberry, Alberta. Dewberry is a small community located in the County of Vermilion approximately 66km from the City of Lloydminster and 50km from the town of Vermilion. These high-visibility lots offer excellent frontage, making them ideal for a wide range of businesses, from retail and office space to or service-based enterprises plus many more options.Lot Size: .7 acresZoning: CommercialLocation: Conveniently situated with easy access to main roadsSteel Building Package Available! Buyer to construct the building, with a pre-designed 30'x45' steel building package ready for use. This is a fantastic investment opportunity for entrepreneurs and developers. (id:63476)
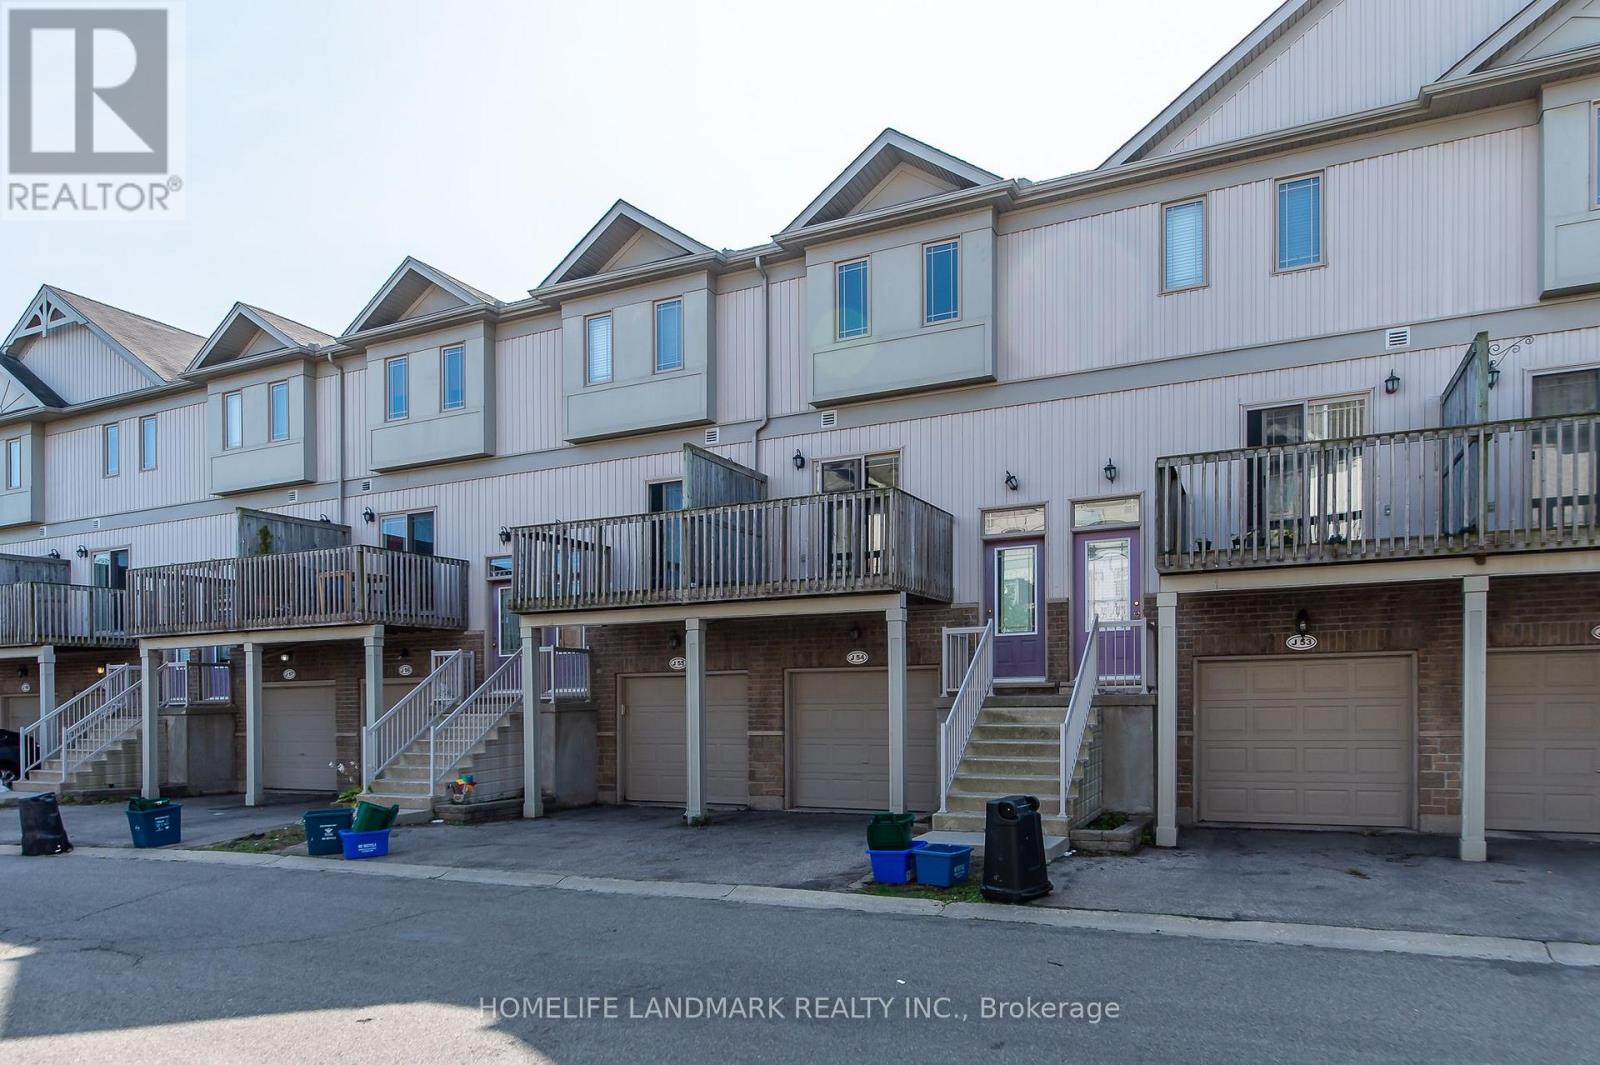
J54 - 619 Wild Ginger Avenue
Waterloo, Ontario
Welcome to 619 Wild Ginger Ave #J54 - a spacious 4-bedroom, 3-bath townhome in the heart of Laurelwood, one of Waterloo's most sought-after family neighbourhoods. Ideally located within walking distance to top-rated Abraham Erb Public School and Laurel Heights Secondary School, making school commutes a breeze. Enjoy easy access to shopping and dining at Laurelwood Plaza, plus minutes to Costco Waterloo, The Boardwalk, and other major amenities. Commuters will appreciate quick access to the University of Waterloo, Wilfrid Laurier University, and Highway 7/8. Surrounded by parks, trails, and green space, this home offers the perfect blend of convenience and family-friendly living. Don't miss this opportunity - book your private showing today! (id:63476)
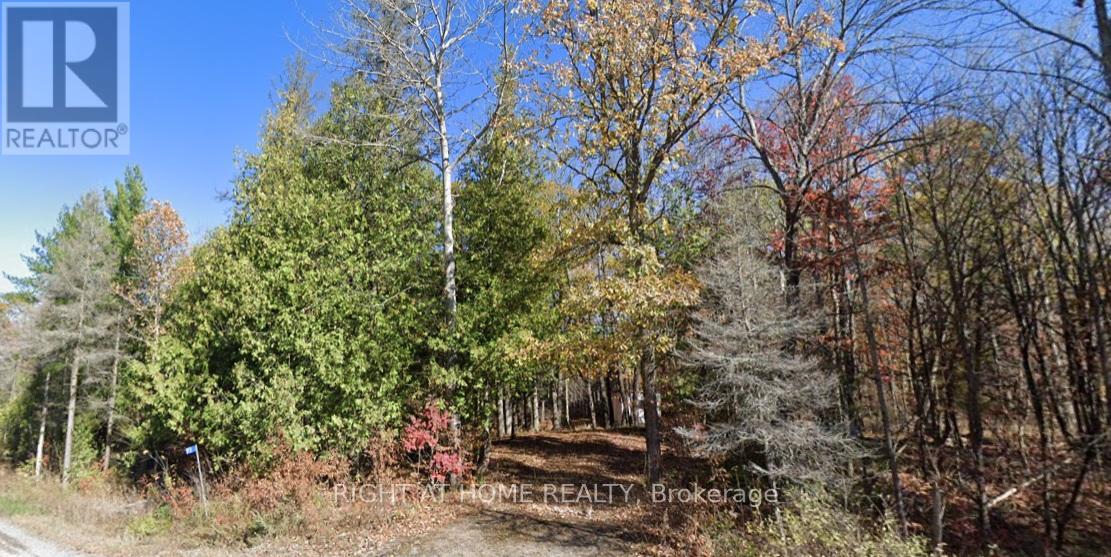
93 Mccleary Road
Marmora And Lake, Ontario
This exceptional 5.05 acre property is ideal for creating your dream lifestyle - whether that means building your forever home within the large building envelope, designing a private retreat, holding as a long term investment, or simply enjoying a tranquil getaway surrounded by nature. And in the meantime, cozy up in the small cabin on the property, and enjoy the beauty that surrounds. Towering majestic trees and natural beauty invite you, offering peace, privacy, and a true escape from city life-yet only 2 hours from Toronto. Located close to Crowe Lake and the charming Village of Marmora, come and see what this beautiful area has to offer. A rare chance to invest in space, serenity, and potential! (id:63476)
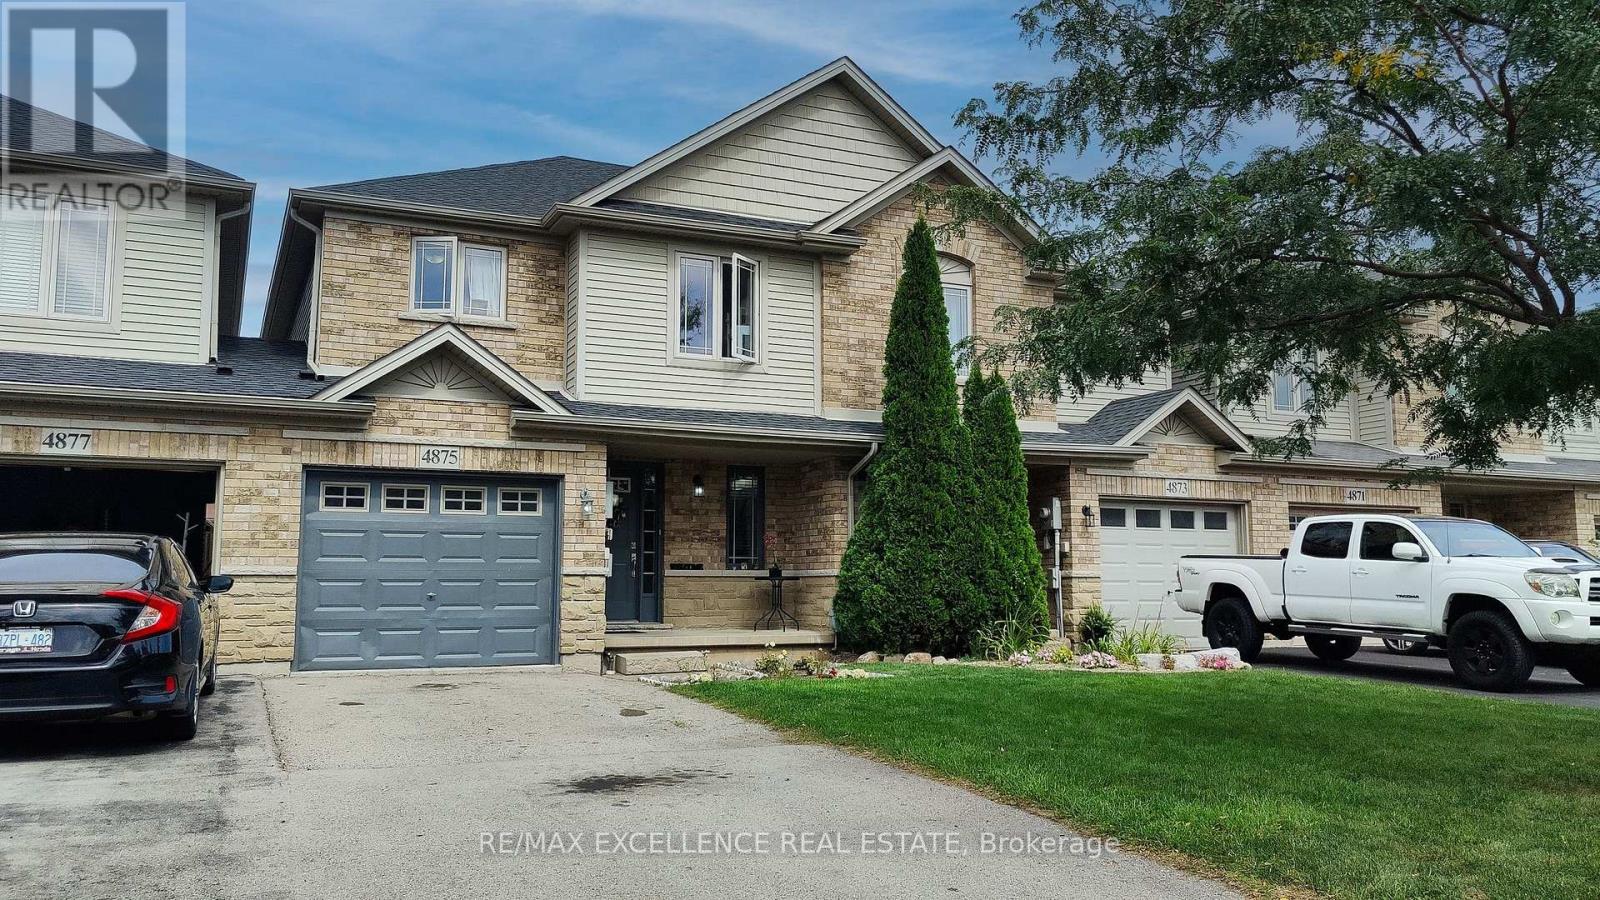
4875 Adam Court
Lincoln, Ontario
Welcome to 4875 Adam Court, centrally located in Beamsville! Bright and inviting home featuring a brand-new kitchen with new cabinetry, backsplash and floating island. Spacious dining area and family room with gas fireplace and hardwood floors. Walk-out to a brand-new deck and fully fenced yard. Brand-new roof installed in 2026. Finished basement with rec room, 3-pc bath and home office. Single-car garage plus driveway parking for up to two cars. Great family home in a convenient location! (id:63476)
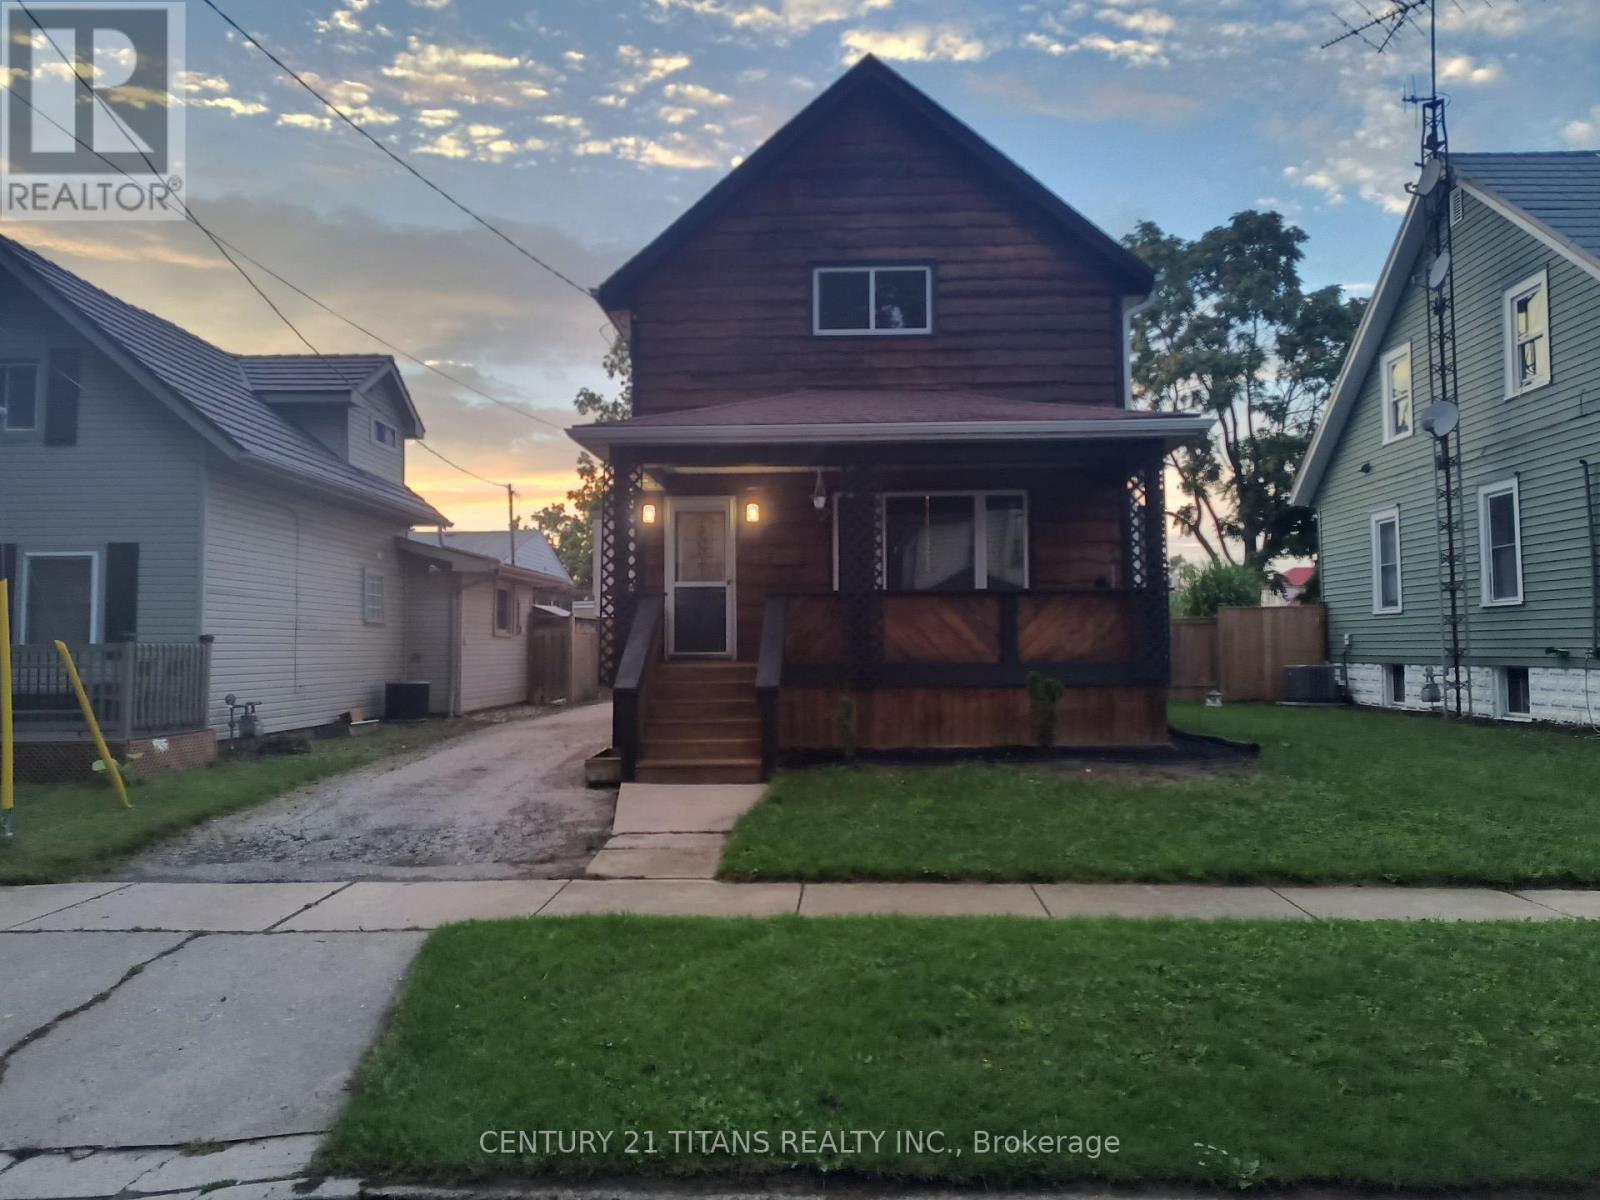
5 Poplar Street
Chatham-Kent, Ontario
Centrally located gem in Chatham, close to schools, shopping and amenities! This 3-bedroom, 2-bathroom home sits on a large lot on a sought-after northside street and offers a comfortable, contemporary living space. Renovated from top to bottom just a few years ago, it features an open-concept kitchen and living area with beautiful tray ceilings. The generously sized bedrooms provide plenty of room for the whole family. The unfinished full basement is ready for your personal touches, while the covered porch is the perfect place to relax after a long day. Additional features include updated electrical, a Lennox air conditioner and a newer hot water tank. (id:63476)
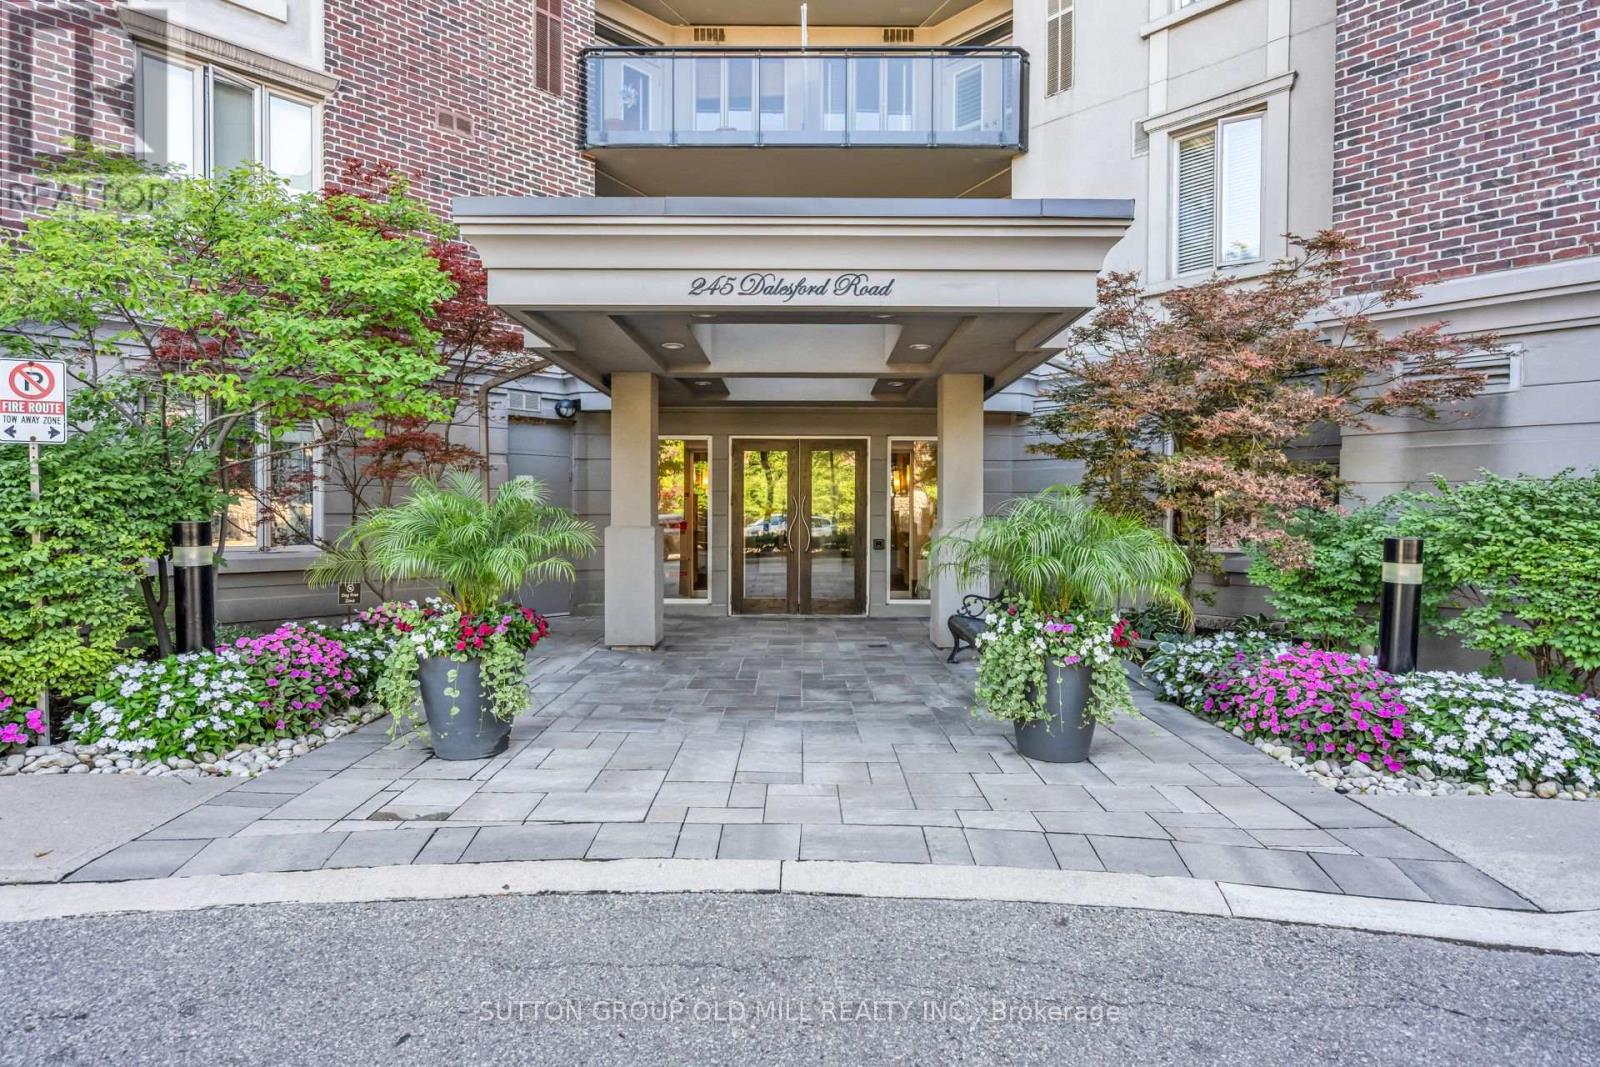
422 - 245 Dalesford Road
Toronto, Ontario
Step inside this spacious corner suite and you will immediately see what sets it apart. Offering over 900 square feet of refined living space, this fully renovated unit perfectly balances entertaining with practical everyday comfort. The thoughtful two-bedroom, two-bathroom layout boasts 9-foot ceilings and updated flooring throughout. Both the kitchen and bathrooms have been recently transformed, delivering a sophisticated, move-in-ready experience. Thanks to its southwest-facing position, the unit is flooded with an abundance of natural light which will provide you with sun into the early evening. Patio doors lead to your private balcony, the perfect spot for morning coffee, evening dinners and summer BBQs. Premium building amenities include a fitness centre along with a rooftop deck and gardens. This unbeatable location puts excellent schools, waterfront trails, restaurants, shops, and transit right at your doorstep. Even better, you are just steps from neighbourhood favourites like Humber Bay, Grand Avenue Park, Mamma Martino's and Tom's Dairy Freeze. (id:63476)
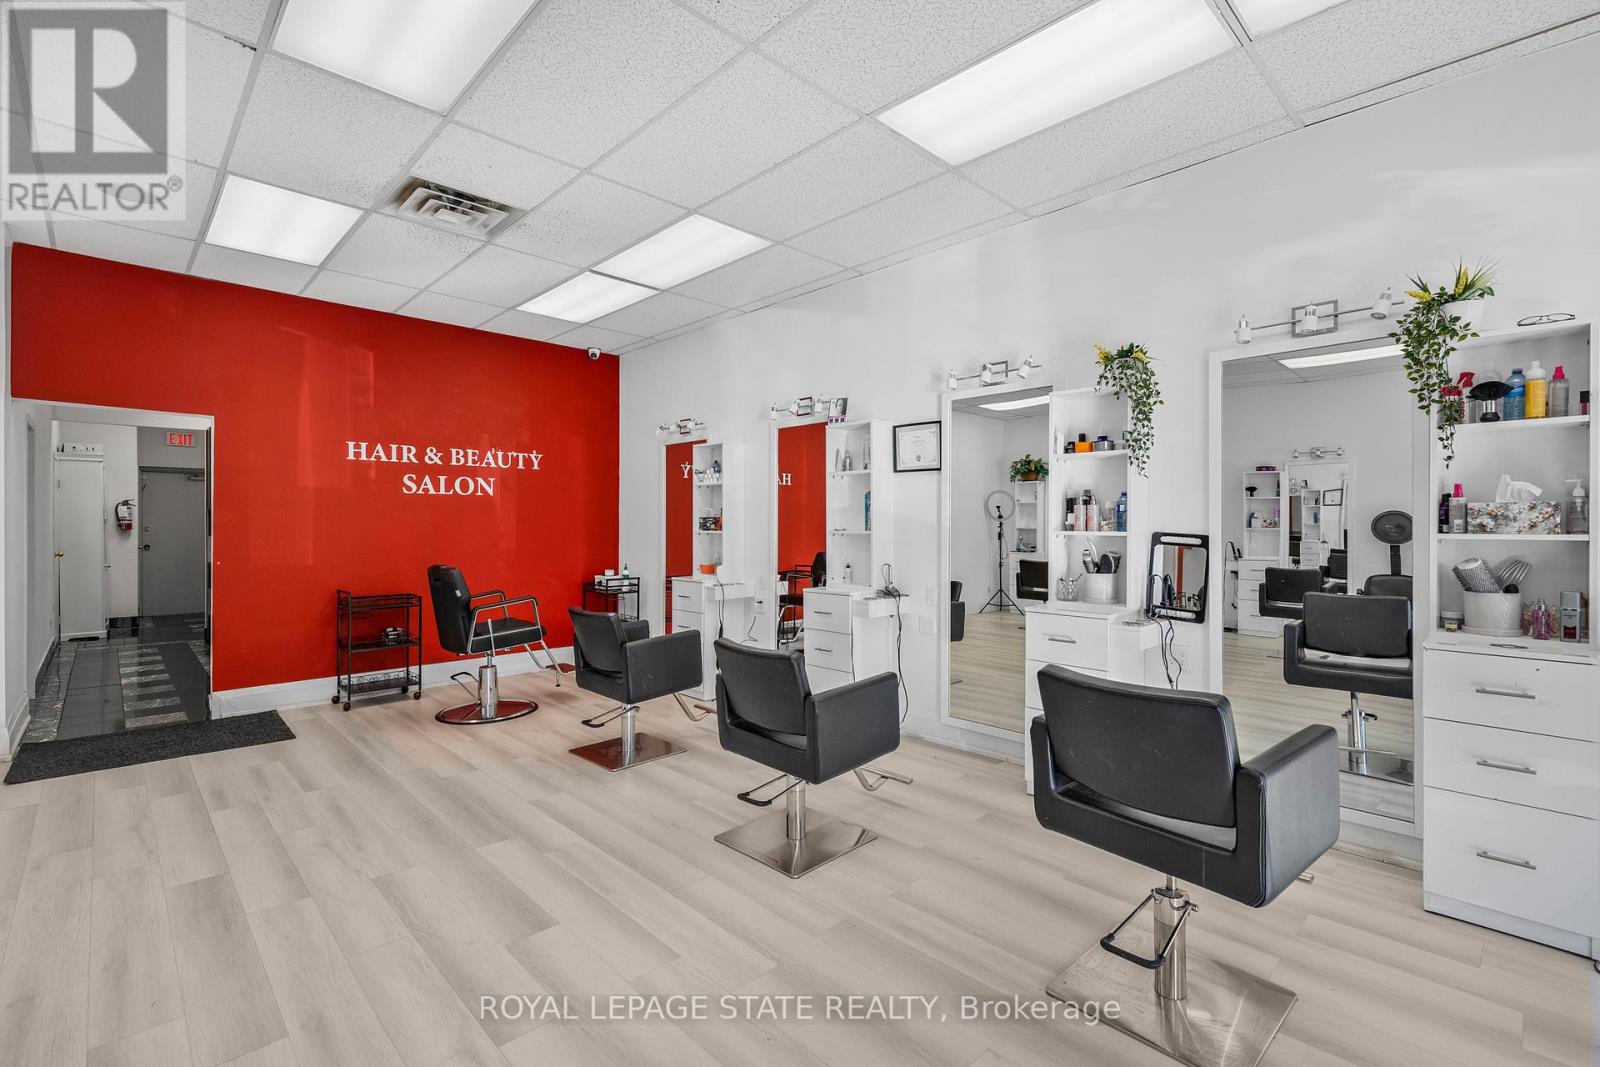
6 - 665 Plains Road E
Burlington, Ontario
Turnkey Hair Salon for Sale, in a prime location. Fully equipped & move-in ready. Discover an exceptional opportunity to own a bright, modern, and beautifully maintained salon with over 1350 sq. ft. Located in a busy, well-established plaza with ample customer parking. Surrounded by thriving neighbouring businesses and offering convenient highway access, this salon provides the perfect environment for stylists, entrepreneurs, or investors looking for a seamless, ready-to-operate space. This open, airy layout features nine fully equipped hair stations with seven large mirrors. A generous workspace along with two smaller mirror stations and two well-positioned wash stations to ensure smooth client flow. A warm and inviting reception area welcomes guests with its bright, spacious feel, while neutral paint tones throughout the salon create a professional backdrop suitable for any branding style. The unit also includes a private spa room, ideal for esthetics or additional services, and a compact kitchenette for staff convenience. Offered as an asset sale, this salon allows you to step directly into a professionally designed space, without the time or cost of building from the ground up. Perfect for launching a new salon, expanding your brand, or relocating to a high-visibility, established area, this turnkey opportunity is ready to support your success from day one. (id:63476)
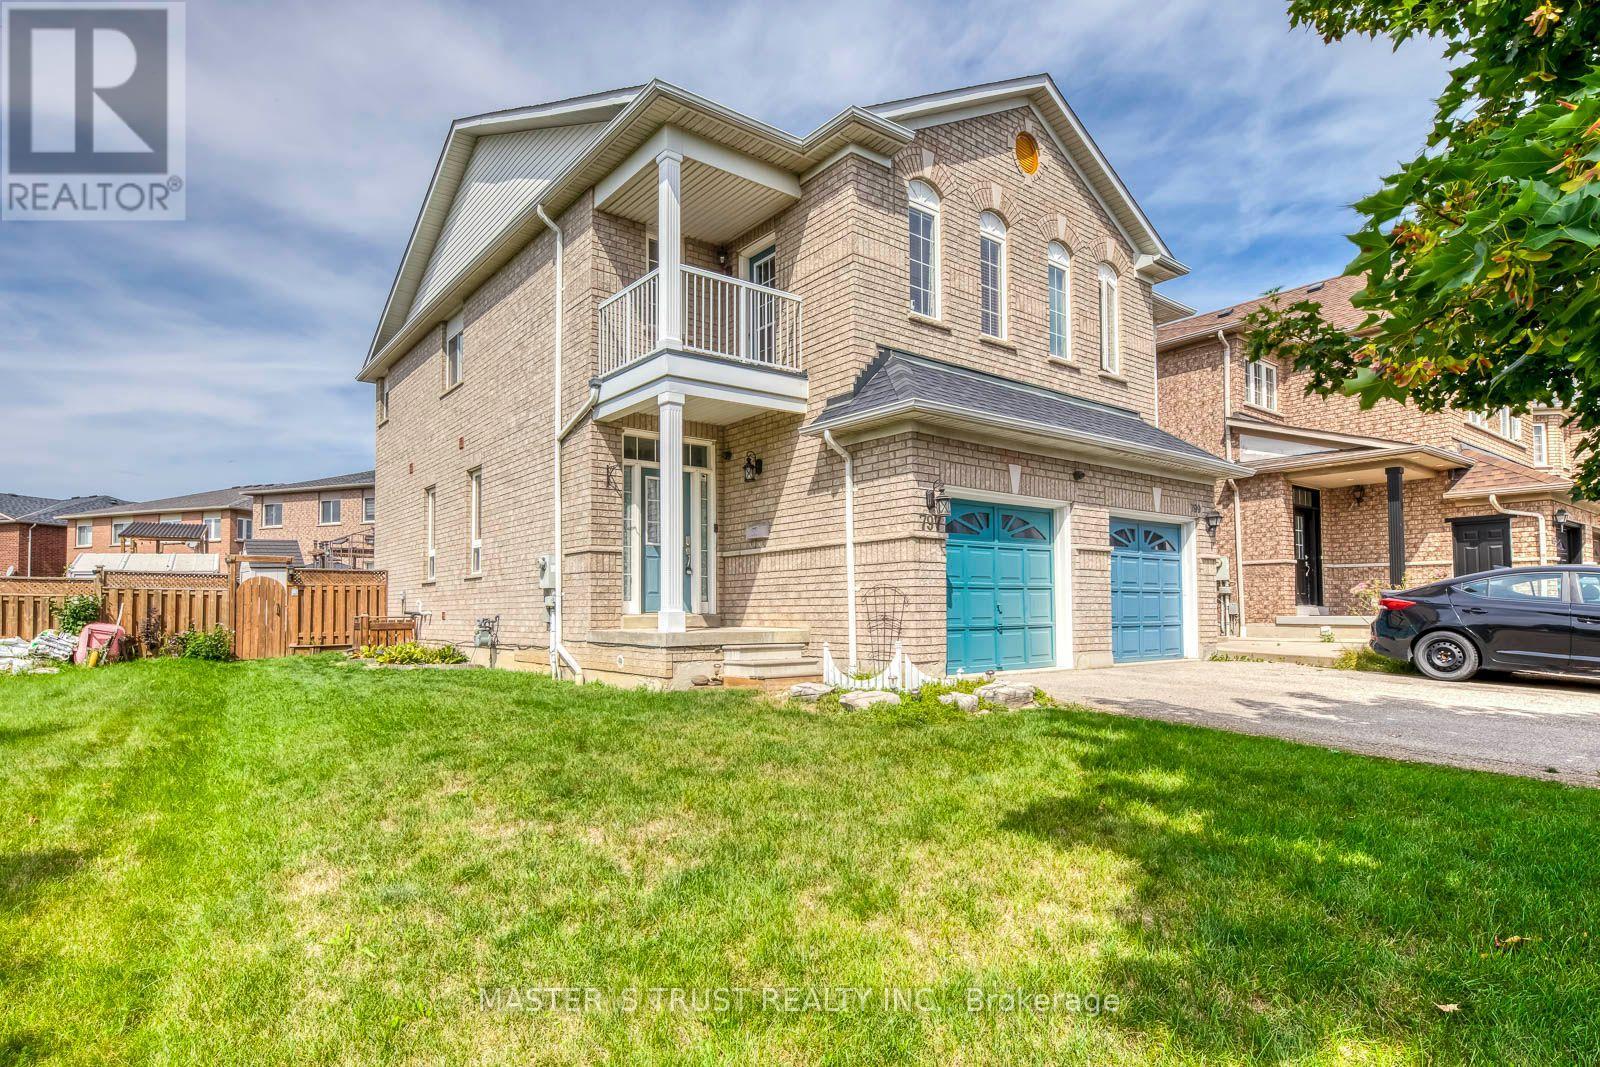
797 Khan Crescent
Mississauga, Ontario
Location Location!! Full Basement With Potential Separate Entrance Through Garage. High Demand Area Of Heartland ! Amazing Layout, Great Upgraded, Excellent Landscaping Yard, High-End Patio Deck, Over Looking to Golf Court in Balcony. No Walkway Long Driveway. Walking Distance To Heartland, High Rated Schools, Parks, Plazas. Close To Hwy 401,403,410 And All Amenities. Master Bedroom With En- Suite And W/I Closet, Family Room Can be Changed to Additional Bedroom. Your Search Ends Here !! (id:63476)
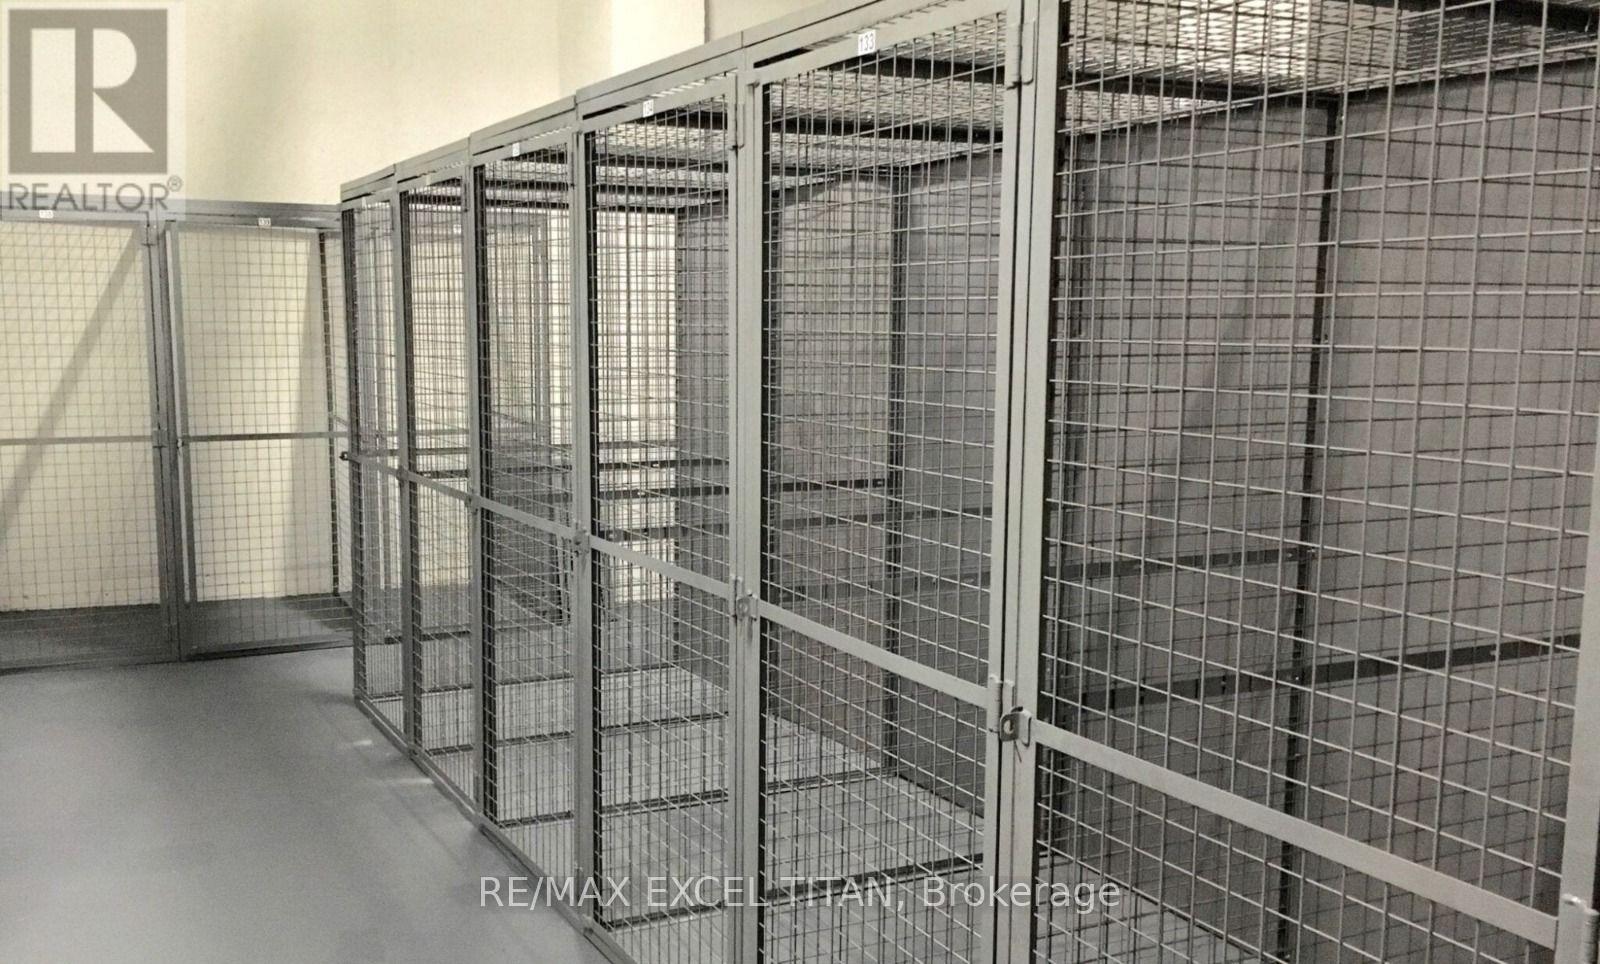
P203-57 - 25 Neighbourhood Lane
Toronto, Ontario
Locker for Sale (id:63476)
202 - 3562 Conolial Drive
Mississauga, Ontario
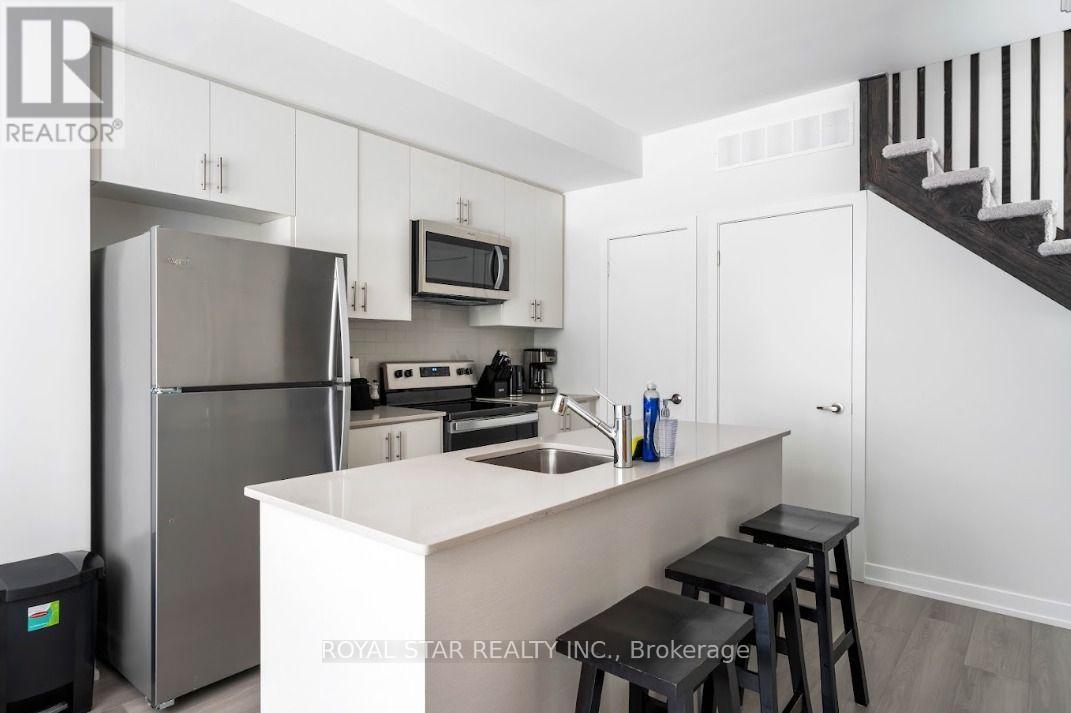
Brand New 2 Bedroom And 2.5 Bath. Luxury Townhouse Near The Border Of Mississauga And Oakville. Approx 1310 Sqft With Open Concept Living And Porch Garden Area With Bbq Gas Line. Super Spacious Layout, Modern Kitchen With Breakfast Island And Quartz Counter Top + Backsplash. 2 big-size rooms with spacious closets. Family Room With Attached Washroom. Great Erin Mills Location. Steps Away From Costco, Best Buy, Grocery Plazas And Schools, Sheridan, UTM, Credit Valley Hospital And 10 Mins From Square One. Easy Access To Public Transit And All Major Highways. (id:63476)
2402 - 85 Emmett Avenue
Toronto, Ontario
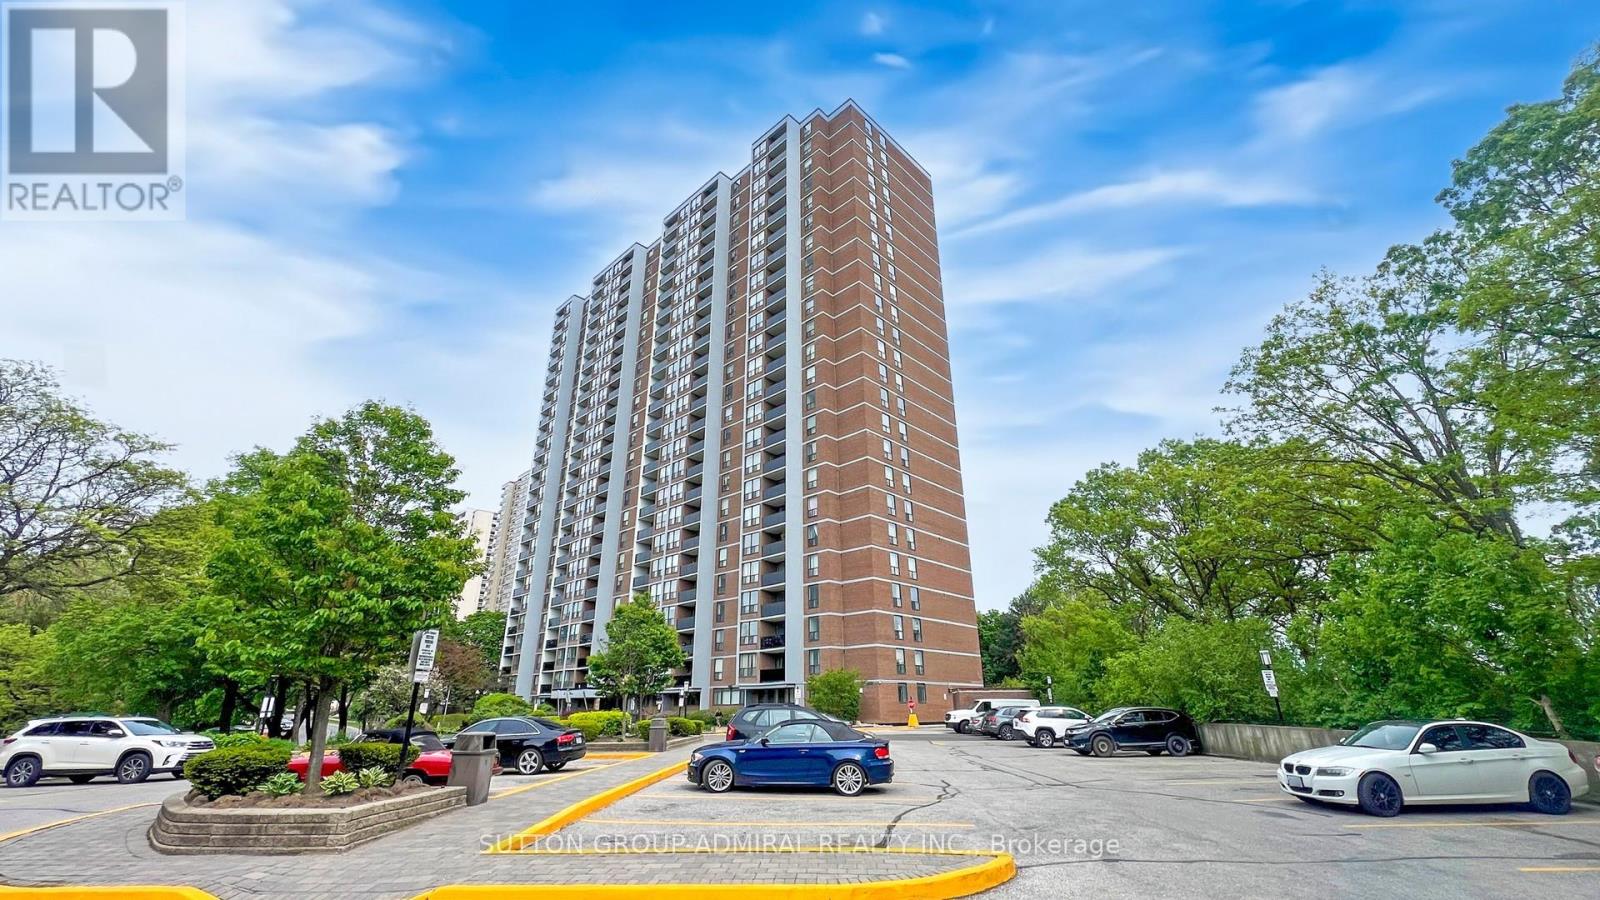
Not all condominiums are created equal... case in point Suite 2402 at 85 Emmett-where space, style, and views come together in a way that's hard to find and even harder to forget. Offering nearly 1,300 sq ft of beautifully updated living space, this 3+1 bedroom, 2-bathroom northwest-facing suite delivers unobstructed views over the Humber River - your own private backdrop of sunsets and serenity.Large floor-to-ceiling windows flood the home with natural light, creating a bright, airy feel throughout. The sleek renovated kitchen is equal parts function and flair, featuring stainless steel appliances, quartz countertops, oversized floor tiles, and a custom artistic backsplash that adds just the right amount of personality. The open-concept living and dining area offers incredible flexibility and flow - perfect for hosting, relaxing, or both at the same time. Laminate flooring runs throughout, adding just a touch of happiness for your feet. The spacious primaryretreat includes a walk-in closet and a sleek 3-piece ensuite with glass shower. The open-concept den offers flexibility as a home office or reading nook, while two additional bedrooms provide ample room for family, visitors, or even a full-room closet for added value. Residents ofEmmett House enjoy a full suite of top-tier amenities including an outdoor pool, gym, sauna, party room, games room, rec room, BBQ area,bike storage, indoor and outdoor playgrounds, visitor parking, and 24-hour security. Maintenance fees include high-speed internet and superdeluxe cable TV for added convenience. Ideally located steps to parks, trails, schools, shopping, and TTC at your doorstep. The Weston GO gets you downtown in approx. 15 minutes, with the upcoming LRT expansion adding even more connectivity. Big space. Big views. Zero compromise. Welcome home. P.S. Our Building Loves Pets! (id:63476)